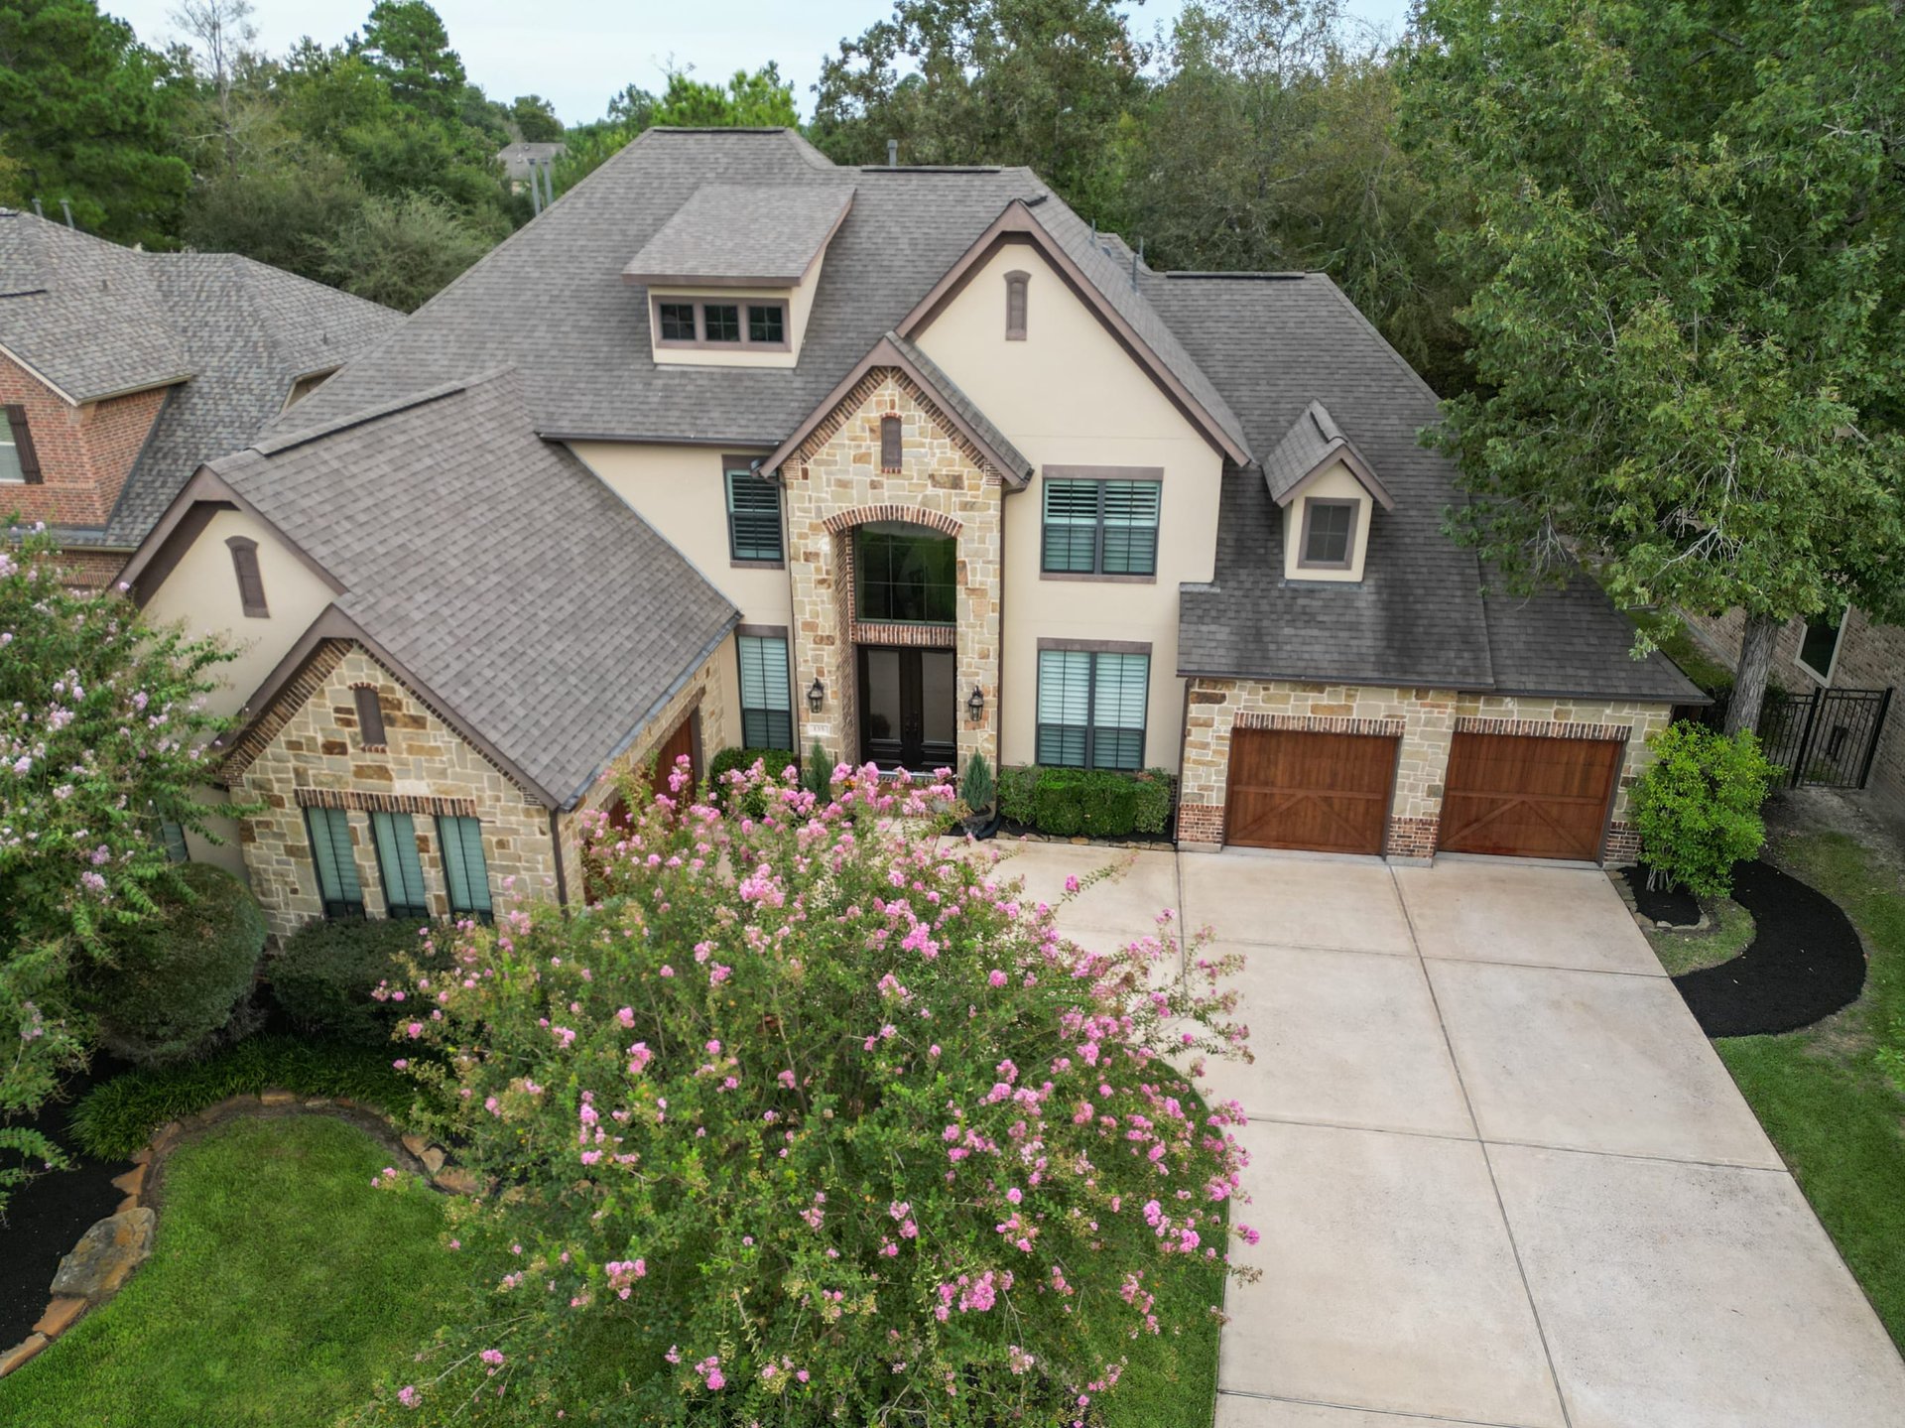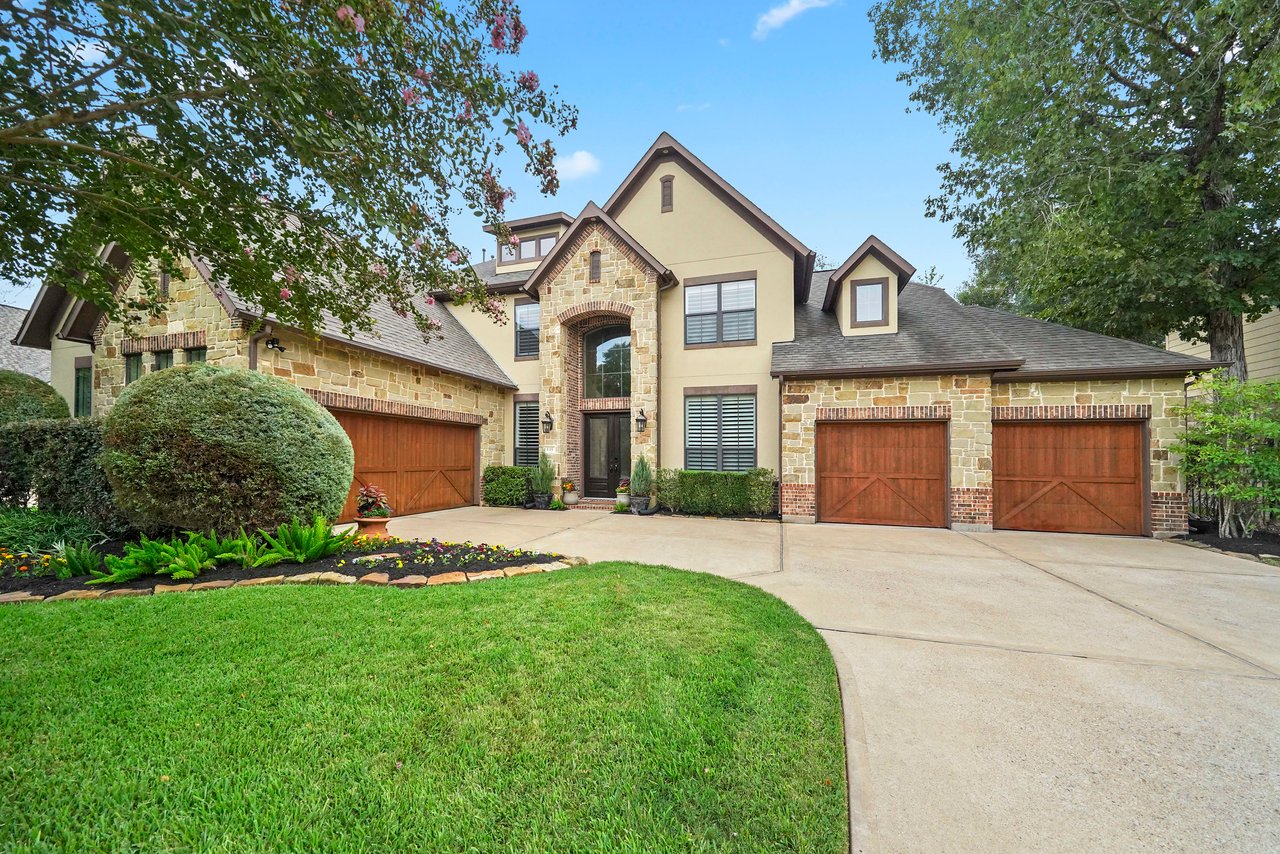
Two-story stone and stucco home with three wooden garage doors and a curved driveway.
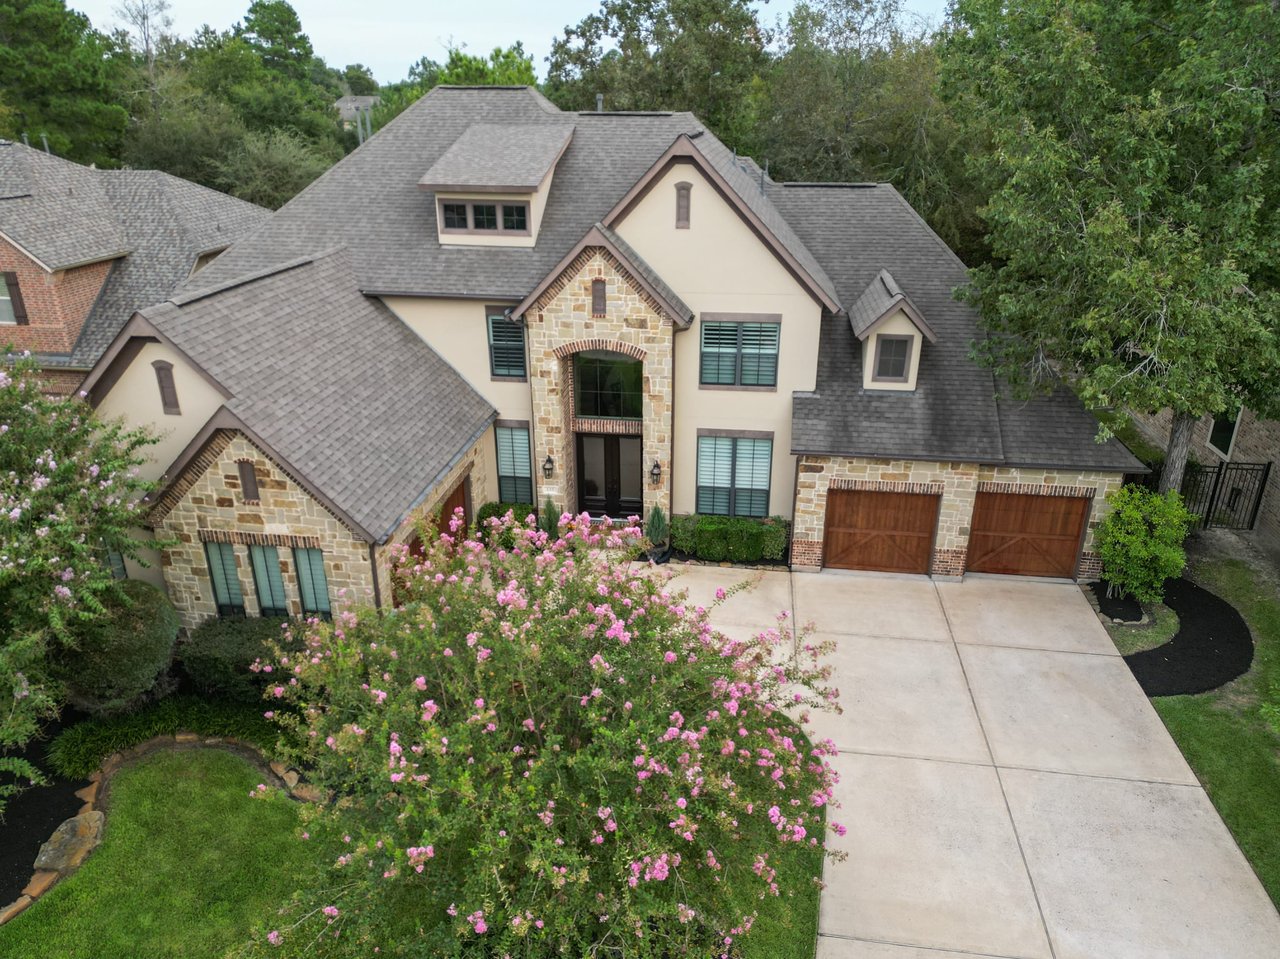
Elevated view of a stone-and-brick house with a two-car garage and pink flowering shrubs.
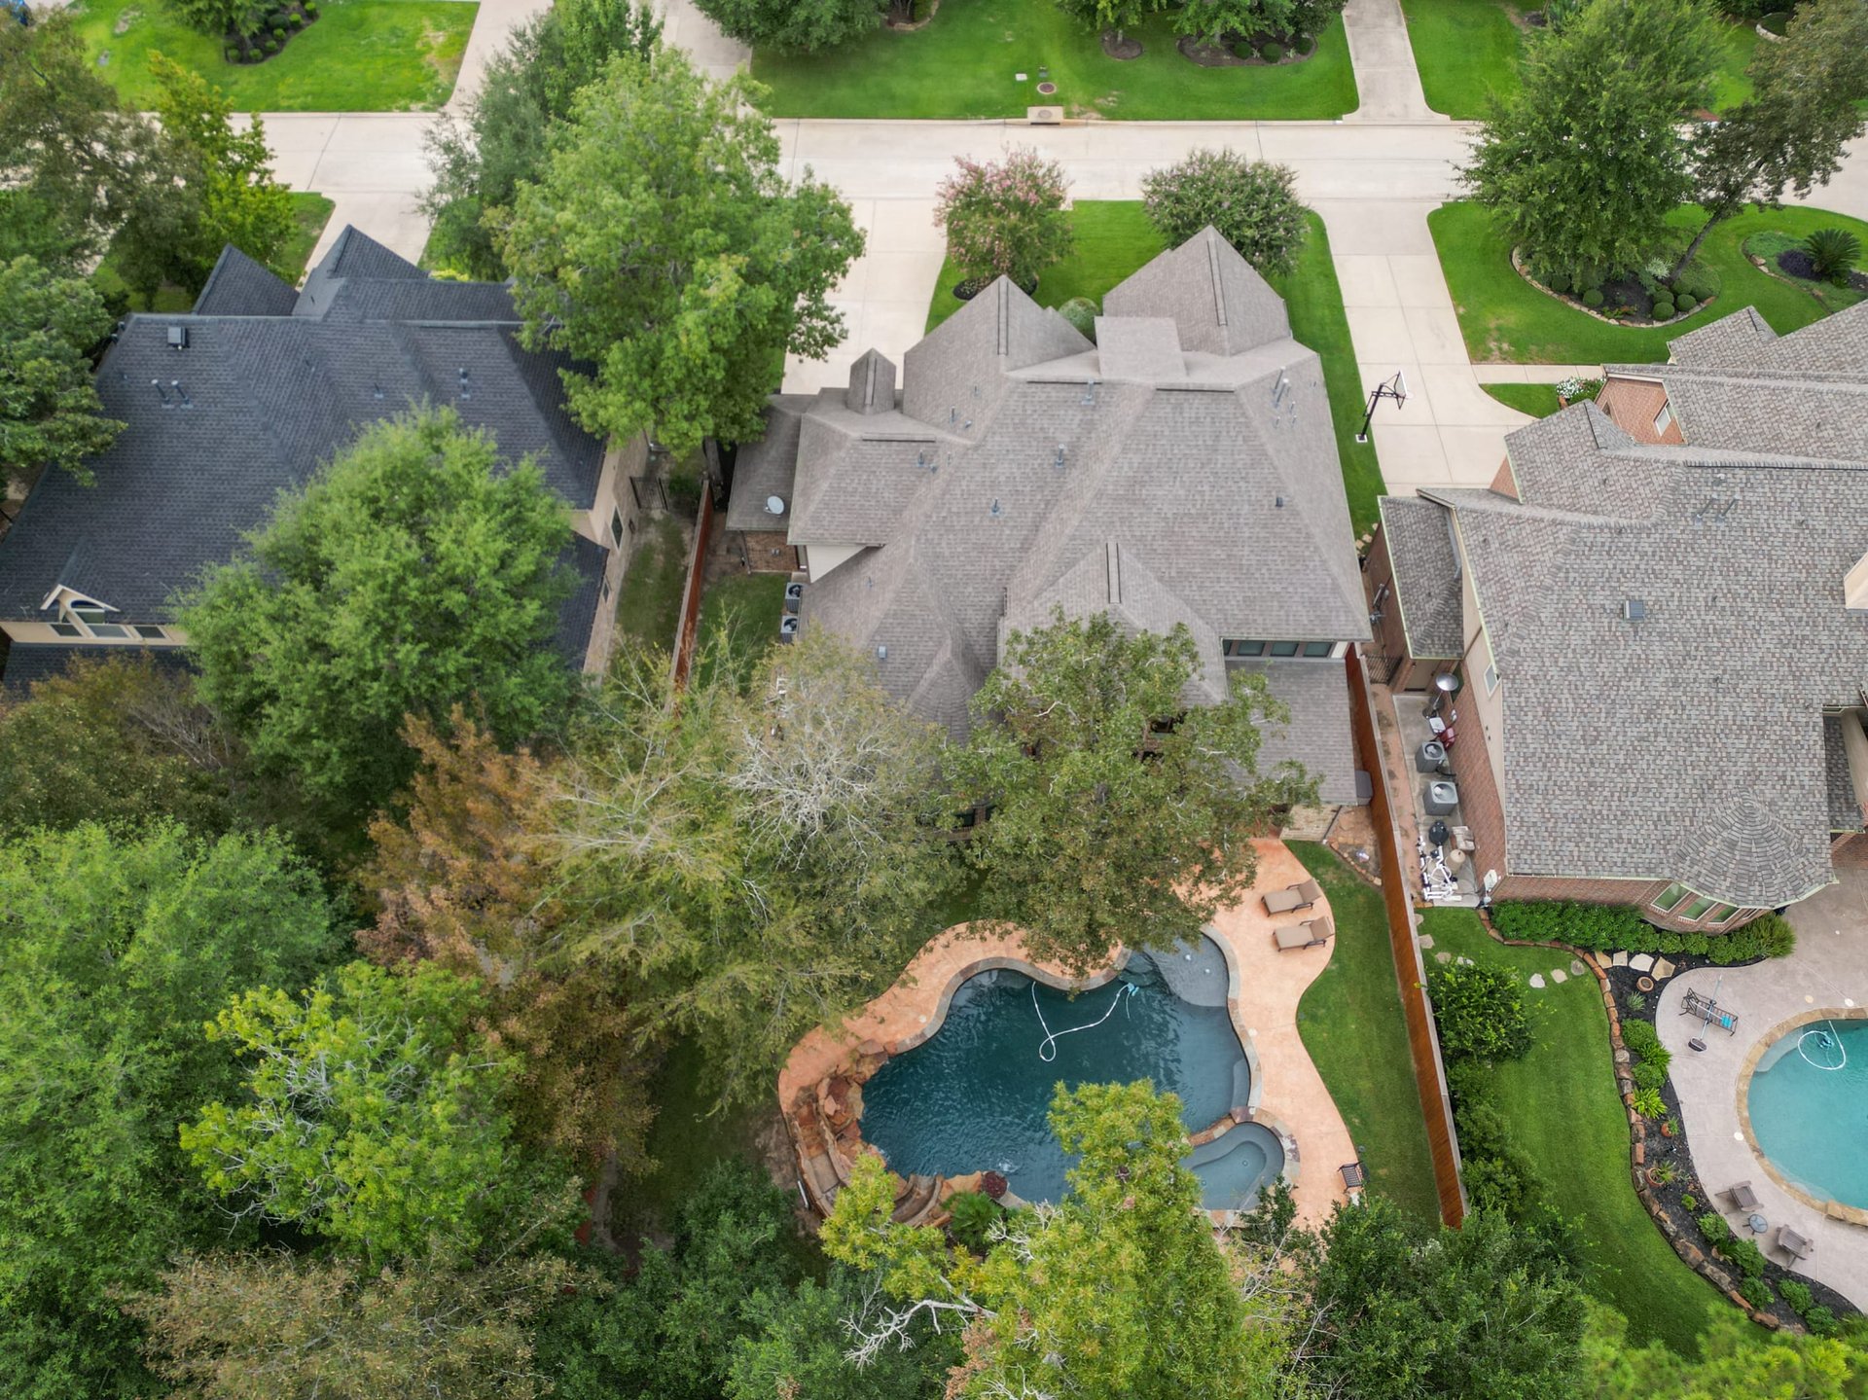
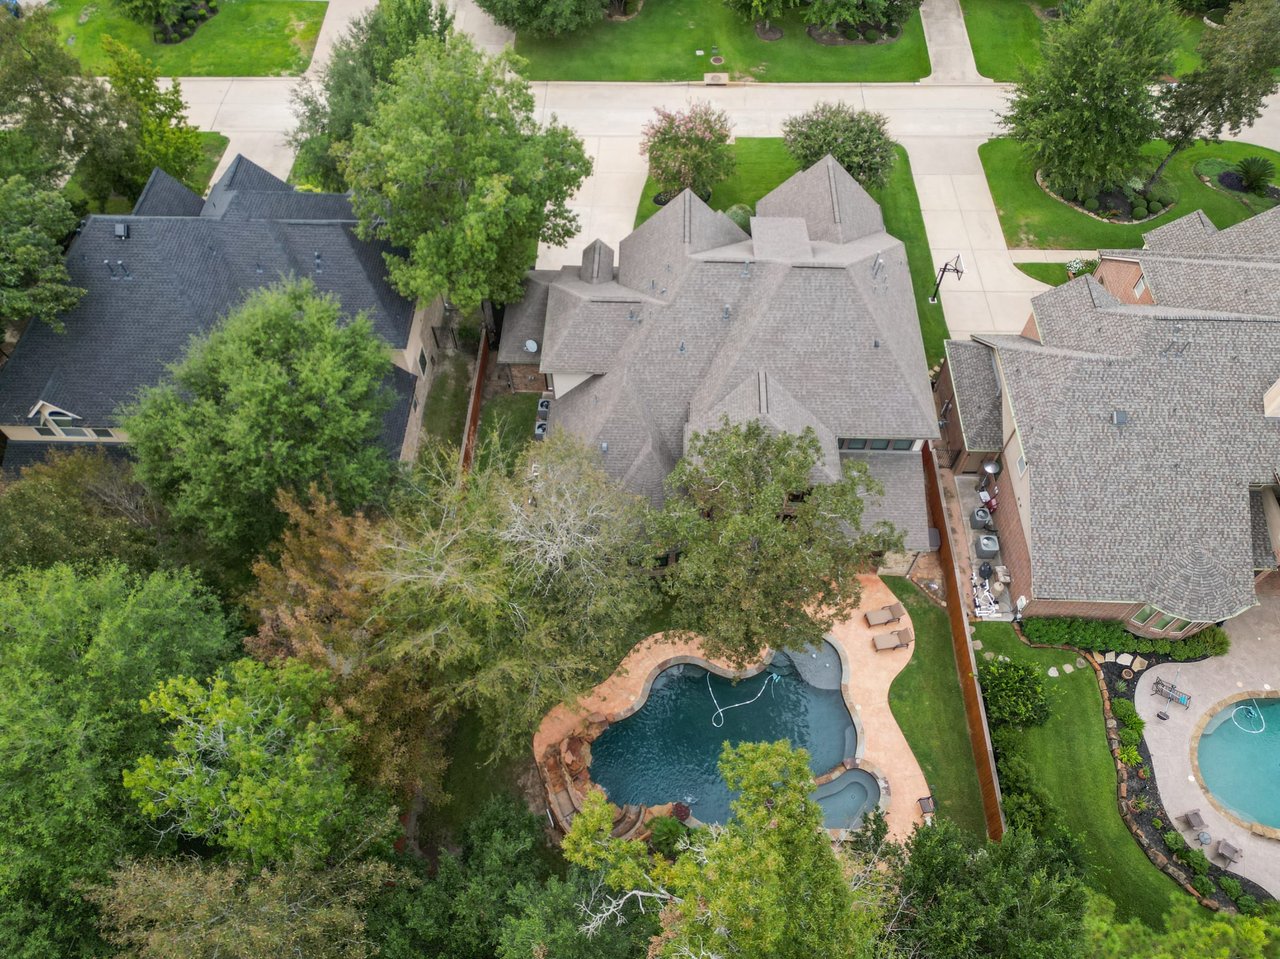
Aerial view of a home with a freeform backyard pool surrounded by mature trees.
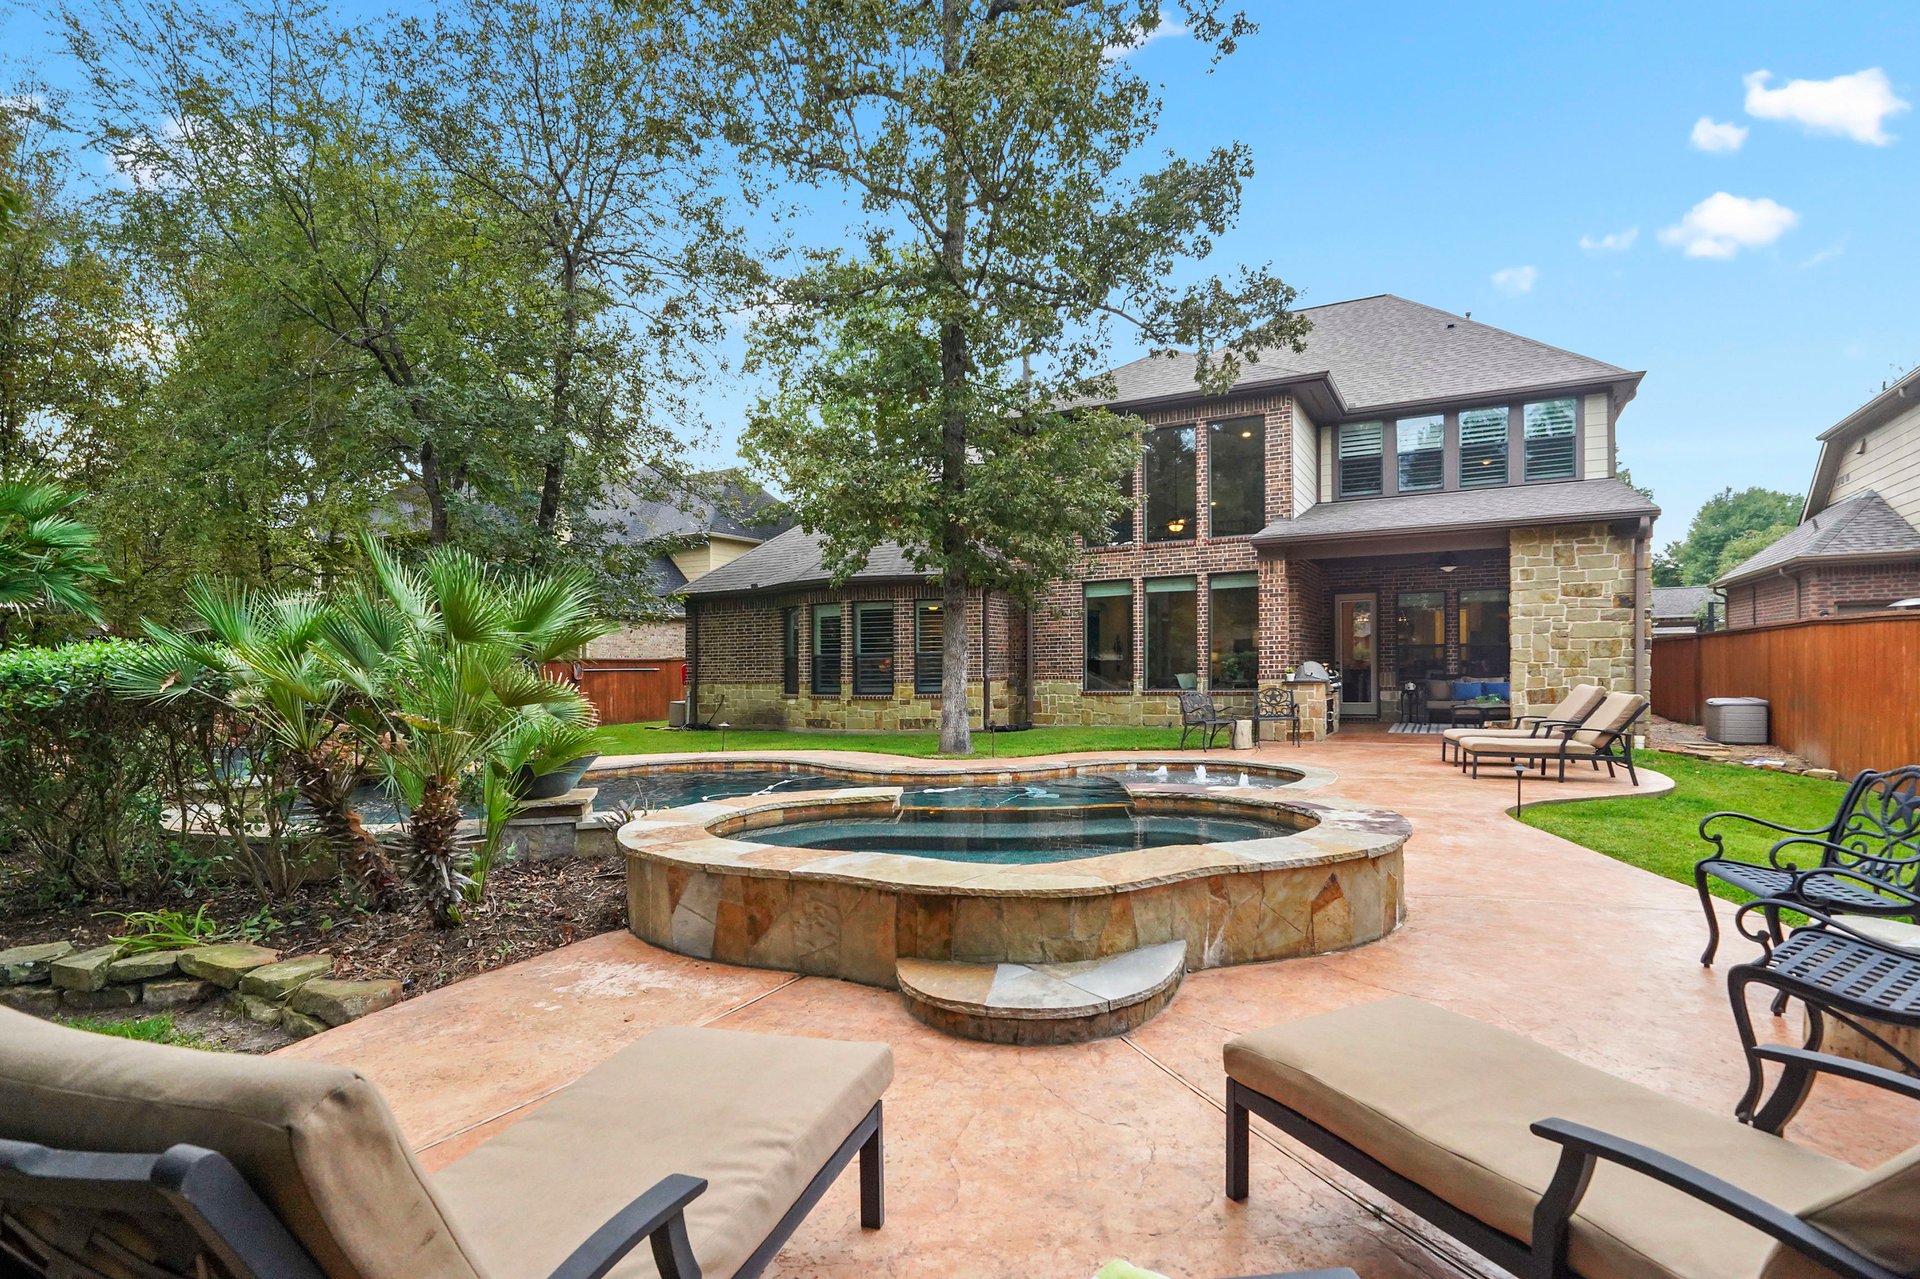
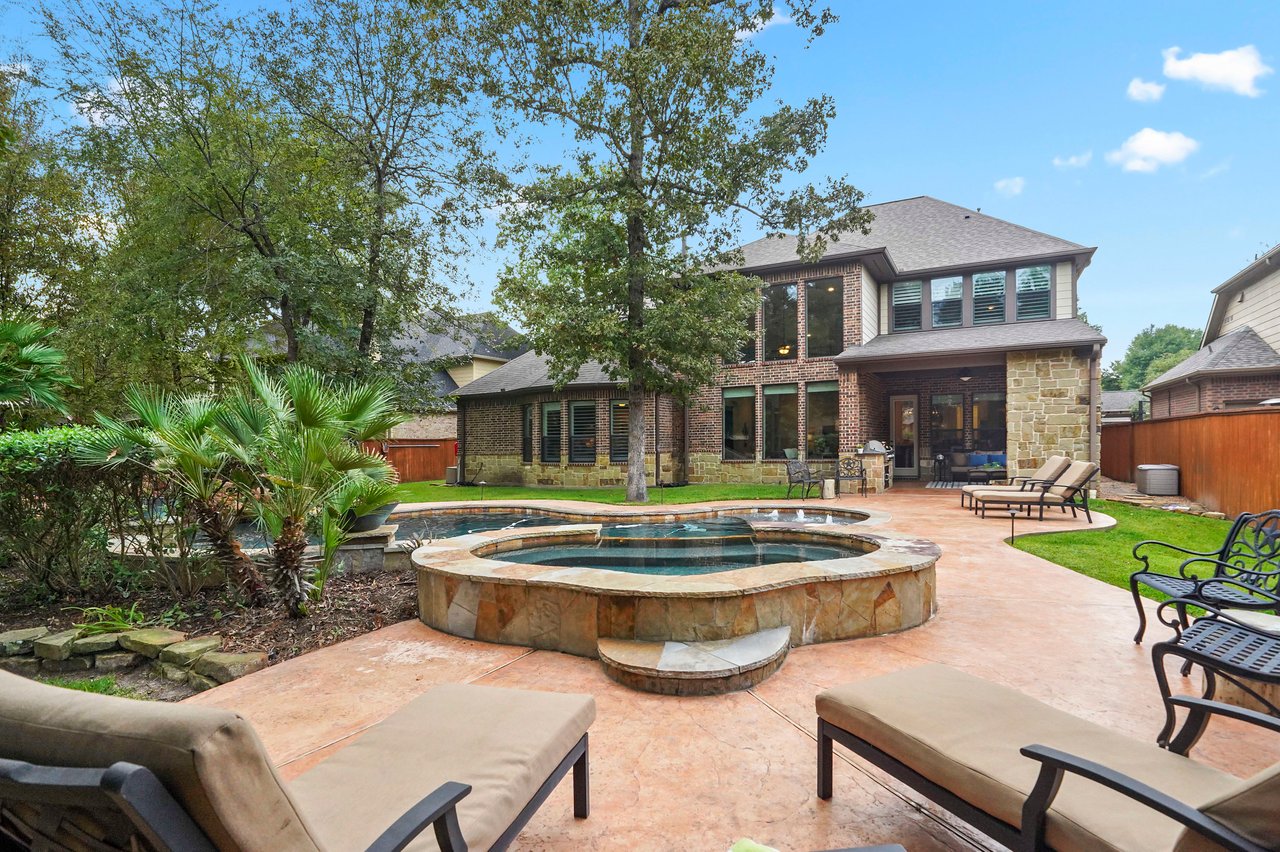
Backyard pool and raised stone spa beside a two-story brick-and-stone home.
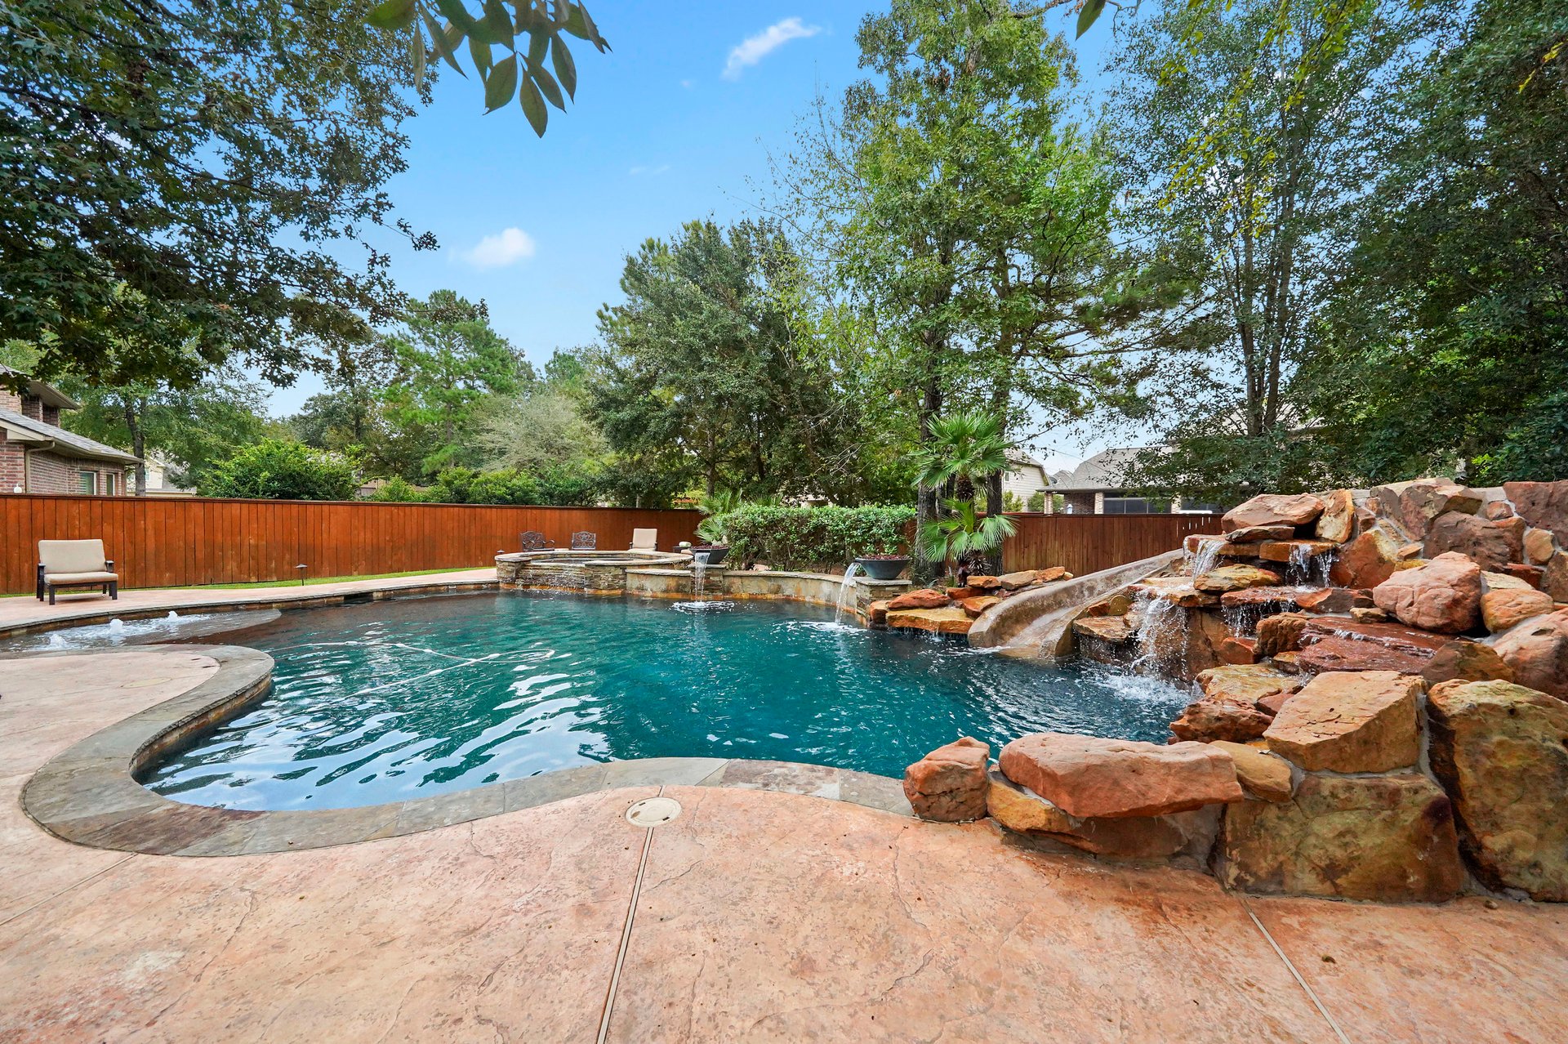
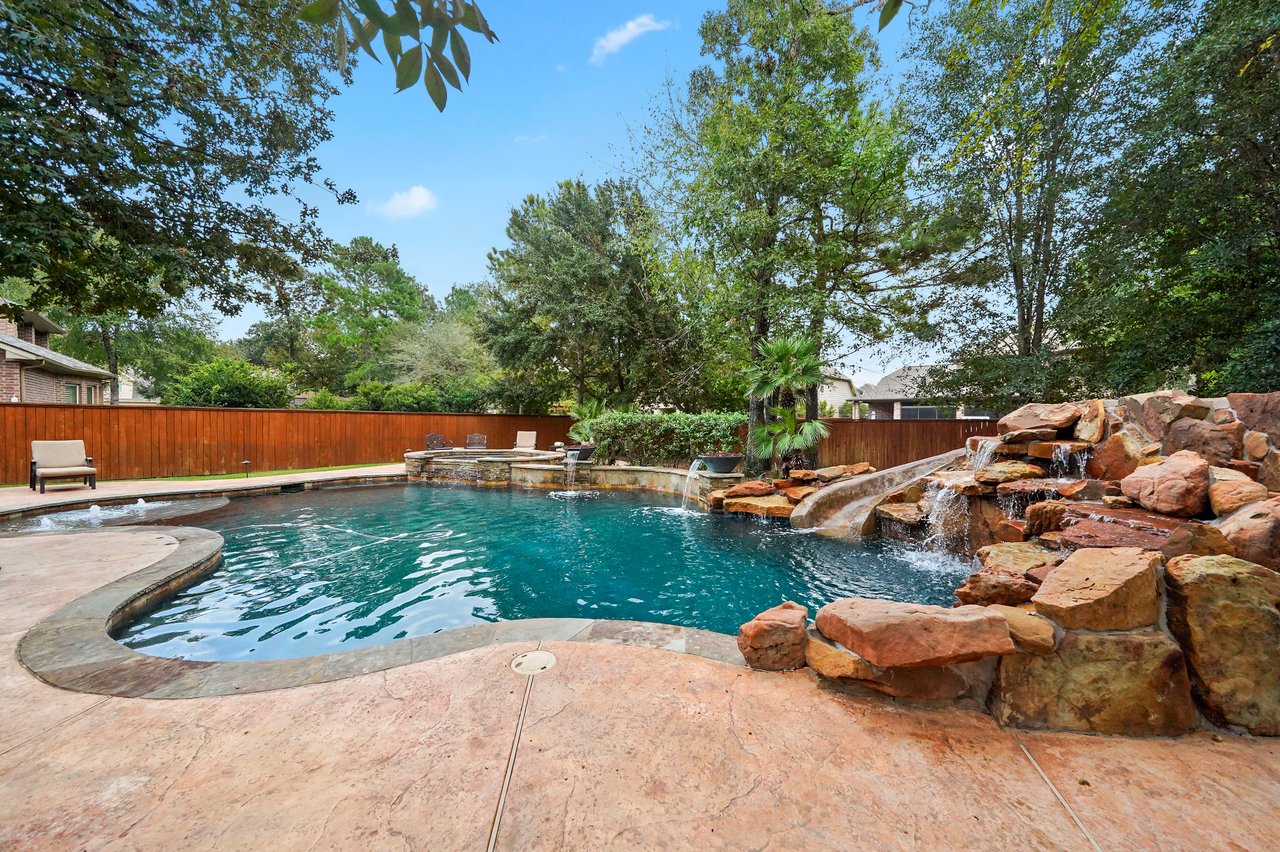
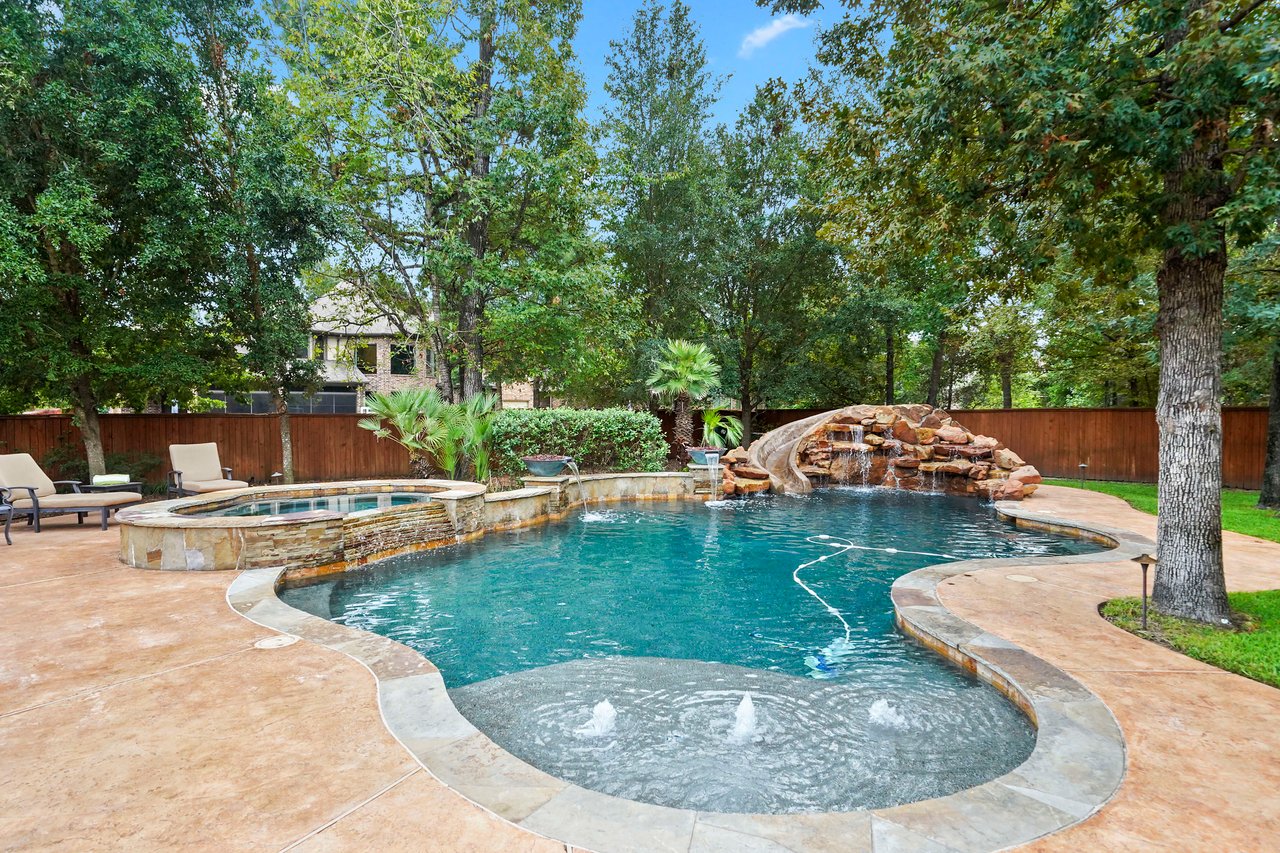
Backyard swimming pool with a rock waterfall, raised spa, and stone patio.
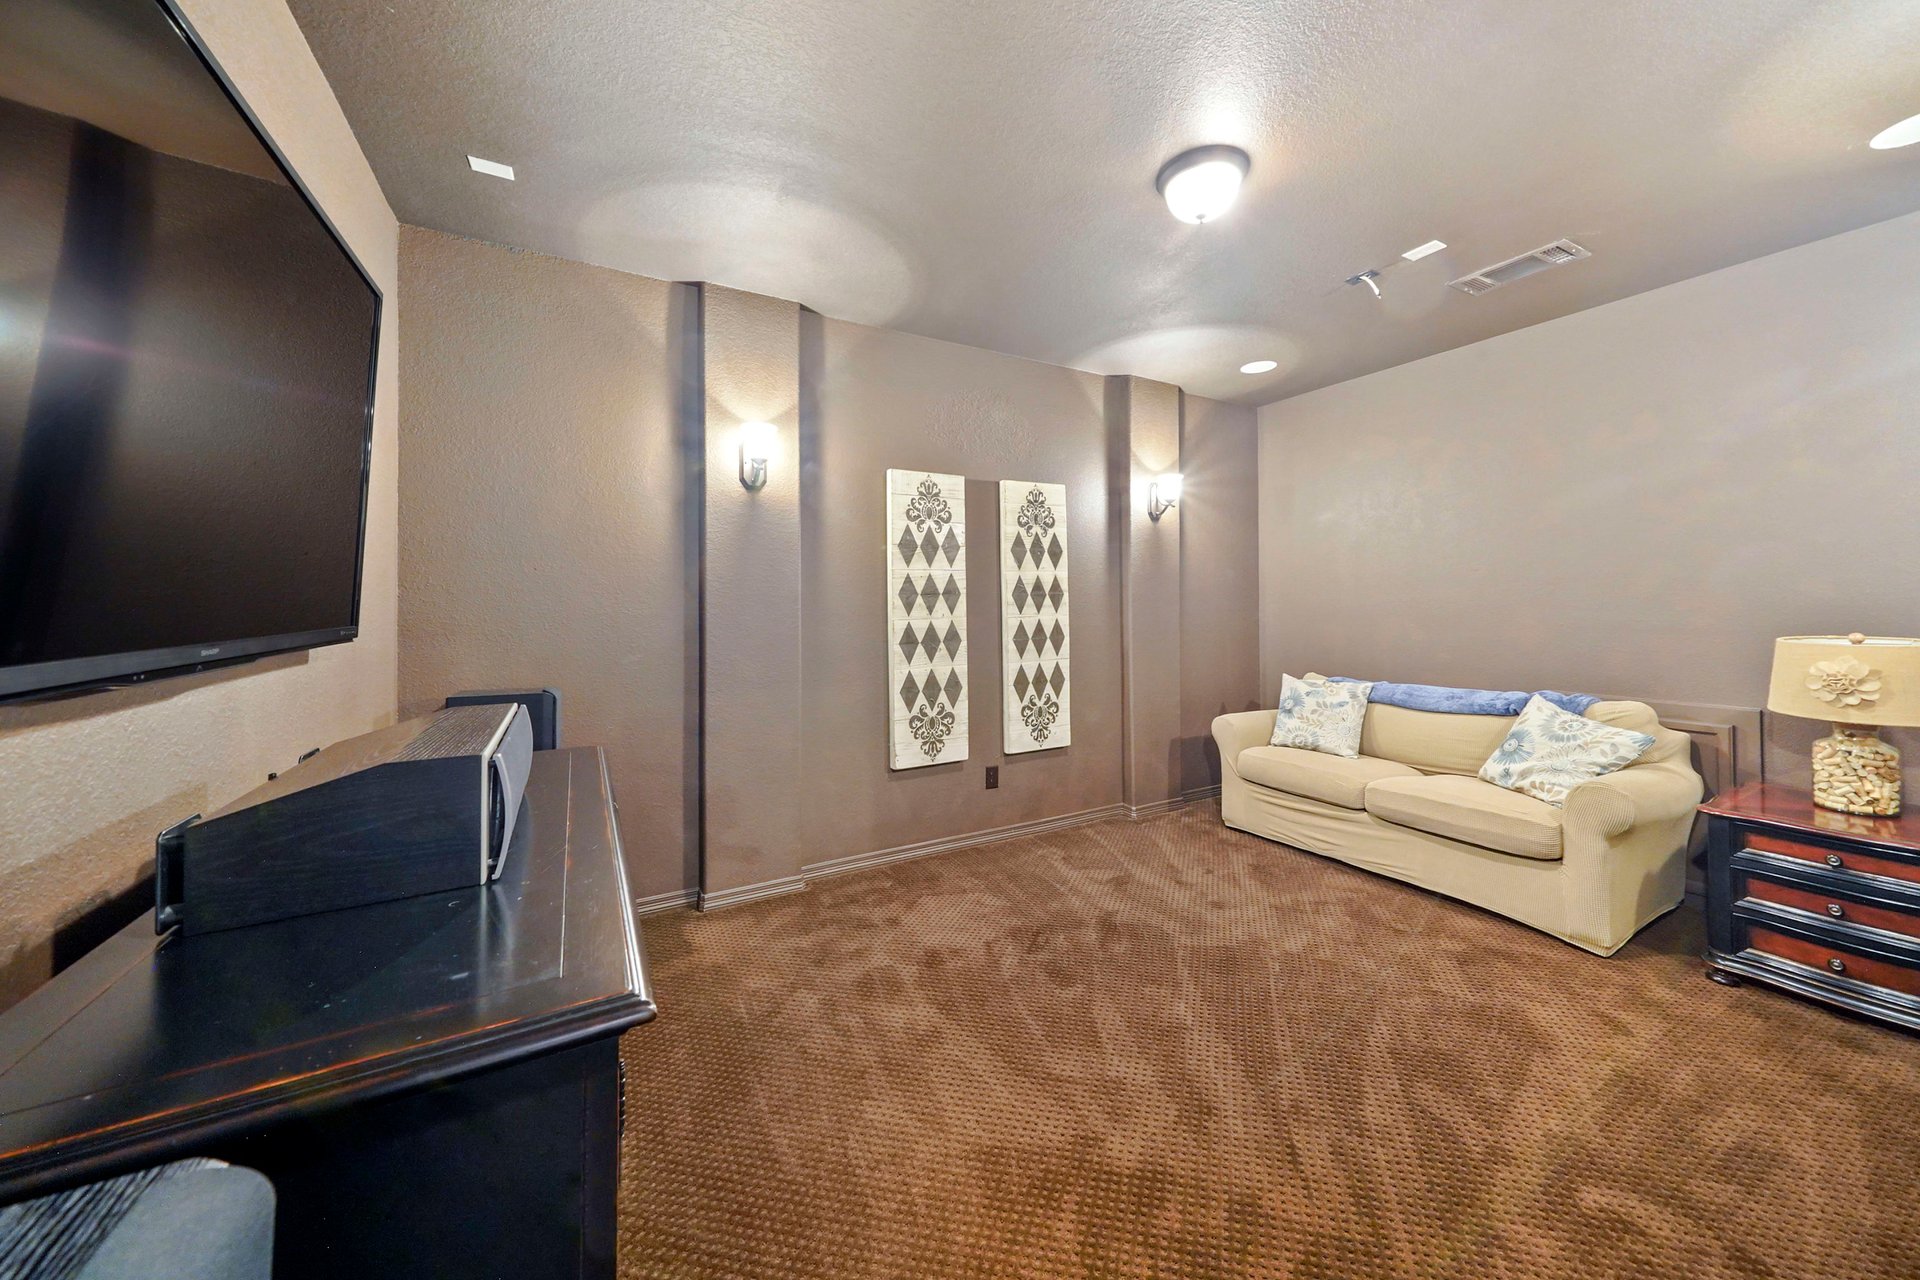
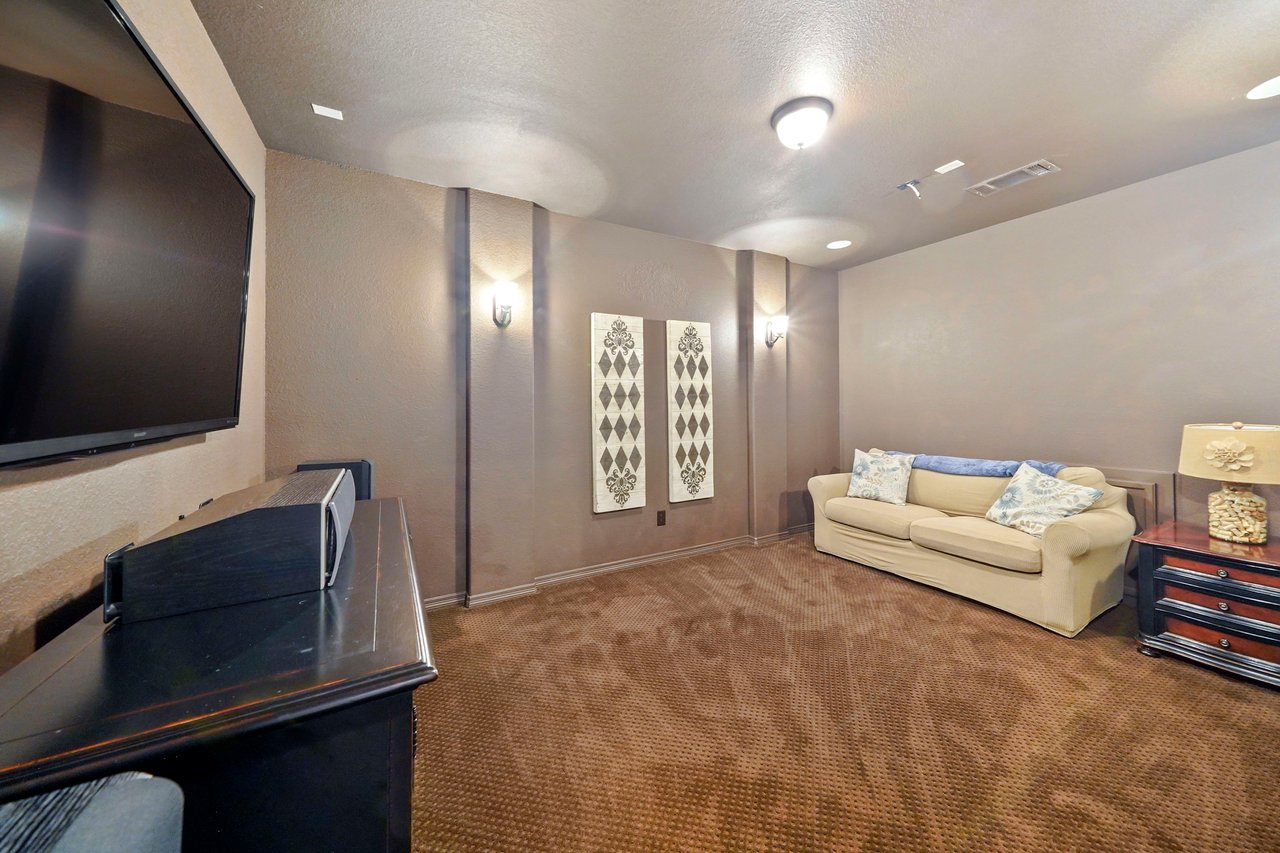
Furnished media room with a large wall-mounted TV, cream sofa, and brown carpet.
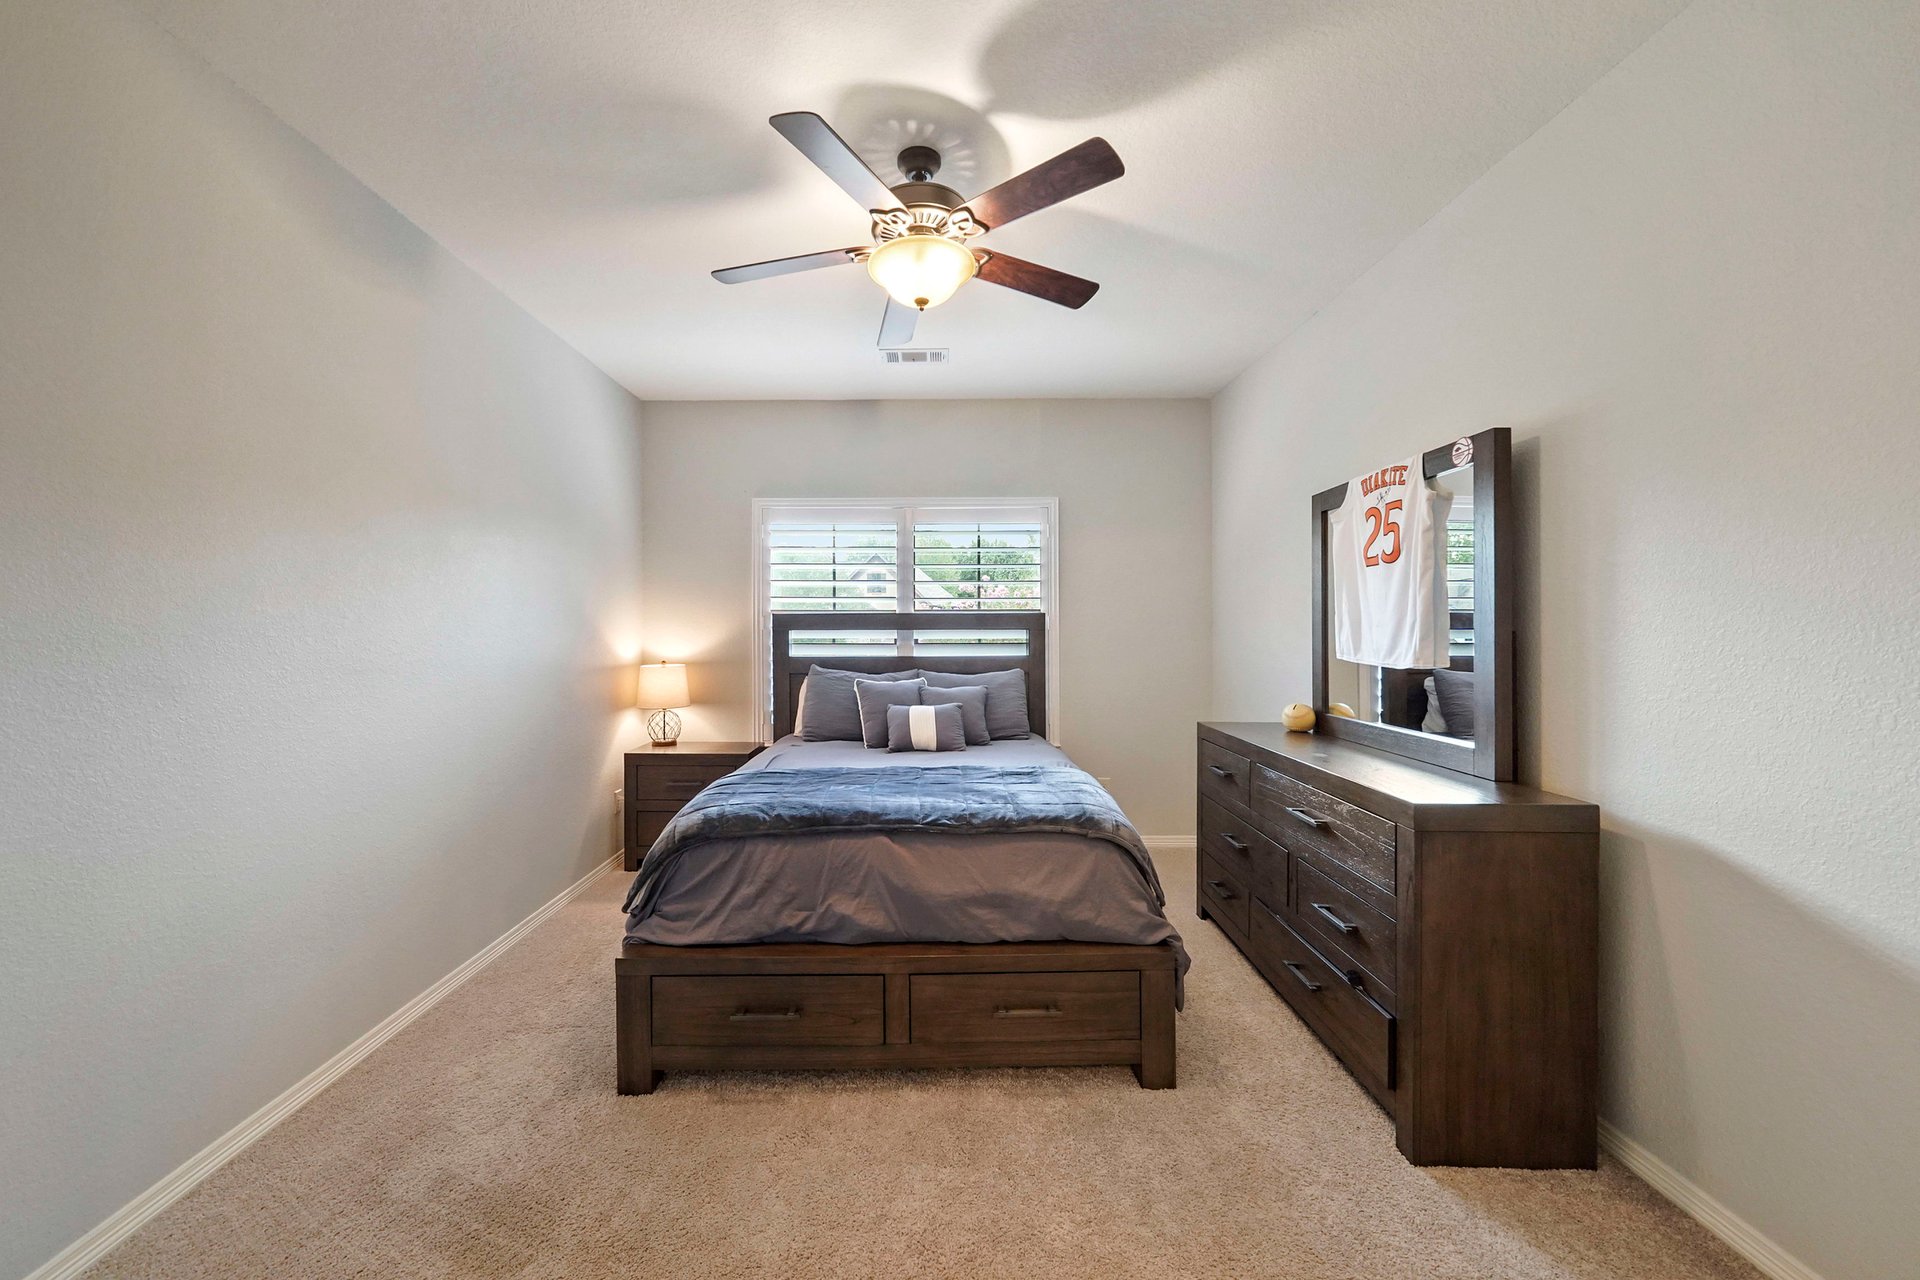
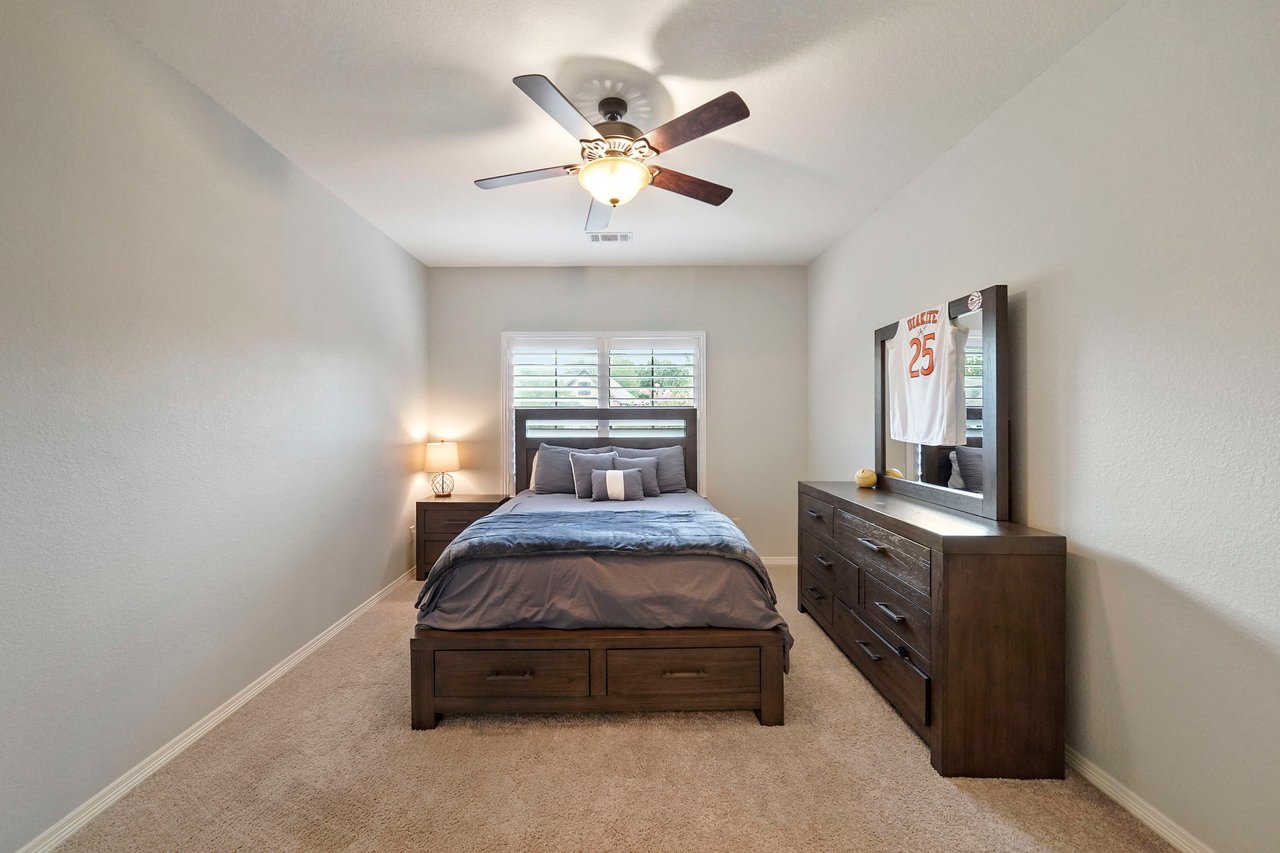
Bedroom with gray bedding, dark wood furniture, and a framed number 25 football jersey.
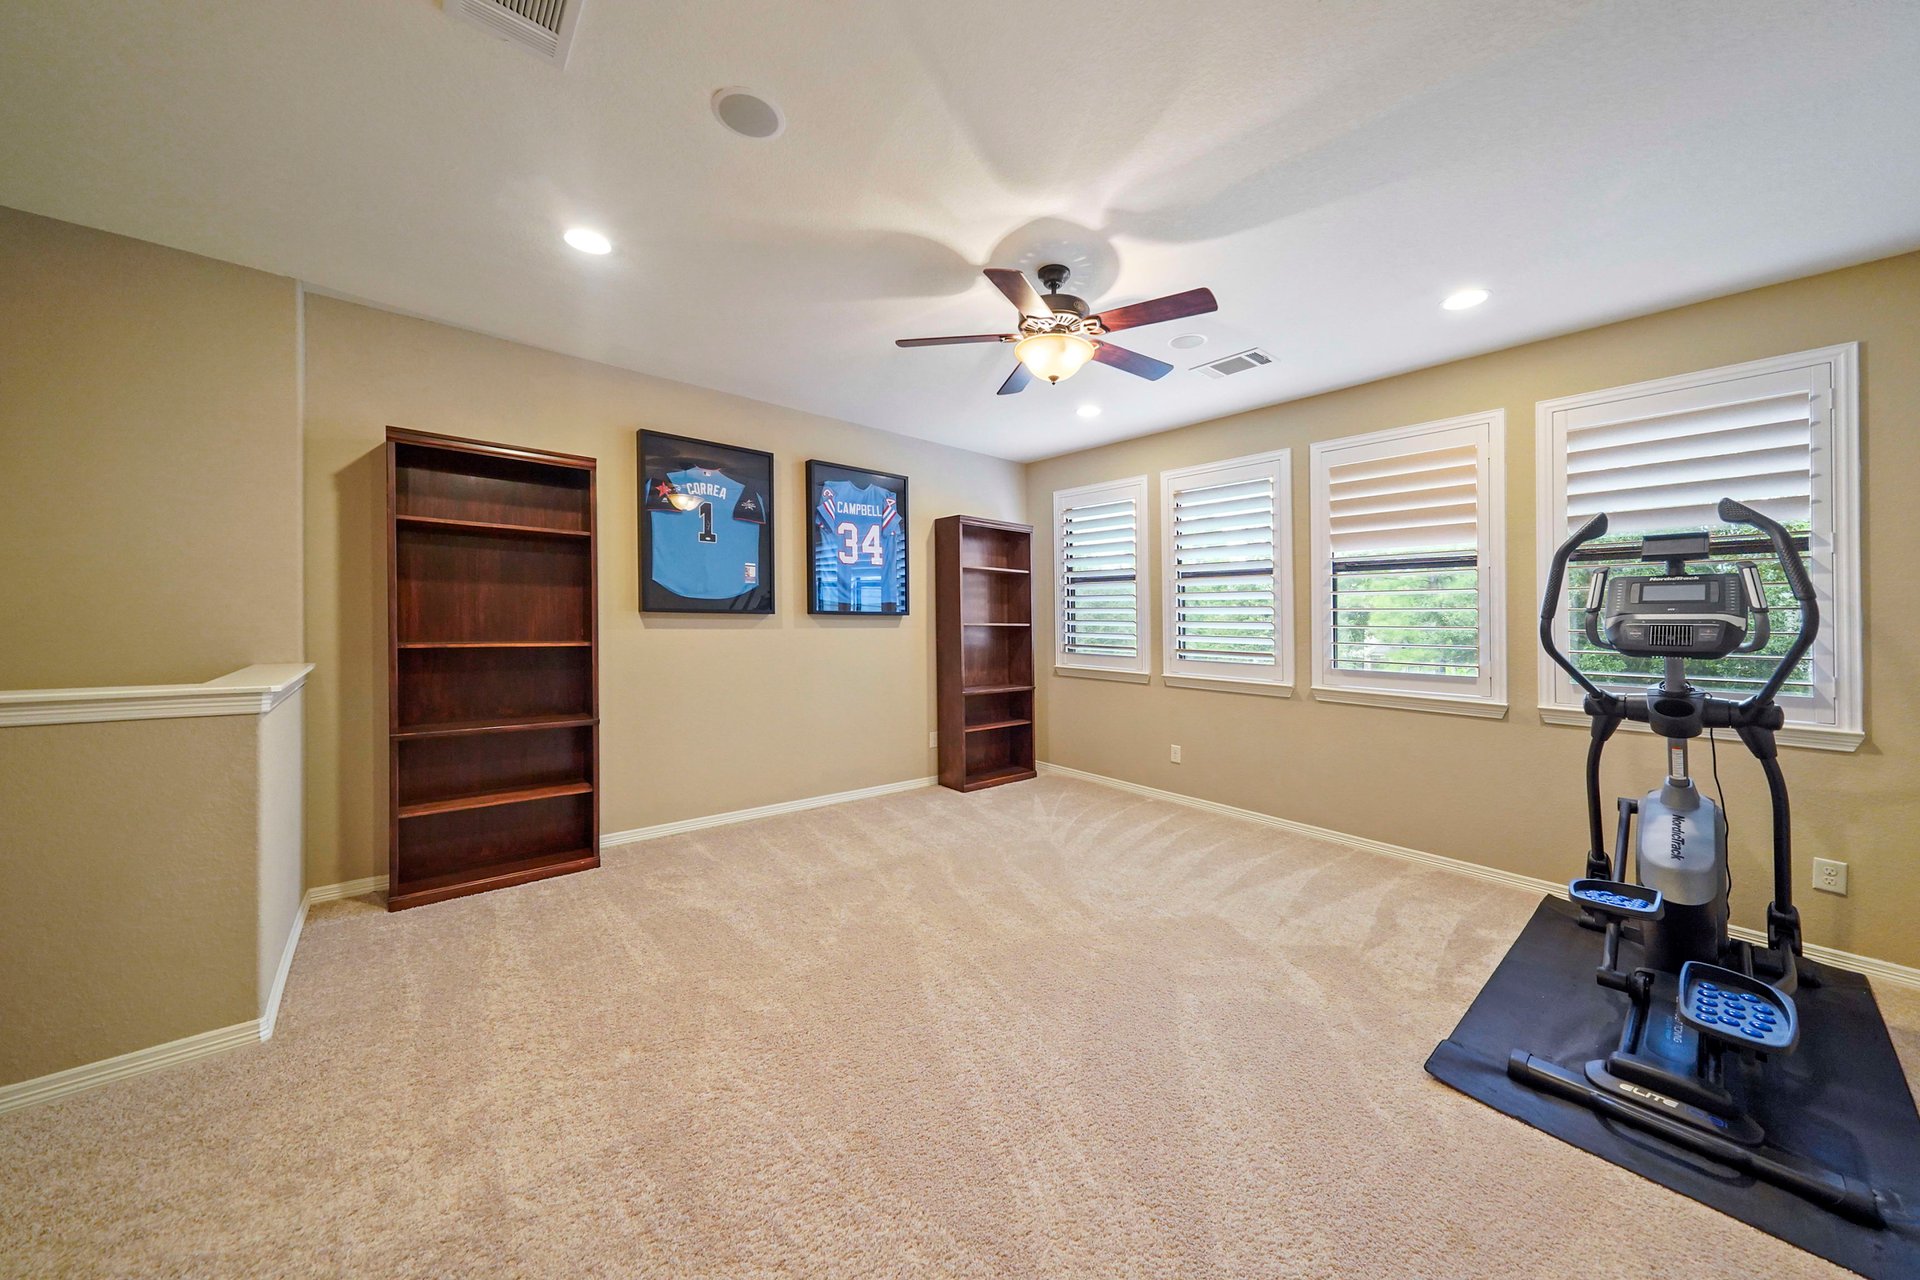
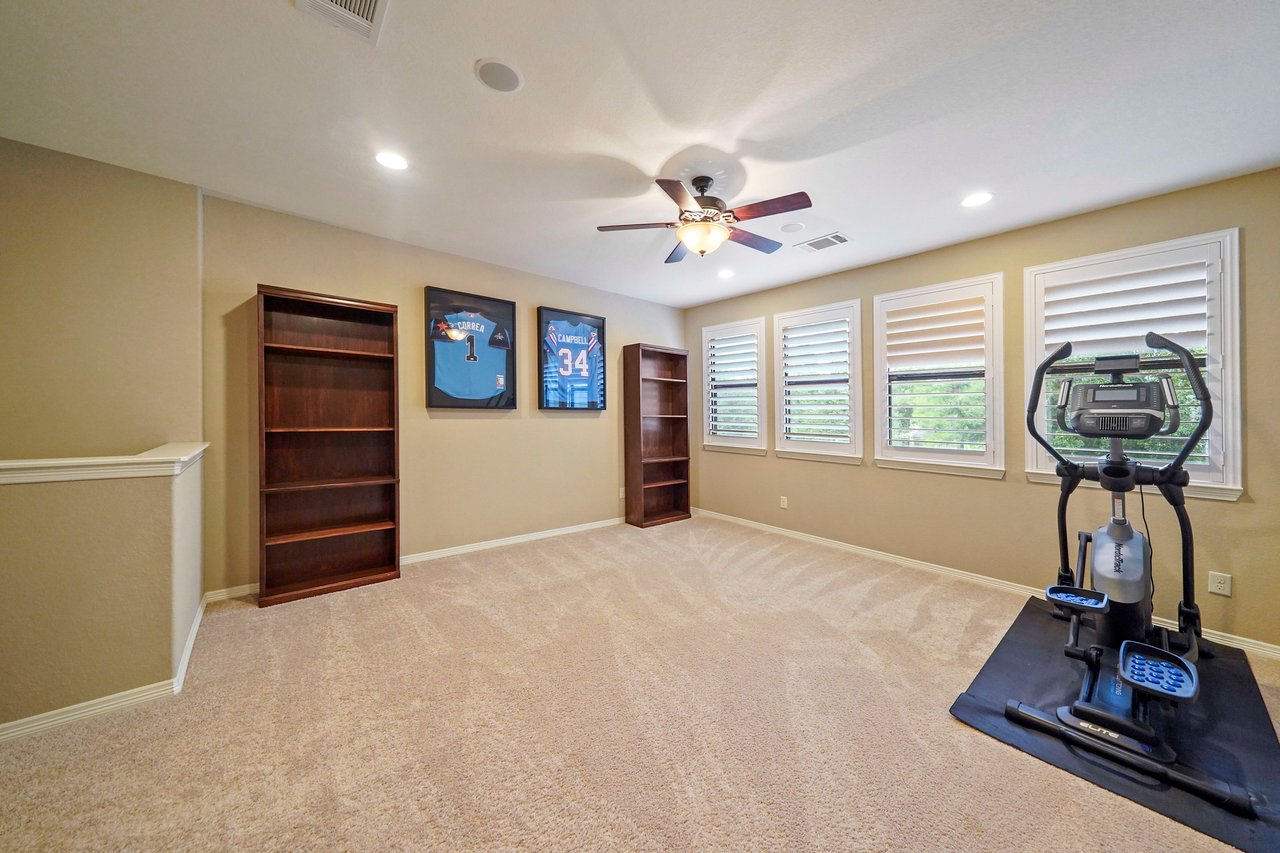
Bonus room with framed sports jerseys, bookcases, shuttered windows, and an elliptical machine.
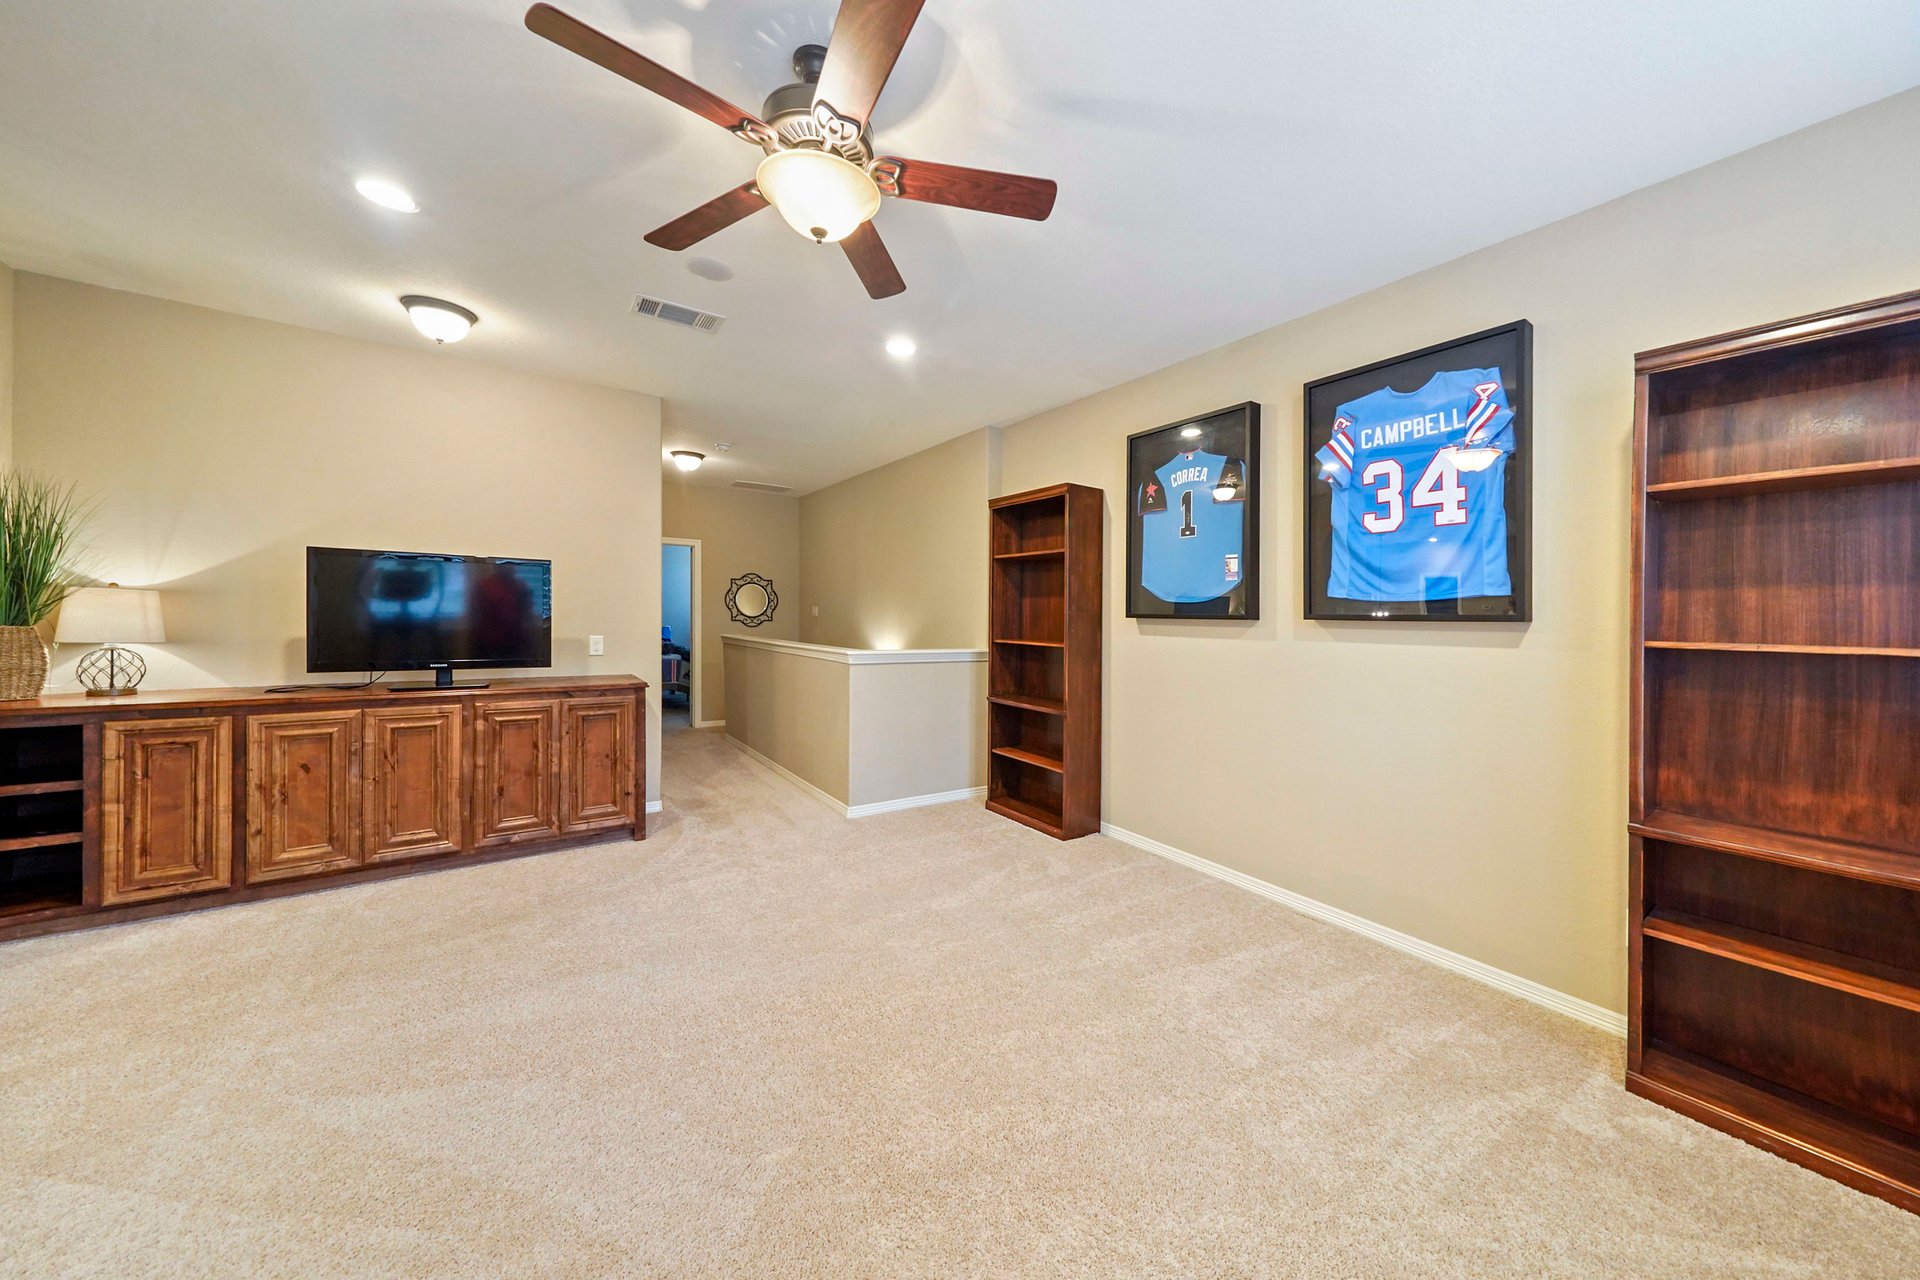
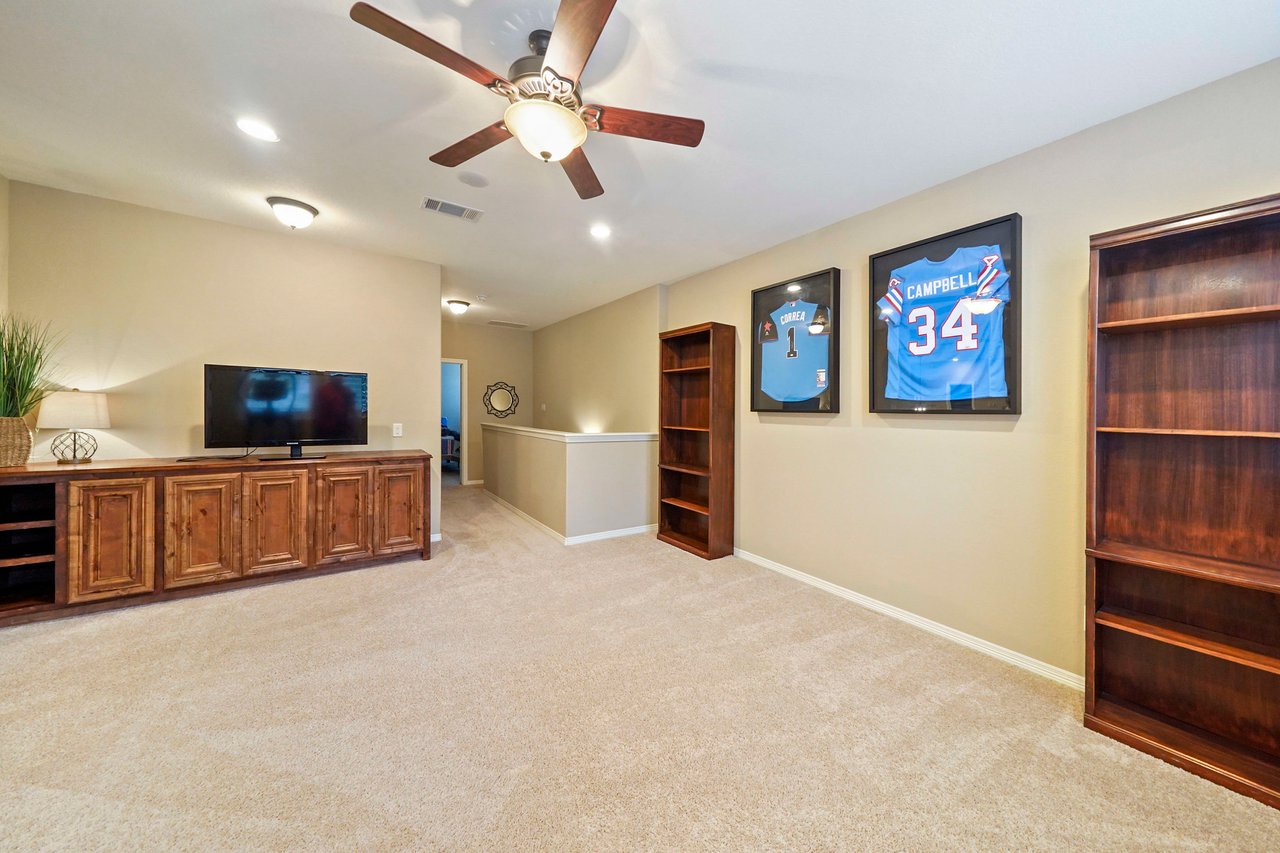
Game room with framed football jerseys, a television, and built-in wooden shelves.
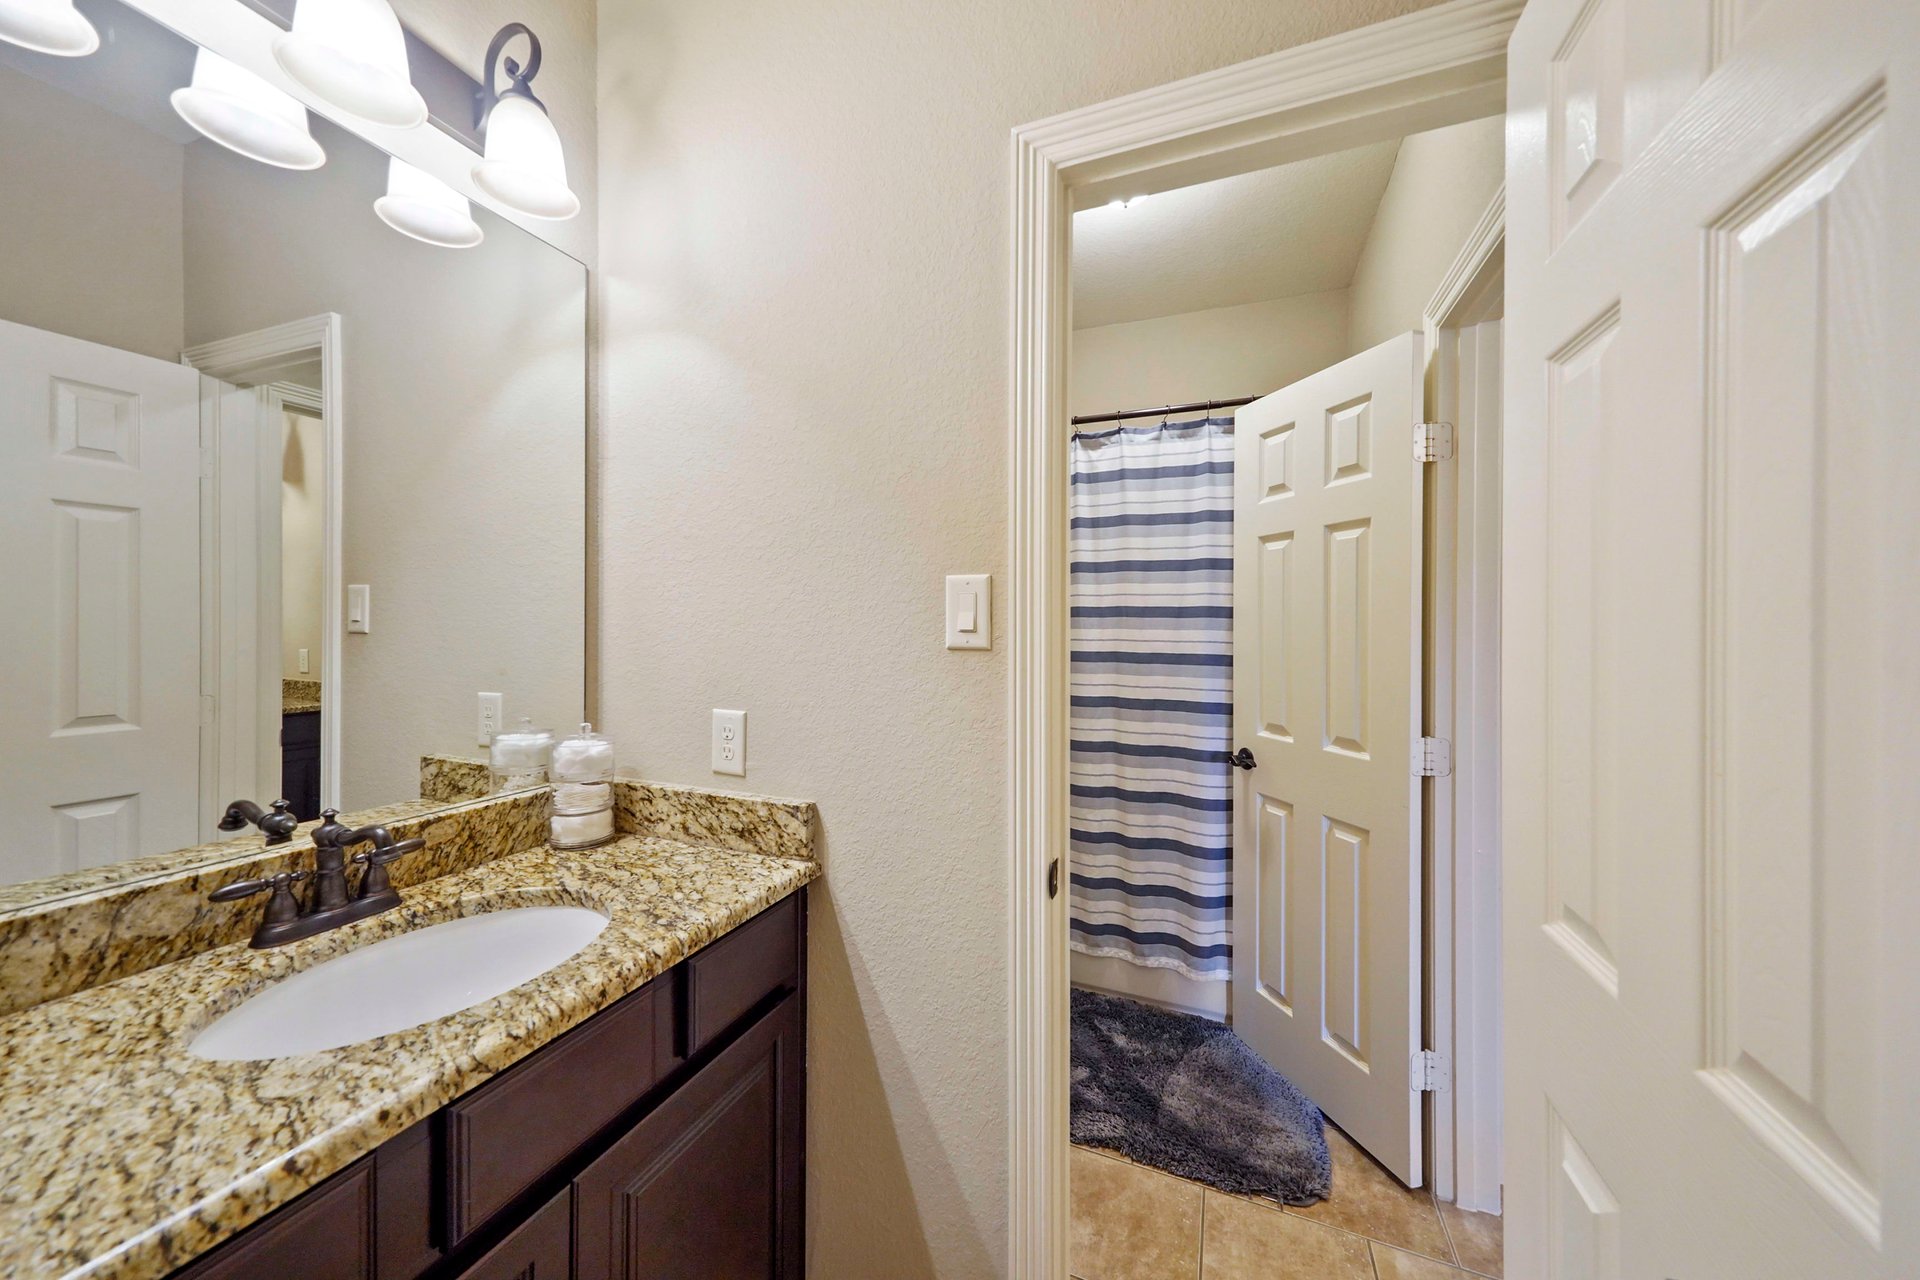
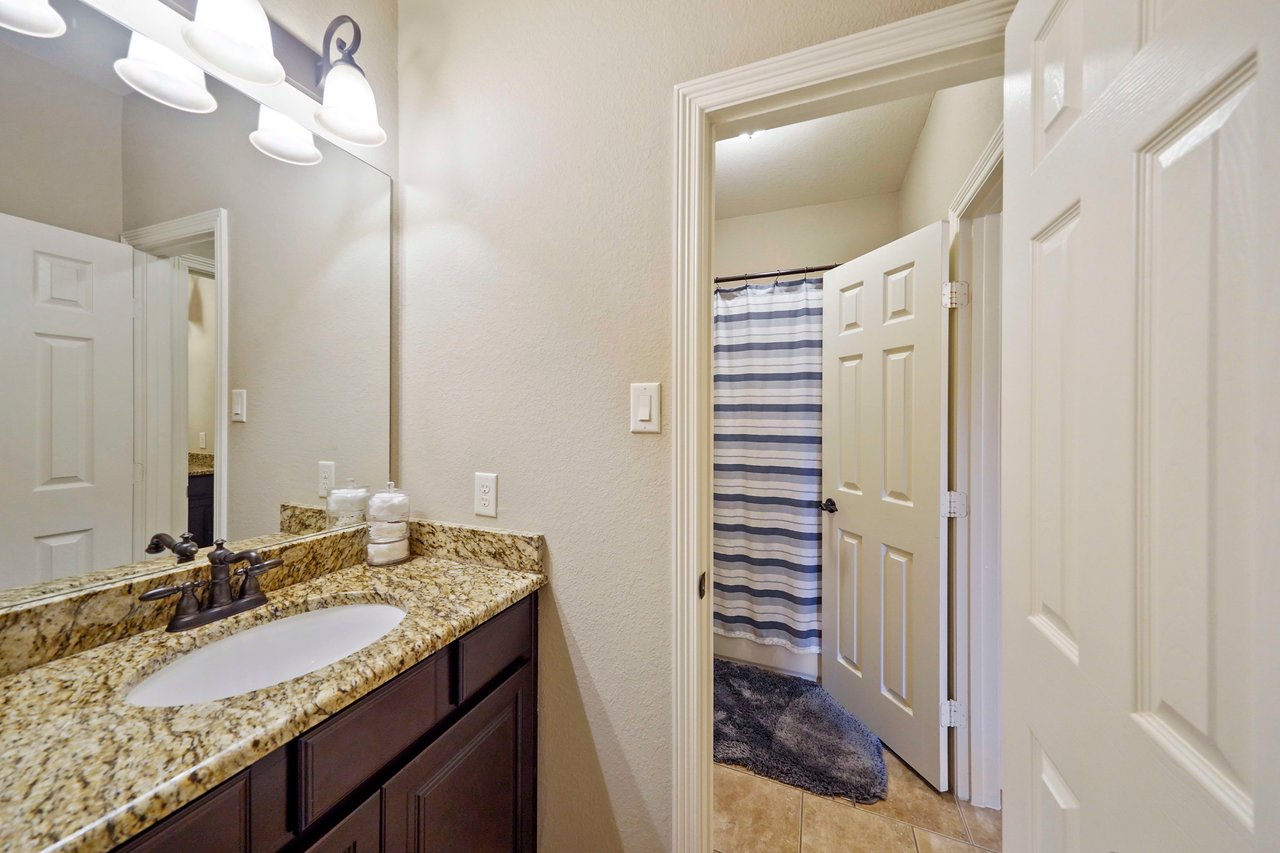
Bathroom vanity with a granite countertop and a doorway showing a blue-and-white striped shower curtain.
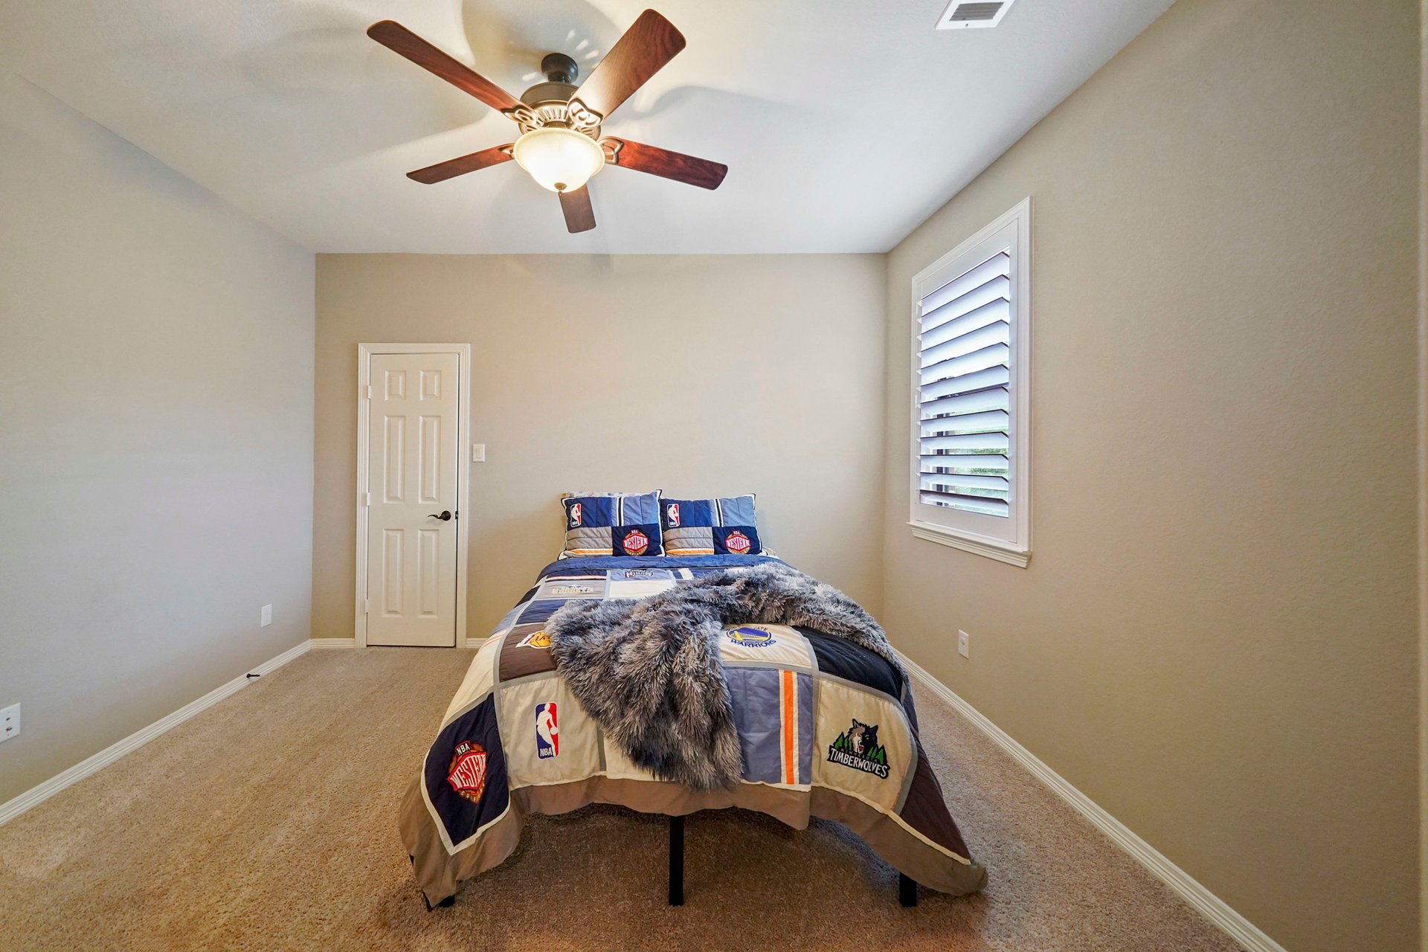
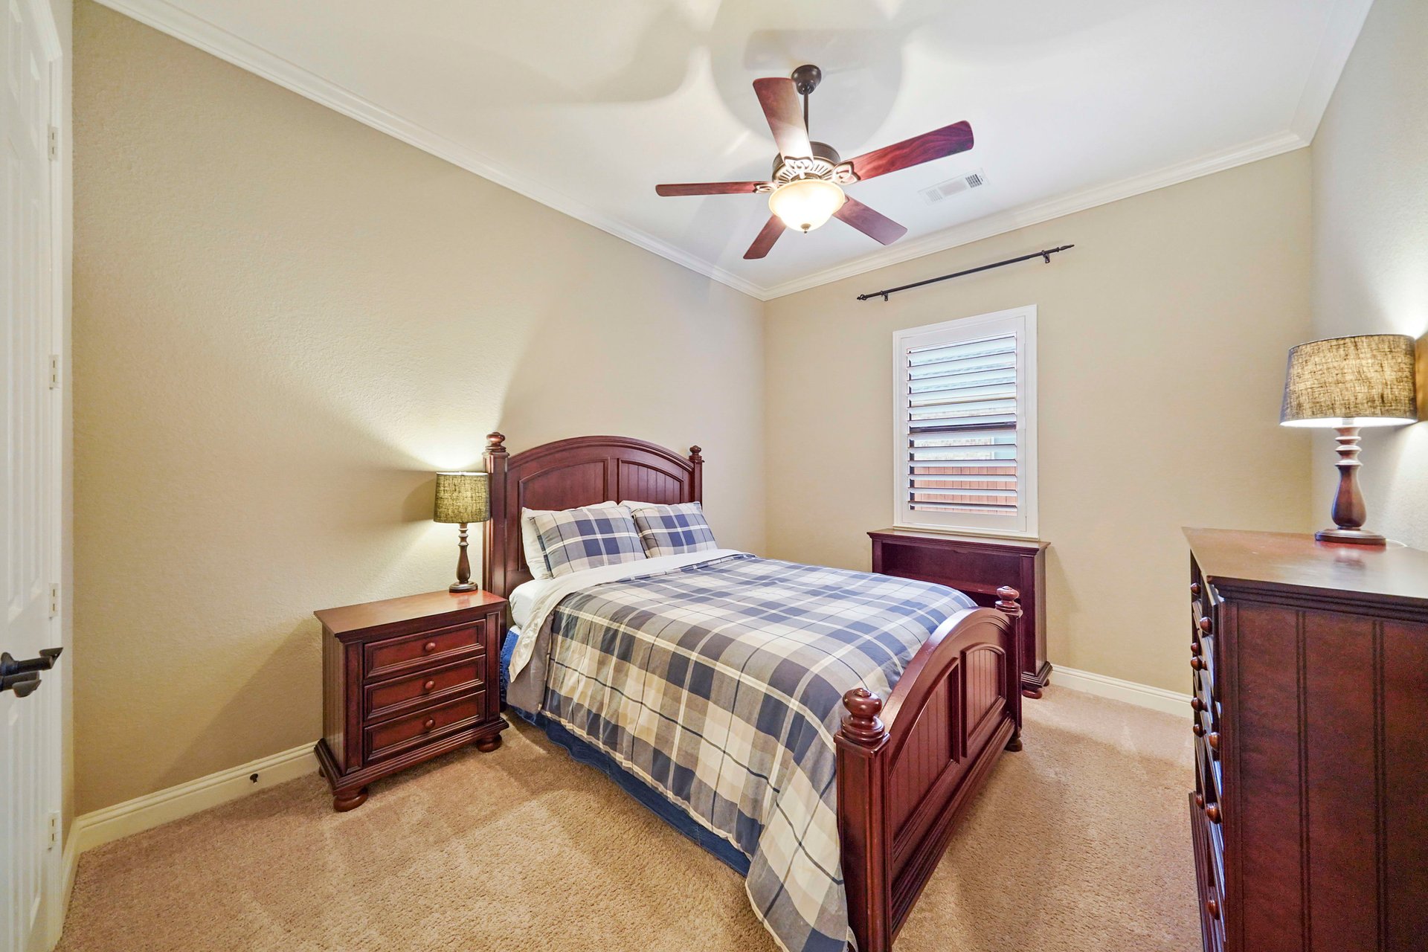
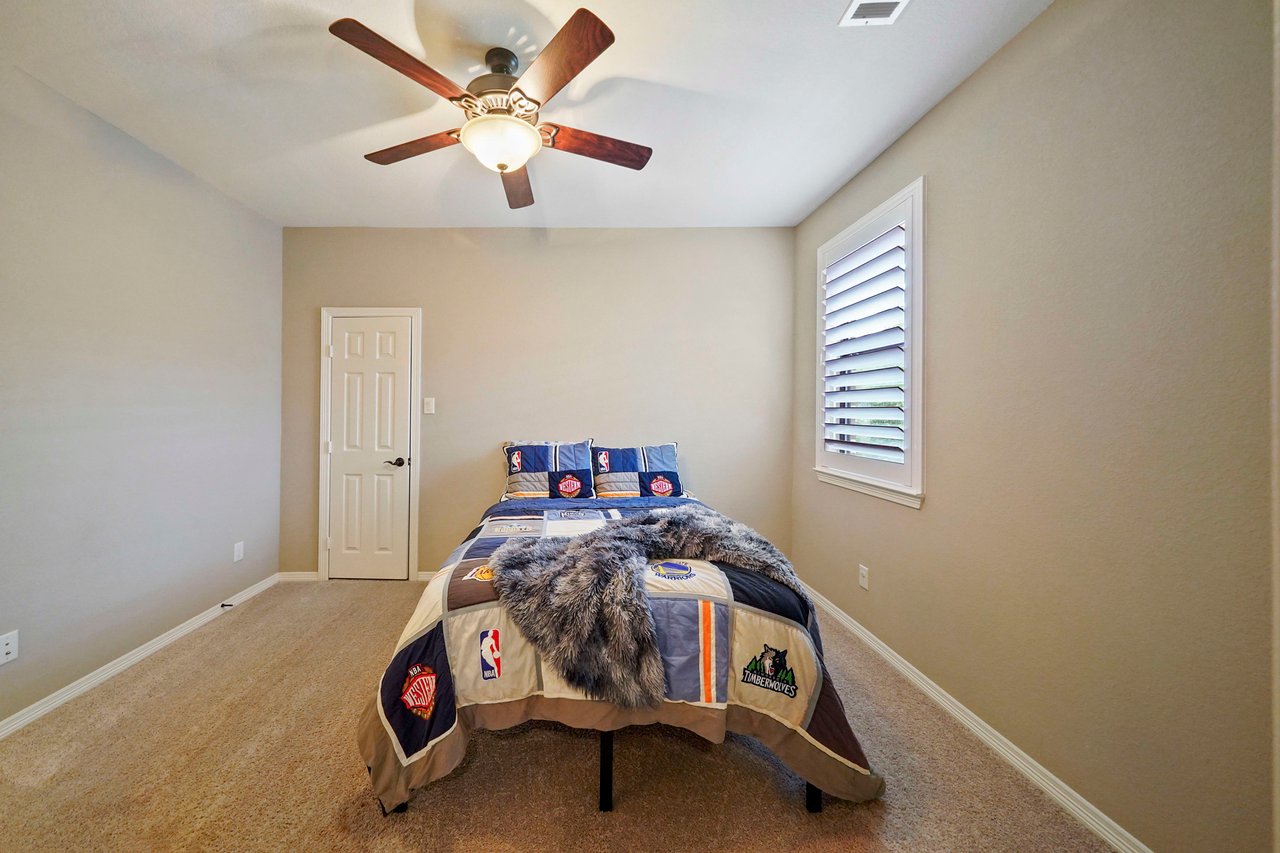
Bedroom with basketball team bedding, a ceiling fan, beige carpet, and a shuttered window.
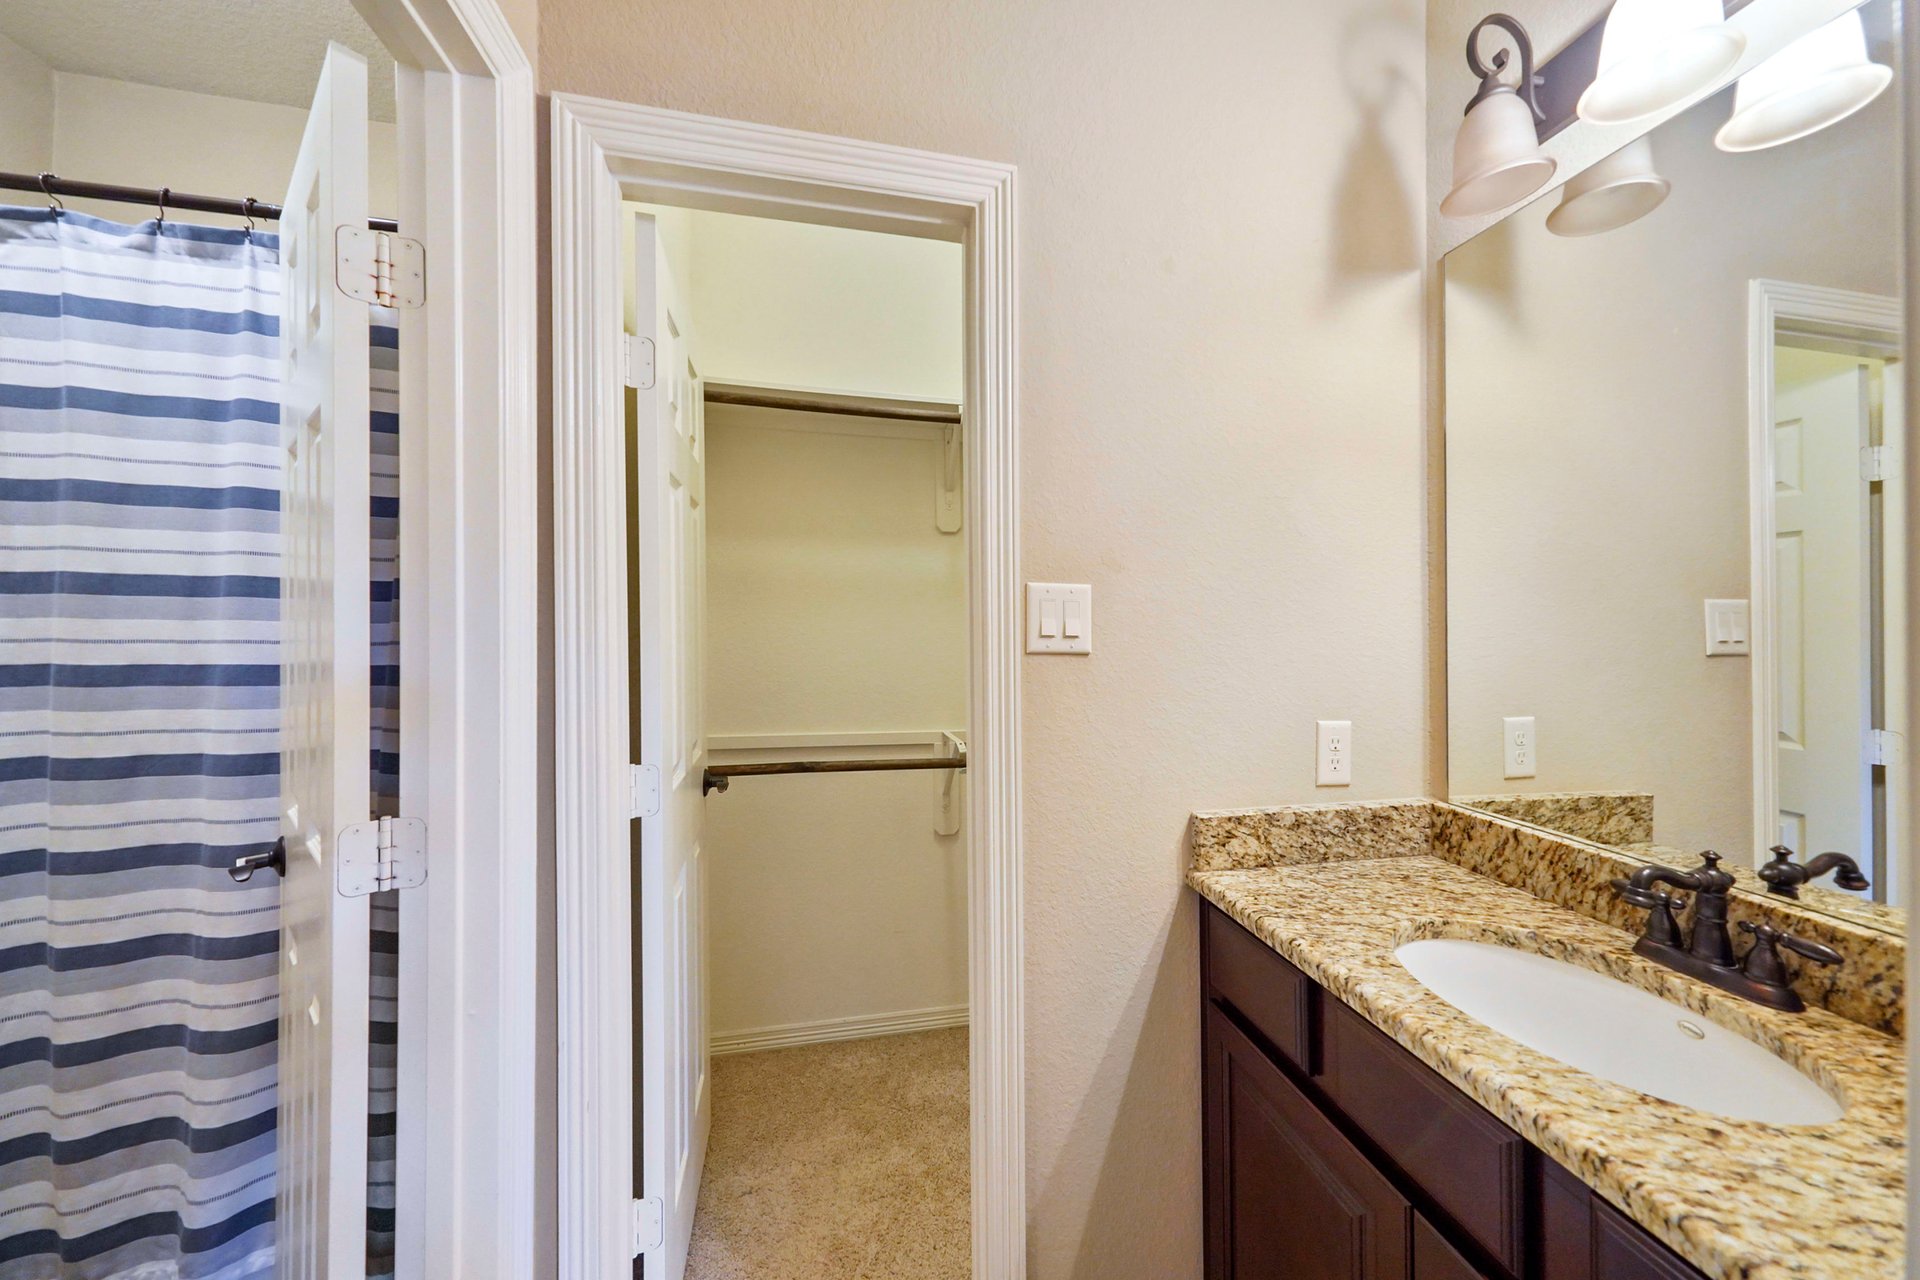
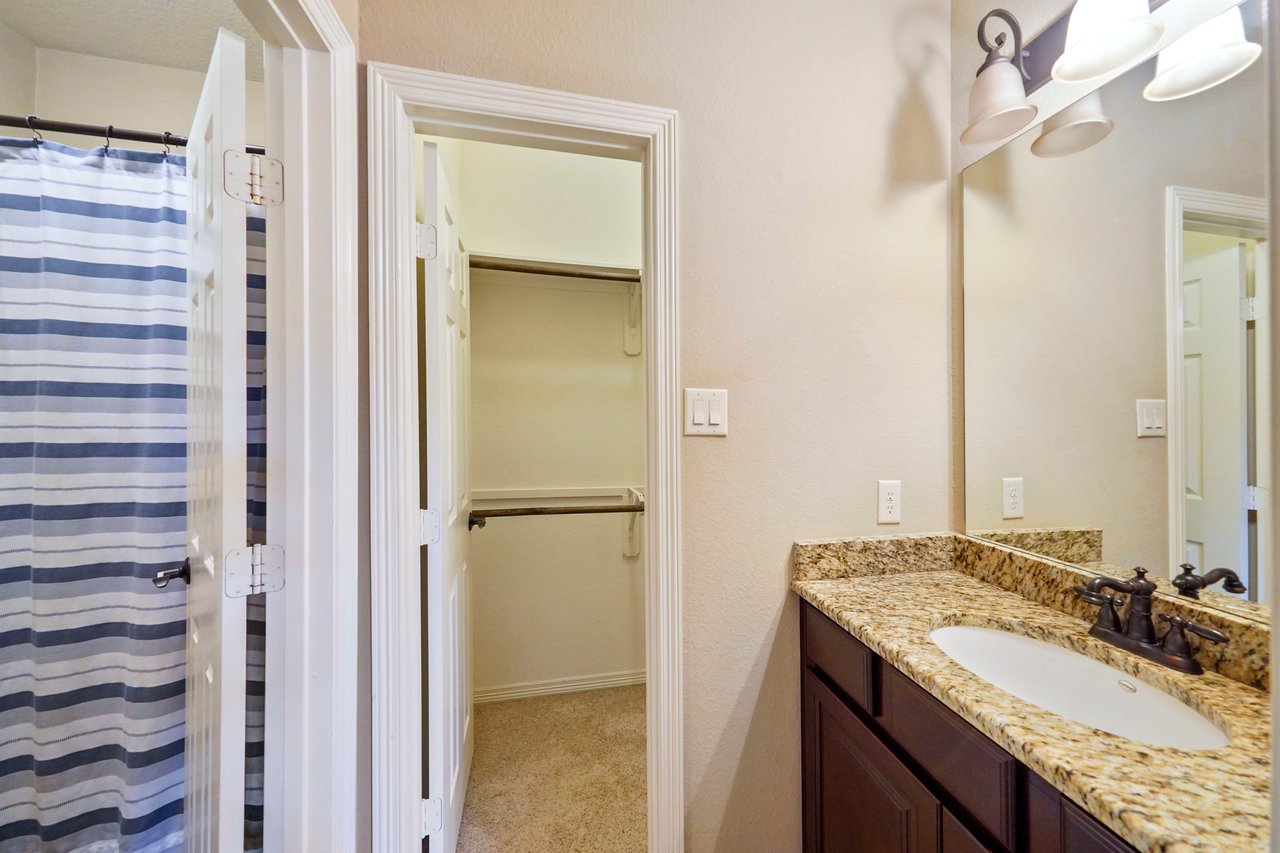
Bathroom with granite vanity beside a striped-curtain shower and open closet.
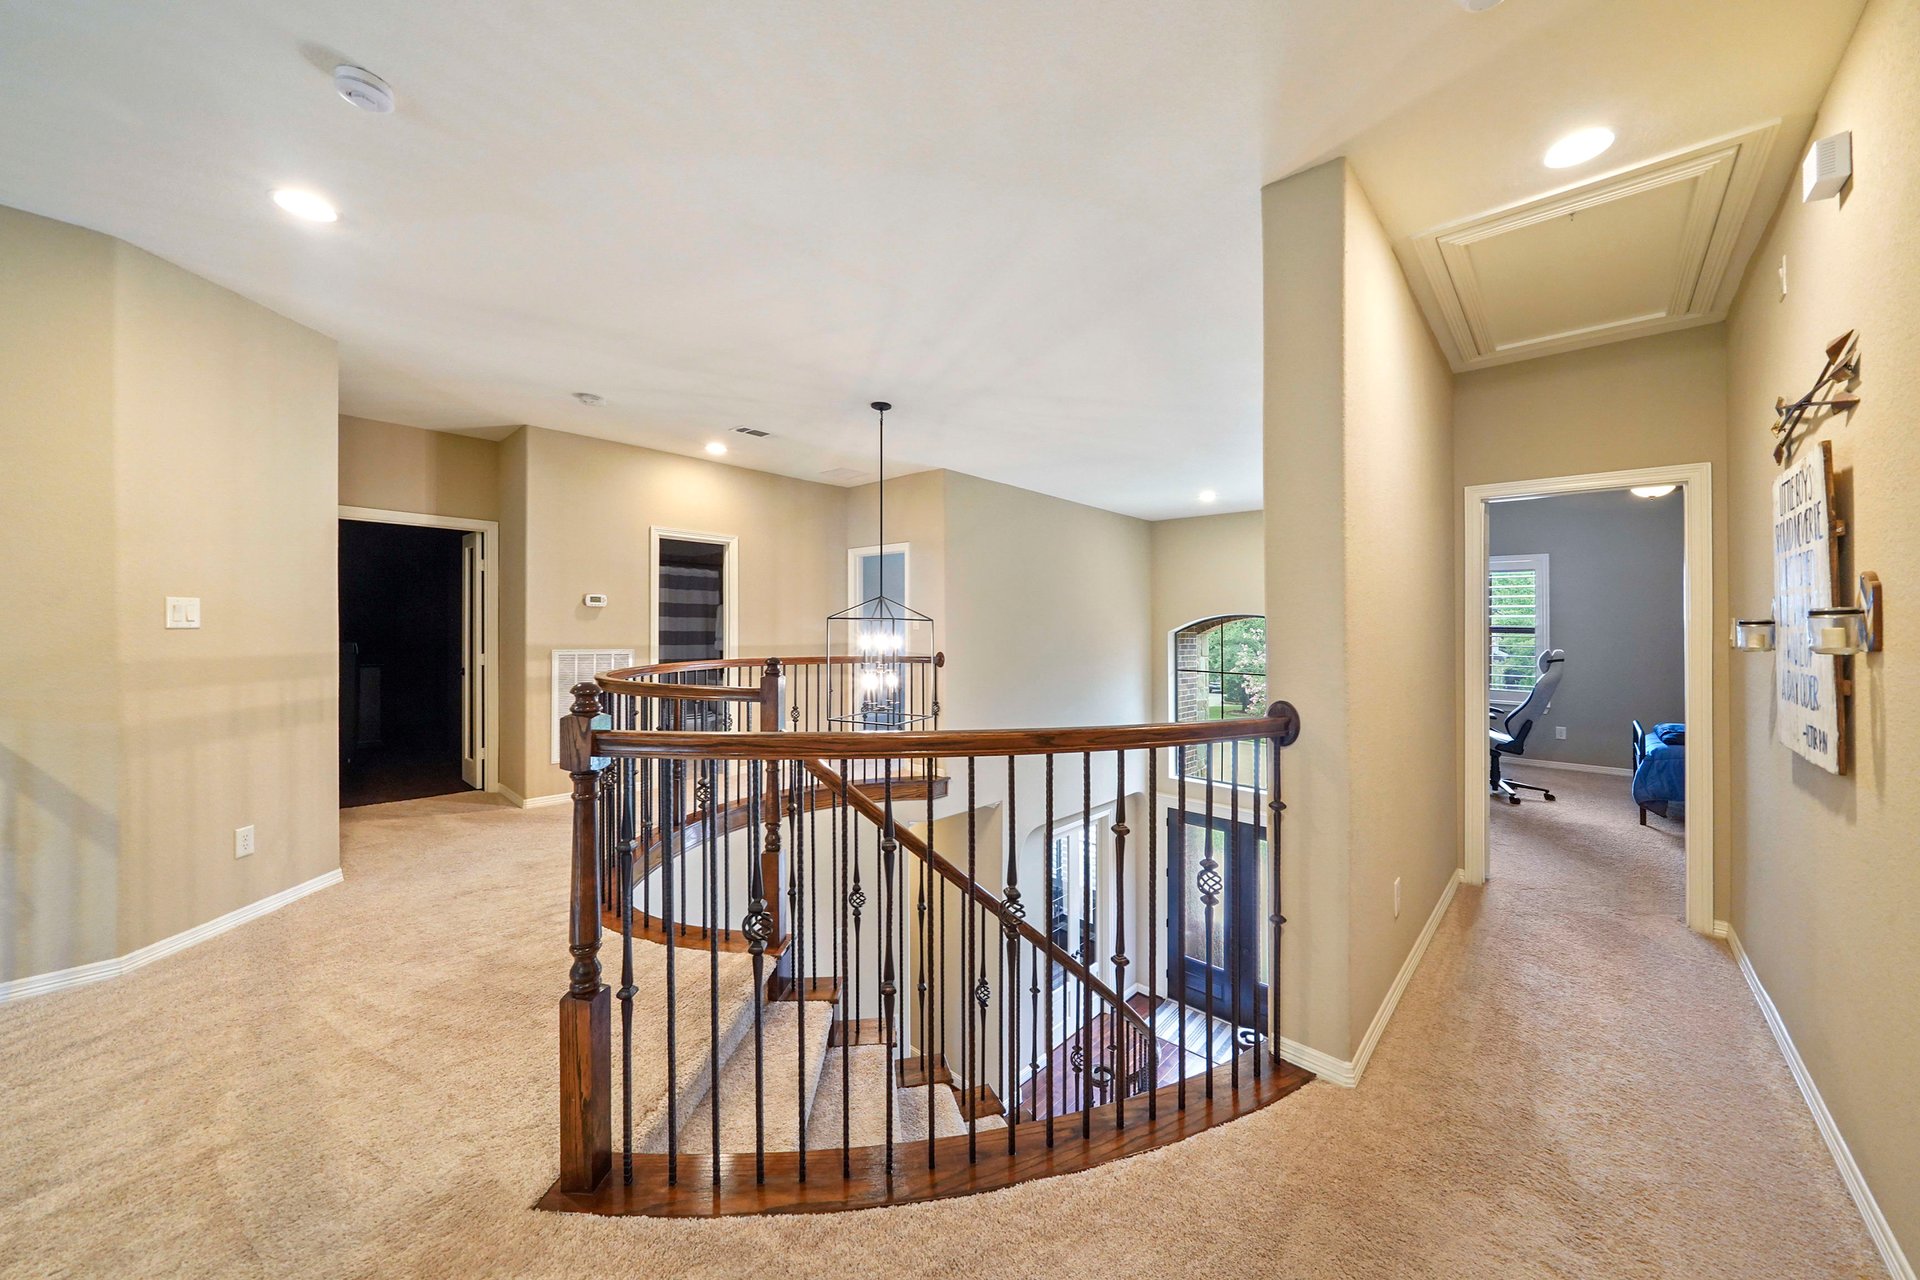
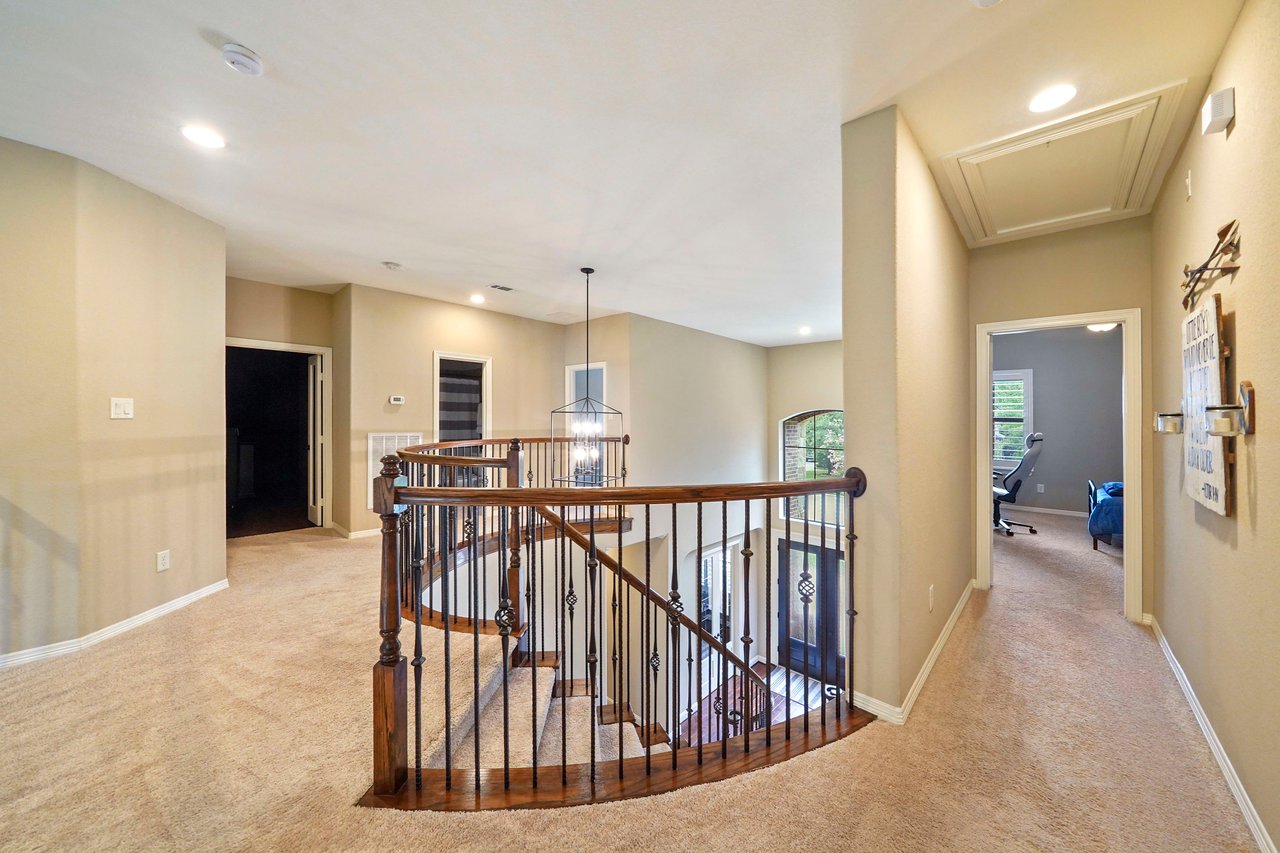
Upstairs landing with a curved wooden staircase, carpeted floors, and open doorways.
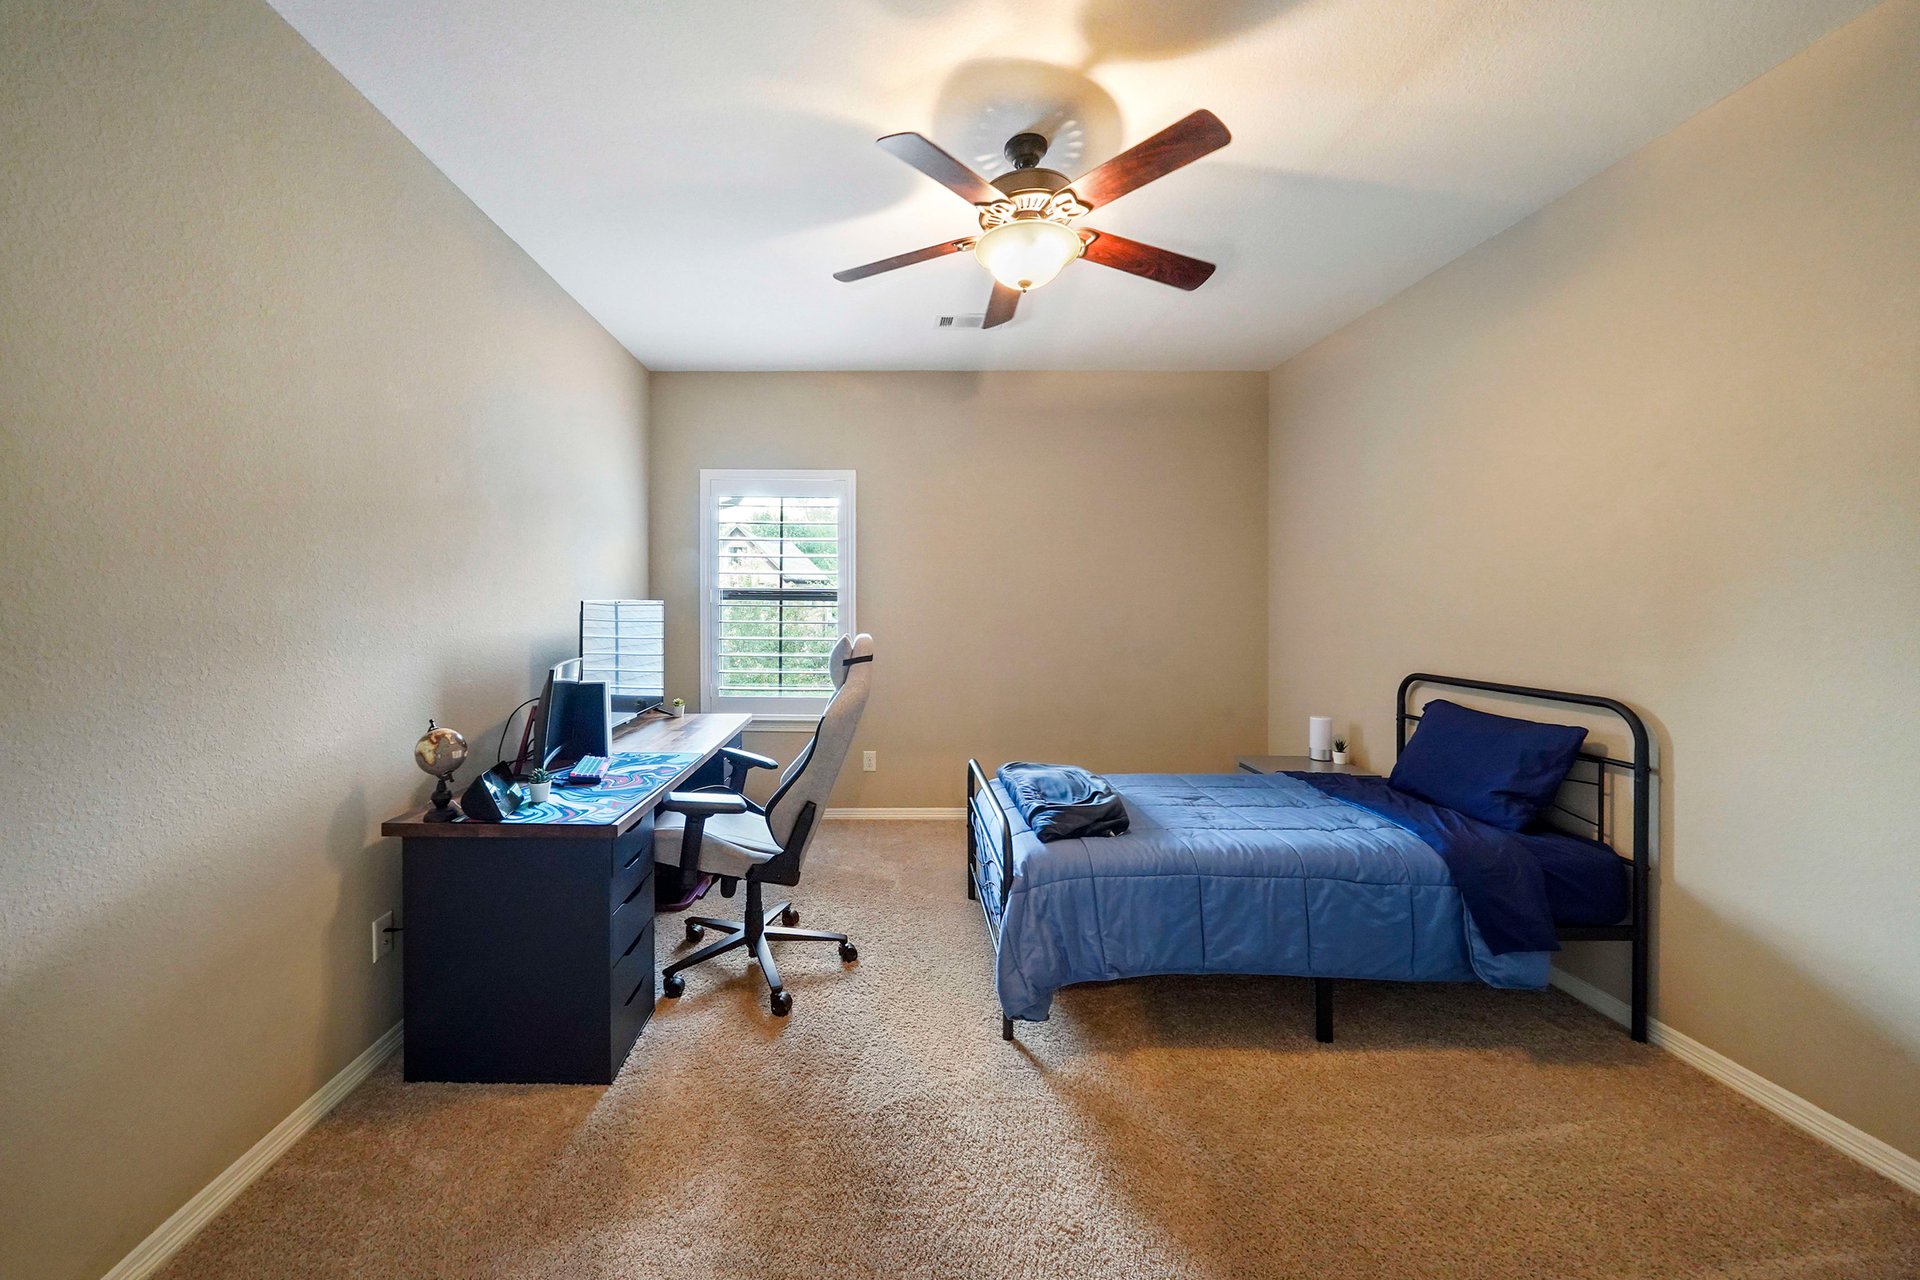
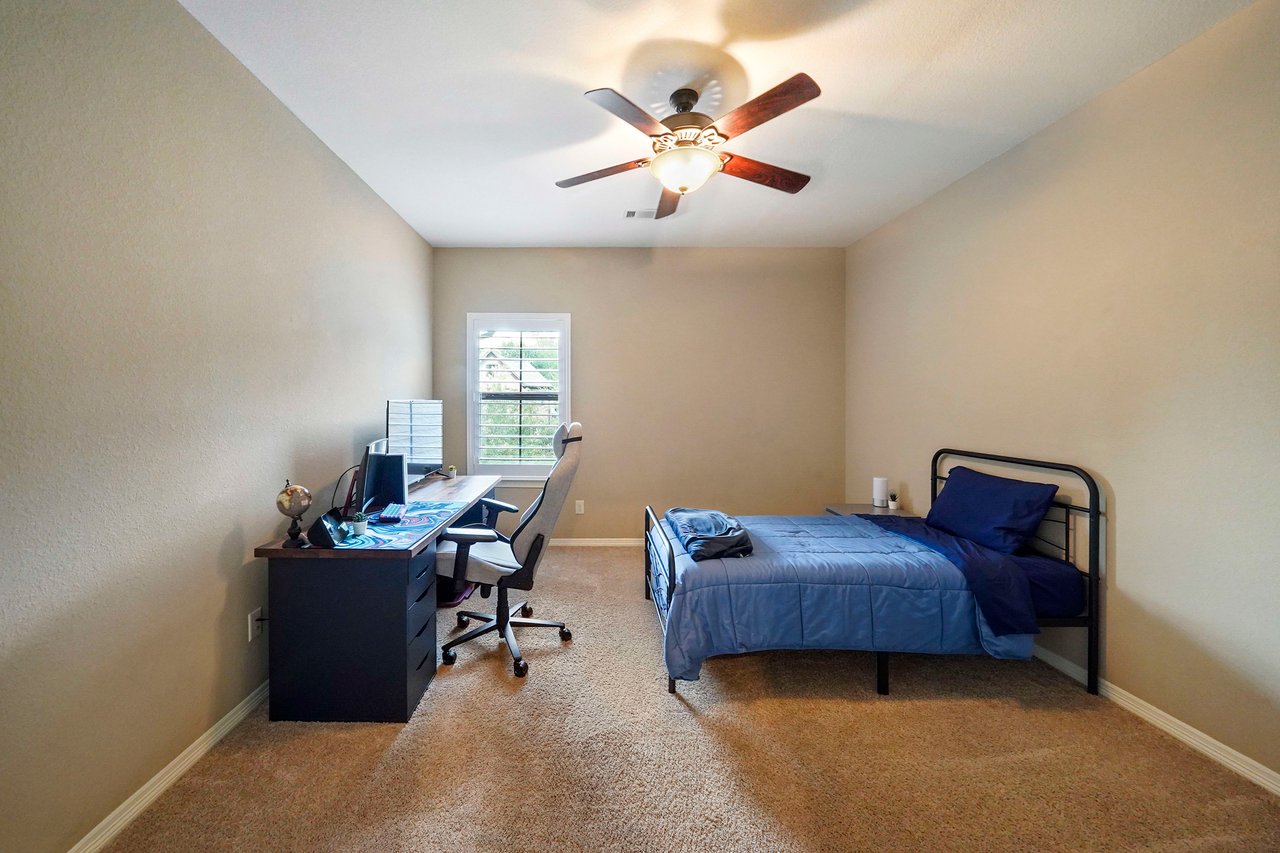
Bedroom with blue bedding, a desk by the window, and a ceiling fan with light.
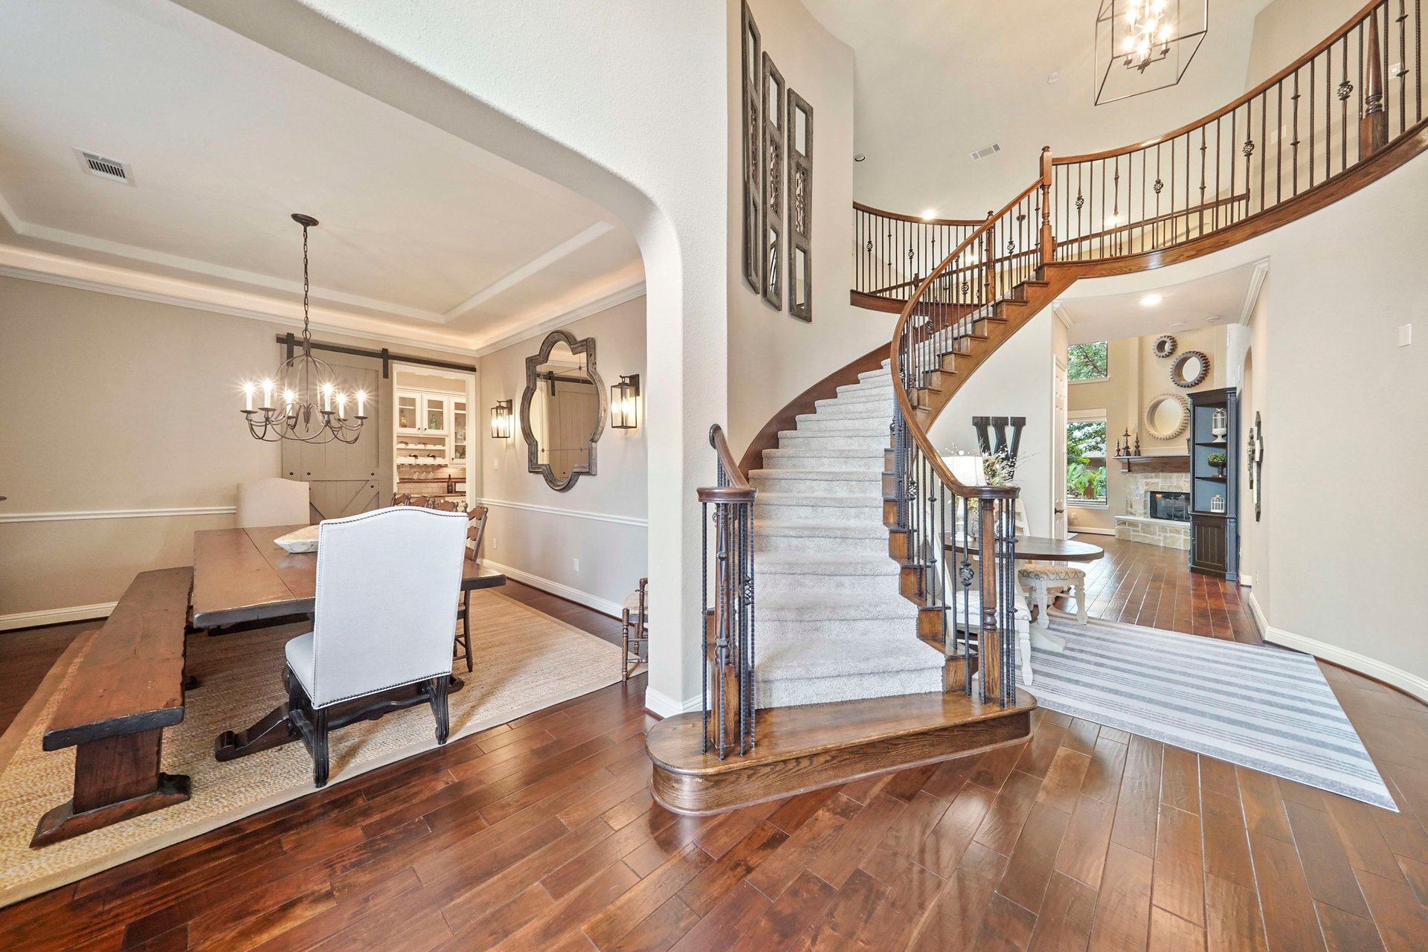
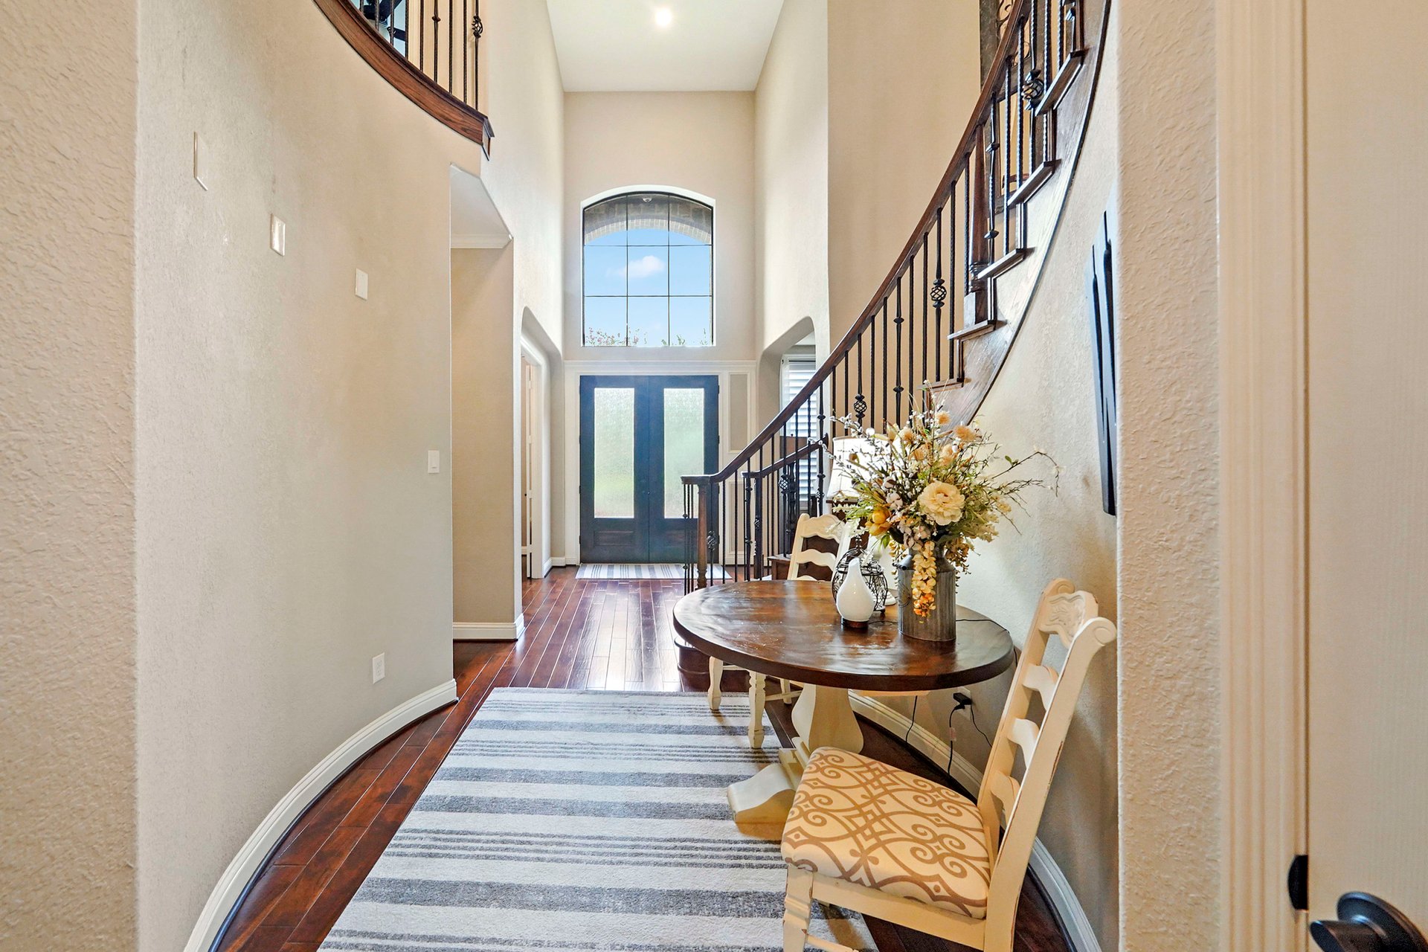
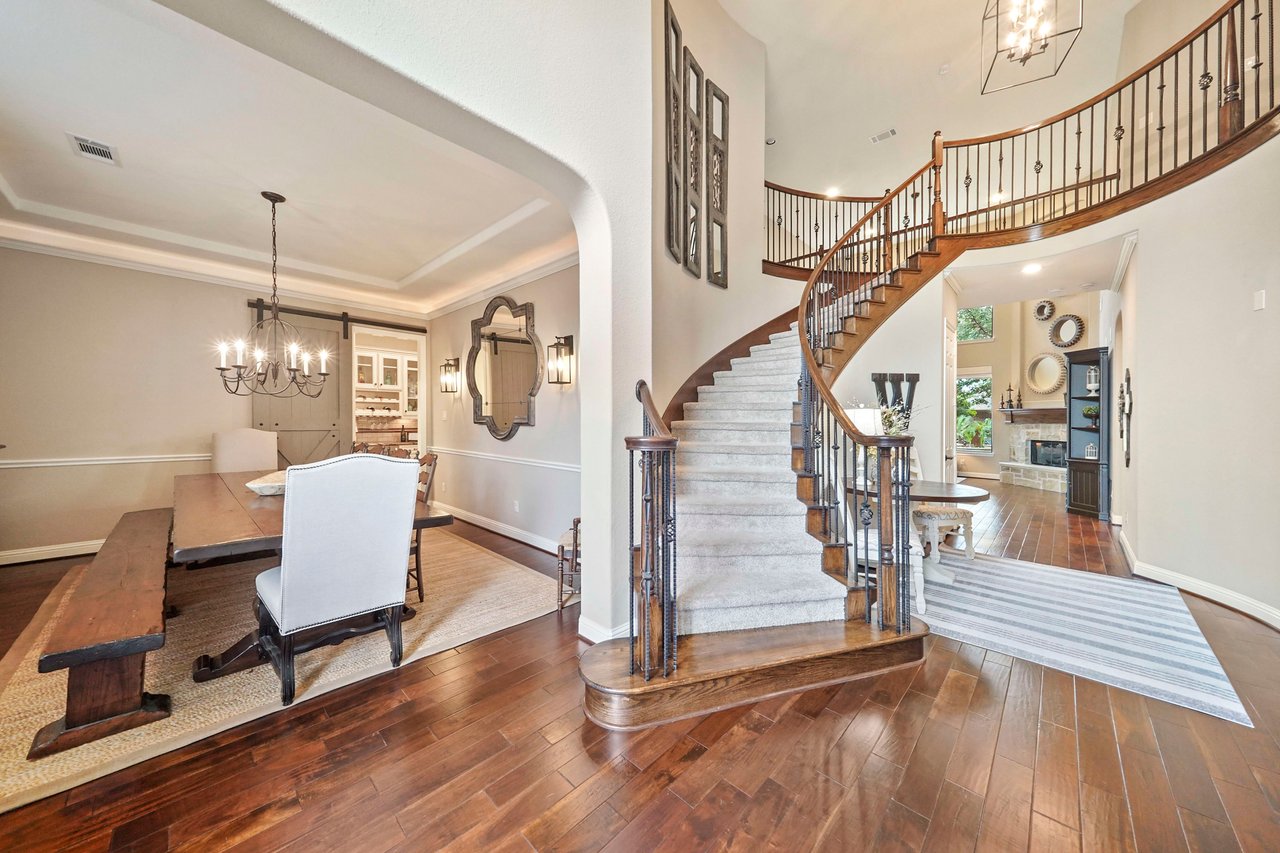
Entry foyer with curved staircase, wrought-iron balusters, and adjoining formal dining room.
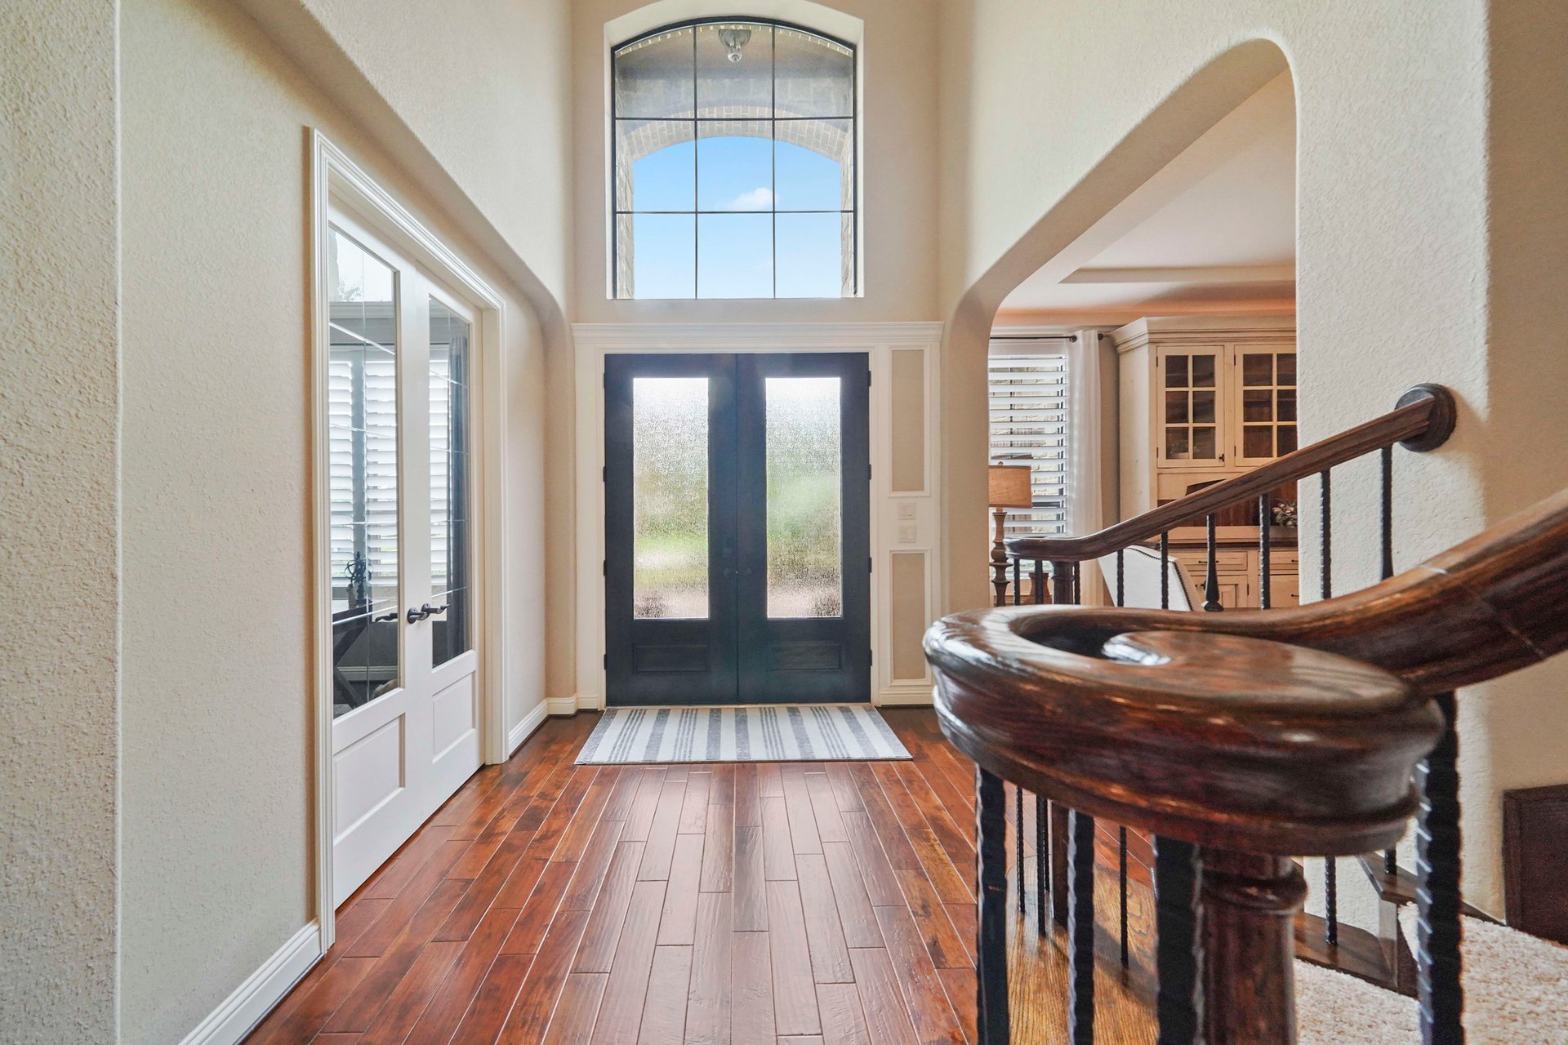
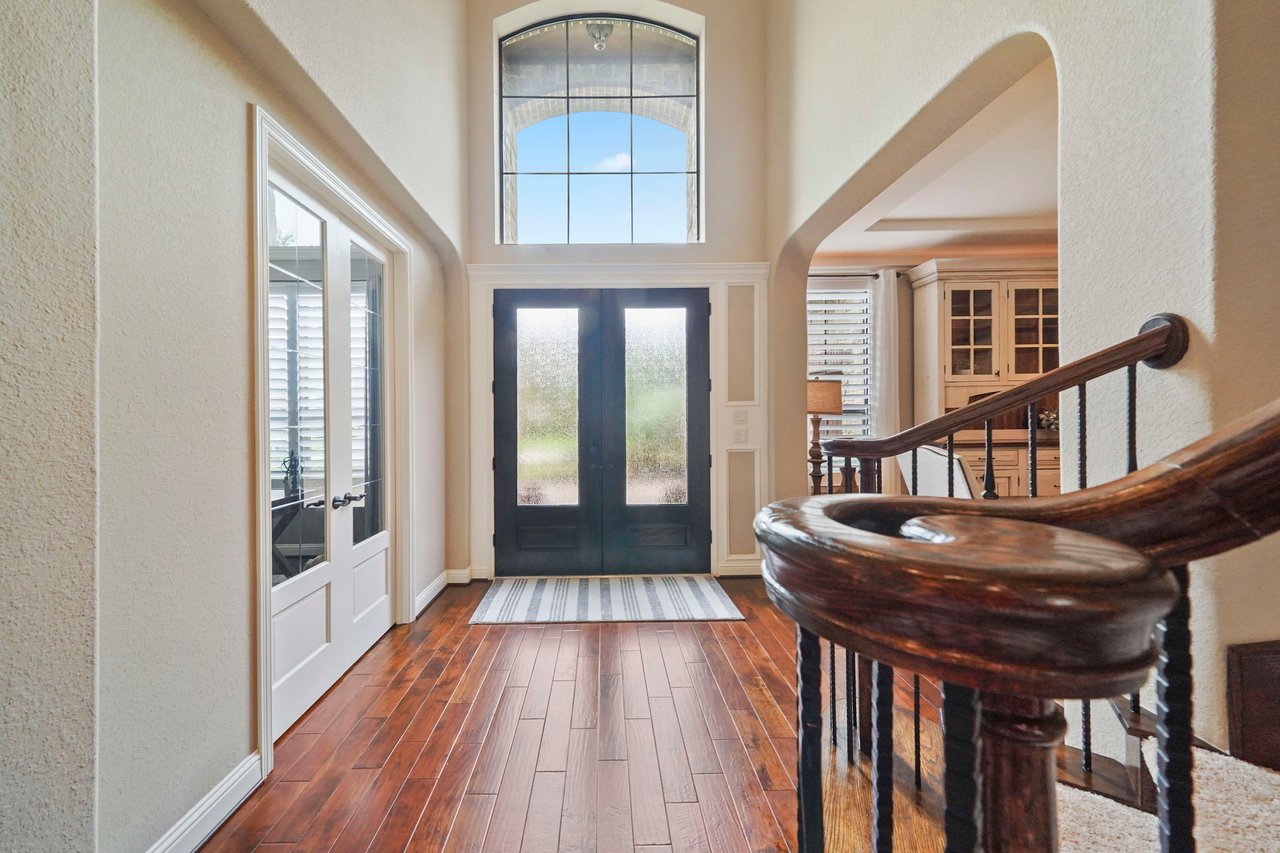
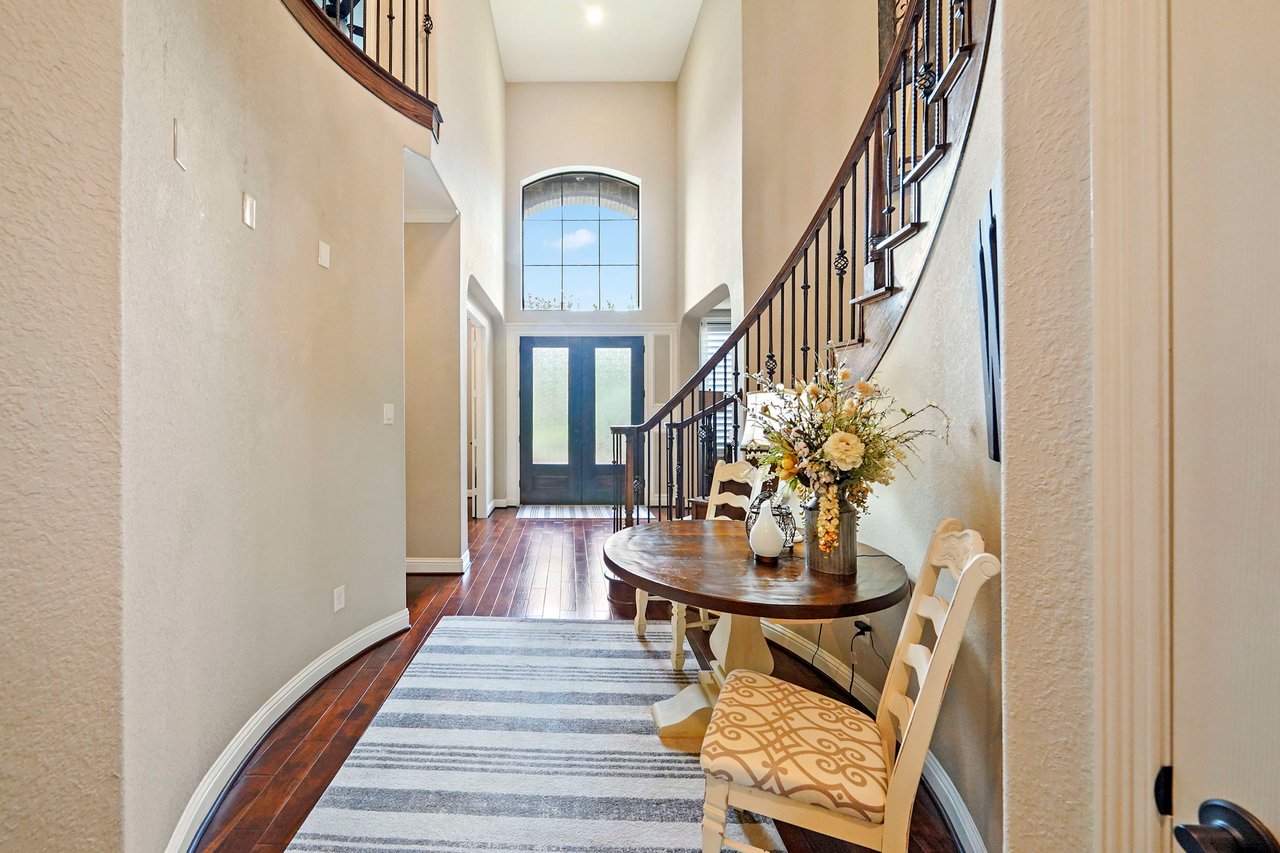
Home entryway with arched window above dark double doors and a curved wood staircase railing
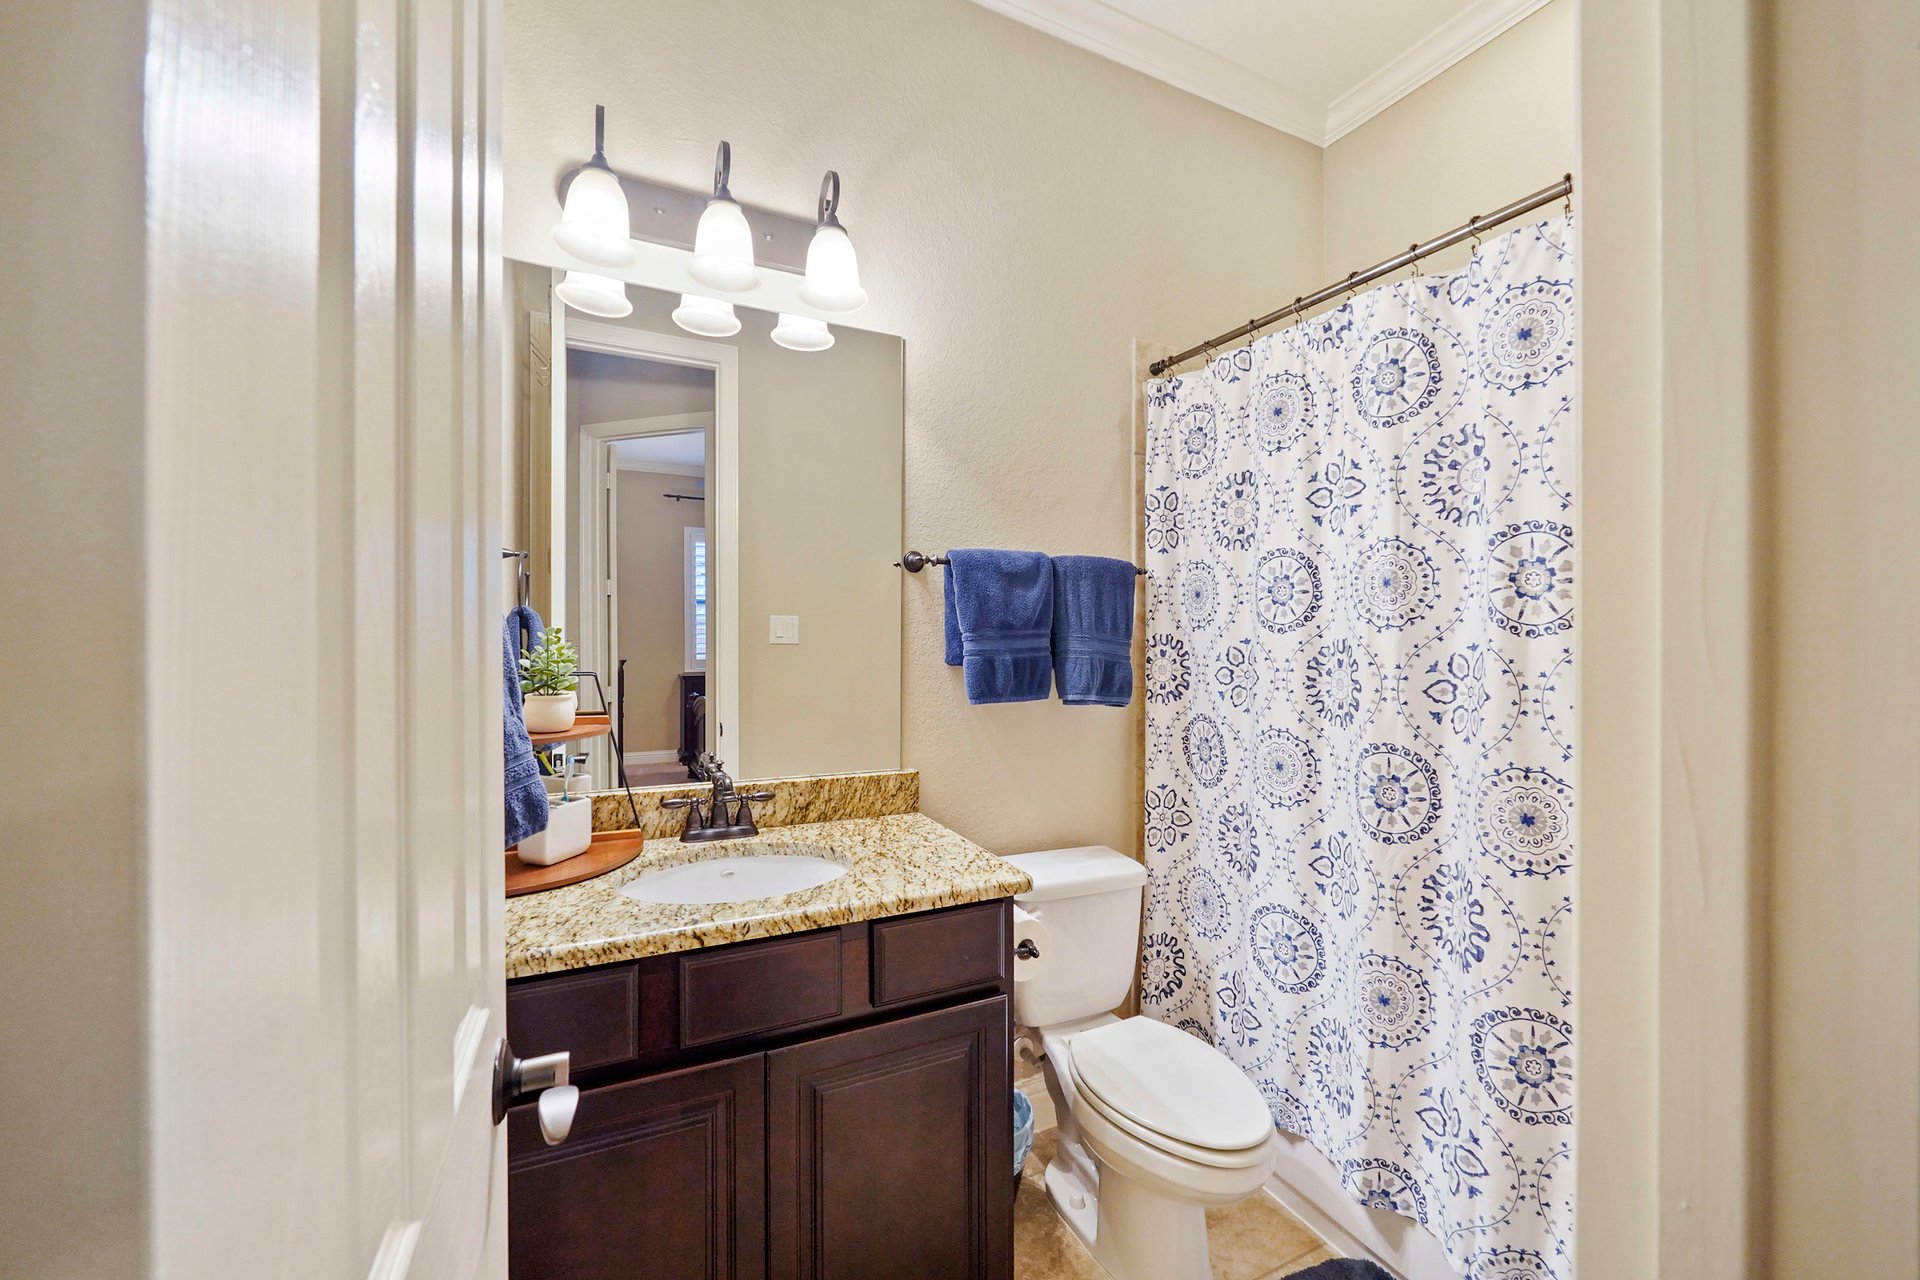
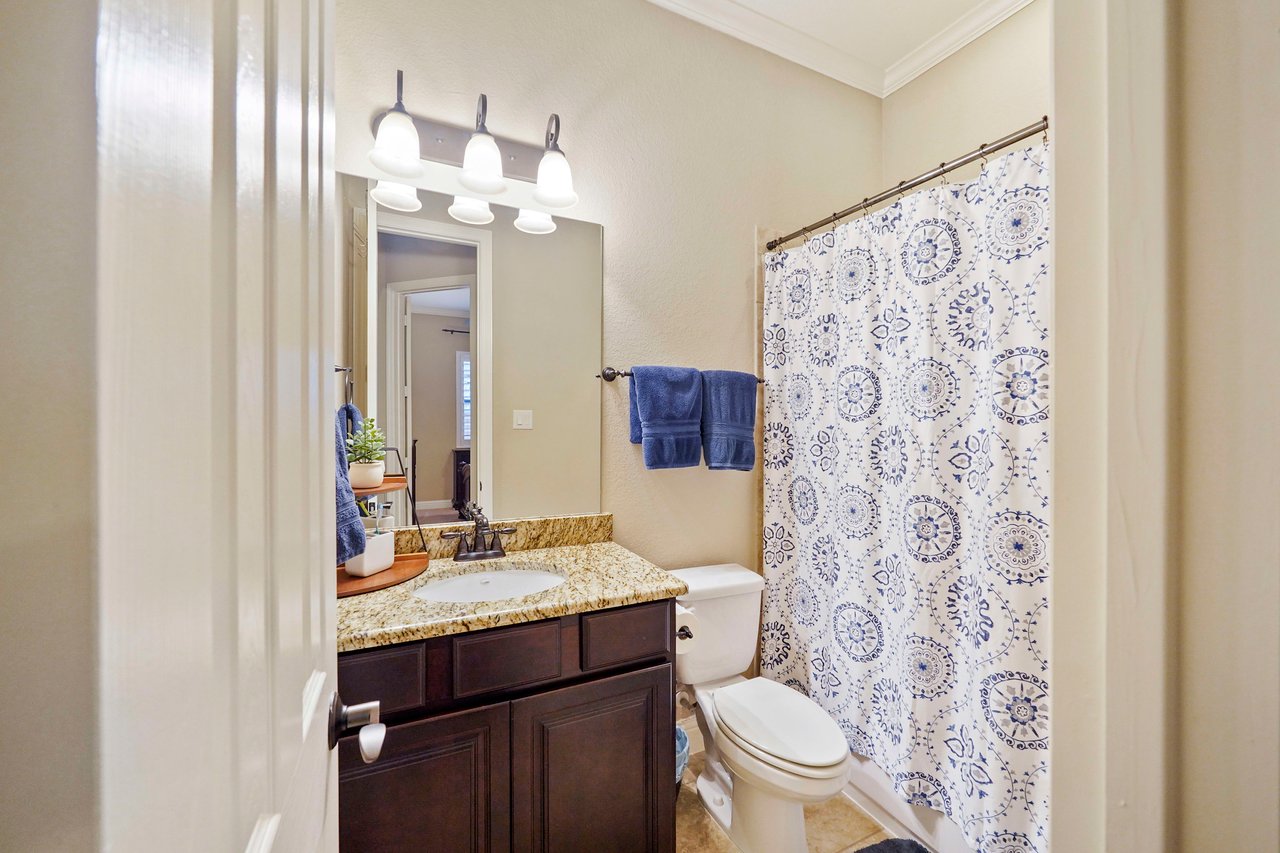
Bathroom with a dark wood vanity and blue-and-white patterned shower curtain.
Furnished bedroom with a dark wood bed, plaid bedding, and a ceiling fan.
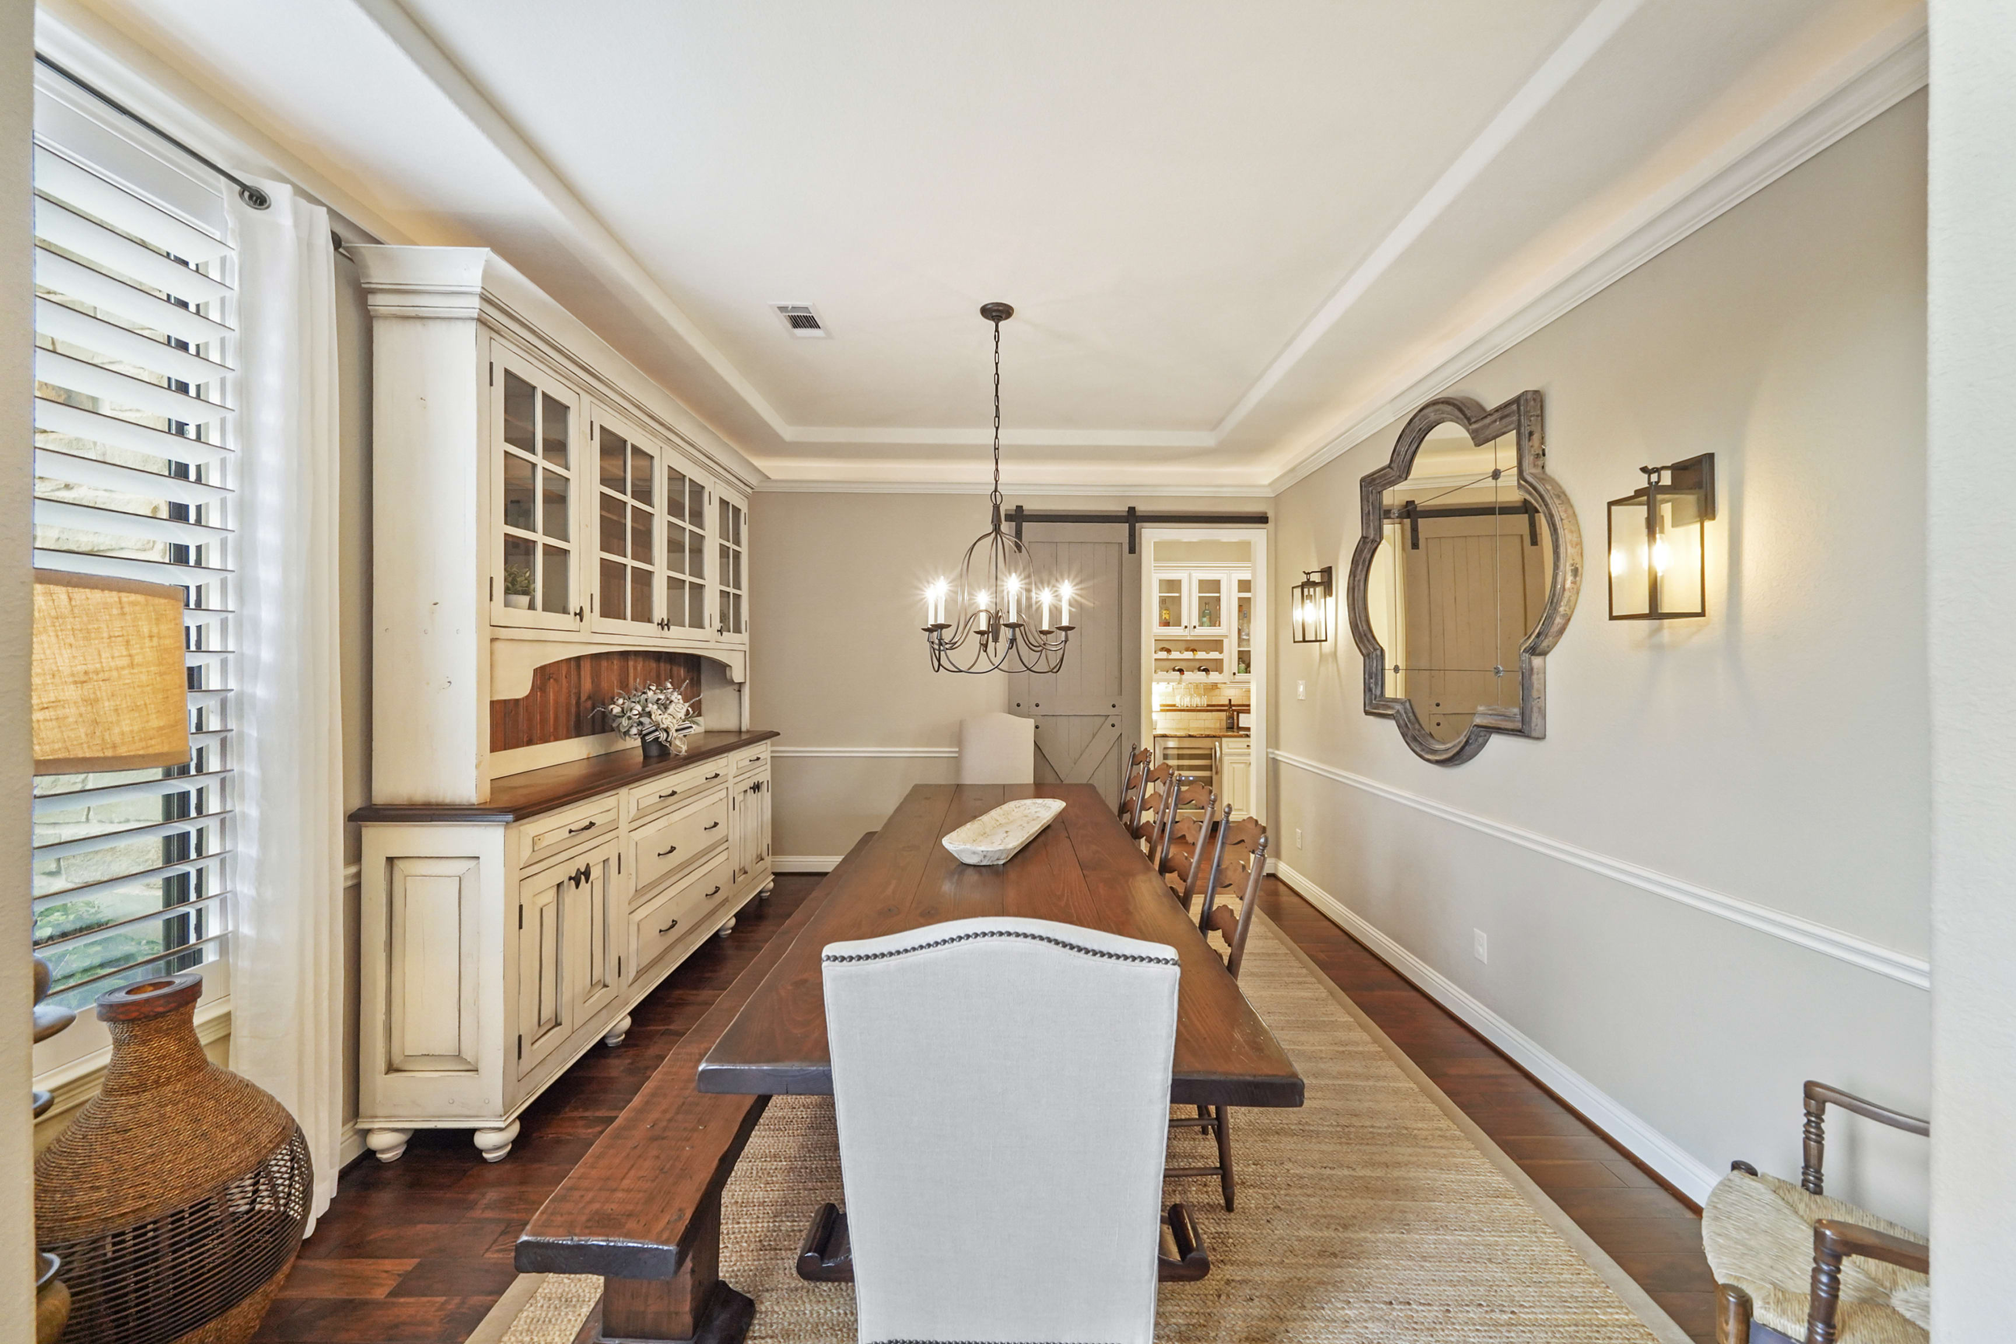
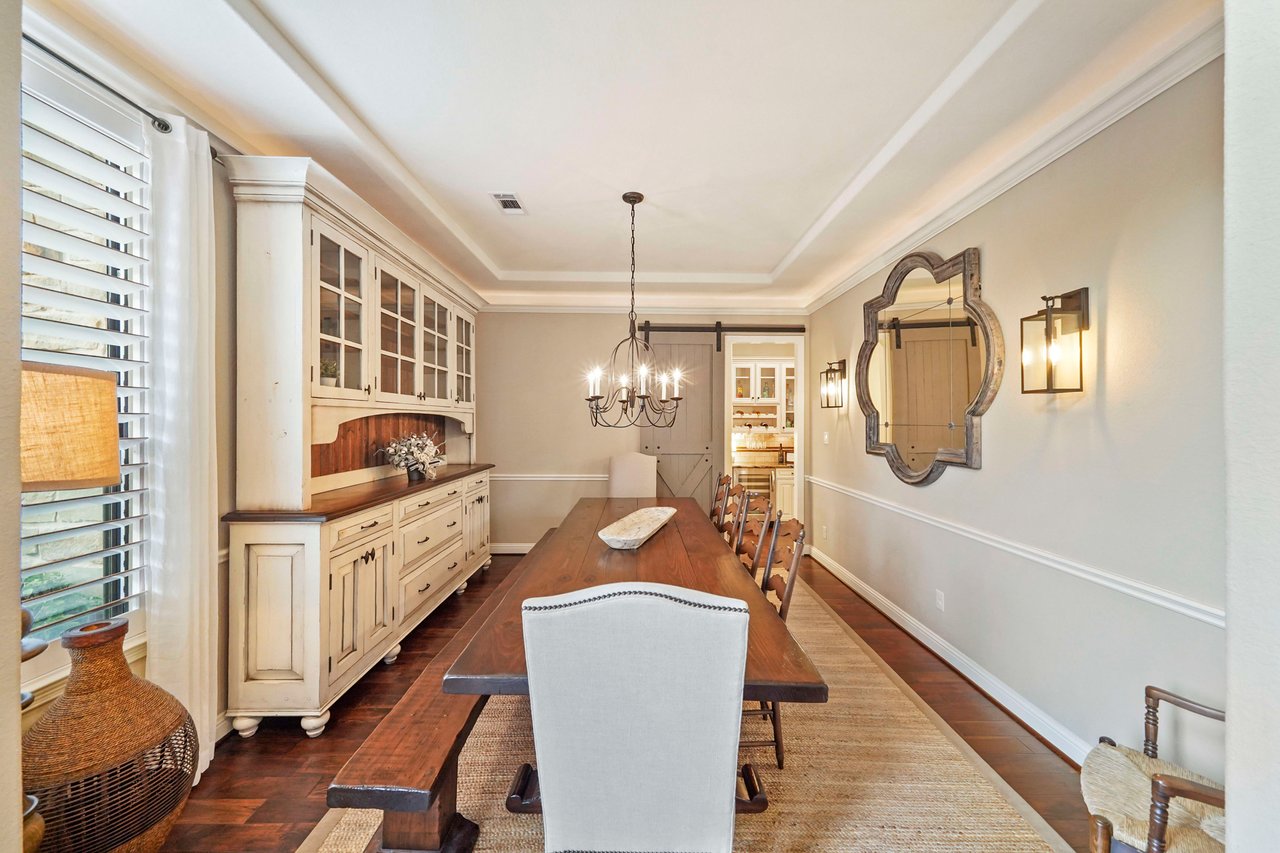
Dining room with a long wooden table, built-in hutch, chandelier, and sliding barn door.
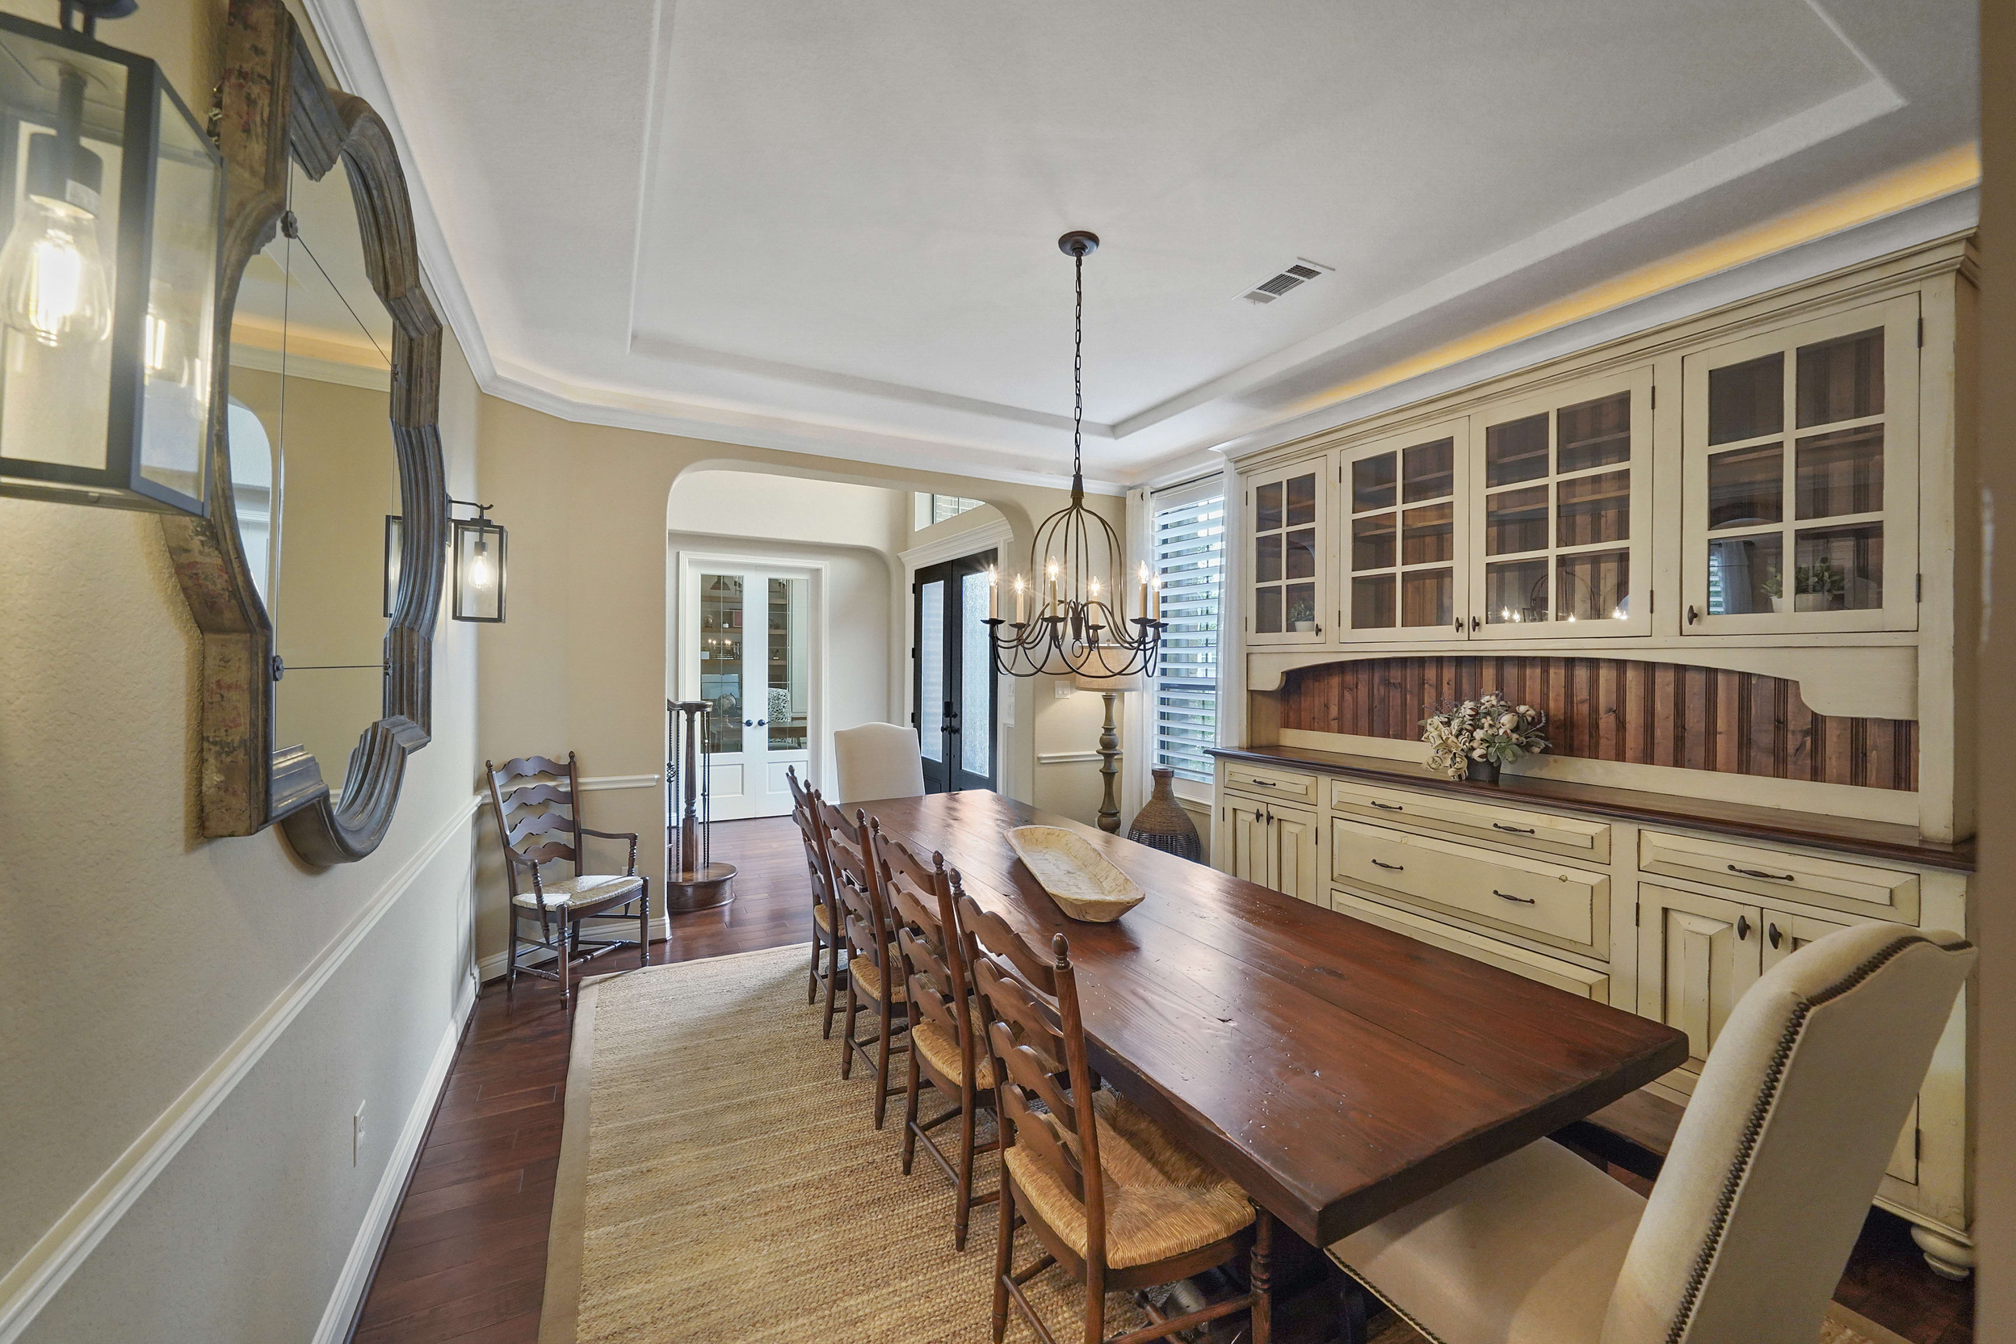
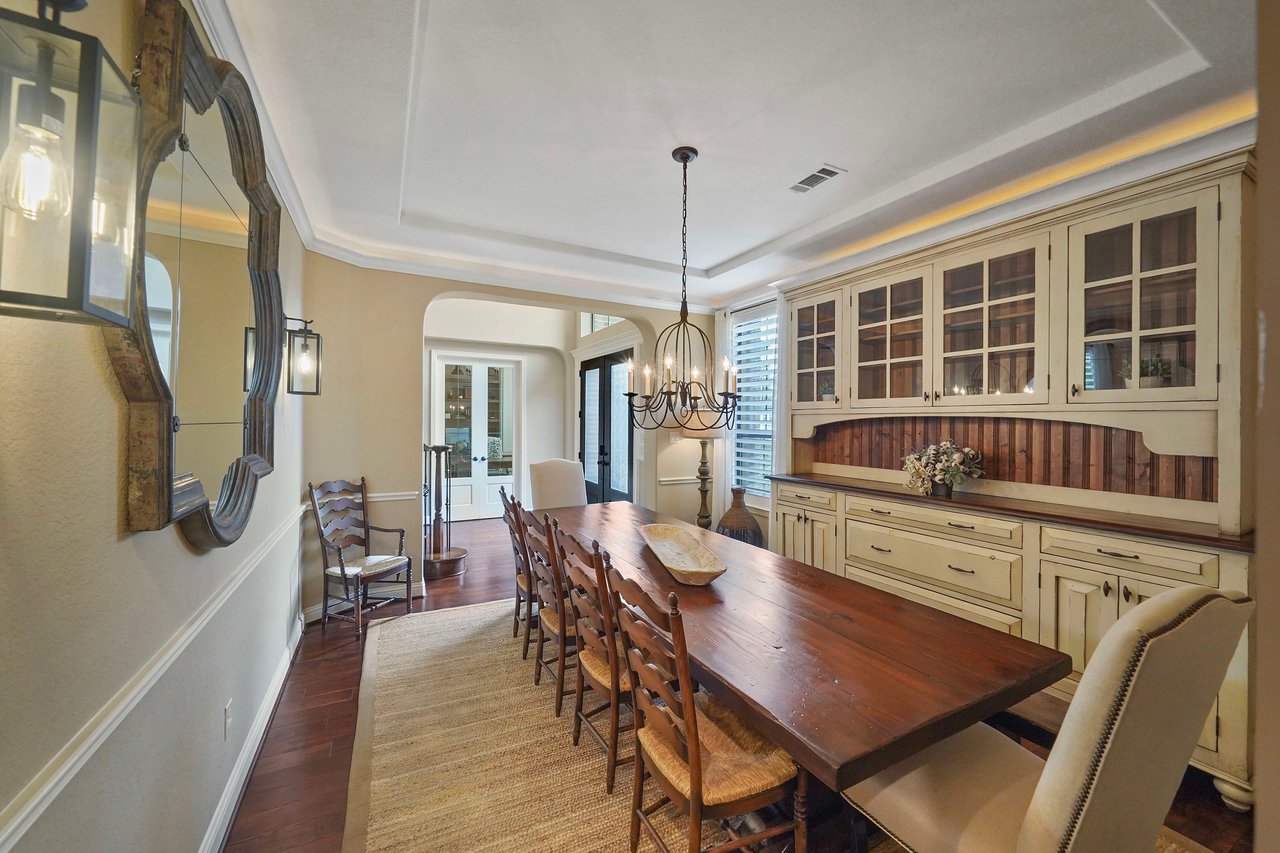
Dining room with a long wood table, glass-front built-in cabinets, and a chandelier.
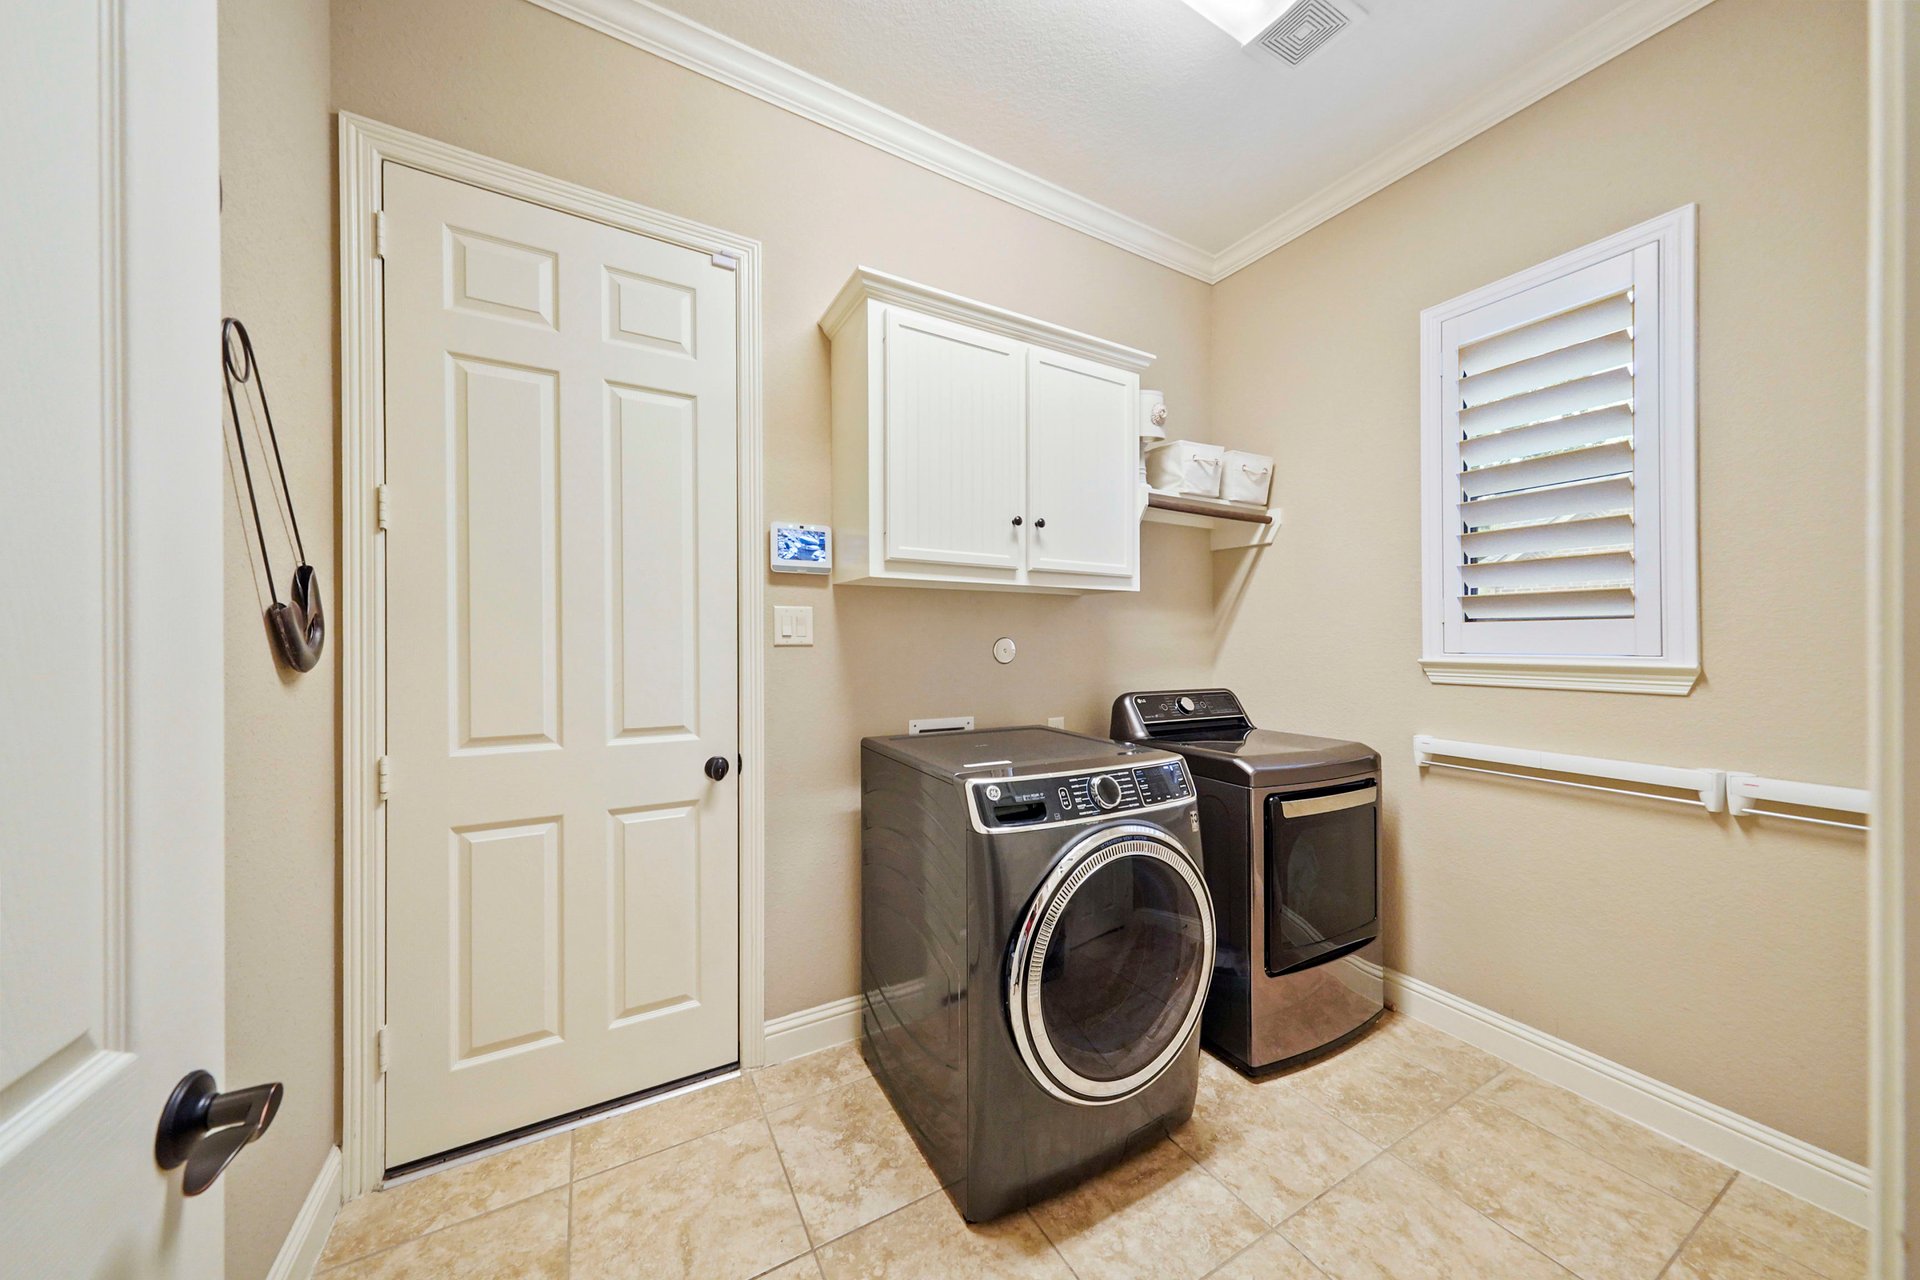
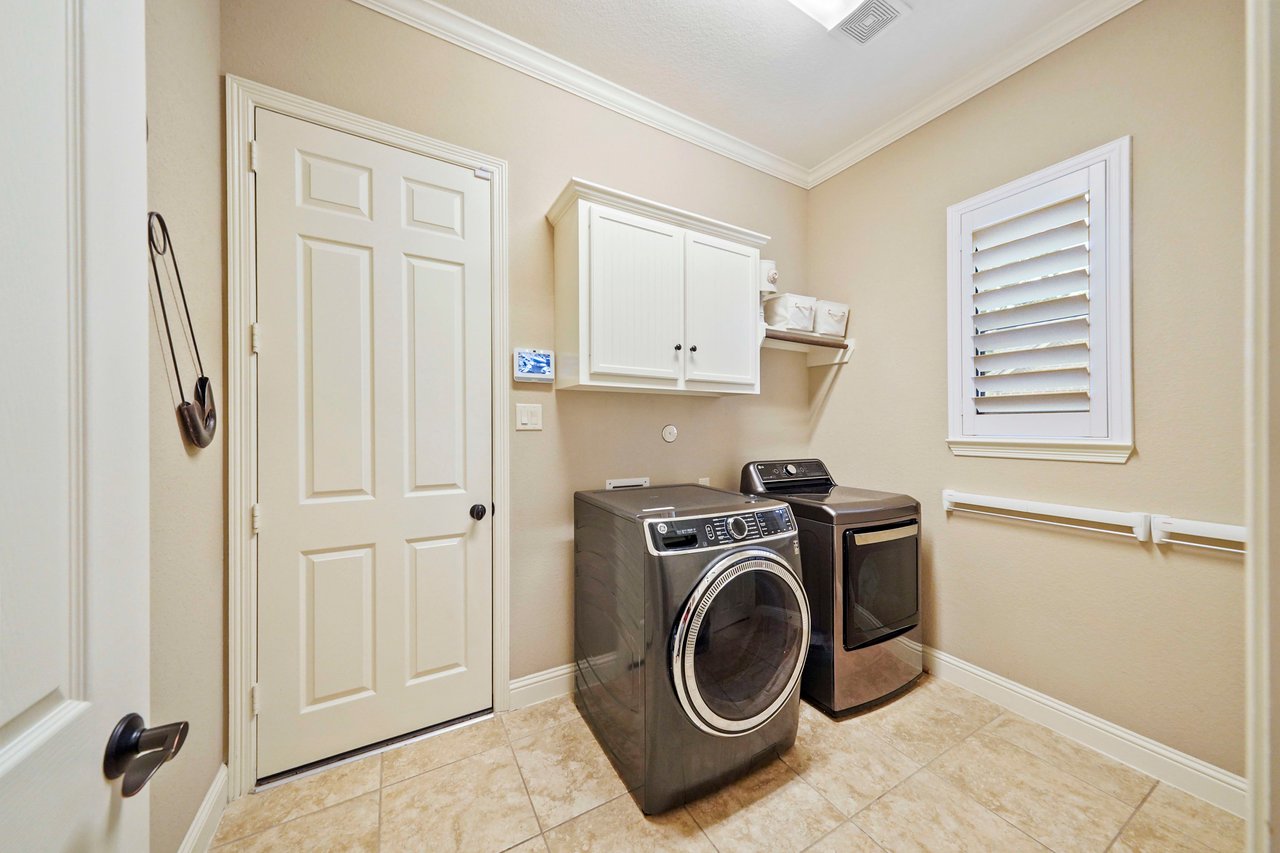
Laundry room with a front-load washer and dryer, white cabinets, and a shuttered window.
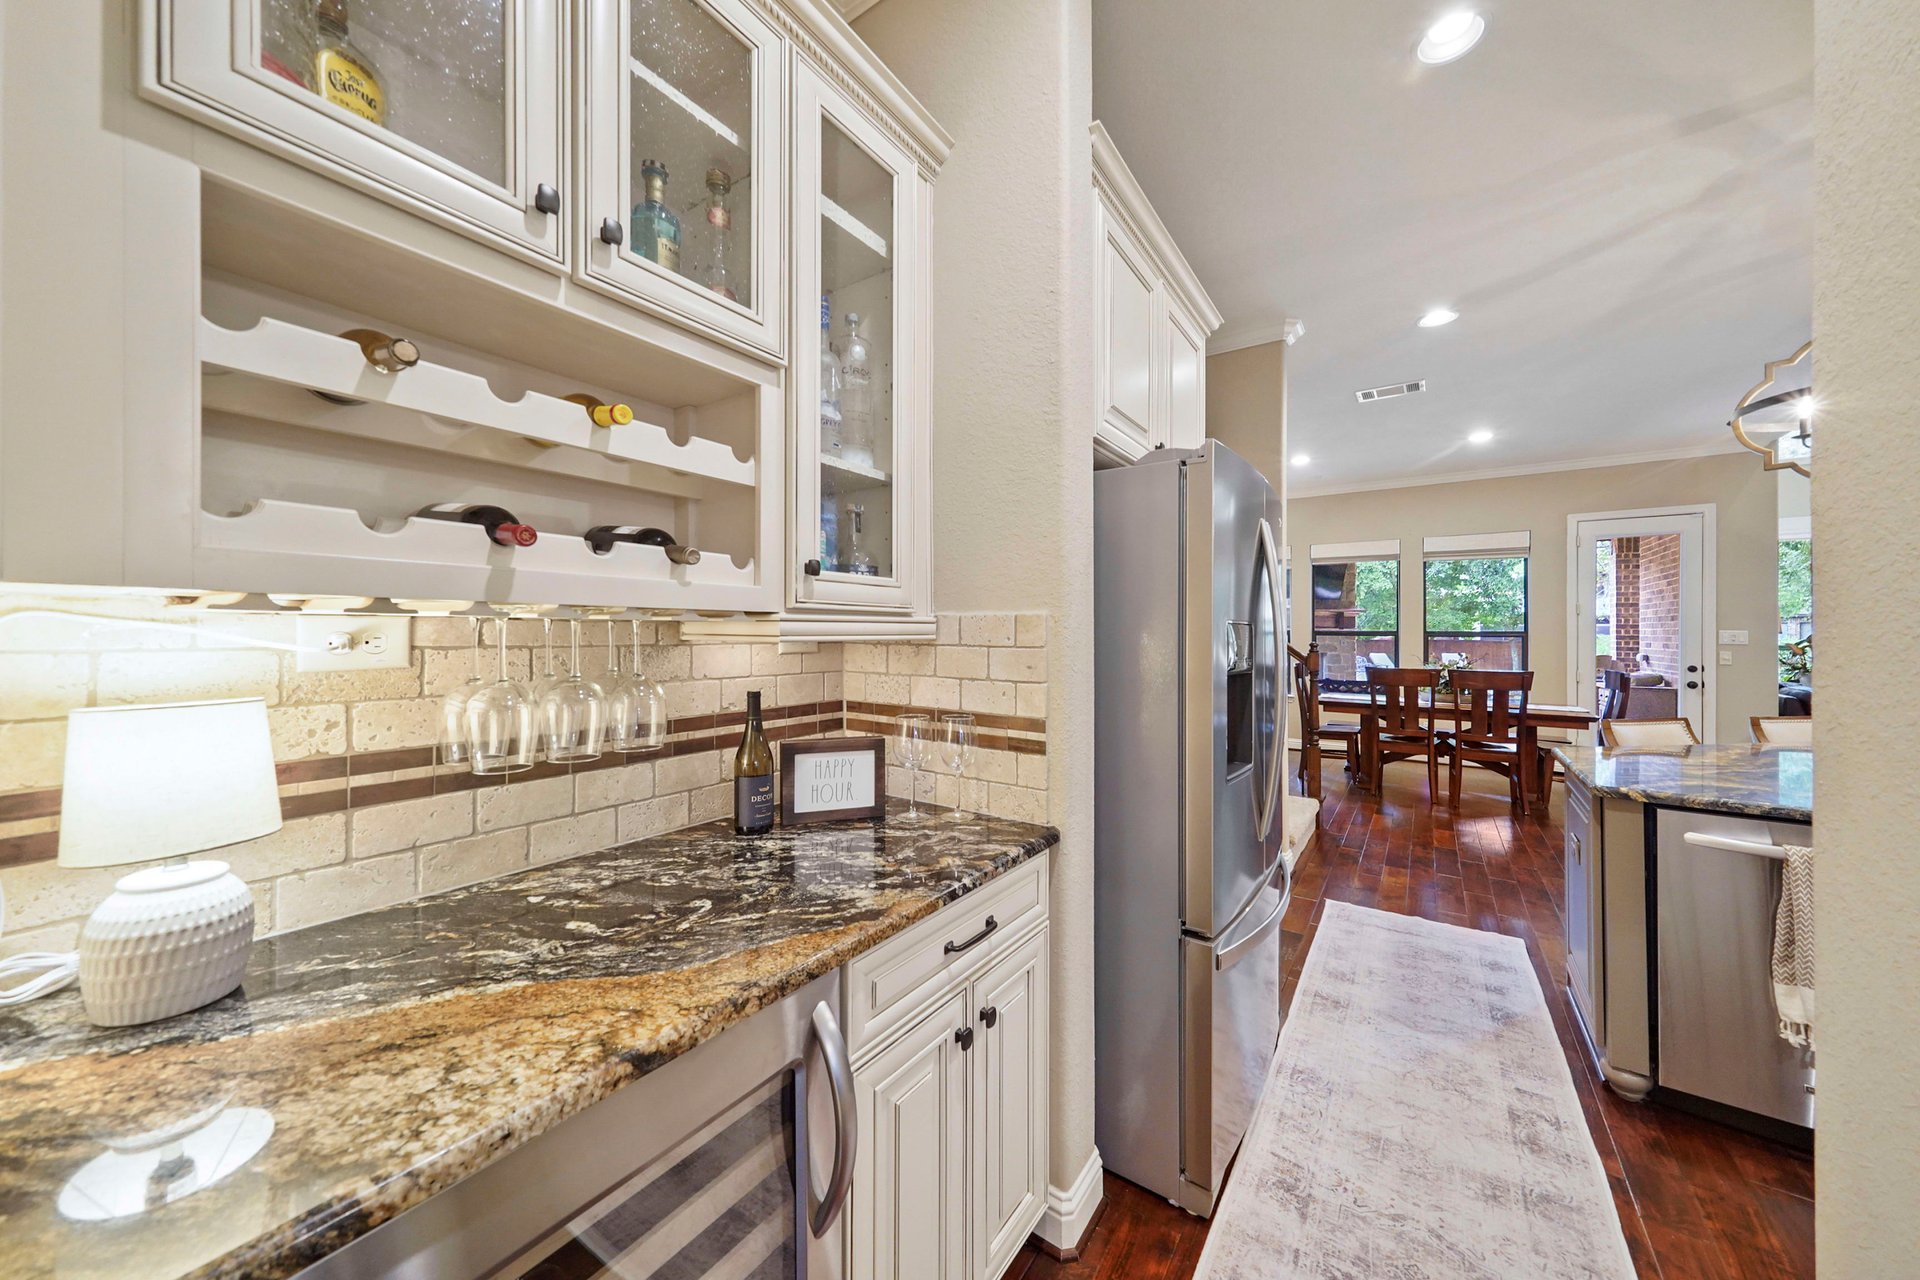
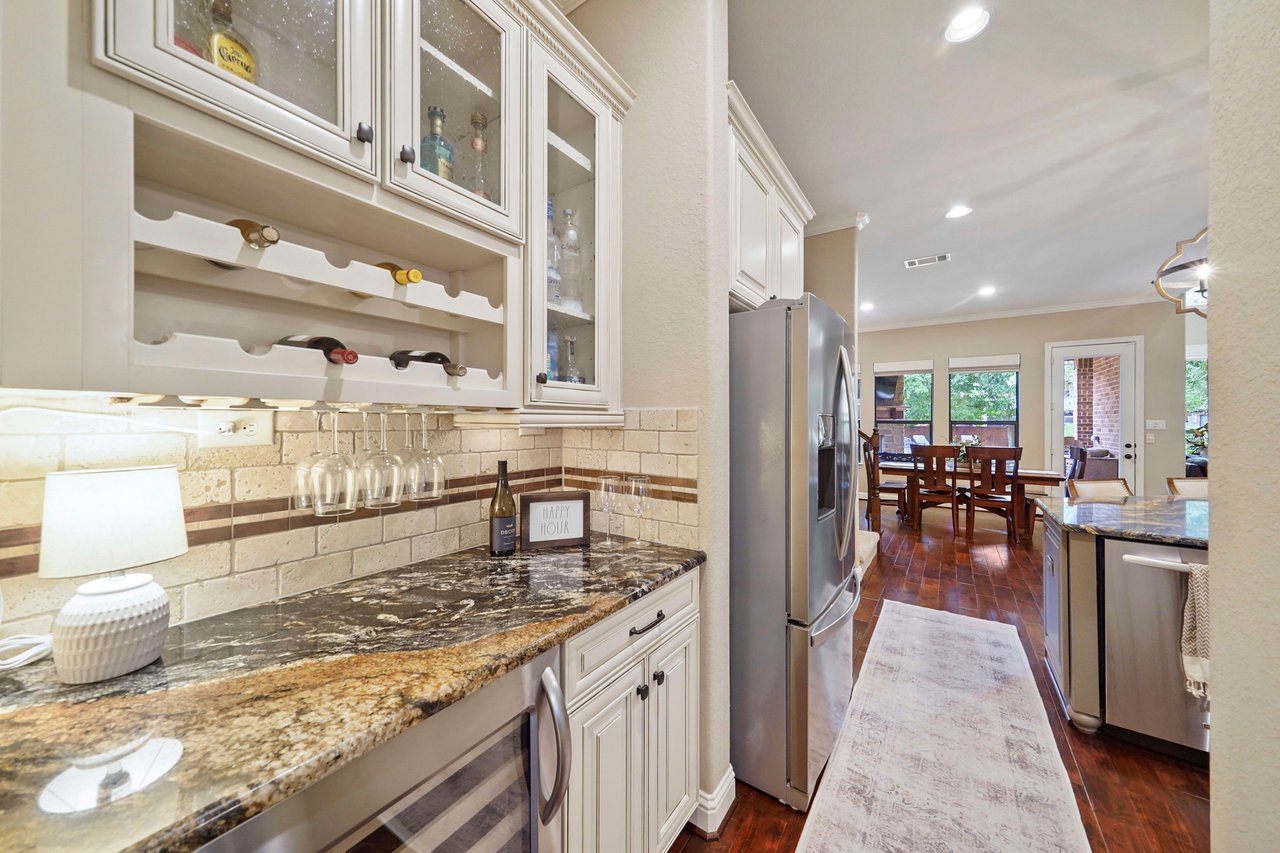
Kitchen with cream cabinetry, a built-in wine rack, granite counters and an adjoining dining area.
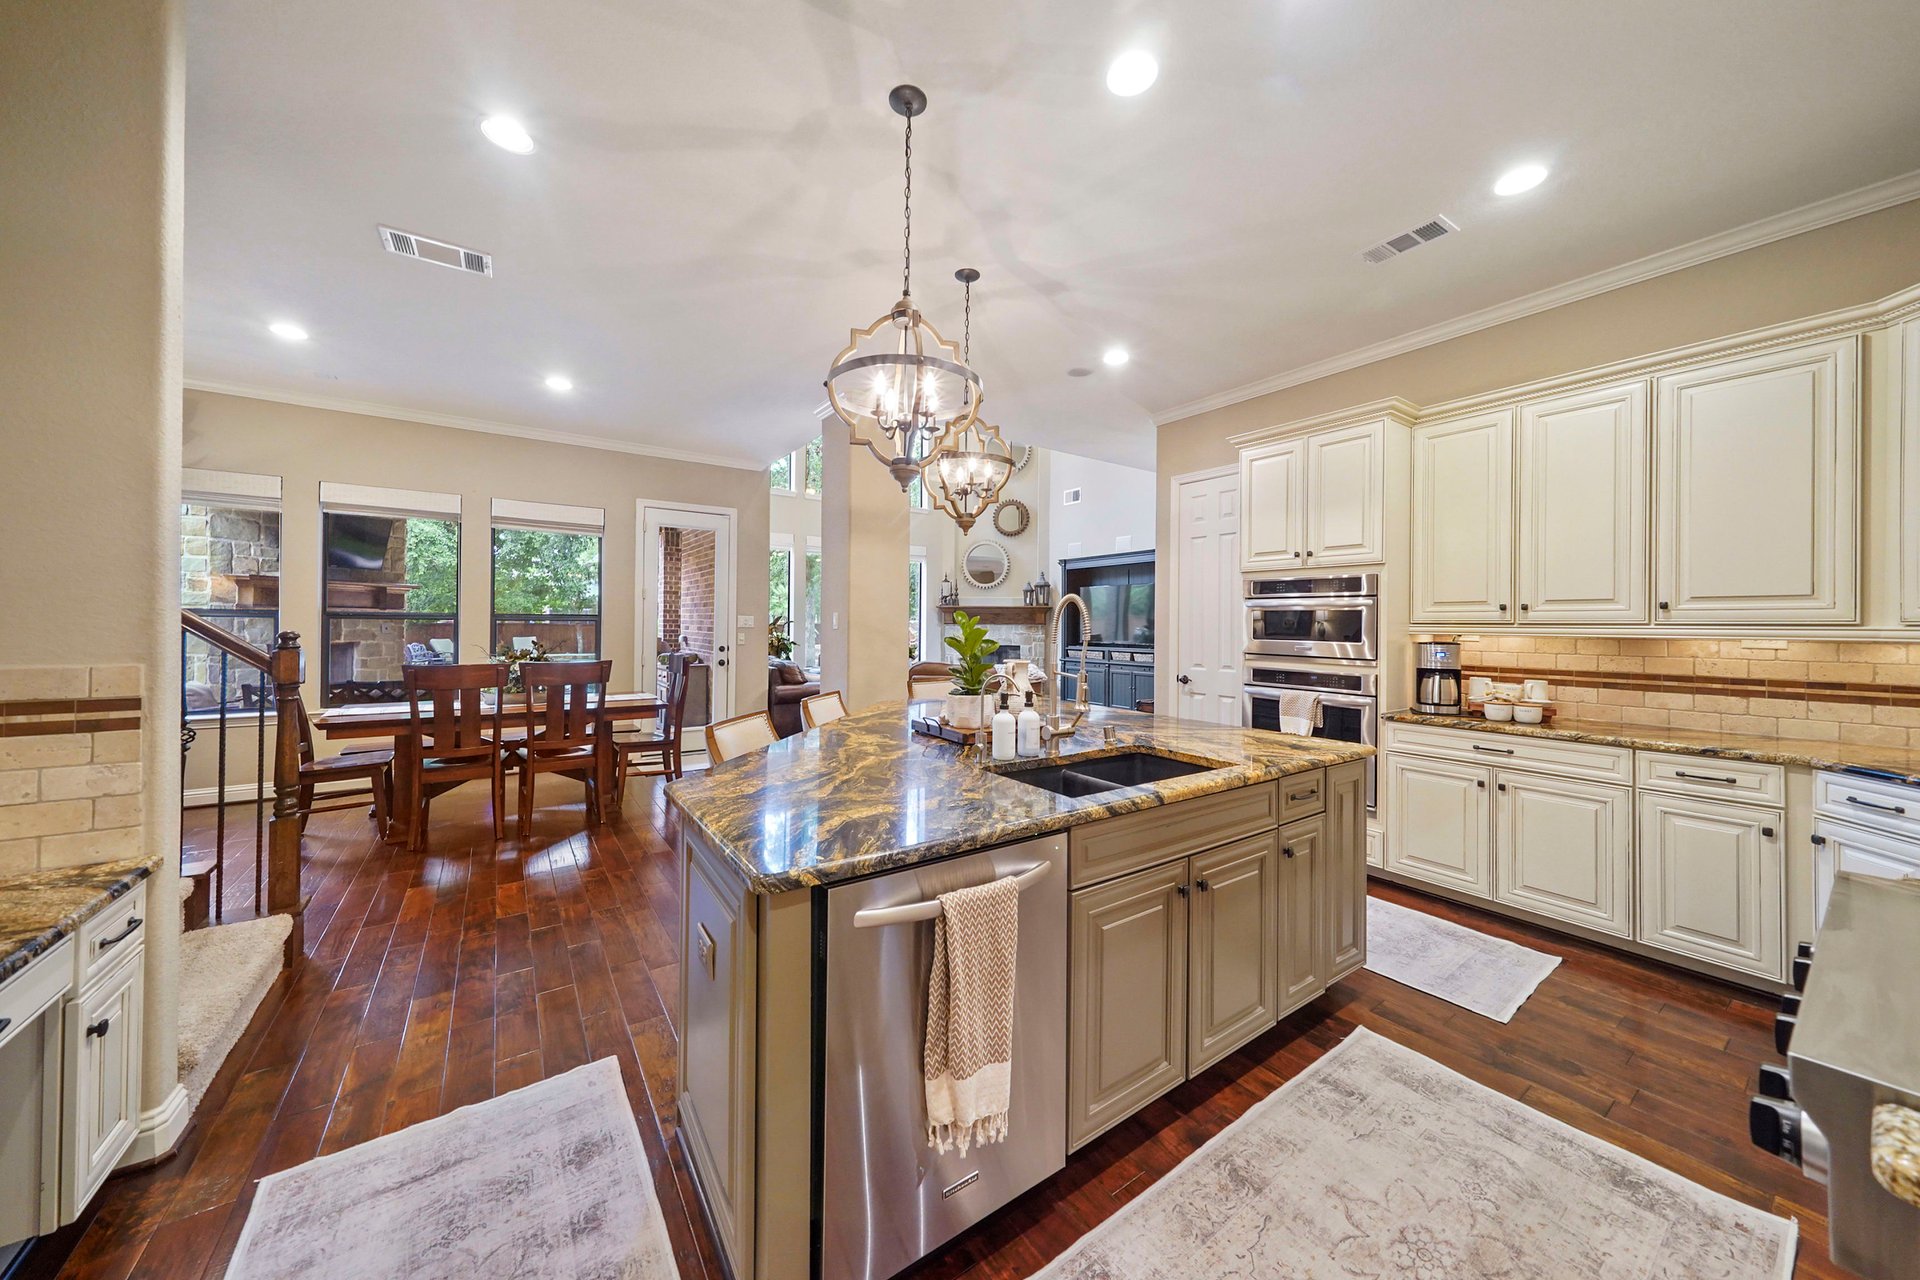
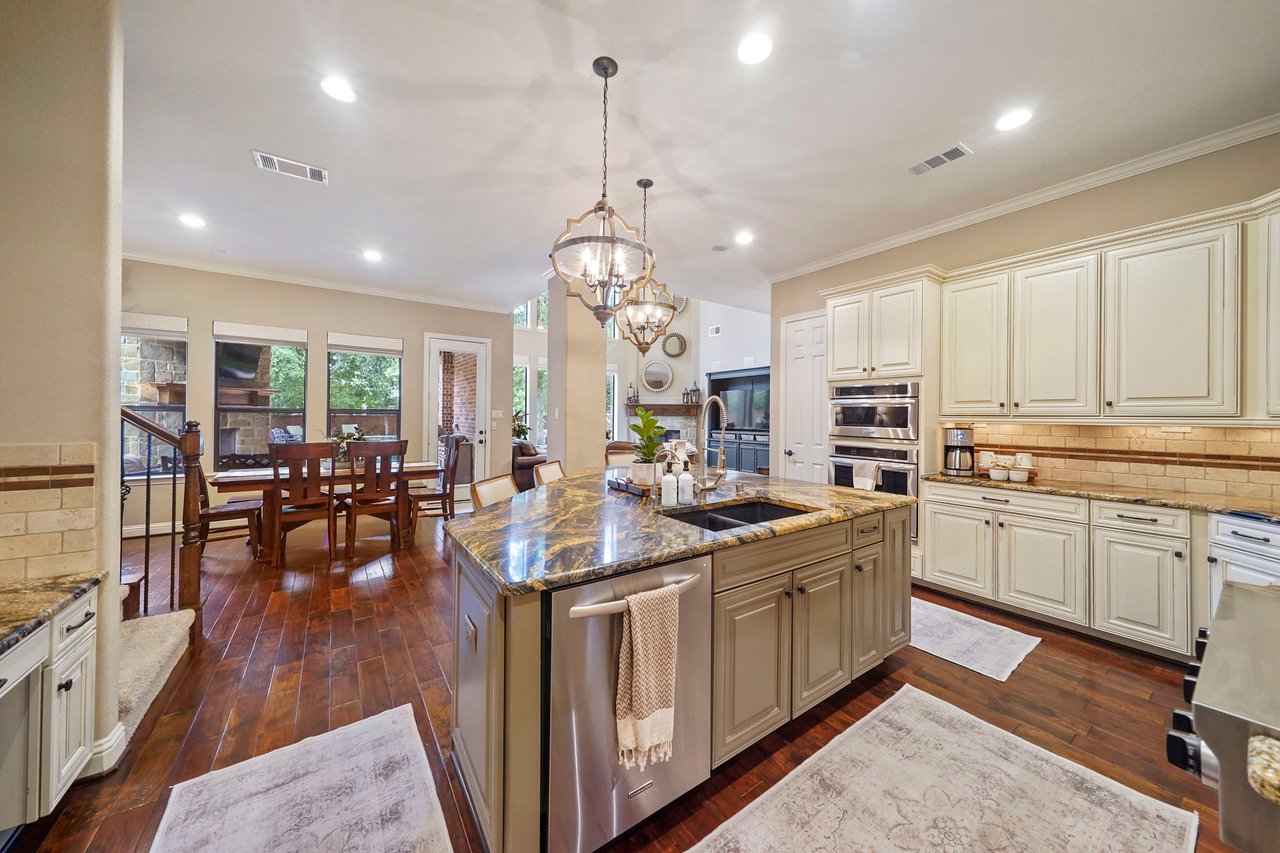
Spacious kitchen with a granite island, cream cabinetry, stainless appliances, and an adjoining dining area.
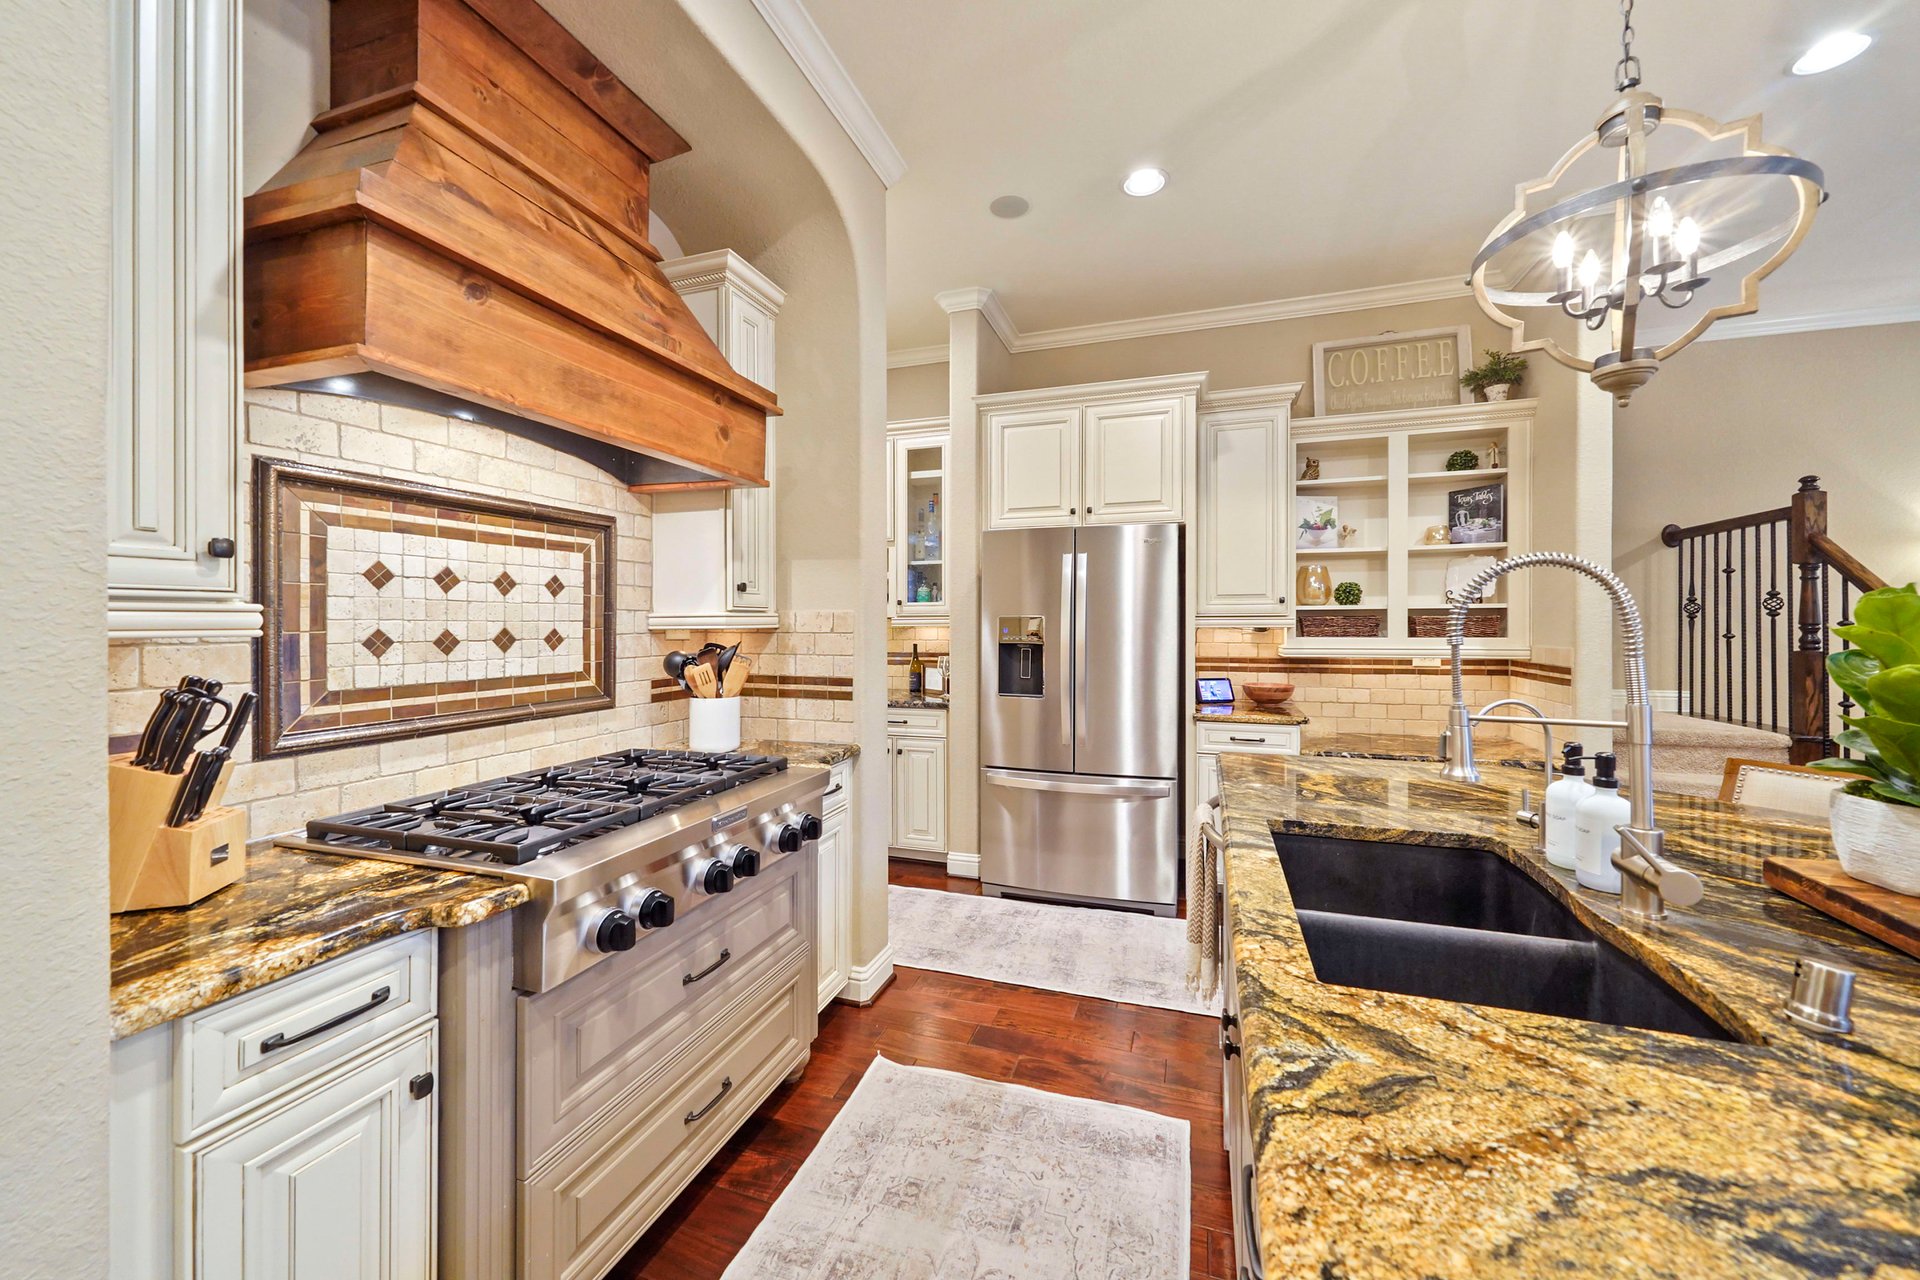
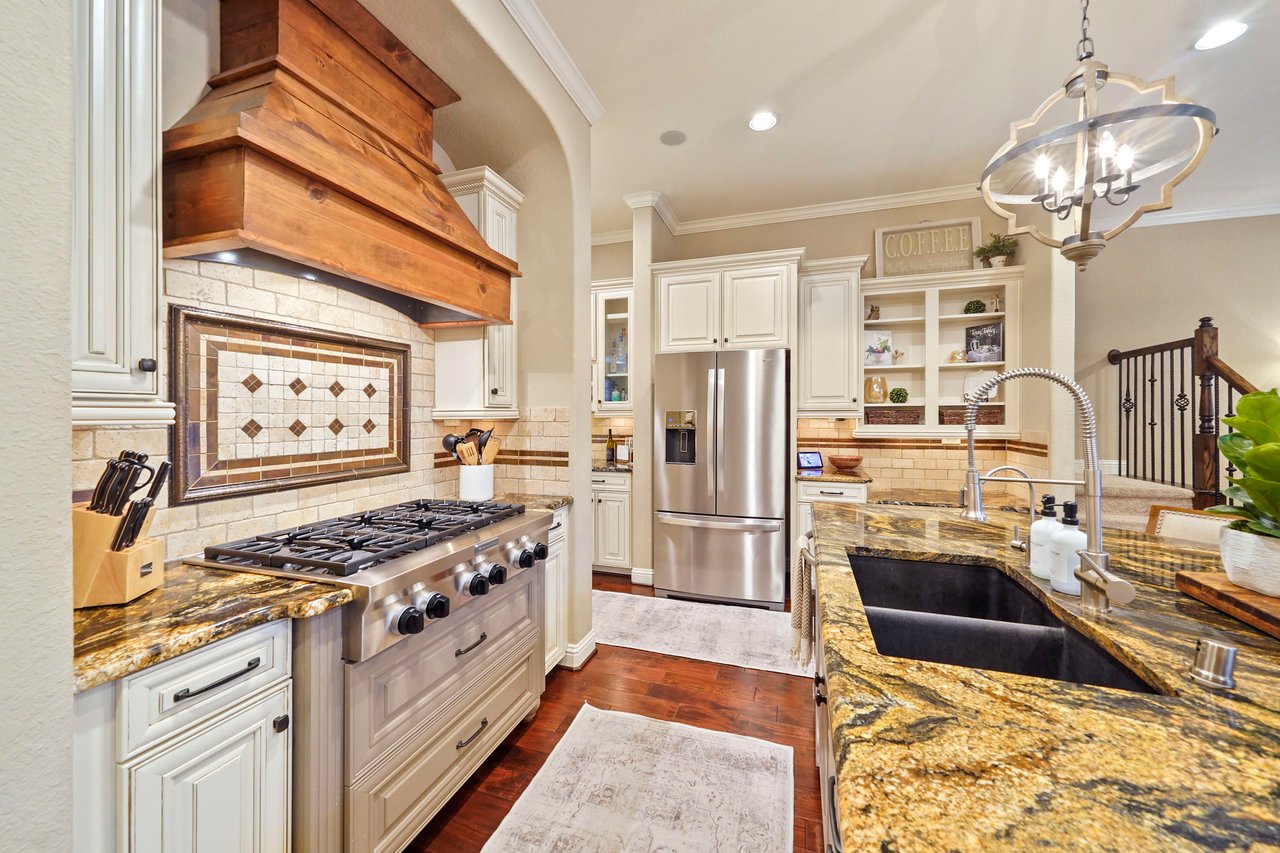
Kitchen with a wood-paneled range hood, tiled backsplash, and granite island with double sink.
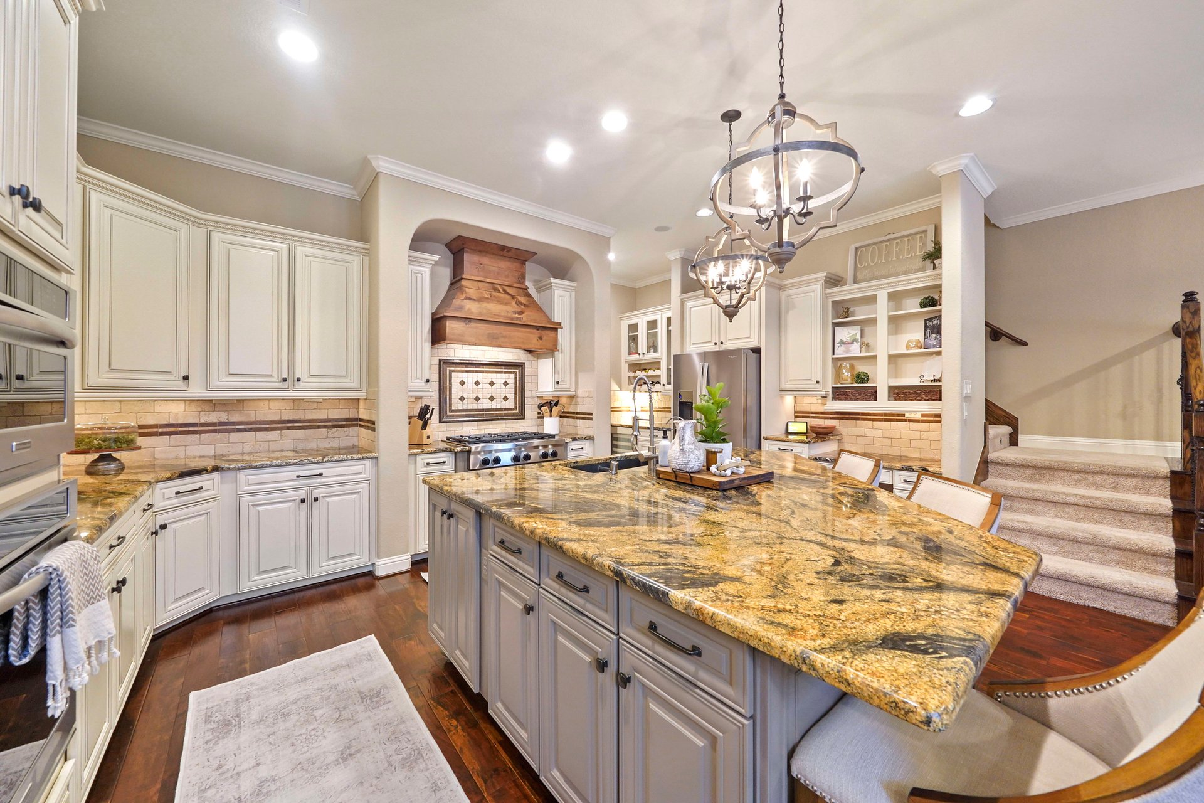
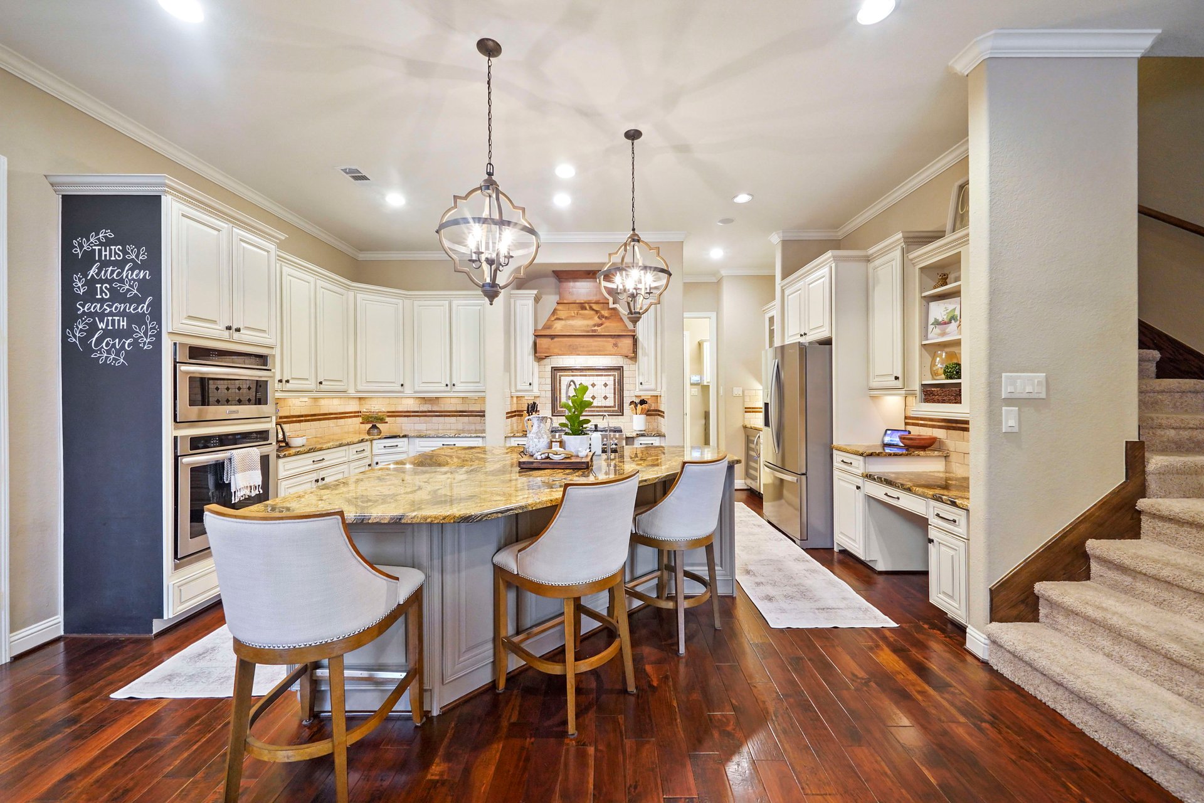
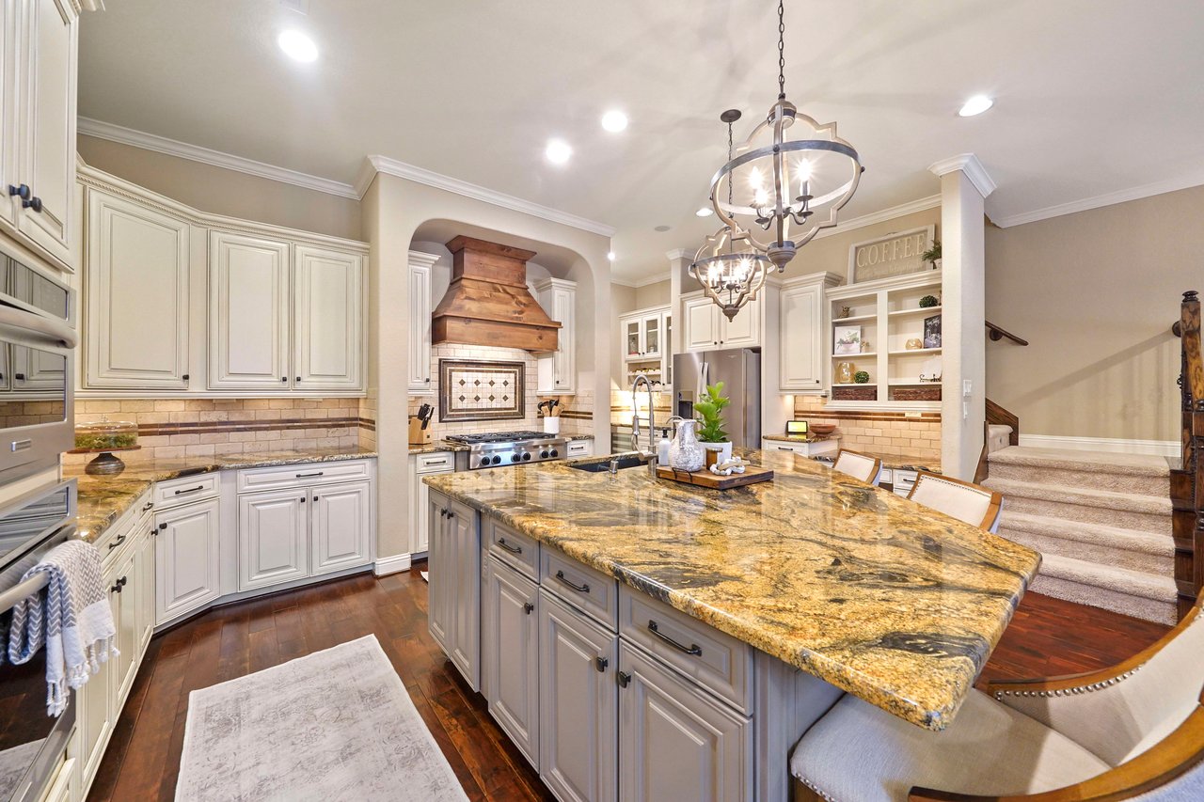
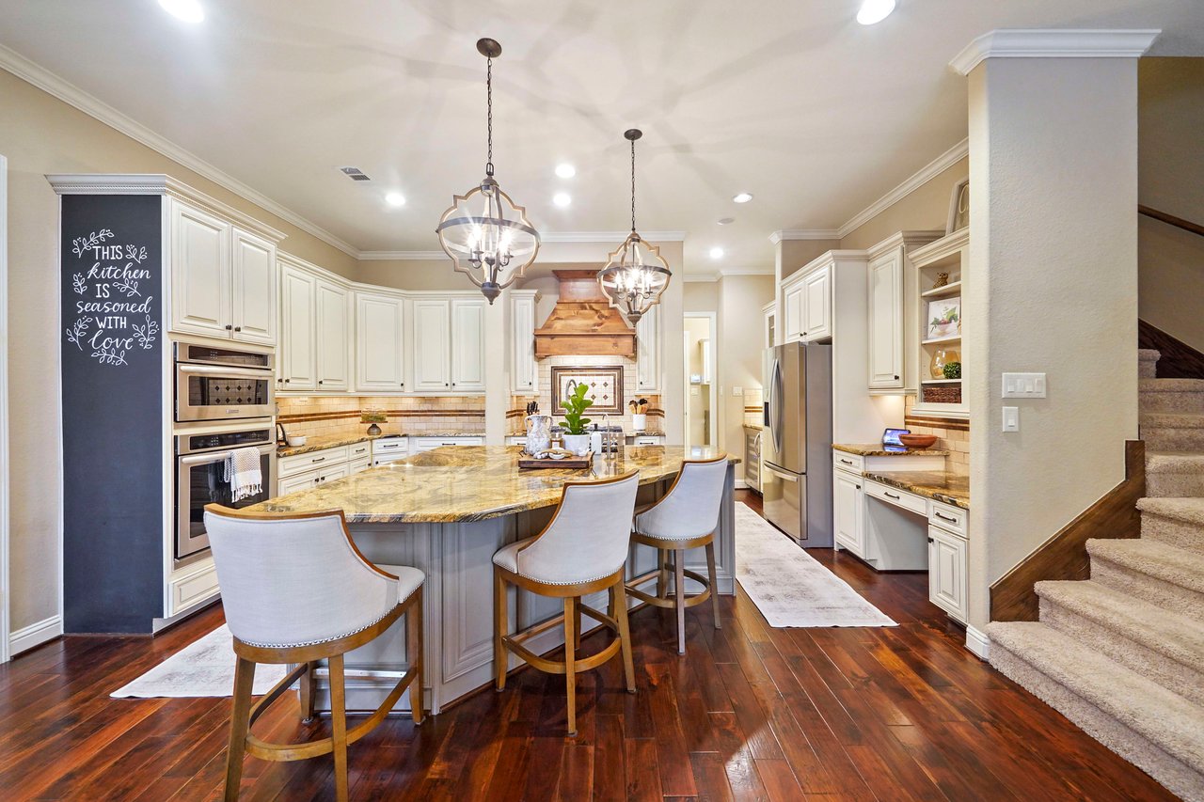
Kitchen with a large granite island, copper range hood, cream cabinetry, and stairs beyond.
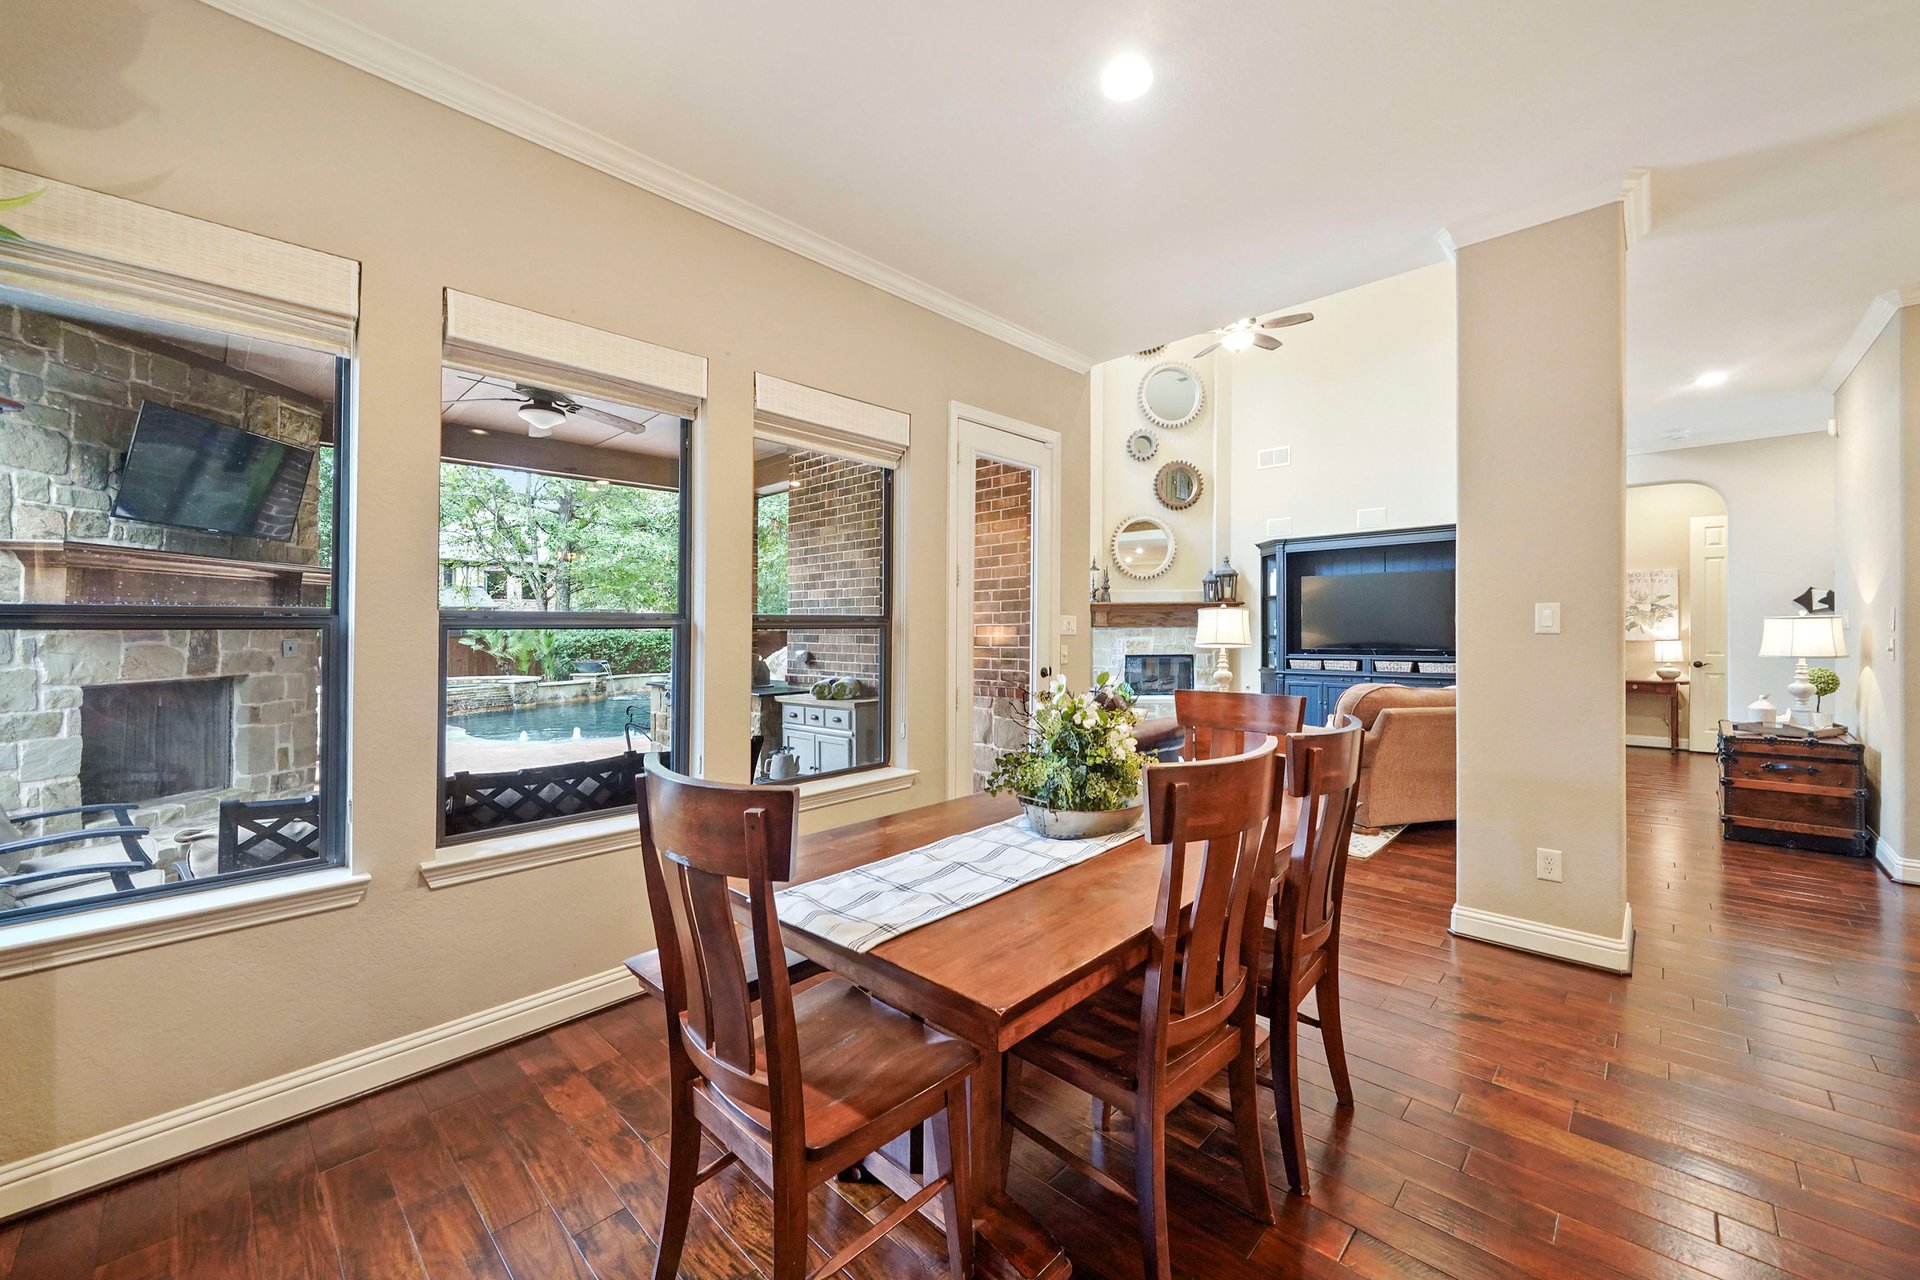
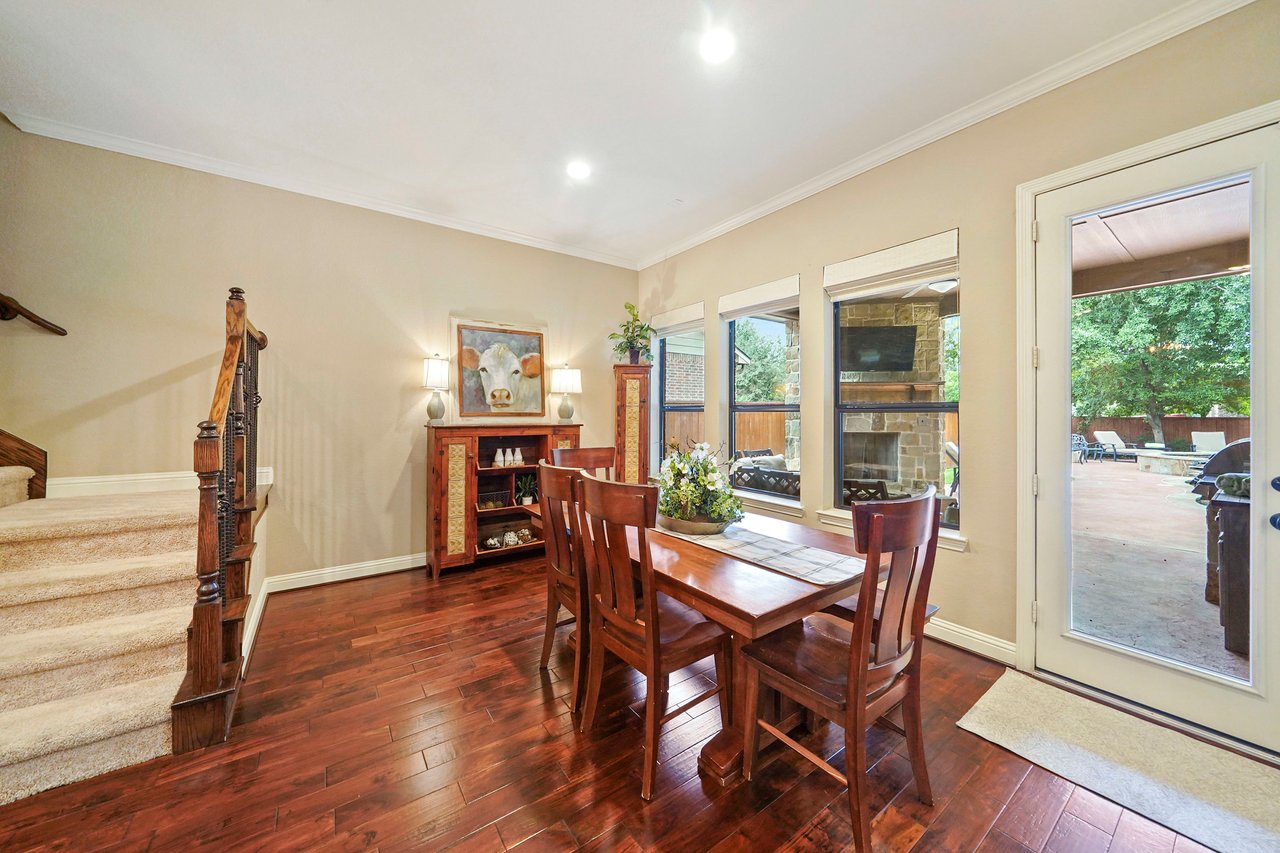
Dining room with a dark wood table beside windows overlooking a stone outdoor fireplace and backyard patio.
Bright kitchen with a large stone island, white cabinetry, stainless appliances, and a rustic wood range hood.
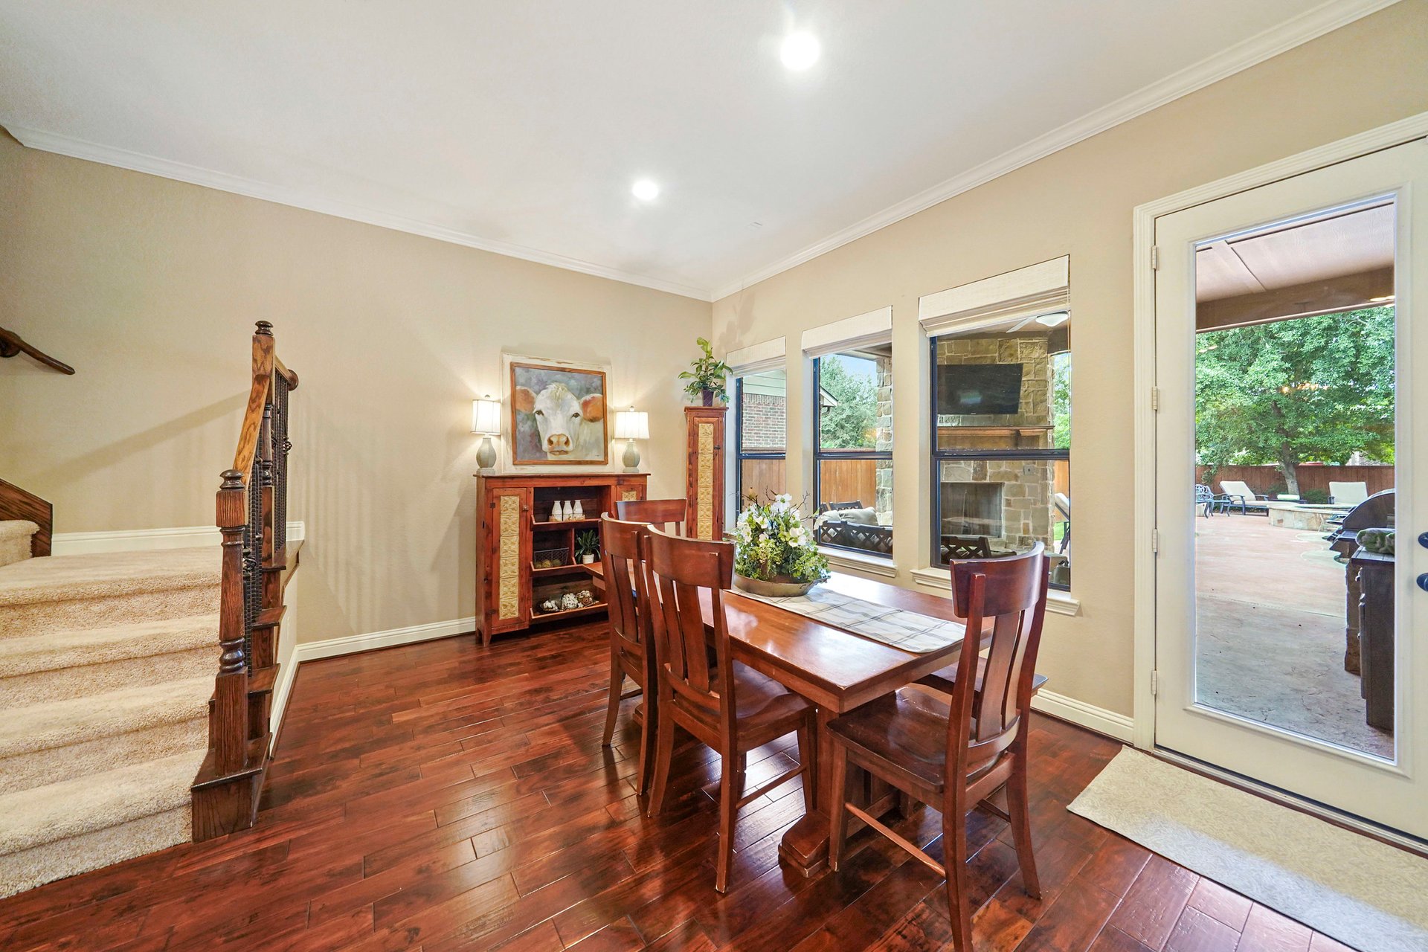
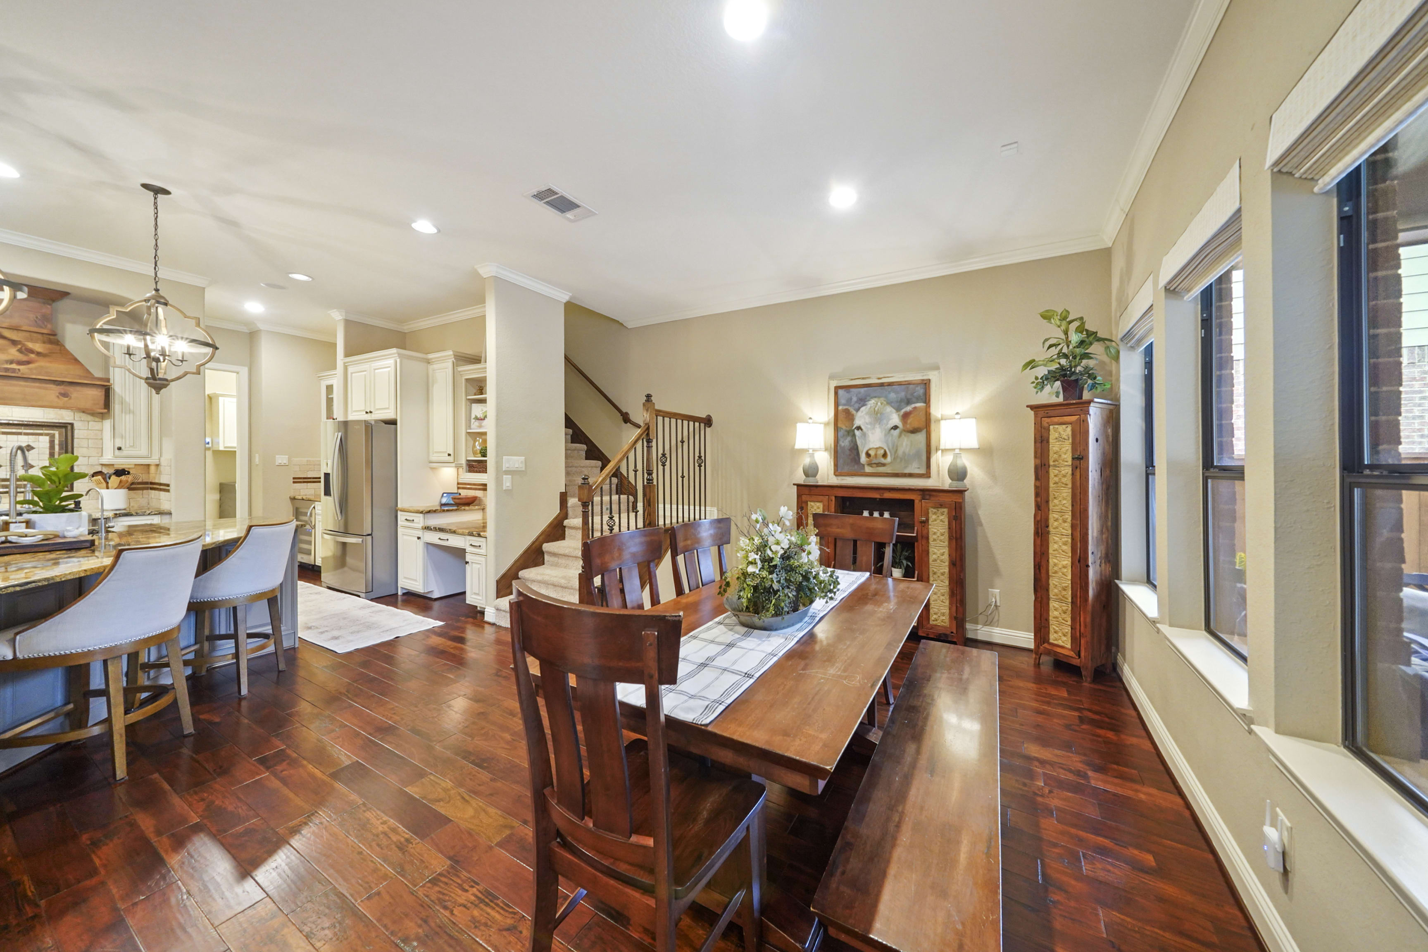
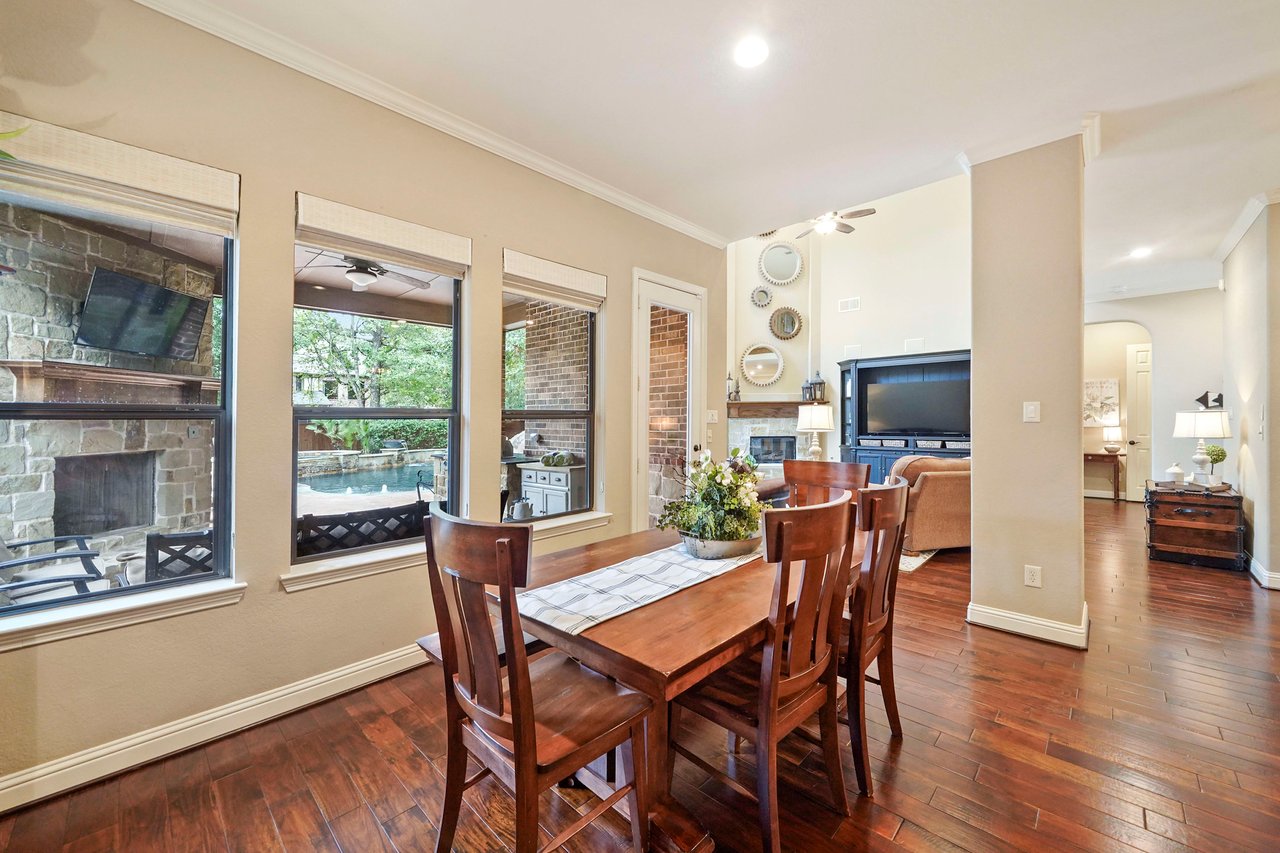
Dining room with a wooden table and chairs, hardwood floors, and views of the backyard pool.
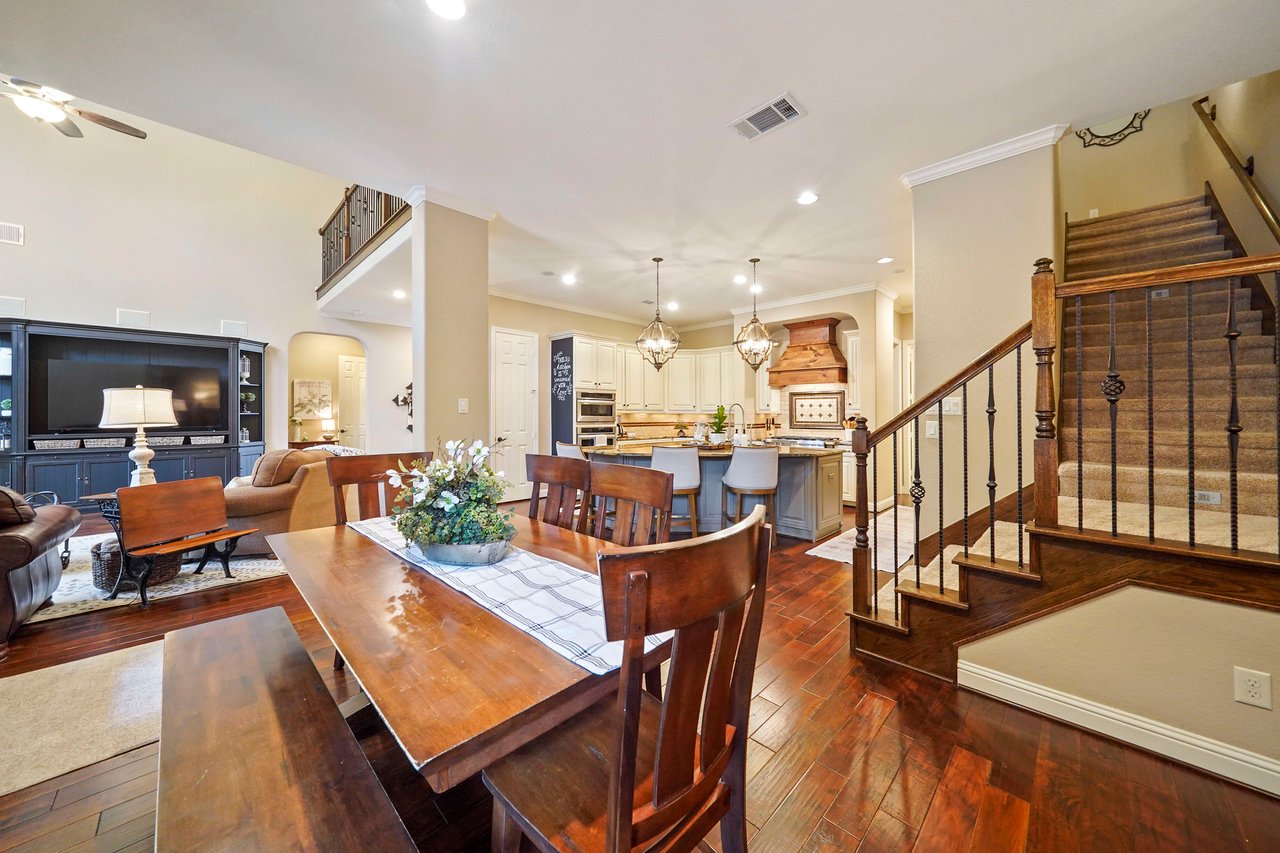
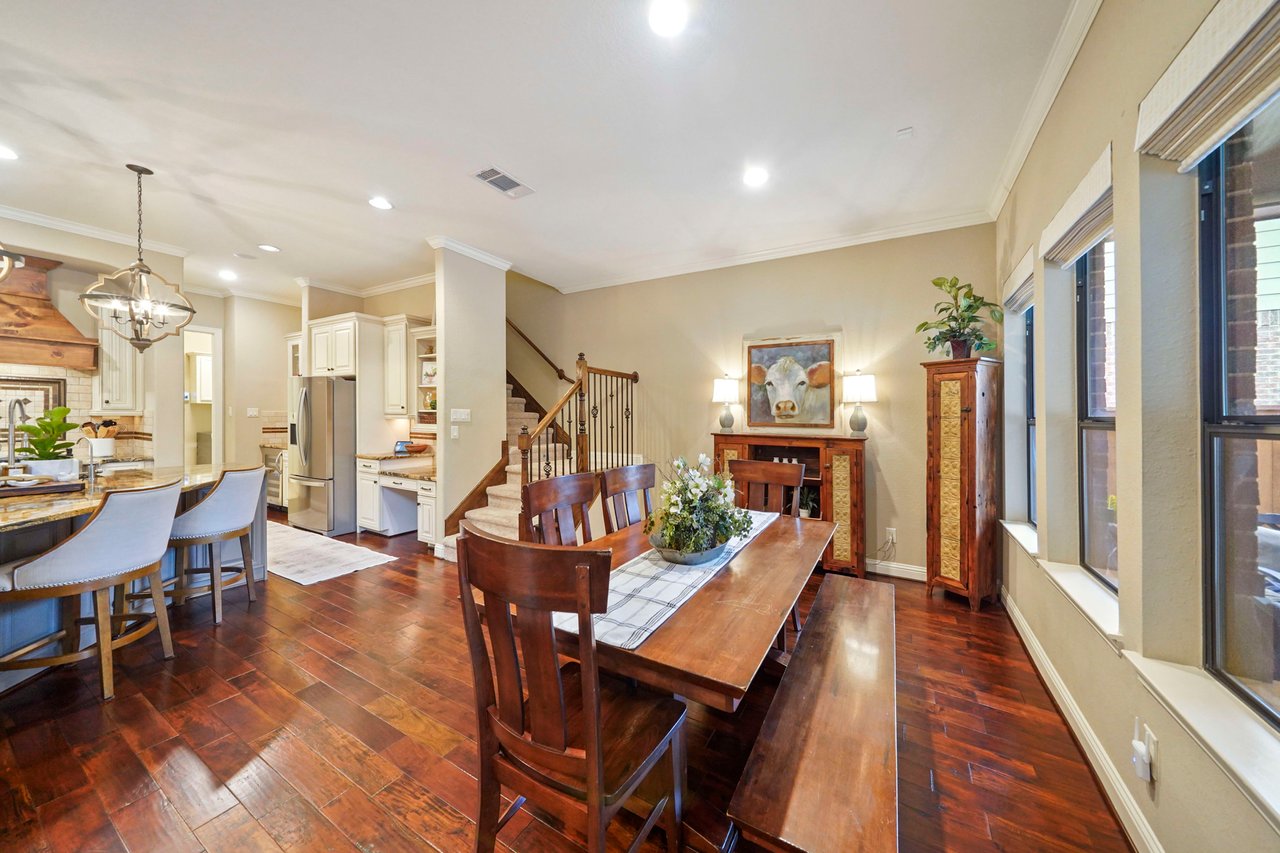
Open-plan dining room with a large wood table, adjoining kitchen, and carpeted staircase.
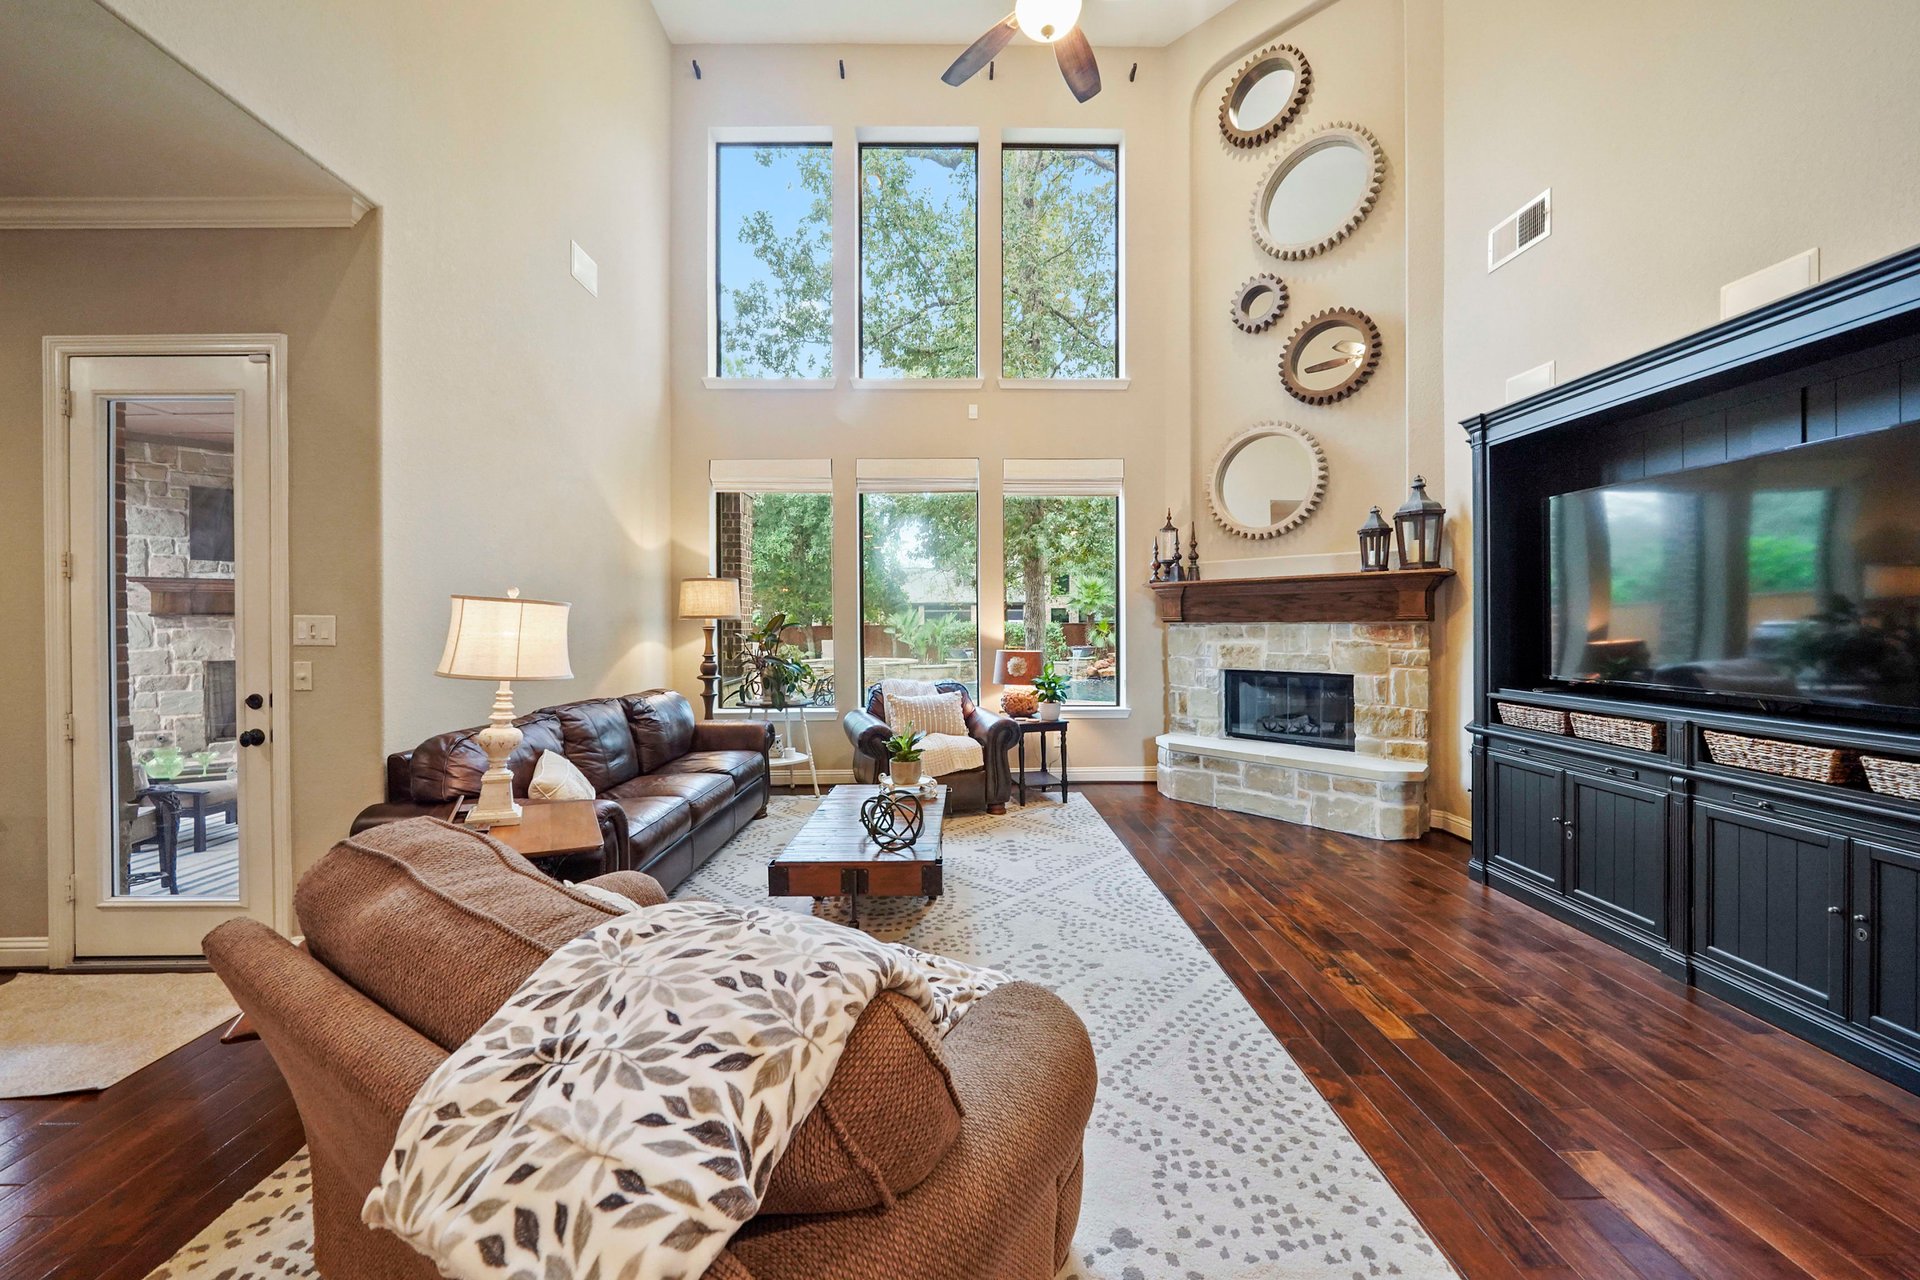
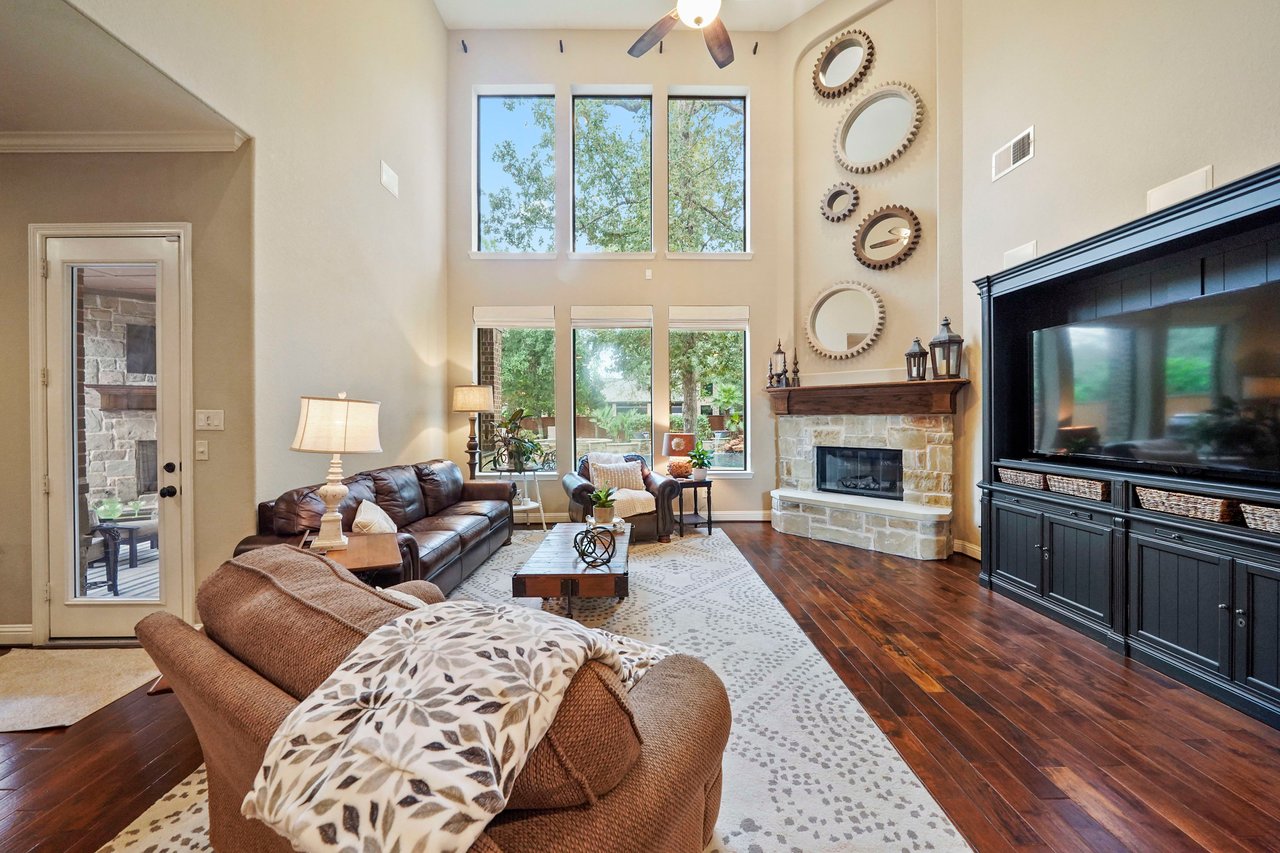
Living room with a double-height ceiling, tall windows, stone fireplace, and dark wood floors.
Furnished entry foyer with a tall arched window, dark wood floors, and a staircase.
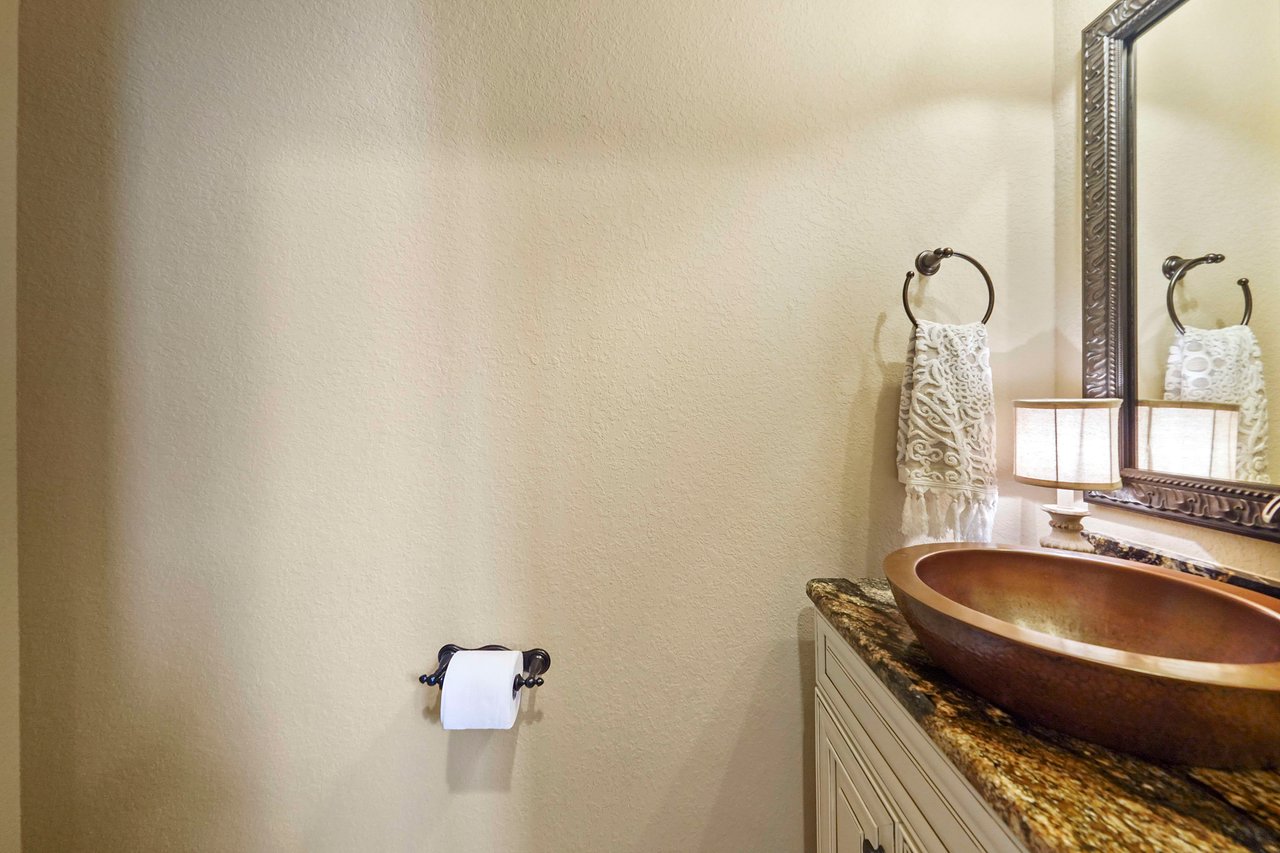
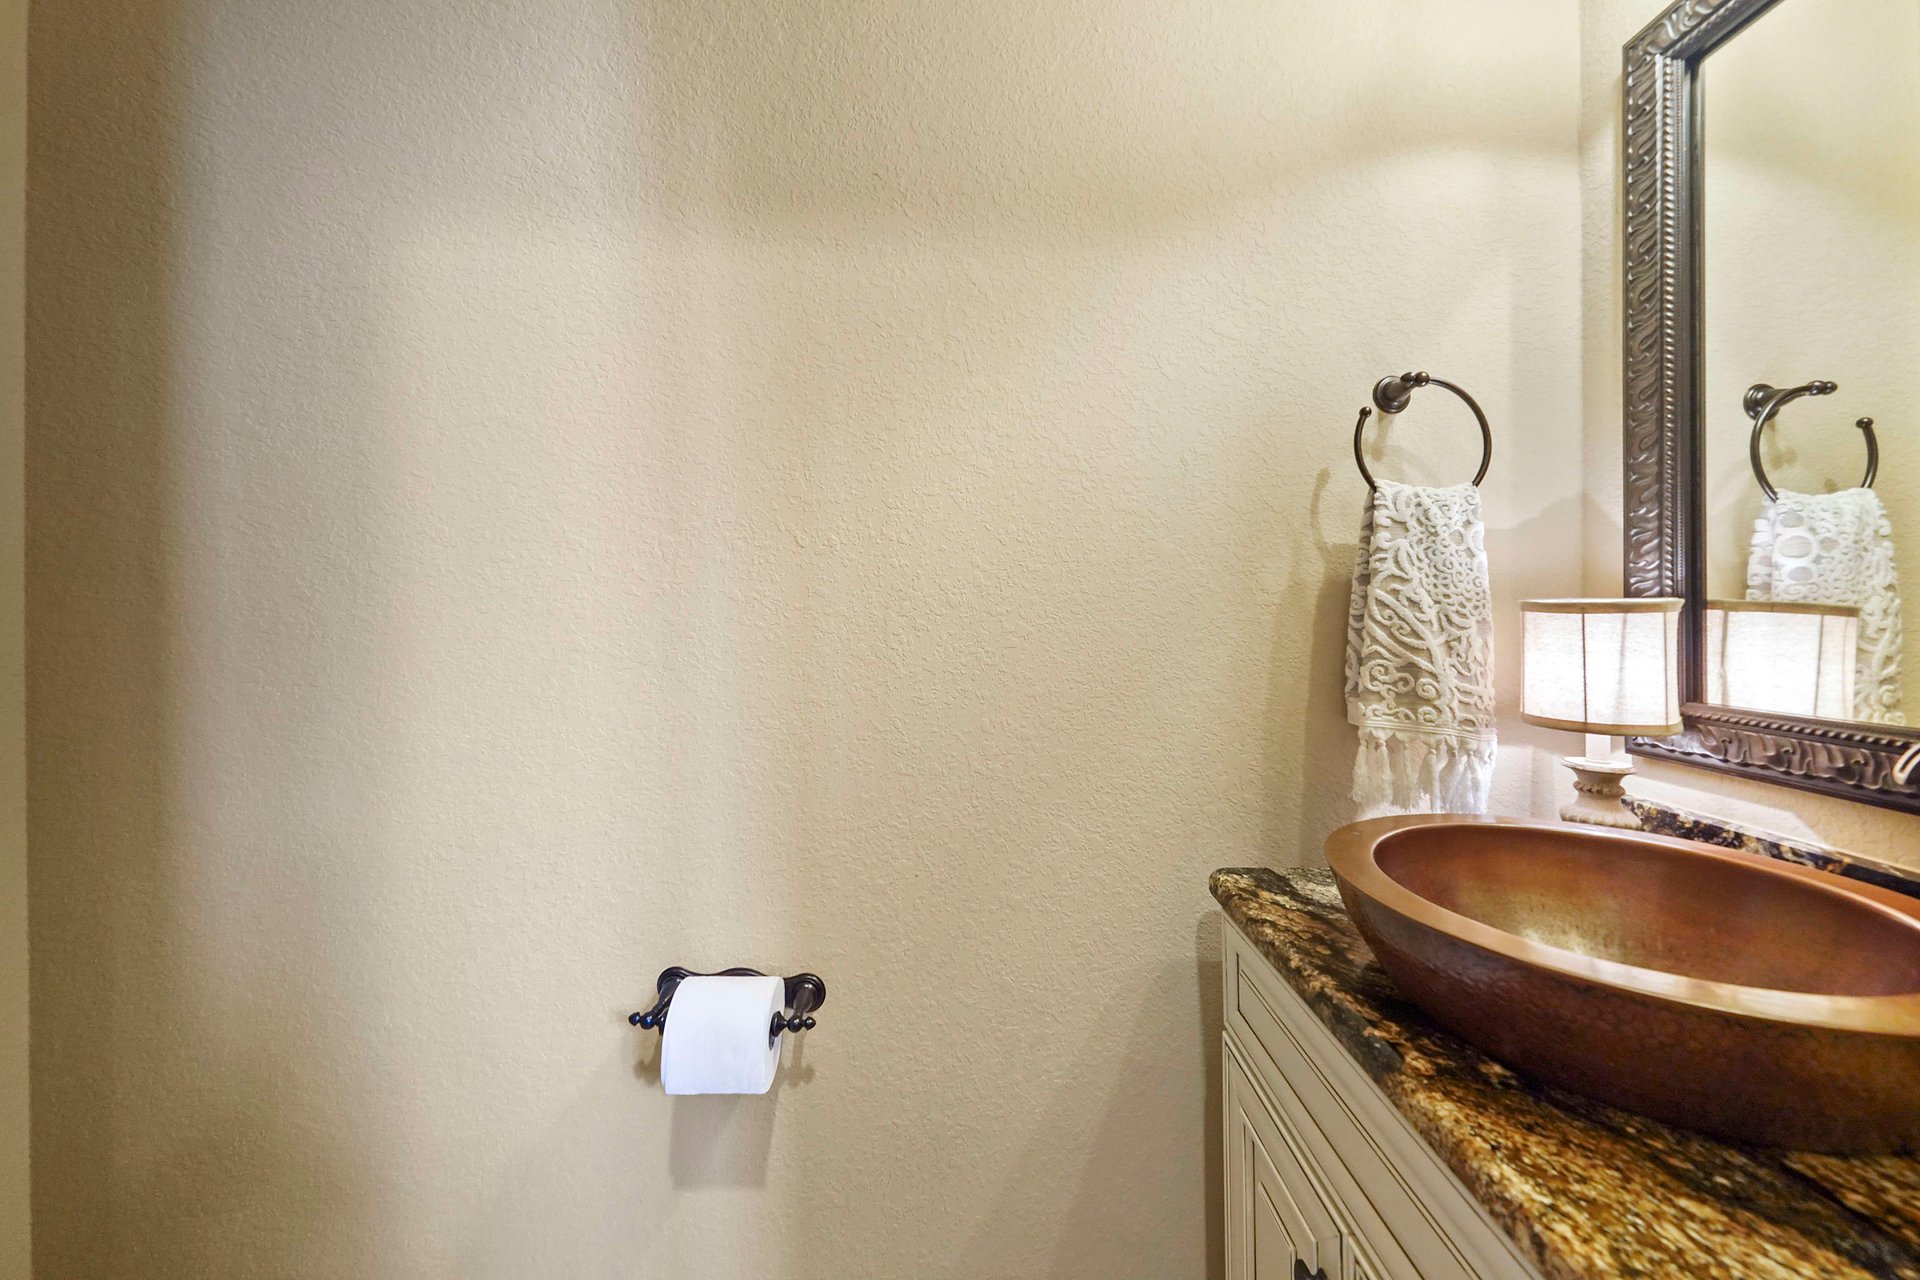
Bathroom vanity with a copper vessel sink, dark stone countertop, and ornate mirror.
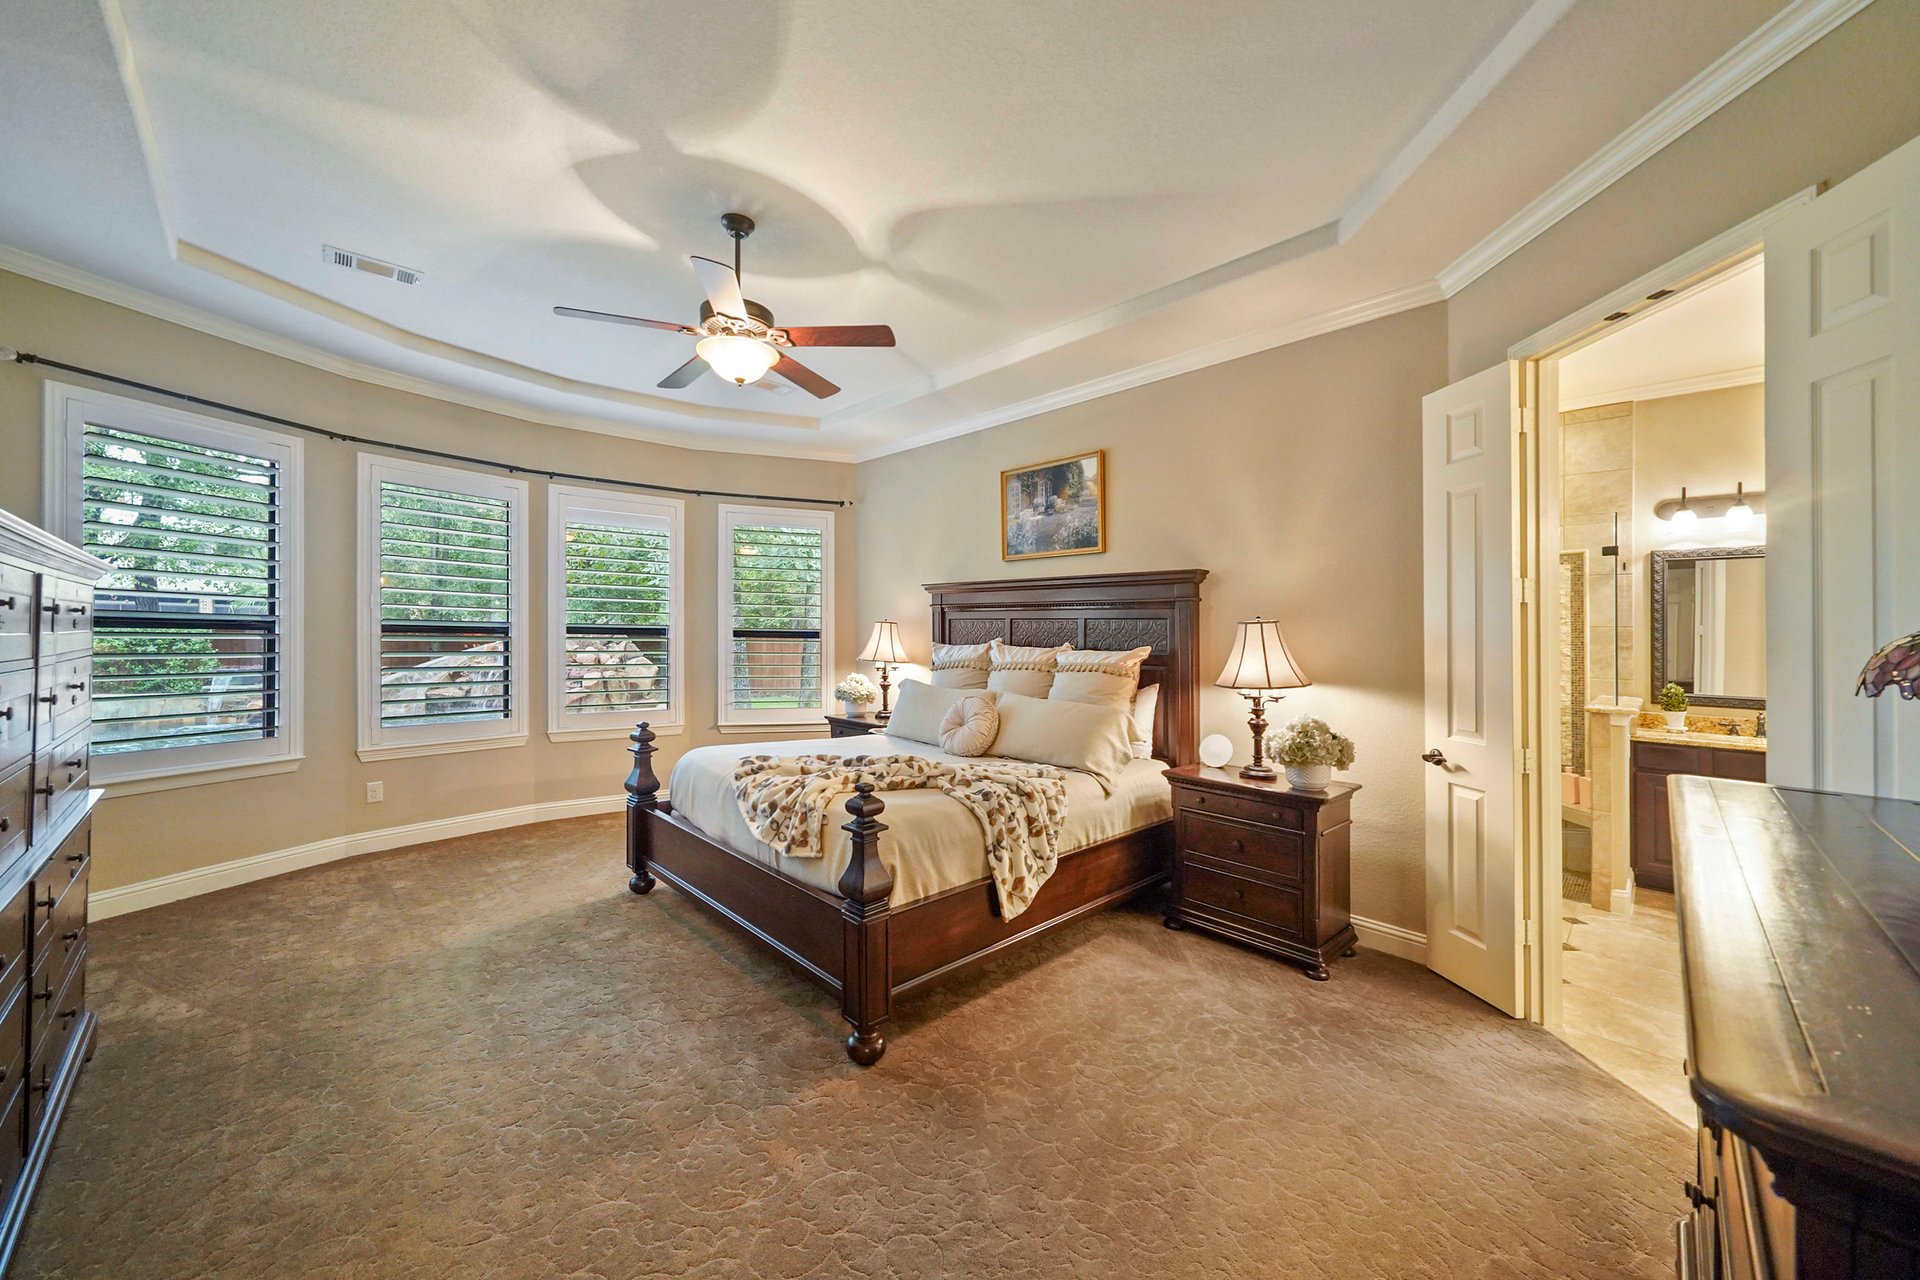
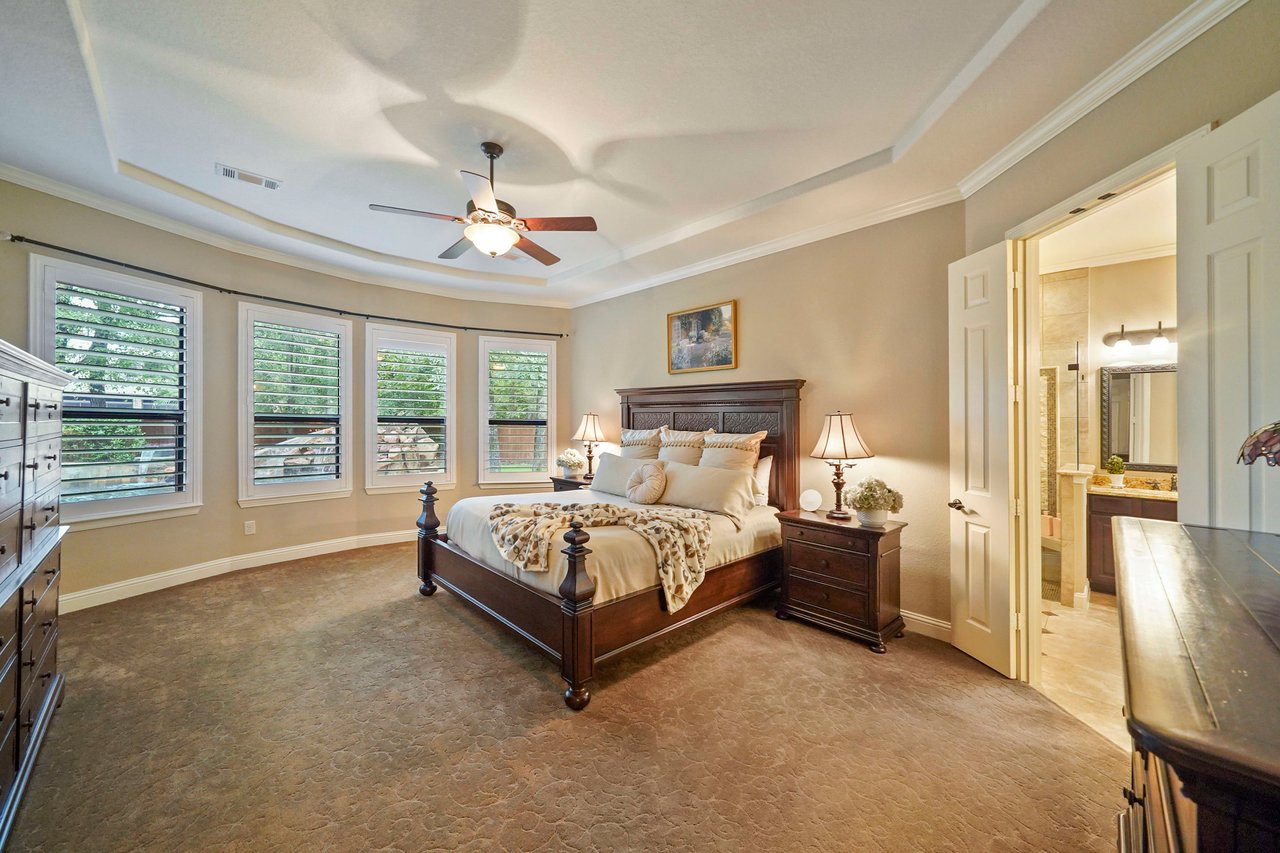
Primary bedroom with dark wood bed, four shuttered windows, and an open doorway to the bathroom.
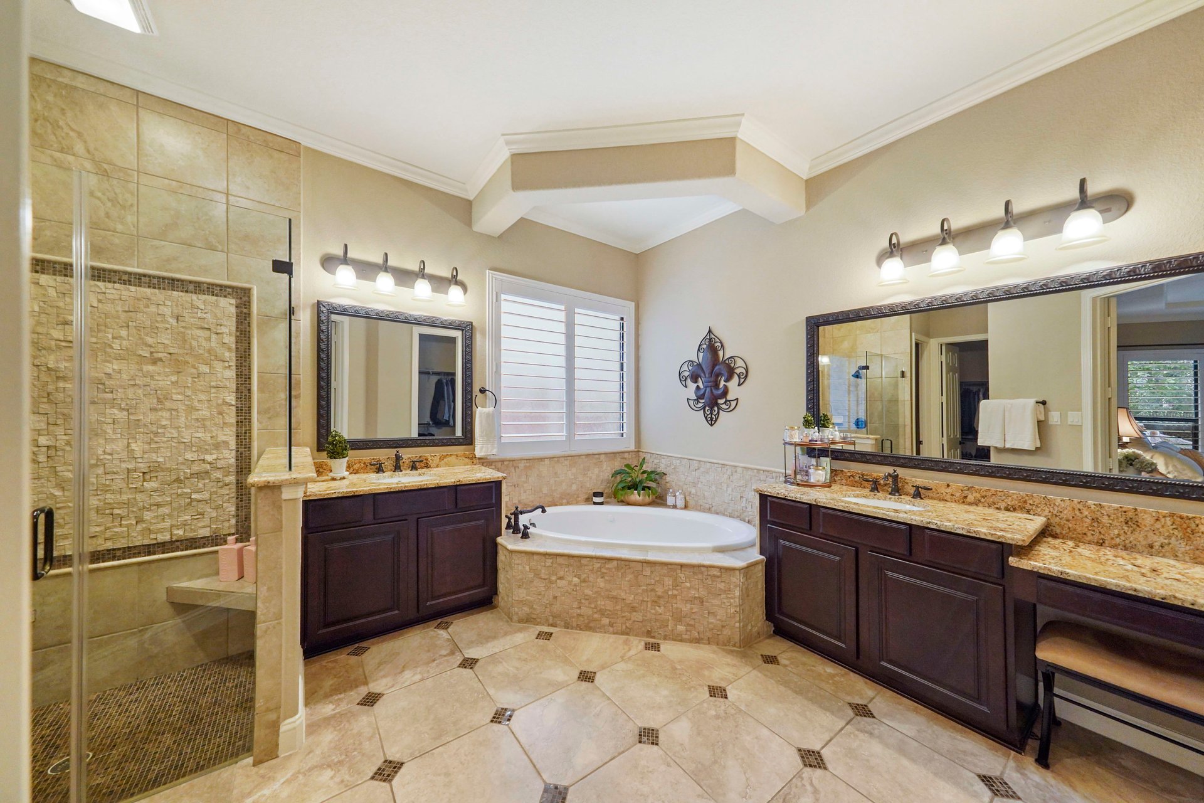
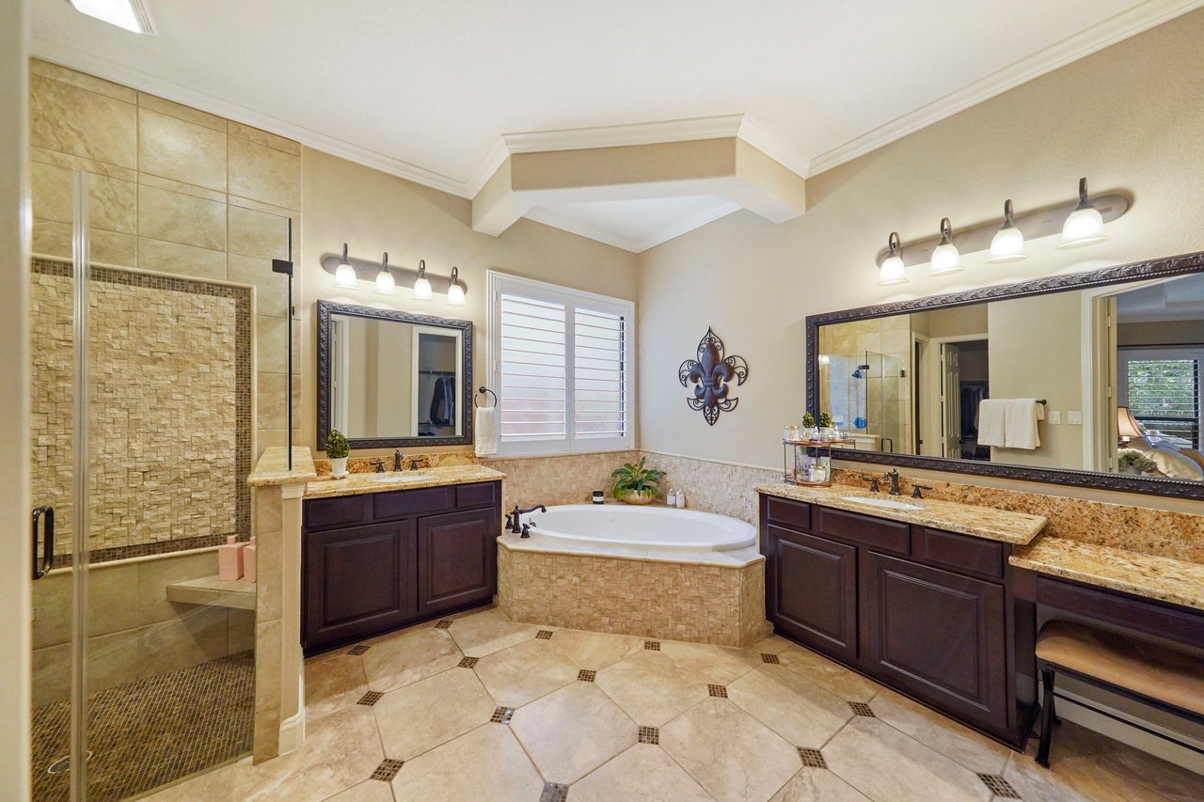
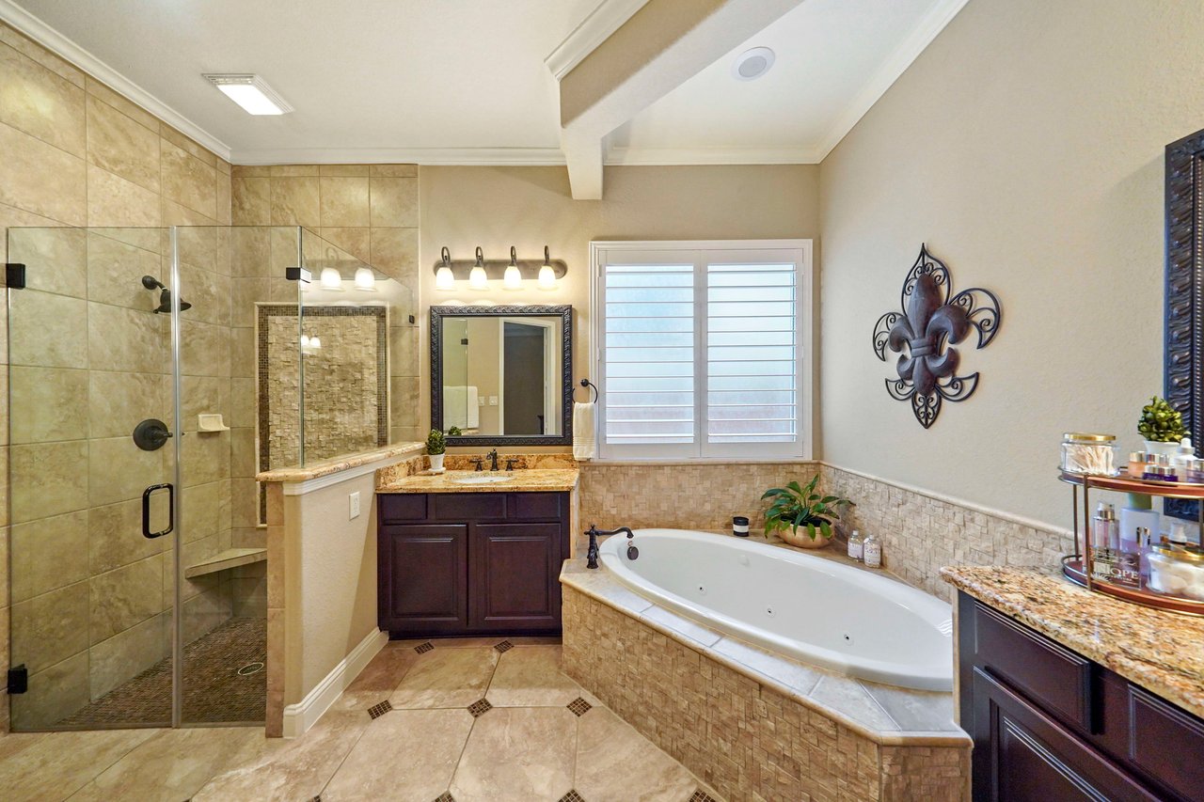
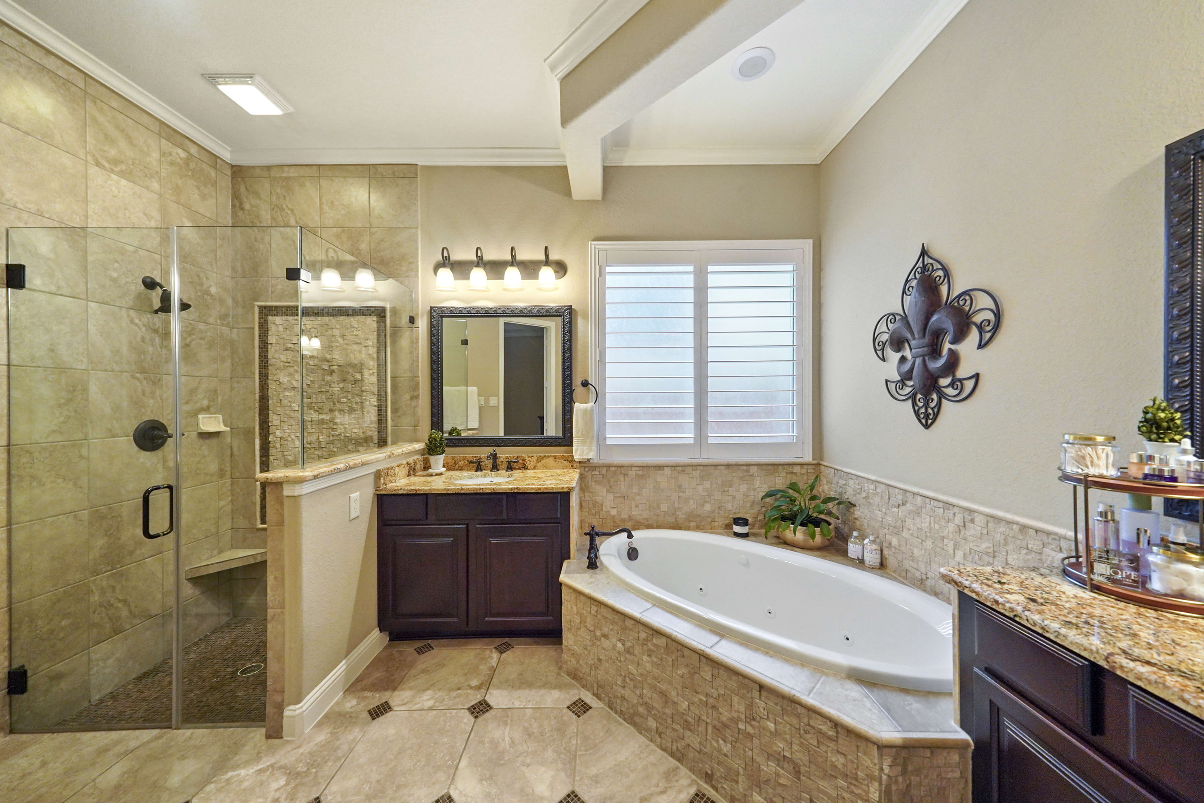
Spacious bathroom with a stone-tiled walk-in shower, soaking tub, and dual vanities.
Primary bathroom with a glass shower, built-in soaking tub, and dark wood vanities.
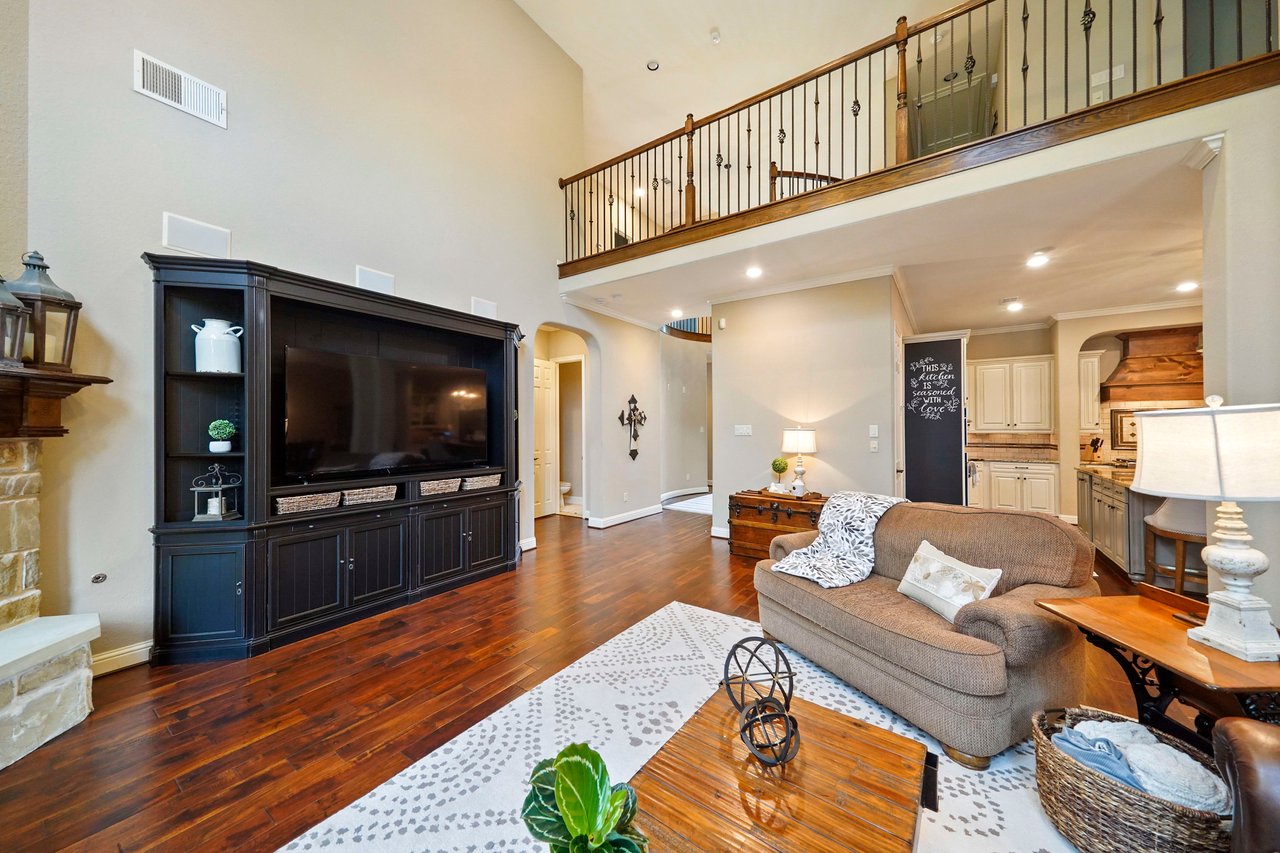
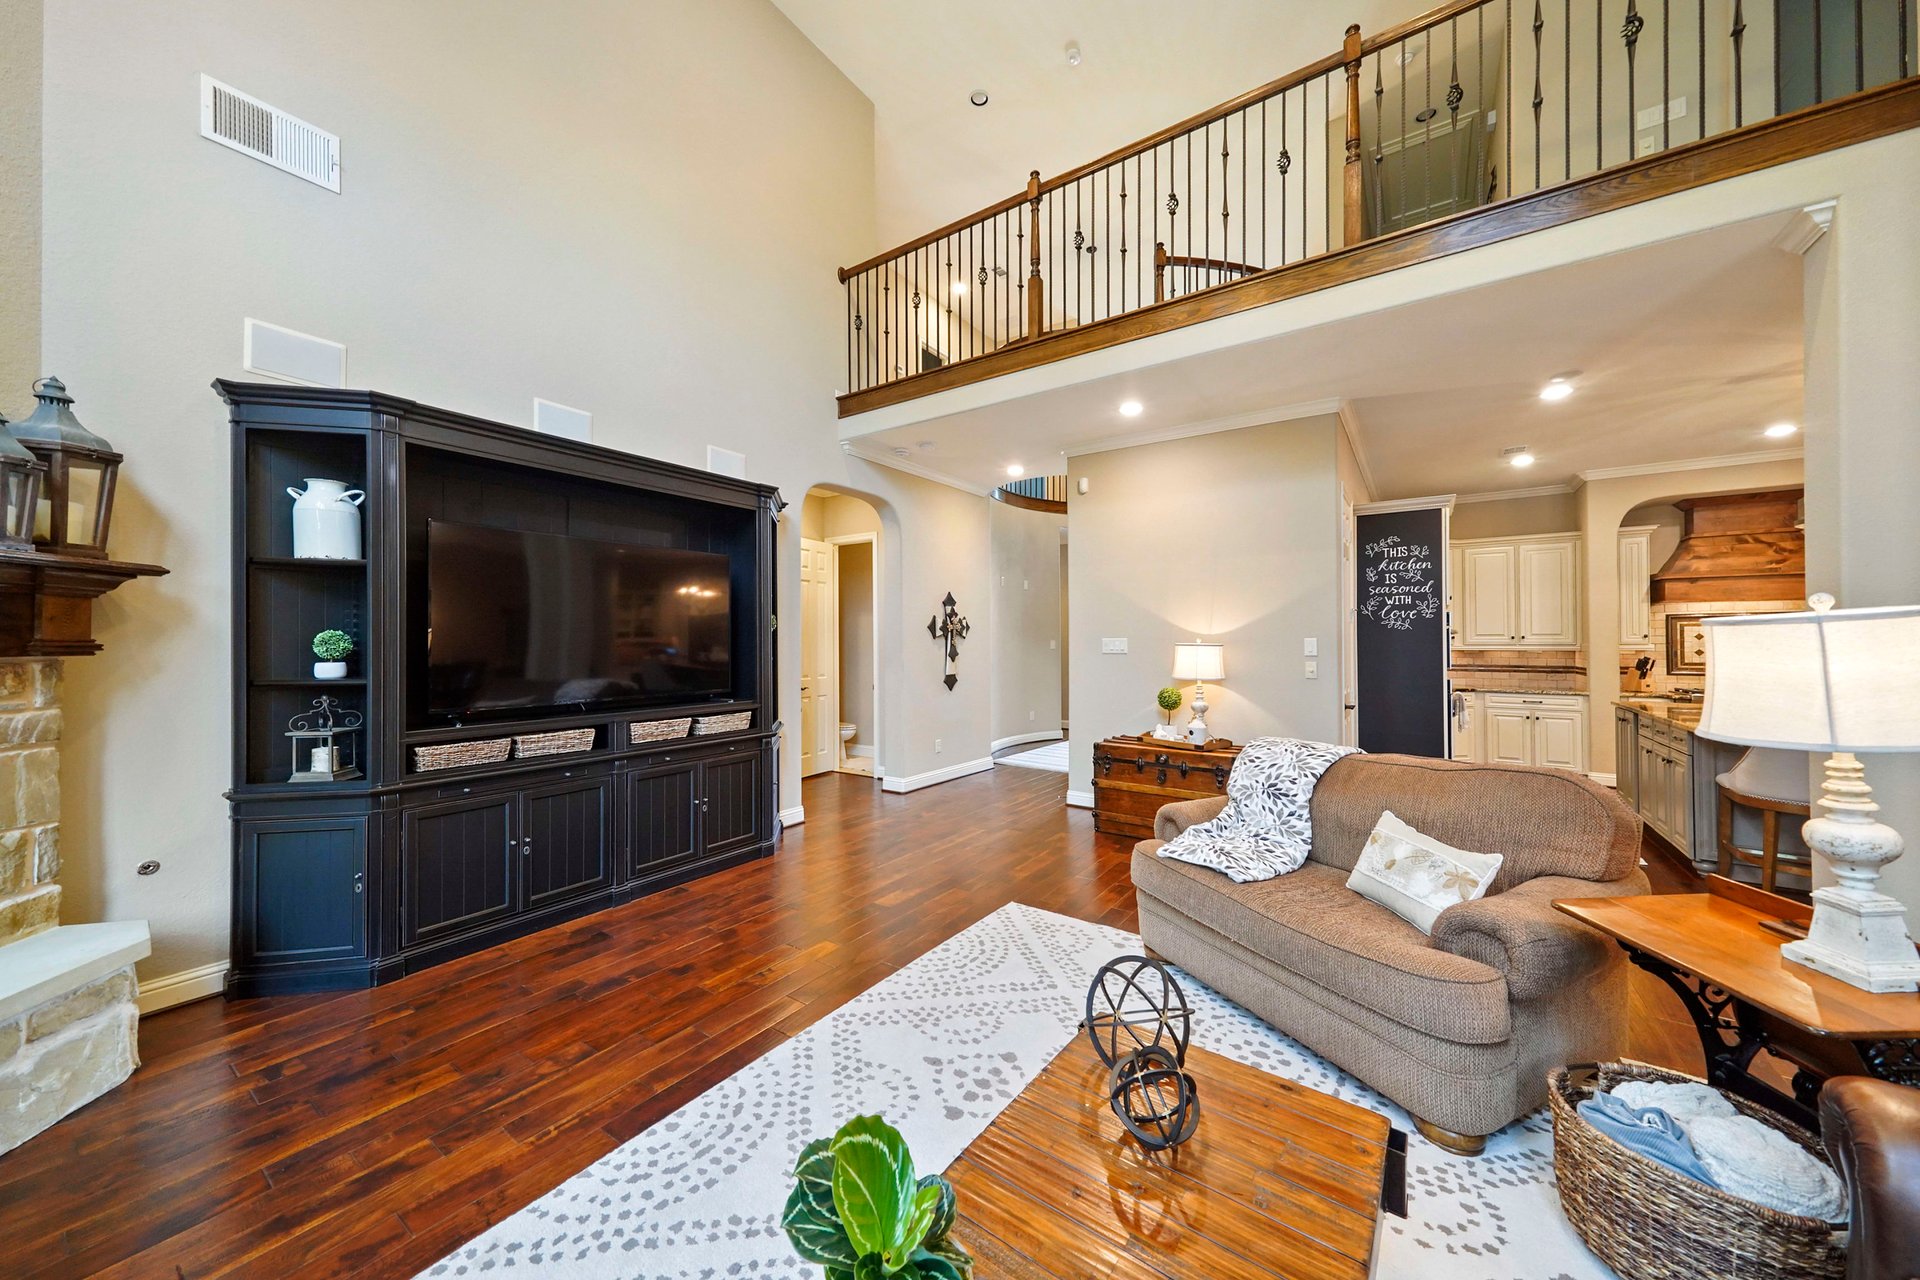
Two-story living room with dark built-in media cabinet, wood floors, and an open upstairs railing.
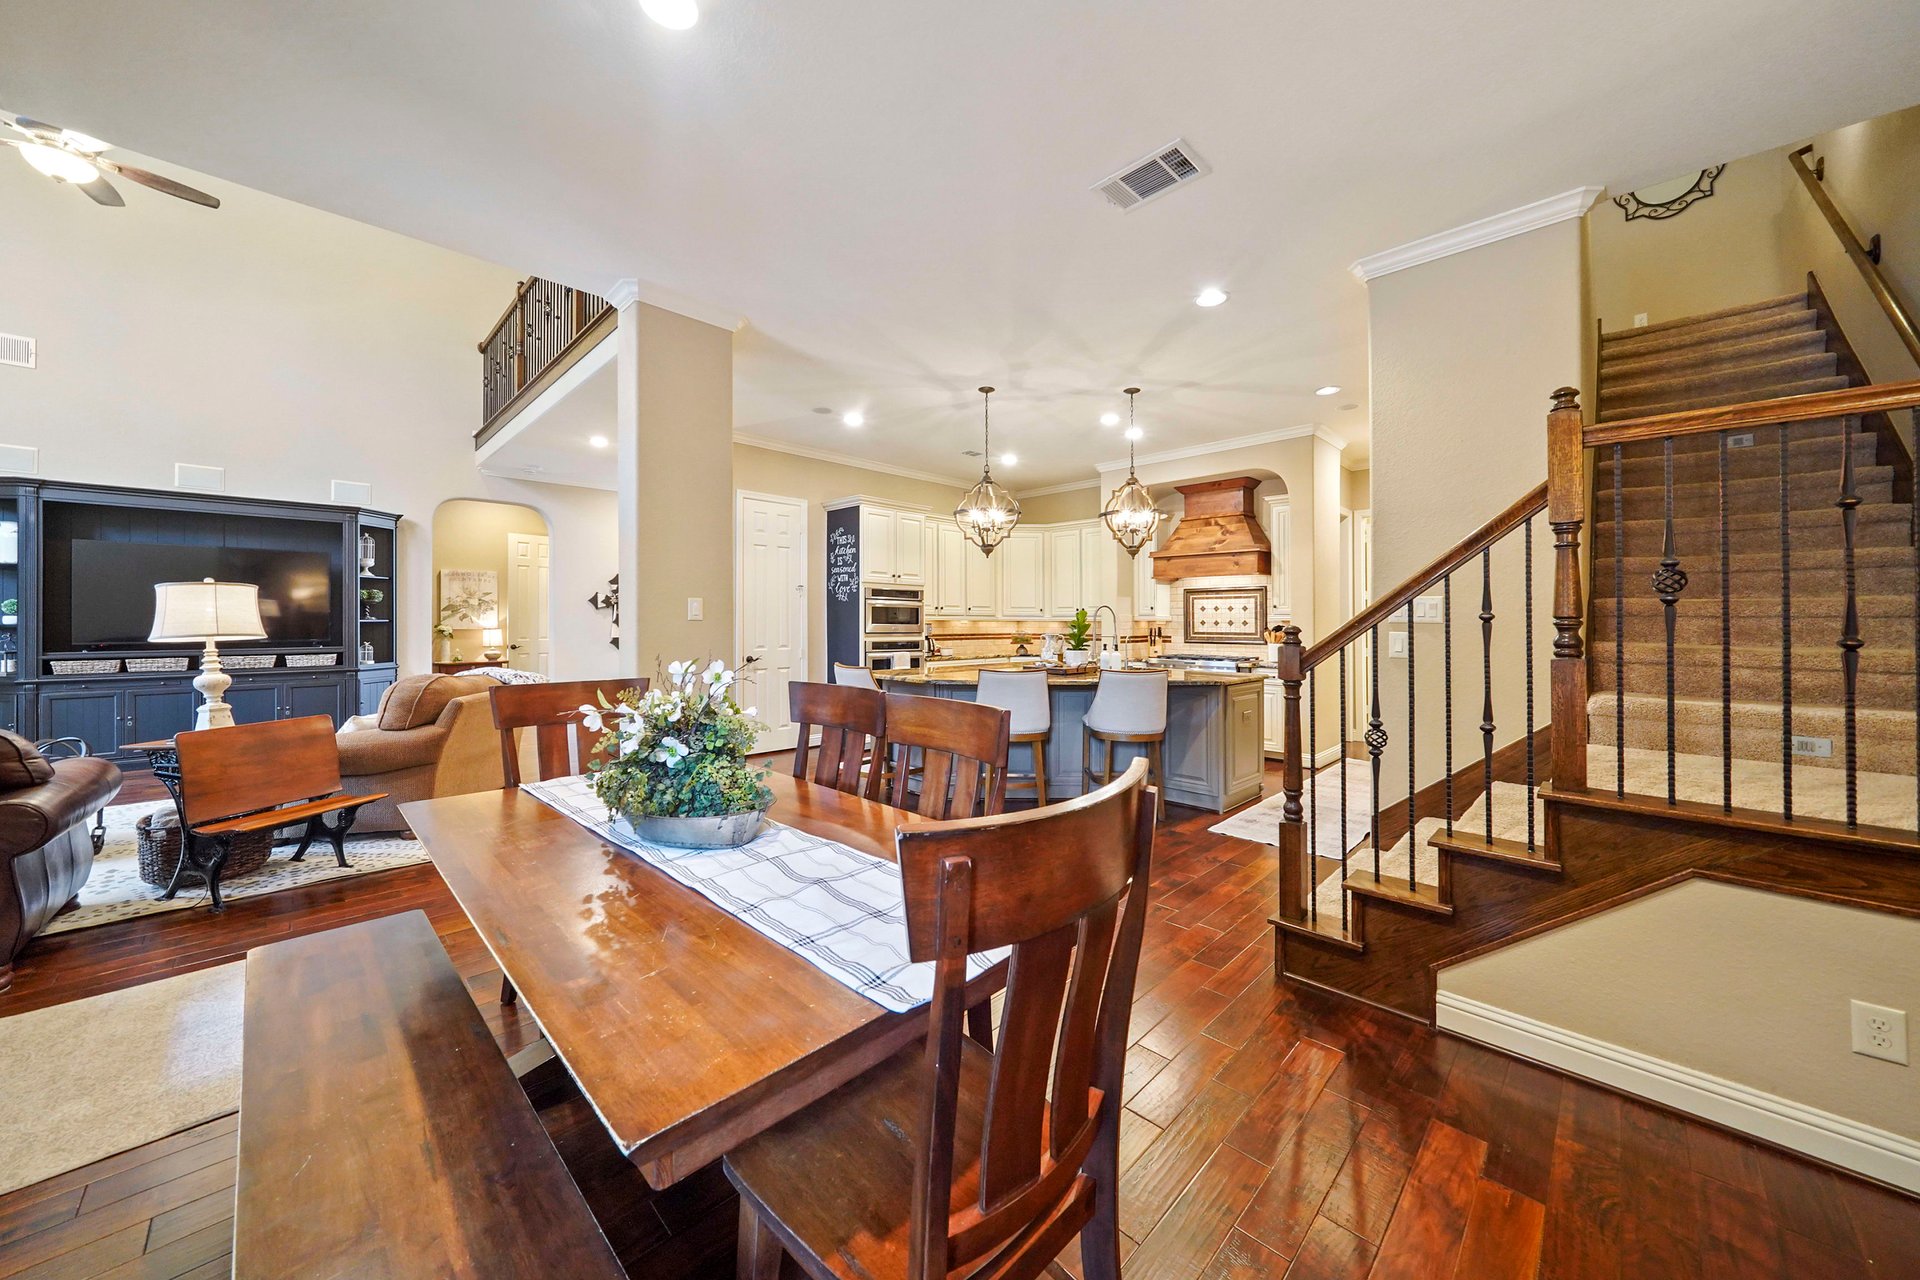
Dining room with a long wooden table, hardwood floors, and an open view to the kitchen and staircase.
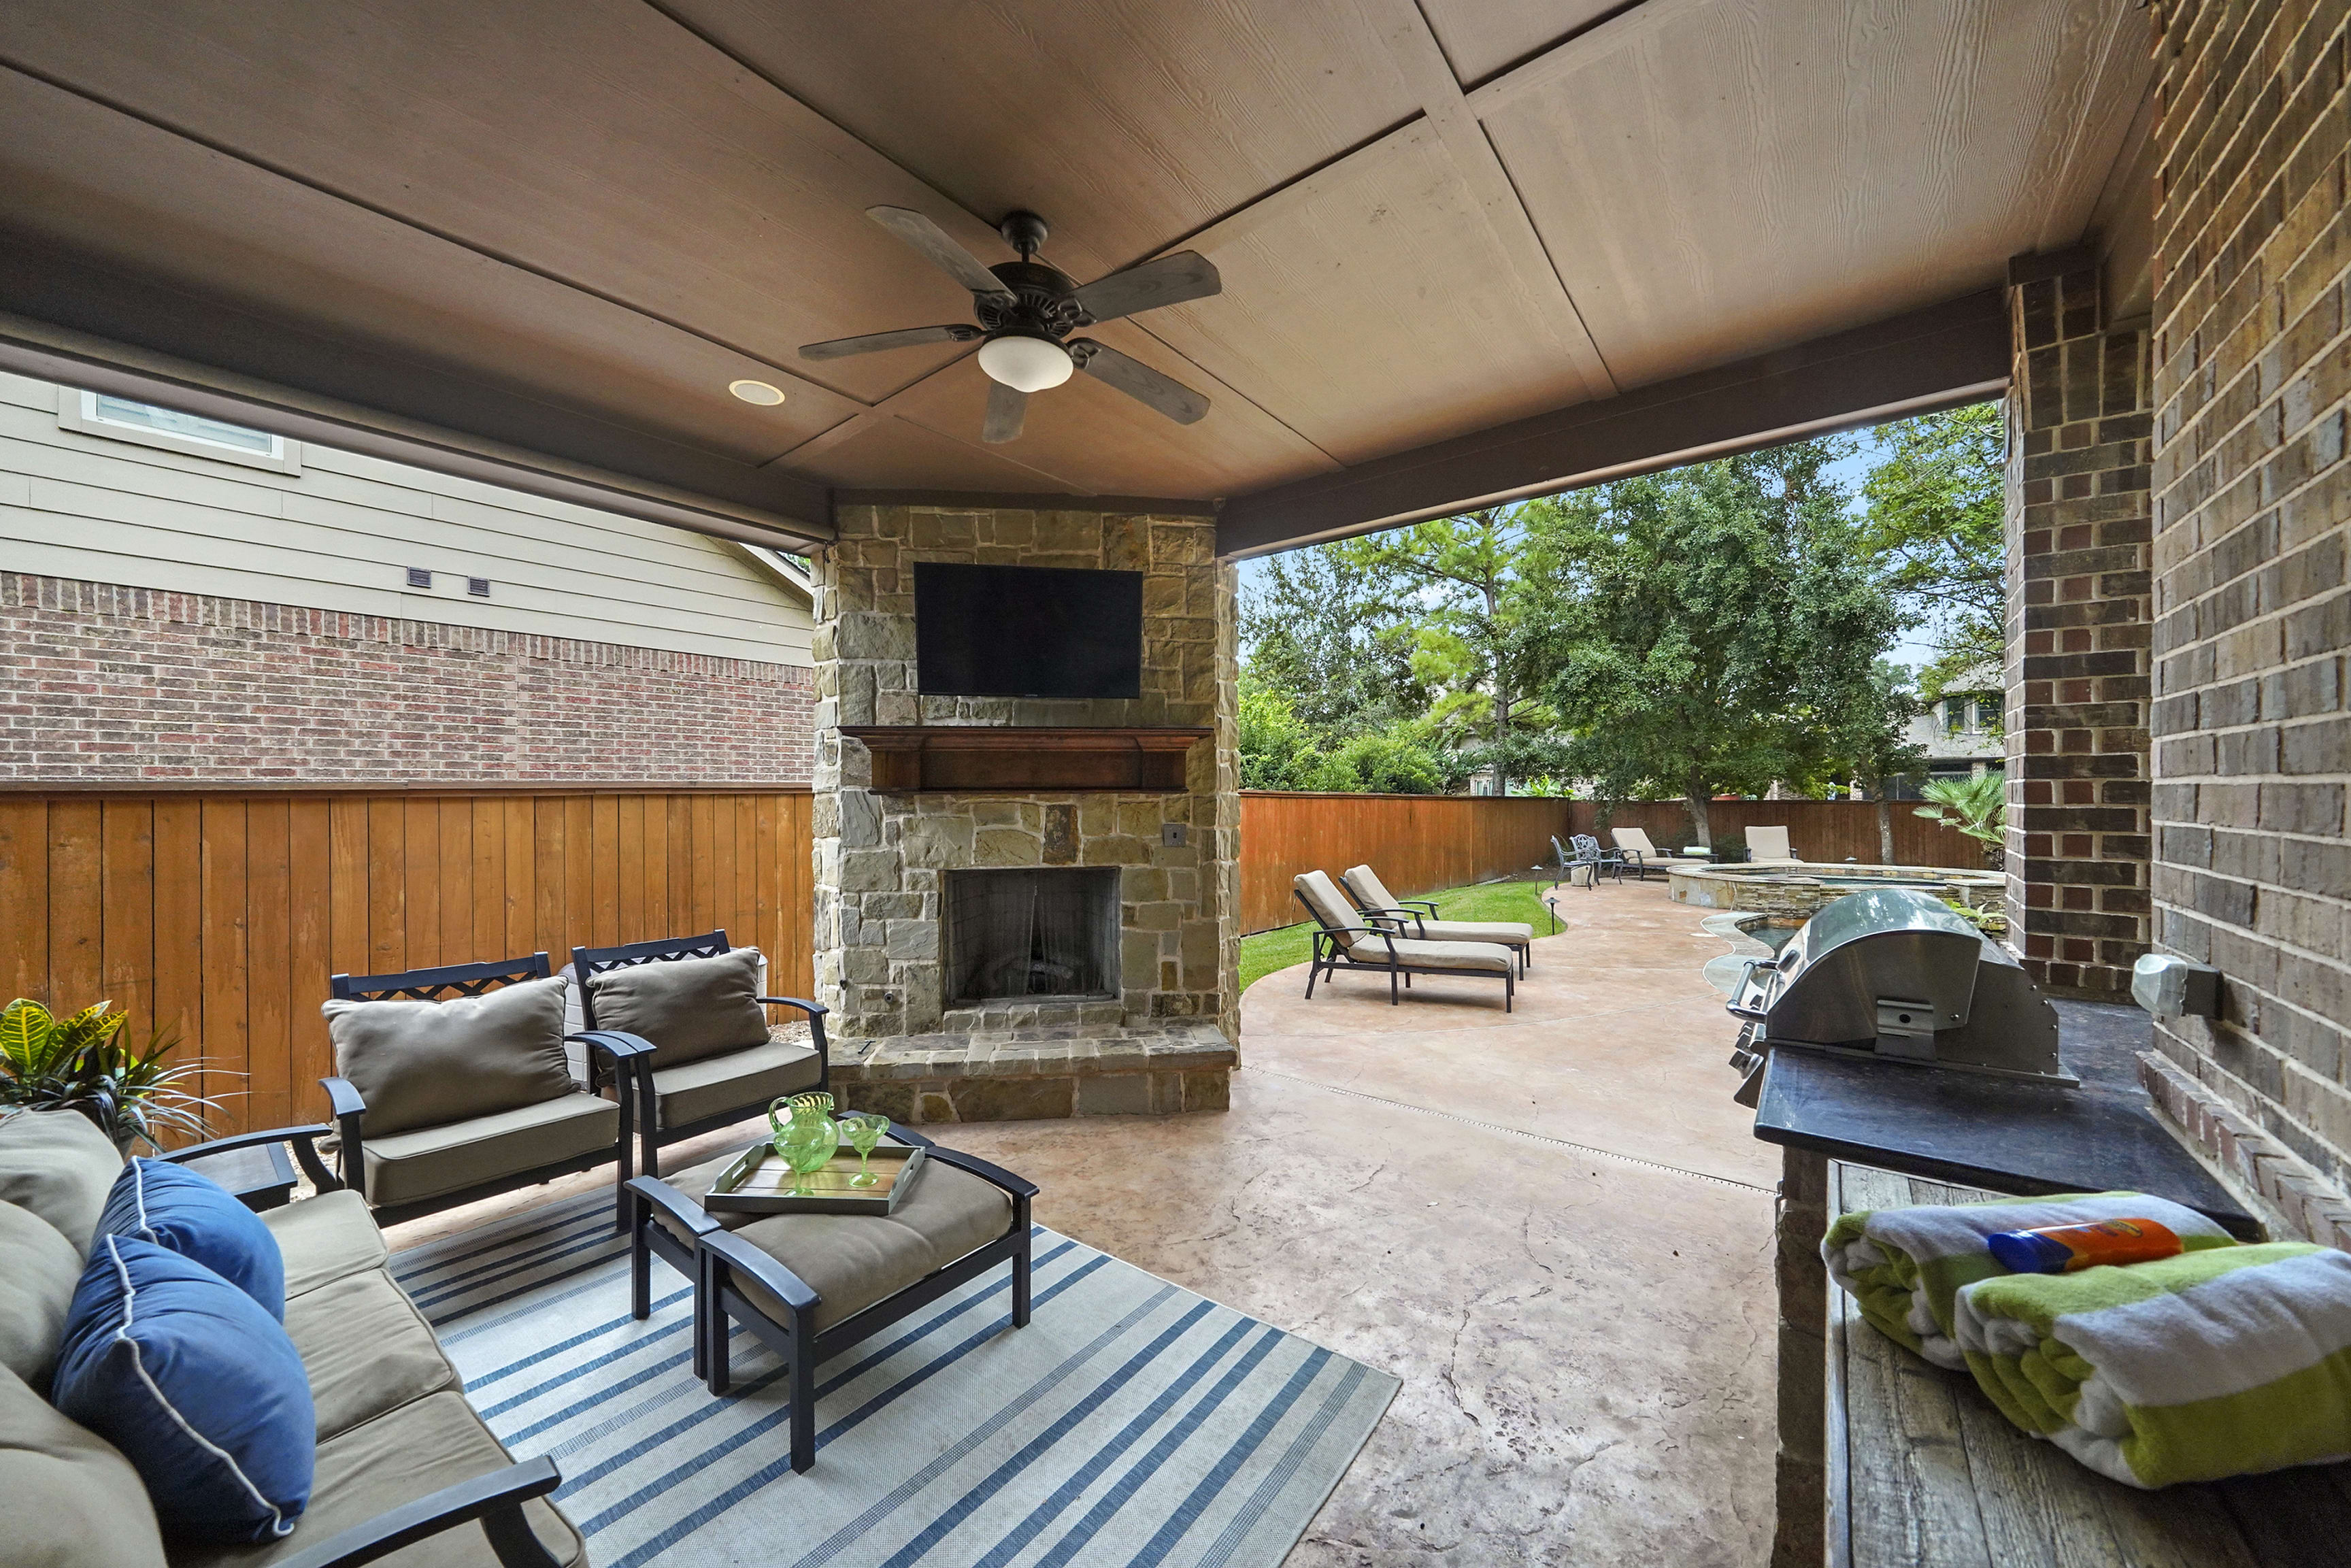
Covered patio with stone fireplace, cushioned seating, outdoor grill, and a fenced backyard.
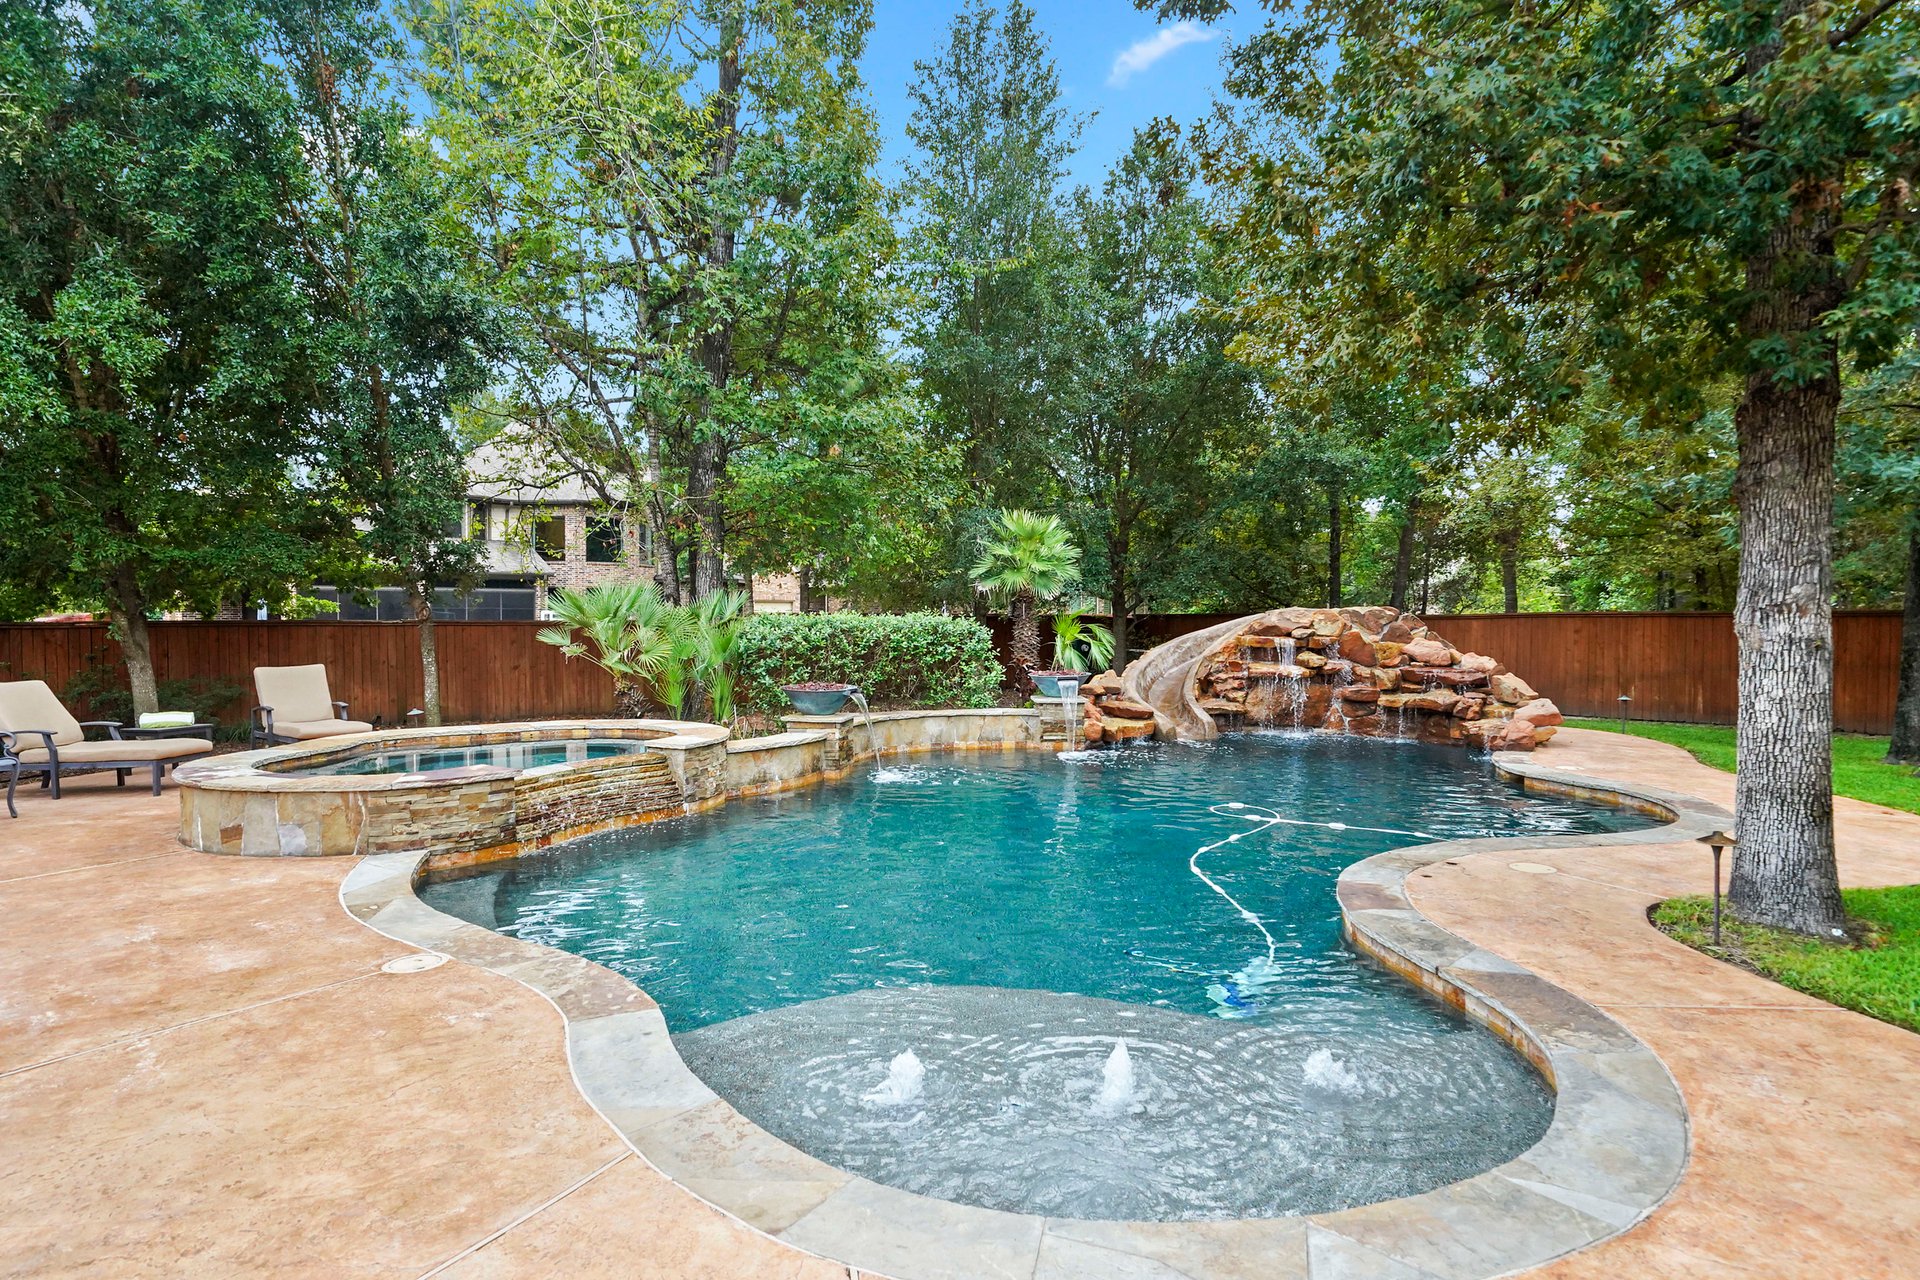
Backyard pool with attached spa, rock waterfall, and mature trees behind a wooden fence.
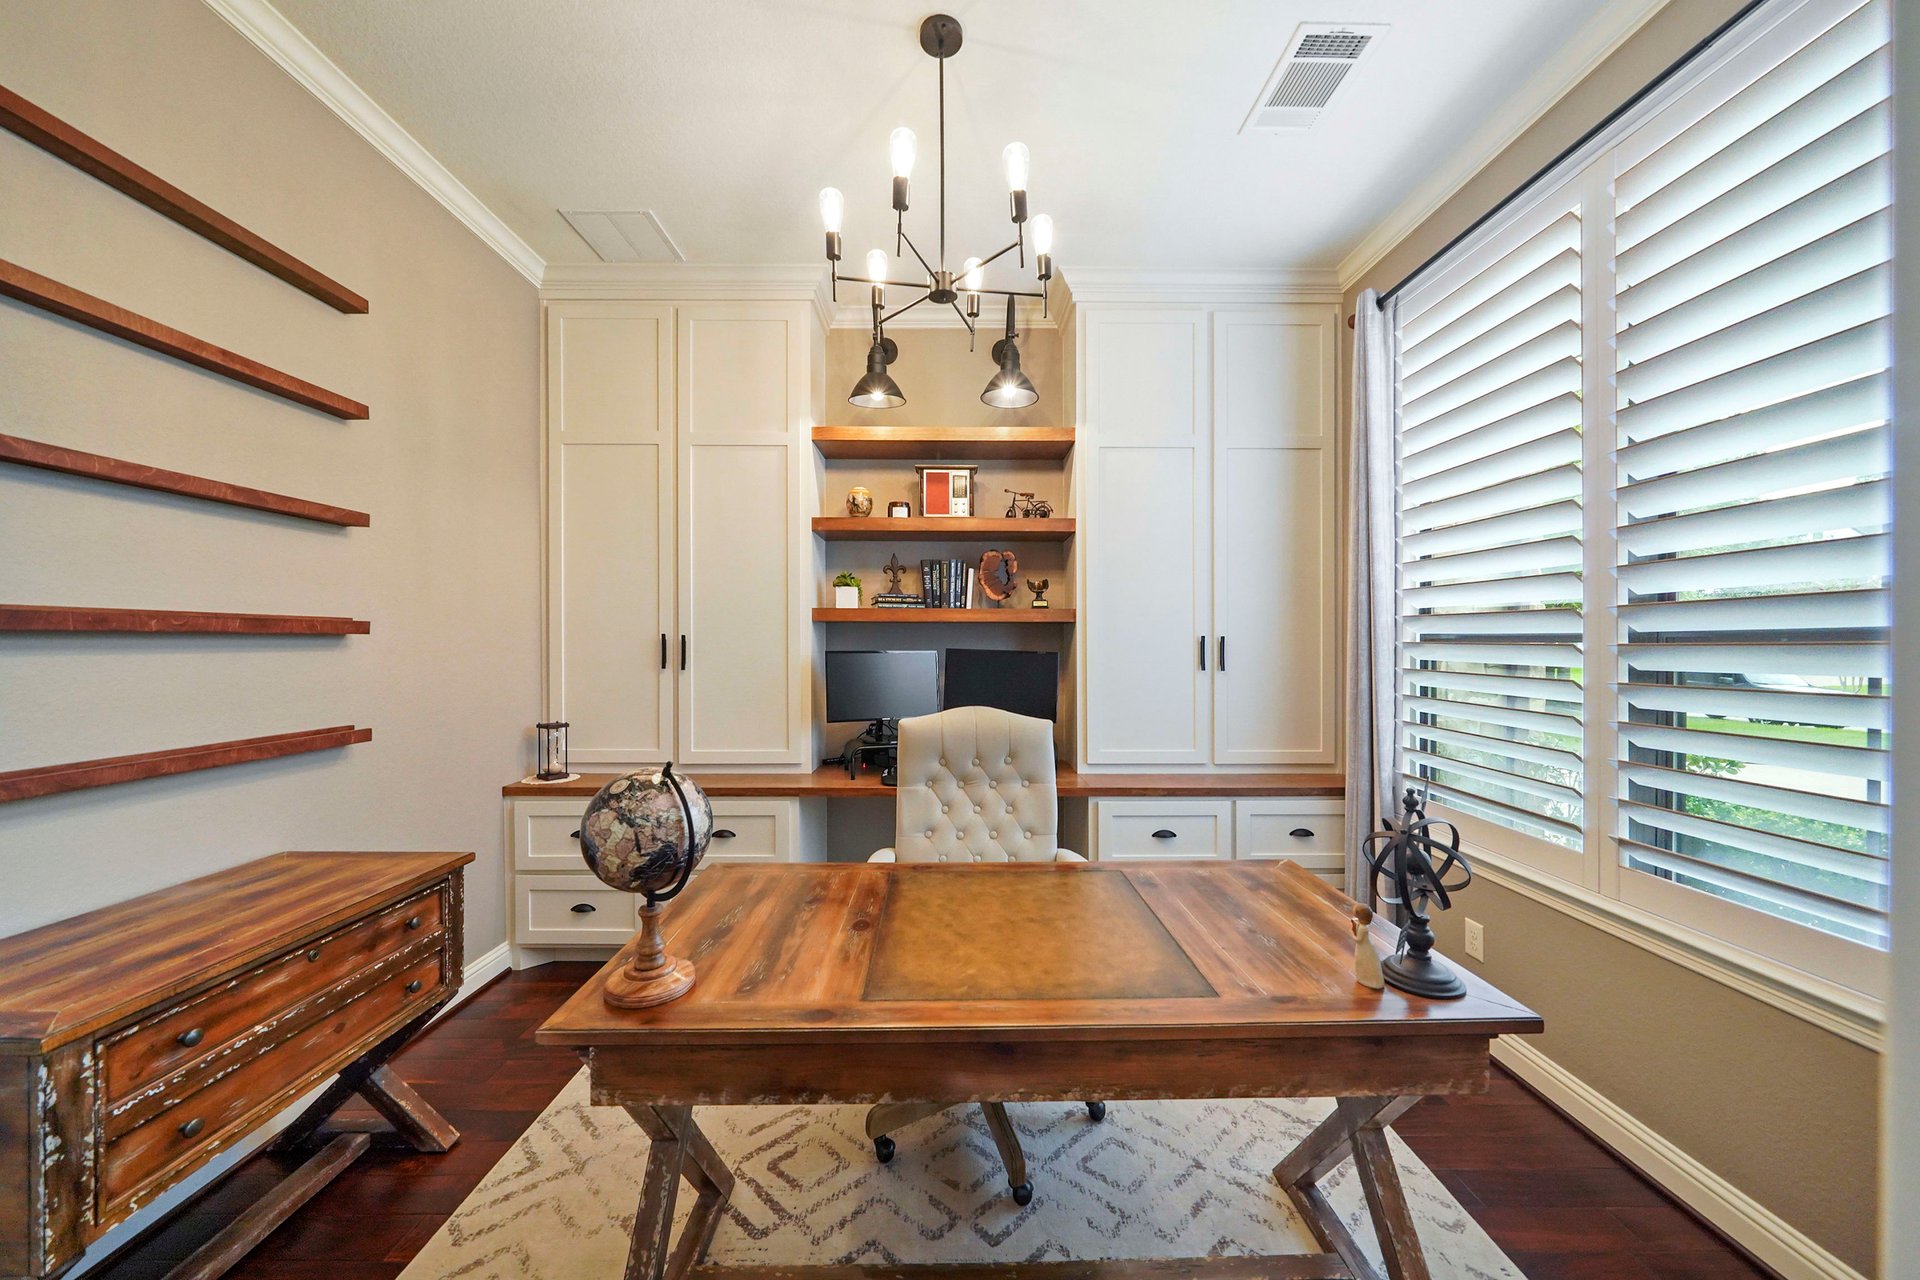
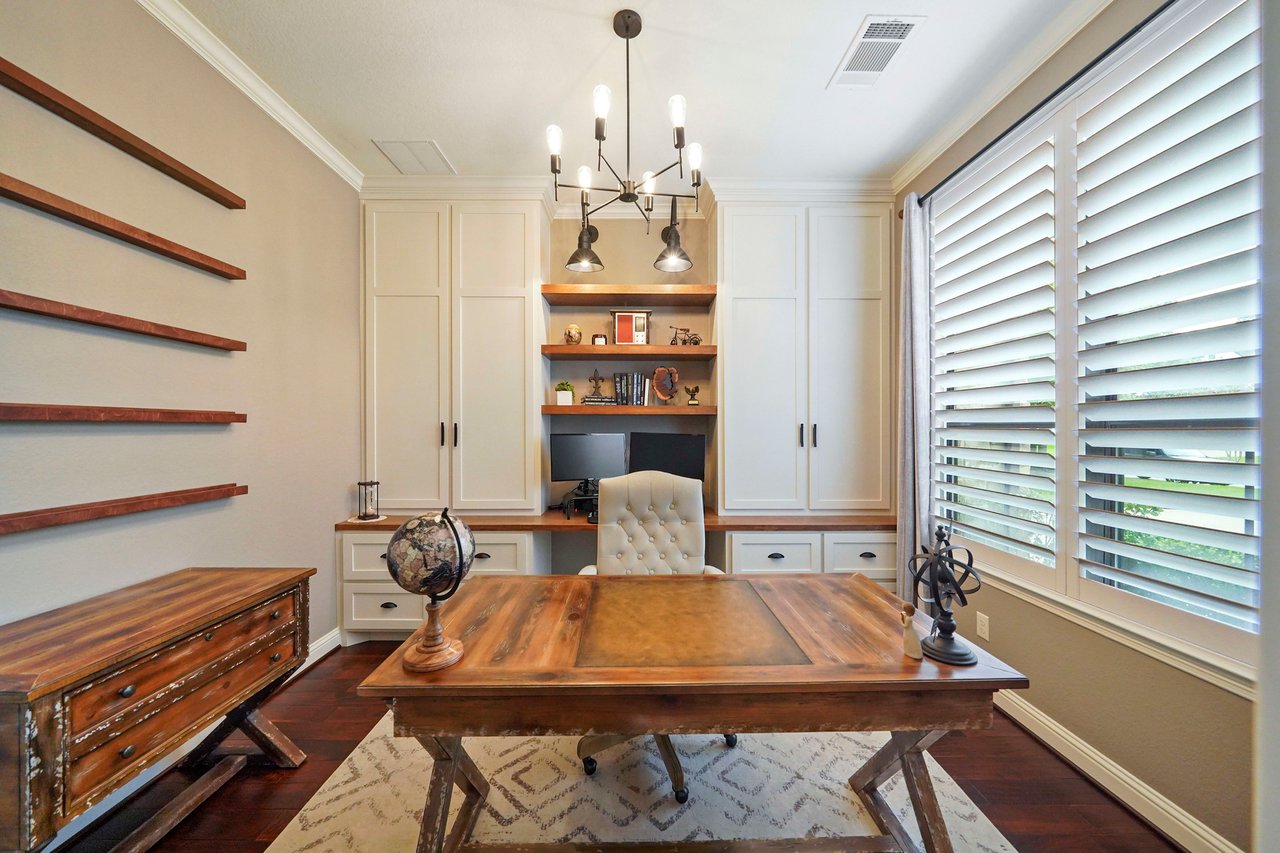
Home office with built-in cabinetry, a large wood desk, and wide plantation shutters.
SEE ALL PHOTOS
Two-story stone and stucco home with three wooden garage doors and a curved driveway.
Elevated view of a stone-and-brick house with a two-car garage and pink flowering shrubs.
Aerial view of a home with a freeform backyard pool surrounded by mature trees.
Backyard pool and raised stone spa beside a two-story brick-and-stone home.
Backyard swimming pool with a rock waterfall, raised spa, and stone patio.
Furnished media room with a large wall-mounted TV, cream sofa, and brown carpet.
Bedroom with gray bedding, dark wood furniture, and a framed number 25 football jersey.
Bonus room with framed sports jerseys, bookcases, shuttered windows, and an elliptical machine.
Game room with framed football jerseys, a television, and built-in wooden shelves.
Bathroom vanity with a granite countertop and a doorway showing a blue-and-white striped shower curtain.
Bedroom with basketball team bedding, a ceiling fan, beige carpet, and a shuttered window.
Bathroom with granite vanity beside a striped-curtain shower and open closet.
Upstairs landing with a curved wooden staircase, carpeted floors, and open doorways.
Bedroom with blue bedding, a desk by the window, and a ceiling fan with light.
Entry foyer with curved staircase, wrought-iron balusters, and adjoining formal dining room.
Home entryway with arched window above dark double doors and a curved wood staircase railing
Bathroom with a dark wood vanity and blue-and-white patterned shower curtain.
Furnished bedroom with a dark wood bed, plaid bedding, and a ceiling fan.
Dining room with a long wooden table, built-in hutch, chandelier, and sliding barn door.
Dining room with a long wood table, glass-front built-in cabinets, and a chandelier.
Laundry room with a front-load washer and dryer, white cabinets, and a shuttered window.
Kitchen with cream cabinetry, a built-in wine rack, granite counters and an adjoining dining area.
Spacious kitchen with a granite island, cream cabinetry, stainless appliances, and an adjoining dining area.
Kitchen with a wood-paneled range hood, tiled backsplash, and granite island with double sink.
Kitchen with a large granite island, copper range hood, cream cabinetry, and stairs beyond.
Dining room with a dark wood table beside windows overlooking a stone outdoor fireplace and backyard patio.
Bright kitchen with a large stone island, white cabinetry, stainless appliances, and a rustic wood range hood.
Dining room with a wooden table and chairs, hardwood floors, and views of the backyard pool.
Open-plan dining room with a large wood table, adjoining kitchen, and carpeted staircase.
Living room with a double-height ceiling, tall windows, stone fireplace, and dark wood floors.
Furnished entry foyer with a tall arched window, dark wood floors, and a staircase.
Bathroom vanity with a copper vessel sink, dark stone countertop, and ornate mirror.
Primary bedroom with dark wood bed, four shuttered windows, and an open doorway to the bathroom.
Spacious bathroom with a stone-tiled walk-in shower, soaking tub, and dual vanities.
Primary bathroom with a glass shower, built-in soaking tub, and dark wood vanities.
Two-story living room with dark built-in media cabinet, wood floors, and an open upstairs railing.
Dining room with a long wooden table, hardwood floors, and an open view to the kitchen and staircase.
Covered patio with stone fireplace, cushioned seating, outdoor grill, and a fenced backyard.
Backyard pool with attached spa, rock waterfall, and mature trees behind a wooden fence.
Home office with built-in cabinetry, a large wood desk, and wide plantation shutters.
For Sale

SpyGlass Classic Beauty...Montgomery ISD ~ 5 bedrooms with Backyard Oasis

135 Quail Ridge Place, Montgomery, TX 77316

$960,000
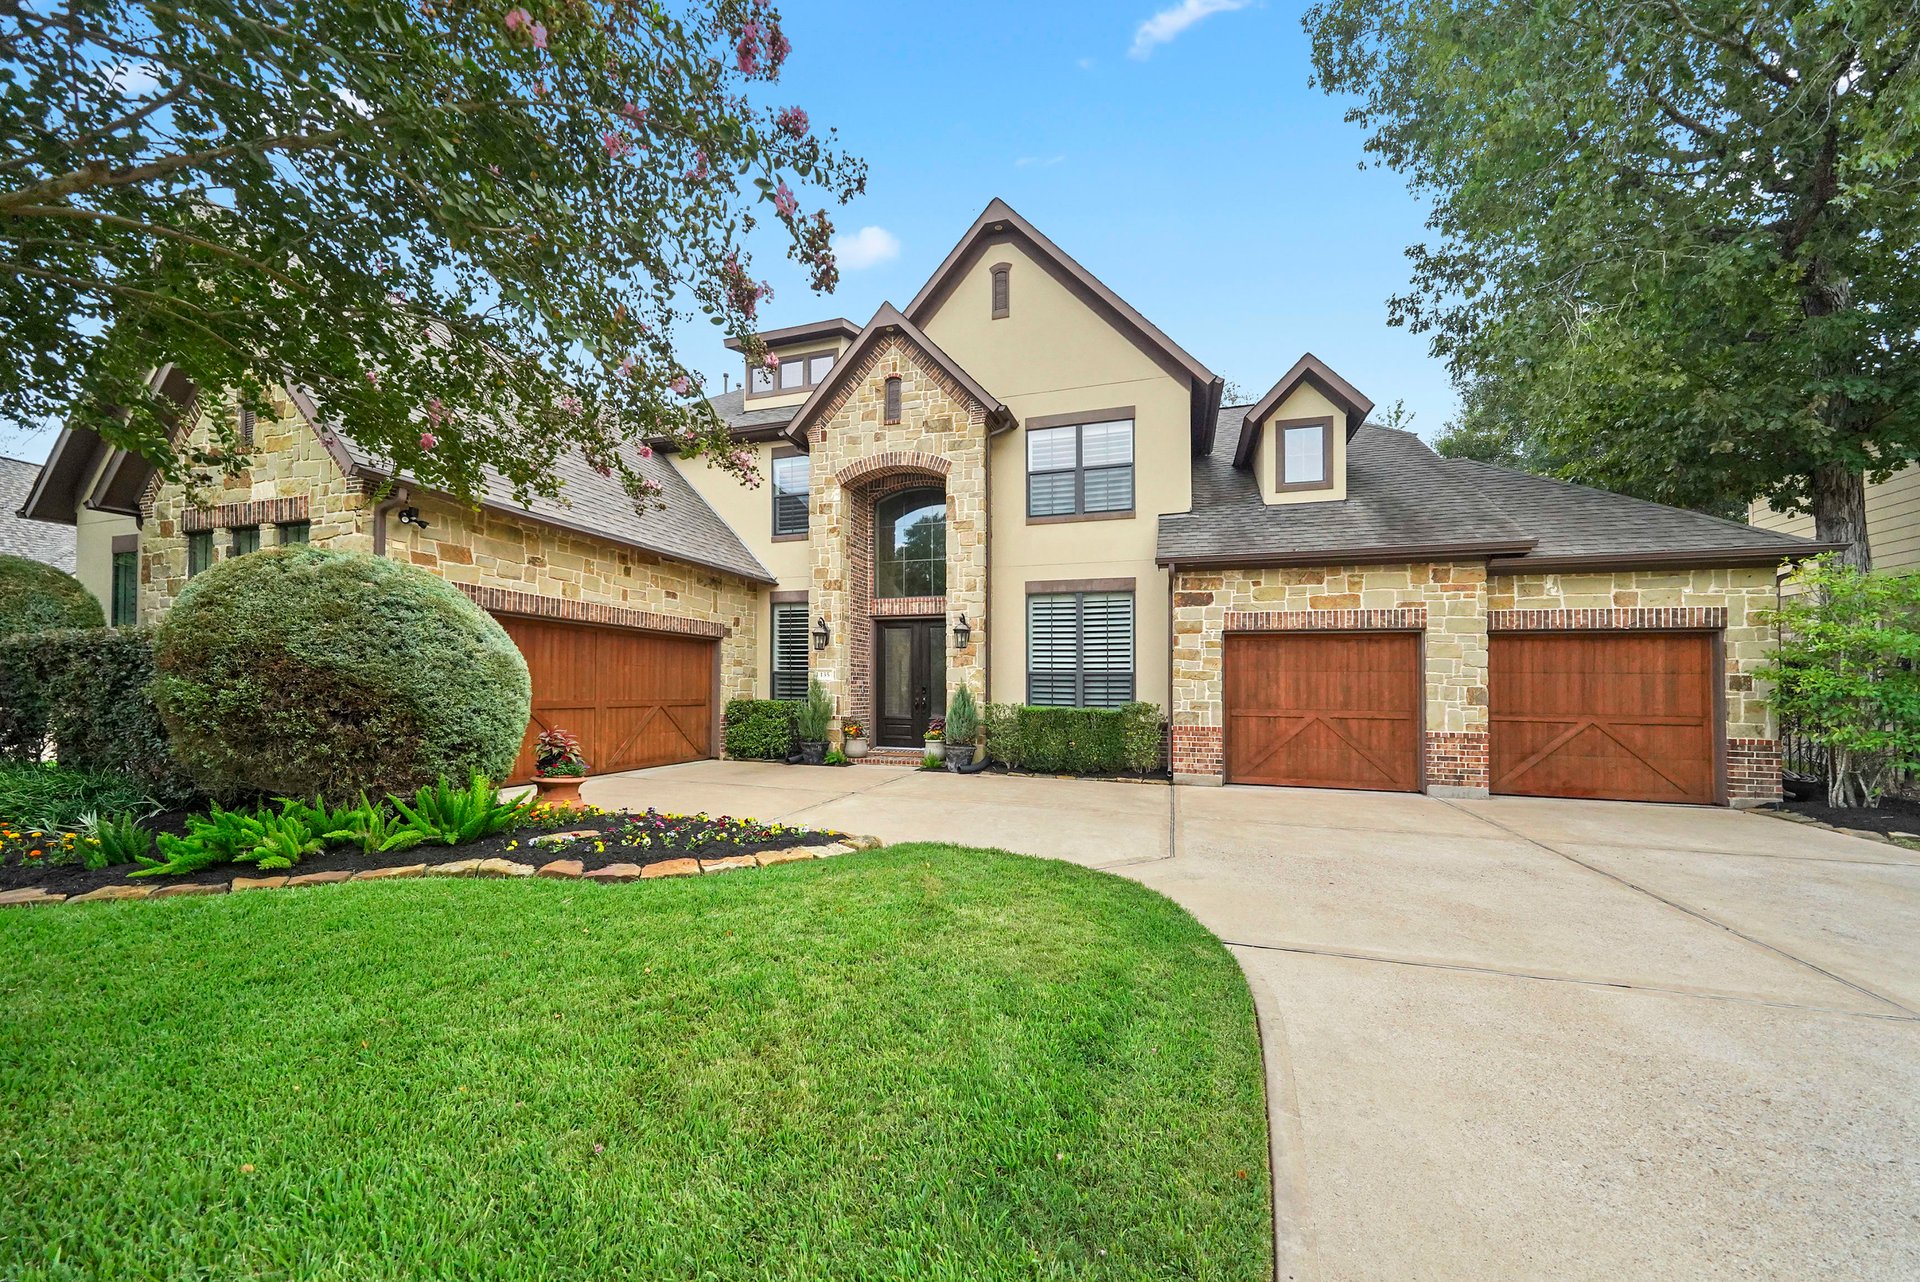
Welcome to this gorgeous Newmark home located in the highly sought-after Spyglass community, zoned for the prestigious MISD (Montgomery Independent School District). Situated on an oversized lot, this residence exudes luxury and elegance at every turn.

As you step inside, you're greeted by a grand entrance featuring a cascading curved staircase that sets the tone for the entire home. Classic wood floors flow throughout, complemented by plantation shutters and the double glass front doors that allow natural light to flood the space.

This home is a masterpiece of design, boasting built-in bookcases, tray ceilings, and an array of carefully chosen finishes. The attention to detail is impeccable, and every aspect of the interior exudes sophistication.

Step outside to discover your very own oasis. The backyard is a true entertainer's dream, complete with a sparkling pool and spa adorned with water bowls and a slide. The covered outdoor patio features a gas fireplace and a built-in grill, creating the perfect ambiance for hosting gatherings or enjoying quiet evenings with loved ones.

The heart of the home lies in the family room, where two-story floor-to-ceiling windows frame picturesque views and a cozy fireplace invites relaxation. This space seamlessly connects to the well-appointed kitchen and breakfast area. The kitchen is a chef's delight, featuring a large island with seating, a convection oven, two pantries, a butler pantry, granite countertops, and a striking 6-burner gas cooktop with an exquisite custom hood.

Retreat to the spacious primary suite, which offers a sitting room, two walk-in closets, a jetted tub, a large shower, a vanity, and dual sinks. A second main floor bedroom with its walk-in closet and adjacent full bath provides versatile living options.

Up the second set of stairs, you'll find three additional bedrooms that share a bath, along with another full bath, a media room, and a game room. This home is thoughtfully designed to accommodate the diverse needs of its occupants.

Additional features include a new water softener, a 4-car garage with ample driveway space, and so much more. This is not just a house; it's a masterpiece of luxury living. Don't miss the opportunity to make it yours - schedule a visit today and experience the beauty and grandeur of this exceptional home!

5
beds

5
baths

4,277 Sq.Ft. LIVING AREA

14,013 Sq.Ft. lot

Lisa Marie Sanders

Lisa Marie Sanders

Features & Amenities

Interior

  • total bedrooms5
  • Total bathrooms5
  • full bathrooms4
  • half bathroom1
  • KITCHEN Large Island, butler pantry, 6 burner cookstop, custom cabinetry, convection oven, walkin pantry, granite countertops, breakfast bar, breakfast area, wine fridge
  • Laundry room walkin pantry, mudroom
  • Fireplace gaslog, outdoor
  • APPLIANCES stainless, gas dryer
  • other interior Features 2 staircases, wood floors, open concept, 2 bedrooms main floor, soft closing drawers and cabinets

Area & Lot

  • Status For Sale
  • Living Area4,277 Sq.Ft.
  • Total Area4,277 Sq.Ft.
  • Lot Area14,013 Sq.Ft.
  • MLS® ID27289469
  • TypeResidential
  • YEAR BUILT2013
  • LifestylesGolf
  • Architecture StylesTraditional
  • Elementary SchoolLone Star Elementary
  • Middle SchoolOak Hill Junior High
  • High SchoolLake Creek High
  • School DistrictMontgomery ISD

Exterior

  • STORIES2
  • Garage Space4
  • water SourcePublic Water, MUD
  • utilitiesPublic Sewer
  • PoolIn Ground, Spa, Waterfall, Slide, Heated
  • roofComposition
  • lot featuresOversized, Culdesac street
  • parkingoversized drive
  • HEAT TYPECentral Gas
  • AIR CONDITIONINGCentral Electric

Financial

  • Sales Price$960,000
  • Real Estate Tax $19,067/yr
  • Maintenance Fee $1,392/yr
  • Zoning Residential
image

Schedule a Showing

I would love to show you my beautiful property. Please select your preferred date and time below. I will be in touch shortly to confirm your appointment.

Schedule a Showing

I would love to show you my beautiful property. Please select your preferred date and time below. I will be in touch shortly to confirm your appointment.
Thank you for your interest in 135 Quail Ridge Place, Montgomery, TX 77316. We are reviewing your request and will be in touch shortly!

Mortgage Calculator

Estimate your monthly mortgage payment, including the principal and interest, property taxes, and HOA. Adjust the values to generate a more accurate rate.
All estimates are provided for informational purposes only. Actual amounts may vary.
$0,000 Your Payment 20 15 65
$0,000 Your Payment
Courtesy of DANA COLBORN

Work With Lisa

Get assistance in determining current property value, crafting a competitive offer, writing and negotiating a contract, and much more. Contact me today.

Follow Me on Instagram