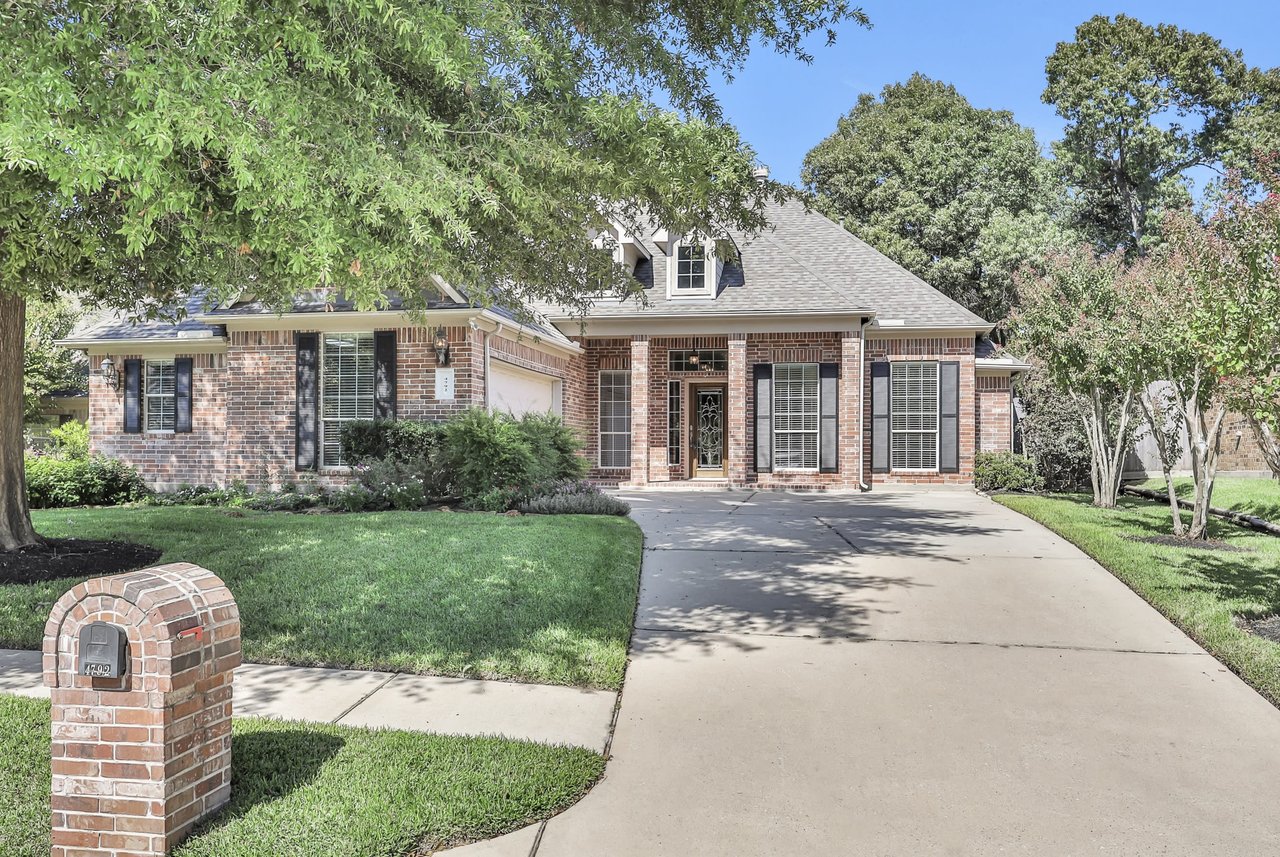
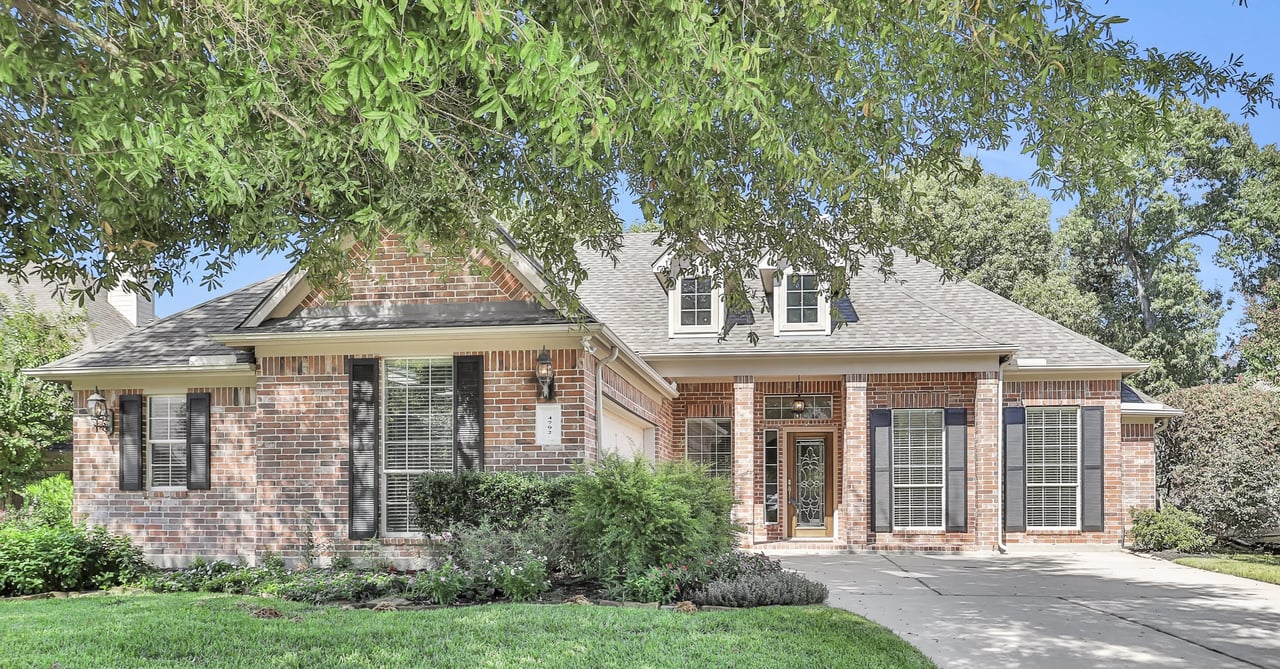
Red-brick home with black shutters, a broad driveway, and mature trees shading the front lawn.
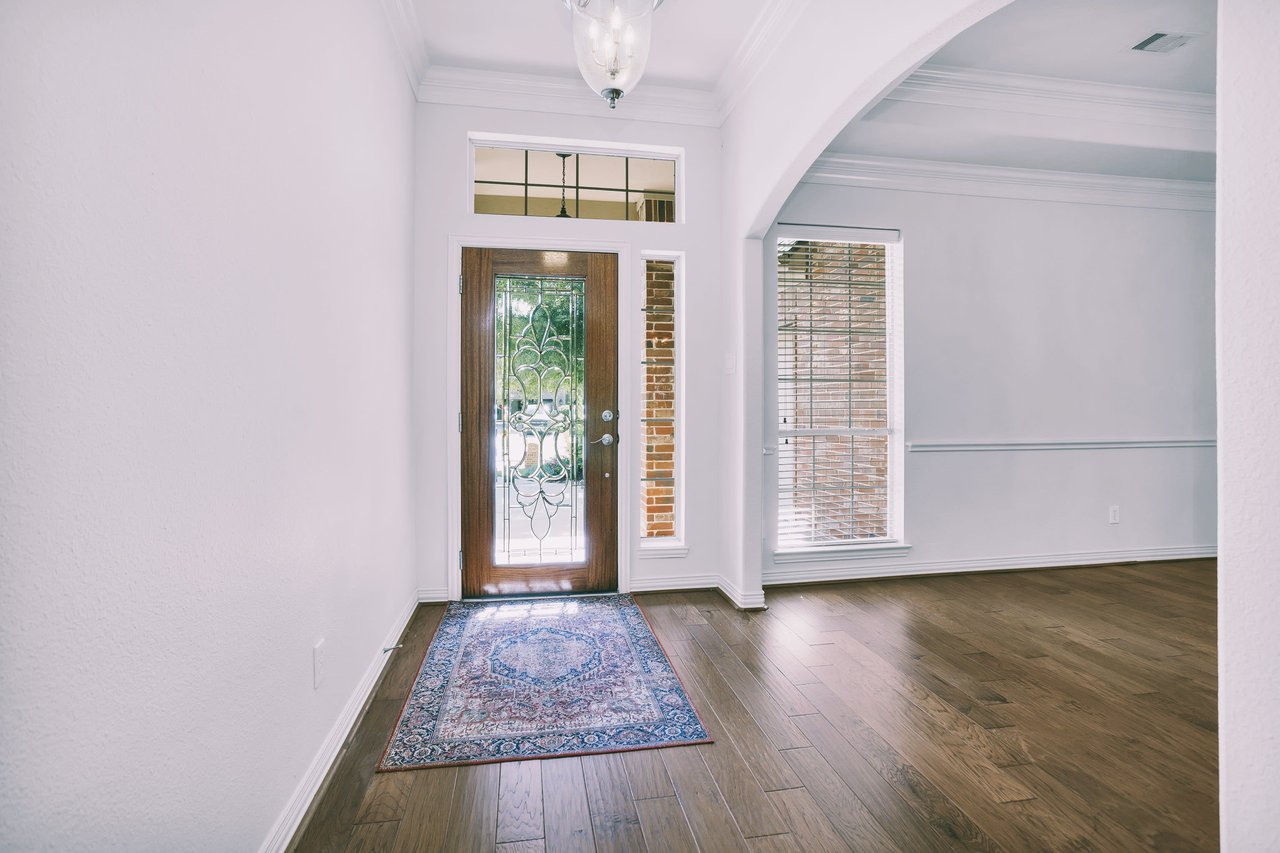
Bright entryway with a leaded-glass front door, transom window, hardwood floors, and arched opening.
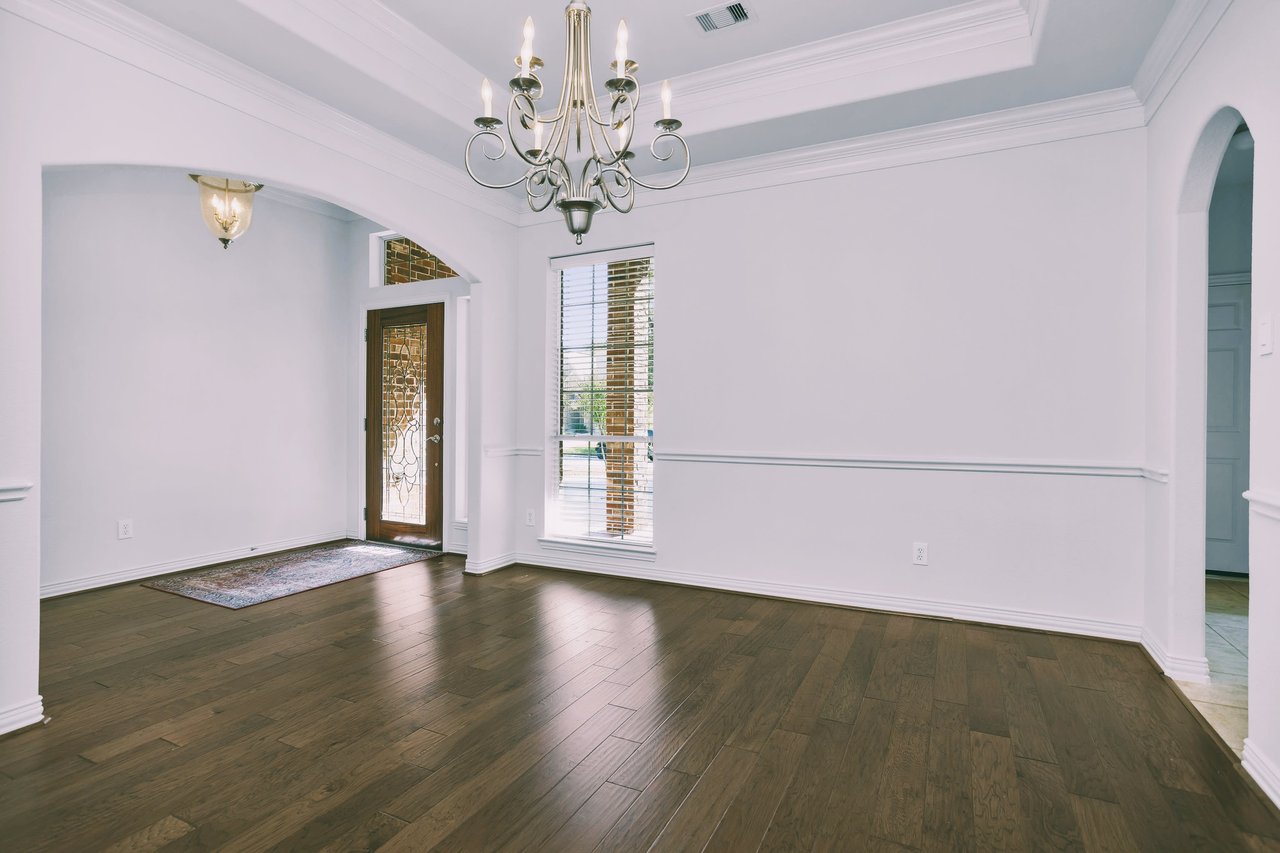
Empty formal dining room with dark hardwood floors, white crown molding, and a decorative chandelier.
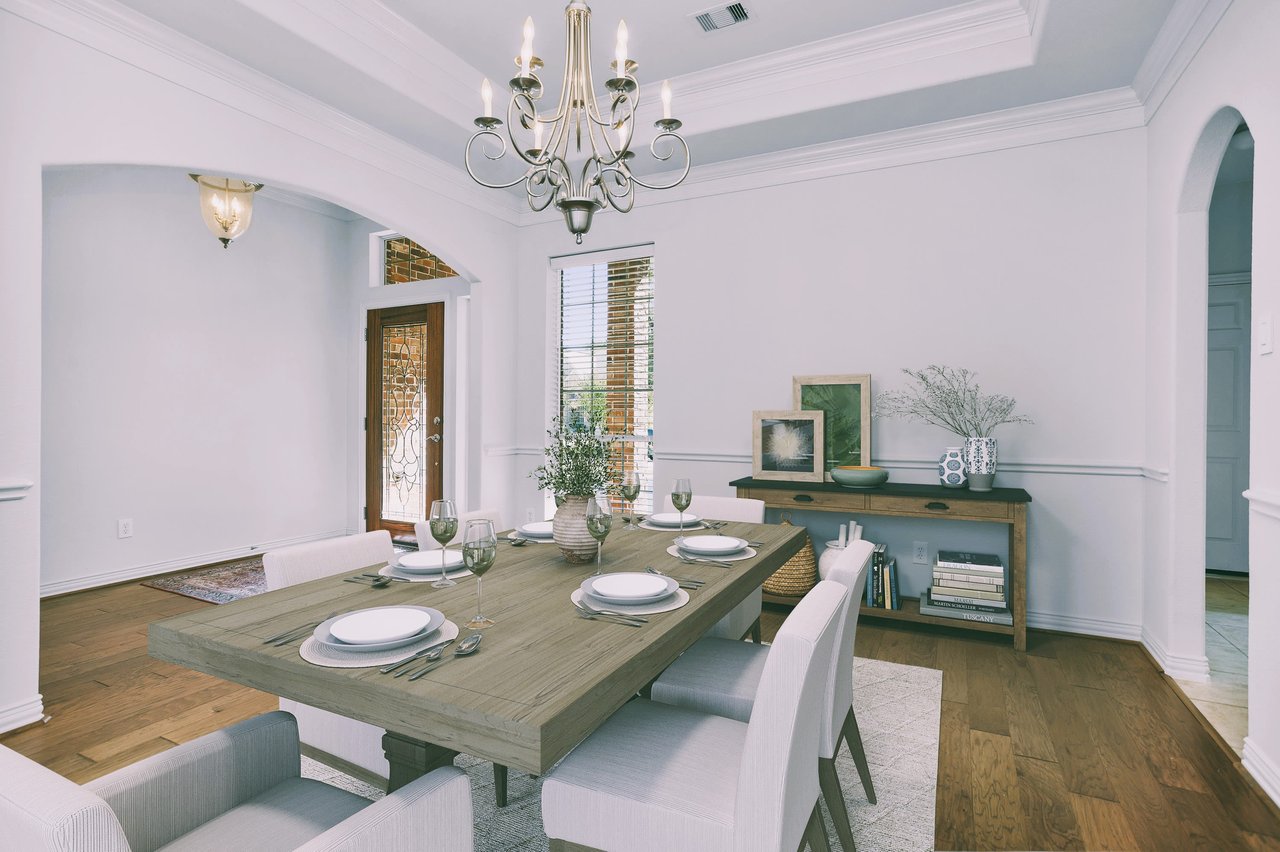
Virtually staged formal dining room with a wood table, white chairs, and chandelier.
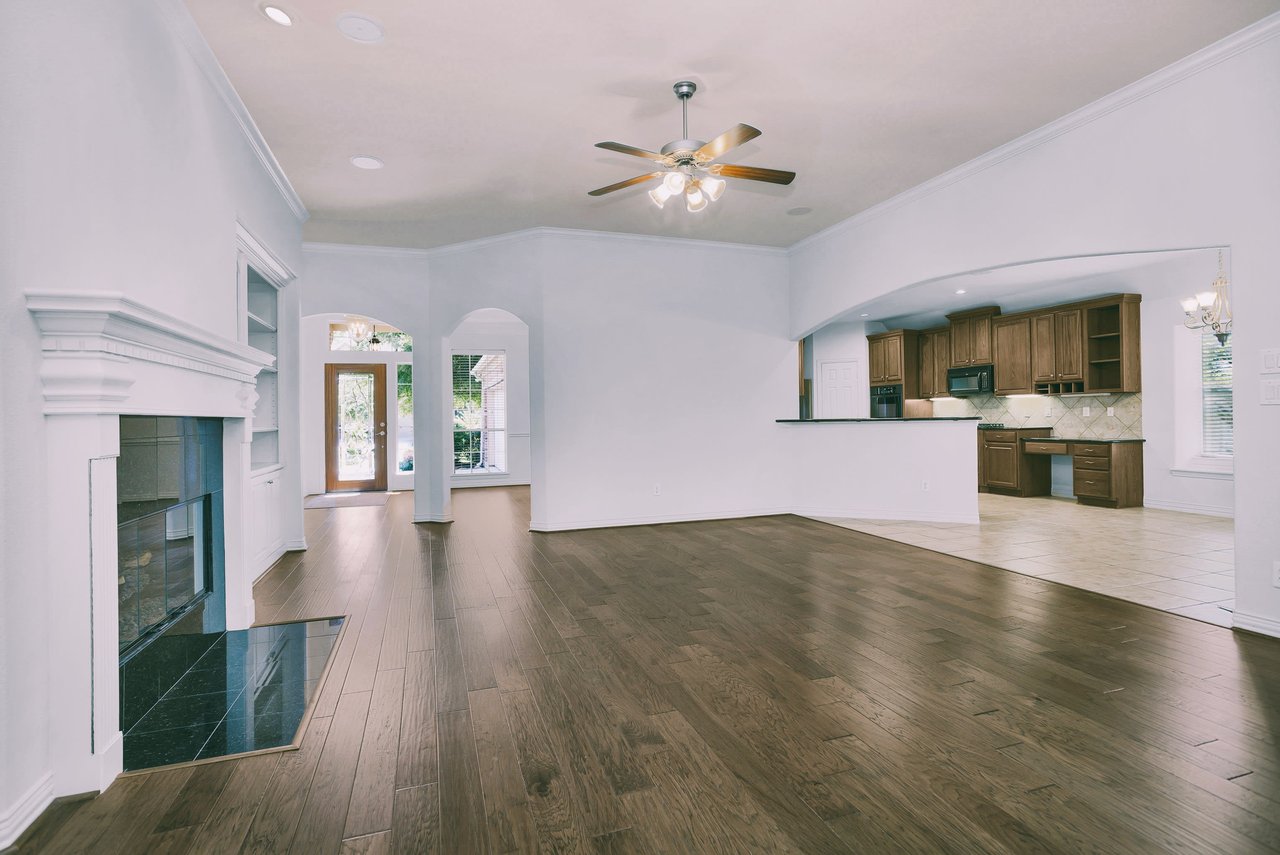
Living room with dark hardwood floors, a white fireplace, and an open view into the kitchen.
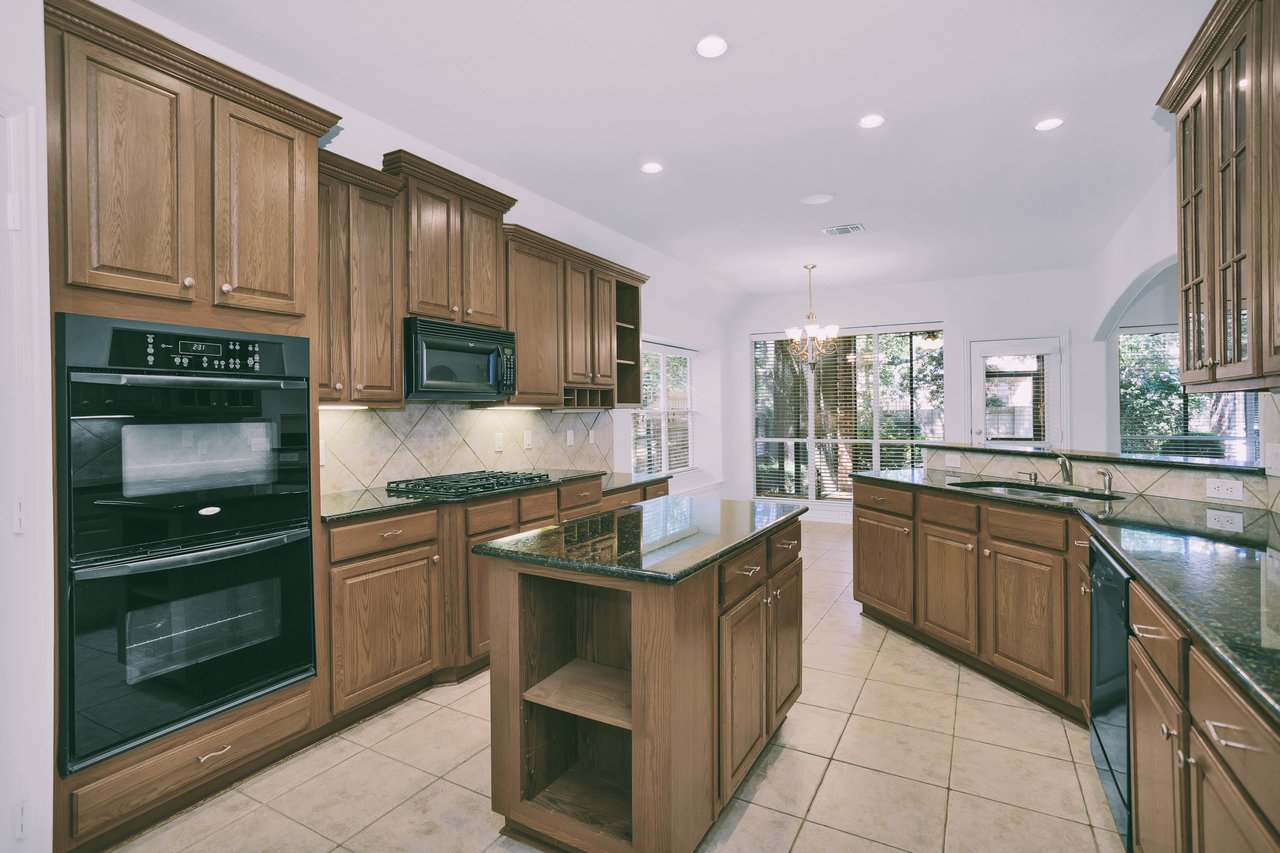
Kitchen with wood cabinetry, double ovens, gas cooktop, central island, and window-side sink.
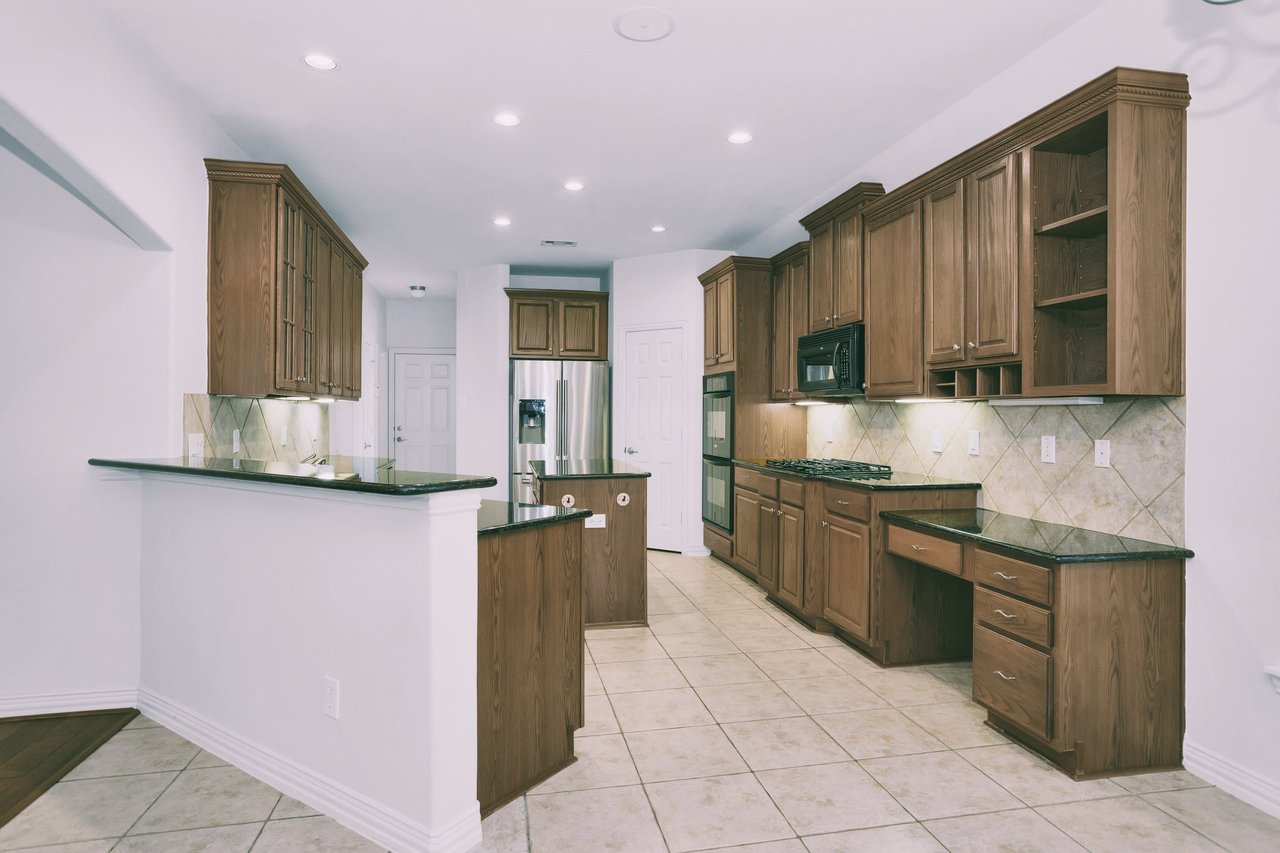
Kitchen with dark wood cabinets, tiled floors, a central island, and stainless steel appliances.
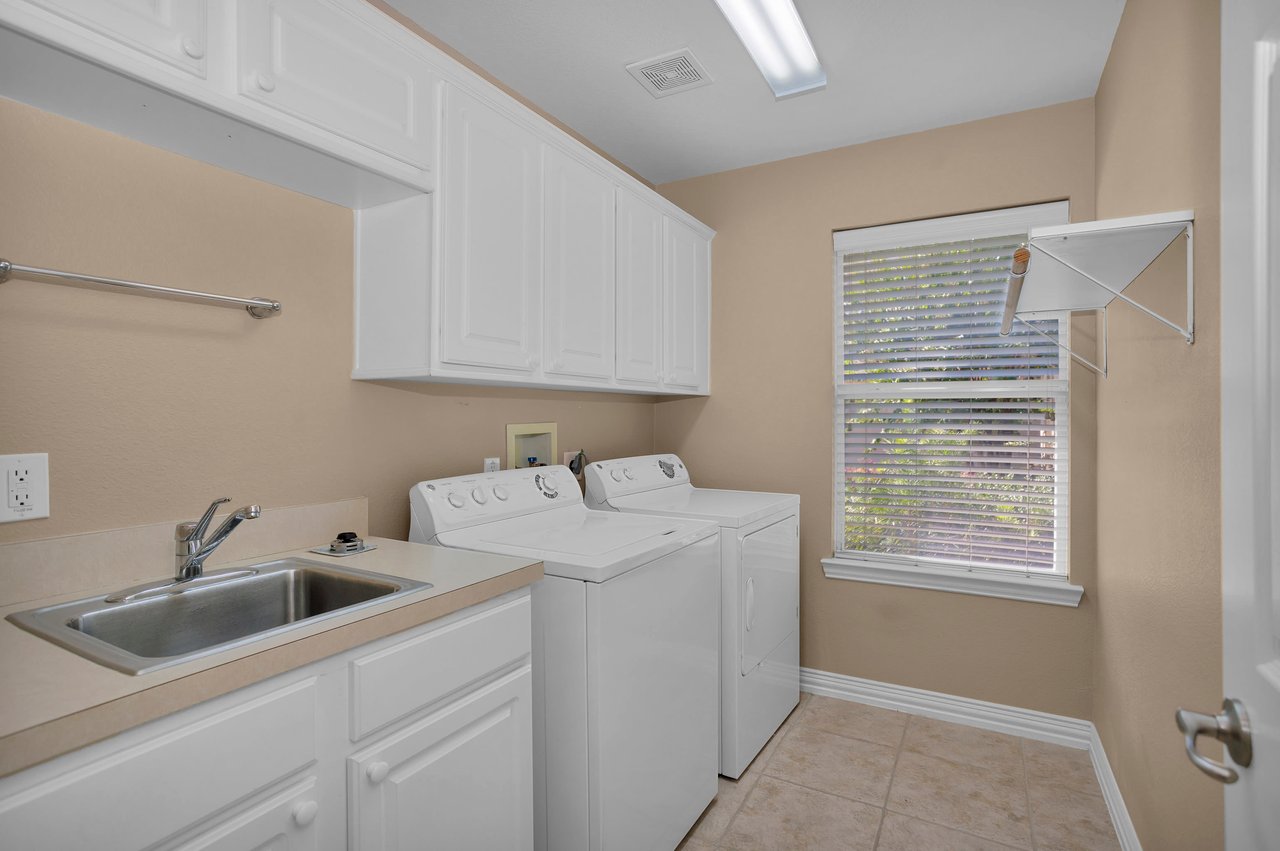
Laundry room with a utility sink, white cabinets, washer and dryer, and a window with blinds.
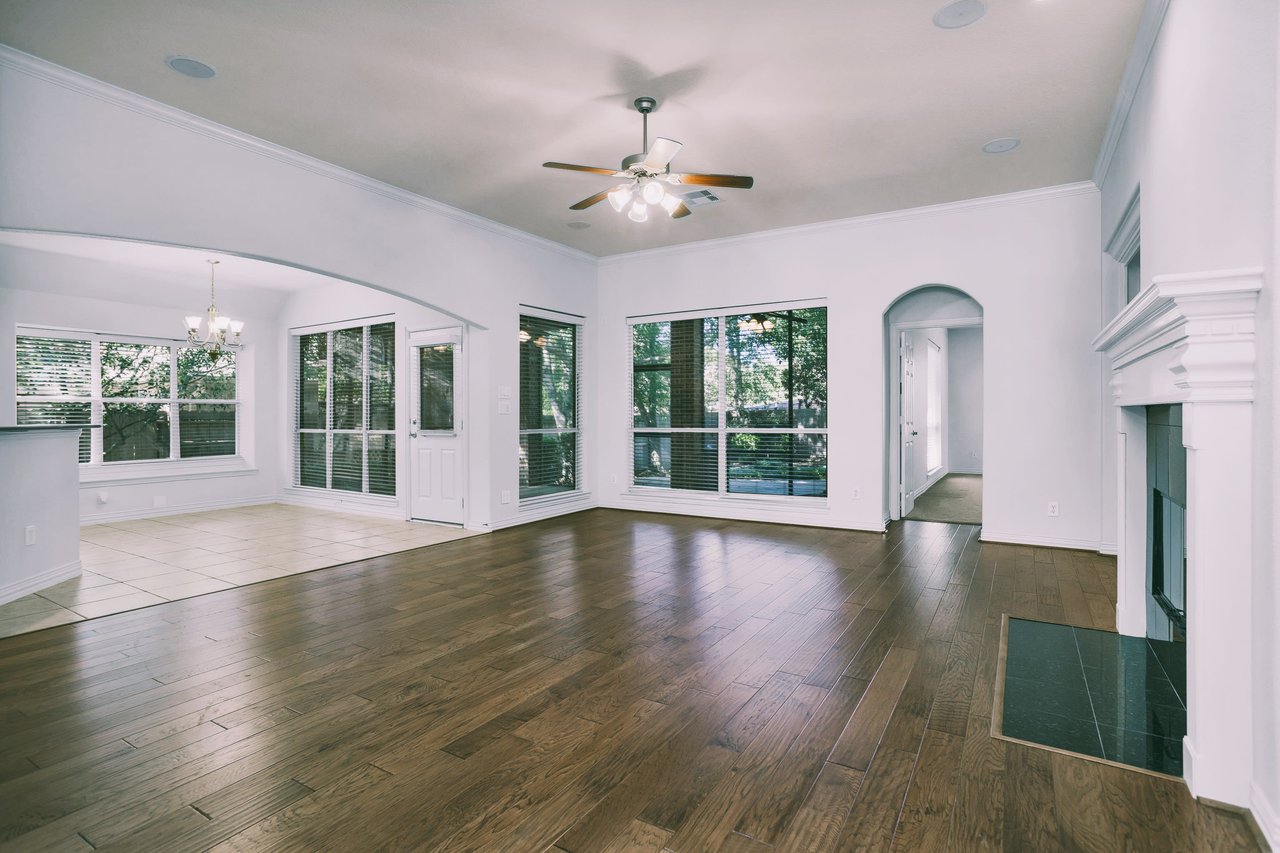
Open living area with dark wood floors, fireplace, and adjoining tiled breakfast nook.
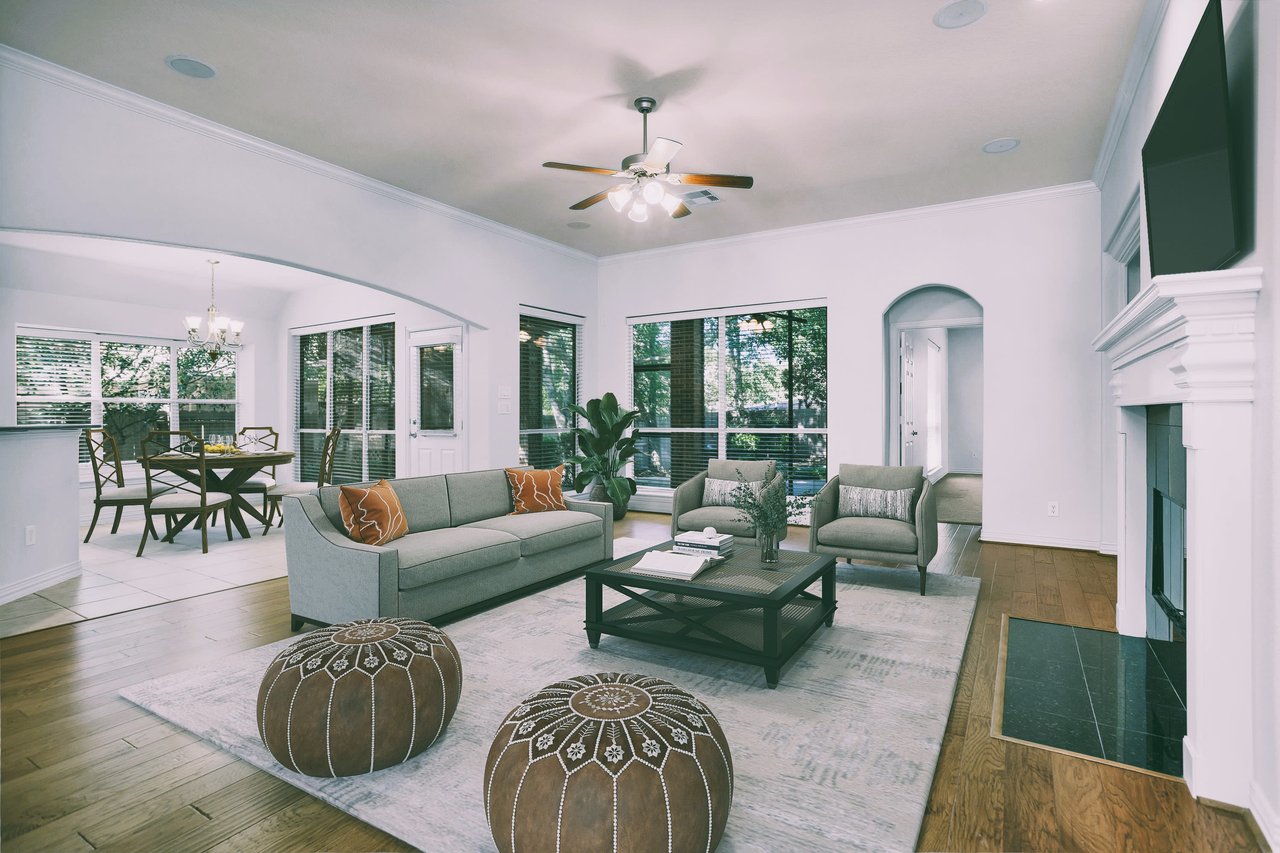
Virtually staged living room with gray seating, patterned ottomans, fireplace, and adjoining dining area.
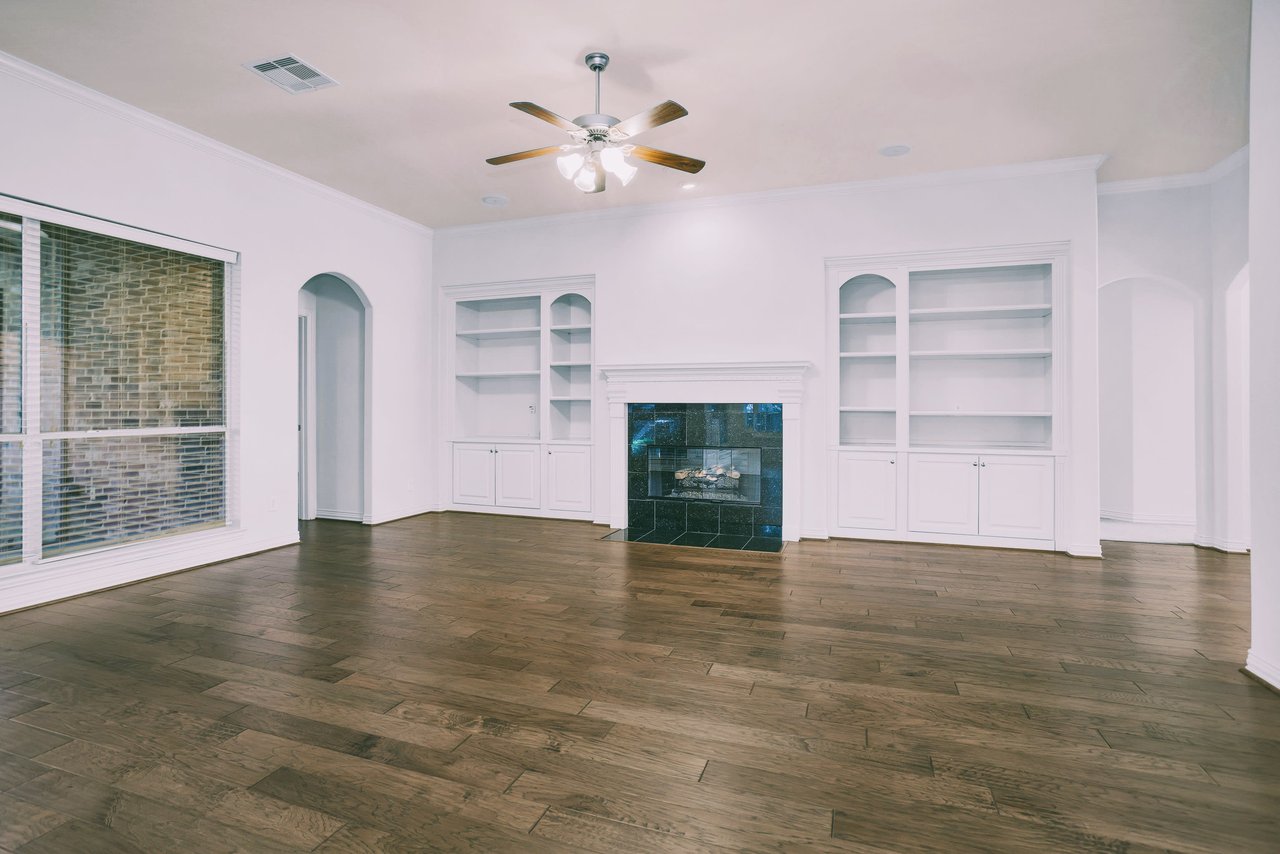
Empty living room with a gas fireplace, white built-in bookshelves, and dark wood flooring.
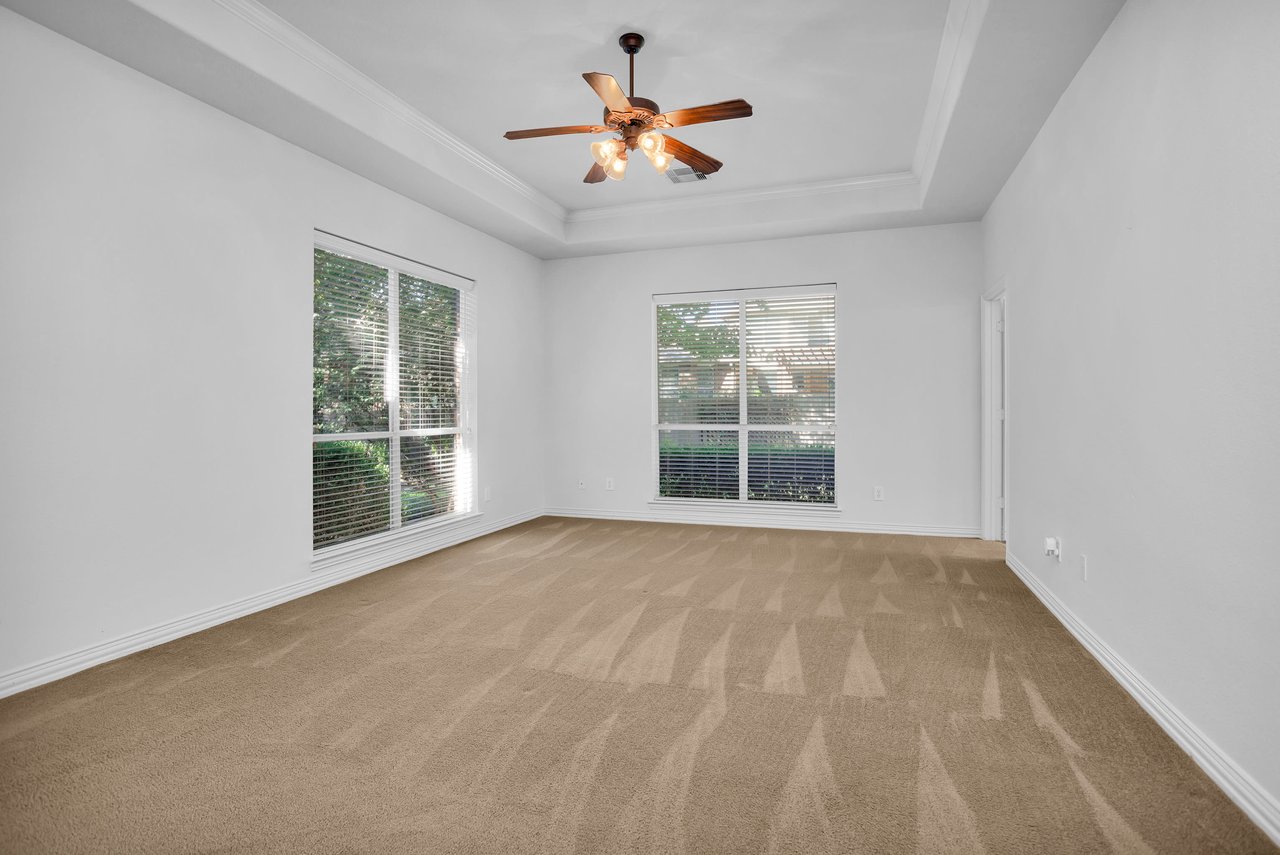
Vacant bedroom with beige carpet, two windows, and a tray ceiling with a ceiling fan.
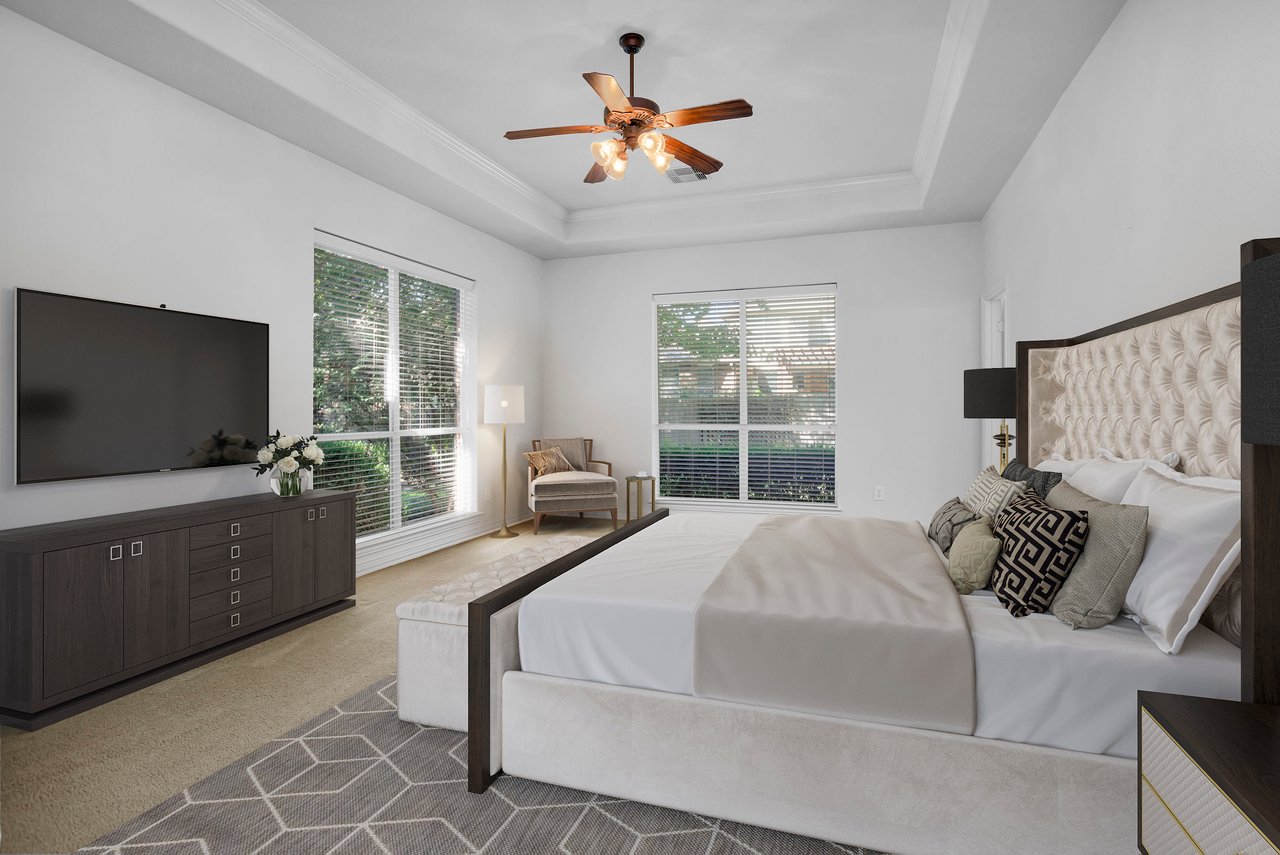
Virtually staged primary bedroom with an upholstered bed, tray ceiling, ceiling fan, and wide windows.
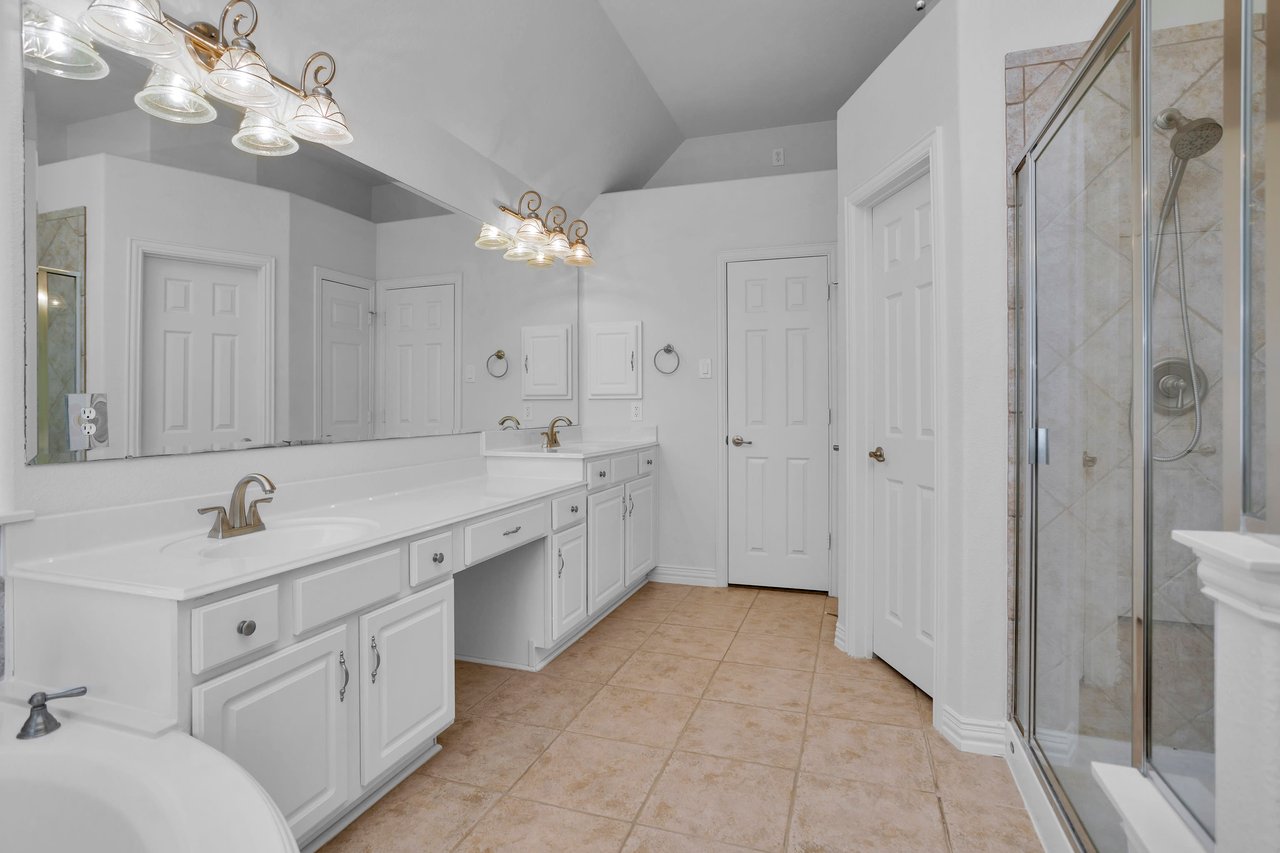
Primary bathroom with long double vanity, large mirror, tiled floor, and glass-enclosed shower.
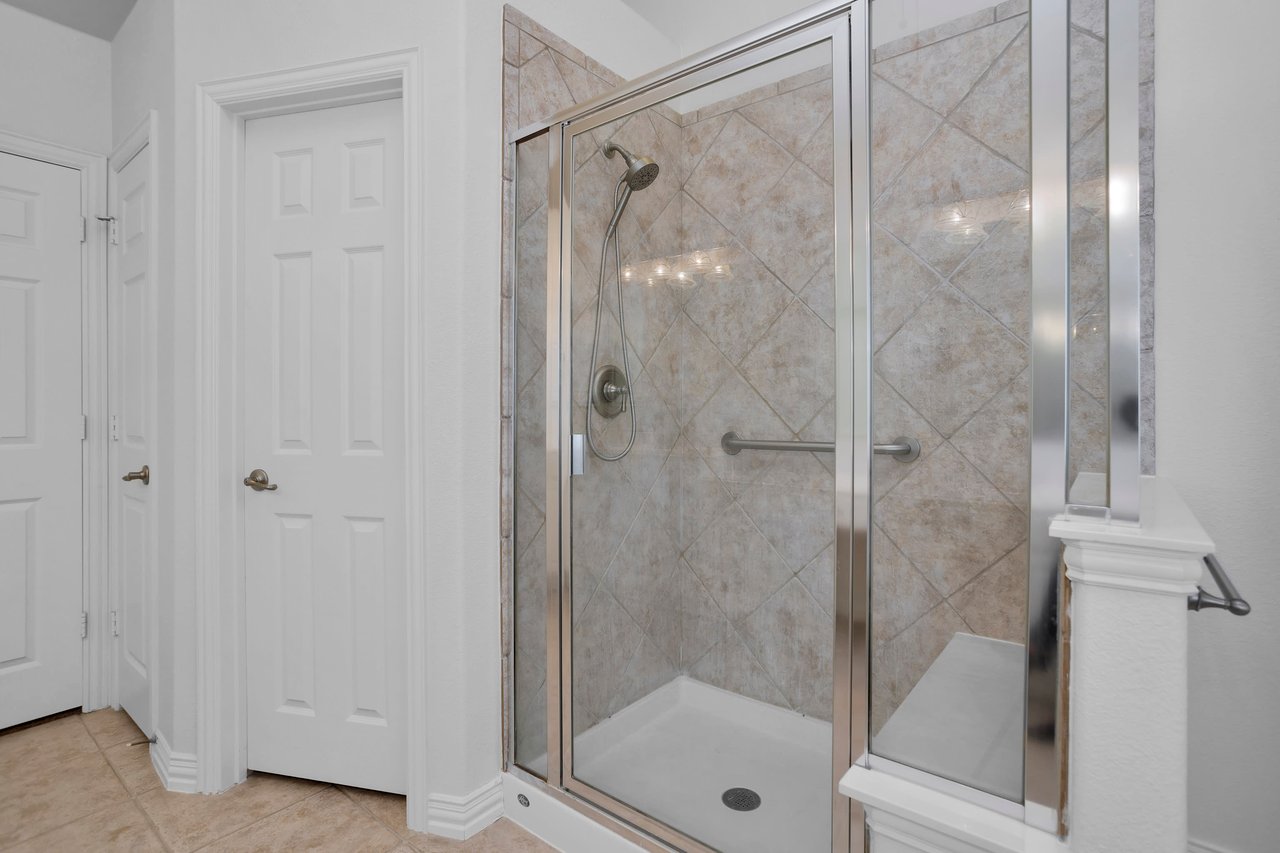
Bathroom with a glass-enclosed tiled shower and horizontal grab bar.
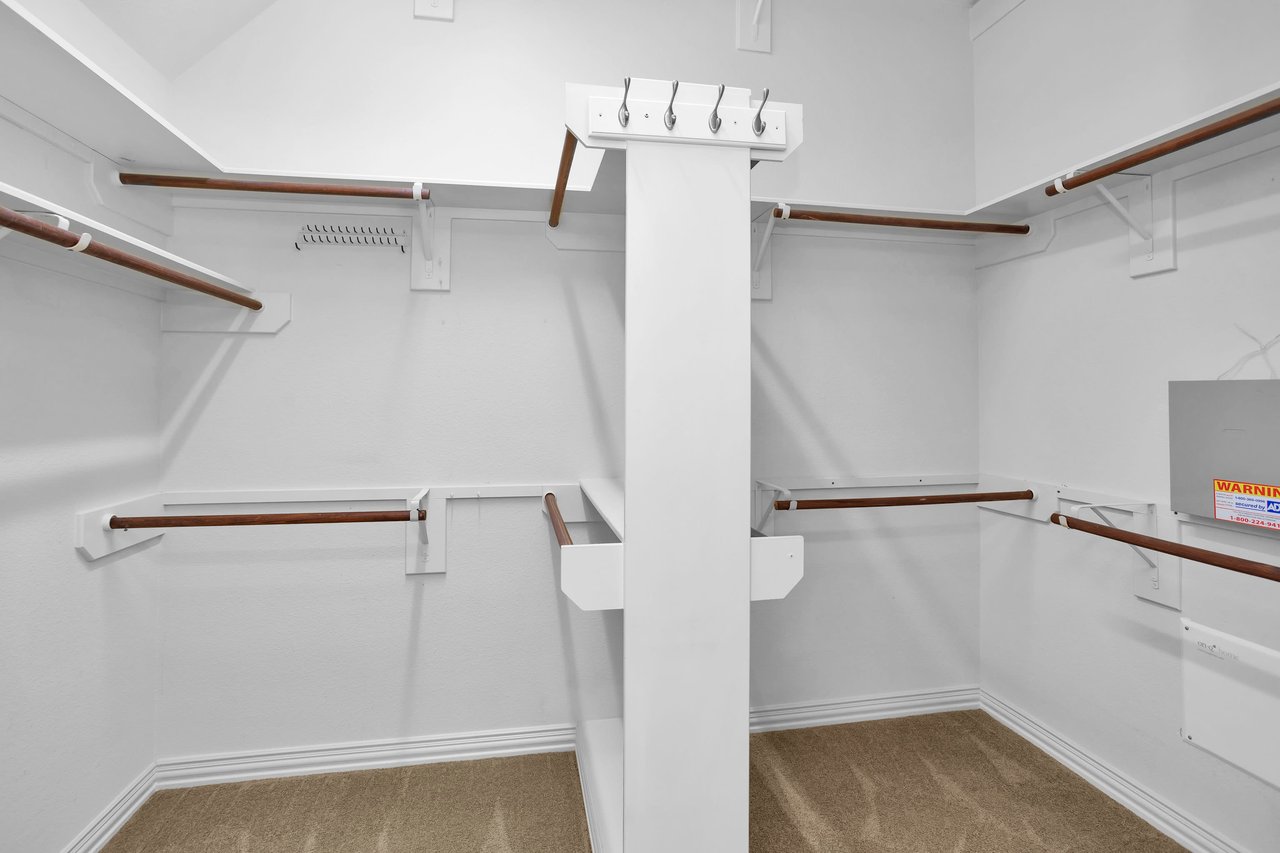
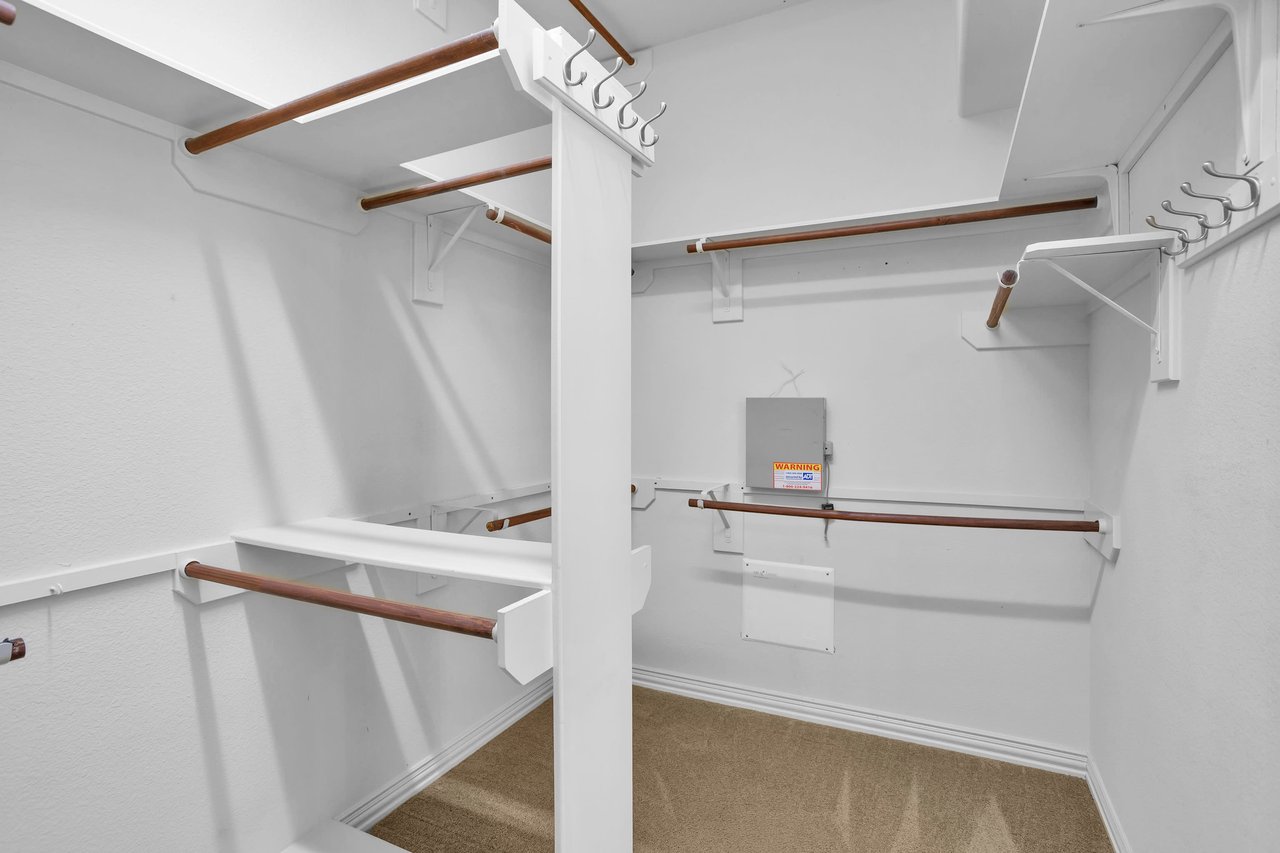
Walk-in primary closet with wooden hanging rods, built-in shelving, and a central divider.
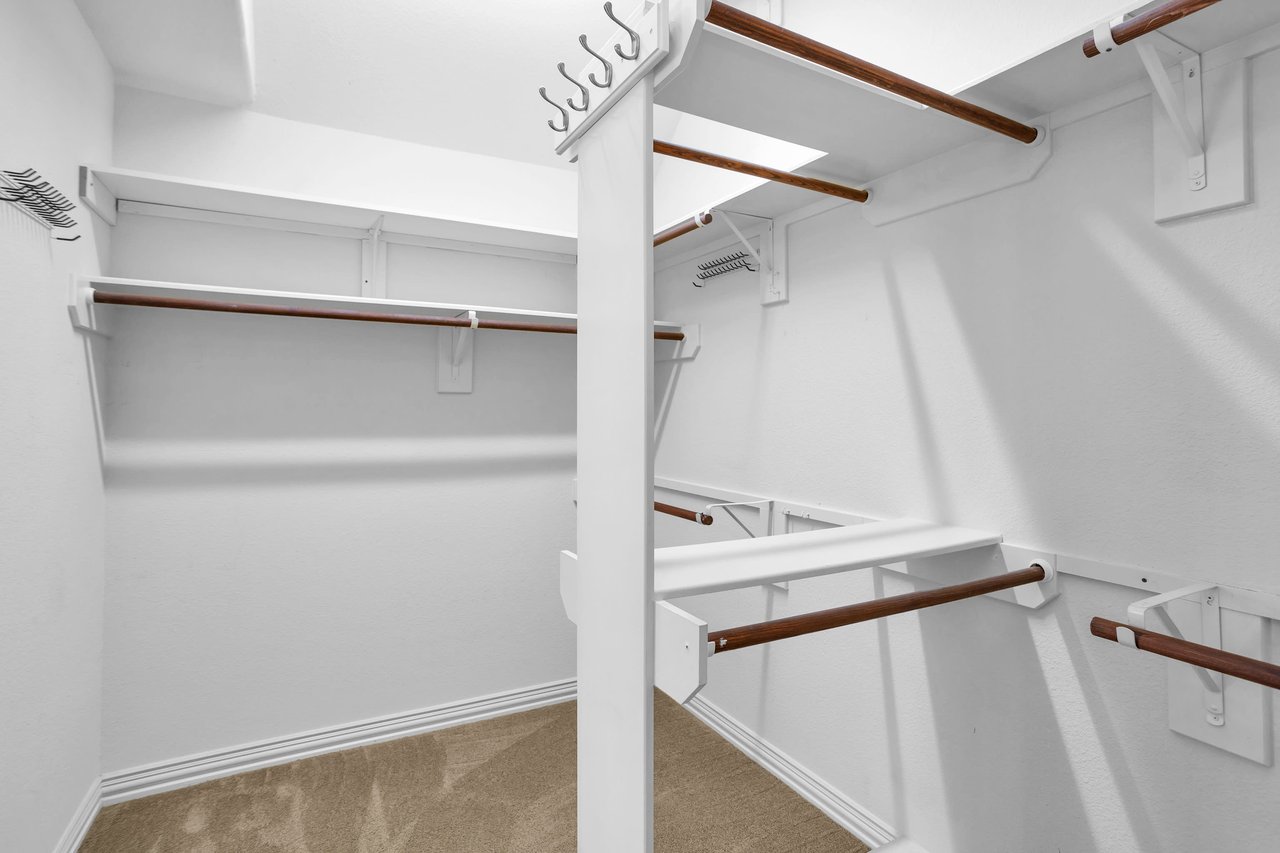
Empty walk-in closet with multiple wooden hanging rods, metal hooks, and tan carpet.
Walk-in closet with beige carpet and multiple levels of dark wood hanging rods.
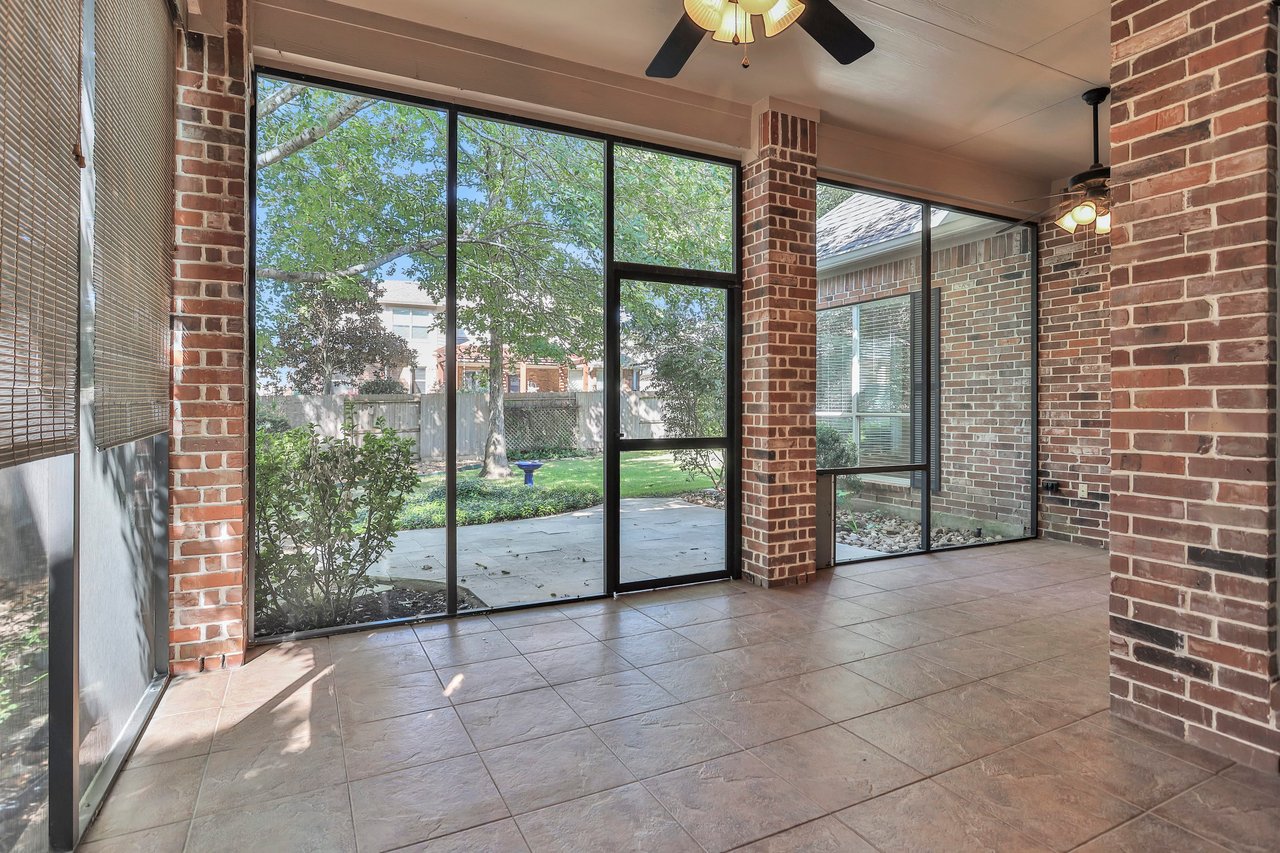
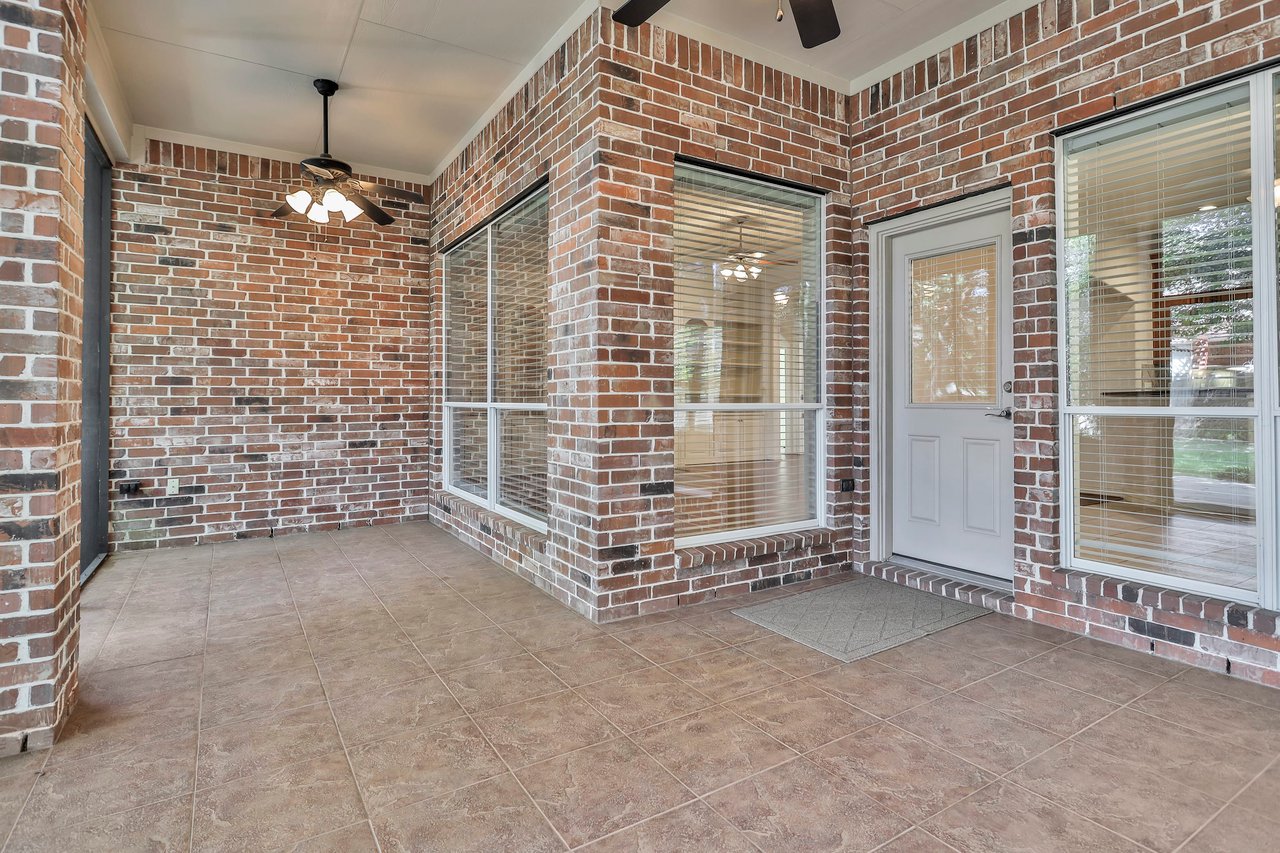
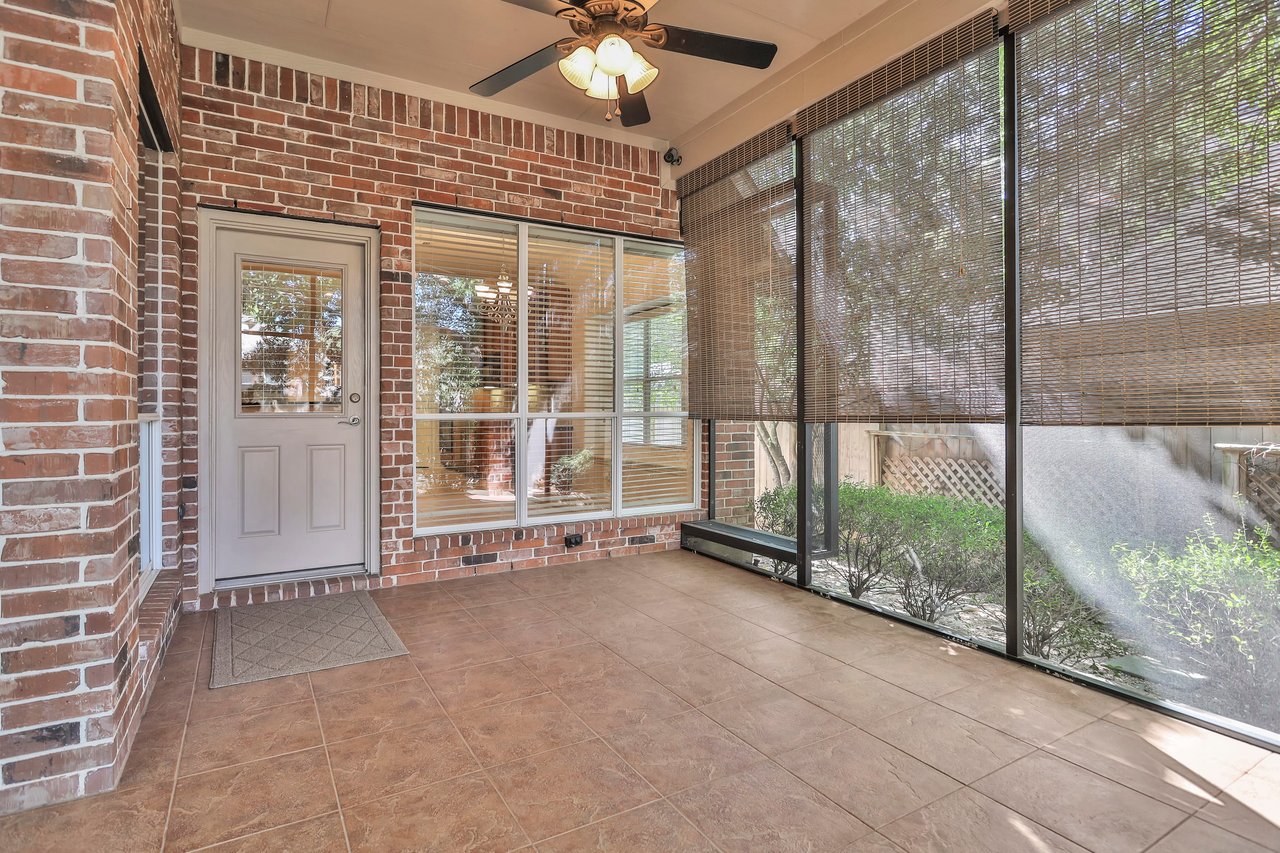
Screened-in porch with tiled flooring, brick columns, and views of a leafy fenced garden.
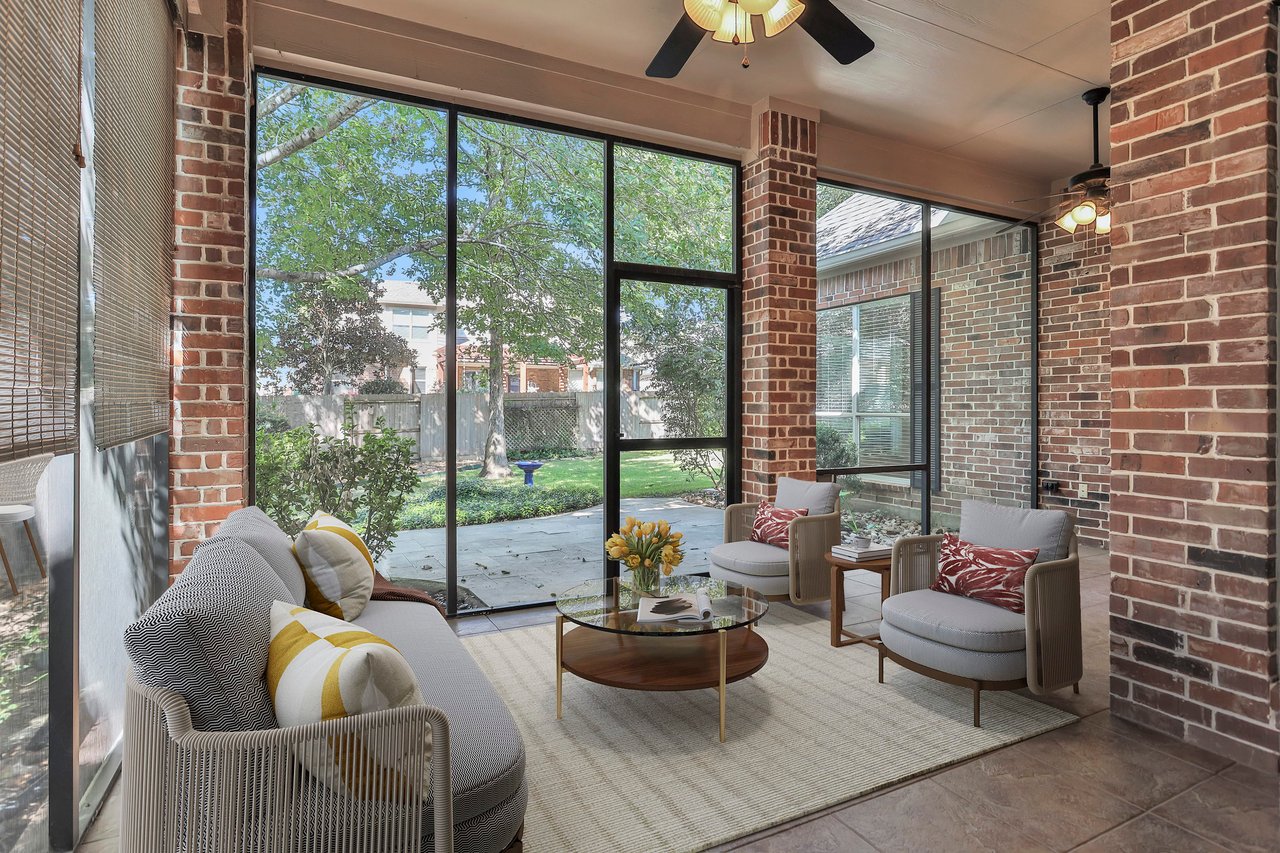
Sunroom with exposed brick walls, broad garden-facing windows, and a seating area.
Covered brick patio with tiled flooring, ceiling fans, and large windows.
Enclosed brick sunroom with screened windows, blinds, and a tiled floor.
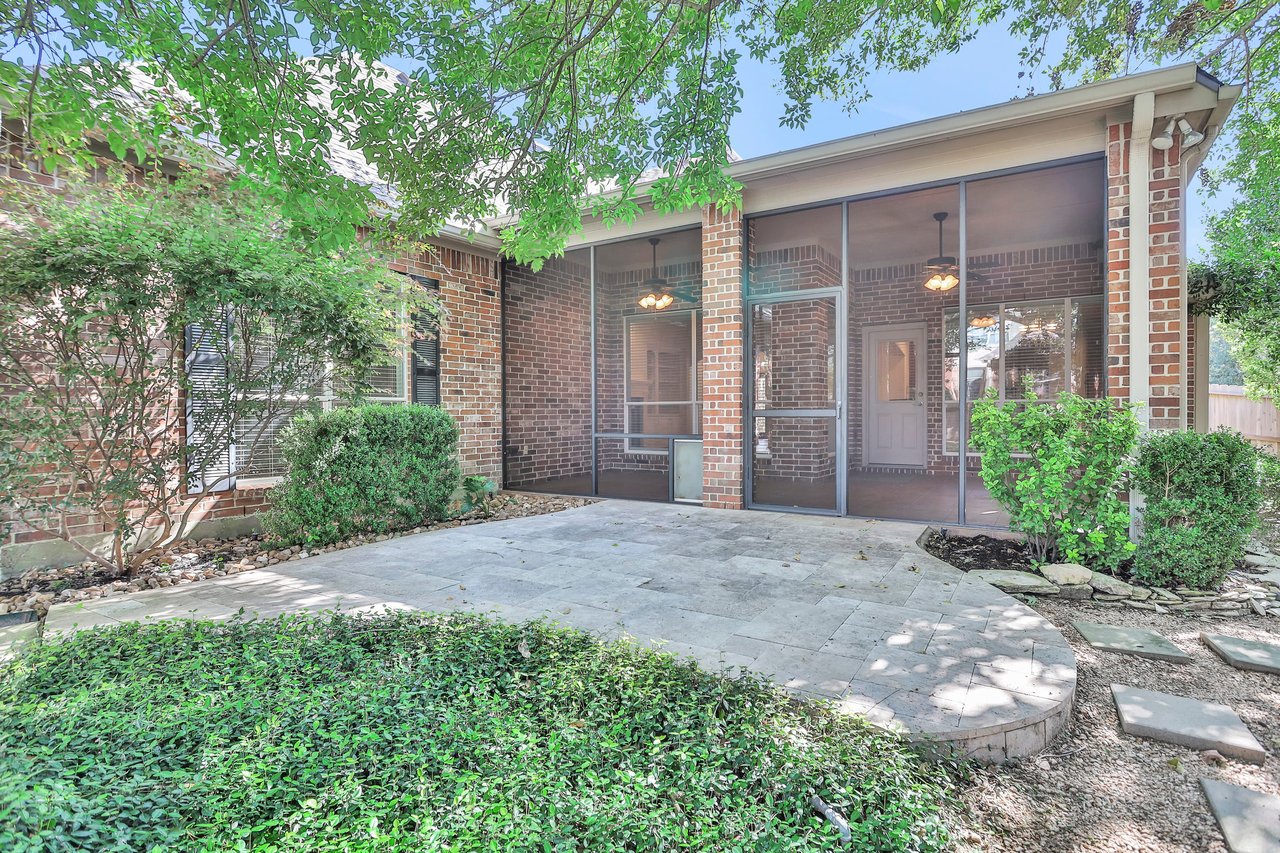
Curved stone-tile patio beside a brick home’s screened porch, shaded by trees.
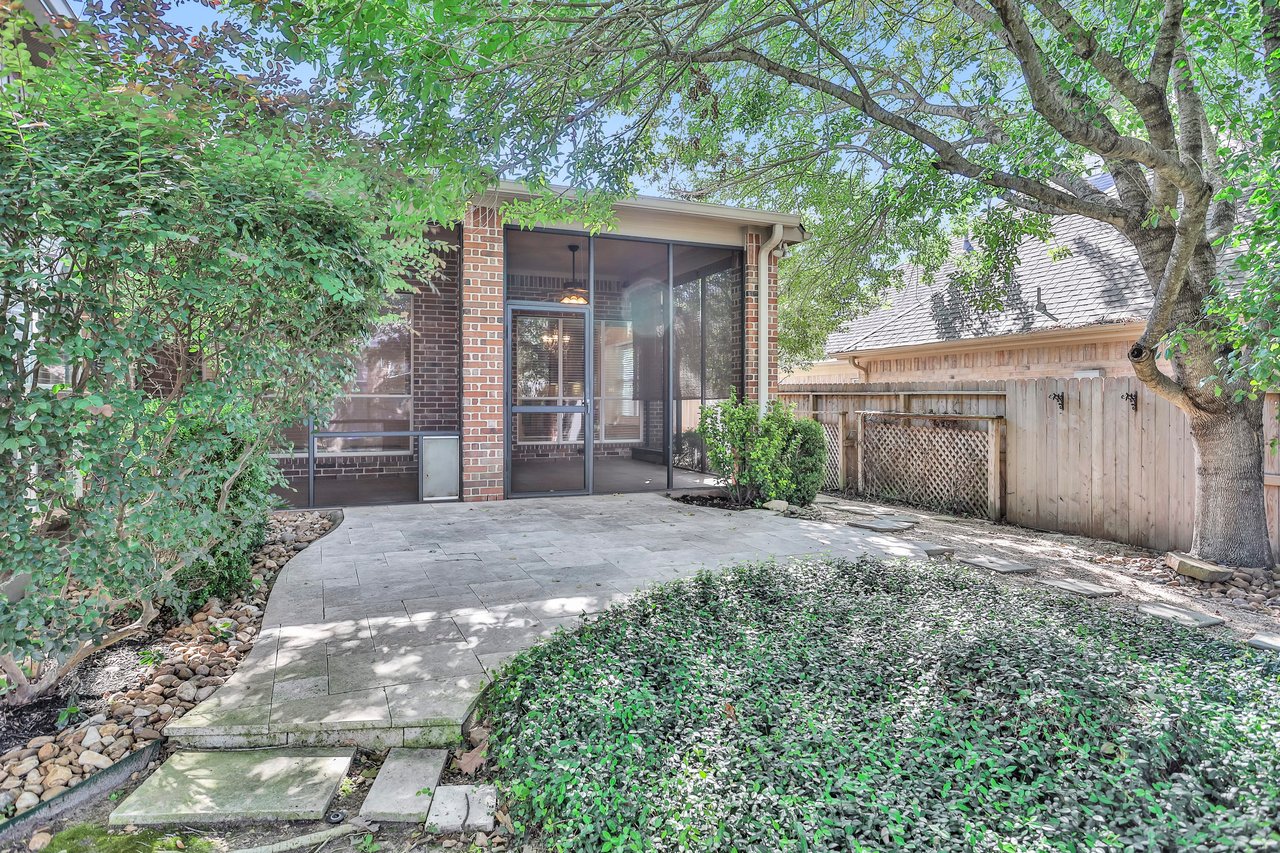
Backyard patio beside a brick home, with a screened porch and mature trees.
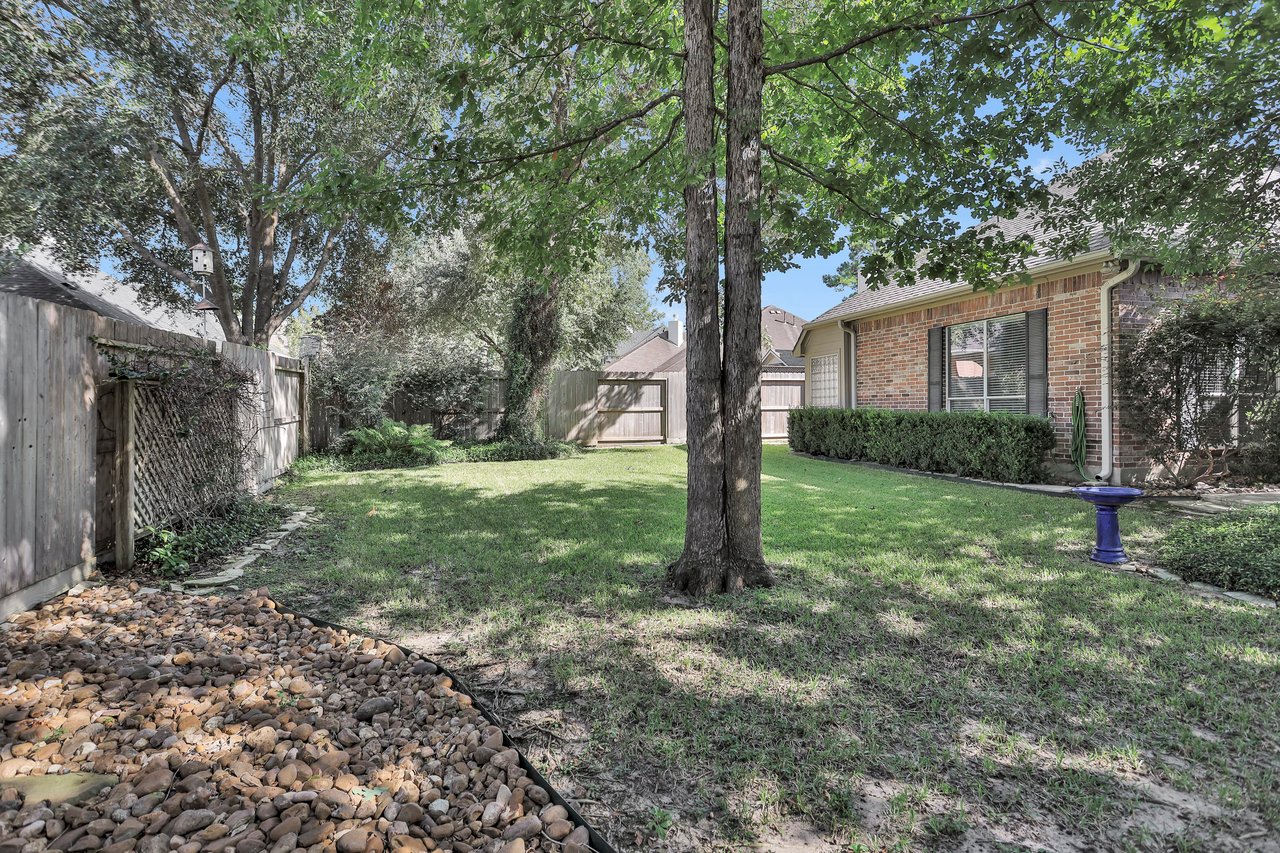
Fenced backyard with a broad lawn, mature shade trees, a rock drainage bed, and a blue birdbath.
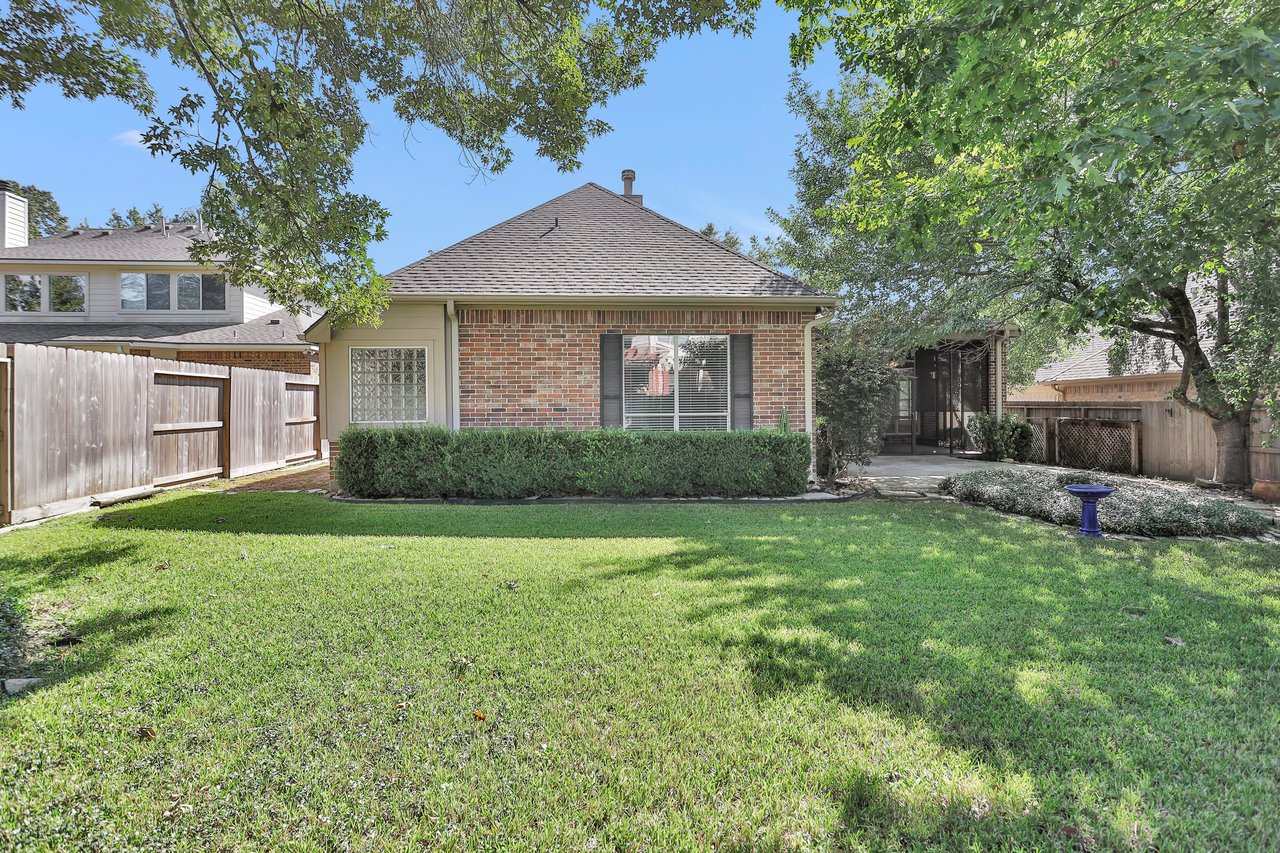
Rear exterior of a brick home with a broad lawn, mature trees, and covered patio.
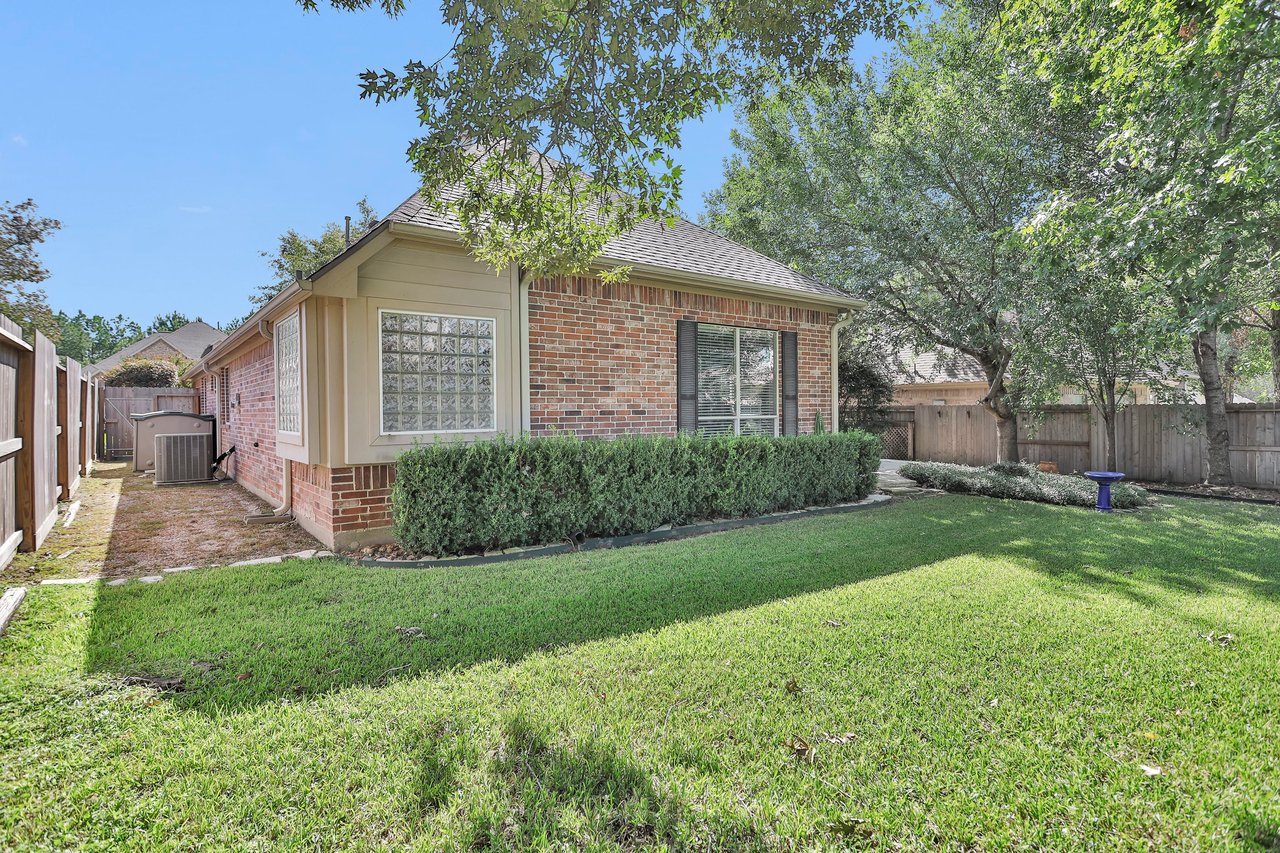
Single-story brick home with a fenced backyard, trimmed hedges, mature trees, and a broad green lawn.
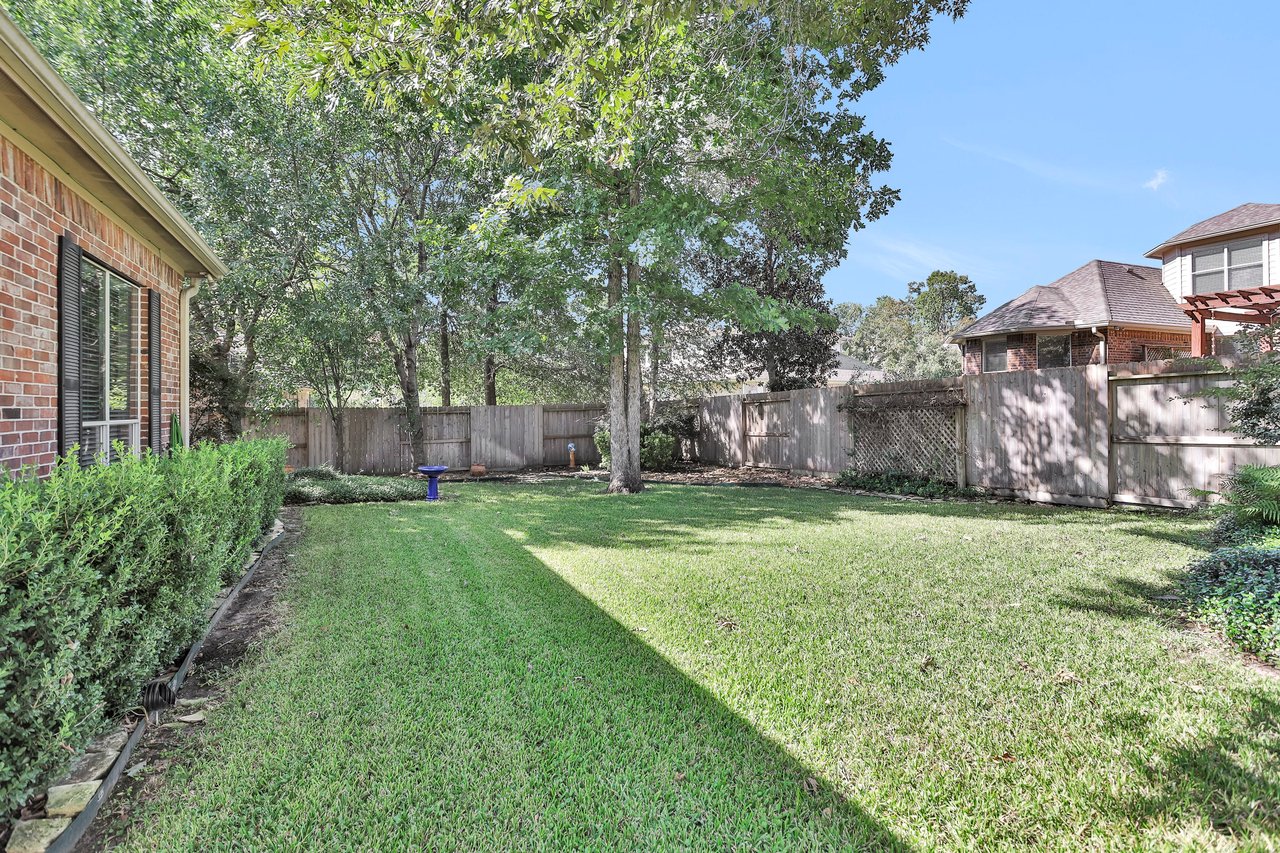
Fenced backyard with a broad lawn, mature shade trees, and a blue birdbath.
Traditional brick home with black shutters, white dormers, landscaped front yard, and concrete driveway.
SEE ALL PHOTOS
Red-brick home with black shutters, a broad driveway, and mature trees shading the front lawn.
Bright entryway with a leaded-glass front door, transom window, hardwood floors, and arched opening.
Empty formal dining room with dark hardwood floors, white crown molding, and a decorative chandelier.
Virtually staged formal dining room with a wood table, white chairs, and chandelier.
Living room with dark hardwood floors, a white fireplace, and an open view into the kitchen.
Kitchen with wood cabinetry, double ovens, gas cooktop, central island, and window-side sink.
Kitchen with dark wood cabinets, tiled floors, a central island, and stainless steel appliances.
Laundry room with a utility sink, white cabinets, washer and dryer, and a window with blinds.
Open living area with dark wood floors, fireplace, and adjoining tiled breakfast nook.
Virtually staged living room with gray seating, patterned ottomans, fireplace, and adjoining dining area.
Empty living room with a gas fireplace, white built-in bookshelves, and dark wood flooring.
Vacant bedroom with beige carpet, two windows, and a tray ceiling with a ceiling fan.
Virtually staged primary bedroom with an upholstered bed, tray ceiling, ceiling fan, and wide windows.
Primary bathroom with long double vanity, large mirror, tiled floor, and glass-enclosed shower.
Bathroom with a glass-enclosed tiled shower and horizontal grab bar.
Walk-in primary closet with wooden hanging rods, built-in shelving, and a central divider.
Empty walk-in closet with multiple wooden hanging rods, metal hooks, and tan carpet.
Walk-in closet with beige carpet and multiple levels of dark wood hanging rods.
Screened-in porch with tiled flooring, brick columns, and views of a leafy fenced garden.
Sunroom with exposed brick walls, broad garden-facing windows, and a seating area.
Covered brick patio with tiled flooring, ceiling fans, and large windows.
Enclosed brick sunroom with screened windows, blinds, and a tiled floor.
Curved stone-tile patio beside a brick home’s screened porch, shaded by trees.
Backyard patio beside a brick home, with a screened porch and mature trees.
Fenced backyard with a broad lawn, mature shade trees, a rock drainage bed, and a blue birdbath.
Rear exterior of a brick home with a broad lawn, mature trees, and covered patio.
Single-story brick home with a fenced backyard, trimmed hedges, mature trees, and a broad green lawn.
Fenced backyard with a broad lawn, mature shade trees, and a blue birdbath.
Traditional brick home with black shutters, white dormers, landscaped front yard, and concrete driveway.
Active

Classic One Story in Golf Course Community ~ WestFork

4792 Jackson Square, Conroe, TX 77304

$440,000

Welcome to this beautiful single-story, 4-bed, 2.1 bath, 2-car garage home with a traditional brick exterior, located in the golf course neighborhood of West Fork. You will find a balance of wood, tile, and plush carpeting throughout. The kitchen features granite countertops, Island, a breakfast bar, a double oven, a gas stove & walk-in pantry offering the ideal space for meal prep and entertaining. The primary ensuite bathroom has double sinks and vanity, a large tub with a separate shower, and a walk-in closet for added convenience to your morning routine. There are three other bedrooms (one can be used as a home office) with a secondary bathroom equally well-appointed, with a double sink vanity and tub/shower combo. This home features great built-in cabinets and bookshelves for added storage. An amazing feature of this home is the new screened-in porch to enjoy year-round. Notable features...NEW Roof 2023, Carrier 5 Ton HVAC system with blower motor and evaporator coil both replaced in 2021, and water Softener. Conveniently located close to Conroe Medical Center, Shopping, and easy access to I-45!

4
beds

2.1
baths

244 Sq.Ft. LIVING AREA

9,552 Sq.Ft. lot

Lisa Marie Sanders

Lisa Marie Sanders

Features & Amenities

Interior

  • total bedrooms4
  • Total bathrooms2.1
  • full bathrooms2
  • half bathroom1
  • KITCHEN Island, Walk-in Pantry, Breakfast Bar, Breakfast area, Fromal dining Room, Double Ovens, Open To Living Room
  • Laundry room Oversized, Sink, Electric Dryer Connection, Washer Connection
  • Flooring Wood, Tile, Carpet
  • Fireplace Gas
  • other interior Features Split Plan, Screened in Porch, Bookshelves & cabinets in living area

Area & Lot

  • Status Active
  • Living Area244 Sq.Ft.
  • Total Area2,454 Sq.Ft.
  • Lot Area9,552 Sq.Ft.
  • TypeResidential
  • YEAR BUILT2006
  • LifestylesGolf
  • Architecture StylesTraditional
  • Elementary SchoolGiesinger Elementary School
  • Middle SchoolPeet Junior High School
  • High SchoolConroe High School
  • School DistrictConroe Independent School District

Exterior

  • STORIES1
  • Garage Space2
  • water SourcePublic Water
  • utilitiesCentral Electric, Central Gas, Public Sewer
  • PoolNone
  • roofComposition Shingle, New-2023
  • lot featuresFenced, Sprinker System
  • AIR CONDITIONINGCentral Electric

Financial

  • Sales Price$440,000
  • Real Estate Tax $7,999/yr
  • Maintenance Fee $450/yr
Bright entryway with a leaded-glass front door, transom window, hardwood floors, and arched opening.

Schedule a Showing

I would love to show you my beautiful property. Please select your preferred date and time below. I will be in touch shortly to confirm your appointment.

Schedule a Showing

I would love to show you my beautiful property. Please select your preferred date and time below. I will be in touch shortly to confirm your appointment.
Thank you for your interest in 4792 Jackson Square, Conroe, TX 77304. We are reviewing your request and will be in touch shortly!

Mortgage Calculator

Estimate your monthly mortgage payment, including the principal and interest, property taxes, and HOA. Adjust the values to generate a more accurate rate.
All estimates are provided for informational purposes only. Actual amounts may vary.
$0,000 Your Payment 20 15 65
$0,000 Your Payment

Courtesy of DANA COLBORN

Work With Lisa

Get assistance in determining current property value, crafting a competitive offer, writing and negotiating a contract, and much more. Contact me today.

Follow Me on Instagram