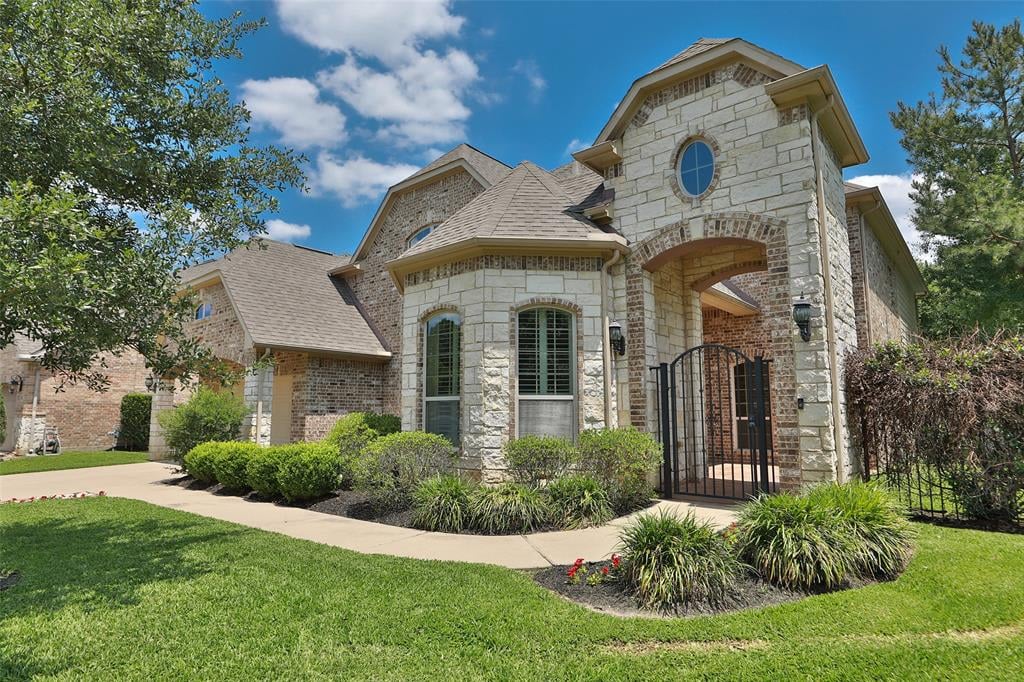
Two-story stone and brick home with an arched entrance, black gate, and landscaped front lawn.
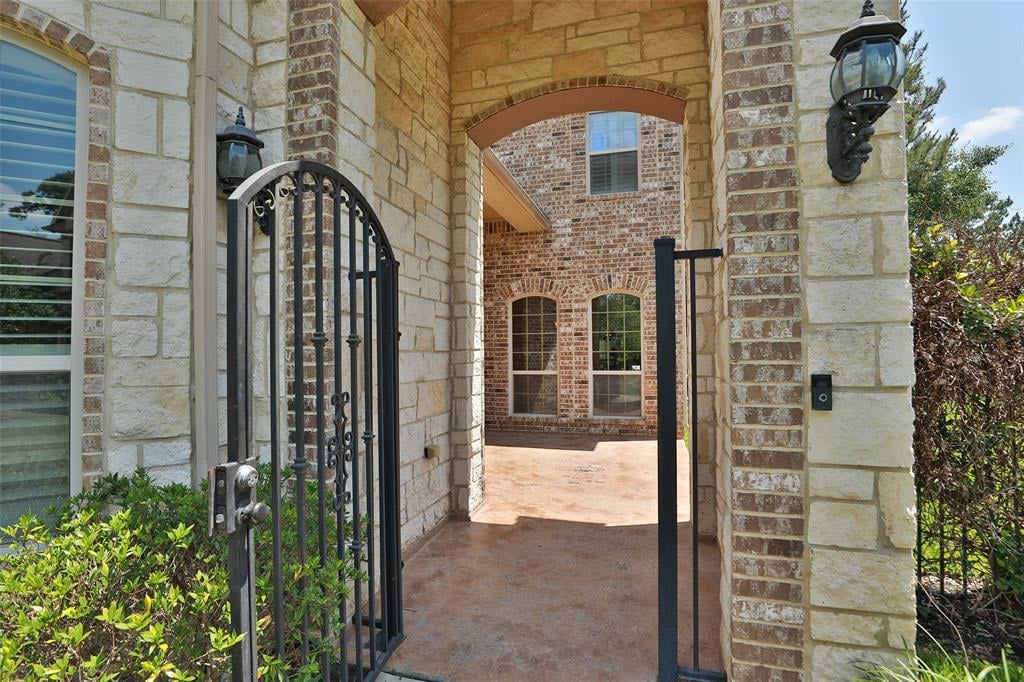
Stone-and-brick home entrance with an open wrought-iron gate and covered archway.
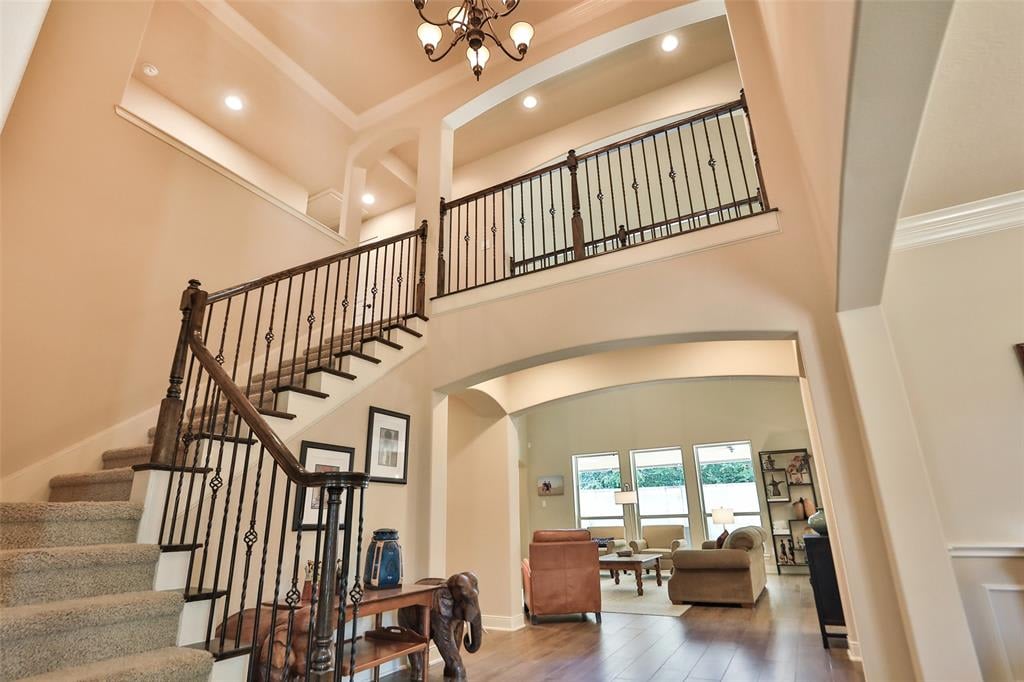
Two-story entry foyer with sweeping staircase, wrought-iron railings, chandelier, and adjoining living room.
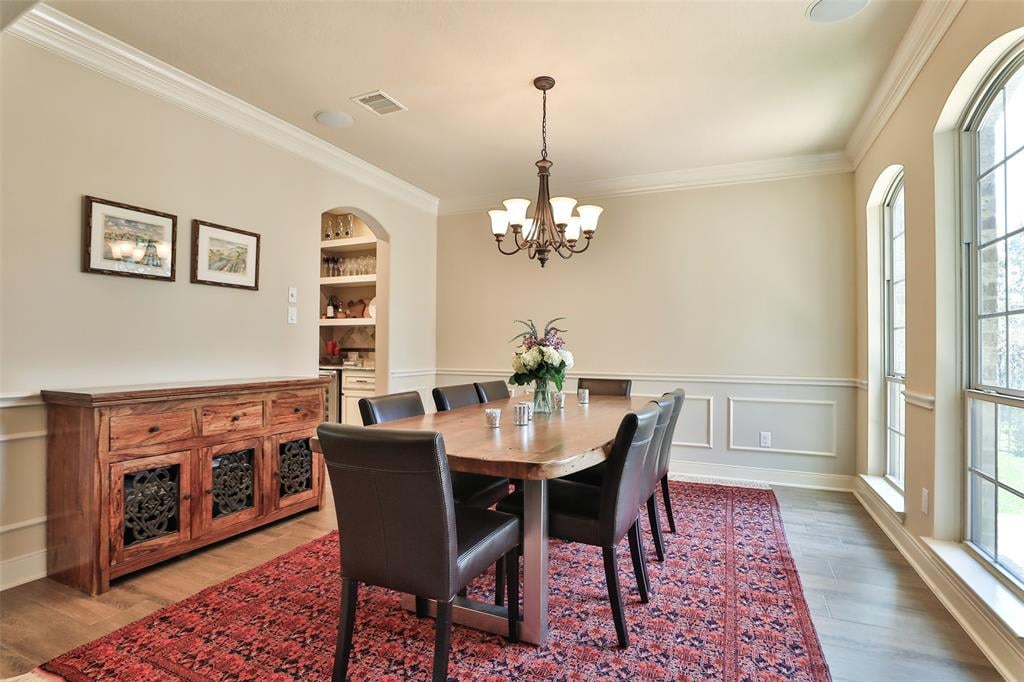
Dining room with a wooden table, red patterned rug, sideboard, and tall arched windows.
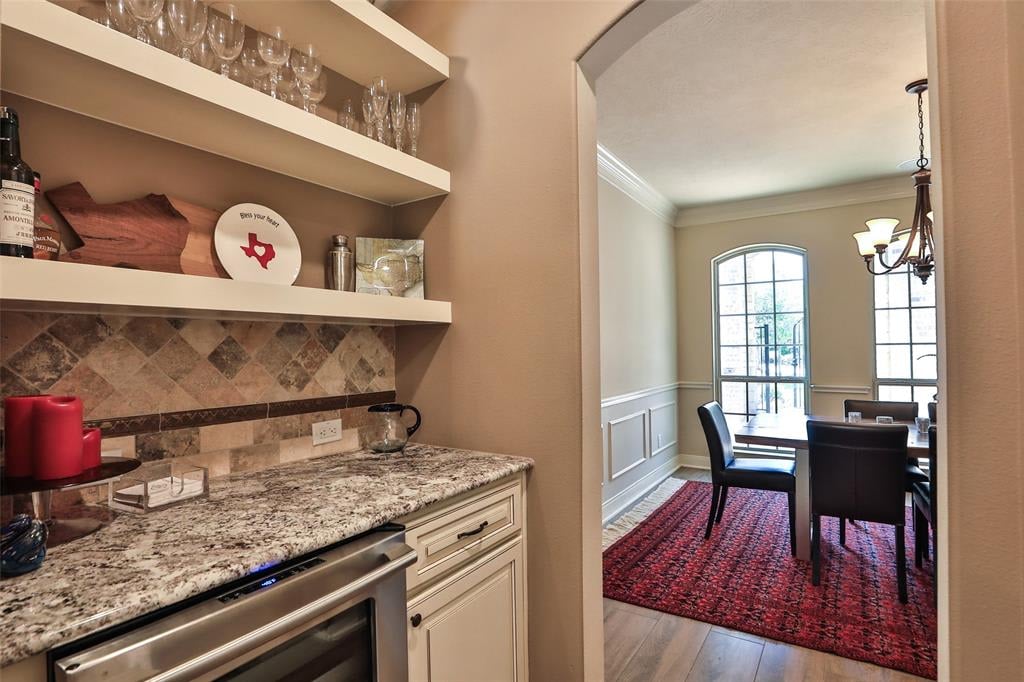
Kitchen bar with granite counters and glassware opens to a bright dining room with tall windows.
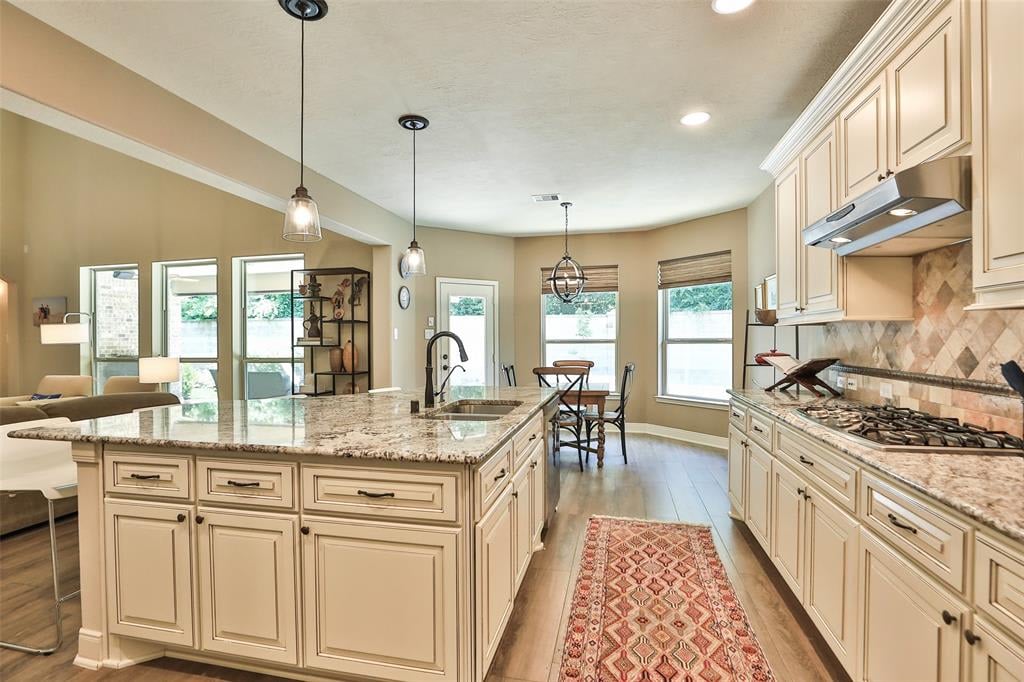
Kitchen with a large granite island, cream cabinetry, gas range, and dining area by the windows.
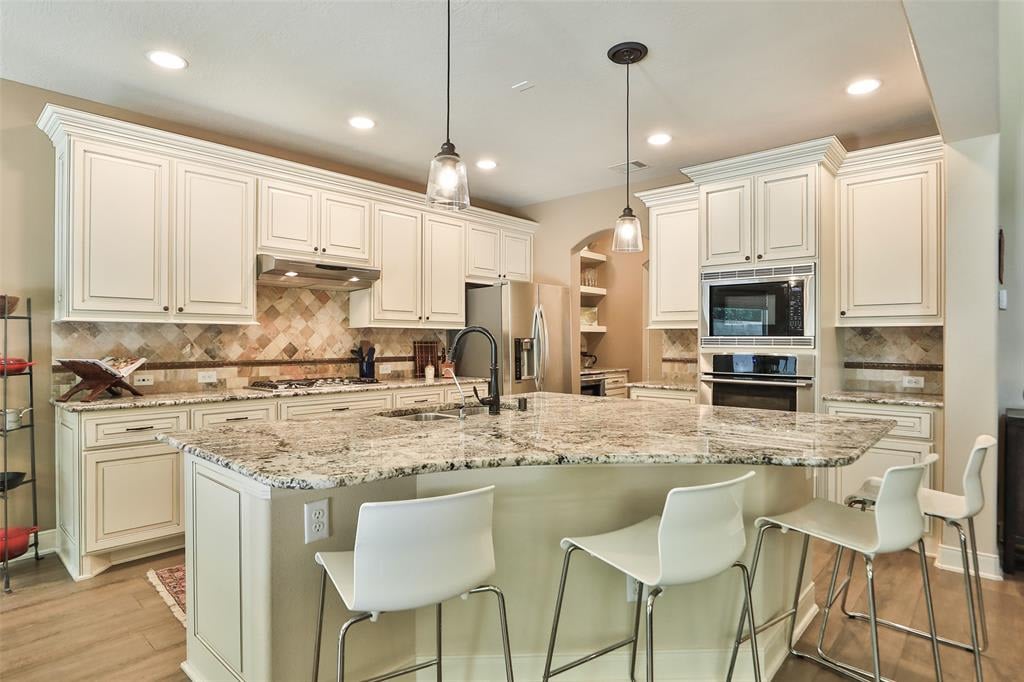
Kitchen with white cabinetry, a large granite island, stainless steel appliances, and bar stools.
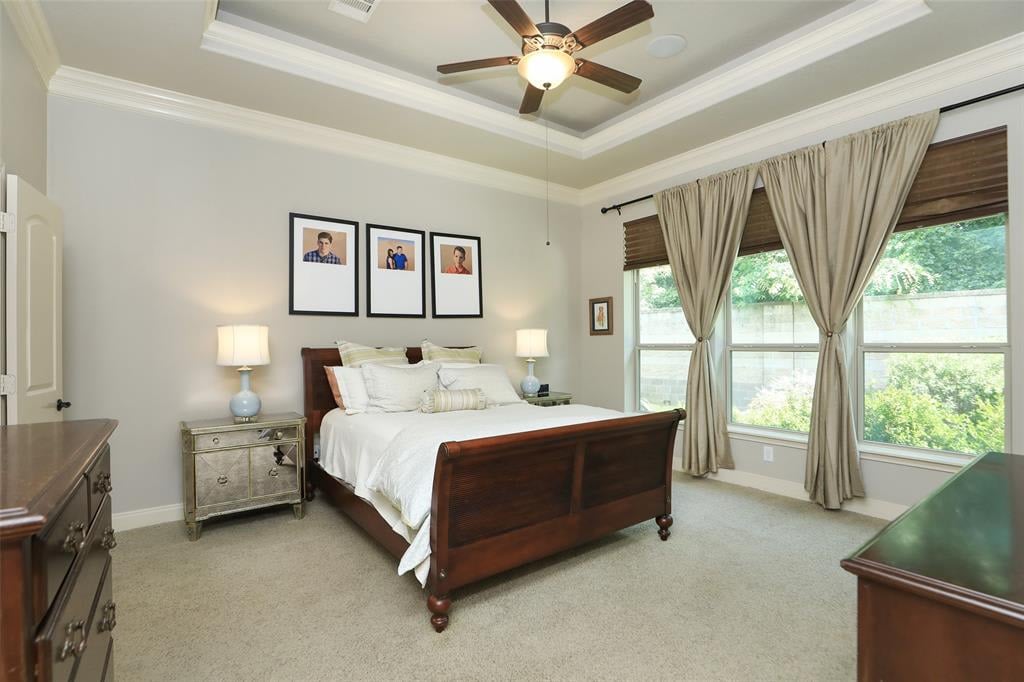
Bedroom with dark wood bed, white bedding, curtained windows, and a ceiling fan.
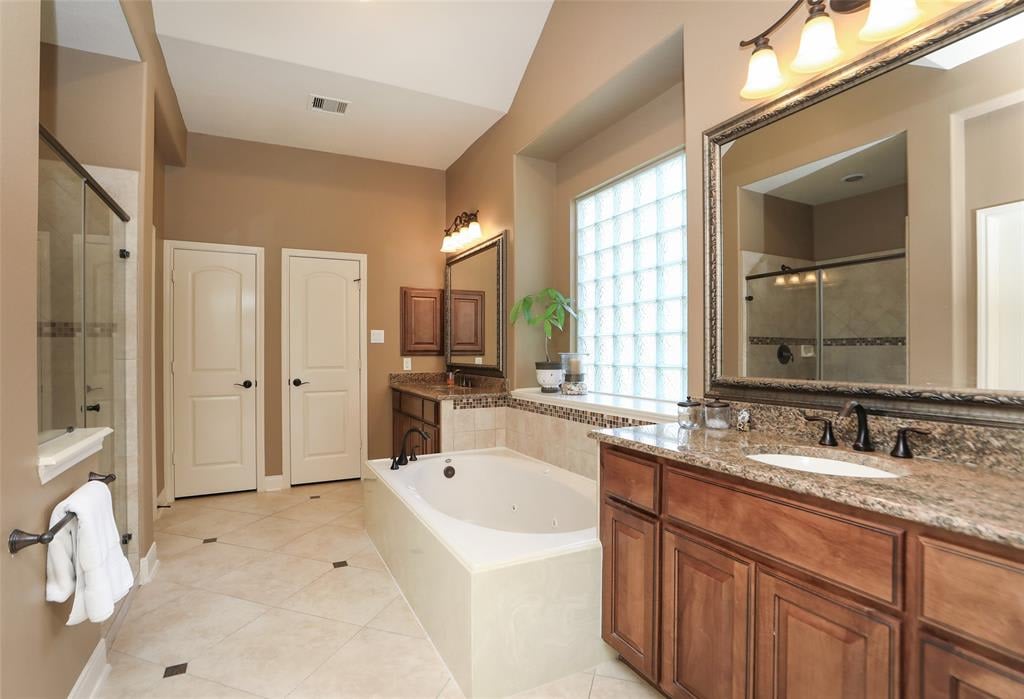
Bathroom with a built-in soaking tub, glass-block window, and long wood vanity with granite countertop.
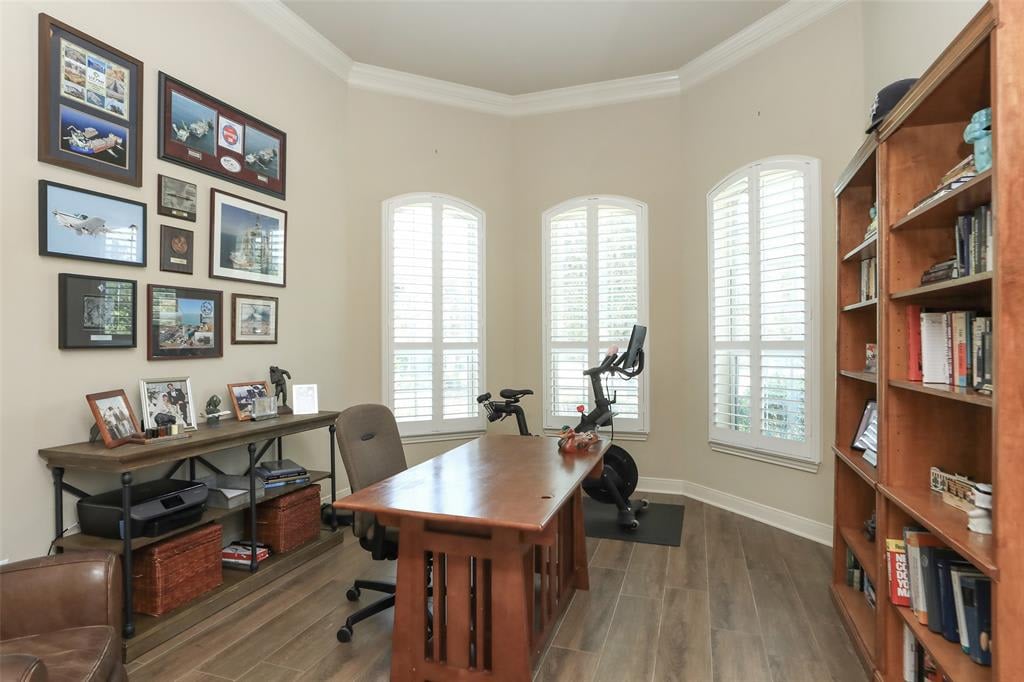
Home office with a wooden desk, wall of bookshelves, aviation memorabilia, and three arched shuttered windows.
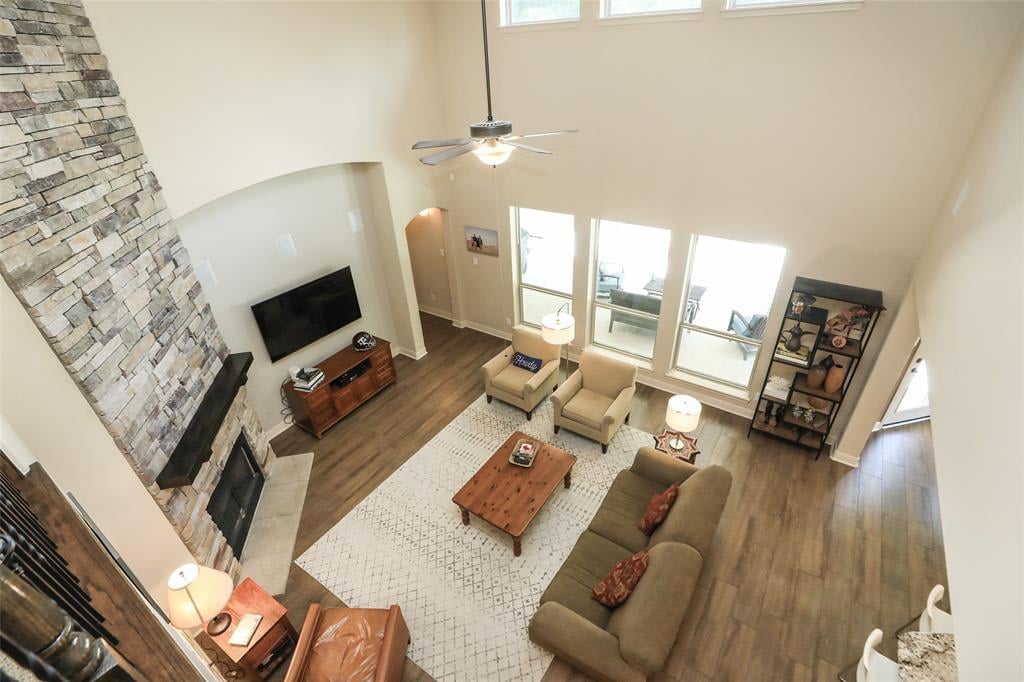
Vaulted living room with a stone fireplace, tall windows, and seating around a coffee table.
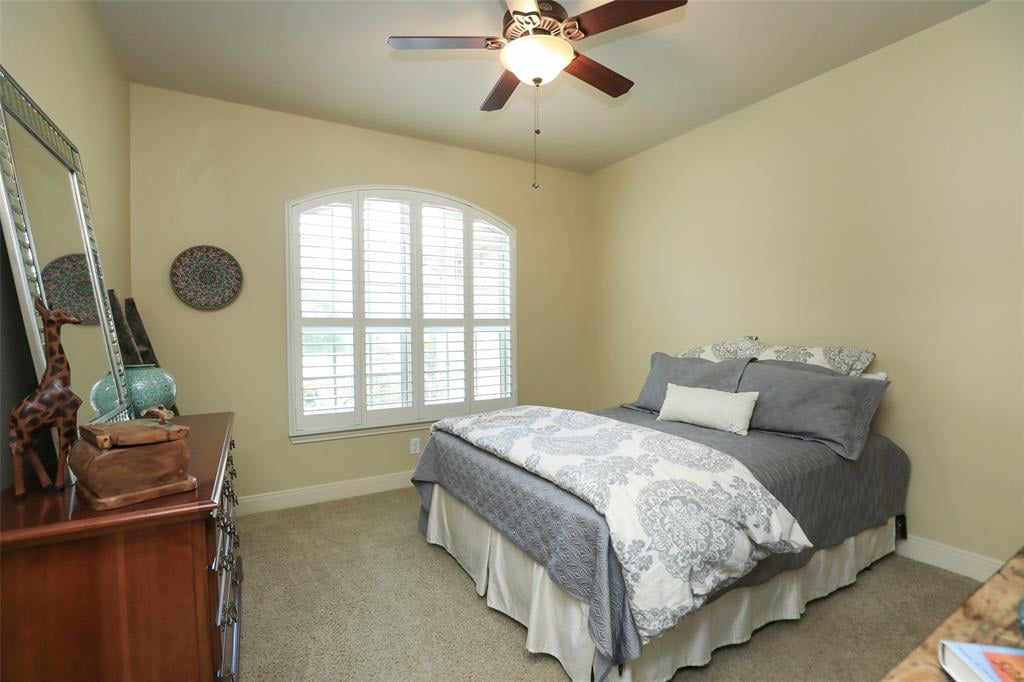
Bedroom with a gray-and-white bed beneath a ceiling fan, beside an arched shuttered window.
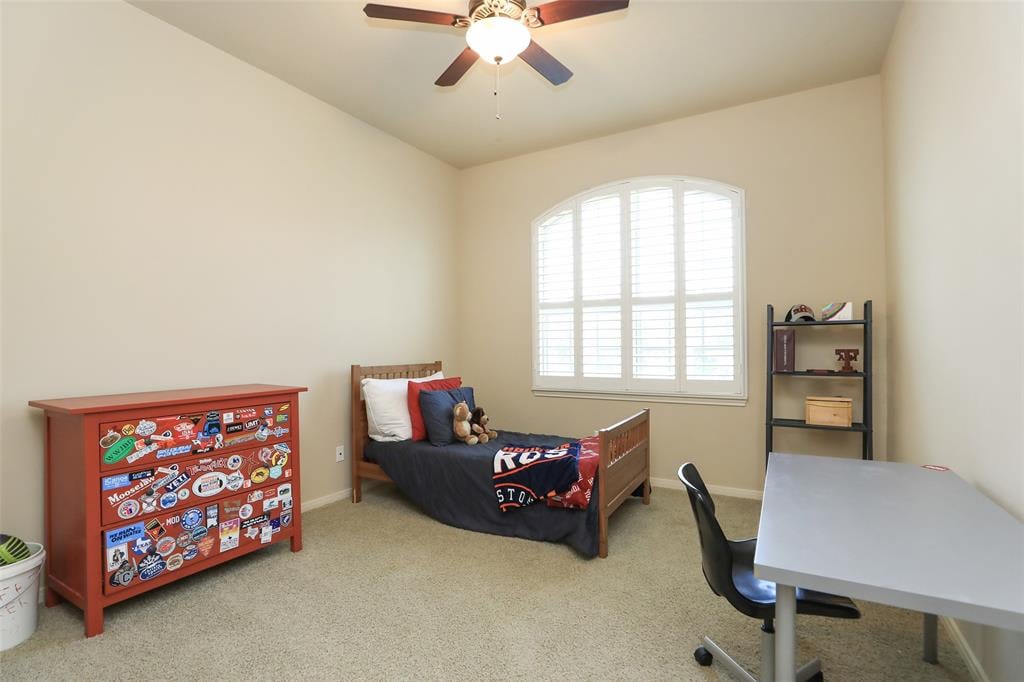
Bedroom with a wooden twin bed, arched shuttered window, sticker-covered dresser, and desk.
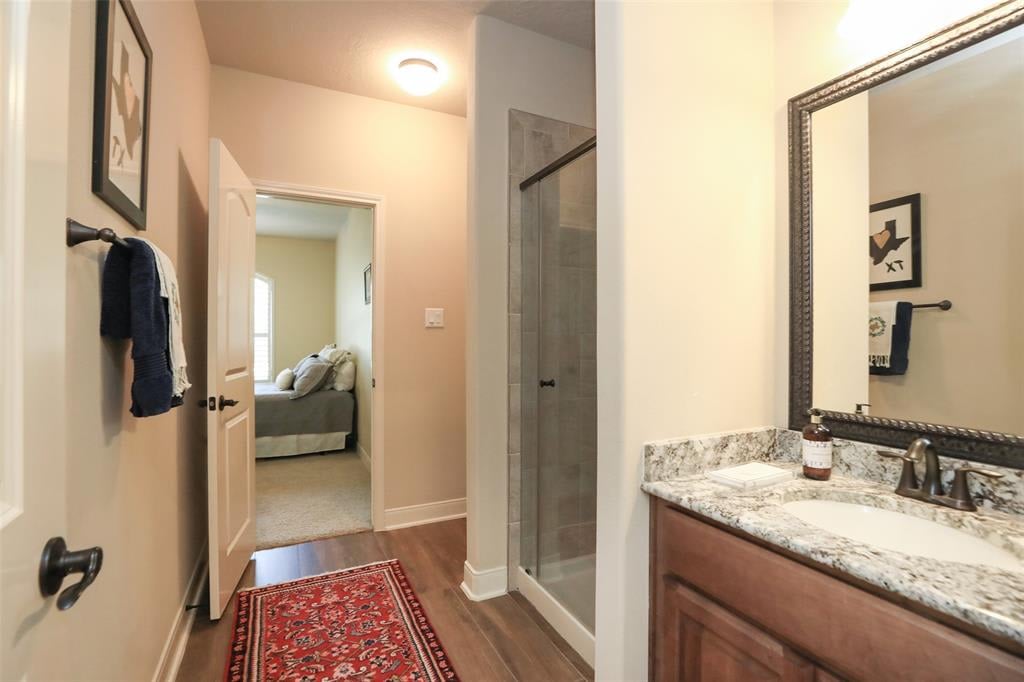
Bathroom with a granite vanity, glass-enclosed shower, and doorway to a bedroom.
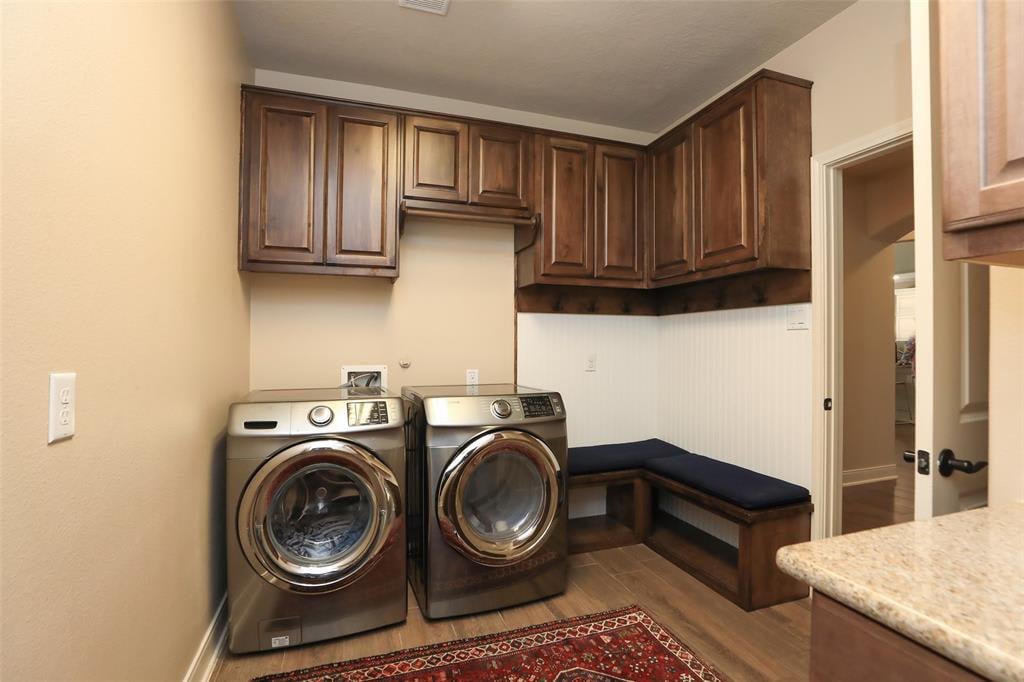
Laundry room with front-loading washer and dryer, dark wood cabinets, and a built-in cushioned bench.
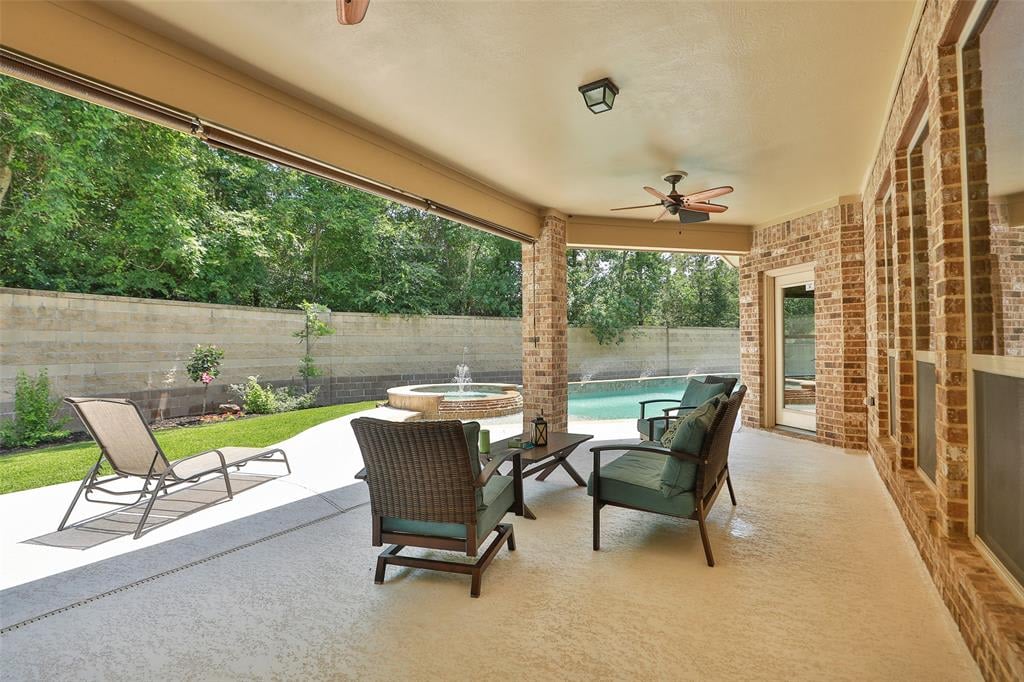
Covered patio with lounge seating overlooking a swimming pool and raised circular spa.
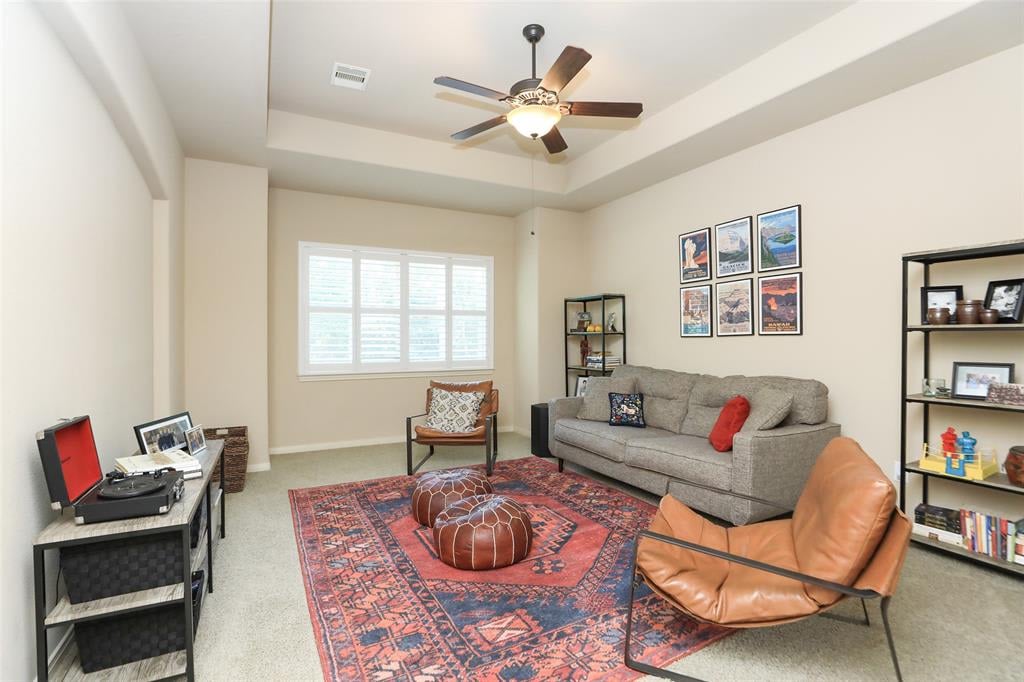
Living room with gray sofa, leather lounge chair, patterned rug, and ceiling fan.
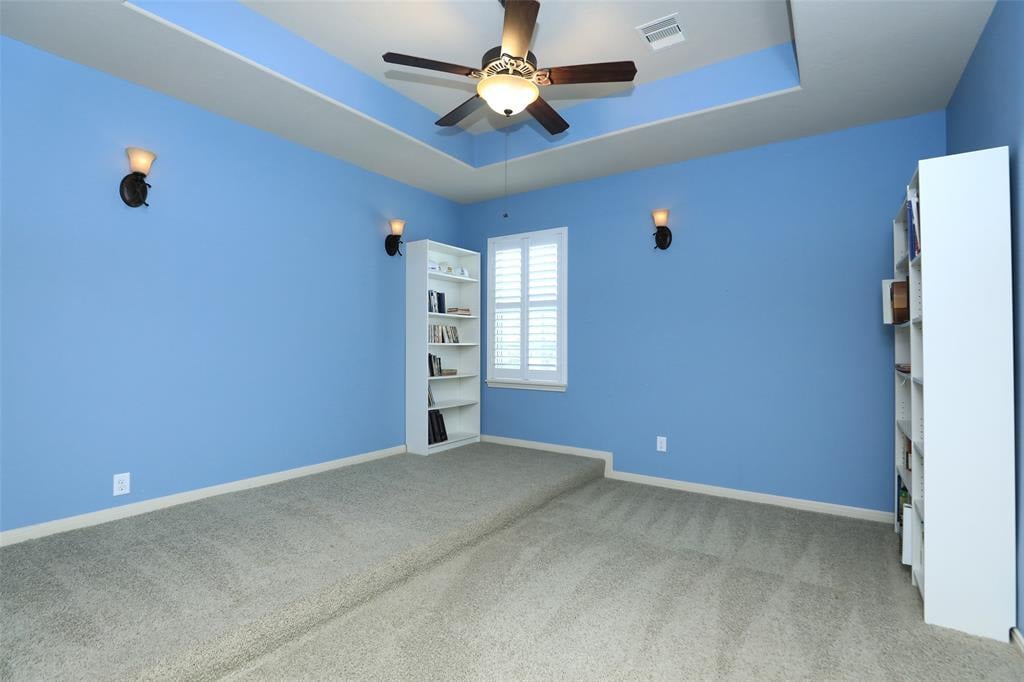
Blue carpeted room with built-in bookshelves, a shuttered window, and a ceiling fan.
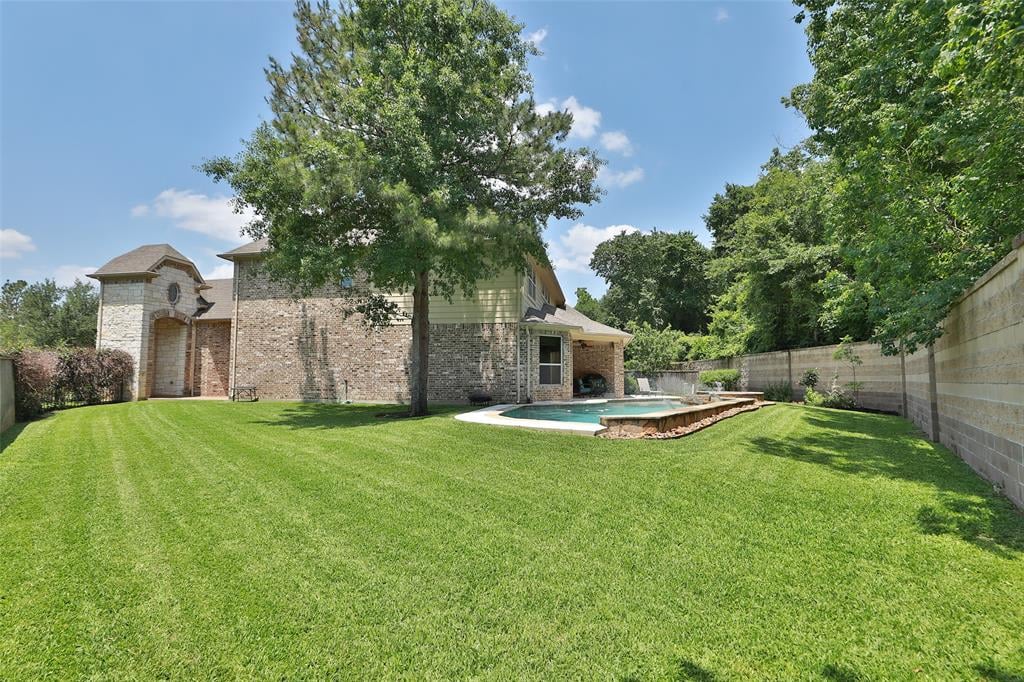
Brick and stone home behind a broad lawn, with a small in-ground pool and mature trees.
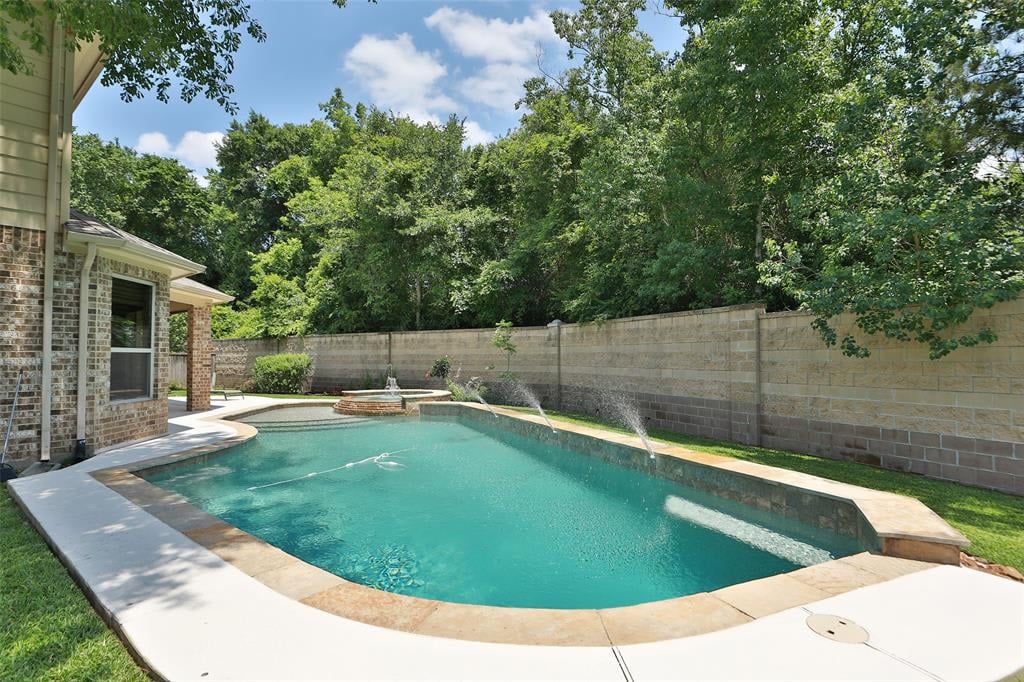
Backyard swimming pool with stone coping, a masonry privacy wall, and leafy trees.
SEE ALL PHOTOS
Two-story stone and brick home with an arched entrance, black gate, and landscaped front lawn.
Stone-and-brick home entrance with an open wrought-iron gate and covered archway.
Two-story entry foyer with sweeping staircase, wrought-iron railings, chandelier, and adjoining living room.
Dining room with a wooden table, red patterned rug, sideboard, and tall arched windows.
Kitchen bar with granite counters and glassware opens to a bright dining room with tall windows.
Kitchen with a large granite island, cream cabinetry, gas range, and dining area by the windows.
Kitchen with white cabinetry, a large granite island, stainless steel appliances, and bar stools.
Bedroom with dark wood bed, white bedding, curtained windows, and a ceiling fan.
Bathroom with a built-in soaking tub, glass-block window, and long wood vanity with granite countertop.
Home office with a wooden desk, wall of bookshelves, aviation memorabilia, and three arched shuttered windows.
Vaulted living room with a stone fireplace, tall windows, and seating around a coffee table.
Bedroom with a gray-and-white bed beneath a ceiling fan, beside an arched shuttered window.
Bedroom with a wooden twin bed, arched shuttered window, sticker-covered dresser, and desk.
Bathroom with a granite vanity, glass-enclosed shower, and doorway to a bedroom.
Laundry room with front-loading washer and dryer, dark wood cabinets, and a built-in cushioned bench.
Covered patio with lounge seating overlooking a swimming pool and raised circular spa.
Living room with gray sofa, leather lounge chair, patterned rug, and ceiling fan.
Blue carpeted room with built-in bookshelves, a shuttered window, and a ceiling fan.
Brick and stone home behind a broad lawn, with a small in-ground pool and mature trees.
Backyard swimming pool with stone coping, a masonry privacy wall, and leafy trees.
For Sale

6 Prism Point Pl

6 Prism Point Place, Spring, TX 77389

$880,000

Absolutely lovely Custom Home on a Quiet cul-de-sac with no backyard neighbors. Wonderful open floorplan with soaring ceilings,floor to ceiling stacked stone gas log fireplace and wall of windows bringing the lovely pool and outdoors inside.Home features Plantation Shutters,Wood-look tile floors throughout downstairs living area,huge Island kitchen with bar seating,open to the family room,walk-in pantry plus butlers pantry with wine fridge connects to formal dining room.Hard to find 2nd bedroom down with full bath,large utility and mud room with bench seating and hooks for coats and backpacks plus 3 car garage with epoxy floors!Pretty Master bedroom with spacious bath,oversized shower with seat,separate vanities and 2 closets.Upstairs are 2 large bedrooms, spacious closets and Jack and Jill bath. Gameroom and Media room up with access to half bath. Two large walk-in Texas Basements, loads of storage.Fabulous backyard, beautiful pool, spa,covered patio and loads of backyard green space!

Saturday May 6th from 1:00 to 3:00 PM

4
beds

3.5
baths

3,906 Sq.Ft. LIVING AREA

11,921 Sq.Ft. lot

Lisa Marie Sanders

Lisa Marie Sanders

Features & Amenities

Interior

  • total bedrooms4
  • Total bathrooms3.5
  • KITCHEN Breakfast Bar, Island w/o Cooktop, Open to Family Room, Under Cabinet Lighting, Walk-In Pantry
  • Laundry room Electric Dryer Connections, Gas Dryer Connections, Washer Connections
  • Flooring Carpet, Tile
  • Fireplace Gaslog
  • APPLIANCES S/S Electric Oven, Gas Range, S/S Dishwasher, S/S Microwave
  • other interior Features Crown Molding, Drpes/Curtains, Formal Entry/Foyer, High Ceilings, Pre-Wired for Sound

Area & Lot

  • Status For Sale
  • OPEN HOUSE Saturday May 6th from 1:00 to 3:00 PM
  • Living Area3,906 Sq.Ft.
  • Total Area4,461 Sq.Ft.
  • Lot Area11,921 Sq.Ft.
  • MLS® ID74037103
  • TypeResidential
  • YEAR BUILT2011
  • Architecture StylesTraditional
  • Elementary SchoolCreekside Forest Elementary
  • Middle SchoolCreekside Park JR High
  • High SchoolTomball High
  • School DistrictTomball ISD

Exterior

  • Garage Space3
  • water SourceWater District
  • PoolGunite, Heated, In-Ground
  • roofComposition Shingle
  • lot featuresSubdivision, Cul-De-Sac
  • parkingDriveway, Street, Garage
  • HEAT TYPECentral Gas
  • AIR CONDITIONINGCentral Electric

Financial

  • Sales Price$880,000
  • Real Estate Tax $17,283/yr
image

Schedule a Showing

I would love to show you my beautiful property. Please select your preferred date and time below. I will be in touch shortly to confirm your appointment.

Schedule a Showing

I would love to show you my beautiful property. Please select your preferred date and time below. I will be in touch shortly to confirm your appointment.
Thank you for your interest in 6 Prism Point Place, Spring, TX 77389. We are reviewing your request and will be in touch shortly!

Mortgage Calculator

Estimate your monthly mortgage payment, including the principal and interest, property taxes, and HOA. Adjust the values to generate a more accurate rate.
All estimates are provided for informational purposes only. Actual amounts may vary.
$0,000 Your Payment 20 15 65
$0,000 Your Payment

Courtesy of Todd Thompson

Work With Lisa

Get assistance in determining current property value, crafting a competitive offer, writing and negotiating a contract, and much more. Contact me today.

Follow Me on Instagram