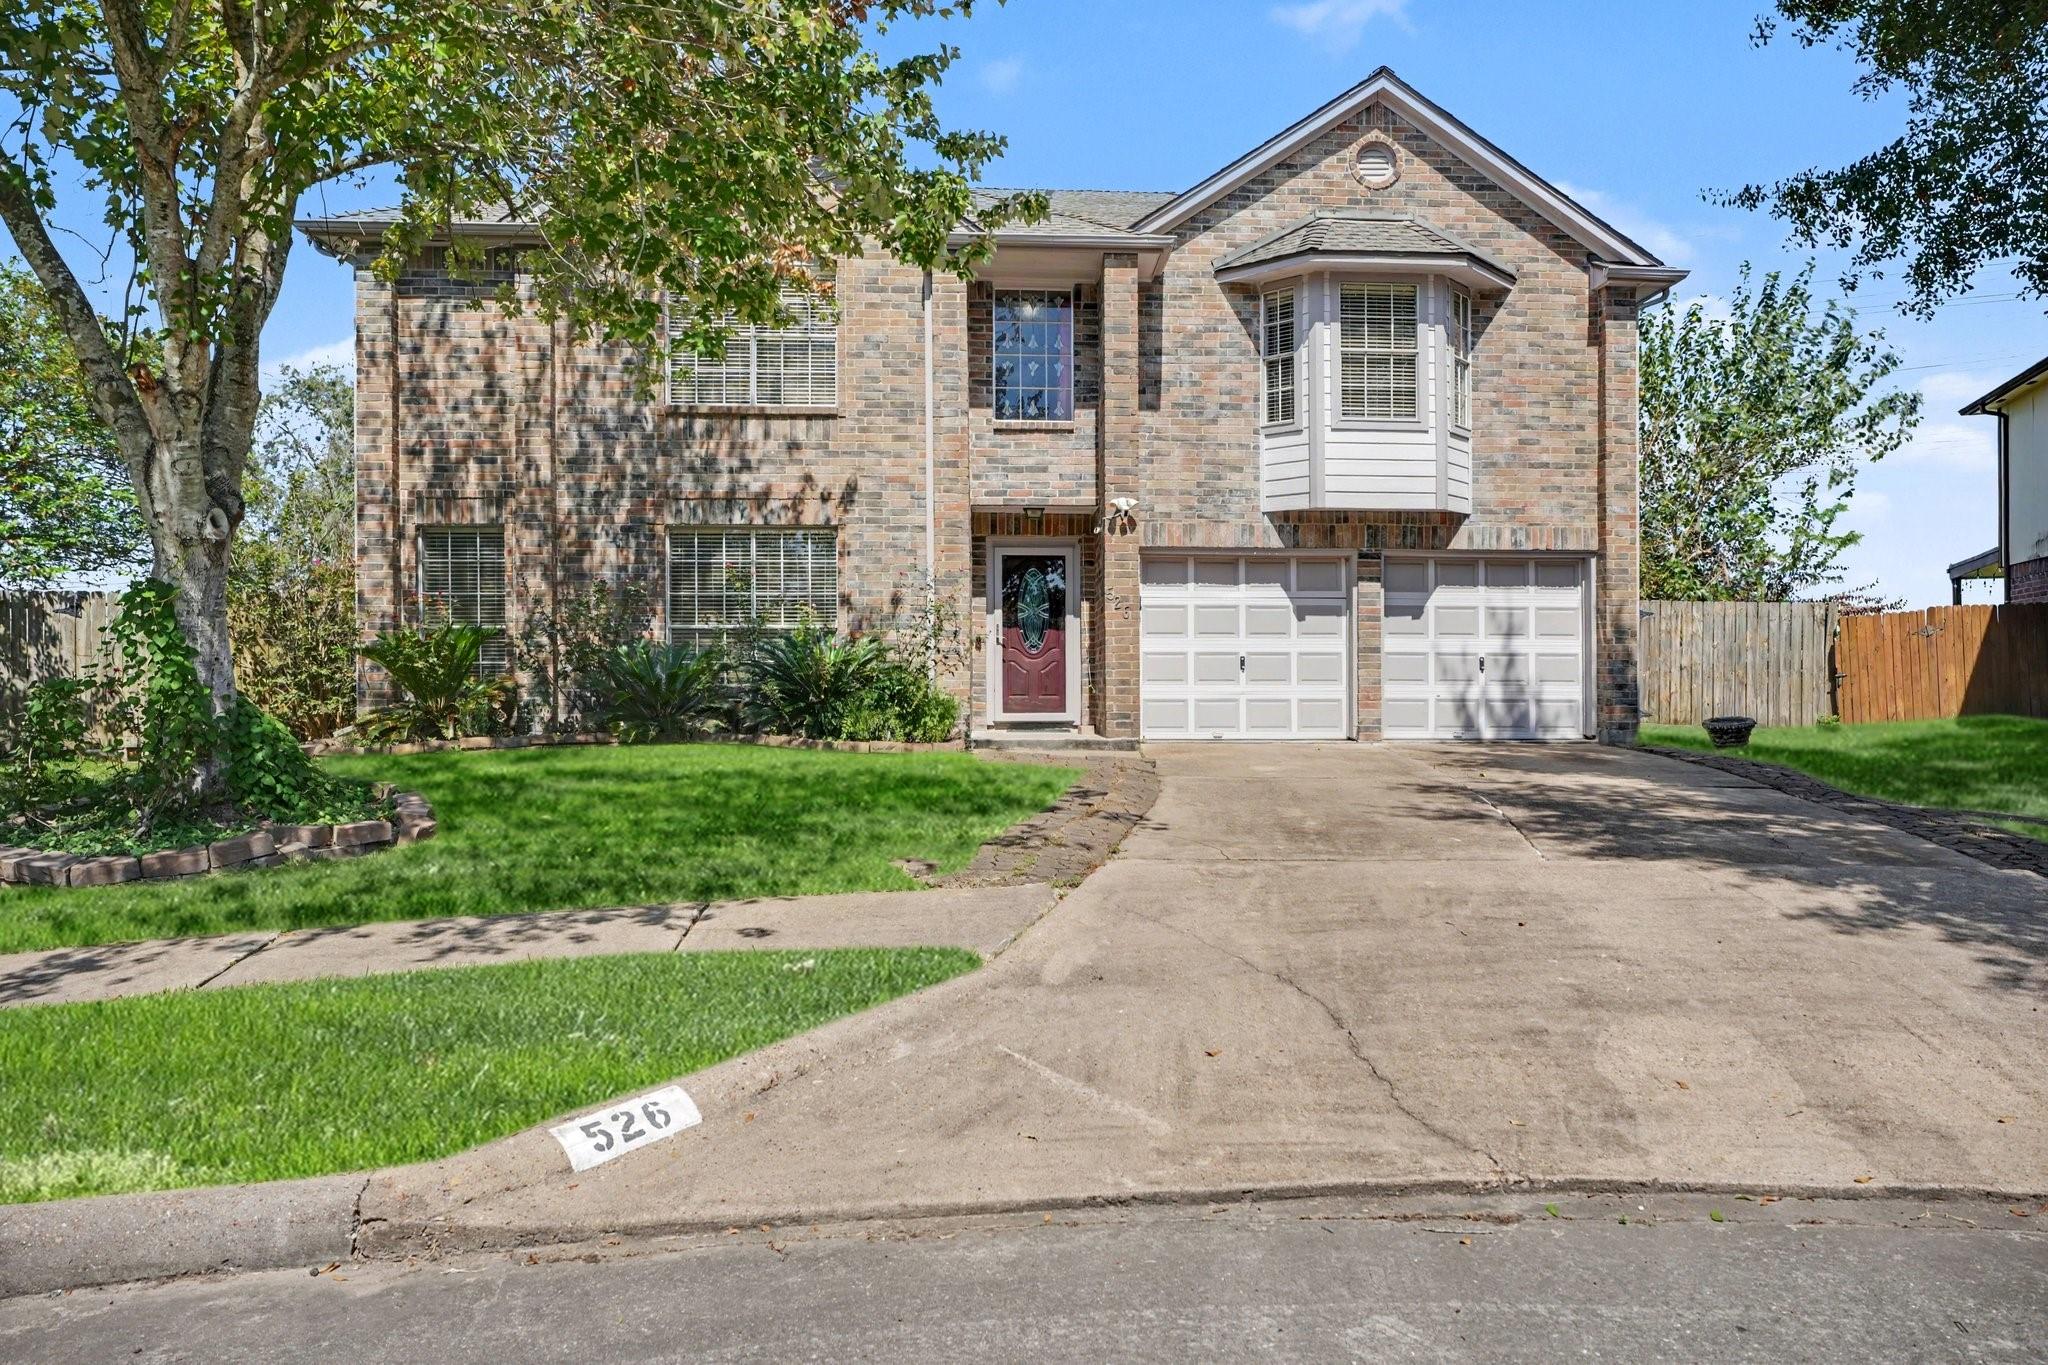
Two-story brick house with a bay window, red front door, and wide driveway.
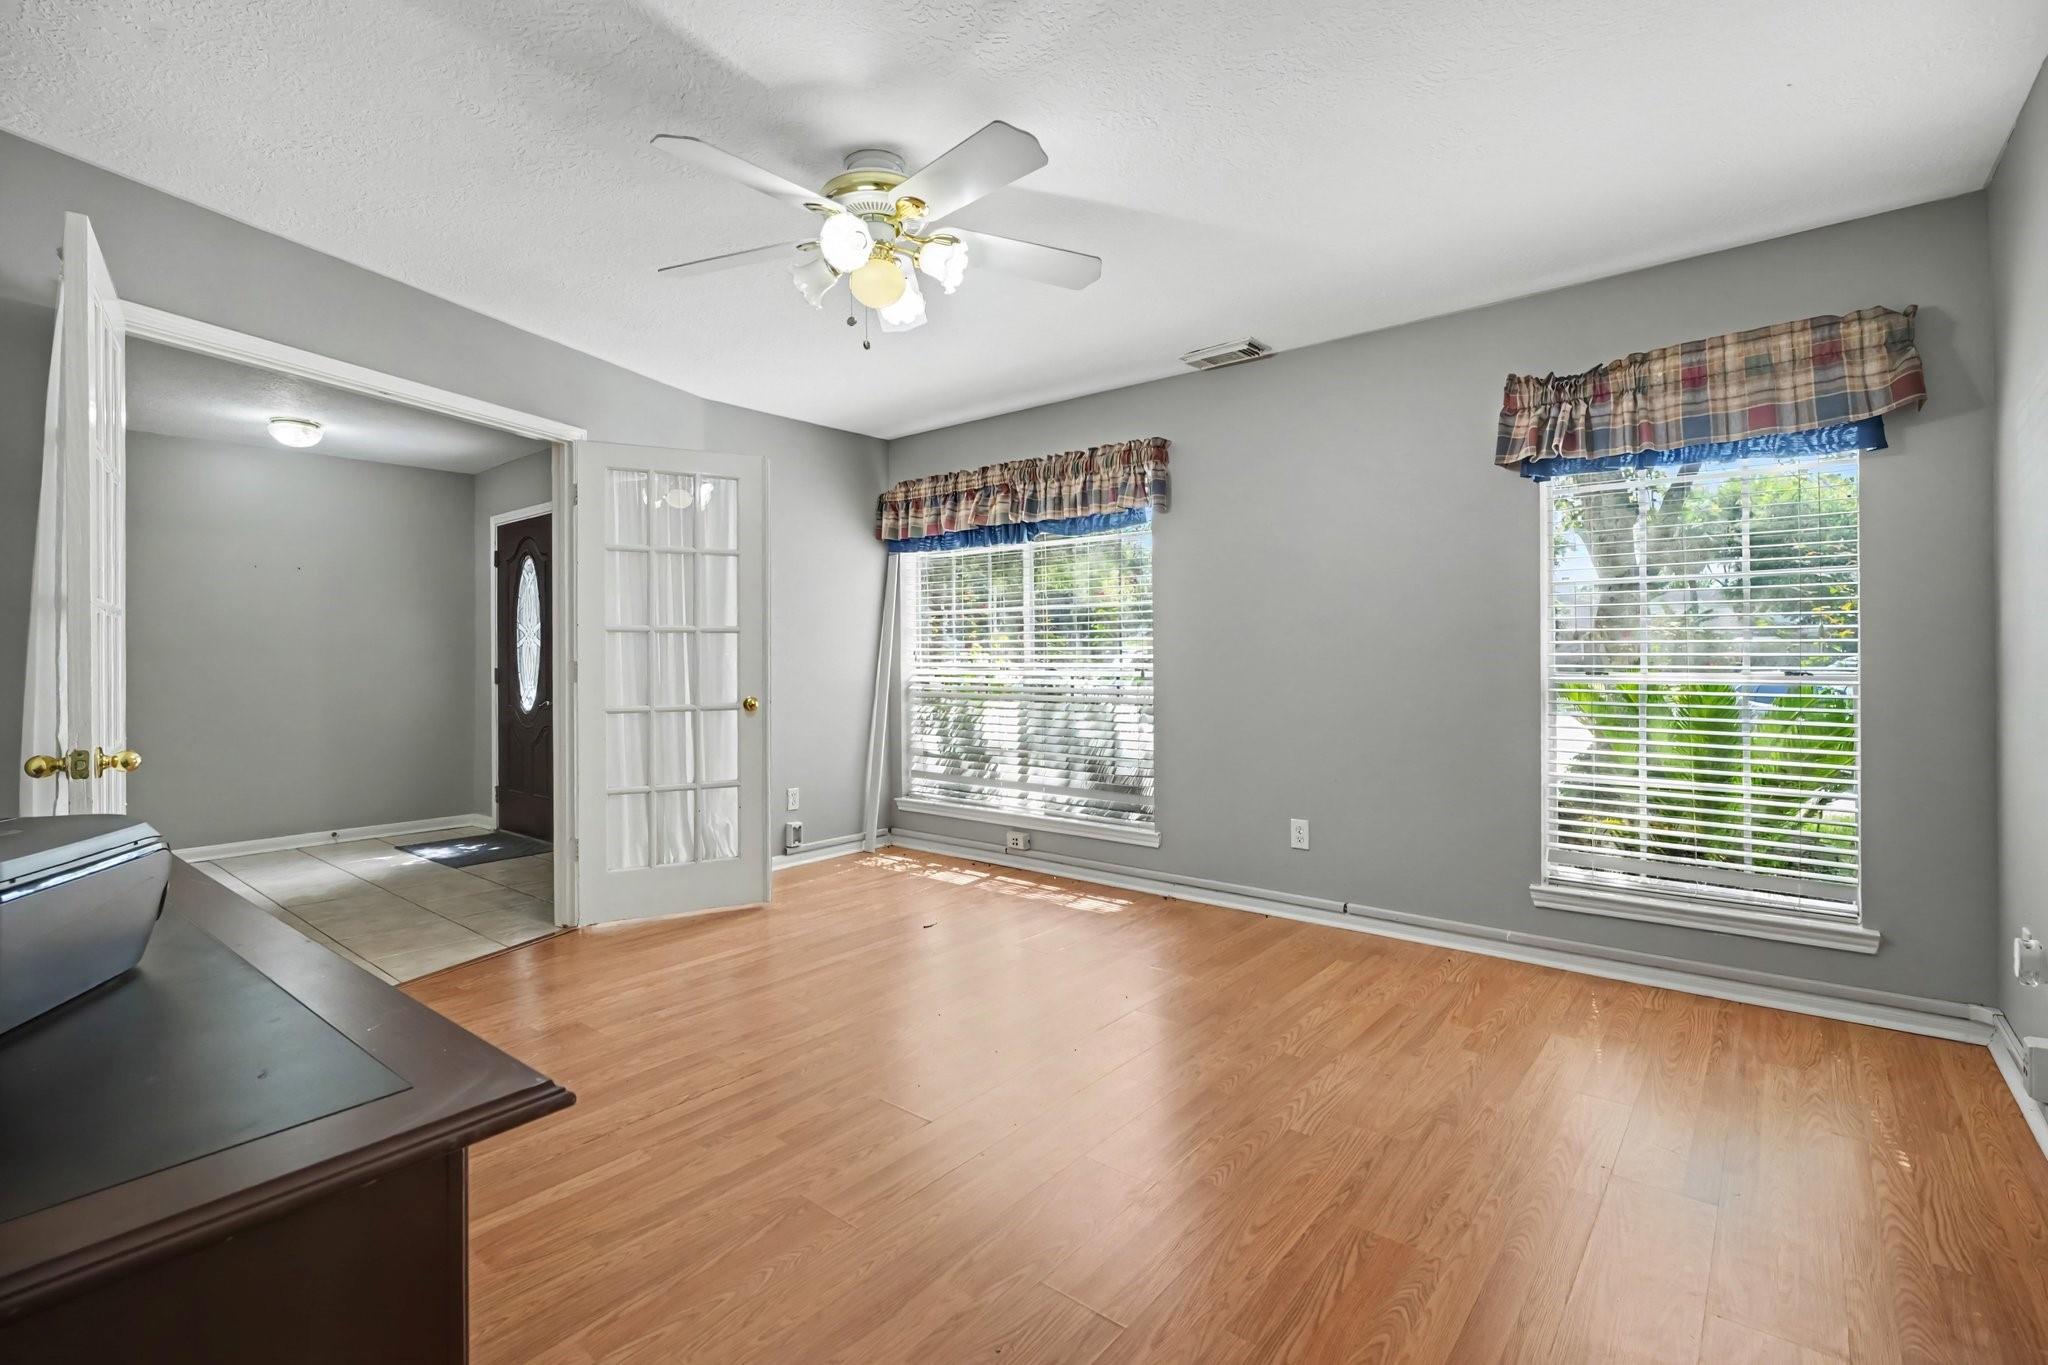
Empty room with wood flooring, two curtained windows, and a ceiling fan beside a tiled entryway.
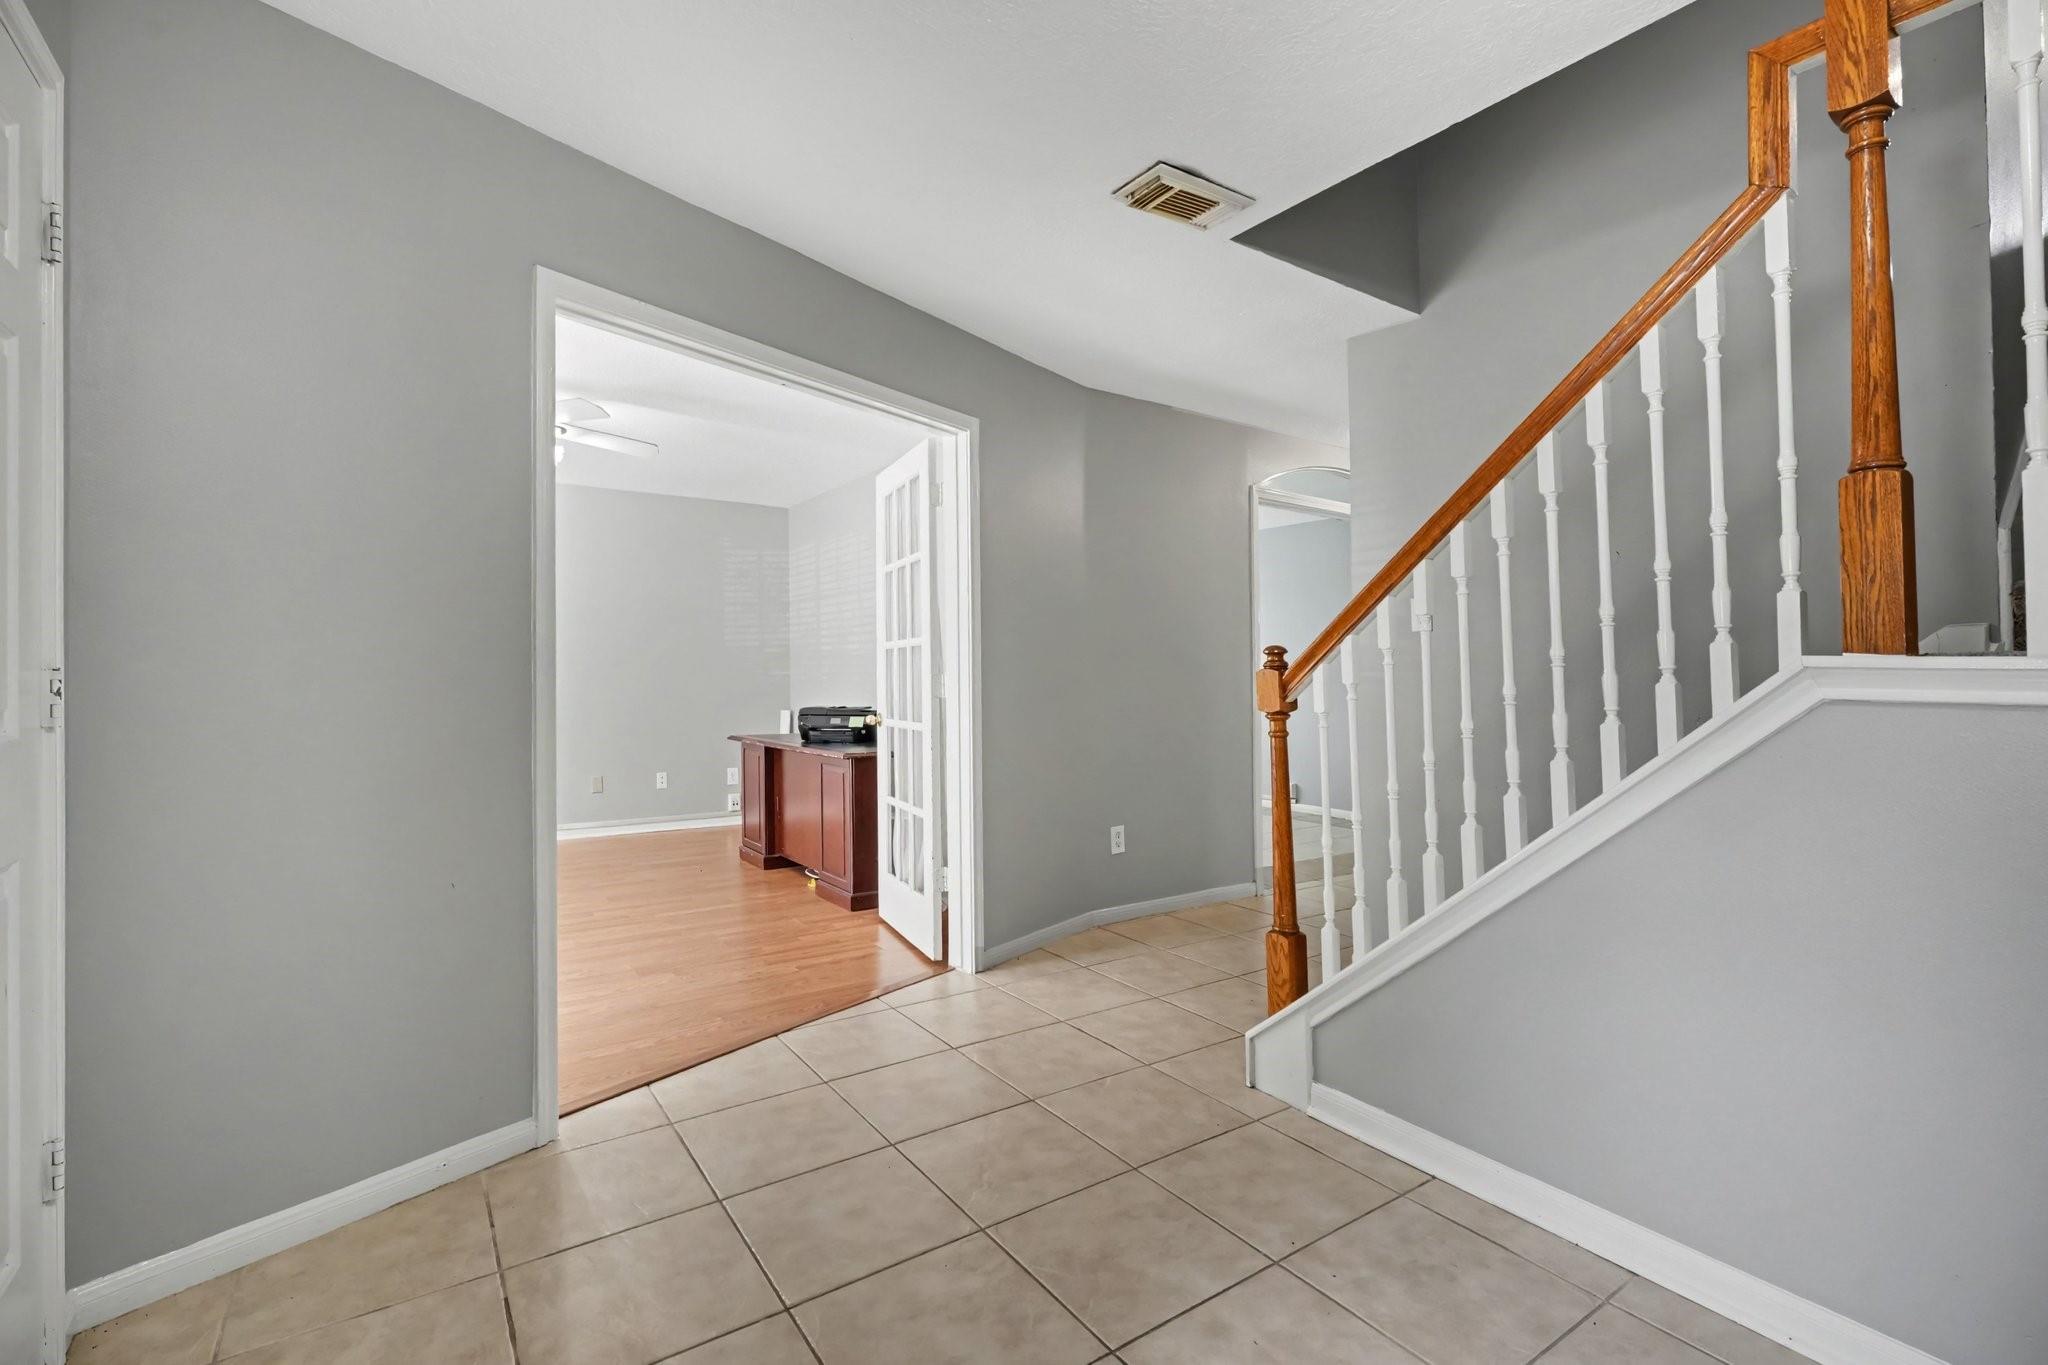
Entry hall with tiled floor and a staircase featuring white balusters and a wood handrail.
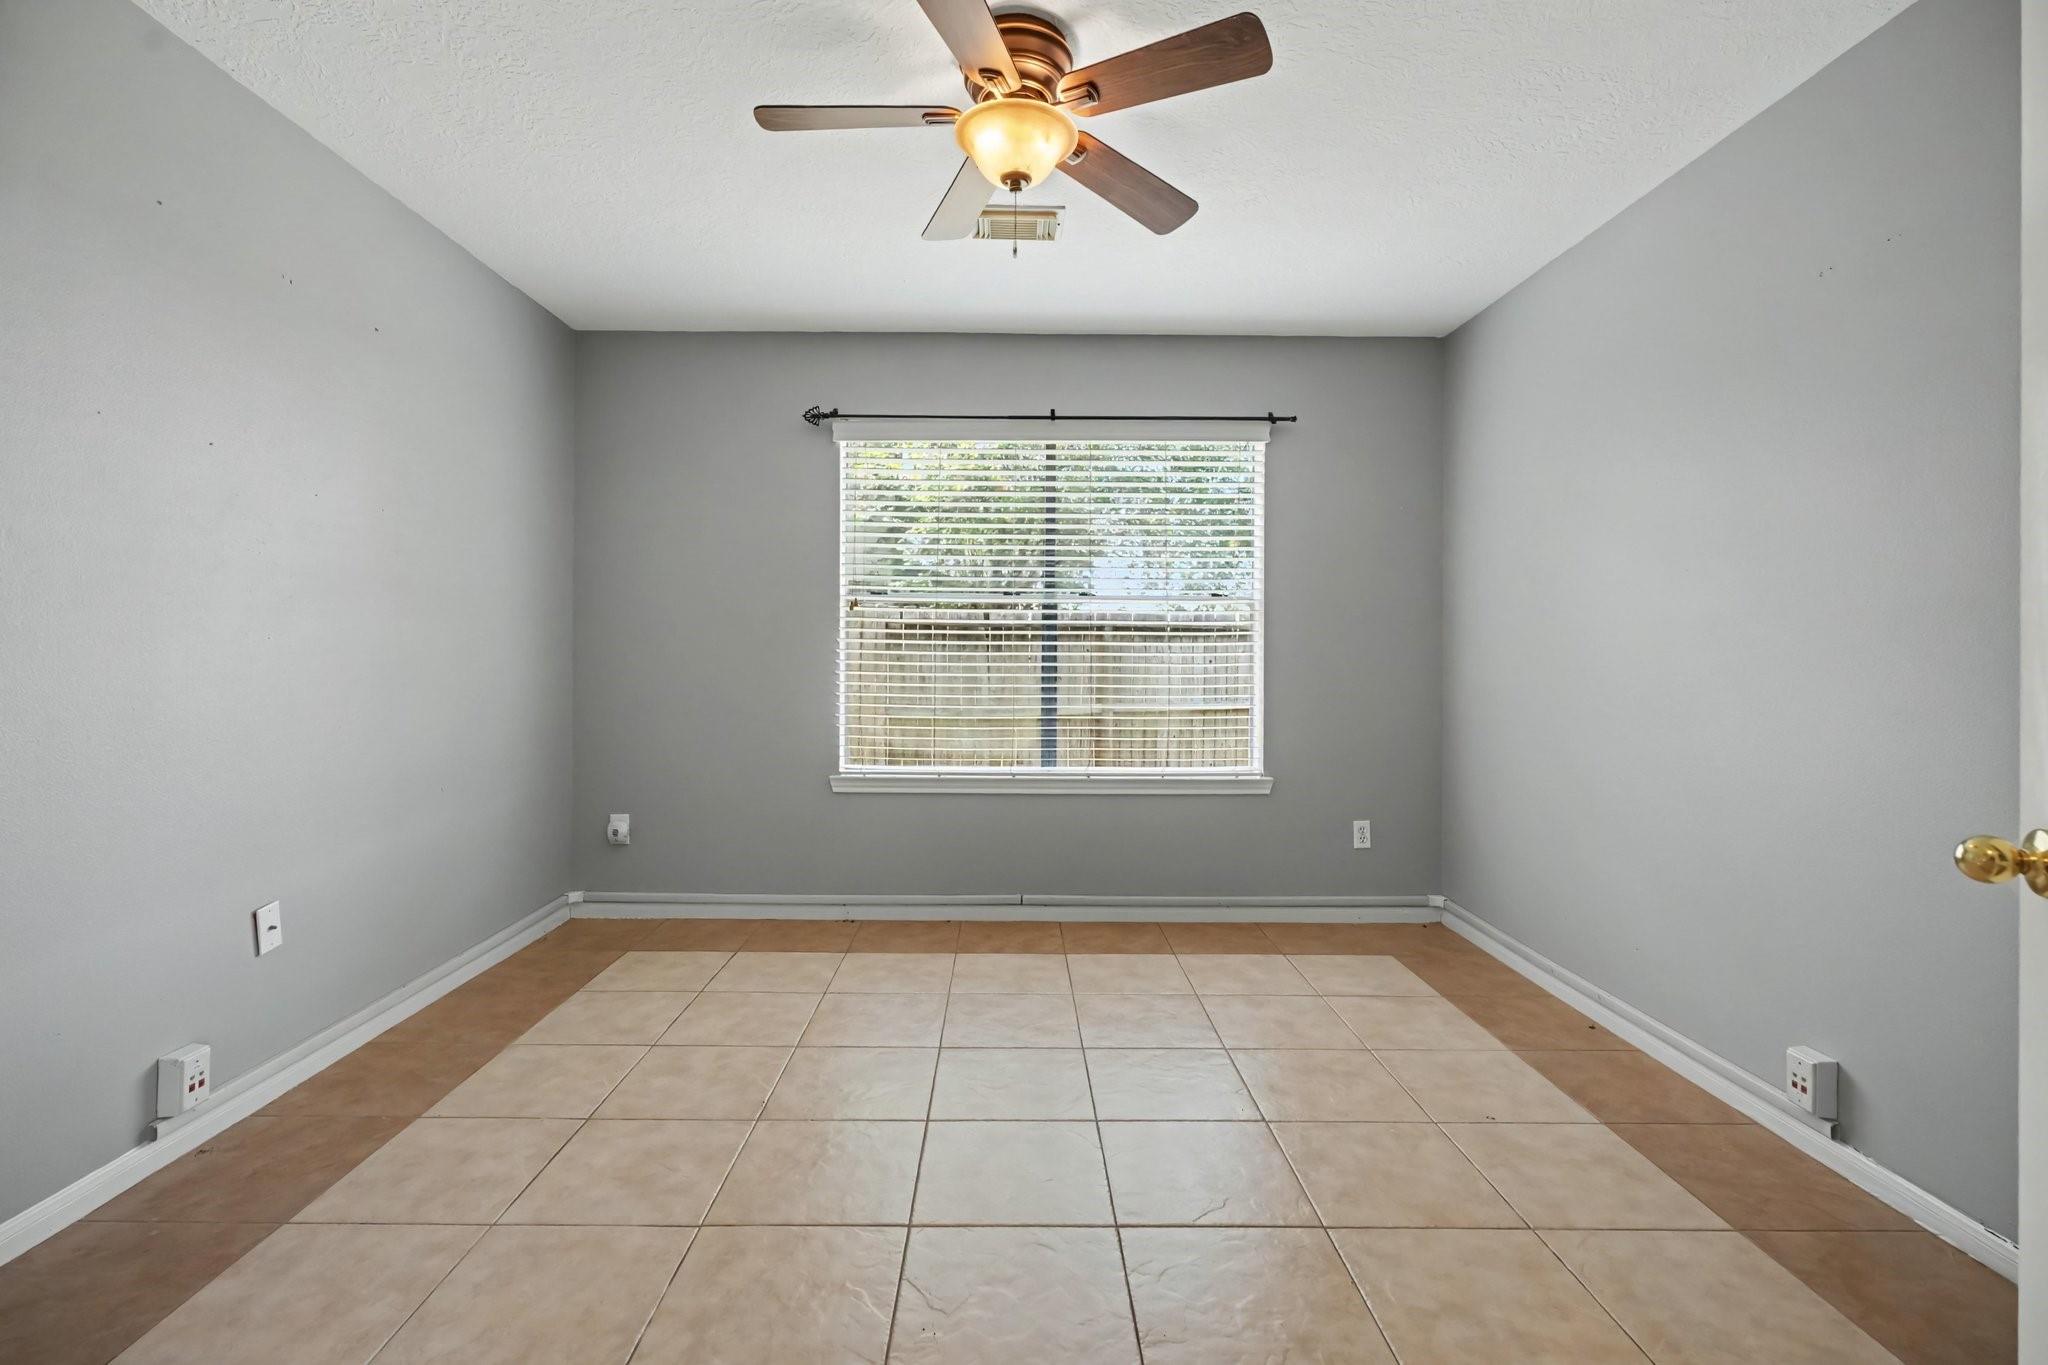
Empty gray room with beige tile flooring, a ceiling fan, and a window with blinds.
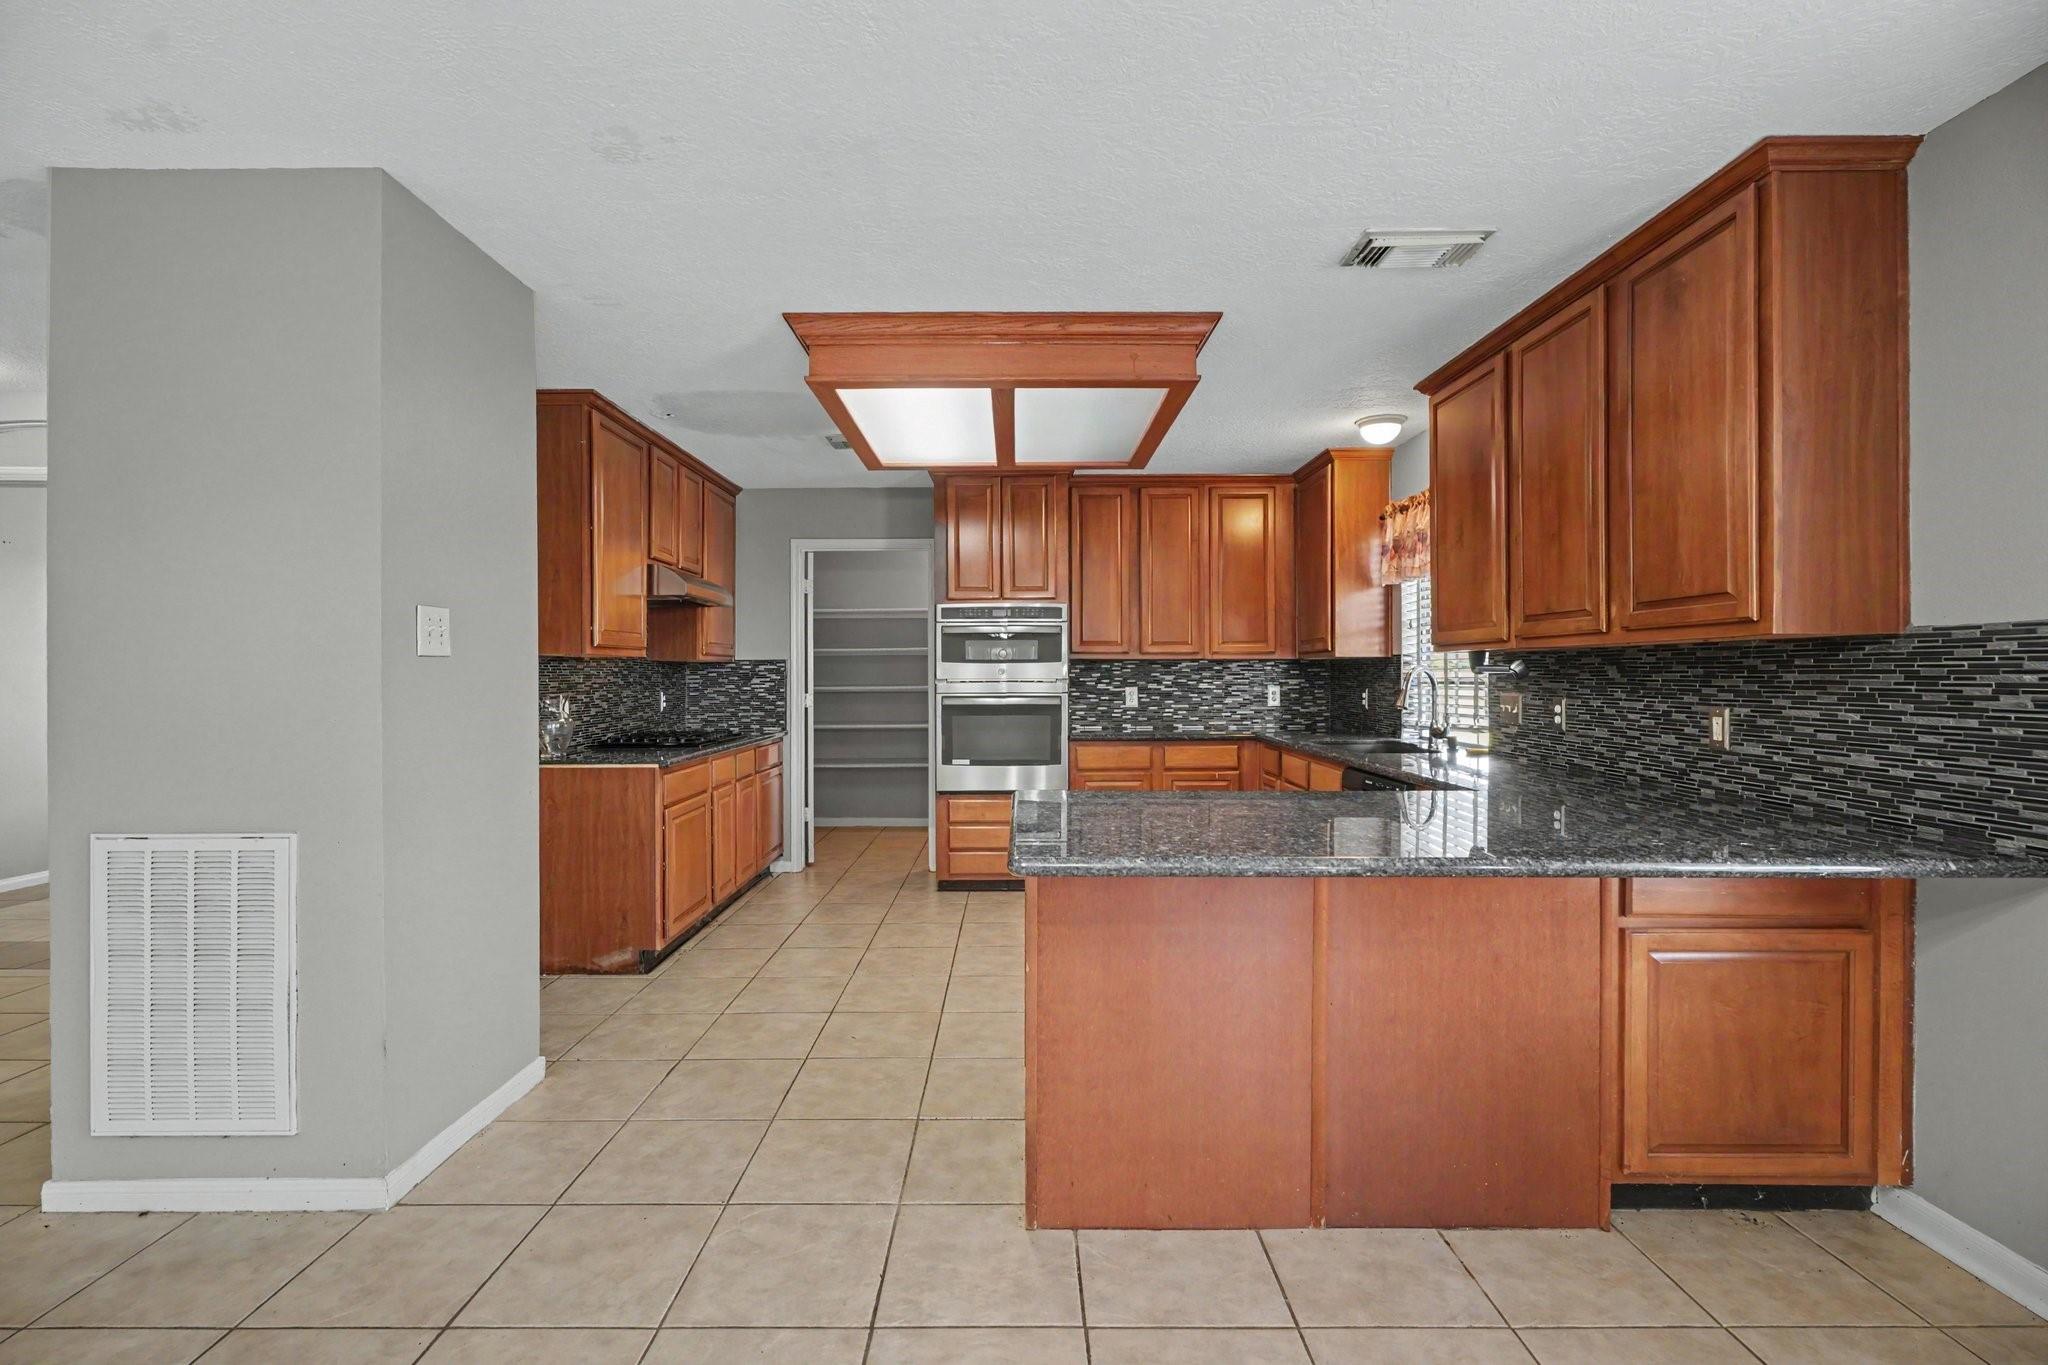
Kitchen with wood cabinets, granite island, mosaic backsplash, and stainless steel double ovens.
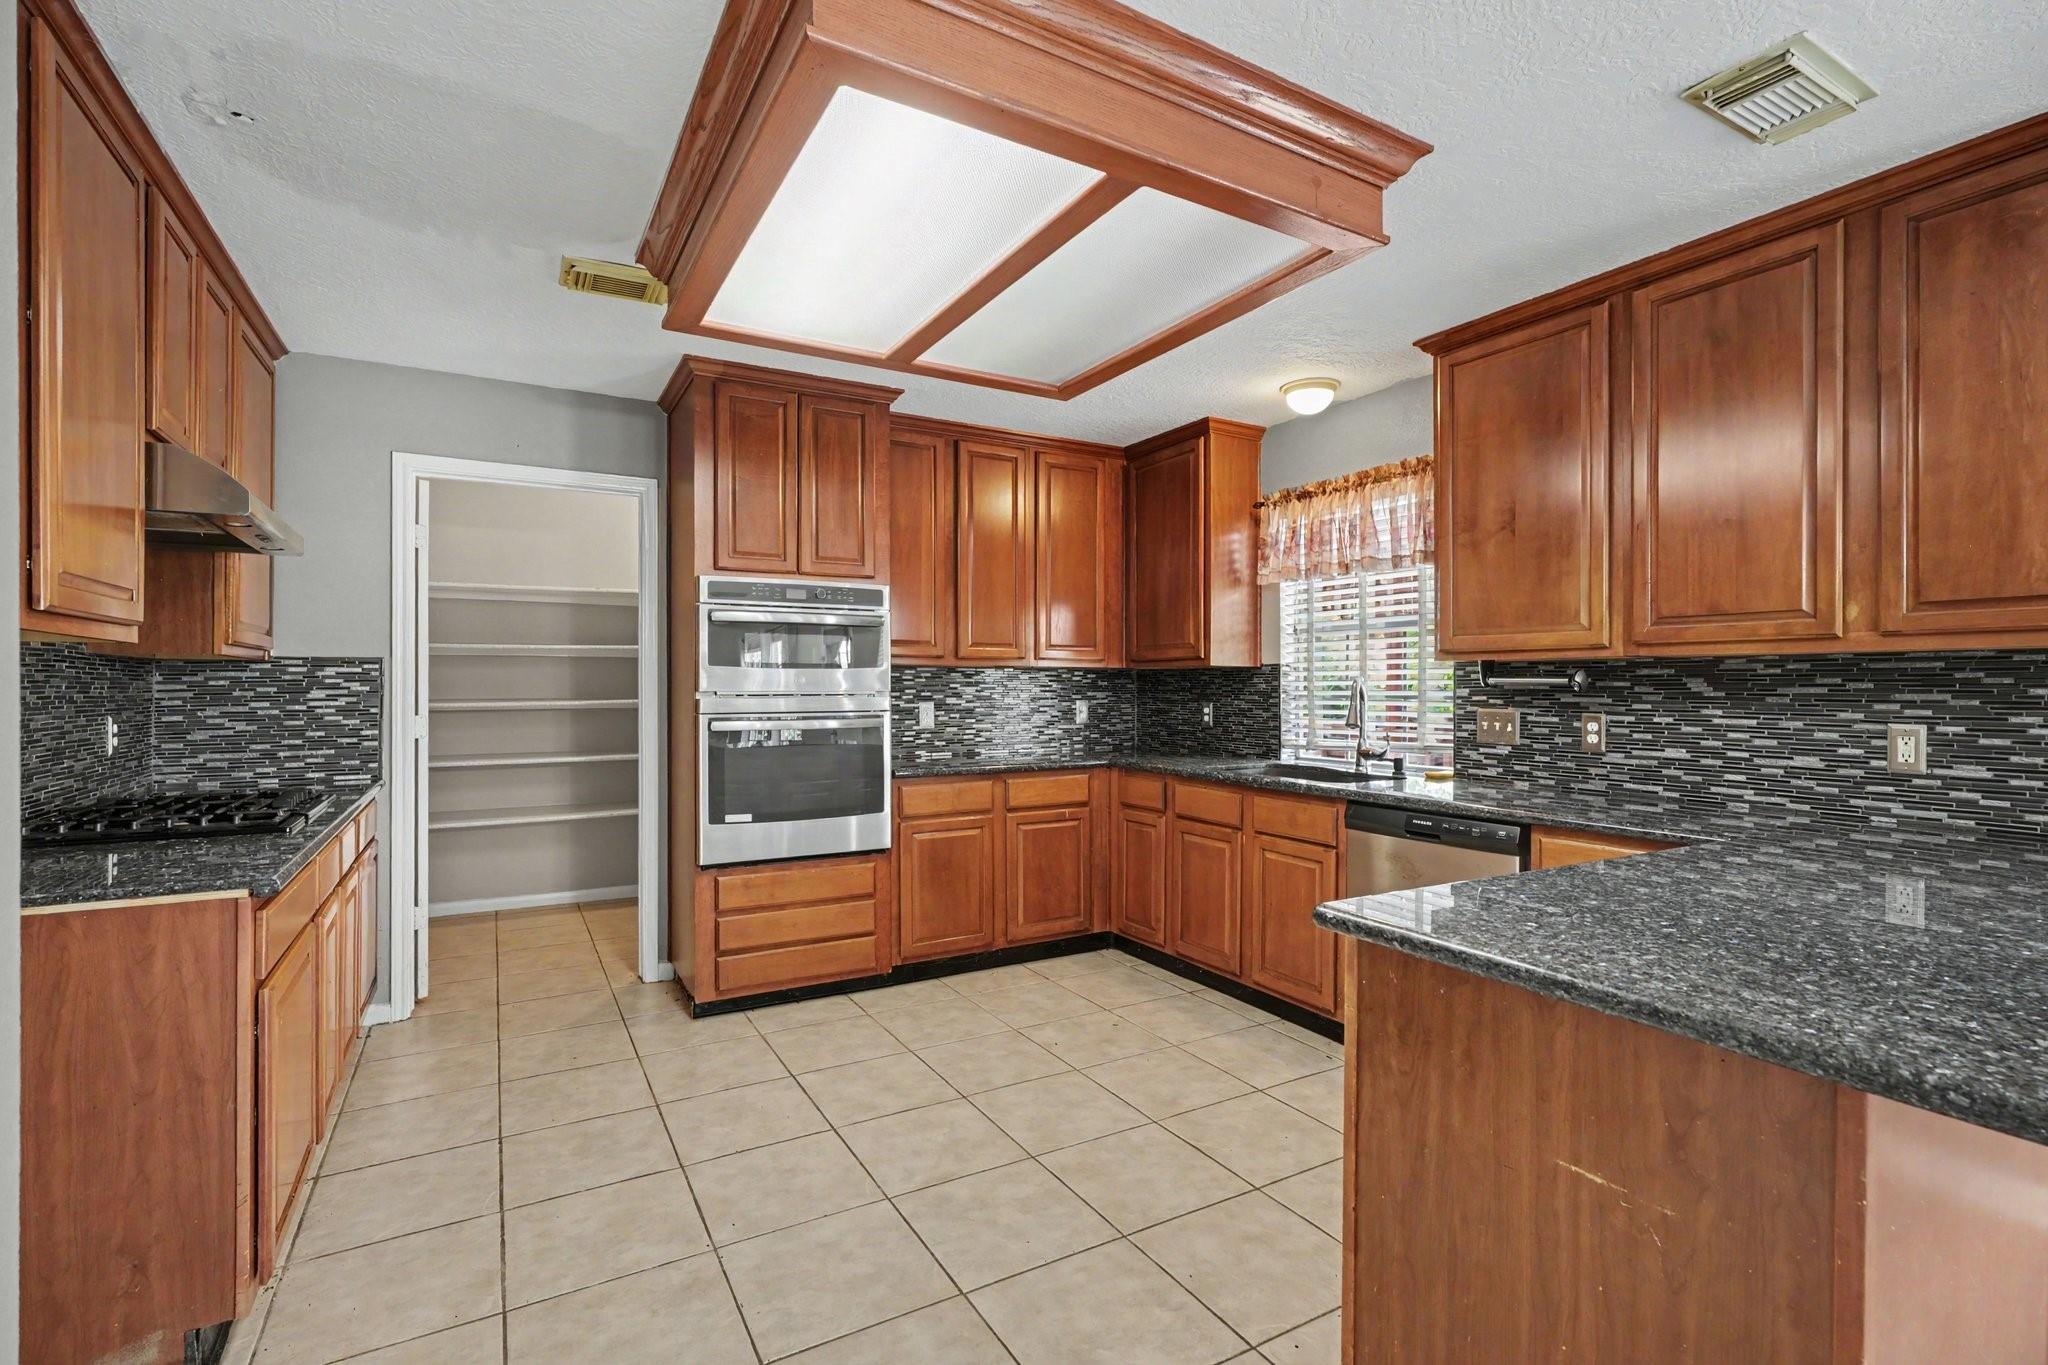
Kitchen with warm wood cabinetry, dark granite counters, mosaic backsplash, and stainless steel double ovens.
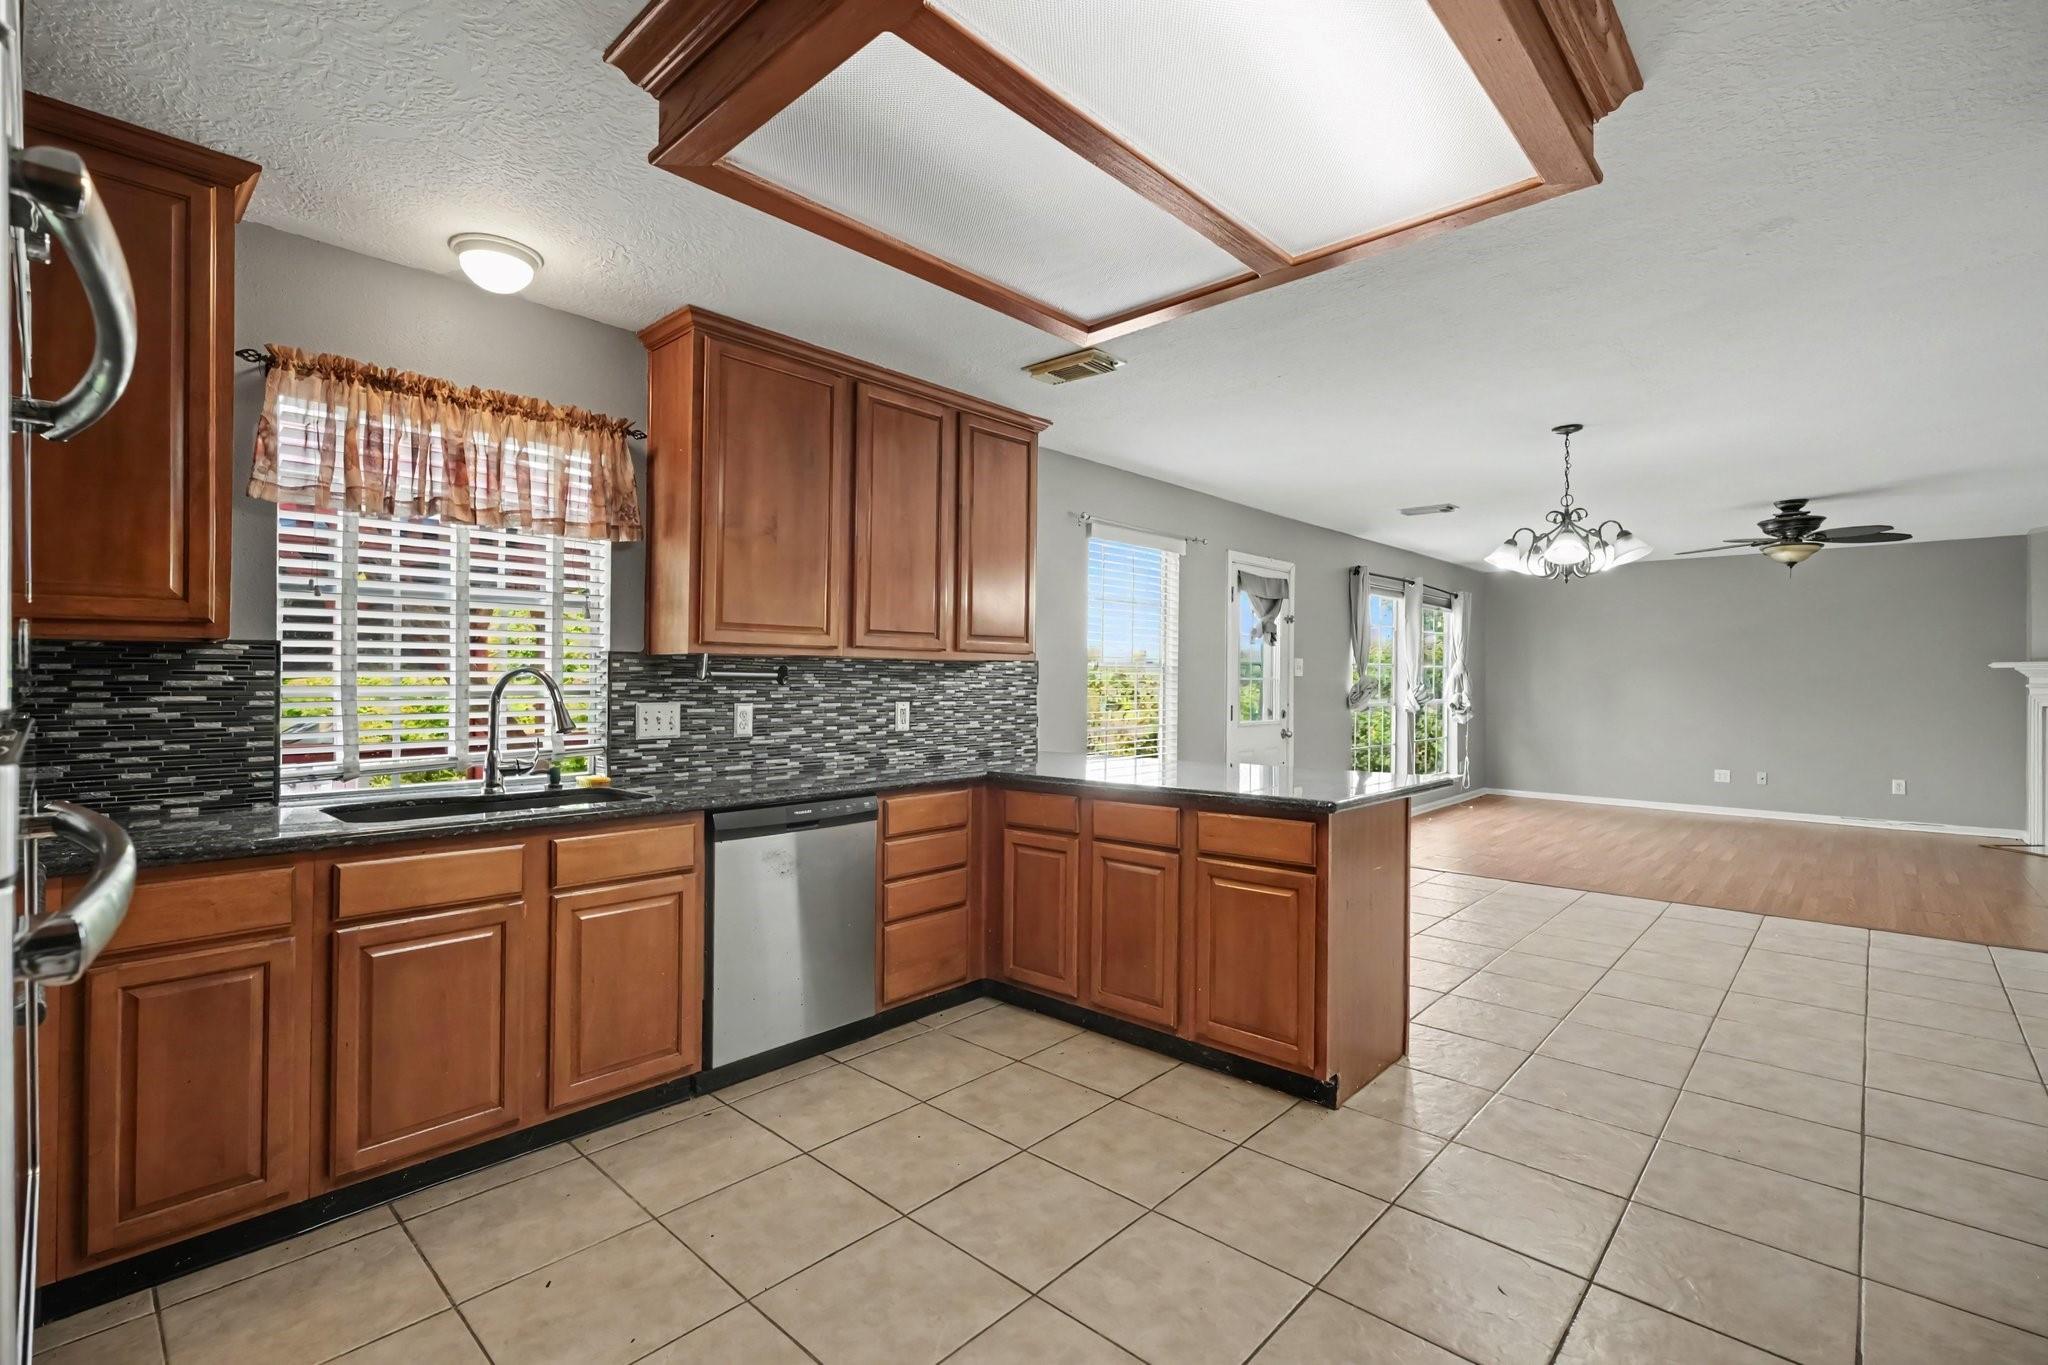
Kitchen with wood cabinets and mosaic backsplash opening to a living area
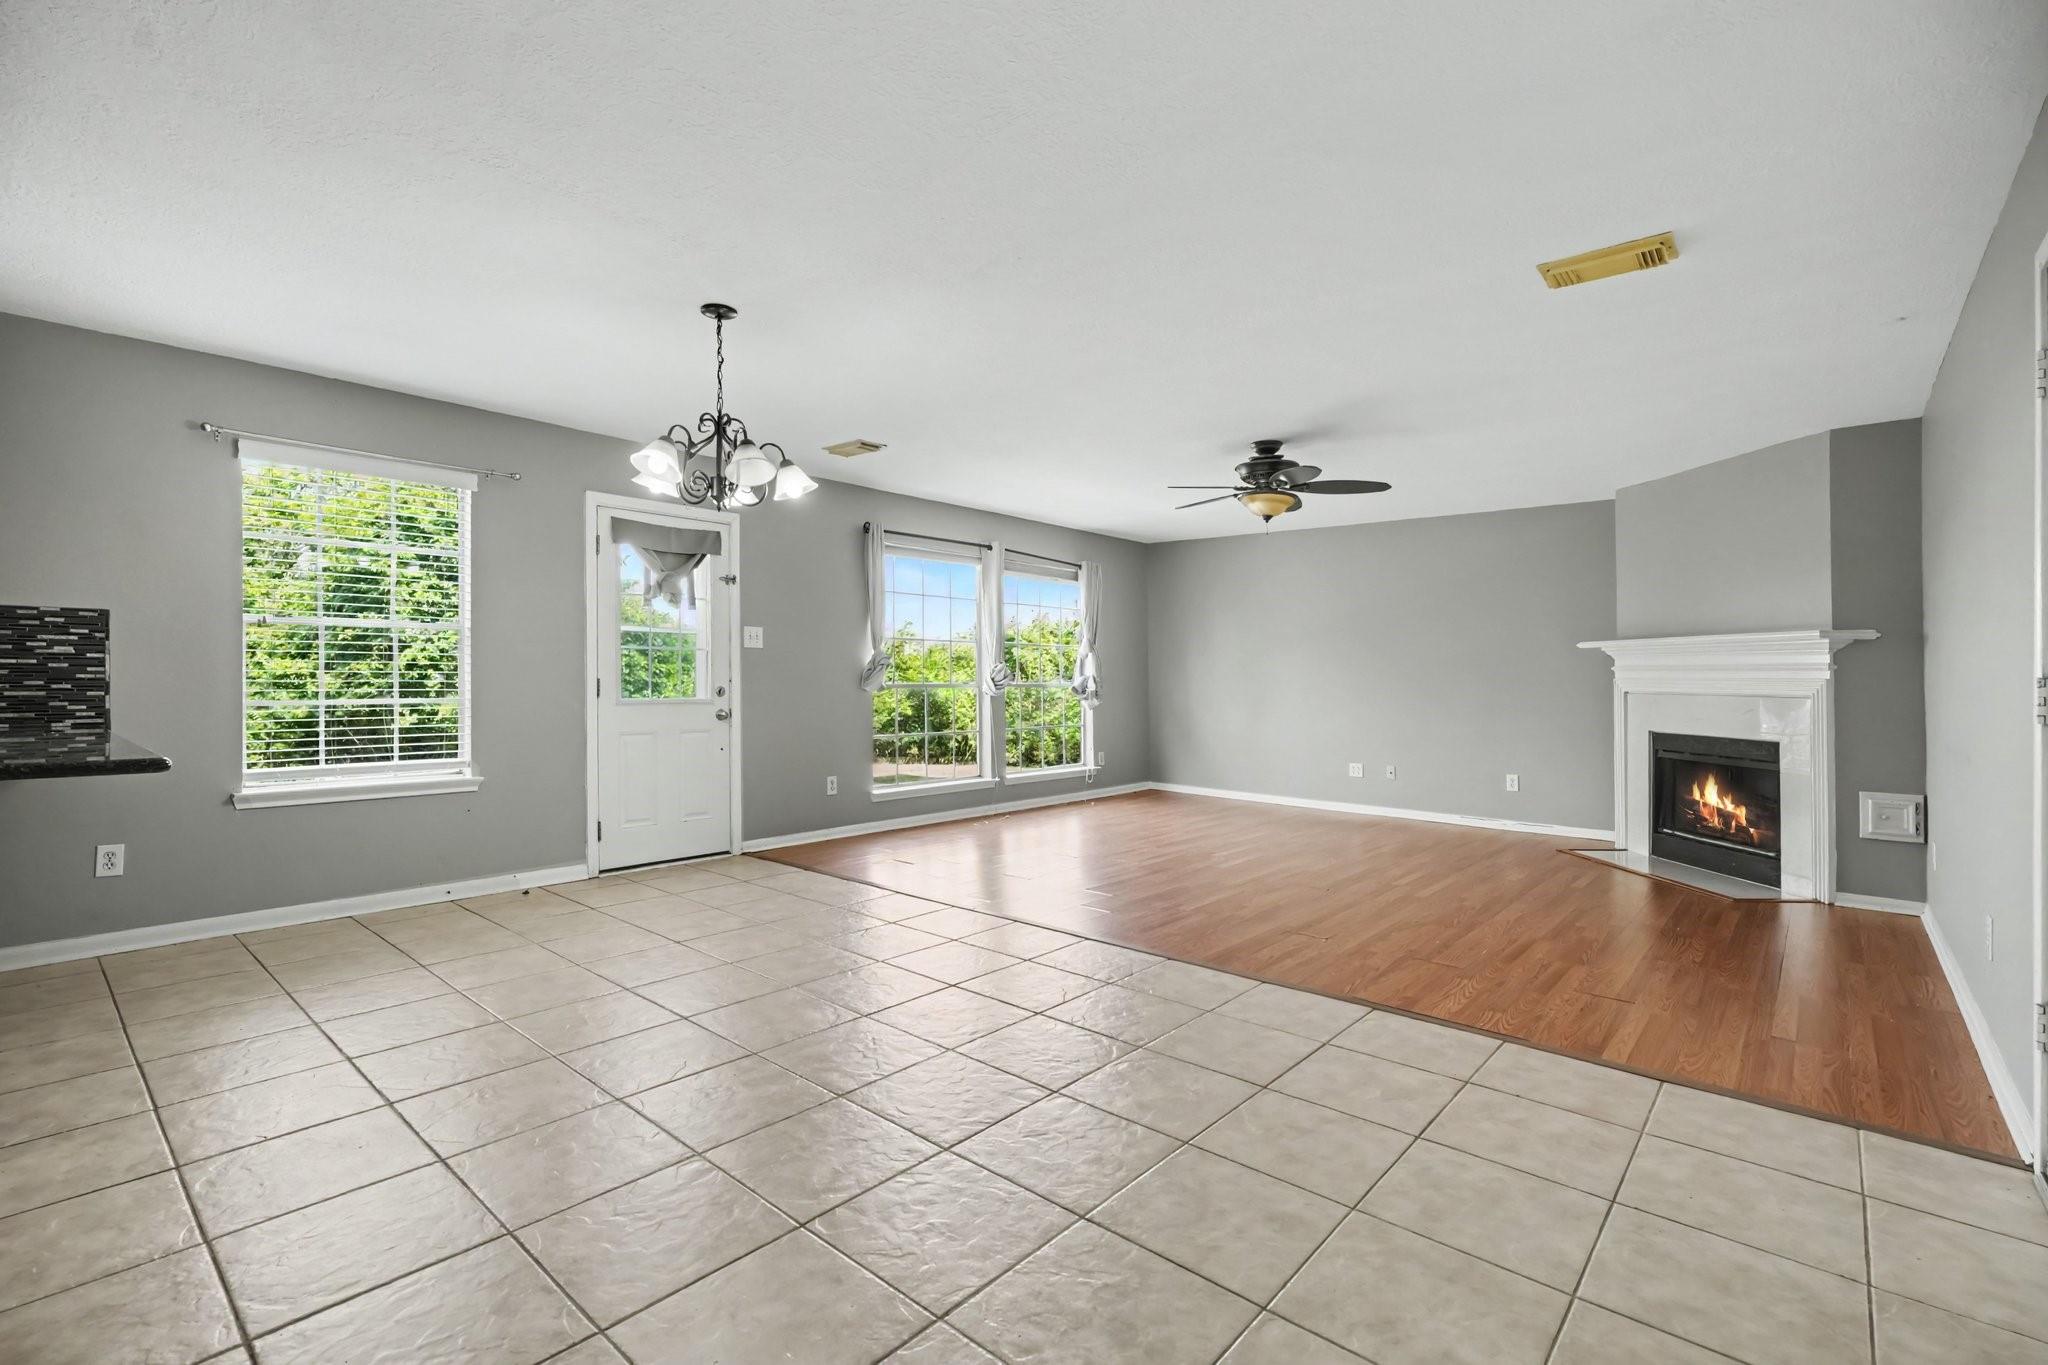
Vacant living room with a white fireplace, gray walls, and tile flooring transitioning to wood.
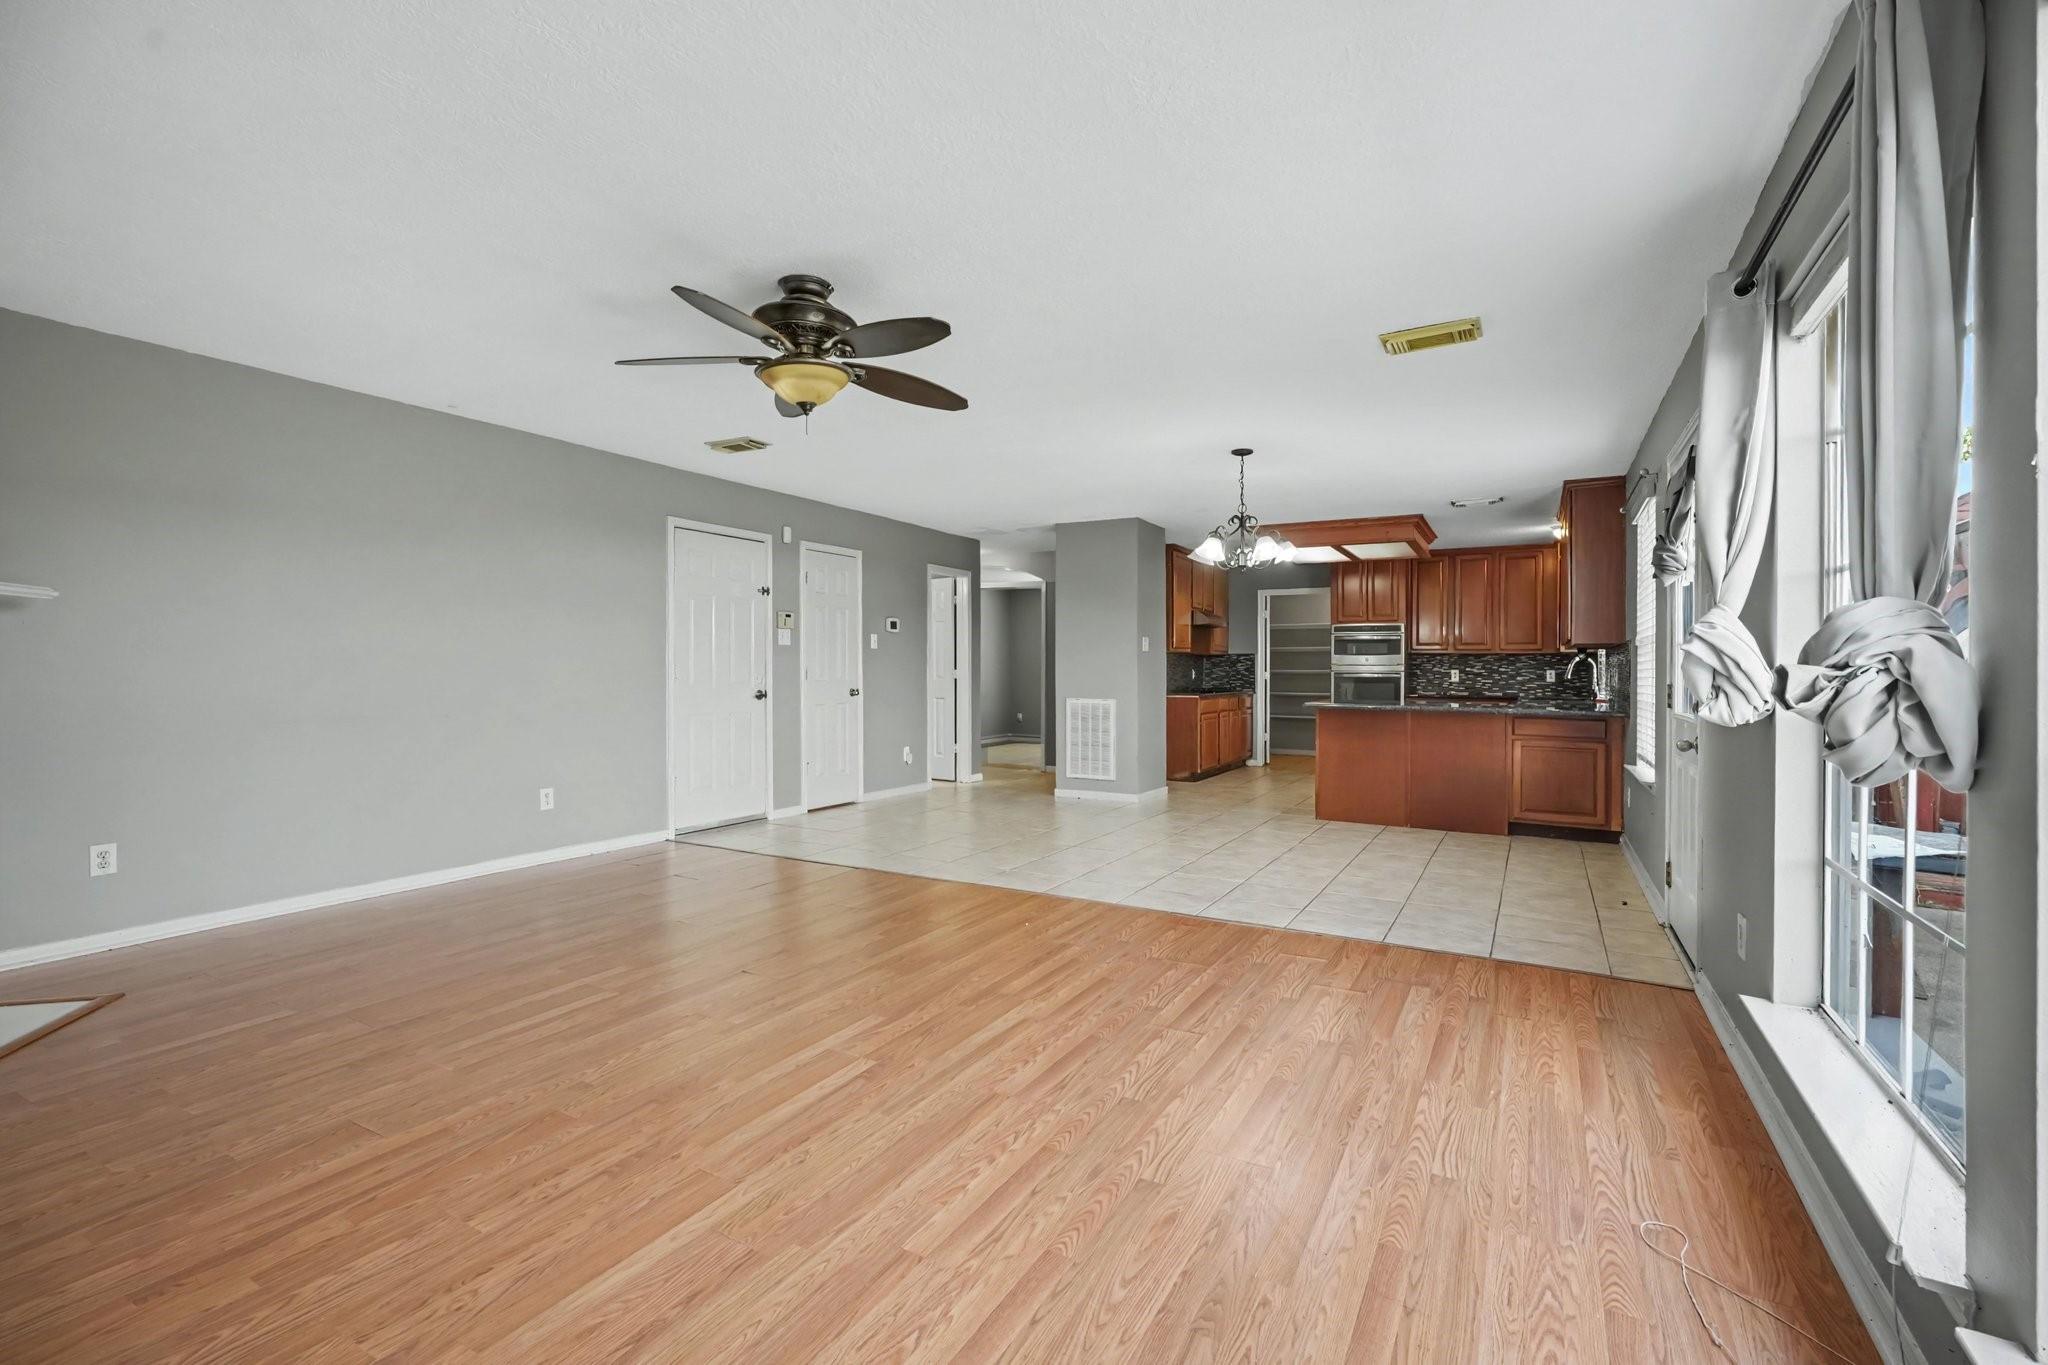
Open living area with wood-look floors, large curtained windows, and a kitchen with reddish-brown cabinets.
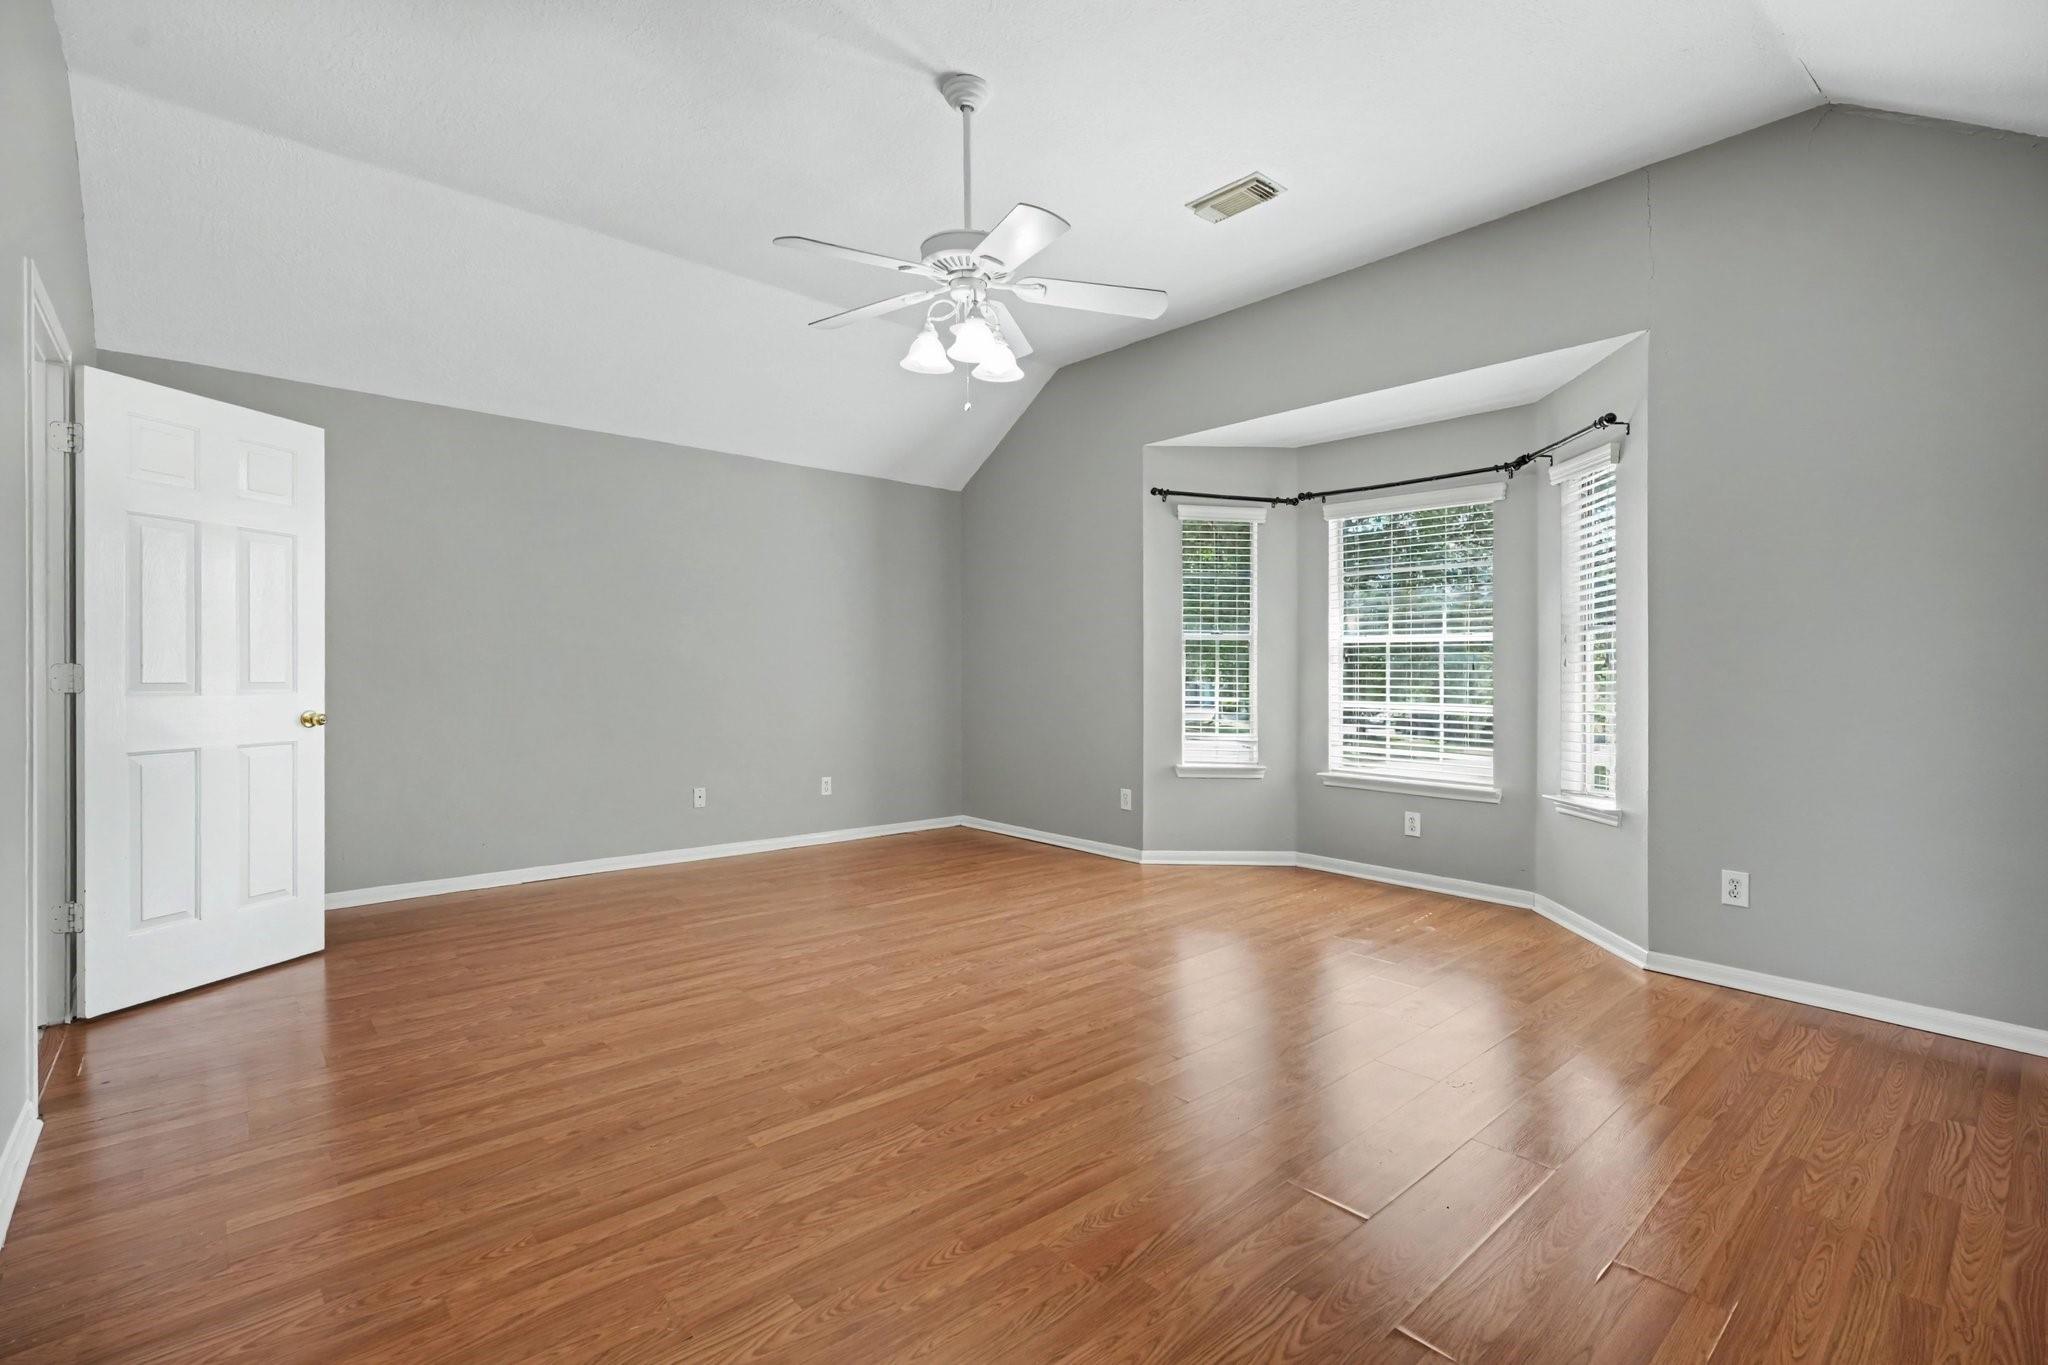
Empty bedroom with vaulted ceiling, wood flooring, and a bay of three windows with blinds.
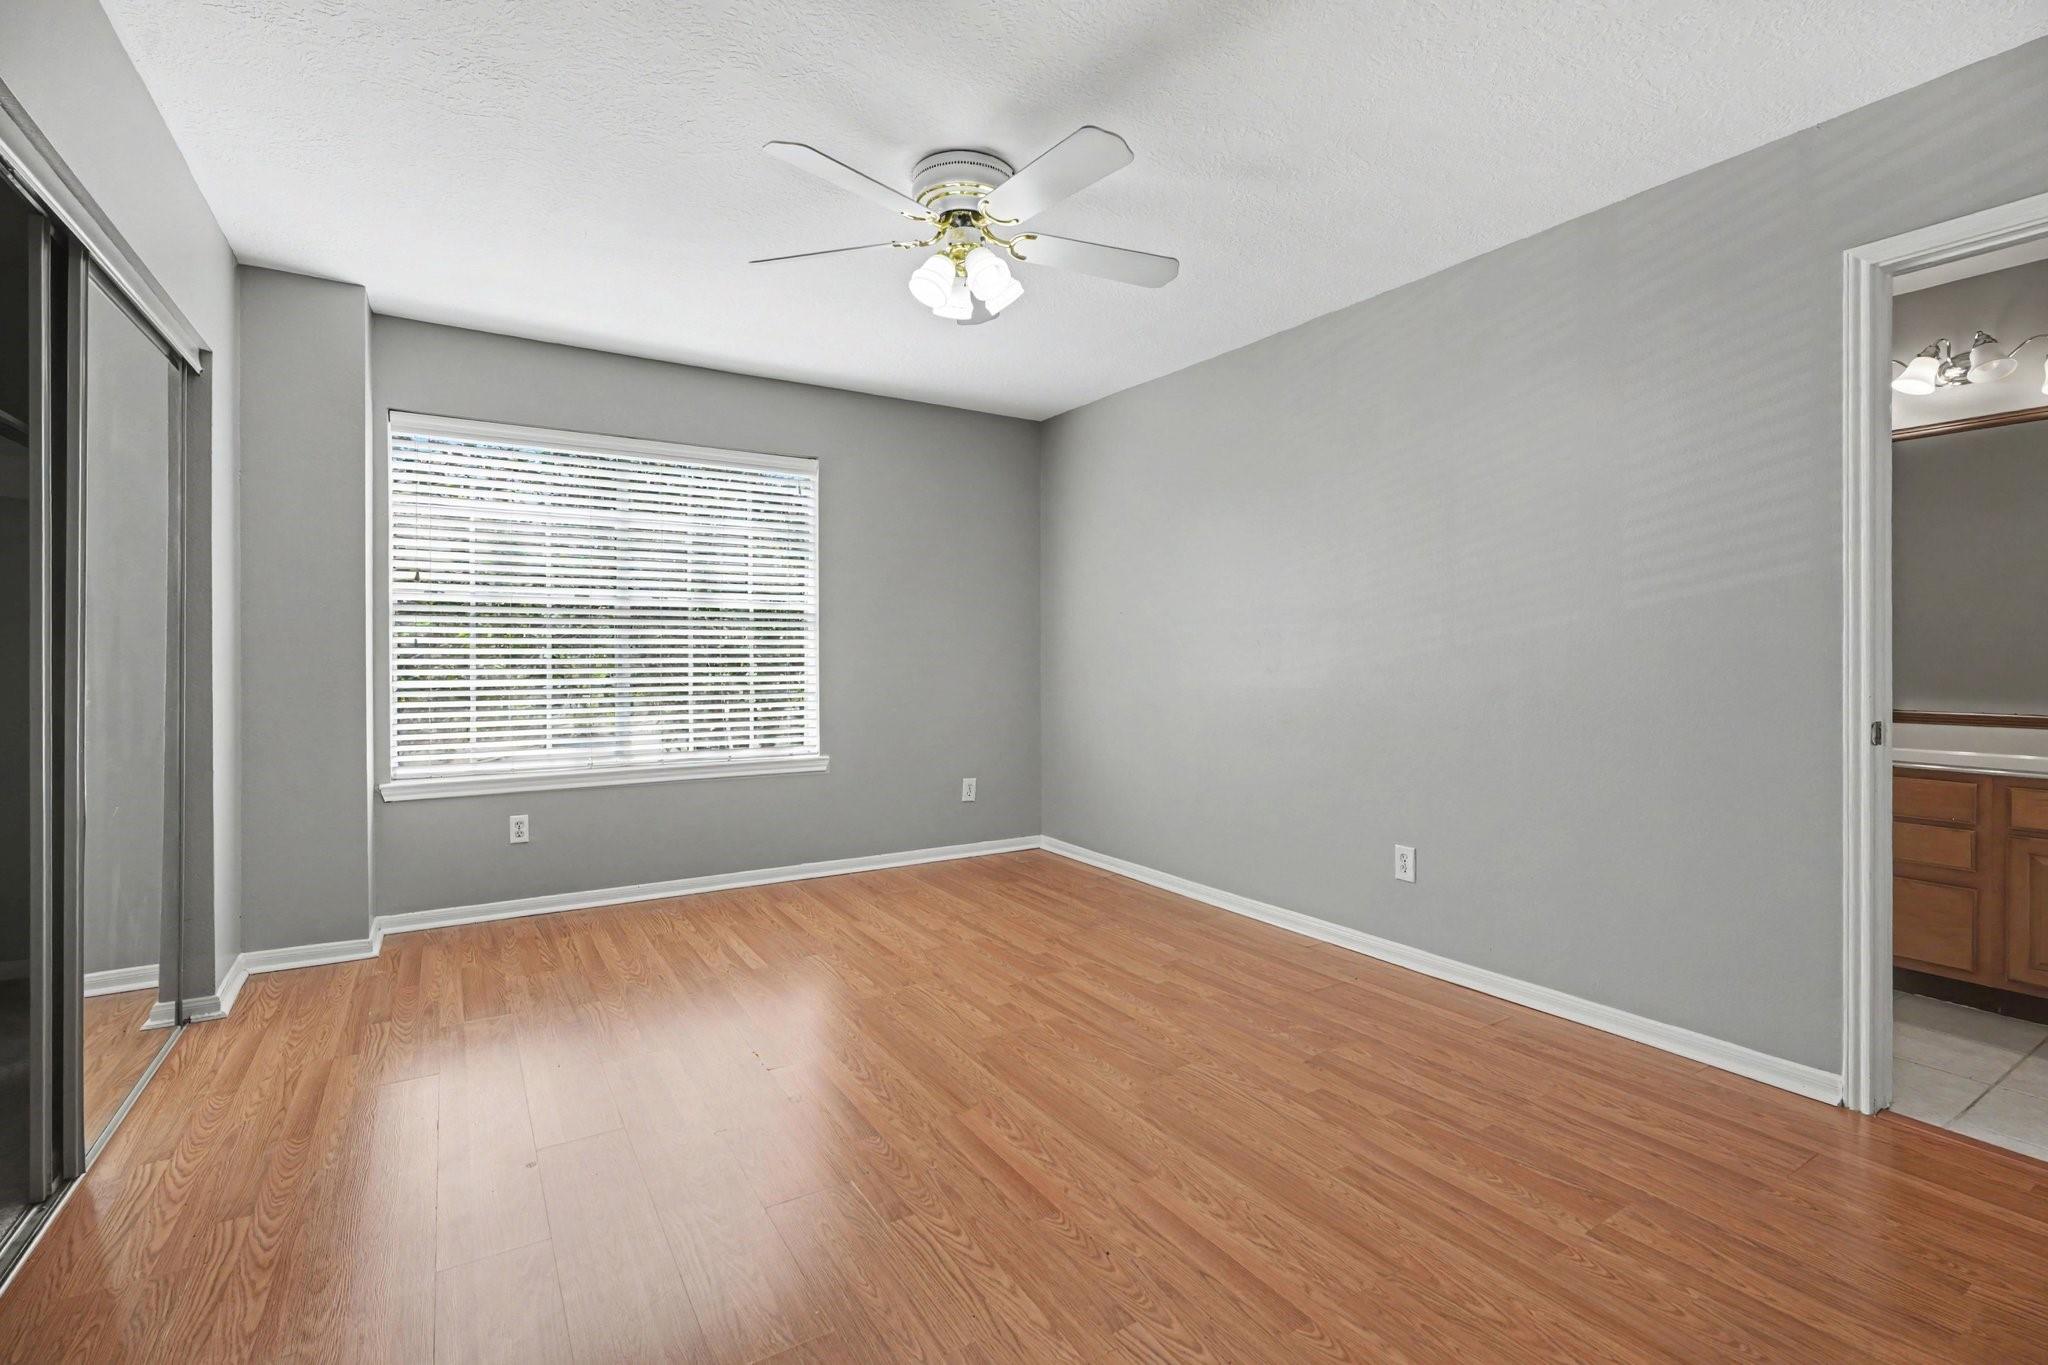
Empty bedroom with mirrored closet doors, wood flooring, and a ceiling fan.
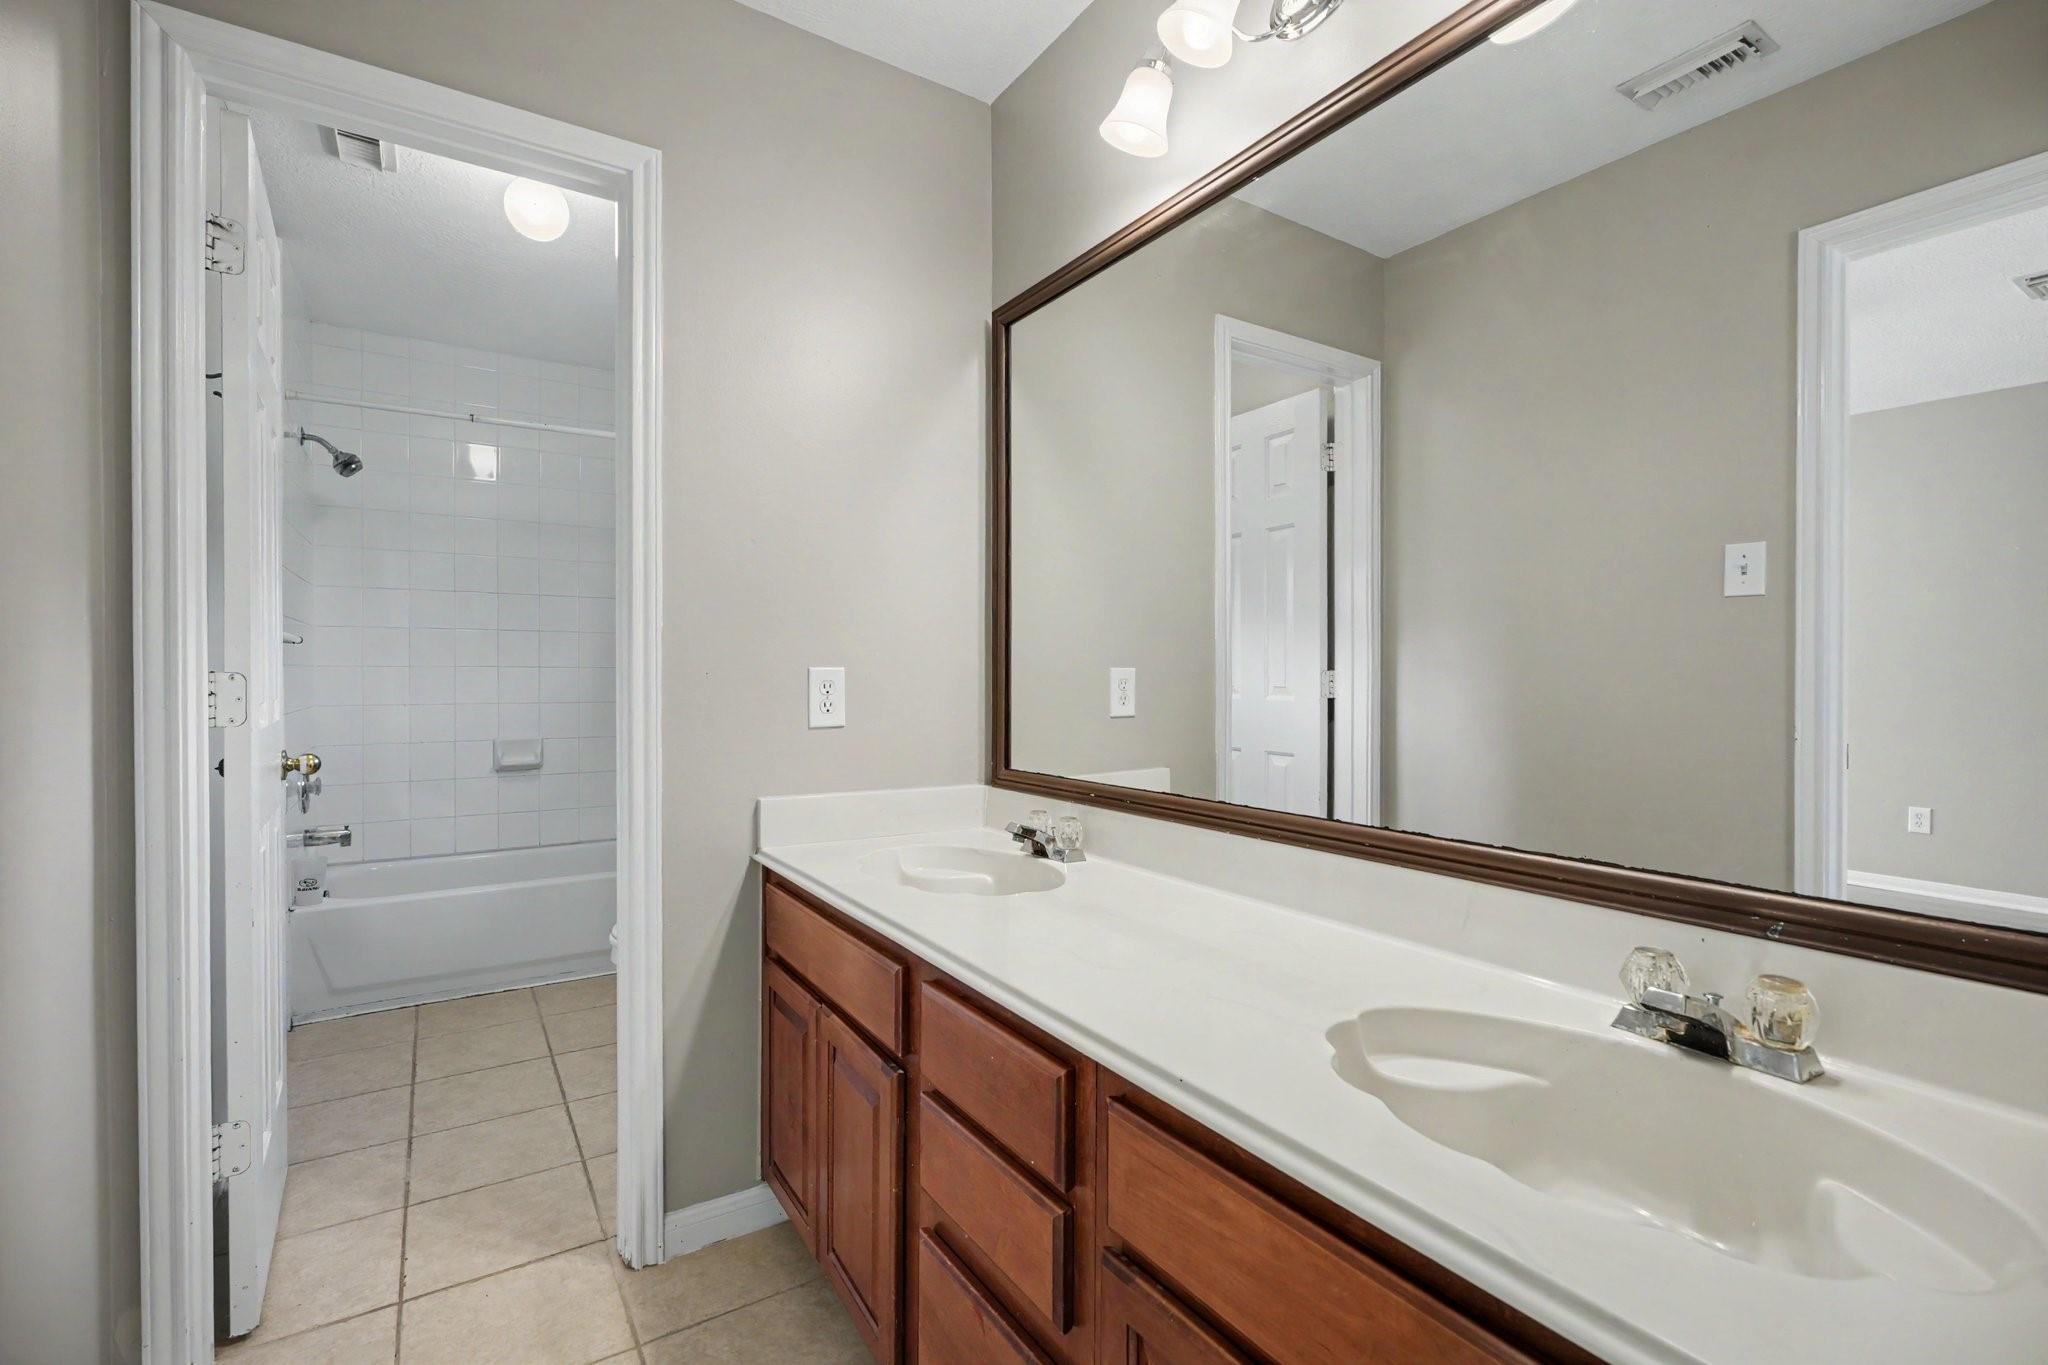
Bathroom with a double-sink vanity and wood cabinets, looking toward a tiled tub and shower.
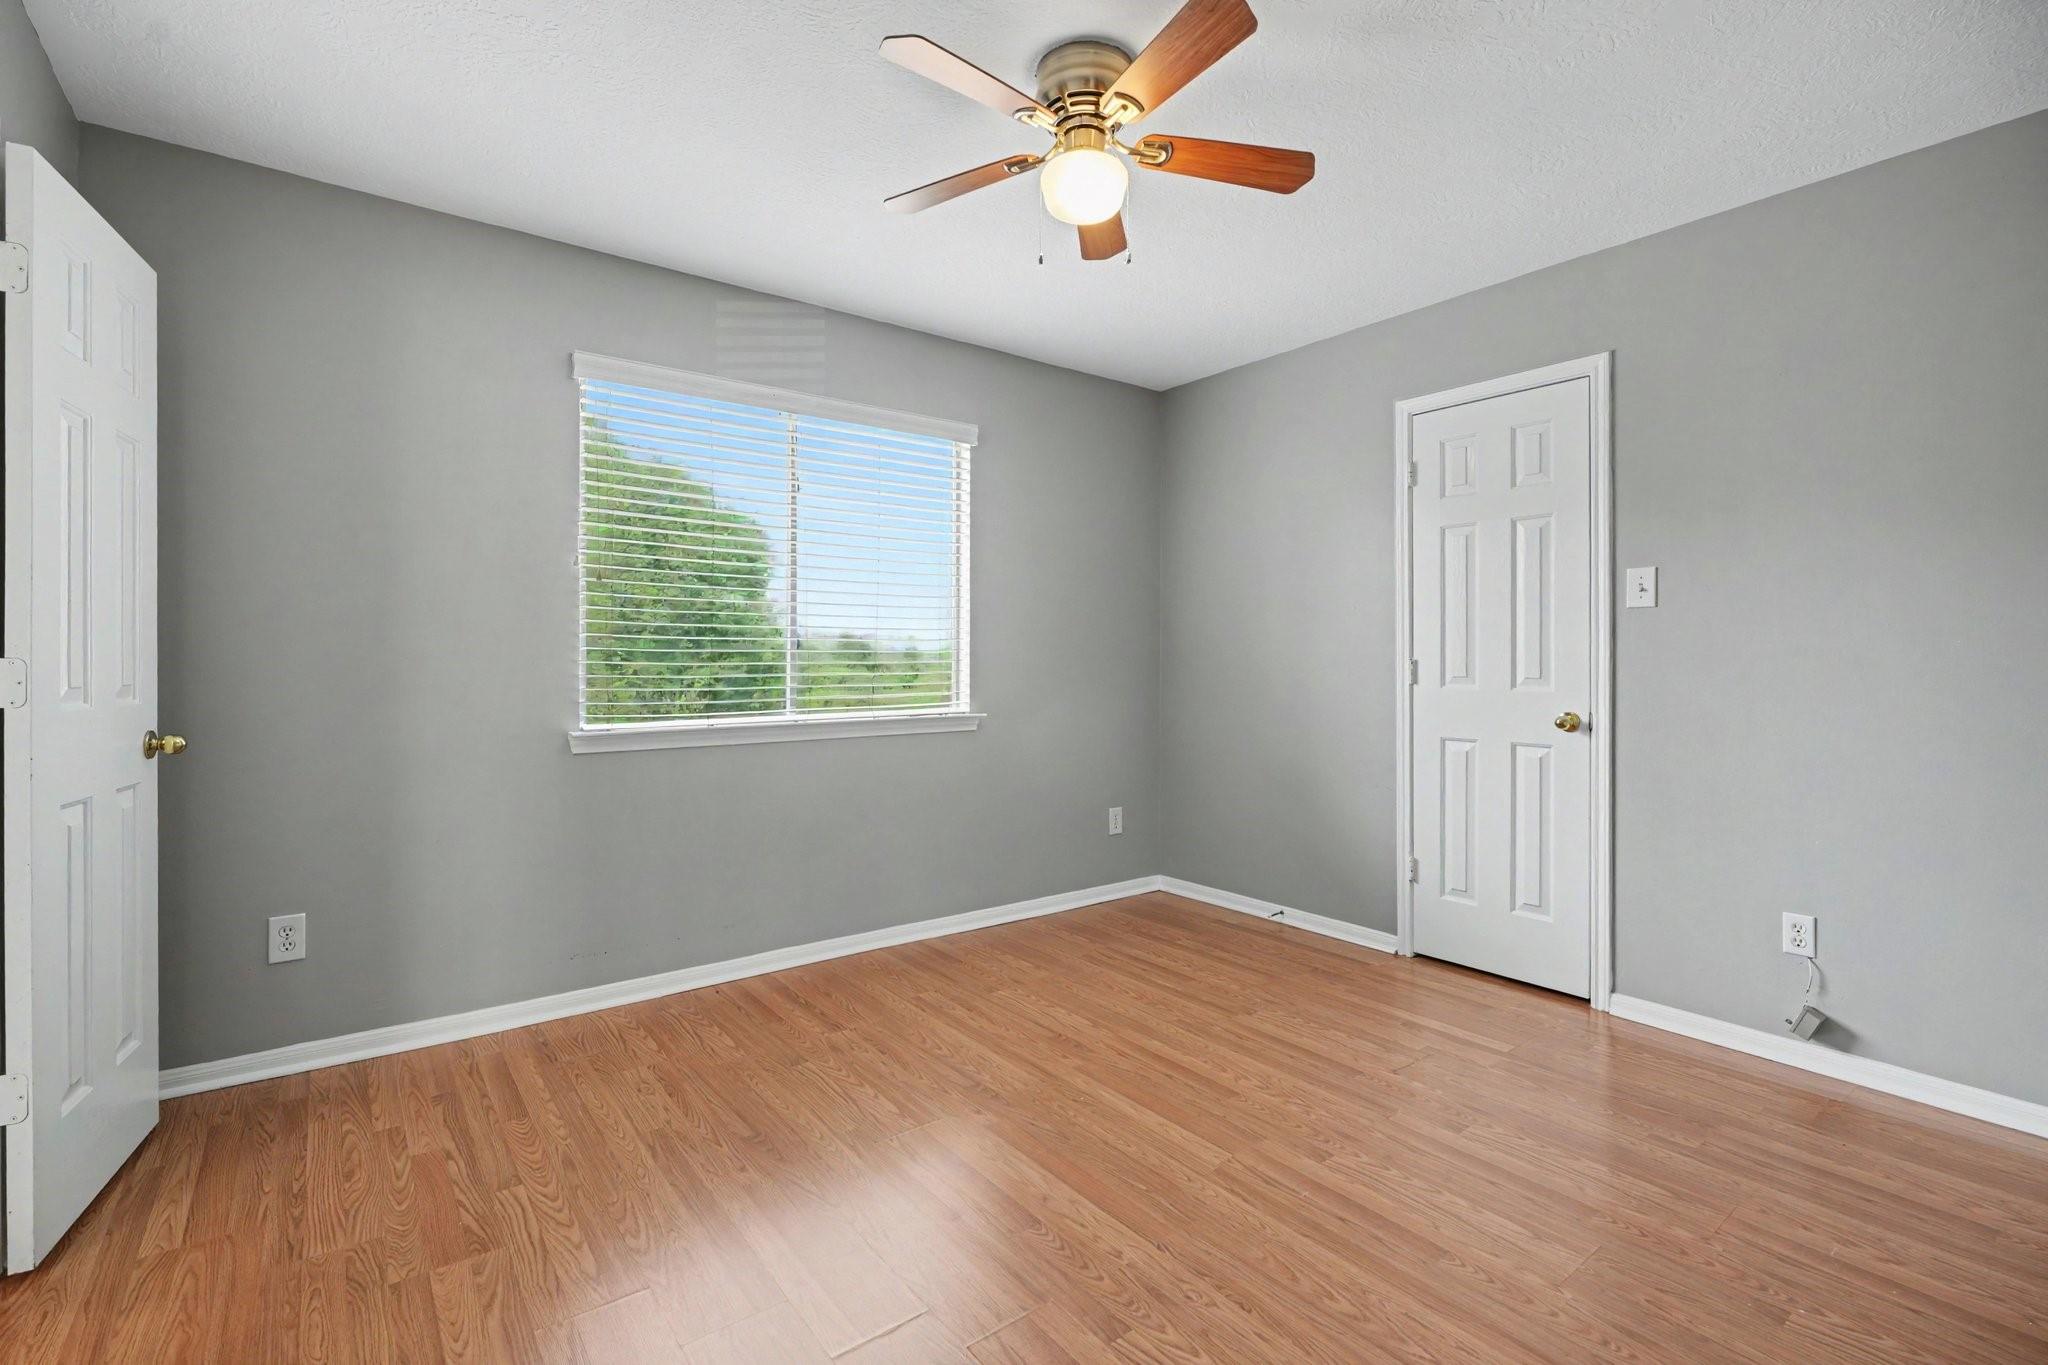
Empty room with gray walls, wood flooring, a ceiling fan, and a window overlooking greenery.
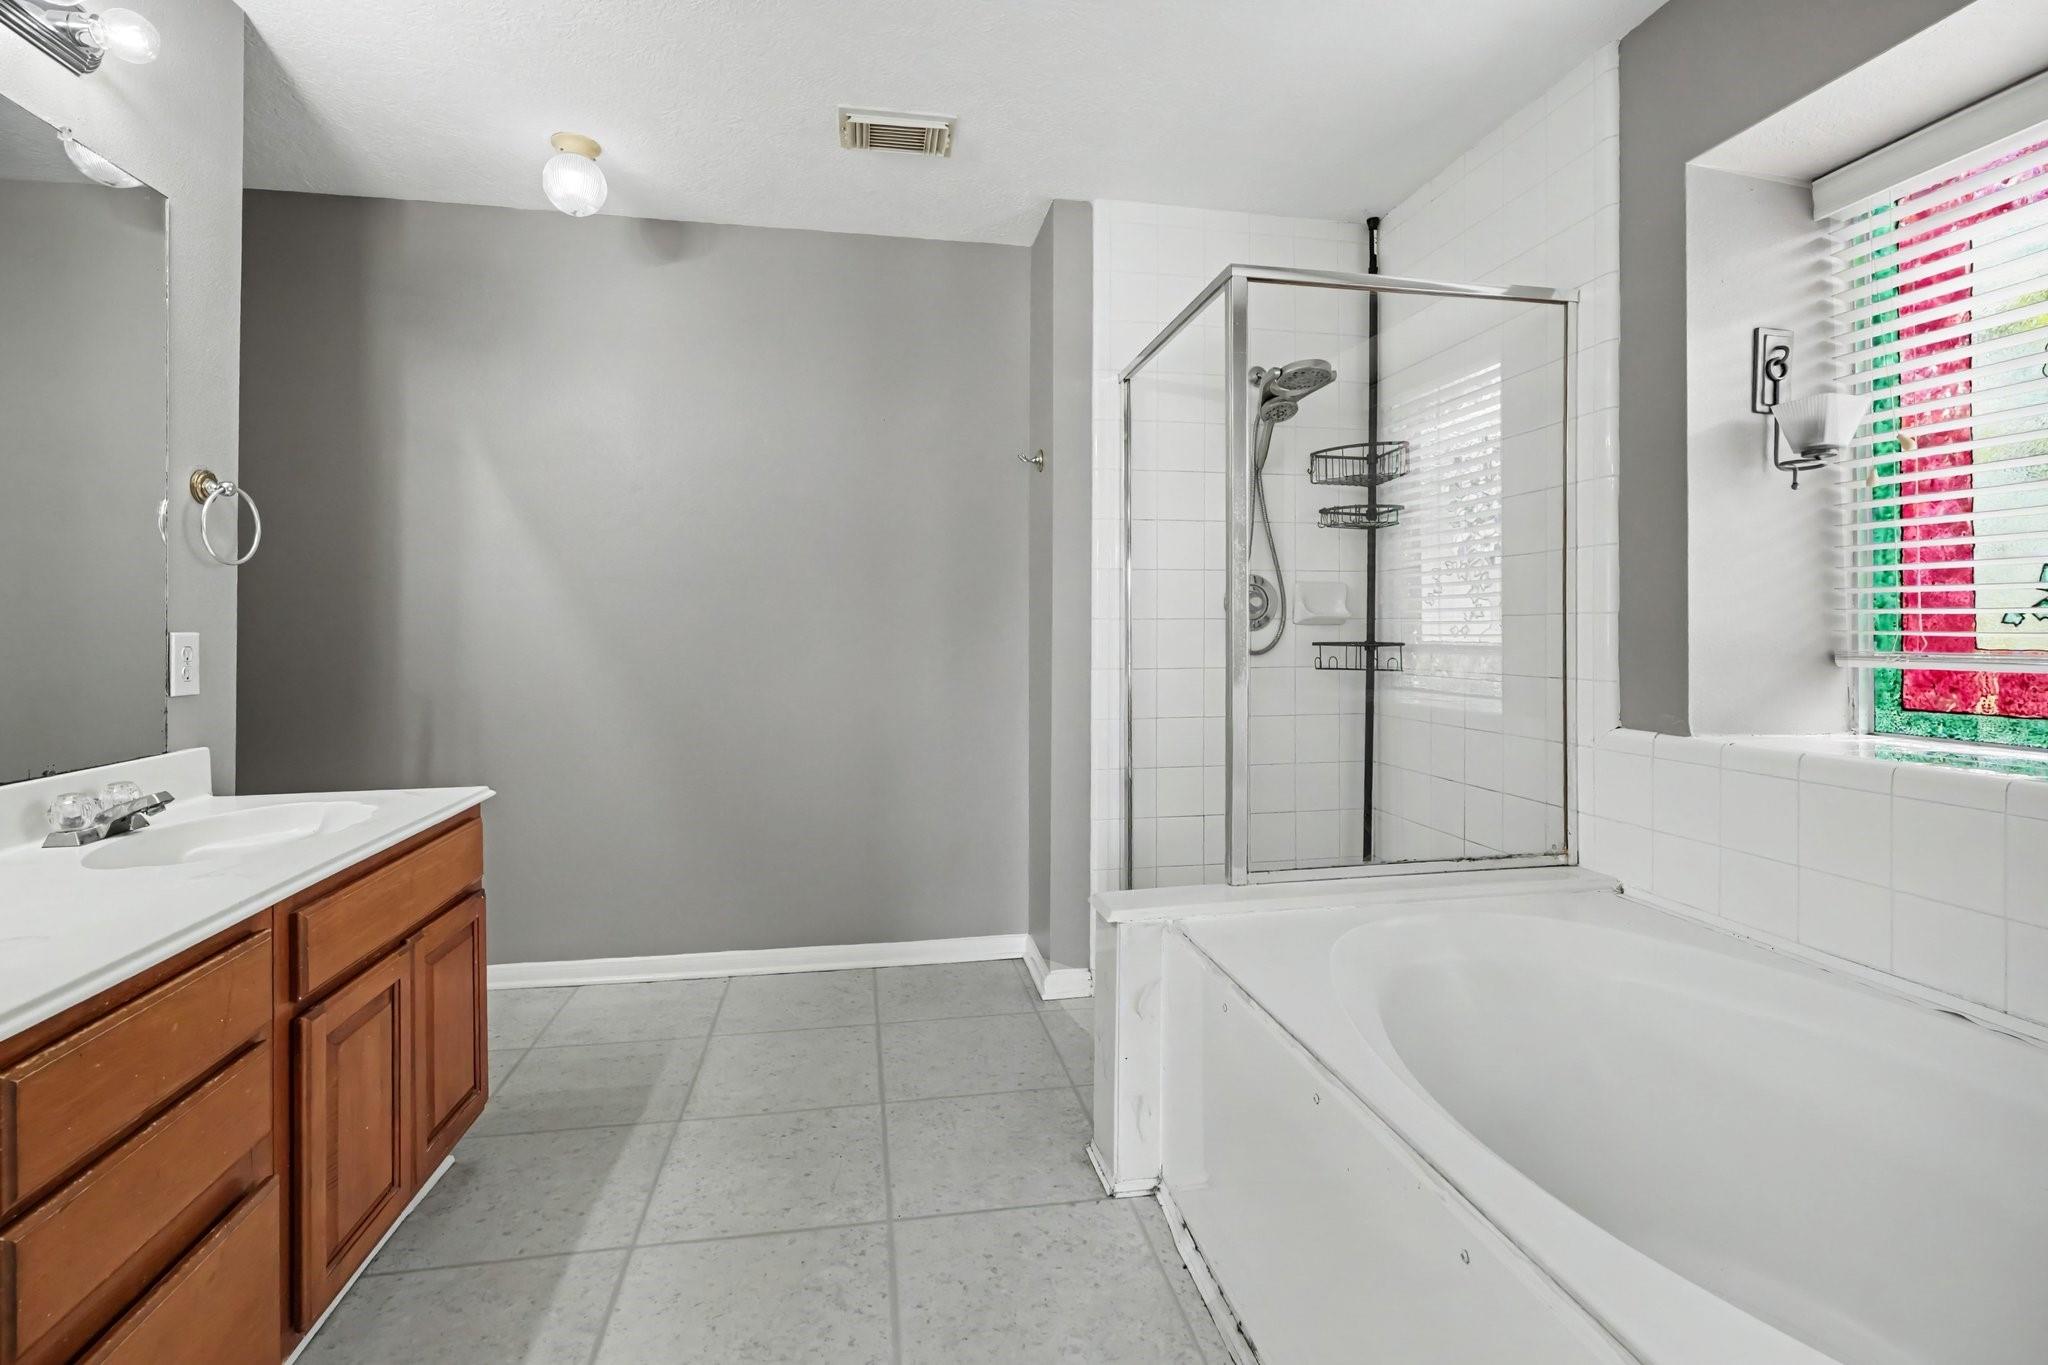
Bathroom with a large soaking tub, glass-enclosed shower, and wood vanity.
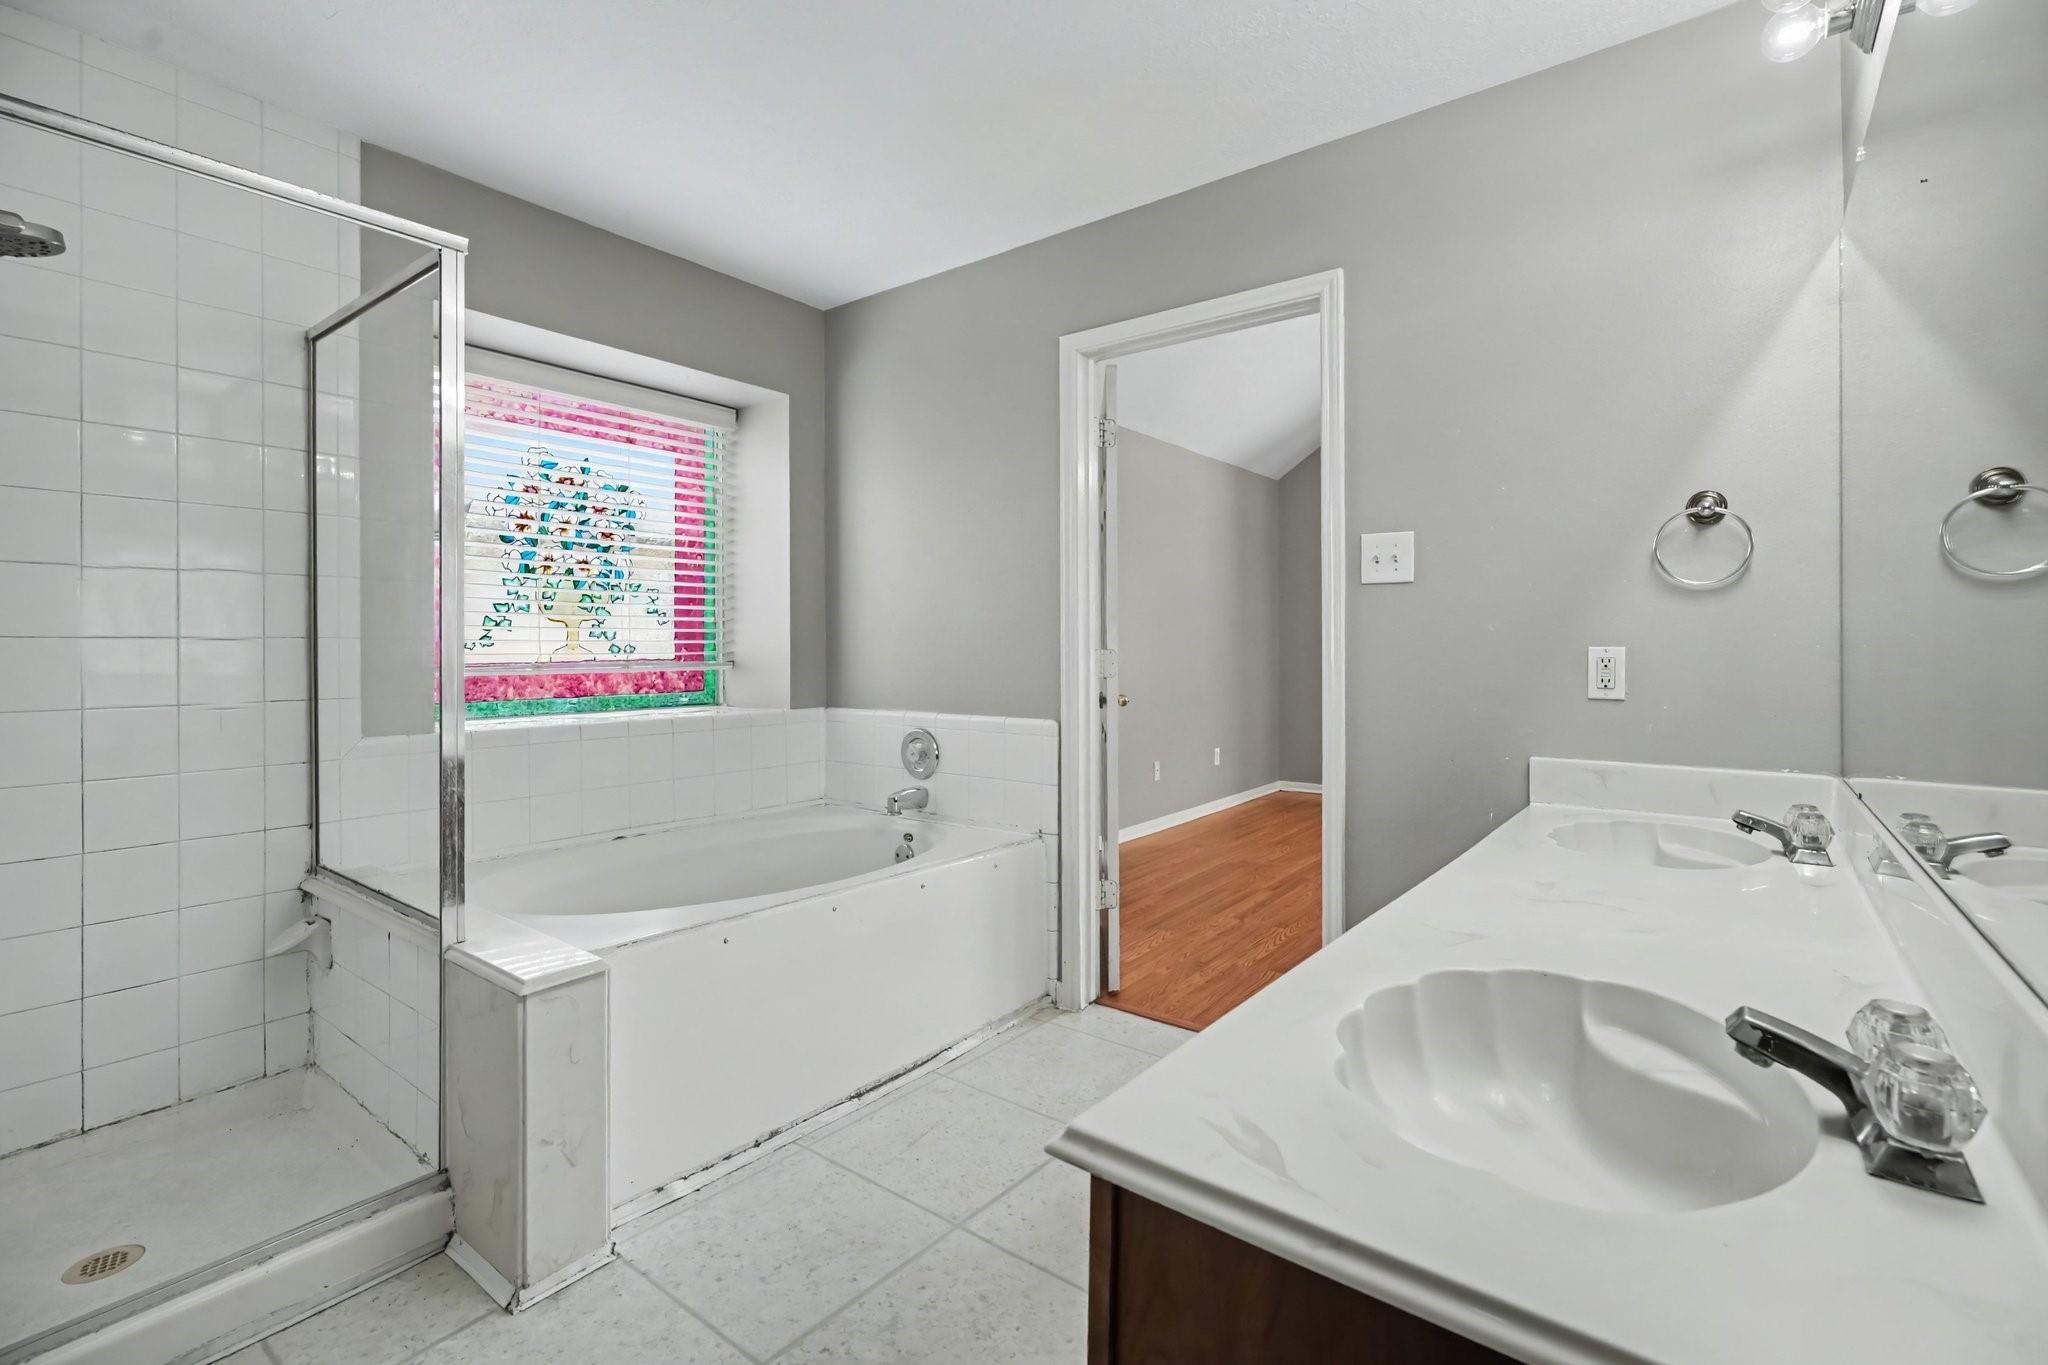
Bathroom with a glass shower, bathtub beneath a colorful window blind, and double-sink vanity.
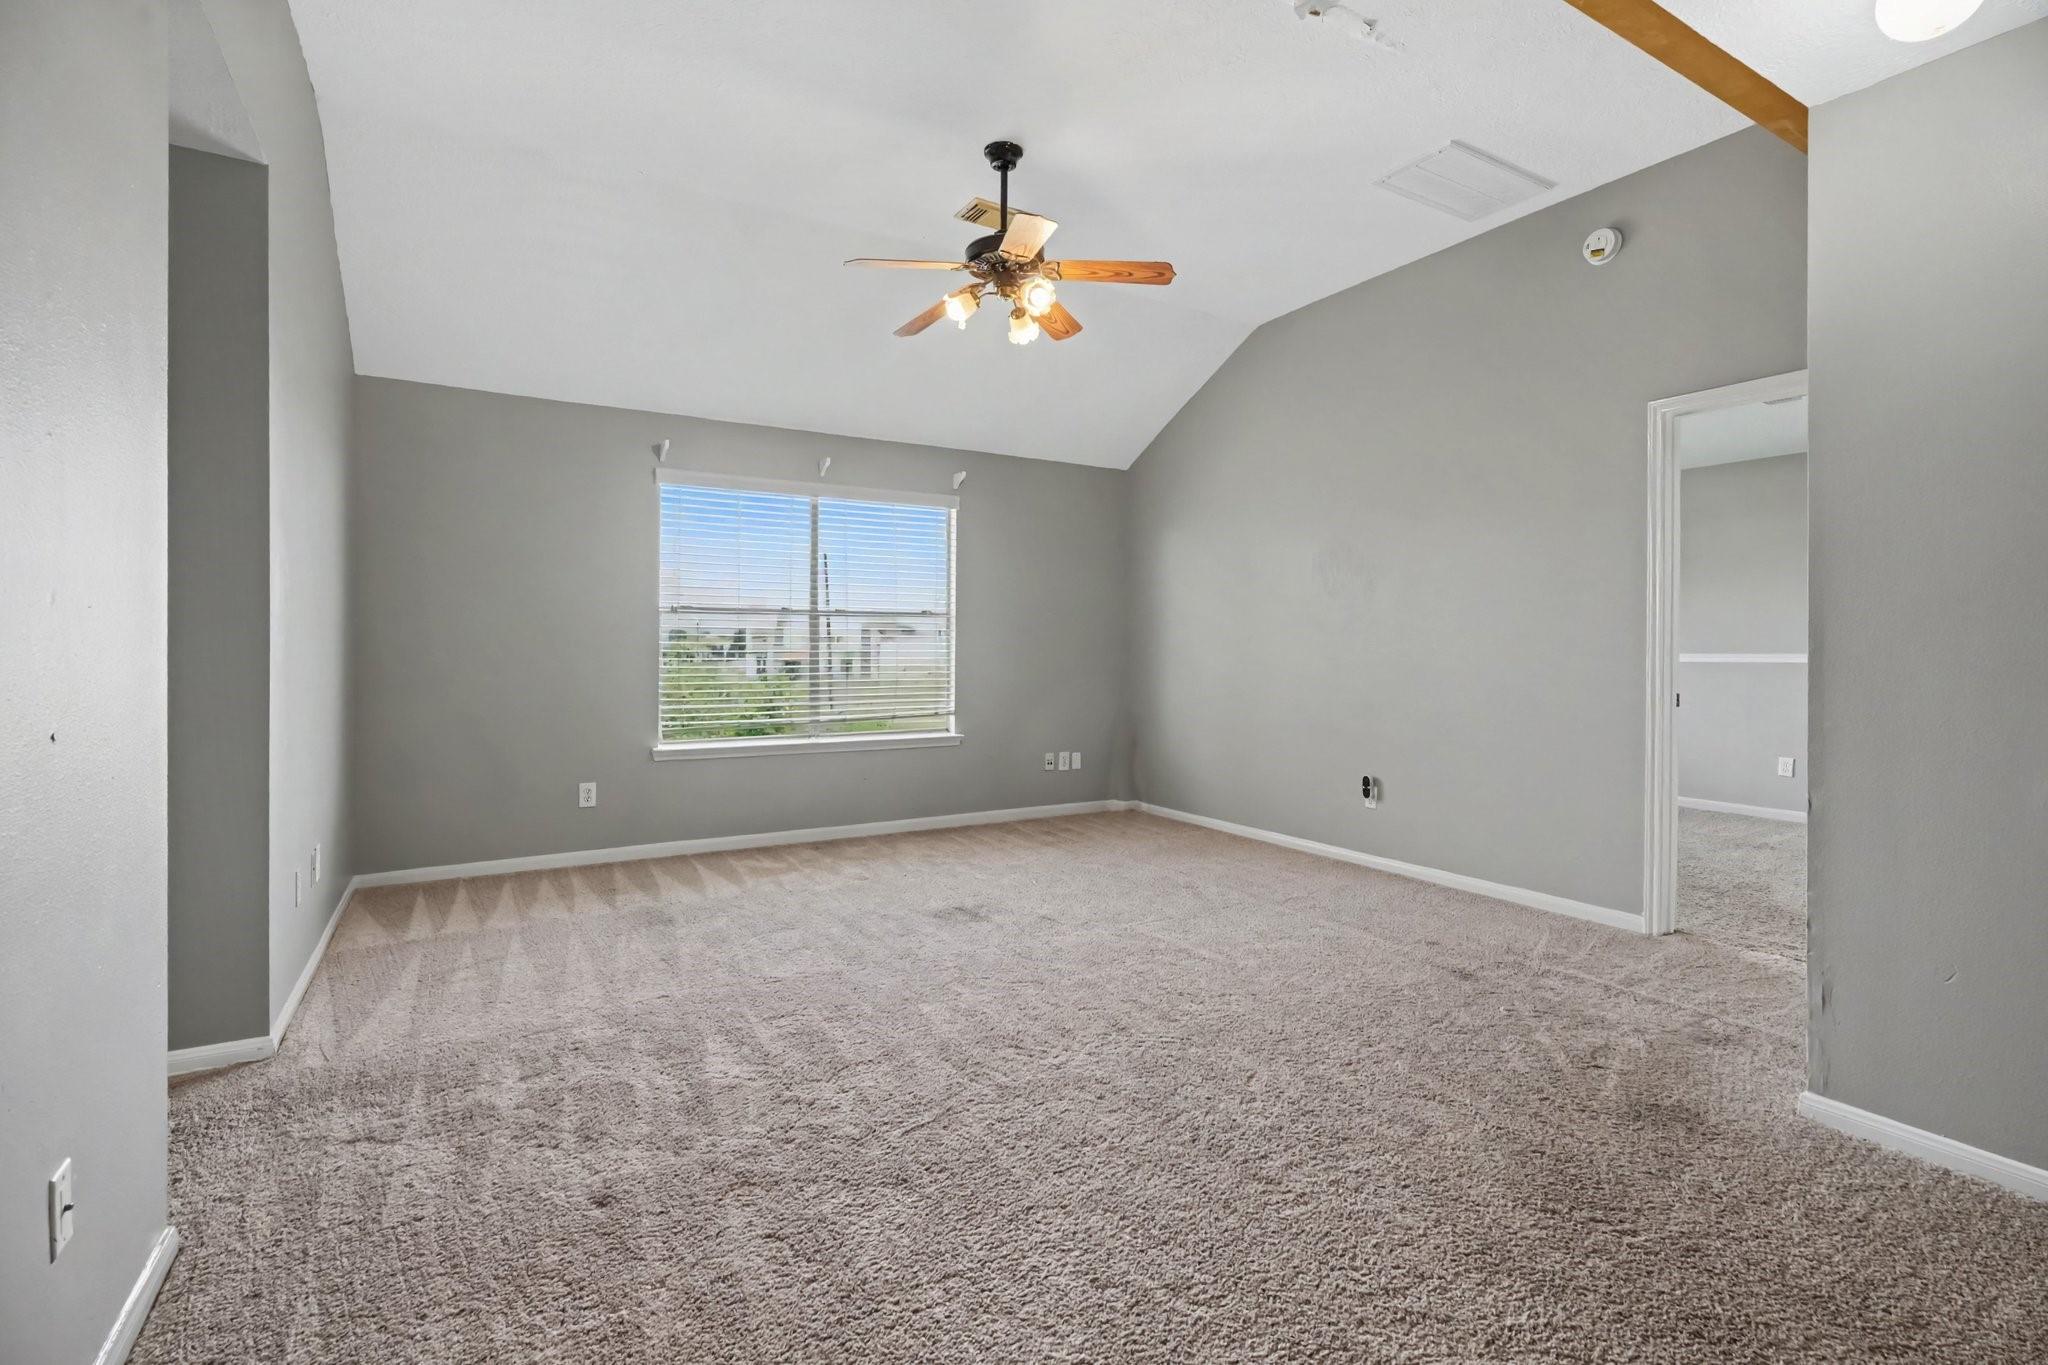
Empty carpeted bedroom with gray walls, a vaulted ceiling, and a window with blinds.
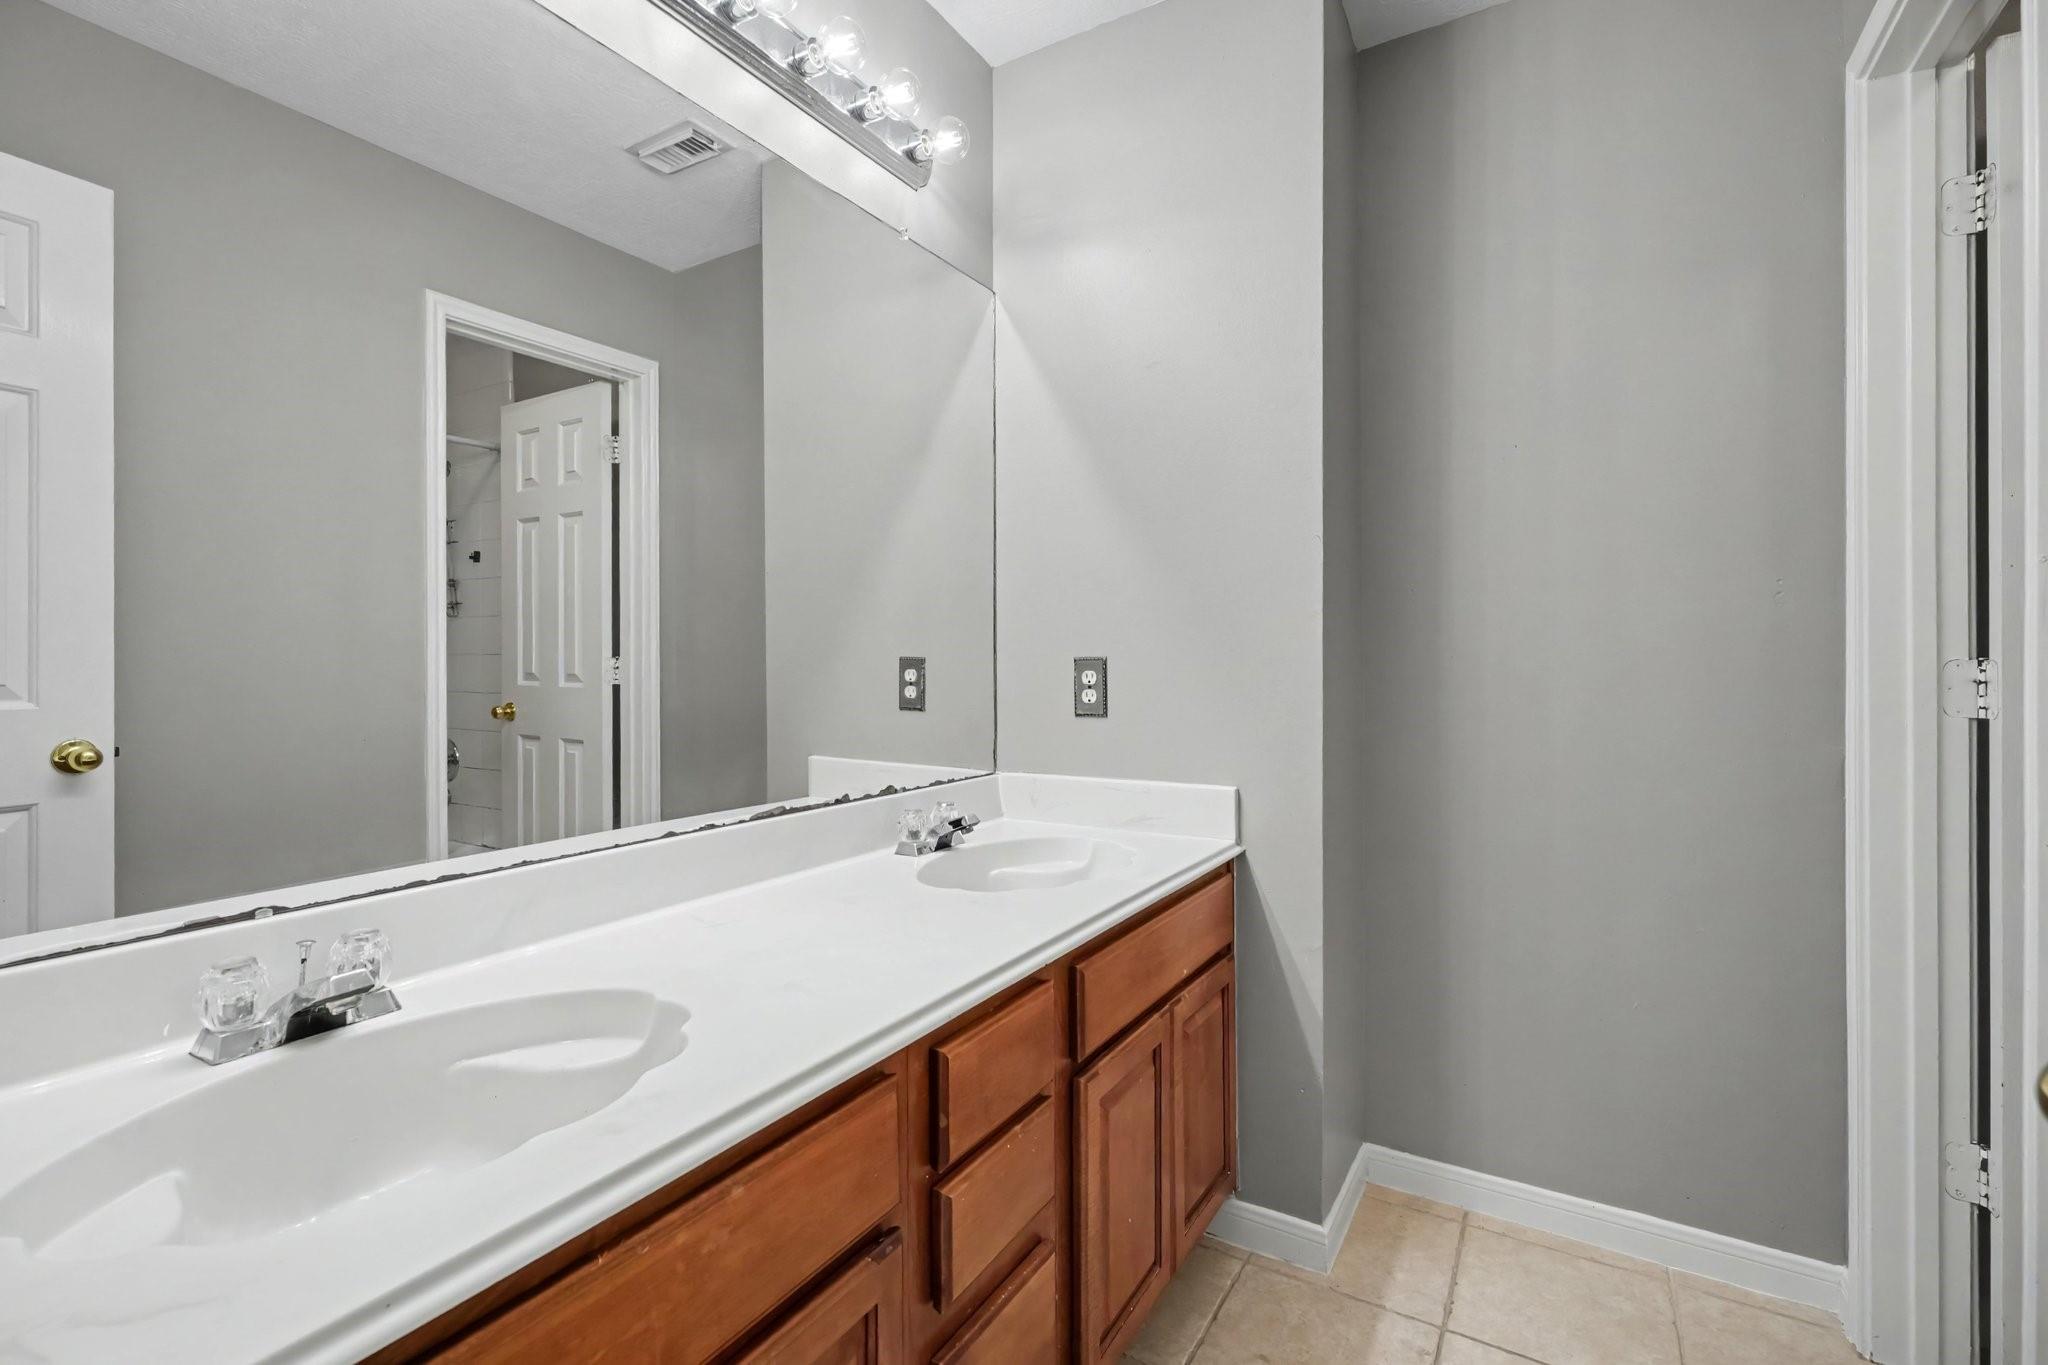
Bathroom with a double-sink vanity, wood cabinets, and a large mirror.
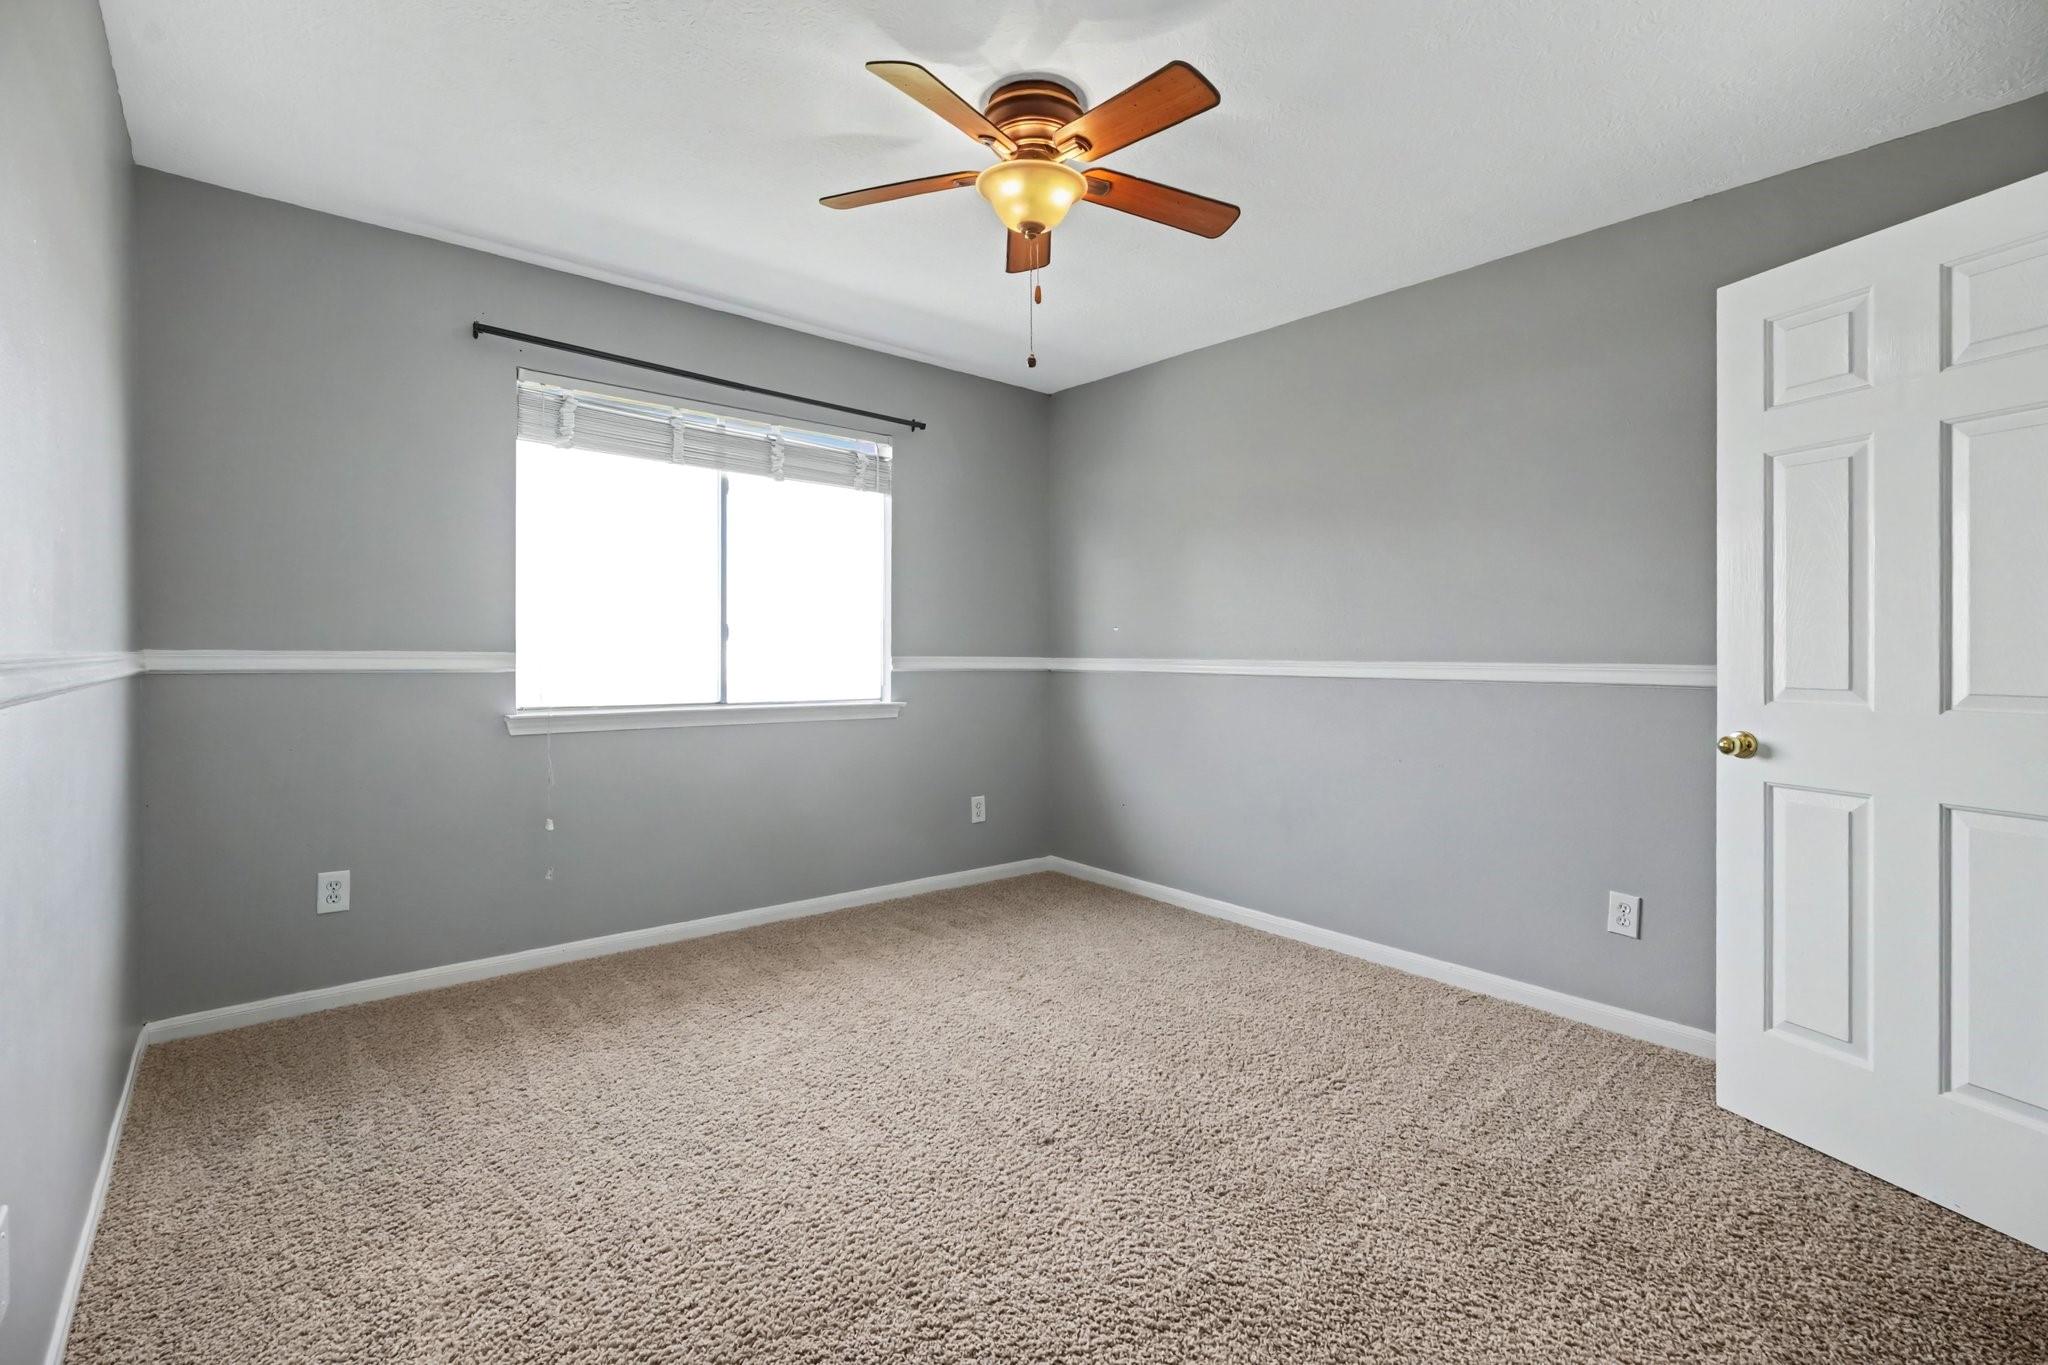
Empty bedroom with gray walls, beige carpet, a window with blinds, and a wooden-blade ceiling fan.
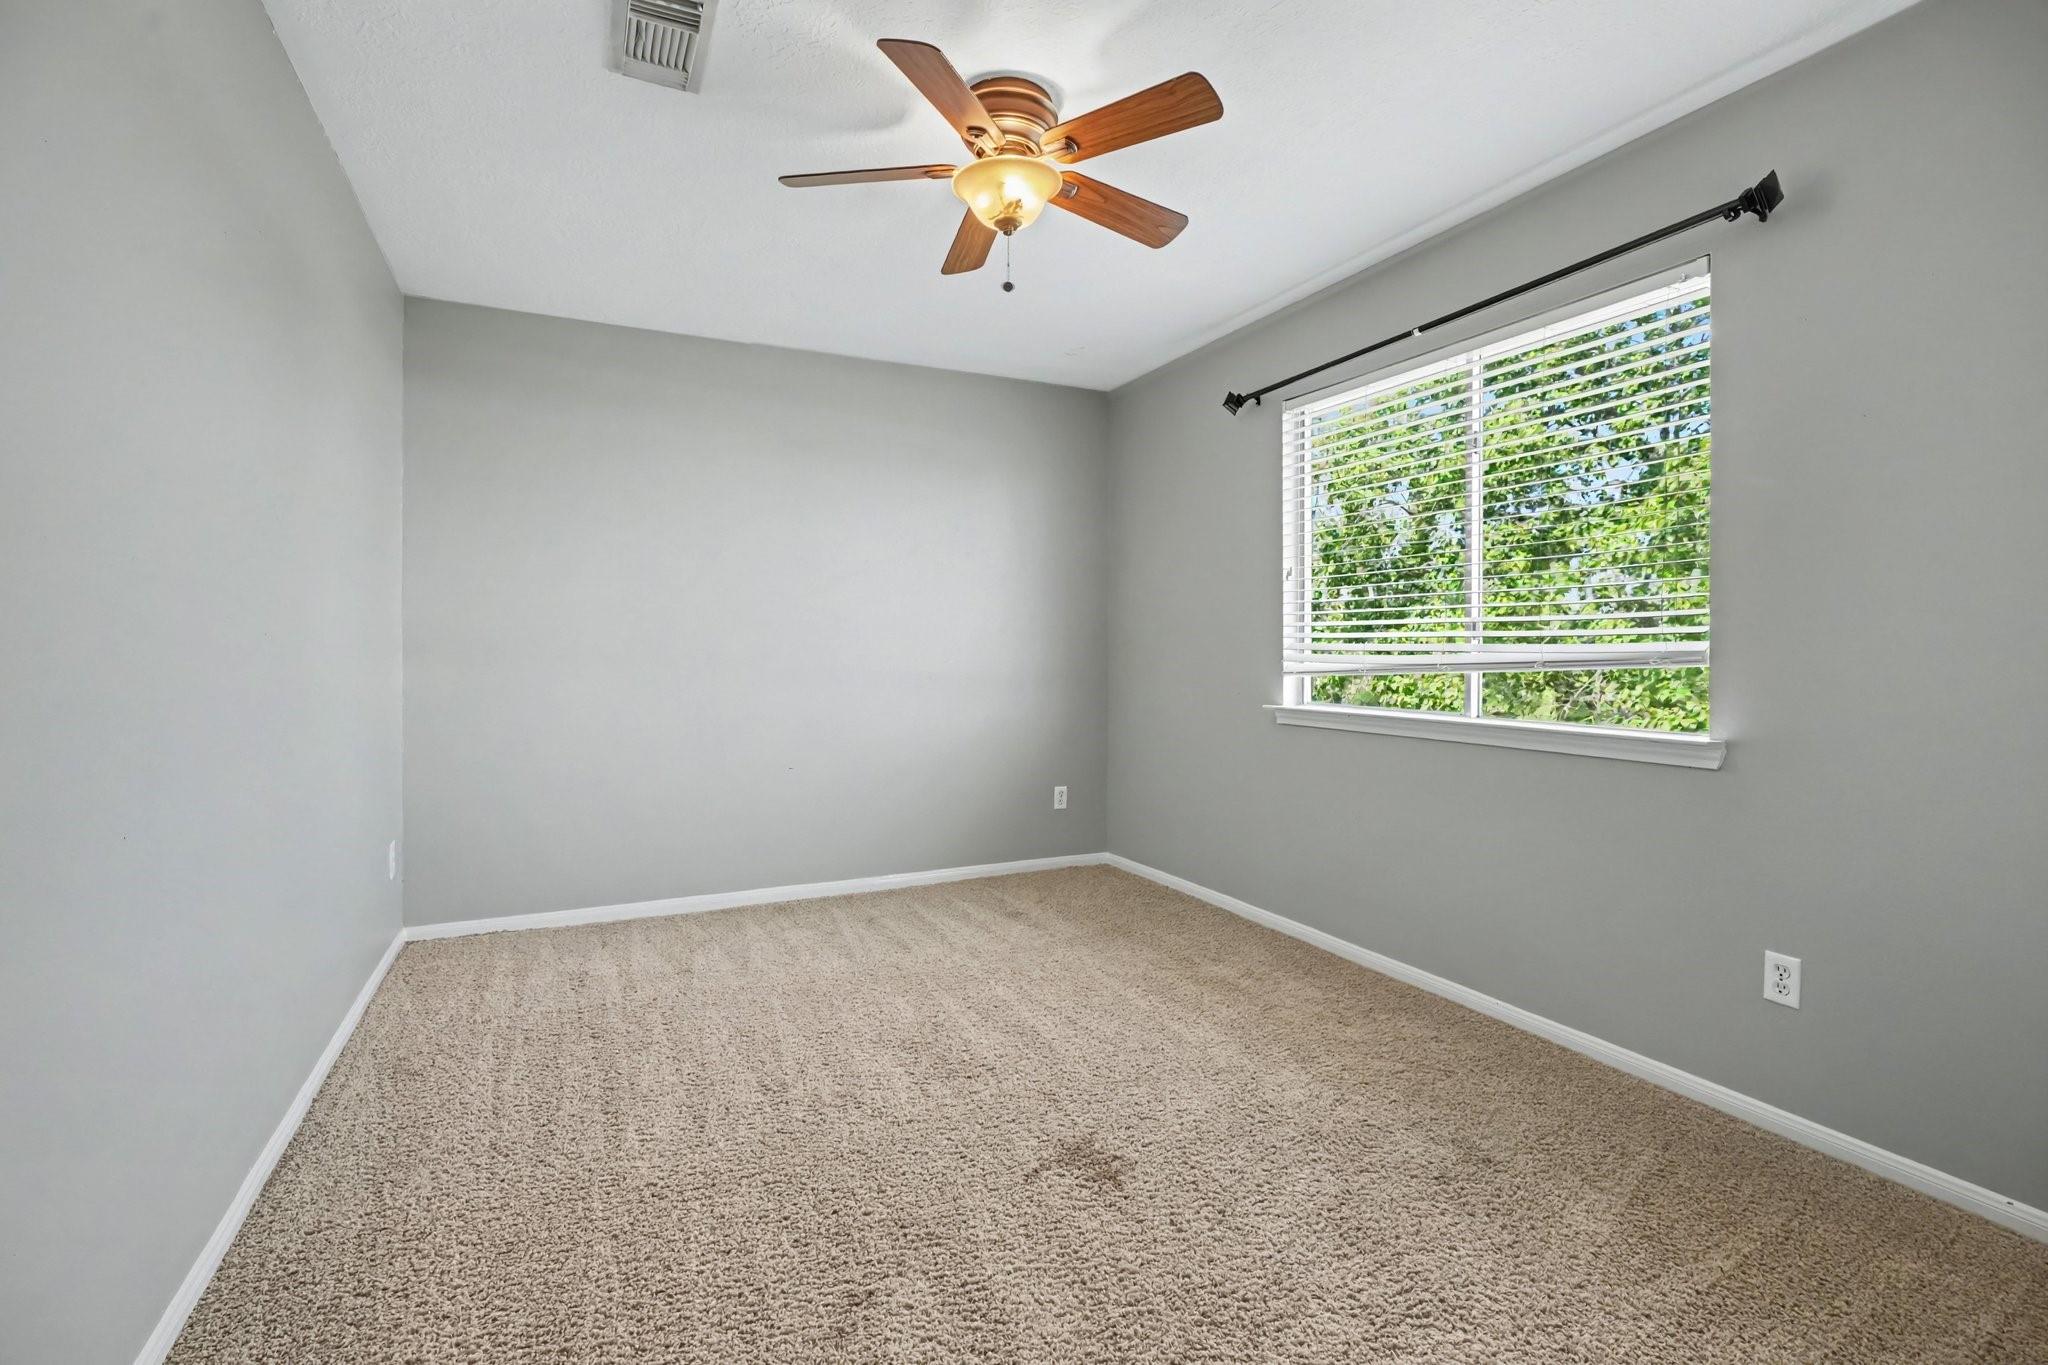
Empty bedroom with beige carpet, a wood-blade ceiling fan, and a window overlooking greenery.
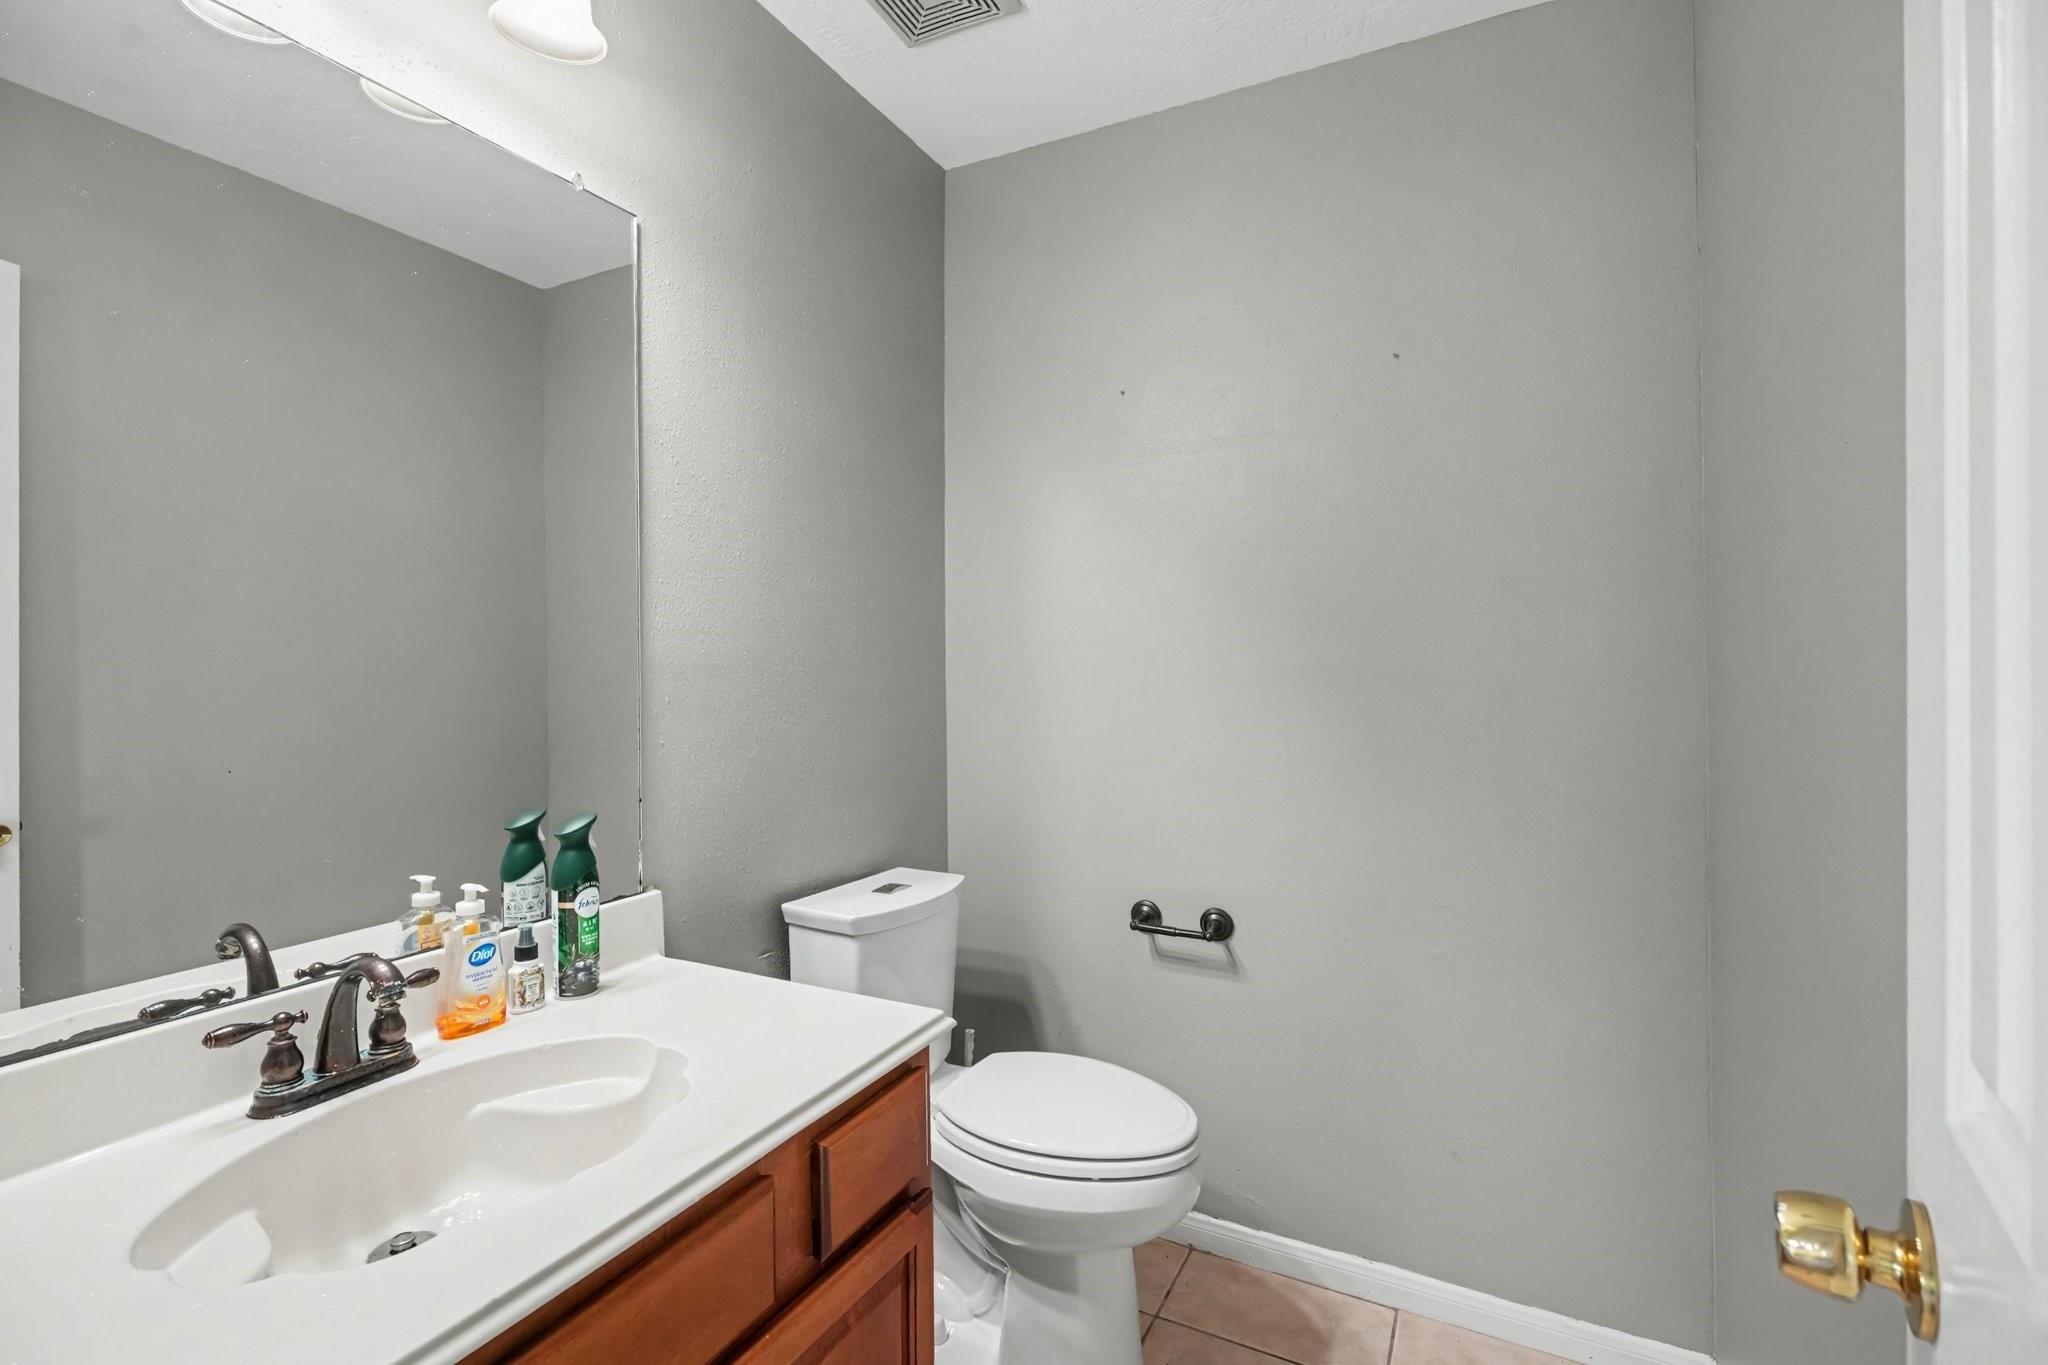
Bathroom with a large mirror, white countertop, wooden vanity, and toilet.
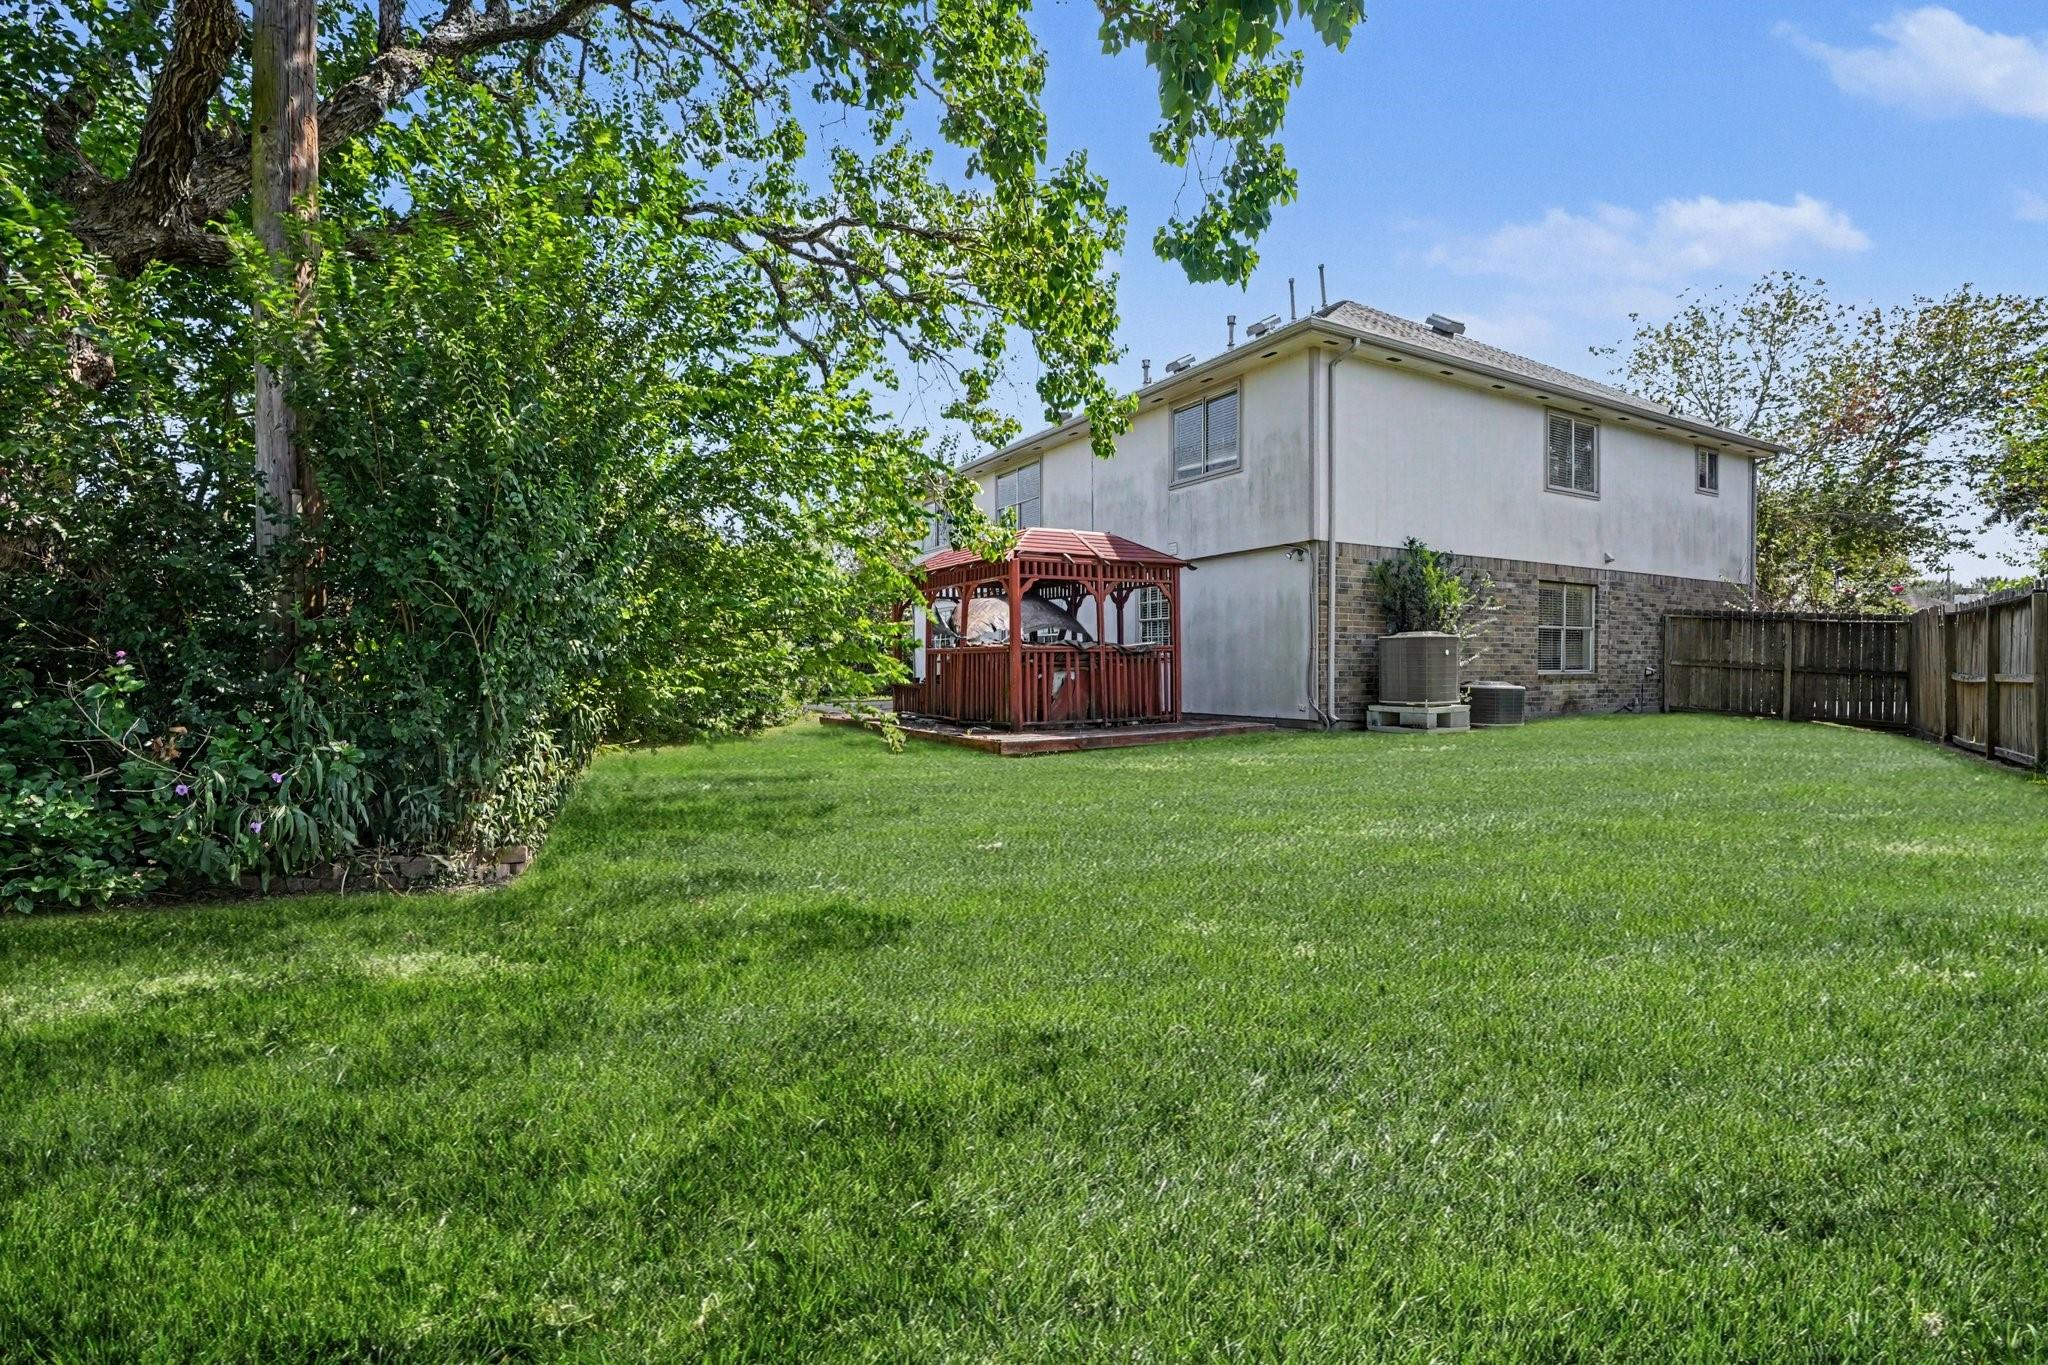
Two-story home with a red gazebo beside a spacious lawn and fenced backyard.
SEE ALL PHOTOS
Two-story brick house with a bay window, red front door, and wide driveway.
Empty room with wood flooring, two curtained windows, and a ceiling fan beside a tiled entryway.
Entry hall with tiled floor and a staircase featuring white balusters and a wood handrail.
Empty gray room with beige tile flooring, a ceiling fan, and a window with blinds.
Kitchen with wood cabinets, granite island, mosaic backsplash, and stainless steel double ovens.
Kitchen with warm wood cabinetry, dark granite counters, mosaic backsplash, and stainless steel double ovens.
Kitchen with wood cabinets and mosaic backsplash opening to a living area
Vacant living room with a white fireplace, gray walls, and tile flooring transitioning to wood.
Open living area with wood-look floors, large curtained windows, and a kitchen with reddish-brown cabinets.
Empty bedroom with vaulted ceiling, wood flooring, and a bay of three windows with blinds.
Empty bedroom with mirrored closet doors, wood flooring, and a ceiling fan.
Bathroom with a double-sink vanity and wood cabinets, looking toward a tiled tub and shower.
Empty room with gray walls, wood flooring, a ceiling fan, and a window overlooking greenery.
Bathroom with a large soaking tub, glass-enclosed shower, and wood vanity.
Bathroom with a glass shower, bathtub beneath a colorful window blind, and double-sink vanity.
Empty carpeted bedroom with gray walls, a vaulted ceiling, and a window with blinds.
Bathroom with a double-sink vanity, wood cabinets, and a large mirror.
Empty bedroom with gray walls, beige carpet, a window with blinds, and a wooden-blade ceiling fan.
Empty bedroom with beige carpet, a wood-blade ceiling fan, and a window overlooking greenery.
Bathroom with a large mirror, white countertop, wooden vanity, and toilet.
Two-story home with a red gazebo beside a spacious lawn and fenced backyard.
For Lease

526 Oak Briar Drive

526 Oak Briar Drive, Kemah, TX 77565

$3,300/month
Space to spread out, room to work from home, and a spot to watch the Kemah Boardwalk fireworks from the back patio. This five-bedroom home sits on a cul-de-sac street and offers a private office with French doors, plus a formal dining room with French doors that could serve as a second office. The kitchen, breakfast area, and family room flow together, with wide sightlines and a wall of windows that fills the space with natural light. The generous breakfast area can easily serve as your main dining space. The kitchen features granite countertops, a gas cooktop, wall-mounted oven and microwave, cabinets with pull-out drawers, and a walk-in pantry with room for small appliances and an extra refrigerator or freezer. Upstairs, you'll find all five bedrooms, three full baths, a game room, and the laundry room. Zoned CCISD. Kemah Boardwalk dining and entertainment are nearby.

5
beds

4
baths

3,177 Sq.Ft. LIVING AREA

7,919.21 Sq.Ft. lot

Lisa Marie Sanders

Lisa Marie Sanders

Features & Amenities

Interior

  • total bedrooms5
  • Total bathrooms4
  • full bathrooms3
  • half bathroom1
  • Laundry room Electric Dryer Hookup, Washer Hookup
  • APPLIANCES Electric Oven, Gas Cooktop
  • other interior Features All Bedrooms Up, Primary Bed - 2nd Floor, Walk-In Closet(s)

Area & Lot

  • Status For Lease
  • Living Area3,177 Sq.Ft.
  • Total Area3,177 Sq.Ft.
  • Lot Area7,919.21 Sq.Ft.
  • MLS® ID85707337
  • TypeResidential
  • YEAR BUILT1998
  • NeighborhoodHouston
  • Architecture StylesTraditional
  • Elementary SchoolStewart Elementary School (Clear Creek)
  • Middle SchoolBayside Intermediate School
  • High SchoolClear Falls High School
  • School District9 - Clear Creek

Exterior

  • STORIES2
  • Garage Space2.0
  • water SourcePublic
  • utilitiesNone
  • lot featuresSubdivided
  • parkingAttached, Double-Wide Driveway
  • HEAT TYPENatural Gas
  • AIR CONDITIONINGElectric
  • sewerPublic Sewer

Financial

  • Lease Price$3,300/mo
  • Lease Term 12 MONTHS
Empty room with wood flooring, two curtained windows, and a ceiling fan beside a tiled entryway.

Schedule a Showing

I would love to show you my beautiful property. Please select your preferred date and time below. I will be in touch shortly to confirm your appointment.

Schedule a Showing

I would love to show you my beautiful property. Please select your preferred date and time below. I will be in touch shortly to confirm your appointment.
Thank you for your interest in 526 Oak Briar Drive, Kemah, TX 77565. We are reviewing your request and will be in touch shortly!

Houston

Explore

Work With Lisa

Get assistance in determining current property value, crafting a competitive offer, writing and negotiating a contract, and much more. Contact me today.

Follow Me on Instagram