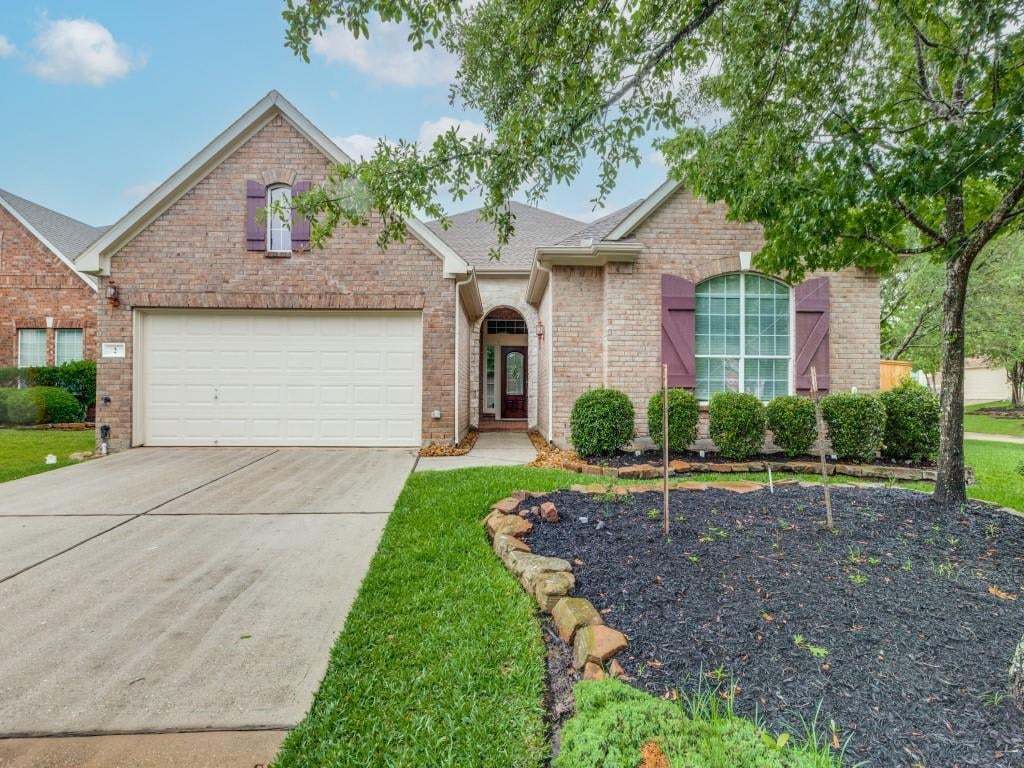
Brick house with a two-car garage, purple shutters, and a landscaped front yard beneath a mature tree.
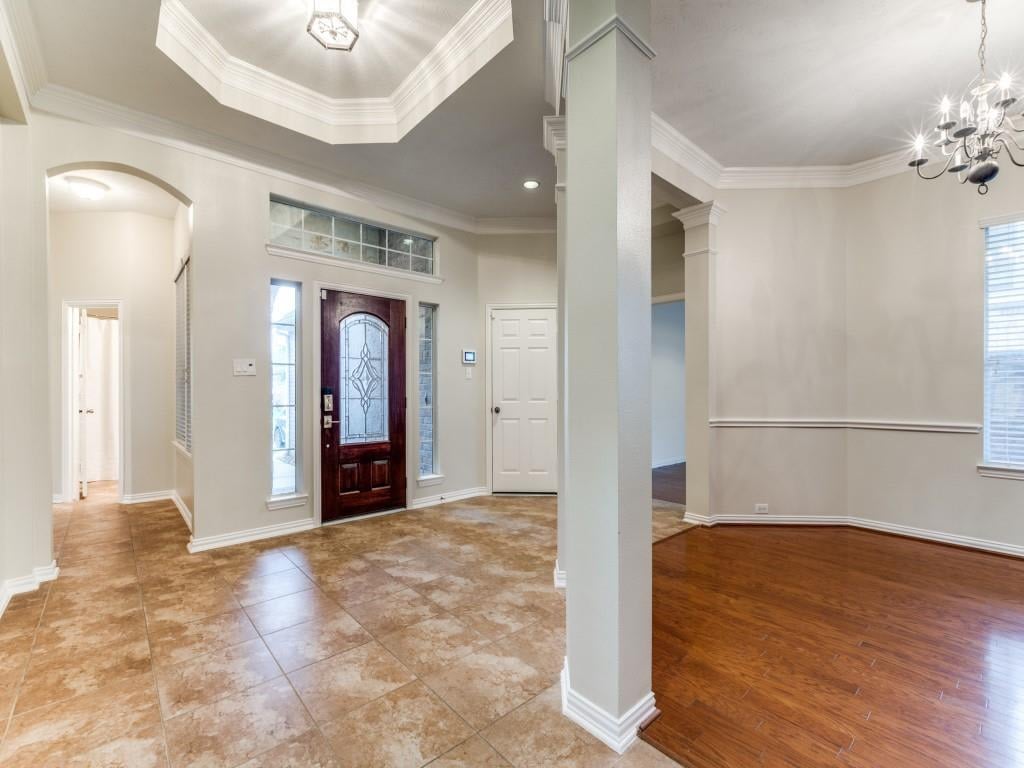
Vacant entryway with a decorative glass front door, tan tile flooring, and adjoining hardwood-floored room.
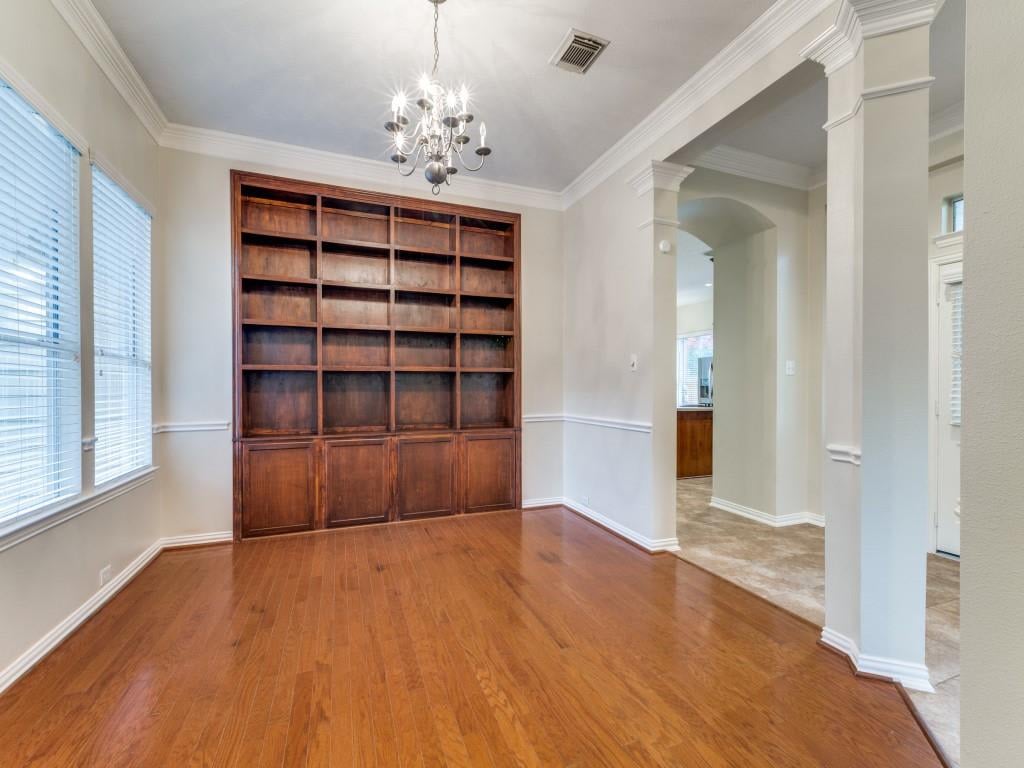
Empty dining room with hardwood floors, a built-in wooden bookcase, and chandelier.
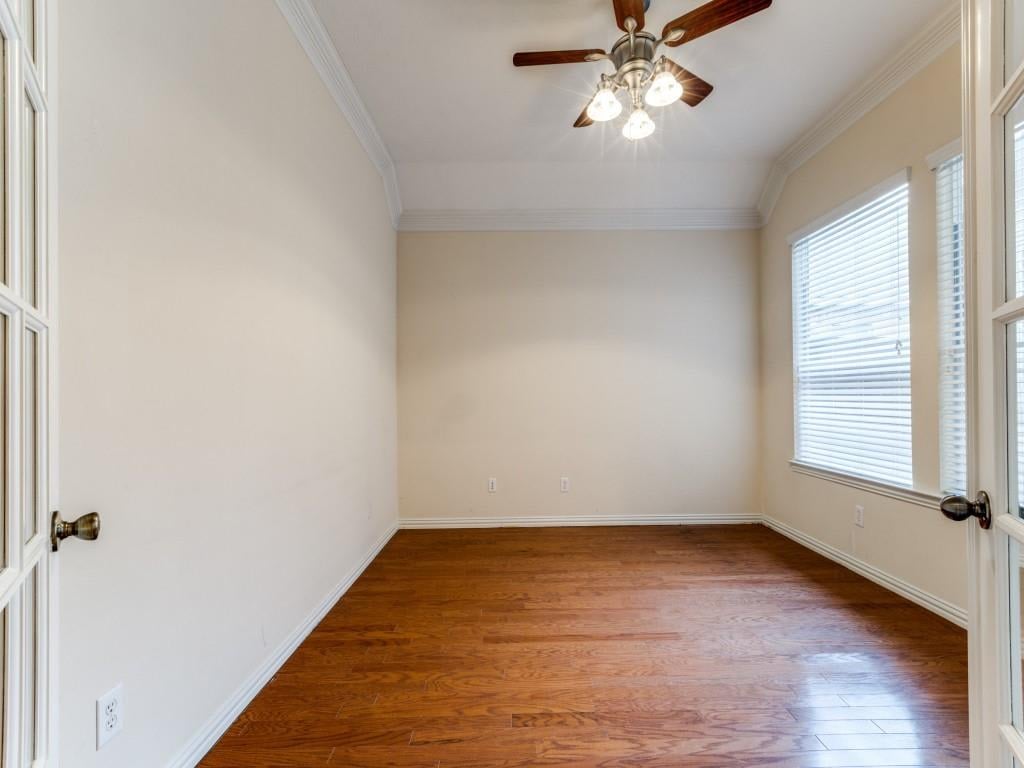
Empty room with hardwood floors, a ceiling fan, and windows with blinds.
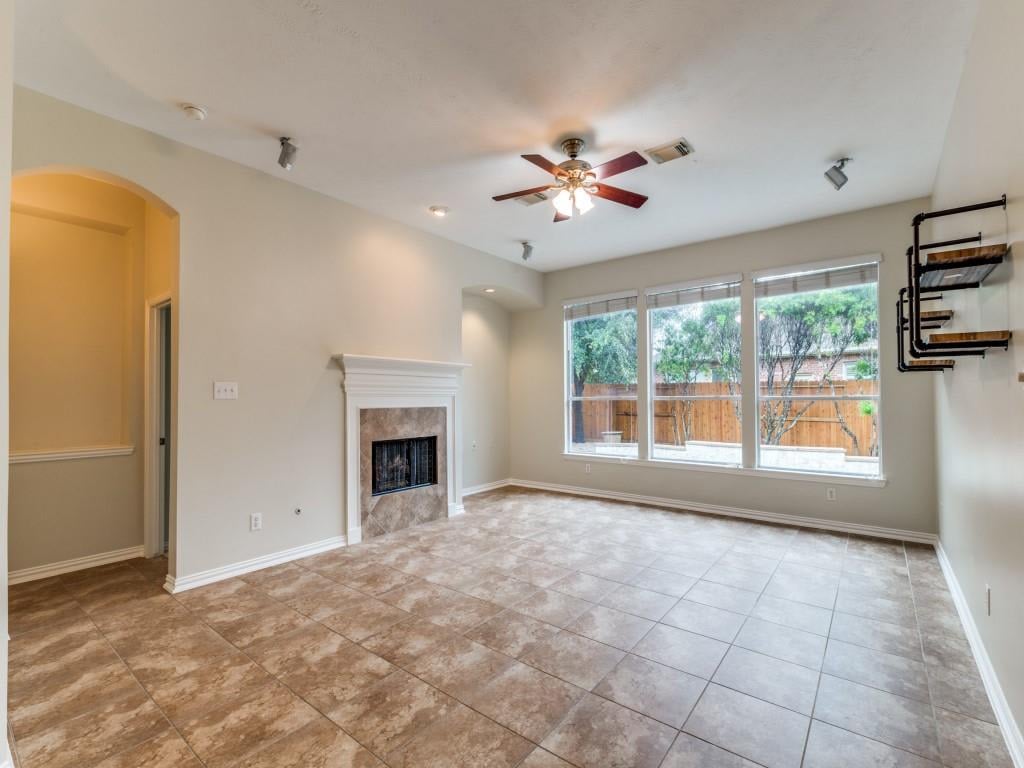
Empty living room with a tile floor, fireplace, ceiling fan, and wide backyard-facing windows.
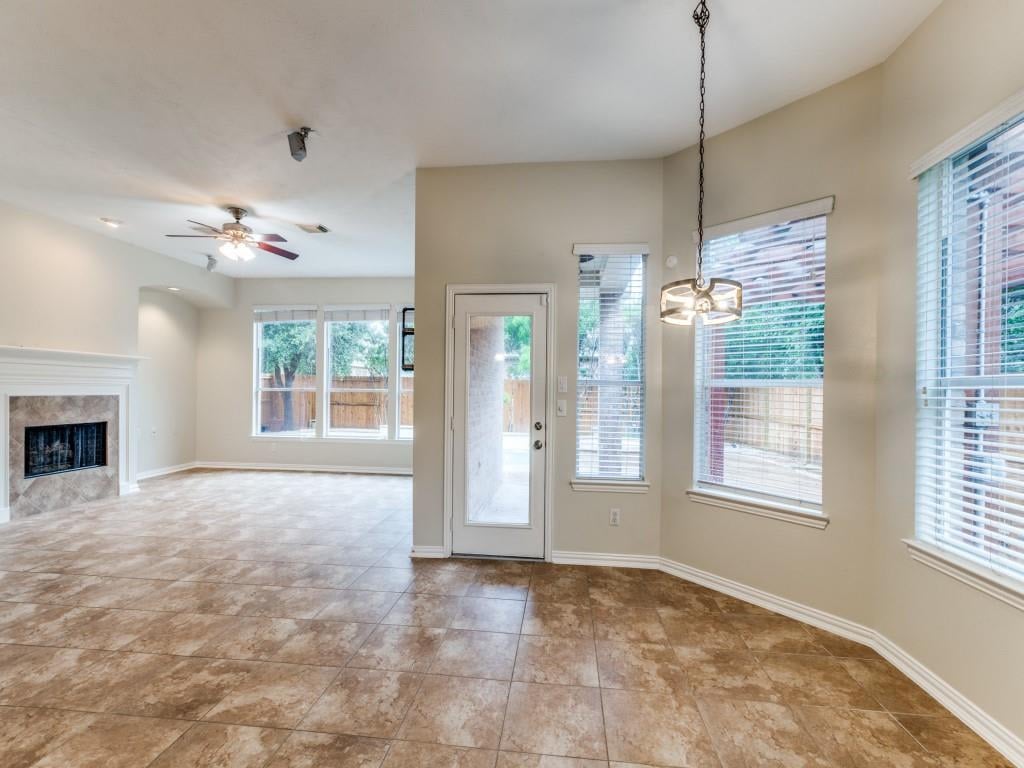
Open living and dining area with brown tile floors, a white fireplace, and windows overlooking a fenced yard.
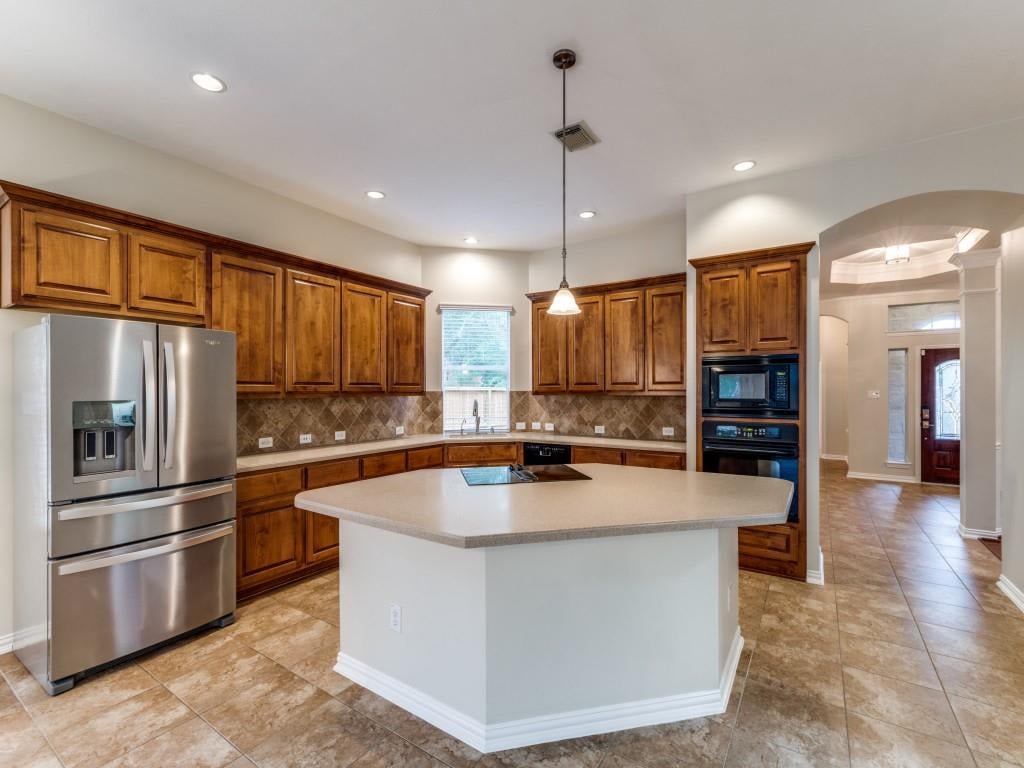
Kitchen with a large central island, warm wood cabinets, and stainless steel appliances.
Empty bedroom with beige carpet, a ceiling fan, and a wide window overlooking trees and a wooden fence.
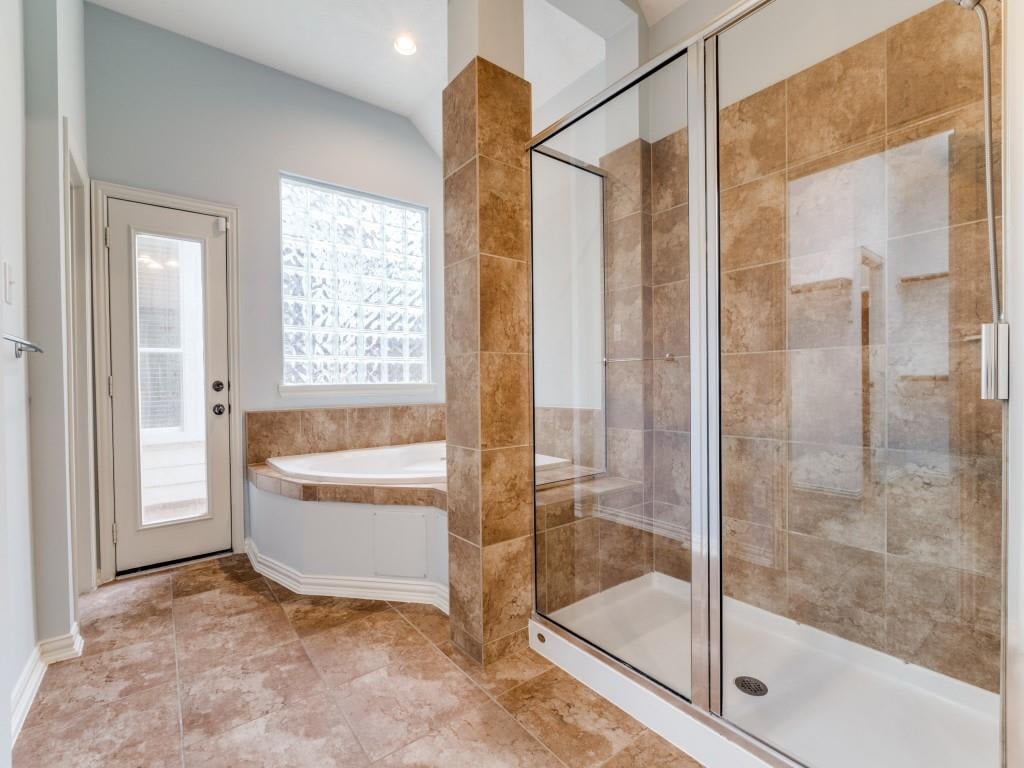
Bathroom with a glass-enclosed tiled shower, corner bathtub, and glass-block window.
Enclosed sunroom with tan tile flooring, large blinded windows, glass-block window, and a lit wall lantern.
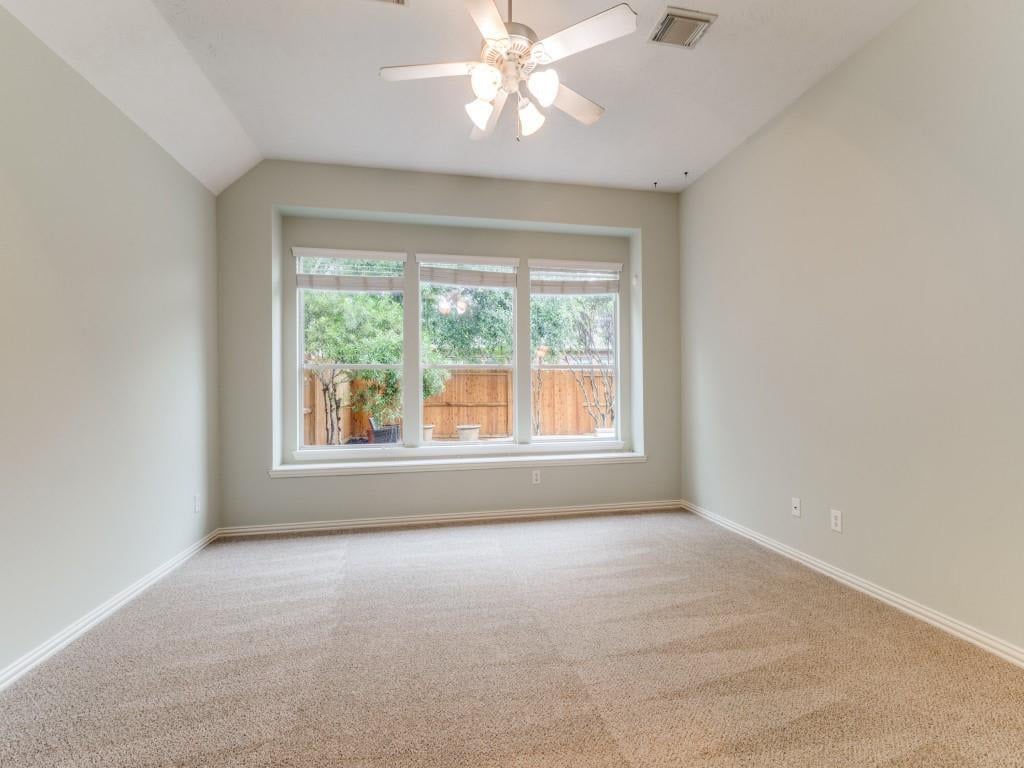
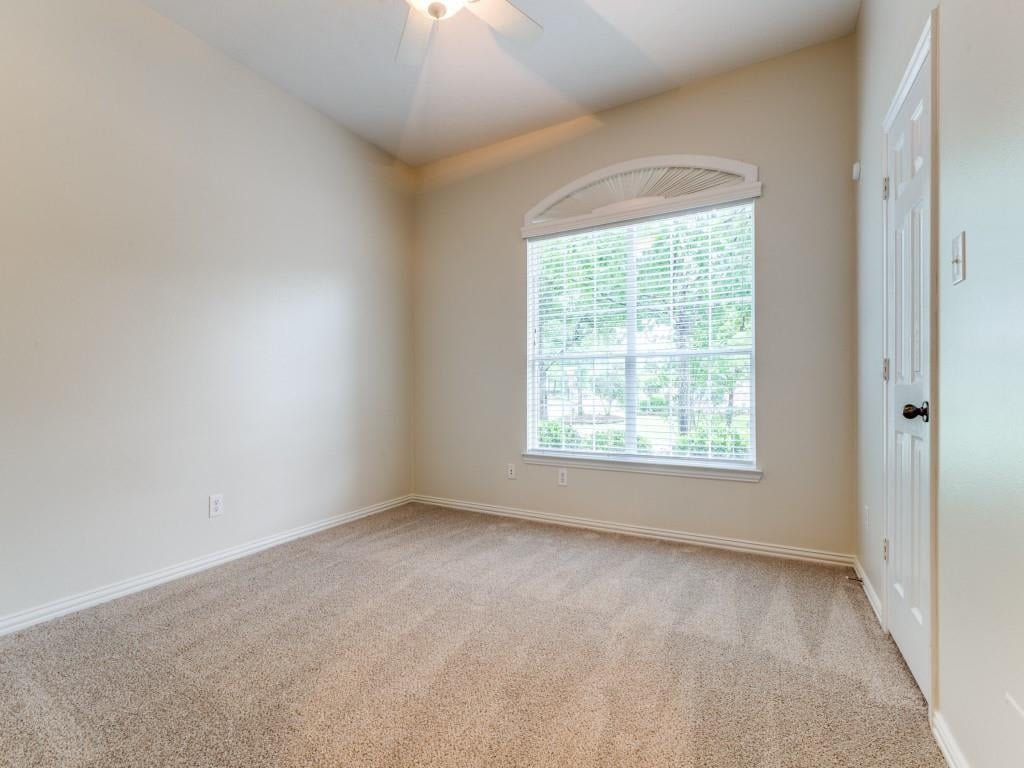
Empty carpeted bedroom with a vaulted ceiling and an arched window with white blinds.
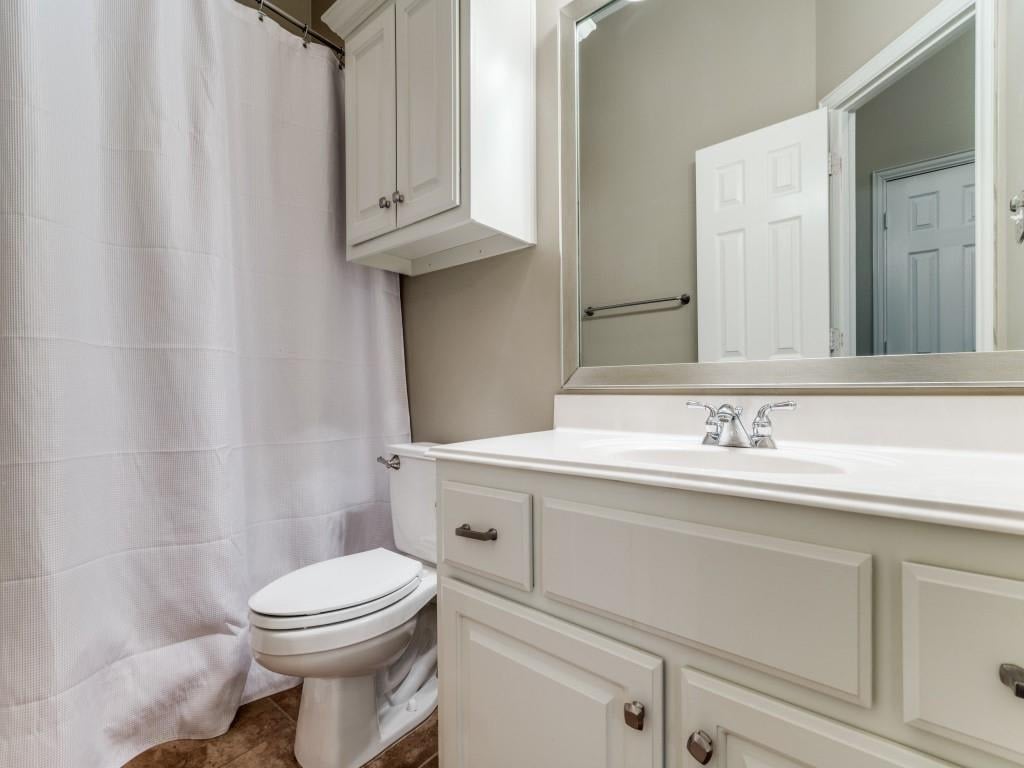
Bathroom with a white vanity, toilet, shower curtain, and large mirror.
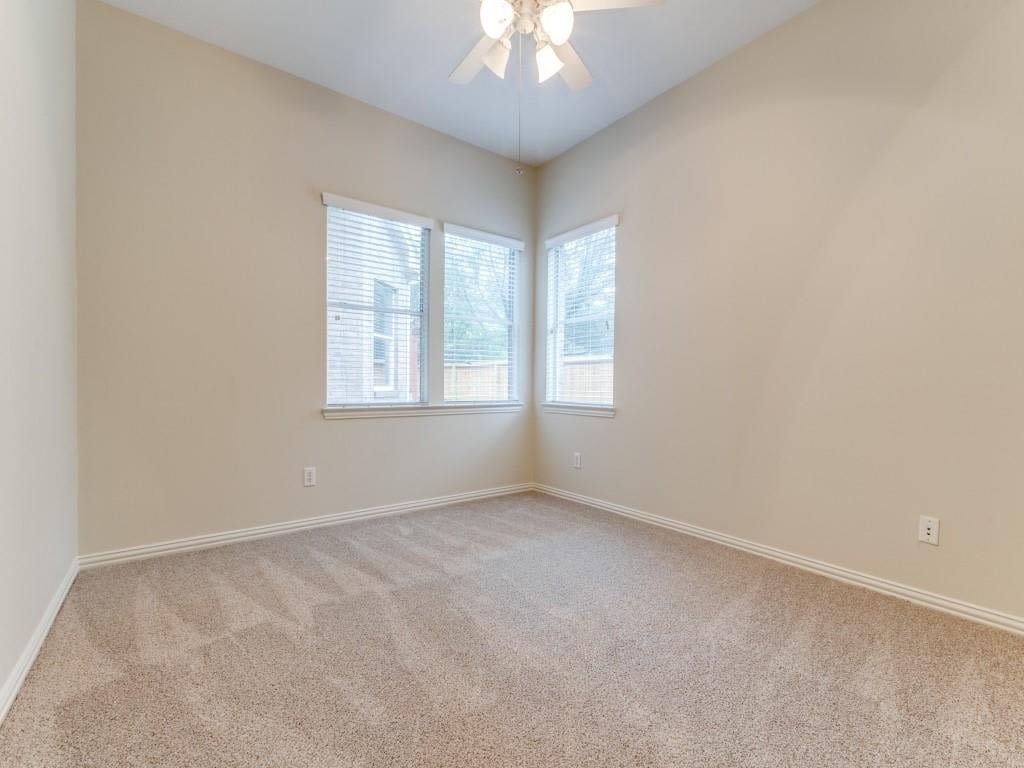
Empty carpeted room with two windows and a ceiling fan with light.
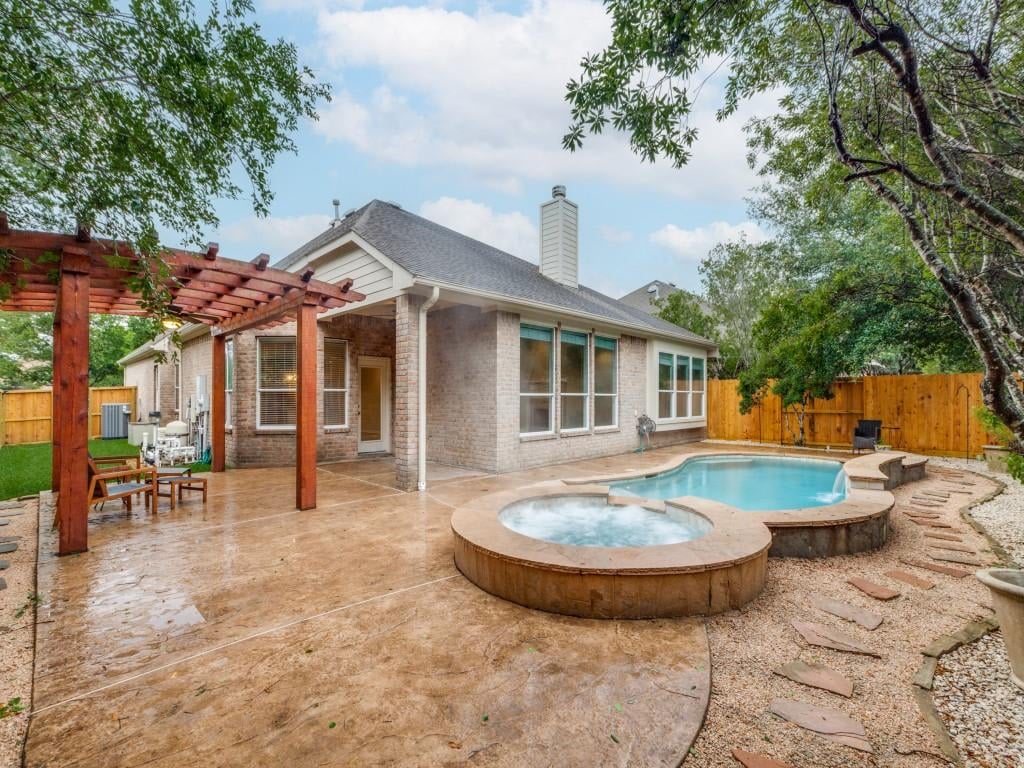
Home’s rear patio with a pergola, swimming pool, and raised circular spa.
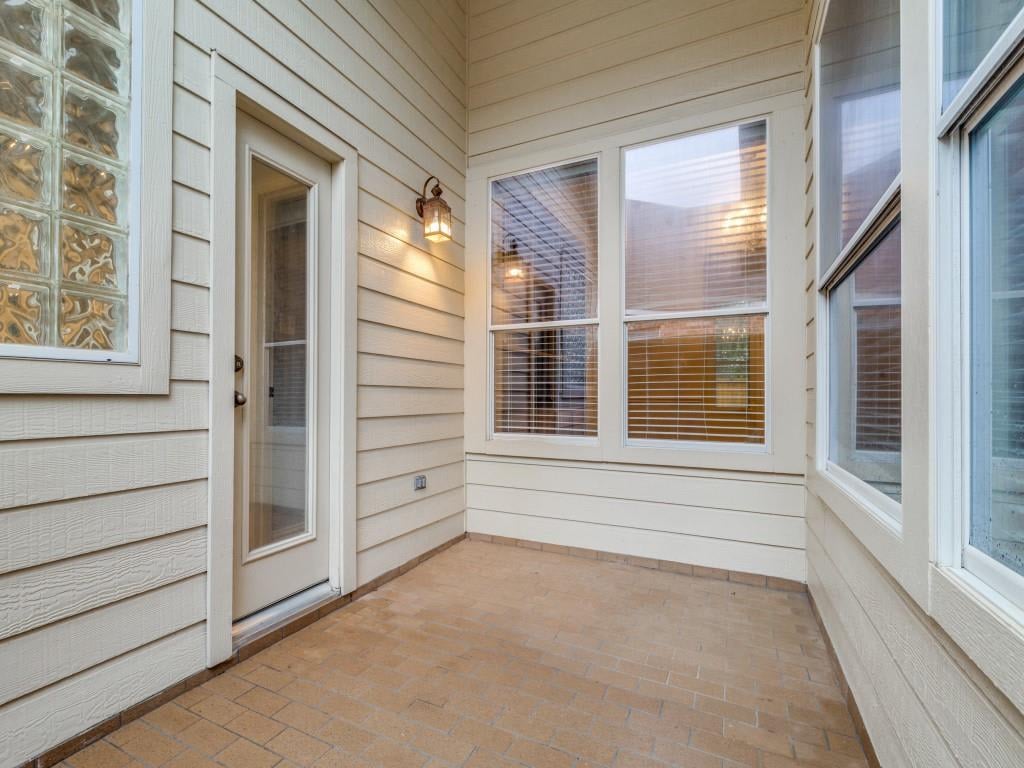
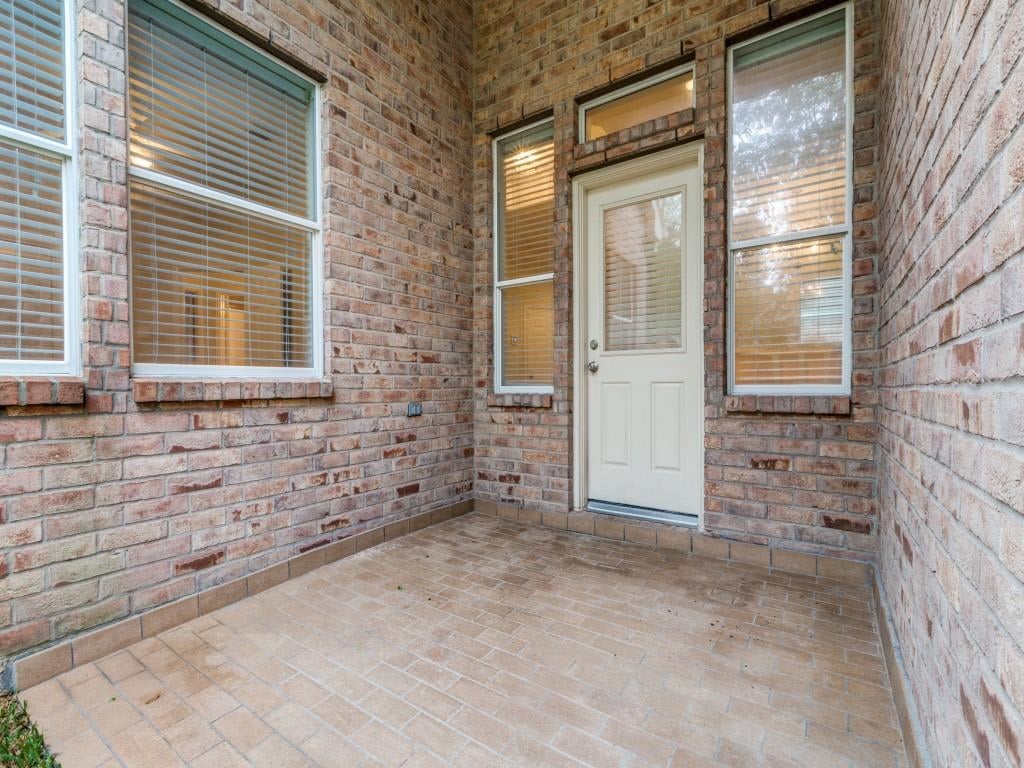
Brick entry courtyard with a white door, tall windows, and tan tile flooring.
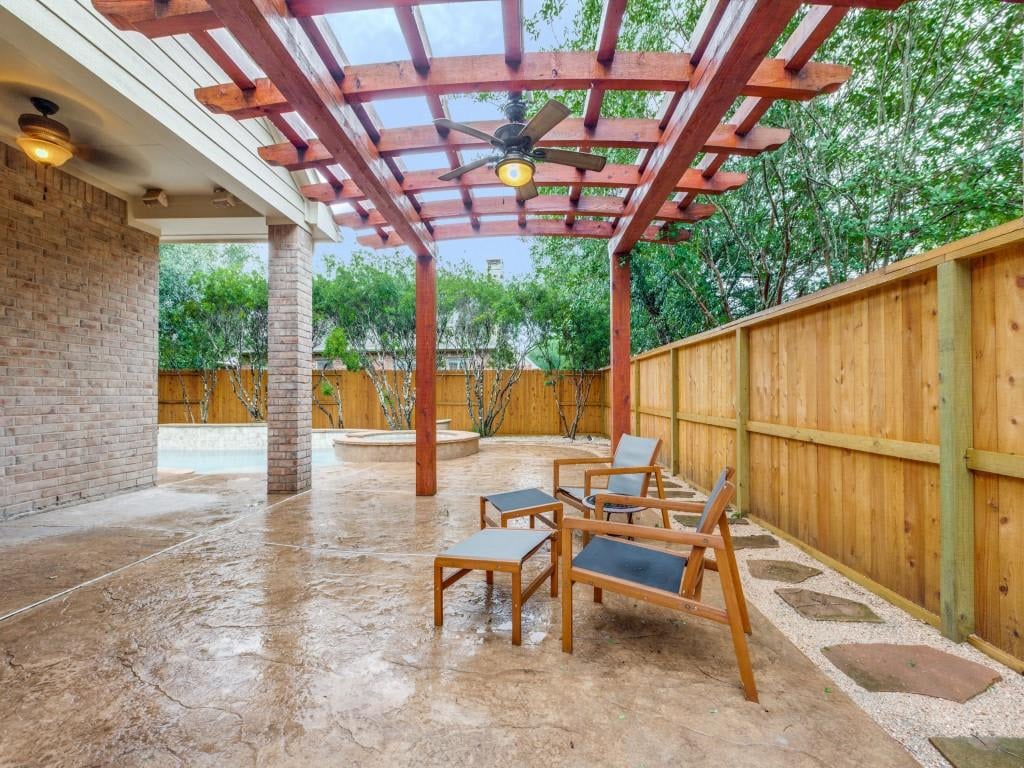
Backyard patio with a redwood pergola, ceiling fan, outdoor chairs, privacy fence, and swimming pool.
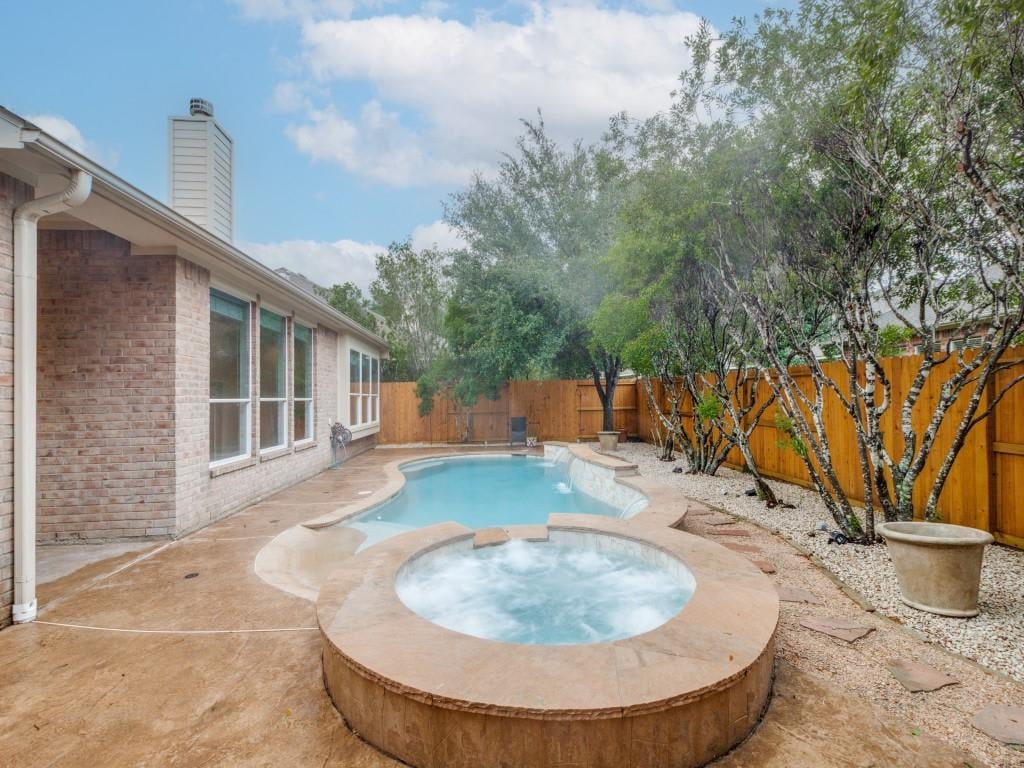
Backyard pool and raised circular spa beside a brick house, enclosed by a wooden fence and trees.
SEE ALL PHOTOS
Brick house with a two-car garage, purple shutters, and a landscaped front yard beneath a mature tree.
Vacant entryway with a decorative glass front door, tan tile flooring, and adjoining hardwood-floored room.
Empty dining room with hardwood floors, a built-in wooden bookcase, and chandelier.
Empty room with hardwood floors, a ceiling fan, and windows with blinds.
Empty living room with a tile floor, fireplace, ceiling fan, and wide backyard-facing windows.
Open living and dining area with brown tile floors, a white fireplace, and windows overlooking a fenced yard.
Kitchen with a large central island, warm wood cabinets, and stainless steel appliances.
Empty bedroom with beige carpet, a ceiling fan, and a wide window overlooking trees and a wooden fence.
Bathroom with a glass-enclosed tiled shower, corner bathtub, and glass-block window.
Enclosed sunroom with tan tile flooring, large blinded windows, glass-block window, and a lit wall lantern.
Empty carpeted bedroom with a vaulted ceiling and an arched window with white blinds.
Bathroom with a white vanity, toilet, shower curtain, and large mirror.
Empty carpeted room with two windows and a ceiling fan with light.
Home’s rear patio with a pergola, swimming pool, and raised circular spa.
Brick entry courtyard with a white door, tall windows, and tan tile flooring.
Backyard patio with a redwood pergola, ceiling fan, outdoor chairs, privacy fence, and swimming pool.
Backyard pool and raised circular spa beside a brick house, enclosed by a wooden fence and trees.
For Sale

2 Dragon Hill Place

2 Dragon Hill Place, The Woodlands, TX 77381

$619,000

This impressive one-story David Weekly home is in the most prime location in a prestigious area of The Woodlands, TX and on a premium corner cul-de-sac lot. Beautifully landscaped with luxurious resort backyard, including a luxurious Pebble Tec pool and spa with waterfalls, extensive pool decking that wrap around pool/backyard and custom-built/high-end pergola. 3 covered patios. Inside, the primary suite has wall of windows overlooking backyard oasis, spa en suite, including a secluded private patio and enormous closet with private access to laundry room. The uniquely stunning 3/2/2 floor plan with many windows fills the home with natural light and boasts spacious bedrooms, study, formal dining, kitchen with extra-large island that opens to the living room and breakfast room. Excellent CISD Schools and in the most PRIME LOCATION of THE WOODLANDS!

Open House - Saturday 20th 1-3 PM

3
beds

2
baths

2,614 Sq.Ft. LIVING AREA

8,785 Sq.Ft. lot

Lisa Marie Sanders

Lisa Marie Sanders

Features & Amenities

Interior

  • total bedrooms3
  • Total bathrooms2
  • KITCHEN Breakfast Bar, Island w/Cooktop, Kitchen optn to Family Room, Pantry
  • Laundry room Washer Connections, Electric Dryer Connections, Gas Dryer Connections
  • Flooring Carpet, Engineered Wood, Tile
  • Fireplace Freestanding
  • APPLIANCES Washer Included, Dryer Included, Refrigerator Included, Electric Cooktop, Microwave, Dishwasher, Electric Oven
  • other interior Features Crown Molding, Drapes/Curtains/Window Cover, High Ceilings

Area & Lot

  • Status For Sale
  • OPEN HOUSE Open House - Saturday 20th 1-3 PM
  • Living Area2,614 Sq.Ft.
  • Total Area3,129 Sq.Ft.
  • Lot Area8,785 Sq.Ft.
  • MLS® ID57746475
  • TypeResidential
  • YEAR BUILT2005
  • LifestylesGolf
  • Architecture StylesTraditional
  • Elementary SchoolLamar Elementary
  • Middle SchoolKnox Jr High
  • High SchoolThe Woodlands College Park
  • School DistrictConroe ISD

Exterior

  • STORIES1
  • Garage Space2
  • water SourceWater District
  • PoolGunite, Heated, In Ground
  • roofComposition Shingles
  • lot featuresCorner, Cul-de-Sac, Patio Lot
  • parkingStreet, Driveway, Garage
  • HEAT TYPECentral Gas
  • AIR CONDITIONINGCentral Electric
  • sewerWater District
  • SubstructureConcrete Slab
  • Green featuresCeiling Fans, Digital Programmable Thermostat, High-Efficiency HVAC
  • other exterior FeaturesFenced Back Yard, Covered Patio/Deck, Side Yard, Sprinkler System

Financial

  • Sales Price$619,000
  • Real Estate Tax $9,426/yr
image

Schedule a Showing

I would love to show you my beautiful property. Please select your preferred date and time below. I will be in touch shortly to confirm your appointment.

Schedule a Showing

I would love to show you my beautiful property. Please select your preferred date and time below. I will be in touch shortly to confirm your appointment.
Thank you for your interest in 2 Dragon Hill Place, The Woodlands, TX 77381. We are reviewing your request and will be in touch shortly!

Mortgage Calculator

Estimate your monthly mortgage payment, including the principal and interest, property taxes, and HOA. Adjust the values to generate a more accurate rate.
All estimates are provided for informational purposes only. Actual amounts may vary.
$0,000 Your Payment 20 15 65
$0,000 Your Payment

Courtesy of Todd Thompson

Work With Lisa

Get assistance in determining current property value, crafting a competitive offer, writing and negotiating a contract, and much more. Contact me today.

Follow Me on Instagram