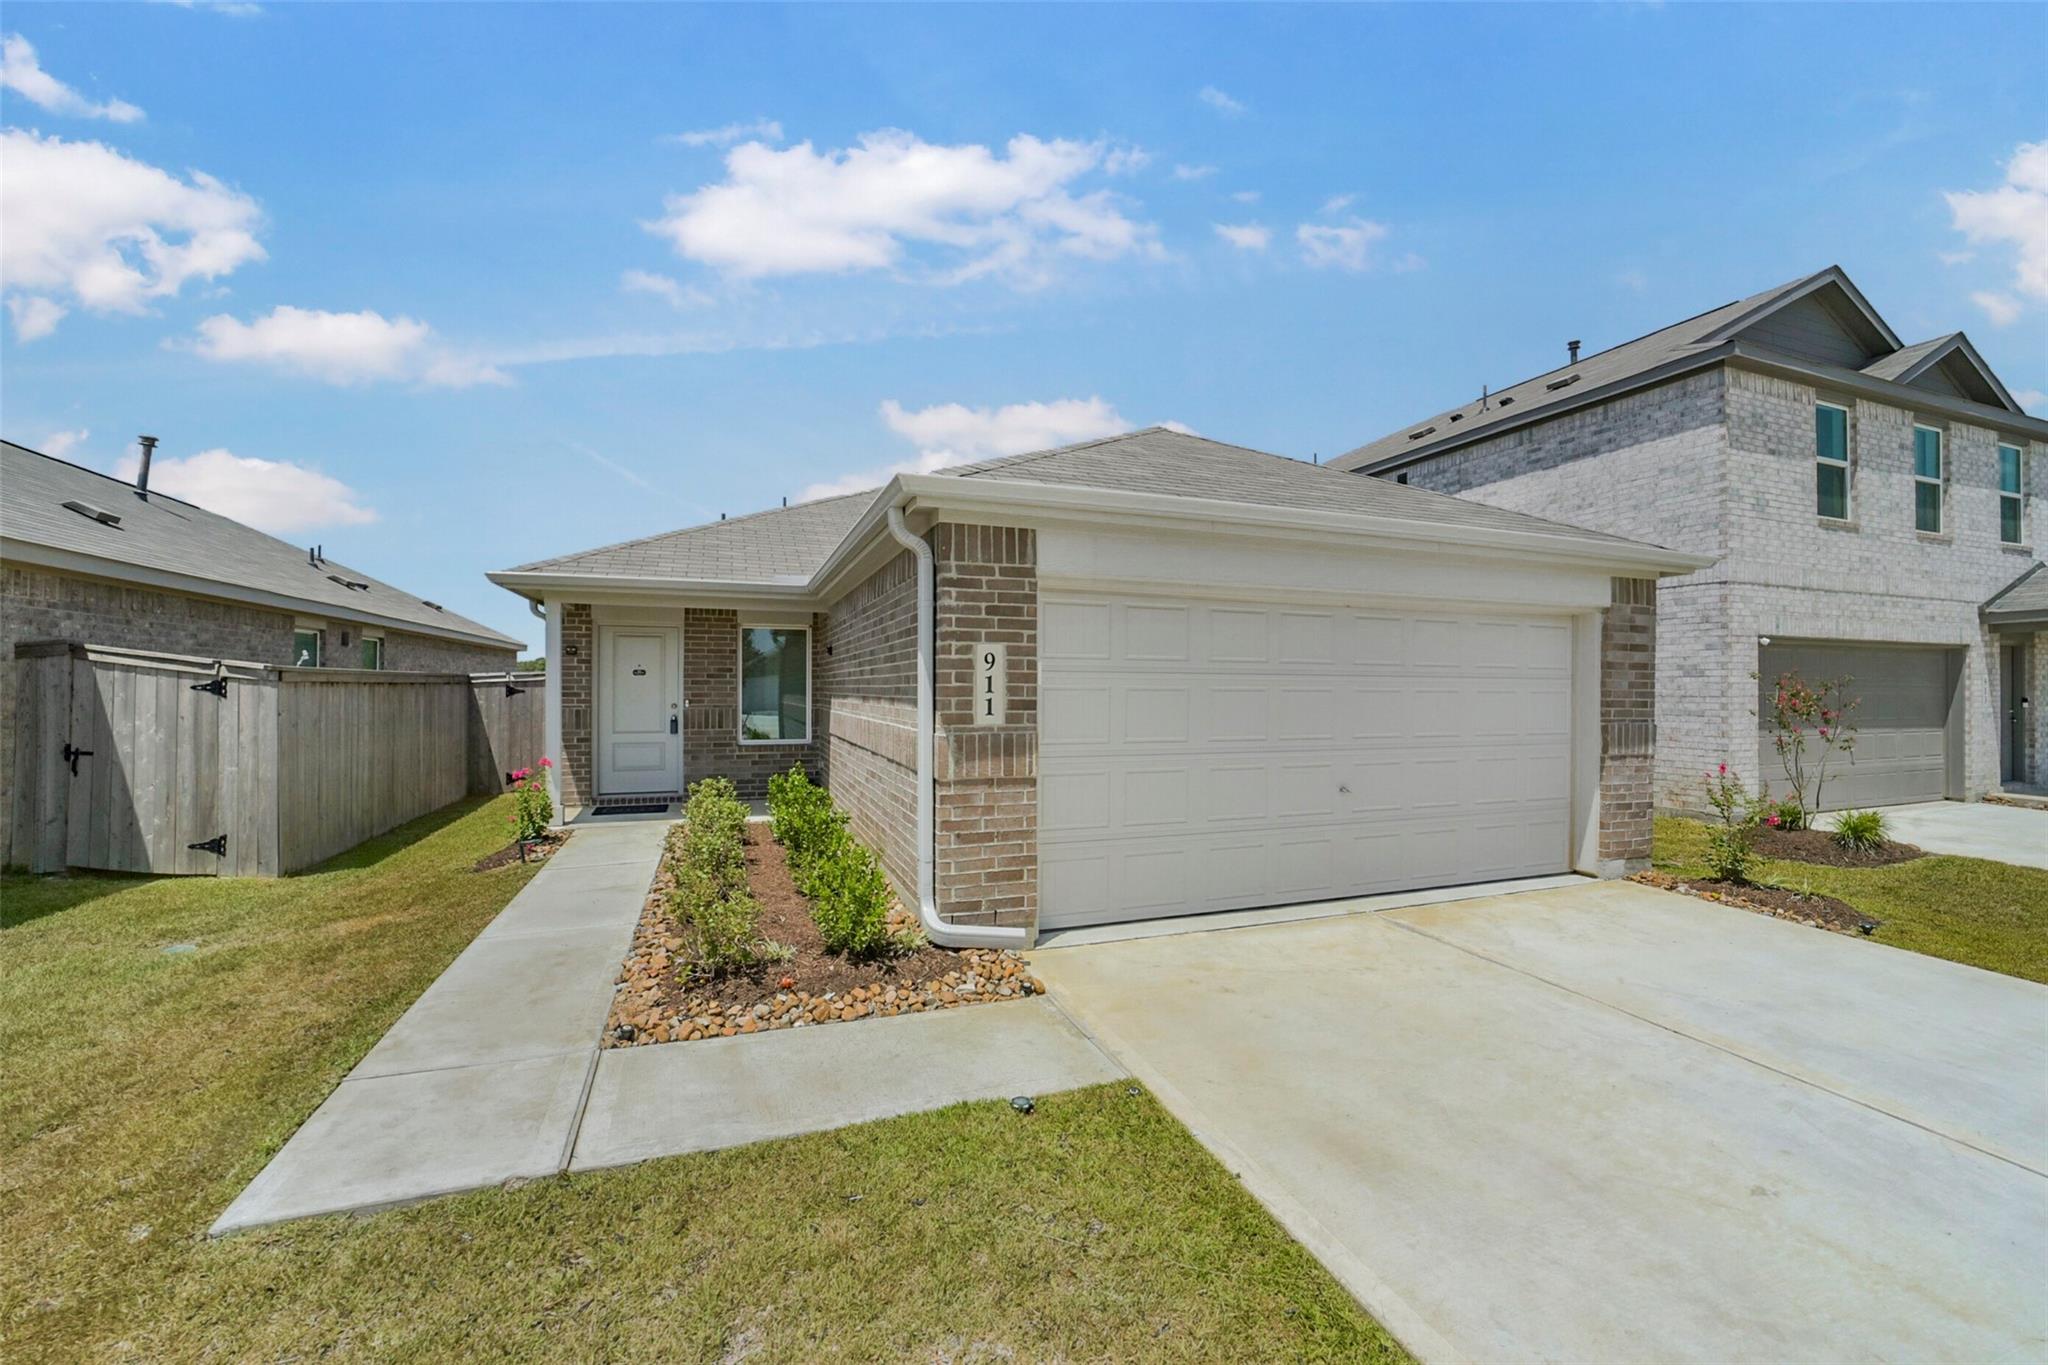
Brick single-story home with a wide white garage, concrete driveway, and fenced side yard.
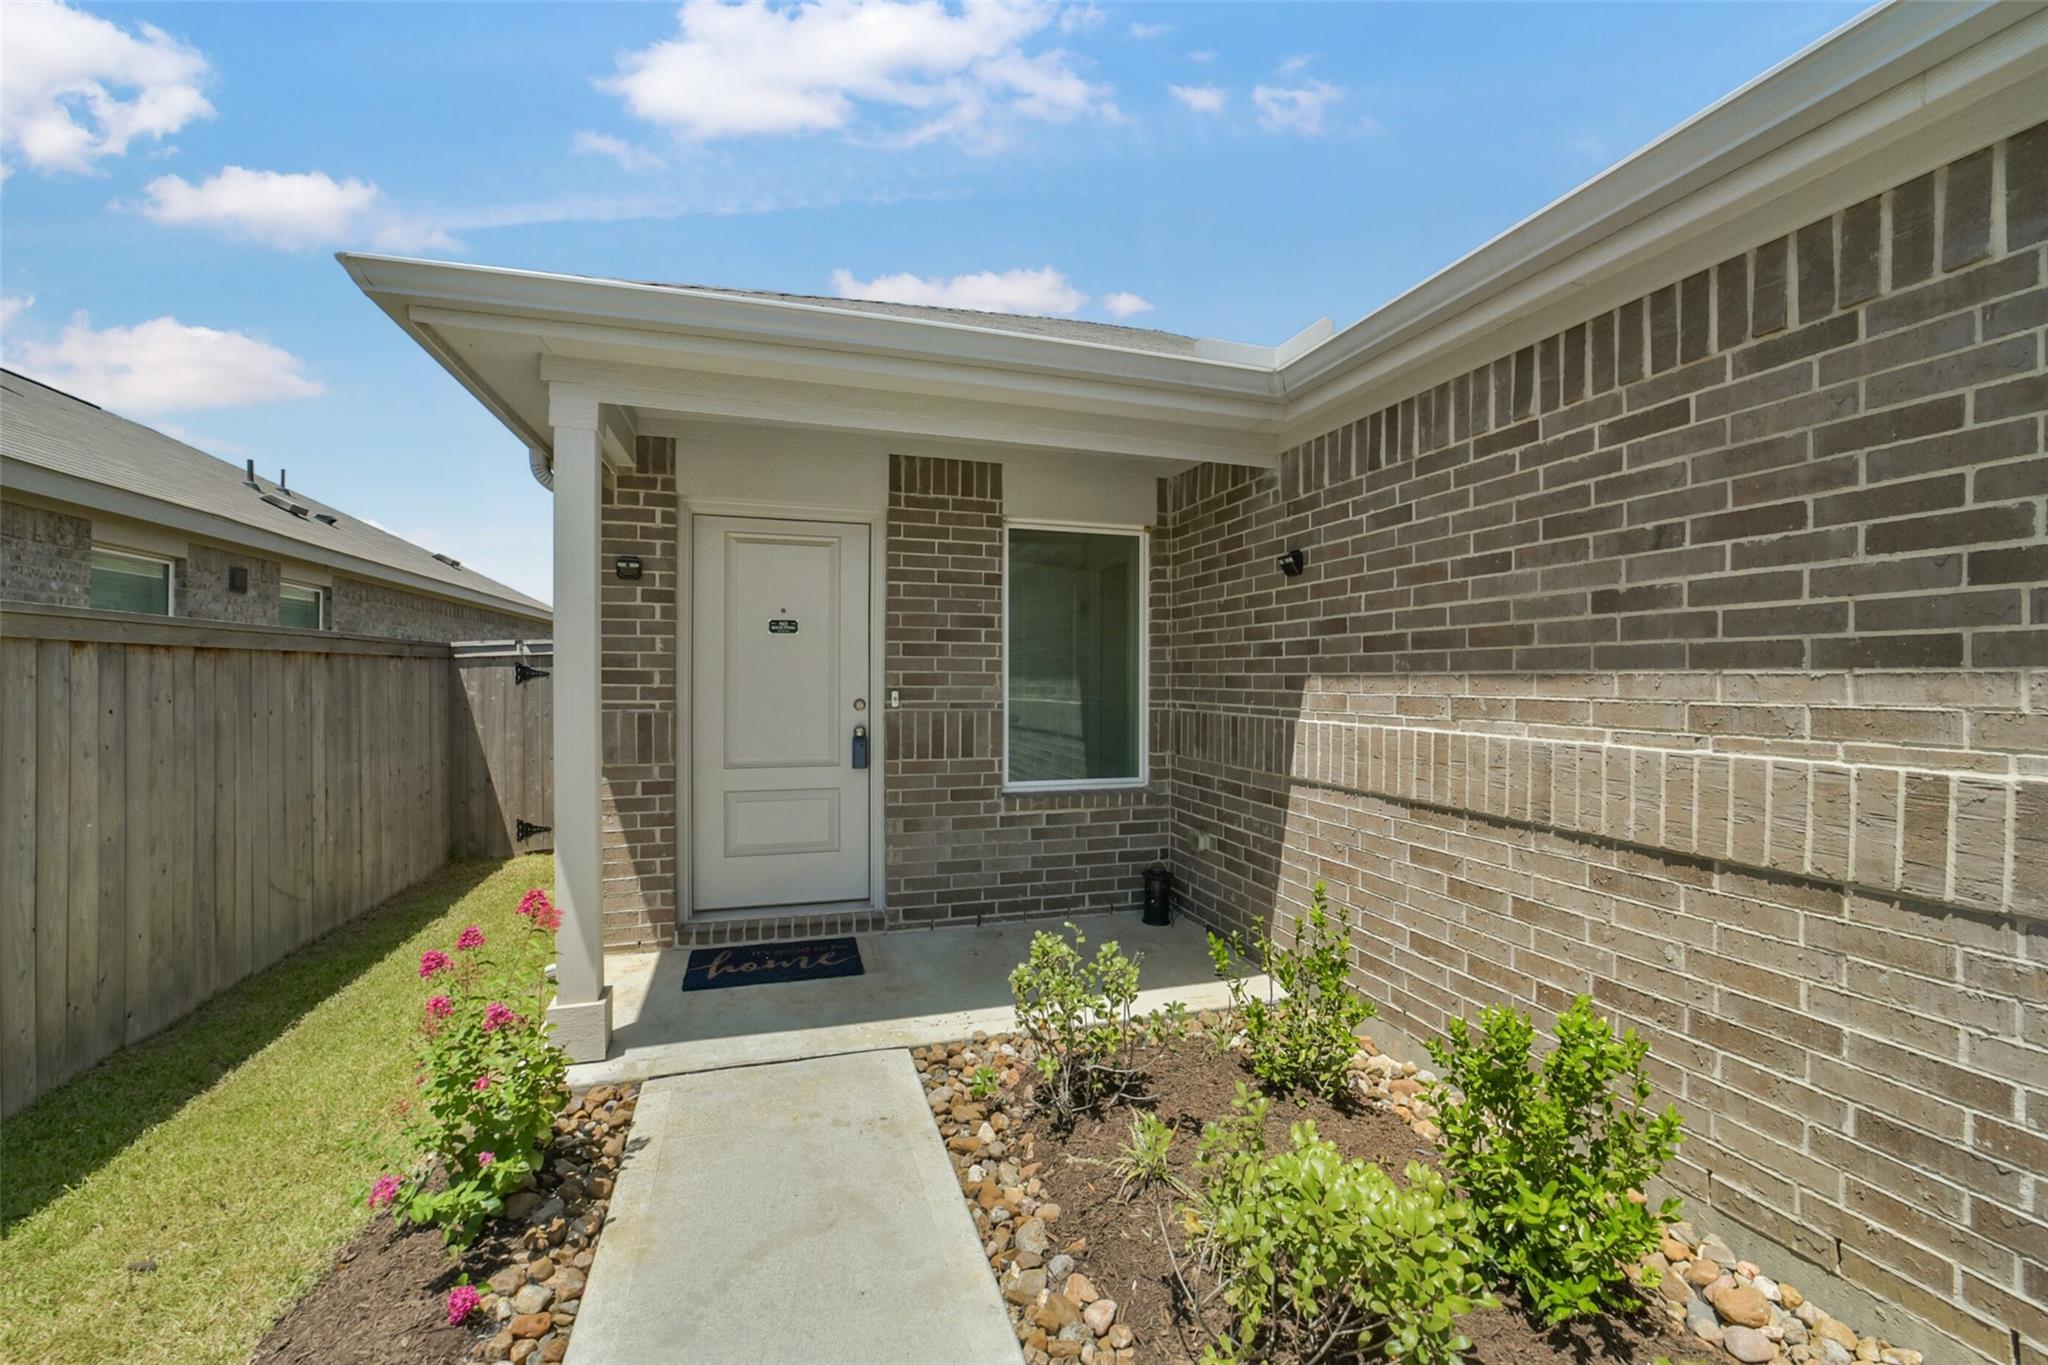
Covered brick front entry with a white door, walkway, and landscaped flower beds.
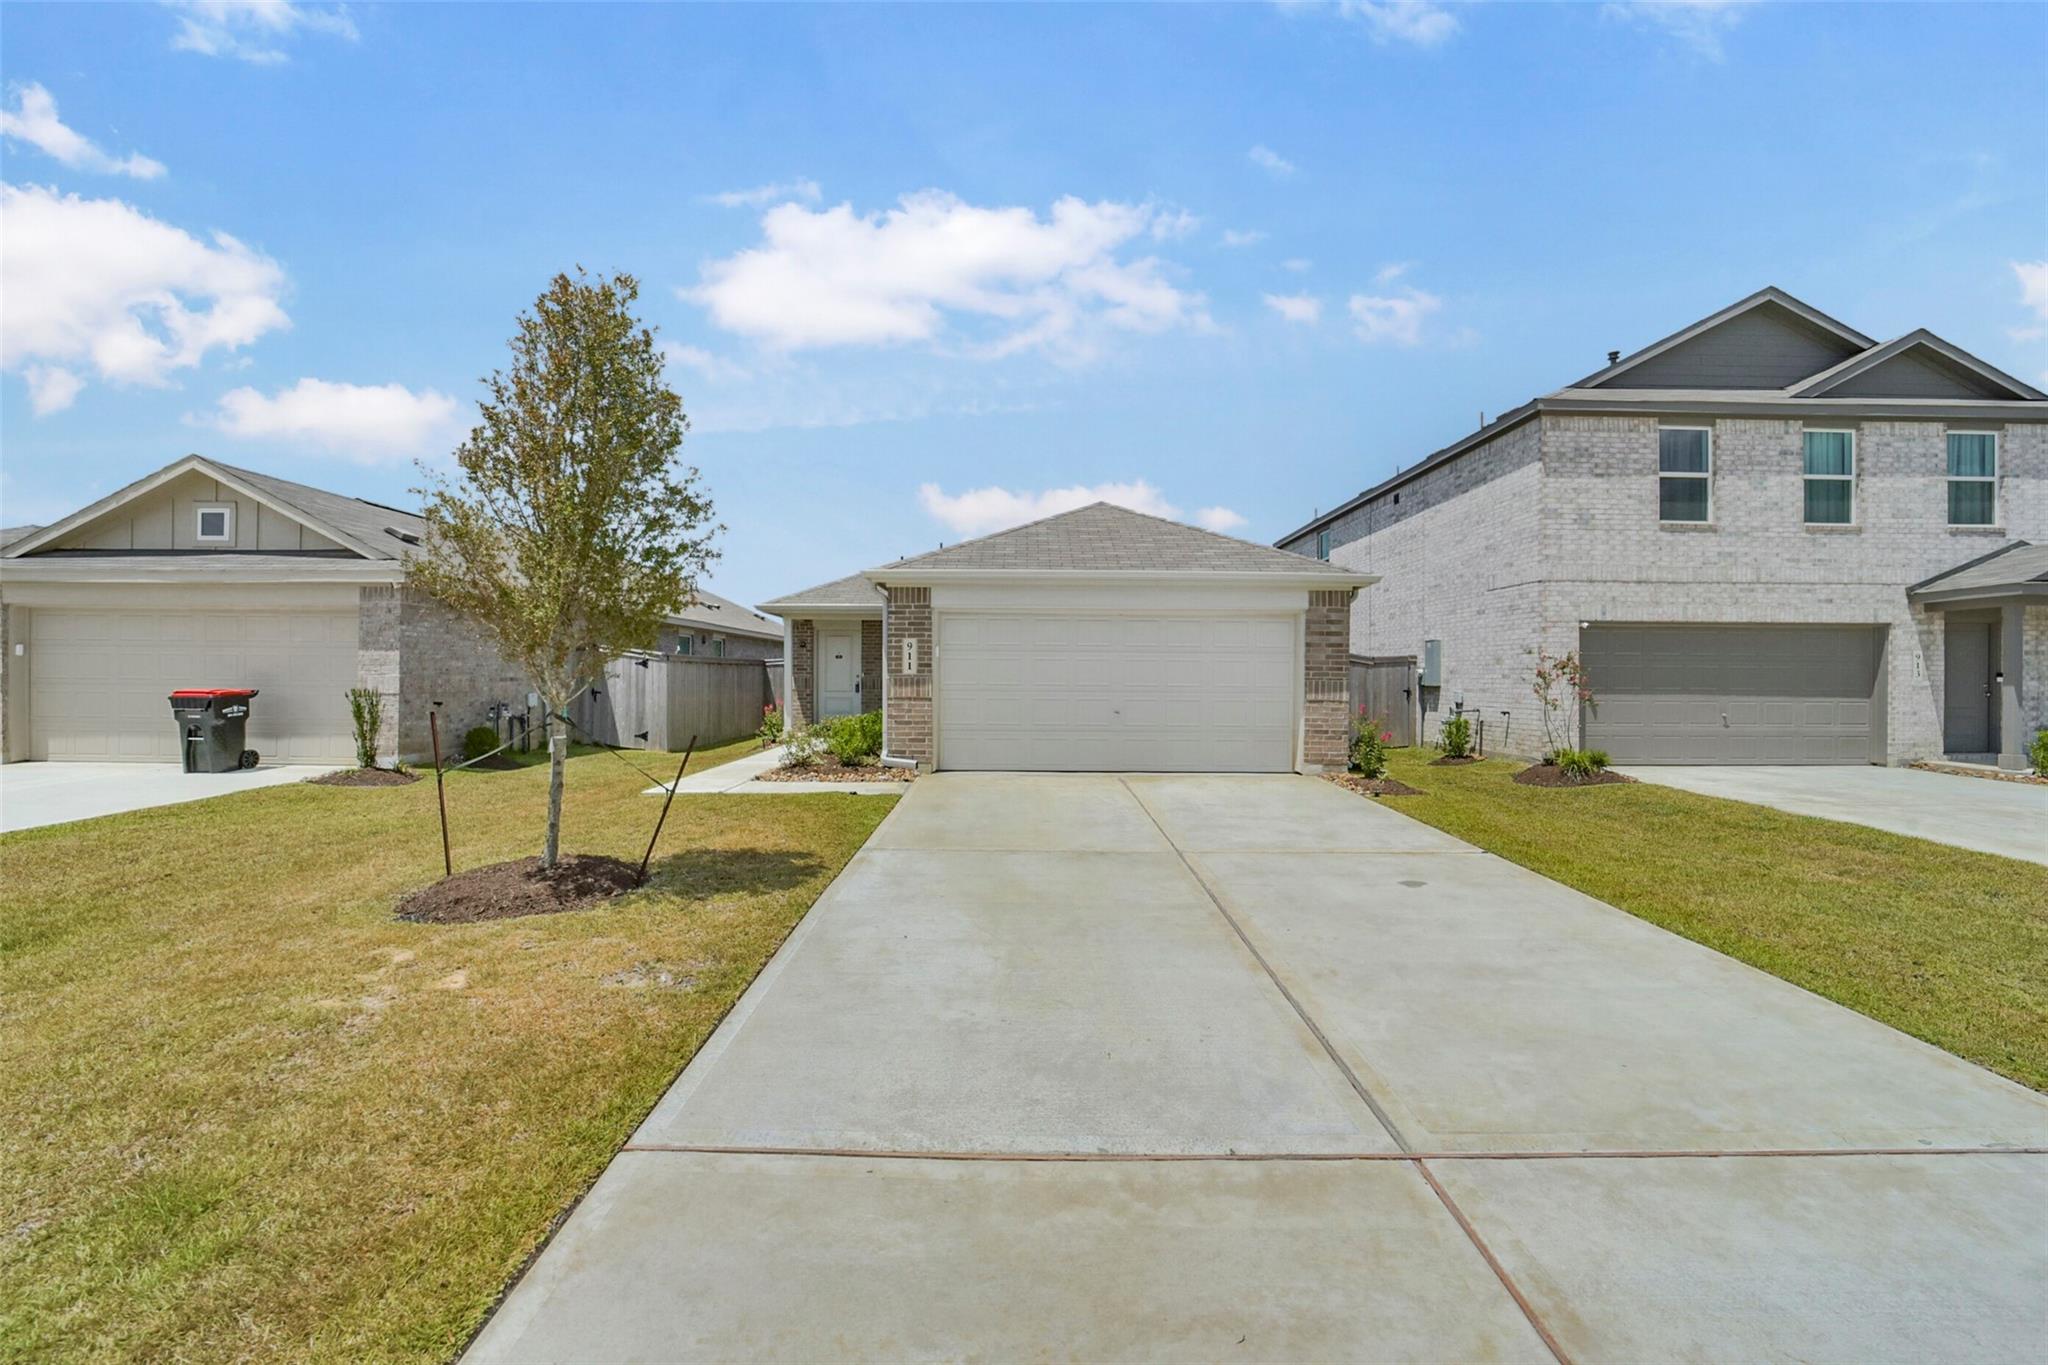
Single-story brick home with a two-car garage, long driveway, and young tree in the front lawn.
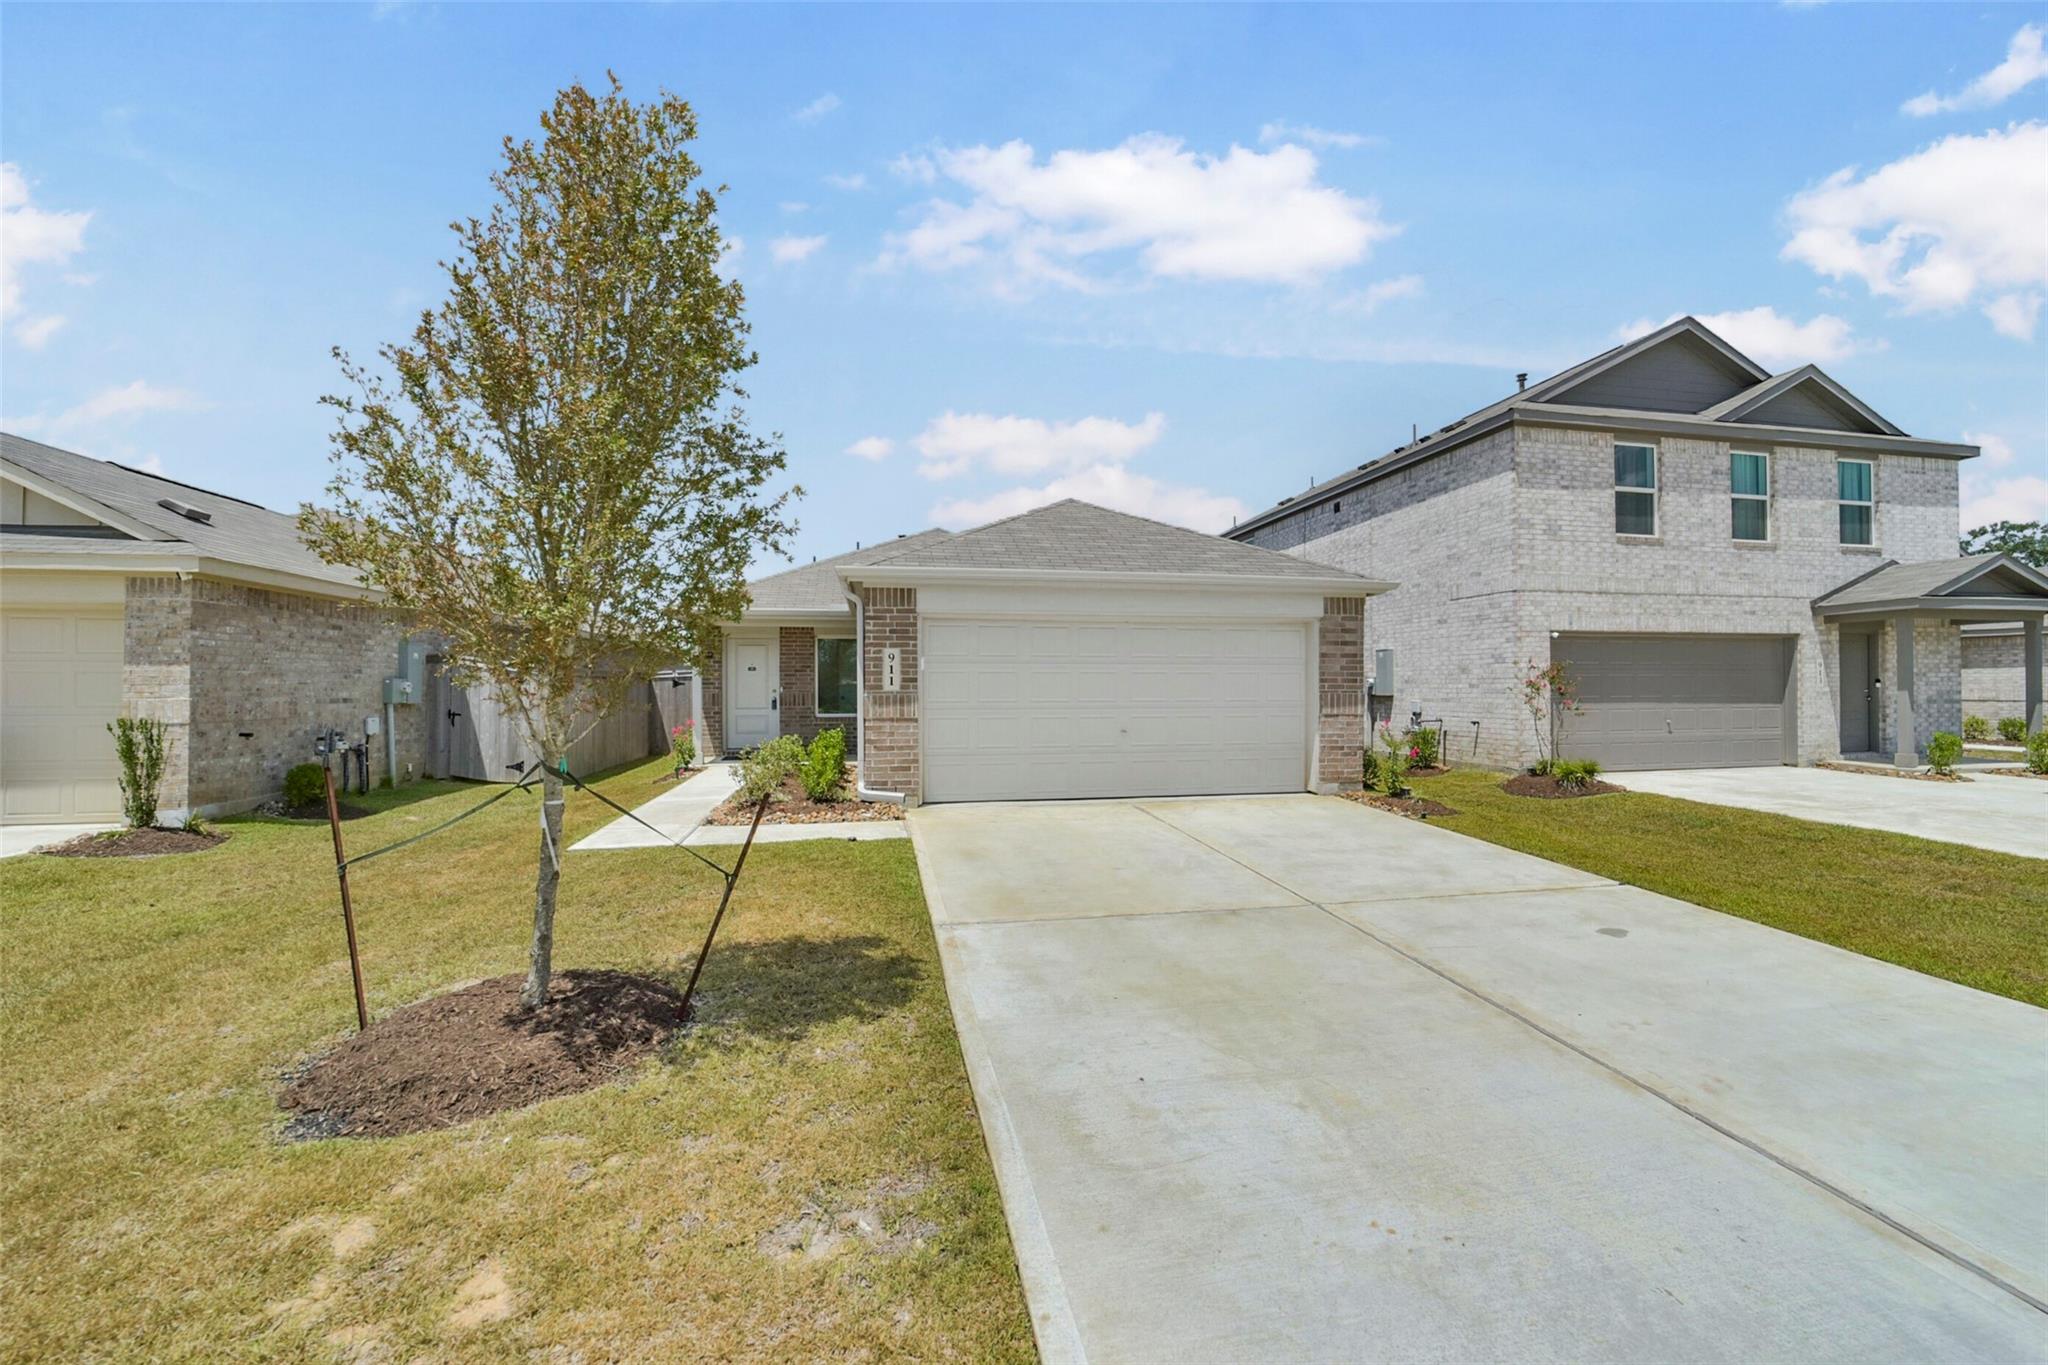
Single-story brick home with a white garage door, wide driveway, and young tree in the front yard.
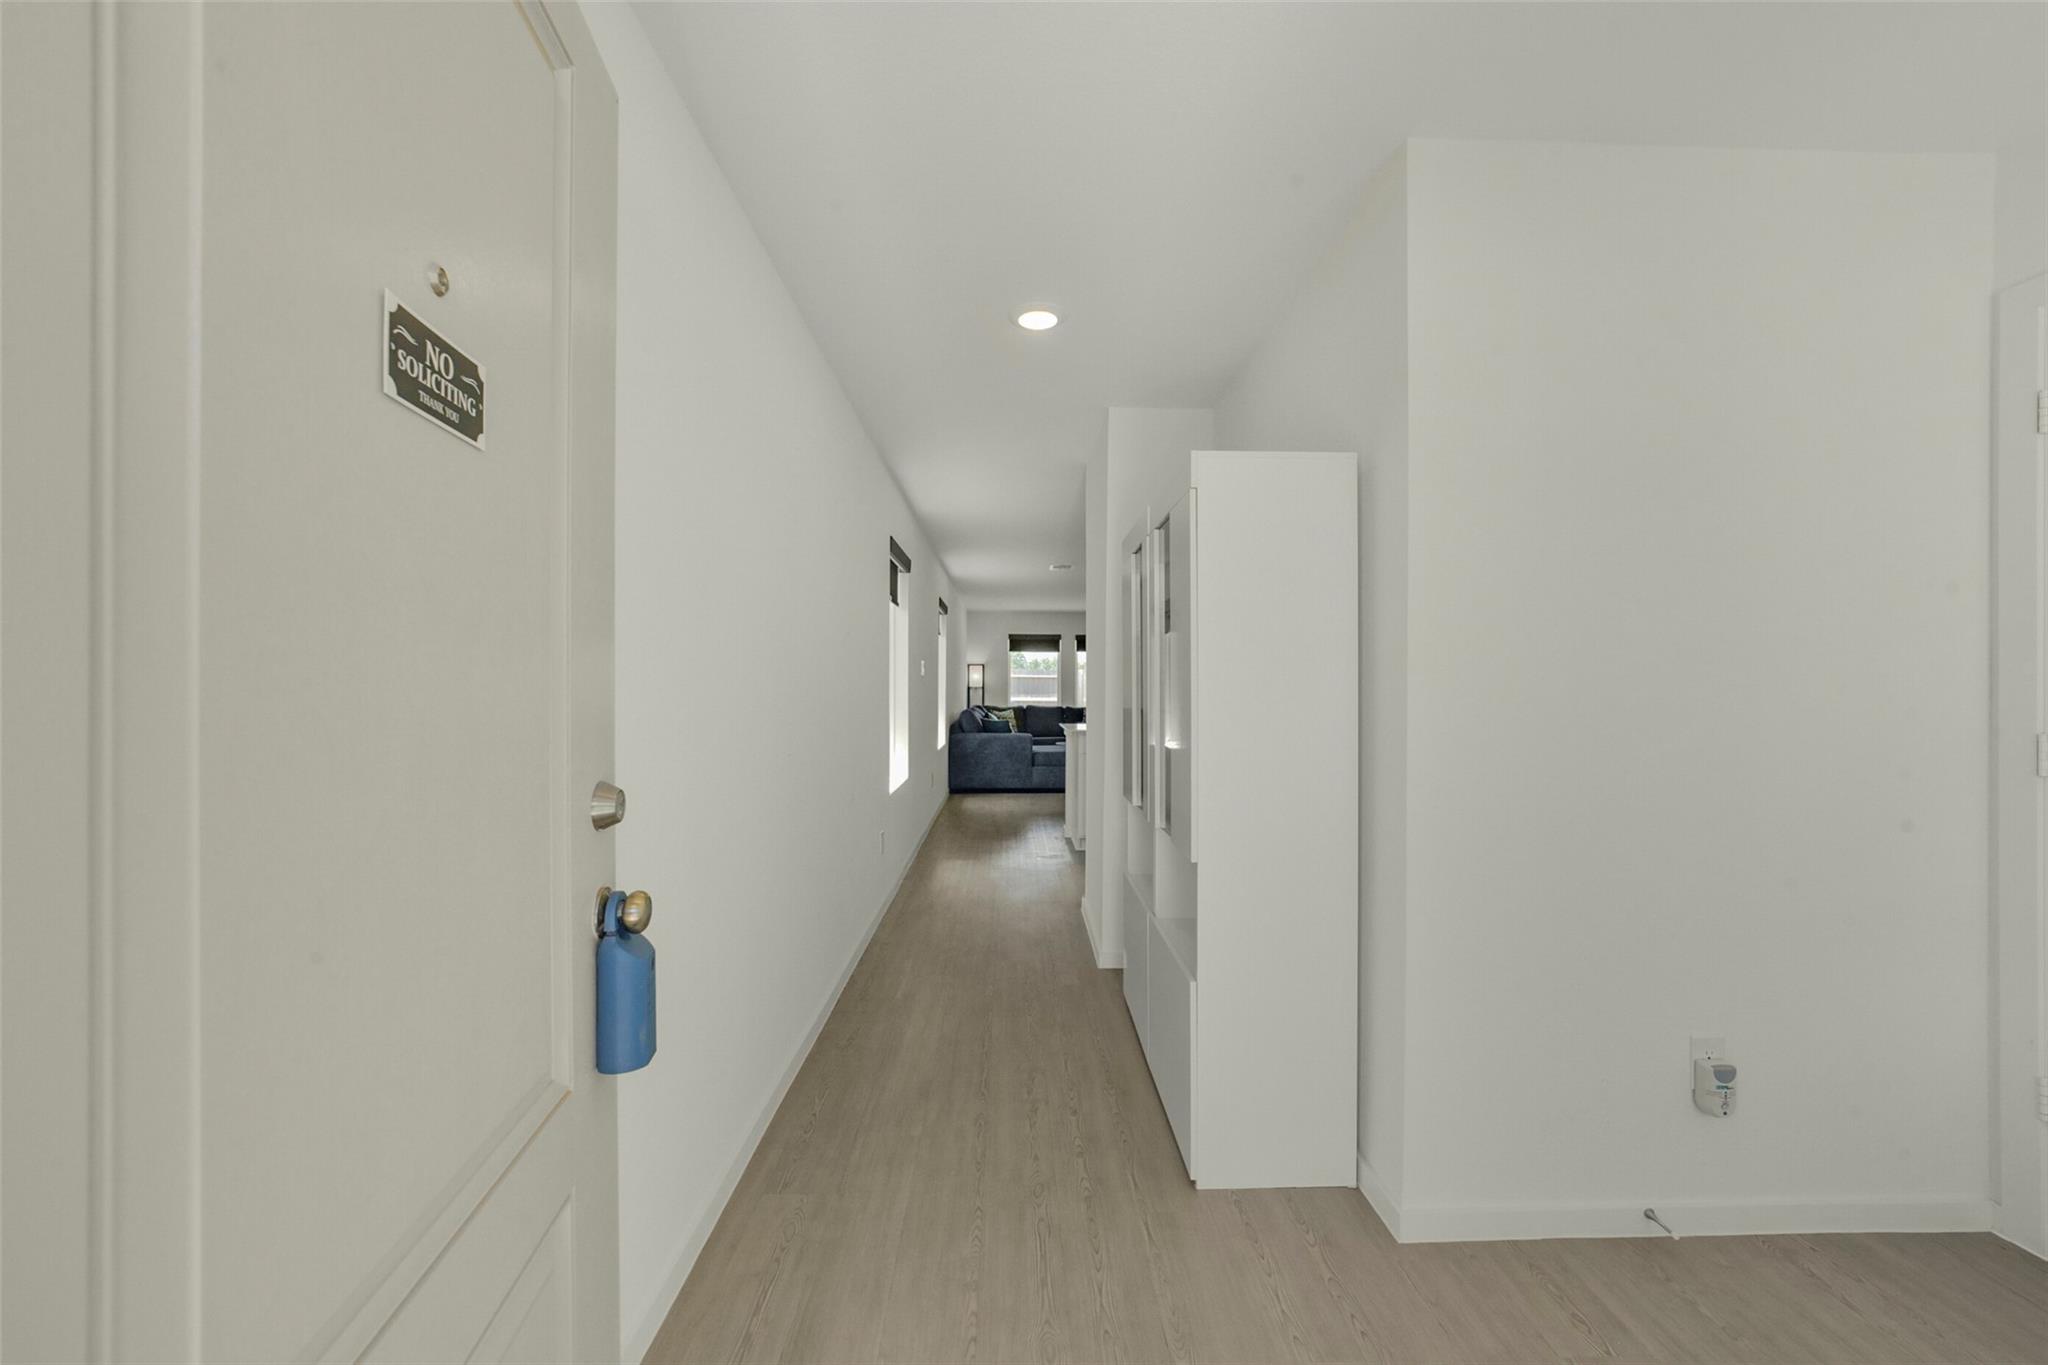
Bright entry hallway with light wood flooring, white built-in cabinetry, and a dark sofa at the far end.
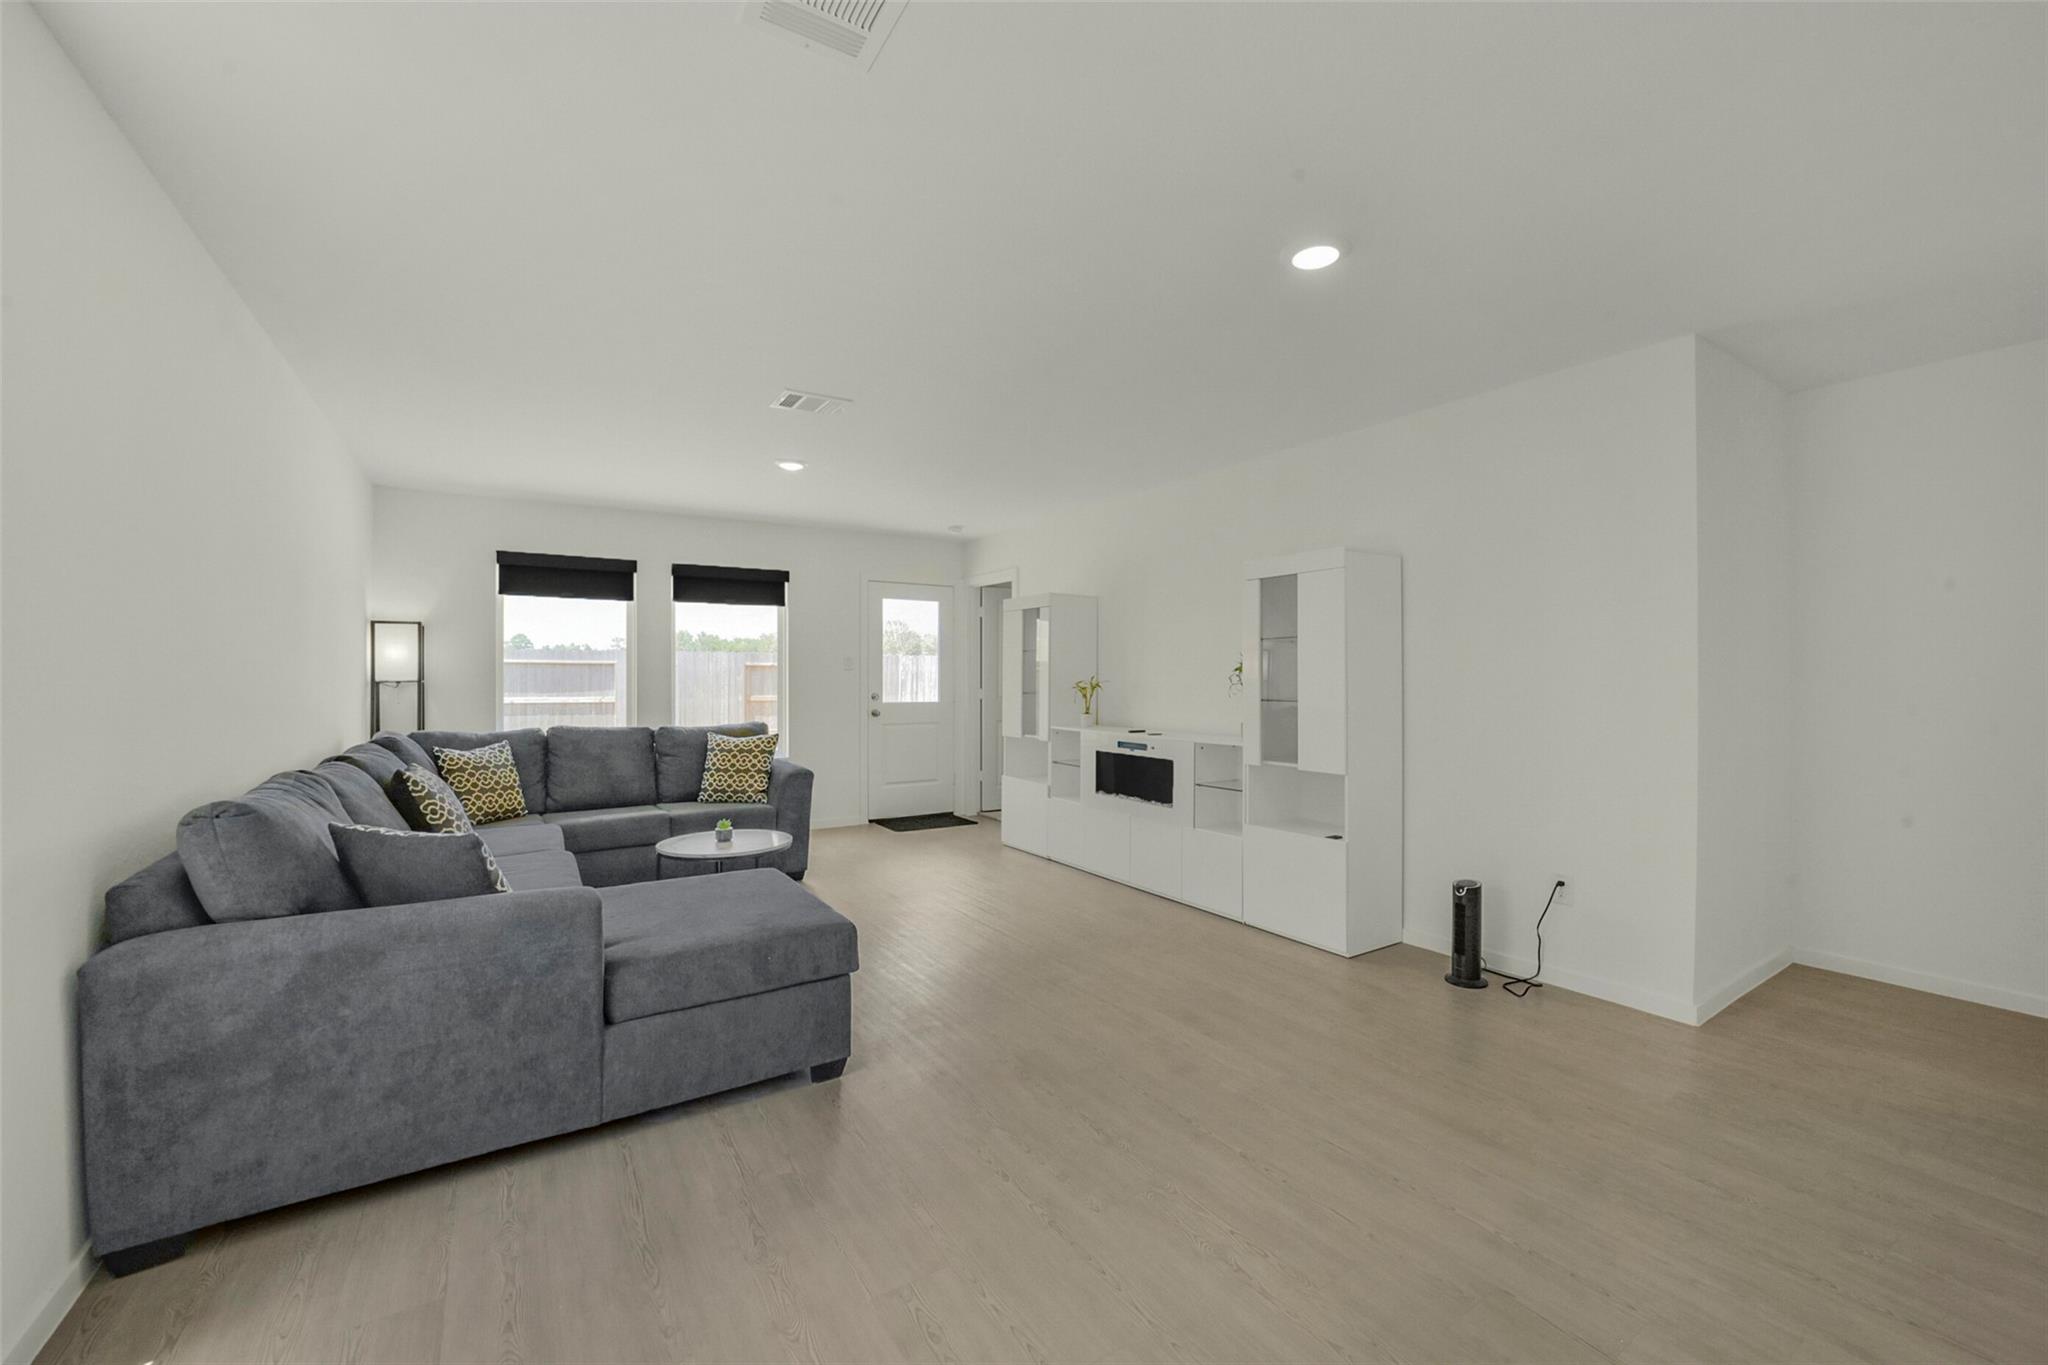
Living room with a gray sectional sofa, light wood floors, and white entertainment cabinetry.
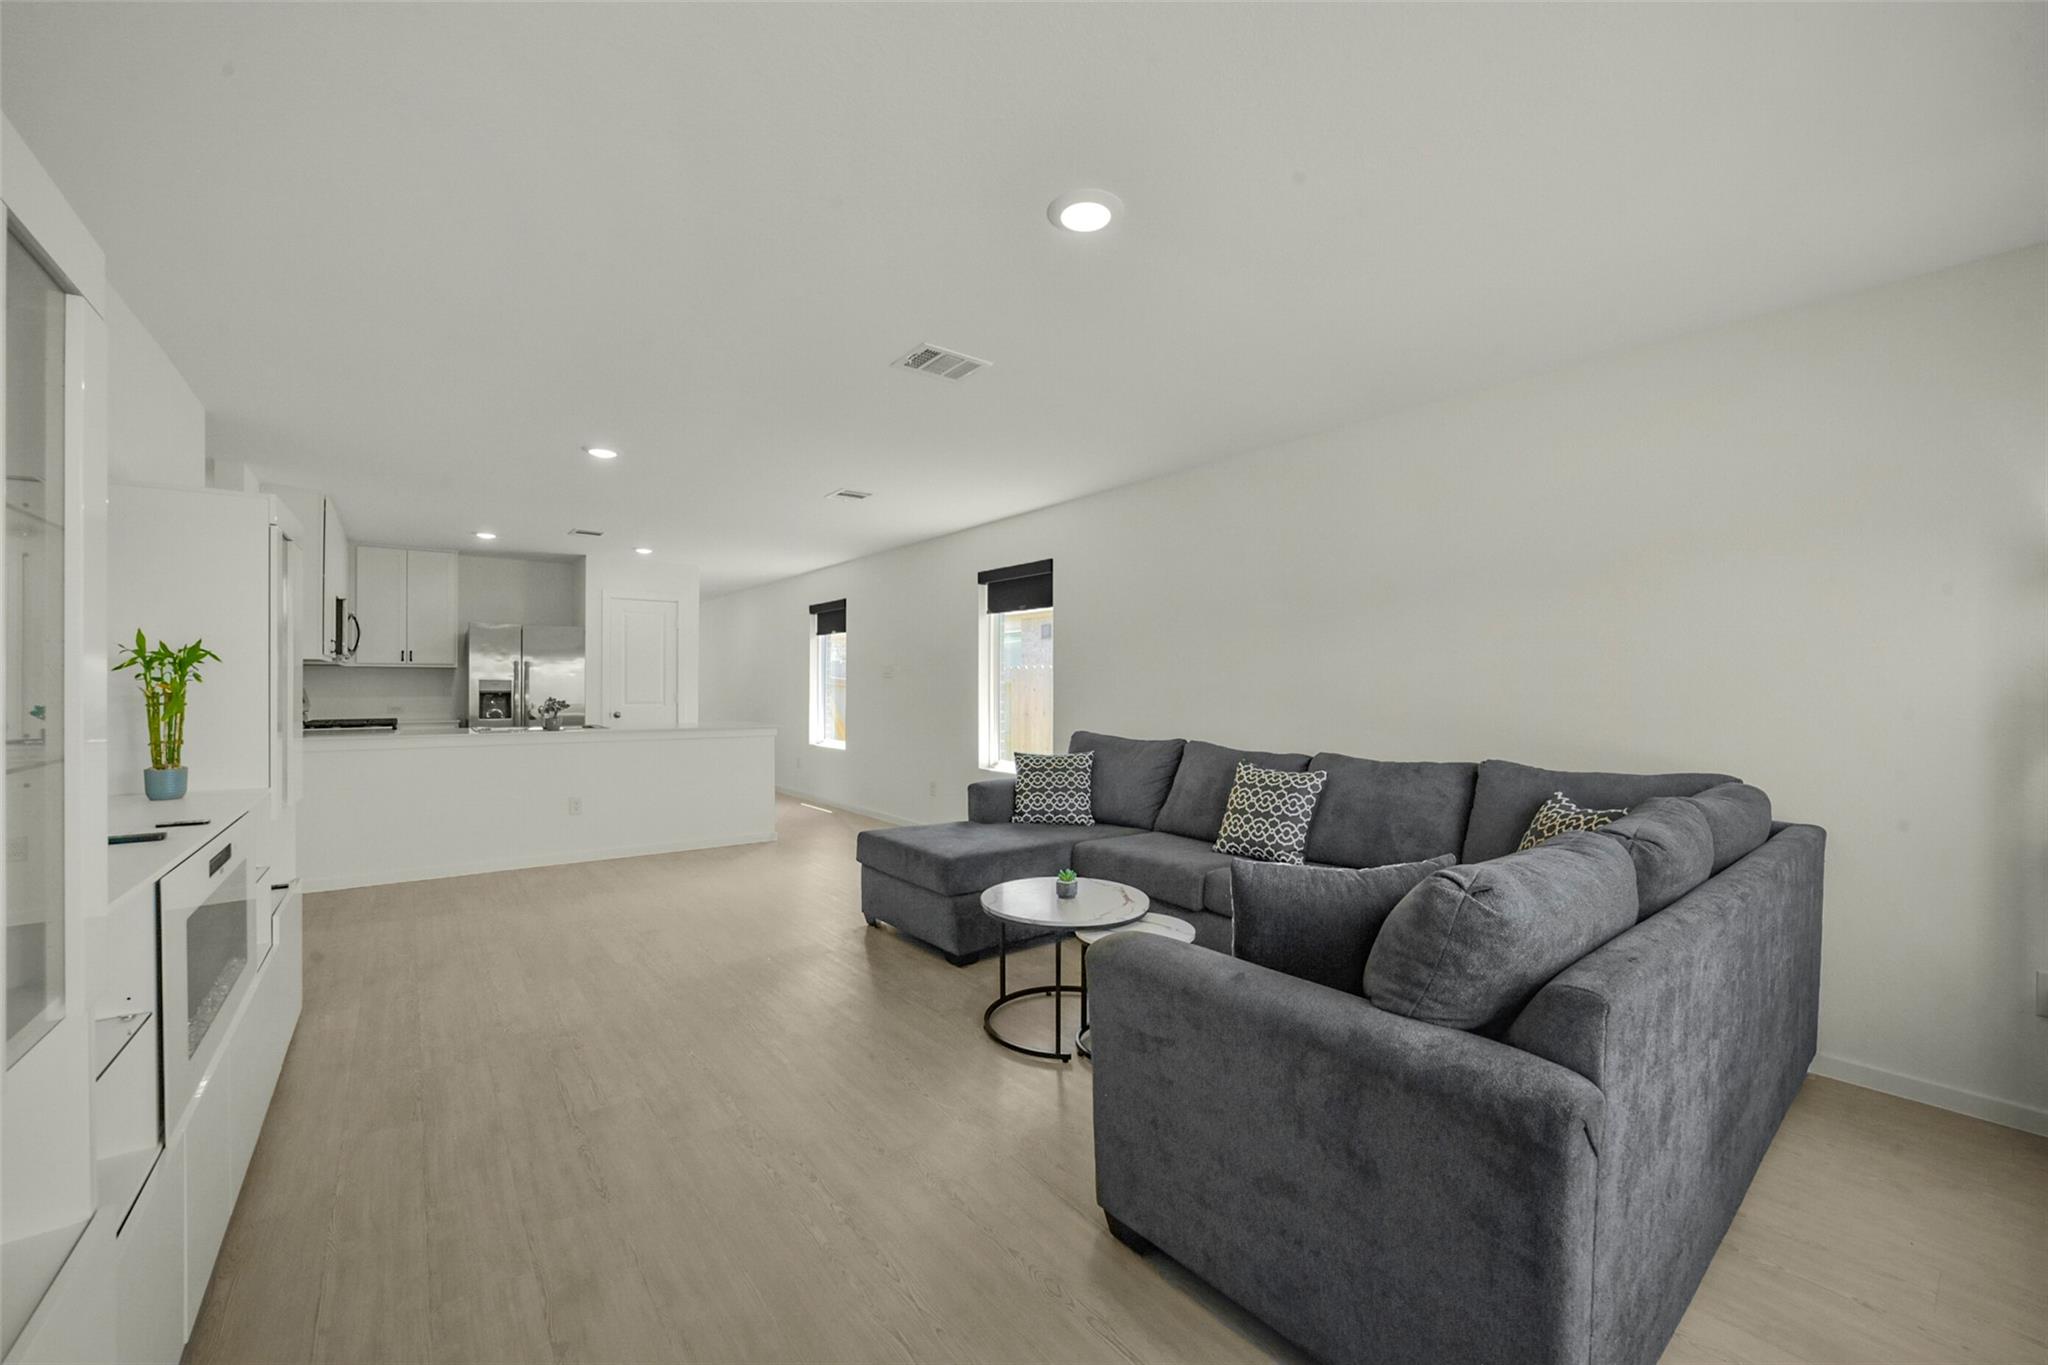
Open-plan living room with a large gray sectional and white kitchen cabinetry.
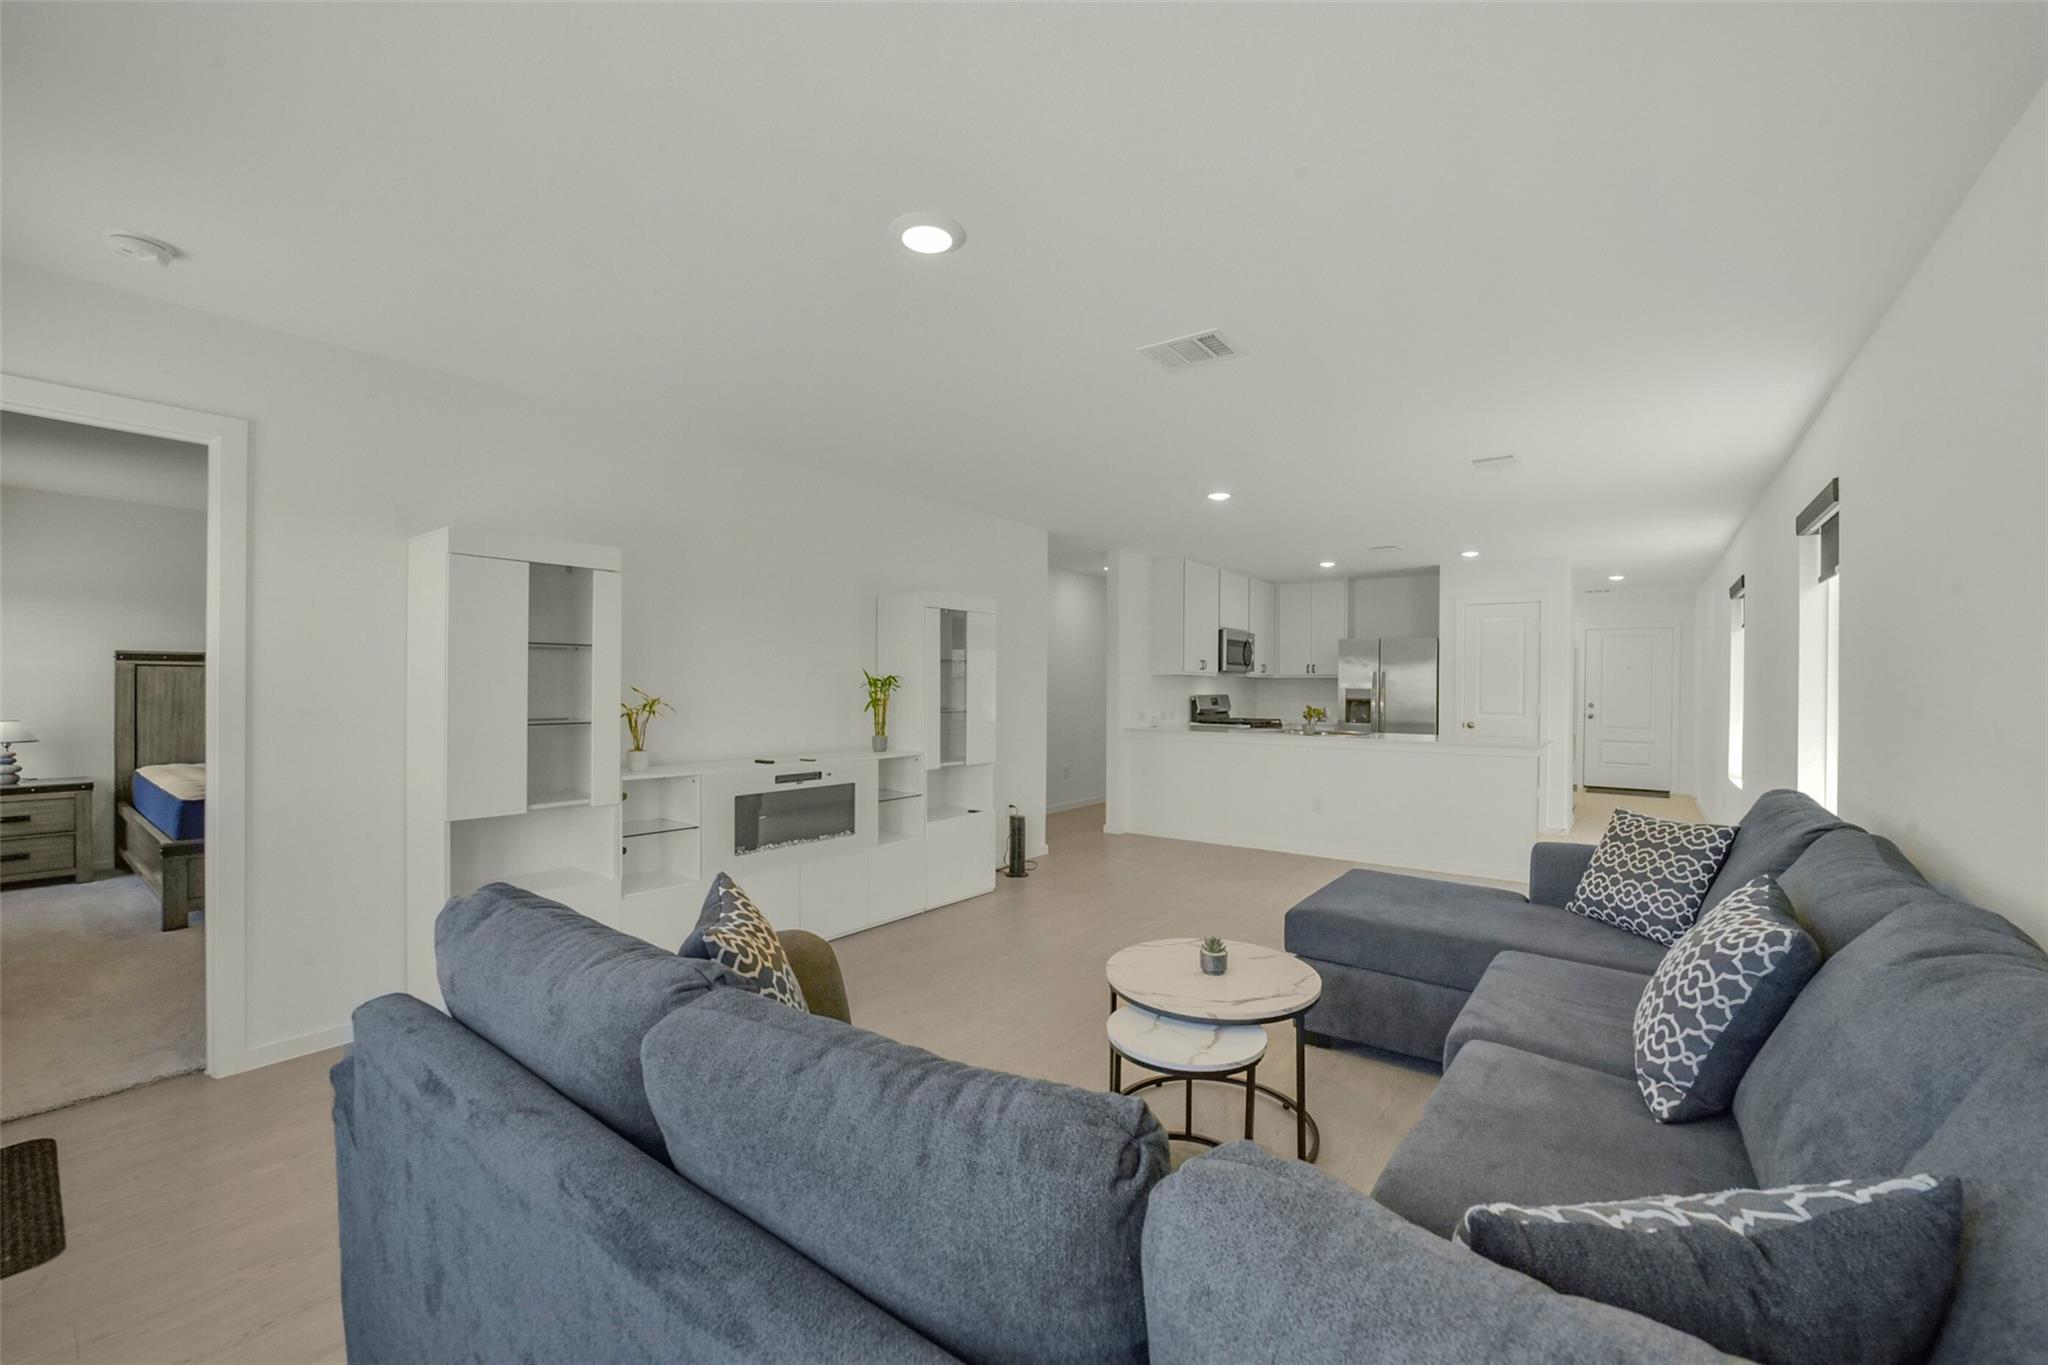
Open-plan living room with gray sectional sofas, white built-ins, and kitchen beyond.
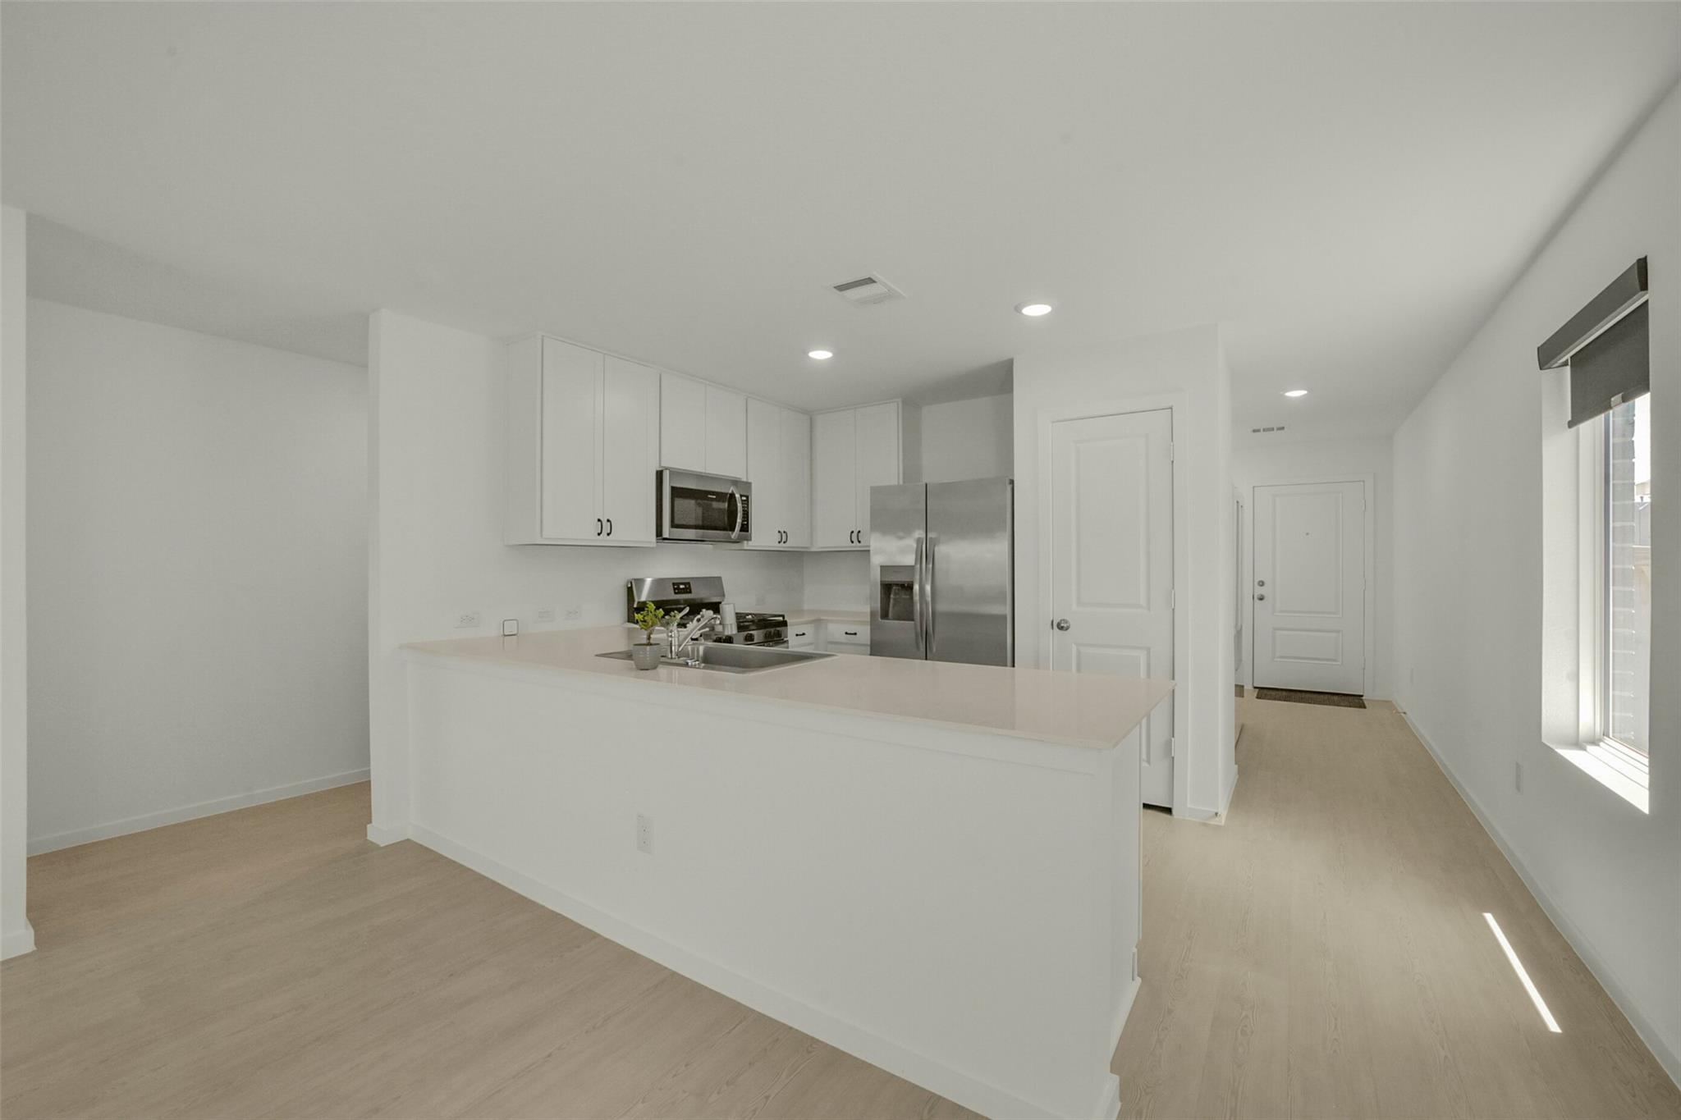
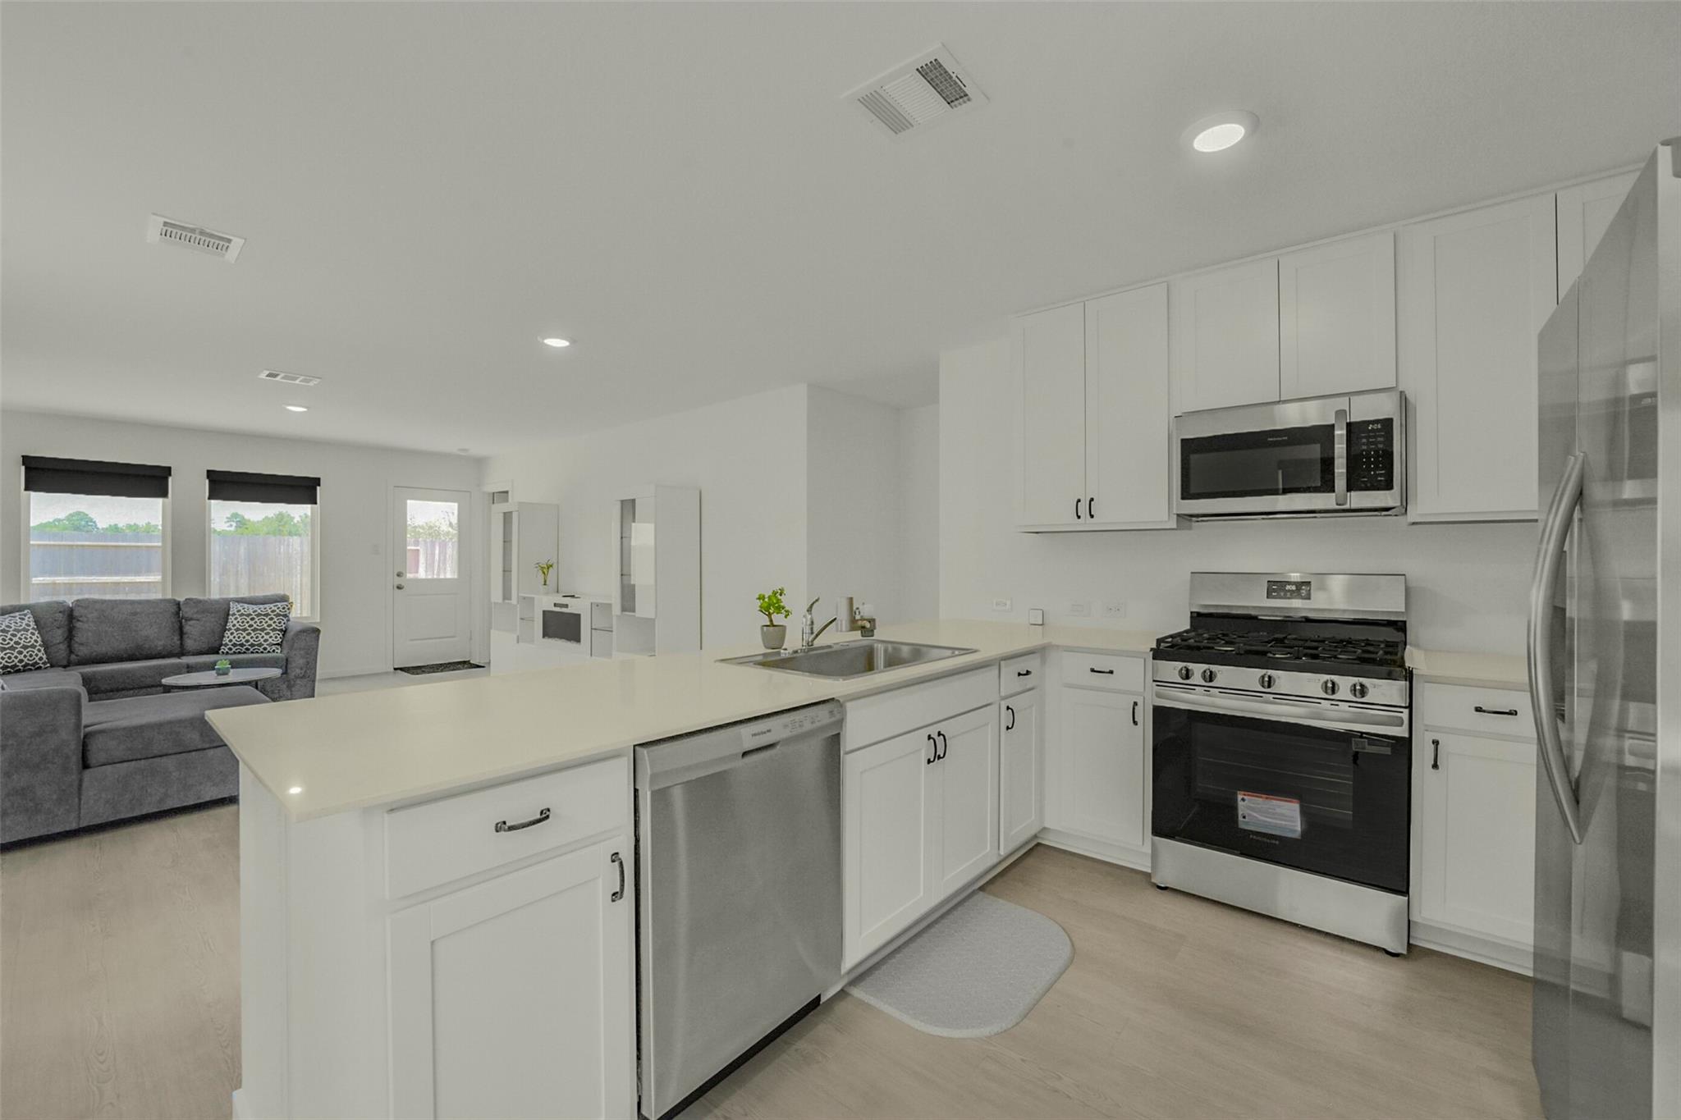
Modern kitchen with white cabinets, stainless steel appliances, and a large peninsula beside a hallway.
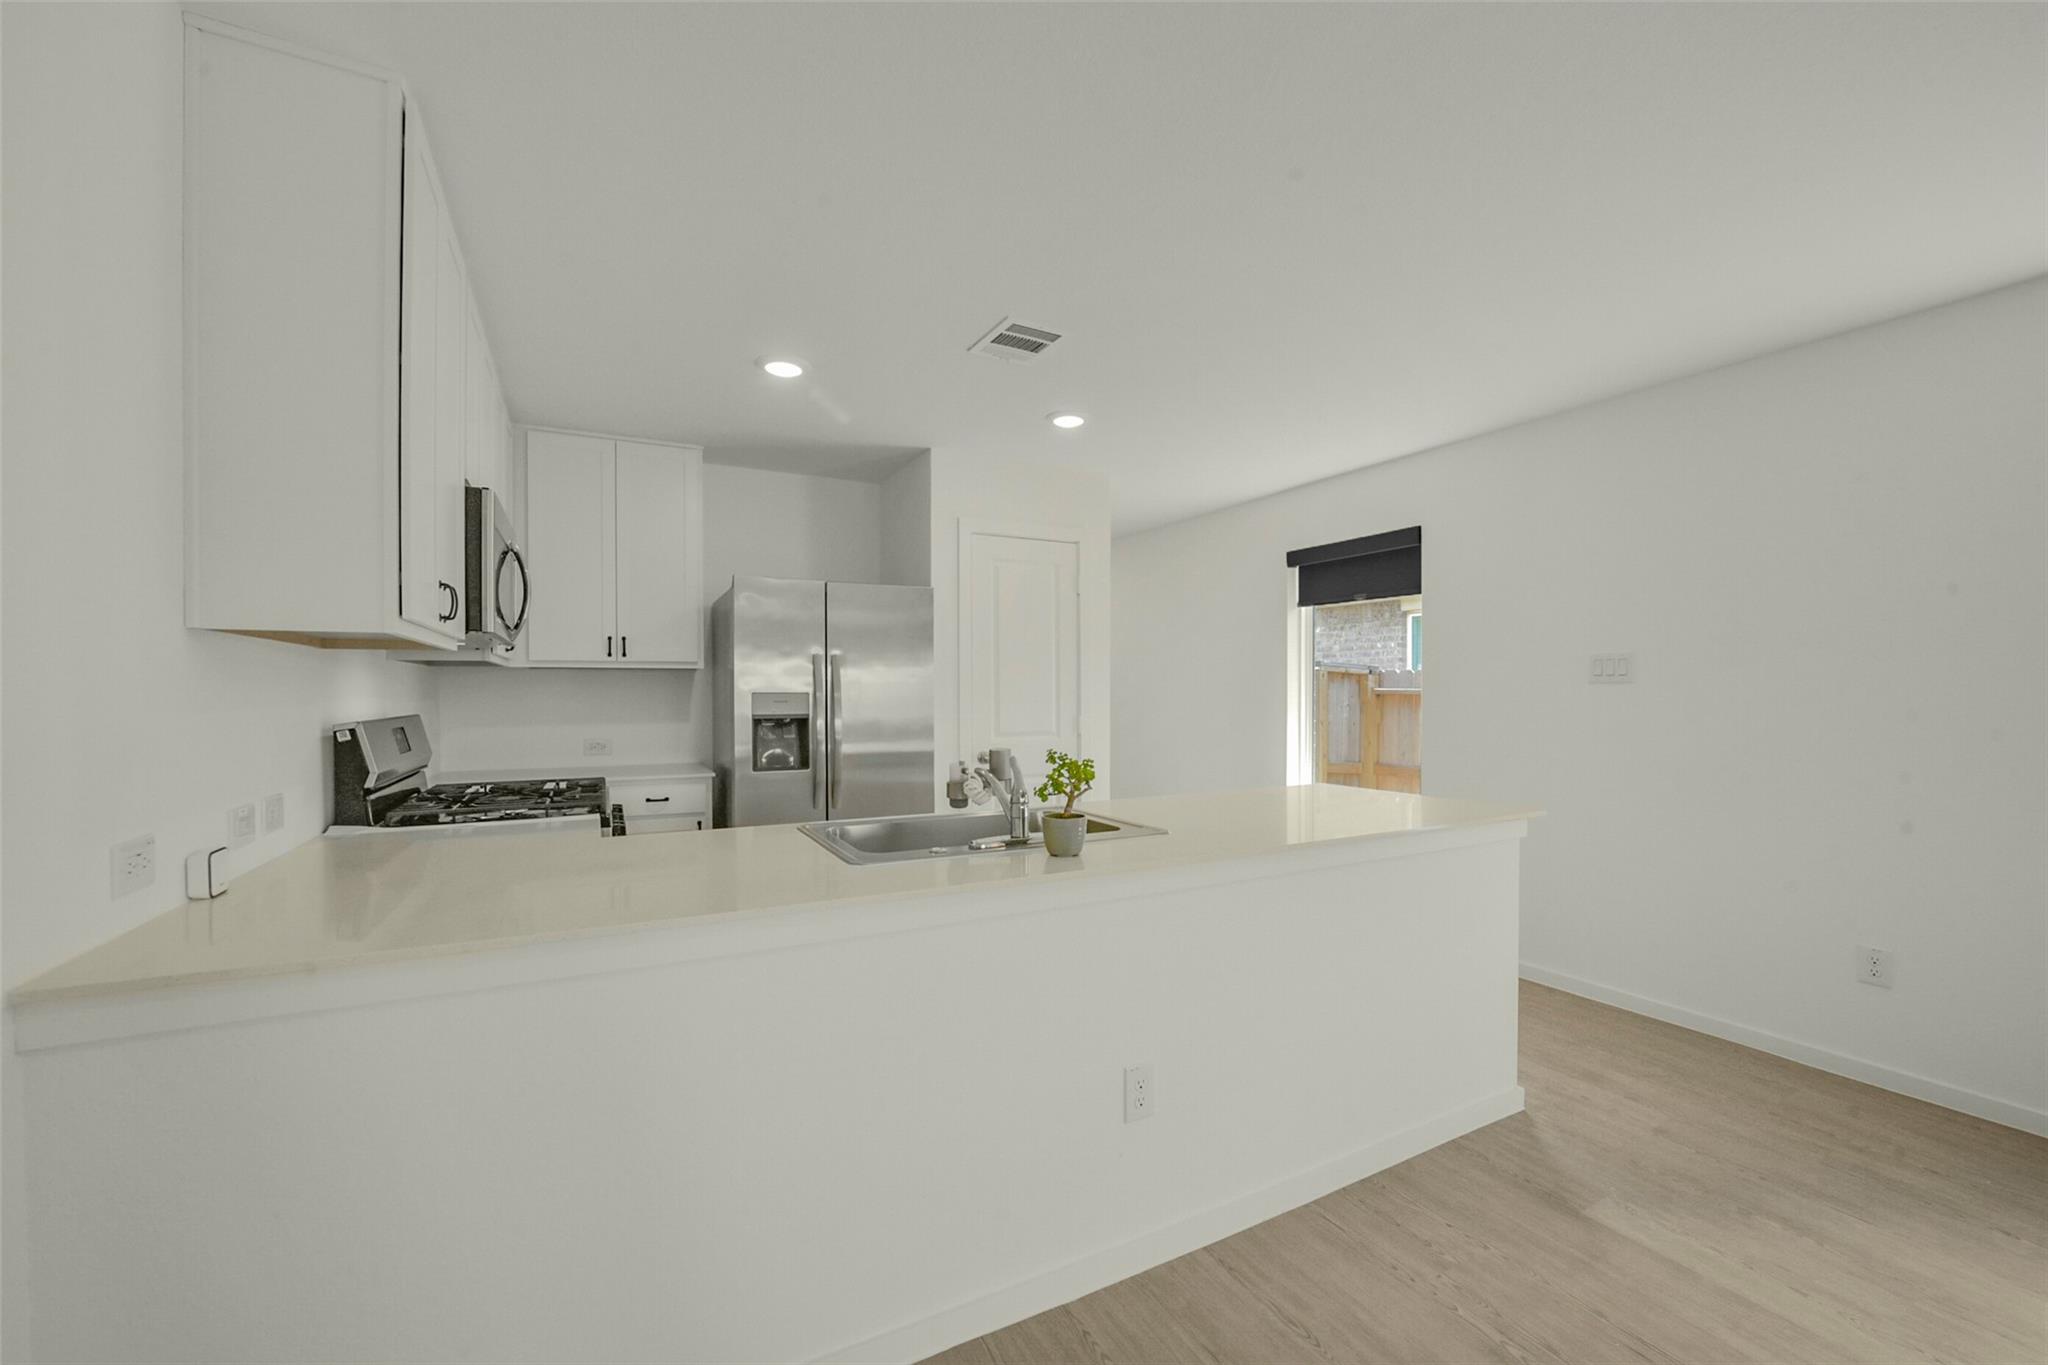
Kitchen with white cabinets, a large island sink, stainless steel appliances, and light wood flooring.
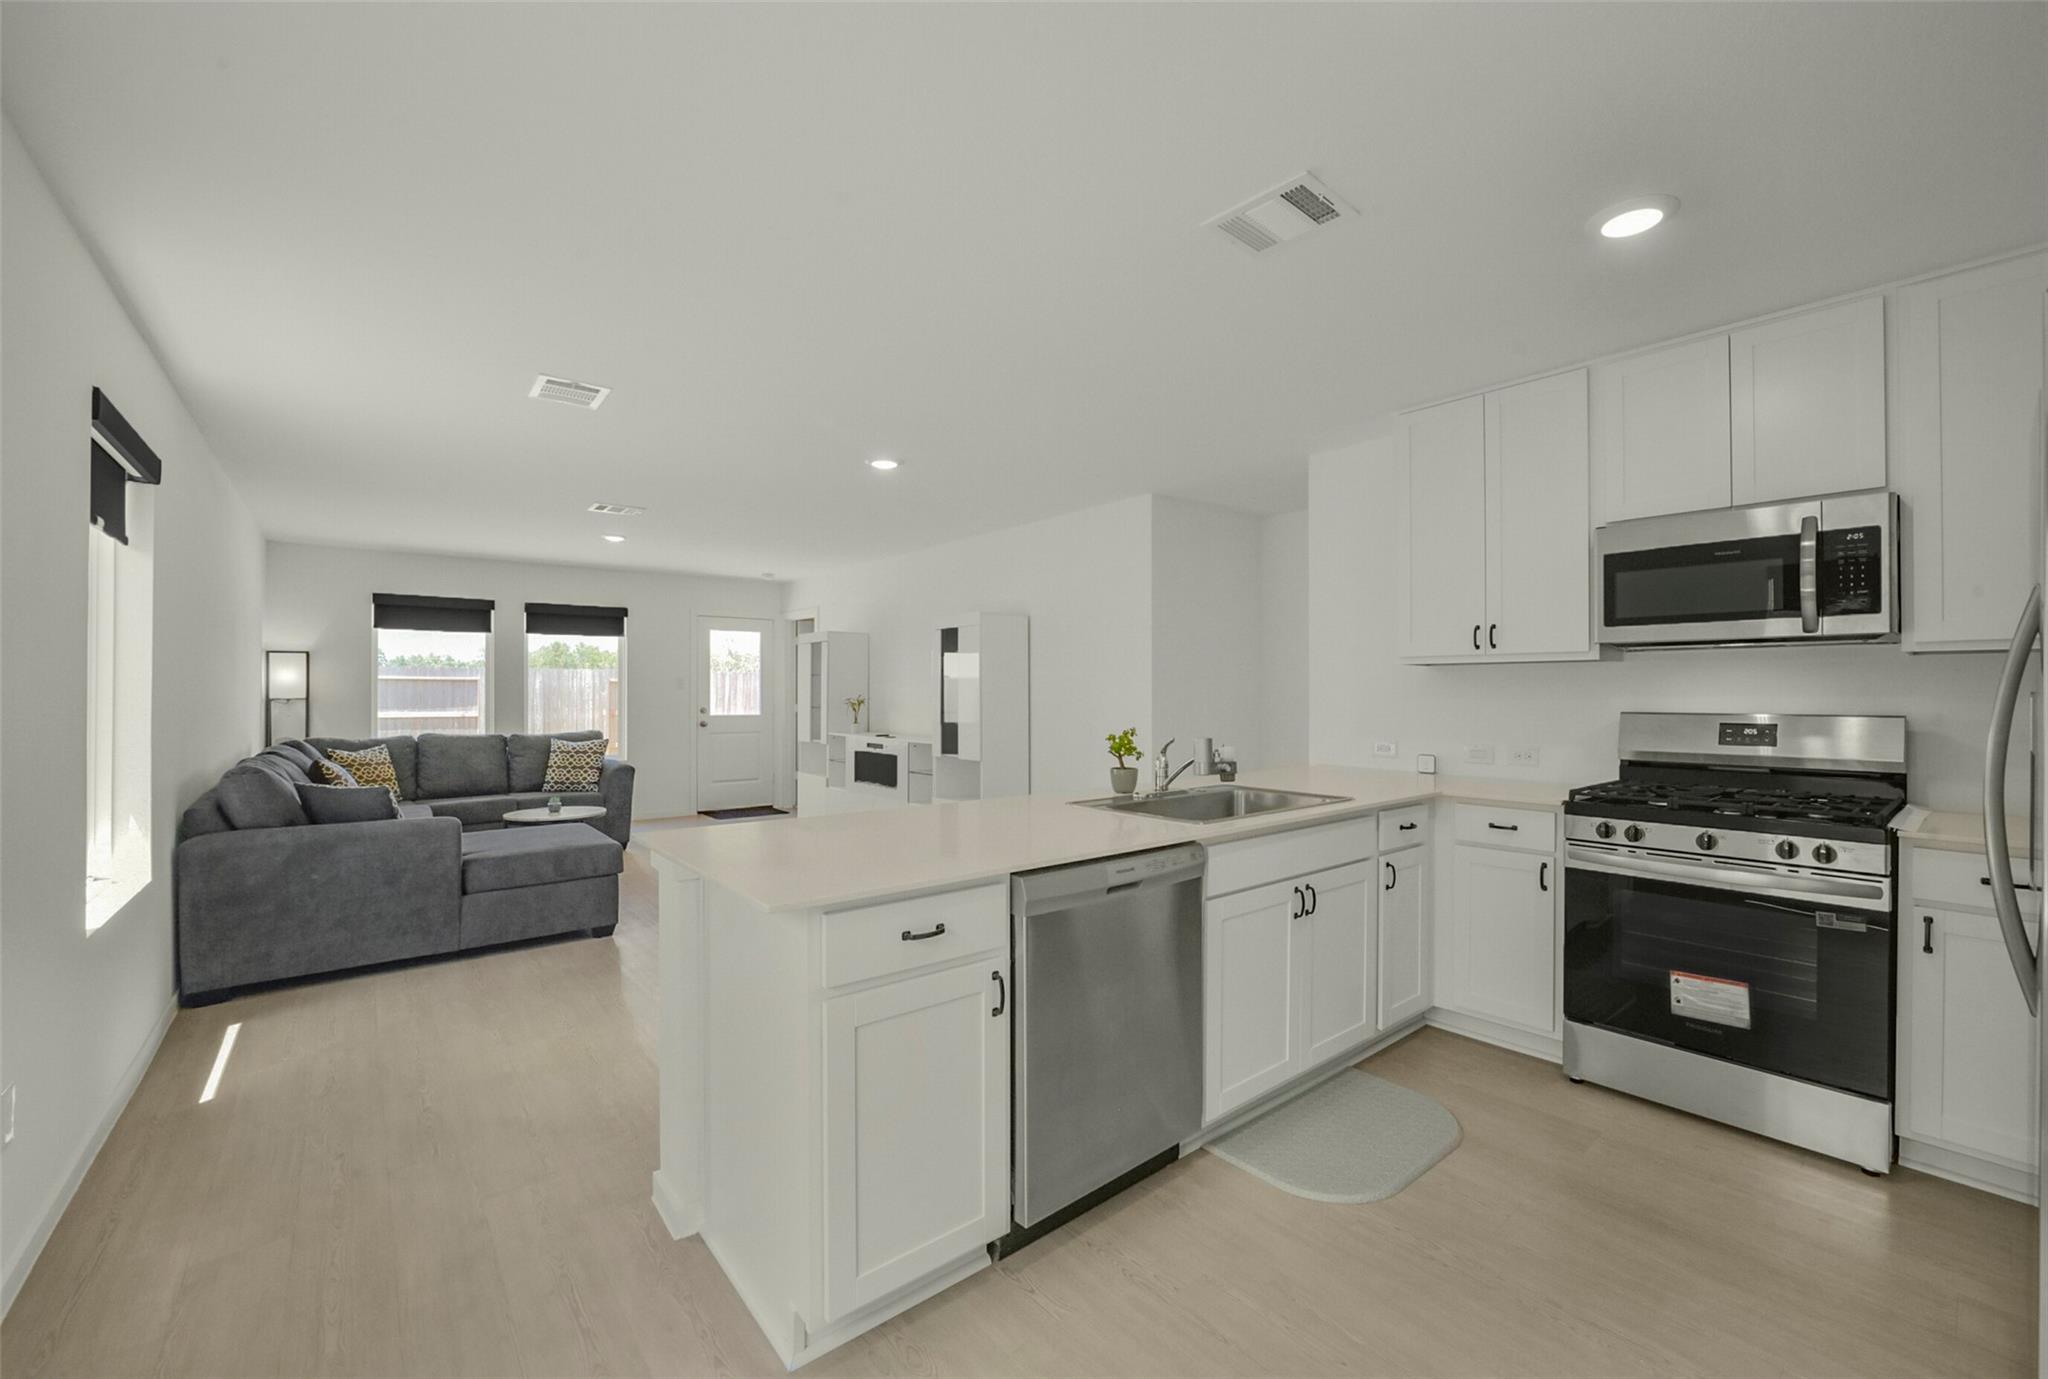
Open-plan kitchen with a large island and stainless appliances beside a living room with a gray sectional.
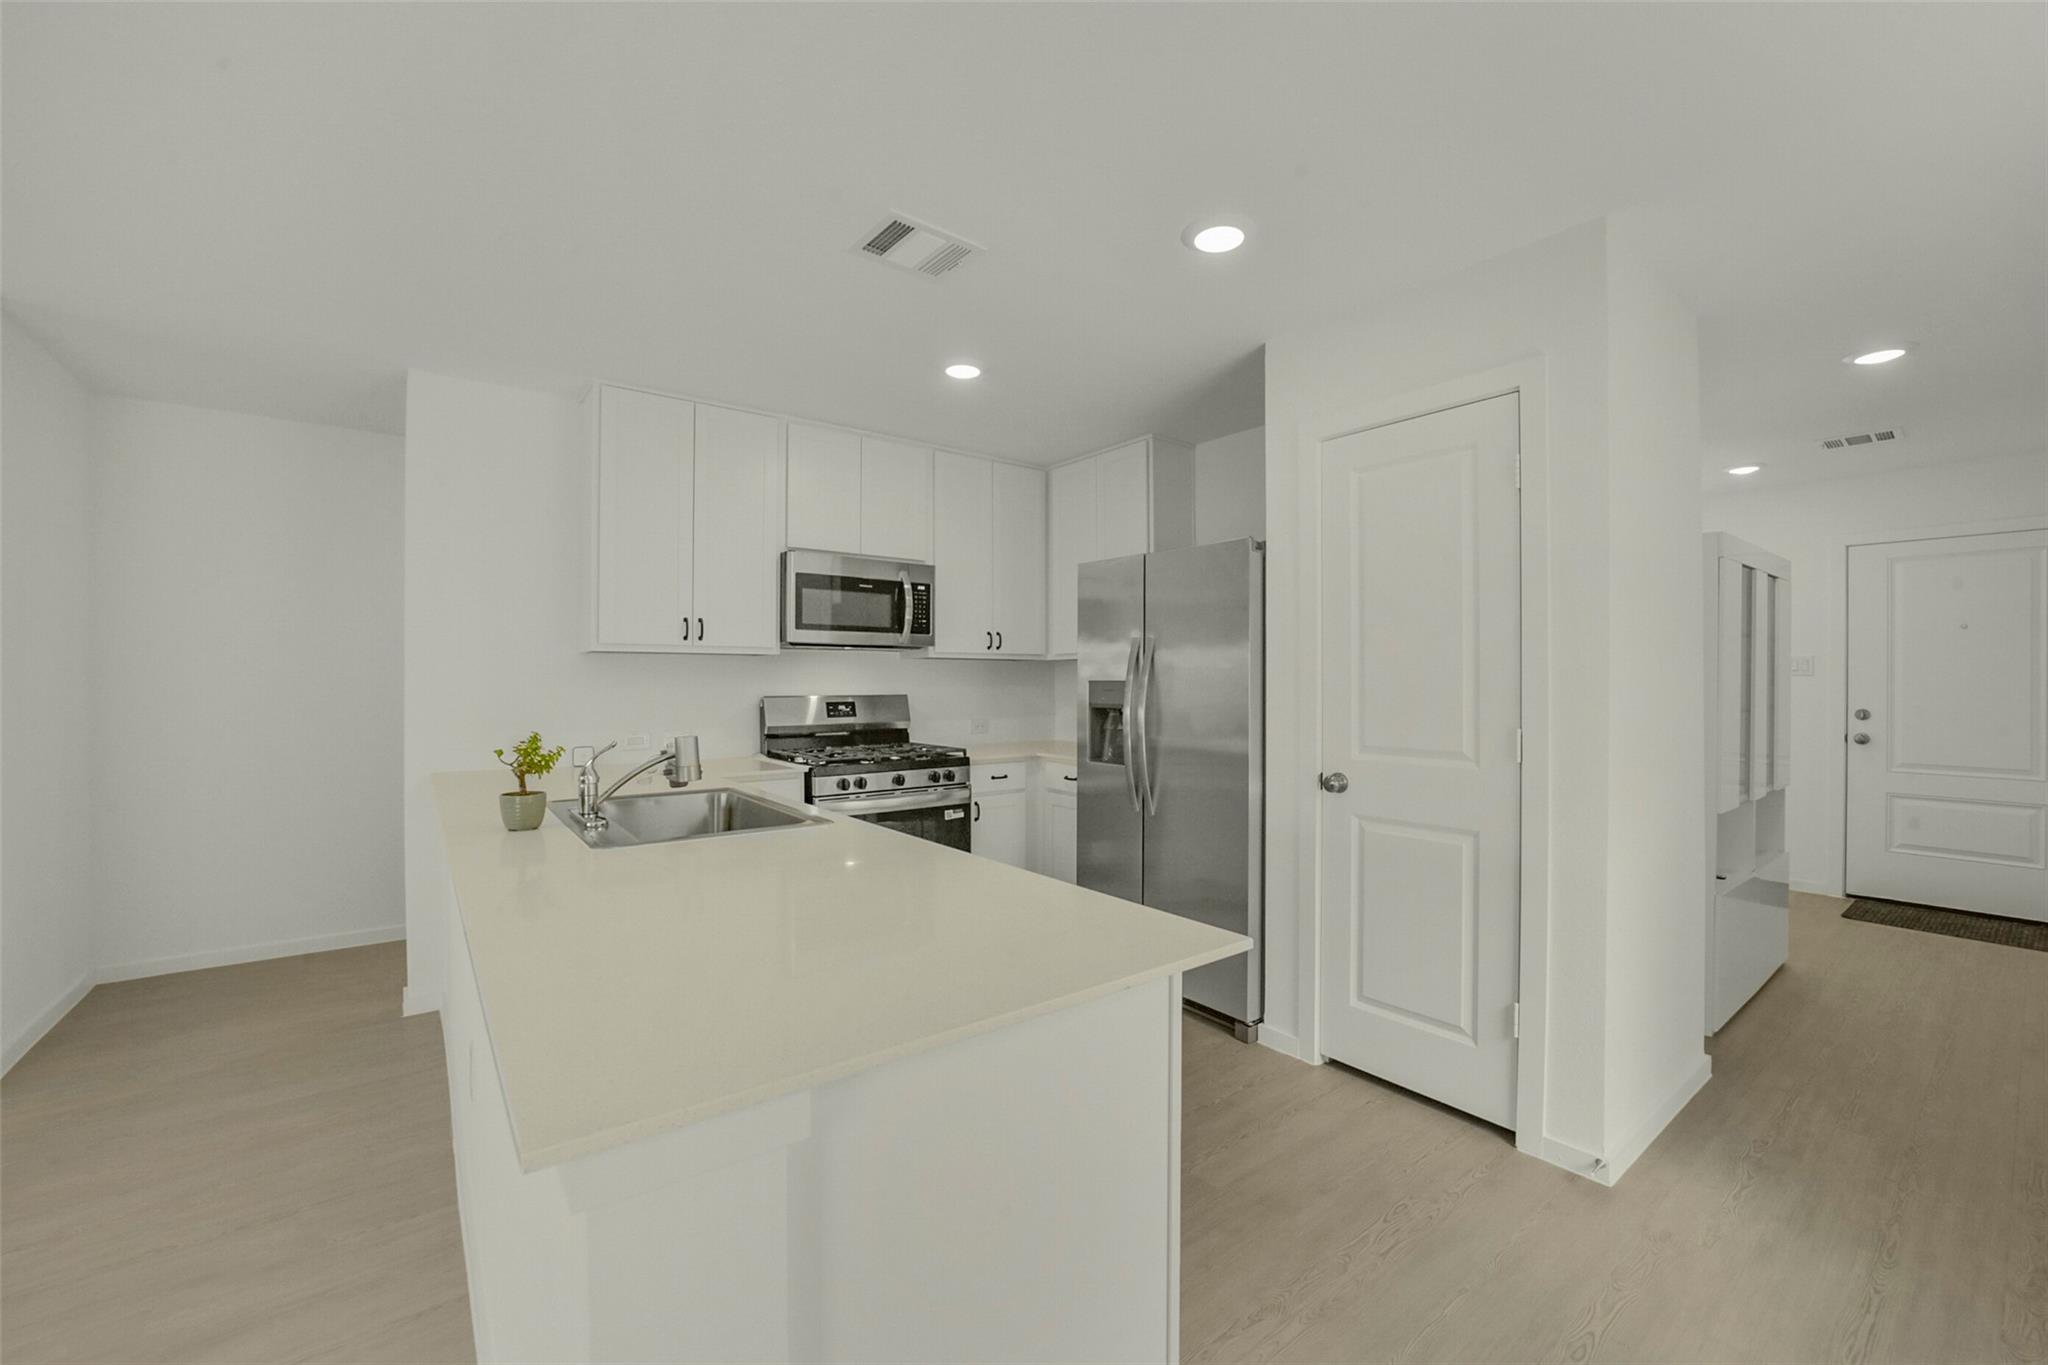
Modern kitchen with a large white island, undermount sink, and stainless steel appliances.
Open kitchen with a large white island, stainless steel appliances, and a gray sectional in the adjoining living area.
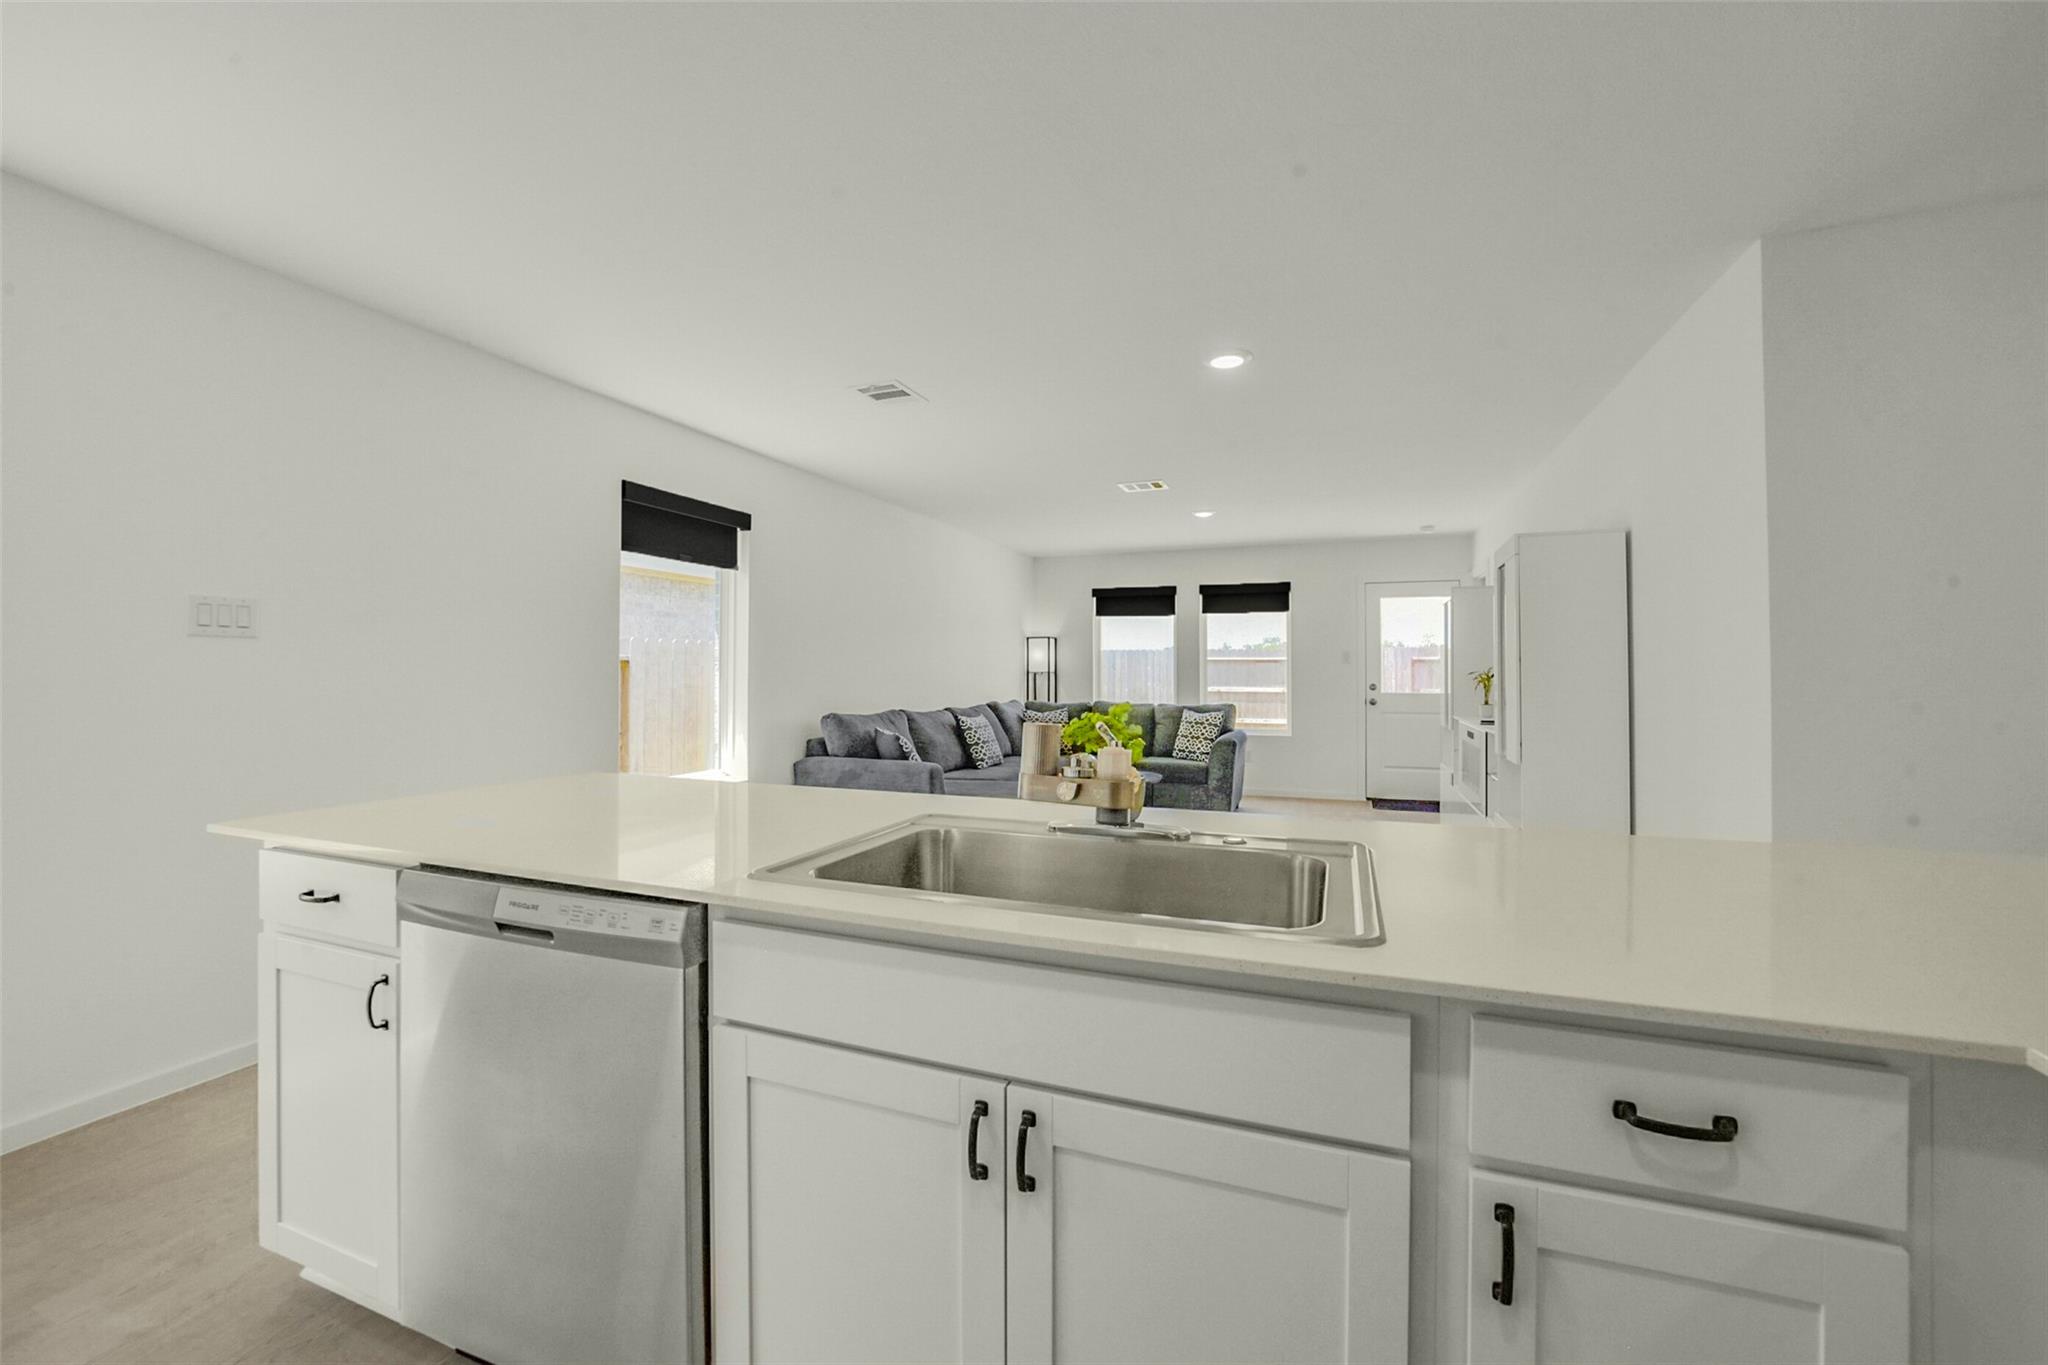
White kitchen island with sink and dishwasher overlooking a living room with a gray sectional sofa.
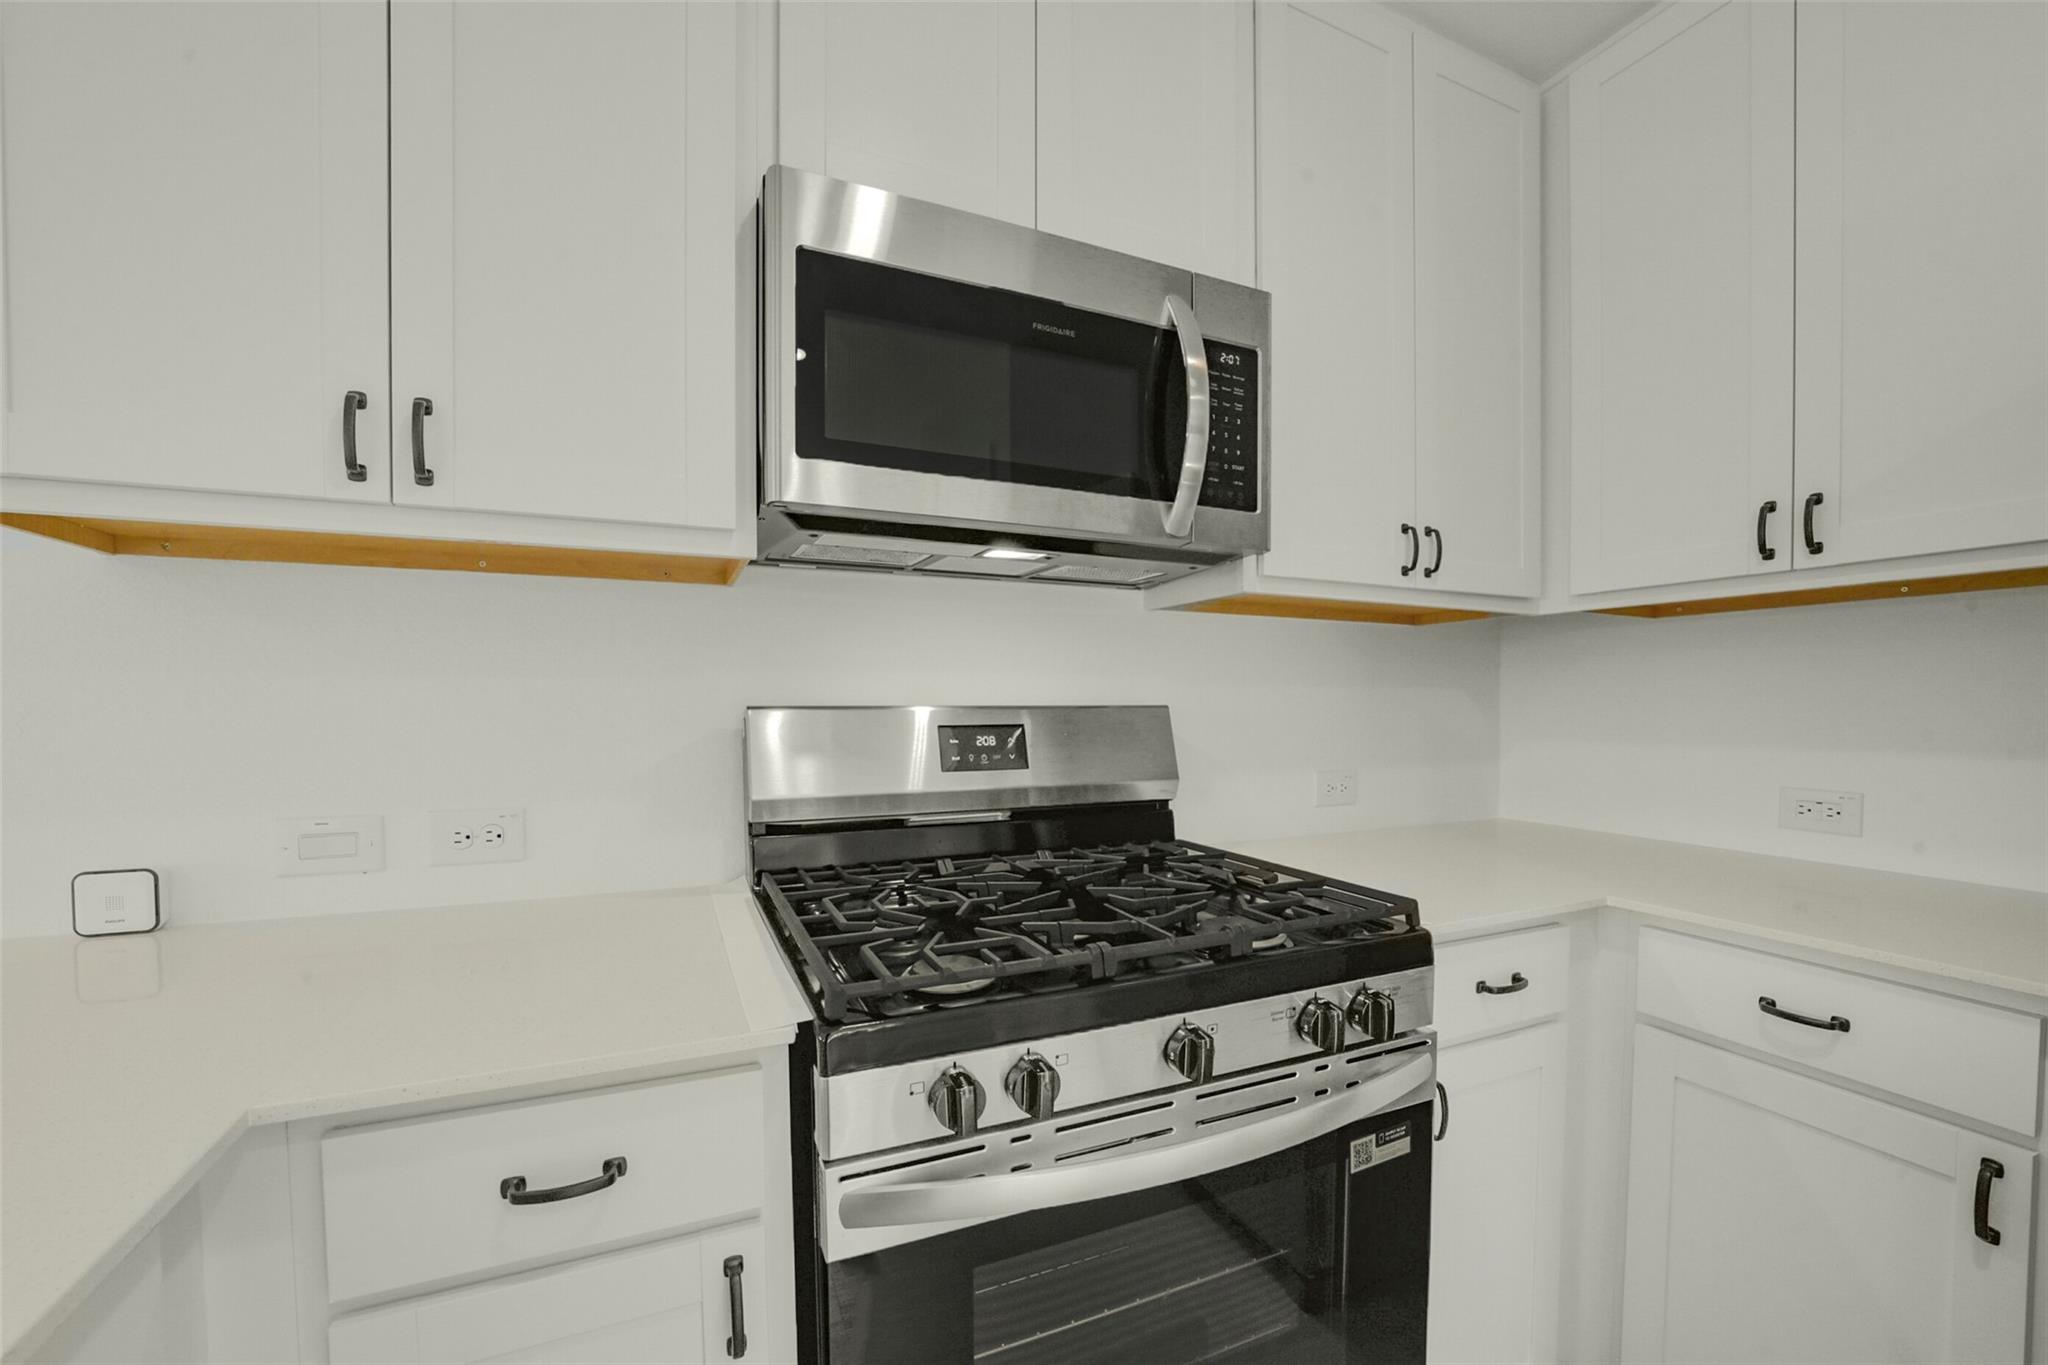
White kitchen with stainless steel gas range and over-the-range microwave.
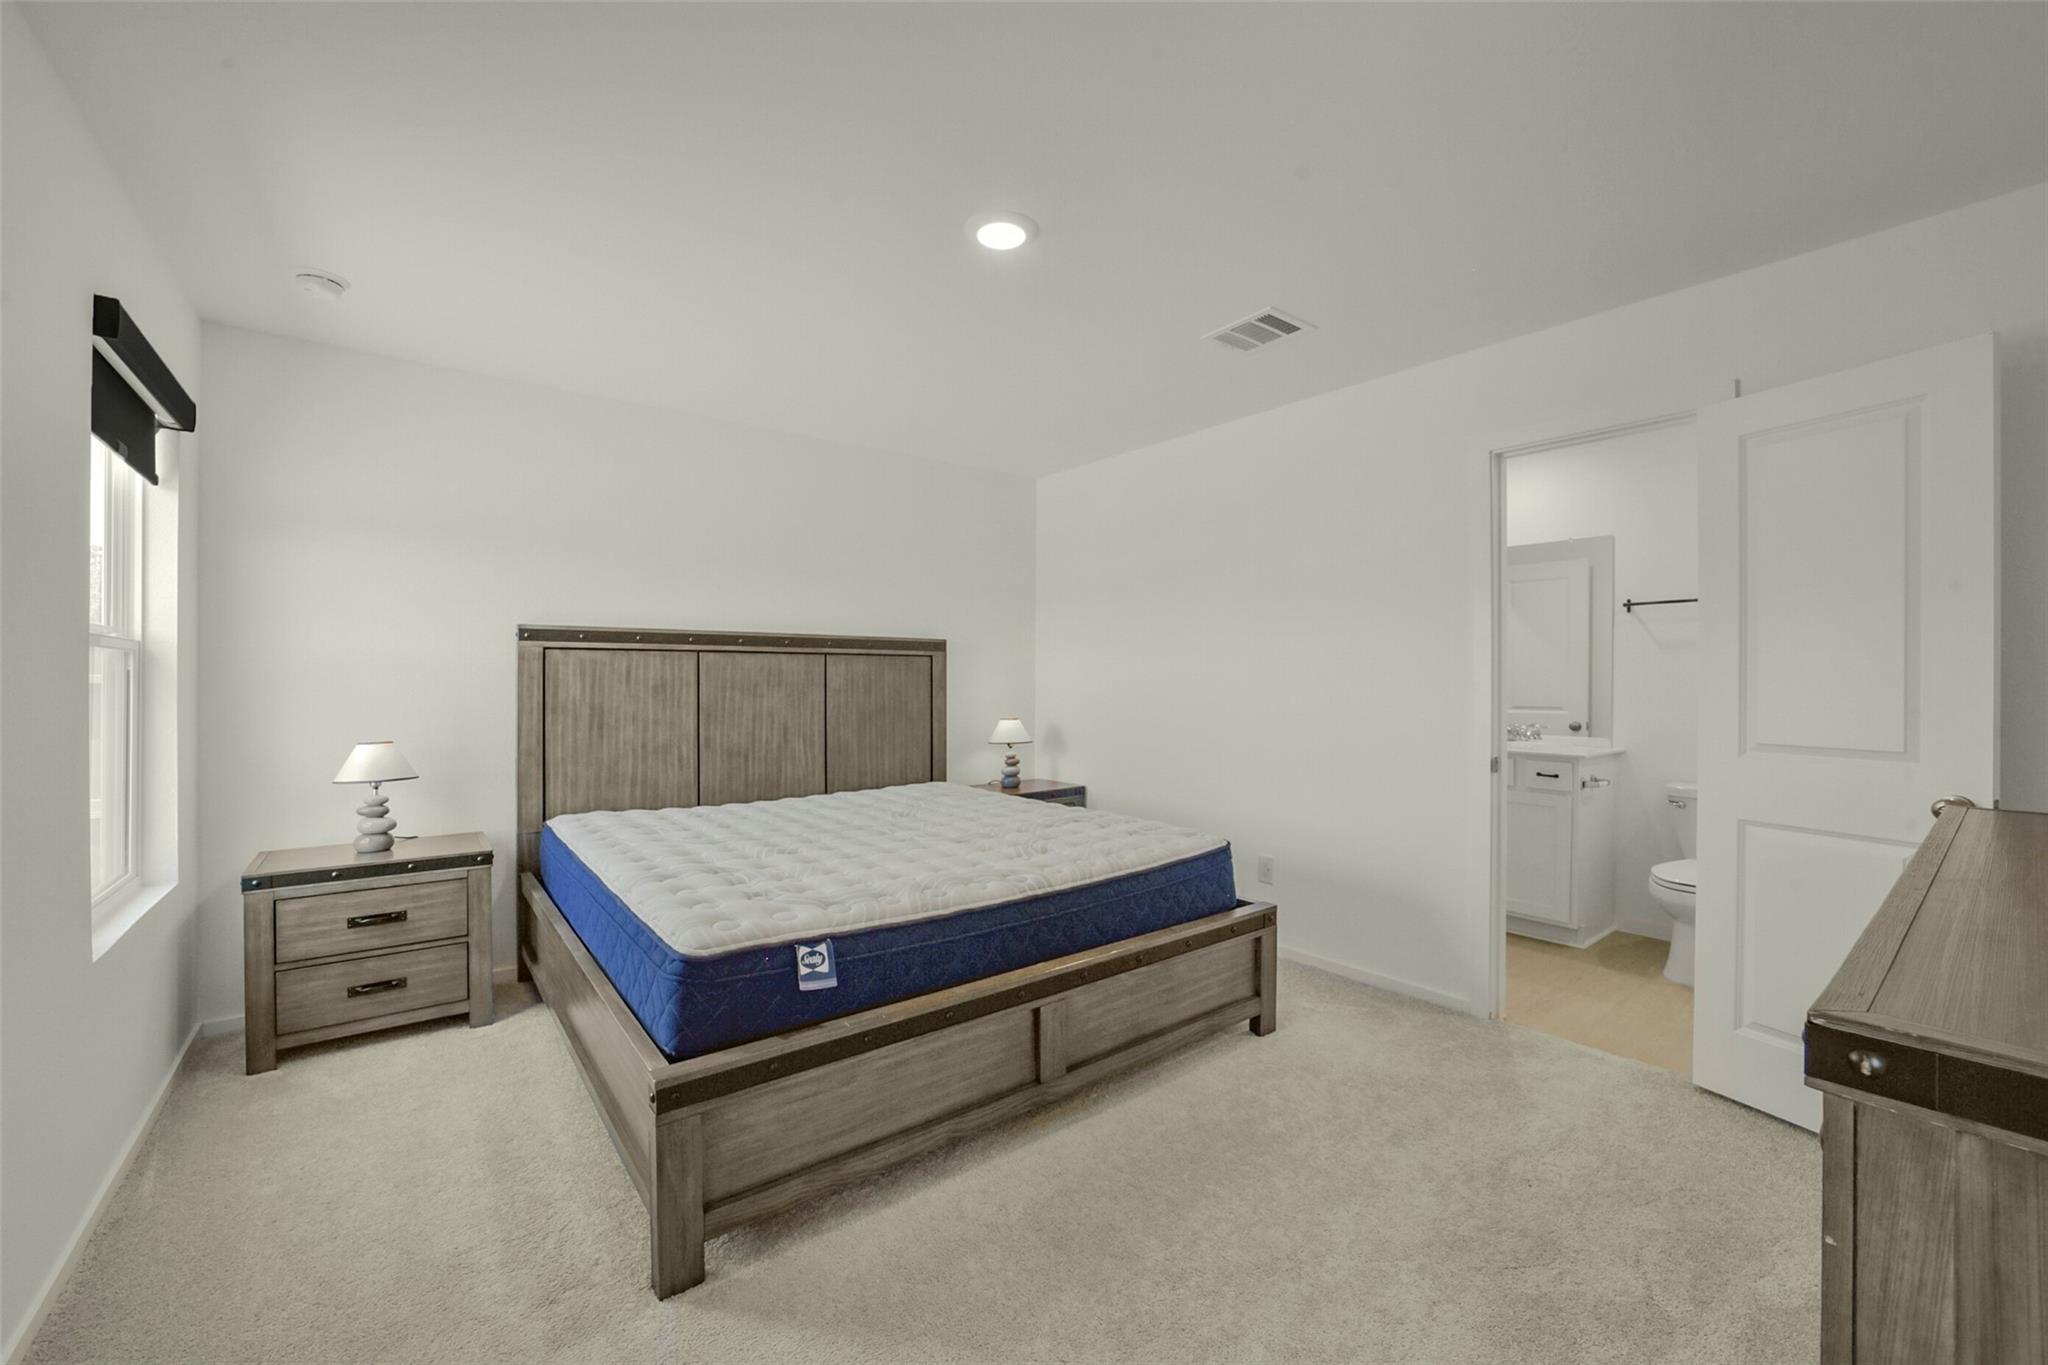
Furnished bedroom with a gray wood bed, blue-sided mattress, and open ensuite bathroom door.
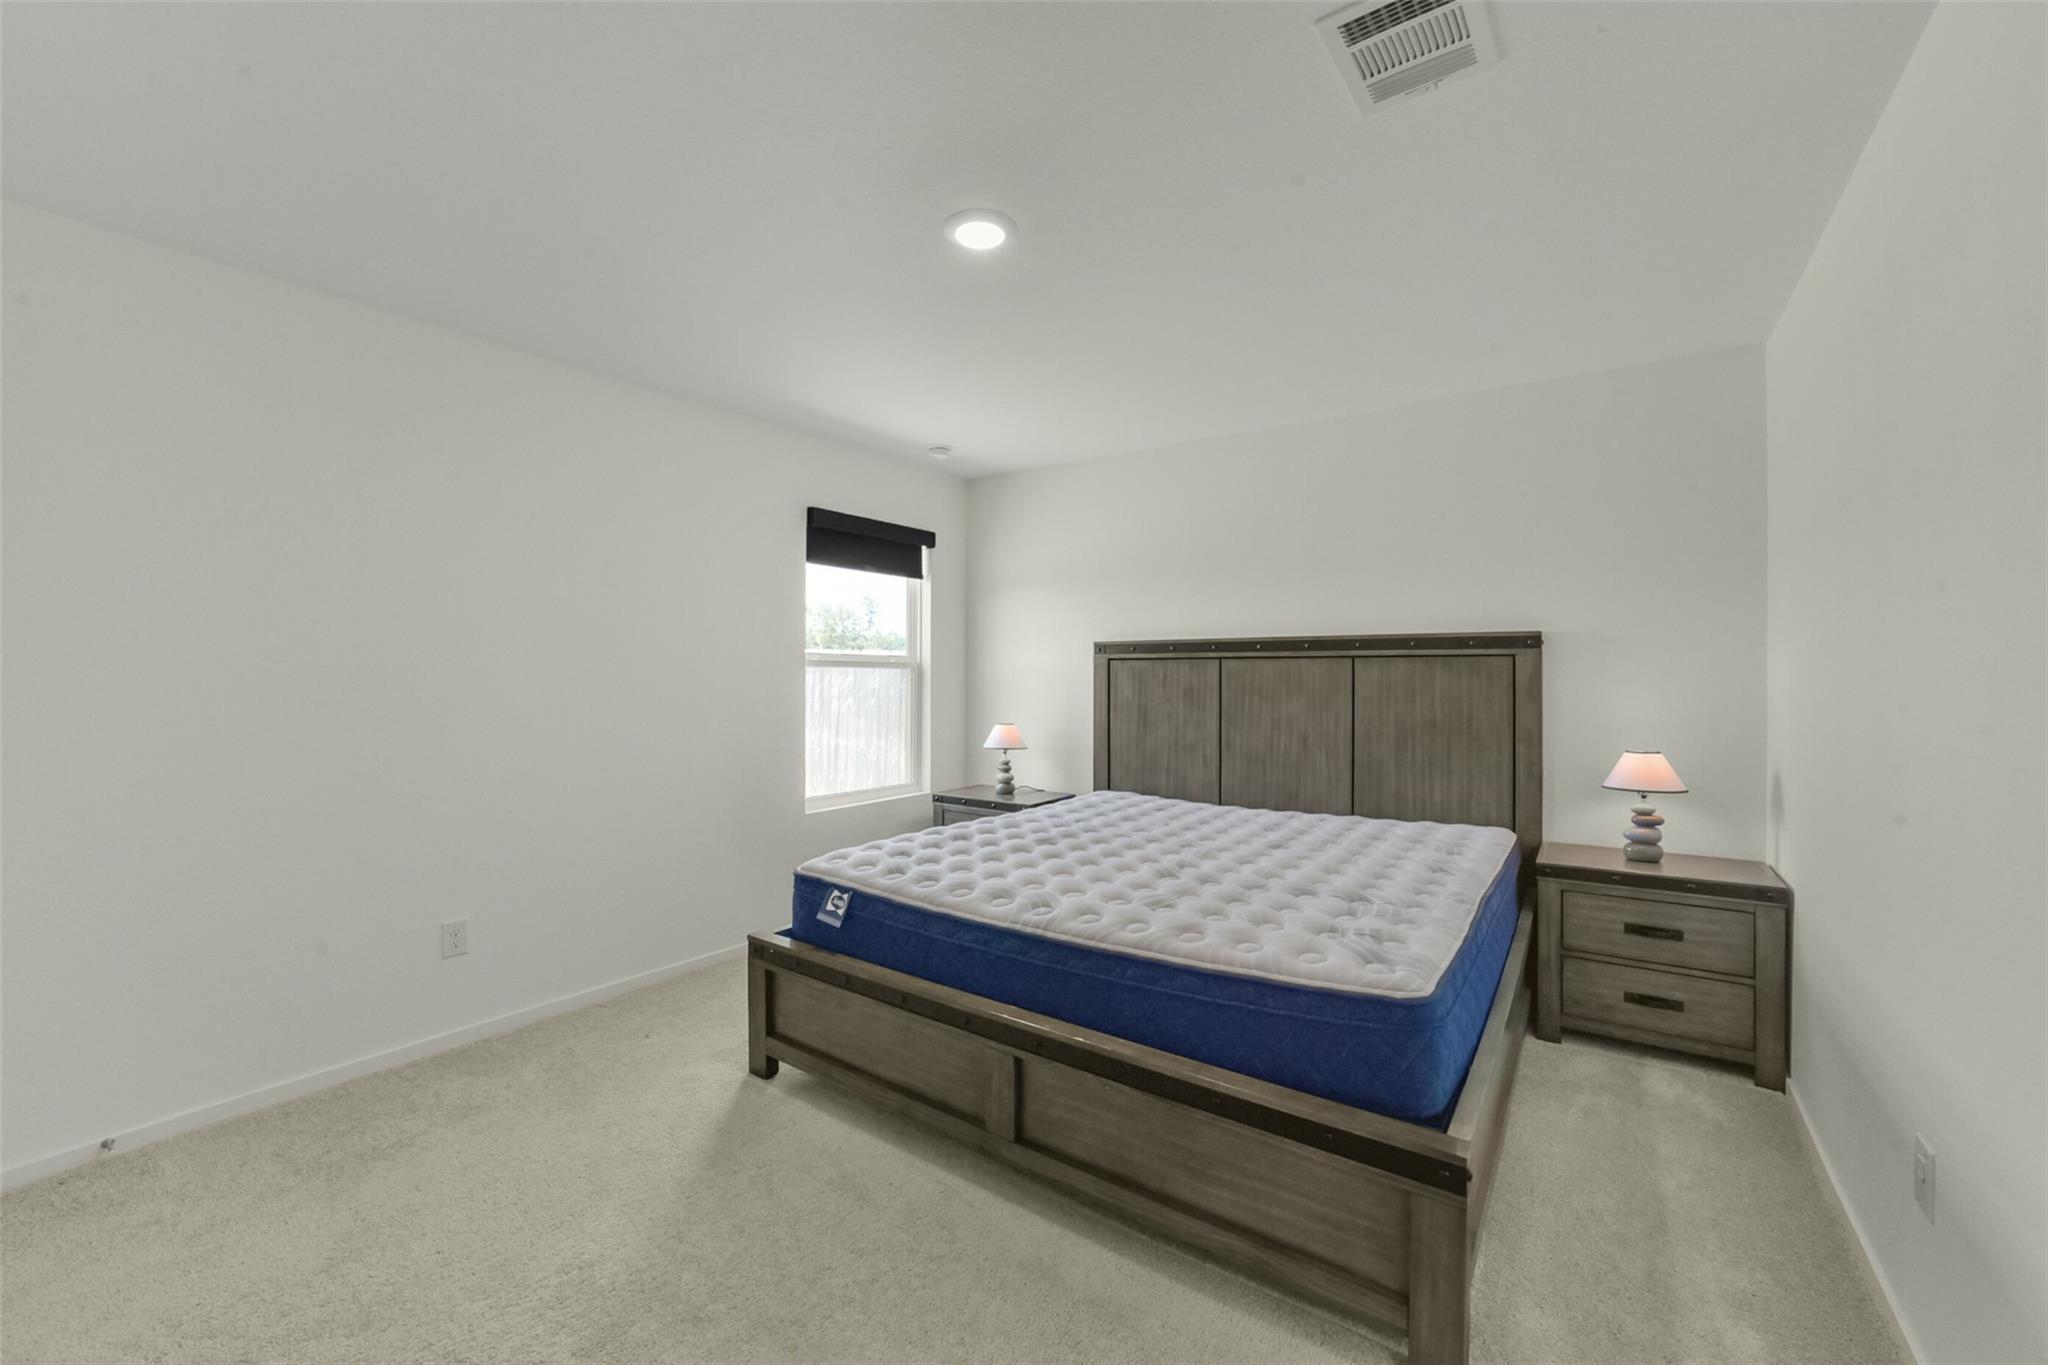
Bedroom with a large gray wood bed, blue-sided mattress, matching nightstands, and beige carpet.
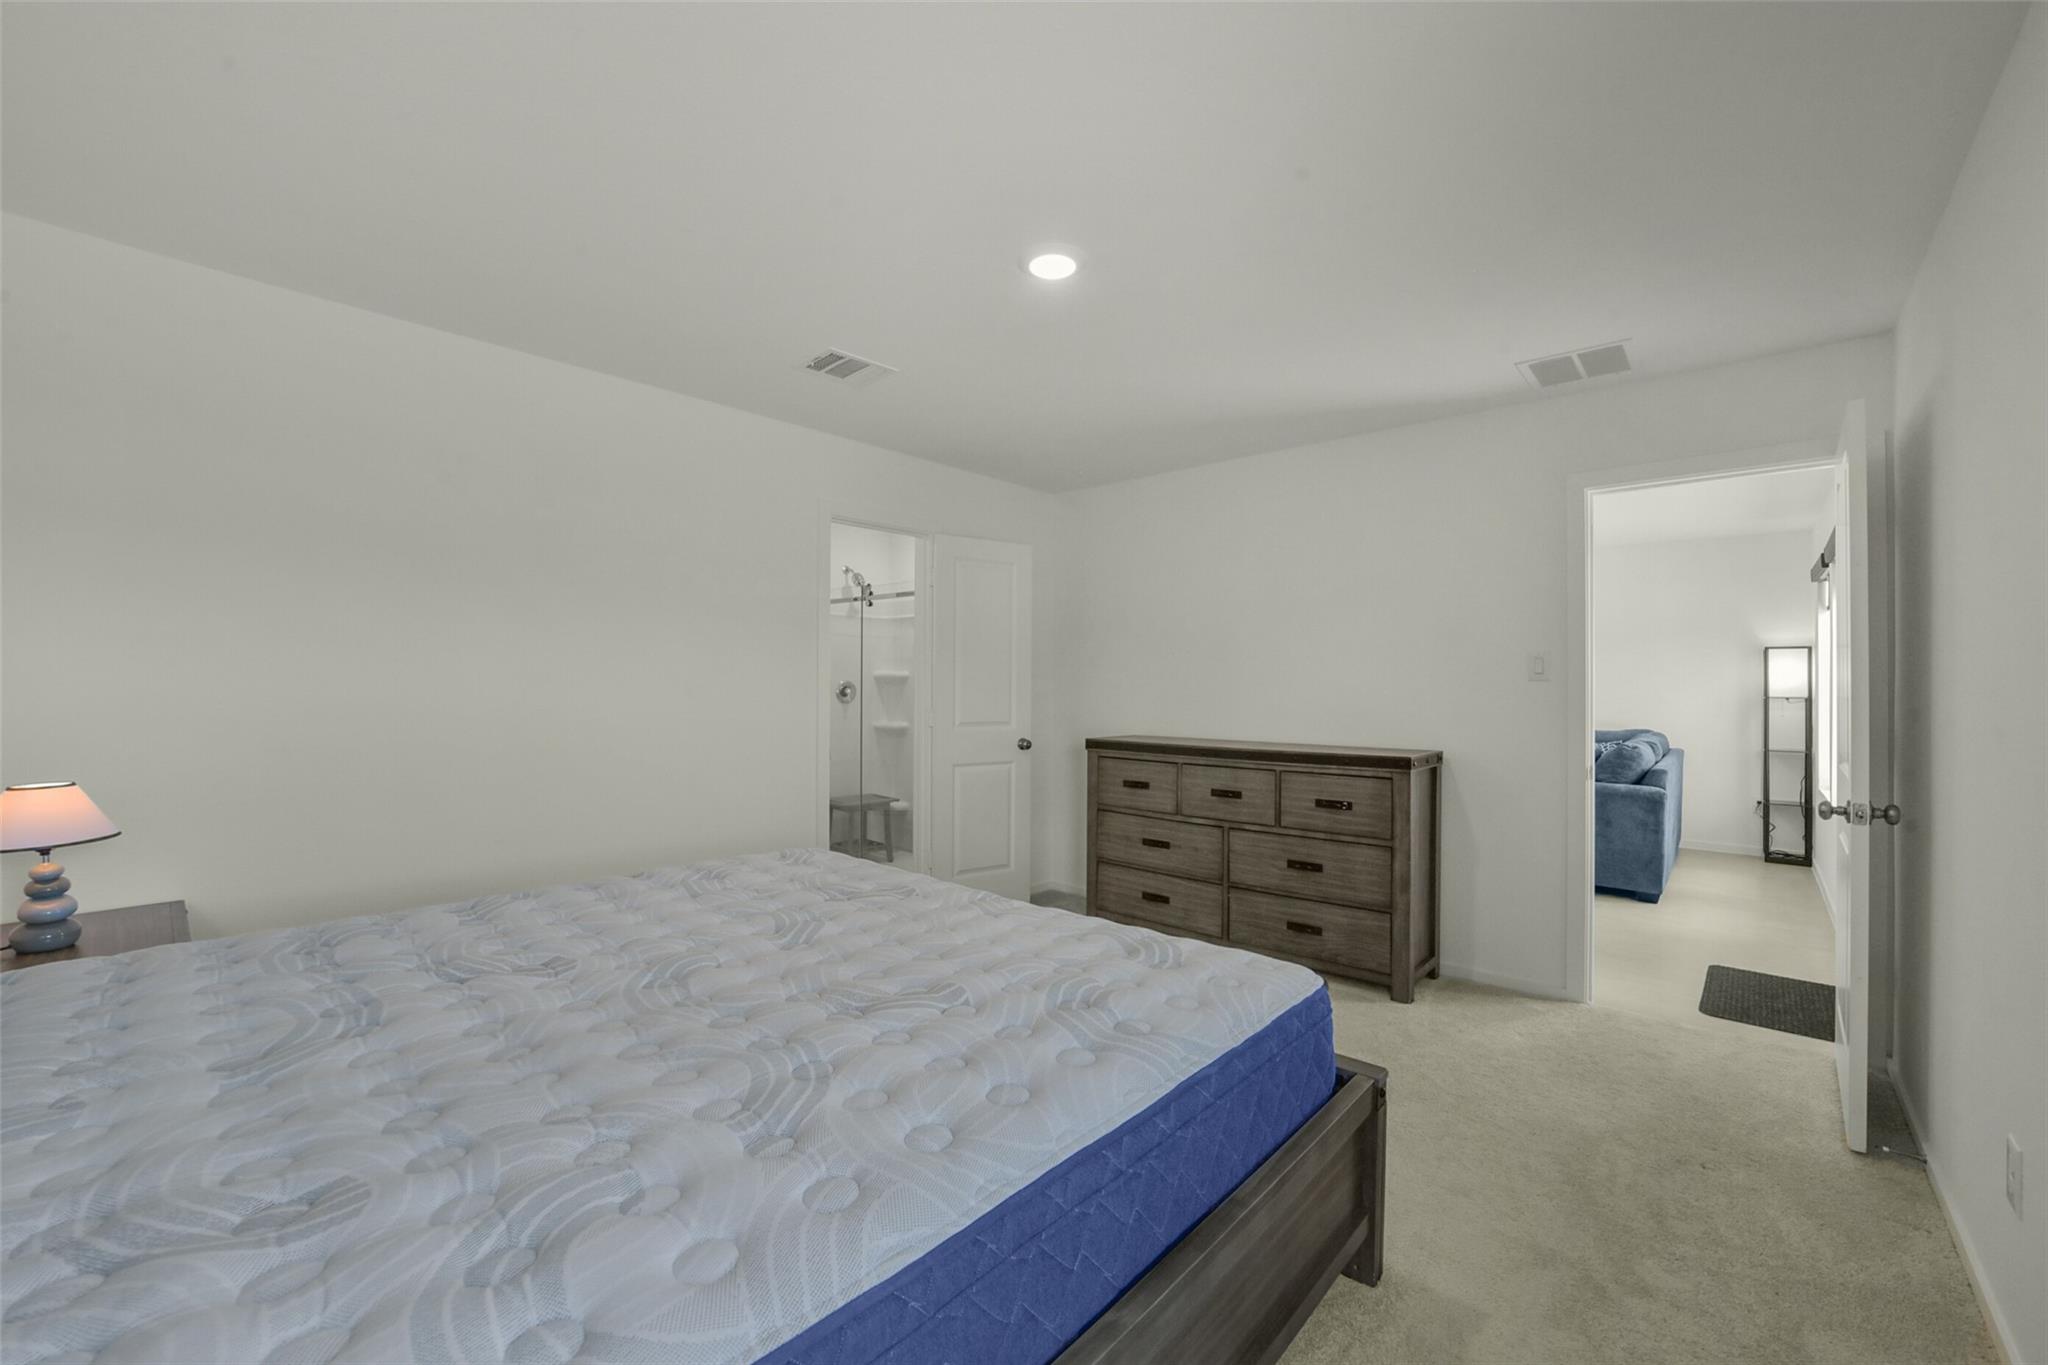
Bedroom with a large bed and wooden dresser, with doorways to an adjoining room and shower.
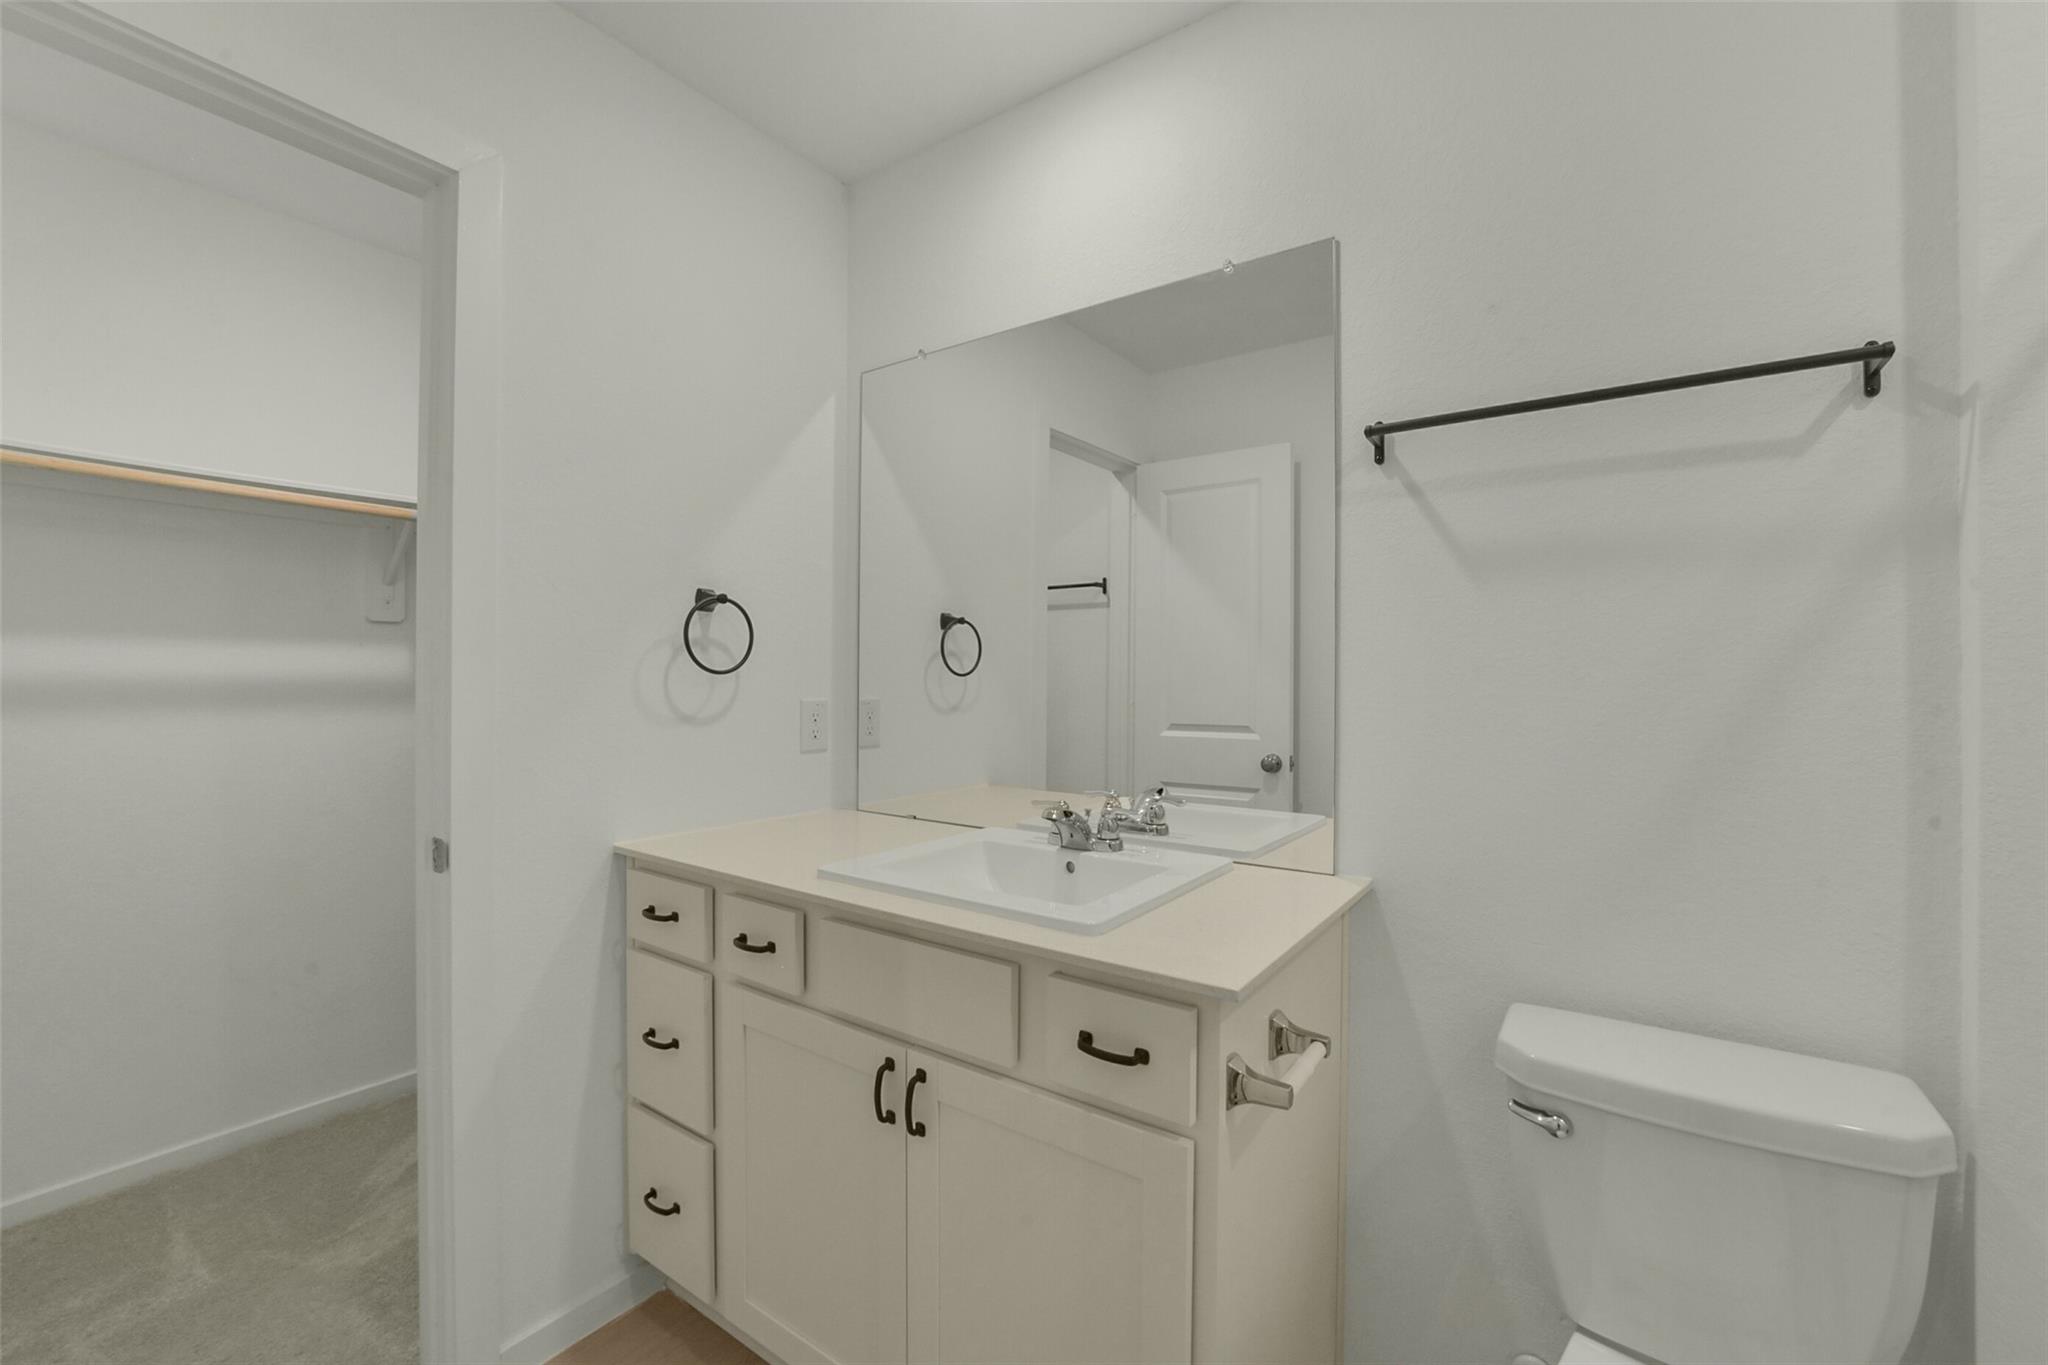
Bathroom with white vanity and large mirror, toilet, and an open closet visible through the doorway.
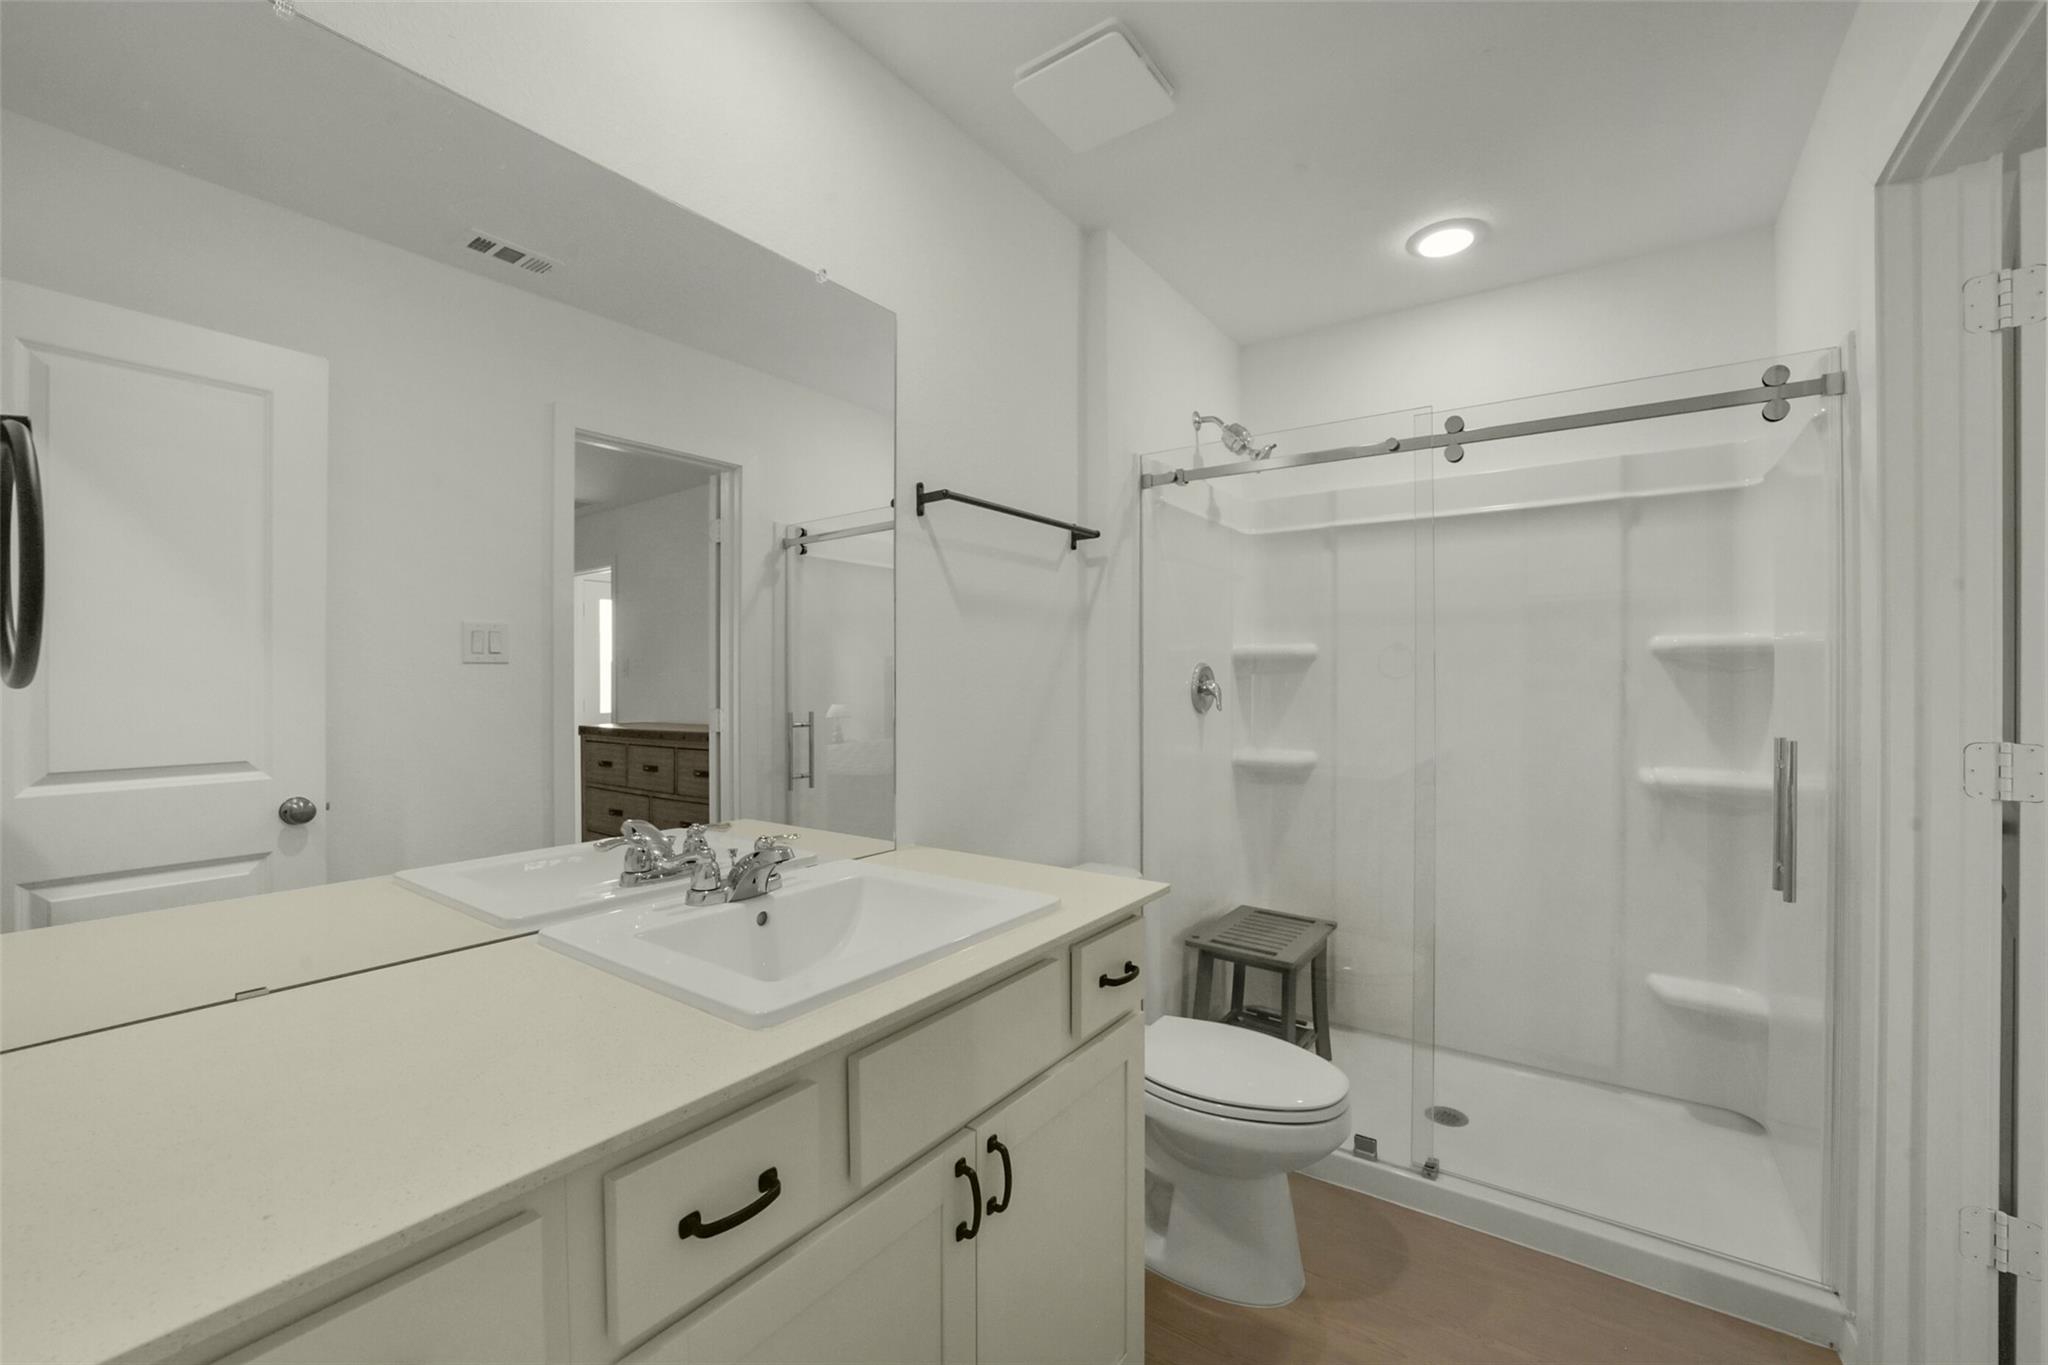
Bathroom with white vanity and large mirror beside a glass shower with built-in shelves and bench.
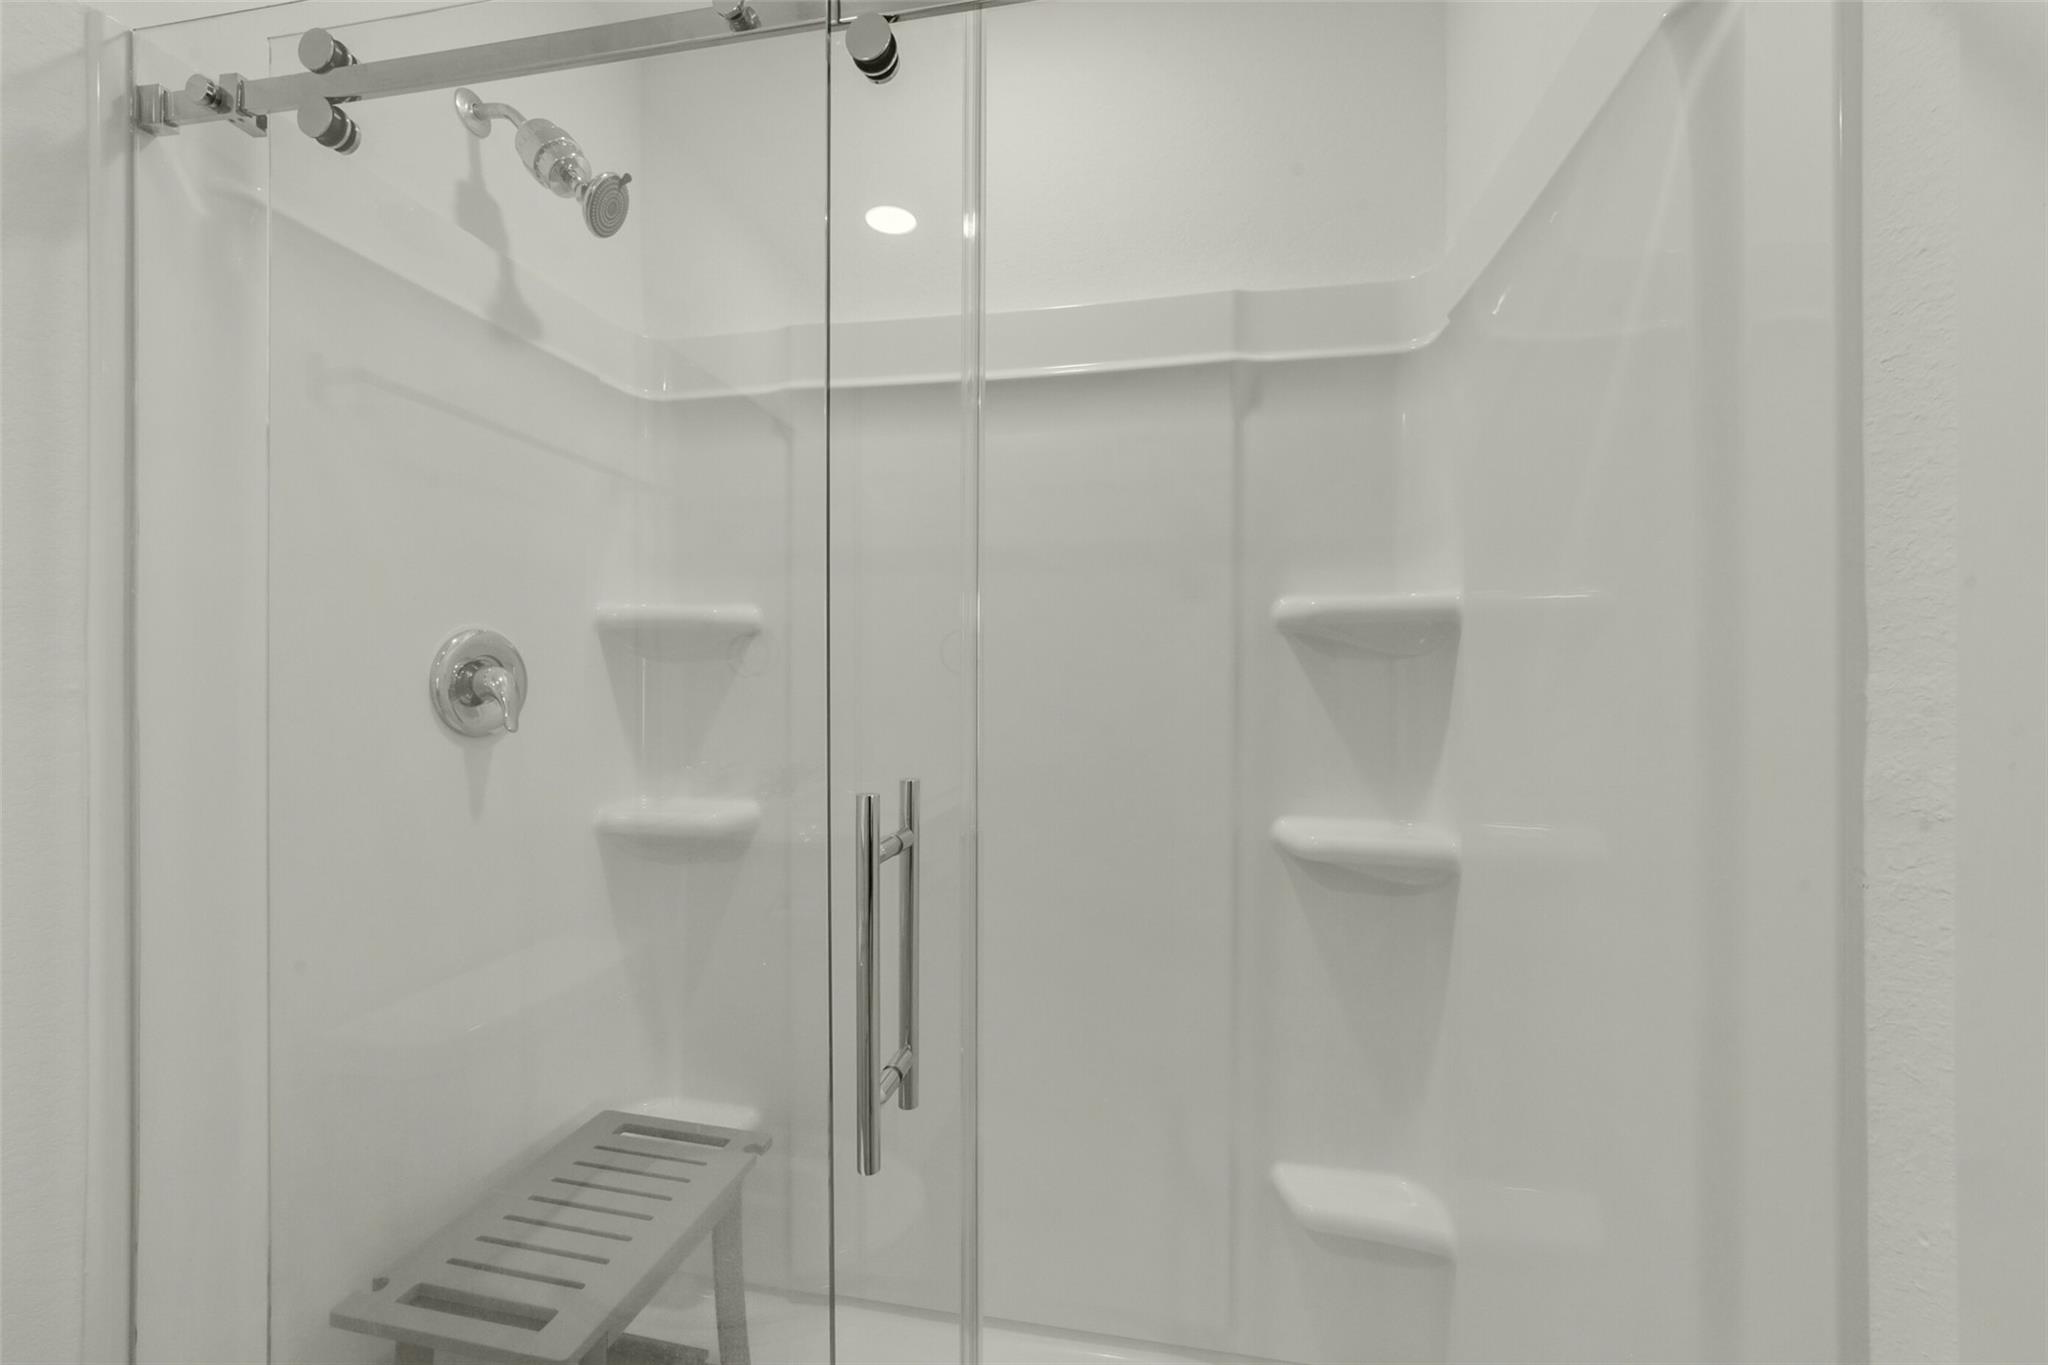
Glass-enclosed shower with chrome fixtures, built-in shelves, and a slatted bench.
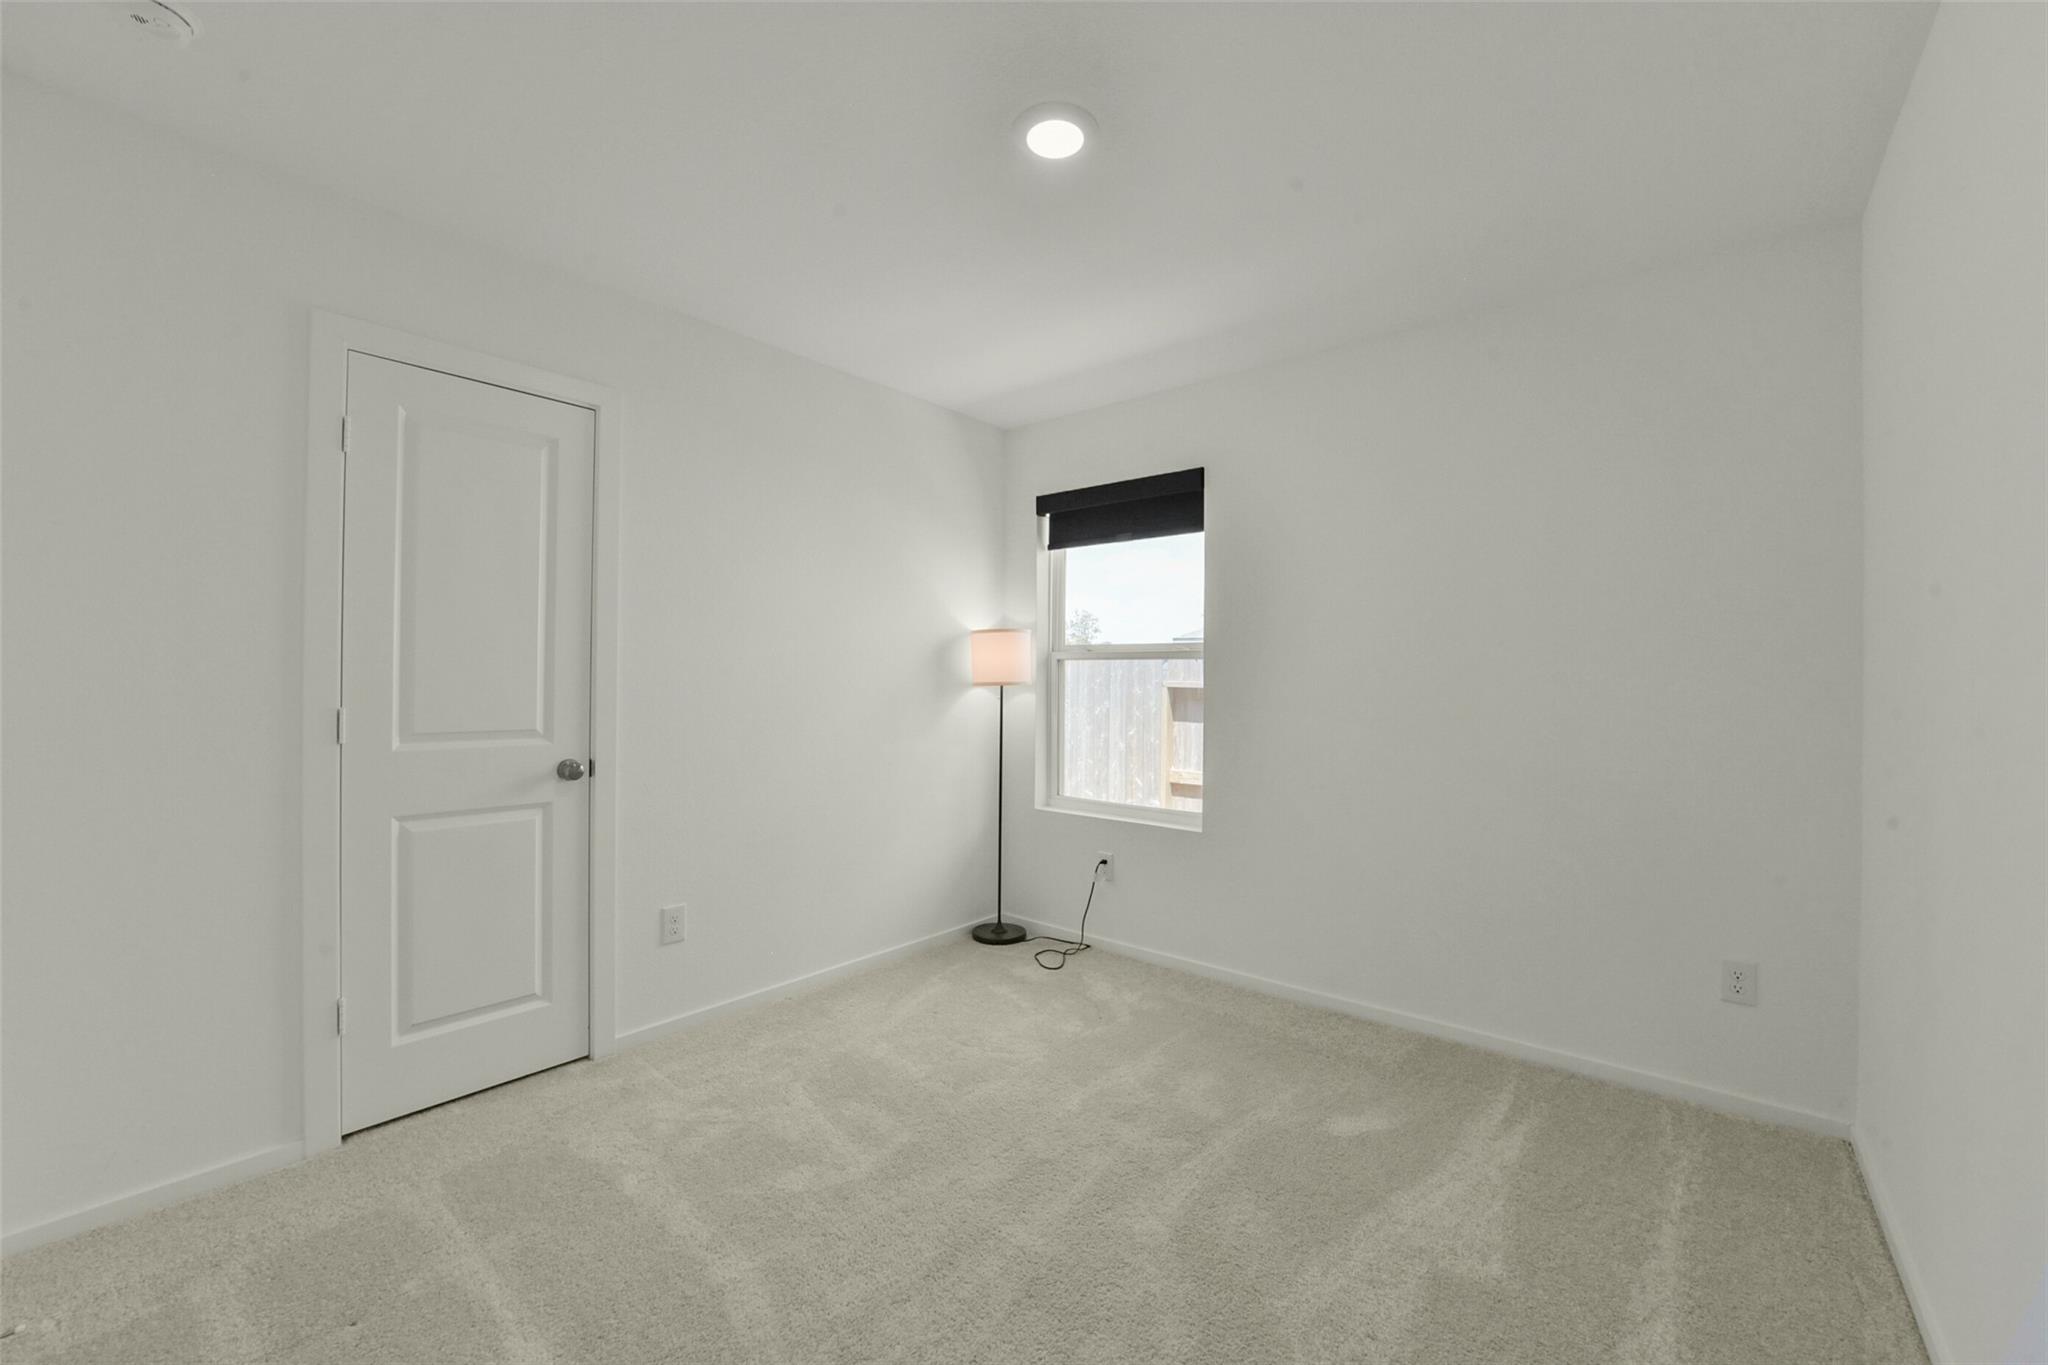
Empty carpeted bedroom with a paneled door, shaded window, and lit floor lamp.
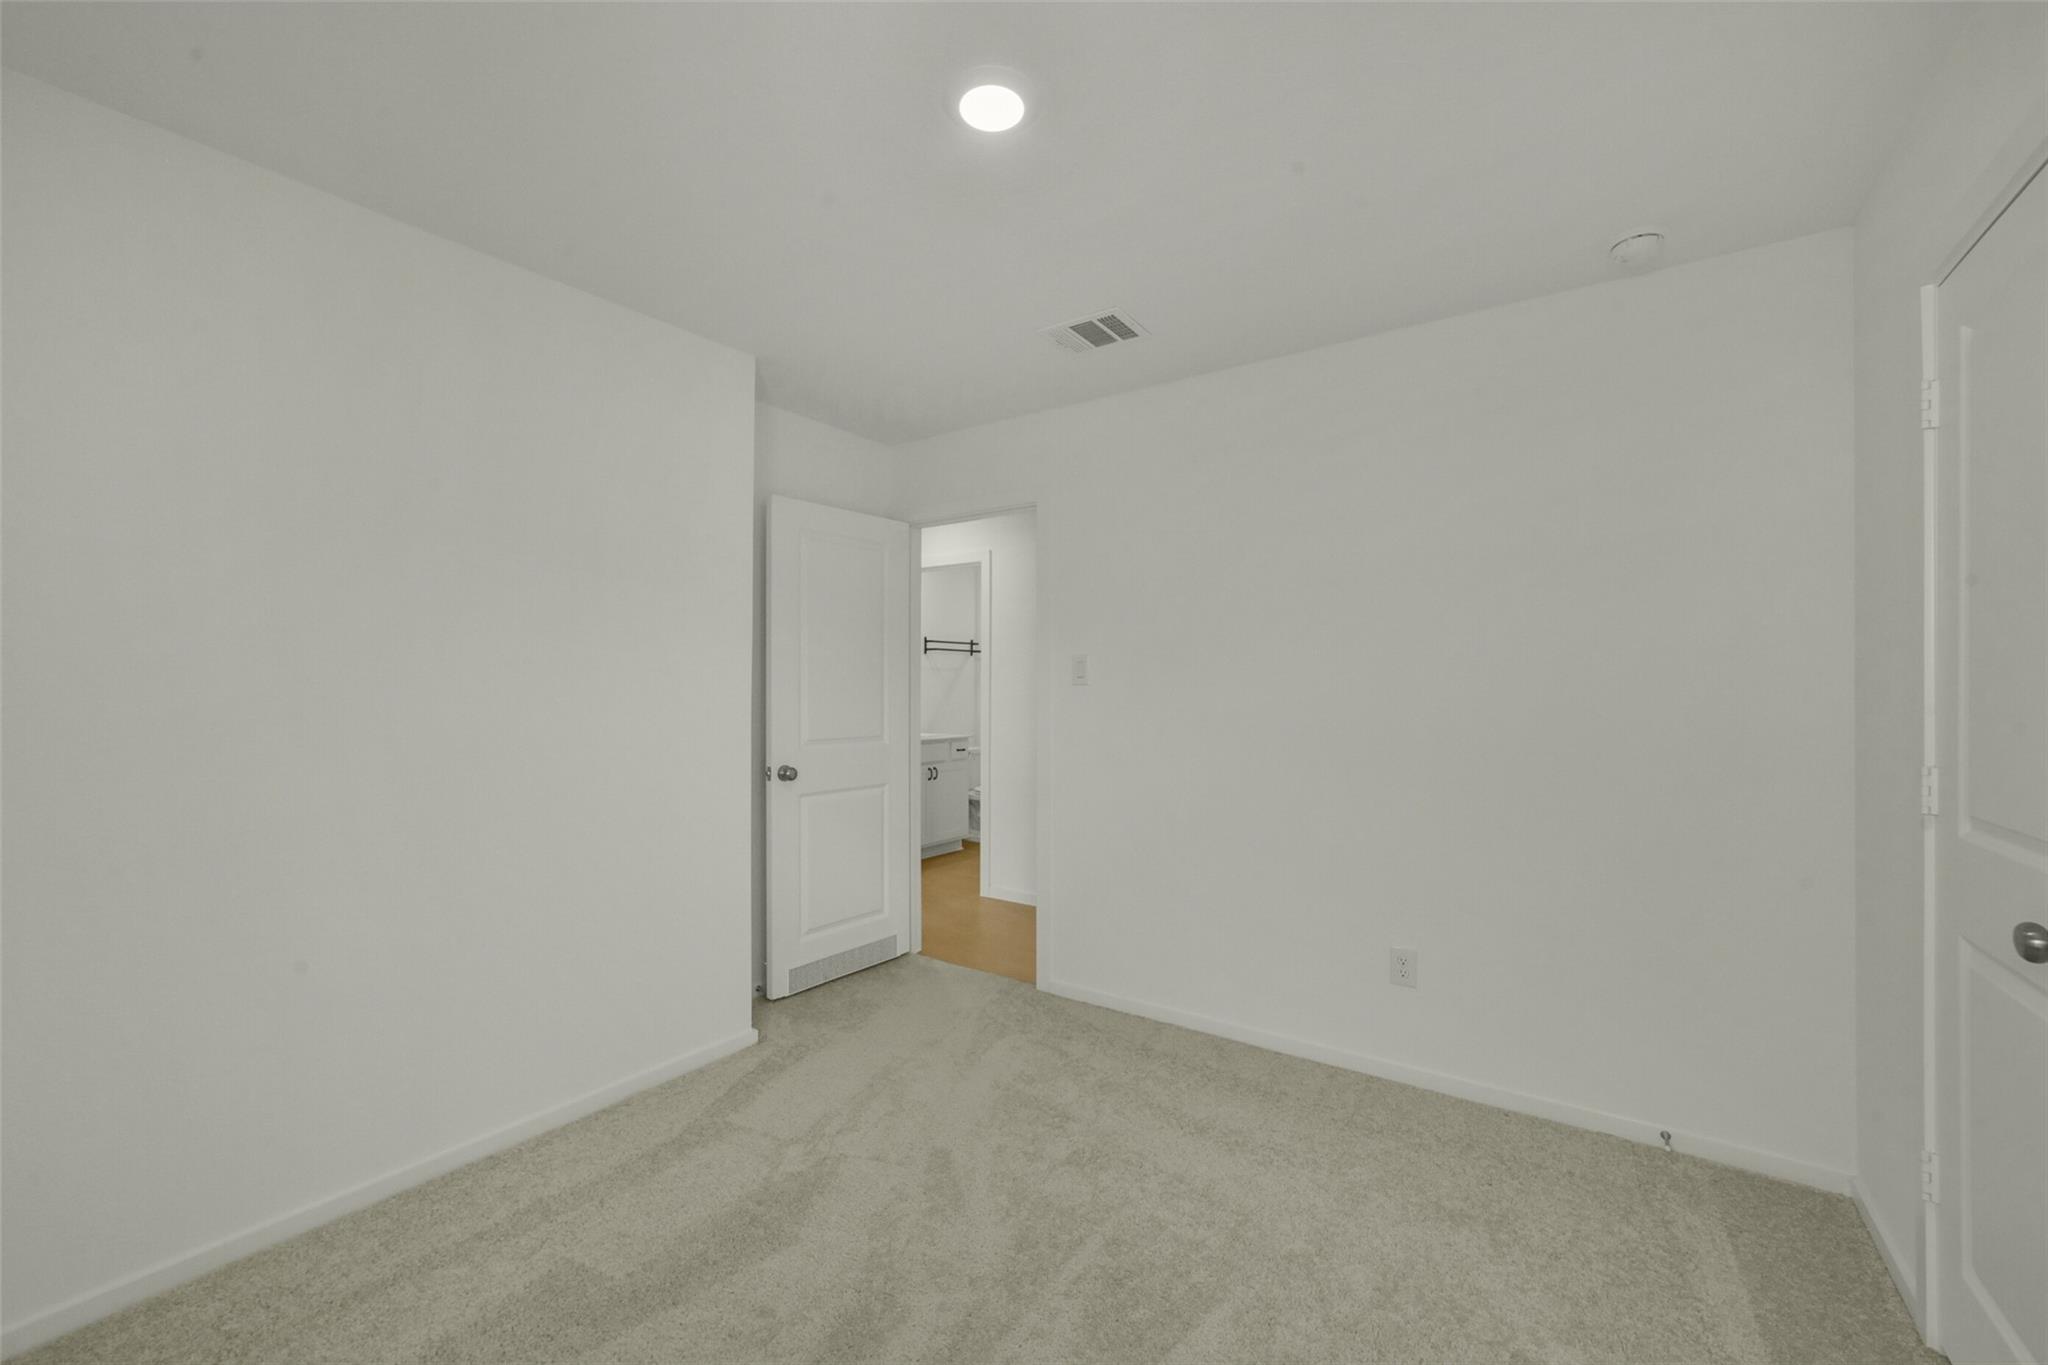
Empty carpeted bedroom with recessed lighting and an open doorway to a bathroom.
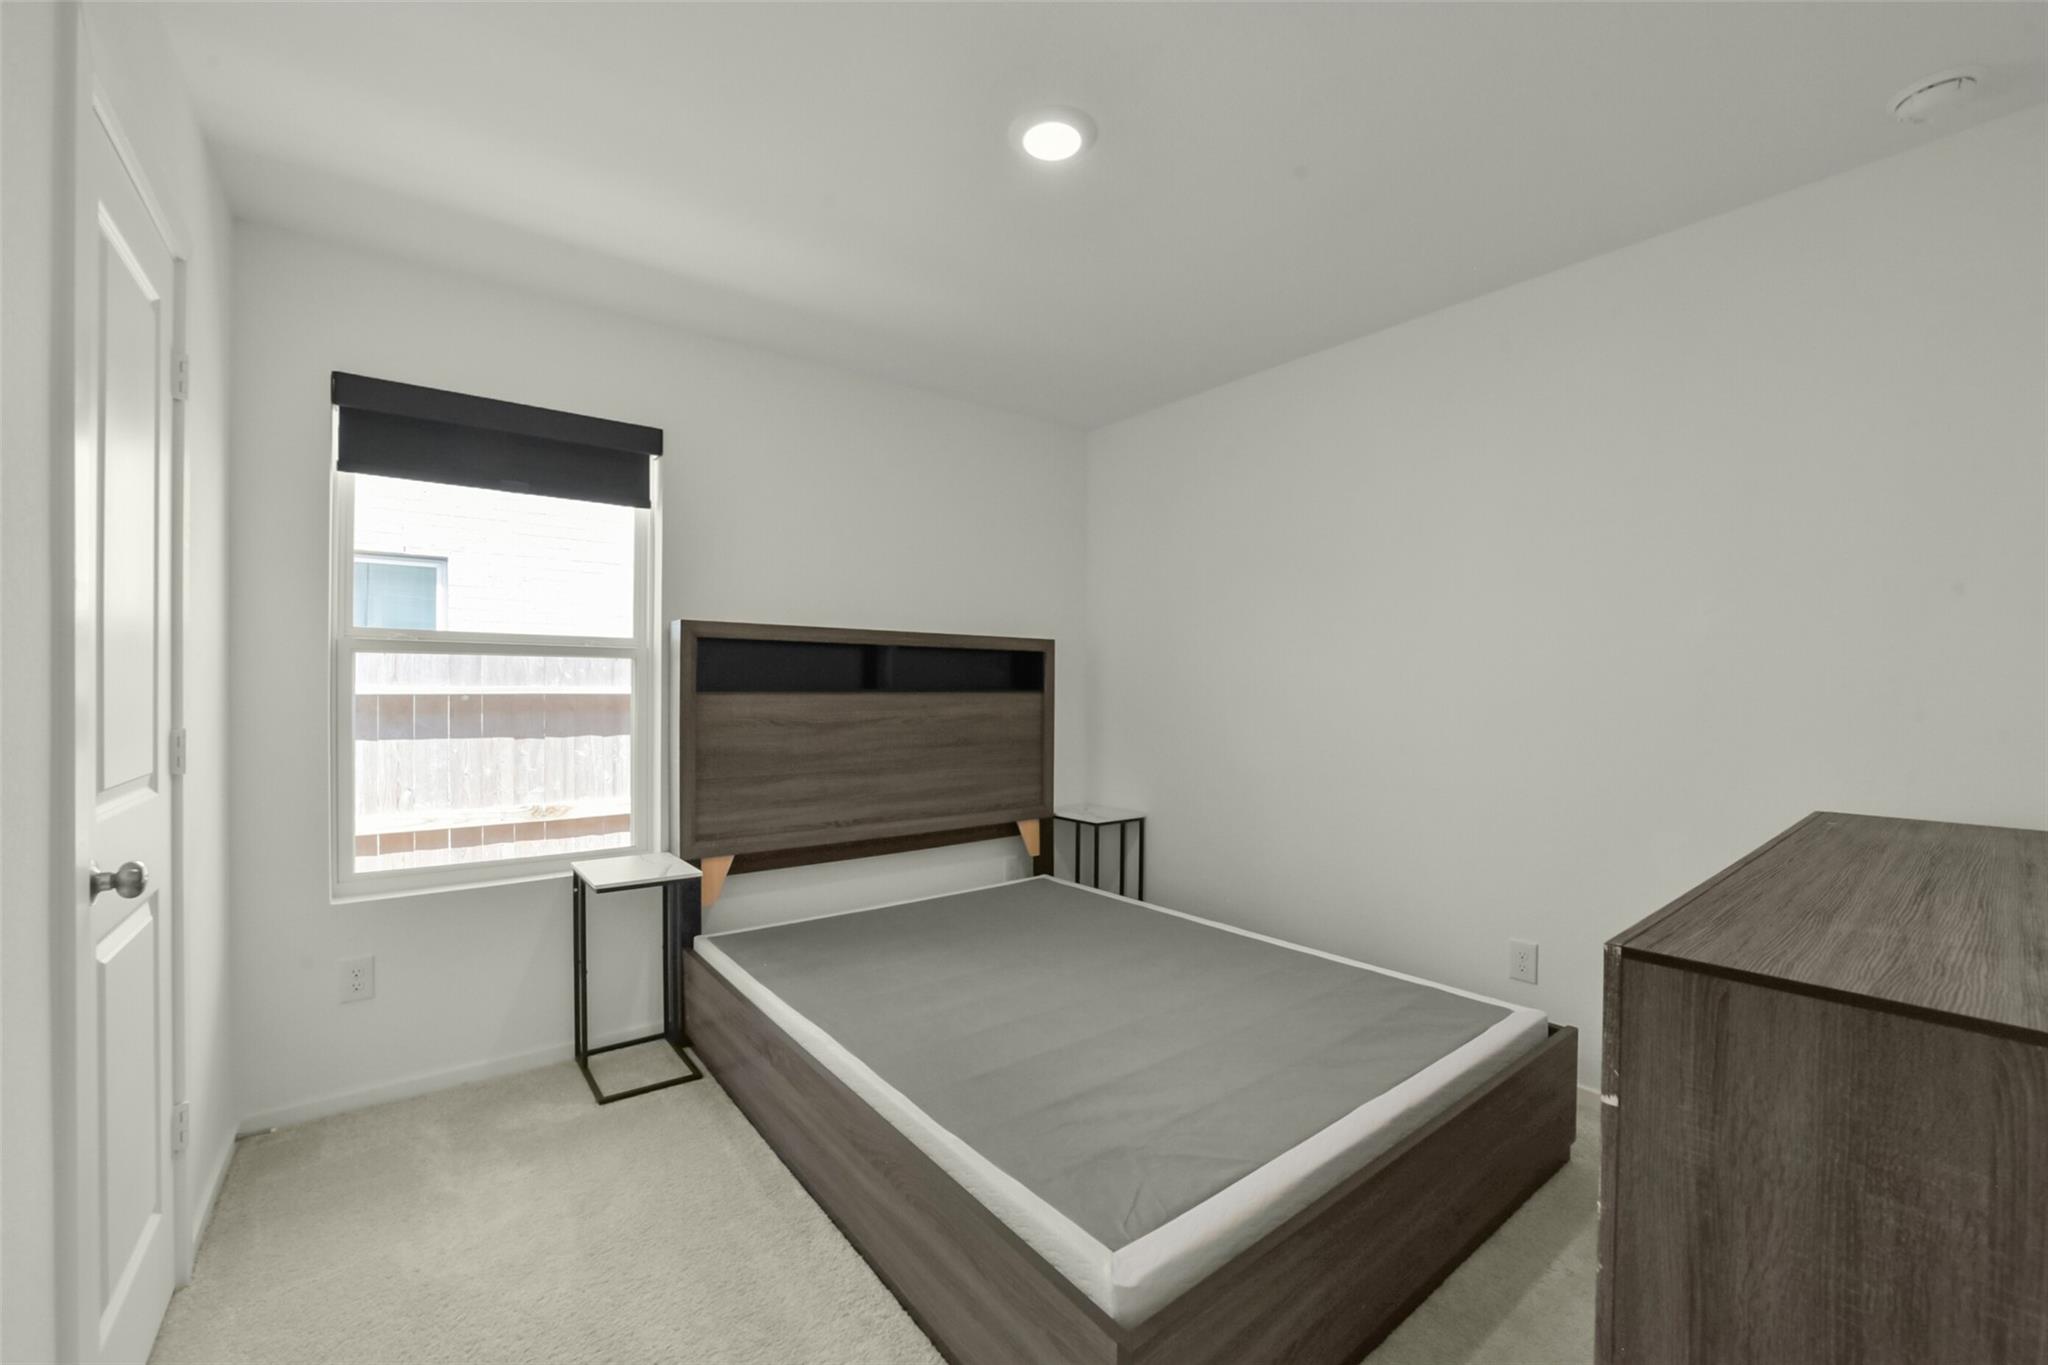
Bedroom with a low wood platform bed, matching dresser, and window with dark shade.
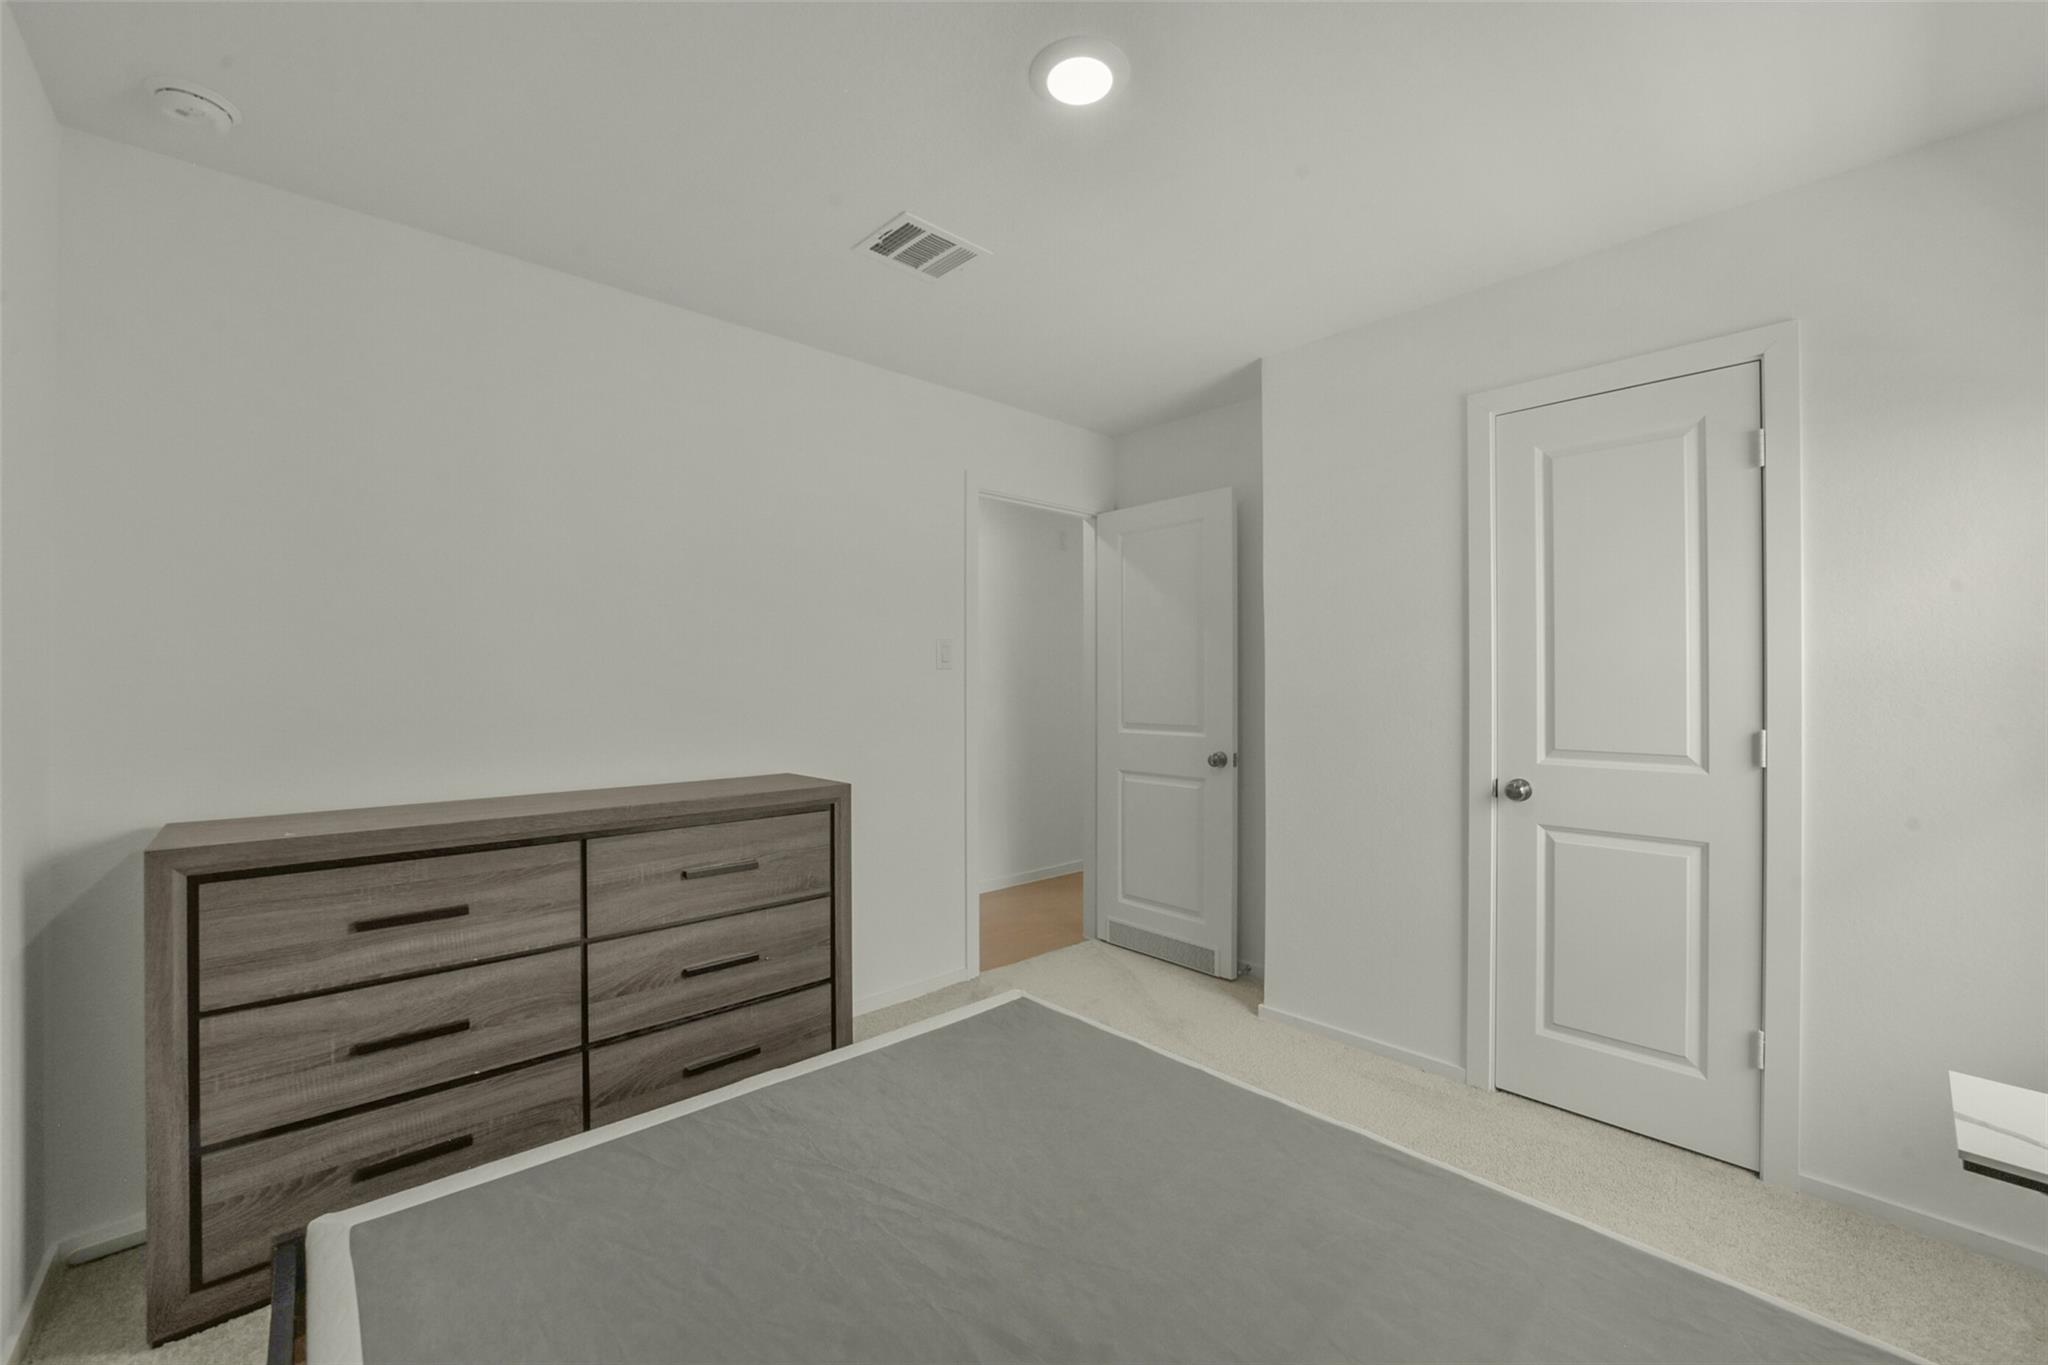
Bedroom with a gray bed, dark wood dresser, and two white doors.
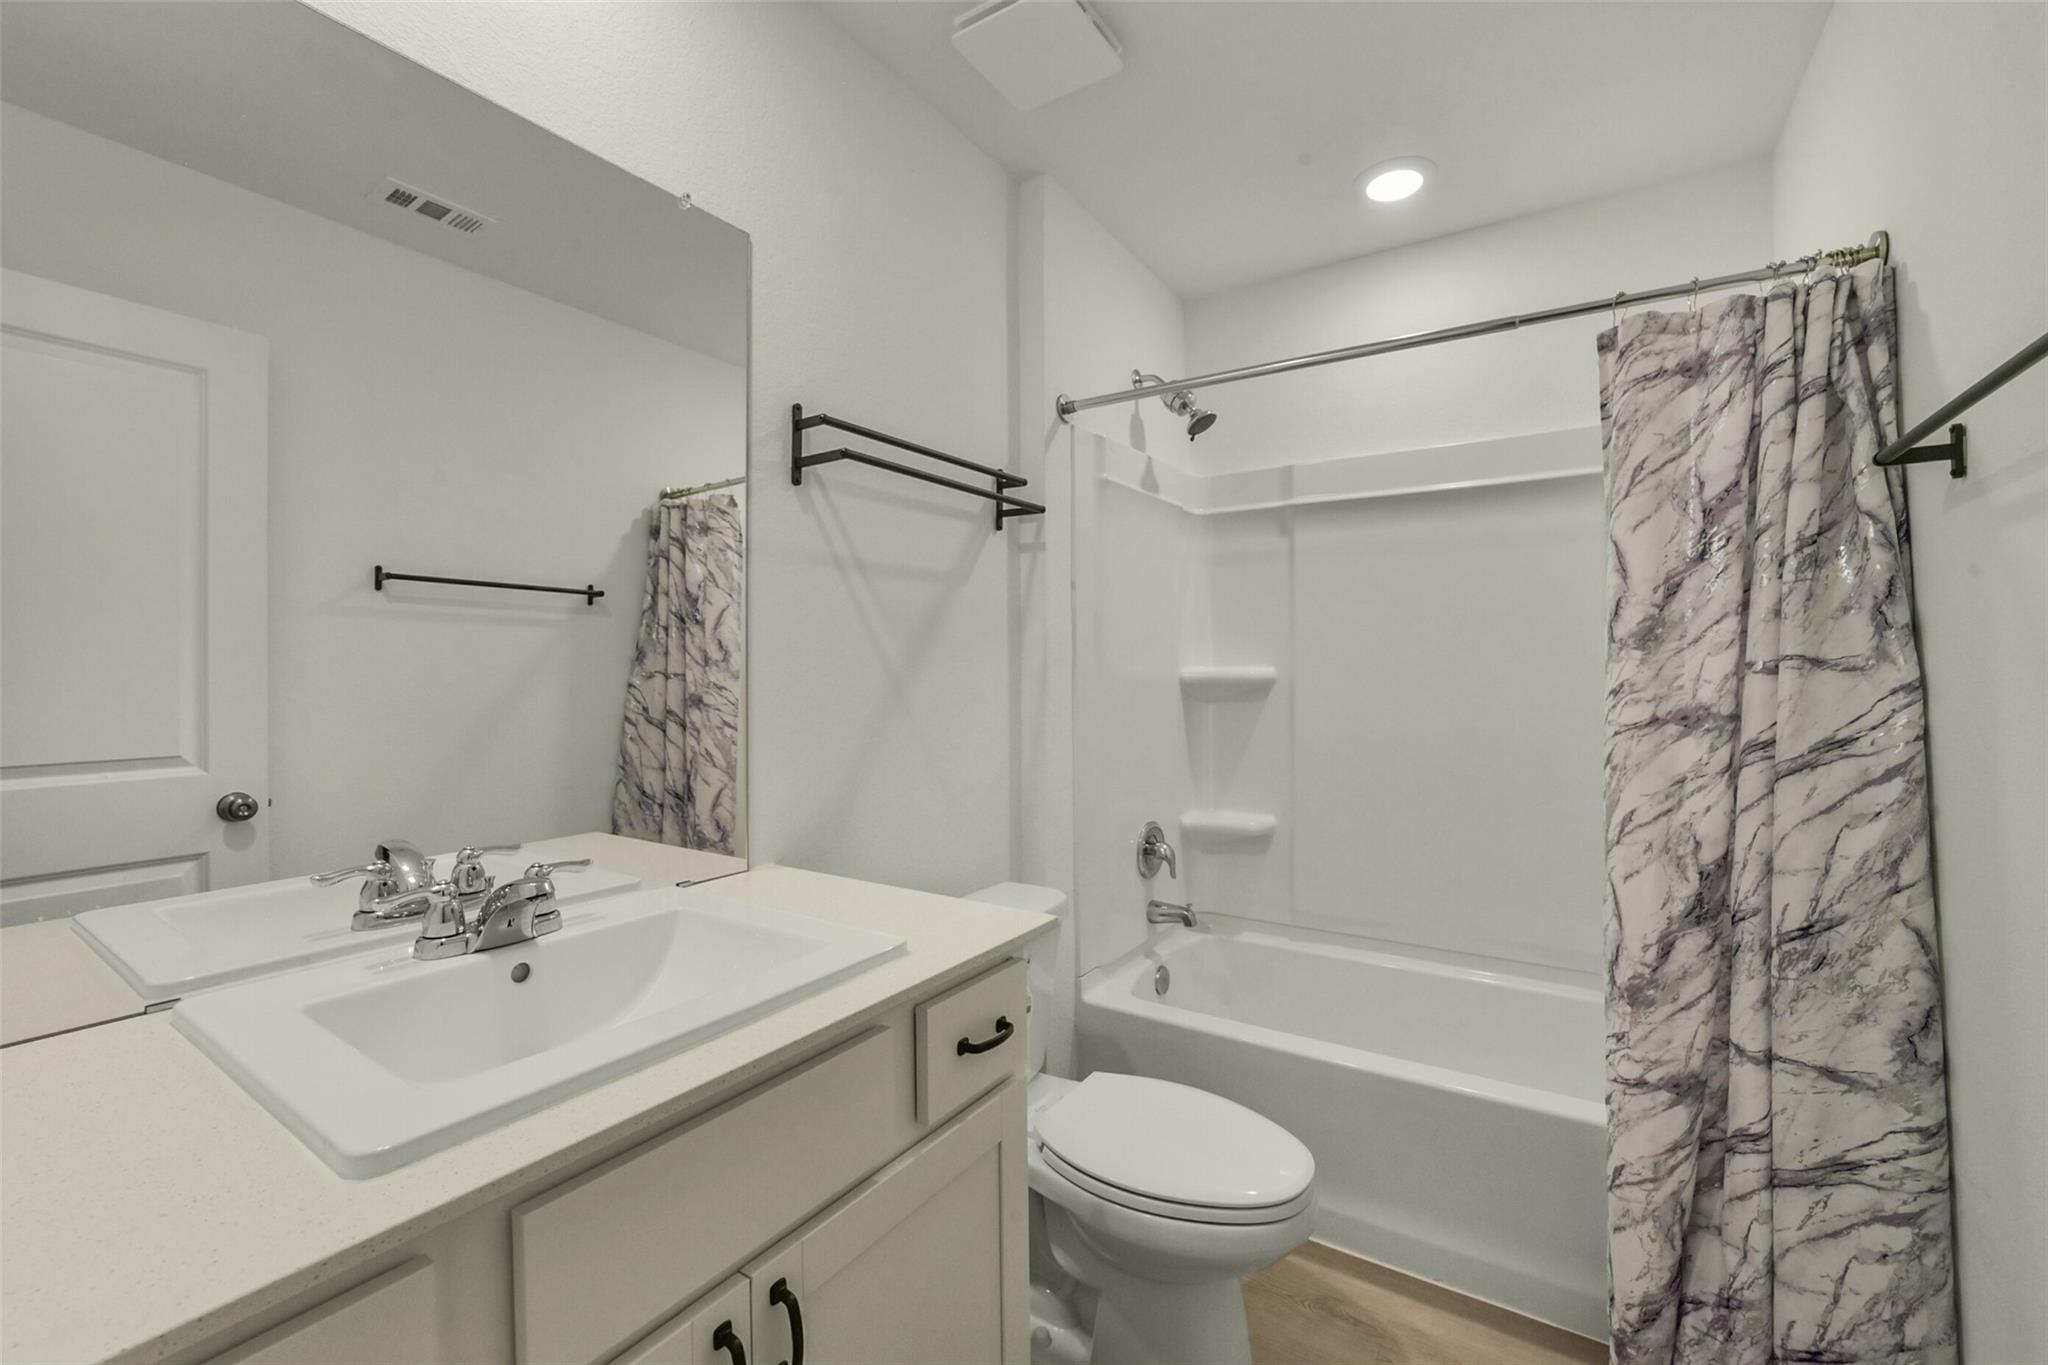
Bathroom with a white vanity, toilet, and tub-shower behind a marble-pattern curtain.
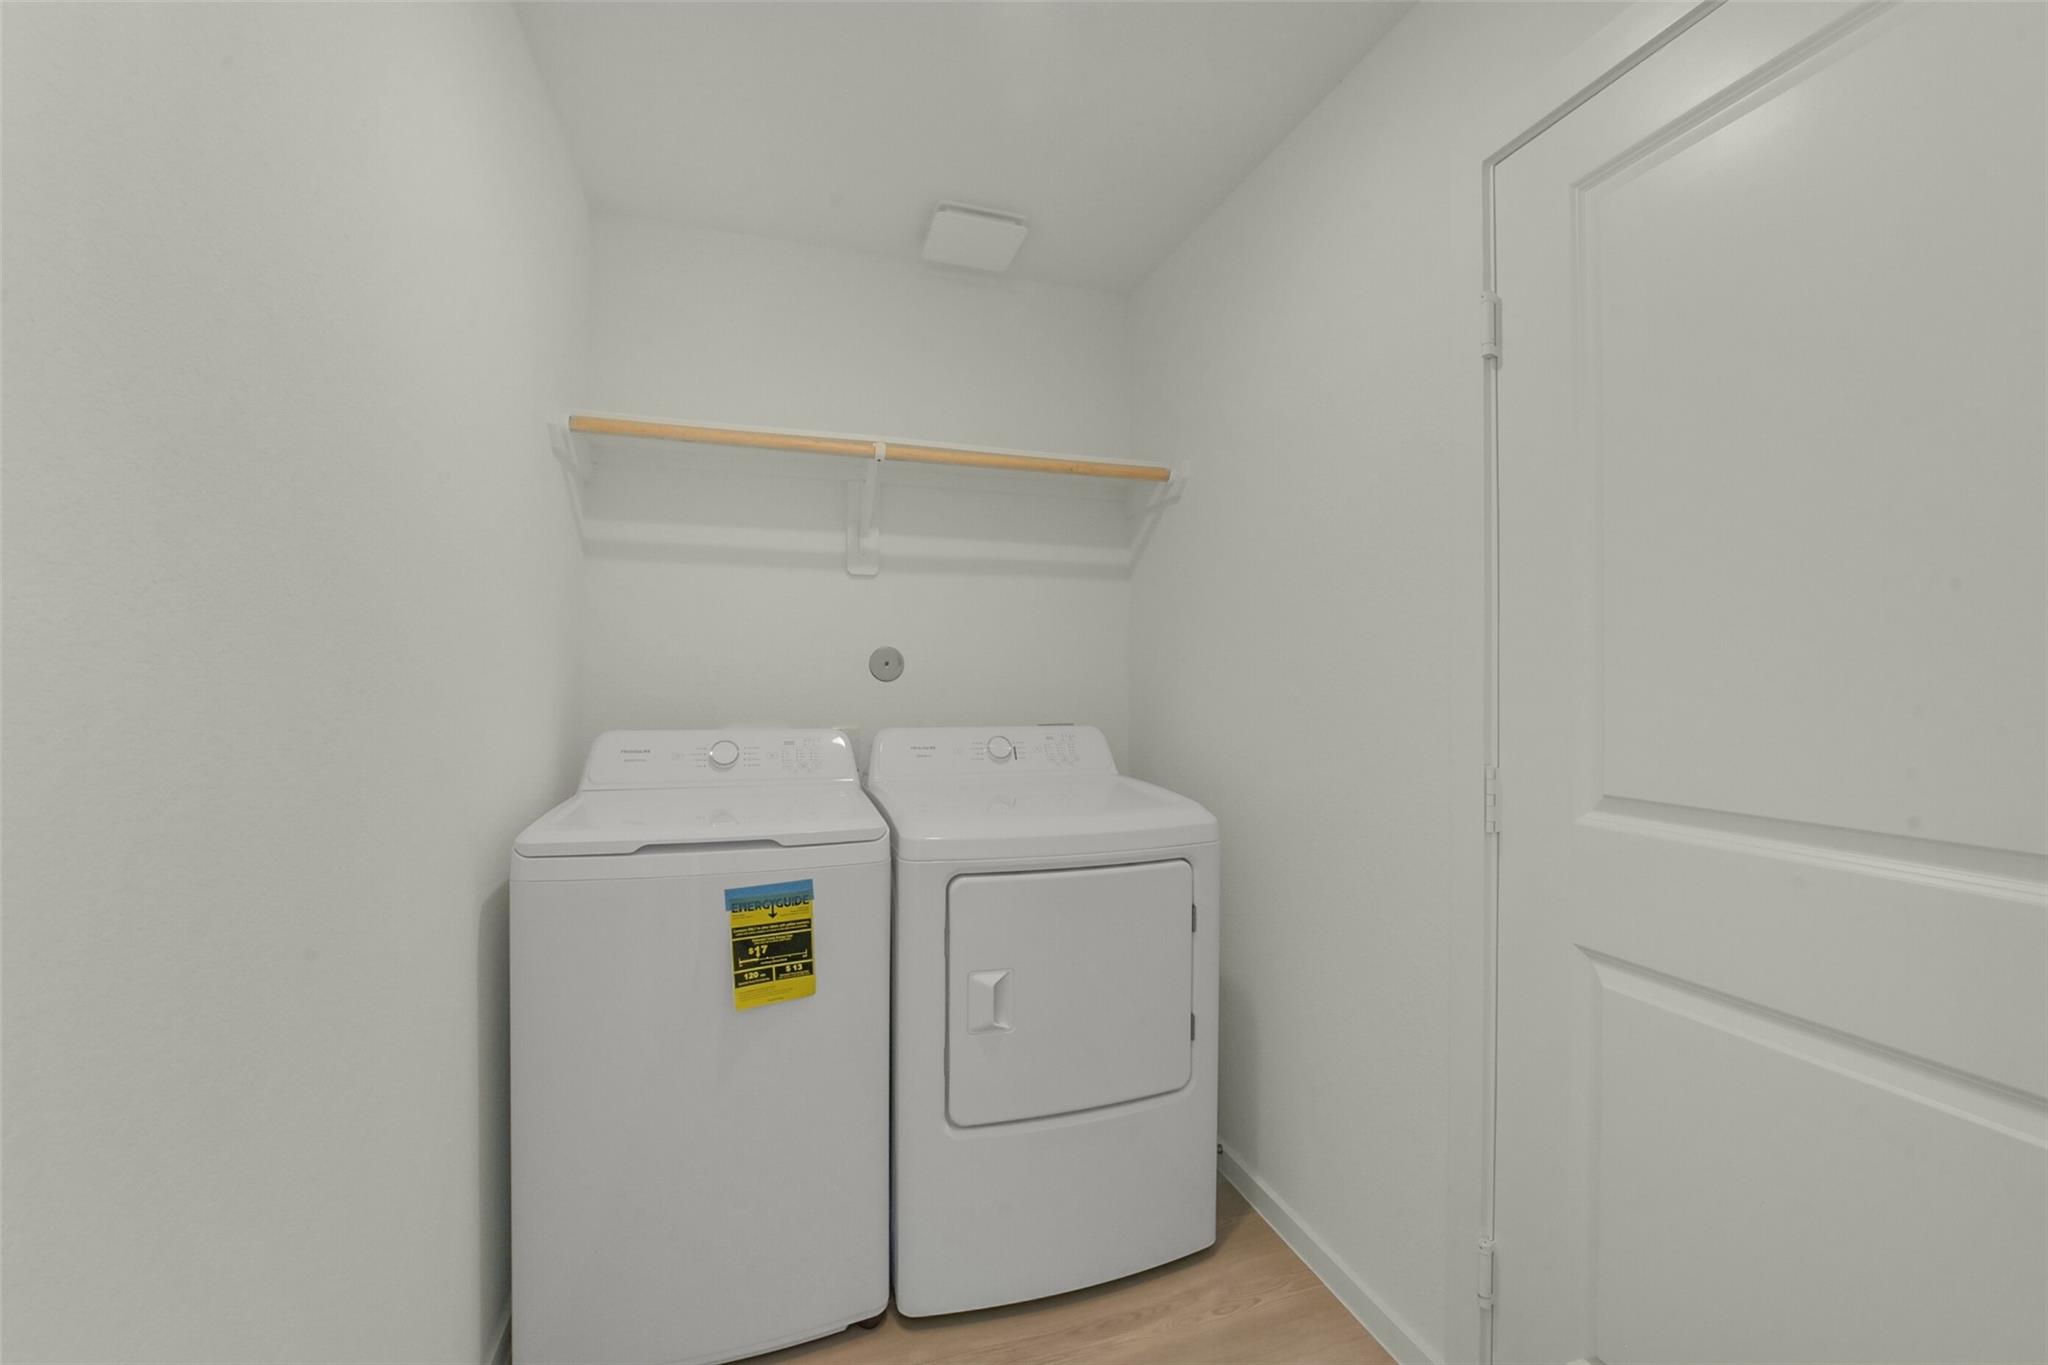
Laundry room with a washer and dryer beneath a wall-mounted shelf and hanging rod.
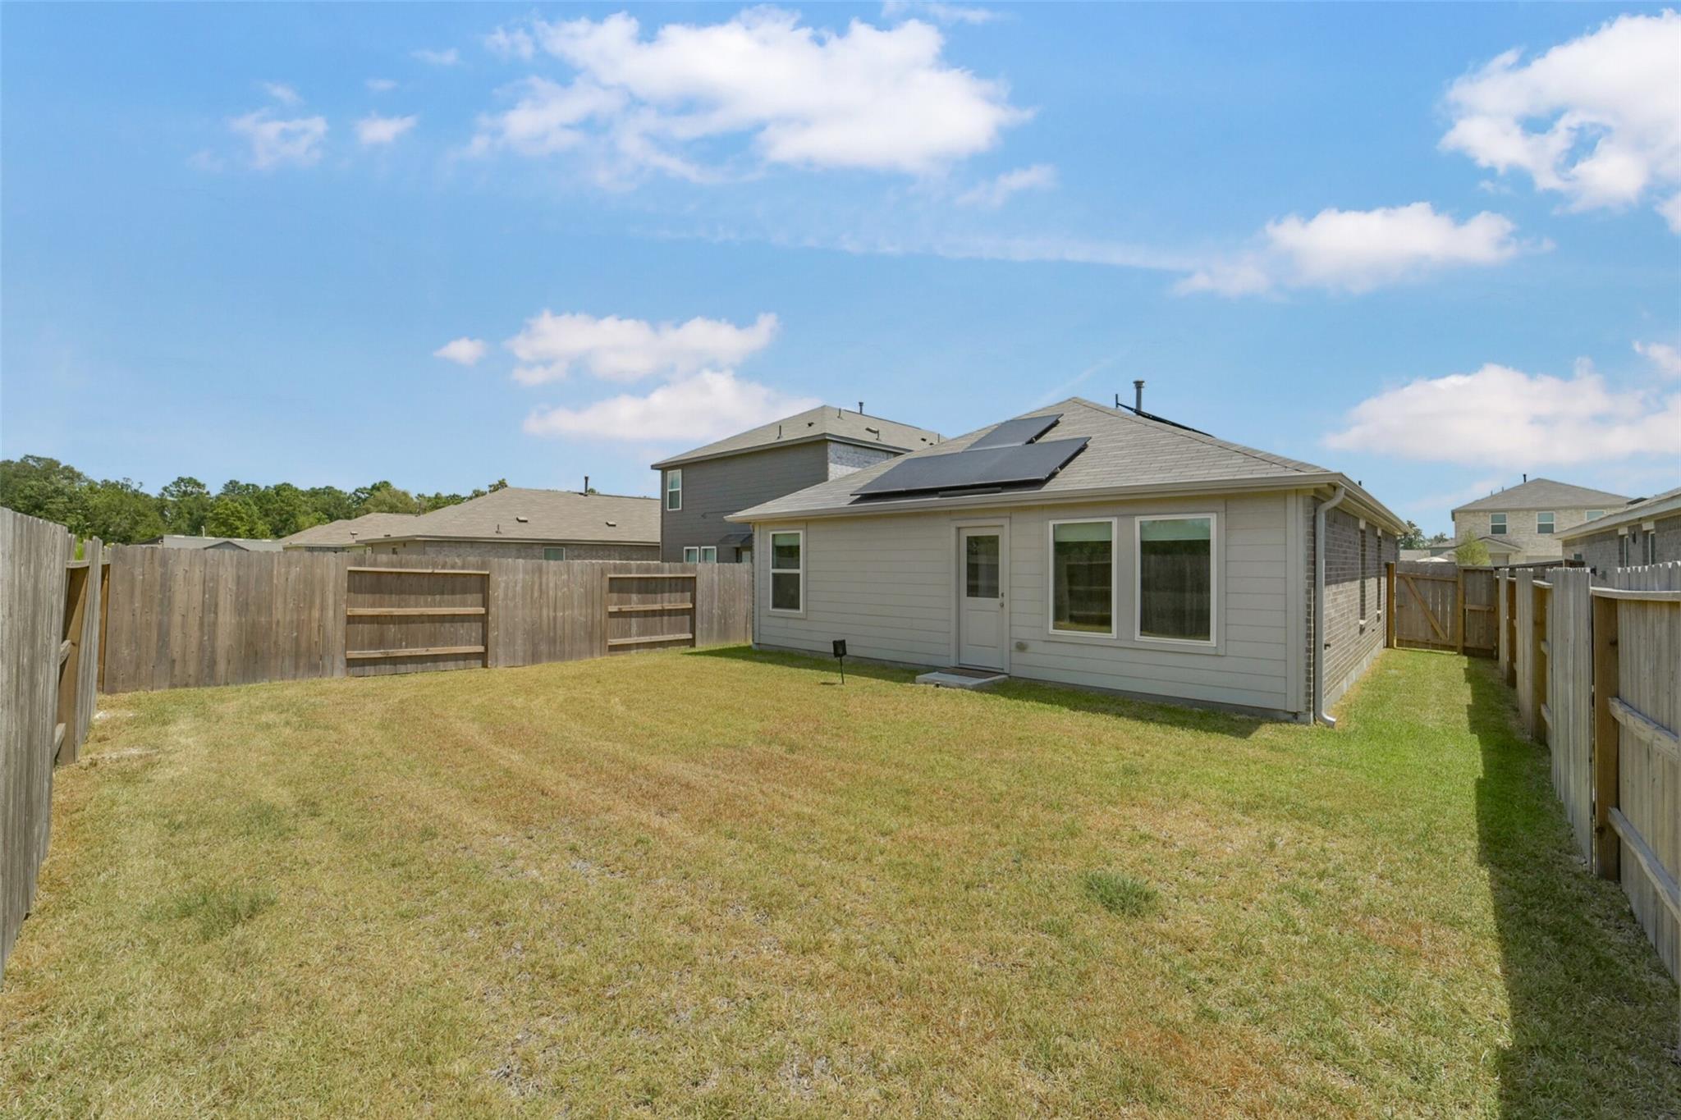
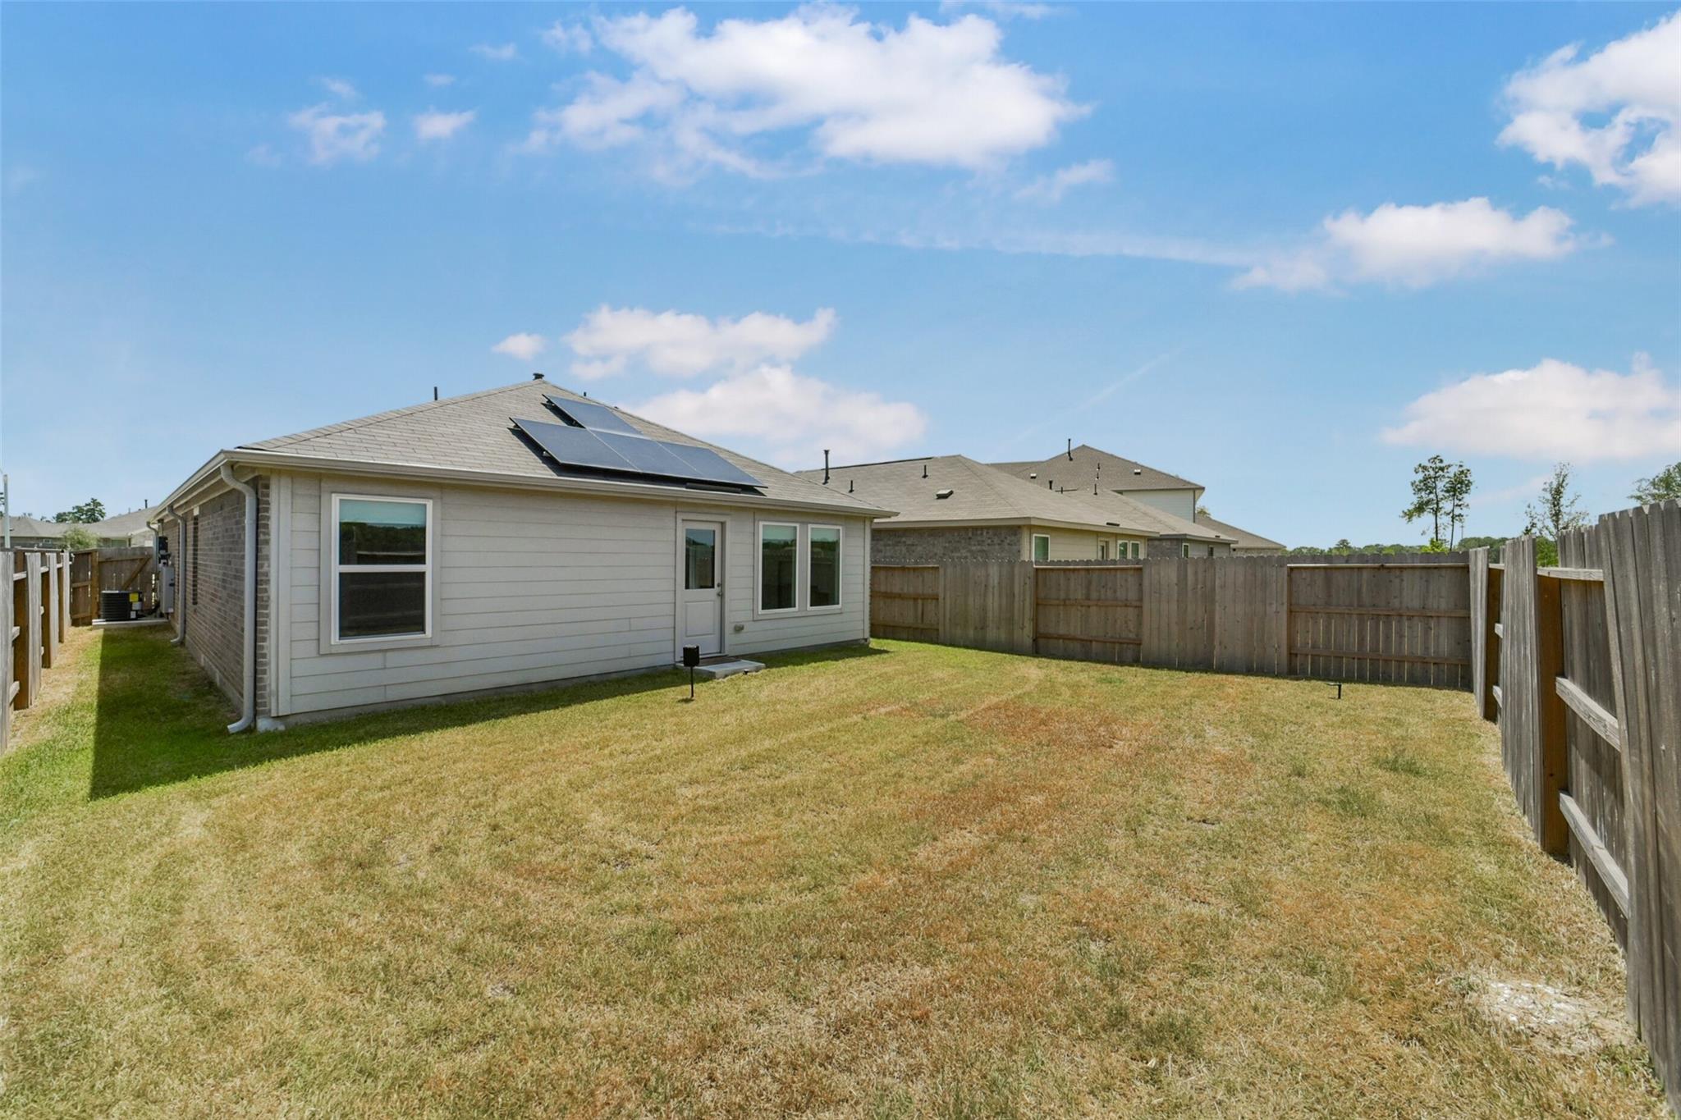
Gray house with rooftop solar panels at the far end of a fenced grassy backyard.
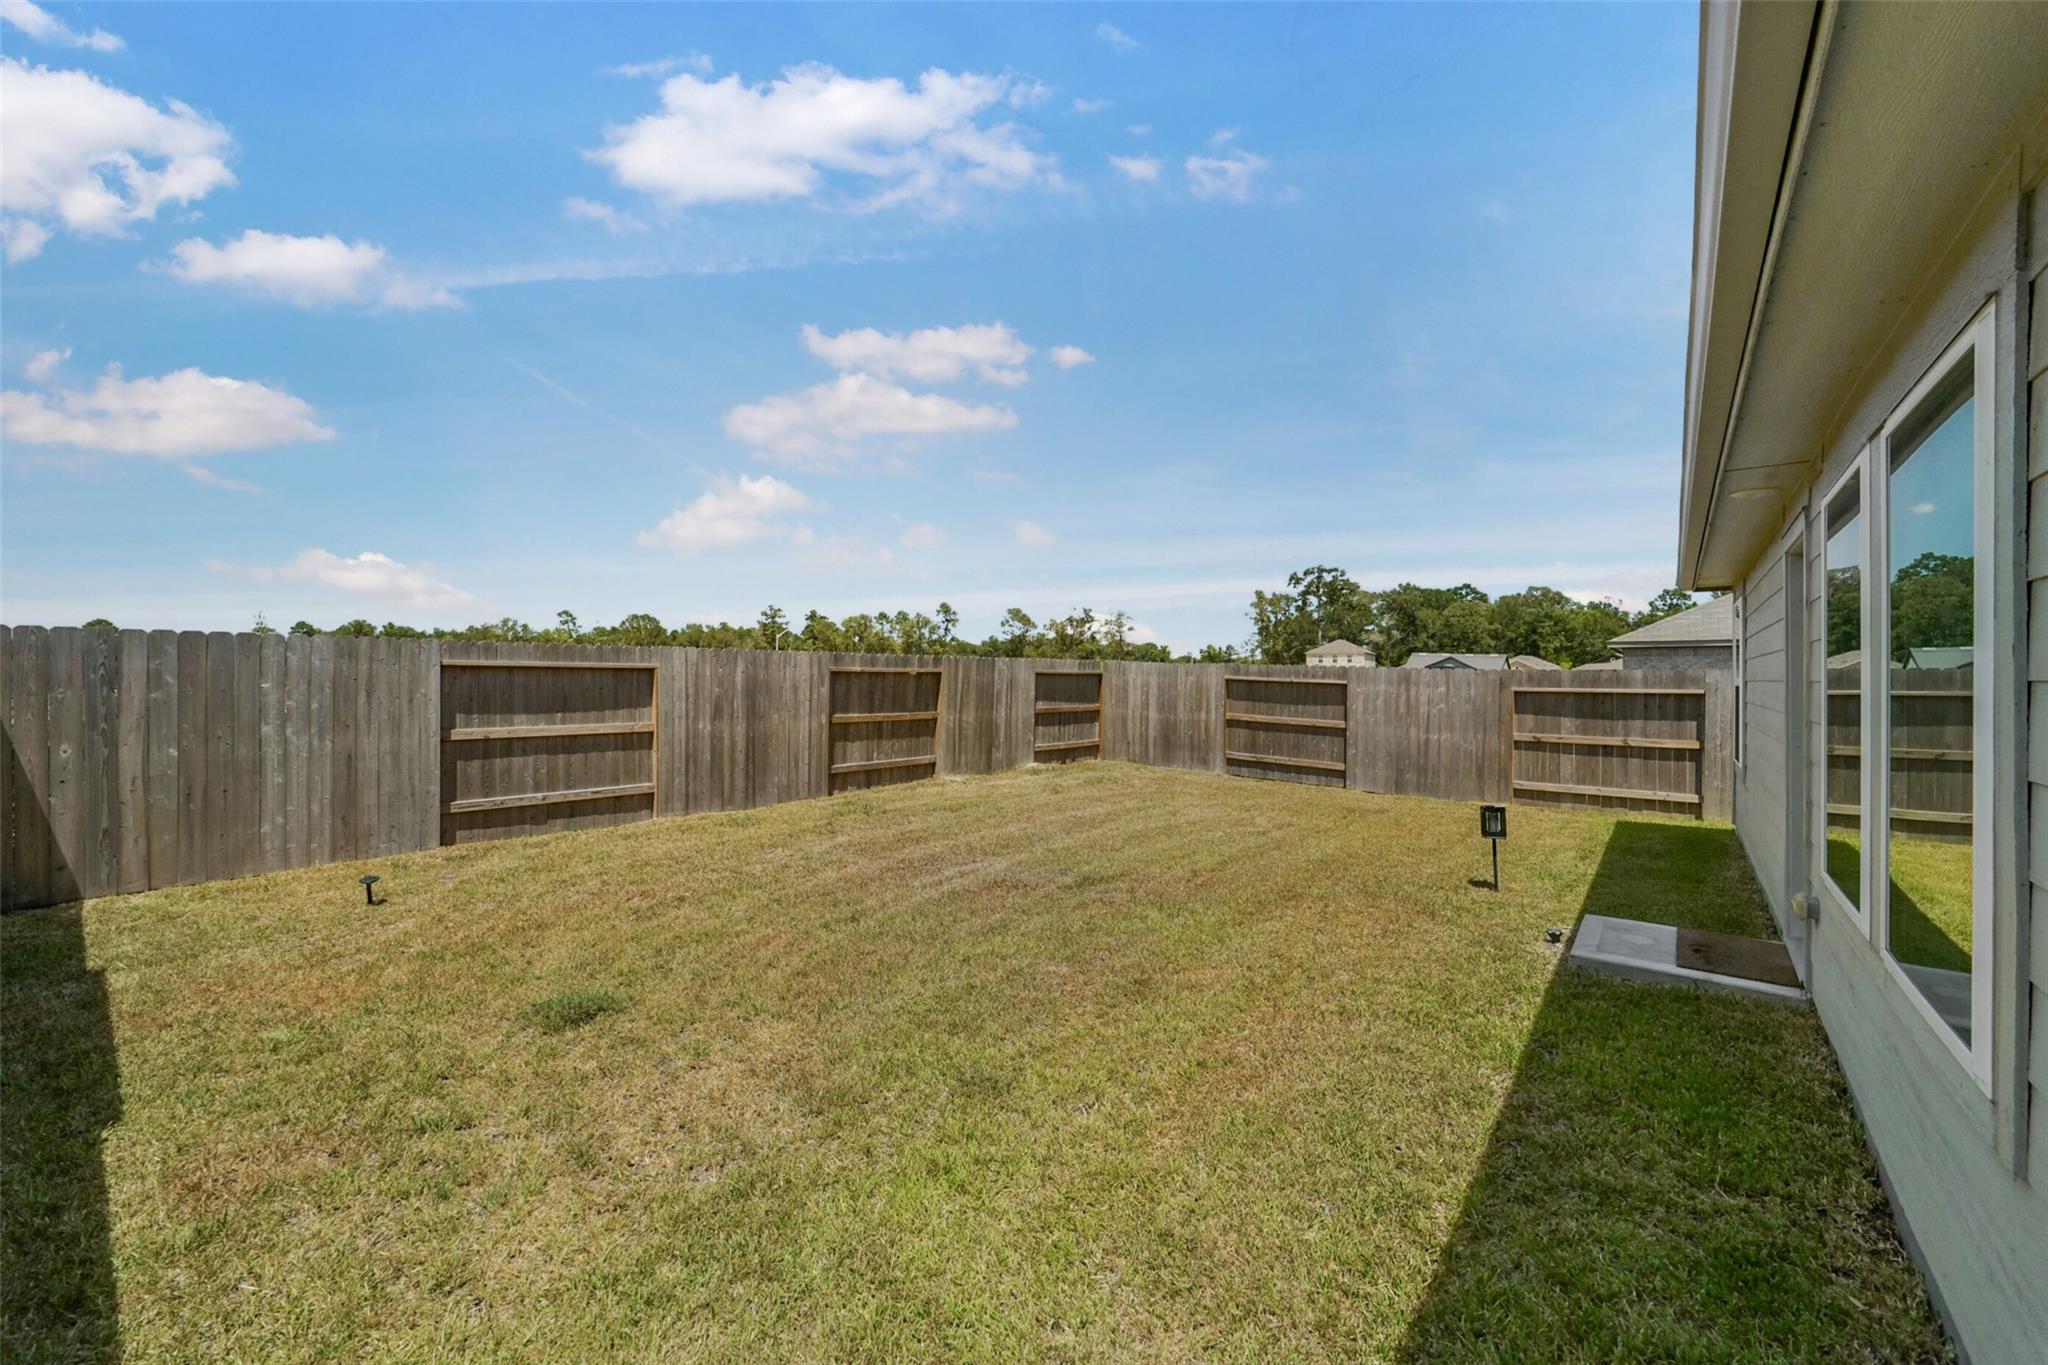
Fenced backyard with a broad lawn, wooden privacy fence, and windows along the side of the house.
Fenced backyard with a broad lawn and solar panels on the house roof.
SEE ALL PHOTOS
Brick single-story home with a wide white garage, concrete driveway, and fenced side yard.
Covered brick front entry with a white door, walkway, and landscaped flower beds.
Single-story brick home with a two-car garage, long driveway, and young tree in the front lawn.
Single-story brick home with a white garage door, wide driveway, and young tree in the front yard.
Bright entry hallway with light wood flooring, white built-in cabinetry, and a dark sofa at the far end.
Living room with a gray sectional sofa, light wood floors, and white entertainment cabinetry.
Open-plan living room with a large gray sectional and white kitchen cabinetry.
Open-plan living room with gray sectional sofas, white built-ins, and kitchen beyond.
Modern kitchen with white cabinets, stainless steel appliances, and a large peninsula beside a hallway.
Kitchen with white cabinets, a large island sink, stainless steel appliances, and light wood flooring.
Open-plan kitchen with a large island and stainless appliances beside a living room with a gray sectional.
Modern kitchen with a large white island, undermount sink, and stainless steel appliances.
Open kitchen with a large white island, stainless steel appliances, and a gray sectional in the adjoining living area.
White kitchen island with sink and dishwasher overlooking a living room with a gray sectional sofa.
White kitchen with stainless steel gas range and over-the-range microwave.
Furnished bedroom with a gray wood bed, blue-sided mattress, and open ensuite bathroom door.
Bedroom with a large gray wood bed, blue-sided mattress, matching nightstands, and beige carpet.
Bedroom with a large bed and wooden dresser, with doorways to an adjoining room and shower.
Bathroom with white vanity and large mirror, toilet, and an open closet visible through the doorway.
Bathroom with white vanity and large mirror beside a glass shower with built-in shelves and bench.
Glass-enclosed shower with chrome fixtures, built-in shelves, and a slatted bench.
Empty carpeted bedroom with a paneled door, shaded window, and lit floor lamp.
Empty carpeted bedroom with recessed lighting and an open doorway to a bathroom.
Bedroom with a low wood platform bed, matching dresser, and window with dark shade.
Bedroom with a gray bed, dark wood dresser, and two white doors.
Bathroom with a white vanity, toilet, and tub-shower behind a marble-pattern curtain.
Laundry room with a washer and dryer beneath a wall-mounted shelf and hanging rod.
Gray house with rooftop solar panels at the far end of a fenced grassy backyard.
Fenced backyard with a broad lawn, wooden privacy fence, and windows along the side of the house.
Fenced backyard with a broad lawn and solar panels on the house roof.
For Sale

911 Lago Laceno Lane

911 Lago Laceno Lane, Huffman, TX 77336

$180,900
YOU WILL NOT WANT TO MISS THIS HOME! LOW ELECTRIC BILLS! Built in 2025, this 1,311 sq. ft. Lennar Core Cottage Collection "Oakridge" Plan, Elevation H3, in Sila offers 3 bedrooms, 2 full baths, and easy single-story living. A standout feature is the home's 25 solar panels and backup battery, which help keep the current owner's electric bill under $20 and earn a rebate check. The open-concept kitchen, dining, and family room provide a comfortable layout for everyday living and entertaining. The seller added gutters, window shades, a glass shower door, and a garage door opener. Refrigerator, washer, and dryer stay. HOA includes weekly front lawn maintenance, Wi-Fi, parks, community pool, pickleball, and more. Nearly new, energy-efficient, and move-in ready! Not in a Flood Zone! This home is truly move-in ready. Schedule your showing today before it is gone!

3
beds

2
baths

1,311 Sq.Ft. LIVING AREA

4,957.13 Sq.Ft. lot

Lisa Marie Sanders

Lisa Marie Sanders

Features & Amenities

Interior

  • total bedrooms3
  • Total bathrooms2
  • full bathrooms2
  • Laundry room Electric Dryer Hookup, Washer Hookup
  • Flooring Carpet, Laminate
  • APPLIANCES Water Heater, Oven, Gas Range, Dishwasher
  • other interior Features All Bedrooms Down, En-Suite Bath, Primary Bed - 1st Floor, Walk-In Closet(s)

Area & Lot

  • Status For Sale
  • Living Area1,311 Sq.Ft.
  • Total Area1,311 Sq.Ft.
  • Lot Area4,957.13 Sq.Ft.
  • MLS® ID14390874
  • TypeResidential
  • YEAR BUILT2025
  • Architecture StylesTraditional
  • Elementary SchoolFalcon Ridge Elementary School
  • Middle SchoolHuffman Middle School
  • High SchoolHargrave High School
  • School District28 - Huffman

Exterior

  • STORIES1
  • Garage Space2.0
  • water SourceWater District
  • roofComposition
  • lot featuresBuild Line Restricted, Subdivided, 0 Up To 1/4 Acre
  • parkingAttached, Garage Door Opener, Double-Wide Driveway
  • HEAT TYPENatural Gas
  • AIR CONDITIONINGElectric
  • SubstructureSlab
  • other exterior FeaturesSprinkler System

Financial

  • Sales Price$180,900
  • Real Estate Tax $6,078/yr
  • HOA $2,200/yr
Covered brick front entry with a white door, walkway, and landscaped flower beds.

Schedule a Showing

I would love to show you my beautiful property. Please select your preferred date and time below. I will be in touch shortly to confirm your appointment.

Schedule a Showing

I would love to show you my beautiful property. Please select your preferred date and time below. I will be in touch shortly to confirm your appointment.
Thank you for your interest in 911 Lago Laceno Lane, Huffman, TX 77336. We are reviewing your request and will be in touch shortly!

Mortgage Calculator

Estimate your monthly mortgage payment, including the principal and interest, property taxes, and HOA. Adjust the values to generate a more accurate rate.
All estimates are provided for informational purposes only. Actual amounts may vary.
$0,000 Your Payment 20 15 65
$0,000 Your Payment

Work With Lisa

Get assistance in determining current property value, crafting a competitive offer, writing and negotiating a contract, and much more. Contact me today.

Follow Me on Instagram