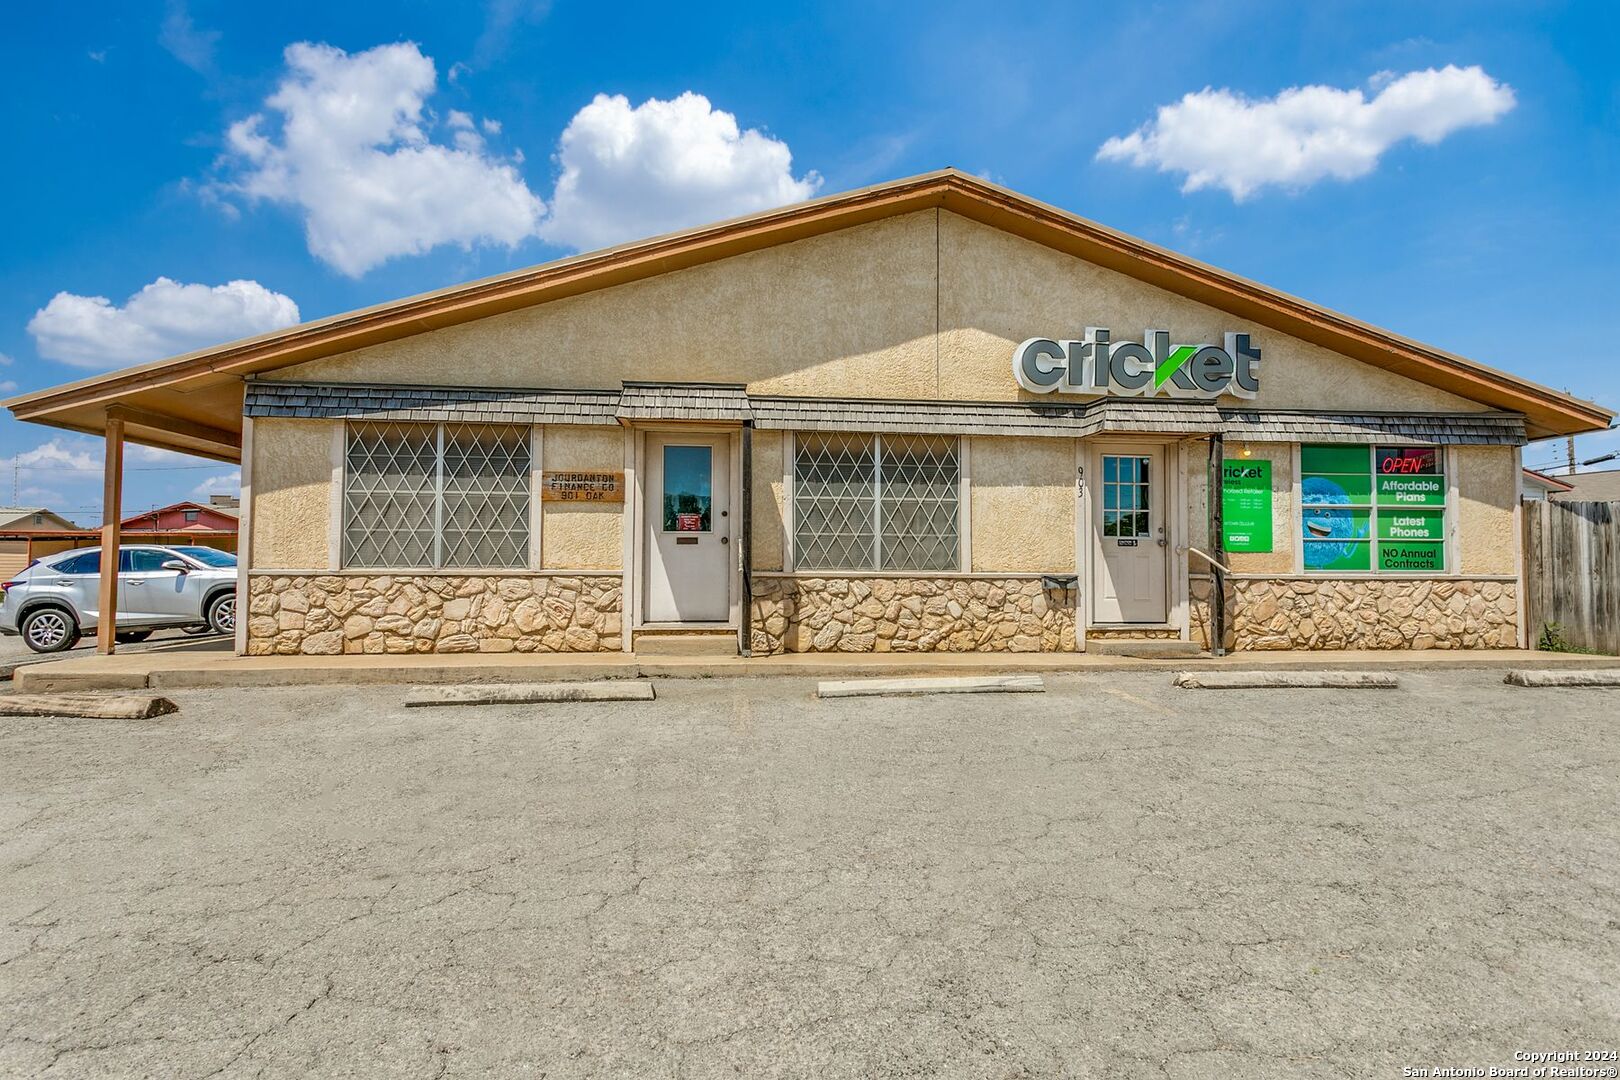
Cricket Wireless storefront with a peaked roof, stone facade, and security-grilled windows.
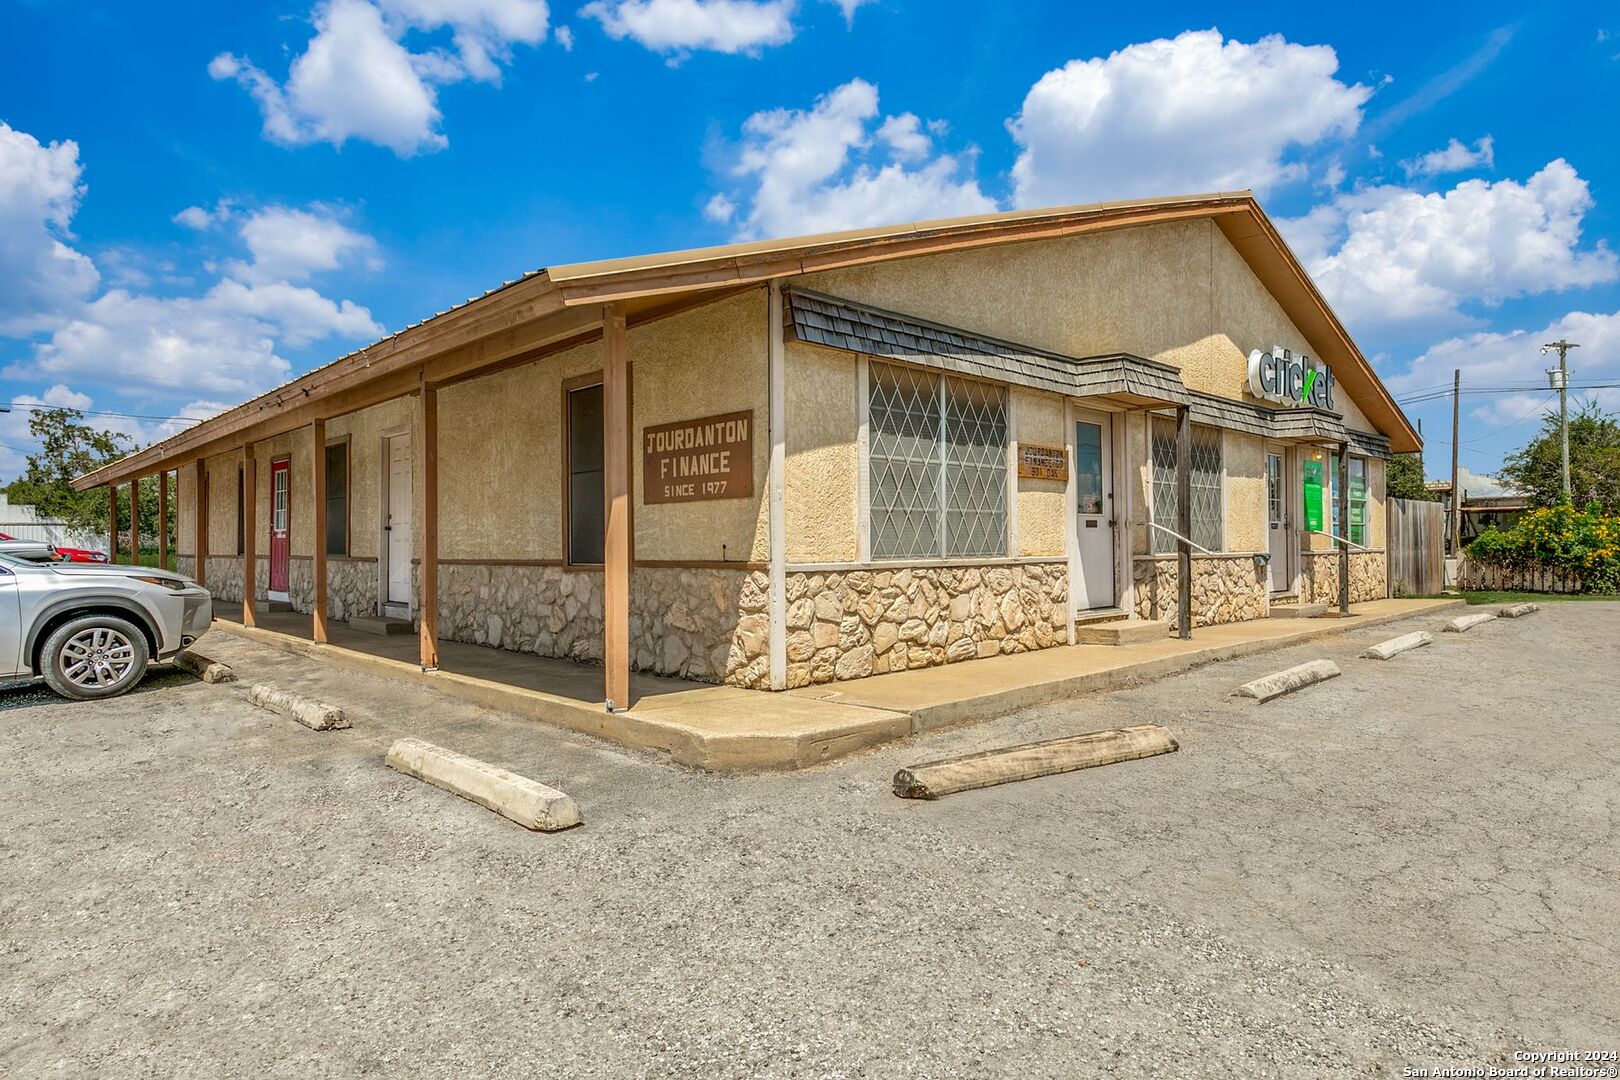
One-story commercial building with a covered walkway, stone facade, Cricket sign, and gravel parking area.
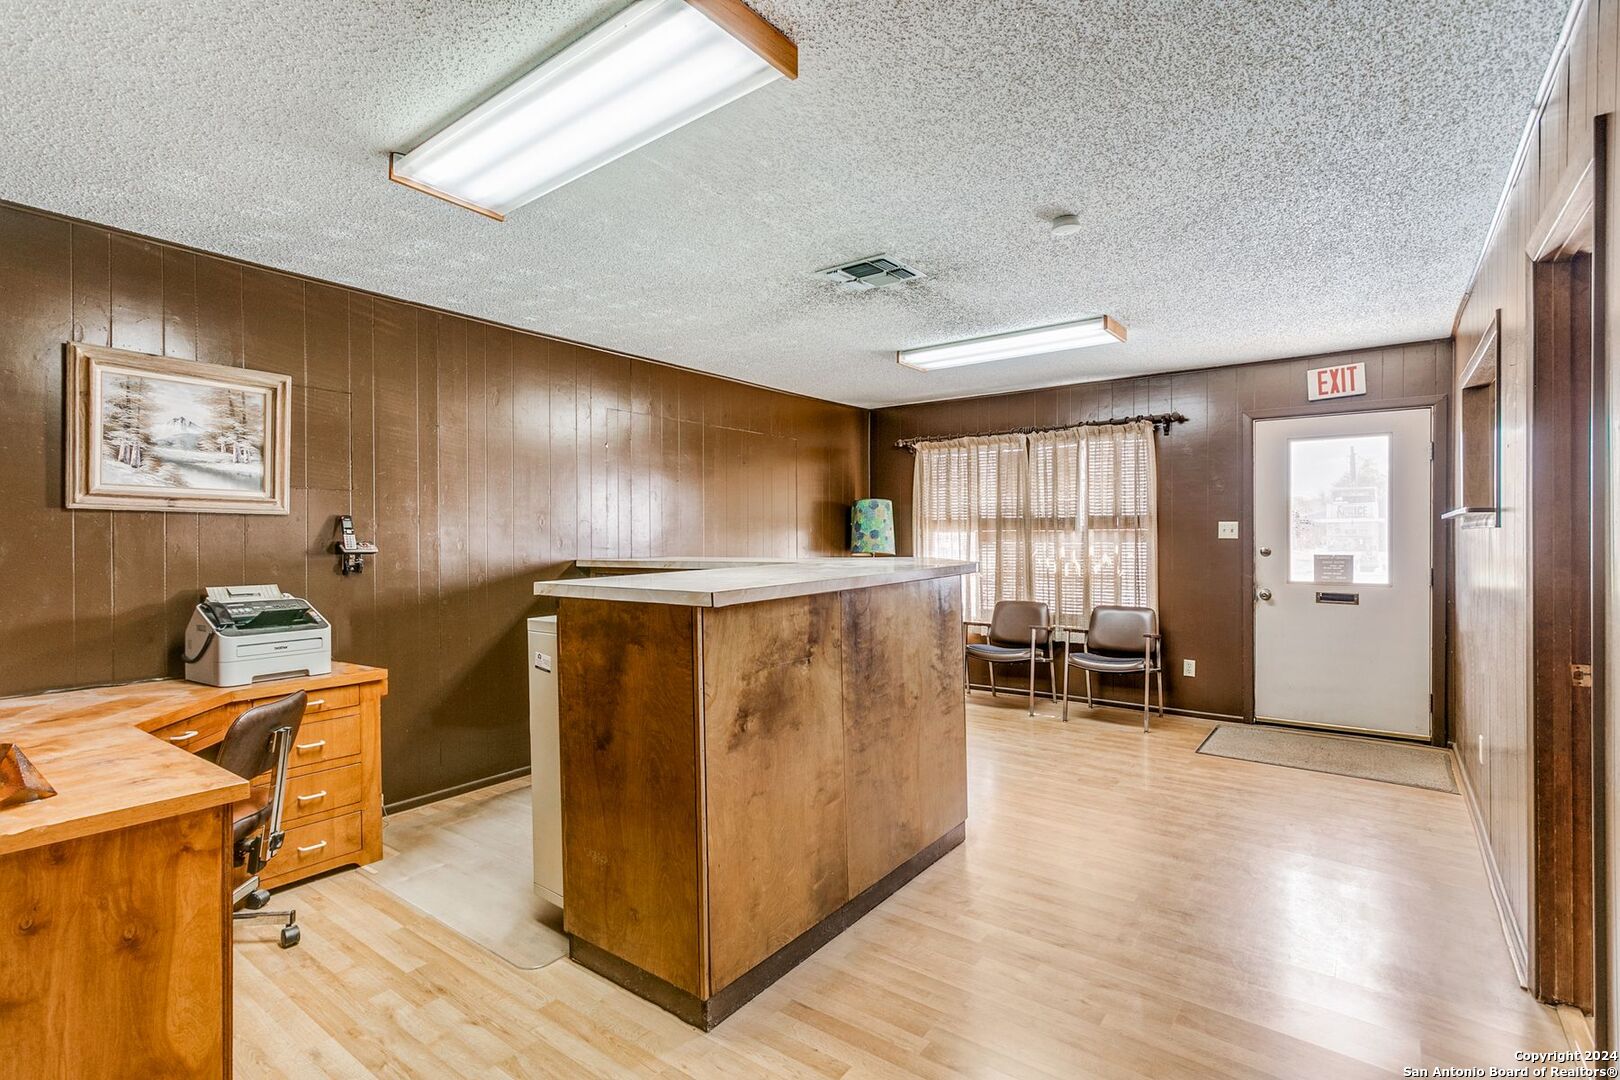
Office reception area with a large wooden counter and waiting chairs beside a curtained window.
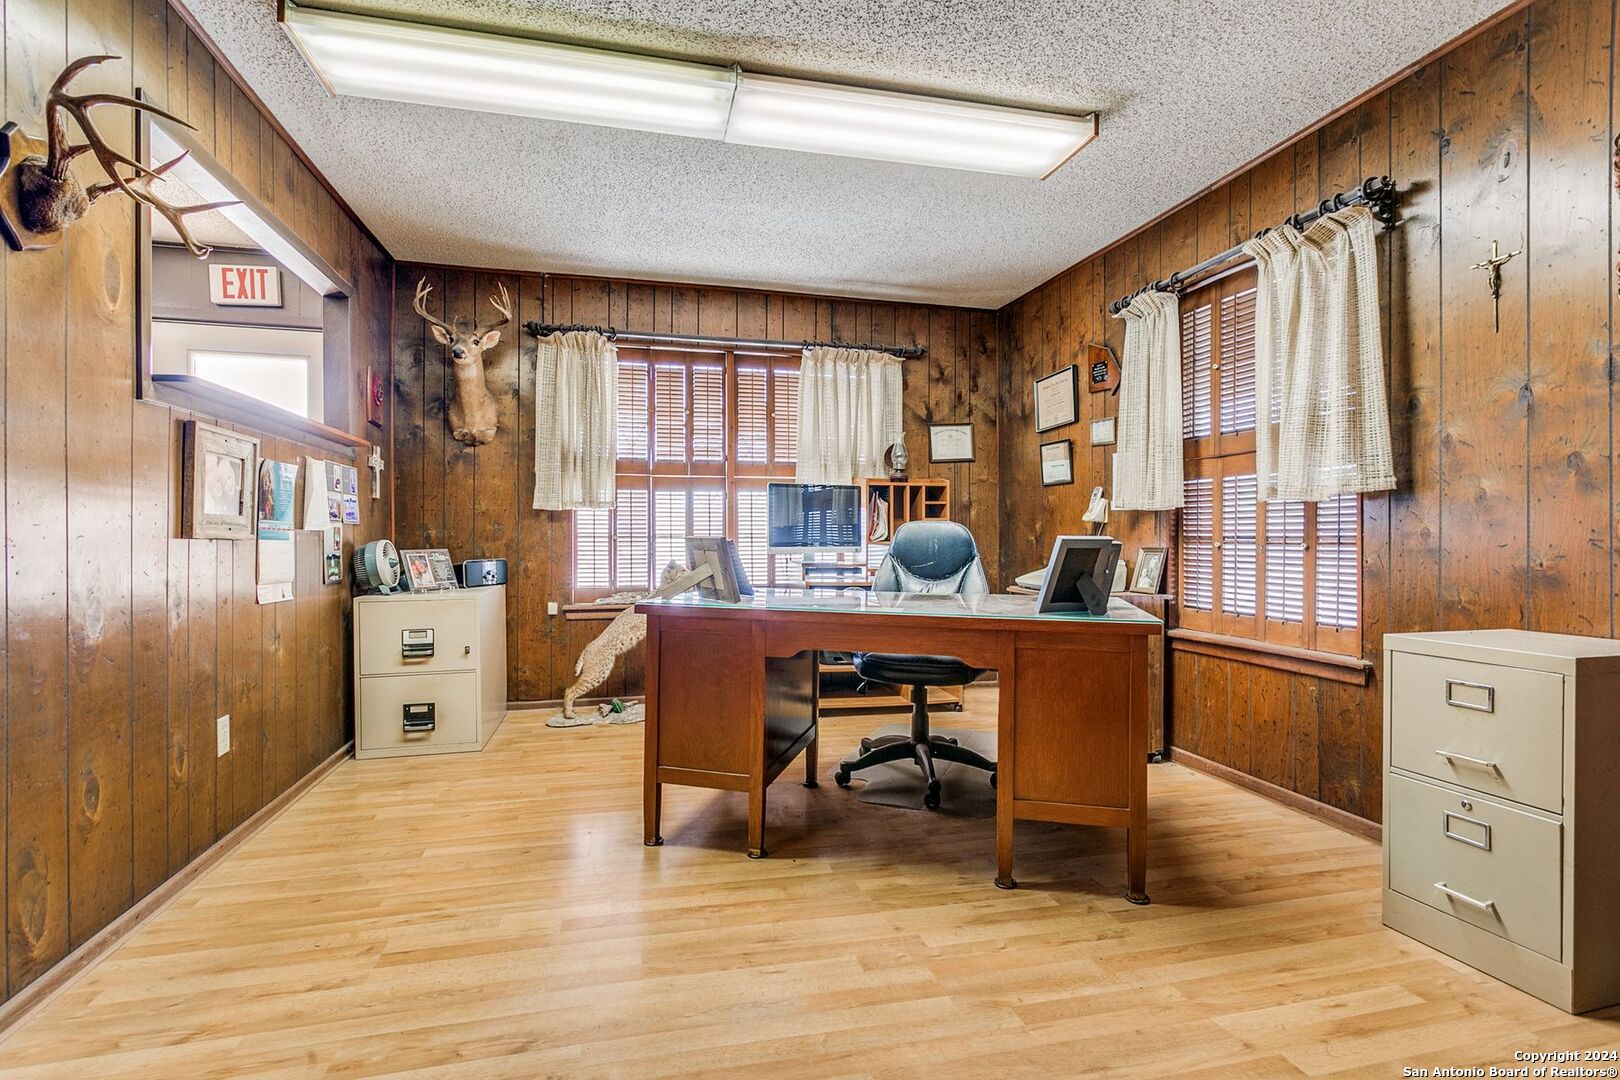
Wood-paneled office with a central desk, shuttered windows, filing cabinets, and mounted deer displays.
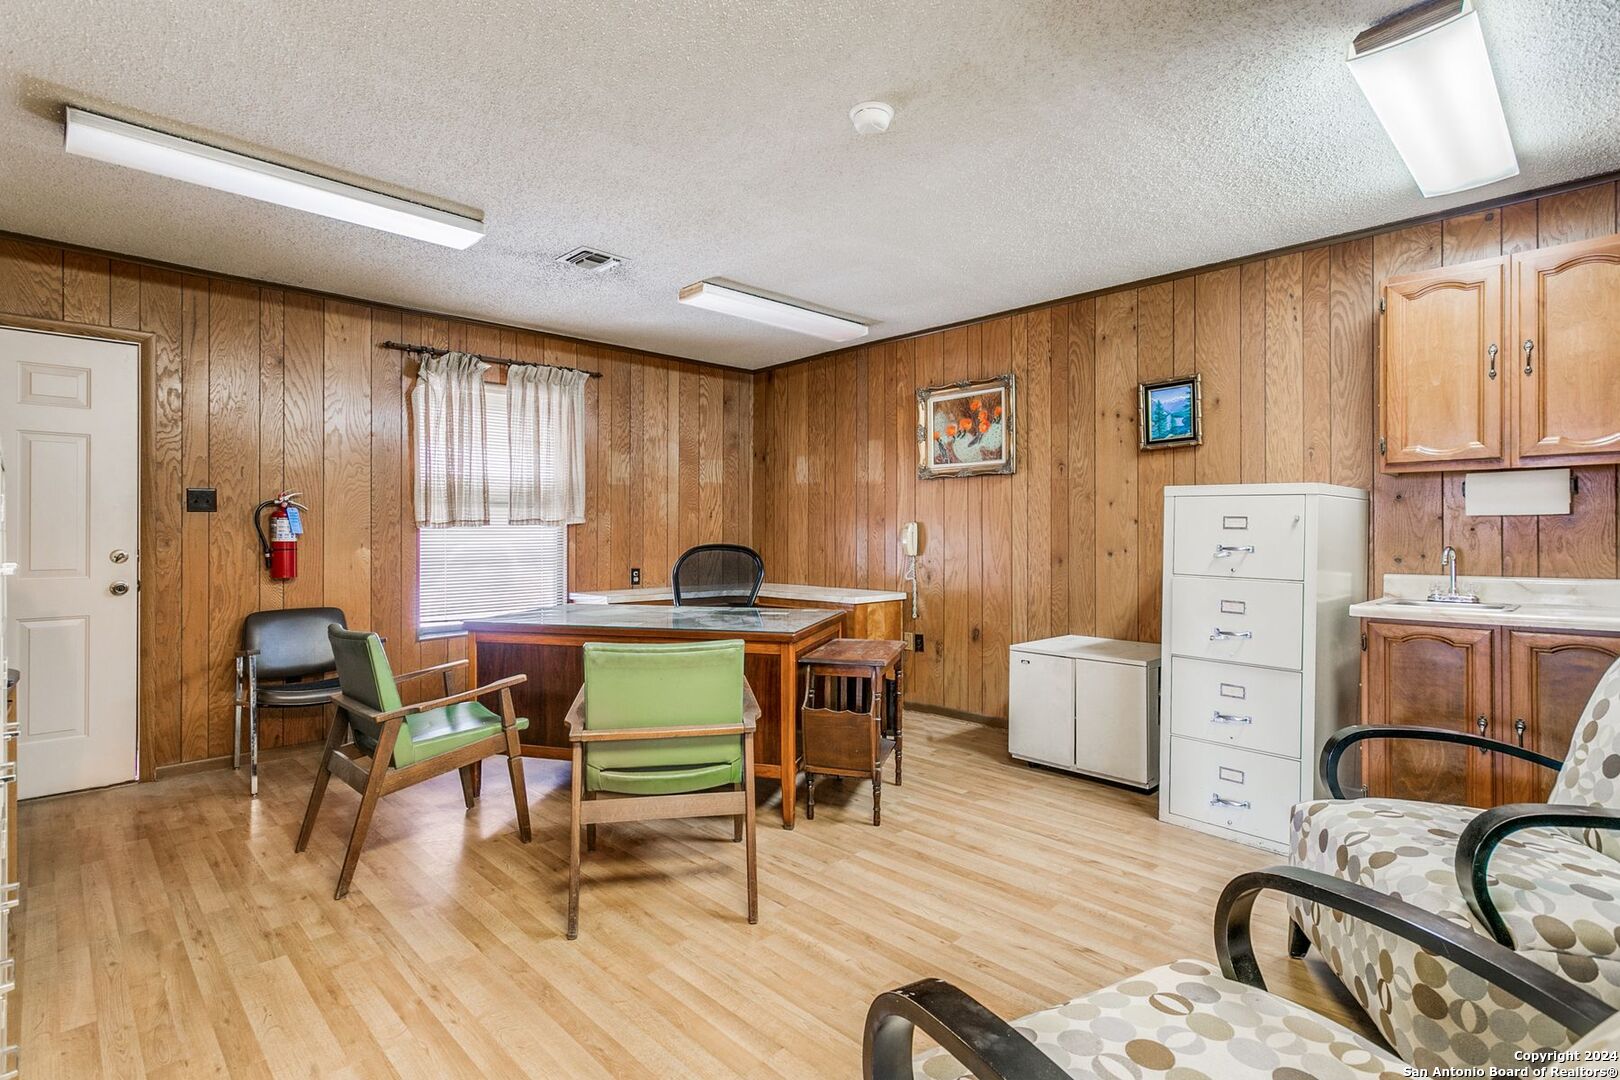
Wood-paneled office with a central desk, visitor chairs, filing cabinet, and kitchenette counter.
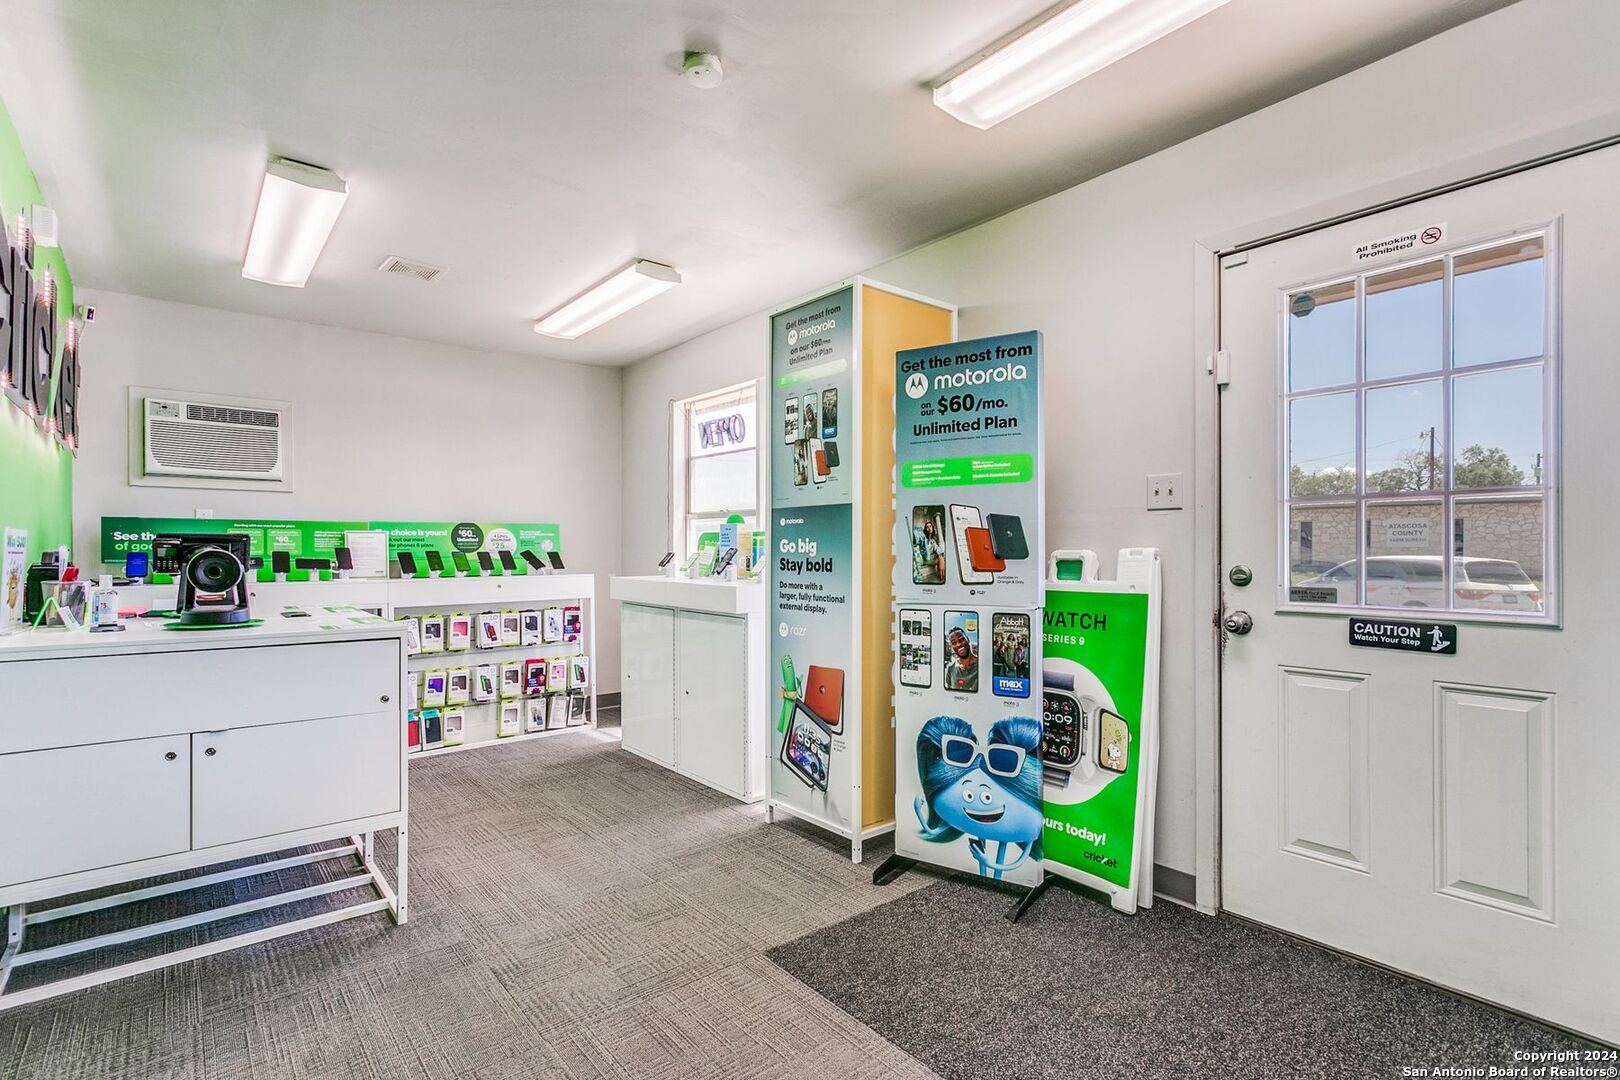
Retail shop interior with phone displays, white counters, and a glass-paneled entrance door.
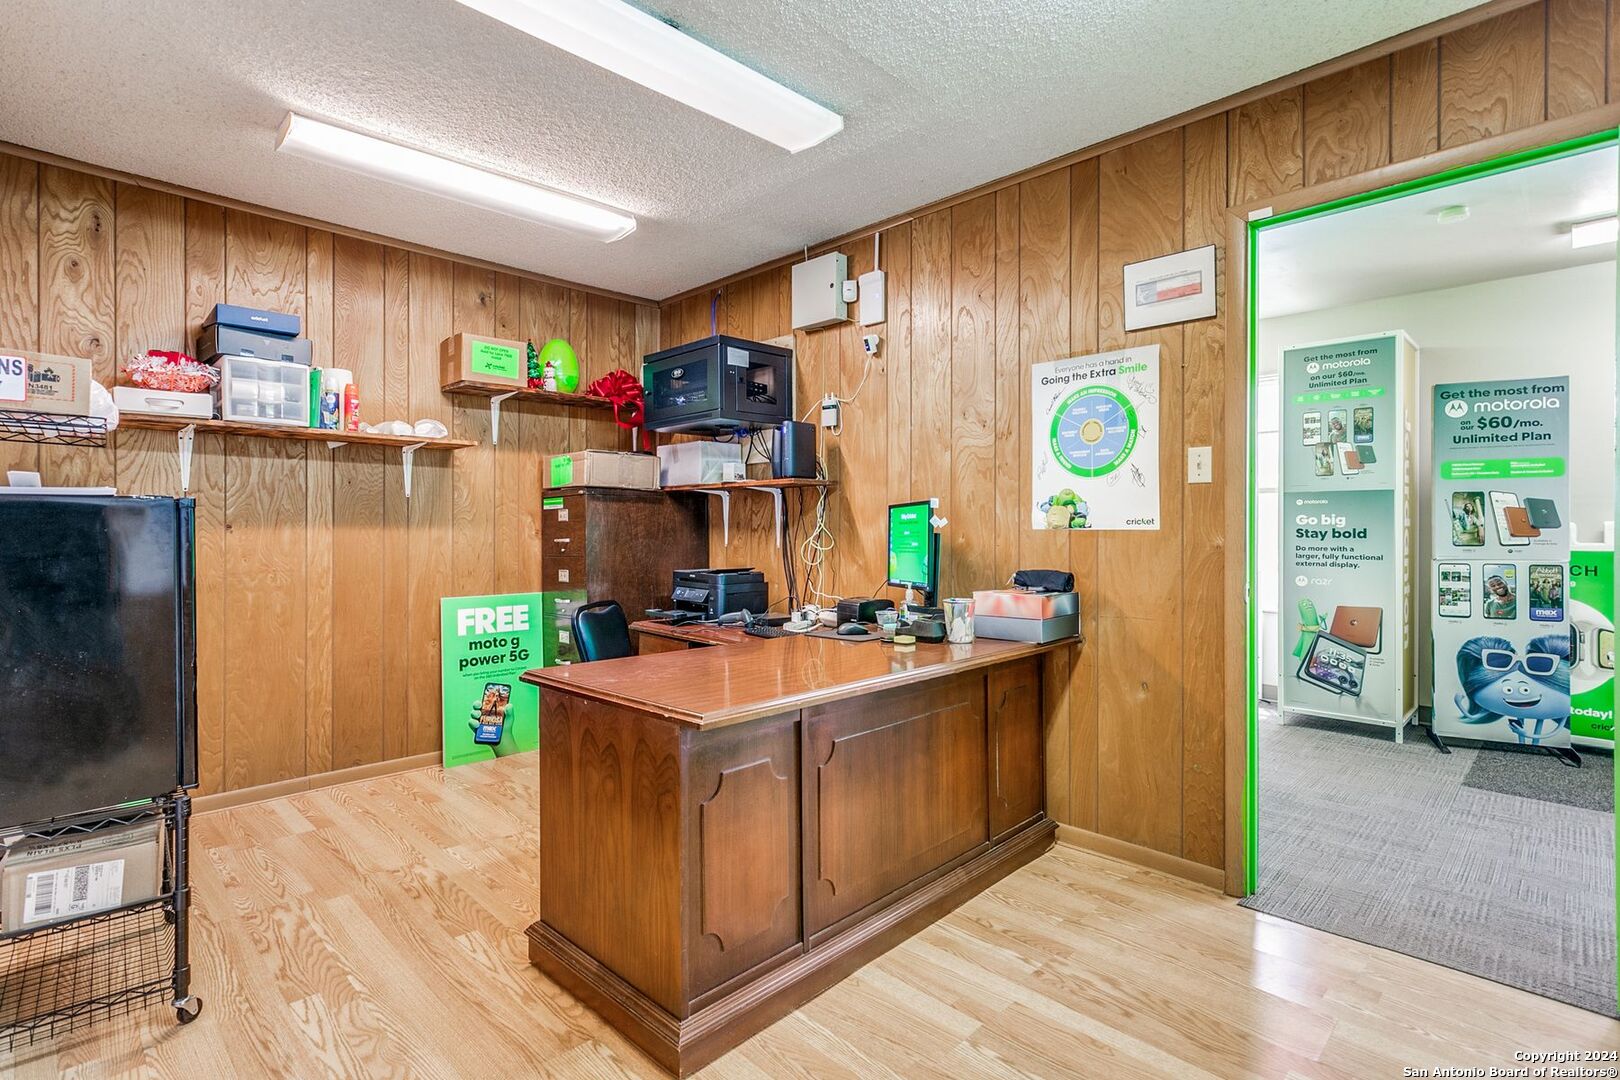
Wood-paneled retail counter with office equipment and a green-trimmed opening to a phone display area.
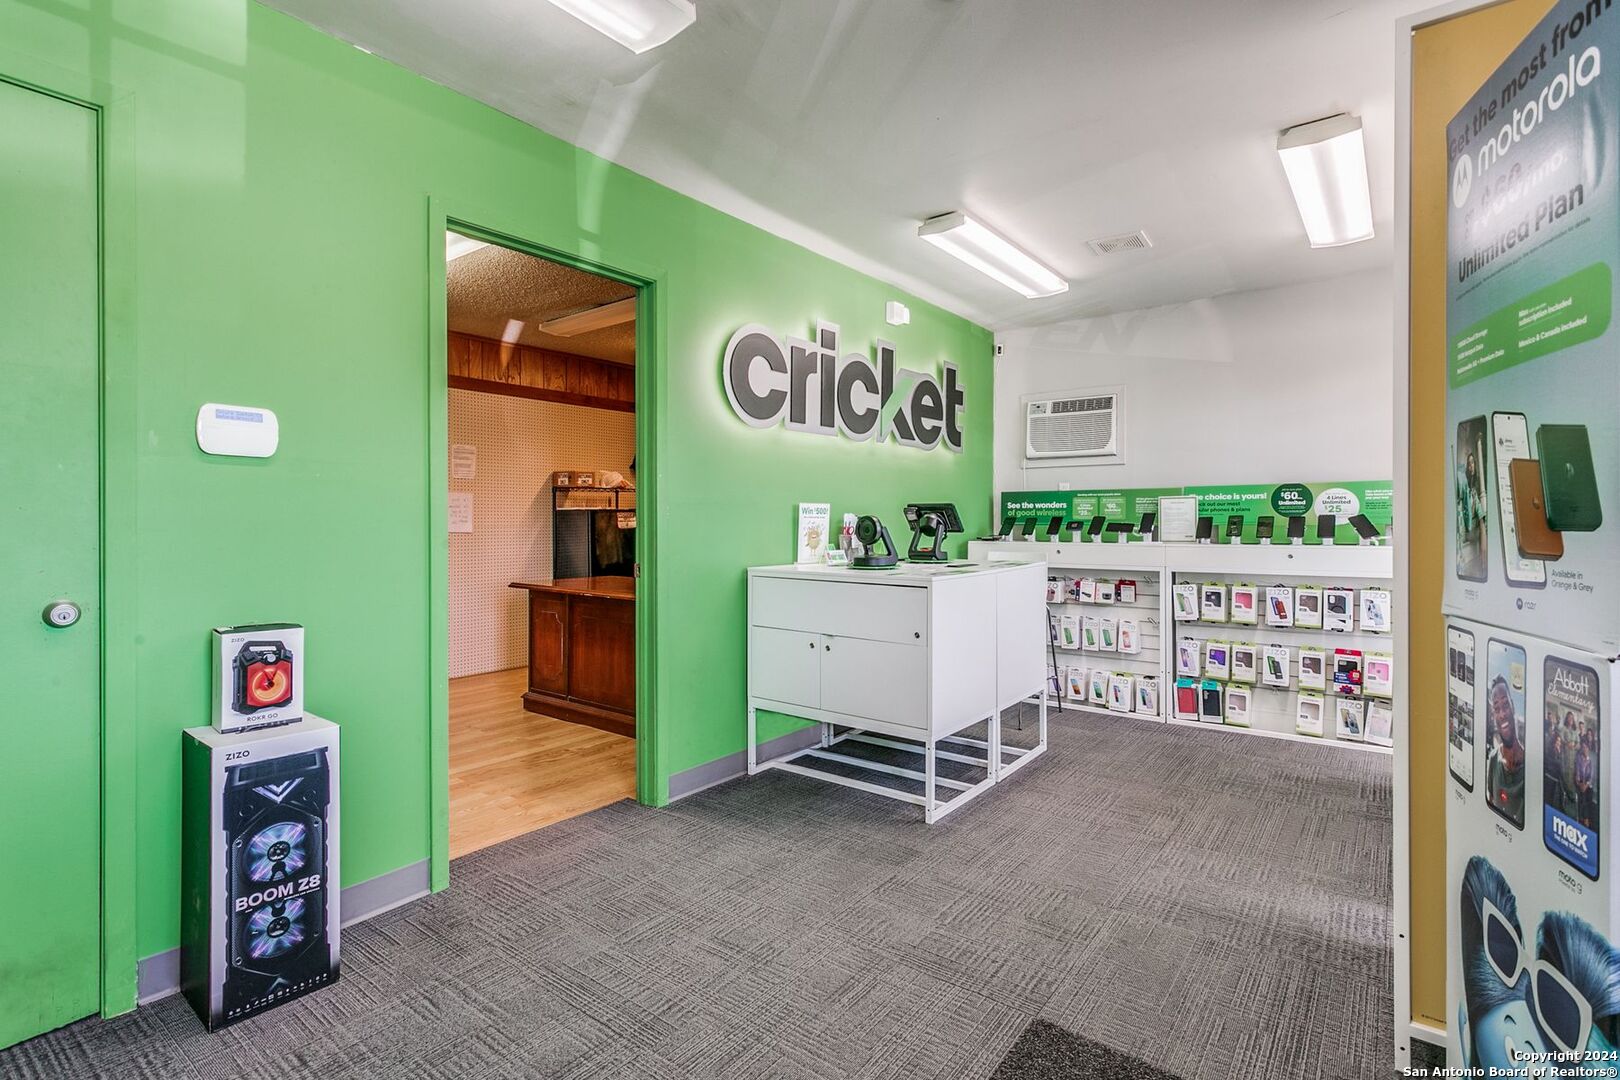
Retail store interior with green Cricket walls, phone displays, and a carpeted sales floor.
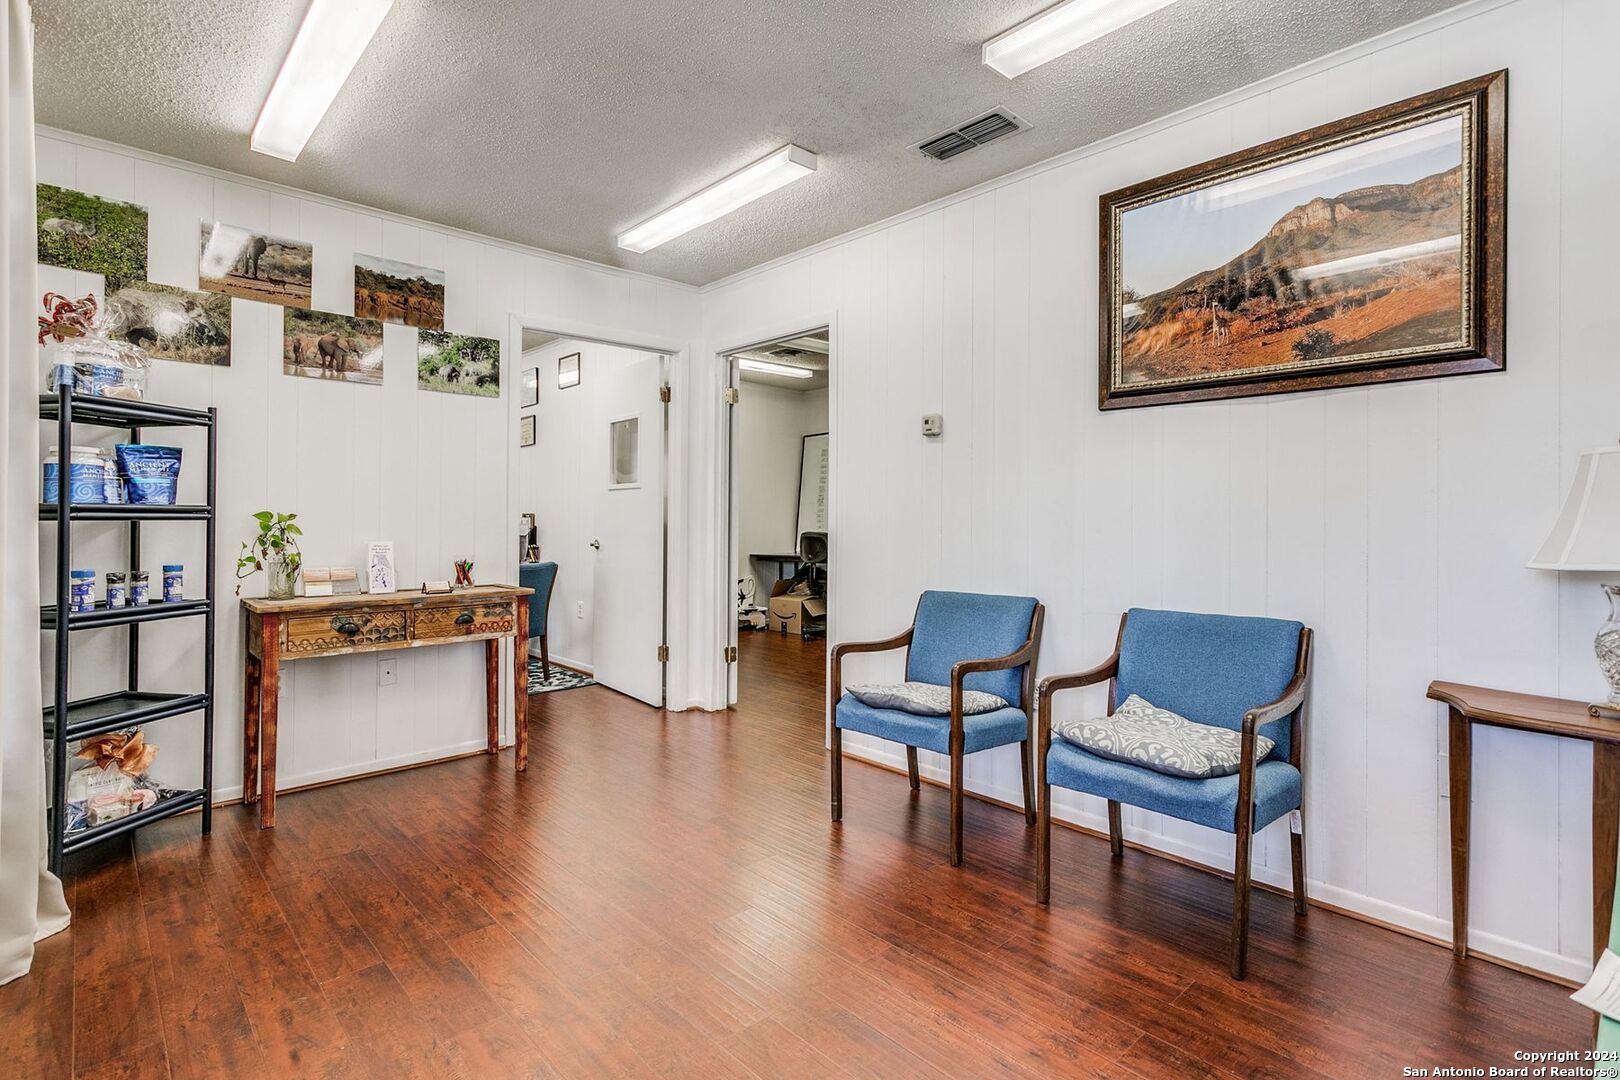
Furnished waiting area with blue chairs, dark wood floors, and wildlife photographs.
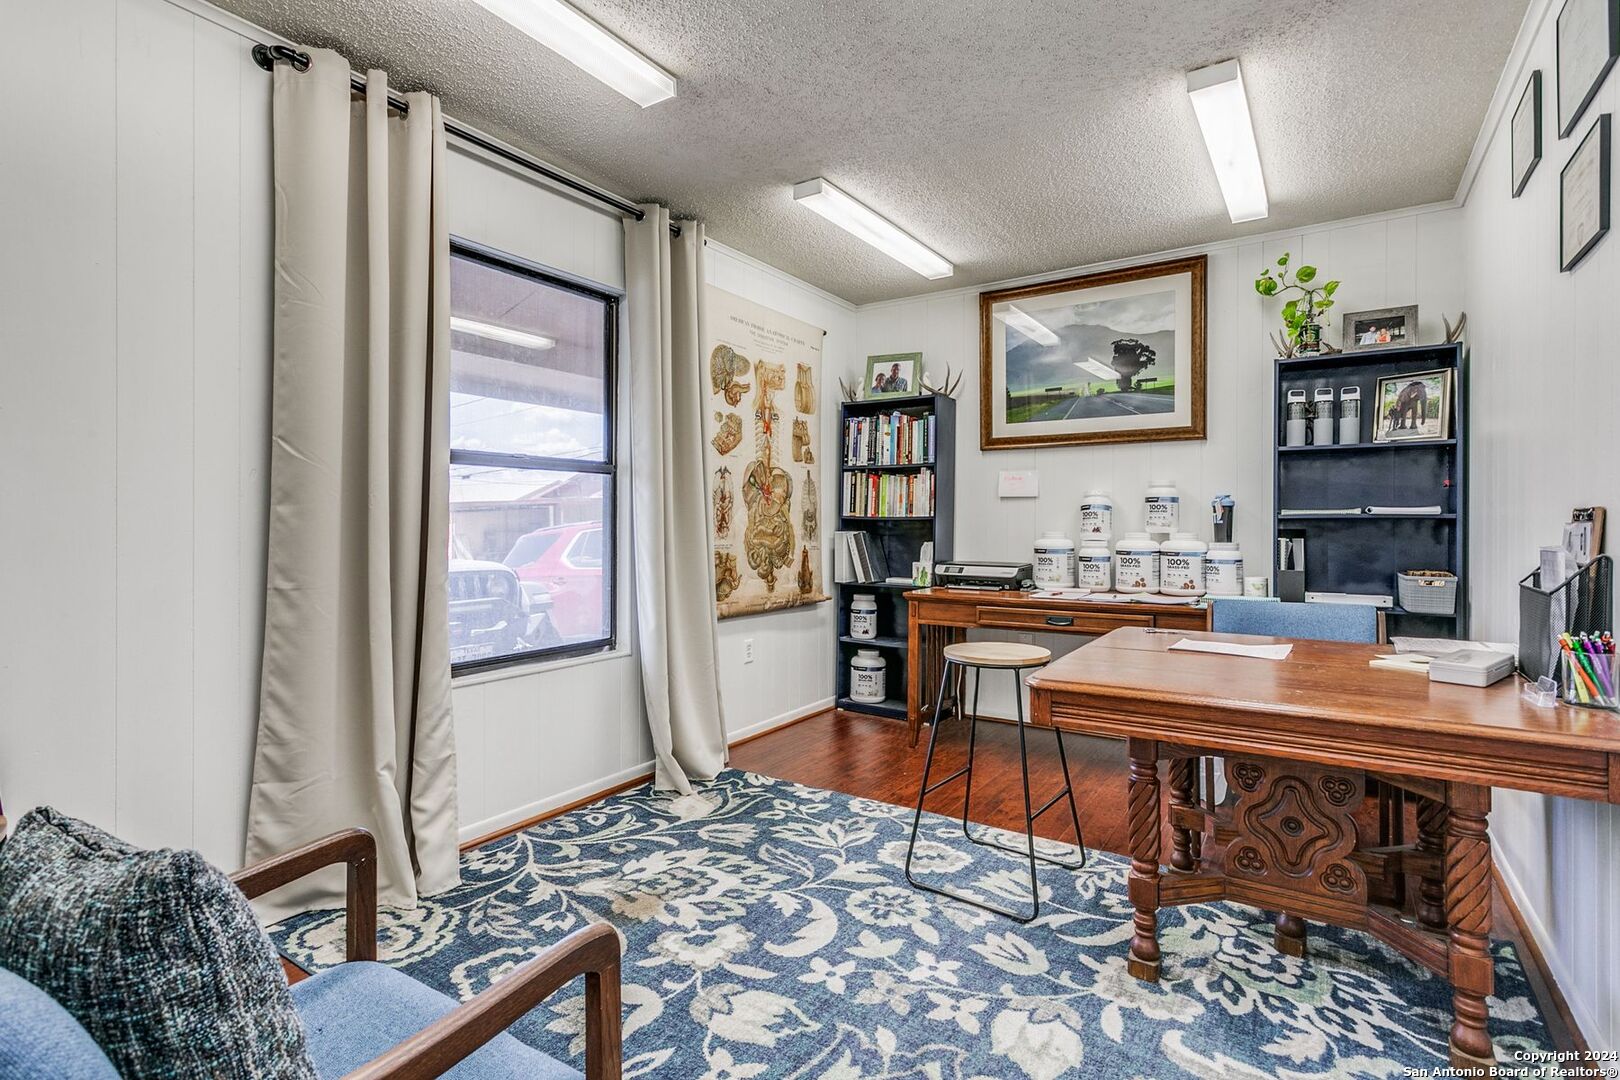
Furnished office with a carved wooden desk, blue patterned rug, and bookshelves.
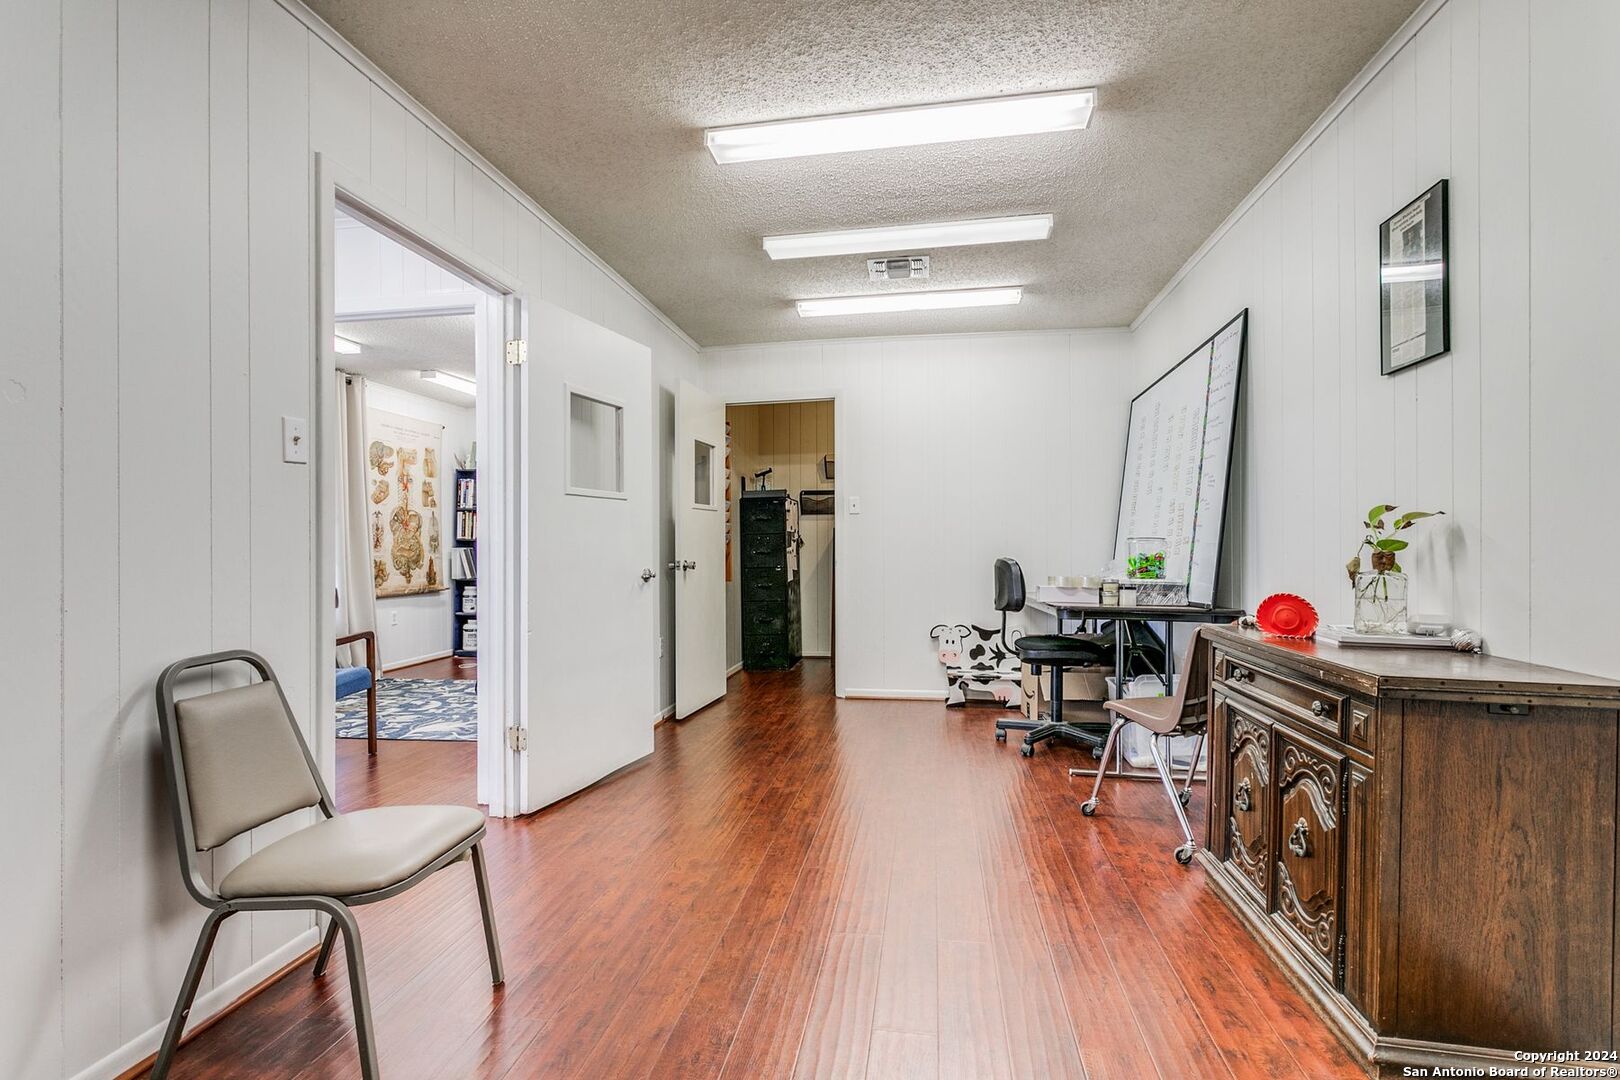
Office hallway with wood flooring, white paneled walls, and a desk and chairs.
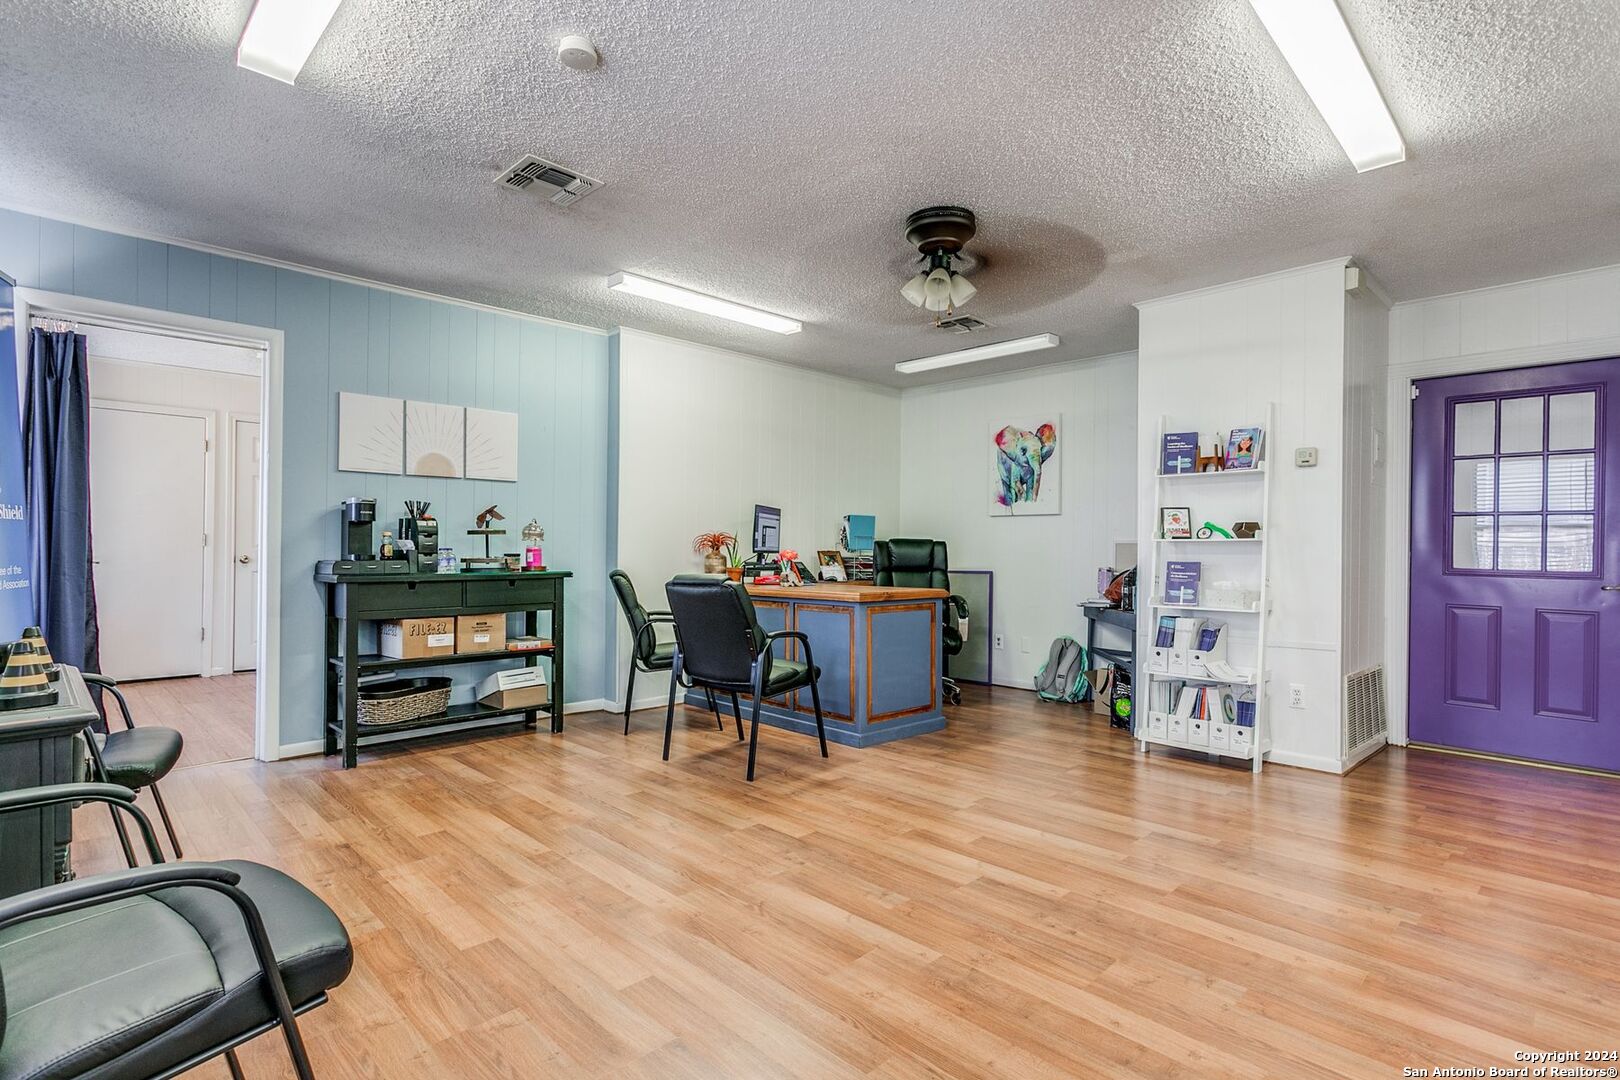
Furnished office with a blue reception desk, wood-look floors, and a purple entry door.
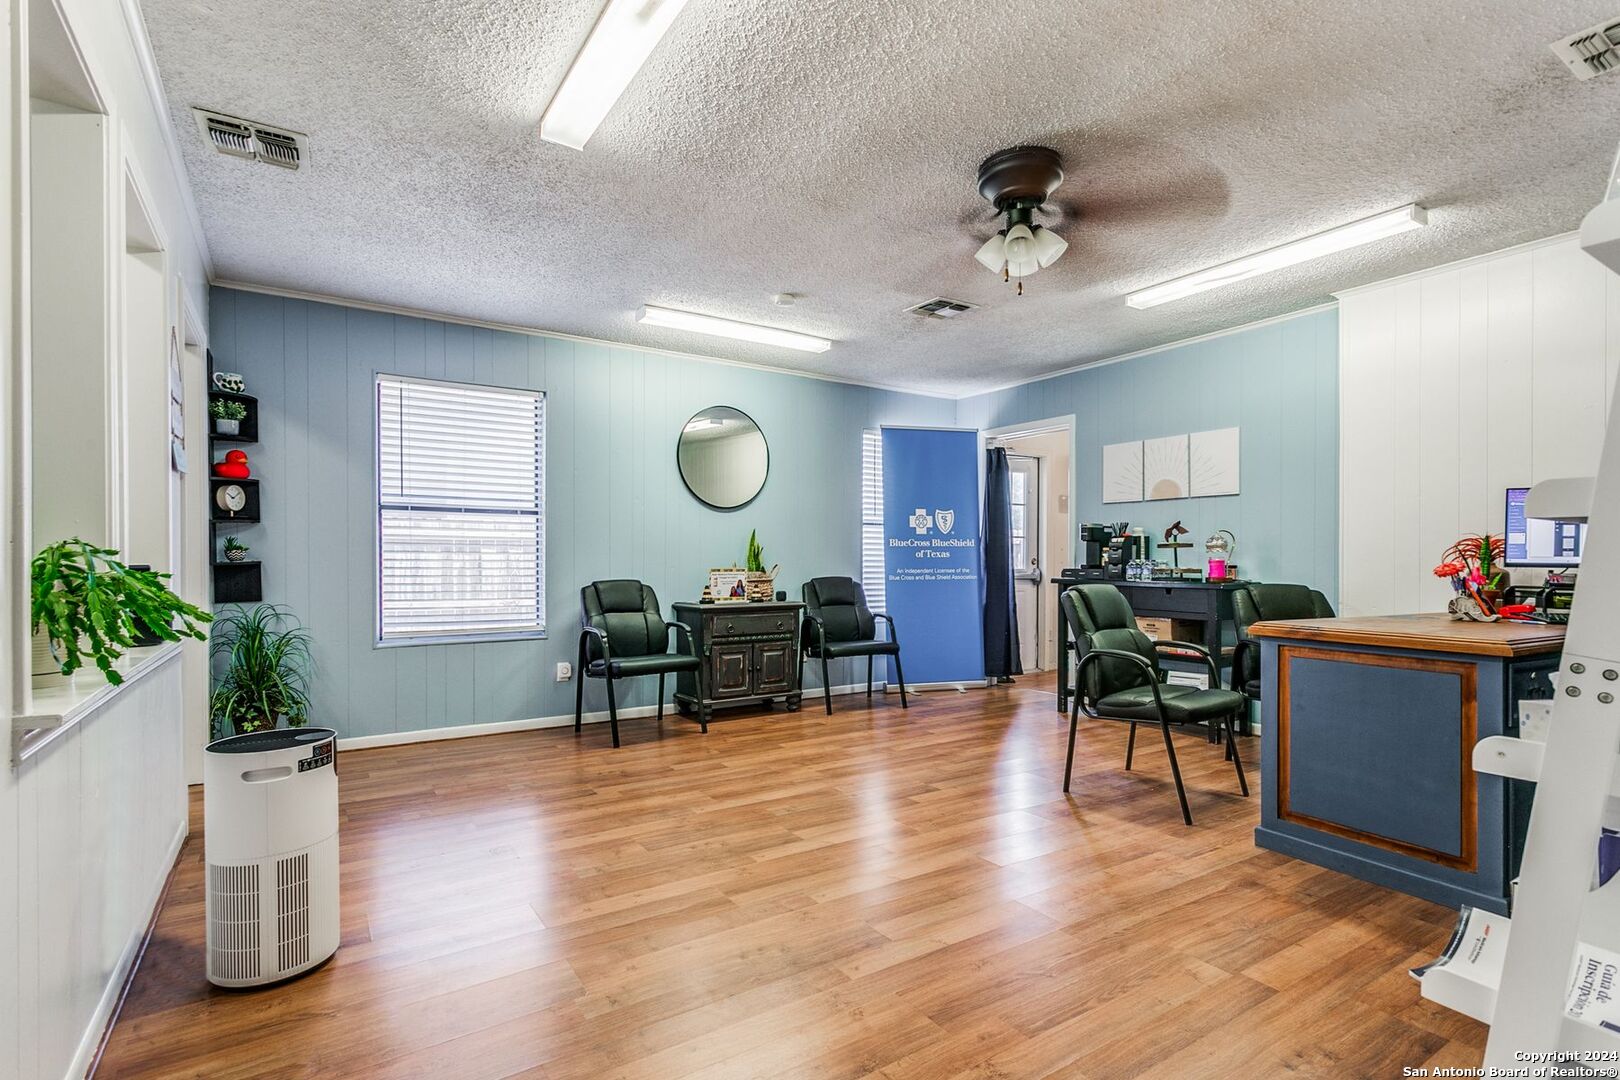
Furnished office with blue walls, wood flooring, waiting chairs, and a Blue Cross Blue Shield of Texas banner.
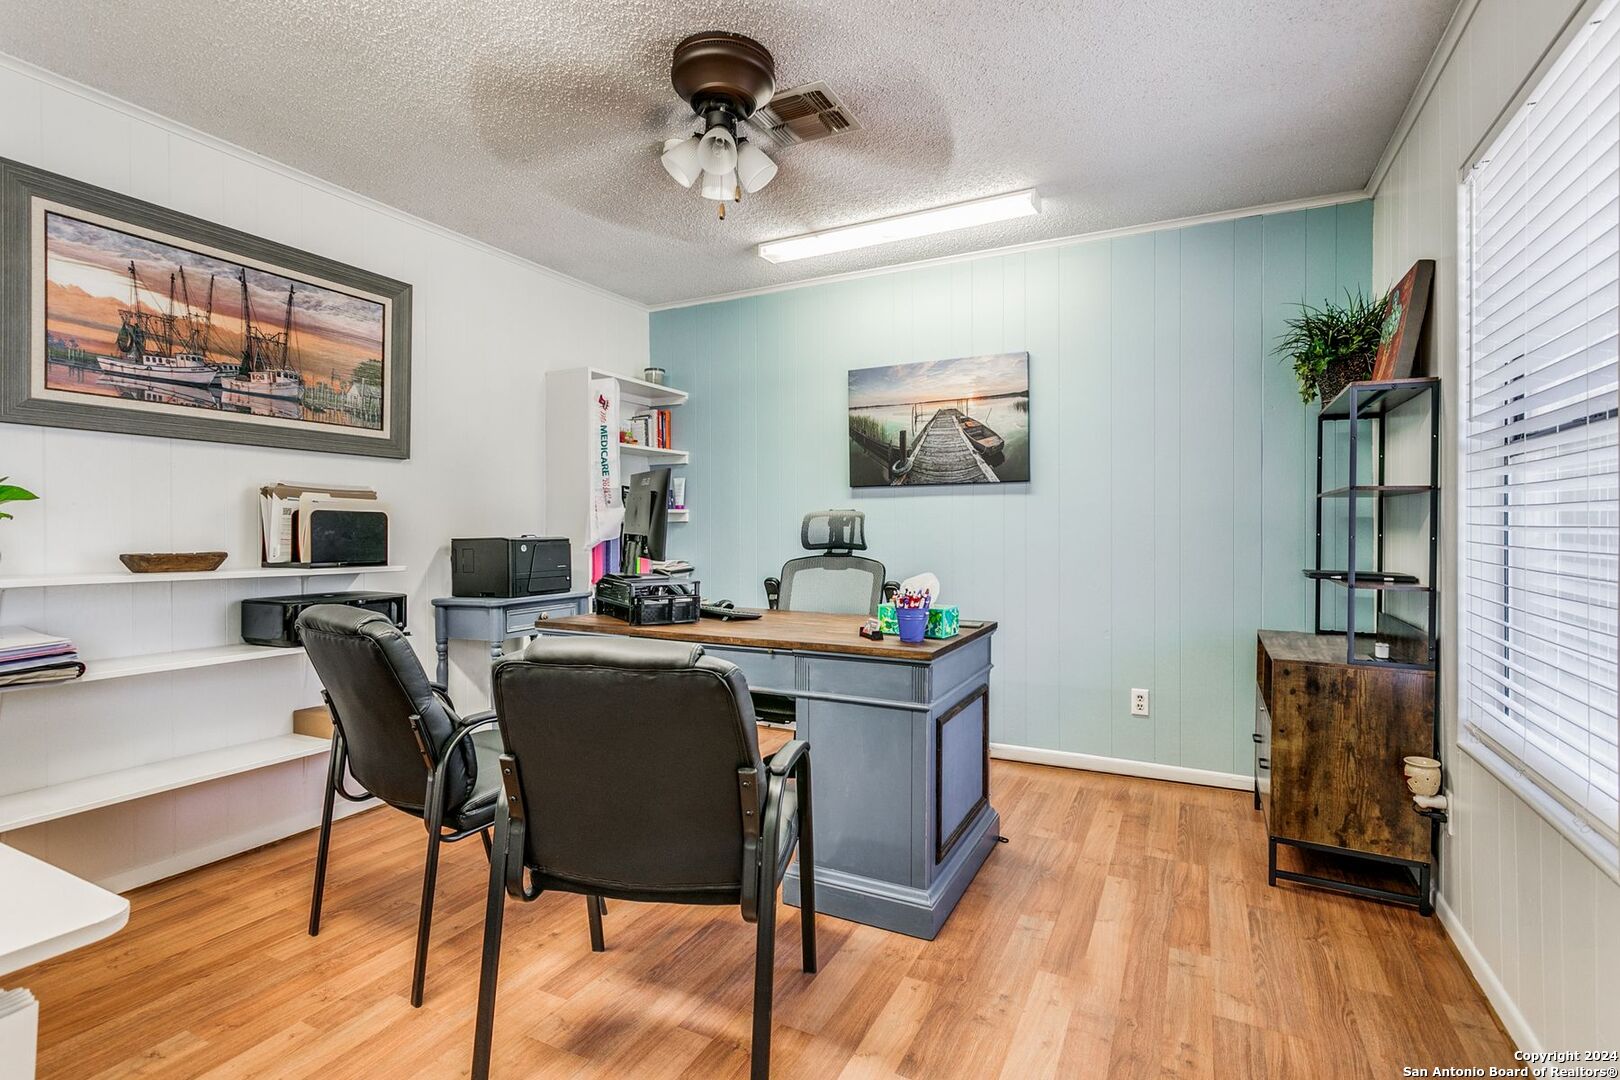
Home office with a gray desk, black chairs, aqua accent wall, and wood-look flooring.
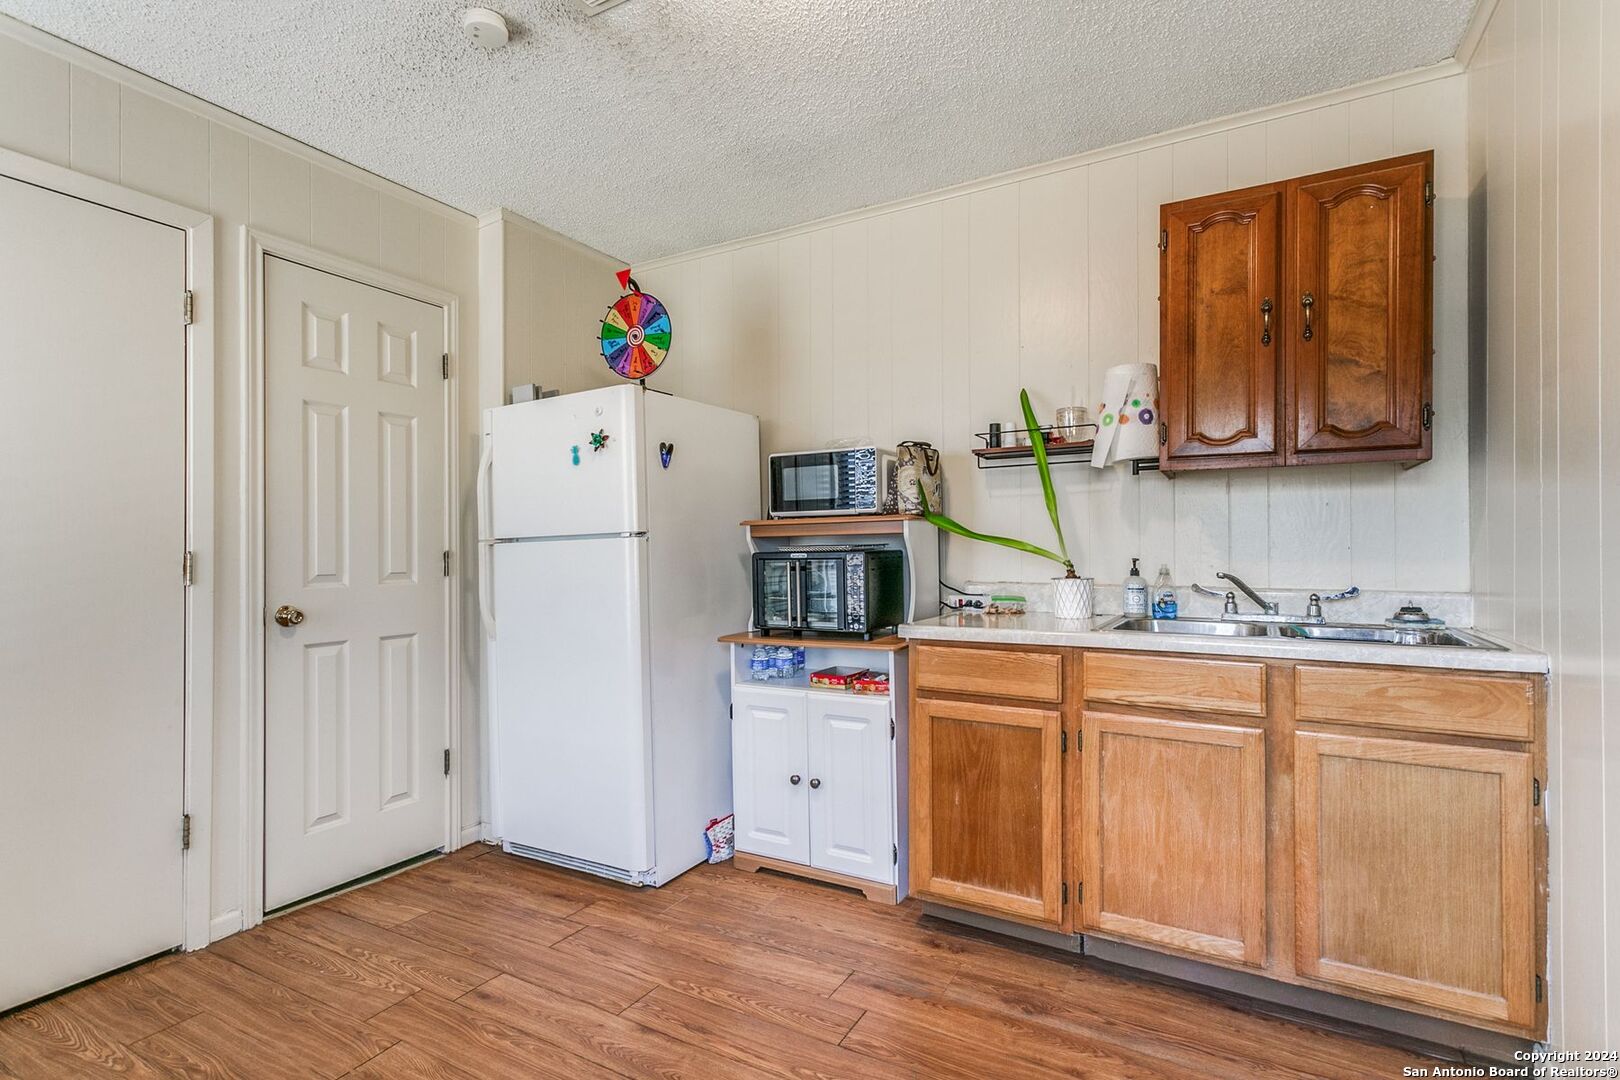
Kitchen with light wood cabinets, a double sink, and a white refrigerator beside countertop ovens.
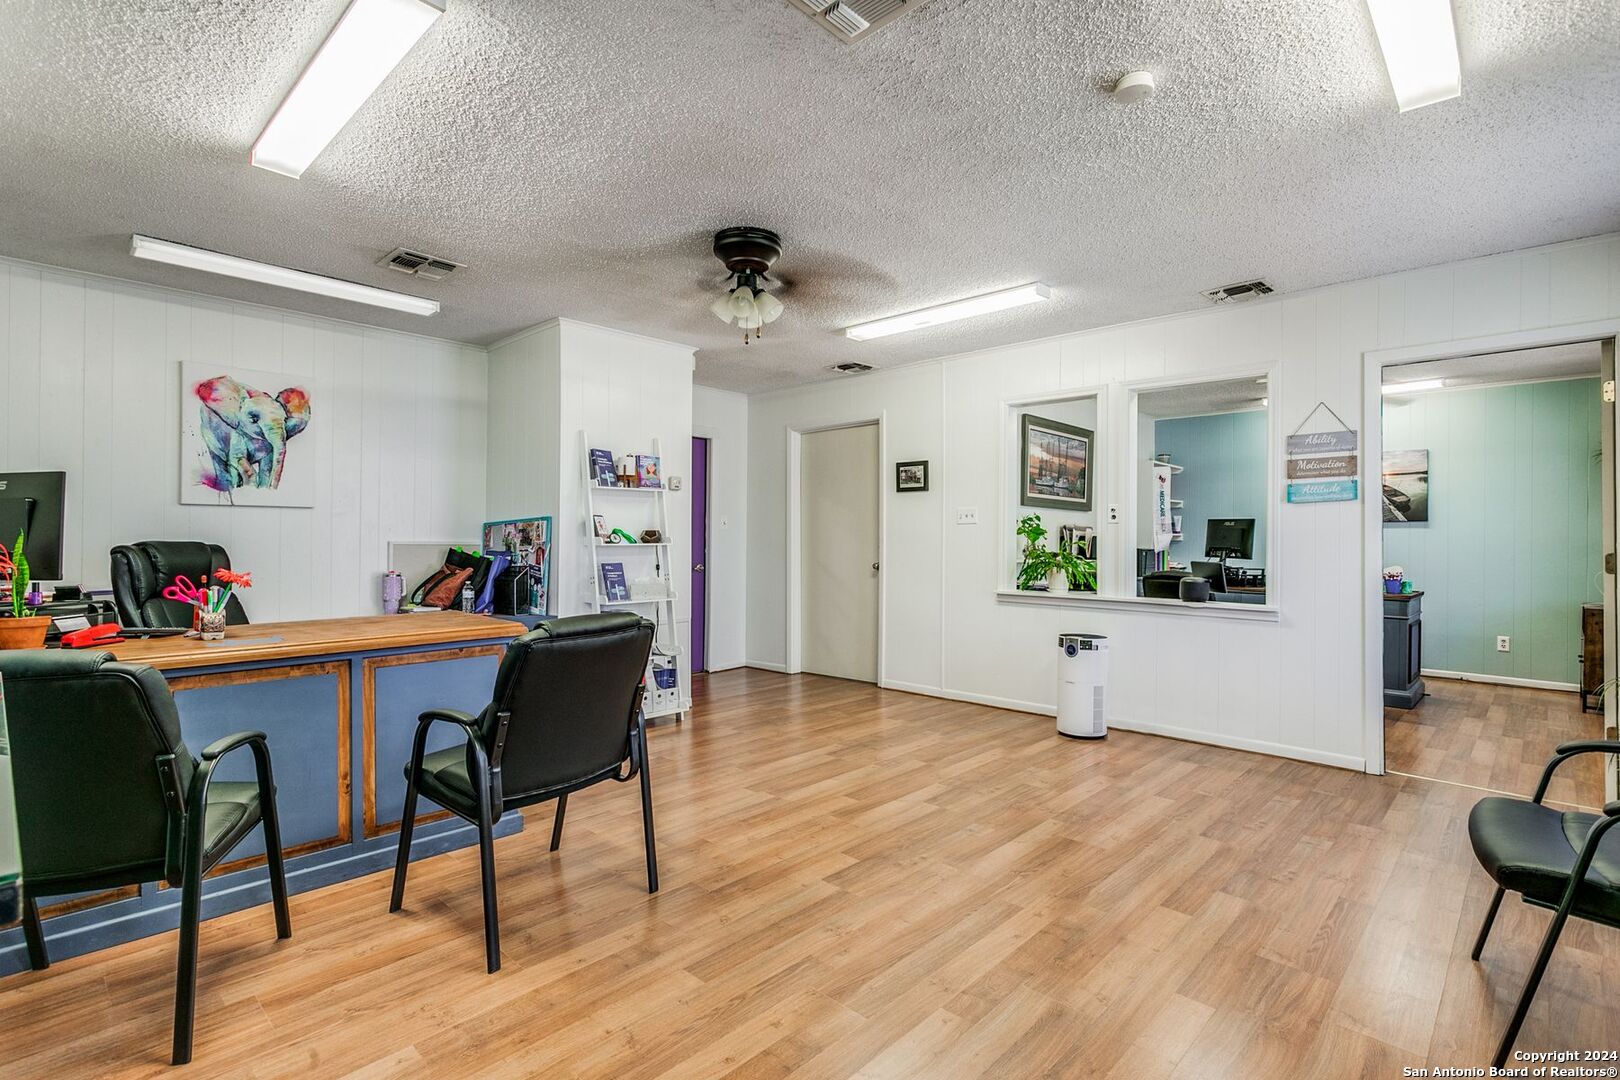
Office reception area with a wooden desk, black chairs, and windows into adjoining rooms.
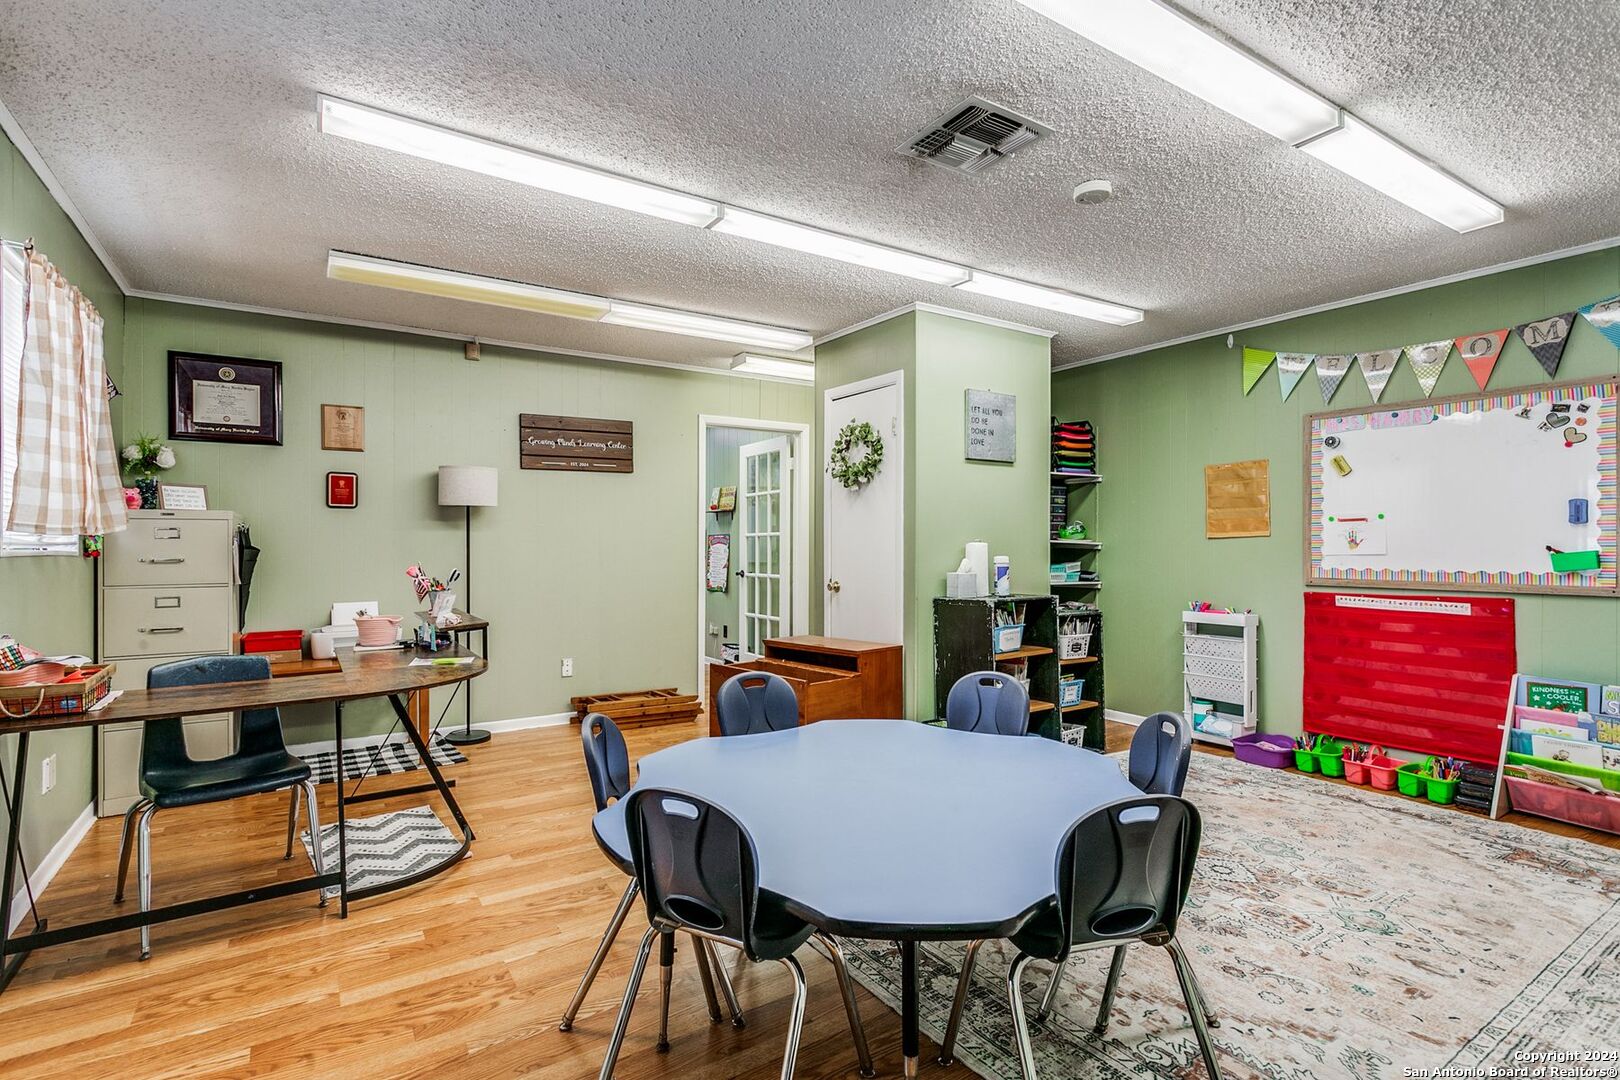
Classroom with a round table, child-sized chairs, green walls, and a large whiteboard.
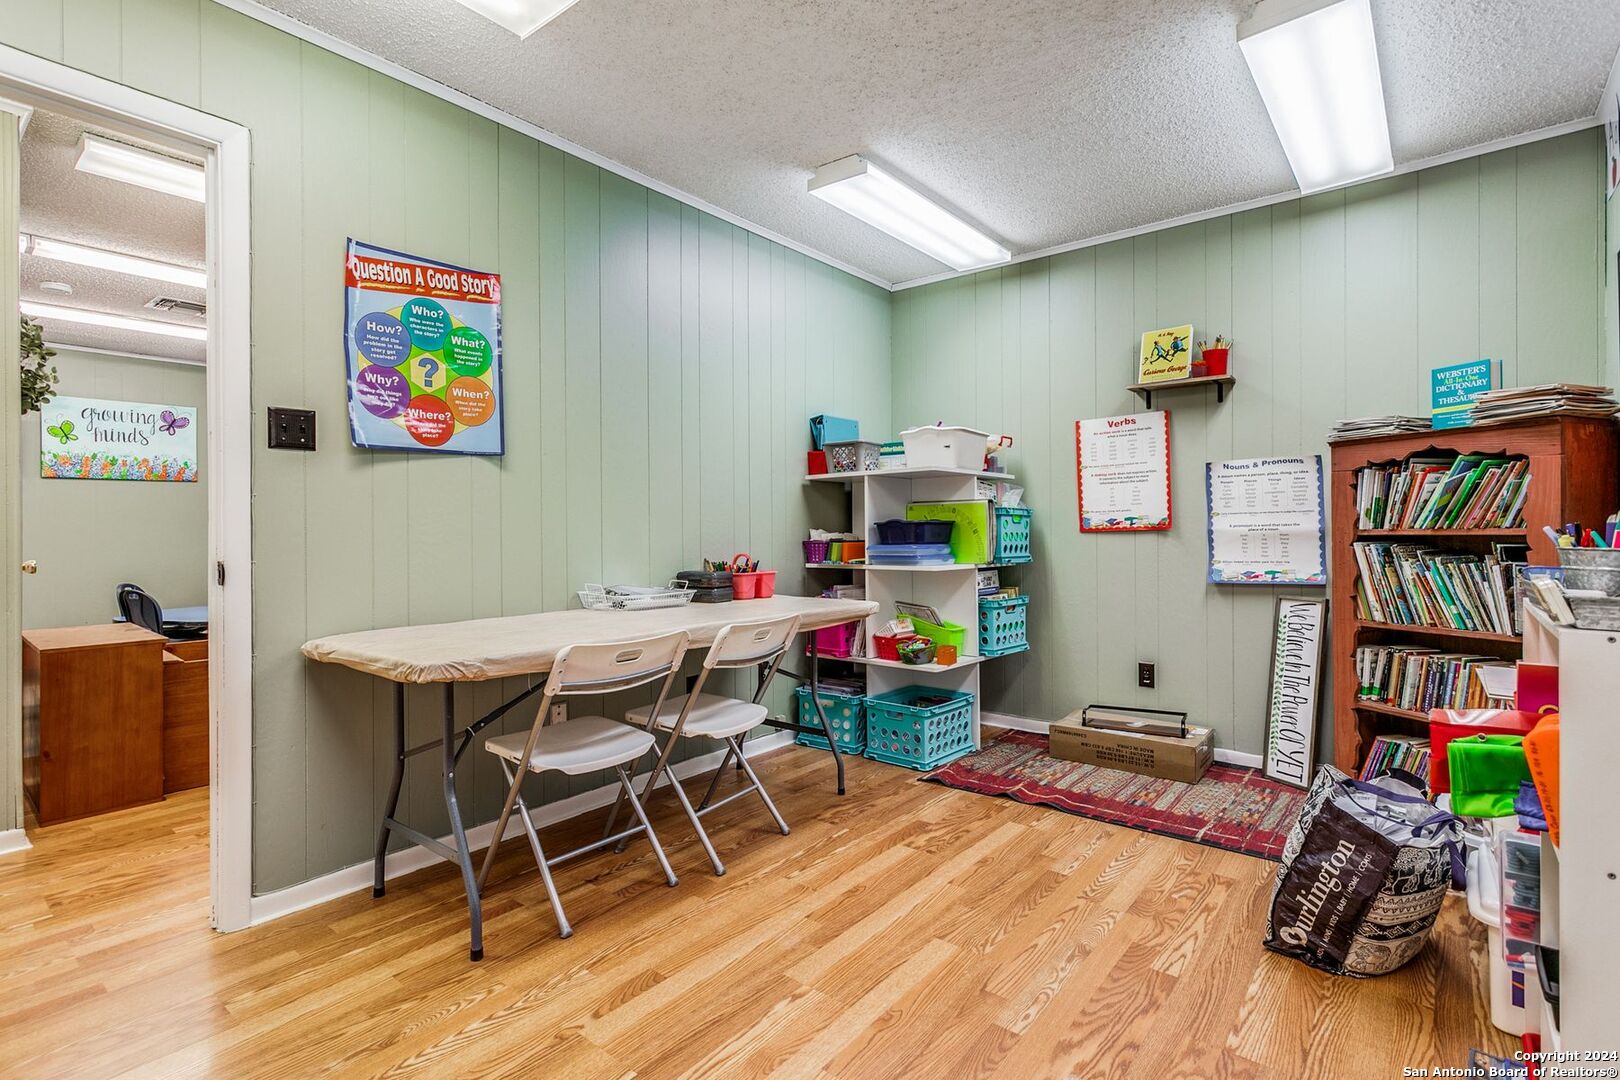
Classroom-like room with pale green walls, hardwood floors, folding tables, chairs, and shelves of books and supplies.
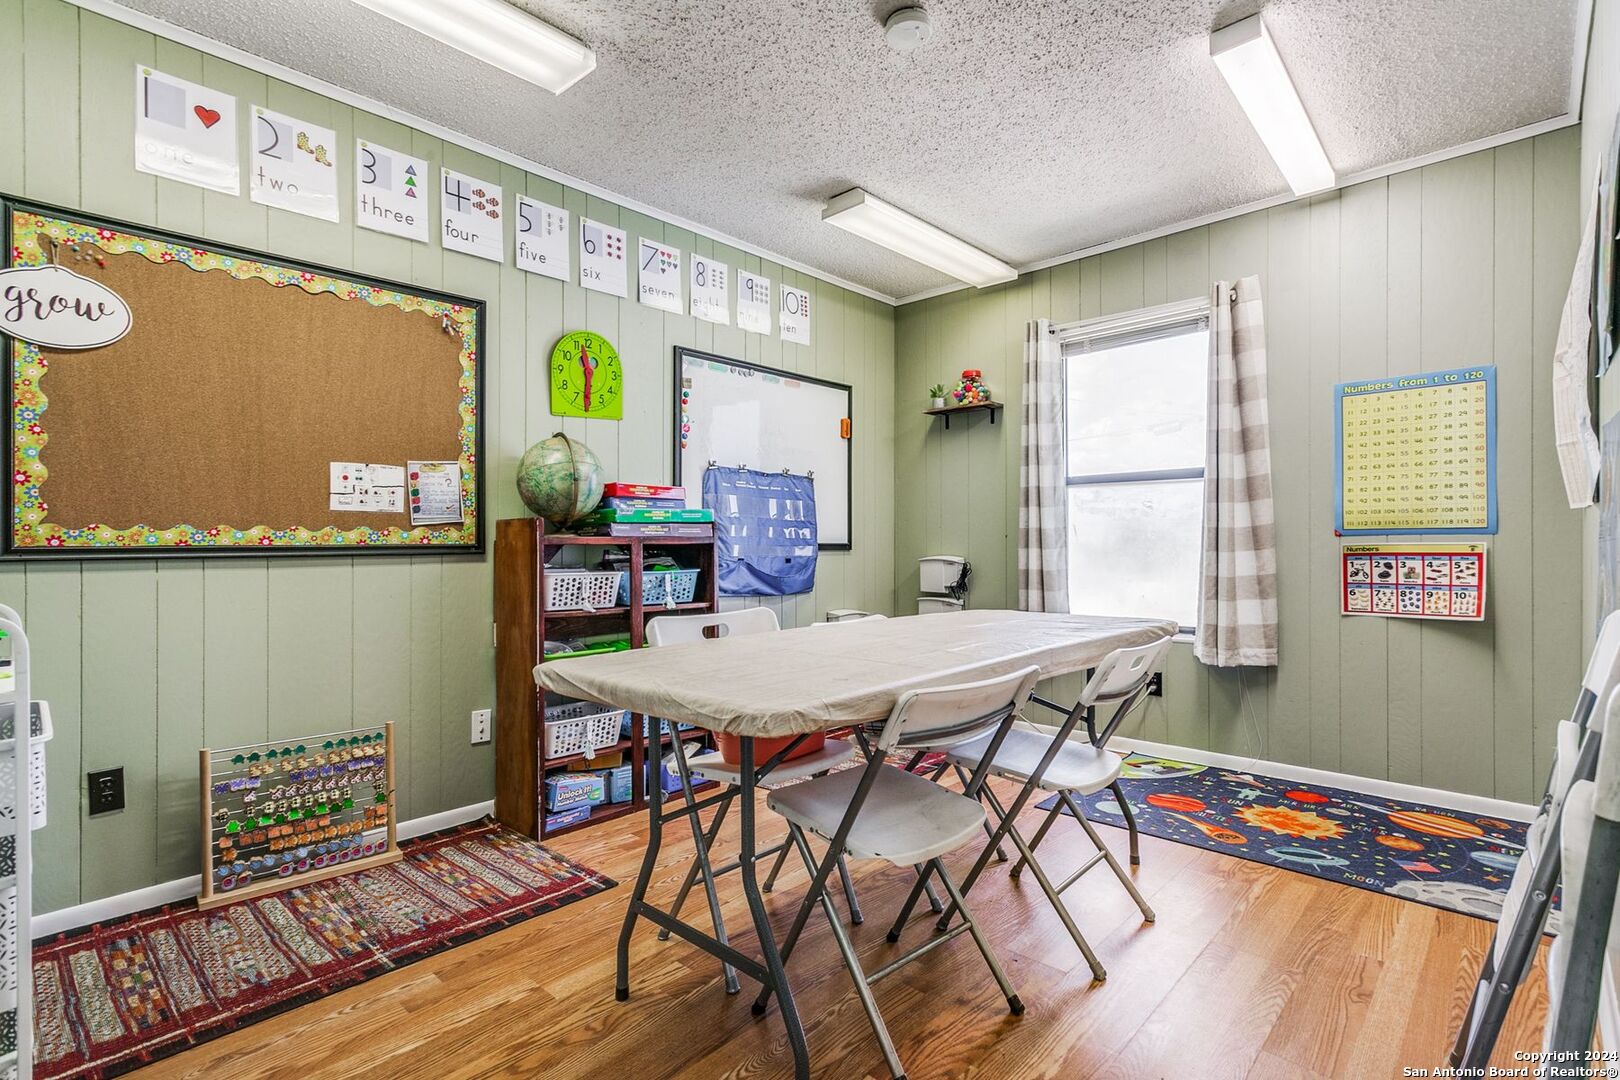
Classroom with folding tables, number displays, a globe, and colorful rugs.
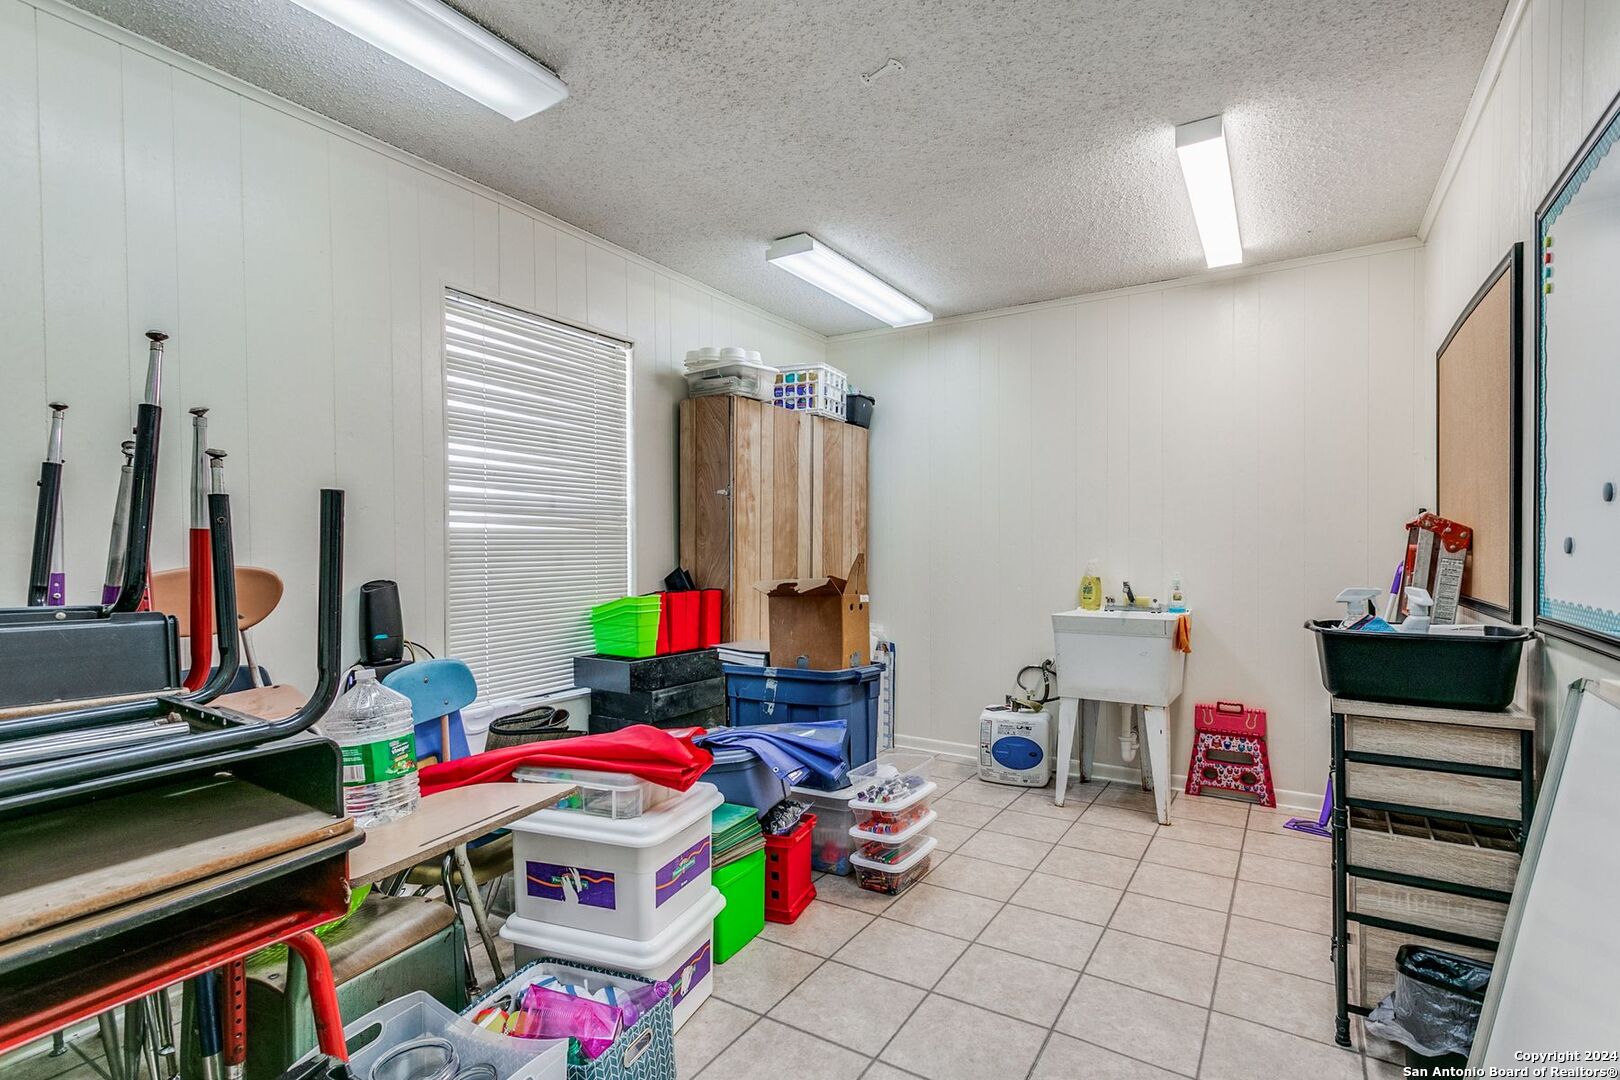
Utility room with a sink, stacked furniture, and colorful storage bins.
SEE ALL PHOTOS
Cricket Wireless storefront with a peaked roof, stone facade, and security-grilled windows.
One-story commercial building with a covered walkway, stone facade, Cricket sign, and gravel parking area.
Office reception area with a large wooden counter and waiting chairs beside a curtained window.
Wood-paneled office with a central desk, shuttered windows, filing cabinets, and mounted deer displays.
Wood-paneled office with a central desk, visitor chairs, filing cabinet, and kitchenette counter.
Retail shop interior with phone displays, white counters, and a glass-paneled entrance door.
Wood-paneled retail counter with office equipment and a green-trimmed opening to a phone display area.
Retail store interior with green Cricket walls, phone displays, and a carpeted sales floor.
Furnished waiting area with blue chairs, dark wood floors, and wildlife photographs.
Furnished office with a carved wooden desk, blue patterned rug, and bookshelves.
Office hallway with wood flooring, white paneled walls, and a desk and chairs.
Furnished office with a blue reception desk, wood-look floors, and a purple entry door.
Furnished office with blue walls, wood flooring, waiting chairs, and a Blue Cross Blue Shield of Texas banner.
Home office with a gray desk, black chairs, aqua accent wall, and wood-look flooring.
Kitchen with light wood cabinets, a double sink, and a white refrigerator beside countertop ovens.
Office reception area with a wooden desk, black chairs, and windows into adjoining rooms.
Classroom with a round table, child-sized chairs, green walls, and a large whiteboard.
Classroom-like room with pale green walls, hardwood floors, folding tables, chairs, and shelves of books and supplies.
Classroom with folding tables, number displays, a globe, and colorful rugs.
Utility room with a sink, stacked furniture, and colorful storage bins.
For Sale

901 OAK ST

901 OAK ST, Jourdanton, TX 78026

$285,000
This exceptional investment opportunity with a turn-key facility located in Jourdanton, TX. This is less than hour south of San Antonio and minutes from Pleasanton. This property is at the corner of Oak St. and Brown St. fully leased. Ample parking, strong visibility with good signage

3,728 Sq.Ft. LIVING AREA

9,321.84 Sq.Ft. lot

Lisa Marie Sanders

Lisa Marie Sanders

Features & Amenities

Area & Lot

  • Status For Sale
  • Living Area3,728 Sq.Ft.
  • Total Area3,728 Sq.Ft.
  • Lot Area9,321.84 Sq.Ft.
  • MLS® ID1809516
  • TypeCommercial
  • YEAR BUILT1965
  • School DistrictJOURDANTON

Exterior

  • STORIES1
  • roofMETAL
  • lot featuresCRNR
  • HEAT TYPECNTRL
  • SubstructureSLAB

Financial

  • Sales Price$285,000
  • Zoning CALL CITY
image

Schedule a Showing

I would love to show you my beautiful property. Please select your preferred date and time below. I will be in touch shortly to confirm your appointment.

Schedule a Showing

I would love to show you my beautiful property. Please select your preferred date and time below. I will be in touch shortly to confirm your appointment.
Thank you for your interest in 901 OAK ST, Jourdanton, TX 78026. We are reviewing your request and will be in touch shortly!

Mortgage Calculator

Estimate your monthly mortgage payment, including the principal and interest, property taxes, and HOA. Adjust the values to generate a more accurate rate.
All estimates are provided for informational purposes only. Actual amounts may vary.
$0,000 Your Payment 20 15 65
$0,000 Your Payment

Work With Lisa

Get assistance in determining current property value, crafting a competitive offer, writing and negotiating a contract, and much more. Contact me today.

Follow Me on Instagram