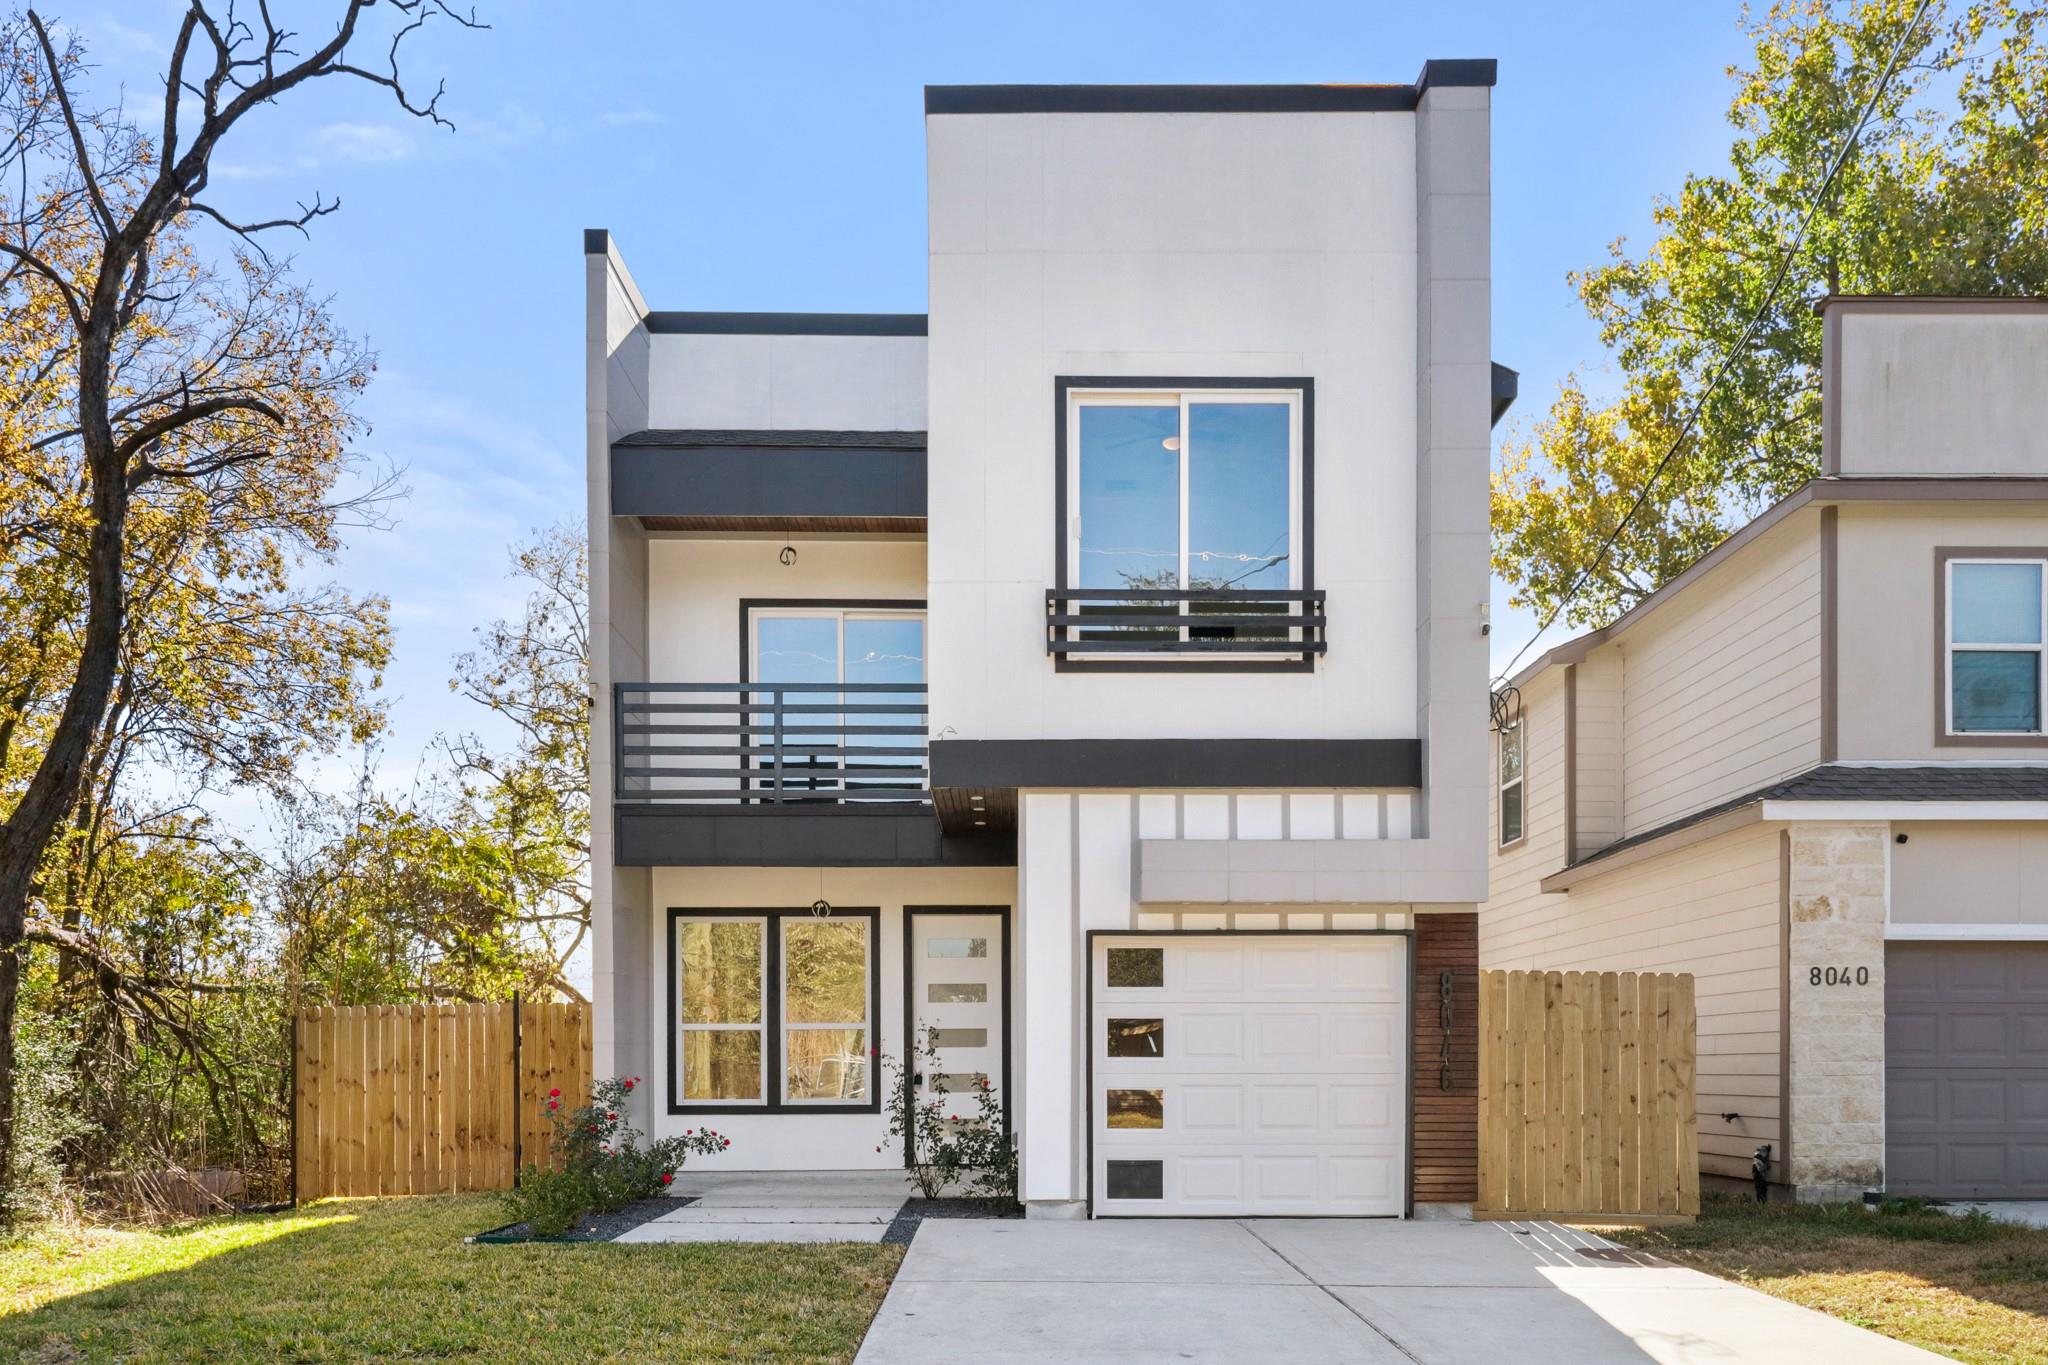
Modern white multi-story house with black trim, balconies, and an attached garage.
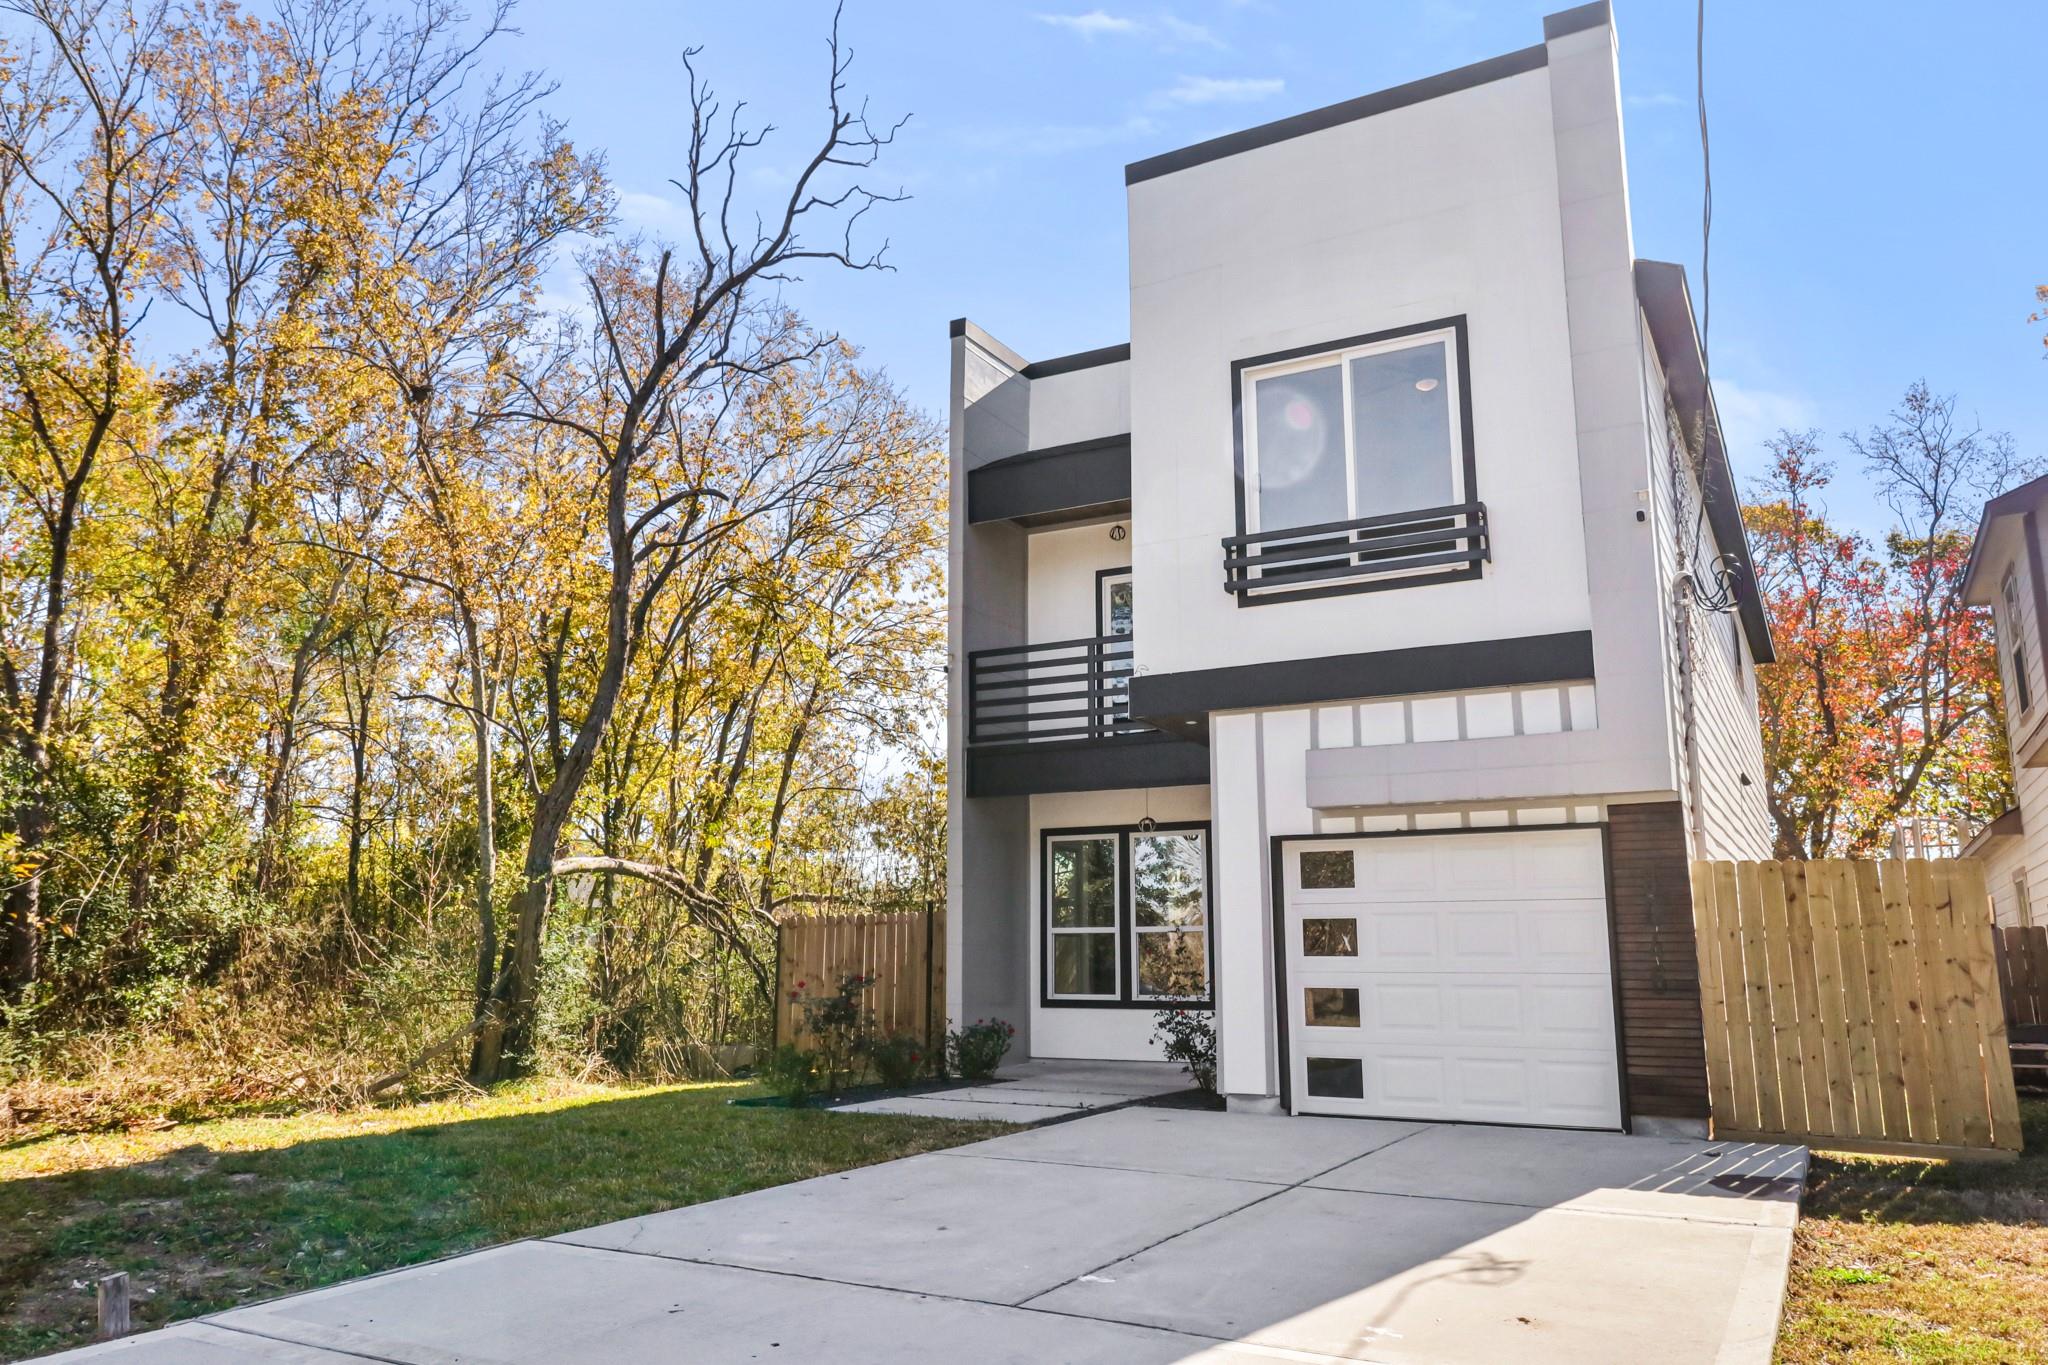
Modern white multi-story home with black trim, balconies, attached garage, and wooded autumn yard.
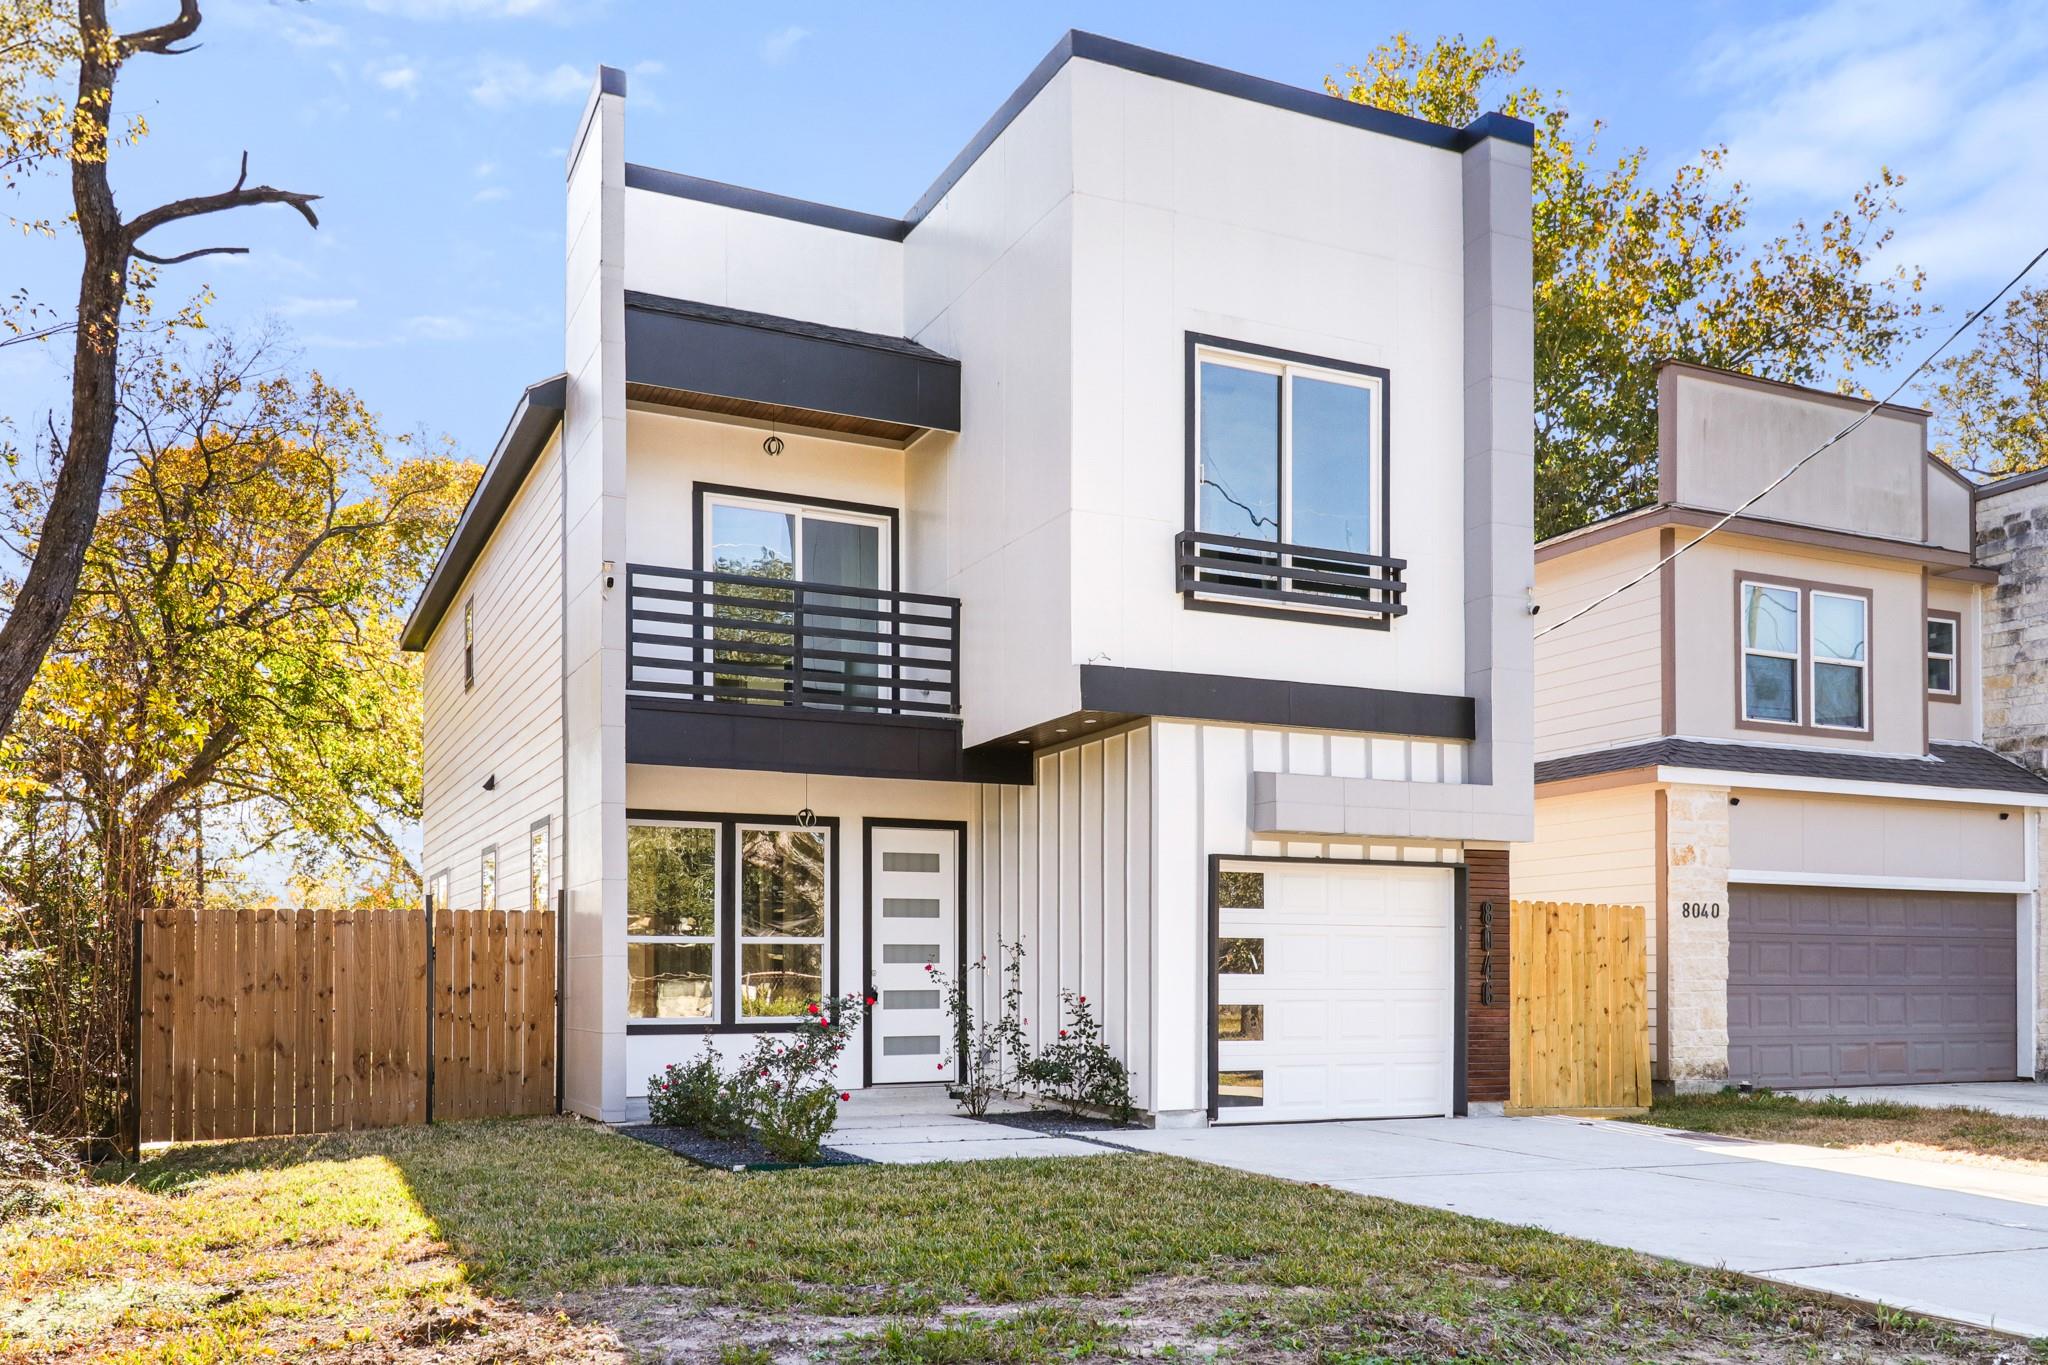
Modern white two-story house with black trim, balconies, and a single-car garage.
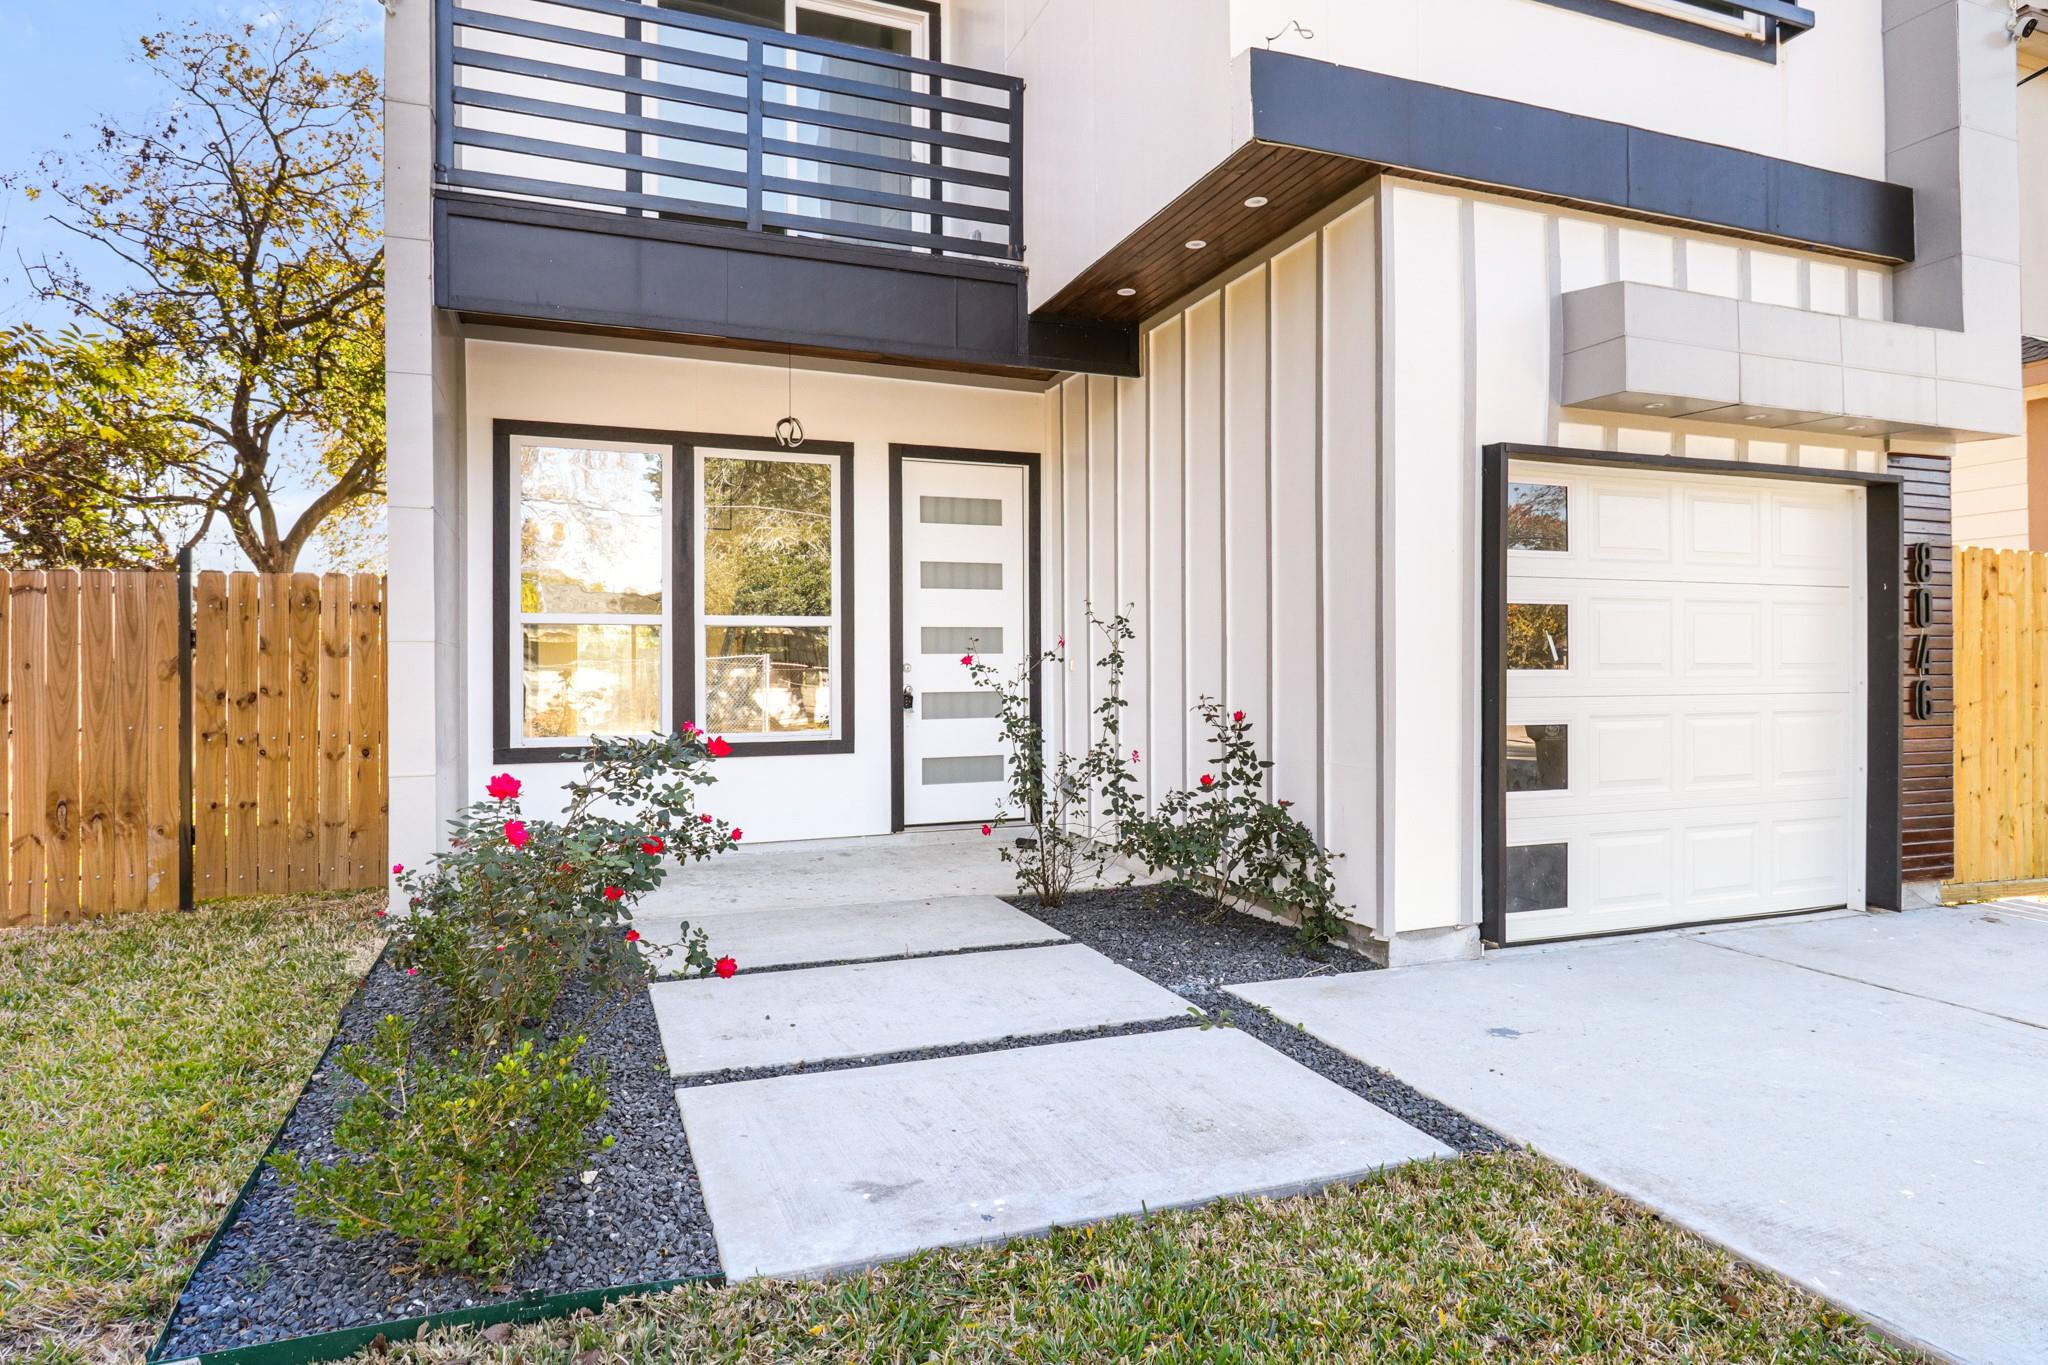
Modern white home with a black balcony, garage, and rose-lined walkway to the front entry.
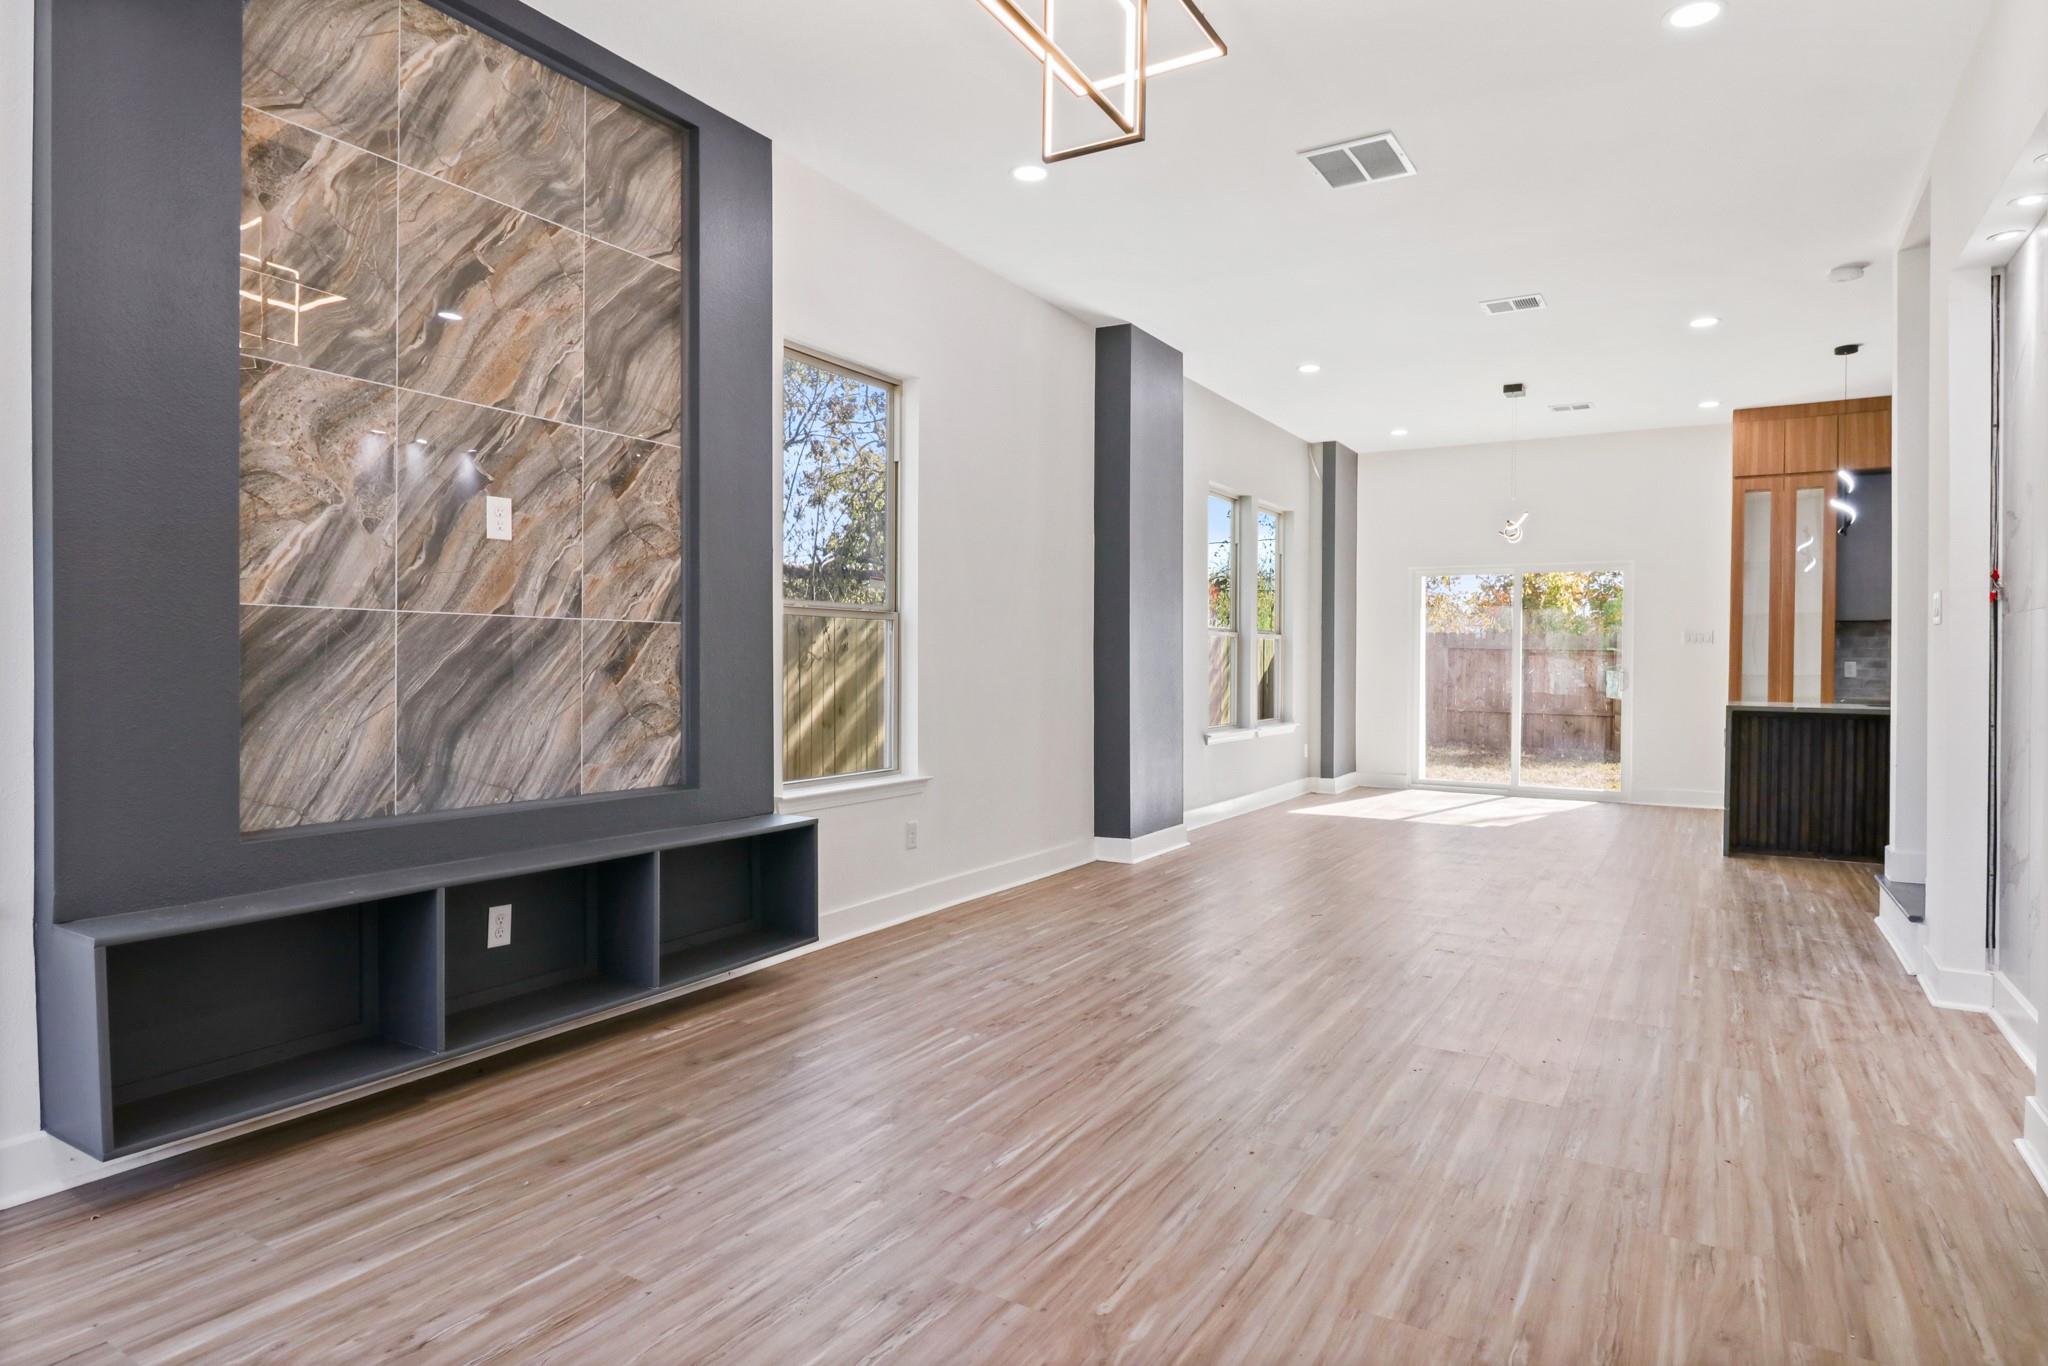
Vacant open-plan living area with a dramatic tiled feature wall, wood floors, and sliding glass doors.
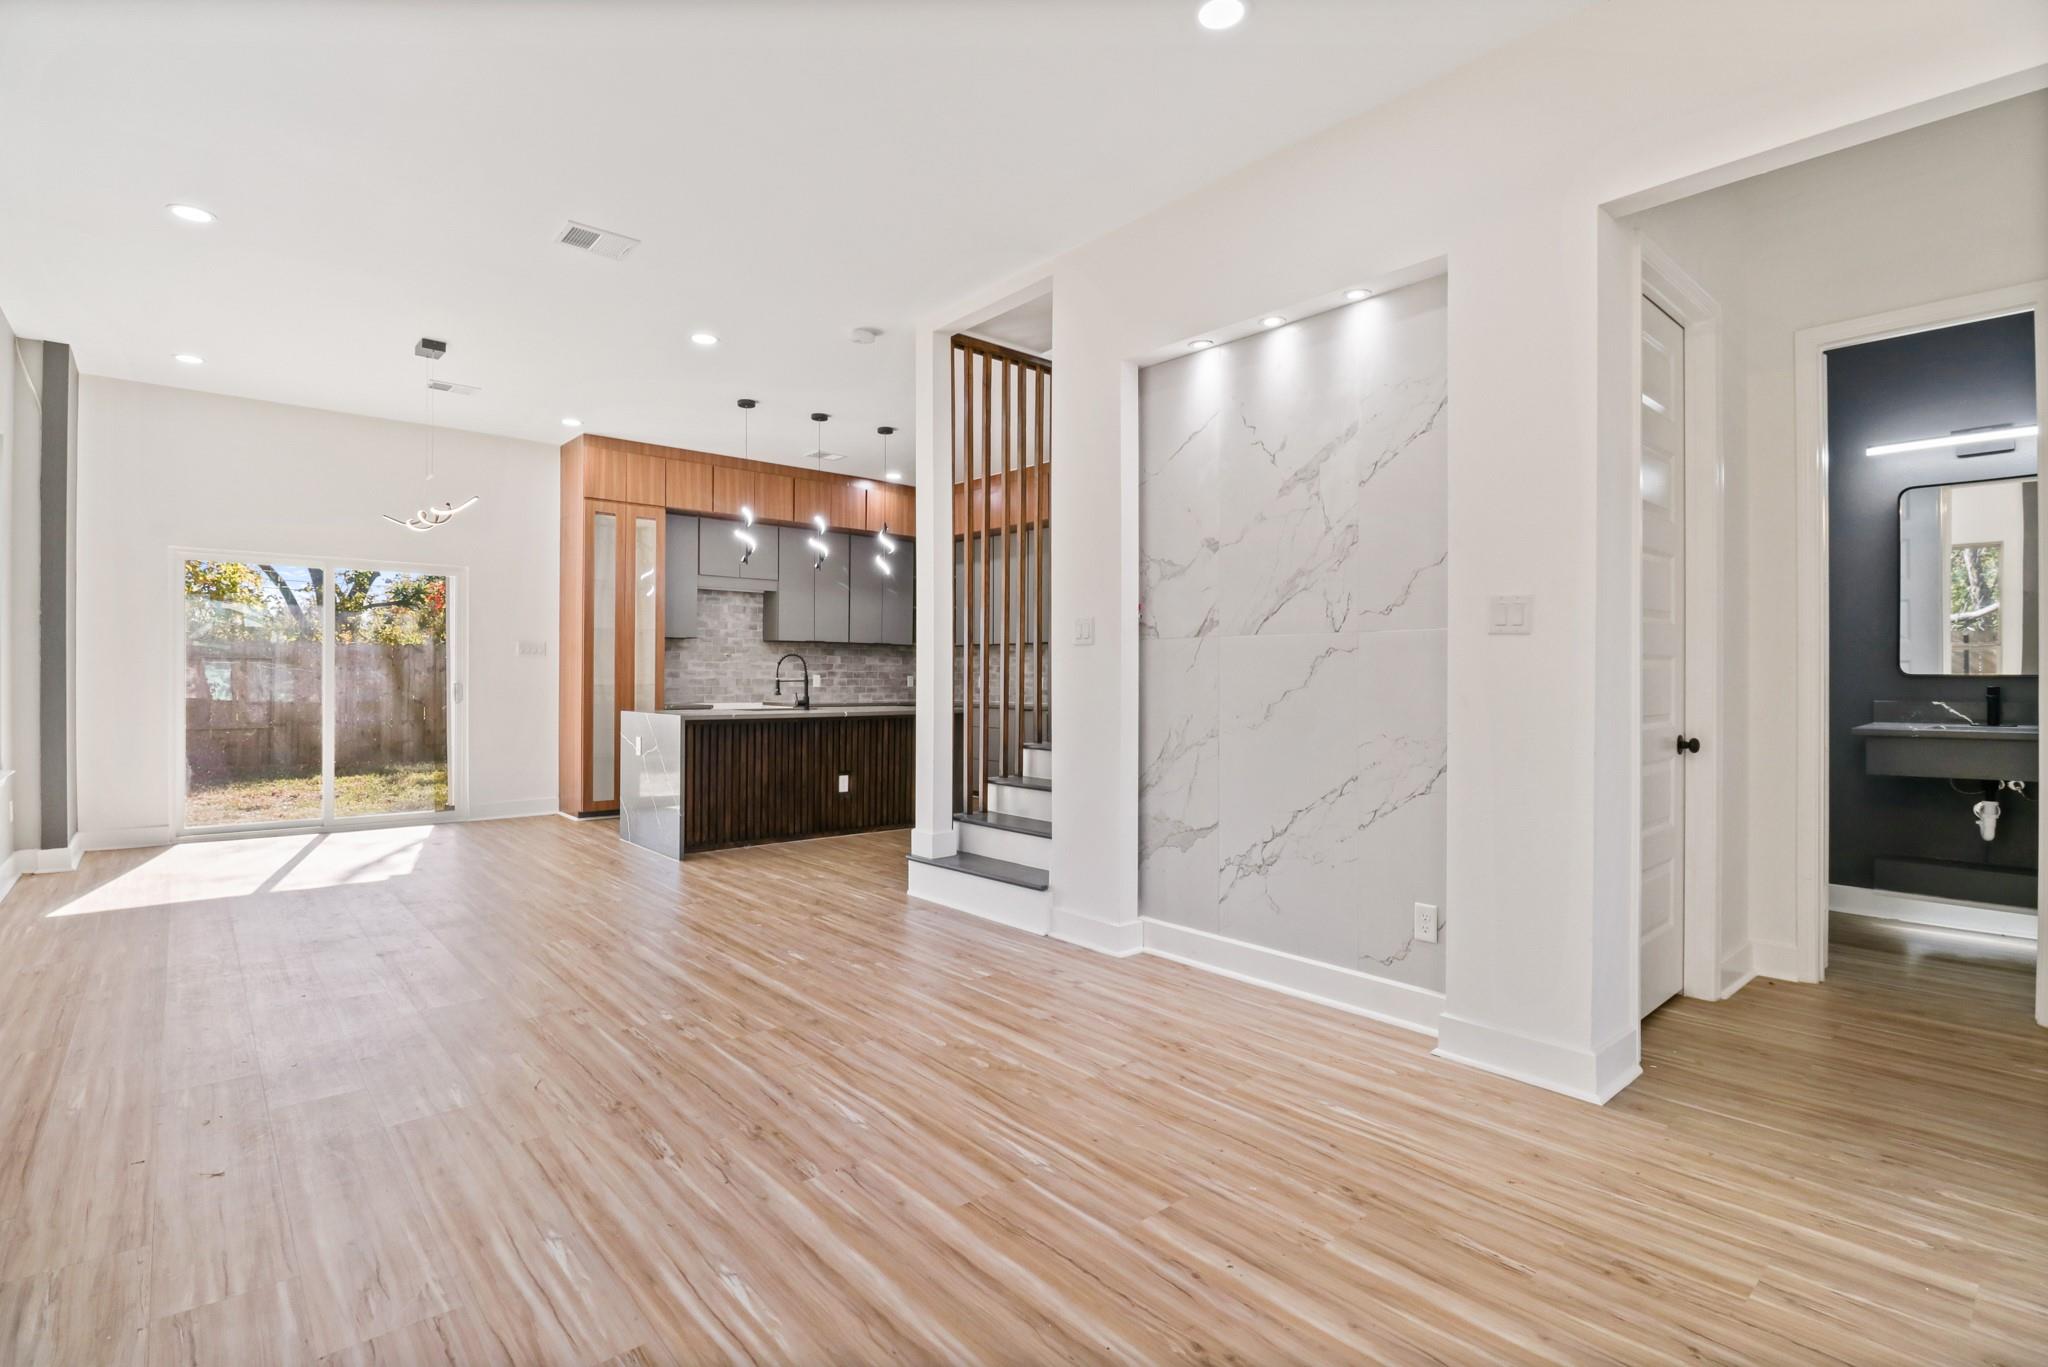
Unfurnished living area with light wood floors, a wood-accented kitchen, and a marble-look wall.
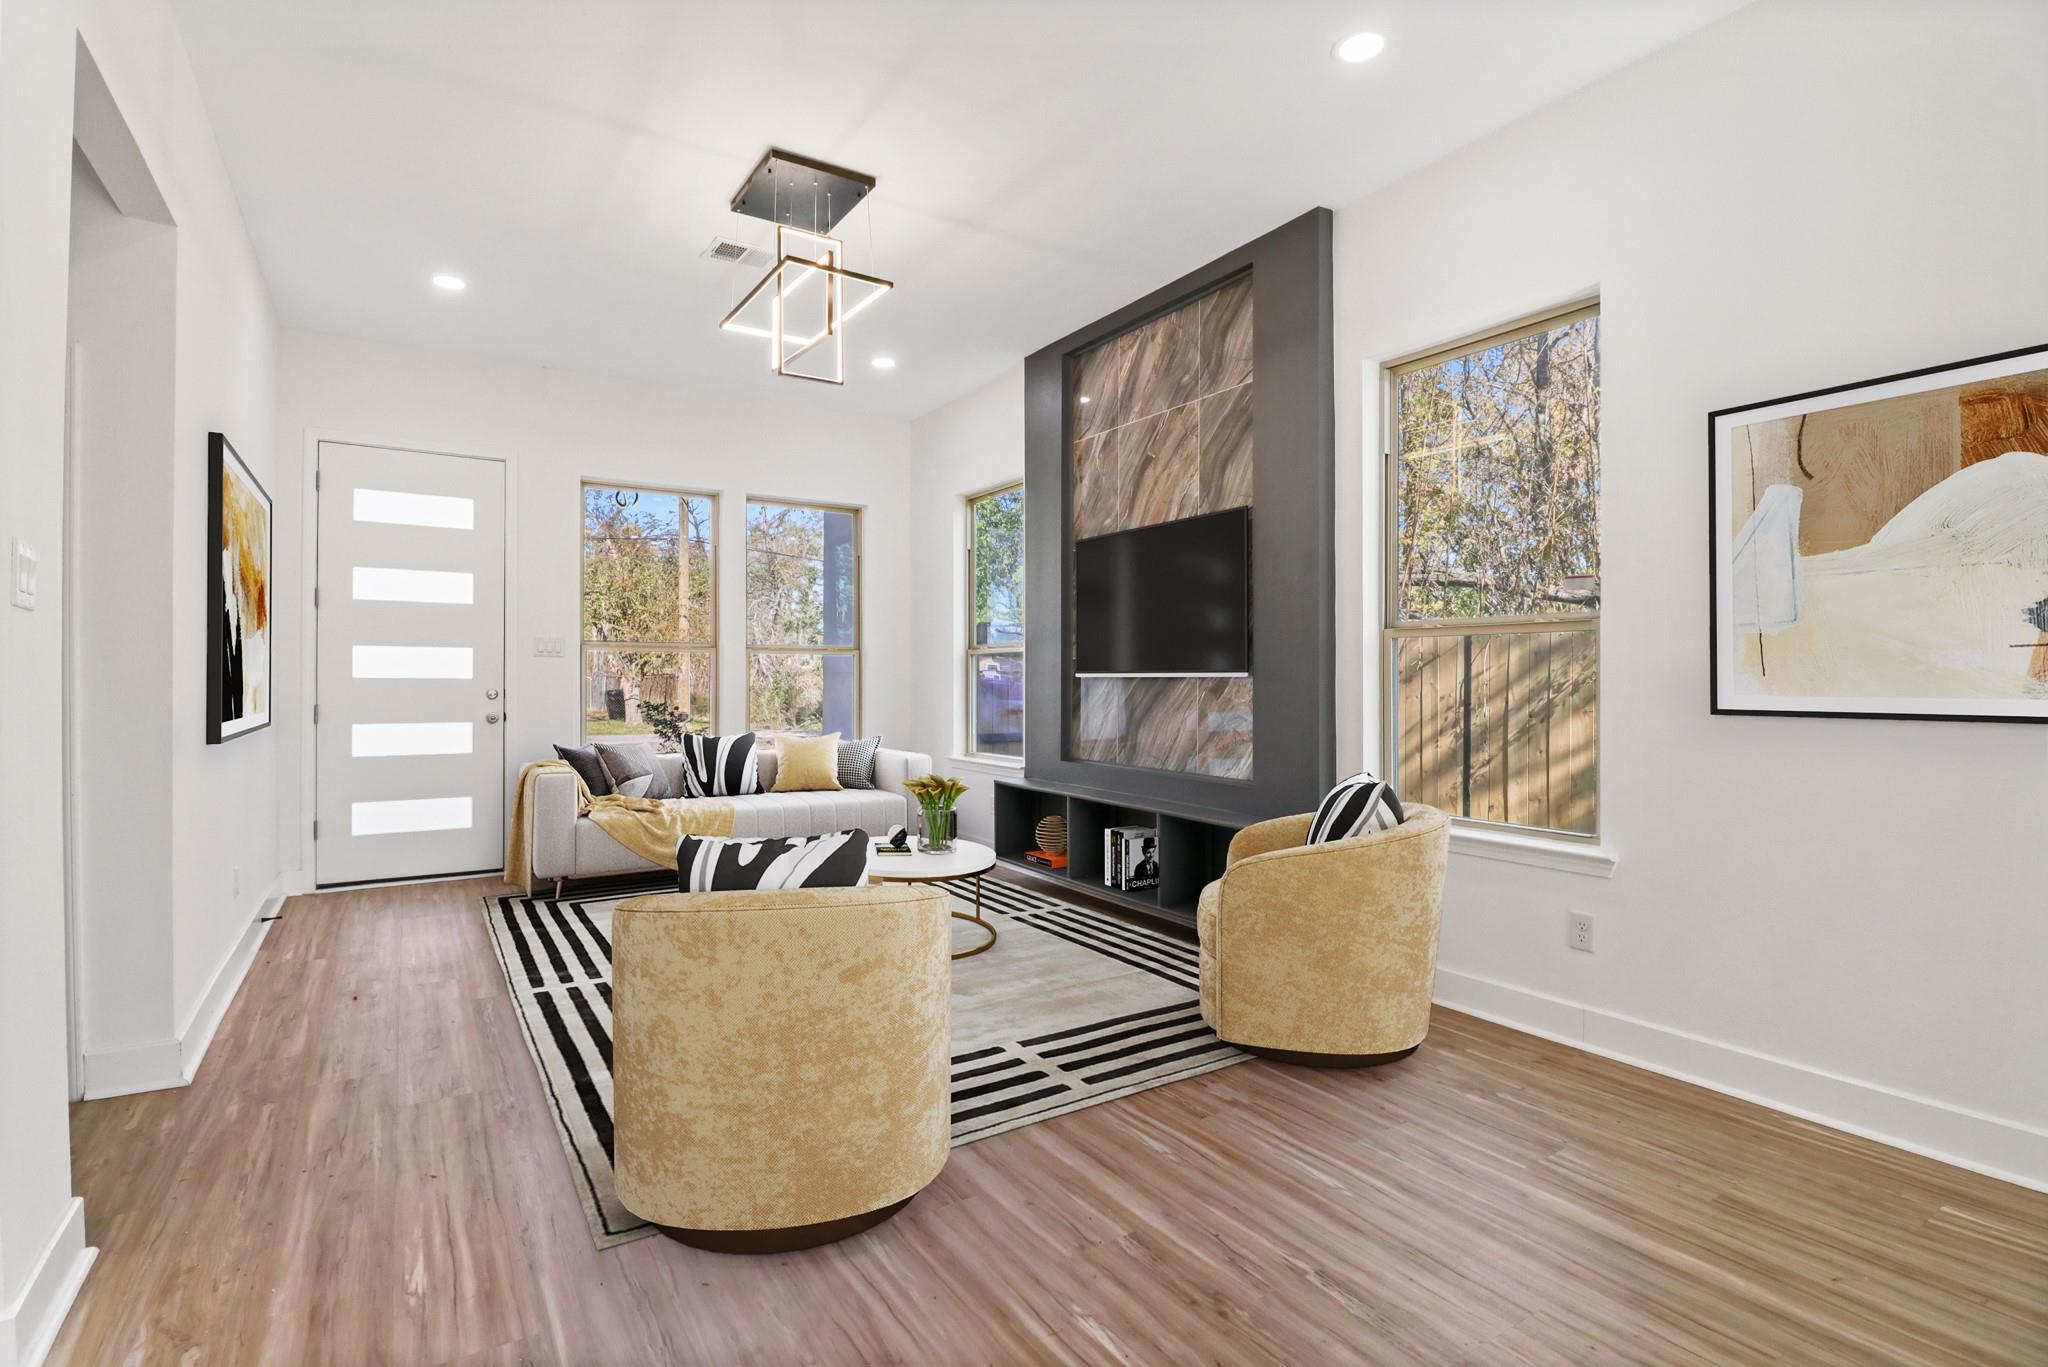
Furnished living room with a dark media wall, striped rug, and mustard-colored chairs.
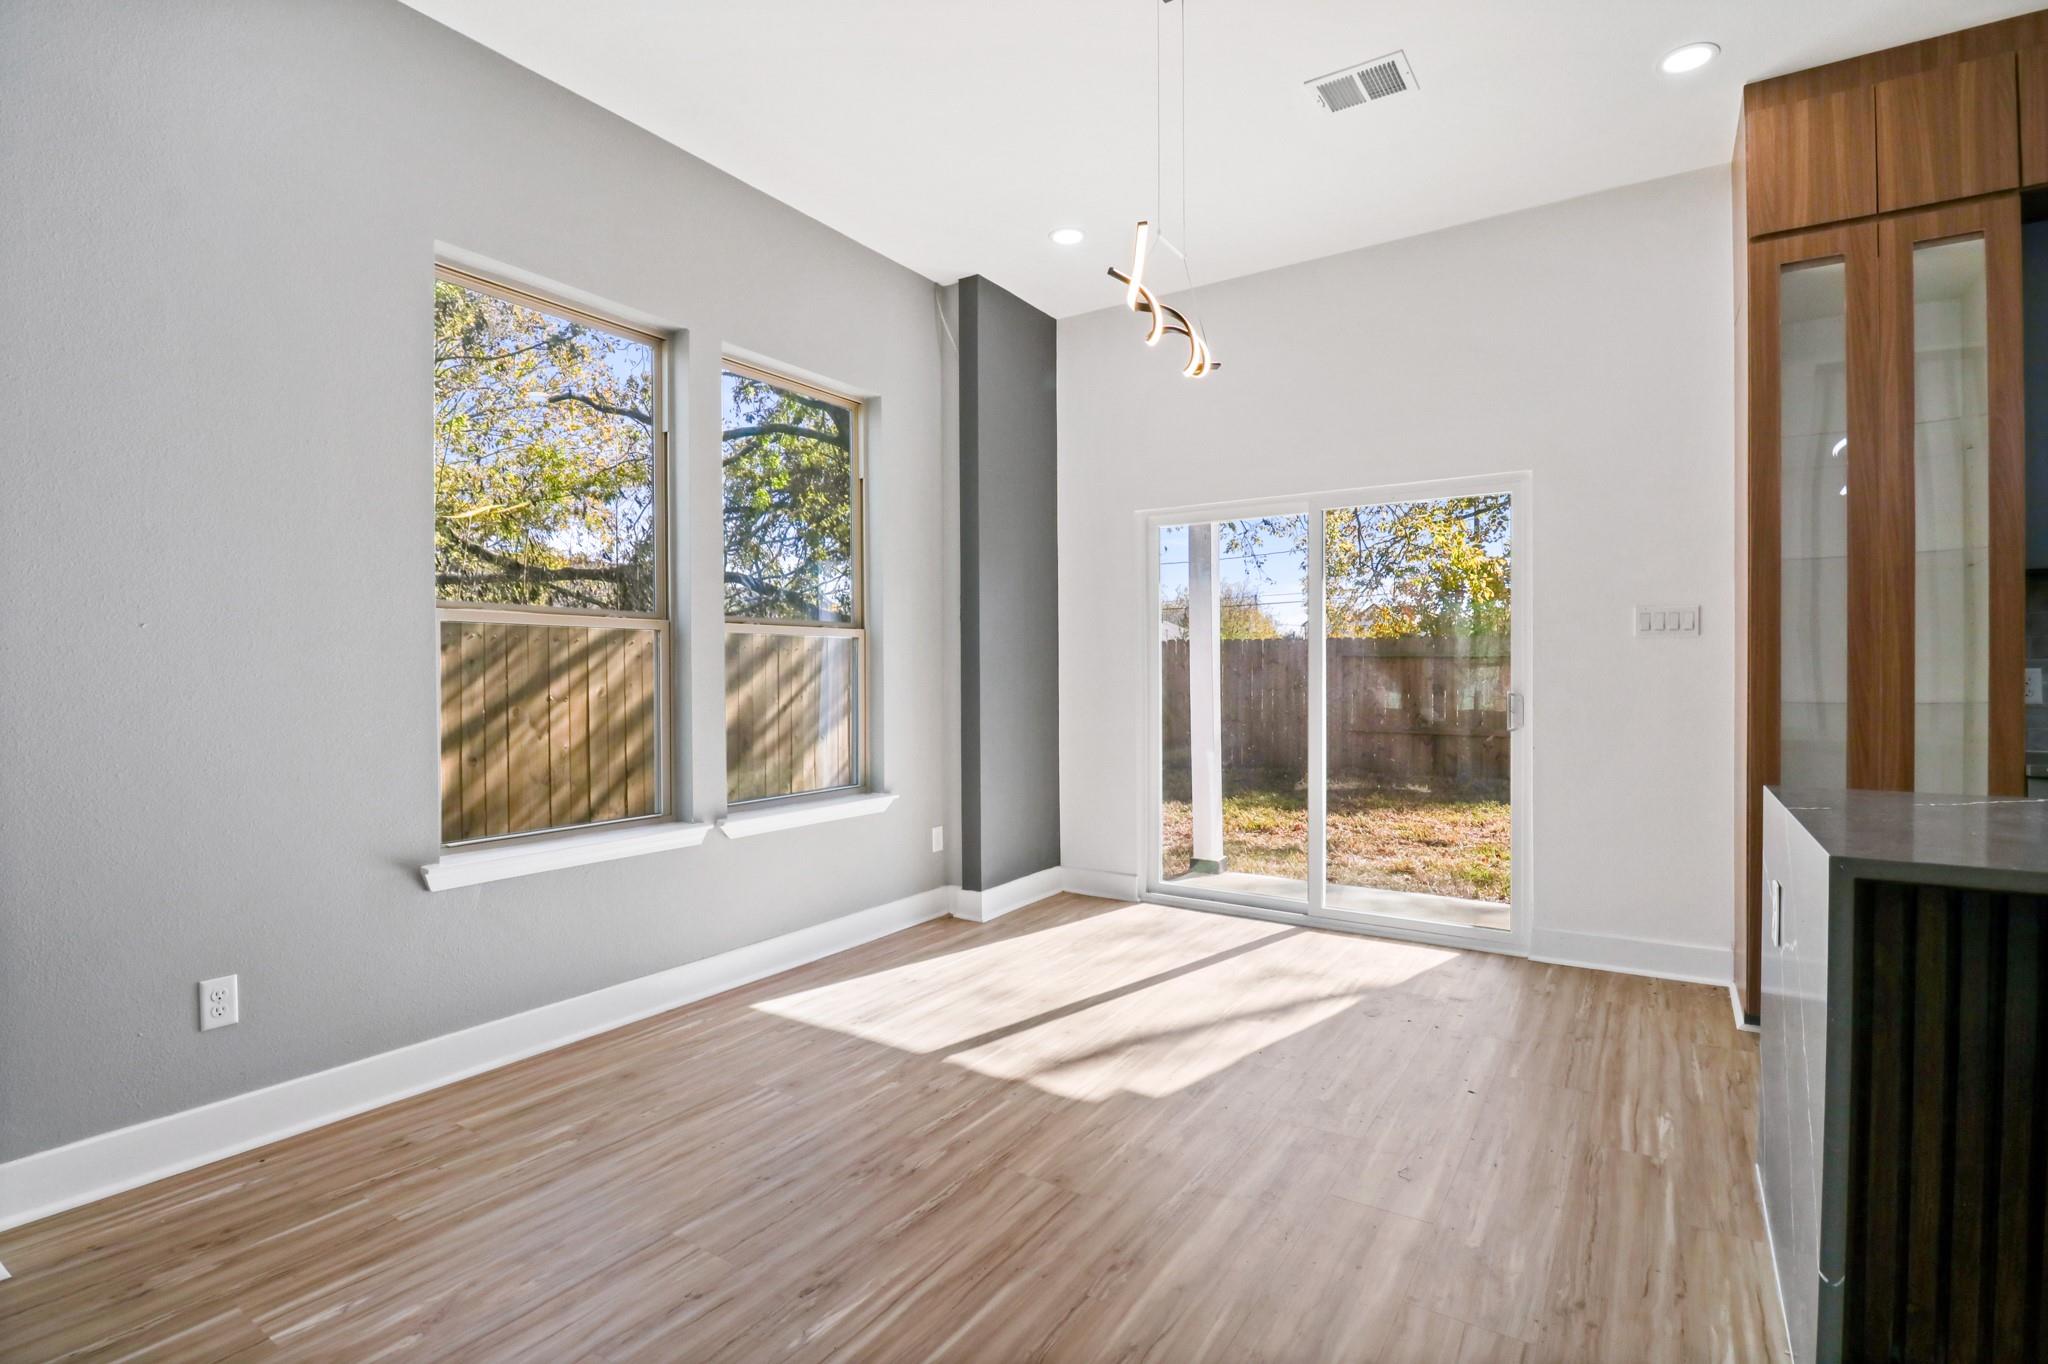
Vacant dining area with tall windows, sliding glass door, and light wood-look flooring.
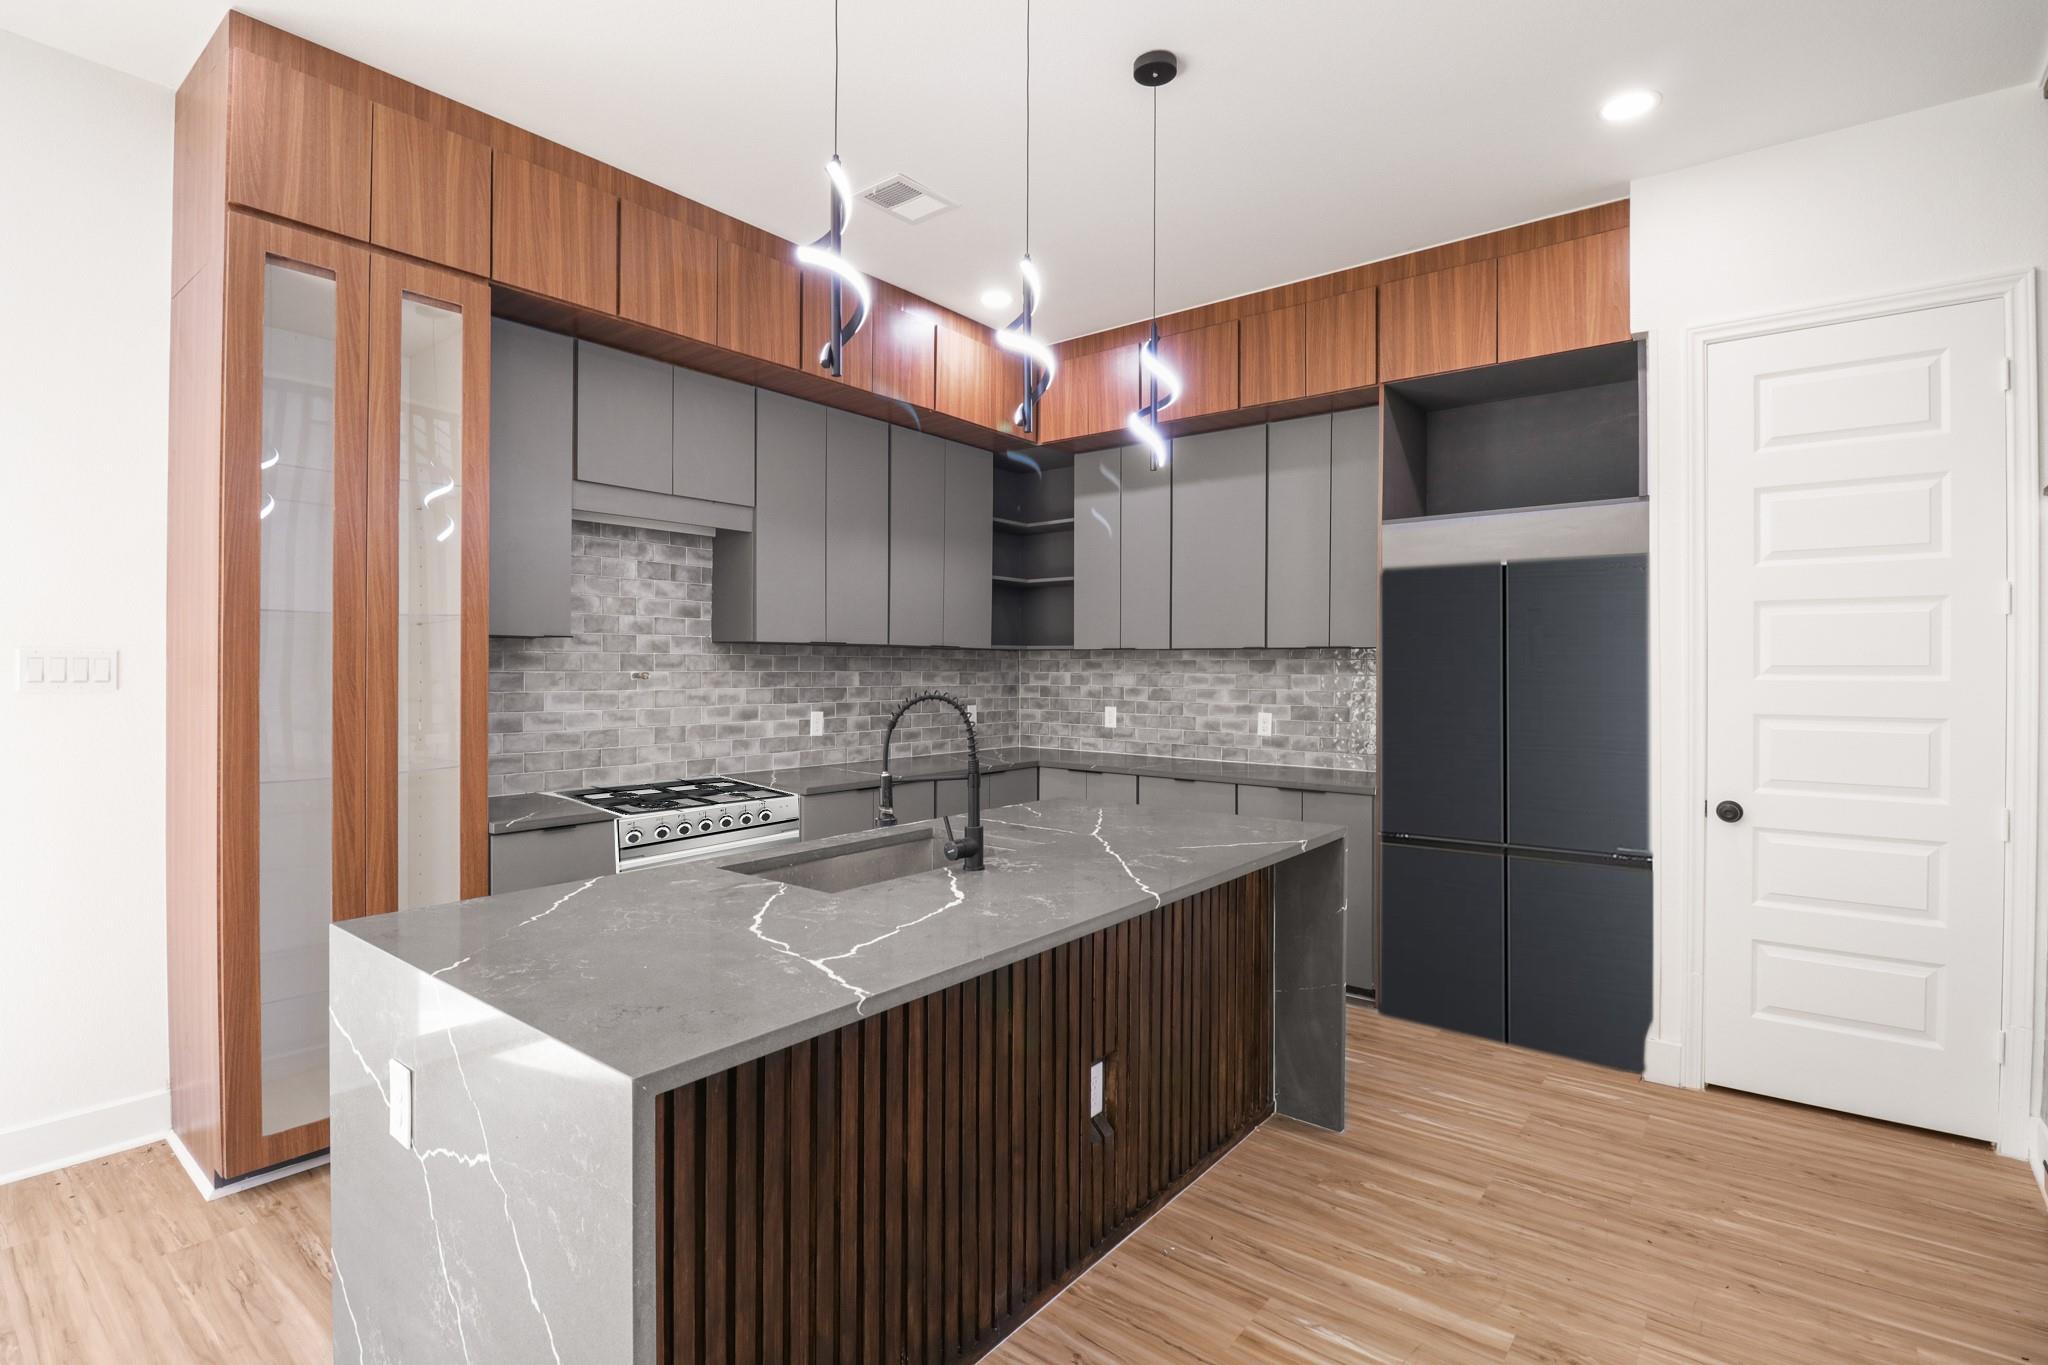
Modern kitchen with a veined stone island, warm wood cabinetry, and dark refrigerator.
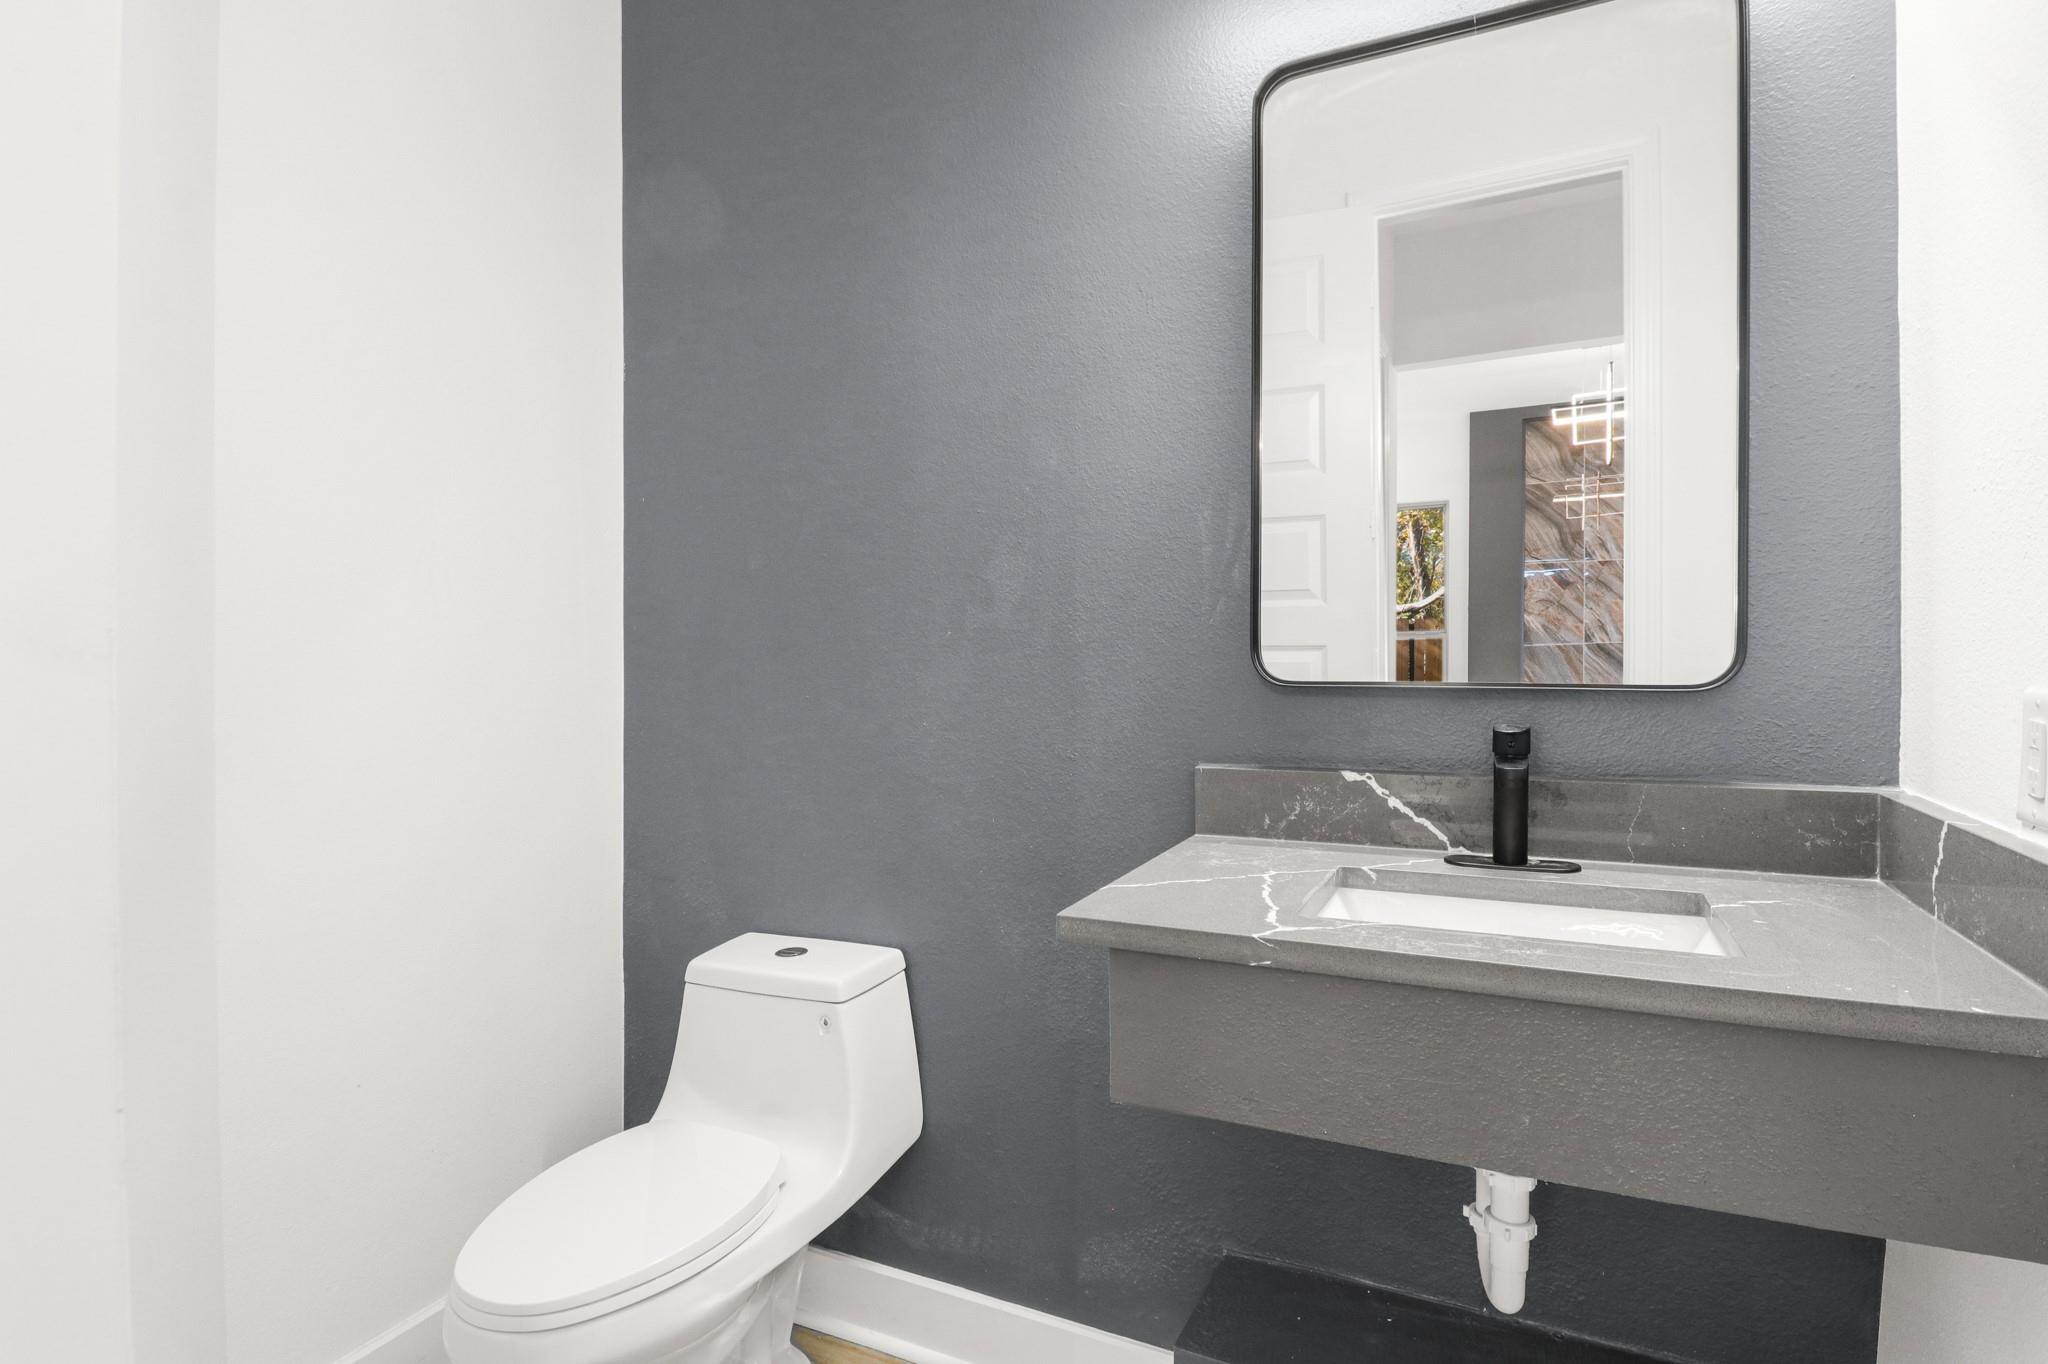
Bathroom vanity with gray stone-look counter, black faucet, large mirror, and white toilet.
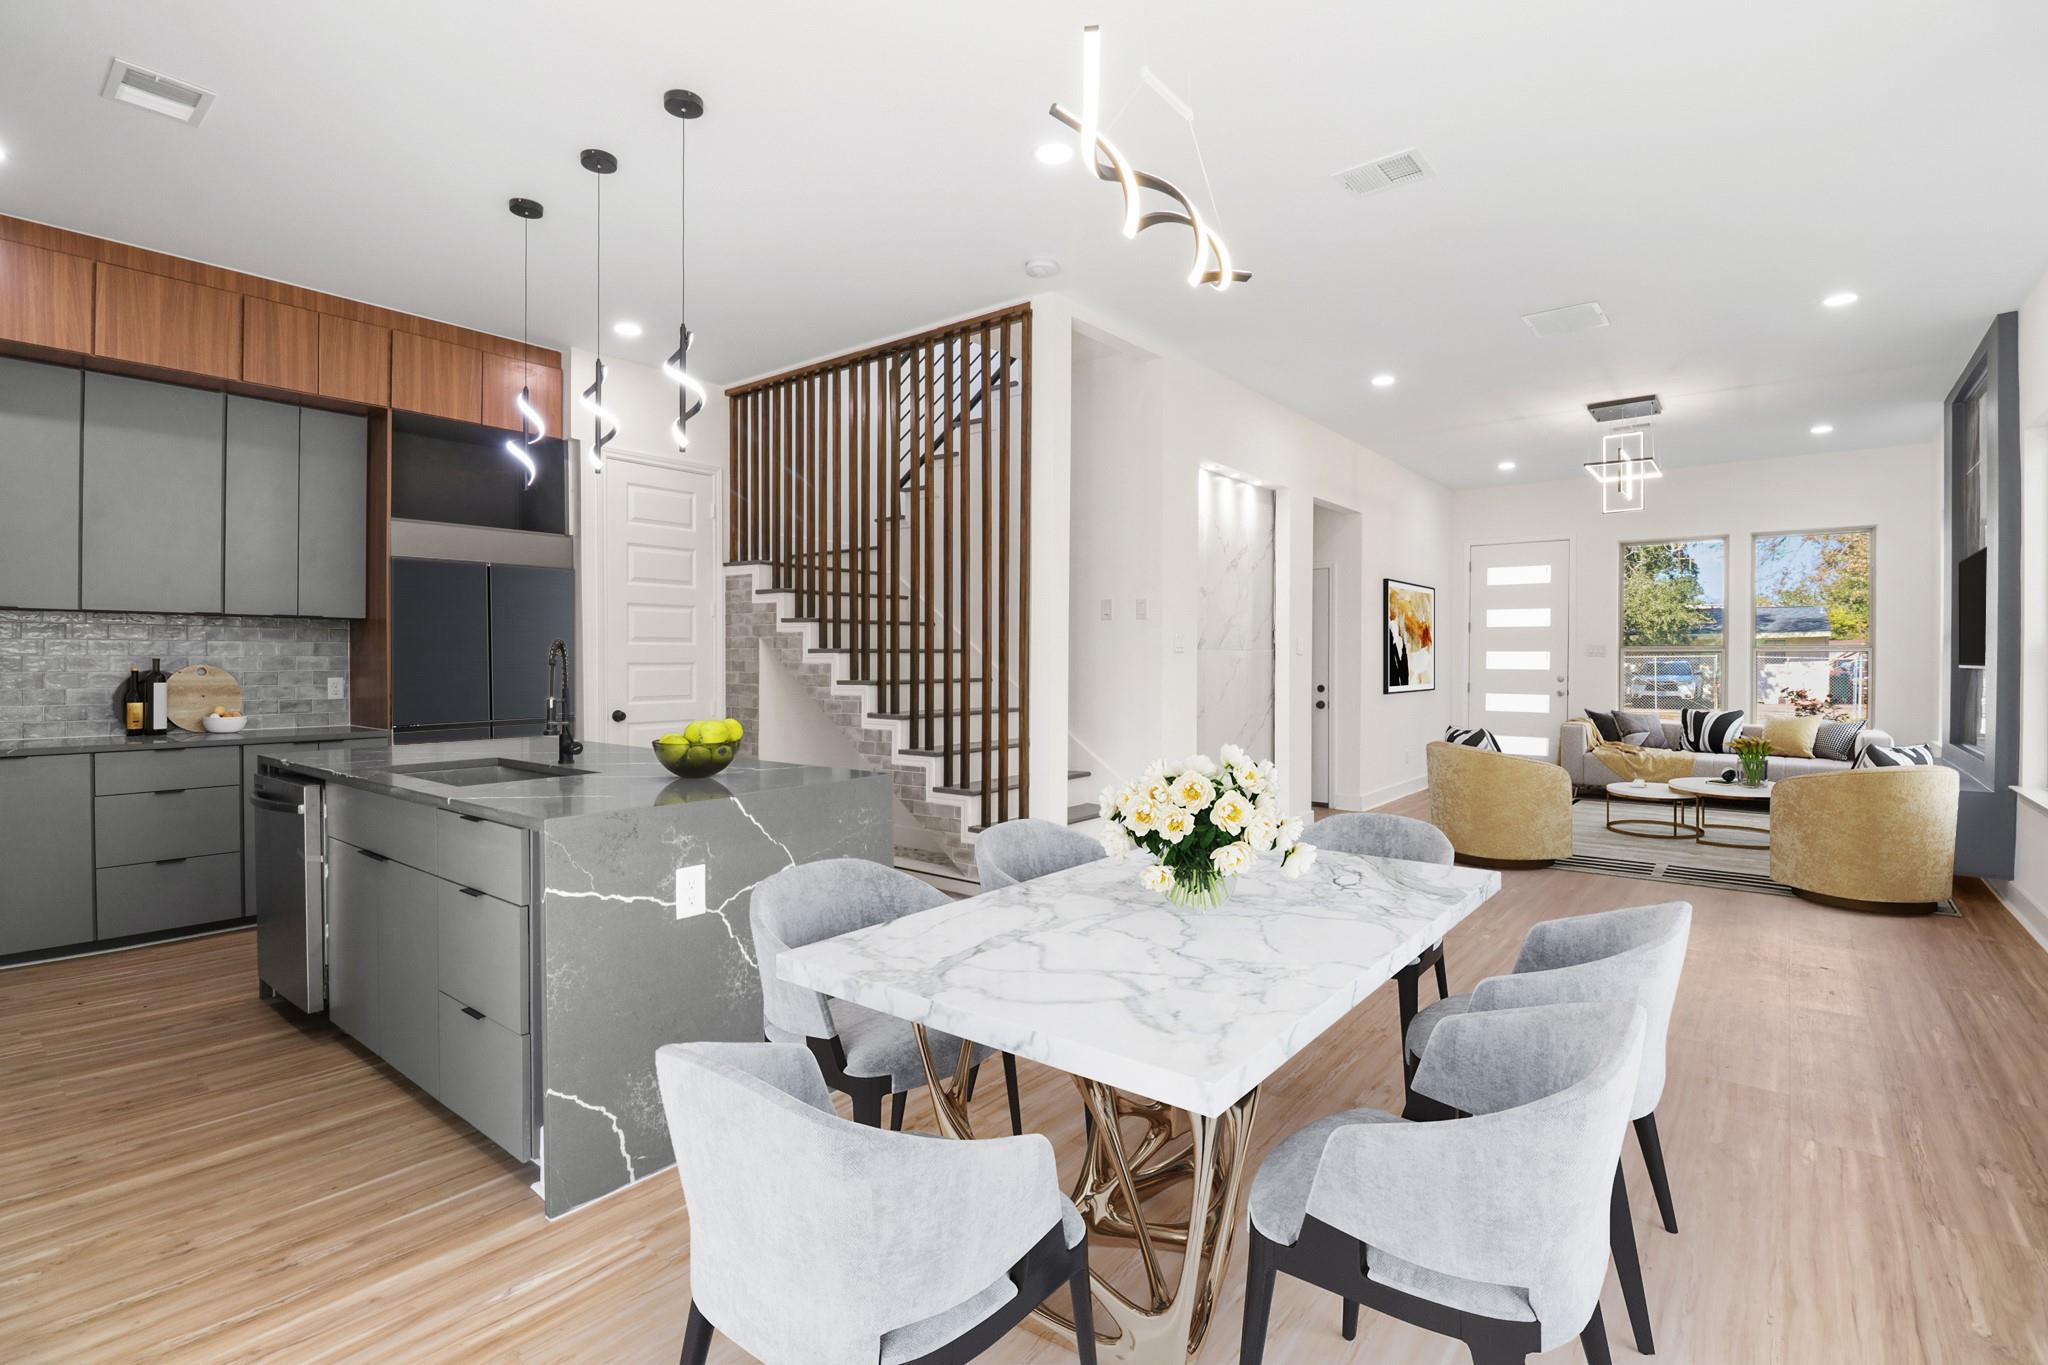
Open-plan kitchen and dining area with a marble-look island, wood-slat staircase screen, and adjoining living room.
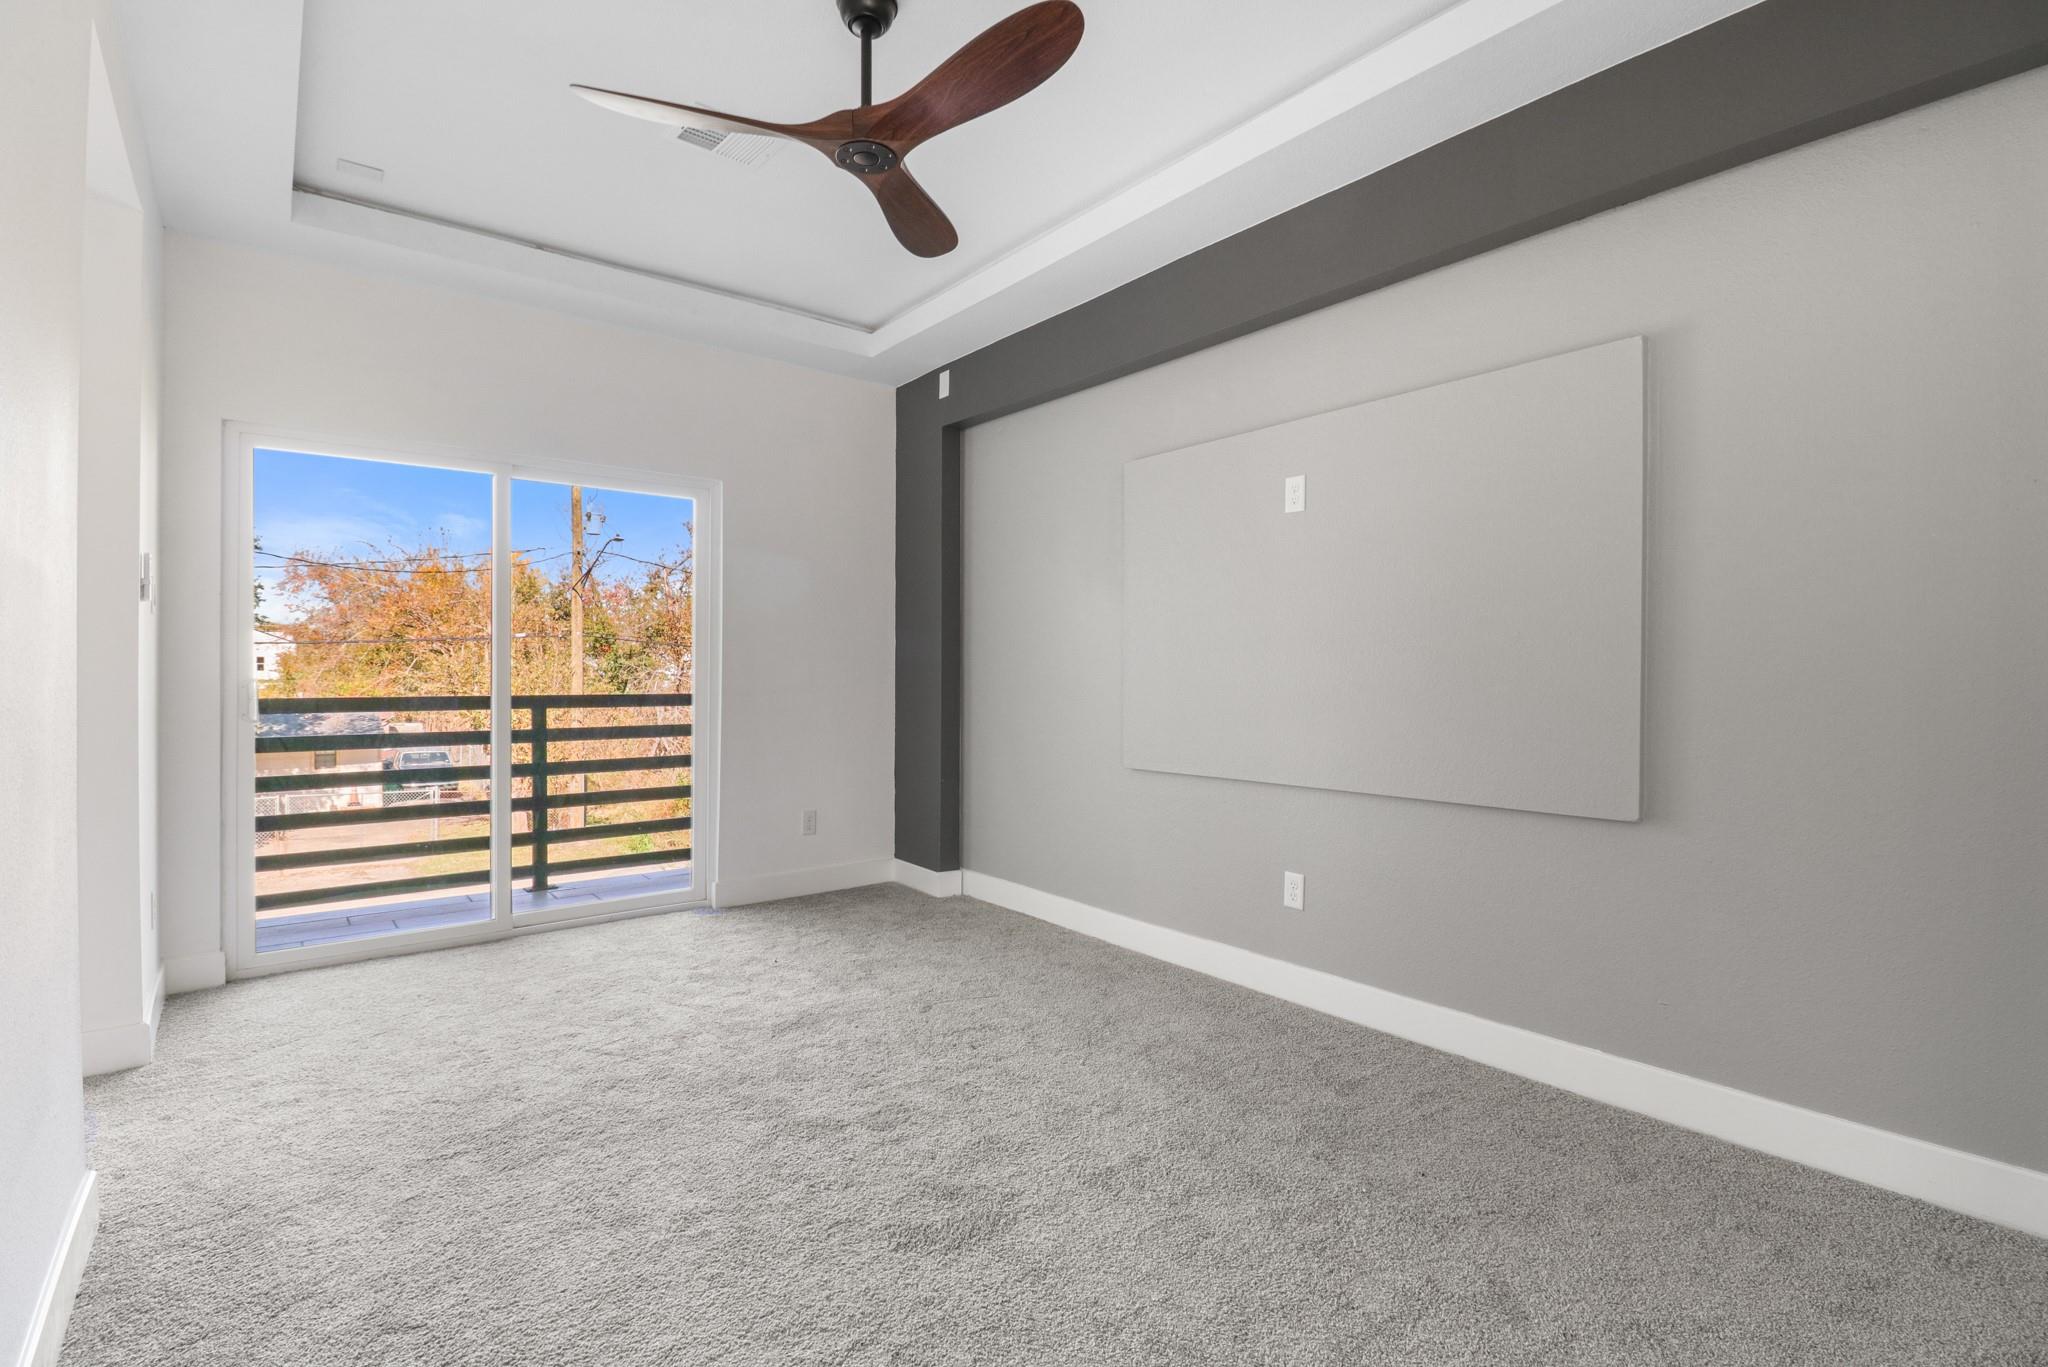
Empty carpeted bedroom with a dark ceiling fan and sliding glass doors opening to a balcony.
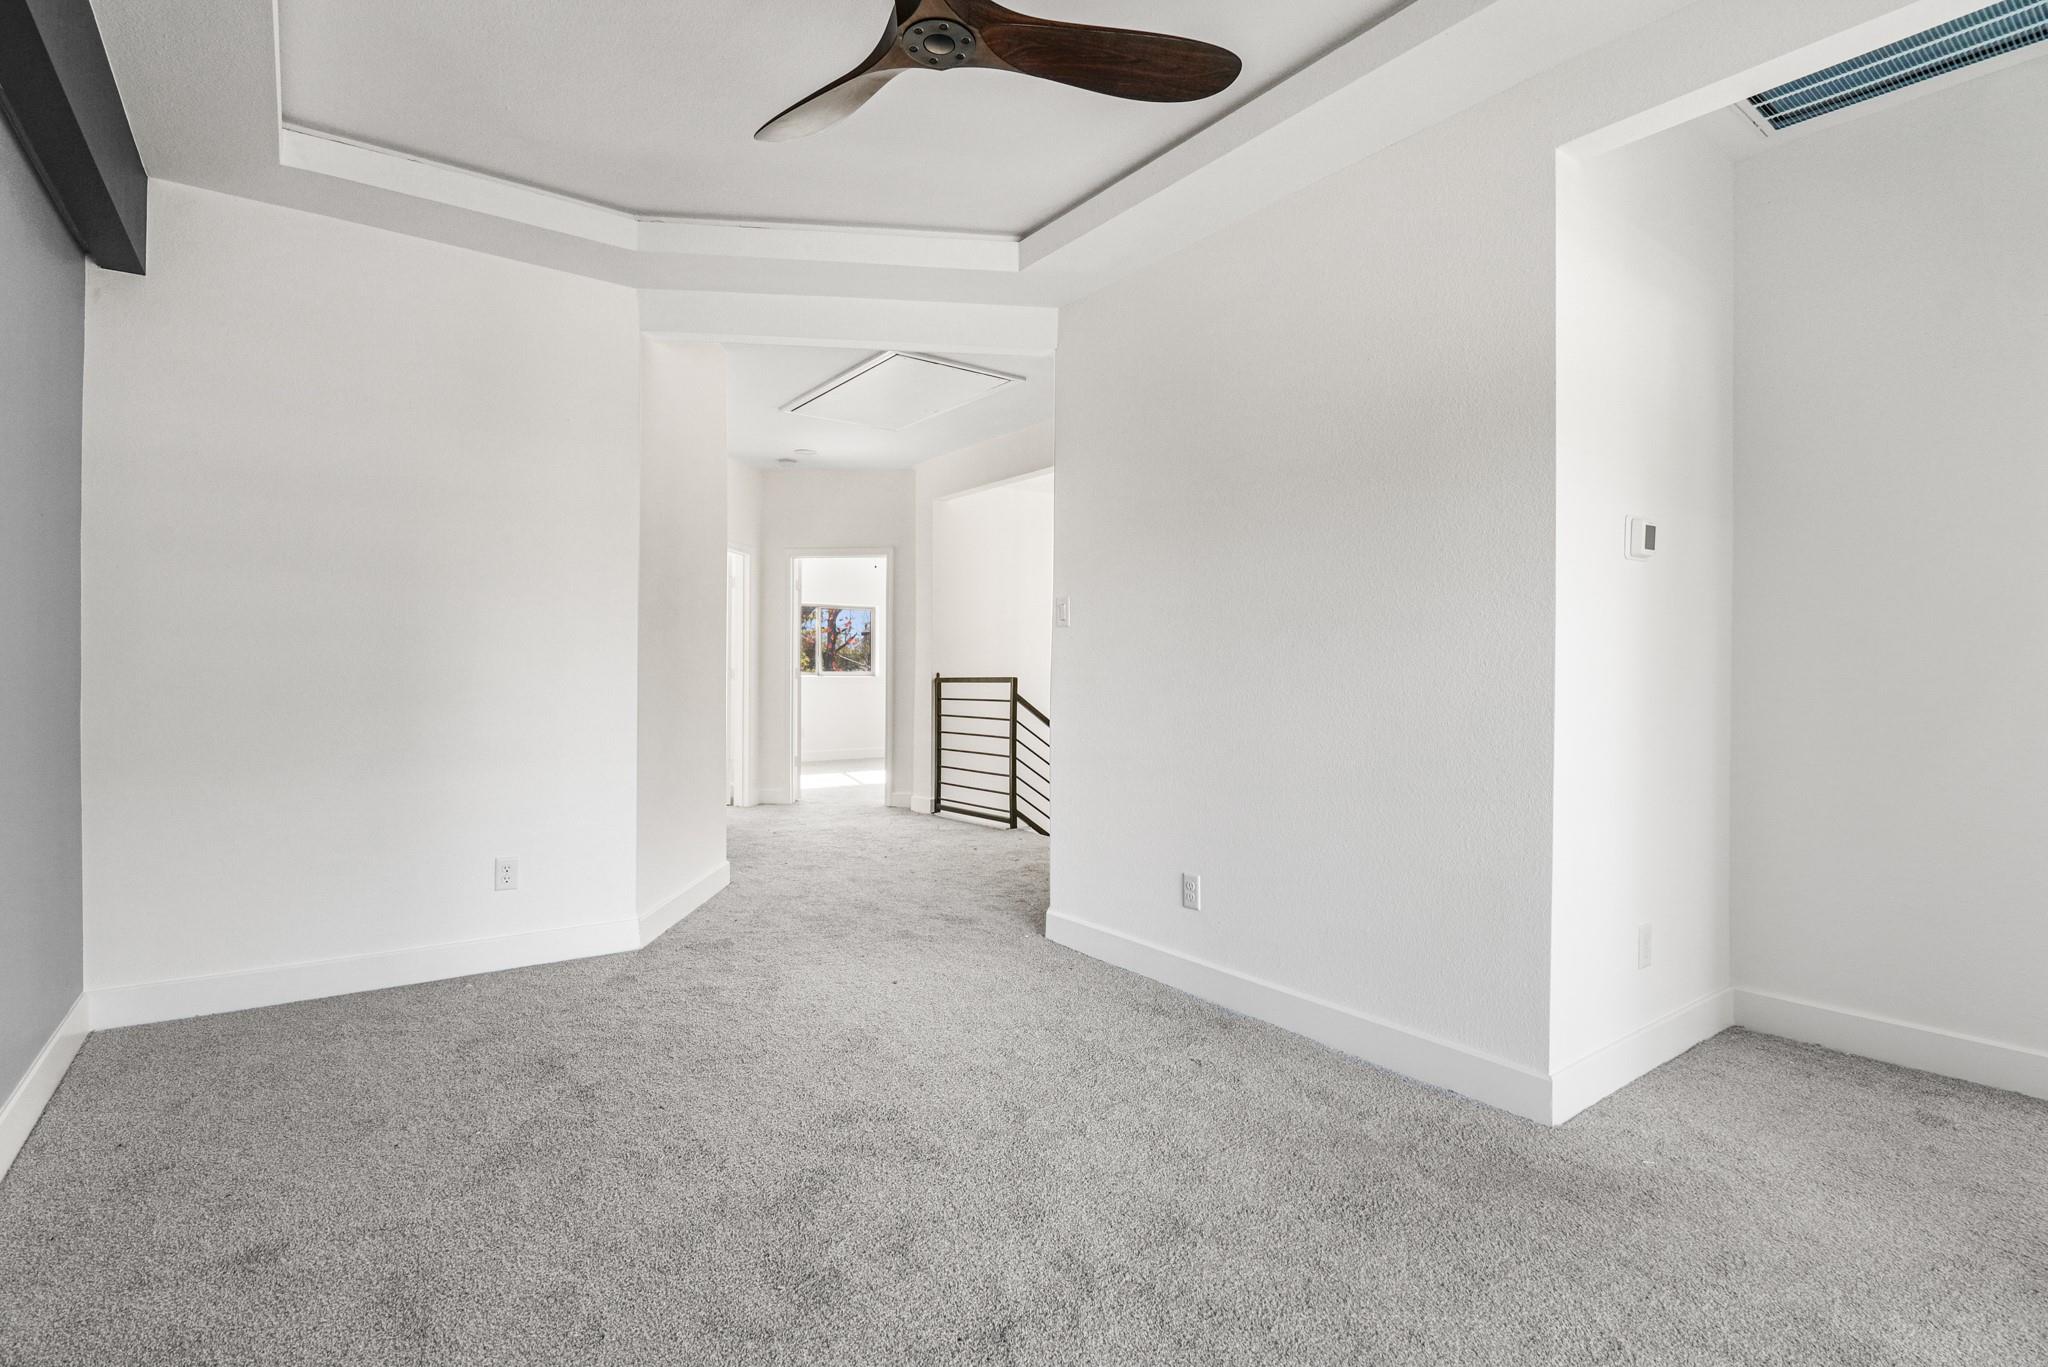
Vacant carpeted room with a tray ceiling, ceiling fan, and hallway leading to a stair landing.
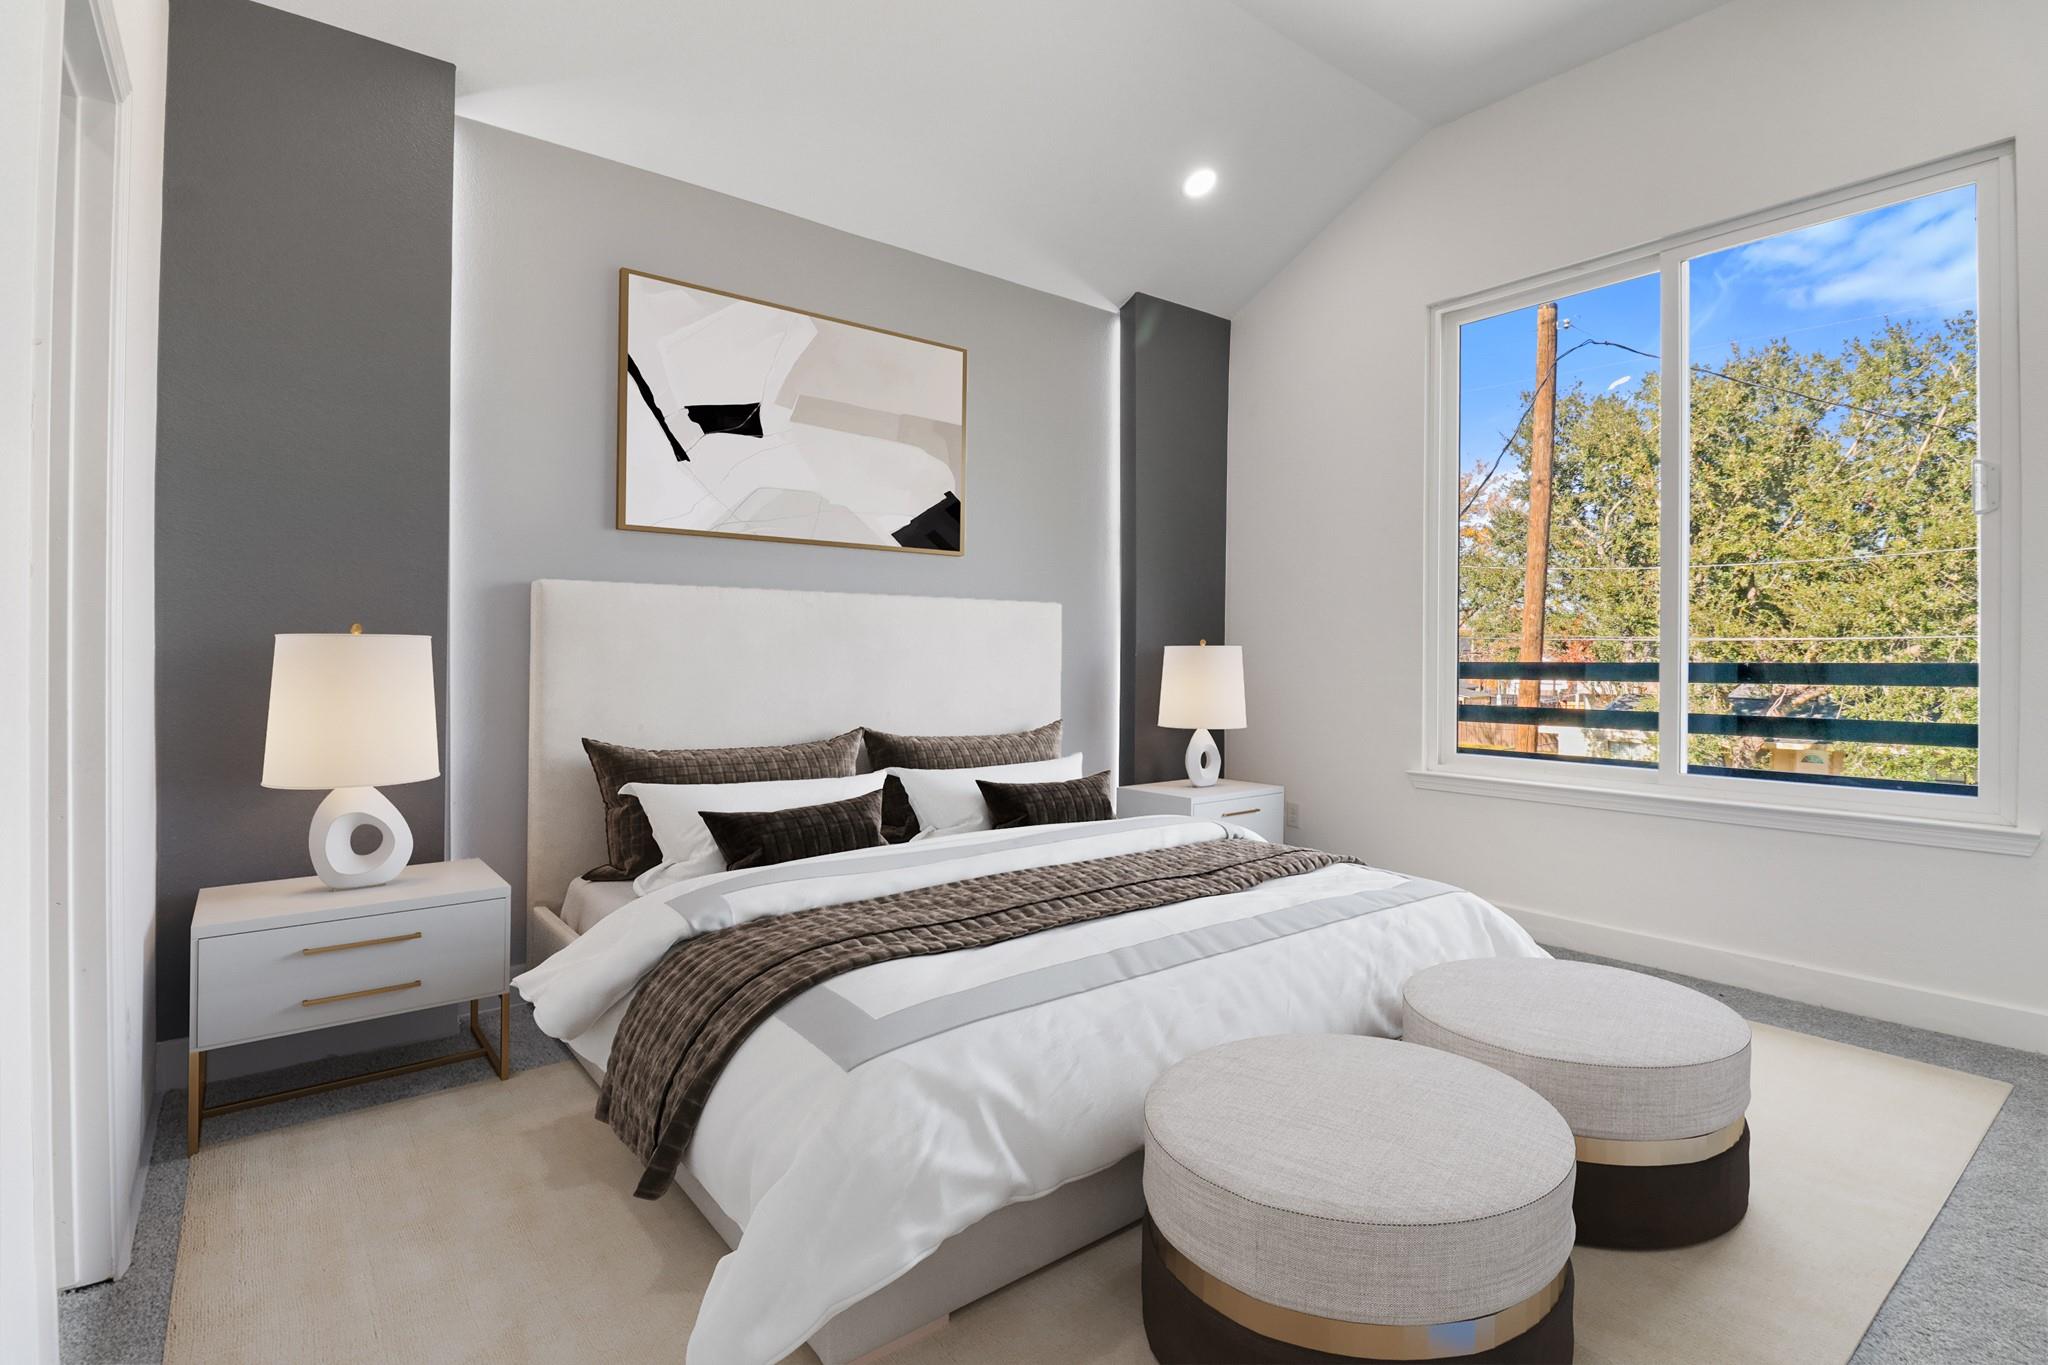
Staged bedroom with a large bed, matching bedside lamps, and a window overlooking leafy trees.
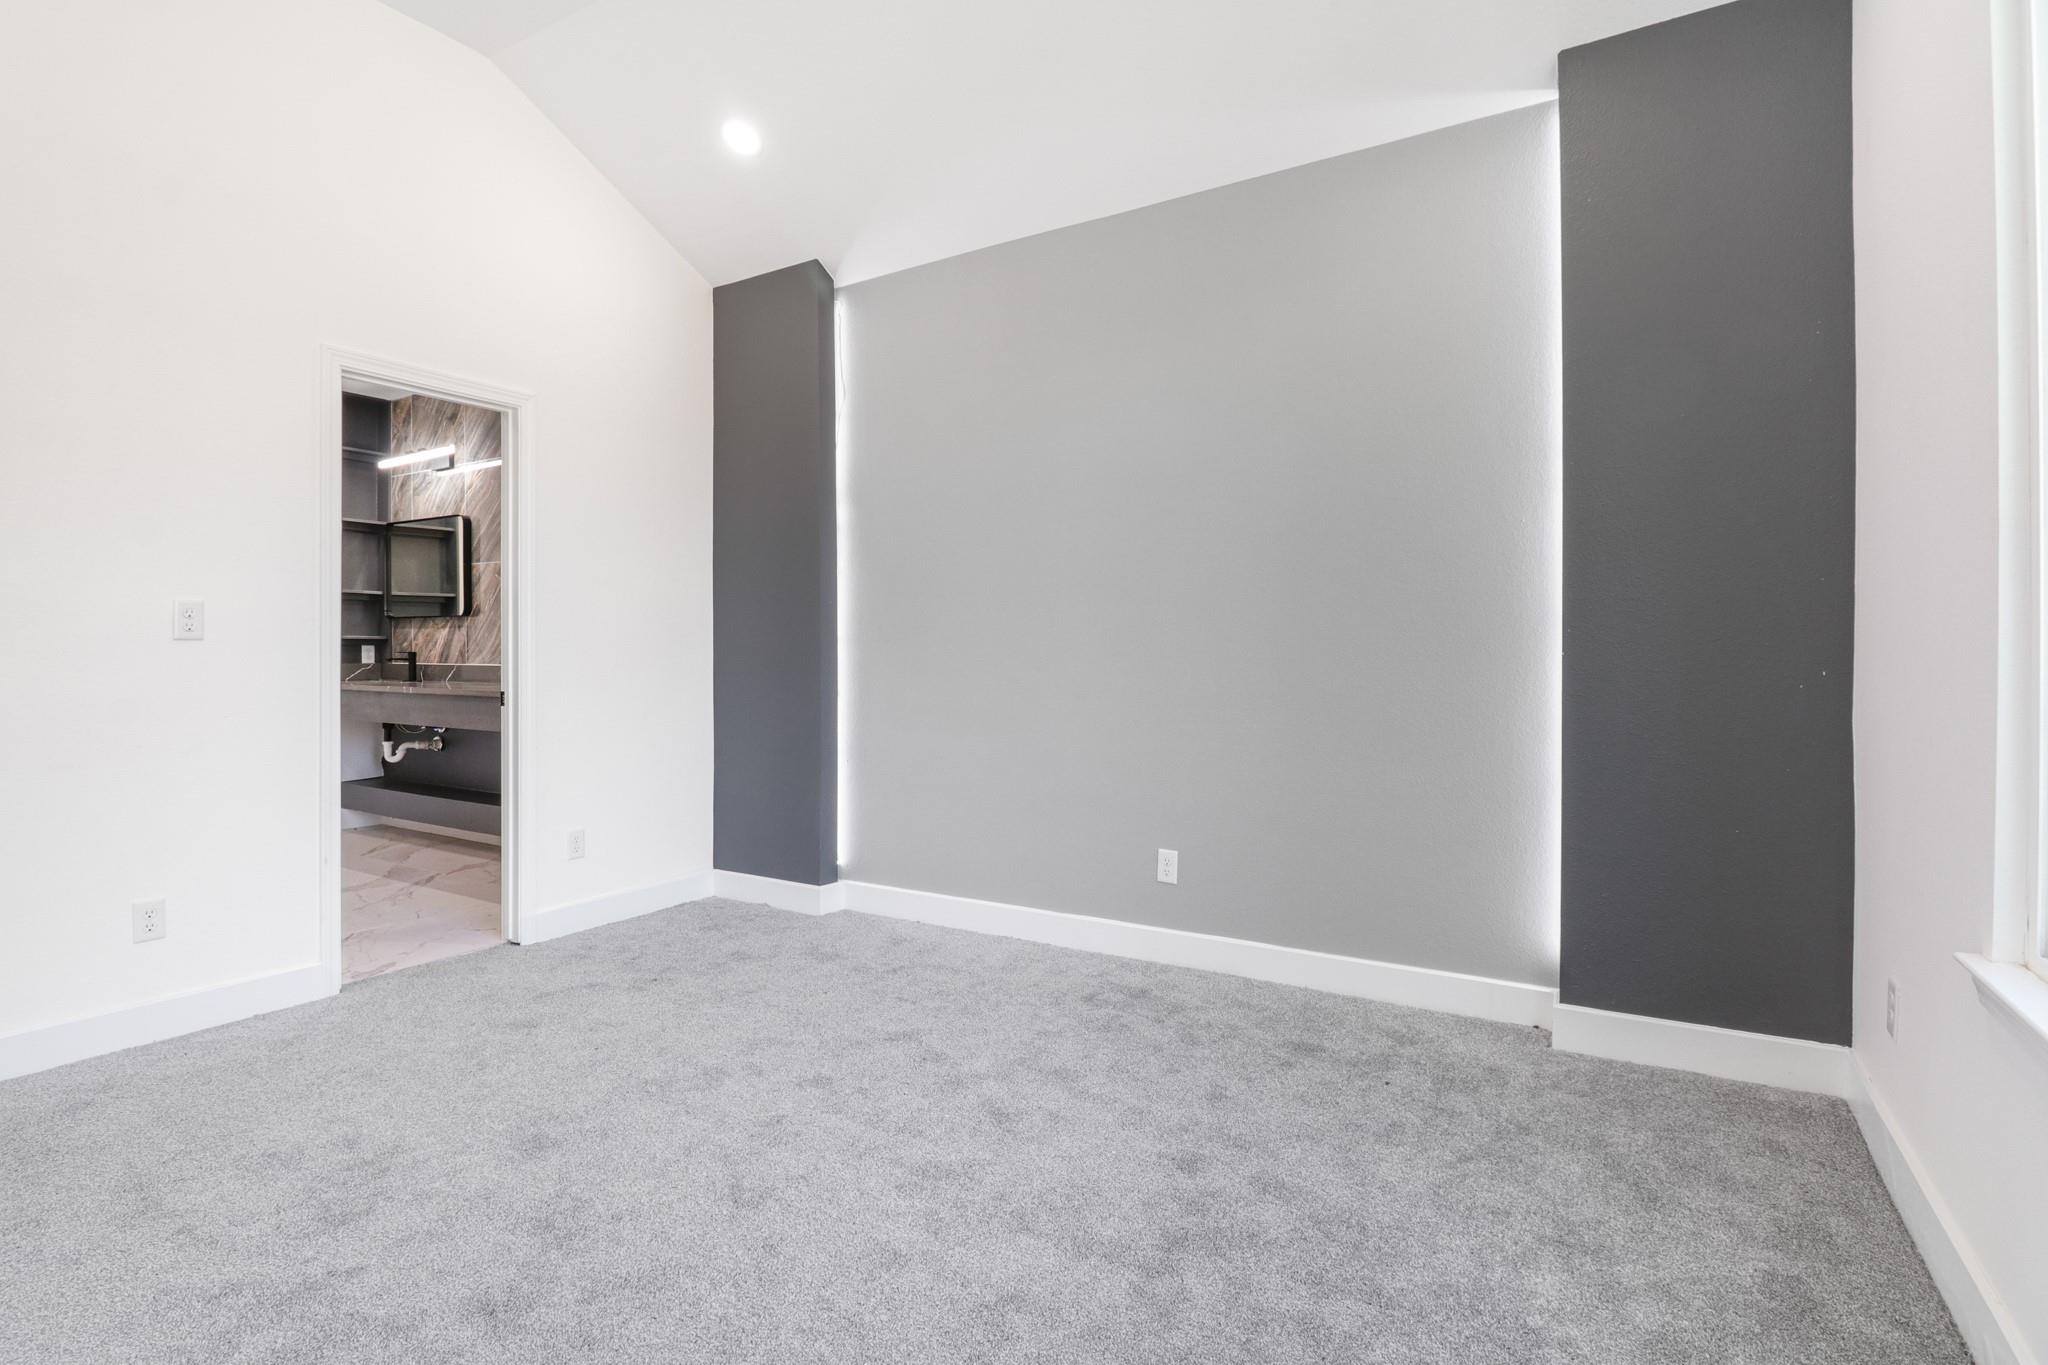
Empty carpeted room with a dark accent wall and an open doorway to a bathroom.
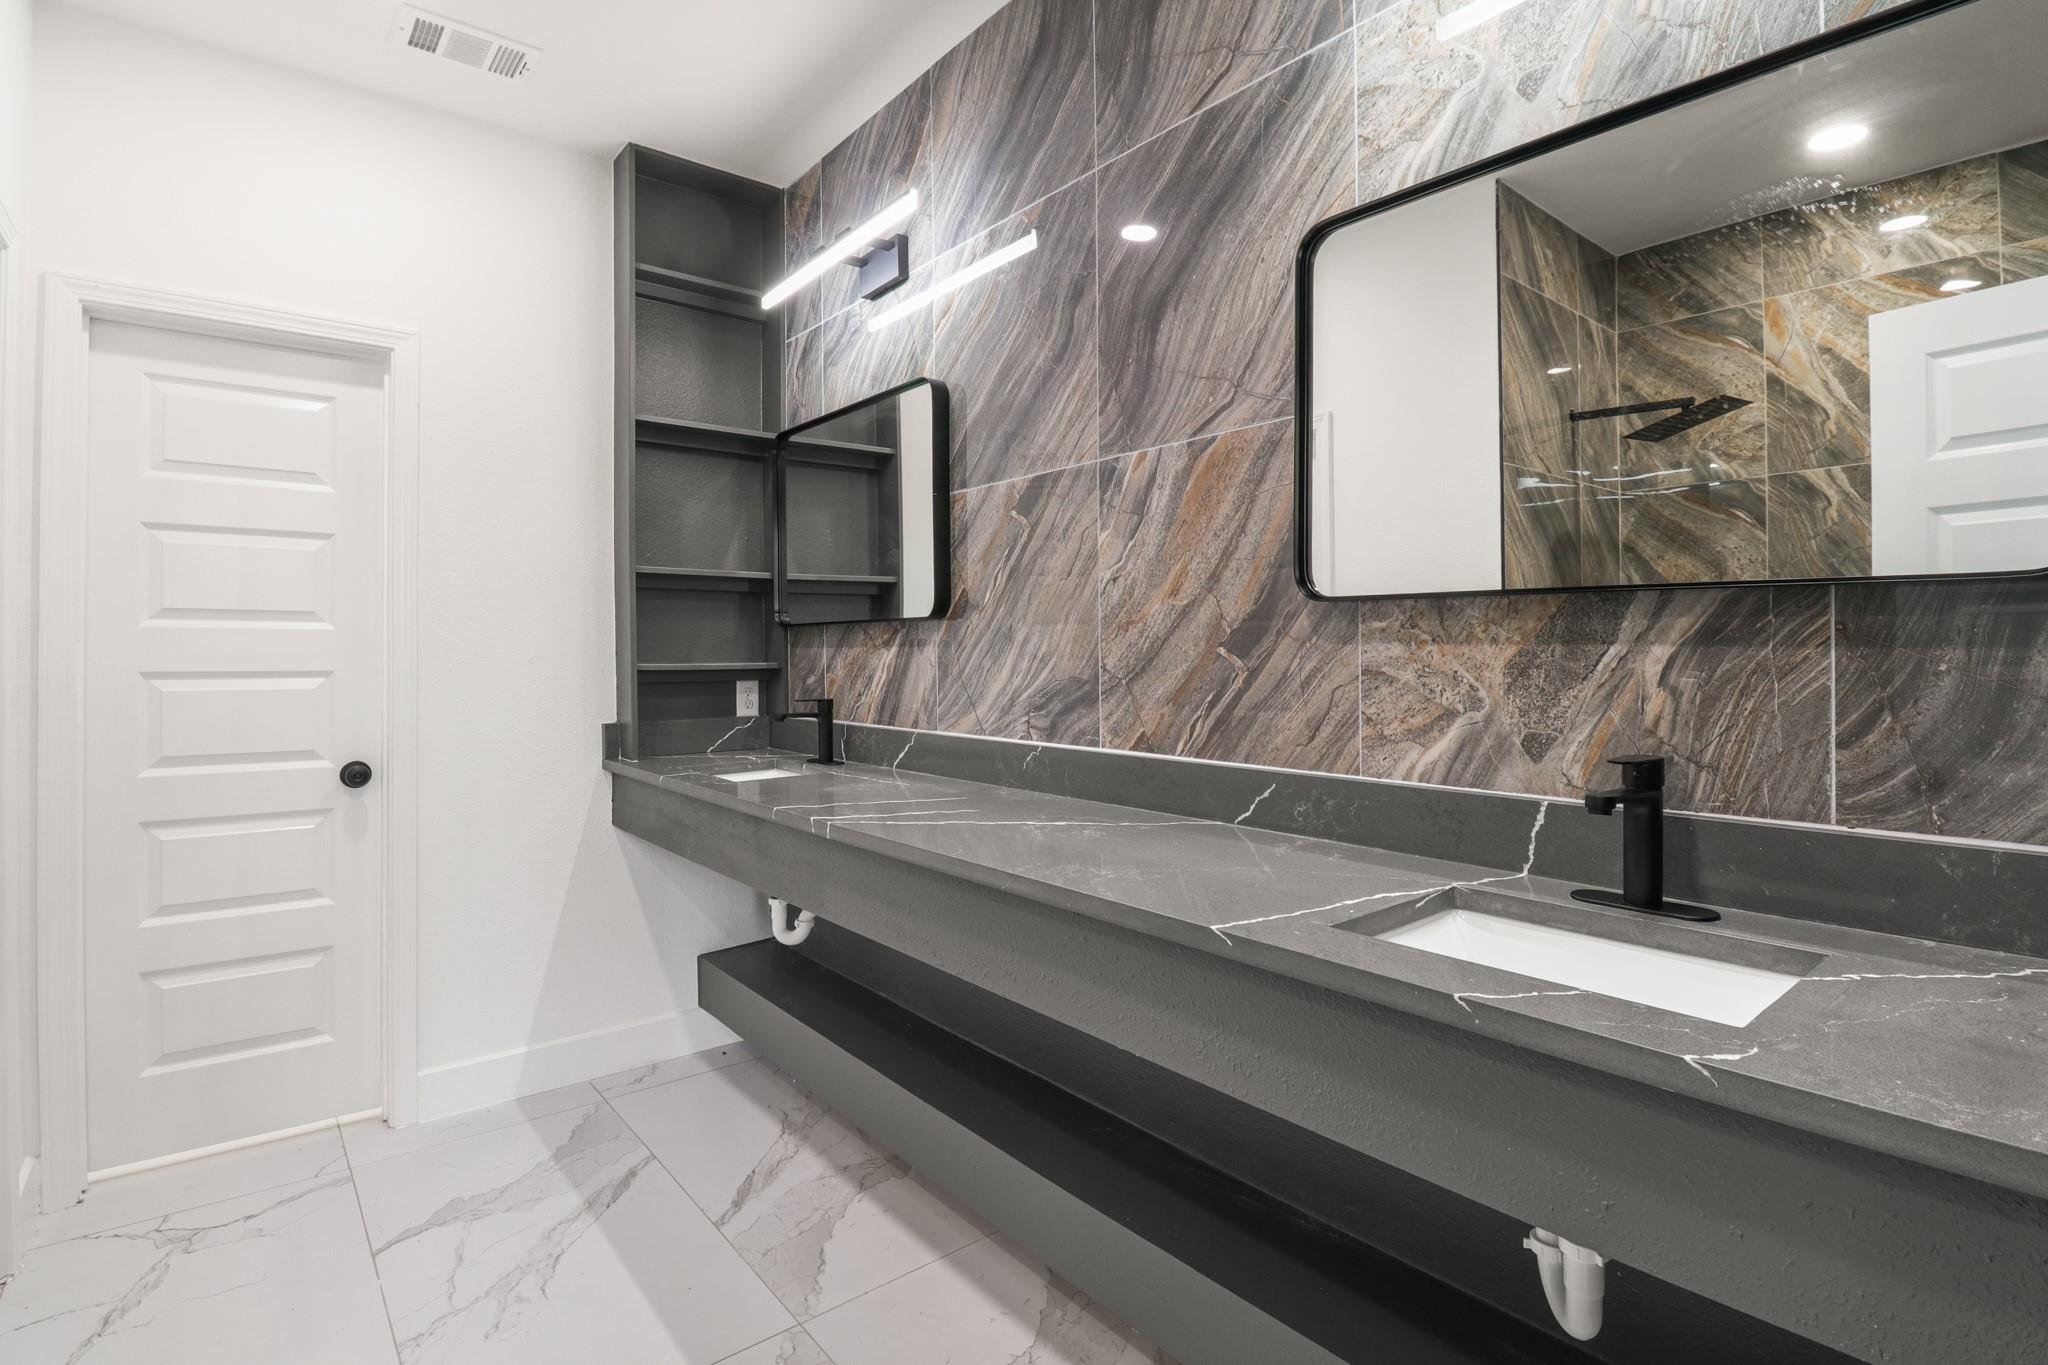
Modern bathroom with a long gray stone double vanity, black faucets, veined tile walls, and framed mirrors.
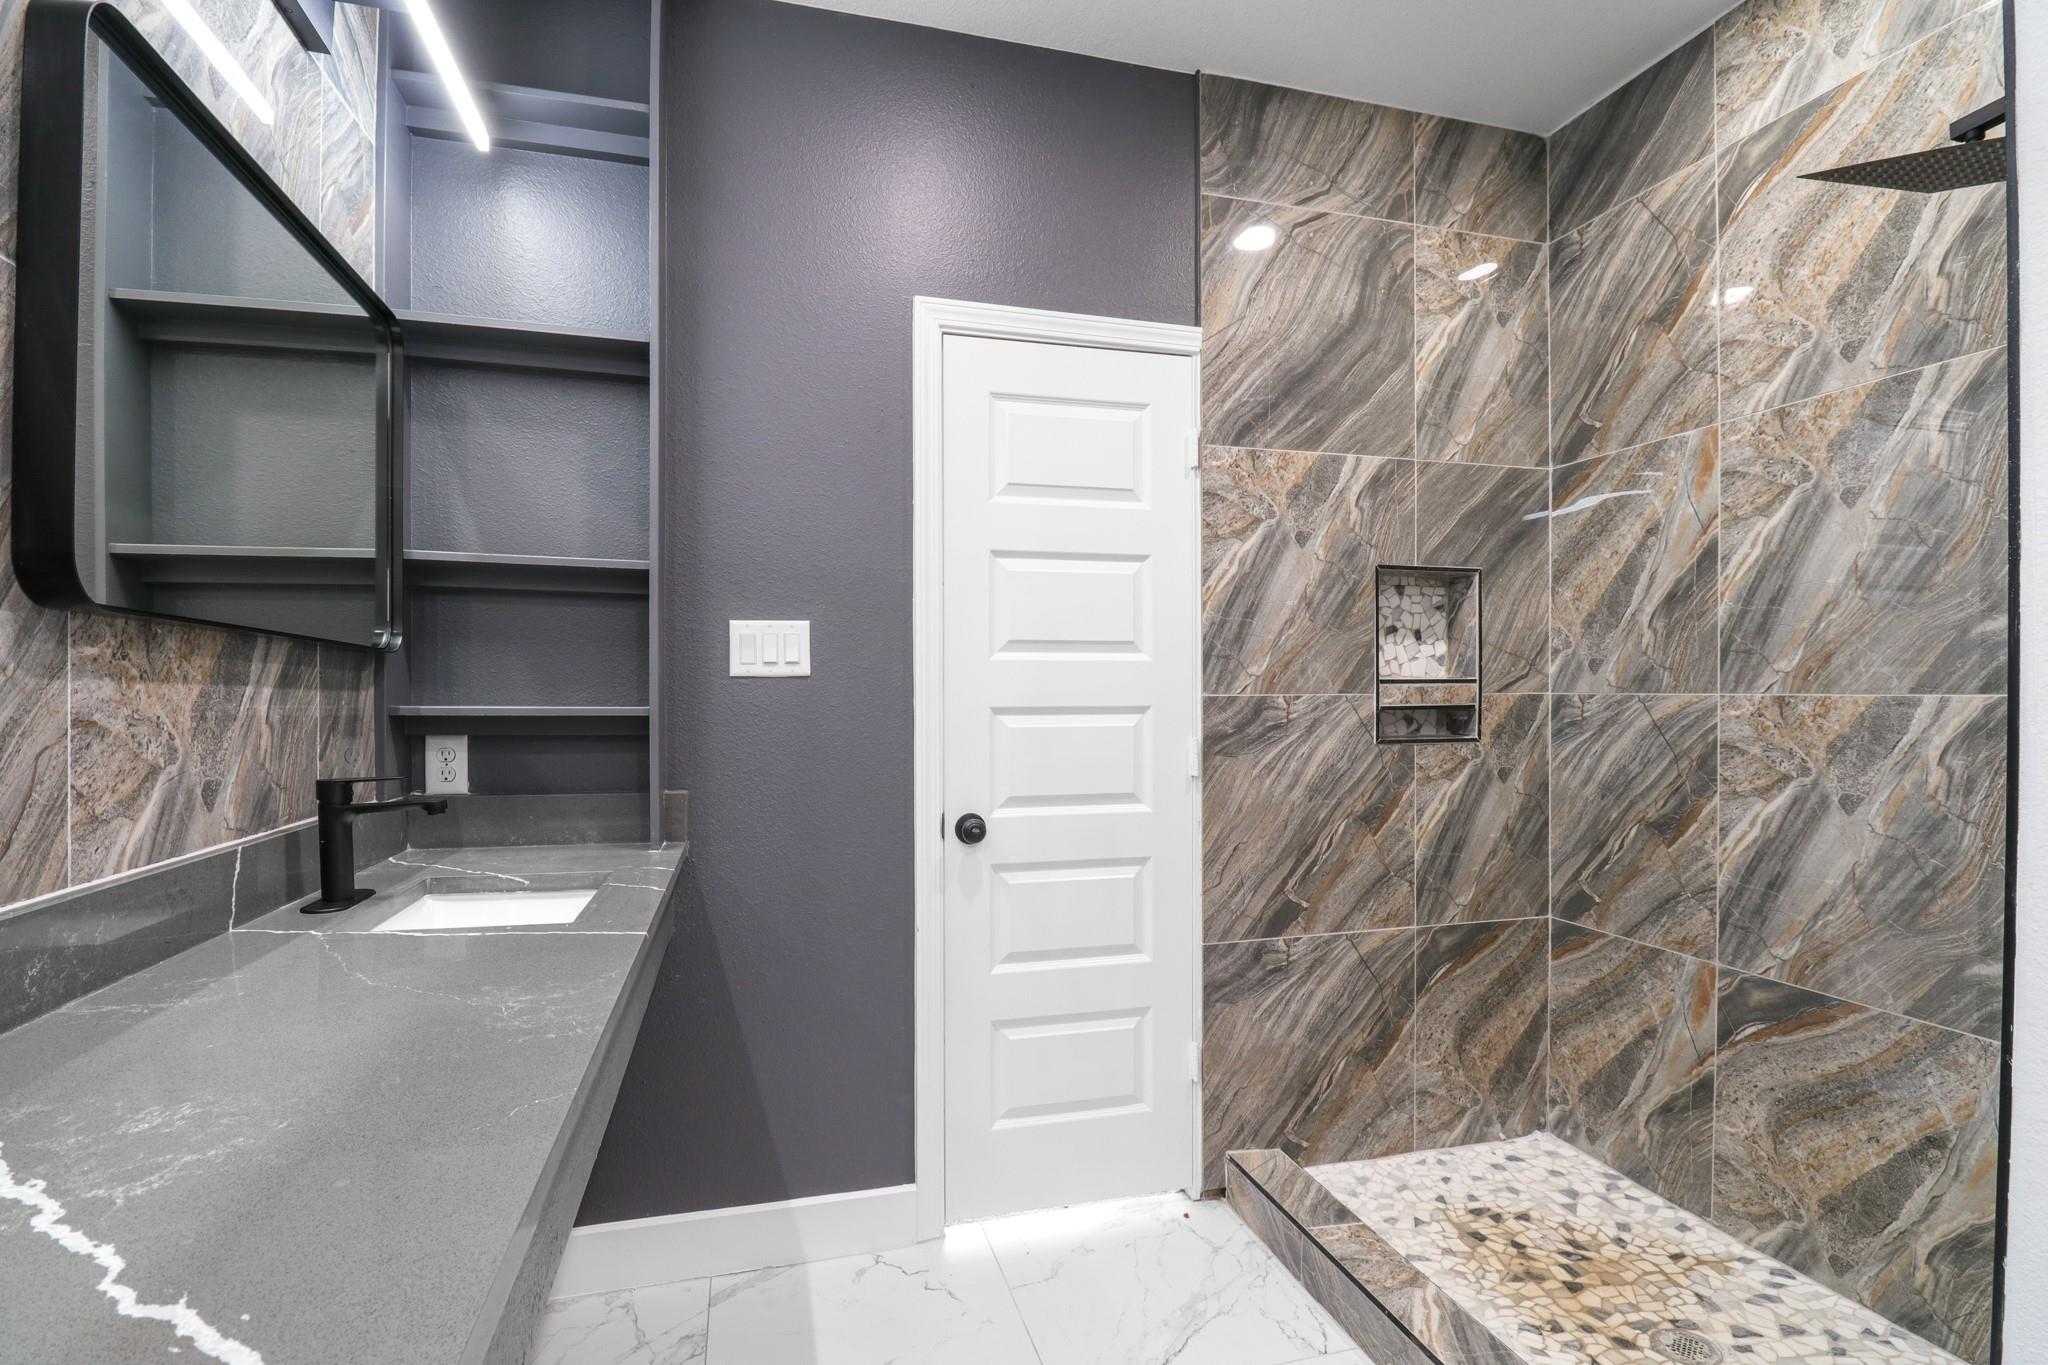
Modern bathroom with a stone-look tiled walk-in shower and gray vanity.
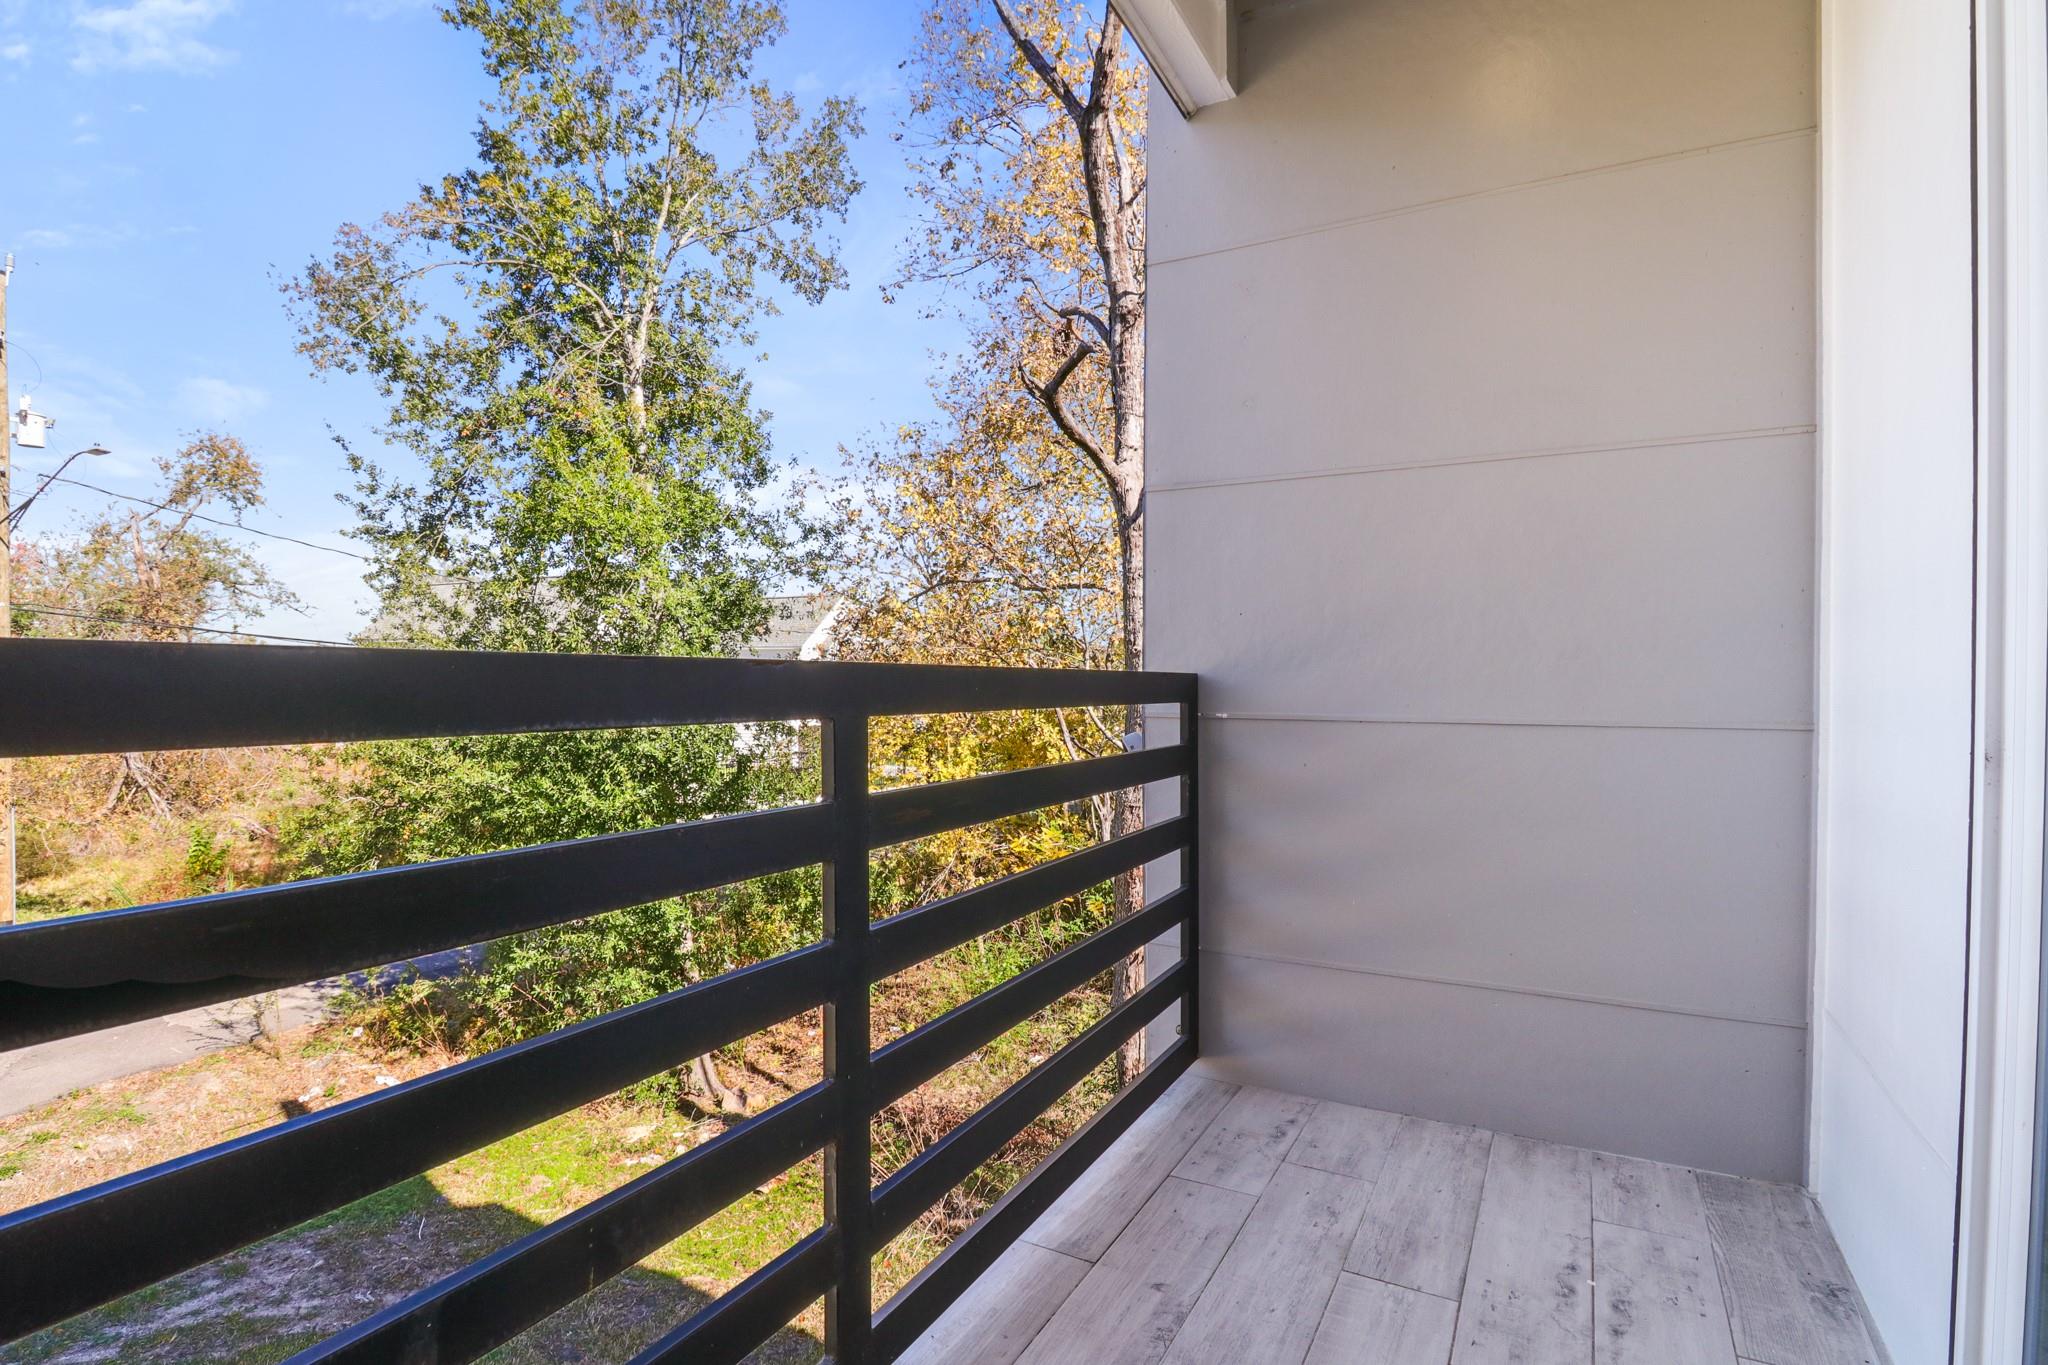
Balcony with black metal railing and pale tile flooring overlooking autumn trees.
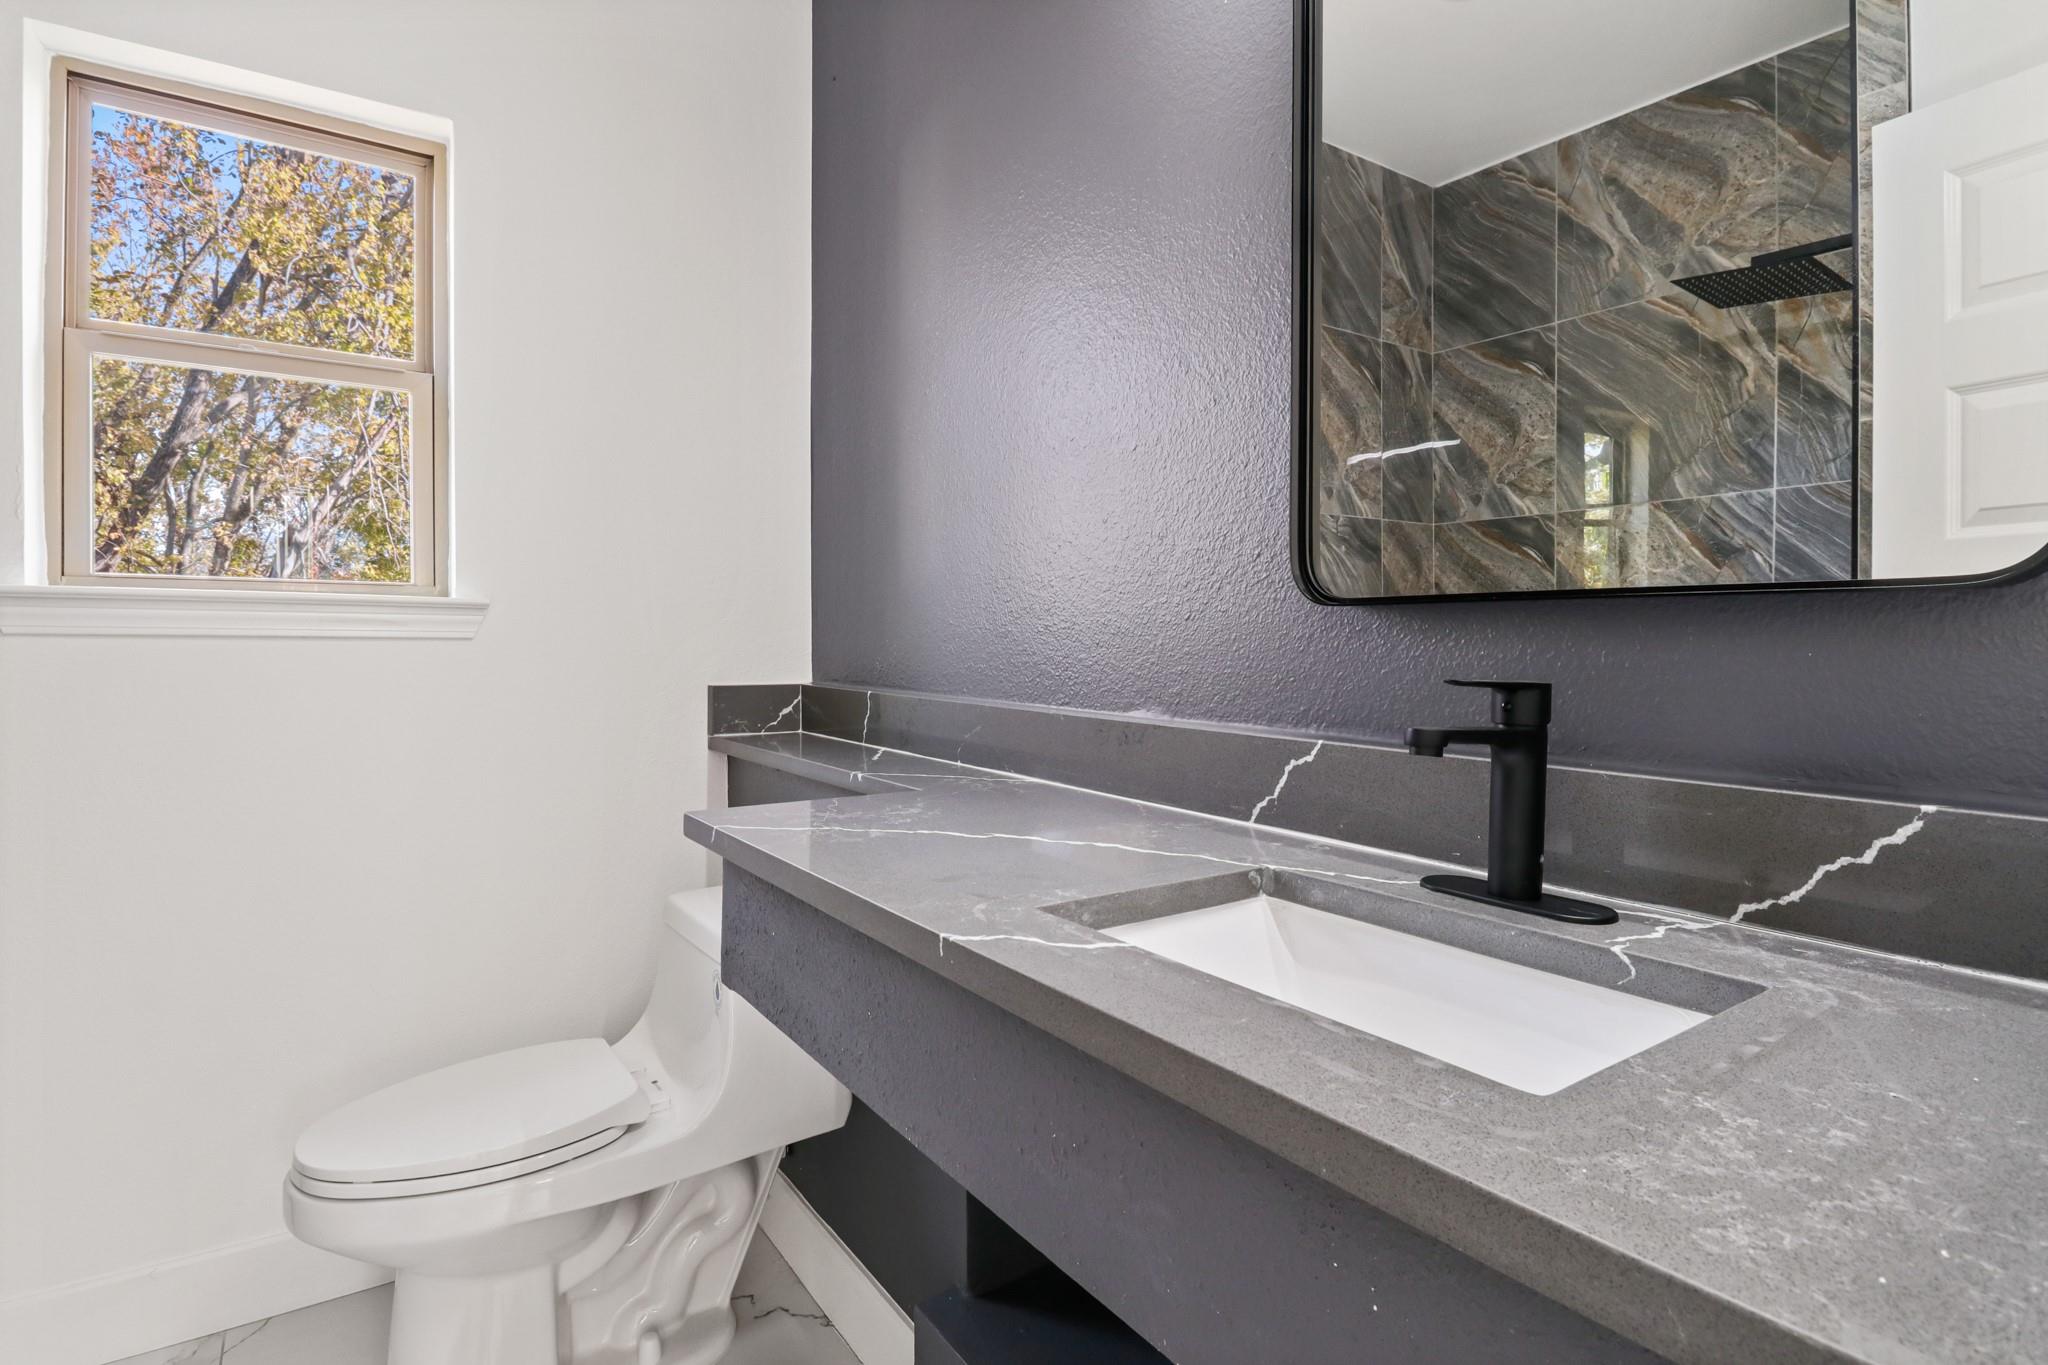
Modern bathroom vanity with a gray stone counter, black faucet, large mirror, and window beside the toilet.
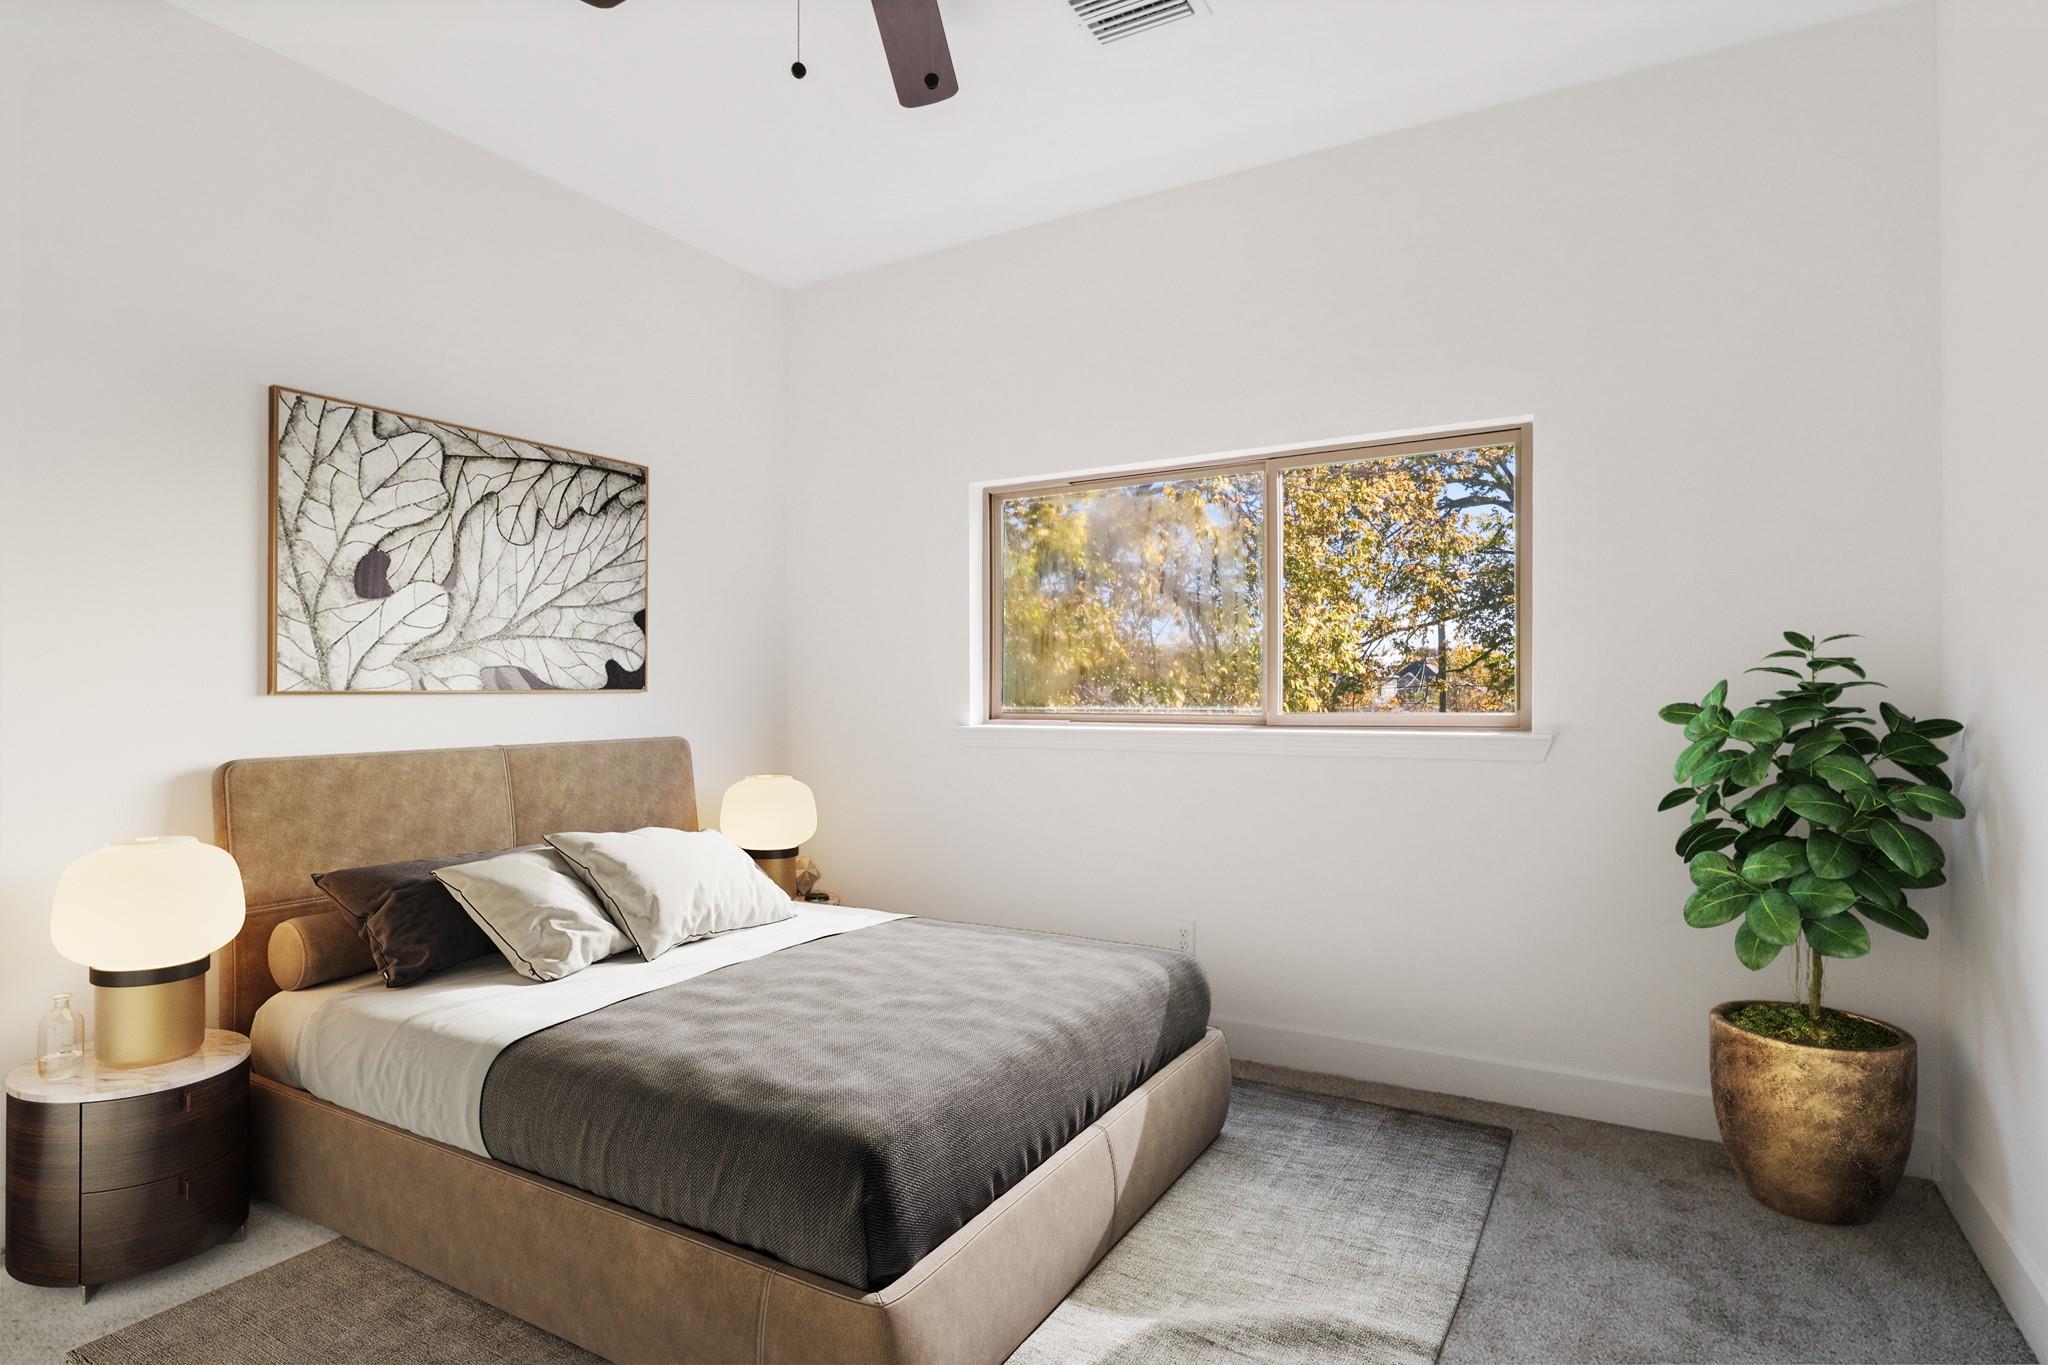
Furnished bedroom with a tan bed, gray bedding, autumn trees visible through the window, and a potted plant.
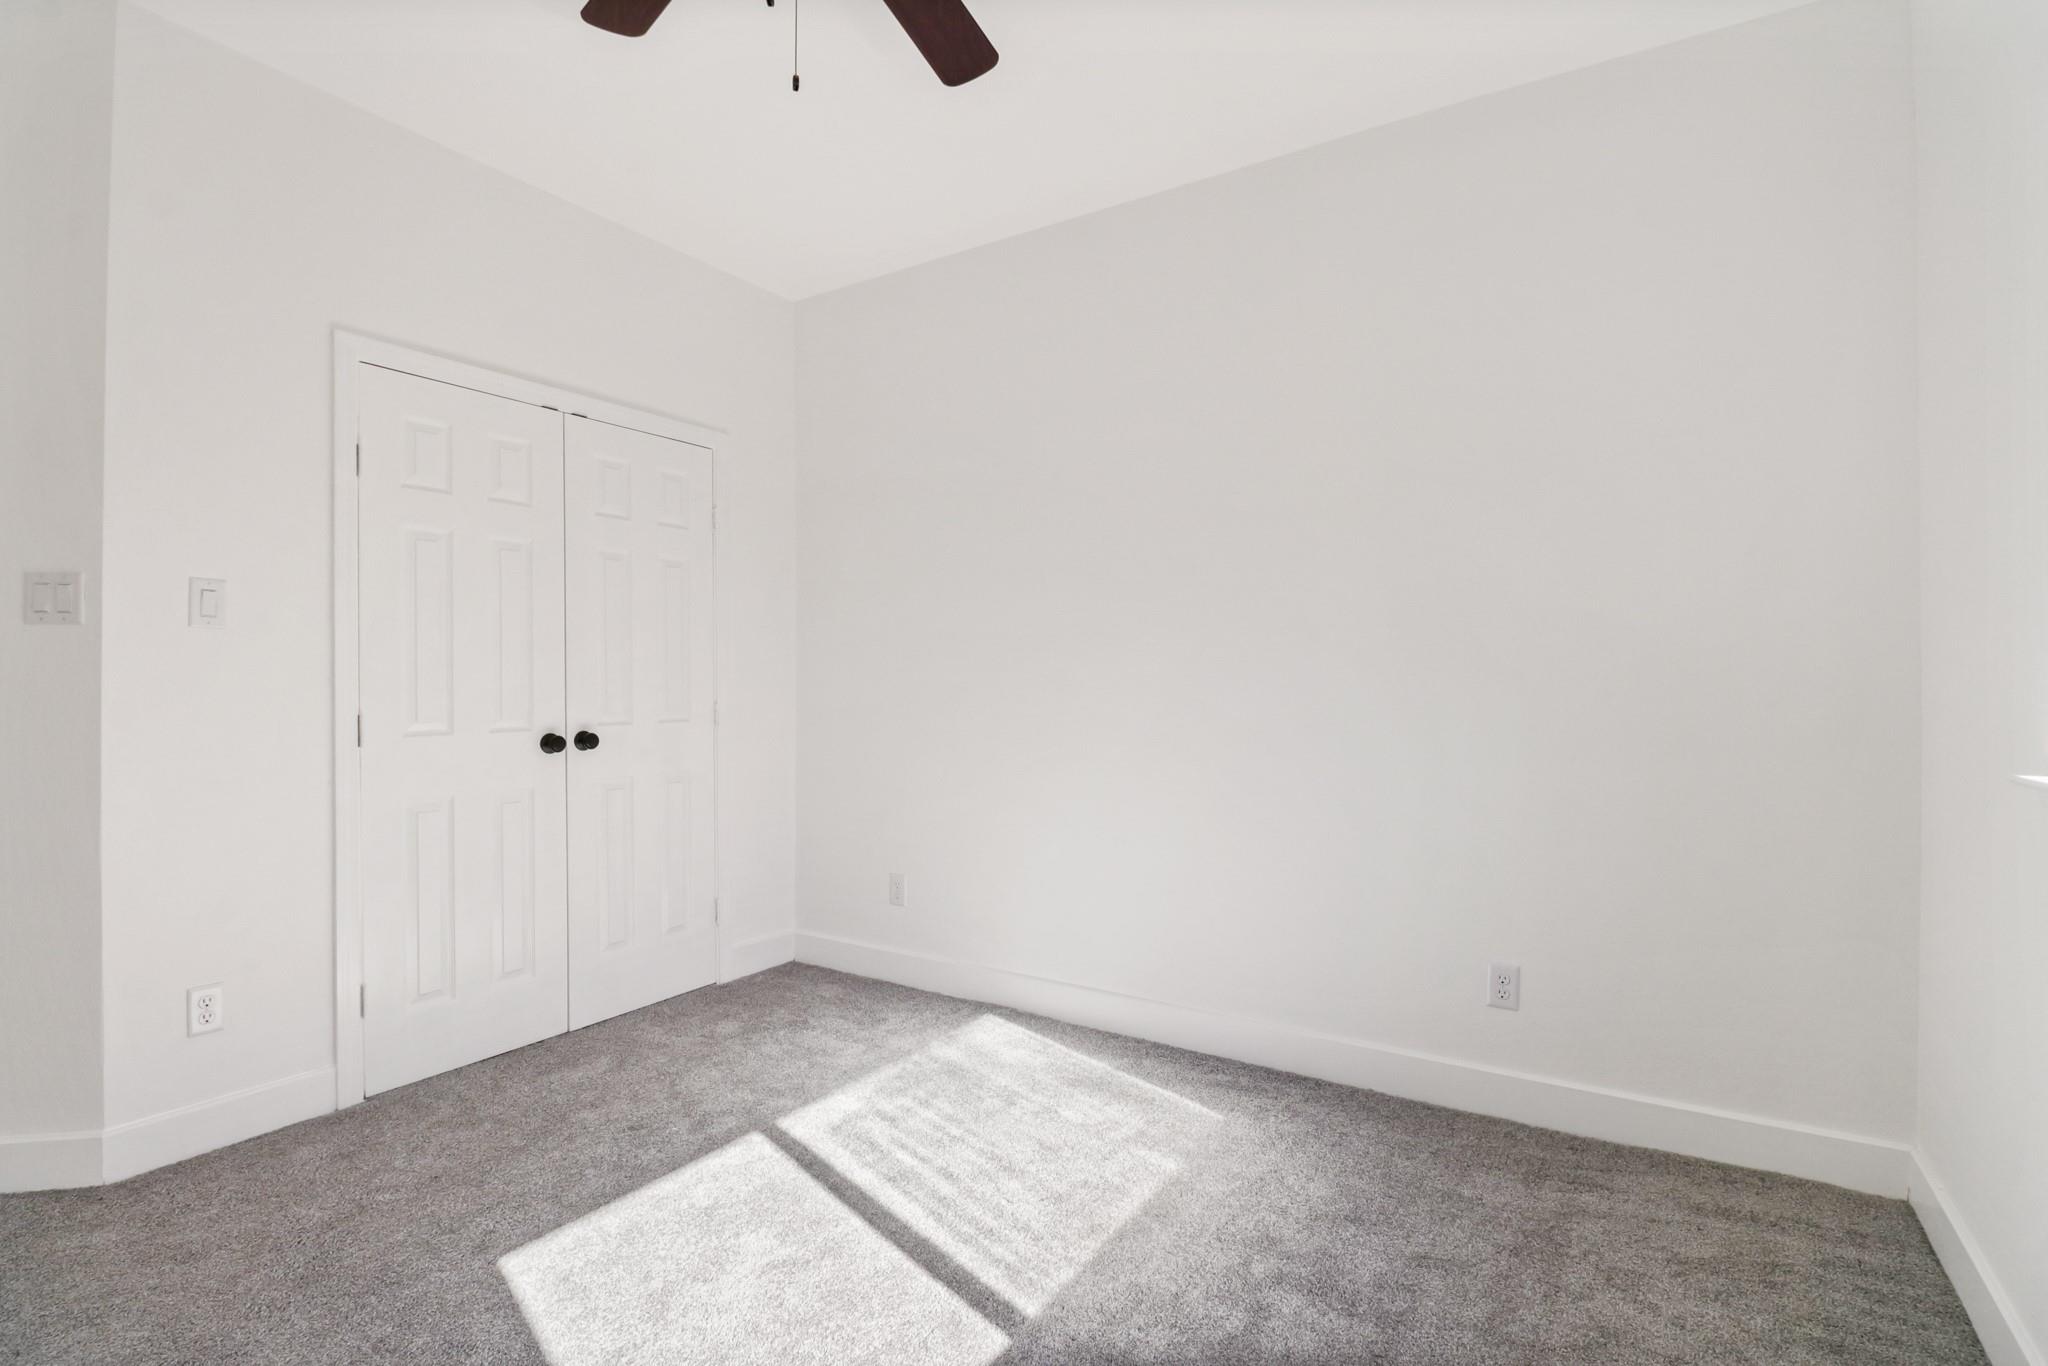
Empty bedroom with gray carpet, double closet doors, and sunlight across the floor.
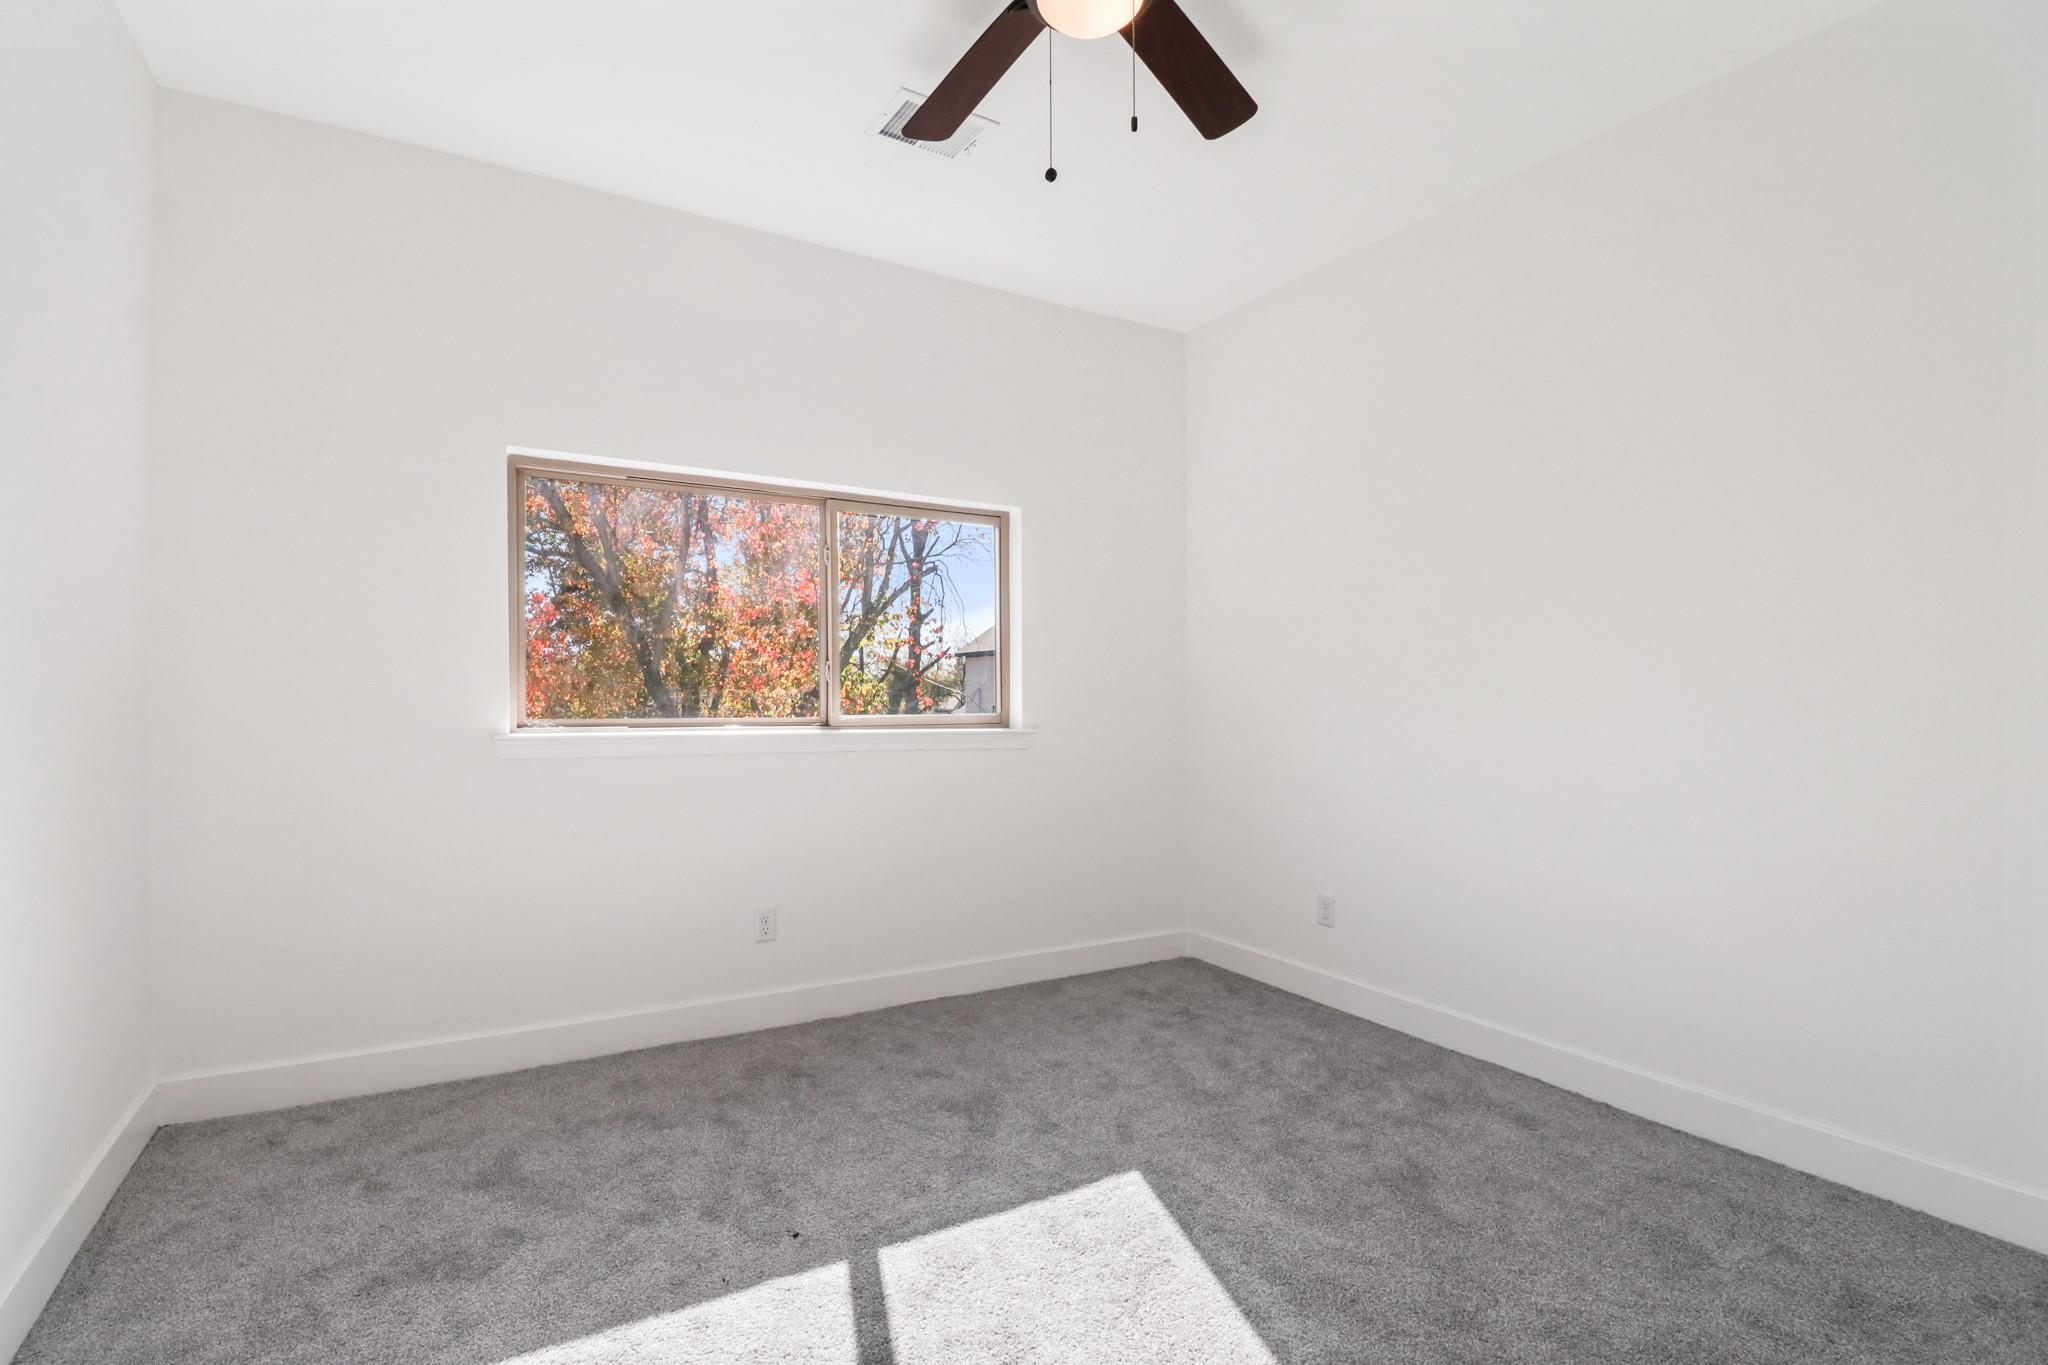
Empty carpeted bedroom with a ceiling fan and a window overlooking autumn trees.
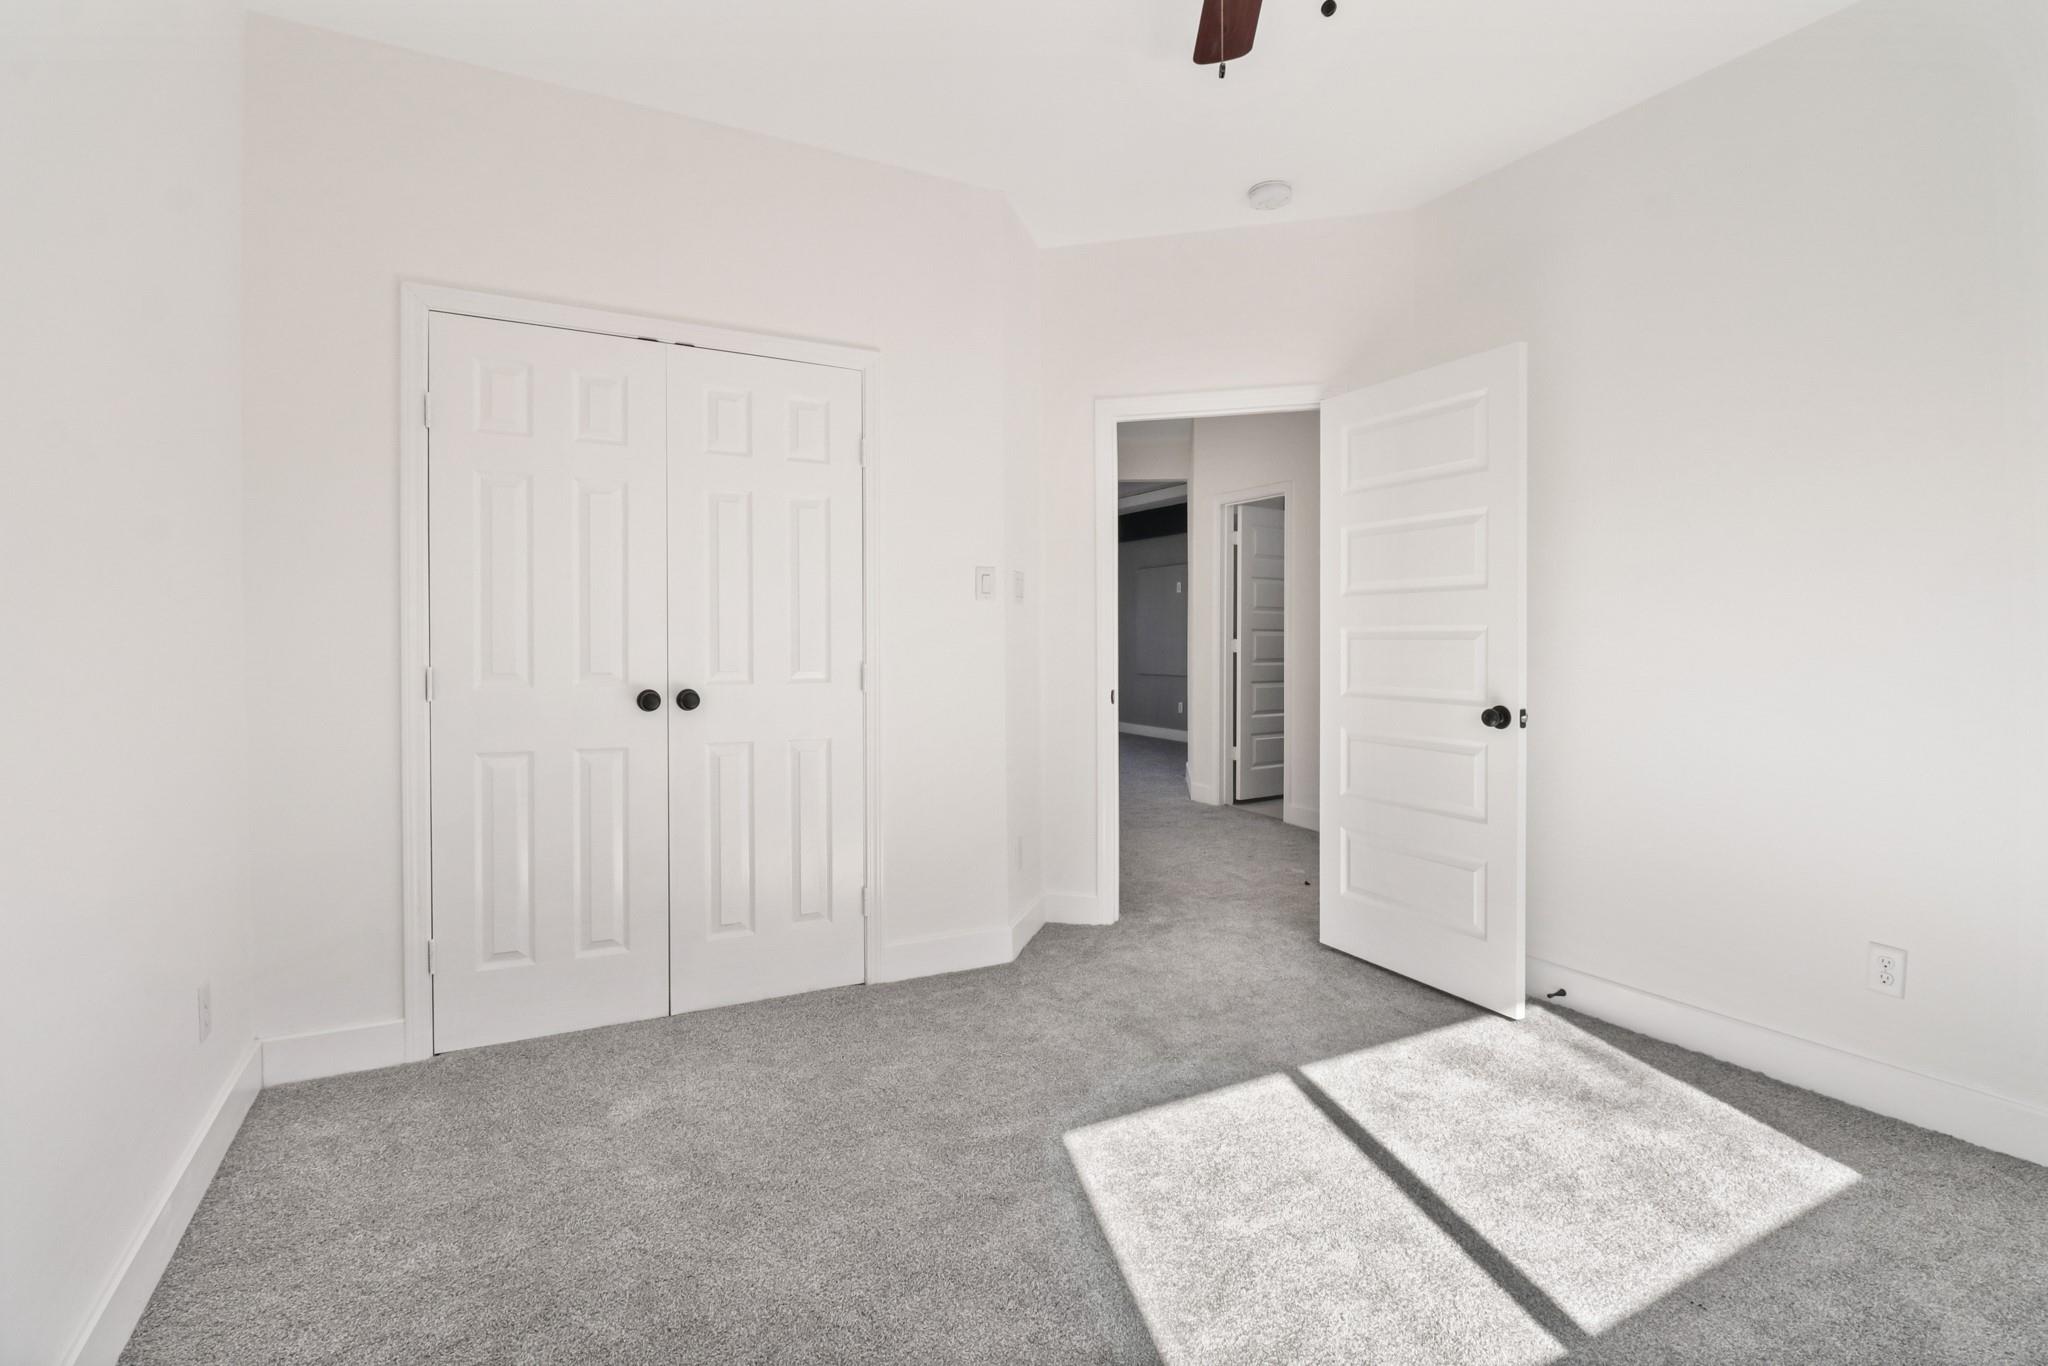
Empty carpeted bedroom with double closet doors and sunlight across the floor.
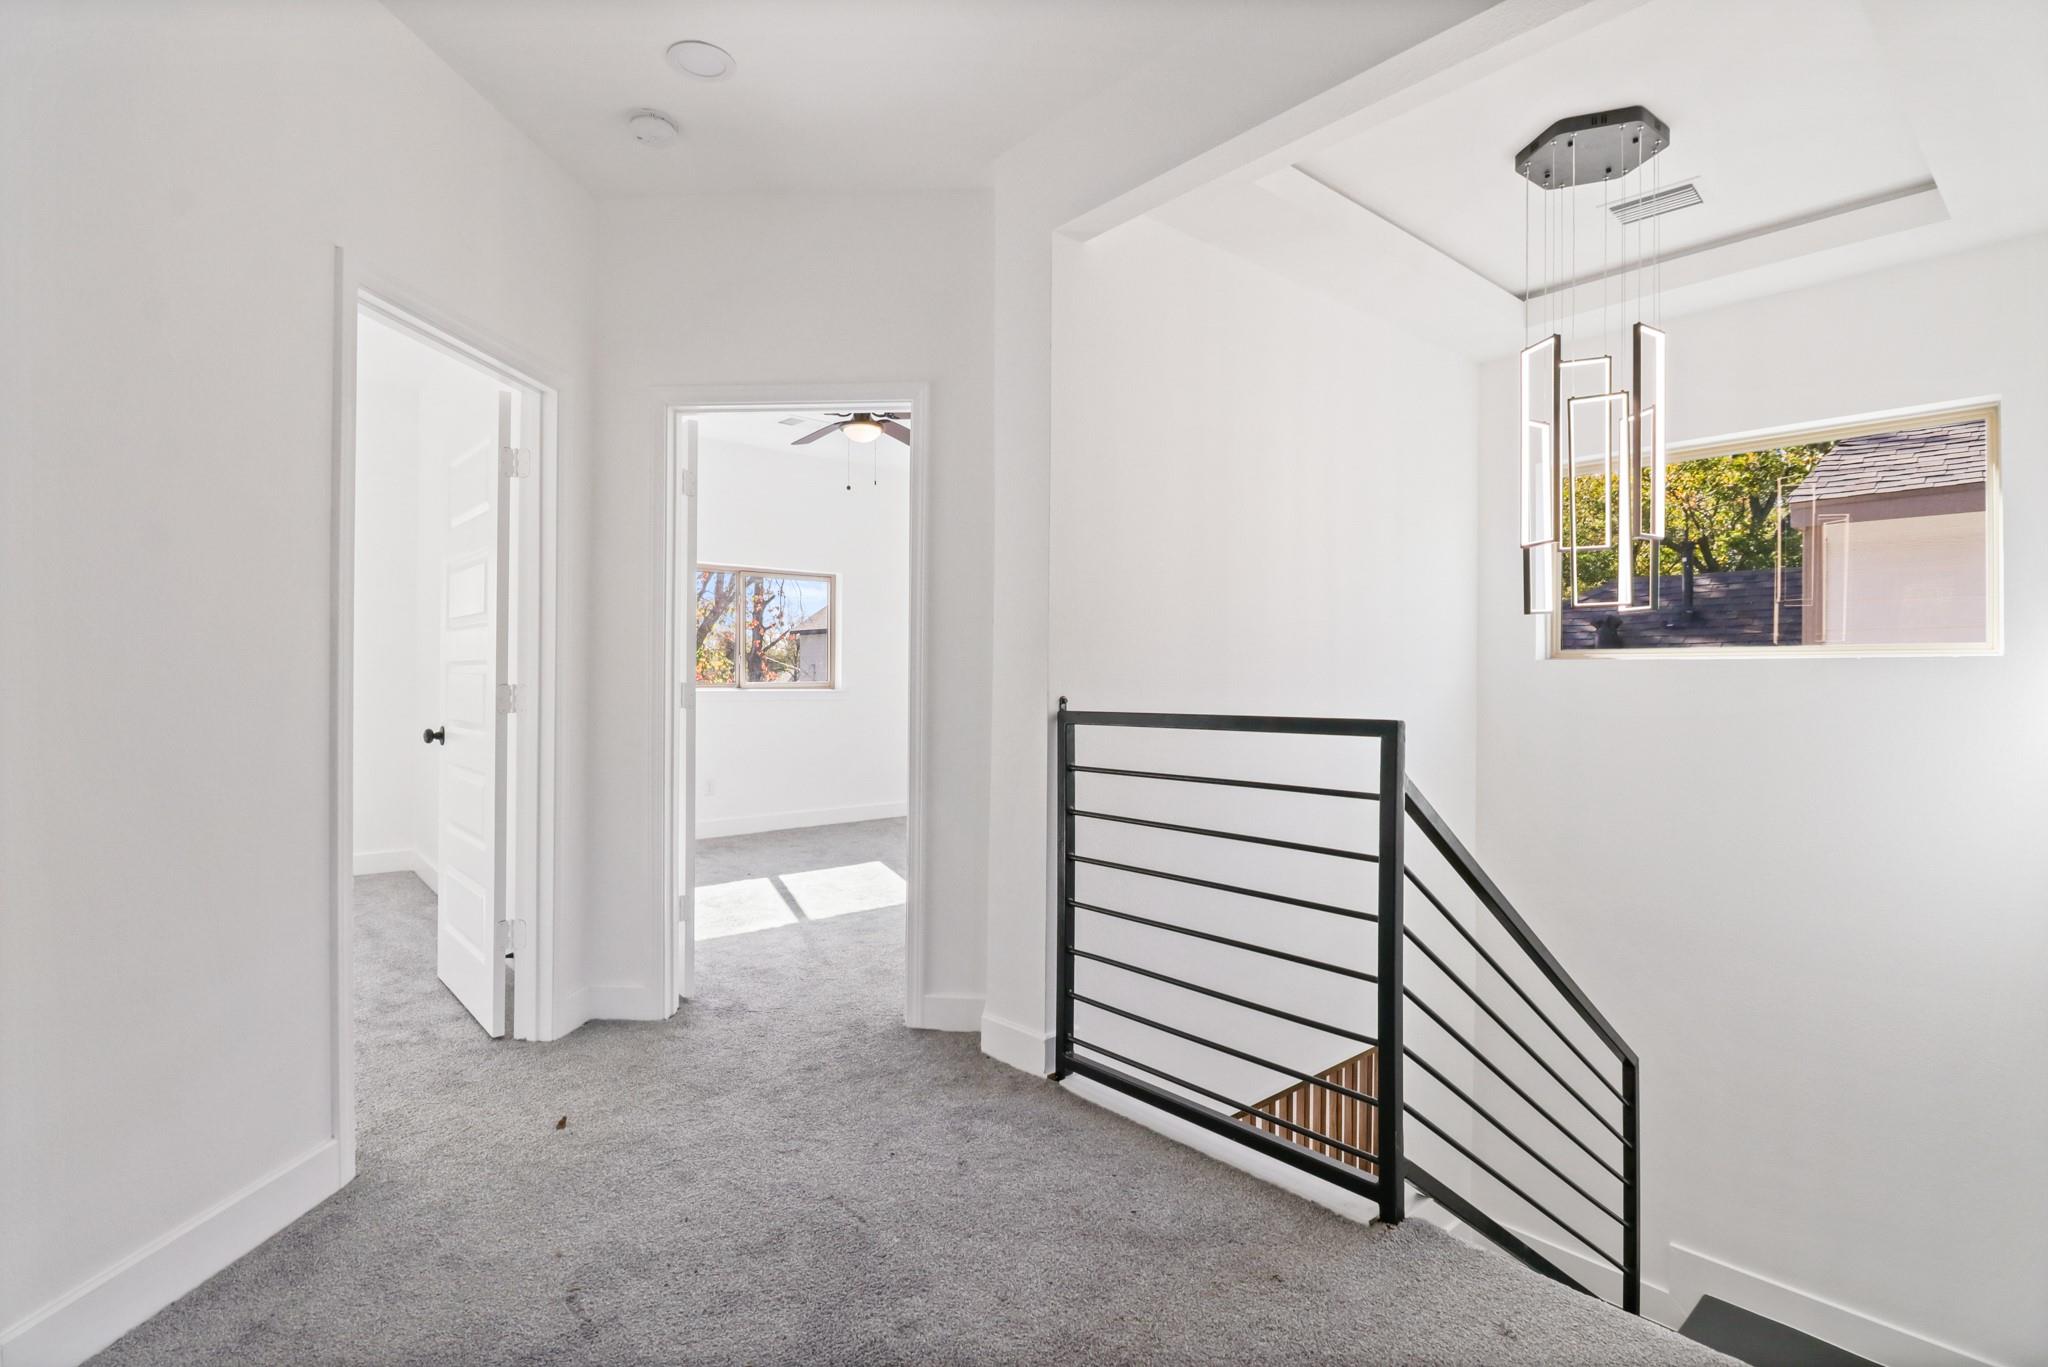
Upstairs landing with gray carpet, black metal stair railing, and geometric pendant light.
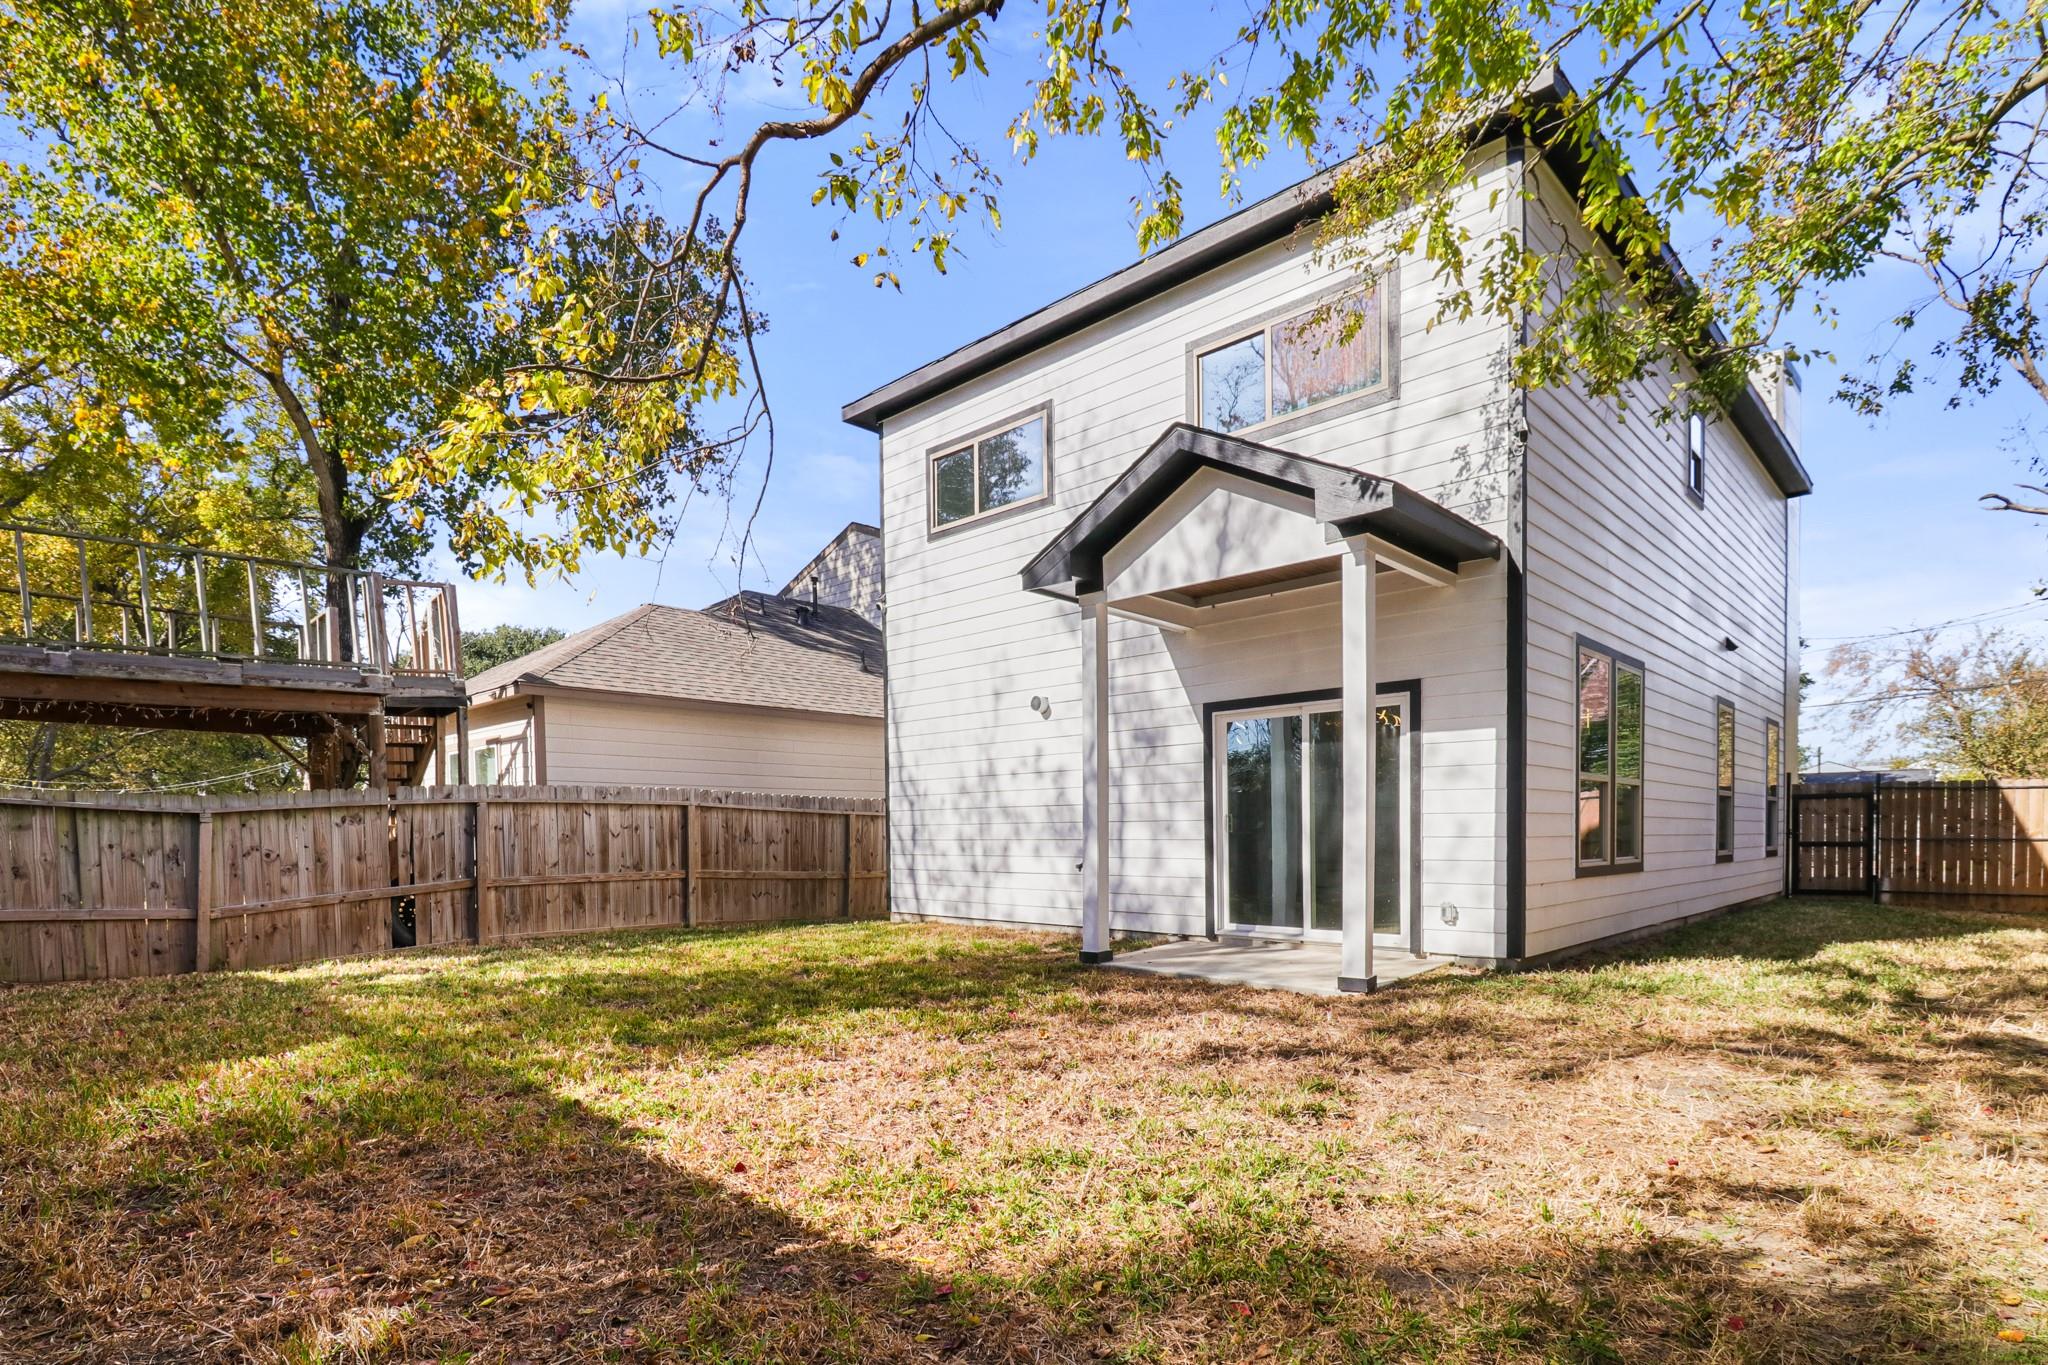
Two-story home with a covered rear patio and sliding glass doors in a fenced backyard.
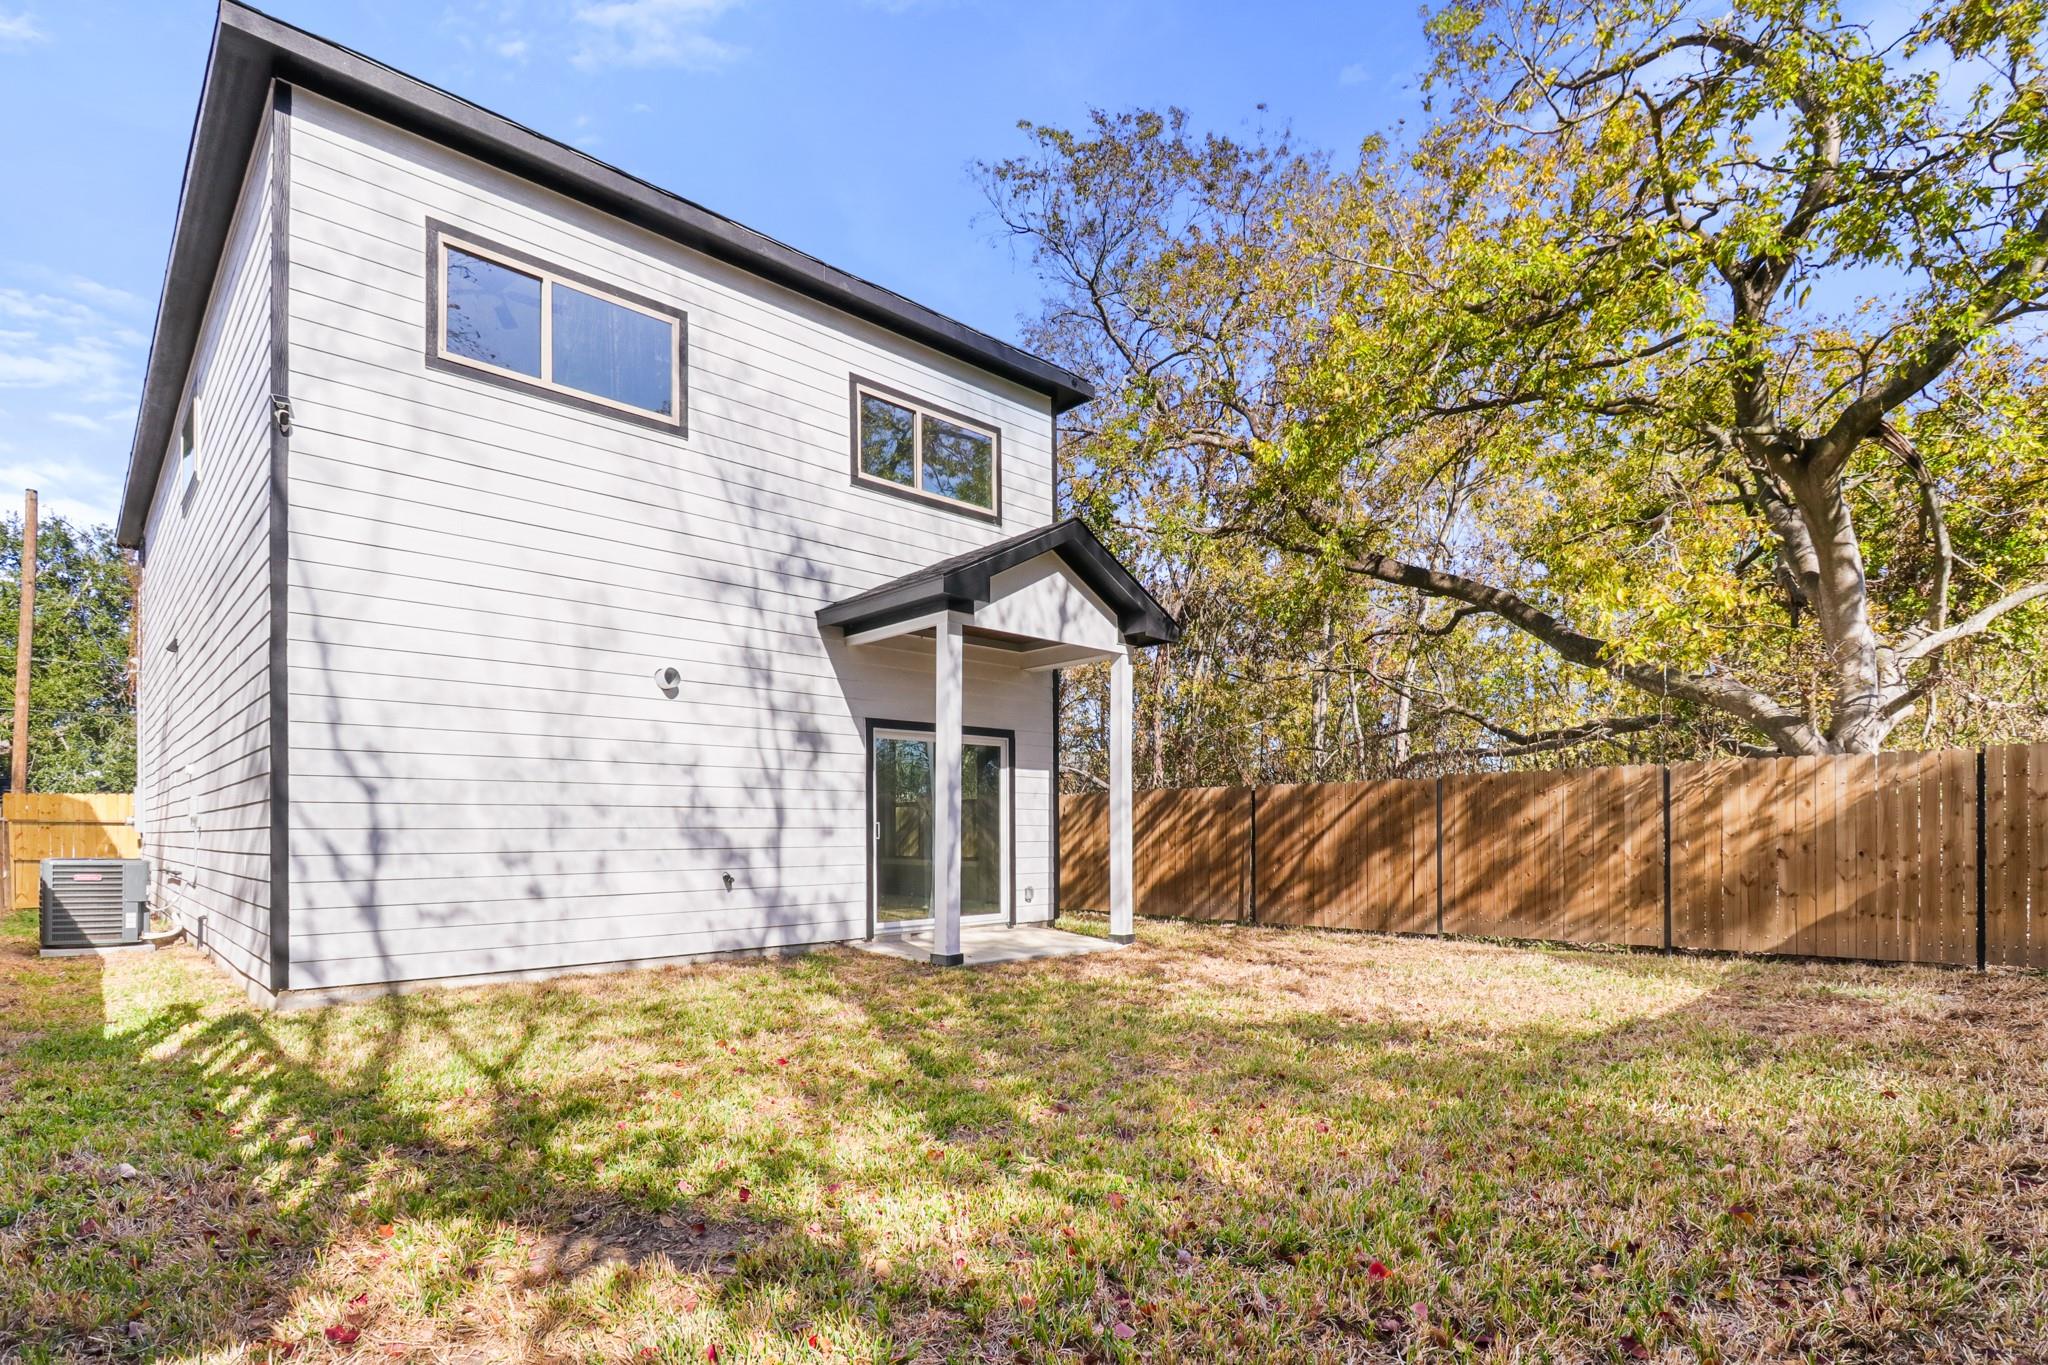
Rear of a modern white two-story house with a covered patio and fenced yard.
SEE ALL PHOTOS
Modern white multi-story house with black trim, balconies, and an attached garage.
Modern white multi-story home with black trim, balconies, attached garage, and wooded autumn yard.
Modern white two-story house with black trim, balconies, and a single-car garage.
Modern white home with a black balcony, garage, and rose-lined walkway to the front entry.
Vacant open-plan living area with a dramatic tiled feature wall, wood floors, and sliding glass doors.
Unfurnished living area with light wood floors, a wood-accented kitchen, and a marble-look wall.
Furnished living room with a dark media wall, striped rug, and mustard-colored chairs.
Vacant dining area with tall windows, sliding glass door, and light wood-look flooring.
Modern kitchen with a veined stone island, warm wood cabinetry, and dark refrigerator.
Bathroom vanity with gray stone-look counter, black faucet, large mirror, and white toilet.
Open-plan kitchen and dining area with a marble-look island, wood-slat staircase screen, and adjoining living room.
Empty carpeted bedroom with a dark ceiling fan and sliding glass doors opening to a balcony.
Vacant carpeted room with a tray ceiling, ceiling fan, and hallway leading to a stair landing.
Staged bedroom with a large bed, matching bedside lamps, and a window overlooking leafy trees.
Empty carpeted room with a dark accent wall and an open doorway to a bathroom.
Modern bathroom with a long gray stone double vanity, black faucets, veined tile walls, and framed mirrors.
Modern bathroom with a stone-look tiled walk-in shower and gray vanity.
Balcony with black metal railing and pale tile flooring overlooking autumn trees.
Modern bathroom vanity with a gray stone counter, black faucet, large mirror, and window beside the toilet.
Furnished bedroom with a tan bed, gray bedding, autumn trees visible through the window, and a potted plant.
Empty bedroom with gray carpet, double closet doors, and sunlight across the floor.
Empty carpeted bedroom with a ceiling fan and a window overlooking autumn trees.
Empty carpeted bedroom with double closet doors and sunlight across the floor.
Upstairs landing with gray carpet, black metal stair railing, and geometric pendant light.
Two-story home with a covered rear patio and sliding glass doors in a fenced backyard.
Rear of a modern white two-story house with a covered patio and fenced yard.
Pending

8046 Chateau Street

8046 Chateau Street, Houston, TX 77028

$280,000
Experience modern living in this beautifully crafted two-story home featuring a bright and open floor plan designed for comfort and entertaining. The luxurious primary suite includes a spa-like master bath with double sinks and a separate shower, while additional bedrooms provide plenty of space for family or guests. Soaring 10-foot ceilings in the living area and kitchen enhance the sense of openness and light. The kitchen boasts a breakfast bar, gas oven, dishwasher, and modern appliances, perfect for everyday meals or entertaining. Enjoy a versatile gameroom, fenced backyard, and attached one-car garage. High-quality tile and wood flooring throughout, combined with durable cement board and stucco exterior, ensure elegance and longevity. this home offers style, comfort, and attention to detail in every corner. Appointment required for showings. Perfect for buyers seeking a contemporary, move-in ready residence with luxurious features and functional spaces

3
beds

3
baths

1,901 Sq.Ft. LIVING AREA

3,998.81 Sq.Ft. lot

Lisa Marie Sanders

Lisa Marie Sanders

Features & Amenities

Interior

  • total bedrooms3
  • Total bathrooms3
  • full bathrooms2
  • half bathroom1
  • other interior Features All Bedrooms Up

Area & Lot

  • Status Pending
  • Living Area1,901 Sq.Ft.
  • Total Area1,901 Sq.Ft.
  • Lot Area3,998.81 Sq.Ft.
  • MLS® ID62506100
  • TypeResidential
  • YEAR BUILT2024
  • Architecture StylesContemporary/Modern
  • Elementary SchoolElmore Elementary School
  • Middle SchoolKey Middle School
  • High SchoolKashmere High School
  • School District27 - Houston

Exterior

  • STORIES2
  • Garage Space1.0
  • water SourcePublic
  • roofComposition
  • lot featuresSubdivided, 0 Up To 1/4 Acre
  • parkingAttached
  • HEAT TYPENatural Gas
  • AIR CONDITIONINGElectric
  • sewerPublic Sewer
  • SubstructureSlab

Financial

  • Sales Price$280,000
  • Real Estate Tax $5,425/yr
image

Schedule a Showing

I would love to show you my beautiful property. Please select your preferred date and time below. I will be in touch shortly to confirm your appointment.

Schedule a Showing

I would love to show you my beautiful property. Please select your preferred date and time below. I will be in touch shortly to confirm your appointment.
Thank you for your interest in 8046 Chateau Street, Houston, TX 77028. We are reviewing your request and will be in touch shortly!

Mortgage Calculator

Estimate your monthly mortgage payment, including the principal and interest, property taxes, and HOA. Adjust the values to generate a more accurate rate.
All estimates are provided for informational purposes only. Actual amounts may vary.
$0,000 Your Payment 20 15 65
$0,000 Your Payment

Courtesy of Nameer Al Janabi

Work With Lisa

Get assistance in determining current property value, crafting a competitive offer, writing and negotiating a contract, and much more. Contact me today.

Follow Me on Instagram