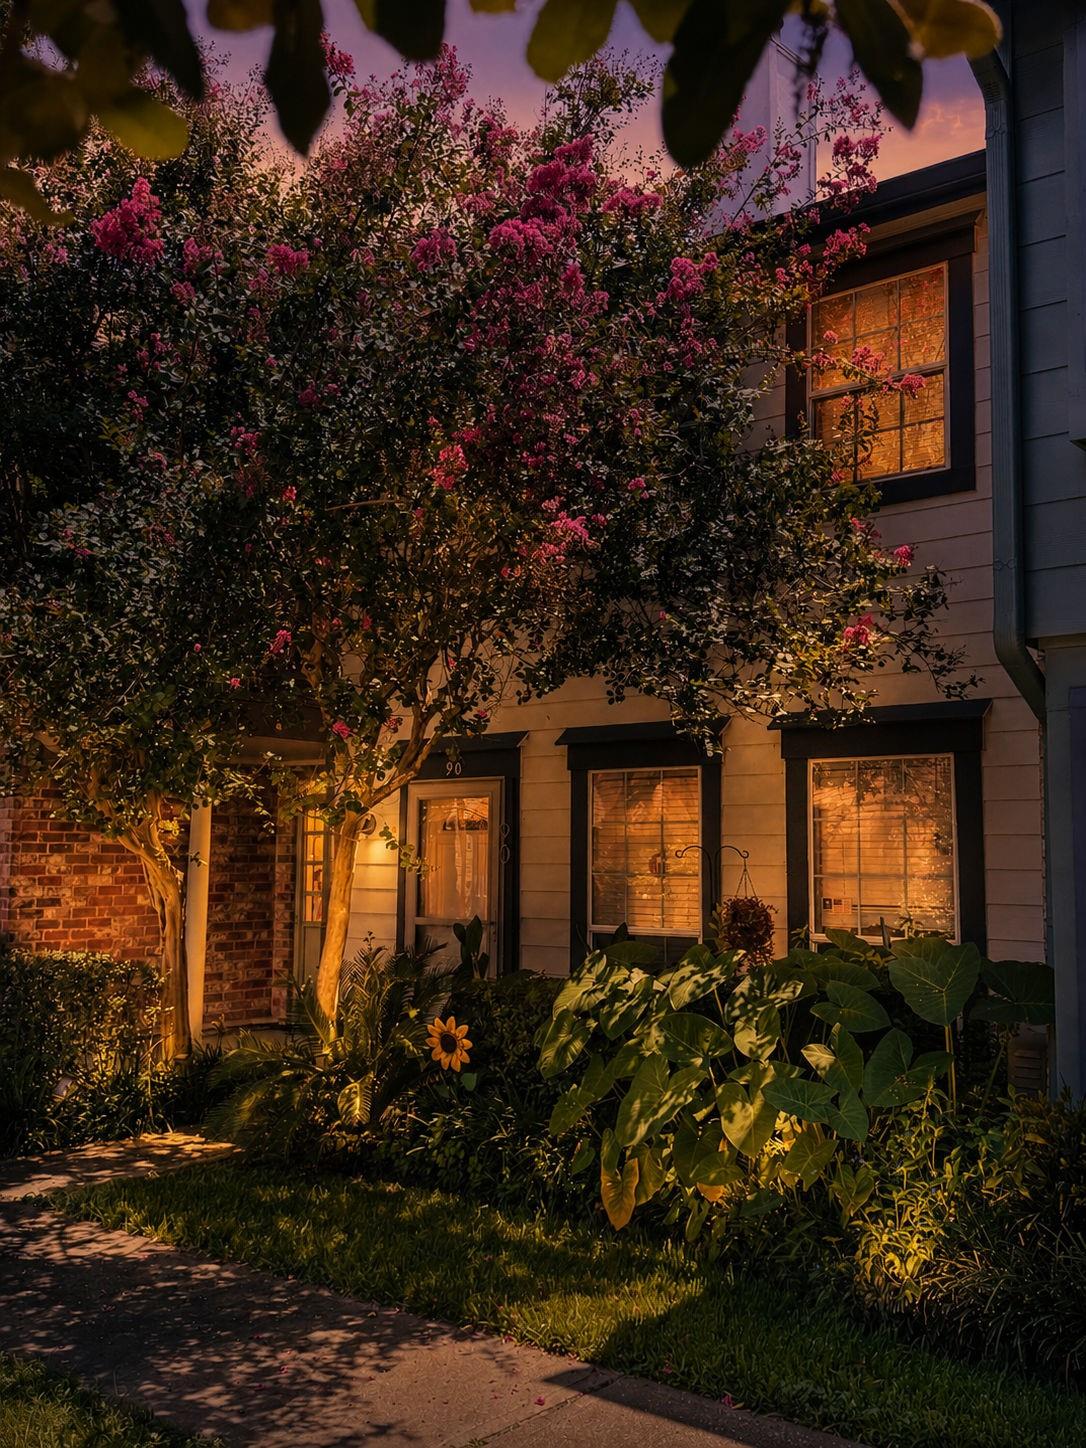
Two-story home glowing at dusk behind a pink-flowering tree and lush garden.
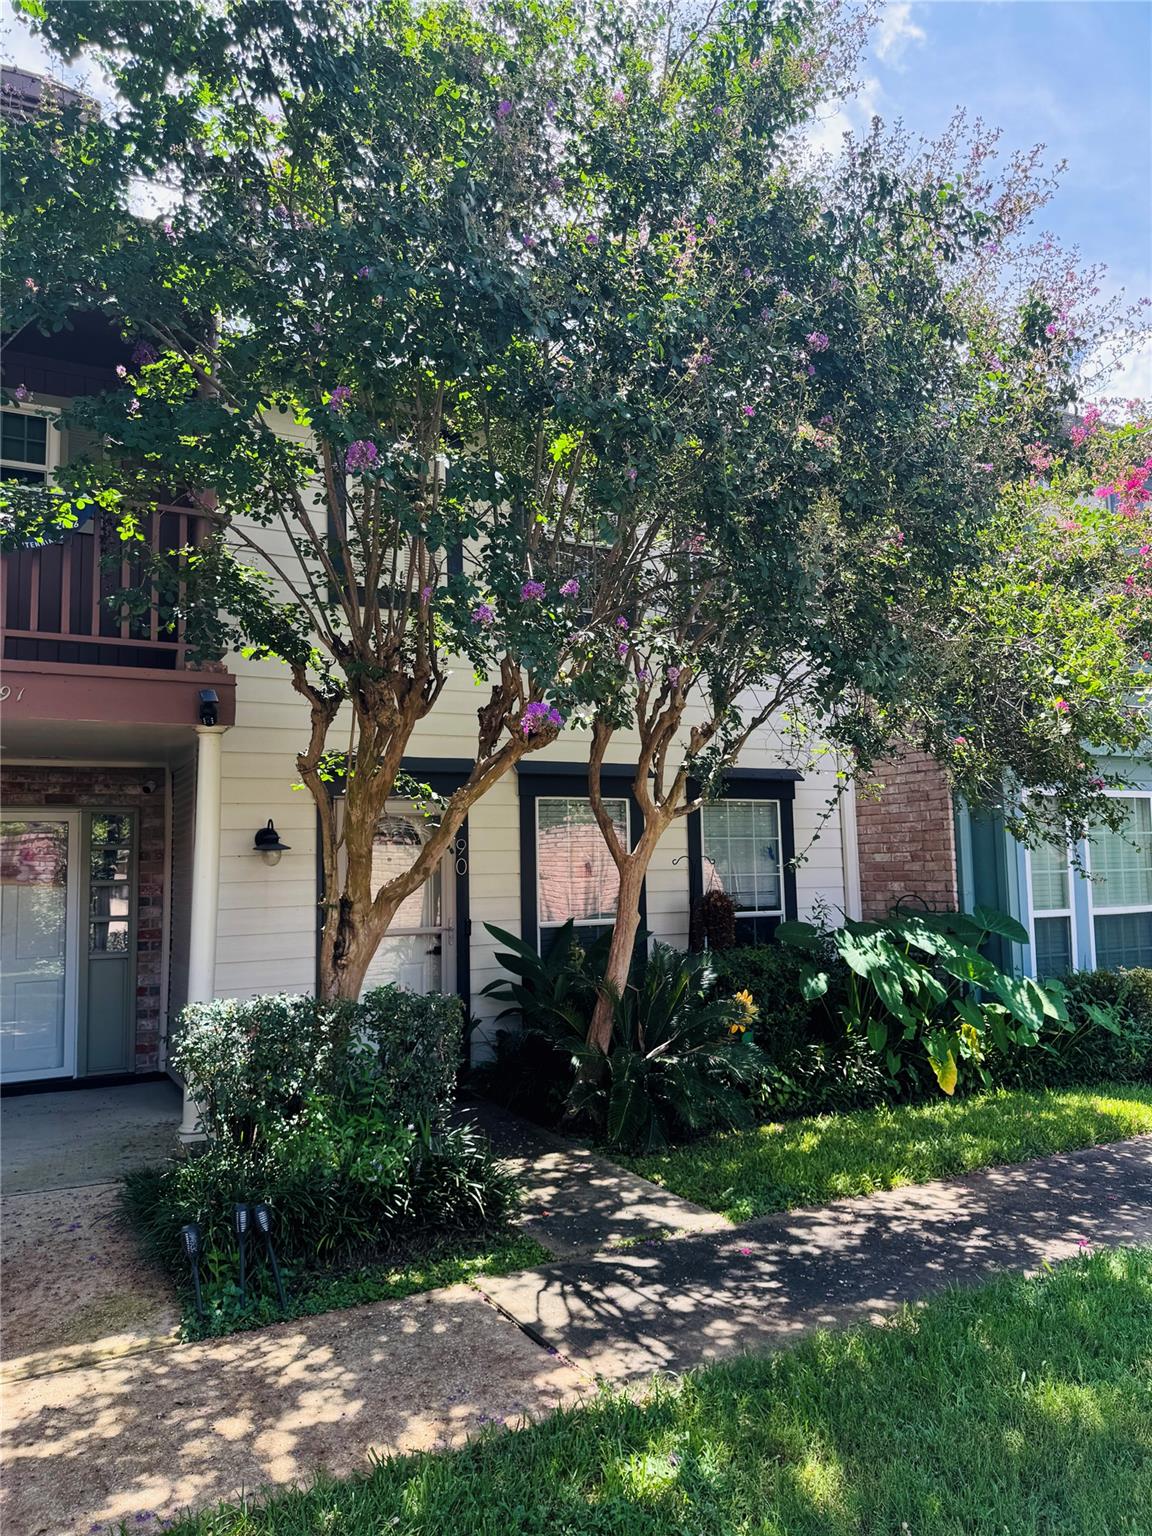
Townhouse exterior shaded by flowering crepe myrtle trees, with a landscaped entry and concrete walkway.
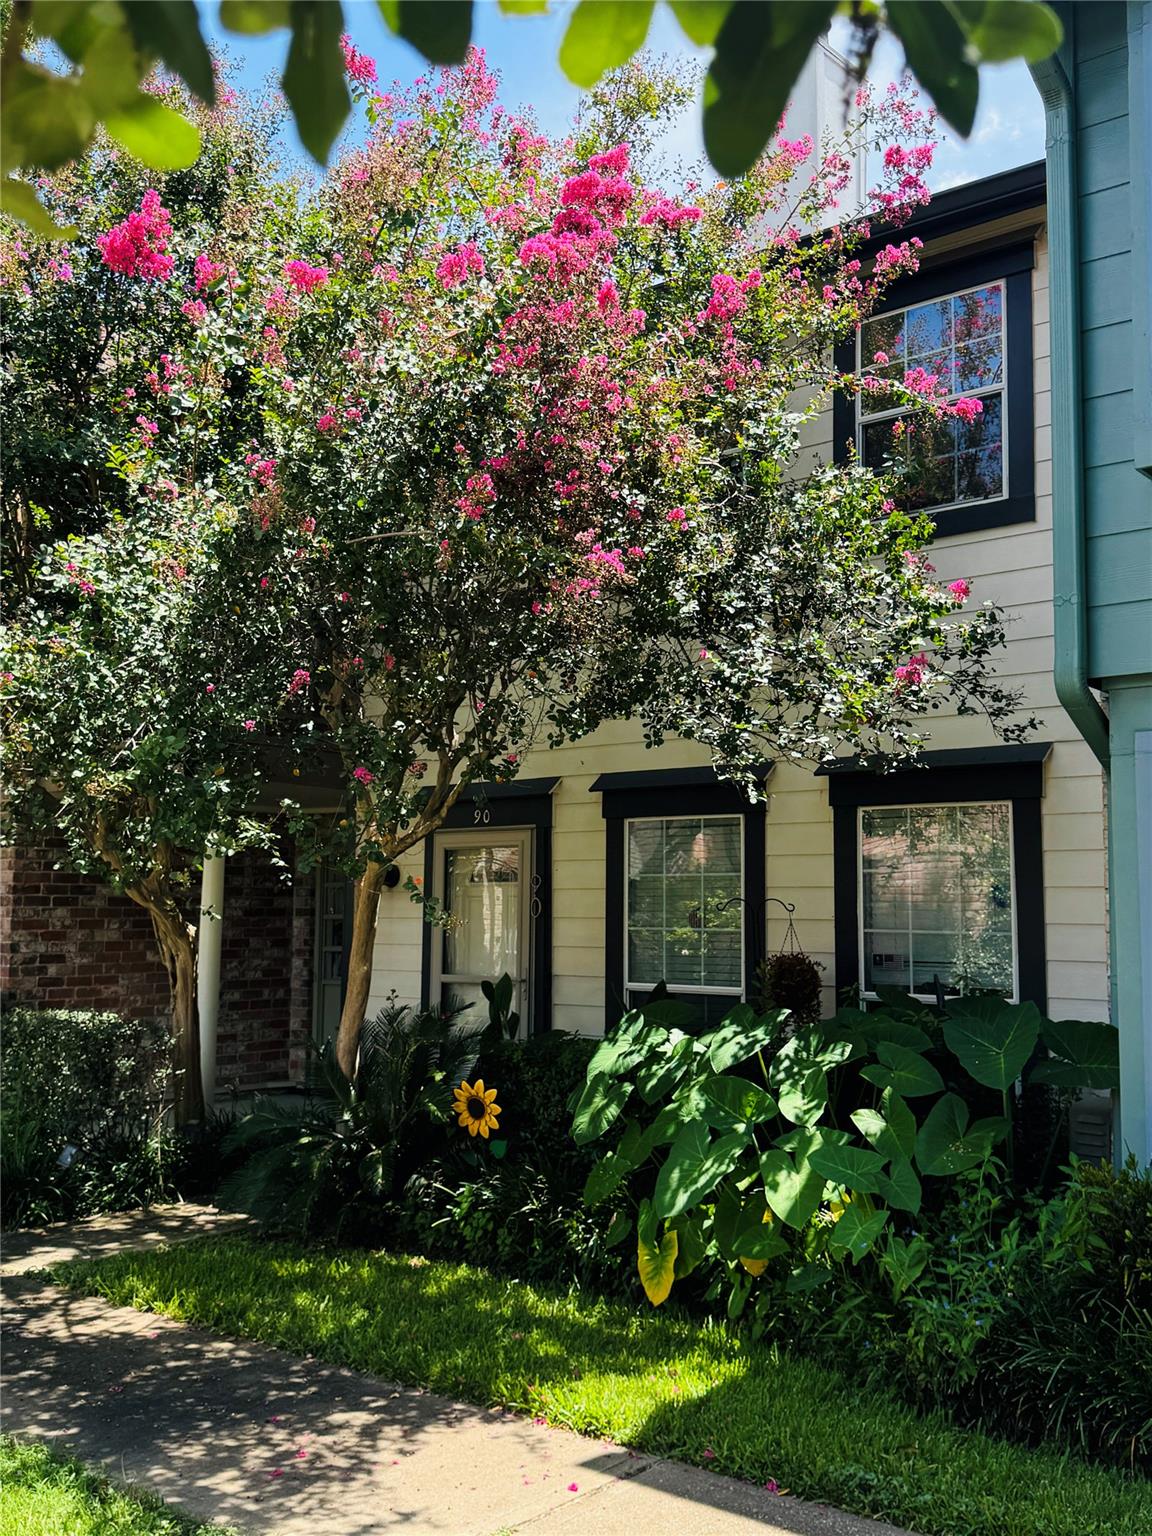
Townhouse exterior shaded by a pink-flowering crepe myrtle, with lush garden beds and a front walkway.
Forrest Lake Townhomes sign on a curved brick wall above shrubs.
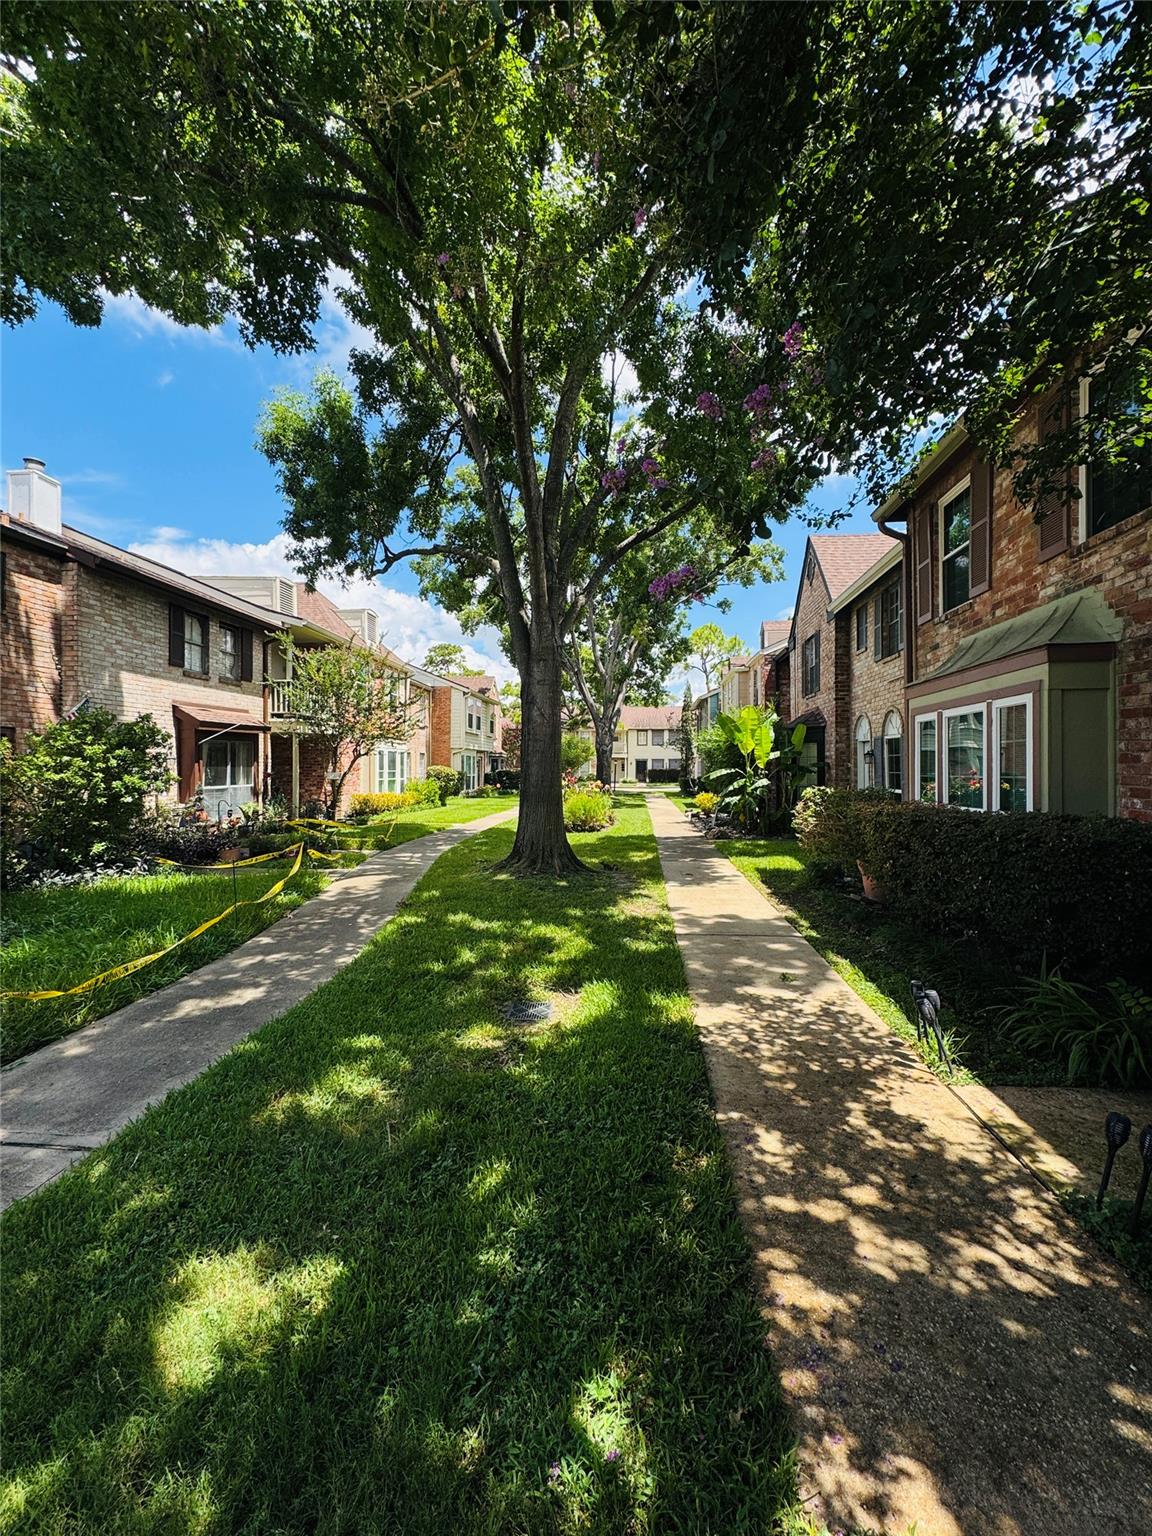
Townhouse courtyard with brick homes, grassy paths, and a large shade tree.
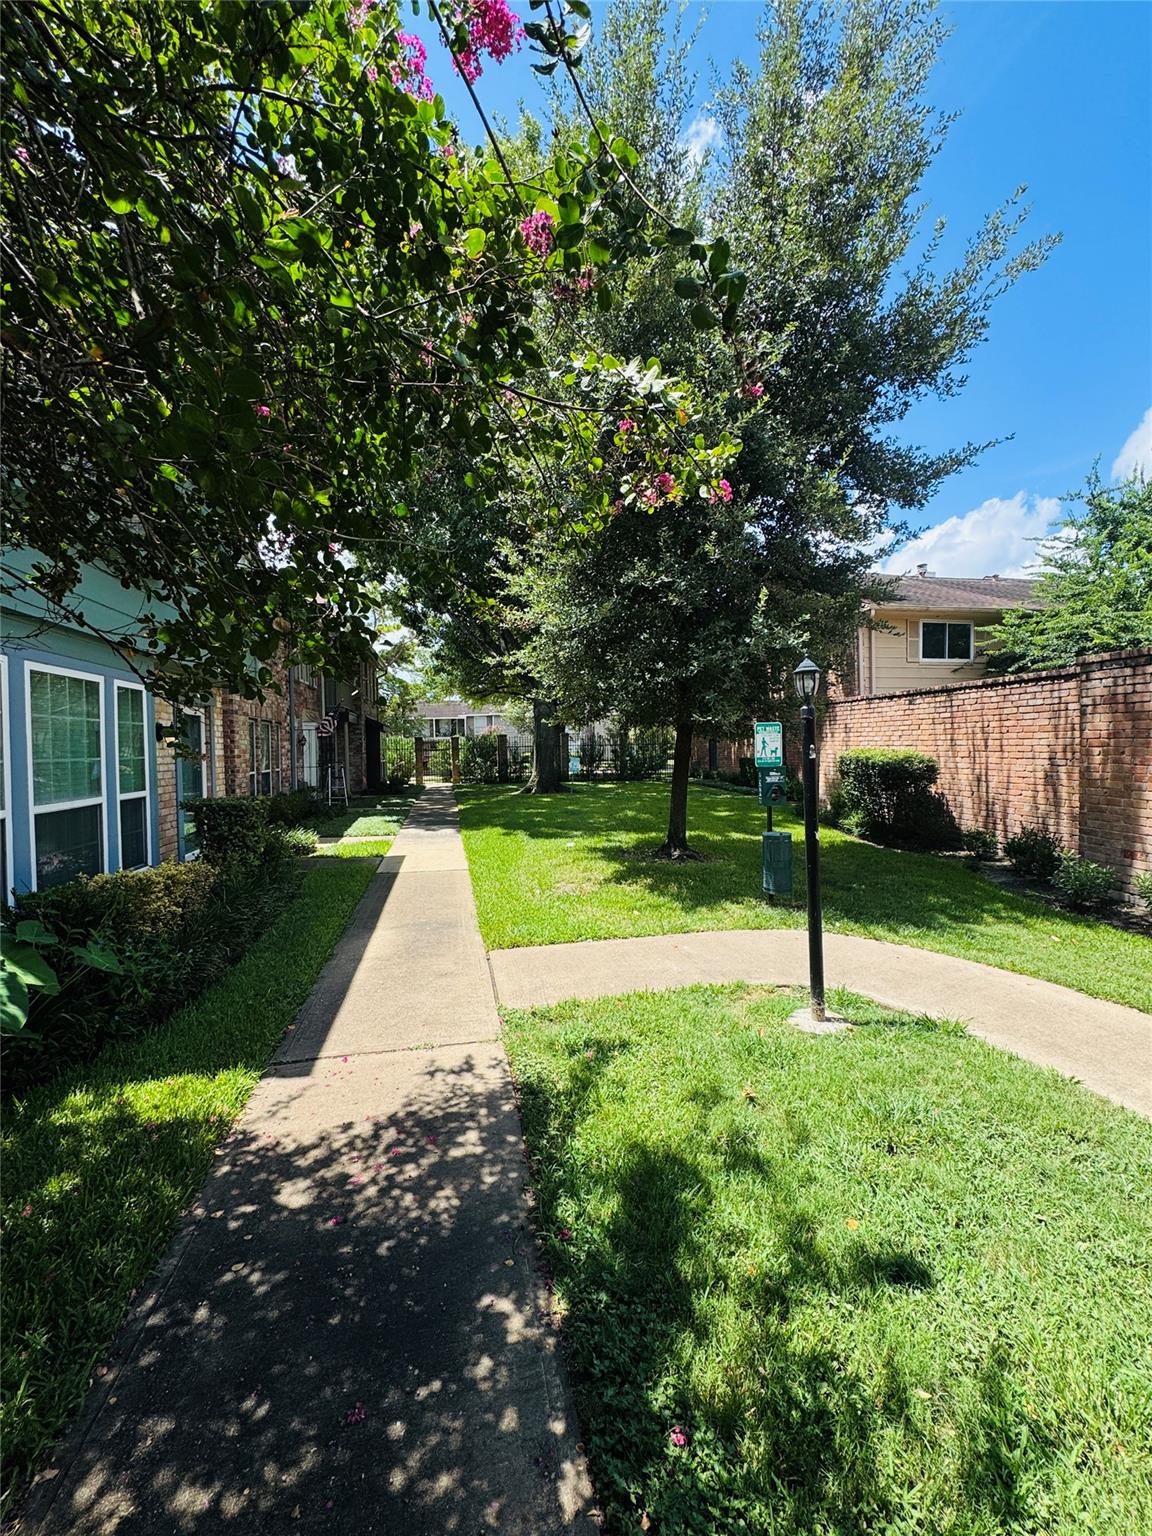
Residential courtyard with a shaded walkway, flowering trees, lawn, and brick buildings.
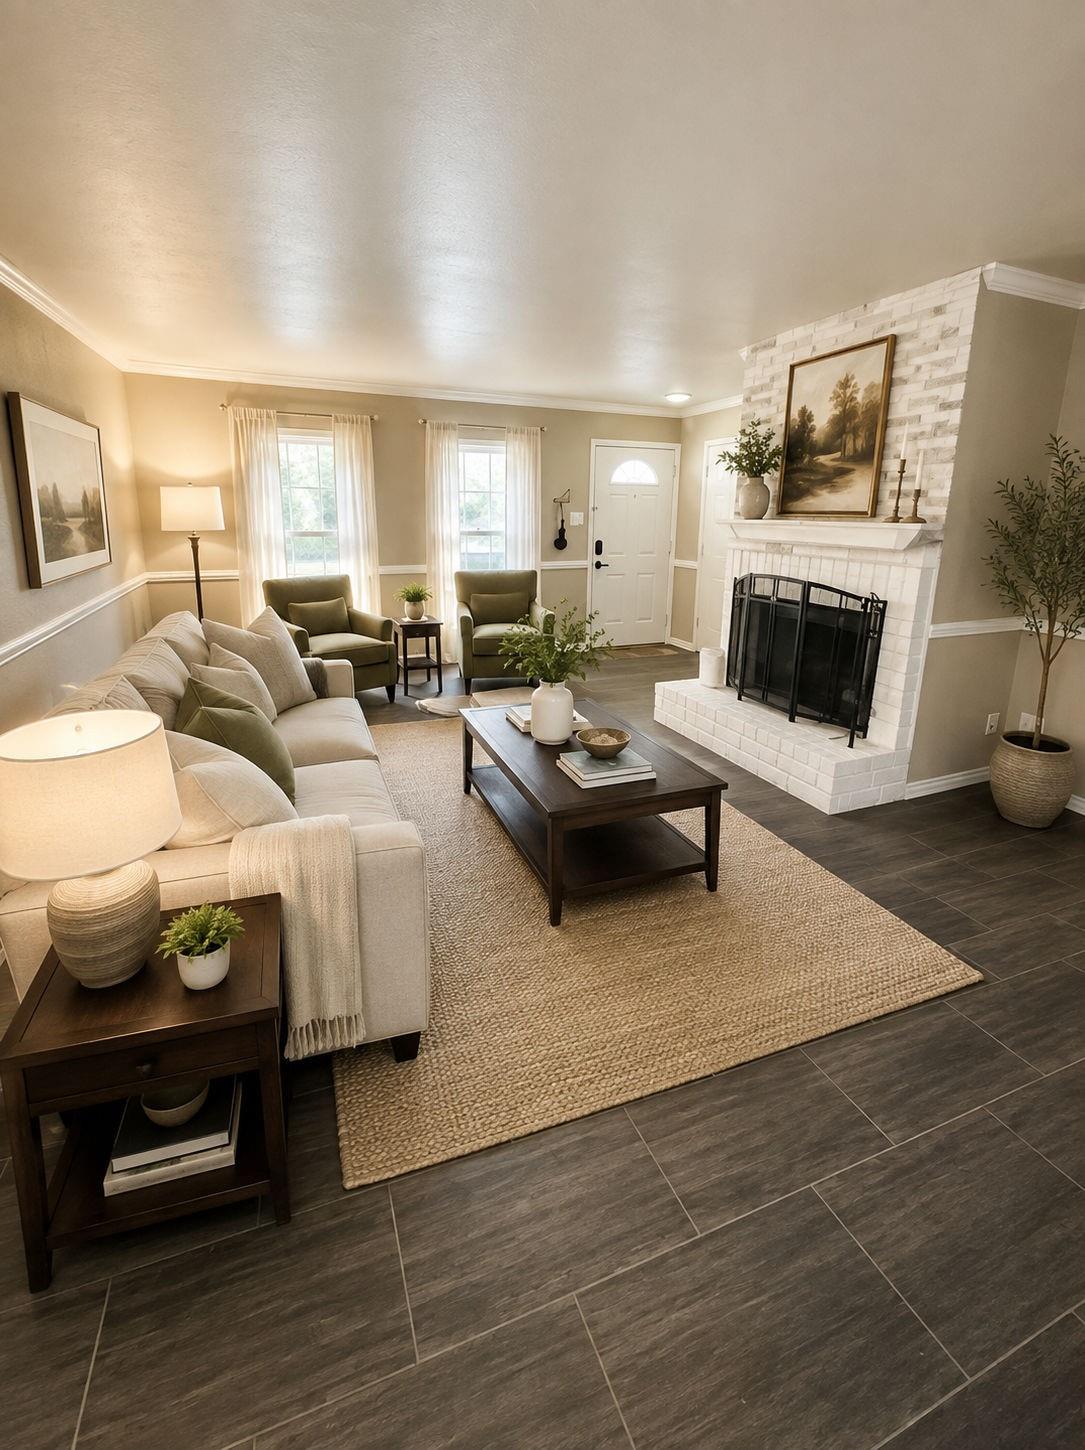
Living room with a white brick fireplace, cream sectional, olive armchairs, and dark tile flooring.
Living room with gray tile floors, leather chairs, and a white brick fireplace.
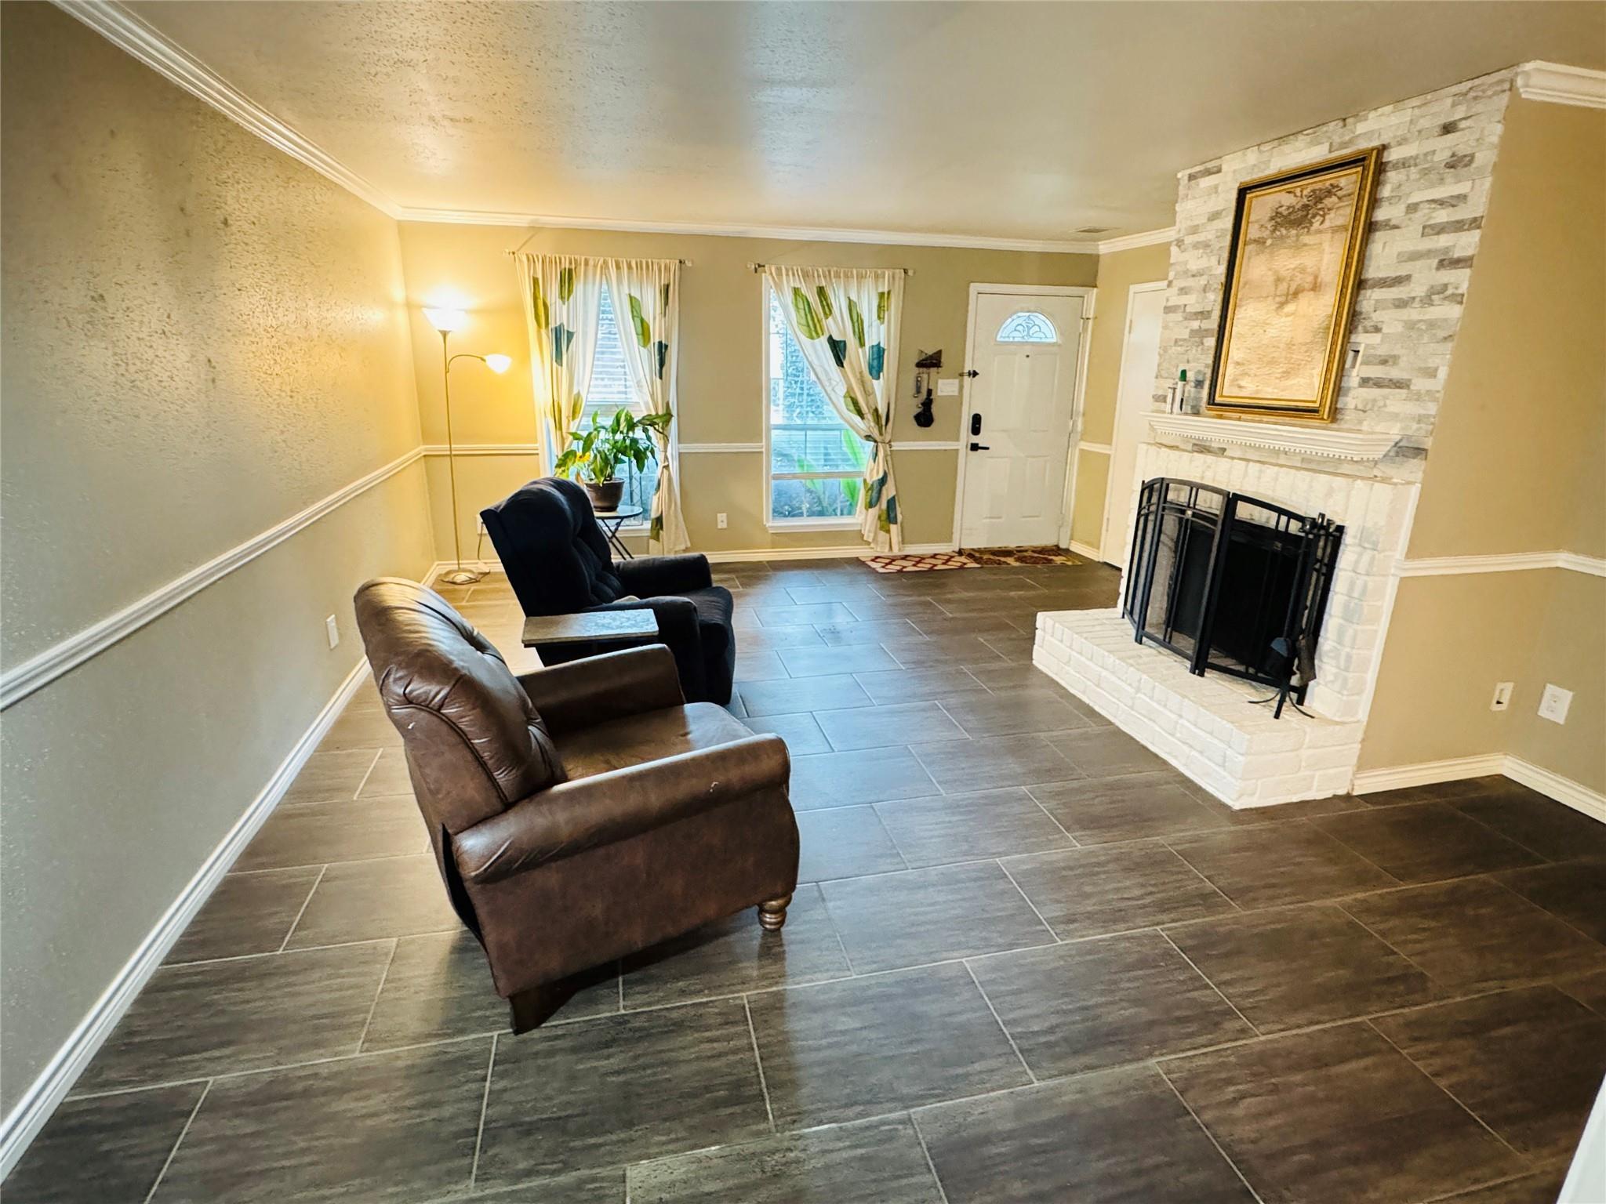
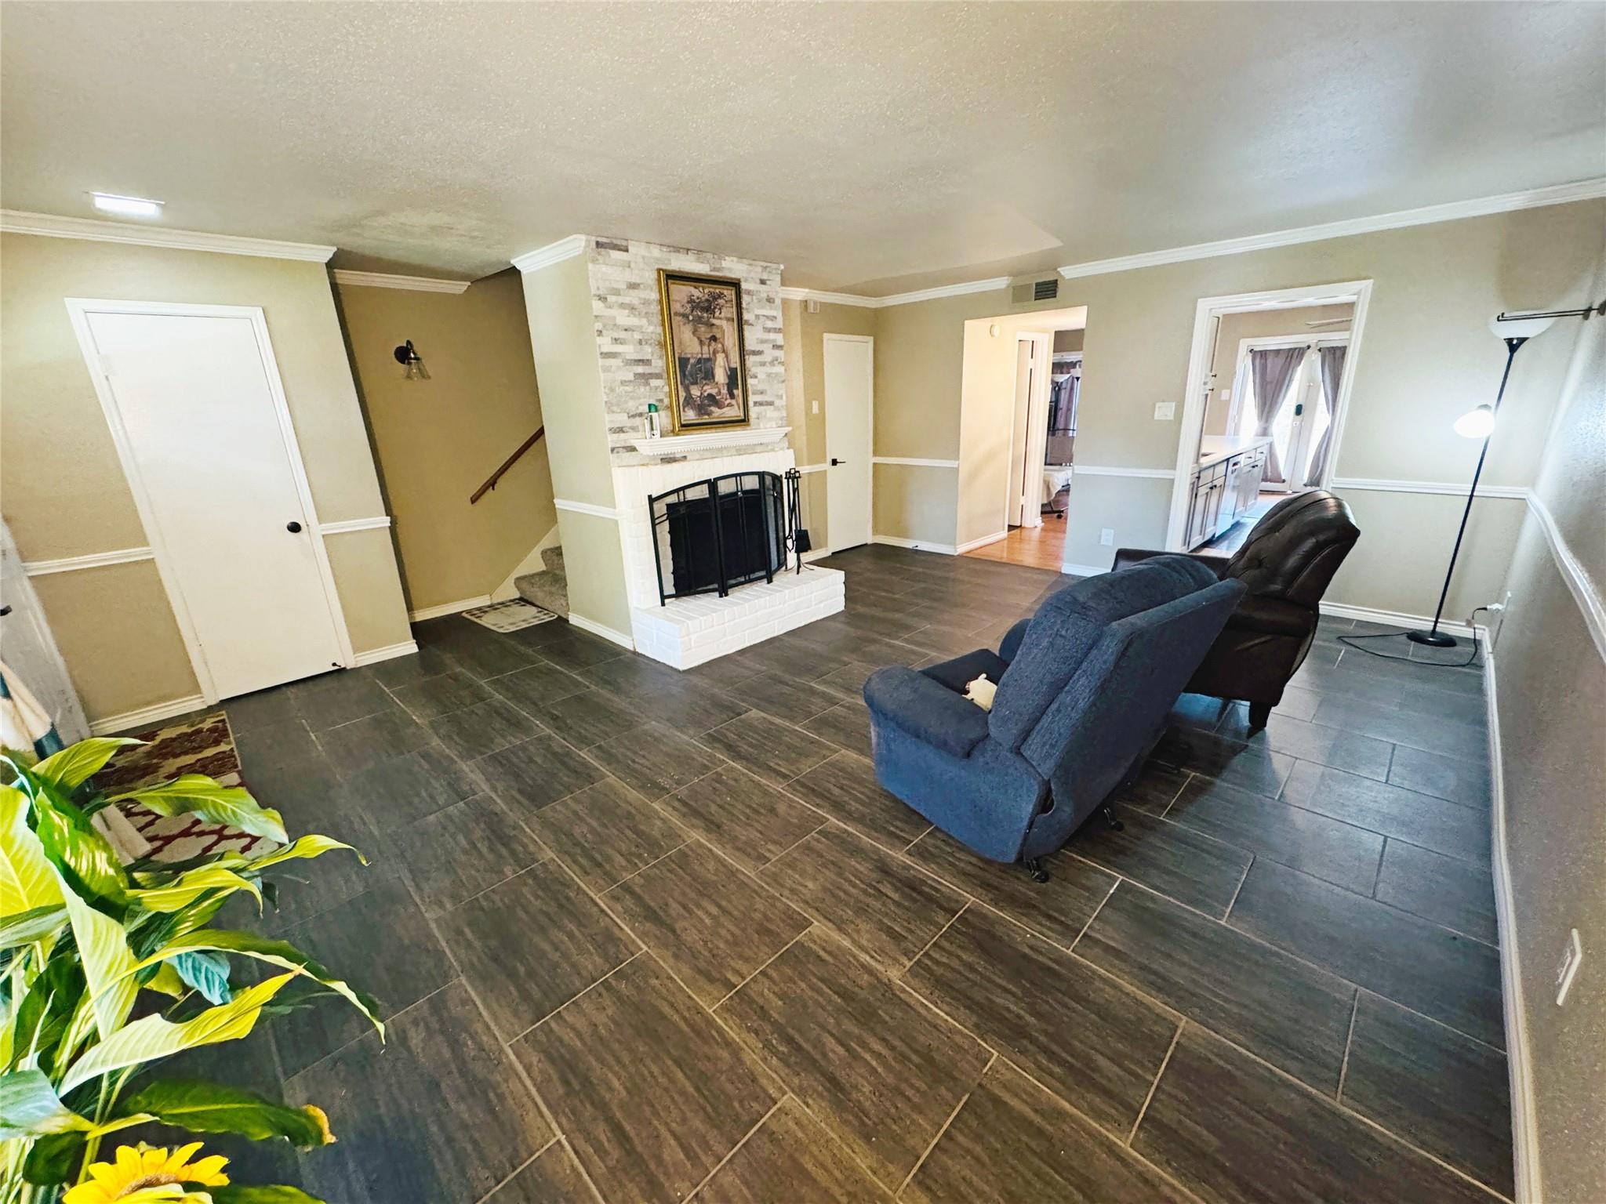
Living room with a white brick fireplace, dark tile floors, and two recliners.
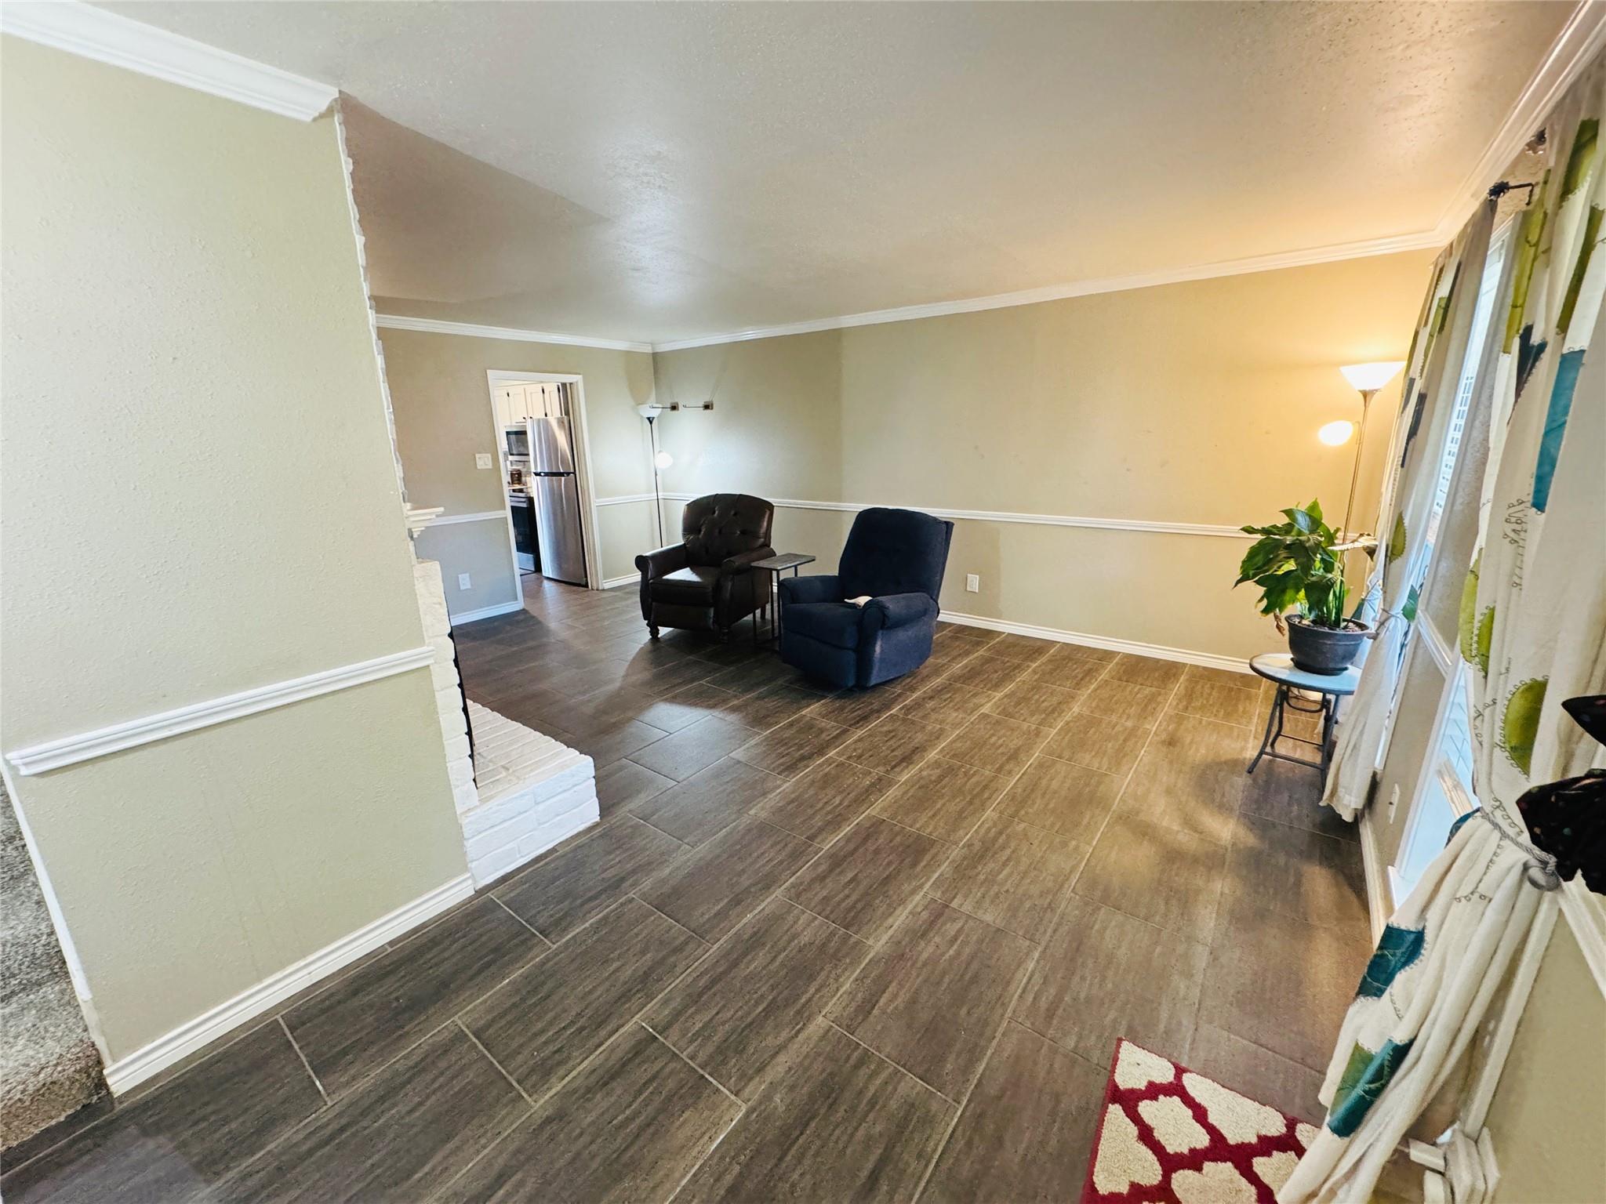
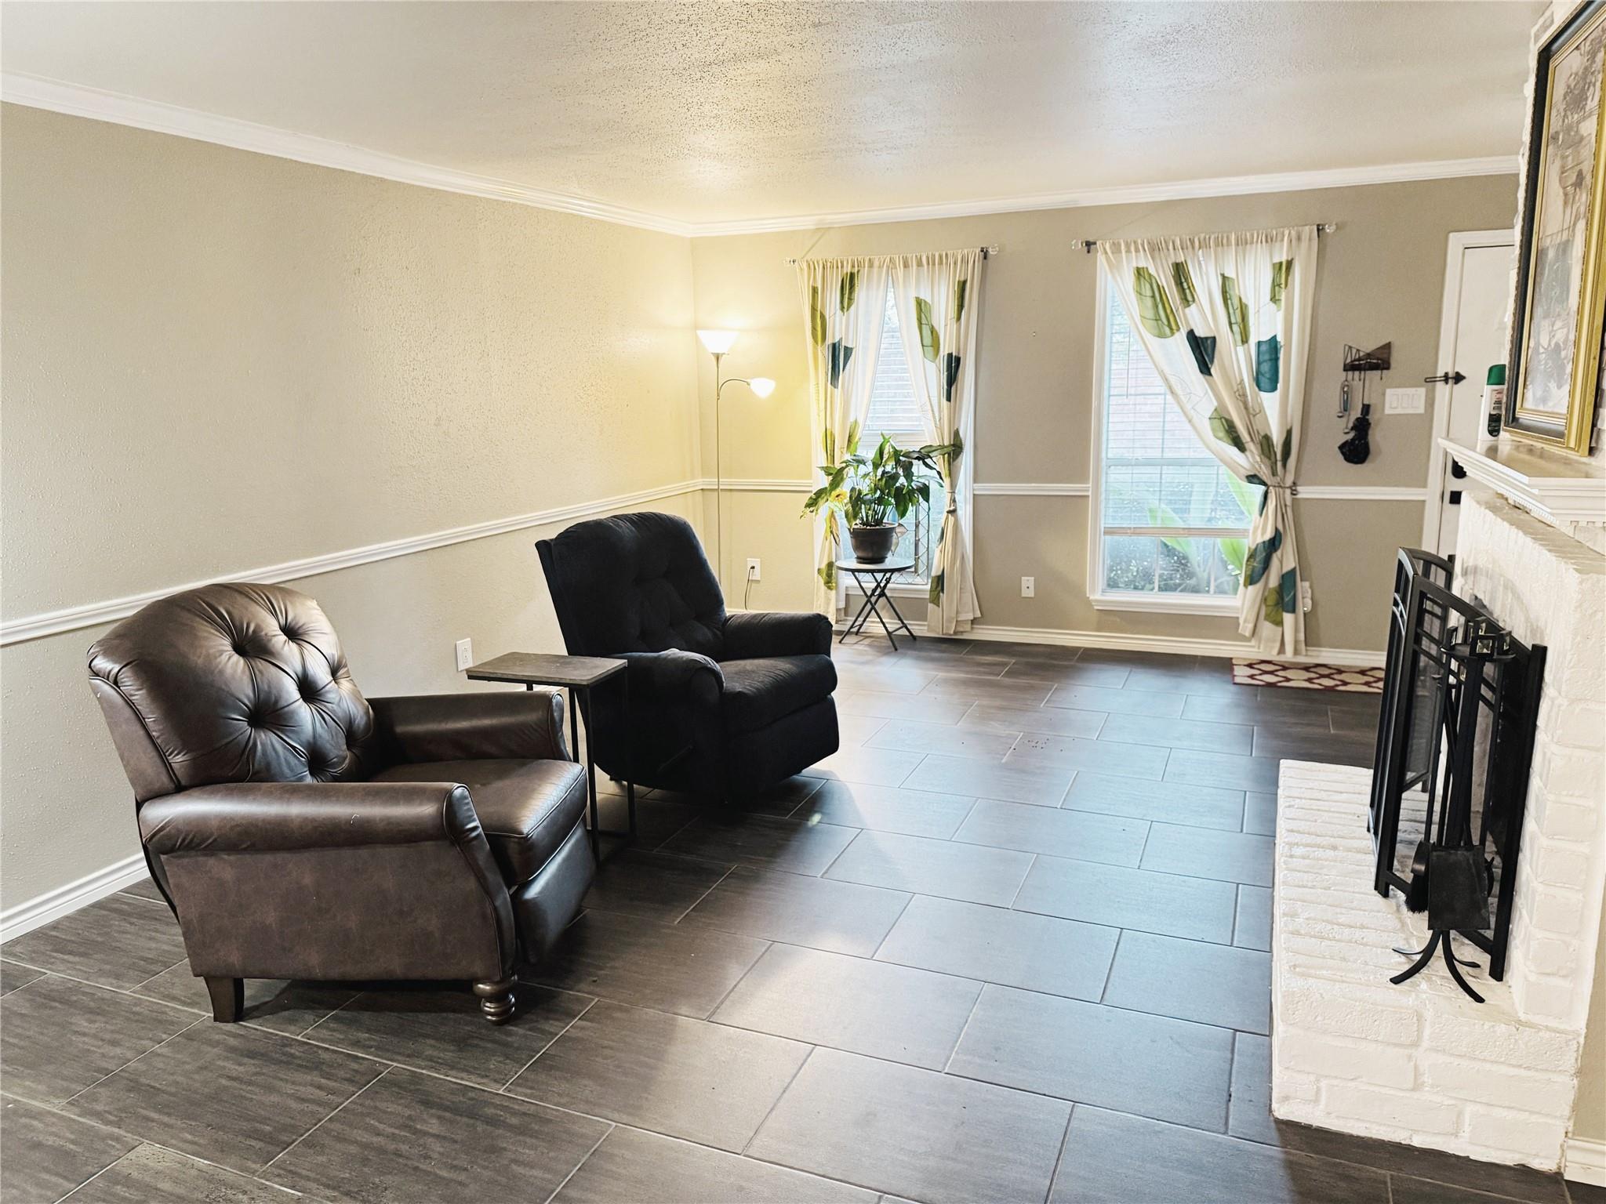
Living room with dark tile floors, two armchairs, and a white brick fireplace.
Living room with two dark recliners, tiled floor, and a white brick fireplace.
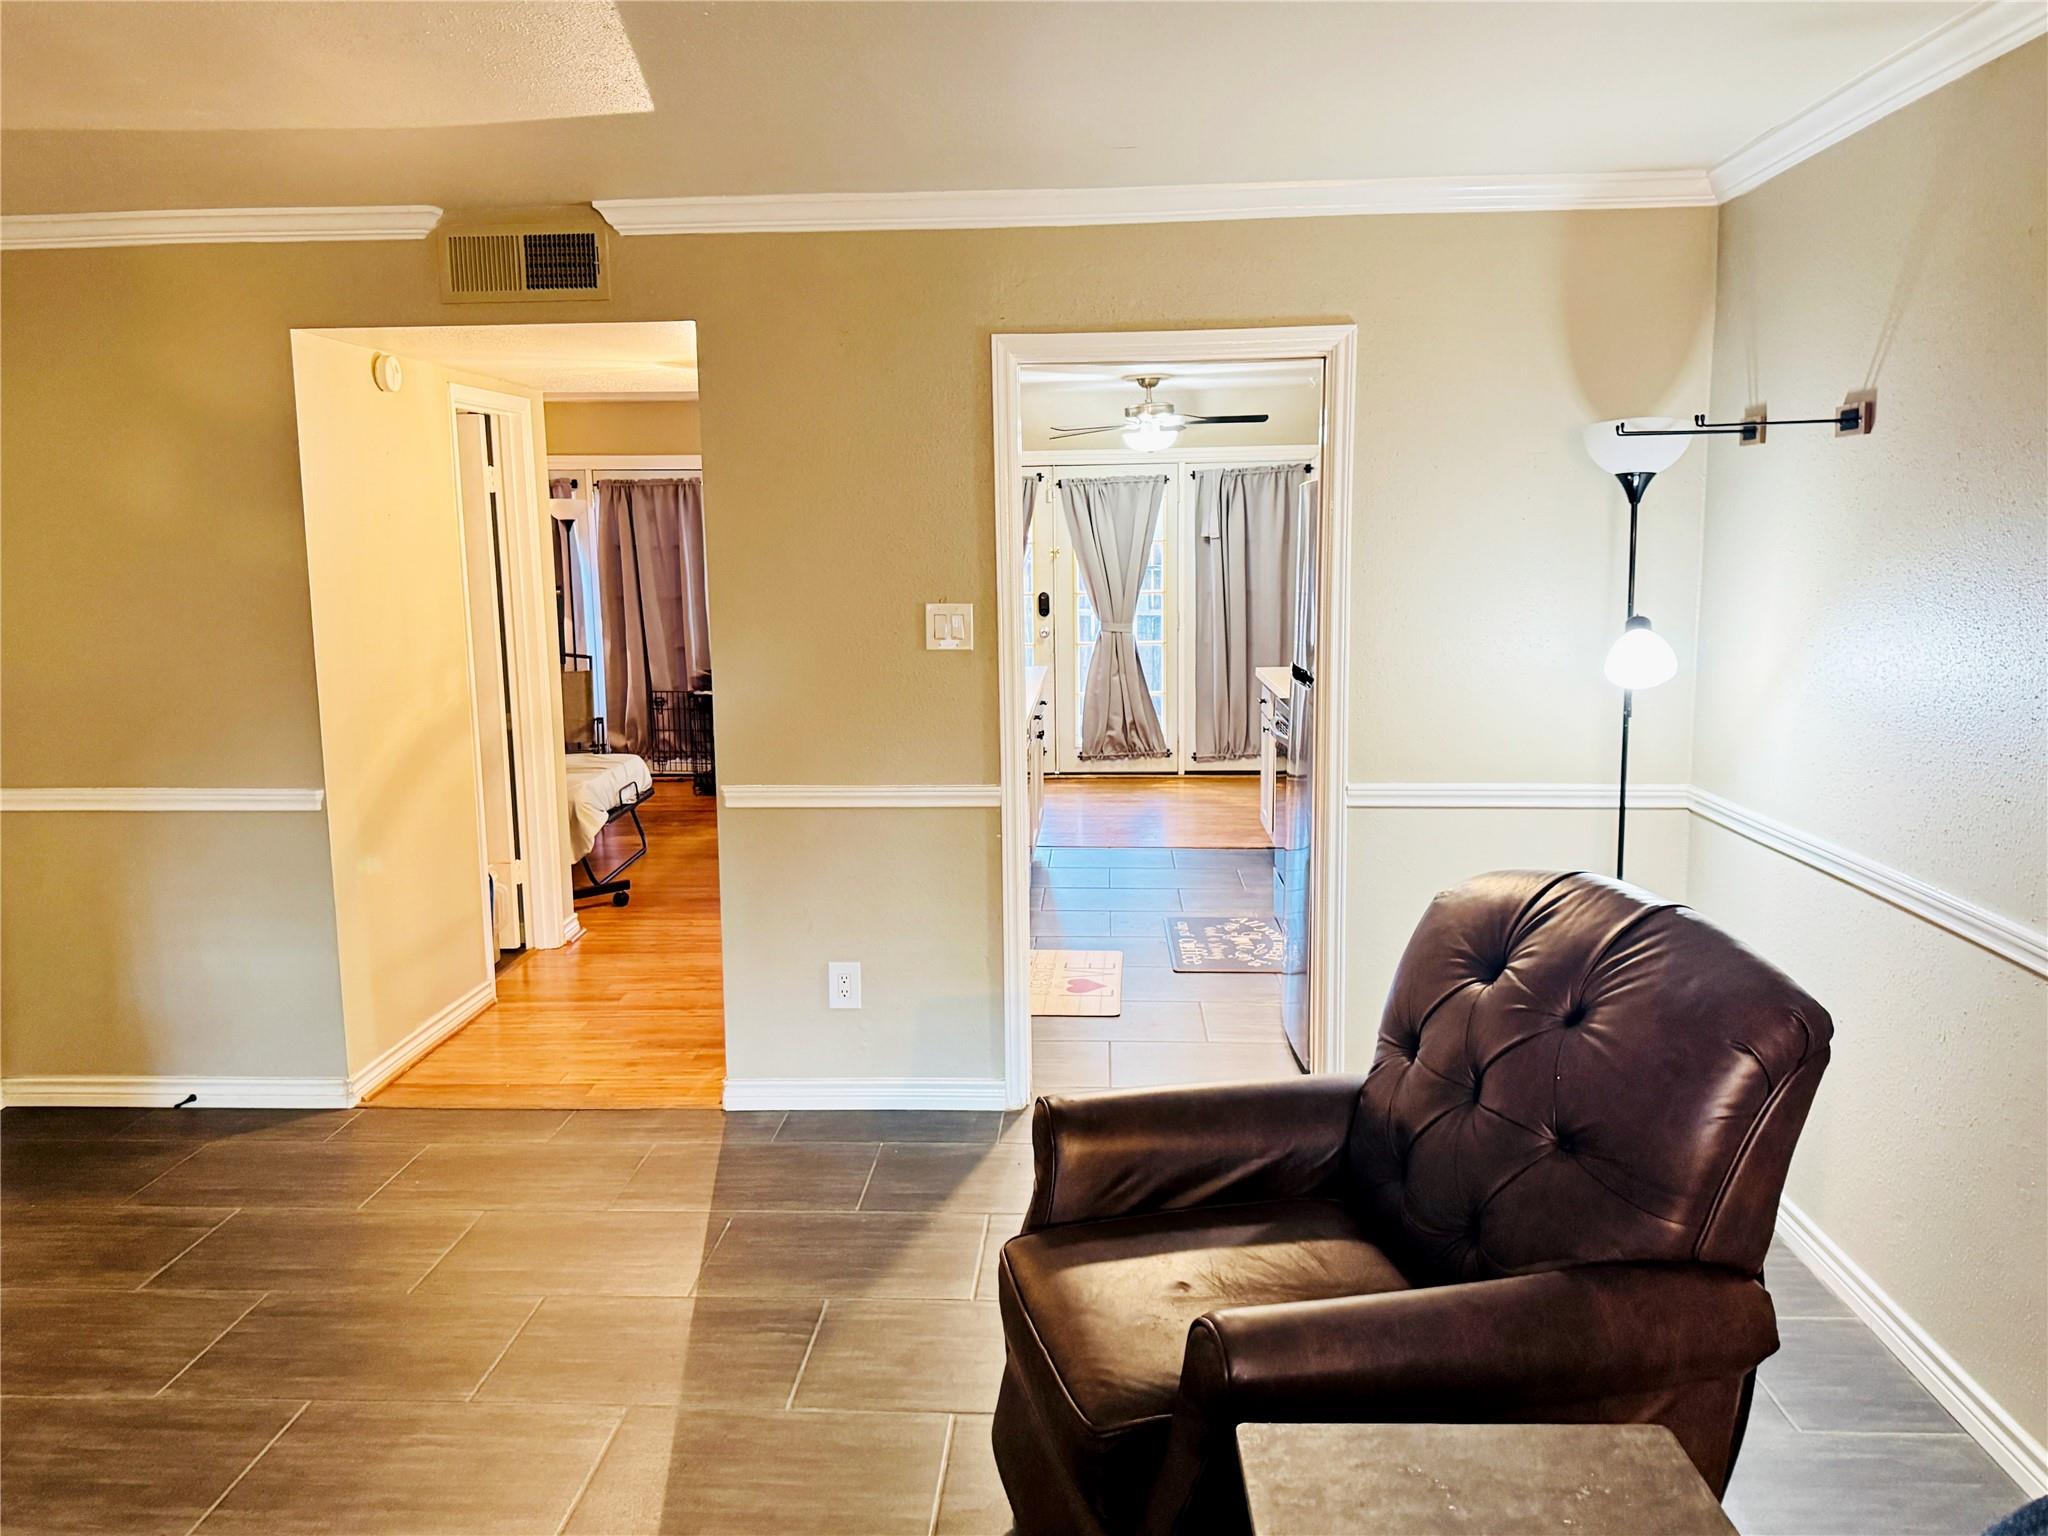
Living area with a dark leather armchair, tiled floor, and adjoining rooms visible through two doorways.
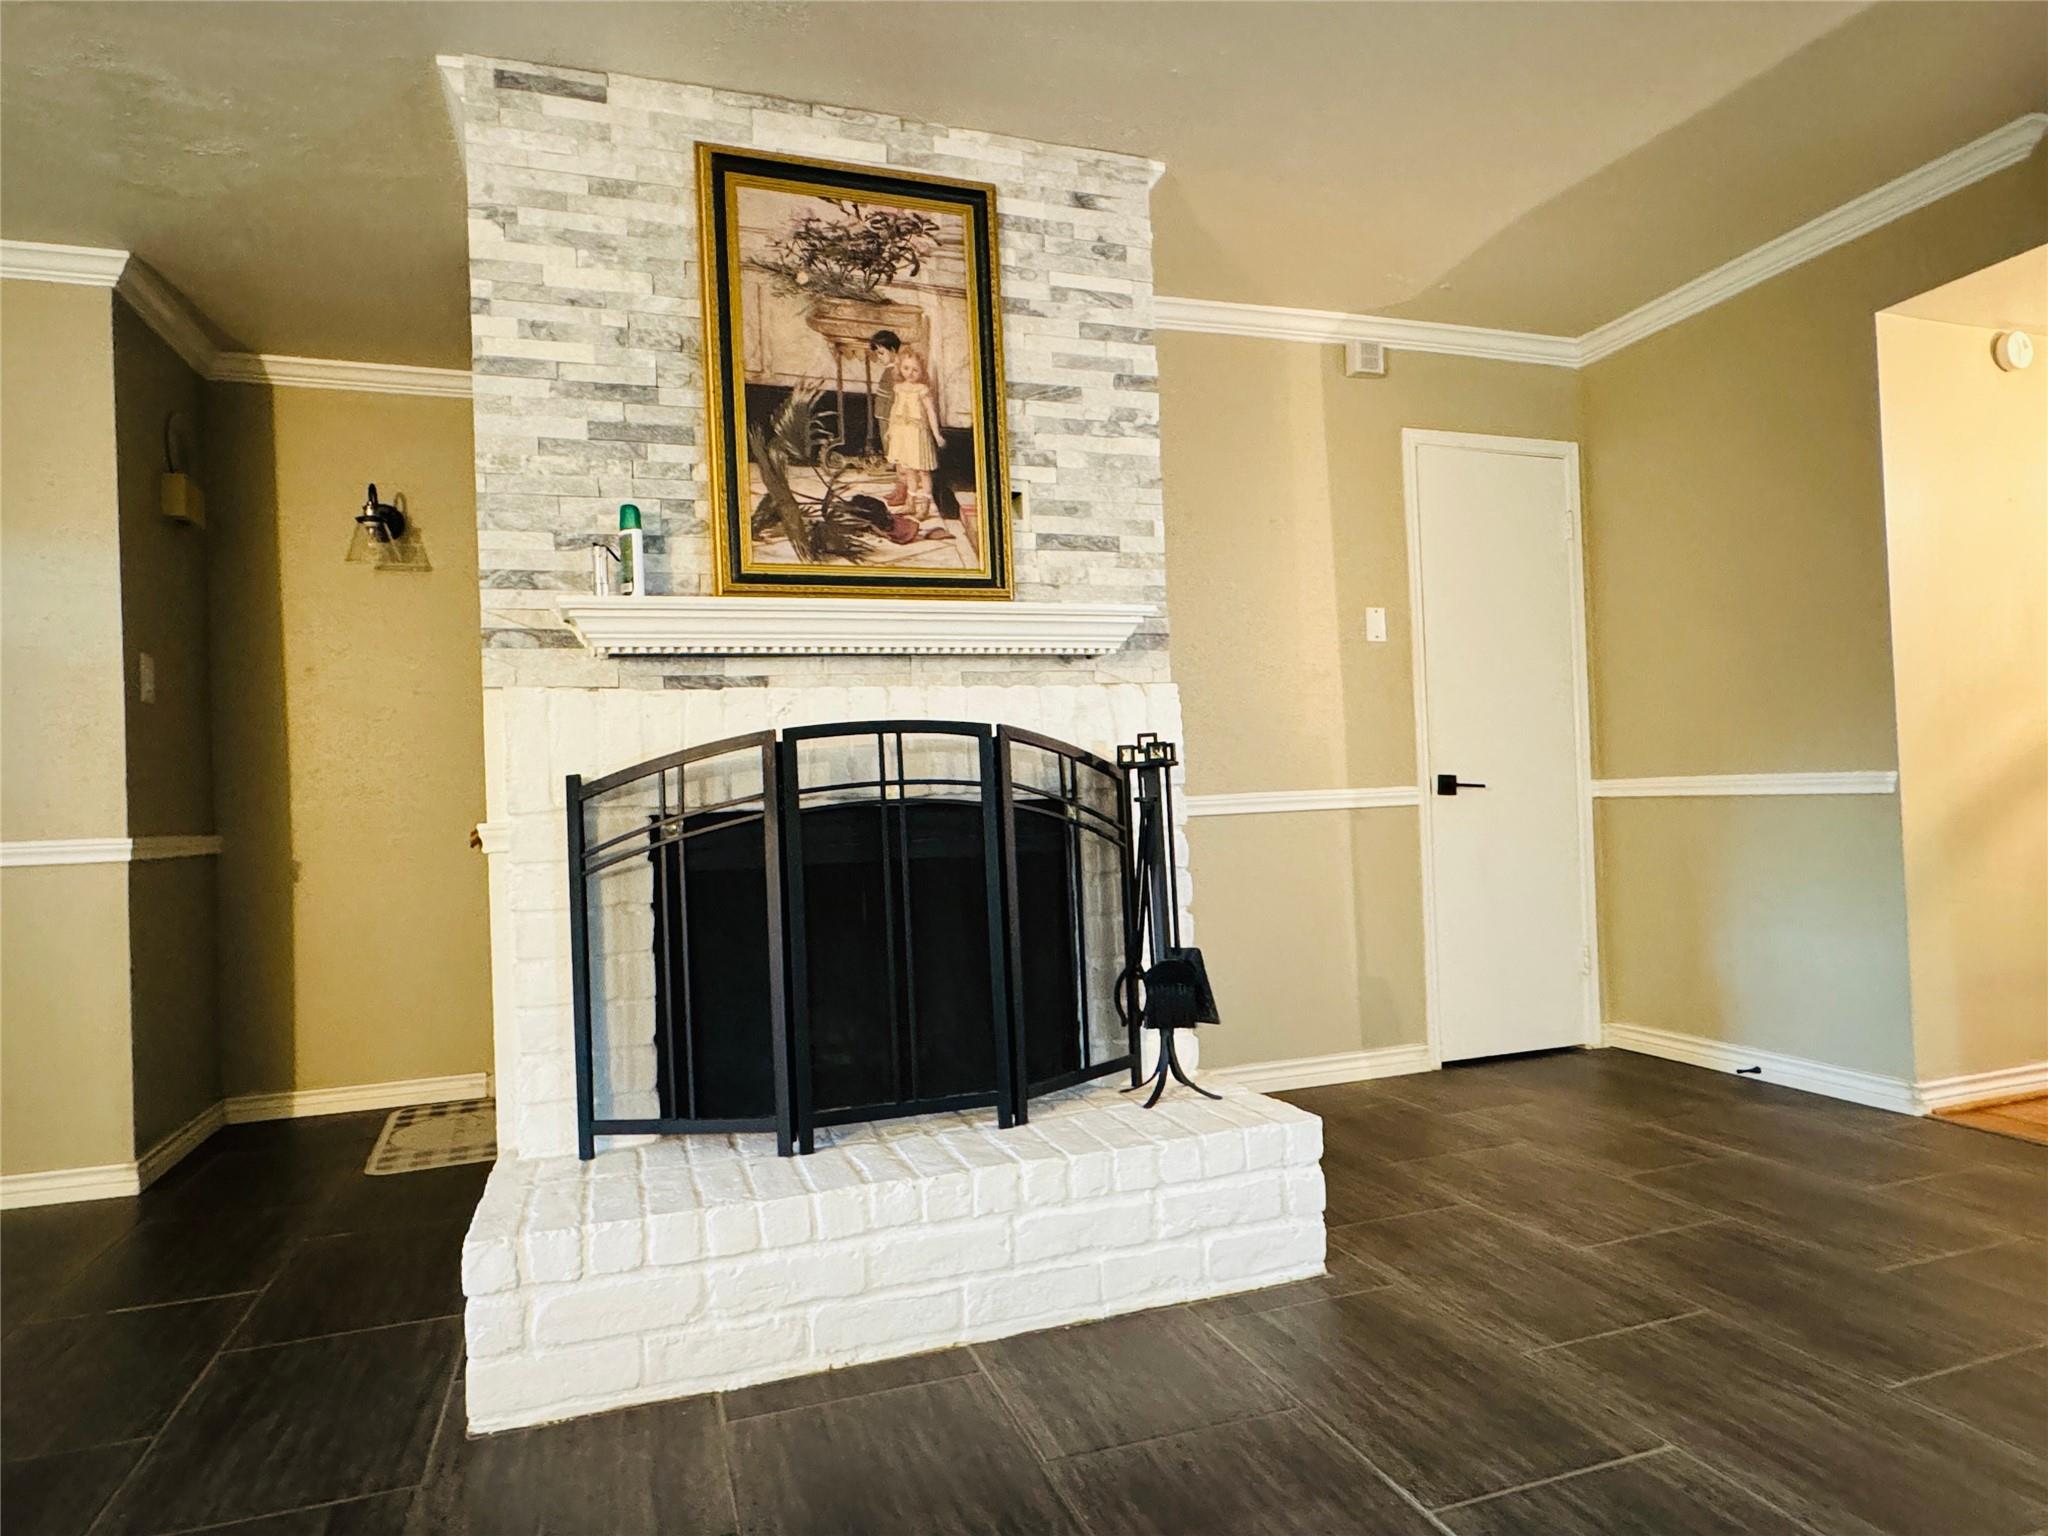
Living room with a white brick fireplace, black metal screen, and stone accent wall.
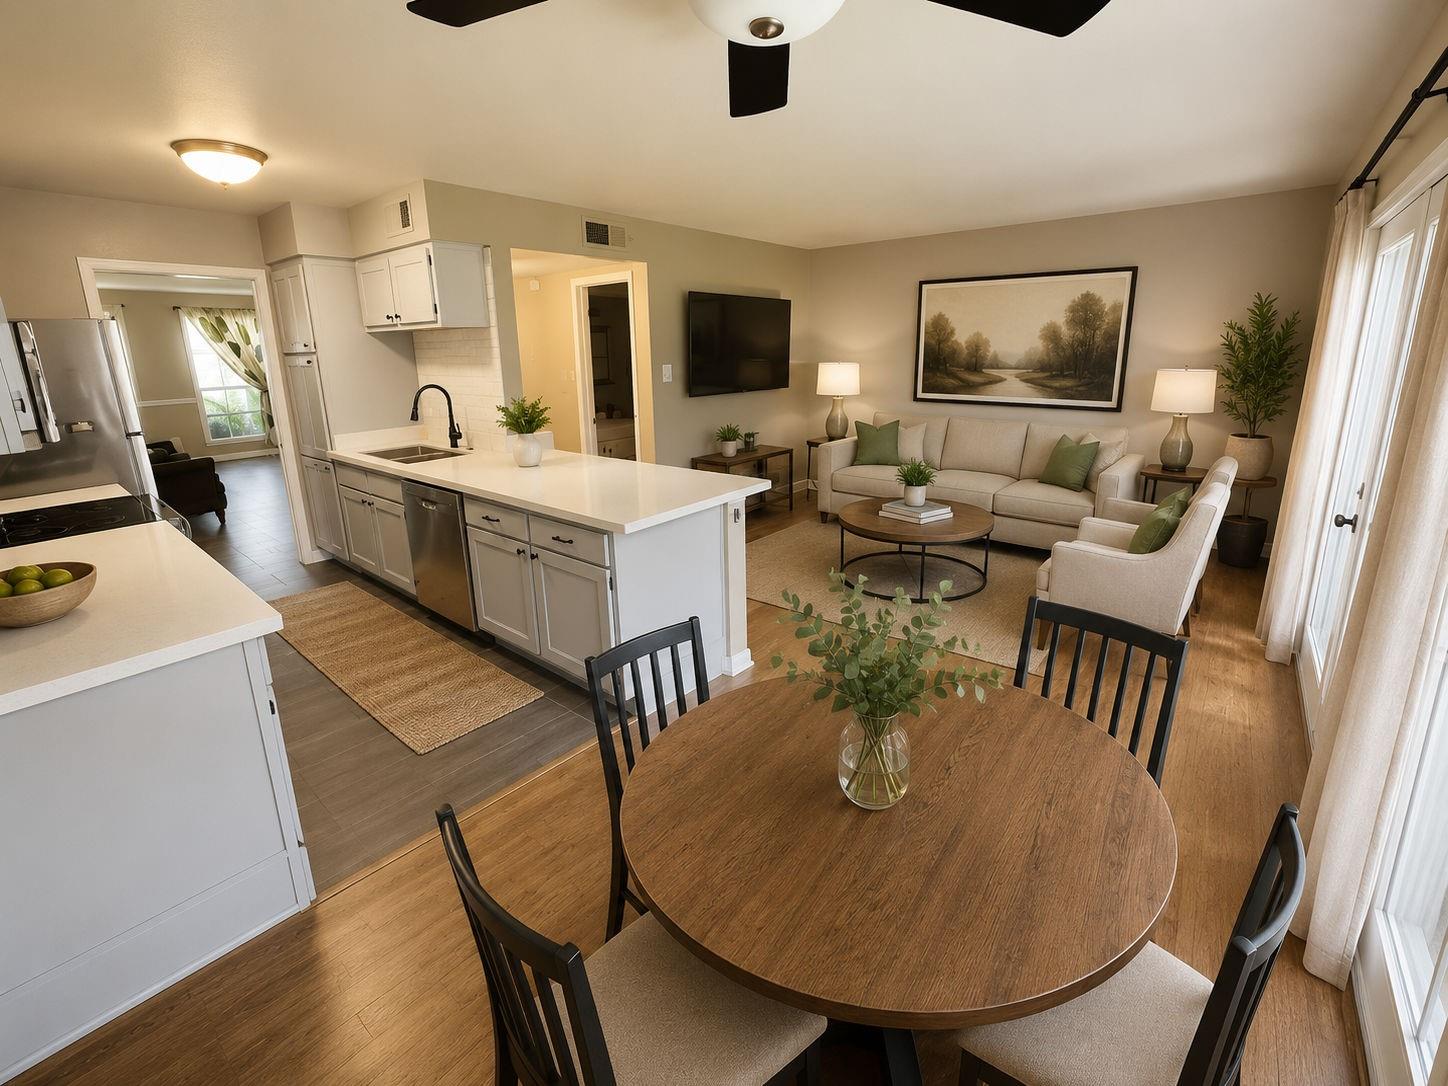
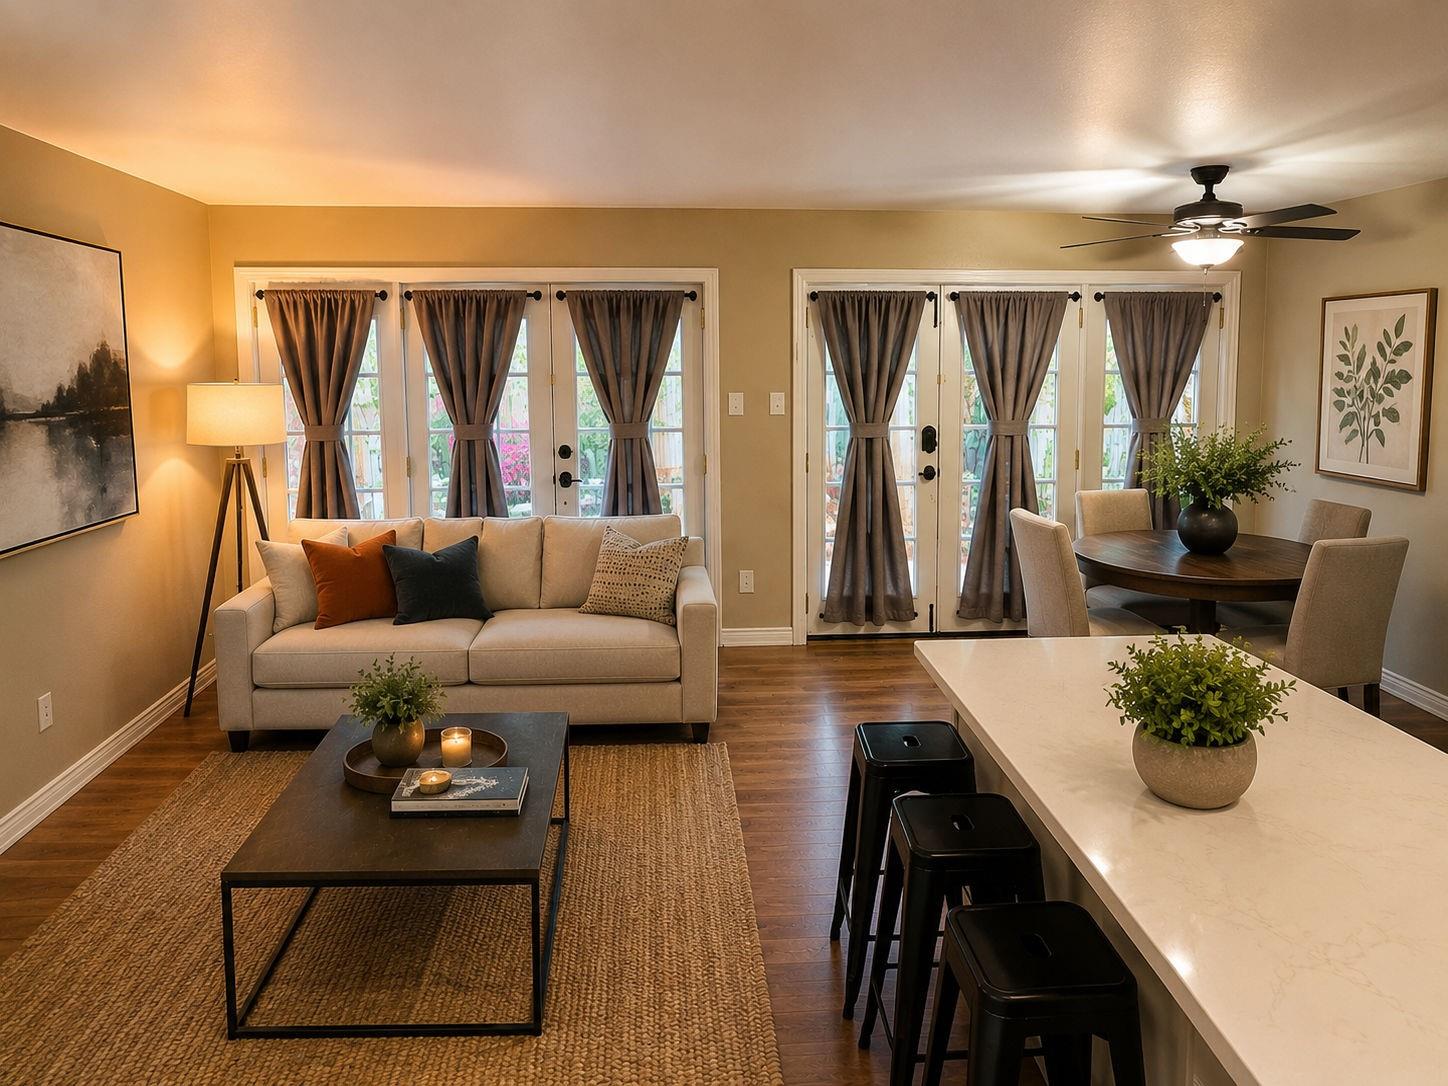
Open-plan kitchen and living area with a white island, round dining table, and neutral sofa.
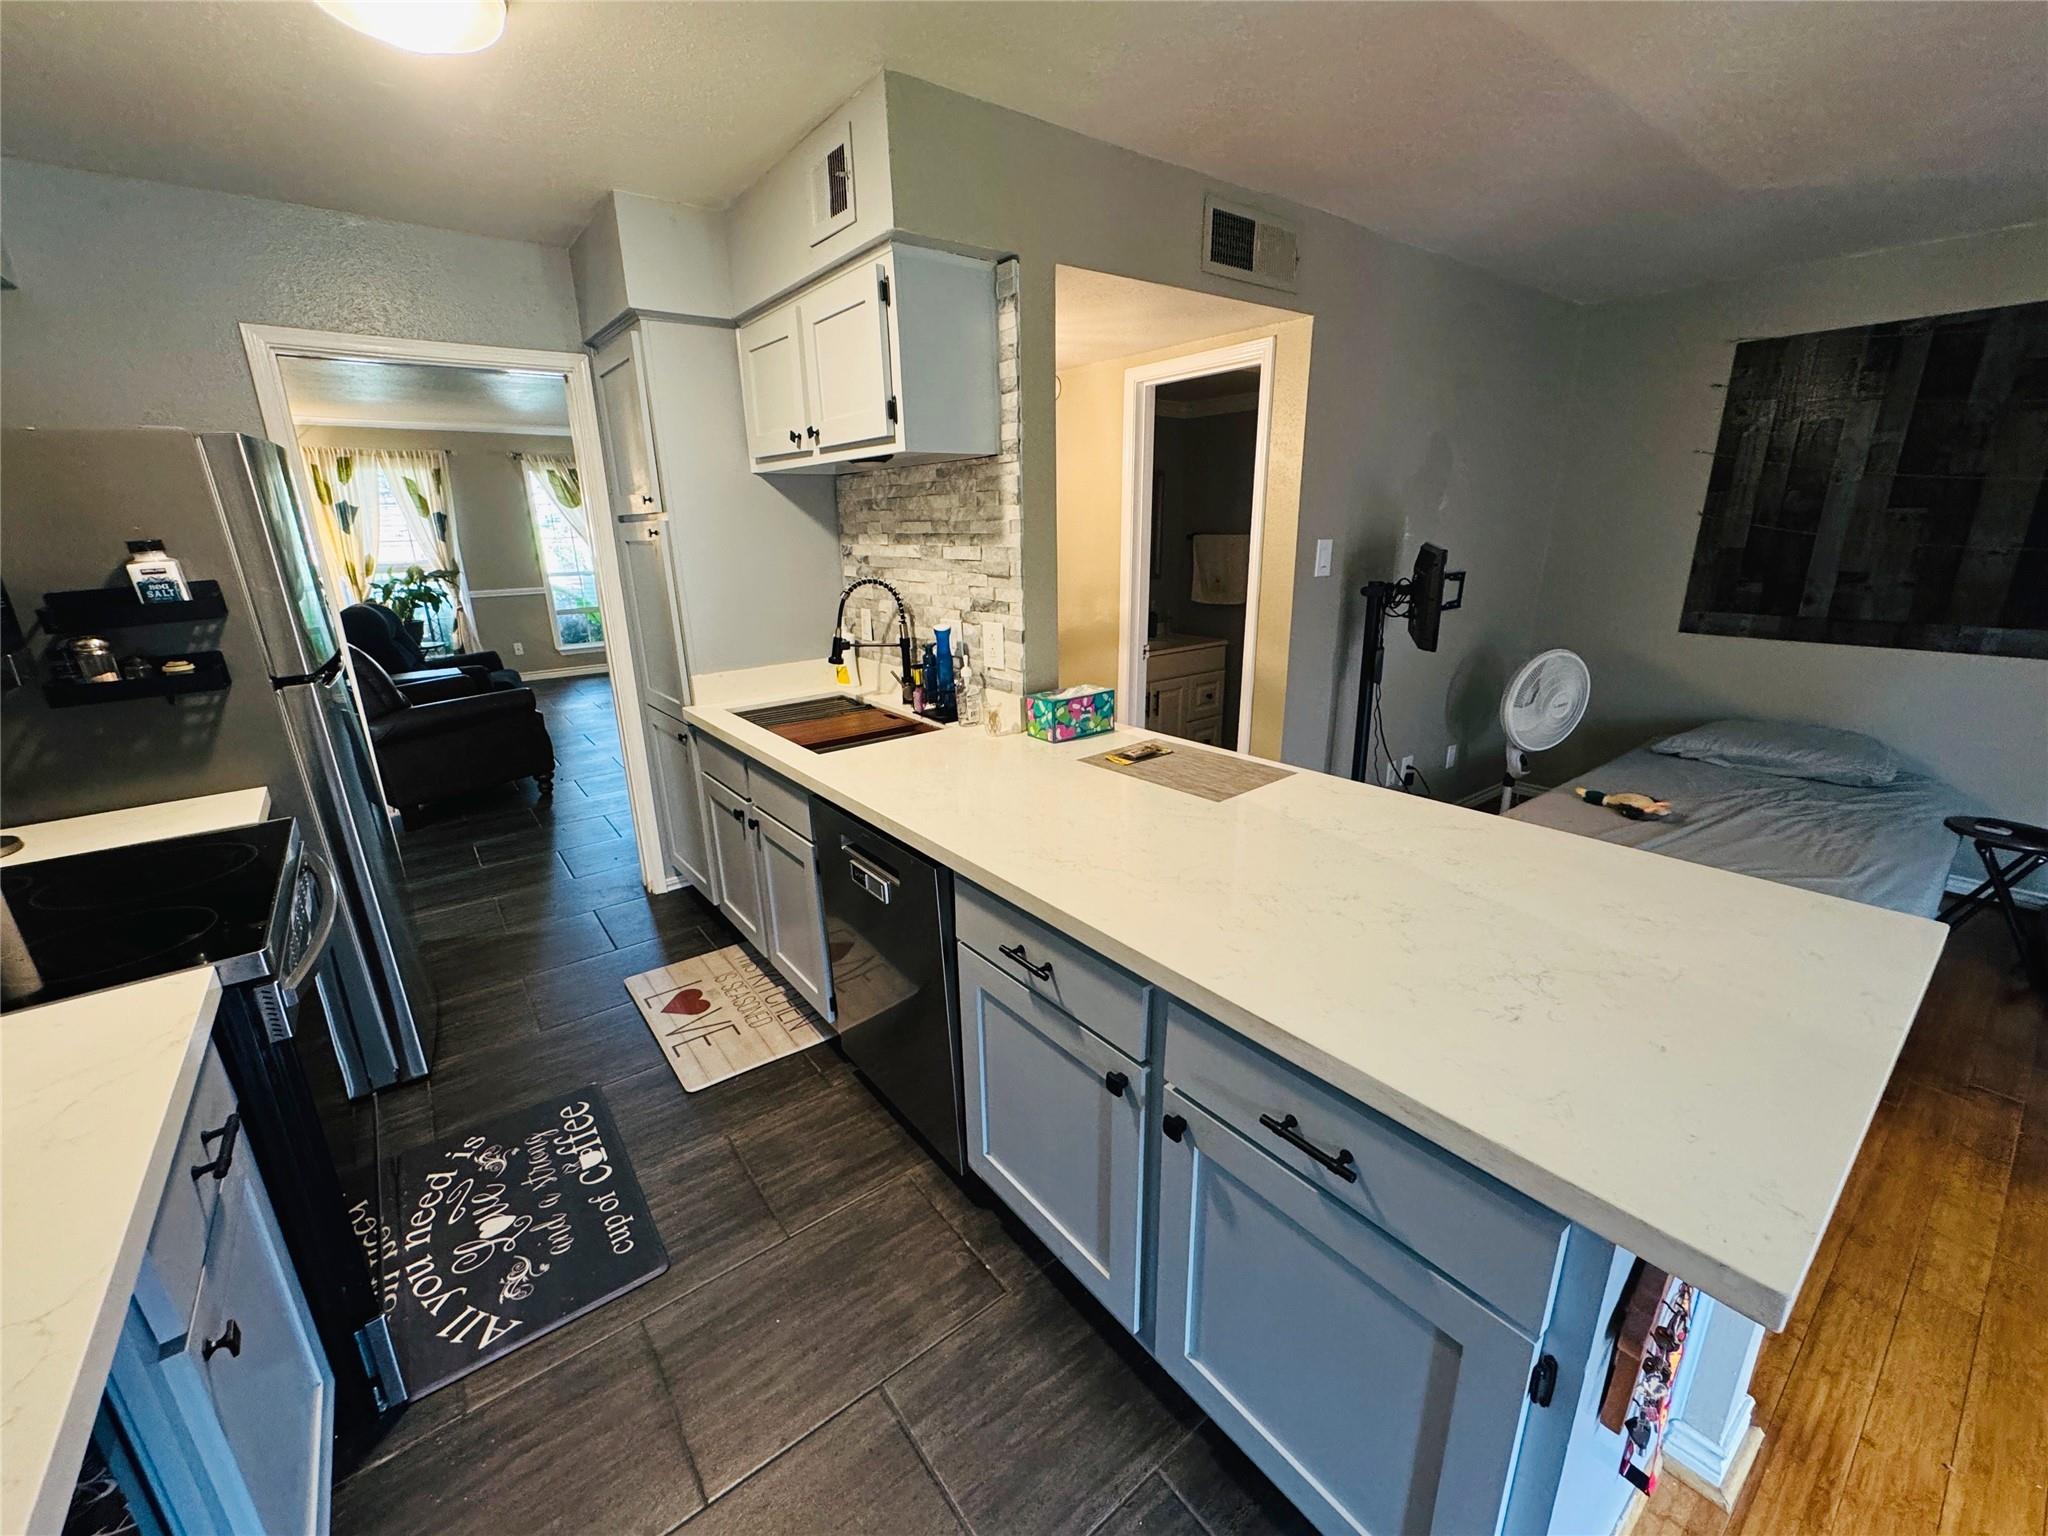
Apartment kitchen with a long white island, gray cabinets, stone backsplash, and adjoining bedroom.
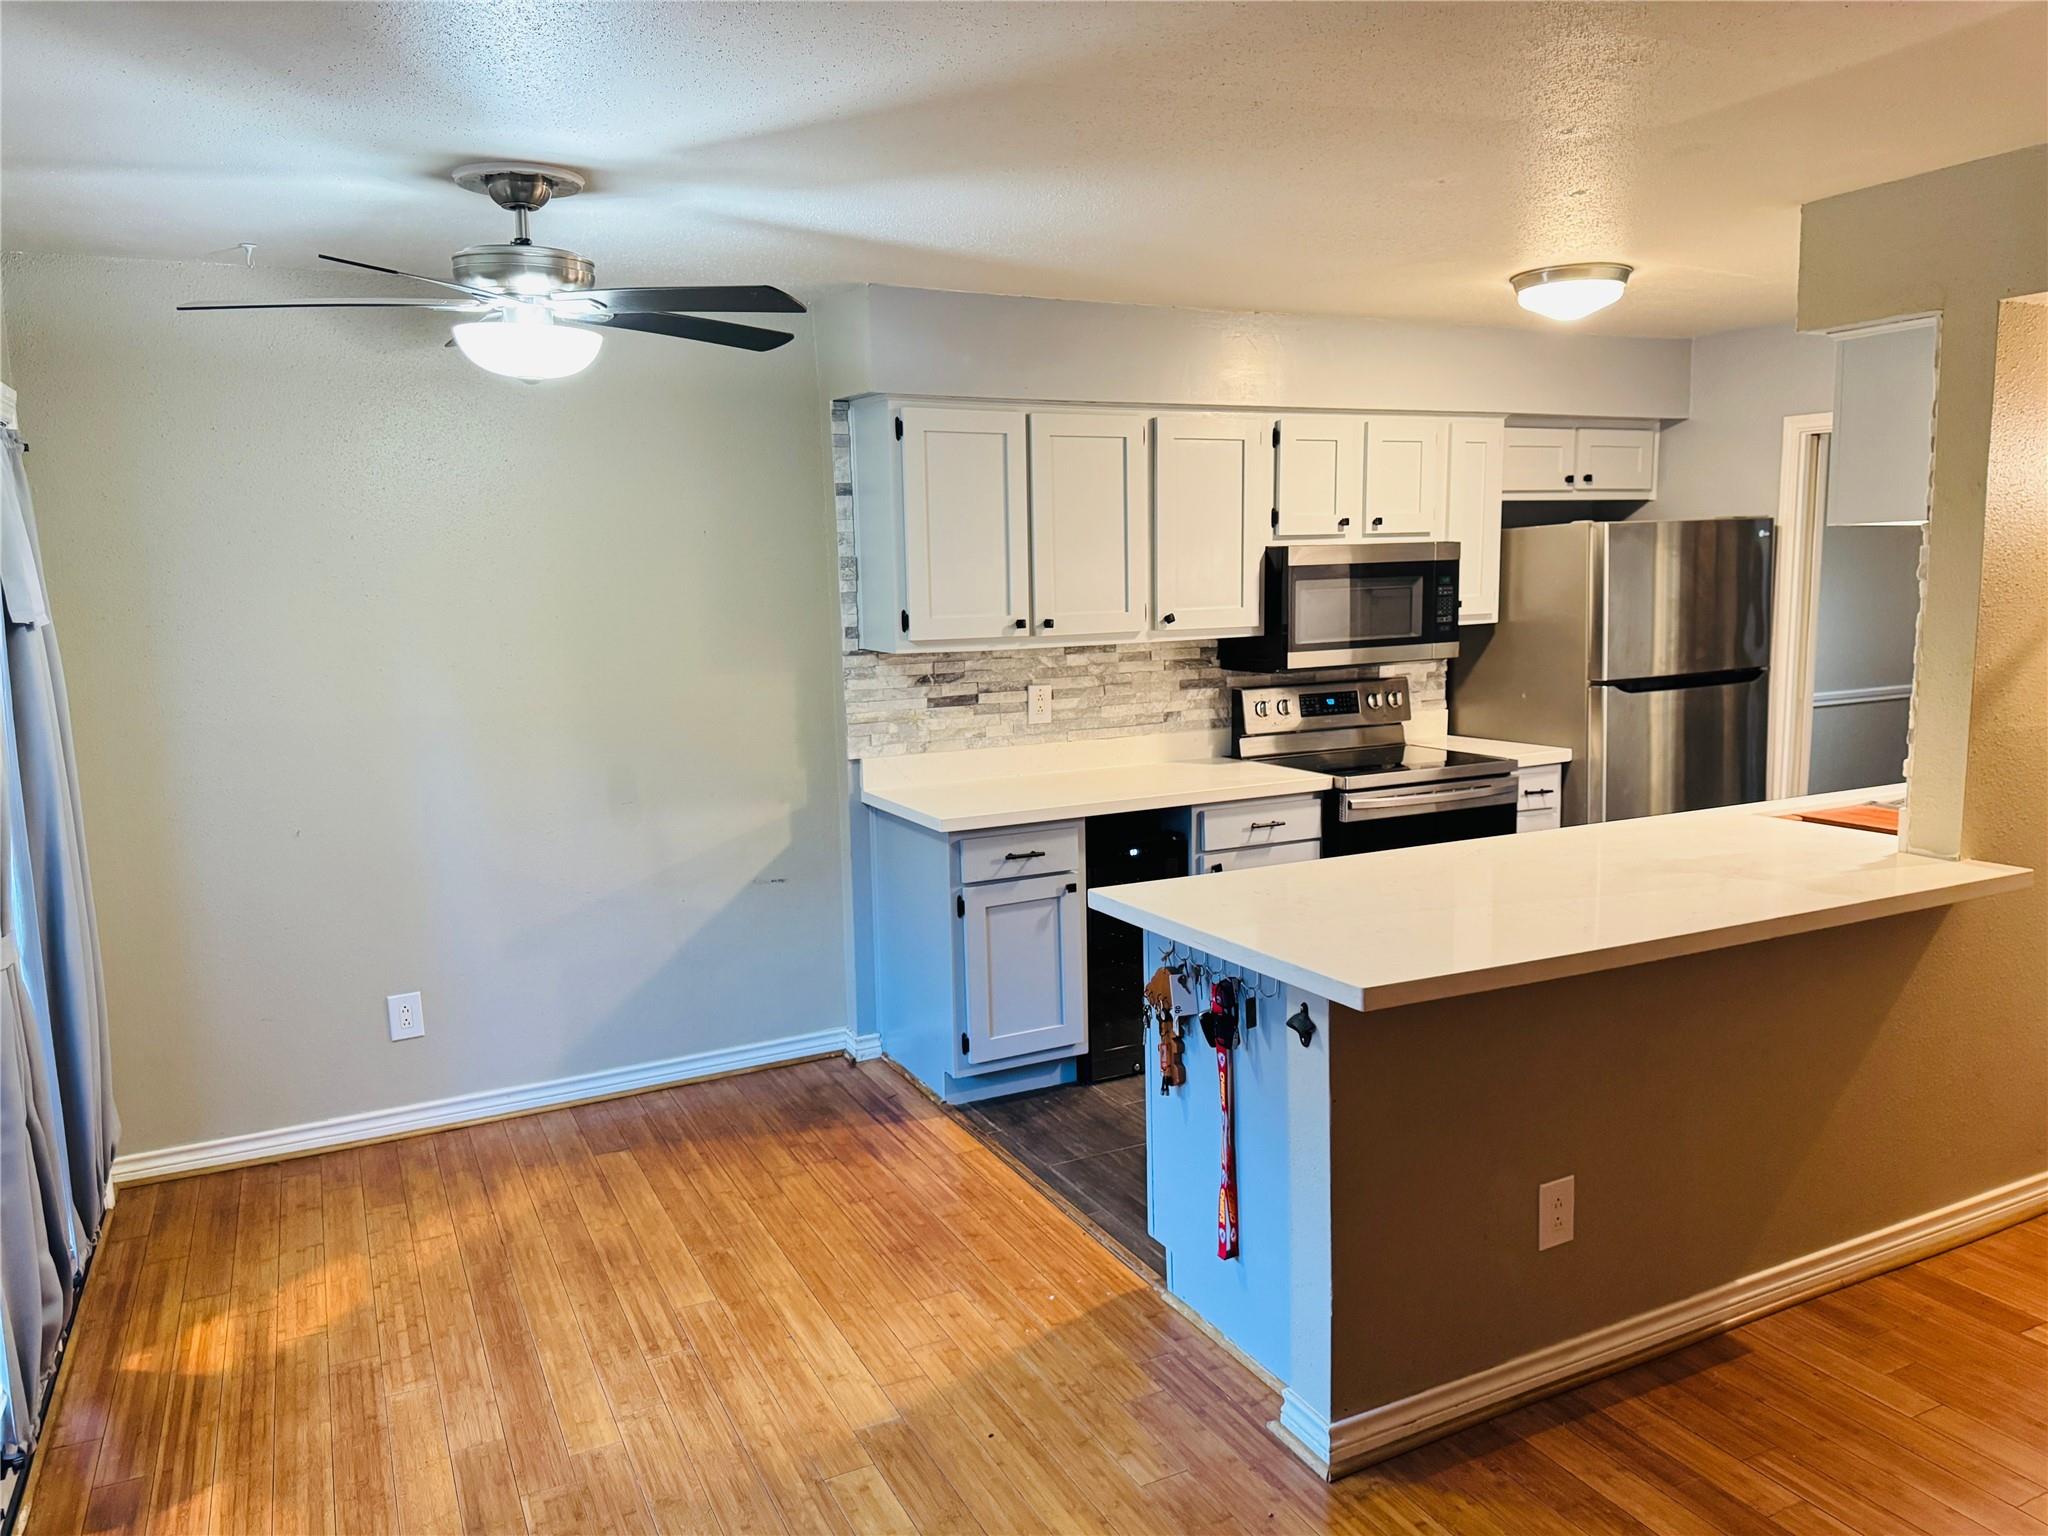
Kitchen with white cabinets, stainless steel appliances, stone backsplash, and a large peninsula.
Kitchen with white cabinets, stone backsplash, stainless steel appliances, and a large peninsula.
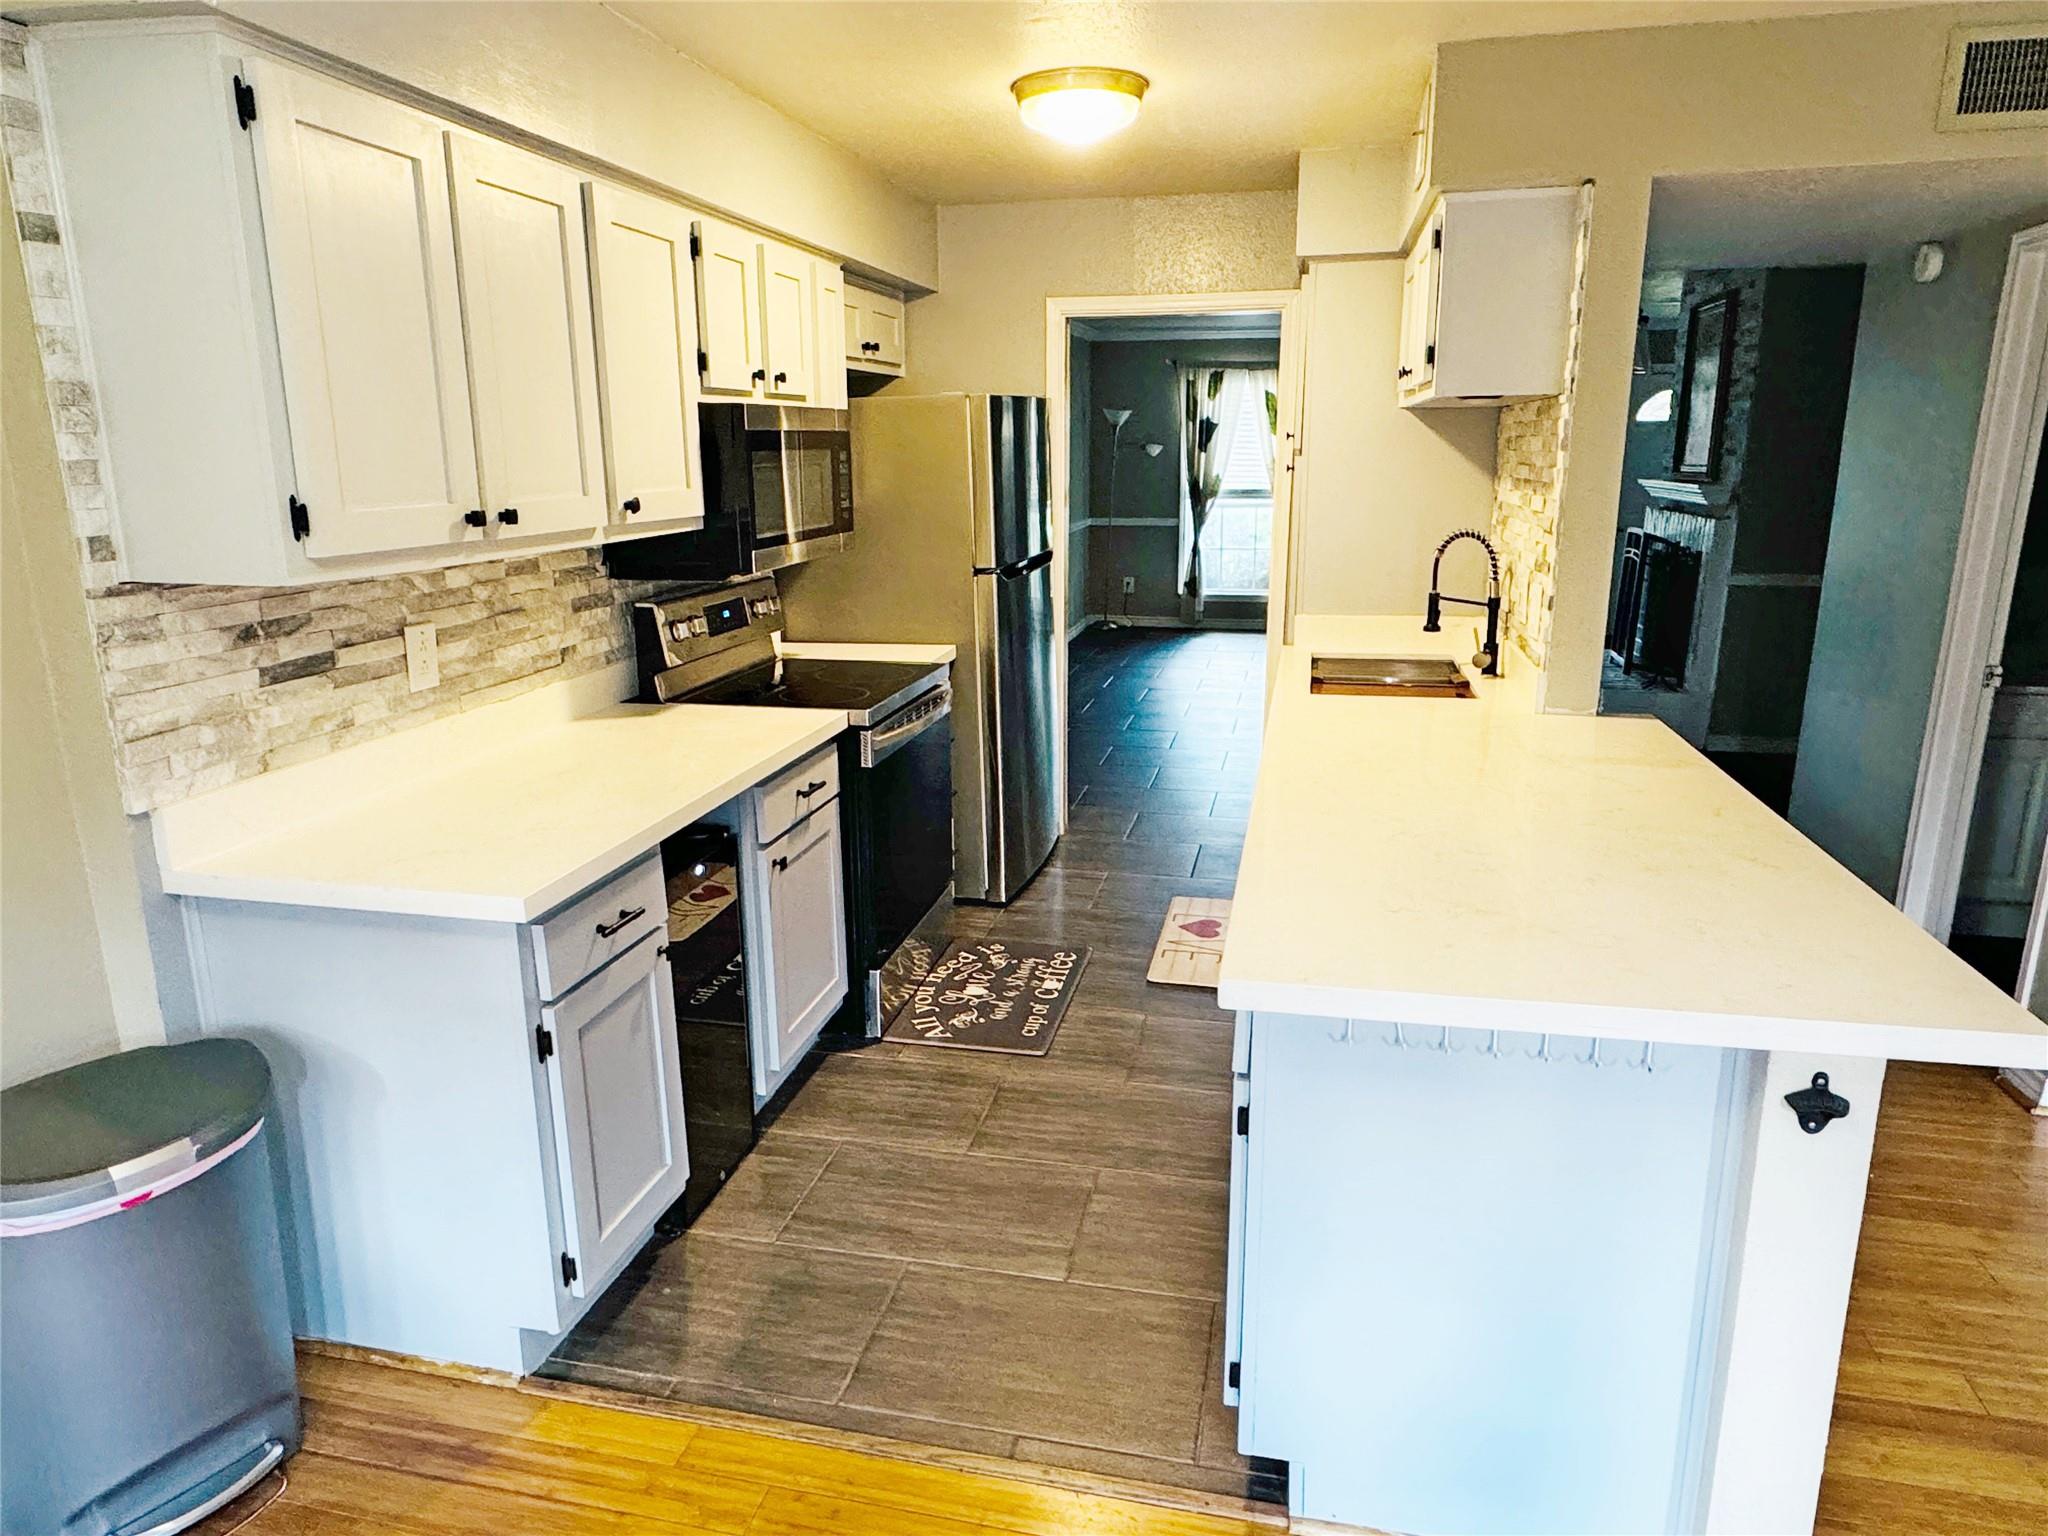
Kitchen with white cabinets, stone backsplash, stainless steel appliances, and a long peninsula with a sink.
Kitchen with white cabinets, stone-tile backsplash, stainless steel appliances, and a view into the living room.
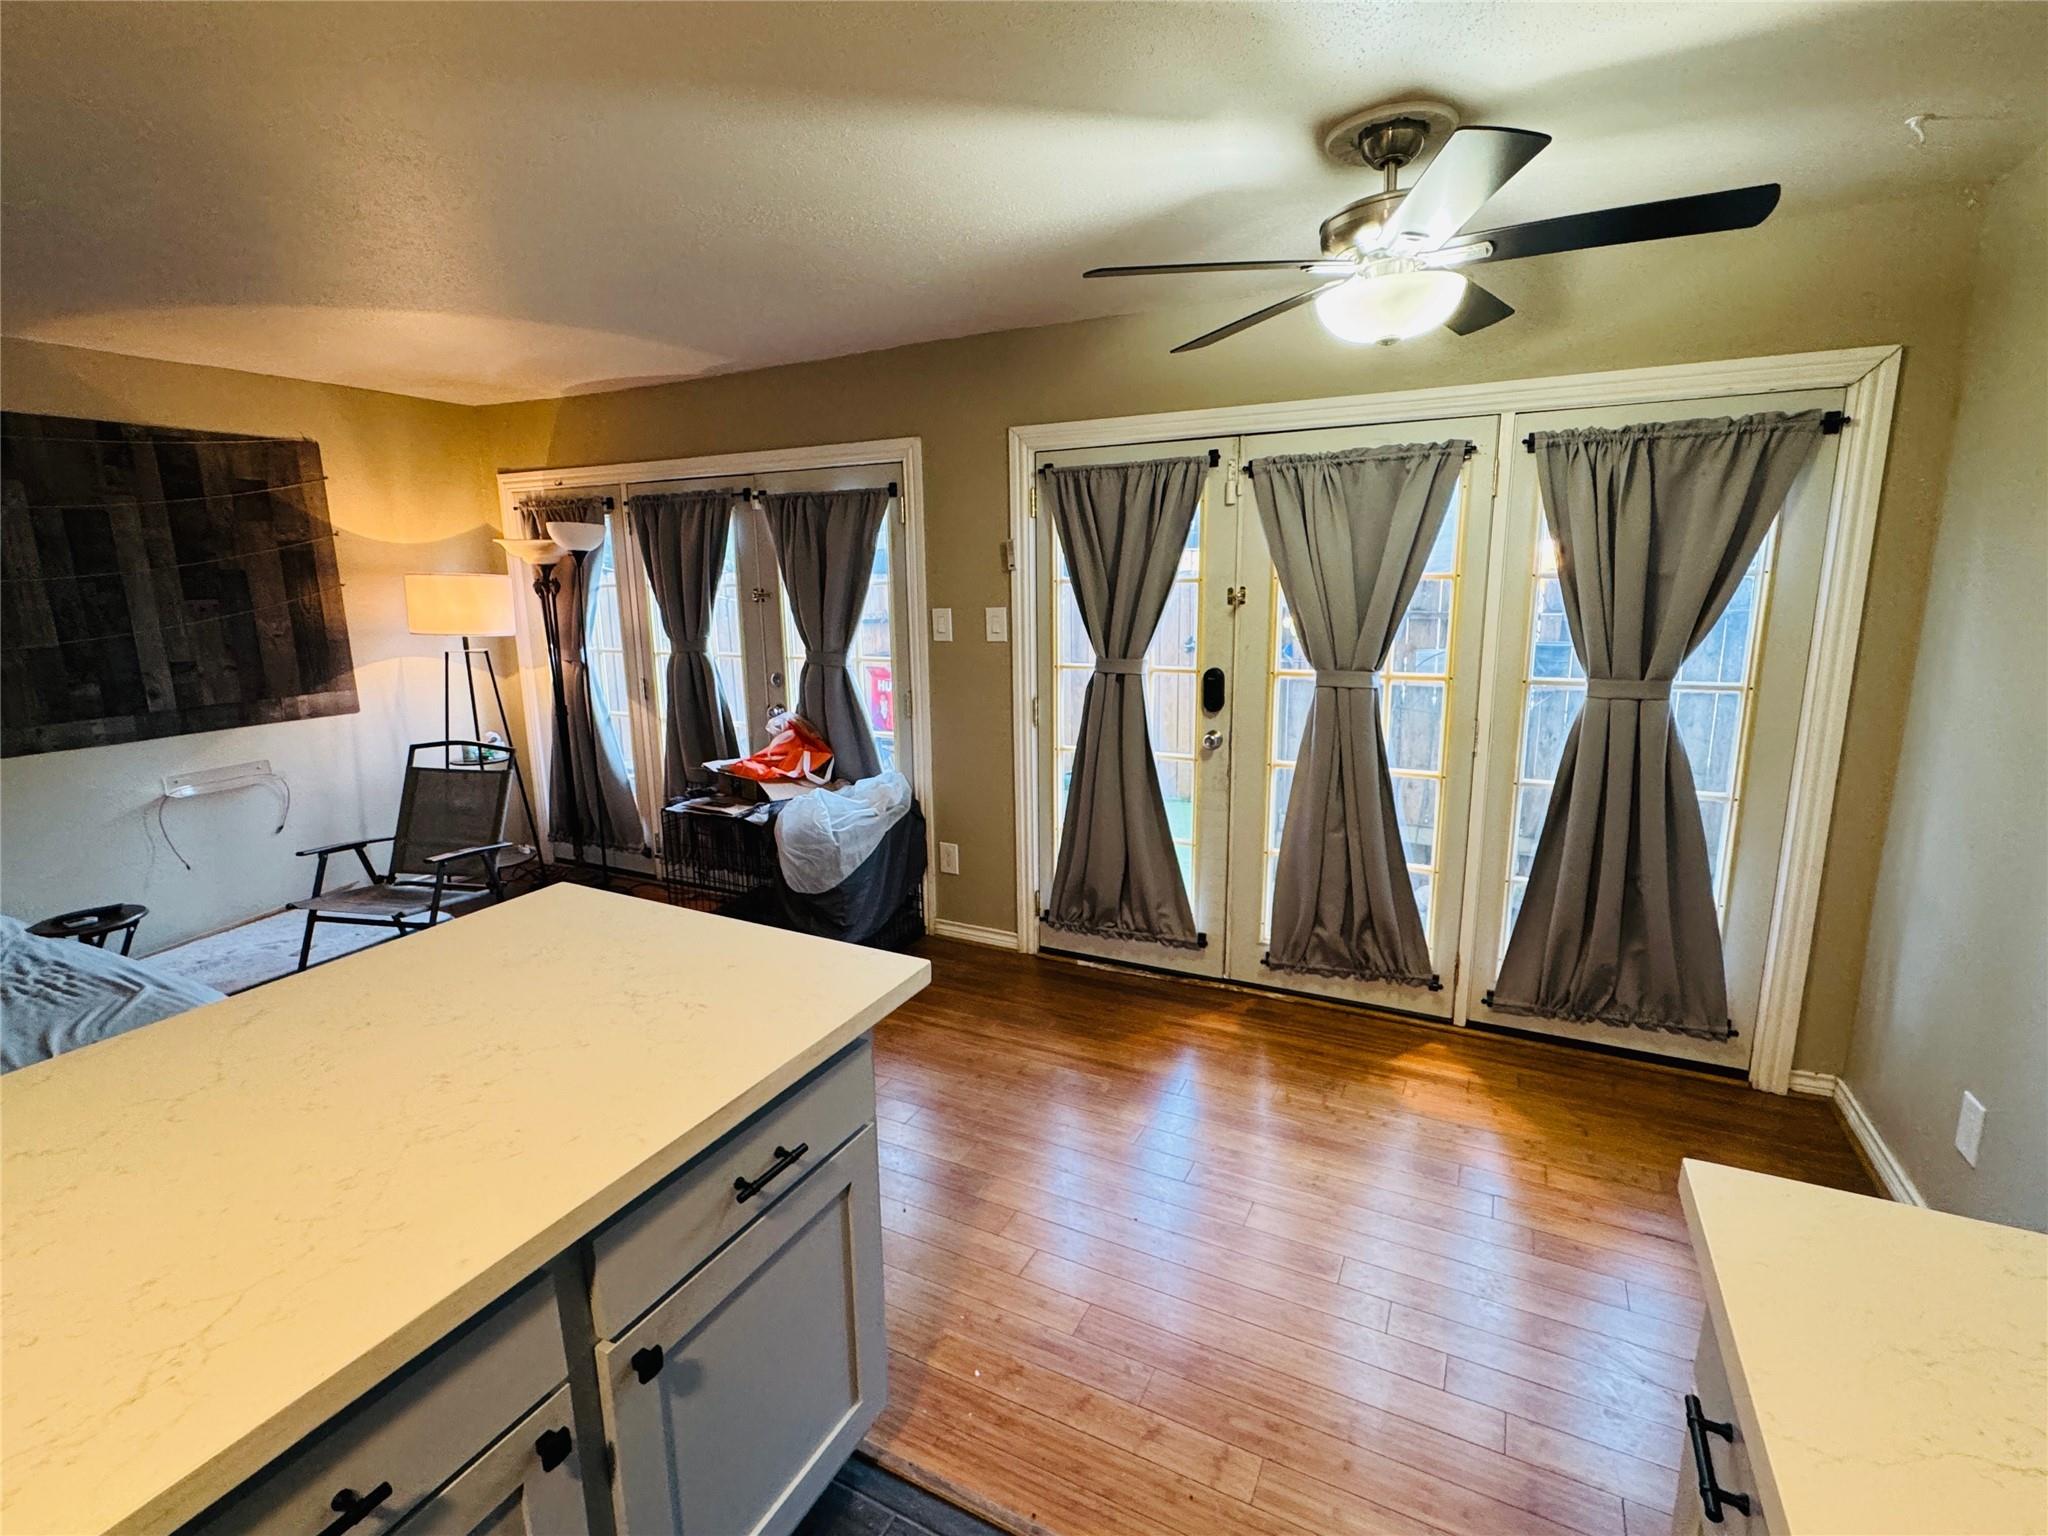
Open-plan living and dining area with French doors, a beige sofa, and a white kitchen island.
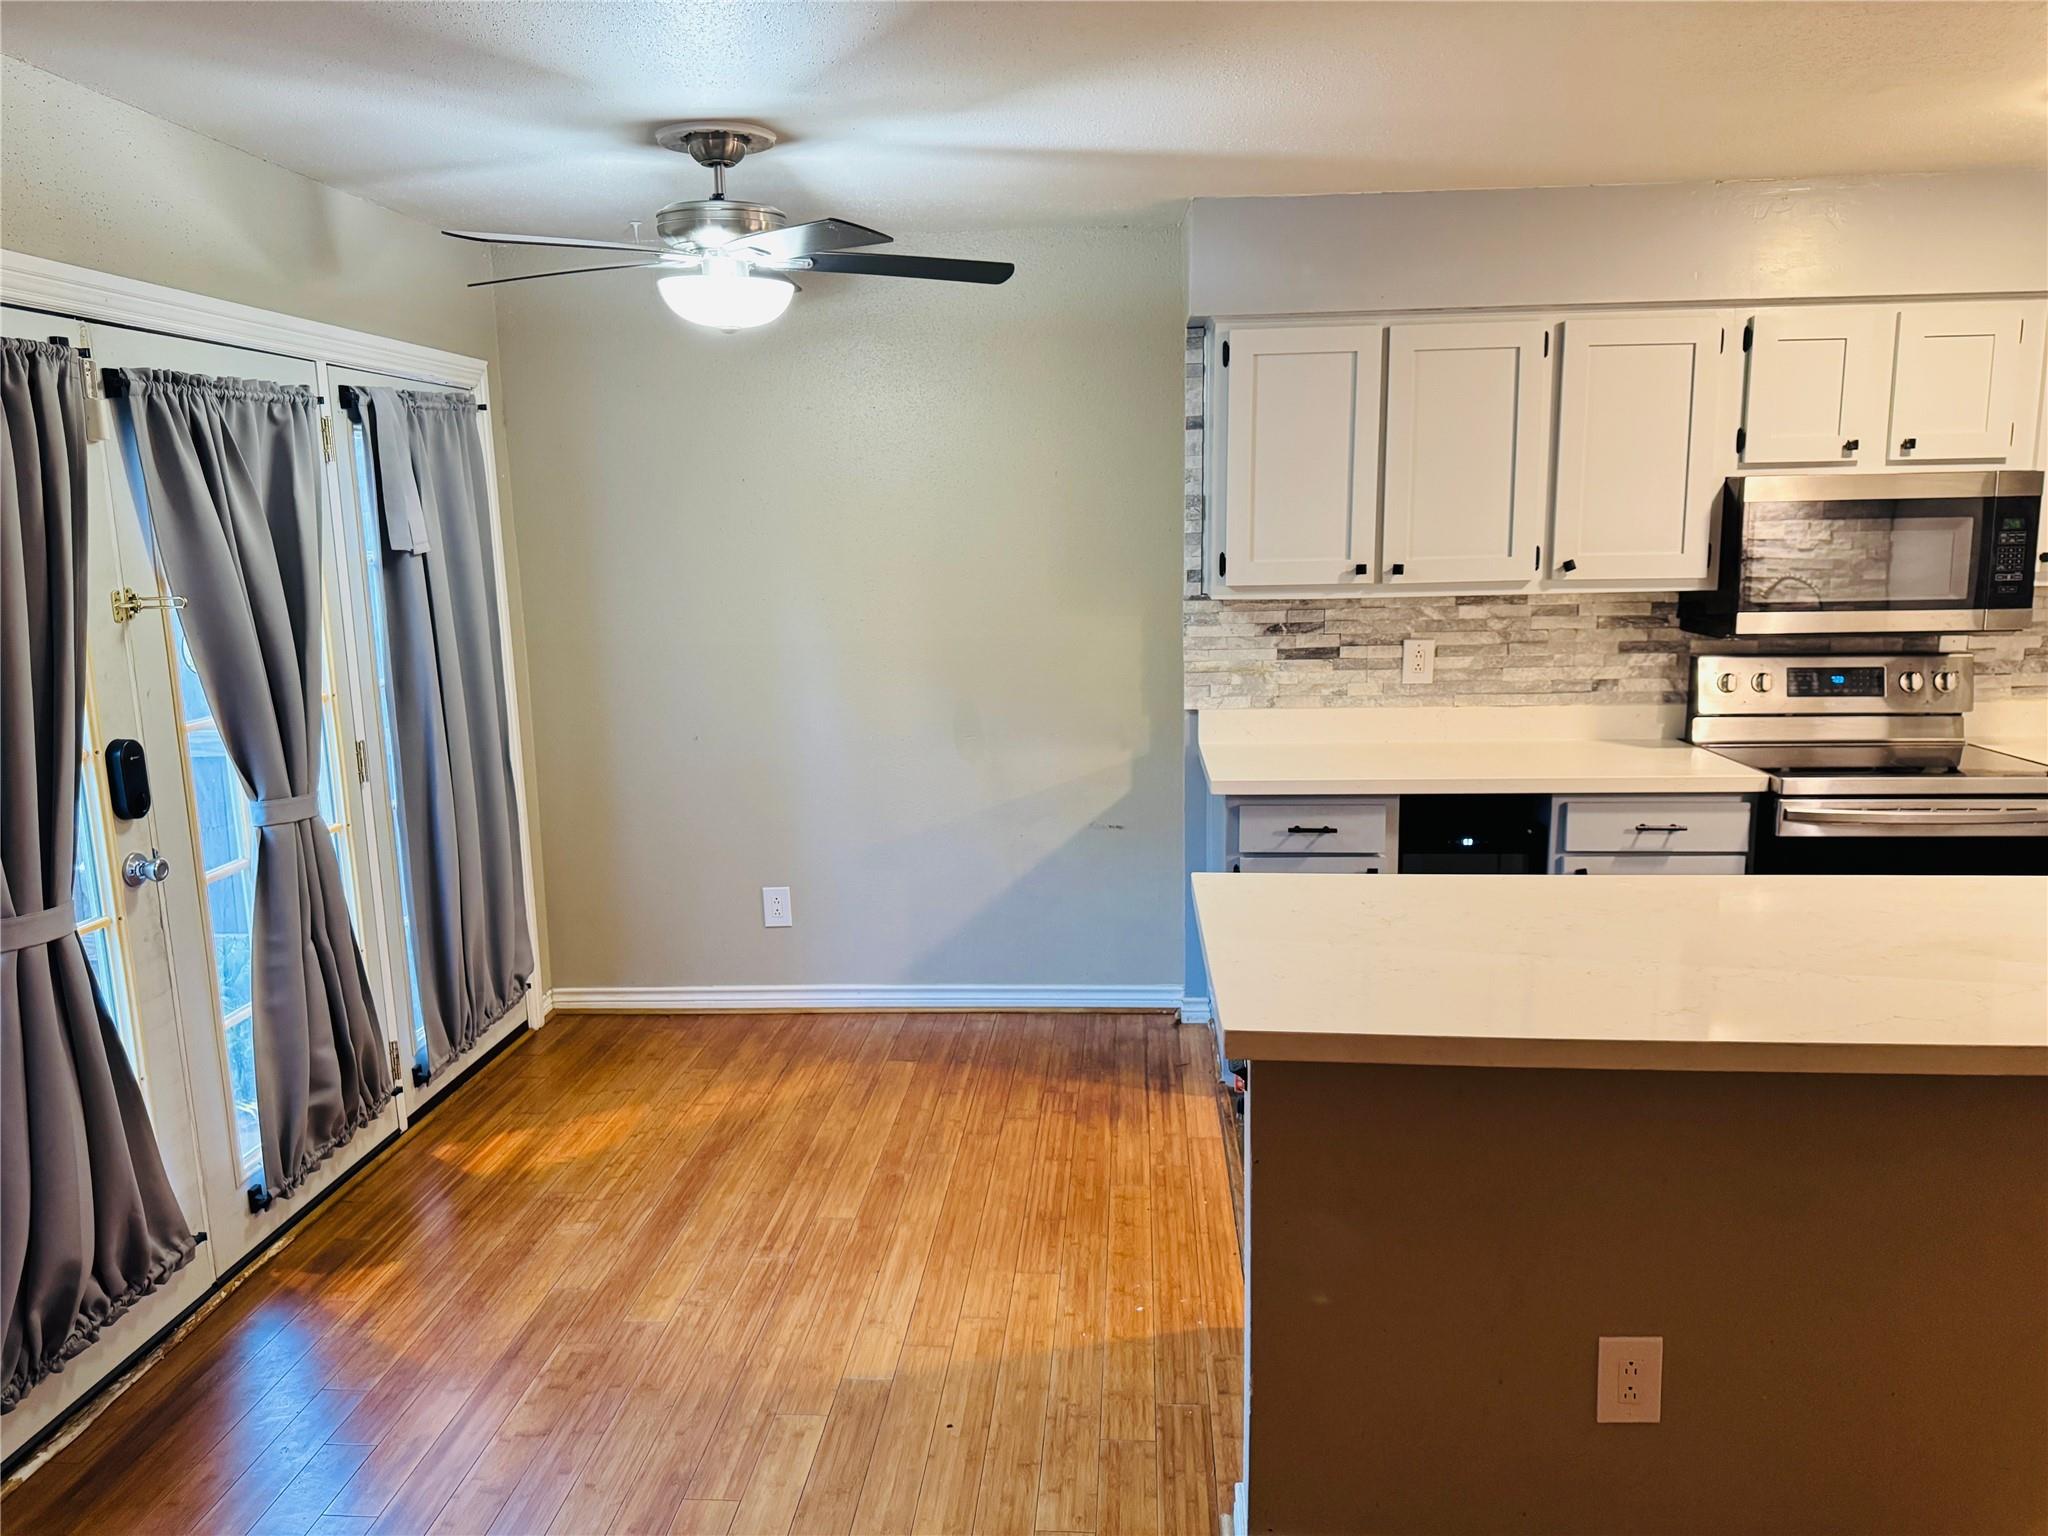
Kitchen with a large island, wood-look floors, and curtained glass doors.
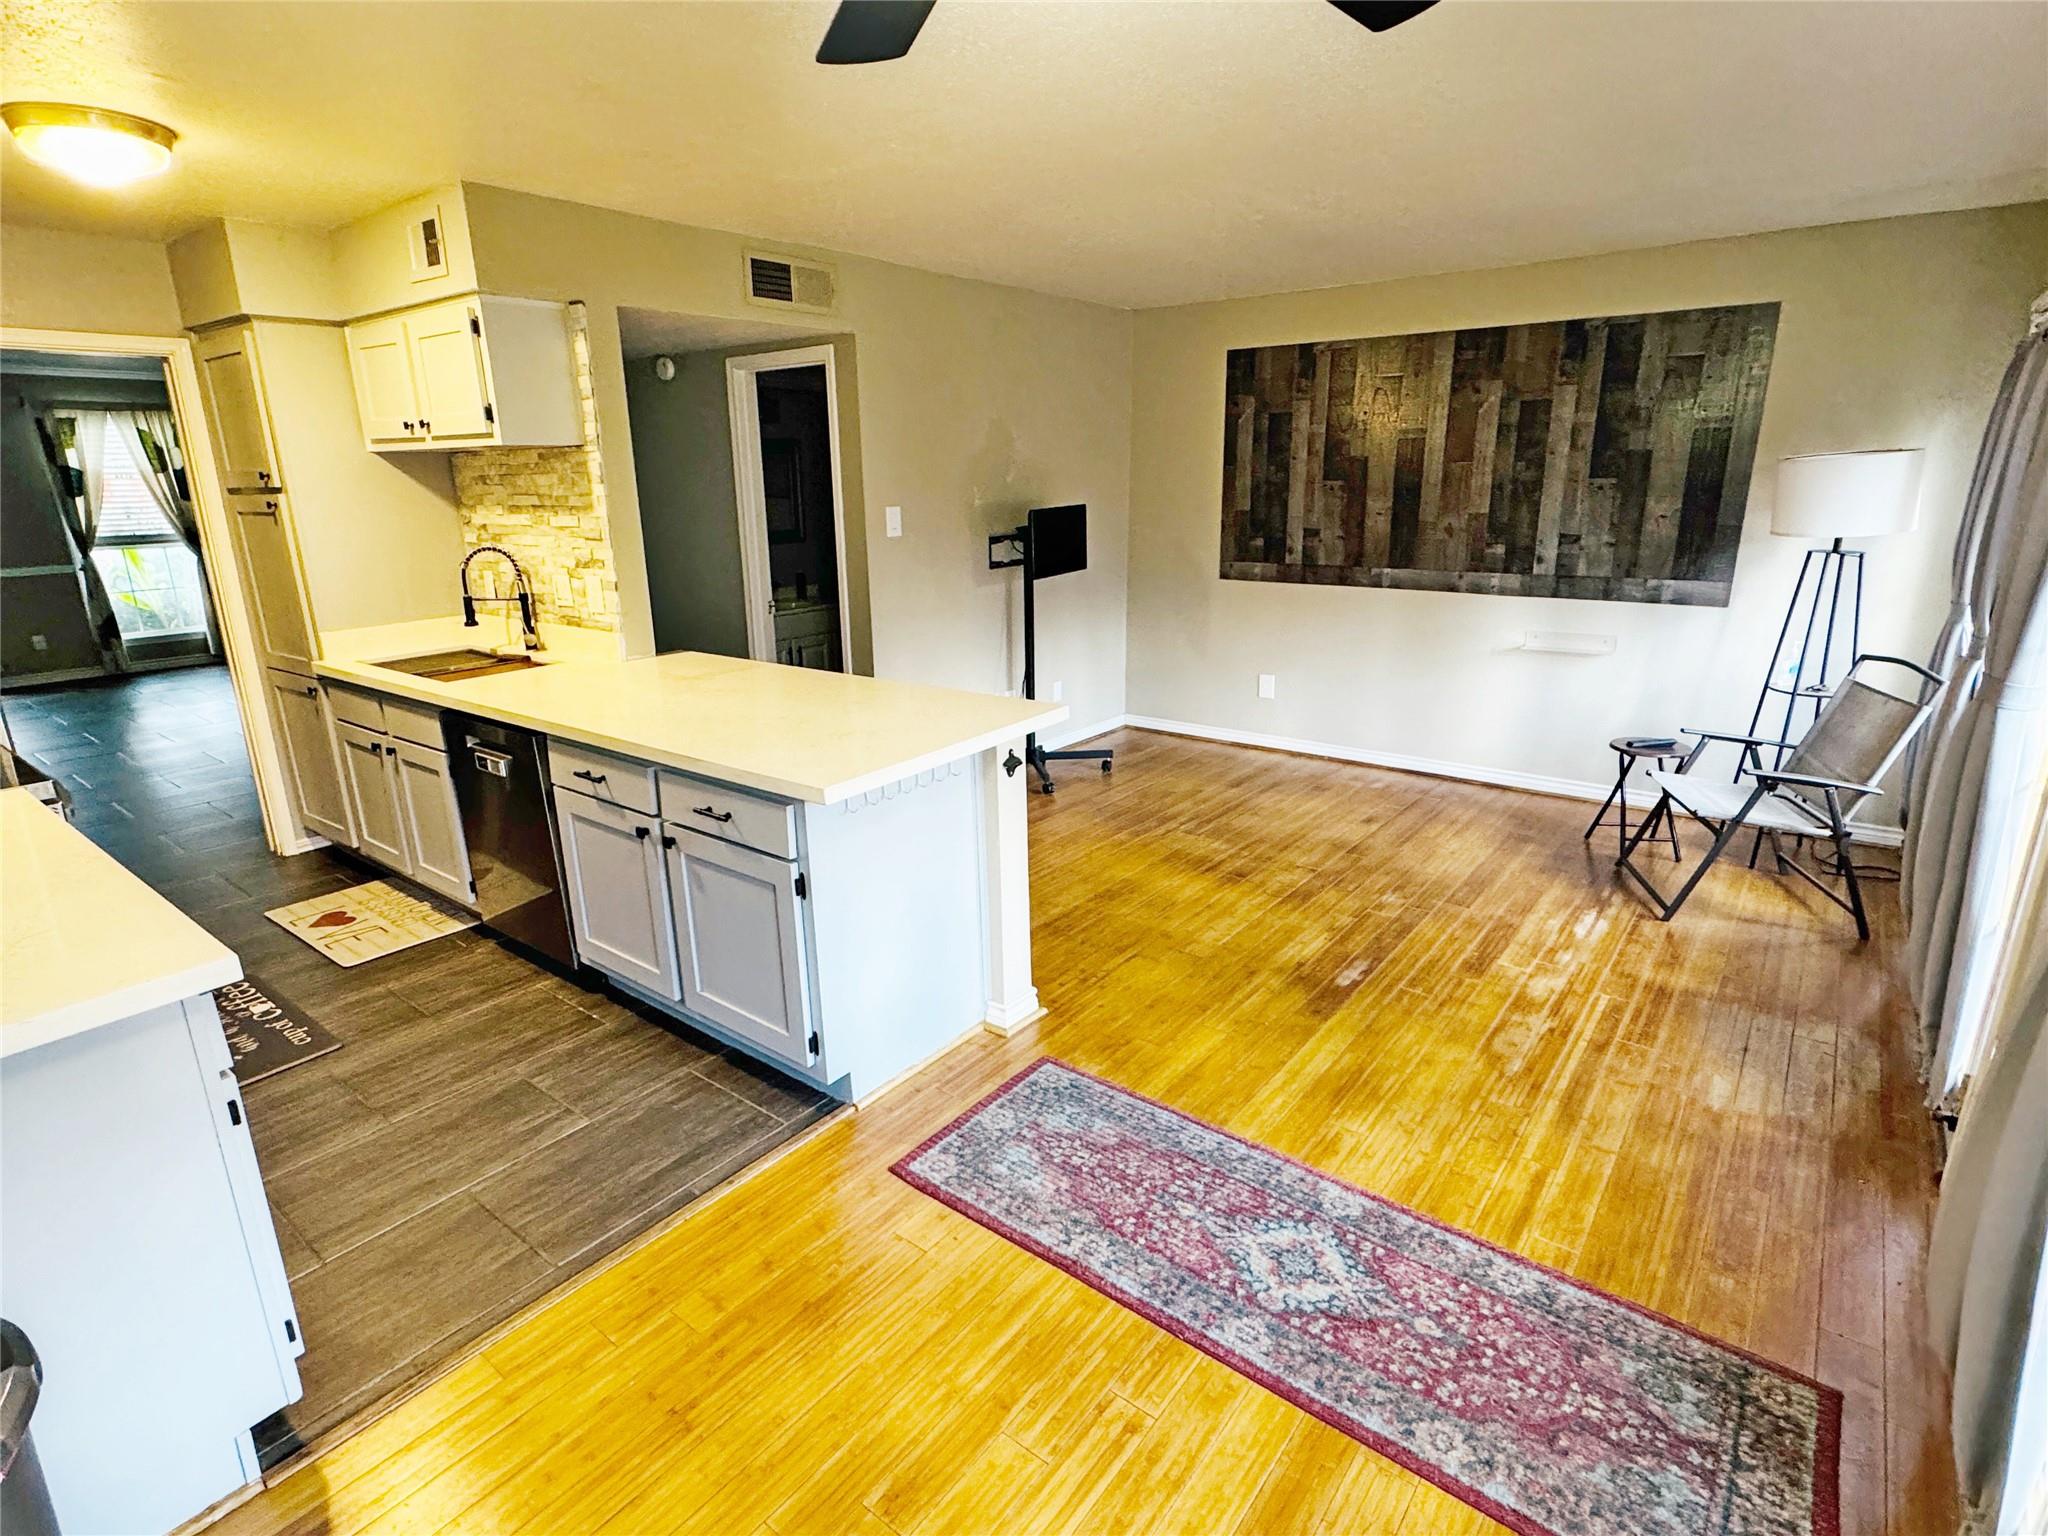
Open-plan living room and kitchen with a white breakfast bar, wood floors, and a patterned rug.
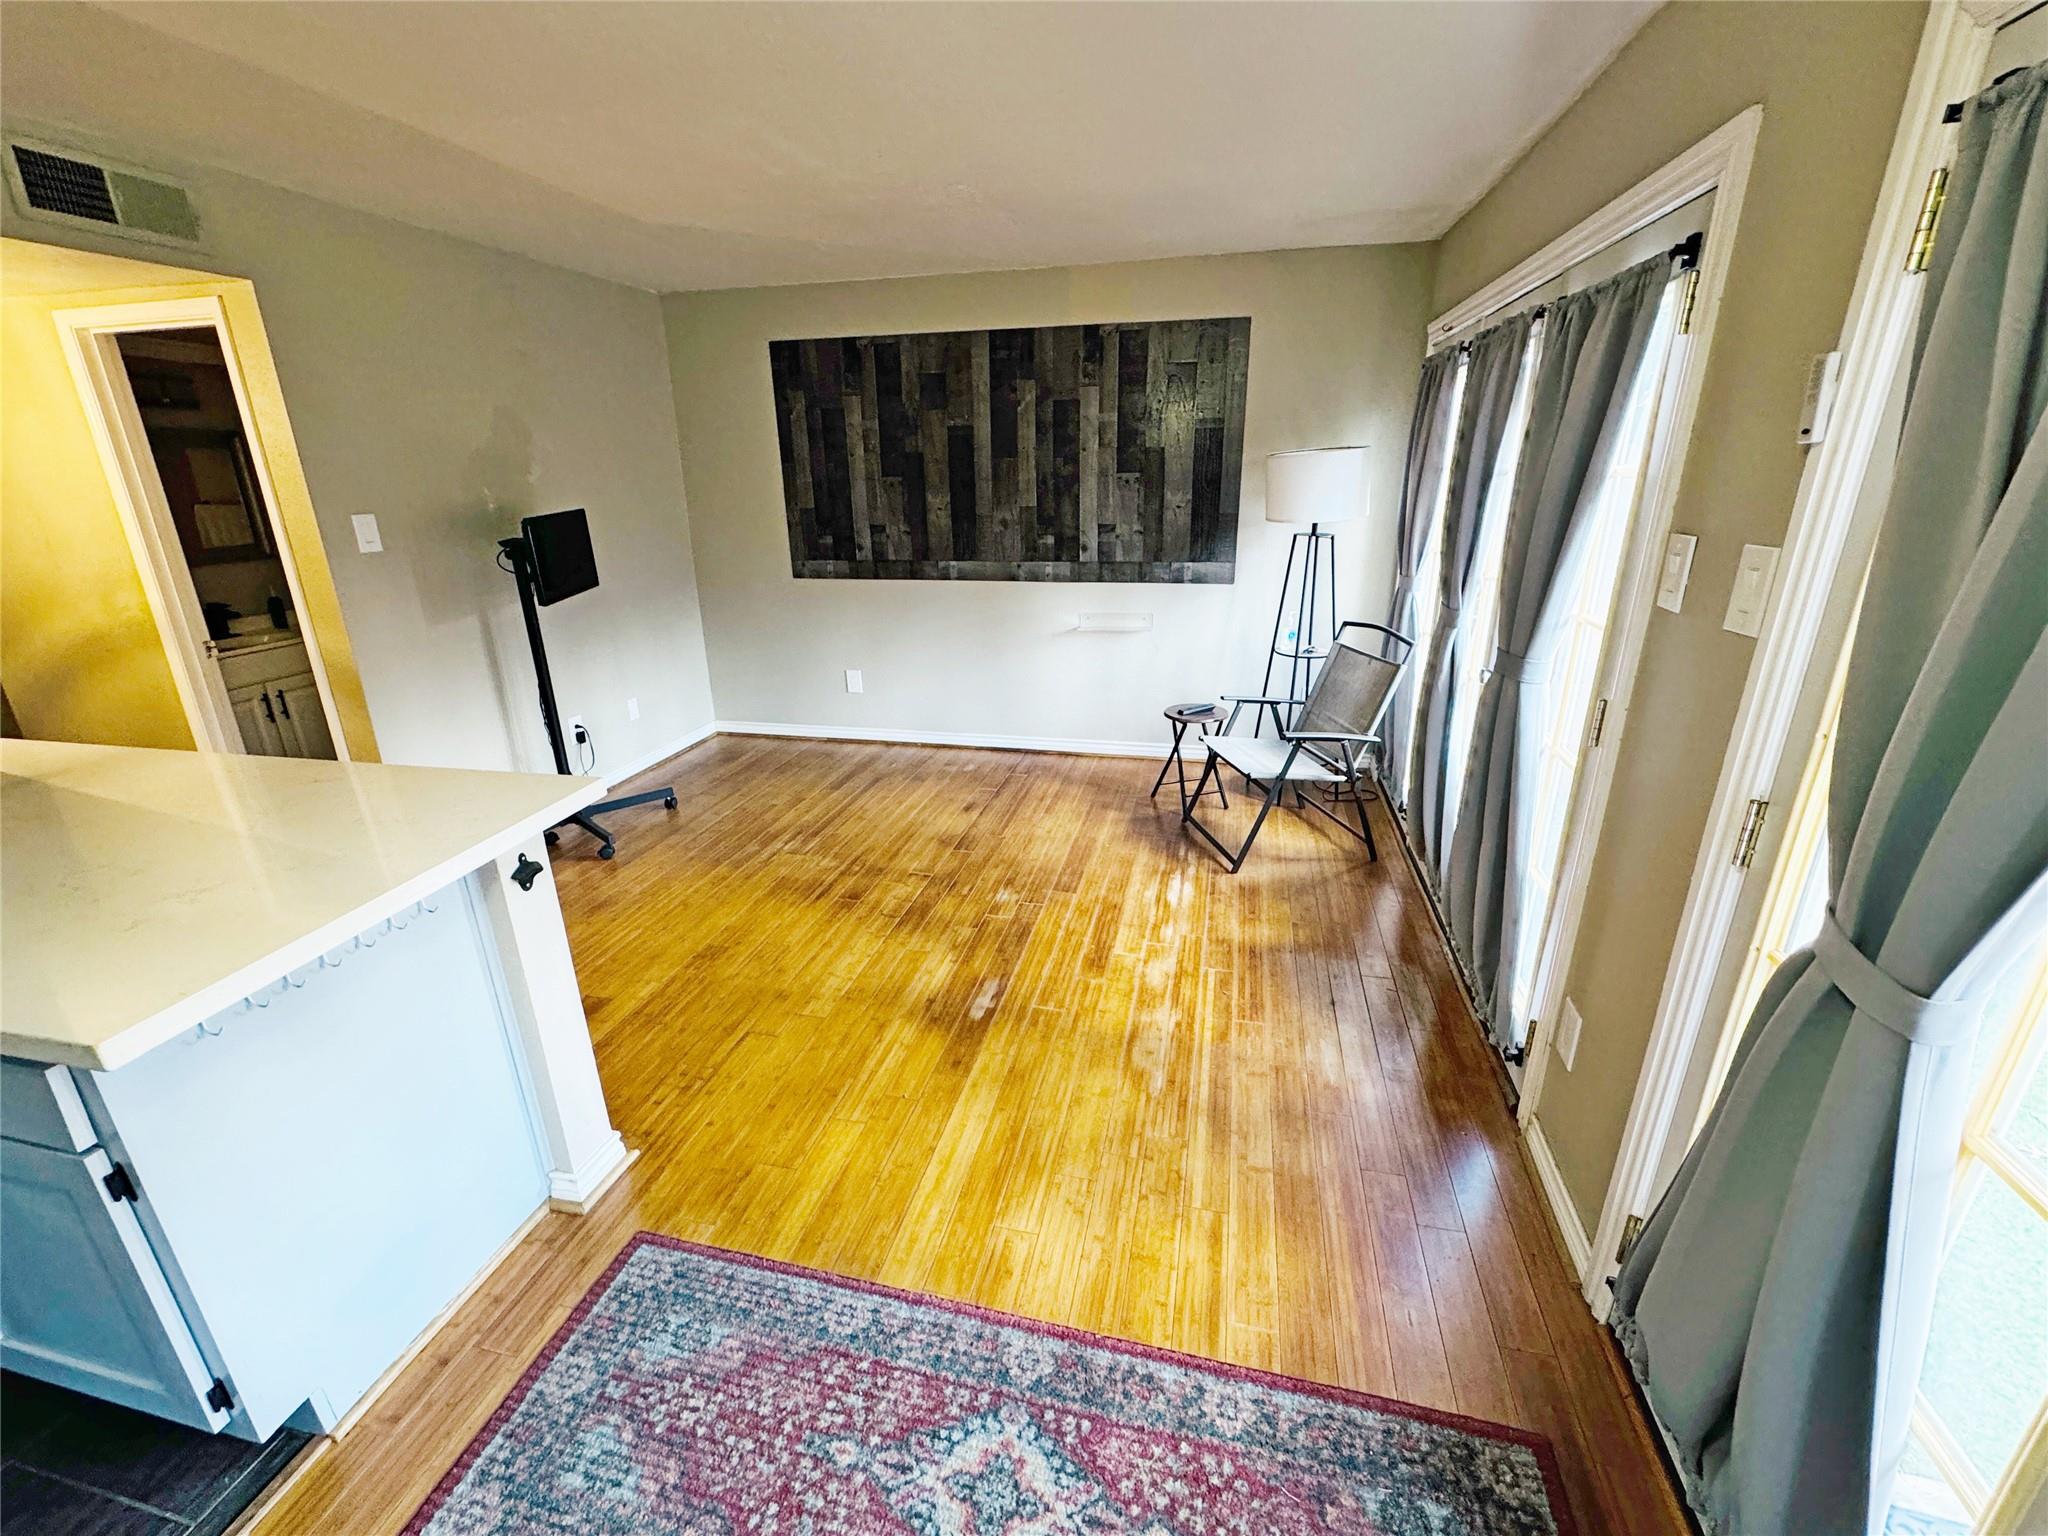
Living room with wood flooring, a patterned rug, gray curtains, and a small seating area.
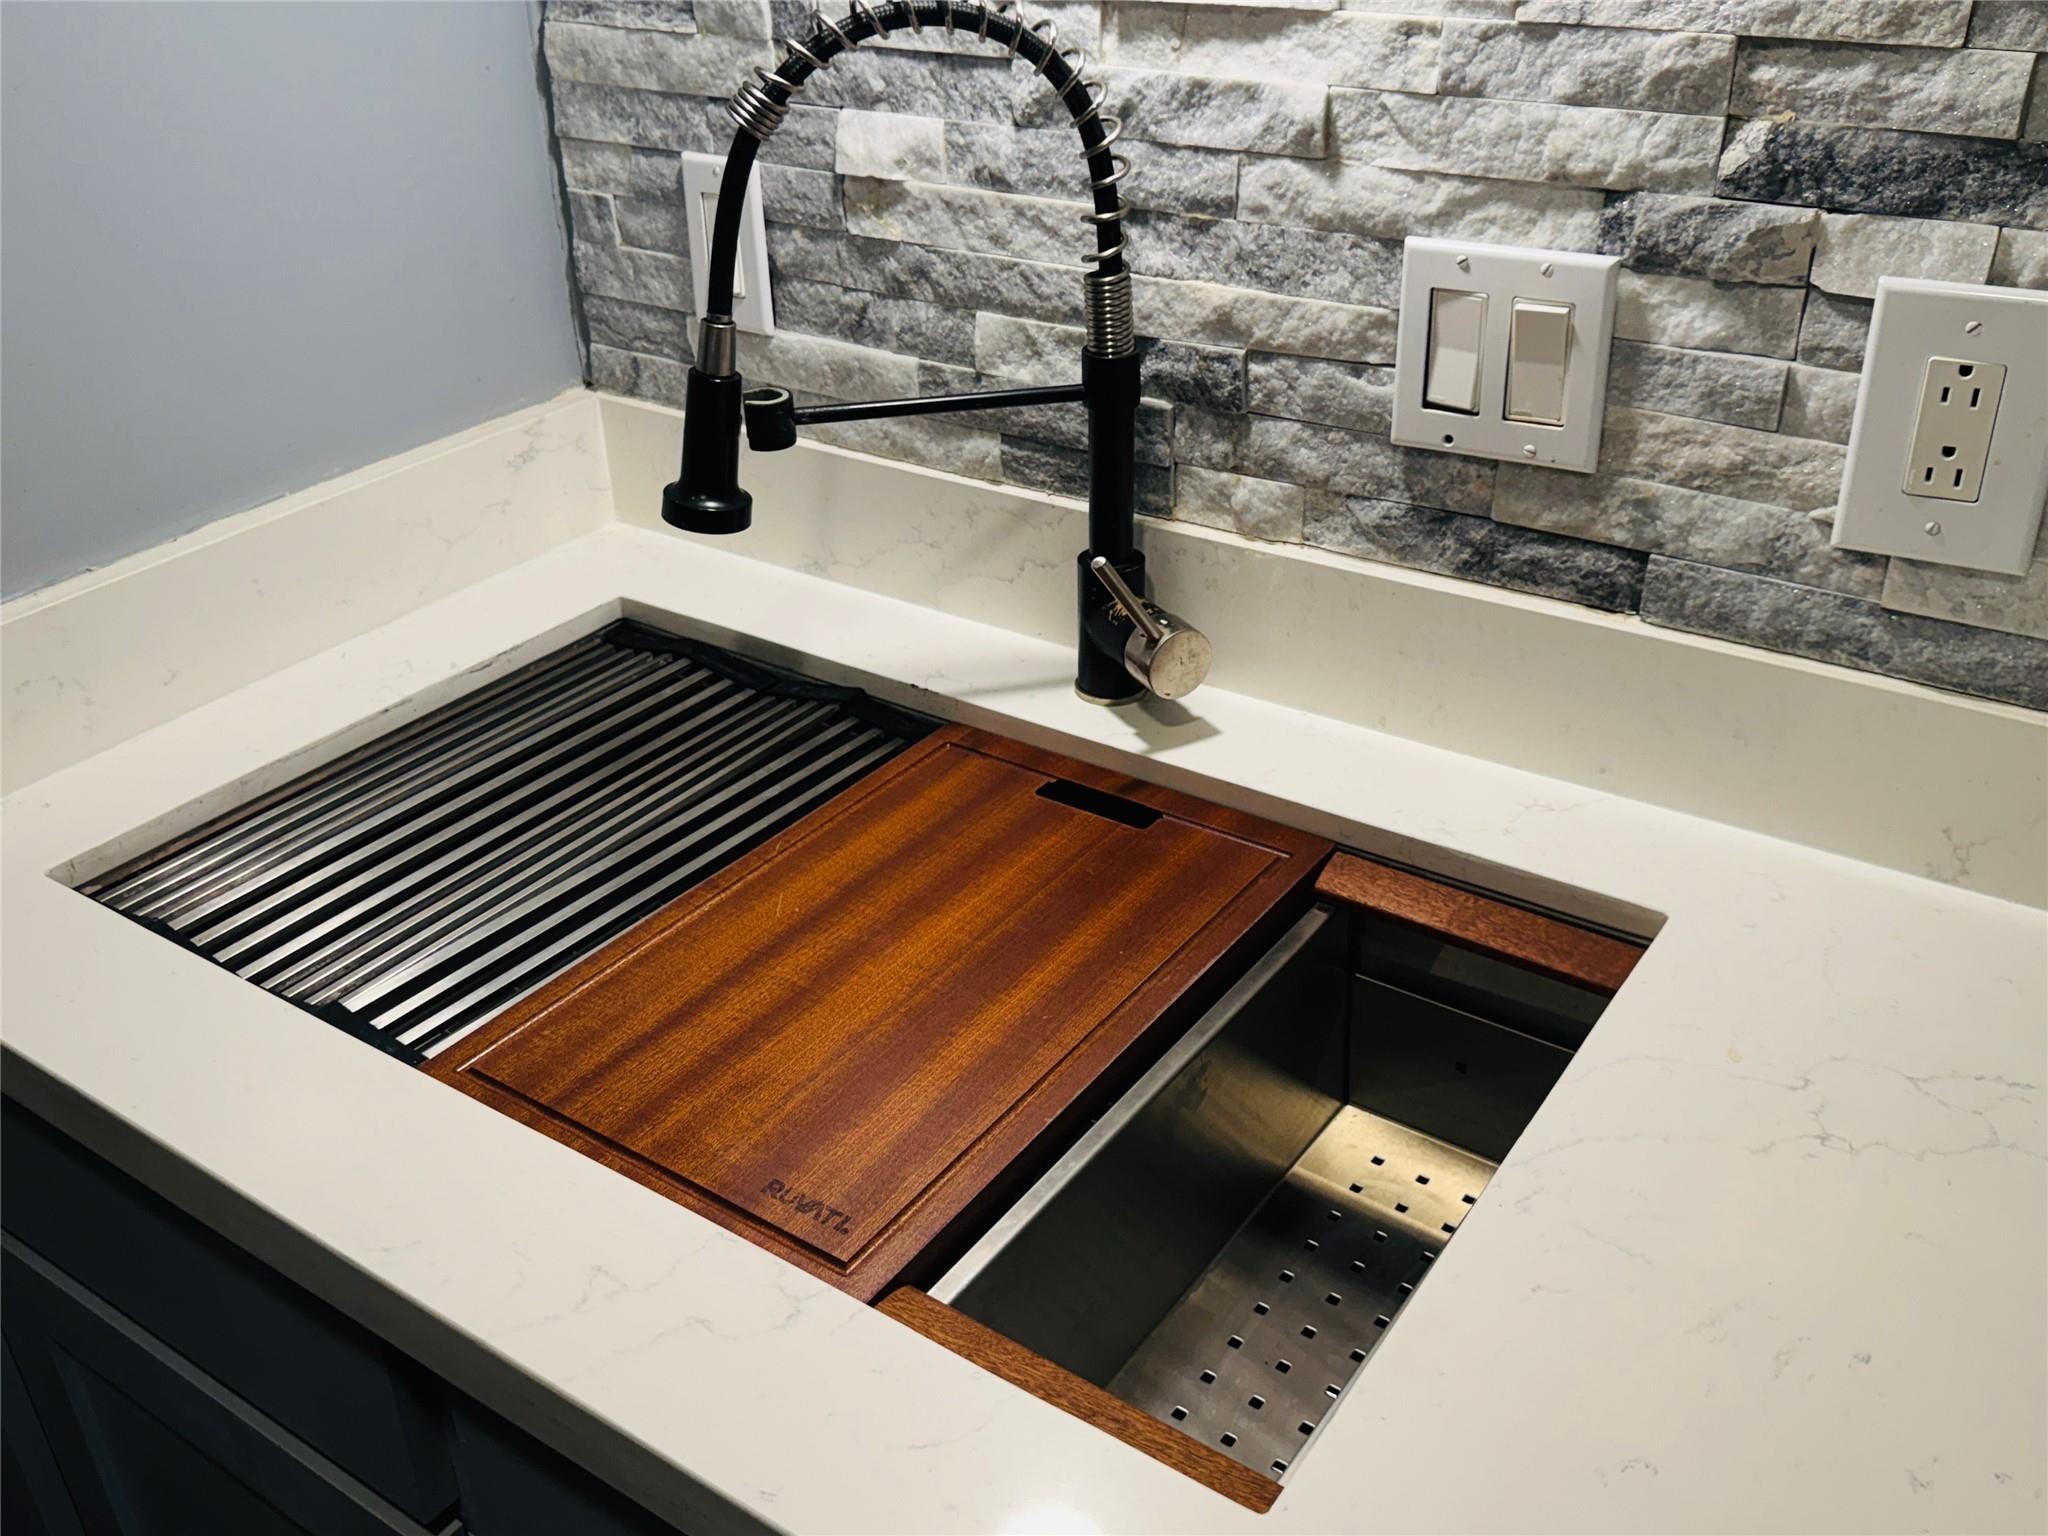
Kitchen sink with a black spring-coil faucet, wooden cutting board insert, and gray stone backsplash.
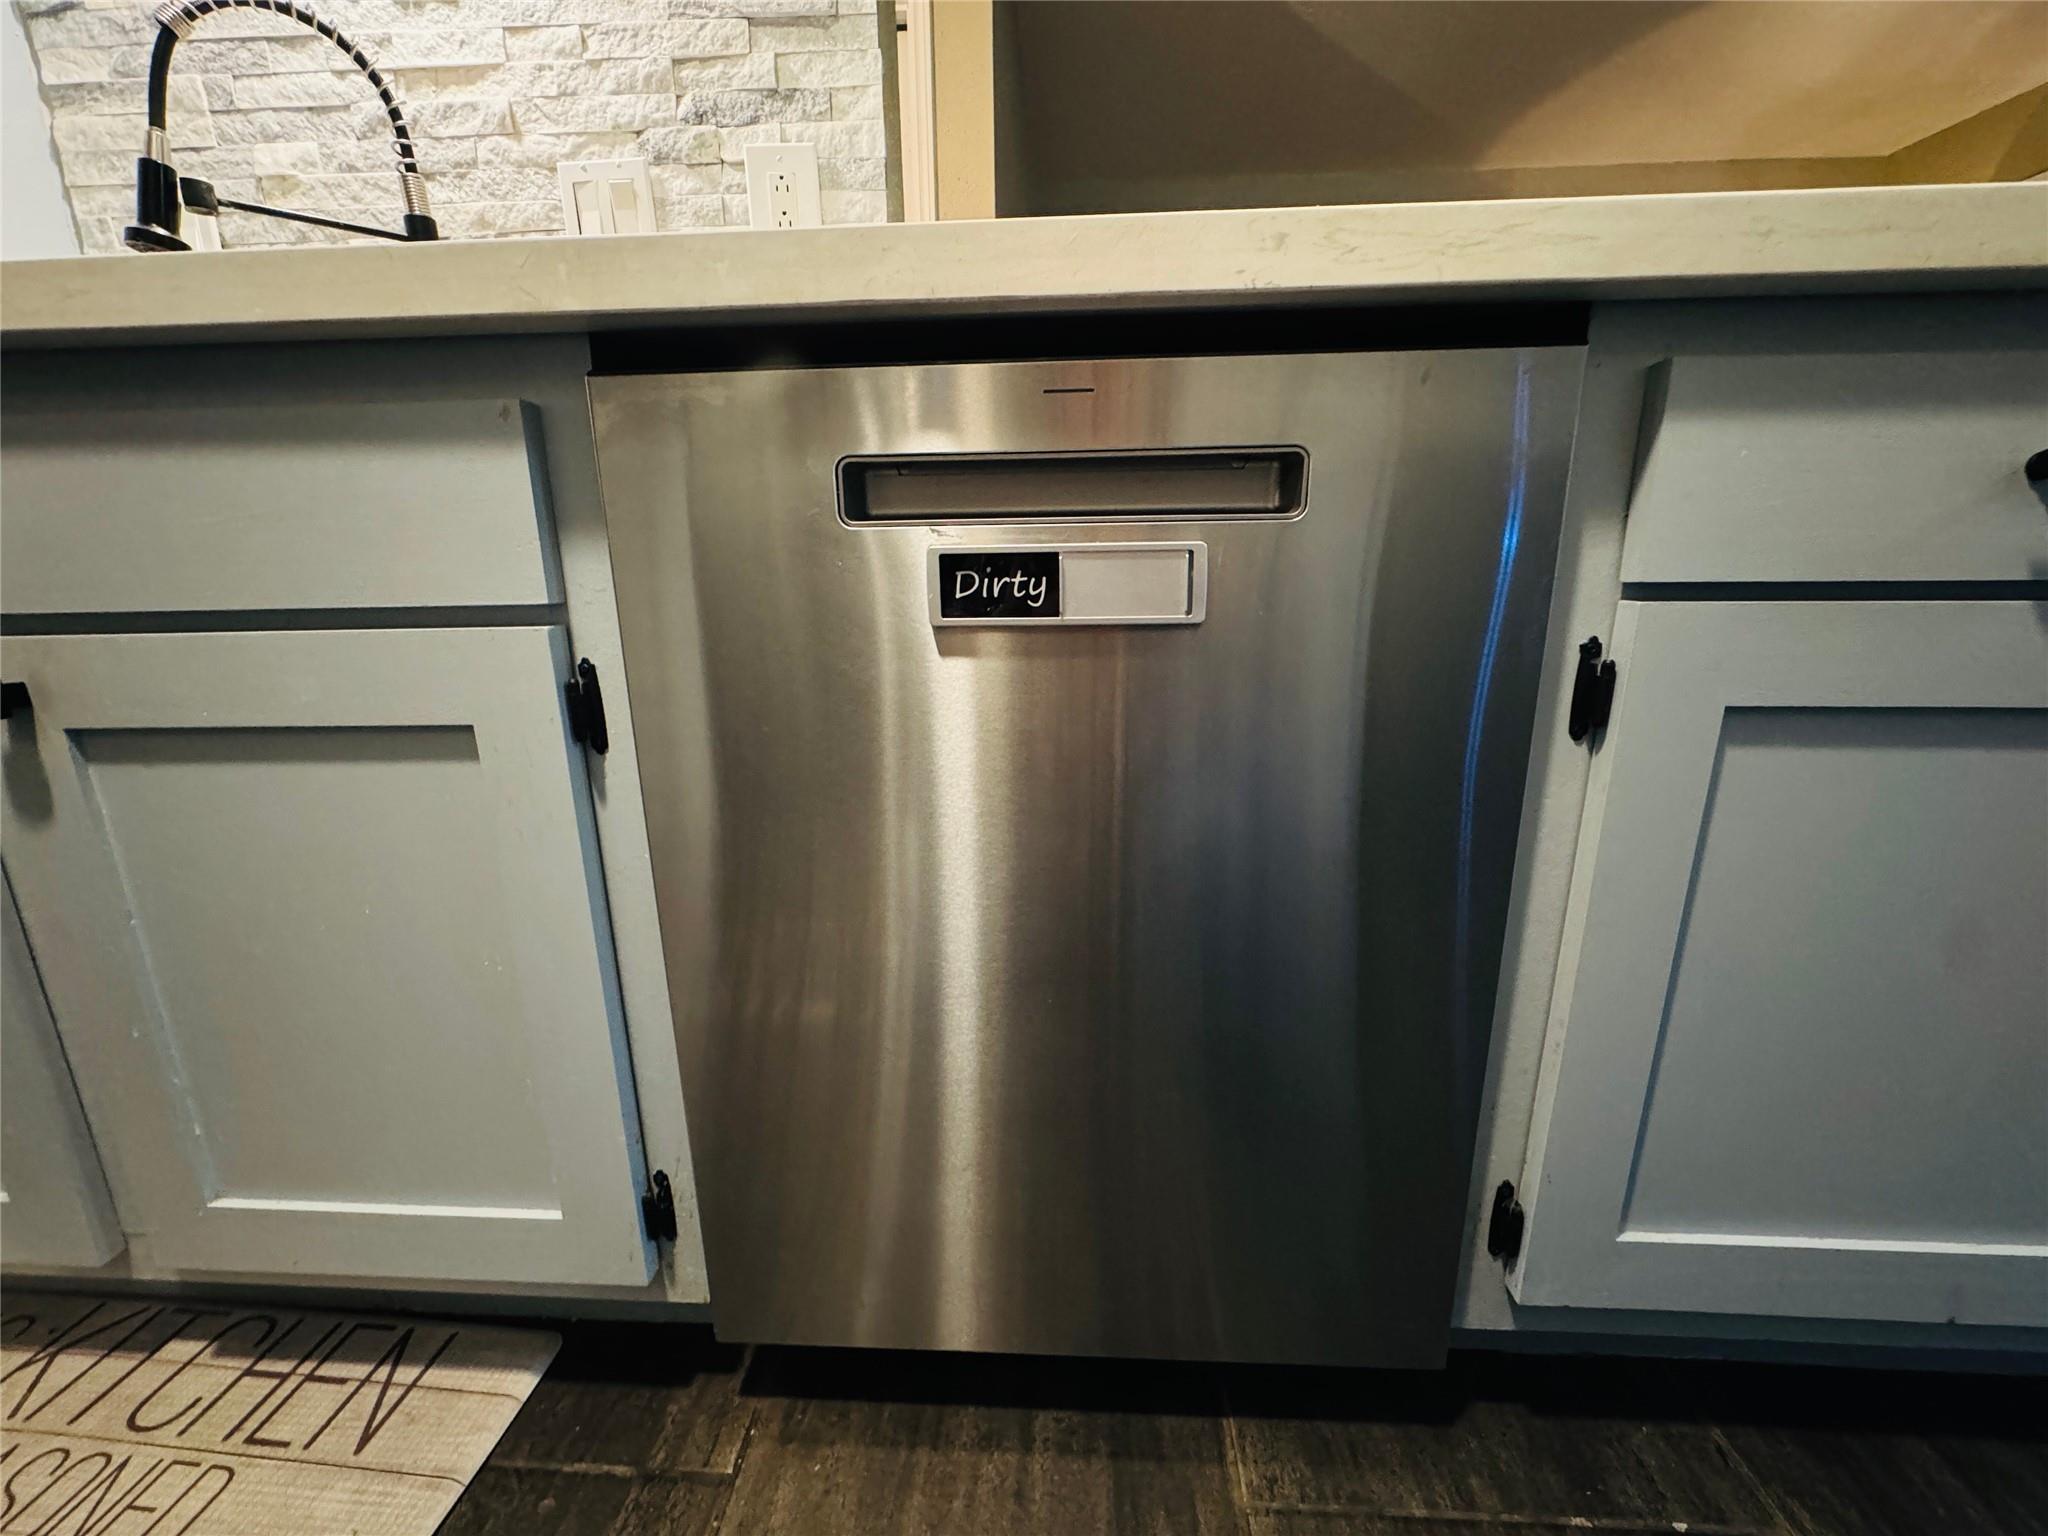
Stainless steel dishwasher labeled “Dirty,” between pale gray kitchen cabinets beneath a stone countertop.
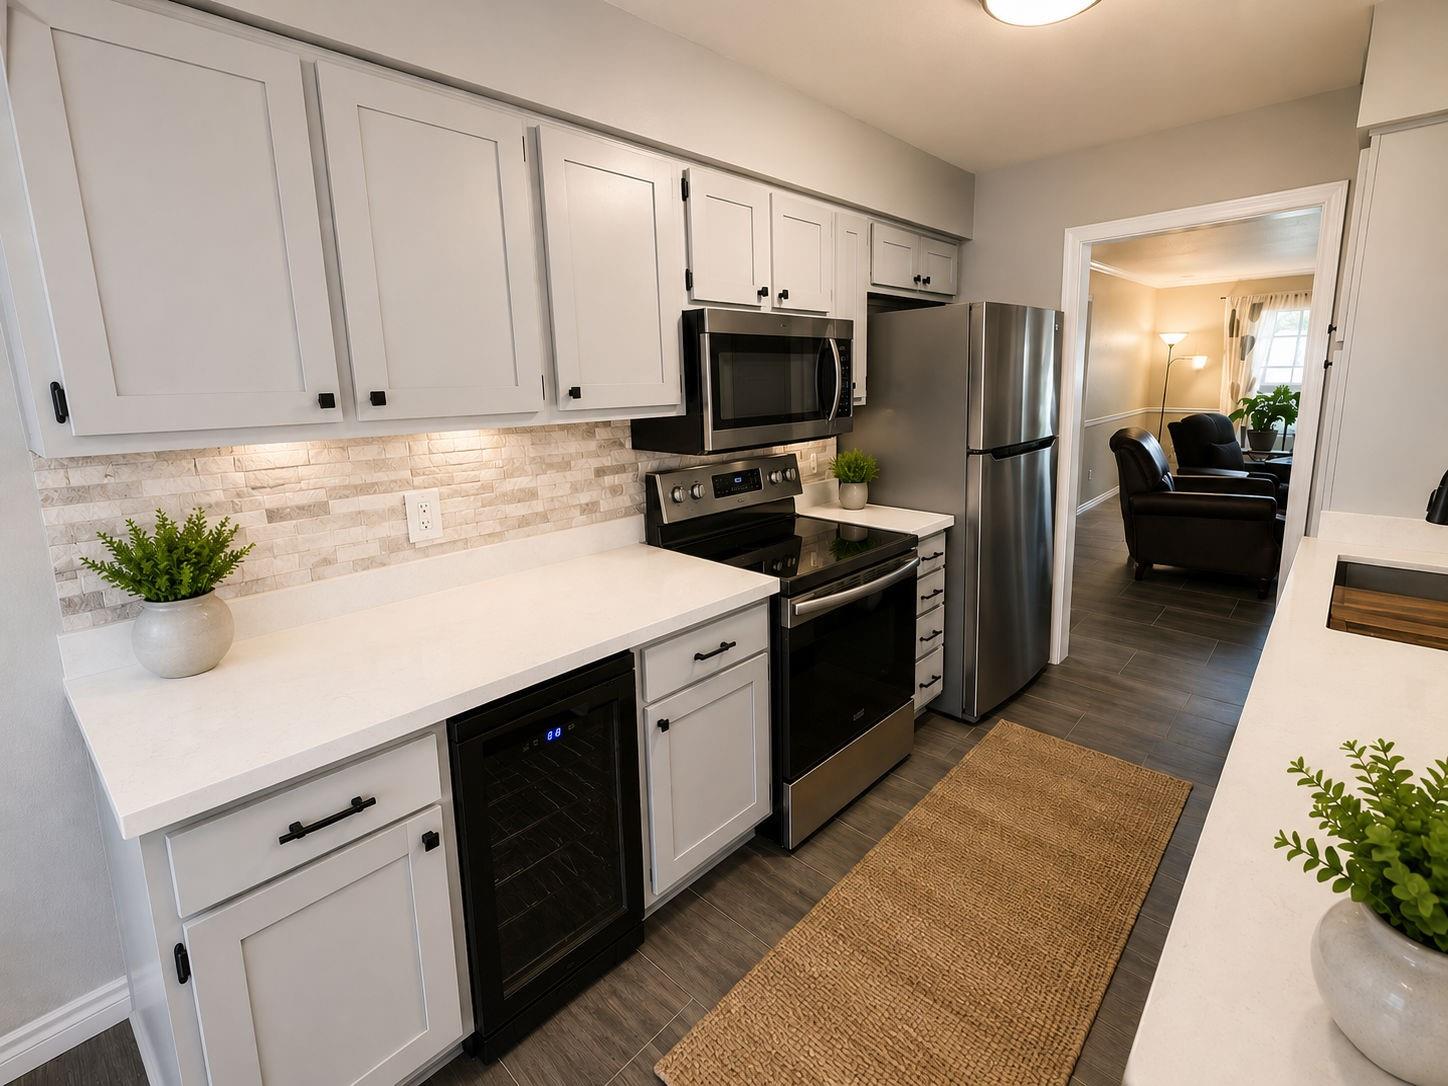
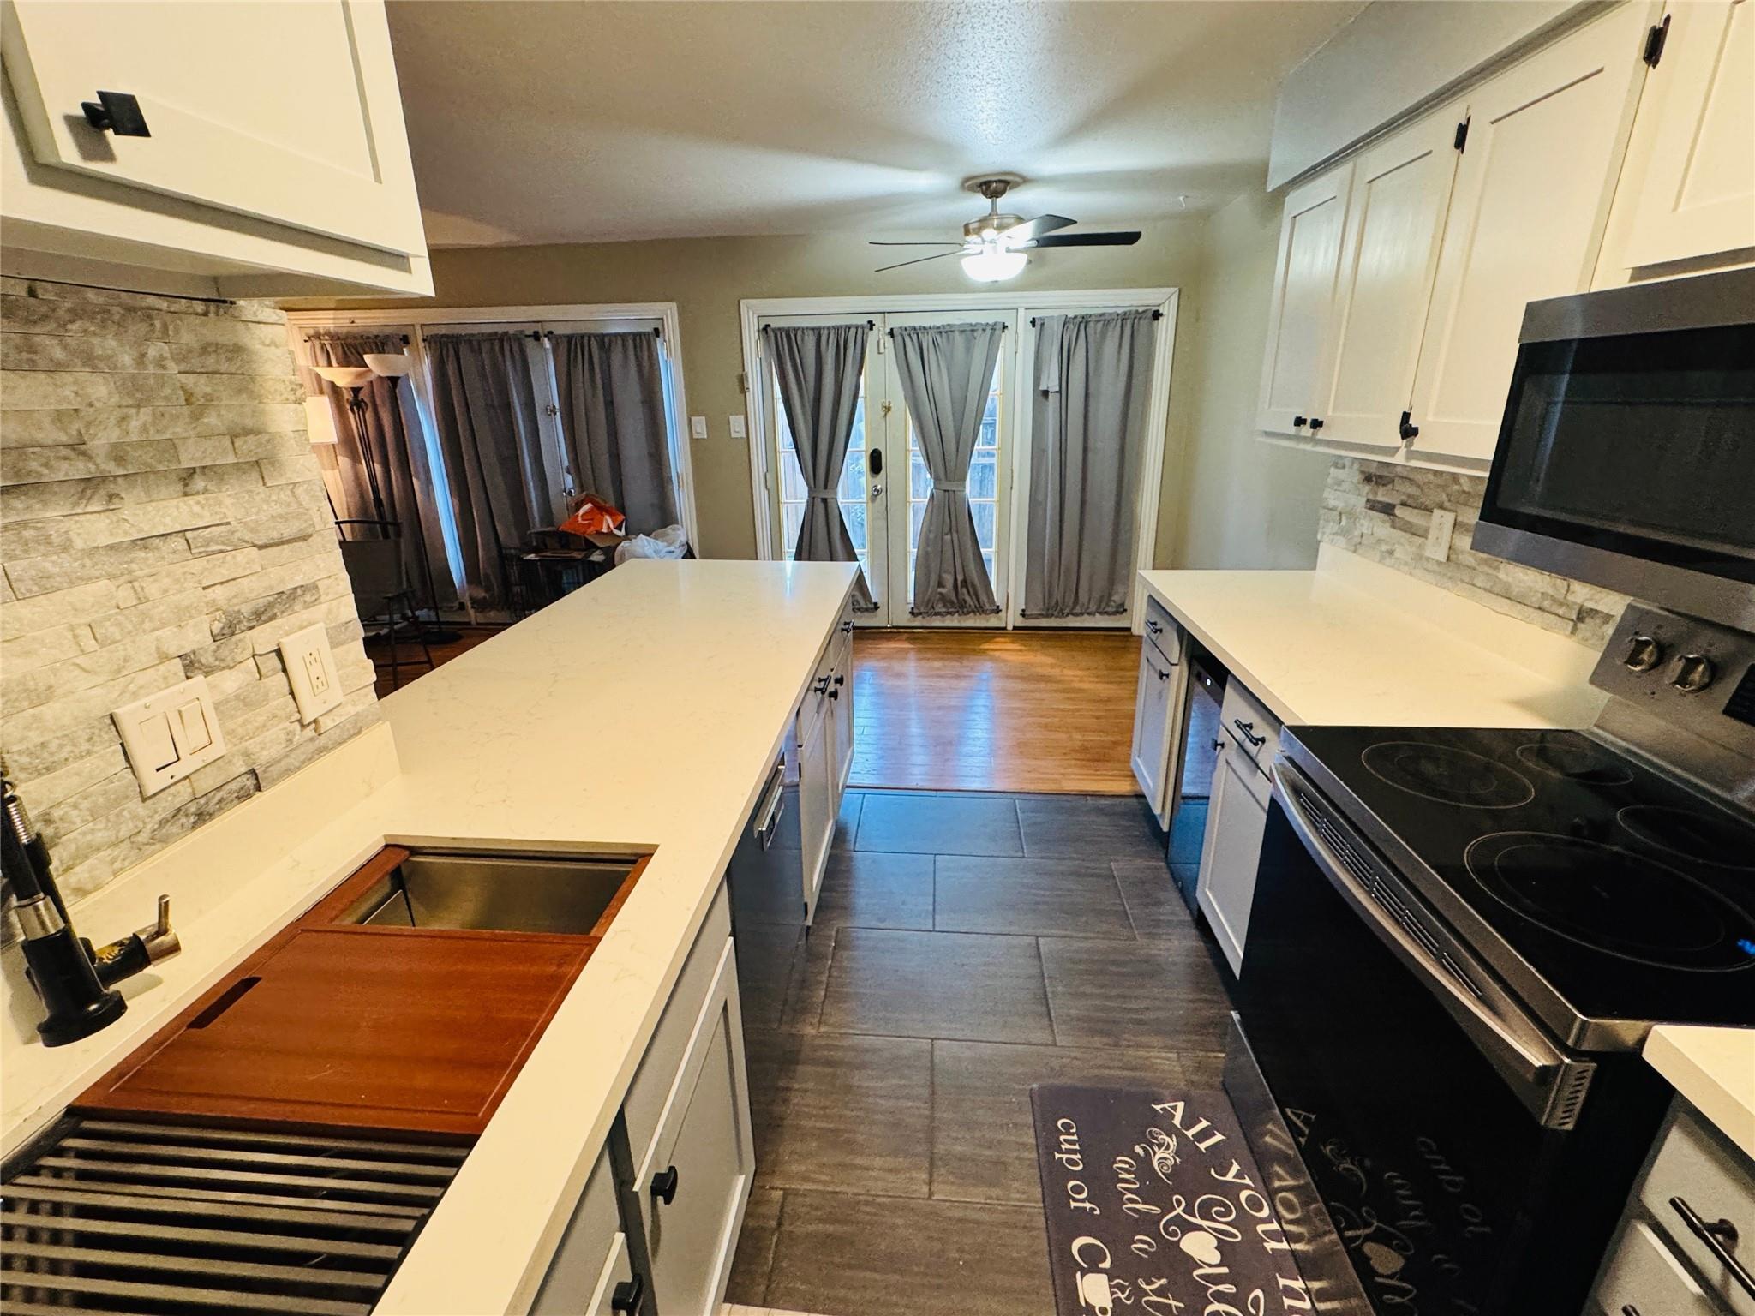
Updated kitchen with white shaker cabinets, stainless steel appliances, and a doorway to the living area.
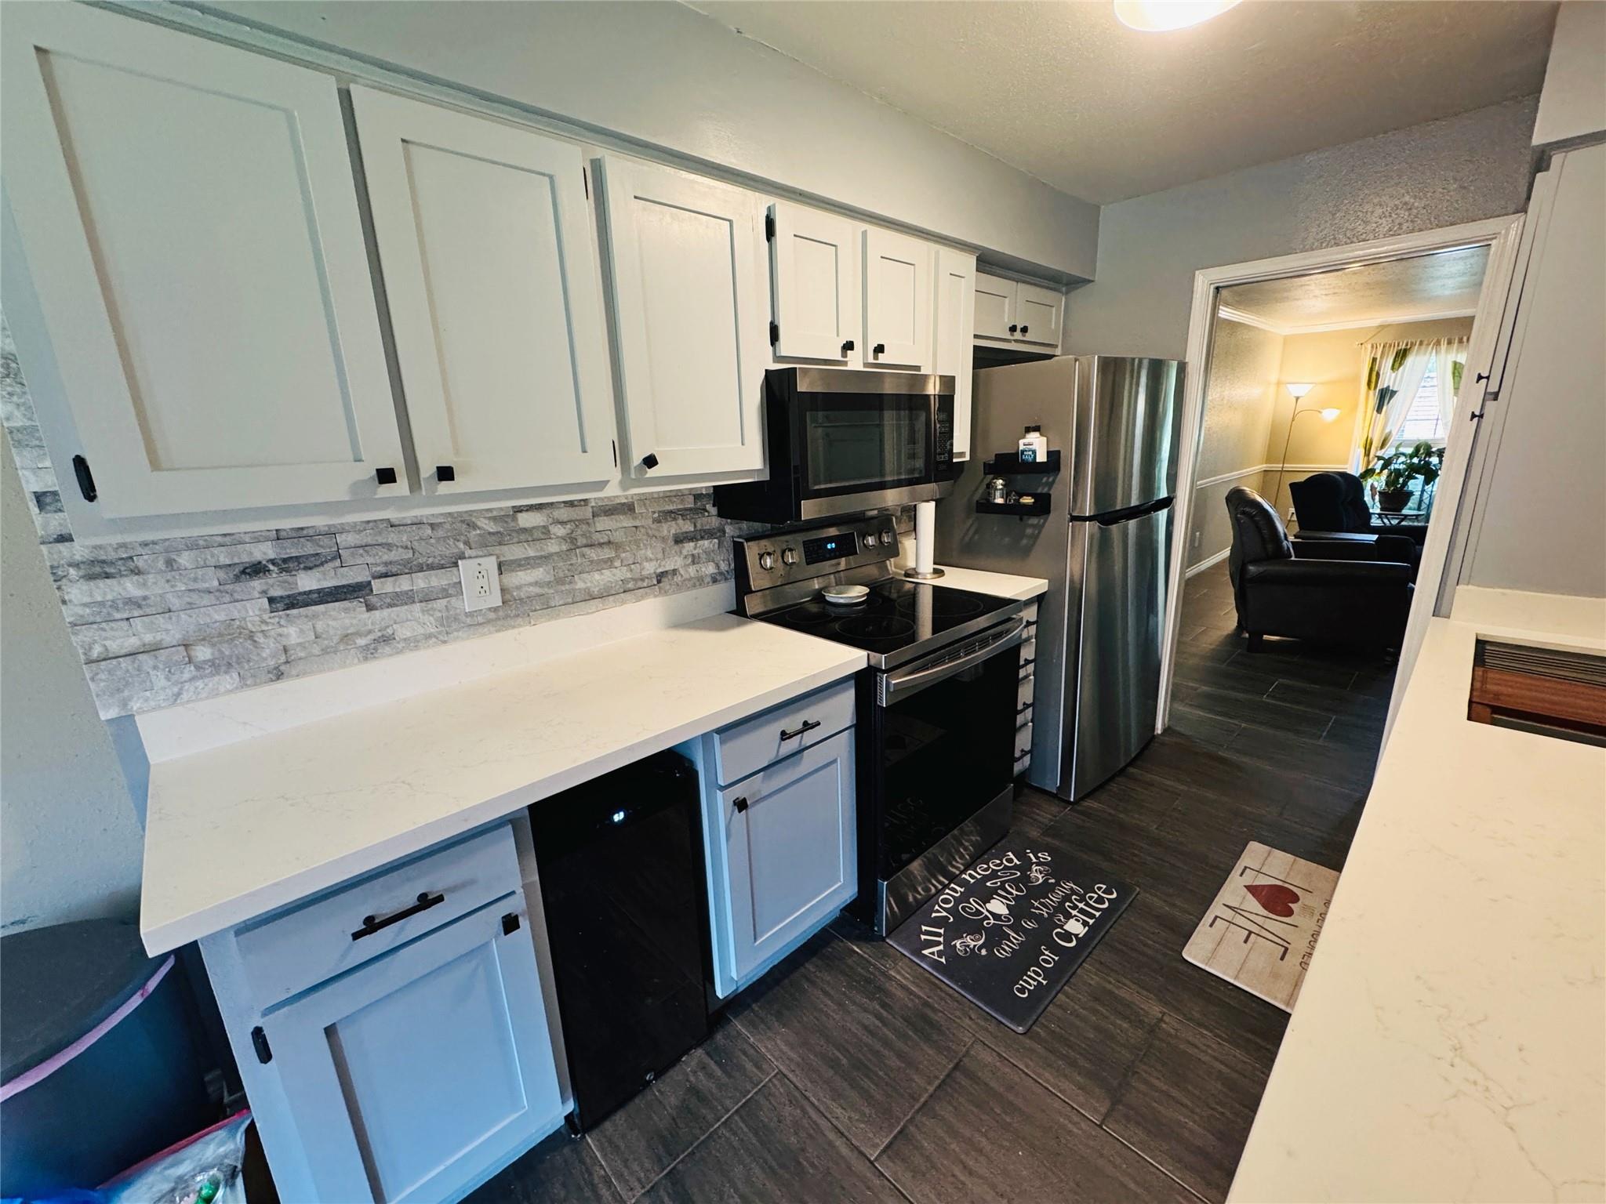
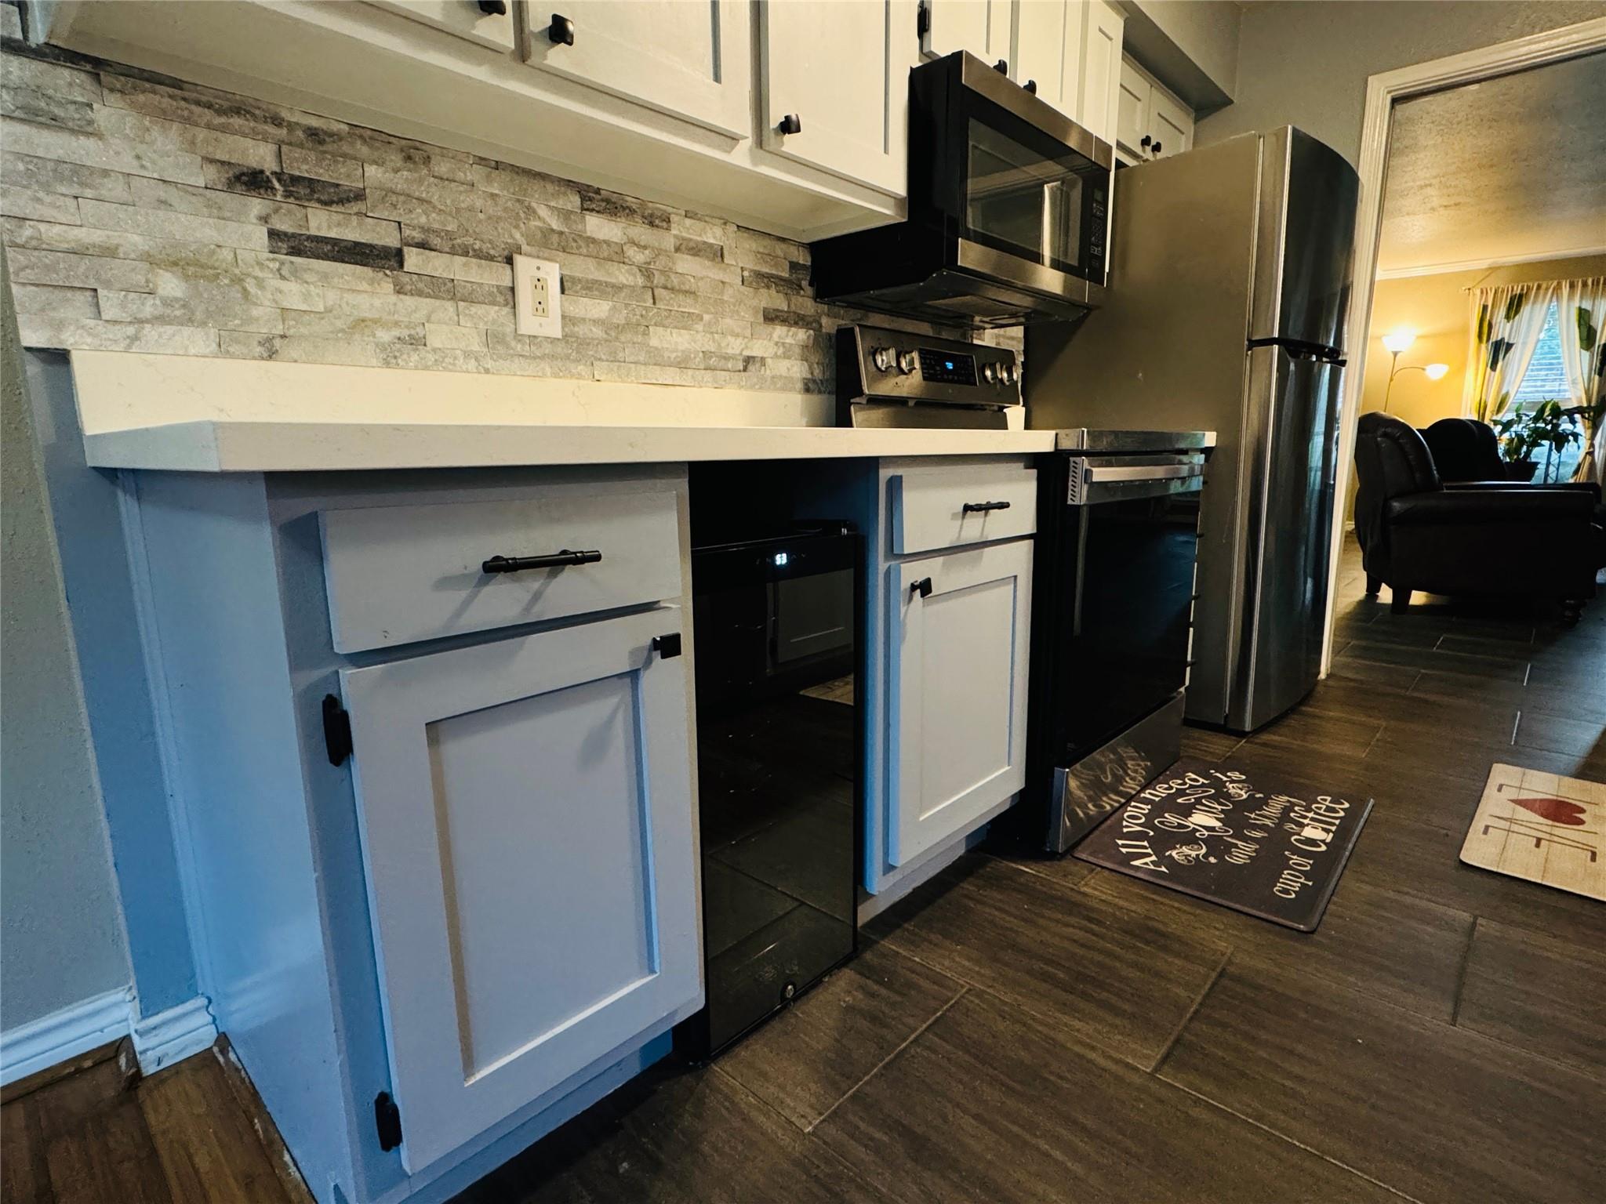
Kitchen with white cabinets, stone-tile backsplash, stainless steel appliances, and a coffee-themed floor mat.
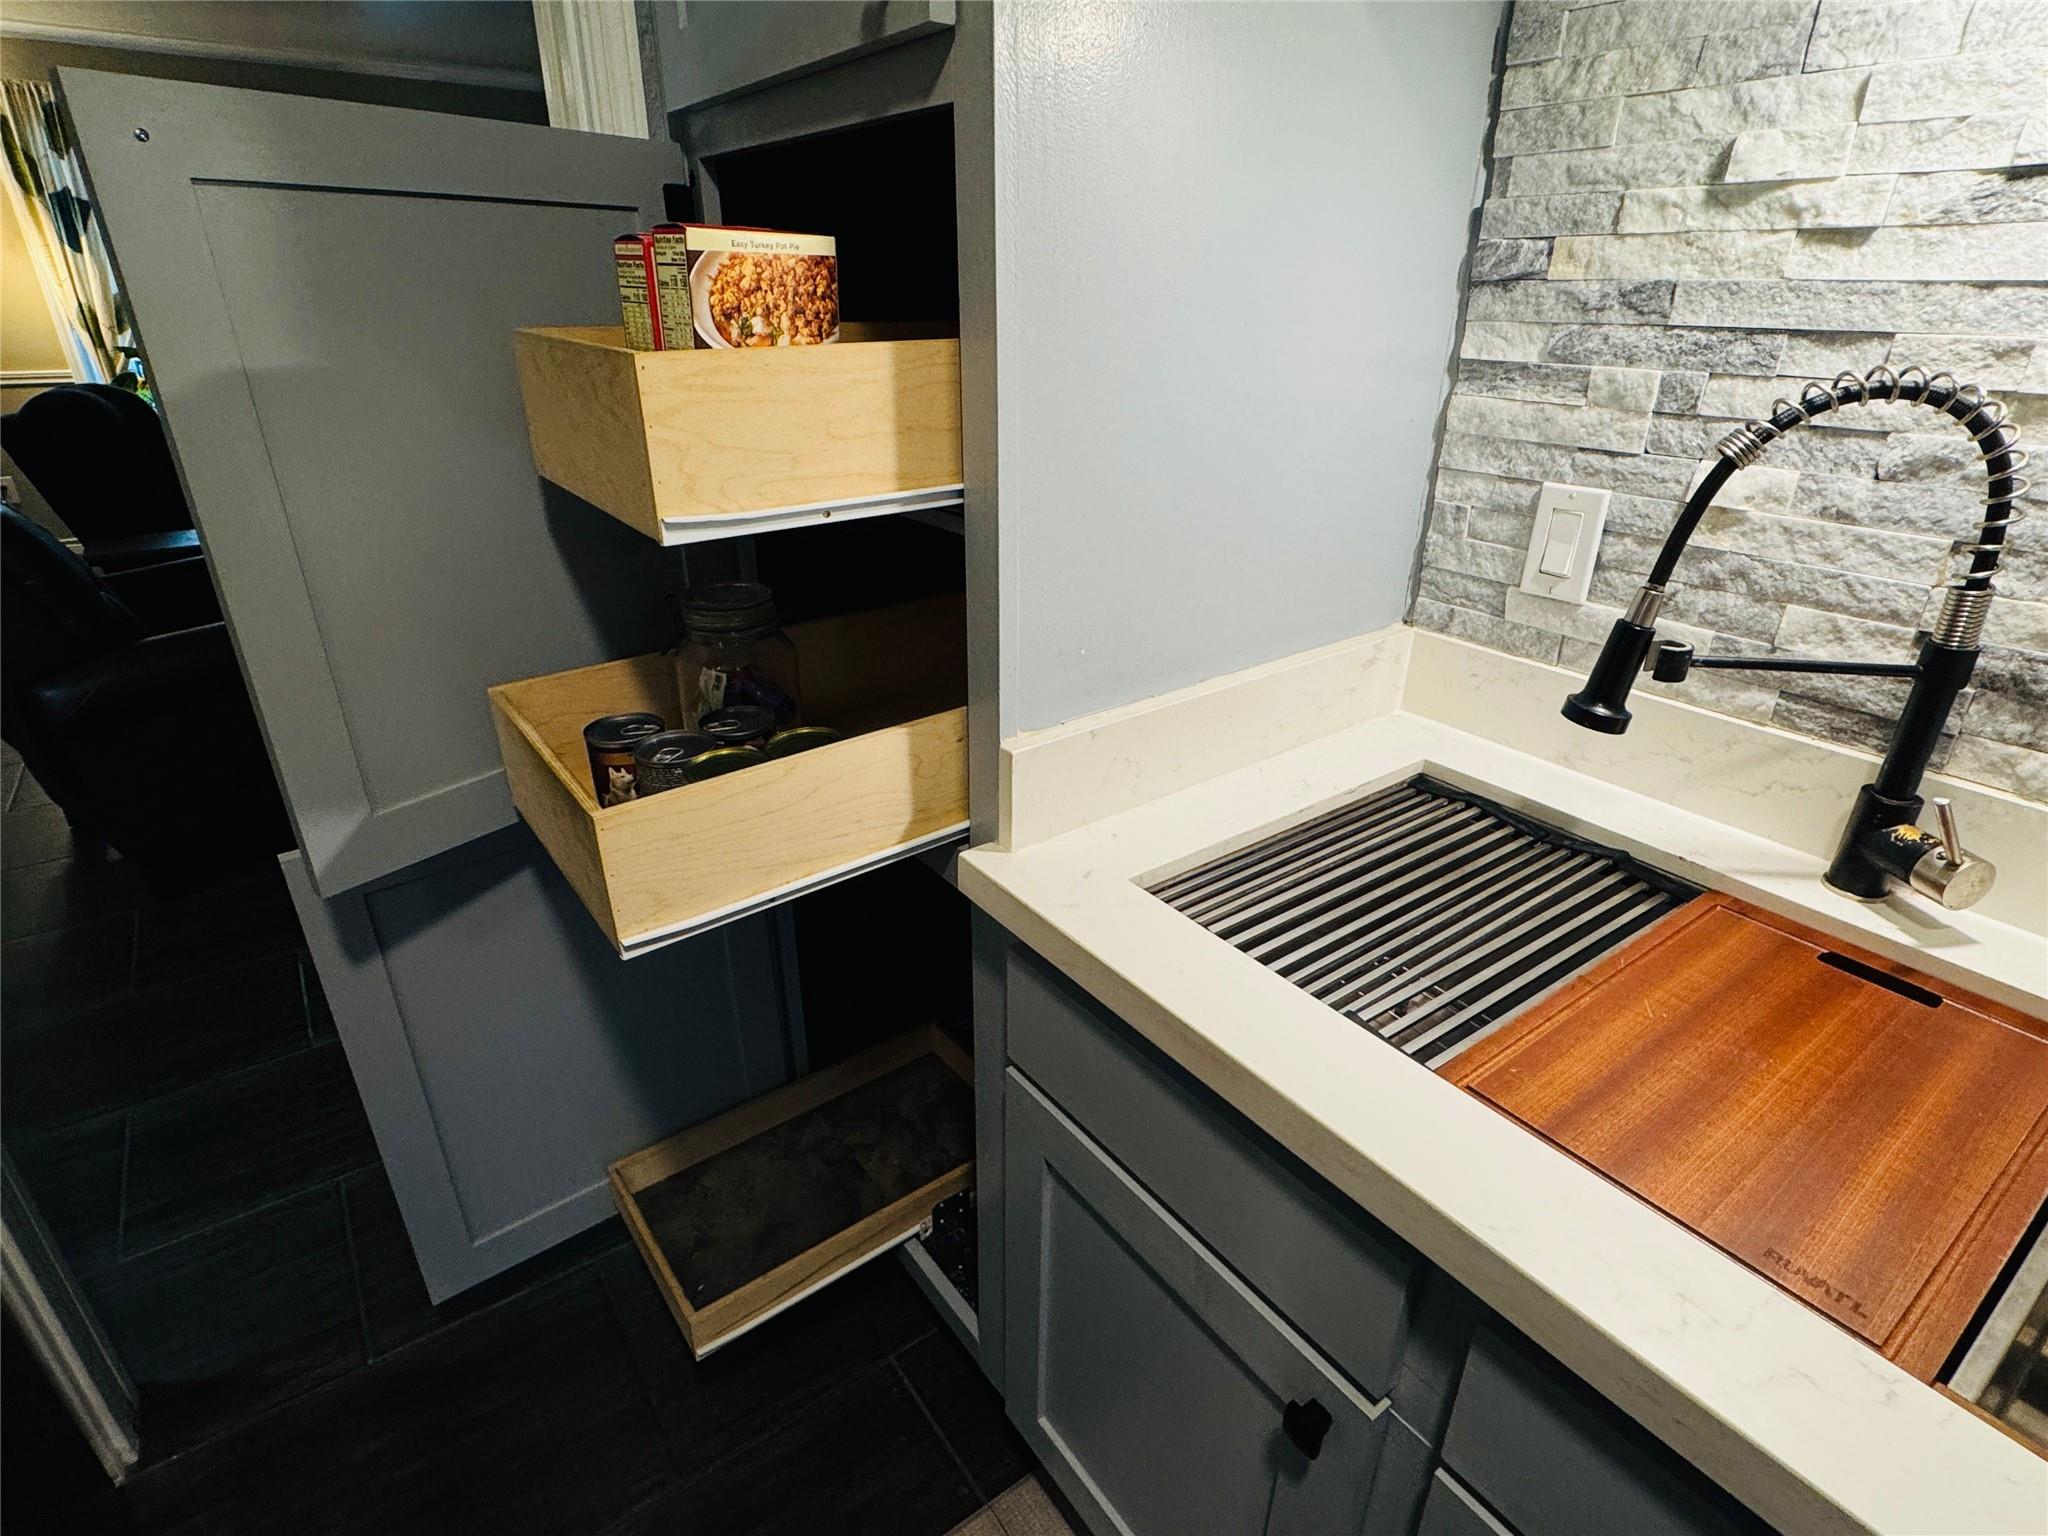
Kitchen sink with a black spring-coil faucet beside open pull-out pantry drawers.
Kitchen with white countertops, a large island, stone backsplash, and black electric range.
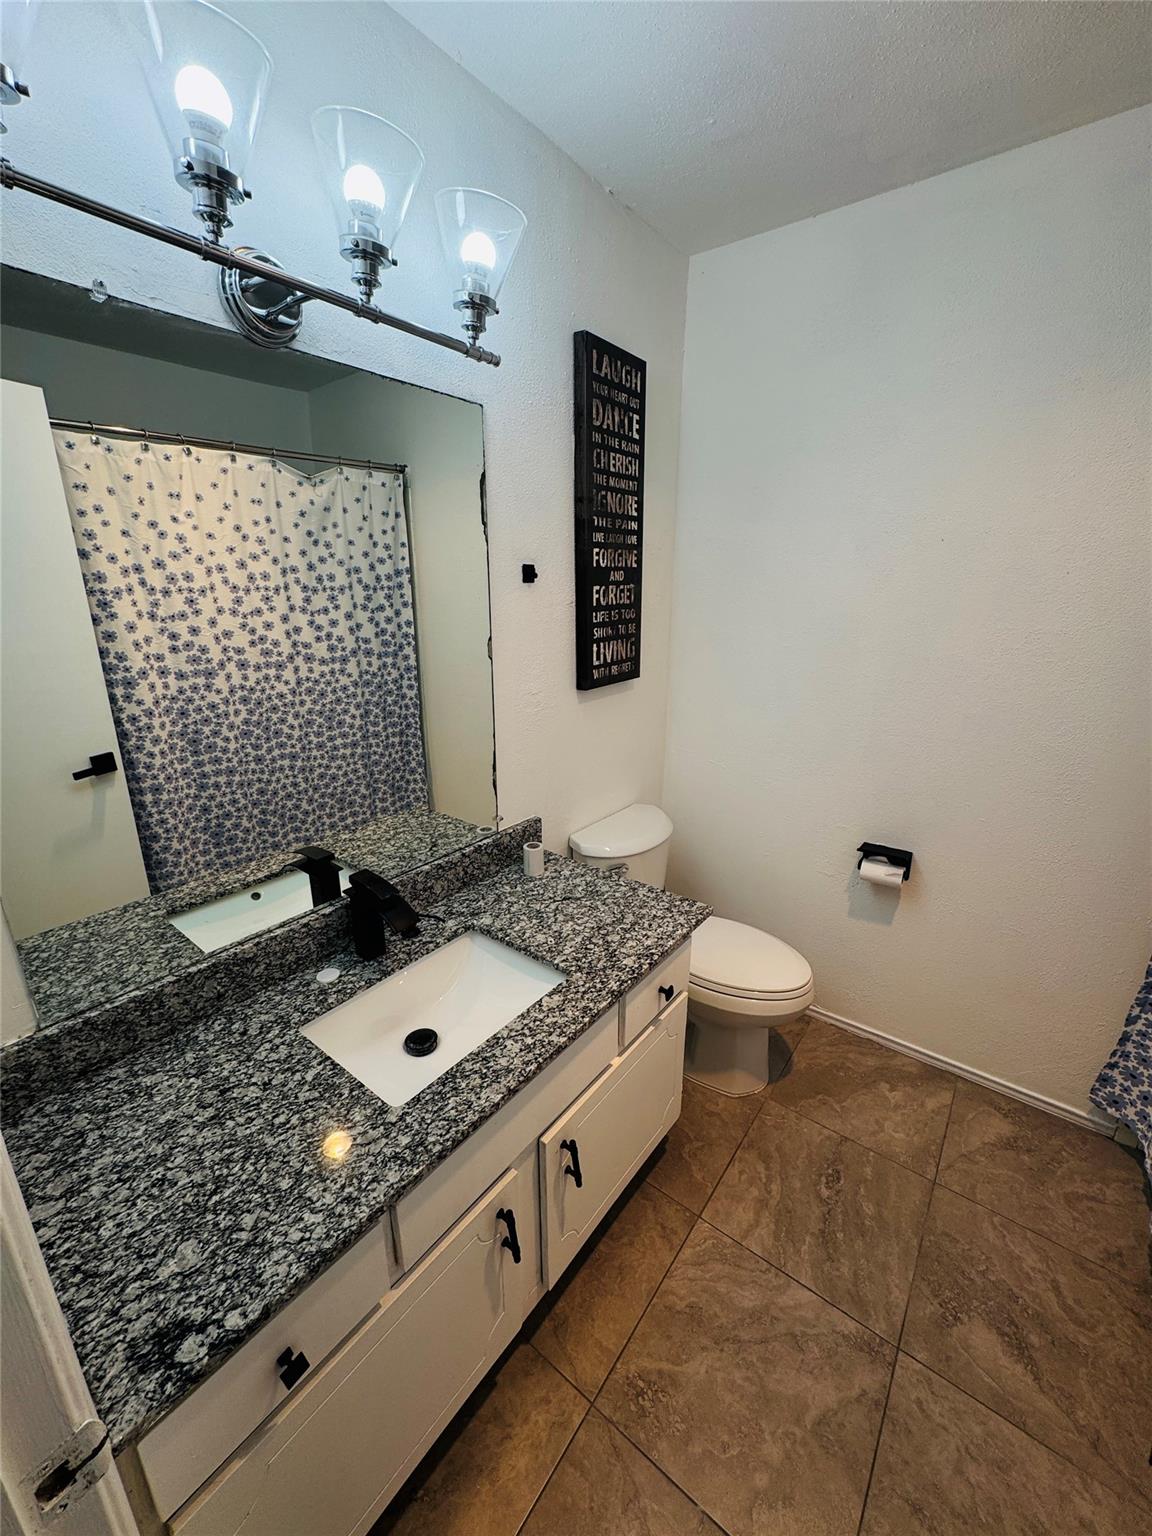
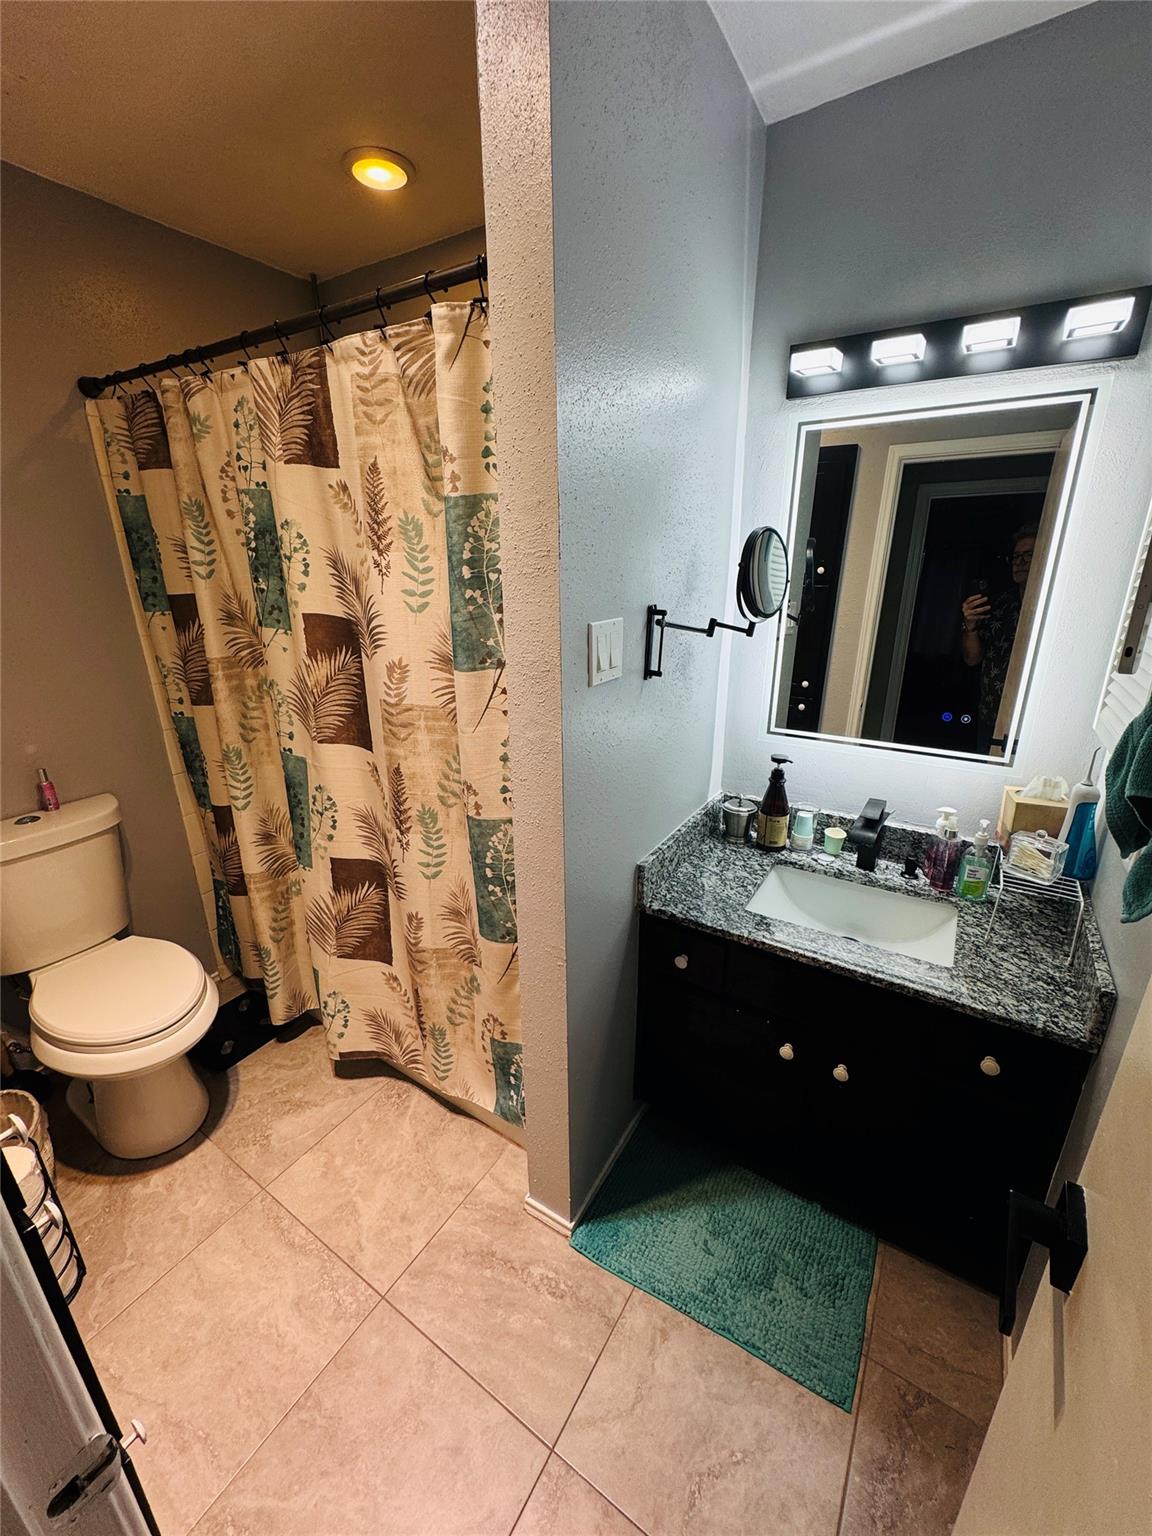
Bathroom with a granite-topped vanity, black faucet, toilet, and floral shower curtain.
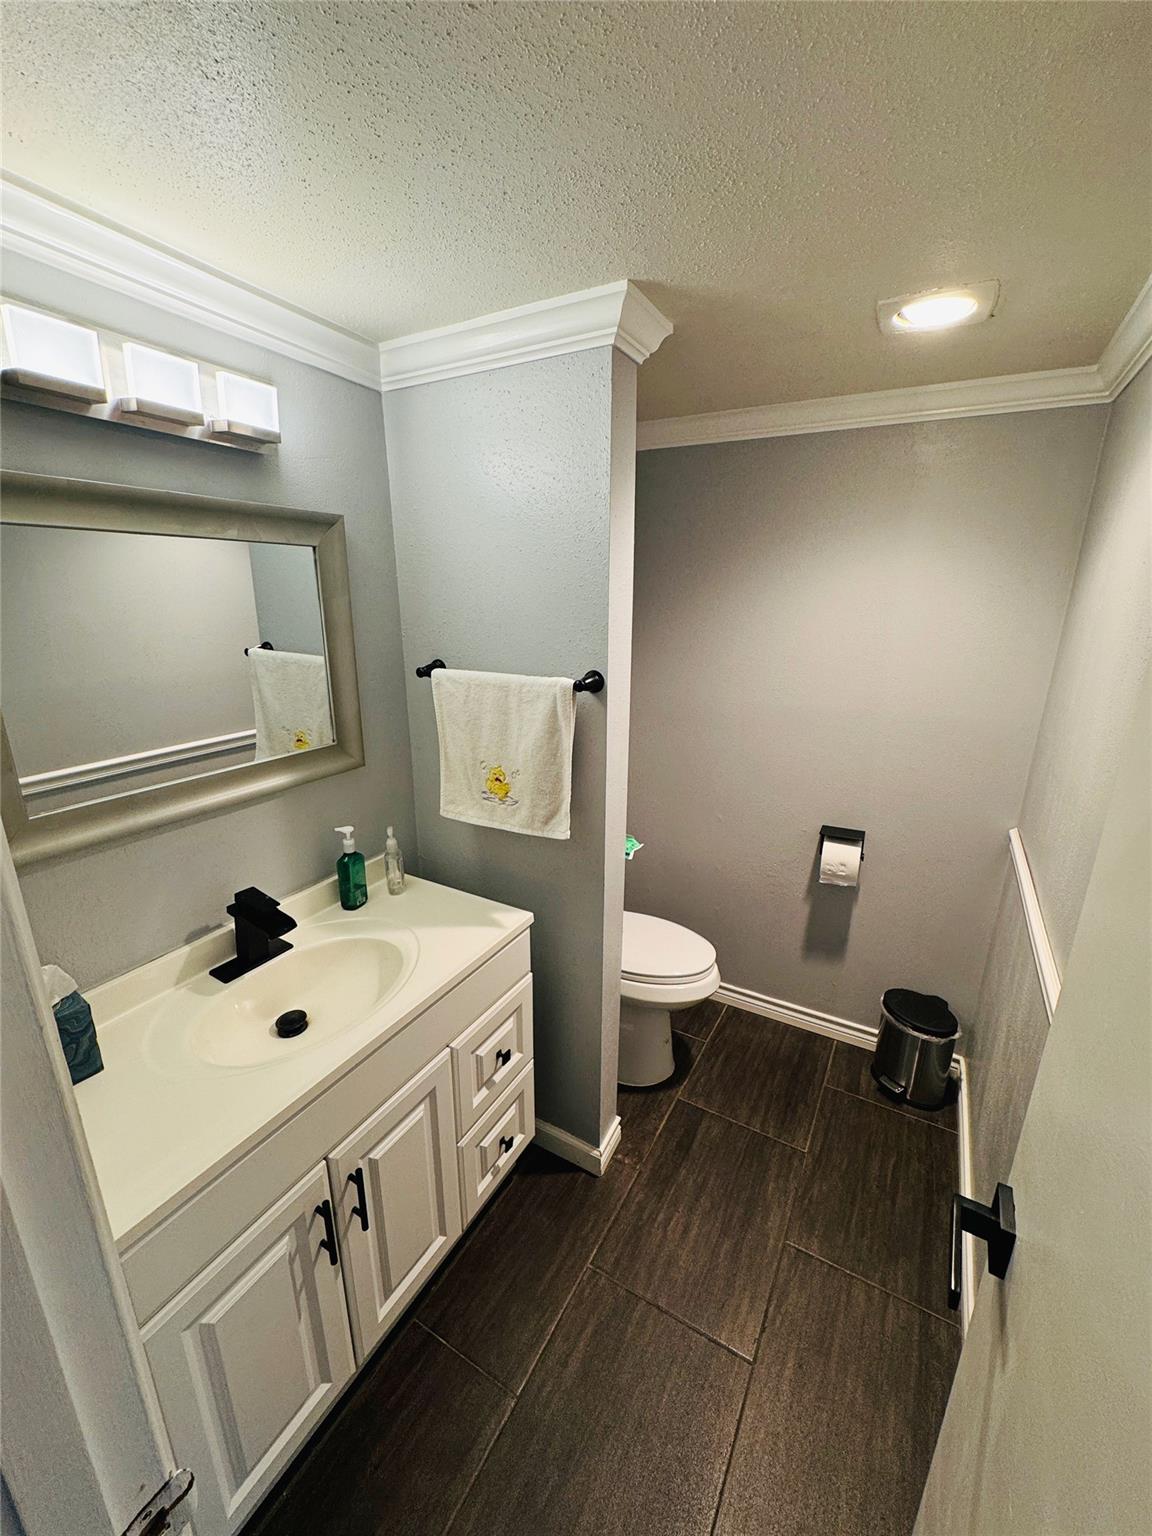
Bathroom with a white vanity, framed mirror, toilet, and dark tile floor.
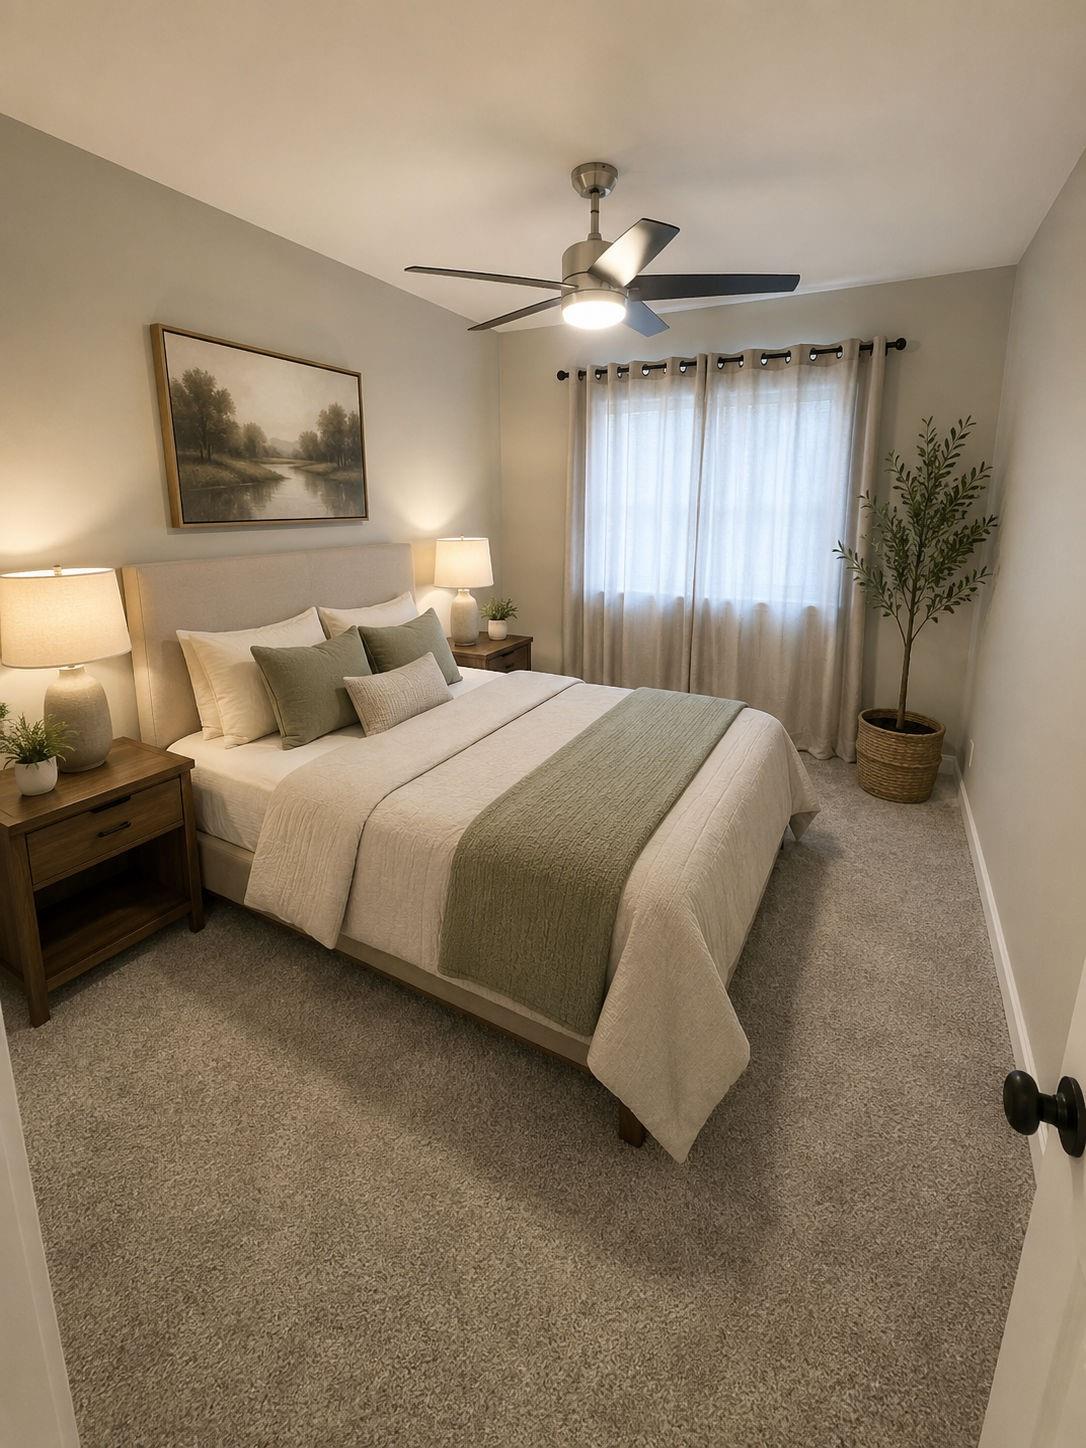
Bedroom with a cream-and-green bed, wooden nightstands, landscape art, and a ceiling fan.
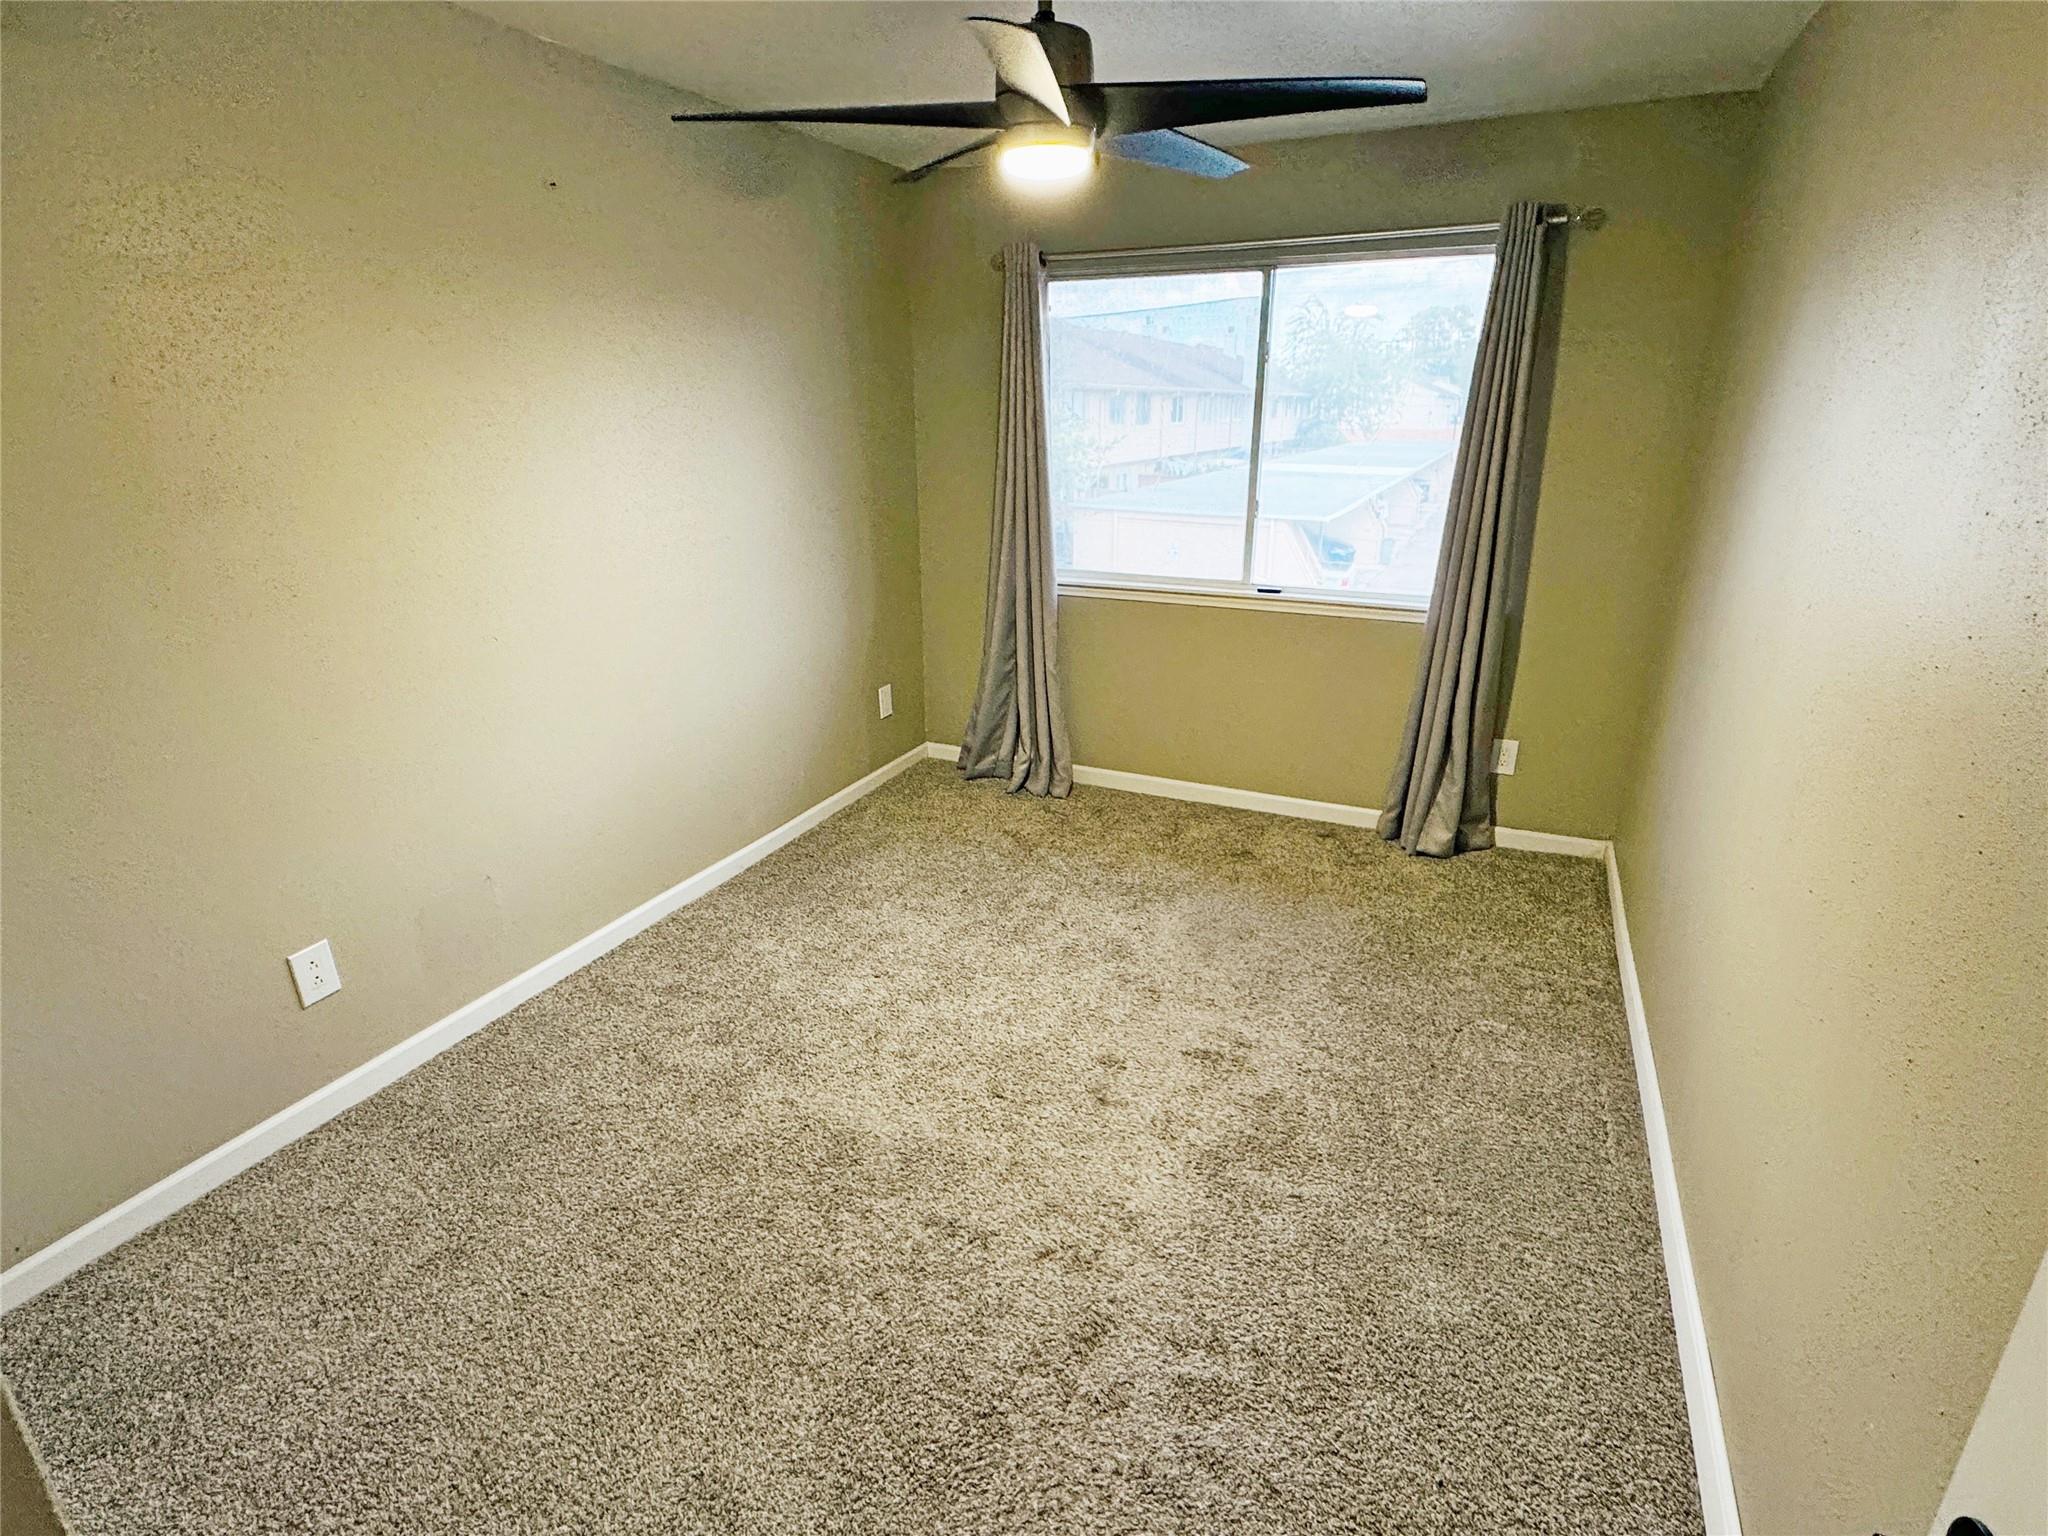
Empty carpeted bedroom with a ceiling fan and curtained window.
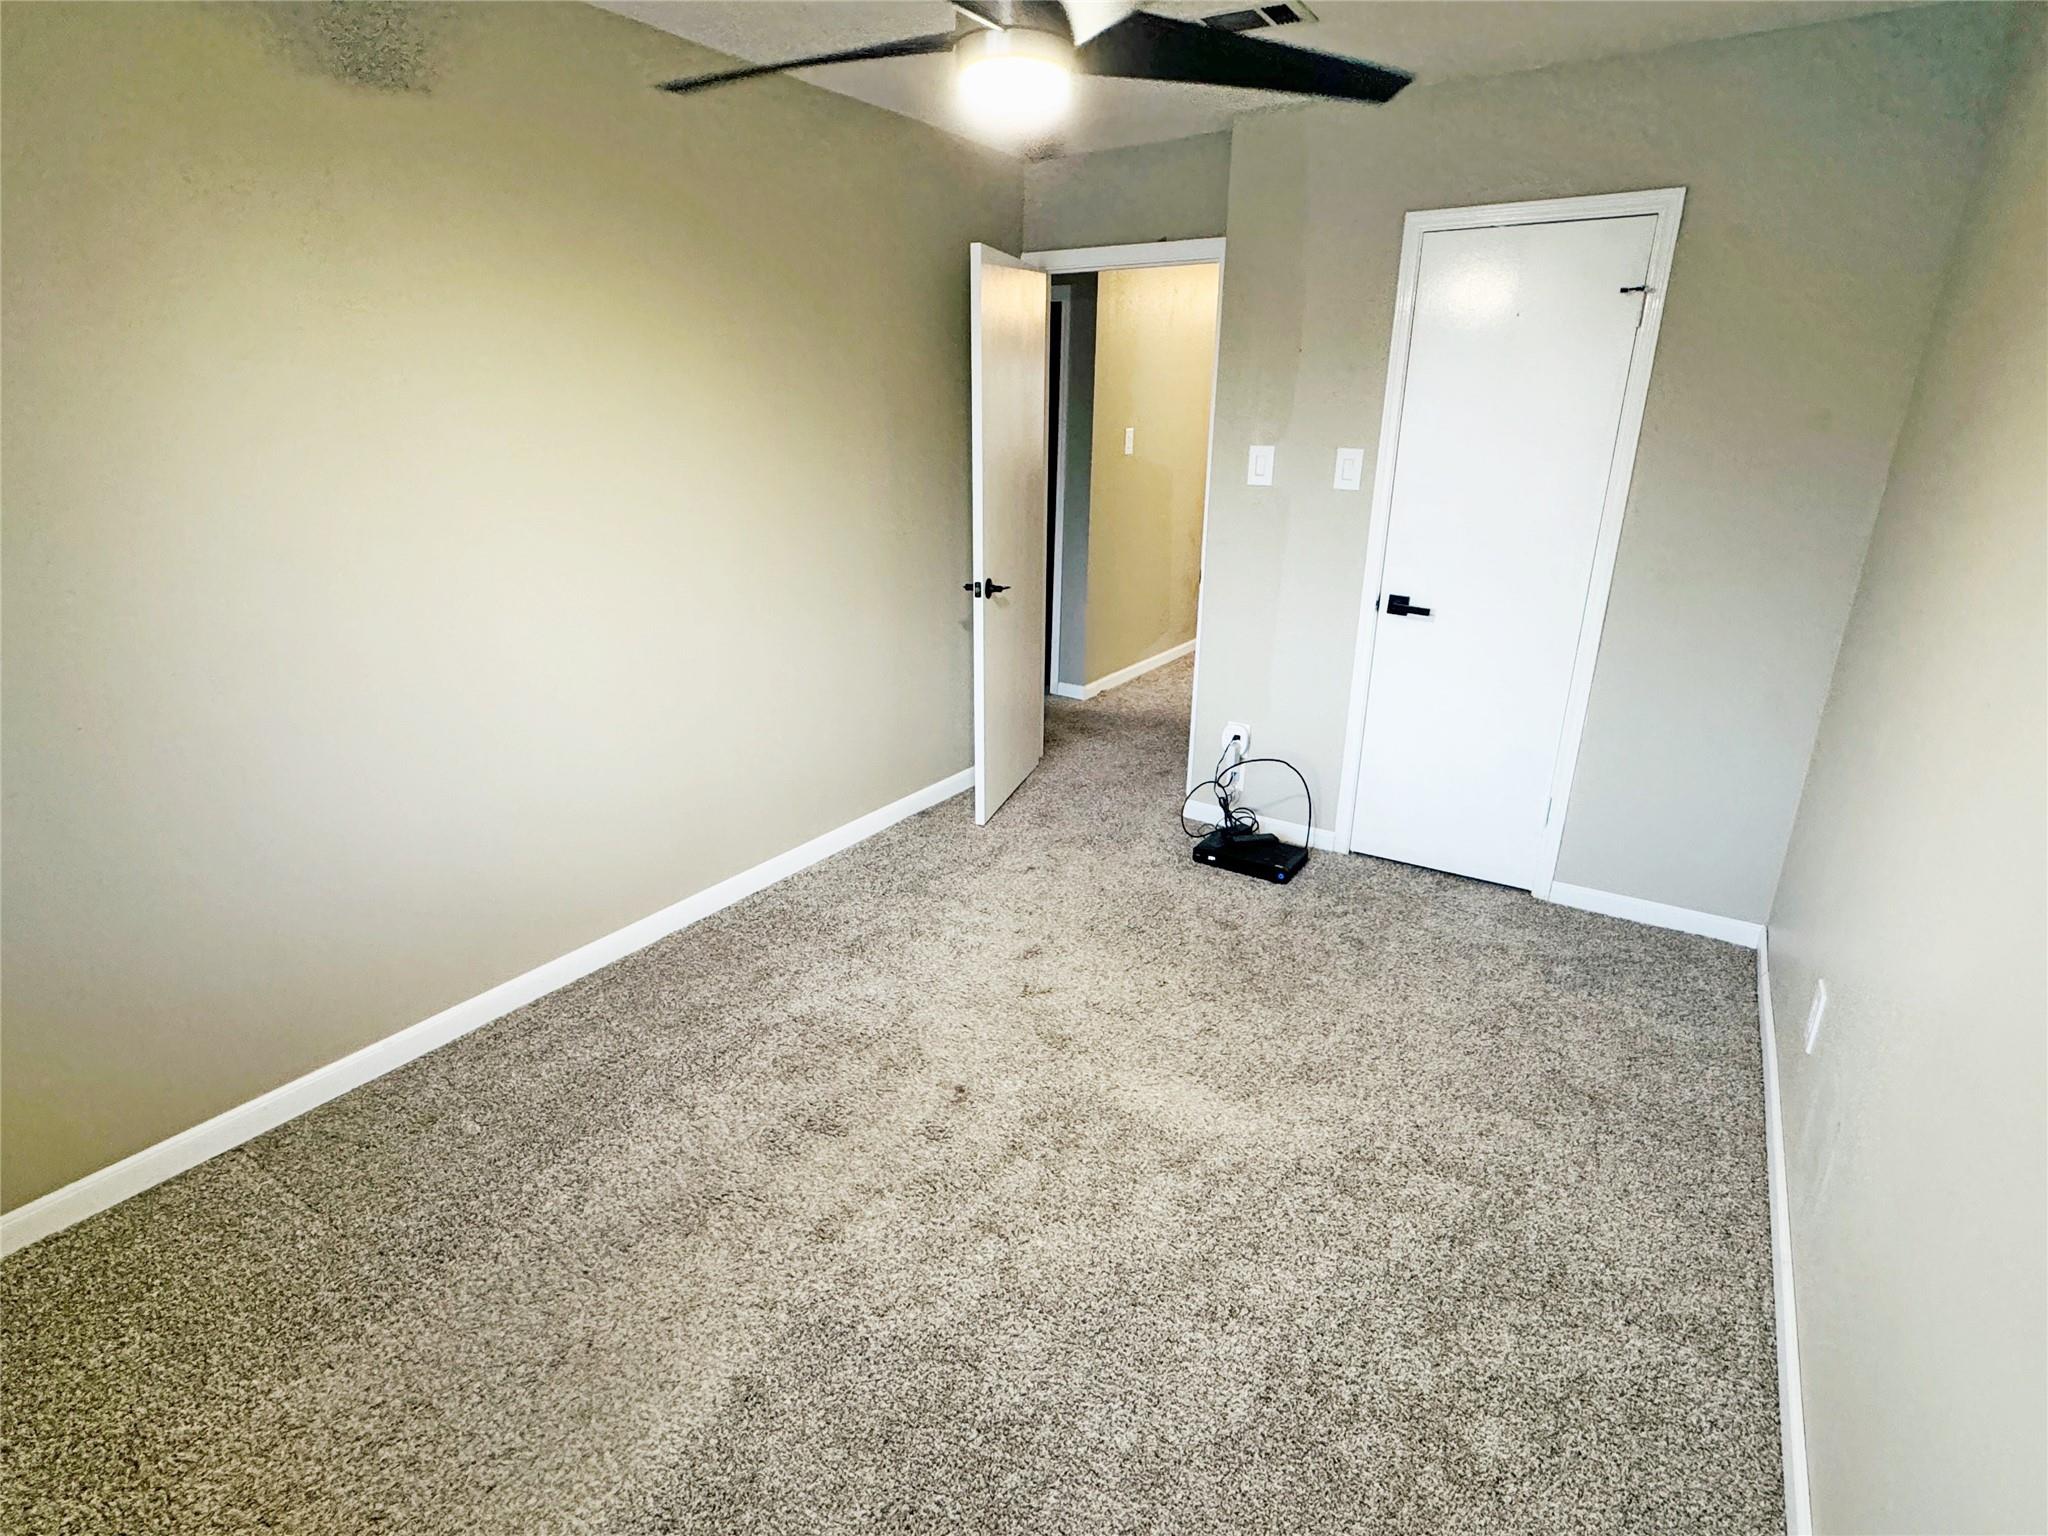
Empty carpeted room with a ceiling fan and two doors.
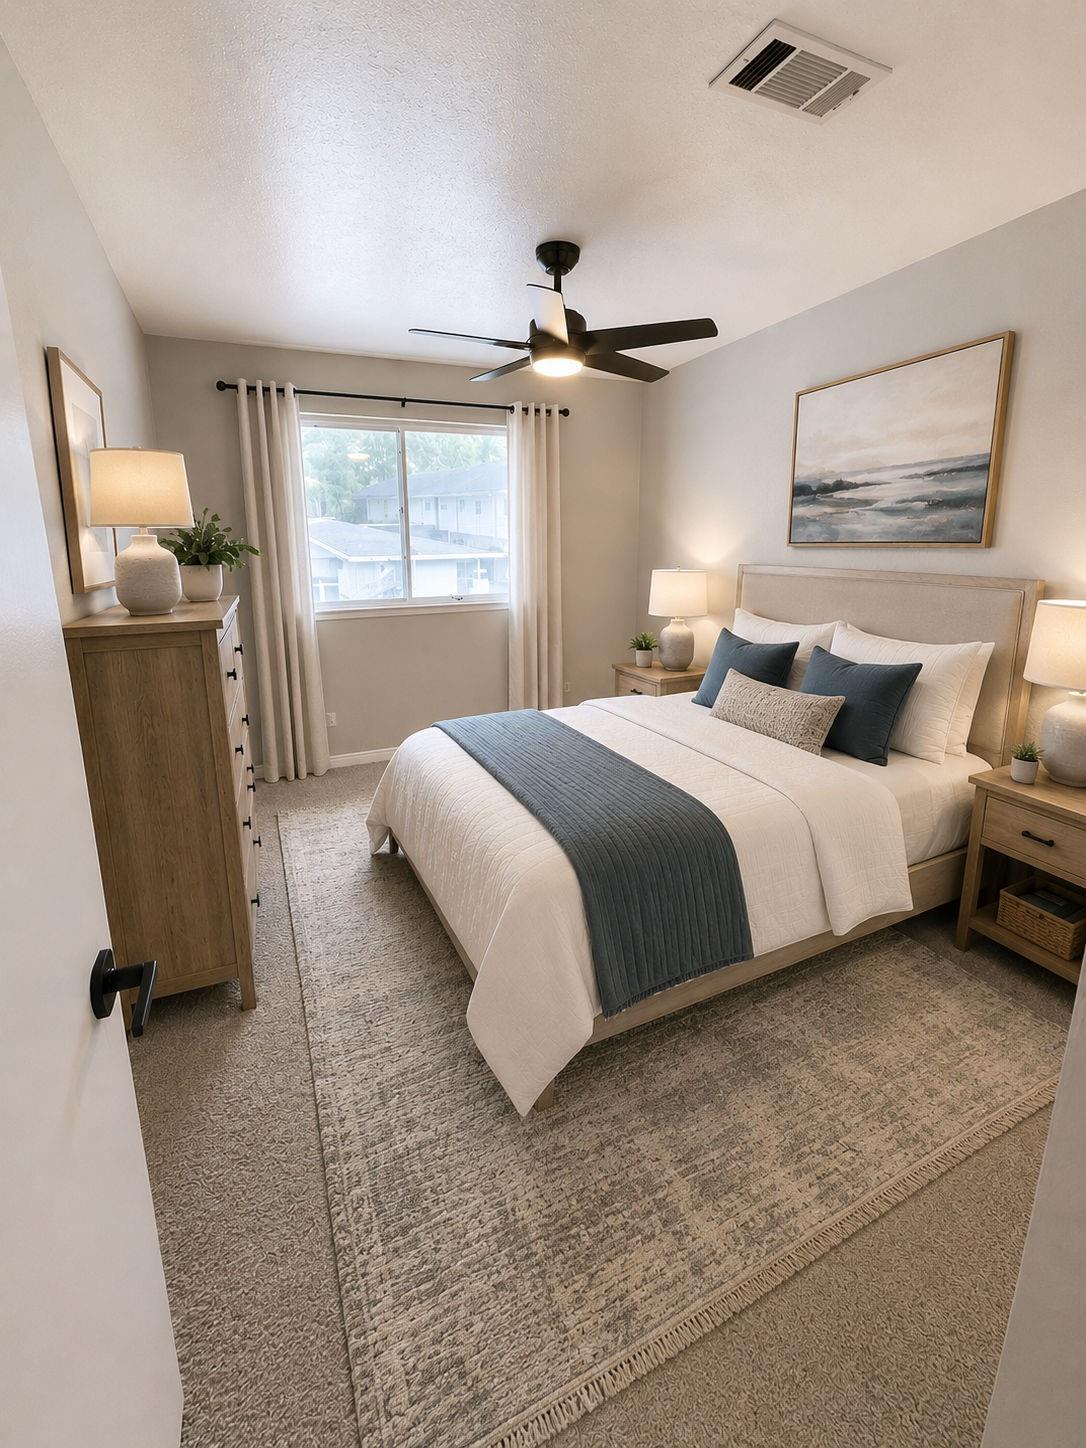
Bedroom with white bedding, a blue-gray throw, wooden furnishings, and a large patterned rug.
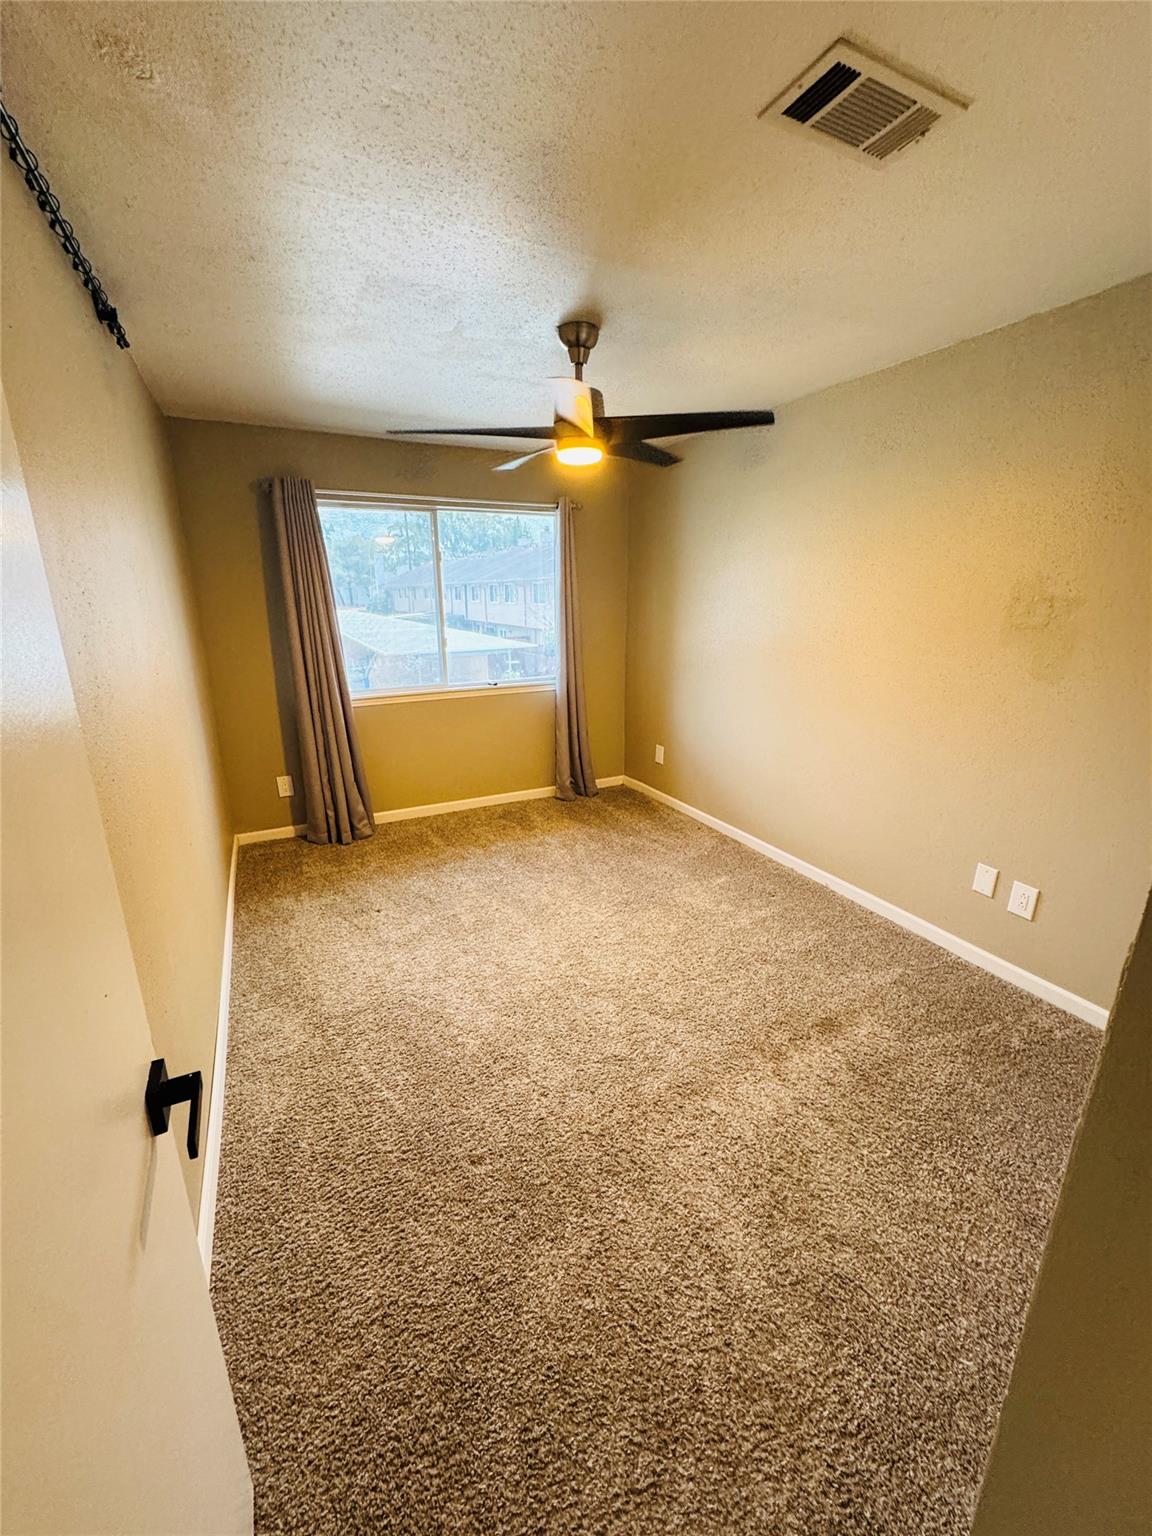
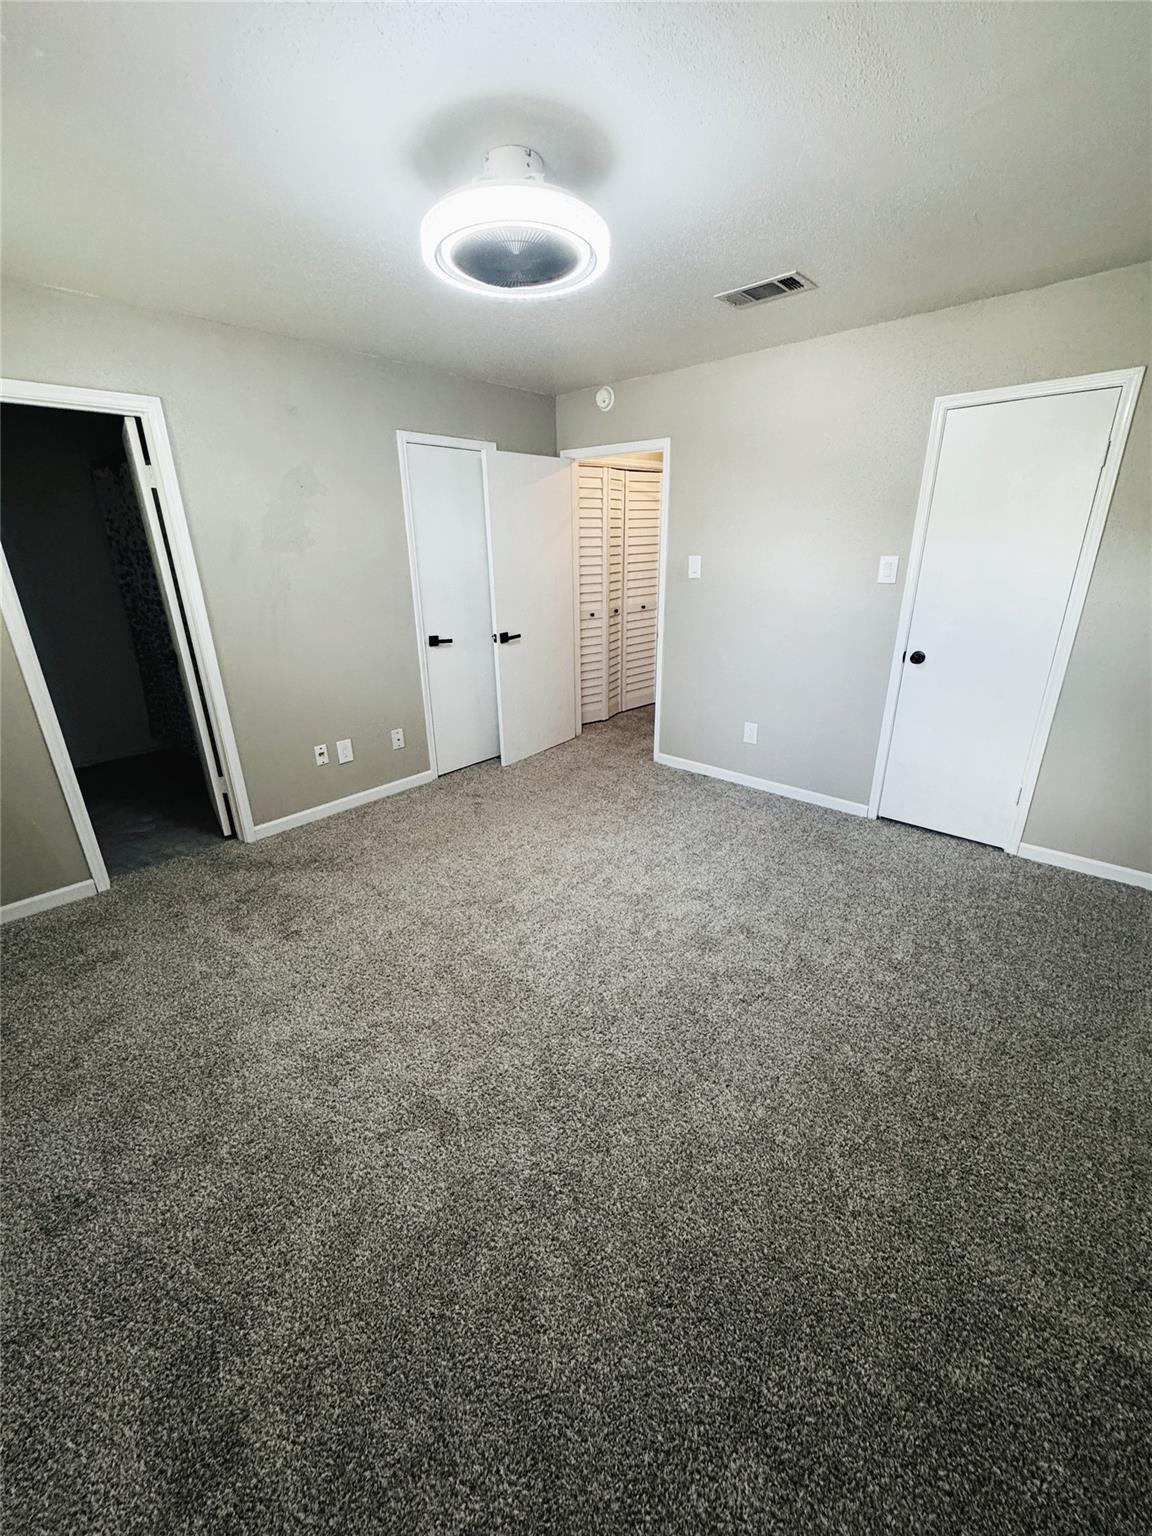
Empty bedroom with brown carpet, curtained window, and ceiling fan with light.
Bathroom with a botanical-patterned shower curtain, granite vanity, and illuminated mirror.
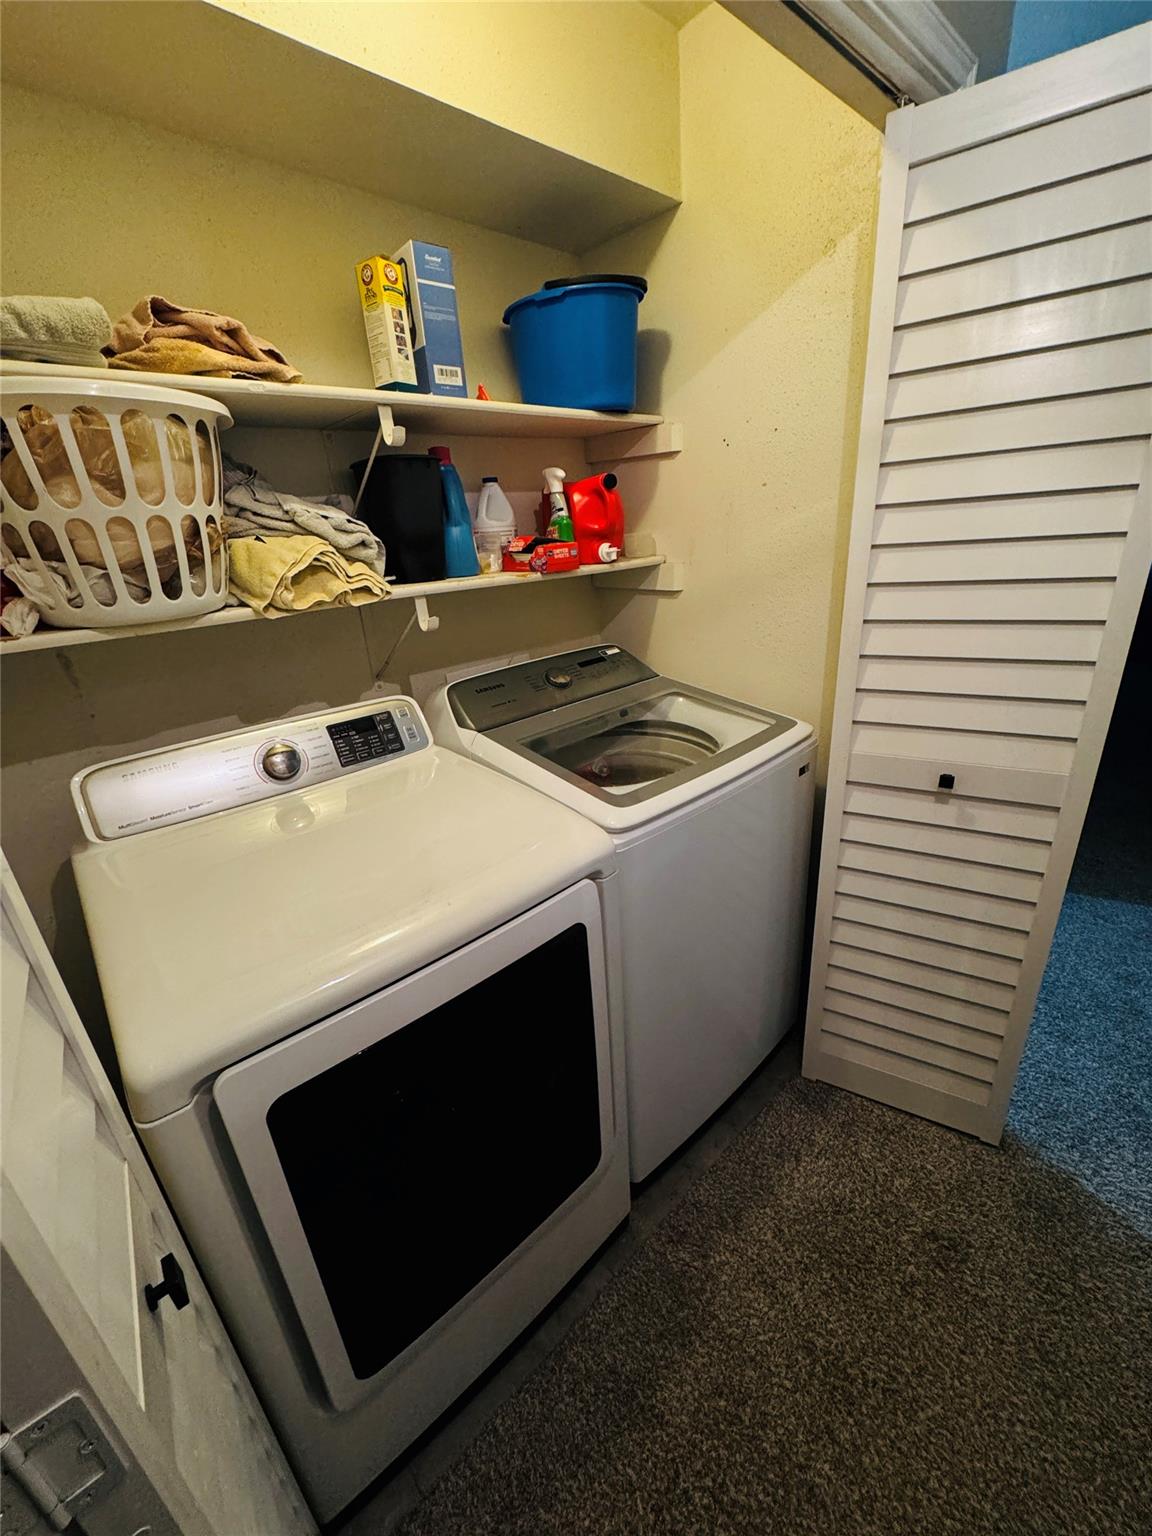
Laundry room with a front-load dryer, top-loading washer, stocked shelves, and an open louvered door.
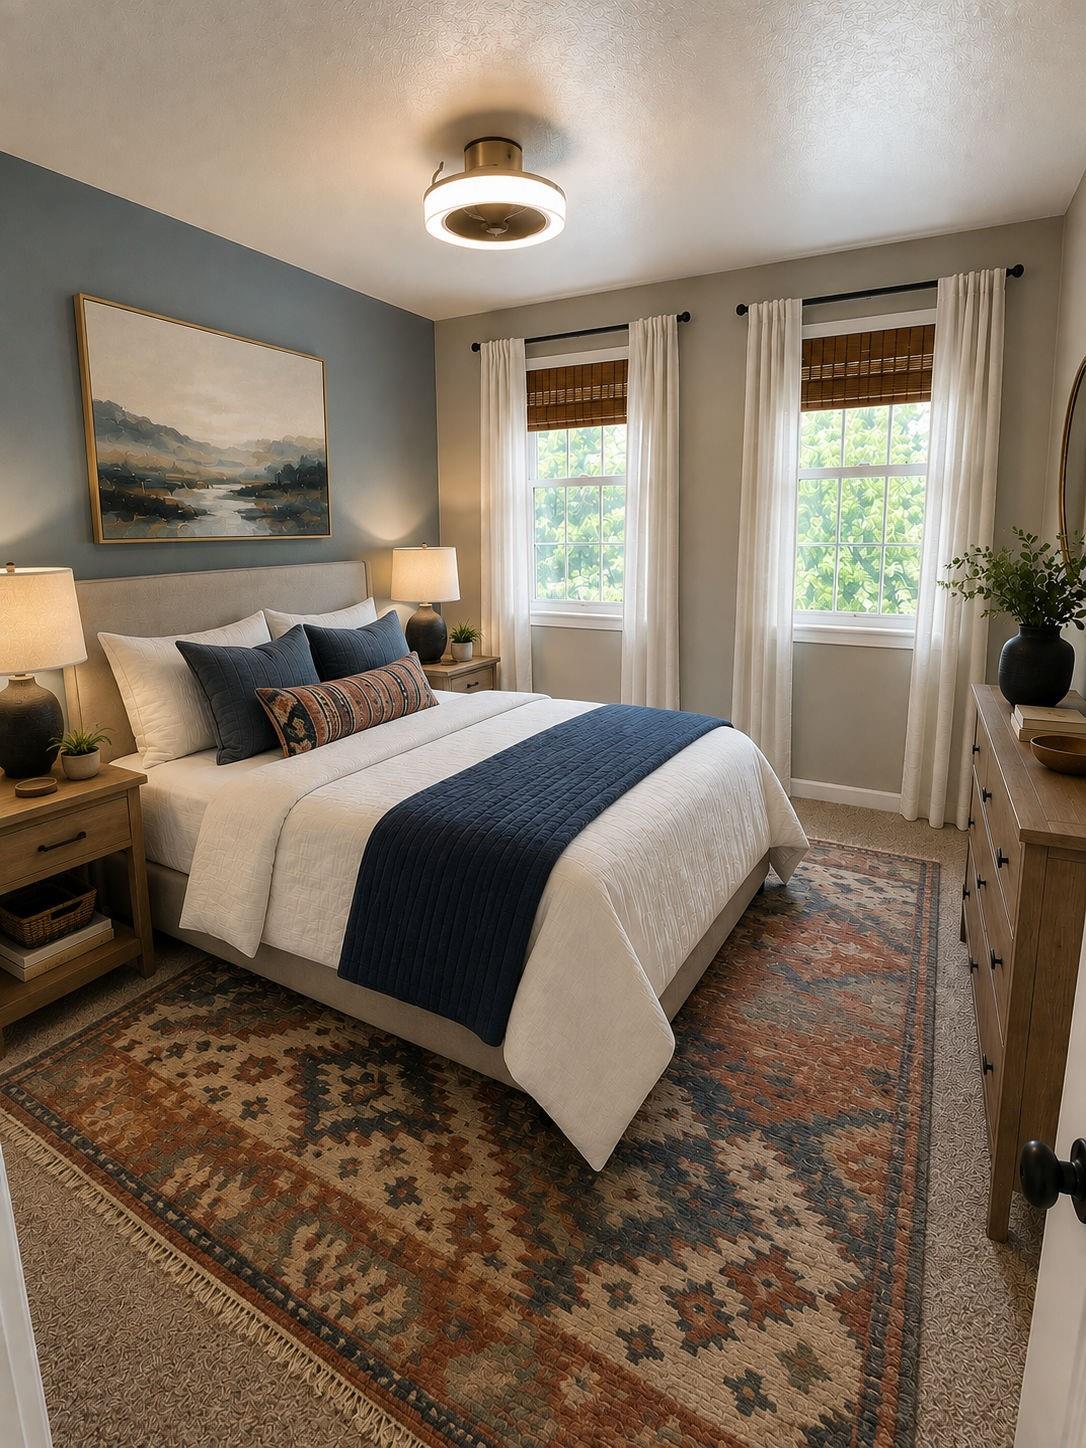
Bedroom with a white bed, navy accents, two curtained windows, and a large patterned rug.
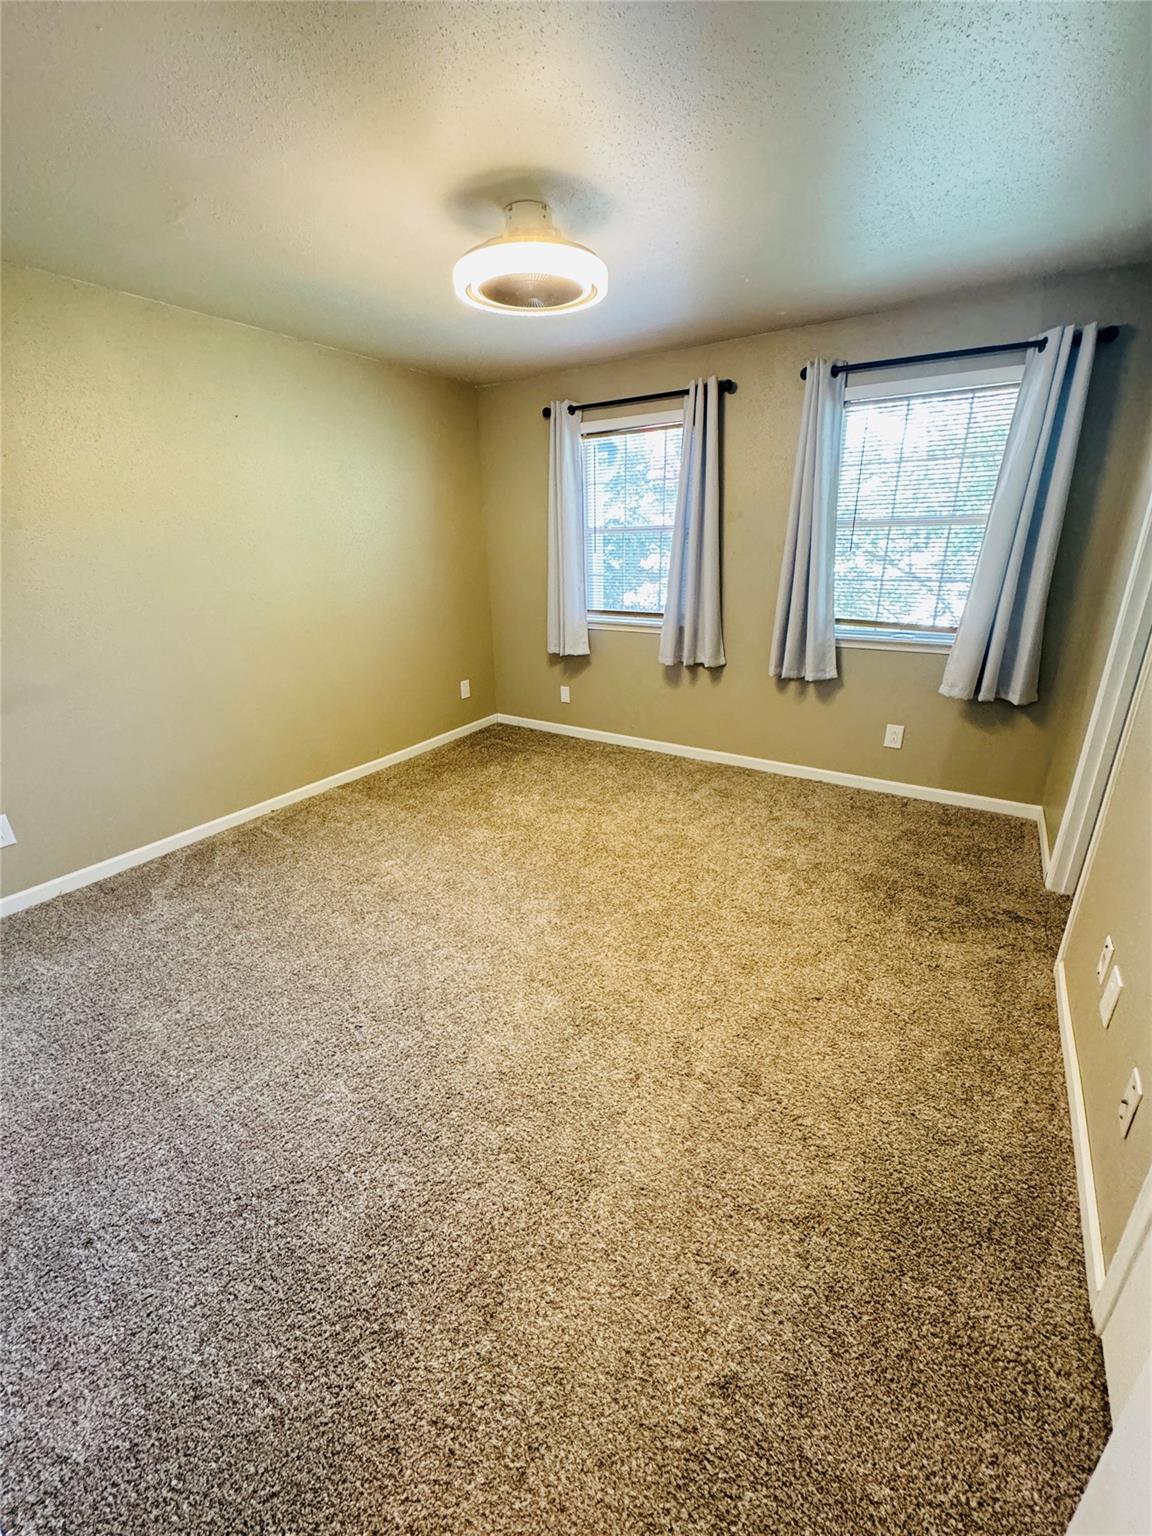
Empty bedroom with tan carpet, beige walls, and two curtained windows.
Unfurnished bedroom with gray carpet, louvered closet doors, and a ceiling fan with light.
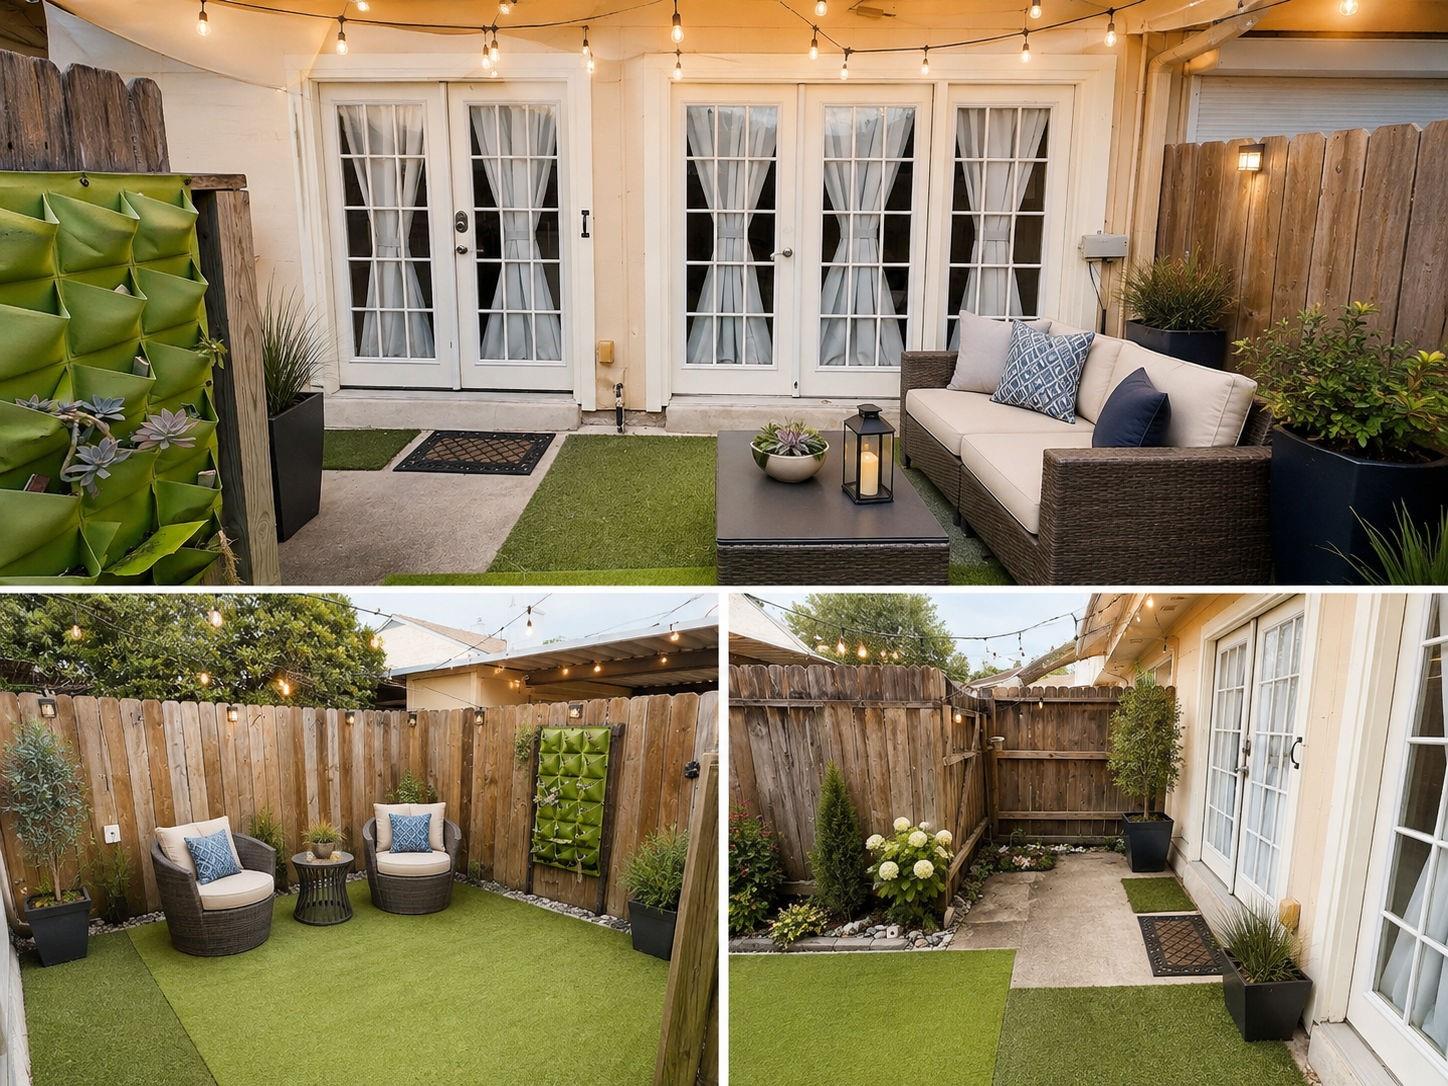
Fenced patio with artificial grass, wicker seating, French doors, and overhead string lights.
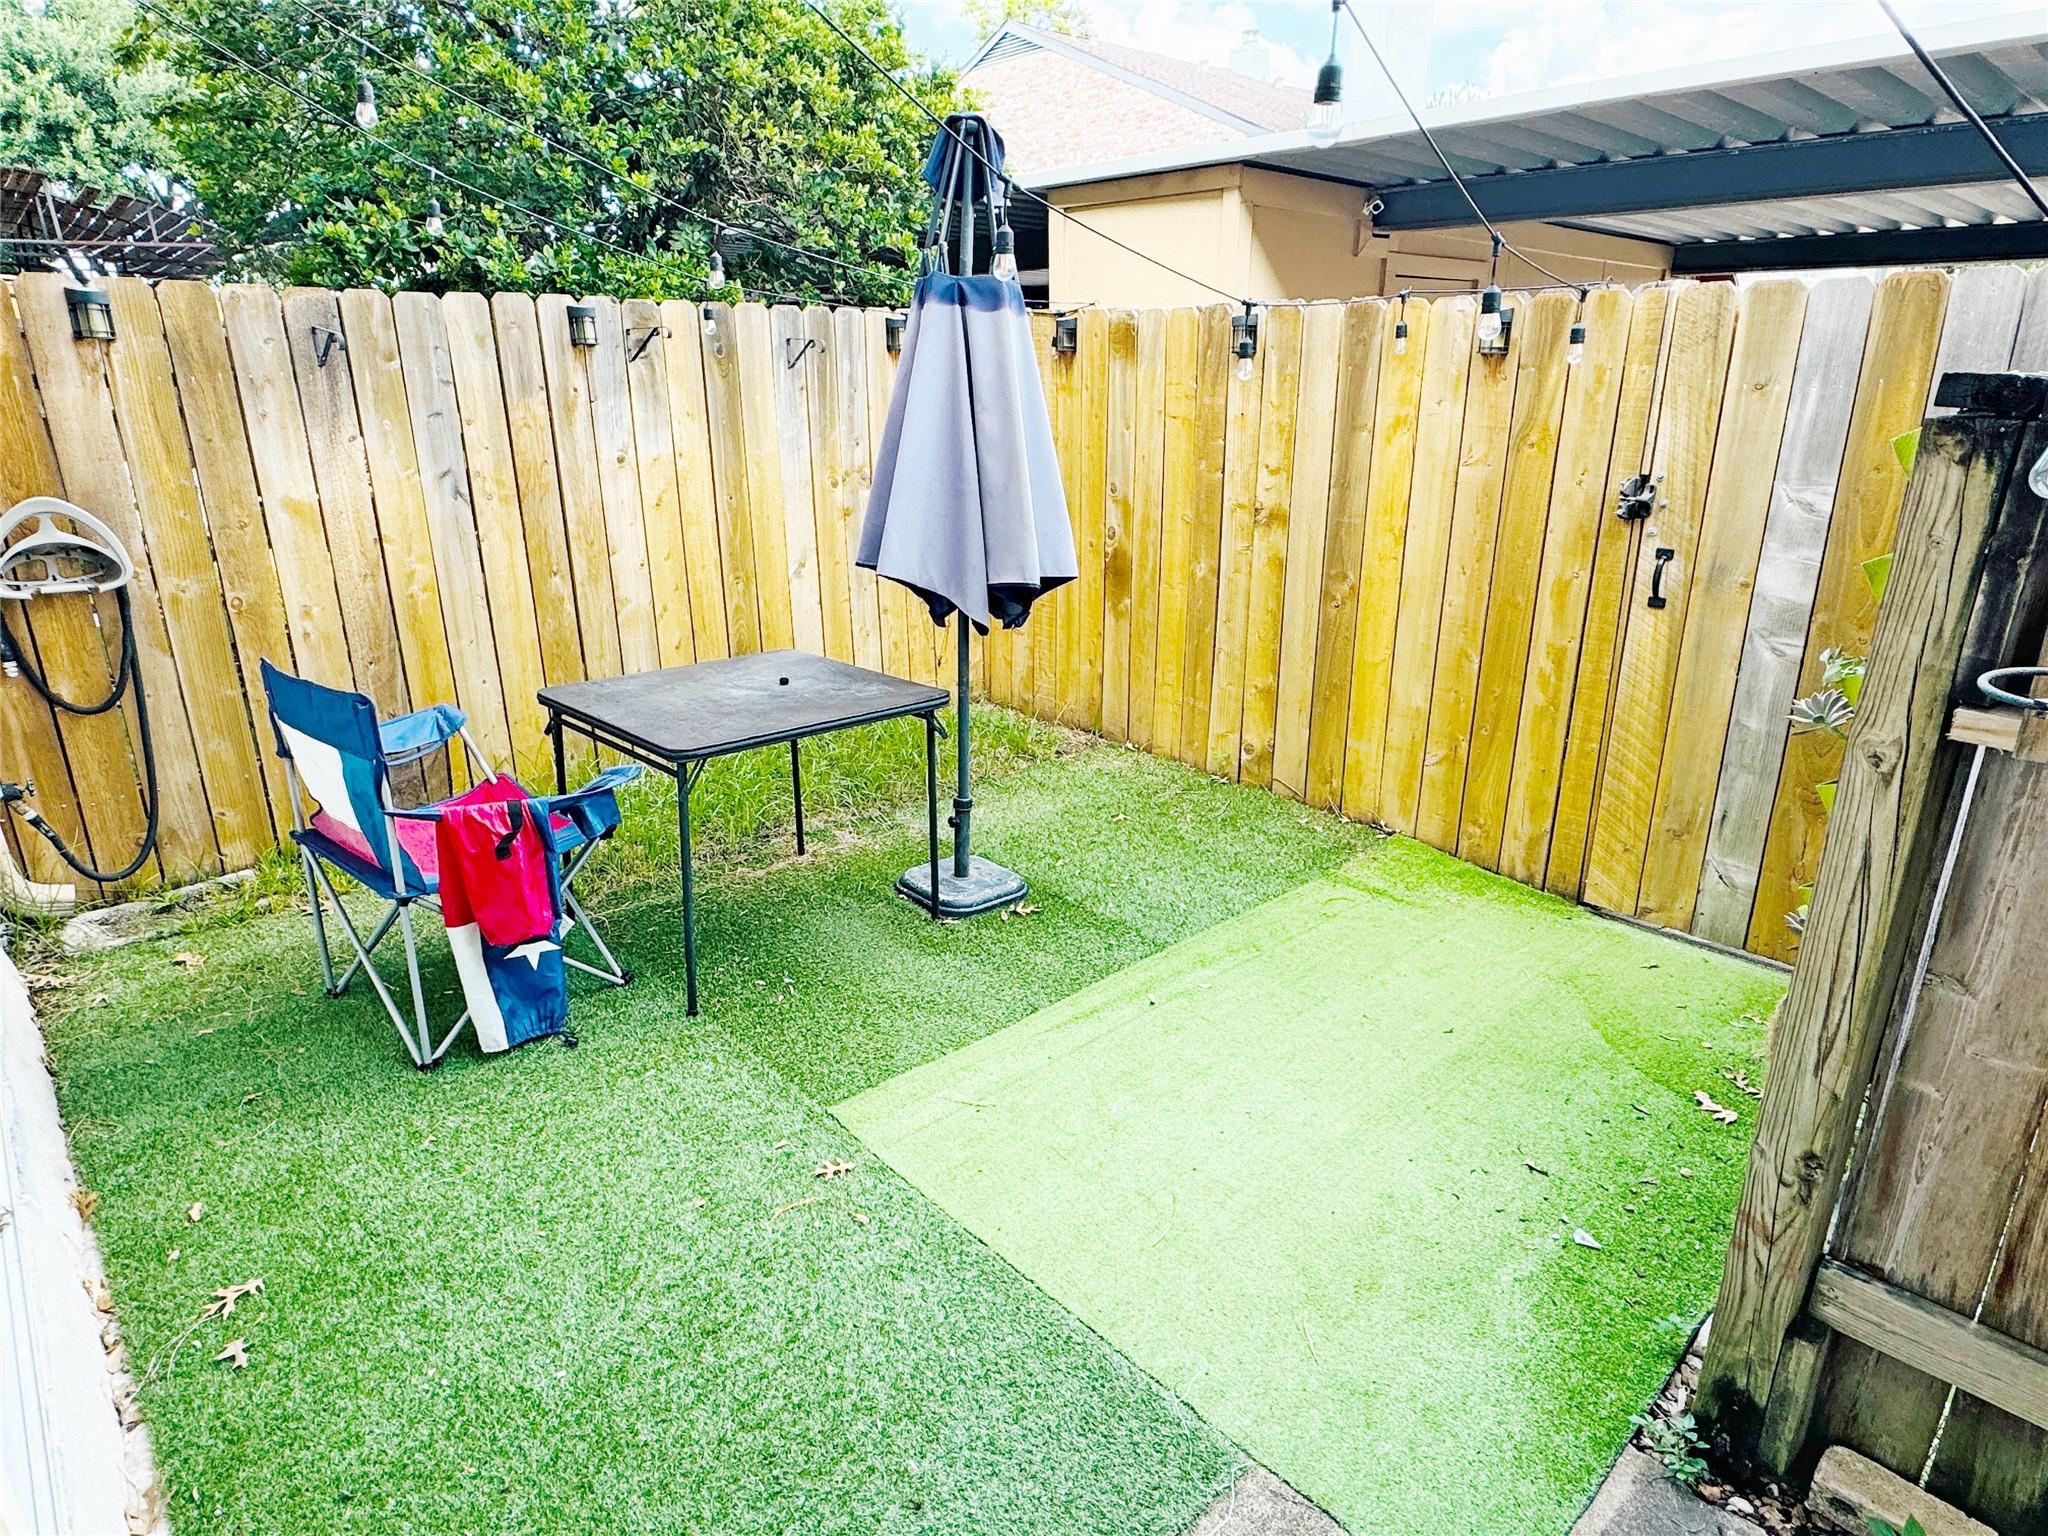
Fenced backyard patio with artificial turf, a table, colorful chairs, and a closed umbrella.
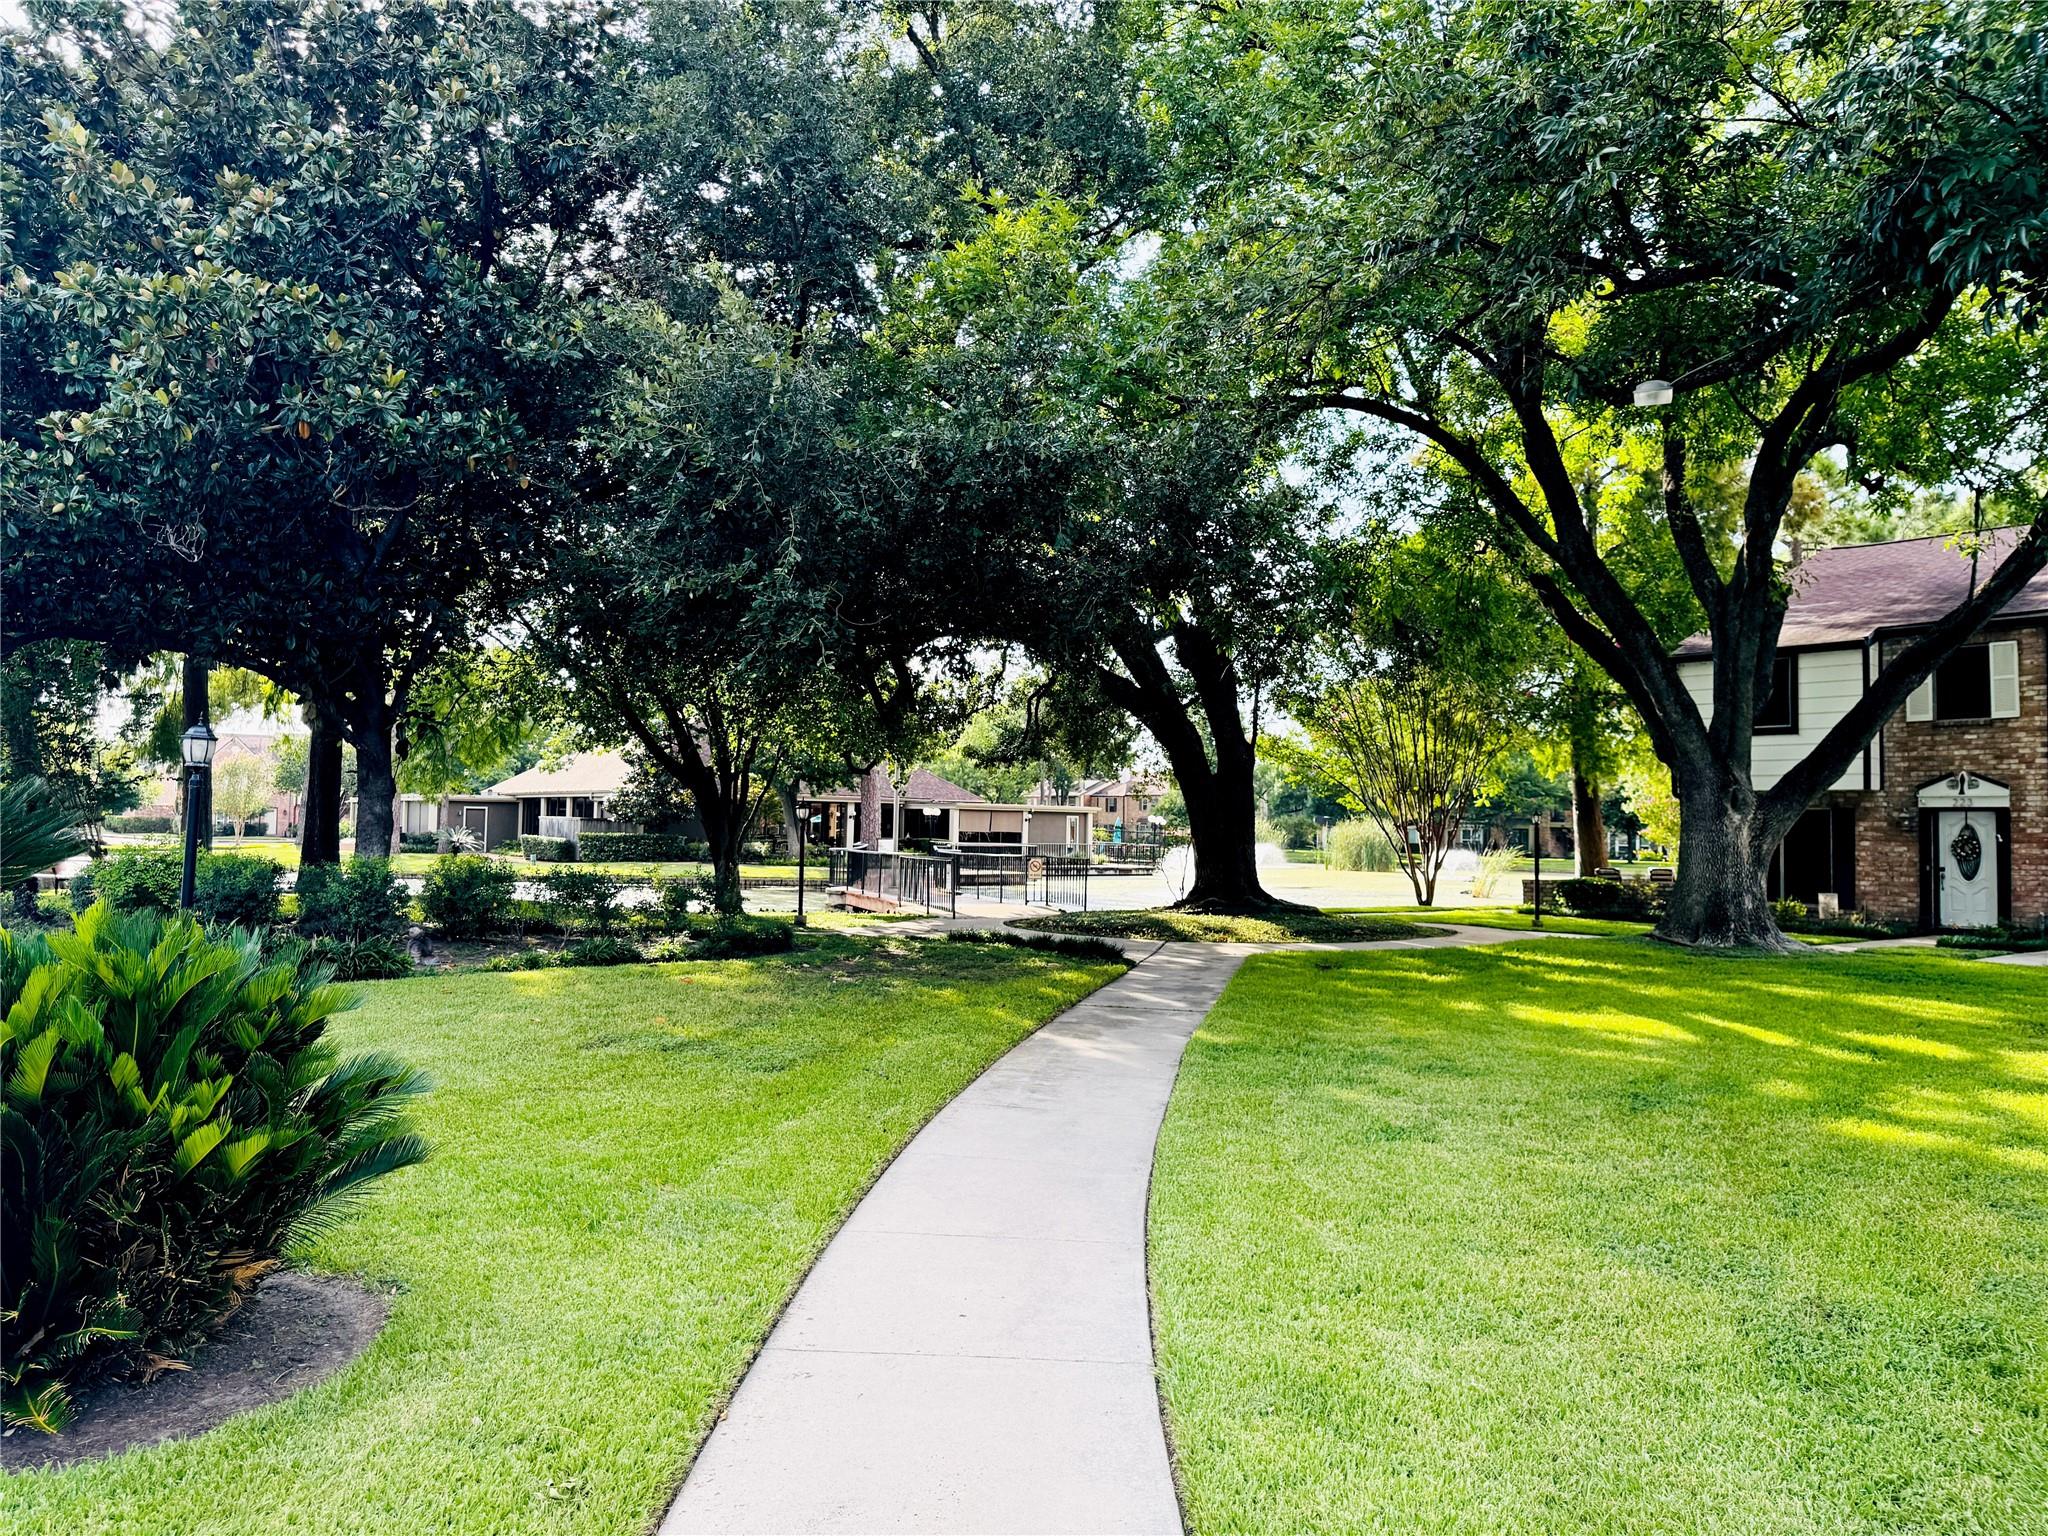
Residential community grounds with a curving walkway, mature shade trees, and a fenced pool.
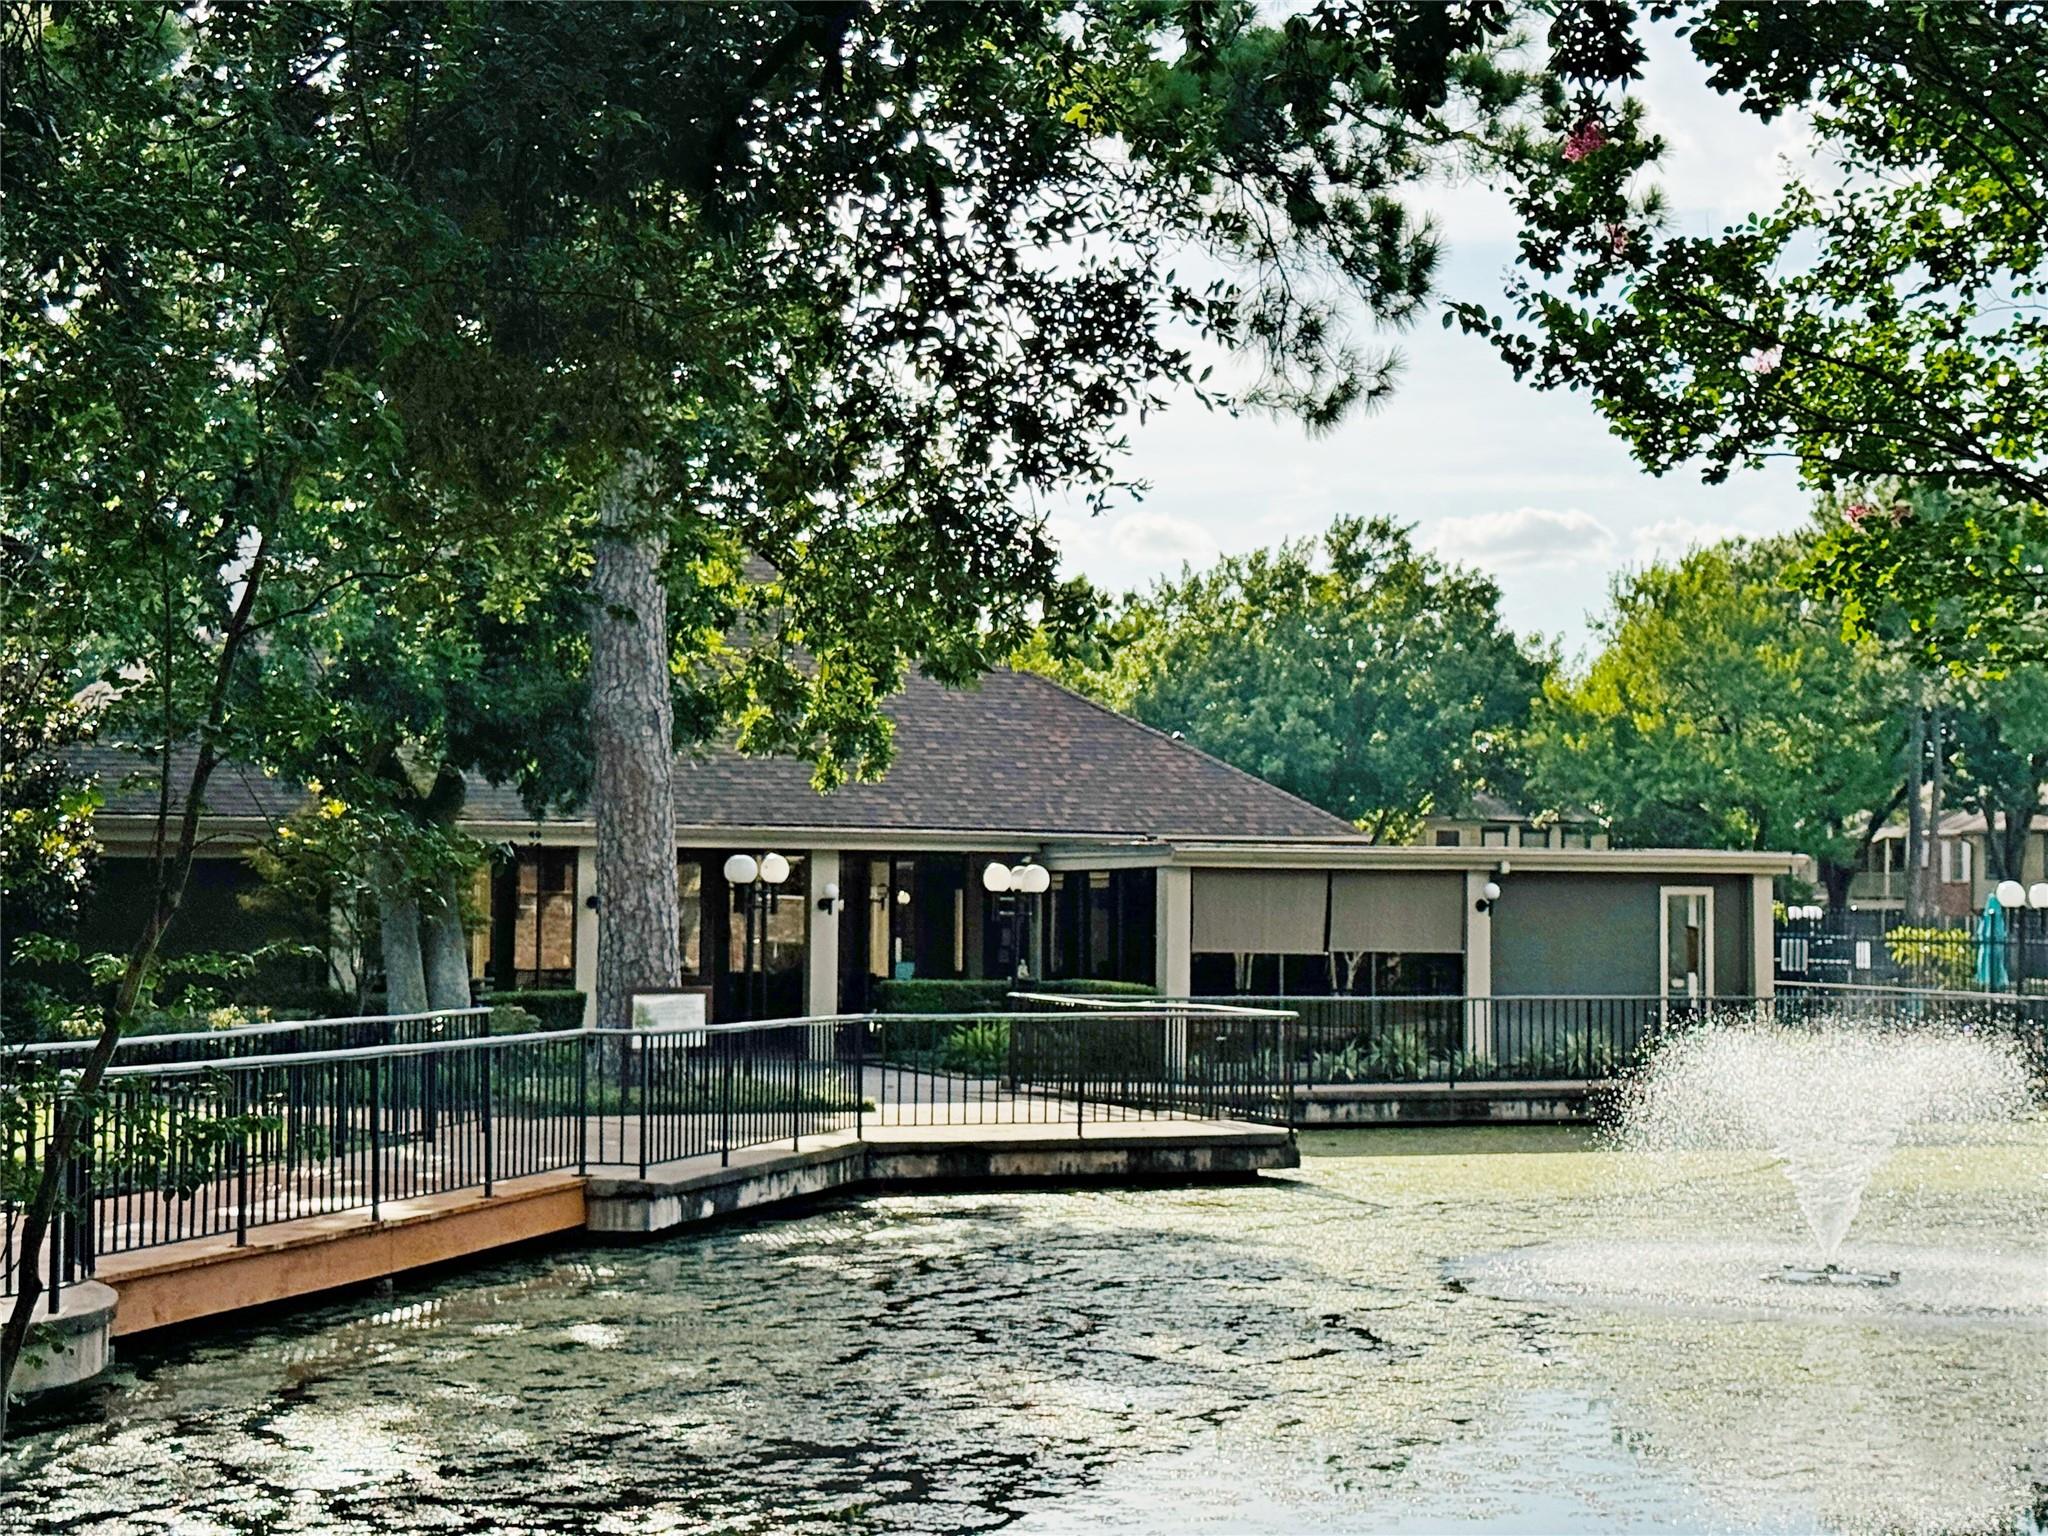
Community pool with a fountain beside a low clubhouse shaded by mature trees.
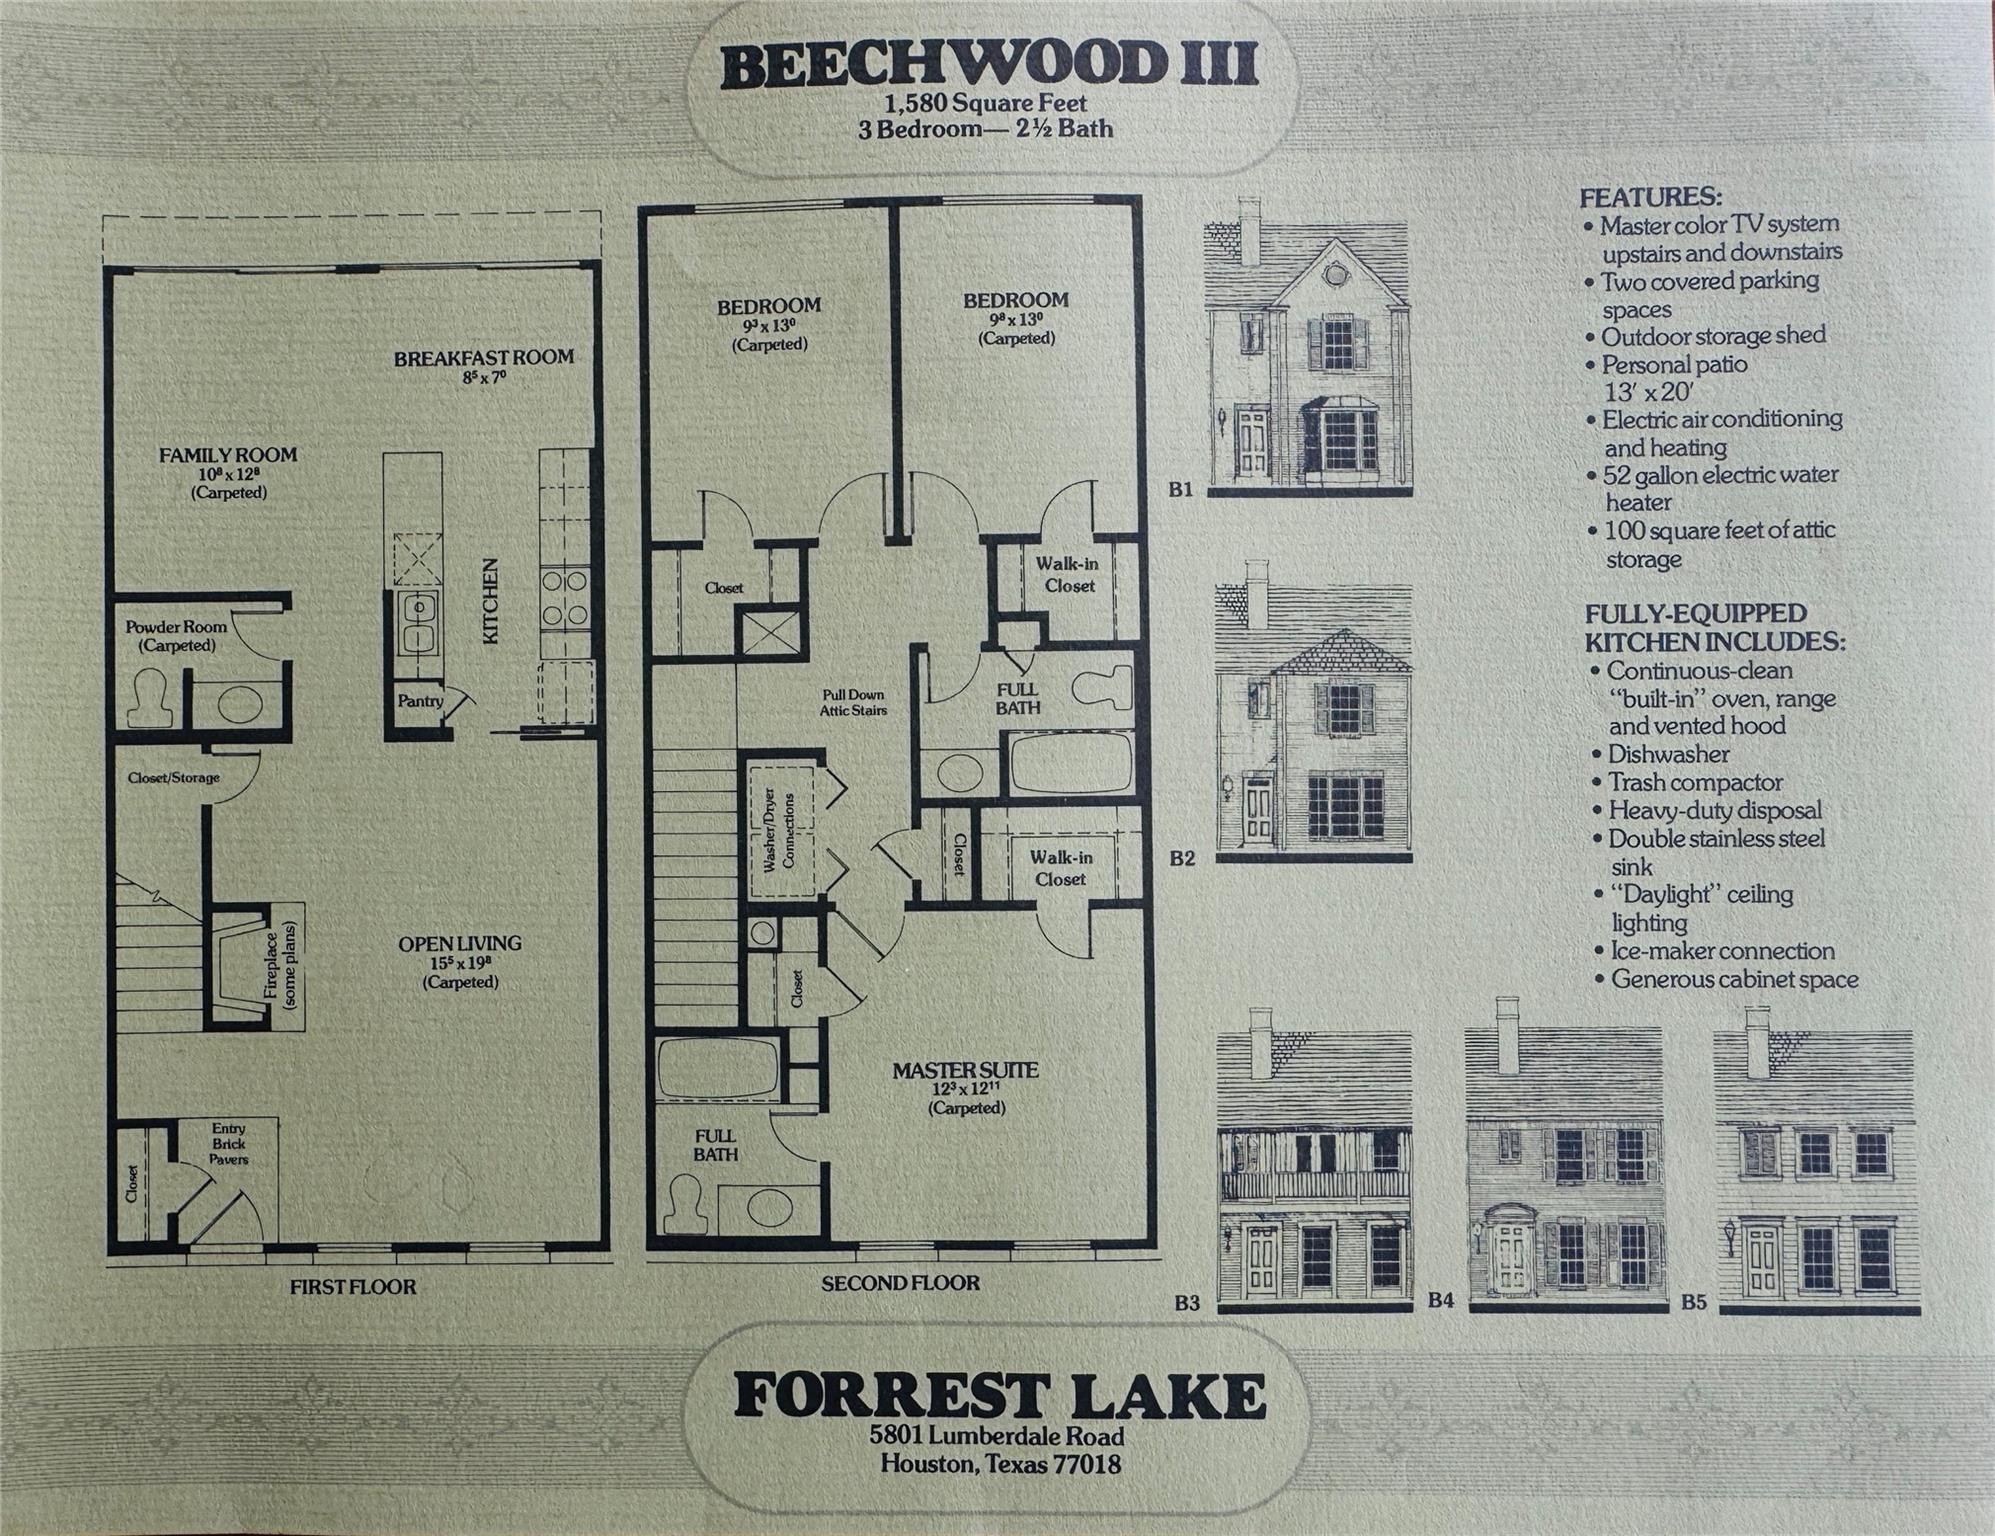
Beechwood III two-story floor plan with room labels, exterior elevations, and listed home features.
SEE ALL PHOTOS
Two-story home glowing at dusk behind a pink-flowering tree and lush garden.
Townhouse exterior shaded by flowering crepe myrtle trees, with a landscaped entry and concrete walkway.
Townhouse exterior shaded by a pink-flowering crepe myrtle, with lush garden beds and a front walkway.
Forrest Lake Townhomes sign on a curved brick wall above shrubs.
Townhouse courtyard with brick homes, grassy paths, and a large shade tree.
Residential courtyard with a shaded walkway, flowering trees, lawn, and brick buildings.
Living room with a white brick fireplace, cream sectional, olive armchairs, and dark tile flooring.
Living room with gray tile floors, leather chairs, and a white brick fireplace.
Living room with a white brick fireplace, dark tile floors, and two recliners.
Living room with dark tile floors, two armchairs, and a white brick fireplace.
Living room with two dark recliners, tiled floor, and a white brick fireplace.
Living area with a dark leather armchair, tiled floor, and adjoining rooms visible through two doorways.
Living room with a white brick fireplace, black metal screen, and stone accent wall.
Open-plan kitchen and living area with a white island, round dining table, and neutral sofa.
Apartment kitchen with a long white island, gray cabinets, stone backsplash, and adjoining bedroom.
Kitchen with white cabinets, stainless steel appliances, stone backsplash, and a large peninsula.
Kitchen with white cabinets, stone backsplash, stainless steel appliances, and a large peninsula.
Kitchen with white cabinets, stone backsplash, stainless steel appliances, and a long peninsula with a sink.
Kitchen with white cabinets, stone-tile backsplash, stainless steel appliances, and a view into the living room.
Open-plan living and dining area with French doors, a beige sofa, and a white kitchen island.
Kitchen with a large island, wood-look floors, and curtained glass doors.
Open-plan living room and kitchen with a white breakfast bar, wood floors, and a patterned rug.
Living room with wood flooring, a patterned rug, gray curtains, and a small seating area.
Kitchen sink with a black spring-coil faucet, wooden cutting board insert, and gray stone backsplash.
Stainless steel dishwasher labeled “Dirty,” between pale gray kitchen cabinets beneath a stone countertop.
Updated kitchen with white shaker cabinets, stainless steel appliances, and a doorway to the living area.
Kitchen with white cabinets, stone-tile backsplash, stainless steel appliances, and a coffee-themed floor mat.
Kitchen sink with a black spring-coil faucet beside open pull-out pantry drawers.
Kitchen with white countertops, a large island, stone backsplash, and black electric range.
Bathroom with a granite-topped vanity, black faucet, toilet, and floral shower curtain.
Bathroom with a white vanity, framed mirror, toilet, and dark tile floor.
Bedroom with a cream-and-green bed, wooden nightstands, landscape art, and a ceiling fan.
Empty carpeted bedroom with a ceiling fan and curtained window.
Empty carpeted room with a ceiling fan and two doors.
Bedroom with white bedding, a blue-gray throw, wooden furnishings, and a large patterned rug.
Empty bedroom with brown carpet, curtained window, and ceiling fan with light.
Bathroom with a botanical-patterned shower curtain, granite vanity, and illuminated mirror.
Laundry room with a front-load dryer, top-loading washer, stocked shelves, and an open louvered door.
Bedroom with a white bed, navy accents, two curtained windows, and a large patterned rug.
Empty bedroom with tan carpet, beige walls, and two curtained windows.
Unfurnished bedroom with gray carpet, louvered closet doors, and a ceiling fan with light.
Fenced patio with artificial grass, wicker seating, French doors, and overhead string lights.
Fenced backyard patio with artificial turf, a table, colorful chairs, and a closed umbrella.
Residential community grounds with a curving walkway, mature shade trees, and a fenced pool.
Community pool with a fountain beside a low clubhouse shaded by mature trees.
Beechwood III two-story floor plan with room labels, exterior elevations, and listed home features.
Pending

5800 Lumberdale Road # 90

5800 Lumberdale Road # 90, Houston, TX 77092

$172,500
Nicely updated and spacious townhome in the popular Forrest Lake townhome community. Large living room with WBFP and tile floors. Open kitchen with breakfast bar, and breakfast area open to the den with bamboo floors. First level 1/2 bath. All bedrooms have recent carpet. Stainless appliances. High-end recent dishwasher. Beverage cooler. Quartz countertops. Nice sized fenced patio. Dryer and high end recent washer included. Unit replumbed with PEX piping. Recent HVAC receives regular maintenance. The unit opens onto a large, lush courtyard area. Forrest Lake features an actual lake with wildlife, fantastic swimming pool, clubhouse, tennis courts, onsite security, maintenance and management and beautiful grounds. Maintenance fee includes water, sewer, security, twice weekly trash pickup, recycle pickup. onsite maintenance crew, exterior building maintenance, lawncare, and more. No Airbnds. 20% max rentals. Forrest Lake is a wonderful place to live!

3
beds

3
baths

1,558 Sq.Ft. LIVING AREA

1,143 Sq.Ft. lot

Lisa Marie Sanders

Lisa Marie Sanders

Features & Amenities

Interior

  • total bedrooms3
  • Total bathrooms3
  • full bathrooms2
  • half bathroom1
  • Laundry room Electric Dryer Connection, Inside
  • Flooring Bamboo, Carpet, Tile
  • Fireplace Wood Burning
  • APPLIANCES ENERGY STAR Qualified Appliances, Disposal, Refrigerator Included, Wine Refrigerator, Electric Oven, Microwave, Electric Range, Dryer, Full Size, Refrigerator, Washer, Dishwasher, Washer/Dryer
  • other interior Features Crown Molding, All Bedrooms Up

Area & Lot

  • Status Pending
  • Living Area1,558 Sq.Ft.
  • Total Area1,558 Sq.Ft.
  • Lot Area1,143 Sq.Ft.
  • MLS® ID33095749
  • TypeTownhouse
  • YEAR BUILT1976
  • Architecture StylesTraditional
  • Elementary SchoolCaraway Elementary School (Aldine)
  • Middle SchoolHoffman Middle School
  • High SchoolEisenhower High School
  • School District1 - Aldine

Exterior

  • STORIES2
  • water SourcePublic
  • PoolGunite
  • roofComposition
  • parkingDetached Carport
  • HEAT TYPEElectric
  • AIR CONDITIONINGCeiling Fan(s), Electric
  • sewerPublic Sewer
  • SubstructureSlab
  • other exterior FeaturesBack Green Space, Front Green Space, Storage, Courtyard

Financial

  • Sales Price$172,500
  • Real Estate Tax $3,783/yr
  • HOA $400/mo
View Virtual Tour
image

Schedule a Showing

I would love to show you my beautiful property. Please select your preferred date and time below. I will be in touch shortly to confirm your appointment.

Schedule a Showing

I would love to show you my beautiful property. Please select your preferred date and time below. I will be in touch shortly to confirm your appointment.
Thank you for your interest in 5800 Lumberdale Road # 90, Houston, TX 77092. We are reviewing your request and will be in touch shortly!

Mortgage Calculator

Estimate your monthly mortgage payment, including the principal and interest, property taxes, and HOA. Adjust the values to generate a more accurate rate.
All estimates are provided for informational purposes only. Actual amounts may vary.
$0,000 Your Payment 20 15 65
$0,000 Your Payment

Work With Lisa

Get assistance in determining current property value, crafting a competitive offer, writing and negotiating a contract, and much more. Contact me today.

Follow Me on Instagram