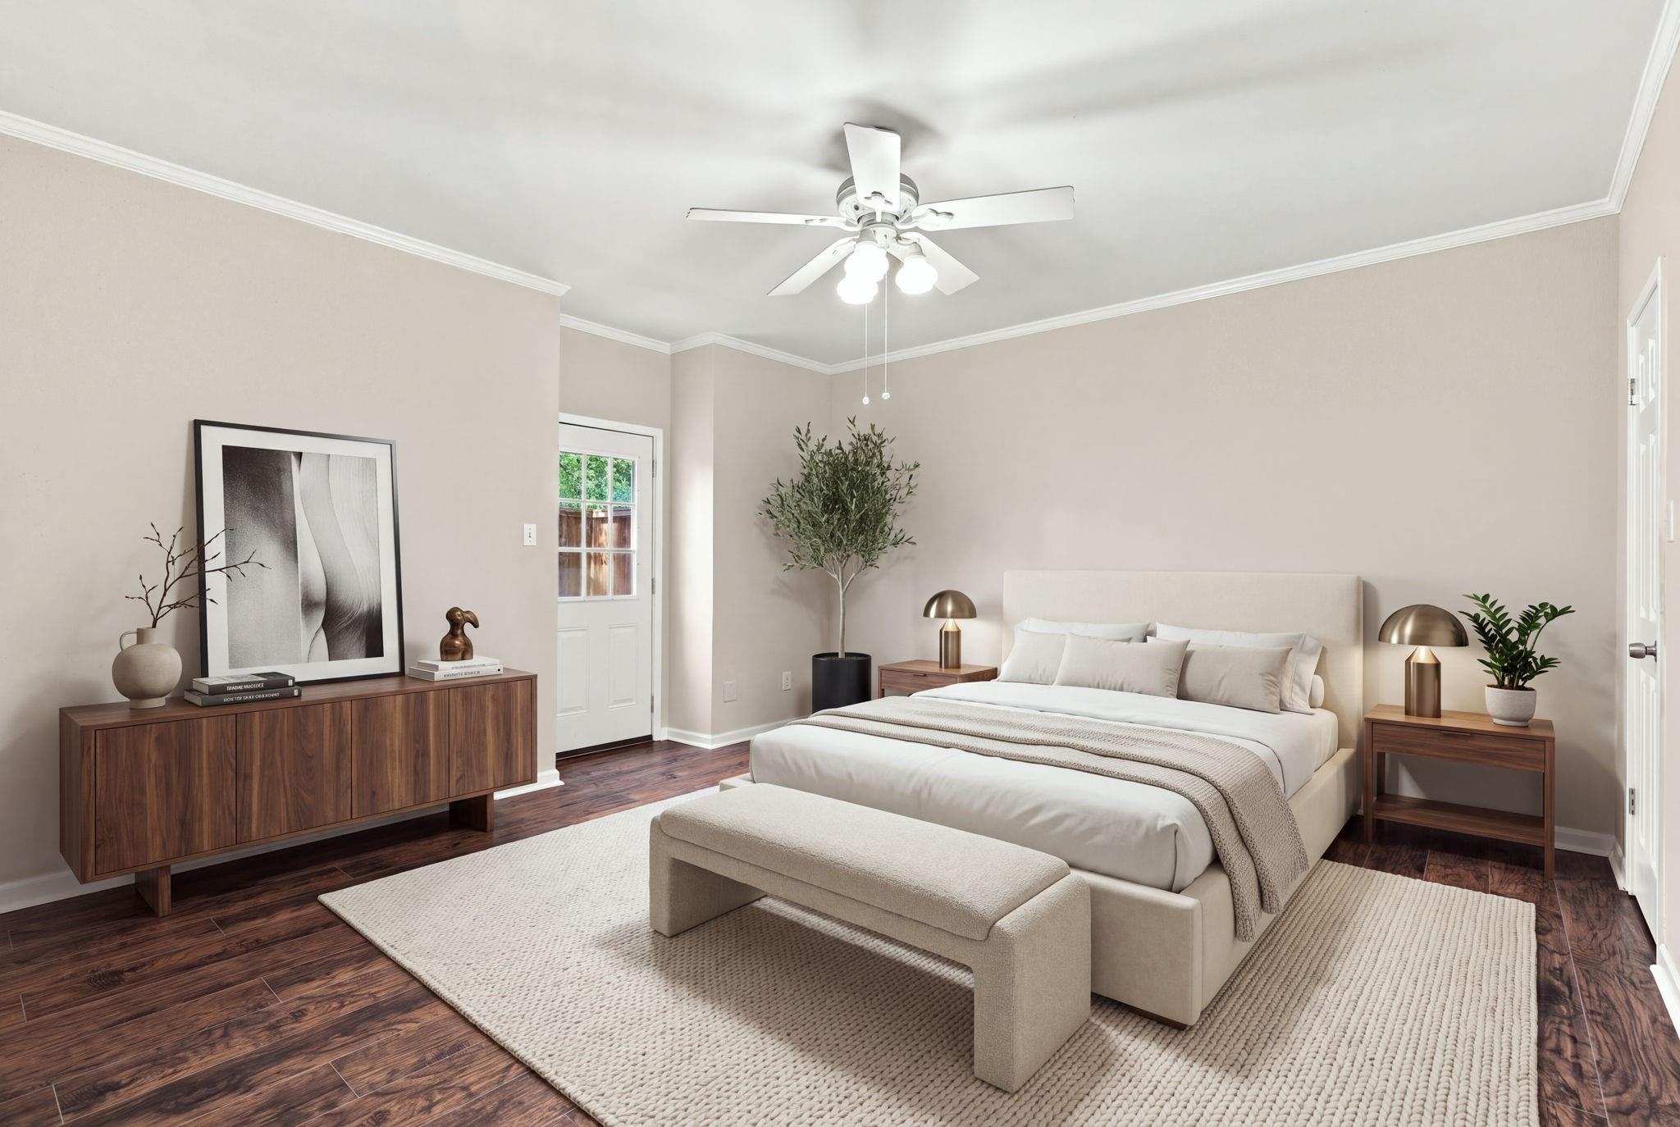
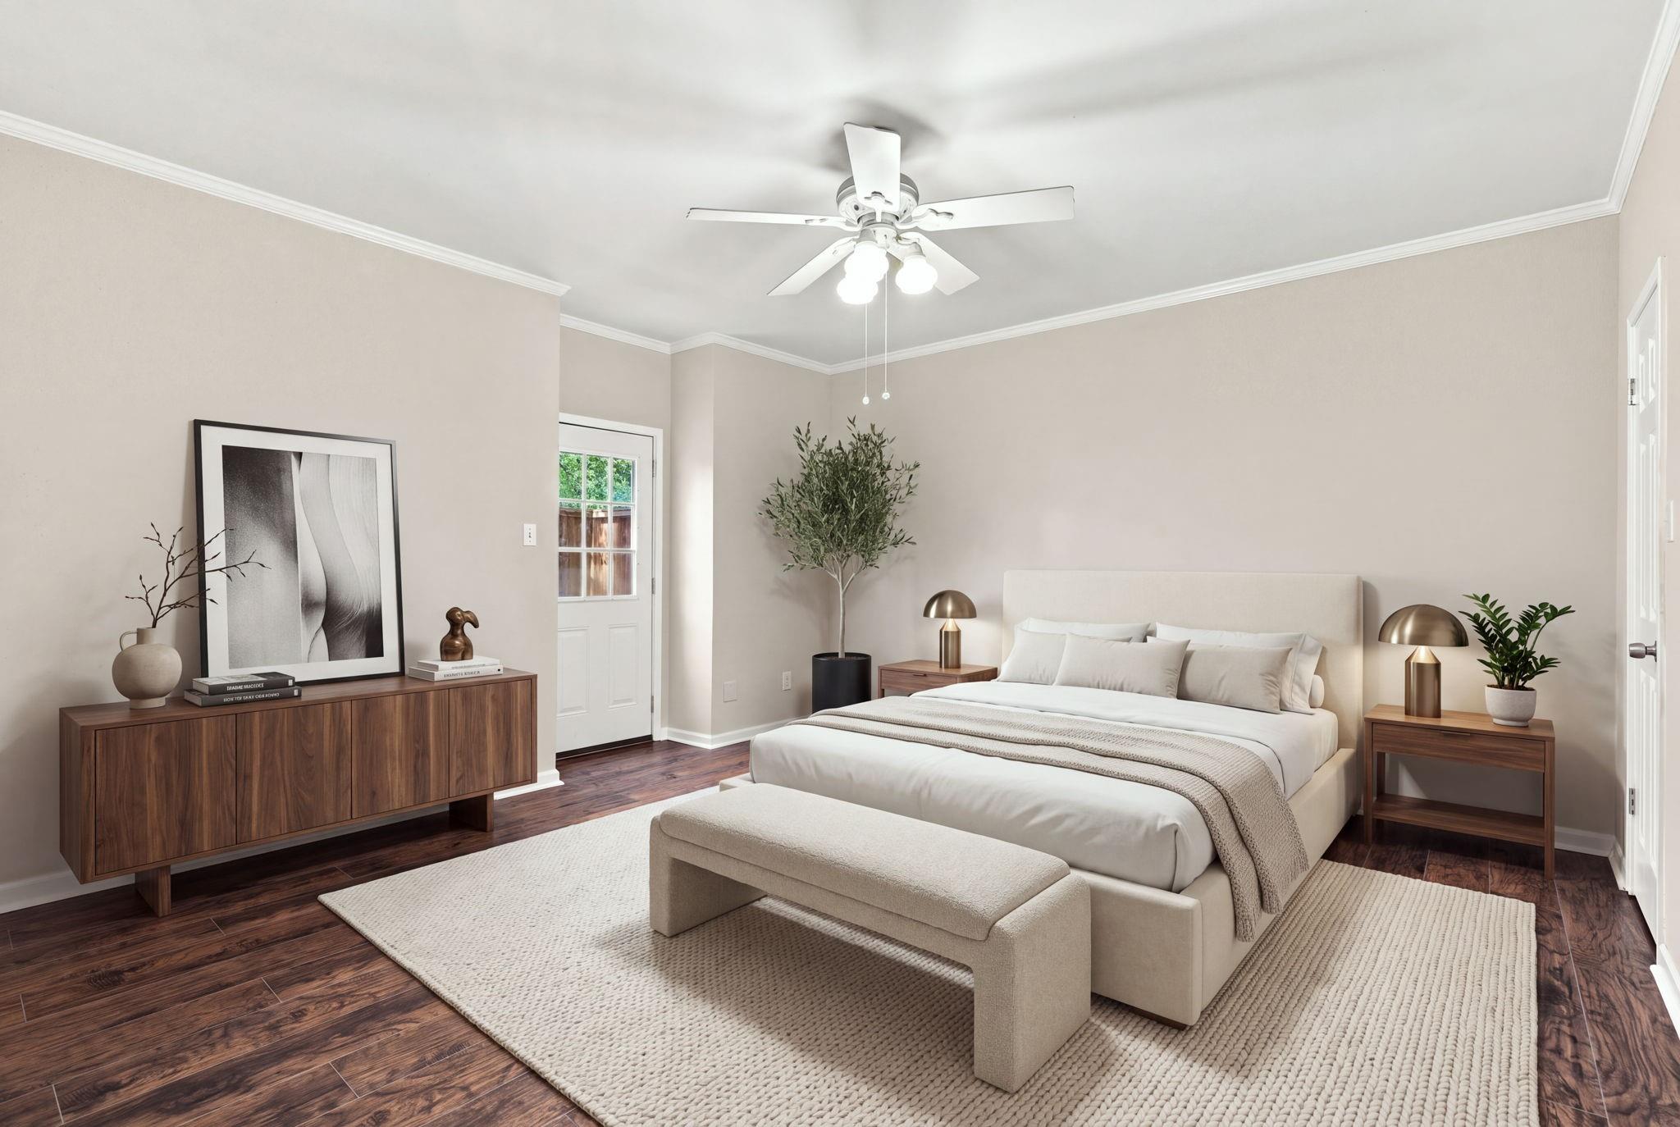
Staged bedroom with a cream bed and bench, dark wood floors, and a long wood sideboard beneath abstract art.
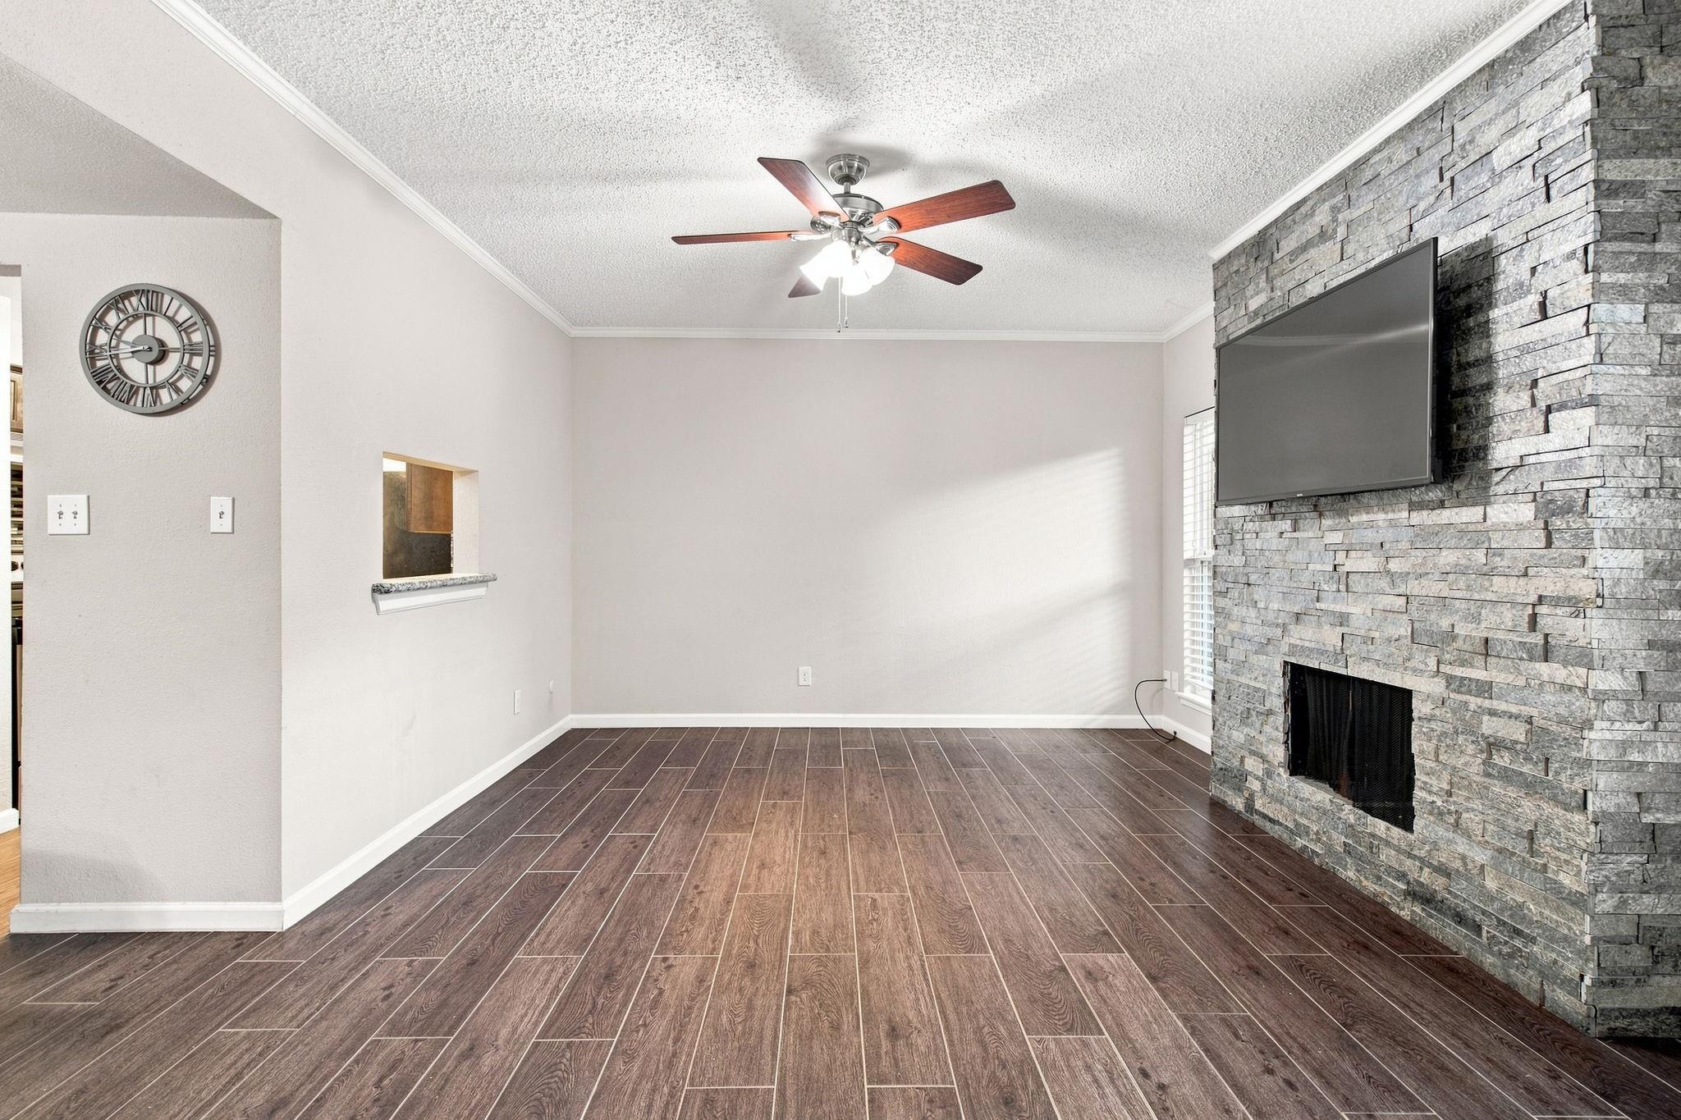
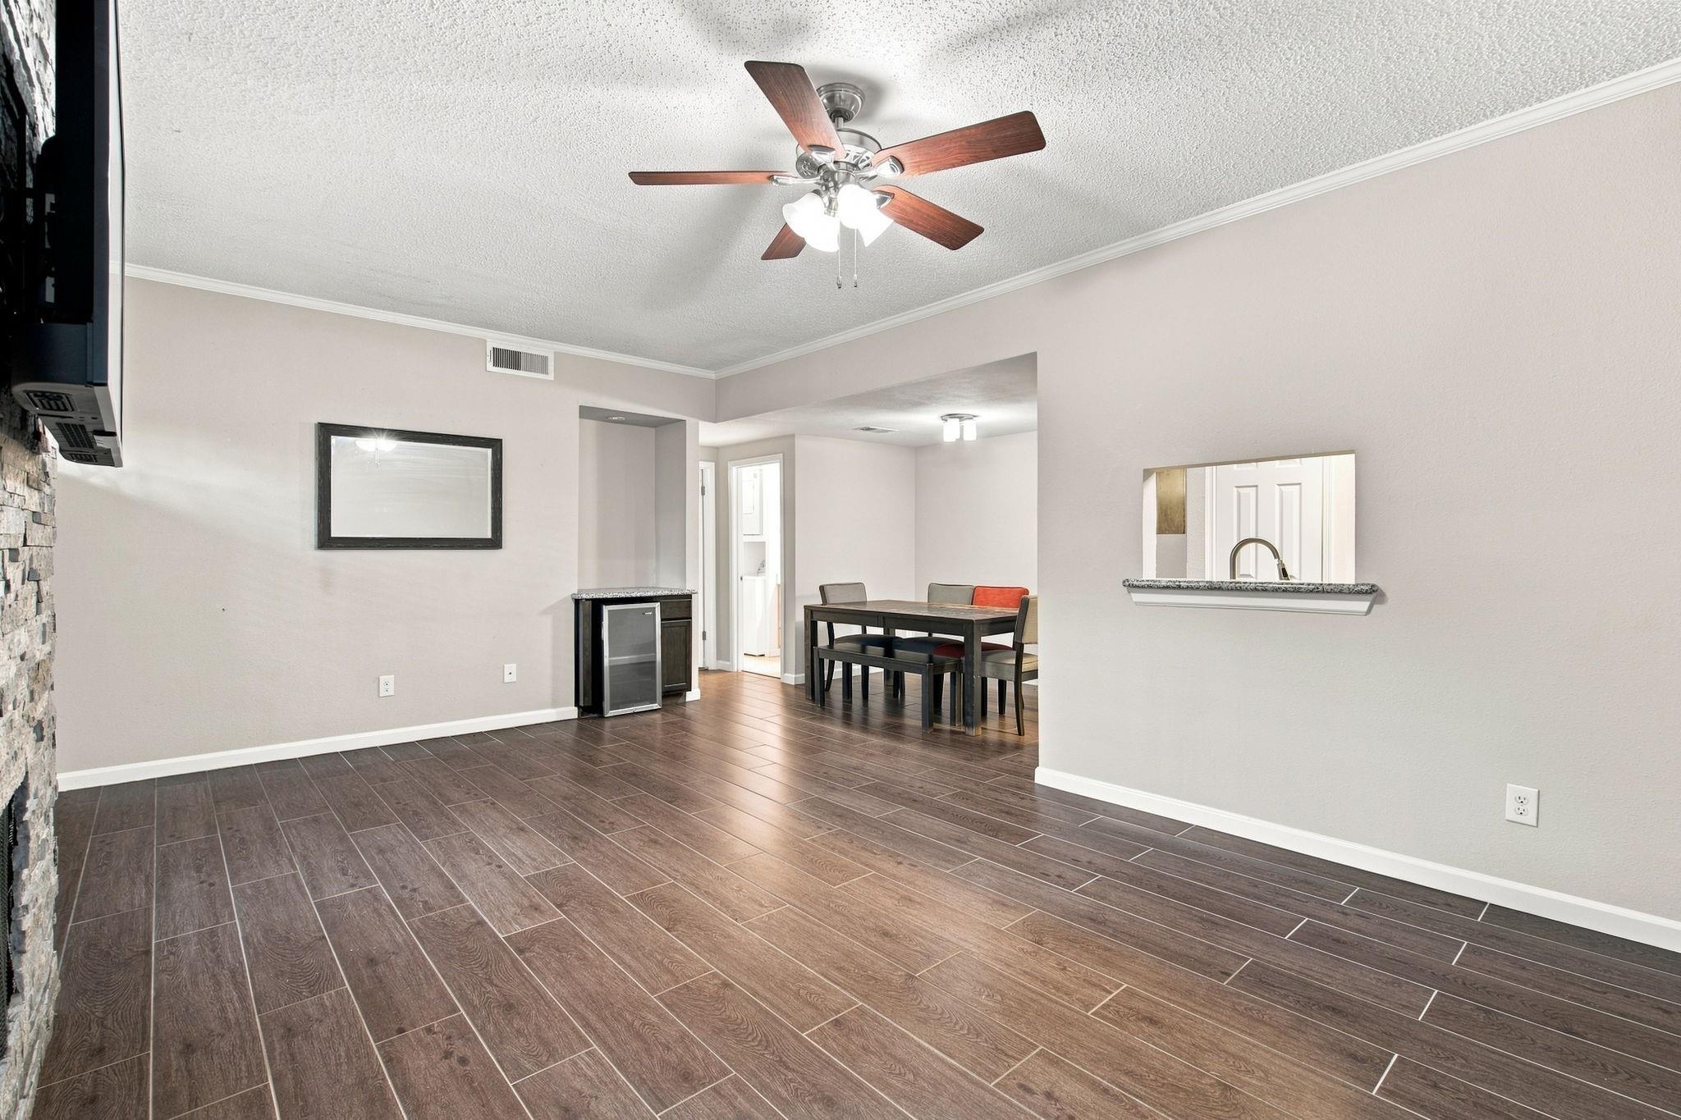
Living room with a gray stone fireplace, mounted TV, and dark wood-look tile flooring.
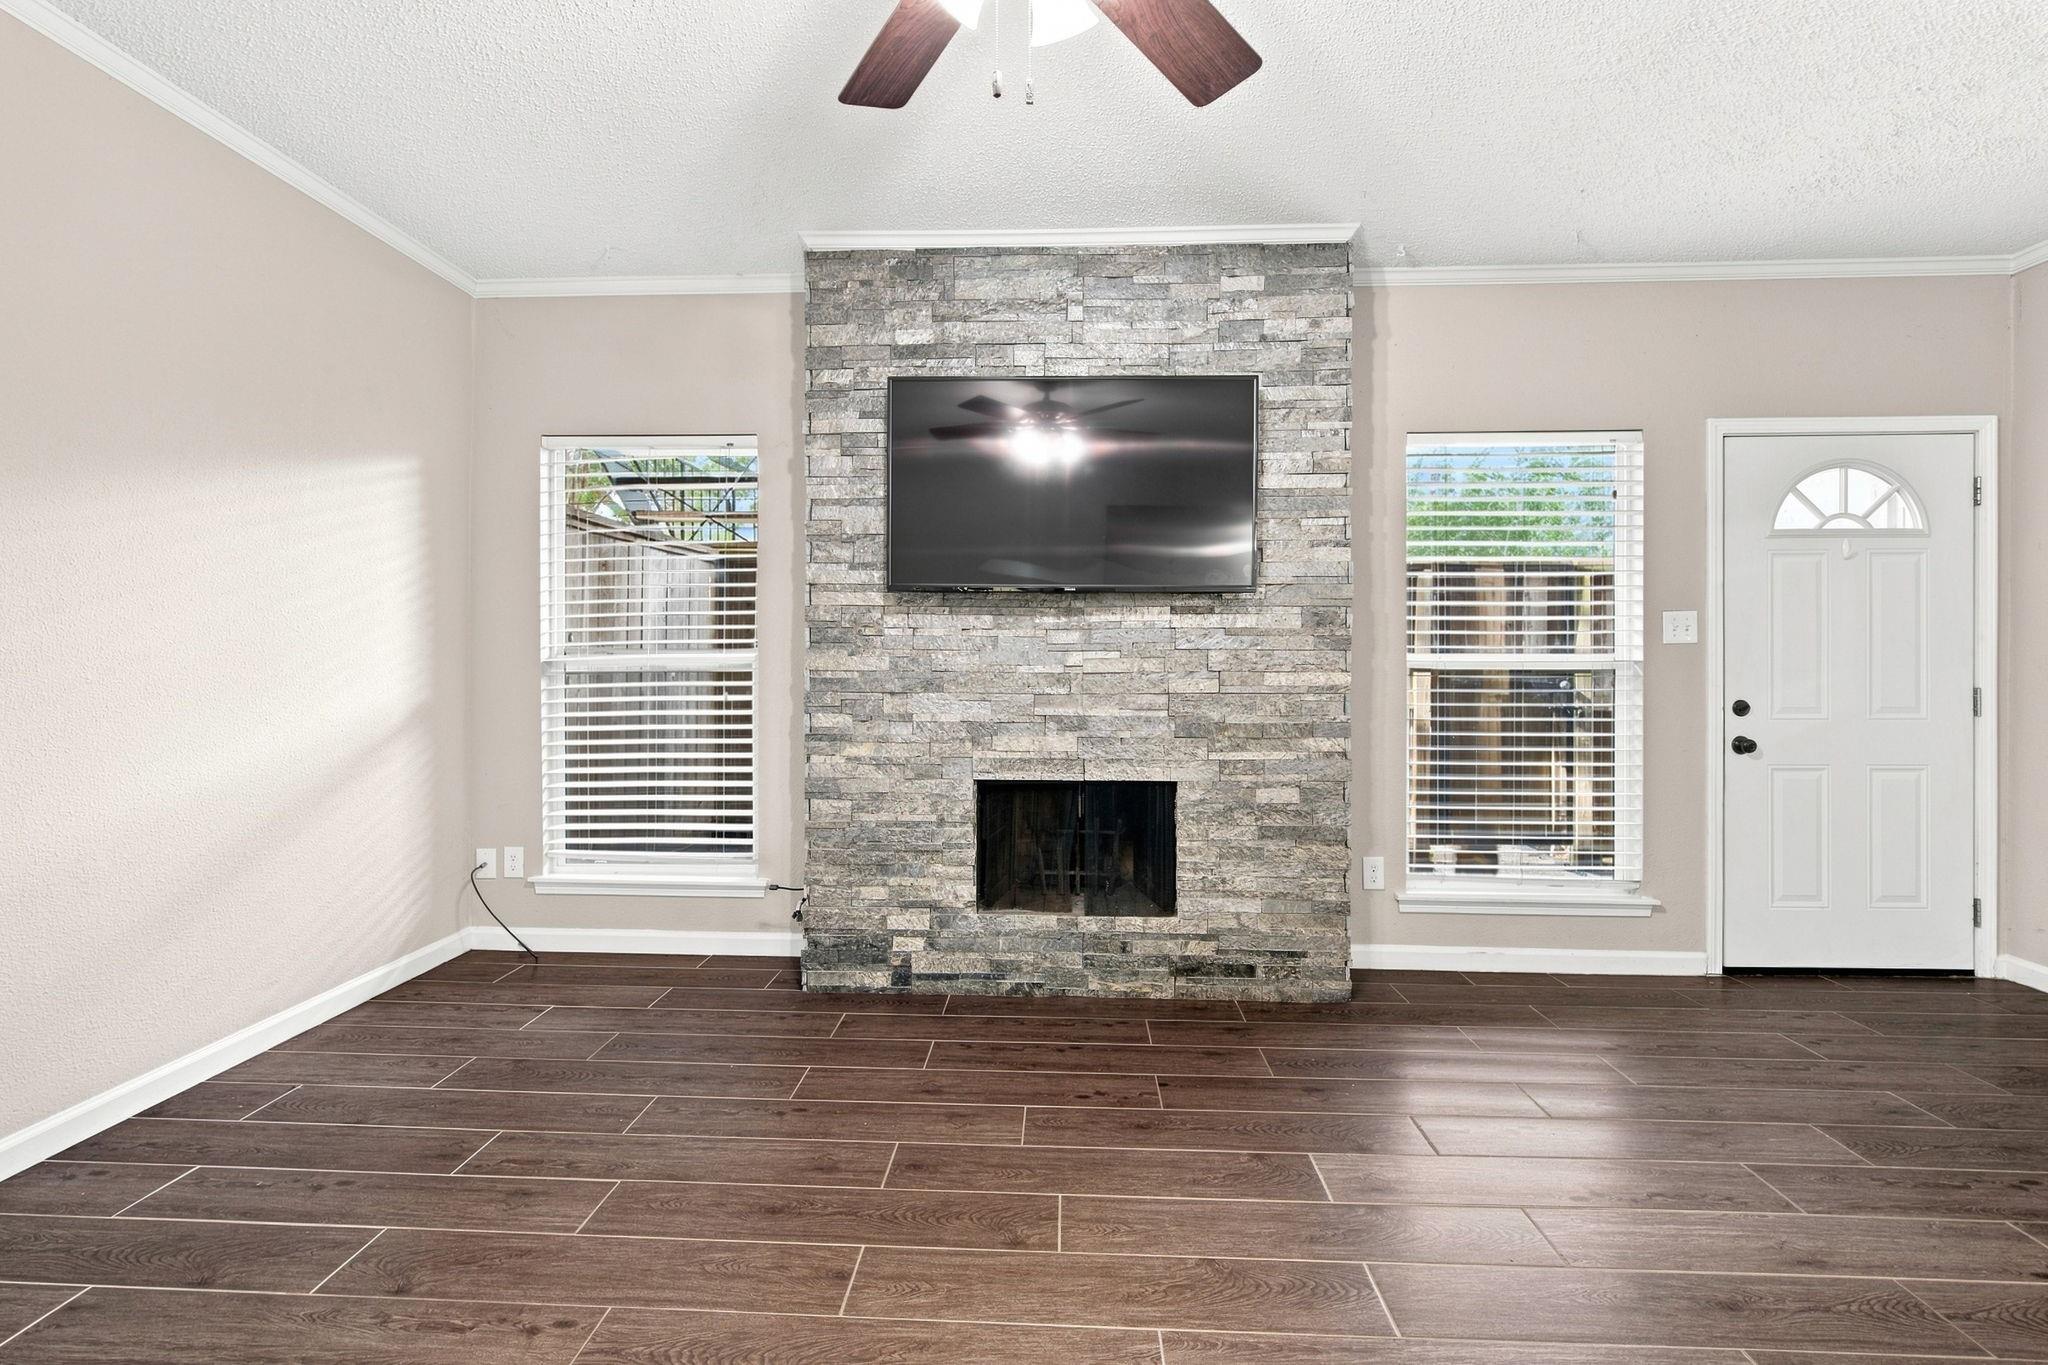
Vacant living room with a stone fireplace, mounted TV, dark tile flooring, and two windows.
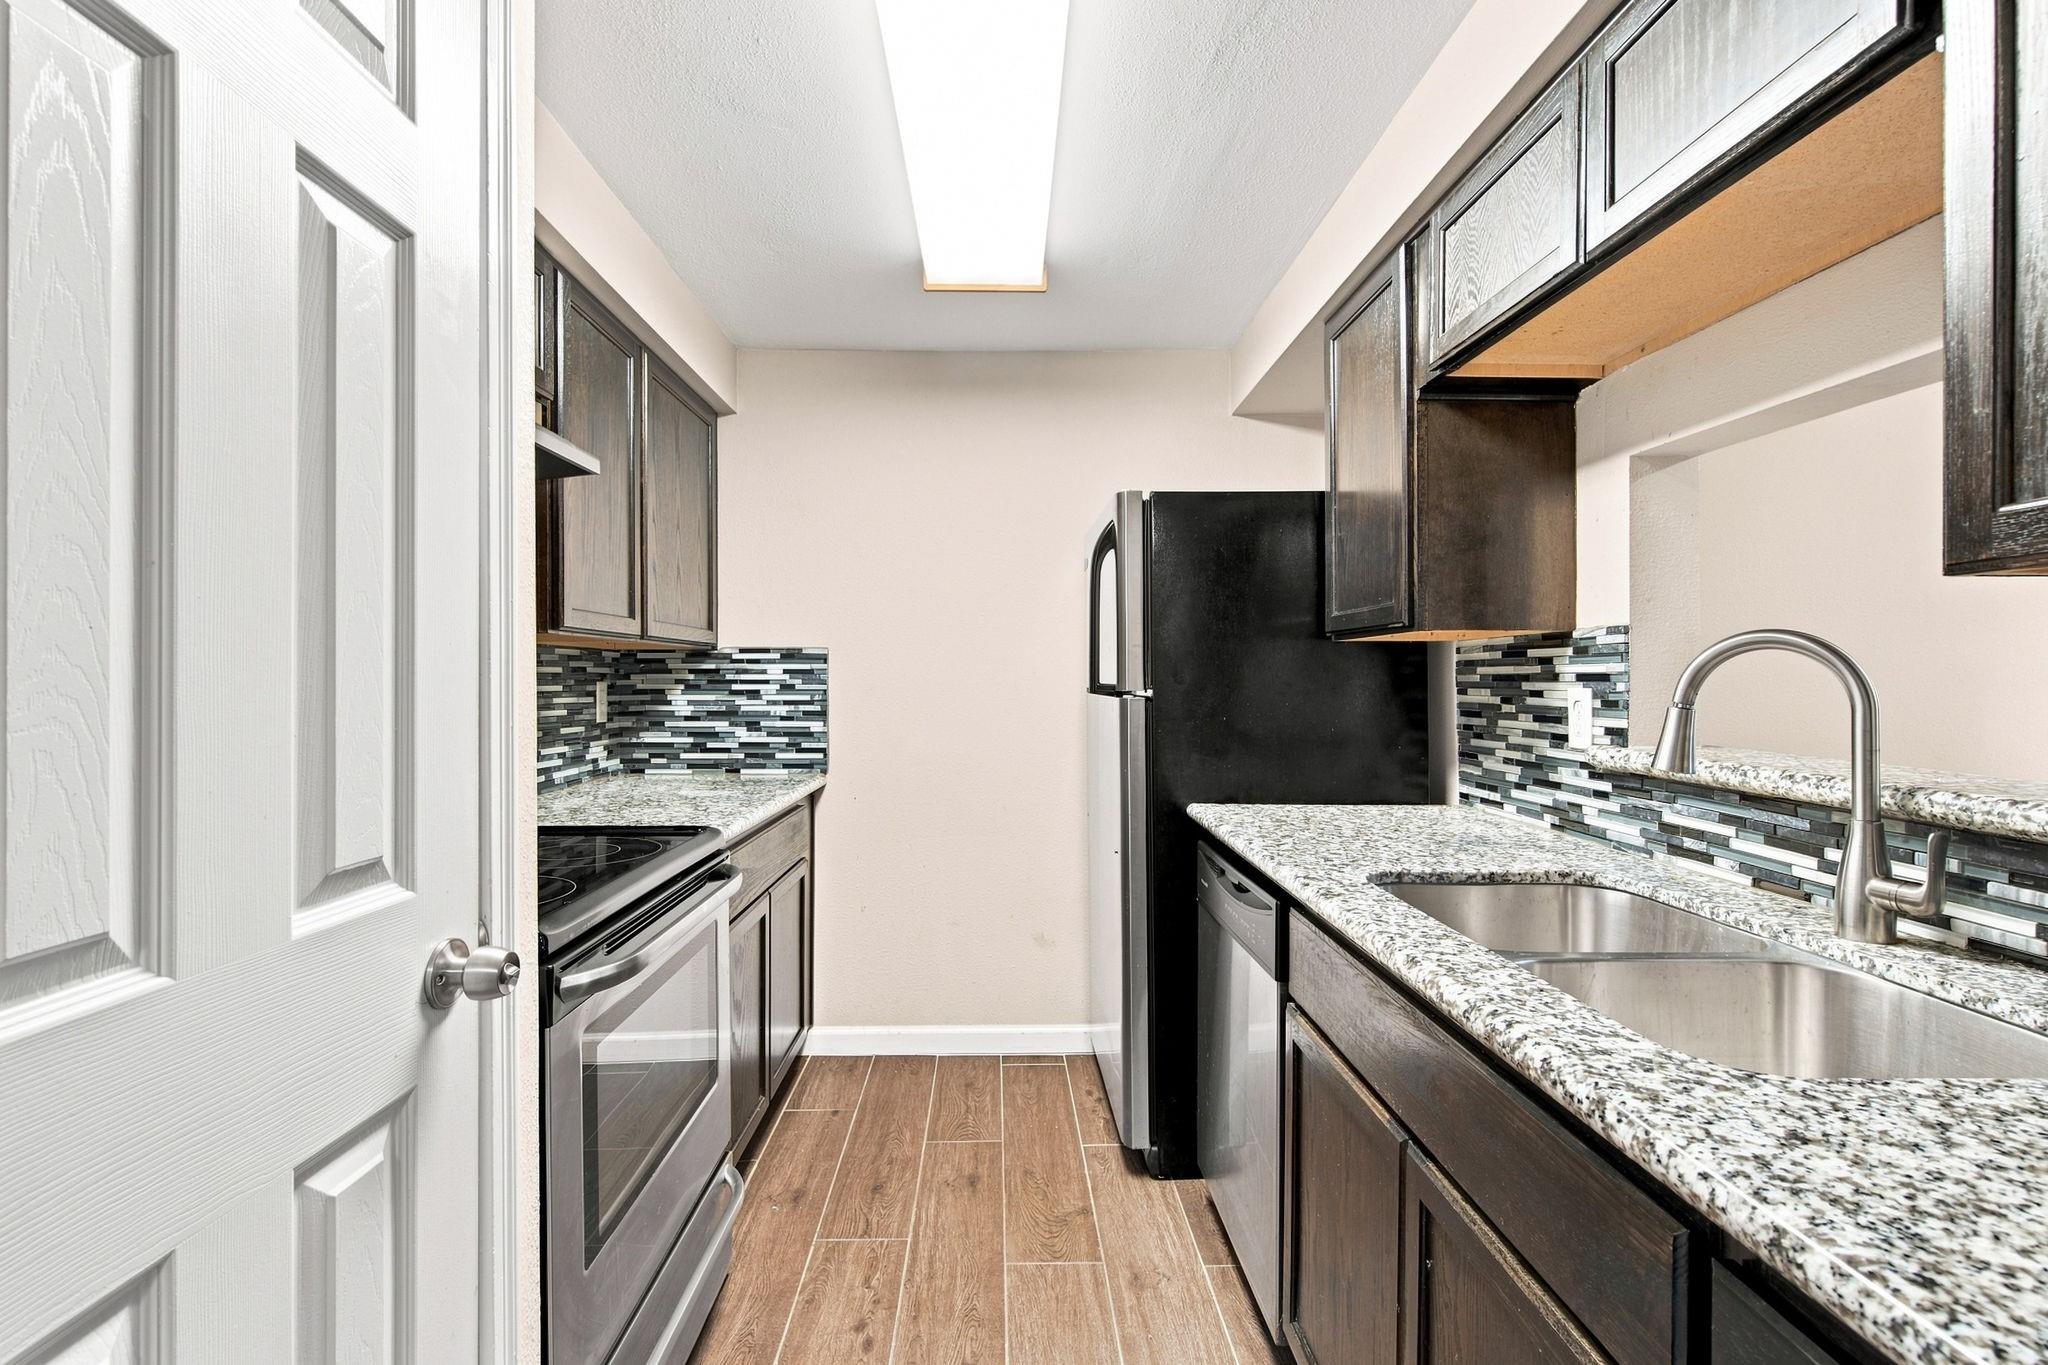
Galley kitchen with granite counters, dark cabinets, mosaic backsplash, and stainless steel appliances.
Open living and dining area with dark tile floors, a stone accent wall, and a dining table.
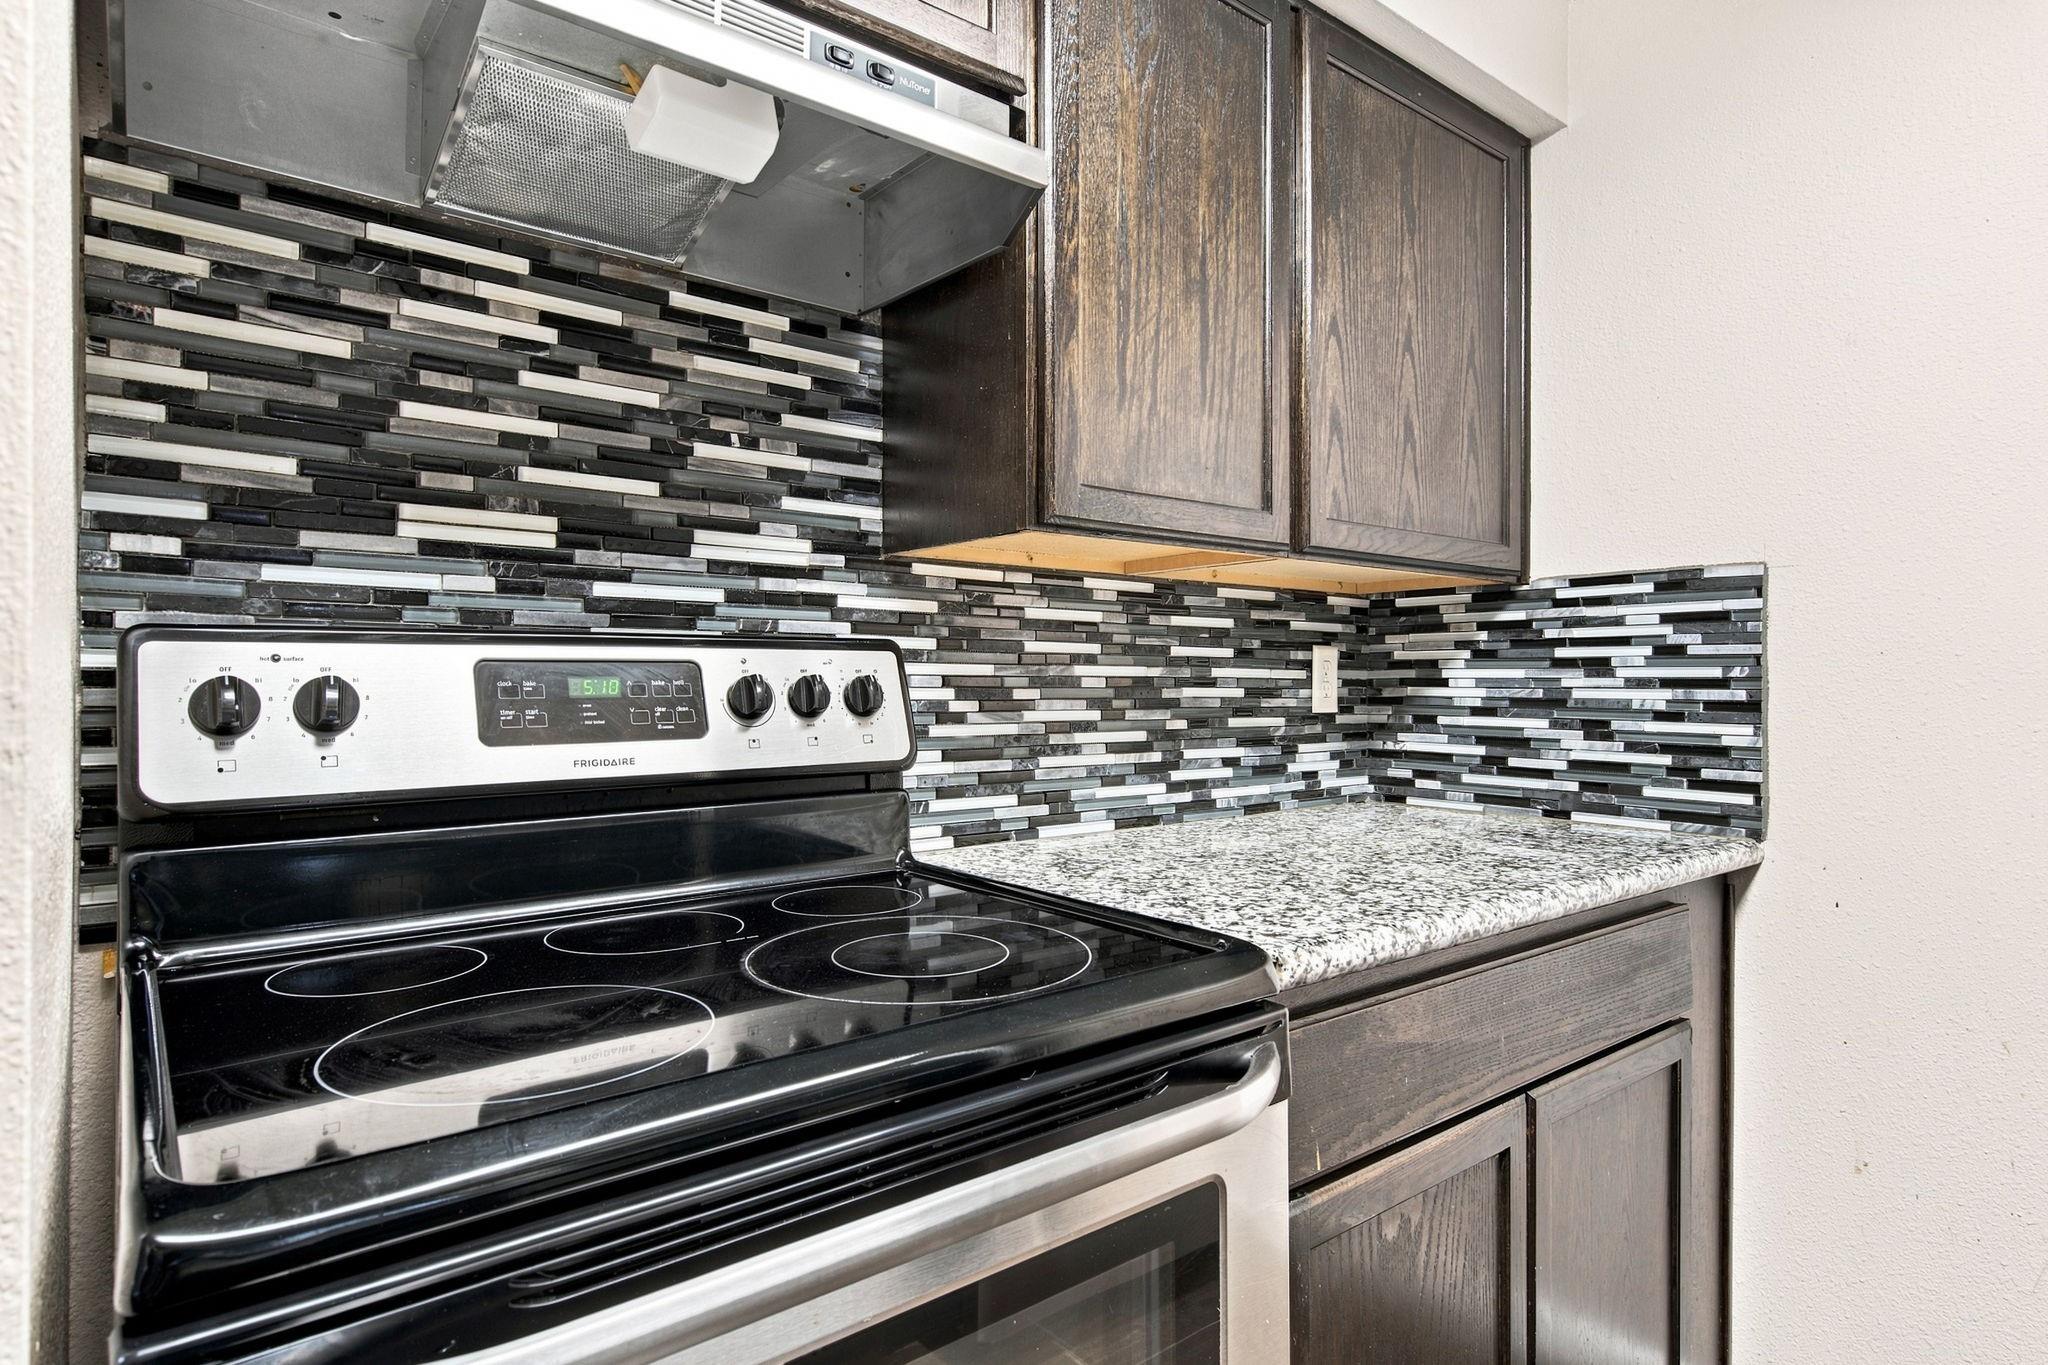
Kitchen with an electric range, granite countertop, dark cabinets, and multicolored mosaic tile backsplash.
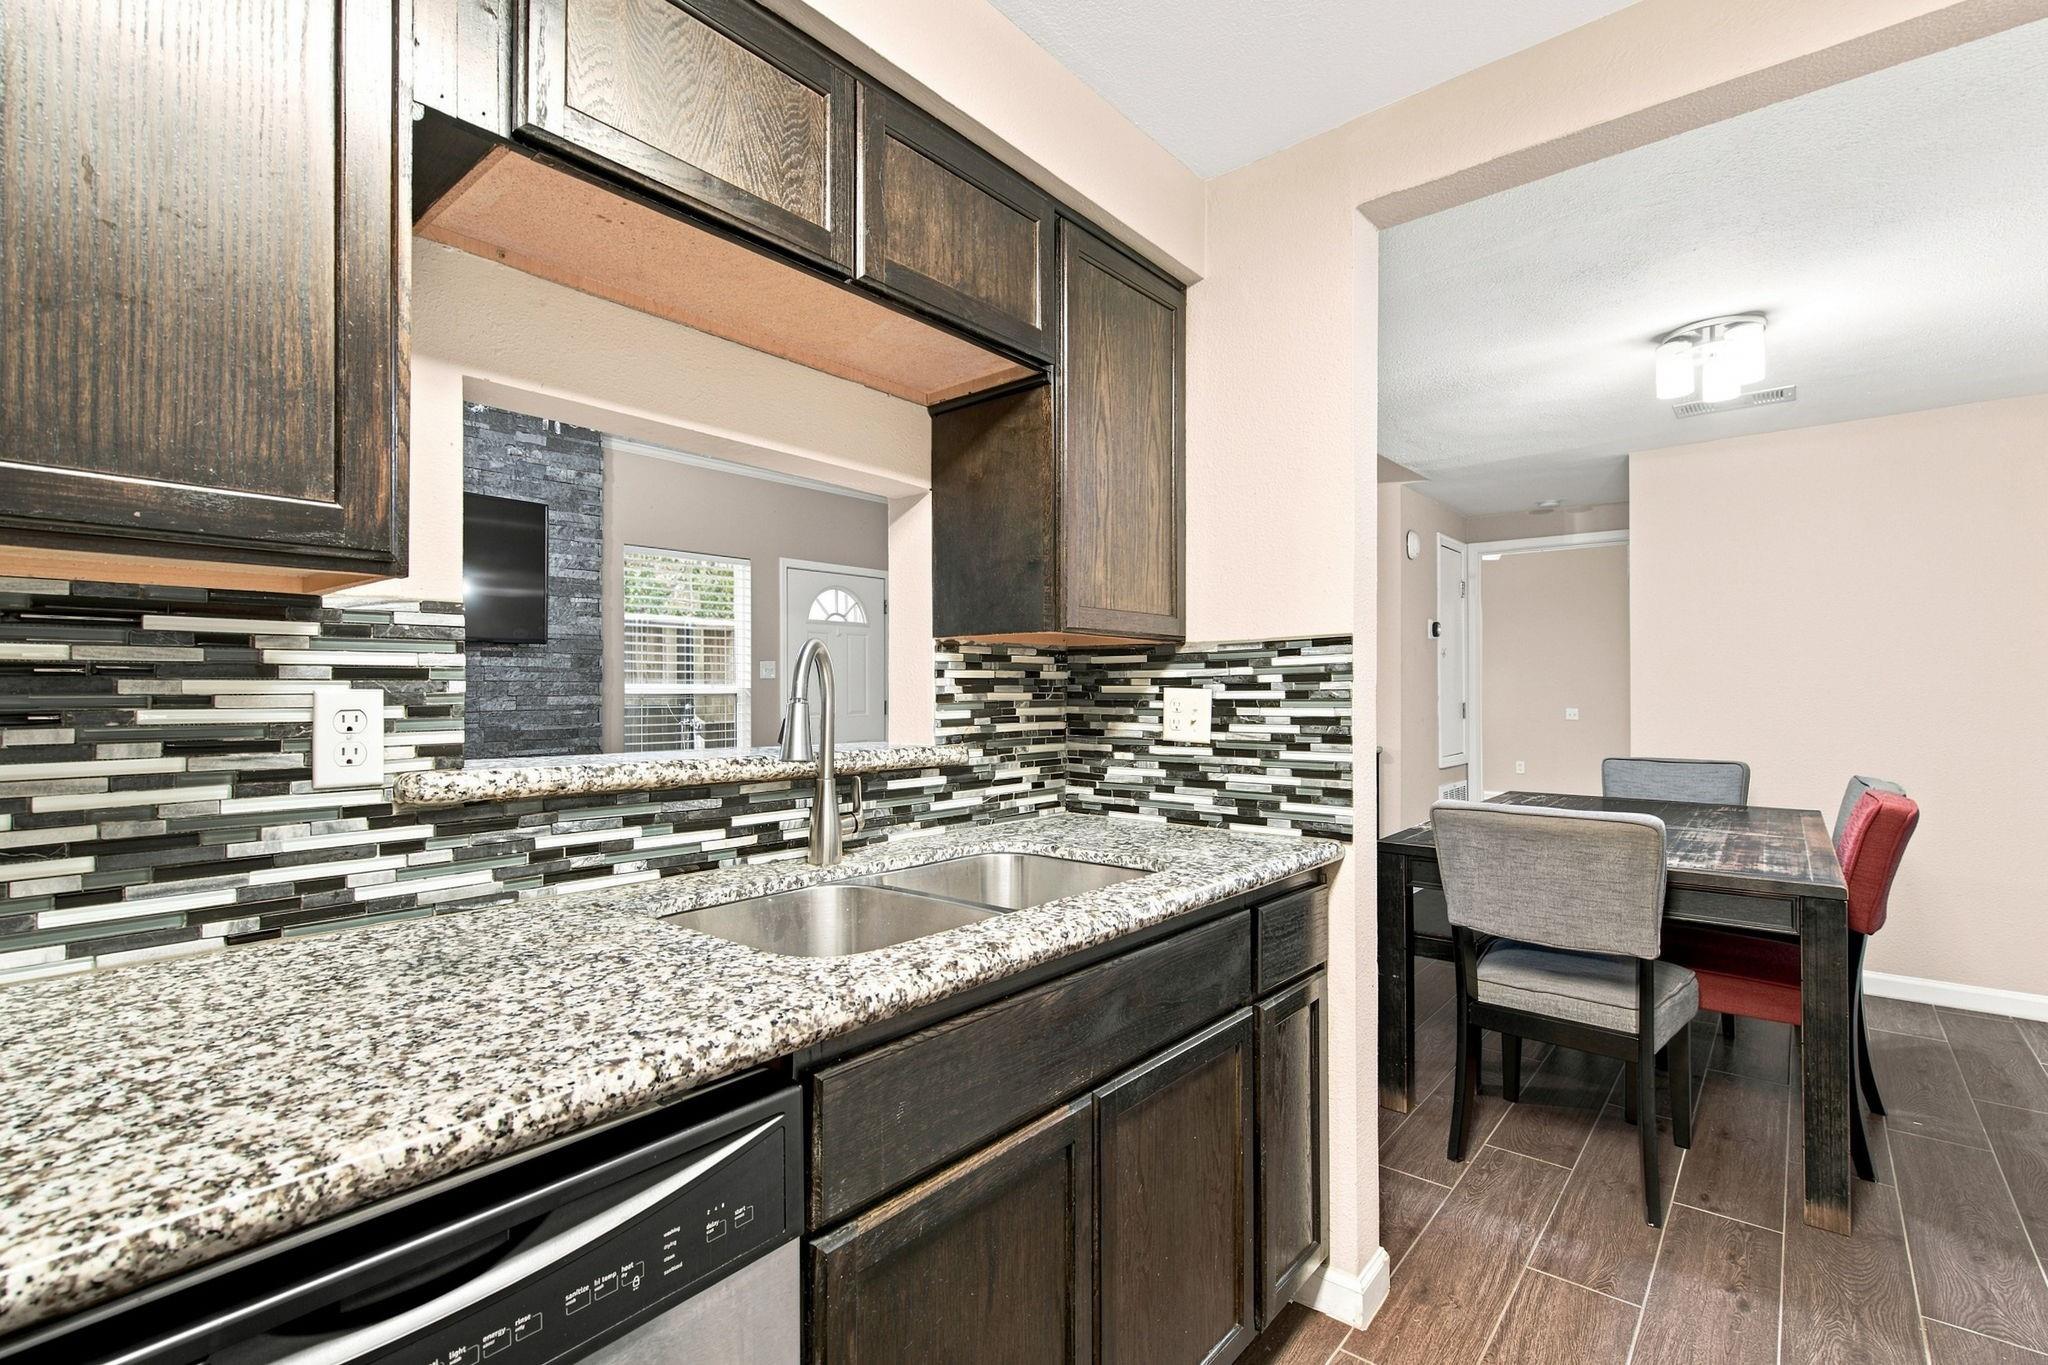
Kitchen with granite counters, dark cabinets, mosaic backsplash, and an adjoining dining table.
Staged bedroom with a king bed, upholstered bench, and dark wood floors.
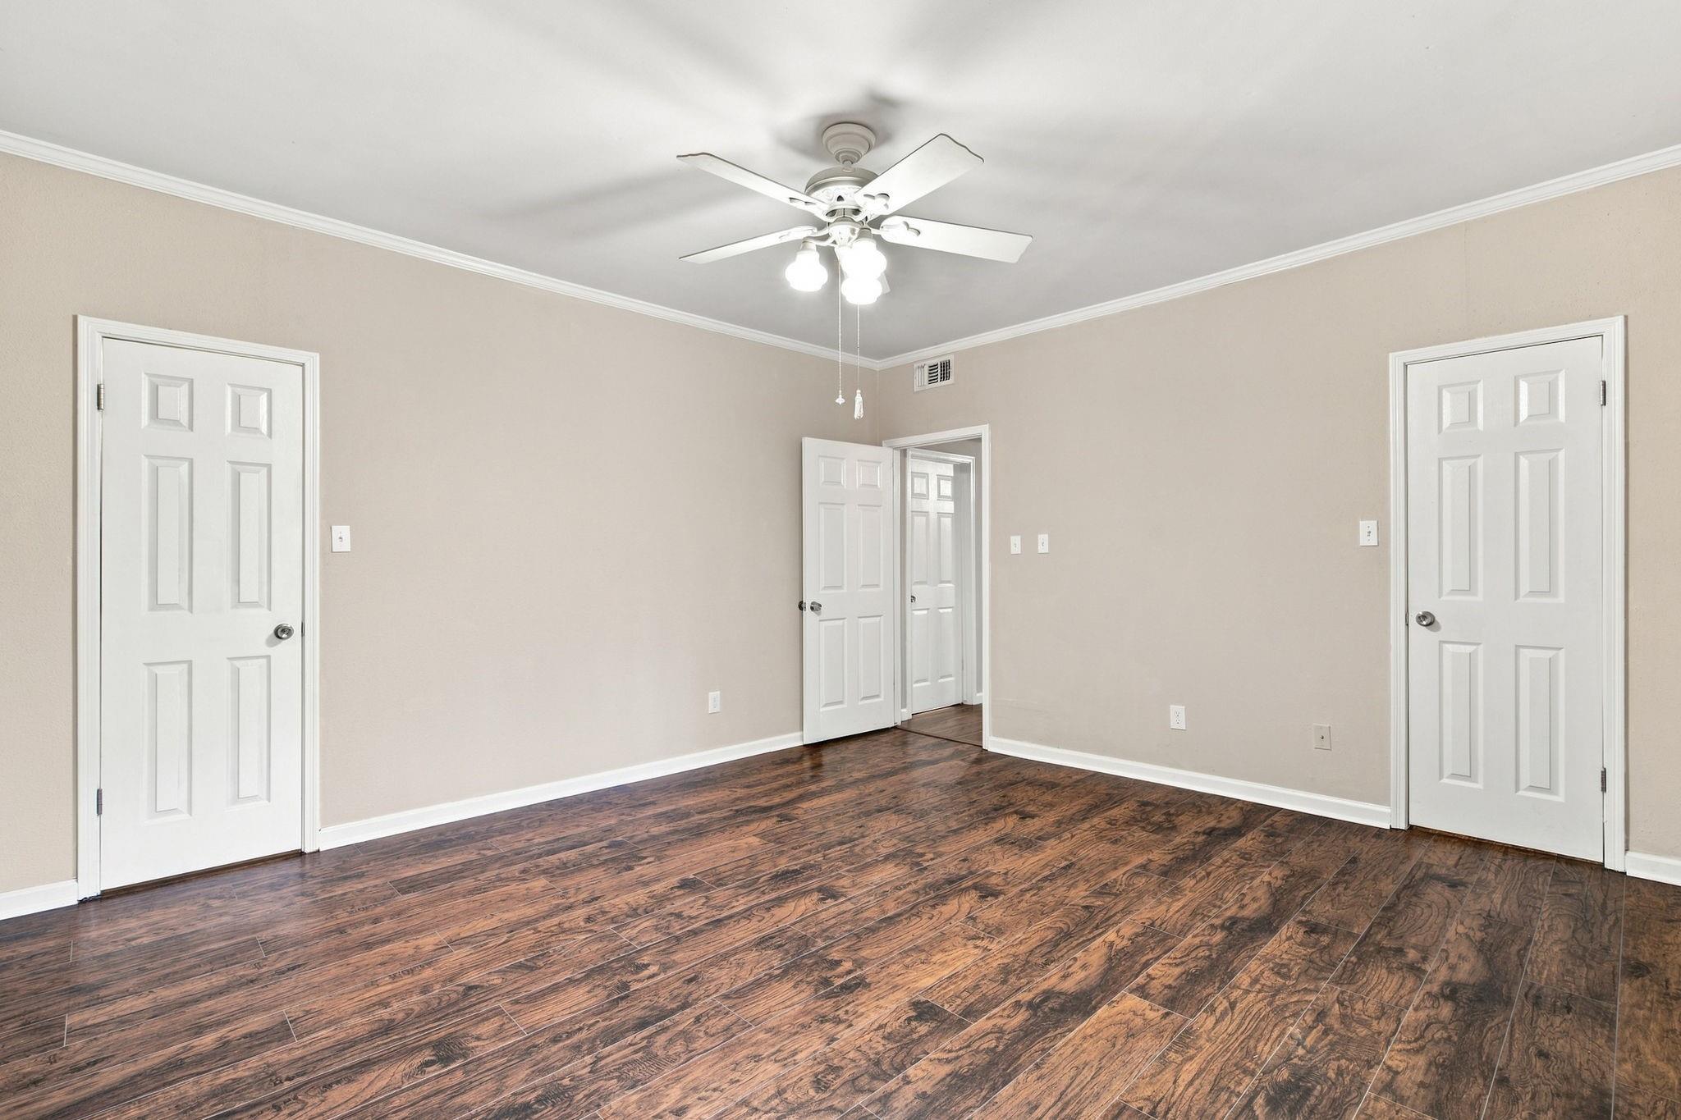
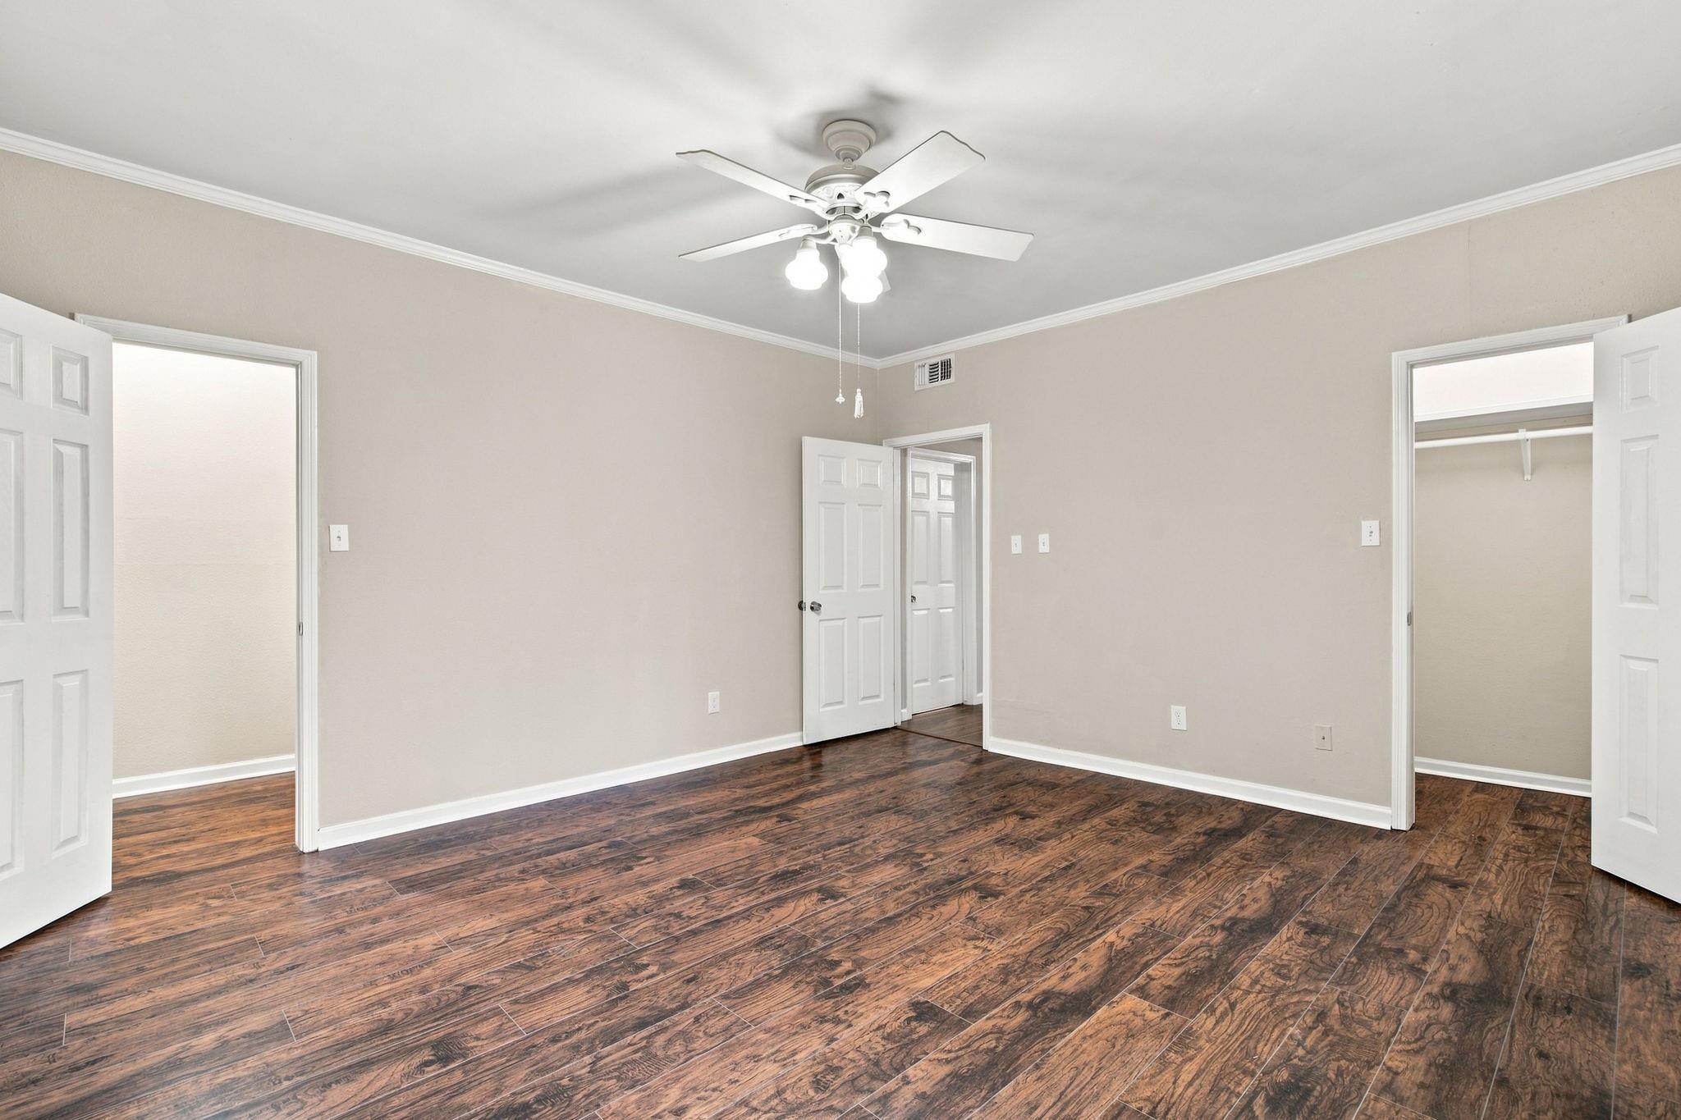
Unfurnished room with dark wood-look flooring, beige walls, and a white ceiling fan.
Empty bedroom with dark wood-look flooring, beige walls, and a white ceiling fan.
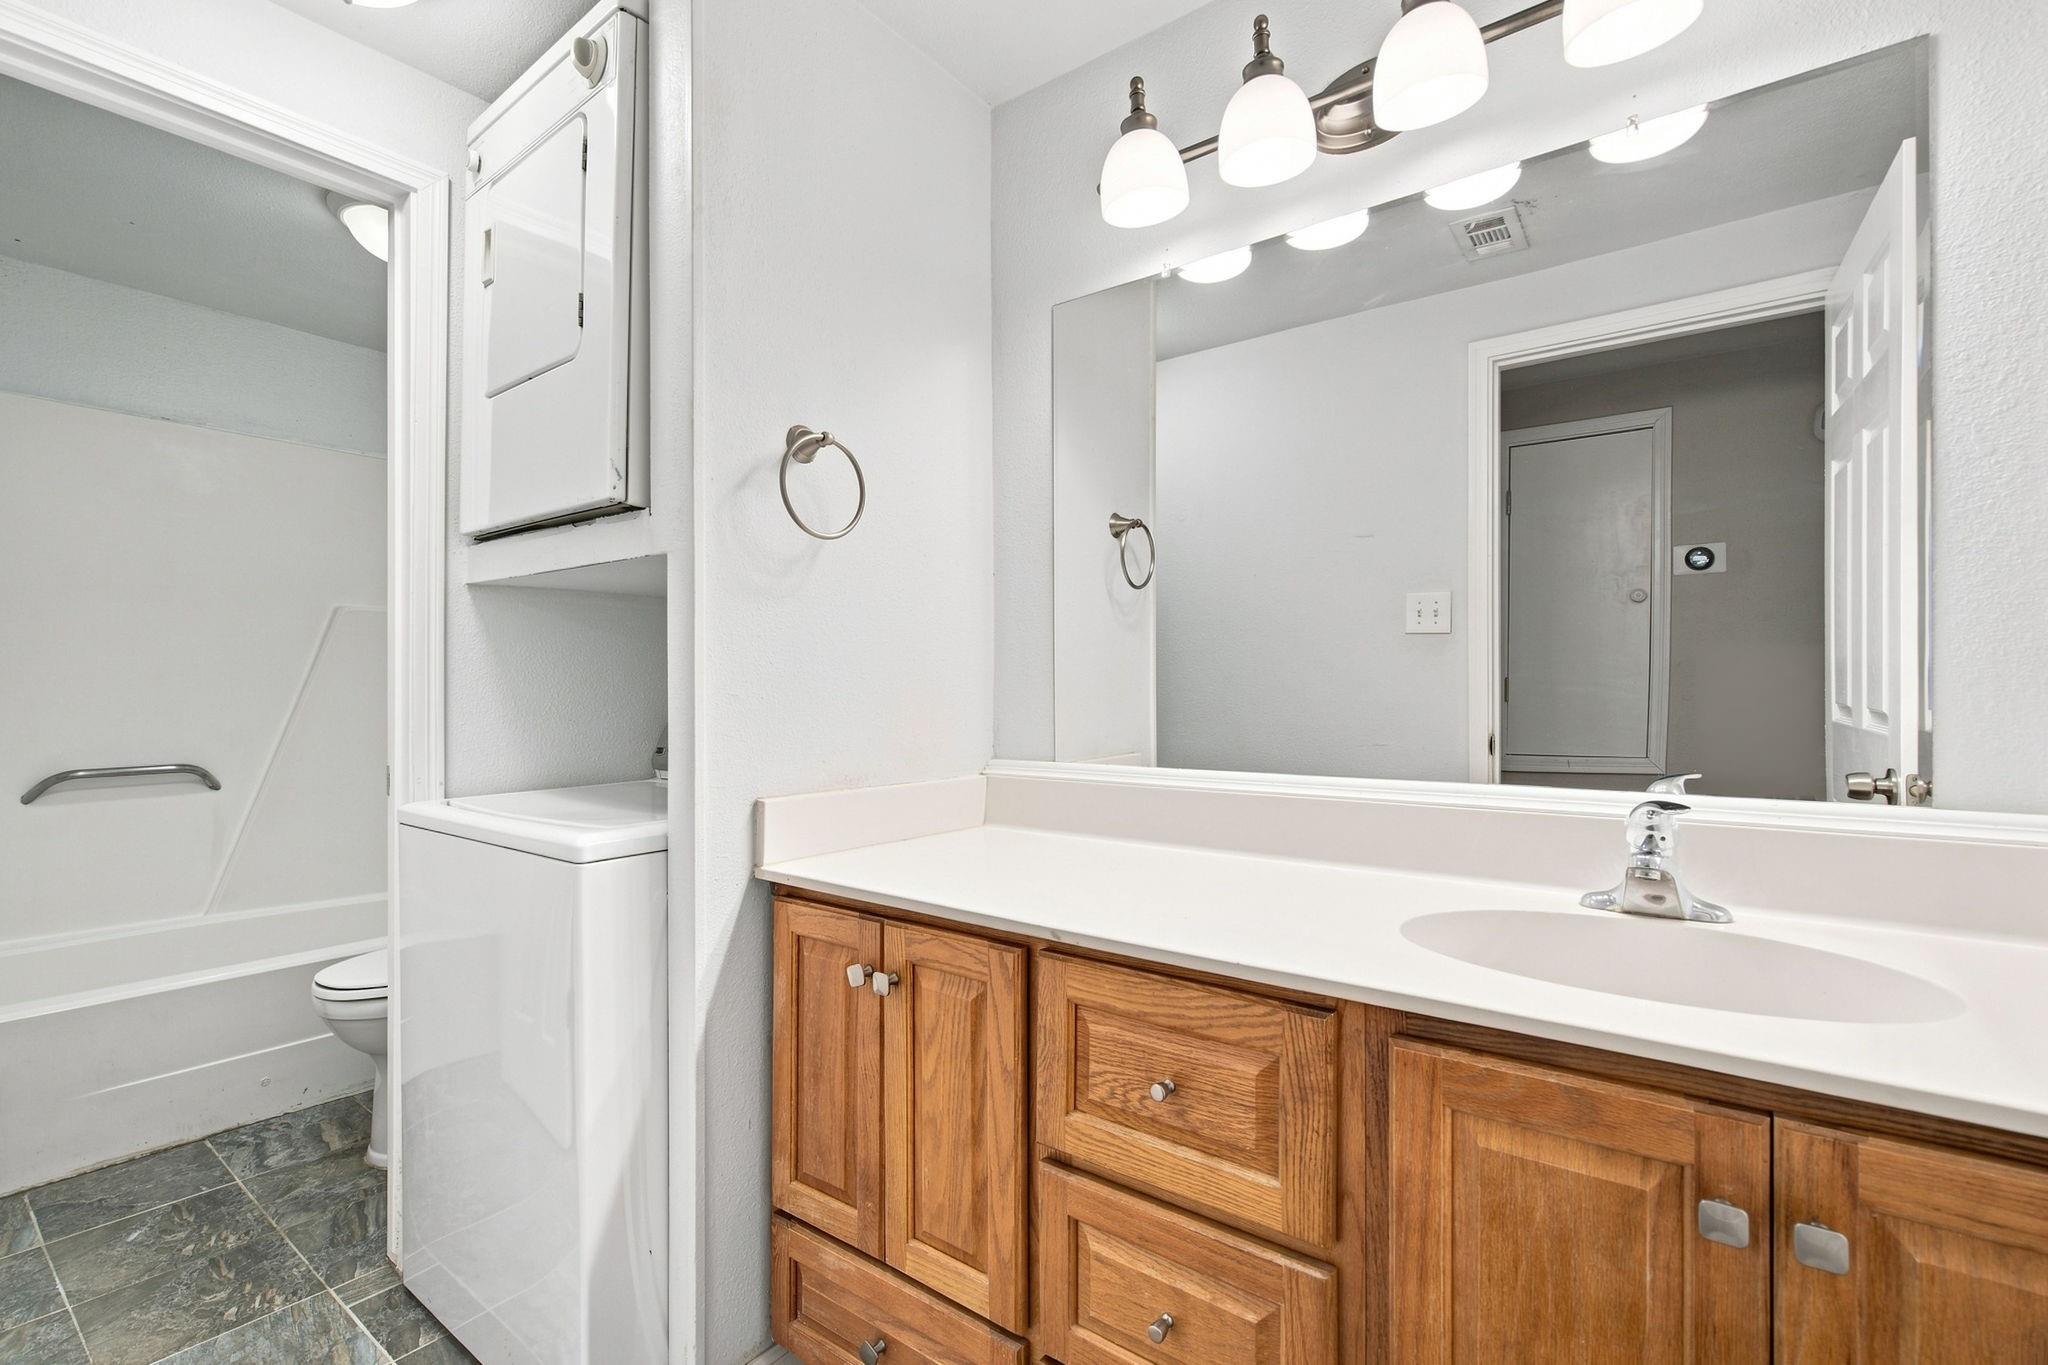
Bathroom with a wood vanity and large mirror, adjoining a shower and toilet; stacked washer and dryer nearby.
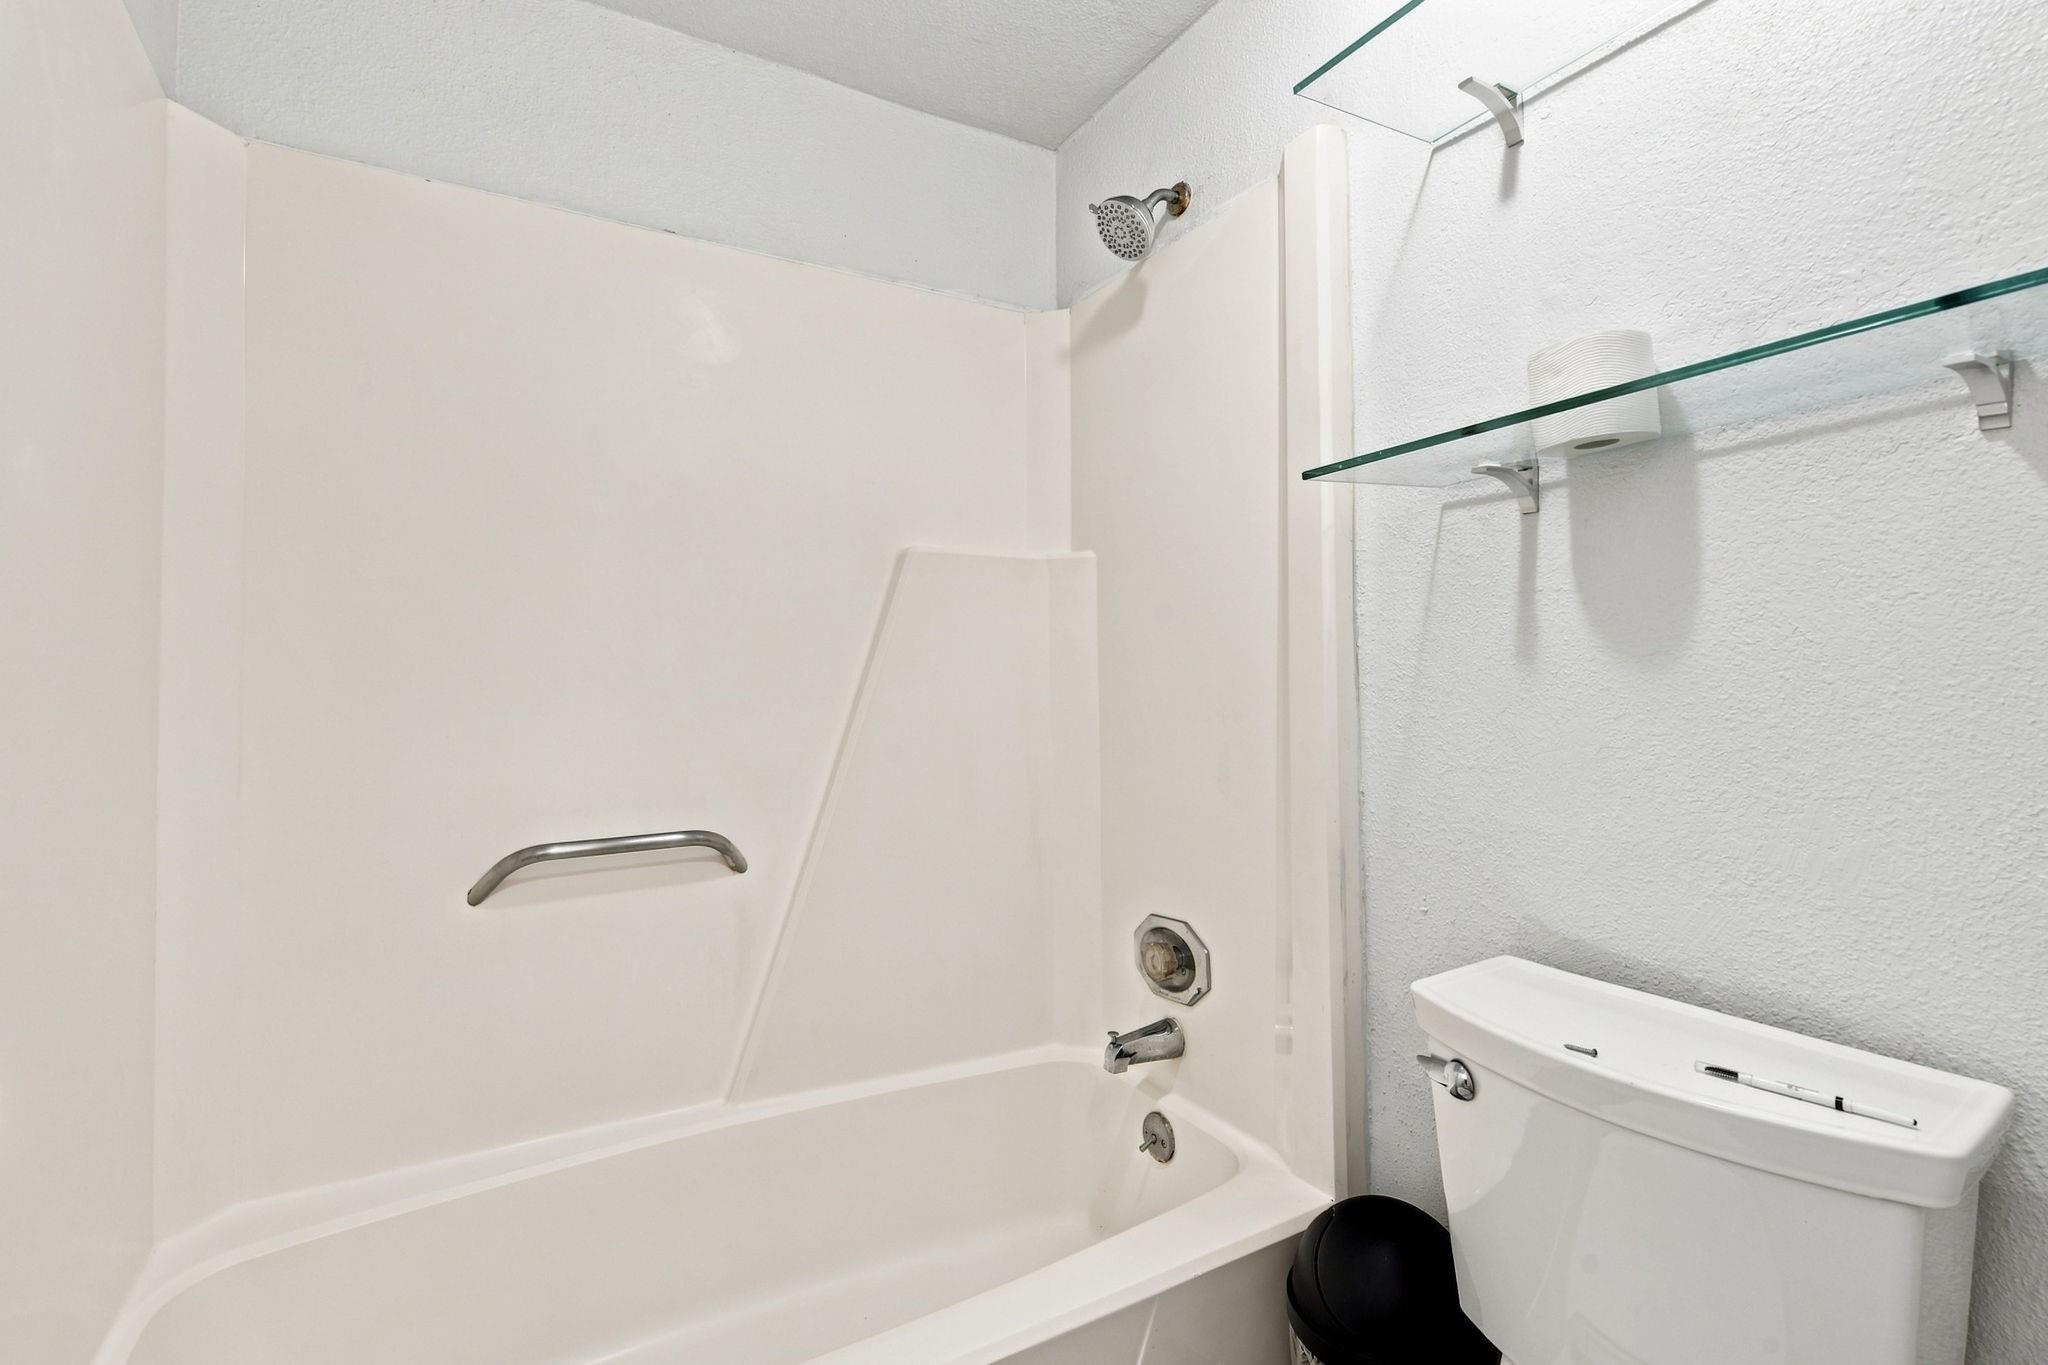
Bathroom with a white bathtub and shower, grab bar, glass shelves, and toilet.
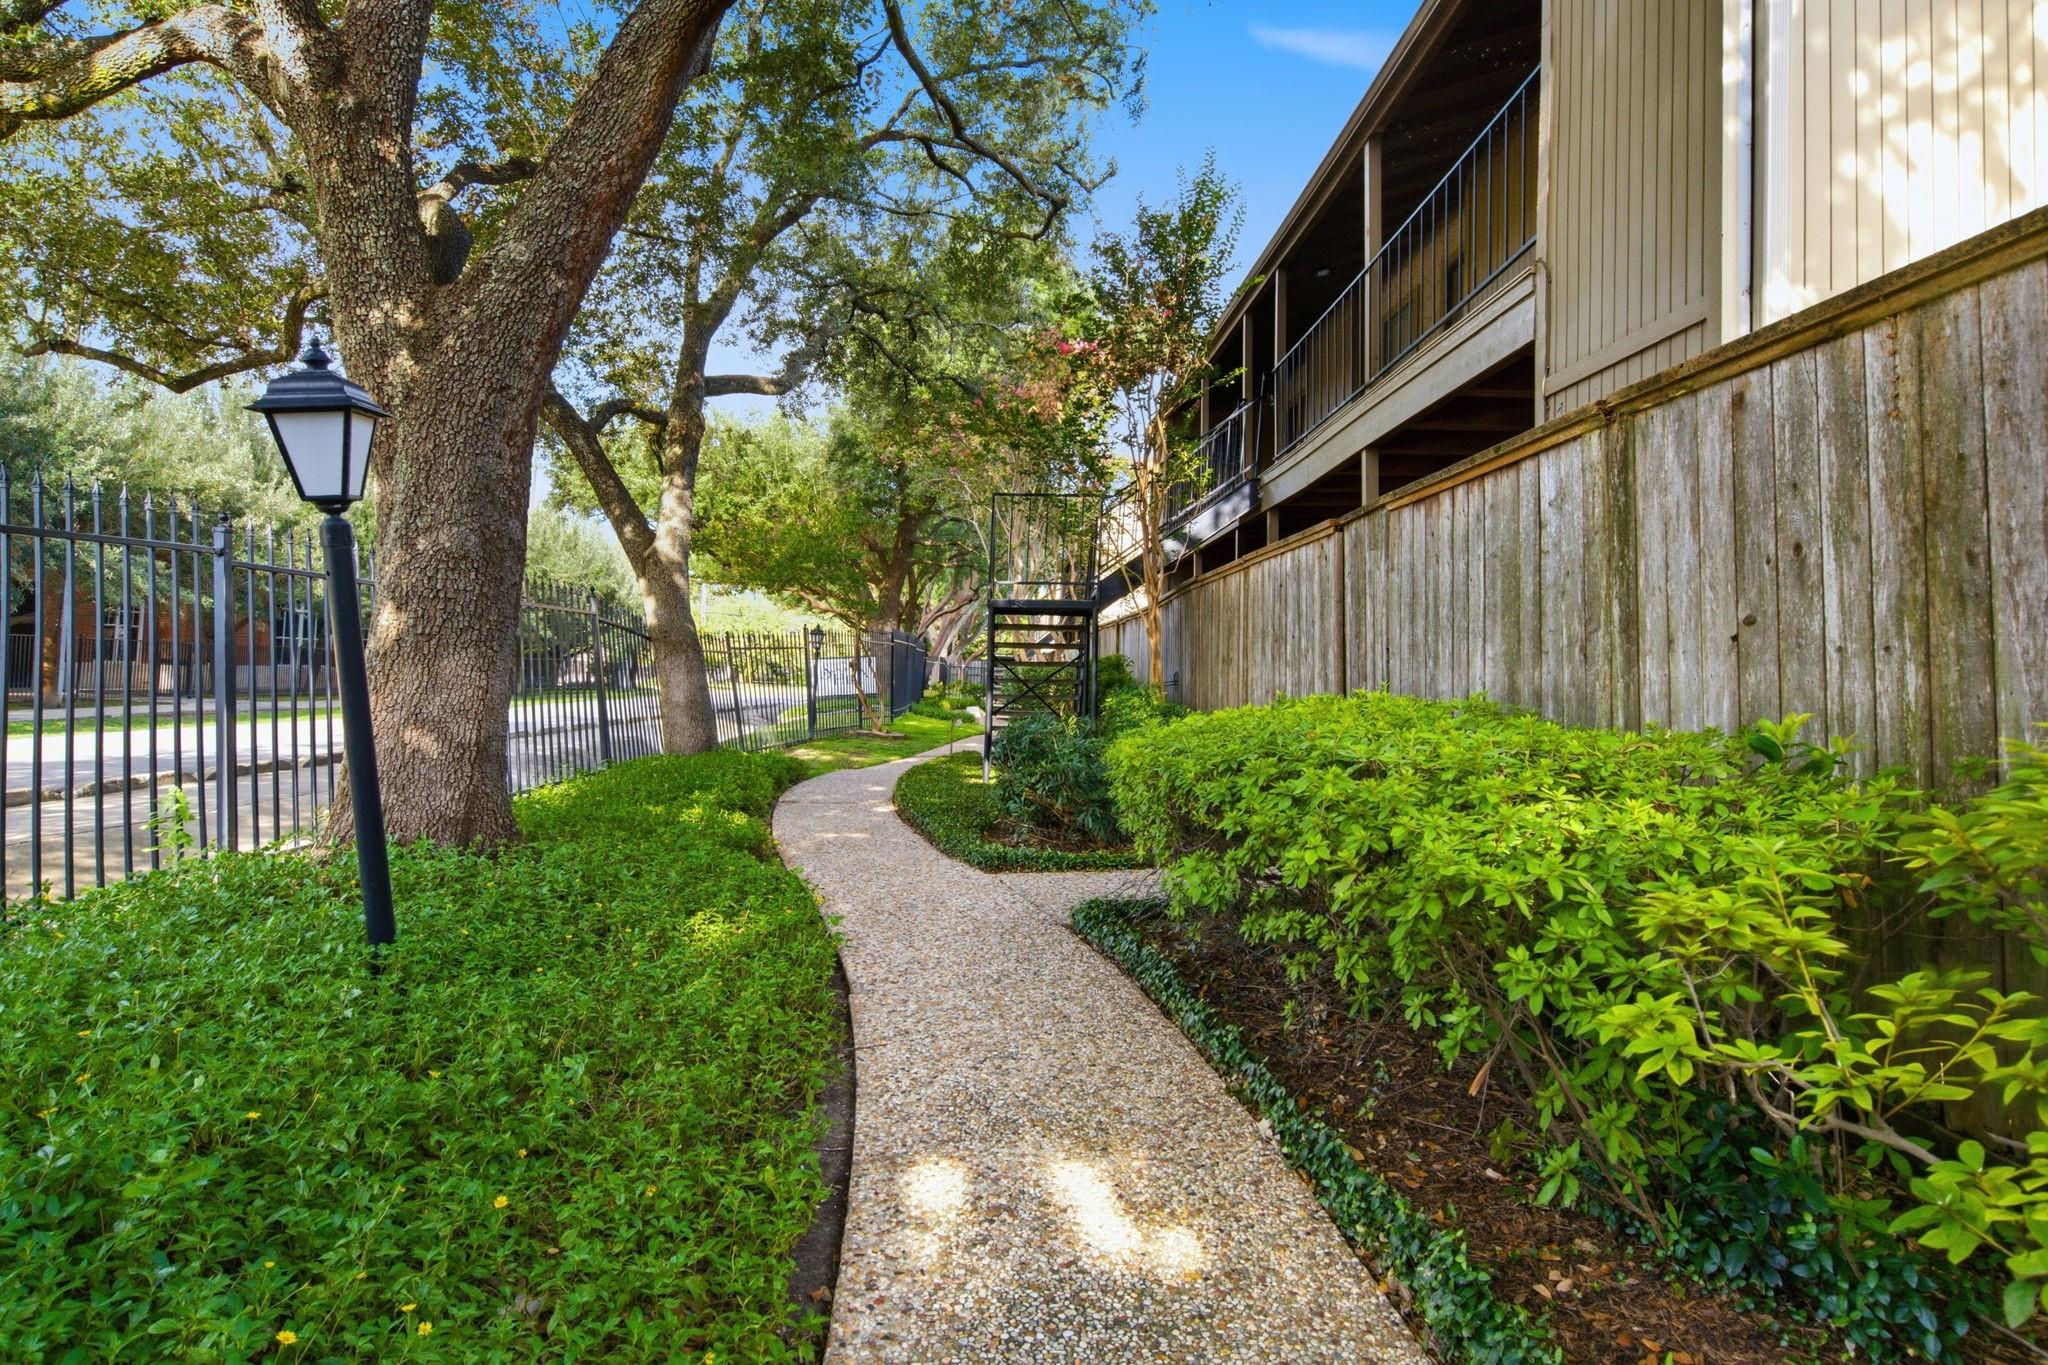
Curving pebble walkway beside a raised home, bordered by lush shrubs and shaded by mature oak trees.
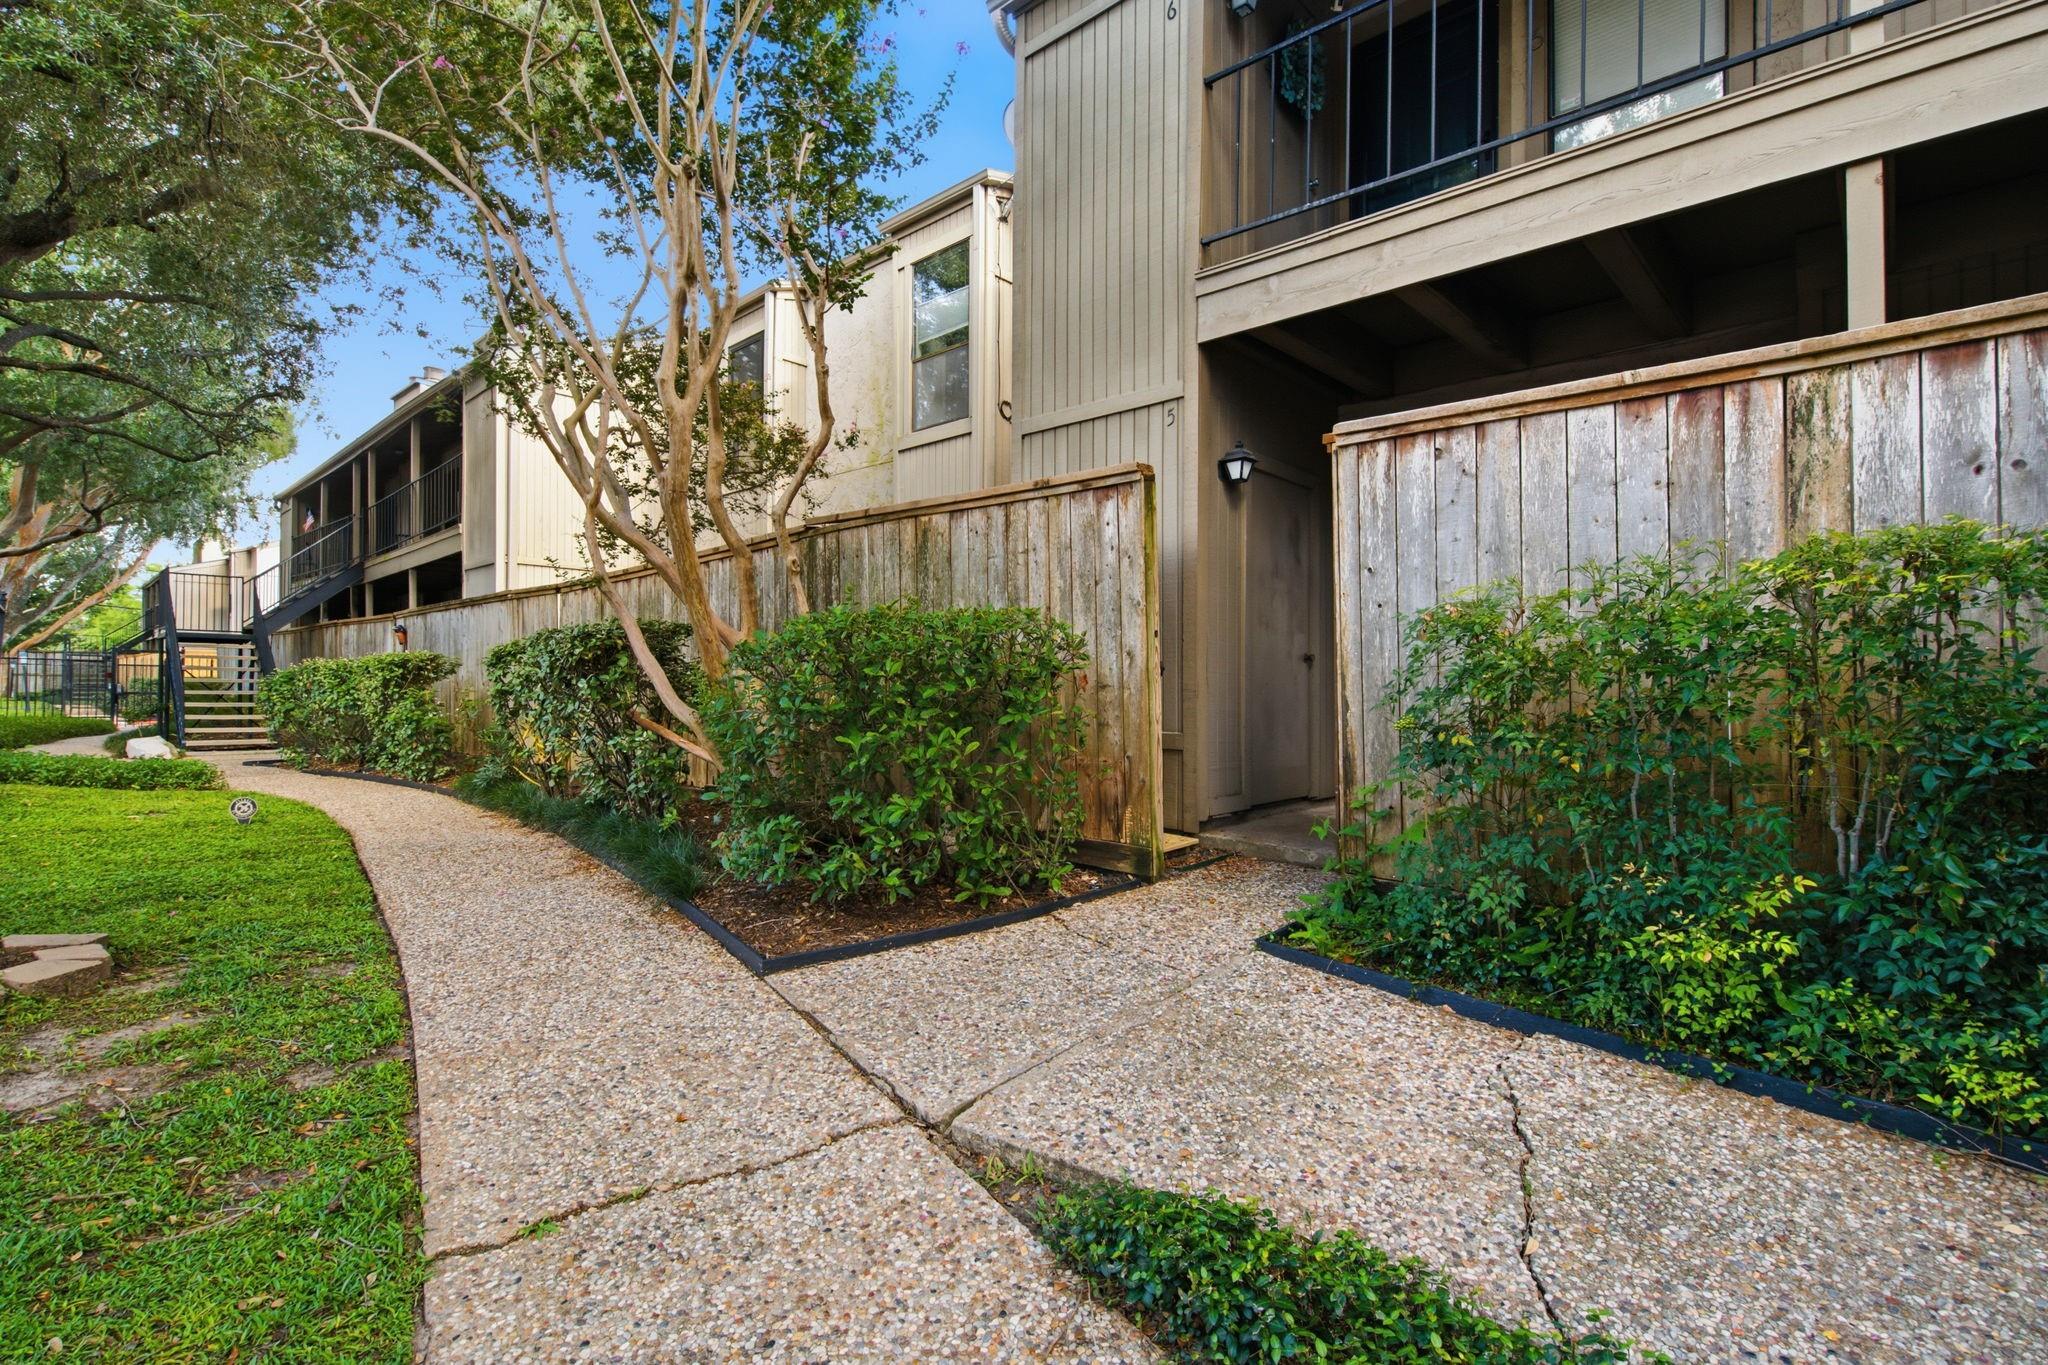
Condominium entrance beside a curving pebble walkway, wooden privacy fences, and landscaped shrubs.
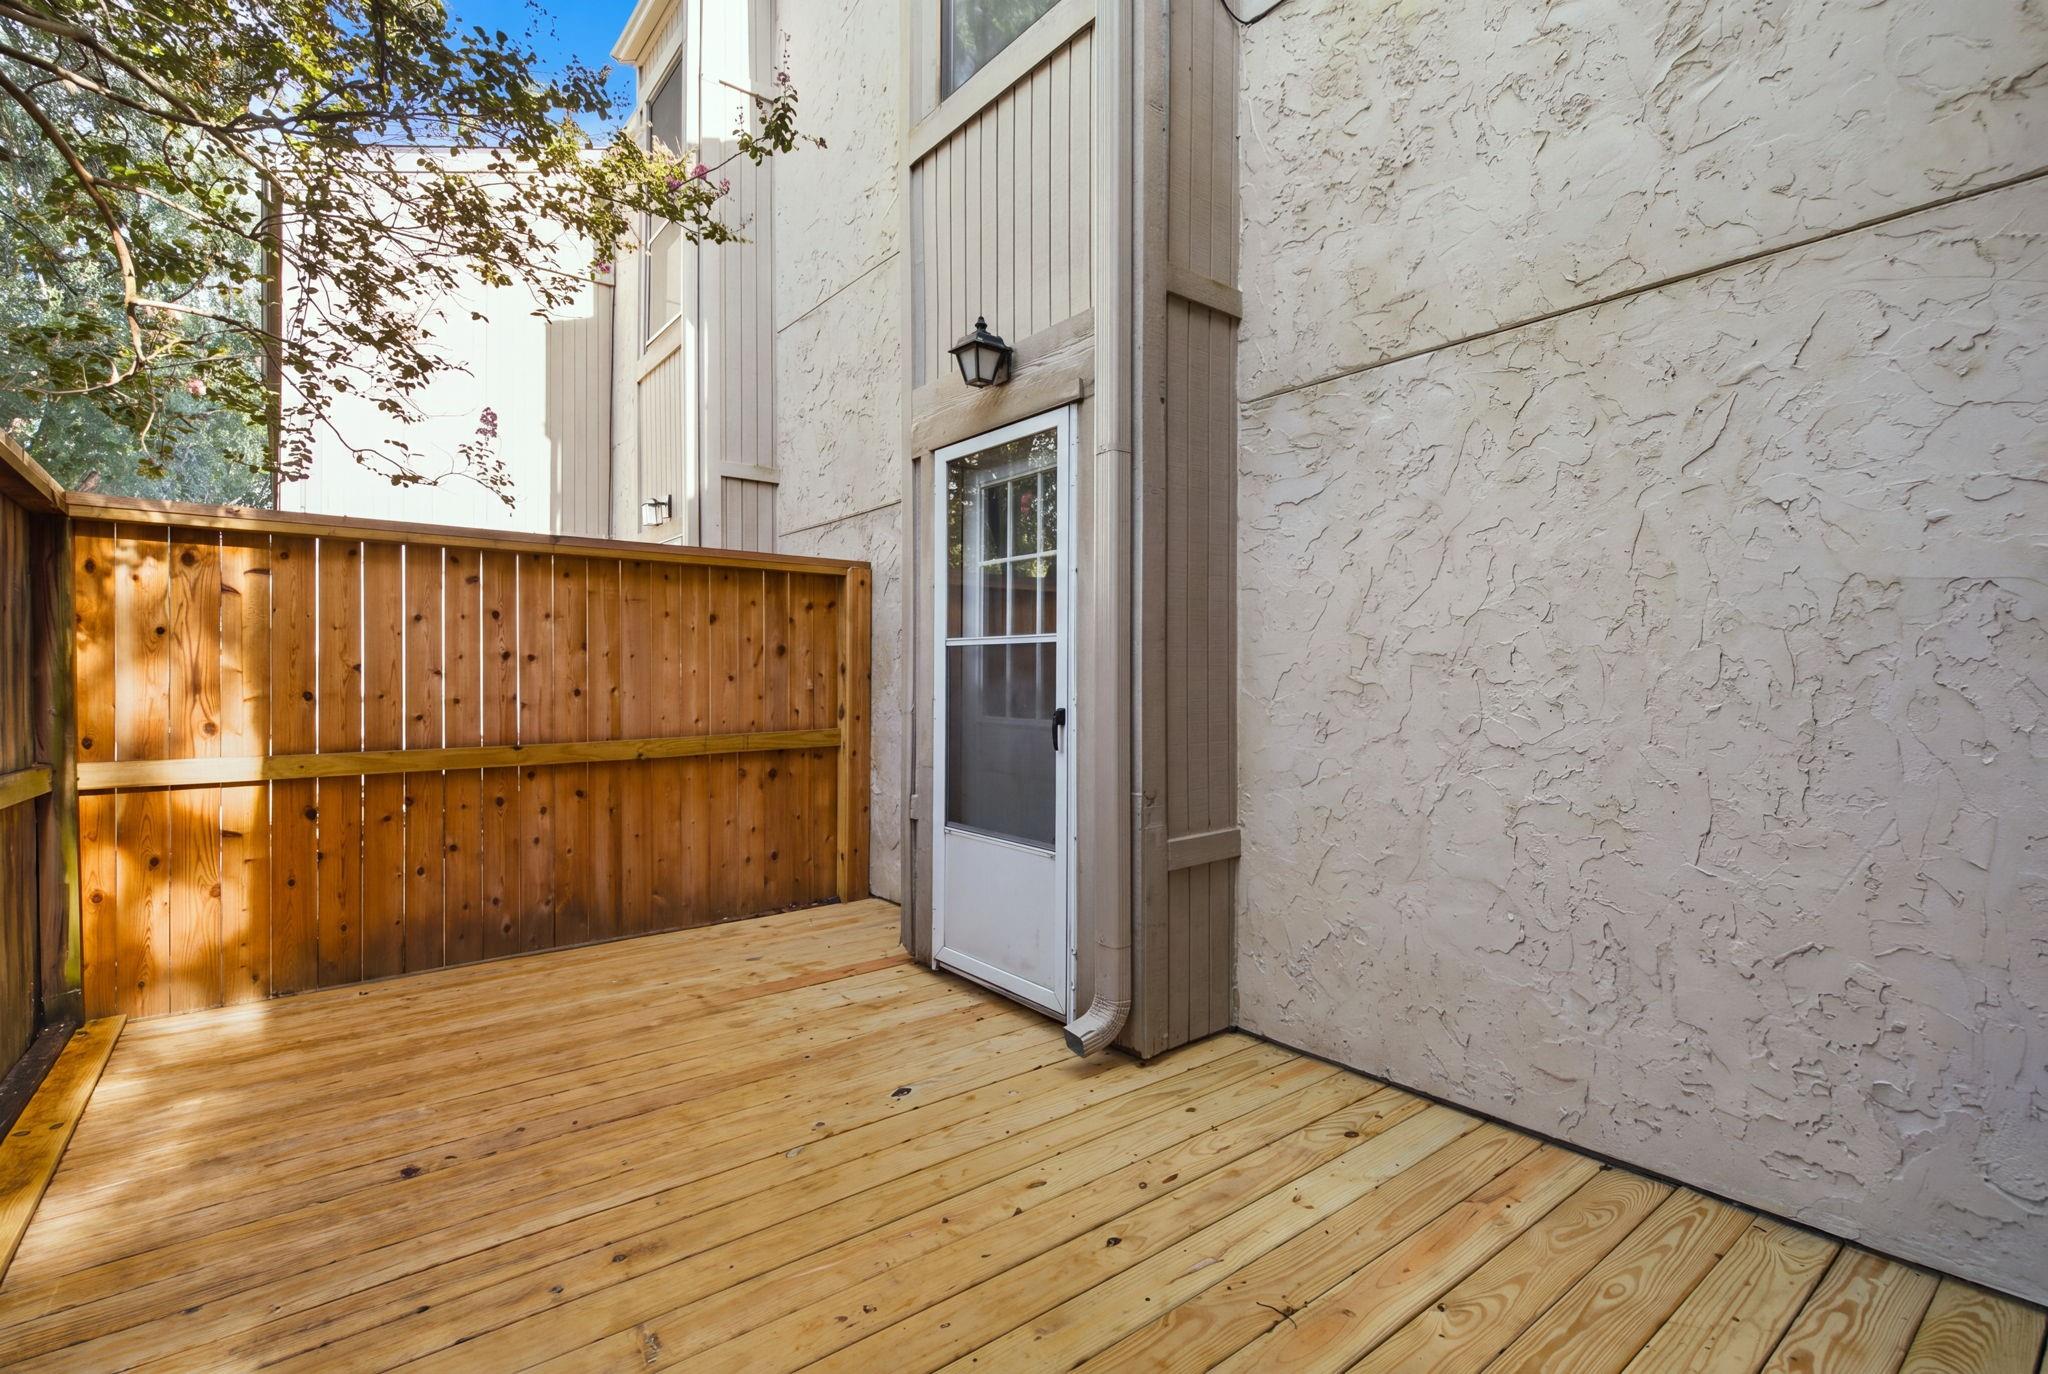
Private wooden deck beside a townhouse, enclosed by a wood fence with a screen door and overhanging trees.
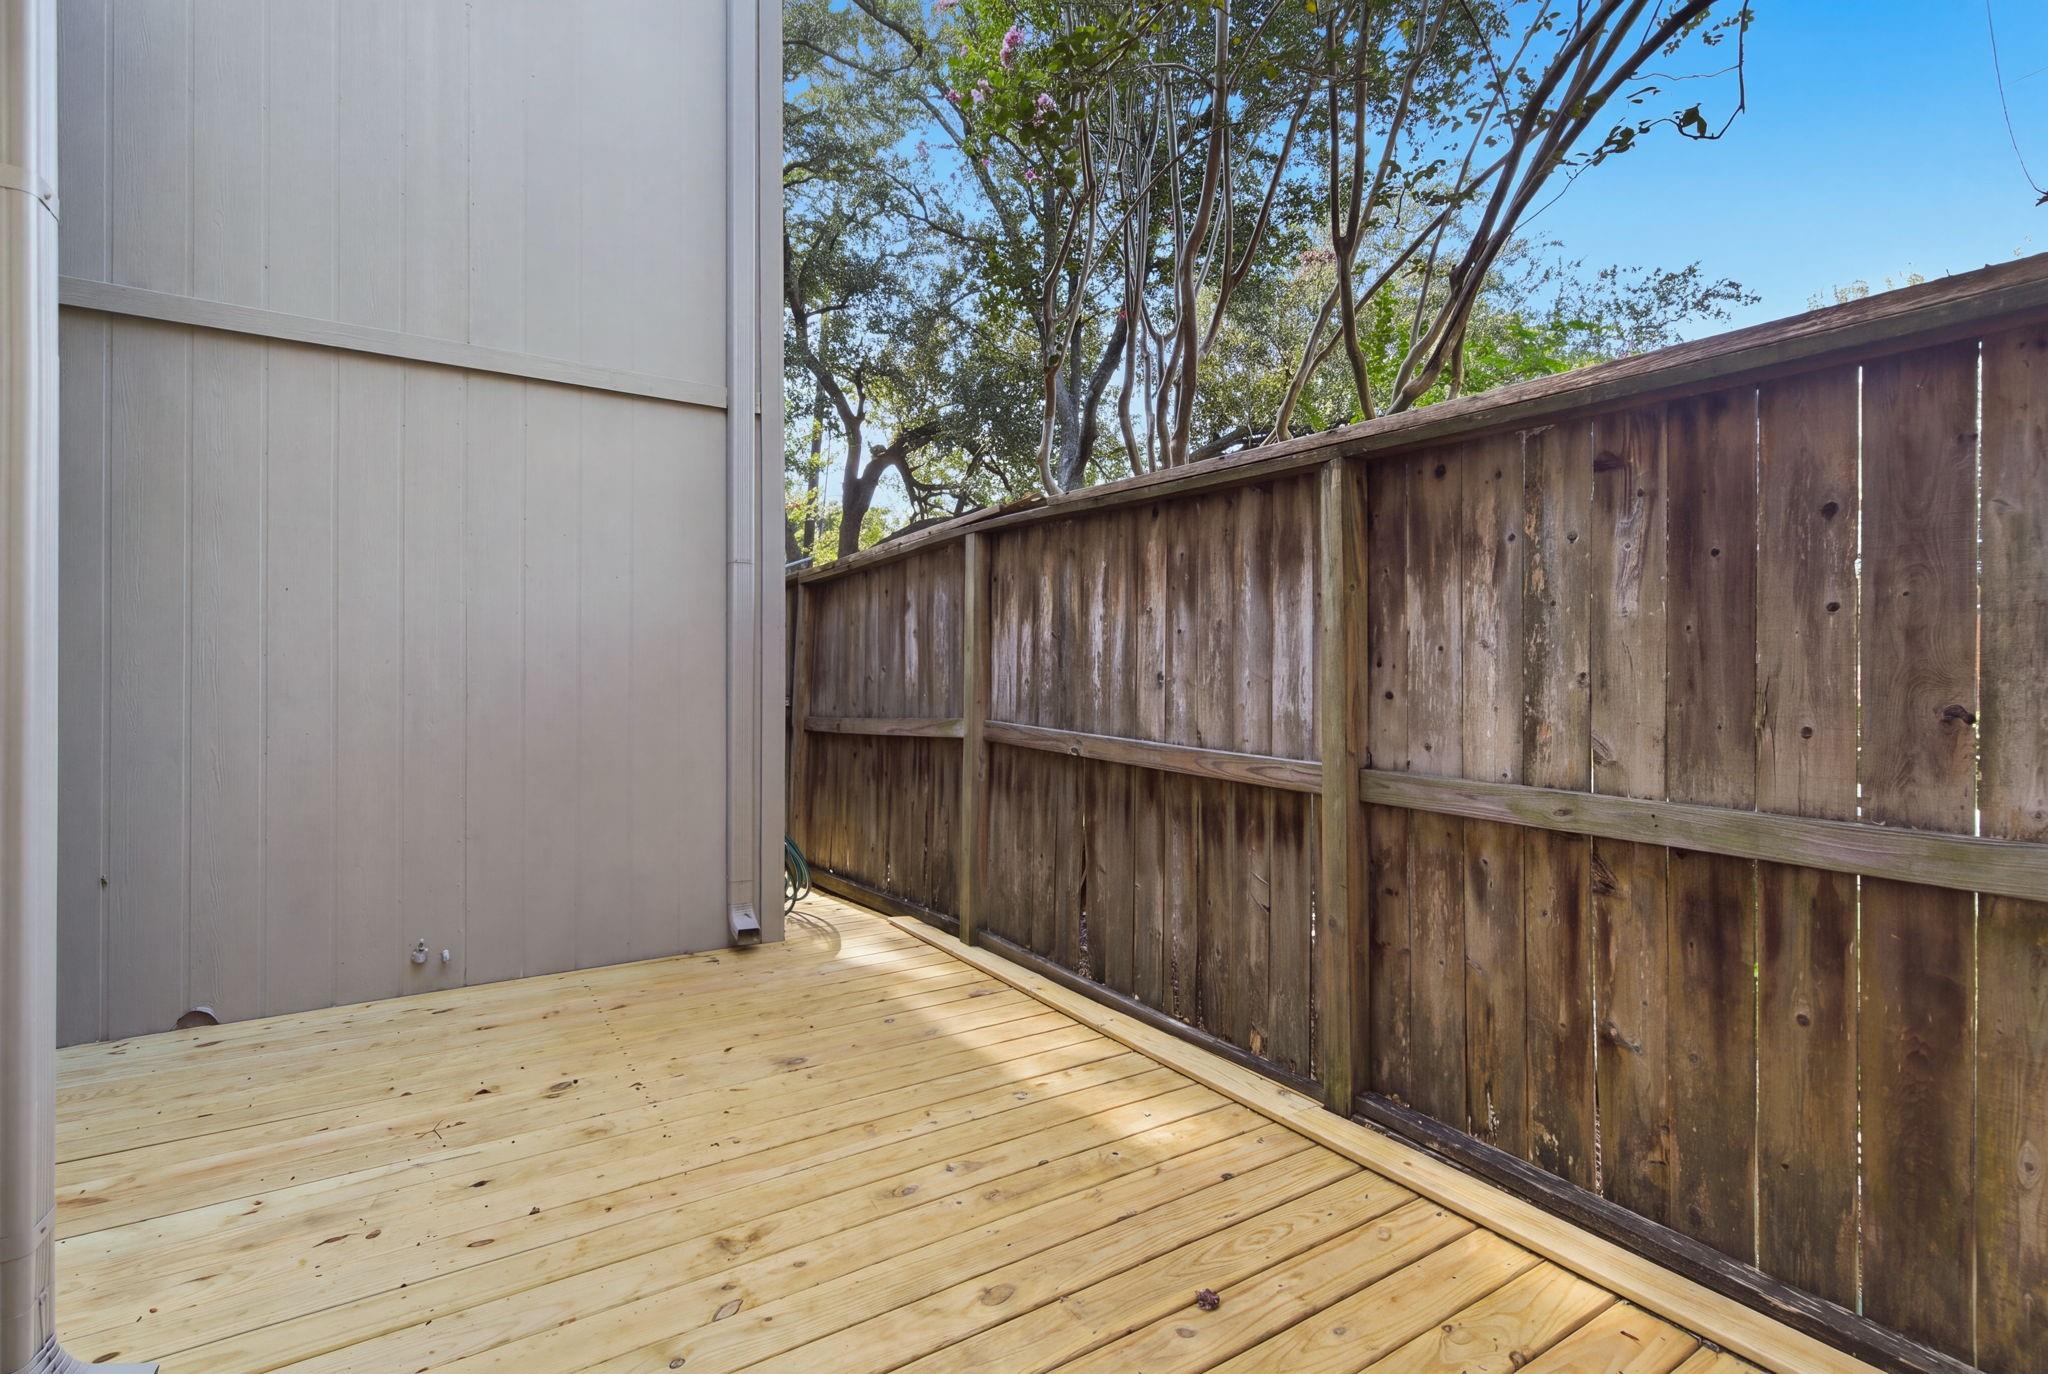
New wooden deck enclosed by a tall weathered privacy fence beneath leafy trees.
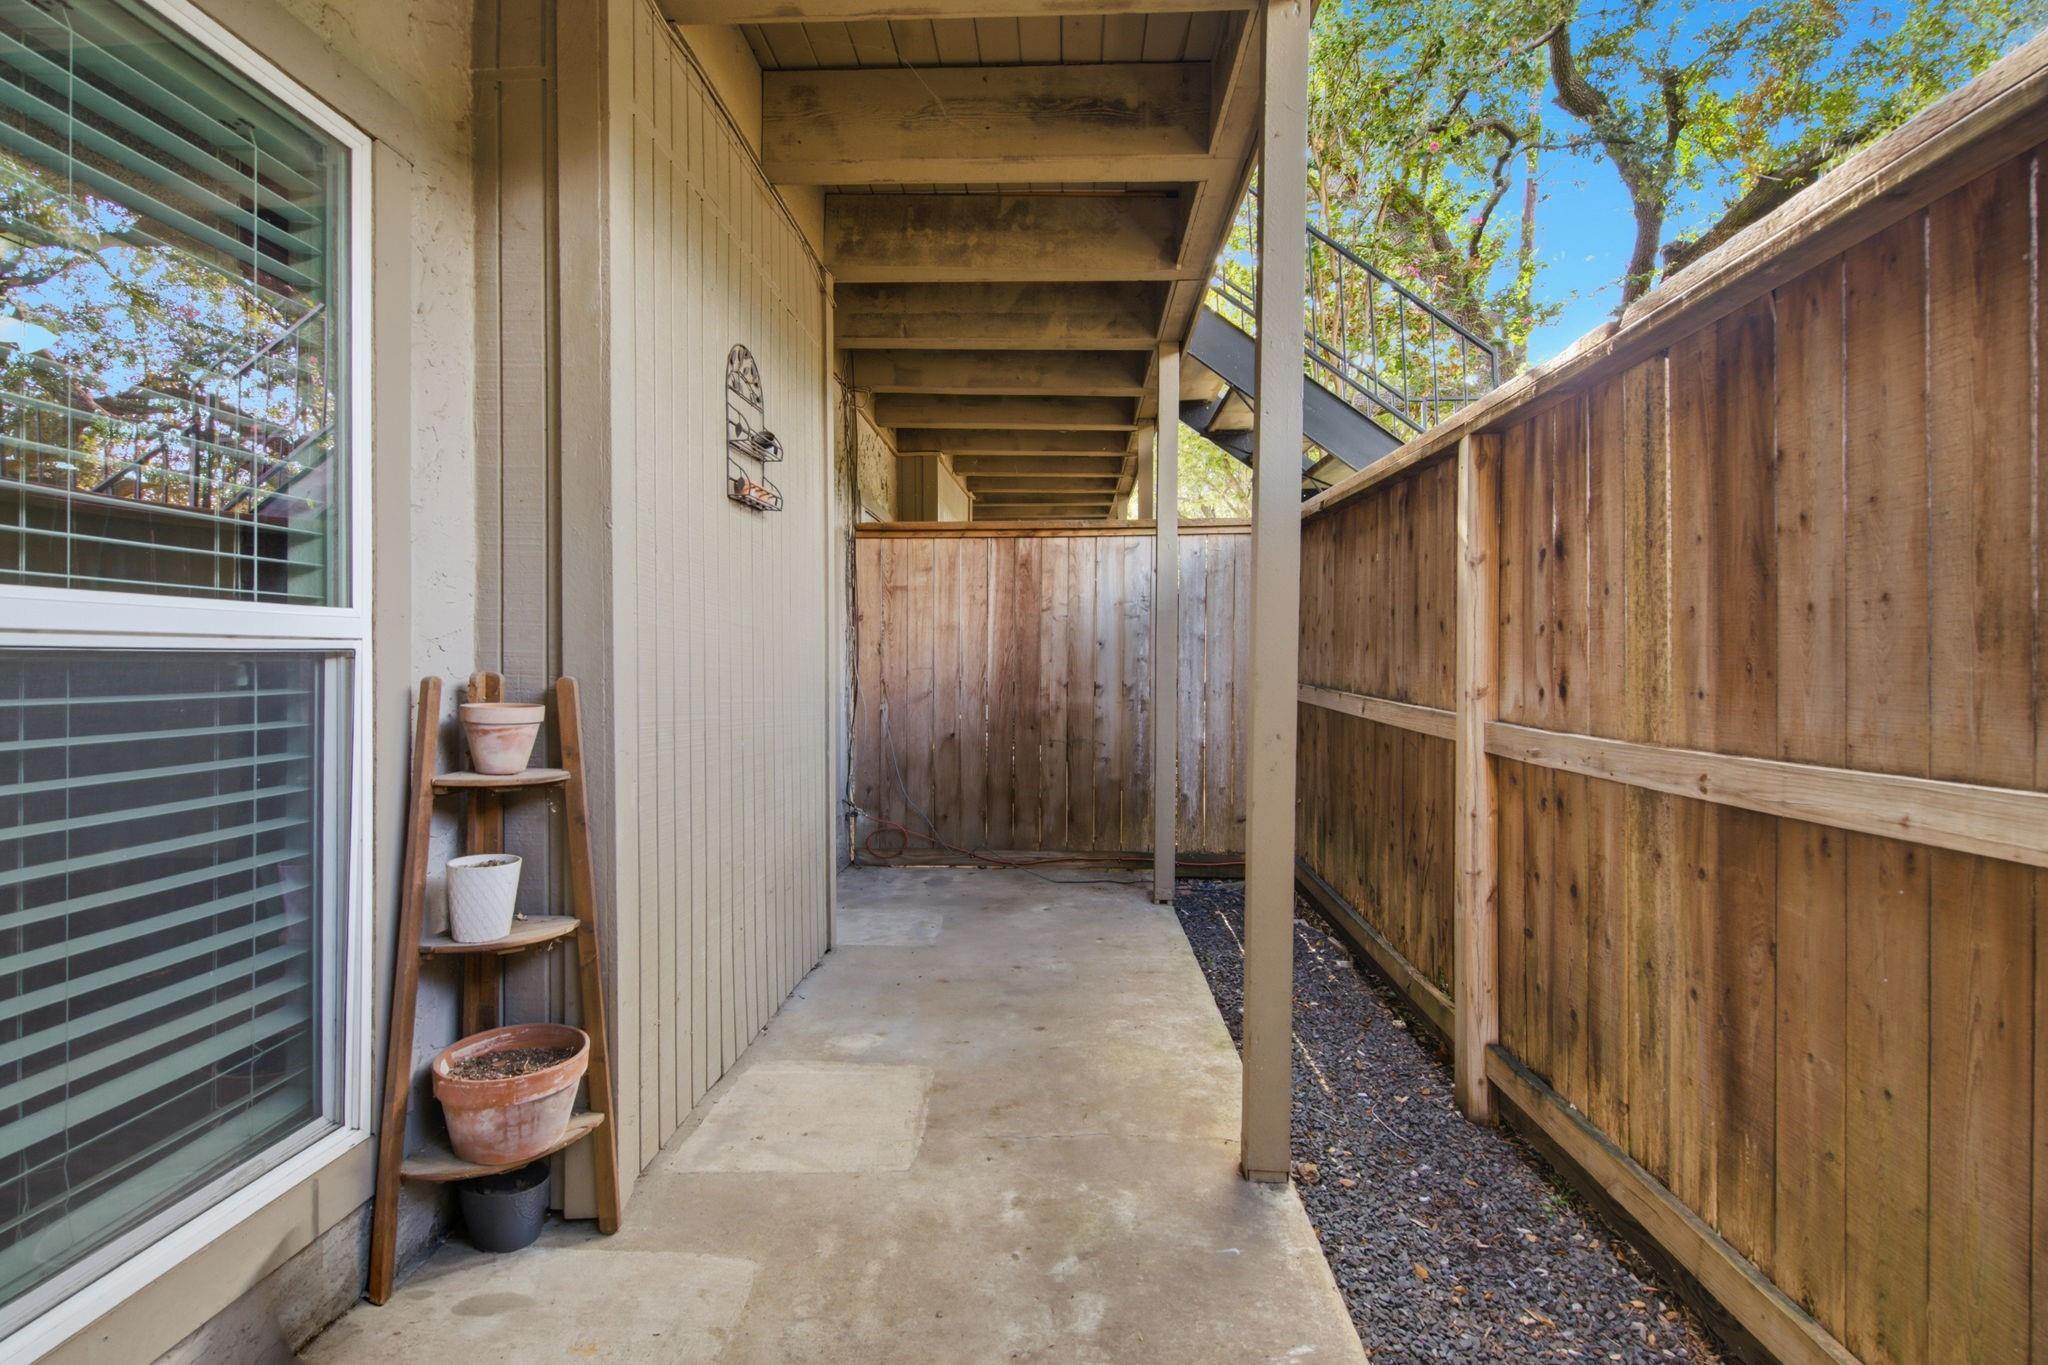
Covered concrete patio with potted plants, tall wooden privacy fencing, and an exterior staircase.
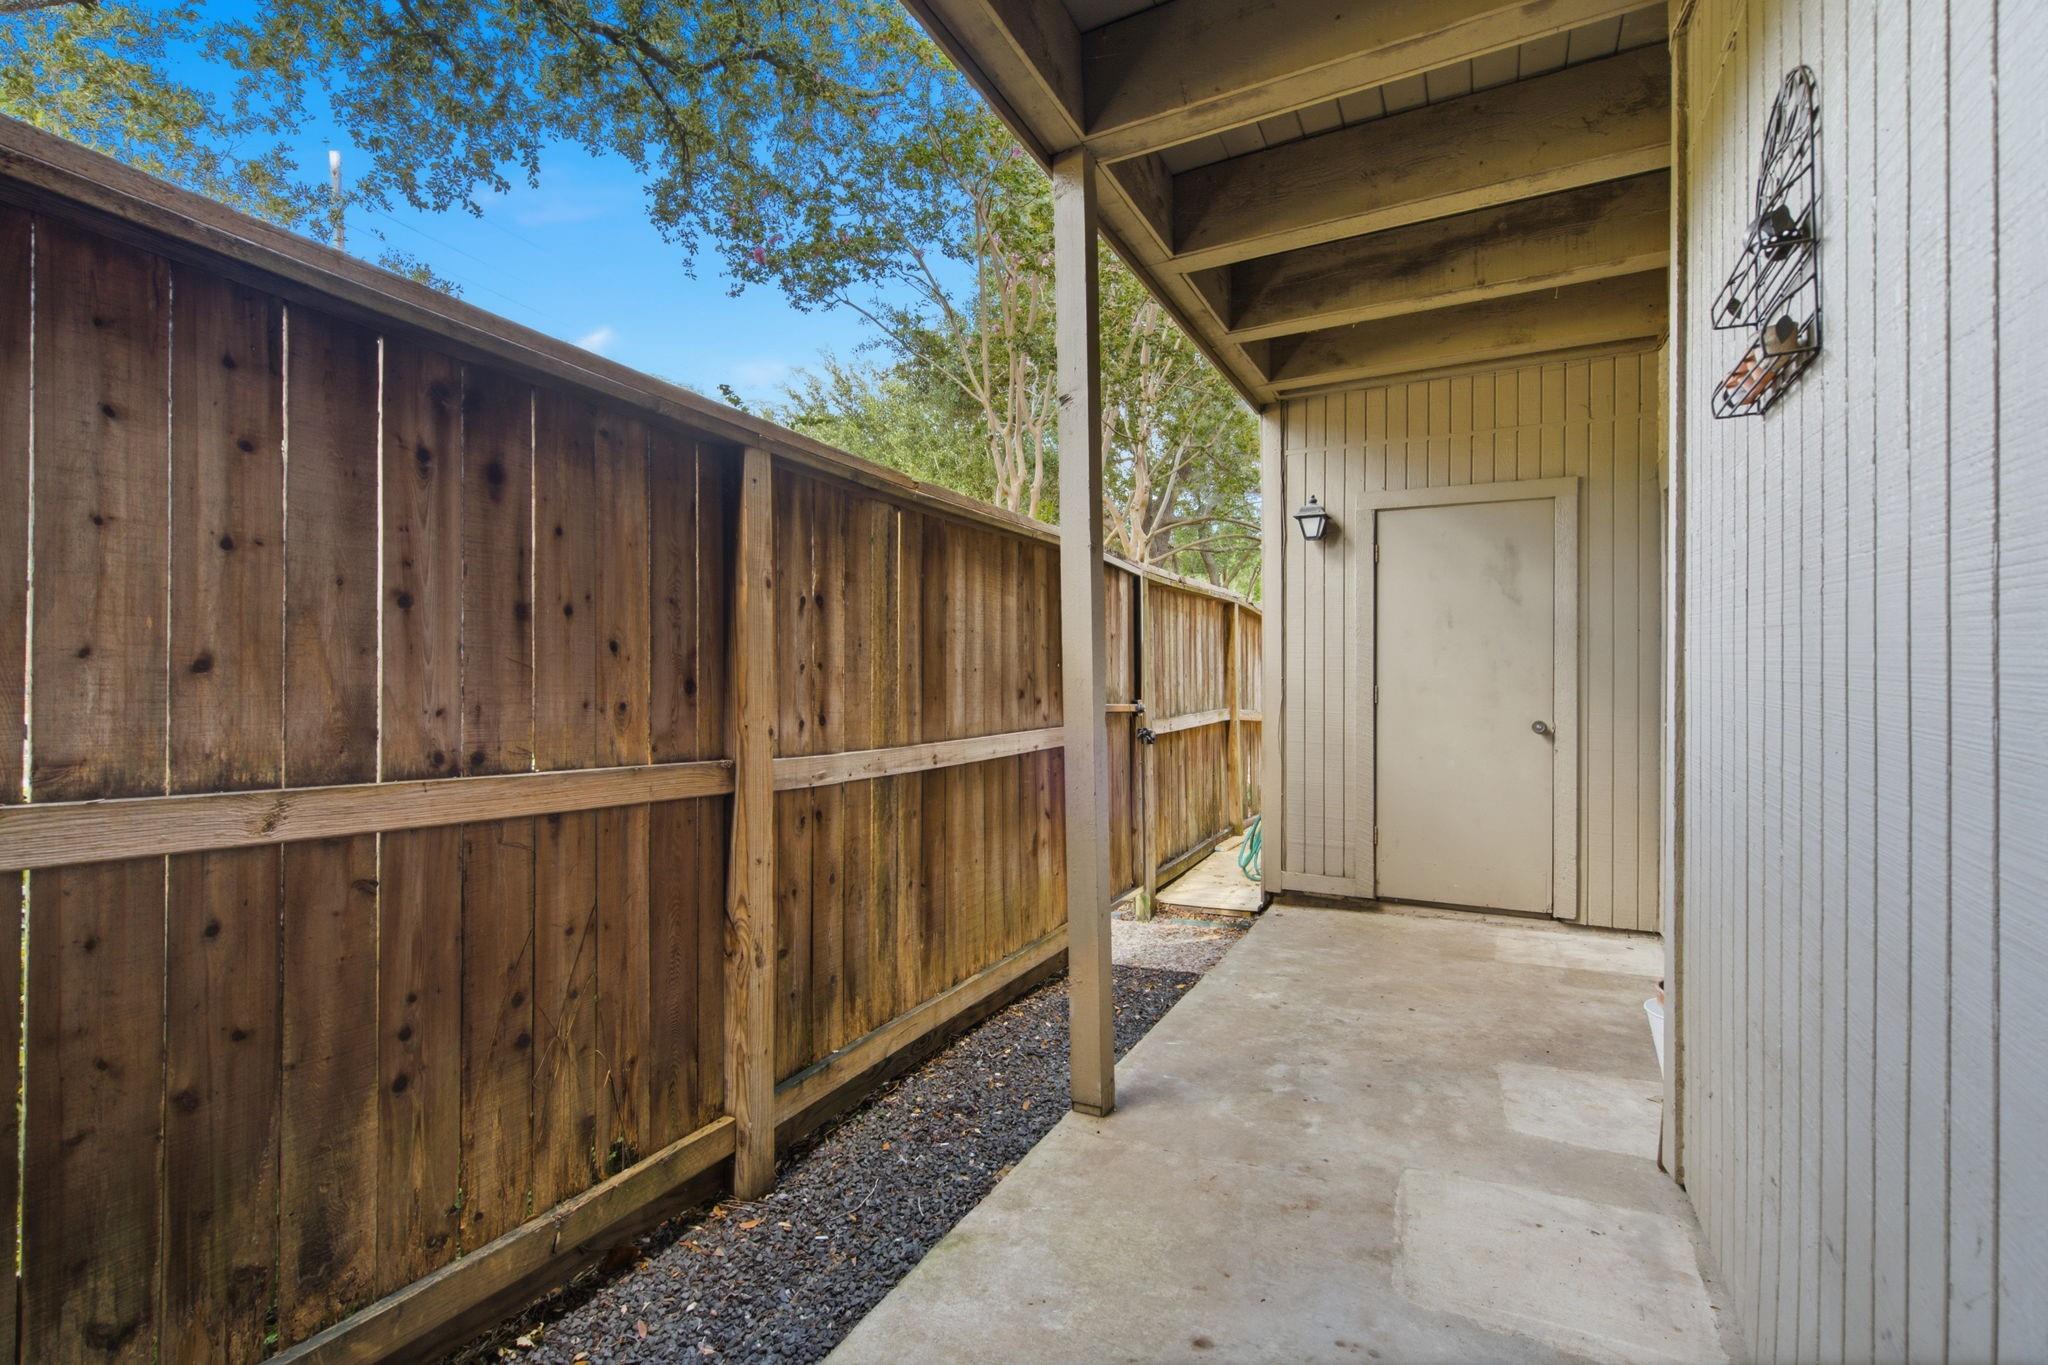
Covered concrete walkway alongside the home, enclosed by a tall wooden fence and ending at a storage door.
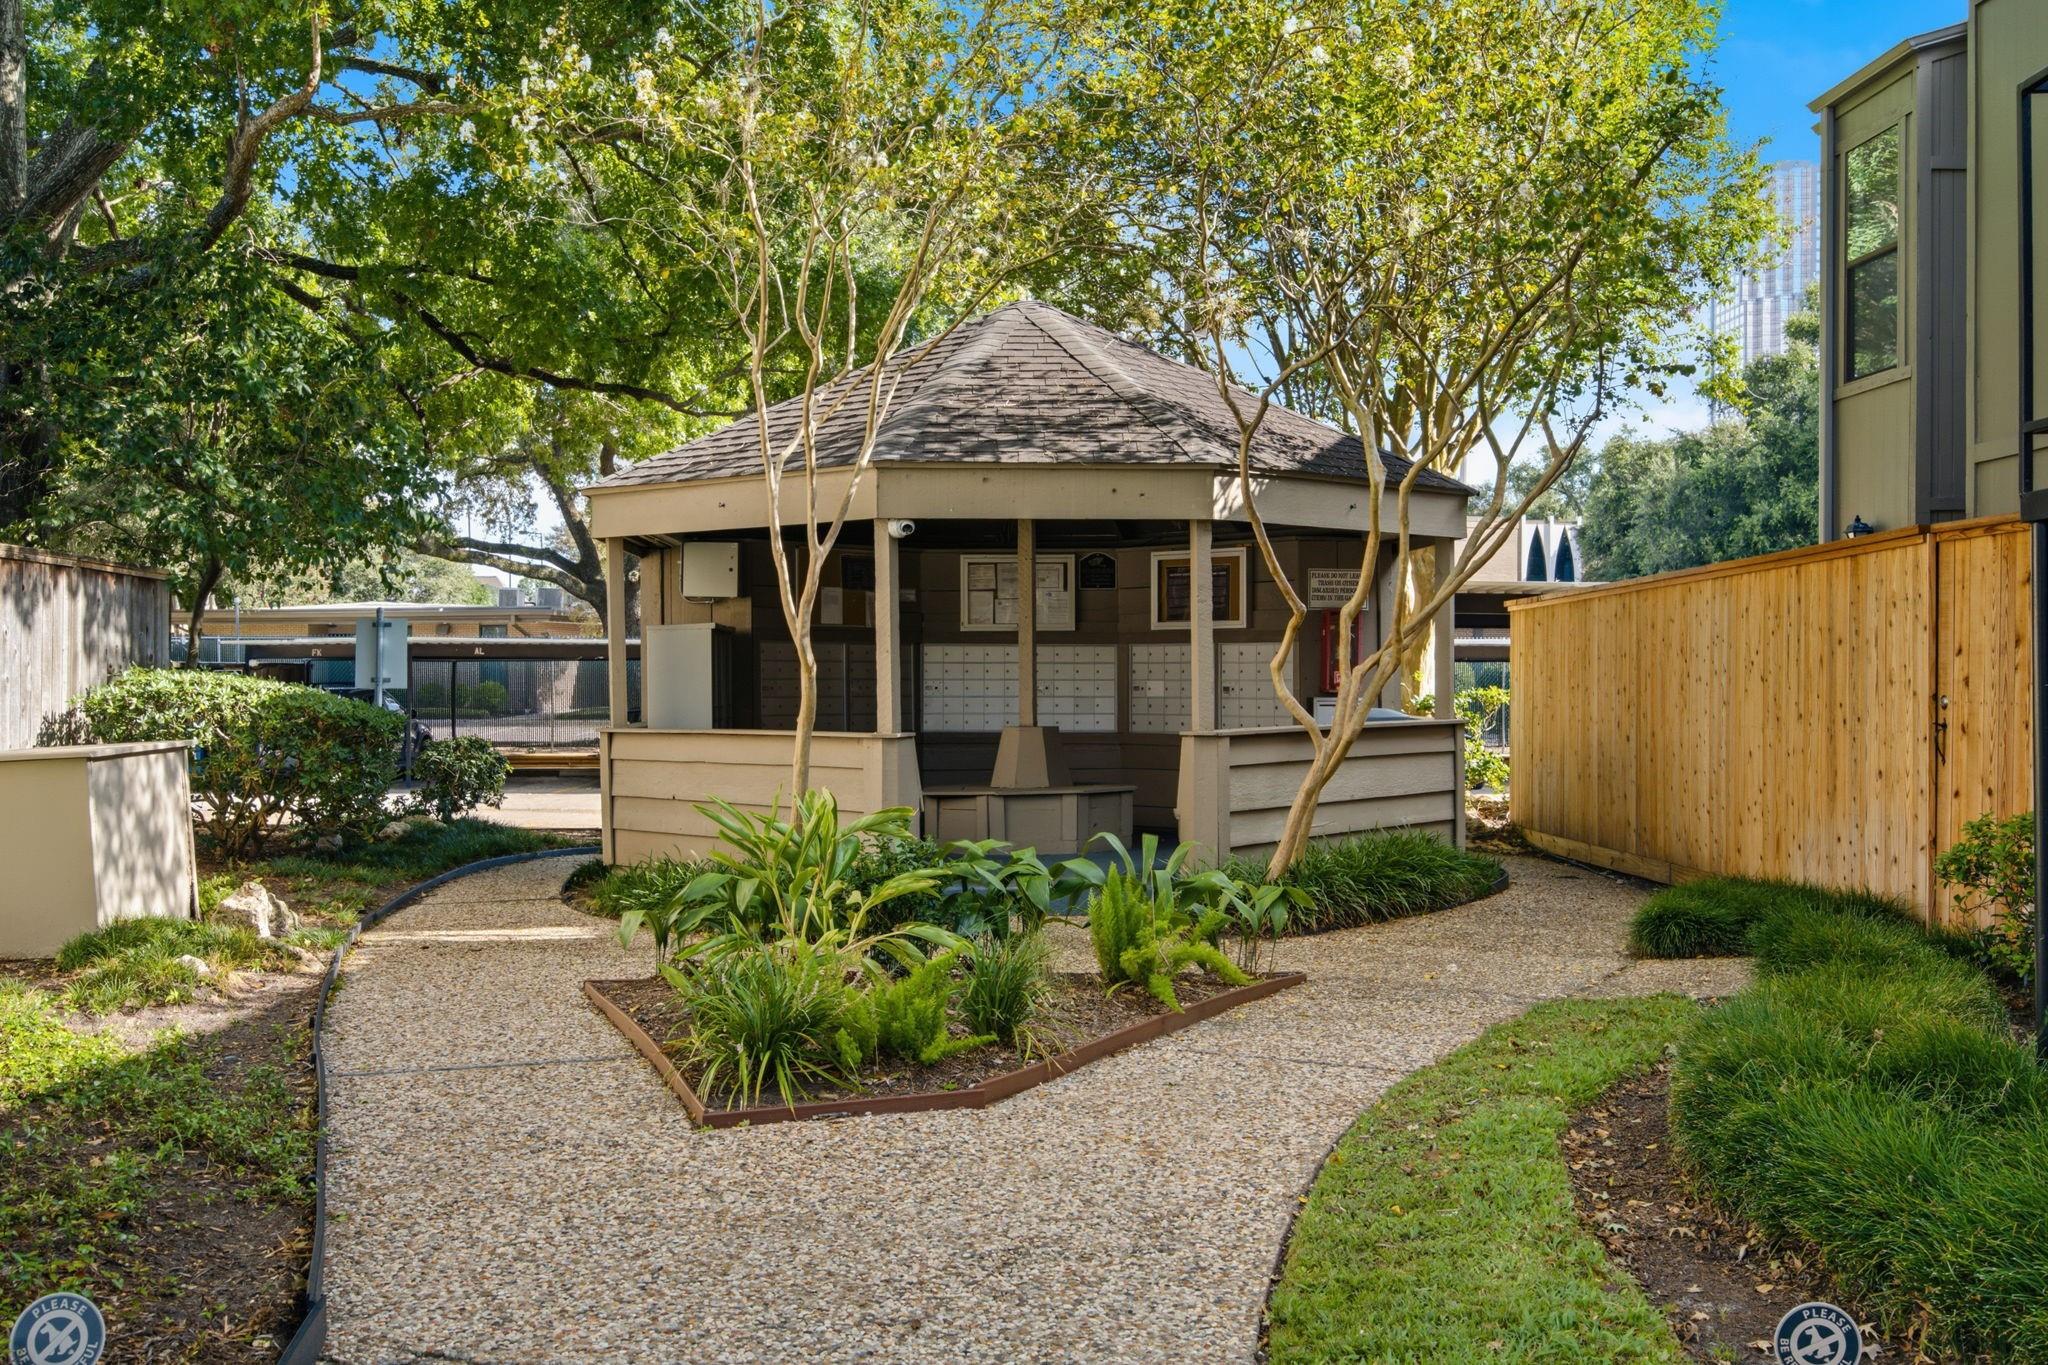
Community mailbox kiosk amid a landscaped courtyard, with a pebble path and mature shade trees.
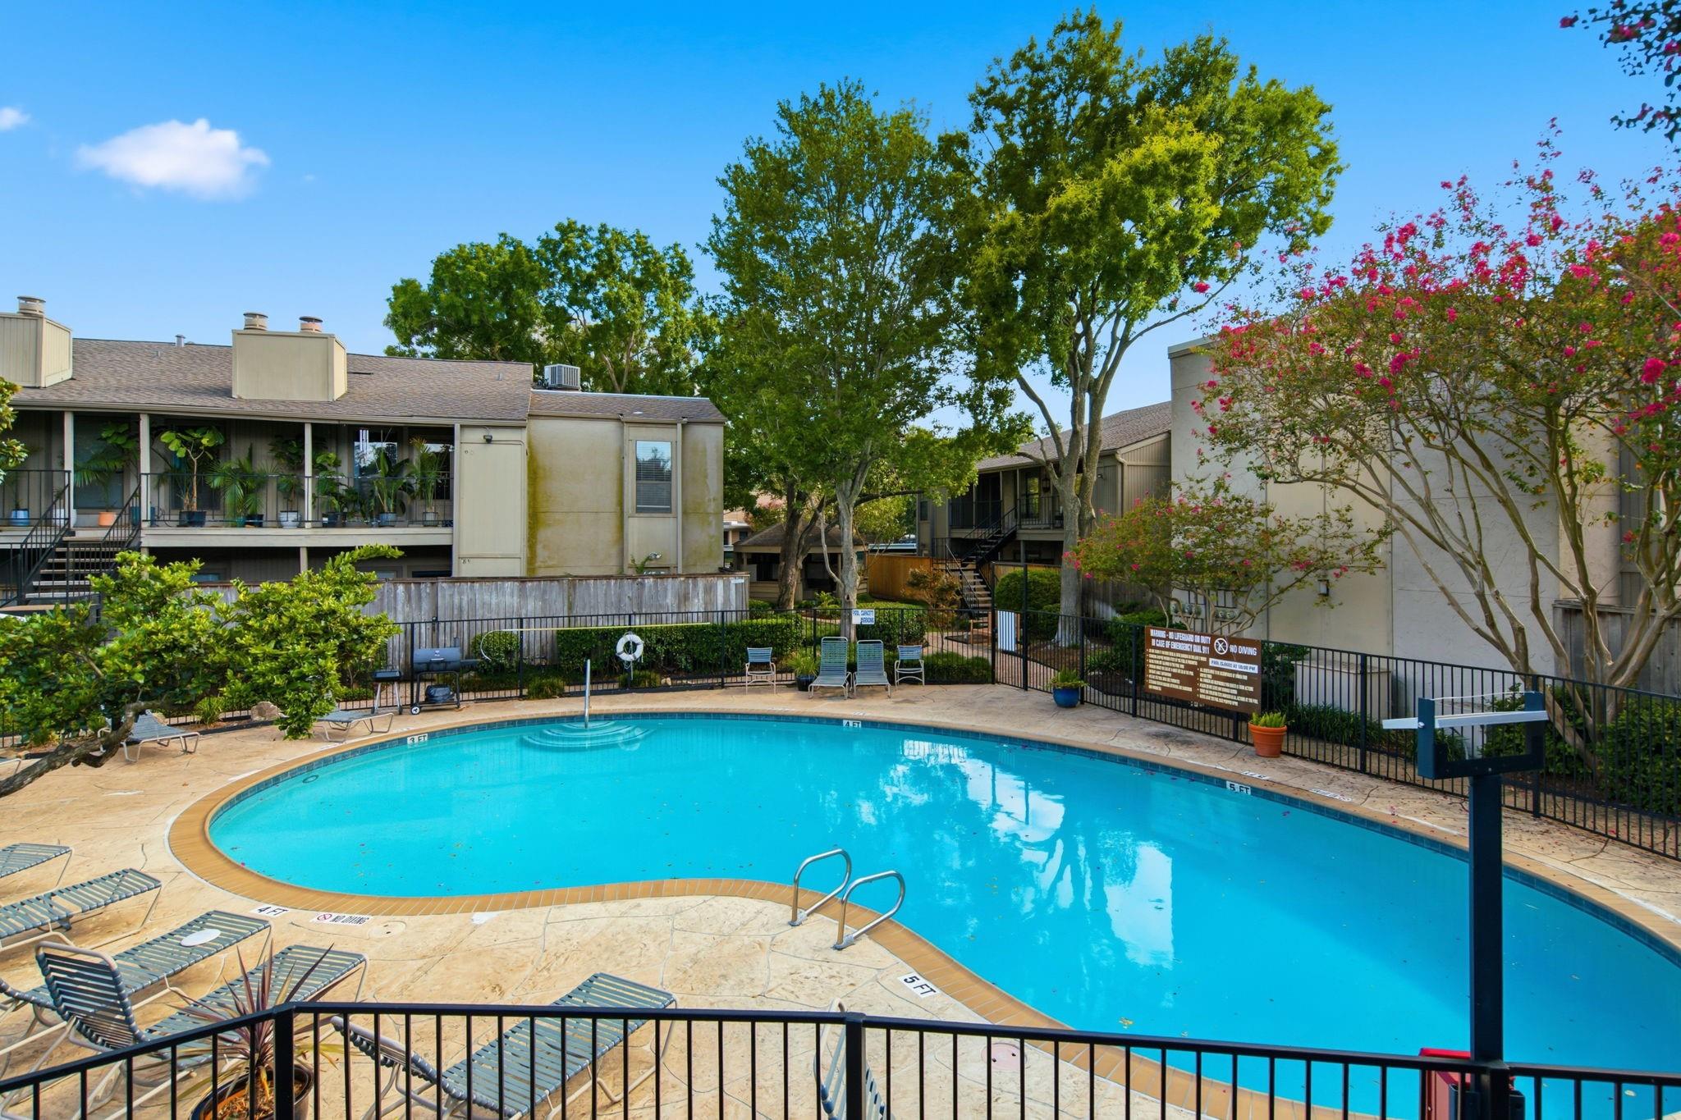
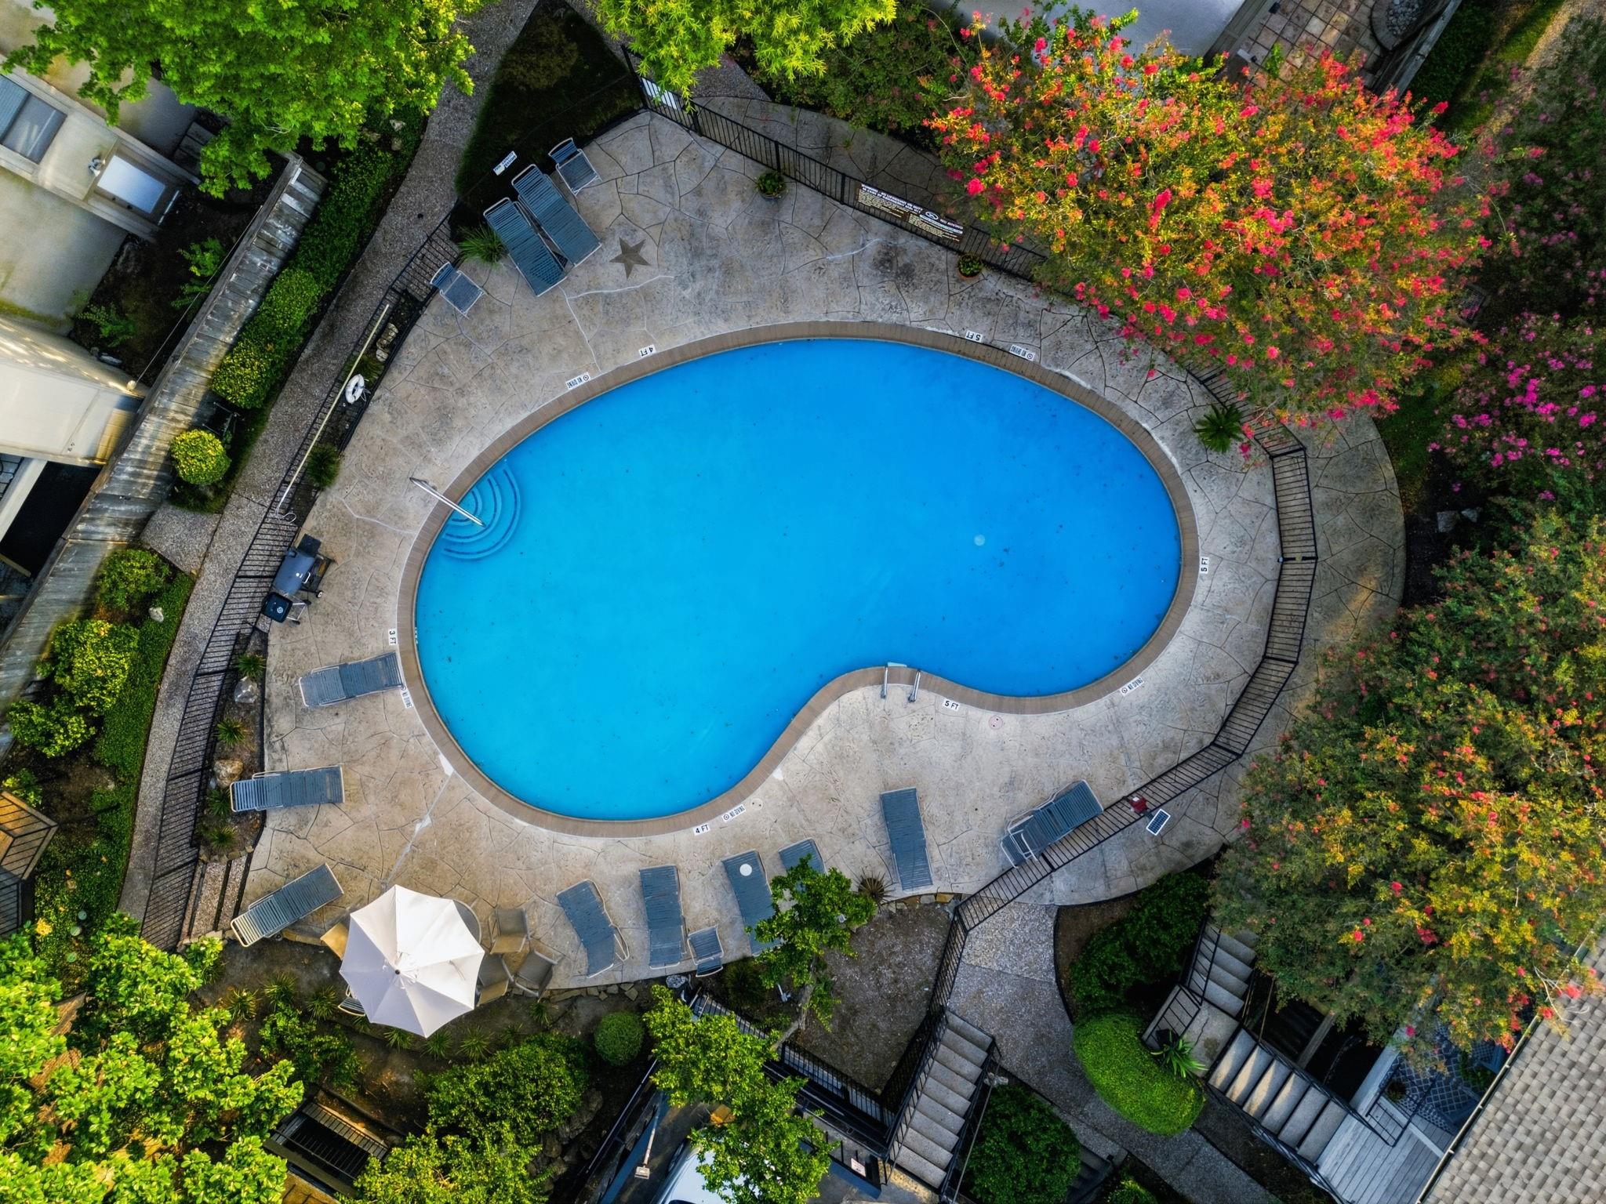
Condominium swimming pool with lounge chairs, mature trees, and flowering shrubs
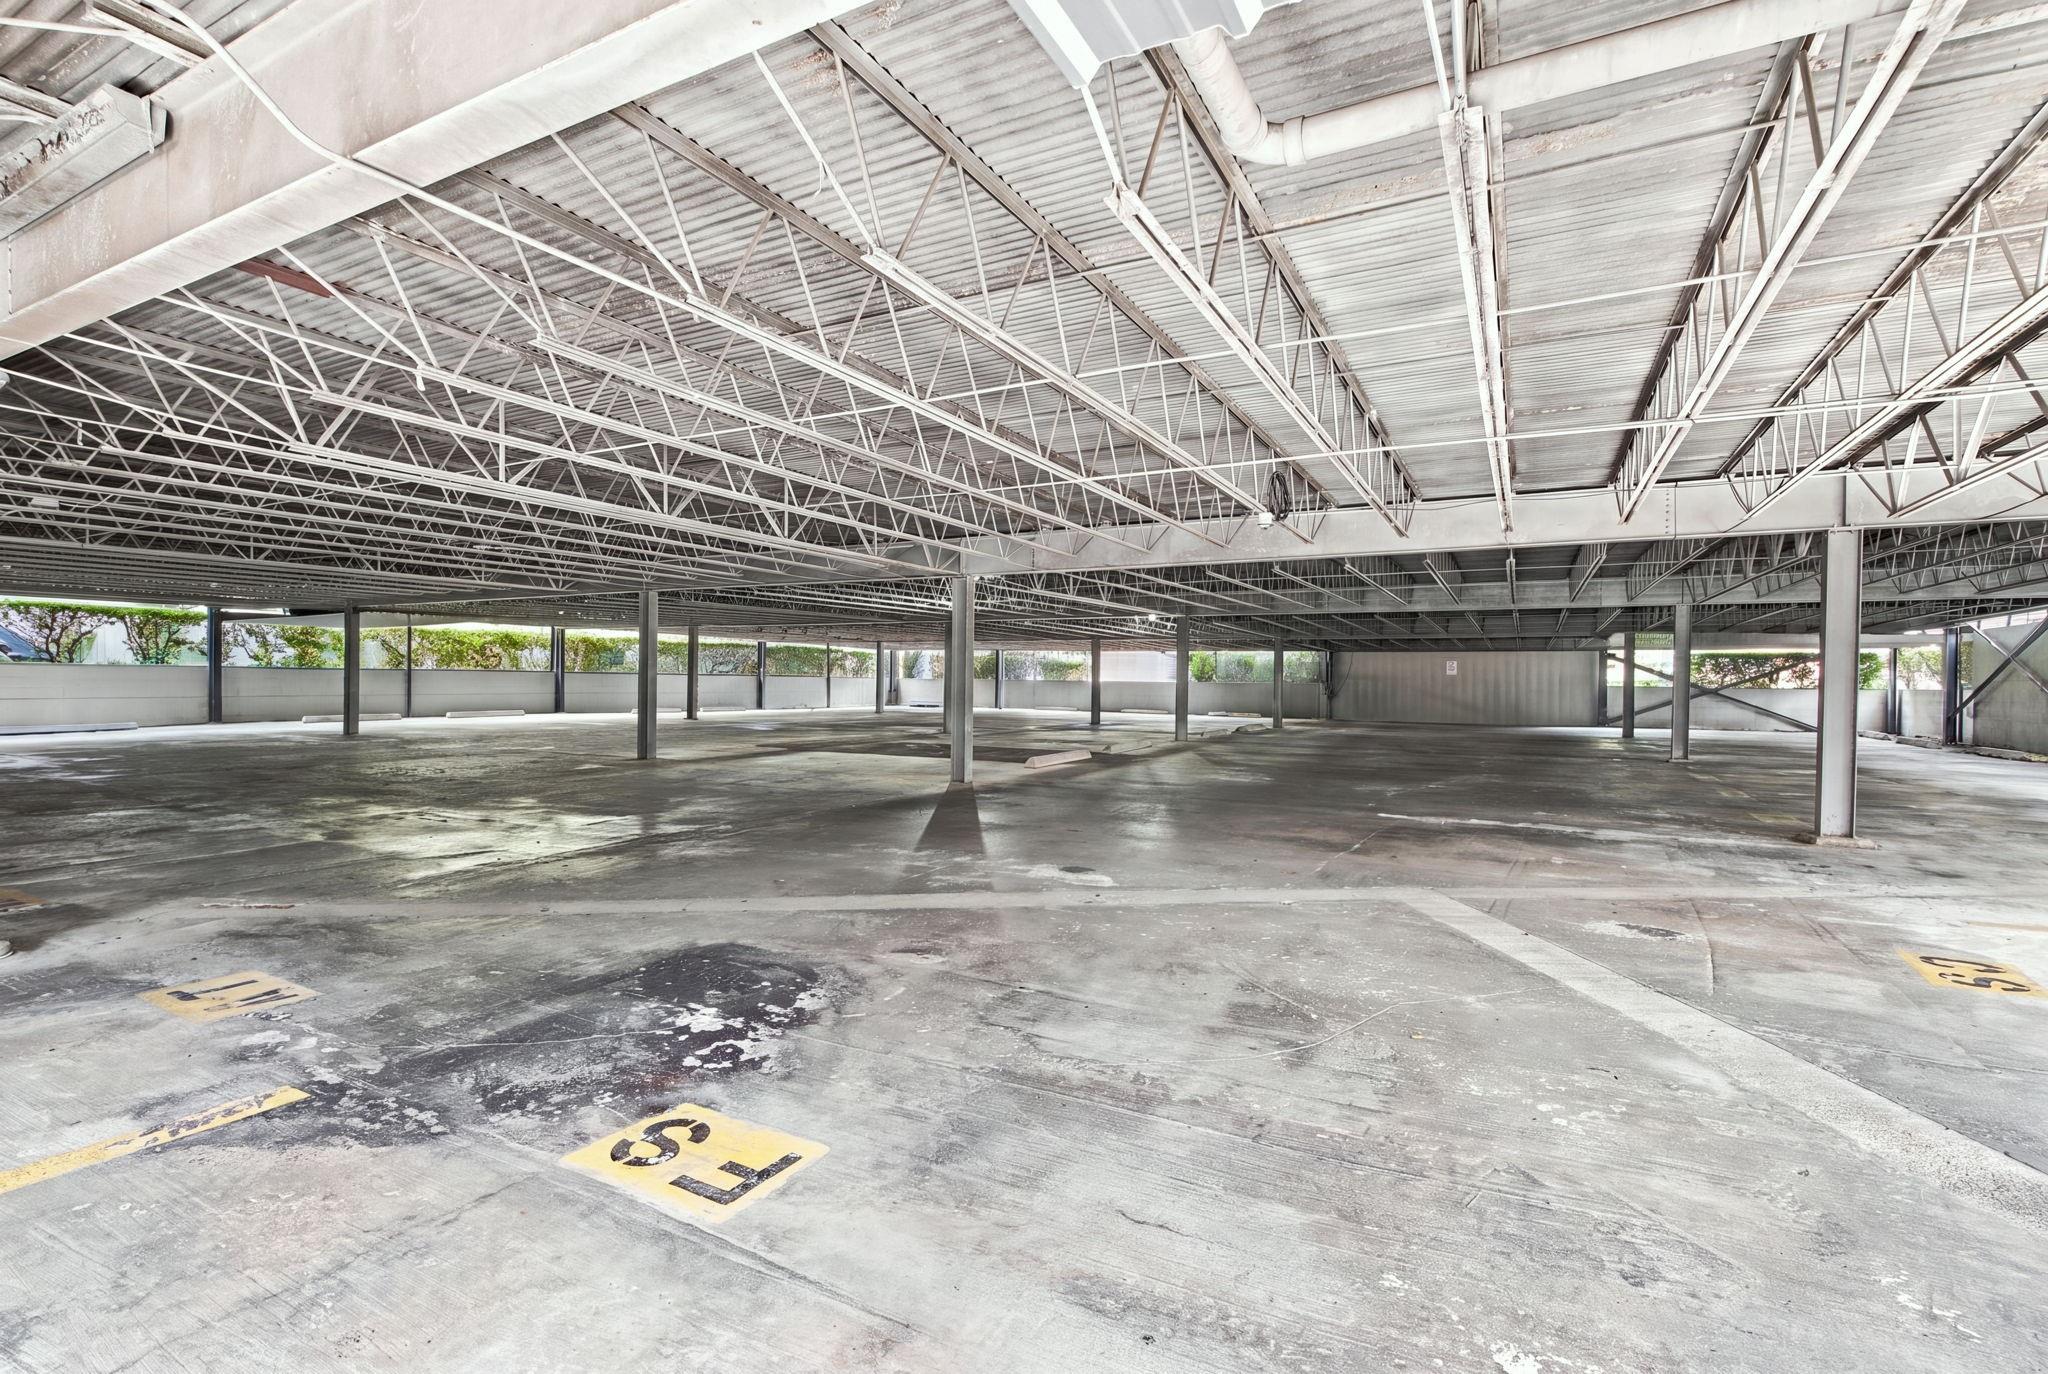
Covered parking garage with exposed steel roof trusses and yellow parking-space markings.
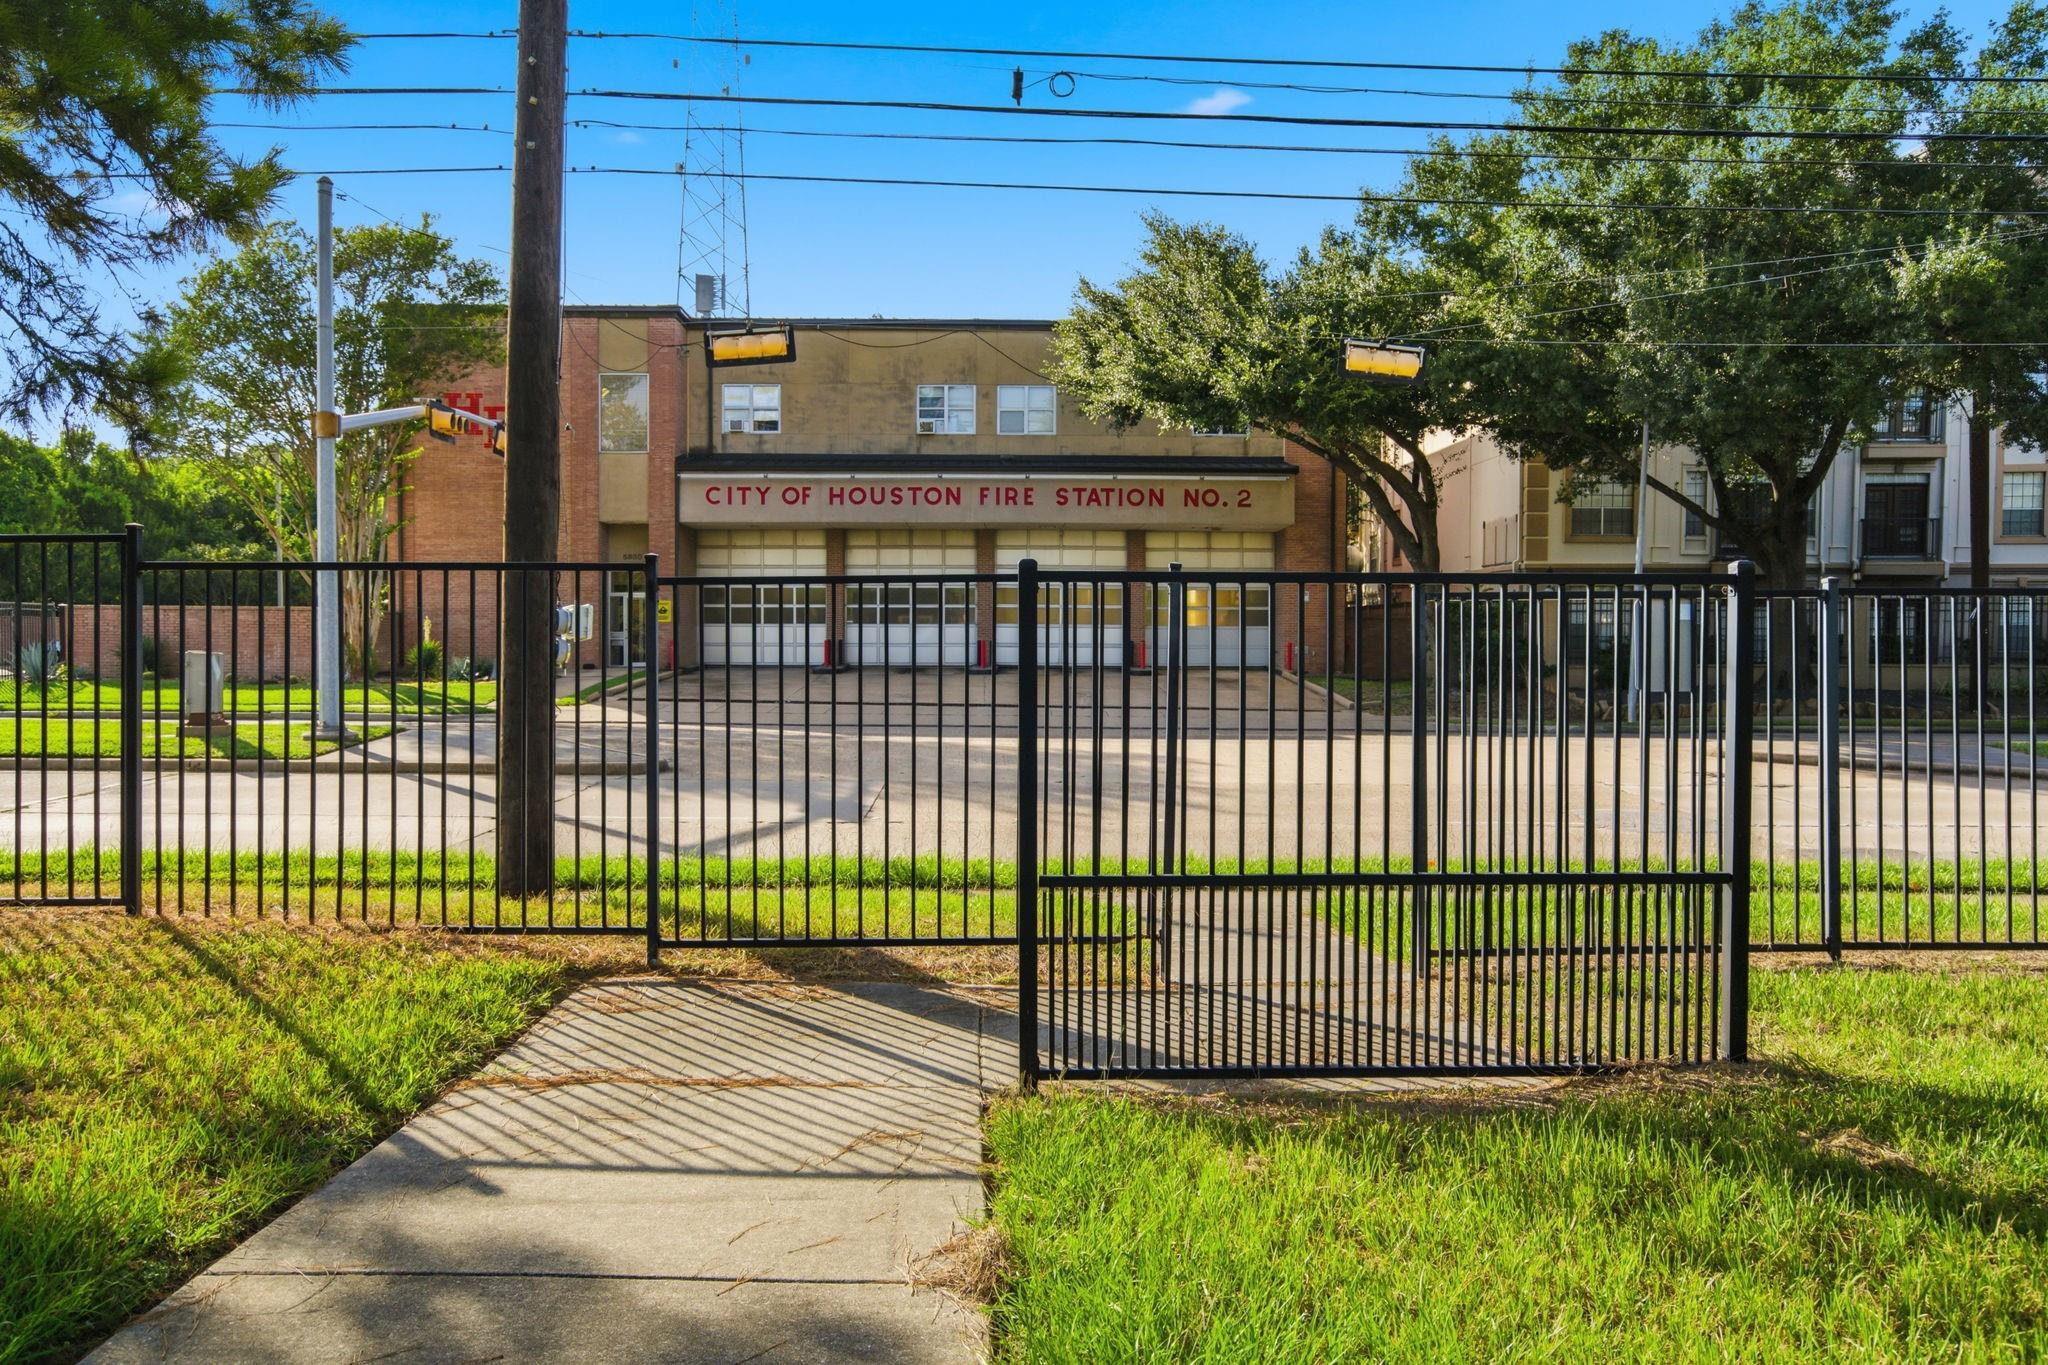
Houston Fire Station No. 2 behind a black metal fence and gate.
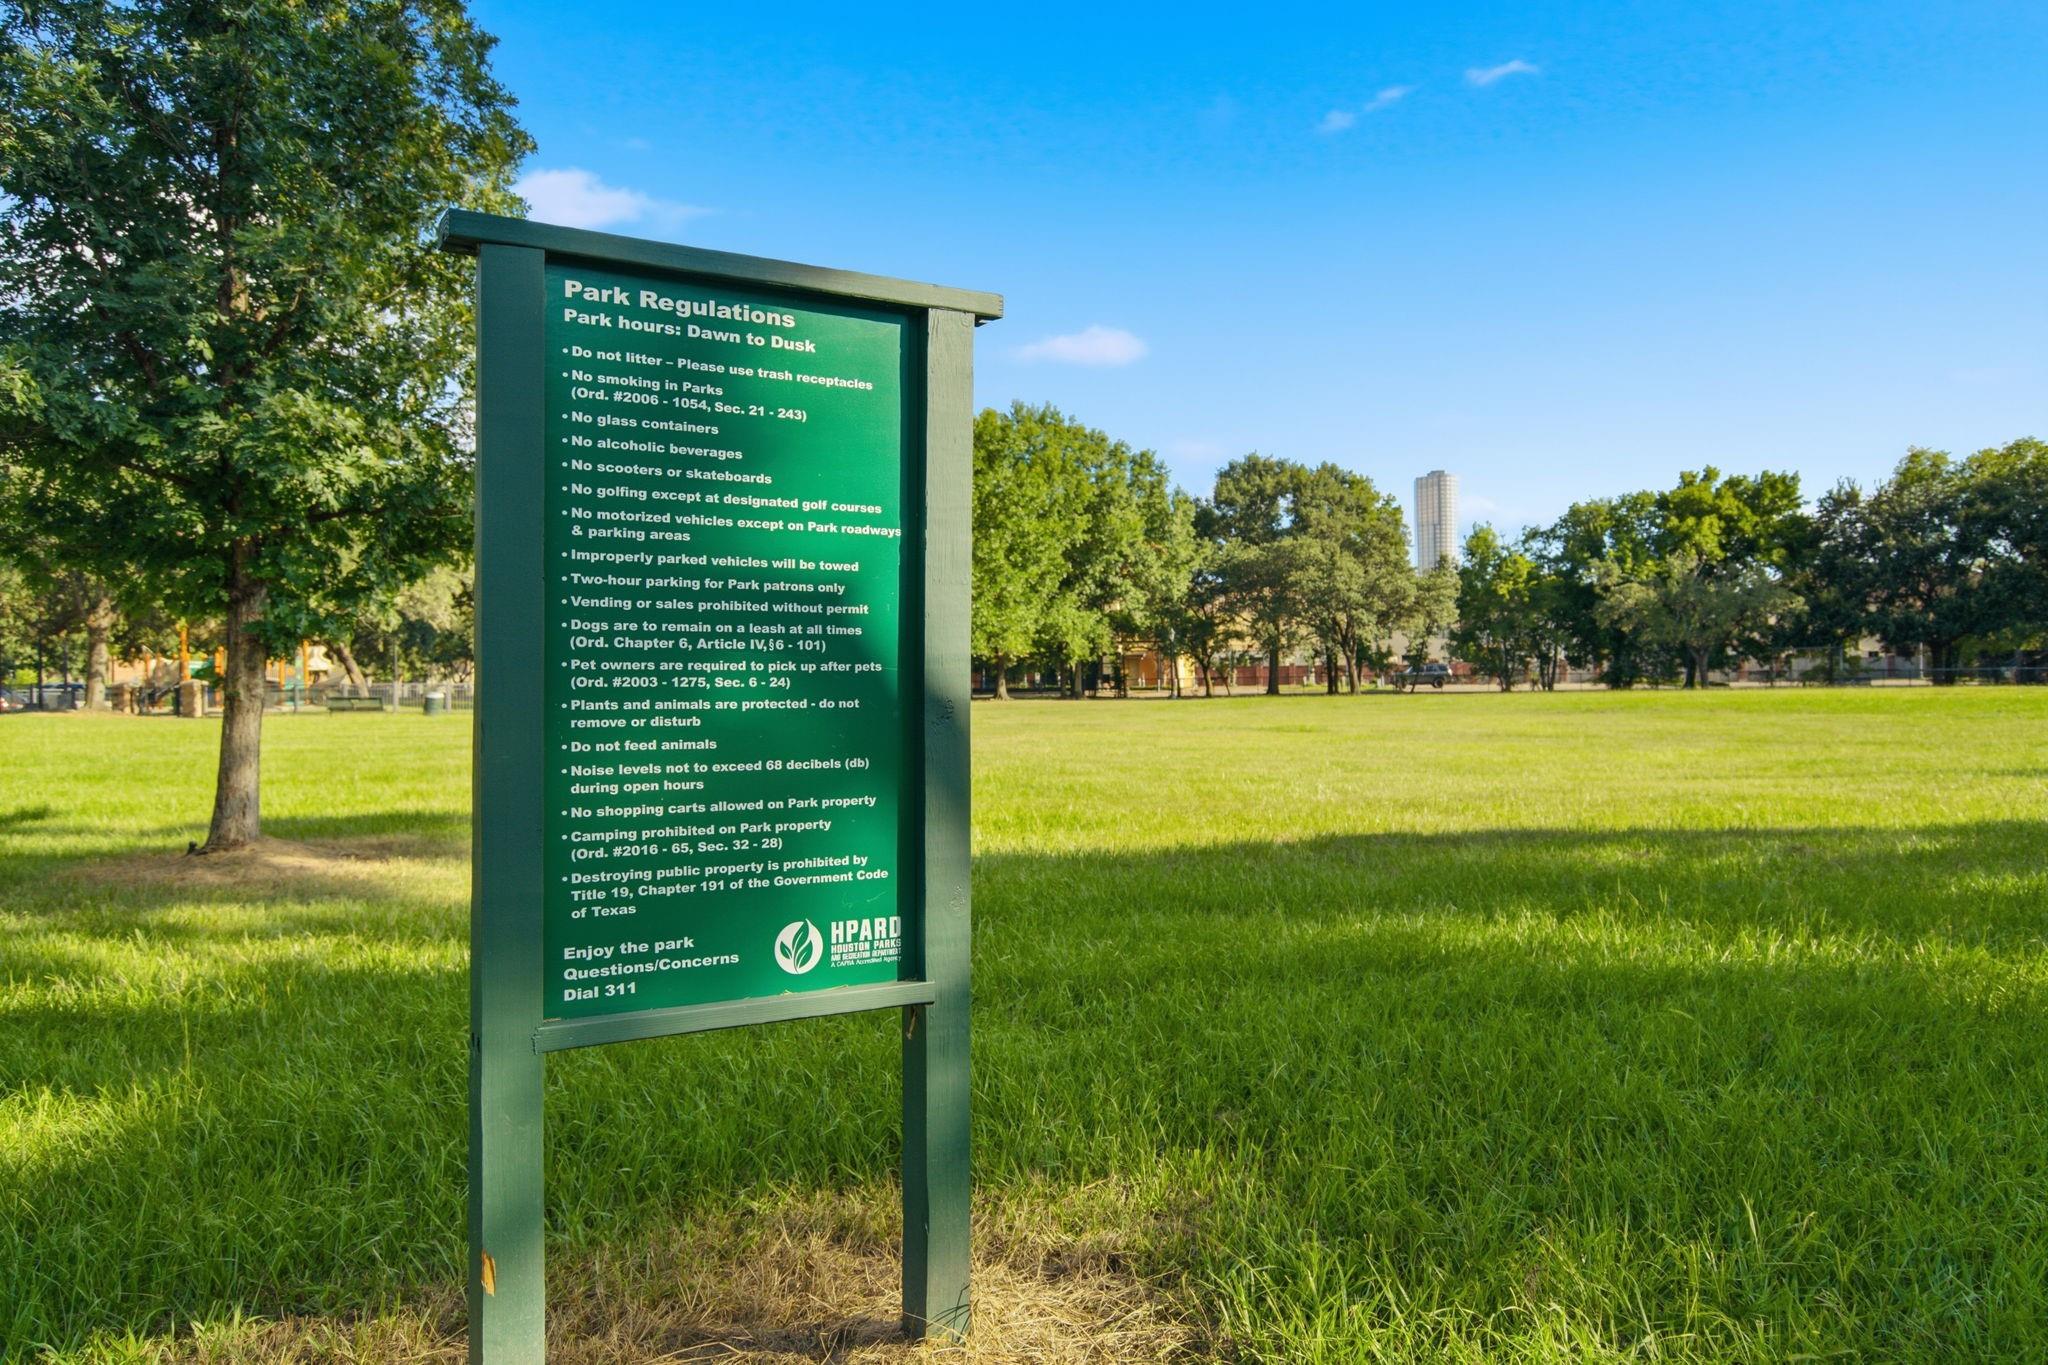
Grassy park with mature trees and a green regulations sign.
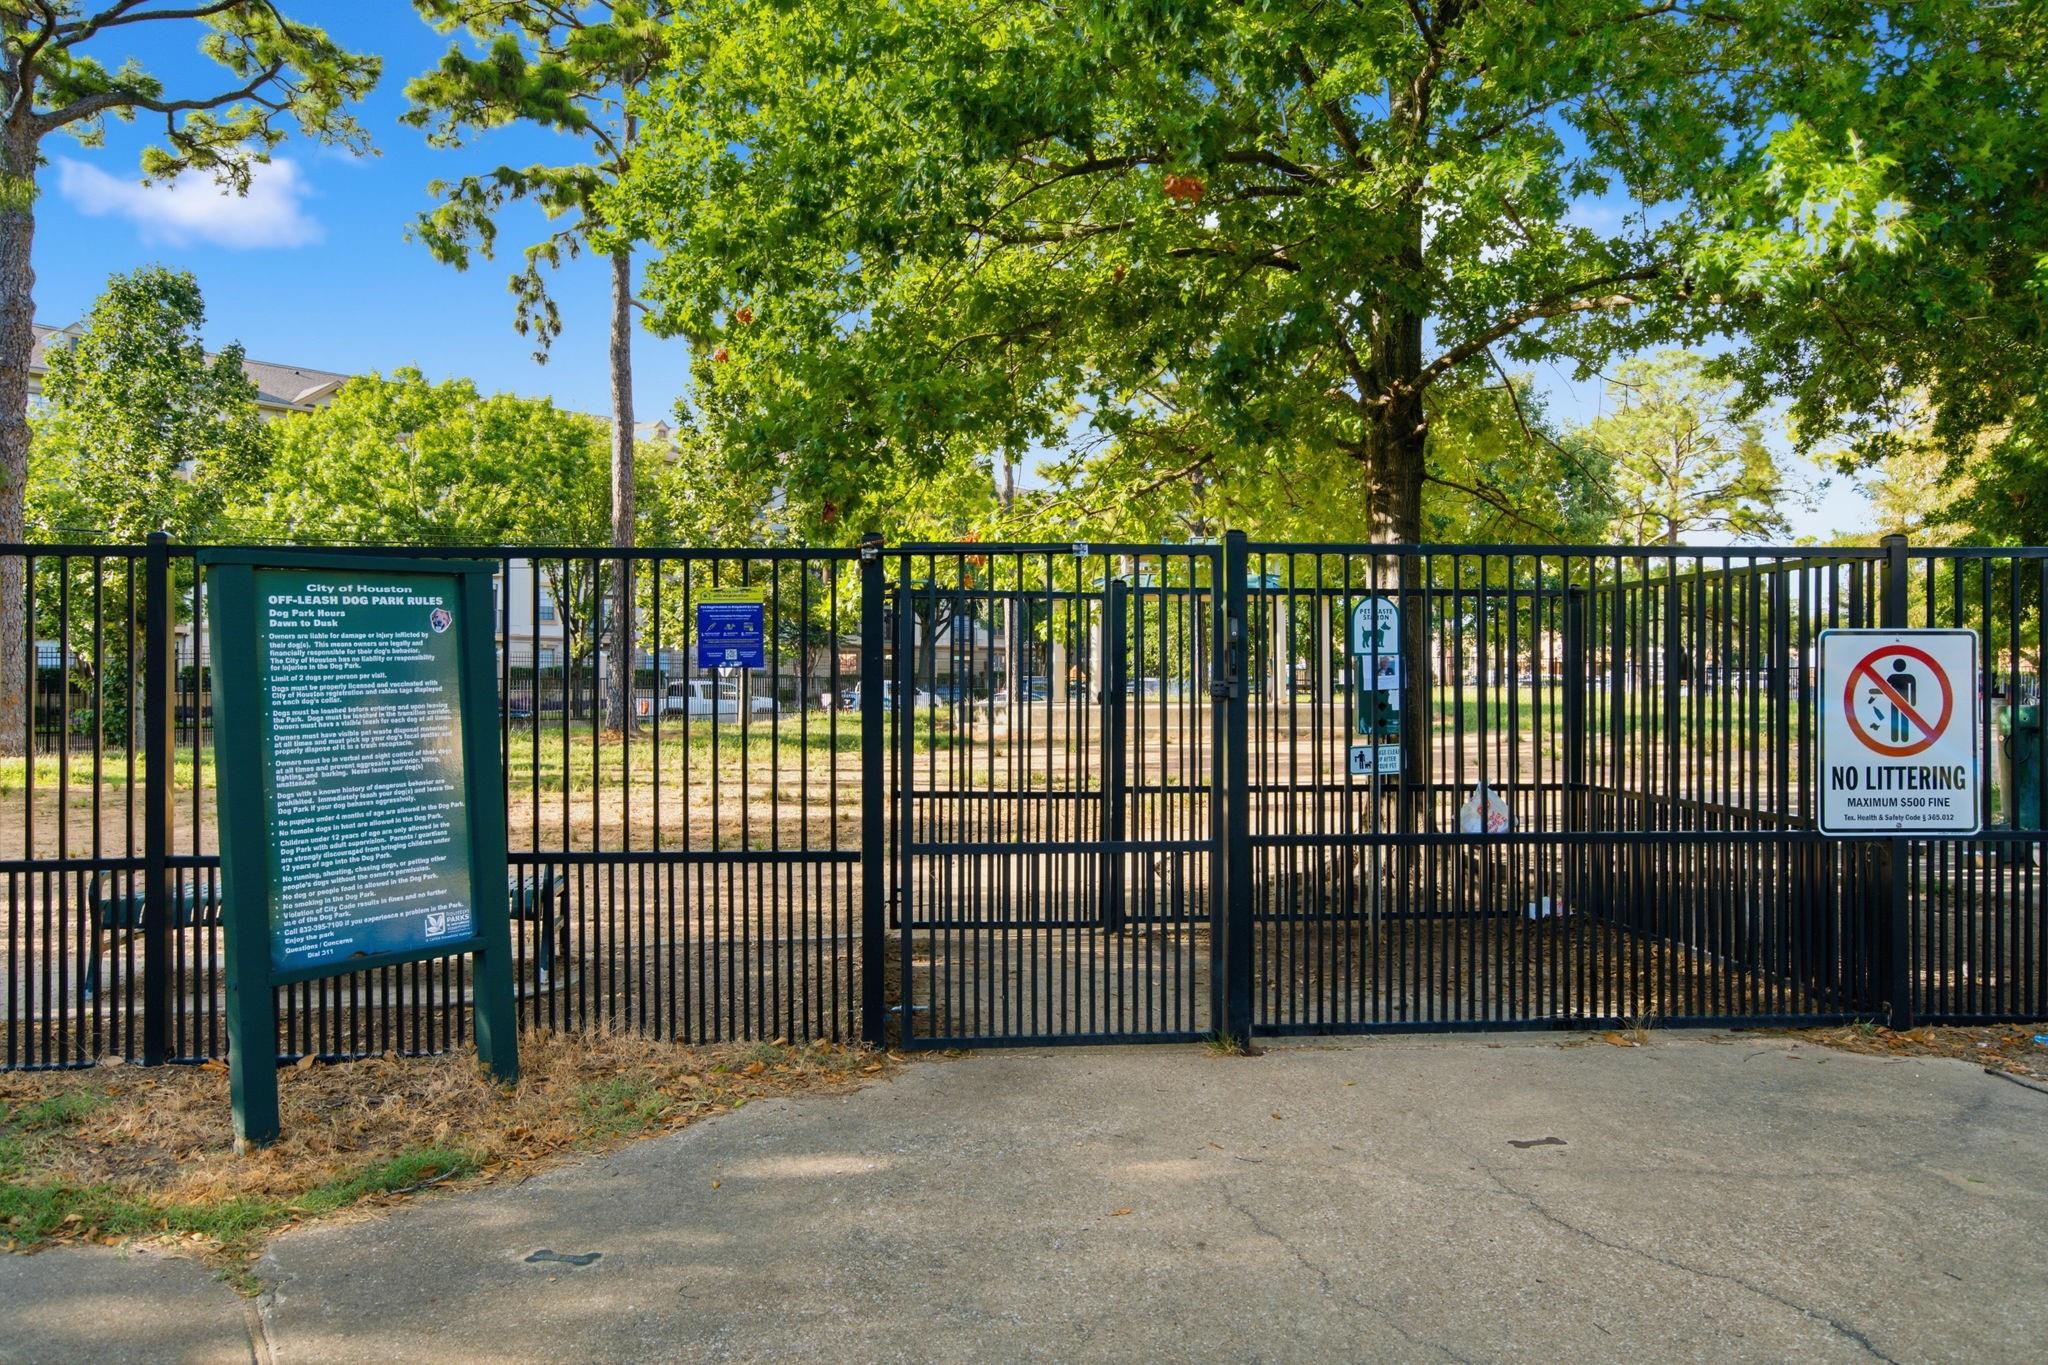
Fenced Houston dog park beneath mature trees, with rules and no-littering signs.
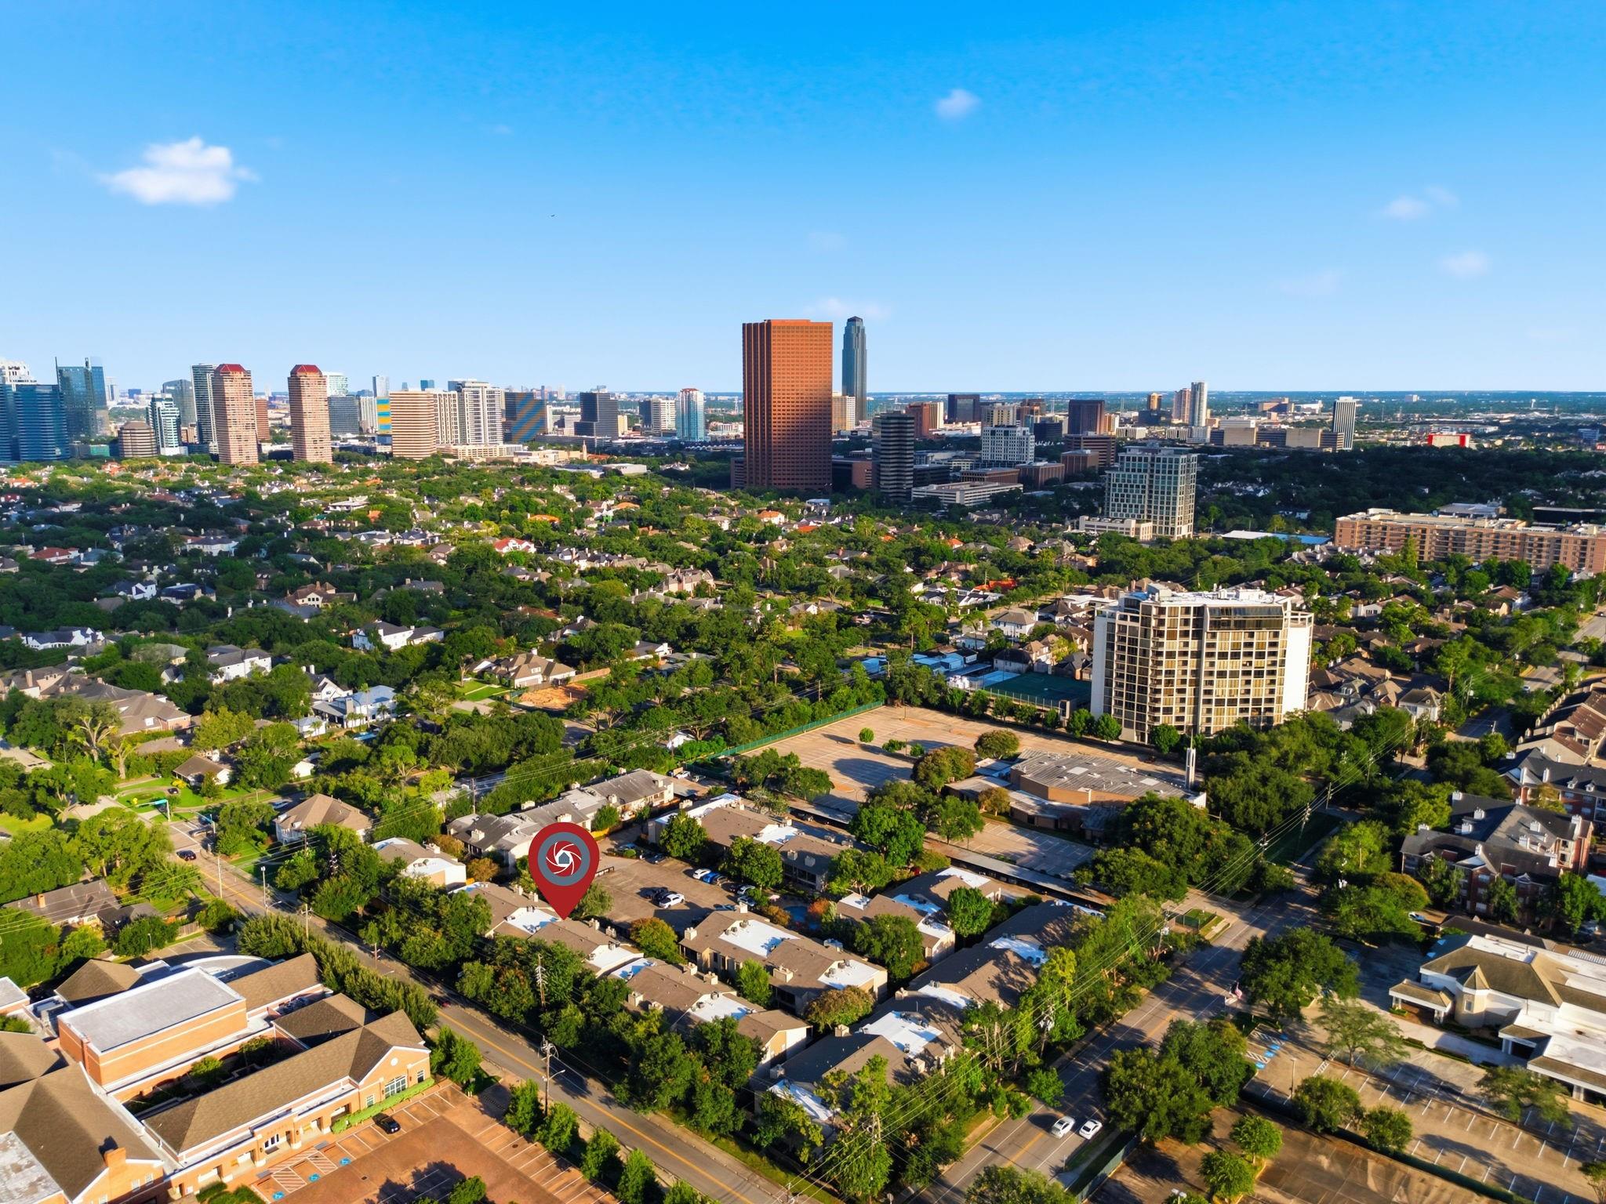
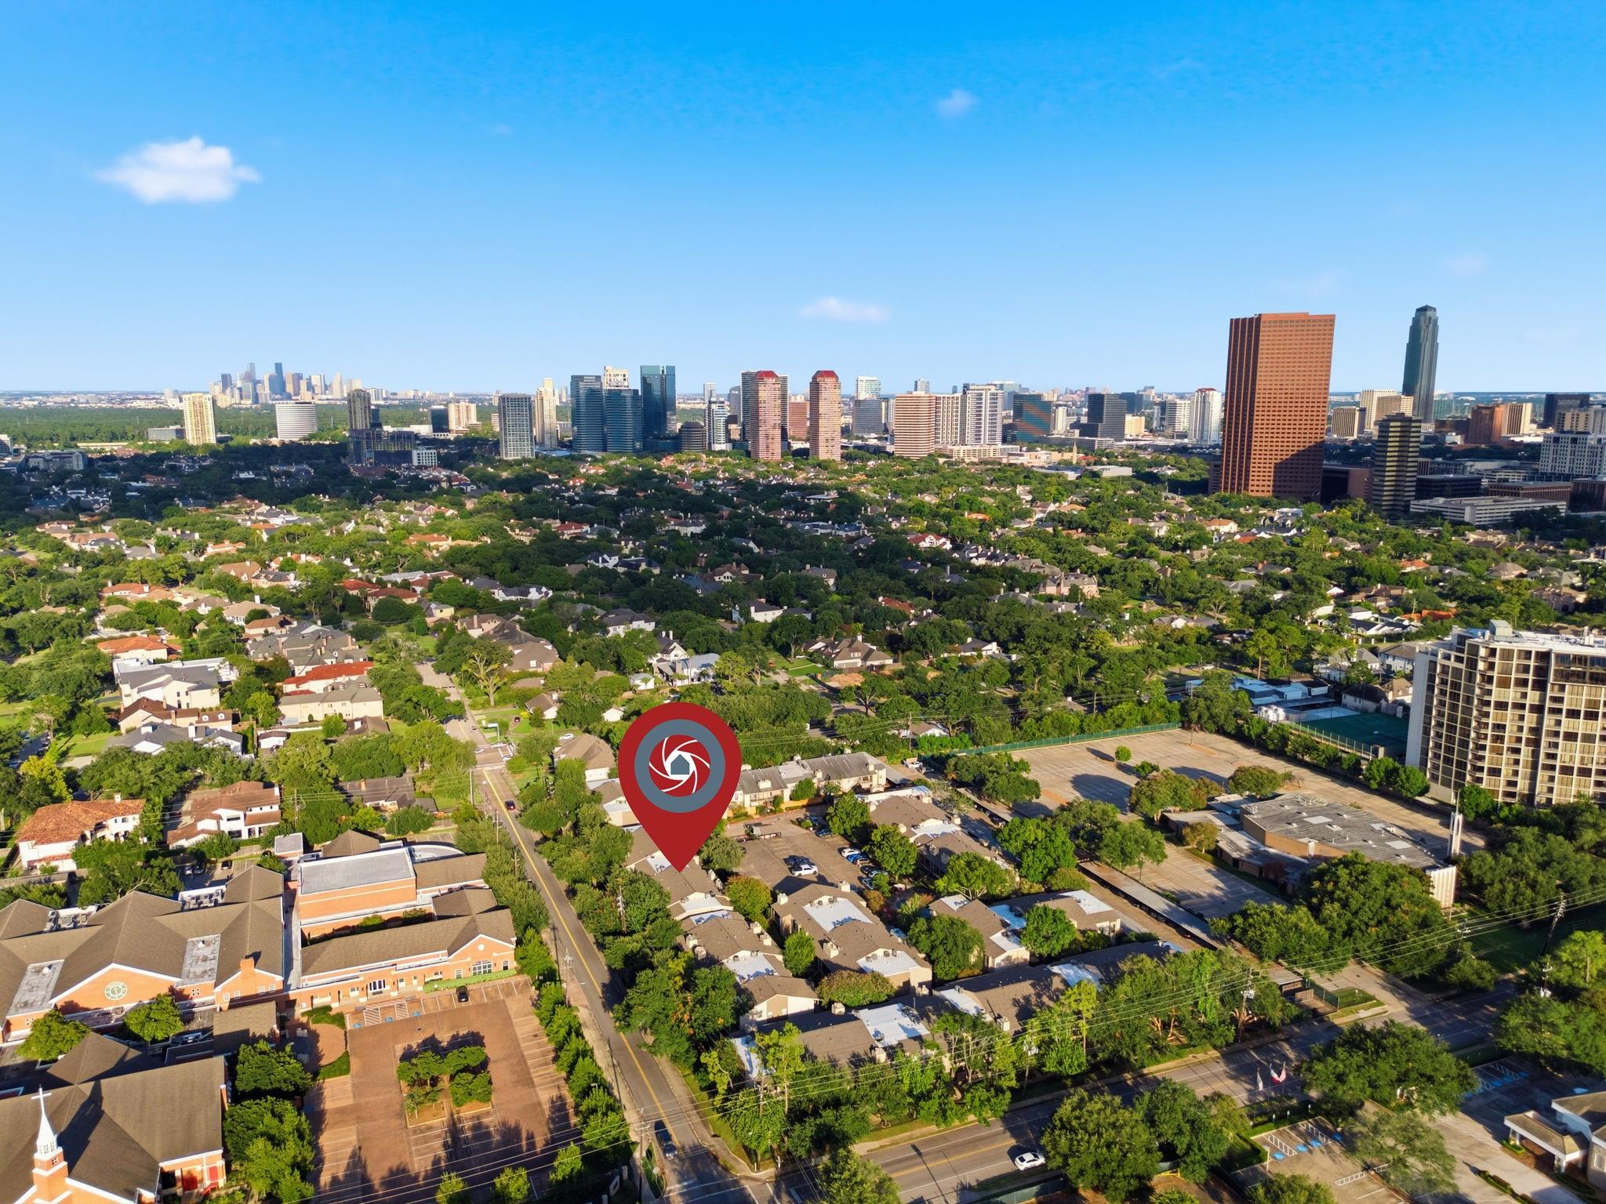
Aerial view of a Houston neighborhood with the downtown skyline and a marked property.
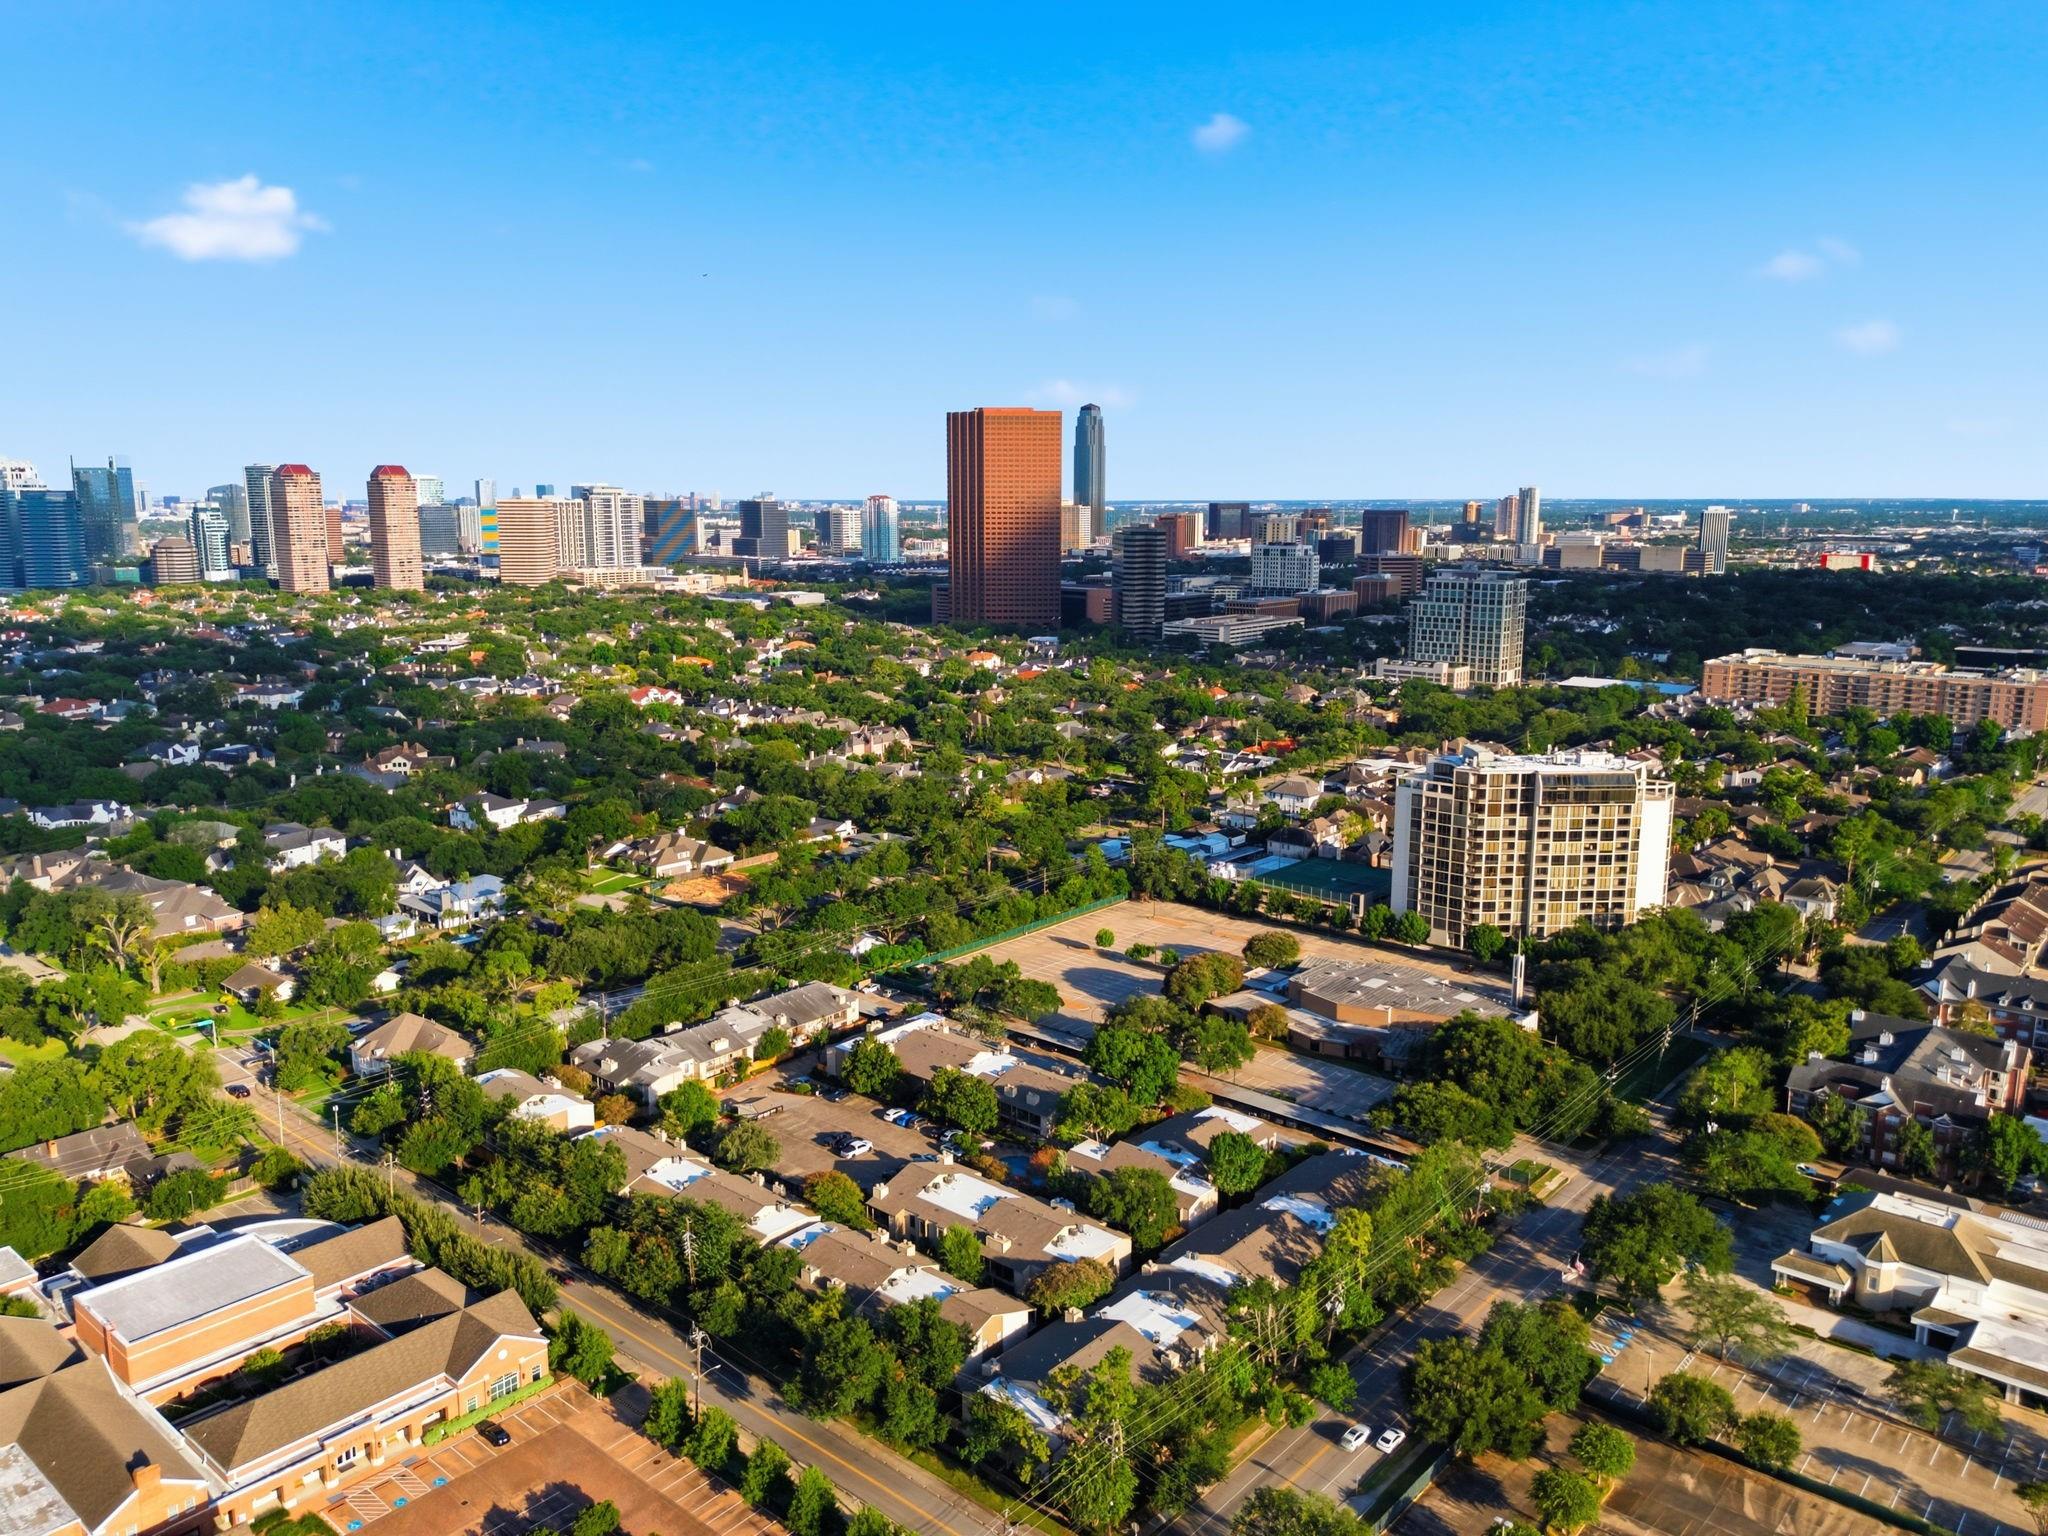
Aerial view of Houston homes and tree-lined streets with the downtown skyline in the distance.
Aerial view of a Houston neighborhood with a marked location and distant high-rise skyline.
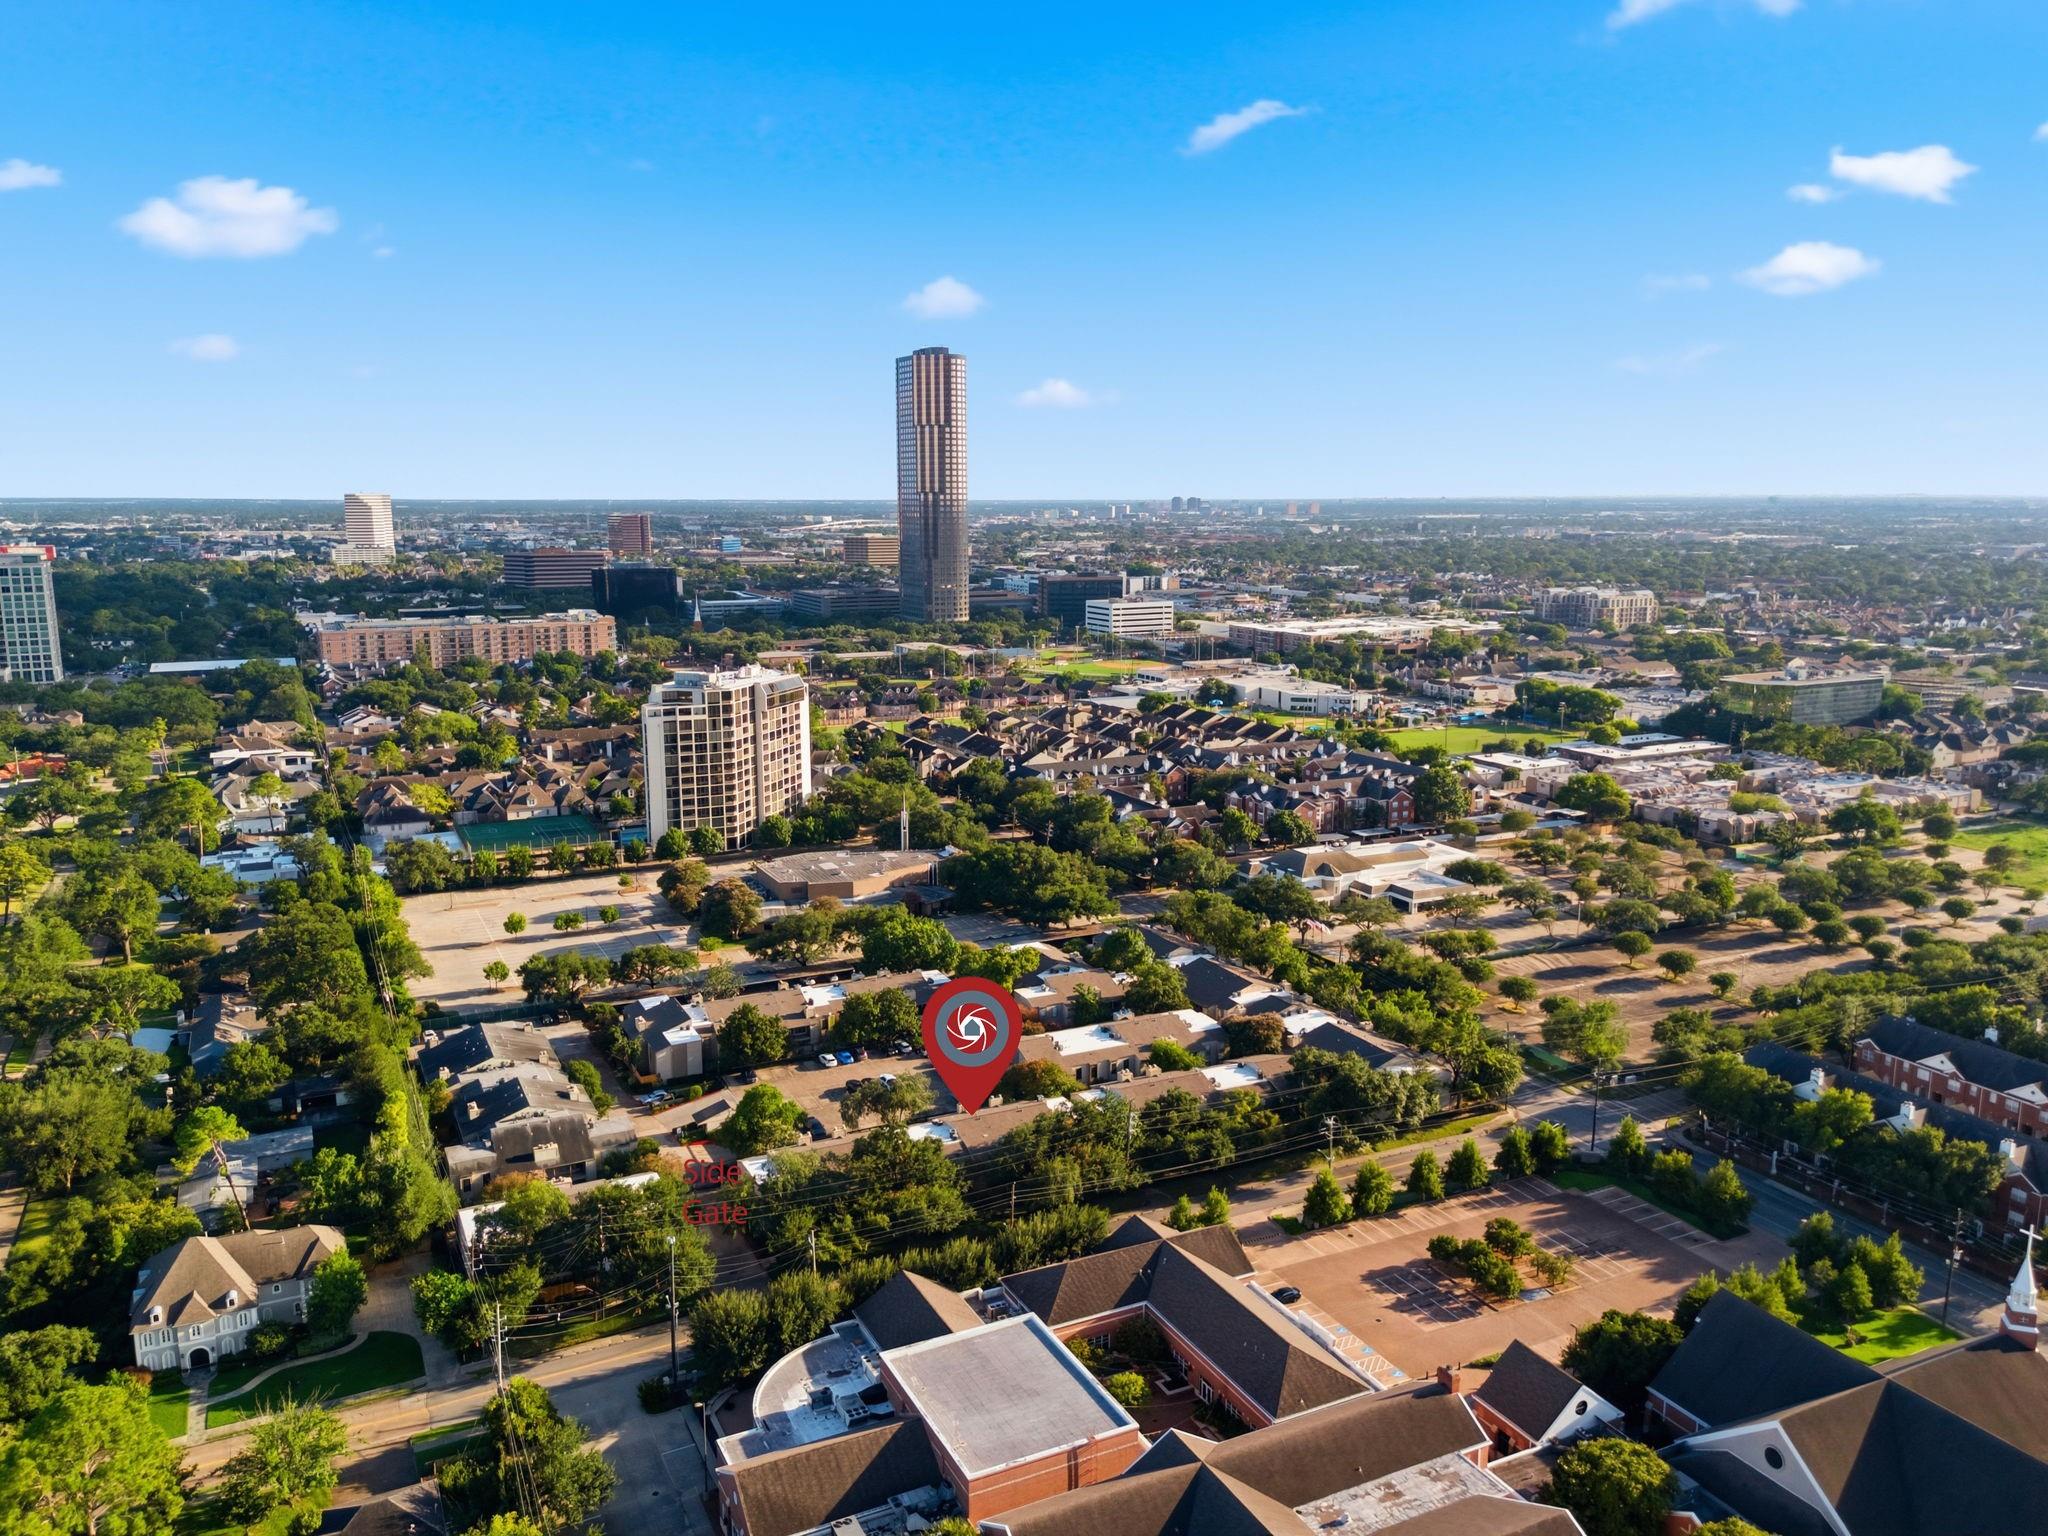
Aerial neighborhood view with the property marked by a red pin and “Side Gate” label.
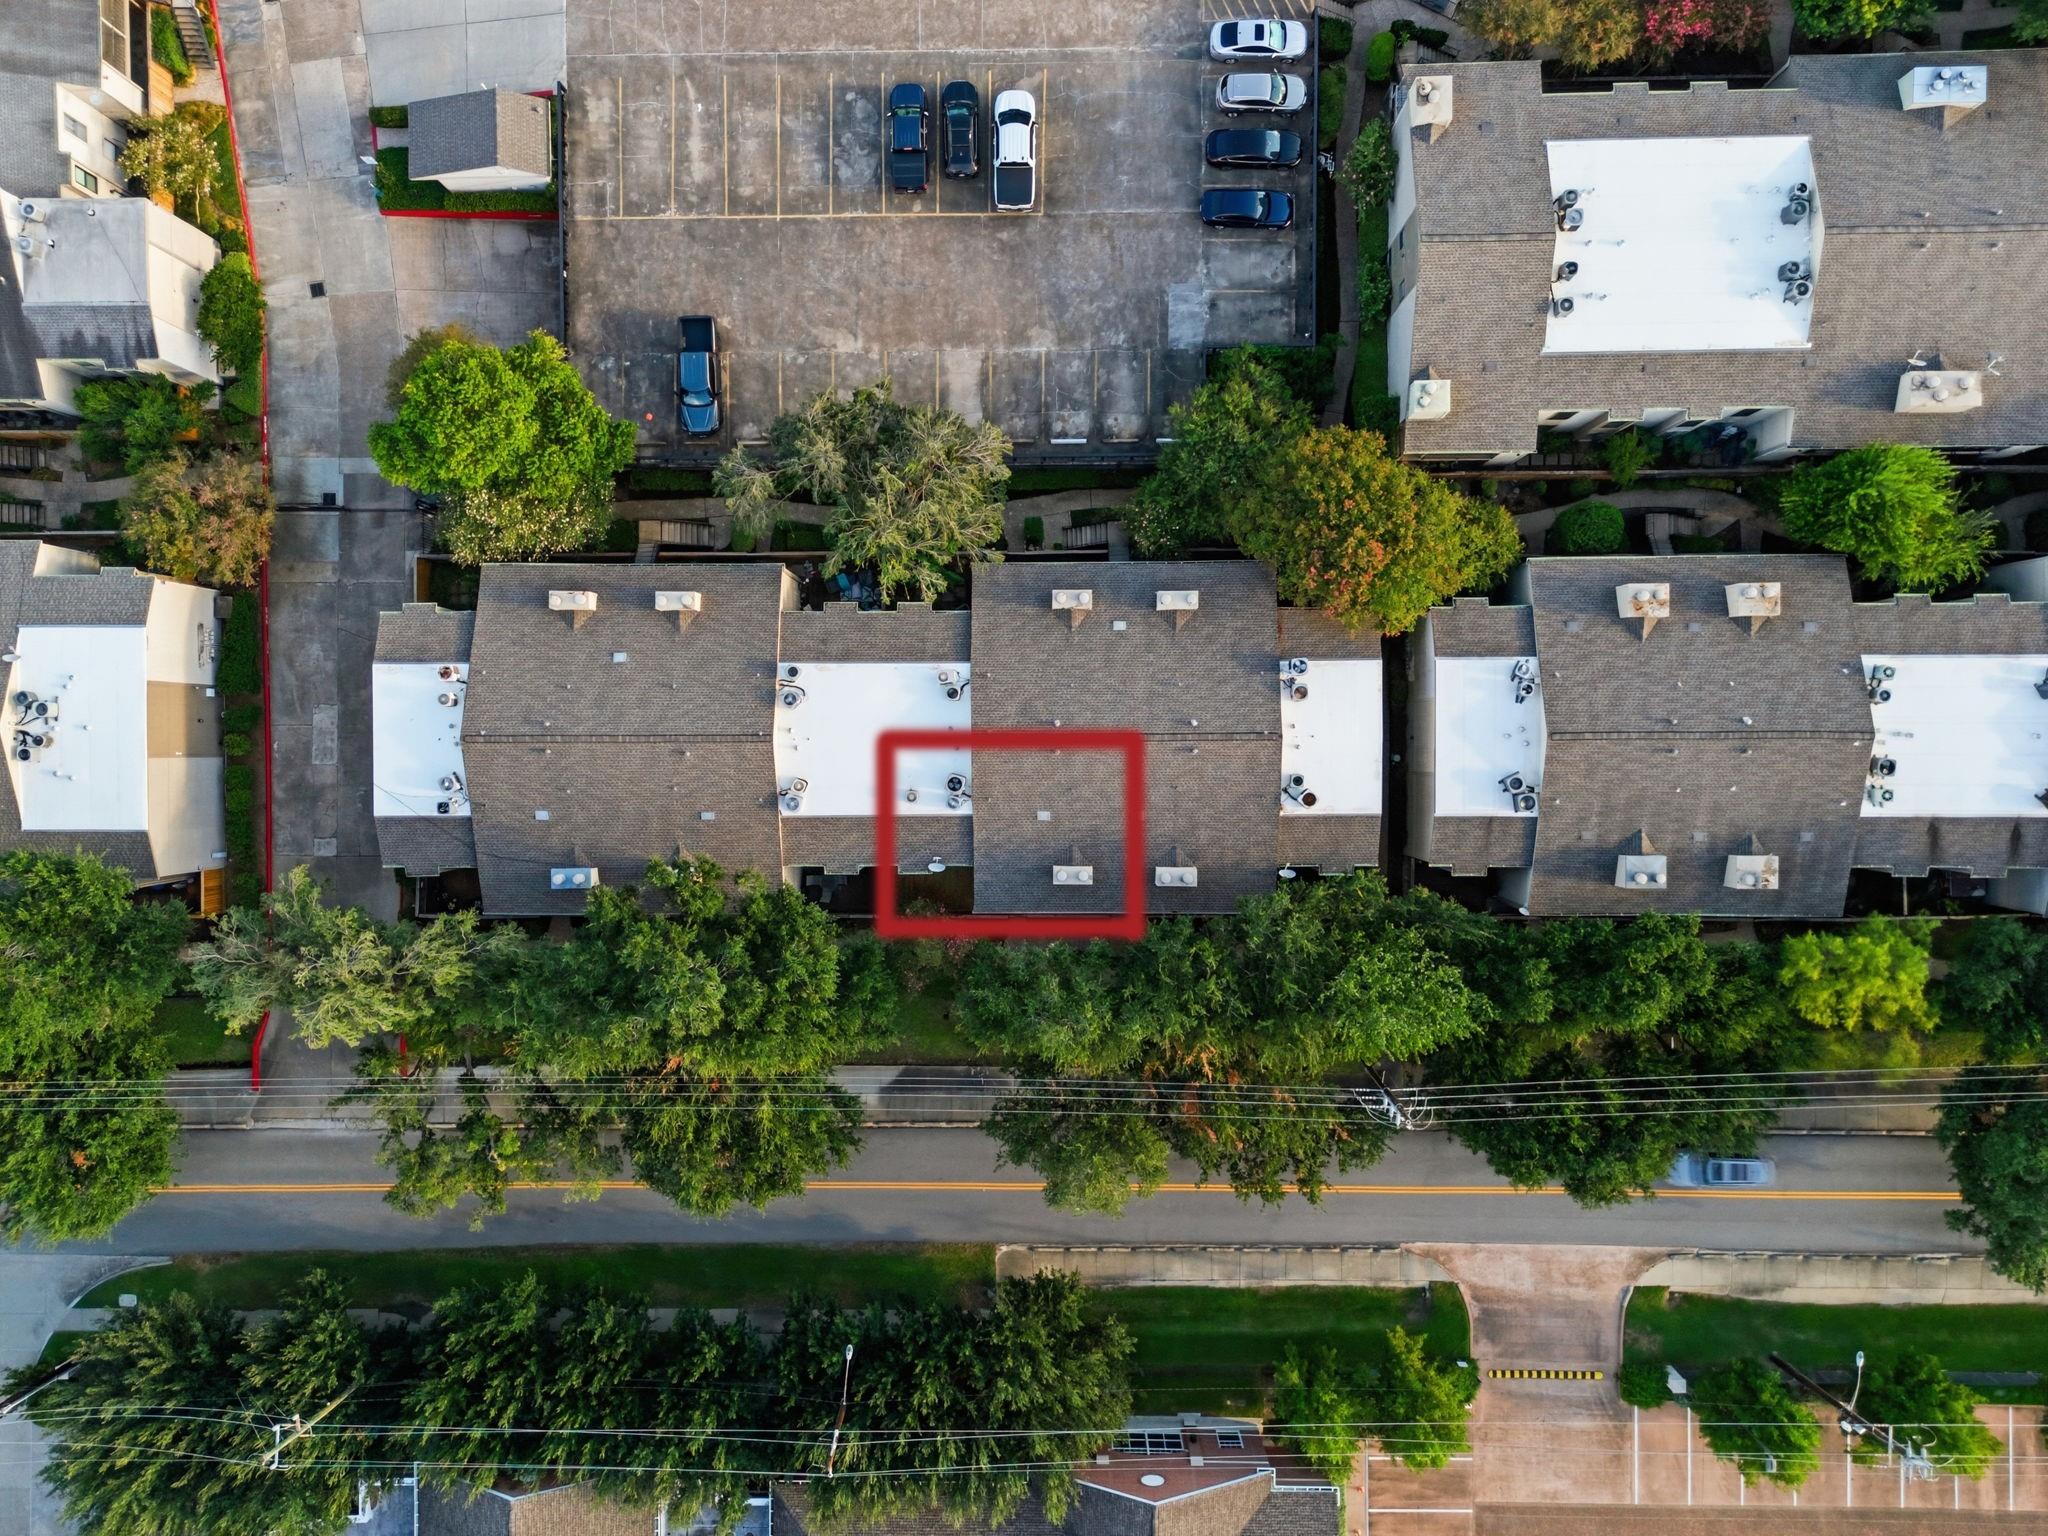
Aerial view of attached homes, with one roof outlined in red beside a tree-lined street.
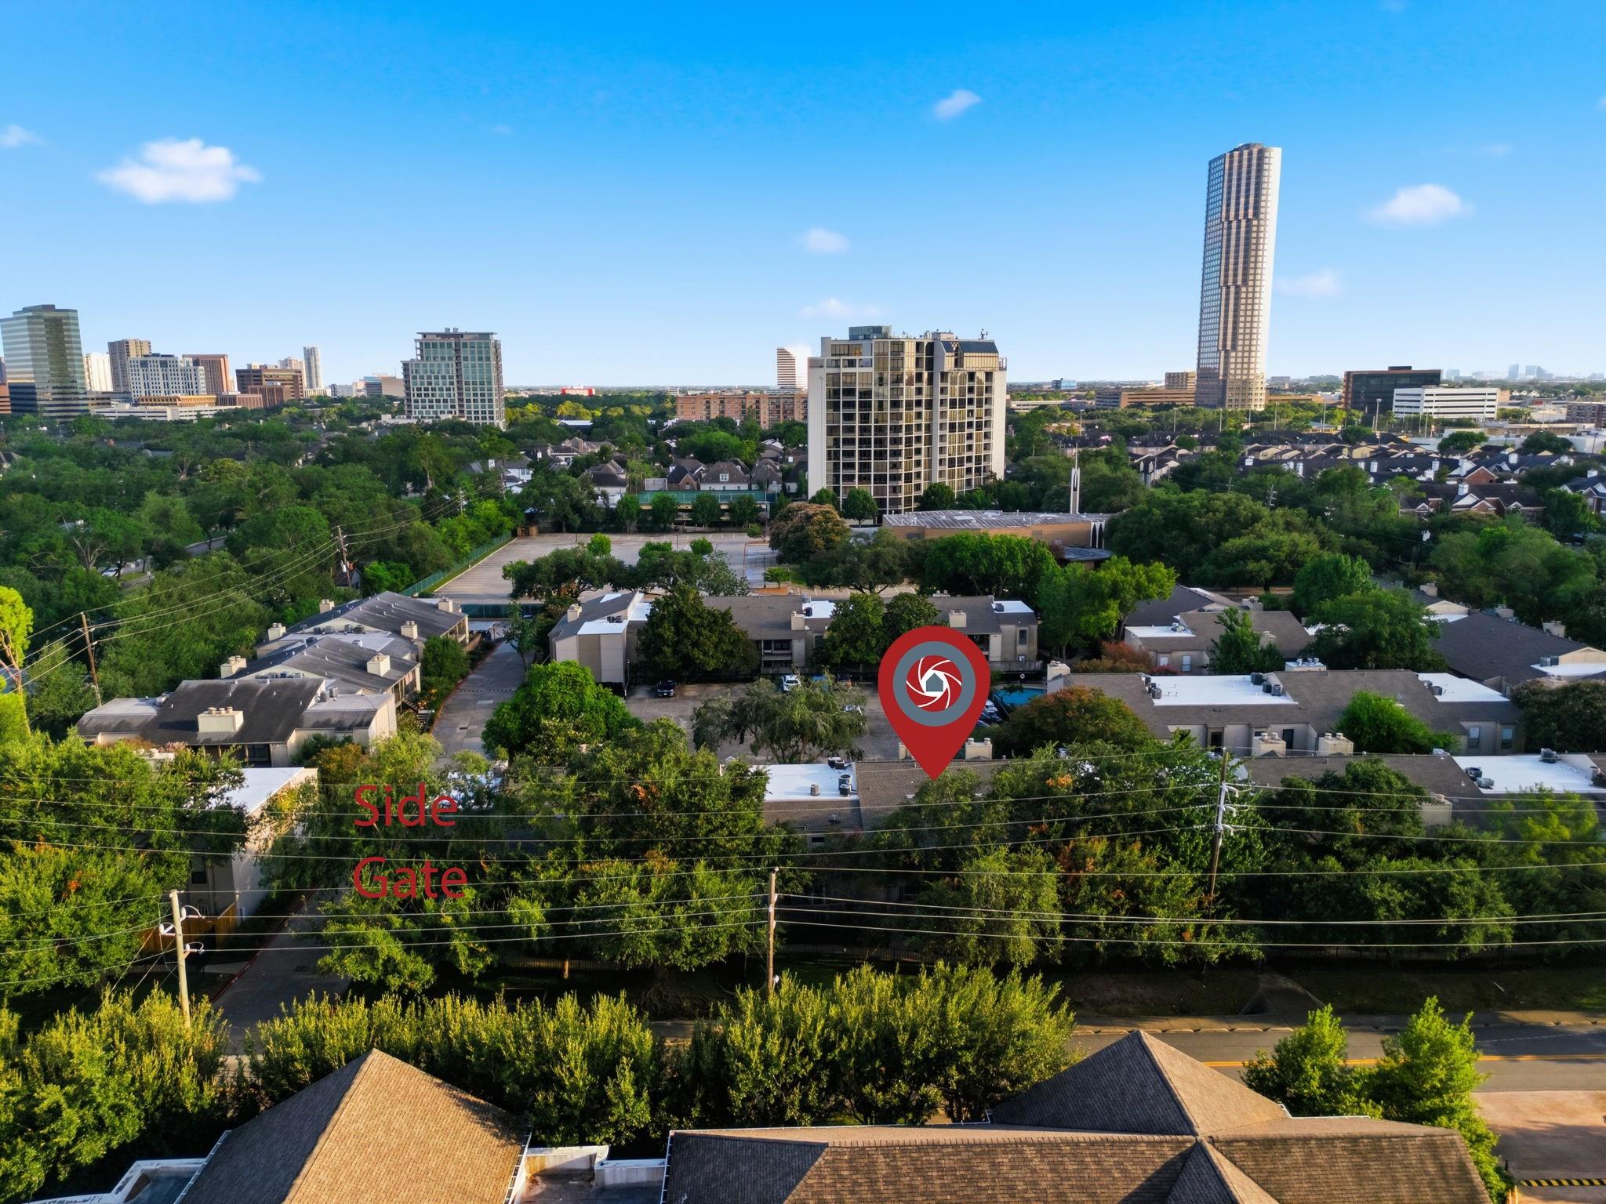
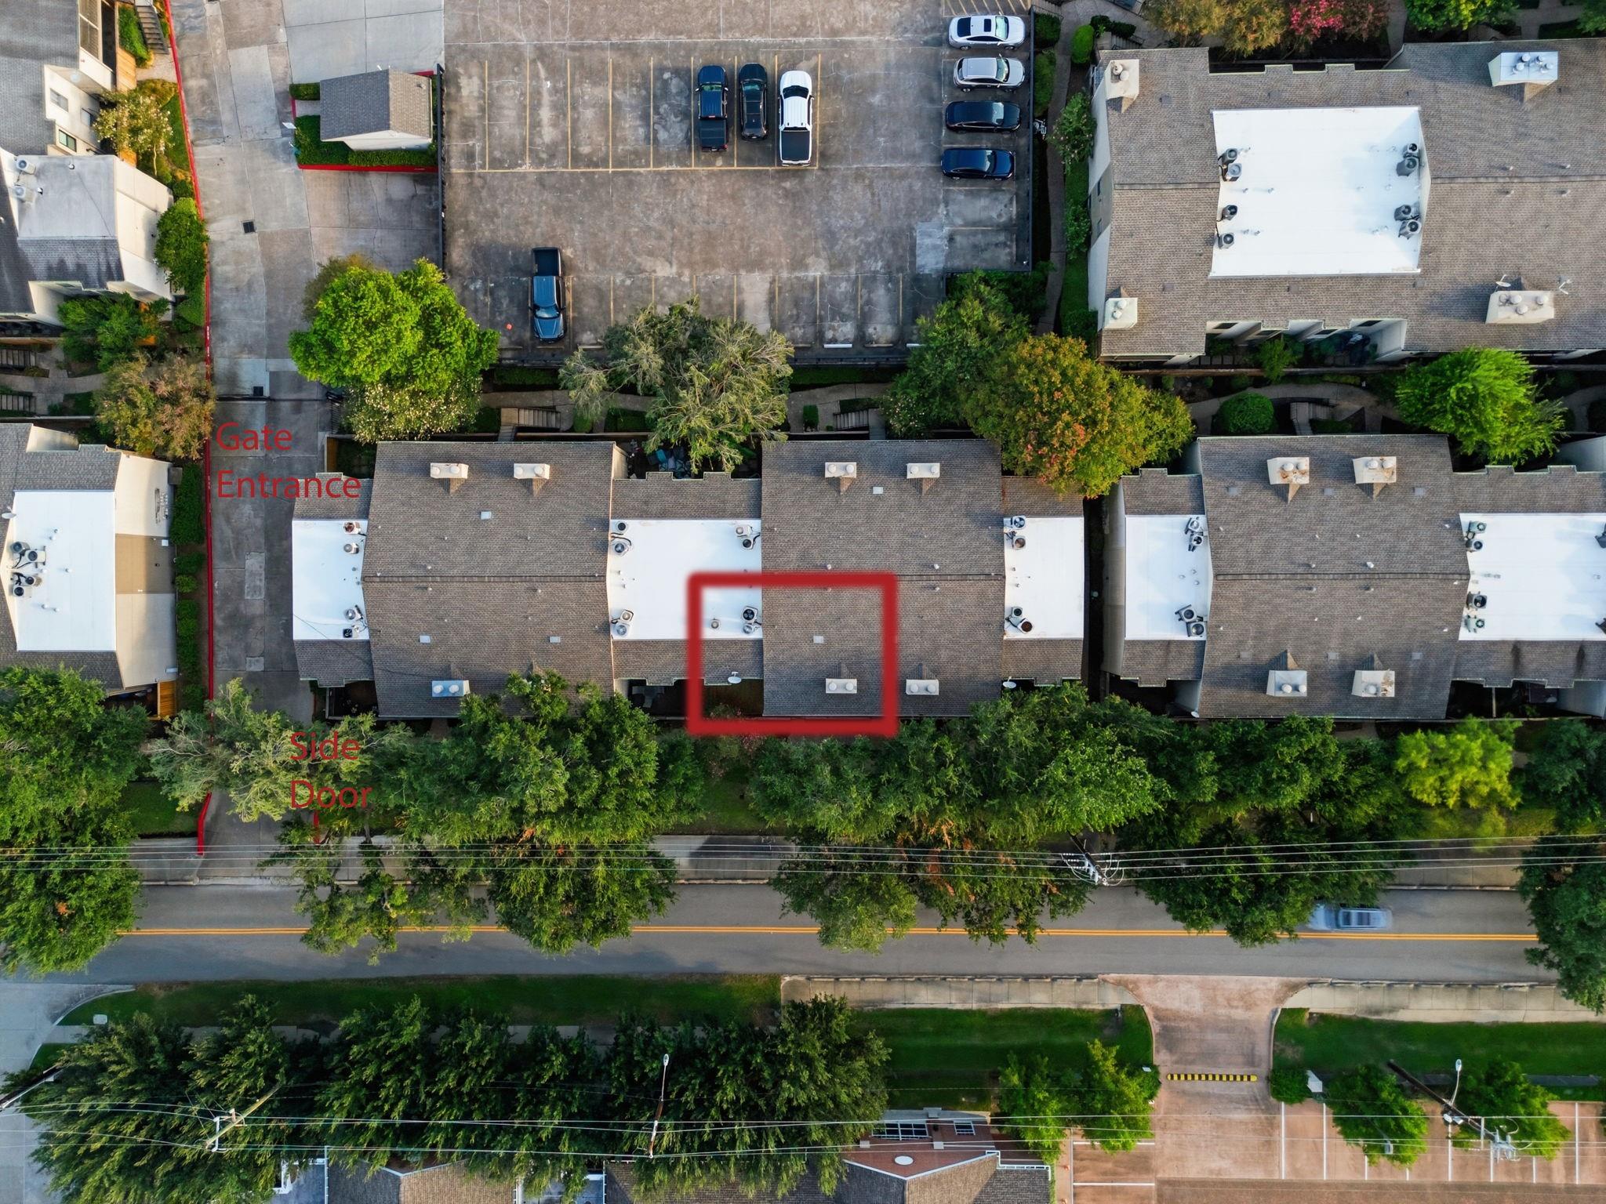
Aerial view of townhomes, with one unit outlined in red and the gate entrance marked.
Aerial view of a leafy Houston neighborhood, with the skyline beyond and a red location pin.
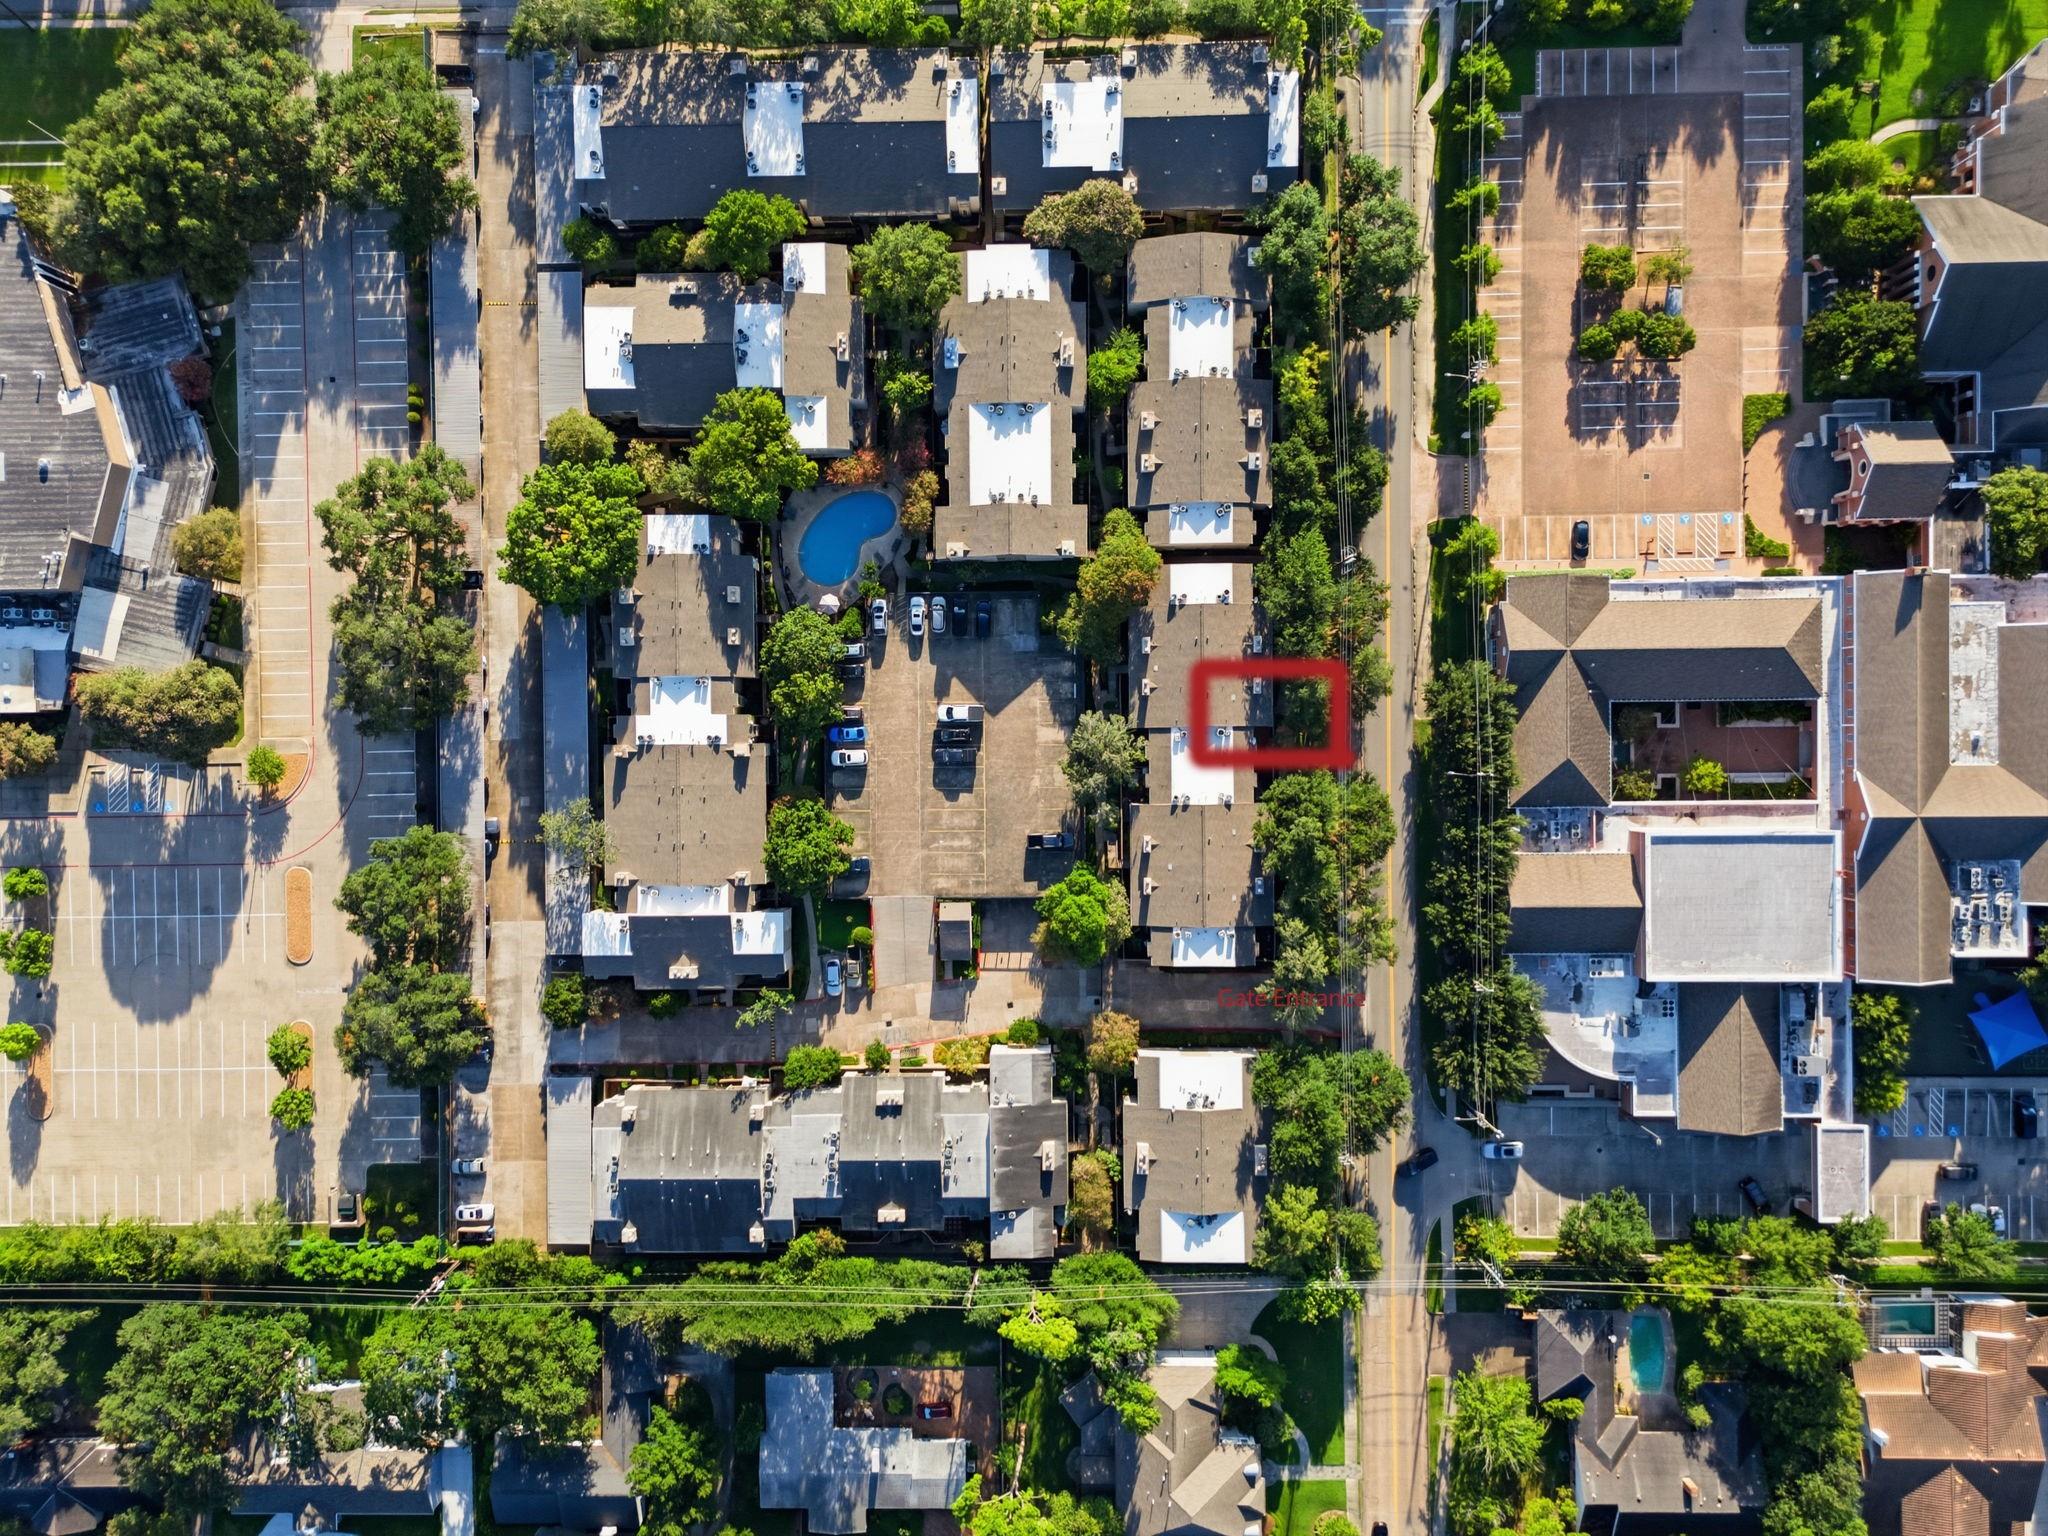
Aerial view of a condominium complex with one building outlined in red beside the entrance road.
Aerial view of an irregular pool with a stone deck, lounge chairs, and flowering shrubs.
SEE ALL PHOTOS
Staged bedroom with a cream bed and bench, dark wood floors, and a long wood sideboard beneath abstract art.
Living room with a gray stone fireplace, mounted TV, and dark wood-look tile flooring.
Vacant living room with a stone fireplace, mounted TV, dark tile flooring, and two windows.
Galley kitchen with granite counters, dark cabinets, mosaic backsplash, and stainless steel appliances.
Open living and dining area with dark tile floors, a stone accent wall, and a dining table.
Kitchen with an electric range, granite countertop, dark cabinets, and multicolored mosaic tile backsplash.
Kitchen with granite counters, dark cabinets, mosaic backsplash, and an adjoining dining table.
Staged bedroom with a king bed, upholstered bench, and dark wood floors.
Unfurnished room with dark wood-look flooring, beige walls, and a white ceiling fan.
Empty bedroom with dark wood-look flooring, beige walls, and a white ceiling fan.
Bathroom with a wood vanity and large mirror, adjoining a shower and toilet; stacked washer and dryer nearby.
Bathroom with a white bathtub and shower, grab bar, glass shelves, and toilet.
Curving pebble walkway beside a raised home, bordered by lush shrubs and shaded by mature oak trees.
Condominium entrance beside a curving pebble walkway, wooden privacy fences, and landscaped shrubs.
Private wooden deck beside a townhouse, enclosed by a wood fence with a screen door and overhanging trees.
New wooden deck enclosed by a tall weathered privacy fence beneath leafy trees.
Covered concrete patio with potted plants, tall wooden privacy fencing, and an exterior staircase.
Covered concrete walkway alongside the home, enclosed by a tall wooden fence and ending at a storage door.
Community mailbox kiosk amid a landscaped courtyard, with a pebble path and mature shade trees.
Condominium swimming pool with lounge chairs, mature trees, and flowering shrubs
Covered parking garage with exposed steel roof trusses and yellow parking-space markings.
Houston Fire Station No. 2 behind a black metal fence and gate.
Grassy park with mature trees and a green regulations sign.
Fenced Houston dog park beneath mature trees, with rules and no-littering signs.
Aerial view of a Houston neighborhood with the downtown skyline and a marked property.
Aerial view of Houston homes and tree-lined streets with the downtown skyline in the distance.
Aerial view of a Houston neighborhood with a marked location and distant high-rise skyline.
Aerial neighborhood view with the property marked by a red pin and “Side Gate” label.
Aerial view of attached homes, with one roof outlined in red beside a tree-lined street.
Aerial view of townhomes, with one unit outlined in red and the gate entrance marked.
Aerial view of a leafy Houston neighborhood, with the skyline beyond and a red location pin.
Aerial view of a condominium complex with one building outlined in red beside the entrance road.
Aerial view of an irregular pool with a stone deck, lounge chairs, and flowering shrubs.
For Sale

5711 Sugar Hill Drive # 5

5711 Sugar Hill Drive # 5, Houston, TX 77057

$129,999
Effortless city living in the heart of the Galleria area! This first-floor condo at 5711 Sugar Hill offers the convenience, location, and low-maintenance lifestyle that make this part of Houston so desirable. Skip the stairs and enjoy easy access to your home while being tucked inside an established community with a swimming pool and assigned parking. Step outside the community and some of Houston's best shopping, dining, coffee shops, and everyday conveniences are just minutes away. Spend your mornings exploring the Houston Arboretum, afternoons at nearby Memorial Park, or evenings enjoying the endless restaurants and entertainment surrounding the Galleria and Uptown area. With quick access to San Felipe, Woodway, Westheimer, Loop 610 and major employment centers, commuting around Houston is a breeze. Whether you're looking for a comfortable primary residence, an easy lock-and-leave lifestyle, or a centrally located Houston home base, this condo puts you right where you want to be.

1
bed

1
bath

828 Sq.Ft. LIVING AREA

4.26 Acres lot

Lisa Marie Sanders

Lisa Marie Sanders

Features & Amenities

Interior

  • total bedrooms1
  • Total bathroom1
  • full bathroom1
  • Flooring Tile
  • Fireplace Wood Burning
  • APPLIANCES Refrigerator Included, Electric Oven, Dryer, Refrigerator, Washer/Dryer Stacked, Washer
  • other interior Features Dry Bar, All Bedrooms Down, Primary Bed - 1st Floor

Area & Lot

  • Status For Sale
  • Living Area828 Sq.Ft.
  • Total Area828 Sq.Ft.
  • Lot Area4.26 Acres
  • MLS® ID5182590
  • TypeCondo
  • YEAR BUILT1977
  • Architecture StylesOther, Traditional
  • Elementary SchoolBriargrove Elementary School
  • Middle SchoolTanglewood Middle School
  • High SchoolWisdom High School
  • School District27 - Houston

Exterior

  • STORIES1
  • water SourcePublic
  • roofComposition
  • parkingAutomatic Gate
  • HEAT TYPEElectric
  • AIR CONDITIONINGCeiling Fan(s), Electric
  • sewerPublic Sewer
  • SubstructureSlab

Financial

  • Sales Price$129,999
  • Real Estate Tax $2,484/yr
  • HOA $507/mo
image

Schedule a Showing

I would love to show you my beautiful property. Please select your preferred date and time below. I will be in touch shortly to confirm your appointment.

Schedule a Showing

I would love to show you my beautiful property. Please select your preferred date and time below. I will be in touch shortly to confirm your appointment.
Thank you for your interest in 5711 Sugar Hill Drive # 5, Houston, TX 77057. We are reviewing your request and will be in touch shortly!

Mortgage Calculator

Estimate your monthly mortgage payment, including the principal and interest, property taxes, and HOA. Adjust the values to generate a more accurate rate.
All estimates are provided for informational purposes only. Actual amounts may vary.
$0,000 Your Payment 20 15 65
$0,000 Your Payment

Courtesy of Blanca Garza McEntee

Work With Lisa

Get assistance in determining current property value, crafting a competitive offer, writing and negotiating a contract, and much more. Contact me today.

Follow Me on Instagram