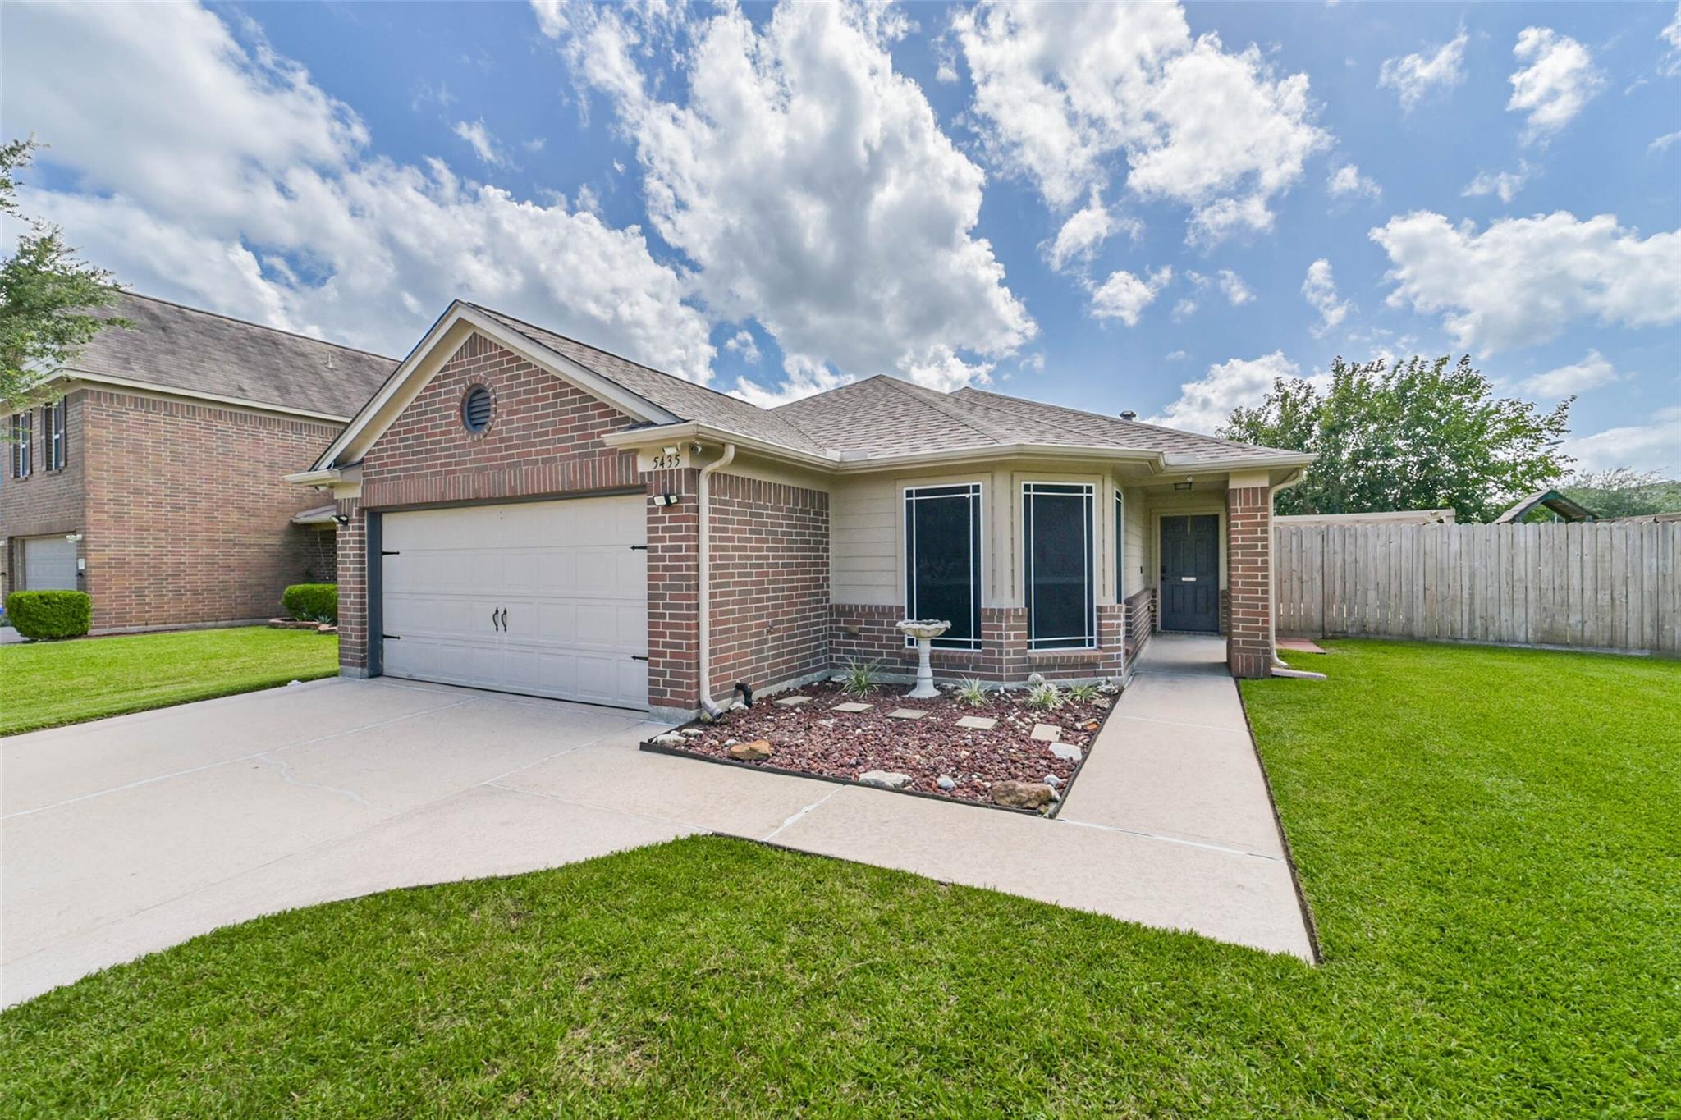
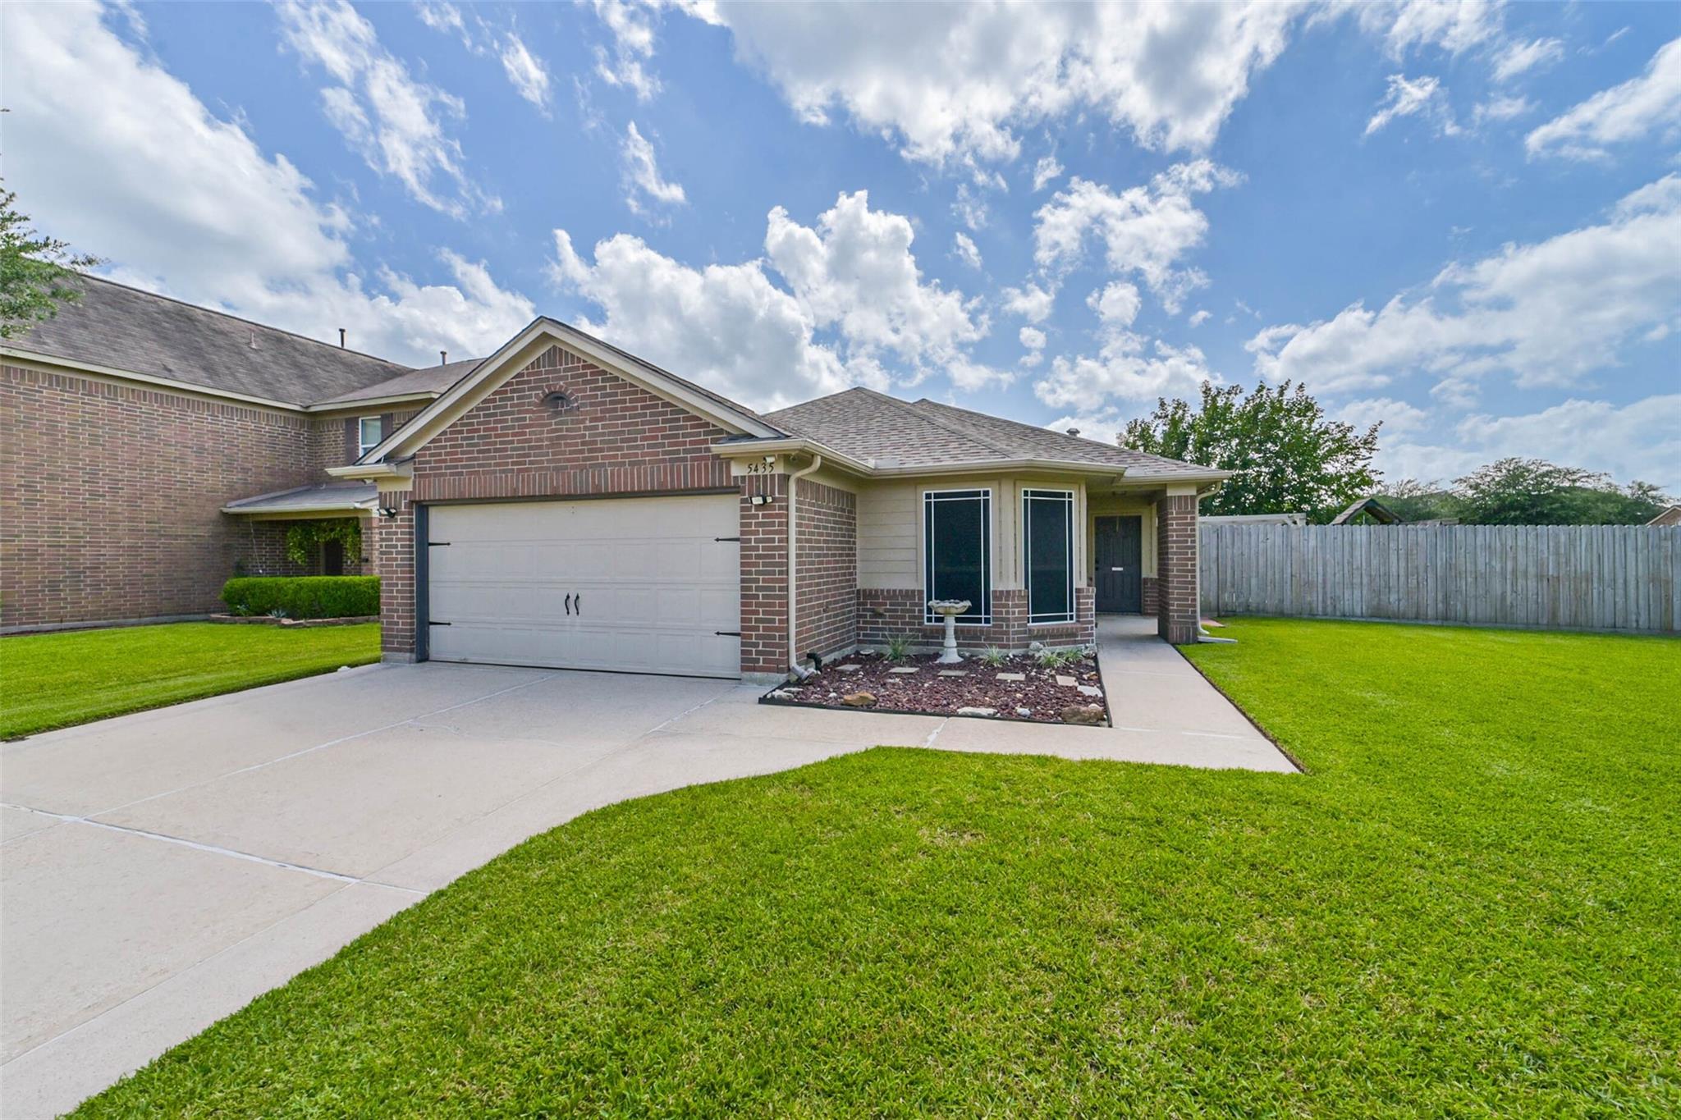
Brick-and-siding house with a two-car garage, bay windows, and landscaped front yard.
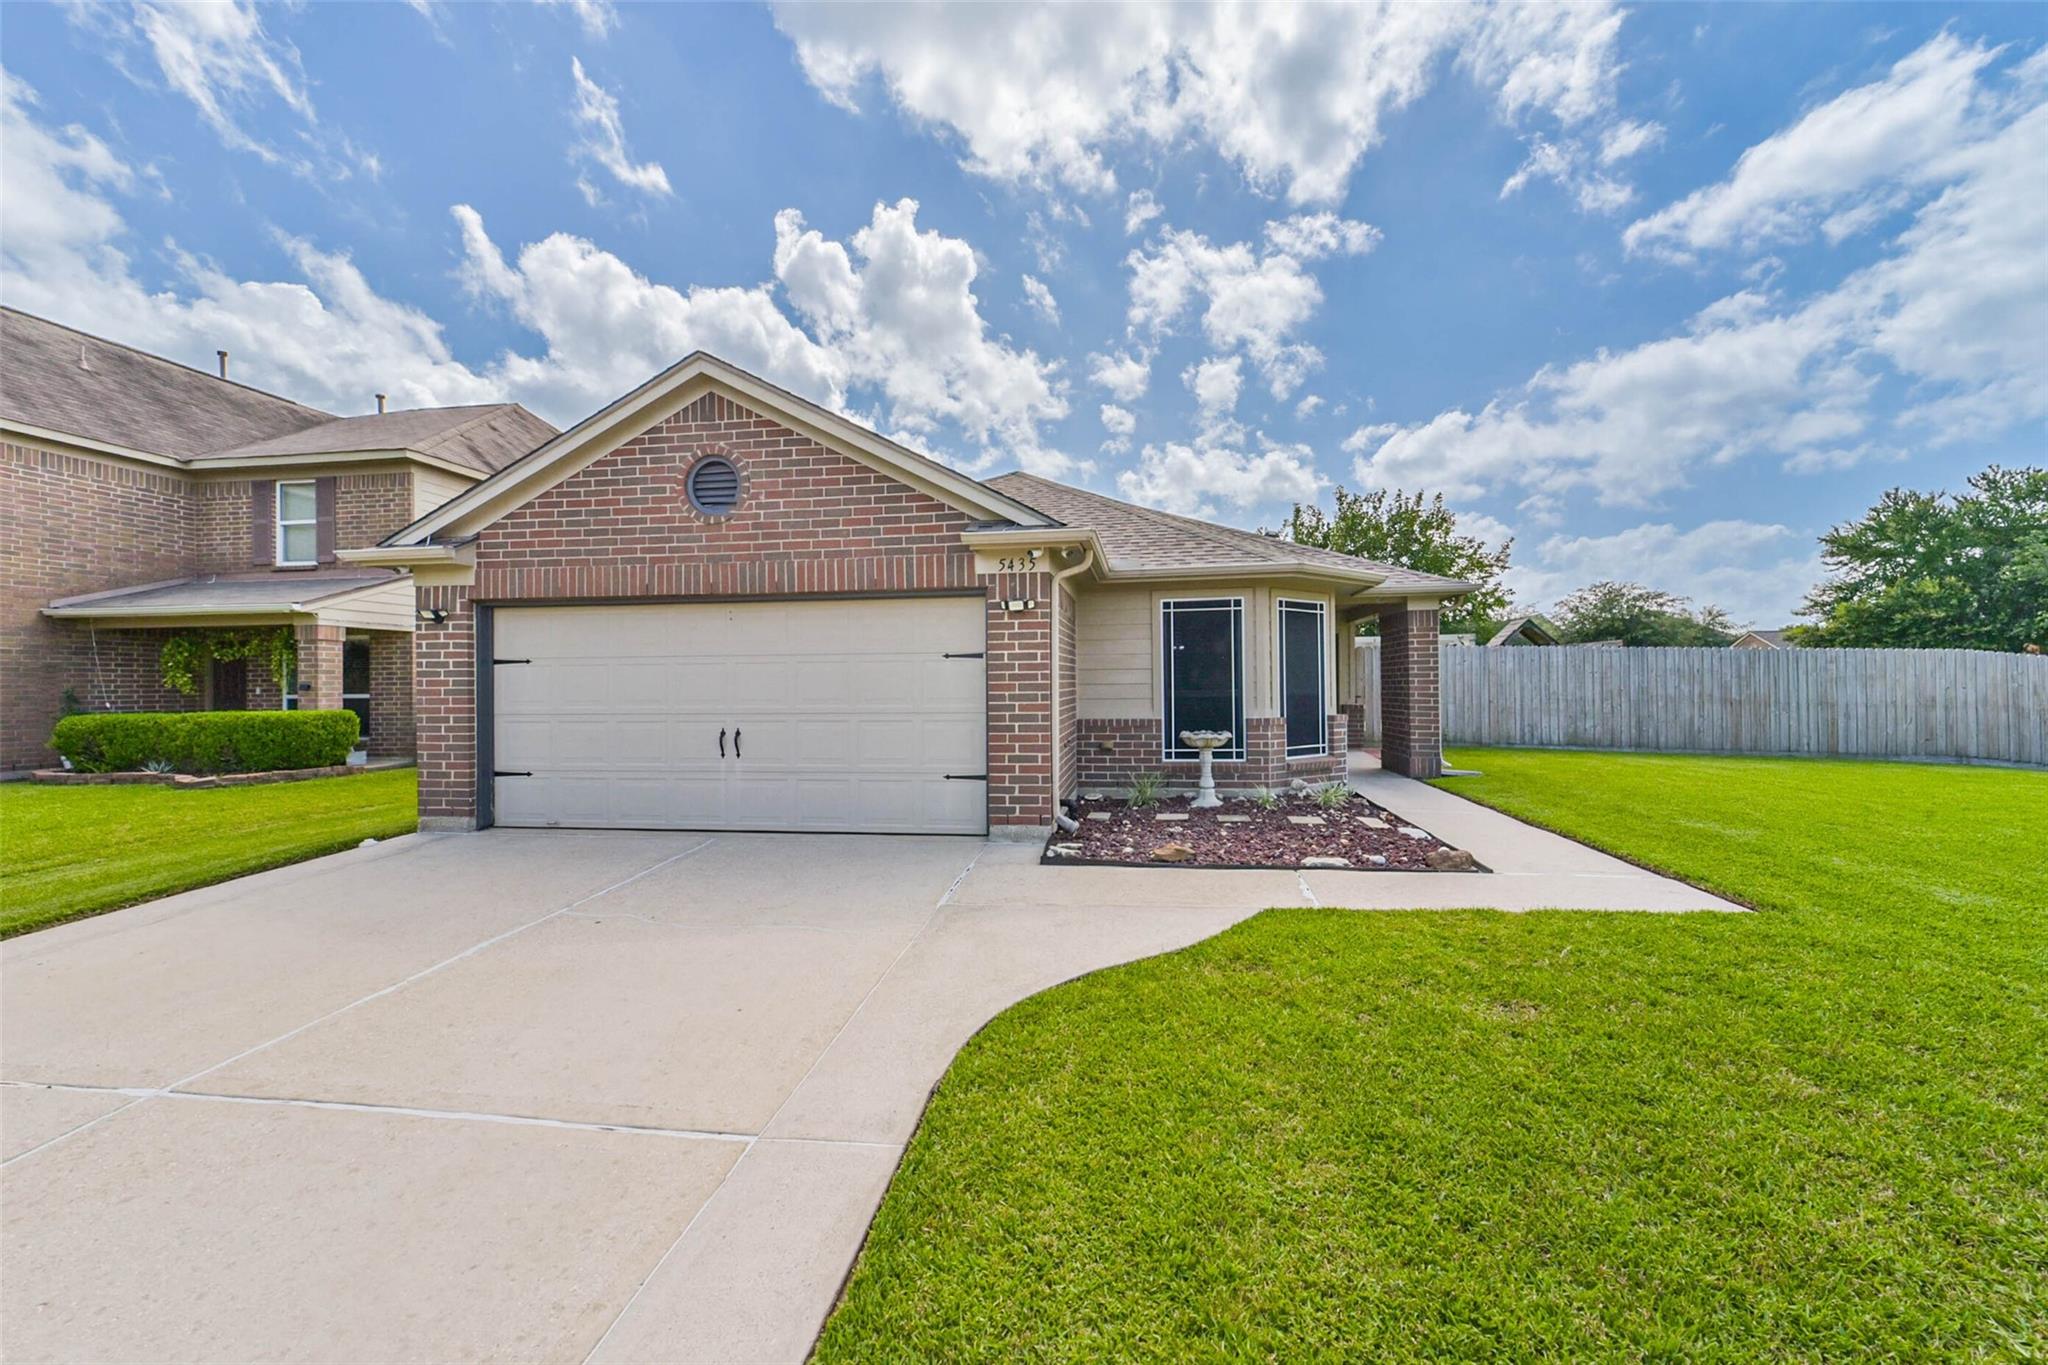
Brick house with an attached two-car garage, curved driveway, green lawn, and wooden privacy fence.
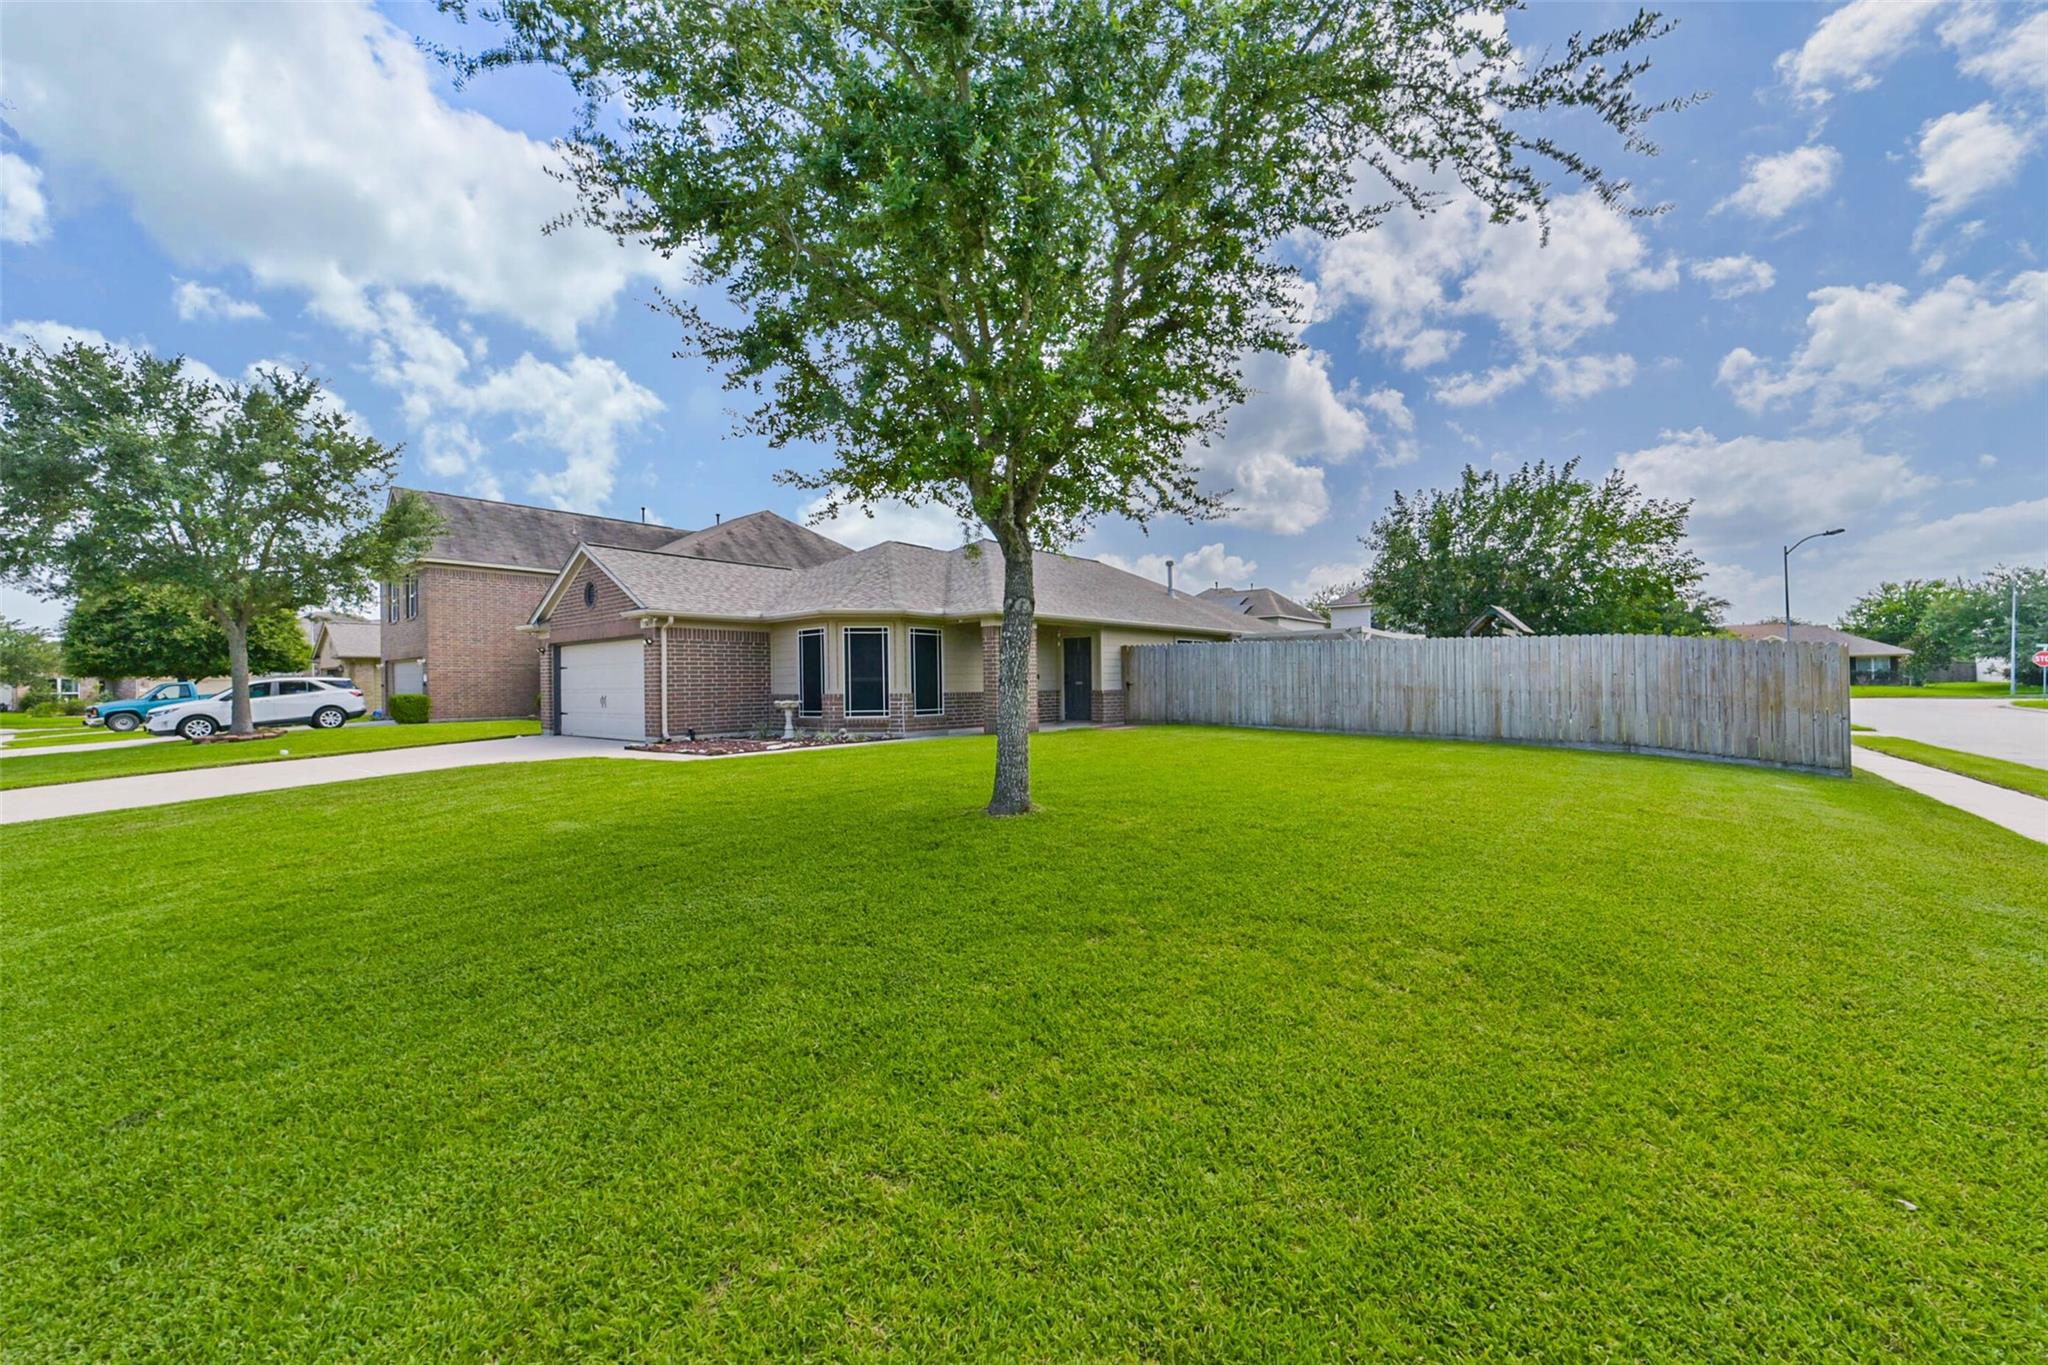
Brick home with attached garage behind a broad lawn and mature tree, bordered by a tall wooden fence.
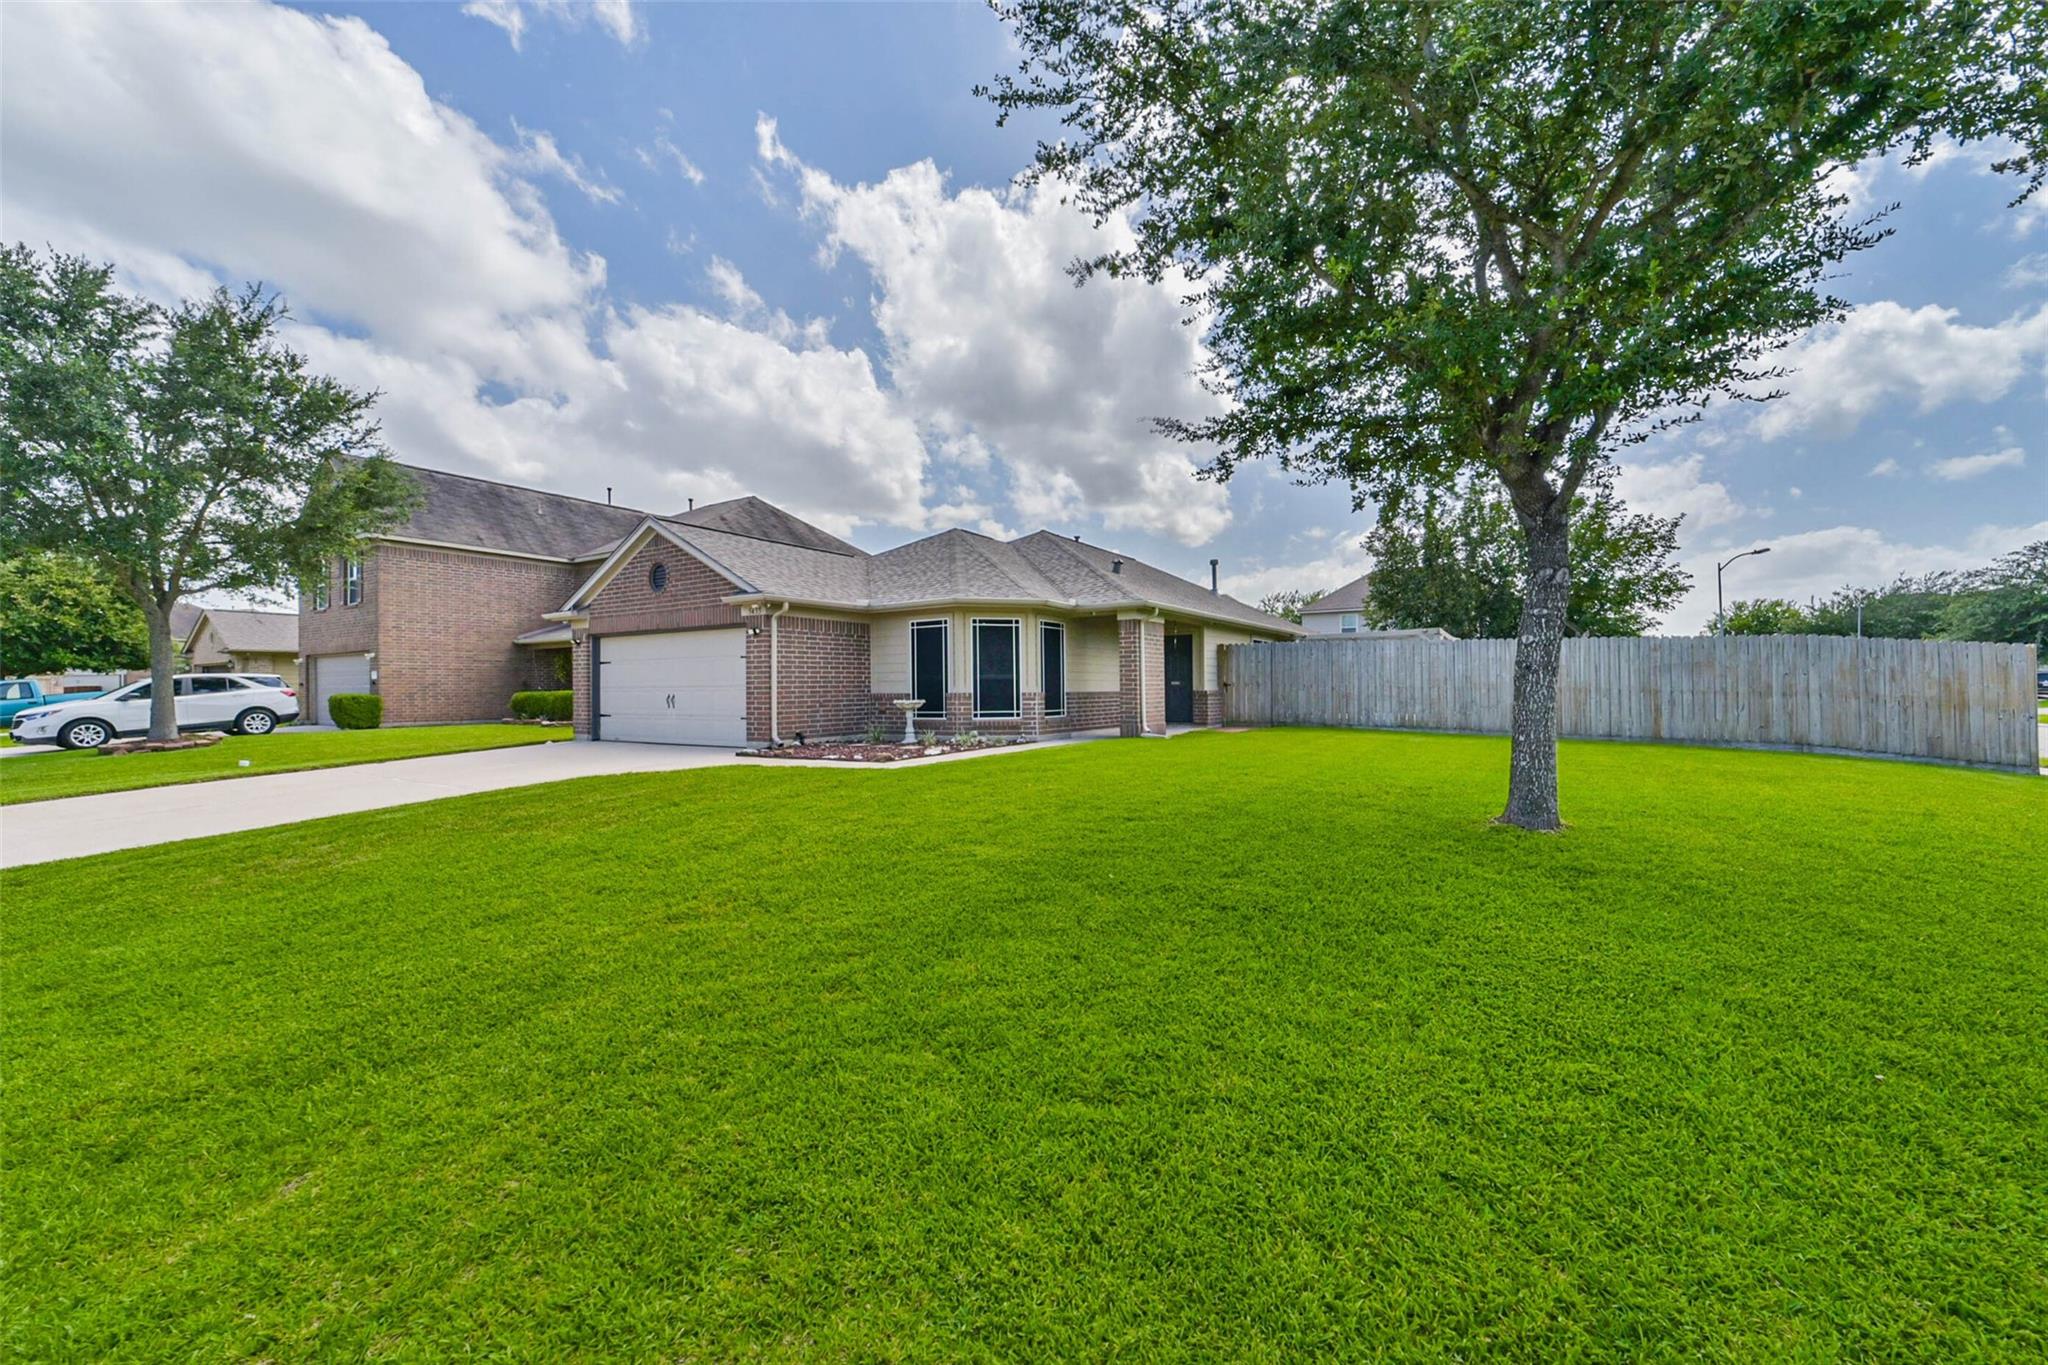
Brick home with a broad green lawn, mature shade tree, driveway, and wooden privacy fence.
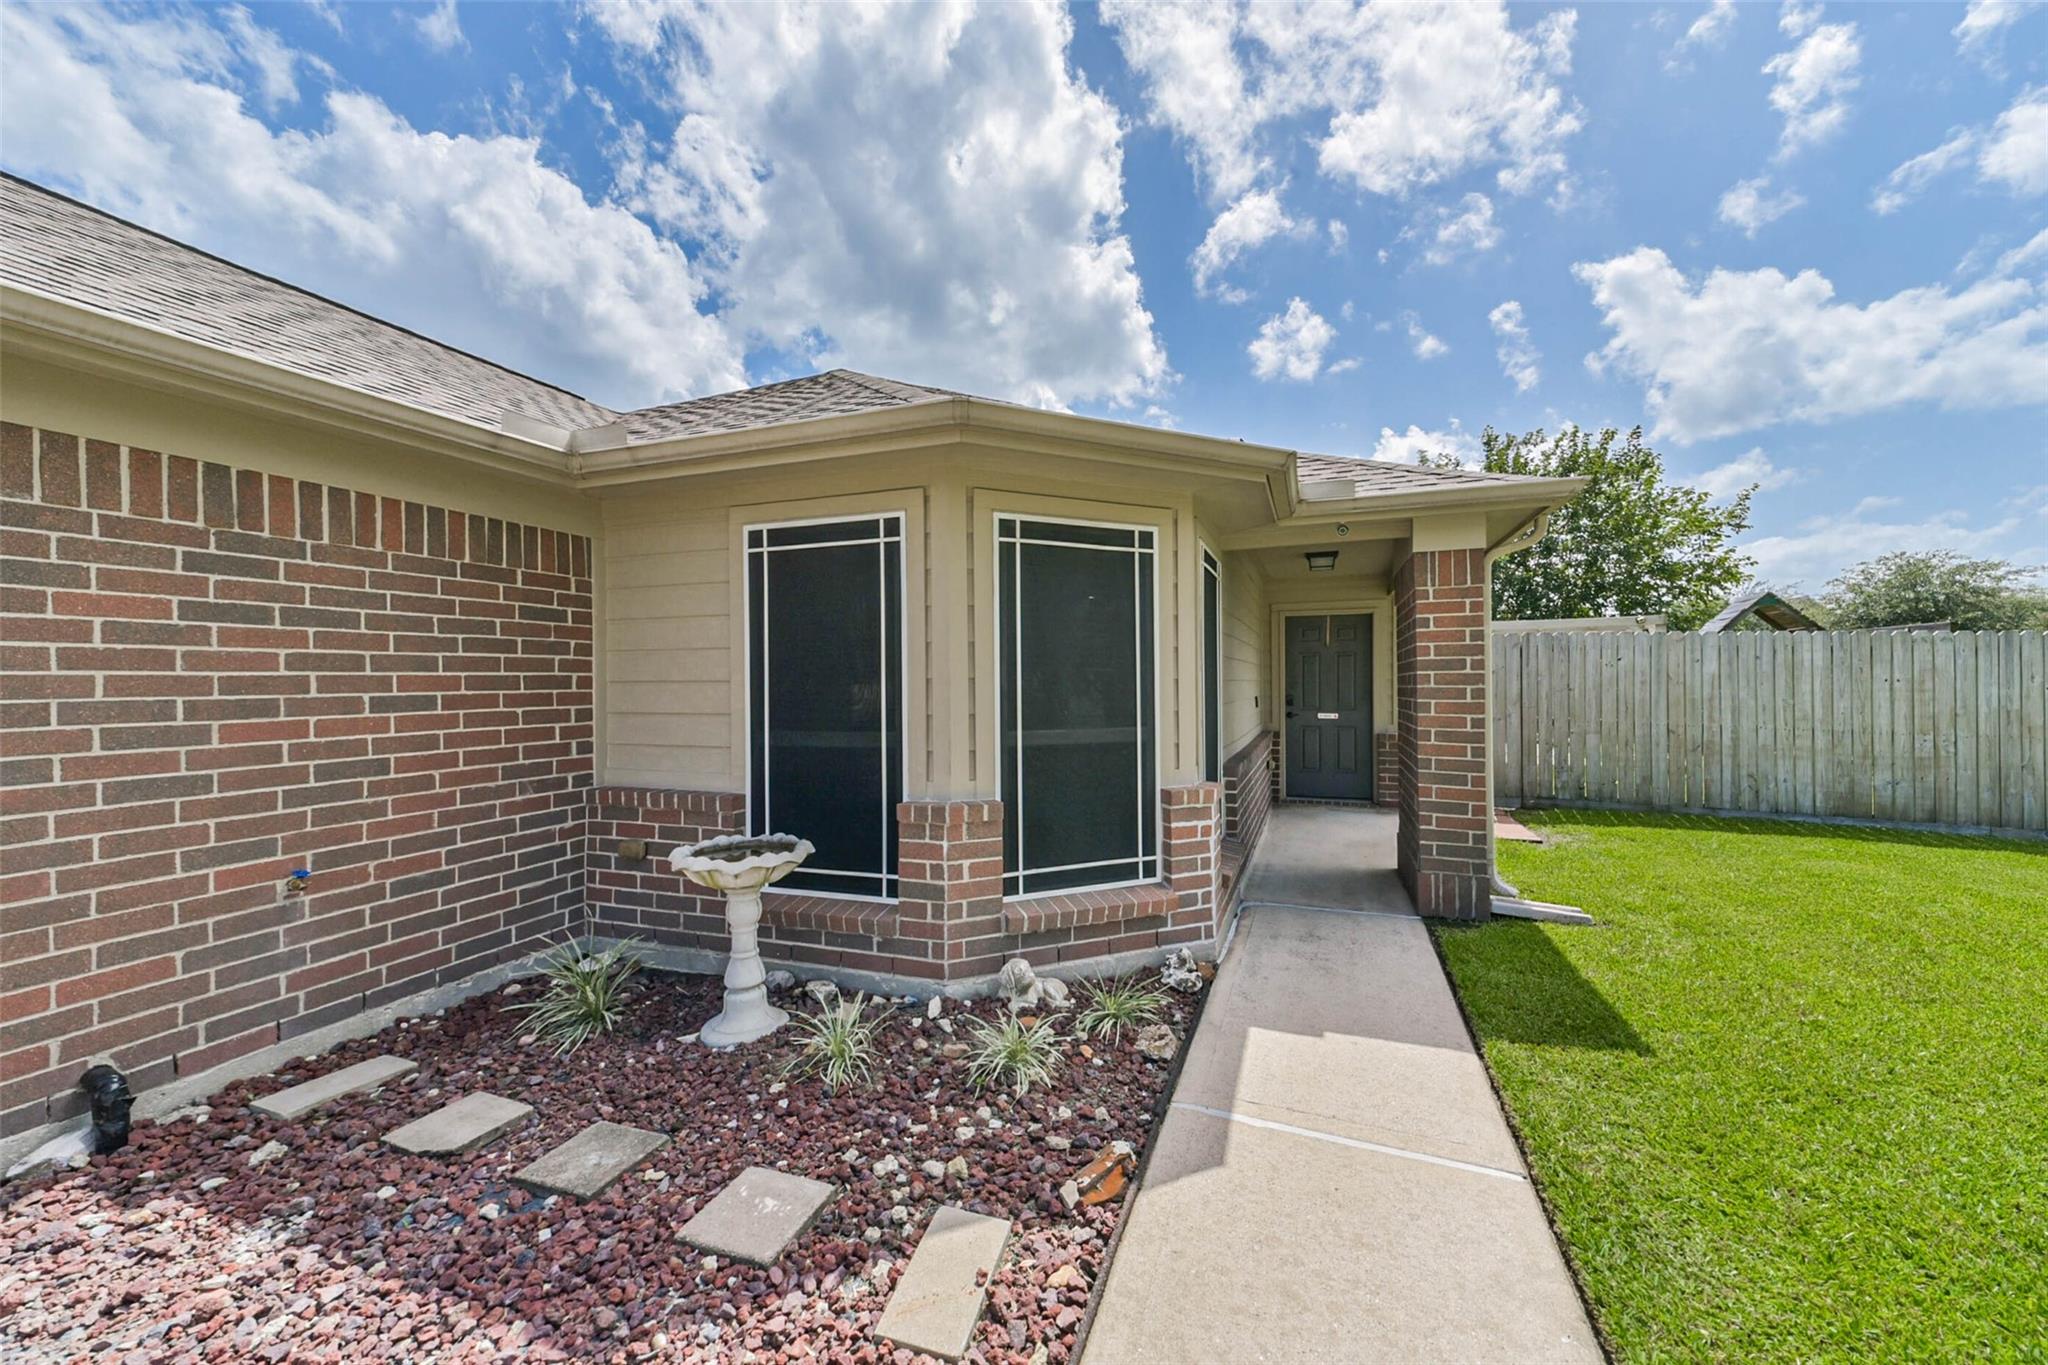
Home entrance with bay windows, a rock garden, concrete walkway, and fenced lawn.
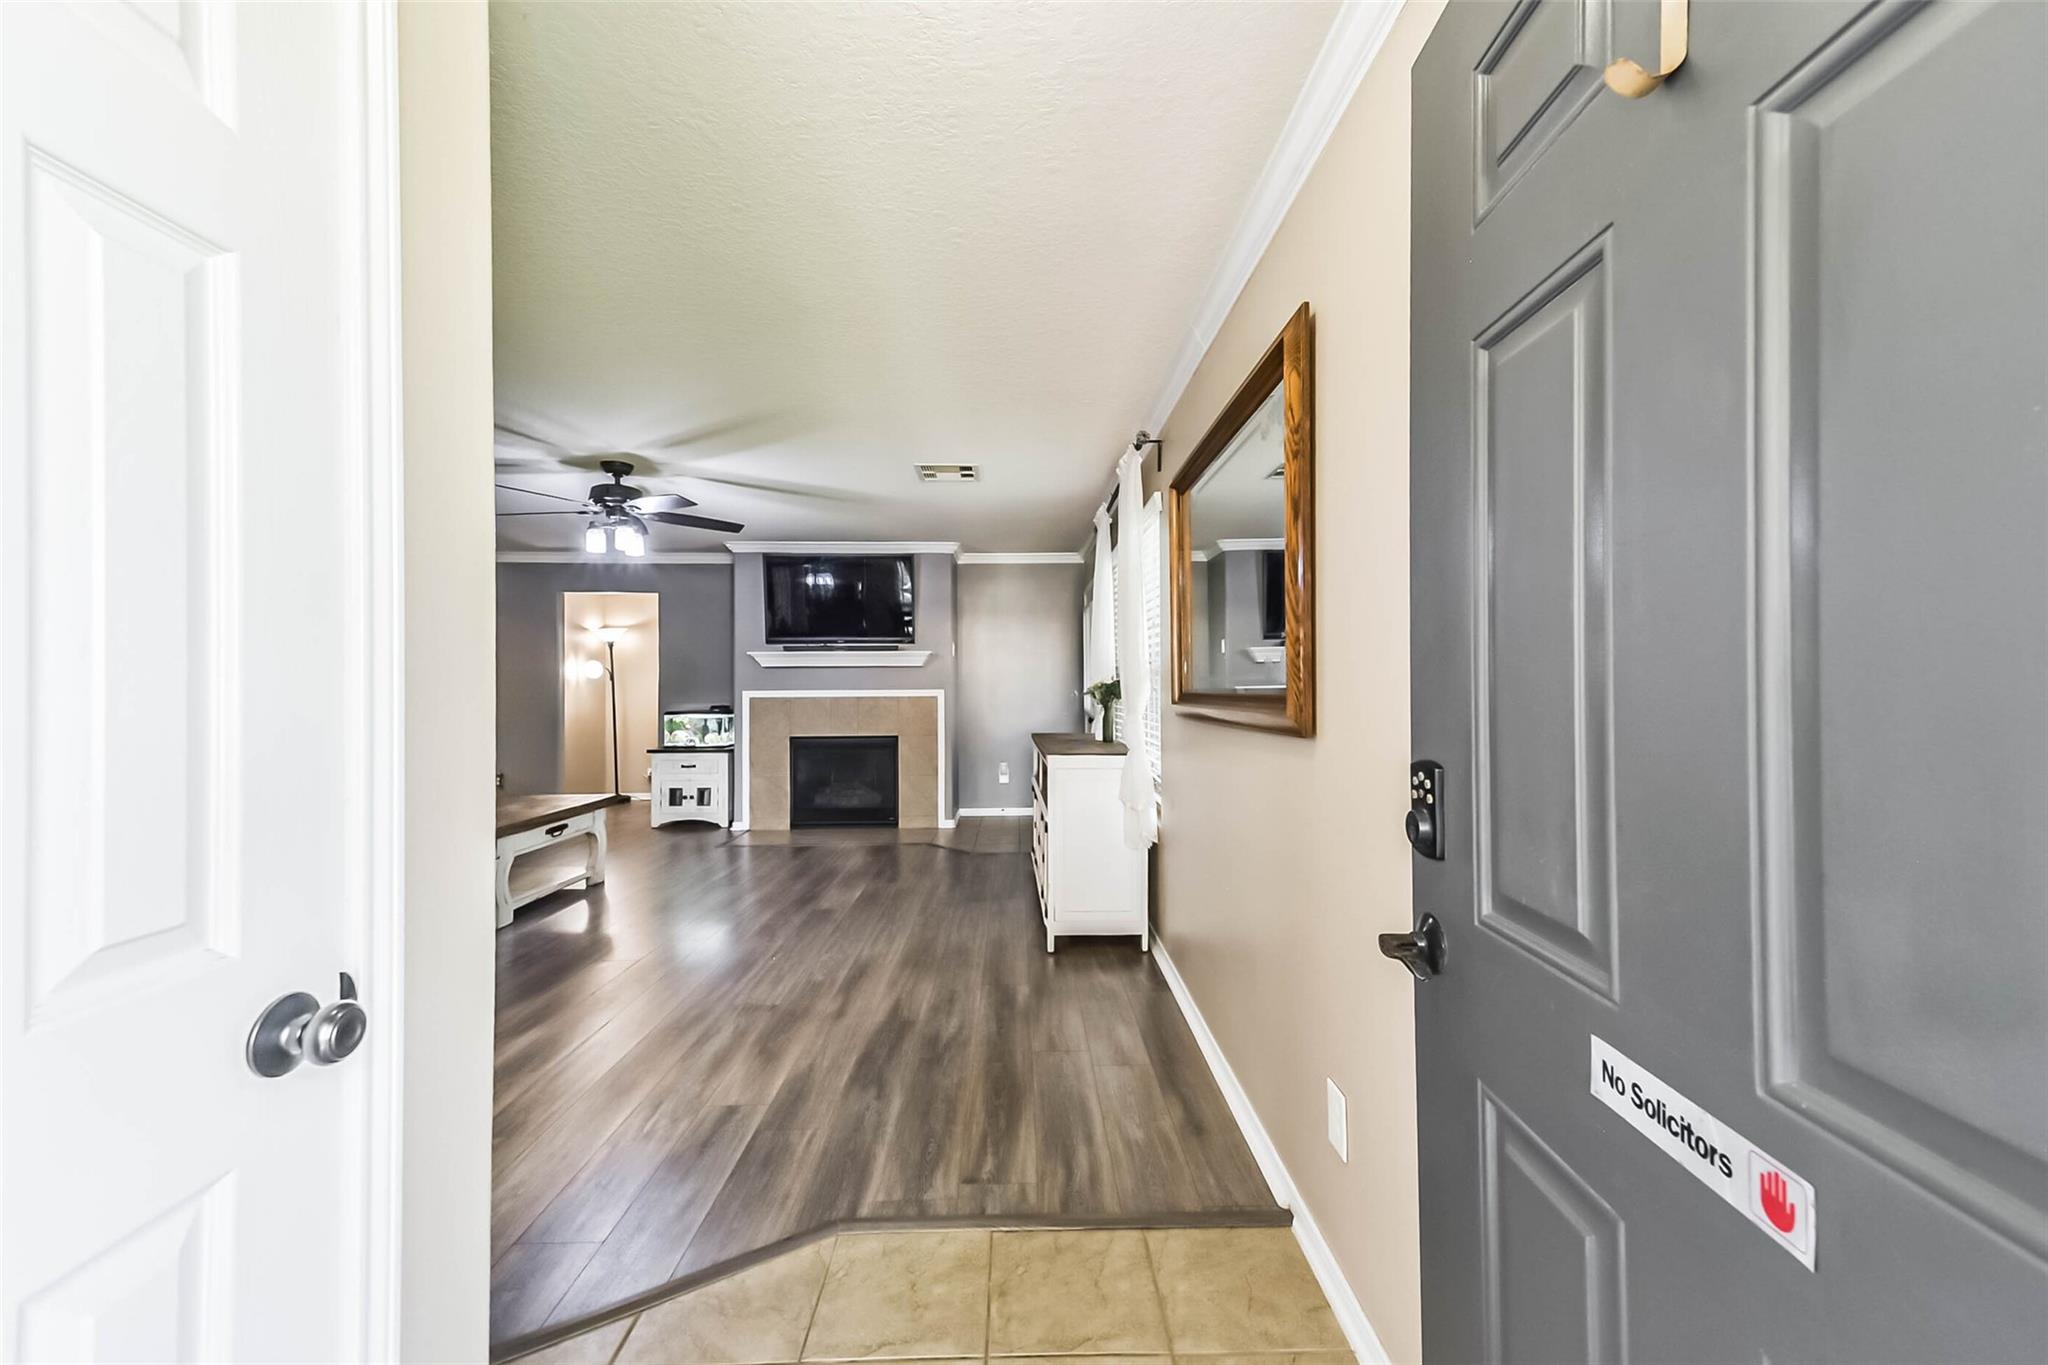
Living room with a fireplace, wall-mounted television, ceiling fan, and dark wood-look floors.
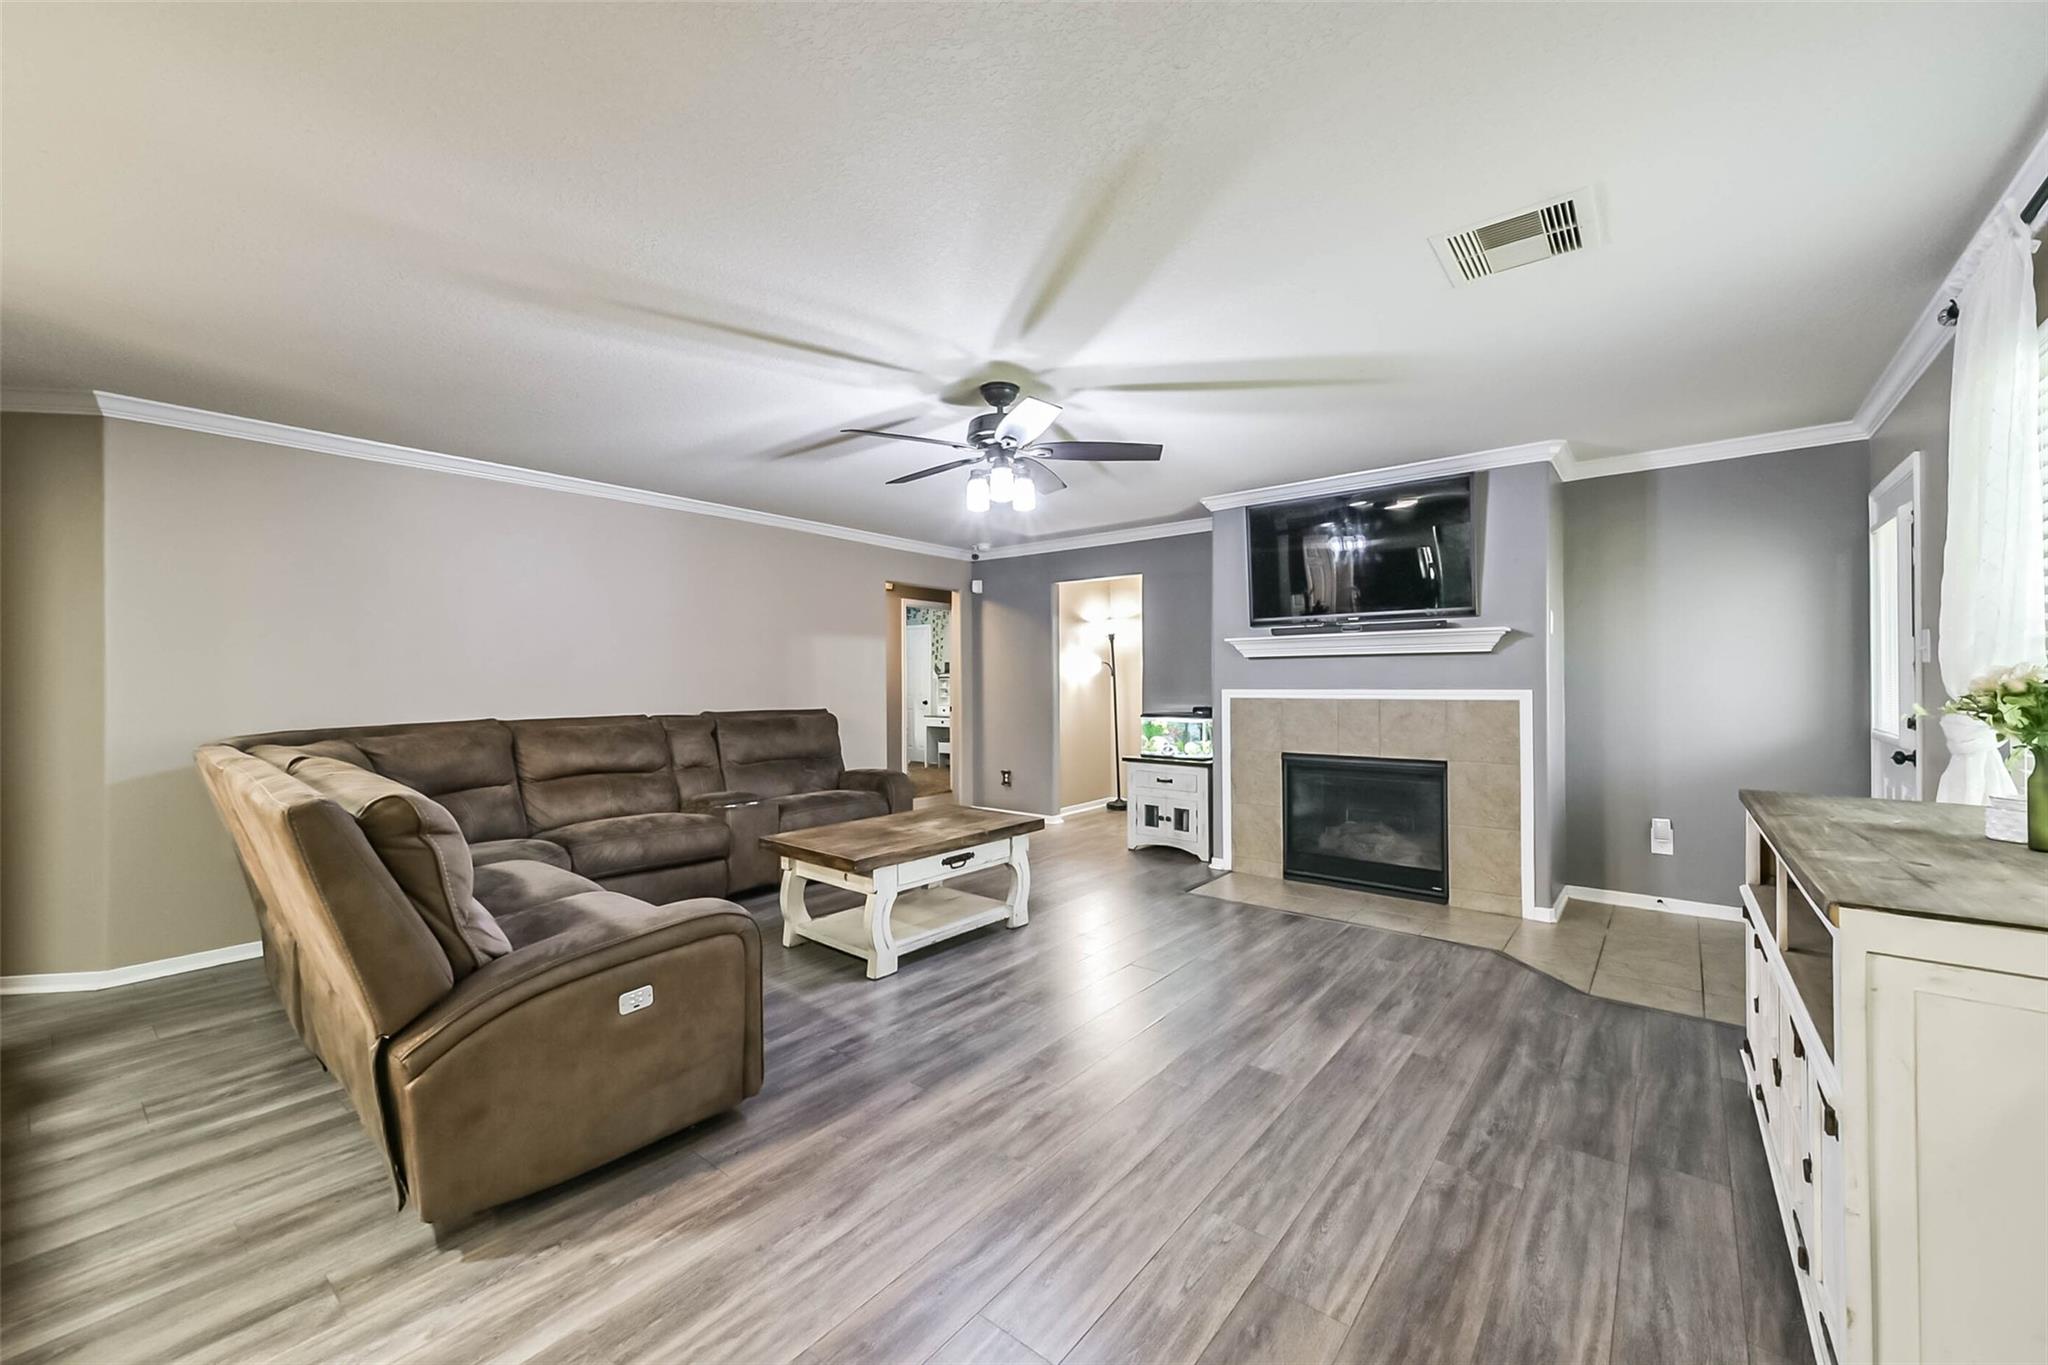
Living room with a brown sectional, tiled fireplace, mounted television, and gray plank flooring.
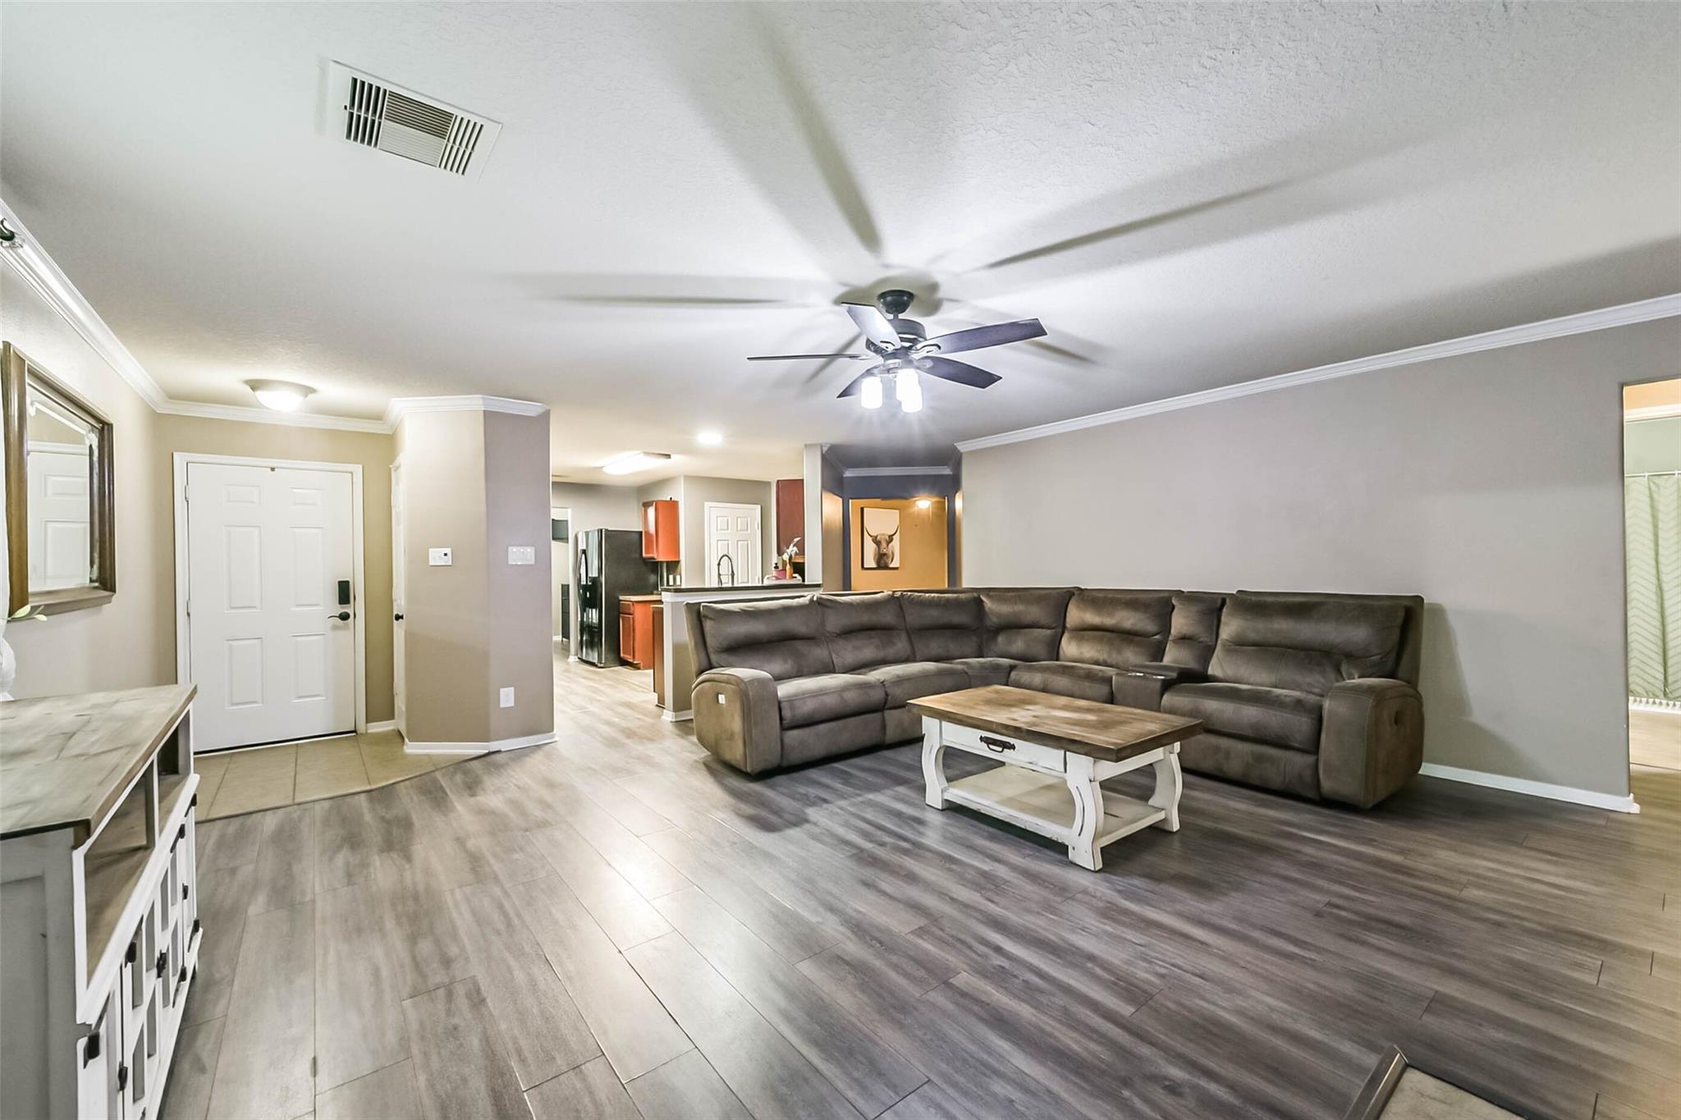
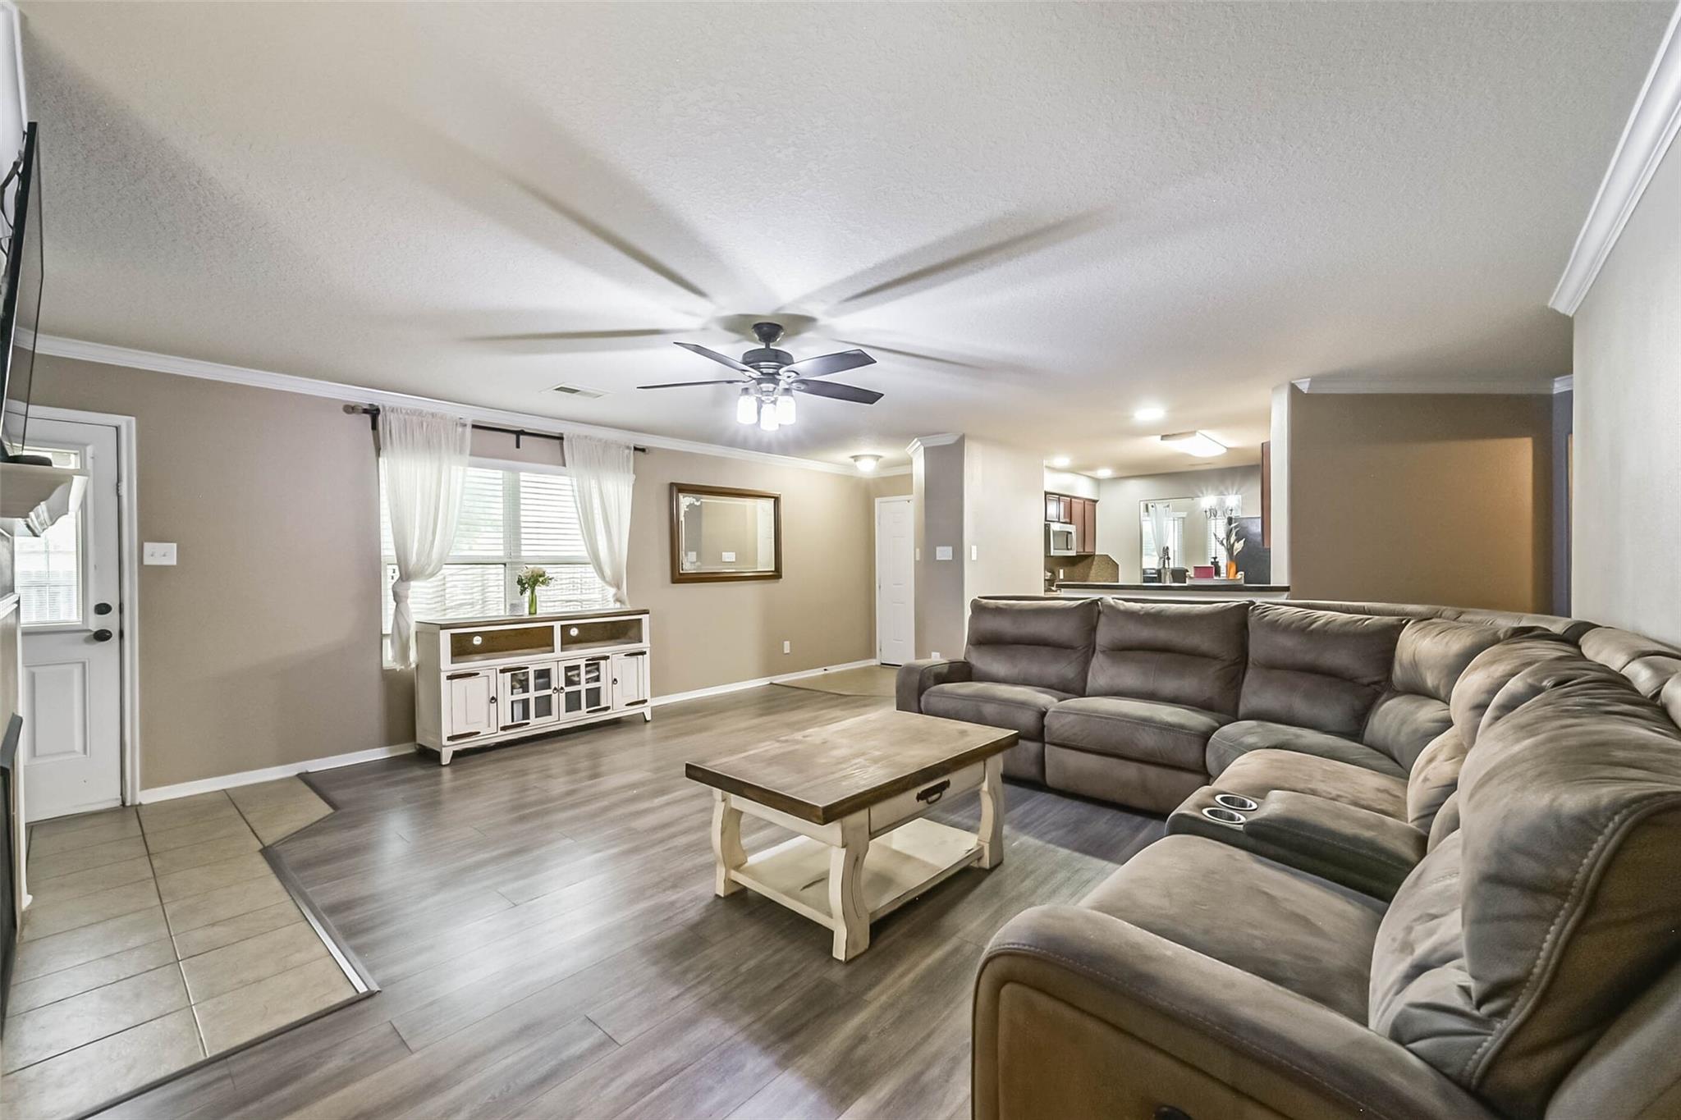
Open-plan living room with gray sectional, wood-top coffee table, and kitchen beyond.
Living room with a large gray sectional, wood coffee table, ceiling fan, and open view to the kitchen.
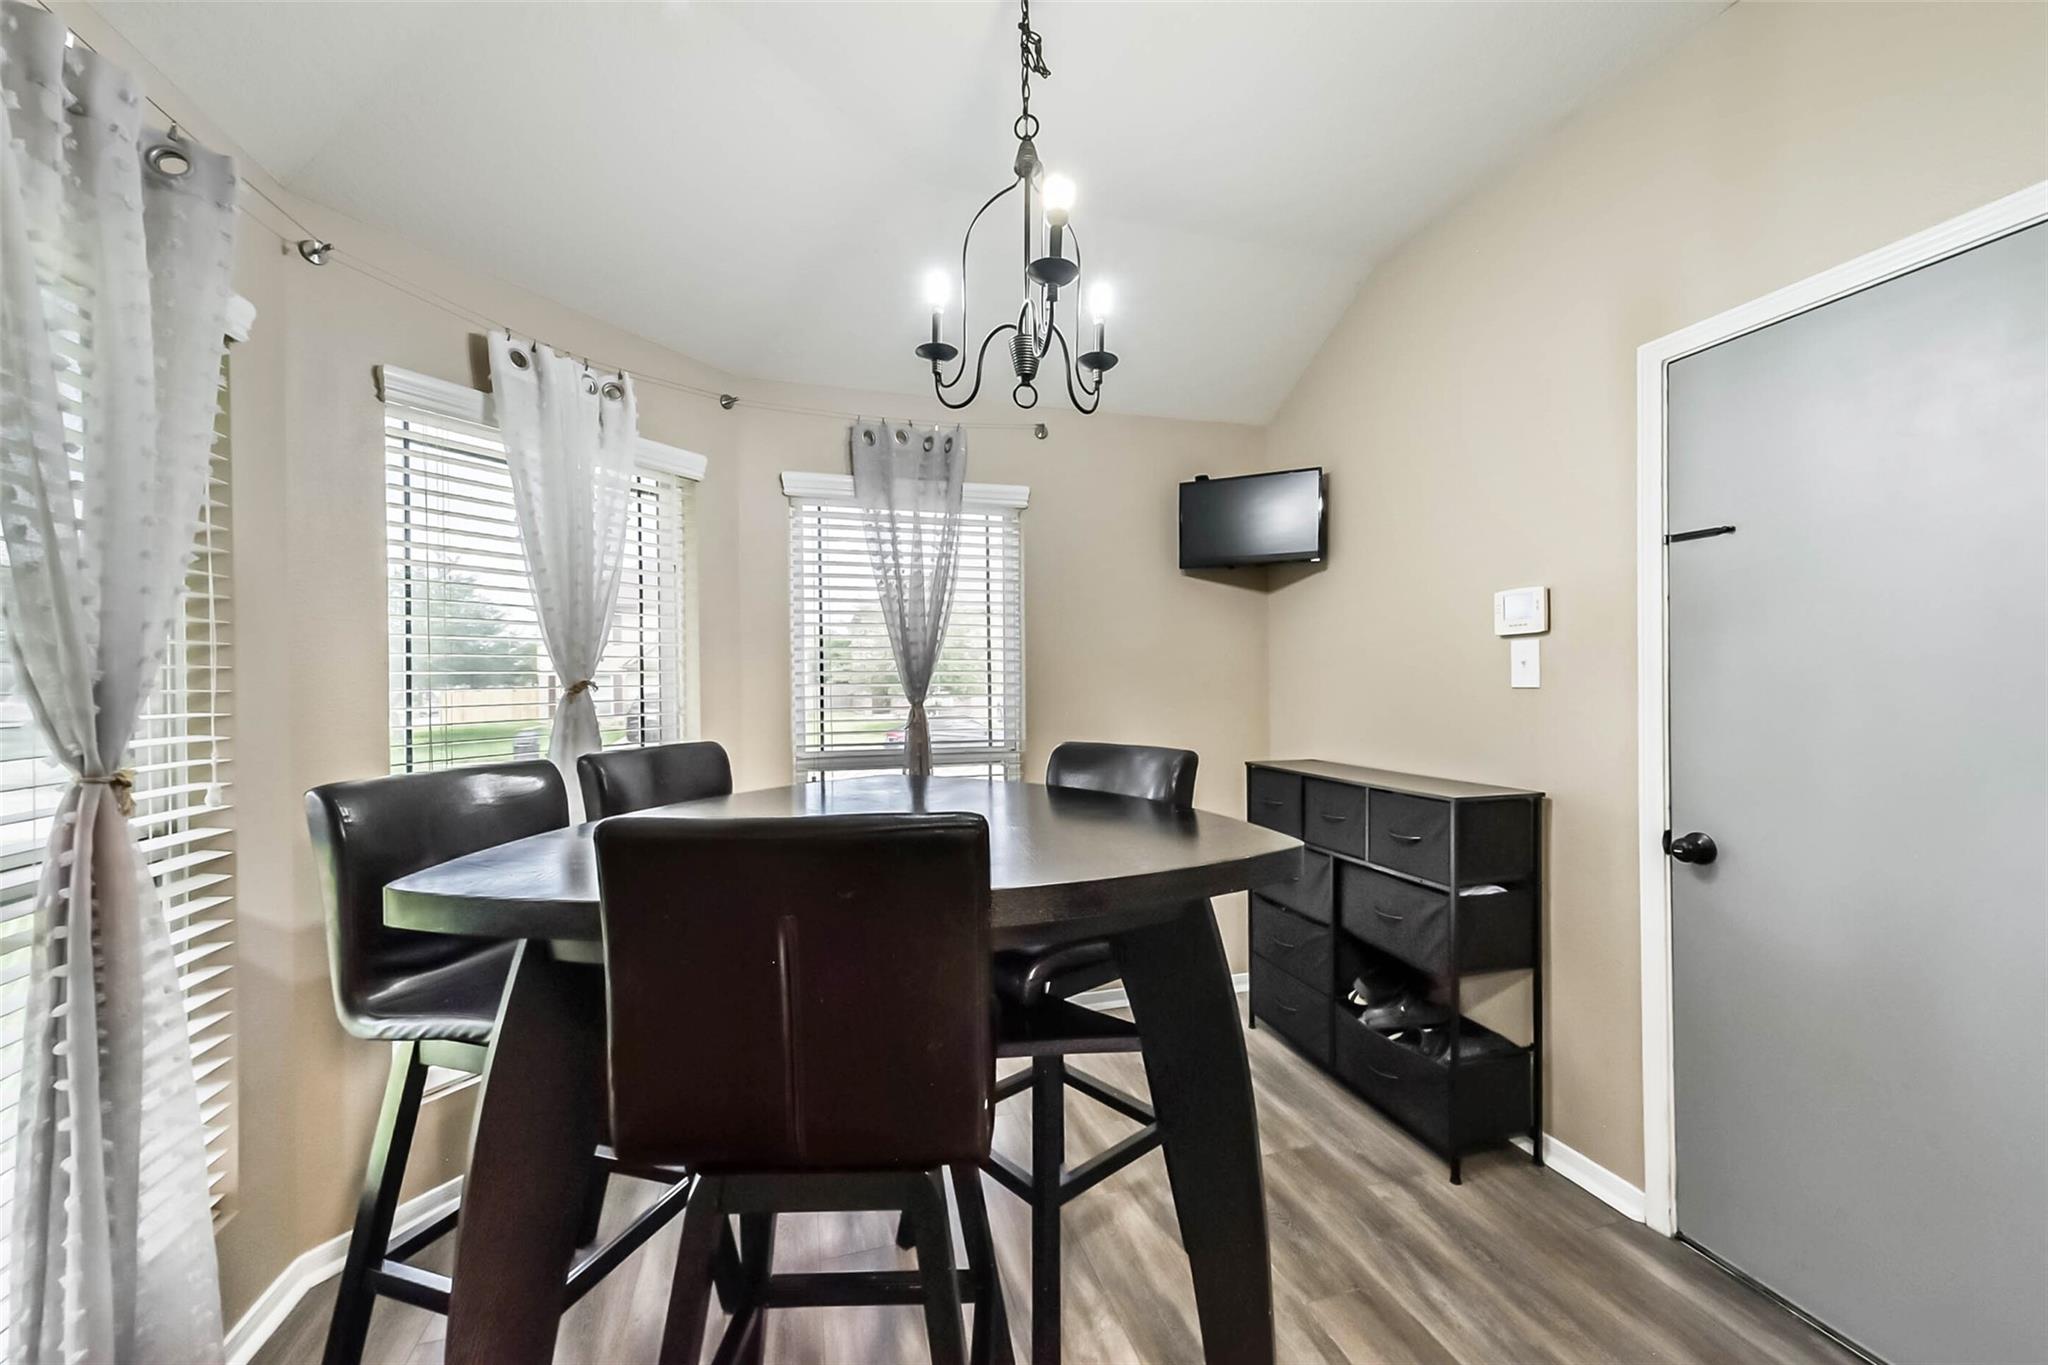
Dining room with a dark table and chairs, large curtained windows, and a black chandelier.
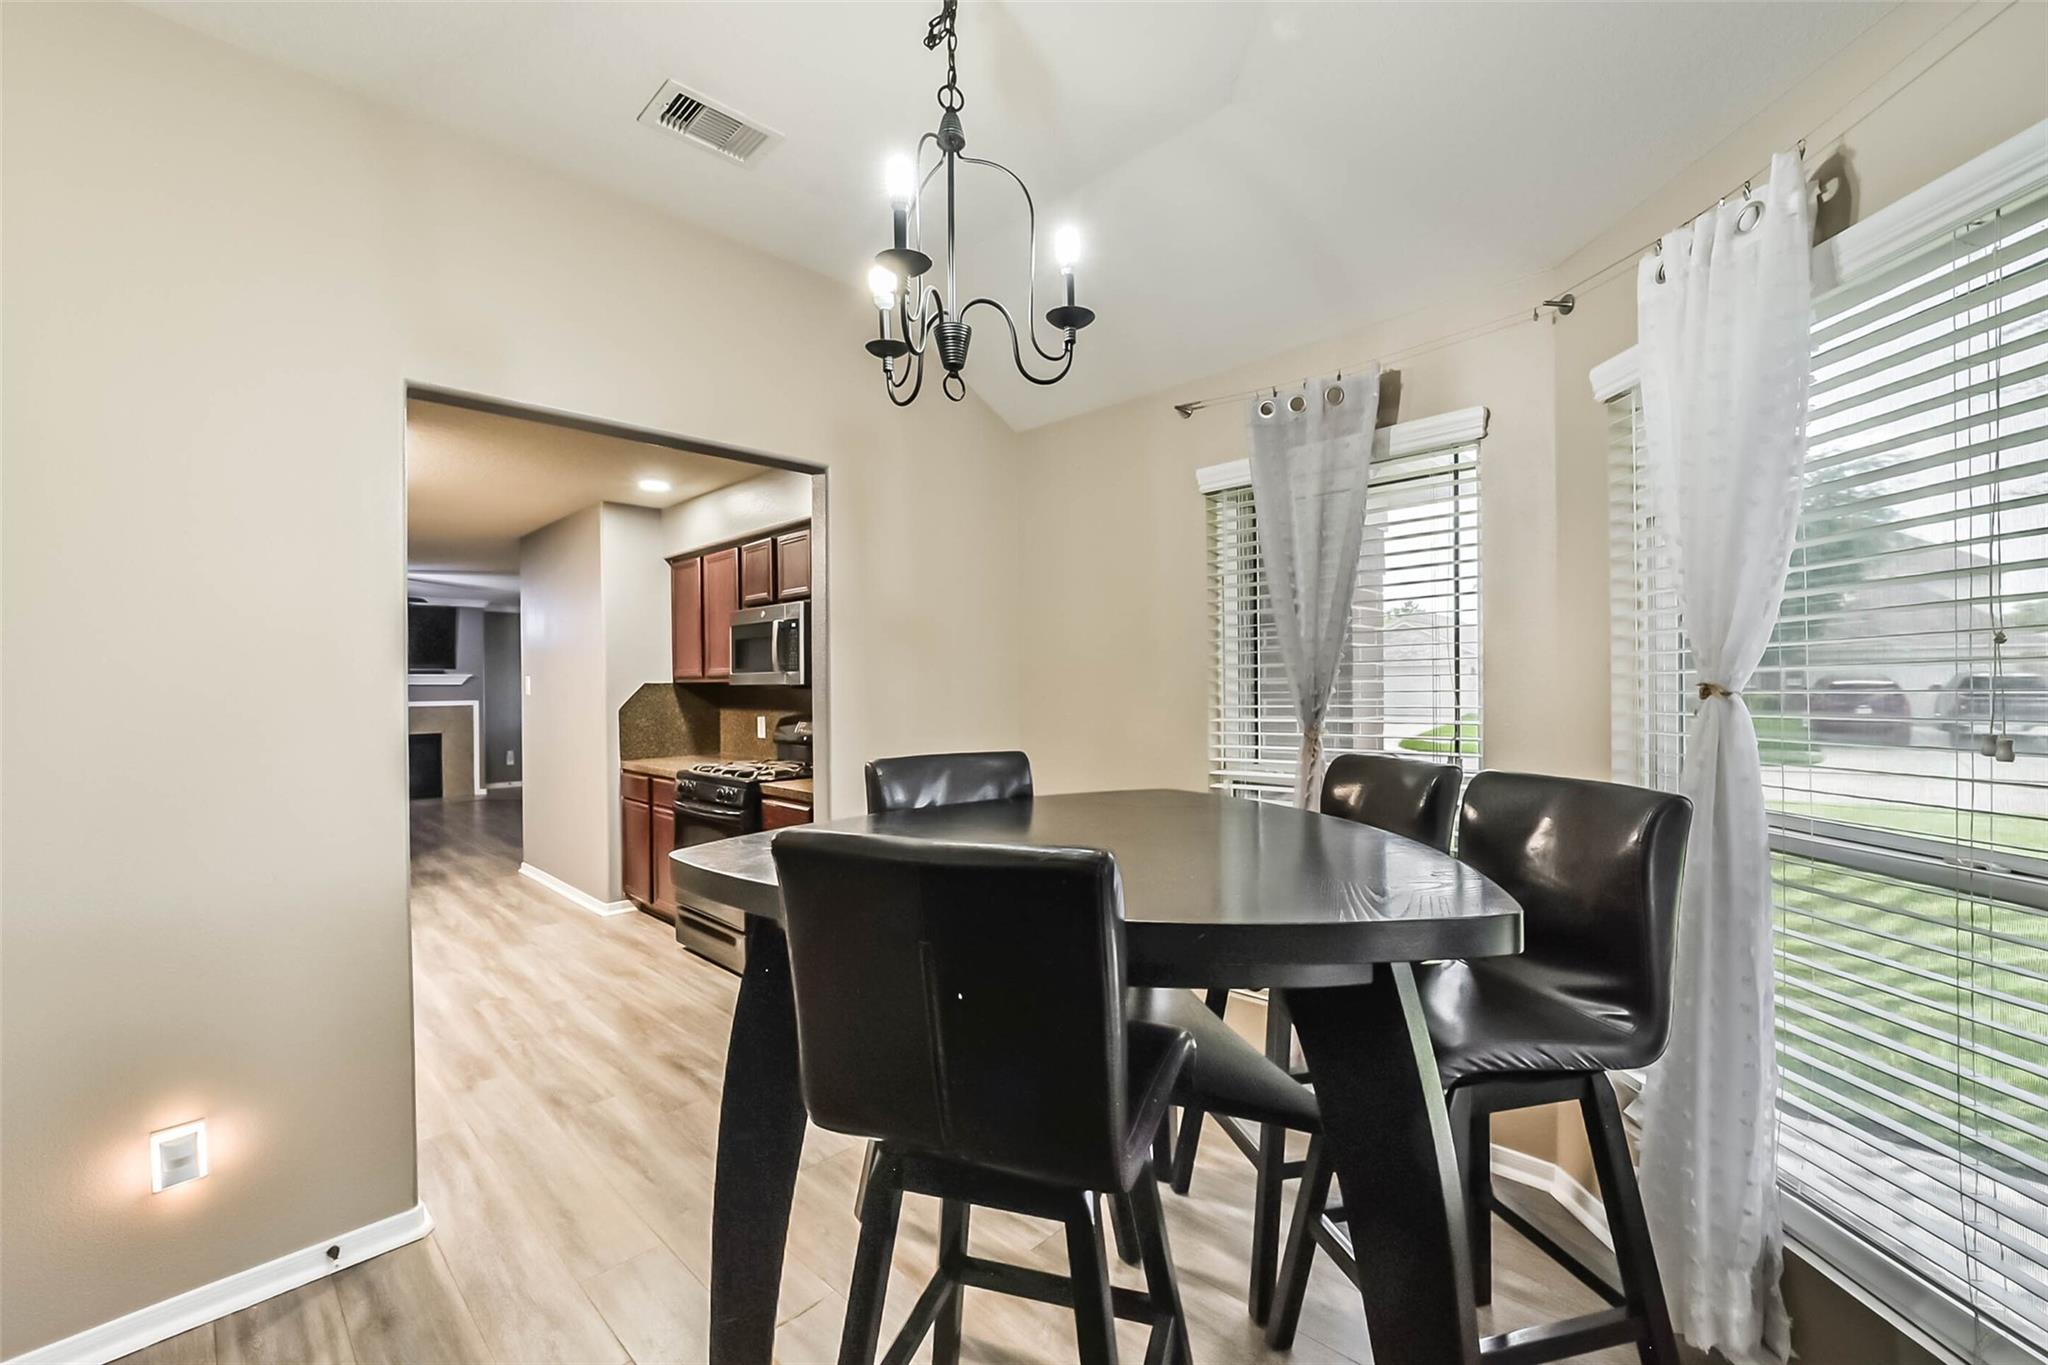
Dining area with a dark table and black chairs beside large curtained windows, opening to the kitchen.
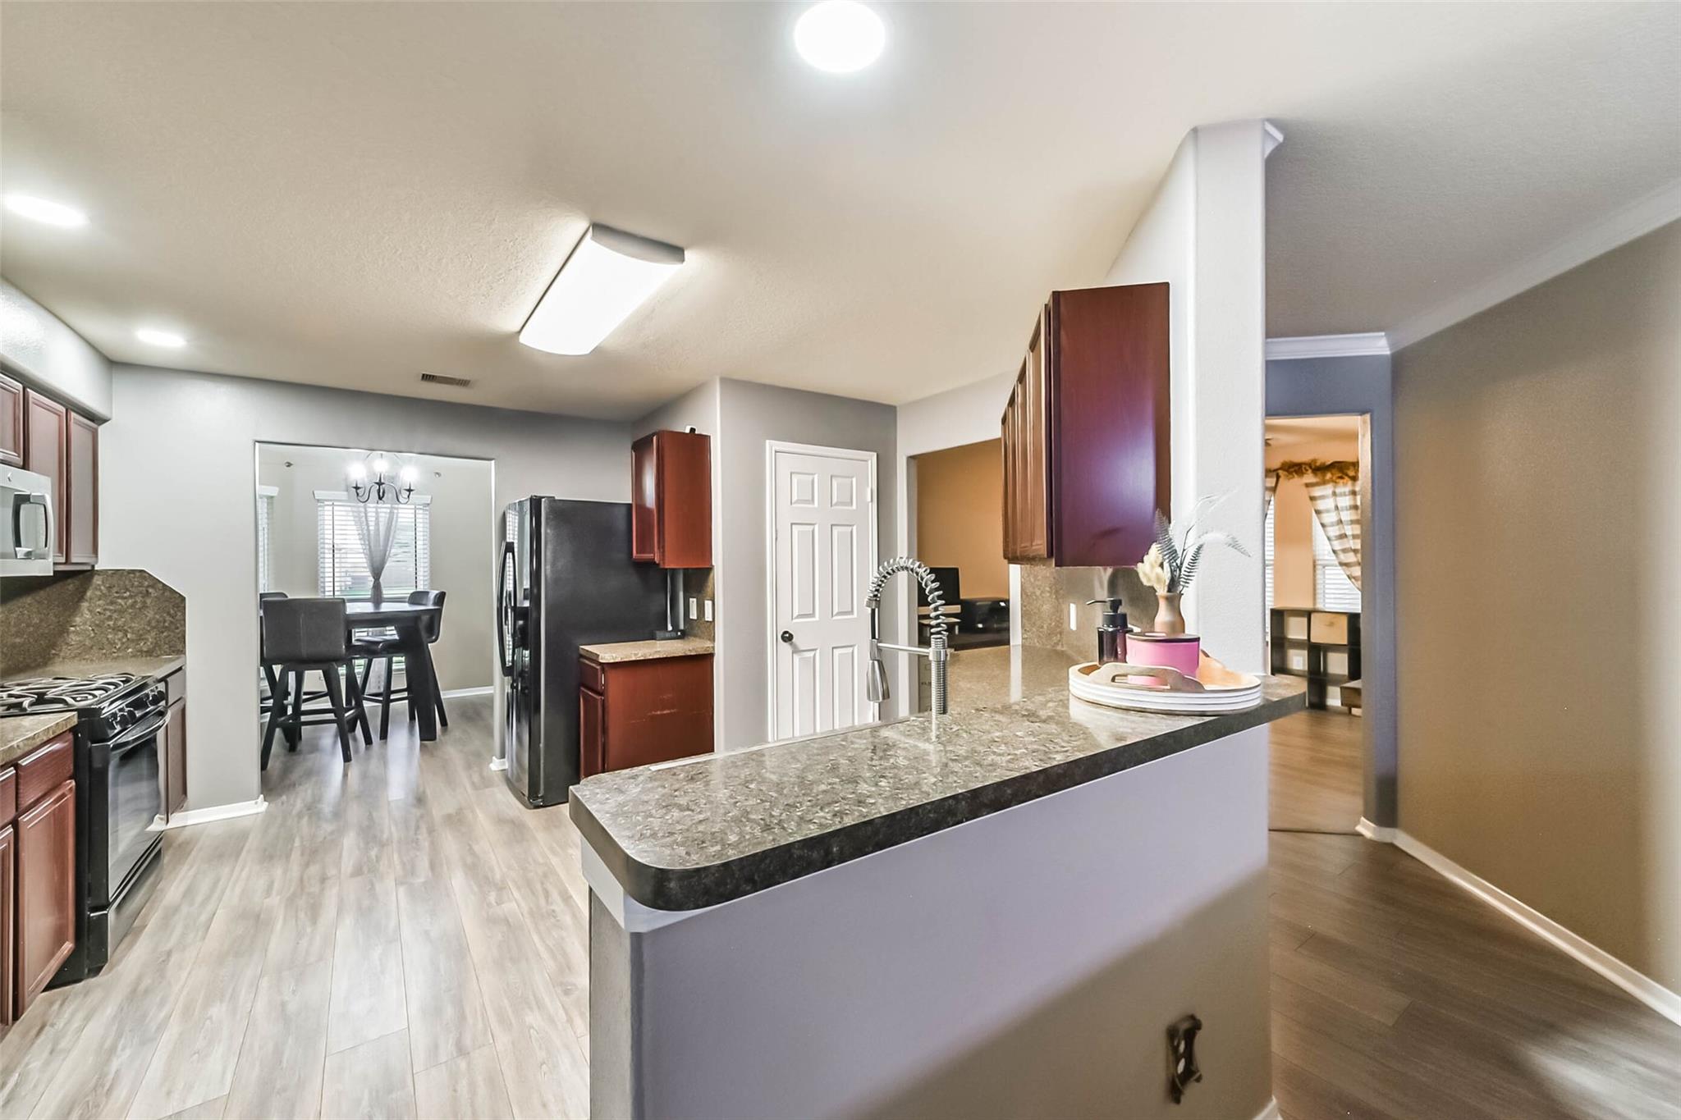
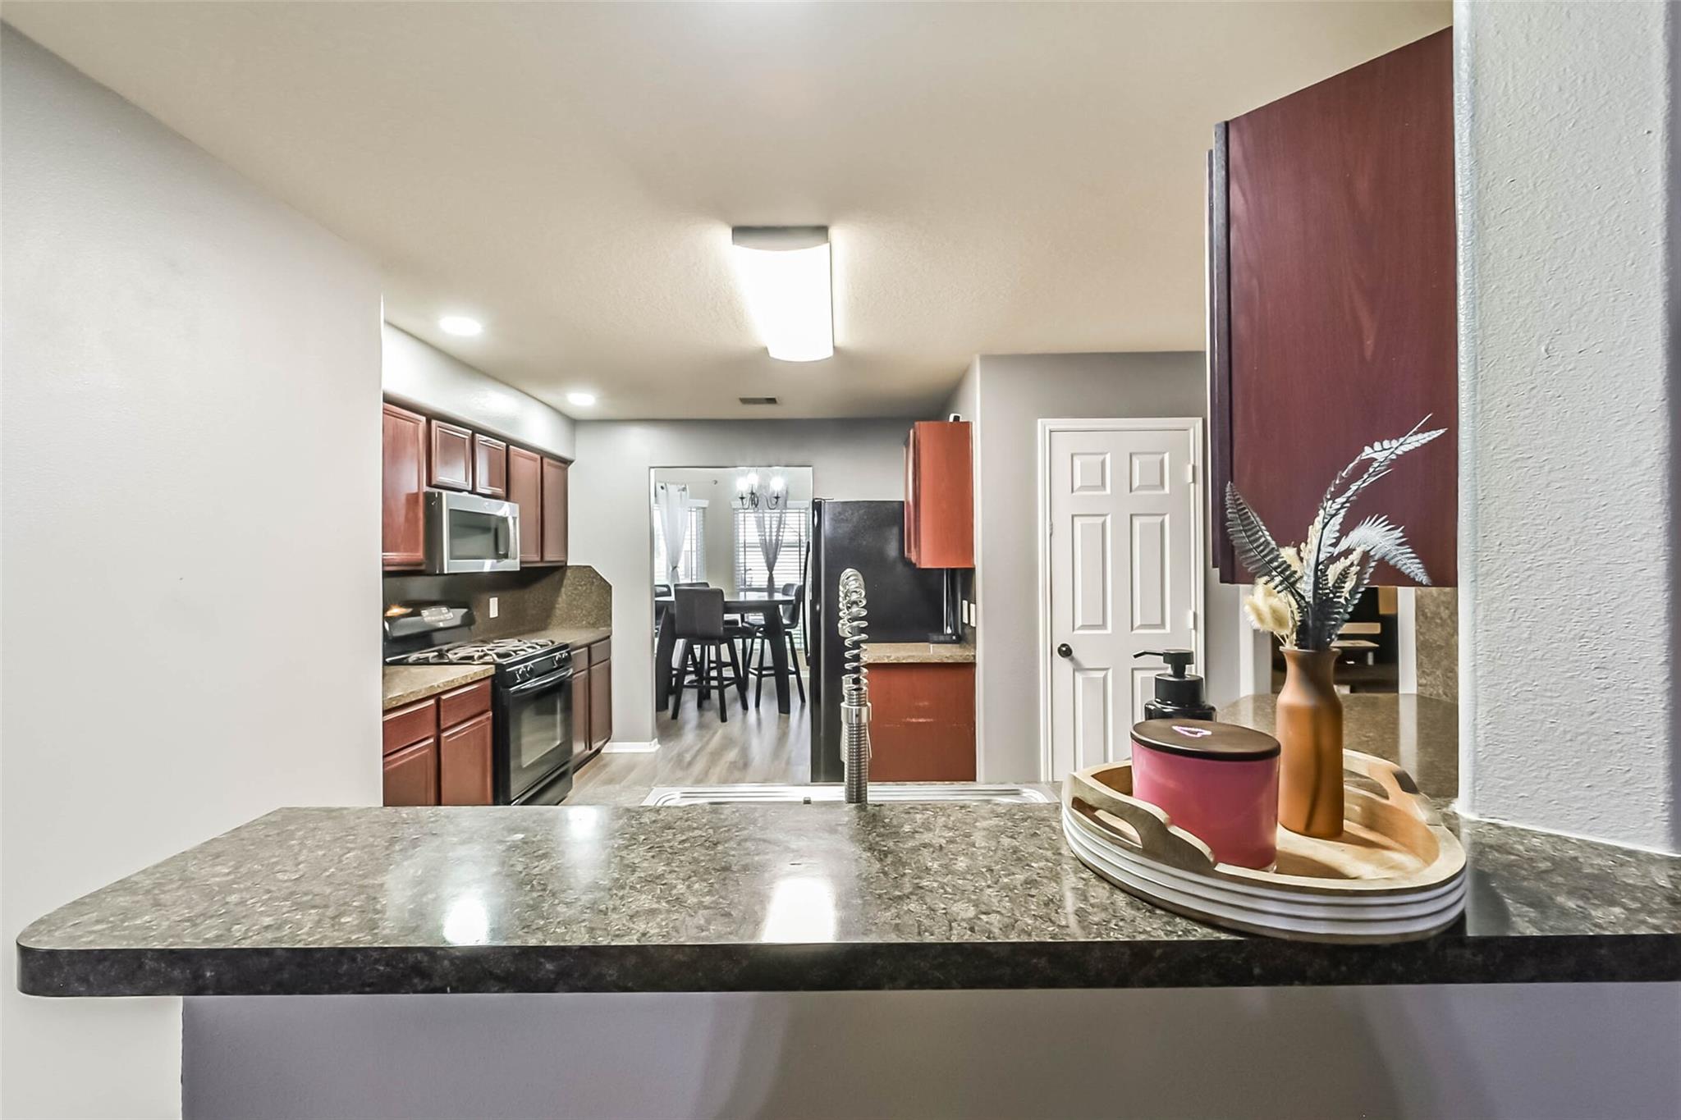
Kitchen with dark wood cabinets, granite island, spring-coil faucet, and dining area beyond.
Kitchen with a granite island, reddish wood cabinets, and dining area beyond.
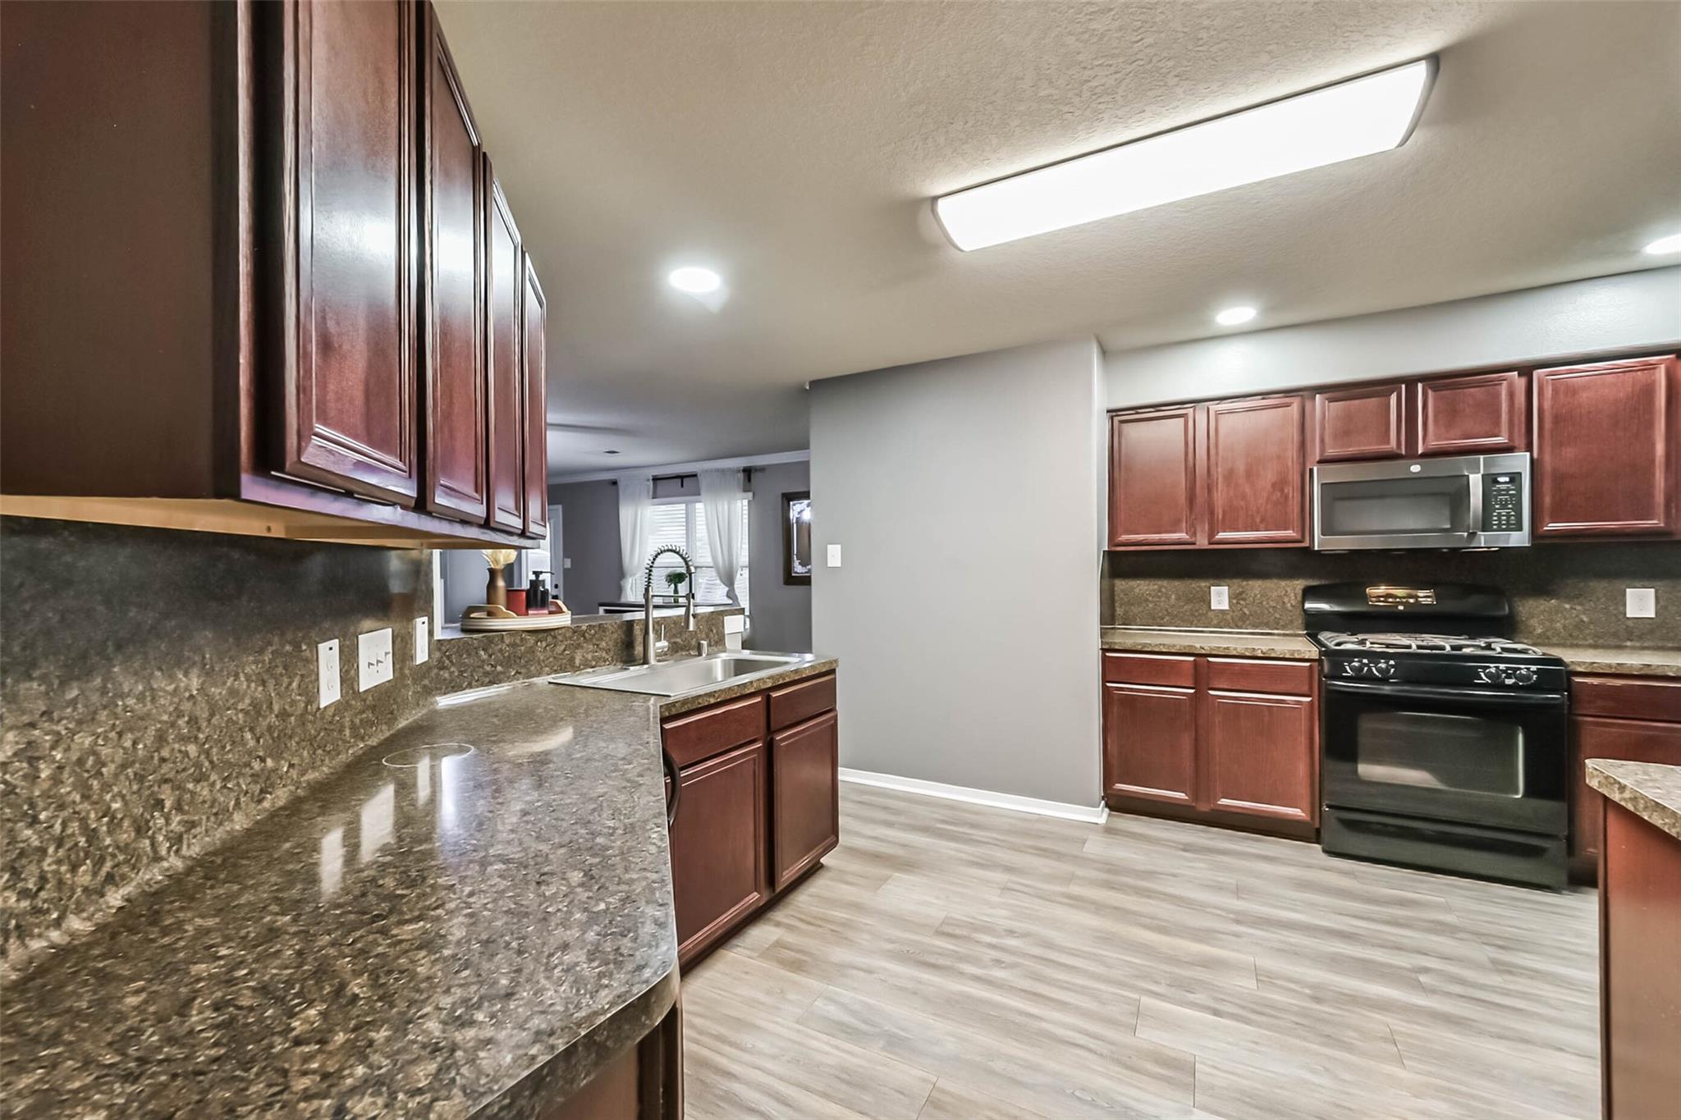
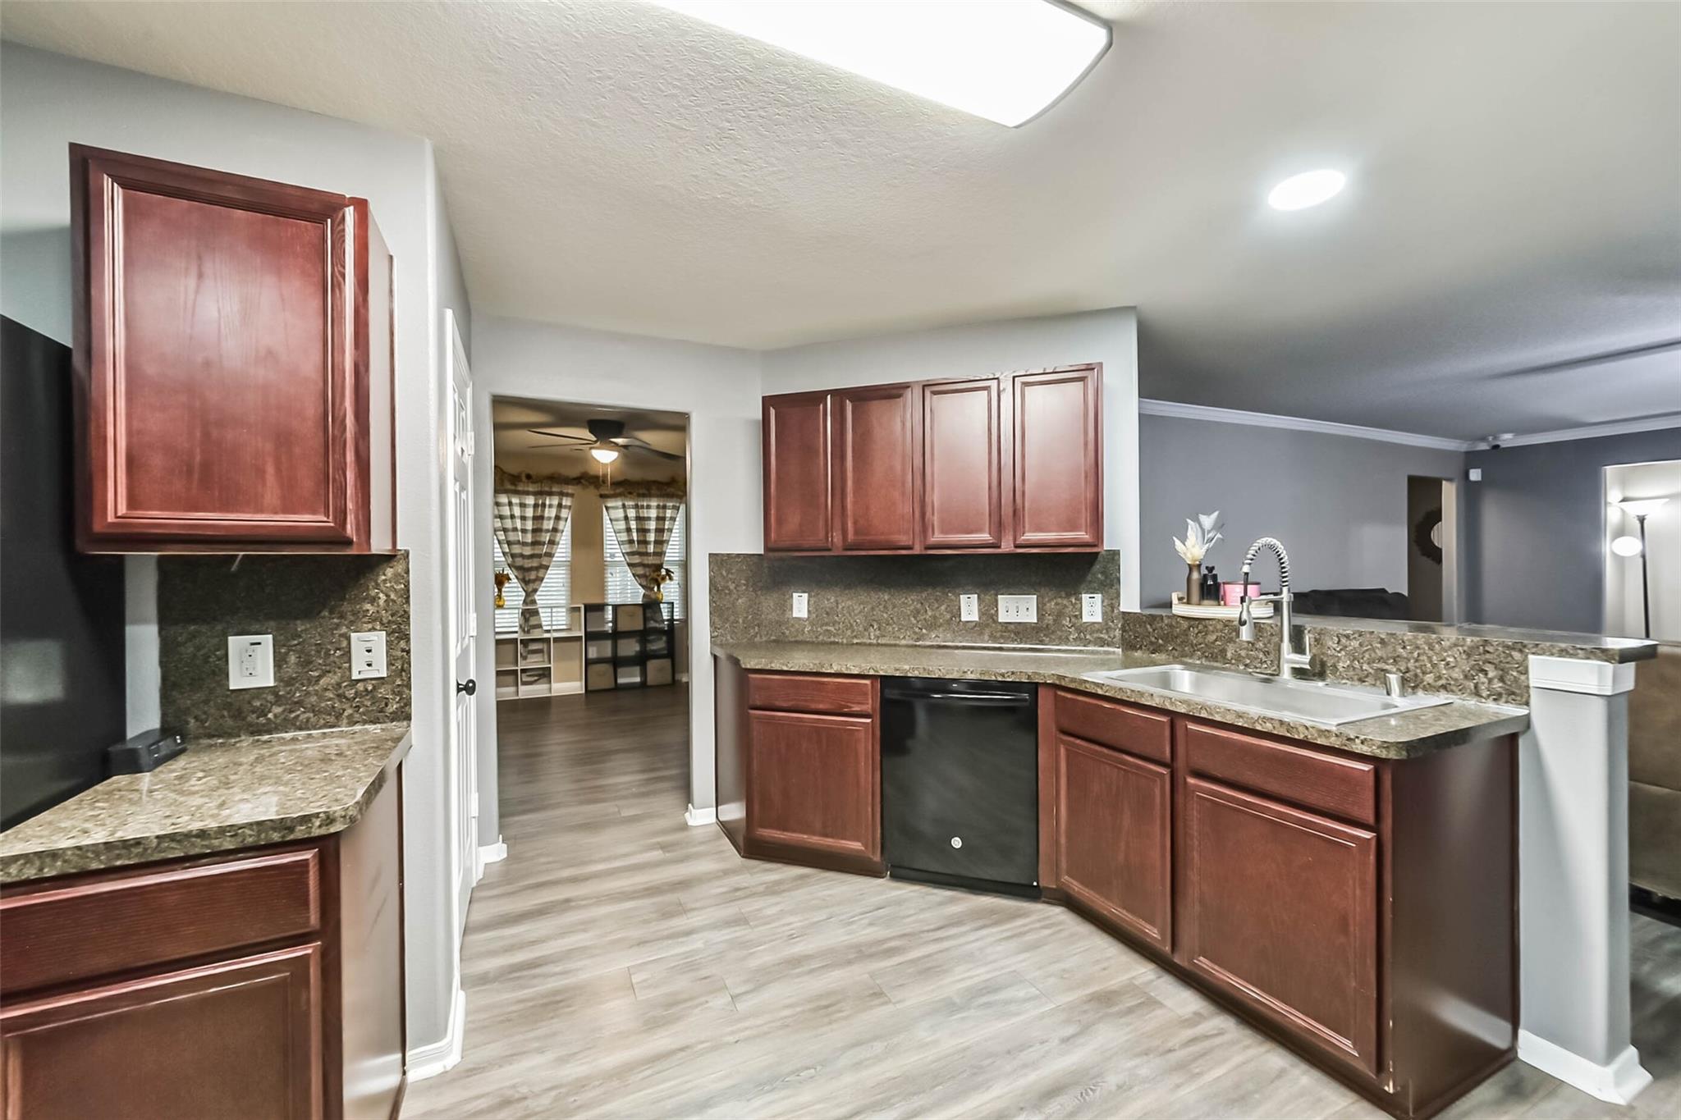
Kitchen with reddish-brown cabinets, granite counters, a black gas range, and gray wood-look flooring.
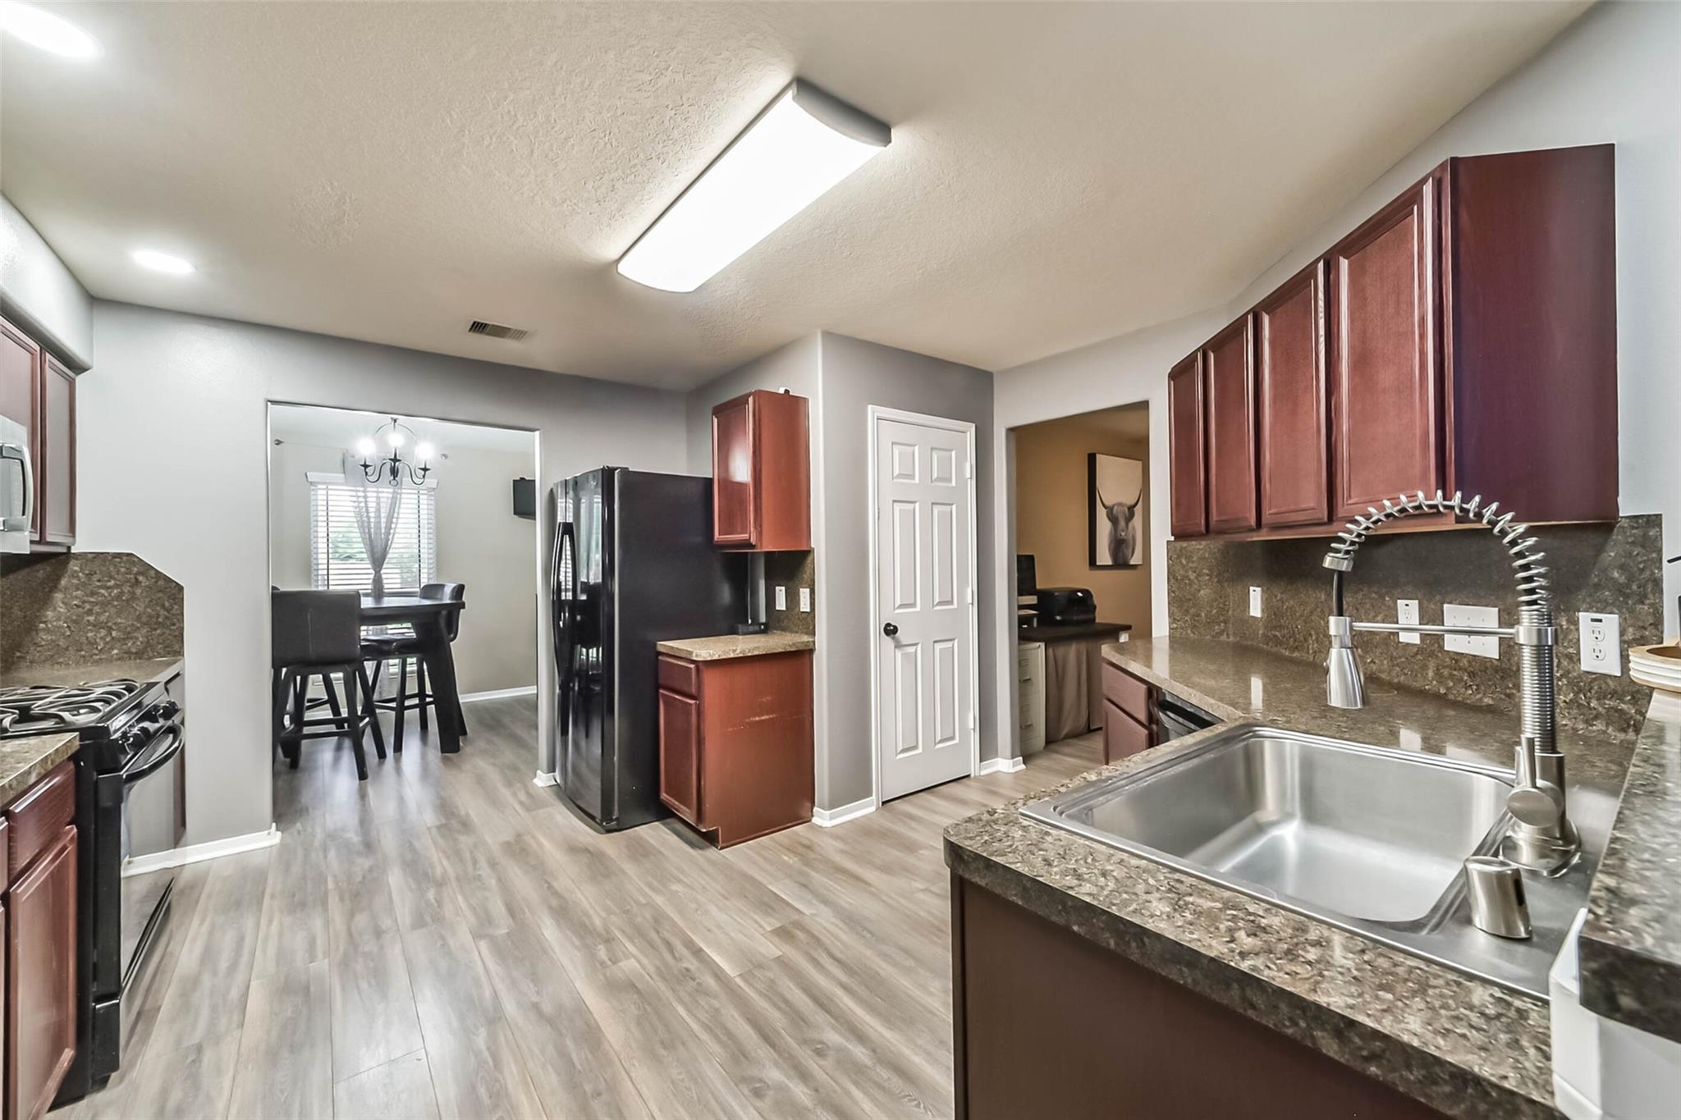
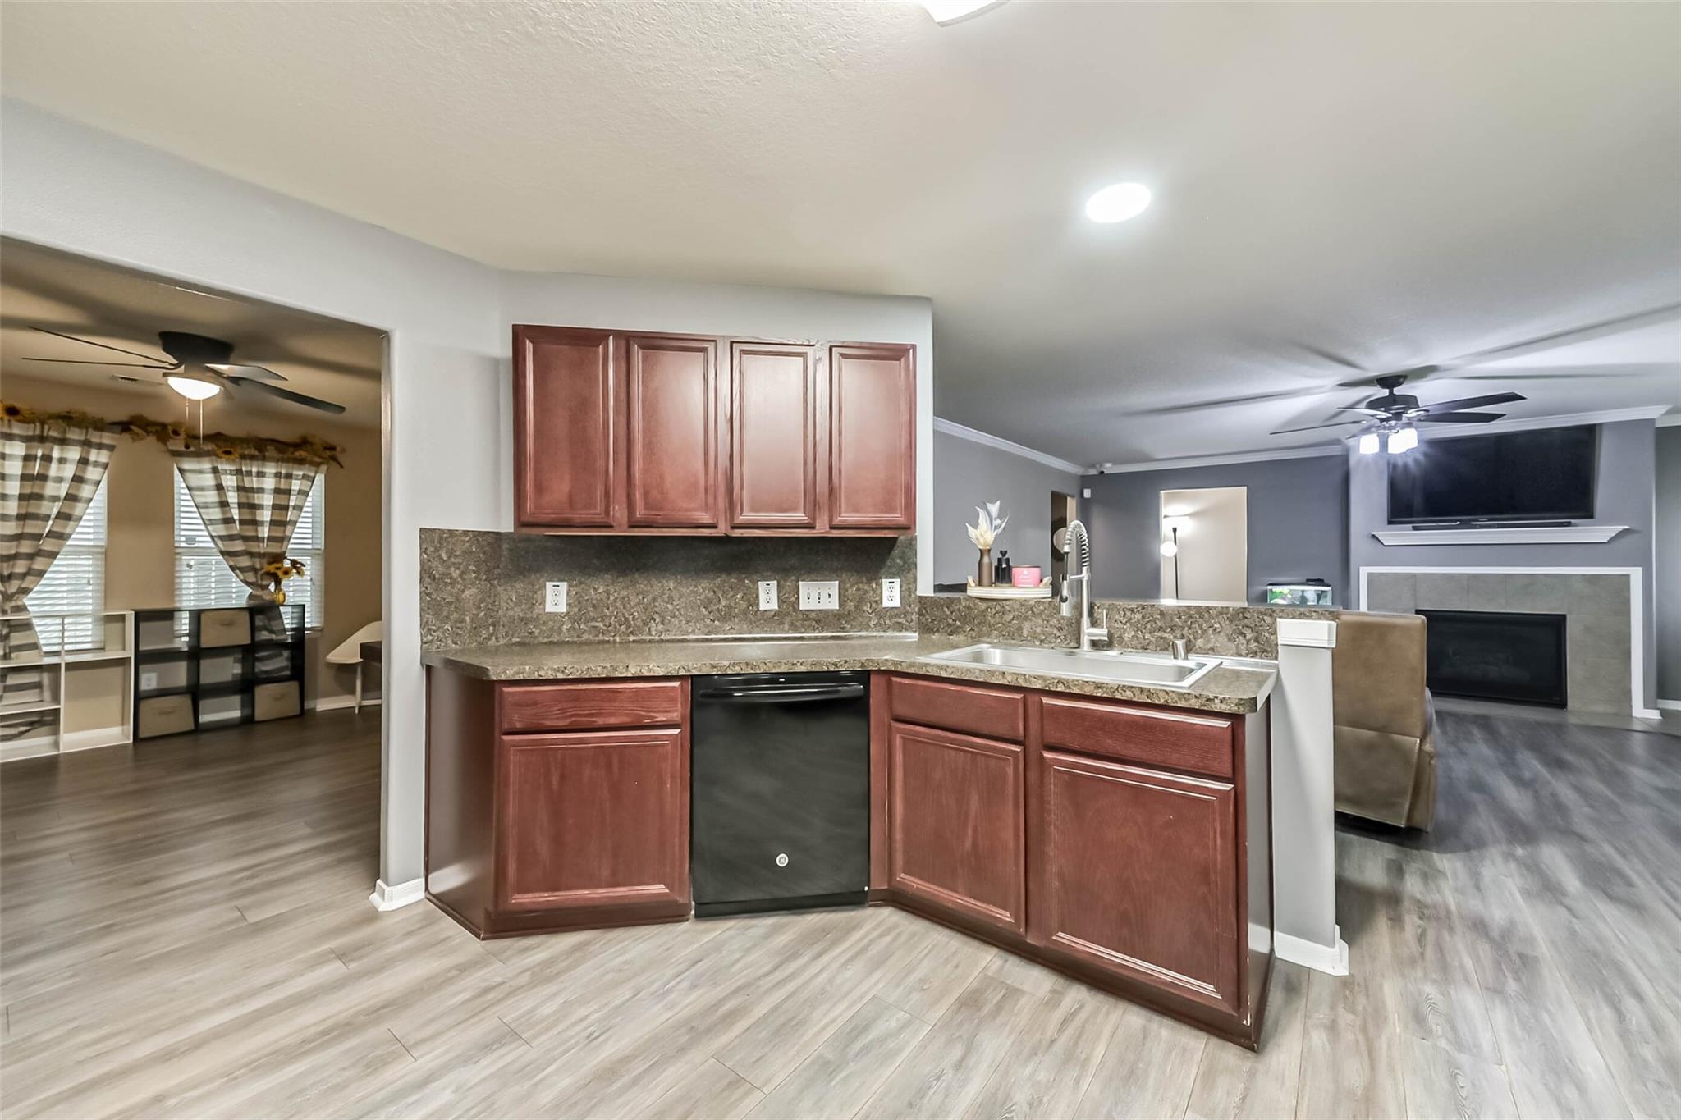
Kitchen with reddish-brown cabinets, stone counters, a large stainless-steel sink, and adjoining dining area.
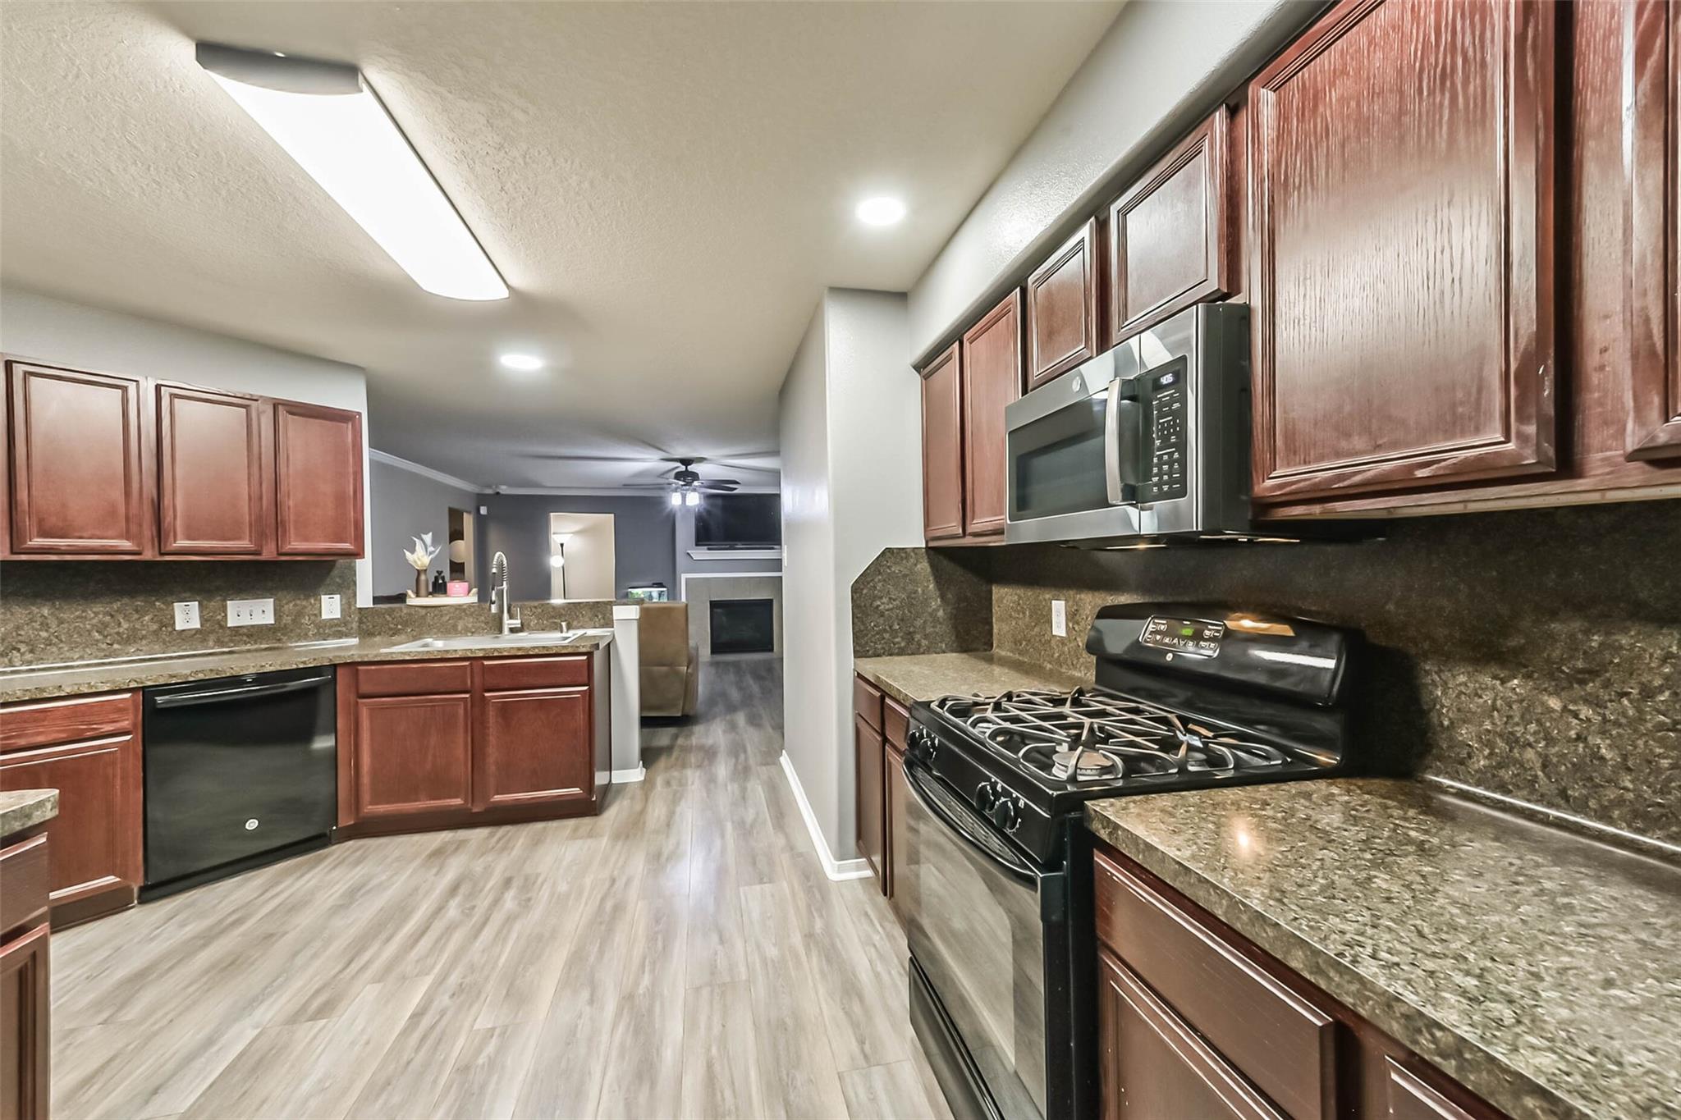
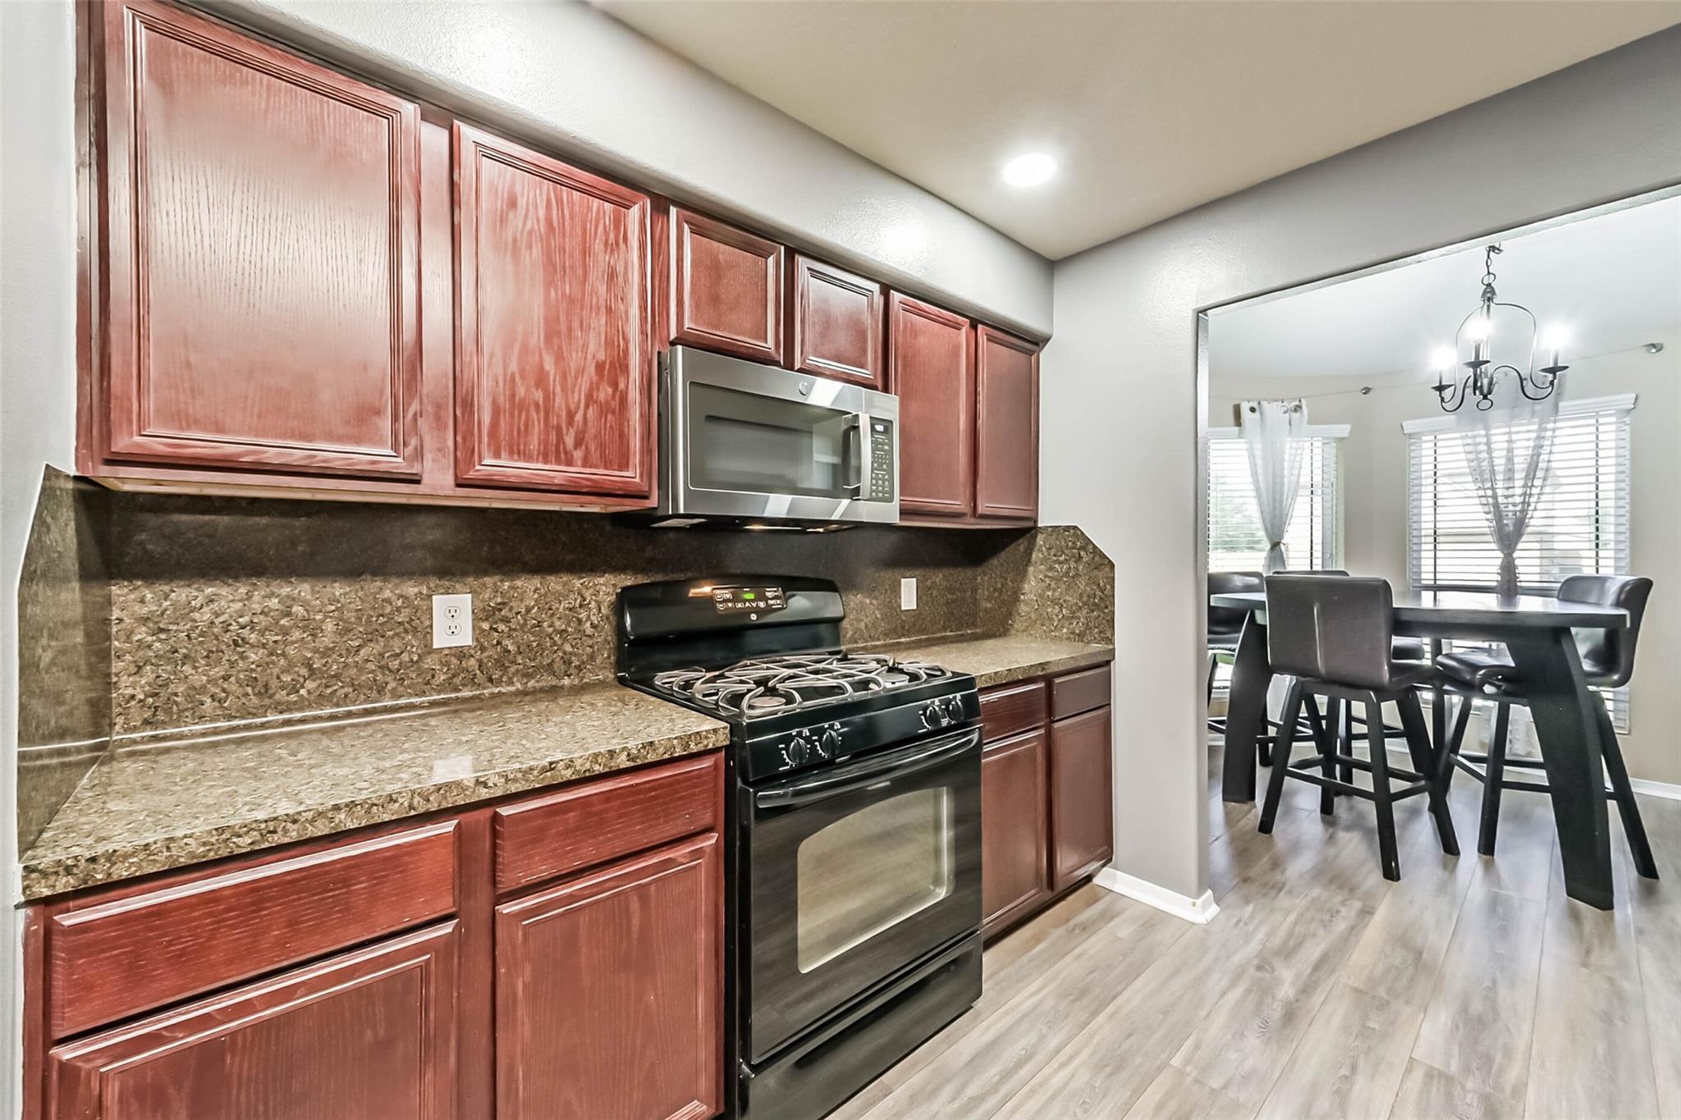
Kitchen with reddish-brown cabinets, stone counters, and stainless microwave above a black gas range.
Kitchen with reddish-brown cabinets, stone counters, a spring-coil faucet, and light wood-look flooring.
Open kitchen with reddish-brown cabinets and stone counters adjoining a living room with a fireplace.
Kitchen with reddish wood cabinets, stone counters, gas range, and adjoining dining area.
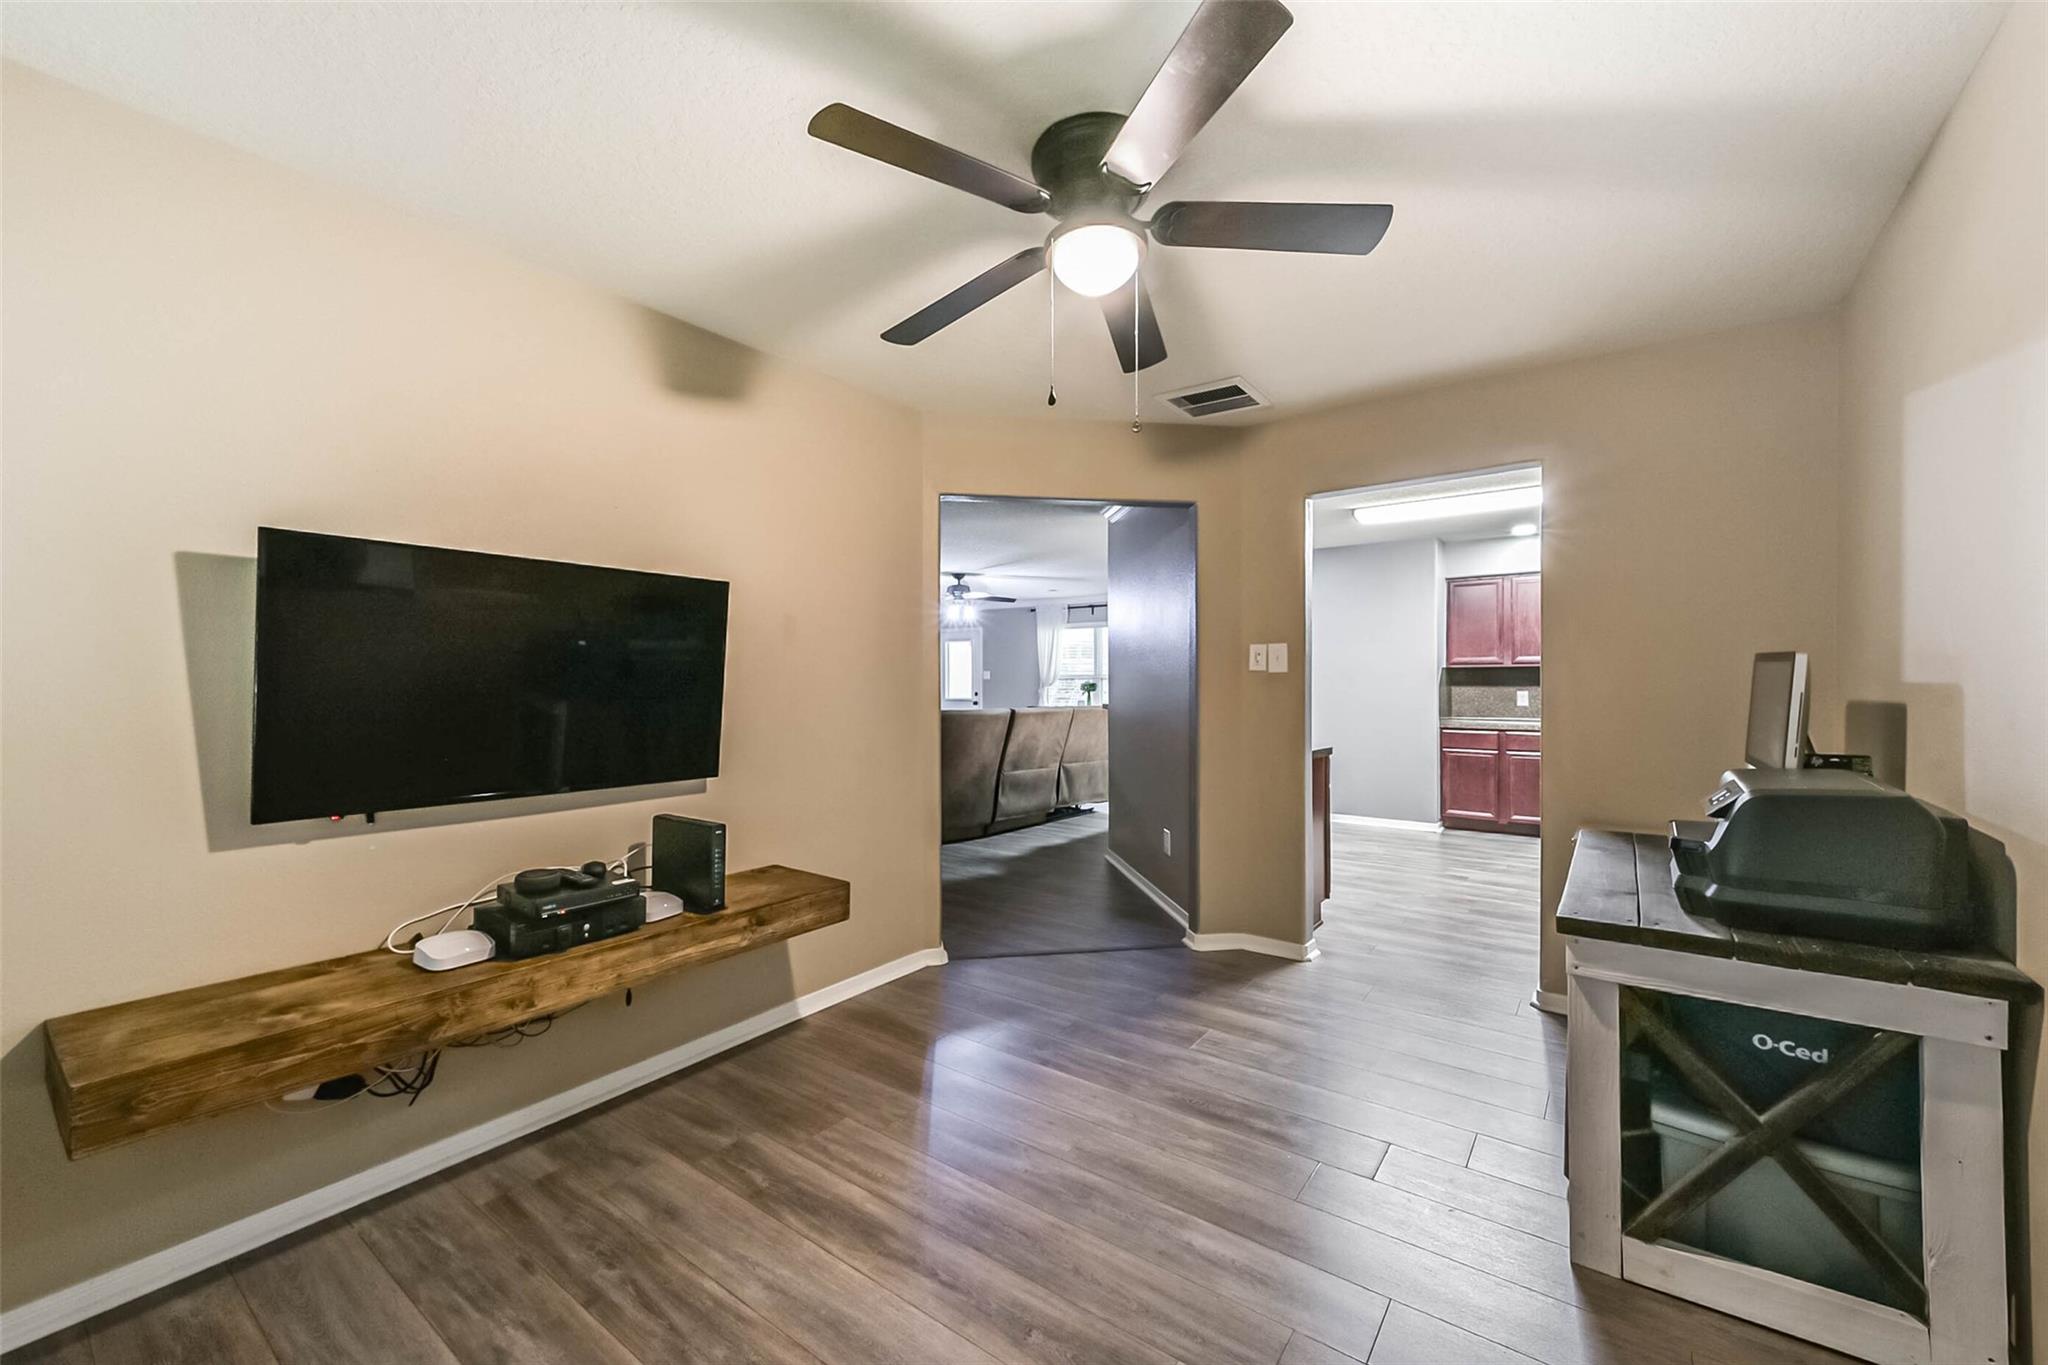
Furnished media room with a wall-mounted TV, floating wood console, and exercise equipment.
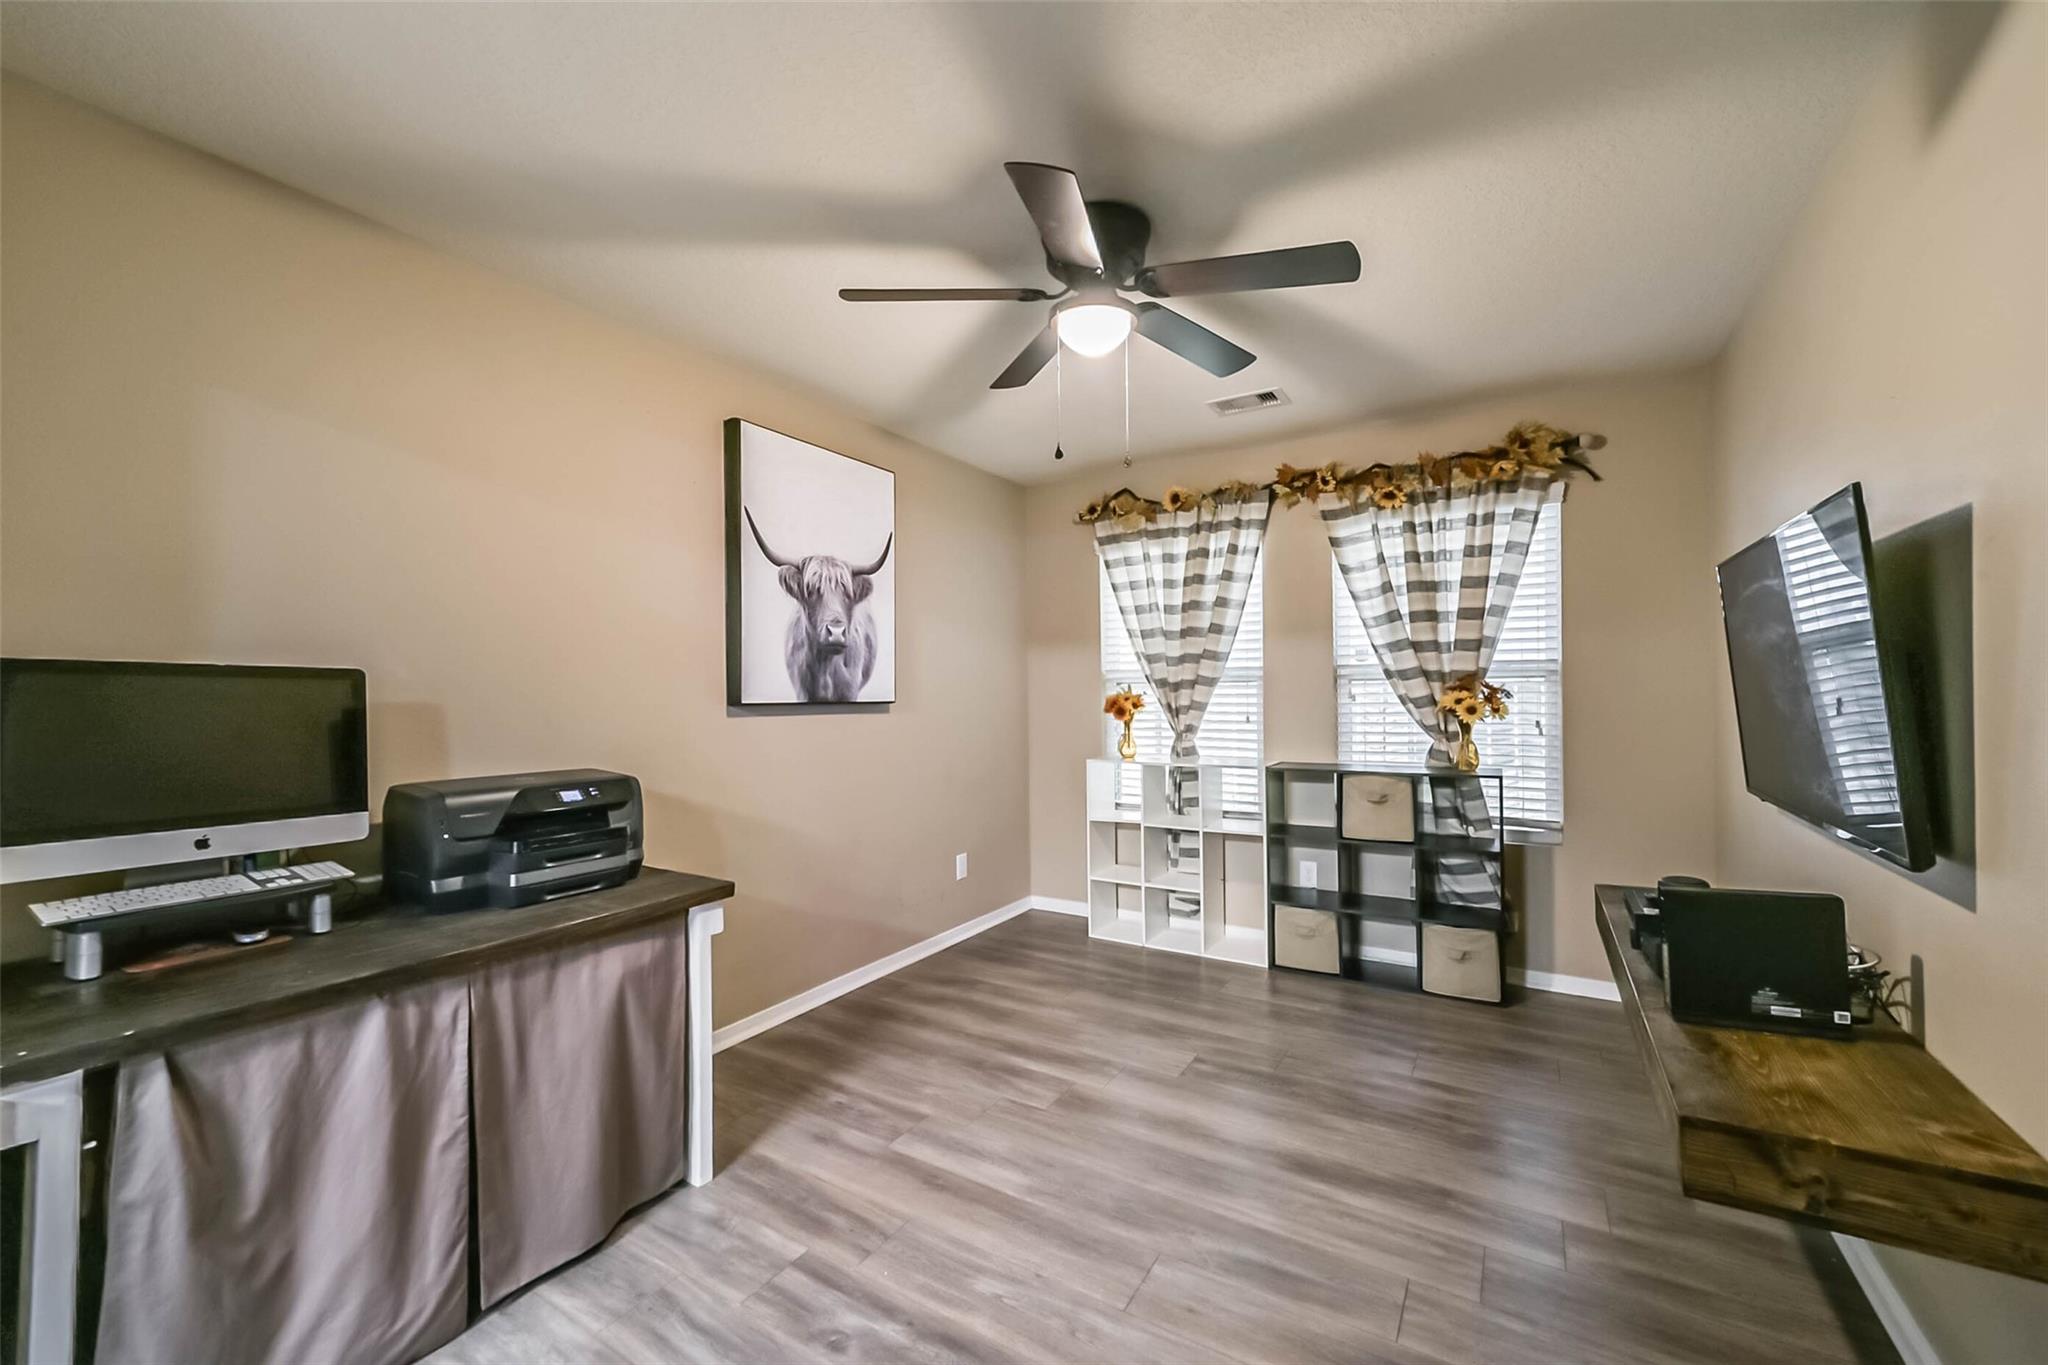
Furnished home office with two desk areas, curtained windows, and a ceiling fan.
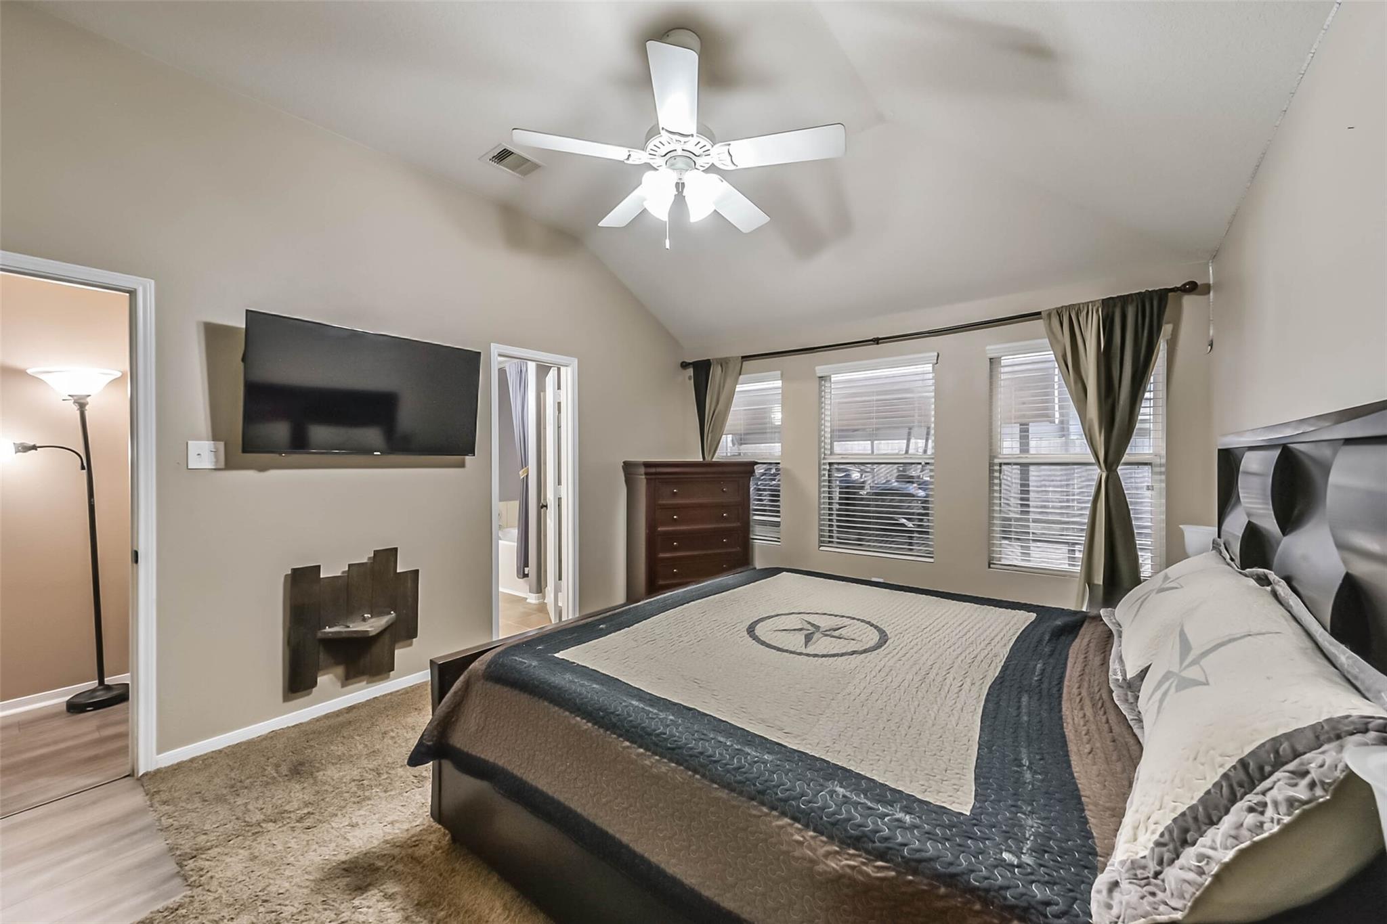
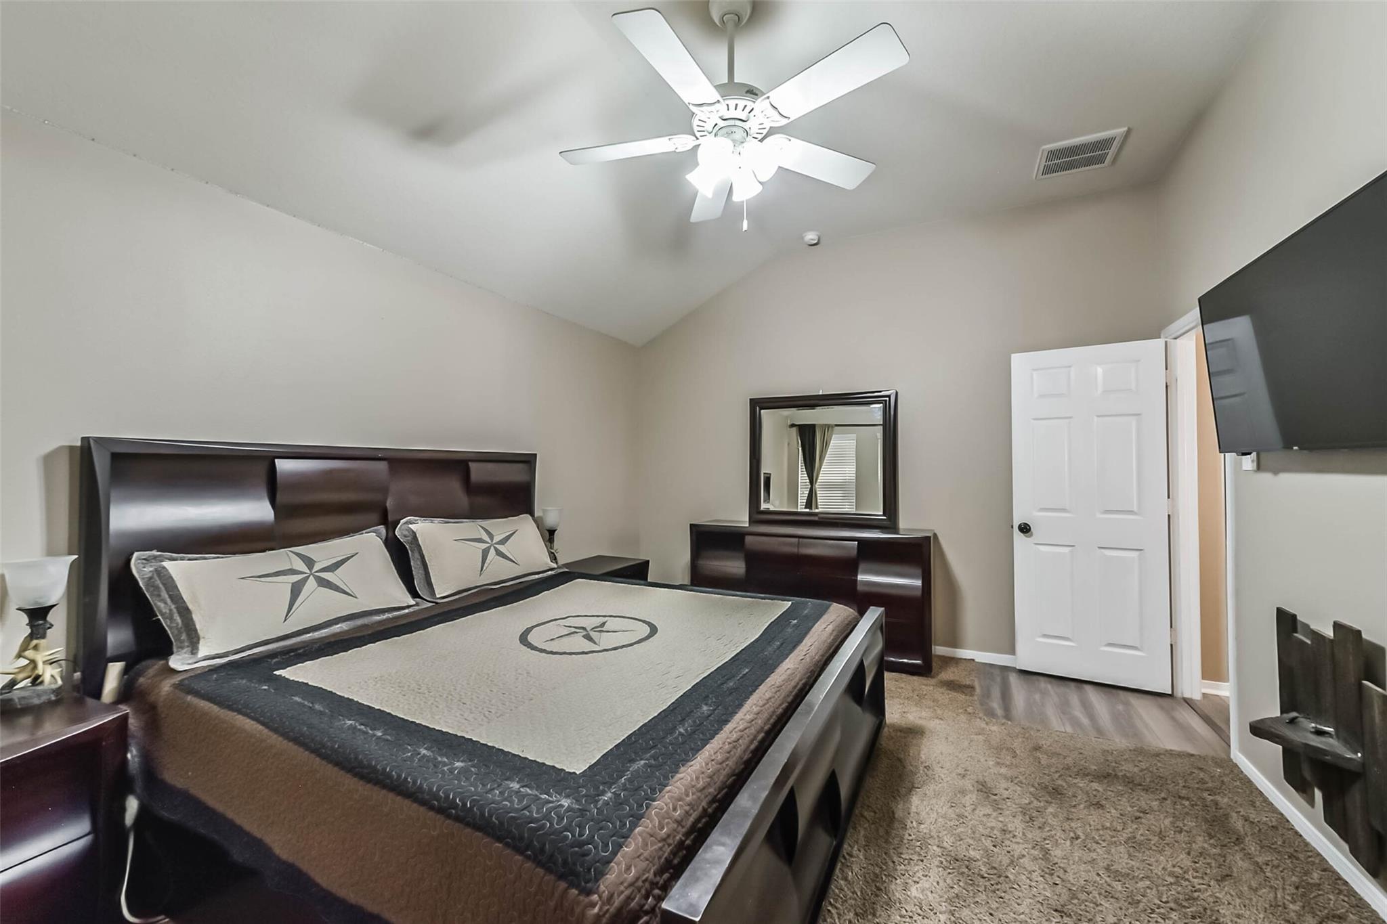
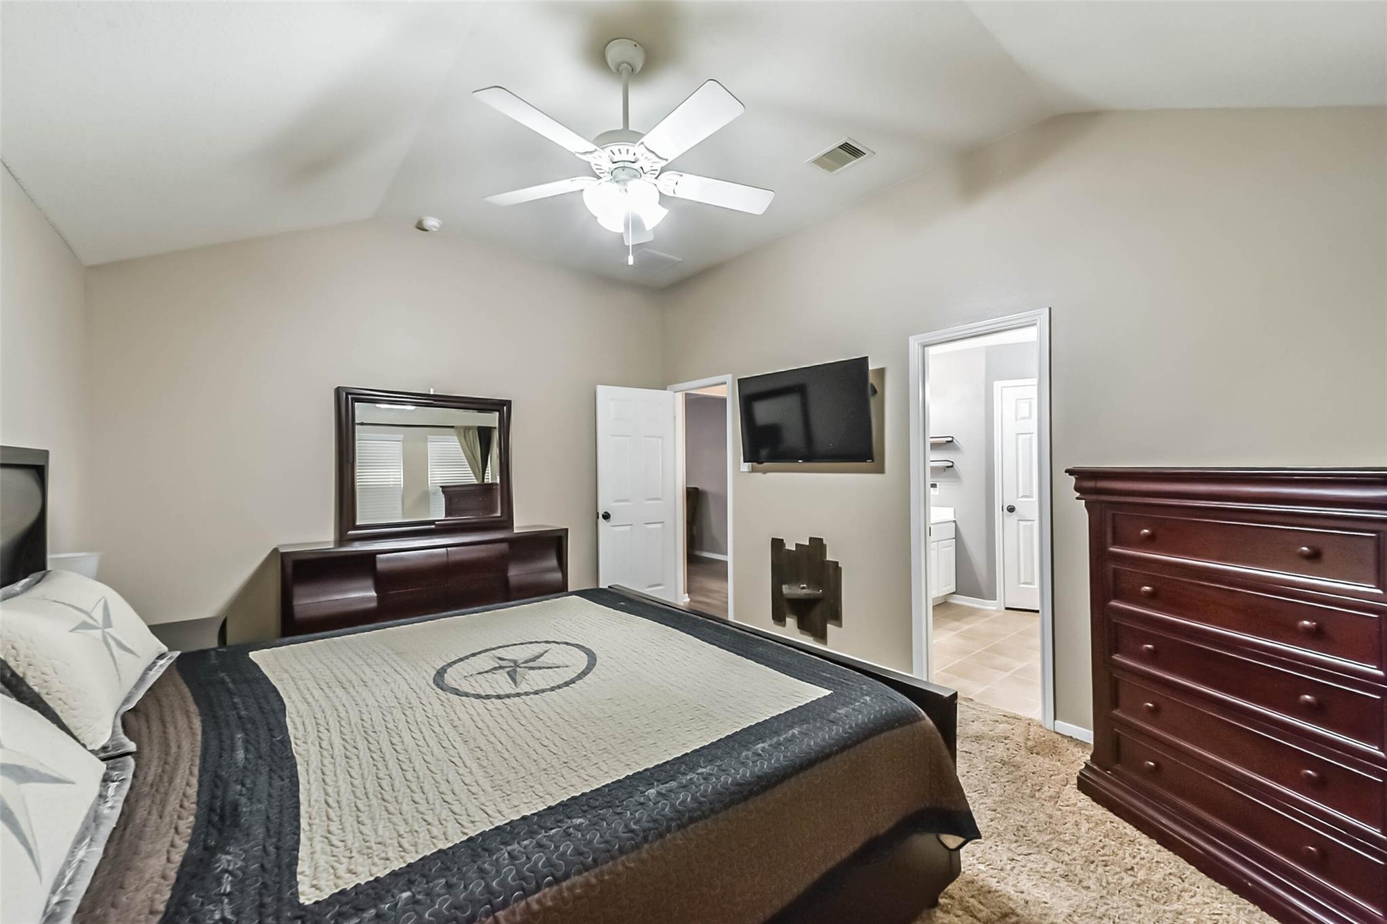
Bedroom with a large bed, vaulted ceiling fan, wall-mounted TV, and three curtained windows.
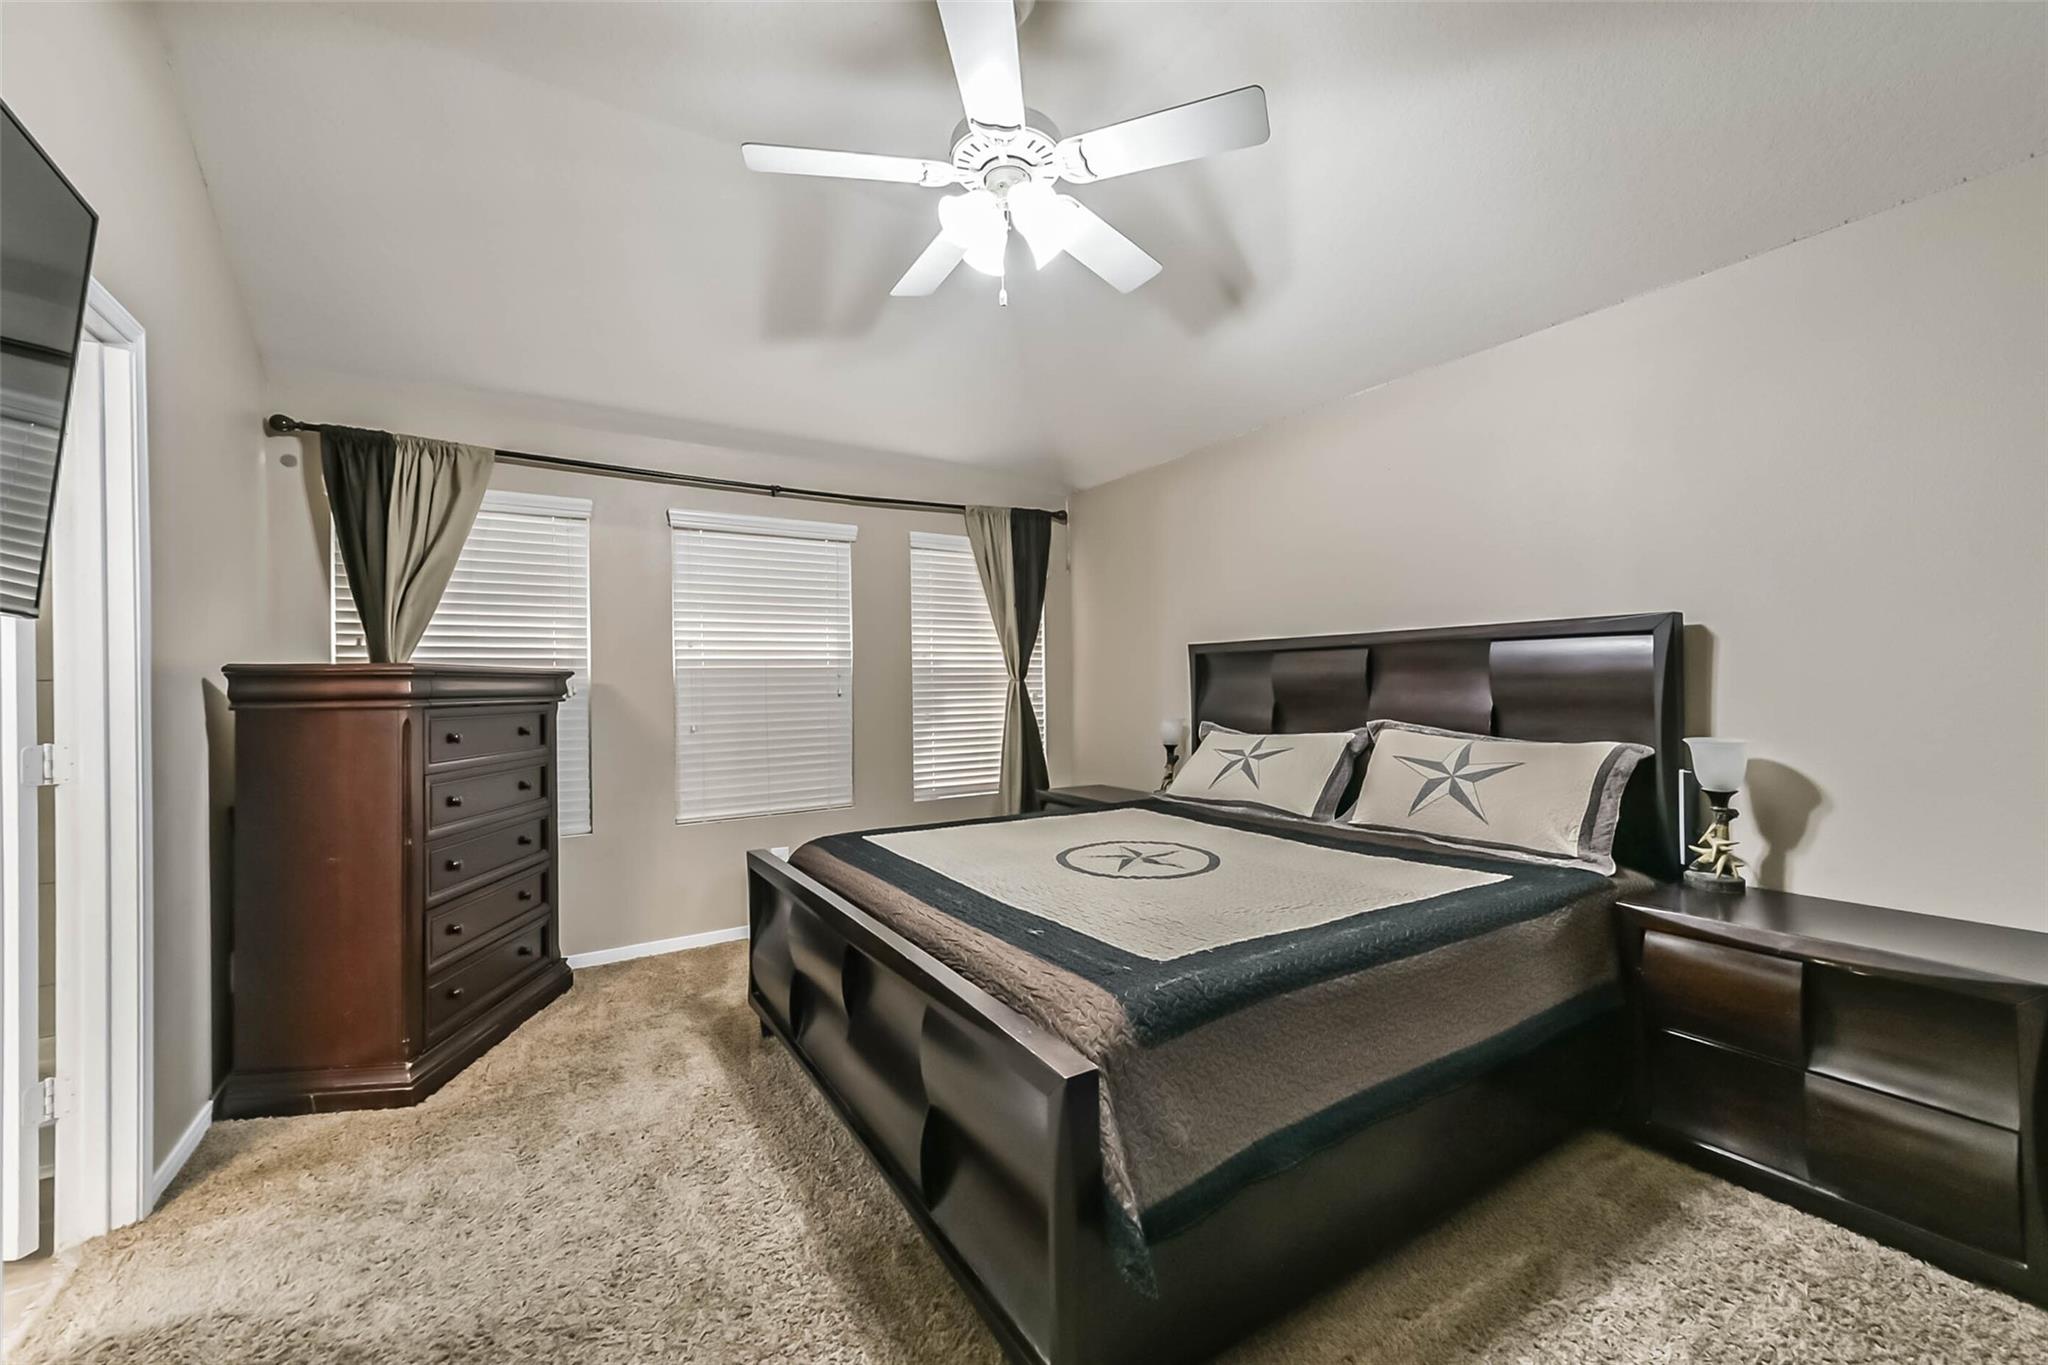
Bedroom with dark wood furniture, star-patterned bedding, three curtained windows, and a ceiling fan.
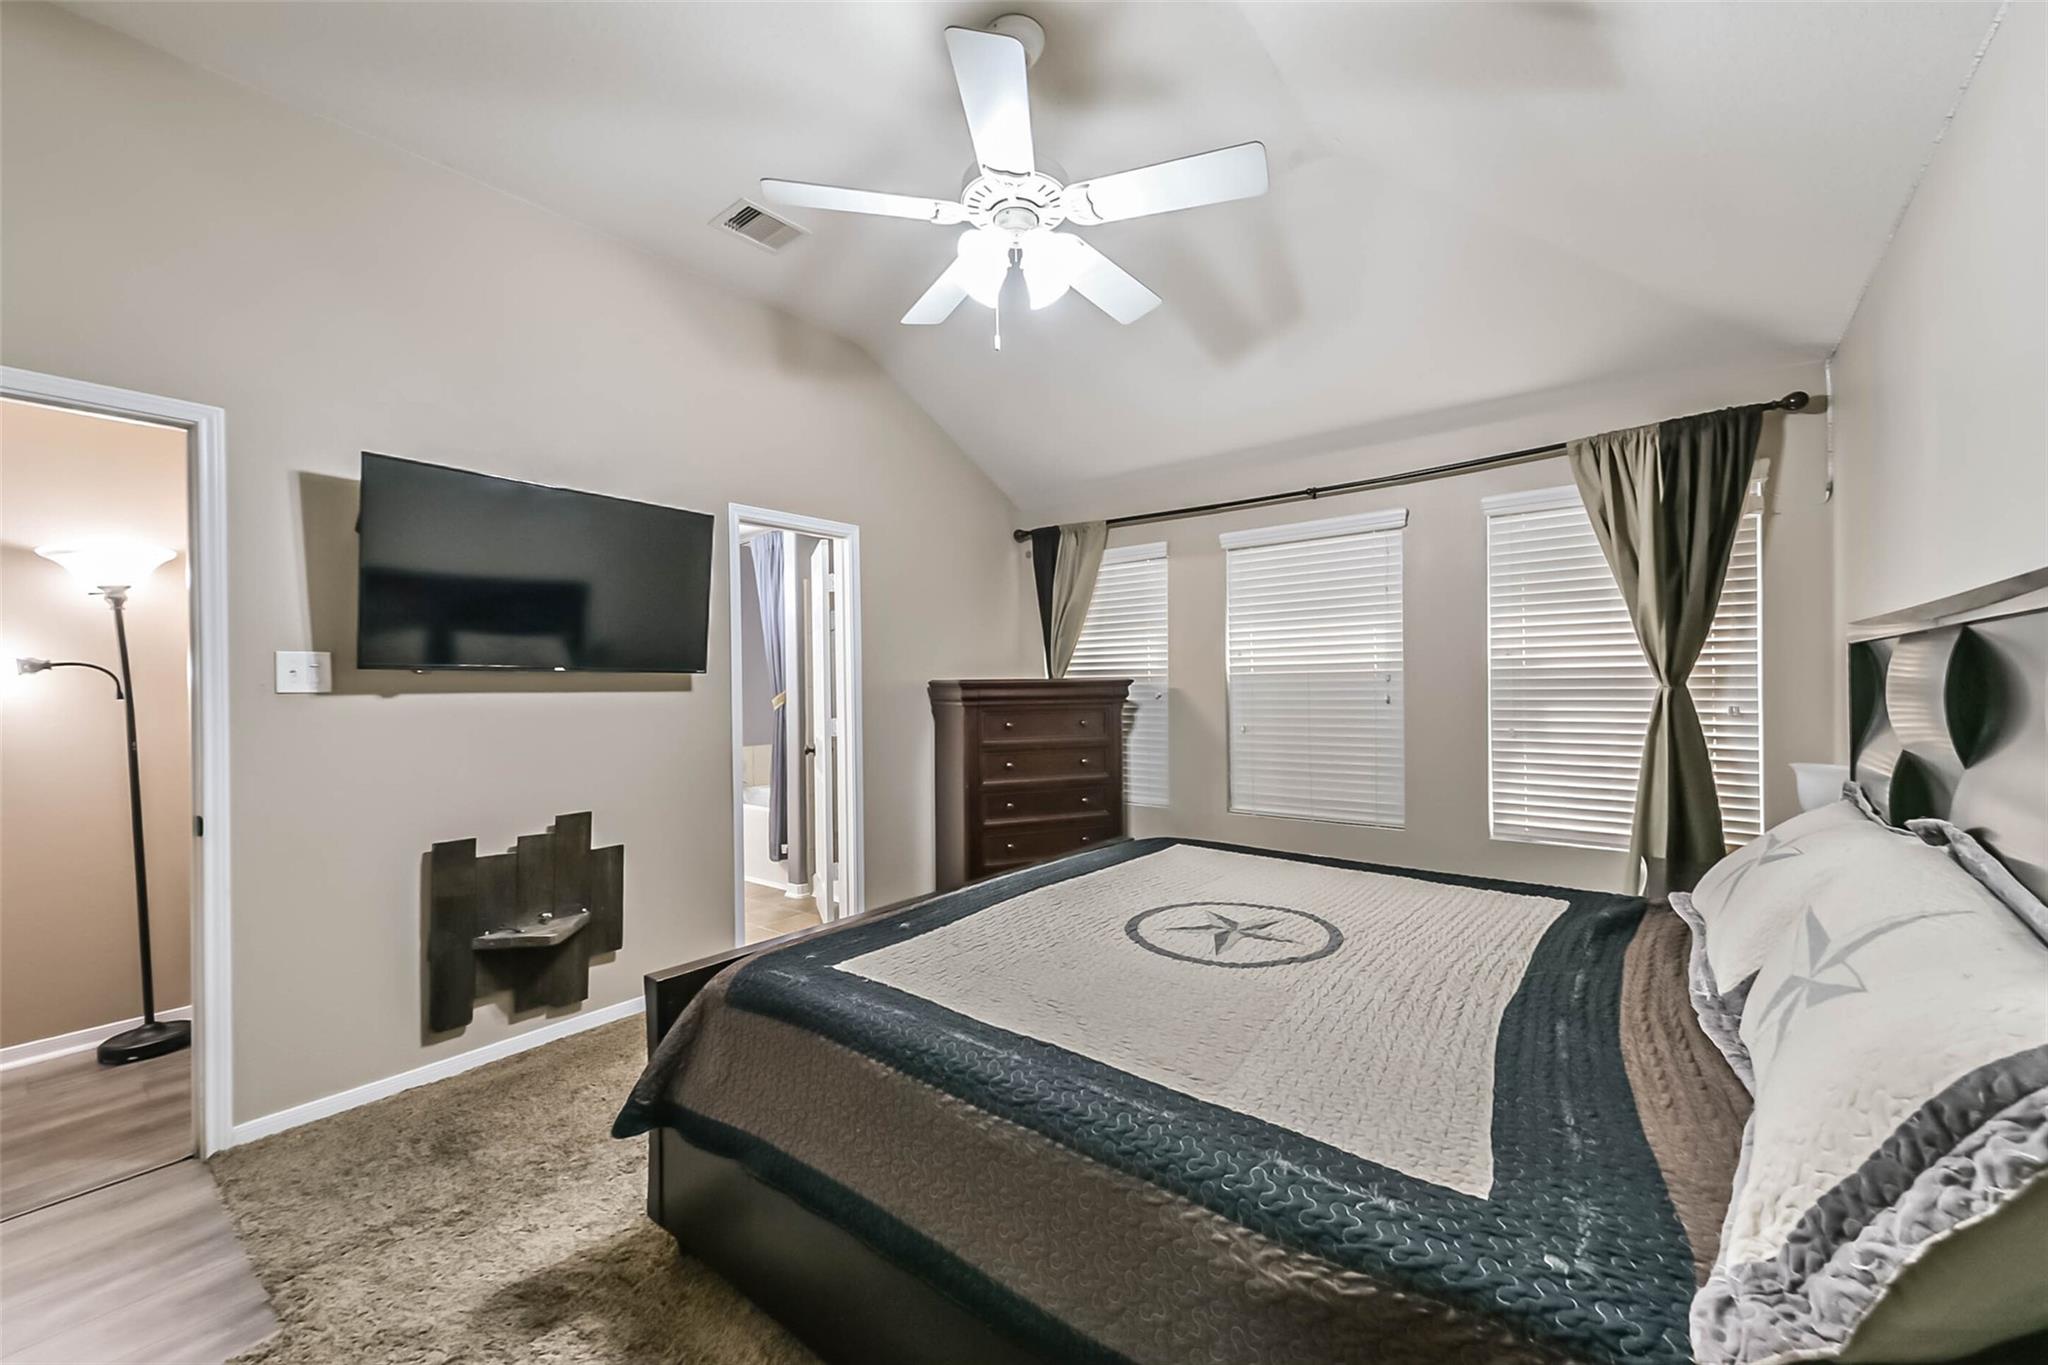
Bedroom with a compass-patterned quilt, vaulted ceiling, wall-mounted television, and three curtained windows.
Furnished bedroom with Texas-star bedding, dark wood furniture, beige carpet, and a ceiling fan.
Bedroom with a compass-patterned bedspread, dark wood furniture, ceiling fan, and adjoining bathroom.
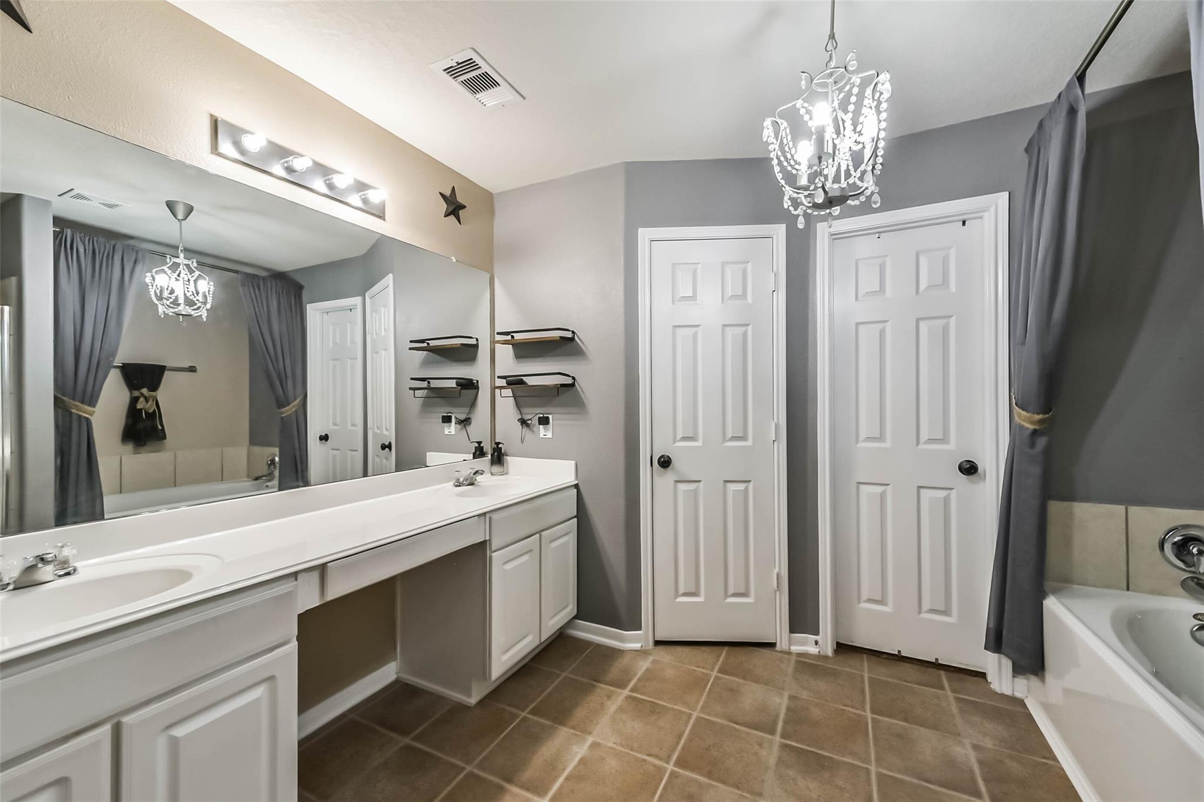
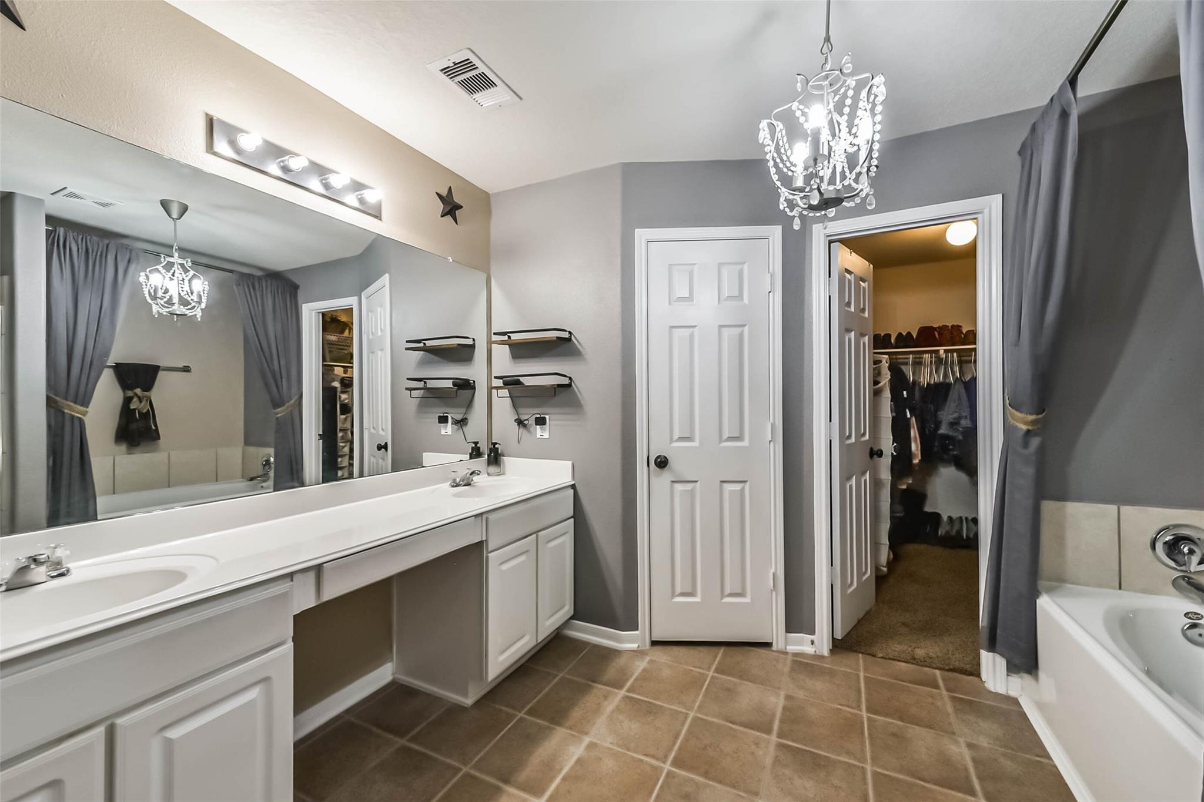
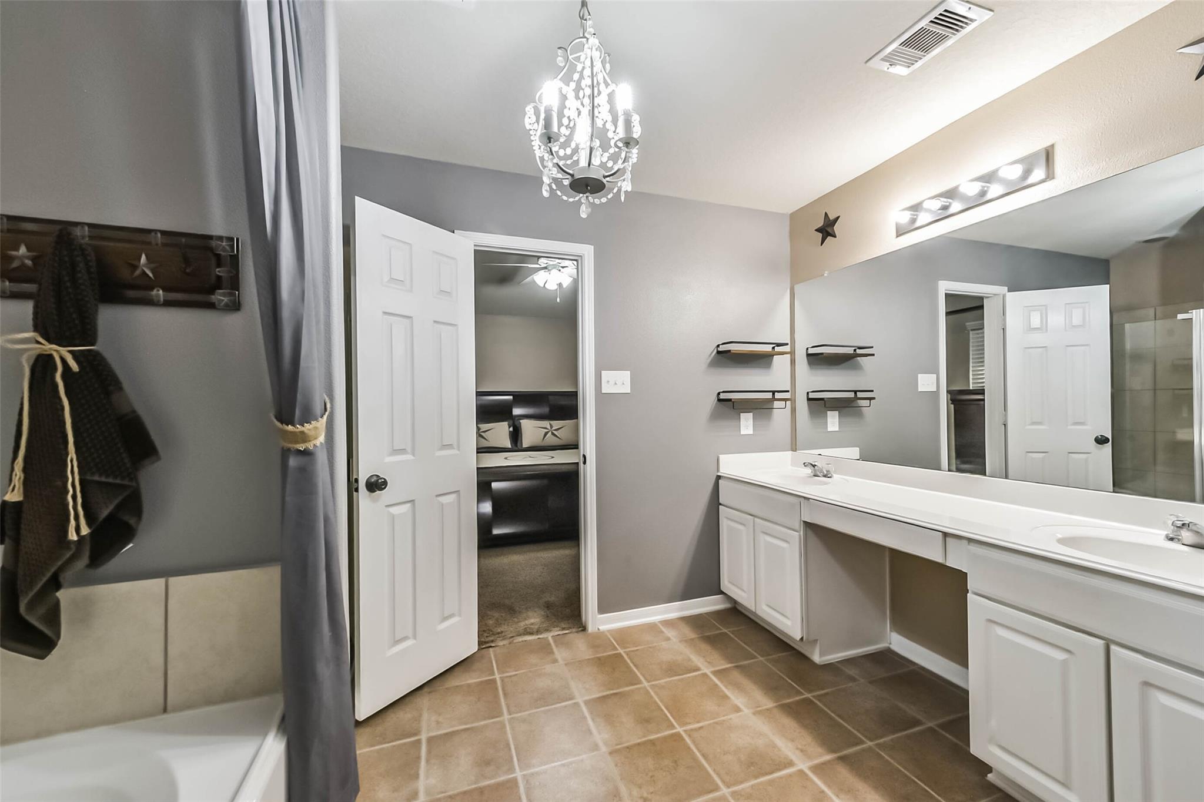
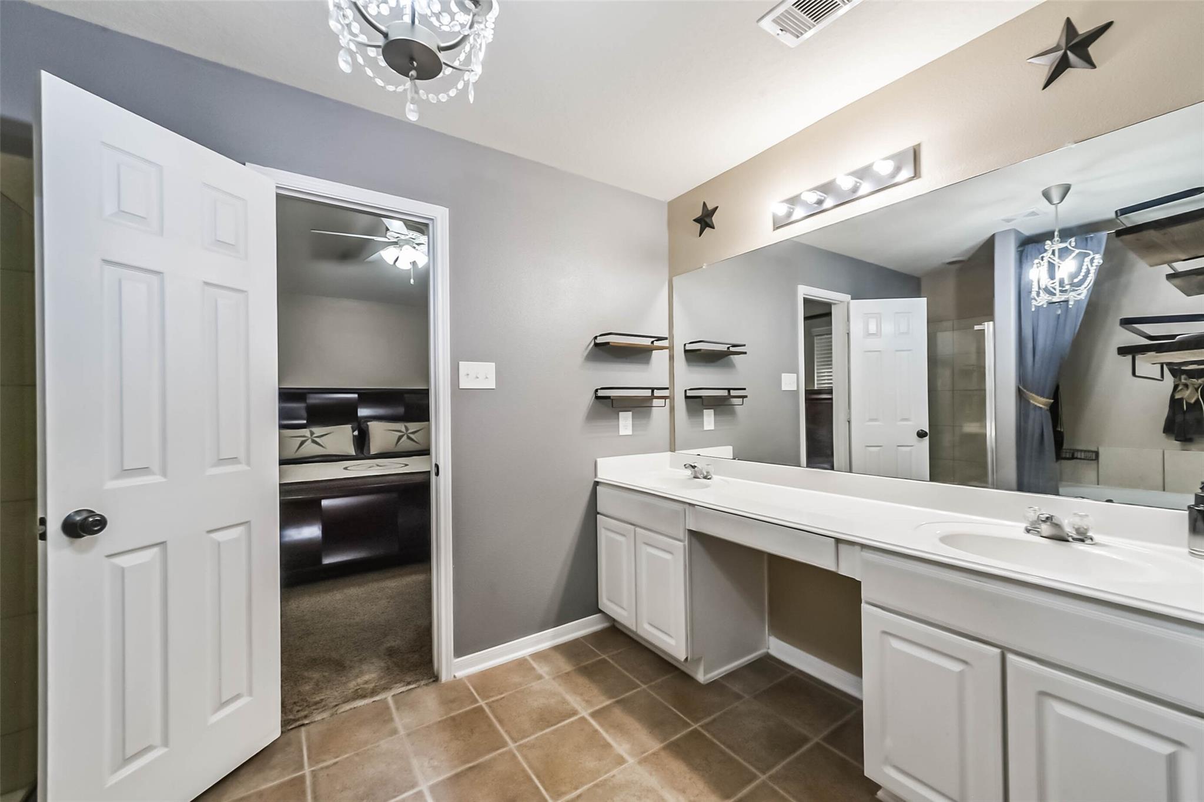
Bathroom with a long double vanity, chandelier, brown tile floor, and curtained bathtub.
Bathroom with a long double vanity, crystal chandelier, and open walk-in closet.
Bathroom with a long white double vanity, large mirror, and gray-curtained bathtub.
Bathroom with a long double-sink vanity, large mirror, and brown tile floor.
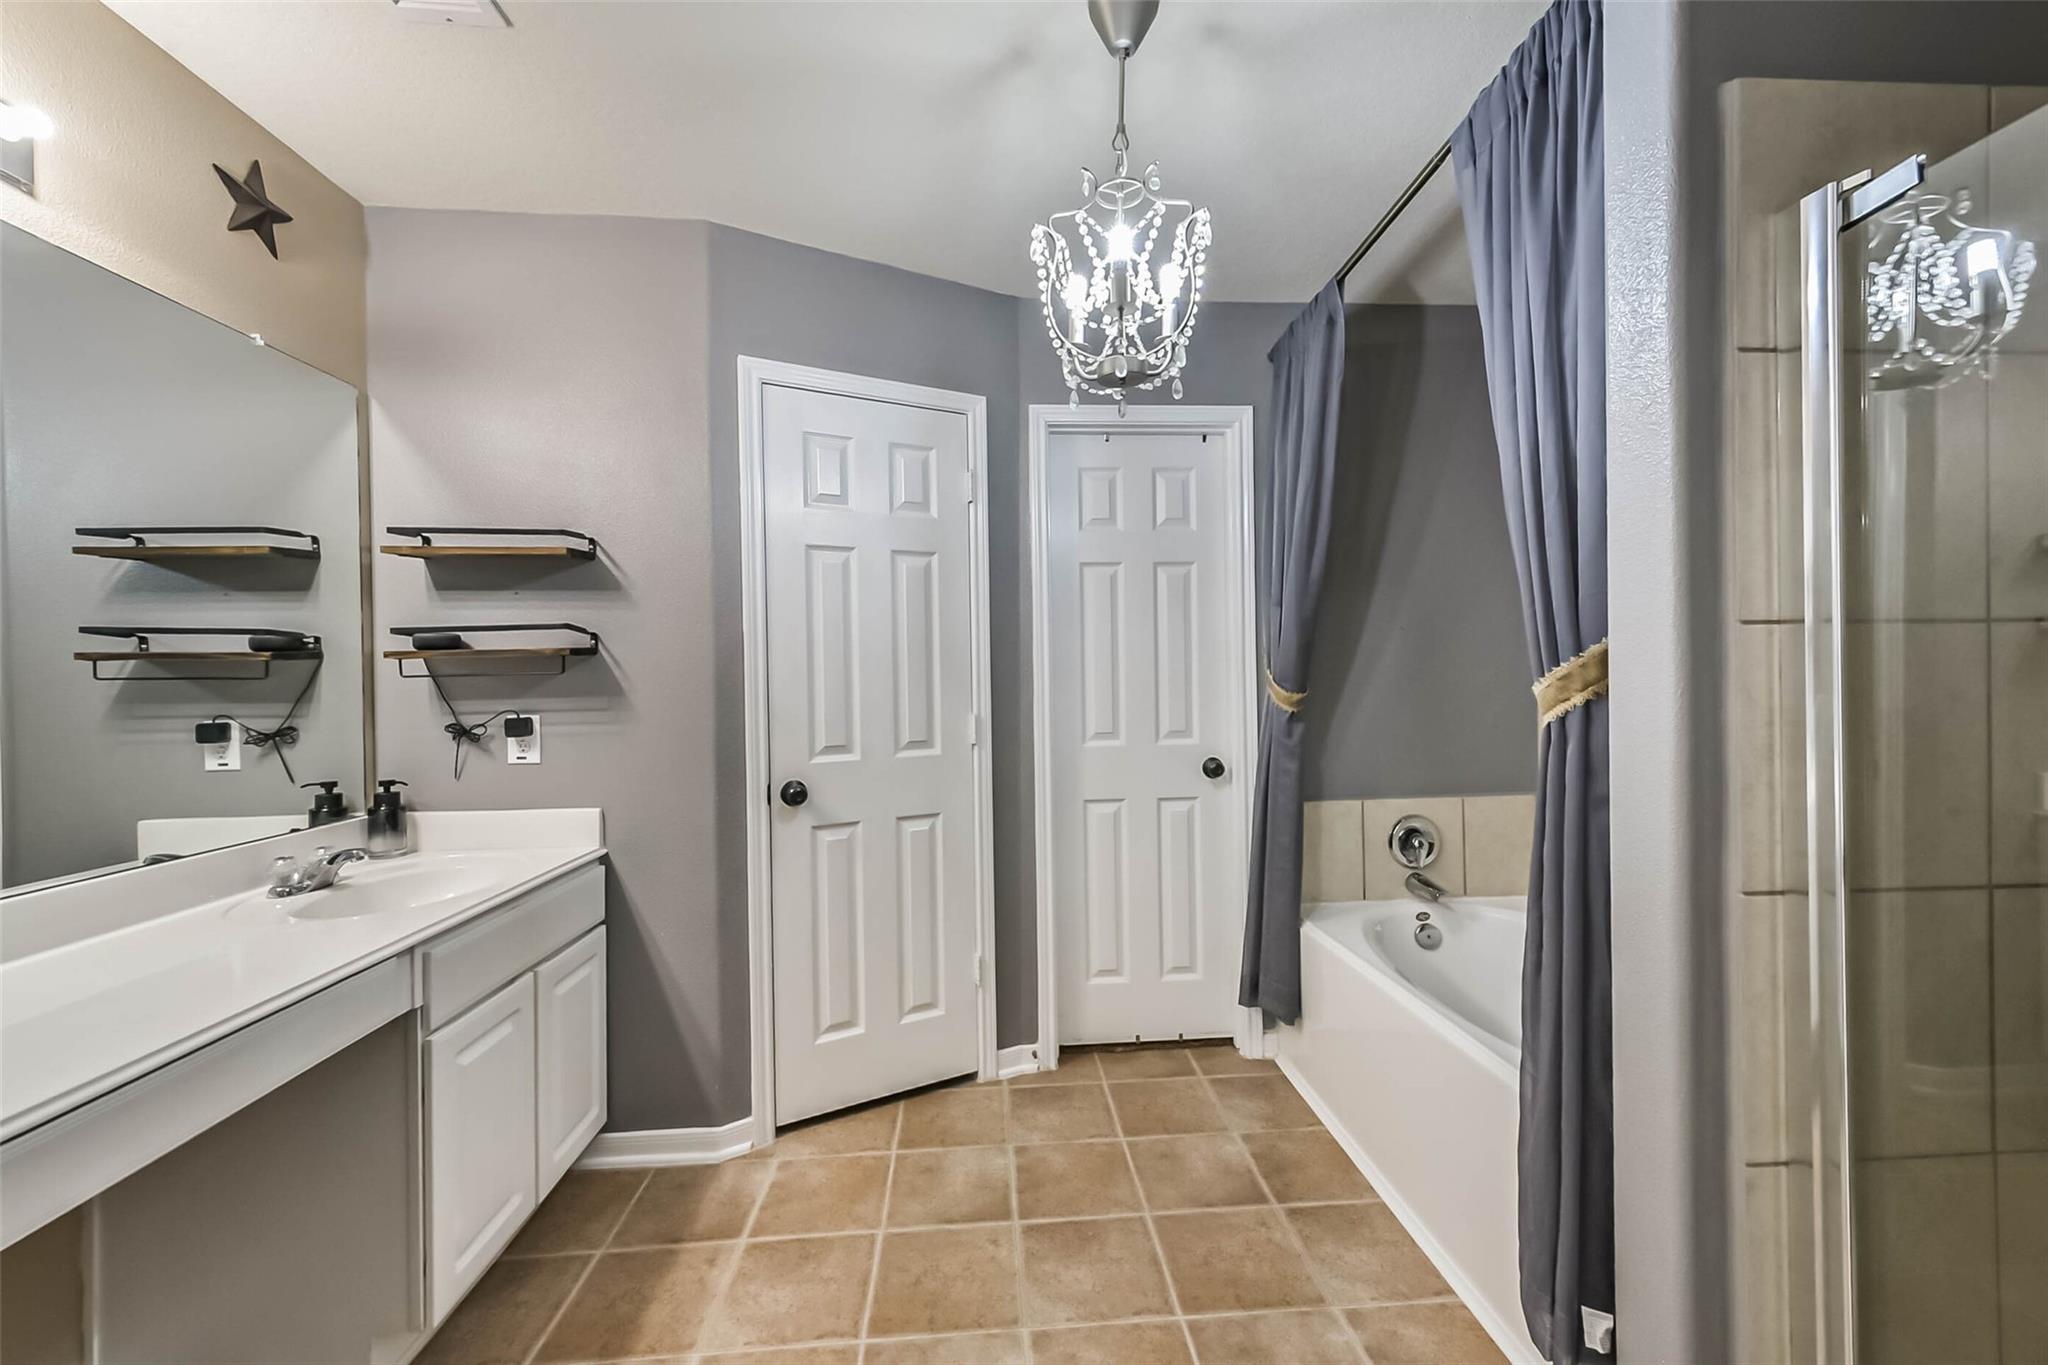
Bathroom with a long white vanity, tiled floor, curtained bathtub, and glass shower enclosure.
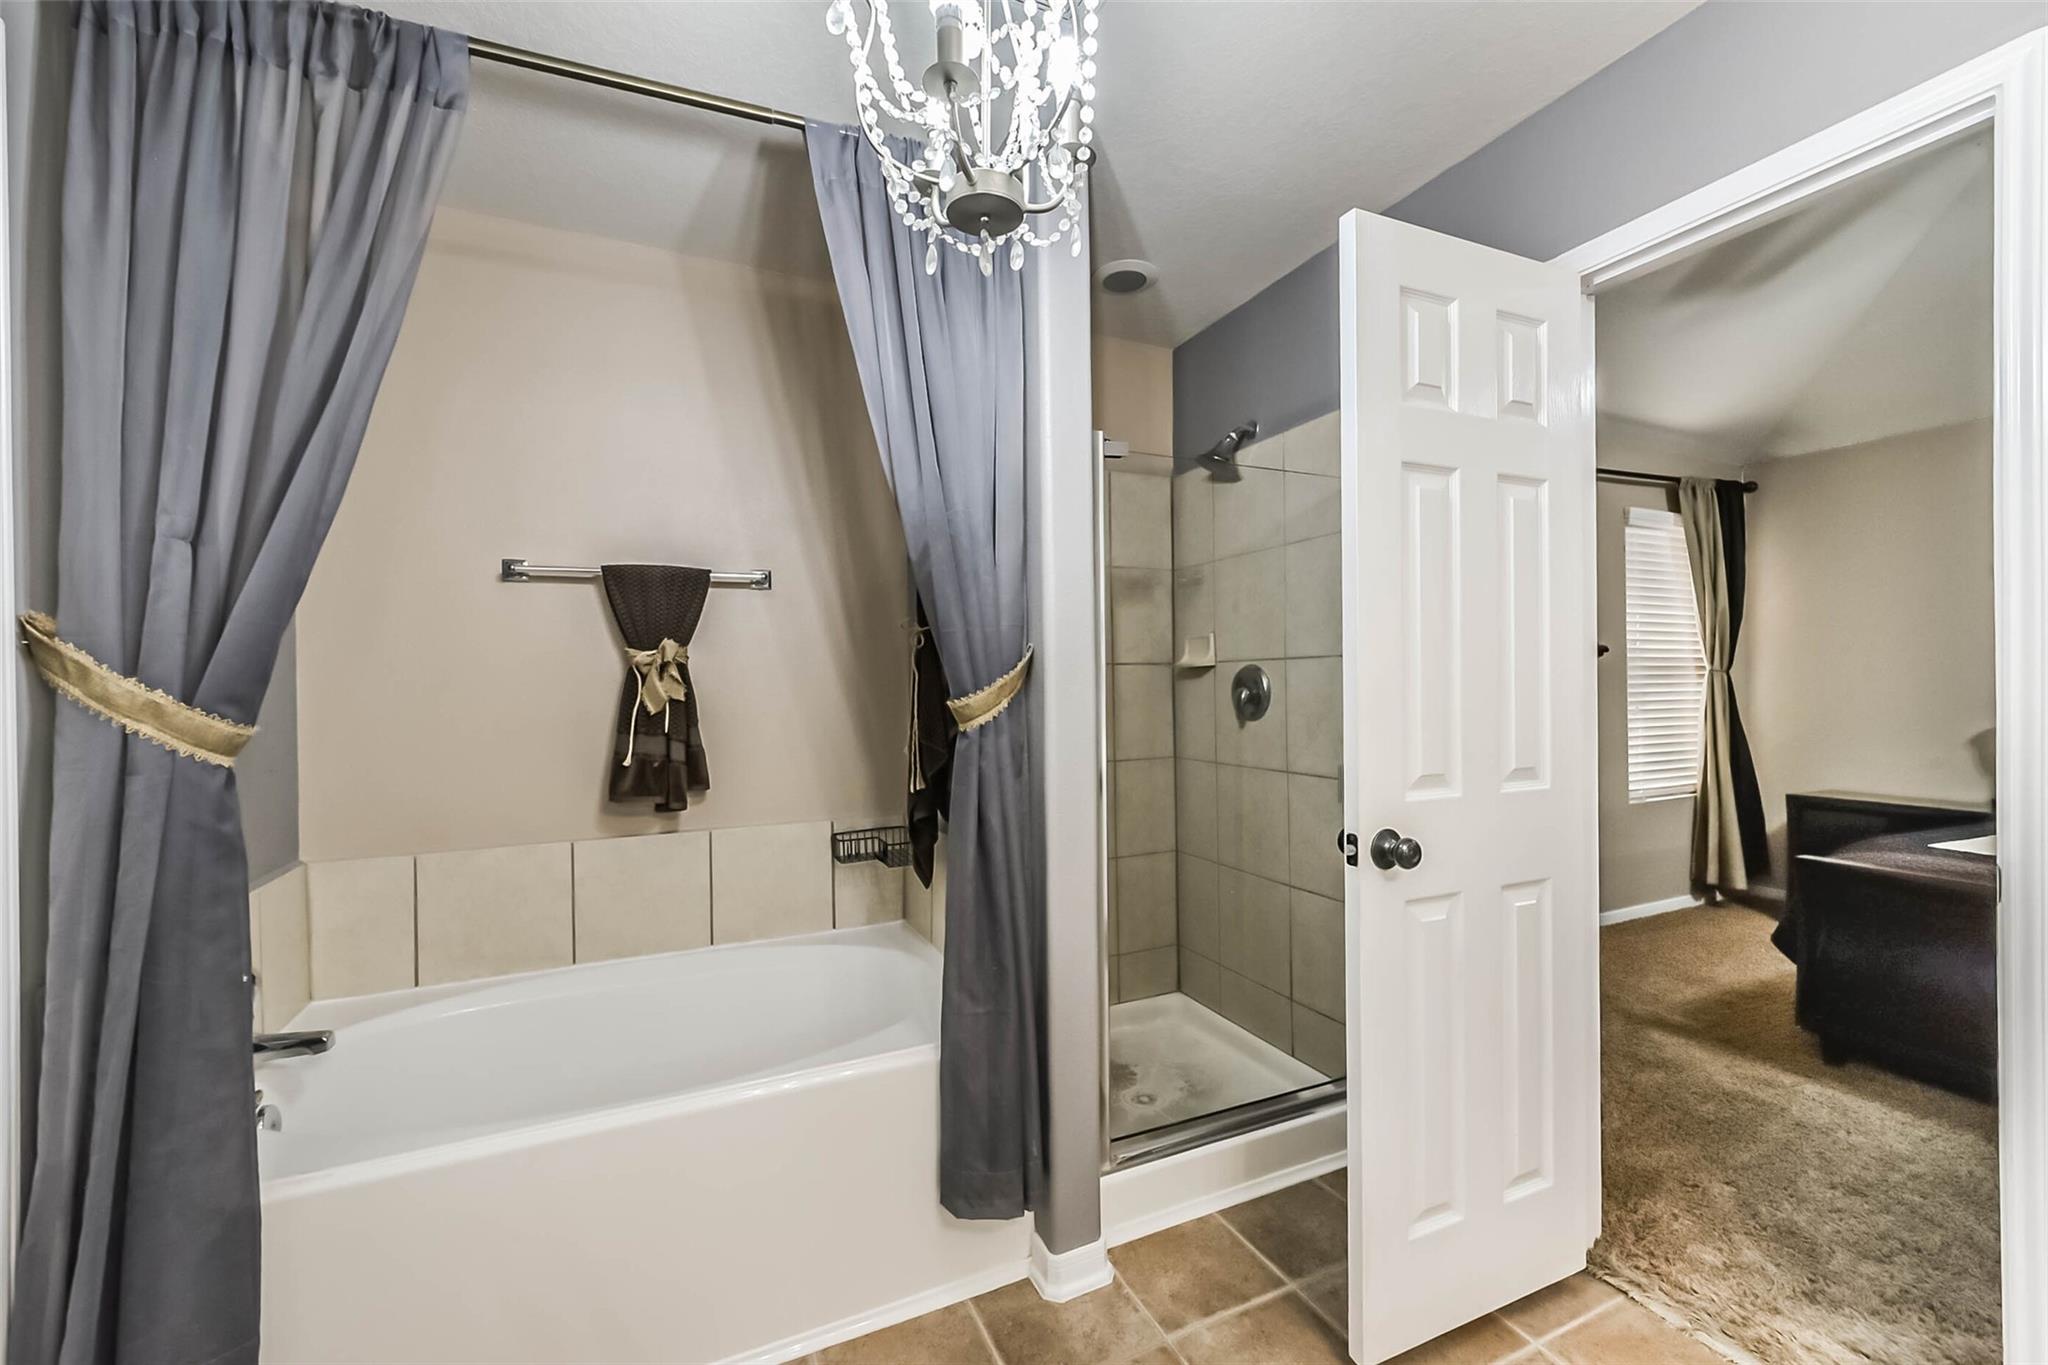
Bathroom with a curtained bathtub, glass shower, and chandelier beside an open bedroom door.
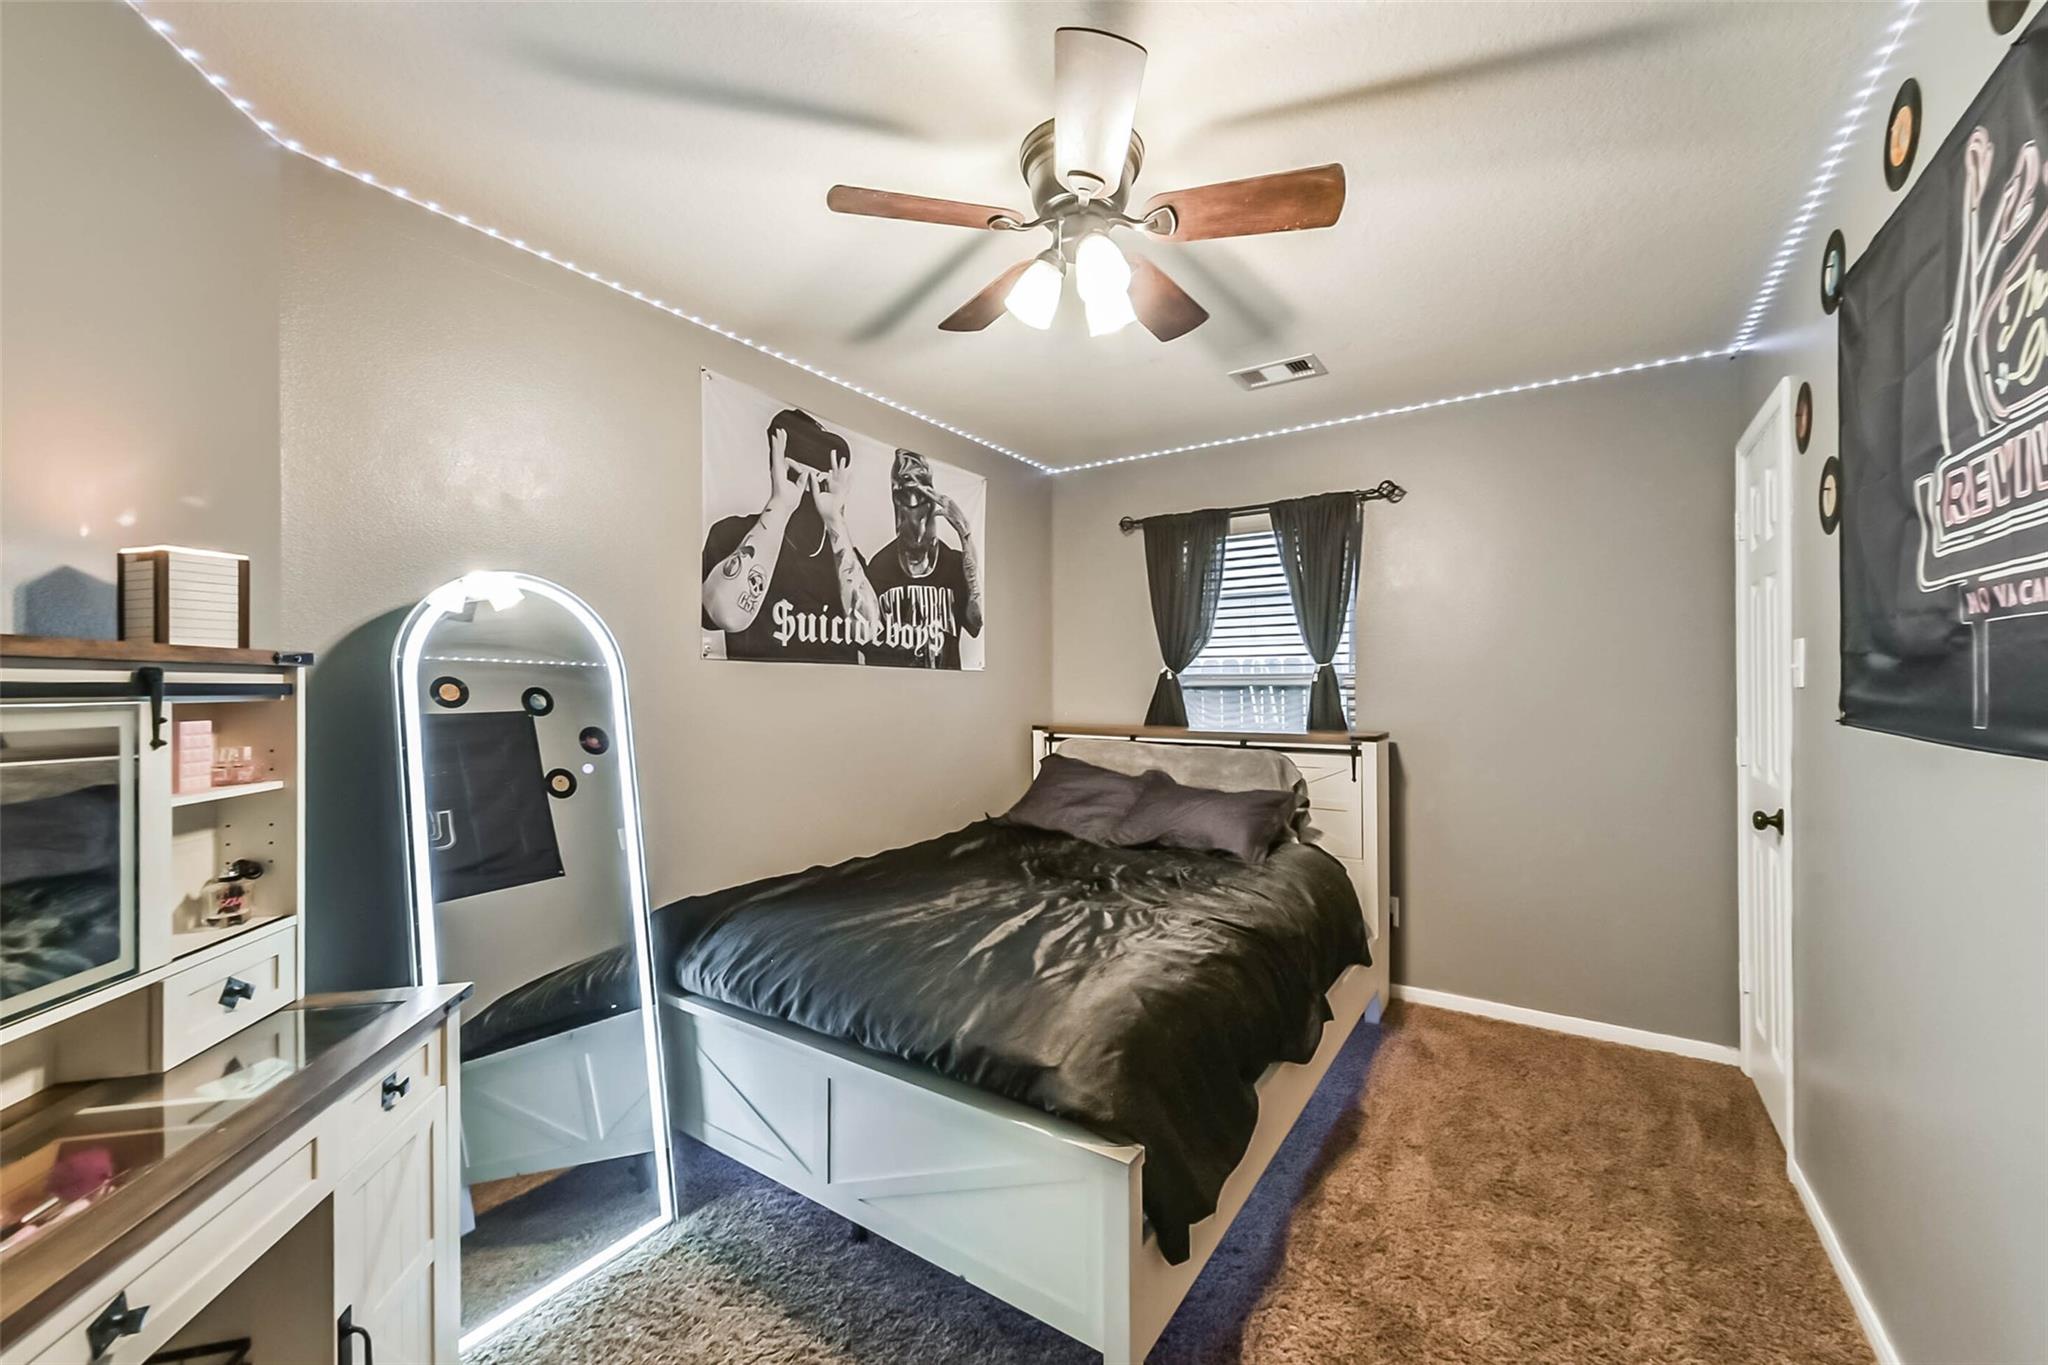
Bedroom with black bedding, a white bed frame, LED ceiling lights, and an illuminated full-length mirror.
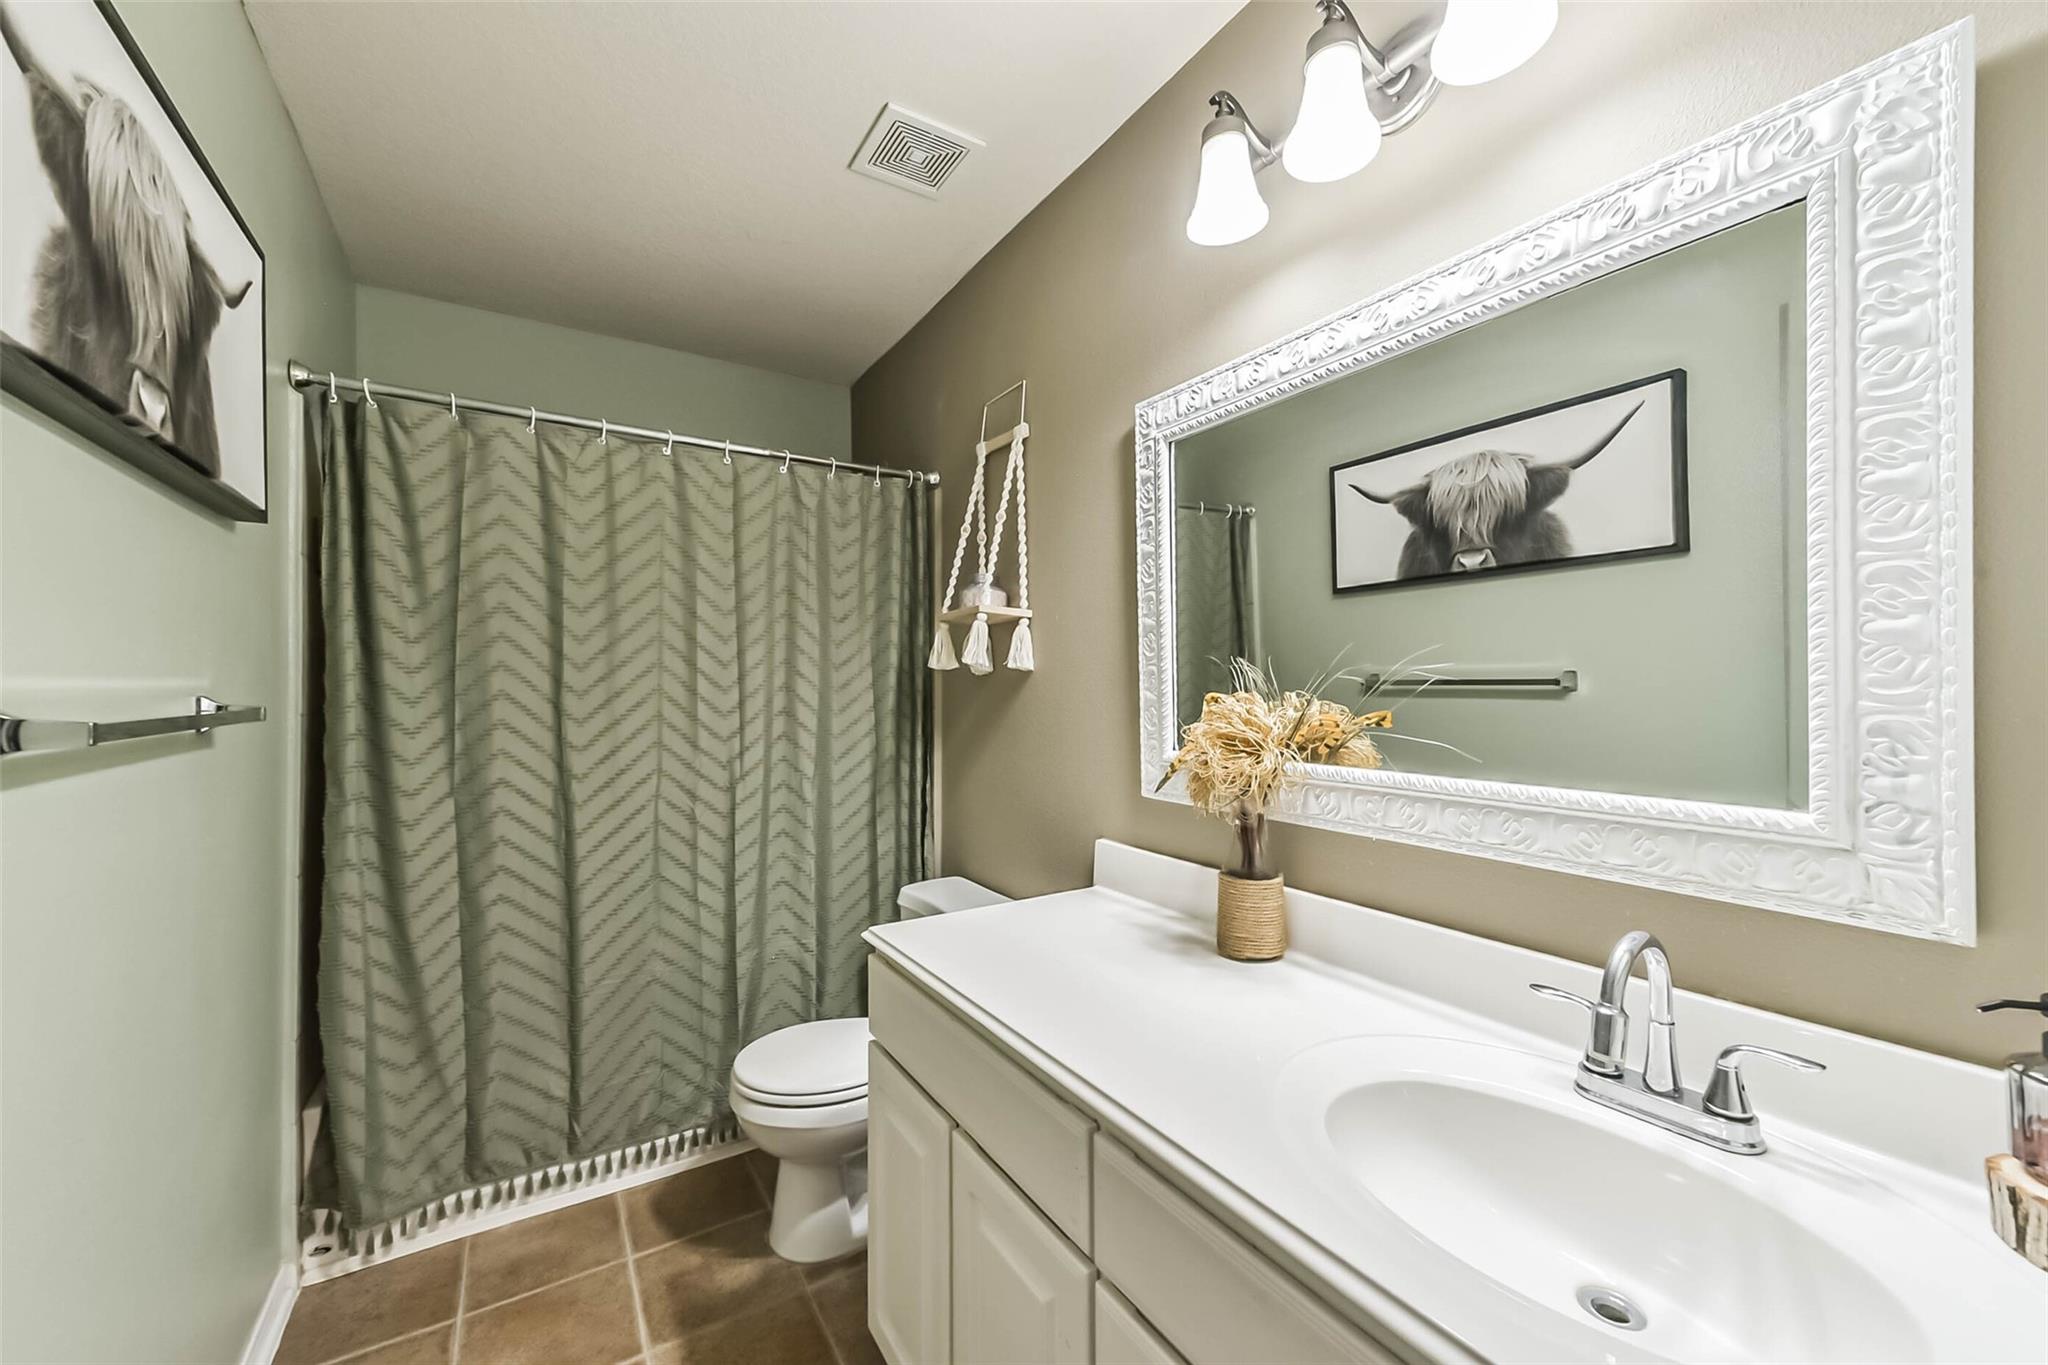
Bathroom with white vanity and ornate mirror, green patterned shower curtain, and brown tile floor.
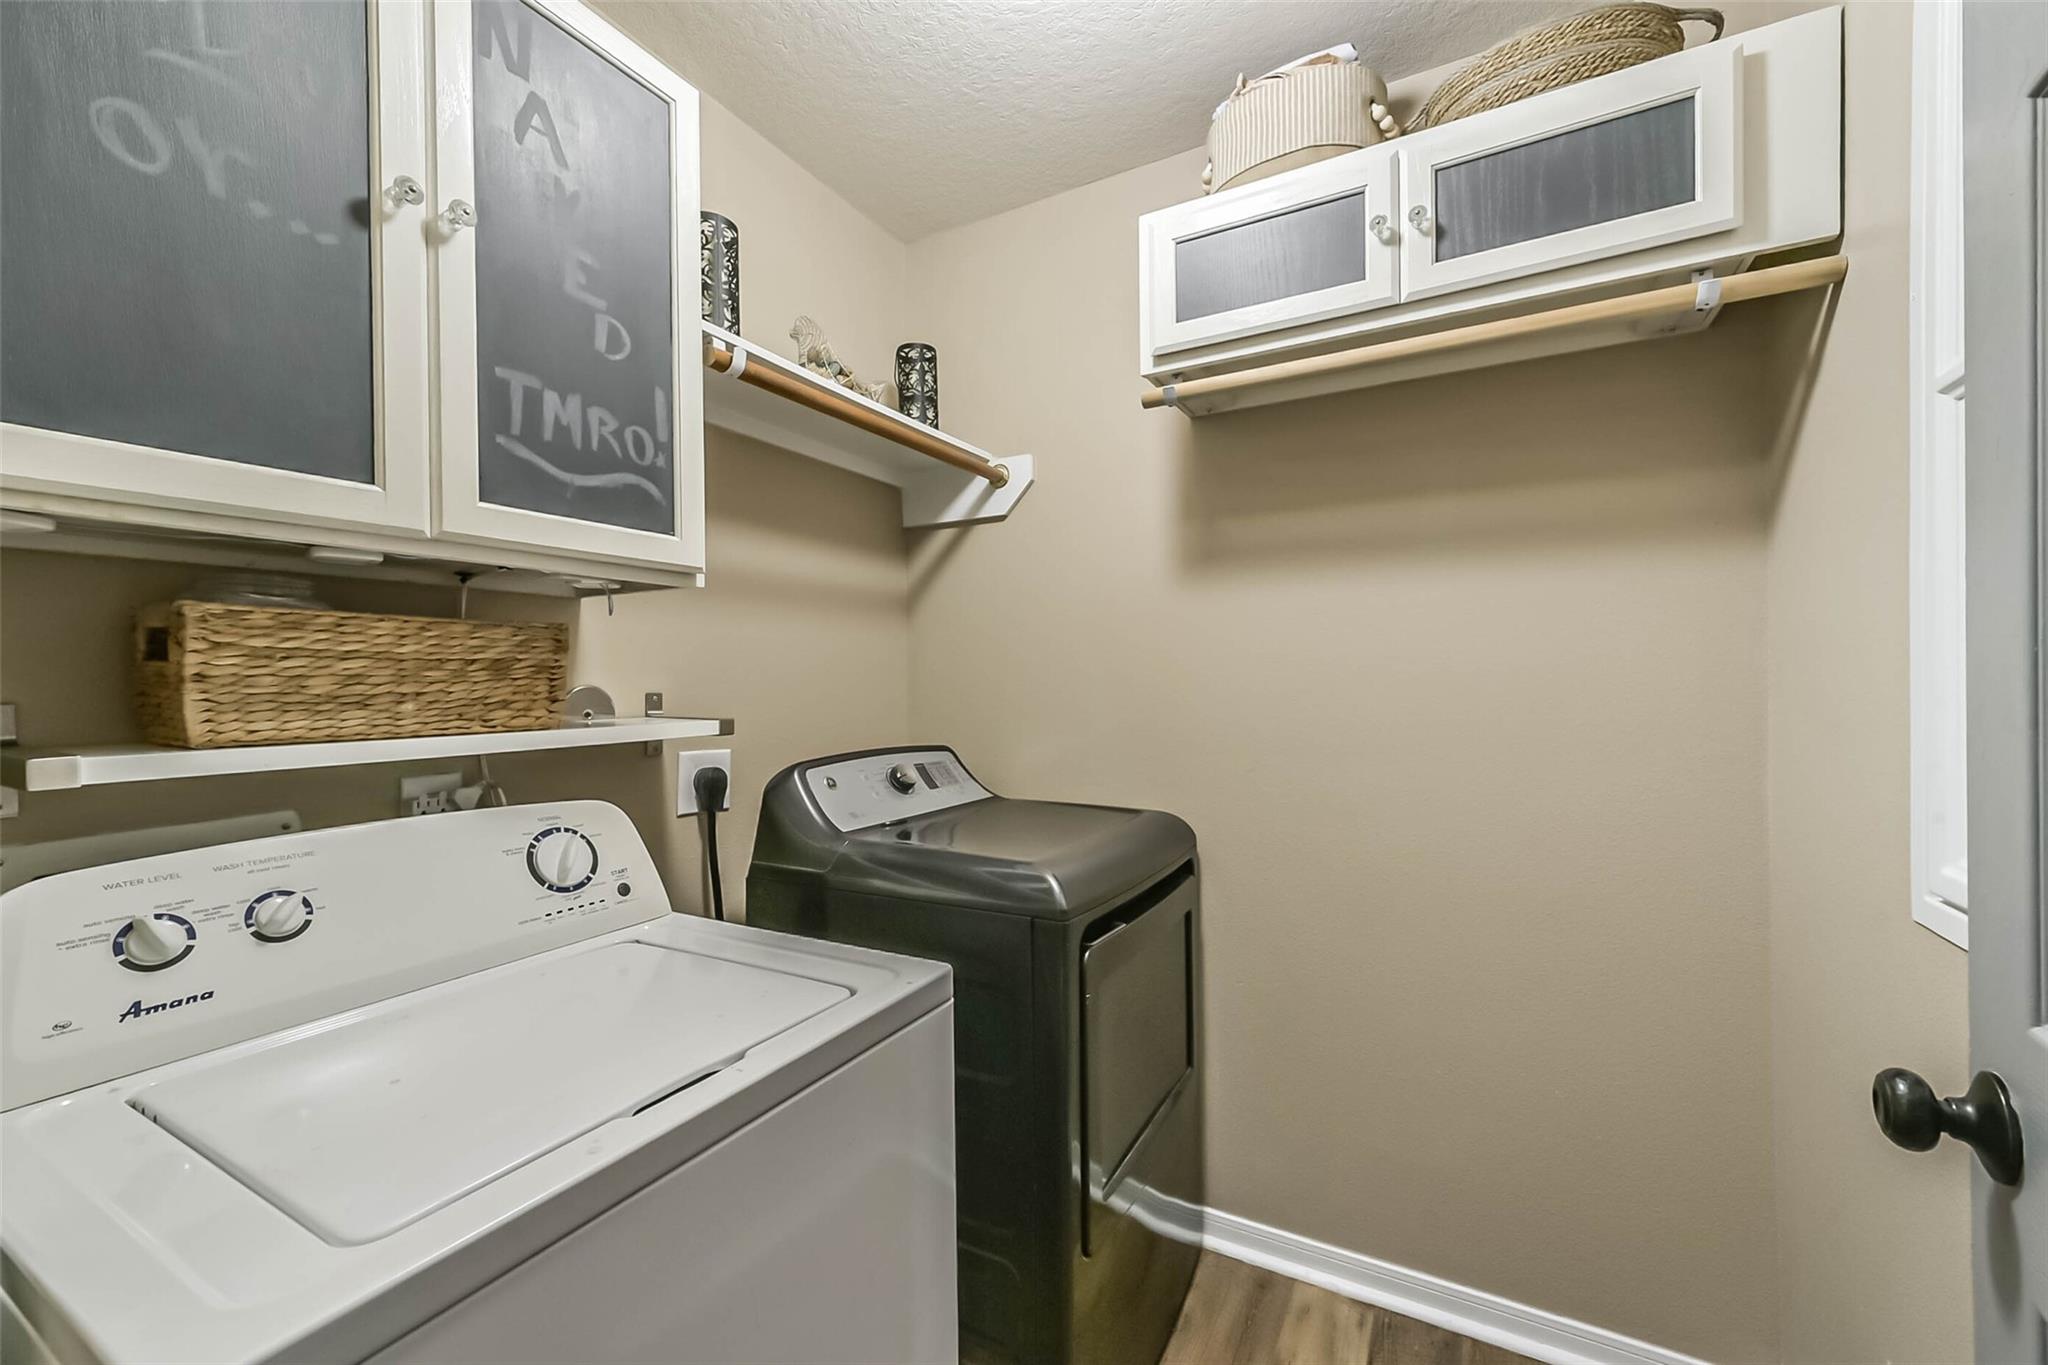
Laundry room with a white washer, dark dryer, and overhead storage.
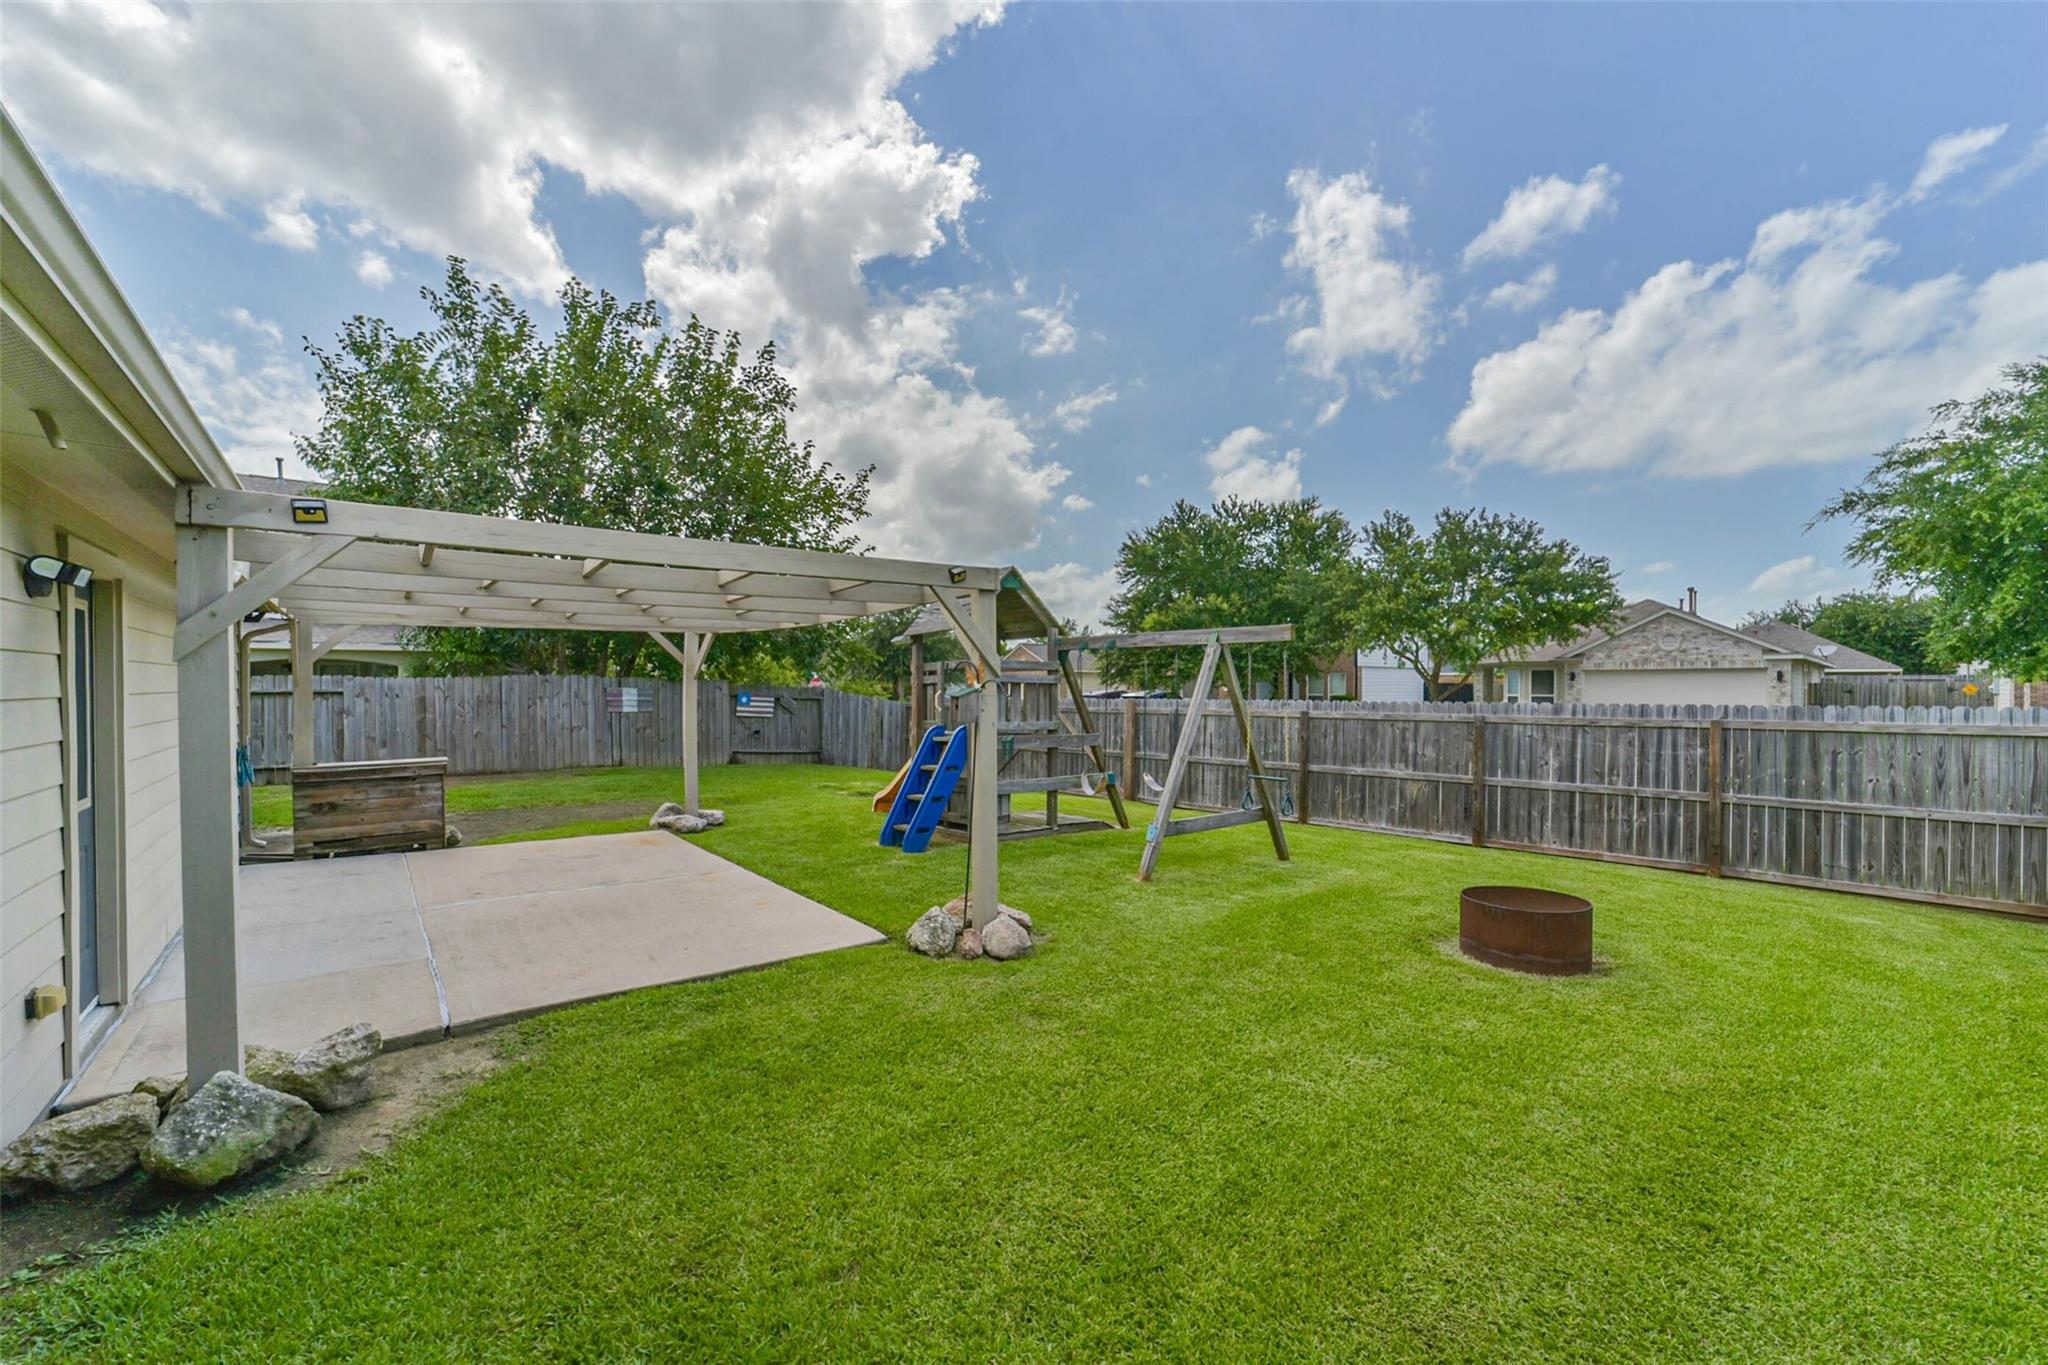
Fenced backyard with a pergola-covered patio, playset, and grassy lawn.
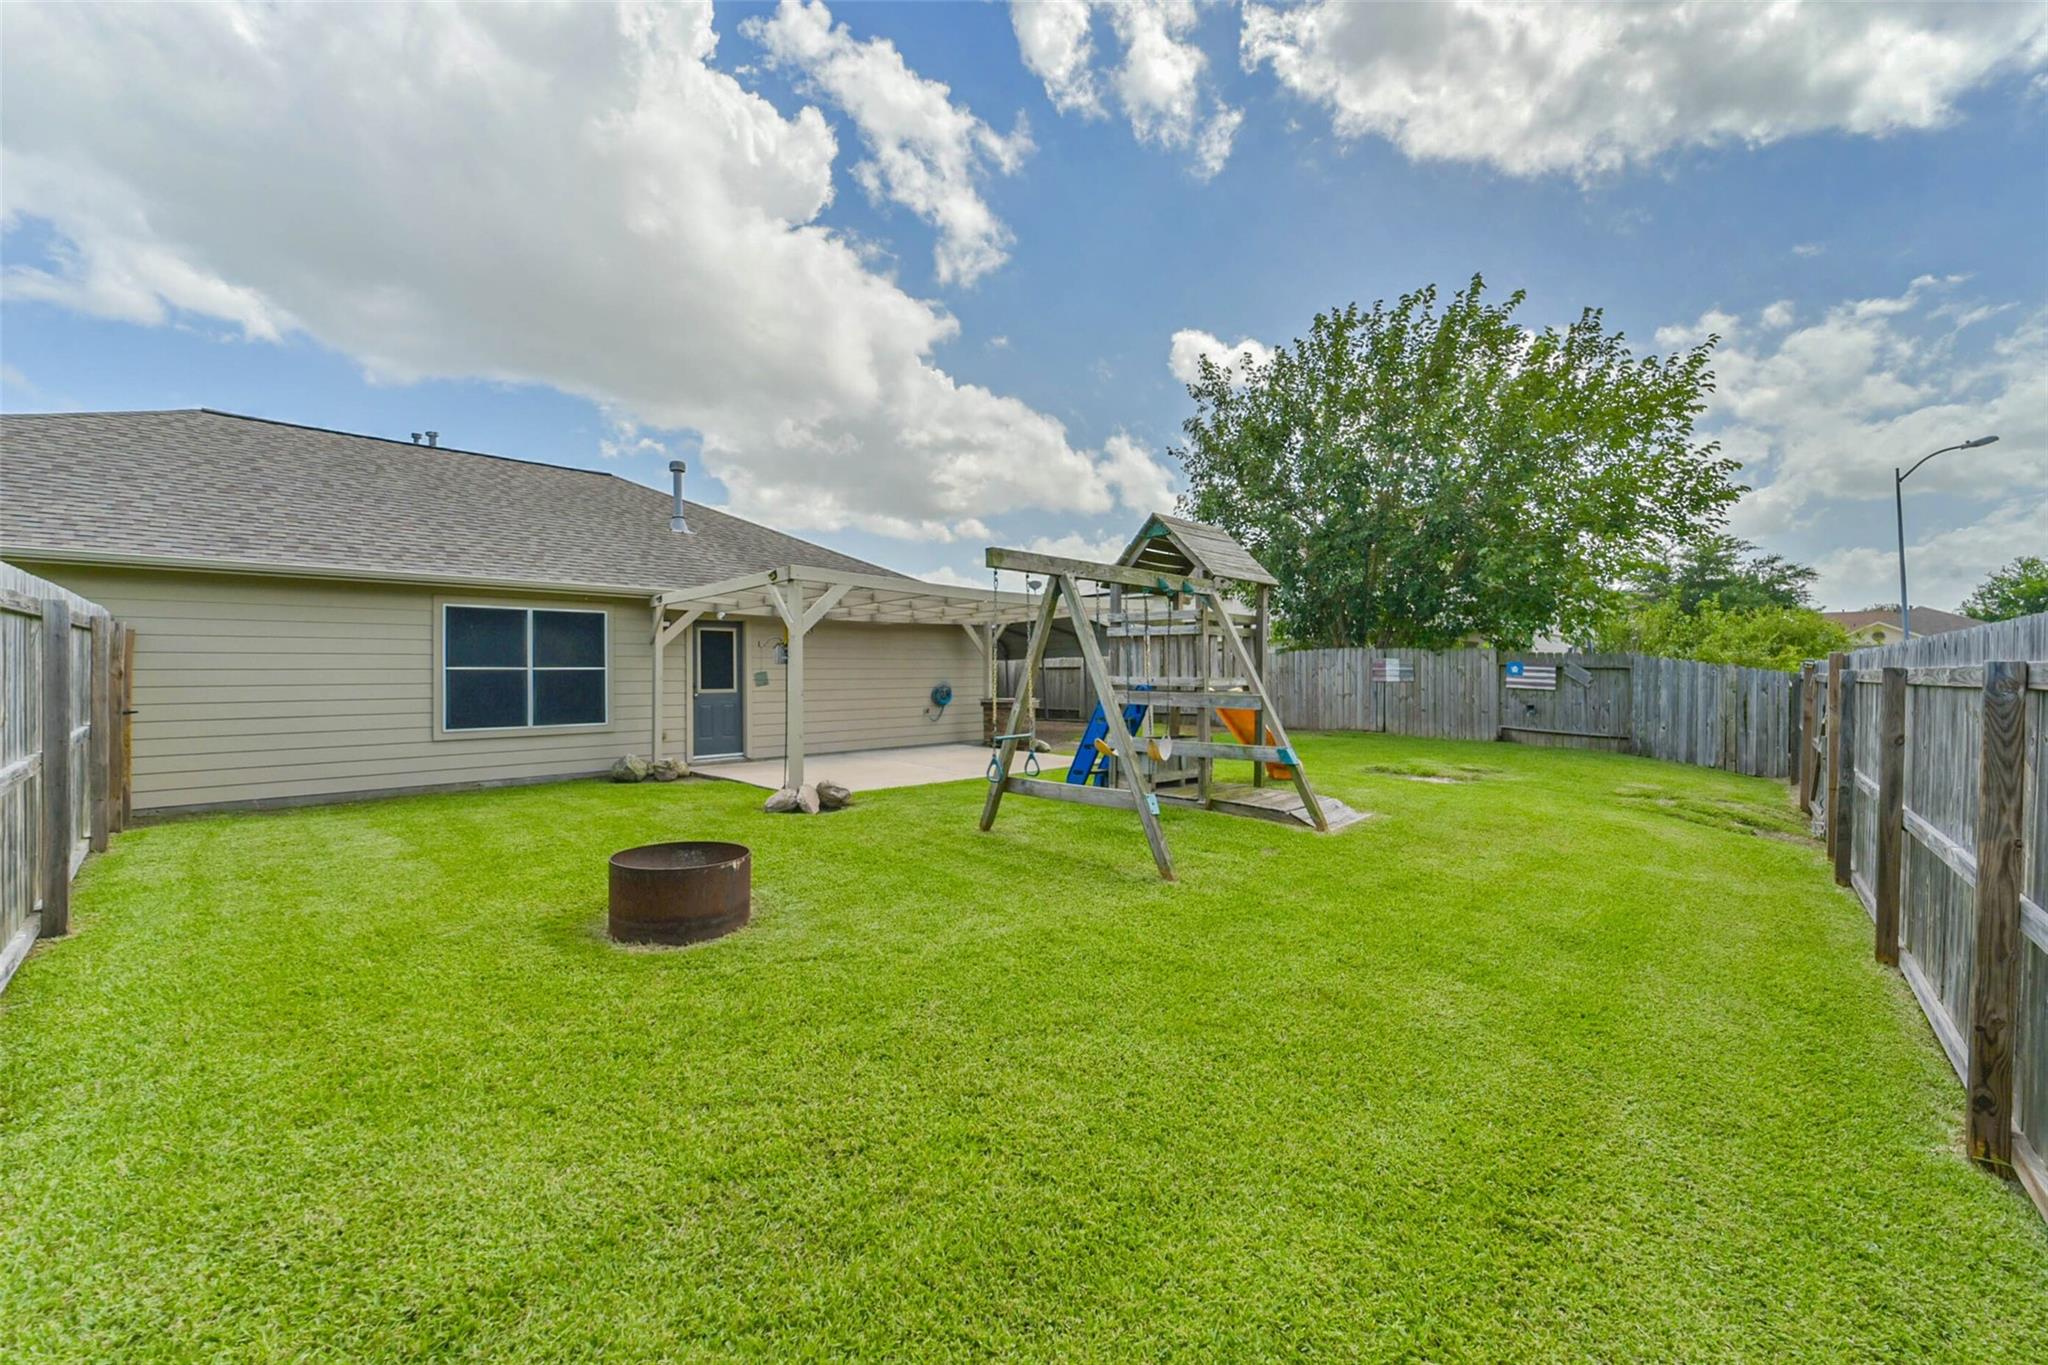
Fenced backyard with a wide lawn, wooden playset, covered patio, and metal fire pit.
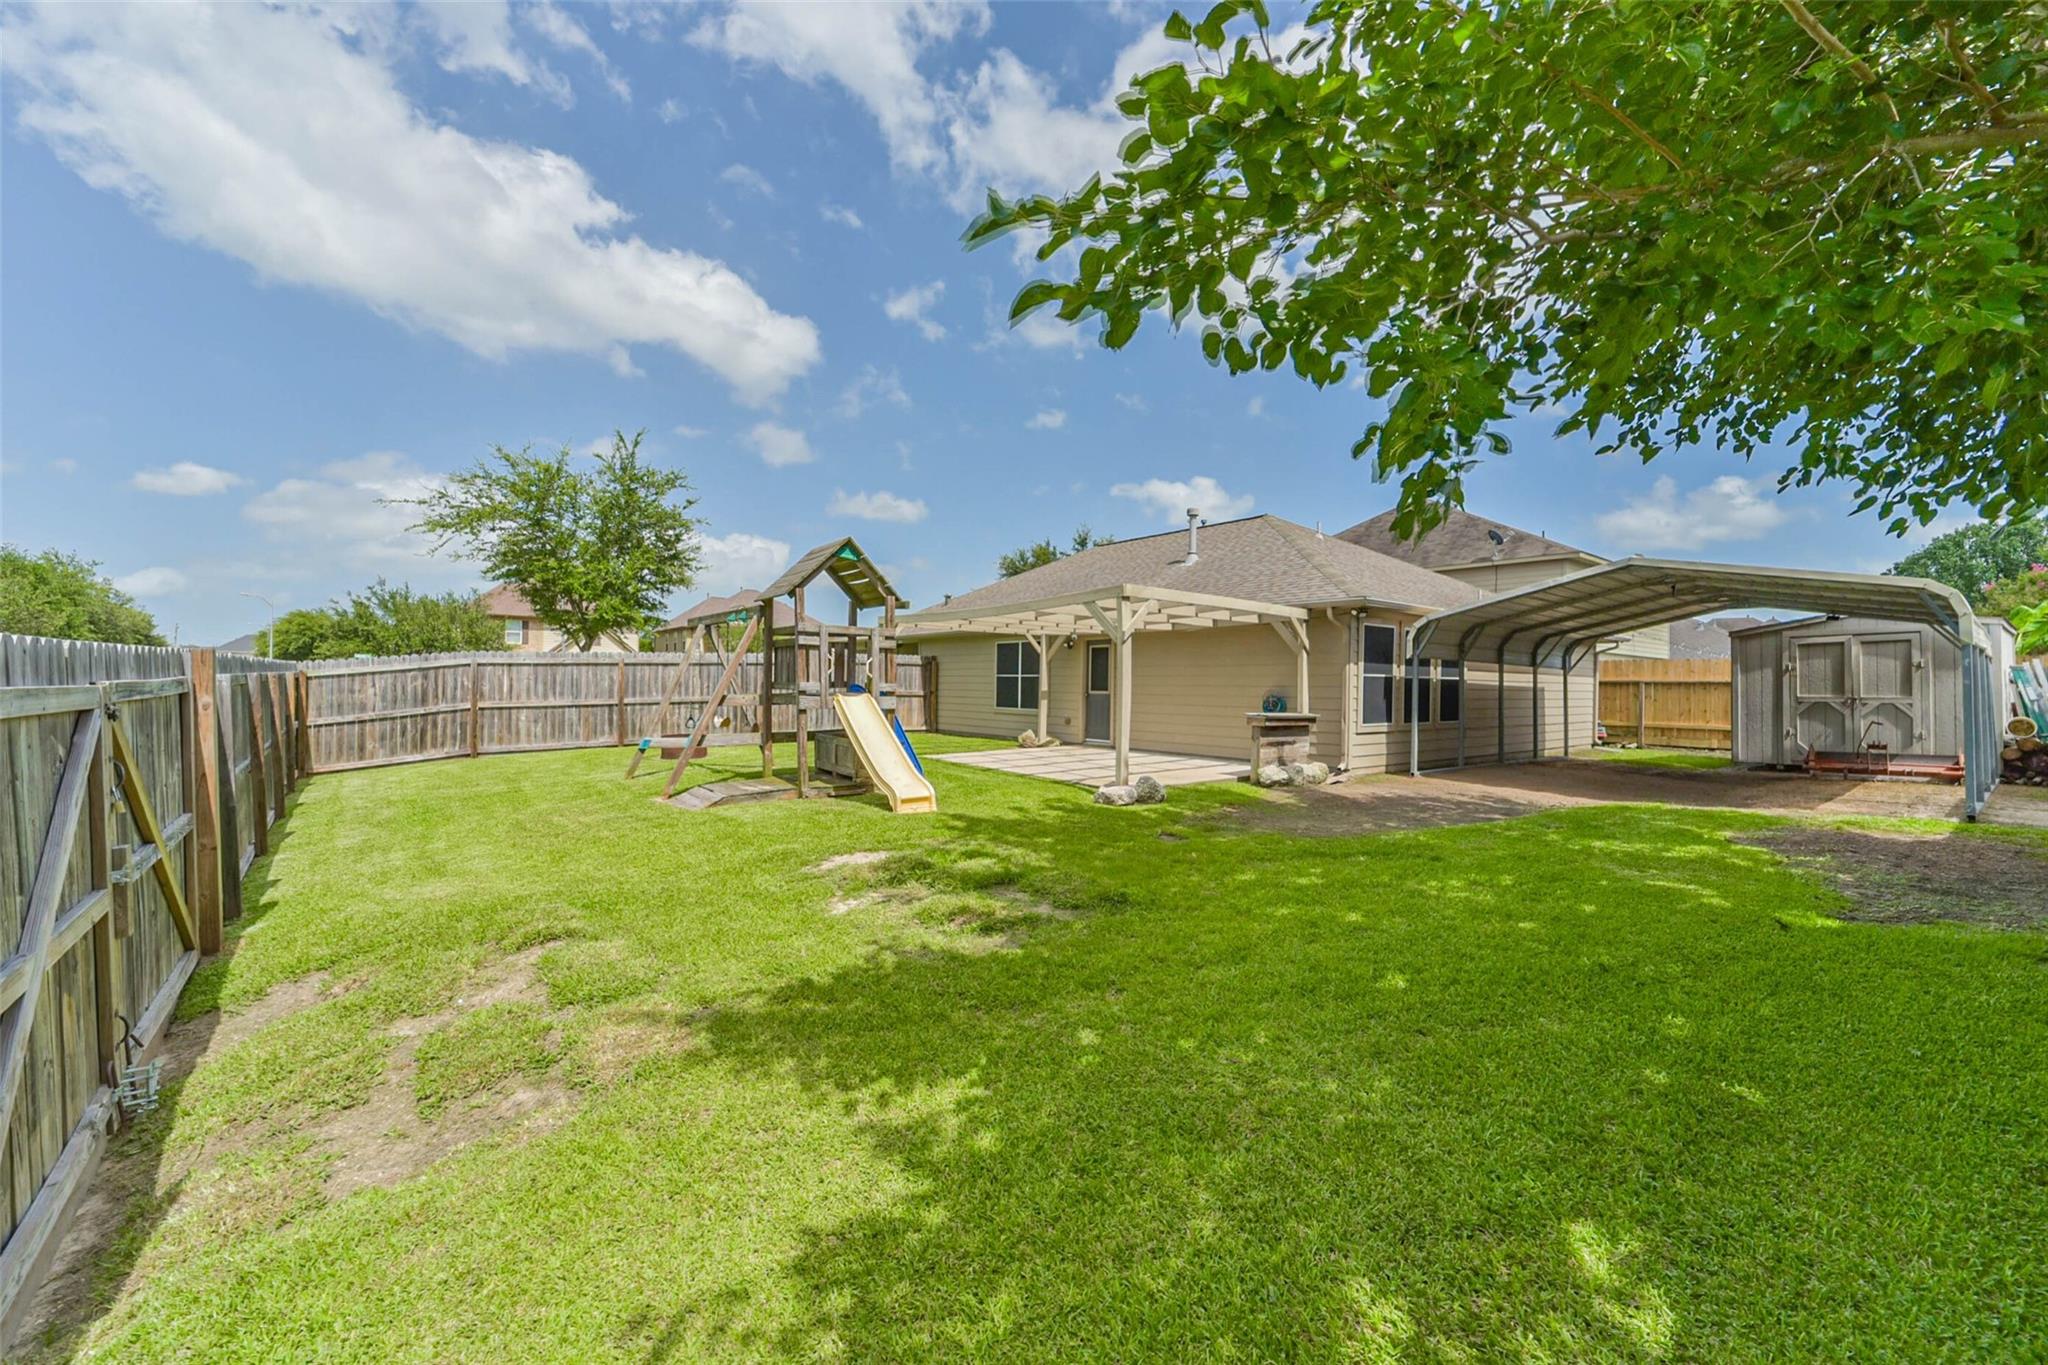
Fenced backyard with a playset, covered patio, metal carport, and storage shed.
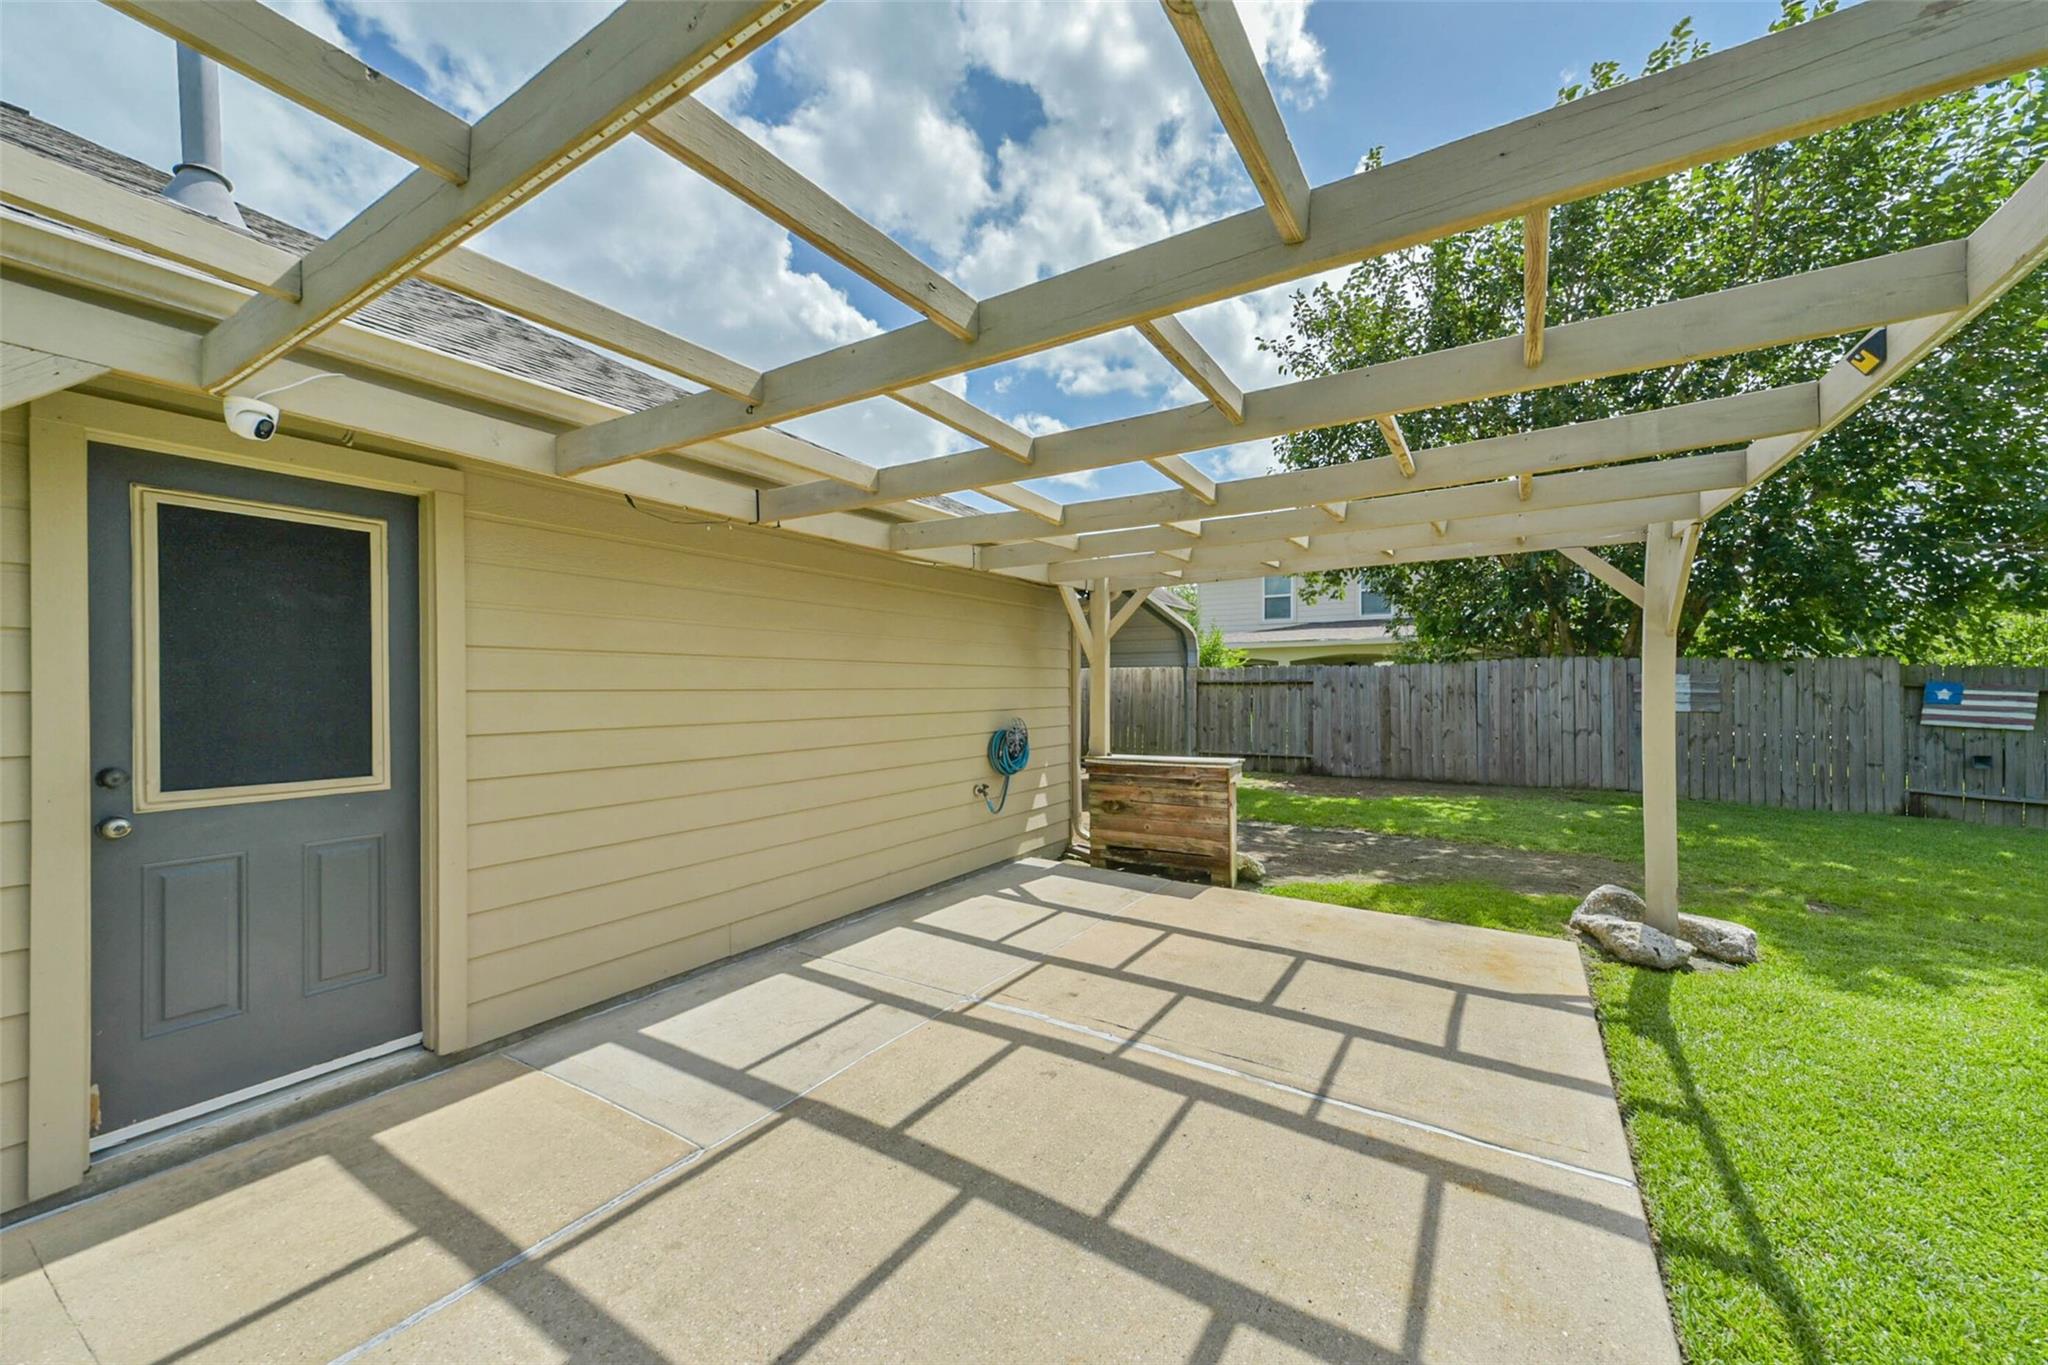
Back patio beneath an open-beam pergola, with a gray door and fenced lawn.
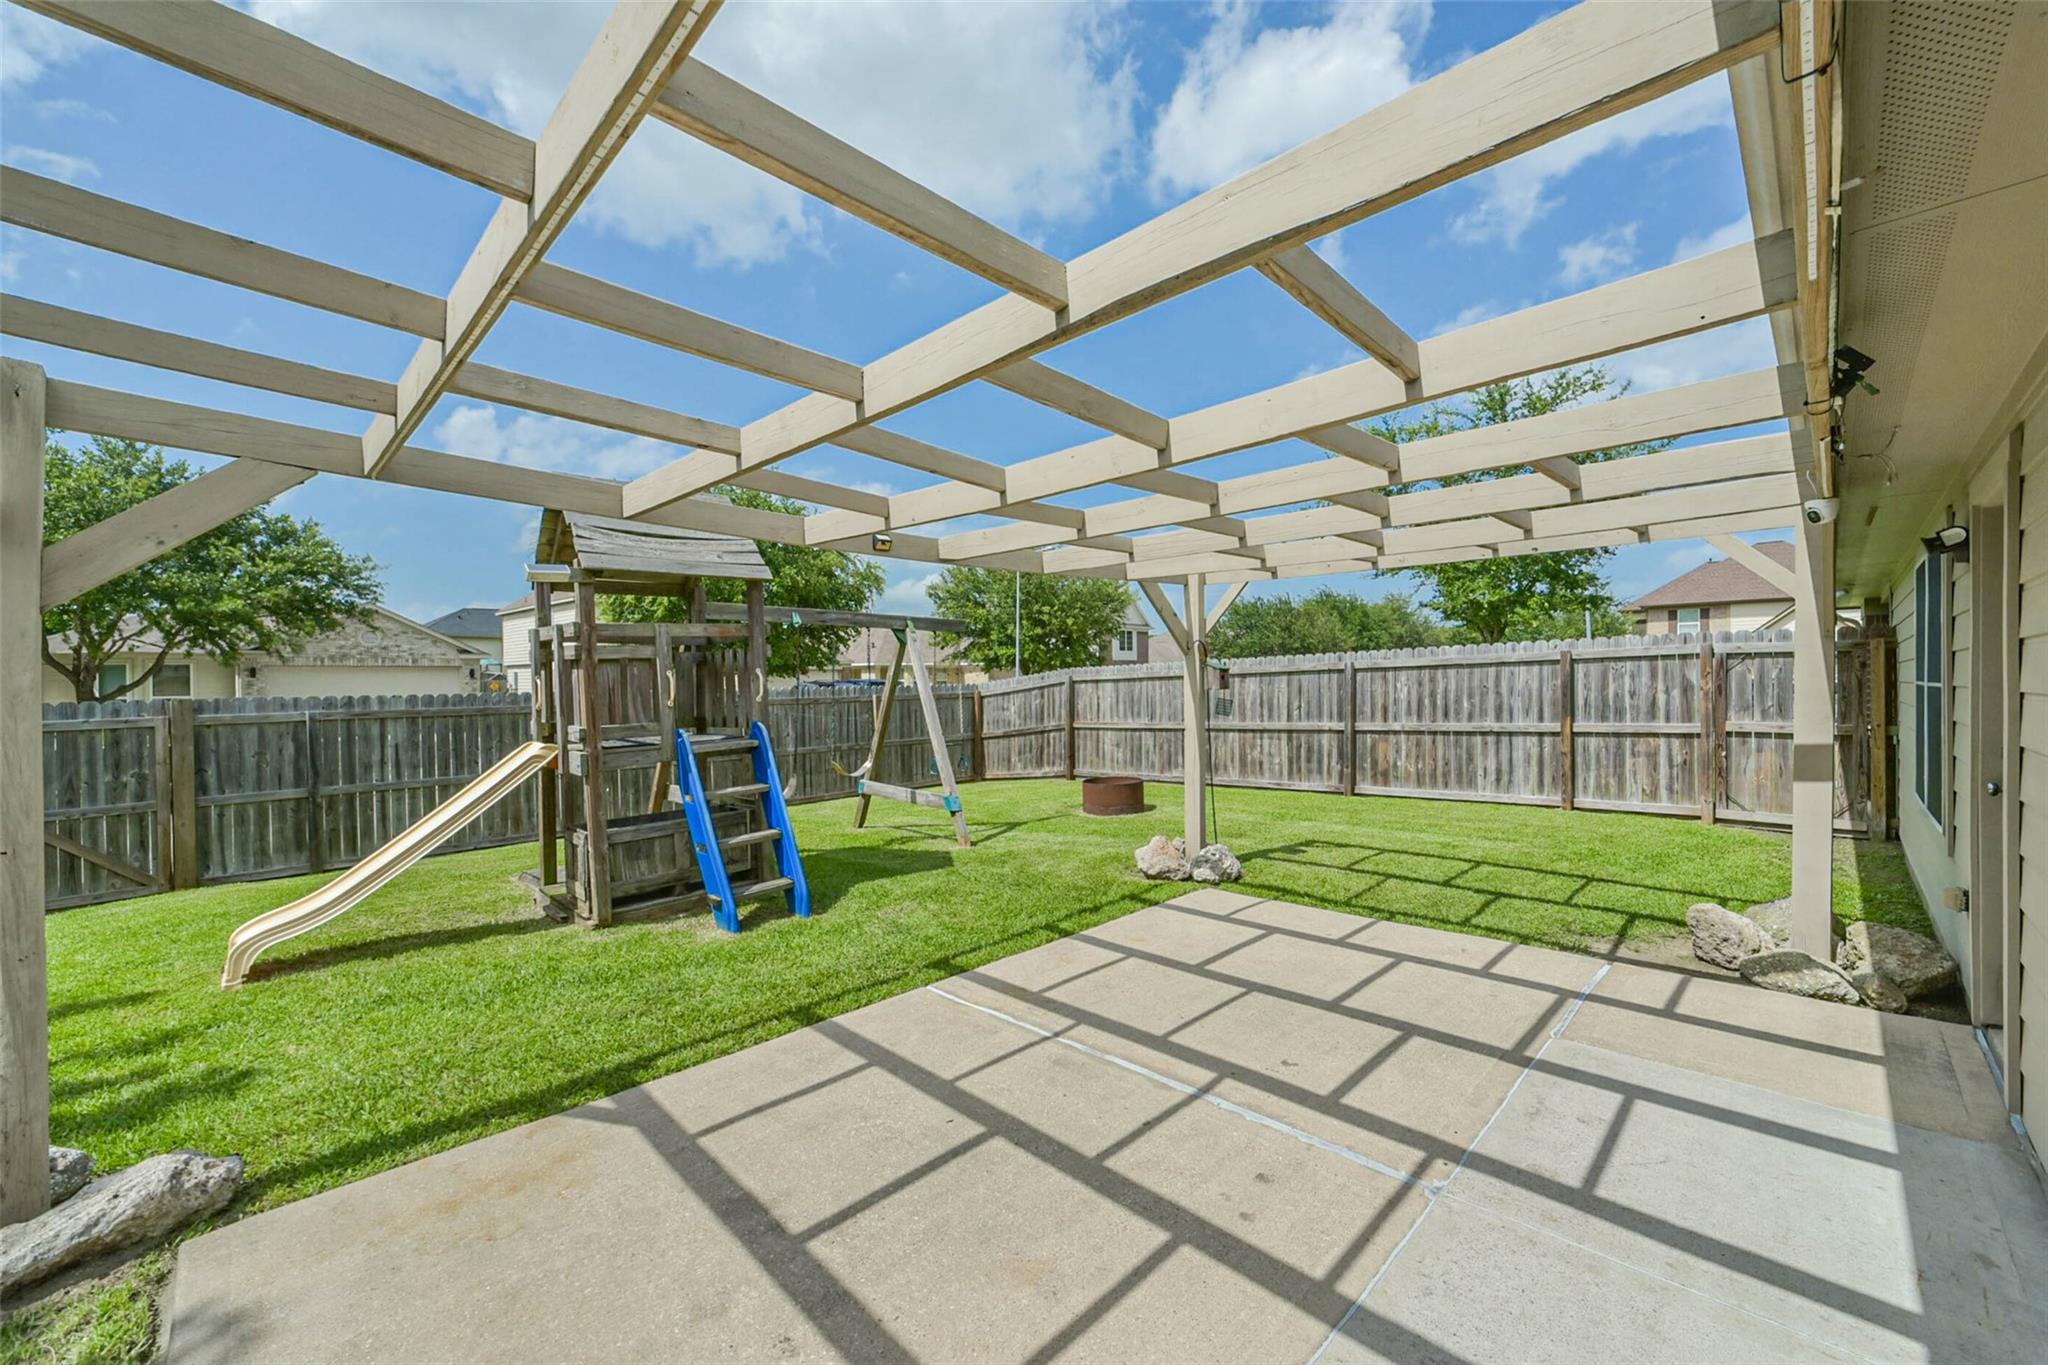
Fenced backyard with an open-beam pergola over the patio and a children’s playset on the lawn.
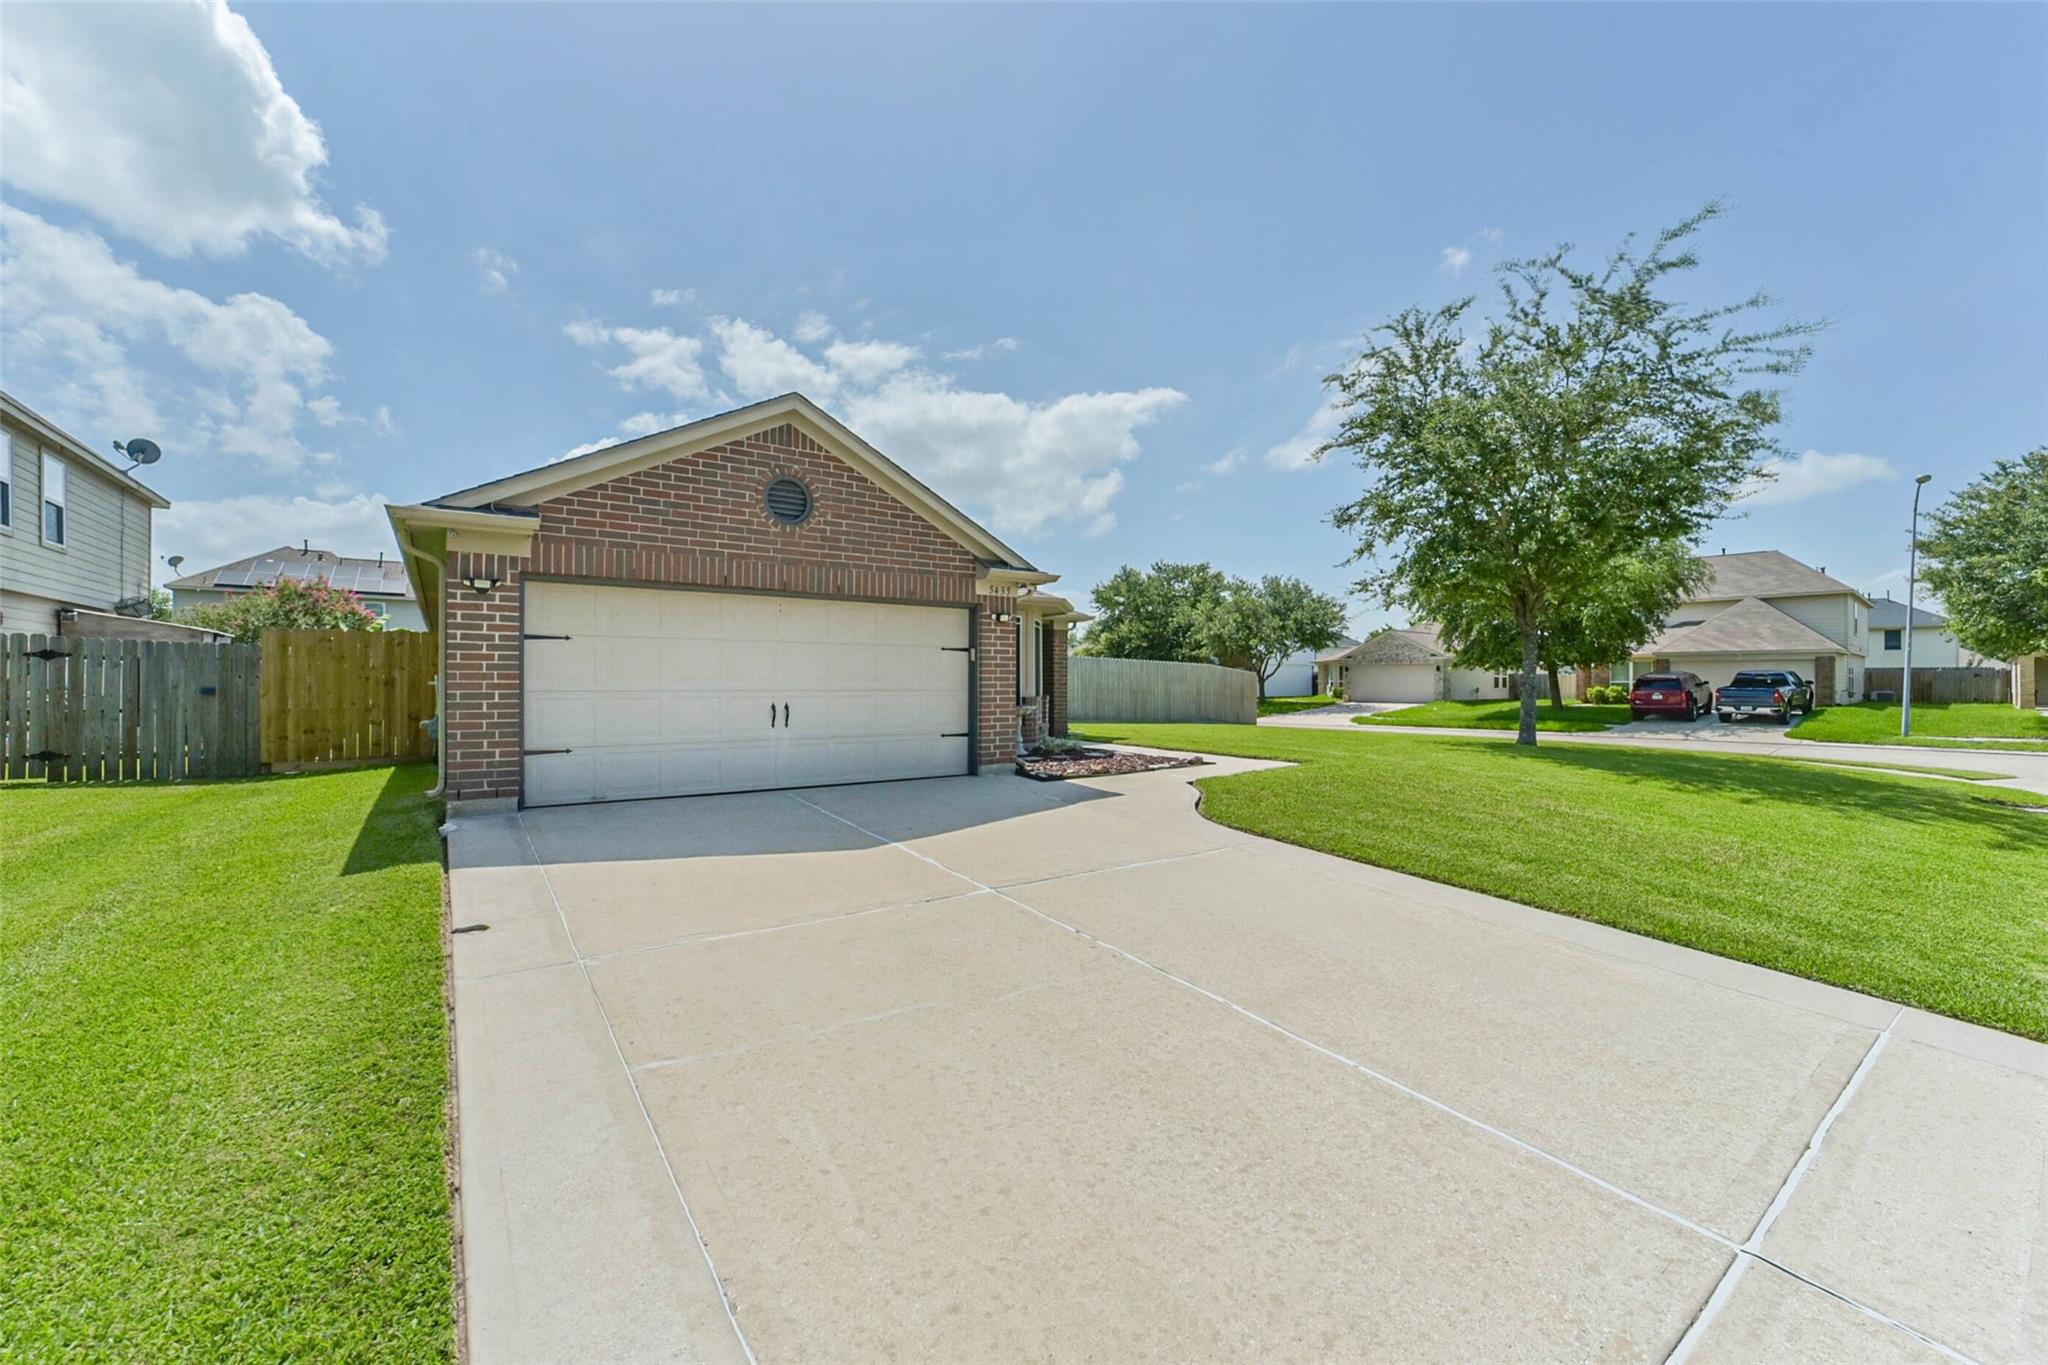
Brick-and-siding home with a two-car garage, broad driveway, and green lawn.
Brick house with a wide white garage door, broad driveway, and a large tree beside the lawn.
SEE ALL PHOTOS
Brick-and-siding house with a two-car garage, bay windows, and landscaped front yard.
Brick house with an attached two-car garage, curved driveway, green lawn, and wooden privacy fence.
Brick home with attached garage behind a broad lawn and mature tree, bordered by a tall wooden fence.
Brick home with a broad green lawn, mature shade tree, driveway, and wooden privacy fence.
Home entrance with bay windows, a rock garden, concrete walkway, and fenced lawn.
Living room with a fireplace, wall-mounted television, ceiling fan, and dark wood-look floors.
Living room with a brown sectional, tiled fireplace, mounted television, and gray plank flooring.
Open-plan living room with gray sectional, wood-top coffee table, and kitchen beyond.
Living room with a large gray sectional, wood coffee table, ceiling fan, and open view to the kitchen.
Dining room with a dark table and chairs, large curtained windows, and a black chandelier.
Dining area with a dark table and black chairs beside large curtained windows, opening to the kitchen.
Kitchen with dark wood cabinets, granite island, spring-coil faucet, and dining area beyond.
Kitchen with a granite island, reddish wood cabinets, and dining area beyond.
Kitchen with reddish-brown cabinets, granite counters, a black gas range, and gray wood-look flooring.
Kitchen with reddish-brown cabinets, stone counters, a large stainless-steel sink, and adjoining dining area.
Kitchen with reddish-brown cabinets, stone counters, and stainless microwave above a black gas range.
Kitchen with reddish-brown cabinets, stone counters, a spring-coil faucet, and light wood-look flooring.
Open kitchen with reddish-brown cabinets and stone counters adjoining a living room with a fireplace.
Kitchen with reddish wood cabinets, stone counters, gas range, and adjoining dining area.
Furnished media room with a wall-mounted TV, floating wood console, and exercise equipment.
Furnished home office with two desk areas, curtained windows, and a ceiling fan.
Bedroom with a large bed, vaulted ceiling fan, wall-mounted TV, and three curtained windows.
Bedroom with dark wood furniture, star-patterned bedding, three curtained windows, and a ceiling fan.
Bedroom with a compass-patterned quilt, vaulted ceiling, wall-mounted television, and three curtained windows.
Furnished bedroom with Texas-star bedding, dark wood furniture, beige carpet, and a ceiling fan.
Bedroom with a compass-patterned bedspread, dark wood furniture, ceiling fan, and adjoining bathroom.
Bathroom with a long double vanity, chandelier, brown tile floor, and curtained bathtub.
Bathroom with a long double vanity, crystal chandelier, and open walk-in closet.
Bathroom with a long white double vanity, large mirror, and gray-curtained bathtub.
Bathroom with a long double-sink vanity, large mirror, and brown tile floor.
Bathroom with a long white vanity, tiled floor, curtained bathtub, and glass shower enclosure.
Bathroom with a curtained bathtub, glass shower, and chandelier beside an open bedroom door.
Bedroom with black bedding, a white bed frame, LED ceiling lights, and an illuminated full-length mirror.
Bathroom with white vanity and ornate mirror, green patterned shower curtain, and brown tile floor.
Laundry room with a white washer, dark dryer, and overhead storage.
Fenced backyard with a pergola-covered patio, playset, and grassy lawn.
Fenced backyard with a wide lawn, wooden playset, covered patio, and metal fire pit.
Fenced backyard with a playset, covered patio, metal carport, and storage shed.
Back patio beneath an open-beam pergola, with a gray door and fenced lawn.
Fenced backyard with an open-beam pergola over the patio and a children’s playset on the lawn.
Brick-and-siding home with a two-car garage, broad driveway, and green lawn.
Brick house with a wide white garage door, broad driveway, and a large tree beside the lawn.
Pending

5435 Ginseng Drive

5435 Ginseng Drive, Baytown, TX 77521

$252,000
THIS HOME HAS IT ALL!!!! Experience the perfect blend of comfort and nature in the highly sought-after Springfield subdivision. Exceptionally maintained 3-bedroom, 2 full-bath home on a huge corner lot with a 13-foot gate access. The home has major updates, including a new 5 Star roof (2020), new AC 16 SEER (2019), widened driveway, fresh paint throughout, pergola, garage floor epoxy, storage shed, 20x12 patio, and lava rock flower bed. The extra room could be used as a game room, a study, or a dining room. Springfield also offers a neighborhood park and a welcoming community atmosphere. Enjoy evening walks or jogs along the scenic lake trails, or unwind with catch-and-release fishing in the stocked lakes. Inside, you'll find abundant natural light and a well-designed layout ideal for everyday living. This is more than a home--it's a lifestyle. See attached seller updates for more!

3
beds

2
baths

1,819 Sq.Ft. LIVING AREA

8,755.56 Sq.Ft. lot

Lisa Marie Sanders

Lisa Marie Sanders

Features & Amenities

Interior

  • total bedrooms3
  • Total bathrooms2
  • full bathrooms2
  • Laundry room Gas Dryer Hookup, Washer Hookup
  • Flooring Carpet, Laminate
  • Fireplace Gas
  • APPLIANCES Disposal, Gas Oven, Oven, Microwave, Gas Range, Dishwasher
  • other interior Features Crown Molding, Prewired for Alarm System, All Bedrooms Down

Area & Lot

  • Status Pending
  • Living Area1,819 Sq.Ft.
  • Total Area1,819 Sq.Ft.
  • Lot Area8,755.56 Sq.Ft.
  • MLS® ID96875954
  • TypeResidential
  • YEAR BUILT2011
  • Architecture StylesTraditional
  • Elementary SchoolVictoria Walker Elementary School
  • Middle SchoolE F Green Junior School
  • High SchoolGoose Creek Memorial
  • School District23 - Goose Creek Consolidated

Exterior

  • STORIES1
  • Garage Space2.0
  • water SourceWater District
  • roofComposition
  • lot featuresBuild Line Restricted, Subdivided, 0 Up To 1/4 Acre
  • parkingAttached, Double-Wide Driveway
  • HEAT TYPENatural Gas
  • AIR CONDITIONINGElectric
  • SubstructureSlab

Financial

  • Sales Price$252,000
  • Real Estate Tax $6,062/yr
  • HOA $340/yr
Brick house with an attached two-car garage, curved driveway, green lawn, and wooden privacy fence.

Schedule a Showing

I would love to show you my beautiful property. Please select your preferred date and time below. I will be in touch shortly to confirm your appointment.

Schedule a Showing

I would love to show you my beautiful property. Please select your preferred date and time below. I will be in touch shortly to confirm your appointment.
Thank you for your interest in 5435 Ginseng Drive, Baytown, TX 77521. We are reviewing your request and will be in touch shortly!

Mortgage Calculator

Estimate your monthly mortgage payment, including the principal and interest, property taxes, and HOA. Adjust the values to generate a more accurate rate.
All estimates are provided for informational purposes only. Actual amounts may vary.
$0,000 Your Payment 20 15 65
$0,000 Your Payment

Work With Lisa

Get assistance in determining current property value, crafting a competitive offer, writing and negotiating a contract, and much more. Contact me today.

Follow Me on Instagram