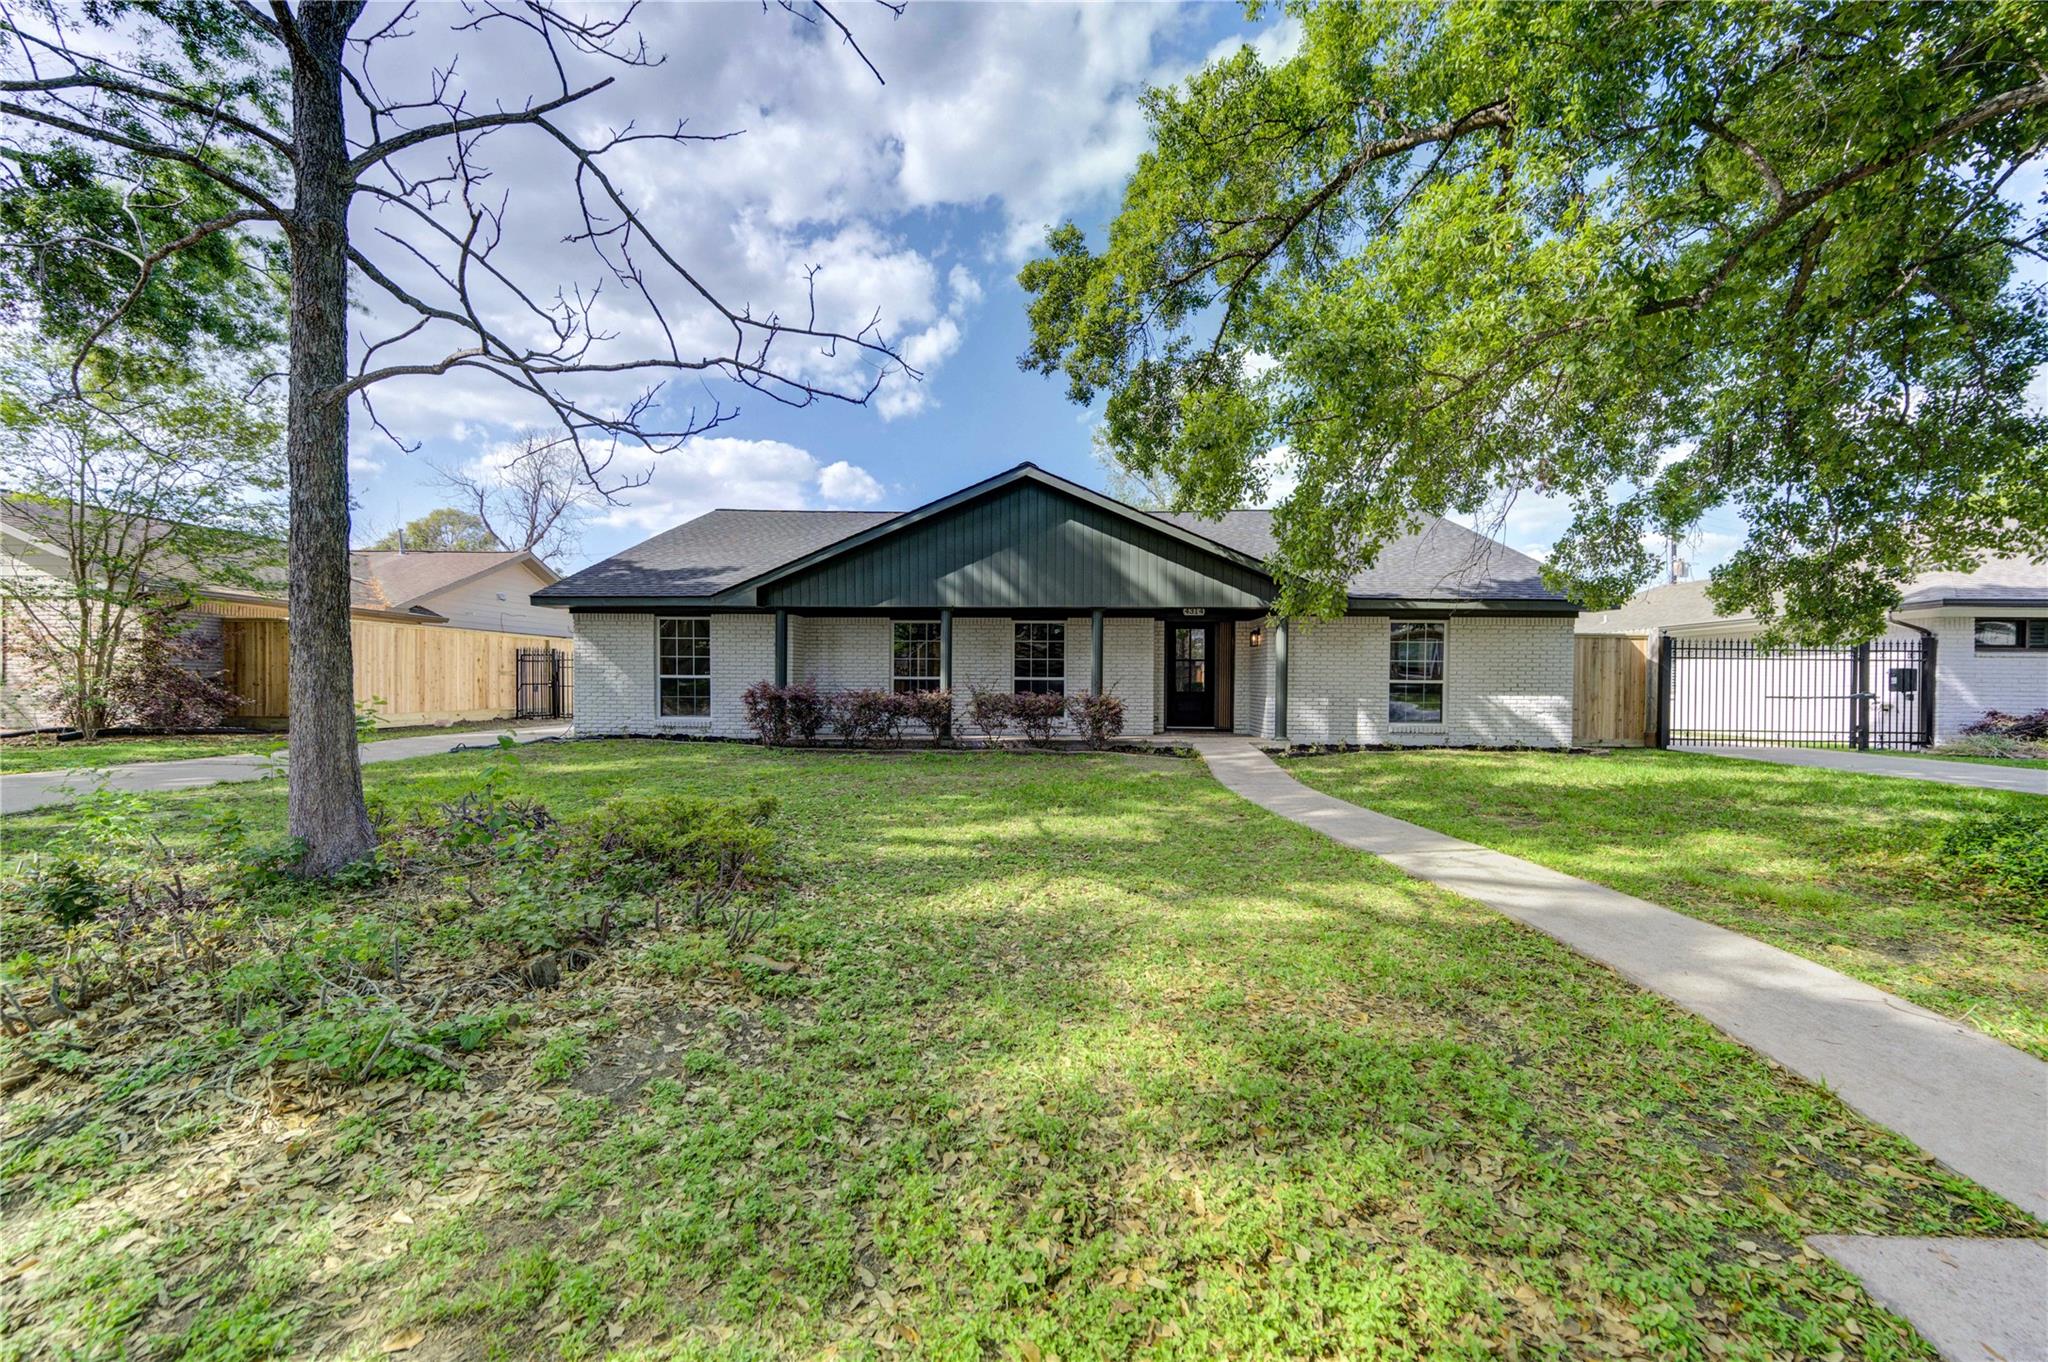
Single-story brick house with a dark green gabled entrance, gated driveway, and tree-shaded lawn.
Single-story light-brick home with a dark gabled roof, broad lawn, mature trees, and a curving front walkway.
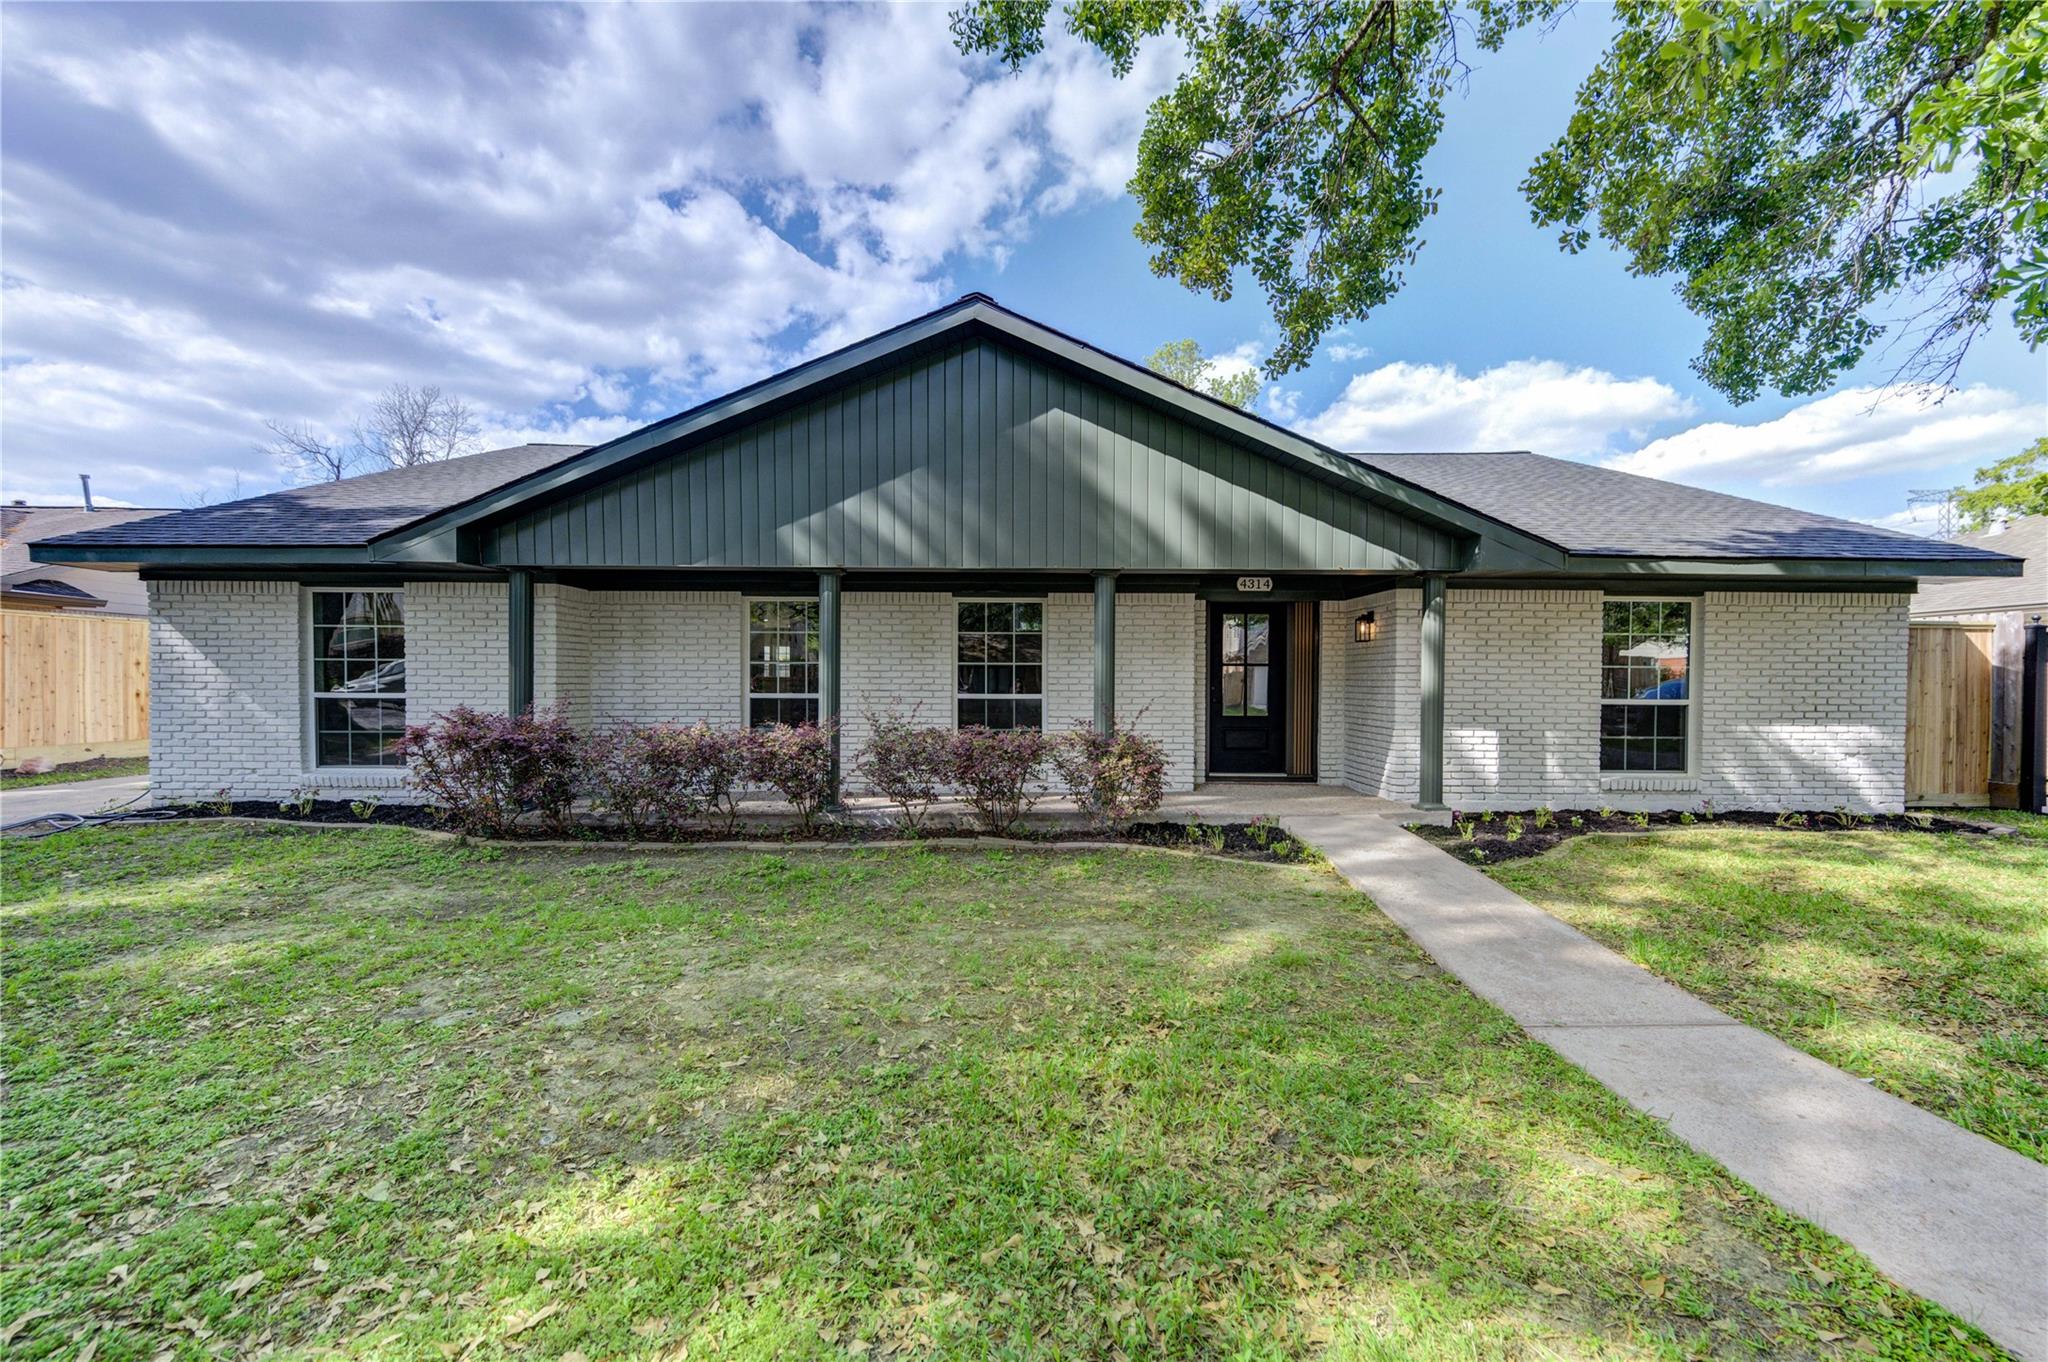
White-brick single-story home with a covered porch, dark green gable, and front walkway.
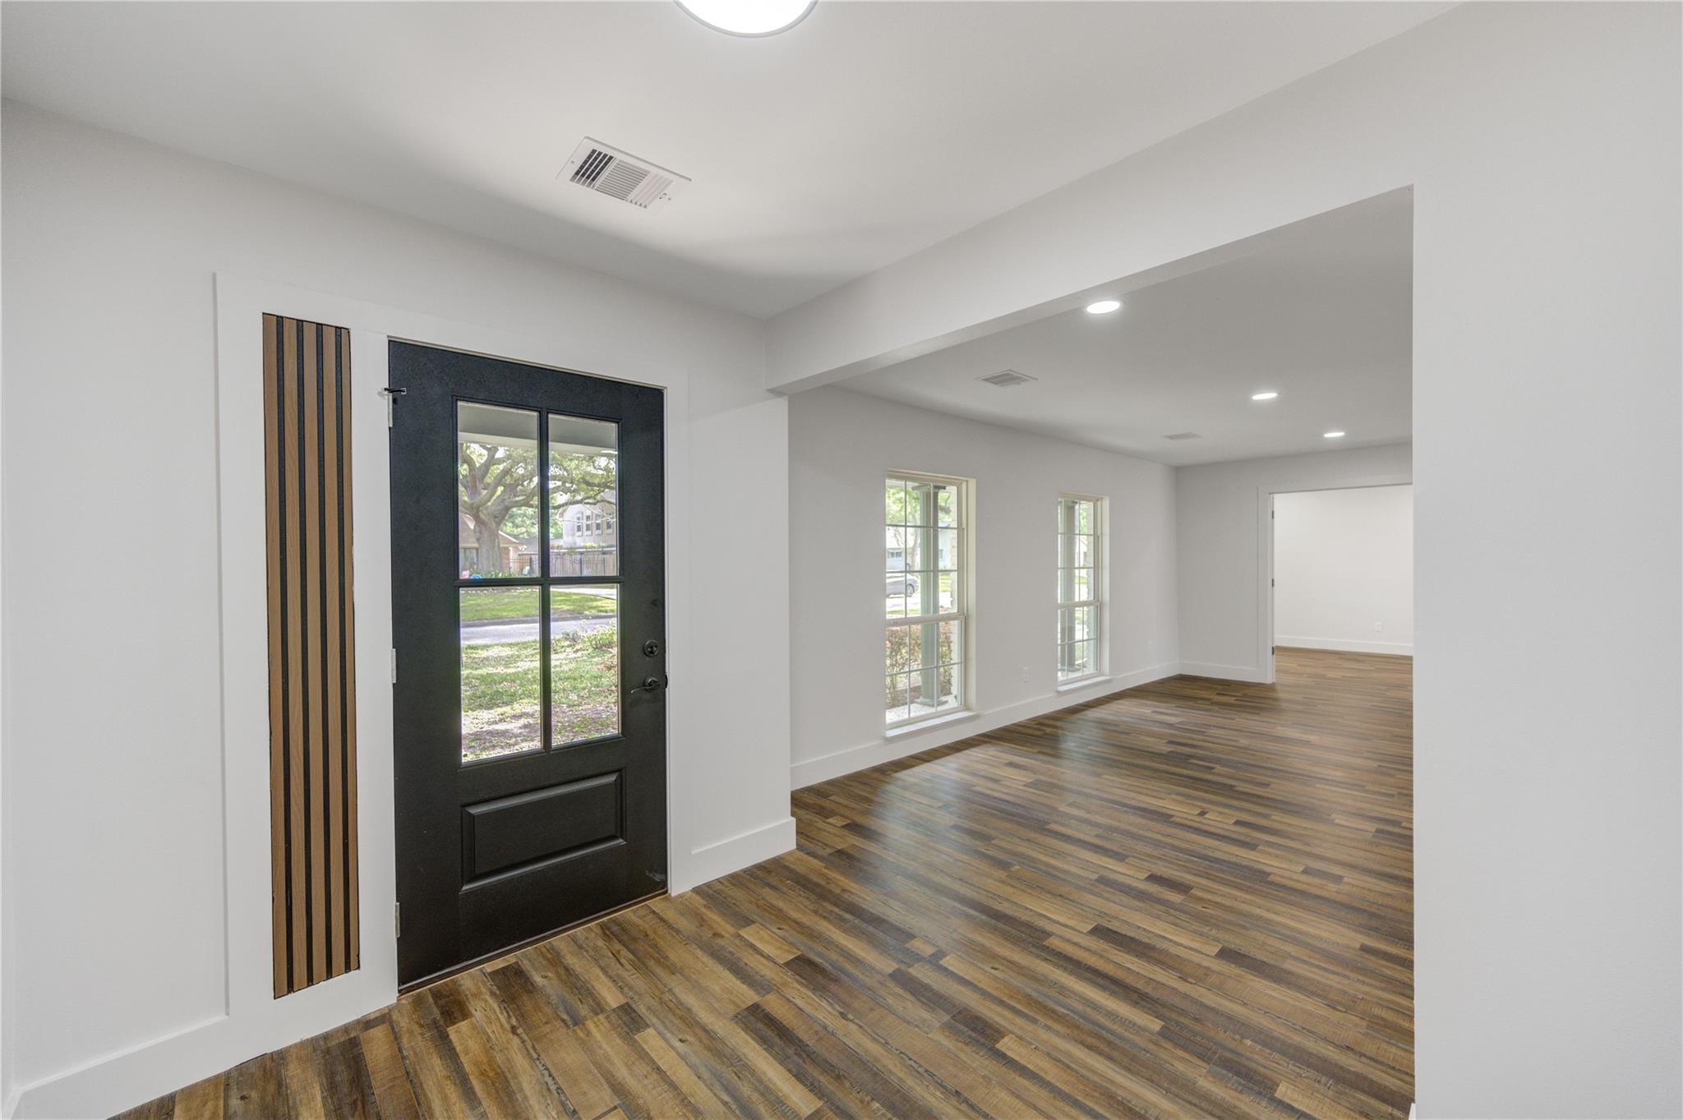
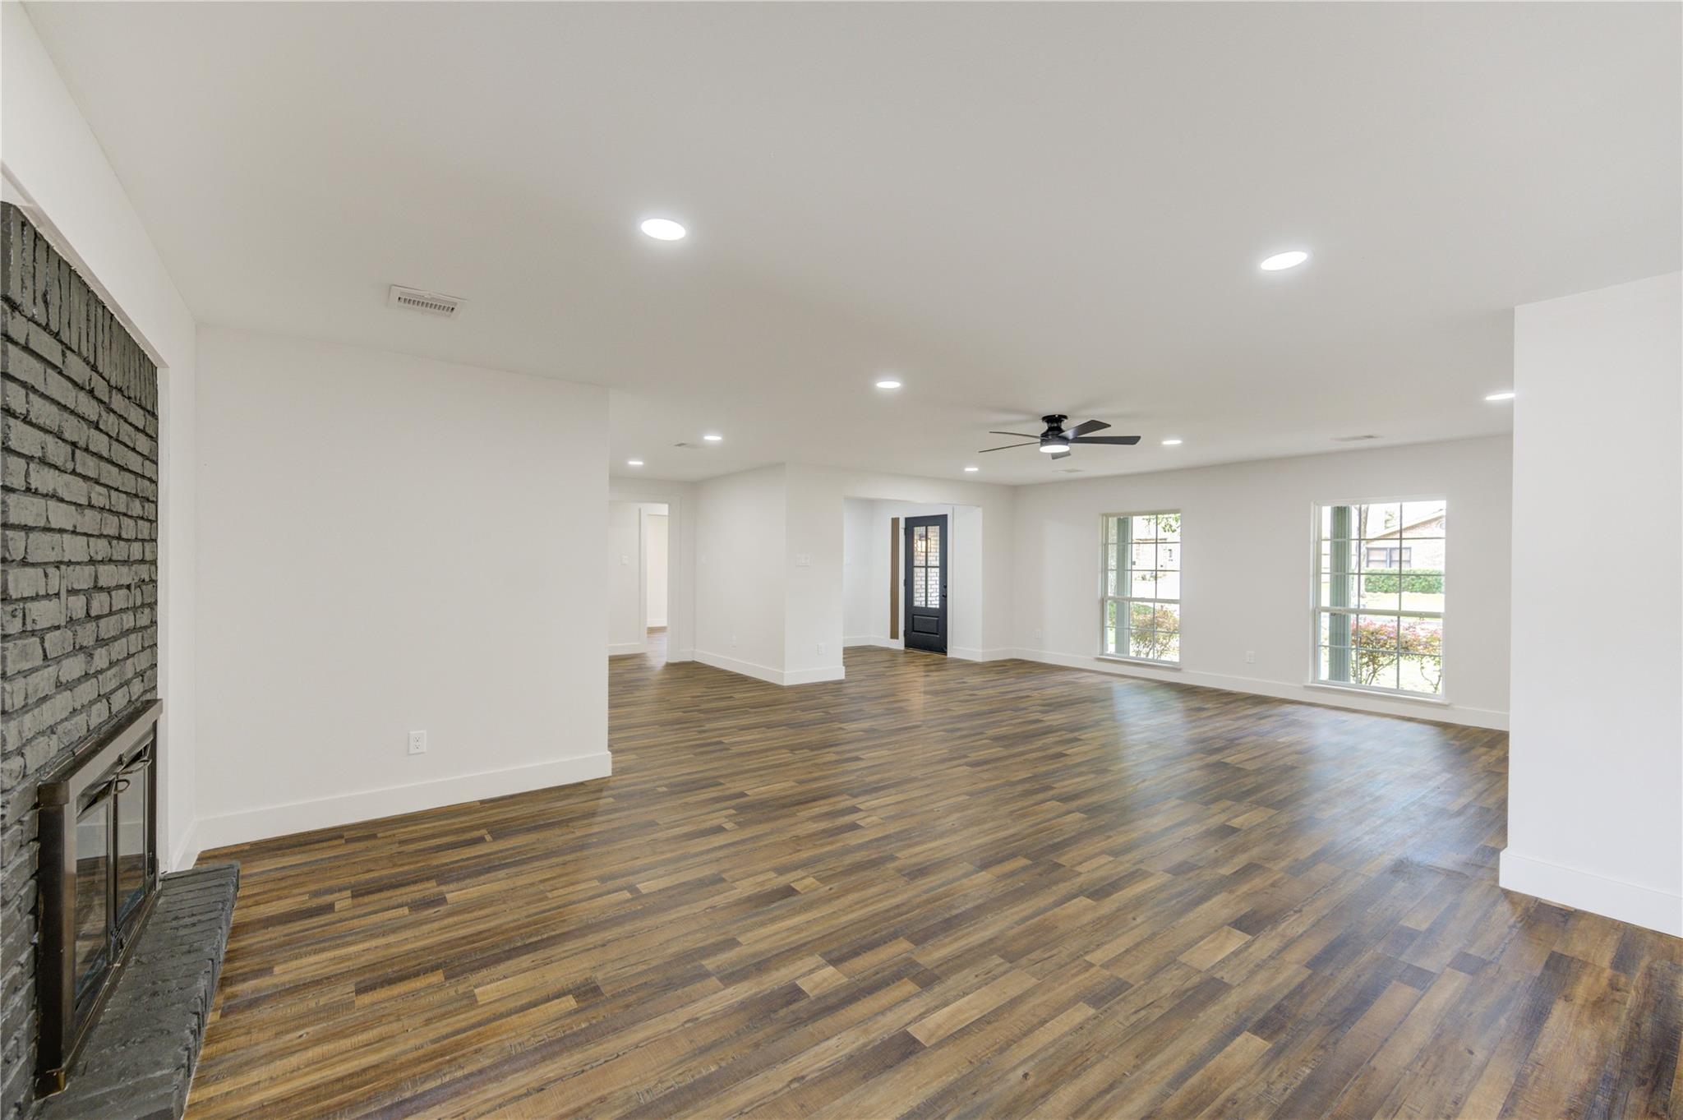
Open living room with wood-look floors, tall windows, and a black glass-paneled entry door.
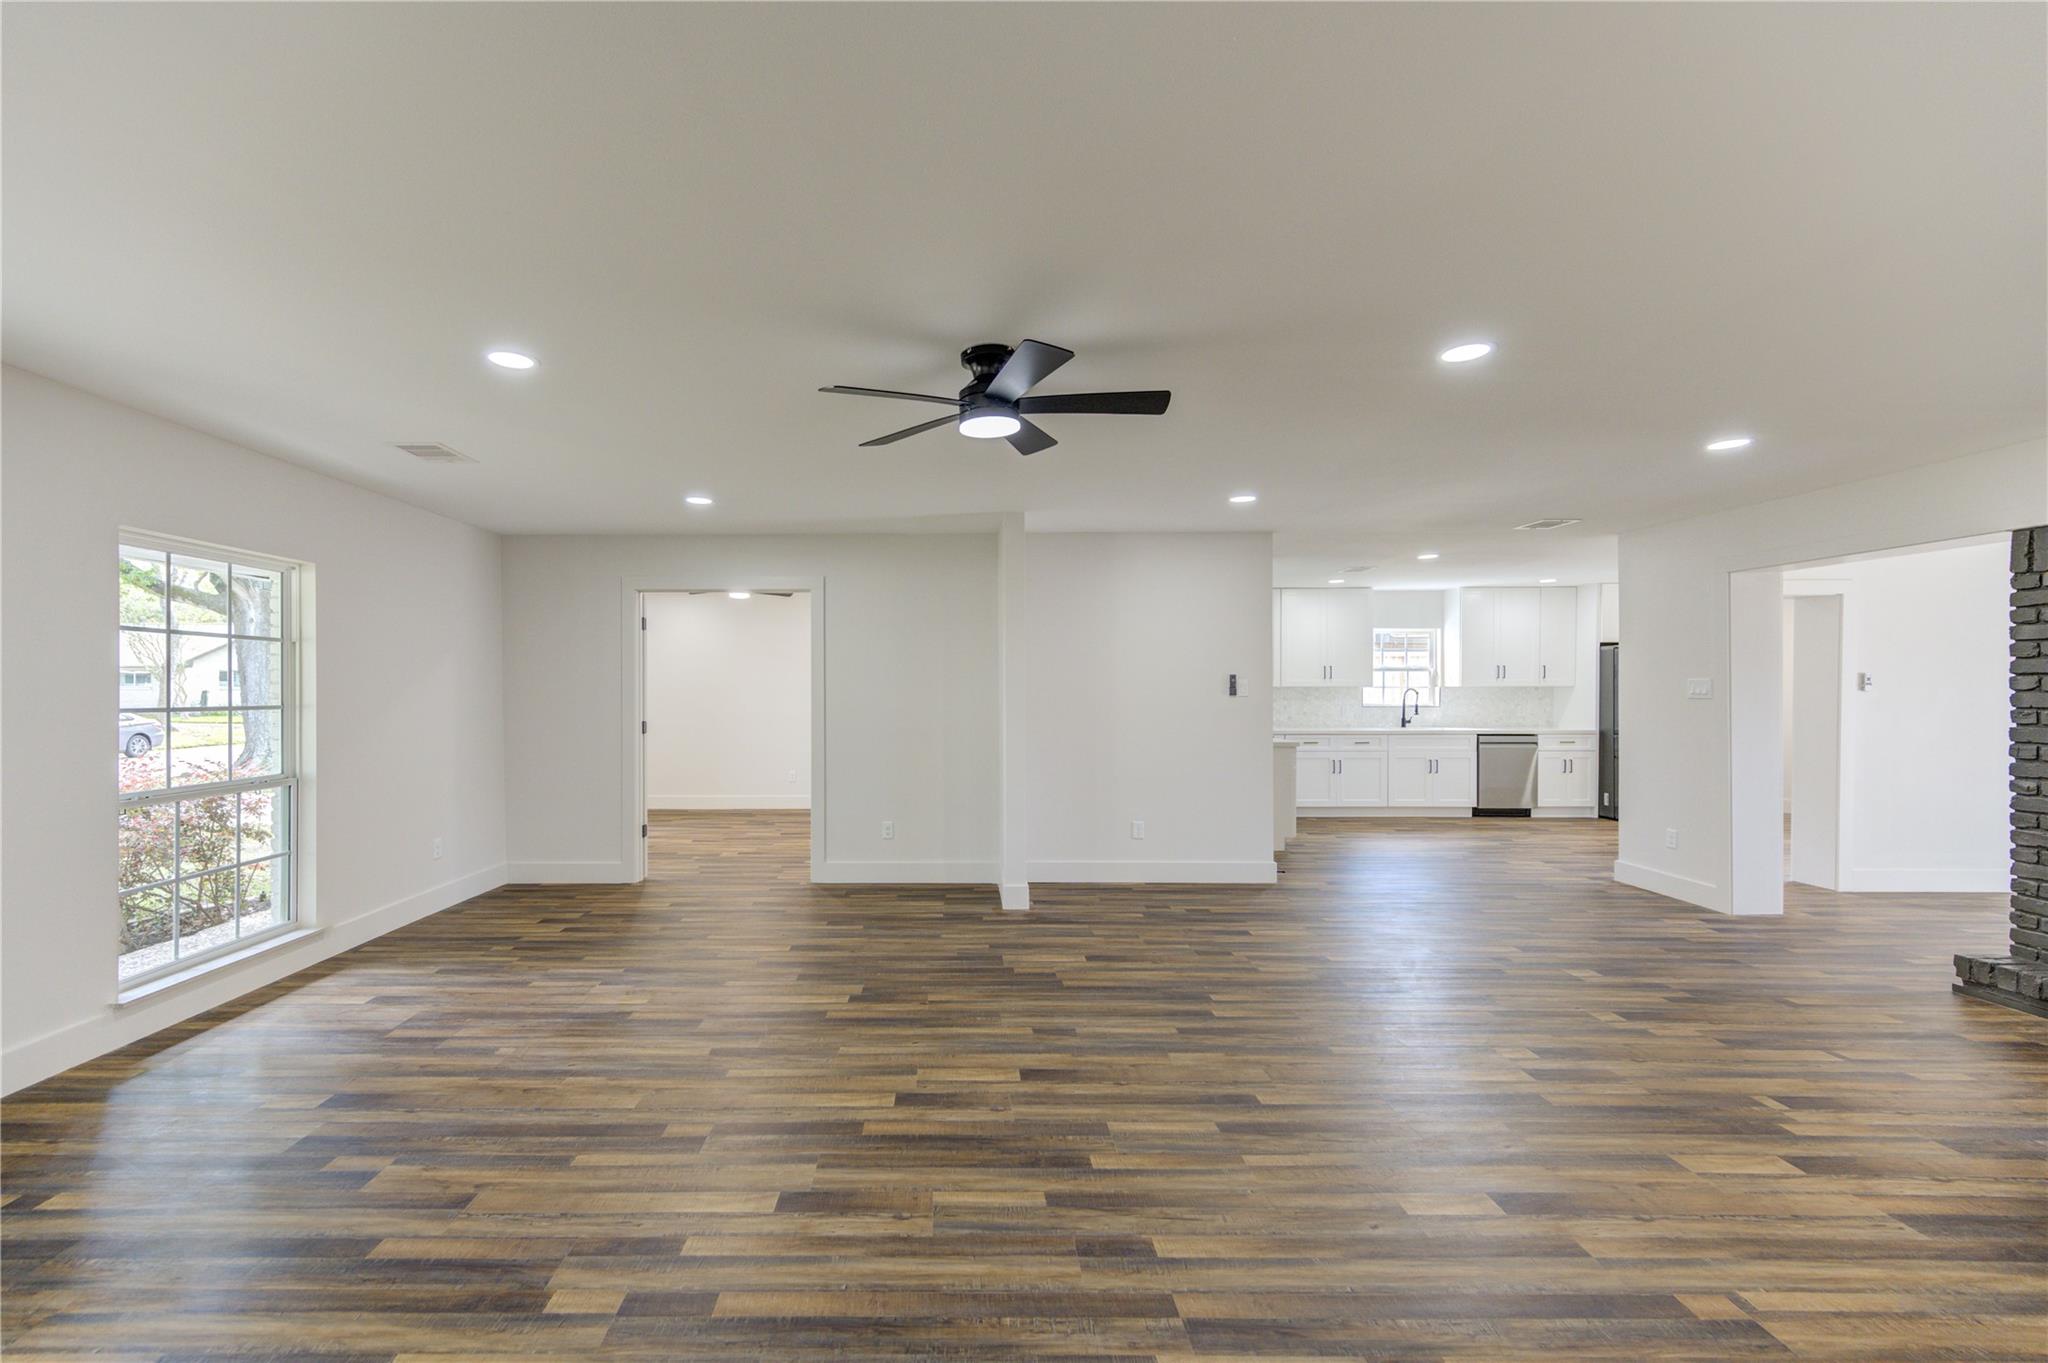
Vacant living room with wood-look floors, a large window, and an open view into the kitchen.
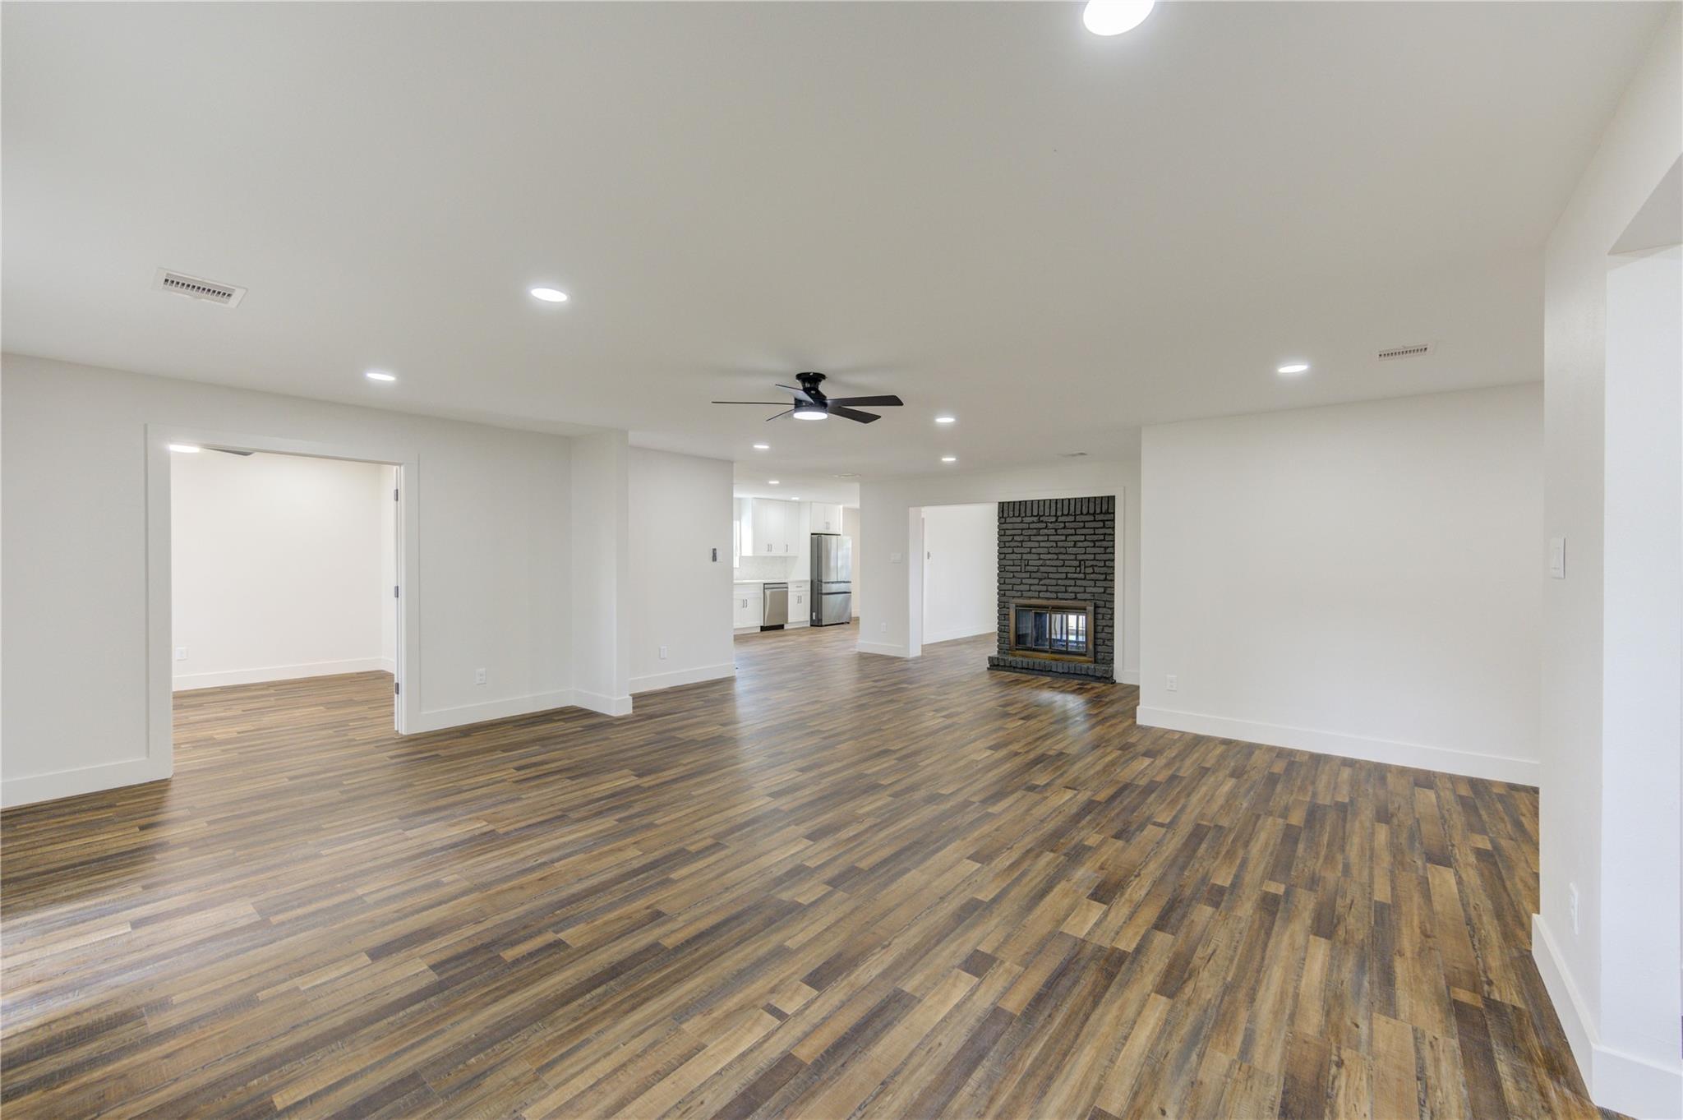
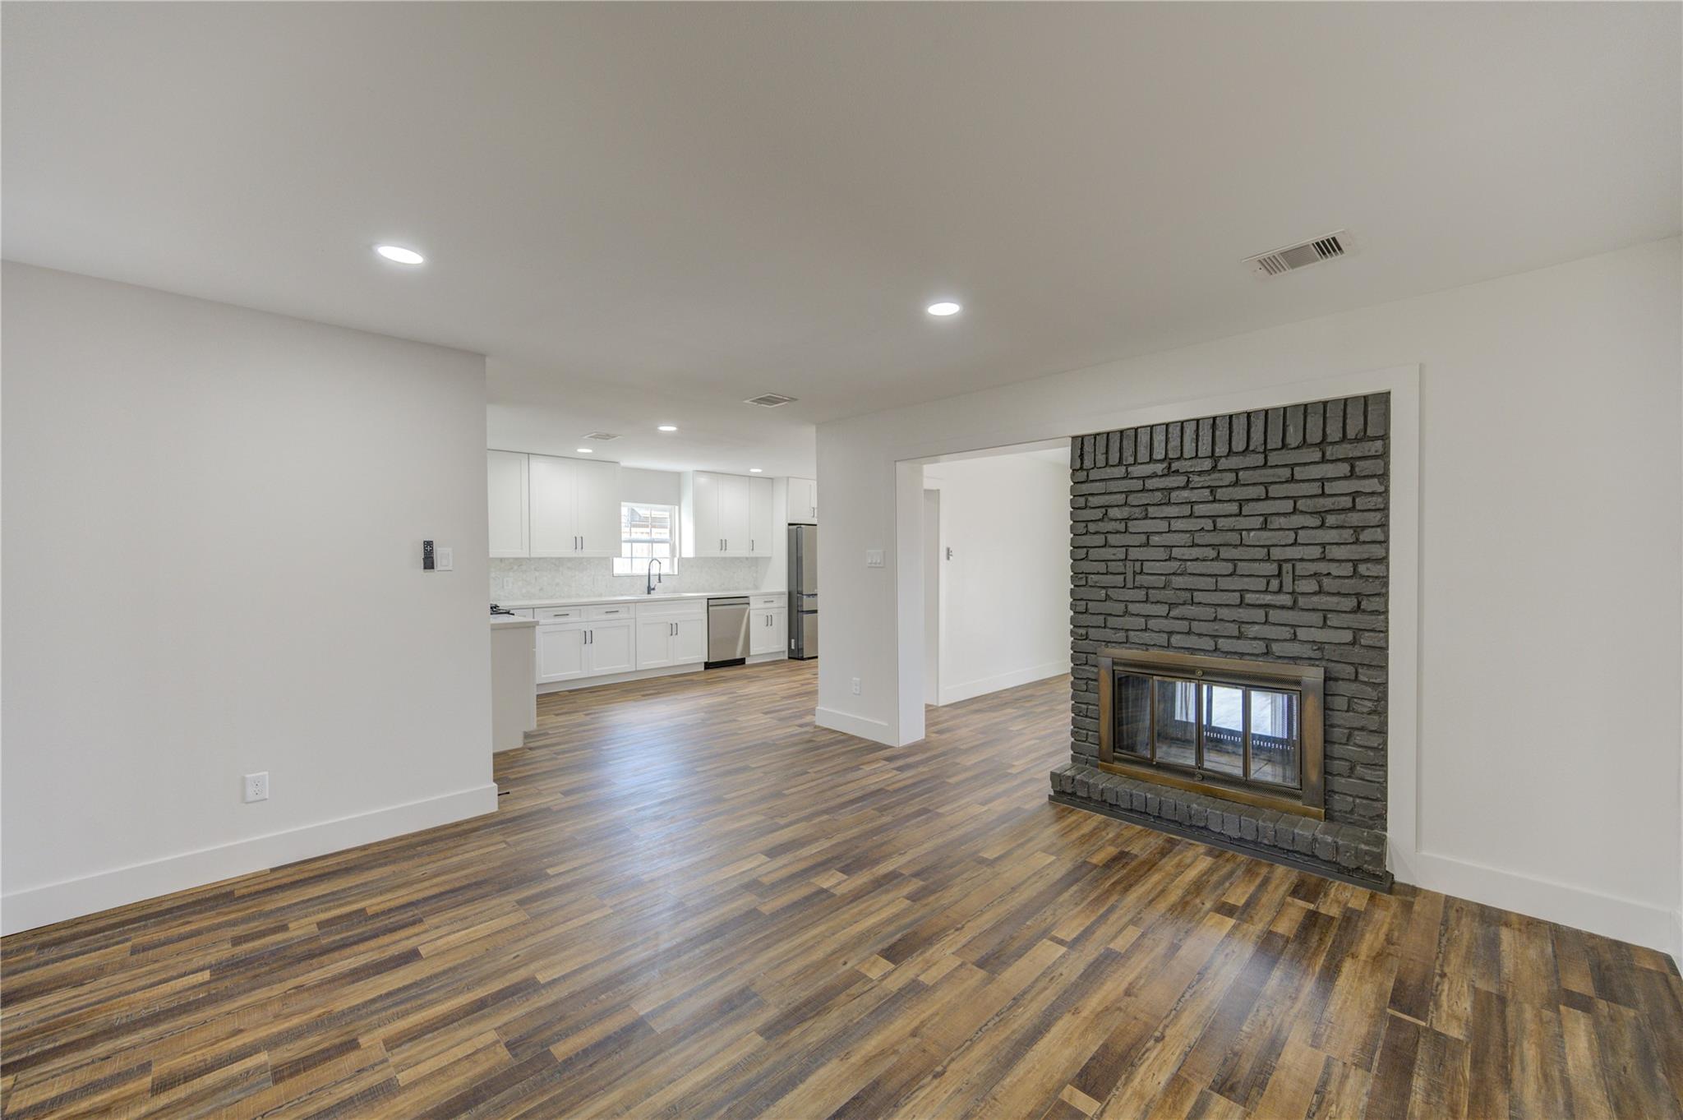
Vacant living room with wood-look flooring, a black brick fireplace, and an open view into the kitchen.
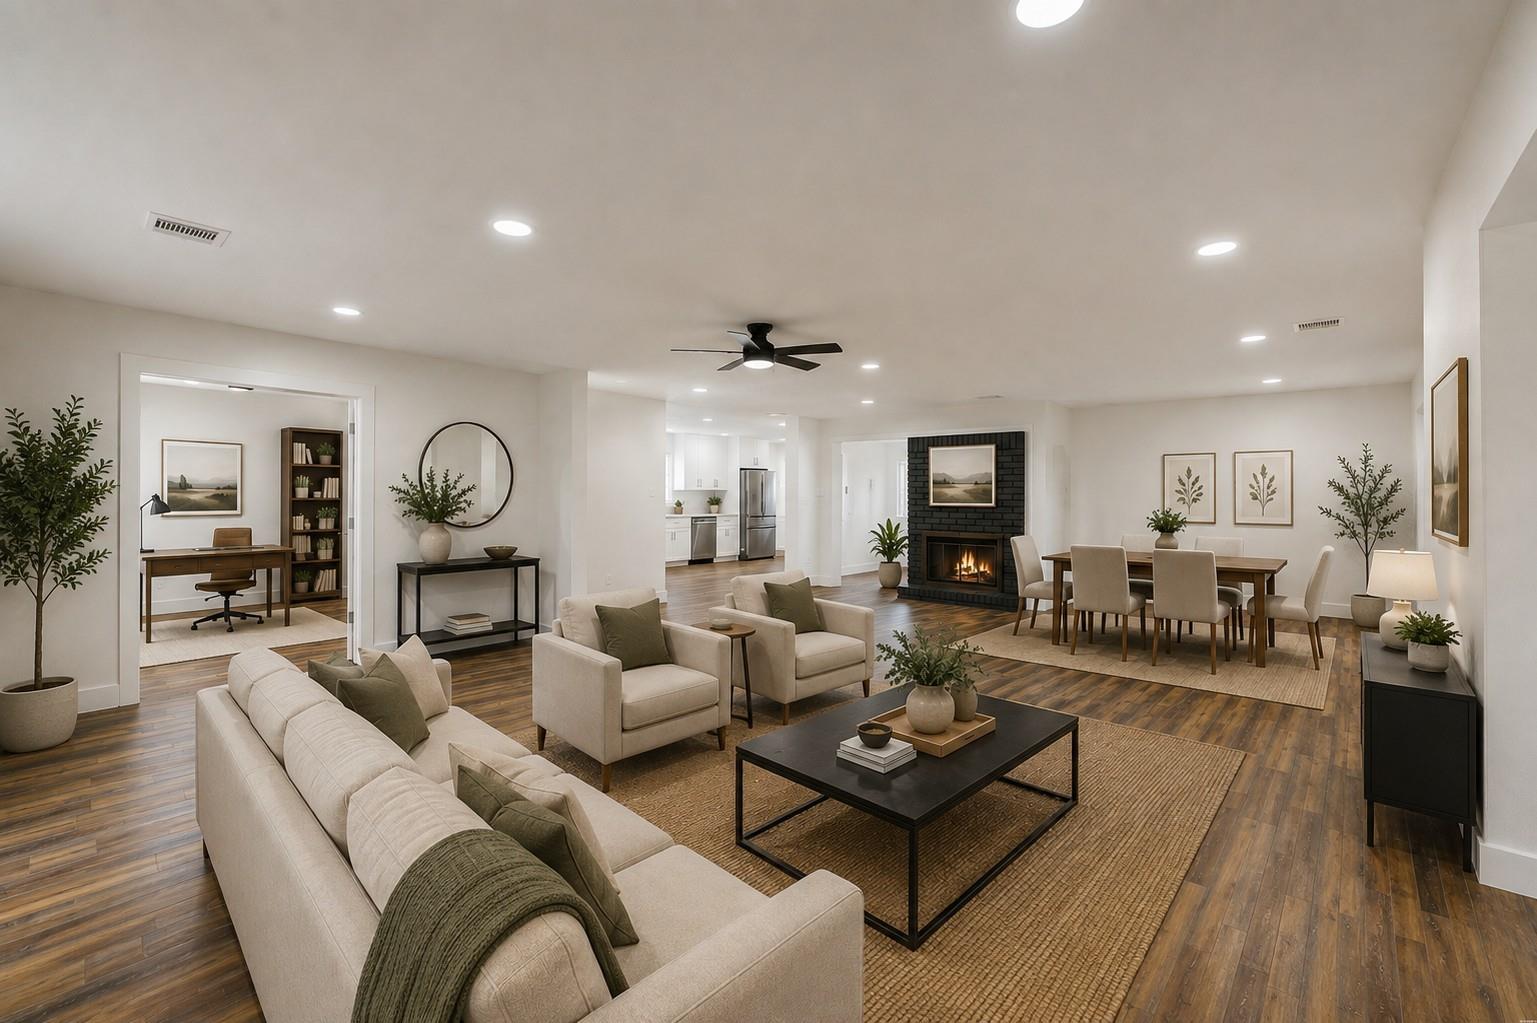
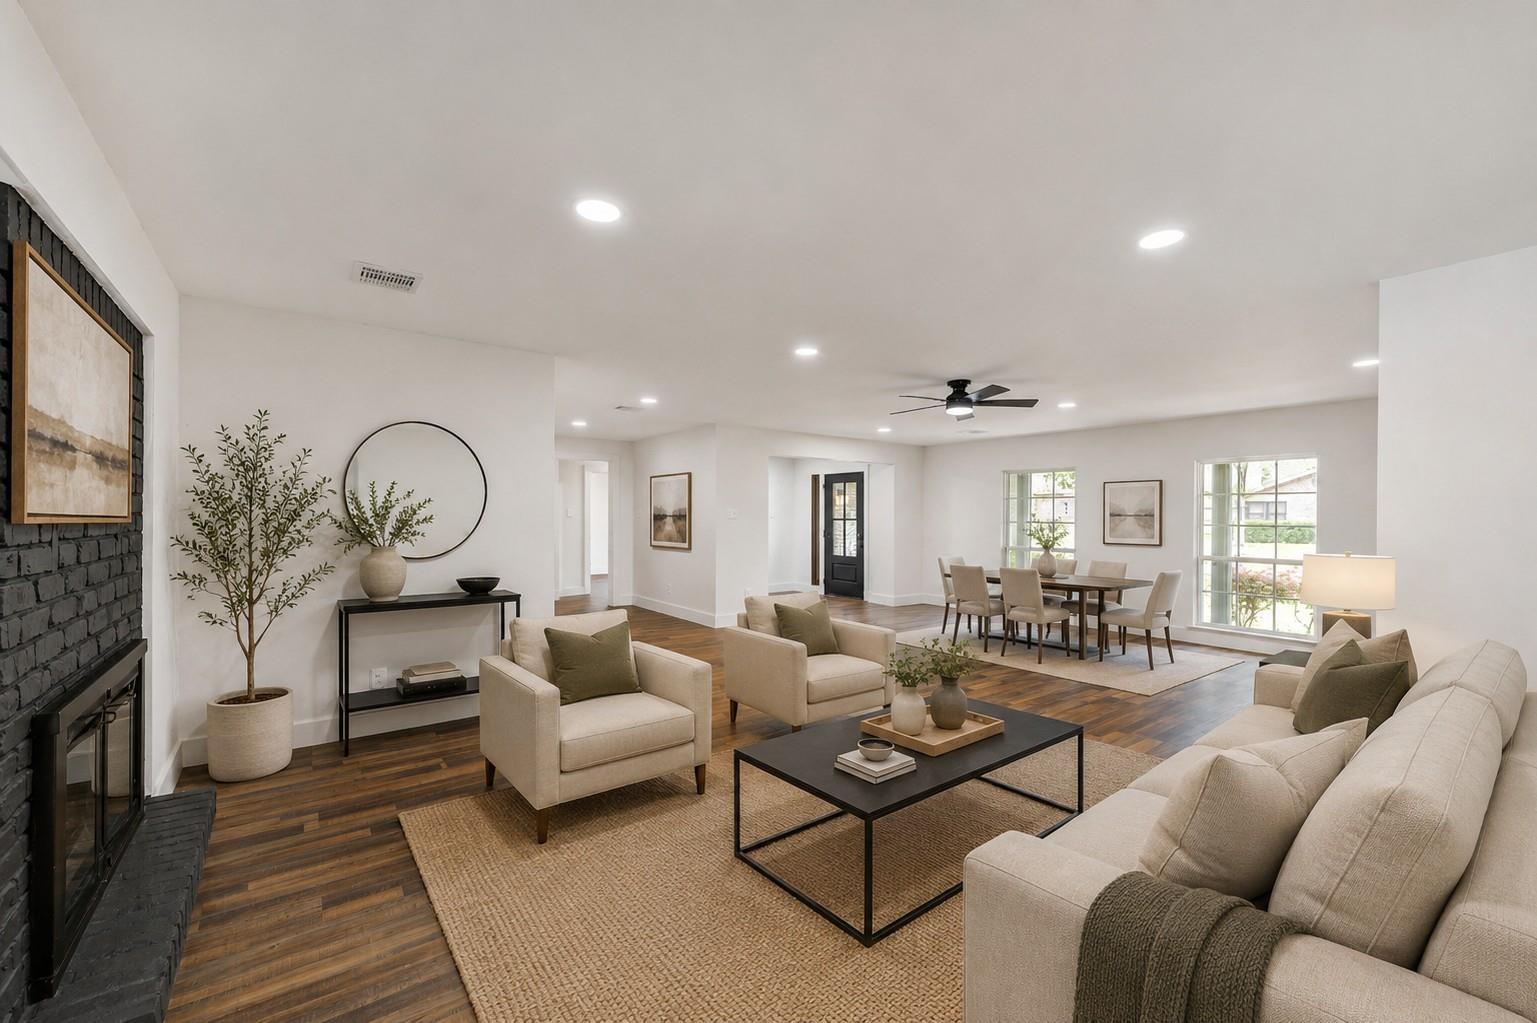
Open-concept living and dining room with neutral sofas, wood floors, and a black brick fireplace.
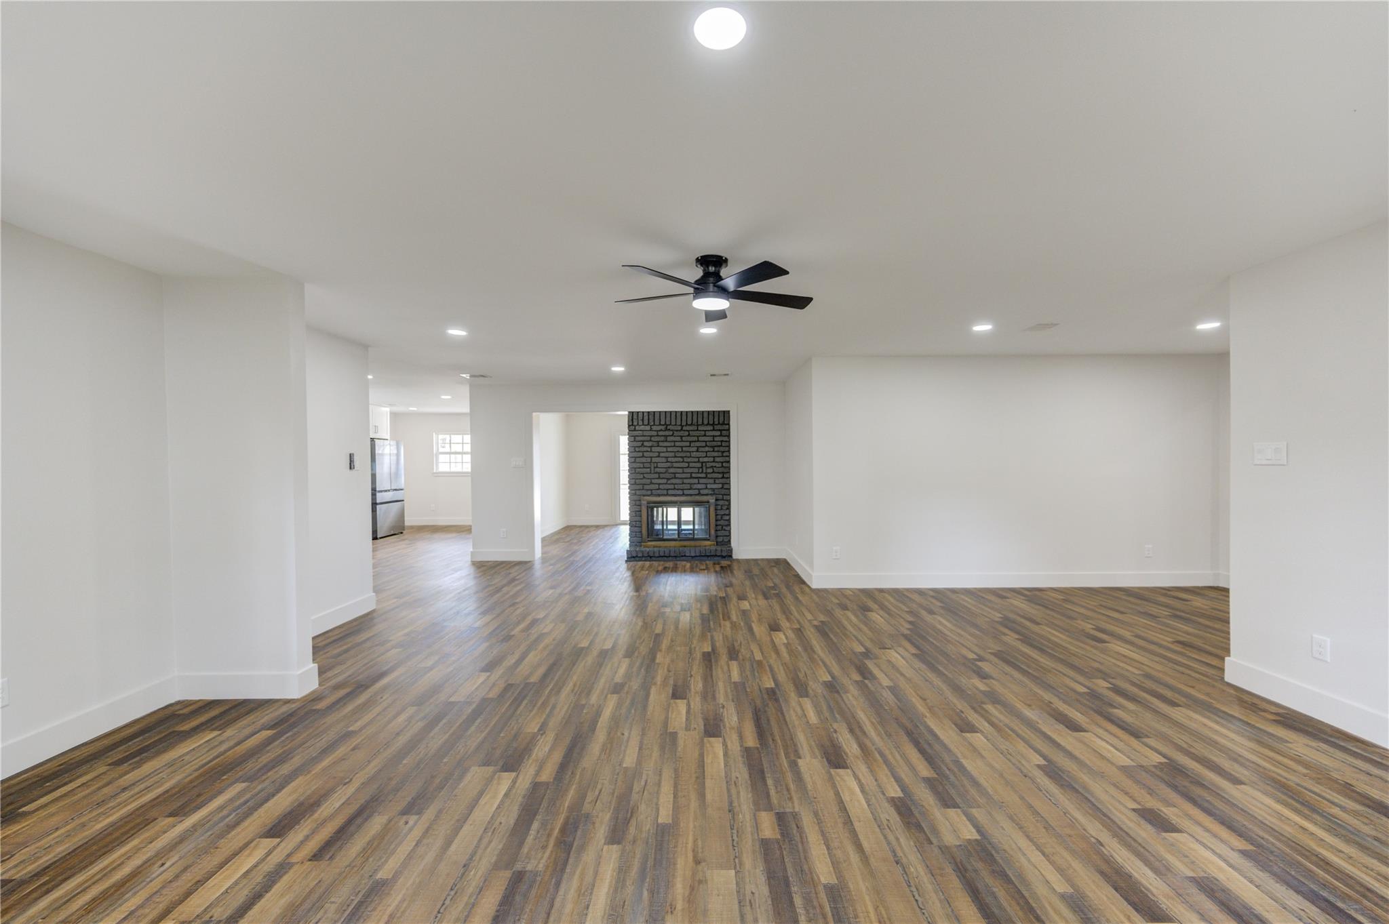
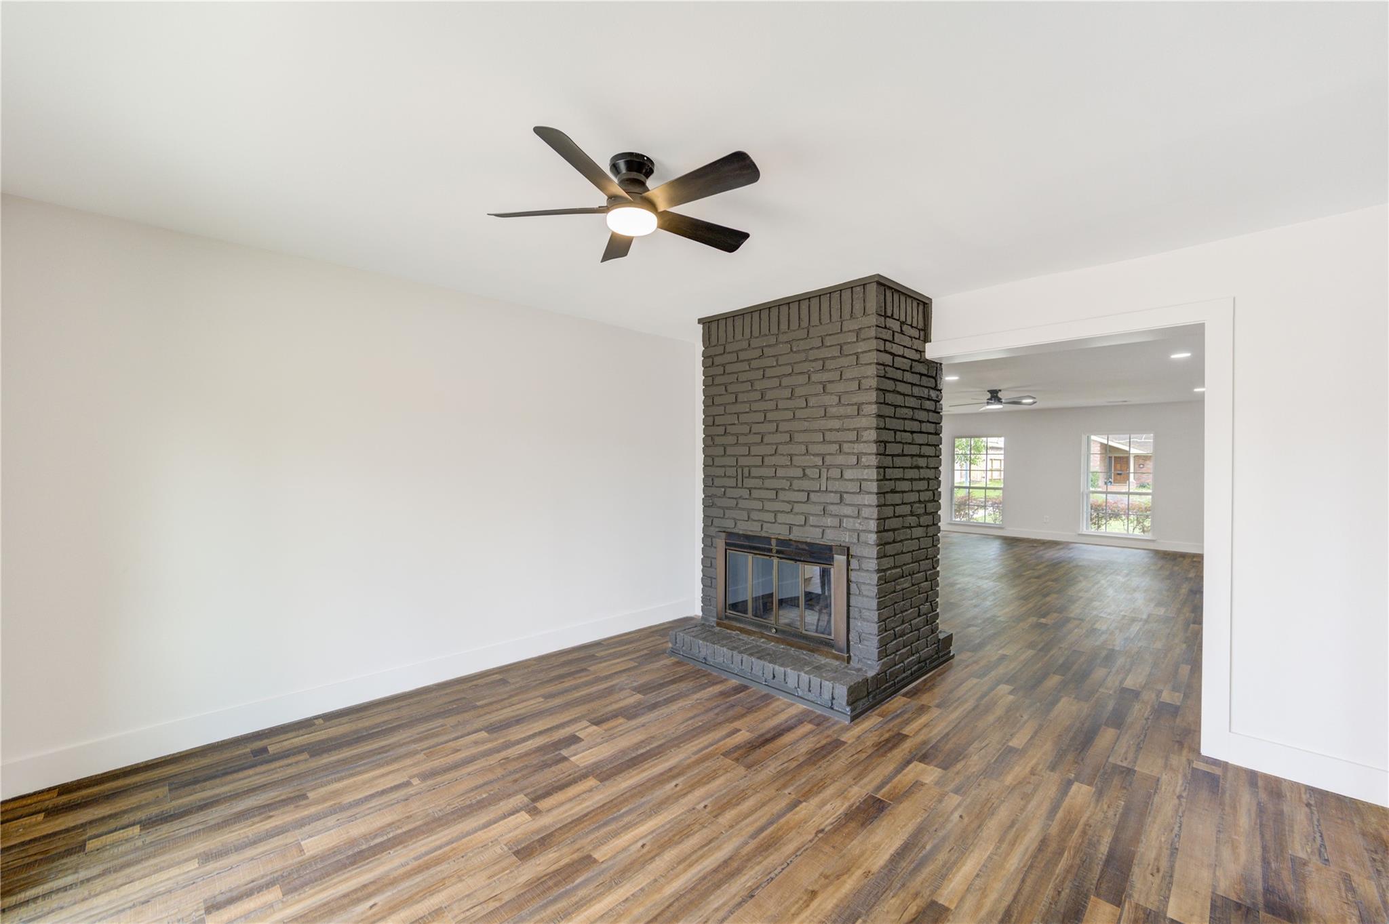
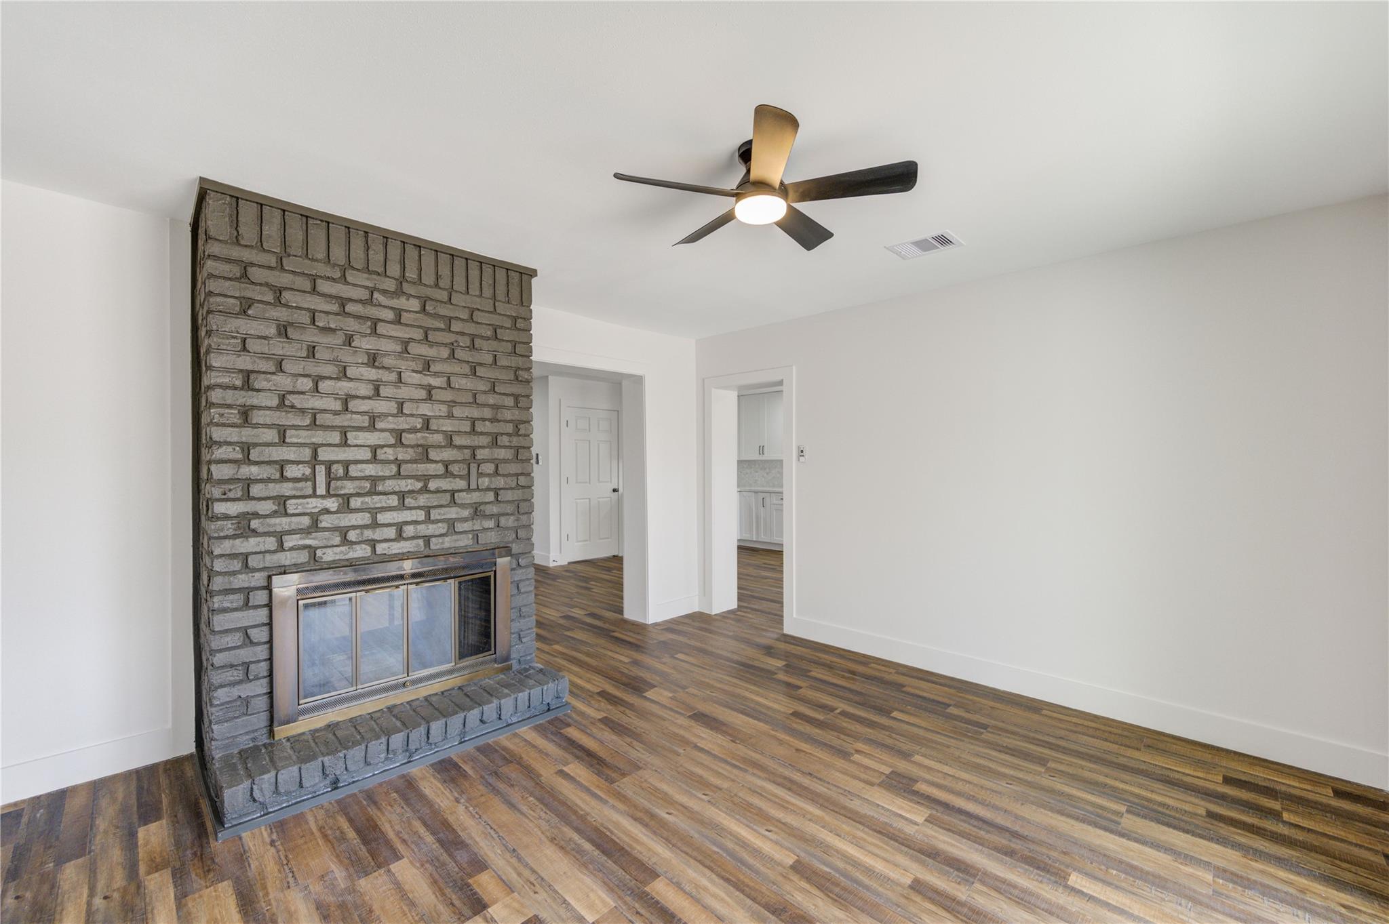
Vacant living room with a dark brick fireplace, wood-look floors, and a black ceiling fan.
Vacant living area with wood plank floors, a ceiling fan, and a large front window.
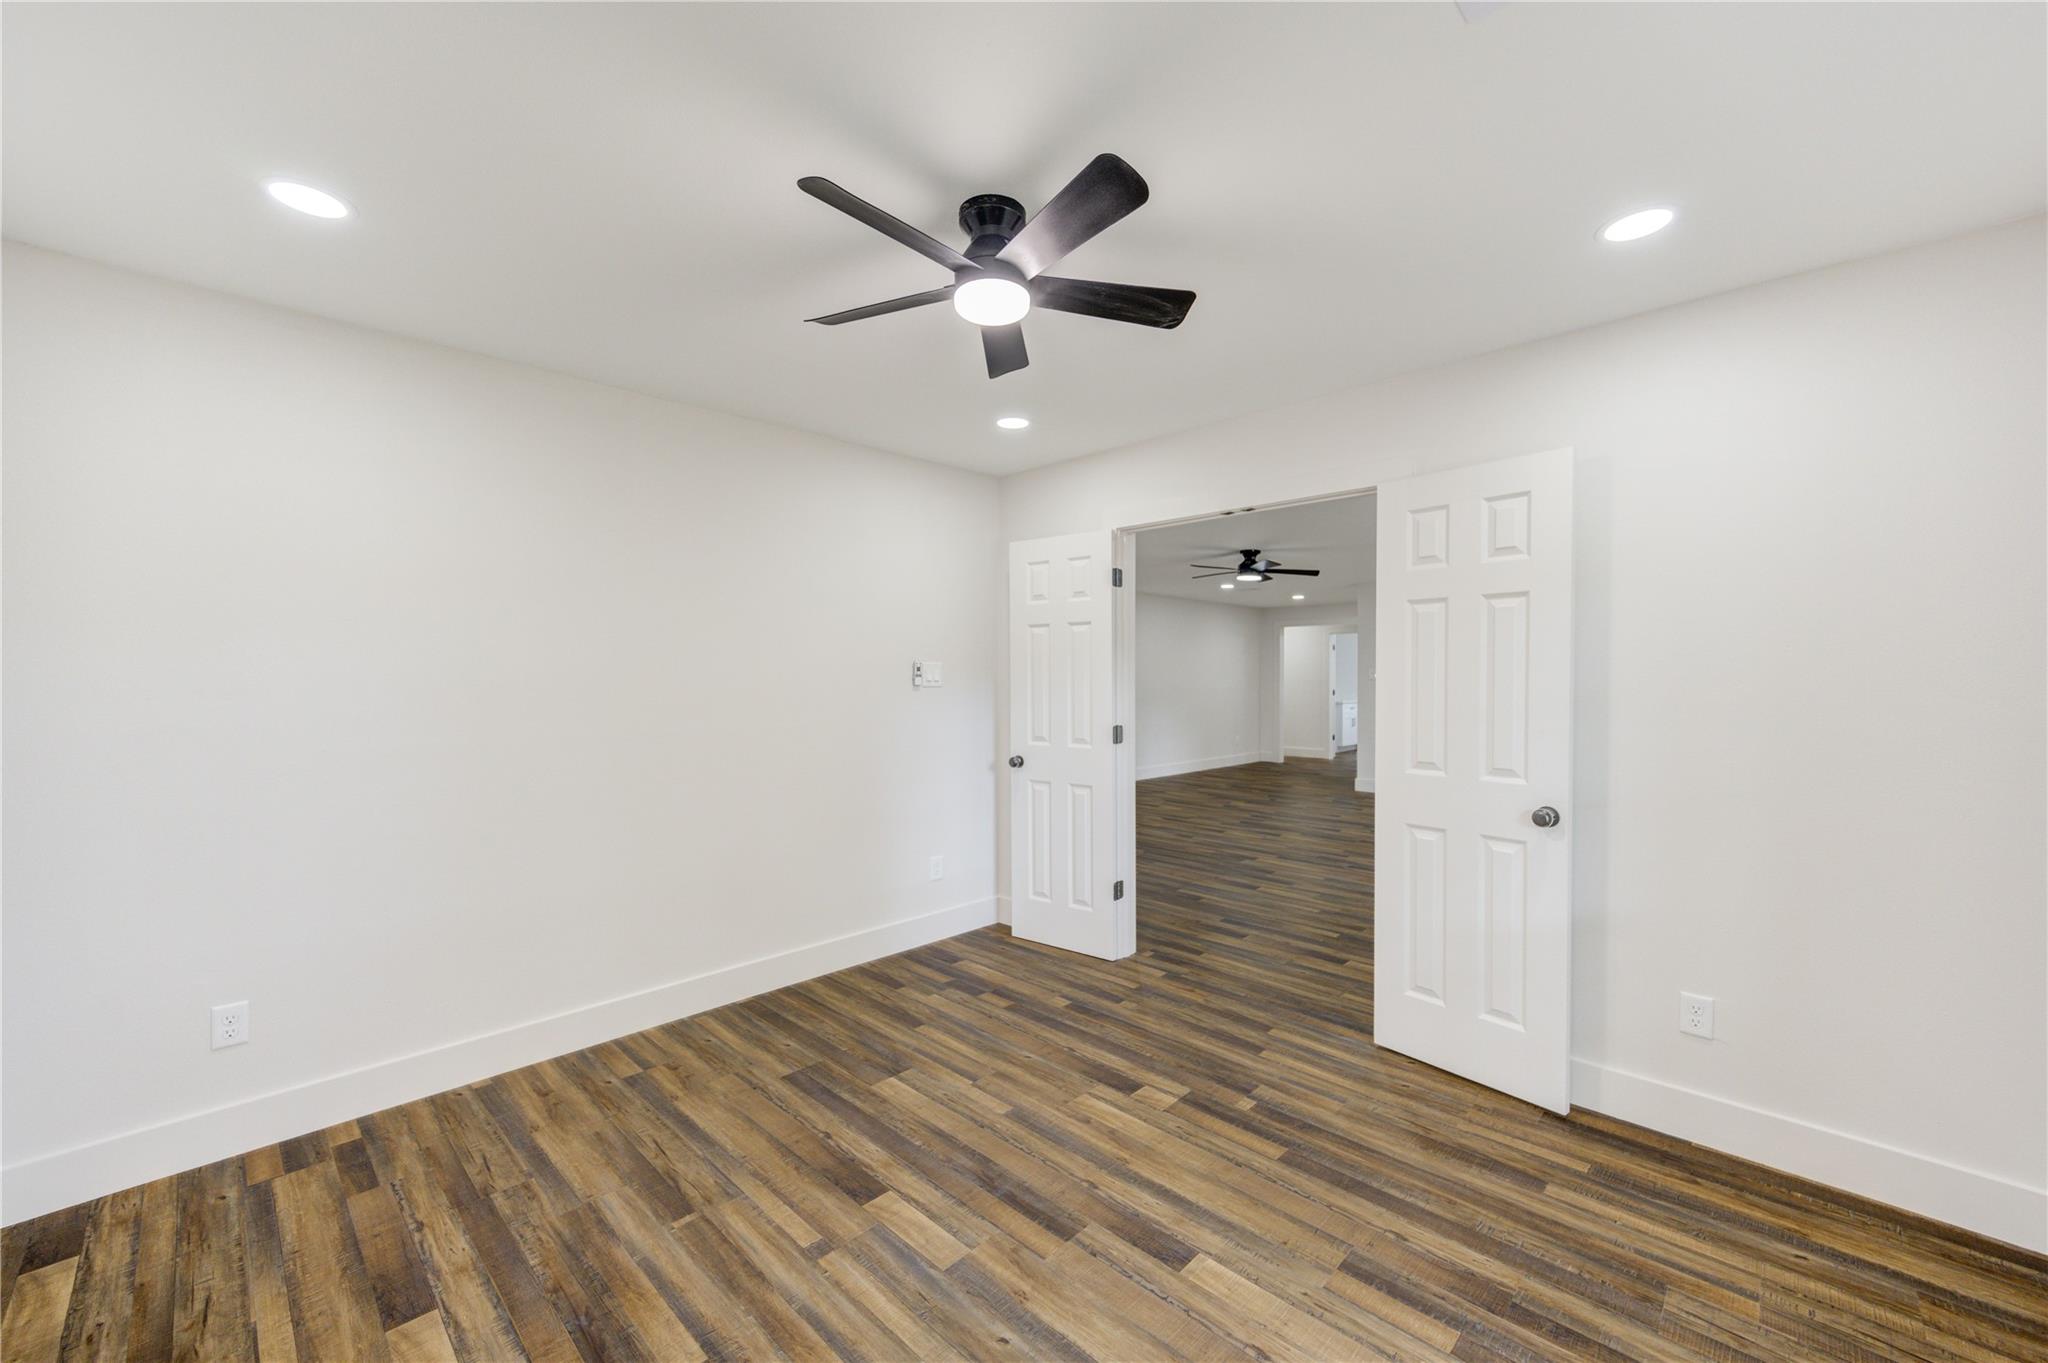
Empty room with wood-look floors, a black ceiling fan, and open double doors.
Vacant living room with wood-look floors, dark brick fireplace, and open white kitchen.
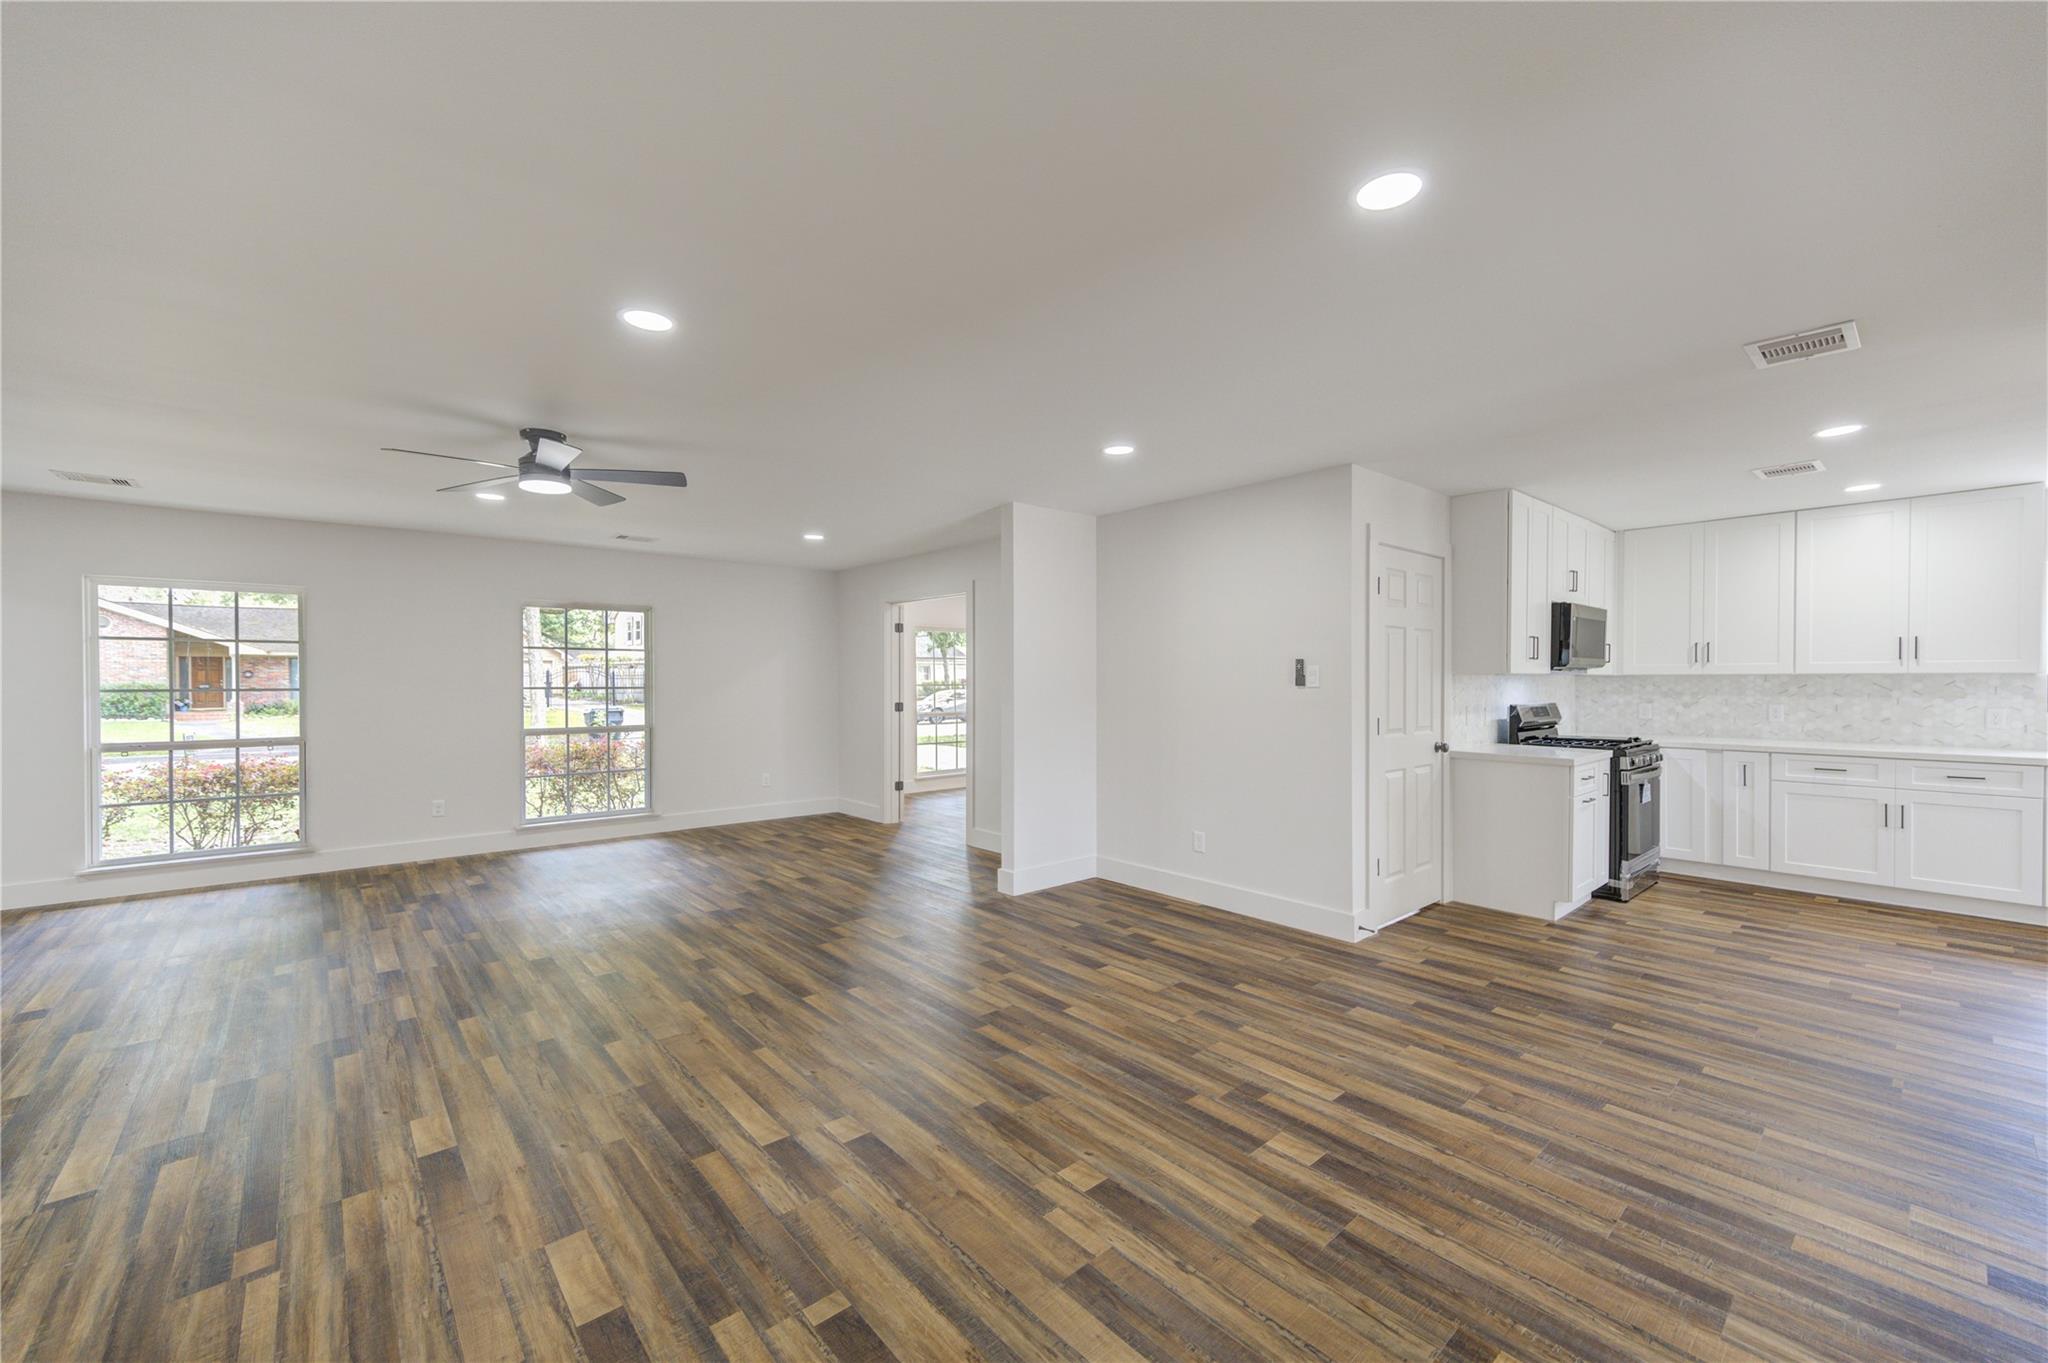
Vacant open-plan living room and kitchen with wood-look floors and white cabinetry.
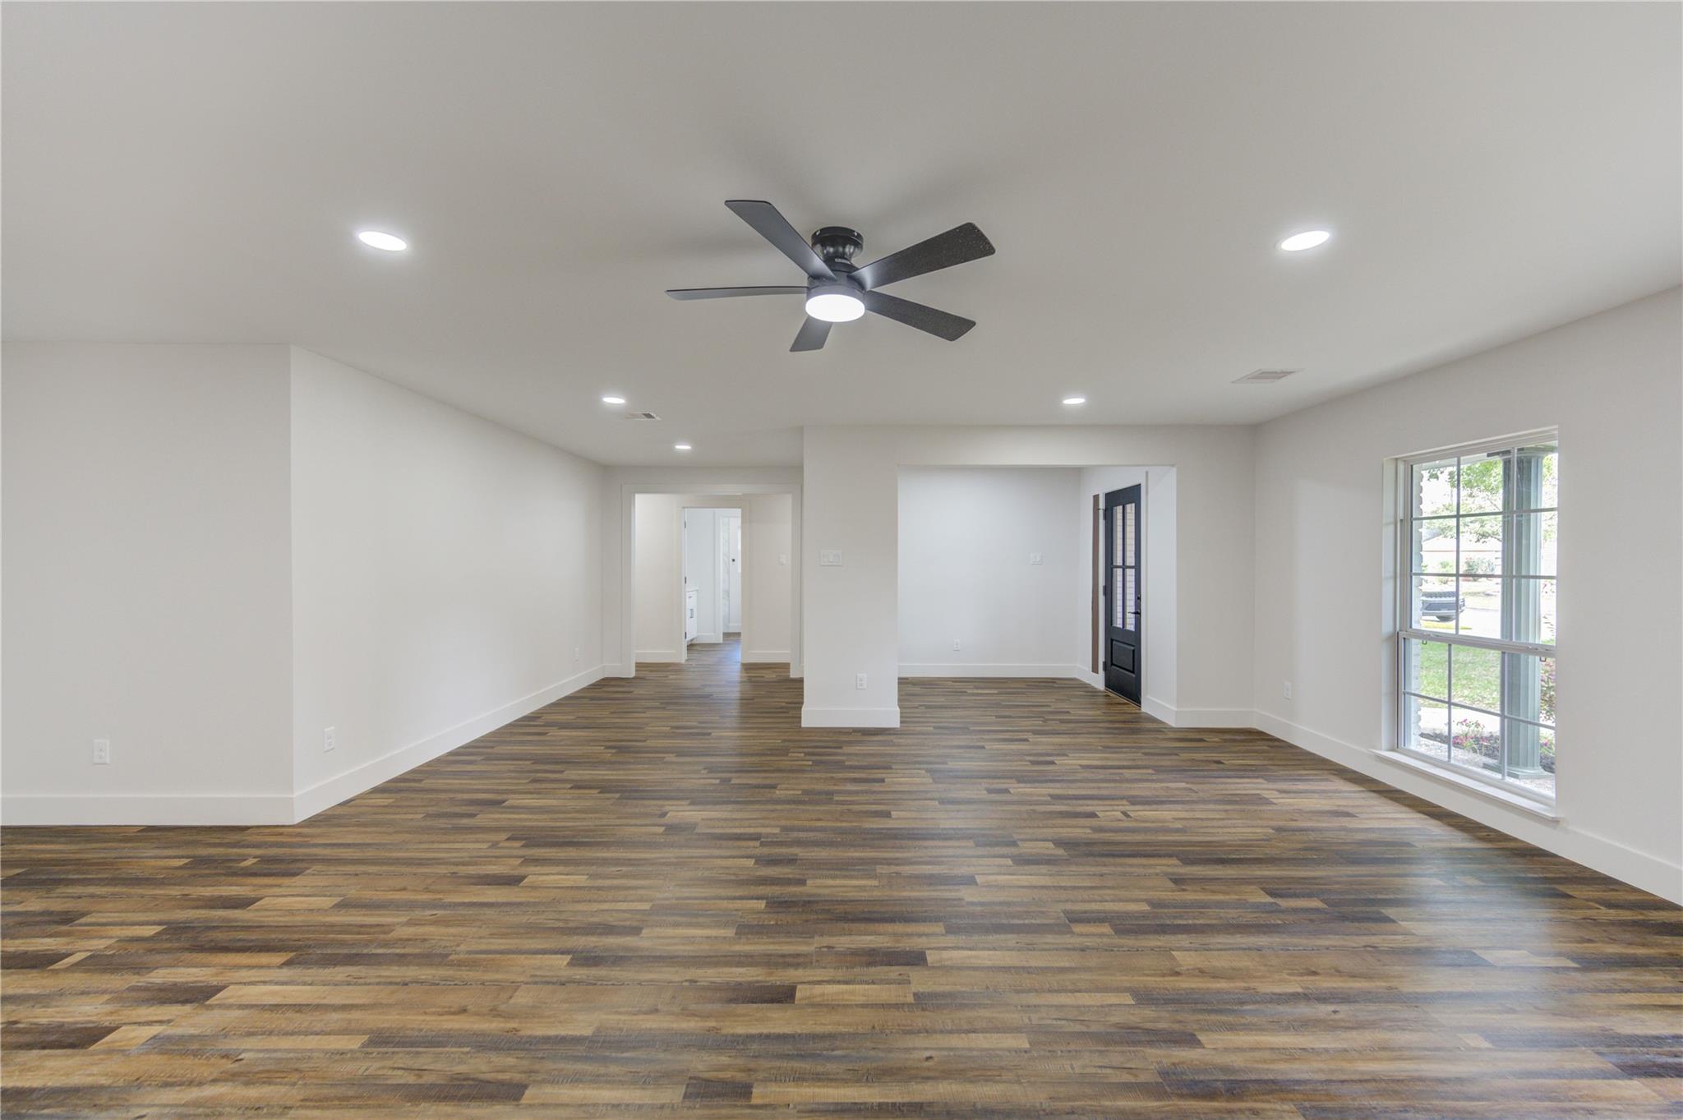
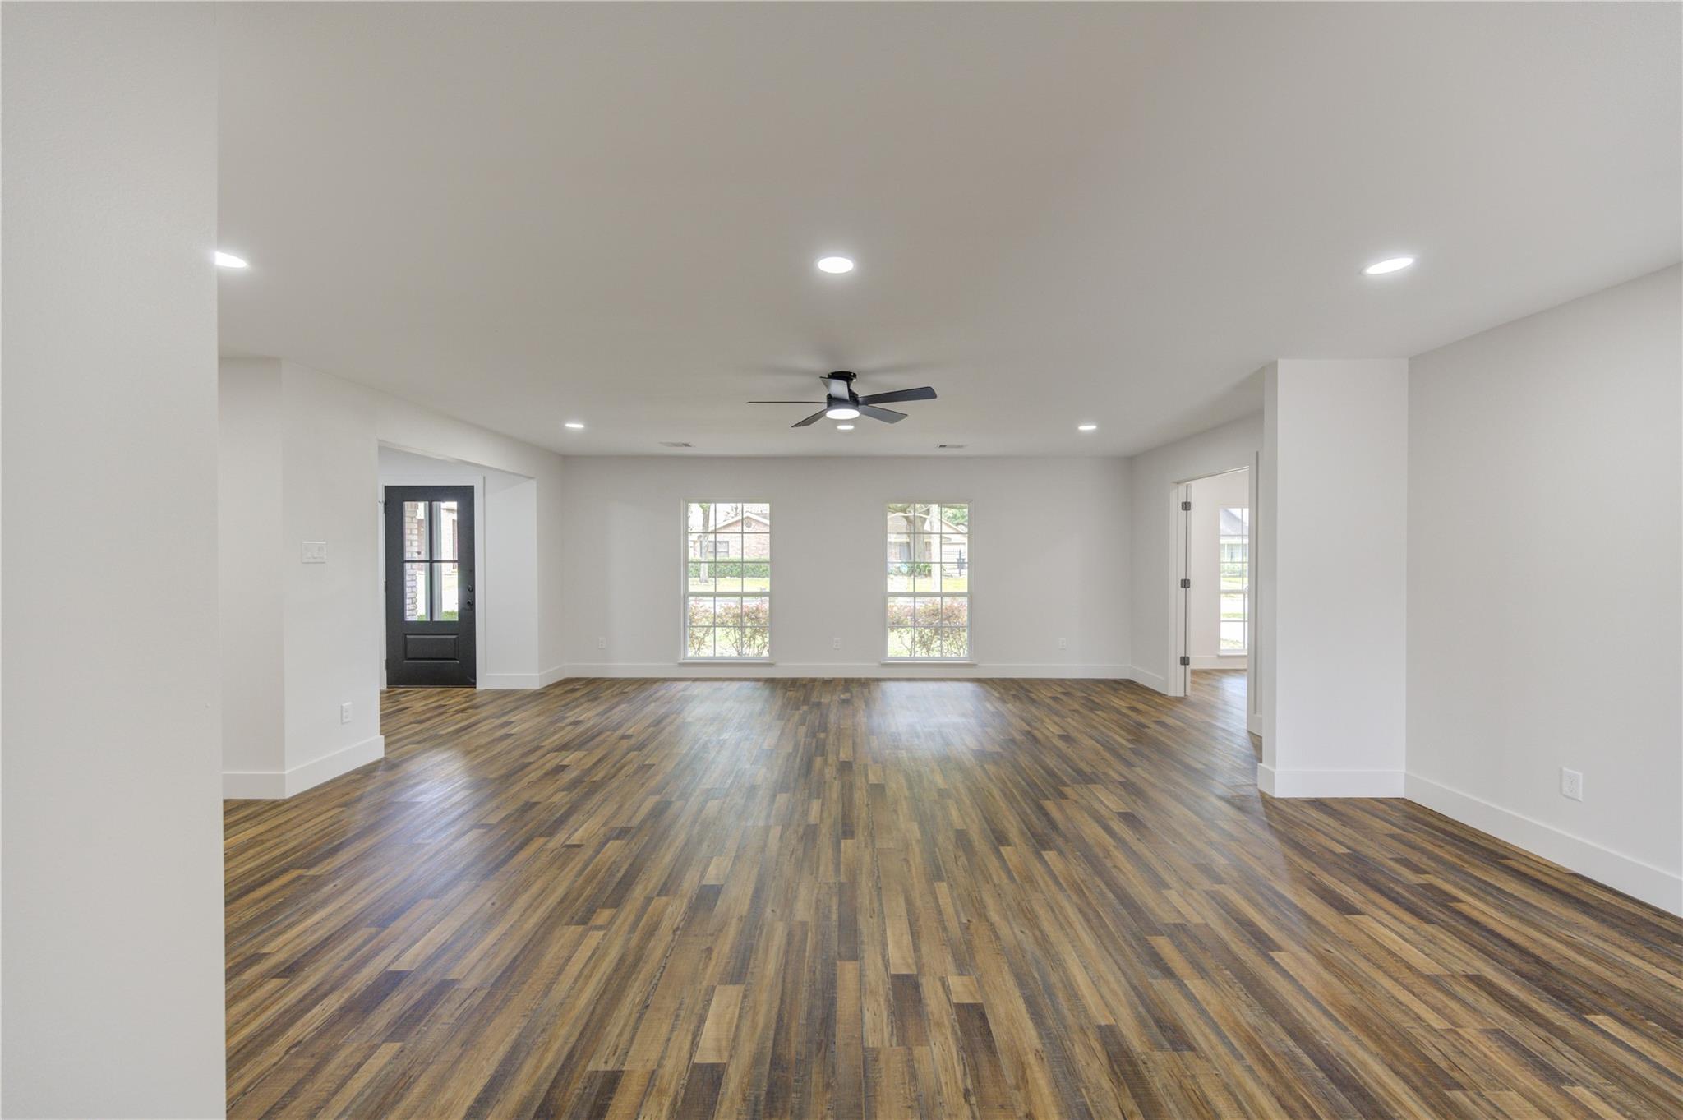
Vacant living room with wood-look flooring, a ceiling fan, two windows, and a black front door.
Vacant living room with wood floors, a brick fireplace, and tall windows.
Open-plan living room with a black brick fireplace, hardwood floors, and adjoining dining area.
Vacant living room with a dark brick fireplace, wood-look flooring, and an opening to a bright adjoining room.
Vacant living room with a tall brick fireplace, wood-look floors, and a ceiling fan.
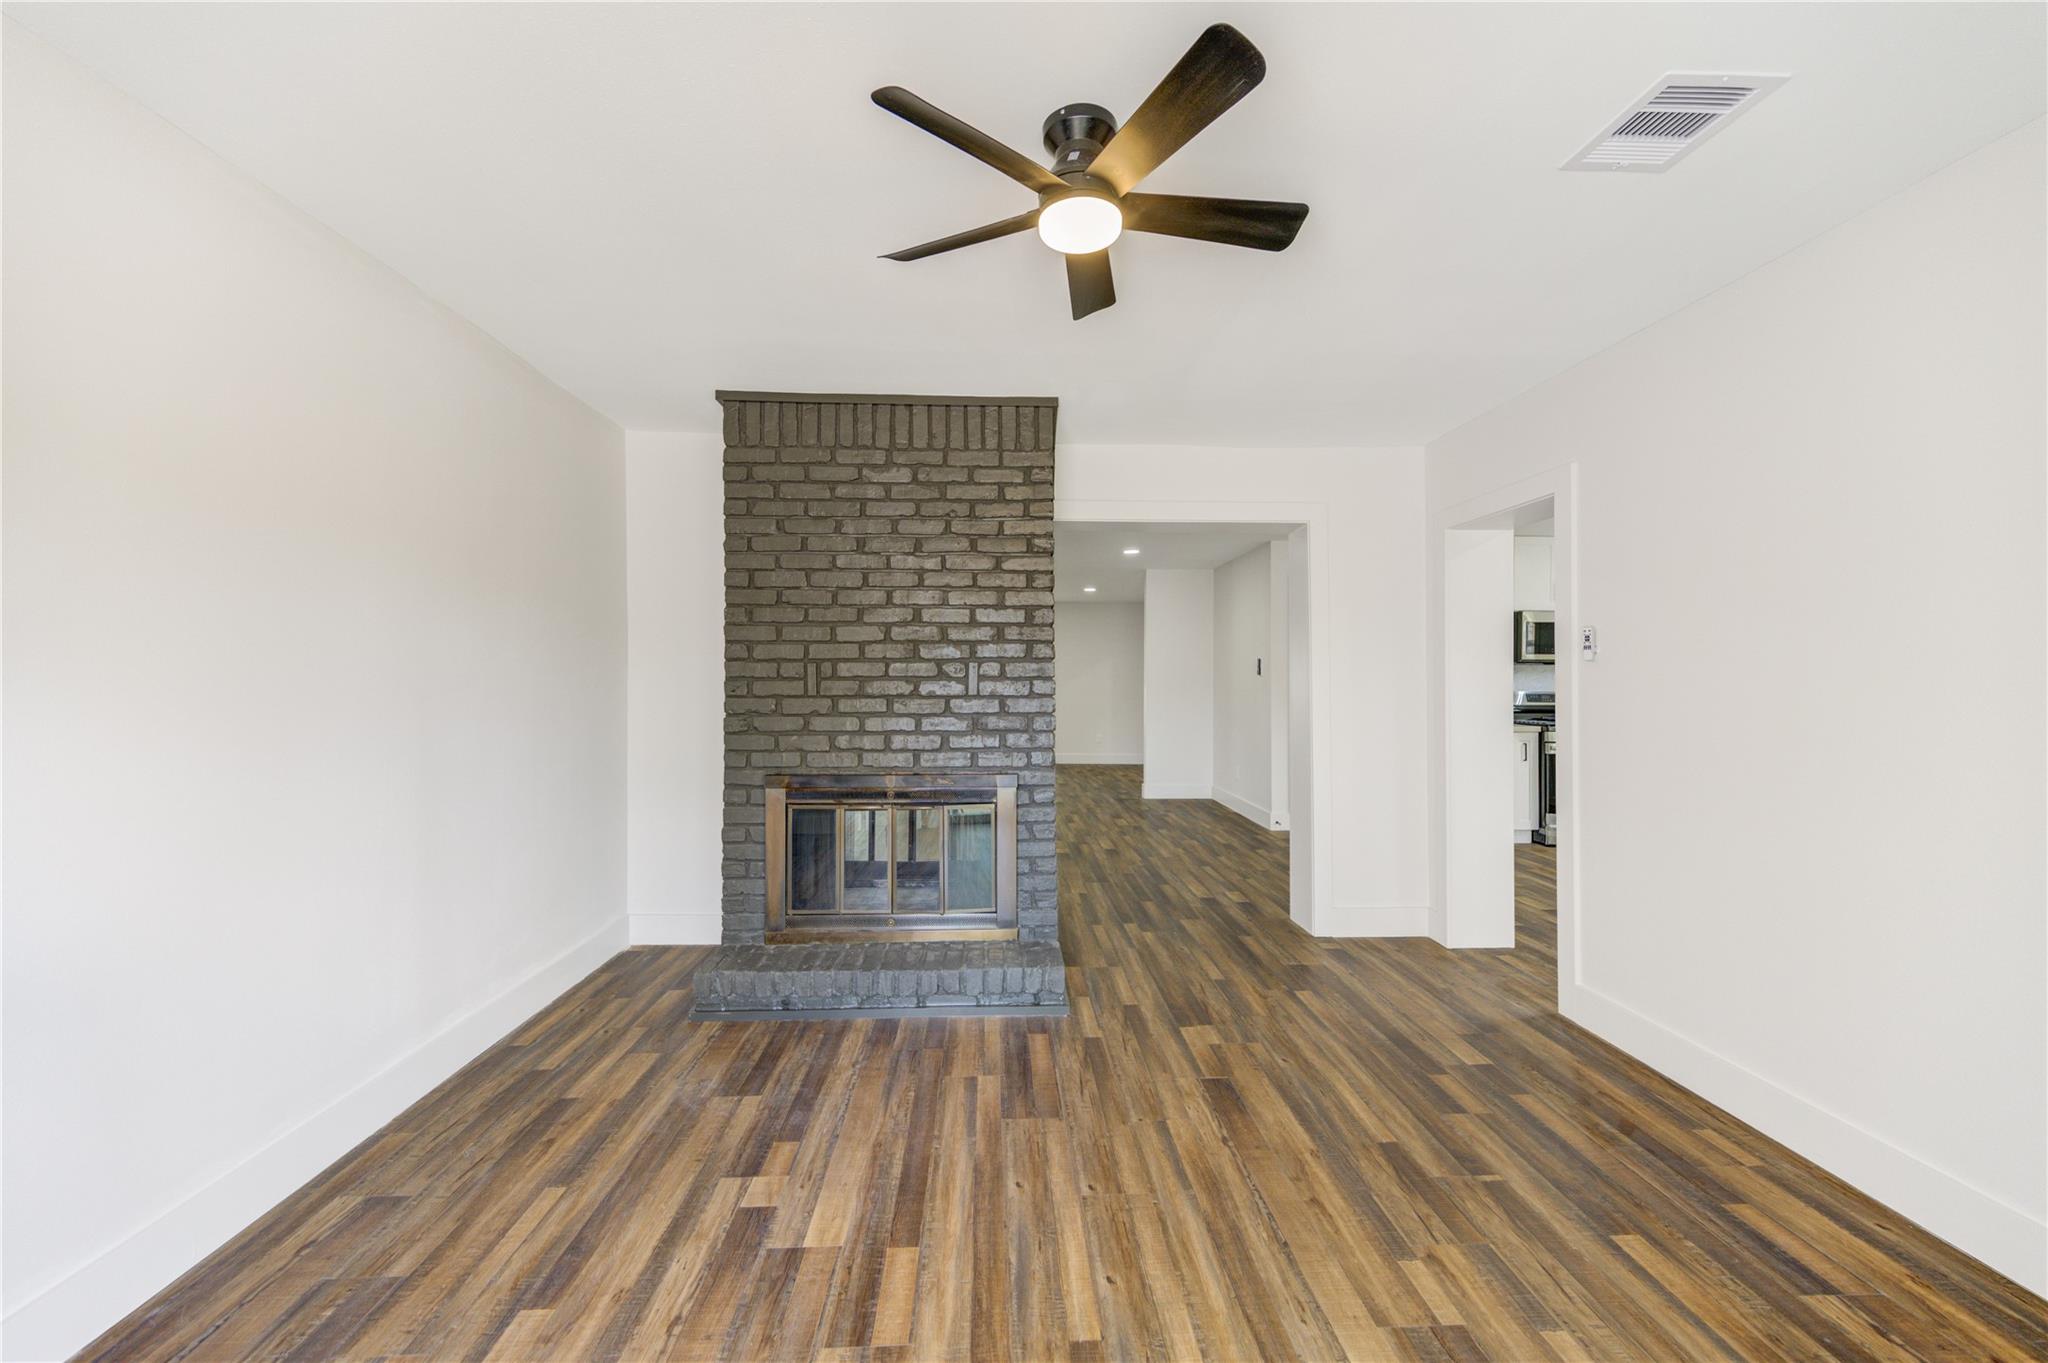
Empty living room with a gray brick fireplace, wood-look floors, and a ceiling fan.
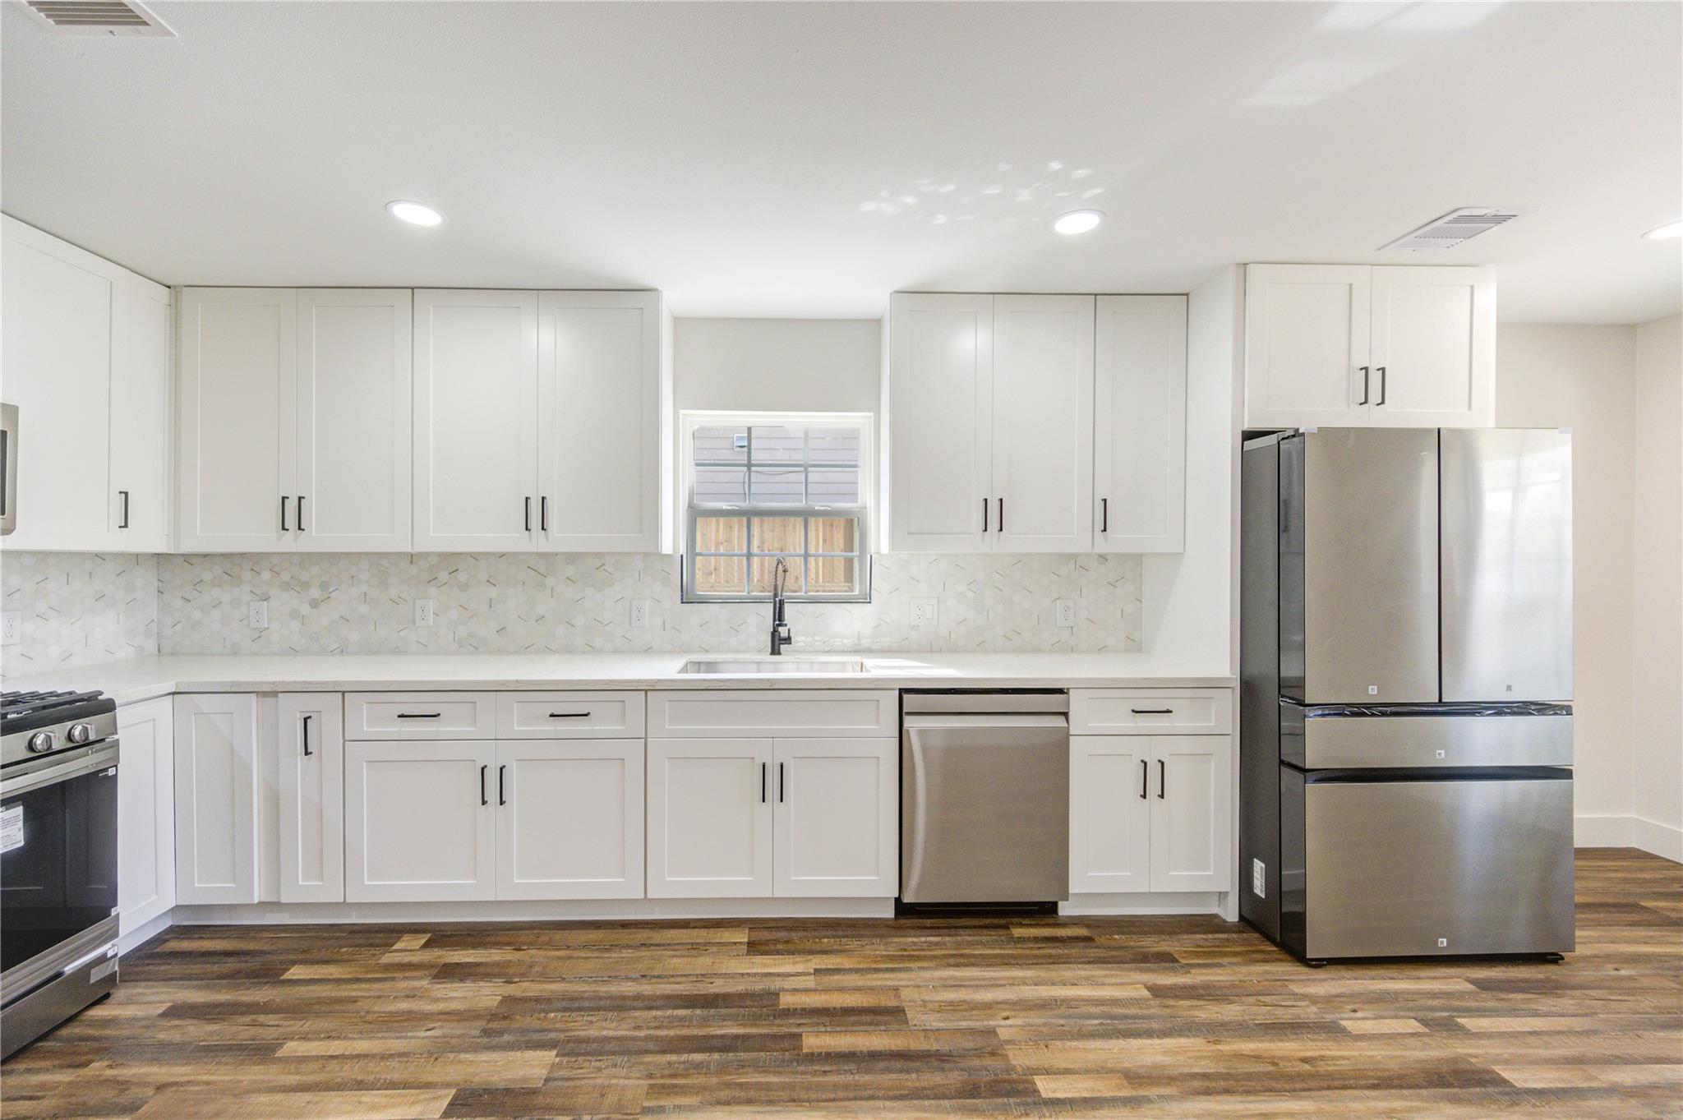
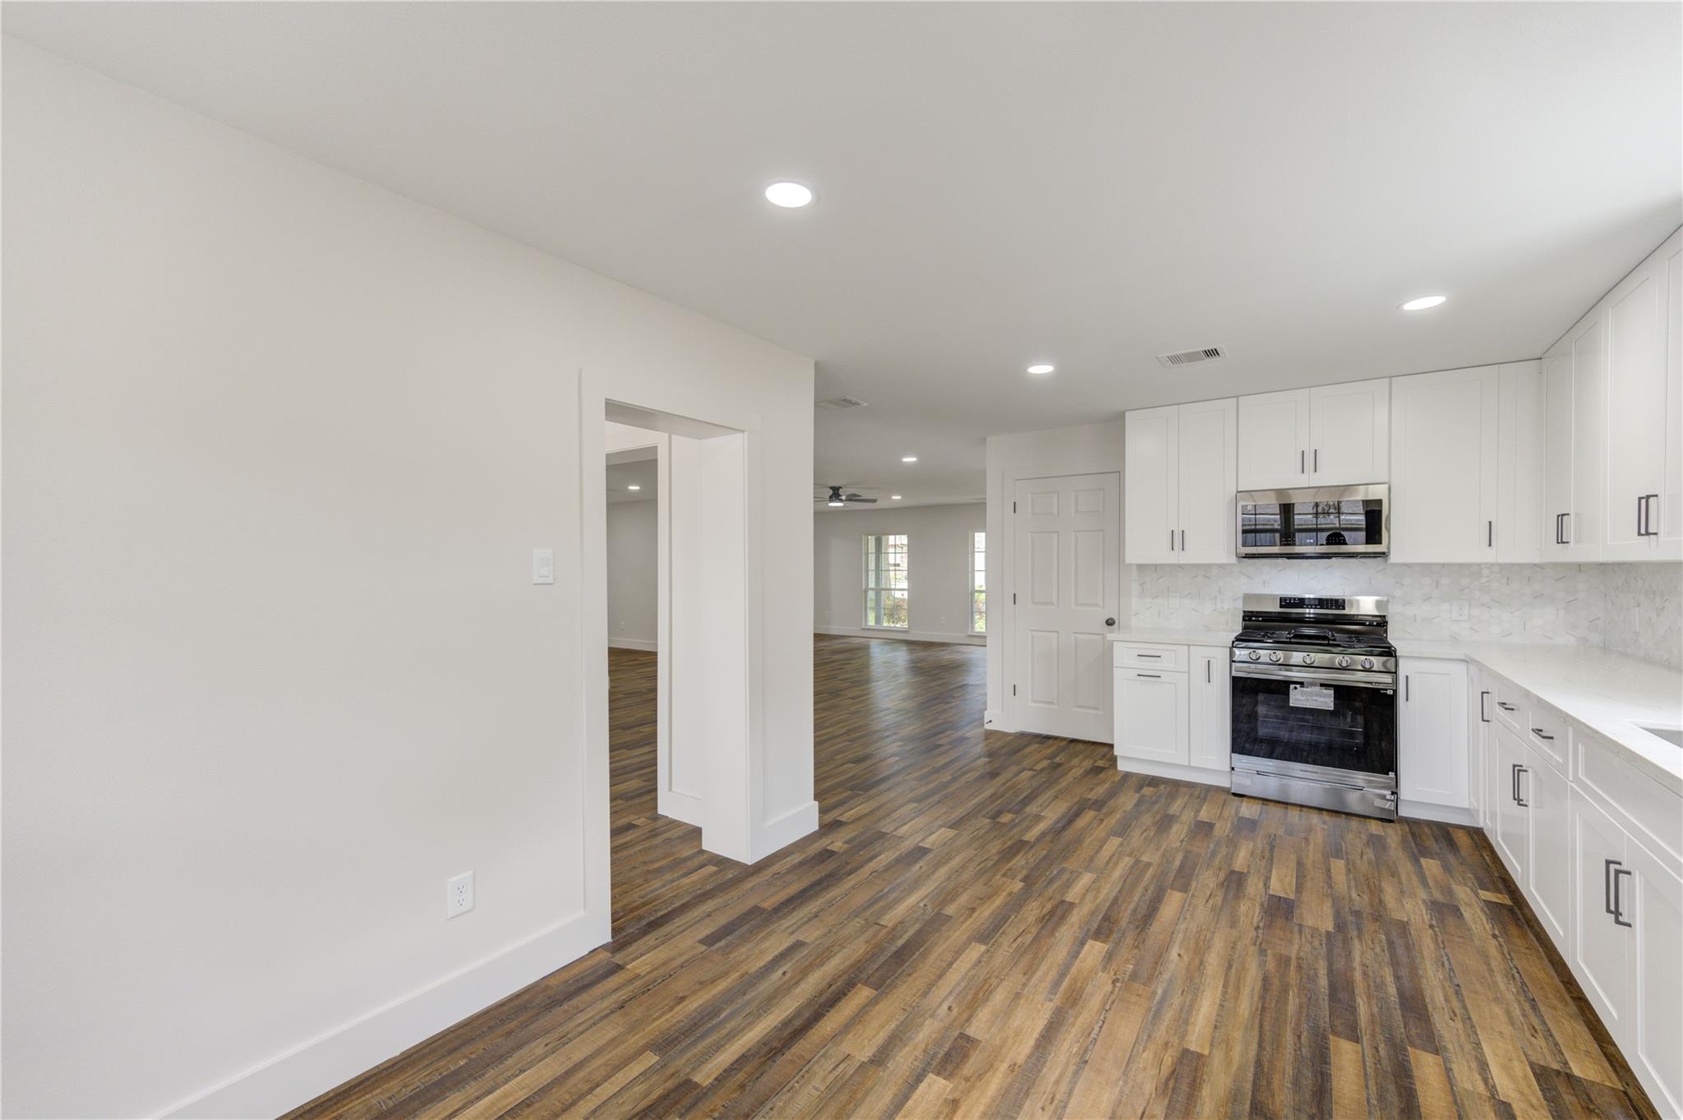
Kitchen with white shaker cabinets, patterned tile backsplash, stainless steel appliances, and wood-look flooring.
Vacant kitchen with white cabinets, stainless steel appliances, and wood-look flooring.
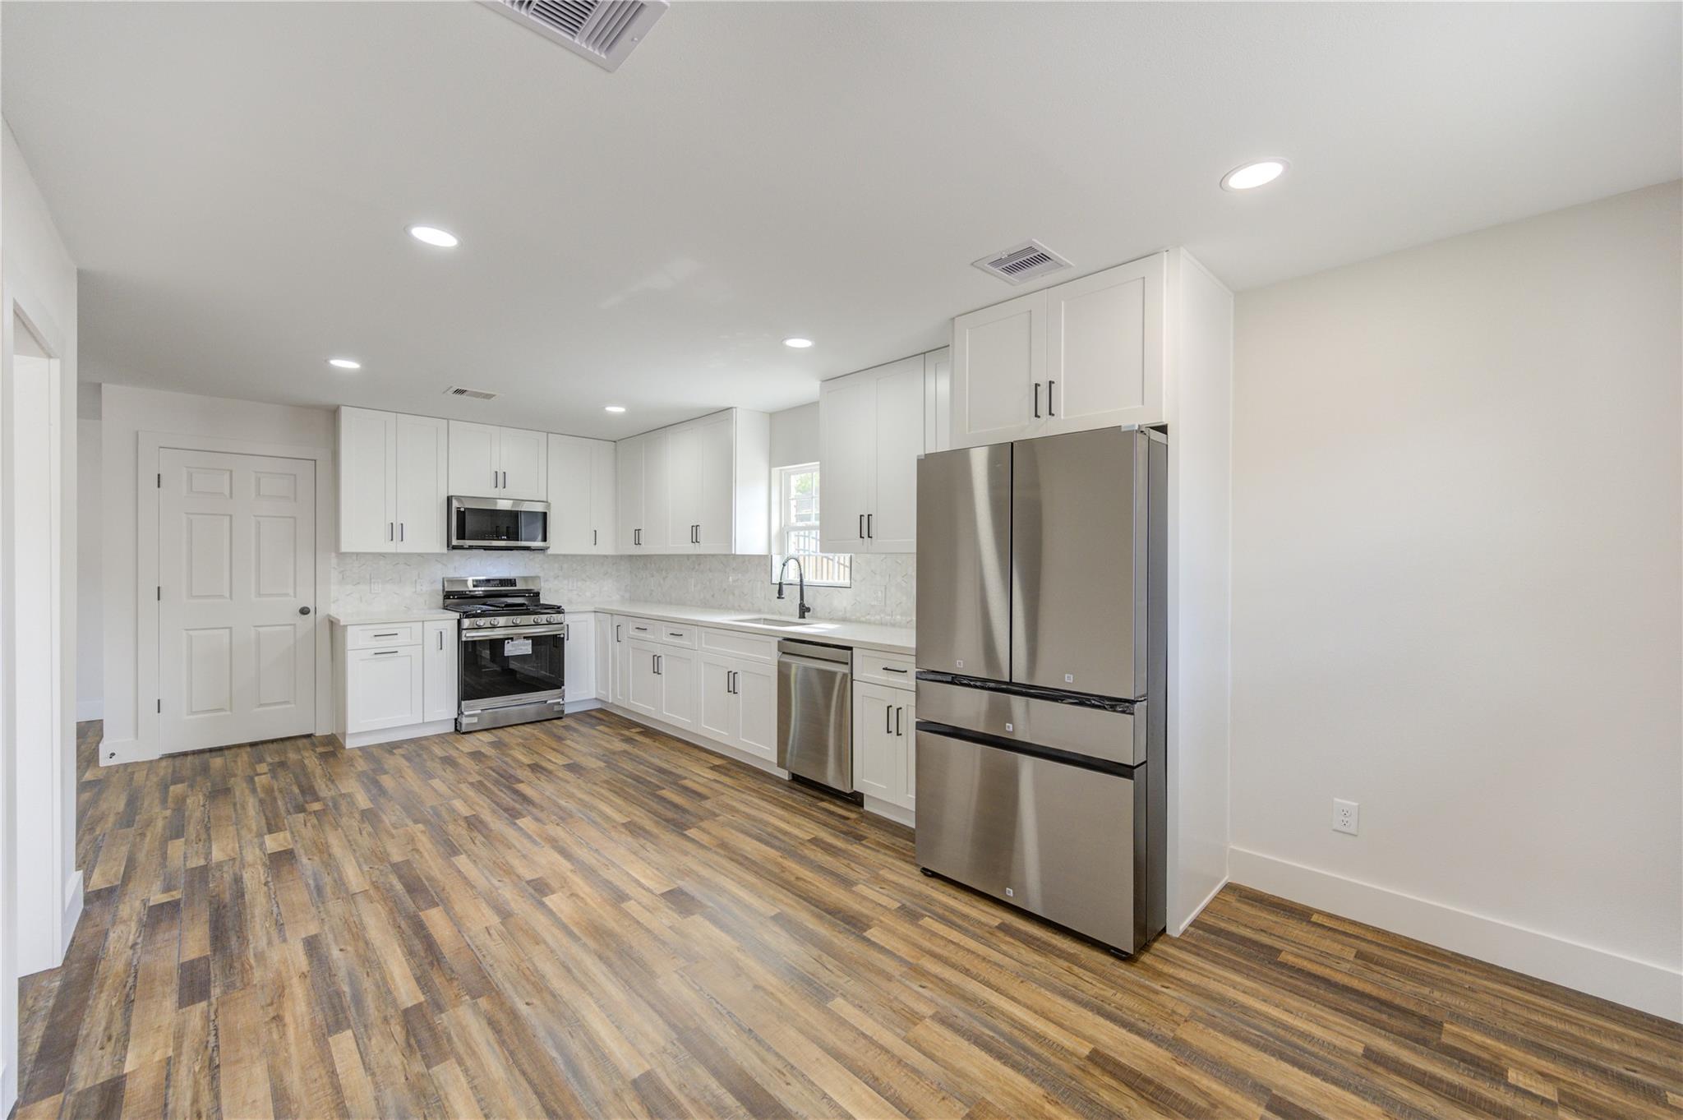
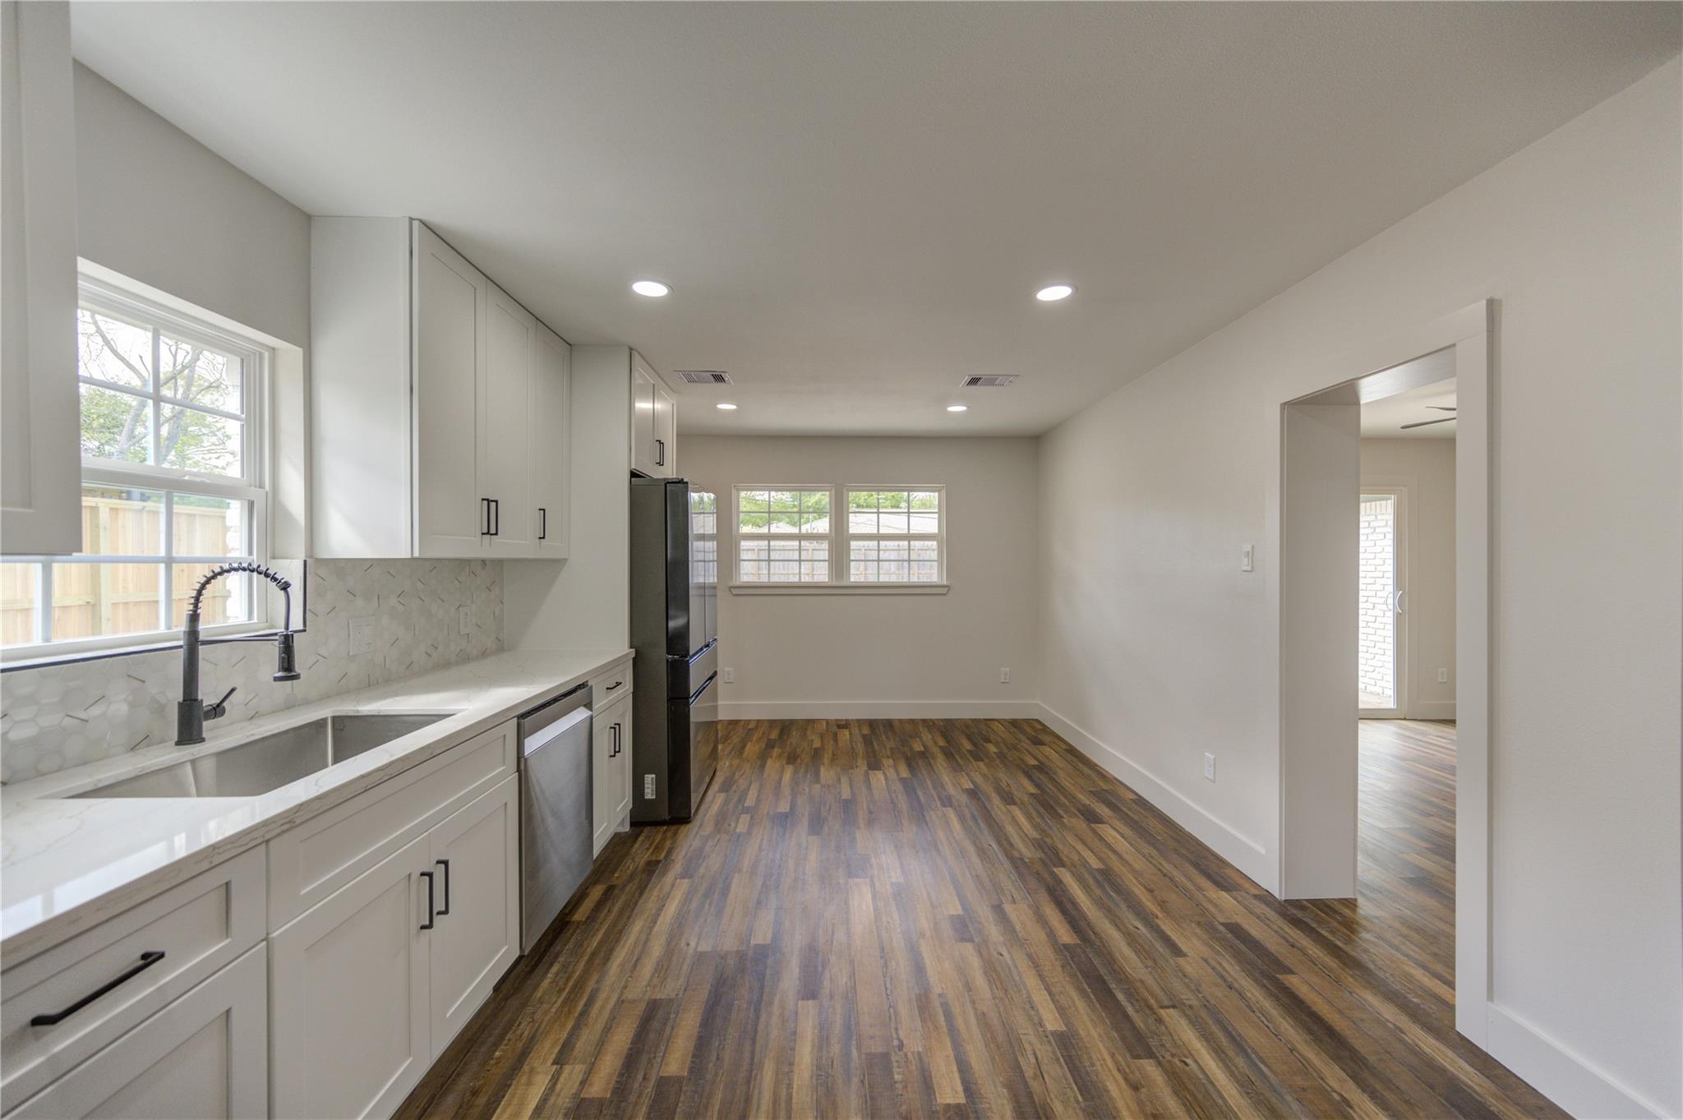
Renovated kitchen with white cabinets, wood-look floors, and stainless steel appliances.
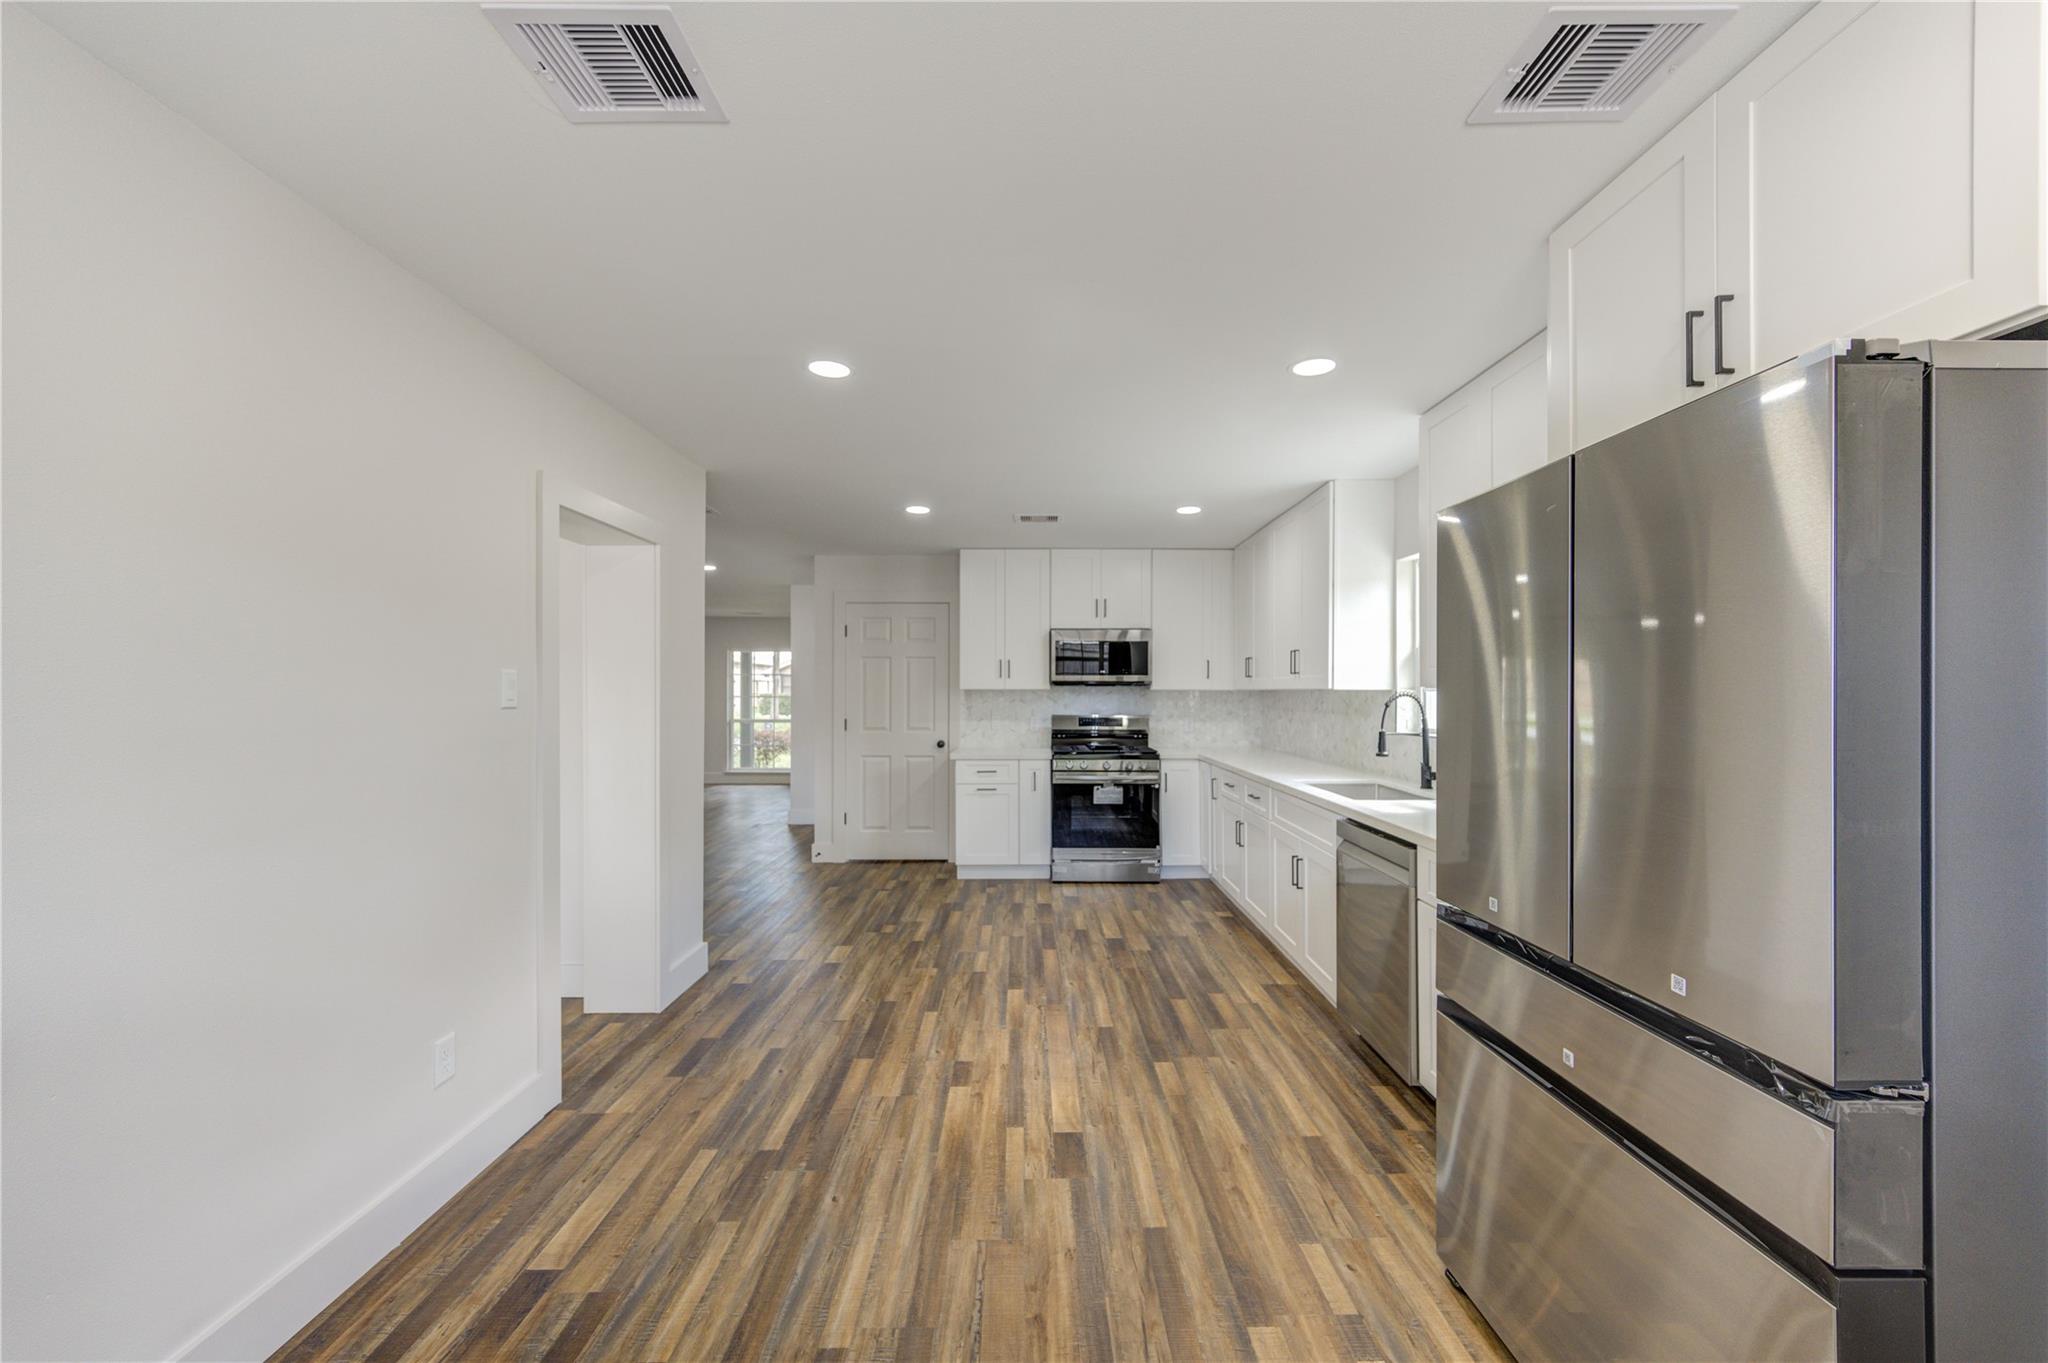
Vacant kitchen with white cabinets, stainless steel appliances, and brown plank flooring opening to a living area.
Renovated kitchen with white cabinets and a marble-look counter opening onto a spacious wood-floored room.
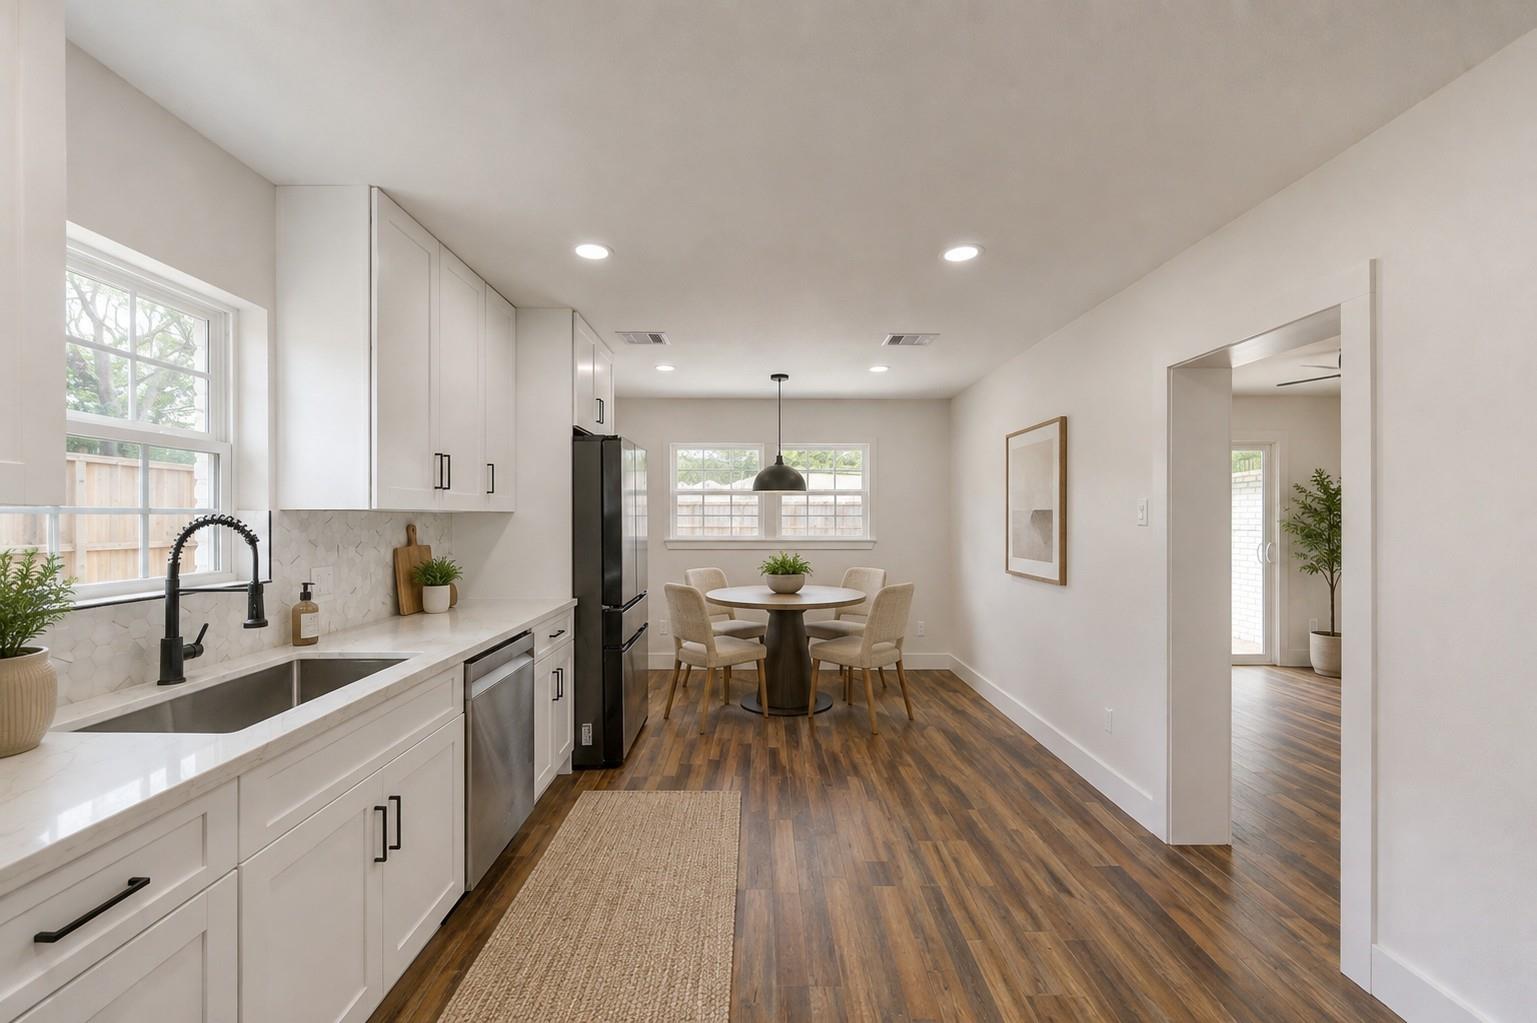
Bright kitchen with white cabinets and a round dining table beside the windows.
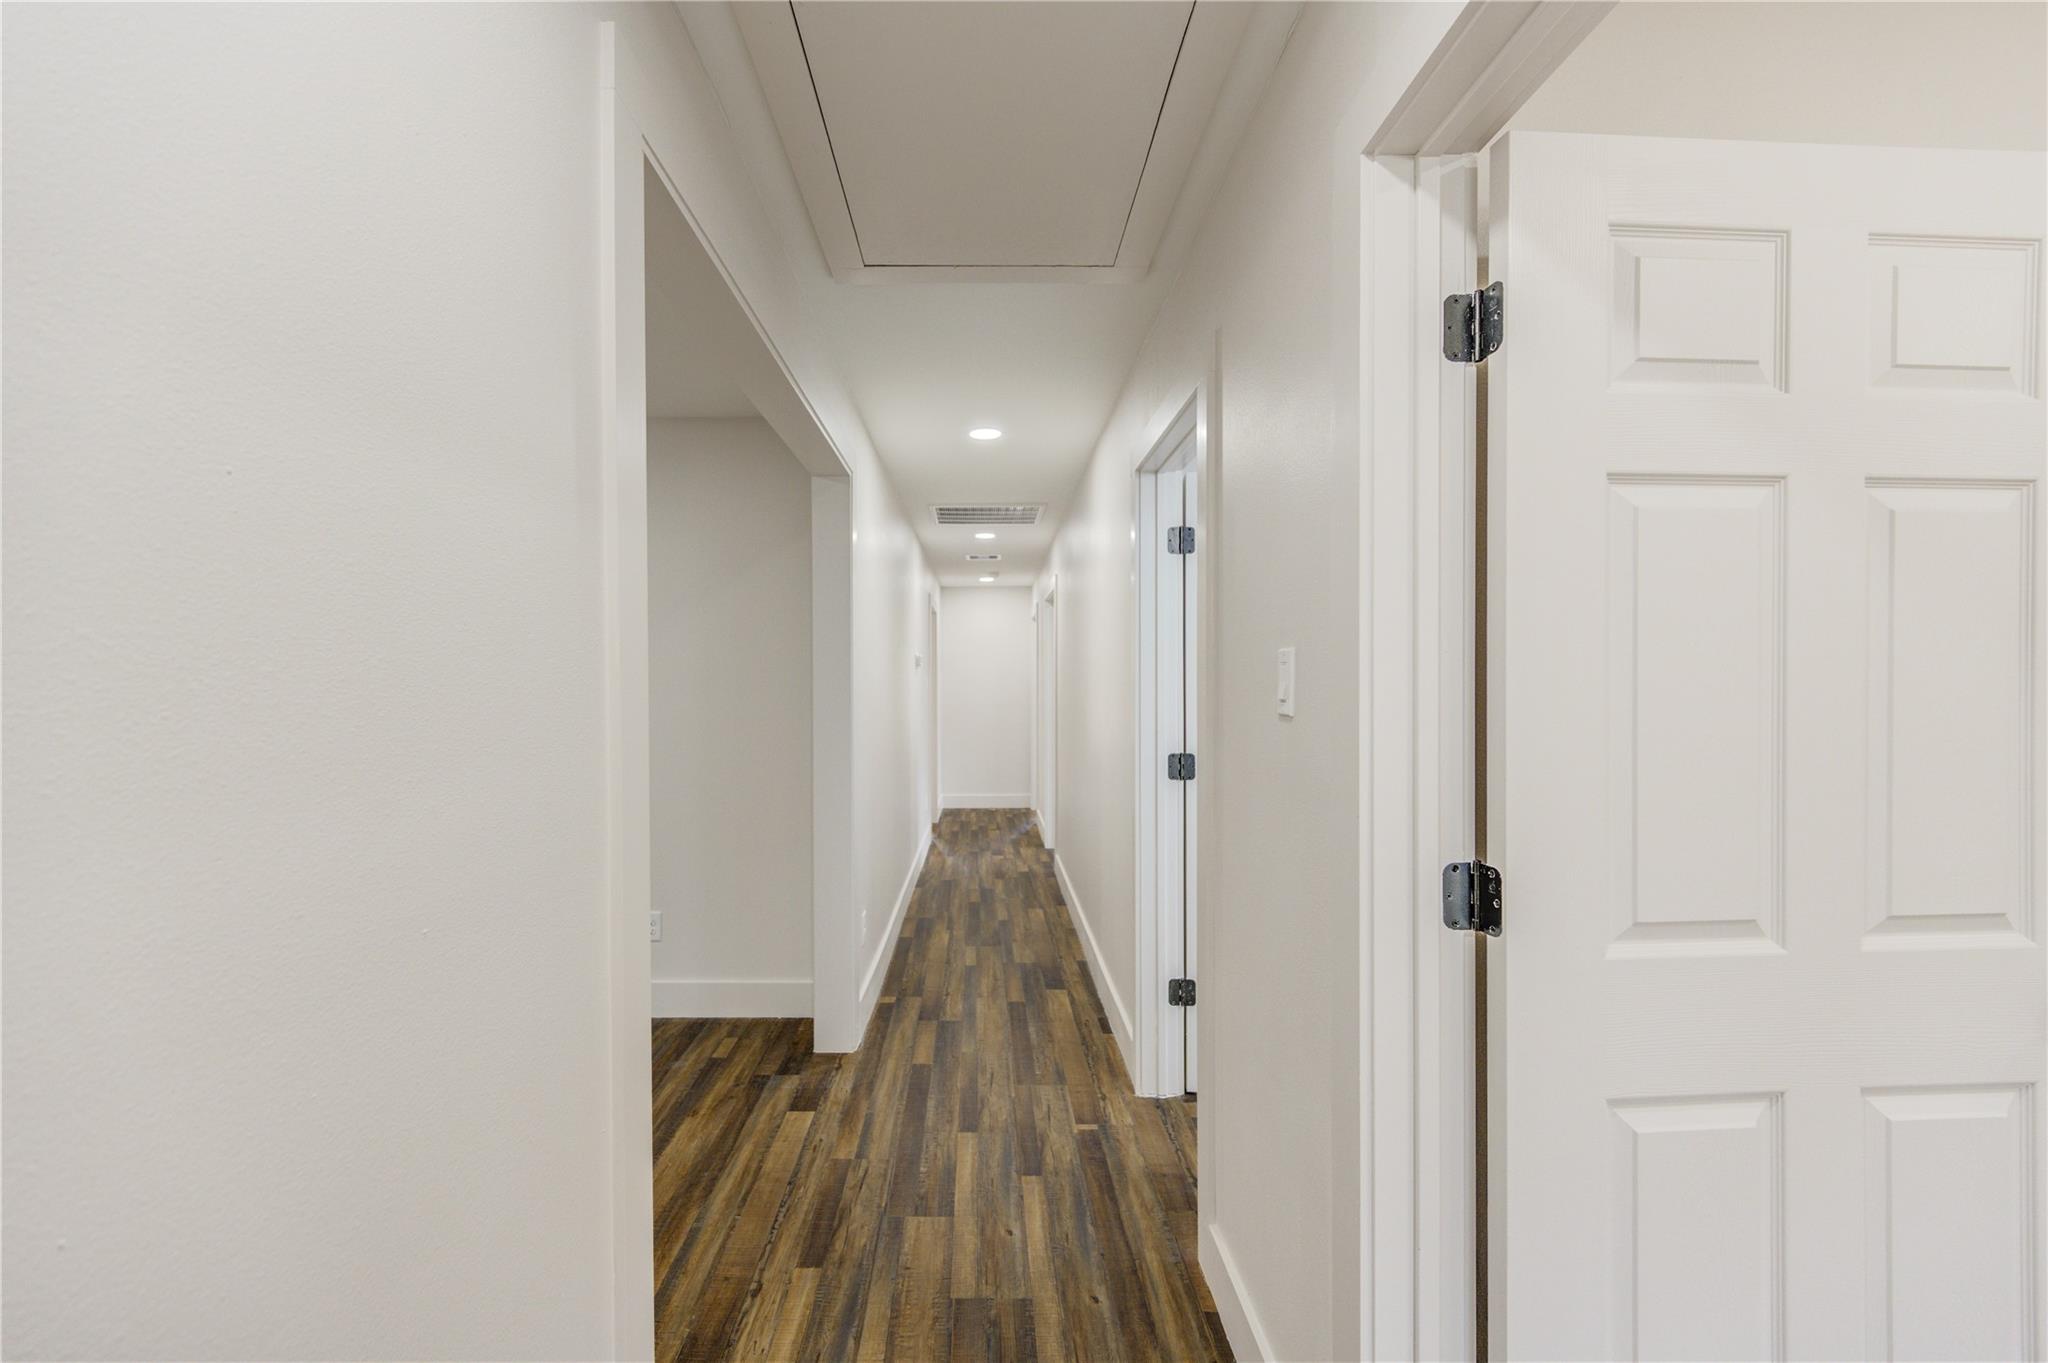
Long hallway with dark wood-look flooring, white walls, and paneled doors.
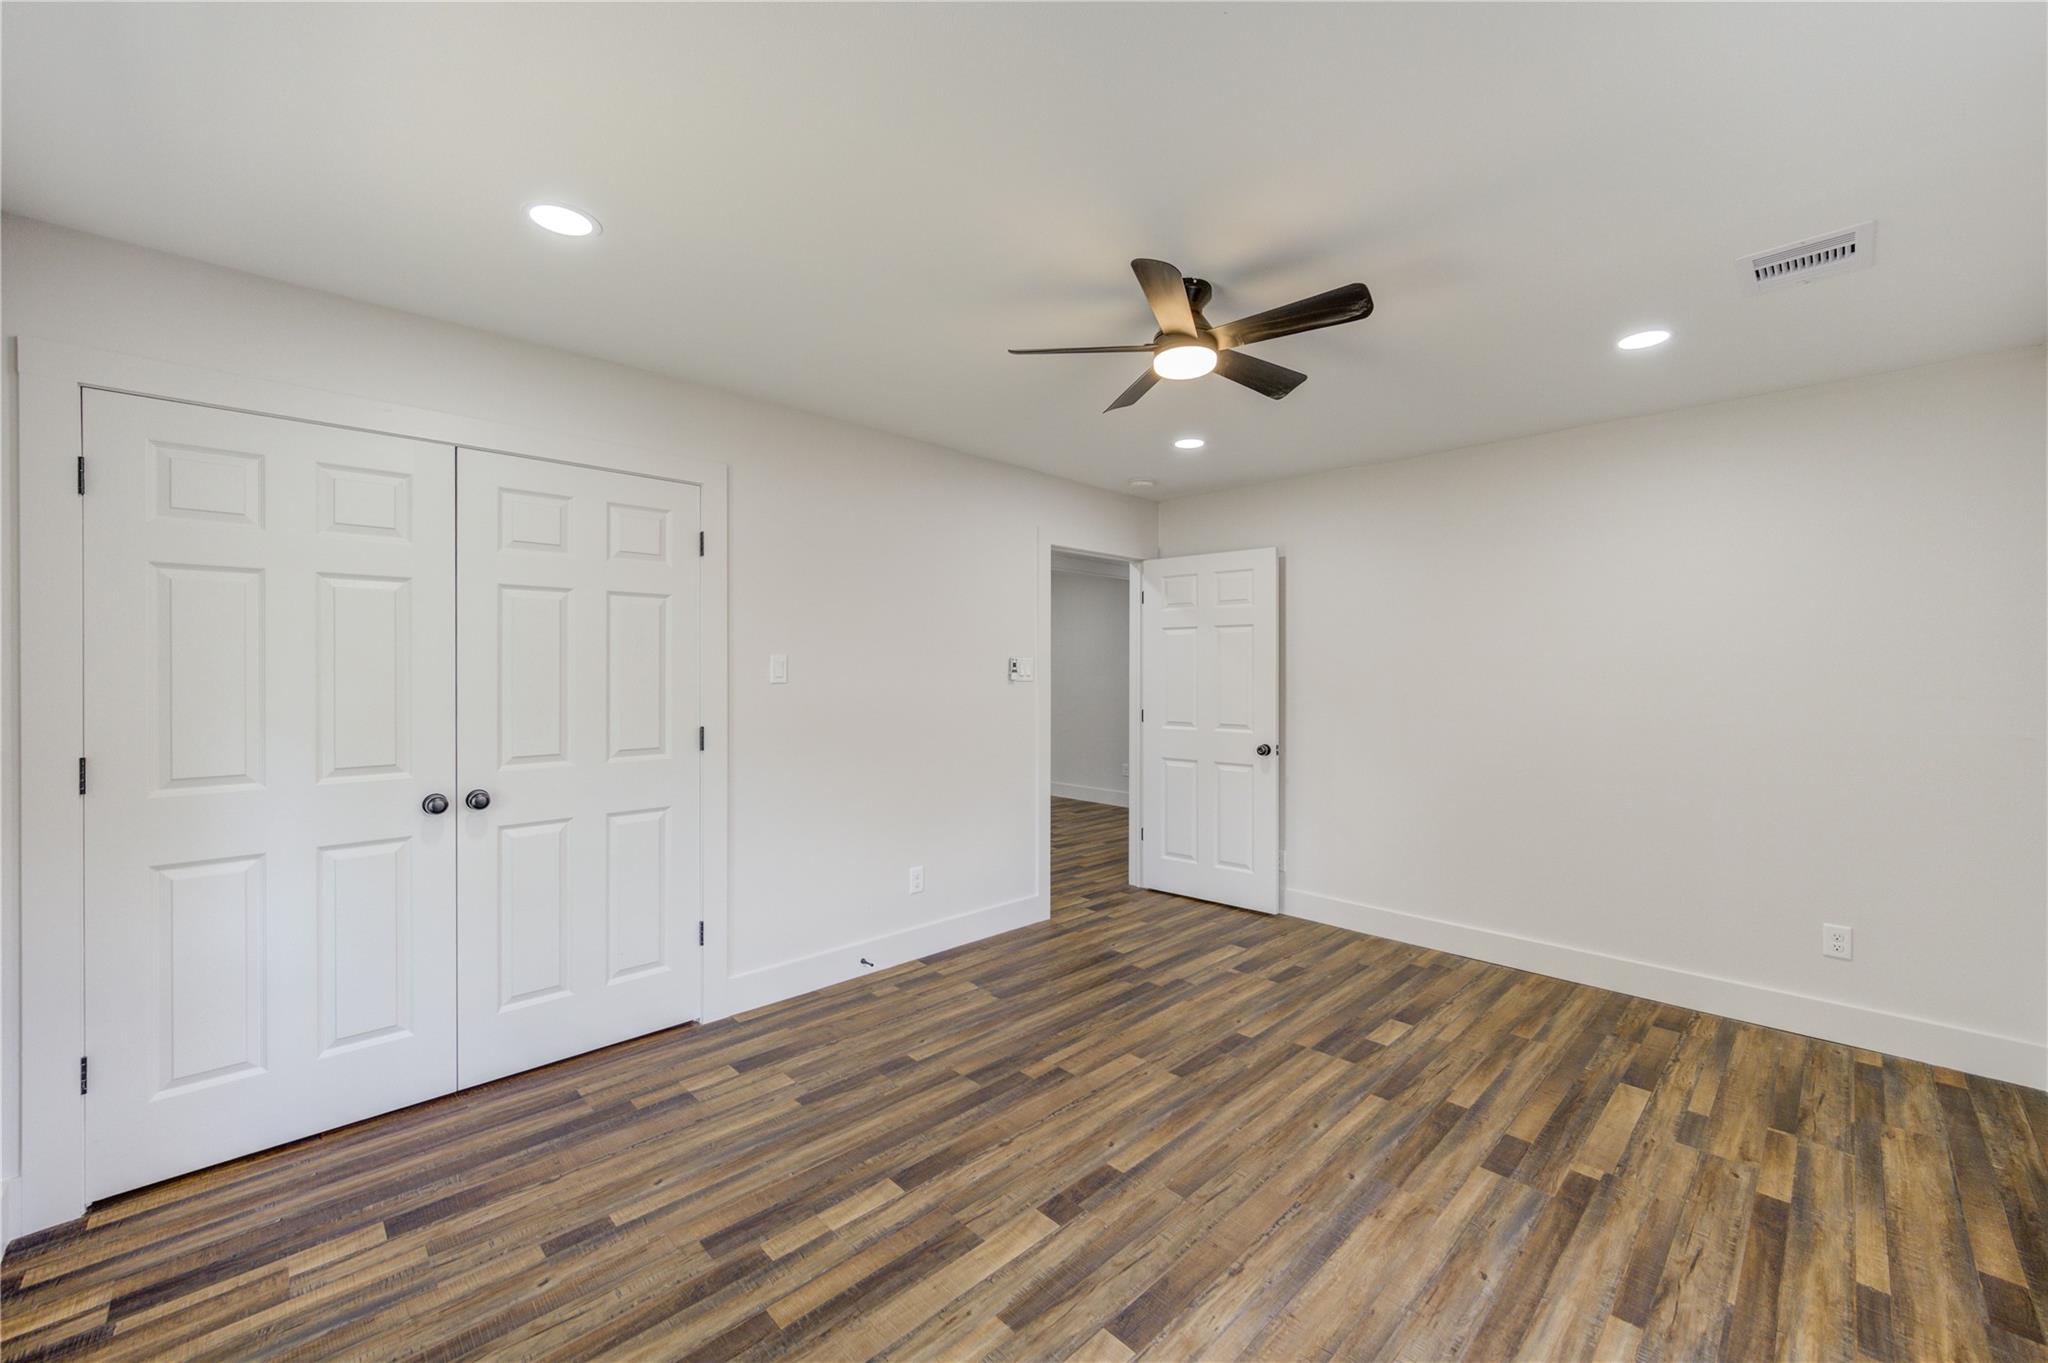
Empty room with wood-look plank flooring, double closet doors, and a ceiling fan.
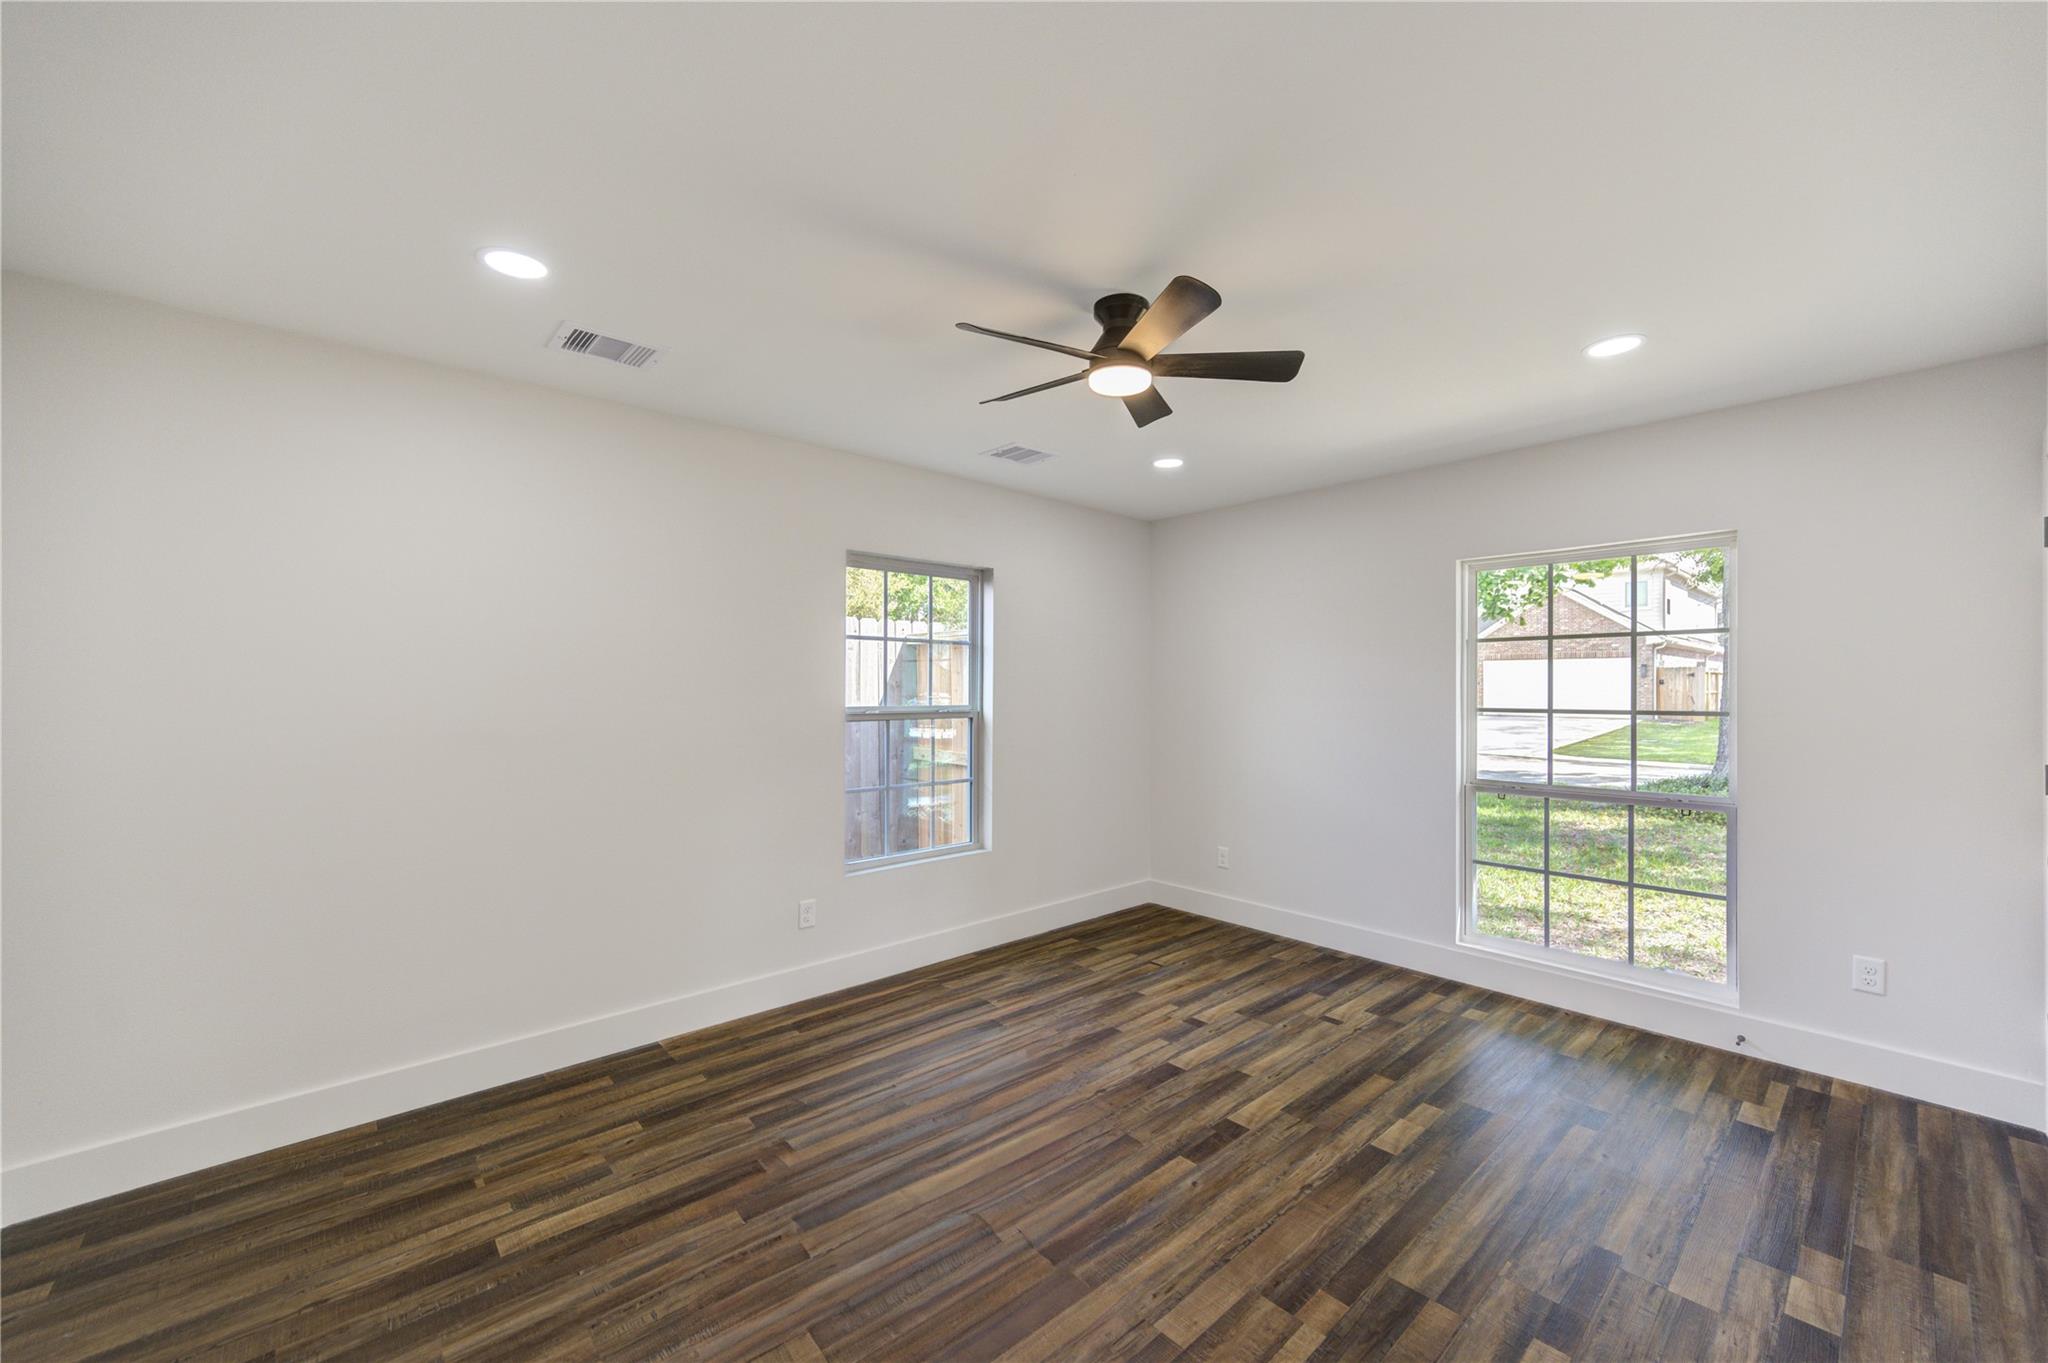
Vacant room with dark wood-look floors, two windows, and a ceiling fan.
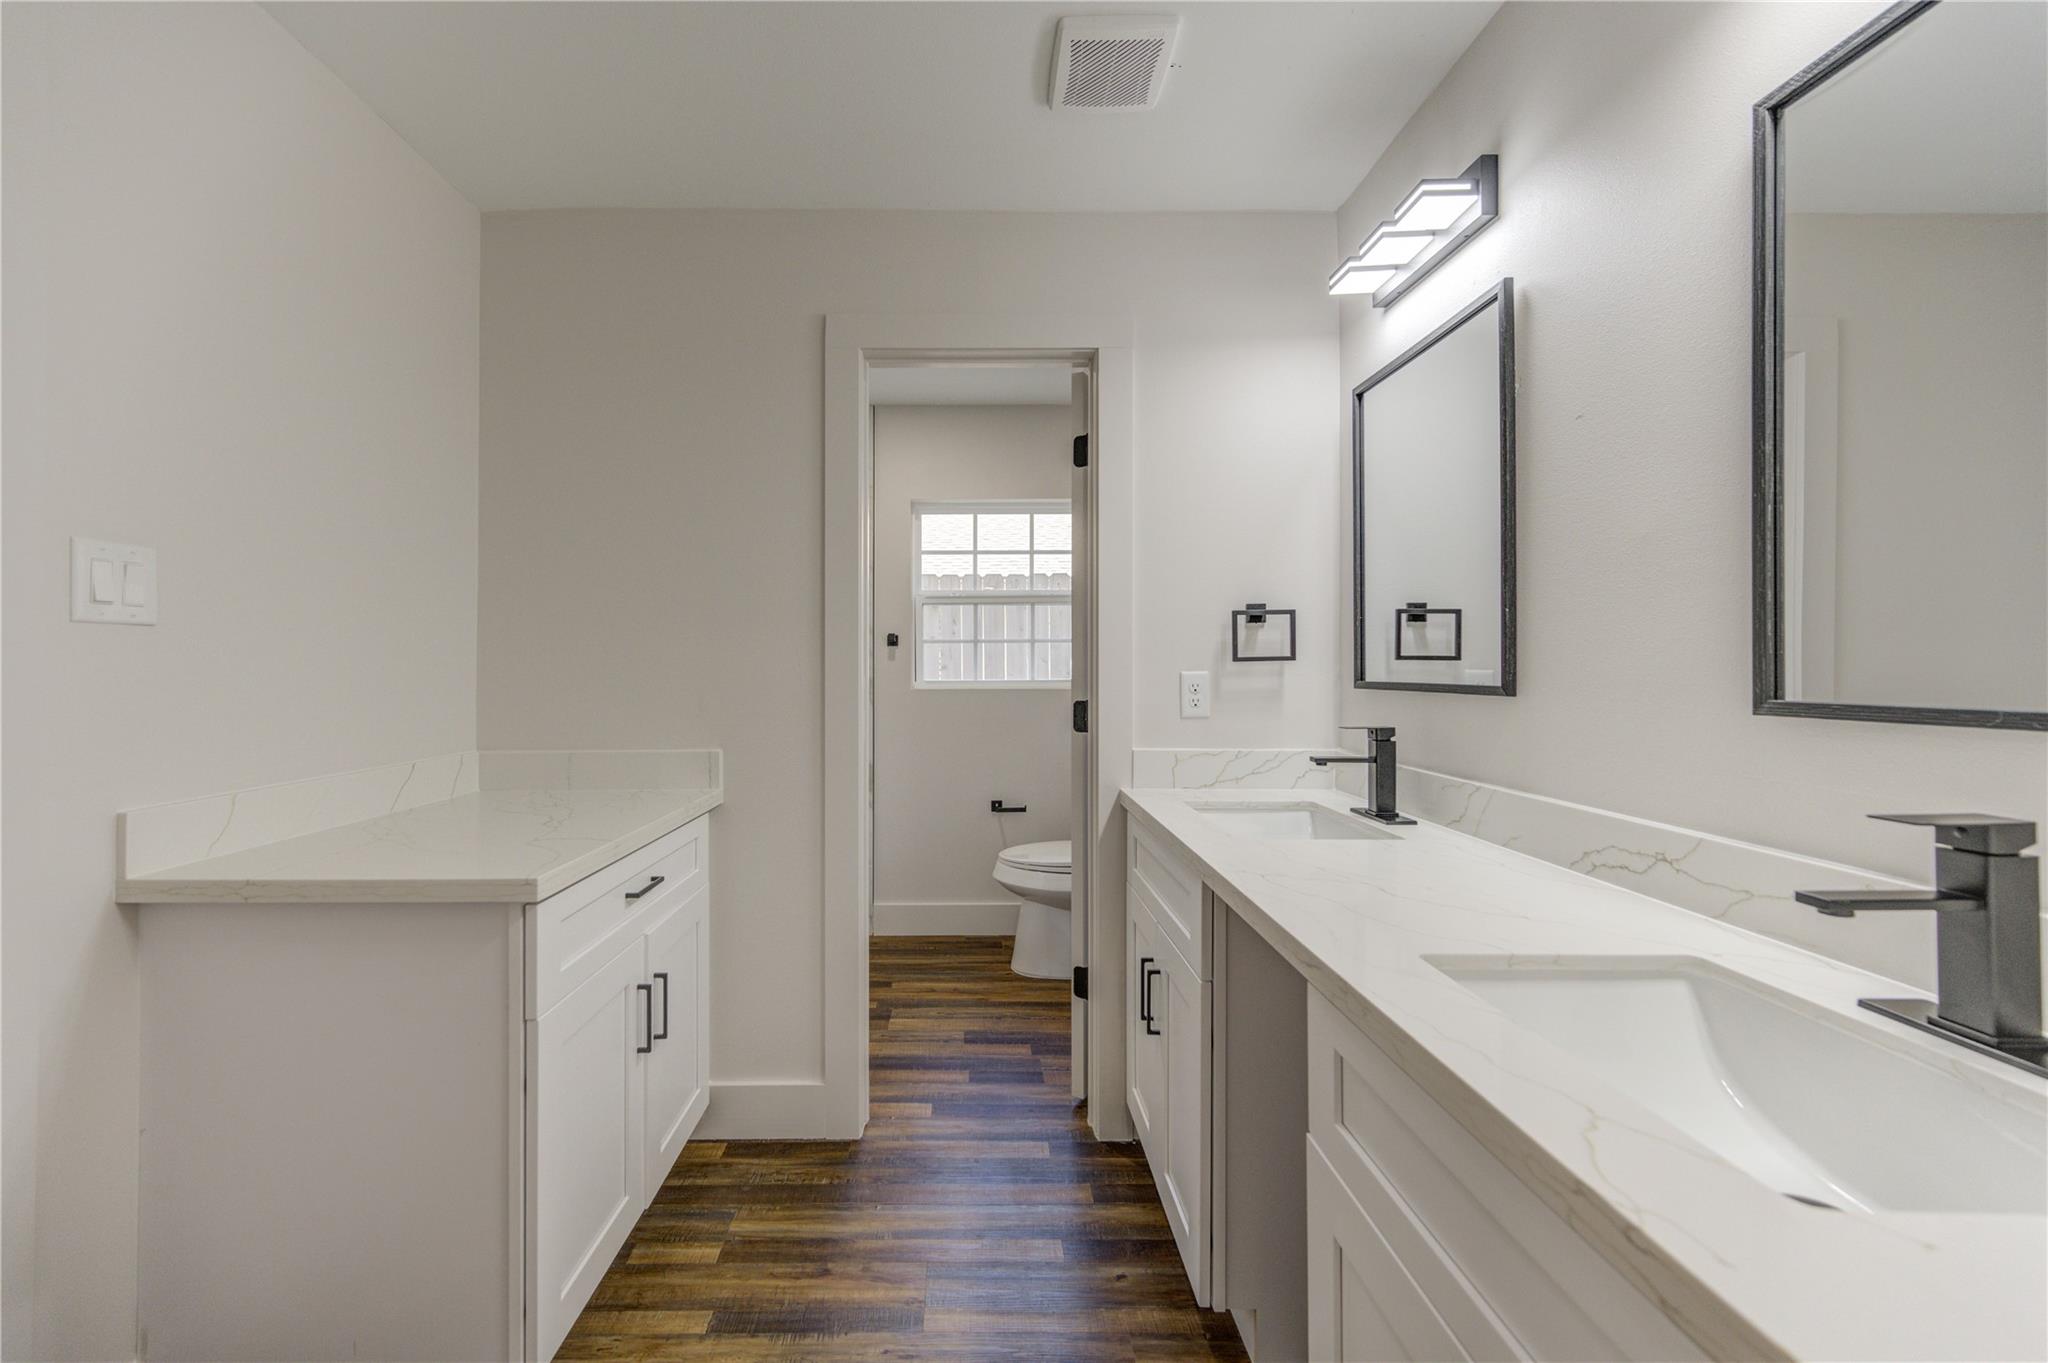
Modern bathroom with a long double vanity, two sinks, dark faucets, and wood-look flooring.
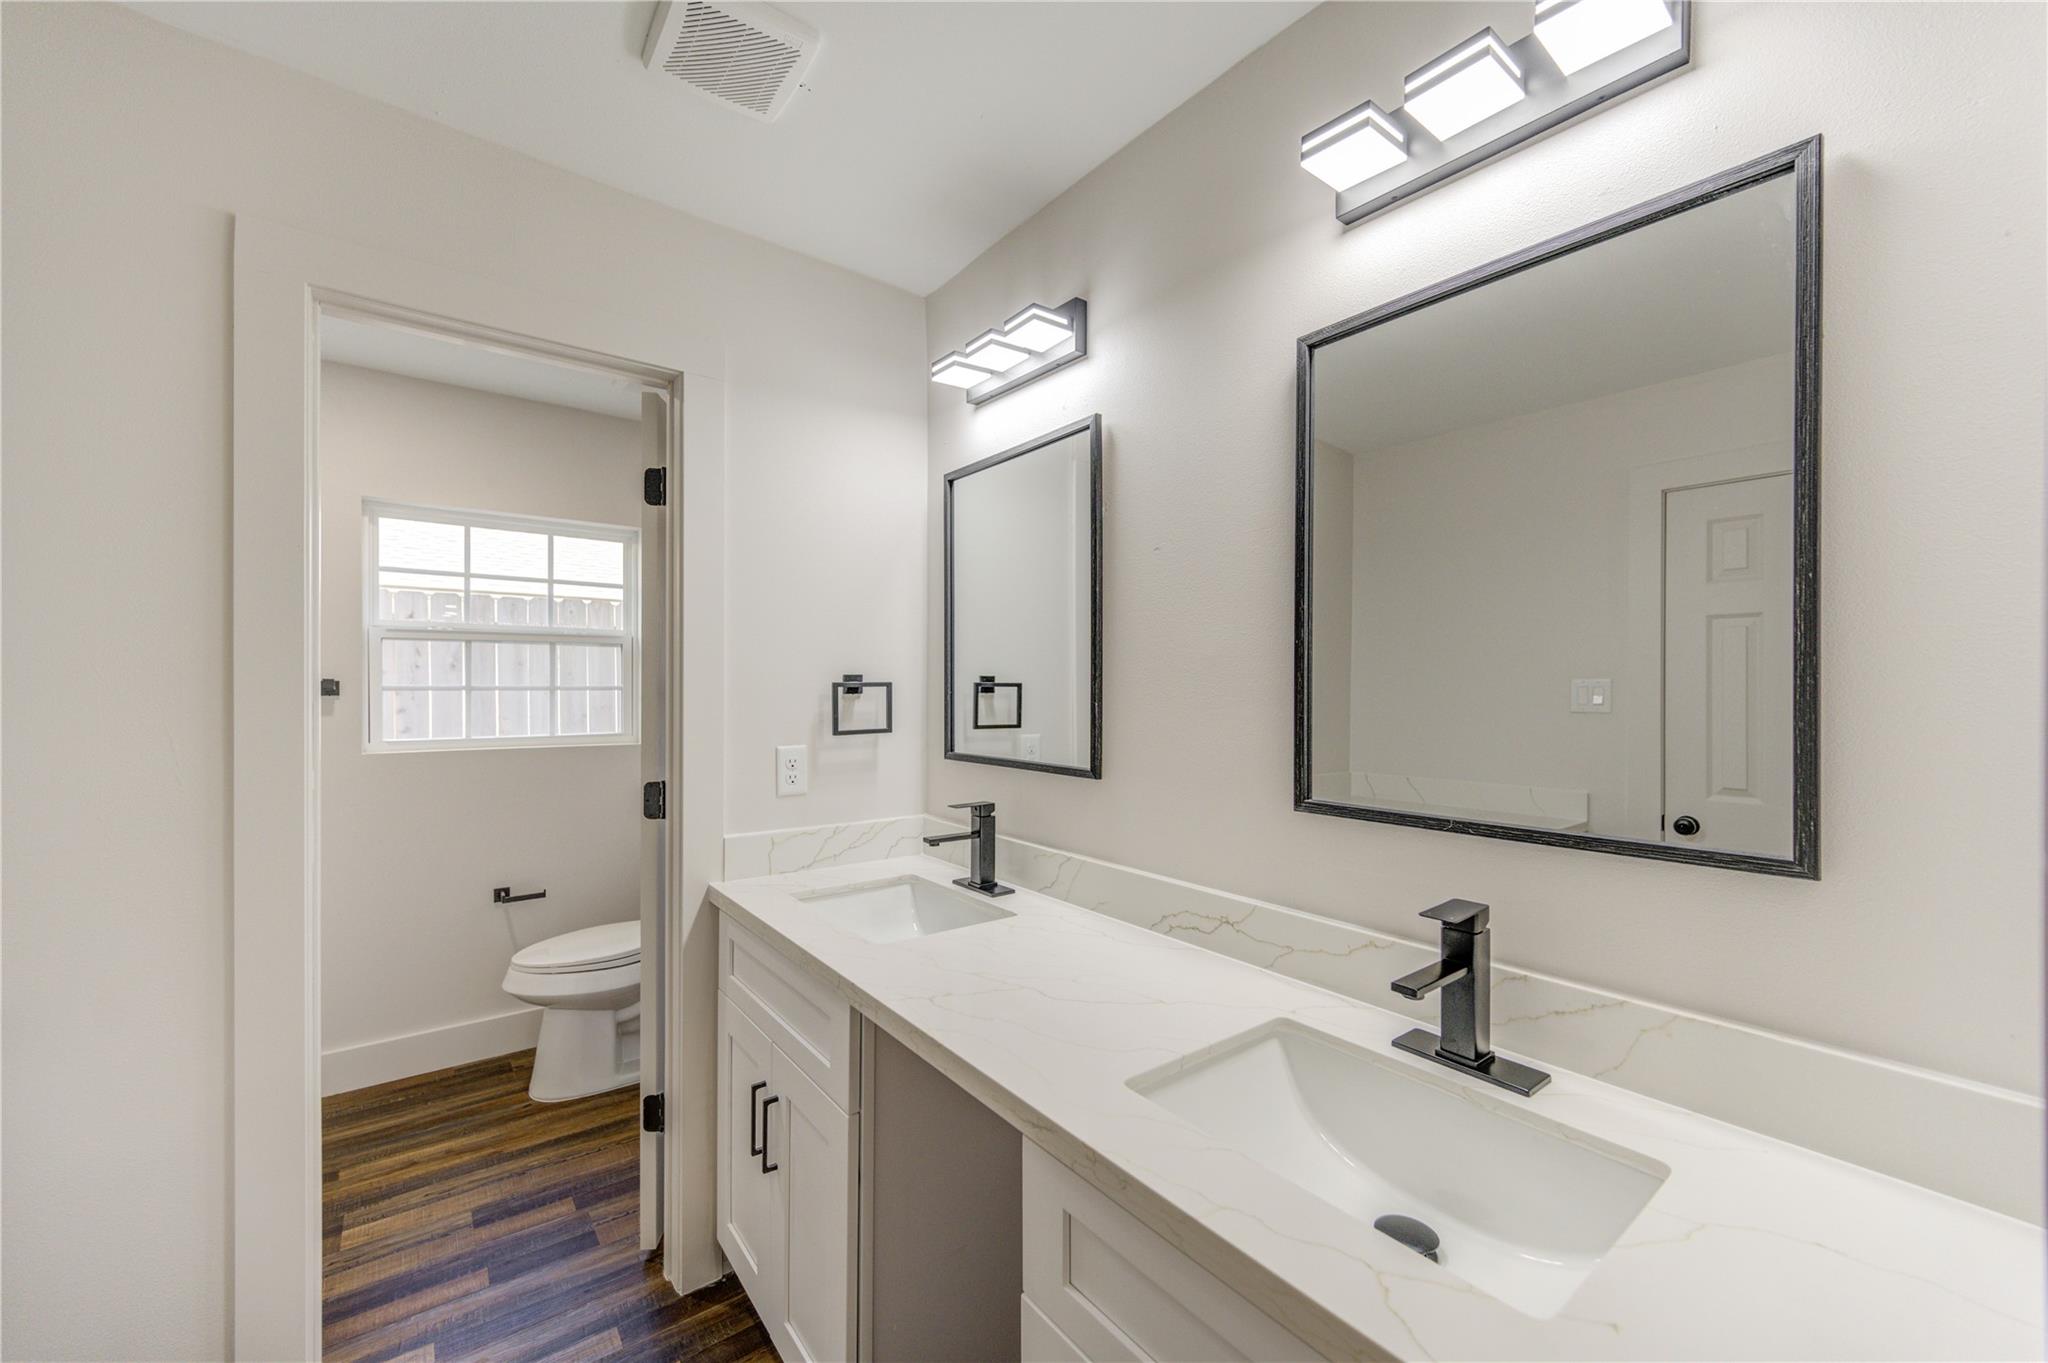
Bathroom with a long double vanity, veined counters, black faucets, and dark-framed mirrors.
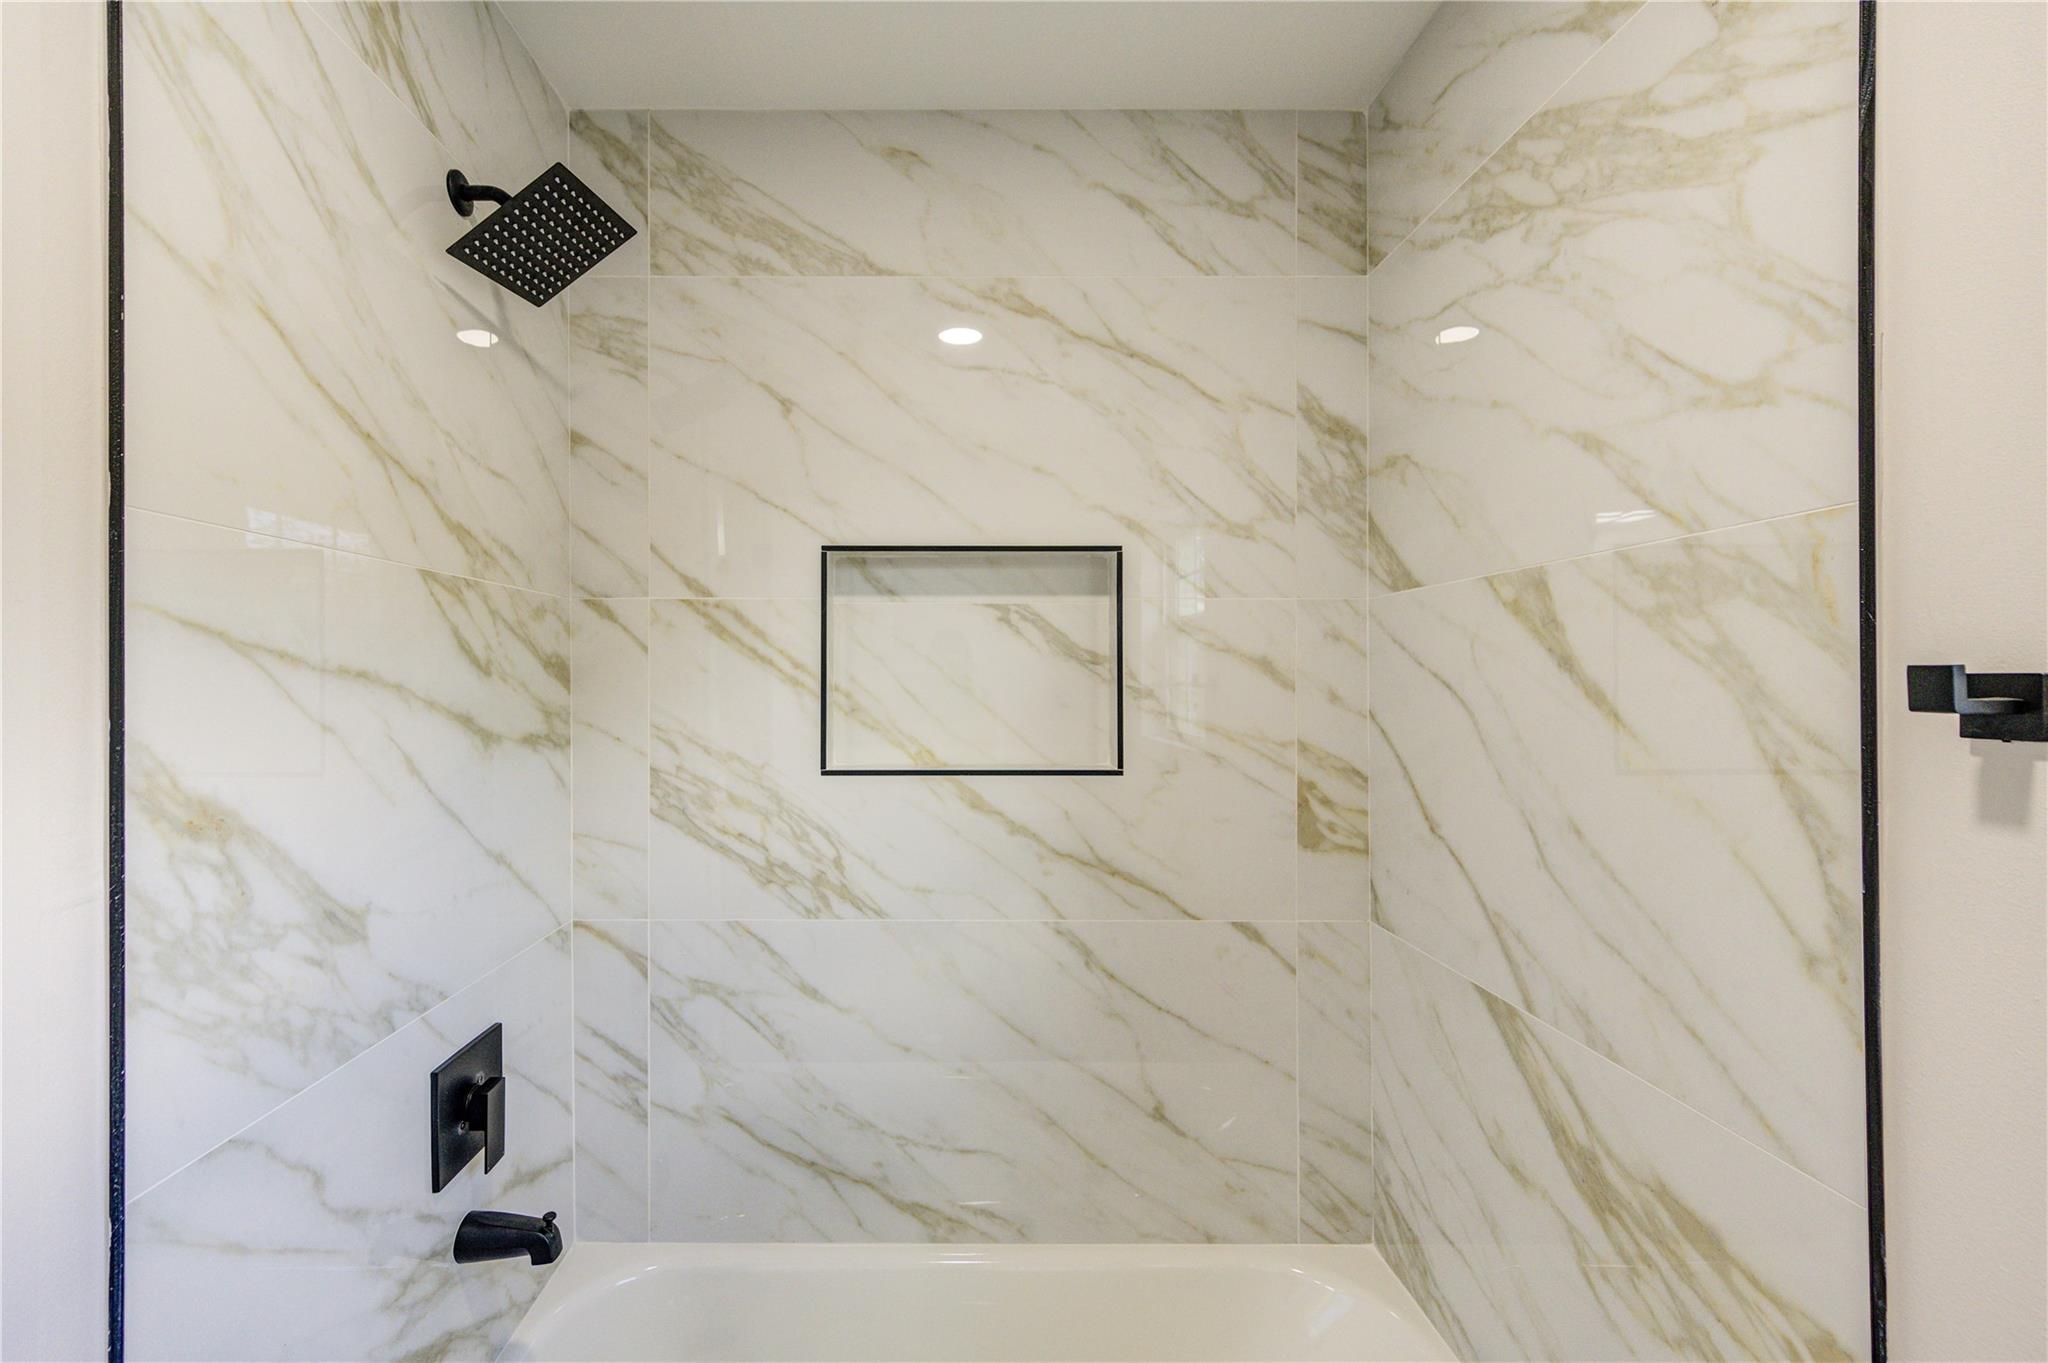
Bathroom tub and shower with marble-look tile, matte black fixtures, and a recessed wall niche.
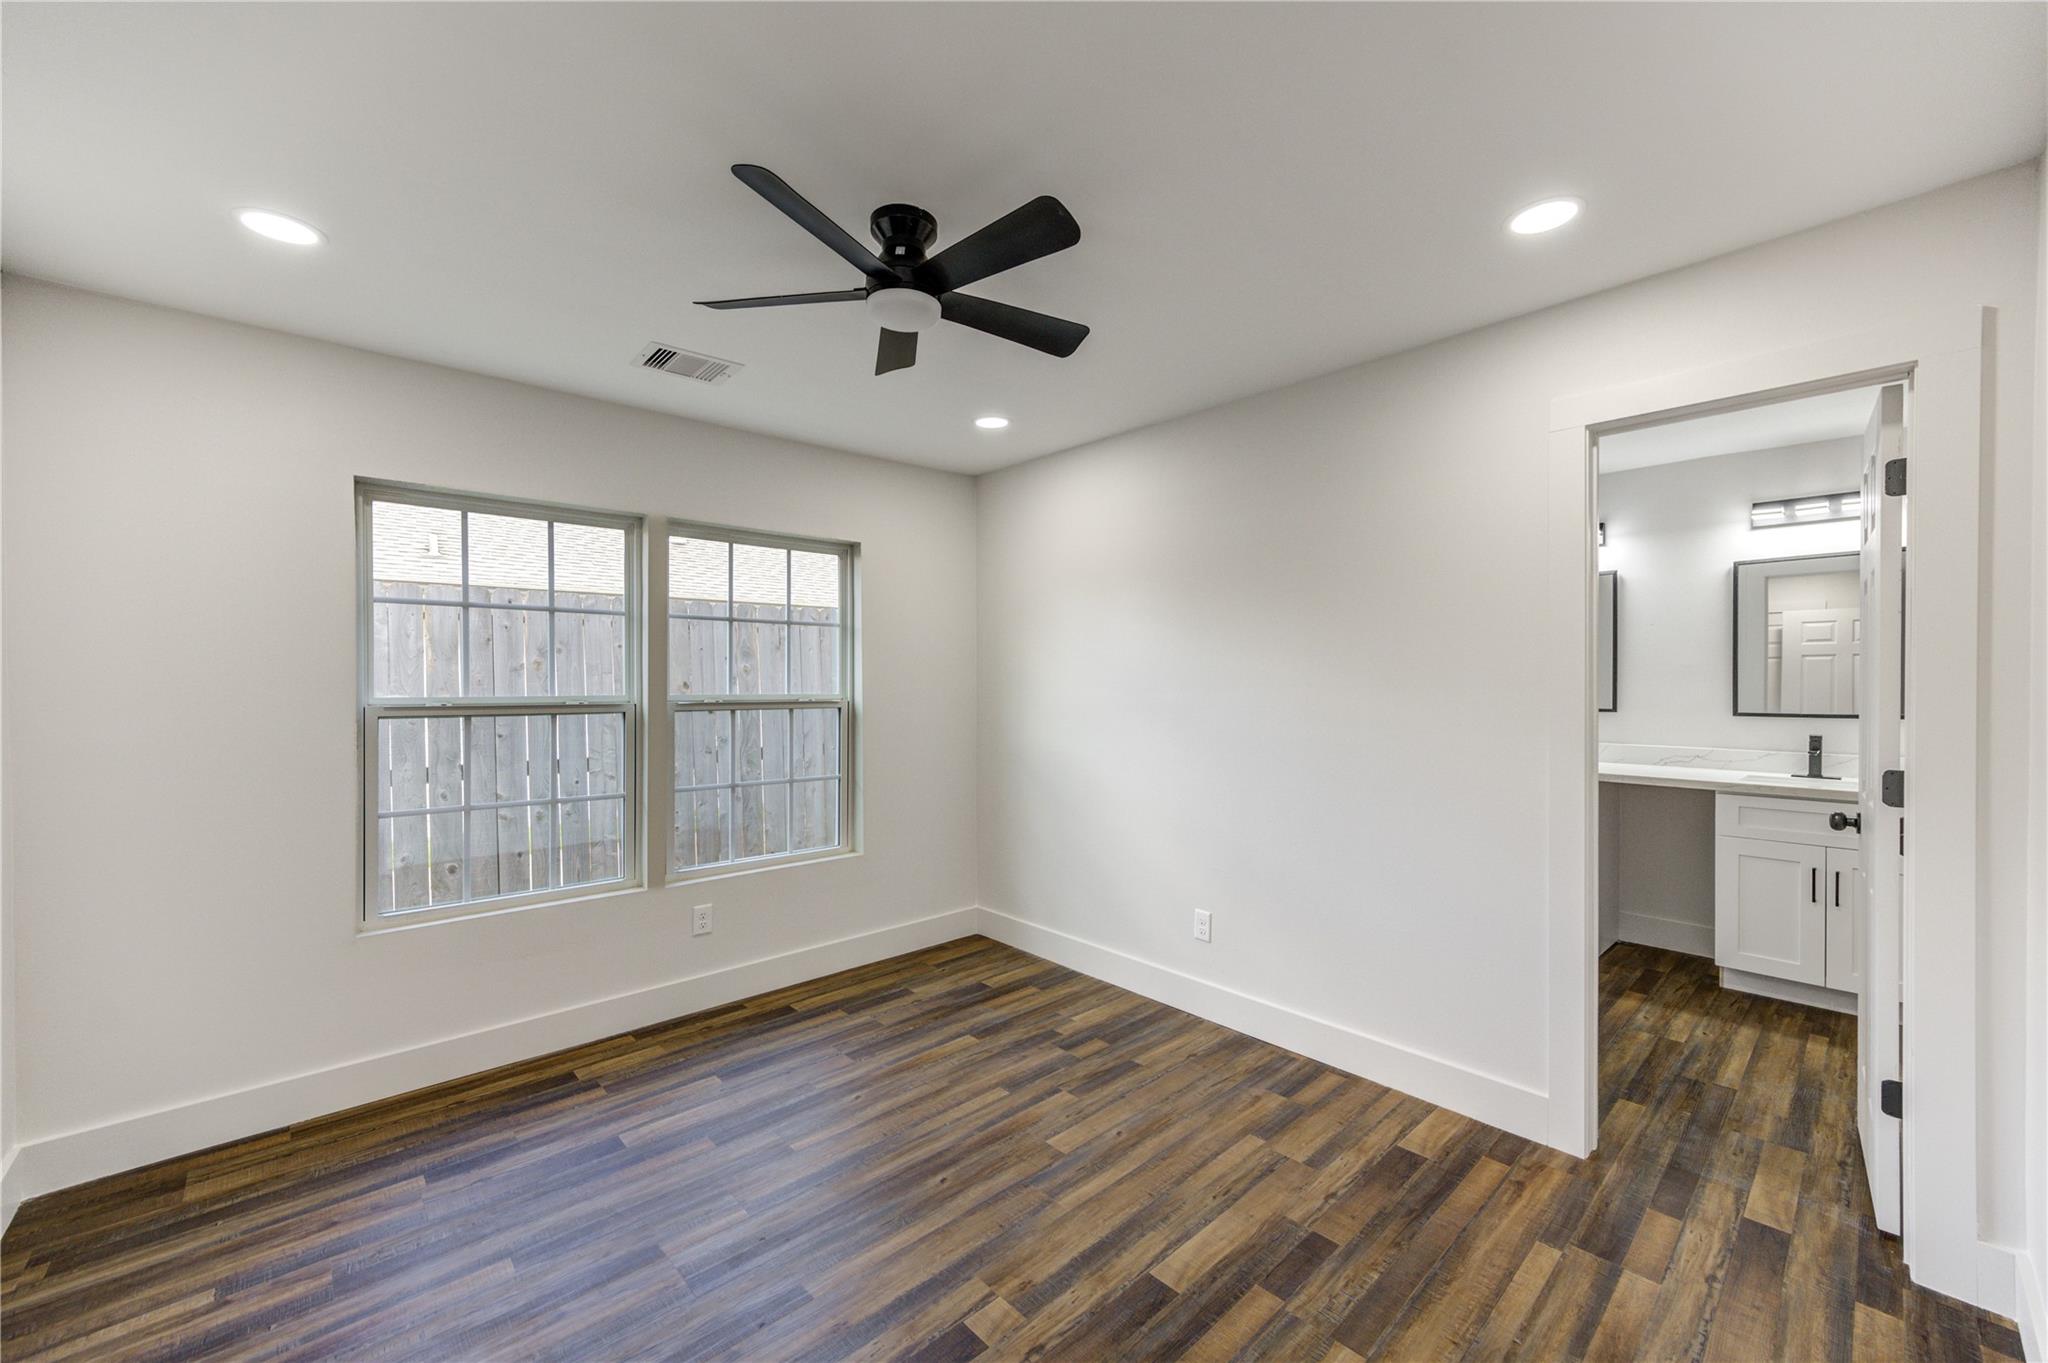
Empty bedroom with wood-look plank flooring, black ceiling fan, two windows, and an adjoining bathroom.
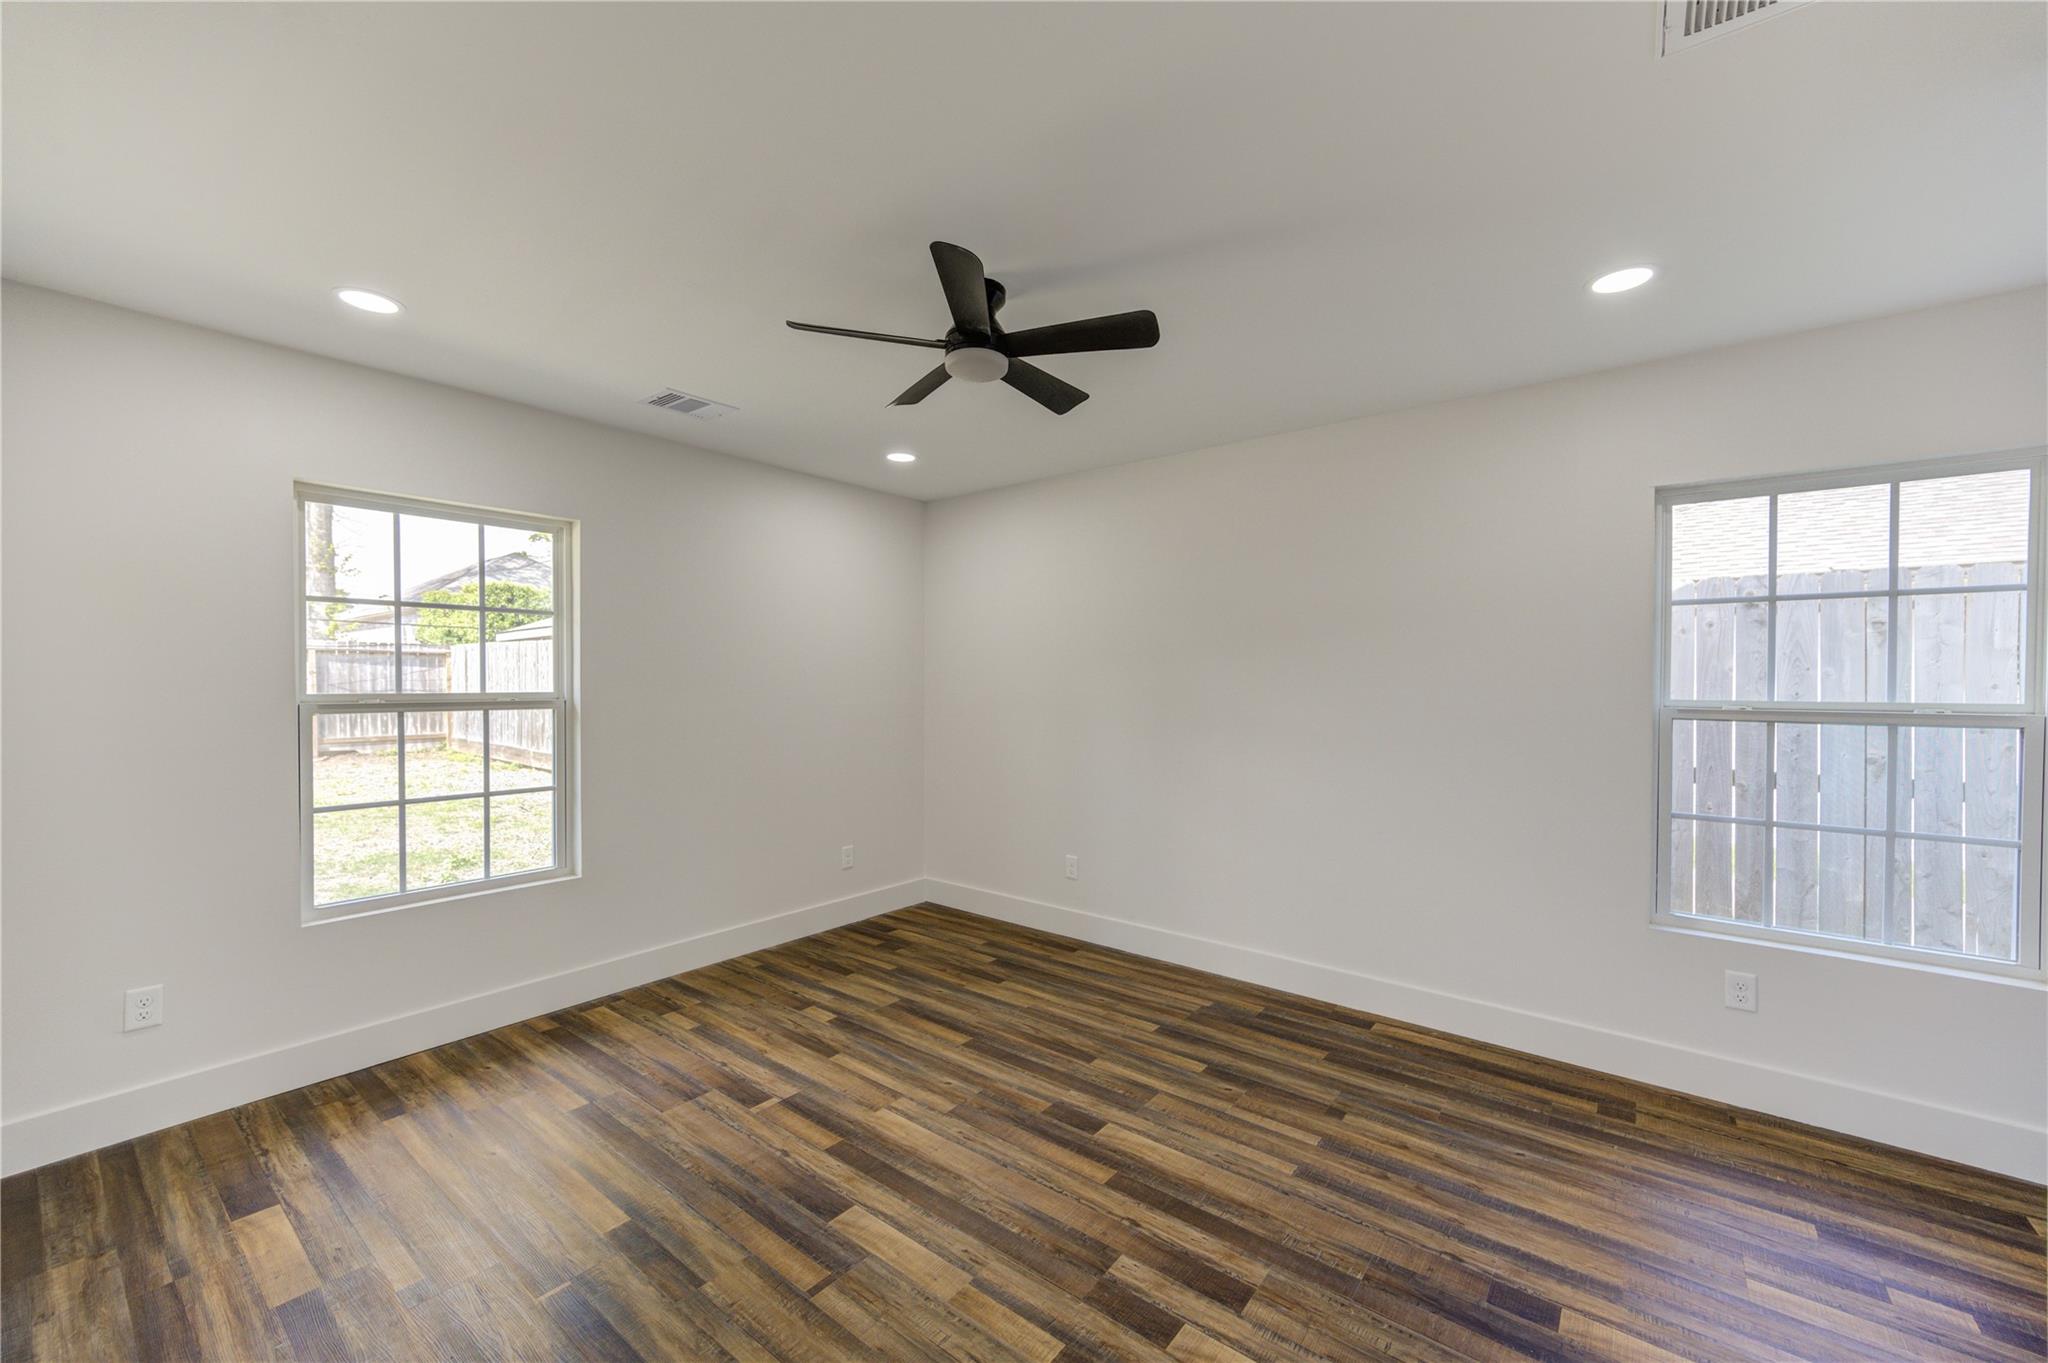
Empty bedroom with two windows, a dark ceiling fan, and brown wood-look flooring.
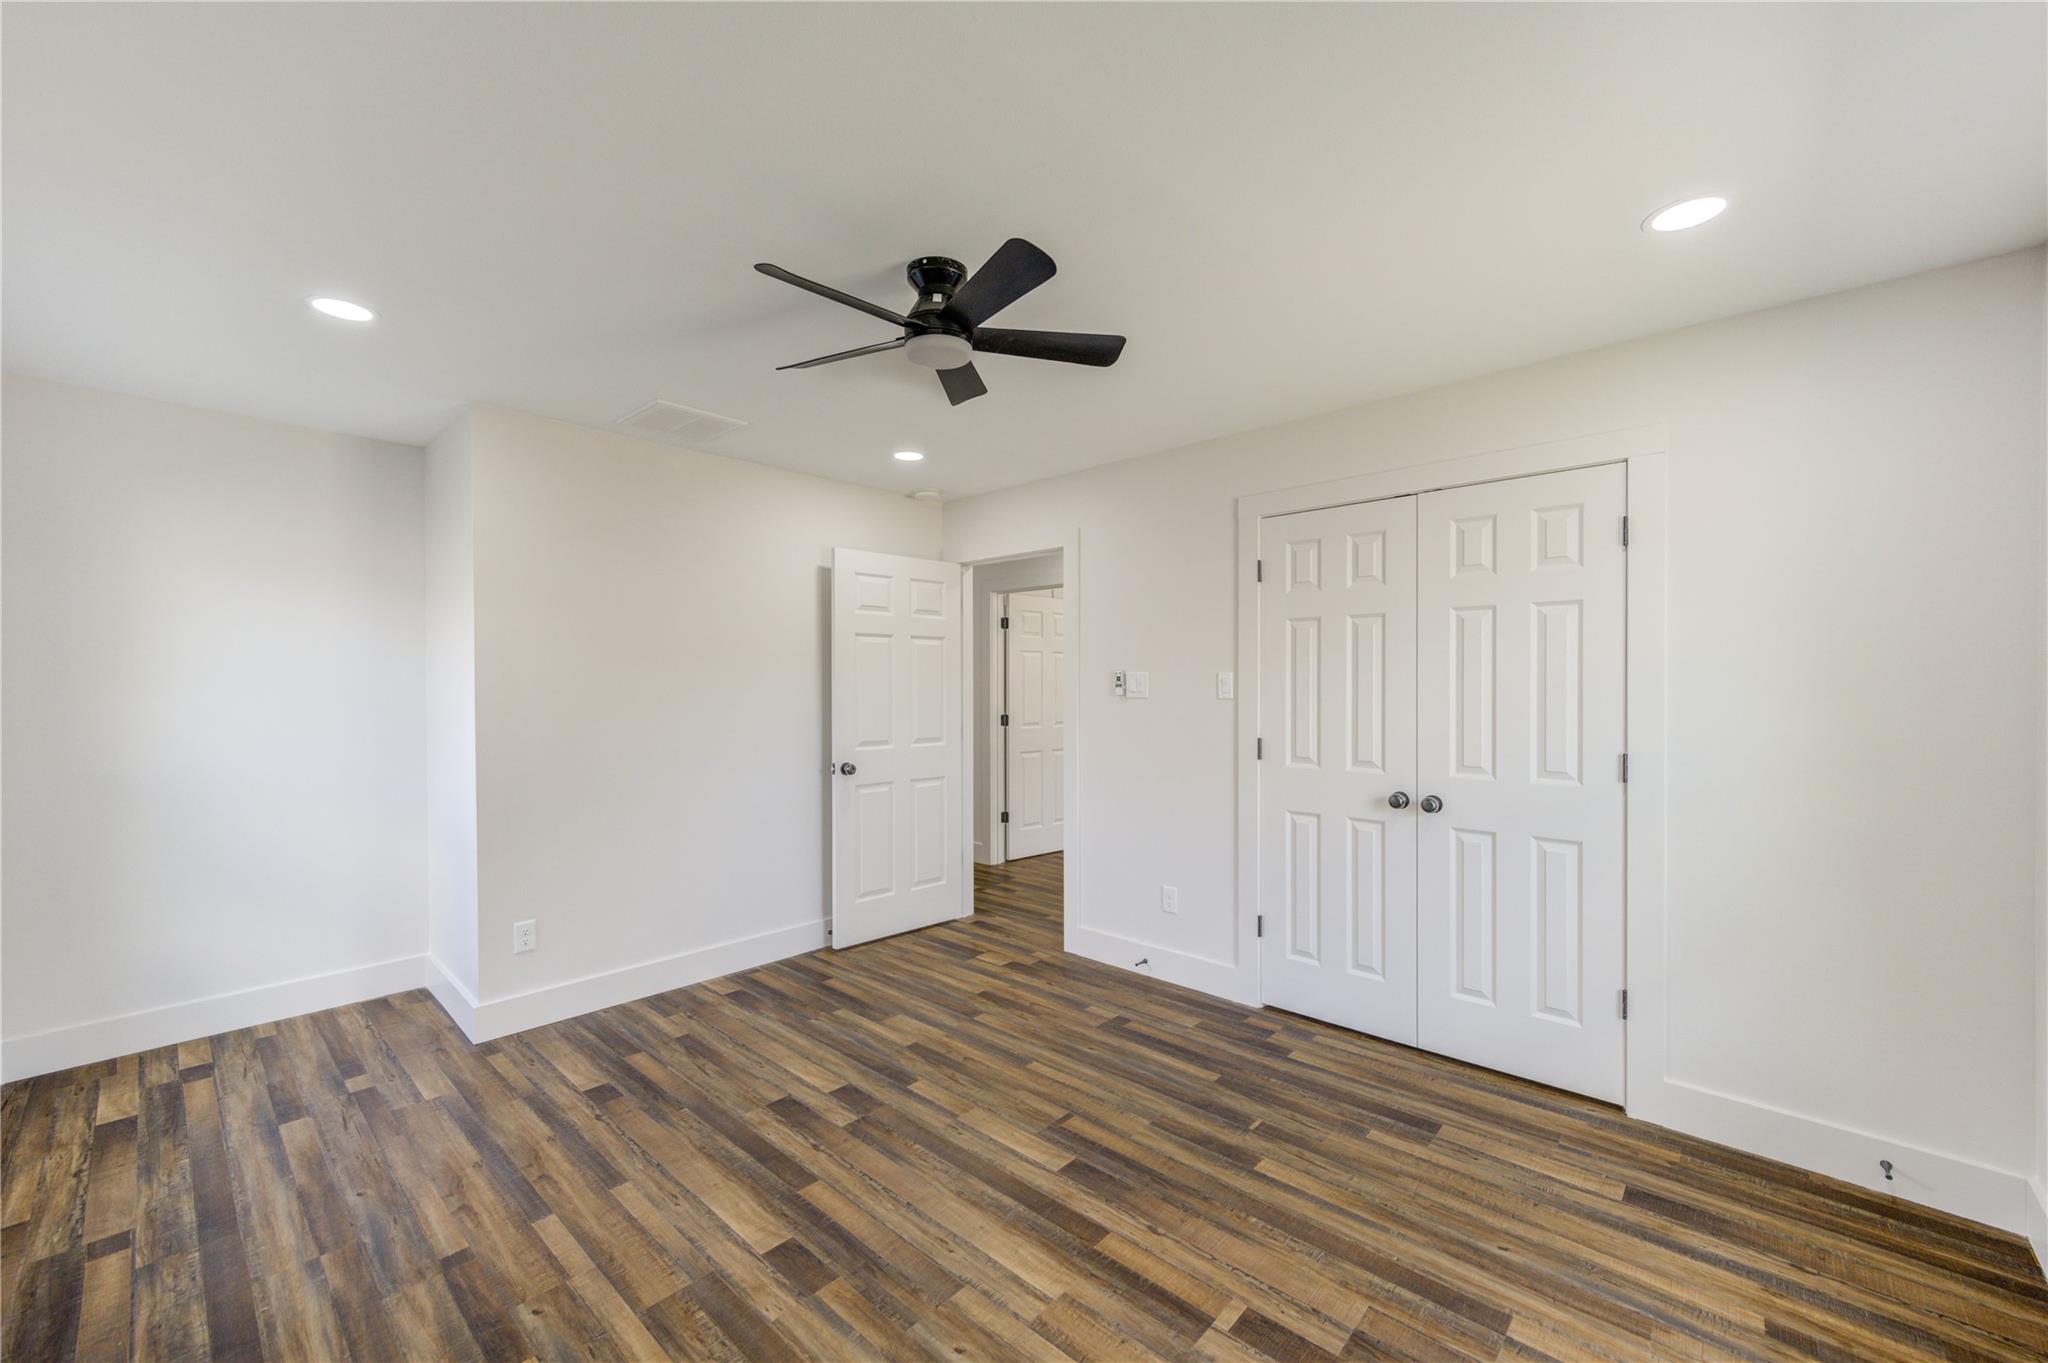
Empty bedroom with wood-look flooring, a black ceiling fan, and double closet doors.
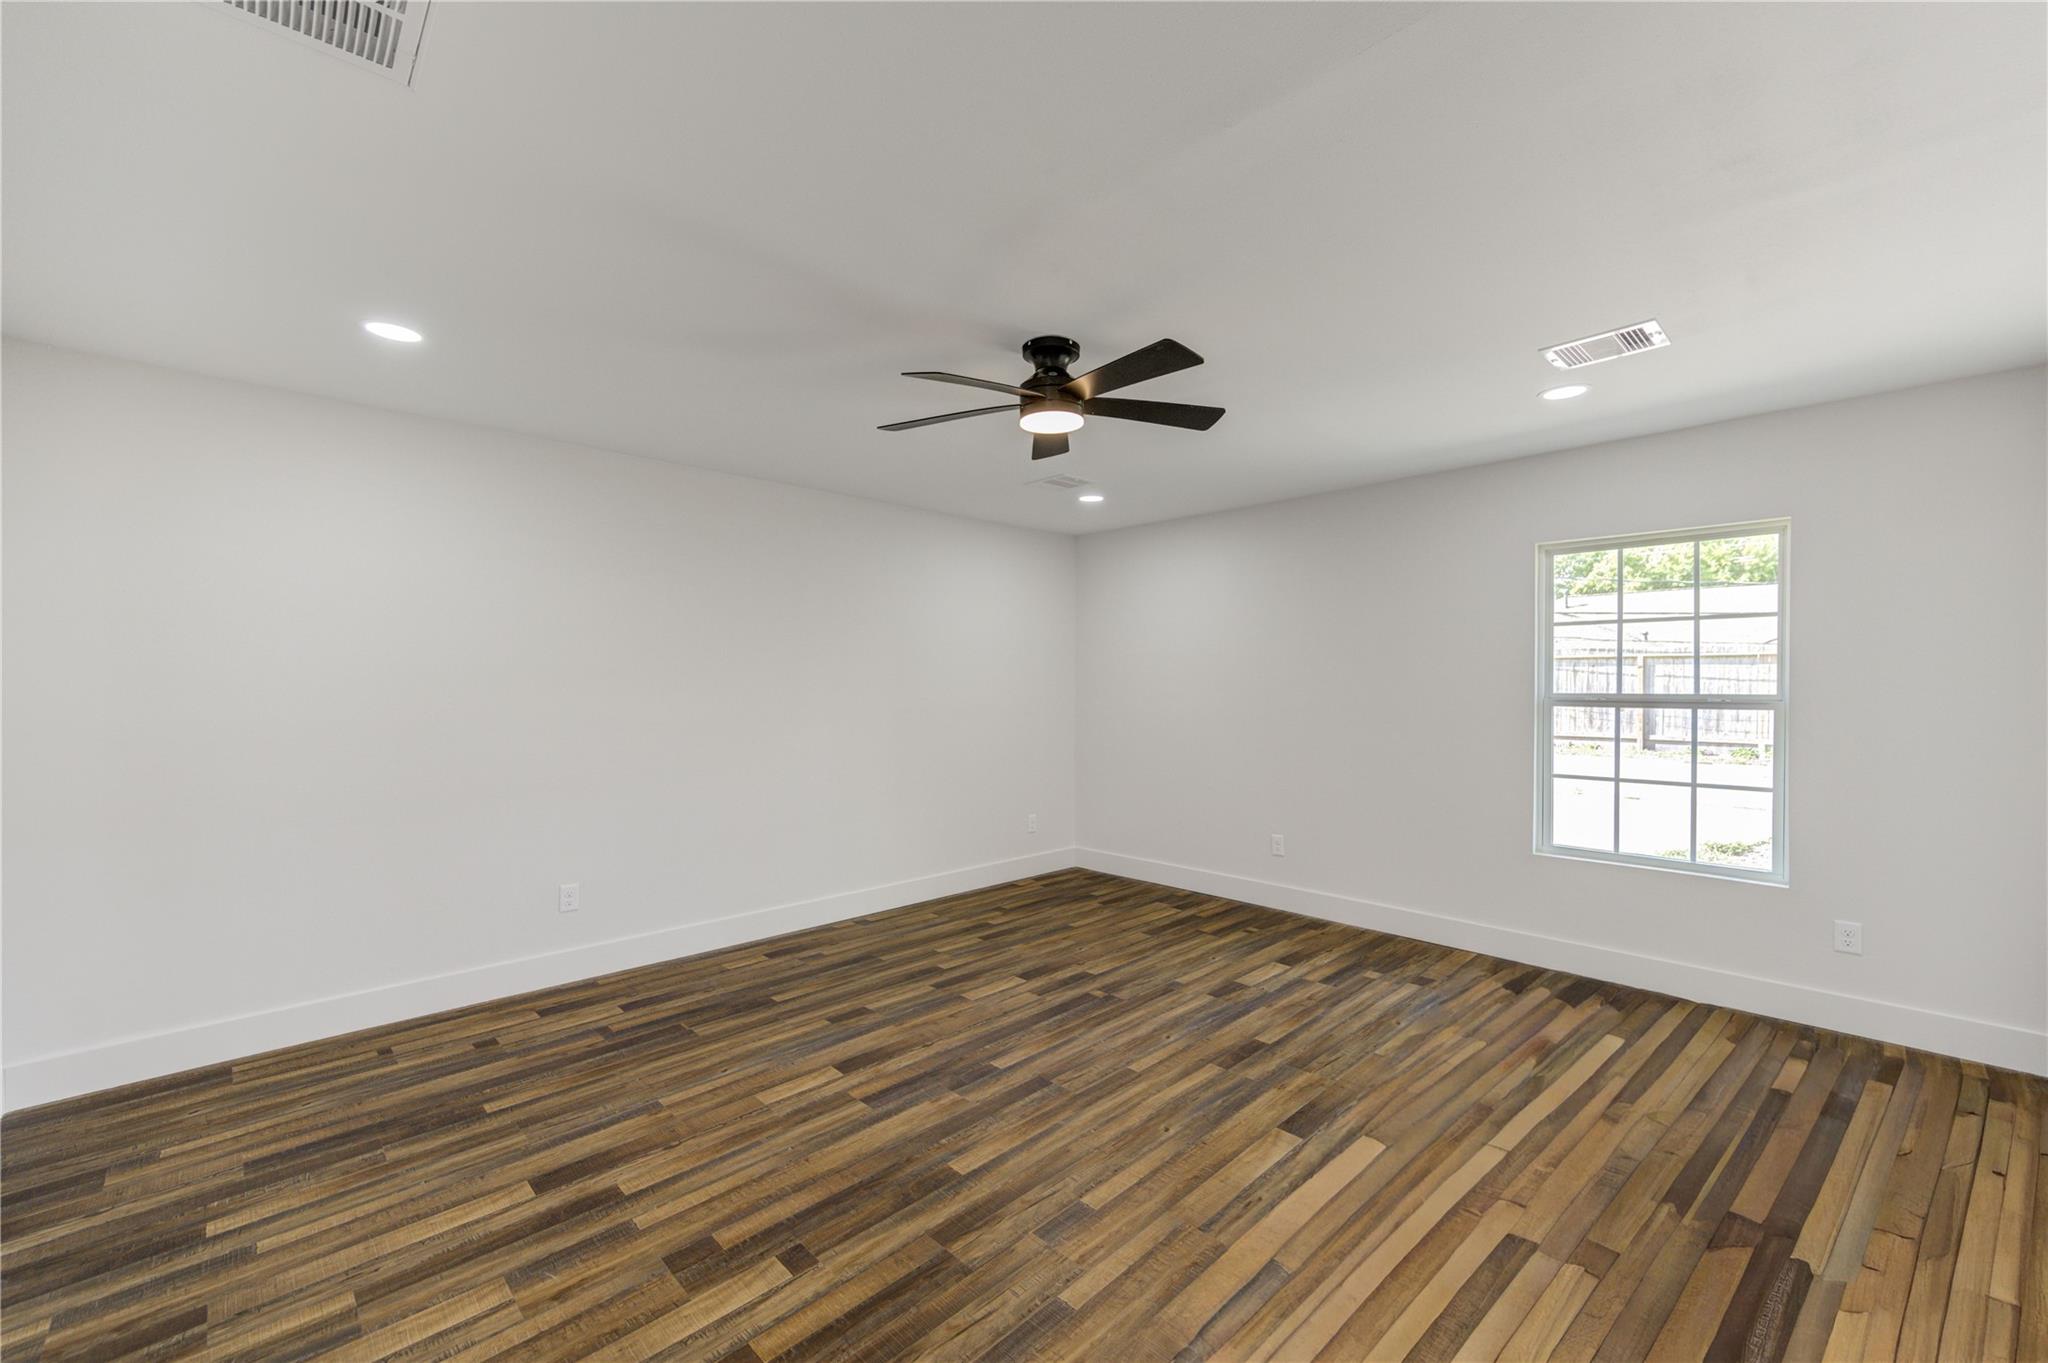
Empty room with multicolored wood flooring and a dark ceiling fan.
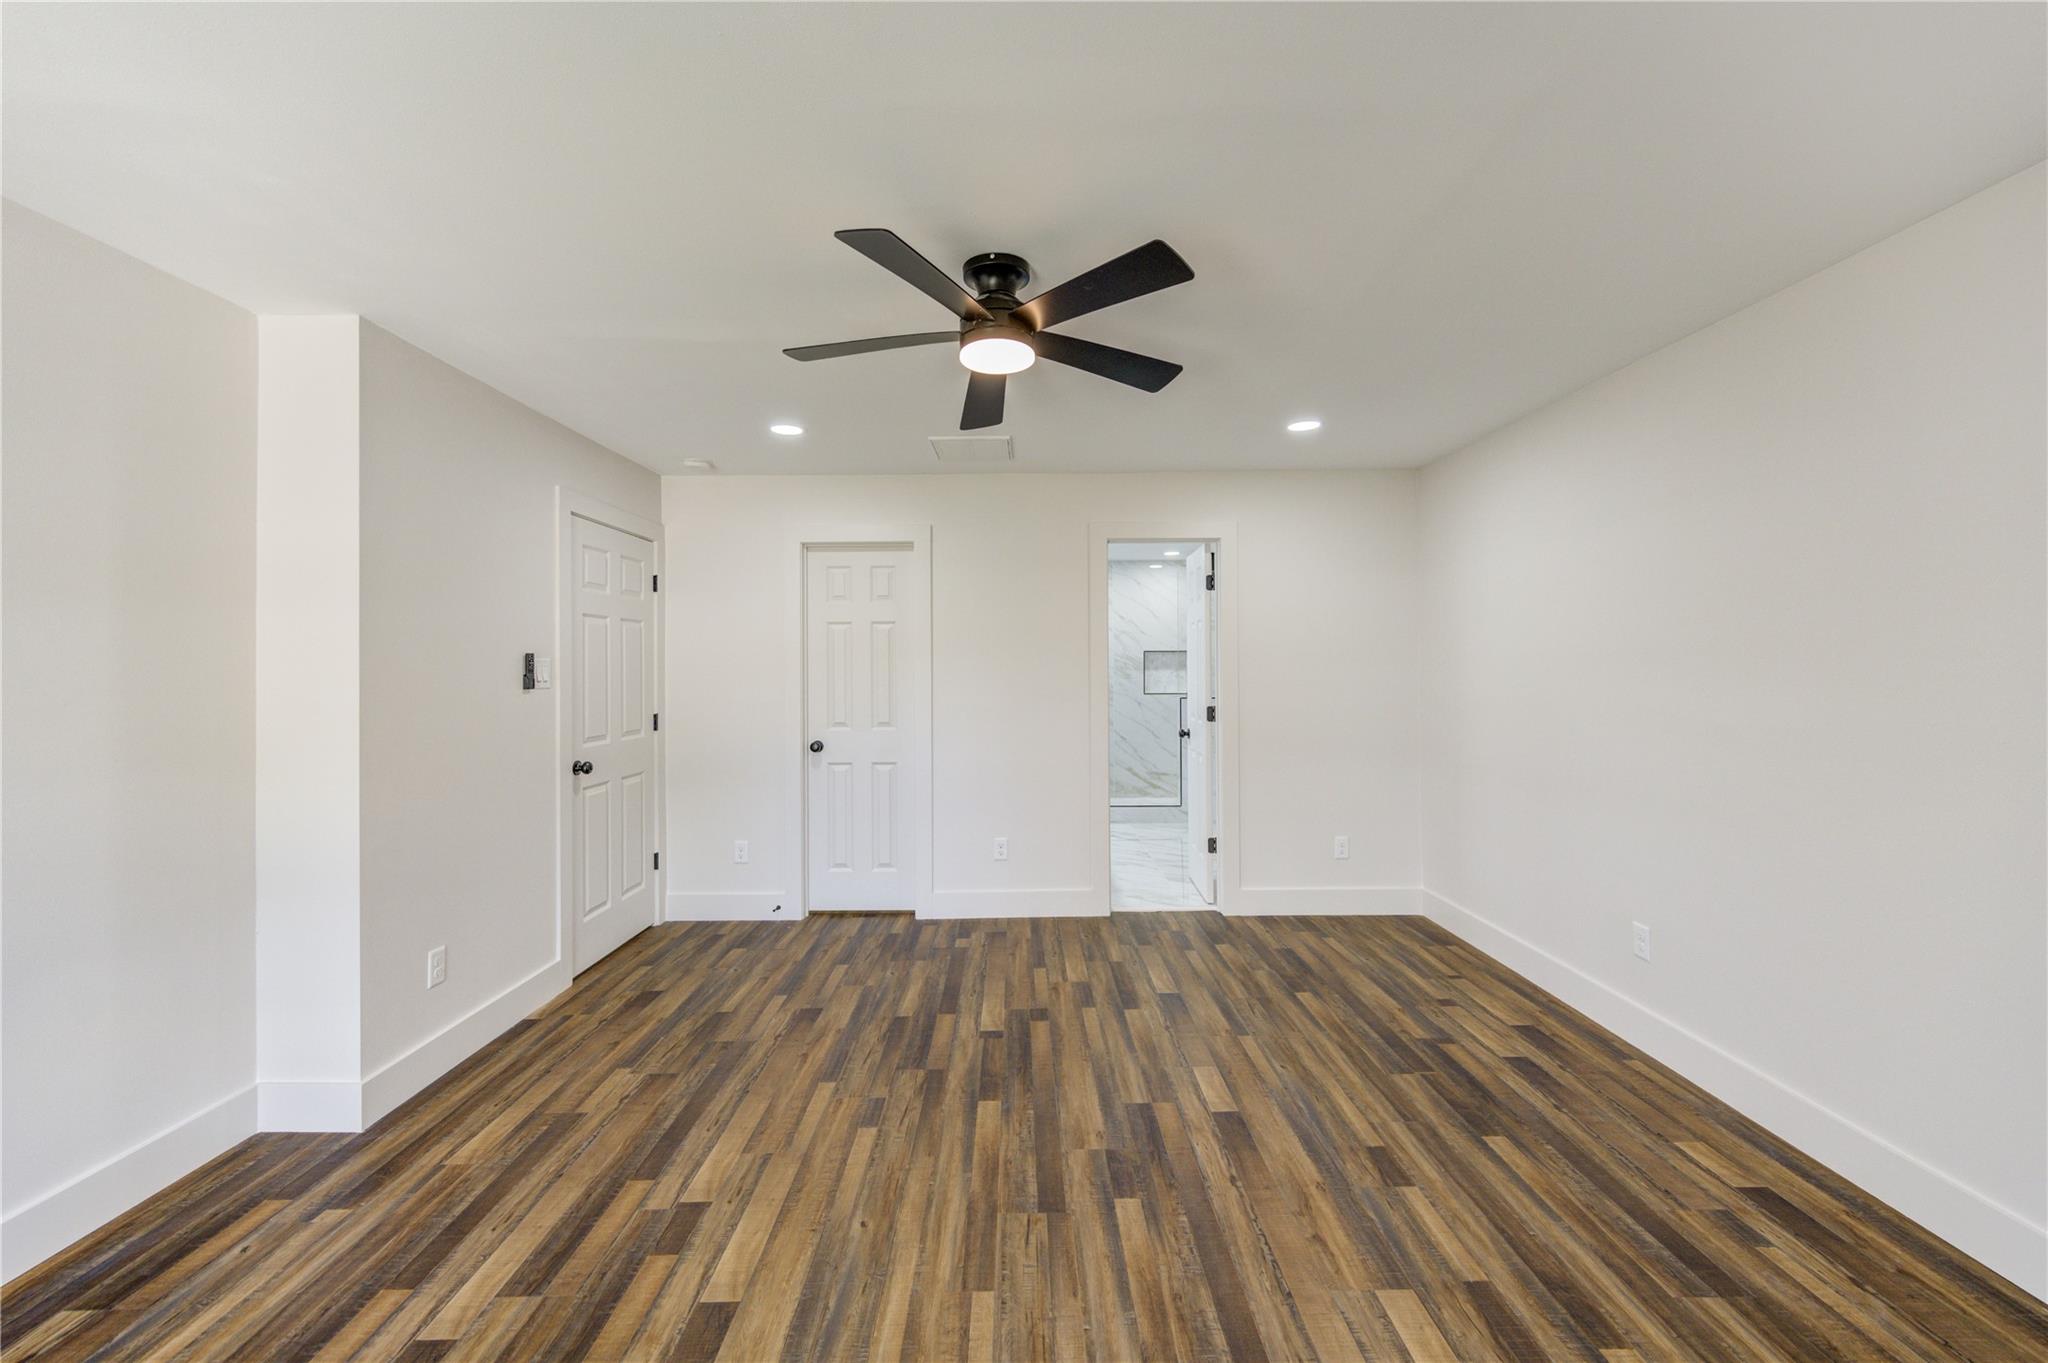
Vacant bedroom with wood-look flooring, ceiling fan, and an adjoining tiled bathroom.
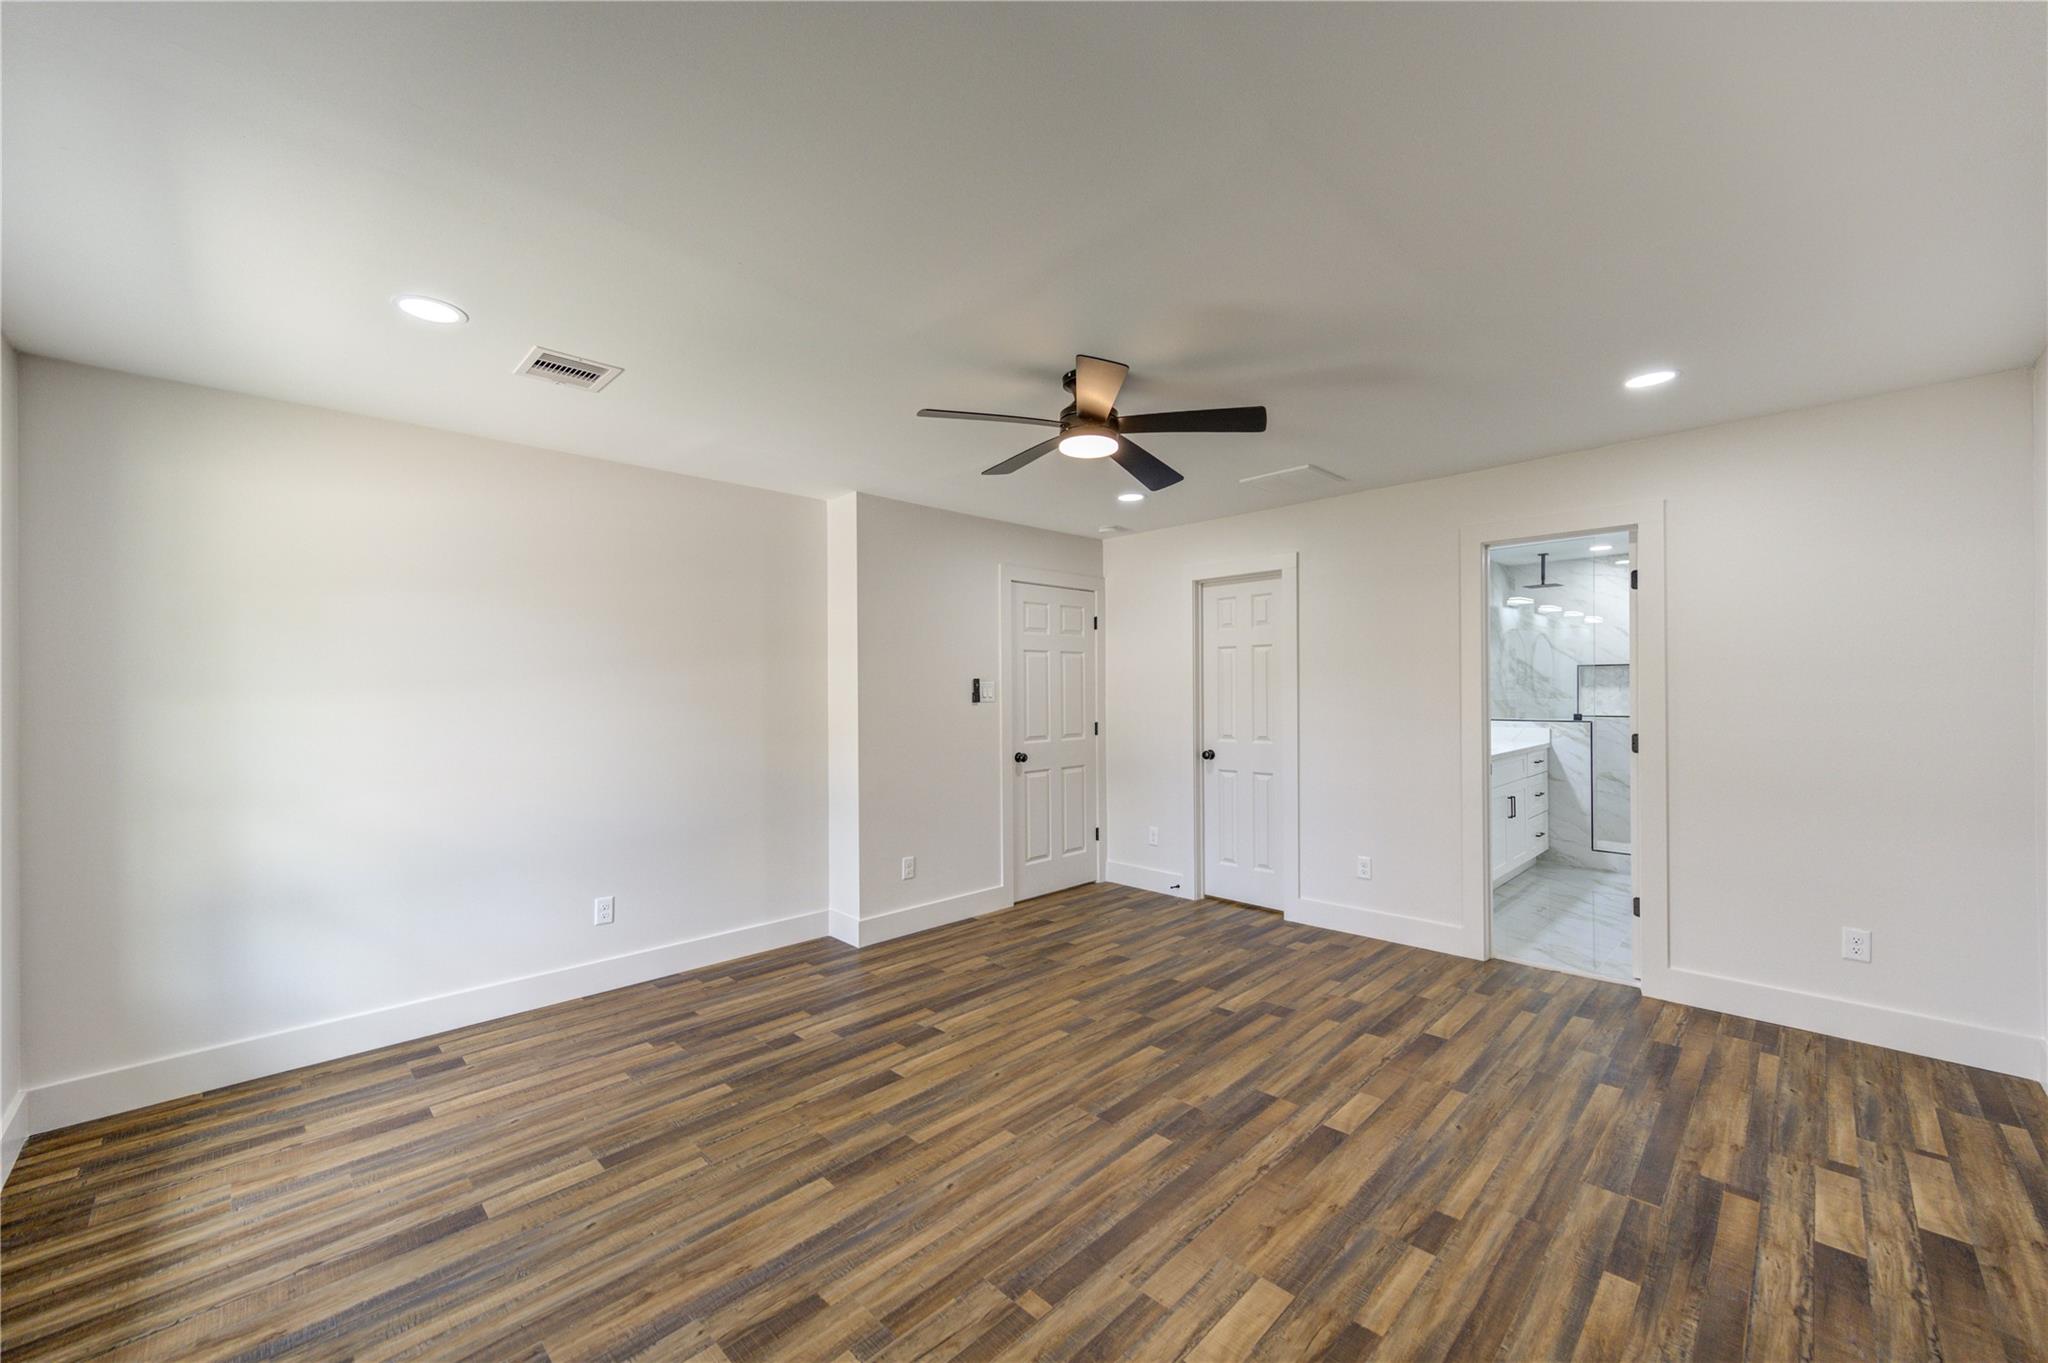
Empty bedroom with wood-look flooring, a black ceiling fan, and an open doorway to the bathroom.
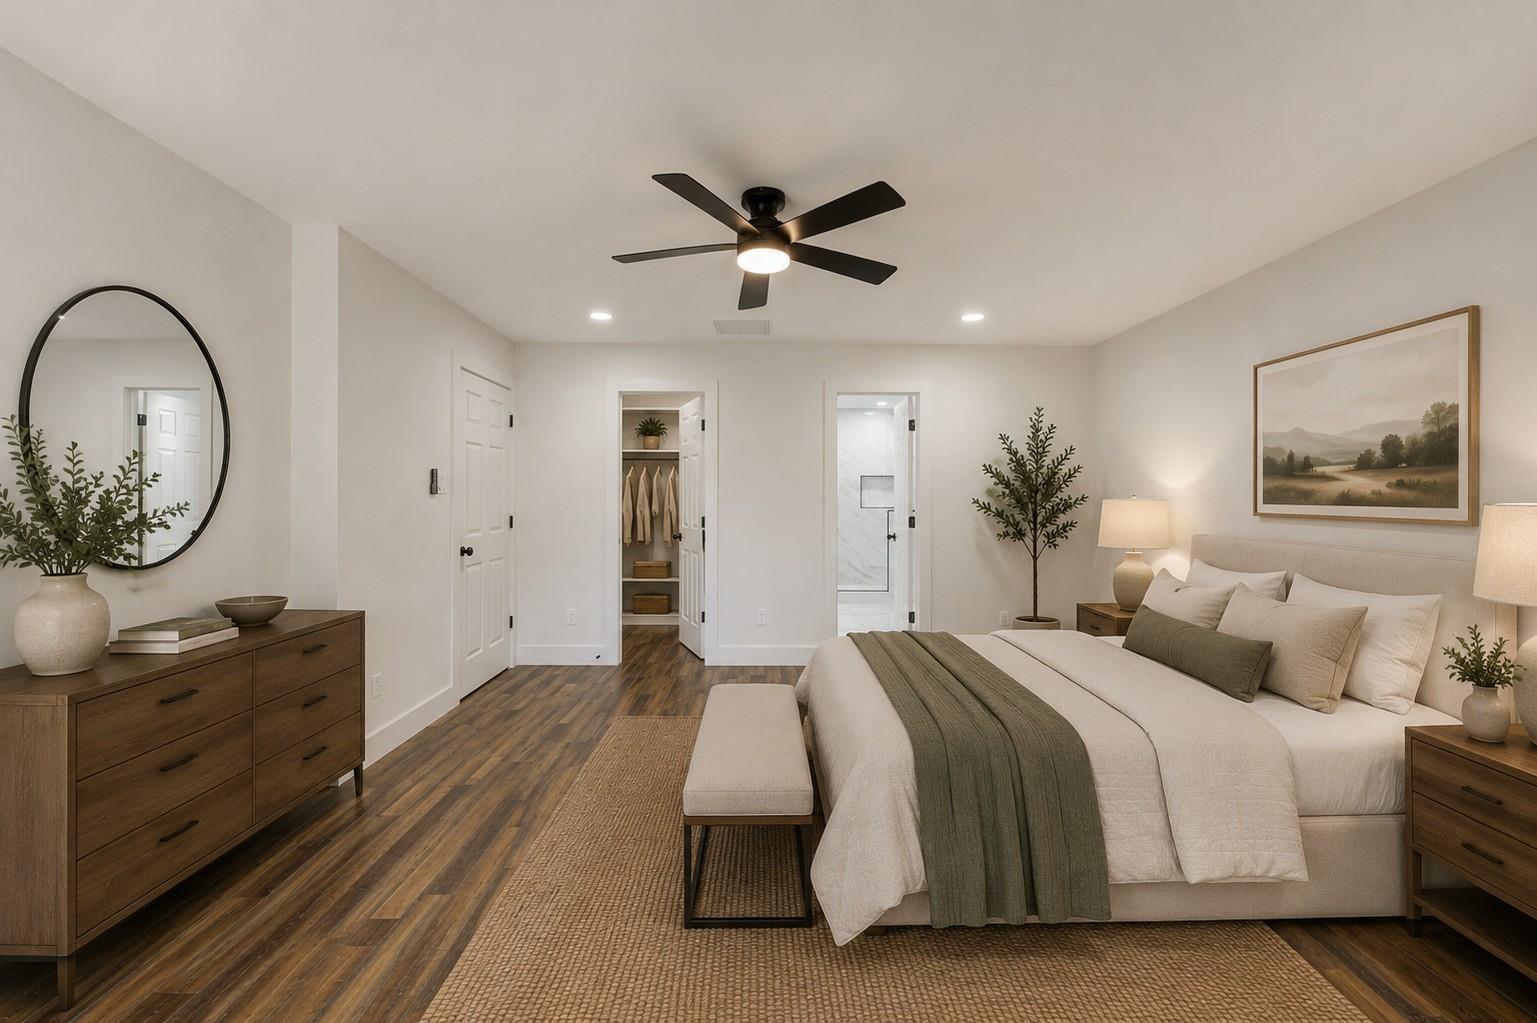
Staged bedroom with neutral bedding, wood floors, a round mirror, and an open closet.
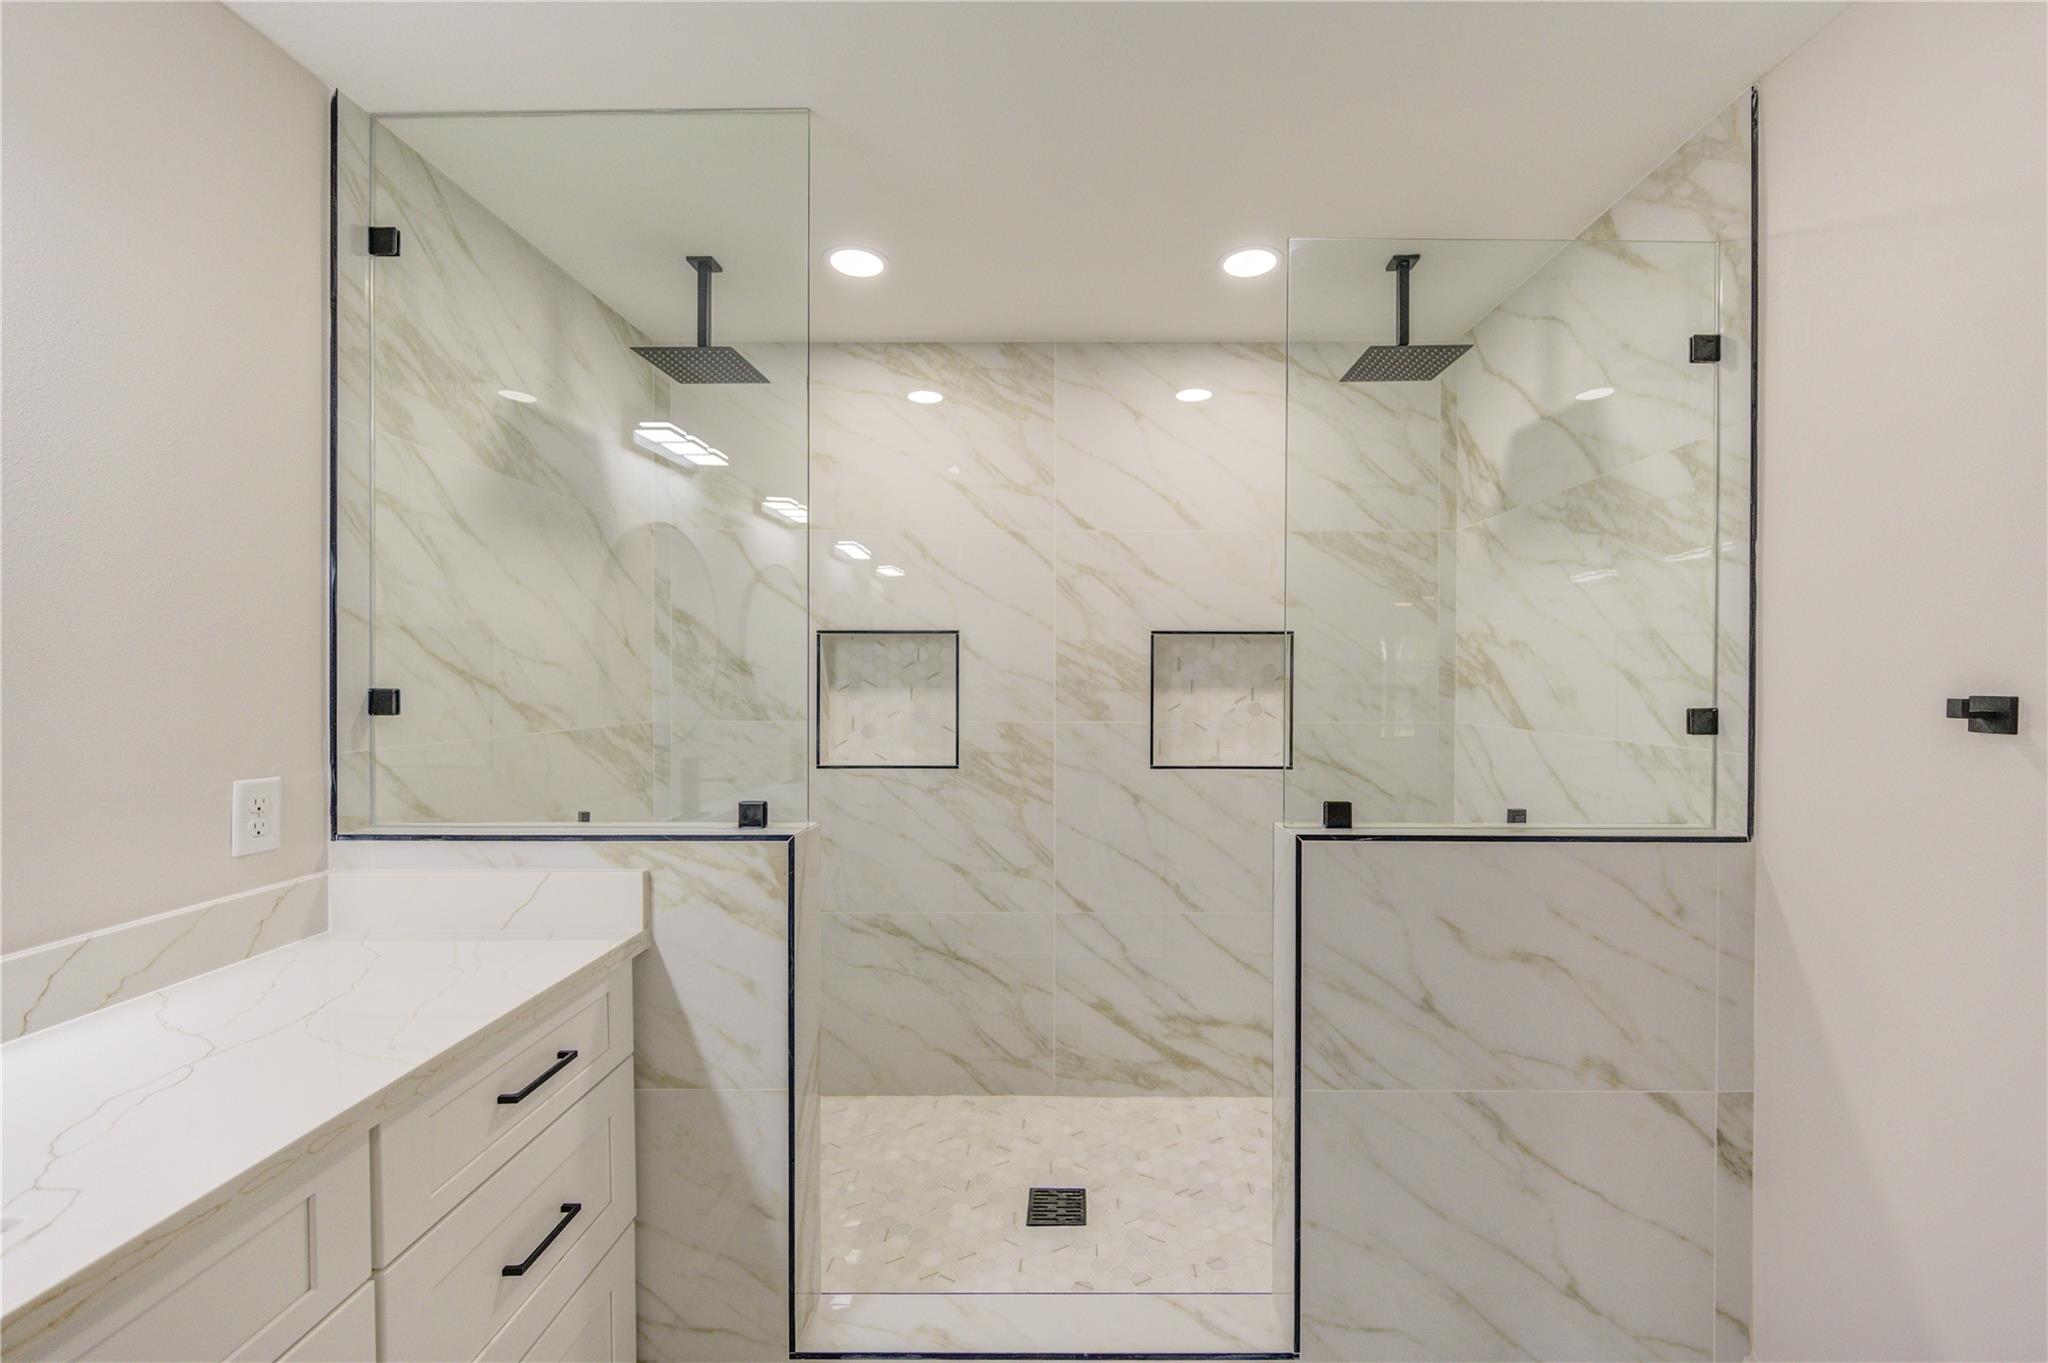
Walk-in shower with marble-look tile, dual black rainfall showerheads, and glass enclosures beside a white vanity.
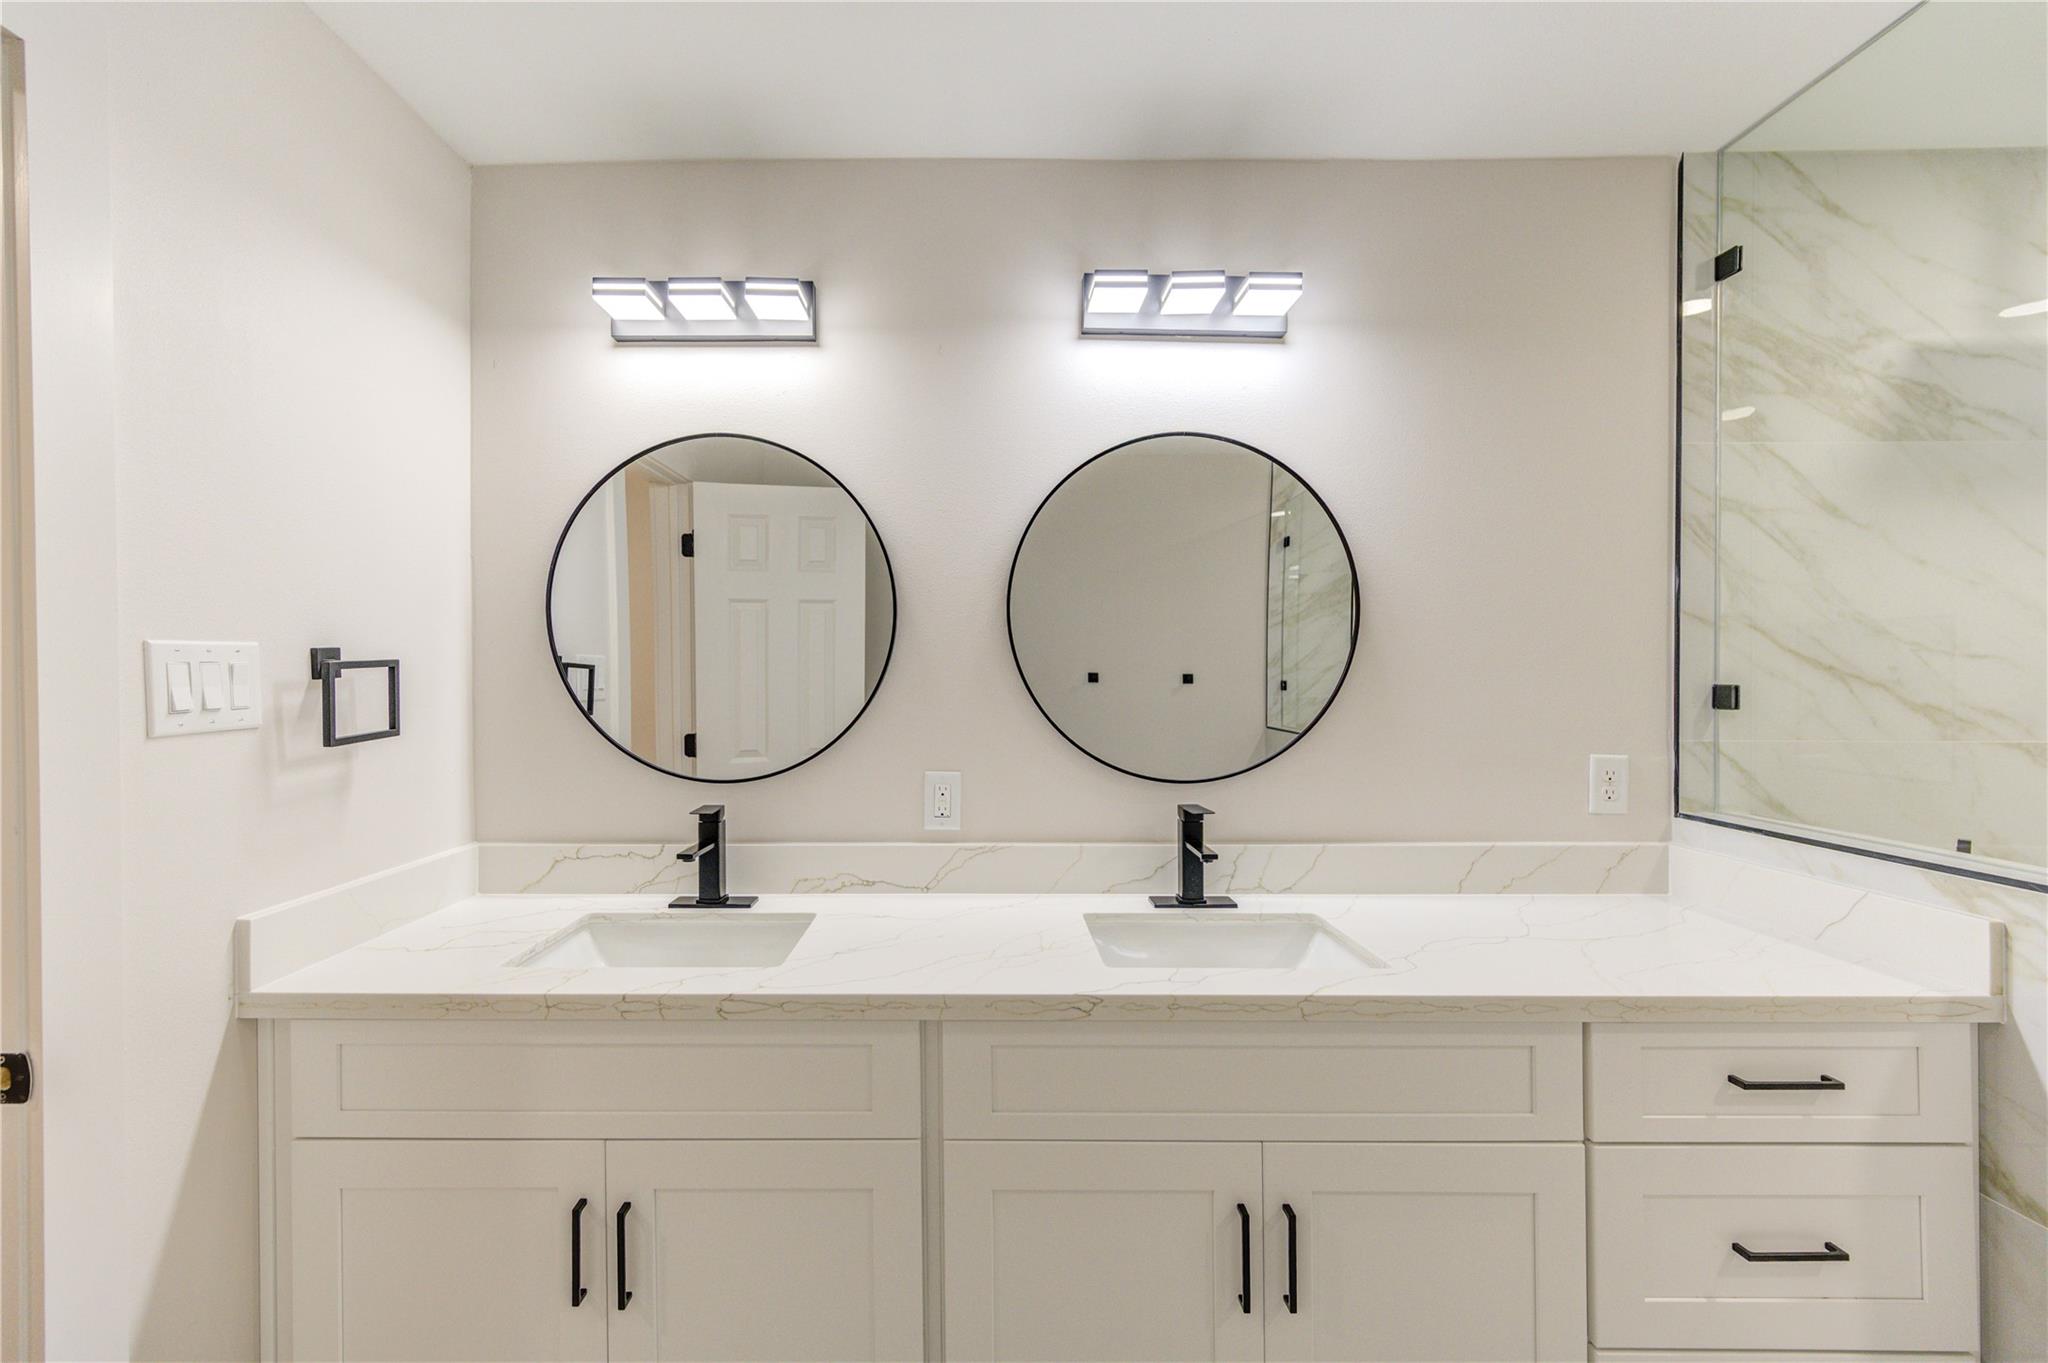
Bathroom double vanity with round mirrors, black faucets, and a glass-enclosed shower.
Modern double-sink bathroom vanity with two round mirrors and black faucets beside a glass shower.
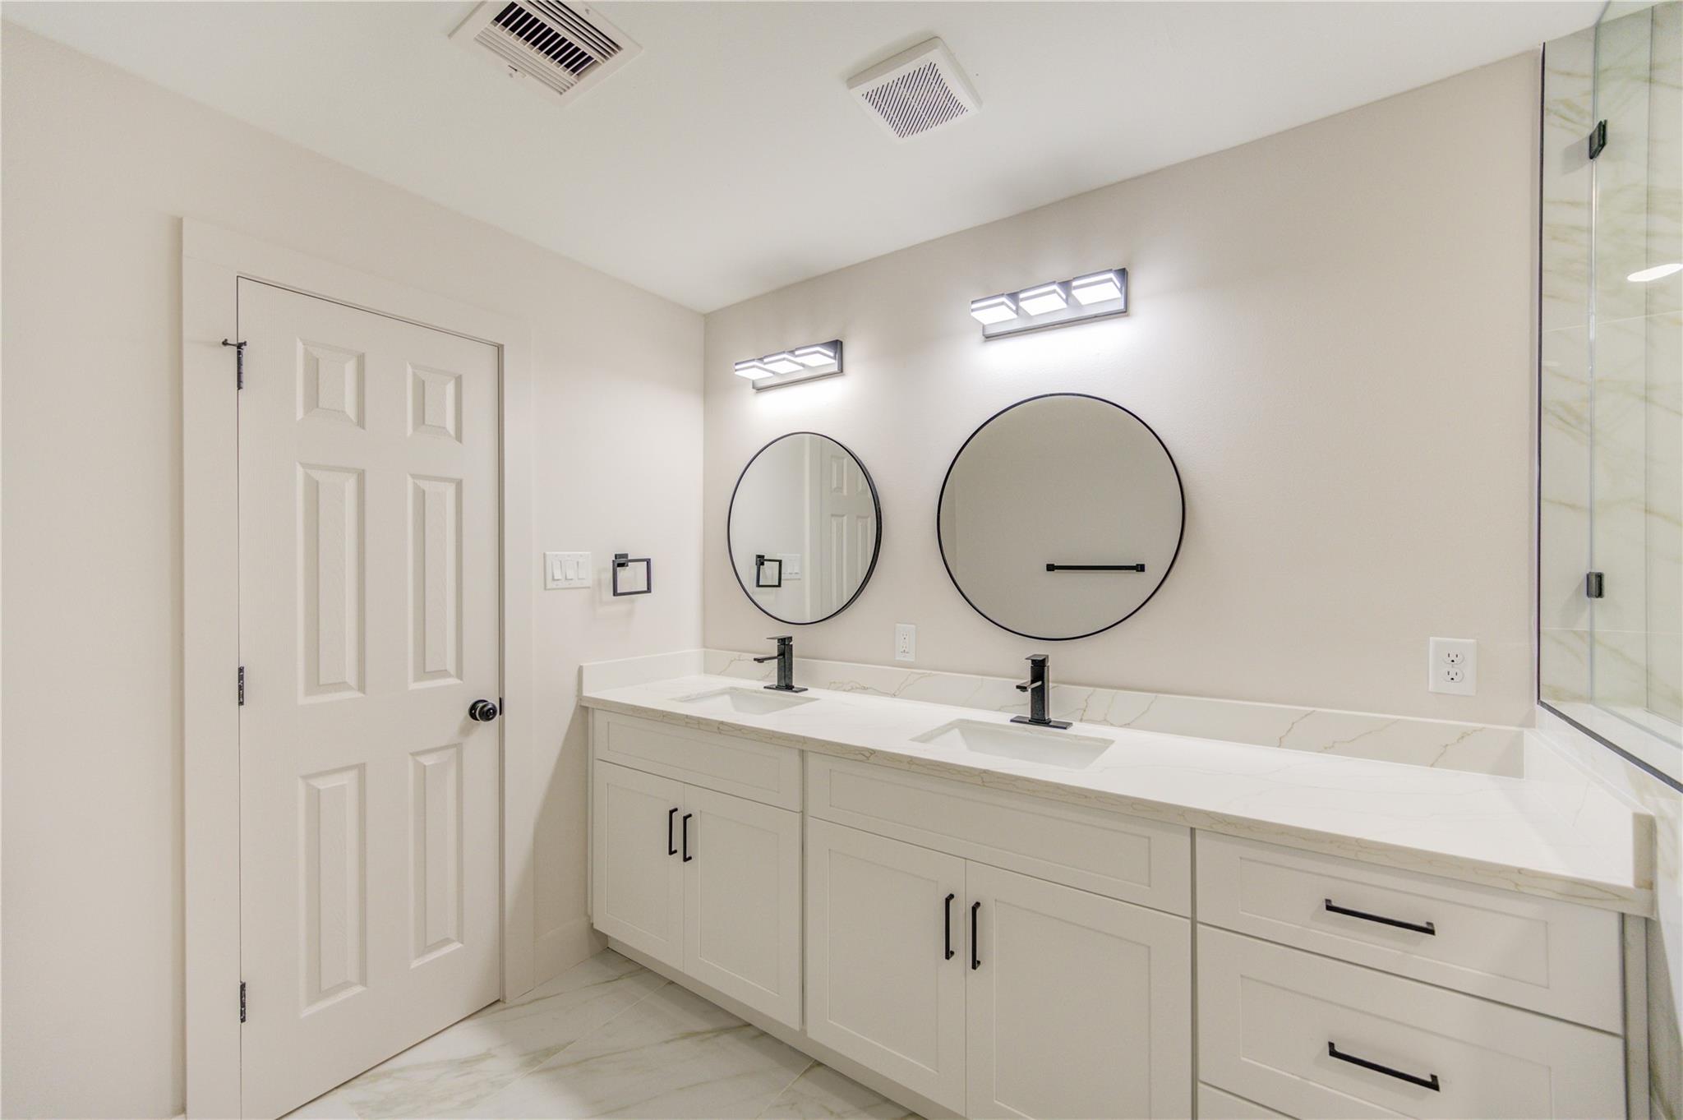
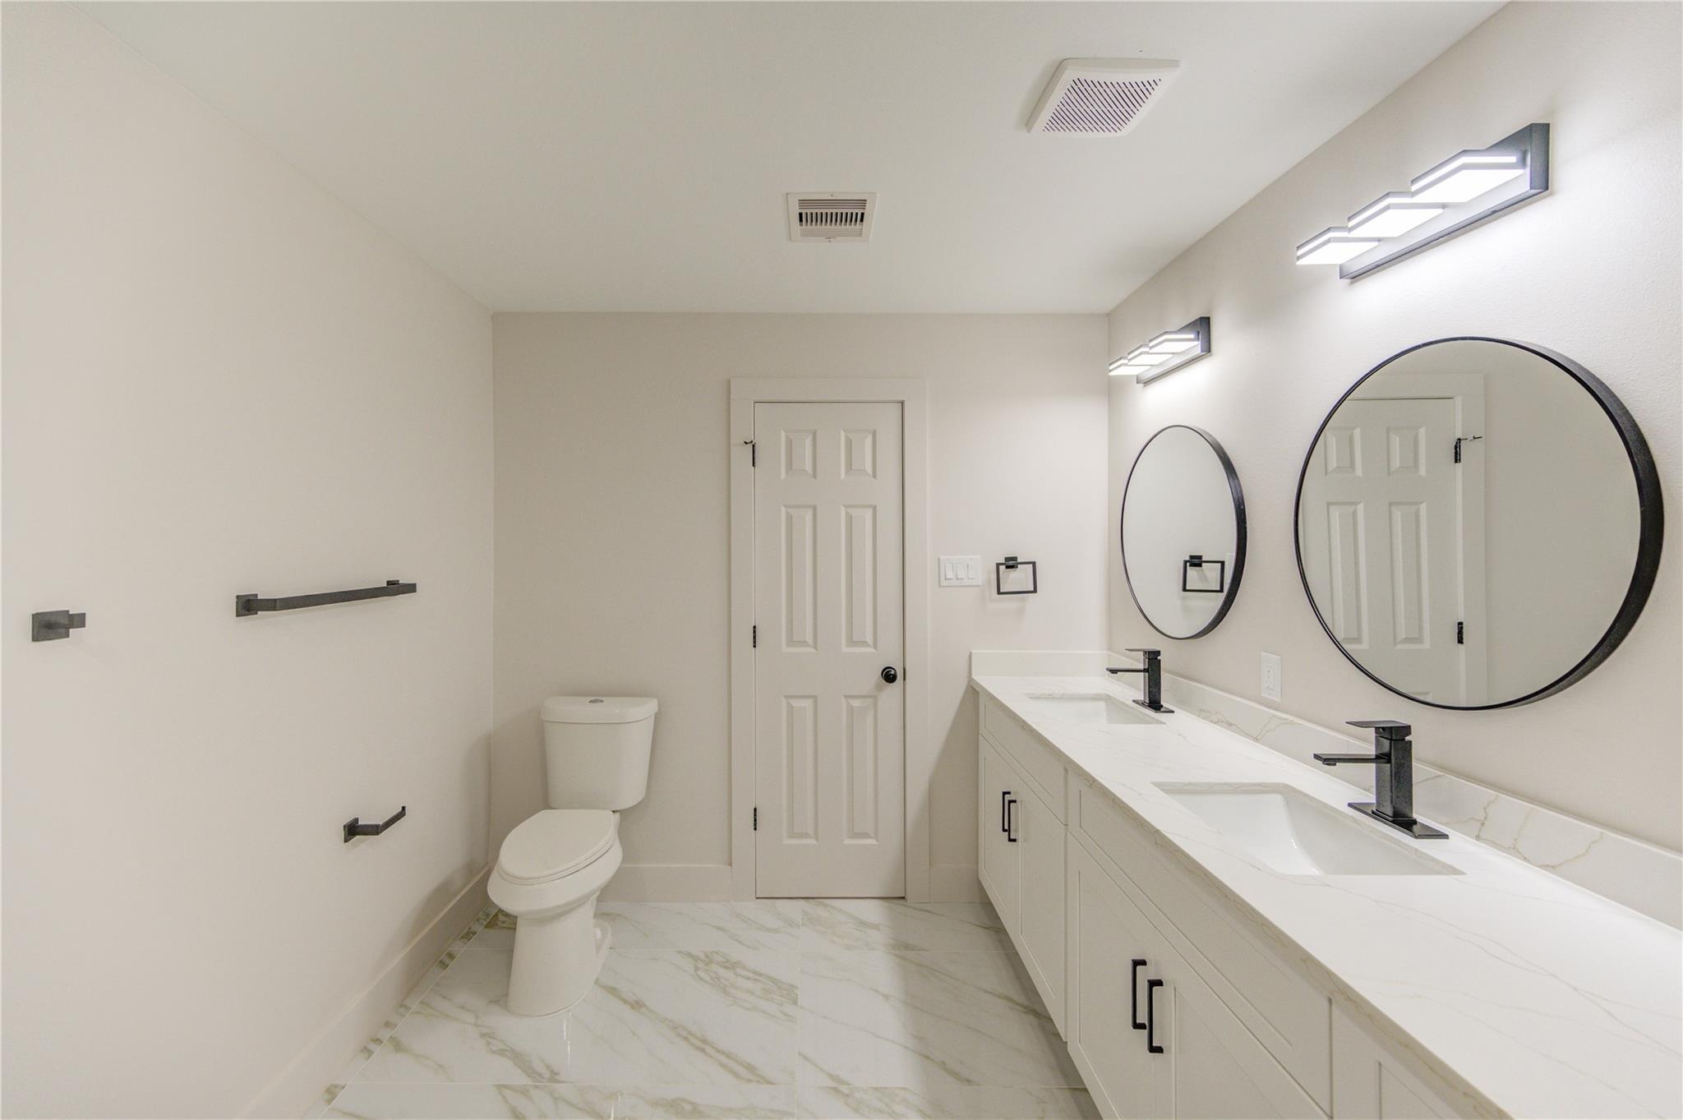
Bathroom with a double-sink white vanity, two round mirrors, black fixtures, and marble-look tile floor.
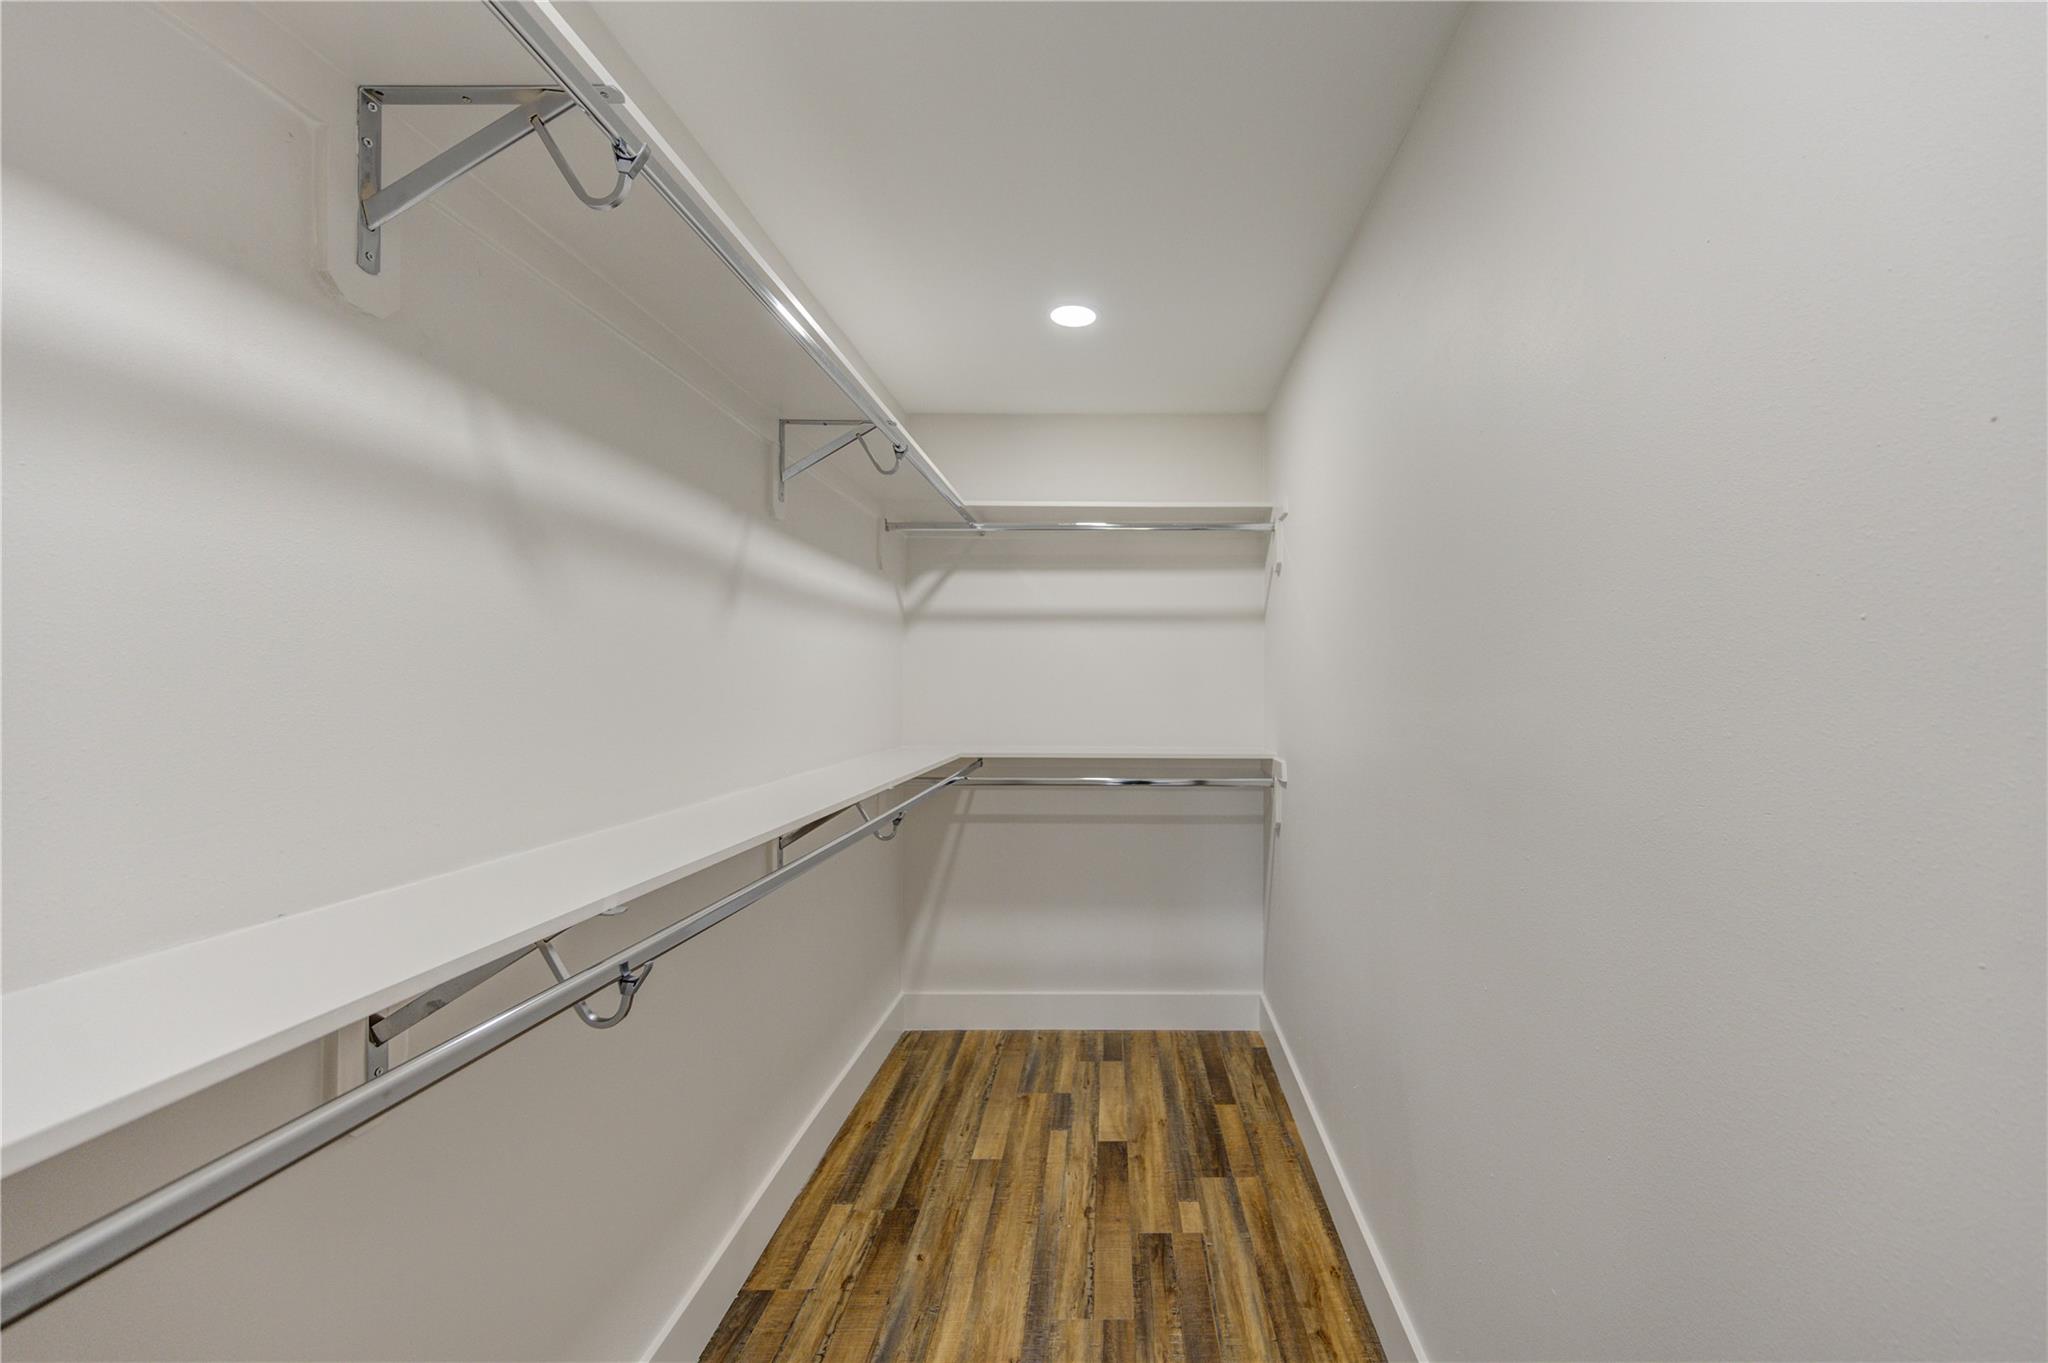
Walk-in closet with metal hanging rods, white shelves, and wood-look flooring.
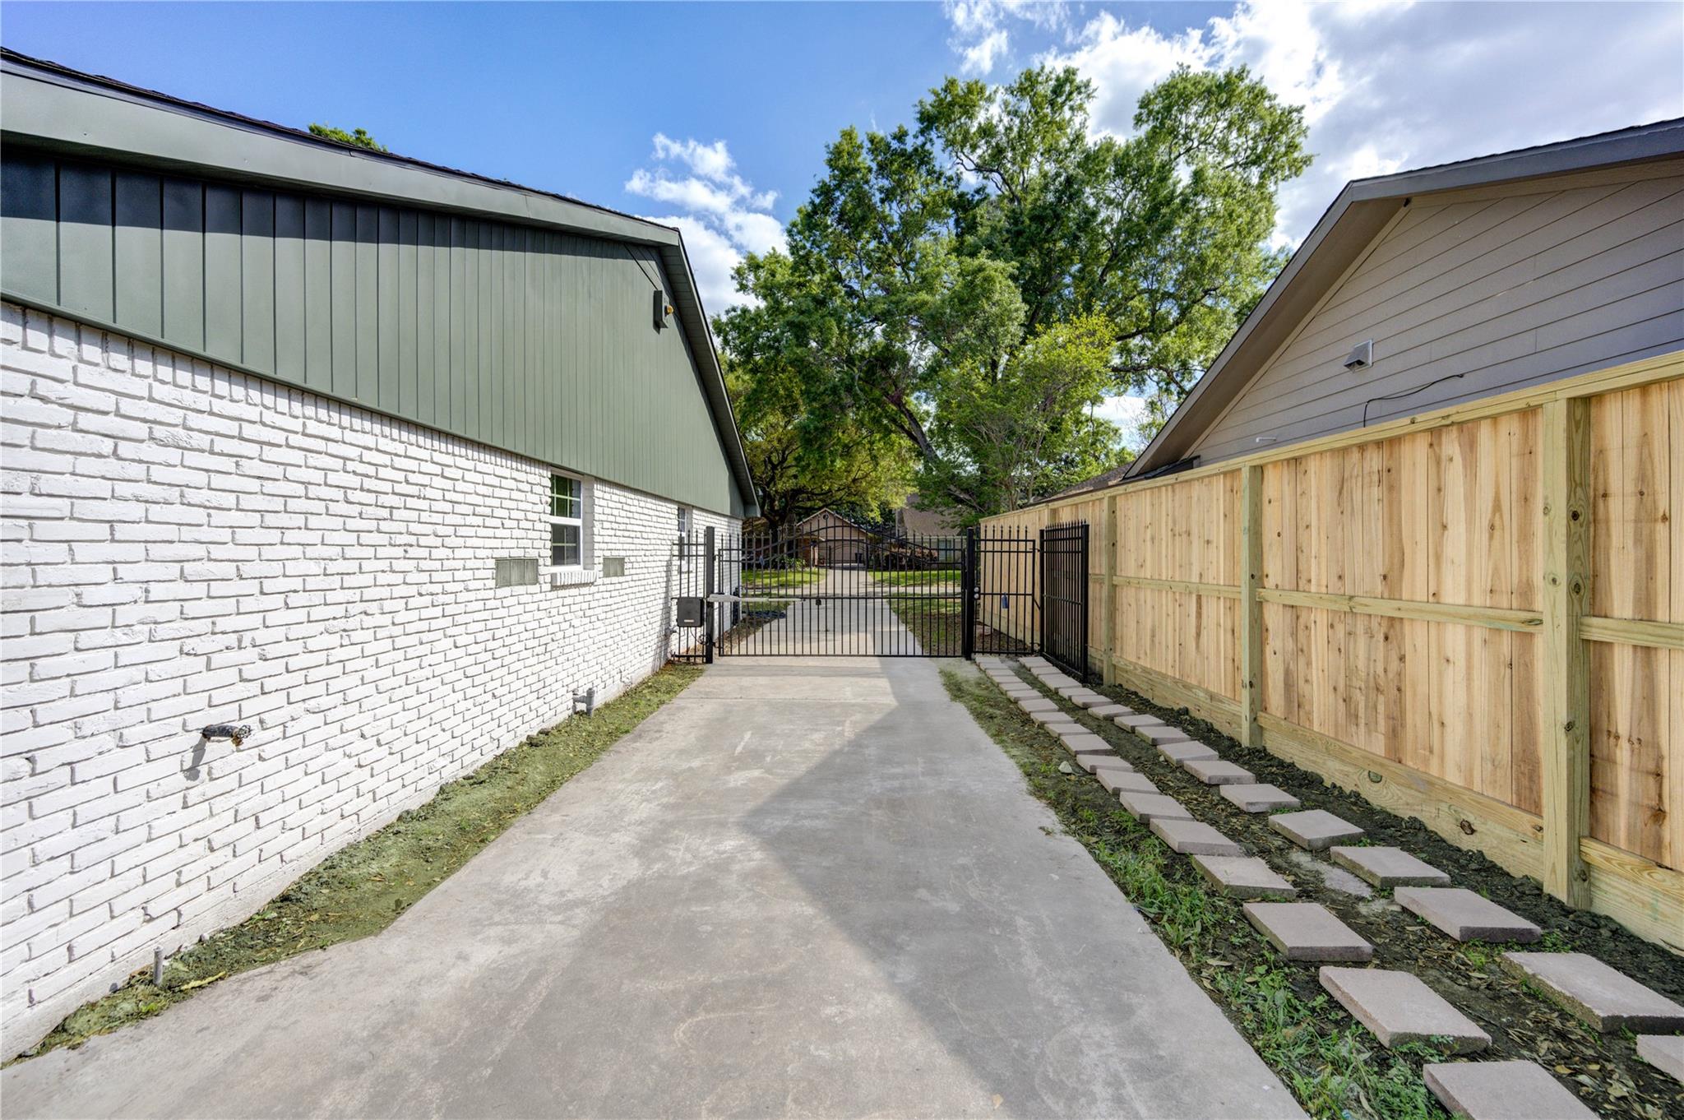
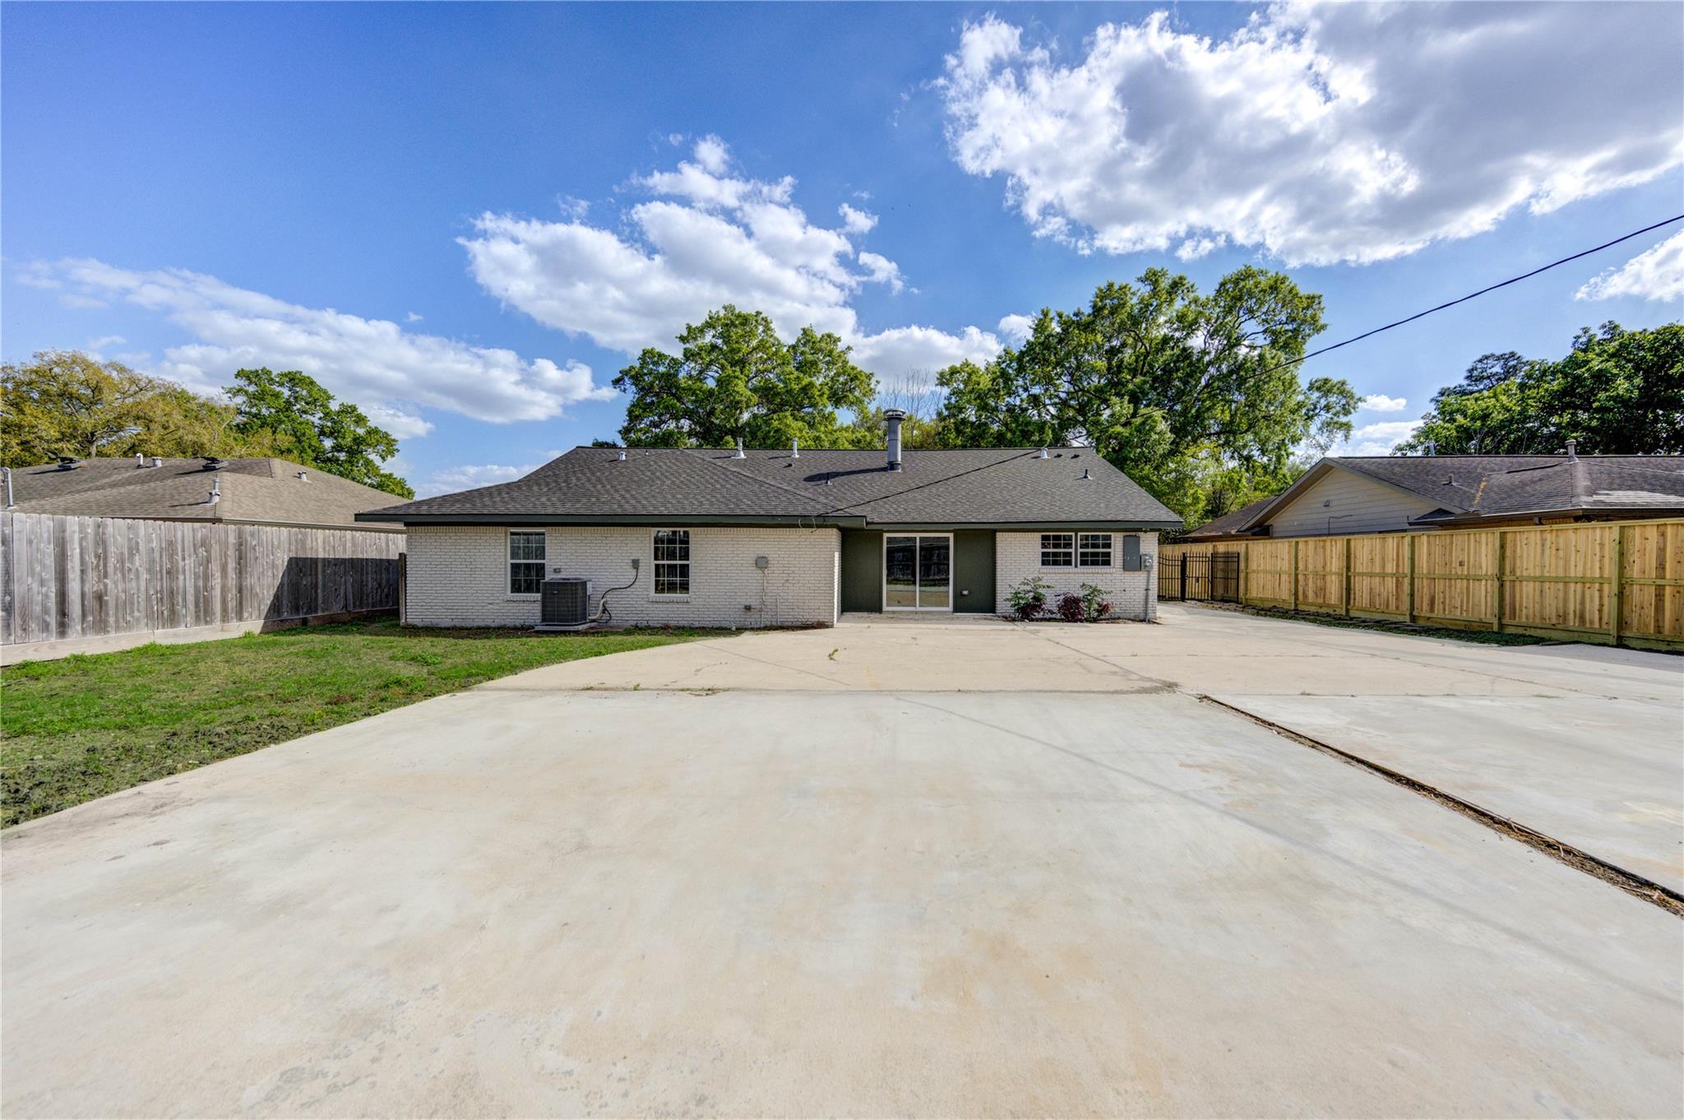
Concrete driveway between a white brick house and wooden fence, ending at a black metal gate.
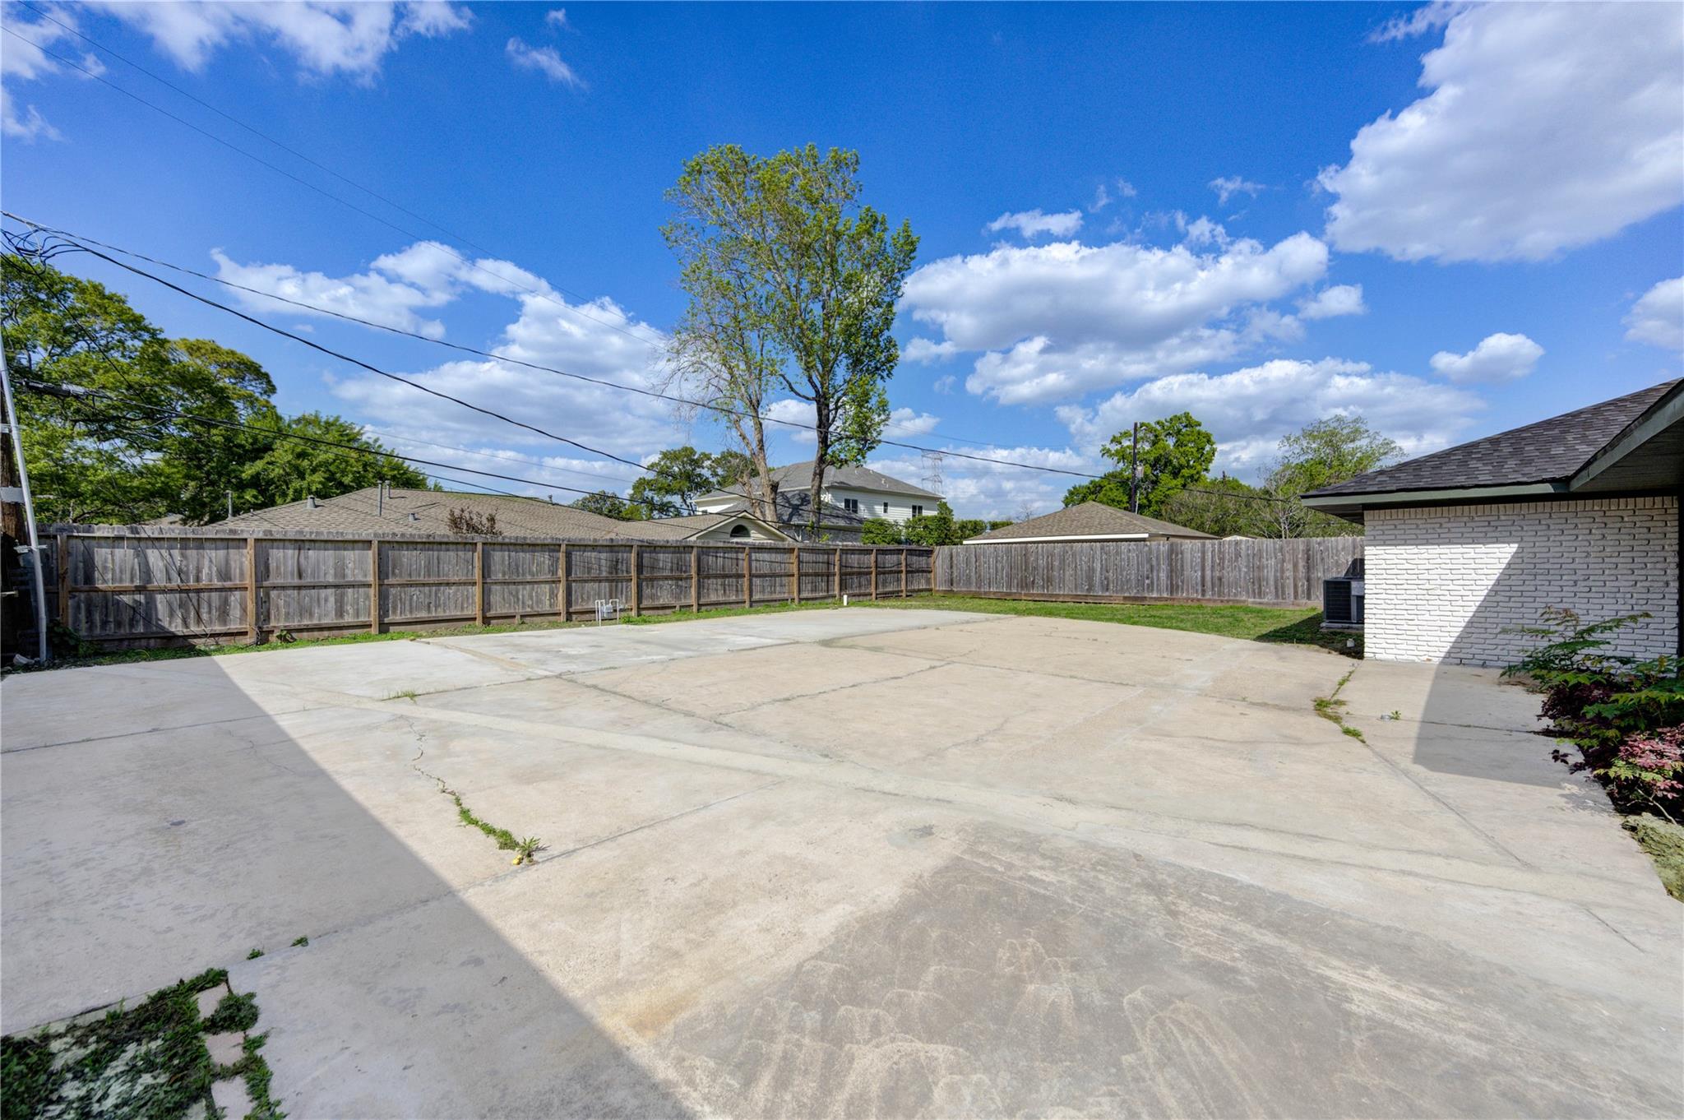
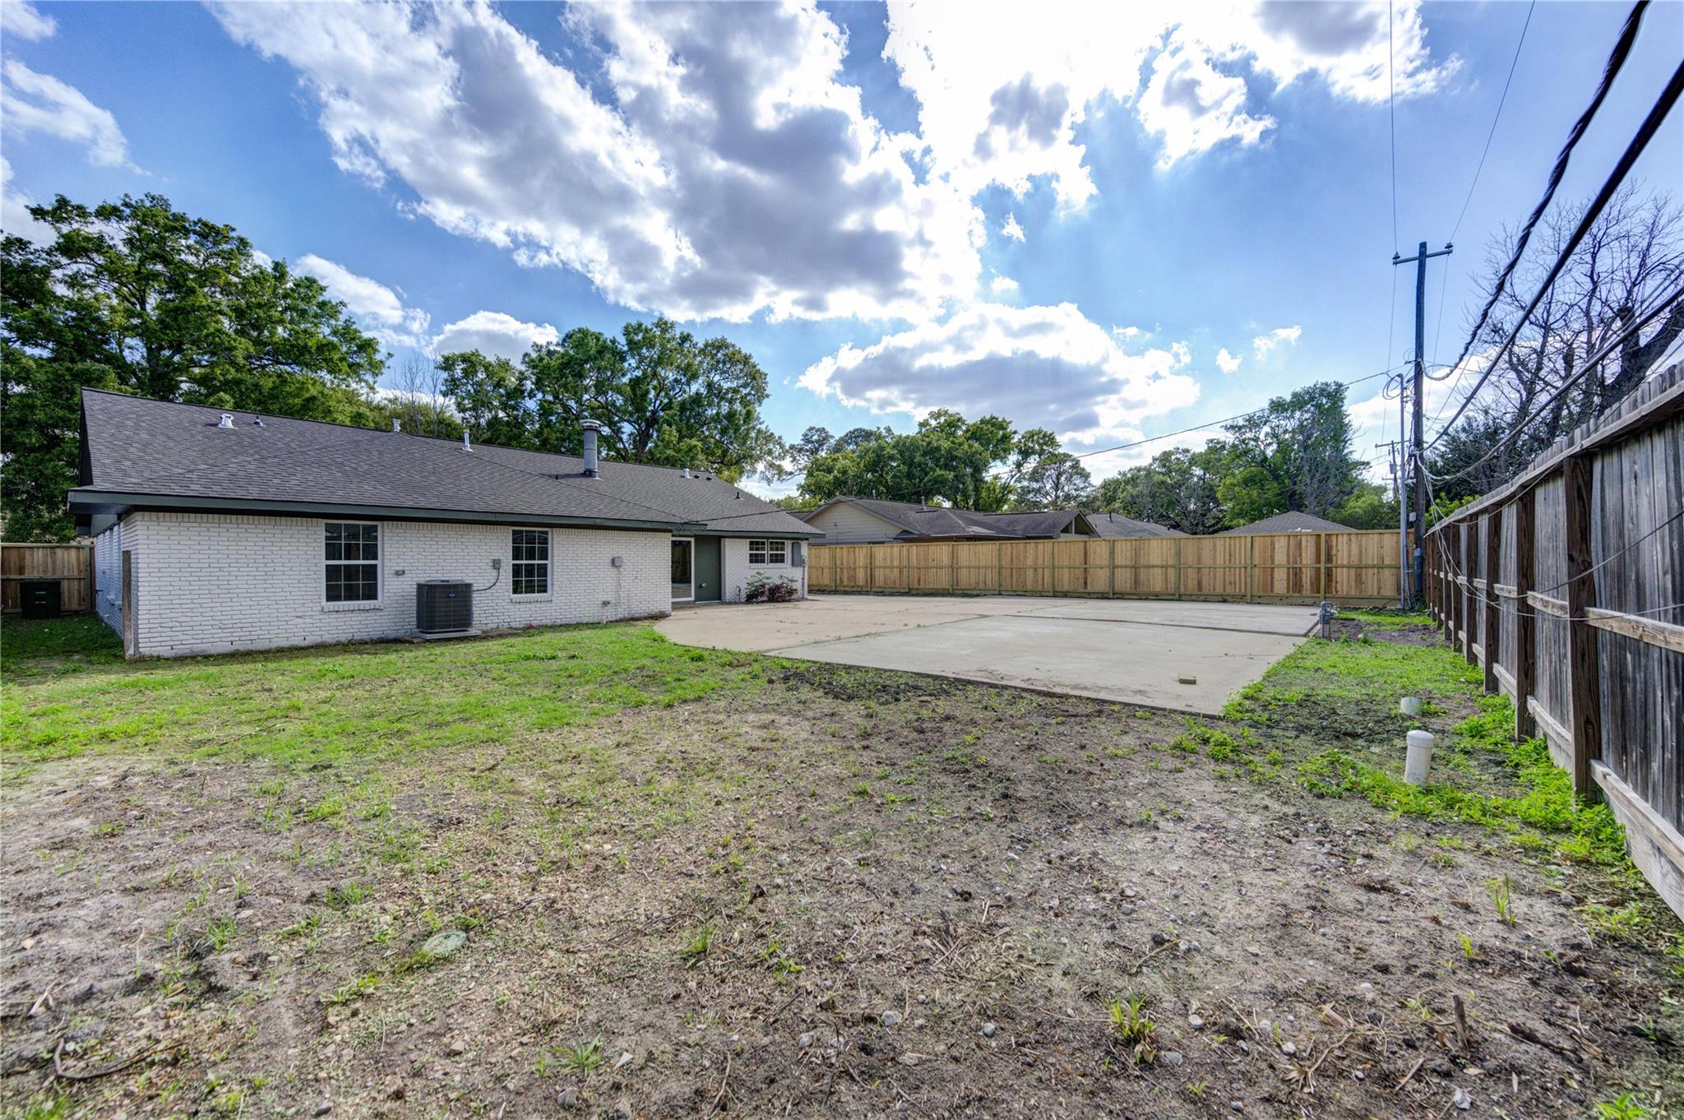
Wide concrete backyard patio enclosed by a wooden fence beside a light brick house.
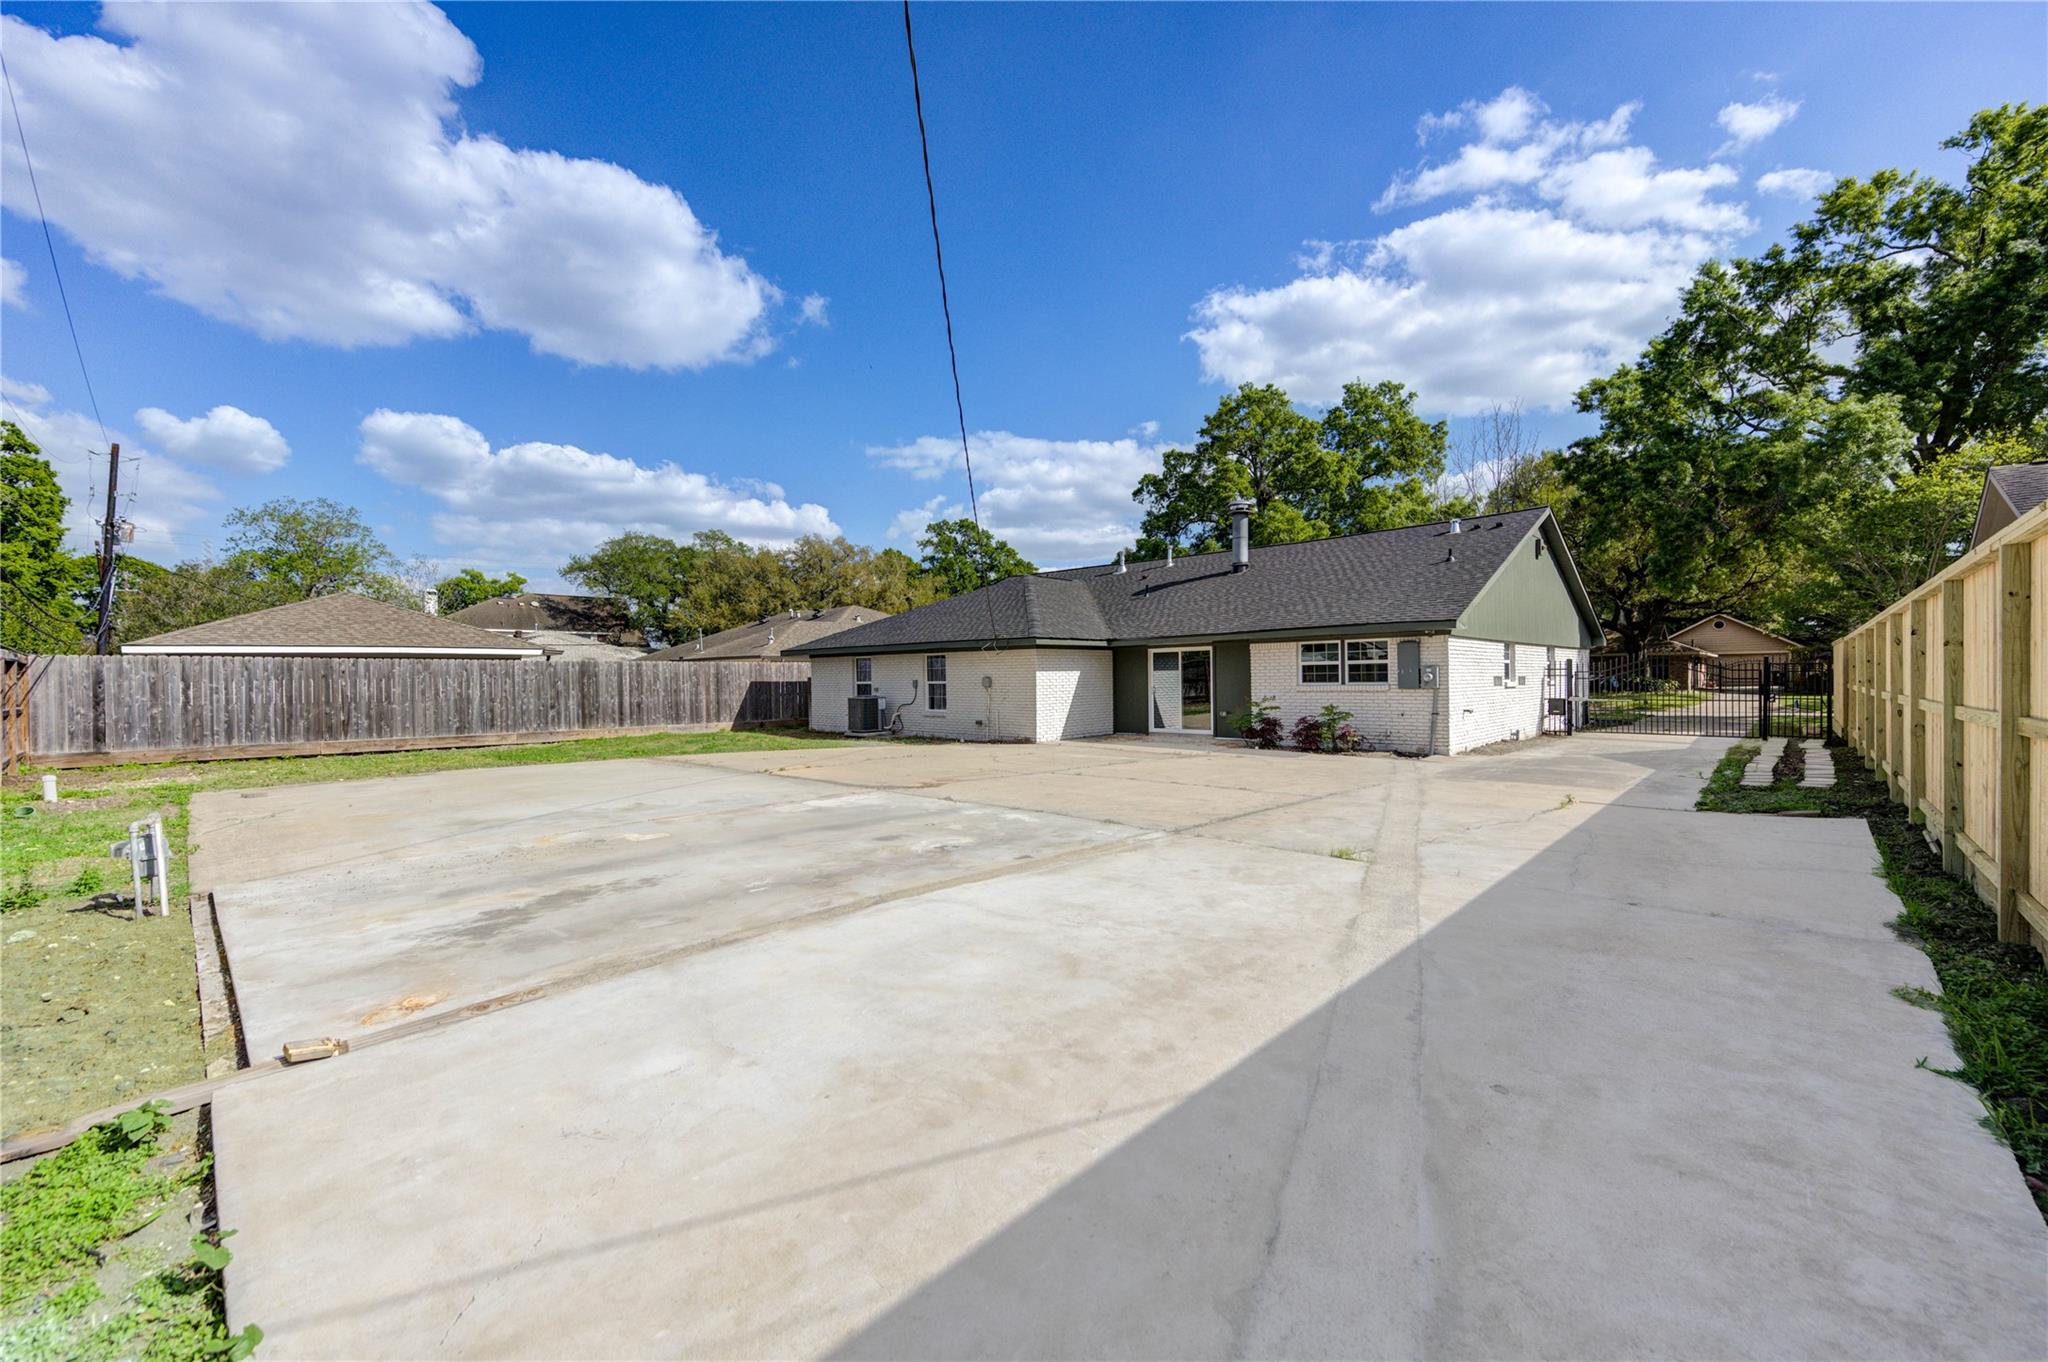
Rear of a white brick house beyond a wide concrete patio, with a fenced yard and metal gate.
Rear of a single-story brick house with a broad concrete patio and fenced yard.
Backyard with a concrete patio behind a single-story white brick house, enclosed by a wooden fence.
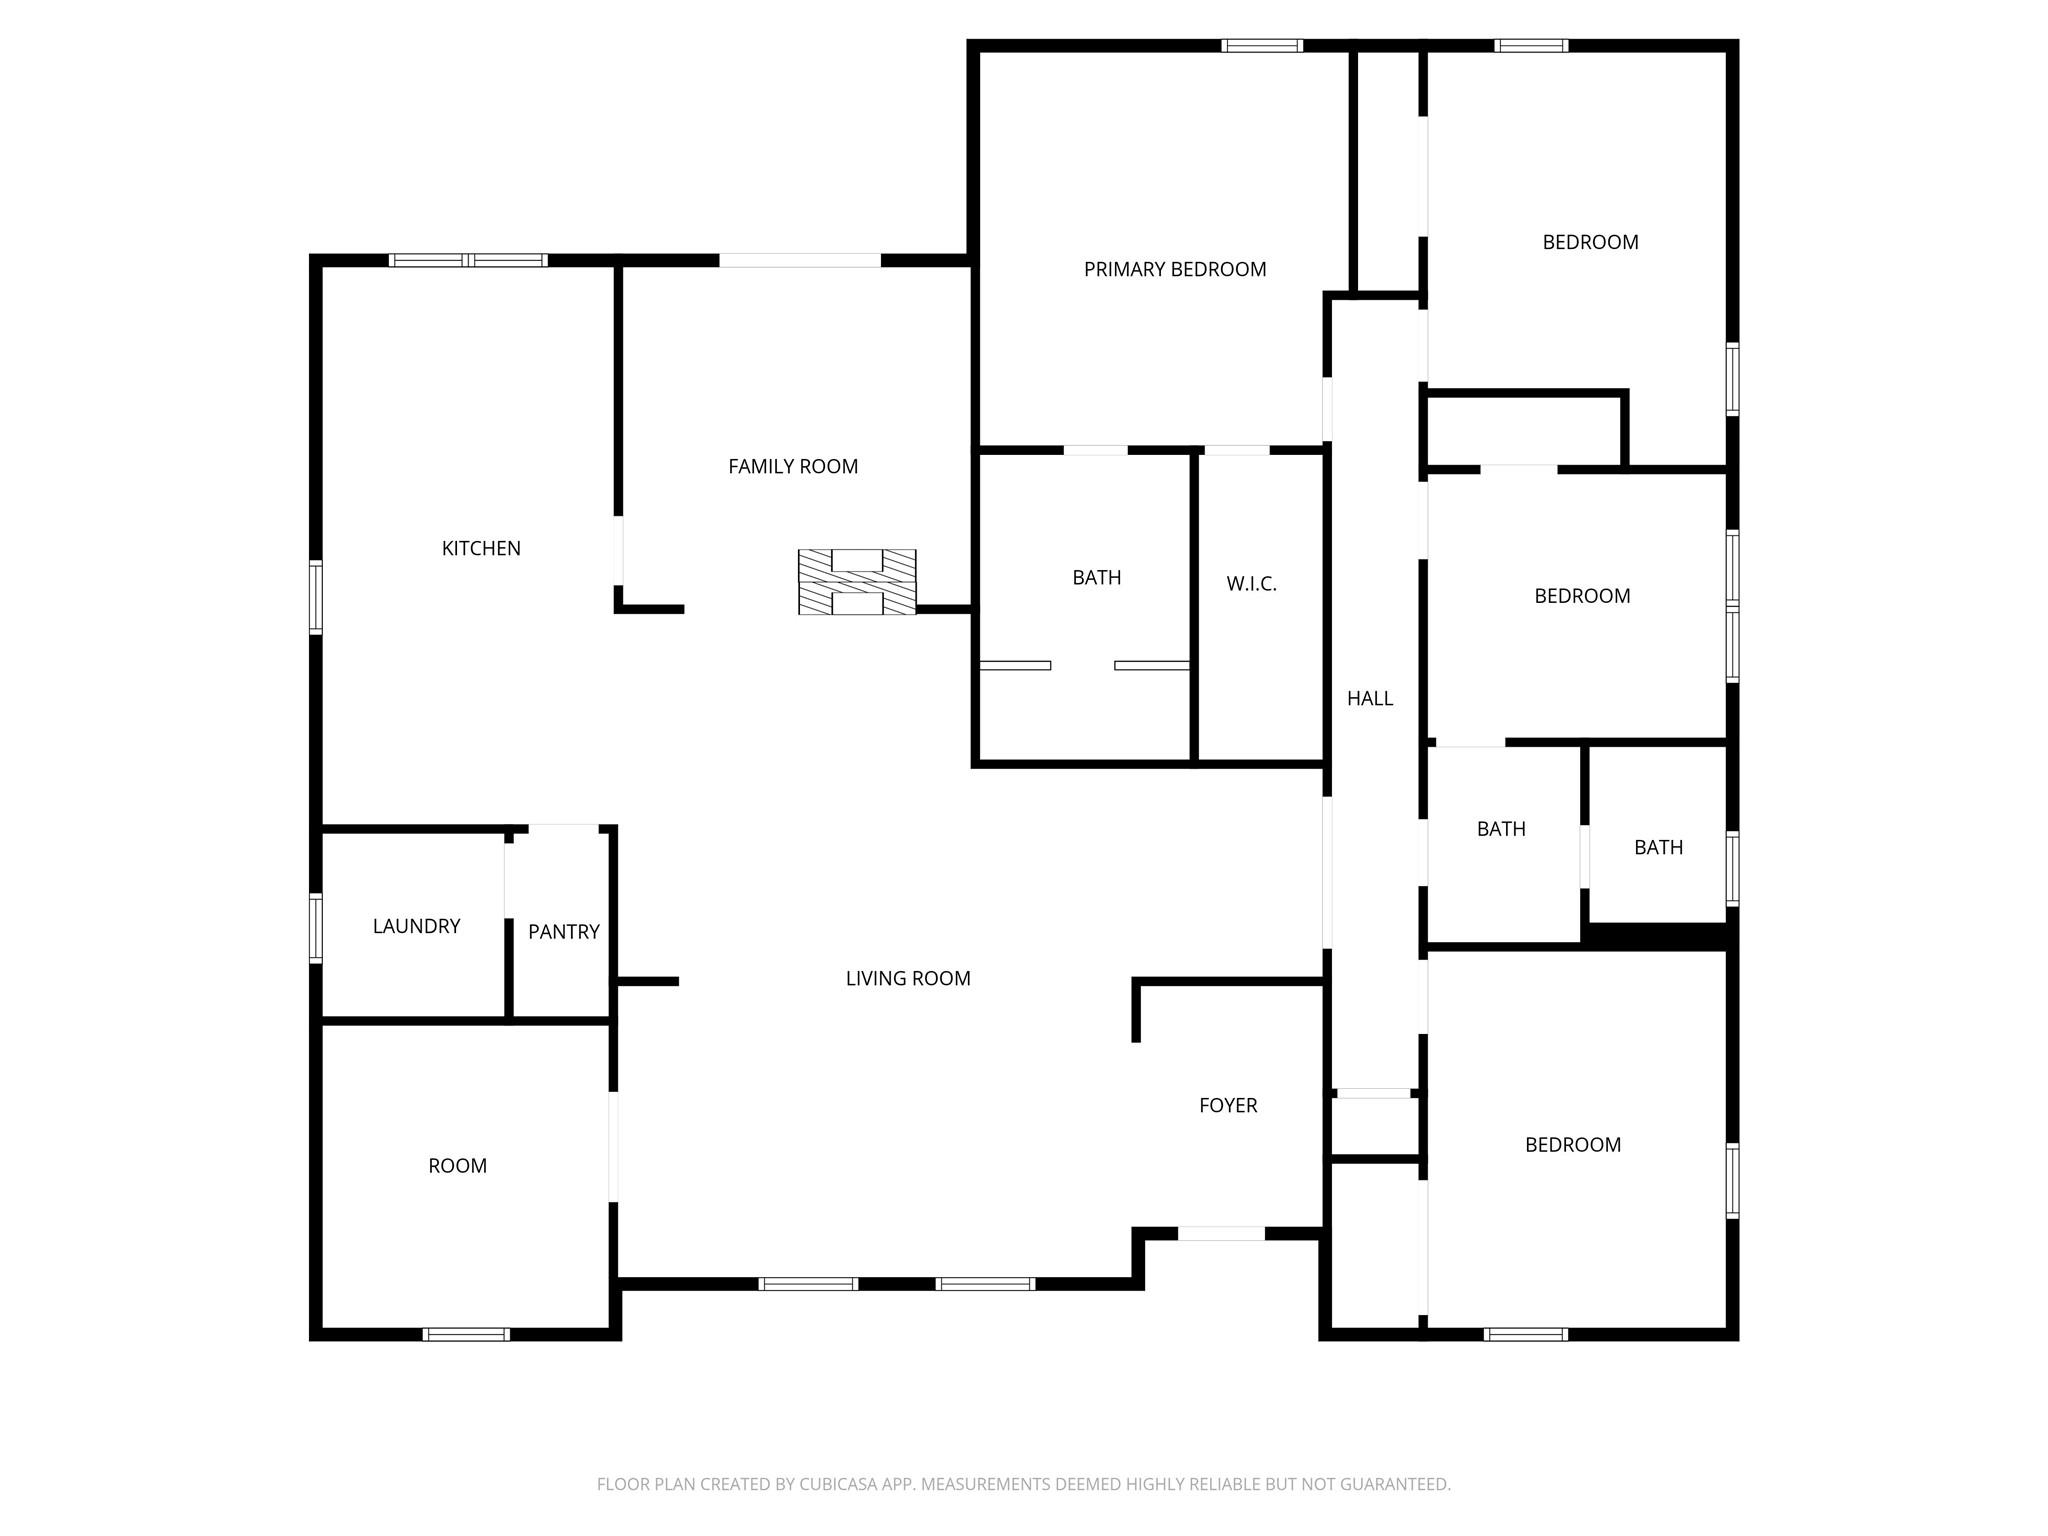
Floor plan showing four bedrooms, three bathrooms, kitchen, family and living rooms, laundry, pantry, and foyer.
SEE ALL PHOTOS
Single-story brick house with a dark green gabled entrance, gated driveway, and tree-shaded lawn.
Single-story light-brick home with a dark gabled roof, broad lawn, mature trees, and a curving front walkway.
White-brick single-story home with a covered porch, dark green gable, and front walkway.
Open living room with wood-look floors, tall windows, and a black glass-paneled entry door.
Vacant living room with wood-look floors, a large window, and an open view into the kitchen.
Vacant living room with wood-look flooring, a black brick fireplace, and an open view into the kitchen.
Open-concept living and dining room with neutral sofas, wood floors, and a black brick fireplace.
Vacant living room with a dark brick fireplace, wood-look floors, and a black ceiling fan.
Vacant living area with wood plank floors, a ceiling fan, and a large front window.
Empty room with wood-look floors, a black ceiling fan, and open double doors.
Vacant living room with wood-look floors, dark brick fireplace, and open white kitchen.
Vacant open-plan living room and kitchen with wood-look floors and white cabinetry.
Vacant living room with wood-look flooring, a ceiling fan, two windows, and a black front door.
Vacant living room with wood floors, a brick fireplace, and tall windows.
Open-plan living room with a black brick fireplace, hardwood floors, and adjoining dining area.
Vacant living room with a dark brick fireplace, wood-look flooring, and an opening to a bright adjoining room.
Vacant living room with a tall brick fireplace, wood-look floors, and a ceiling fan.
Empty living room with a gray brick fireplace, wood-look floors, and a ceiling fan.
Kitchen with white shaker cabinets, patterned tile backsplash, stainless steel appliances, and wood-look flooring.
Vacant kitchen with white cabinets, stainless steel appliances, and wood-look flooring.
Renovated kitchen with white cabinets, wood-look floors, and stainless steel appliances.
Vacant kitchen with white cabinets, stainless steel appliances, and brown plank flooring opening to a living area.
Renovated kitchen with white cabinets and a marble-look counter opening onto a spacious wood-floored room.
Bright kitchen with white cabinets and a round dining table beside the windows.
Long hallway with dark wood-look flooring, white walls, and paneled doors.
Empty room with wood-look plank flooring, double closet doors, and a ceiling fan.
Vacant room with dark wood-look floors, two windows, and a ceiling fan.
Modern bathroom with a long double vanity, two sinks, dark faucets, and wood-look flooring.
Bathroom with a long double vanity, veined counters, black faucets, and dark-framed mirrors.
Bathroom tub and shower with marble-look tile, matte black fixtures, and a recessed wall niche.
Empty bedroom with wood-look plank flooring, black ceiling fan, two windows, and an adjoining bathroom.
Empty bedroom with two windows, a dark ceiling fan, and brown wood-look flooring.
Empty bedroom with wood-look flooring, a black ceiling fan, and double closet doors.
Empty room with multicolored wood flooring and a dark ceiling fan.
Vacant bedroom with wood-look flooring, ceiling fan, and an adjoining tiled bathroom.
Empty bedroom with wood-look flooring, a black ceiling fan, and an open doorway to the bathroom.
Staged bedroom with neutral bedding, wood floors, a round mirror, and an open closet.
Walk-in shower with marble-look tile, dual black rainfall showerheads, and glass enclosures beside a white vanity.
Bathroom double vanity with round mirrors, black faucets, and a glass-enclosed shower.
Modern double-sink bathroom vanity with two round mirrors and black faucets beside a glass shower.
Bathroom with a double-sink white vanity, two round mirrors, black fixtures, and marble-look tile floor.
Walk-in closet with metal hanging rods, white shelves, and wood-look flooring.
Concrete driveway between a white brick house and wooden fence, ending at a black metal gate.
Wide concrete backyard patio enclosed by a wooden fence beside a light brick house.
Rear of a white brick house beyond a wide concrete patio, with a fenced yard and metal gate.
Rear of a single-story brick house with a broad concrete patio and fenced yard.
Backyard with a concrete patio behind a single-story white brick house, enclosed by a wooden fence.
Floor plan showing four bedrooms, three bathrooms, kitchen, family and living rooms, laundry, pantry, and foyer.
For Sale

4314 Nenana Drive

4314 Nenana Drive, Houston, TX 77035

$449,900
Experience the perfect blend of modern luxury and classic charm in Willow Meadows. This stunning 4-bed, 2-bath home spans nearly 2,600 sqft and has been completely transformed with high-end finishes and total peace of mind. Updates include a brand-new roof, energy-efficient windows, and entirely new electrical and plumbing systems.
The open layout is ideal for entertaining, set against a backdrop of mature trees in one of Houston's most sought-after neighborhoods. Residents enjoy a tight-knit community with a pool, park, and the 280-acre Willow Waterhole Greenway nearby for trails and nature.
Perfectly positioned for an easy commute, you are minutes from the Texas Medical Center and The Galleria with quick access to 610, Hwy 90, and 290. Excellent proximity to top-tier public and private schools makes this the ideal family retreat. Don't miss this move-in-ready gem that lives like a new construction in an established, quiet community. Your dream home awaits in Willow Meadows!

4
beds

2
baths

2,597 Sq.Ft. LIVING AREA

10,240.96 Sq.Ft. lot

Lisa Marie Sanders

Lisa Marie Sanders

Features & Amenities

Interior

  • total bedrooms4
  • Total bathrooms2
  • full bathrooms2
  • Laundry room Electric Dryer Hookup, Washer Hookup
  • Fireplace Wood Burning
  • APPLIANCES ENERGY STAR Qualified Appliances, Disposal, Gas Oven, Microwave, Gas Range, Dishwasher
  • other interior Features All Bedrooms Down

Area & Lot

  • Status For Sale
  • Living Area2,597 Sq.Ft.
  • Total Area2,597 Sq.Ft.
  • Lot Area10,240.96 Sq.Ft.
  • MLS® ID94007461
  • TypeResidential
  • YEAR BUILT1956
  • Architecture StylesTraditional
  • Elementary SchoolRed Elementary School
  • Middle SchoolMeyerland Middle School
  • High SchoolWestbury High School
  • School District27 - Houston

Exterior

  • STORIES1
  • water SourcePublic
  • roofComposition
  • lot featuresSubdivided, 0 Up To 1/4 Acre
  • HEAT TYPENatural Gas
  • AIR CONDITIONINGCeiling Fan(s), Electric
  • sewerPublic Sewer
  • SubstructureSlab

Financial

  • Sales Price$449,900
  • Real Estate Tax $10,866/yr
  • HOA $455/yr
image

Schedule a Showing

I would love to show you my beautiful property. Please select your preferred date and time below. I will be in touch shortly to confirm your appointment.

Schedule a Showing

I would love to show you my beautiful property. Please select your preferred date and time below. I will be in touch shortly to confirm your appointment.
Thank you for your interest in 4314 Nenana Drive, Houston, TX 77035. We are reviewing your request and will be in touch shortly!

Mortgage Calculator

Estimate your monthly mortgage payment, including the principal and interest, property taxes, and HOA. Adjust the values to generate a more accurate rate.
All estimates are provided for informational purposes only. Actual amounts may vary.
$0,000 Your Payment 20 15 65
$0,000 Your Payment

Courtesy of Nicolas Barengo

Work With Lisa

Get assistance in determining current property value, crafting a competitive offer, writing and negotiating a contract, and much more. Contact me today.

Follow Me on Instagram