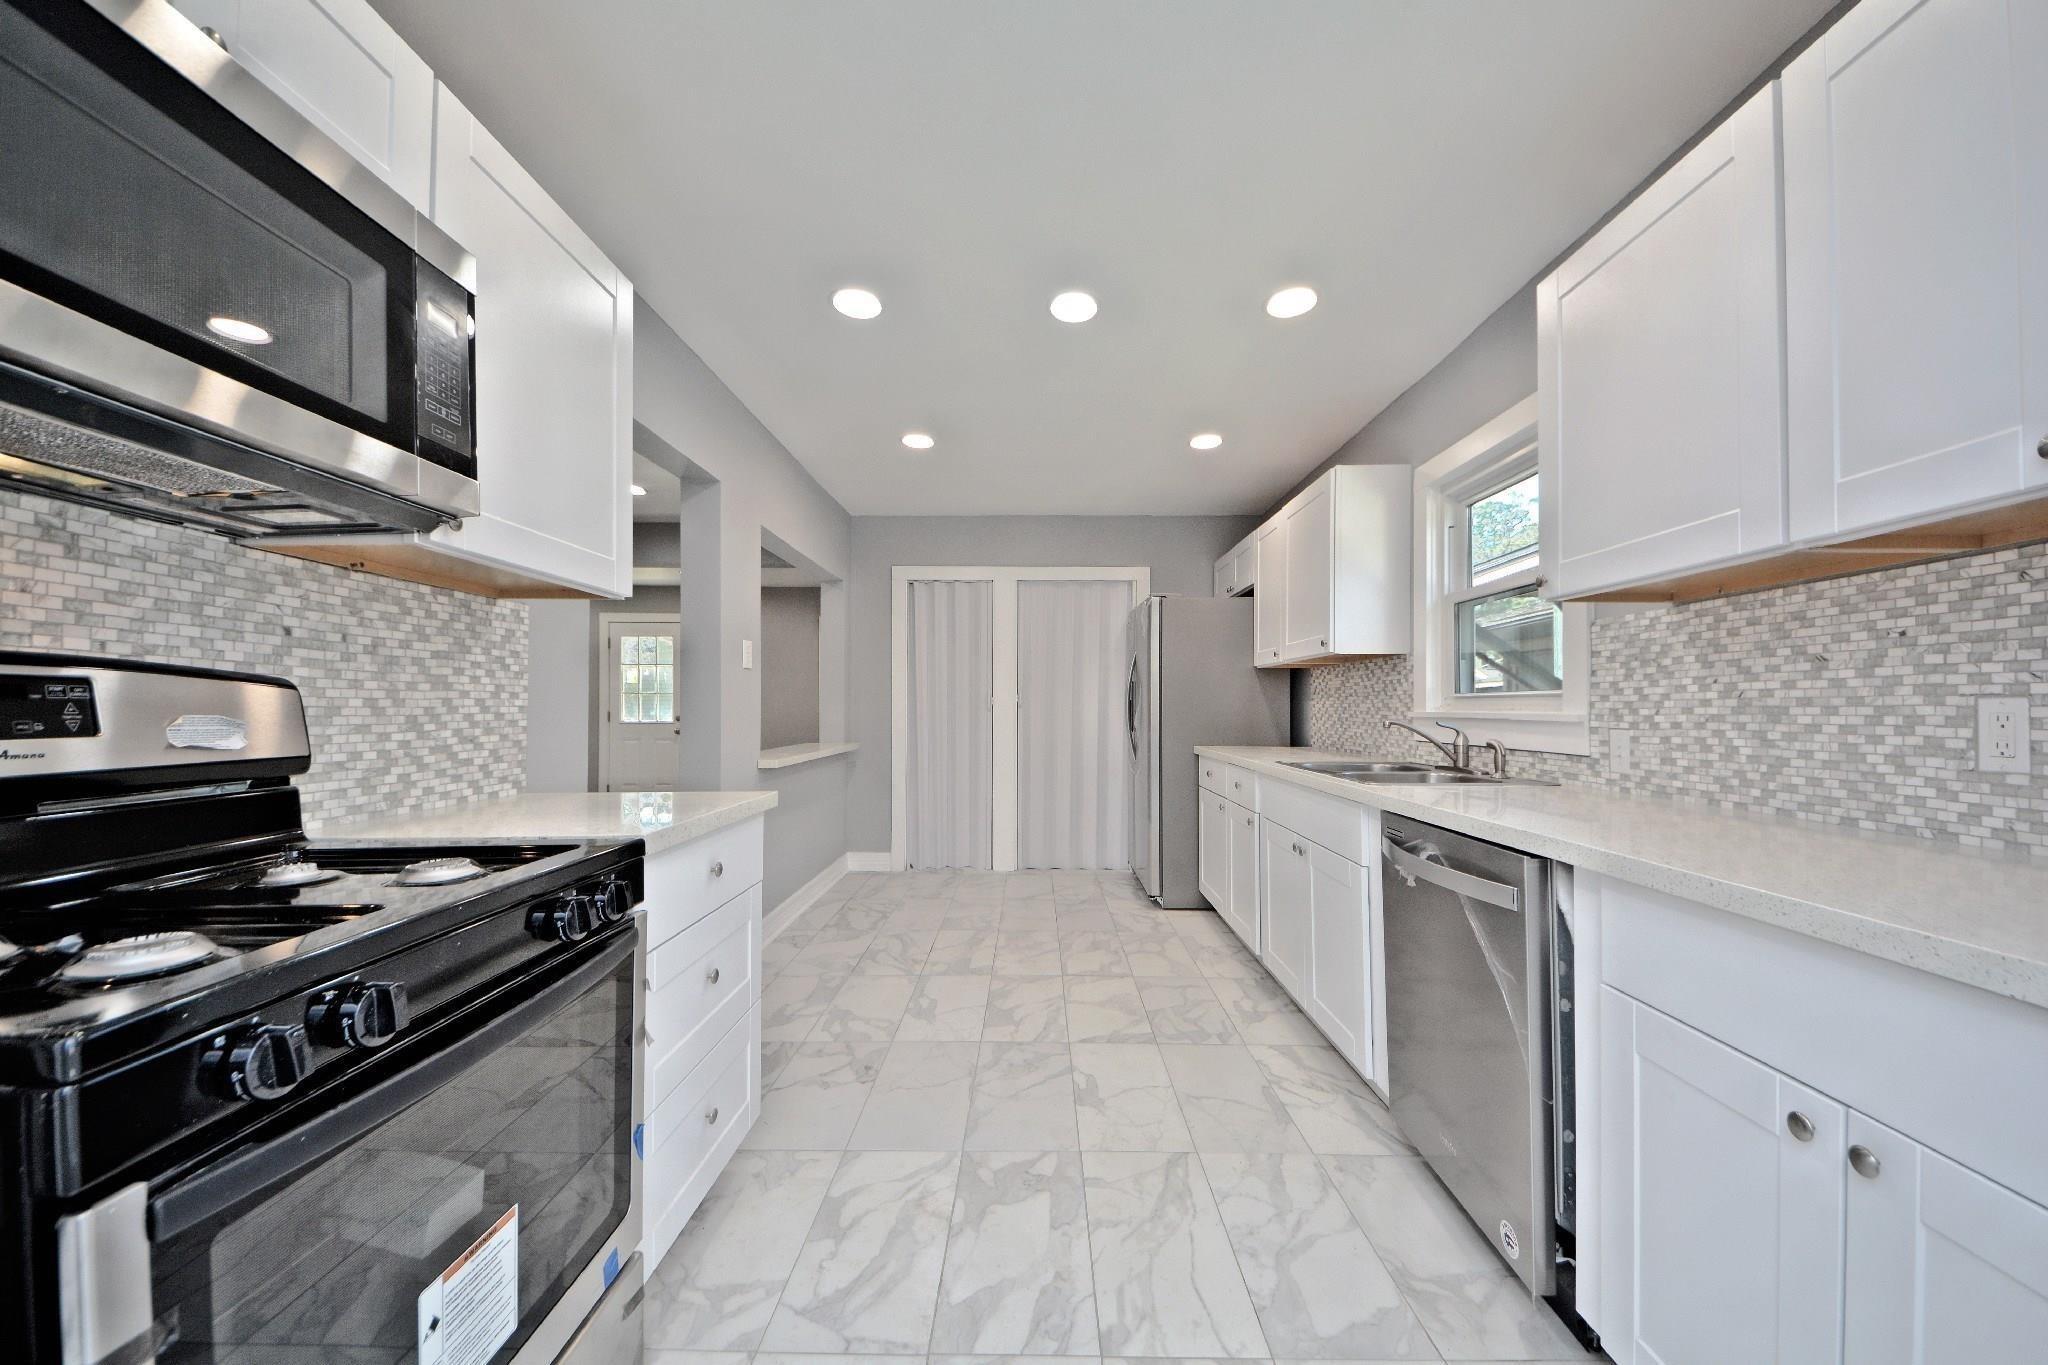
Renovated kitchen with white cabinets, mosaic backsplash, marble-look floors, and stainless steel appliances.
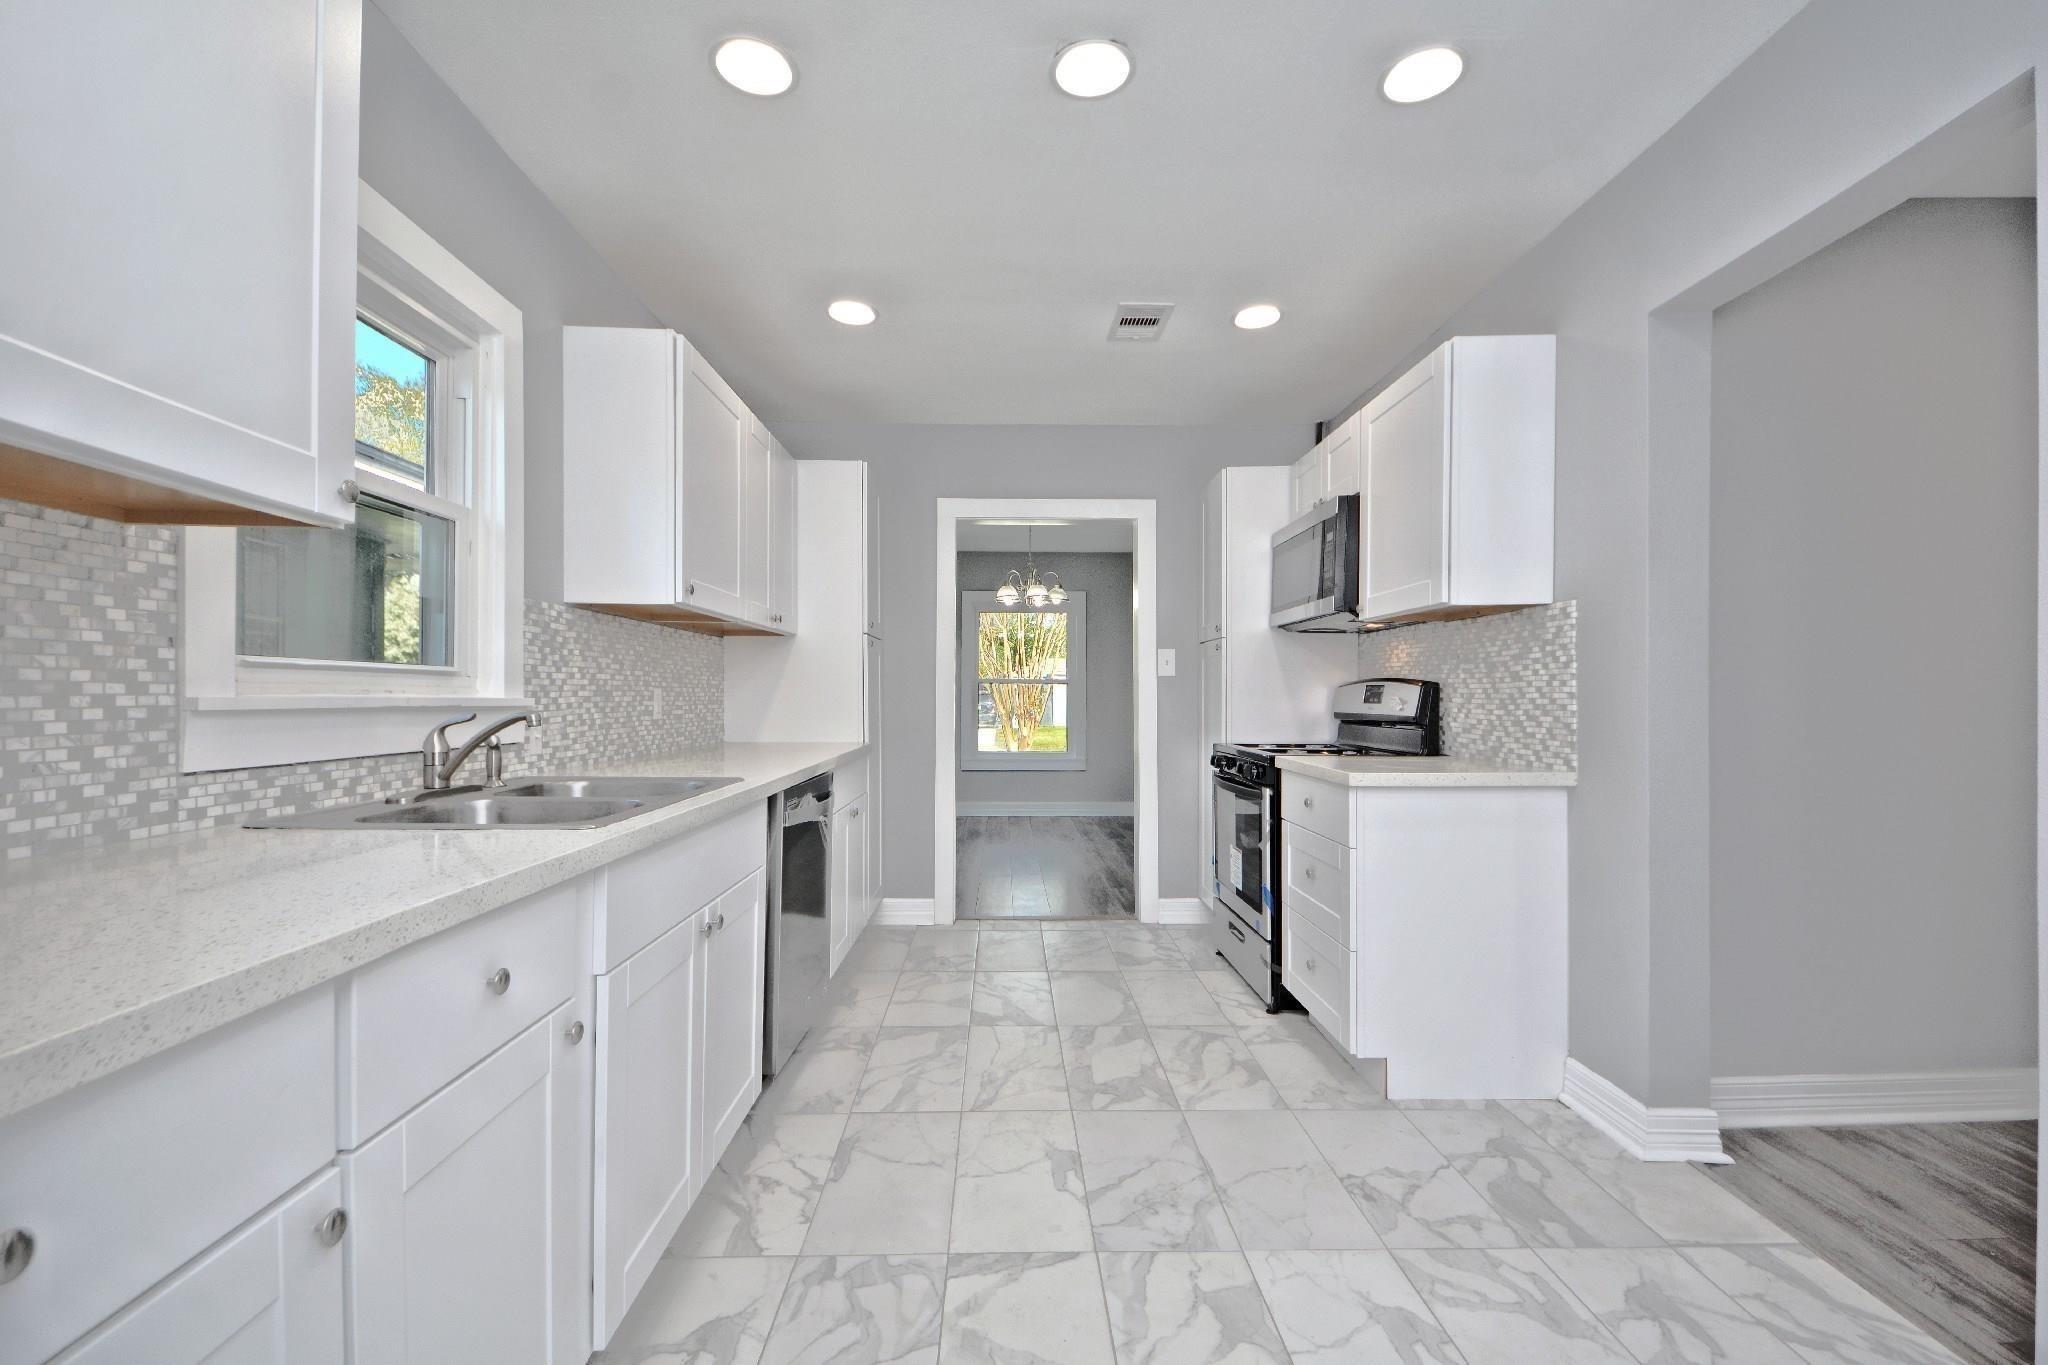
Galley kitchen with white cabinets, marble-look tile floors, black range, and stainless steel appliances.
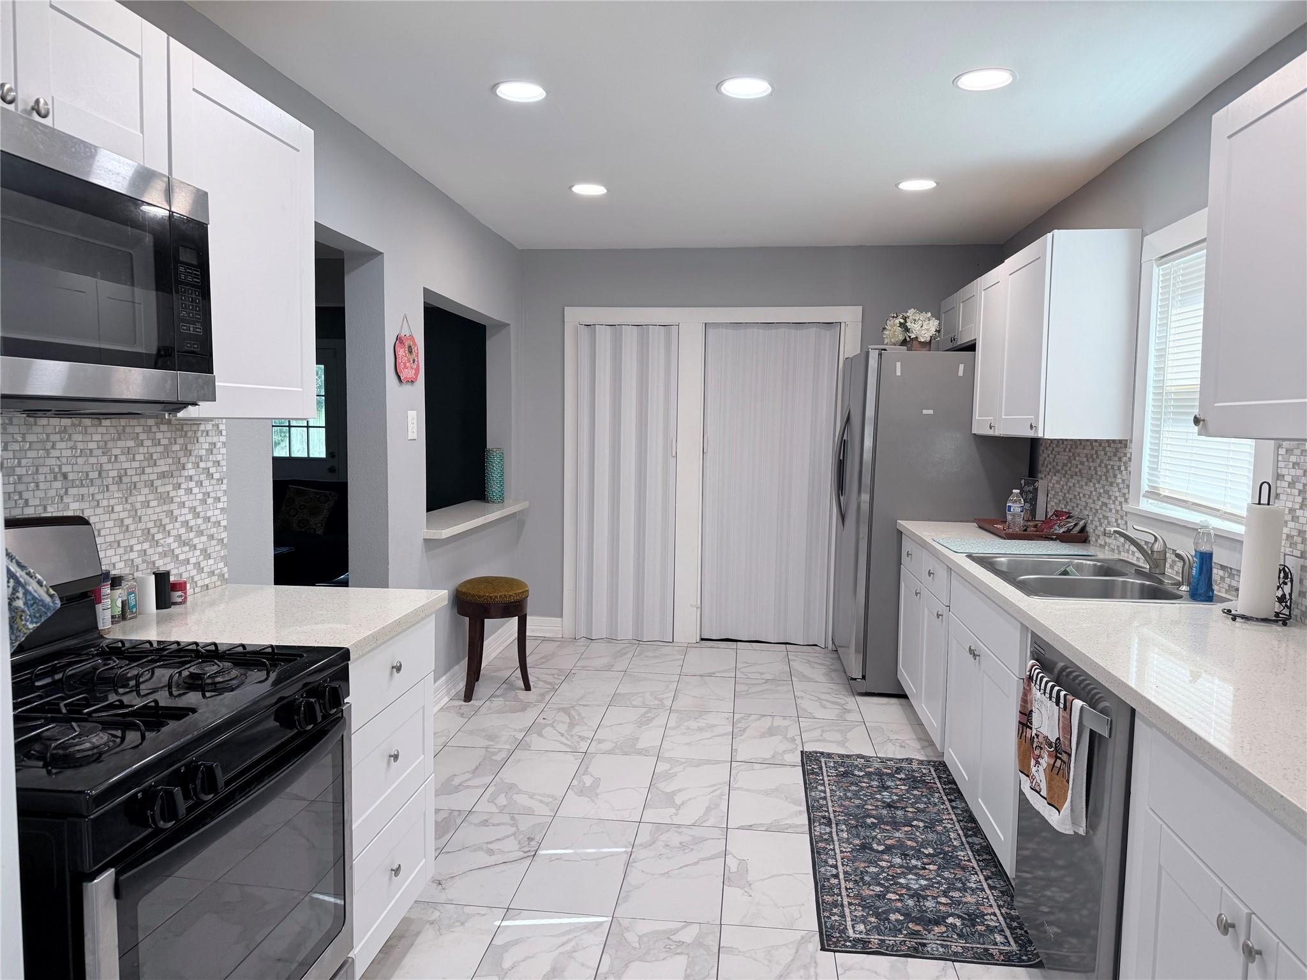
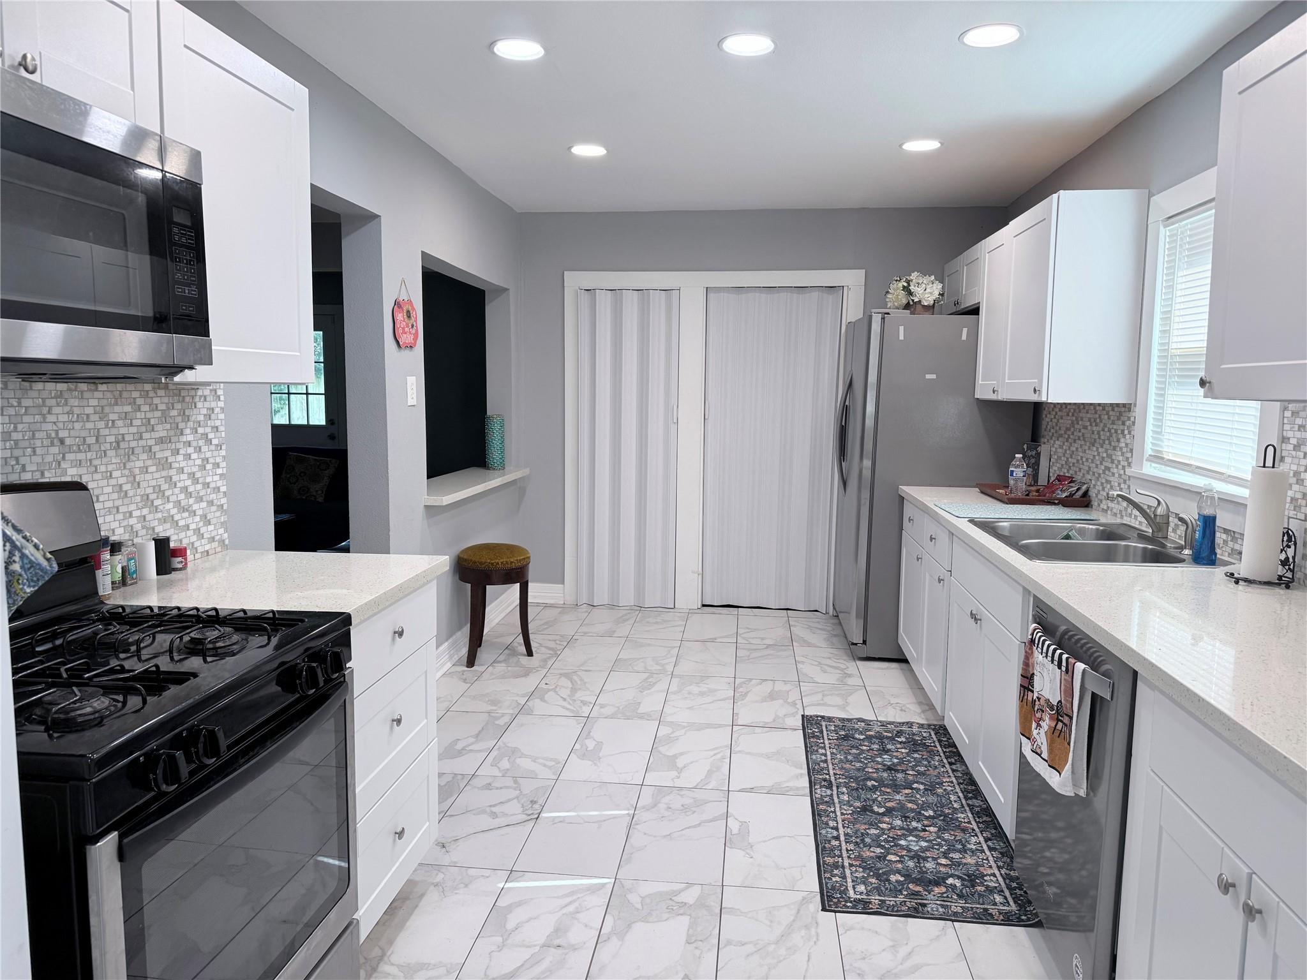
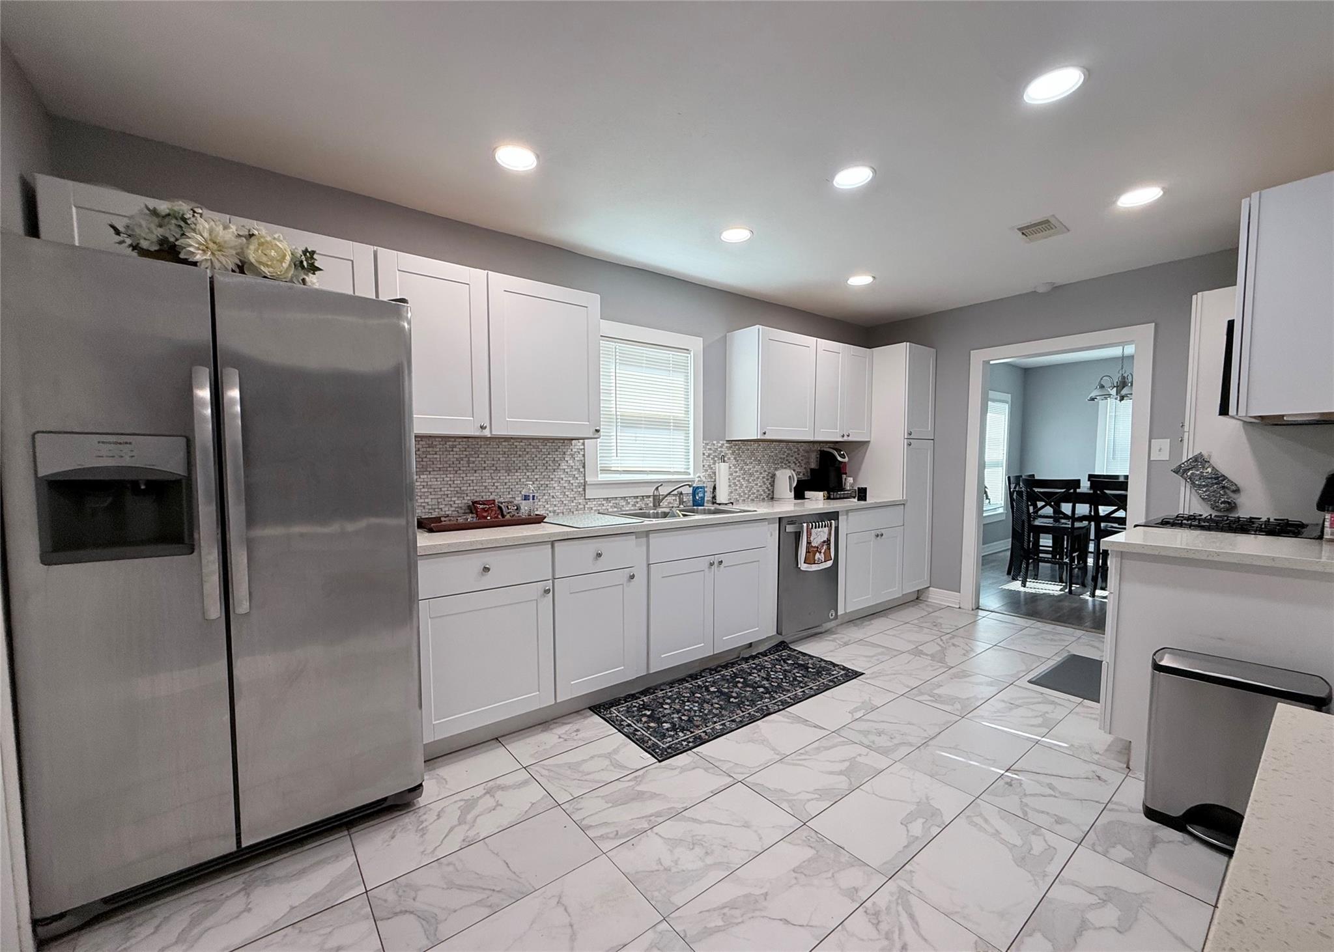
Kitchen with white cabinetry, stainless steel appliances, marble-pattern tile flooring, and a patterned runner.
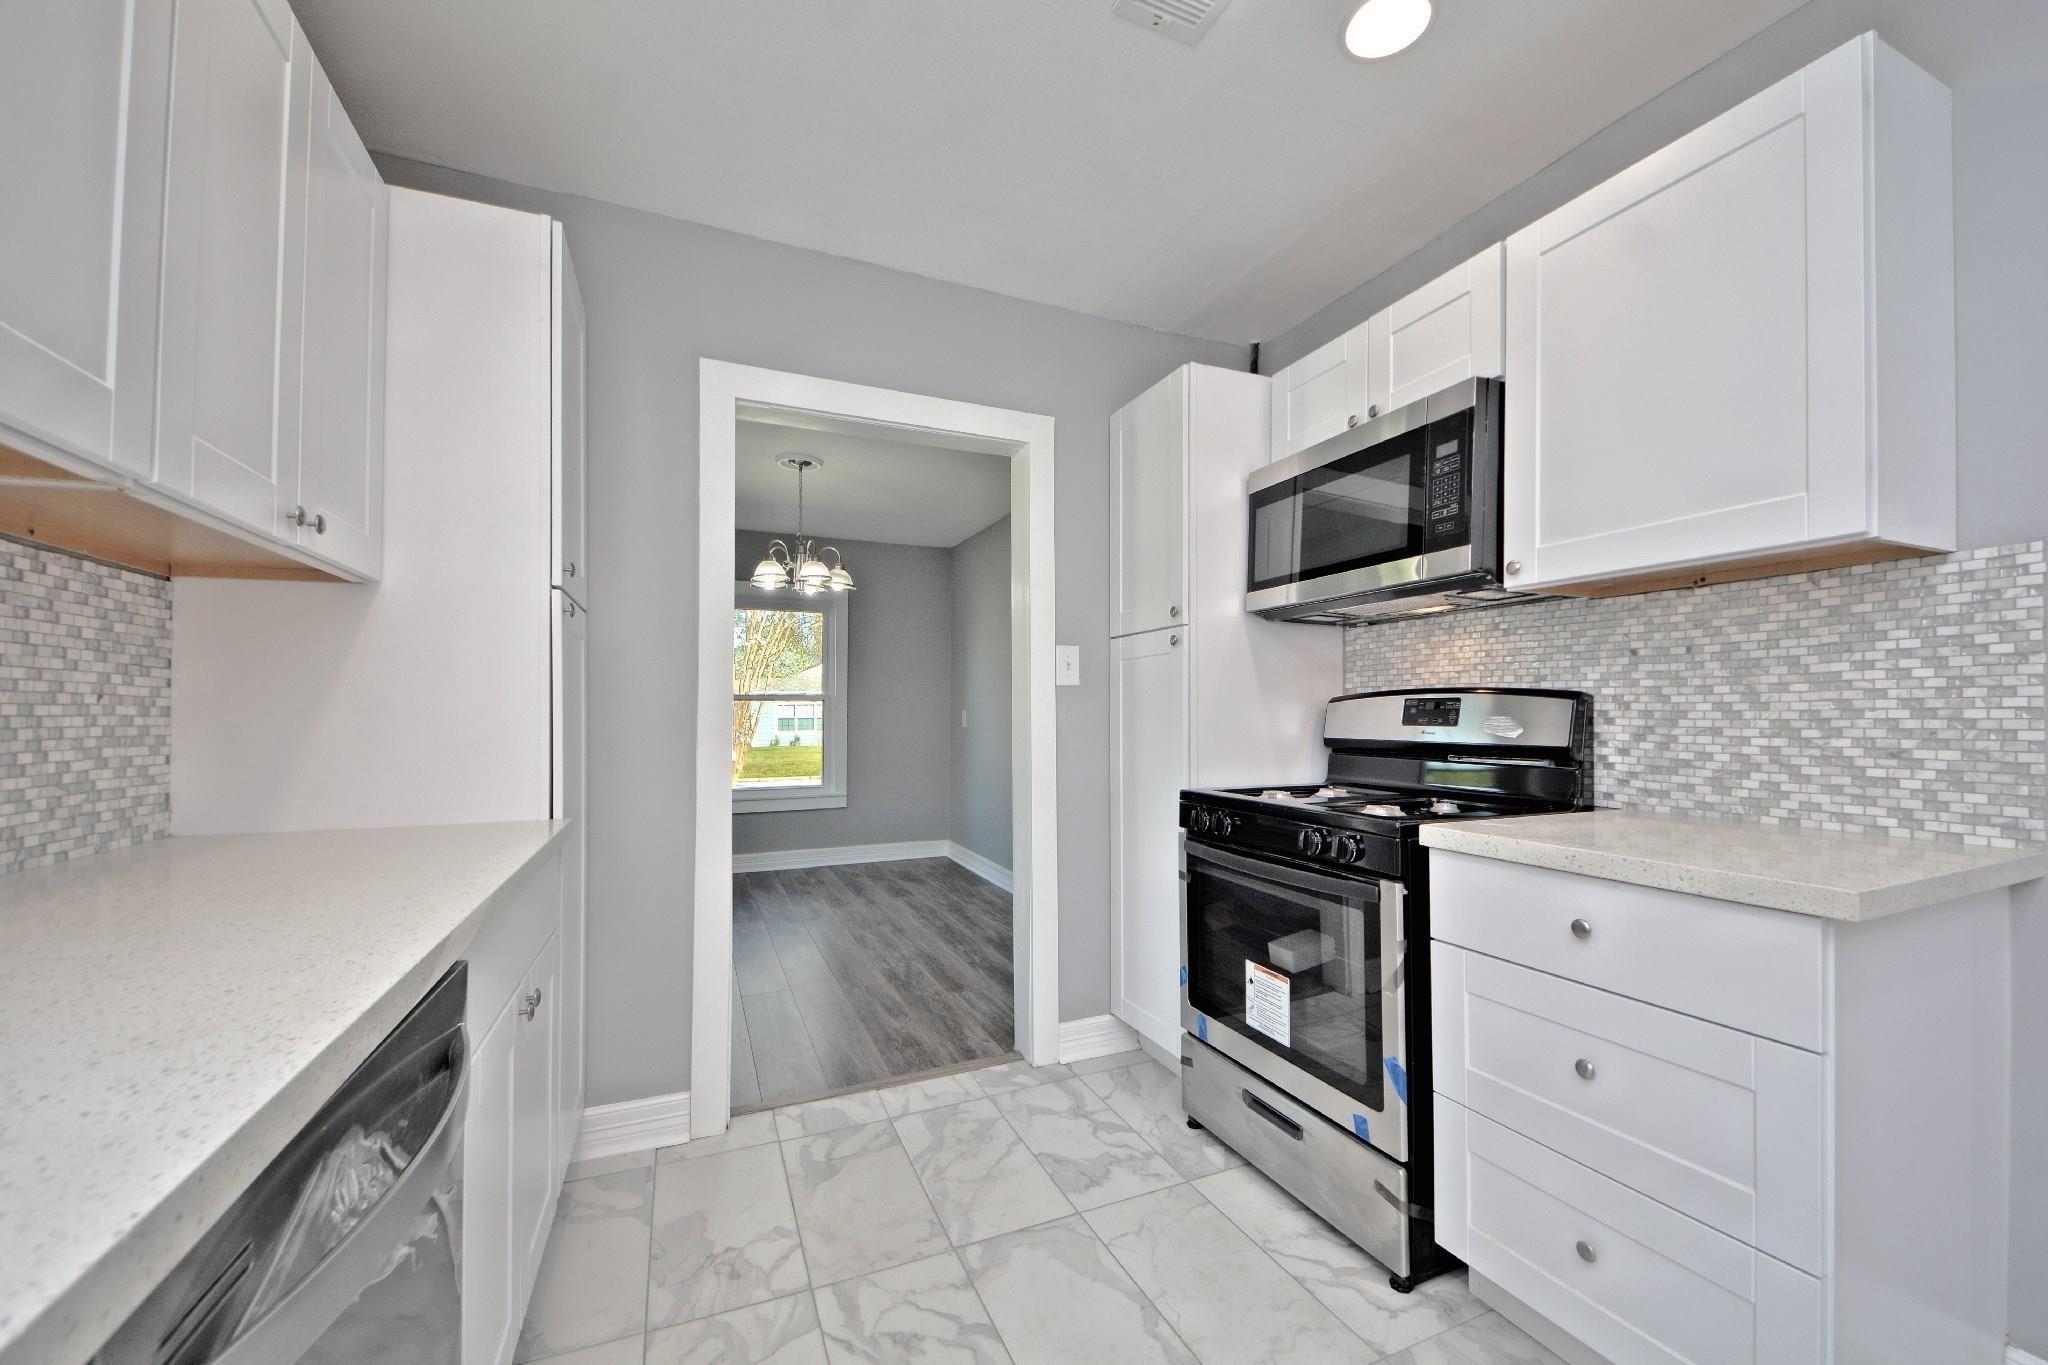
Renovated kitchen with white cabinets, mosaic backsplash, stainless steel appliances, and marble-look floor tiles.
Bright galley kitchen with white cabinets, gray mosaic backsplash, and marble-look tile floors.
Kitchen with white cabinets, stainless steel appliances, mosaic backsplash, and marble-look tile flooring.
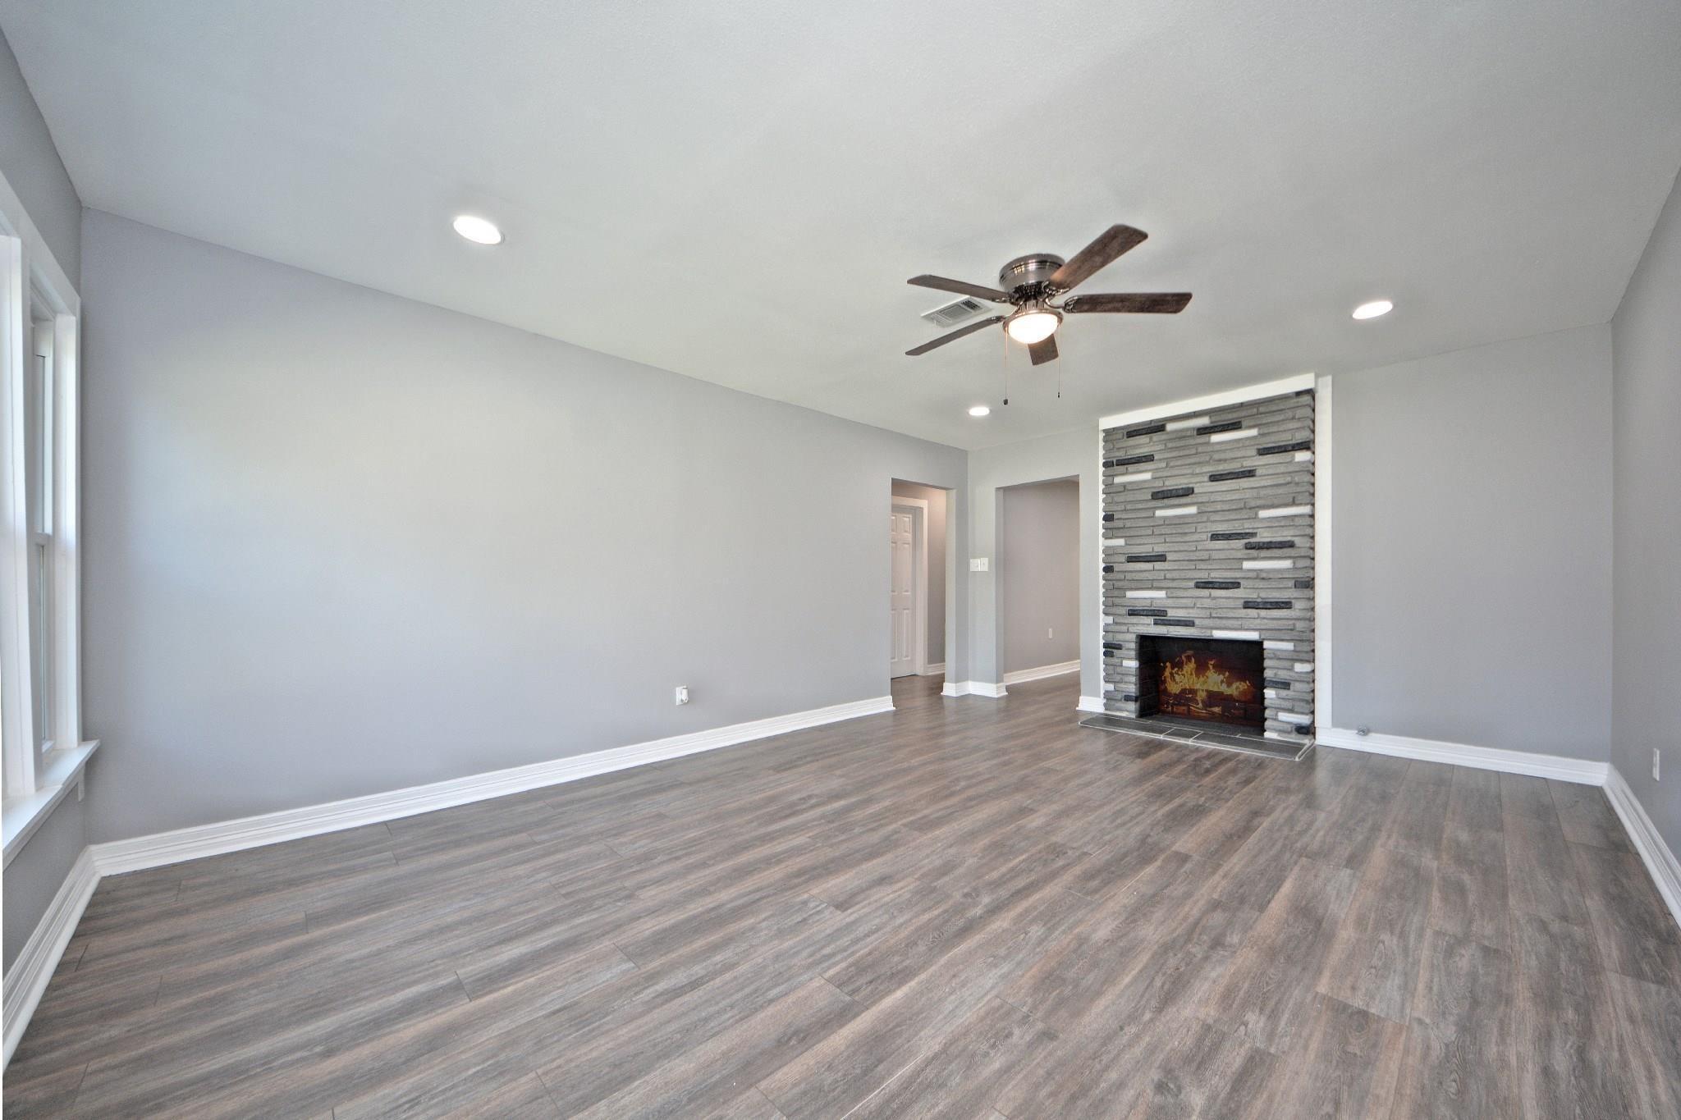
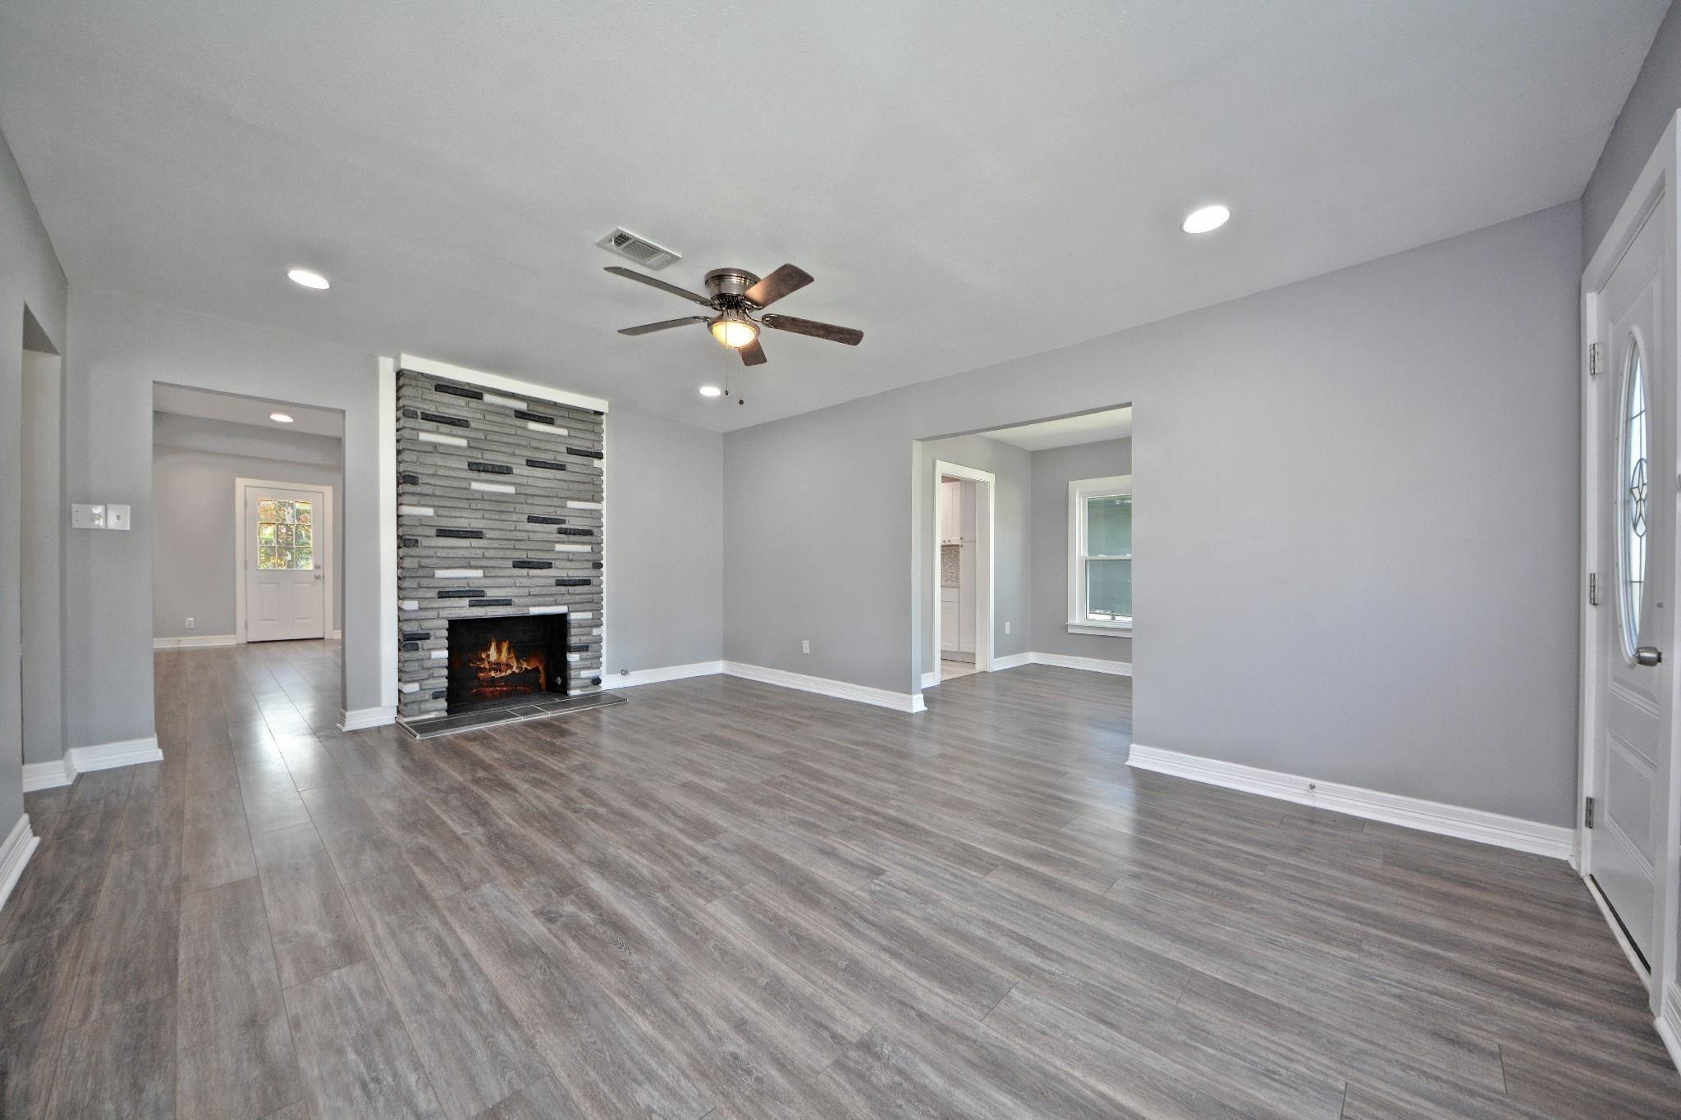
Empty living room with a stacked-stone fireplace, ceiling fan, and gray plank flooring.
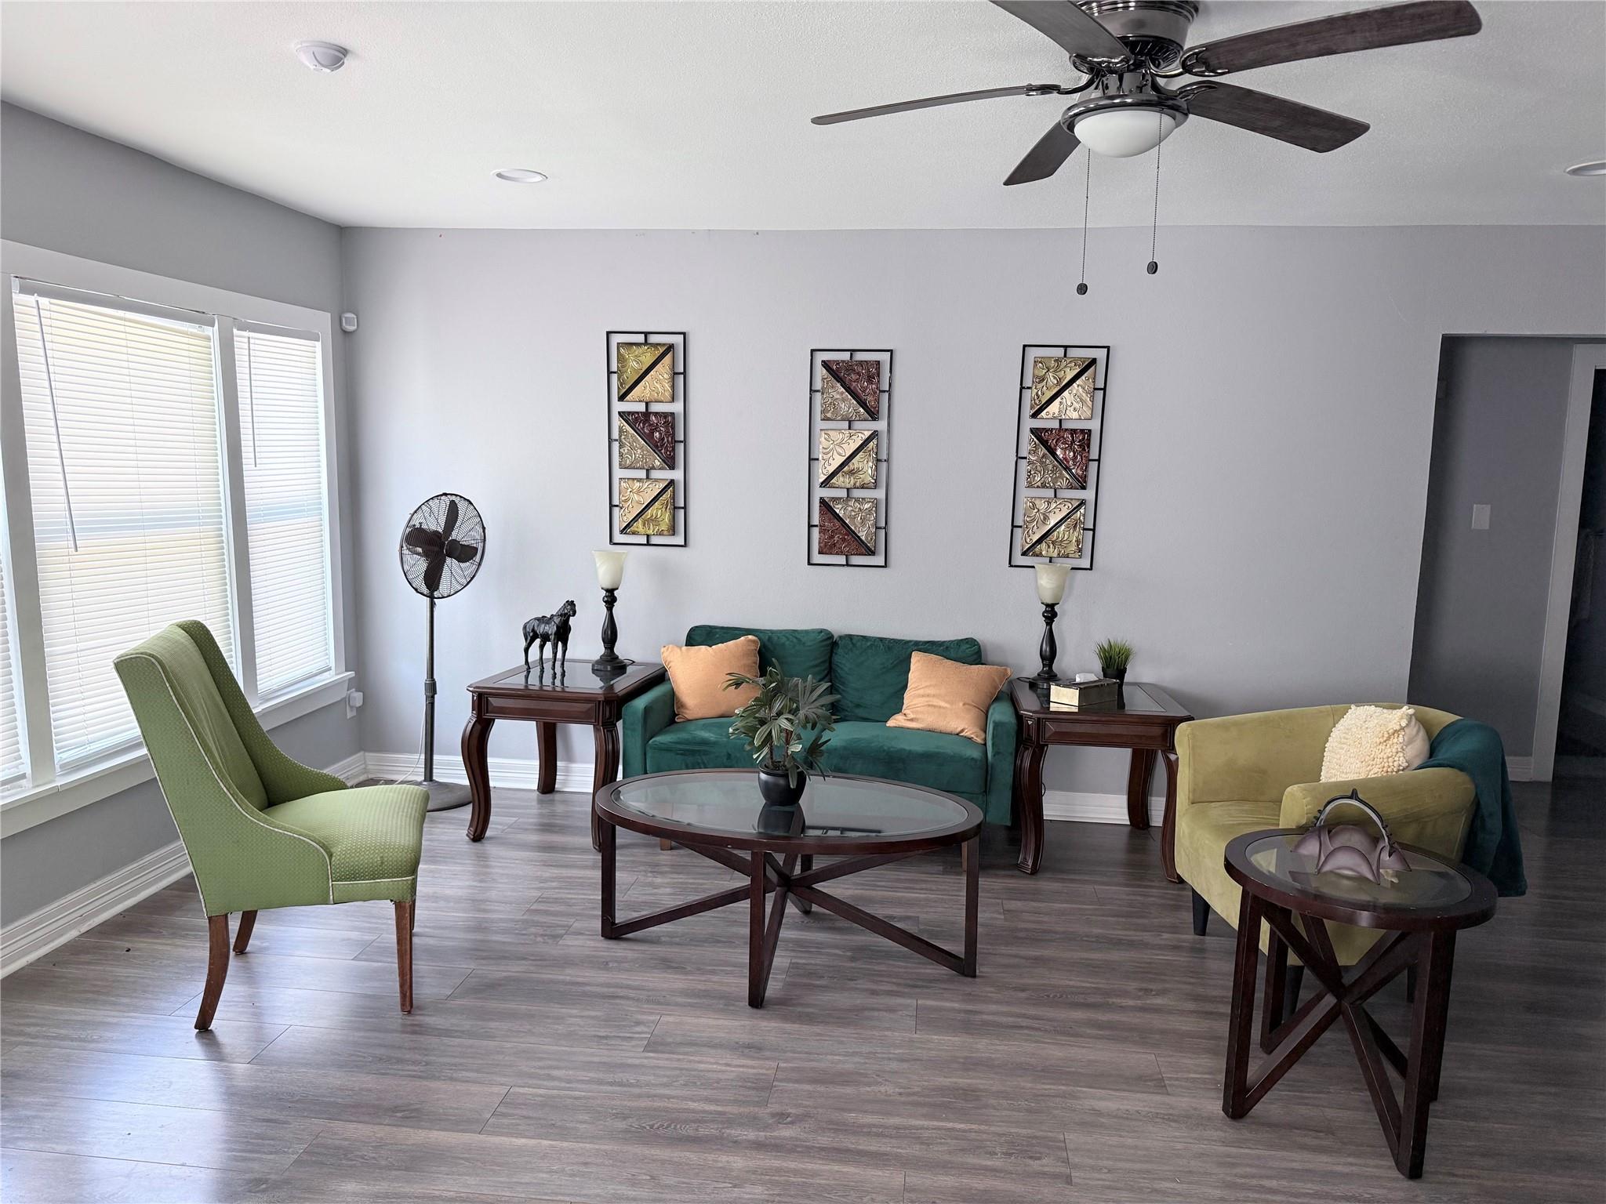
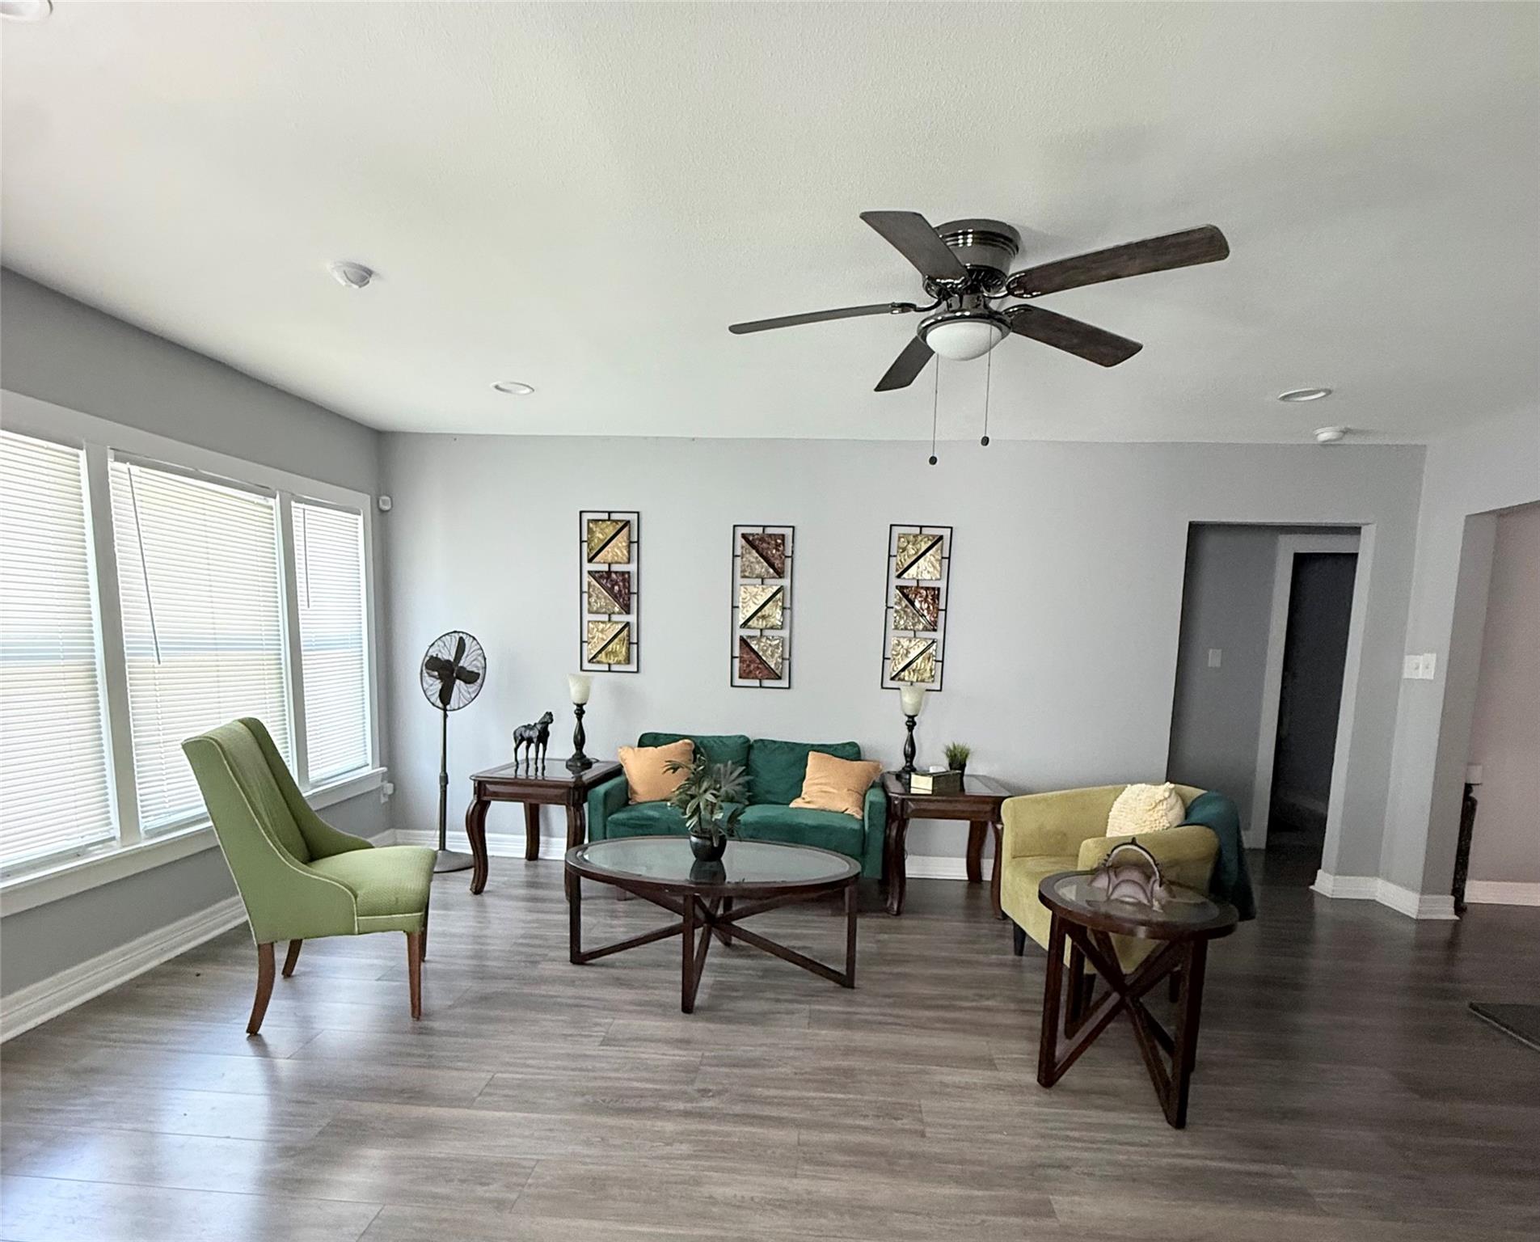
Living room with green seating, dark wood tables, and large windows with blinds.
Living room with a teal sofa, green chairs, large windows with blinds, and gray plank flooring.
Empty living room with gray flooring and a stacked-stone fireplace with a lit fire.
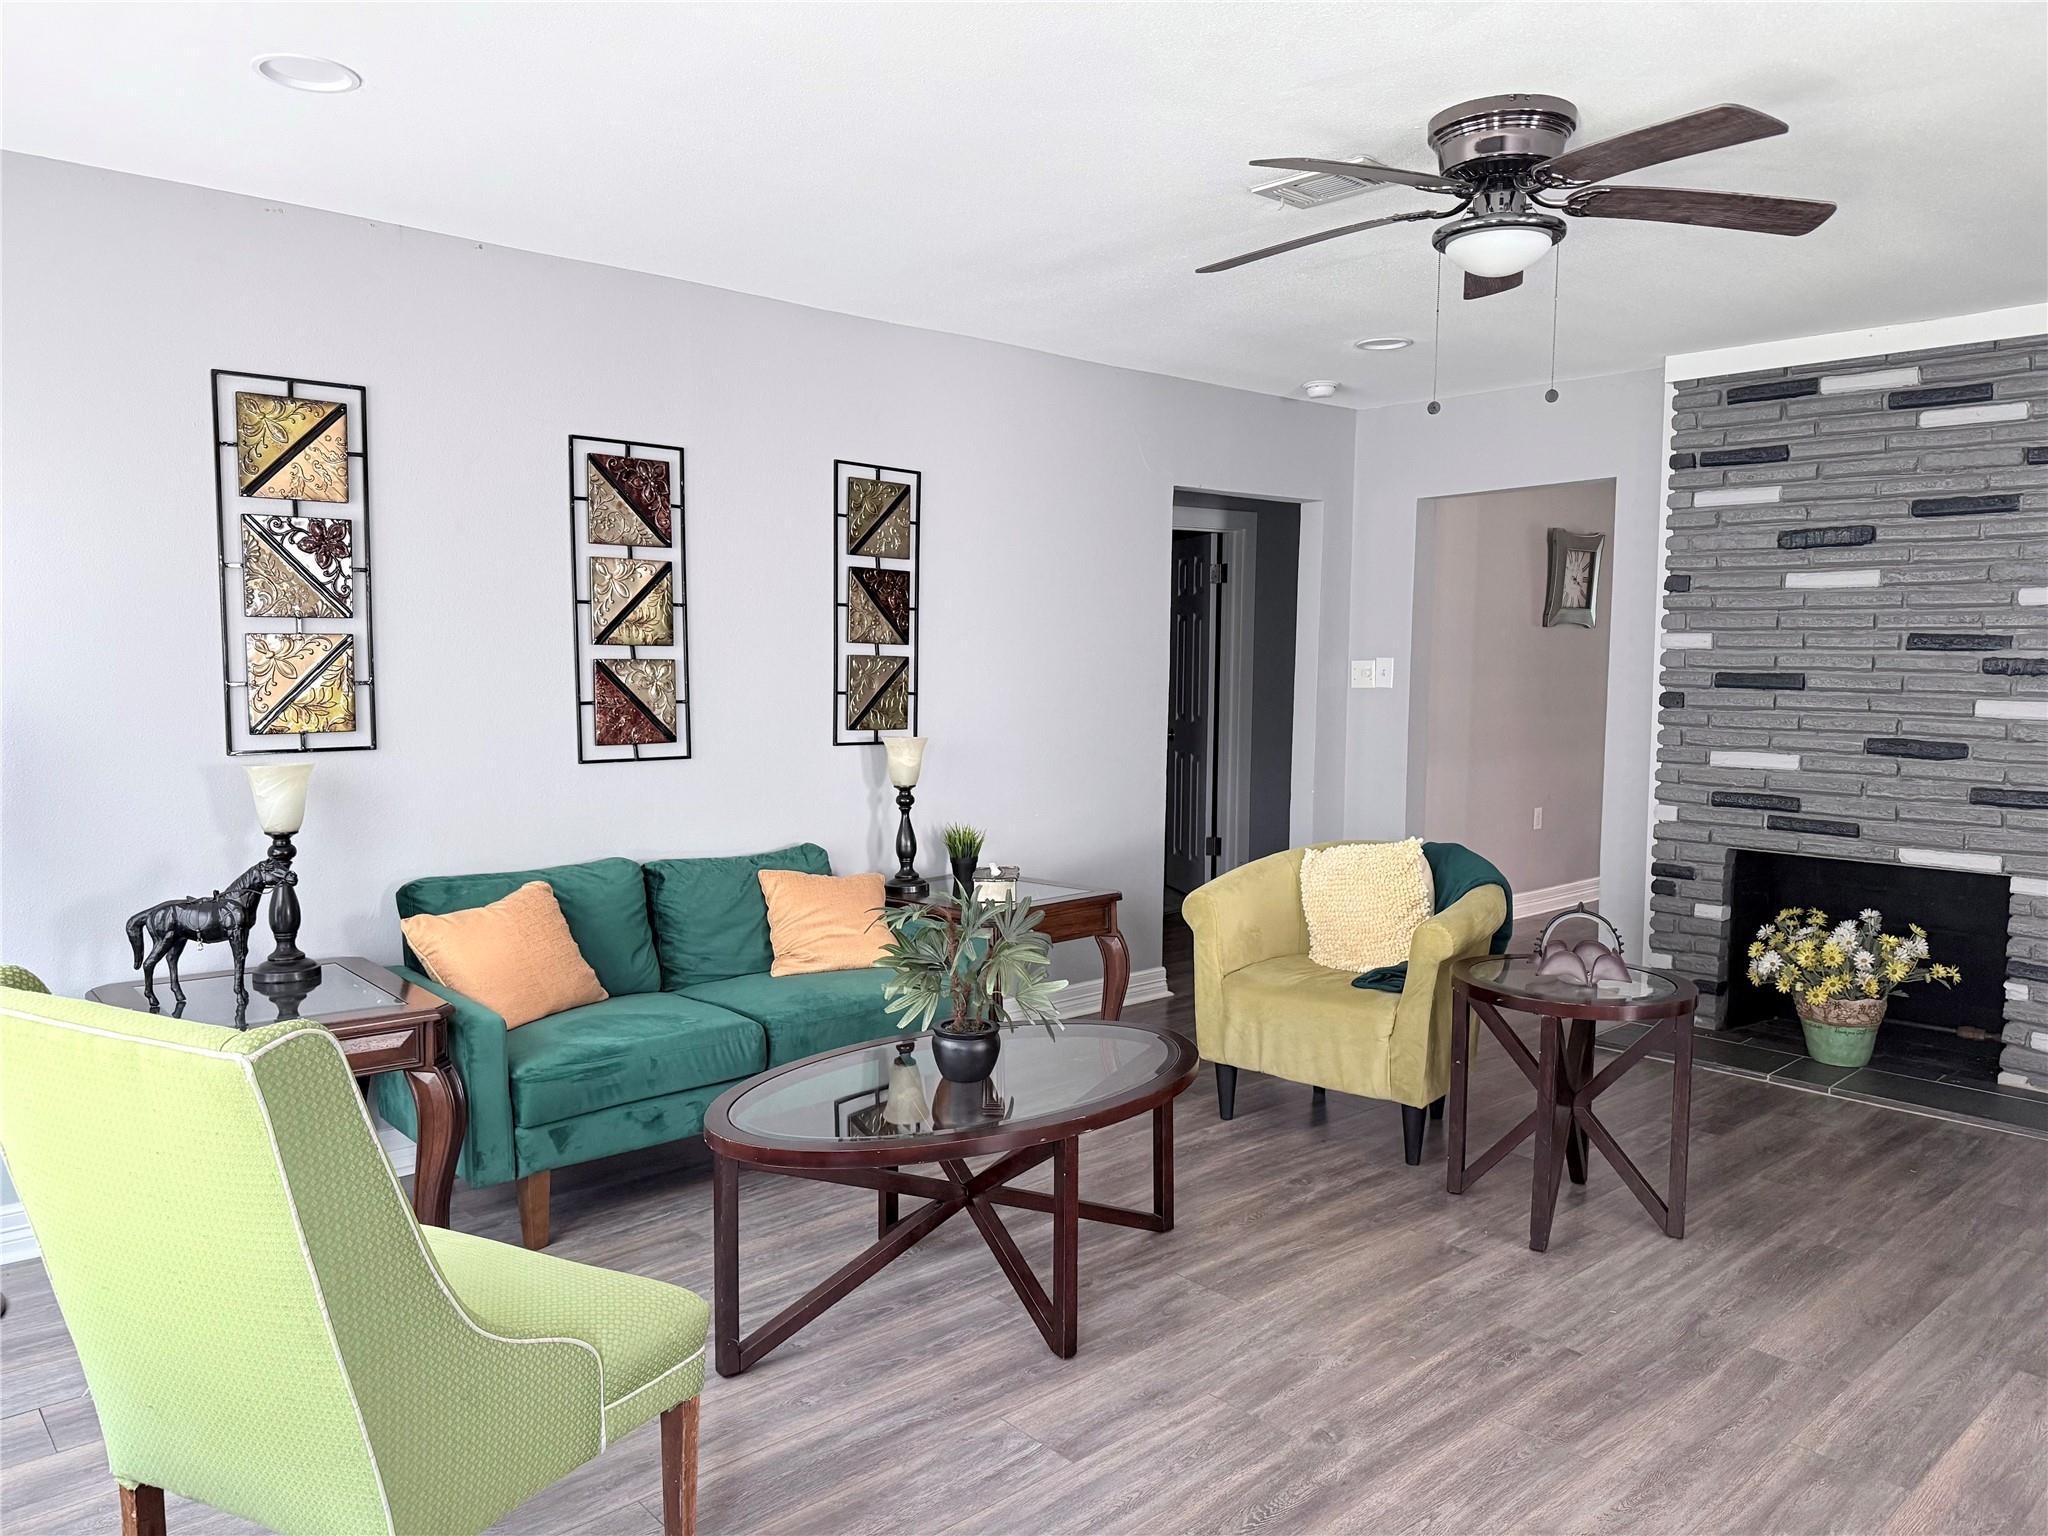
Living room with a teal sofa, lime-green chairs, and a stacked-stone fireplace wall.
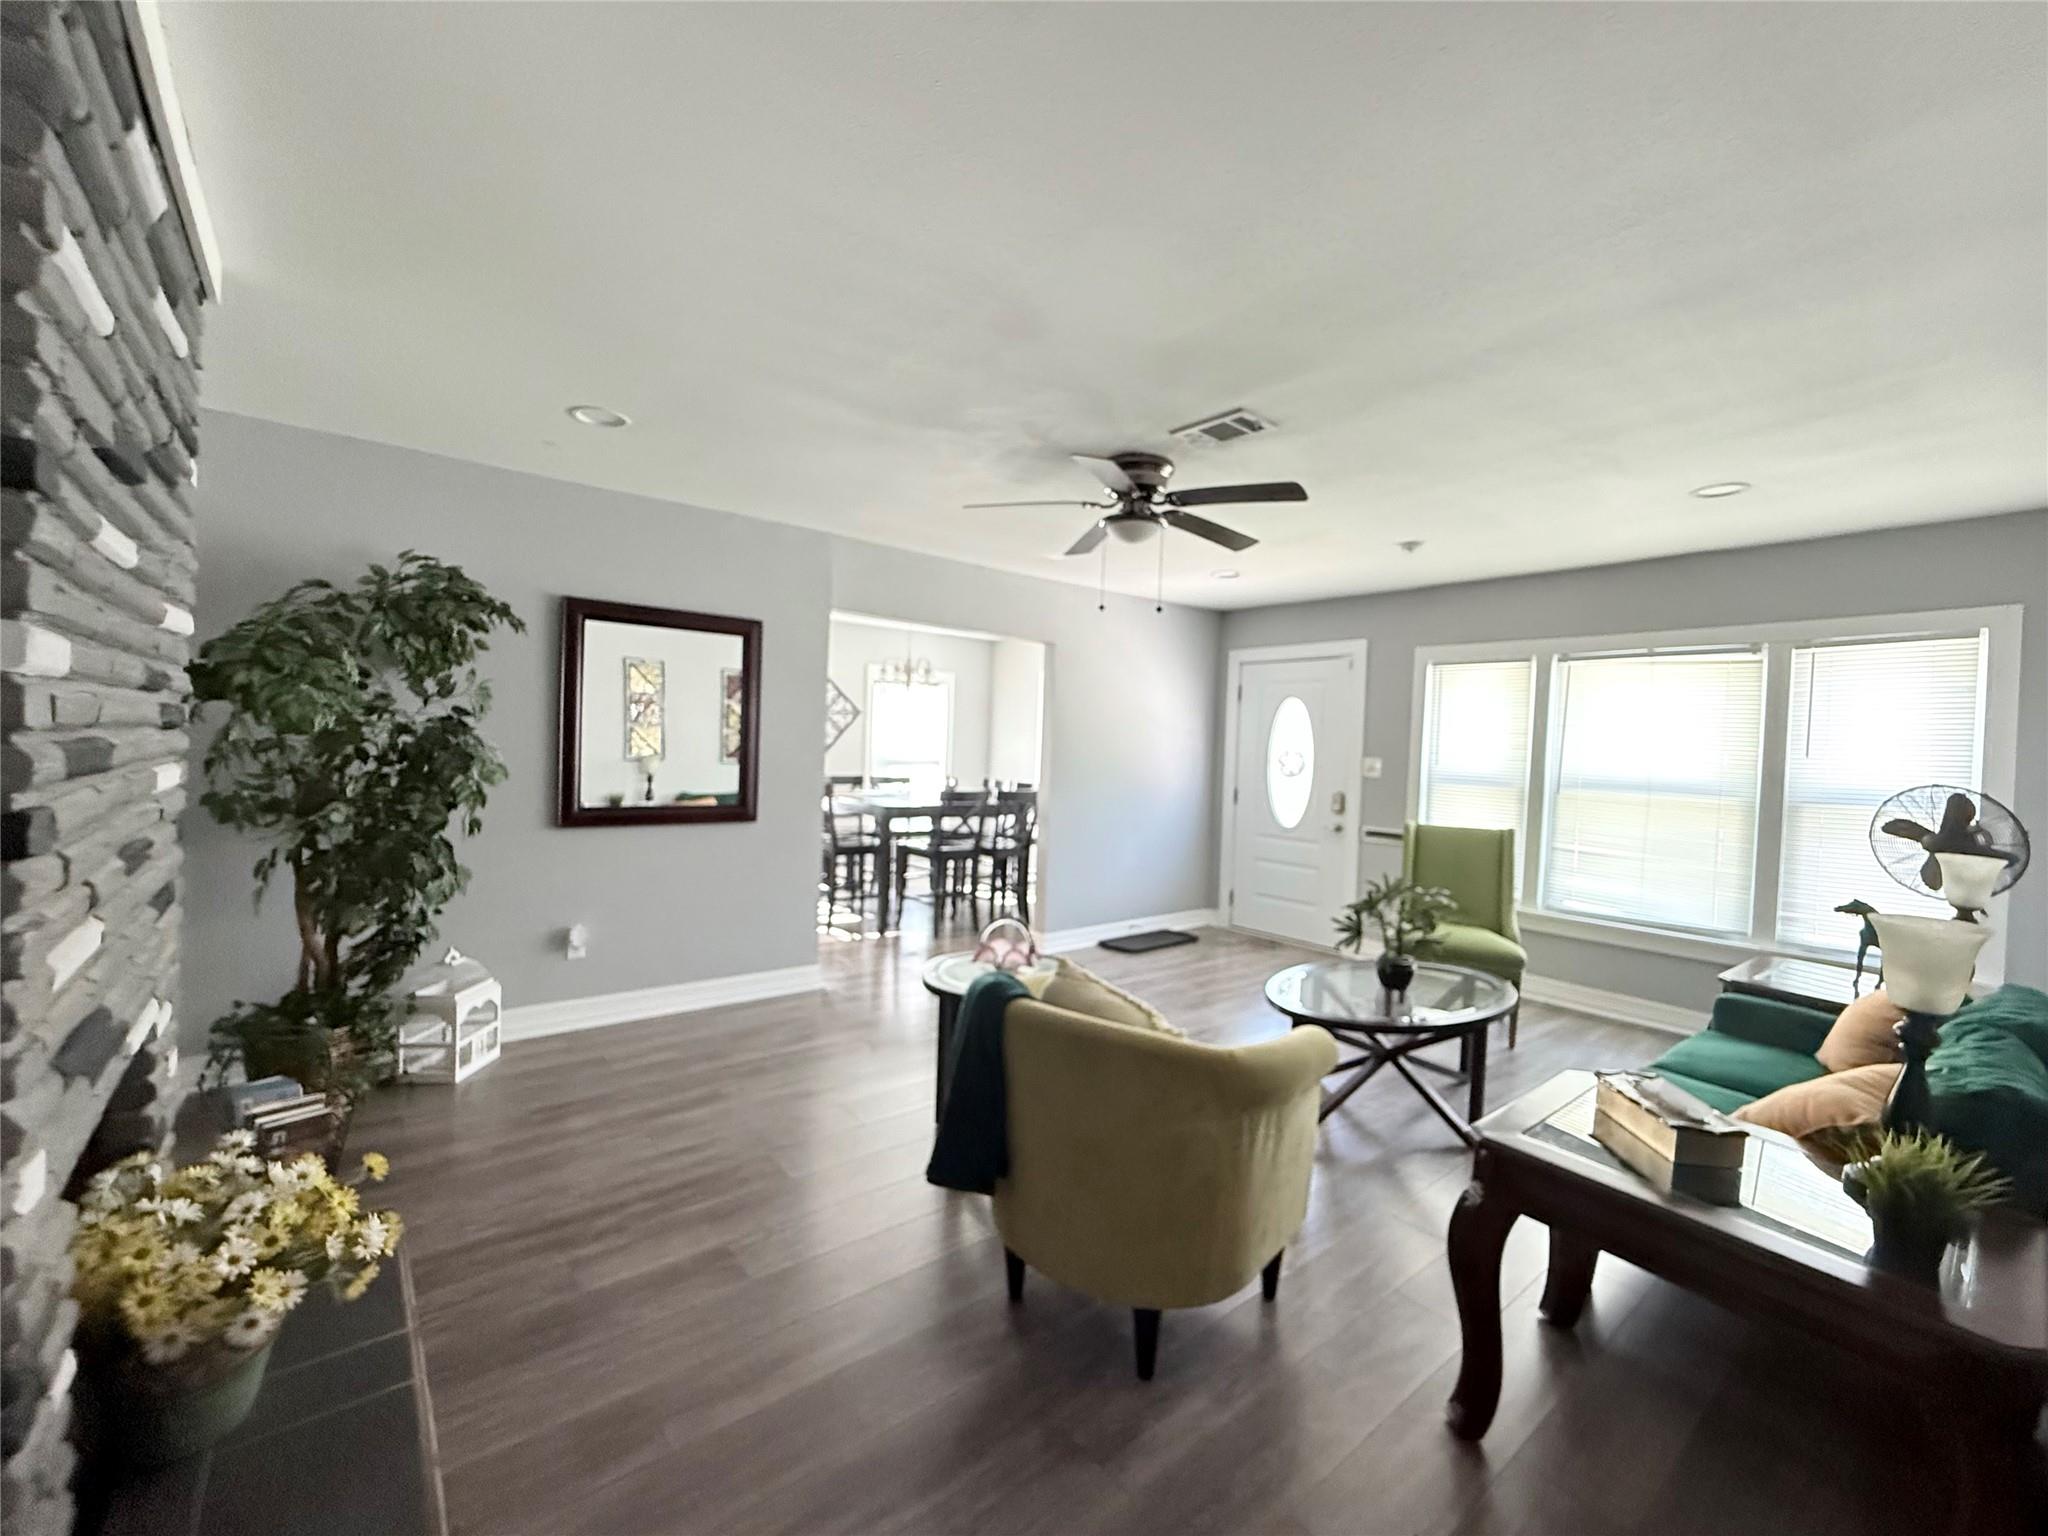
Furnished living room with a stone accent wall, large windows, and dining area beyond.
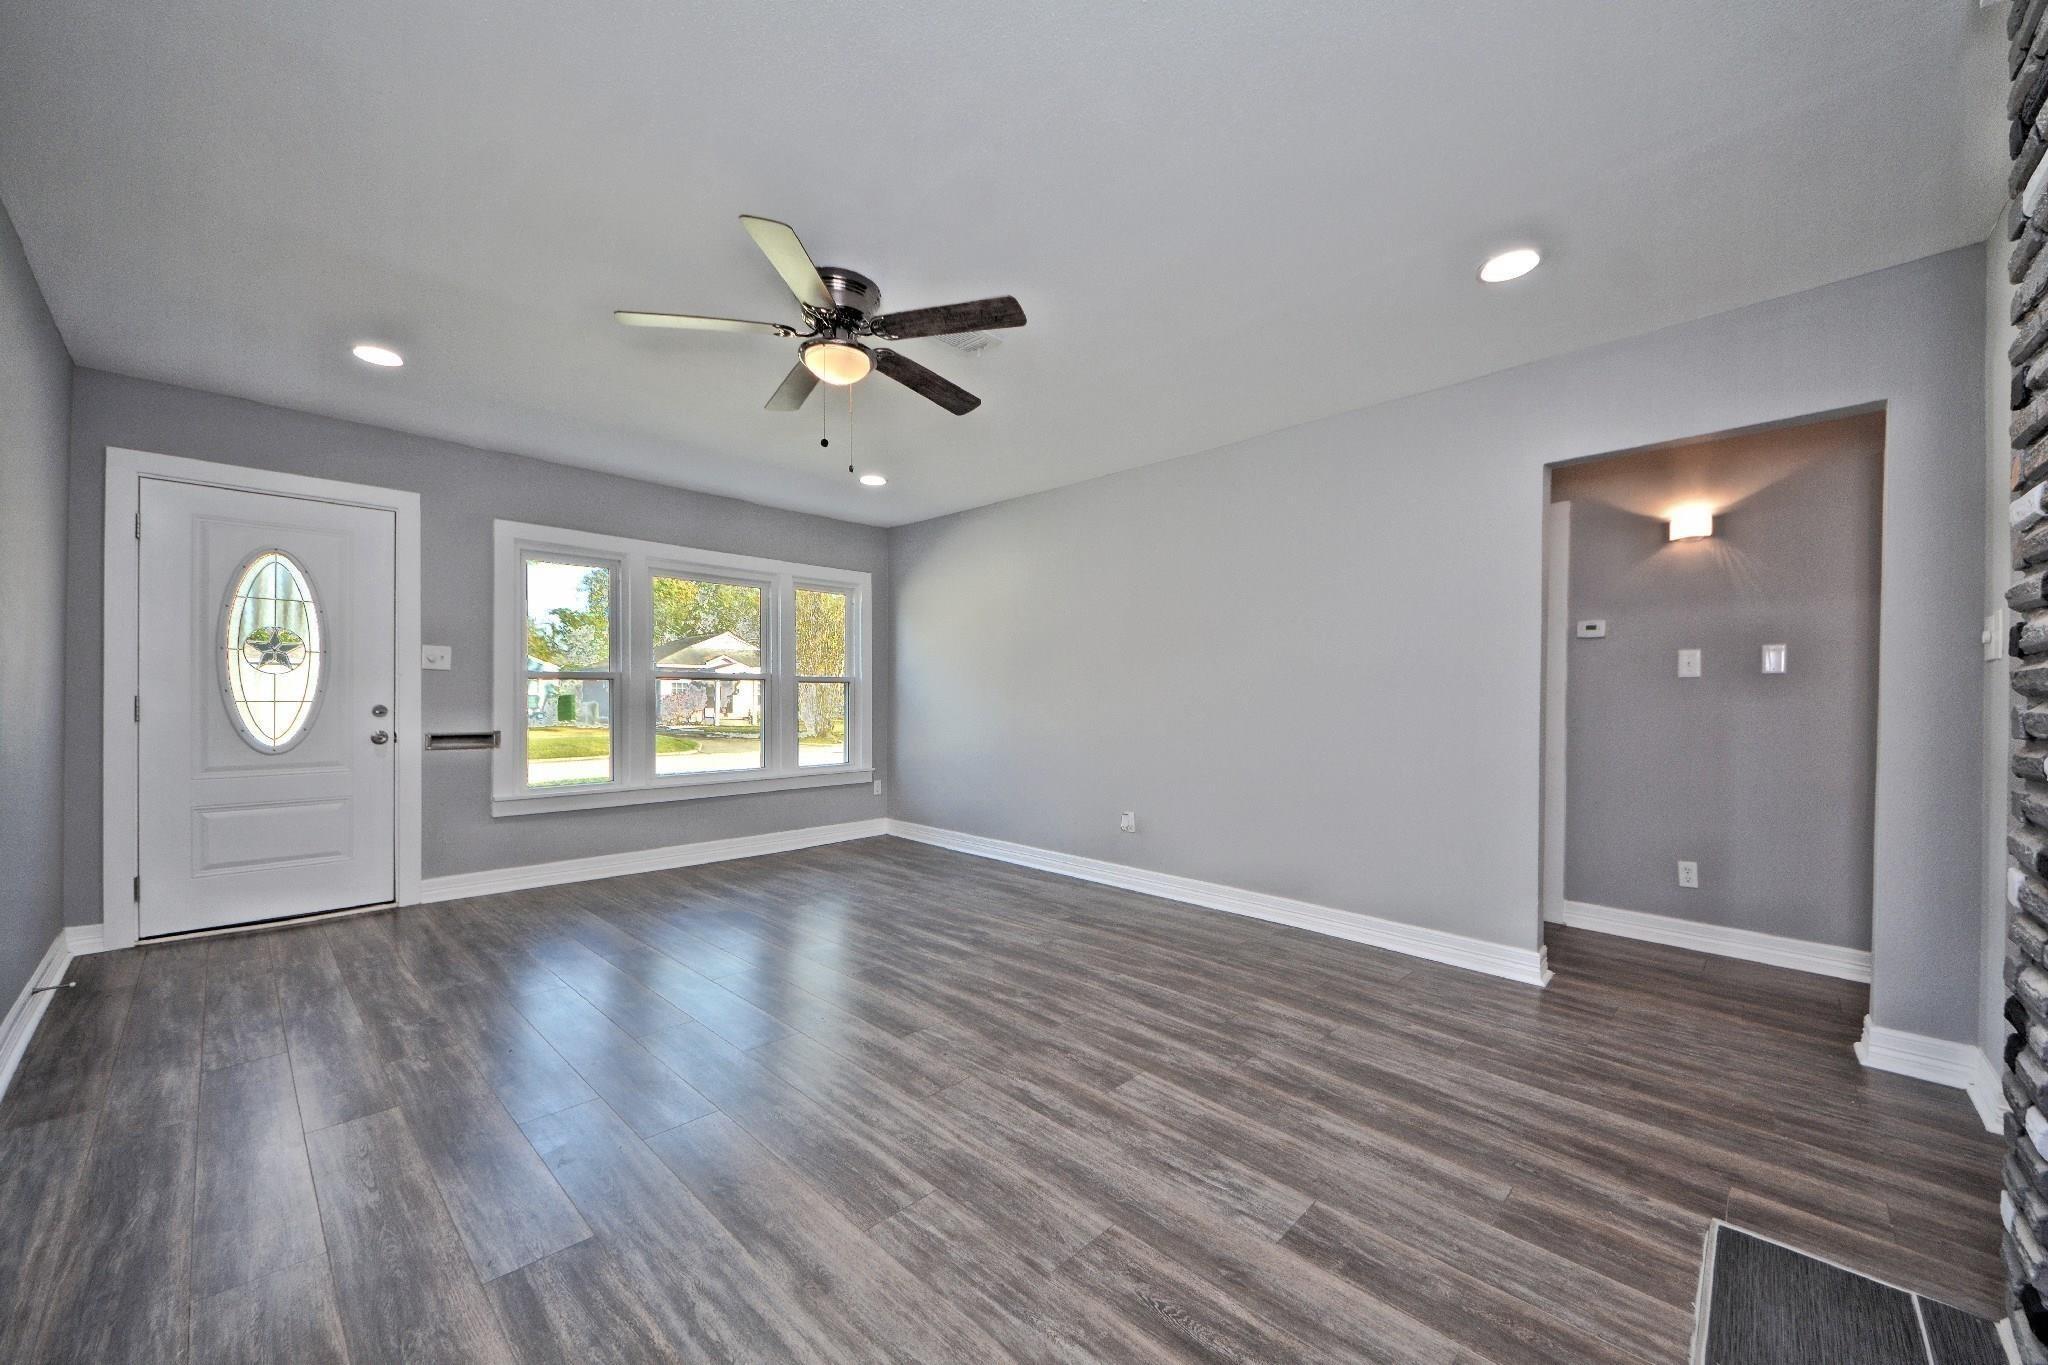
Empty living room with dark wood-look flooring, a ceiling fan, and three front windows.
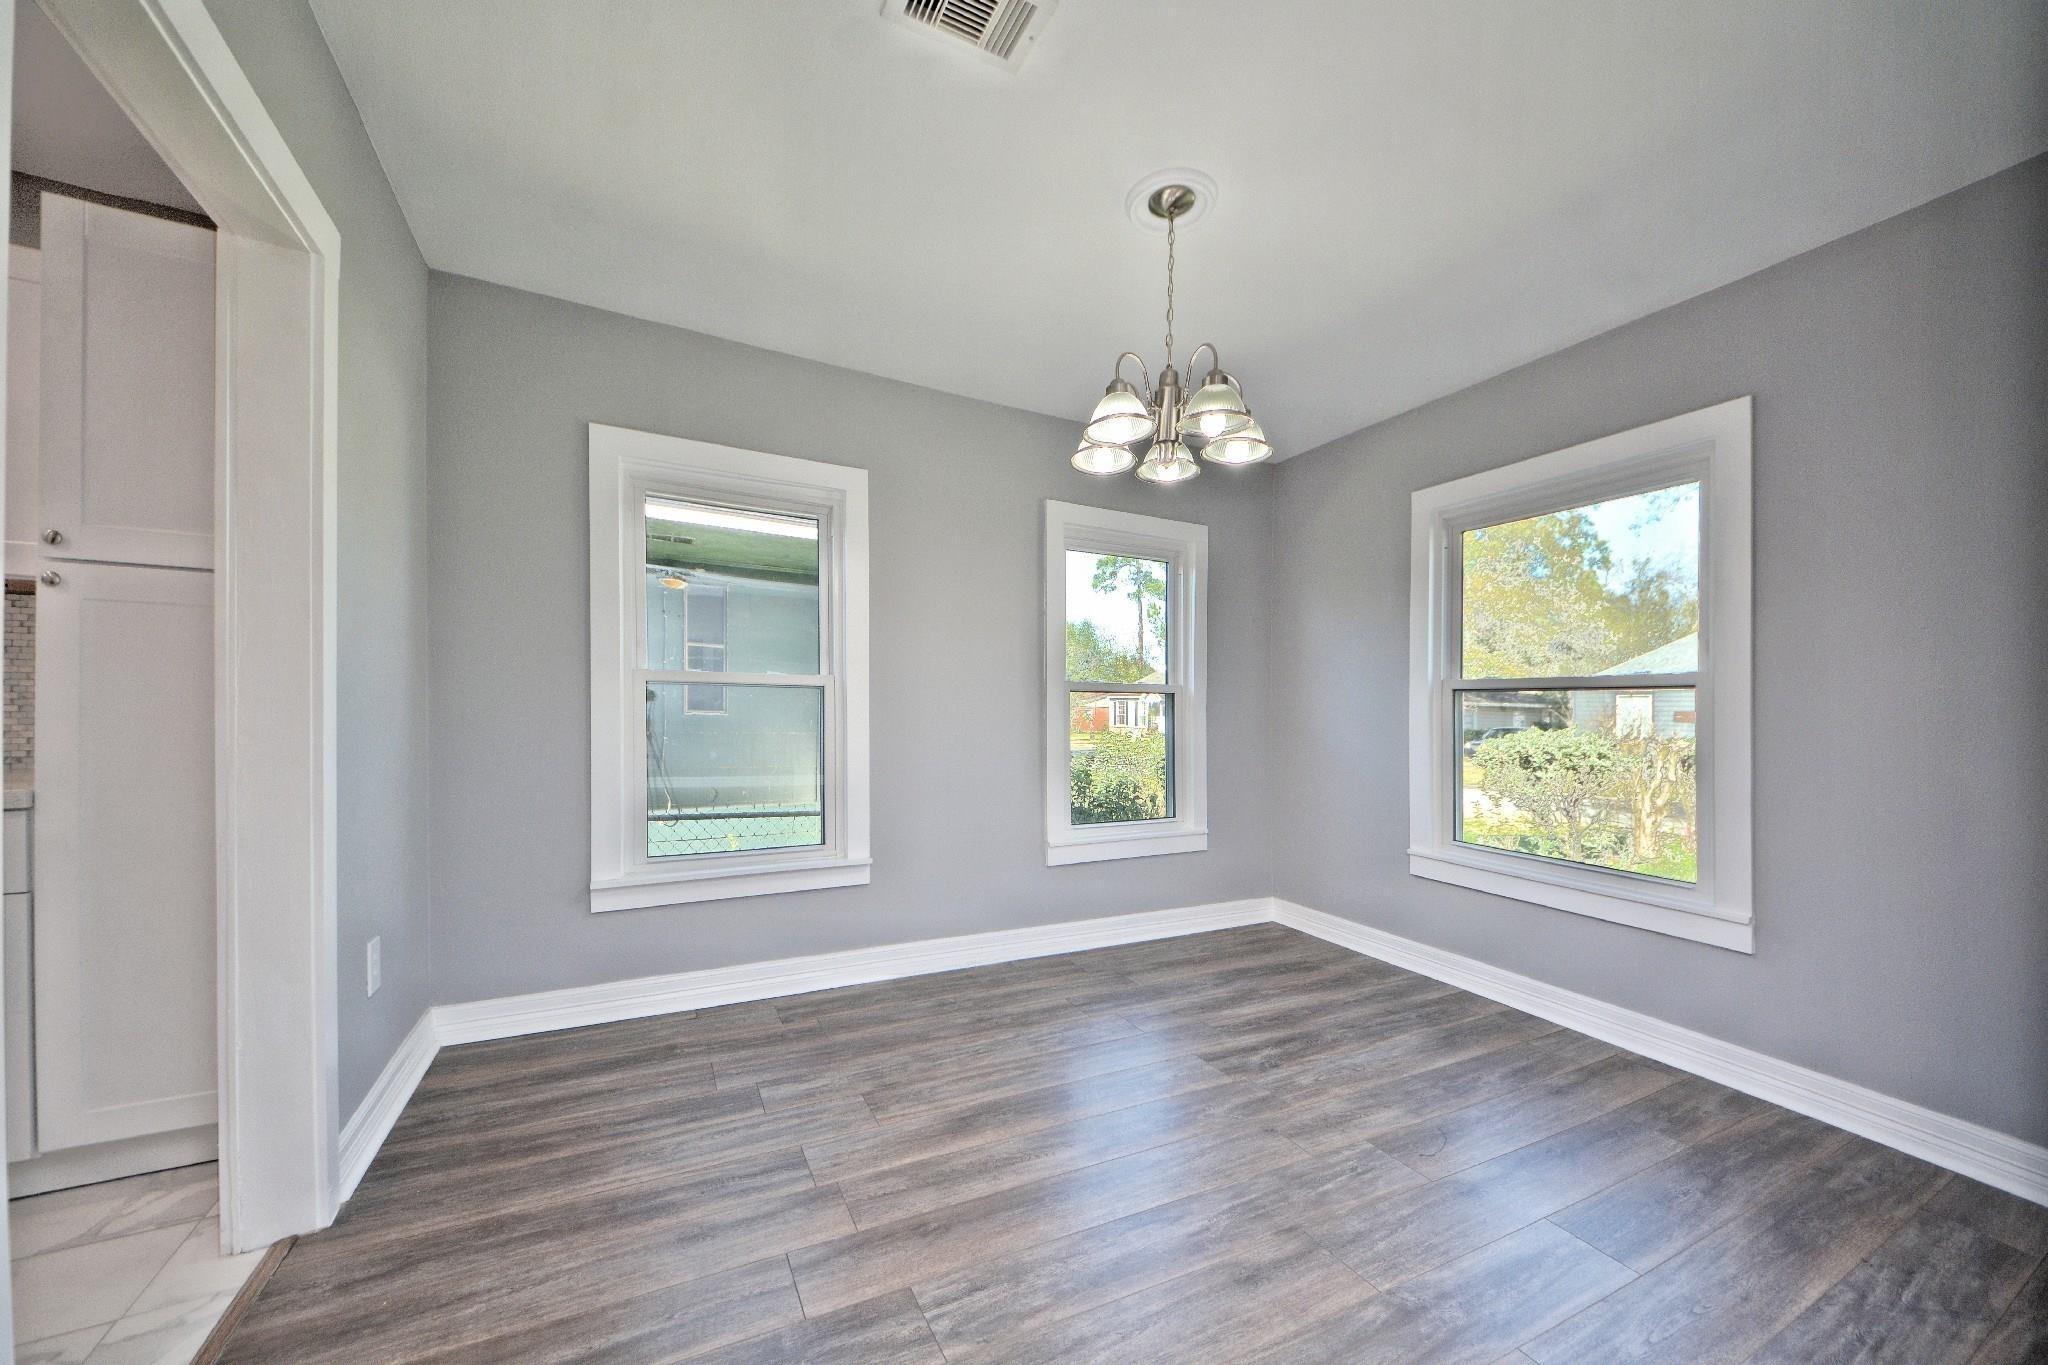
Empty dining room with dark wood-look floors, three windows, and a chandelier.
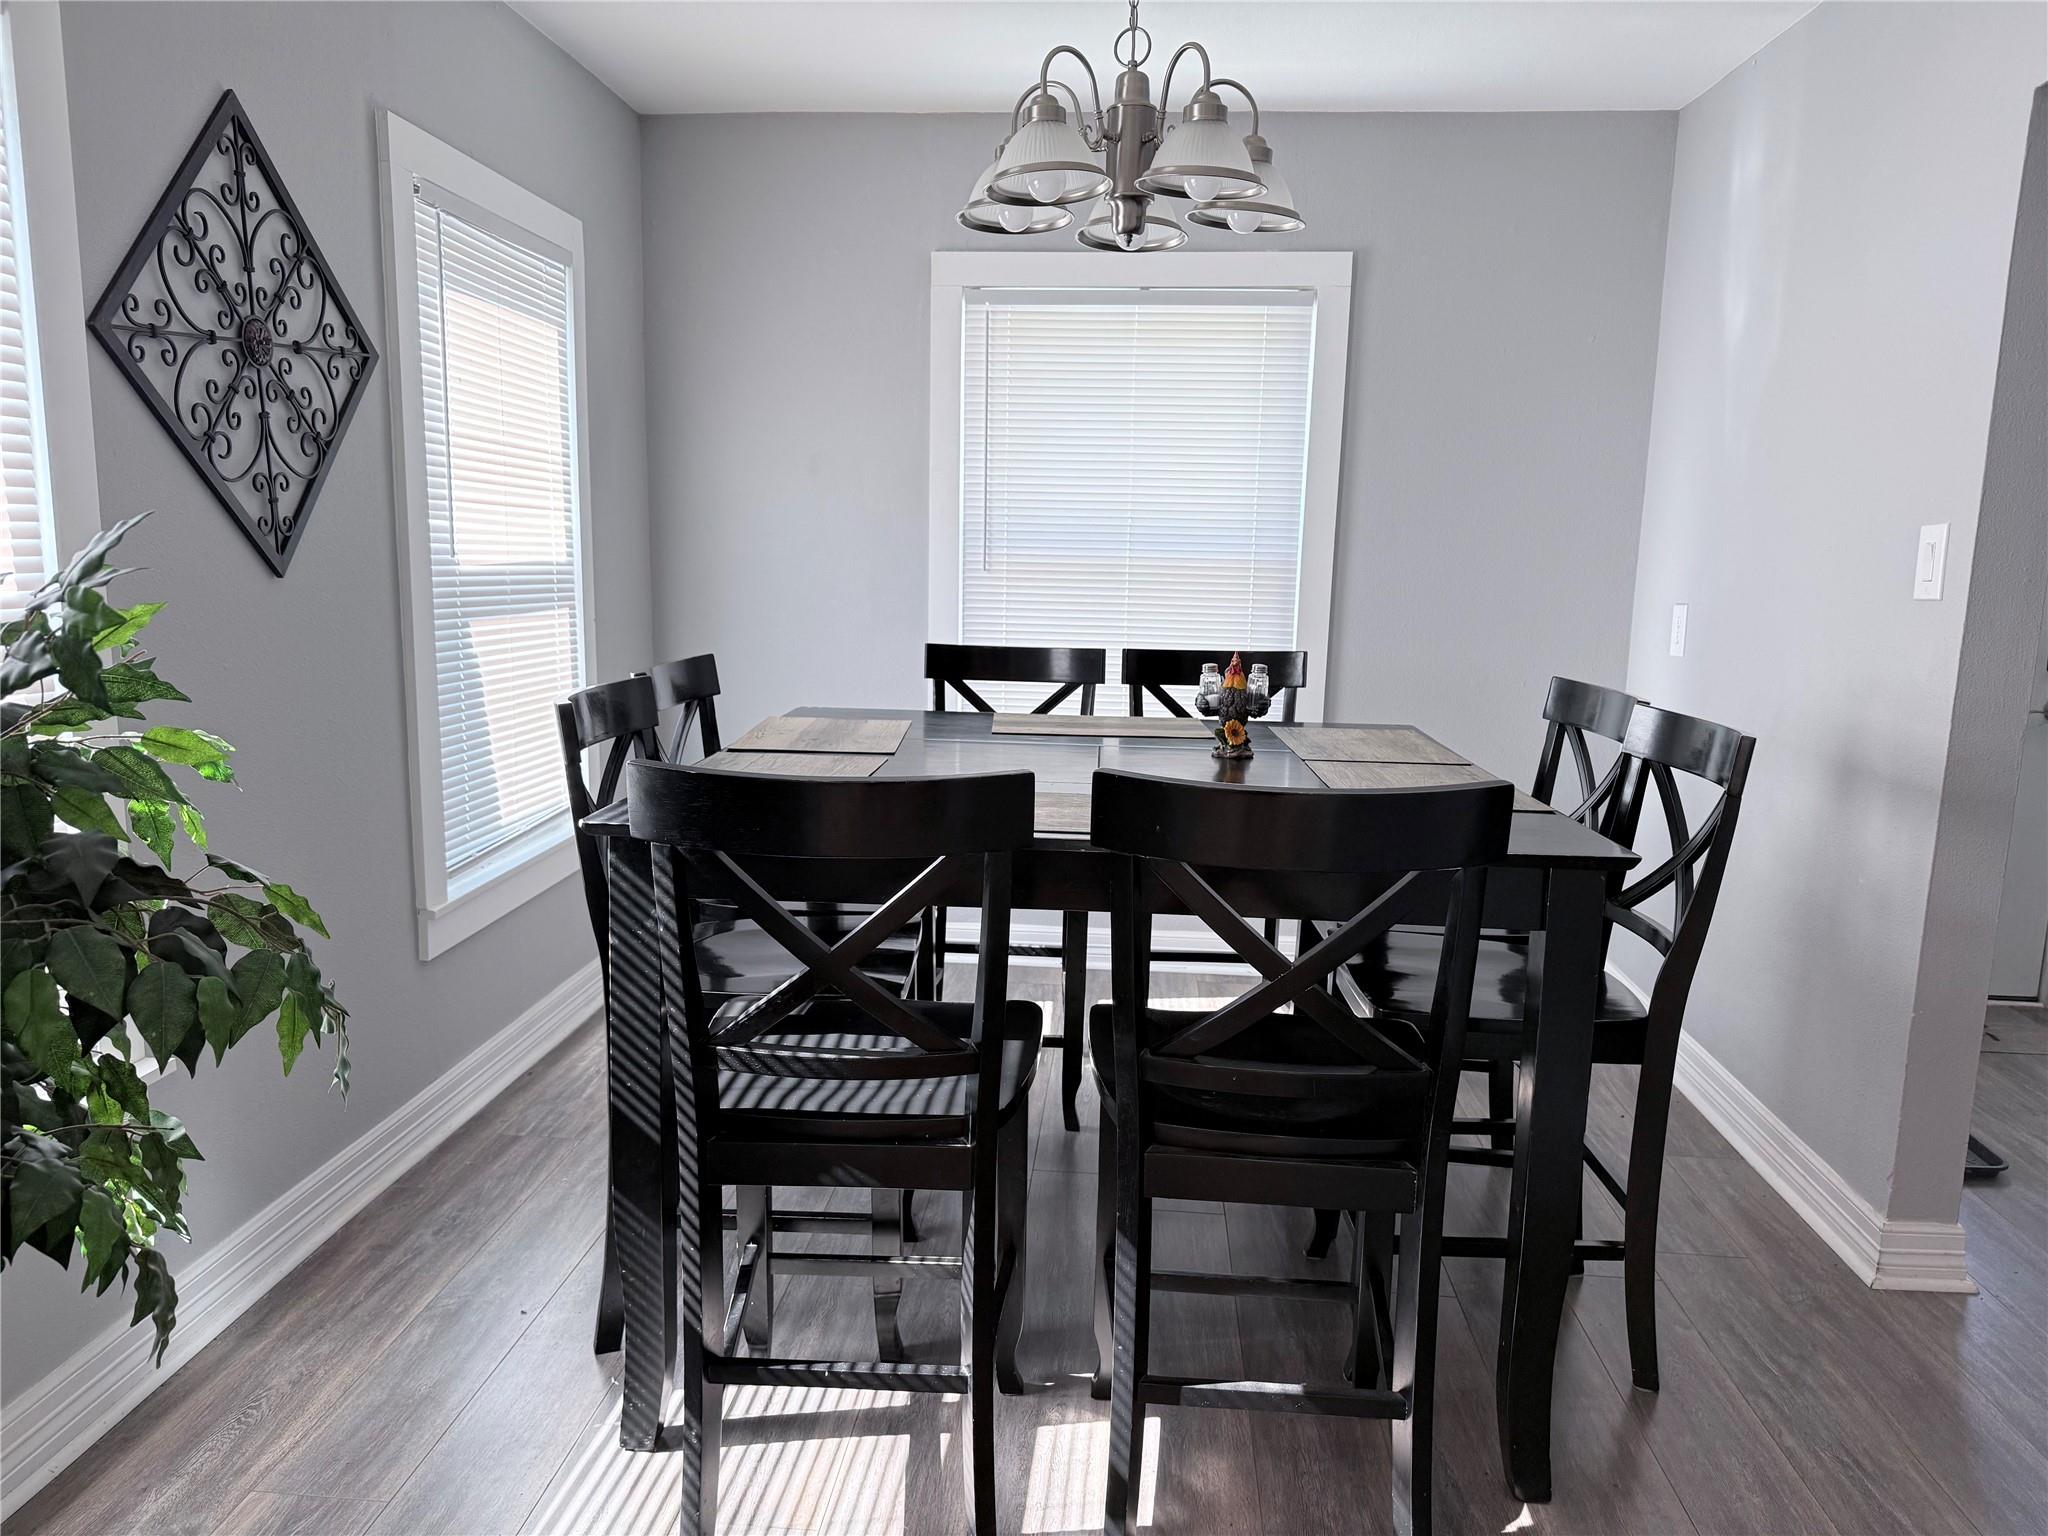
Dining room with a dark table and black chairs beneath a chandelier, with bright windows and gray floors.
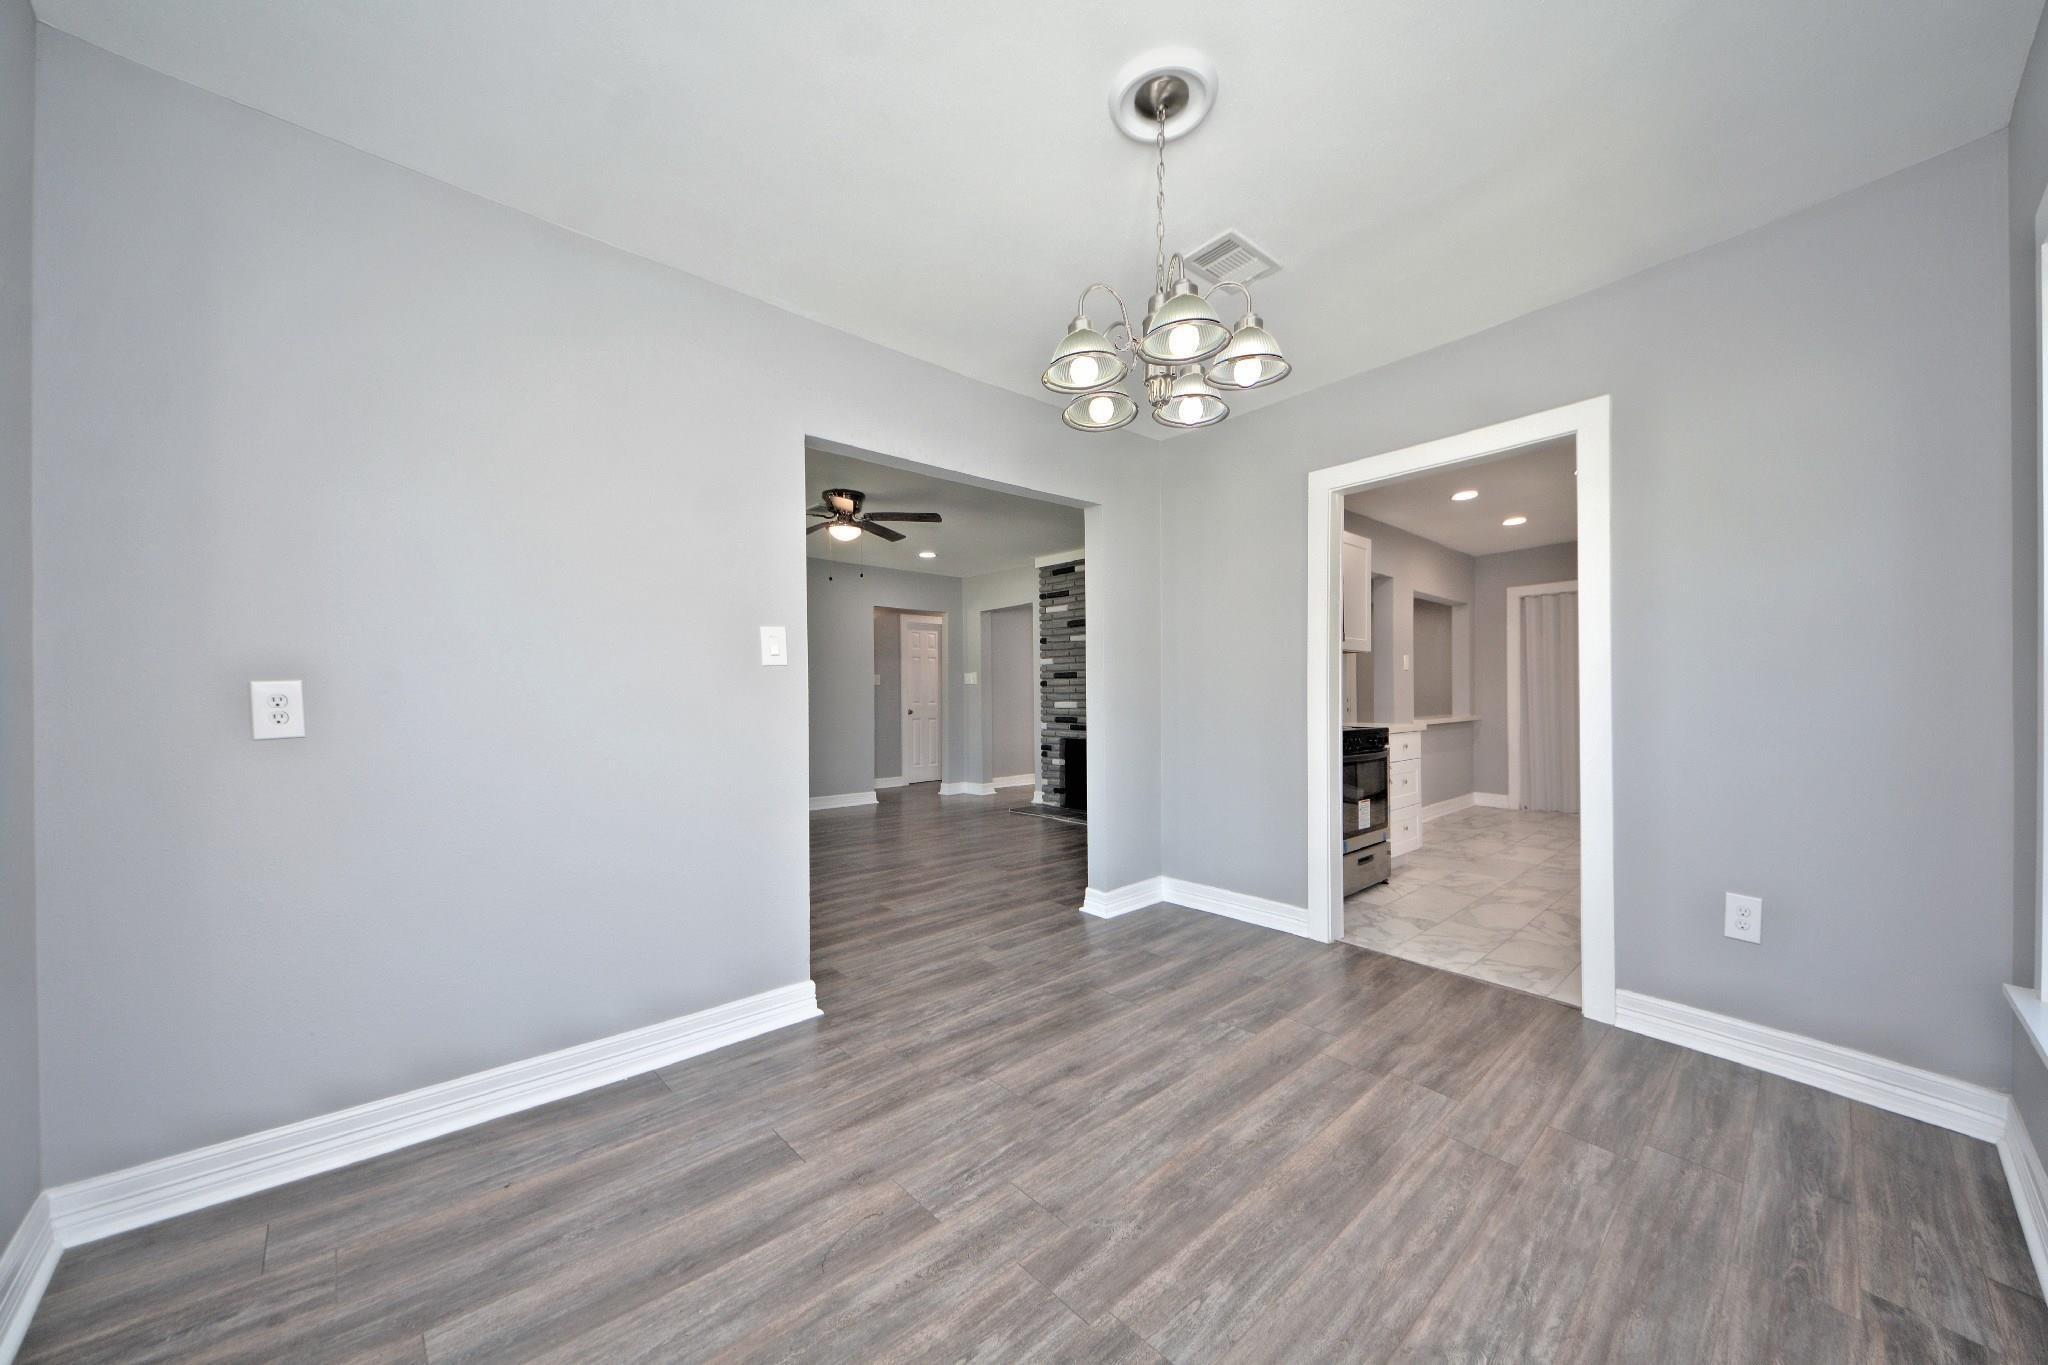
Empty dining area with a chandelier, gray wood-look floors, and openings to the living room and kitchen.
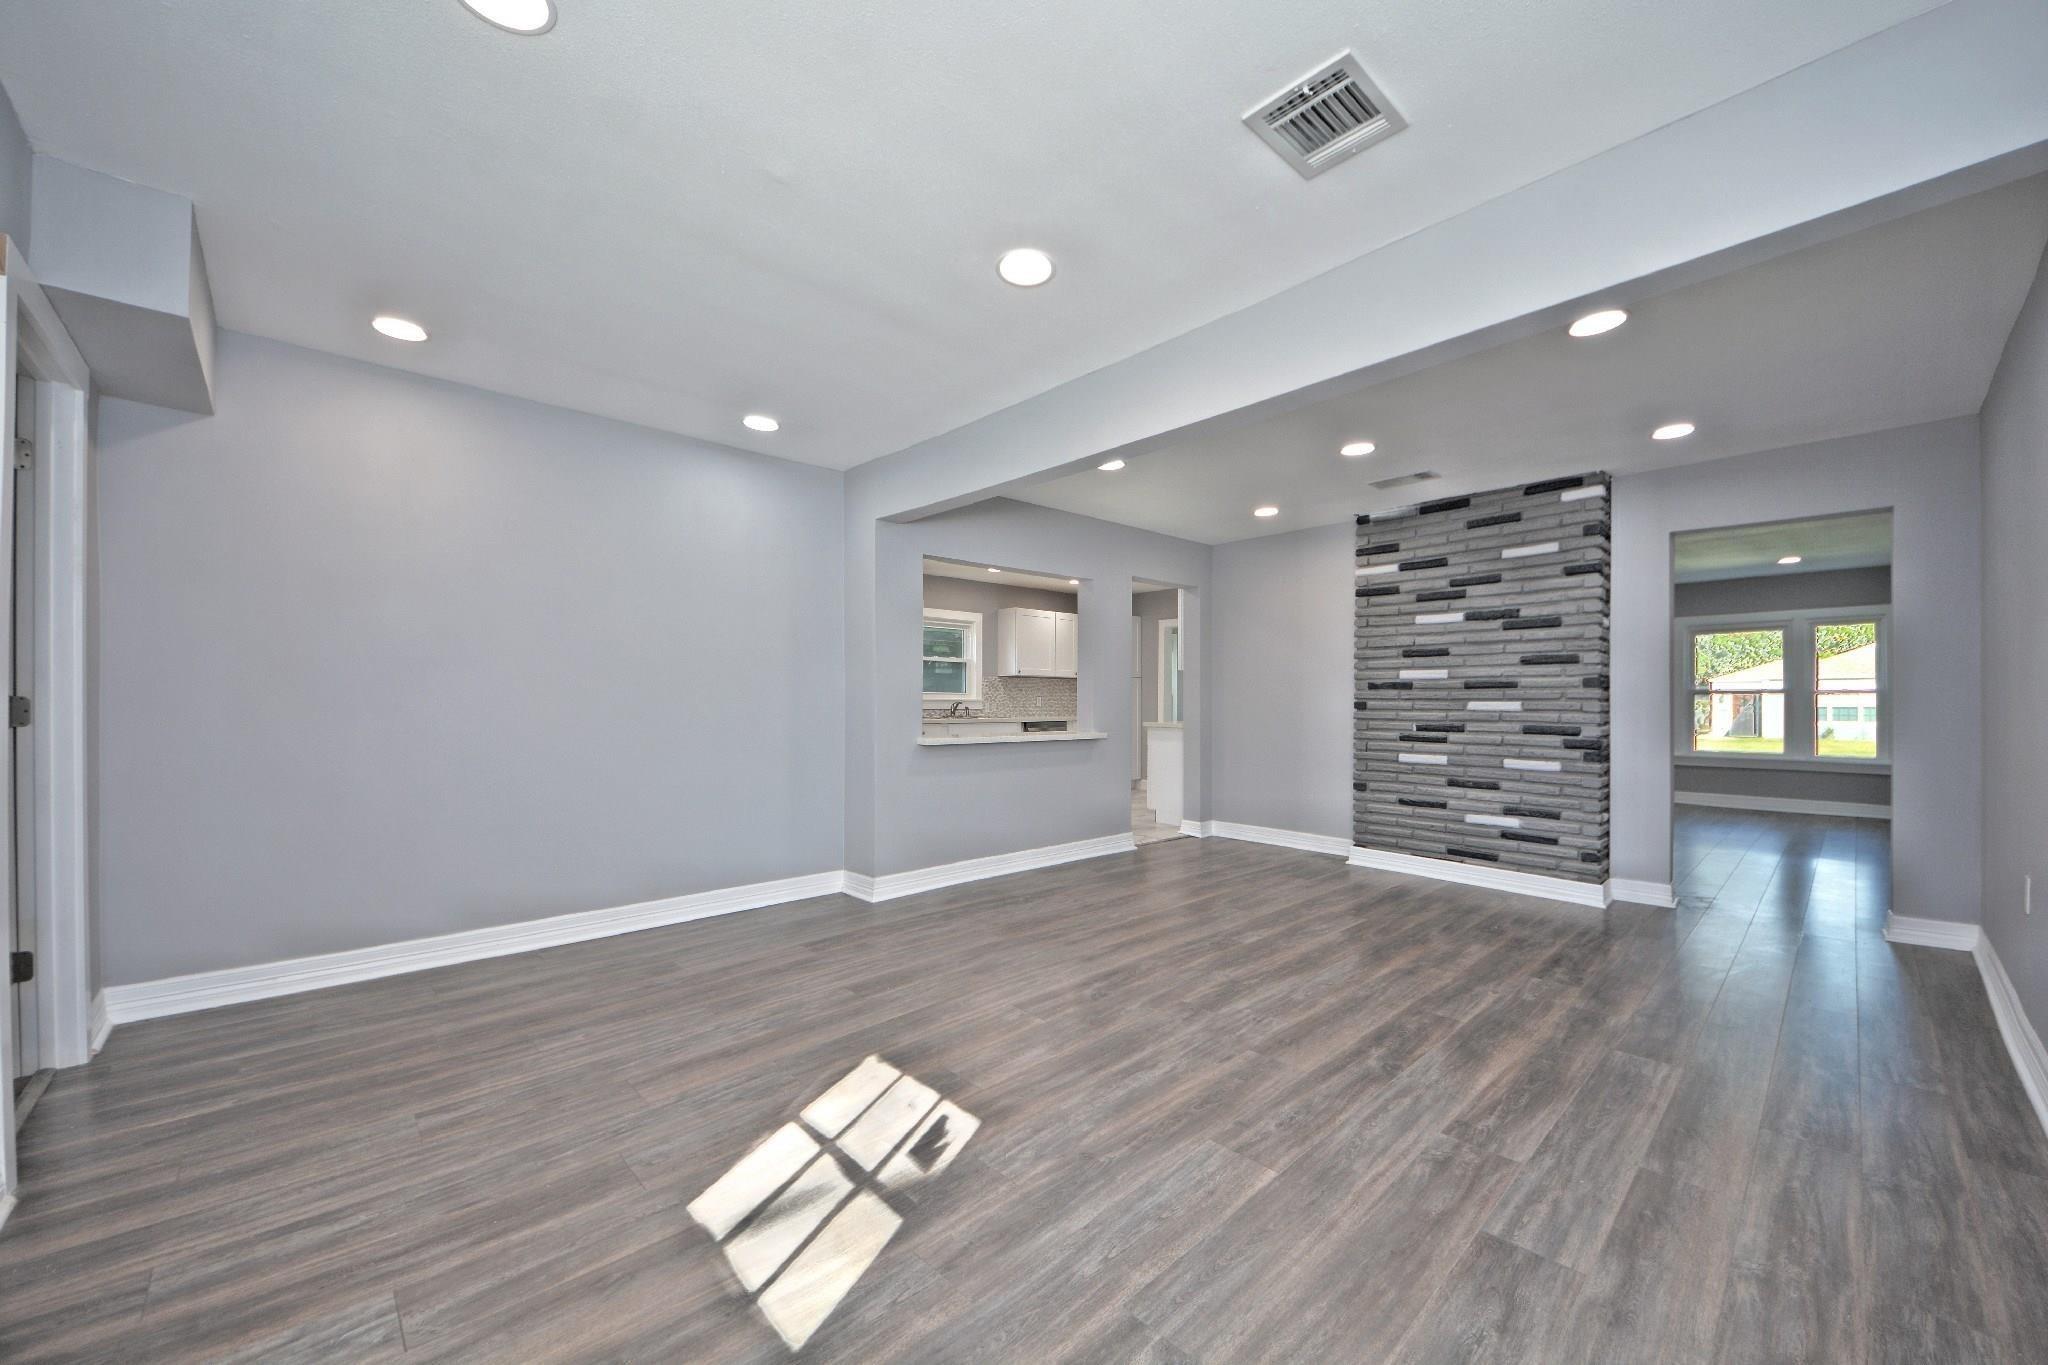
Empty living room with dark wood-look floors and a gray tiled accent wall beside the kitchen opening.
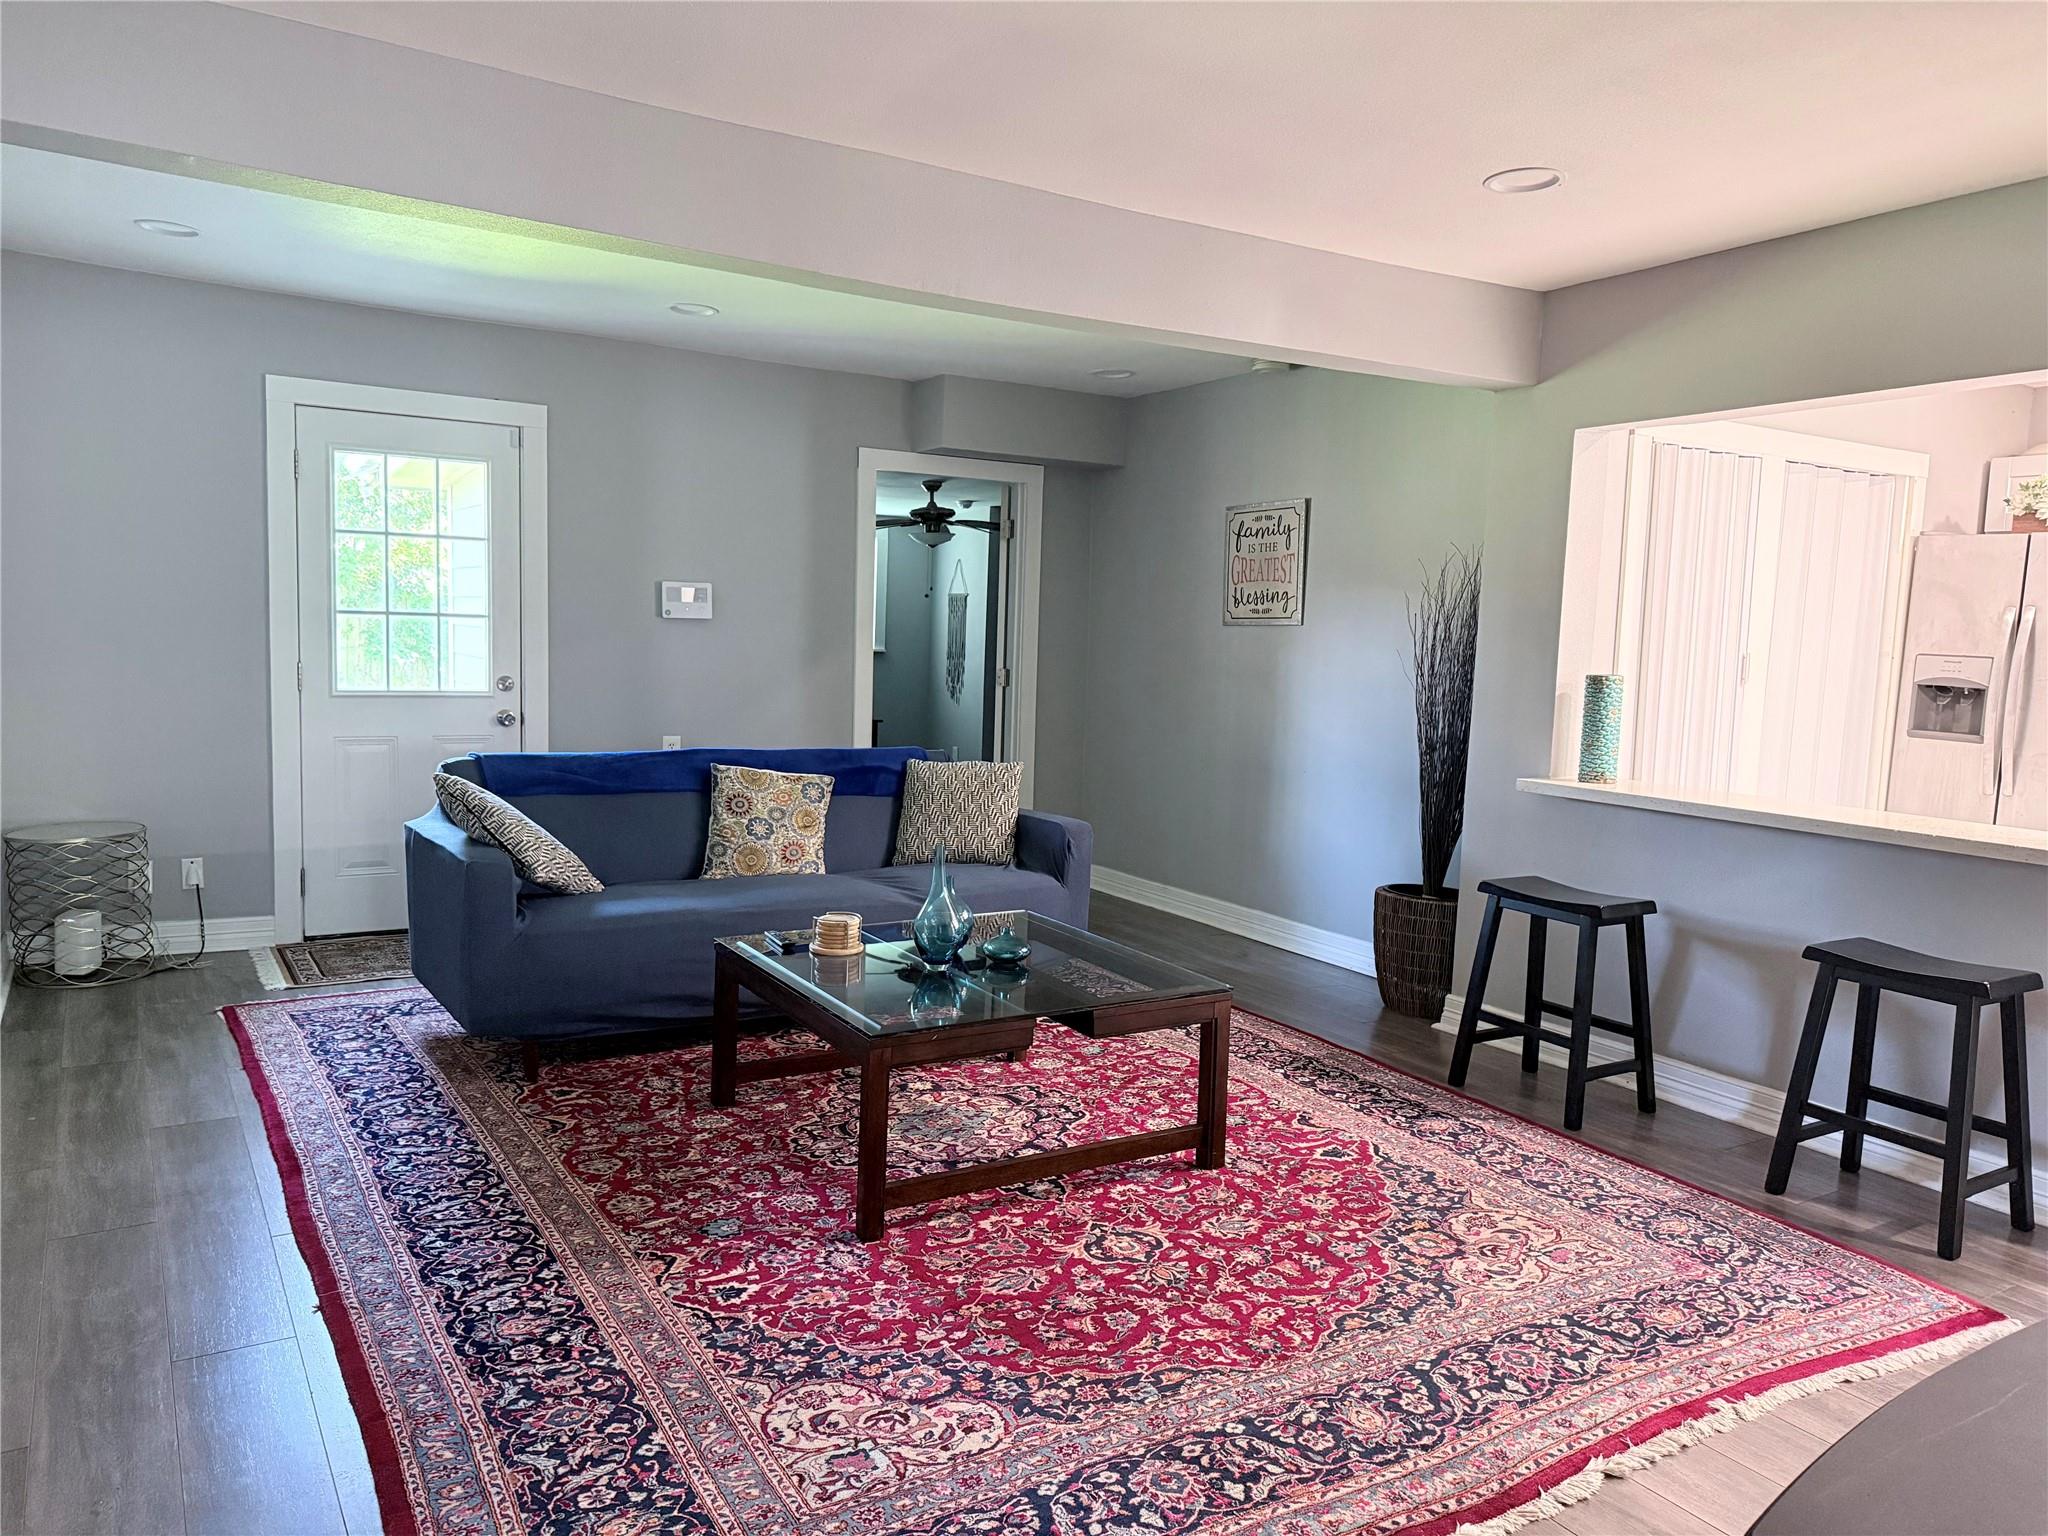
Furnished living room with a blue sofa, glass coffee table, and large red patterned rug.
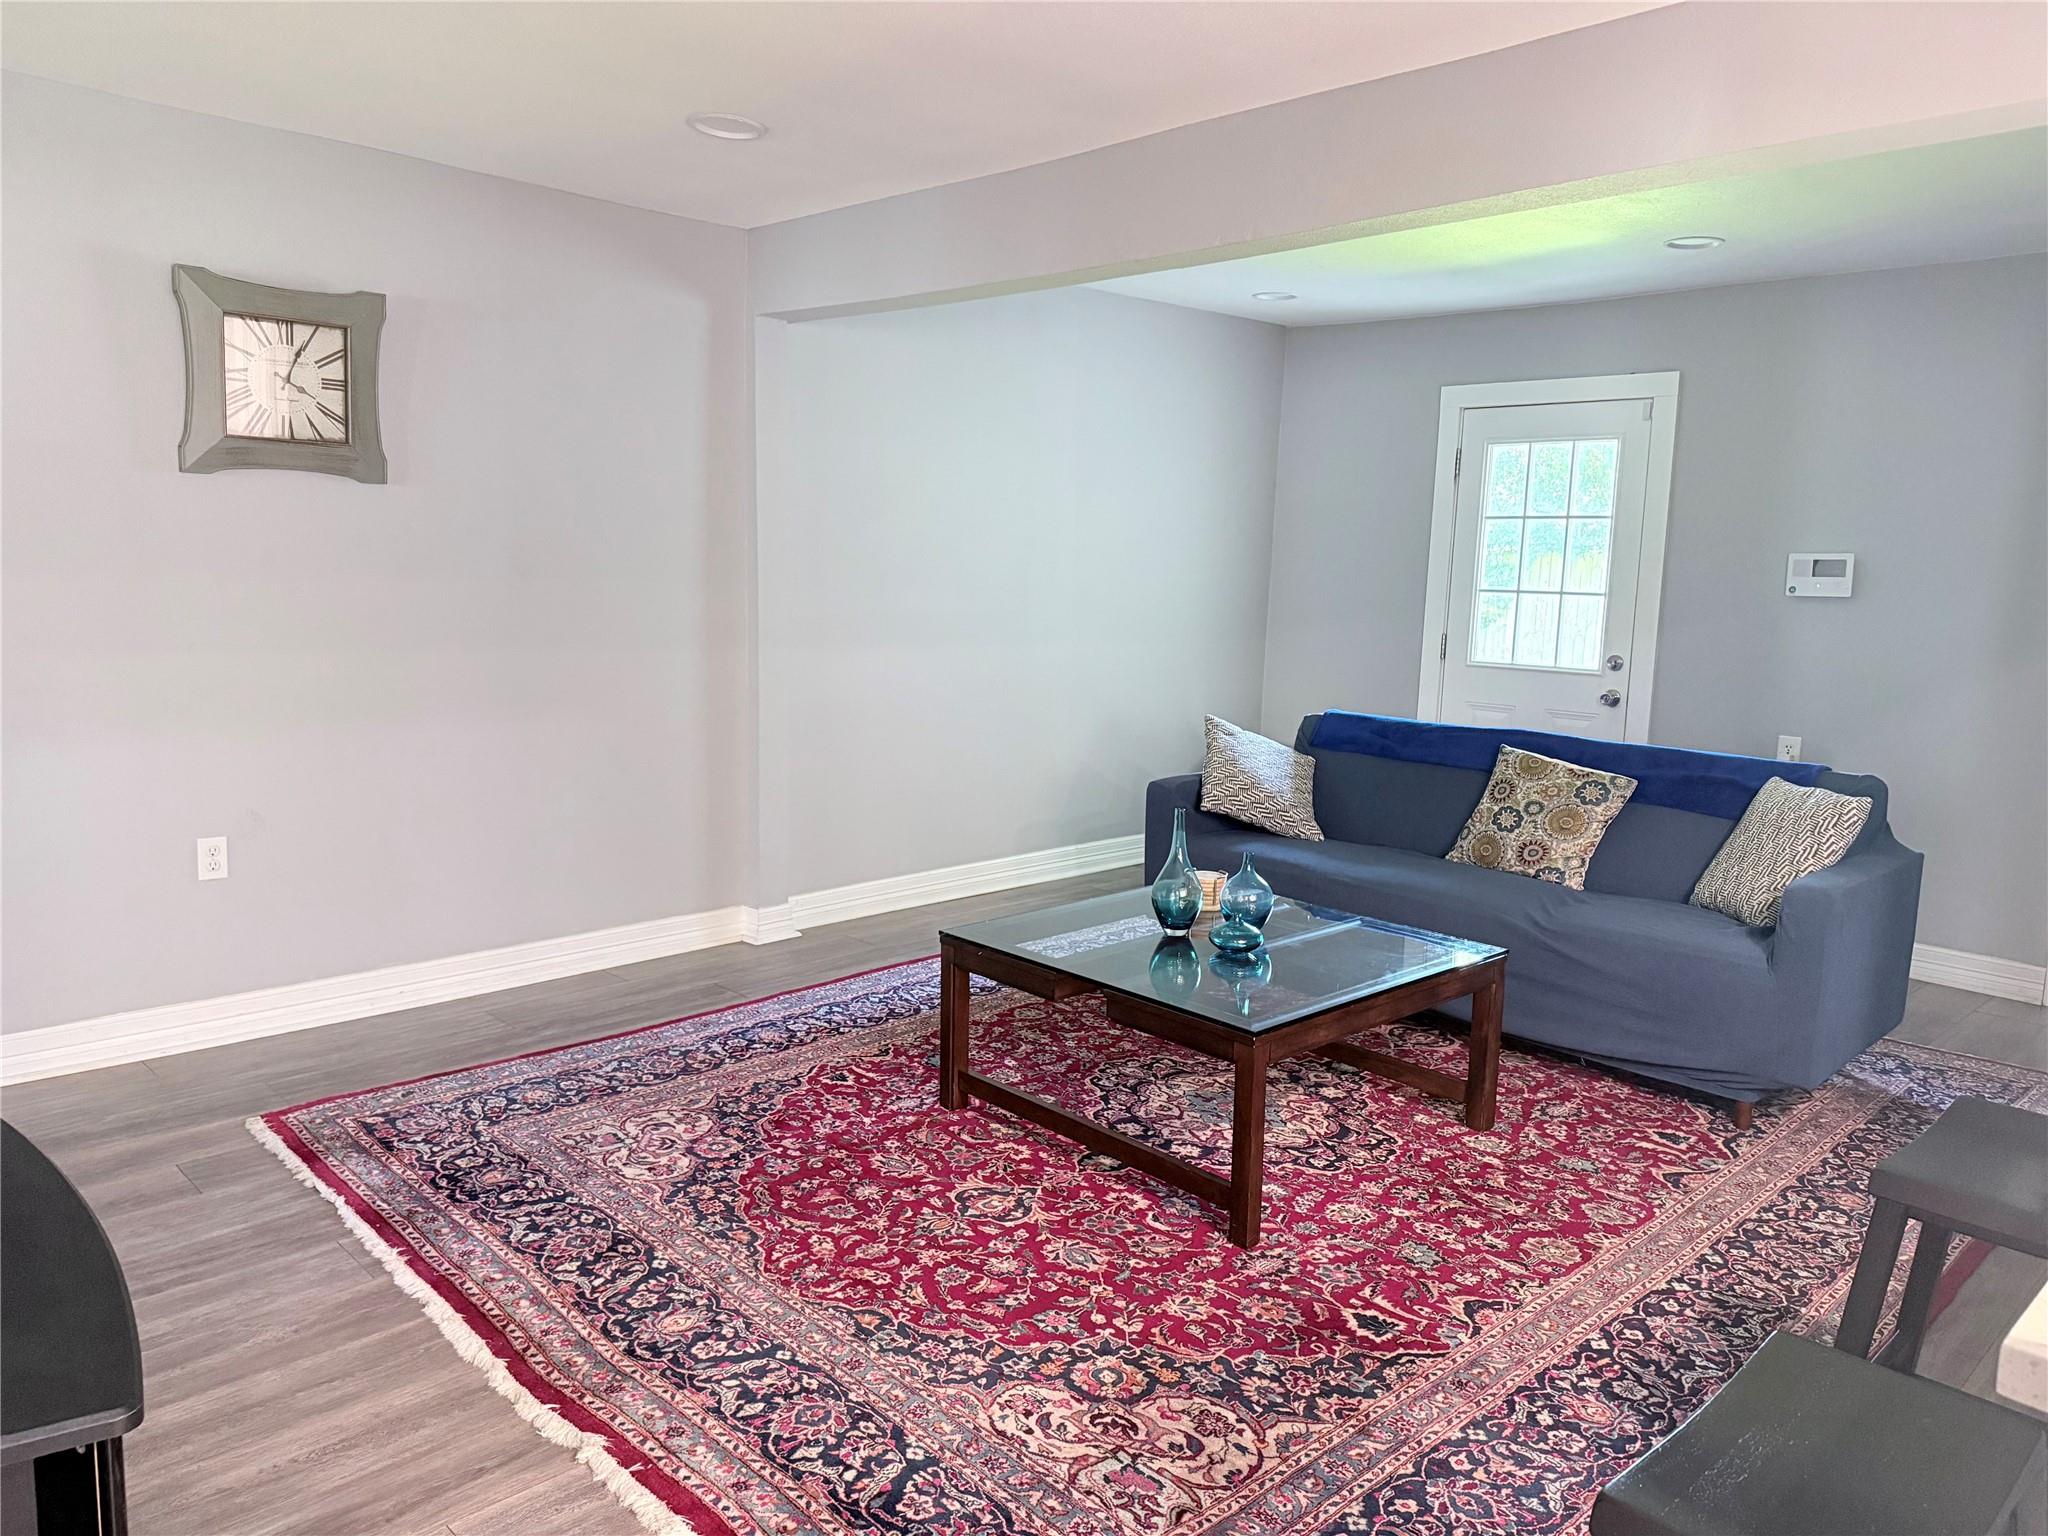
Living room with a blue-gray sofa and large red patterned rug.
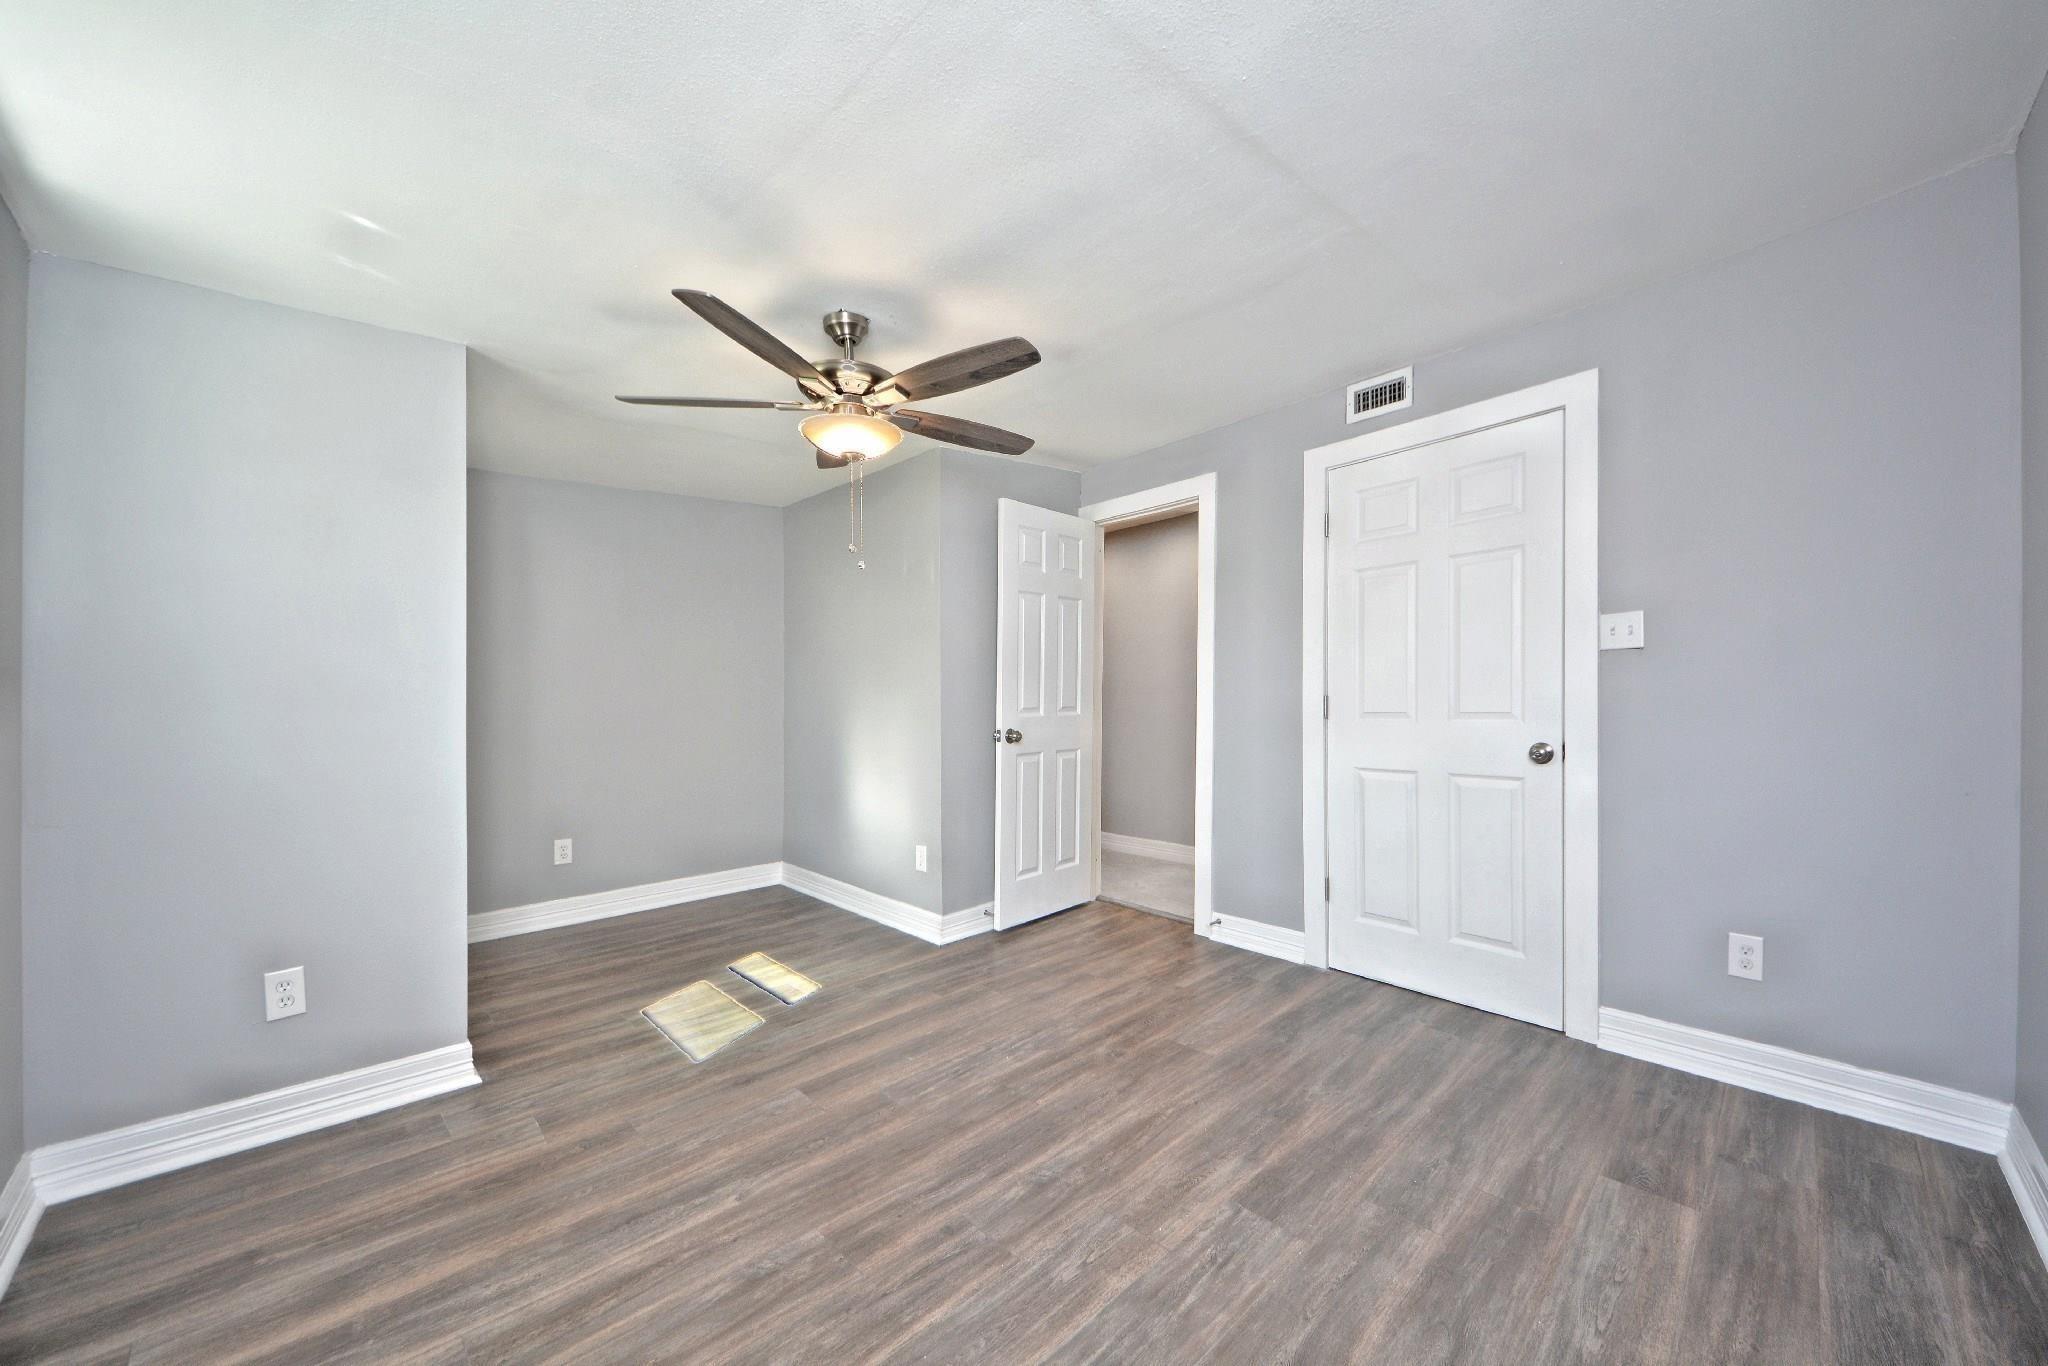
Empty gray room with dark wood-look flooring and a ceiling fan with light.
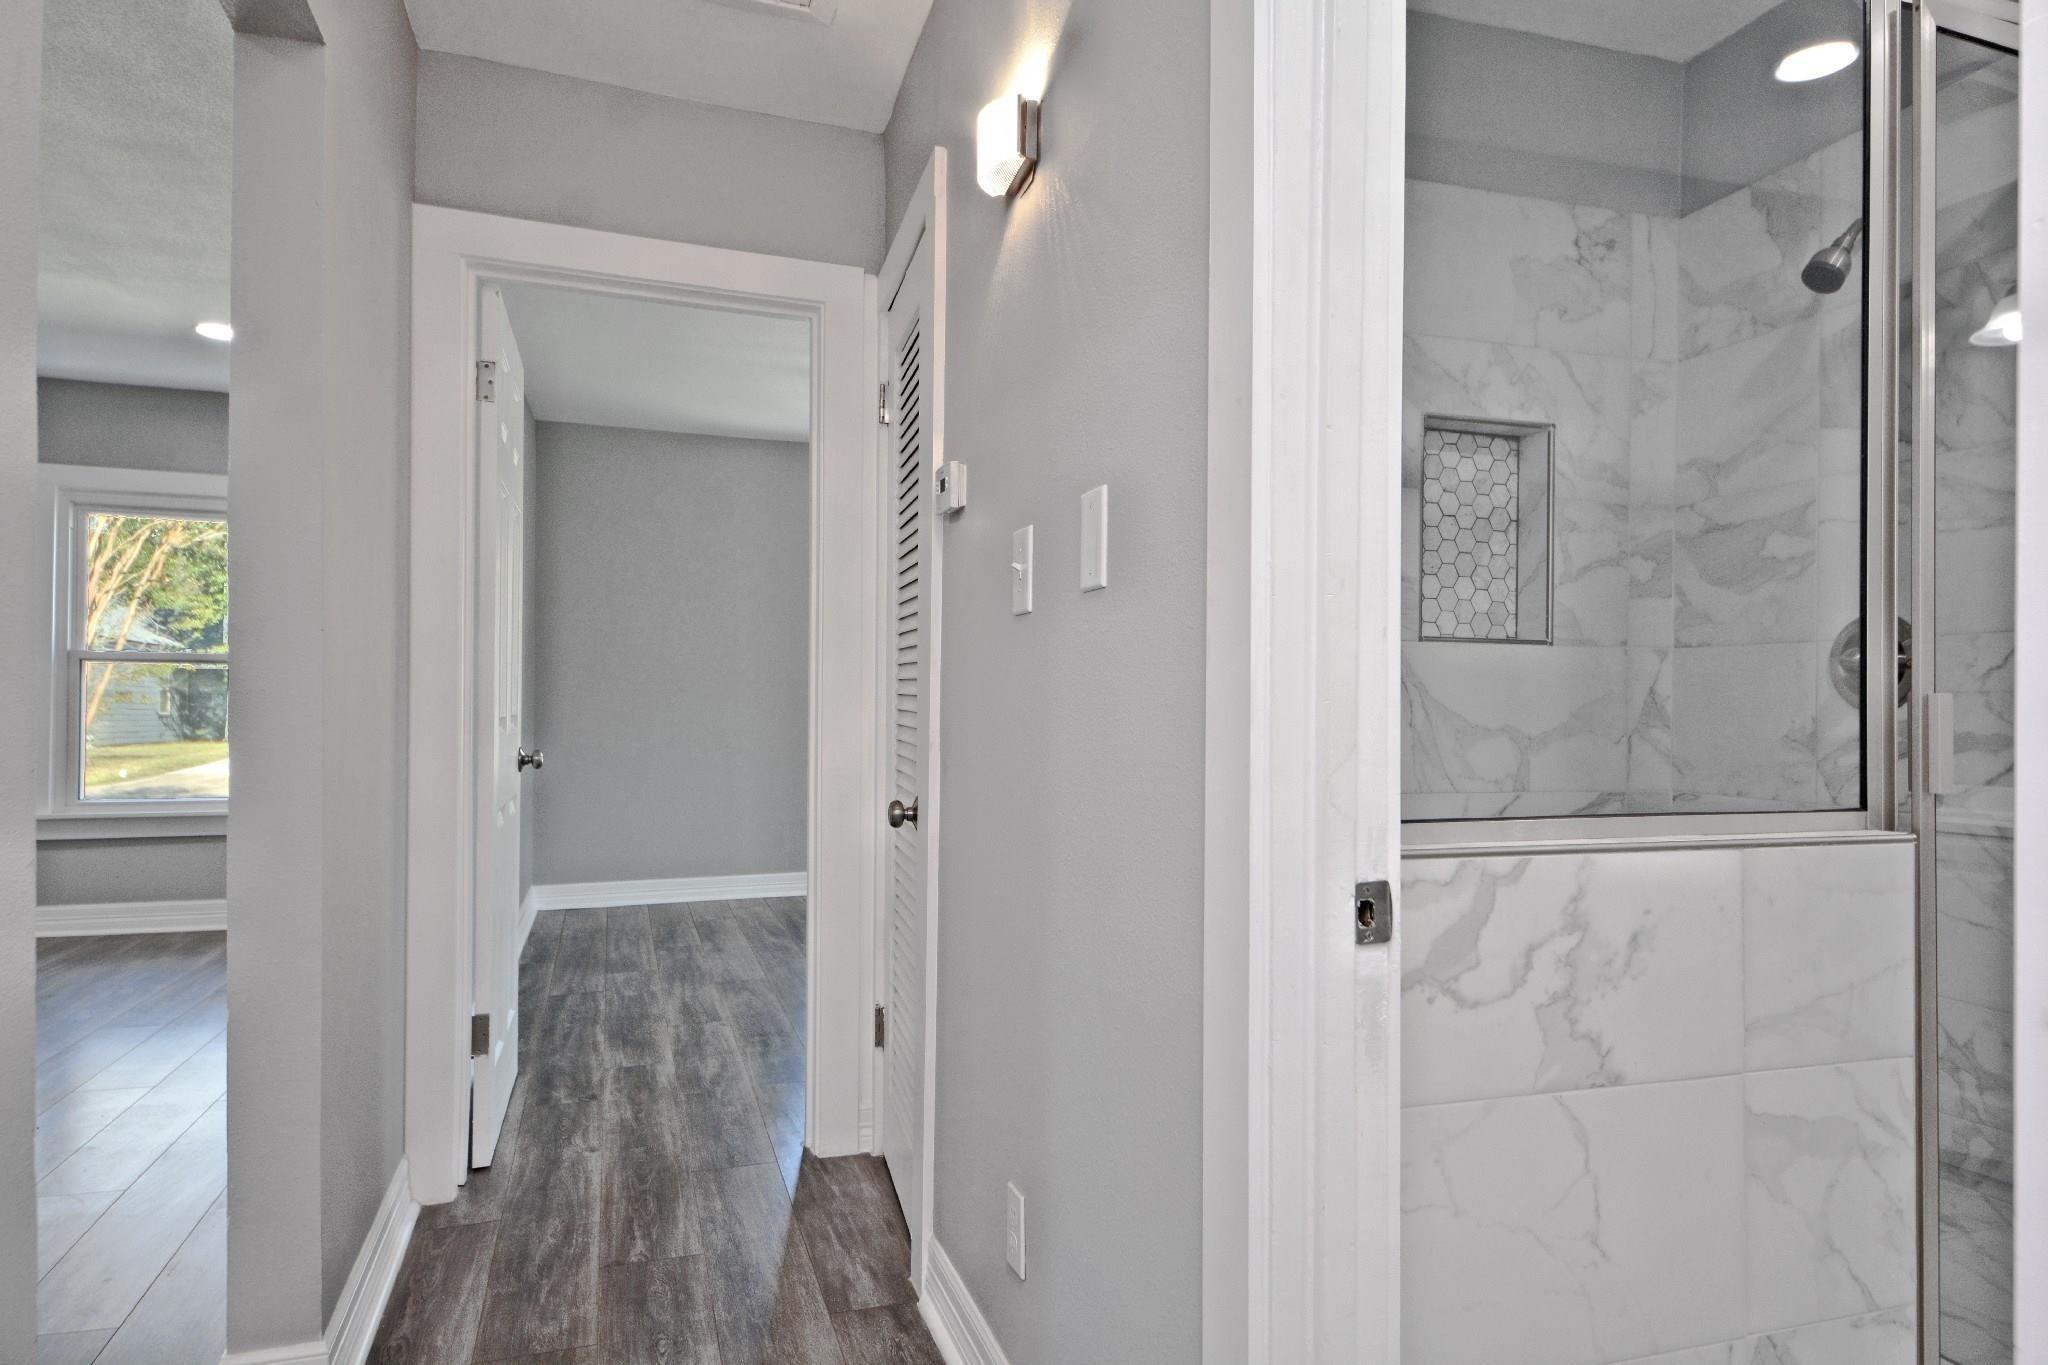
Bathroom with a marble-tiled tub and glass shower enclosure beside a gray-floored hallway.
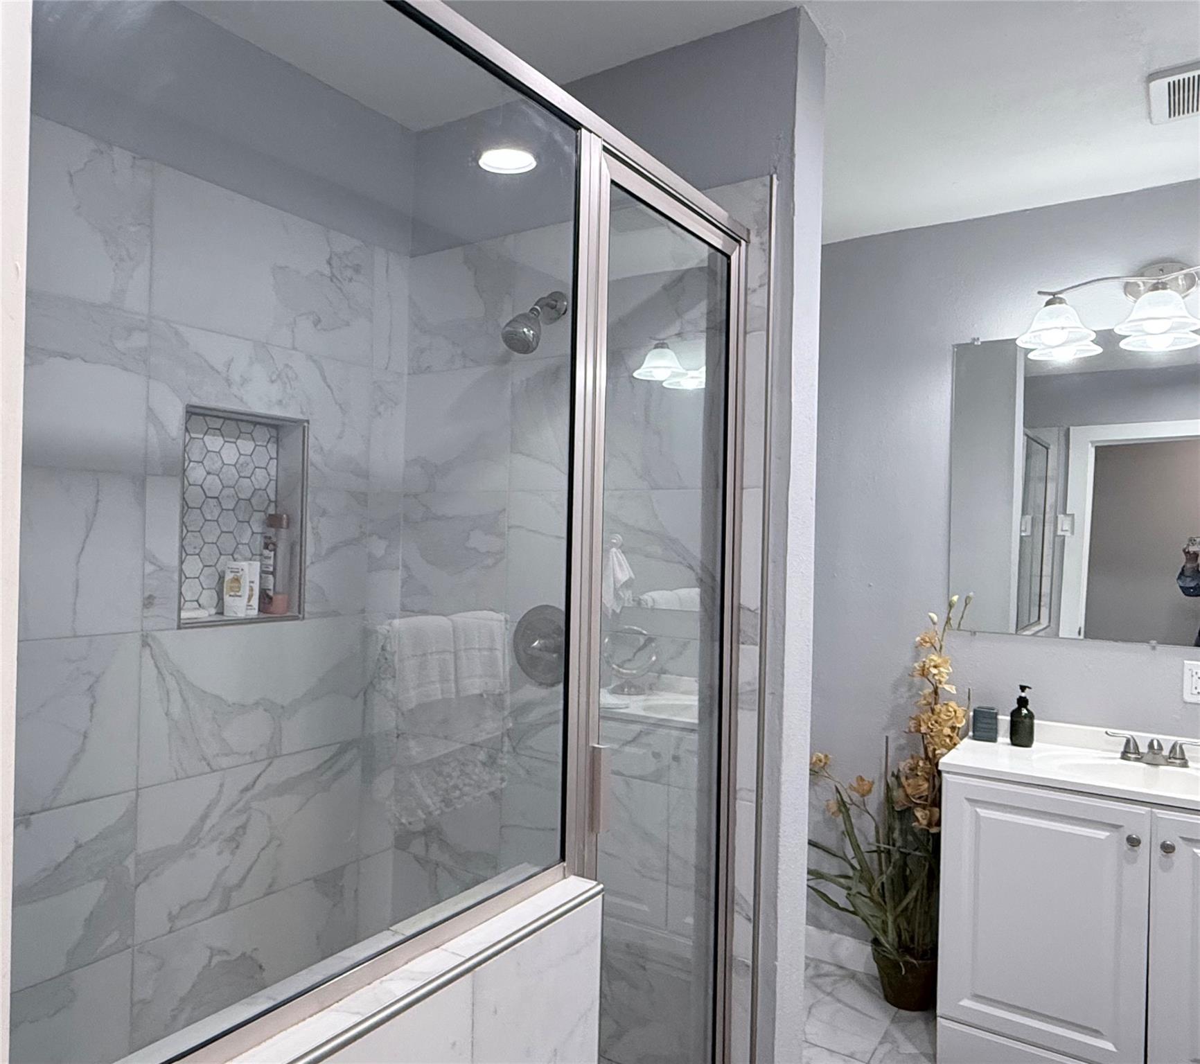
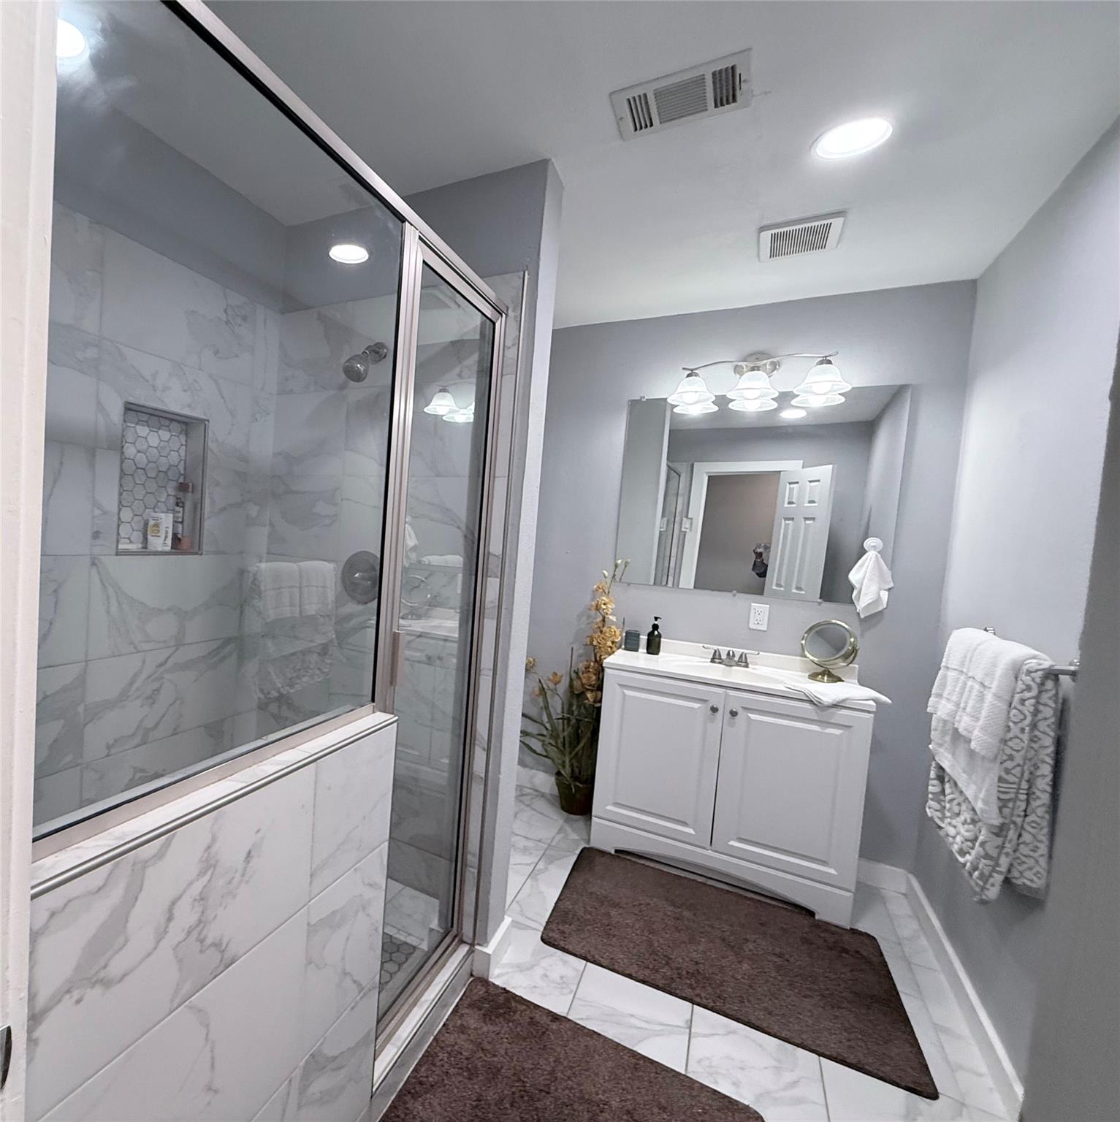
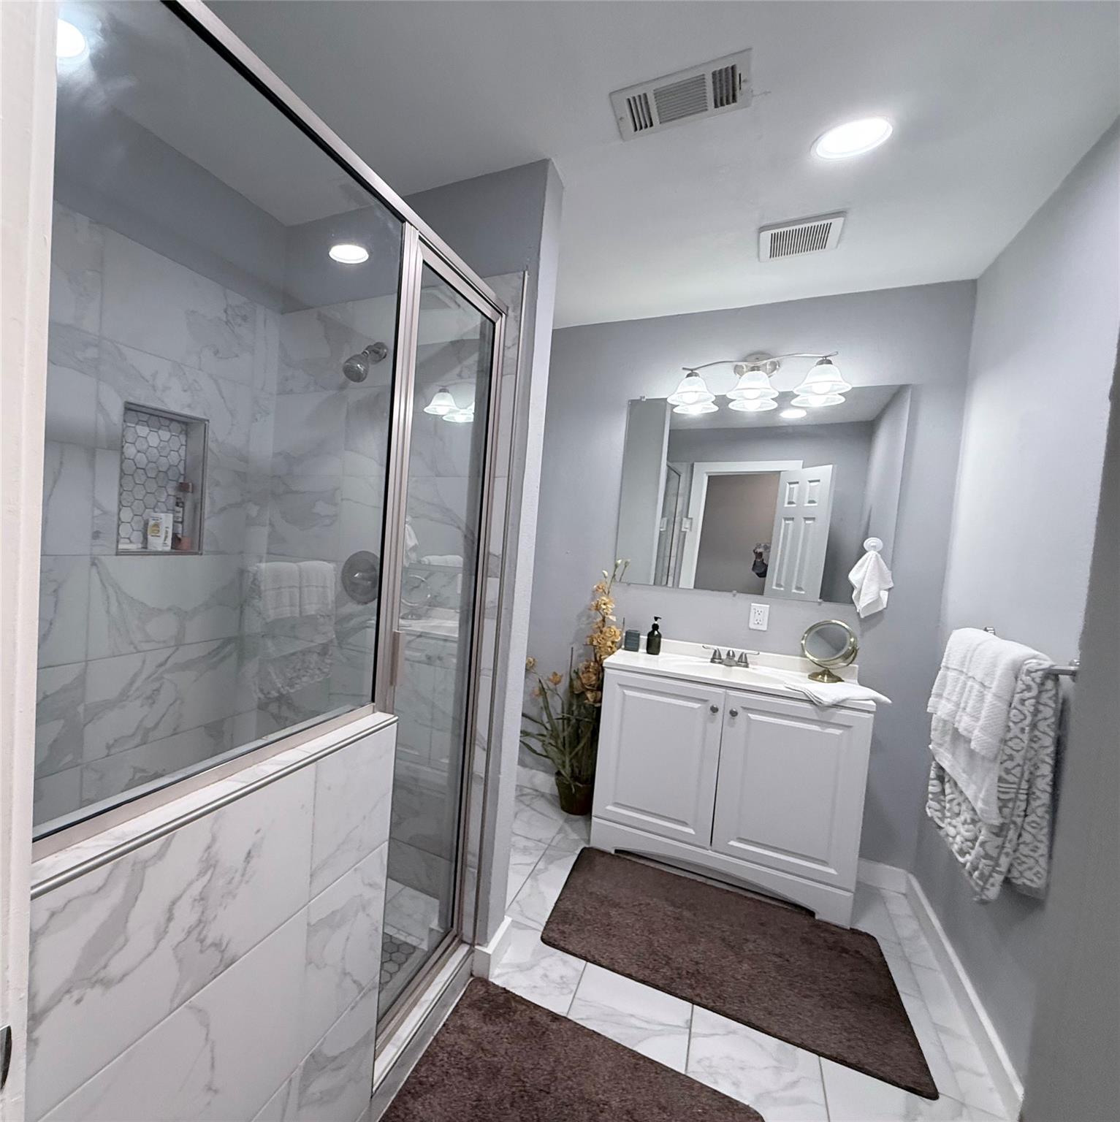
Bathroom with a glass-enclosed shower, marble-look tile, recessed niche, and white vanity.
Bathroom with a glass shower, marble-look tile, recessed niche, and white vanity.
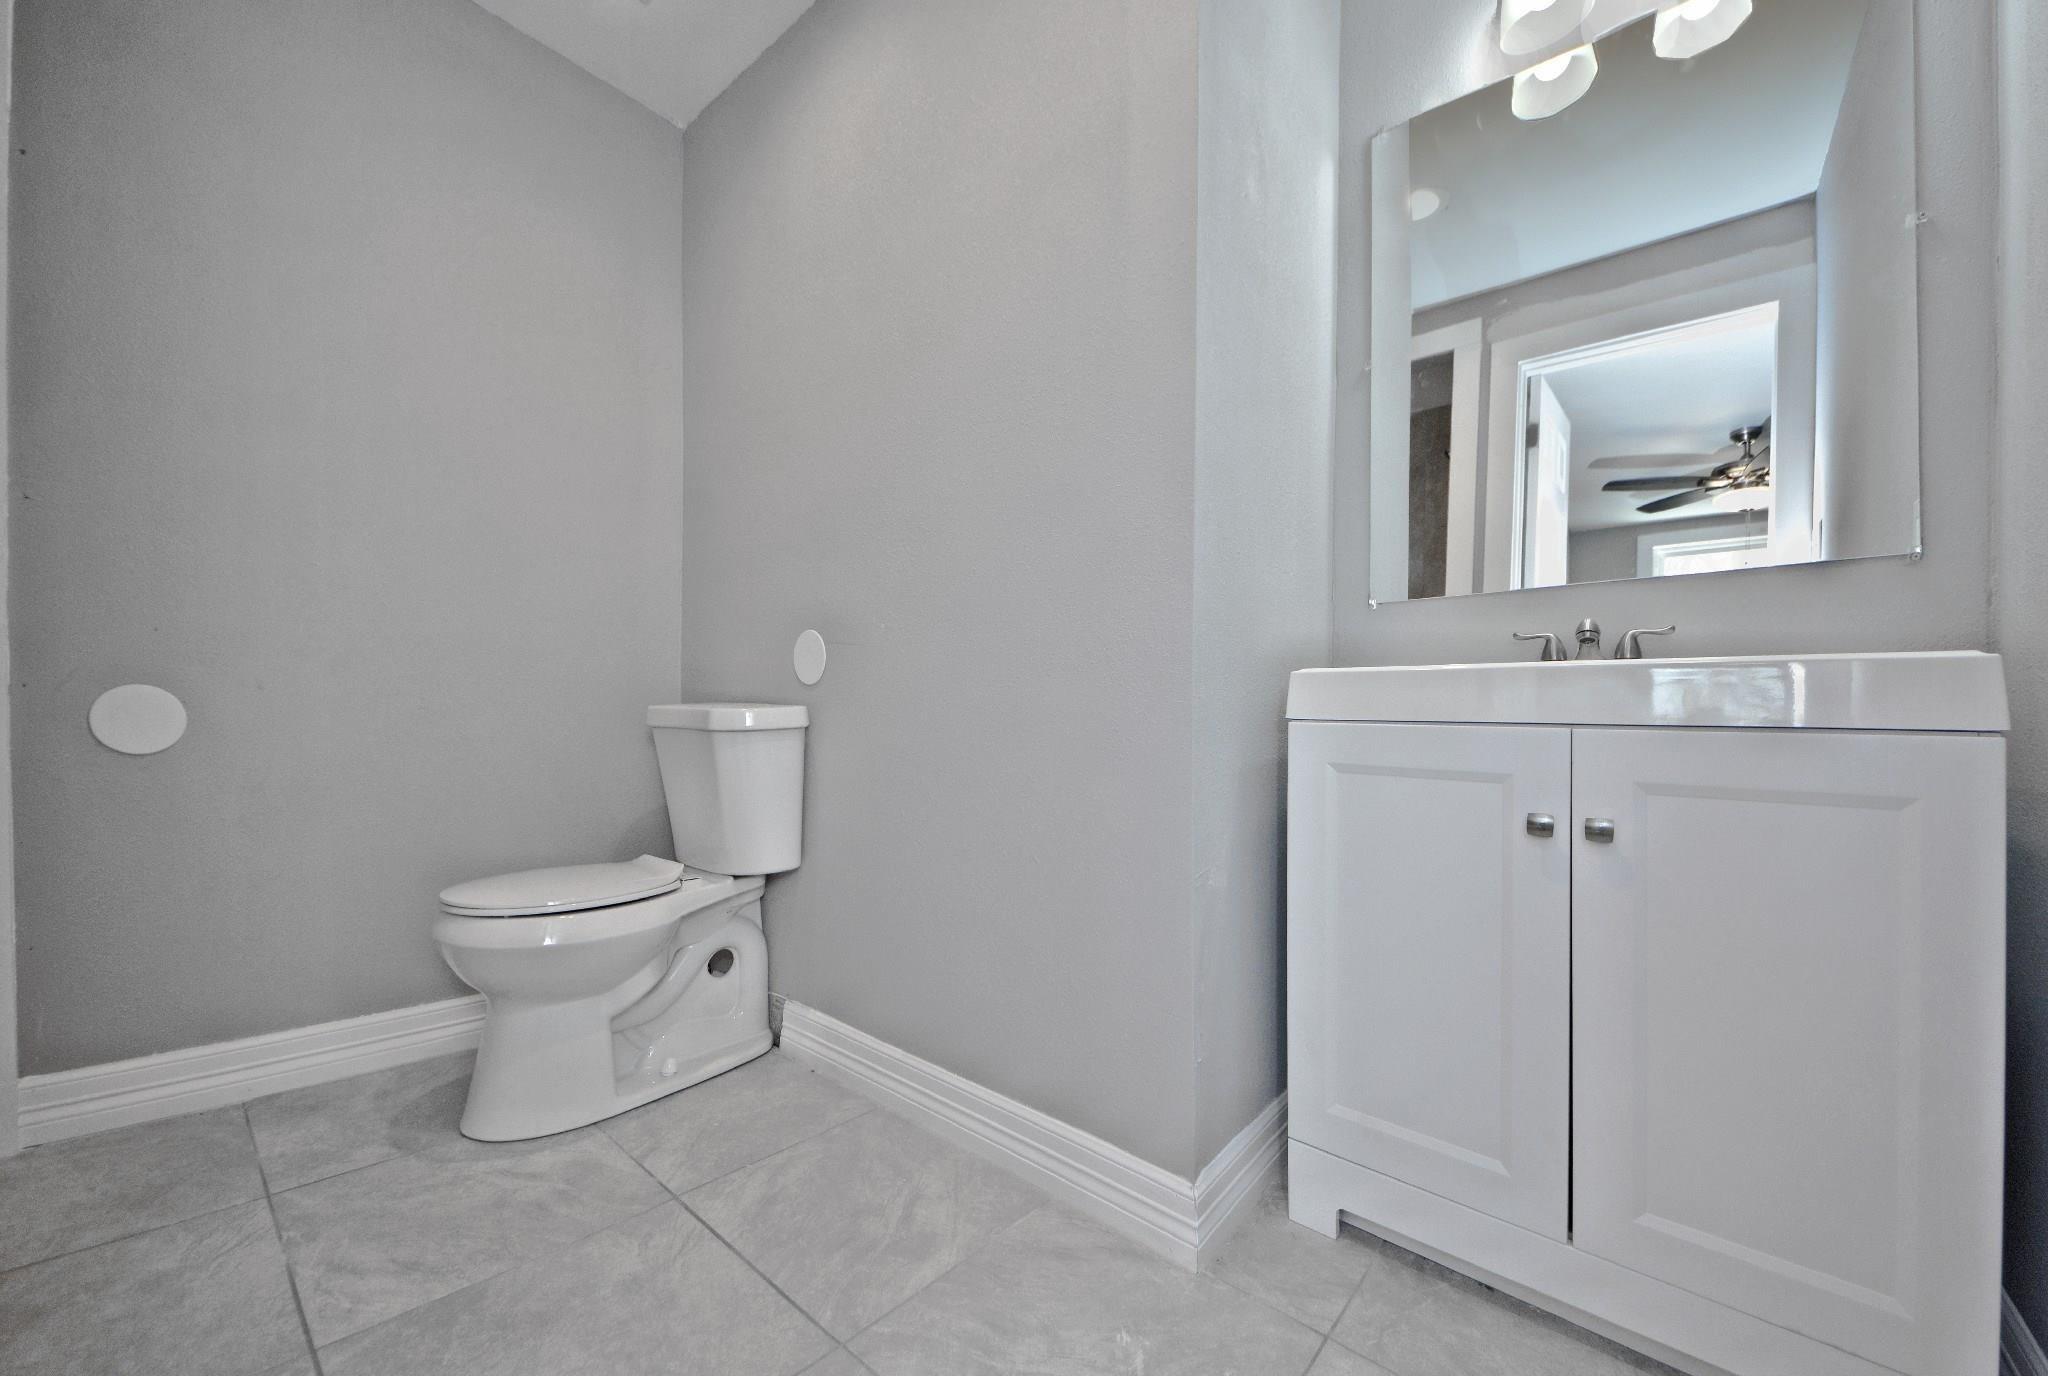
Bathroom with a white vanity and large mirror beside a toilet.
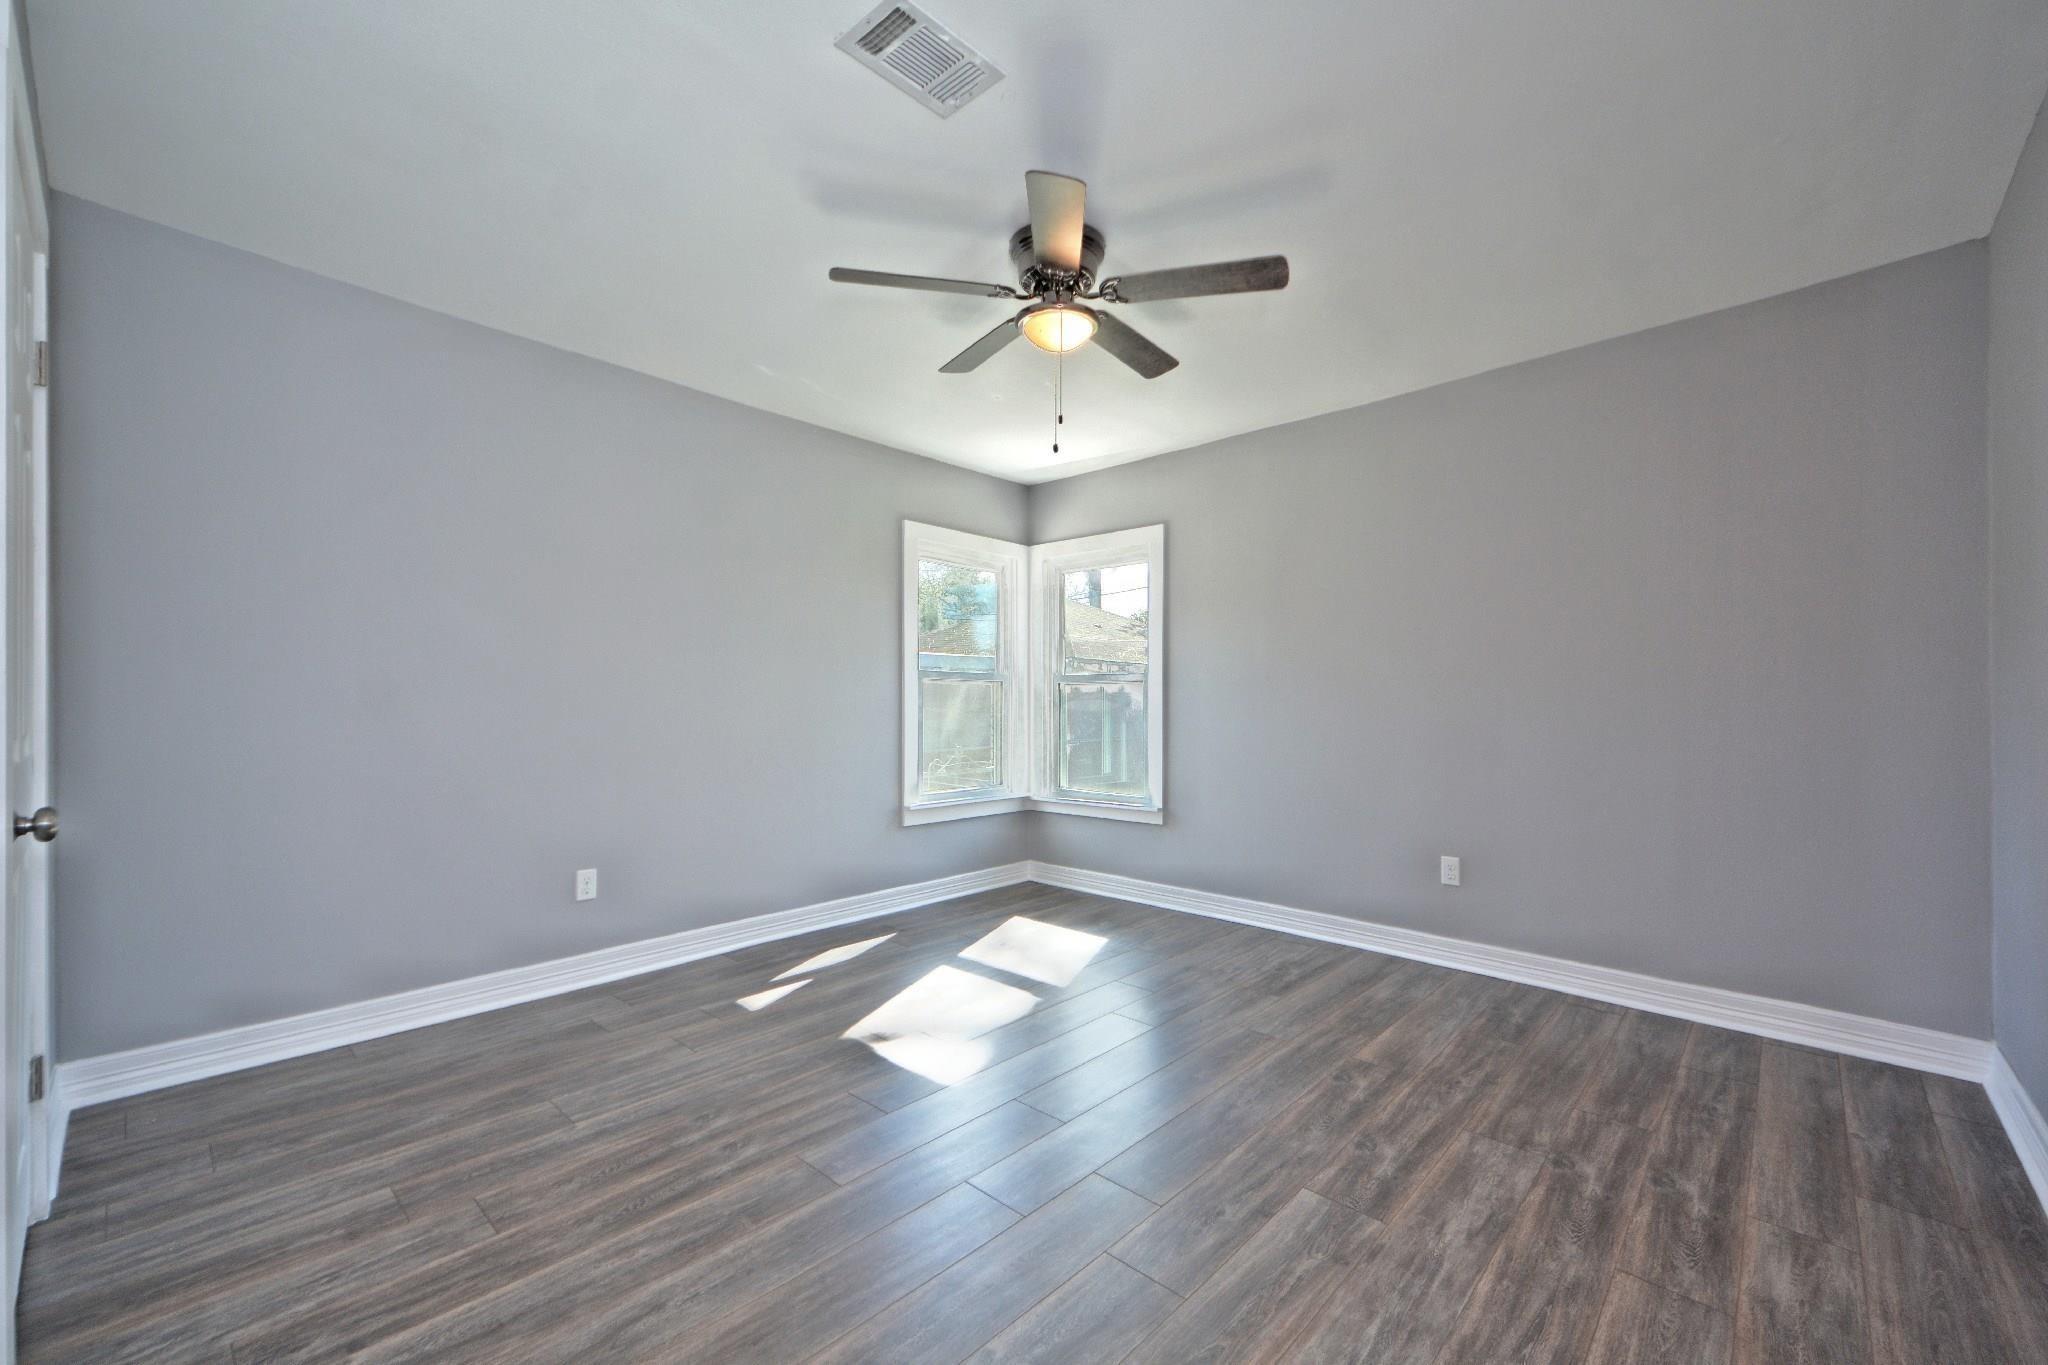
Empty room with gray walls, dark flooring, corner windows, and a ceiling fan.
Bathroom with a marble-look tiled shower, hexagonal niche, and white vanity.
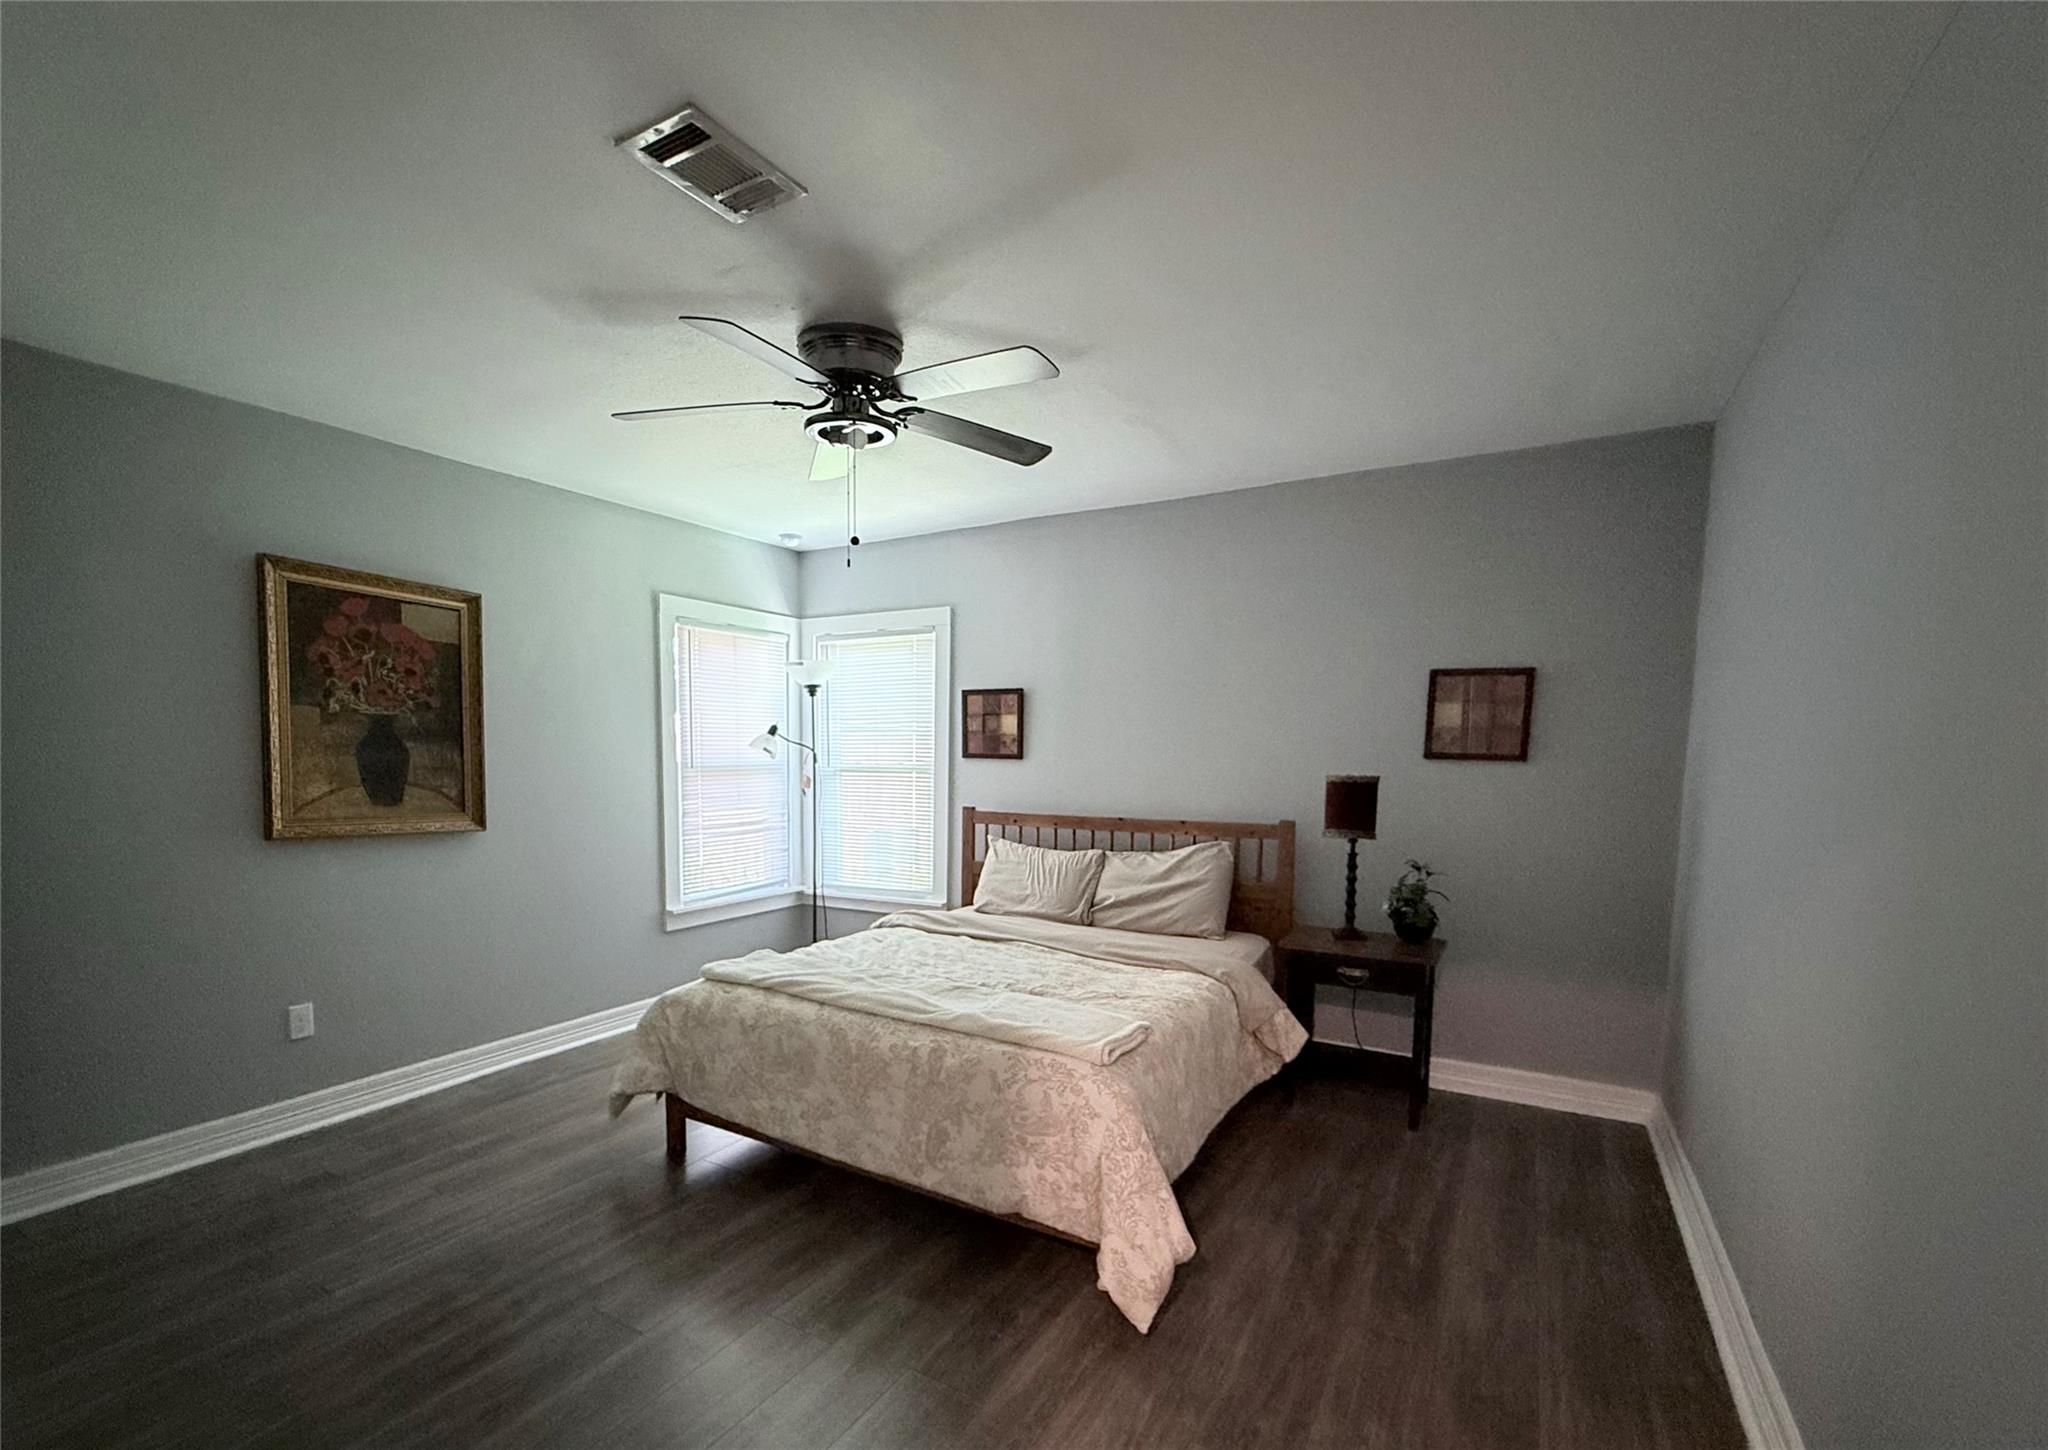
Furnished bedroom with a wooden bed, pale patterned bedding, and corner windows with blinds.
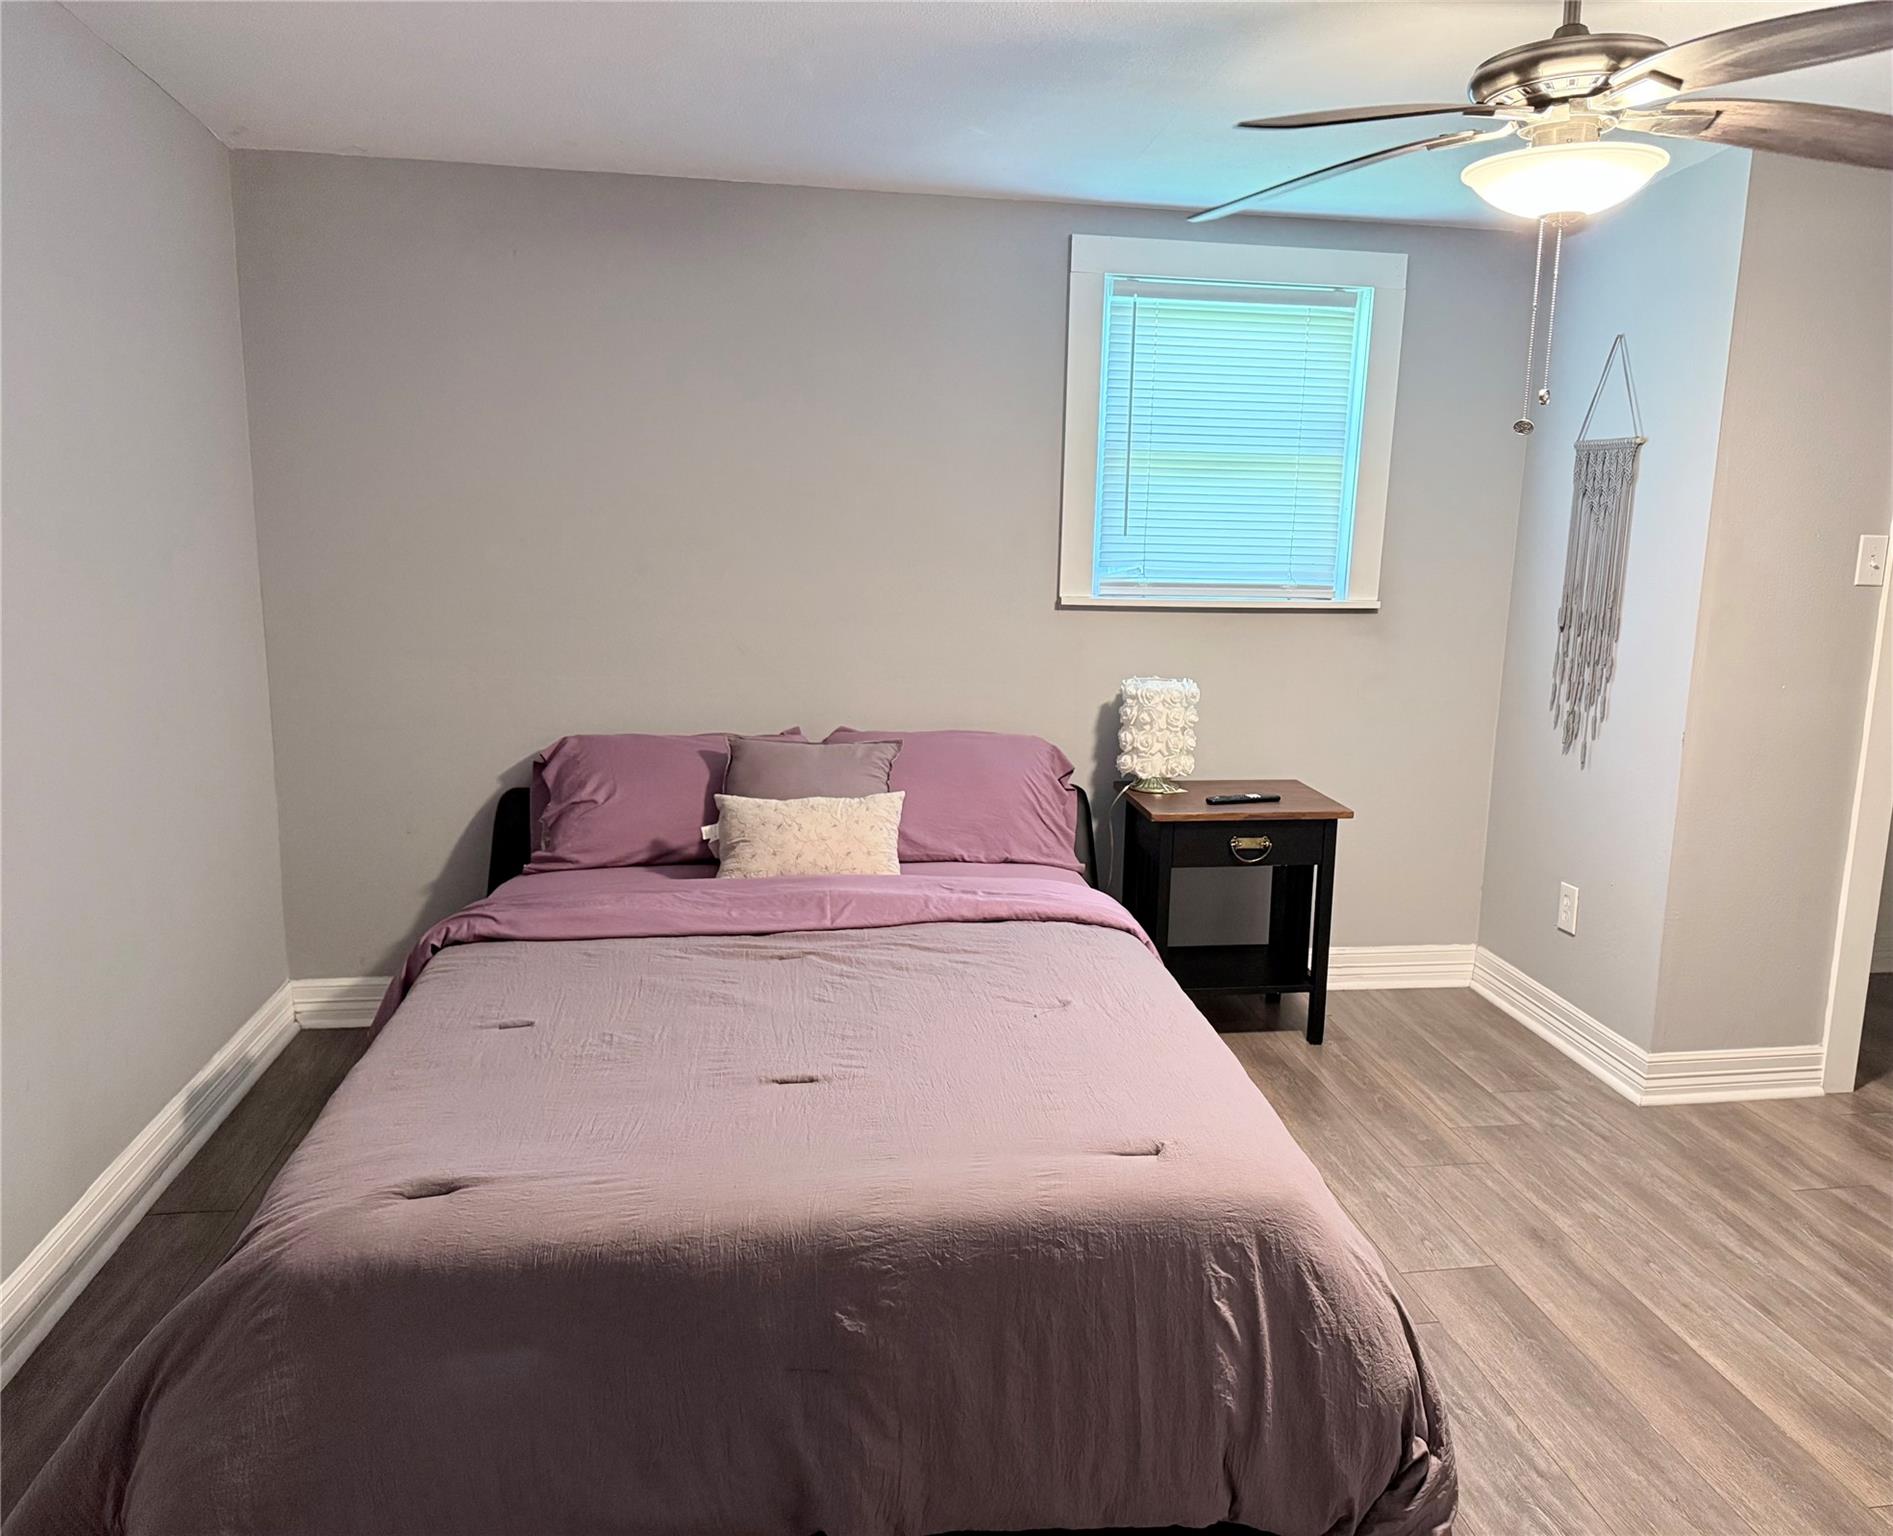
Bedroom with mauve bedding, a window with blinds, and a dark bedside table.
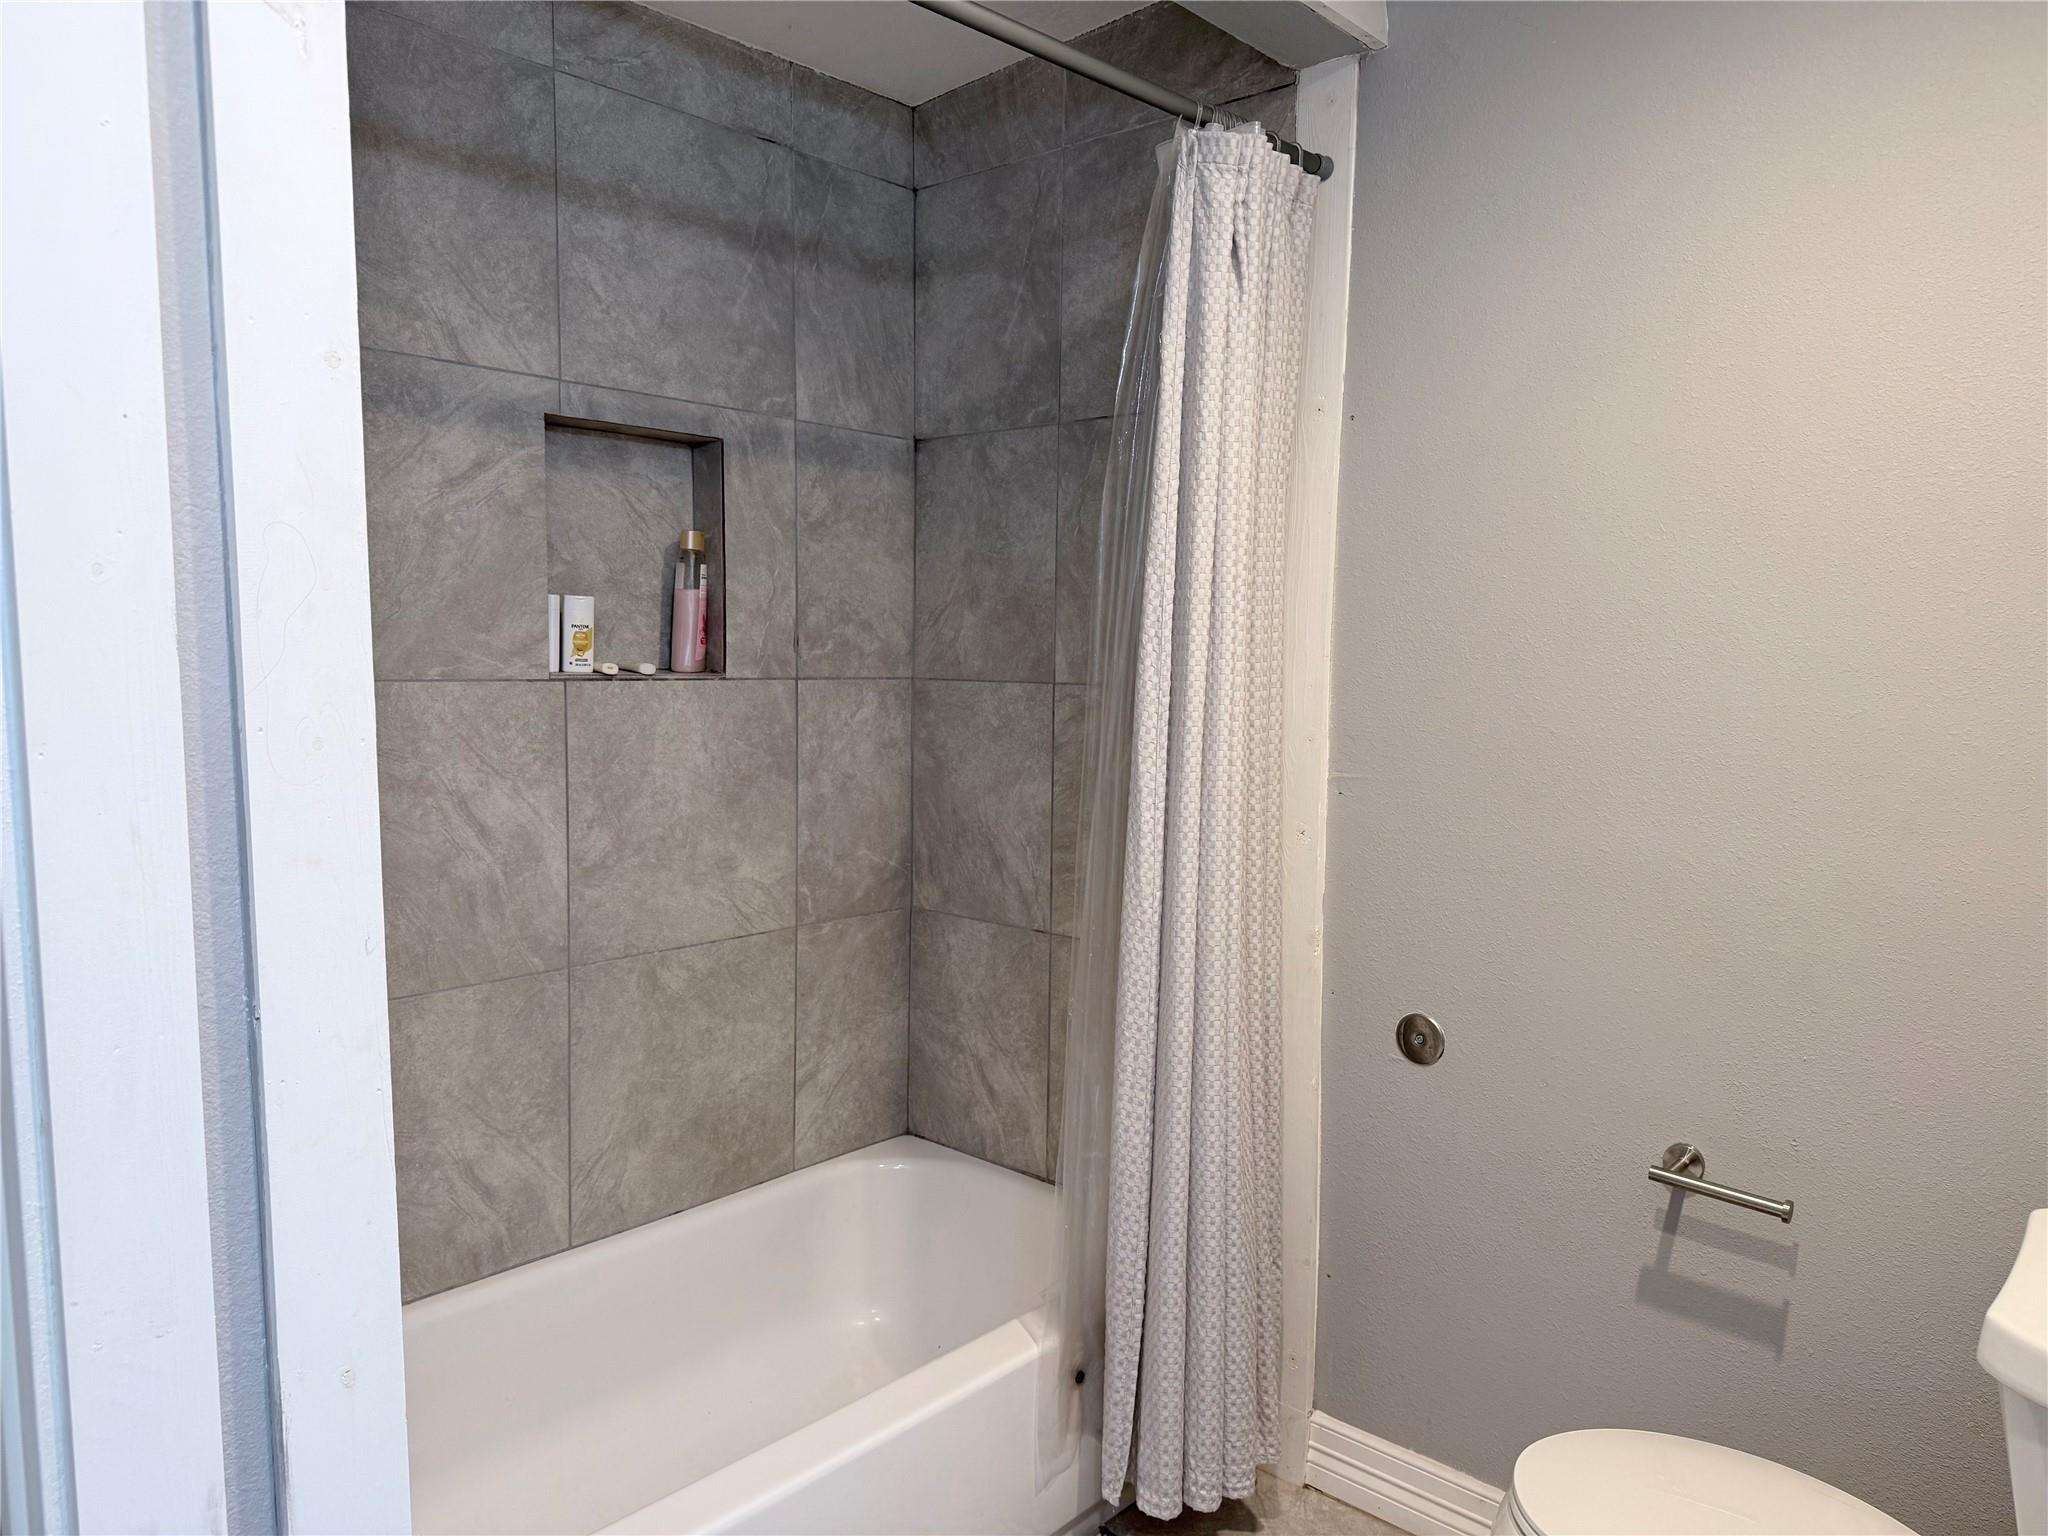
Bathroom tub and shower with large gray tiles, a recessed niche, and a patterned curtain.
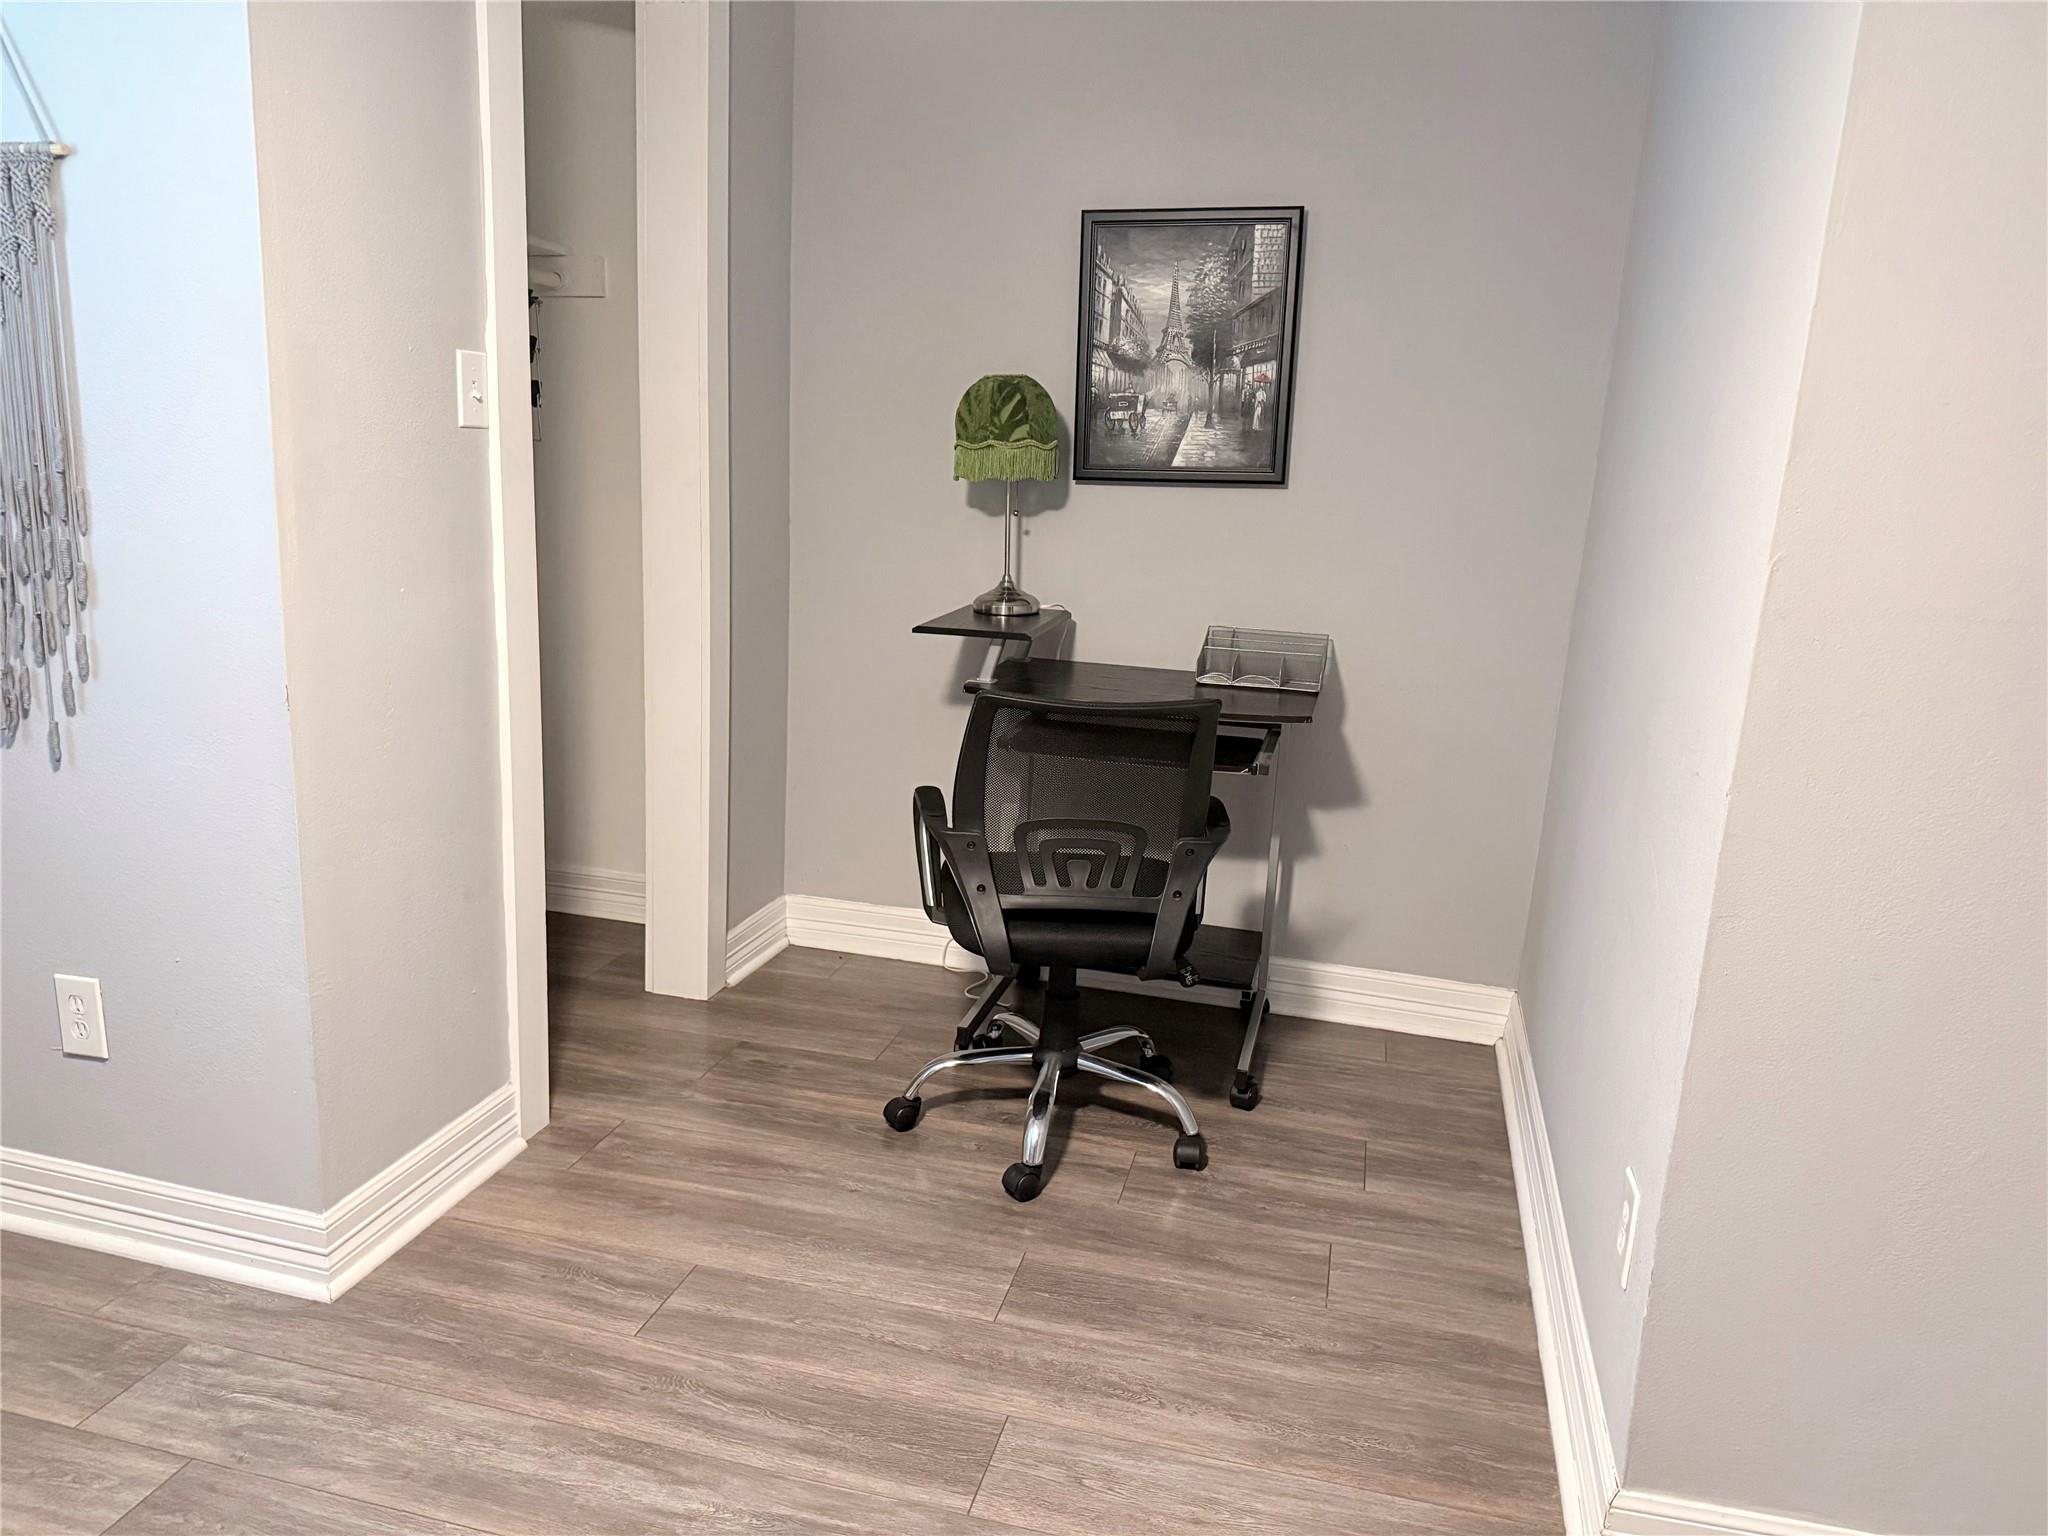
Furnished home office nook with a compact desk, rolling chair, green-shaded lamp, and wood-look flooring.
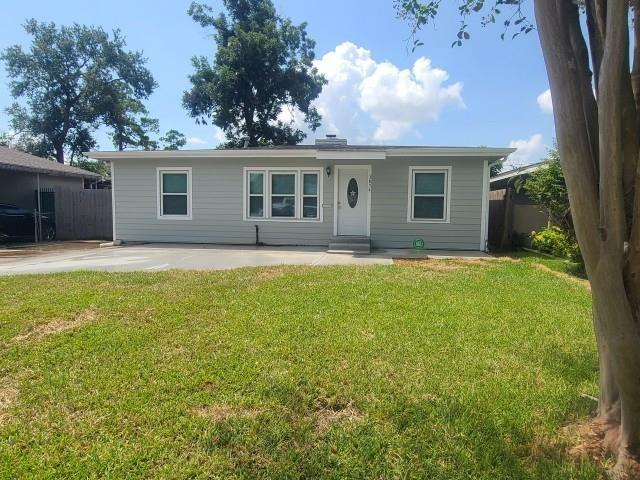
Single-story gray house with white trim, a small porch, and a large shade tree in front.
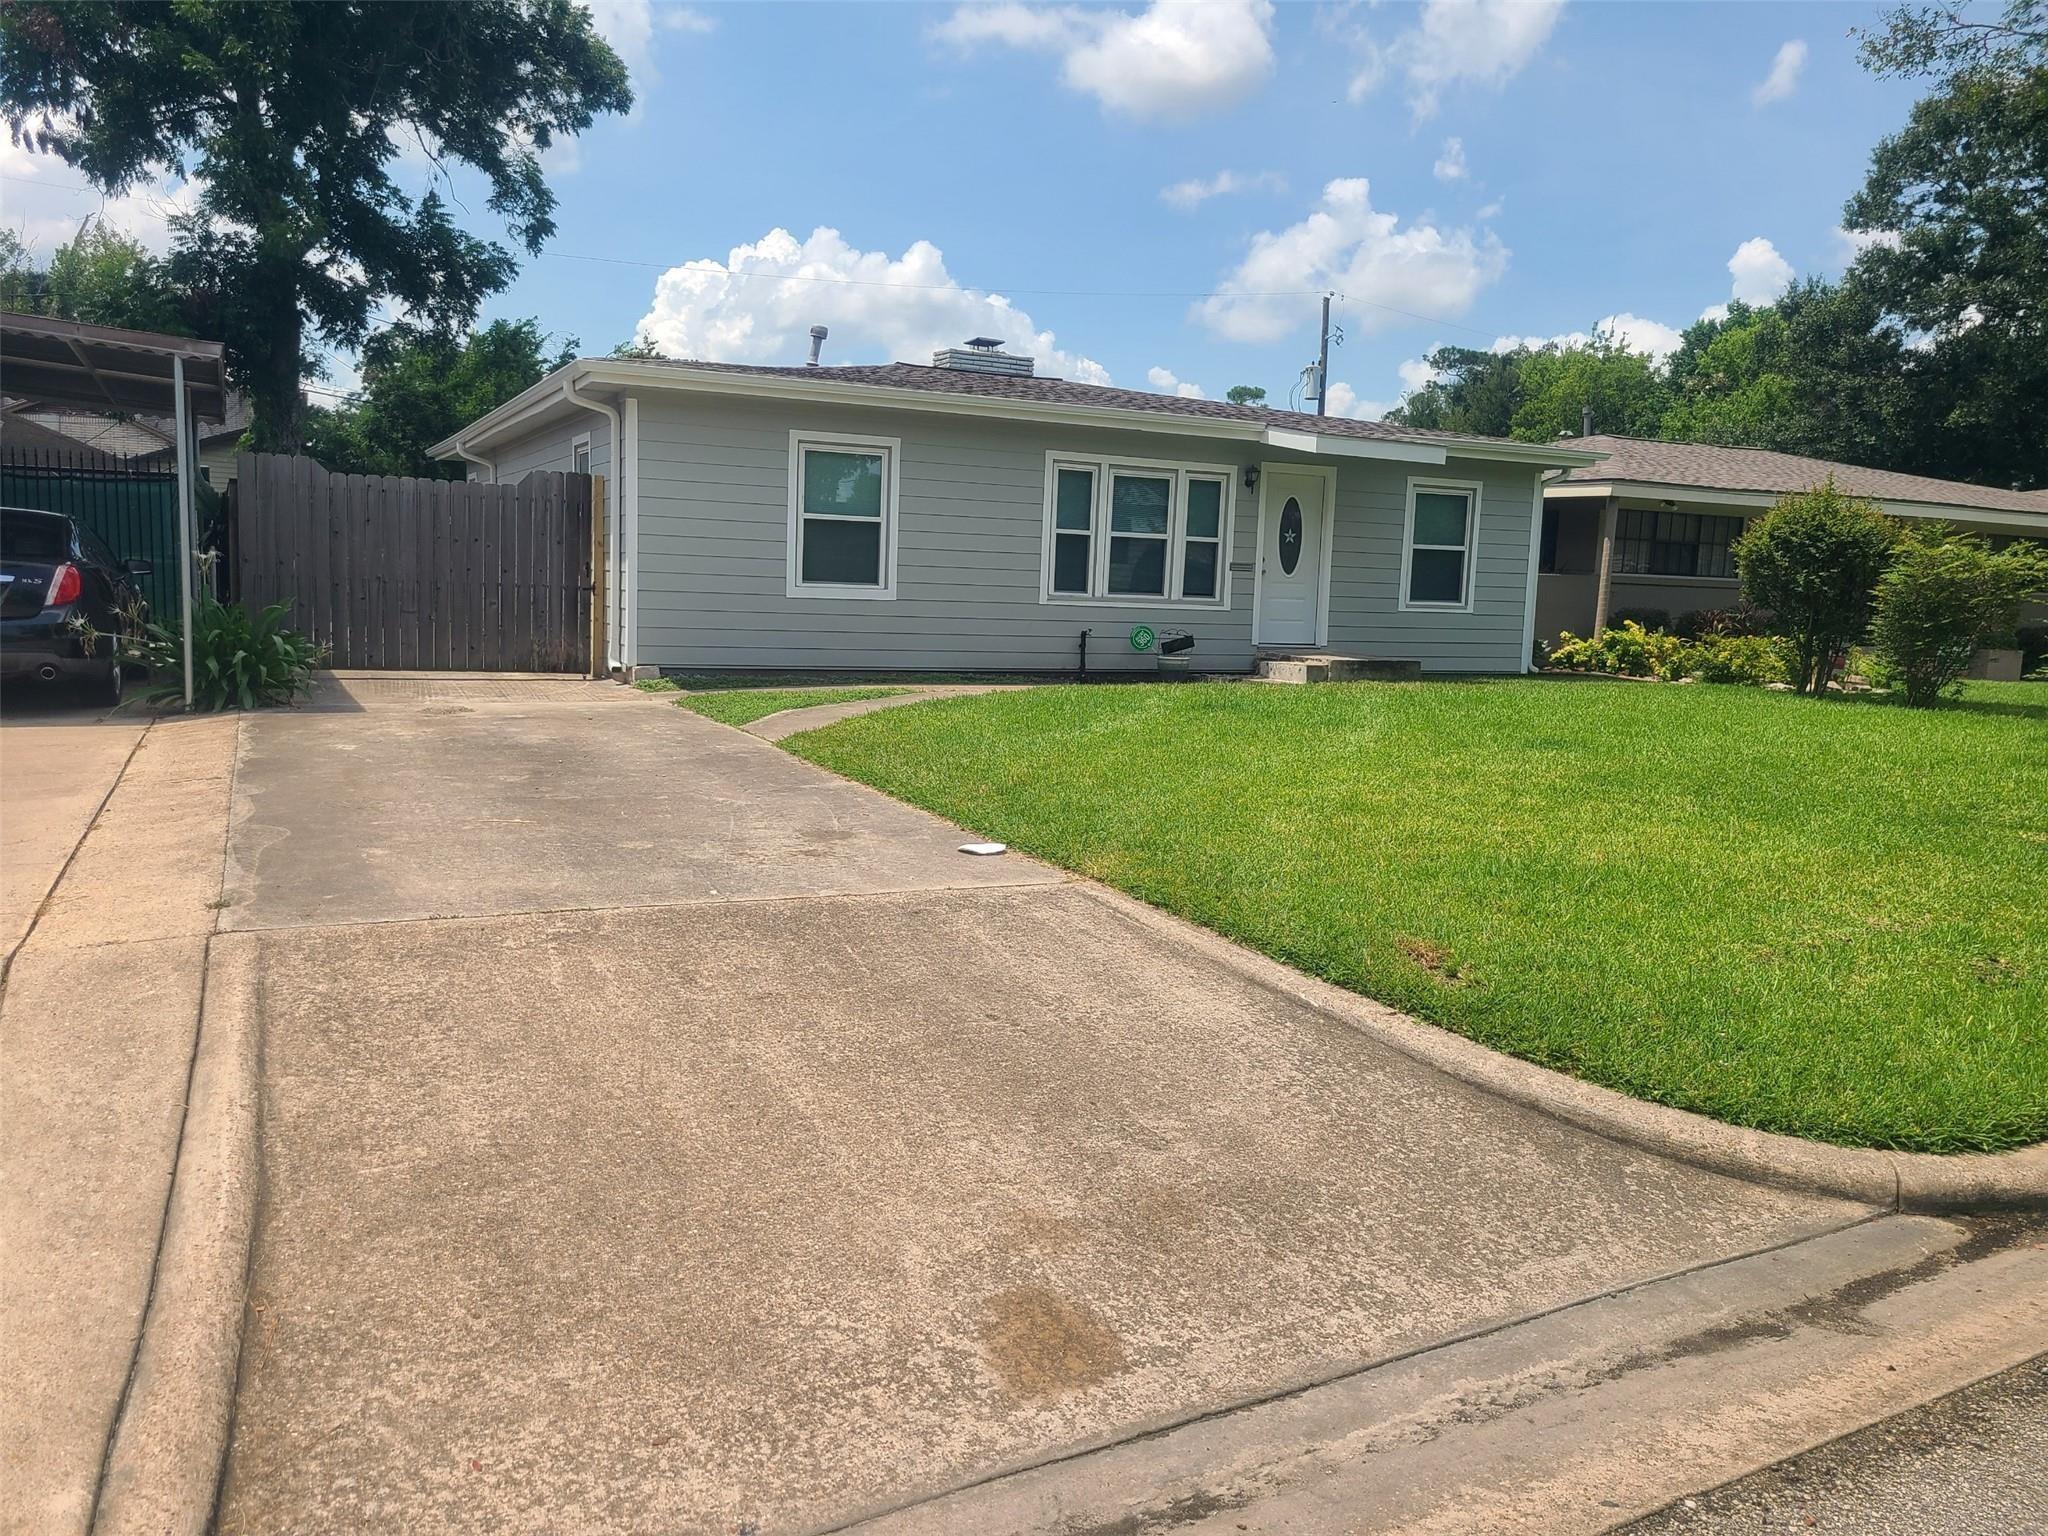
Single-story gray house with a broad lawn, concrete driveway, and mature trees.
Single-story gray house with a broad driveway, green lawn, and carport.
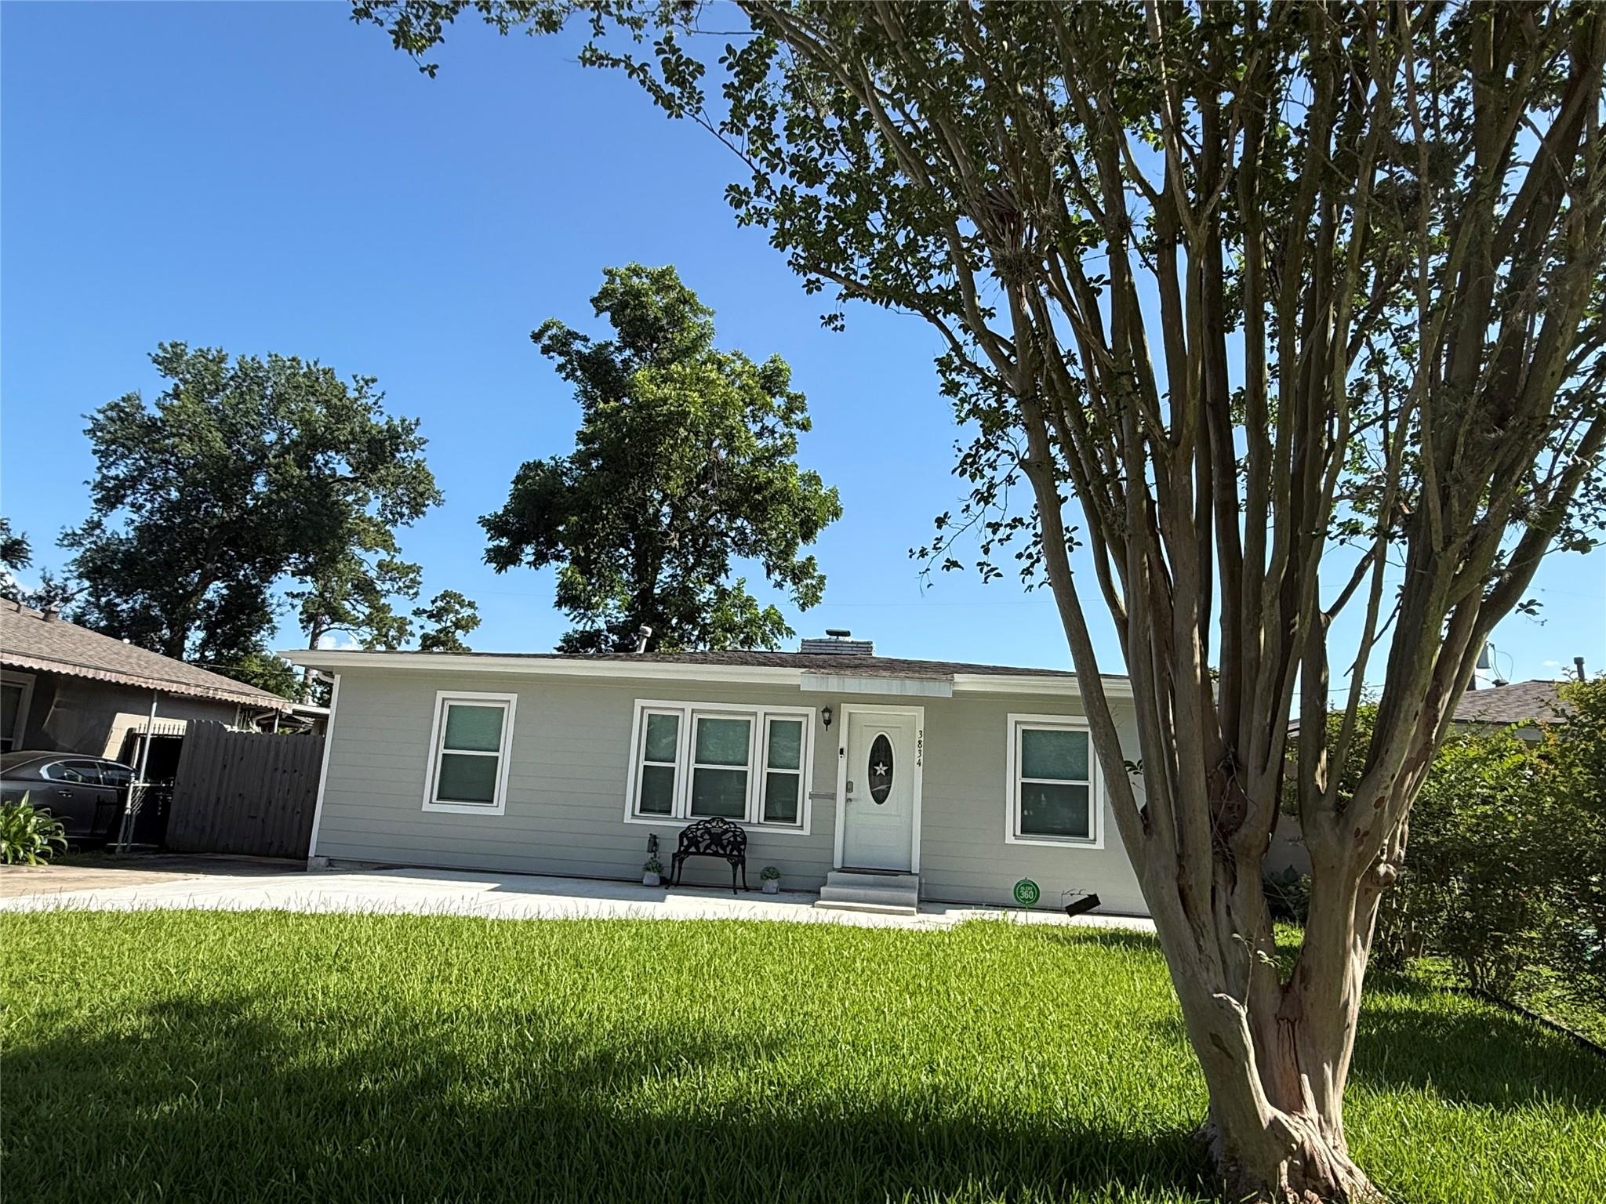
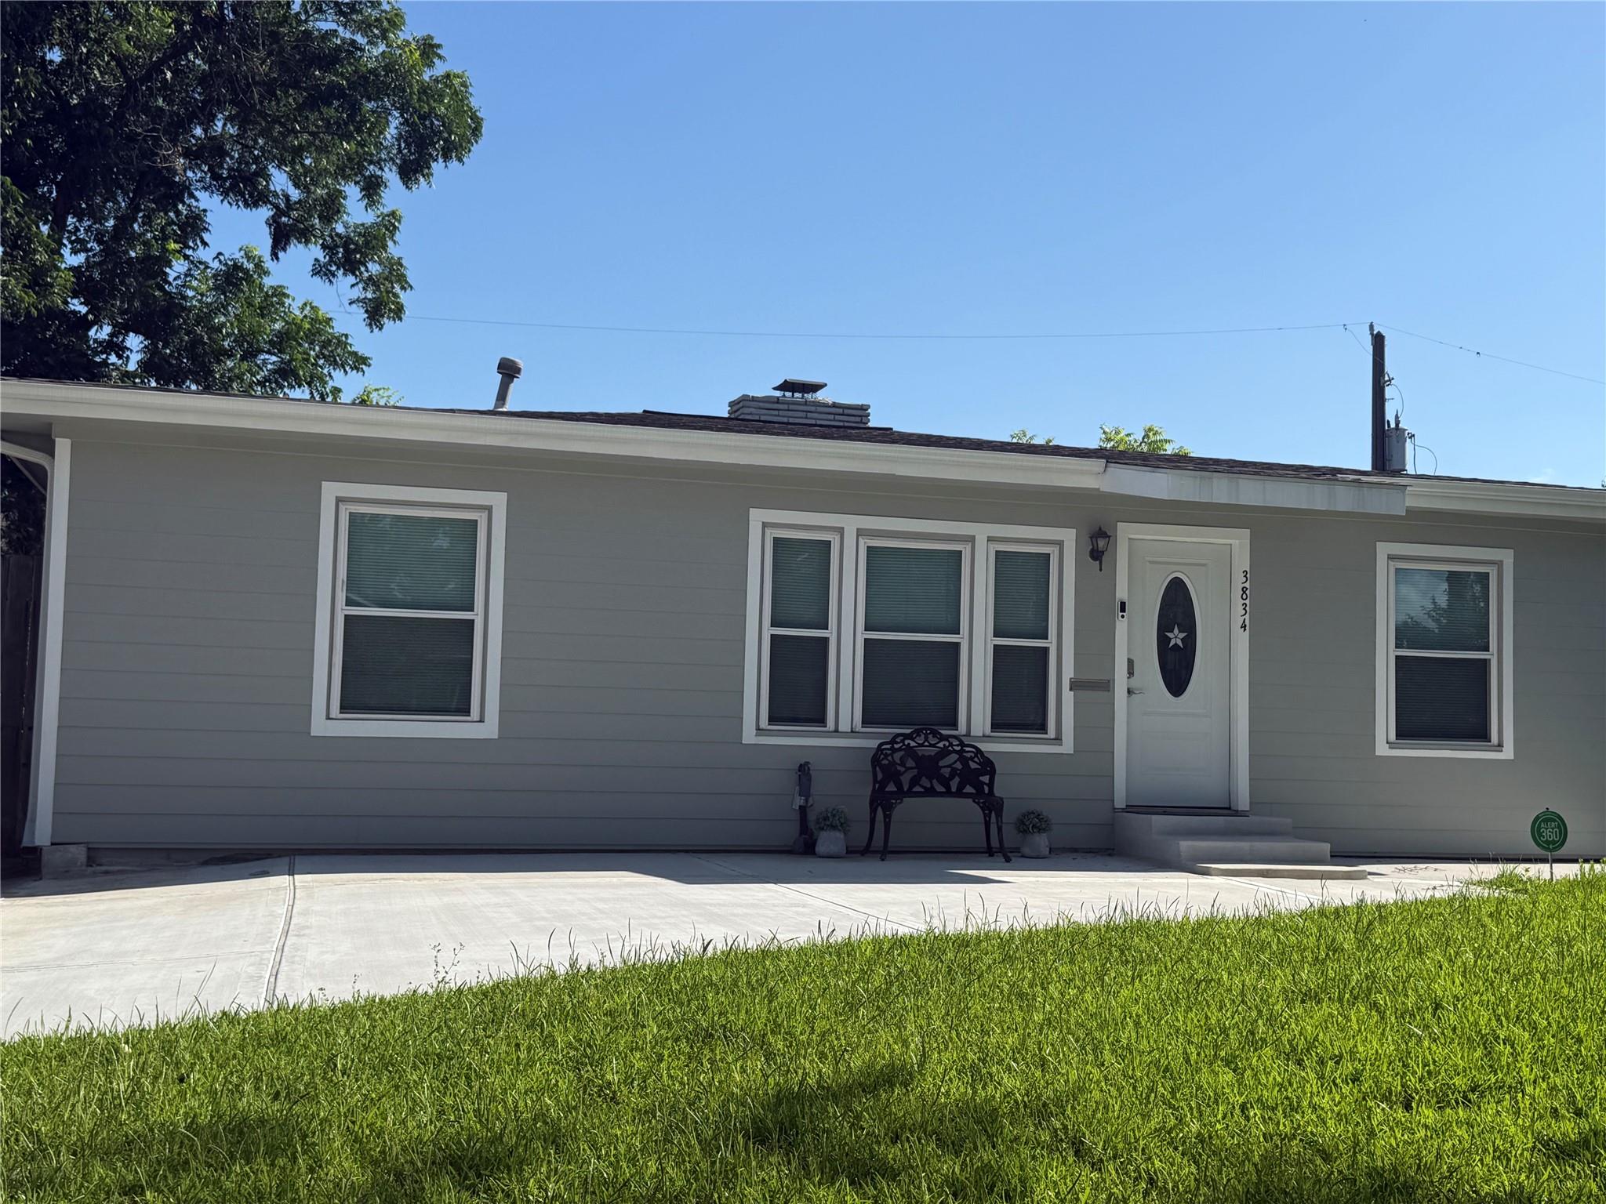
Gray single-story house with white trim, a star on the front door, and a bench by the entrance.
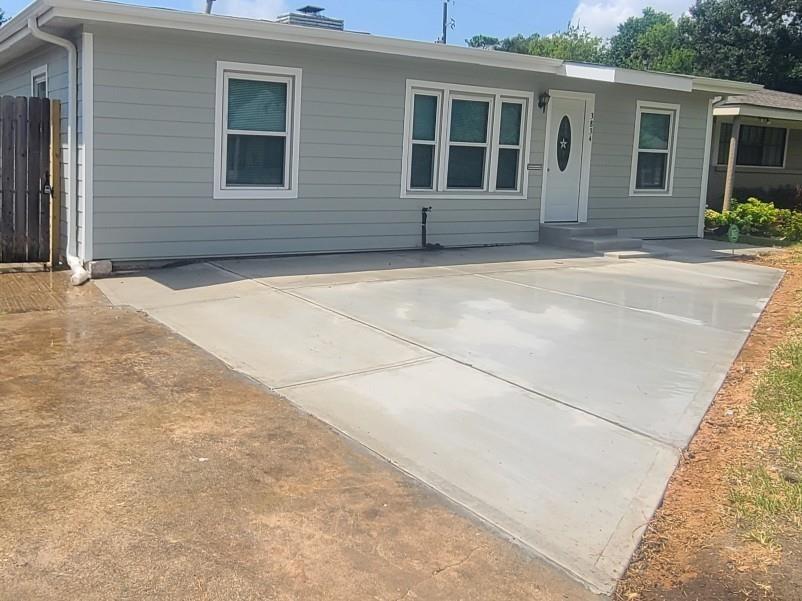
Single-story gray home with a star-decorated front door and broad concrete driveway.
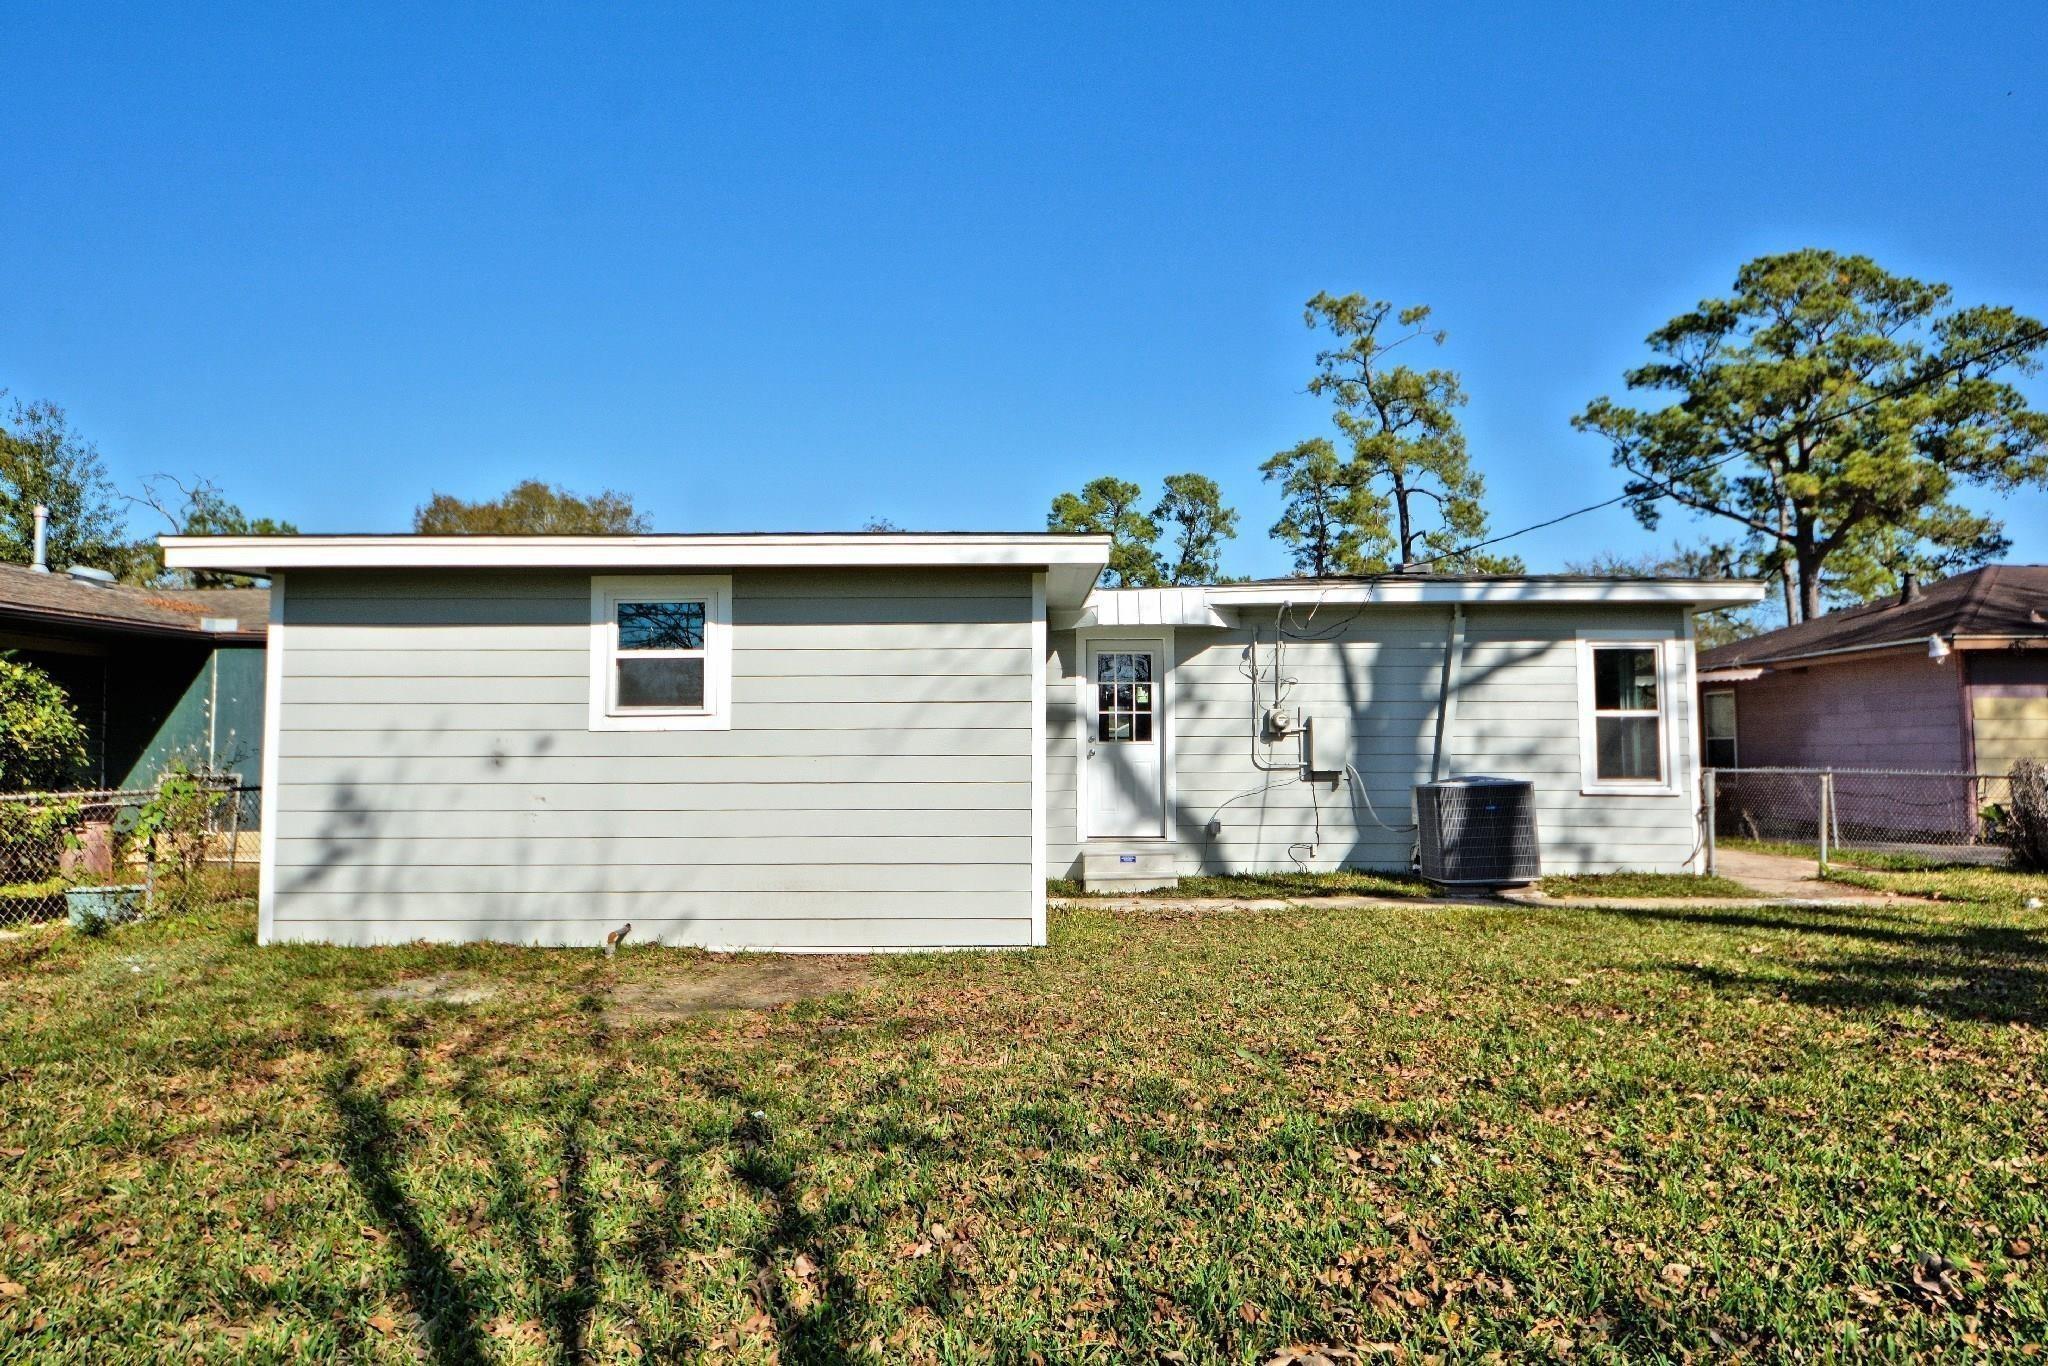
Rear of a single-story gray house with a low roof, back door, and air-conditioning unit.
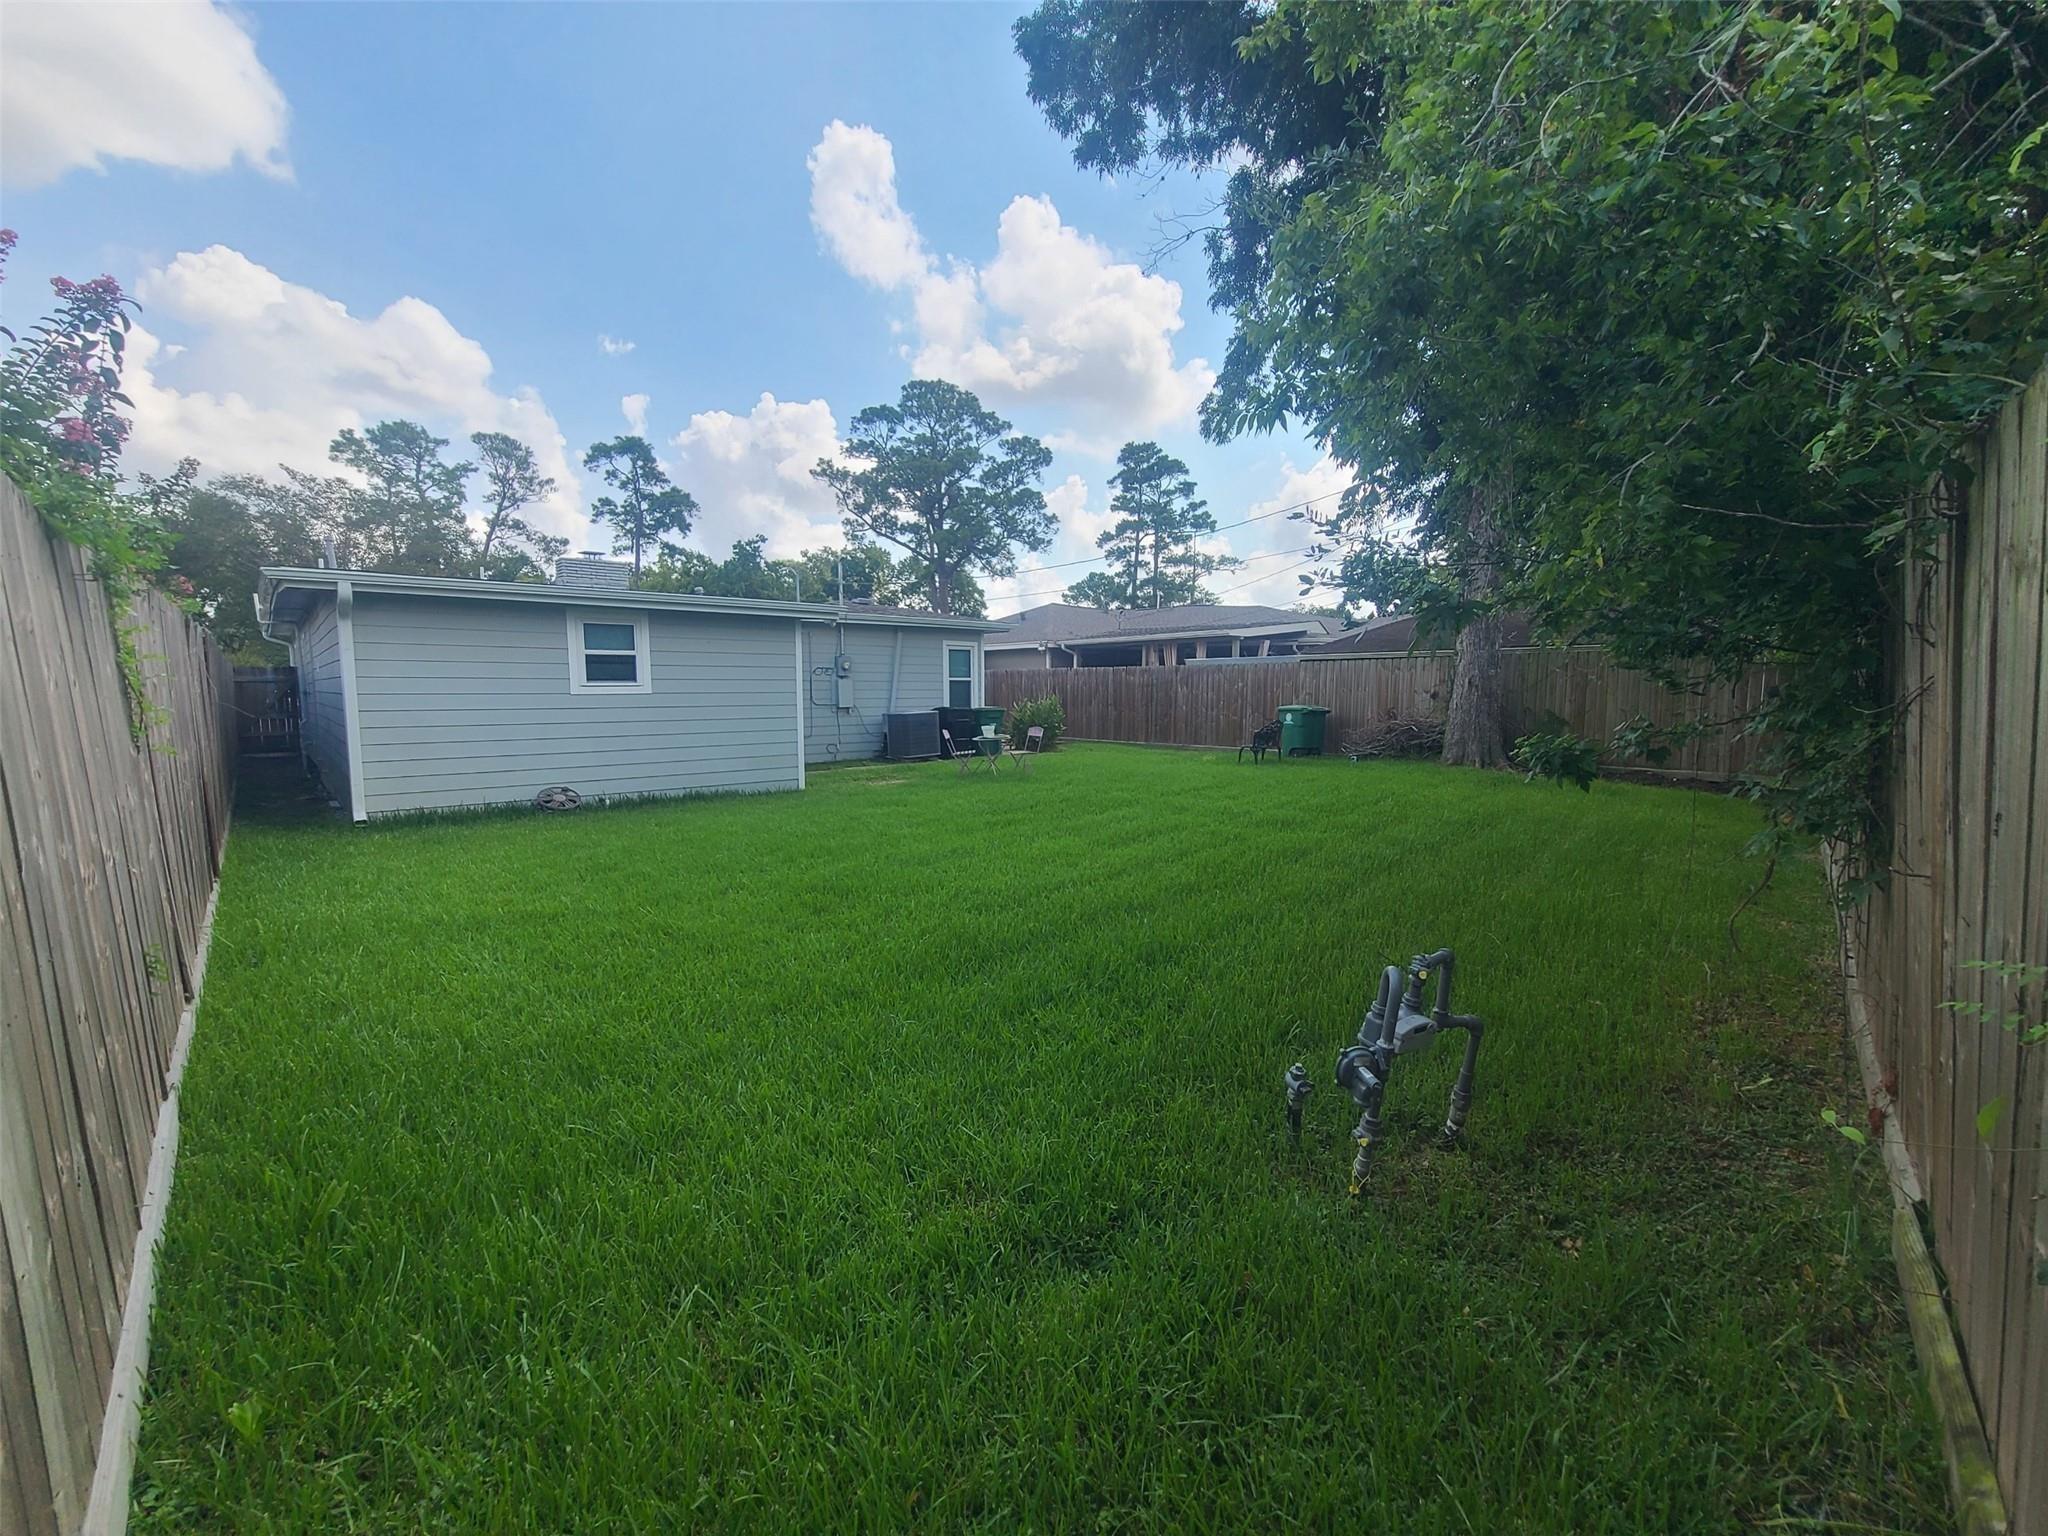
Fenced backyard with a broad lawn, mature trees, and the rear of a single-story home.
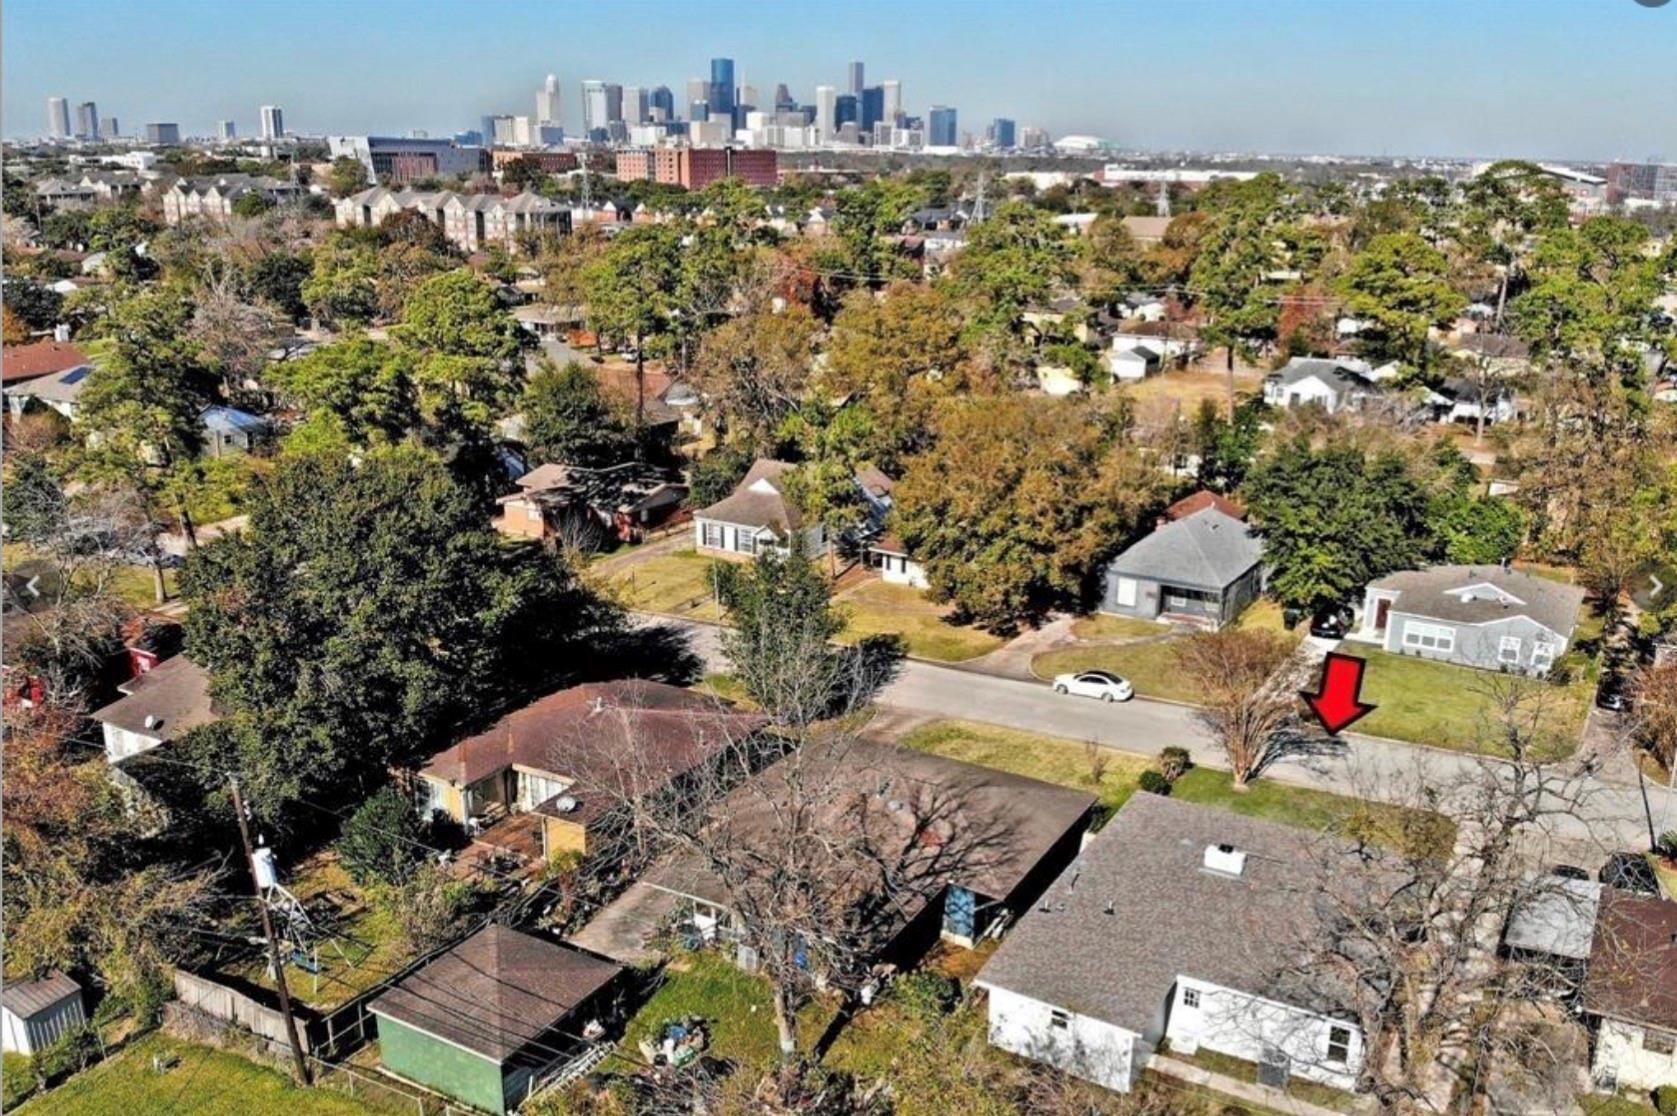
Aerial view of a residential lot marked by a red arrow, with Houston skyline beyond.
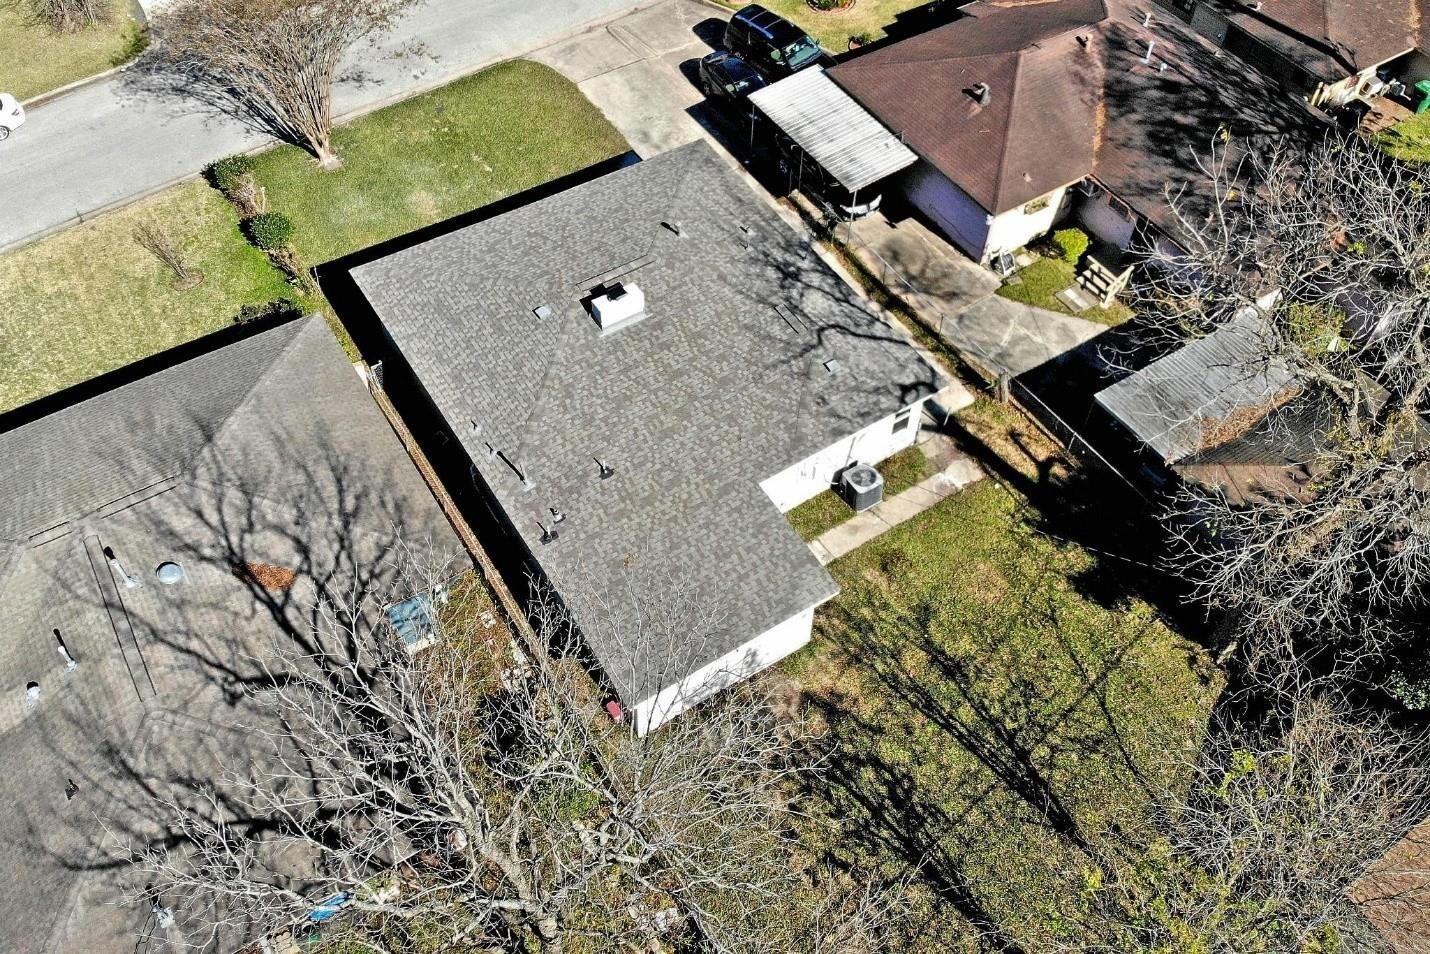
Aerial view of a single-story home with a broad gray roof and grassy yard.
SEE ALL PHOTOS
Renovated kitchen with white cabinets, mosaic backsplash, marble-look floors, and stainless steel appliances.
Galley kitchen with white cabinets, marble-look tile floors, black range, and stainless steel appliances.
Kitchen with white cabinetry, stainless steel appliances, marble-pattern tile flooring, and a patterned runner.
Renovated kitchen with white cabinets, mosaic backsplash, stainless steel appliances, and marble-look floor tiles.
Bright galley kitchen with white cabinets, gray mosaic backsplash, and marble-look tile floors.
Kitchen with white cabinets, stainless steel appliances, mosaic backsplash, and marble-look tile flooring.
Empty living room with a stacked-stone fireplace, ceiling fan, and gray plank flooring.
Living room with green seating, dark wood tables, and large windows with blinds.
Living room with a teal sofa, green chairs, large windows with blinds, and gray plank flooring.
Empty living room with gray flooring and a stacked-stone fireplace with a lit fire.
Living room with a teal sofa, lime-green chairs, and a stacked-stone fireplace wall.
Furnished living room with a stone accent wall, large windows, and dining area beyond.
Empty living room with dark wood-look flooring, a ceiling fan, and three front windows.
Empty dining room with dark wood-look floors, three windows, and a chandelier.
Dining room with a dark table and black chairs beneath a chandelier, with bright windows and gray floors.
Empty dining area with a chandelier, gray wood-look floors, and openings to the living room and kitchen.
Empty living room with dark wood-look floors and a gray tiled accent wall beside the kitchen opening.
Furnished living room with a blue sofa, glass coffee table, and large red patterned rug.
Living room with a blue-gray sofa and large red patterned rug.
Empty gray room with dark wood-look flooring and a ceiling fan with light.
Bathroom with a marble-tiled tub and glass shower enclosure beside a gray-floored hallway.
Bathroom with a glass-enclosed shower, marble-look tile, recessed niche, and white vanity.
Bathroom with a glass shower, marble-look tile, recessed niche, and white vanity.
Bathroom with a white vanity and large mirror beside a toilet.
Empty room with gray walls, dark flooring, corner windows, and a ceiling fan.
Bathroom with a marble-look tiled shower, hexagonal niche, and white vanity.
Furnished bedroom with a wooden bed, pale patterned bedding, and corner windows with blinds.
Bedroom with mauve bedding, a window with blinds, and a dark bedside table.
Bathroom tub and shower with large gray tiles, a recessed niche, and a patterned curtain.
Furnished home office nook with a compact desk, rolling chair, green-shaded lamp, and wood-look flooring.
Single-story gray house with white trim, a small porch, and a large shade tree in front.
Single-story gray house with a broad lawn, concrete driveway, and mature trees.
Single-story gray house with a broad driveway, green lawn, and carport.
Gray single-story house with white trim, a star on the front door, and a bench by the entrance.
Single-story gray home with a star-decorated front door and broad concrete driveway.
Rear of a single-story gray house with a low roof, back door, and air-conditioning unit.
Fenced backyard with a broad lawn, mature trees, and the rear of a single-story home.
Aerial view of a residential lot marked by a red arrow, with Houston skyline beyond.
Aerial view of a single-story home with a broad gray roof and grassy yard.
For Sale

3834 Rosedale Street

3834 Rosedale Street, Houston, TX 77004

$390,000
This beautifully renovated home in the vibrant University area/Greater Third Ward is a must-see and is priced to sell quickly. The property boasts a modern overhaul featuring upgraded flooring, contemporary bathrooms, a new roof, and a stylish kitchen equipped with stainless steel appliances. The extended driveway allows for ample parking, complemented by gated parking for added privacy. Nestled in a rapidly growing neighborhood, this home offers unparalleled convenience, being just moments away from Downtown, the University of Houston, Texas Southern University, and the Texas Medical Center. With easy access to main highways, this location provides seamless connectivity to everything the city has to offer. Don't miss the opportunity to own in an excellent location with promising growth potential!

3
beds

2
baths

1,764 Sq.Ft. LIVING AREA

6,599.34 Sq.Ft. lot

Lisa Marie Sanders

Lisa Marie Sanders

Features & Amenities

Interior

  • total bedrooms3
  • Total bathrooms2
  • full bathrooms2
  • Laundry room Electric Dryer Hookup, Washer Hookup
  • Flooring Laminate, Tile
  • Fireplace Gas
  • APPLIANCES Disposal, Refrigerator Included, Washer Included, Gas Oven, Free-Standing Range, Dishwasher

Area & Lot

  • Status For Sale
  • Living Area1,764 Sq.Ft.
  • Total Area1,764 Sq.Ft.
  • Lot Area6,599.34 Sq.Ft.
  • MLS® ID43021477
  • TypeResidential
  • YEAR BUILT1952
  • Architecture StylesTraditional
  • Elementary SchoolLockhart Elementary School
  • Middle SchoolCullen Middle School (Houston)
  • High SchoolYates High School
  • School District27 - Houston

Exterior

  • STORIES1
  • water SourcePublic
  • roofComposition
  • lot featuresSubdivided, 0 Up To 1/4 Acre
  • parkingNo Garage, Double-Wide Driveway
  • HEAT TYPENatural Gas
  • AIR CONDITIONINGElectric
  • sewerPublic Sewer
  • SubstructurePillar/Post/Pier

Financial

  • Sales Price$390,000
  • Real Estate Tax $7,813/yr
image

Schedule a Showing

I would love to show you my beautiful property. Please select your preferred date and time below. I will be in touch shortly to confirm your appointment.

Schedule a Showing

I would love to show you my beautiful property. Please select your preferred date and time below. I will be in touch shortly to confirm your appointment.
Thank you for your interest in 3834 Rosedale Street, Houston, TX 77004. We are reviewing your request and will be in touch shortly!

Mortgage Calculator

Estimate your monthly mortgage payment, including the principal and interest, property taxes, and HOA. Adjust the values to generate a more accurate rate.
All estimates are provided for informational purposes only. Actual amounts may vary.
$0,000 Your Payment 20 15 65
$0,000 Your Payment

Courtesy of Monica Vaca

Work With Lisa

Get assistance in determining current property value, crafting a competitive offer, writing and negotiating a contract, and much more. Contact me today.

Follow Me on Instagram