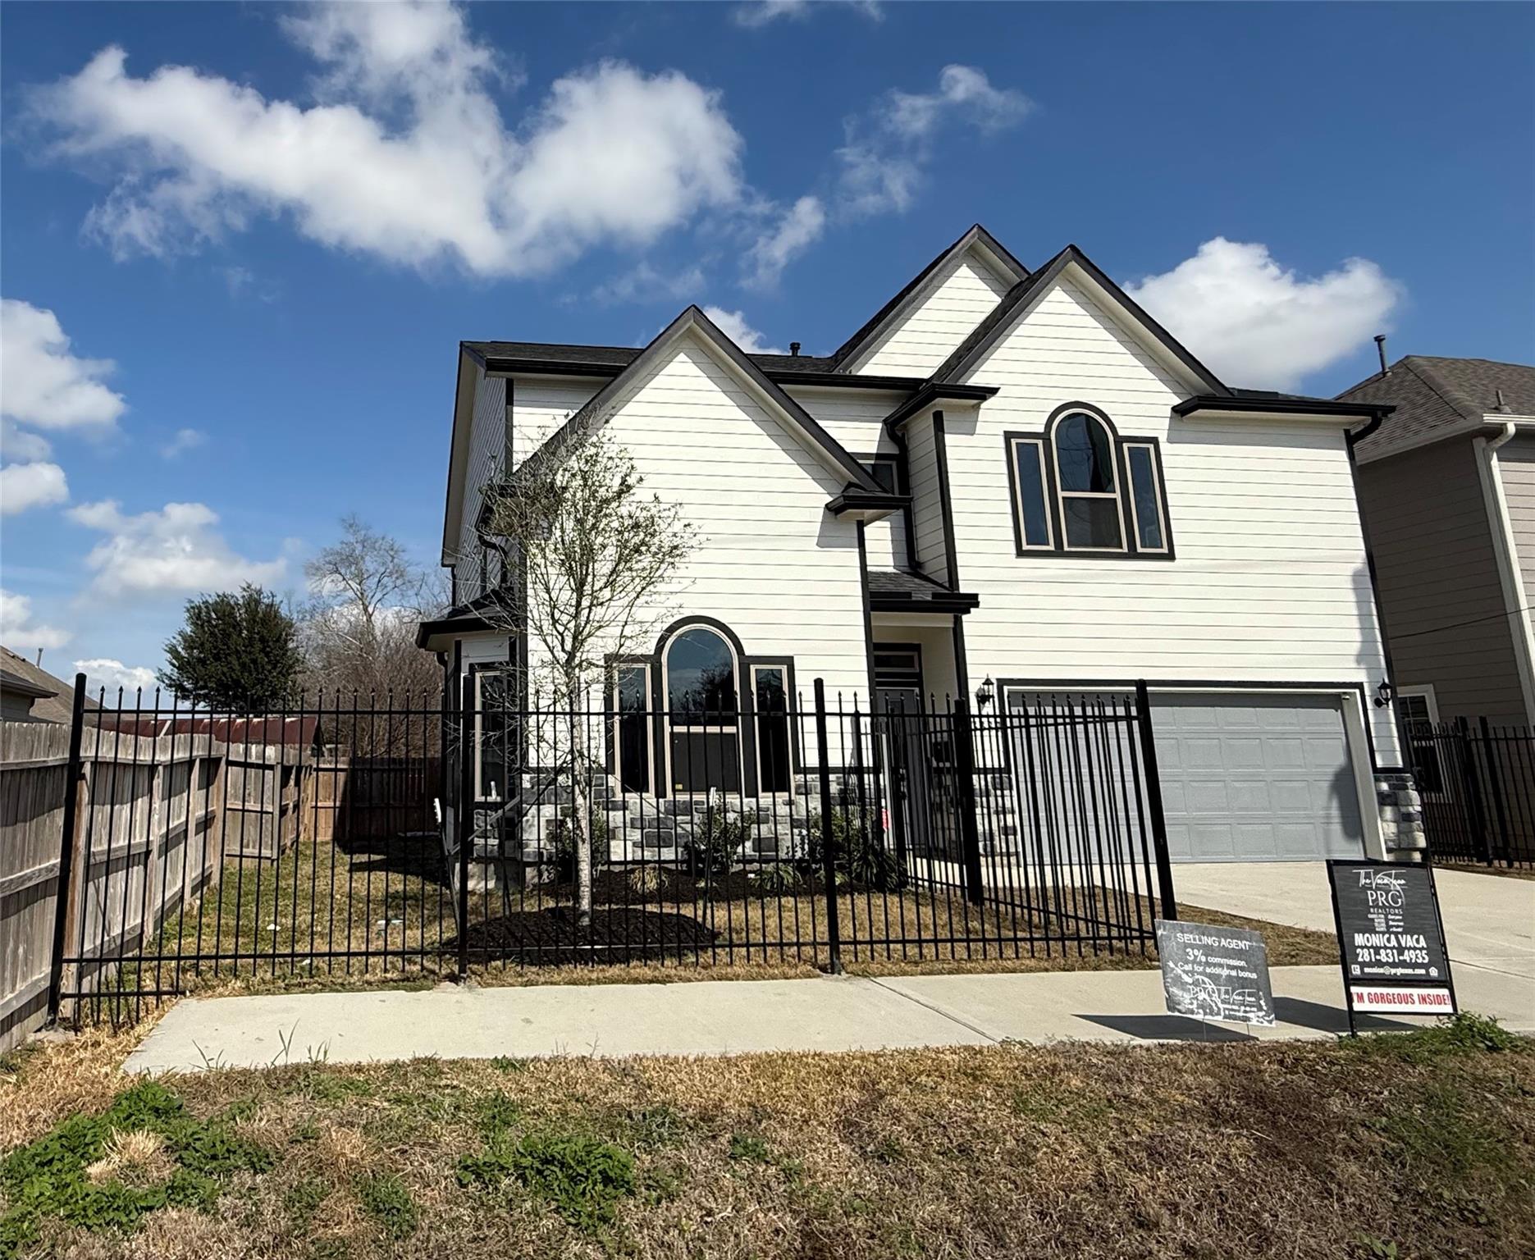
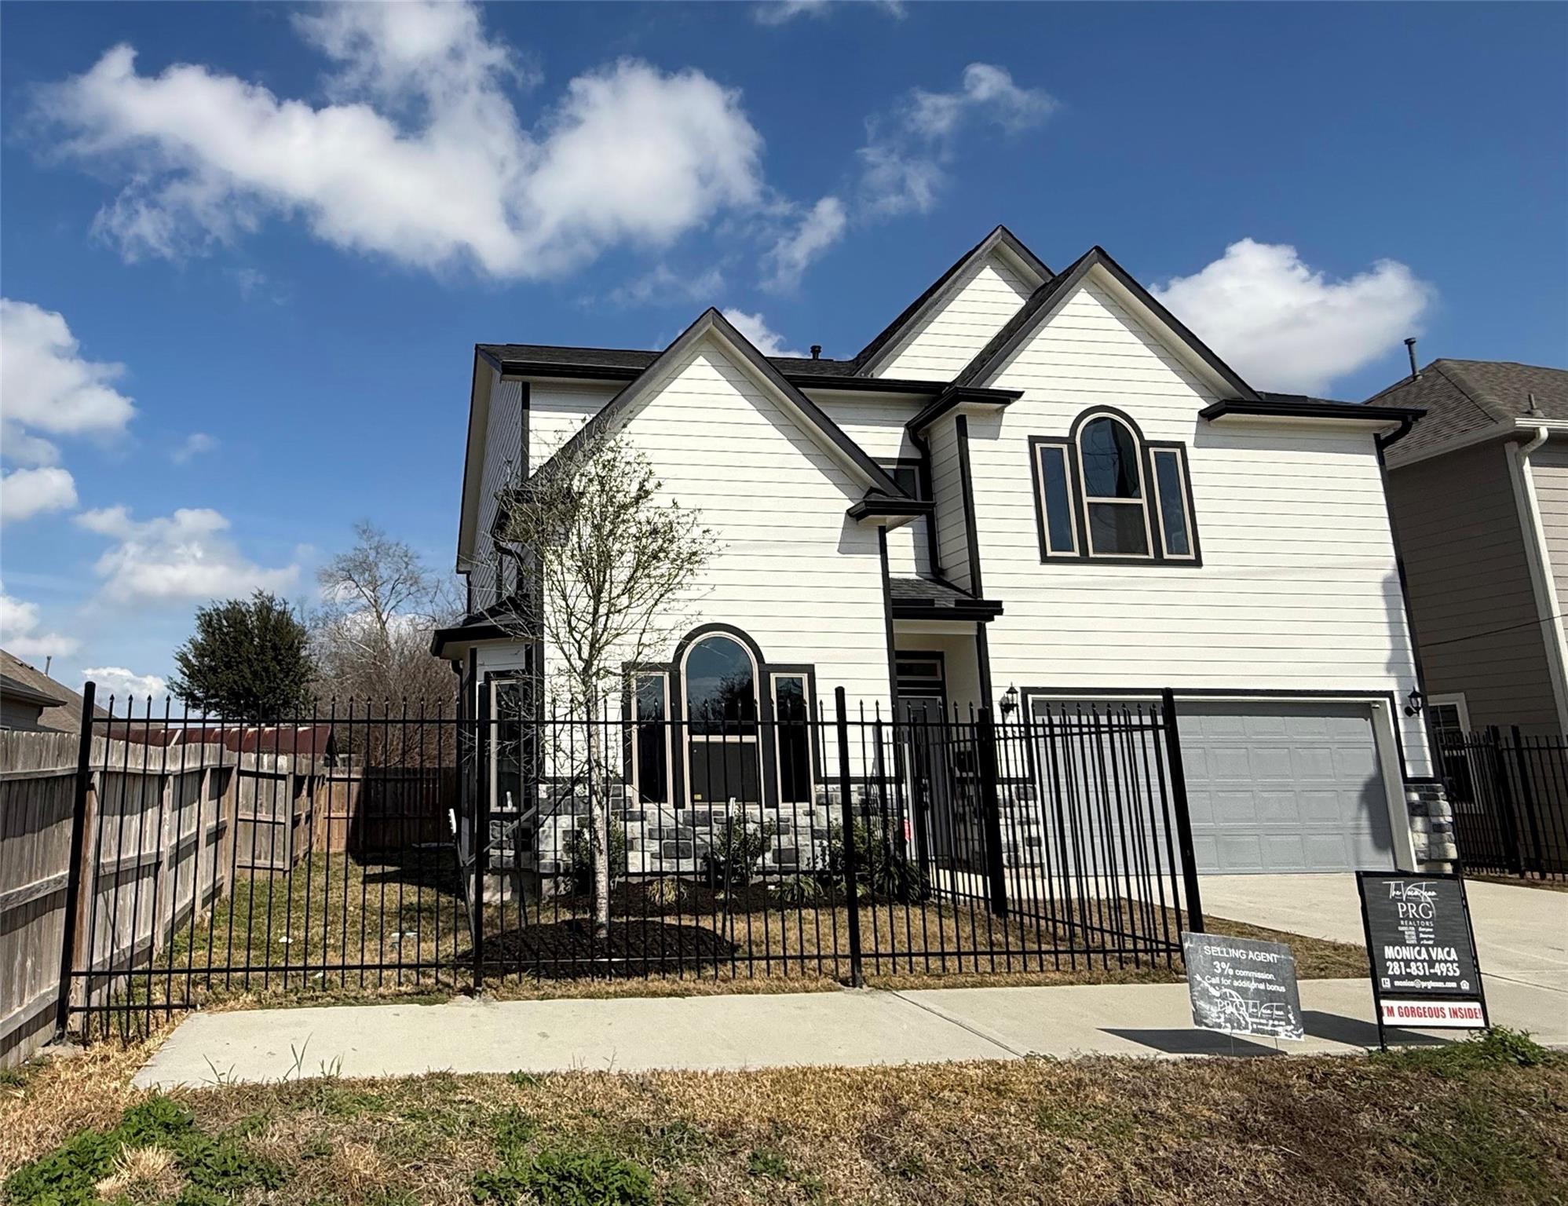
White two-story house with black trim, arched windows, a gray garage, and a fenced front yard.
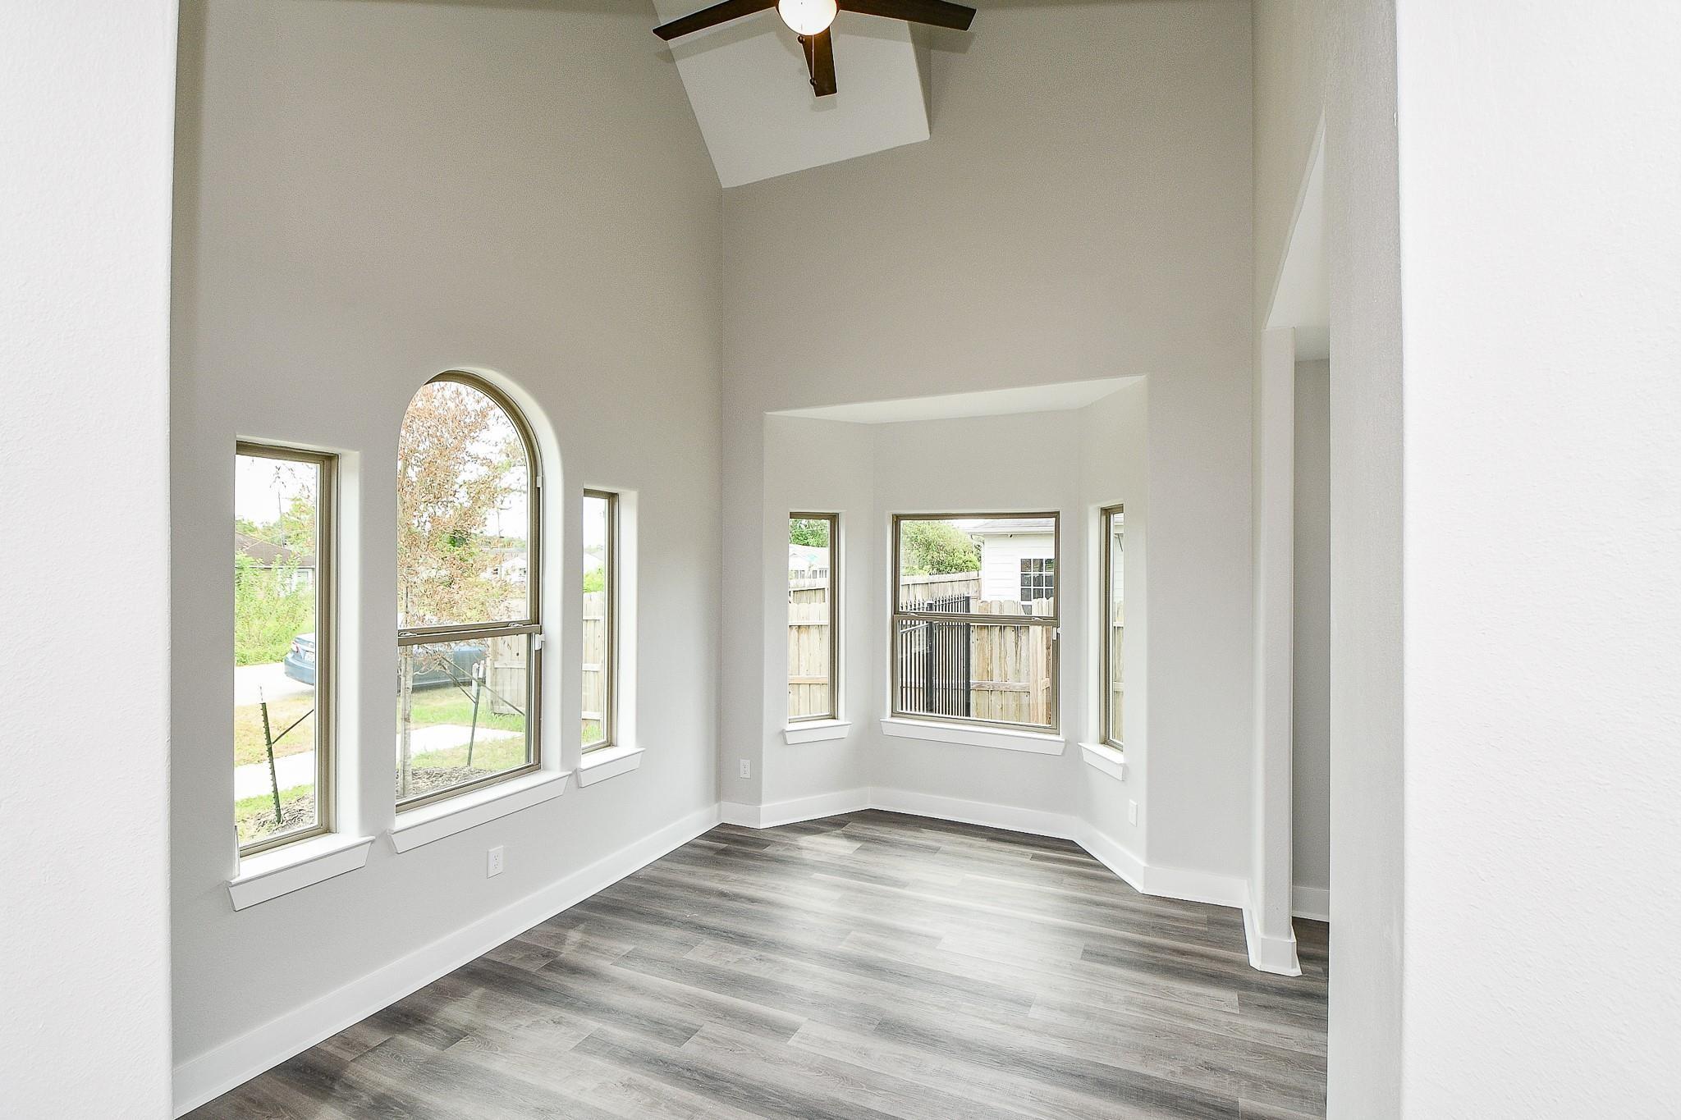
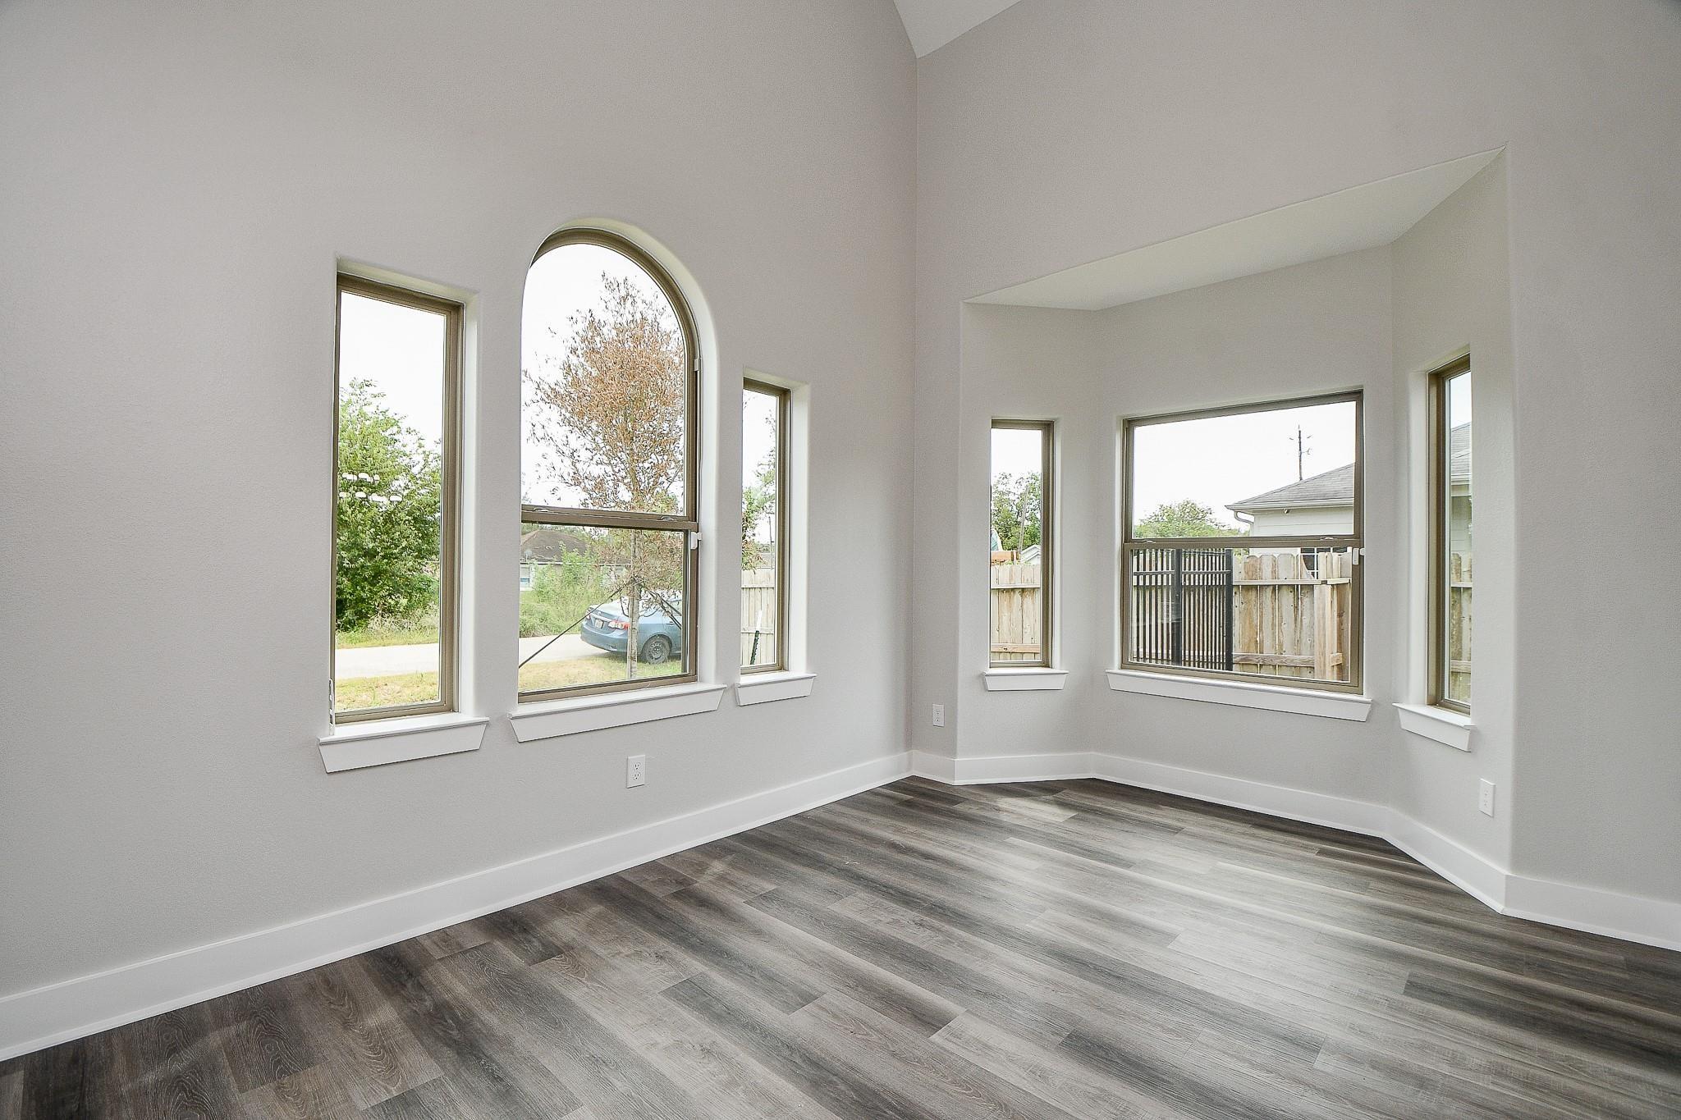
Empty room with vaulted ceiling, gray plank flooring, and a large arched window.
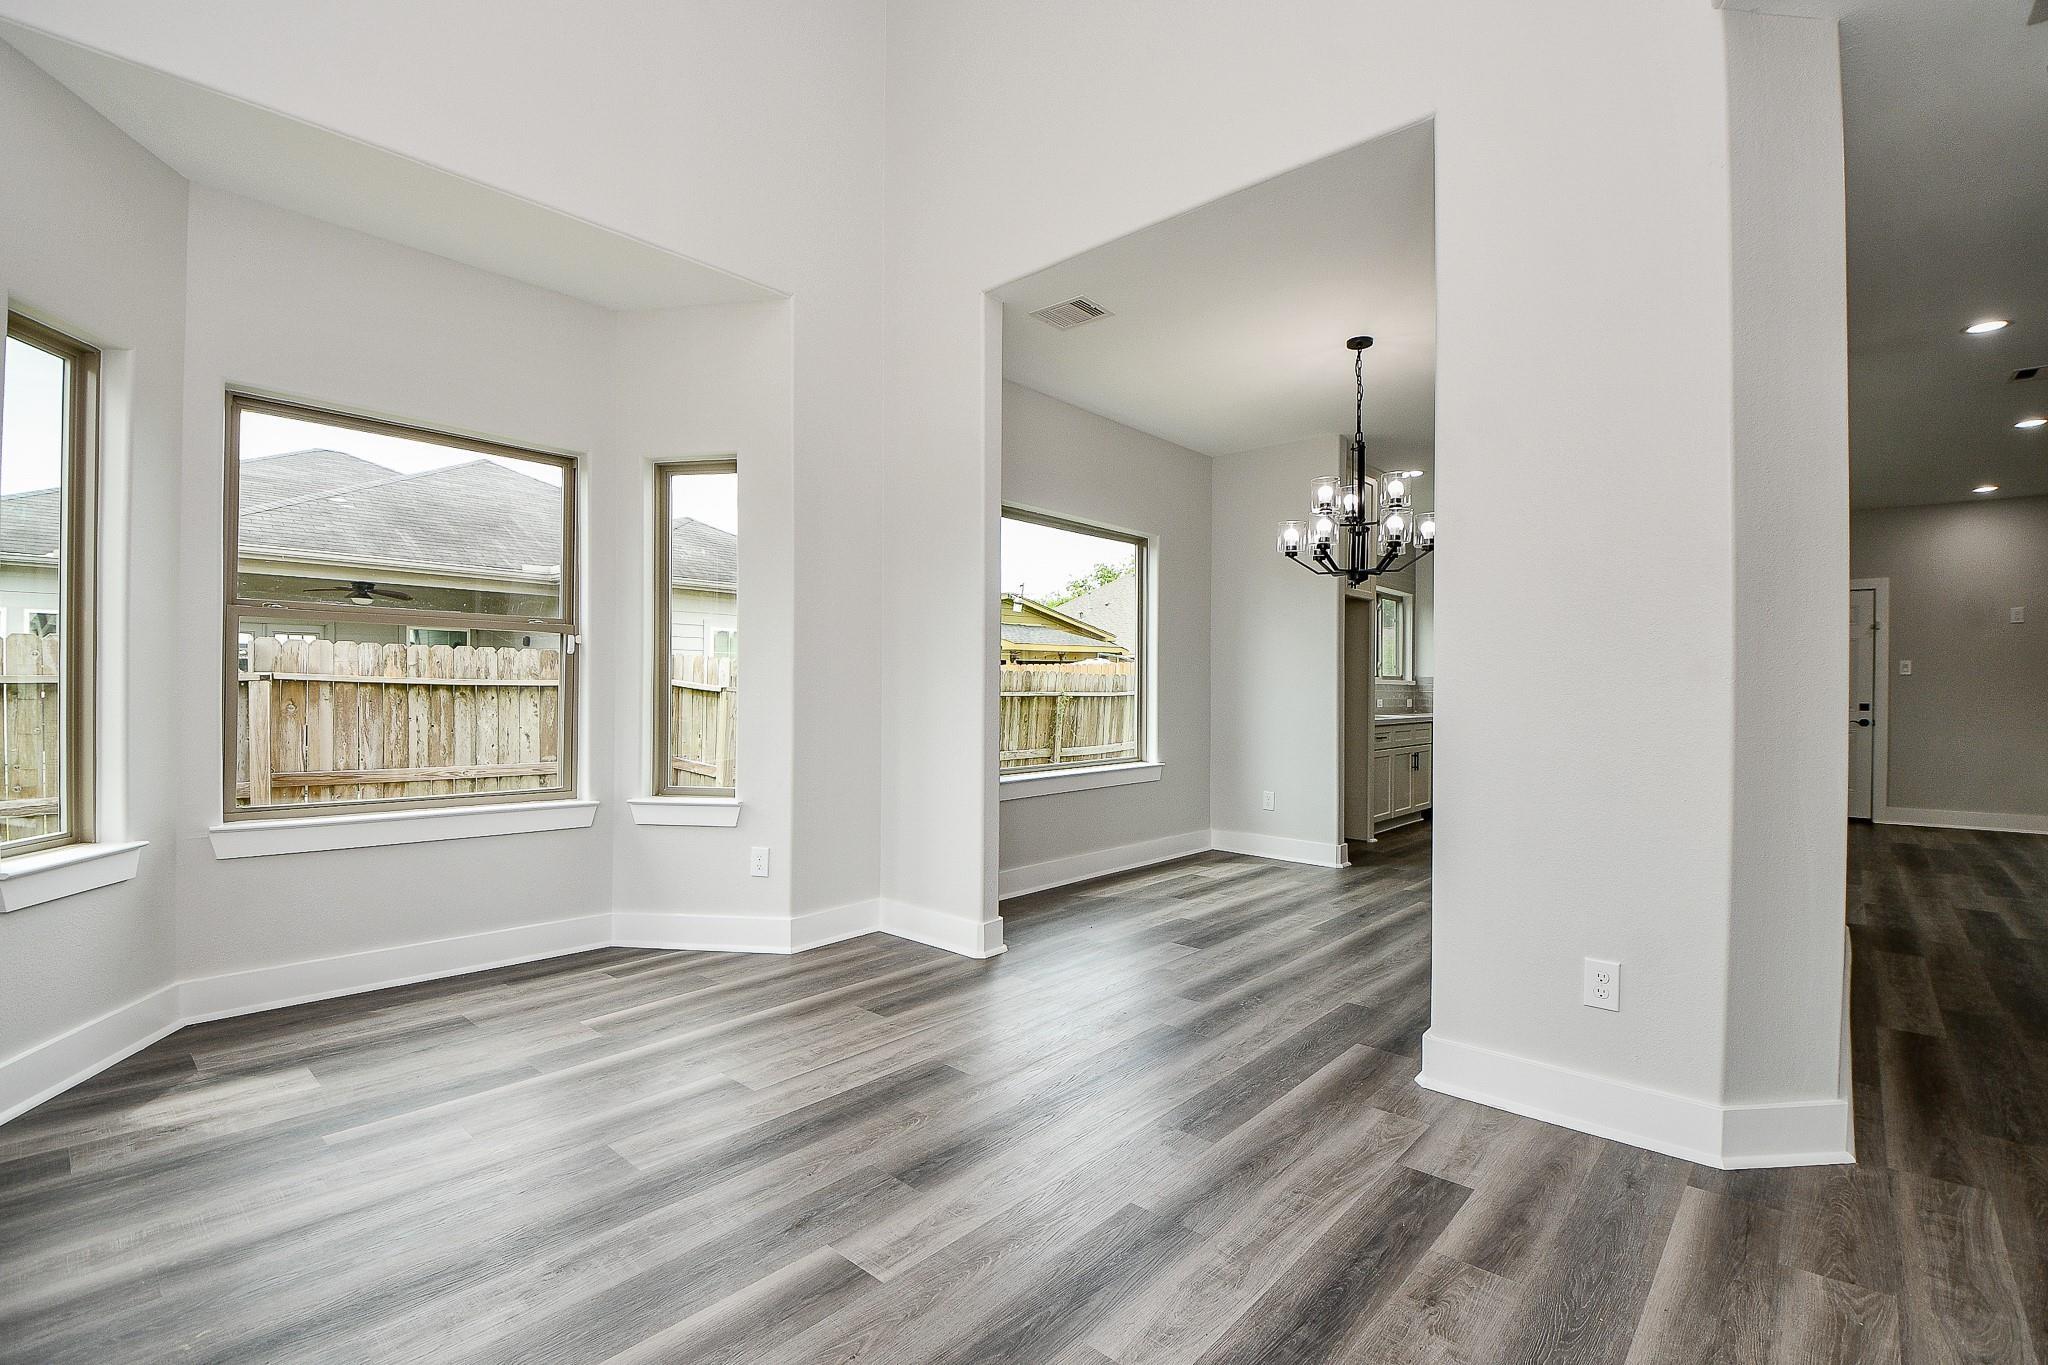
Unfurnished dining area with a black chandelier, large windows, and gray plank flooring.
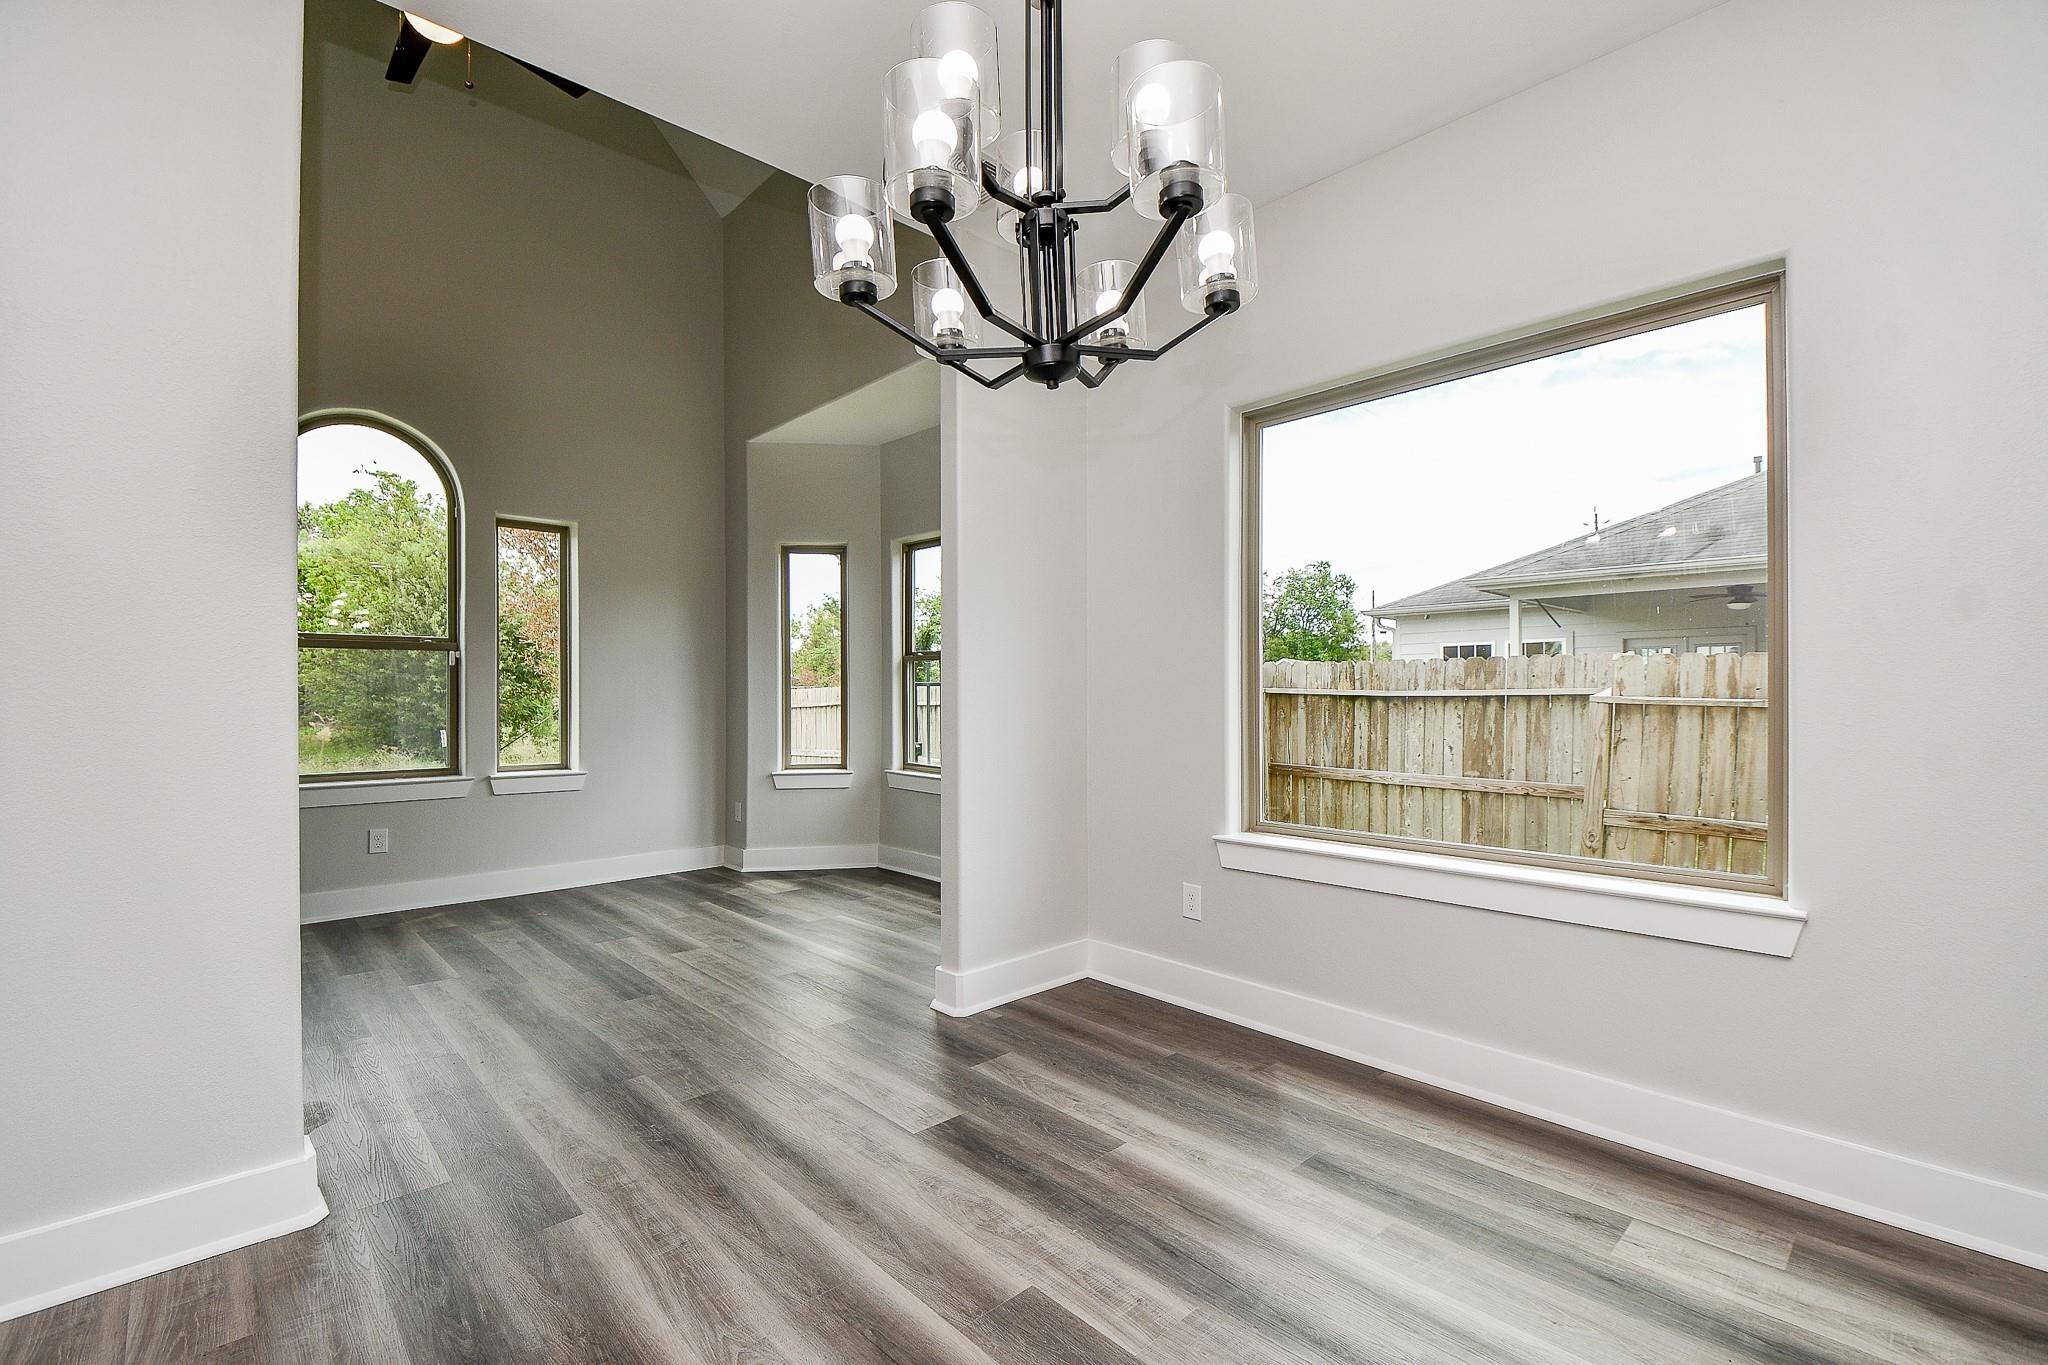
Empty dining room with a black chandelier, gray plank floors, and tall arched windows.
Empty room with dark wood-look floors and tall windows, including an arched window.
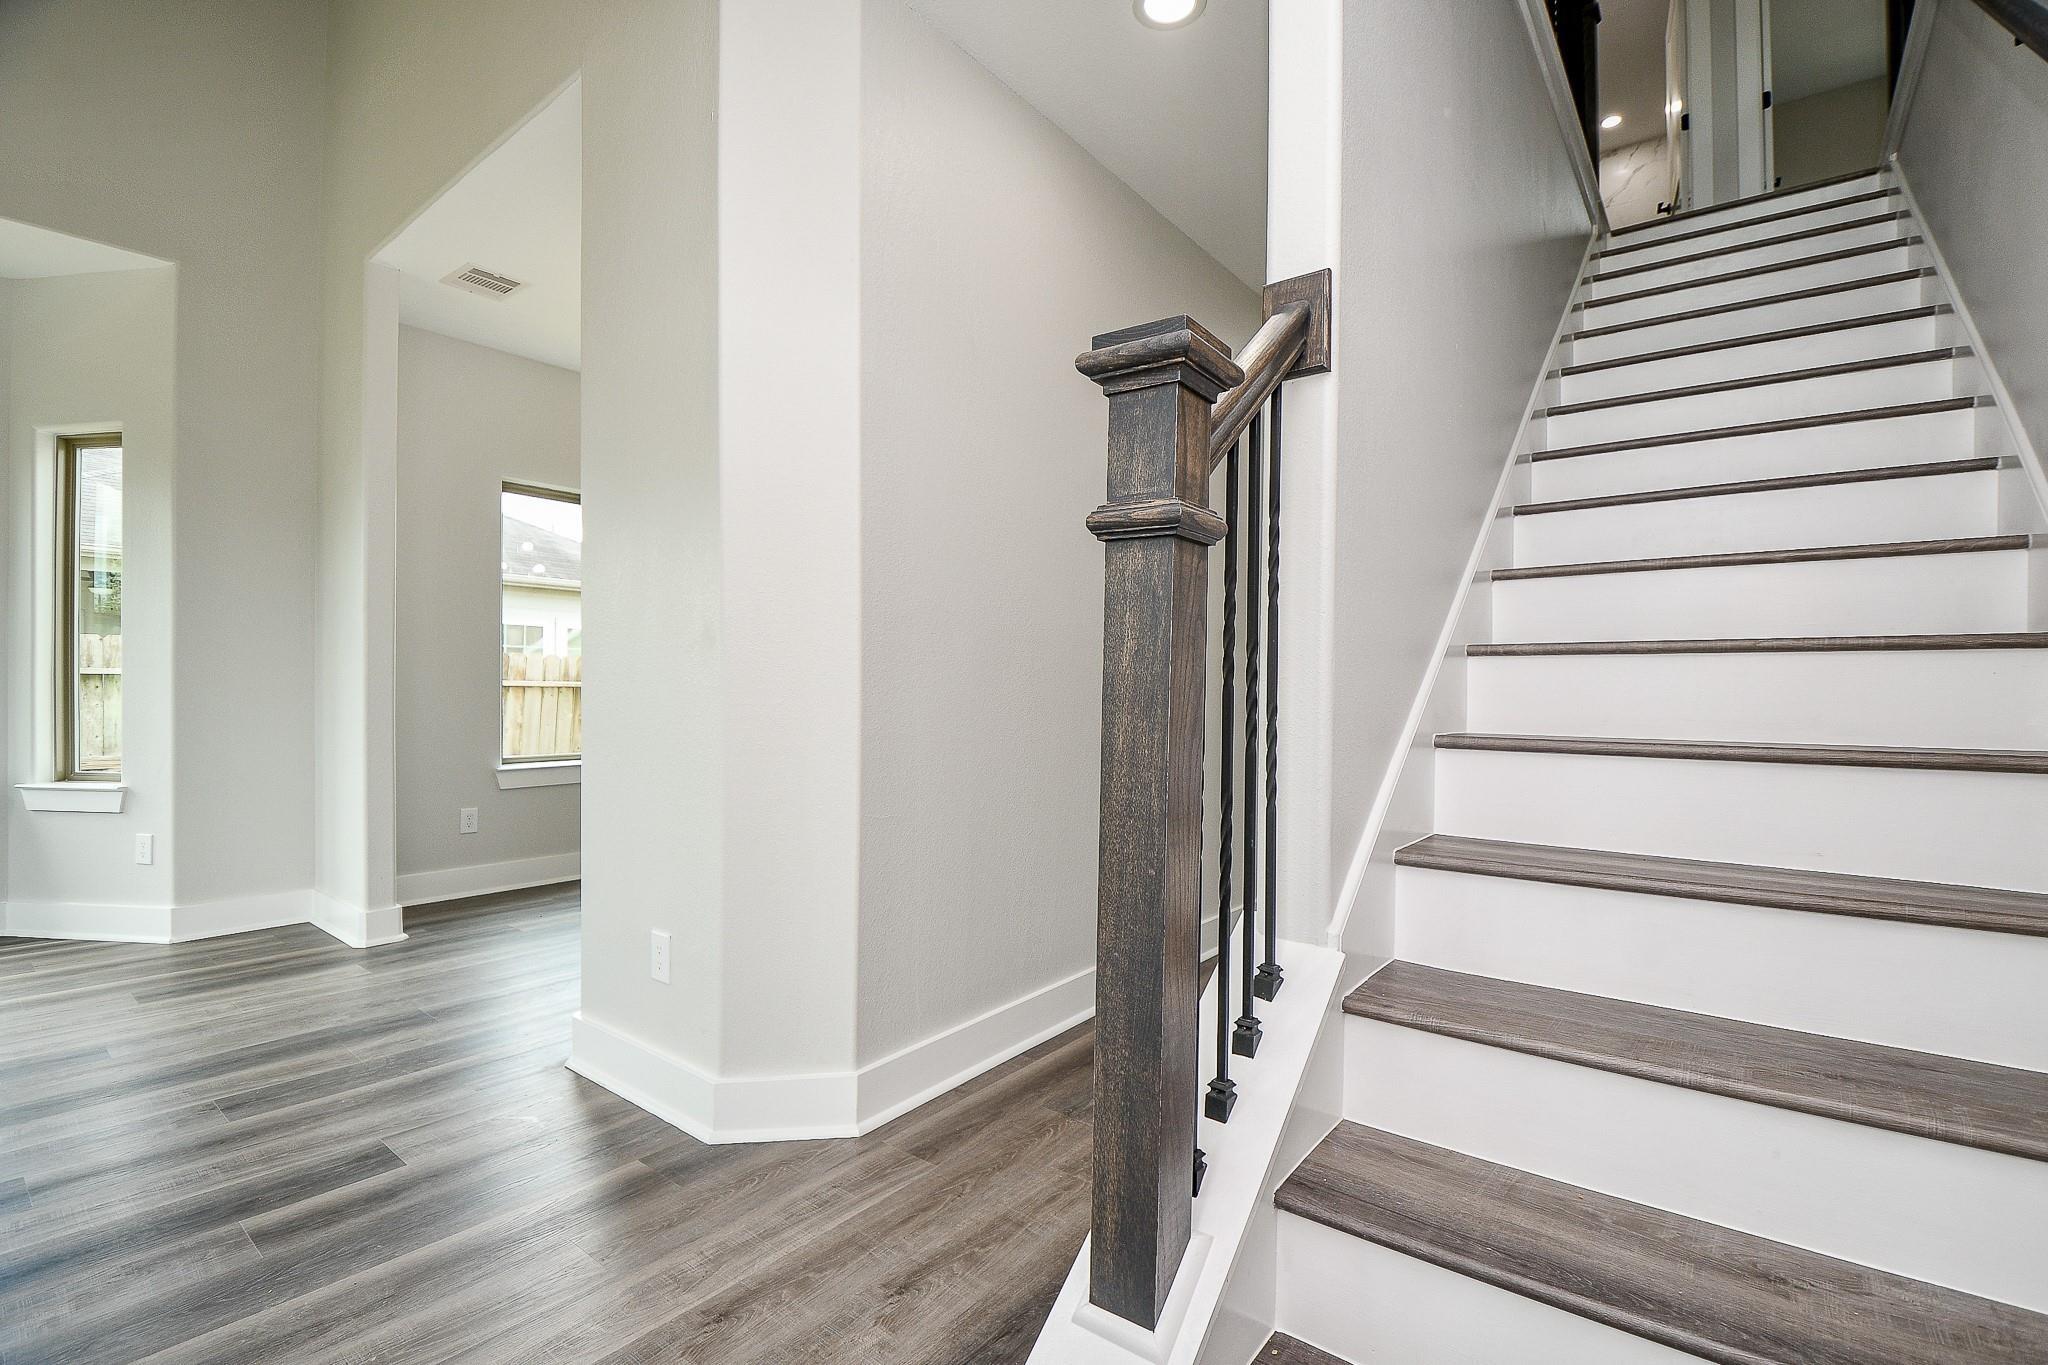
Interior staircase with dark wood treads and railing beside an open entry area with gray flooring.
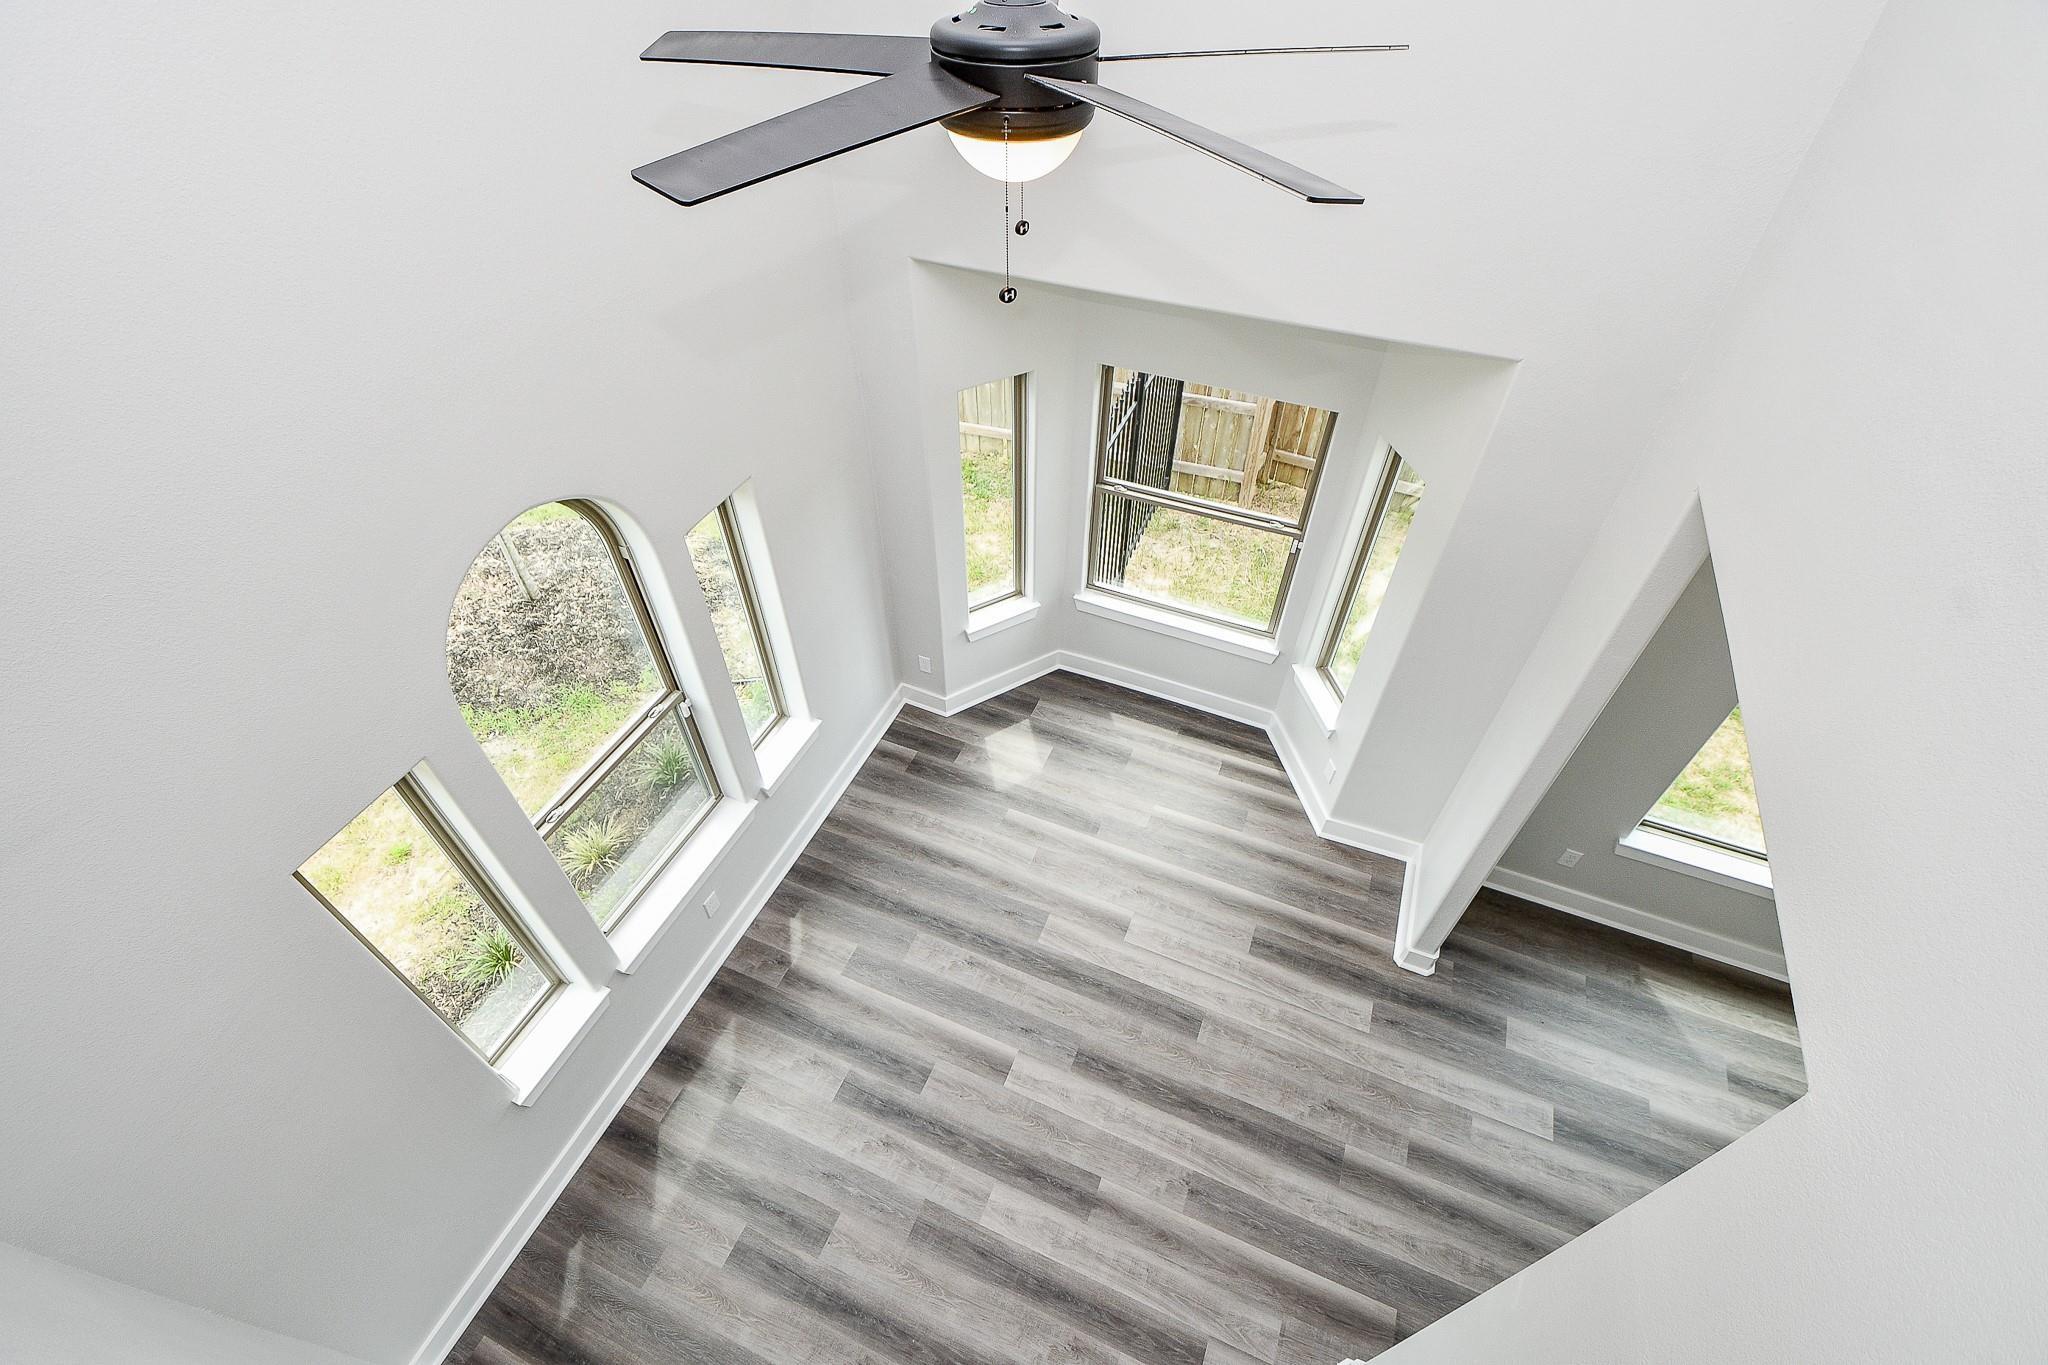
Bright vacant room with gray wood-look floors, tall windows, an arched window, and a ceiling fan.
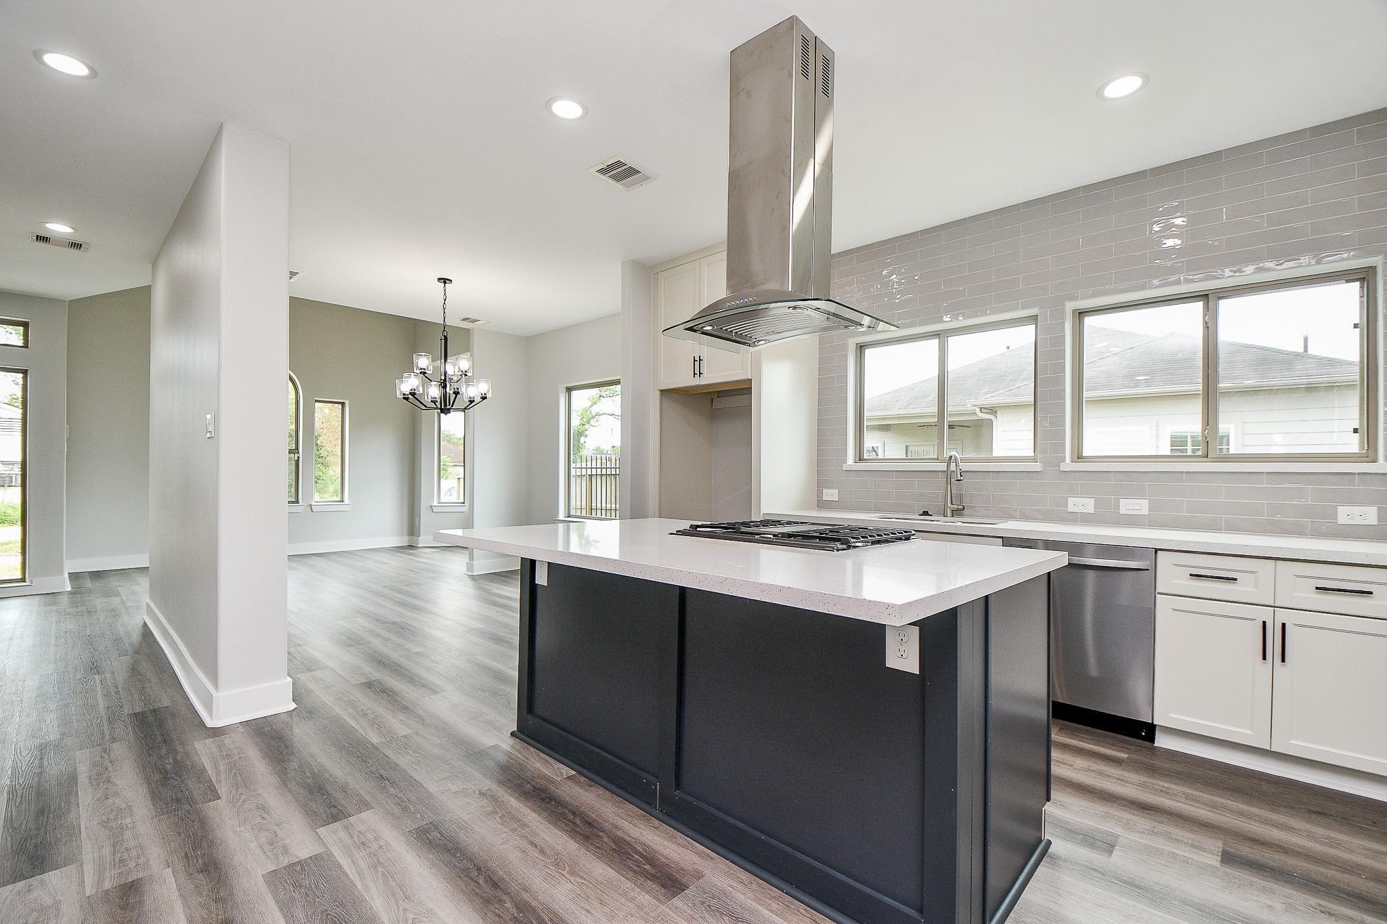
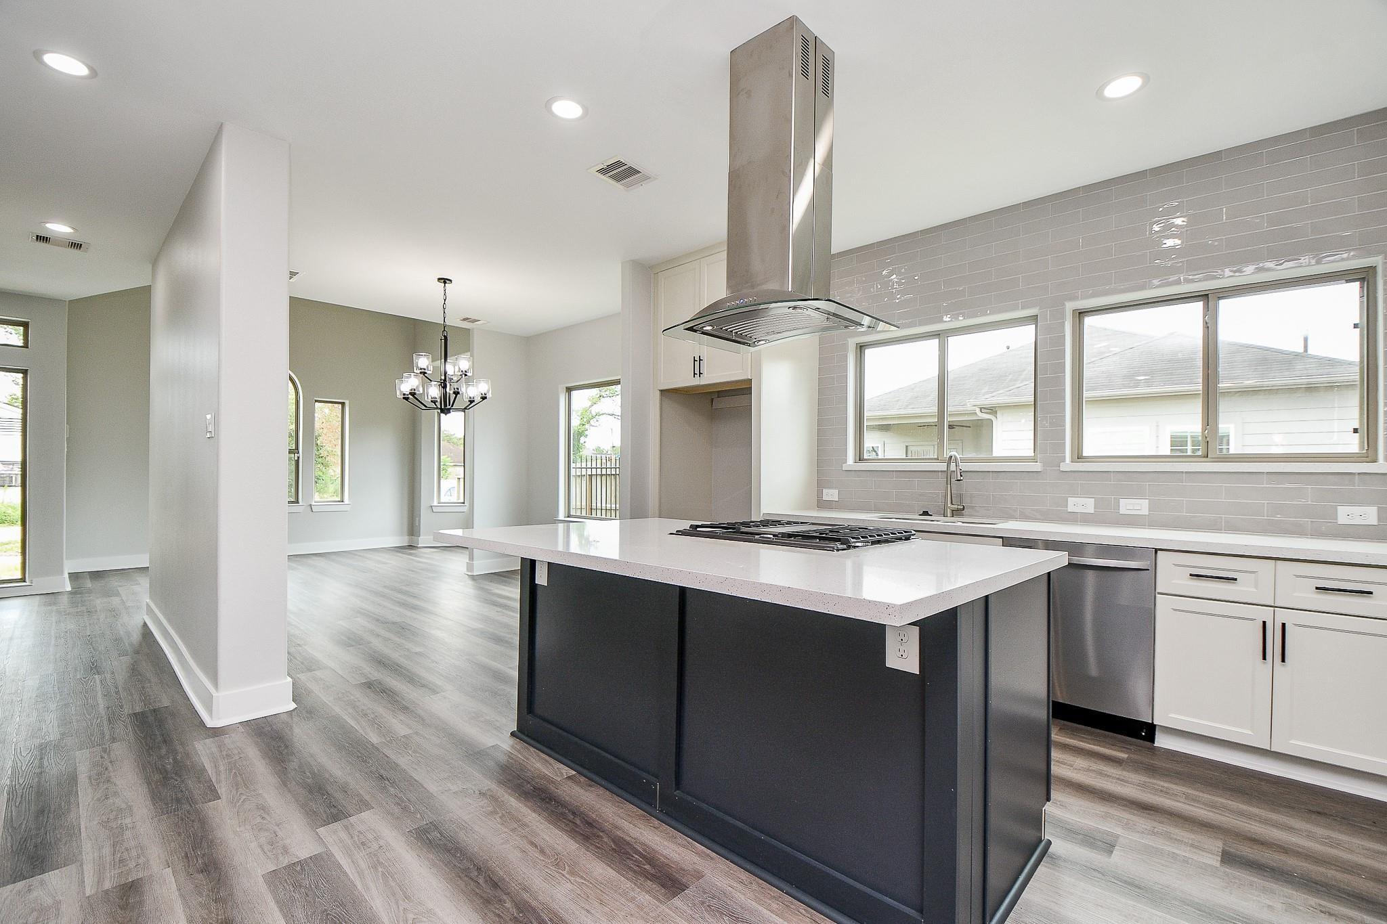
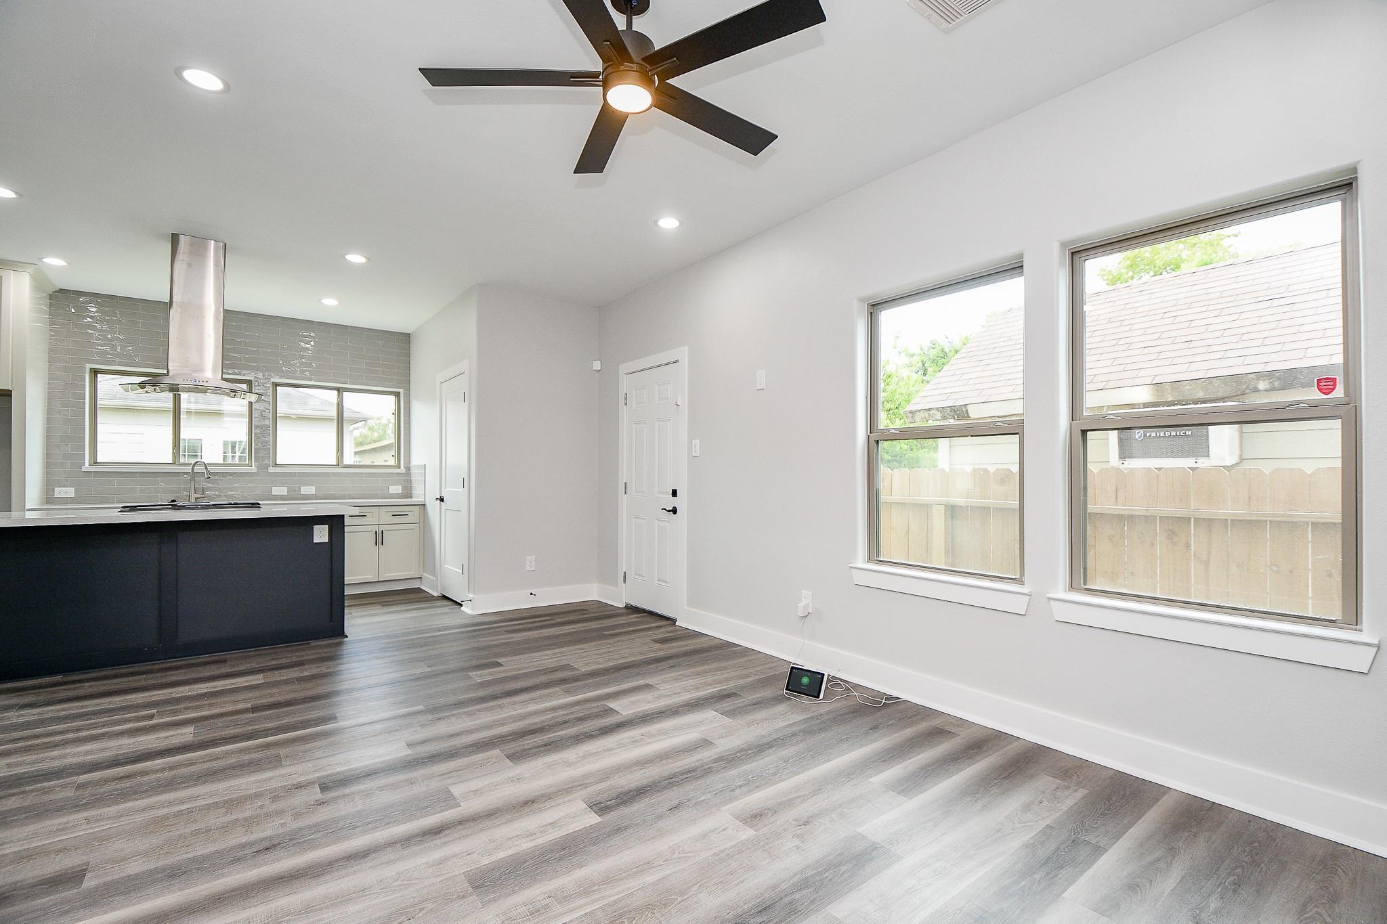
Open-plan kitchen with a large dark cooktop island, stainless steel hood, gray tile backsplash, and wide windows.
Modern kitchen with a dark island, gas cooktop, stainless-steel hood, and gray tile backsplash.
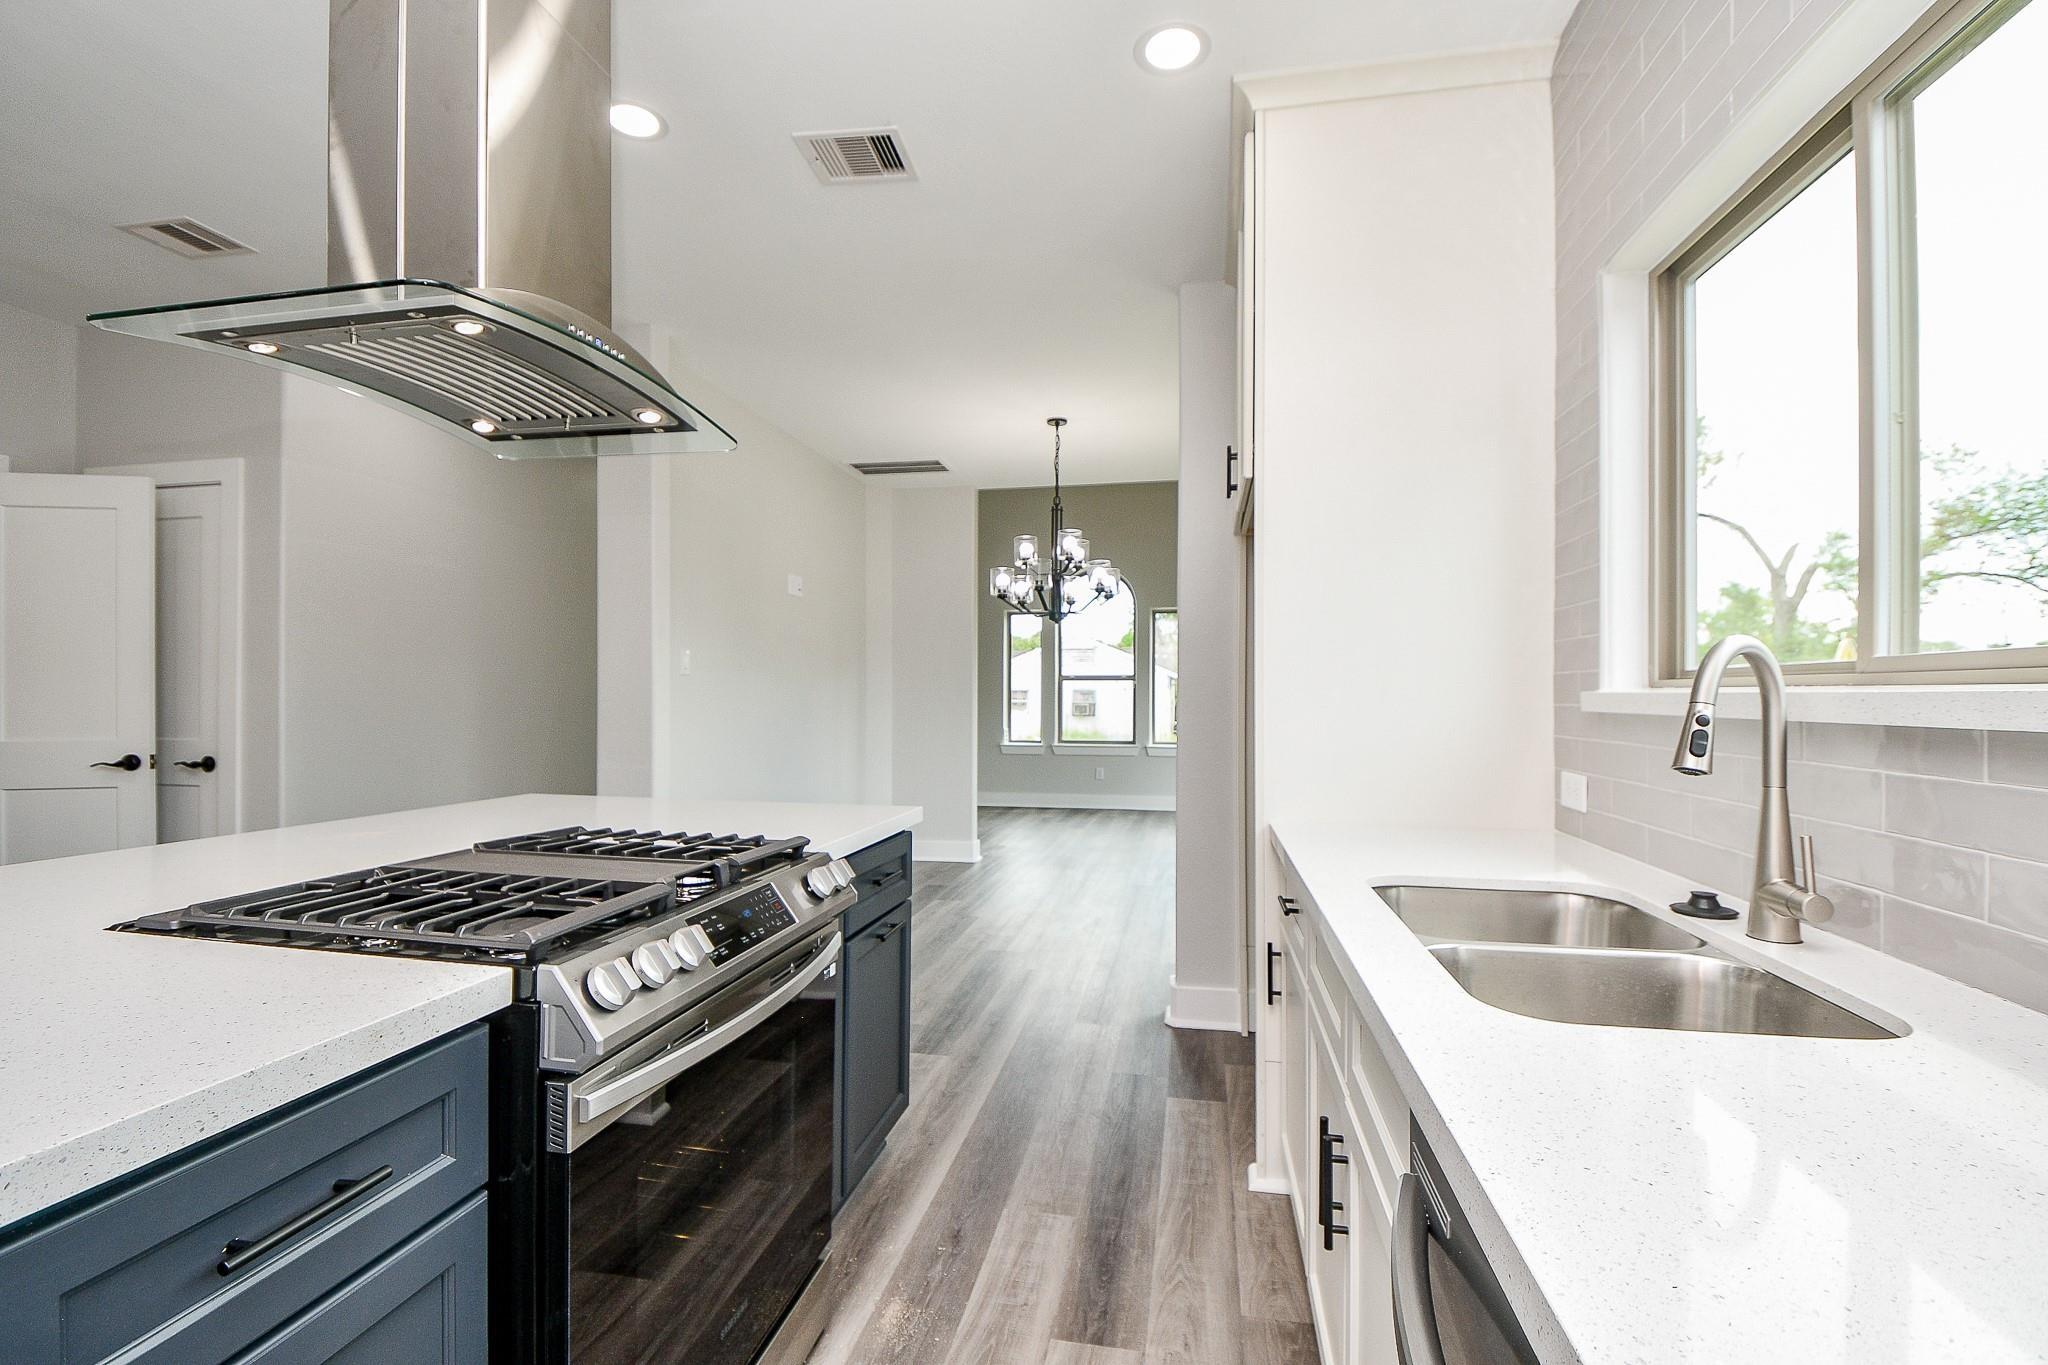
Modern kitchen with a stainless gas range, dark blue cabinets, and a double-basin sink by a large window.
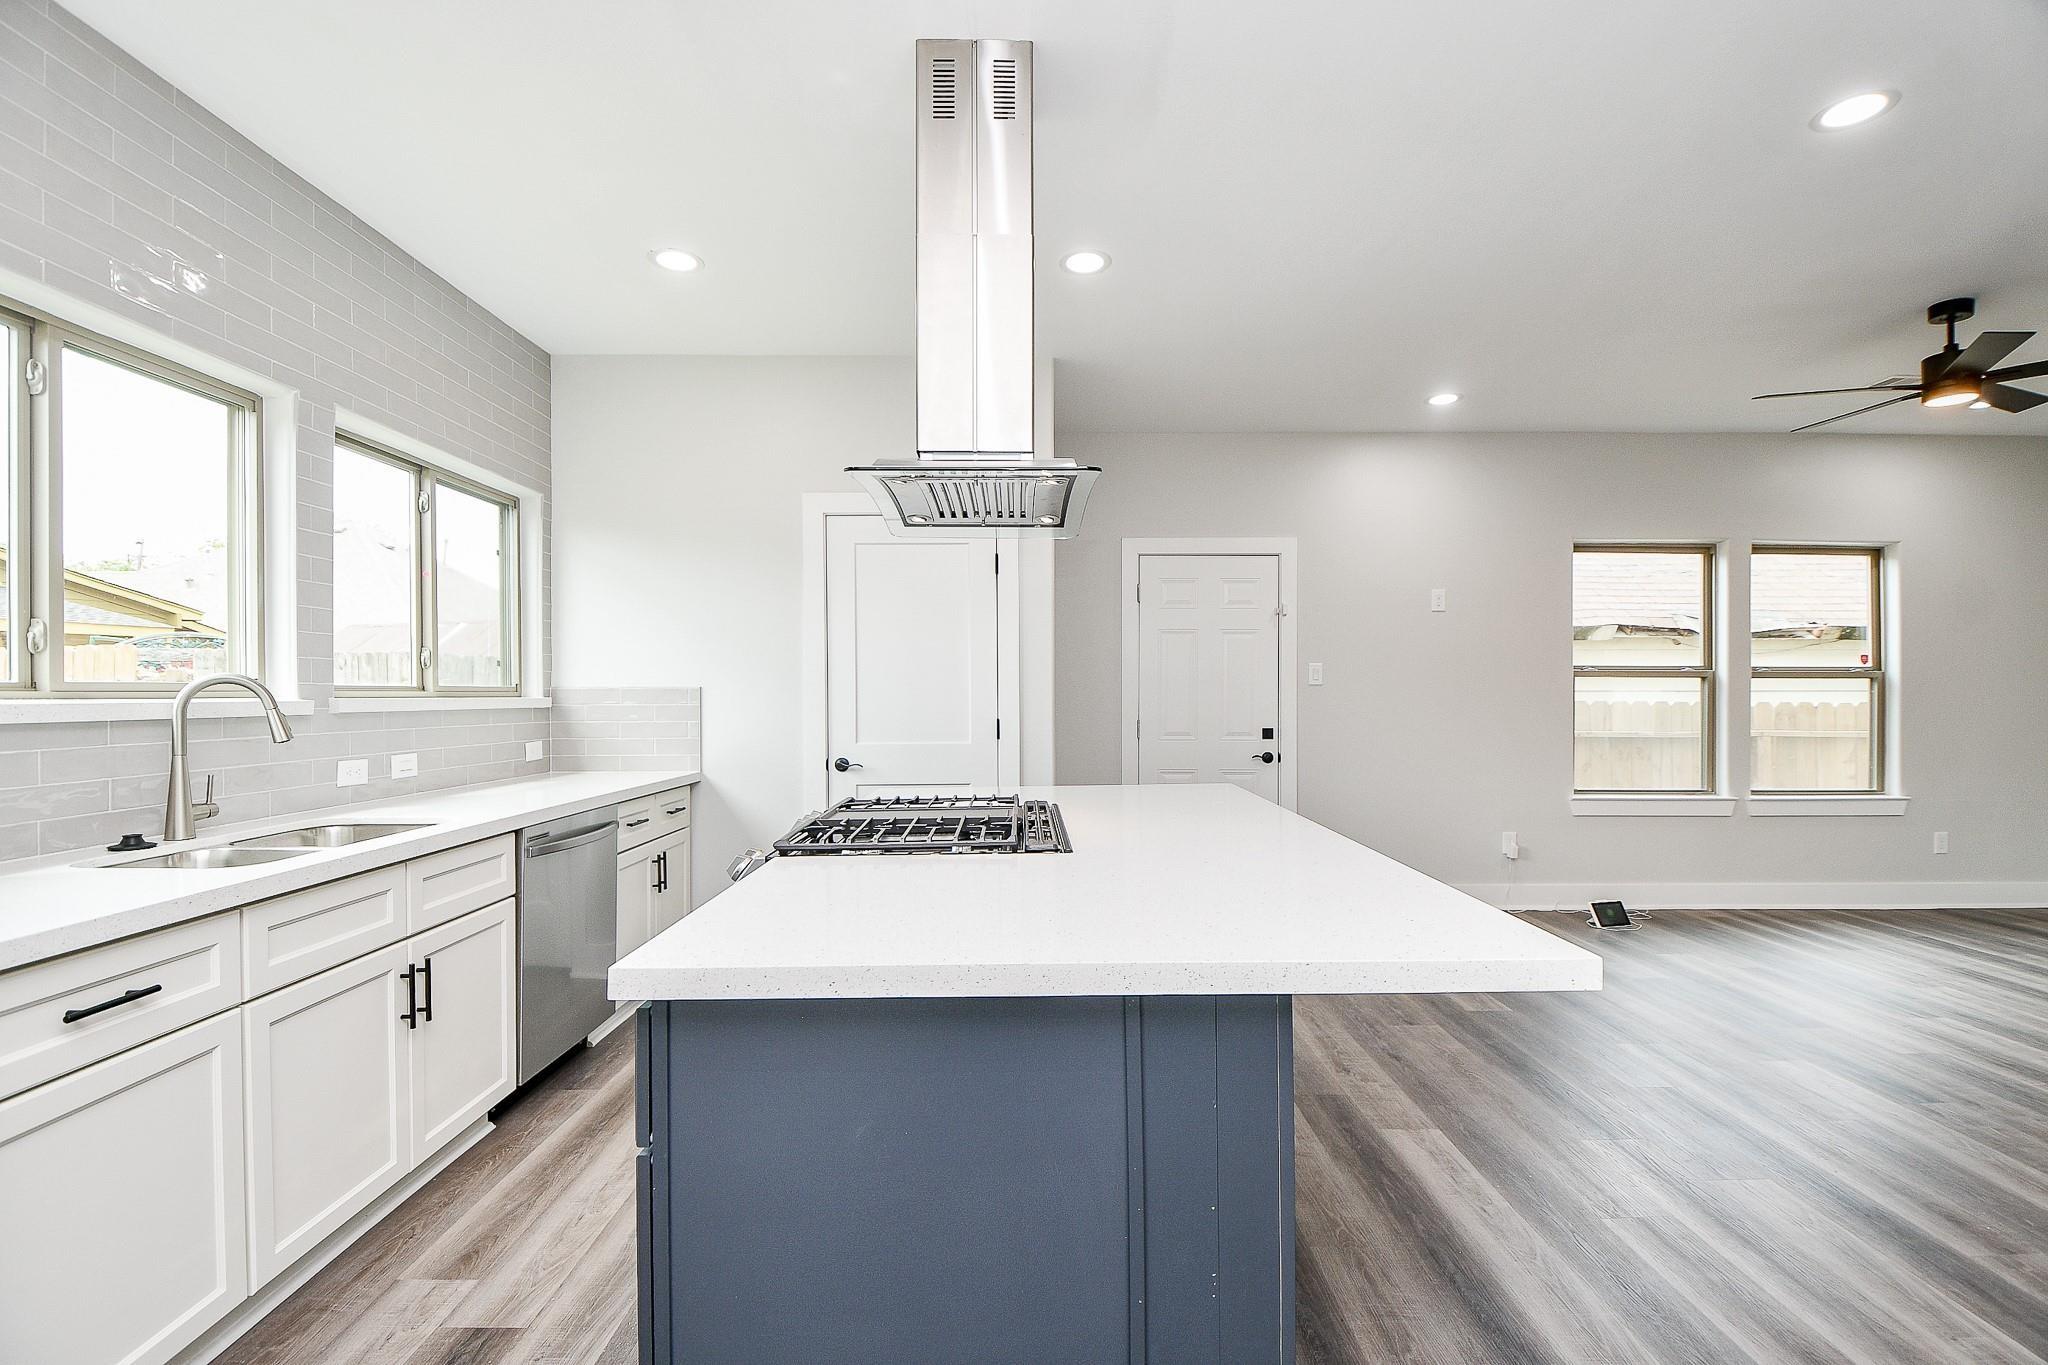
Modern kitchen with a blue island, gas cooktop, stainless range hood, and gray tile backsplash.
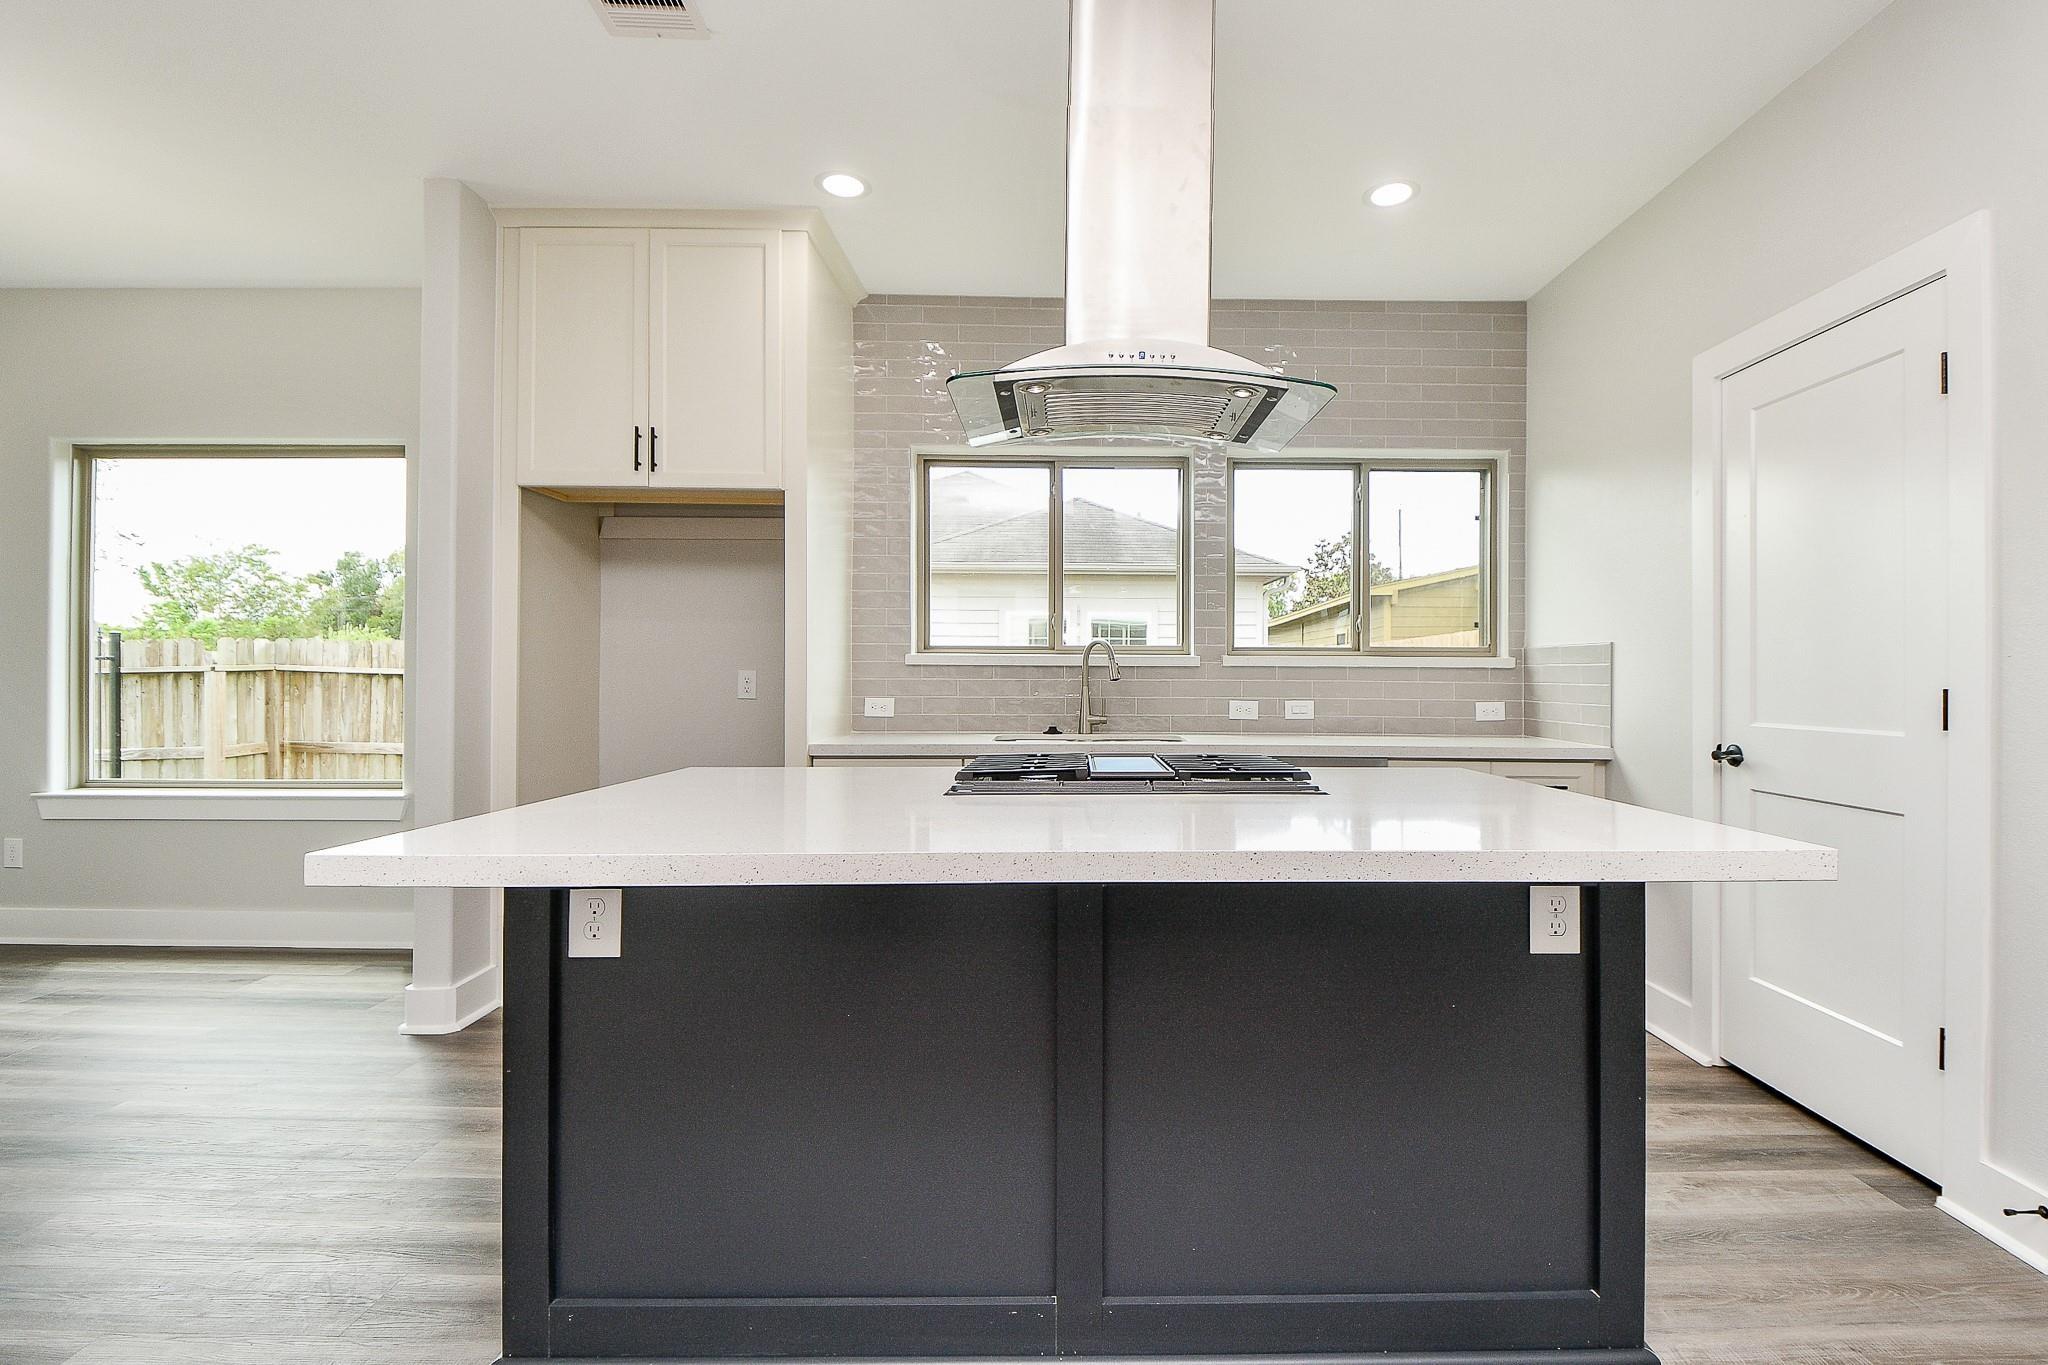
Modern kitchen with a large island, built-in cooktop, stainless hood, and windows overlooking a fenced yard.
Open kitchen and living area with a dark island, gray tile backsplash, and large windows.
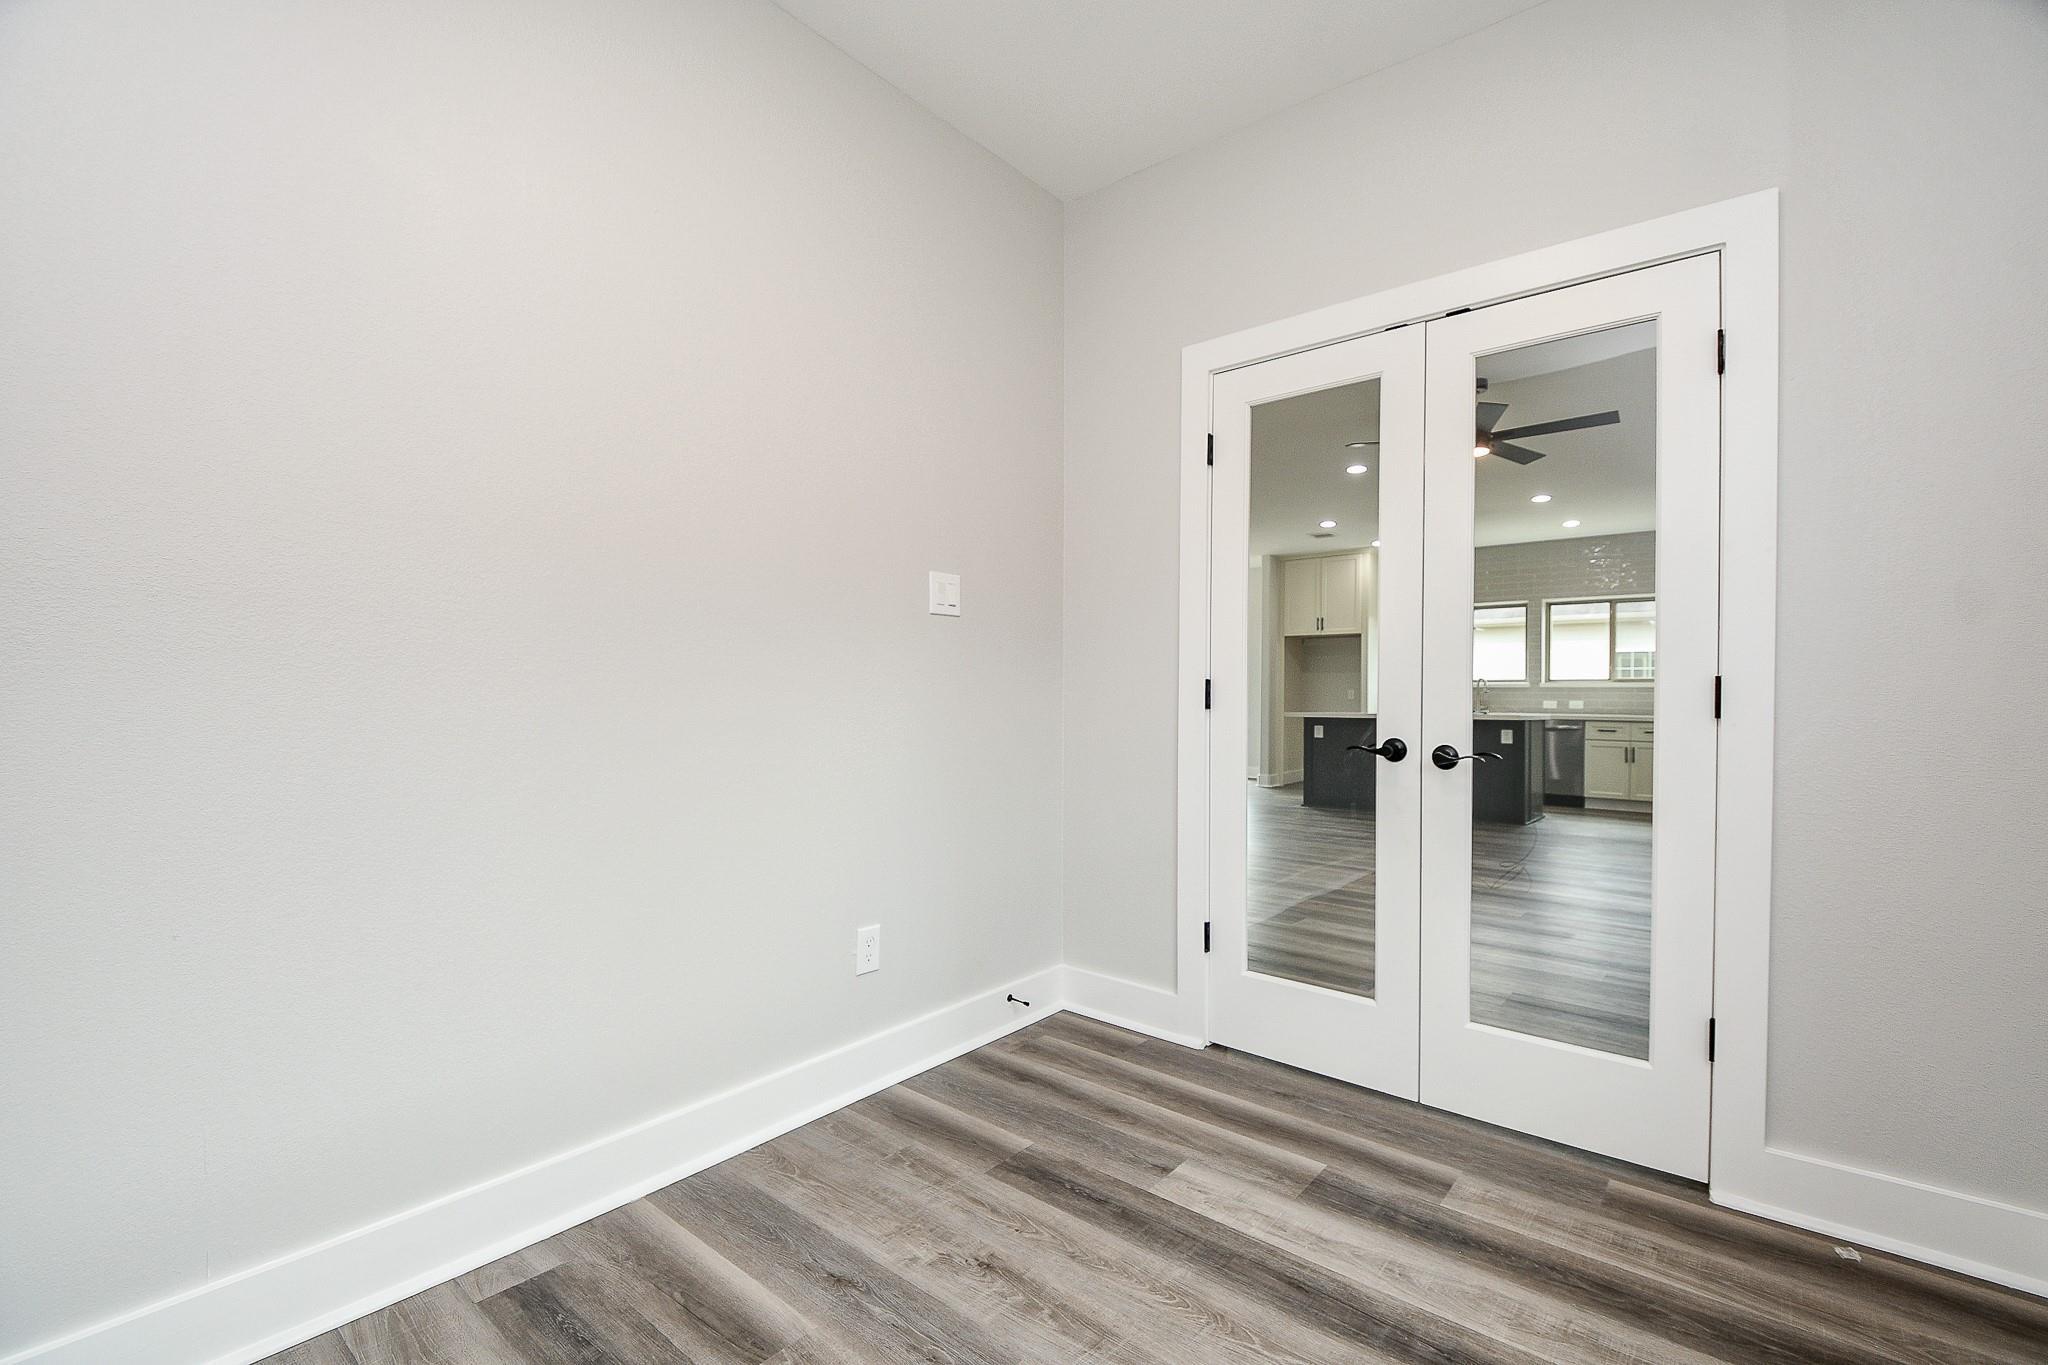
Empty room with gray wood-look flooring and glass-paneled double doors opening onto a kitchen.
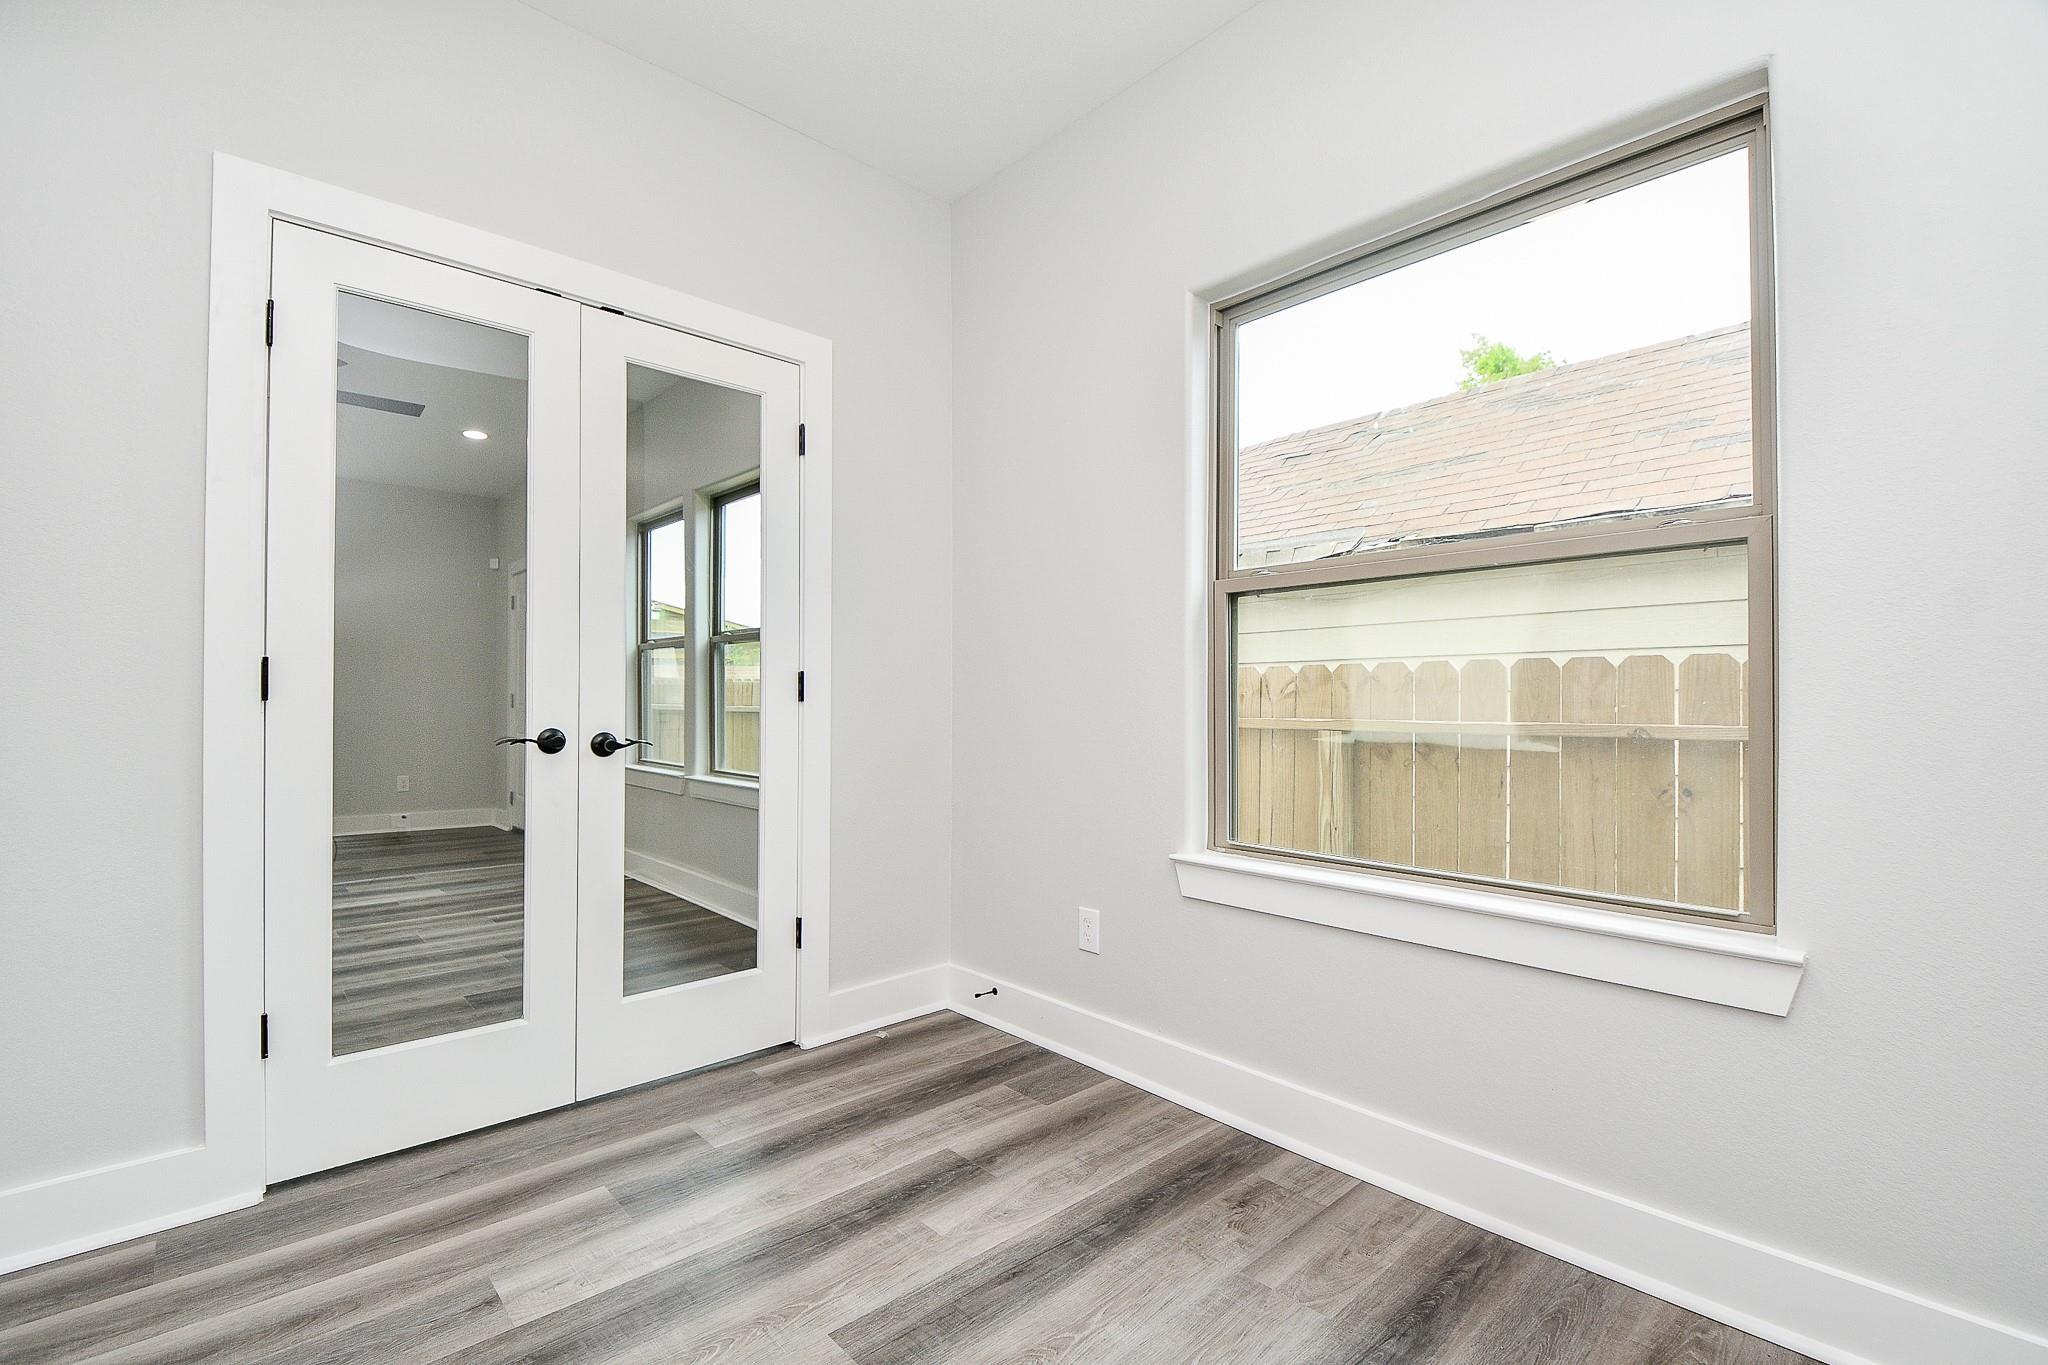
Vacant room with gray wood-look flooring, glass-panel double doors, and a large window.
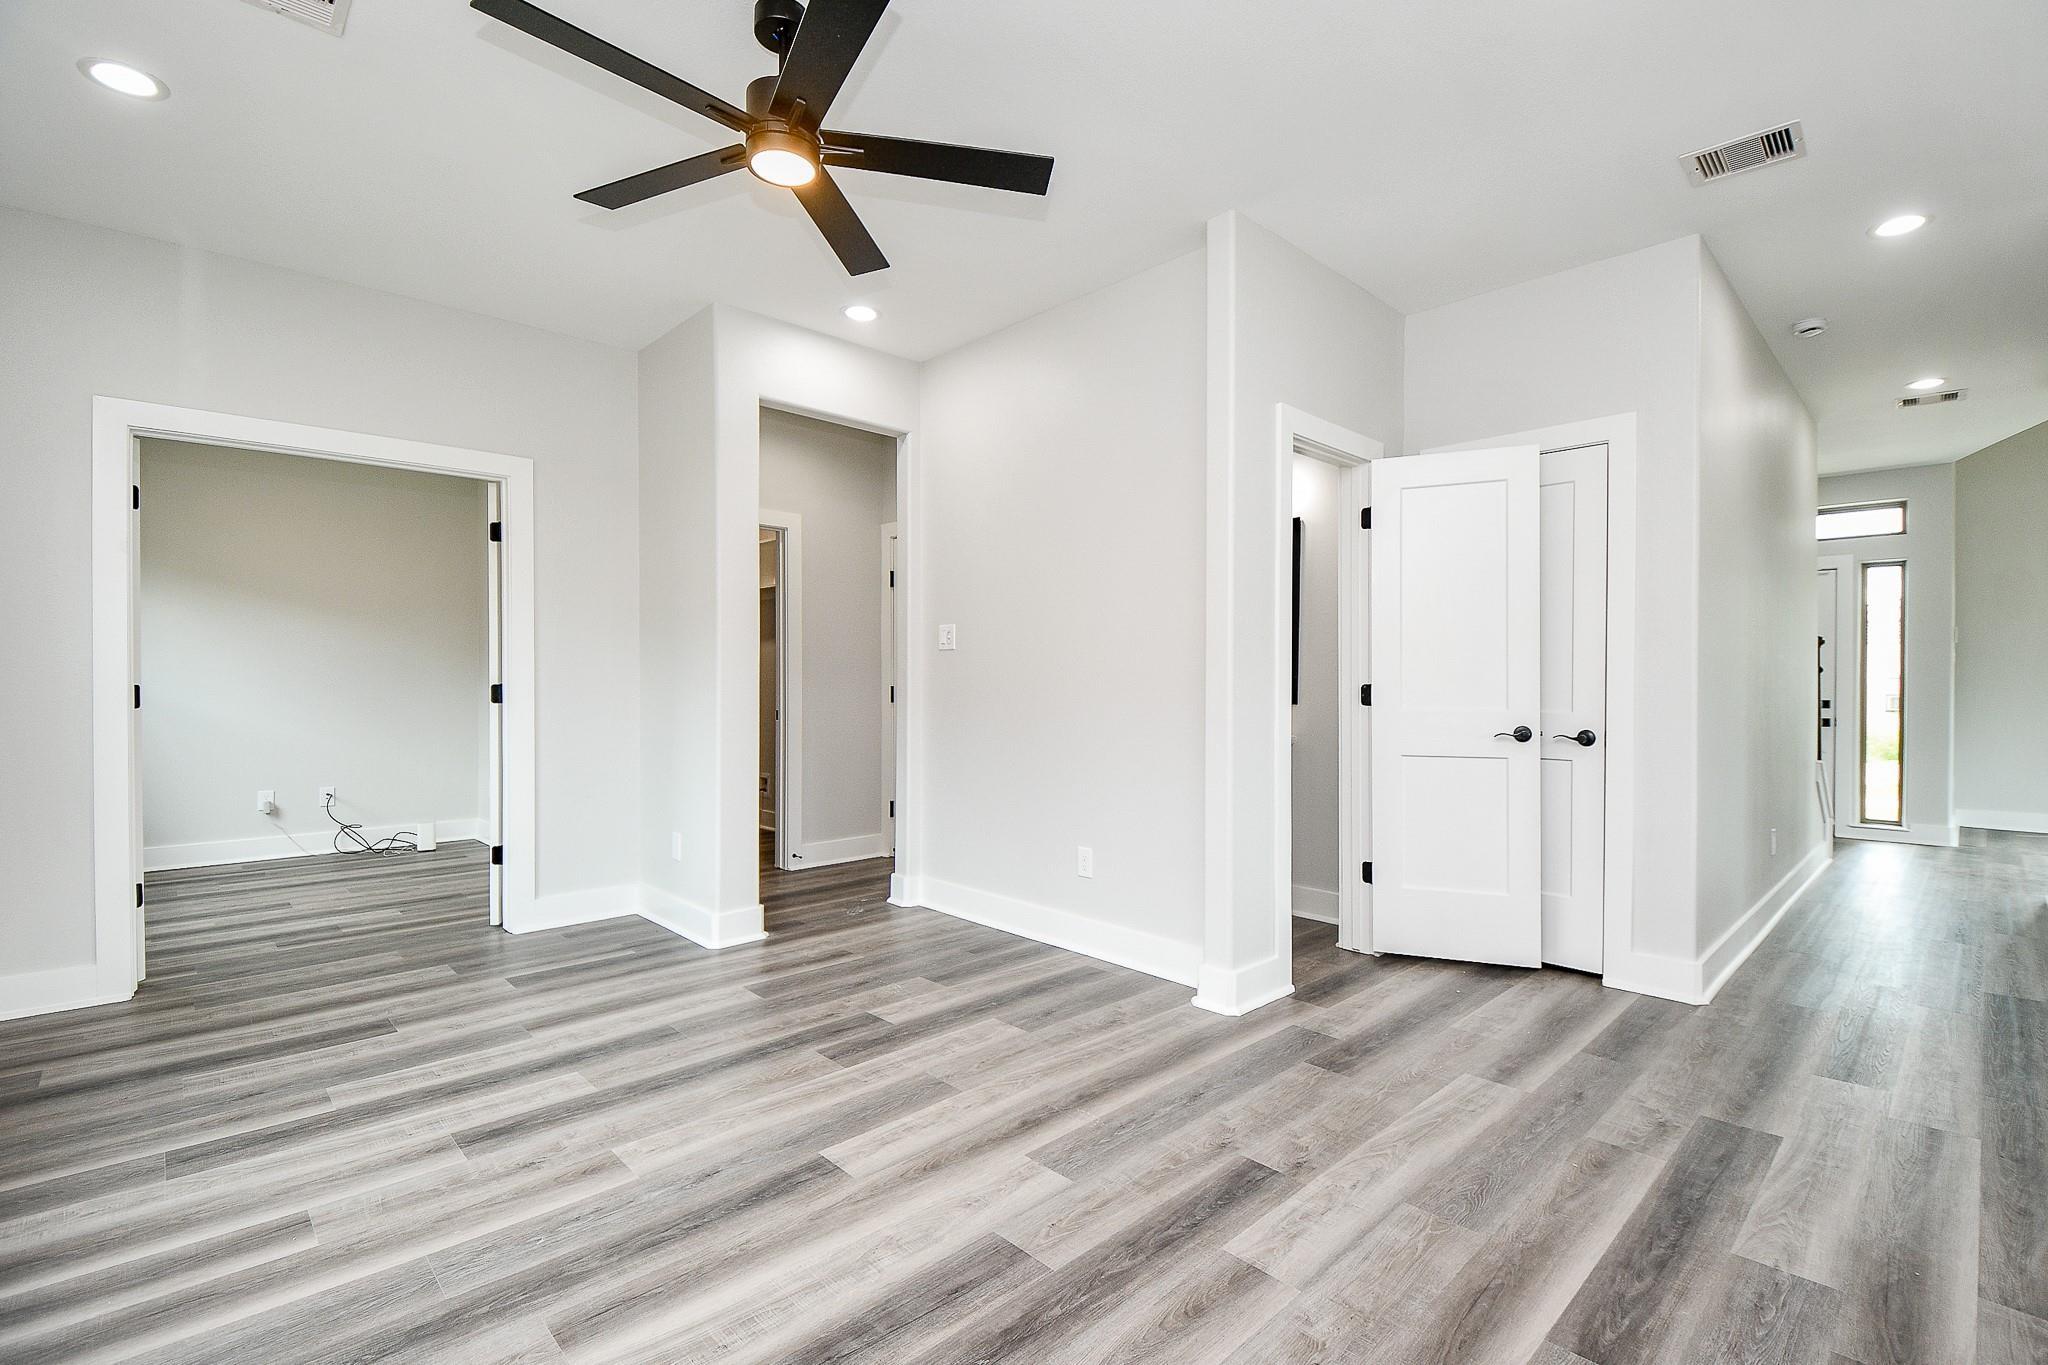
Vacant interior with gray wood-look floors, a black ceiling fan, and open doorways to adjoining rooms.
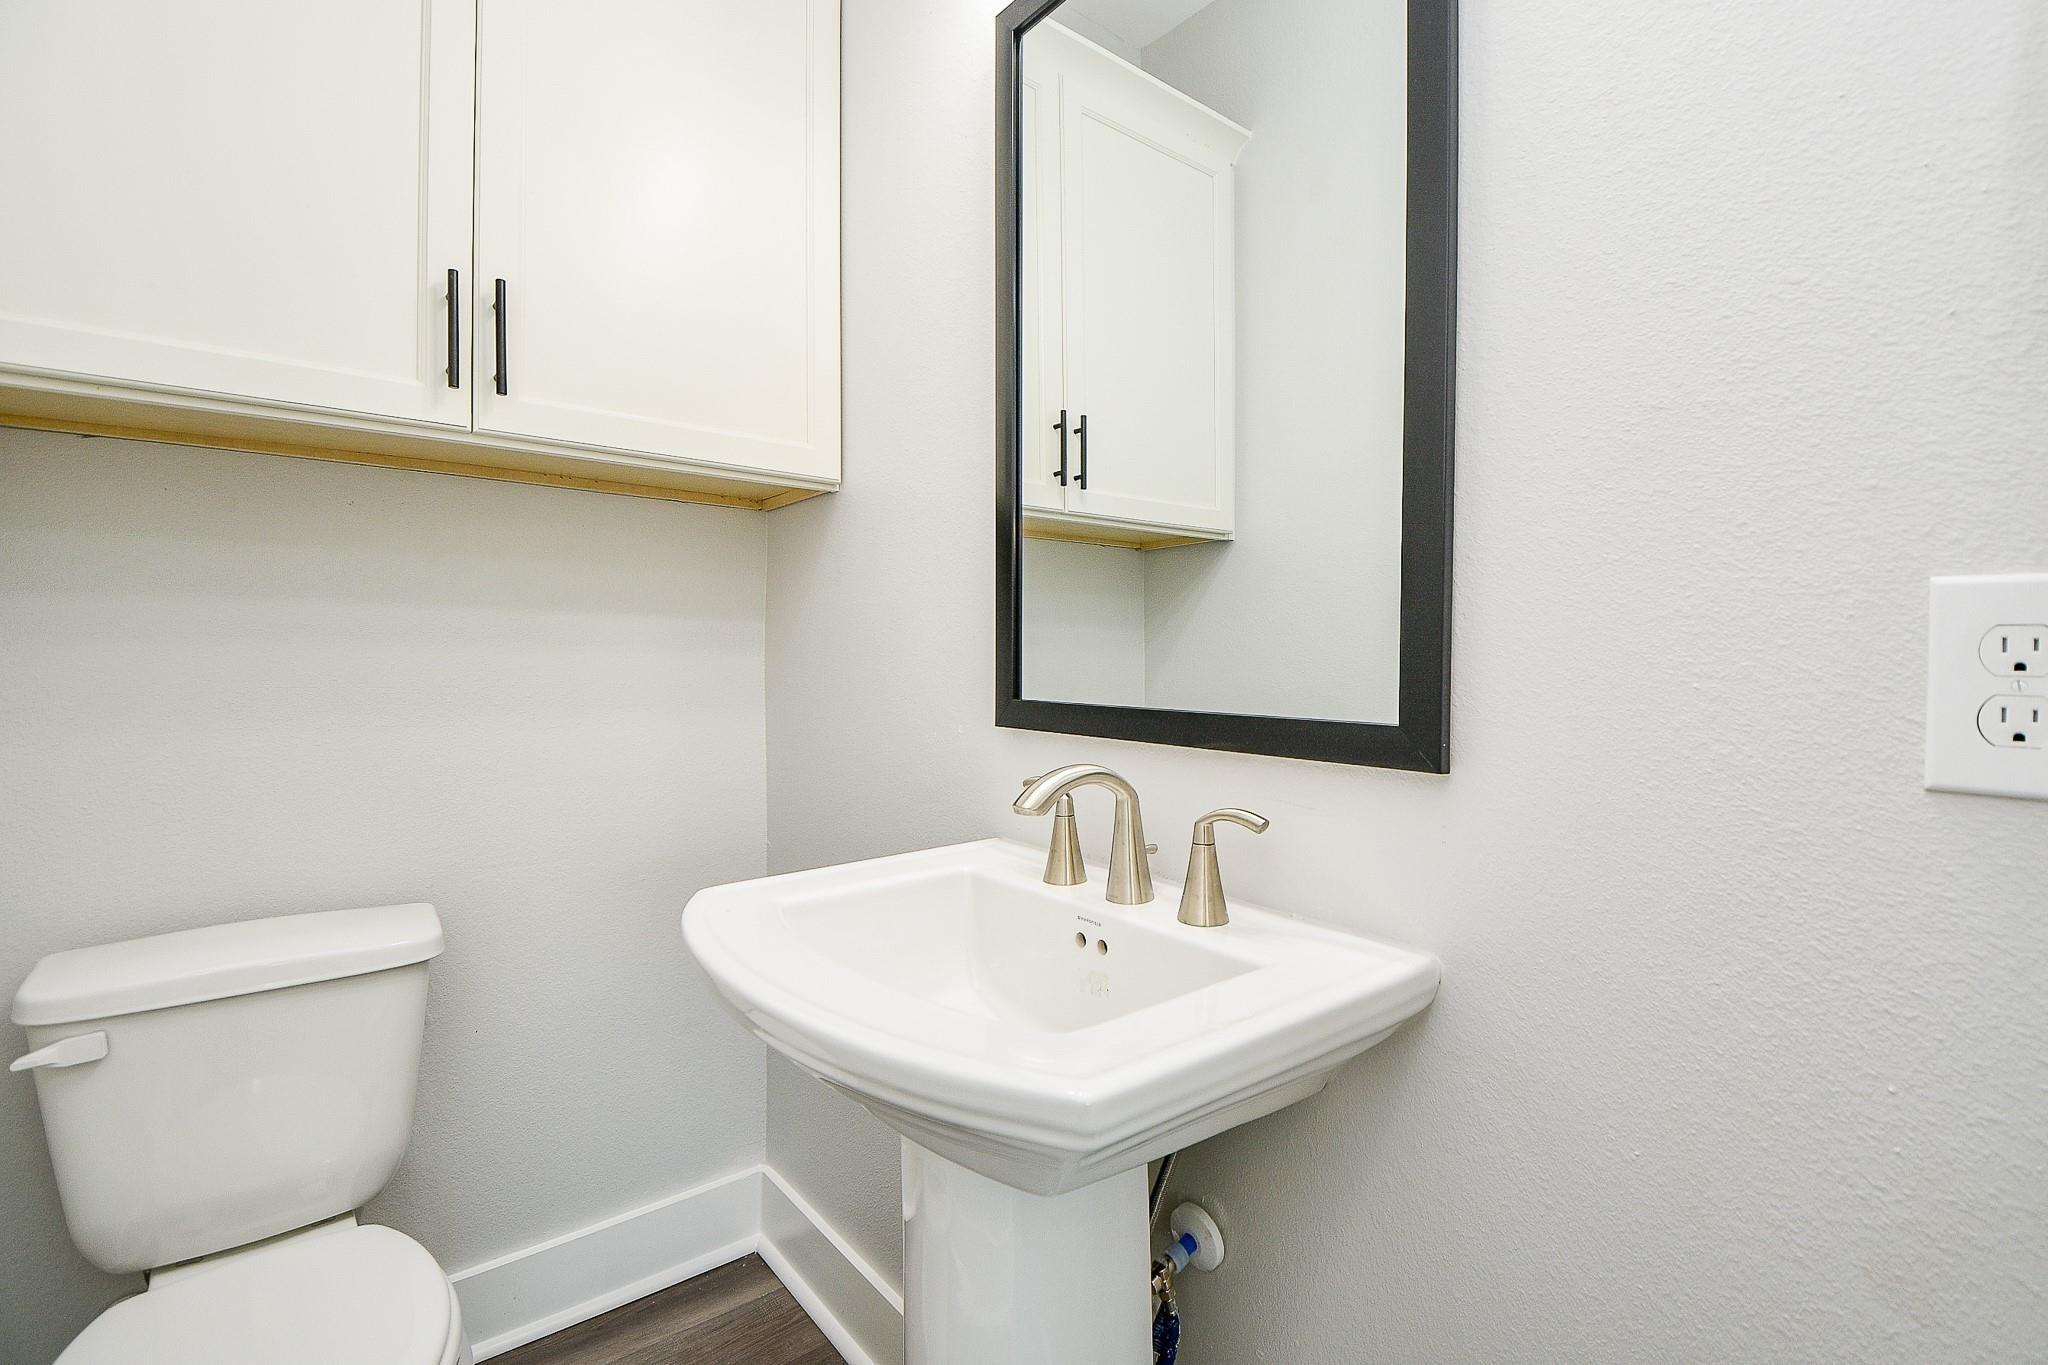
Bathroom with a pedestal sink, toilet, white cabinets, and black-framed mirror.
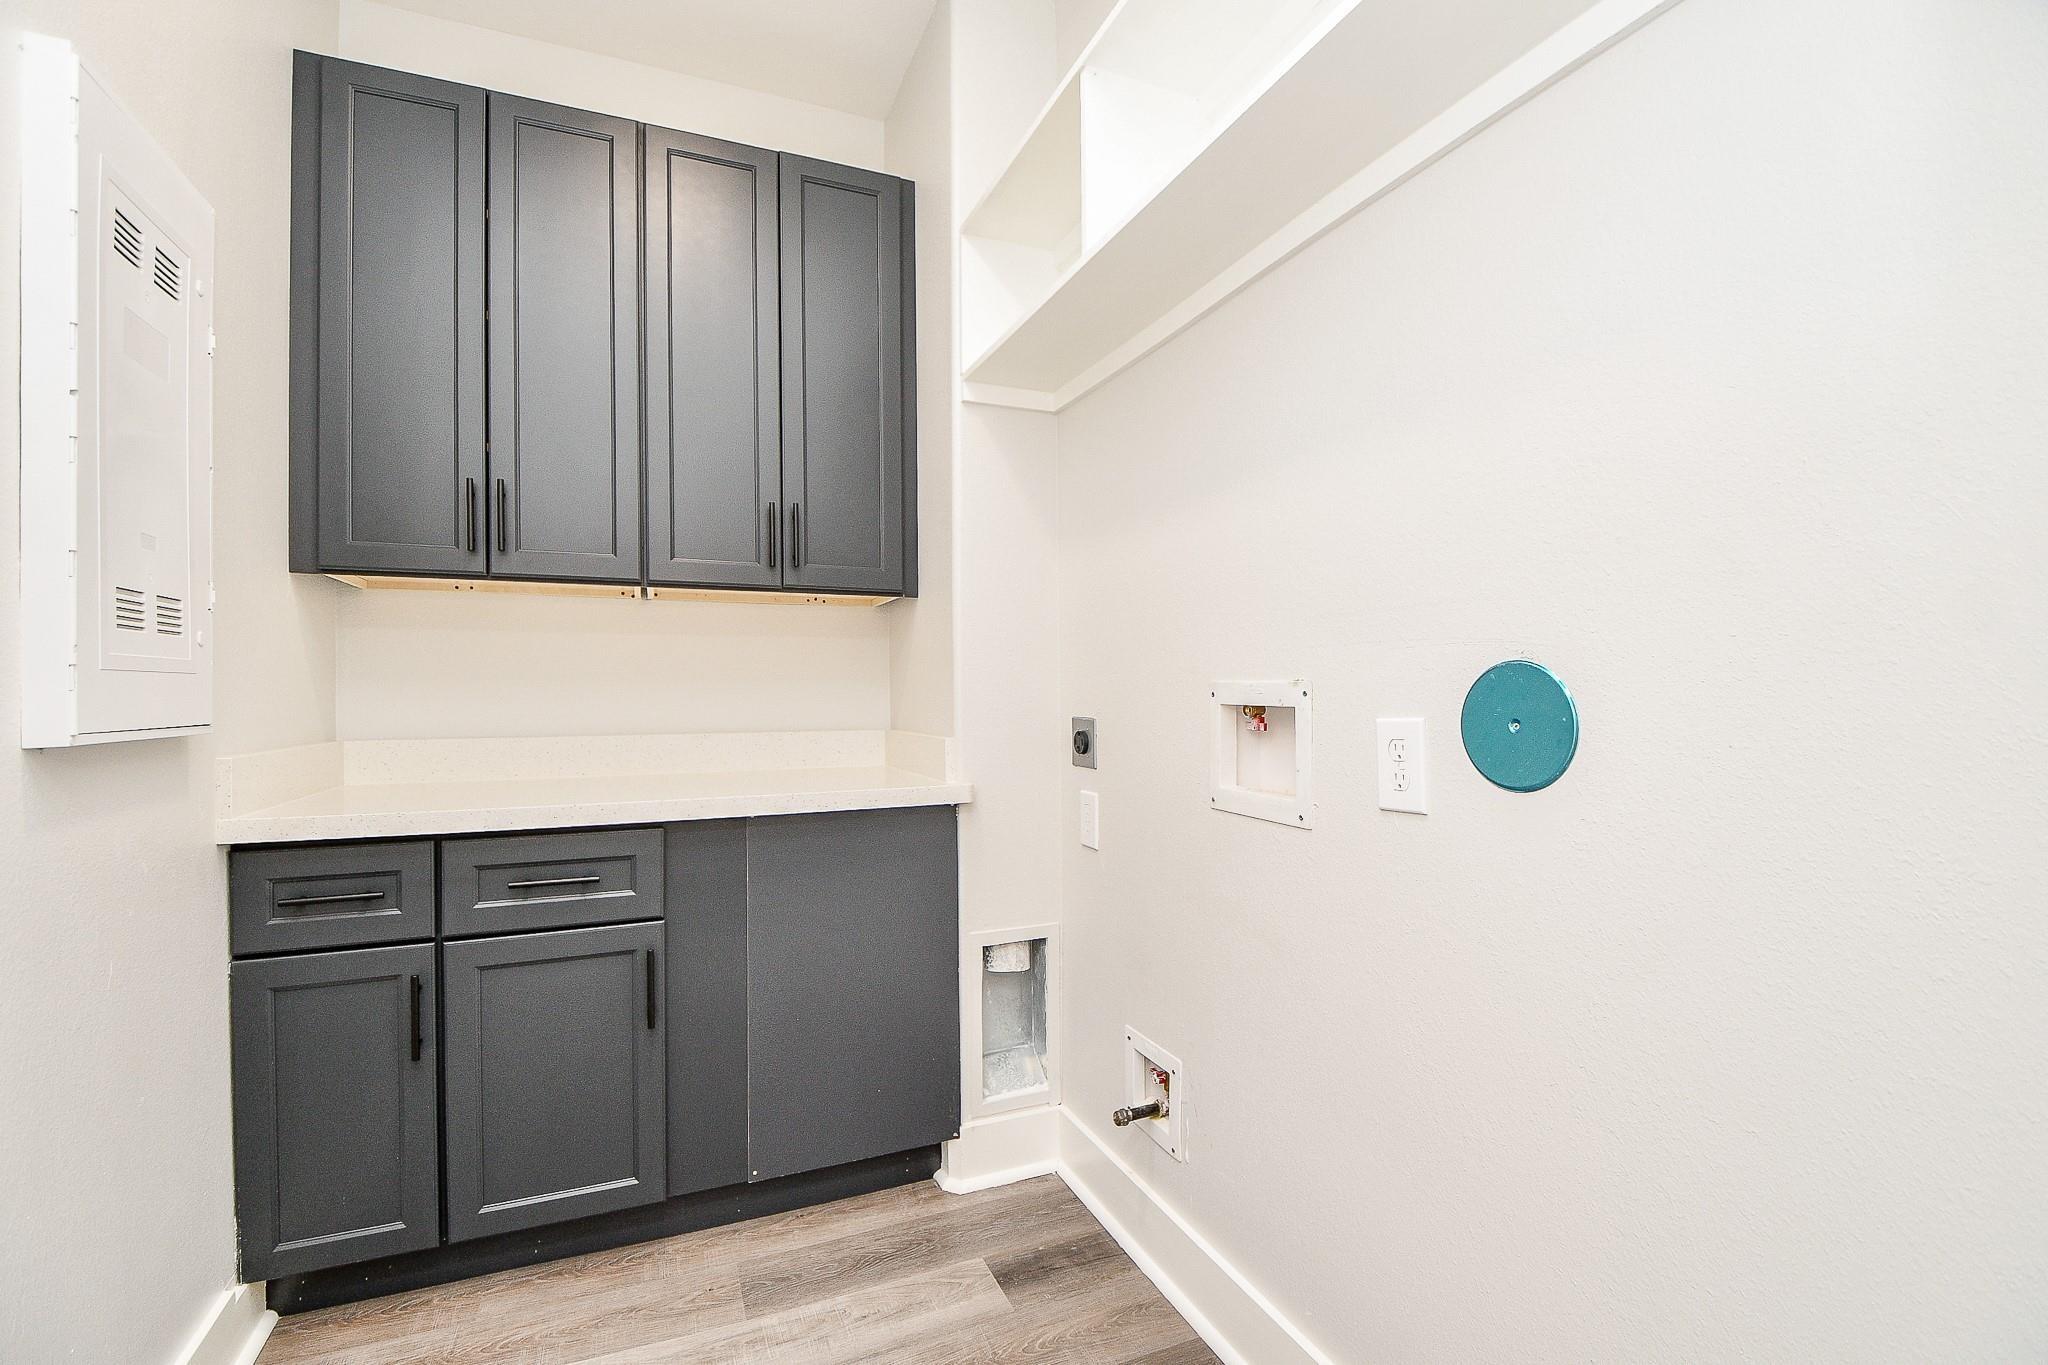
Laundry room with dark gray cabinets, white countertop, open shelving, and washer and dryer hookups.
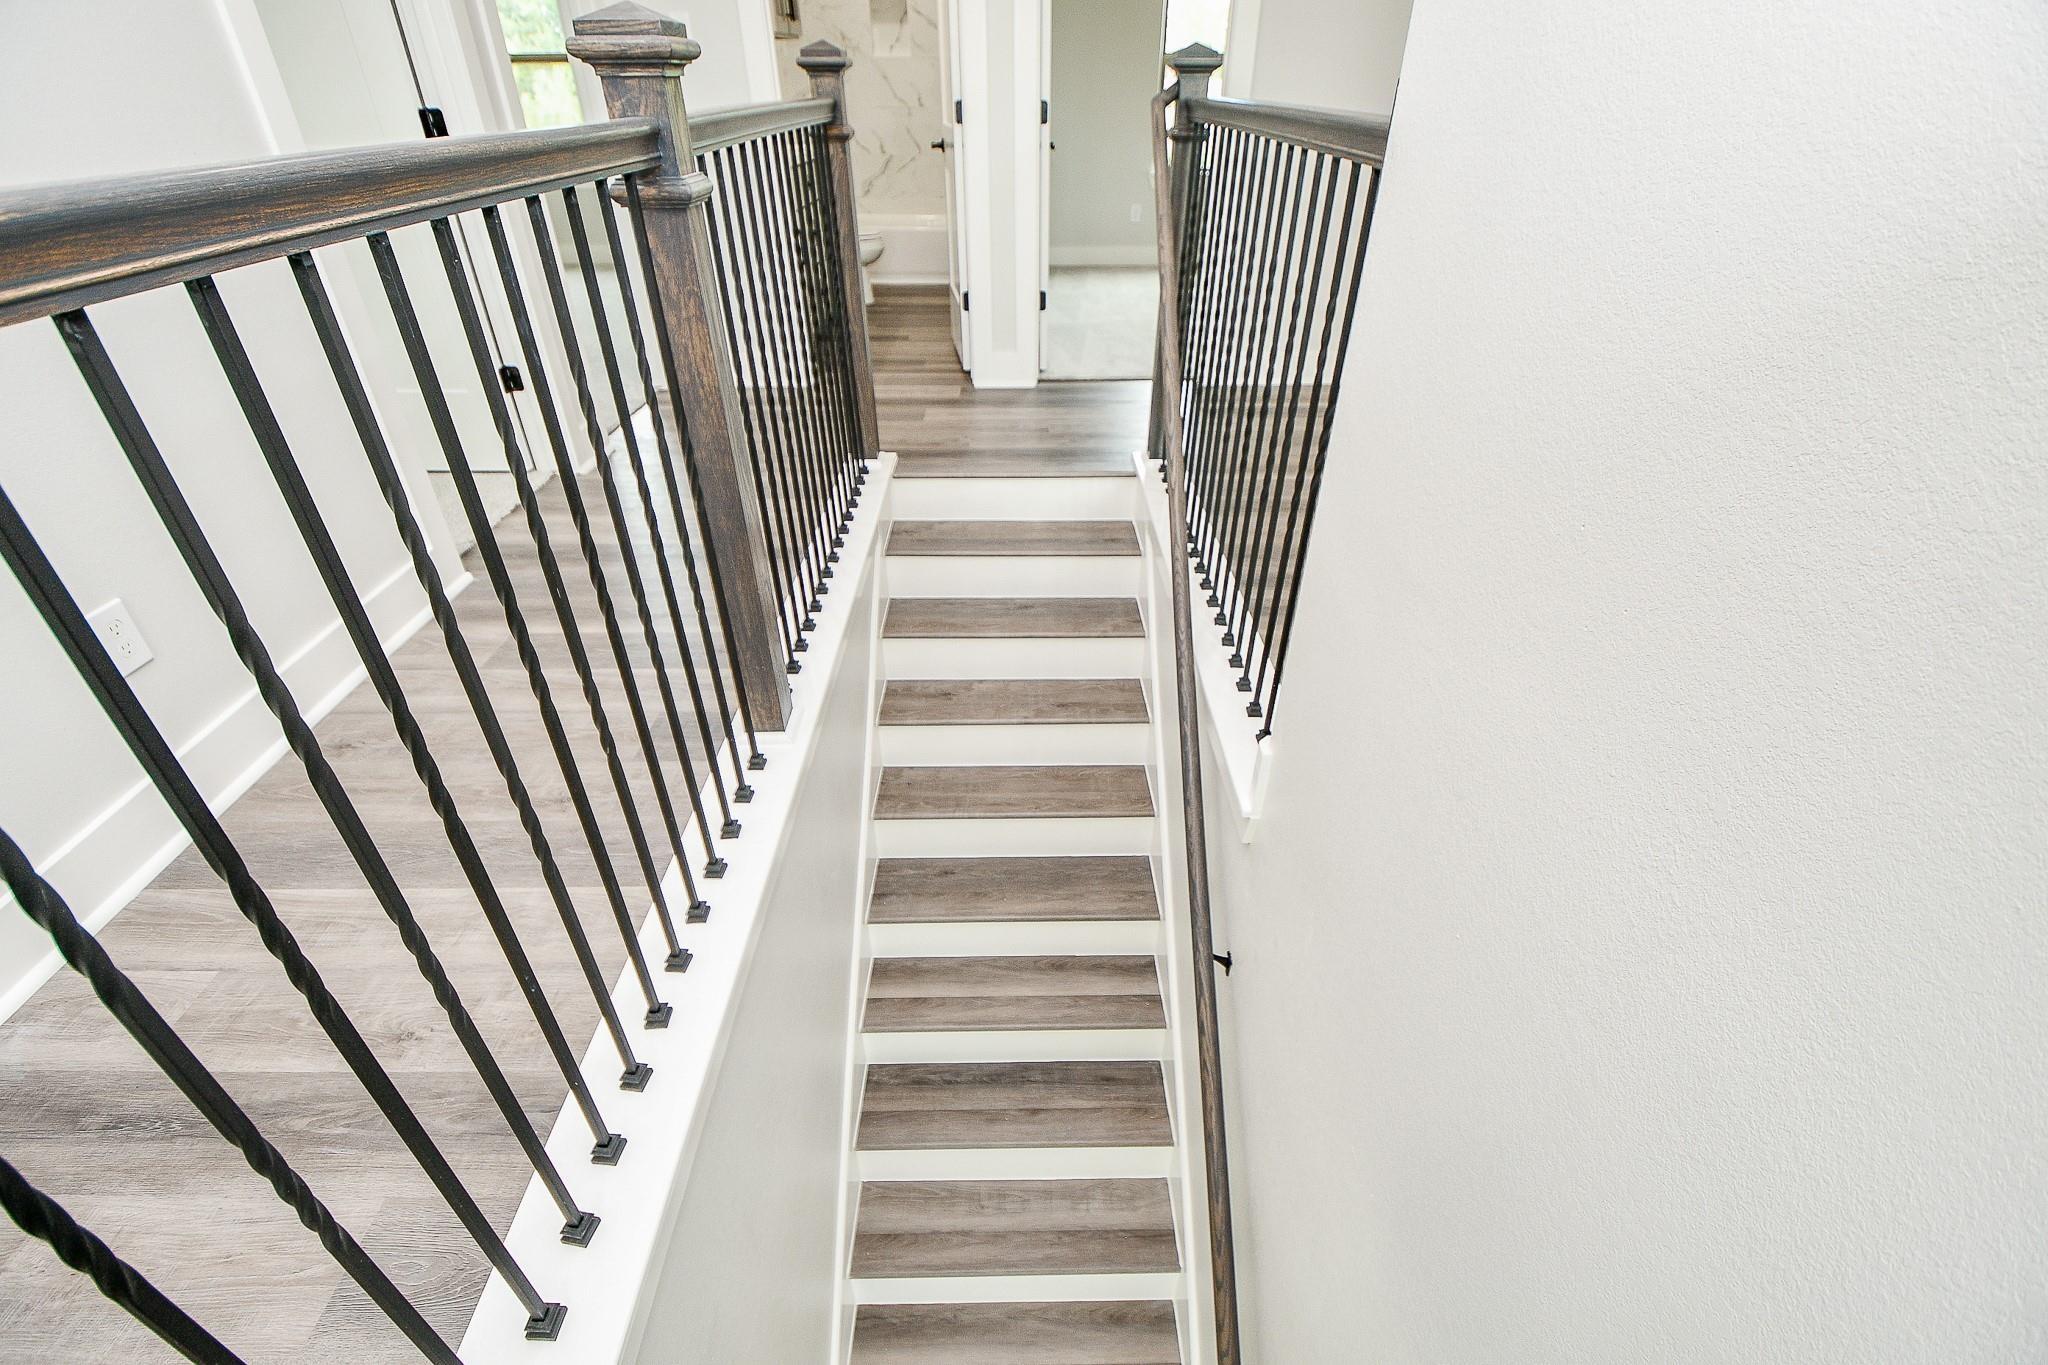
Staircase with gray wood-look treads, white risers, and dark twisted metal balusters.
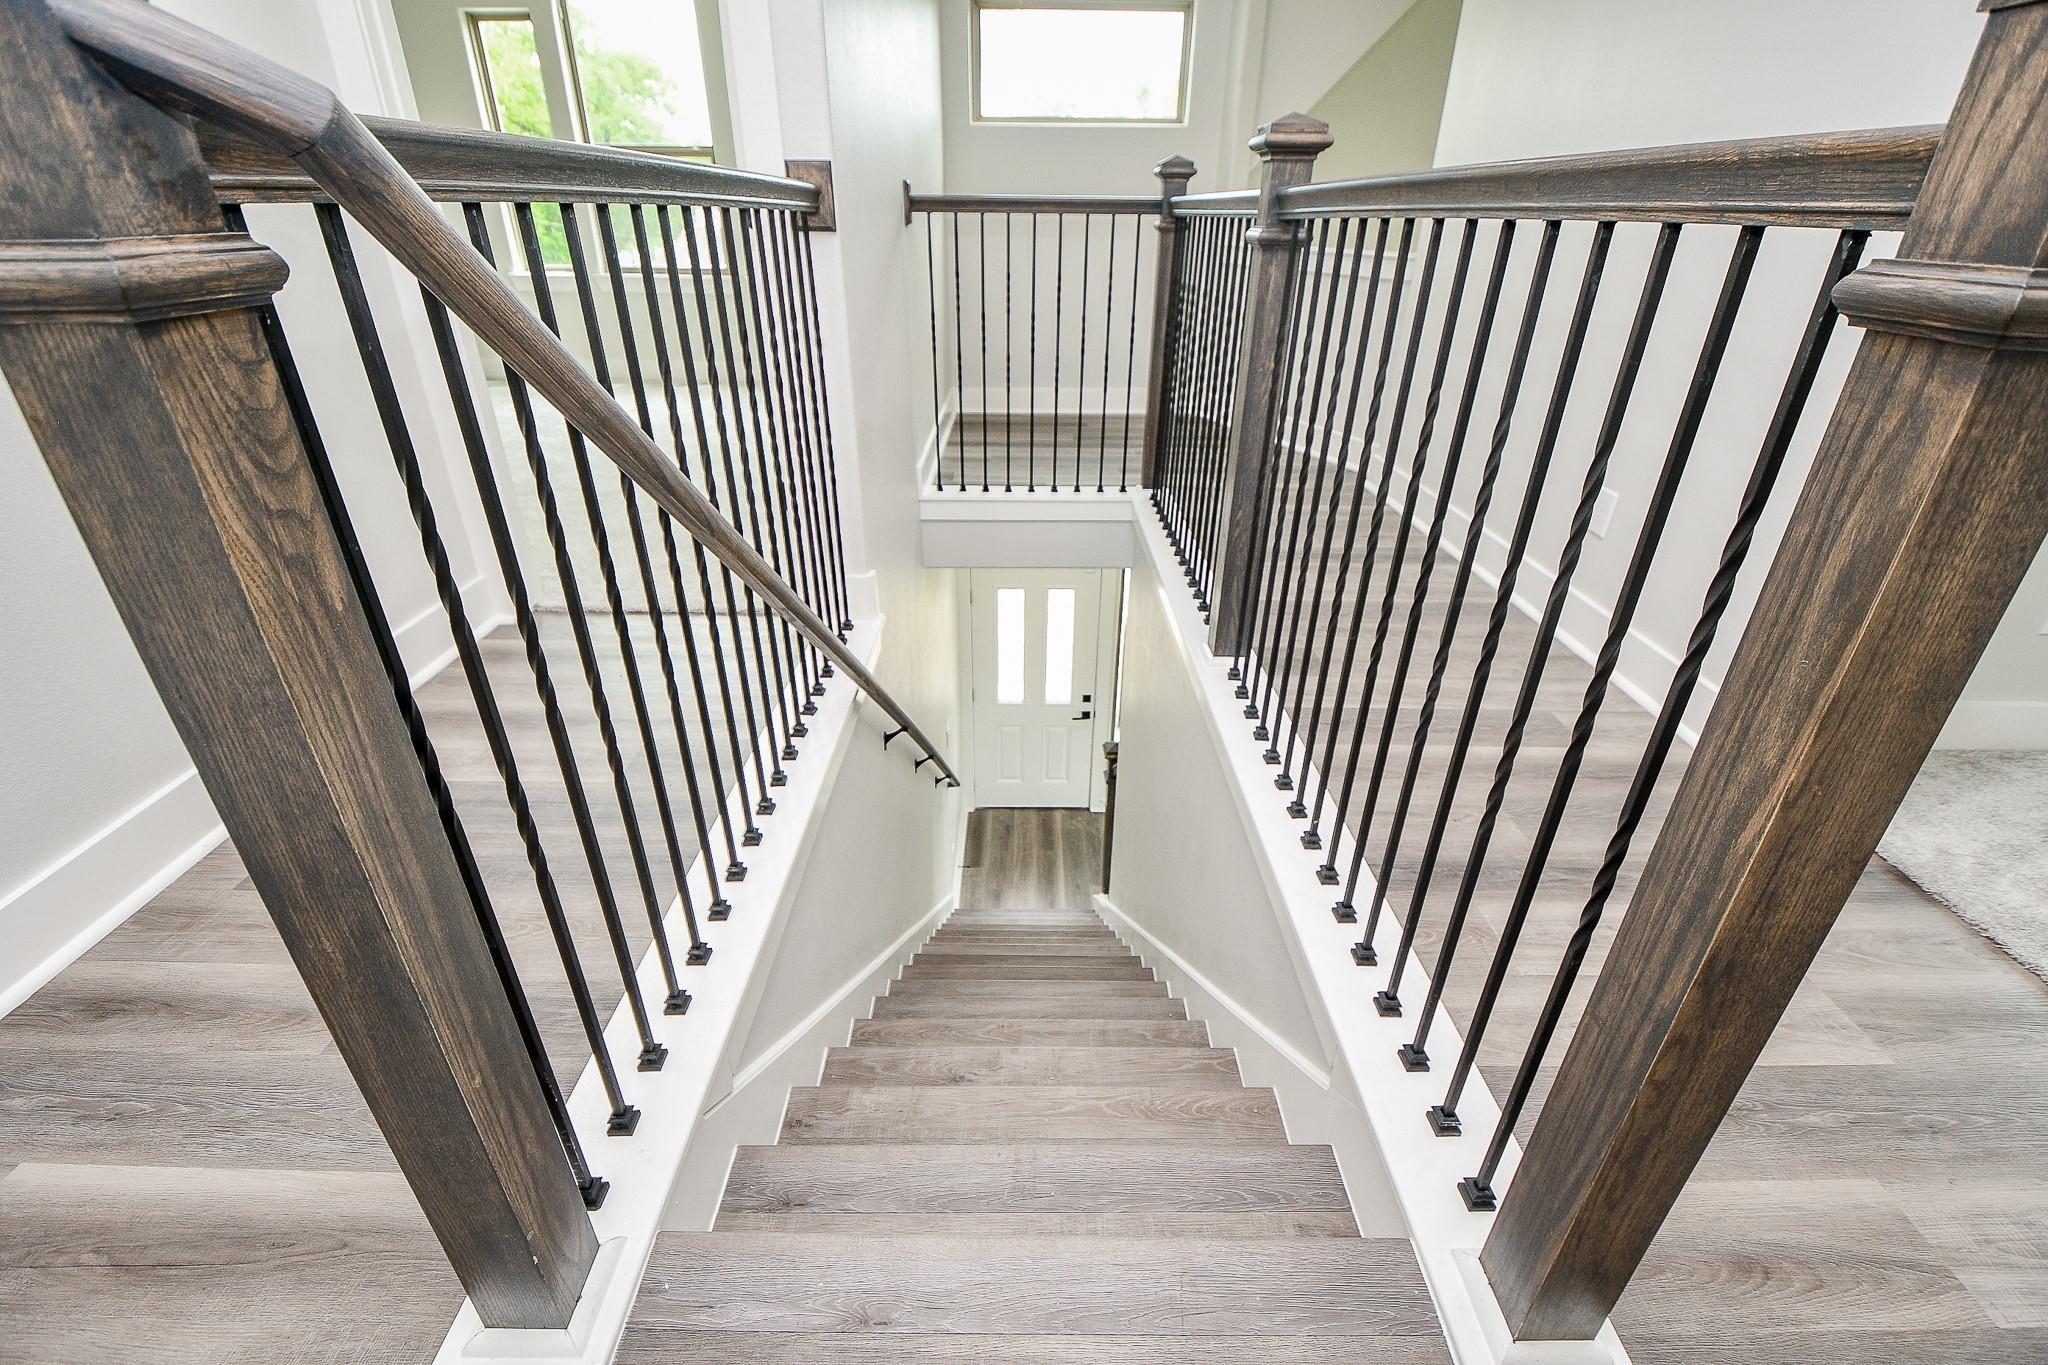
Staircase with dark wood handrails and black metal balusters overlooking the front entry.
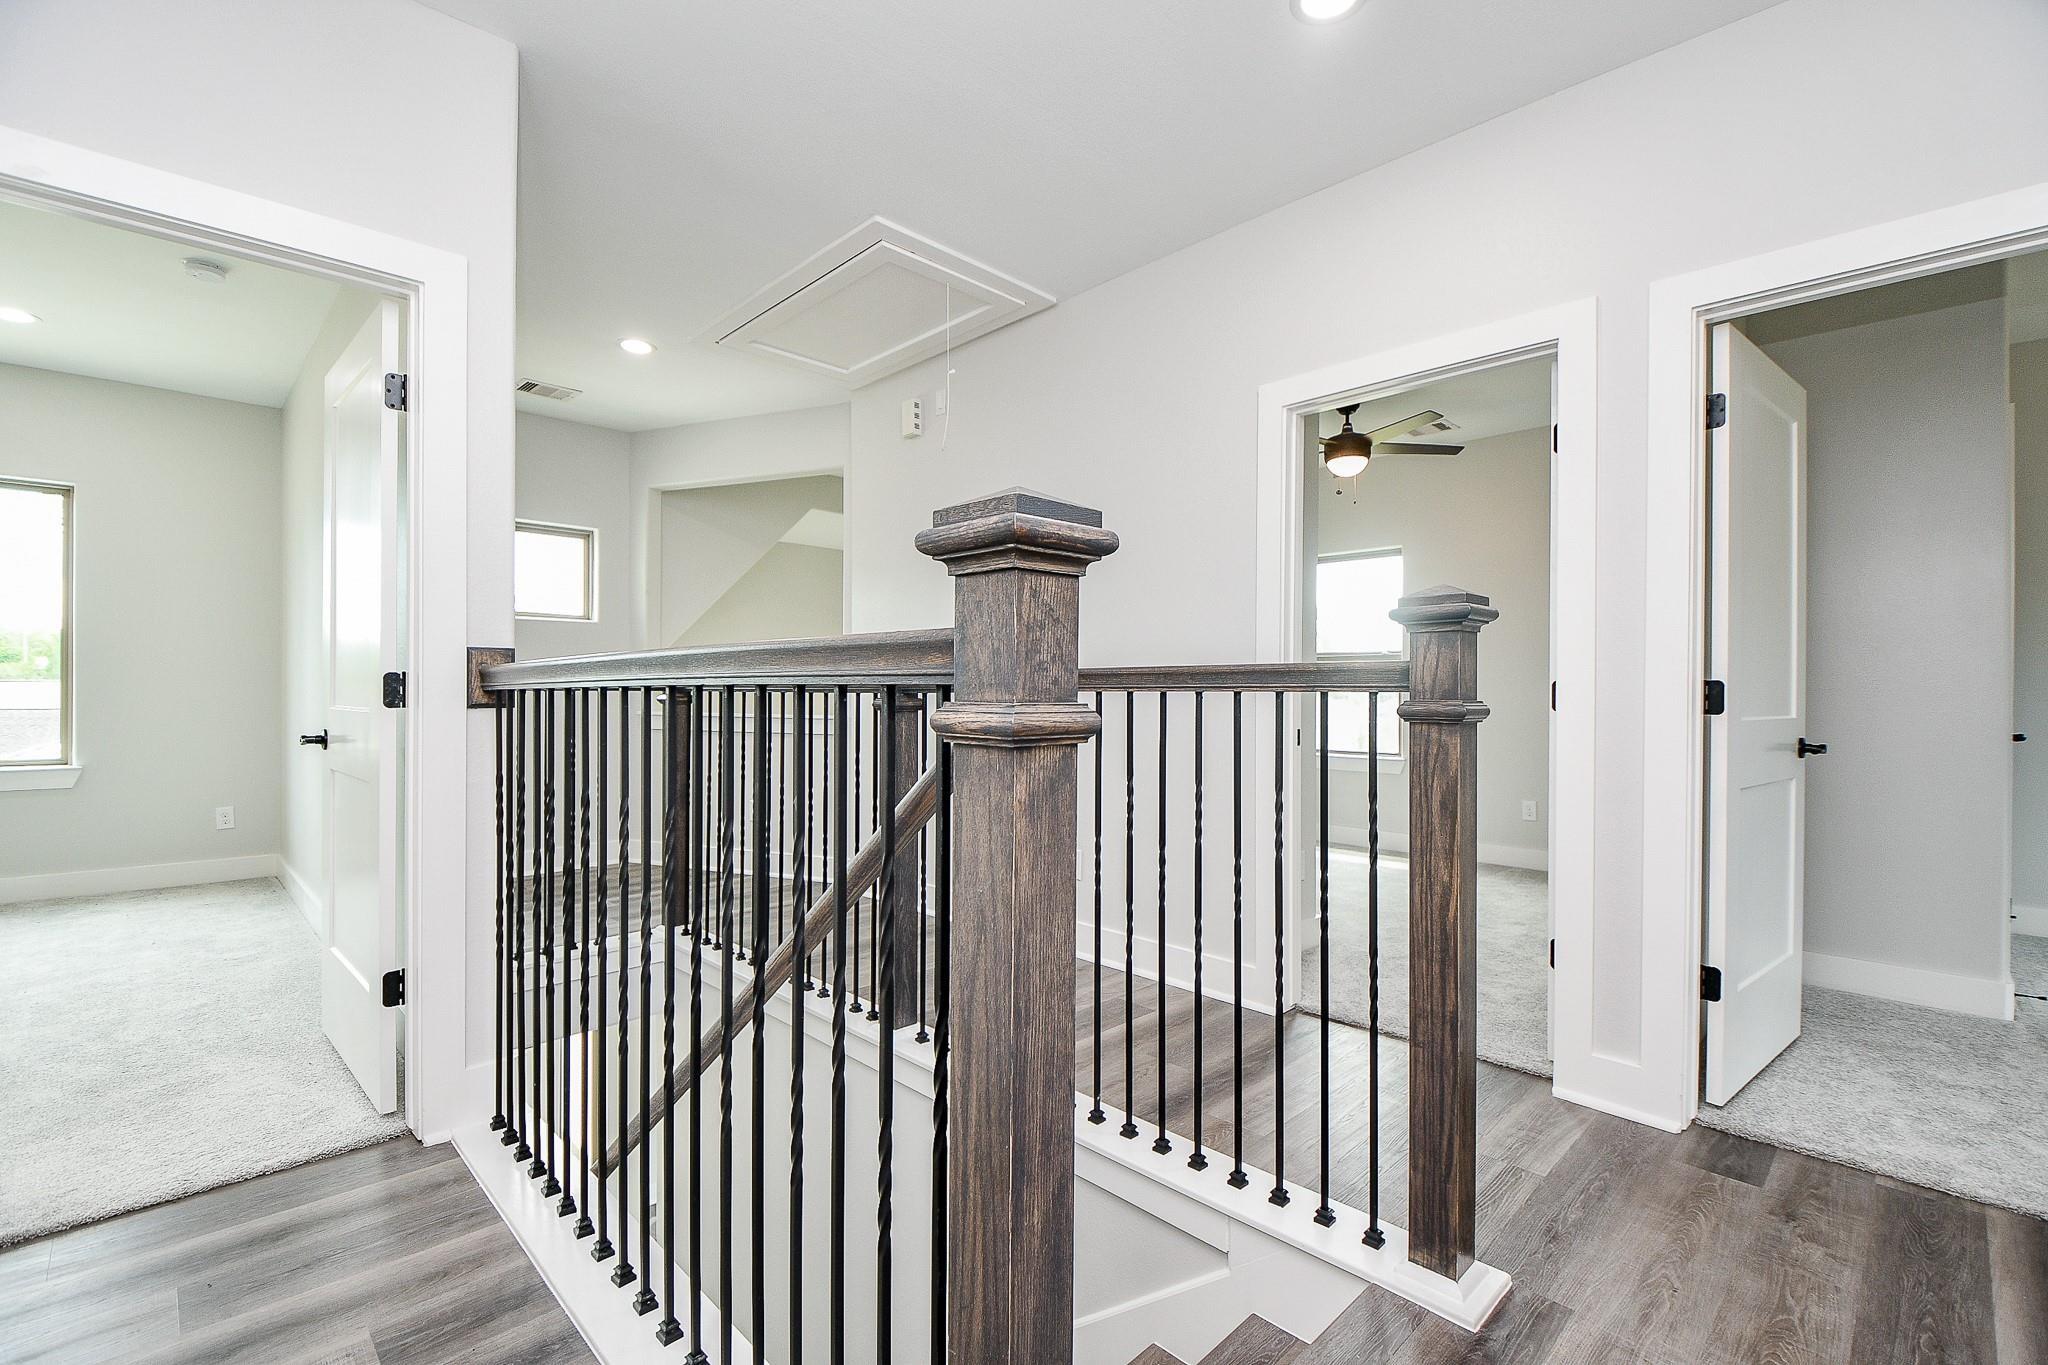
Upstairs landing with dark wood newel posts, black balusters, and gray flooring.
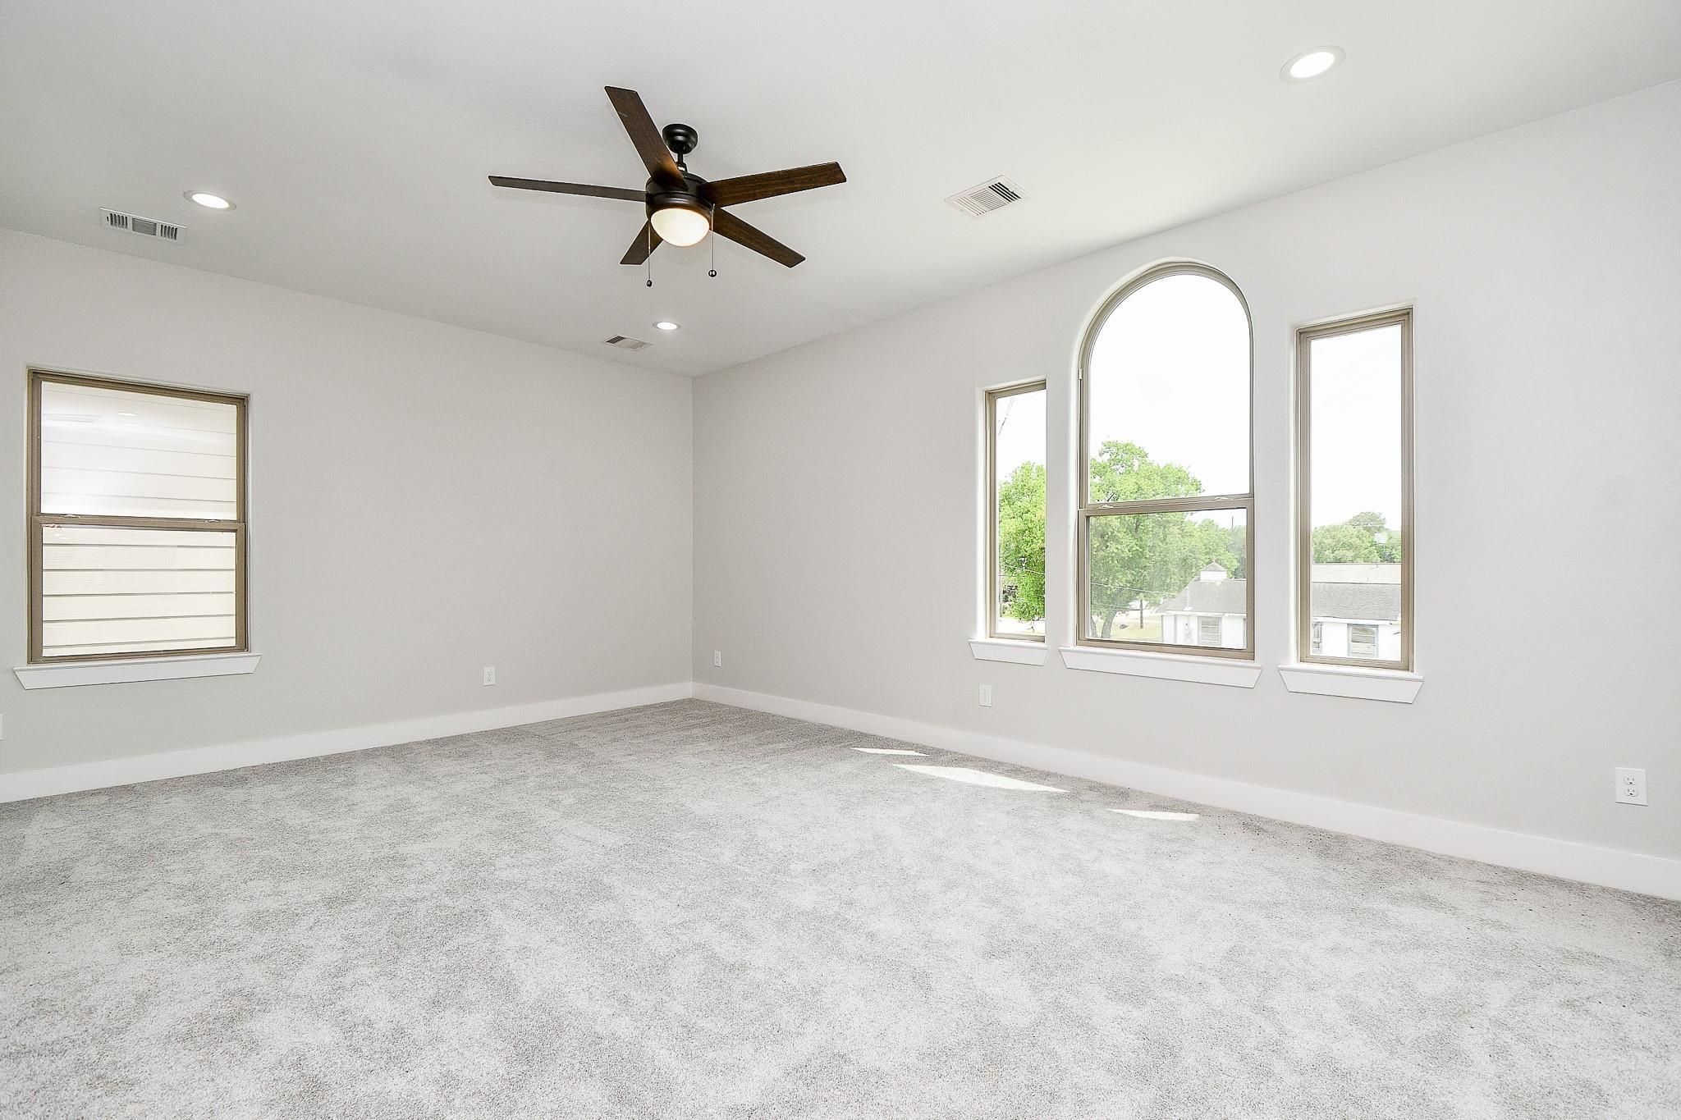
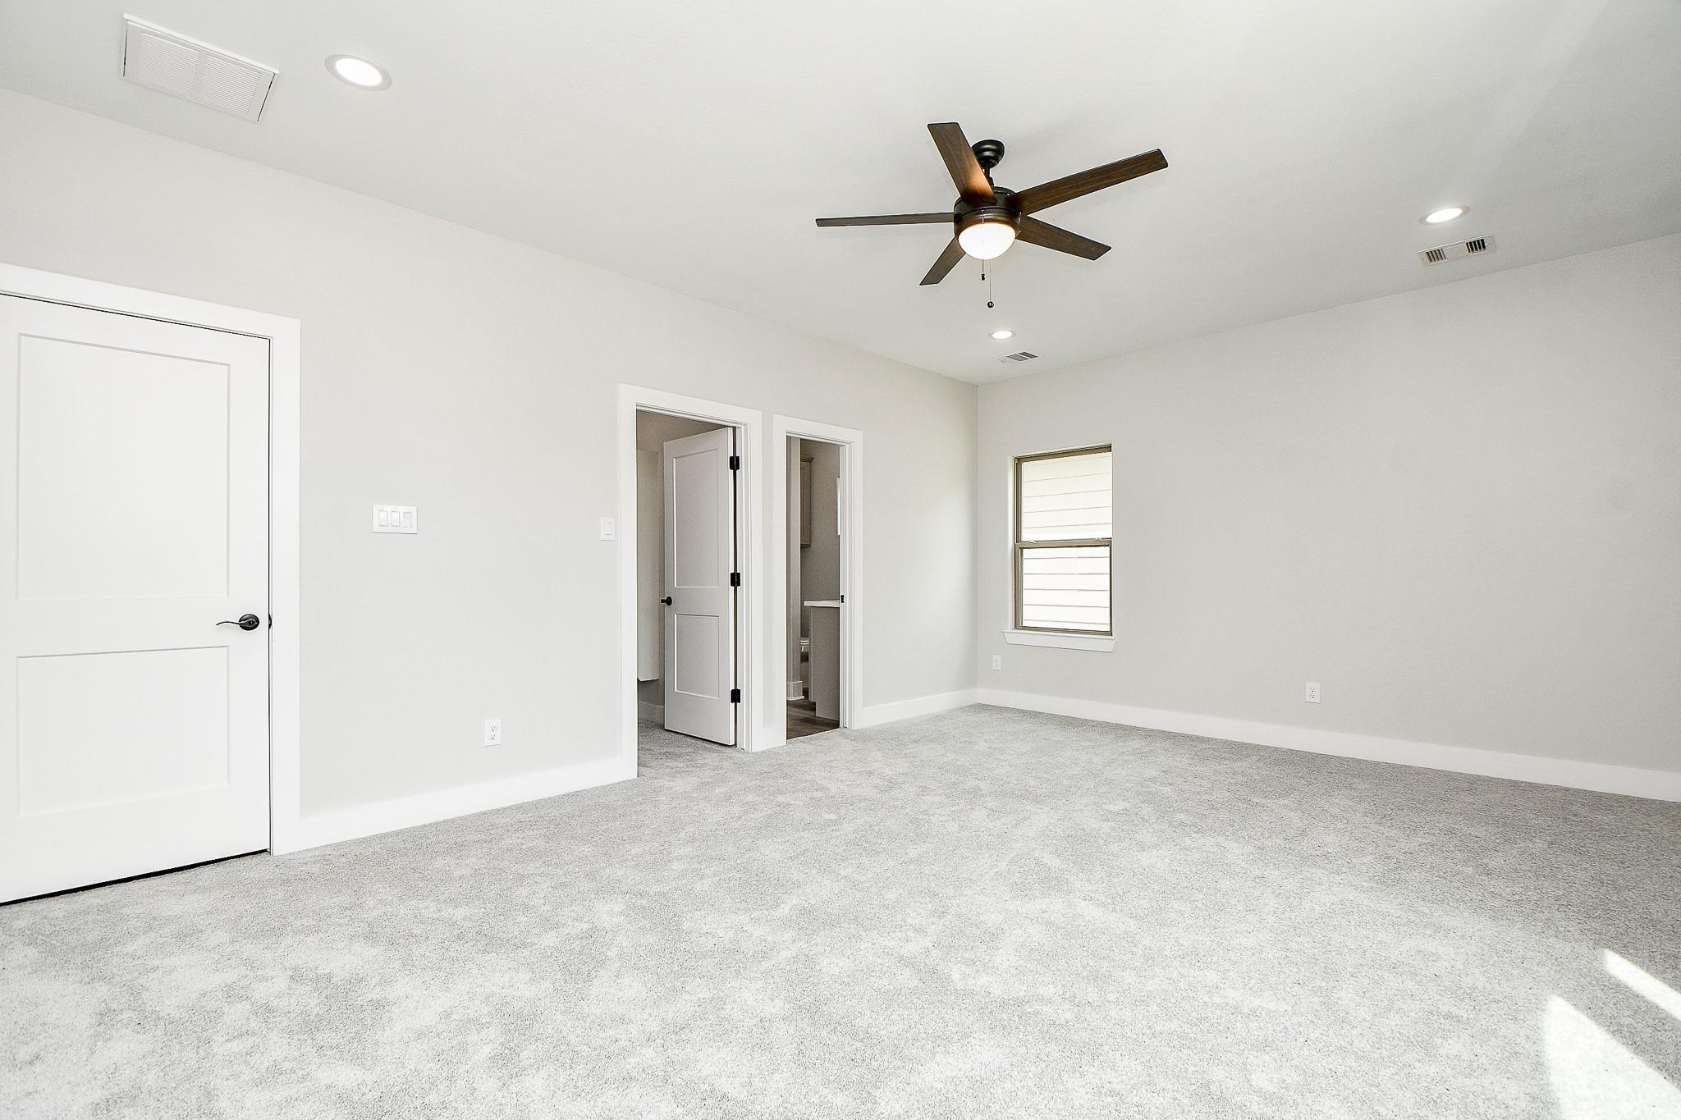
Empty carpeted room with a dark ceiling fan and tall arched window.
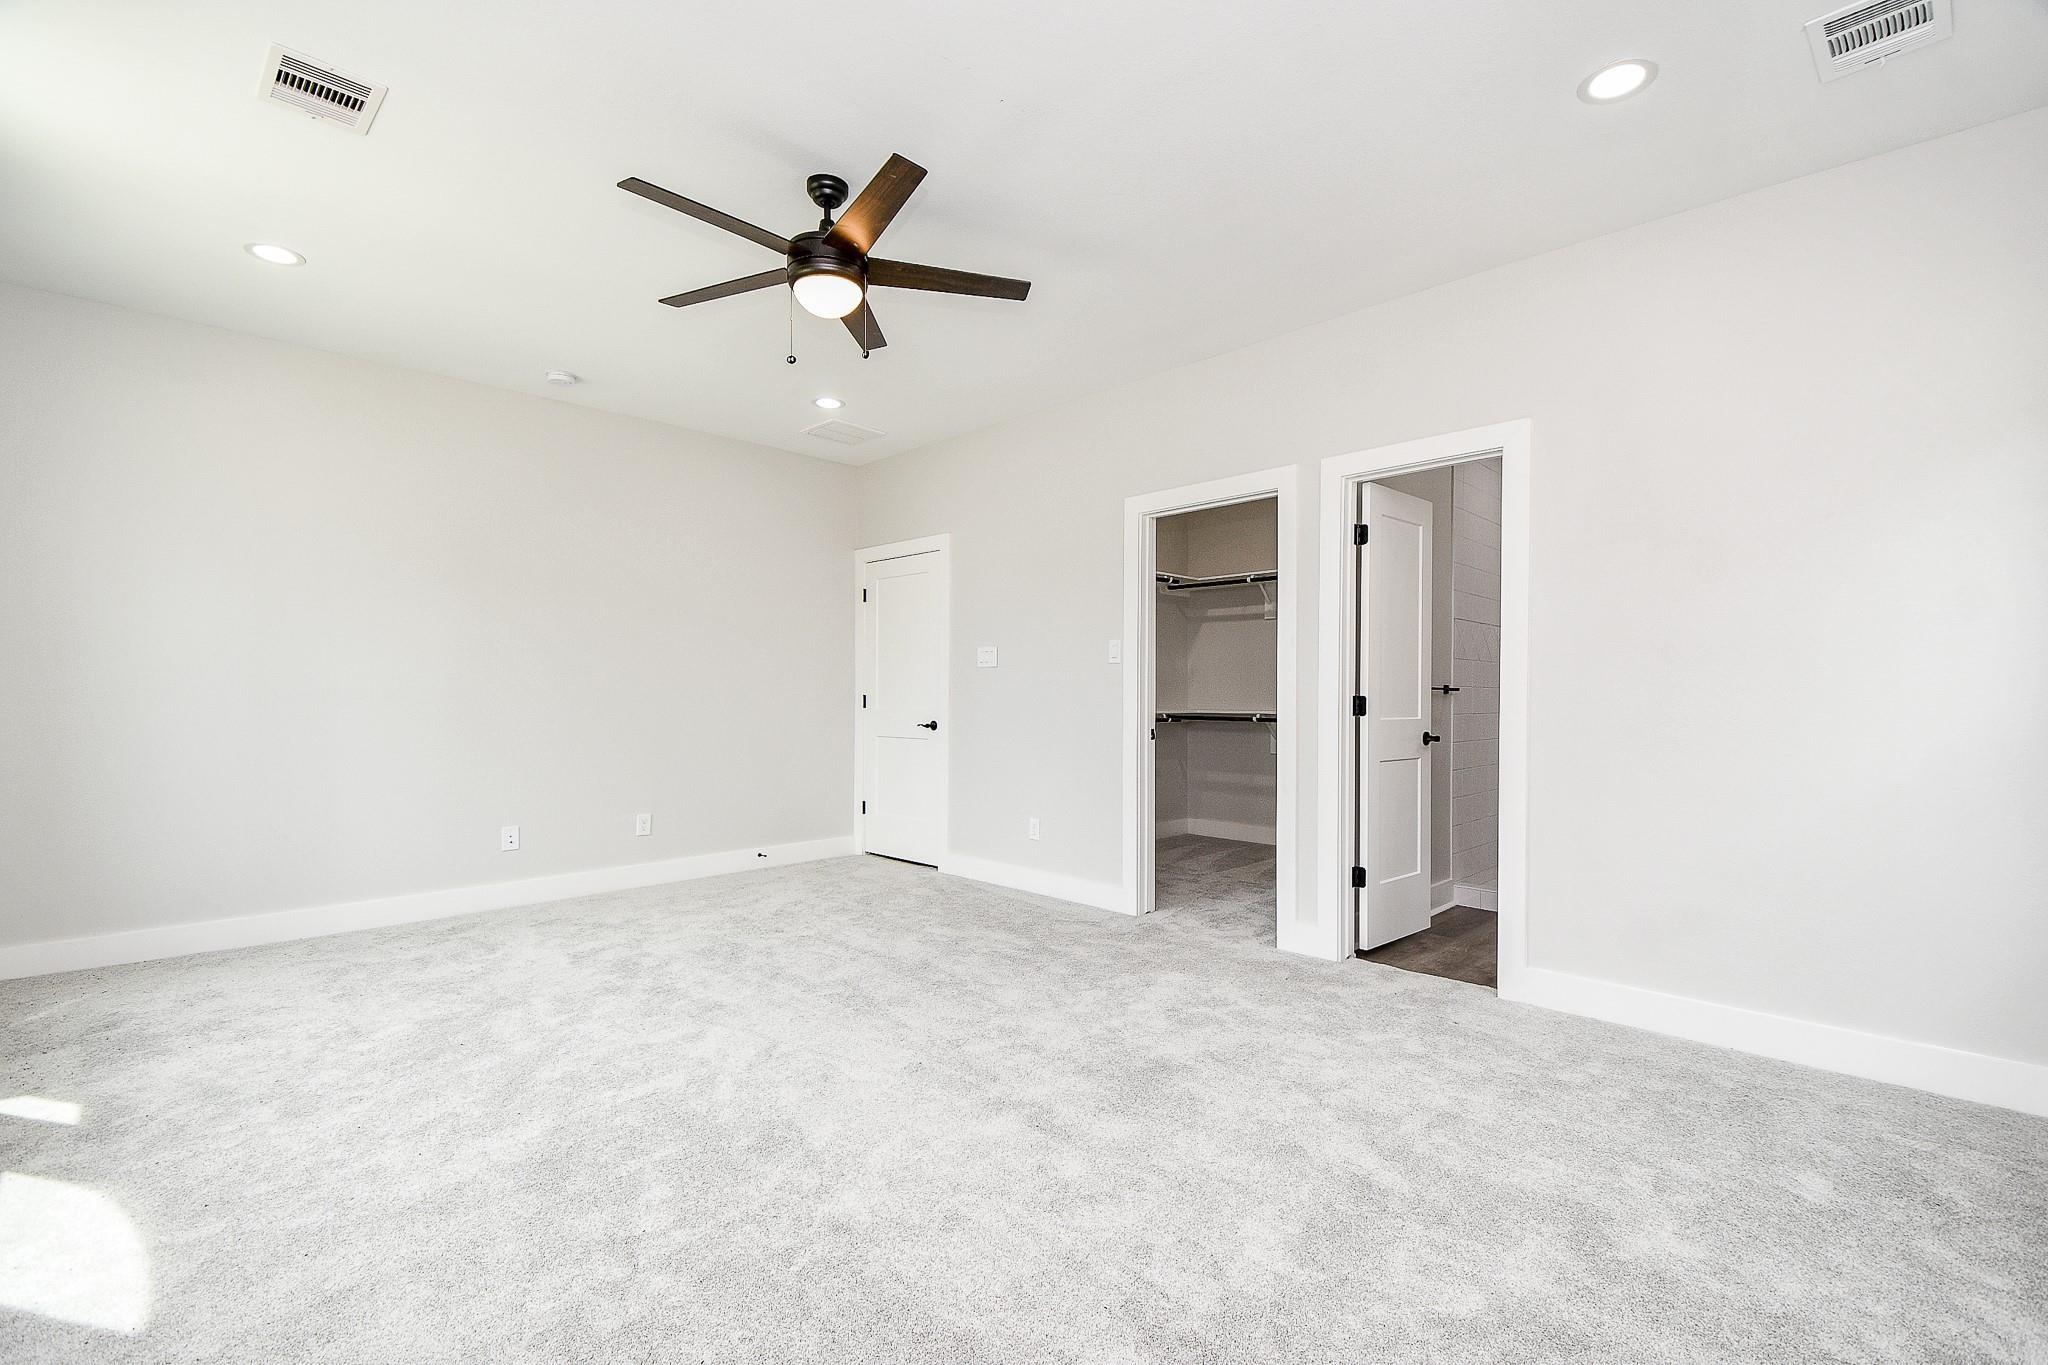
Vacant carpeted bedroom with a ceiling fan, open closet, and bathroom doorway.
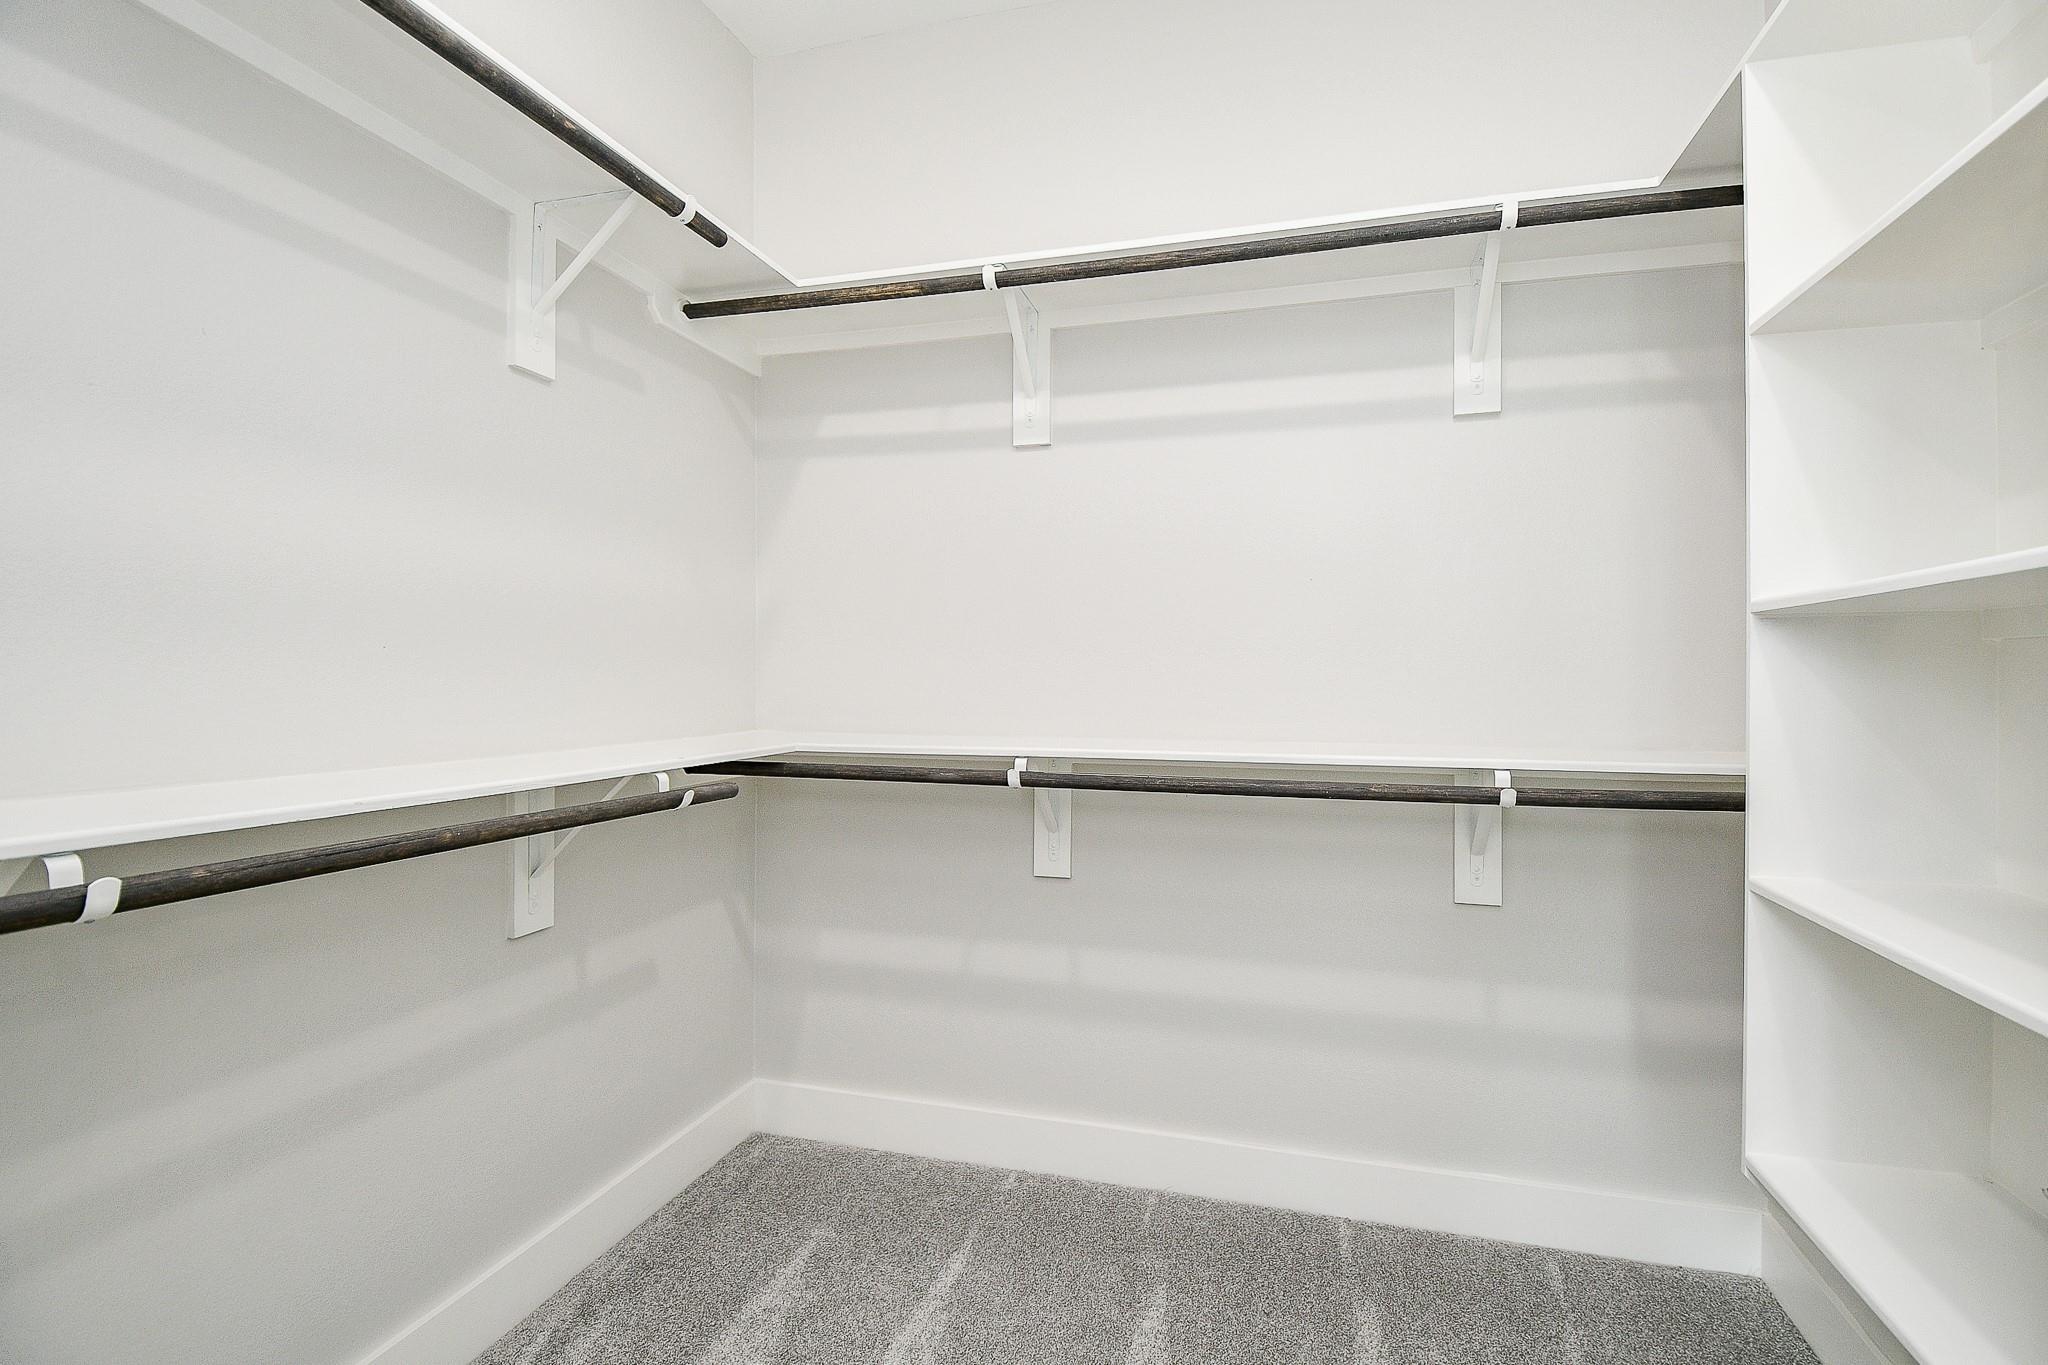
Empty walk-in closet with dark hanging rods, built-in shelving, and gray carpet.
Empty carpeted bedroom with a dark ceiling fan and two open doorways
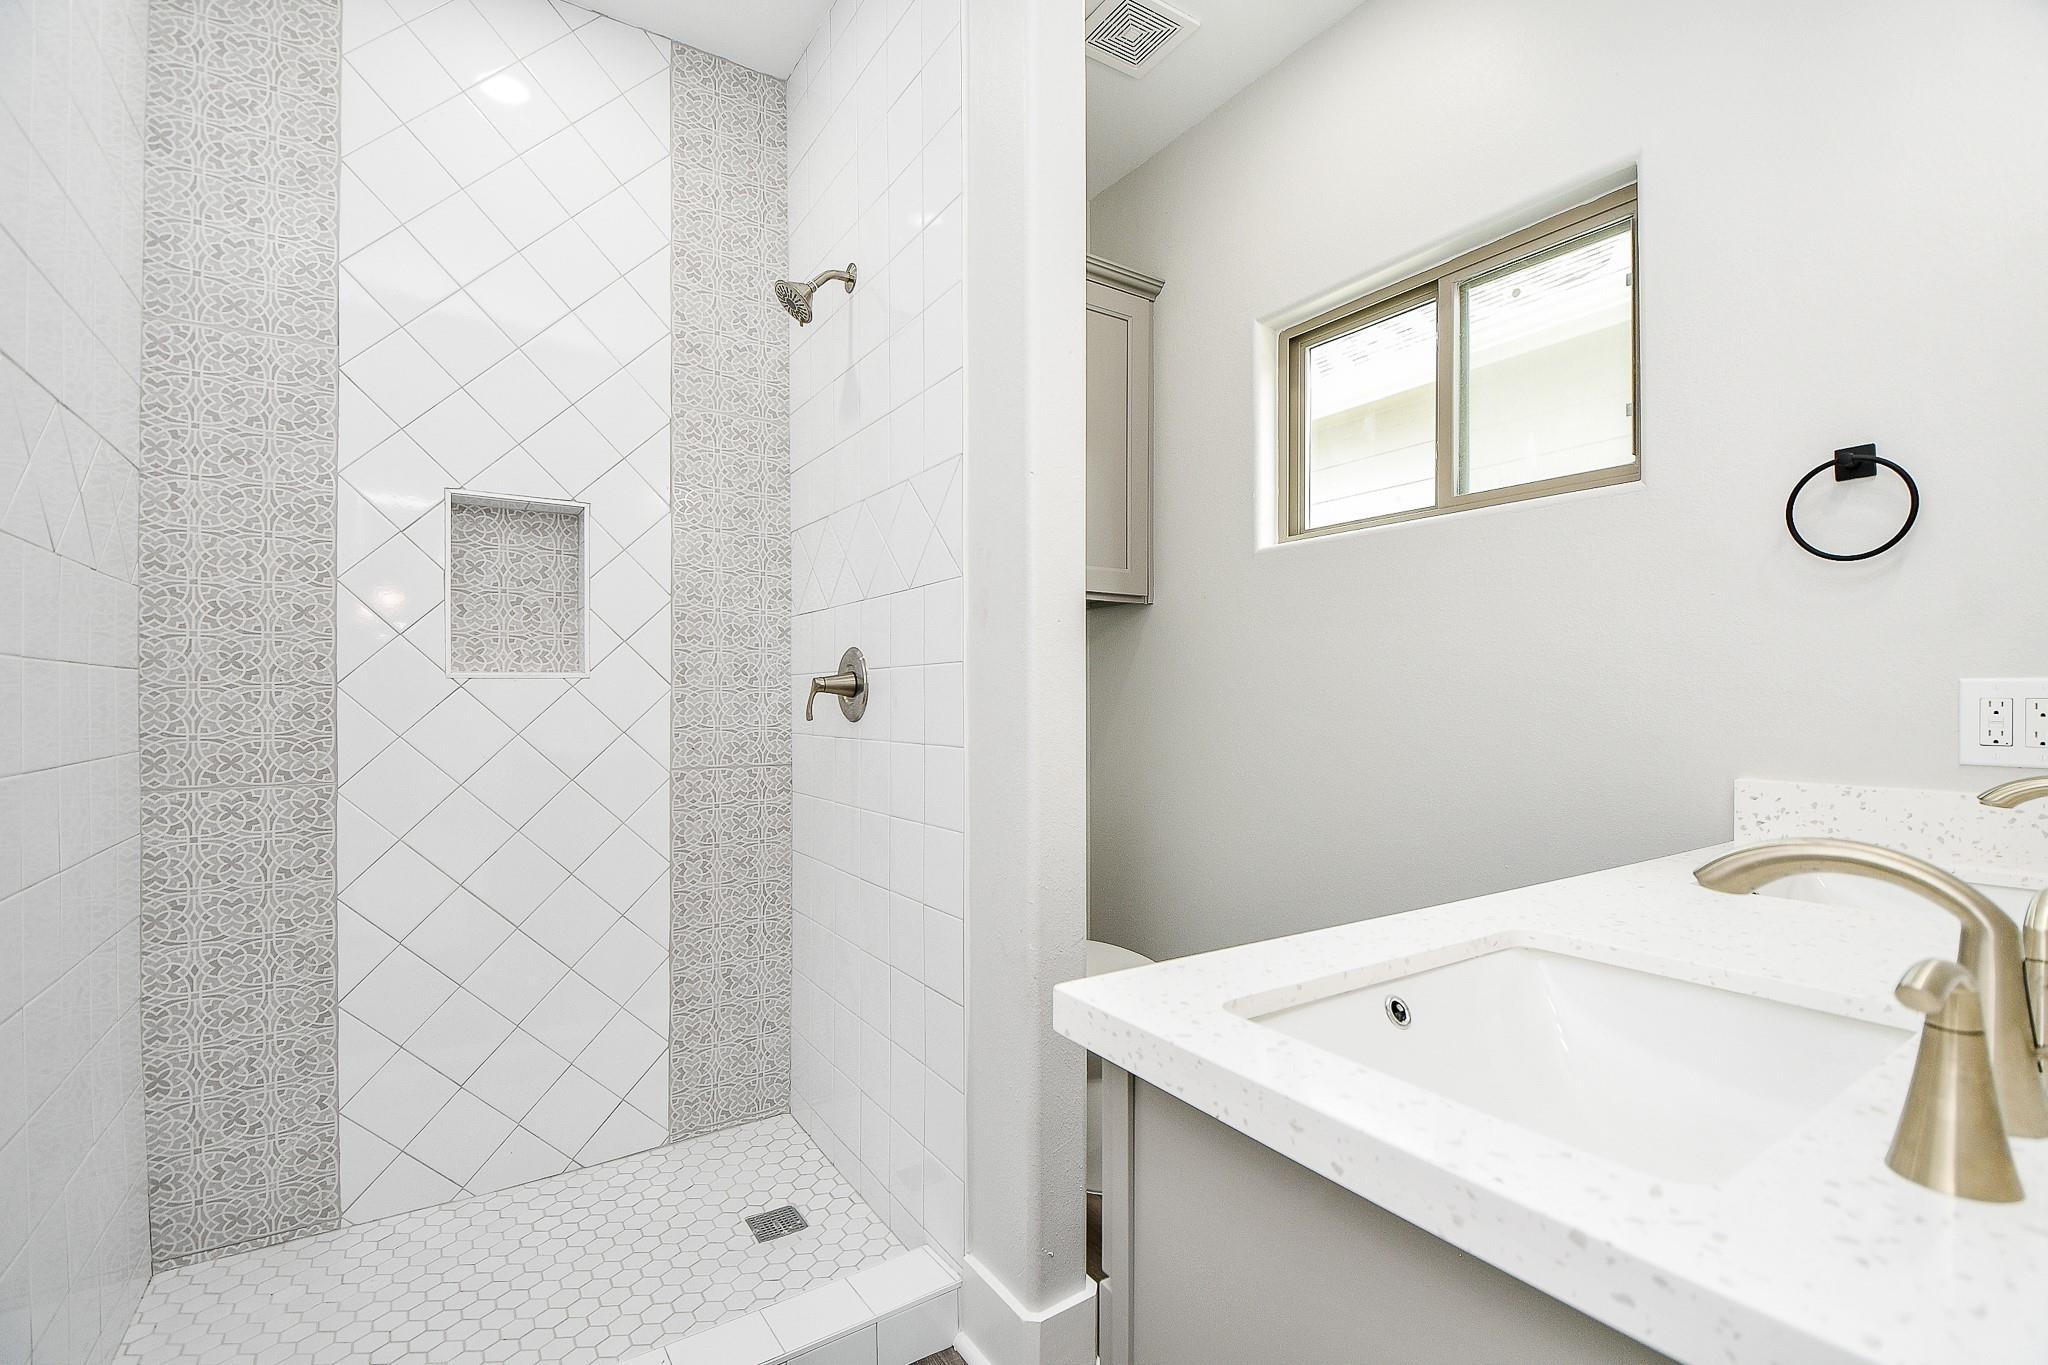
Bathroom with a patterned-tile walk-in shower and white vanity with brass faucet.
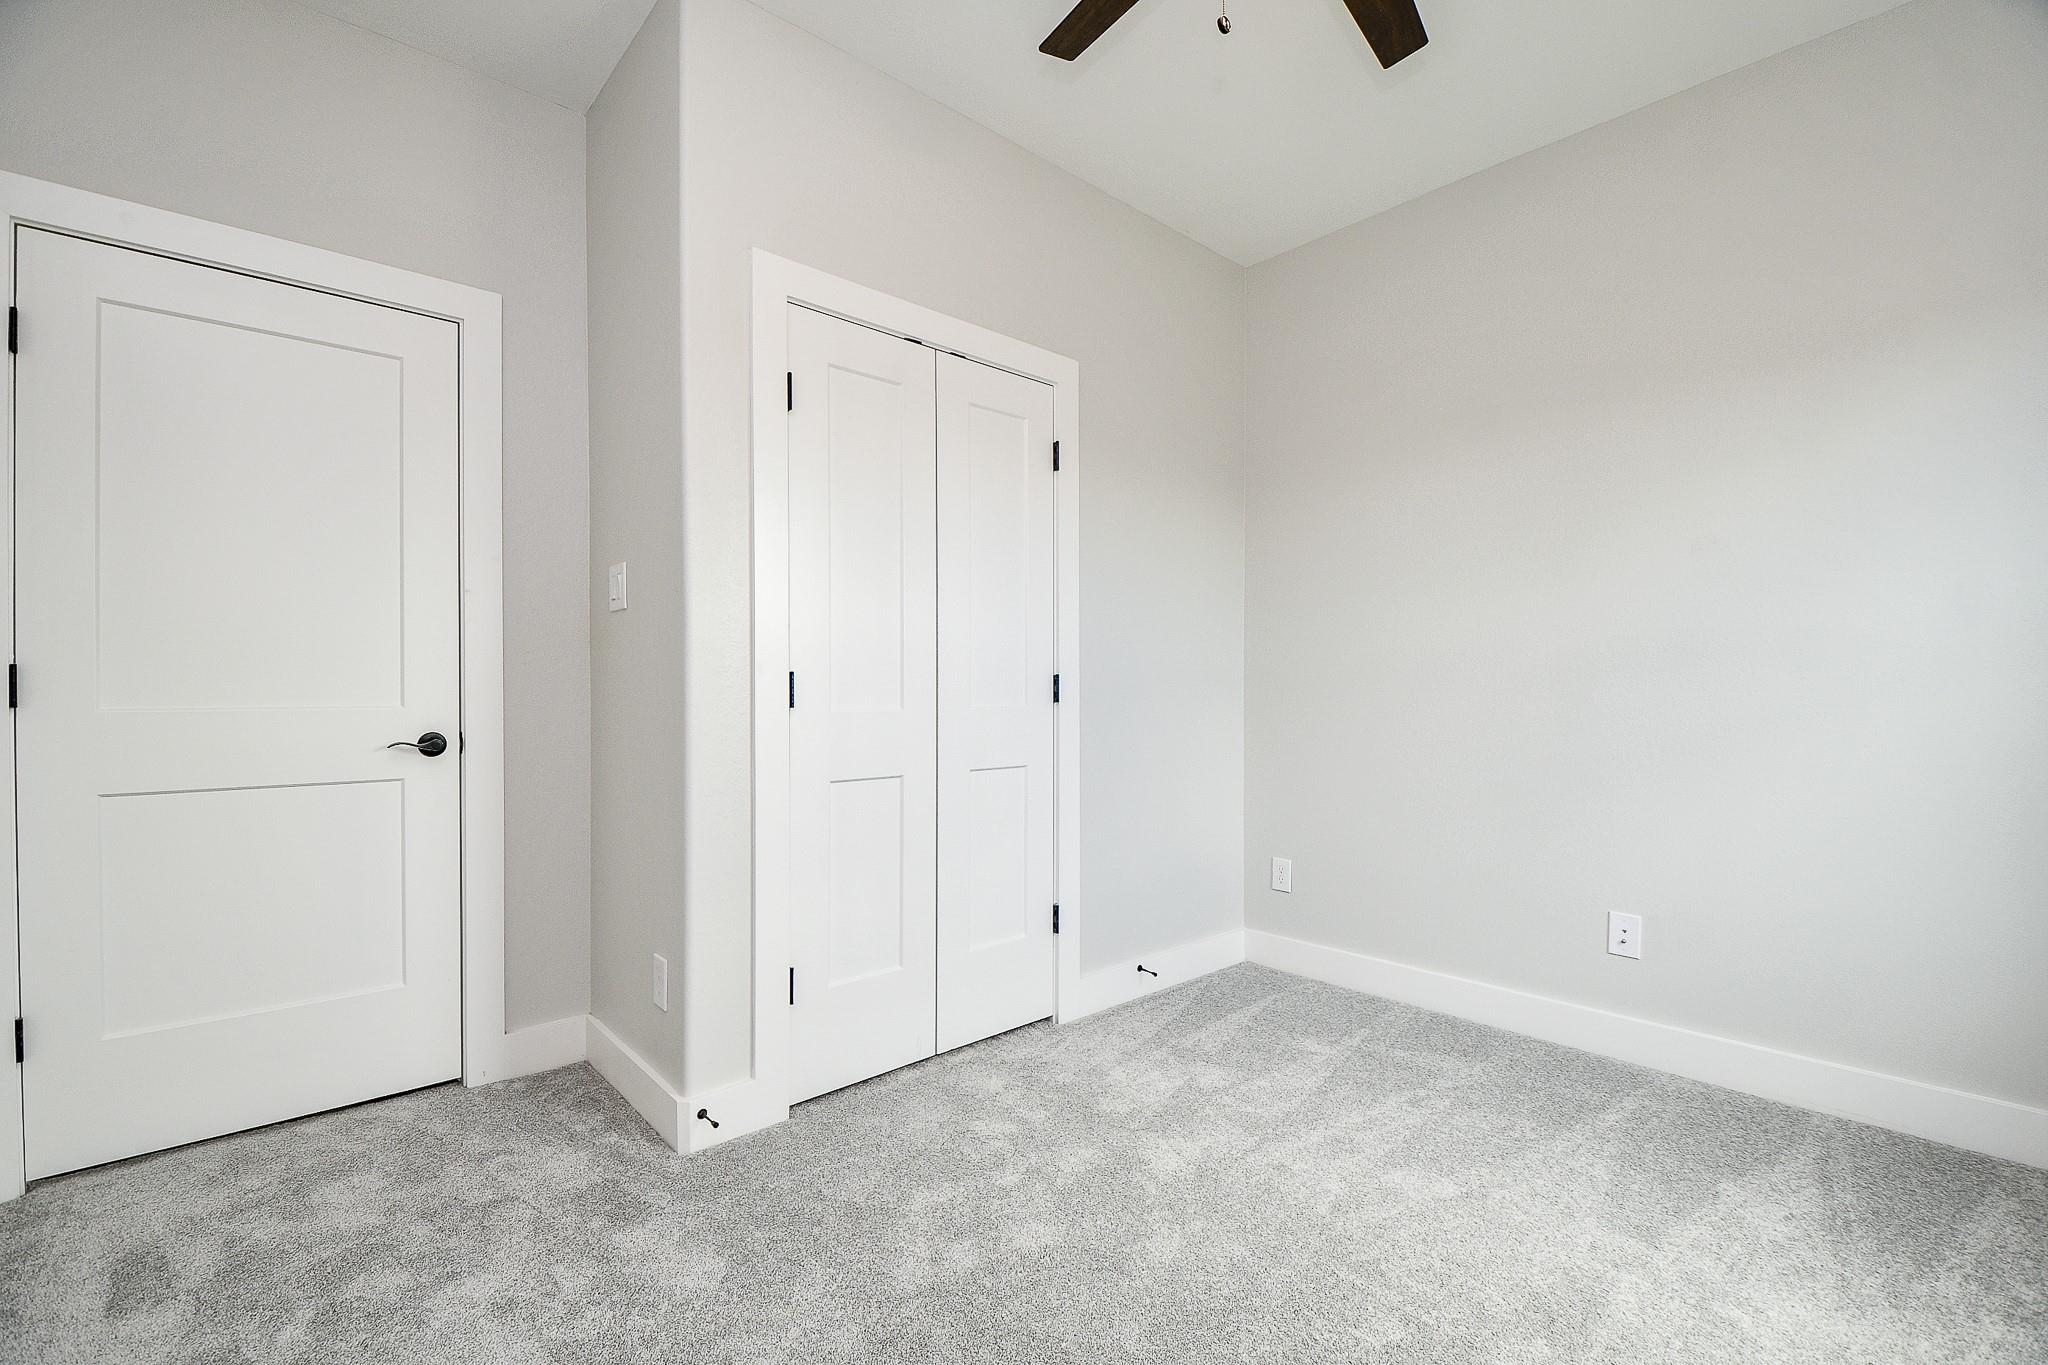
Empty bedroom with gray carpet, double closet doors, and a high sloped ceiling.
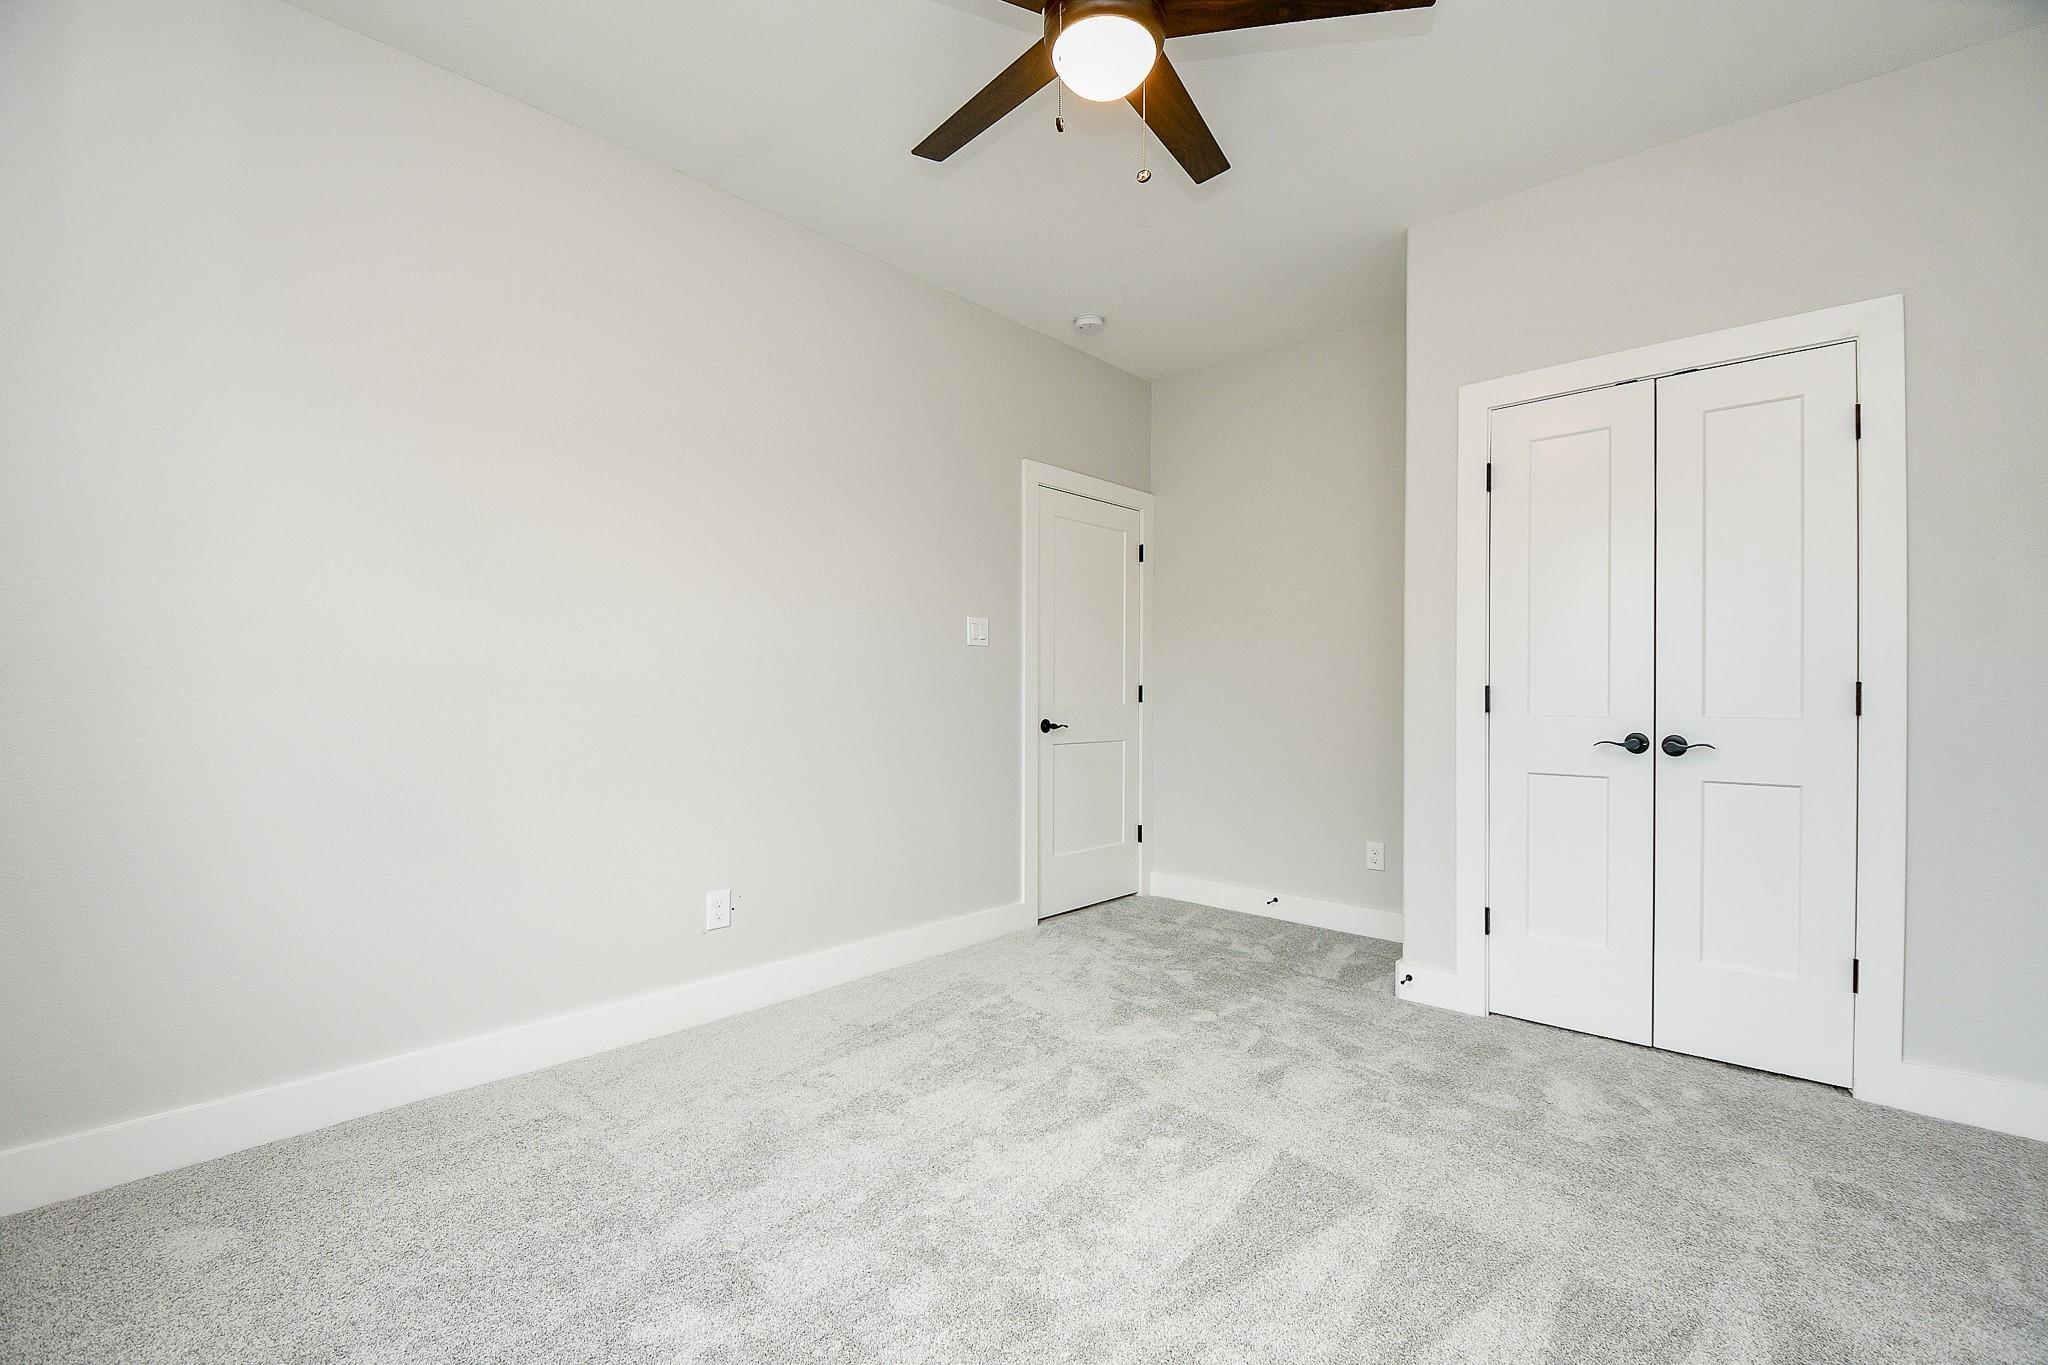
Empty bedroom with gray carpet, a ceiling fan, and double closet doors.
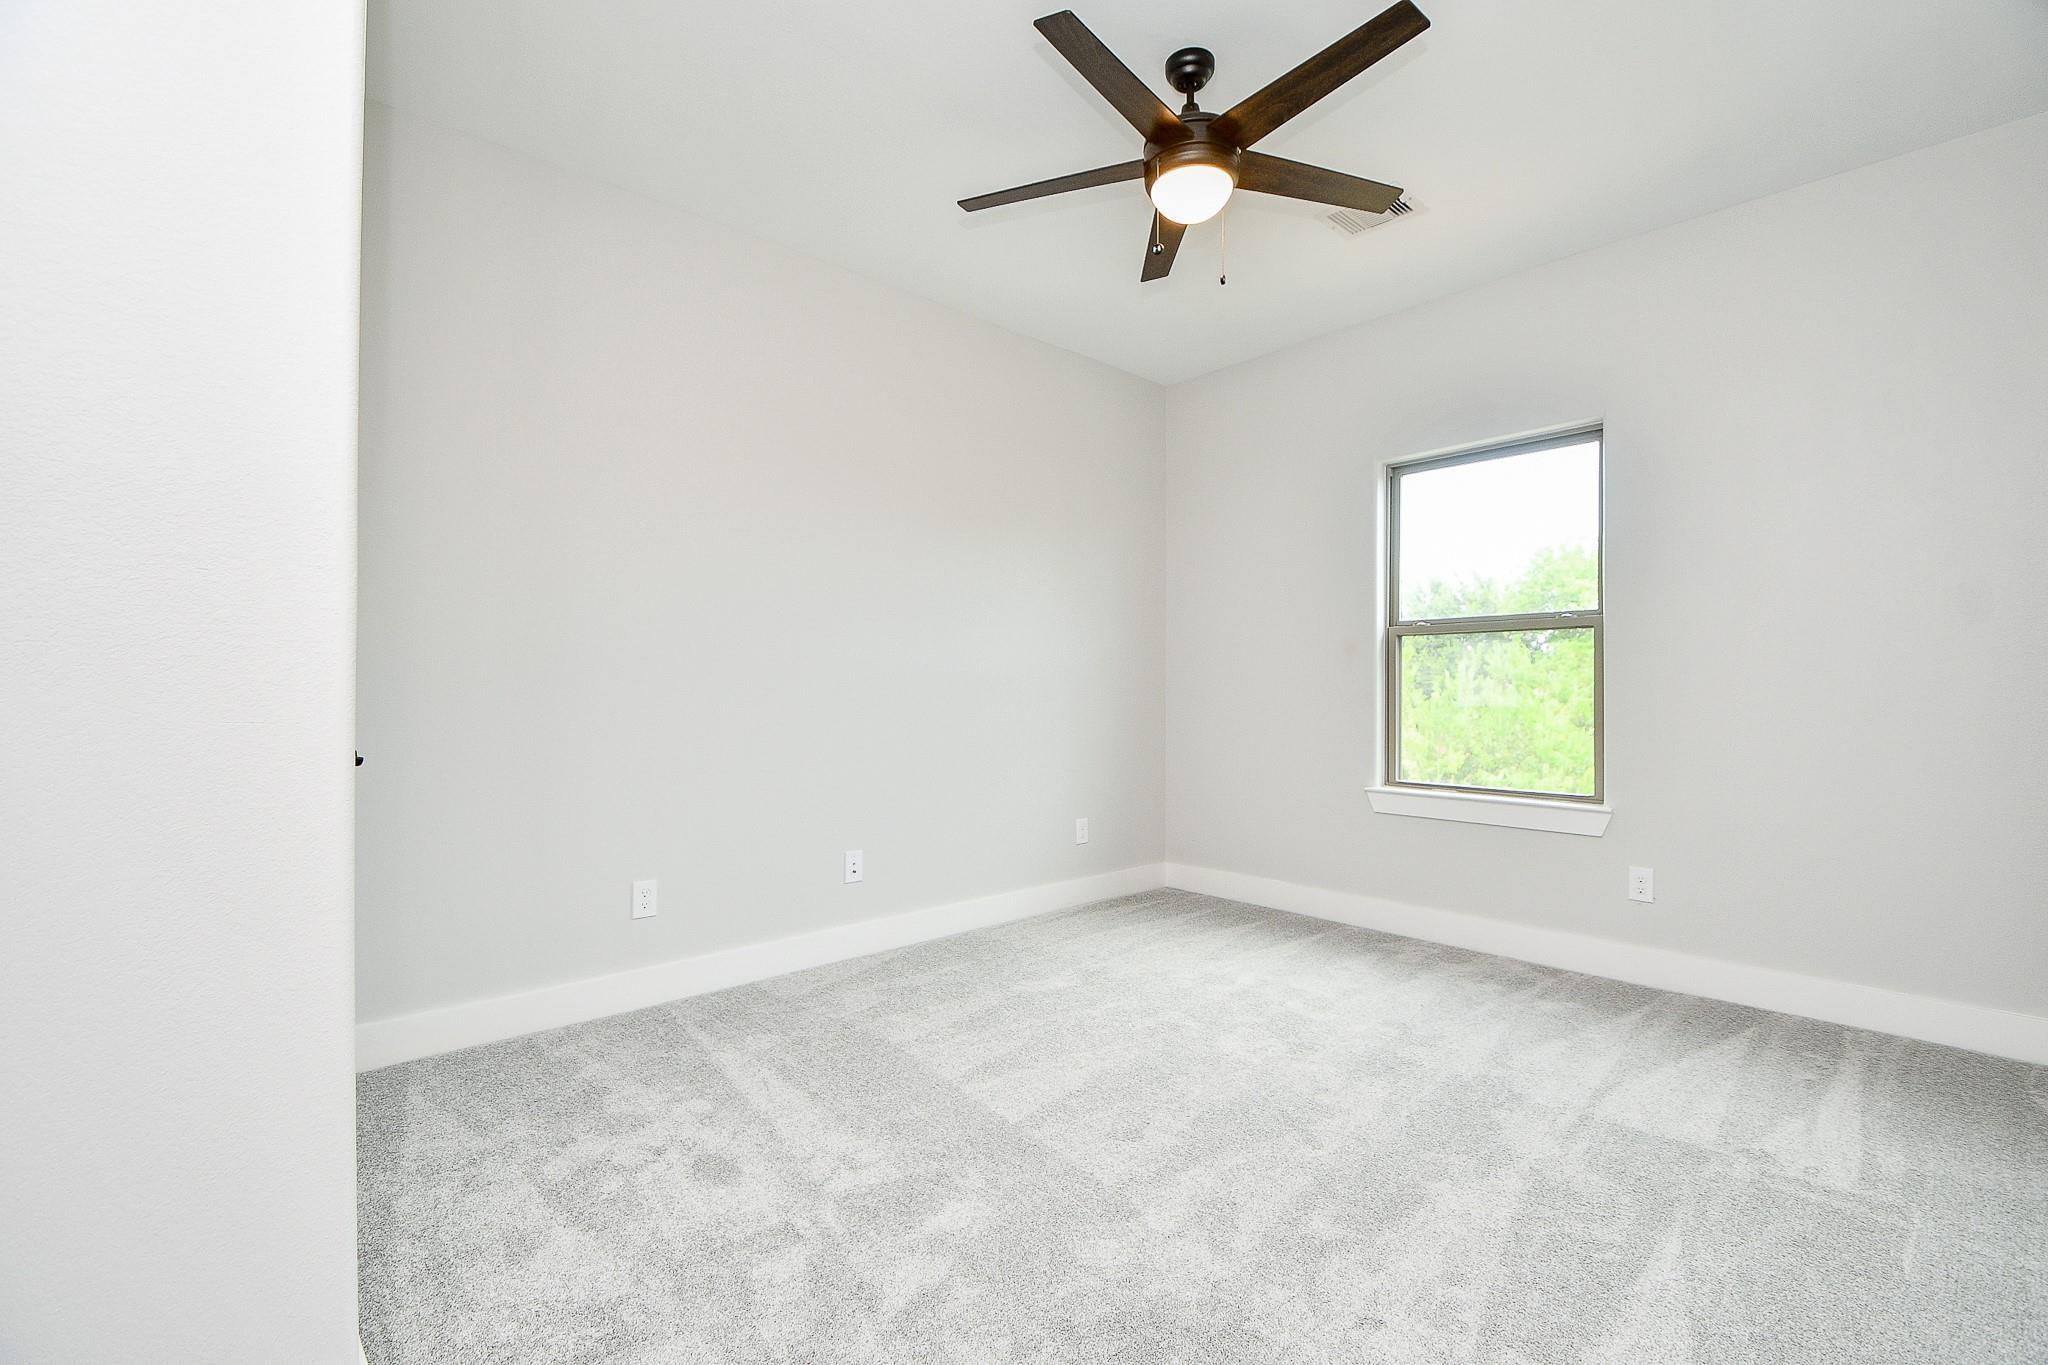
Empty carpeted bedroom with a ceiling fan and a window overlooking greenery.
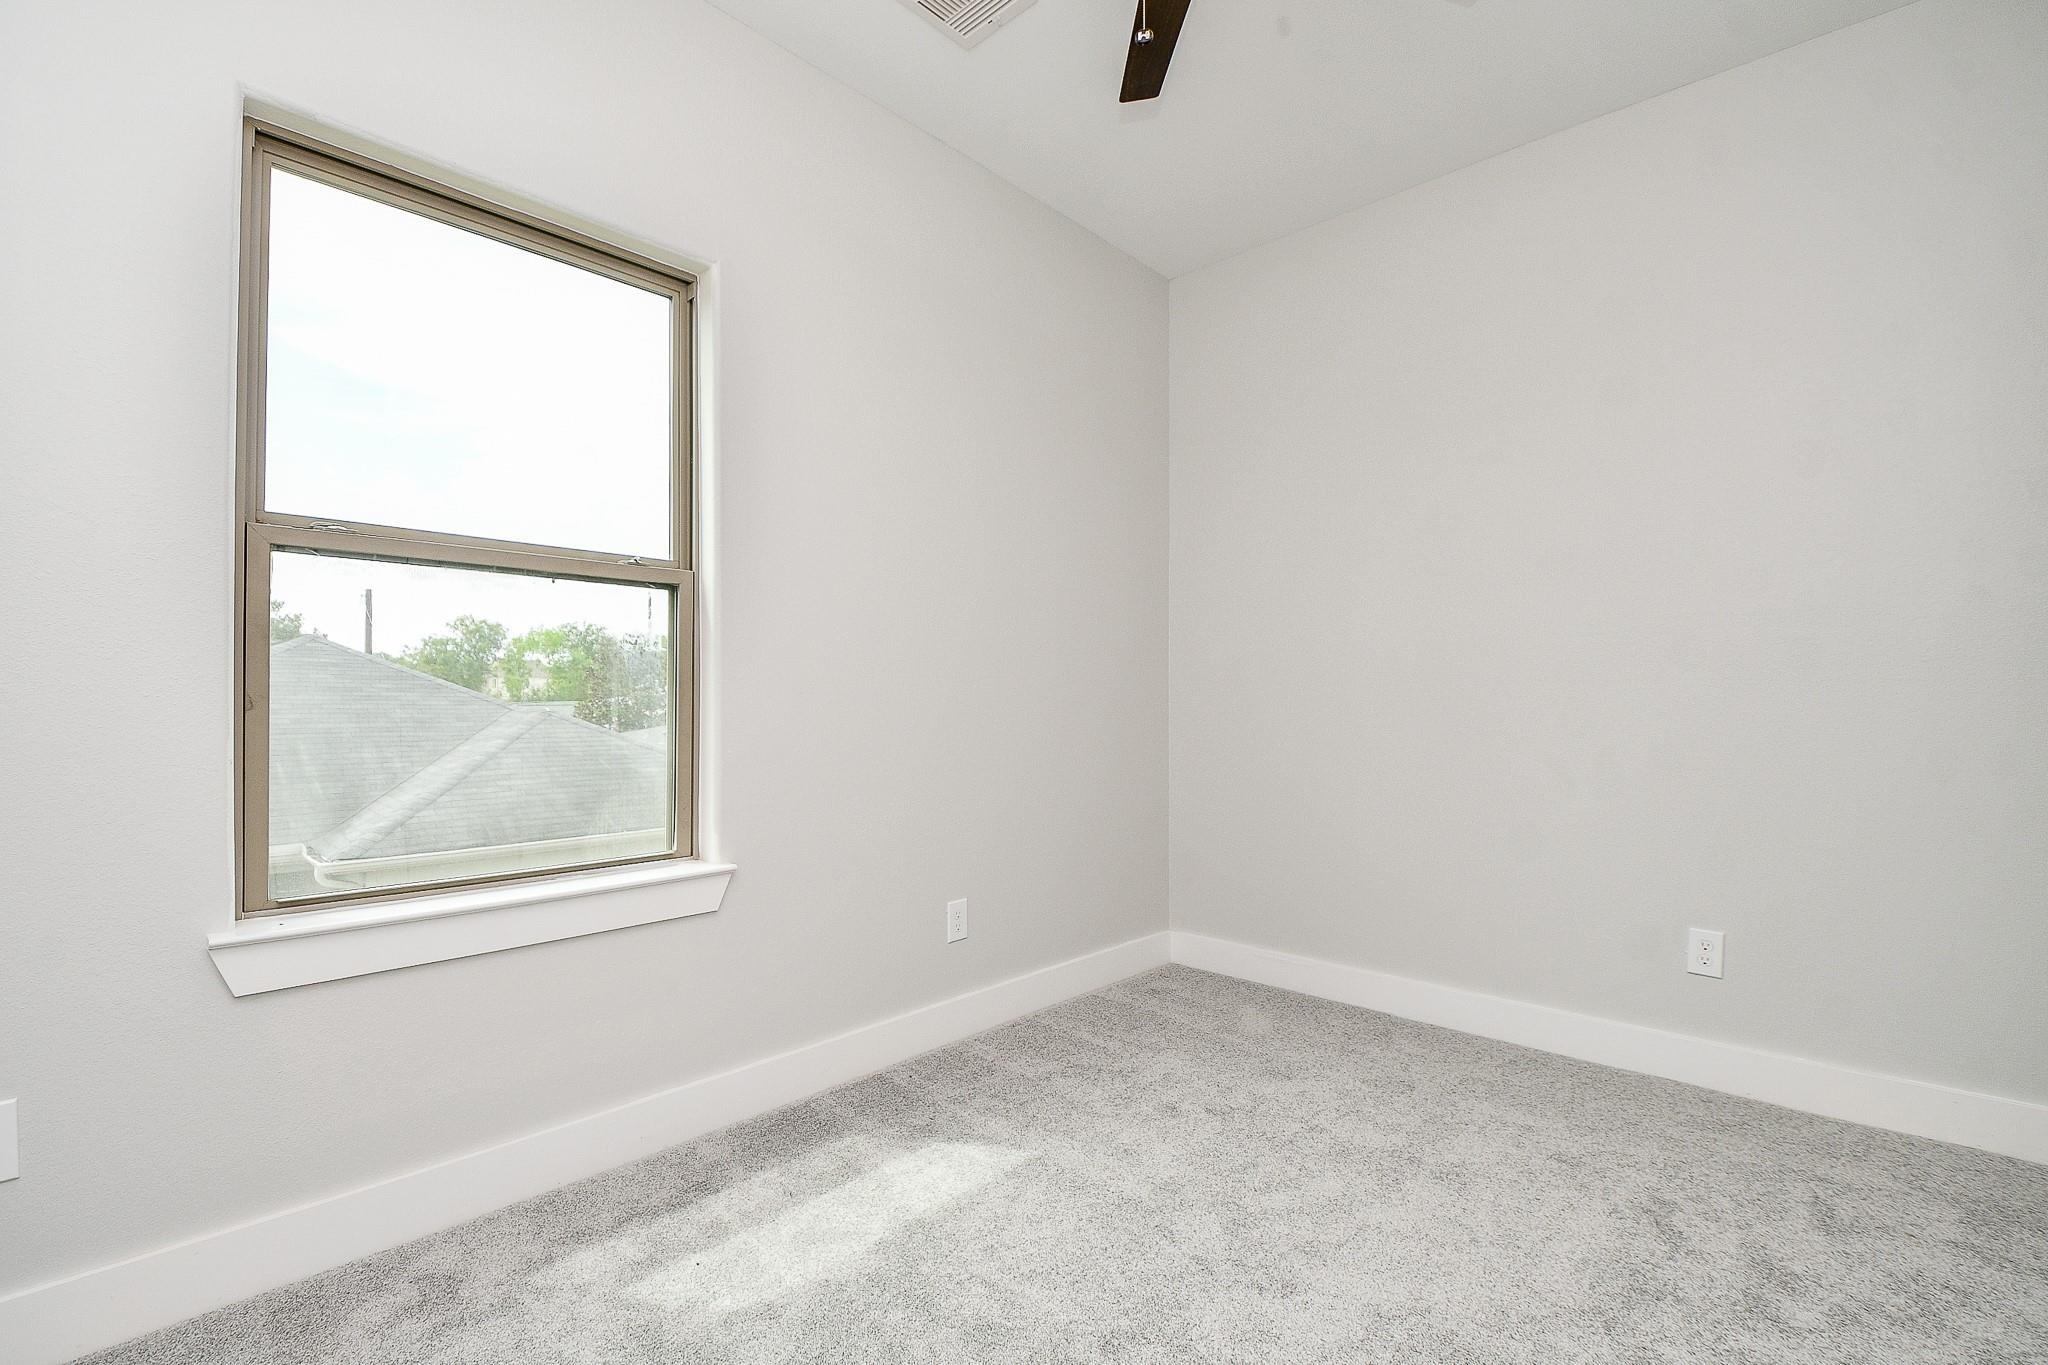
Empty carpeted bedroom with a large window and ceiling fan.
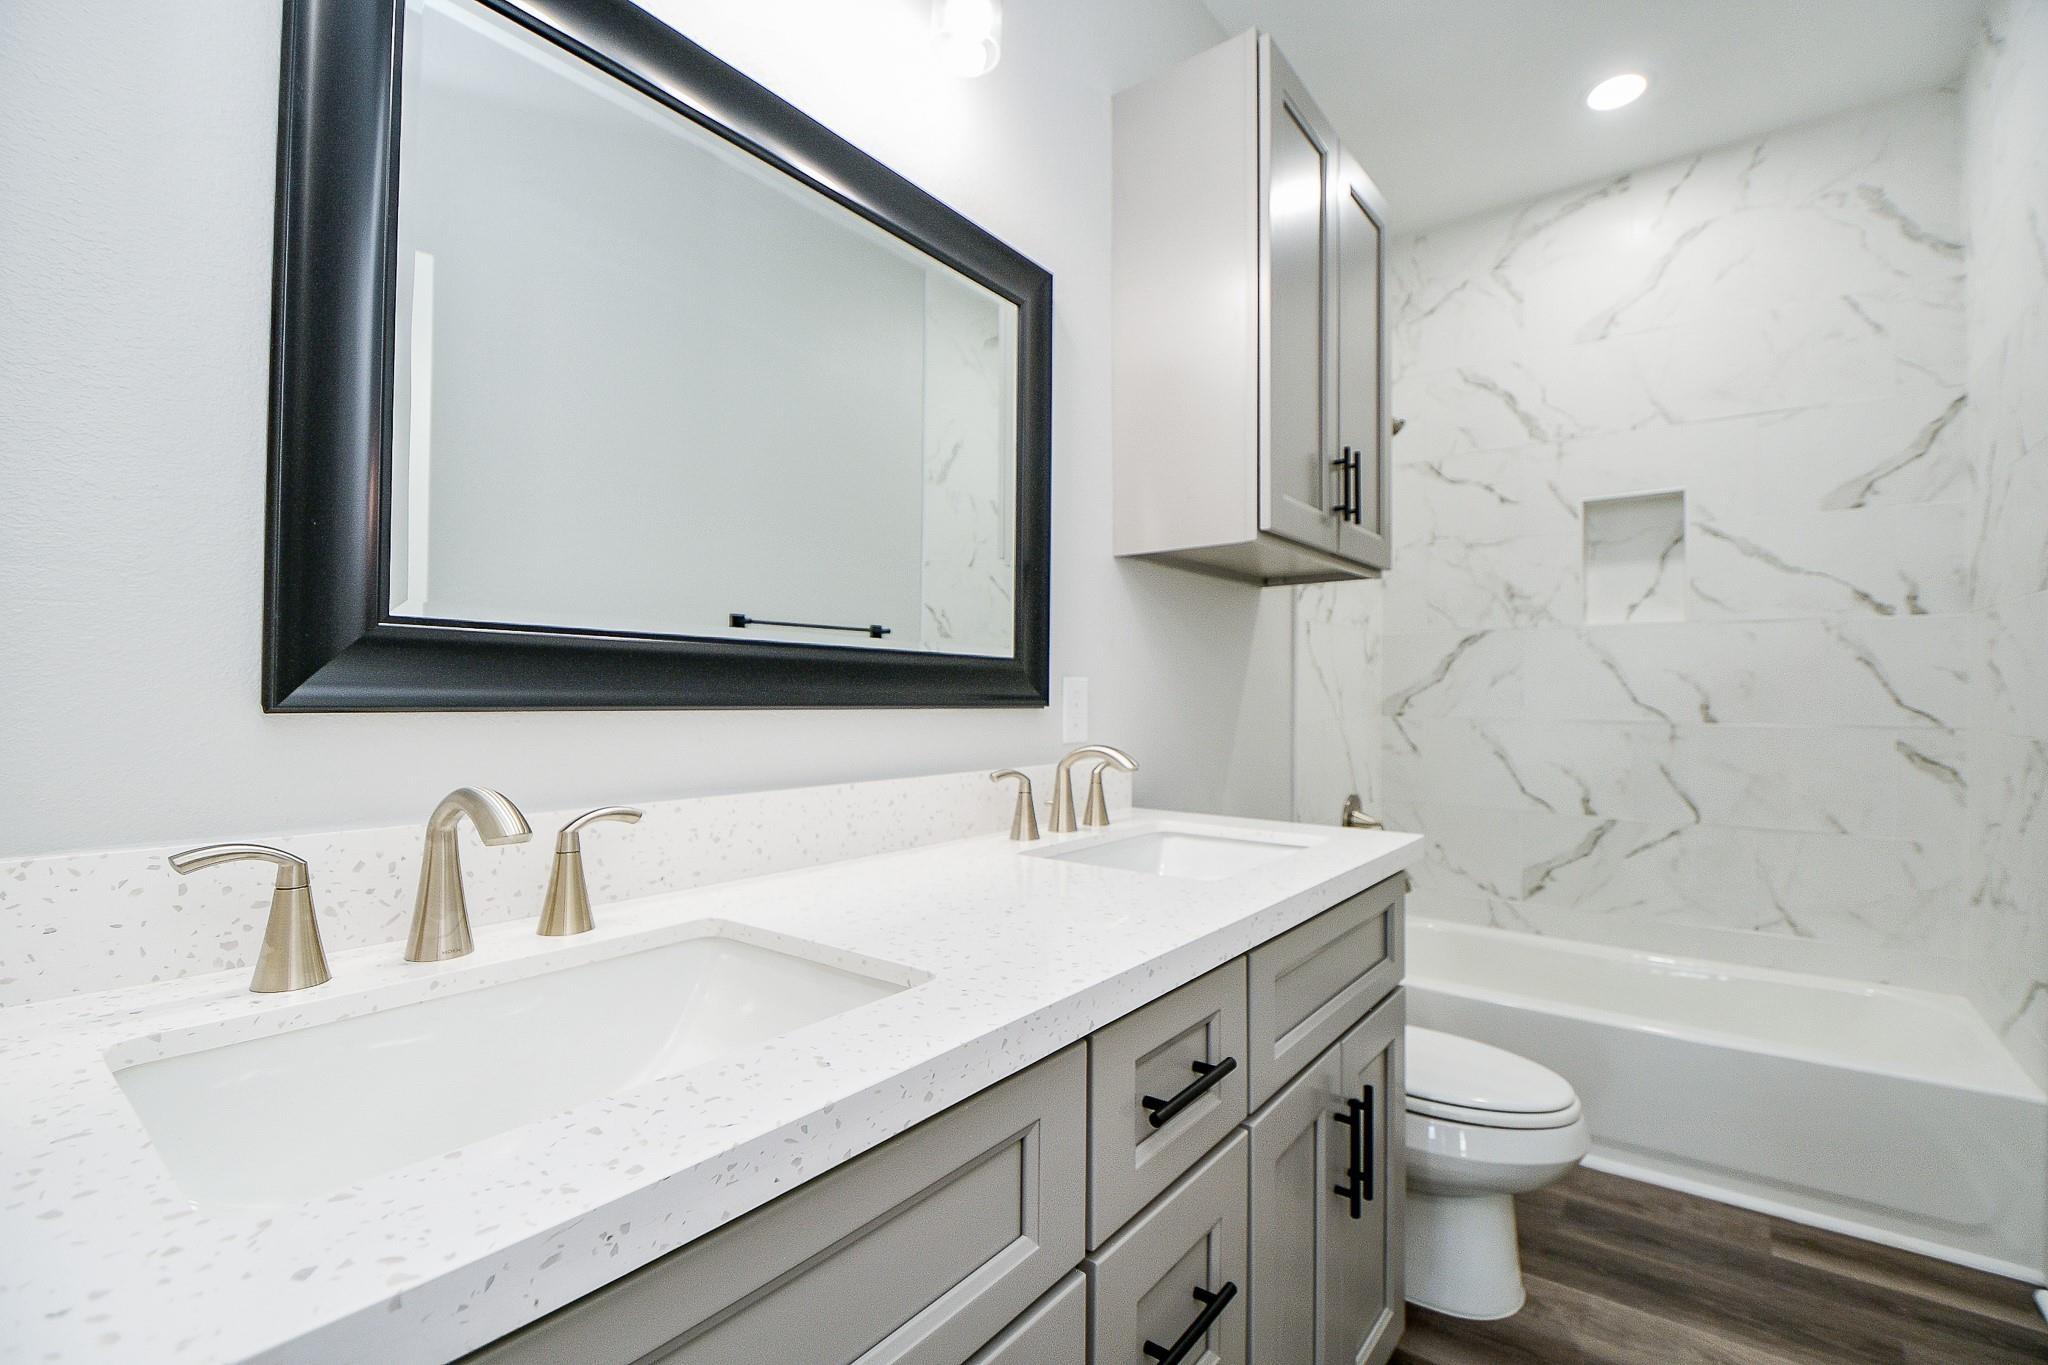
Modern bathroom with a double vanity, black-framed mirror, and marble-look tub surround.
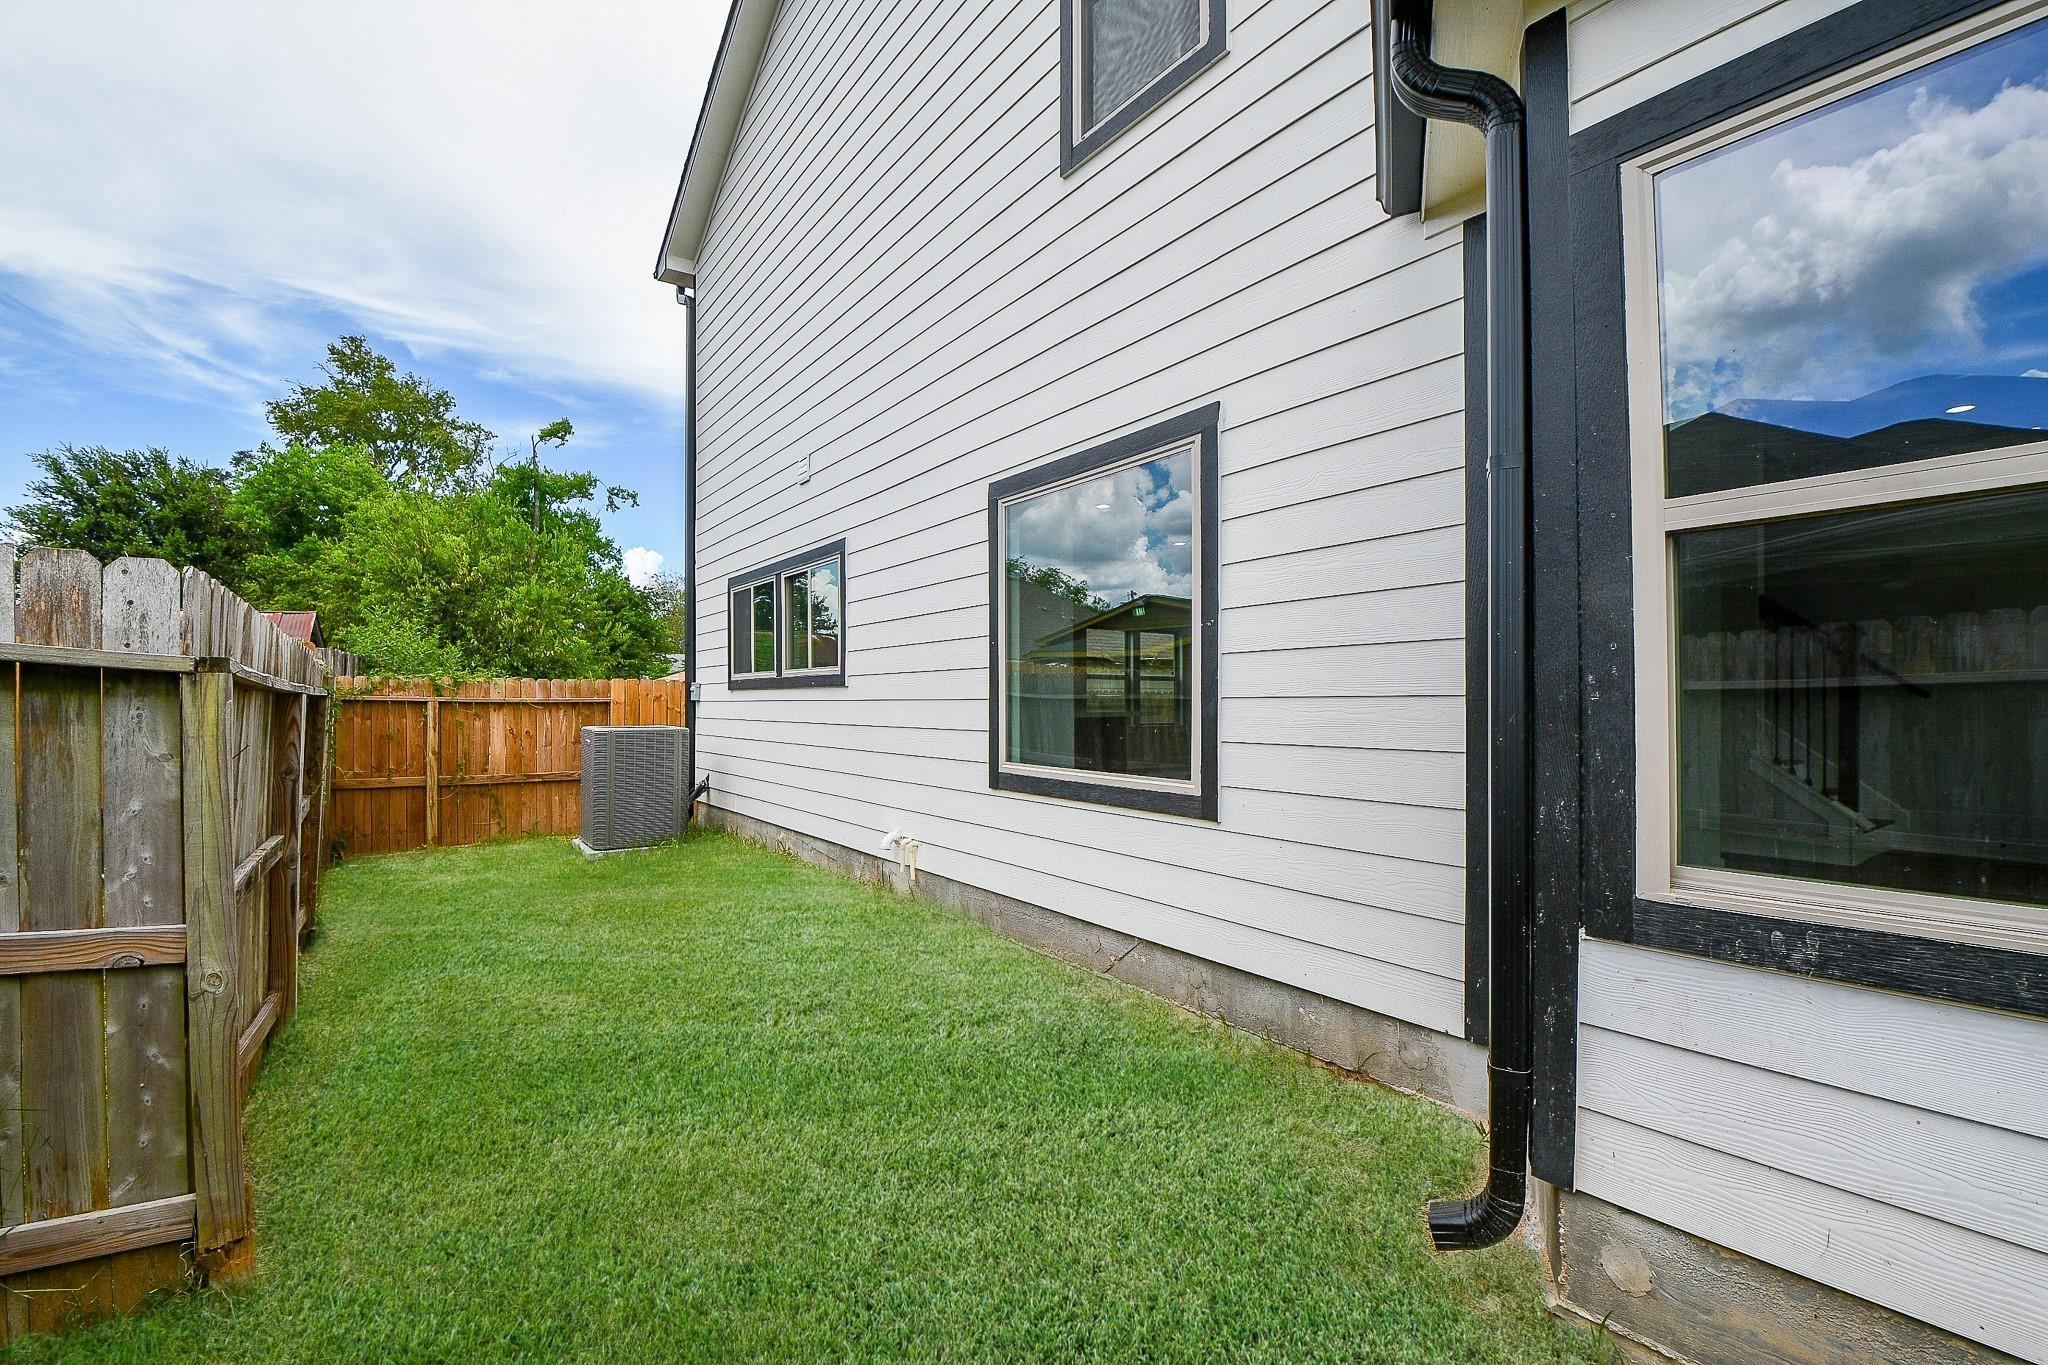
Home’s white-sided exterior beside a fenced grassy side yard with an outdoor air-conditioning unit.
Two-story white house with black trim, arched windows, and a black metal fence across the front yard.
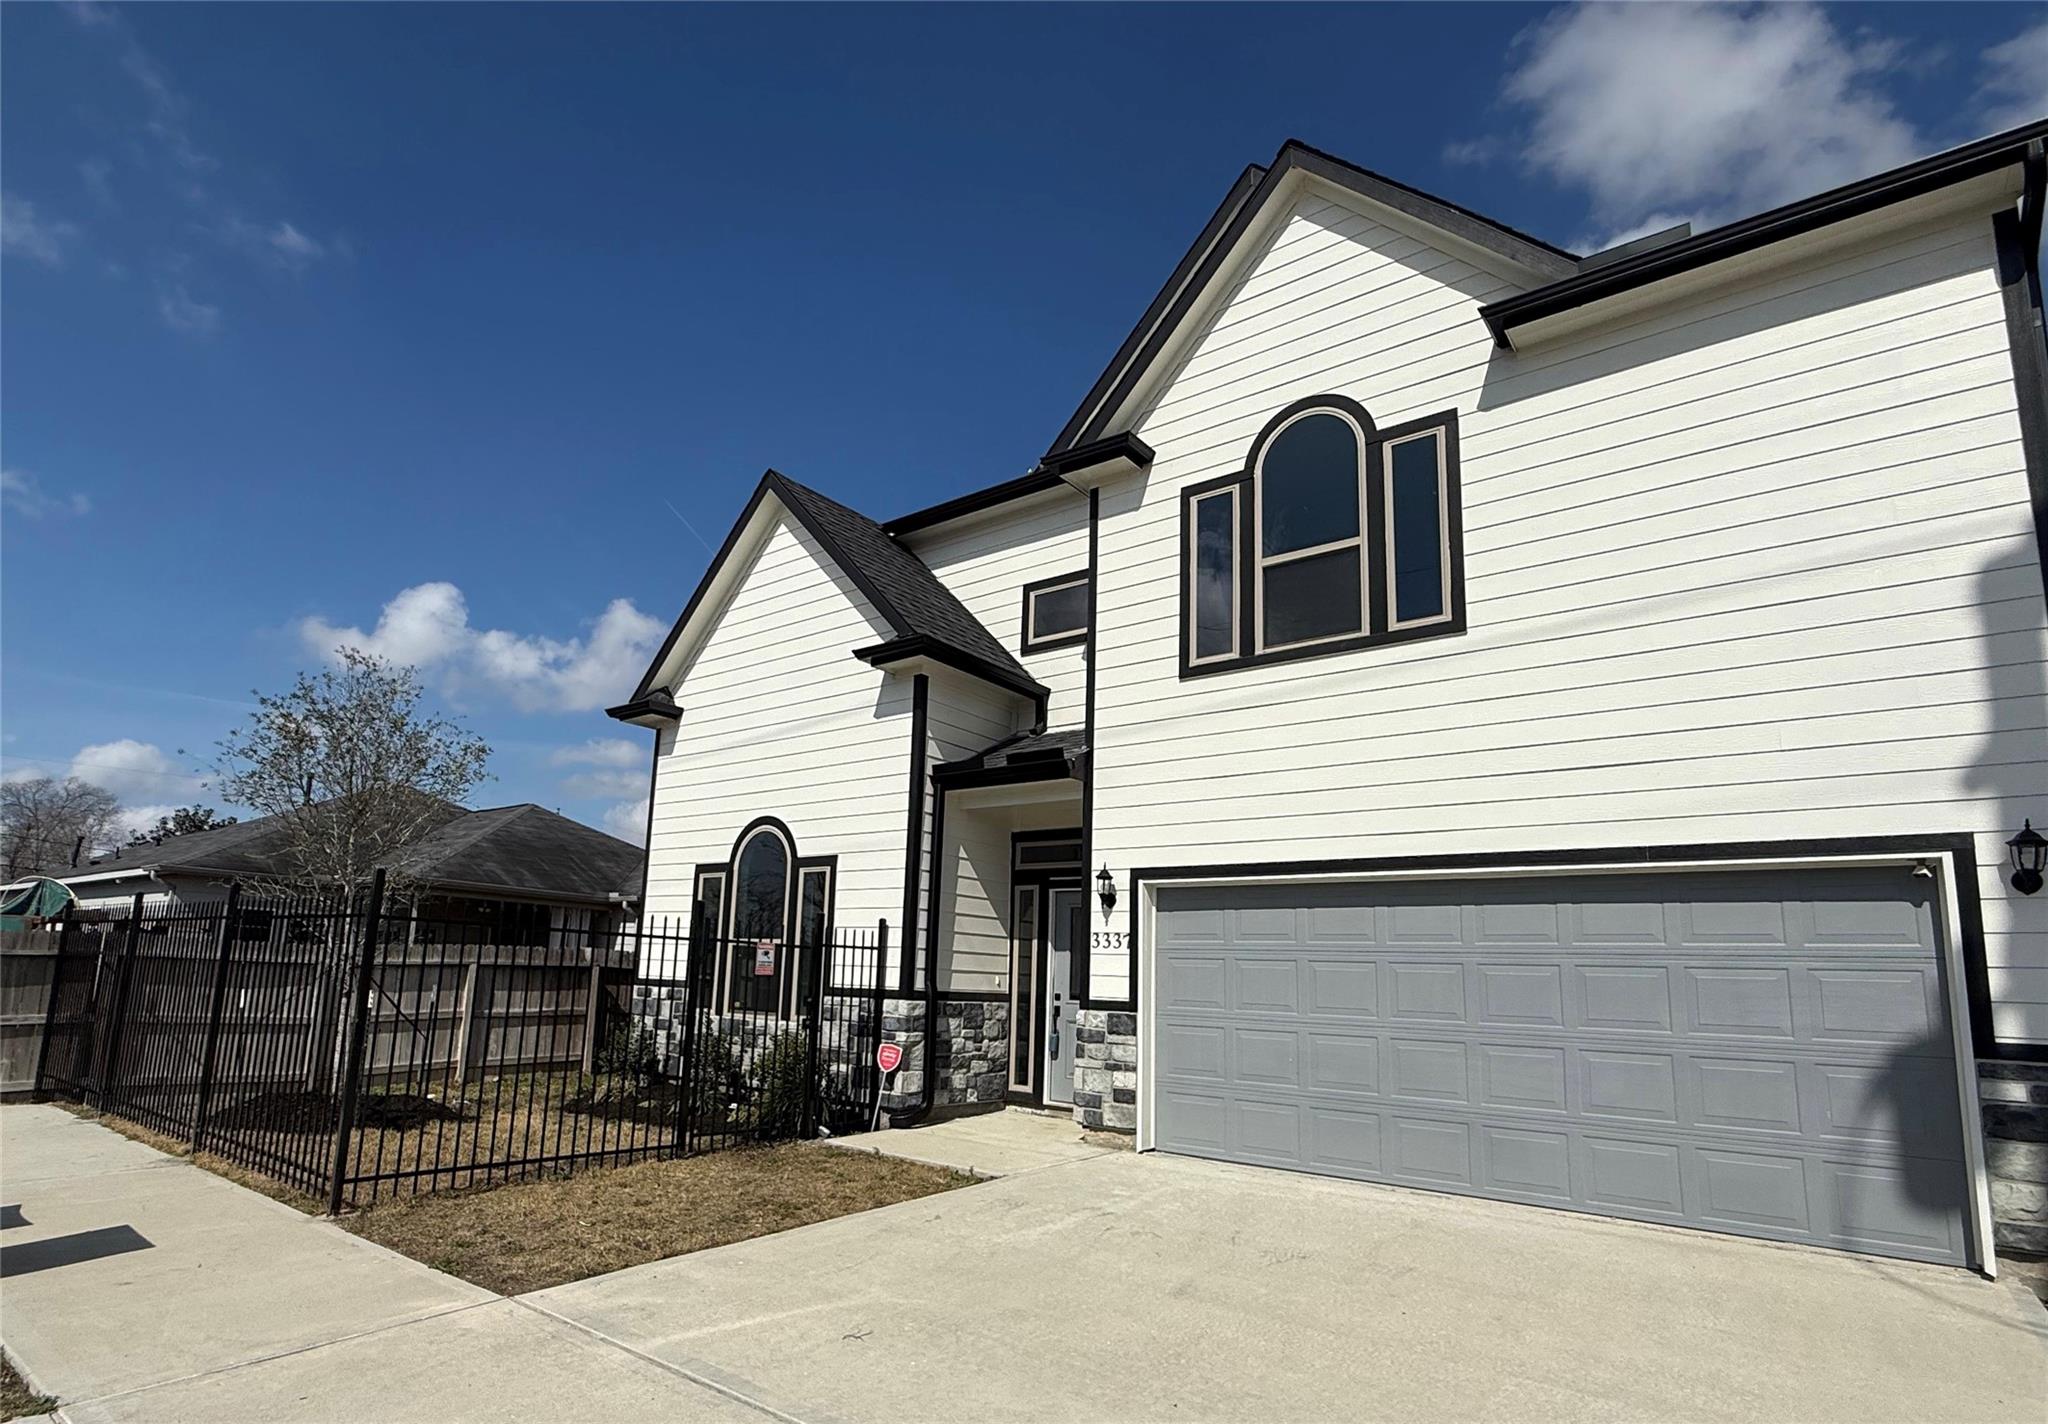
Two-story white home with black trim, arched windows, stone accents, and a two-car garage.
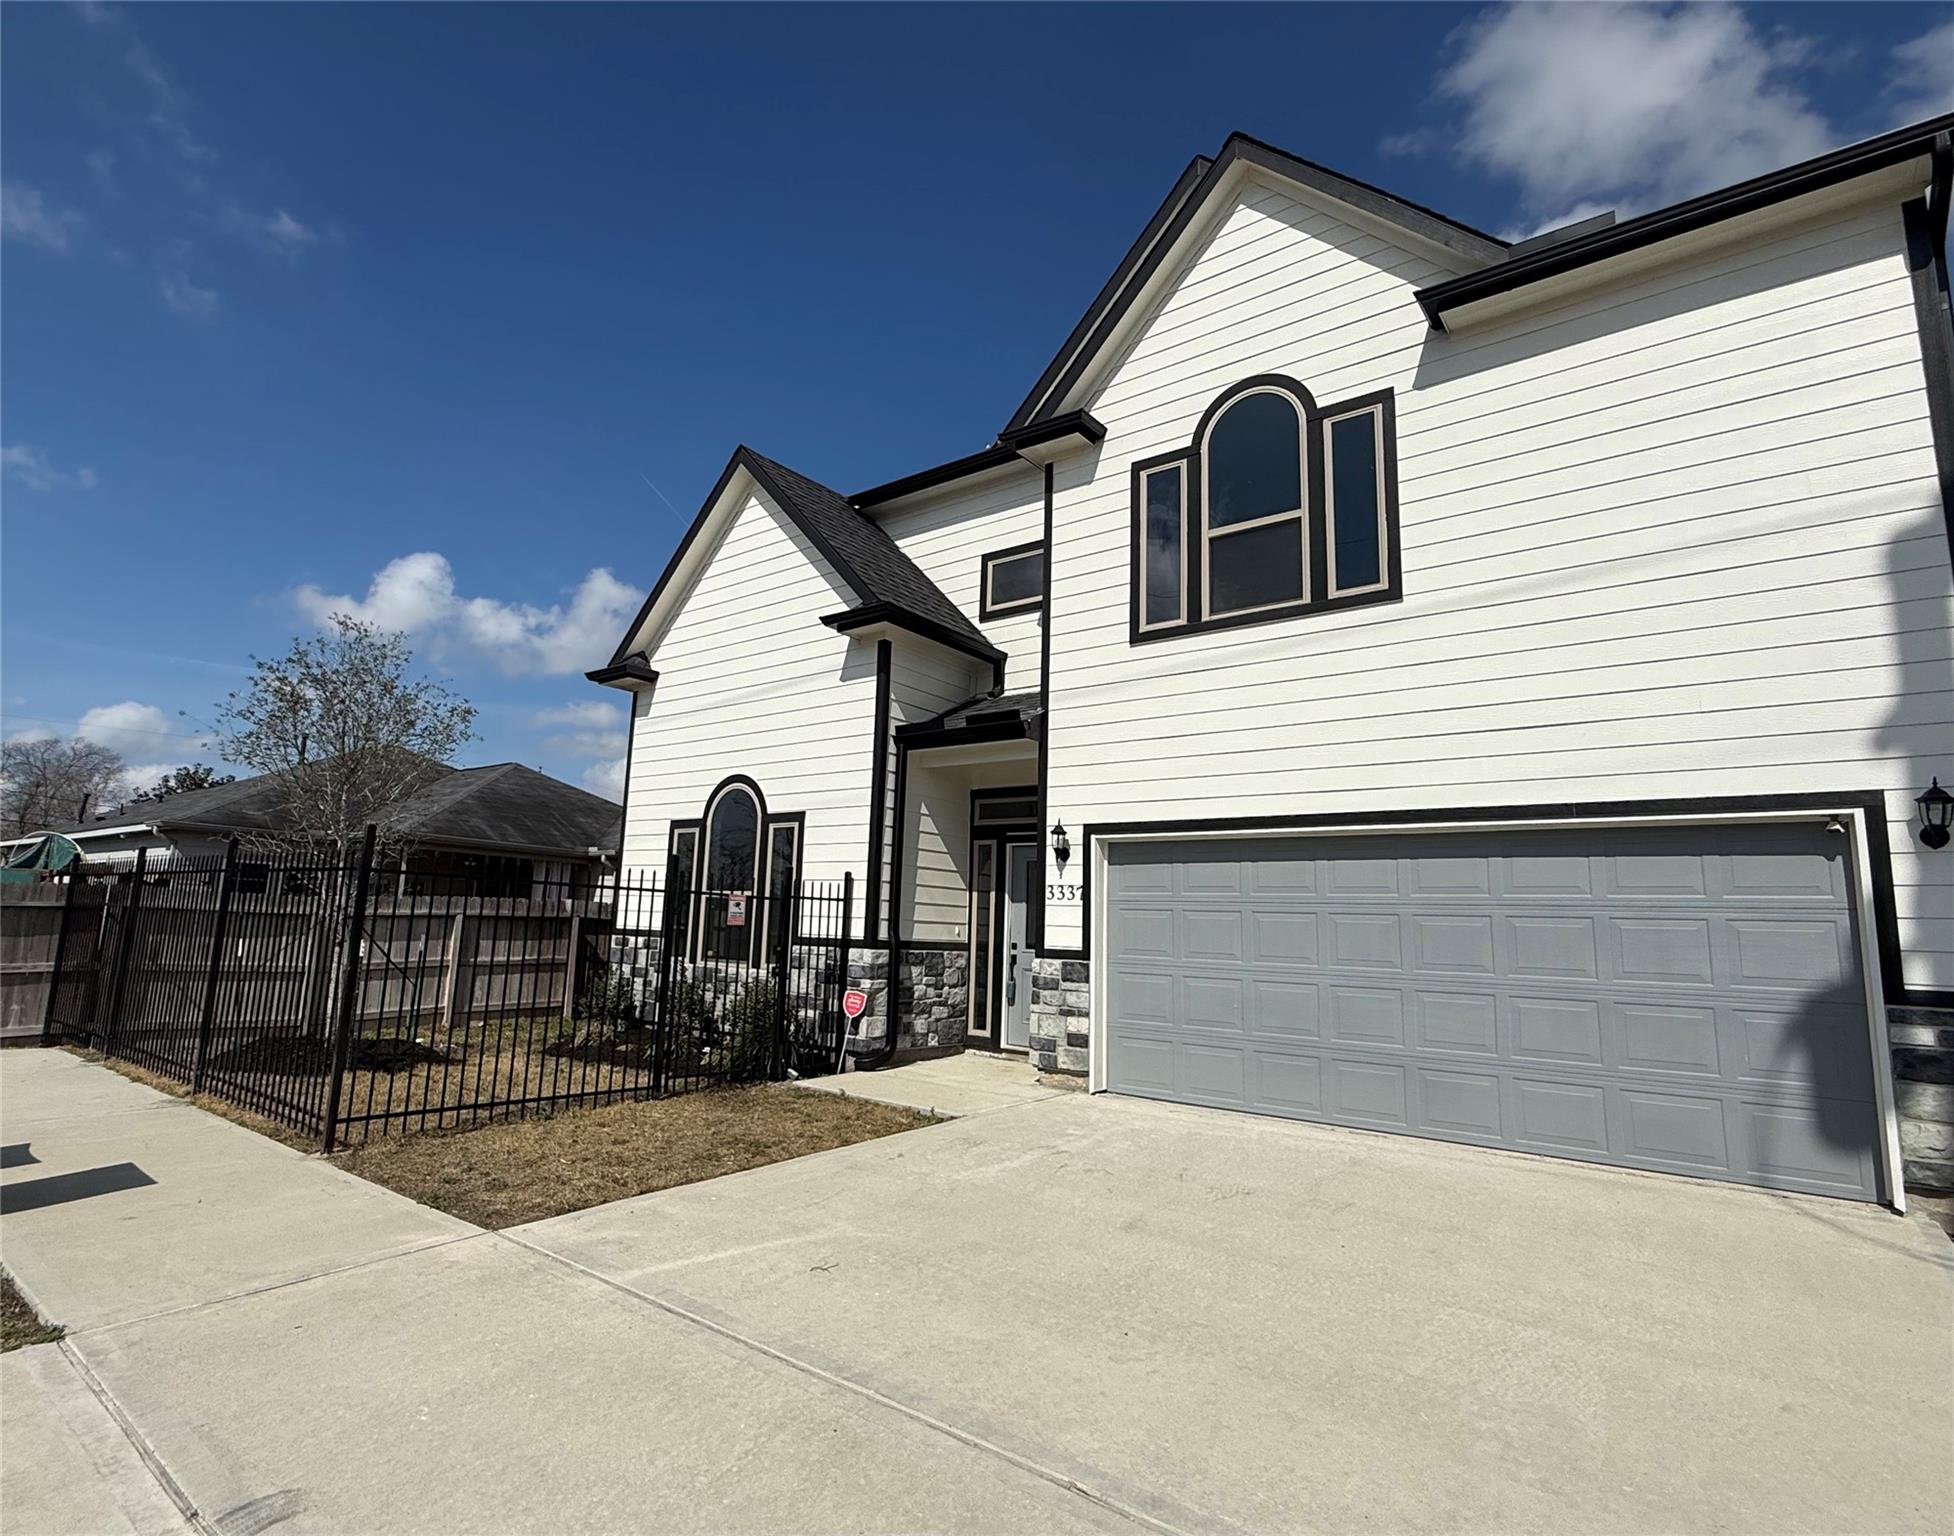
Two-story white house with black trim, arched windows, stone accents, and a fenced front yard.
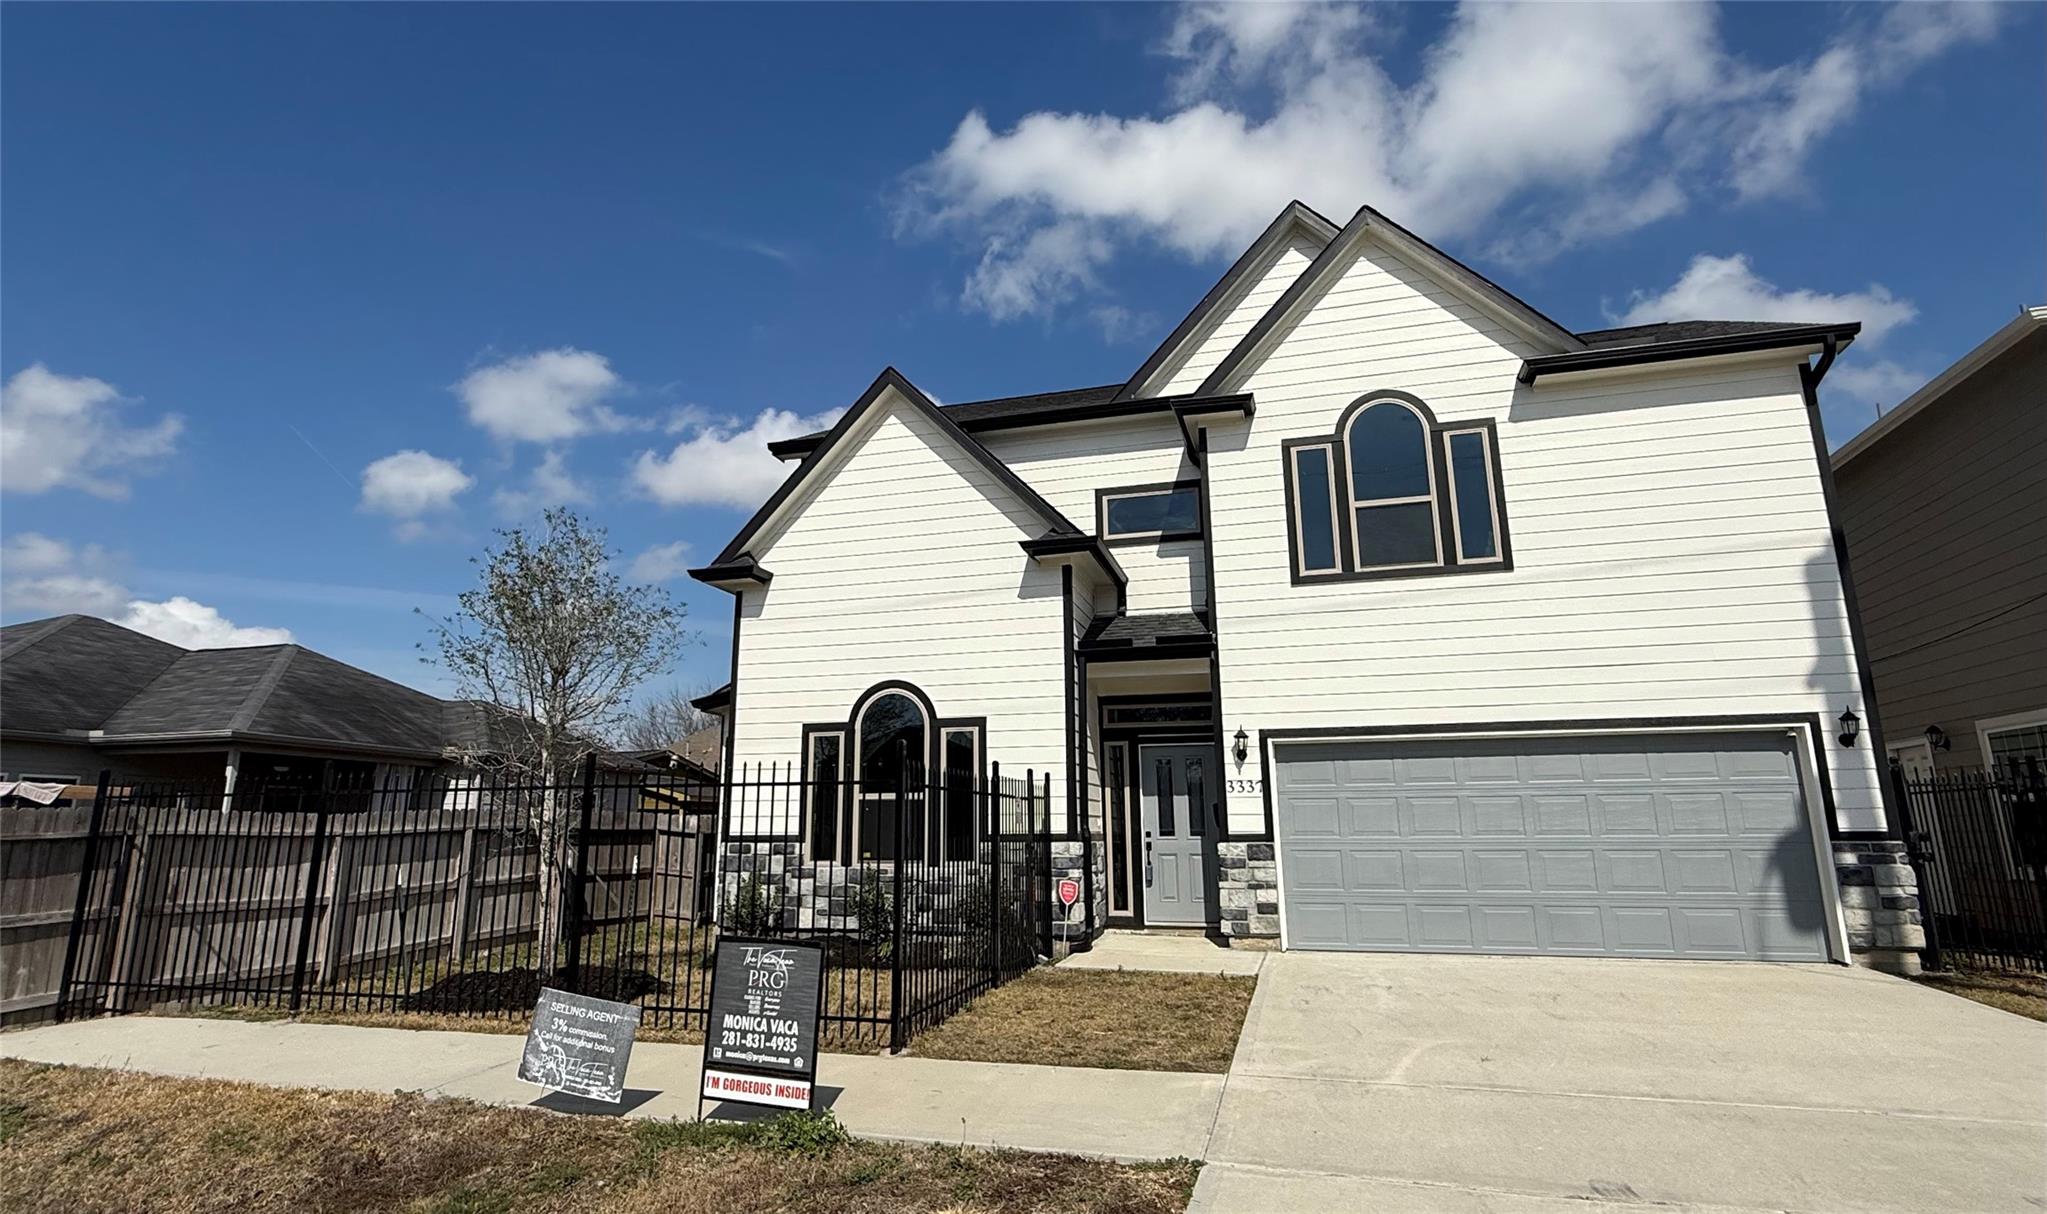
White two-story house with black trim, arched windows, a fenced front yard, and a double garage.
SEE ALL PHOTOS
White two-story house with black trim, arched windows, a gray garage, and a fenced front yard.
Empty room with vaulted ceiling, gray plank flooring, and a large arched window.
Unfurnished dining area with a black chandelier, large windows, and gray plank flooring.
Empty dining room with a black chandelier, gray plank floors, and tall arched windows.
Empty room with dark wood-look floors and tall windows, including an arched window.
Interior staircase with dark wood treads and railing beside an open entry area with gray flooring.
Bright vacant room with gray wood-look floors, tall windows, an arched window, and a ceiling fan.
Open-plan kitchen with a large dark cooktop island, stainless steel hood, gray tile backsplash, and wide windows.
Modern kitchen with a dark island, gas cooktop, stainless-steel hood, and gray tile backsplash.
Modern kitchen with a stainless gas range, dark blue cabinets, and a double-basin sink by a large window.
Modern kitchen with a blue island, gas cooktop, stainless range hood, and gray tile backsplash.
Modern kitchen with a large island, built-in cooktop, stainless hood, and windows overlooking a fenced yard.
Open kitchen and living area with a dark island, gray tile backsplash, and large windows.
Empty room with gray wood-look flooring and glass-paneled double doors opening onto a kitchen.
Vacant room with gray wood-look flooring, glass-panel double doors, and a large window.
Vacant interior with gray wood-look floors, a black ceiling fan, and open doorways to adjoining rooms.
Bathroom with a pedestal sink, toilet, white cabinets, and black-framed mirror.
Laundry room with dark gray cabinets, white countertop, open shelving, and washer and dryer hookups.
Staircase with gray wood-look treads, white risers, and dark twisted metal balusters.
Staircase with dark wood handrails and black metal balusters overlooking the front entry.
Upstairs landing with dark wood newel posts, black balusters, and gray flooring.
Empty carpeted room with a dark ceiling fan and tall arched window.
Vacant carpeted bedroom with a ceiling fan, open closet, and bathroom doorway.
Empty walk-in closet with dark hanging rods, built-in shelving, and gray carpet.
Empty carpeted bedroom with a dark ceiling fan and two open doorways
Bathroom with a patterned-tile walk-in shower and white vanity with brass faucet.
Empty bedroom with gray carpet, double closet doors, and a high sloped ceiling.
Empty bedroom with gray carpet, a ceiling fan, and double closet doors.
Empty carpeted bedroom with a ceiling fan and a window overlooking greenery.
Empty carpeted bedroom with a large window and ceiling fan.
Modern bathroom with a double vanity, black-framed mirror, and marble-look tub surround.
Home’s white-sided exterior beside a fenced grassy side yard with an outdoor air-conditioning unit.
Two-story white house with black trim, arched windows, and a black metal fence across the front yard.
Two-story white home with black trim, arched windows, stone accents, and a two-car garage.
Two-story white house with black trim, arched windows, stone accents, and a fenced front yard.
White two-story house with black trim, arched windows, a fenced front yard, and a double garage.
For Sale

3337 Shelby Circle

3337 Shelby Circle, Houston, TX 77051

$344,000
Drastic price adjustment on This exceptional new construction home in Sunnyside is a rare find with 4 bedrooms, 2 bathrooms, and high ceilings throughout. The open kitchen boasts quartz countertops, stainless steel appliances, and soft-close shaker cabinets. Enjoy a private study, spacious rooms, and custom bathrooms with double sinks. Conveniently located near downtown, the Medical Center, and U of H, this home also features a great size side yard for weekend BBQs. Seller perks available--call us today and don't miss out on this great opportunity to make this home yours!

4
beds

3
baths

2,321 Sq.Ft. LIVING AREA

2,800.91 Sq.Ft. lot

Lisa Marie Sanders

Lisa Marie Sanders

Features & Amenities

Interior

  • total bedrooms4
  • Total bathrooms3
  • full bathrooms2
  • half bathroom1
  • Laundry room Electric Dryer Hookup, Gas Dryer Hookup, Washer Hookup
  • Flooring Carpet, Laminate, Tile
  • APPLIANCES Disposal, Gas Oven, Microwave, Gas Range, Dishwasher
  • other interior Features High Ceilings, All Bedrooms Up

Area & Lot

  • Status For Sale
  • Living Area2,321 Sq.Ft.
  • Total Area2,321 Sq.Ft.
  • Lot Area2,800.91 Sq.Ft.
  • MLS® ID76970227
  • TypeResidential
  • YEAR BUILT2024
  • Architecture StylesTraditional
  • Elementary SchoolYoung Elementary School (Houston)
  • Middle SchoolAttucks Middle School
  • High SchoolWorthing High School
  • School District27 - Houston

Exterior

  • STORIES2
  • Garage Space2.0
  • water SourcePublic
  • roofComposition
  • lot featuresBack Yard, Corner Lot, 0 Up To 1/4 Acre
  • parkingAttached, Additional Parking
  • HEAT TYPENatural Gas
  • AIR CONDITIONINGCeiling Fan(s), Electric
  • sewerPublic Sewer
  • SubstructureSlab

Financial

  • Sales Price$344,000
  • Real Estate Tax $7,682/yr
image

Schedule a Showing

I would love to show you my beautiful property. Please select your preferred date and time below. I will be in touch shortly to confirm your appointment.

Schedule a Showing

I would love to show you my beautiful property. Please select your preferred date and time below. I will be in touch shortly to confirm your appointment.
Thank you for your interest in 3337 Shelby Circle, Houston, TX 77051. We are reviewing your request and will be in touch shortly!

Mortgage Calculator

Estimate your monthly mortgage payment, including the principal and interest, property taxes, and HOA. Adjust the values to generate a more accurate rate.
All estimates are provided for informational purposes only. Actual amounts may vary.
$0,000 Your Payment 20 15 65
$0,000 Your Payment

Courtesy of Monica Vaca

Work With Lisa

Get assistance in determining current property value, crafting a competitive offer, writing and negotiating a contract, and much more. Contact me today.

Follow Me on Instagram