White two-story home with tall arched windows, a brick walkway, and manicured lawn.
White two-story home with arched windows, a wide garage, and a brick-paver driveway.
Two-story home with arched windows, landscaped yard, and black metal fence at dusk.
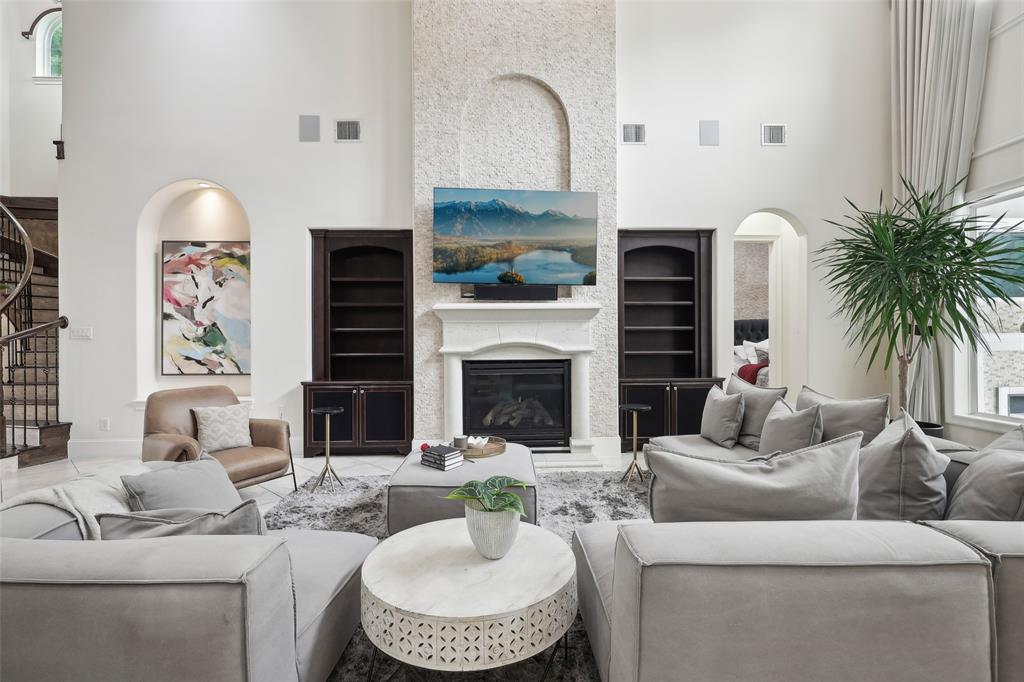
Living room with a gray sectional, tall stone fireplace, and curved staircase.
Entry hall with a sweeping dark wood staircase, wrought-iron railings, and a tropical plant.
Bright tiled foyer with a staircase, tall ceilings, and a view into the living room.
Foyer with a curved wood staircase and a view into the high-ceiling living room.
Double-height living room with a white sectional, stone fireplace, and open kitchen.
Two-story living room with a light sectional, fireplace, and open kitchen beneath a curved balcony.
Two-story living room with gray sectional seating, open kitchen, and overlook balcony.
Living room with a gray sectional, fireplace, tall windows, and coffered ceiling.
Living room with vaulted ceiling, stone fireplace, built-in shelving, and tall windows overlooking a backyard pool.
Living room with a tall stone fireplace, built-in bookcases, gray sectional, and large windows.
Dining room with a dark table, green upholstered chairs, and a sculptural chandelier.
Dining room with a dark table, green upholstered chairs, starburst chandelier, and tall curtained windows.
Dining room with green upholstered chairs, a dark table, and a sculptural glass chandelier.
Kitchen with dark wood cabinets, stainless steel appliances, and a granite island with blue bar stools.
Kitchen with a granite island, teal bar stools, dark wood cabinets, and stainless steel appliances.
Kitchen with a large granite island, turquoise stools, dark cabinetry, and stainless steel appliances.
Kitchen with a granite island, teal bar stools, dark cabinetry, and a curved staircase.
Kitchen with dark wood cabinets, a large granite island, stainless-steel appliances, and teal bar stools.
Furnished home office with dark built-in bookshelves, a glass desk, and patterned armchairs.
Home office with dark built-in bookshelves, glass desk, leather chair, and a dog sculpture.
Bathroom vanity with dark wood cabinets, pale stone countertop, and a large framed mirror.
Furnished entry with tiled floors, French doors to the pool, and a round glass display cabinet.
Bathroom with granite vanity, dark wood cabinets, and a tiled tub-shower behind a white curtain.
Primary bathroom with dual dark-wood vanities, glass showers, and a corner soaking tub.
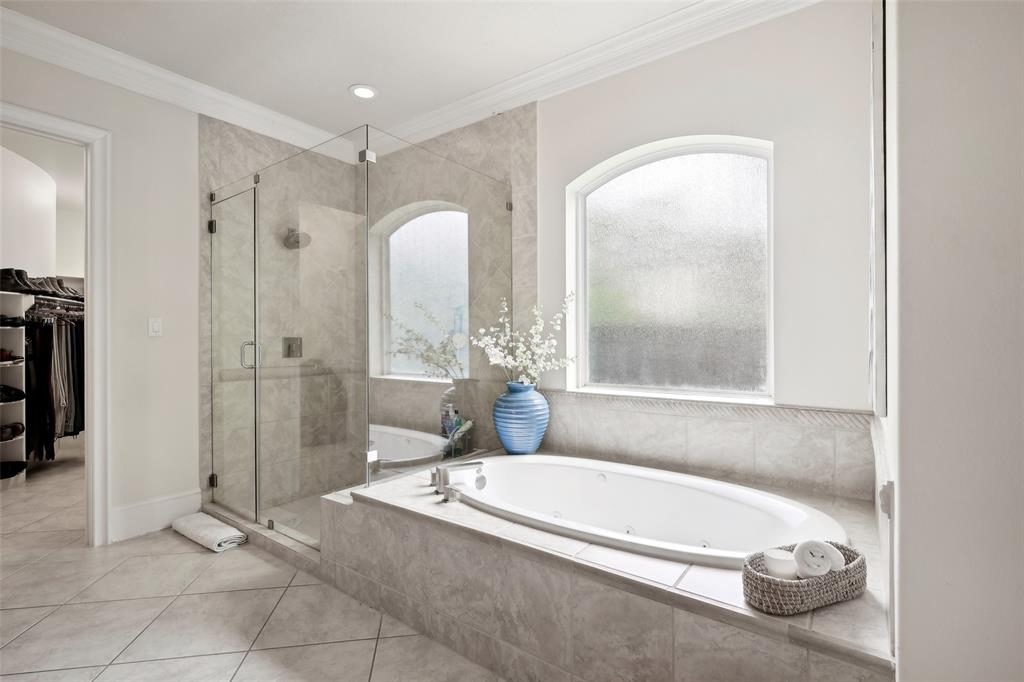
Primary bathroom with a built-in soaking tub, glass shower, and arched frosted windows.
Primary bathroom with a glass-enclosed soaking tub, arched window, and long dark wood double vanity.
Bedroom with a blue tufted bed, white brick accent wall, and ceiling fan.
Bedroom with a tufted blue-gray bed, red throw, textured accent wall, and large curtained window.
Home wellness room with a wood-and-glass sauna, treadmill, and blue lounge chair.
Interior room with a built-in wood sauna, workout bench, and blue chair beside a window.
Upper-level landing with ornate dark railings, arched windows, and a tall chandelier.
Bathroom with a dark wood vanity, granite counter, and tiled tub-shower.
Furnished bedroom with a white bed, bay windows, and a child-sized playhouse.
Staged bedroom with a tufted white bed, blue pillows, curtained windows, and a gray armchair.
Living room with a tufted leather sofa, glass coffee tables, and arched openings overlooking the level below.
Staged upstairs living room with arched openings, a dark leather sofa, and a black metal overlook railing.
Living room with a tufted leather sofa, cream chairs, and arched openings overlooking a stairwell.
Media room with a large projection screen, tufted gray sofa, round ottoman, and patterned rug.
Bedroom with a tufted white headboard, blue pillows, curtained windows, and a gray armchair.
Covered patio with an outdoor kitchen, built-in grill, and glass doors overlooking a pool.
Covered patio with wicker seating and tiled fireplace, overlooking a pool through large windows.
Backyard pool with a raised blue-tiled spa and a pergola-covered patio.
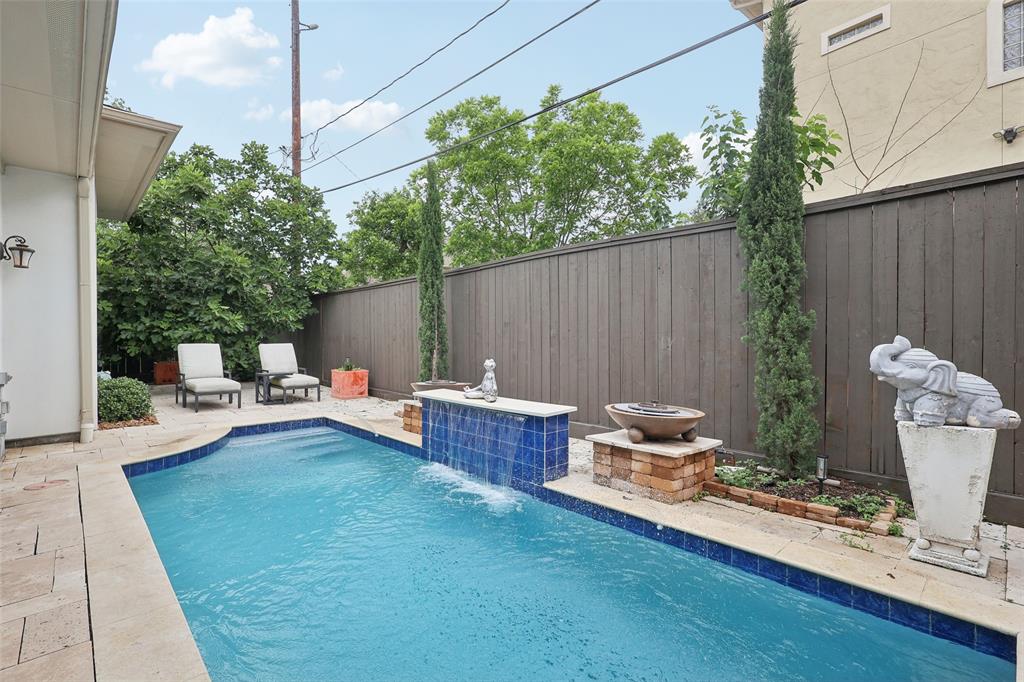
Backyard swimming pool with blue tile, a raised water feature, lounge chairs, and a tall privacy fence.
Patio with a wood pergola, string lights, blue-cushioned chairs, and terracotta planters.
Aerial view of a white two-story home with a red tile roof, arched windows, and brick driveway.
Aerial view of a red tile-roofed home with landscaped grounds, driveway, and swimming pool.
Aerial view of a leafy residential neighborhood with a property marker and distant city skyline.
SEE ALL PHOTOS
White two-story home with tall arched windows, a brick walkway, and manicured lawn.
White two-story home with arched windows, a wide garage, and a brick-paver driveway.
Two-story home with arched windows, landscaped yard, and black metal fence at dusk.
Living room with a gray sectional, tall stone fireplace, and curved staircase.
Entry hall with a sweeping dark wood staircase, wrought-iron railings, and a tropical plant.
Bright tiled foyer with a staircase, tall ceilings, and a view into the living room.
Foyer with a curved wood staircase and a view into the high-ceiling living room.
Double-height living room with a white sectional, stone fireplace, and open kitchen.
Two-story living room with a light sectional, fireplace, and open kitchen beneath a curved balcony.
Two-story living room with gray sectional seating, open kitchen, and overlook balcony.
Living room with a gray sectional, fireplace, tall windows, and coffered ceiling.
Living room with vaulted ceiling, stone fireplace, built-in shelving, and tall windows overlooking a backyard pool.
Living room with a tall stone fireplace, built-in bookcases, gray sectional, and large windows.
Dining room with a dark table, green upholstered chairs, and a sculptural chandelier.
Dining room with a dark table, green upholstered chairs, starburst chandelier, and tall curtained windows.
Dining room with green upholstered chairs, a dark table, and a sculptural glass chandelier.
Kitchen with dark wood cabinets, stainless steel appliances, and a granite island with blue bar stools.
Kitchen with a granite island, teal bar stools, dark wood cabinets, and stainless steel appliances.
Kitchen with a large granite island, turquoise stools, dark cabinetry, and stainless steel appliances.
Kitchen with a granite island, teal bar stools, dark cabinetry, and a curved staircase.
Kitchen with dark wood cabinets, a large granite island, stainless-steel appliances, and teal bar stools.
Furnished home office with dark built-in bookshelves, a glass desk, and patterned armchairs.
Home office with dark built-in bookshelves, glass desk, leather chair, and a dog sculpture.
Bathroom vanity with dark wood cabinets, pale stone countertop, and a large framed mirror.
Furnished entry with tiled floors, French doors to the pool, and a round glass display cabinet.
Bathroom with granite vanity, dark wood cabinets, and a tiled tub-shower behind a white curtain.
Primary bathroom with dual dark-wood vanities, glass showers, and a corner soaking tub.
Primary bathroom with a built-in soaking tub, glass shower, and arched frosted windows.
Primary bathroom with a glass-enclosed soaking tub, arched window, and long dark wood double vanity.
Bedroom with a blue tufted bed, white brick accent wall, and ceiling fan.
Bedroom with a tufted blue-gray bed, red throw, textured accent wall, and large curtained window.
Home wellness room with a wood-and-glass sauna, treadmill, and blue lounge chair.
Interior room with a built-in wood sauna, workout bench, and blue chair beside a window.
Upper-level landing with ornate dark railings, arched windows, and a tall chandelier.
Bathroom with a dark wood vanity, granite counter, and tiled tub-shower.
Furnished bedroom with a white bed, bay windows, and a child-sized playhouse.
Staged bedroom with a tufted white bed, blue pillows, curtained windows, and a gray armchair.
Living room with a tufted leather sofa, glass coffee tables, and arched openings overlooking the level below.
Staged upstairs living room with arched openings, a dark leather sofa, and a black metal overlook railing.
Living room with a tufted leather sofa, cream chairs, and arched openings overlooking a stairwell.
Media room with a large projection screen, tufted gray sofa, round ottoman, and patterned rug.
Bedroom with a tufted white headboard, blue pillows, curtained windows, and a gray armchair.
Covered patio with an outdoor kitchen, built-in grill, and glass doors overlooking a pool.
Covered patio with wicker seating and tiled fireplace, overlooking a pool through large windows.
Backyard pool with a raised blue-tiled spa and a pergola-covered patio.
Backyard swimming pool with blue tile, a raised water feature, lounge chairs, and a tall privacy fence.
Patio with a wood pergola, string lights, blue-cushioned chairs, and terracotta planters.
Aerial view of a white two-story home with a red tile roof, arched windows, and brick driveway.
Aerial view of a red tile-roofed home with landscaped grounds, driveway, and swimming pool.
Aerial view of a leafy residential neighborhood with a property marker and distant city skyline.
For Sale

3109 Mcculloch Circle

3109 Mcculloch Circle, Houston, TX 77056

$1,380,000
Experience elegance, style, and refined luxury.
Designed and built by the renowned, award-winning Partners in Building, this stunning Mediterranean-style estate is nestled in the prestigious Galleria area. Boasting 5 spacious bedrooms, 4.5 luxurious bathrooms, and soaring ceilings, the home combines grandeur with comfort.
Entertain in style with a chef-inspired kitchen, and unwind in your own private oasis featuring a breathtaking pool. This residence is the perfect blend of sophistication and warmth--where exceptional design meets timeless beauty.

4
beds

5
baths

4,384 Sq.Ft. LIVING AREA

7,705 Sq.Ft. lot

Lisa Marie Sanders

Lisa Marie Sanders

Features & Amenities

Interior

  • total bedrooms4
  • Total bathrooms5
  • full bathrooms4
  • half bathroom1
  • Laundry room Gas Dryer Hookup, Washer Hookup
  • Flooring Tile, Wood
  • Fireplace Gas
  • APPLIANCES ENERGY STAR Qualified Appliances, Disposal, Double Oven, Gas Range

Area & Lot

  • Status For Sale
  • Living Area4,384 Sq.Ft.
  • Lot Area7,705 Sq.Ft.
  • MLS® ID56168544
  • TypeResidential
  • YEAR BUILT2012
  • Architecture StylesMediterranean
  • Elementary SchoolSchool At St George Place
  • Middle SchoolTanglewood Middle School
  • High SchoolWisdom High School
  • School District27 - Houston

Exterior

  • STORIES2
  • Garage Space2.0
  • water SourcePublic
  • PoolIn Ground
  • roofComposition
  • lot featuresOther, 0 Up To 1/4 Acre
  • parkingAttached
  • HEAT TYPENatural Gas
  • AIR CONDITIONINGElectric
  • sewerPublic Sewer
  • SubstructureSlab

Financial

  • Sales Price$1,380,000
View Virtual Tour
image

Schedule a Showing

I would love to show you my beautiful property. Please select your preferred date and time below. I will be in touch shortly to confirm your appointment.

Schedule a Showing

I would love to show you my beautiful property. Please select your preferred date and time below. I will be in touch shortly to confirm your appointment.
Thank you for your interest in 3109 Mcculloch Circle, Houston, TX 77056. We are reviewing your request and will be in touch shortly!

Mortgage Calculator

Estimate your monthly mortgage payment, including the principal and interest, property taxes, and HOA. Adjust the values to generate a more accurate rate.
All estimates are provided for informational purposes only. Actual amounts may vary.
$0,000 Your Payment 20 15 65
$0,000 Your Payment

Work With Lisa

Get assistance in determining current property value, crafting a competitive offer, writing and negotiating a contract, and much more. Contact me today.

Follow Me on Instagram