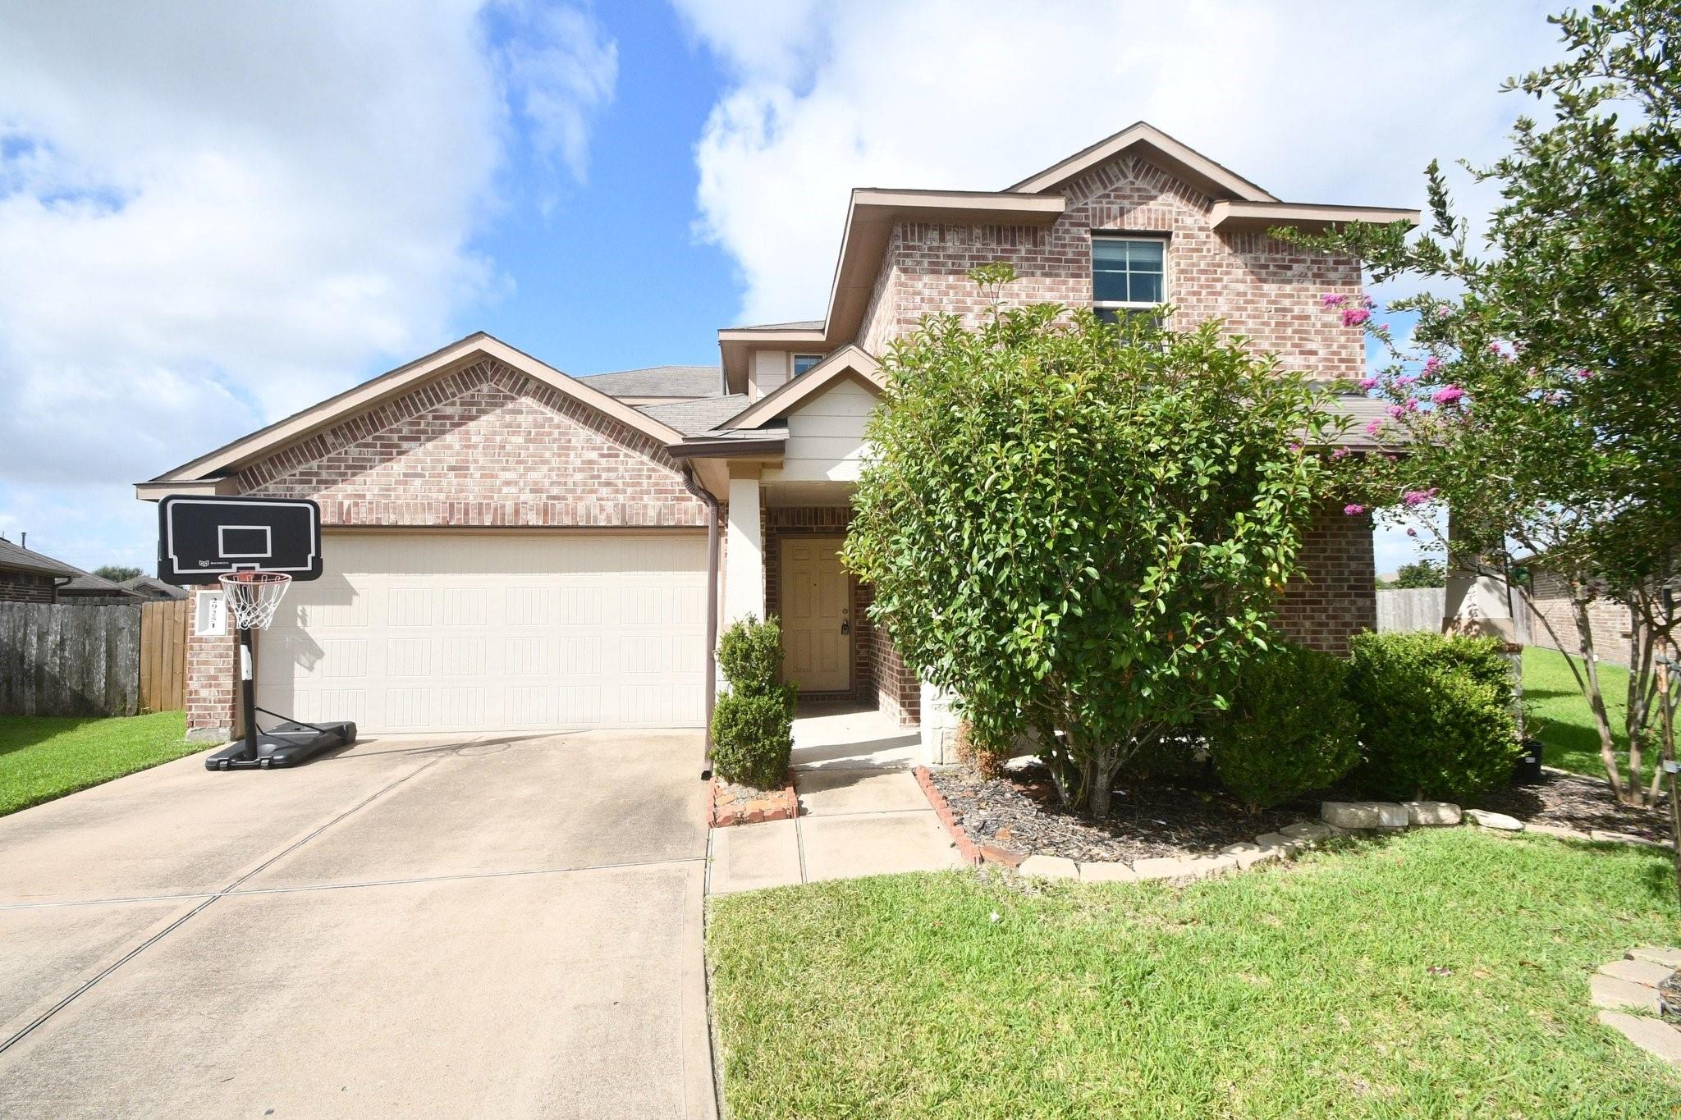
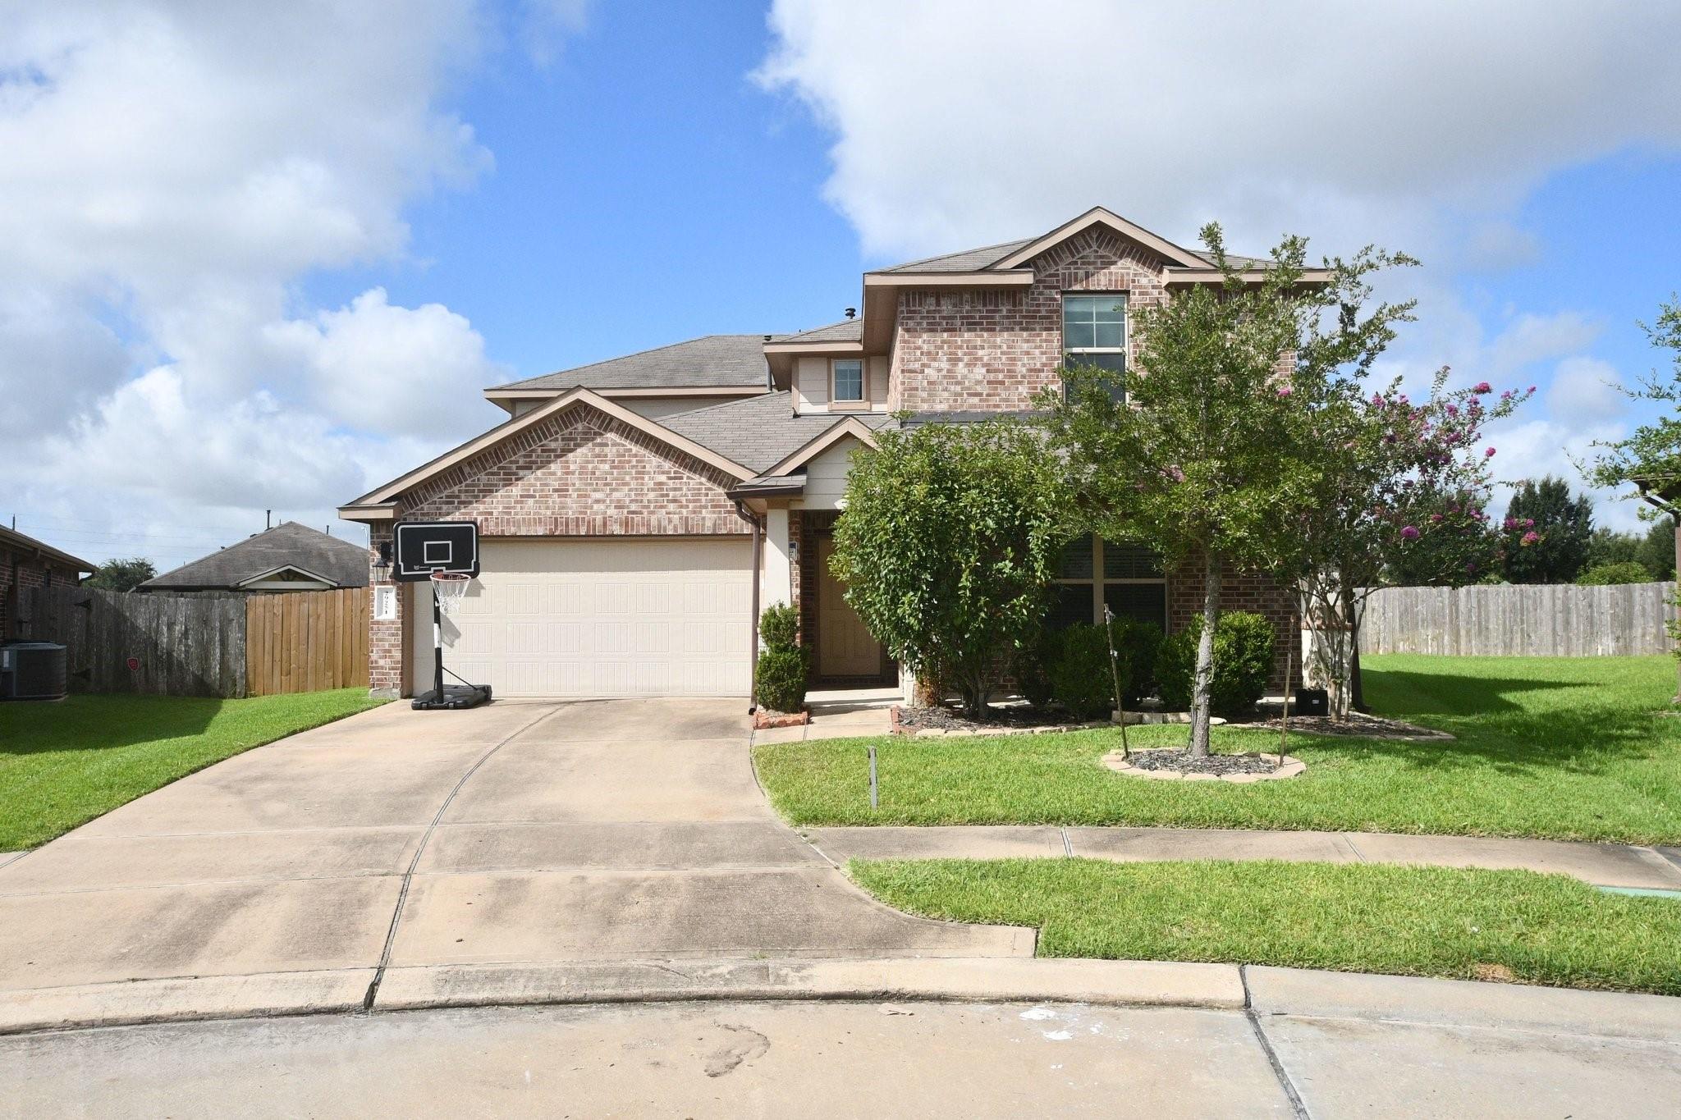
Two-story brick house with a basketball hoop beside the garage and landscaped front yard.
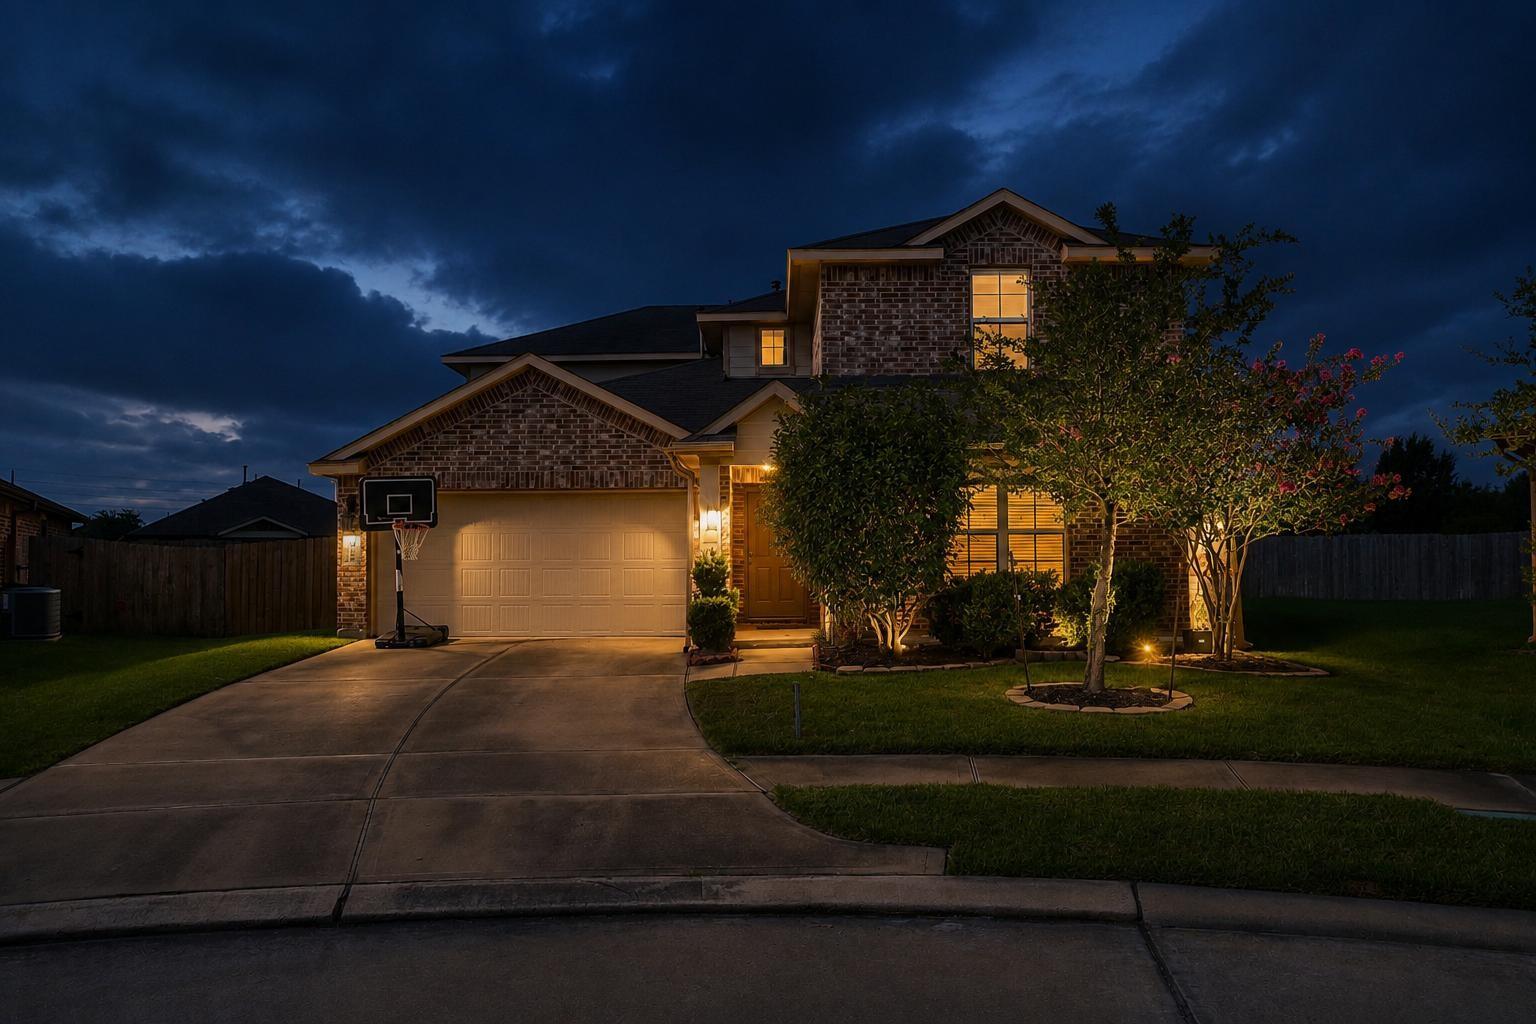
Two-story brick house at night, warmly lit windows, landscaped front yard, and basketball hoop by the garage.
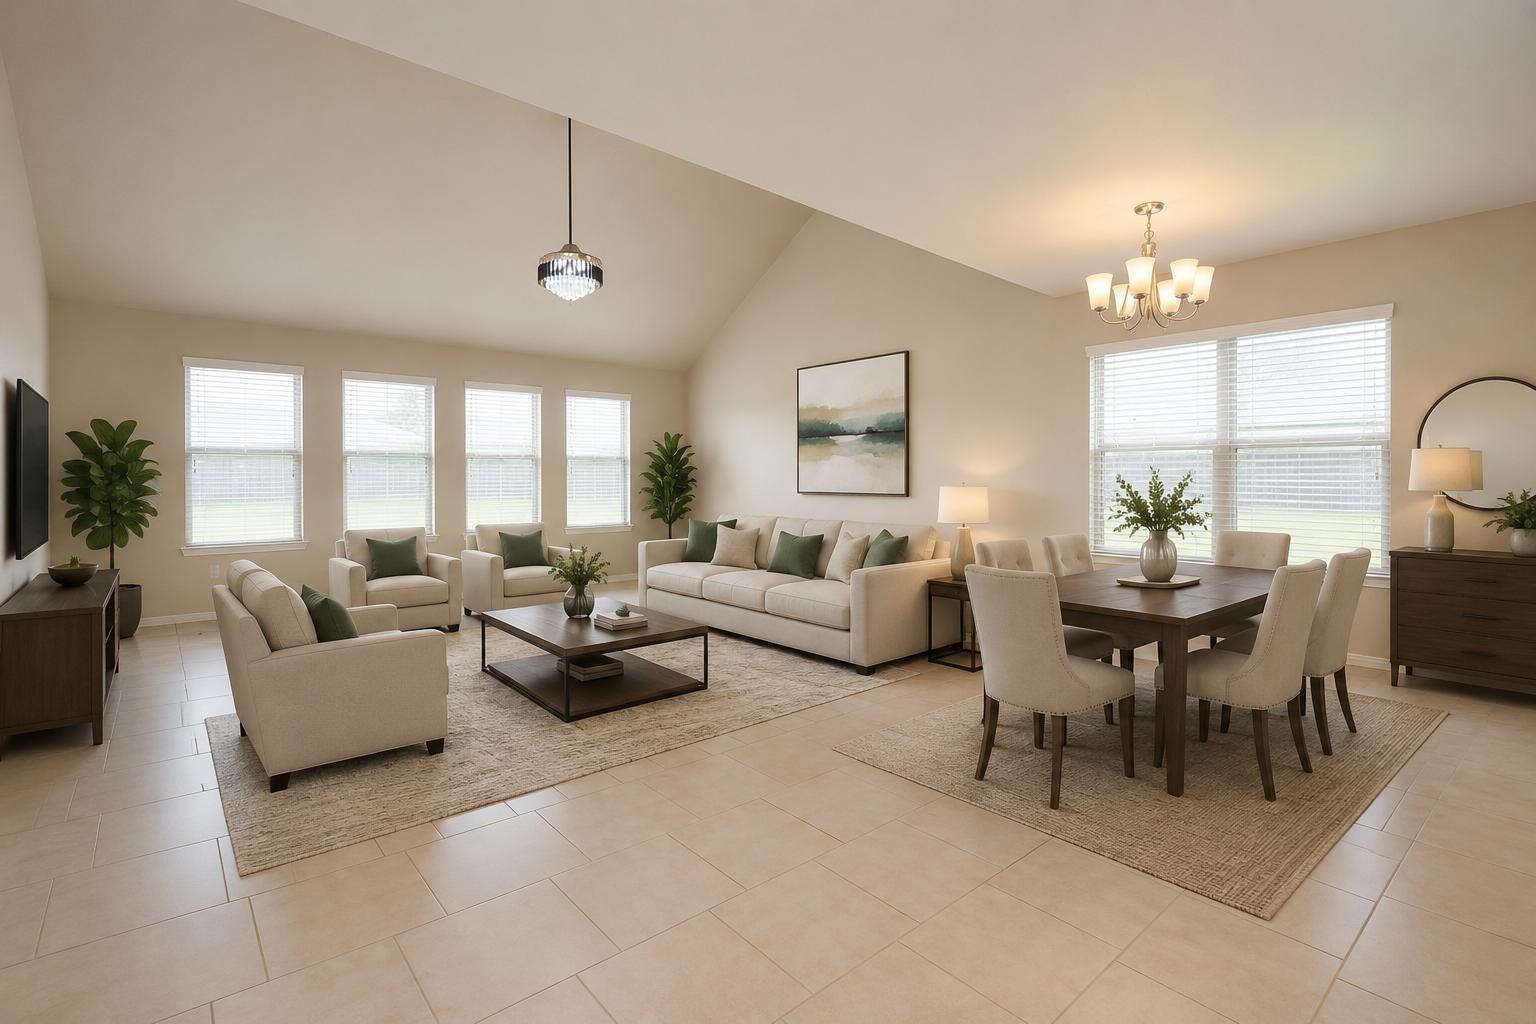
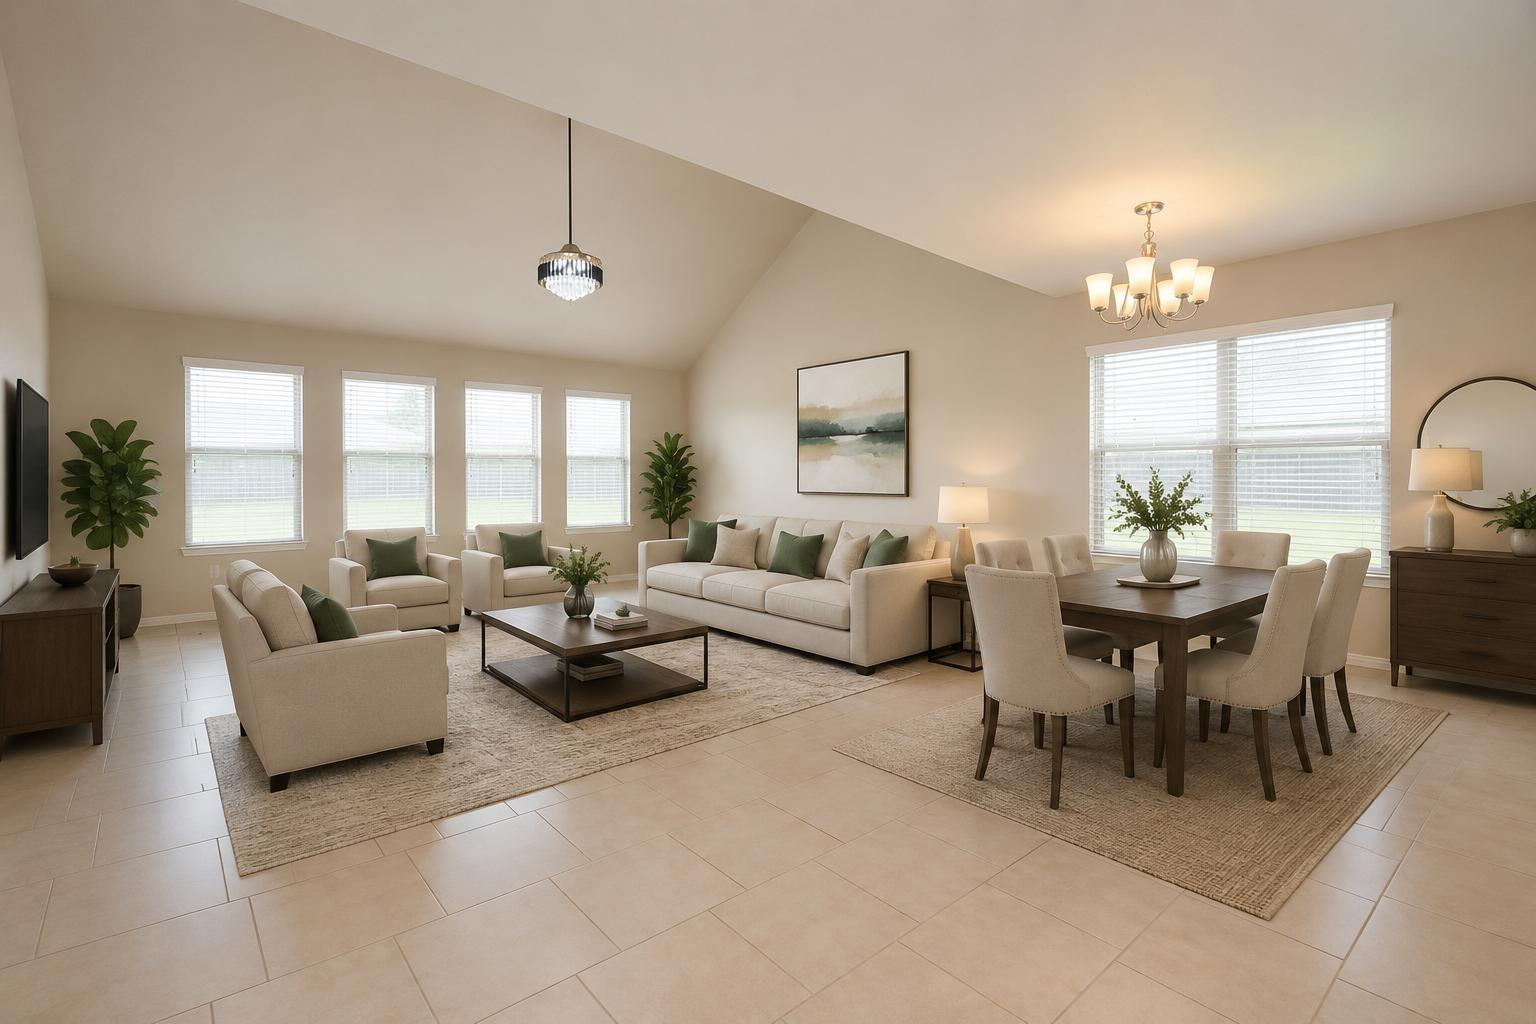
Open-plan living and dining room with vaulted ceiling, cream sofas, and large windows.
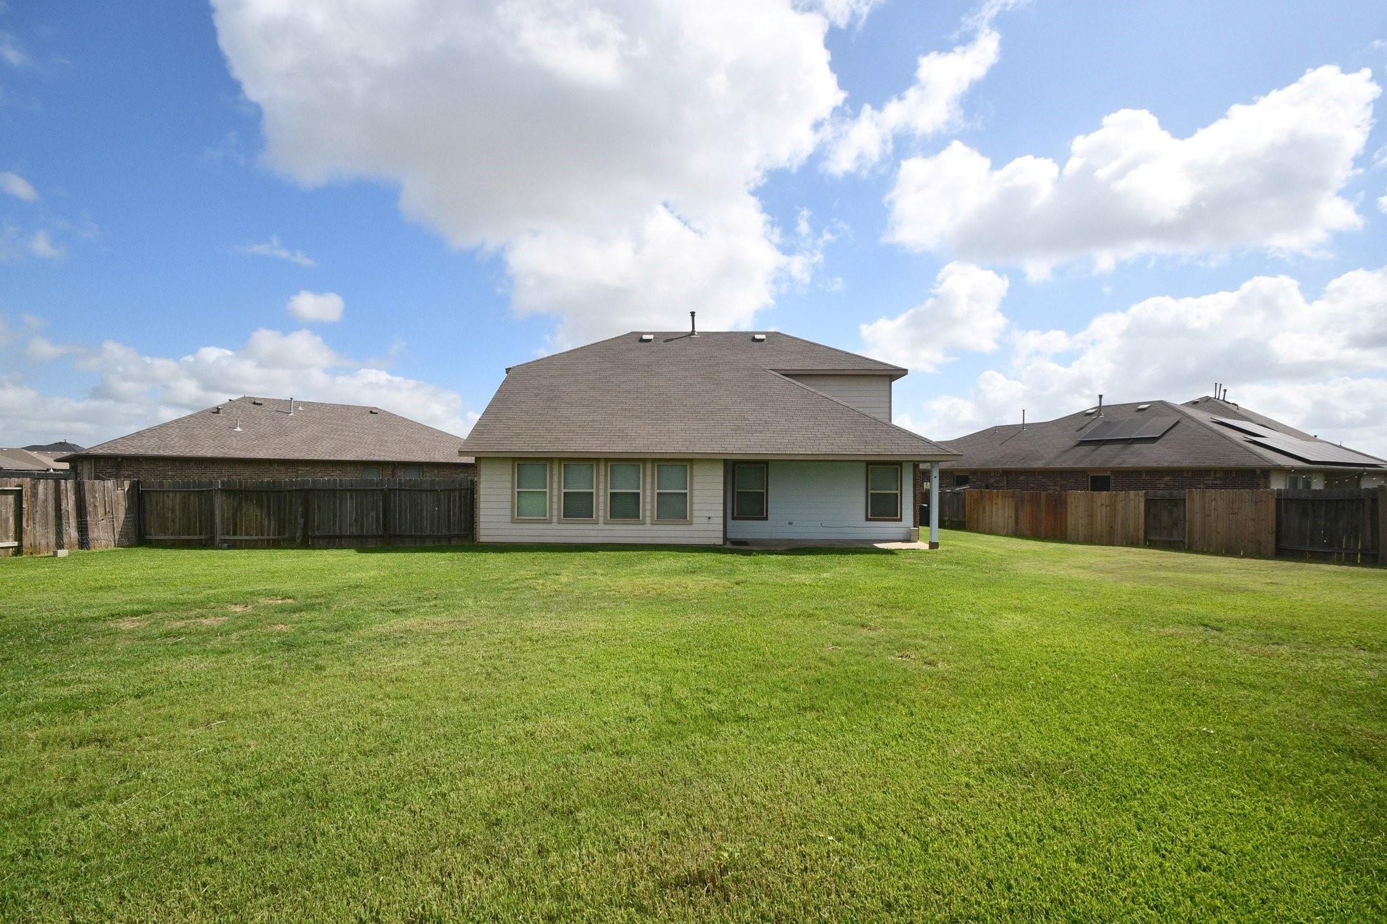
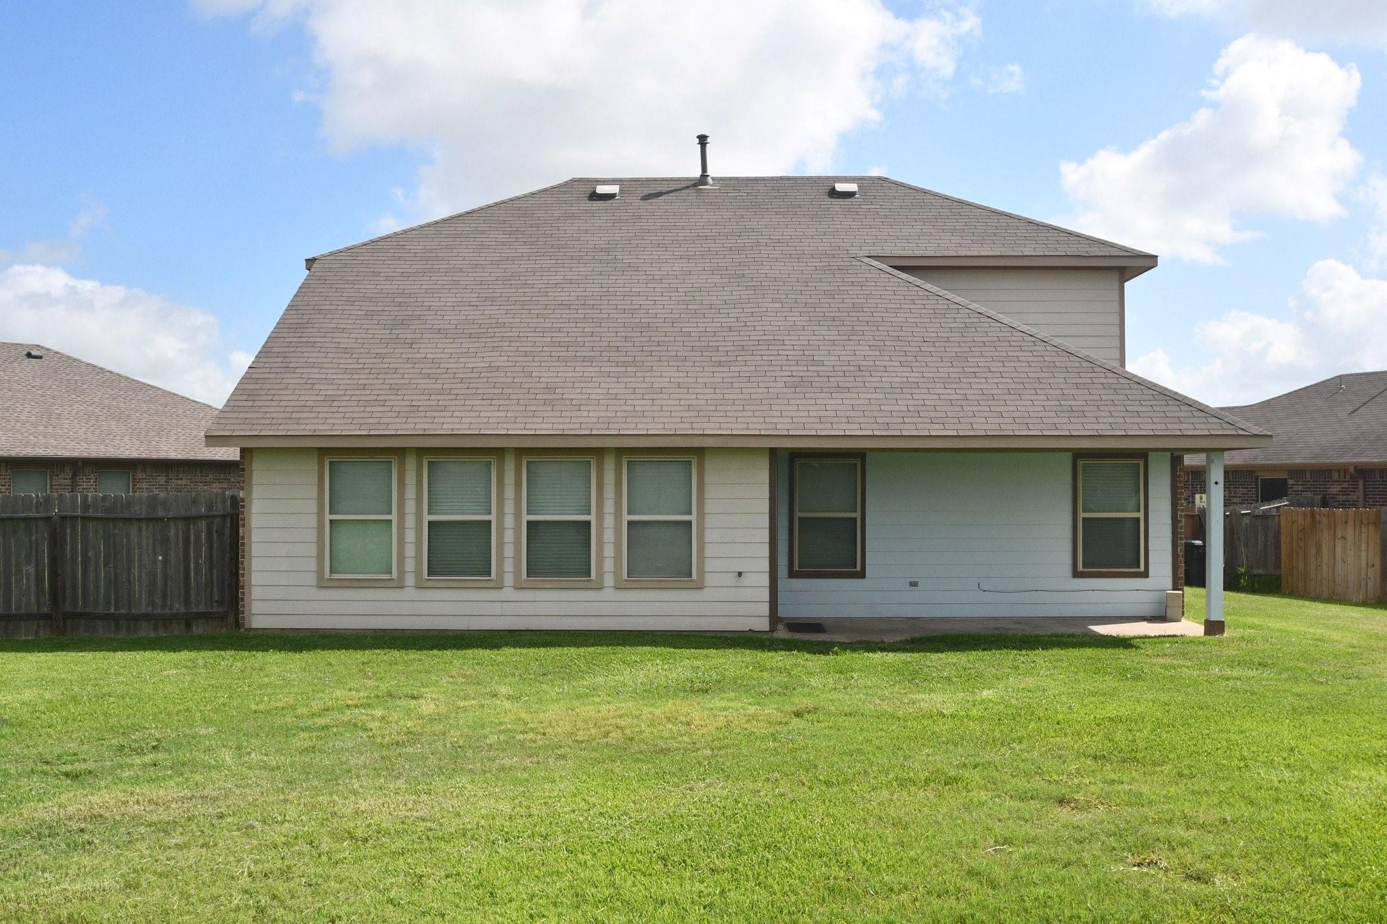
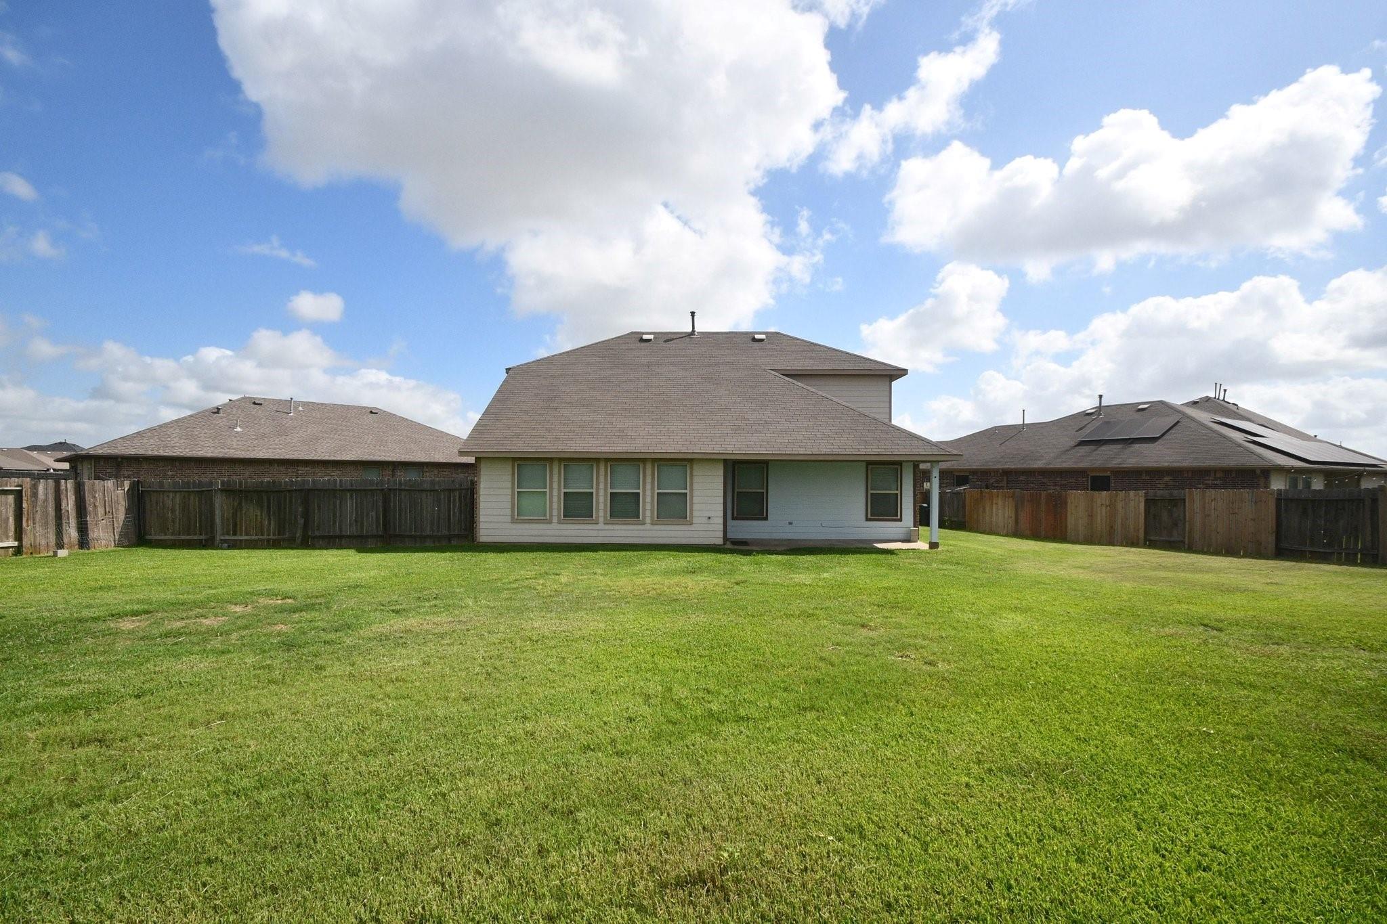
Rear of a two-story house with a large fenced lawn and covered patio.
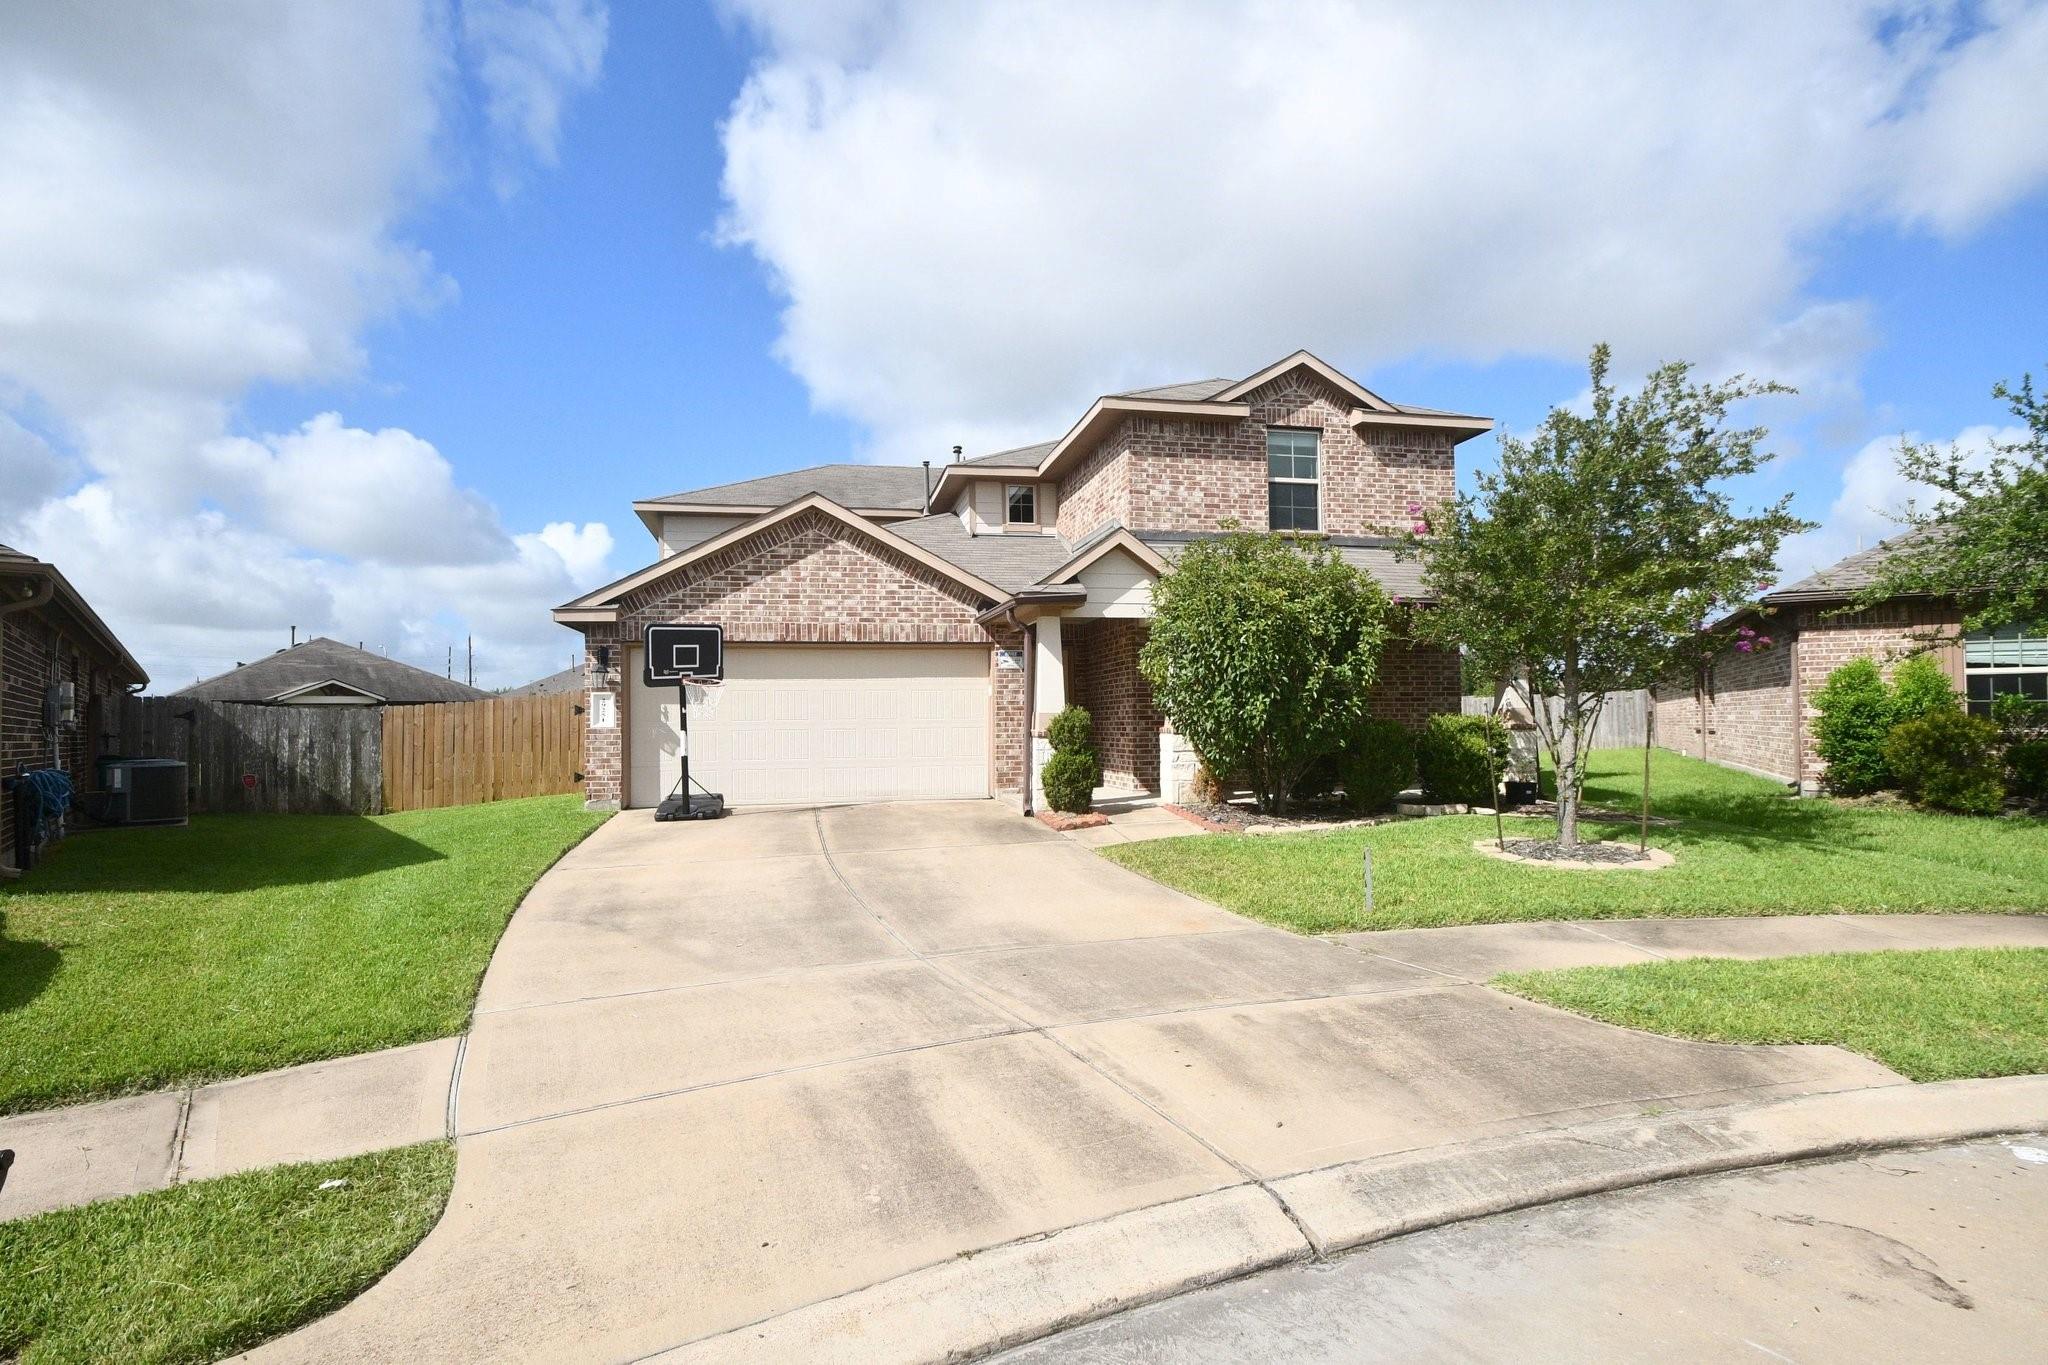
Two-story brick house with a driveway basketball hoop and flowering trees in front.
Two-story brick home with a double garage, basketball hoop by the driveway, and landscaped front lawn.
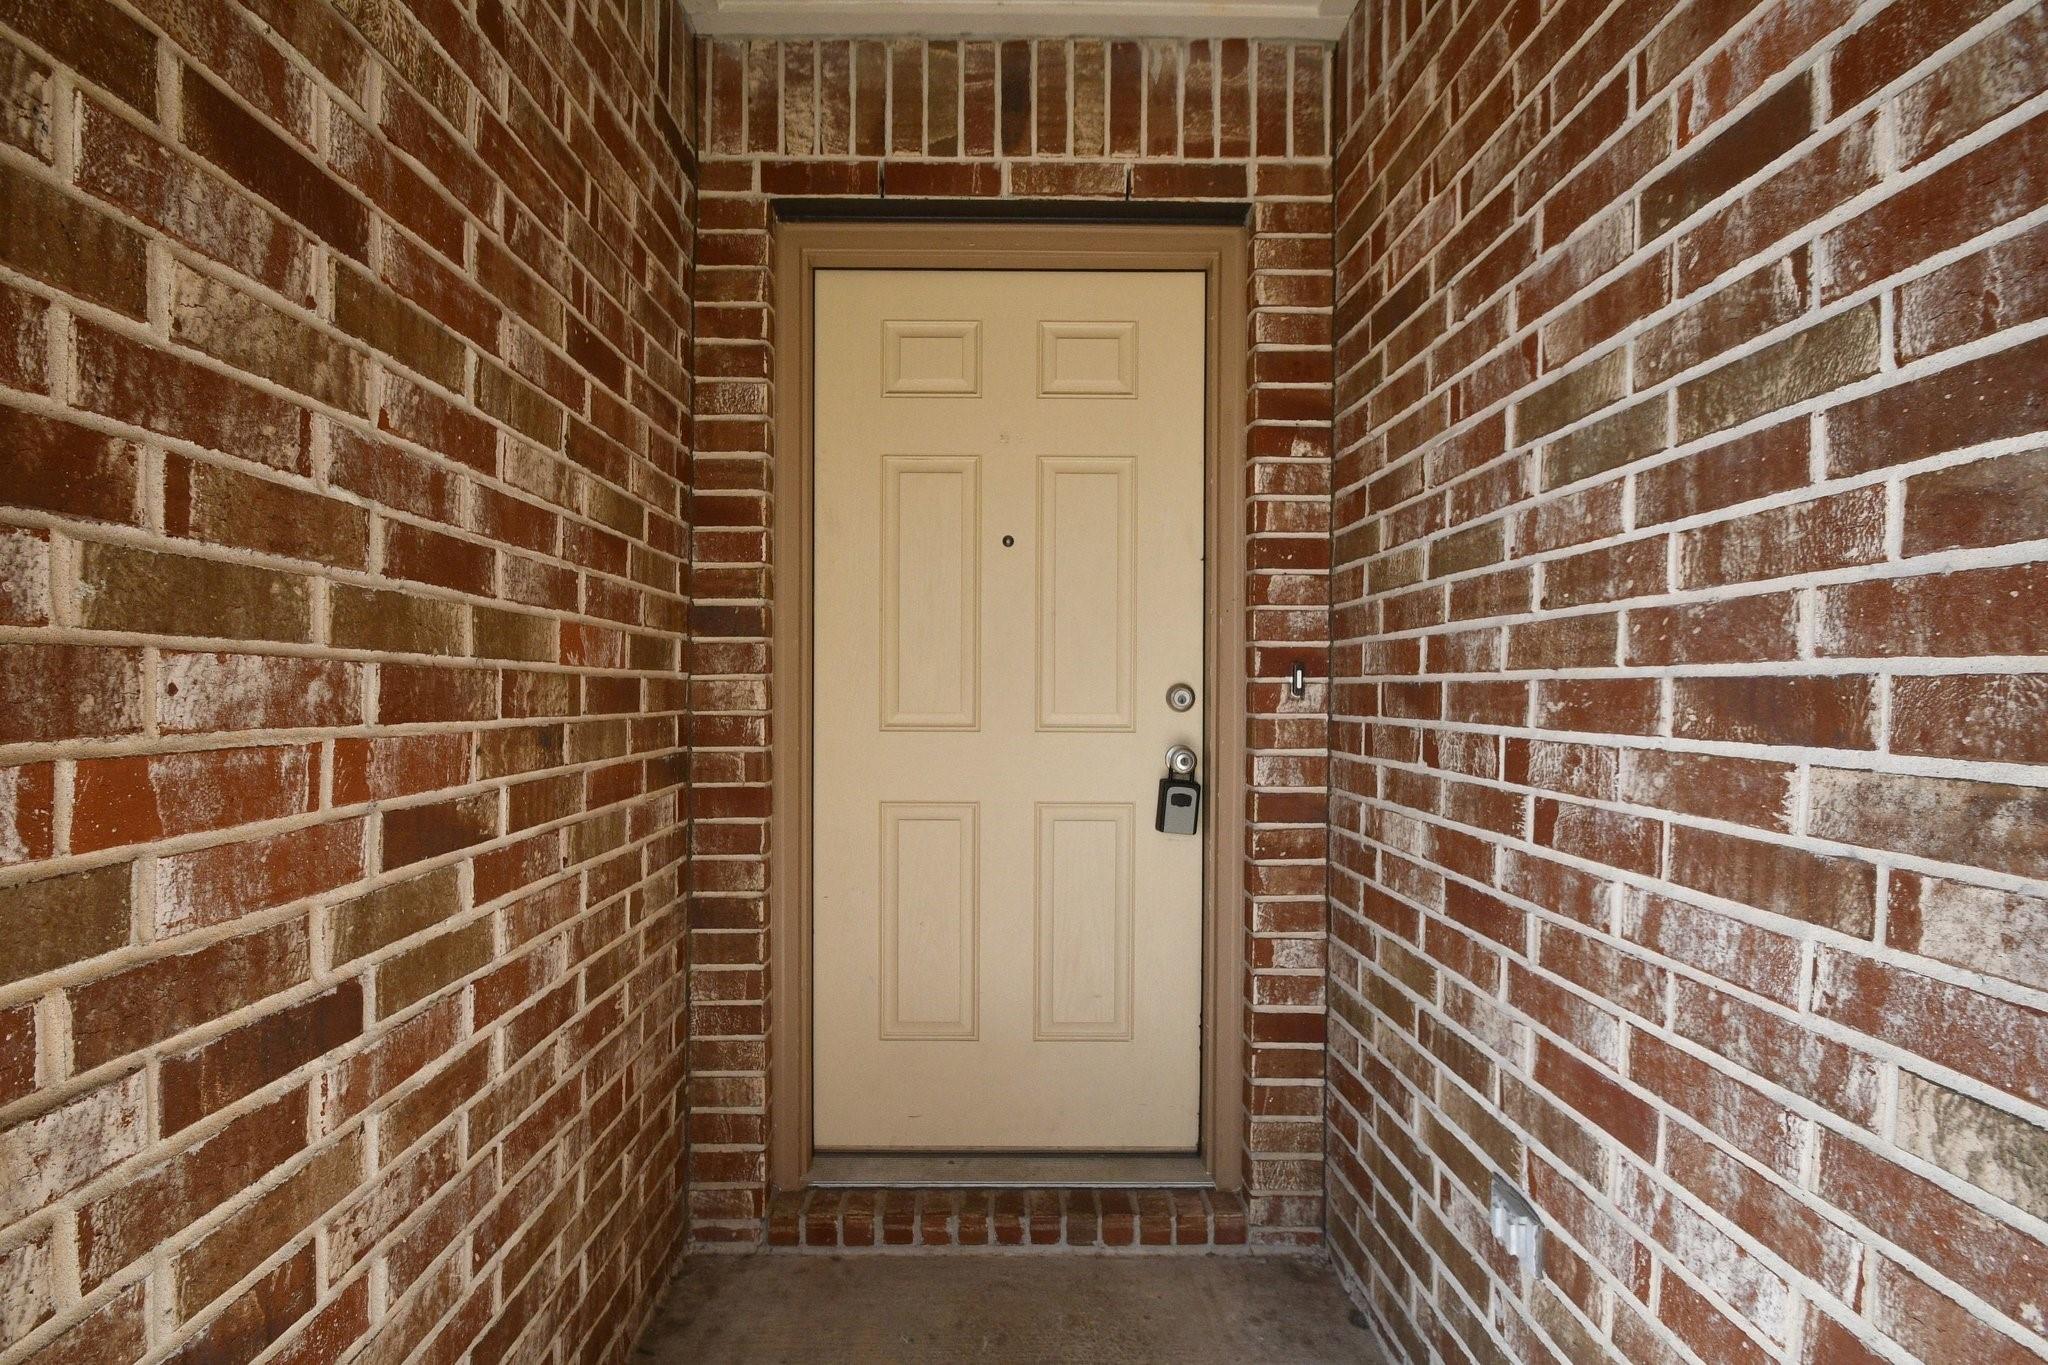
Recessed tan front door with keypad lock, surrounded by red-brown brick walls.
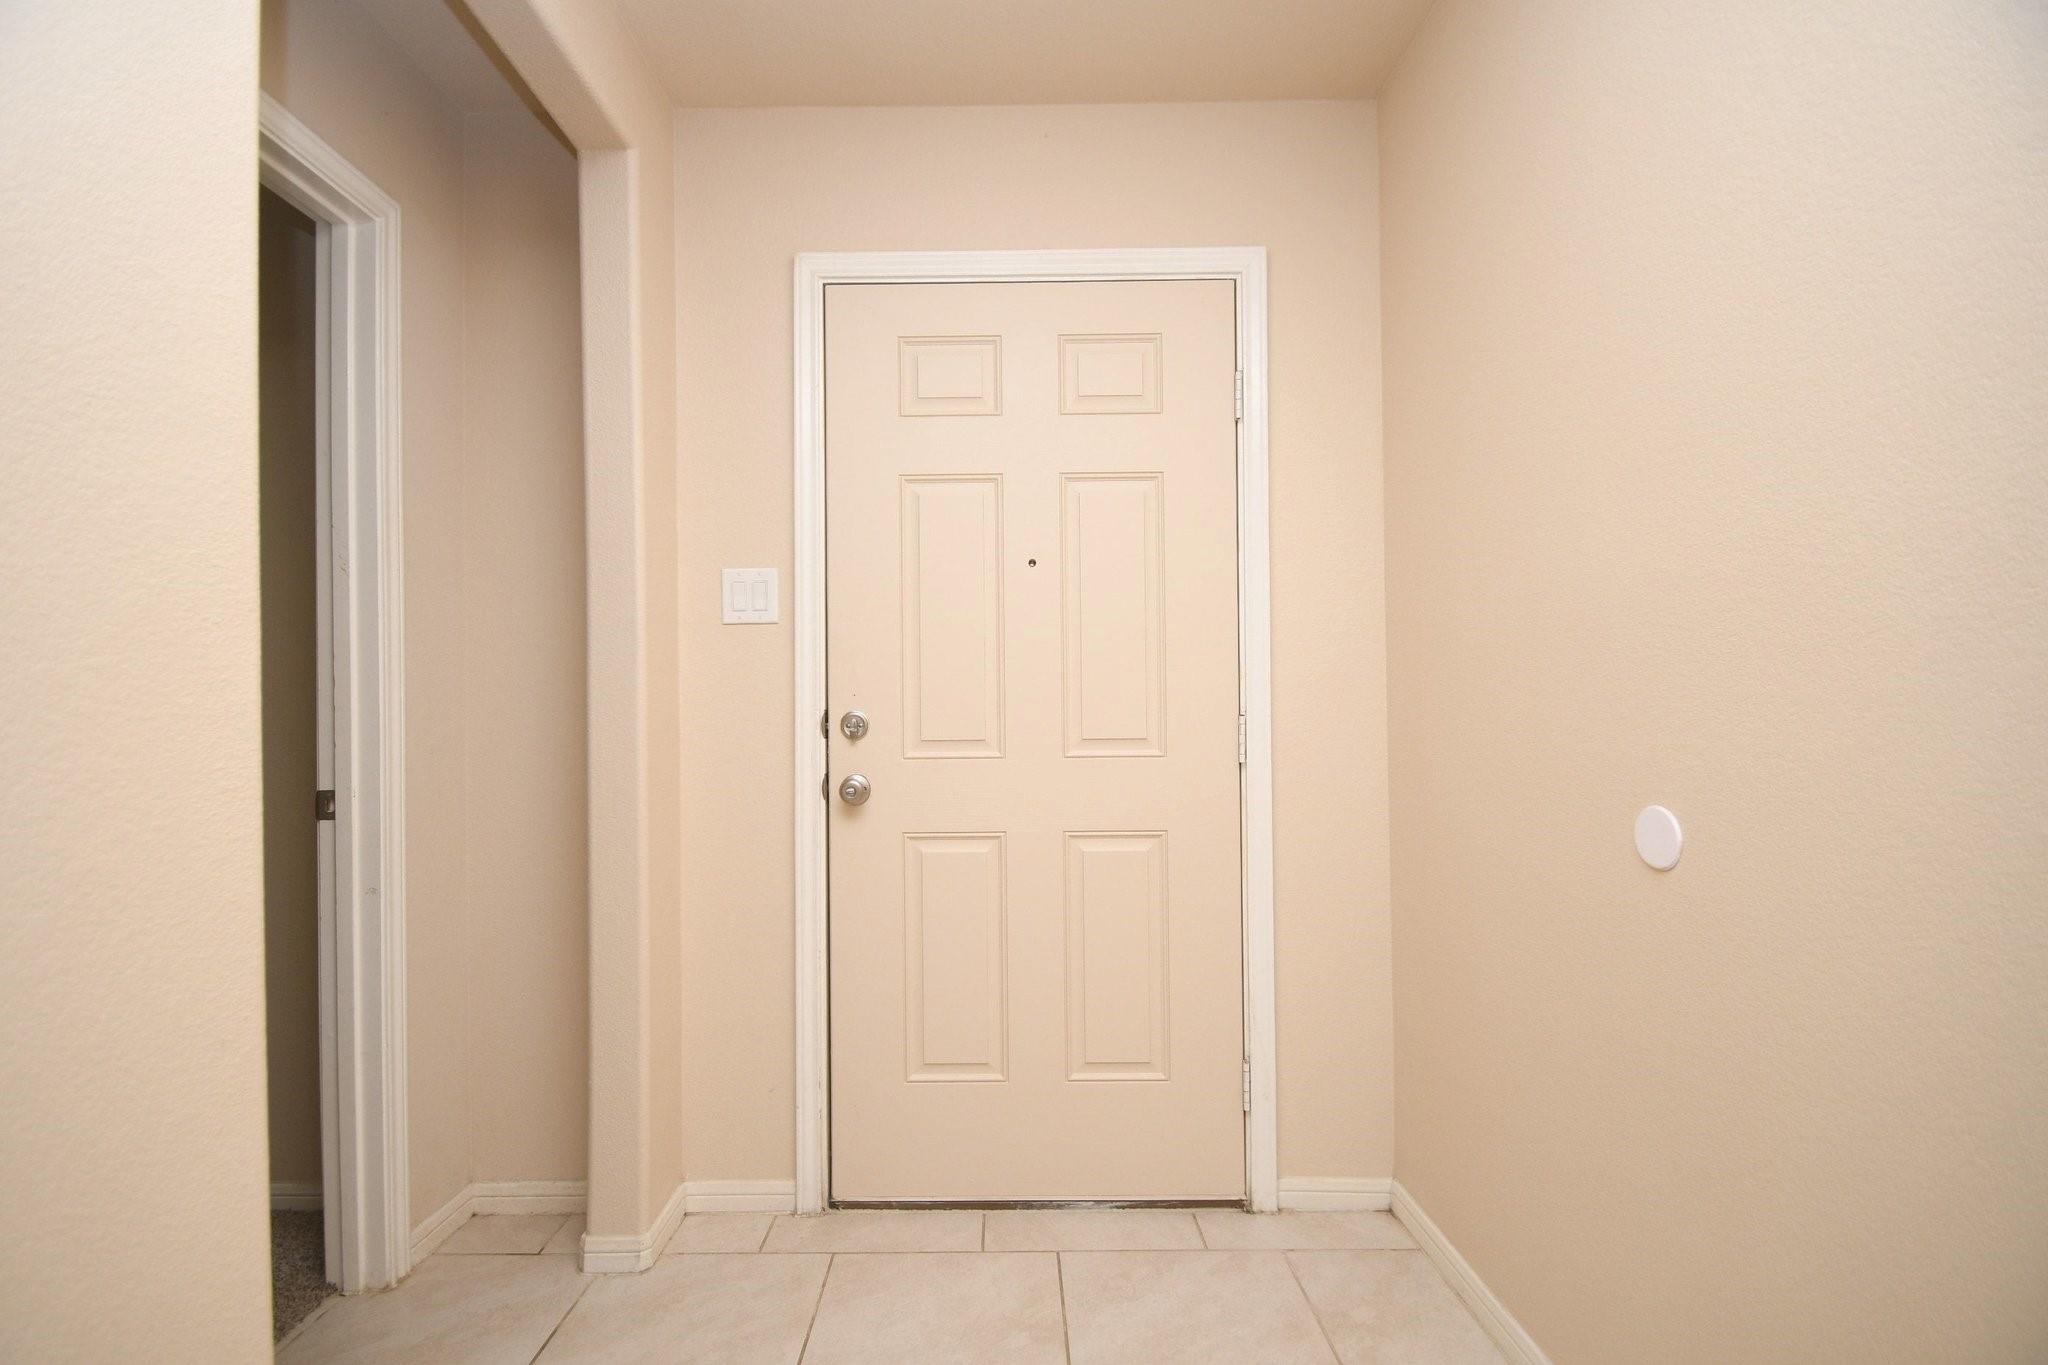
Entry foyer with a beige six-panel front door and pale tile flooring.
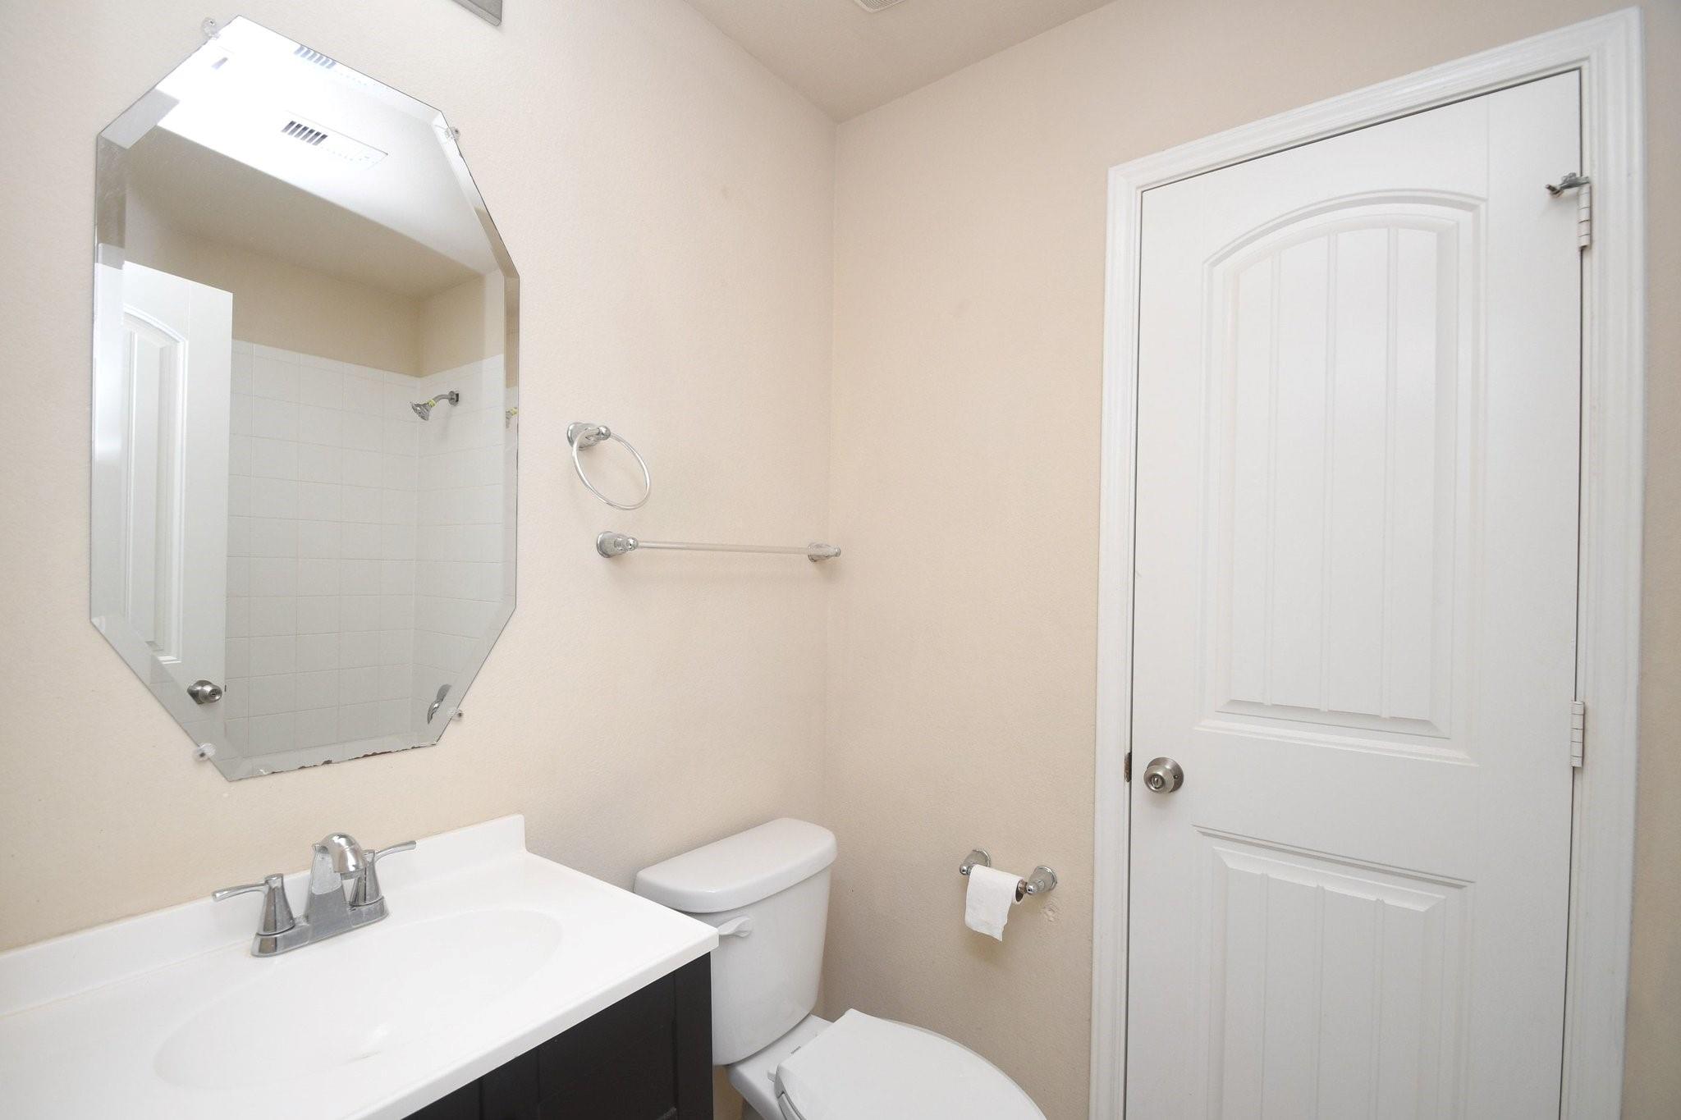
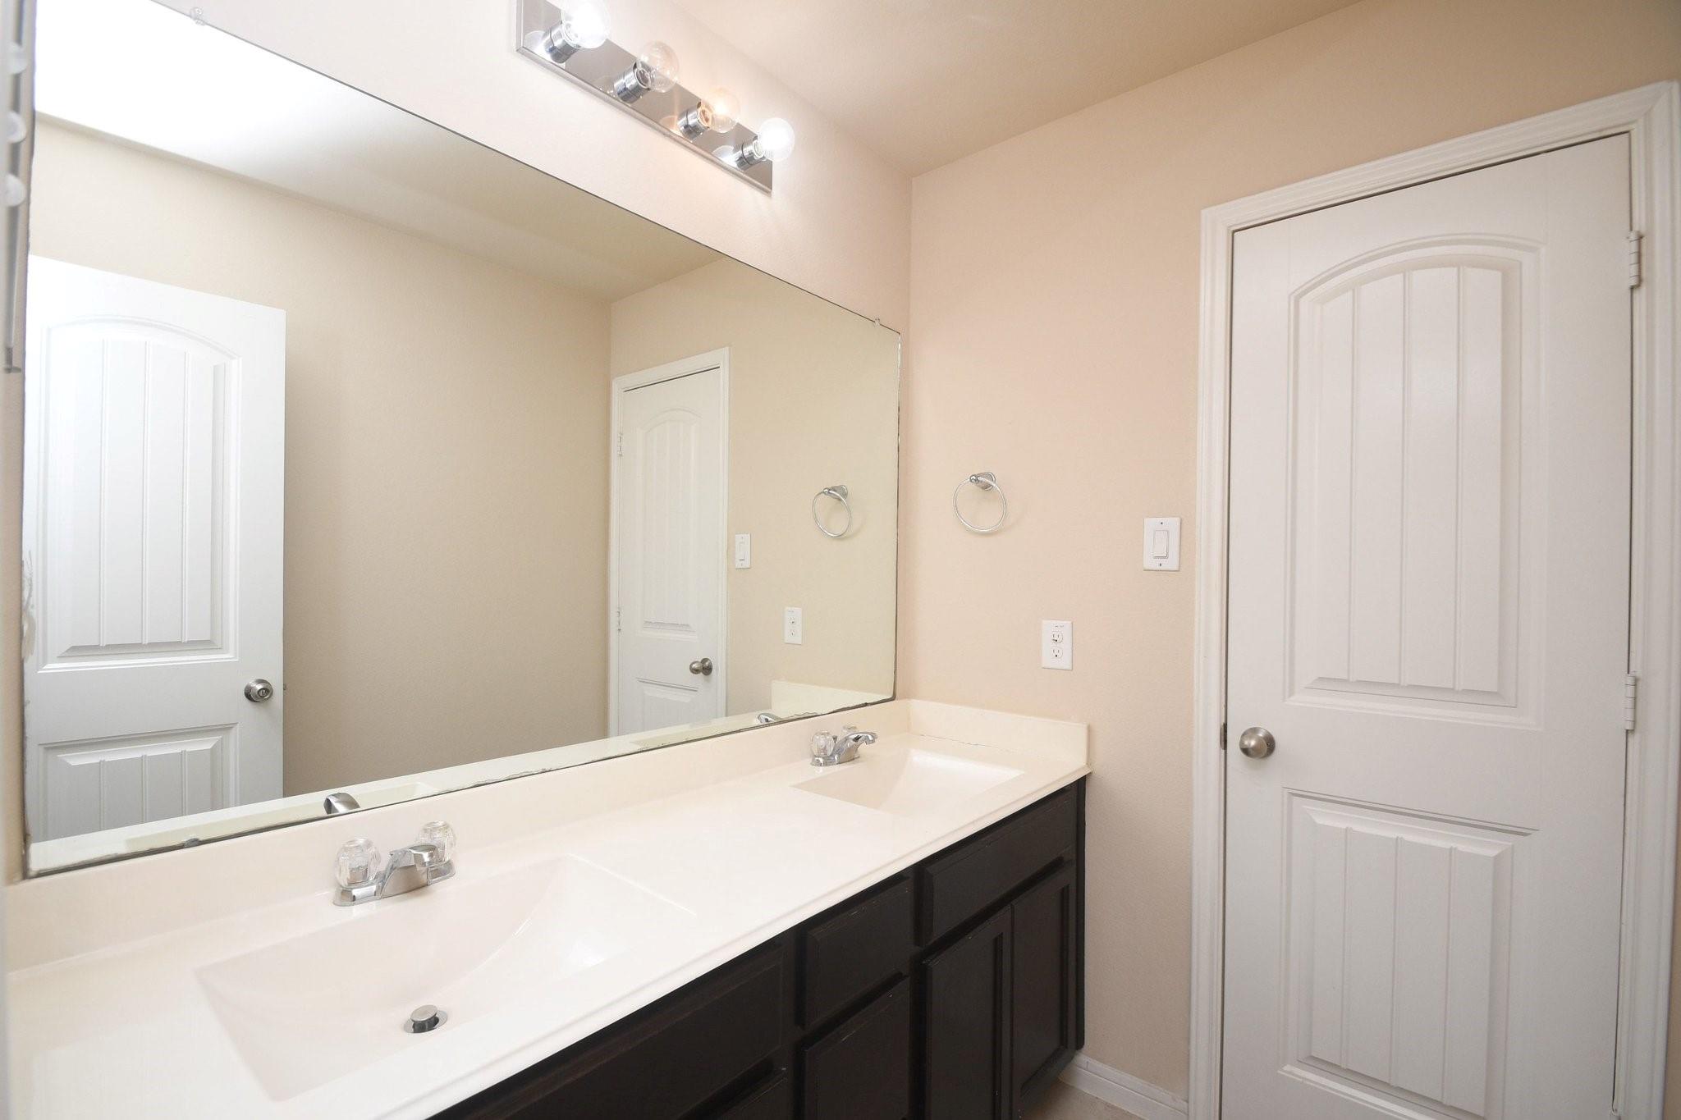
Bathroom with a white vanity, toilet, large beveled mirror, and paneled door.
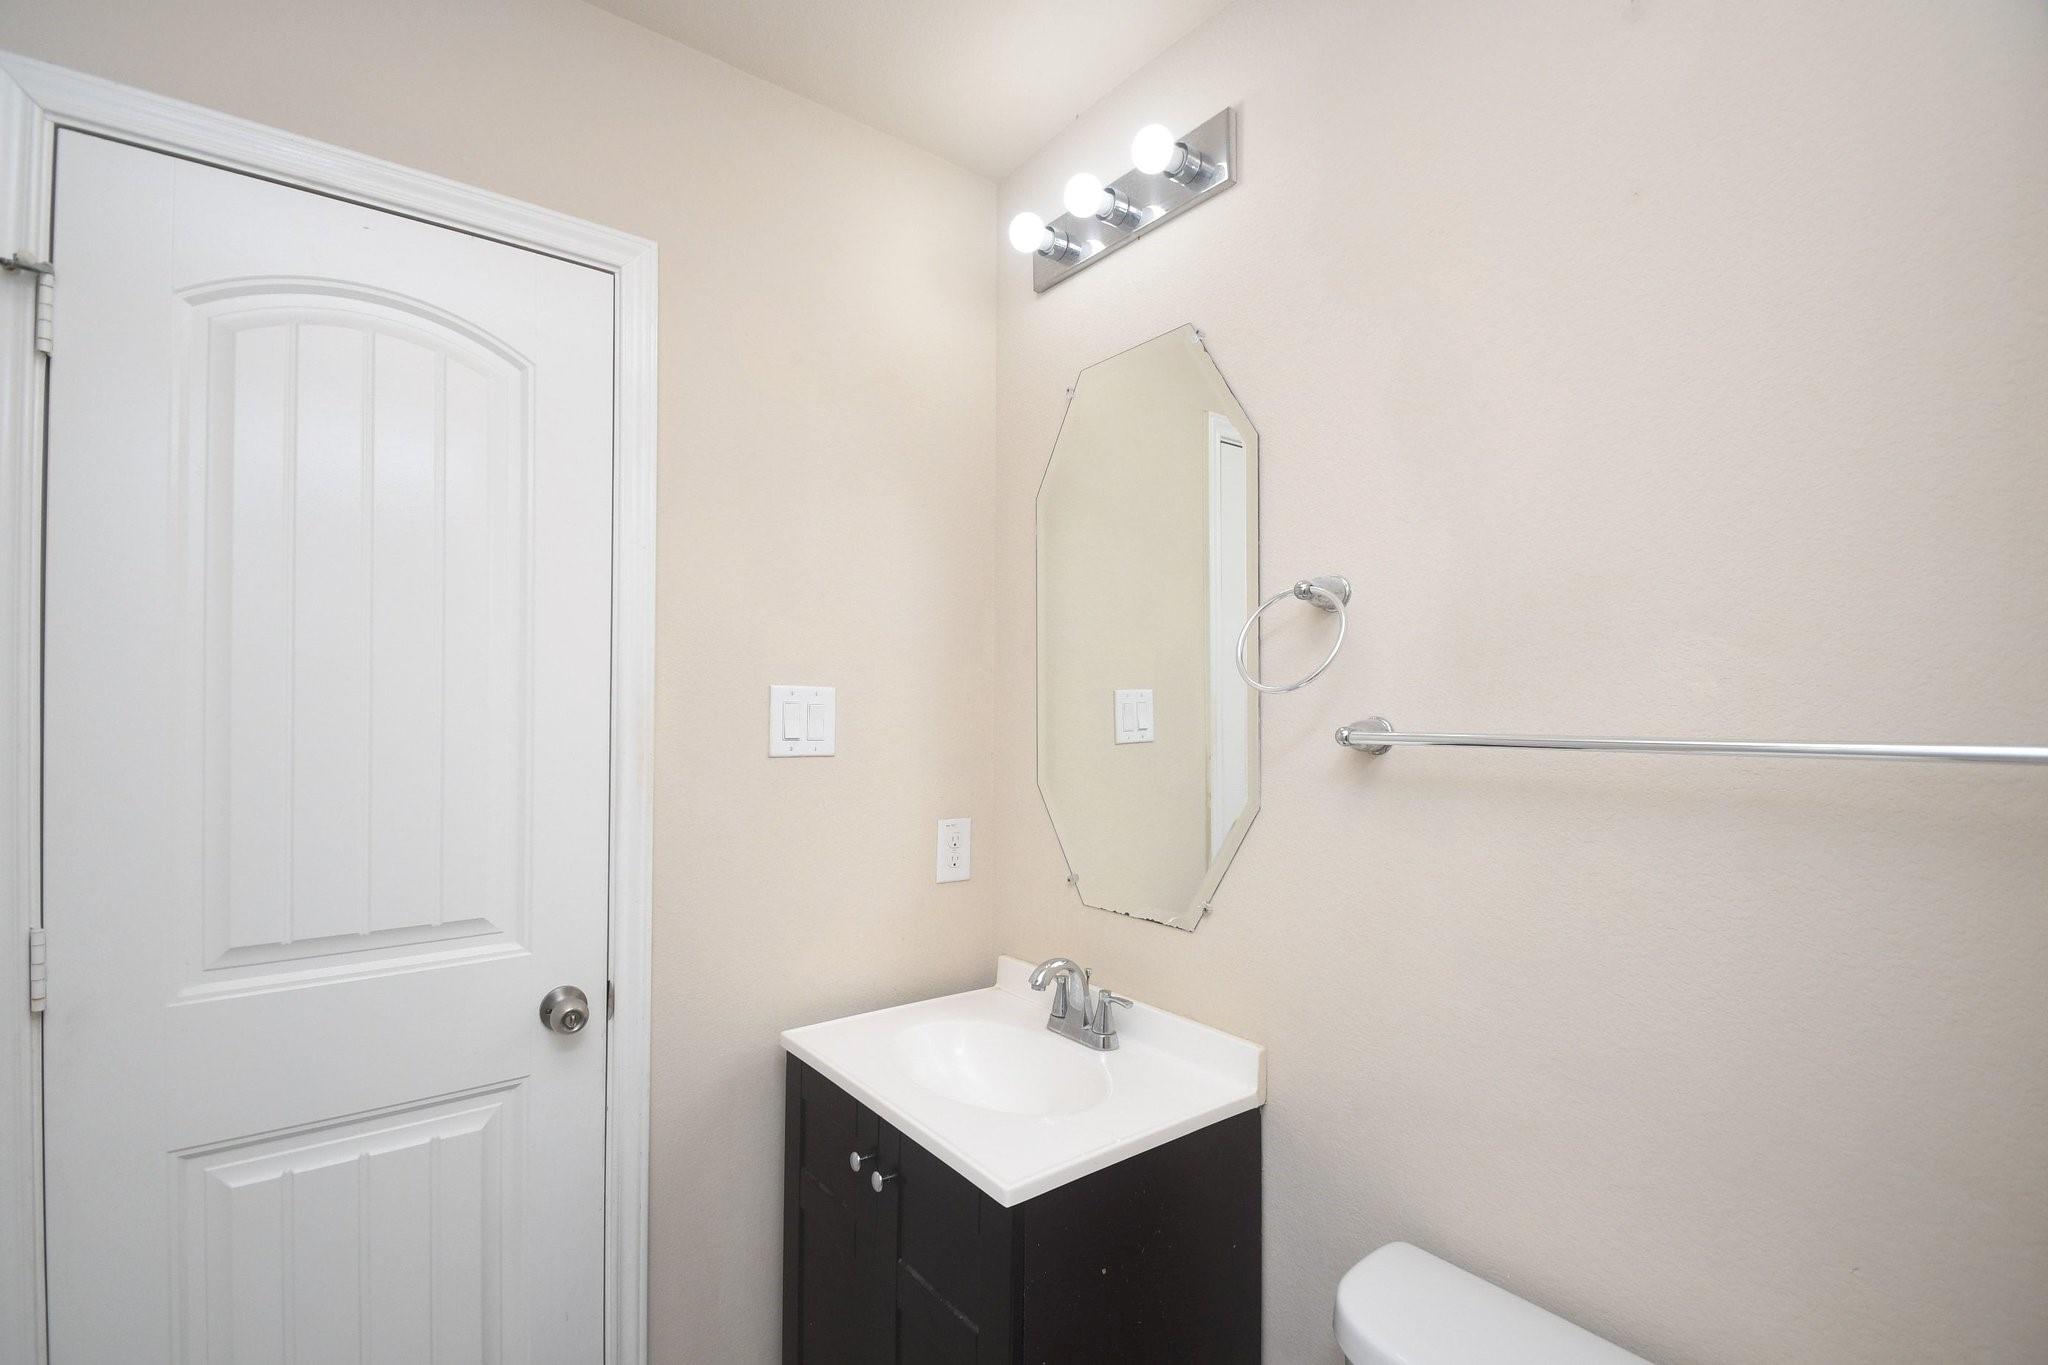
Bathroom vanity with a dark cabinet, white sink, wall mirror, and partial toilet.
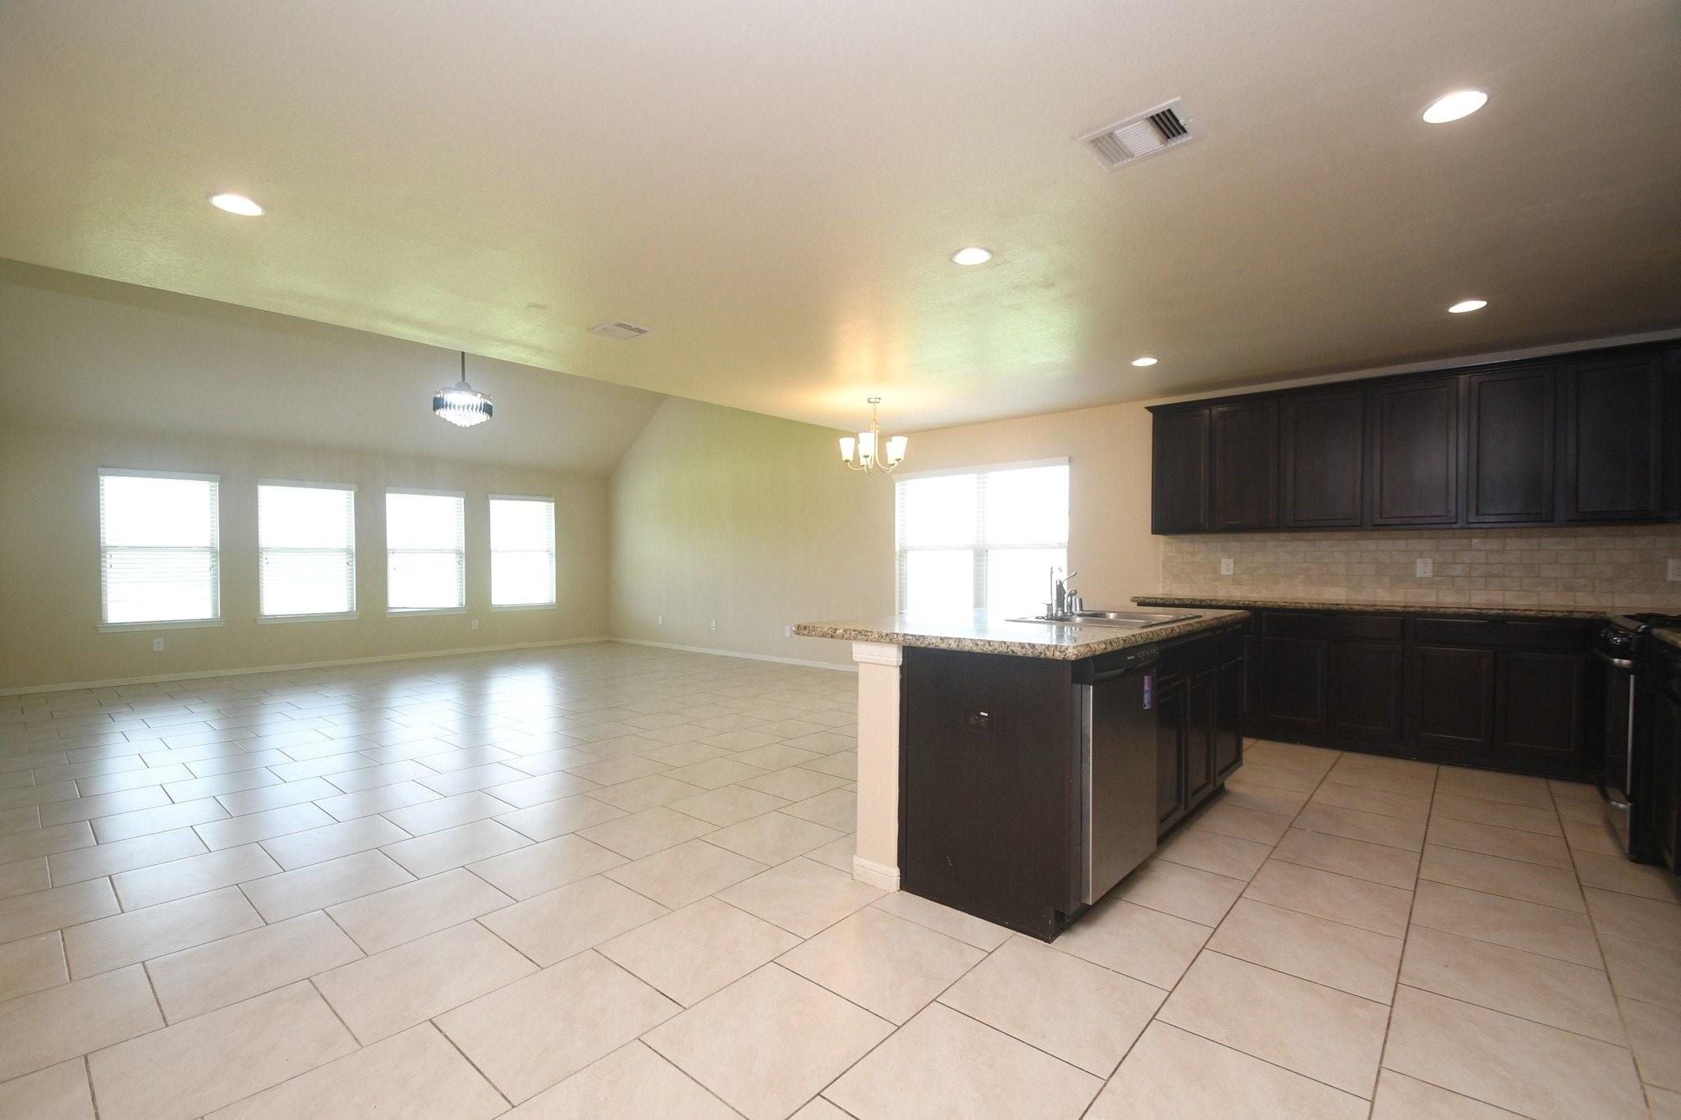
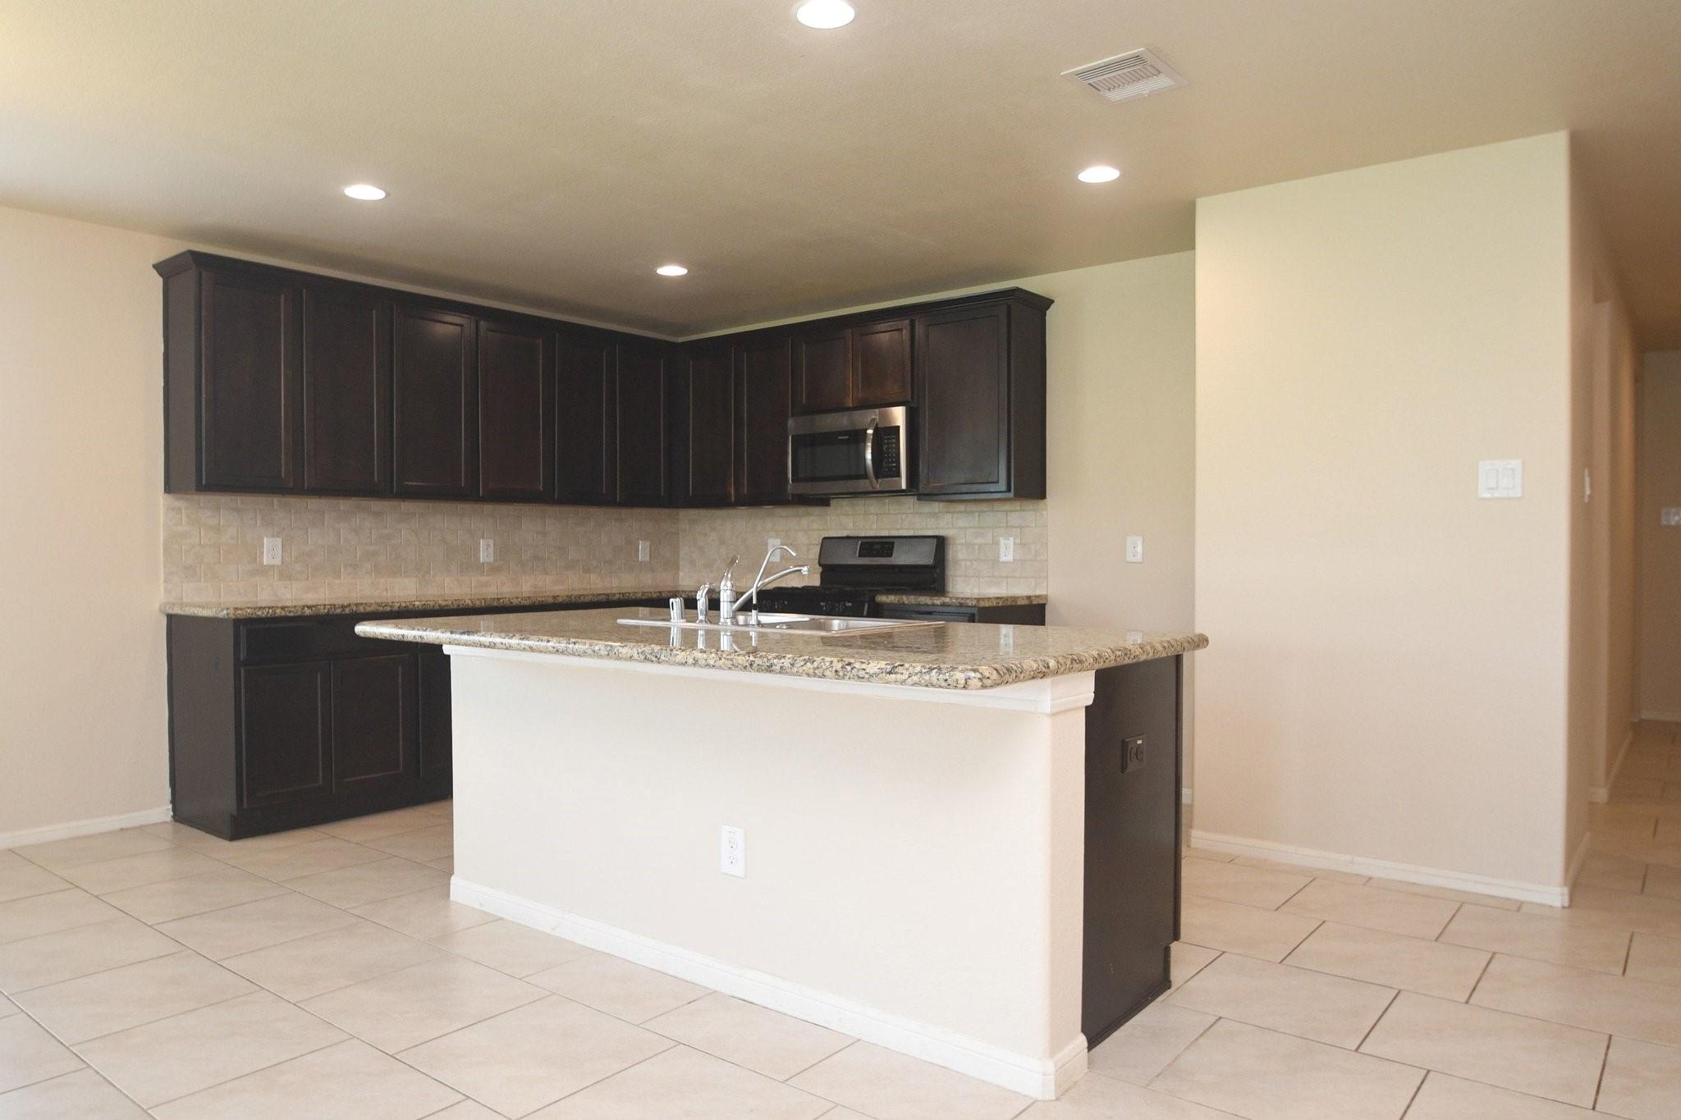
Empty open-plan kitchen and dining area with dark cabinets, granite island, and large tile floors.
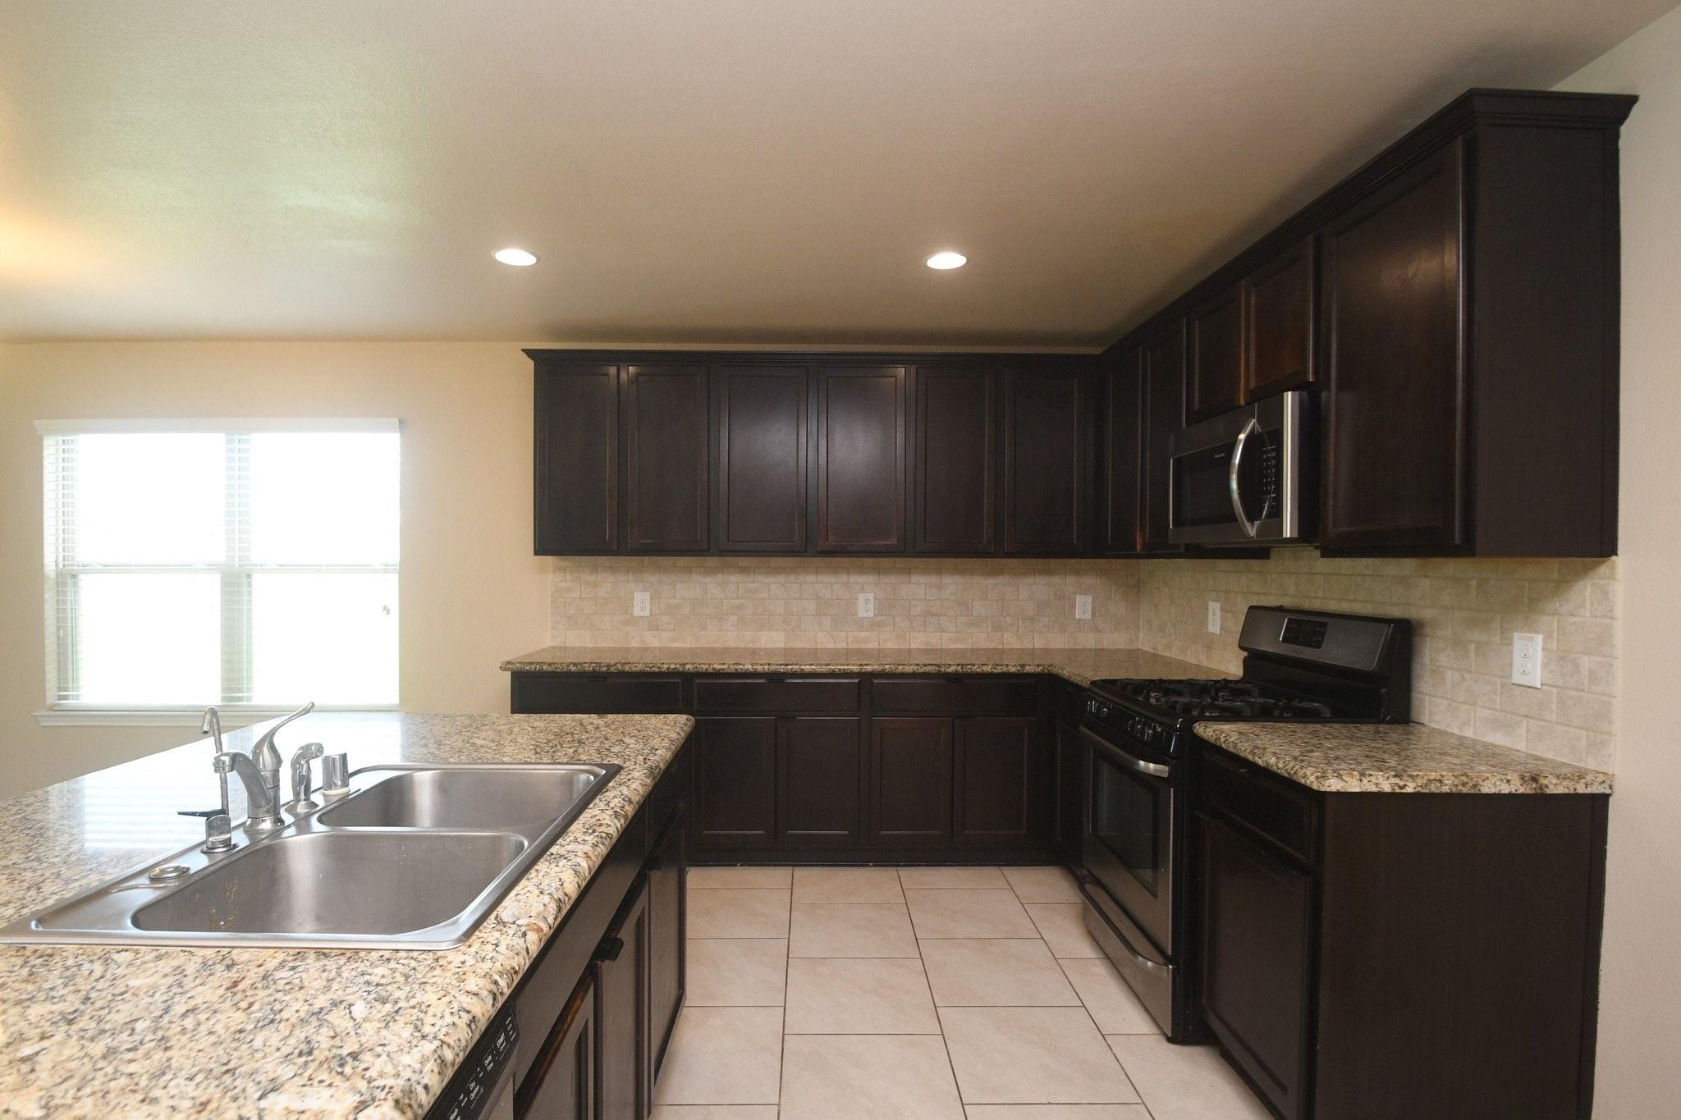
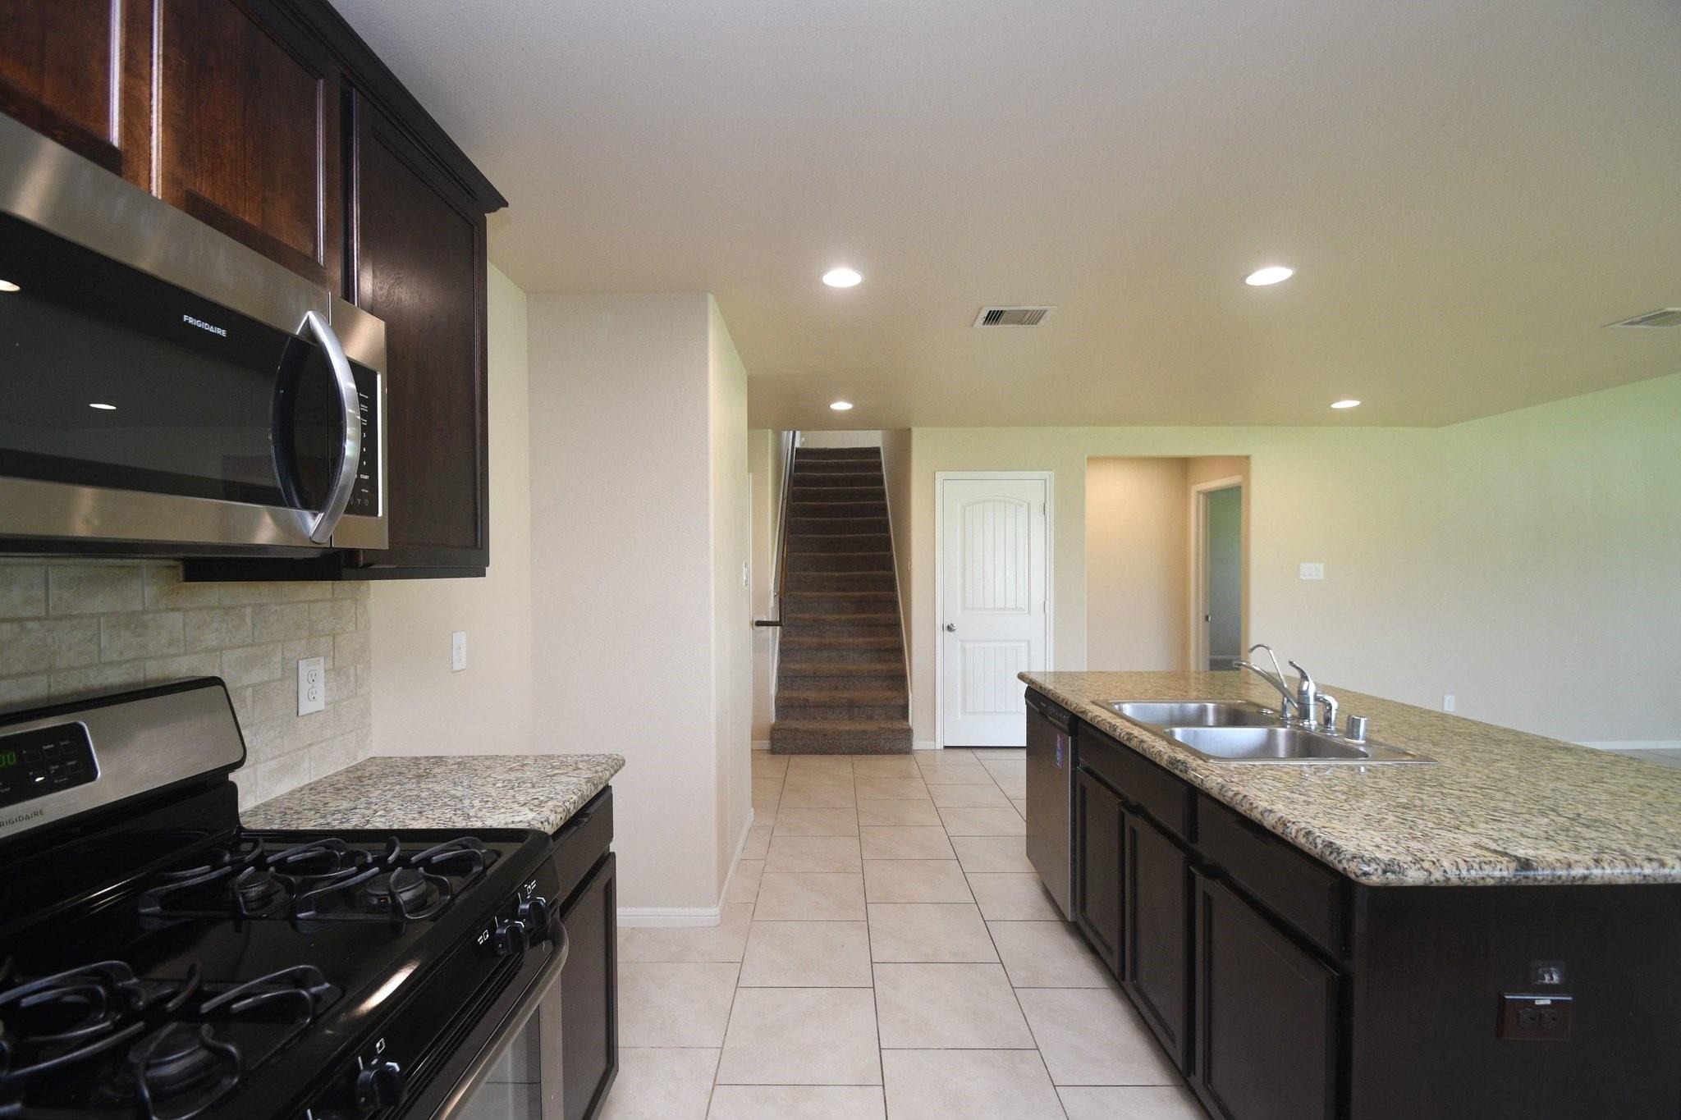
Kitchen with dark wood cabinets, granite counters, a double sink, and black appliances.
Kitchen with dark wood cabinets, granite island and tiled floors.
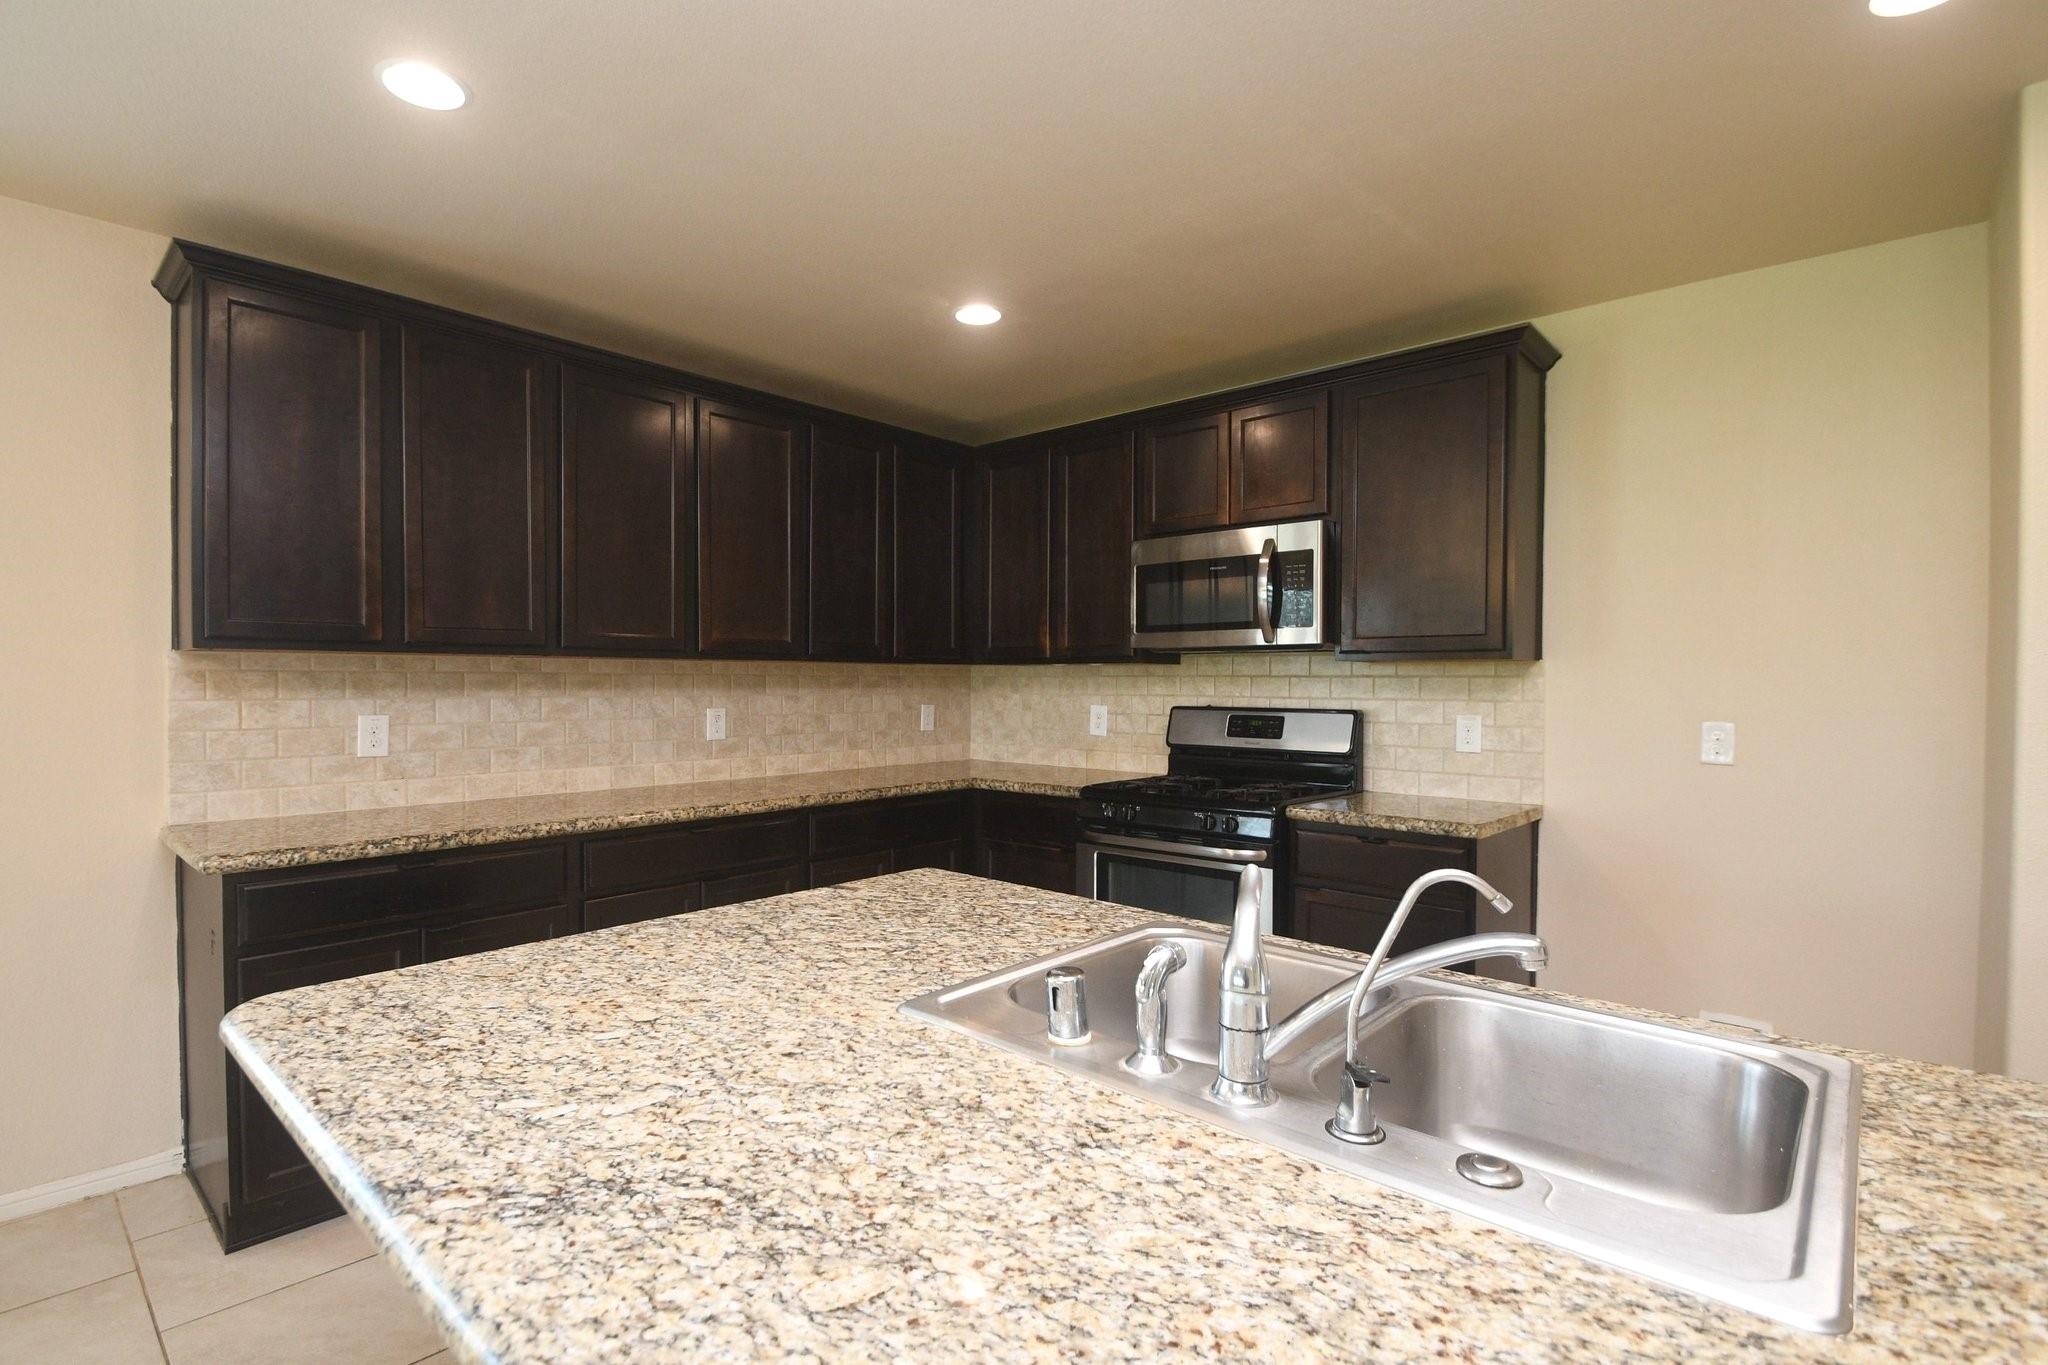
Kitchen with dark wood cabinets, granite countertops, and a large island with a double-basin sink.
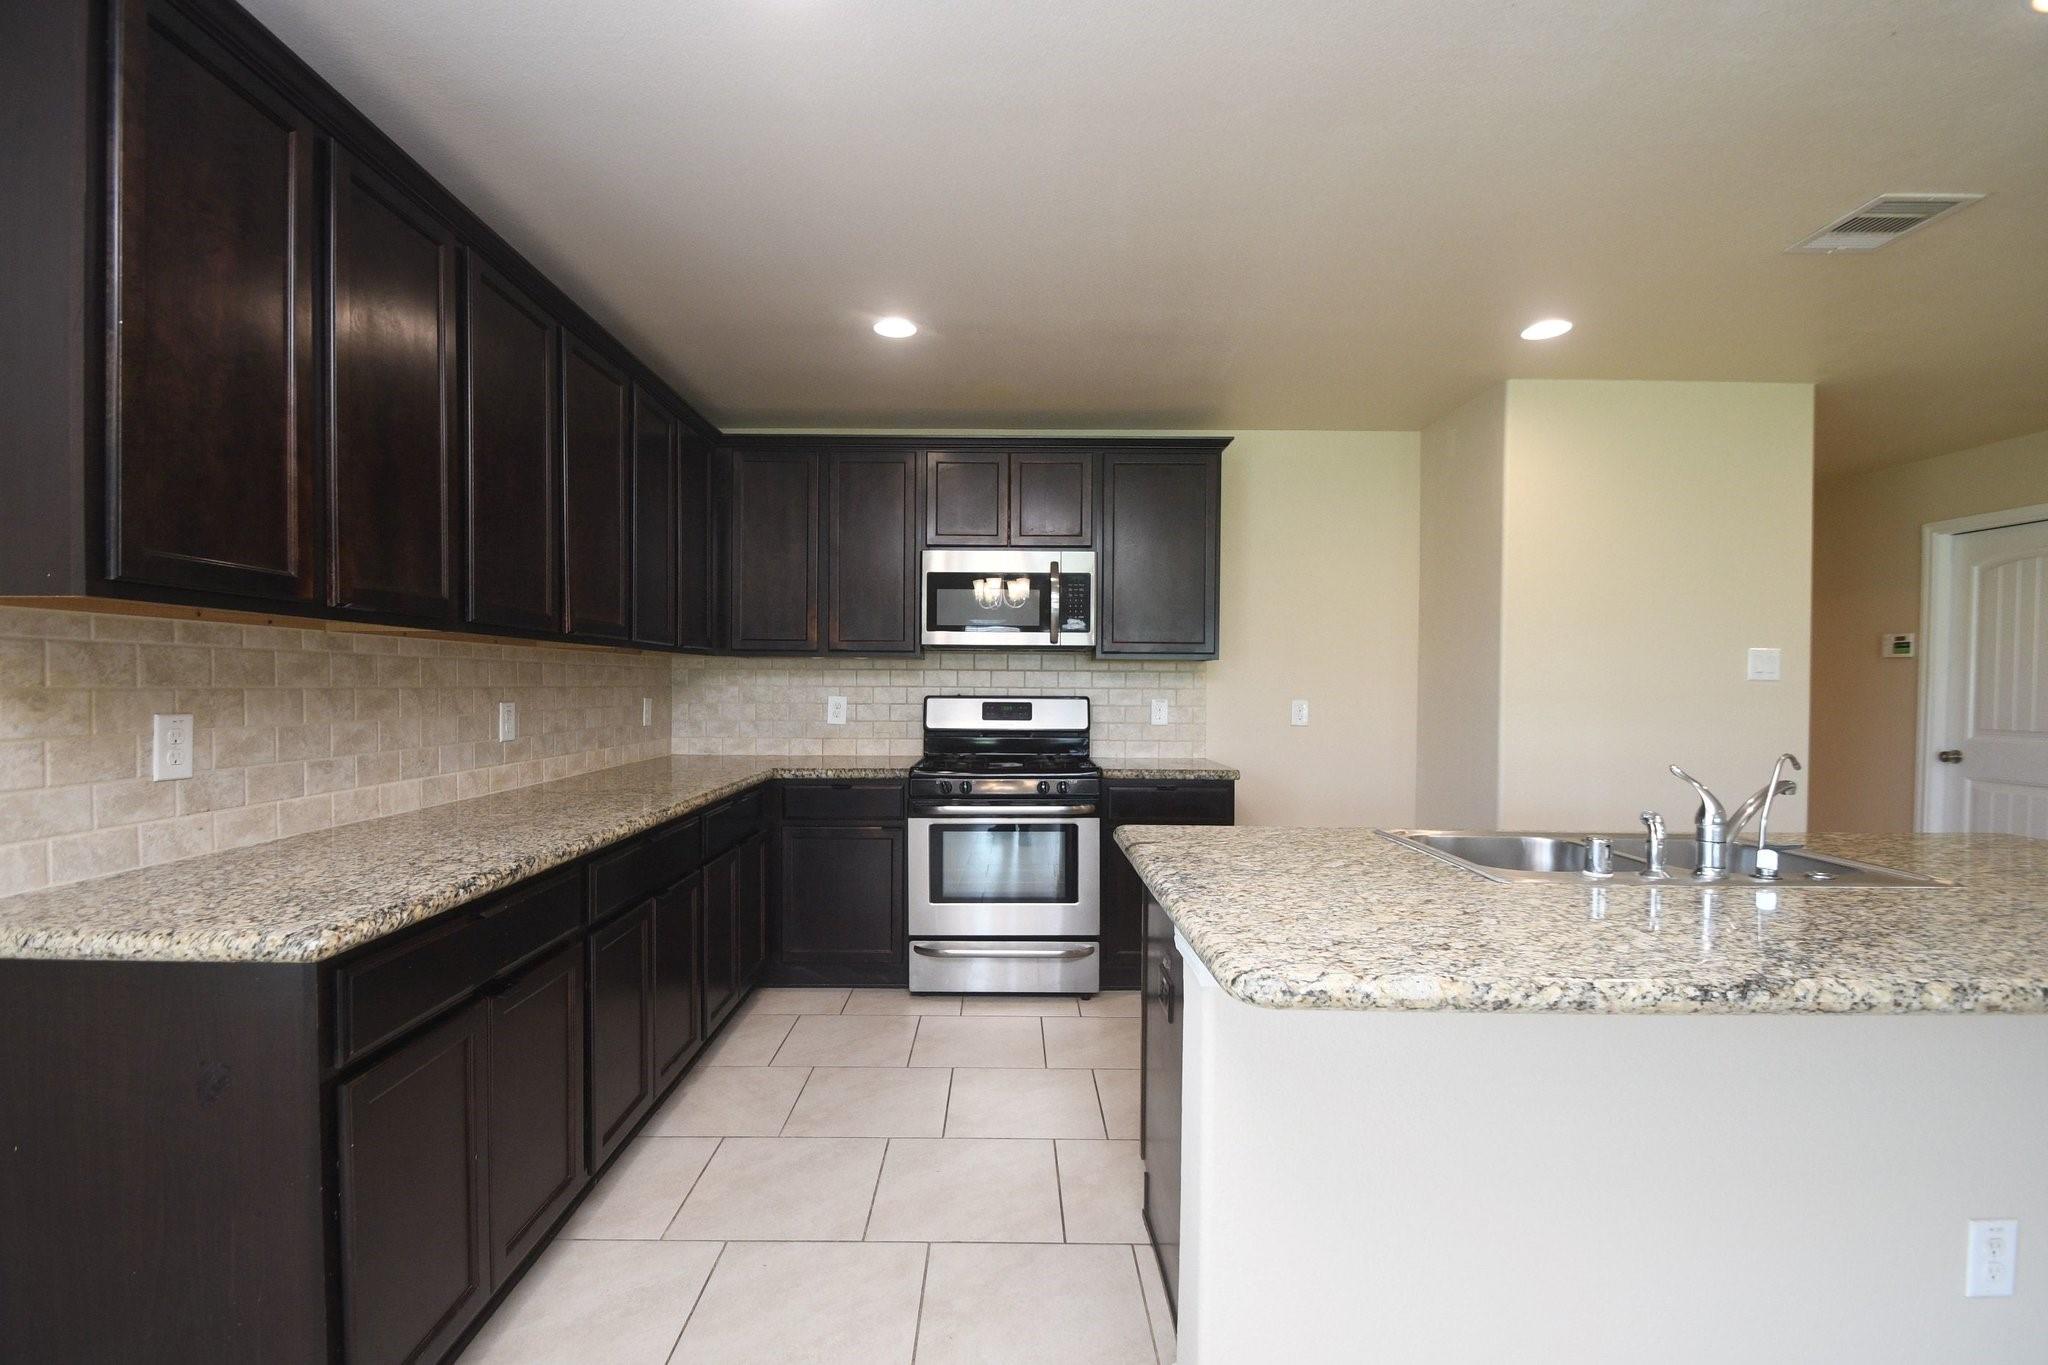
Kitchen with dark cabinets, granite counters, stainless steel appliances, and an island with a double sink.
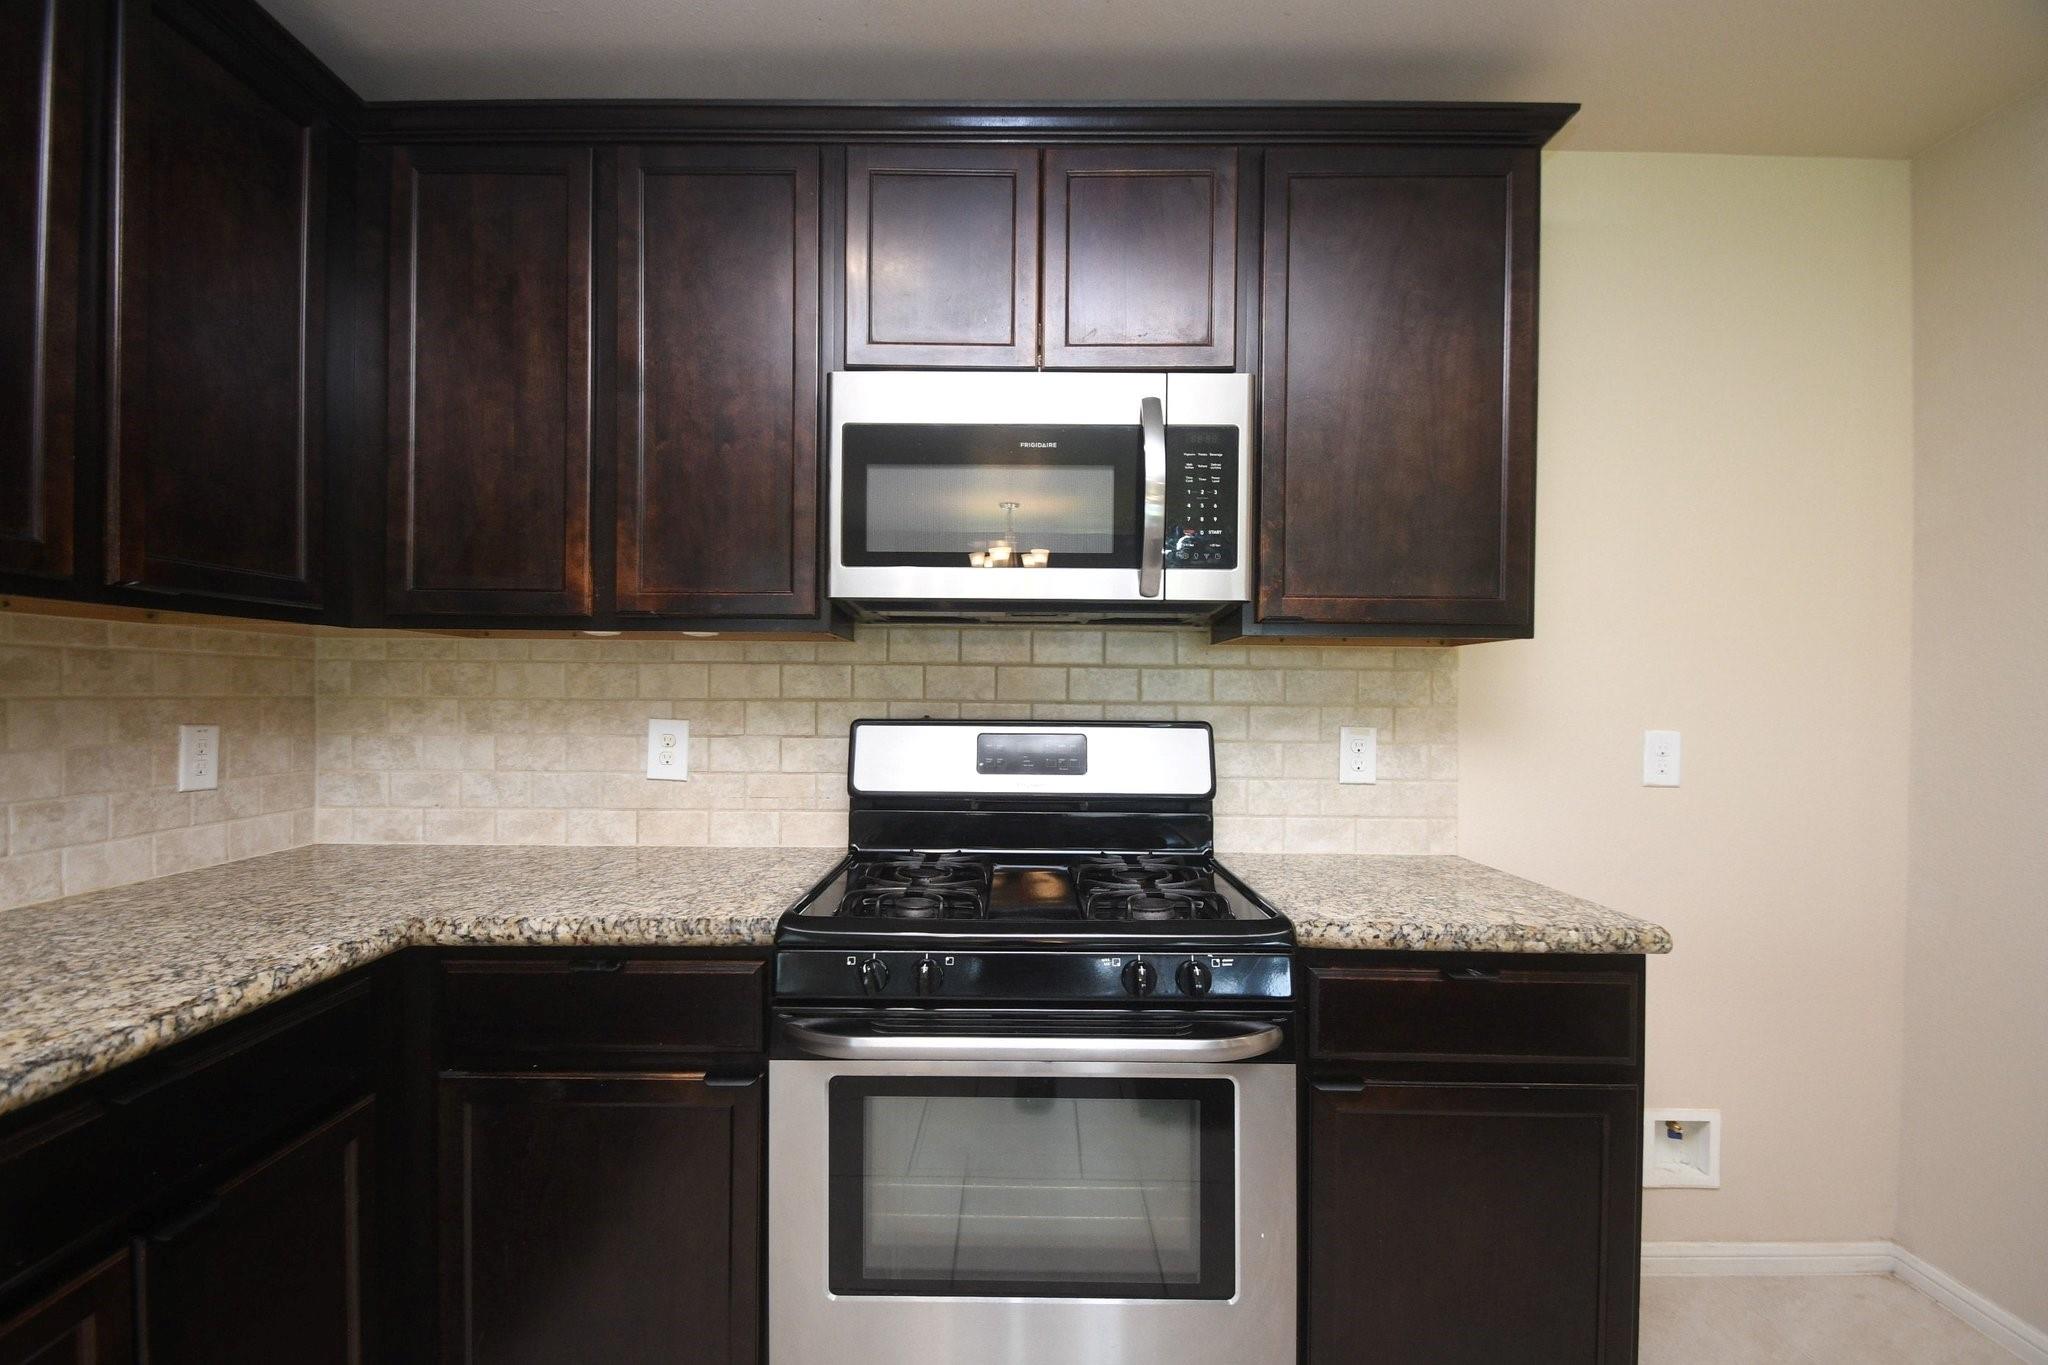
Kitchen with dark wood cabinets, granite counters, tiled backsplash, and stainless steel range.
Kitchen with dark wood cabinets, granite island, double sink, and stainless steel appliances.
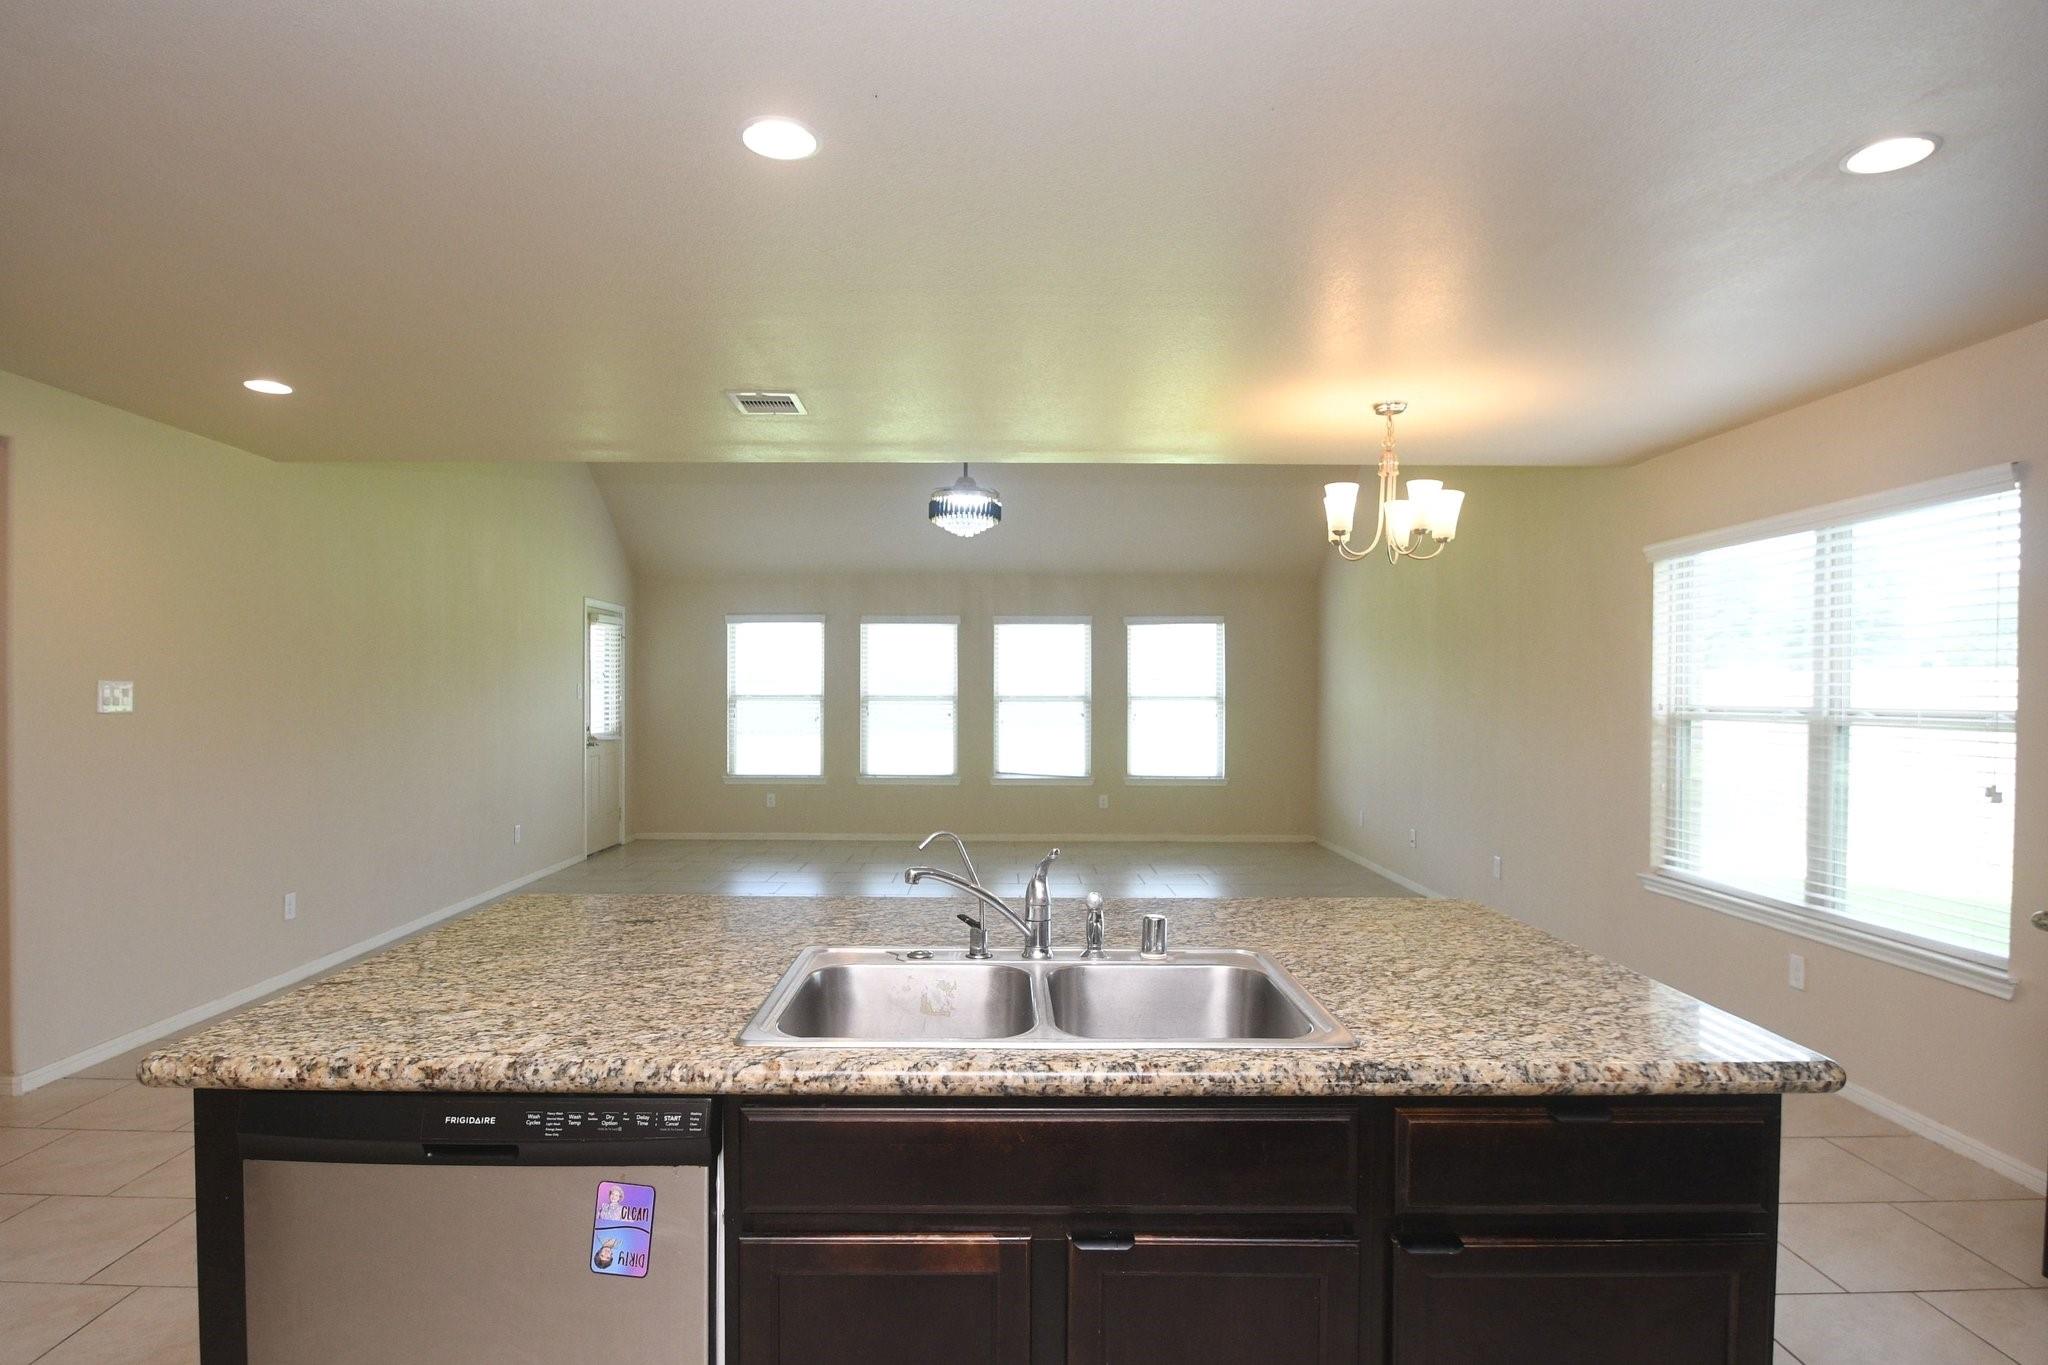
Kitchen island with granite counter and double sink overlooking a bright, open living and dining area.
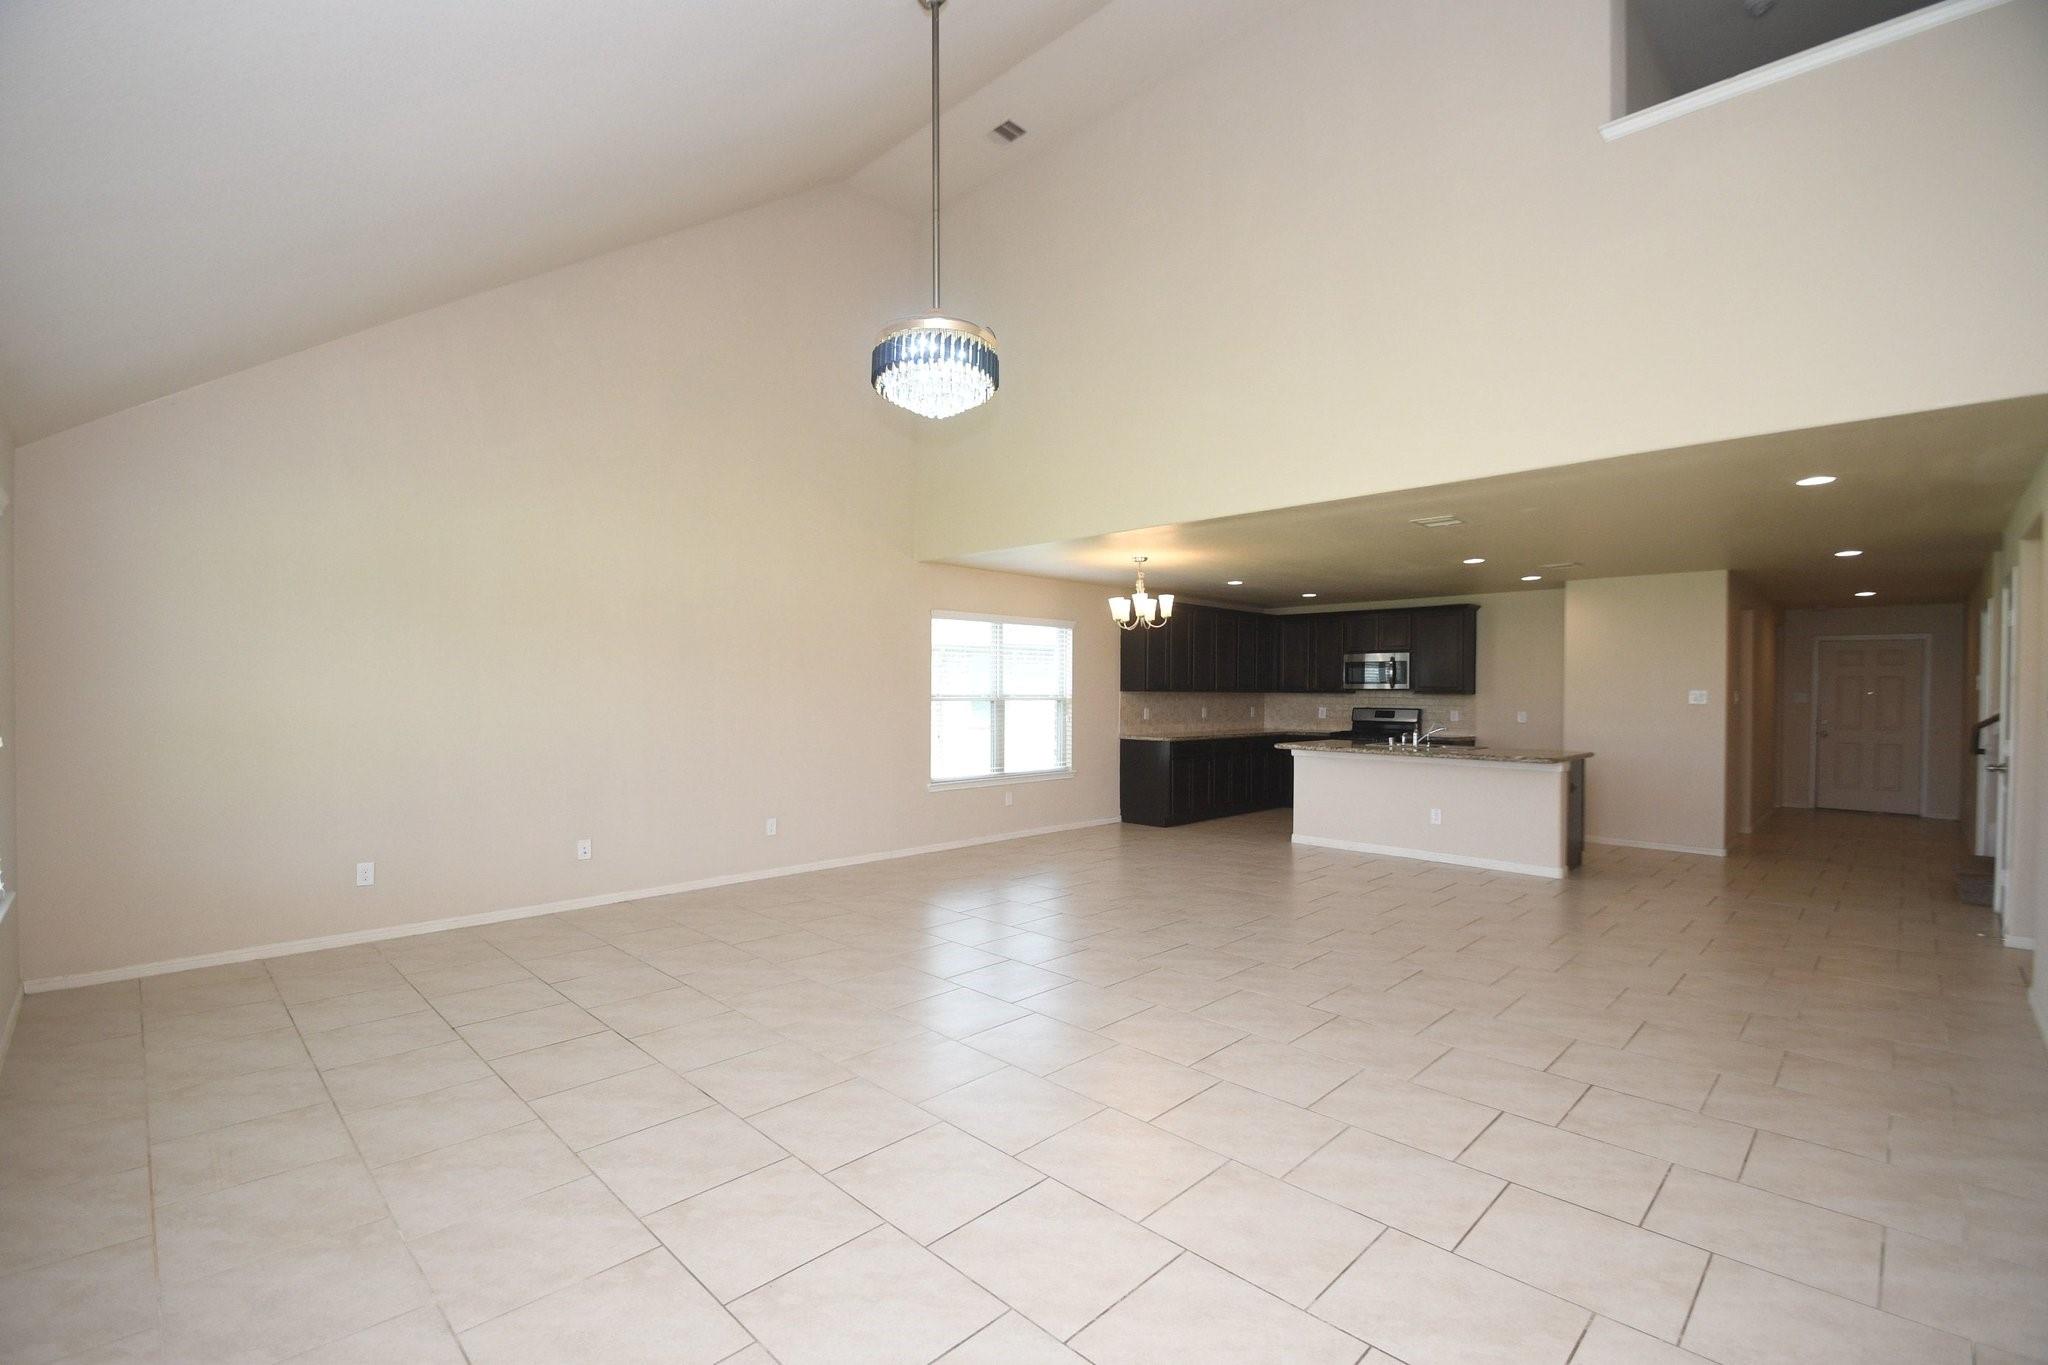
Open living area with vaulted ceiling, tiled floors, and a kitchen with dark cabinets and breakfast bar.
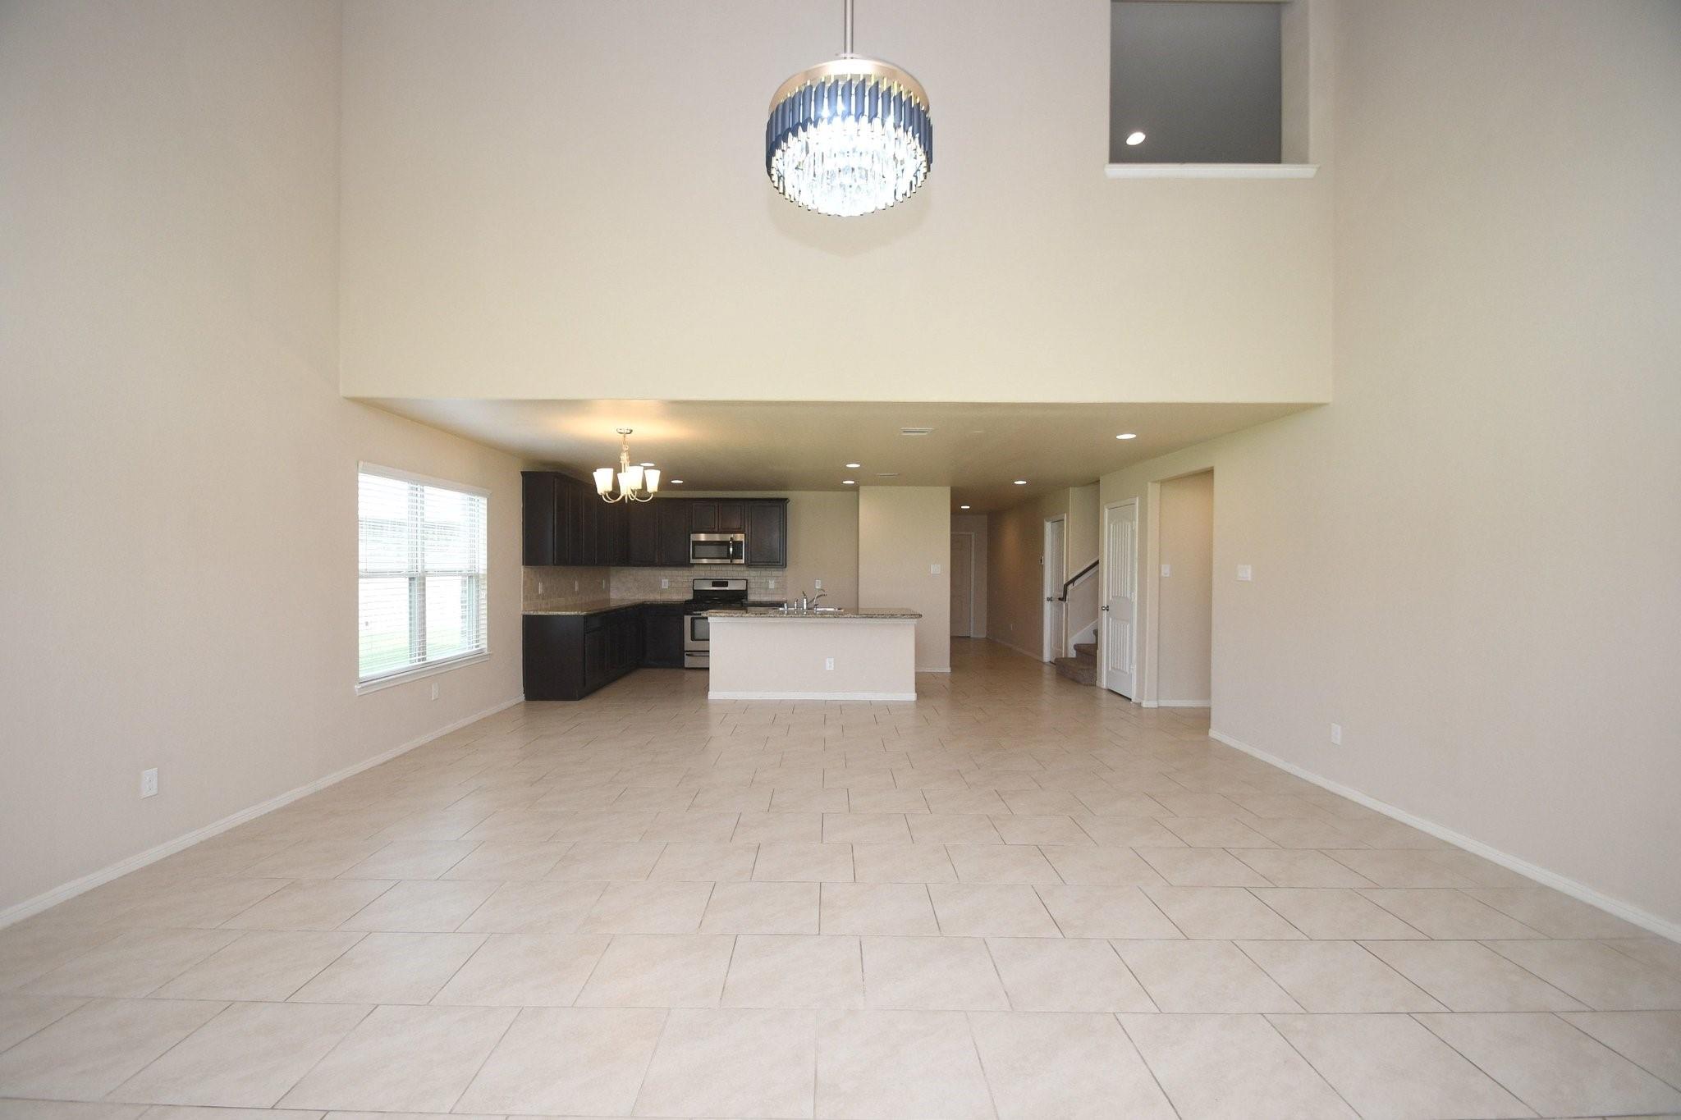
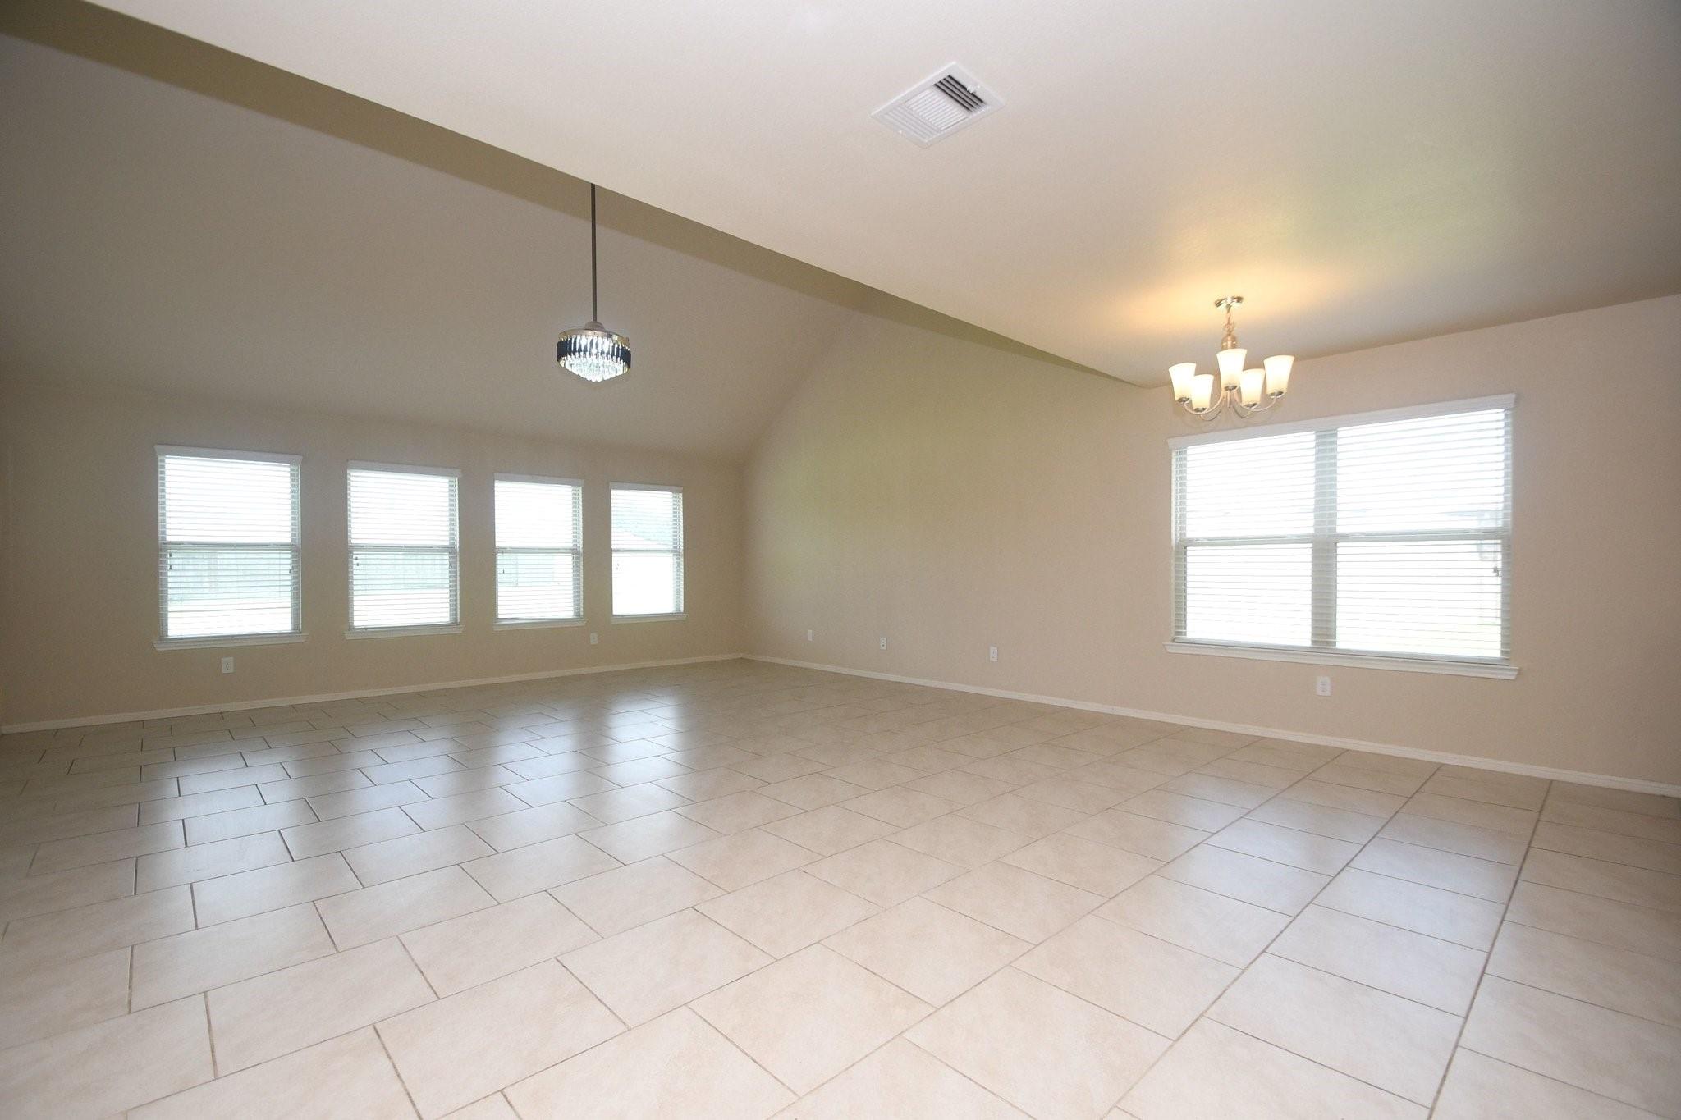
Empty open-plan living area with tiled floors, a double-height ceiling, and dark-cabinet kitchen.
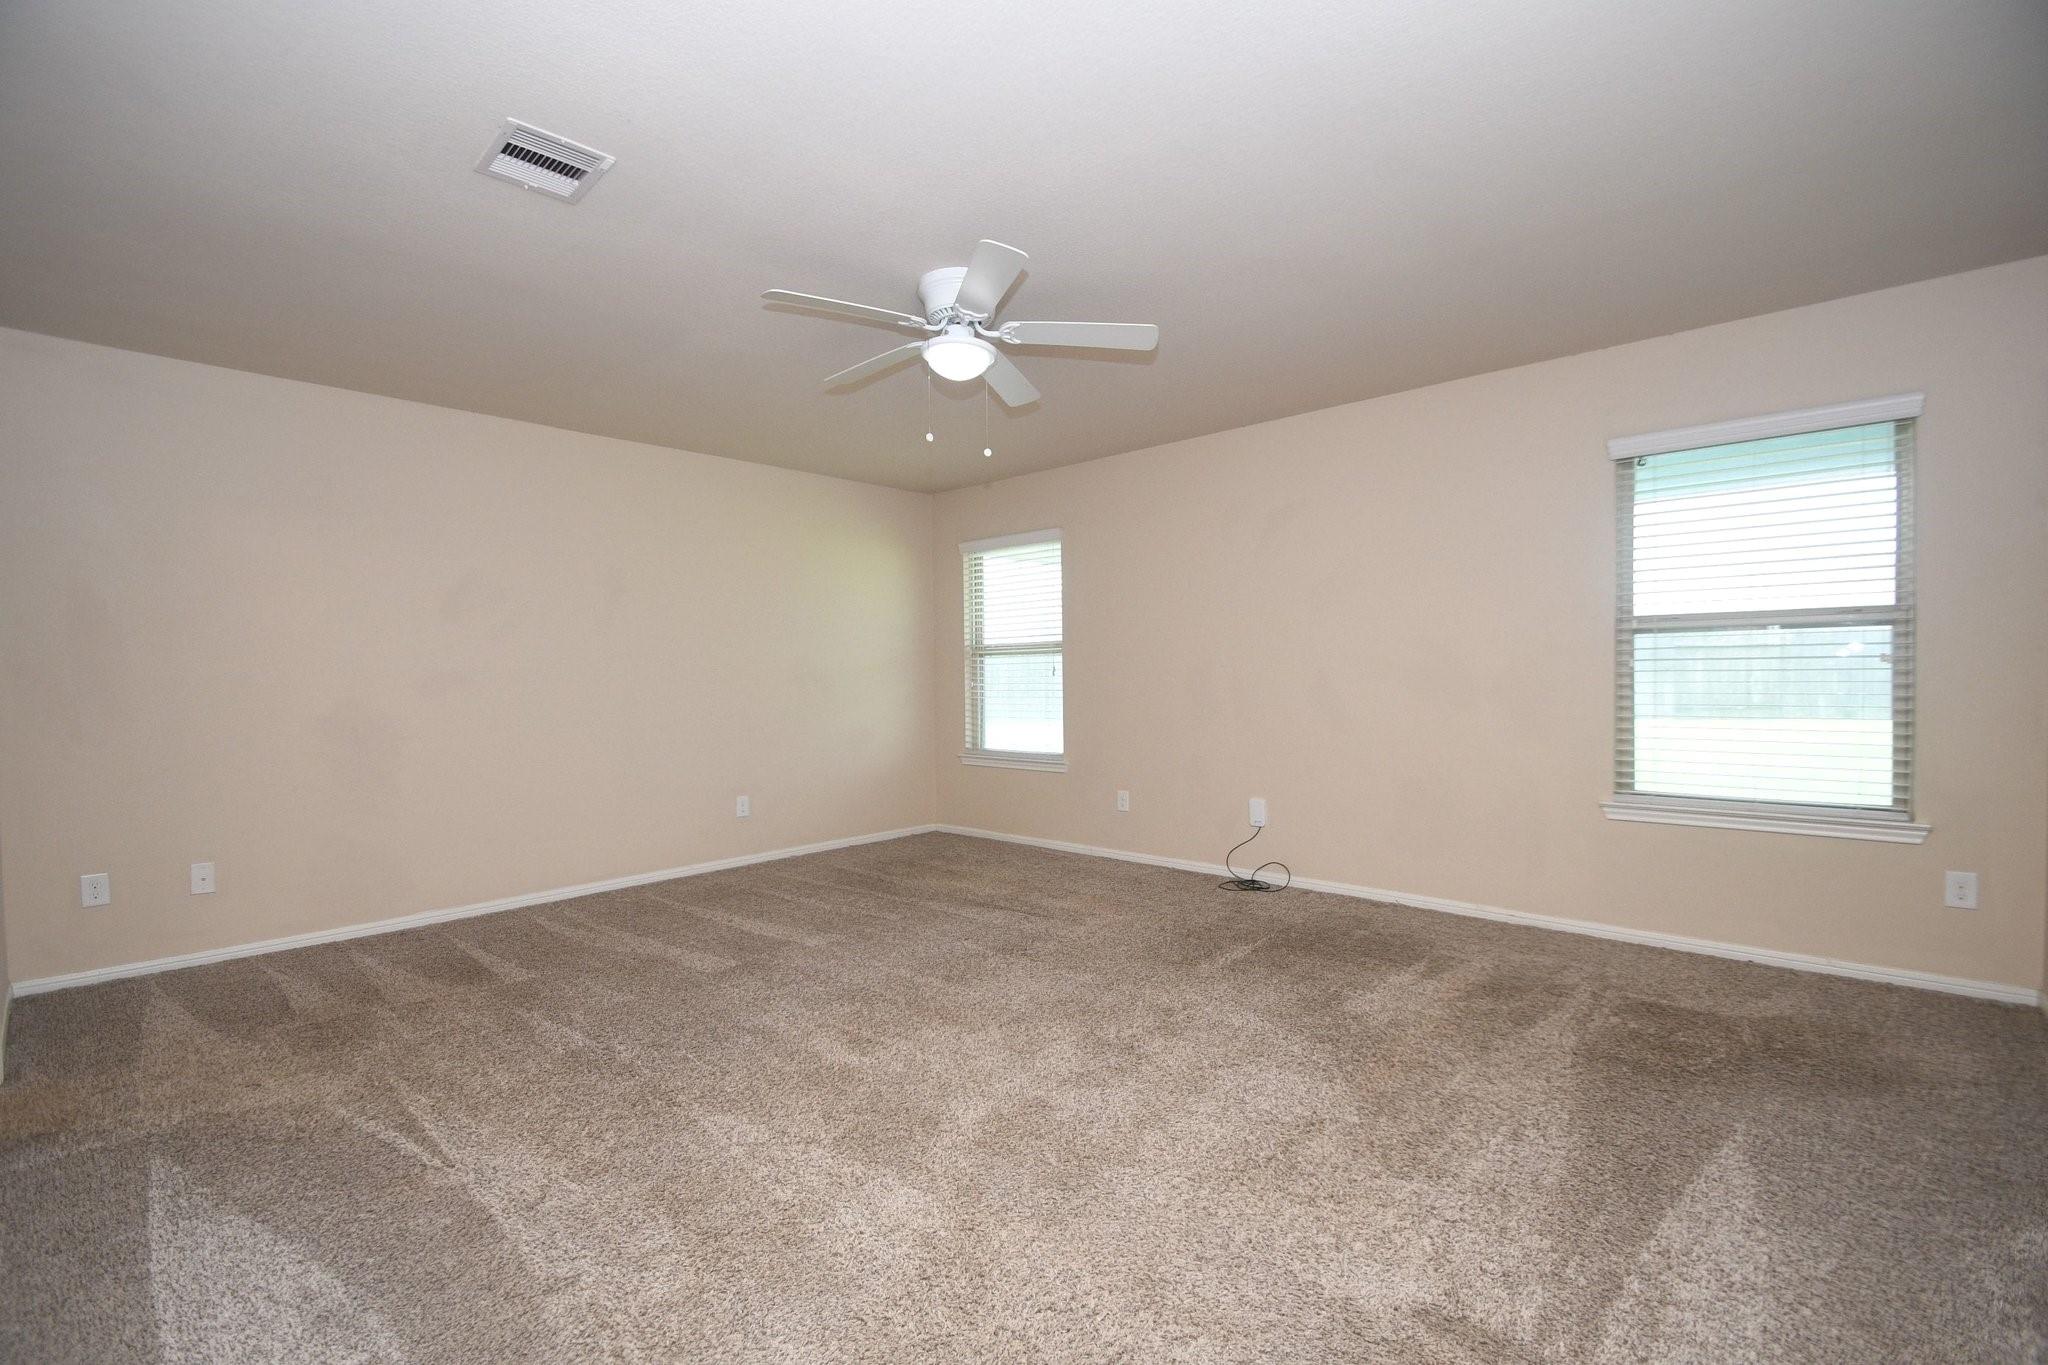
Empty carpeted room with beige walls, two windows, and a ceiling fan.
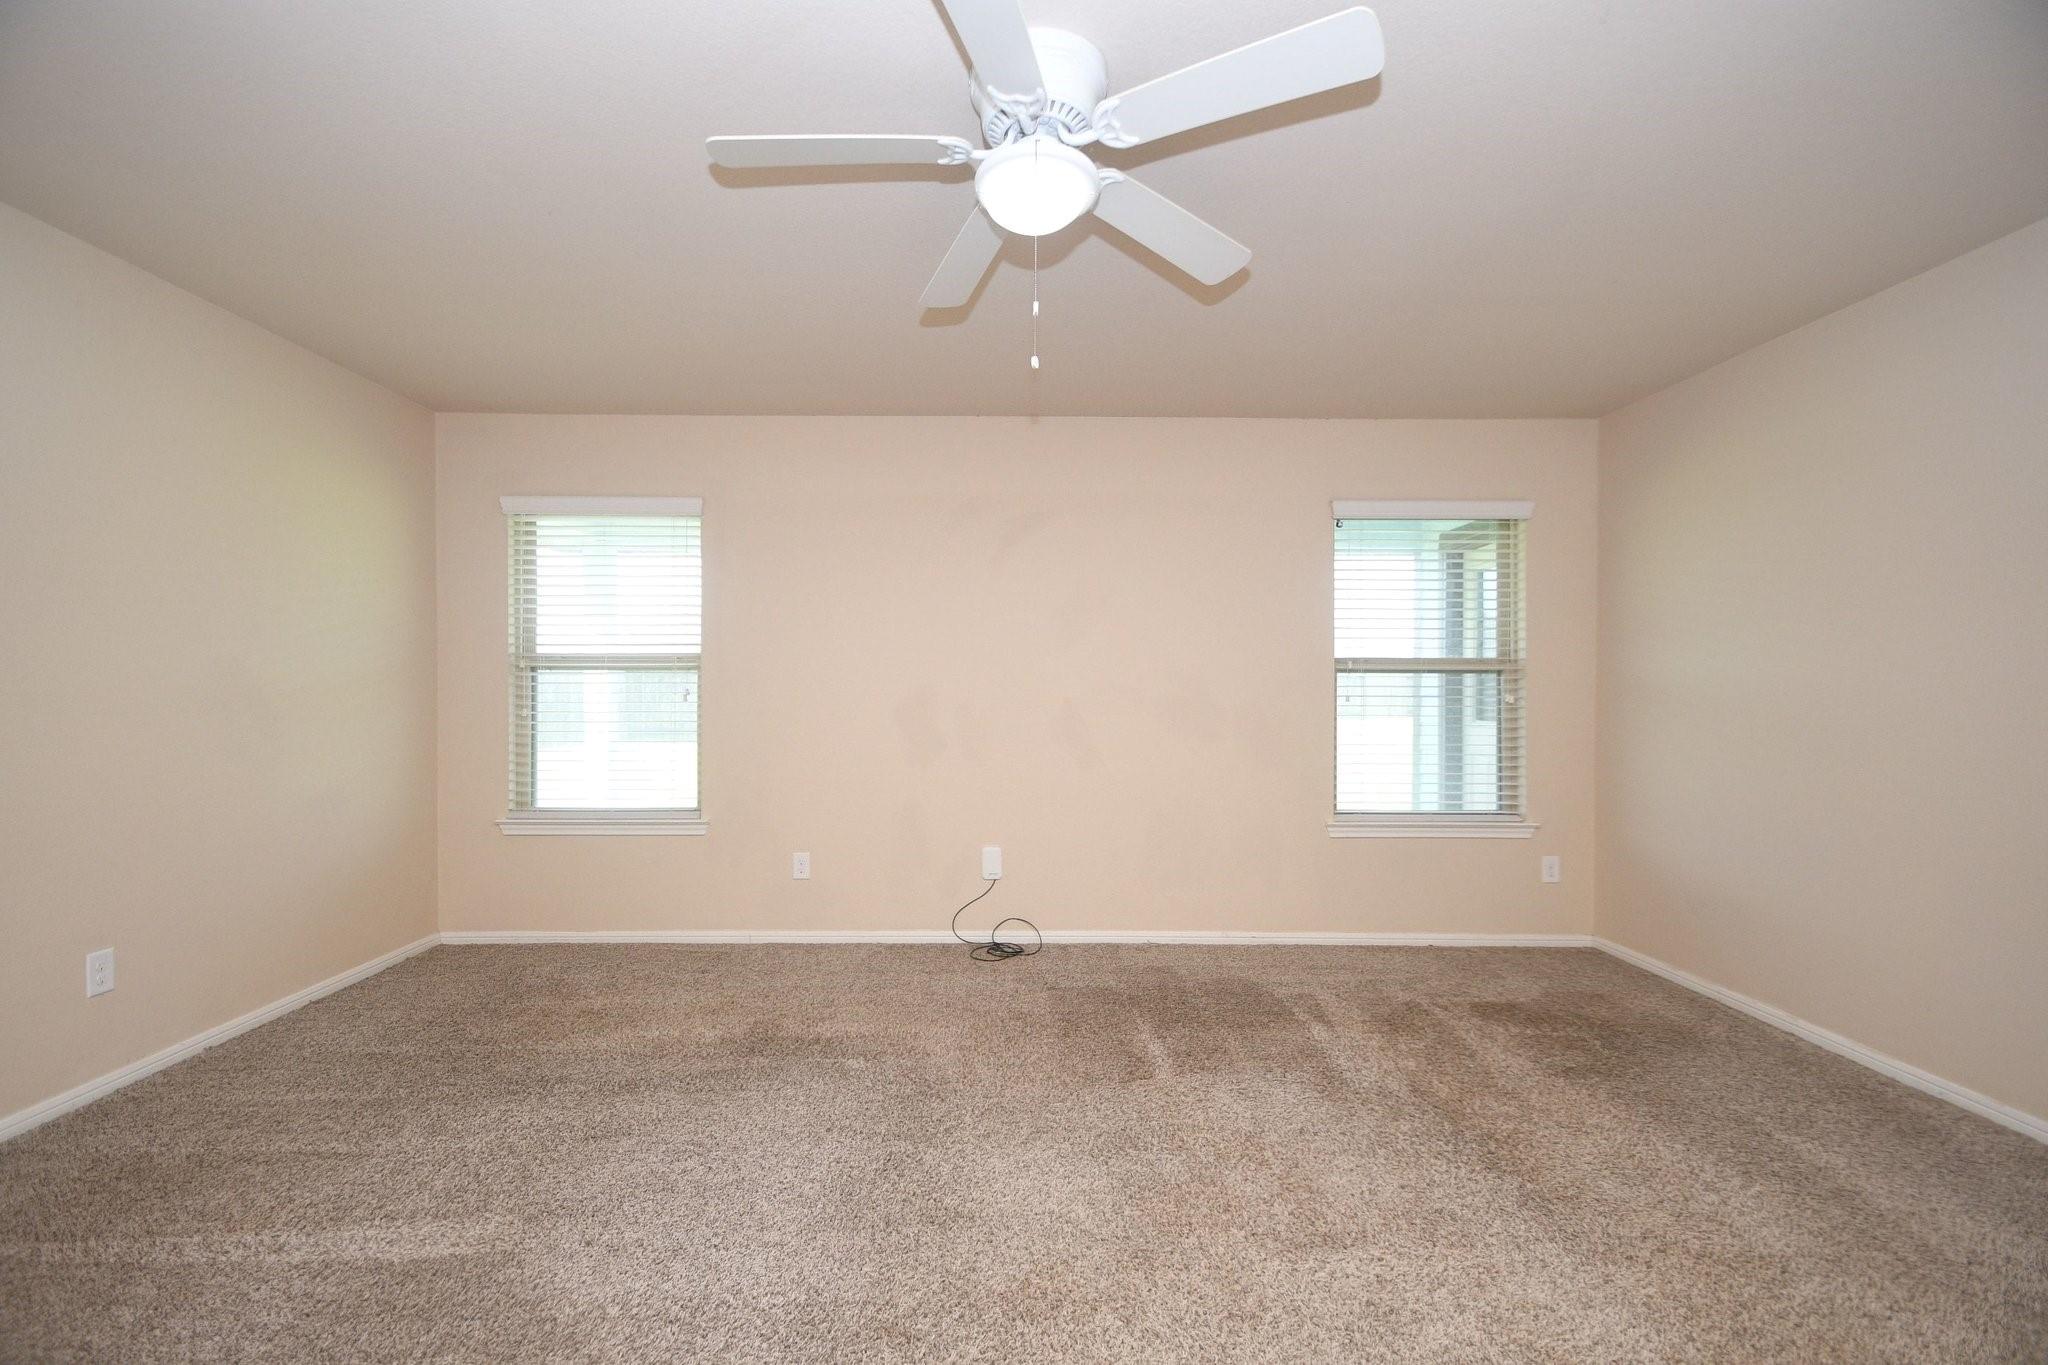
Empty carpeted room with two windows and a white ceiling fan.
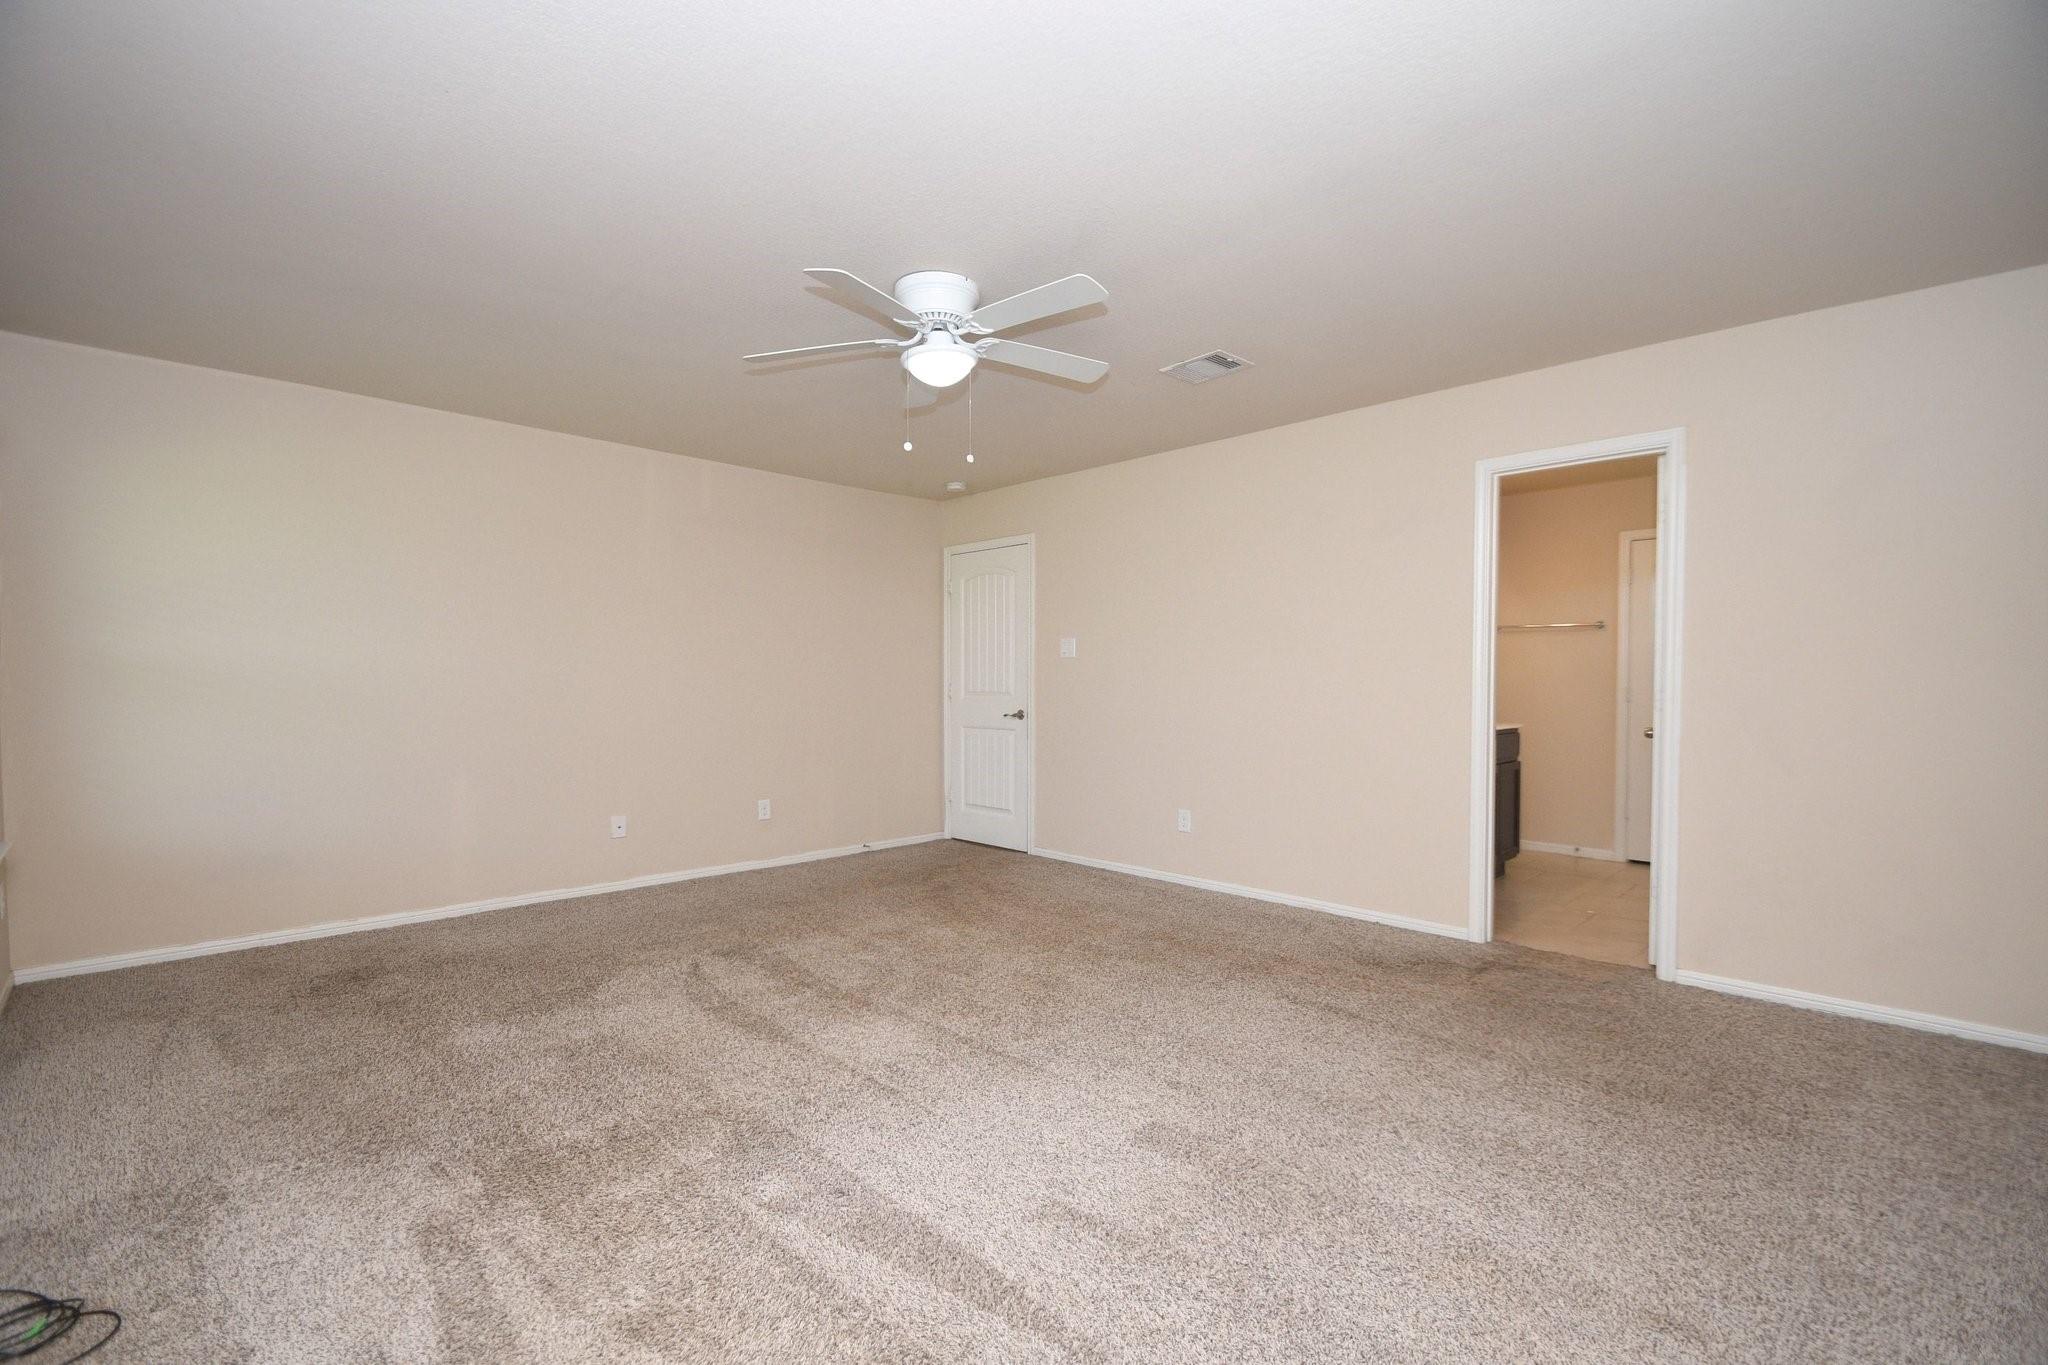
Empty carpeted bedroom with a ceiling fan and an open doorway to a tiled bathroom area.
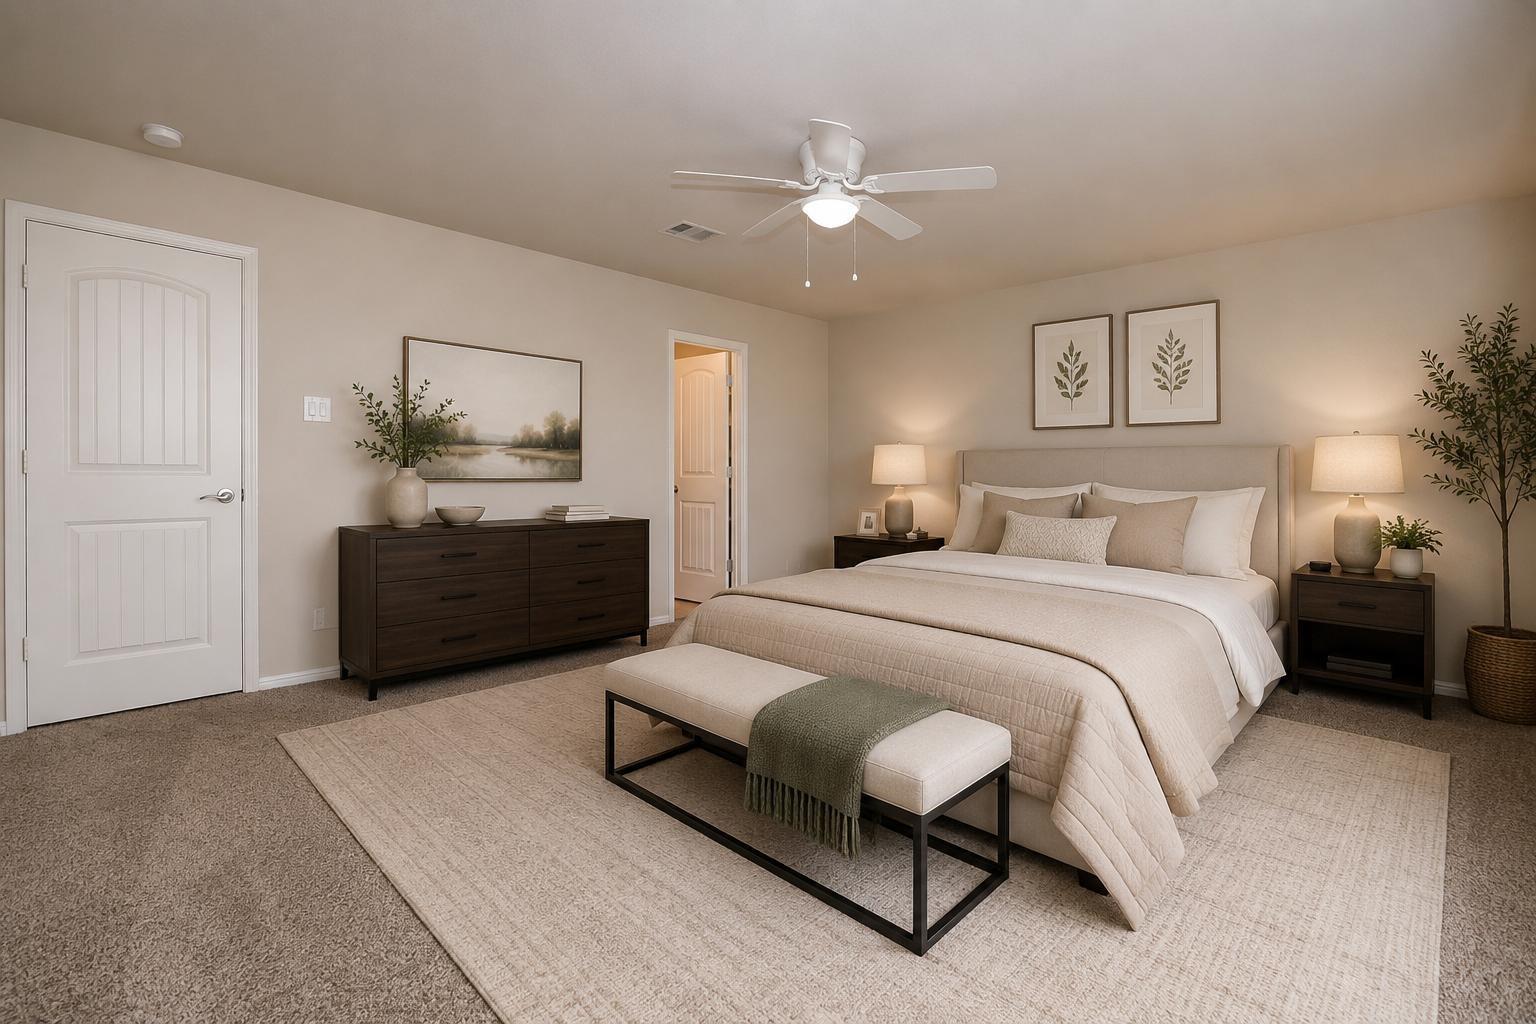
Staged bedroom with a neutral upholstered bed, foot bench, dark wood furniture, and ceiling fan.
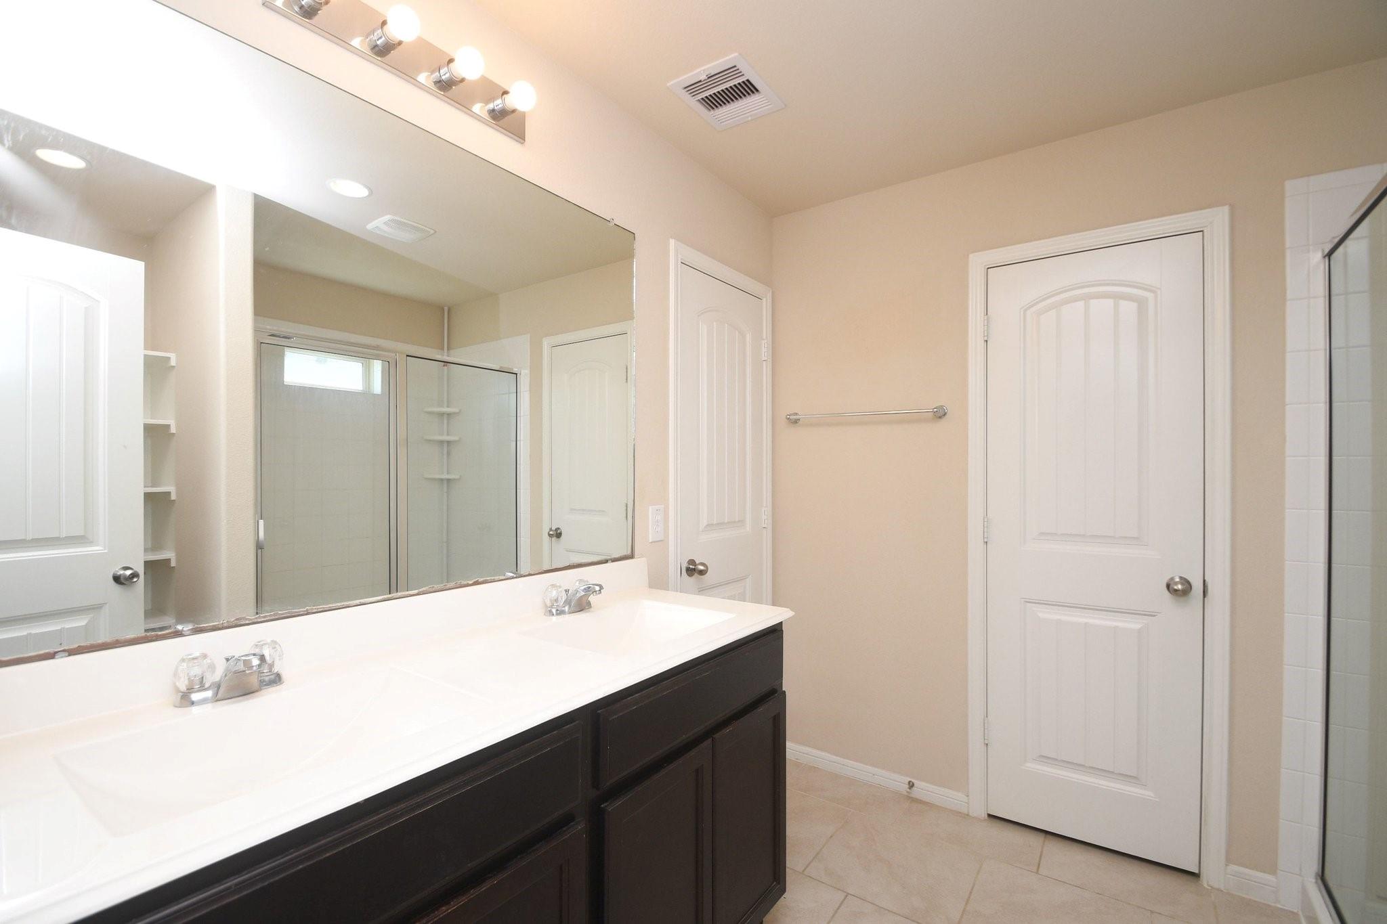
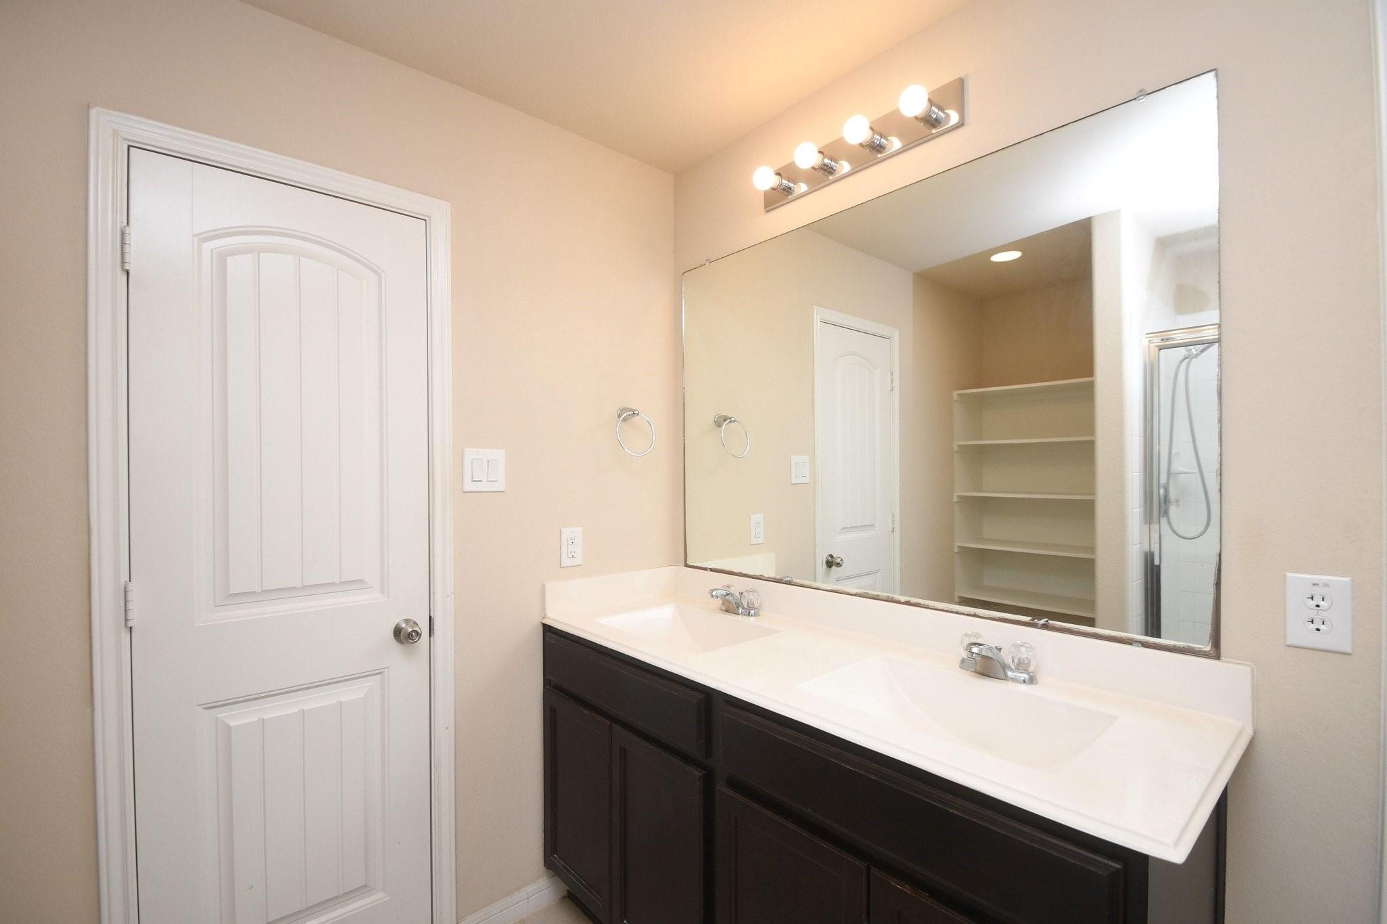
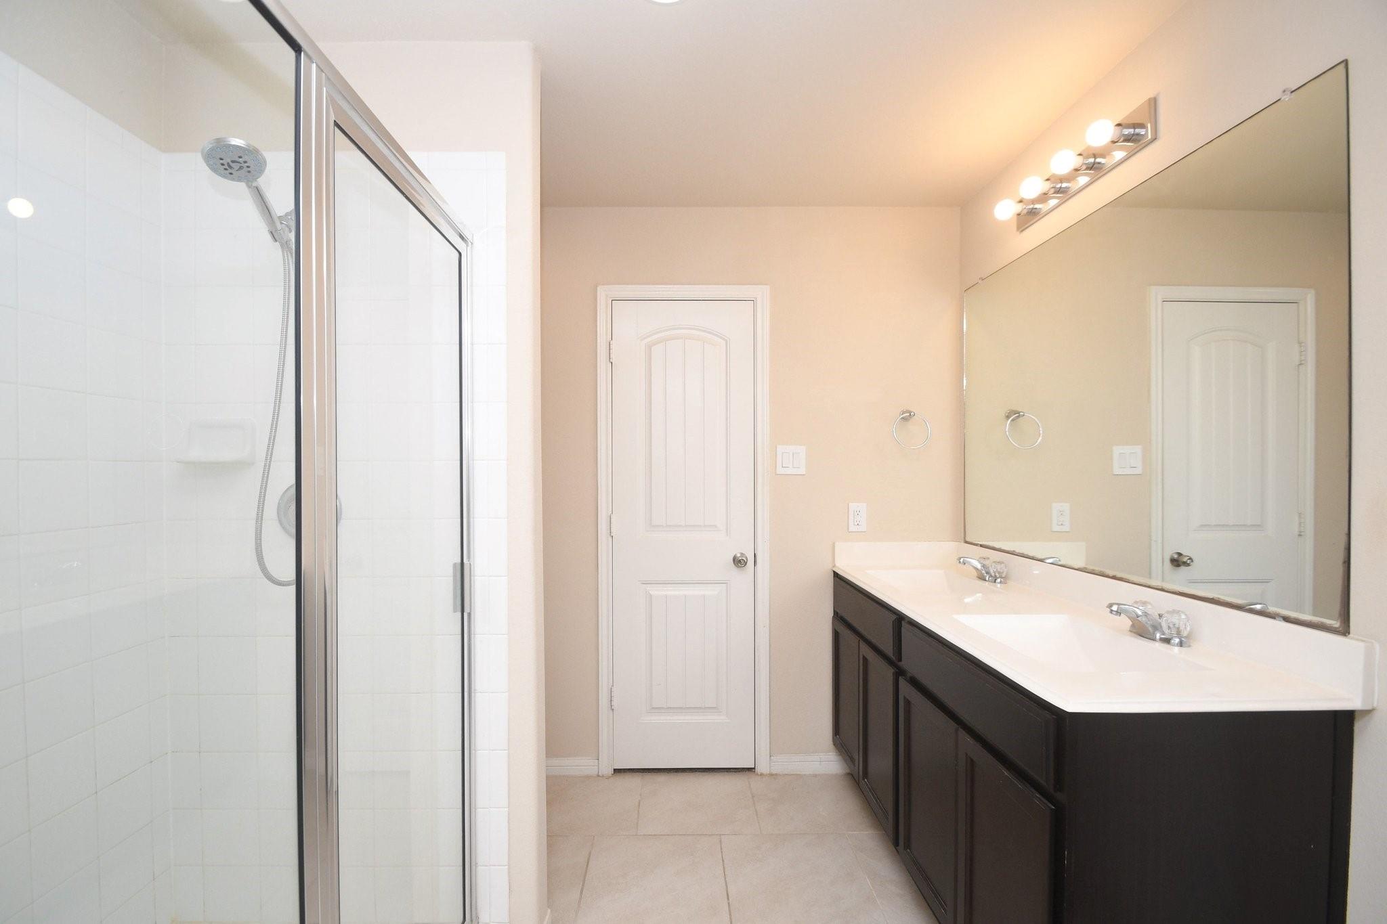
Bathroom with dark double vanity, white countertop, large mirror, and glass-enclosed shower.
Bathroom with a double-sink vanity, dark cabinets, a large mirror, and a glass shower.
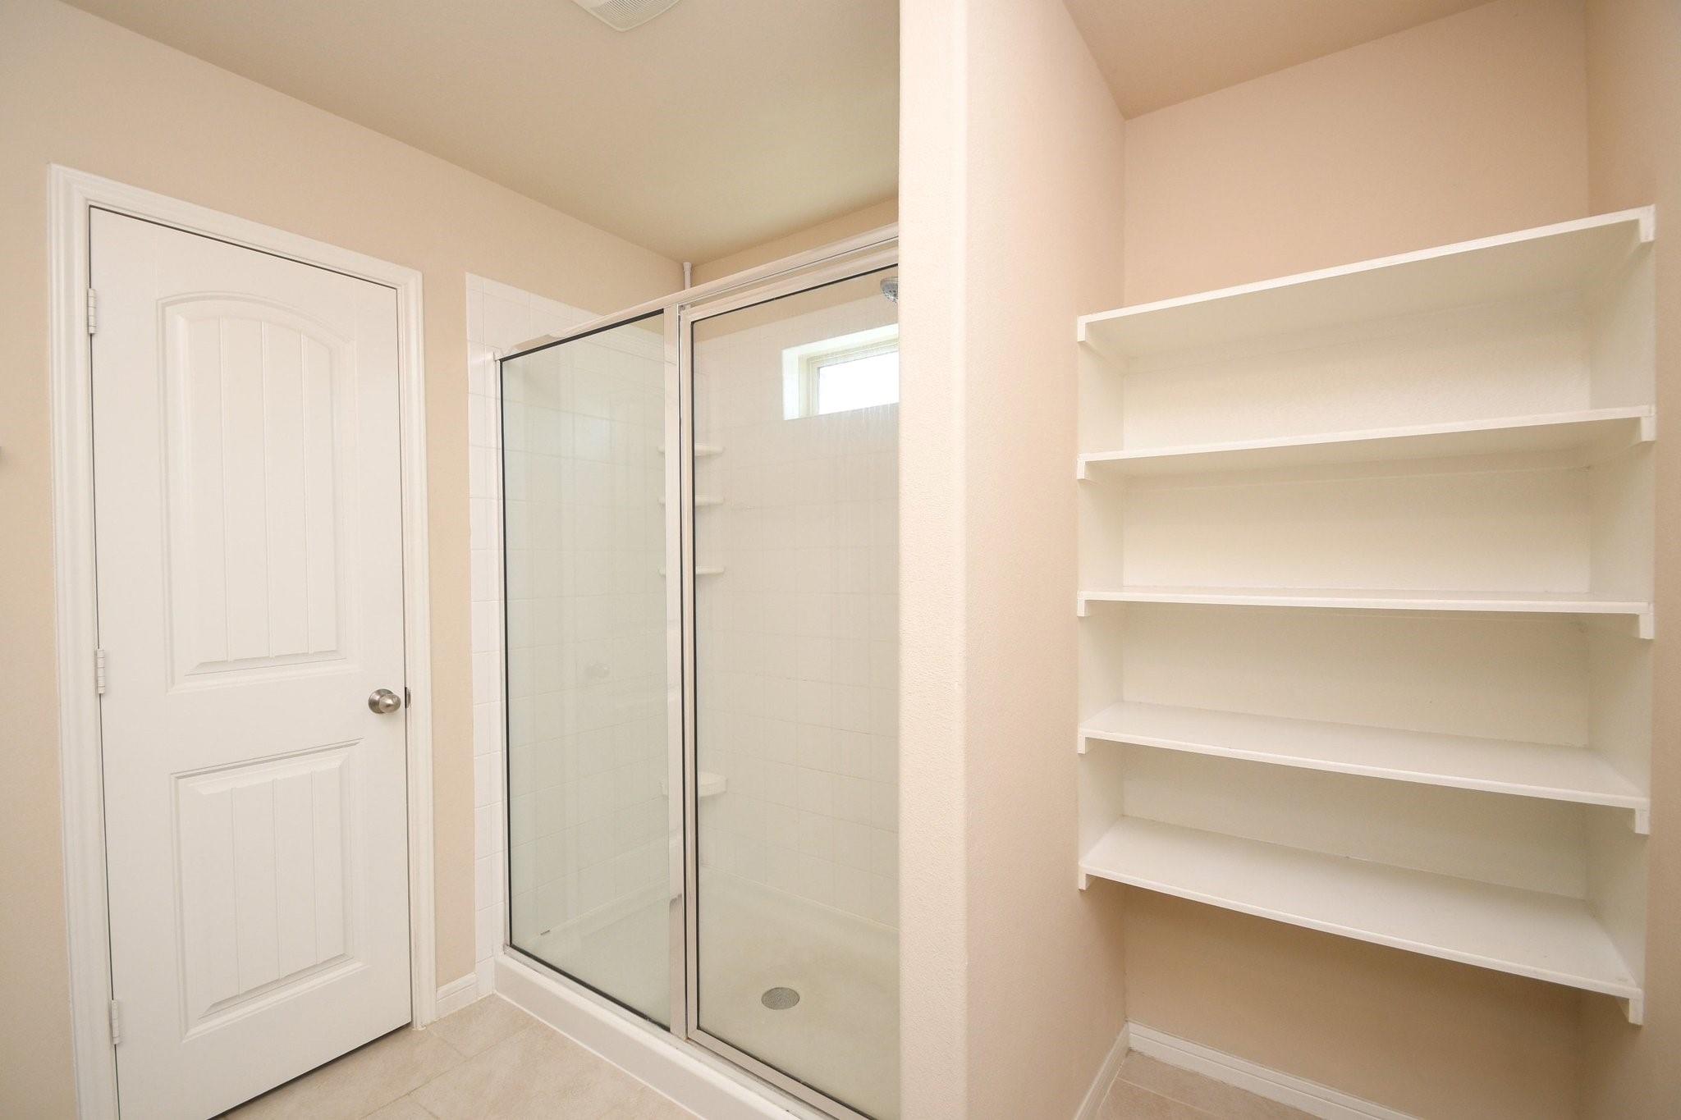
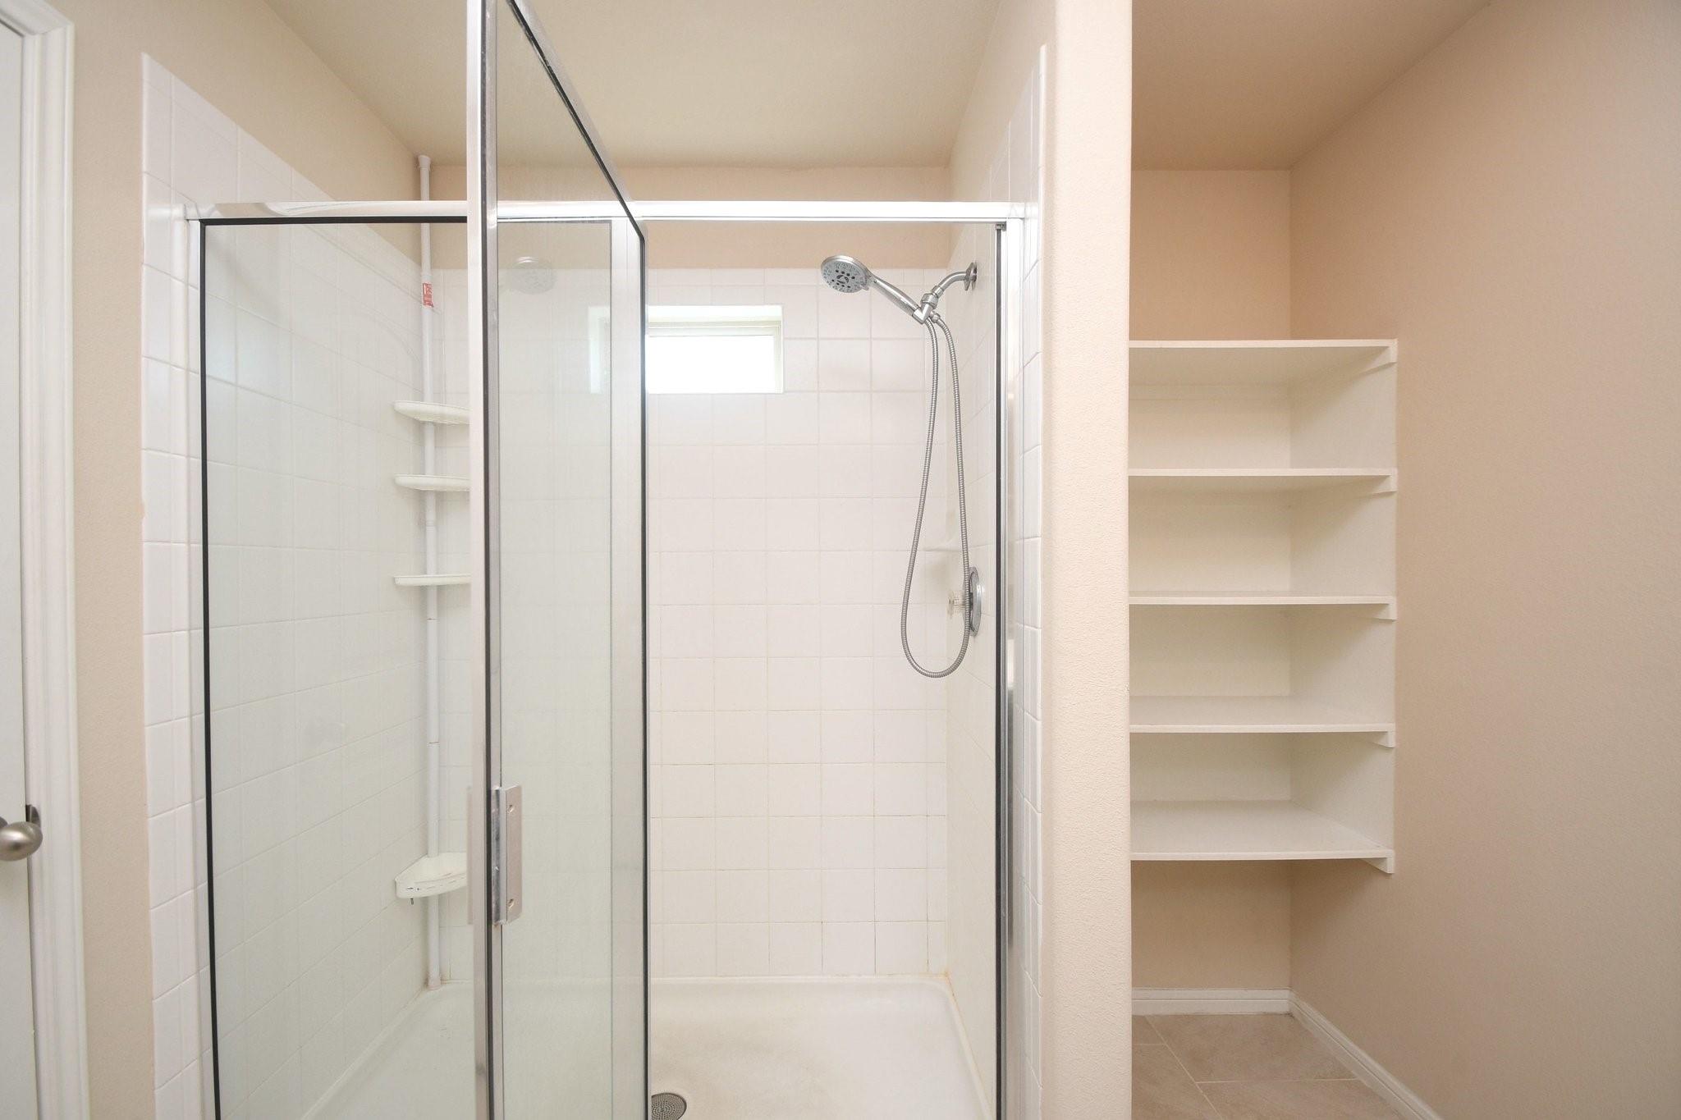
Bathroom with a glass-enclosed shower and built-in open shelves.
Bathroom walk-in shower with clear glass doors, white tile, and built-in shelving beside it.
Bathroom with a glass shower and dark double vanity beneath a large mirror.
Empty dining room with tiled floors, multiple windows, and two ceiling light fixtures.
Open-plan living and dining room with vaulted ceiling, neutral furnishings, and large windows.
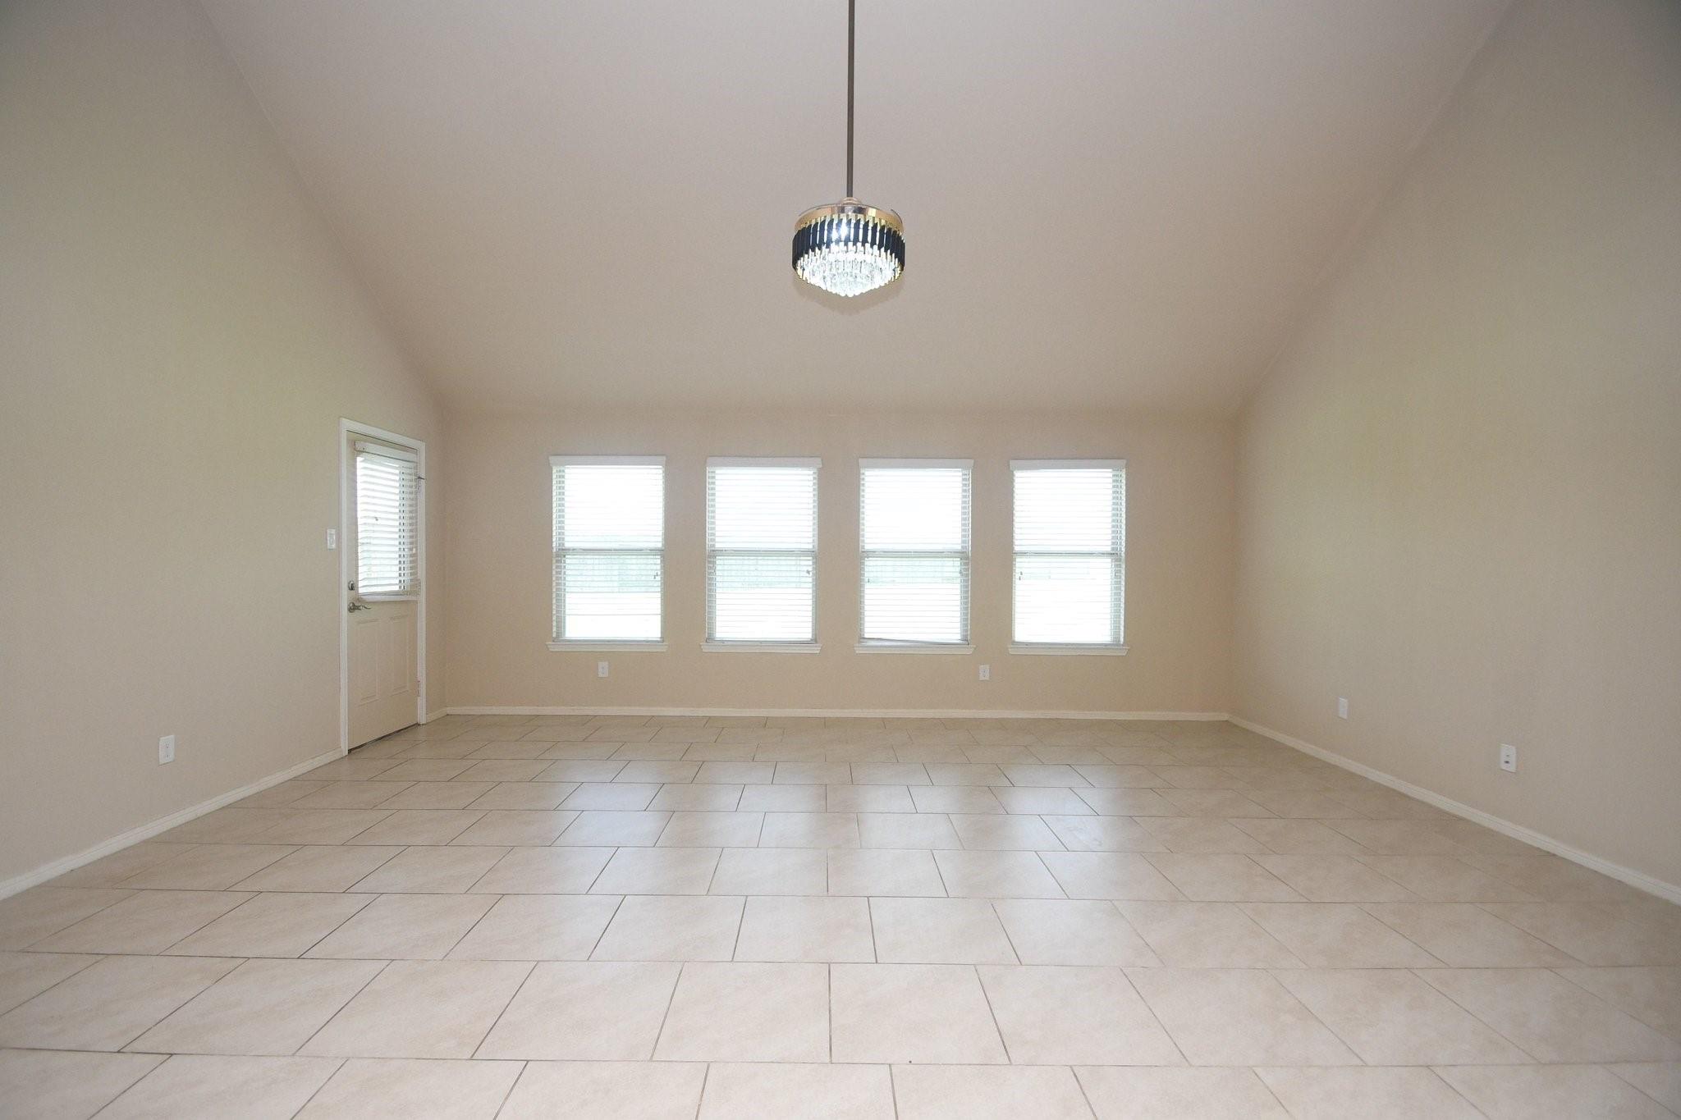
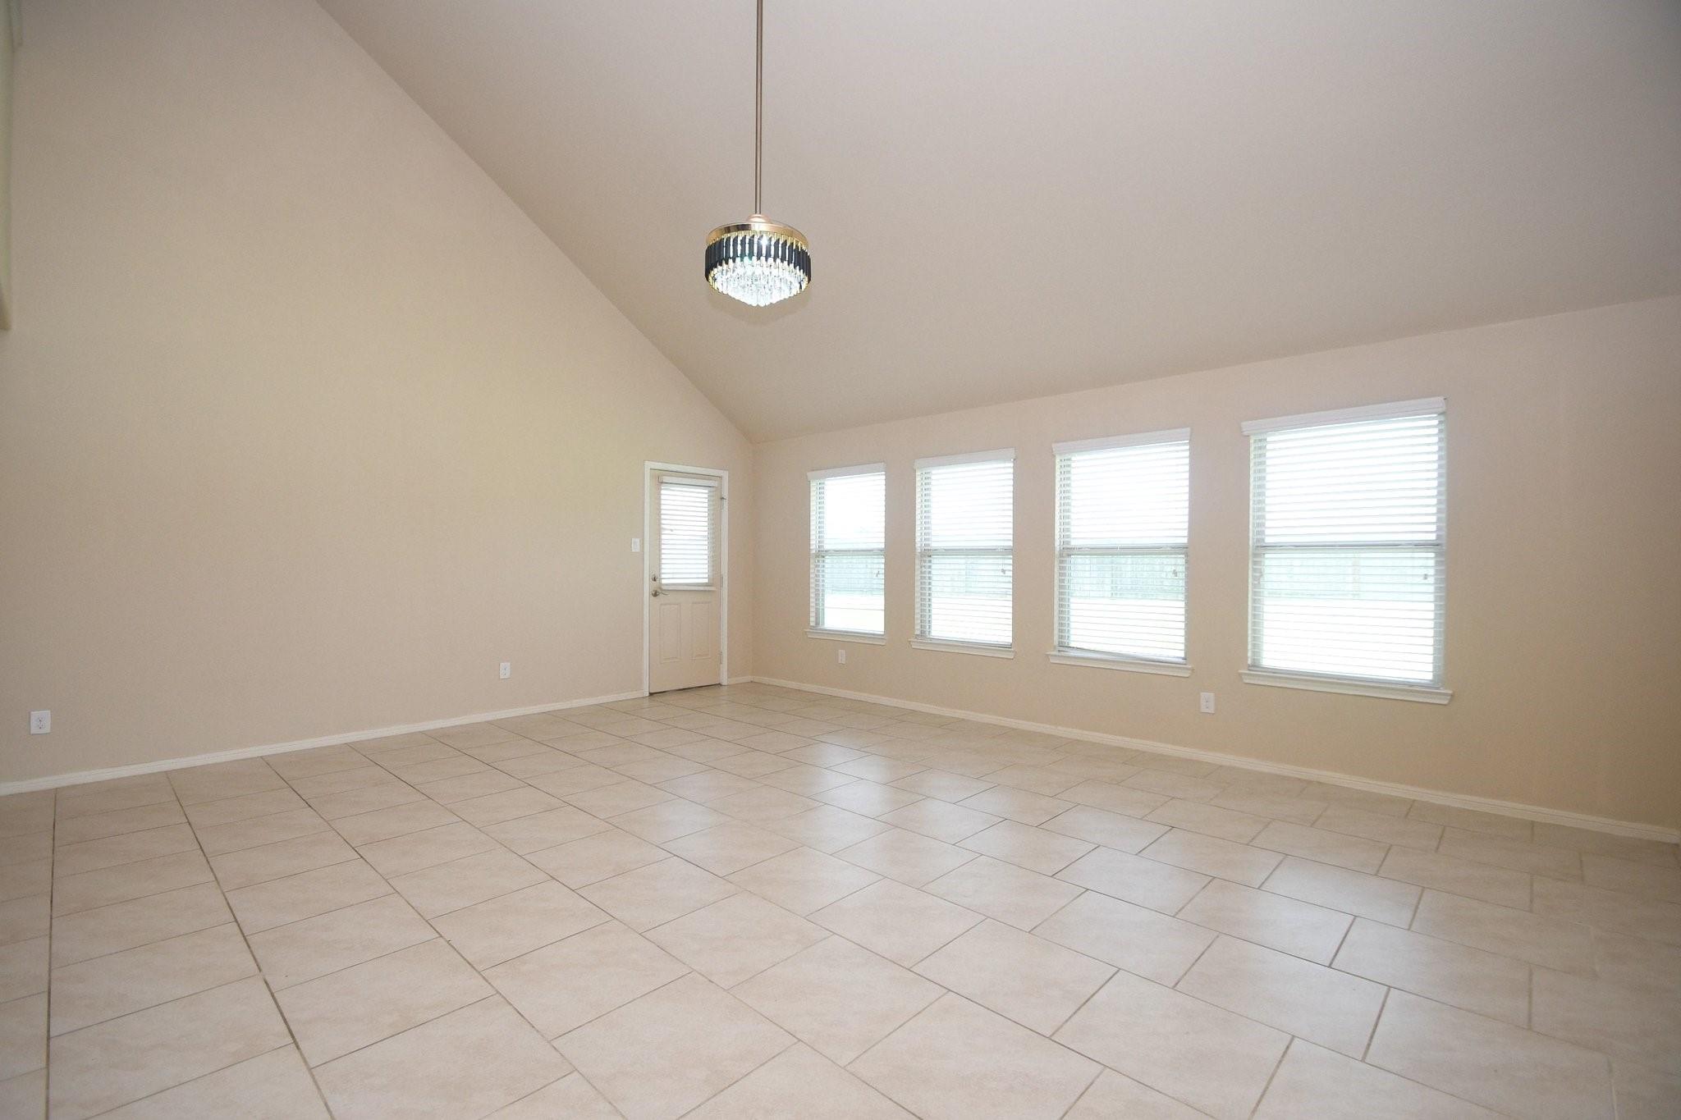
Empty tiled room with four shuttered windows, a glazed door, and a hanging chandelier.
Vacant tiled room with a vaulted ceiling, pendant light, four blind-covered windows, and an exterior door.
Empty carpeted room with beige walls, a ceiling fan, and a window with white blinds.
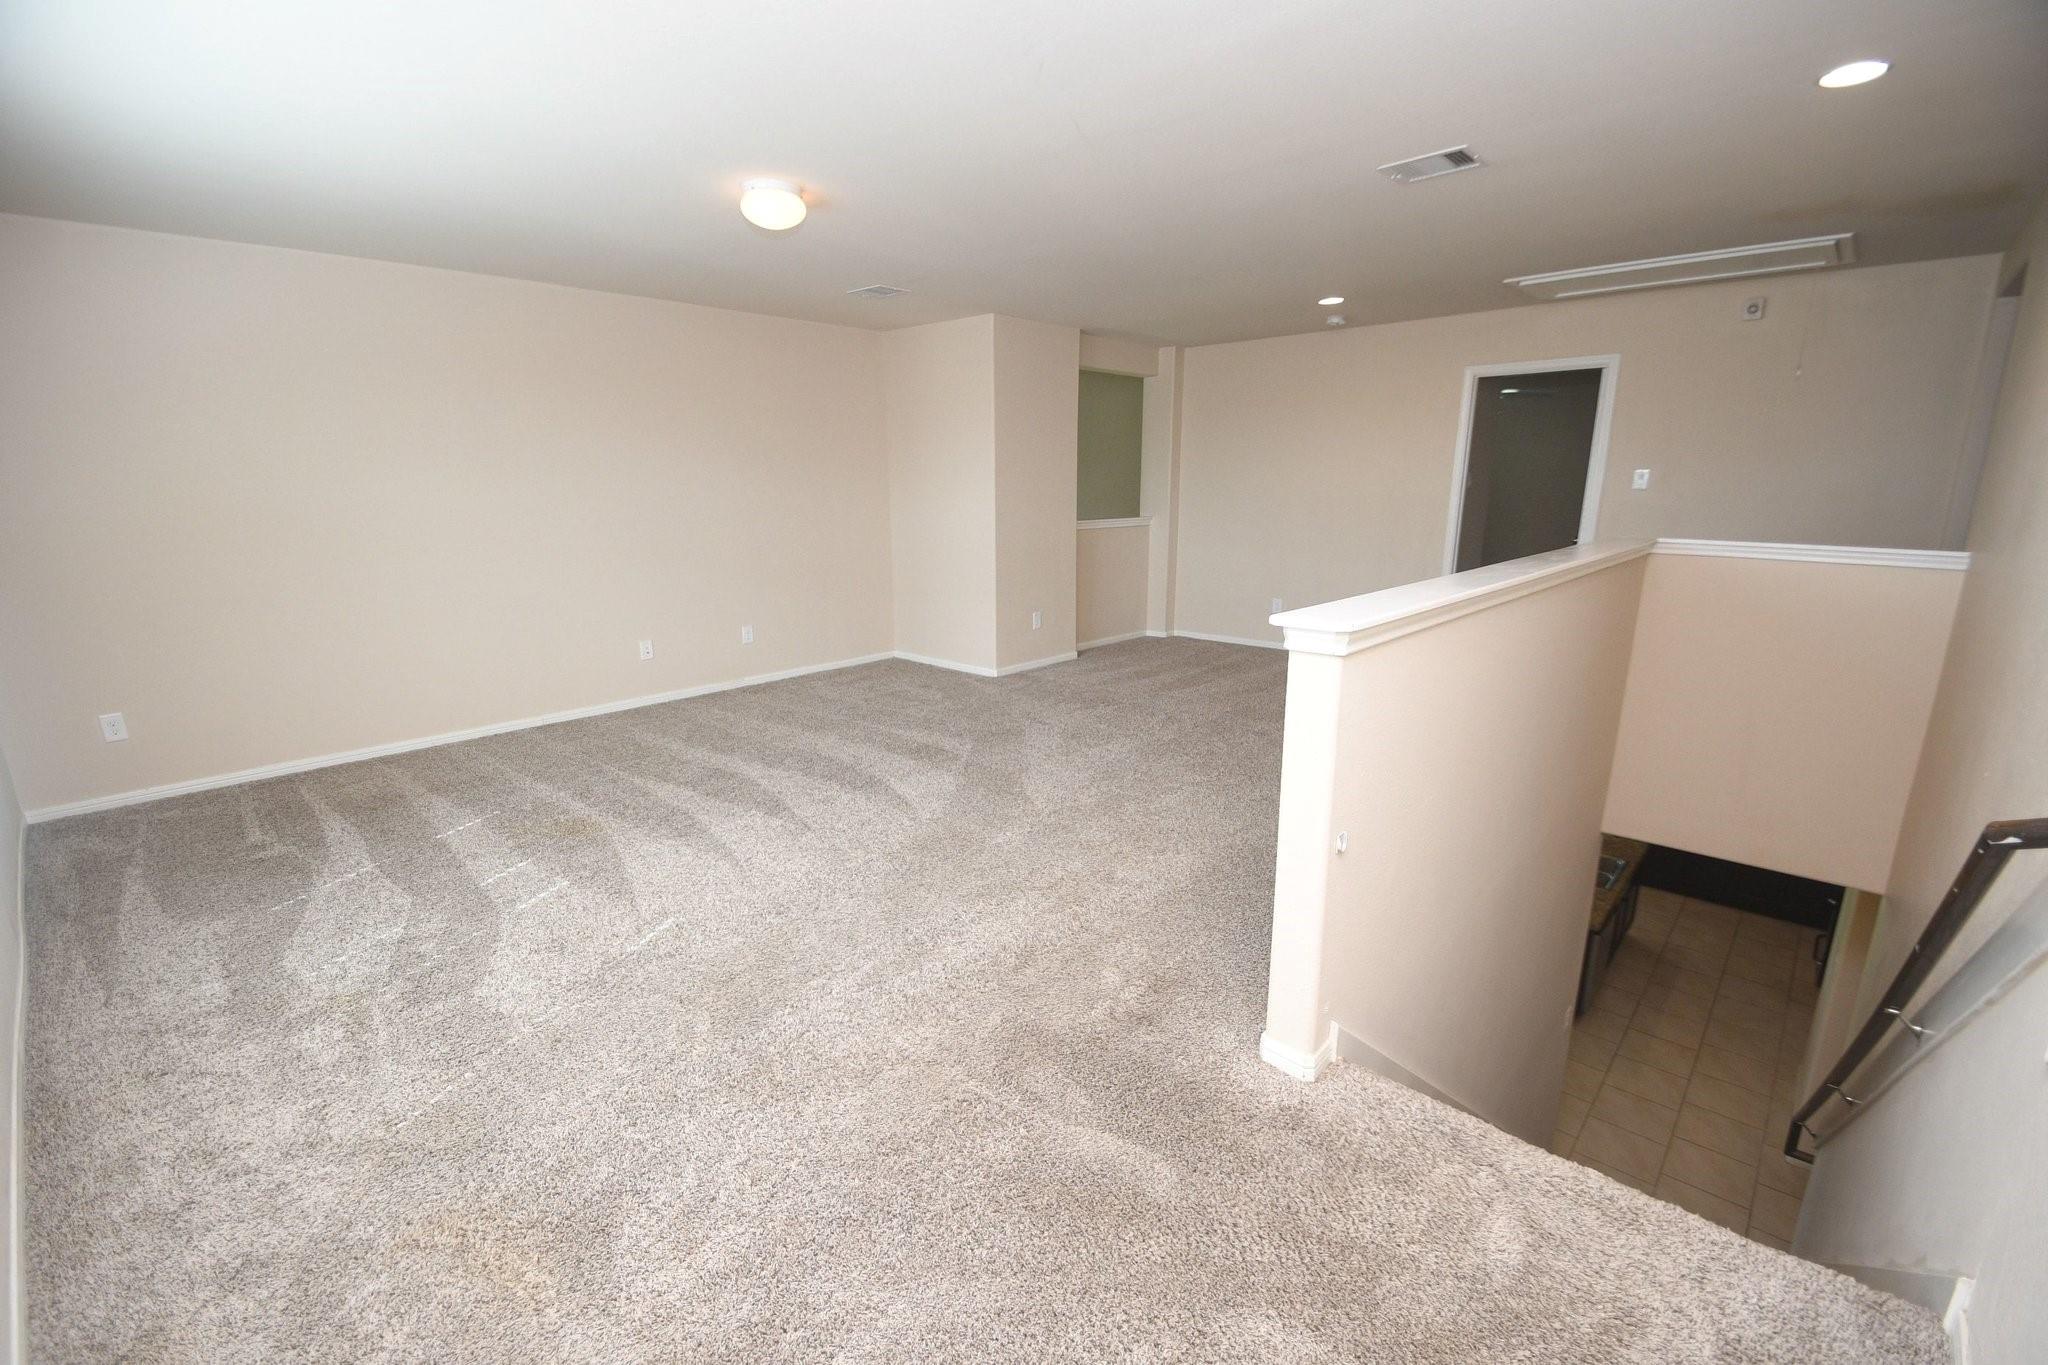
Empty carpeted upstairs room overlooking a tiled stairwell.
Vacant living room with carpet, a half-height partition, and a wide window with blinds.
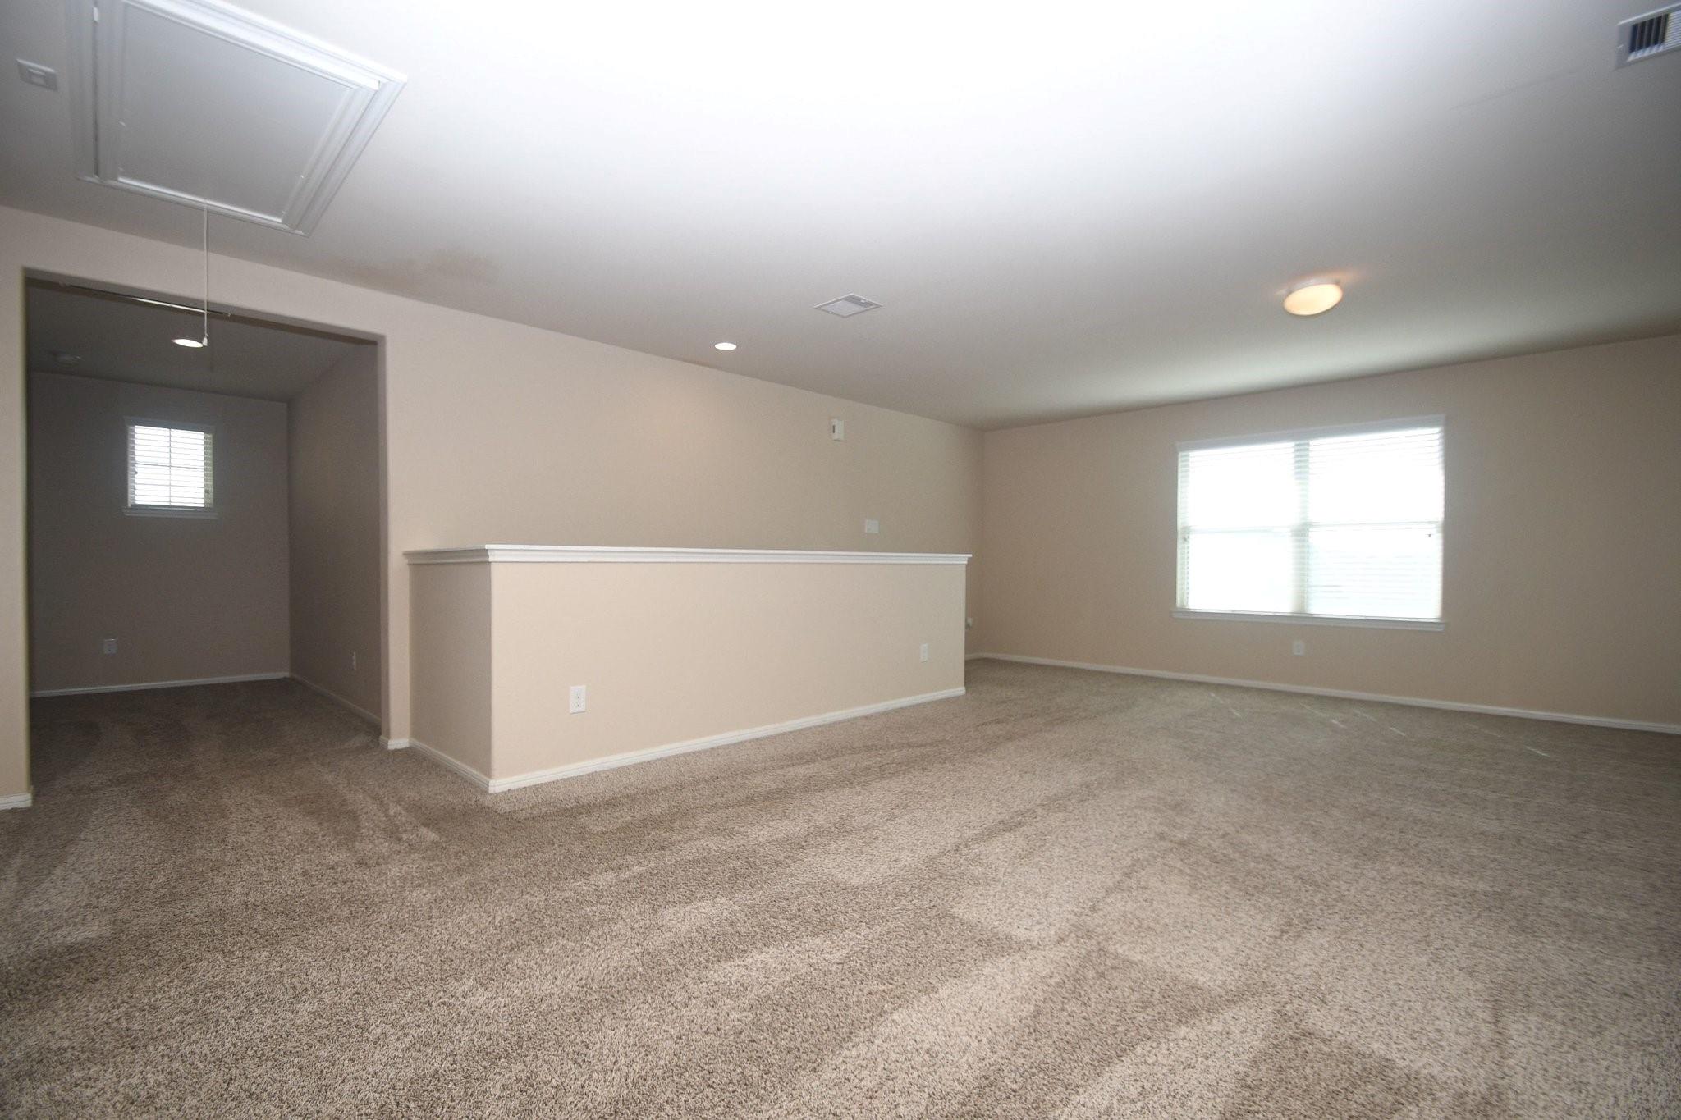
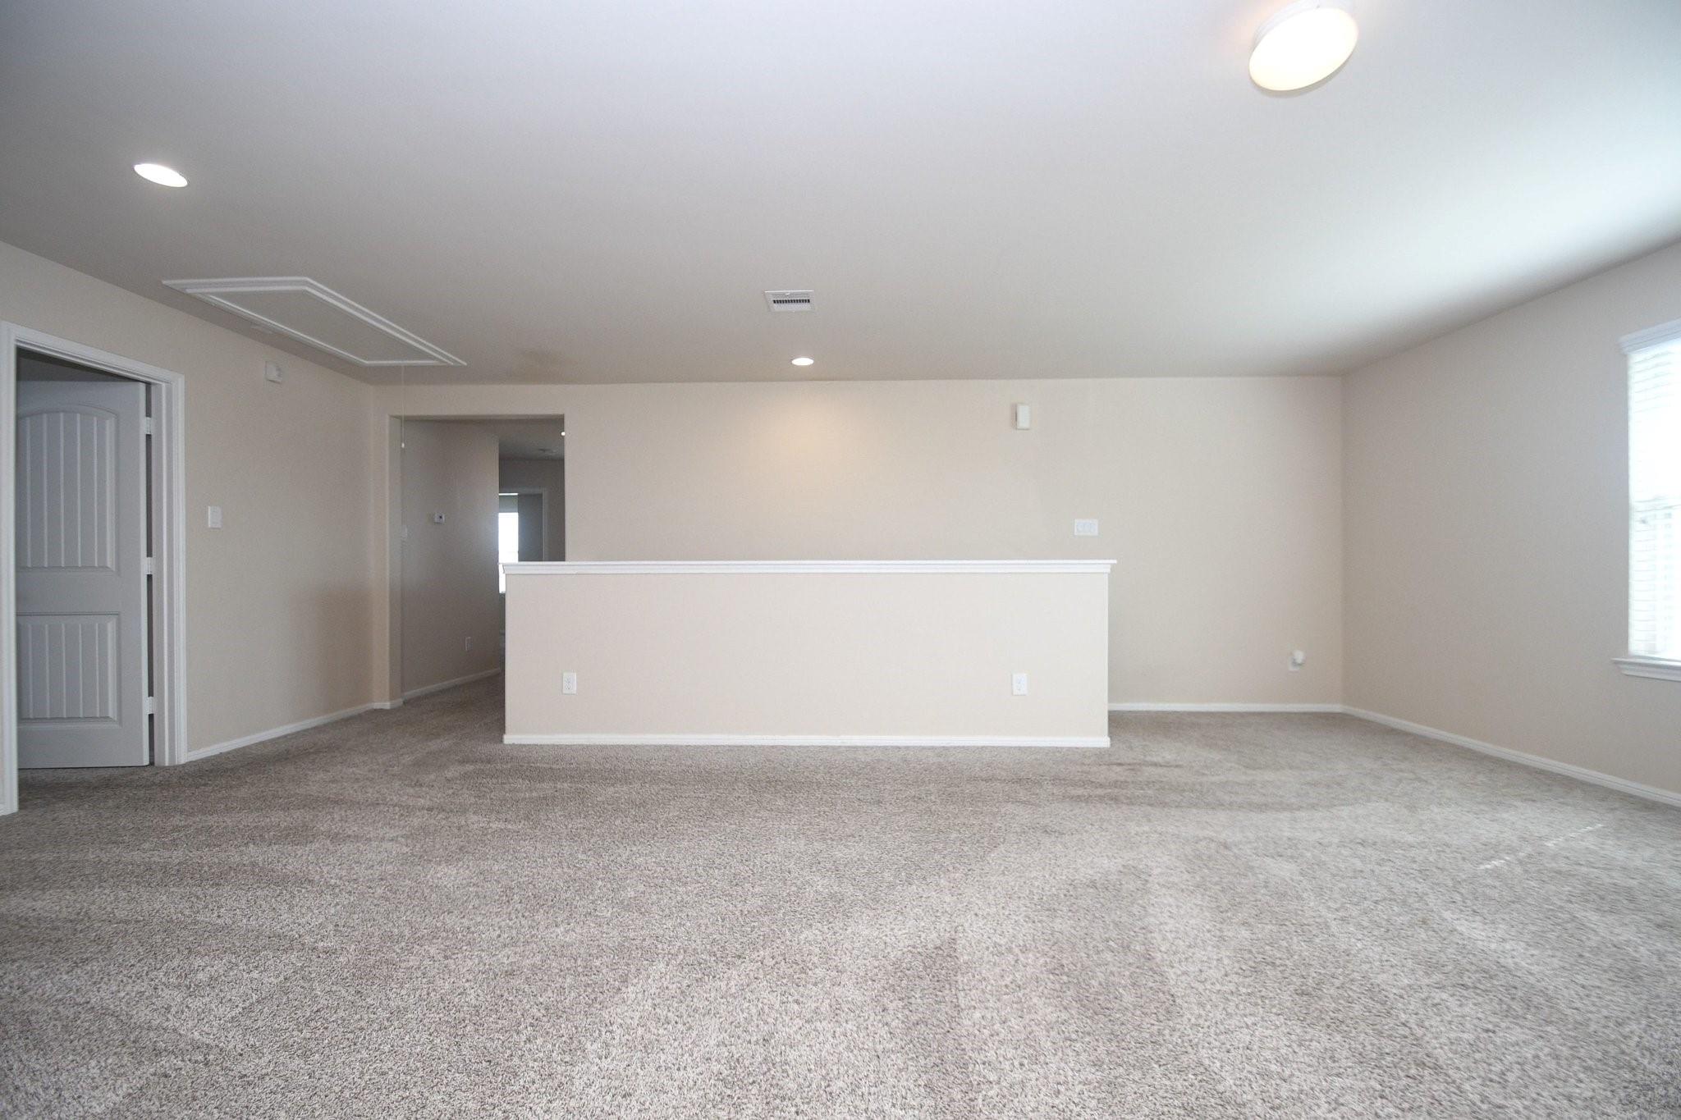
Vacant carpeted room with a half-wall partition, recessed lights, and a window with blinds.
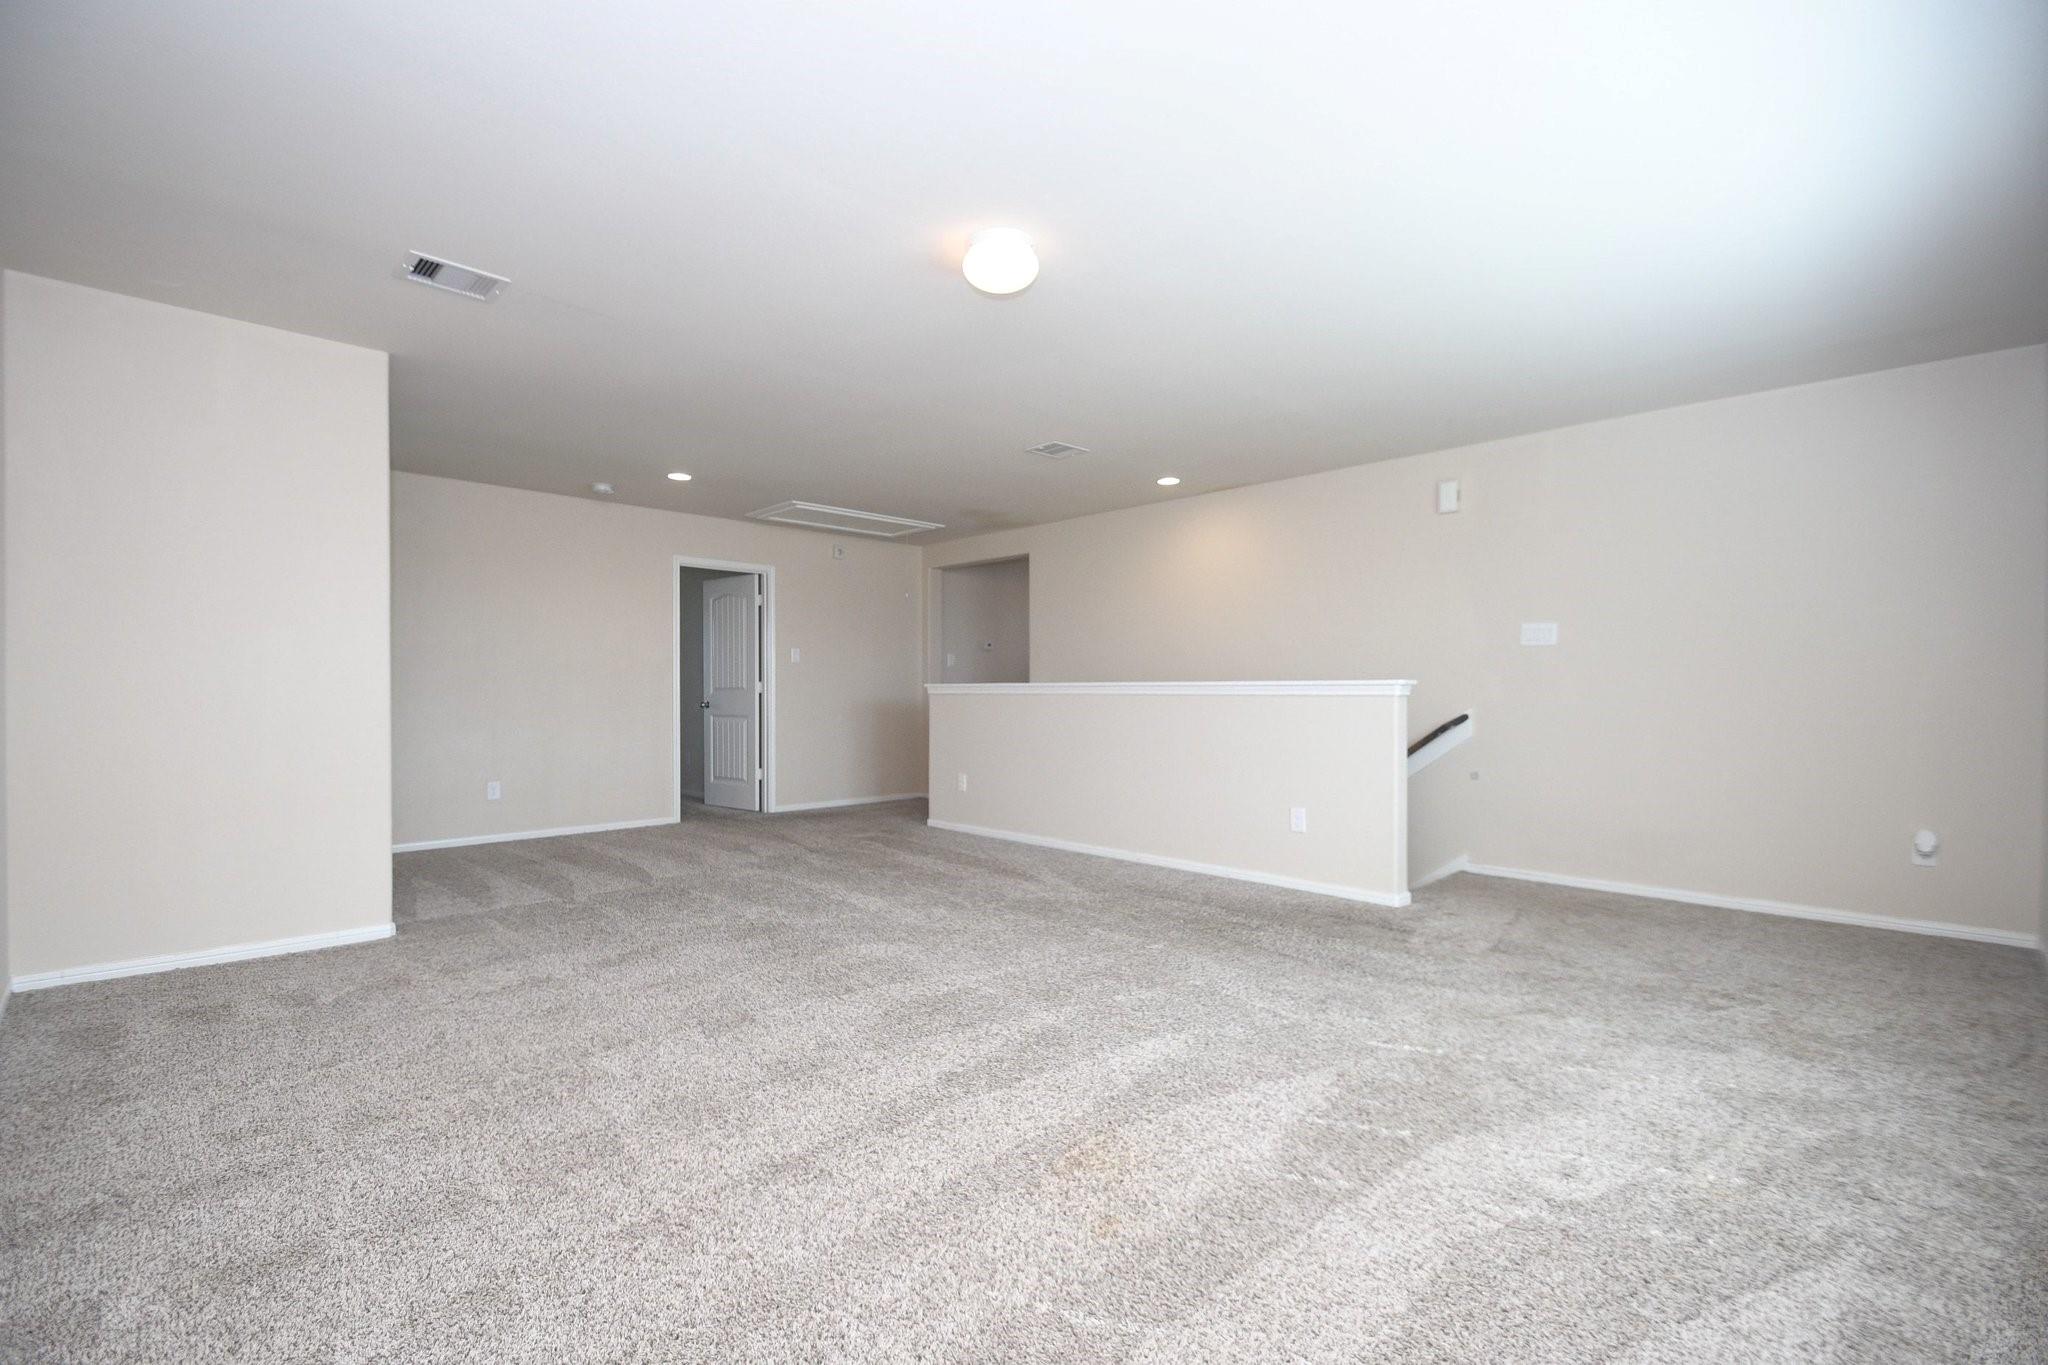
Empty carpeted room with a half-height partition and stair opening.
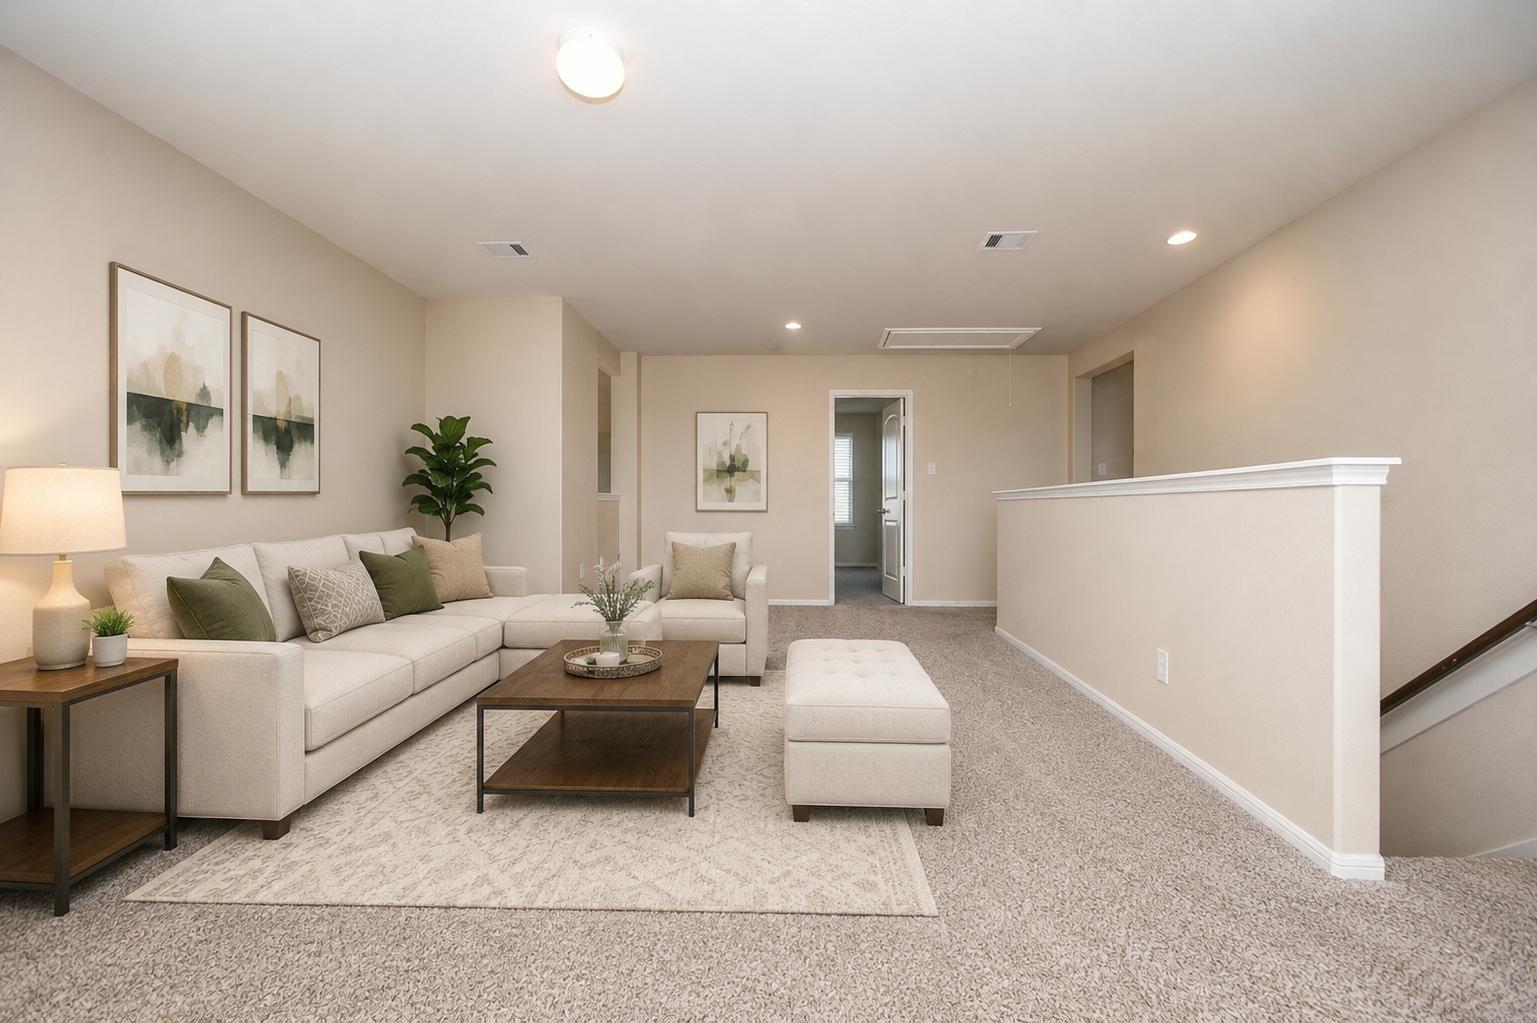
Staged upstairs living area with a cream sectional, ottoman, and half wall beside the stairs.
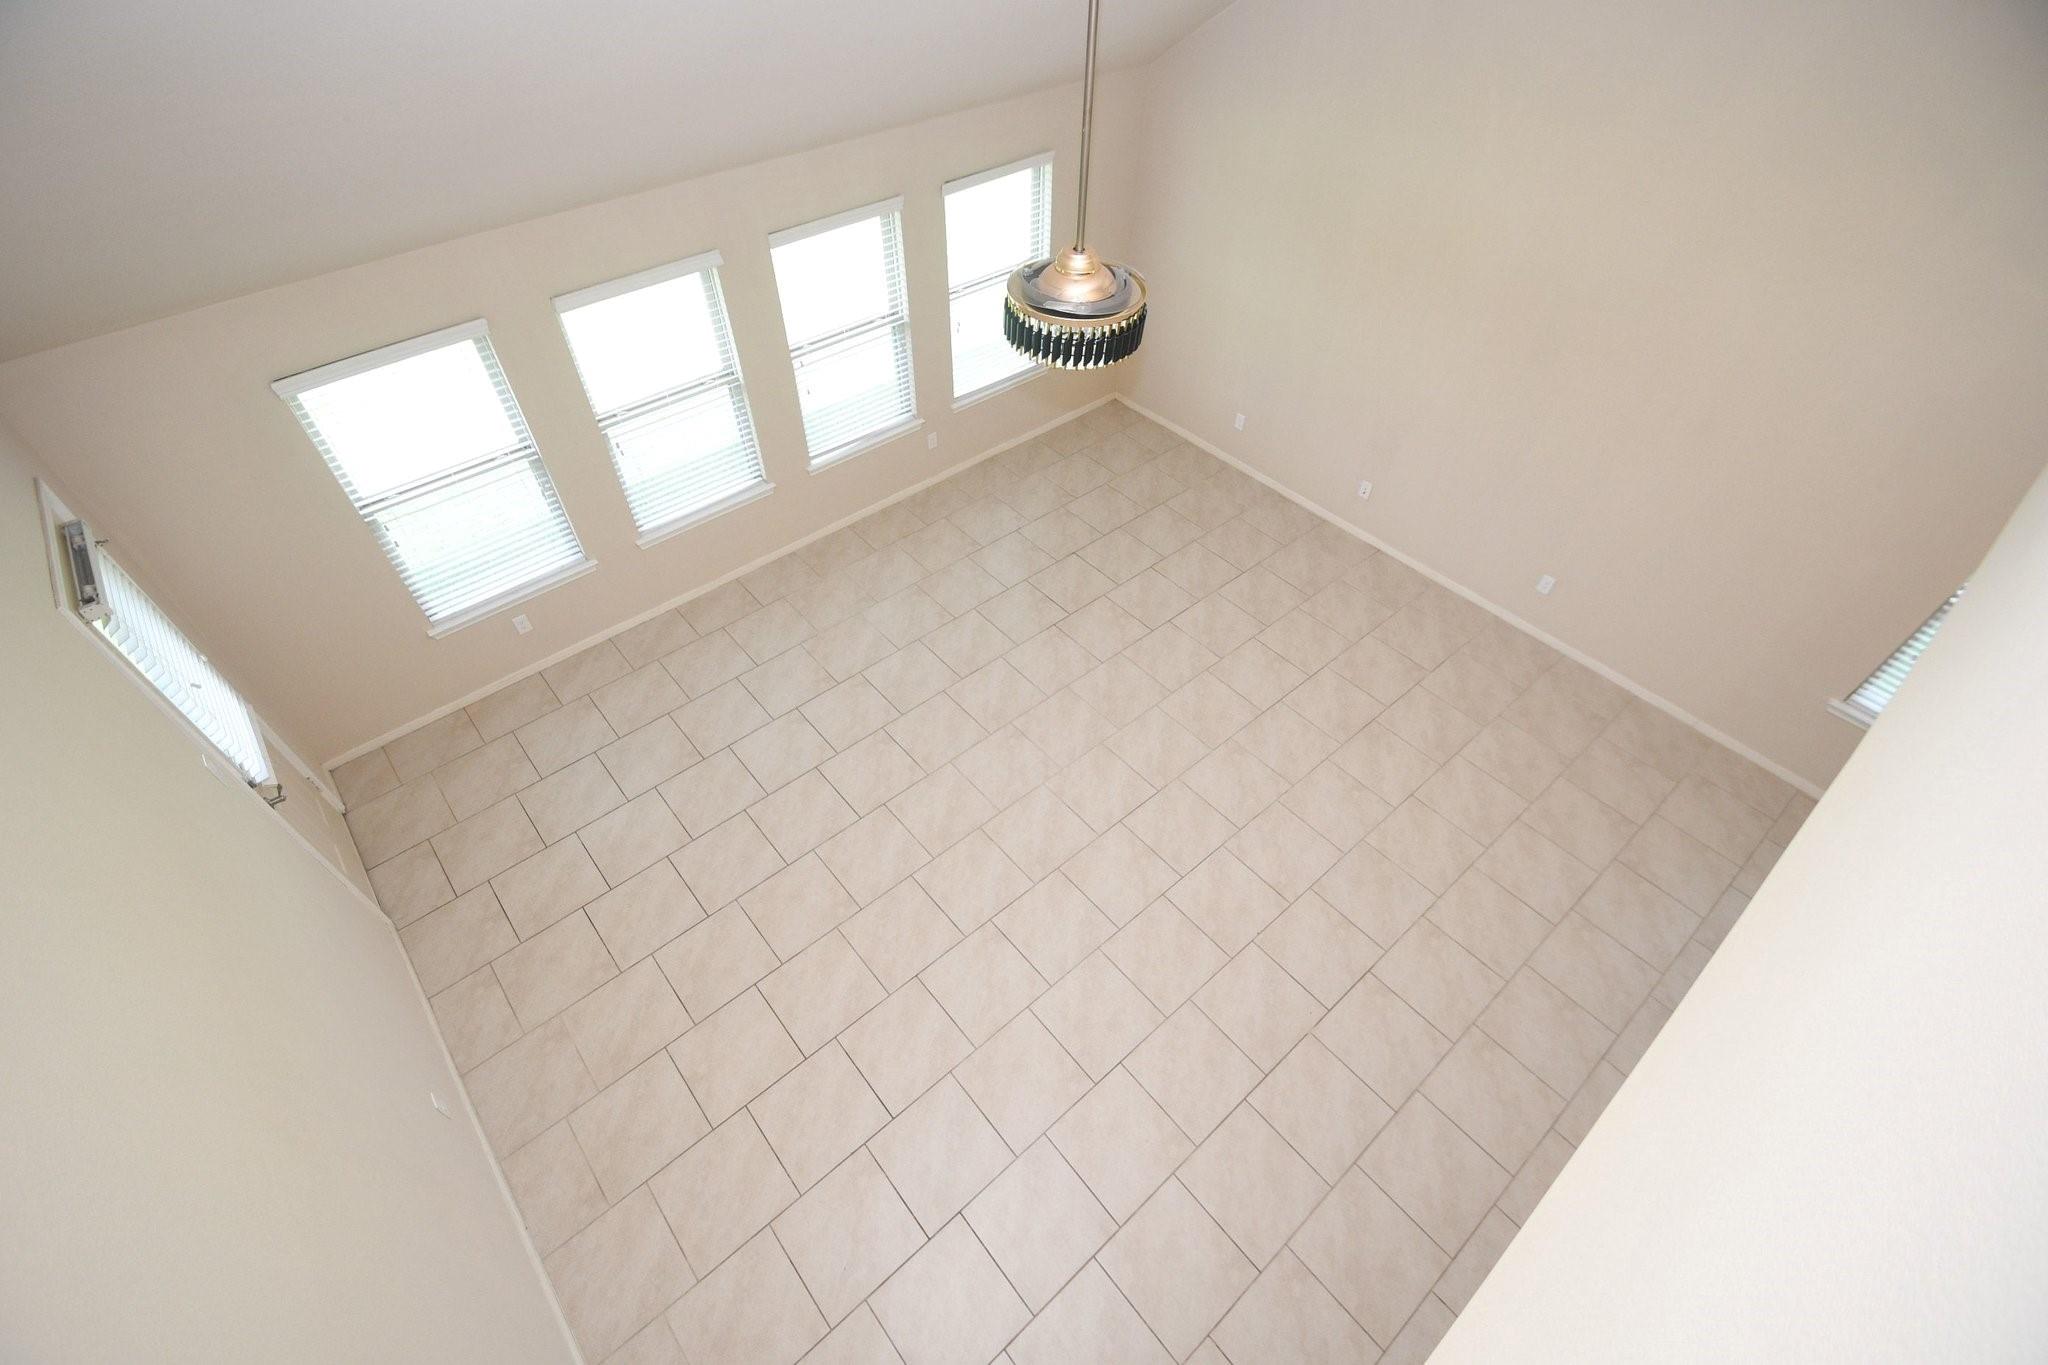
Empty room with beige tile floors, tall windows, and a hanging pendant light.
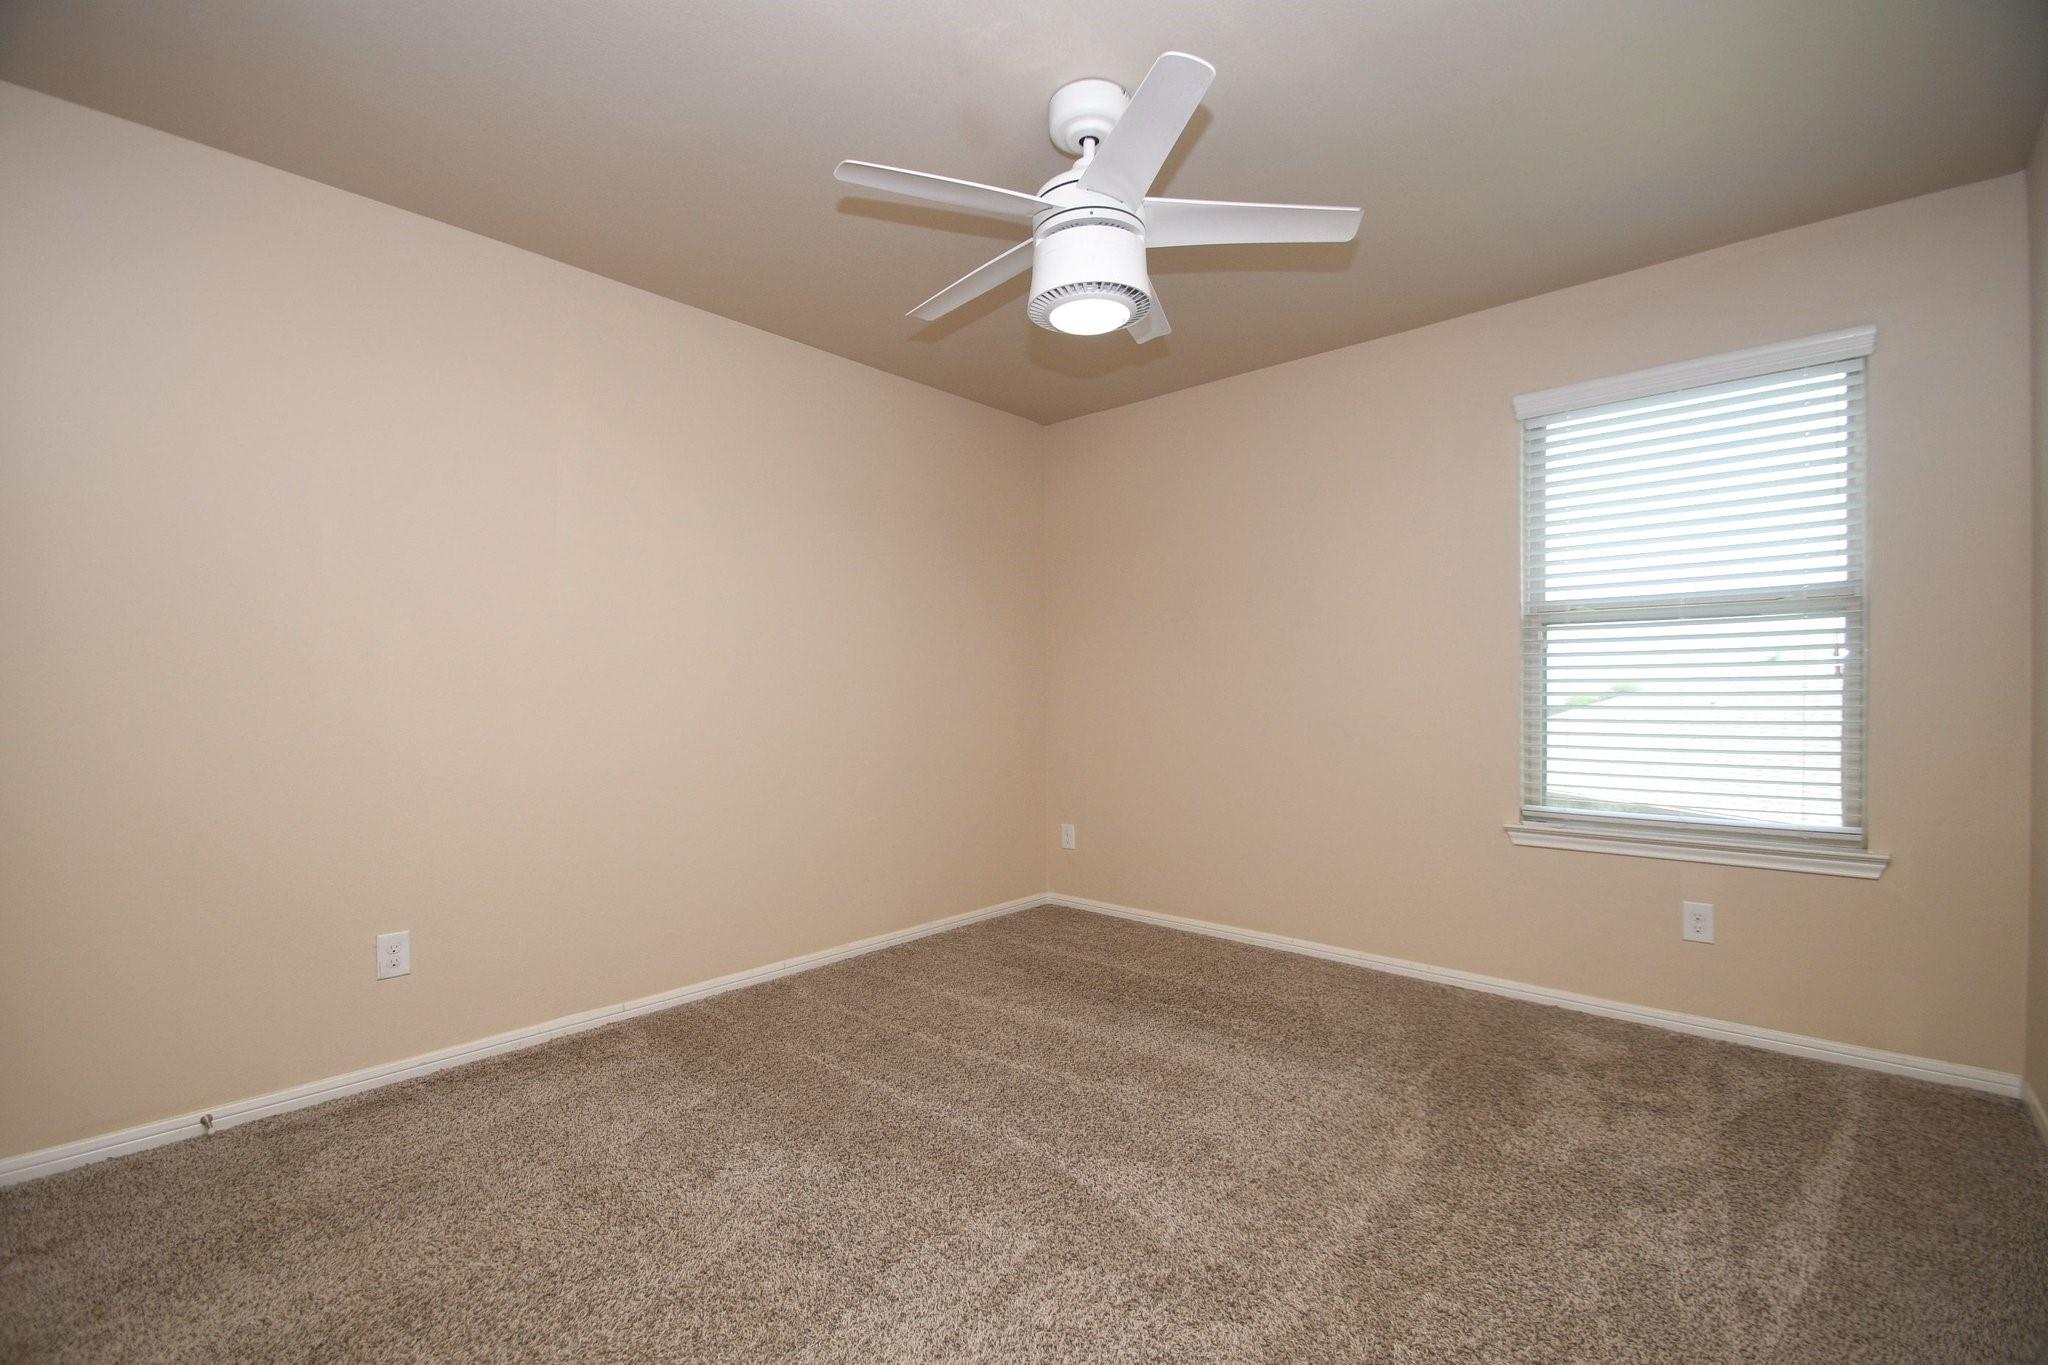
Empty bedroom with brown carpet, a white ceiling fan, and a window with blinds.
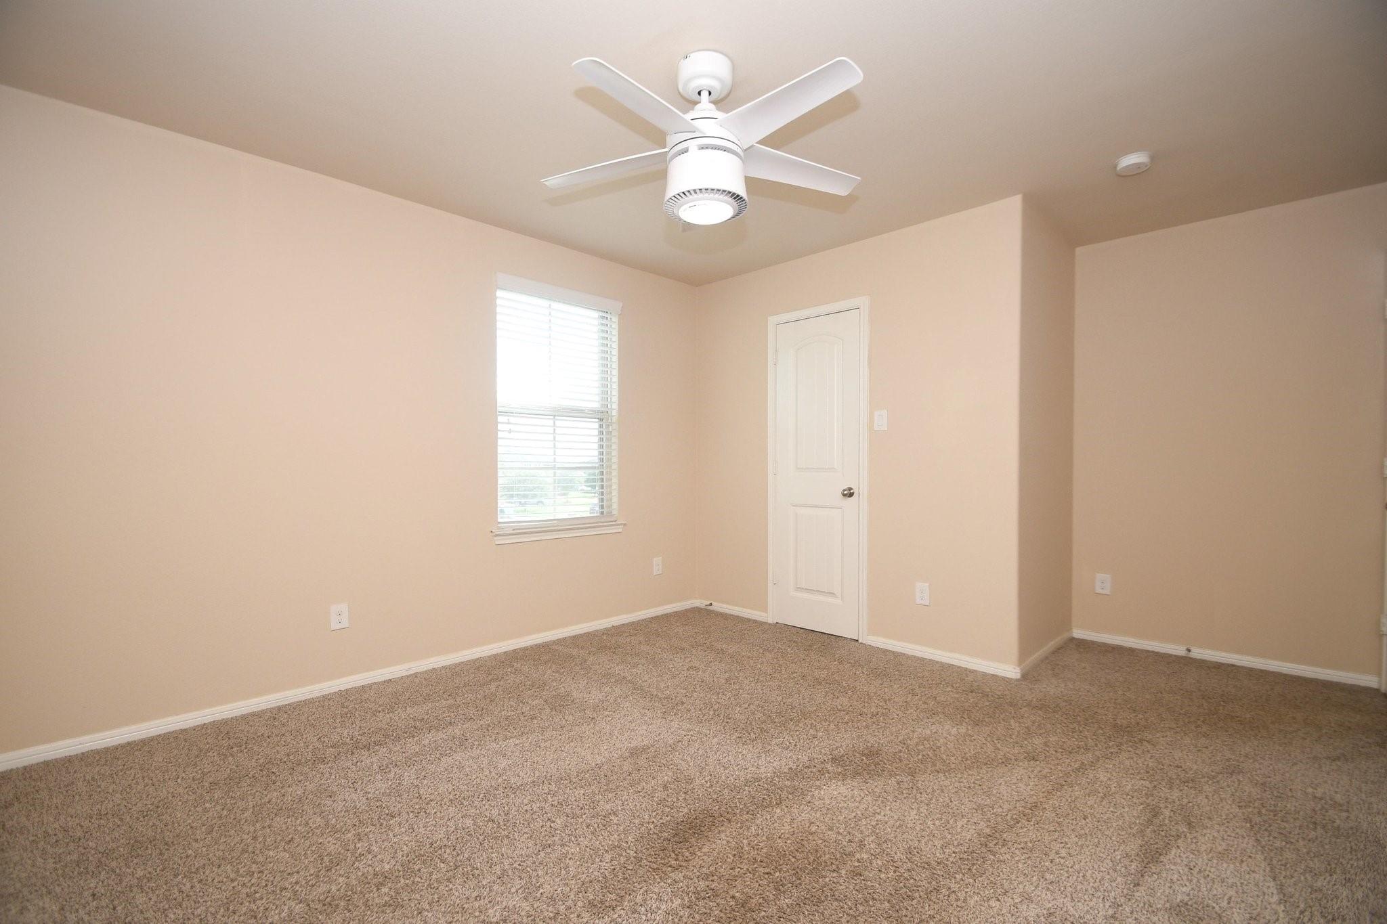
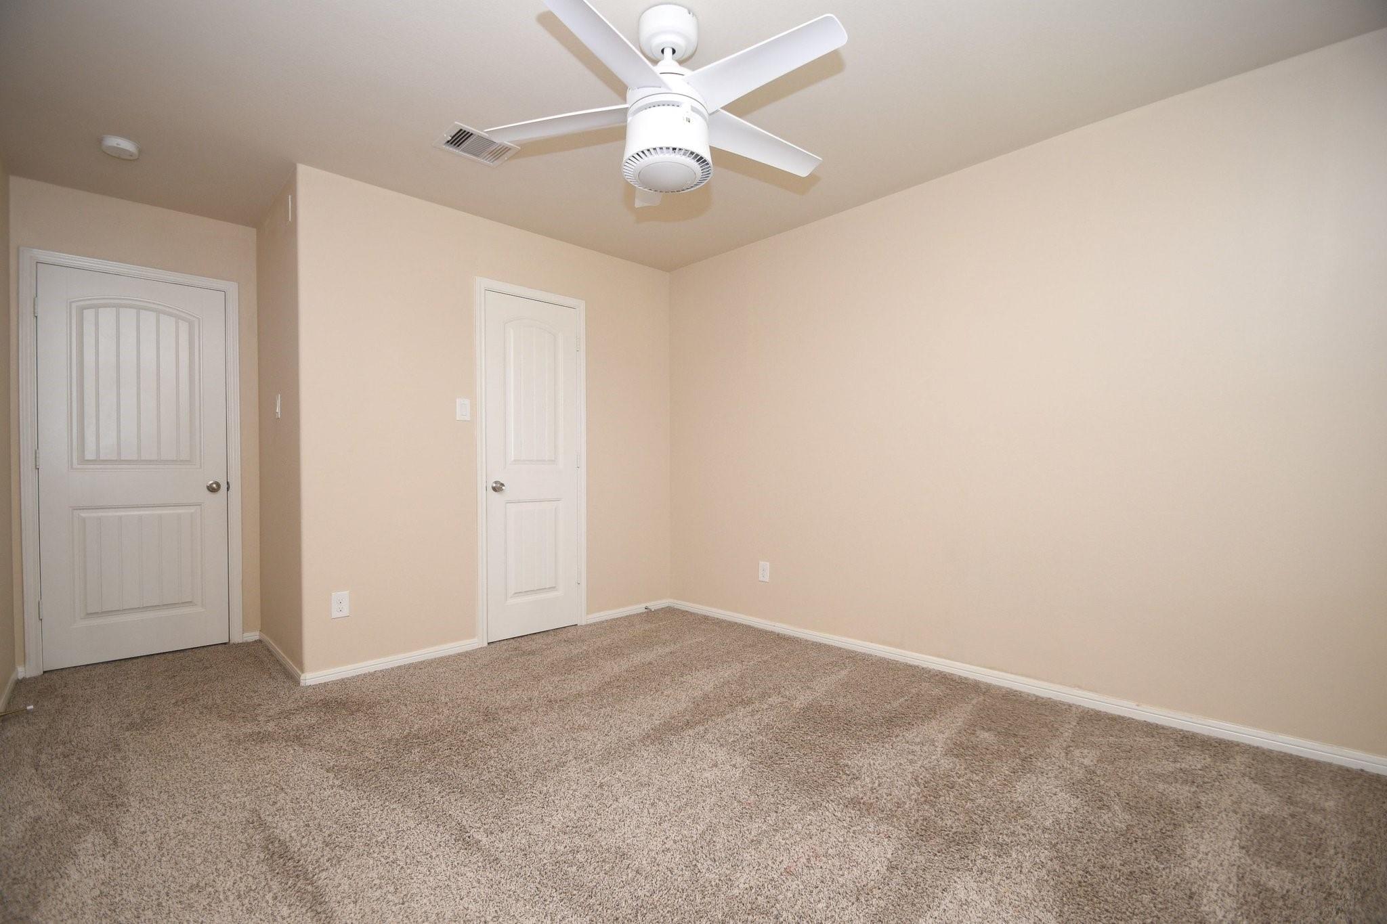
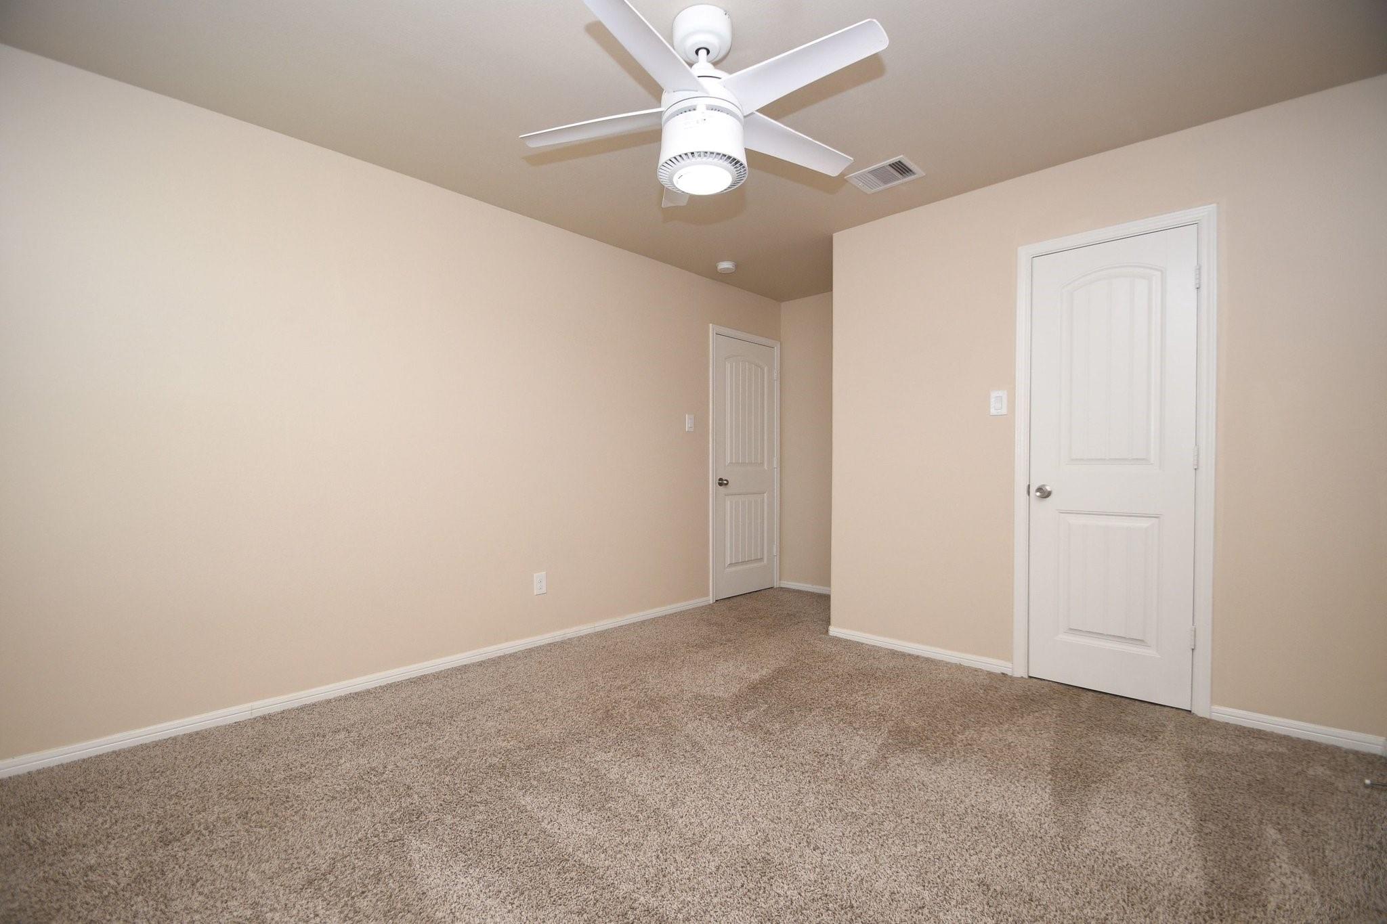
Empty carpeted room with beige walls, two white doors, and a white ceiling fan.
Vacant carpeted room with beige walls, two white doors, and a ceiling fan with light.
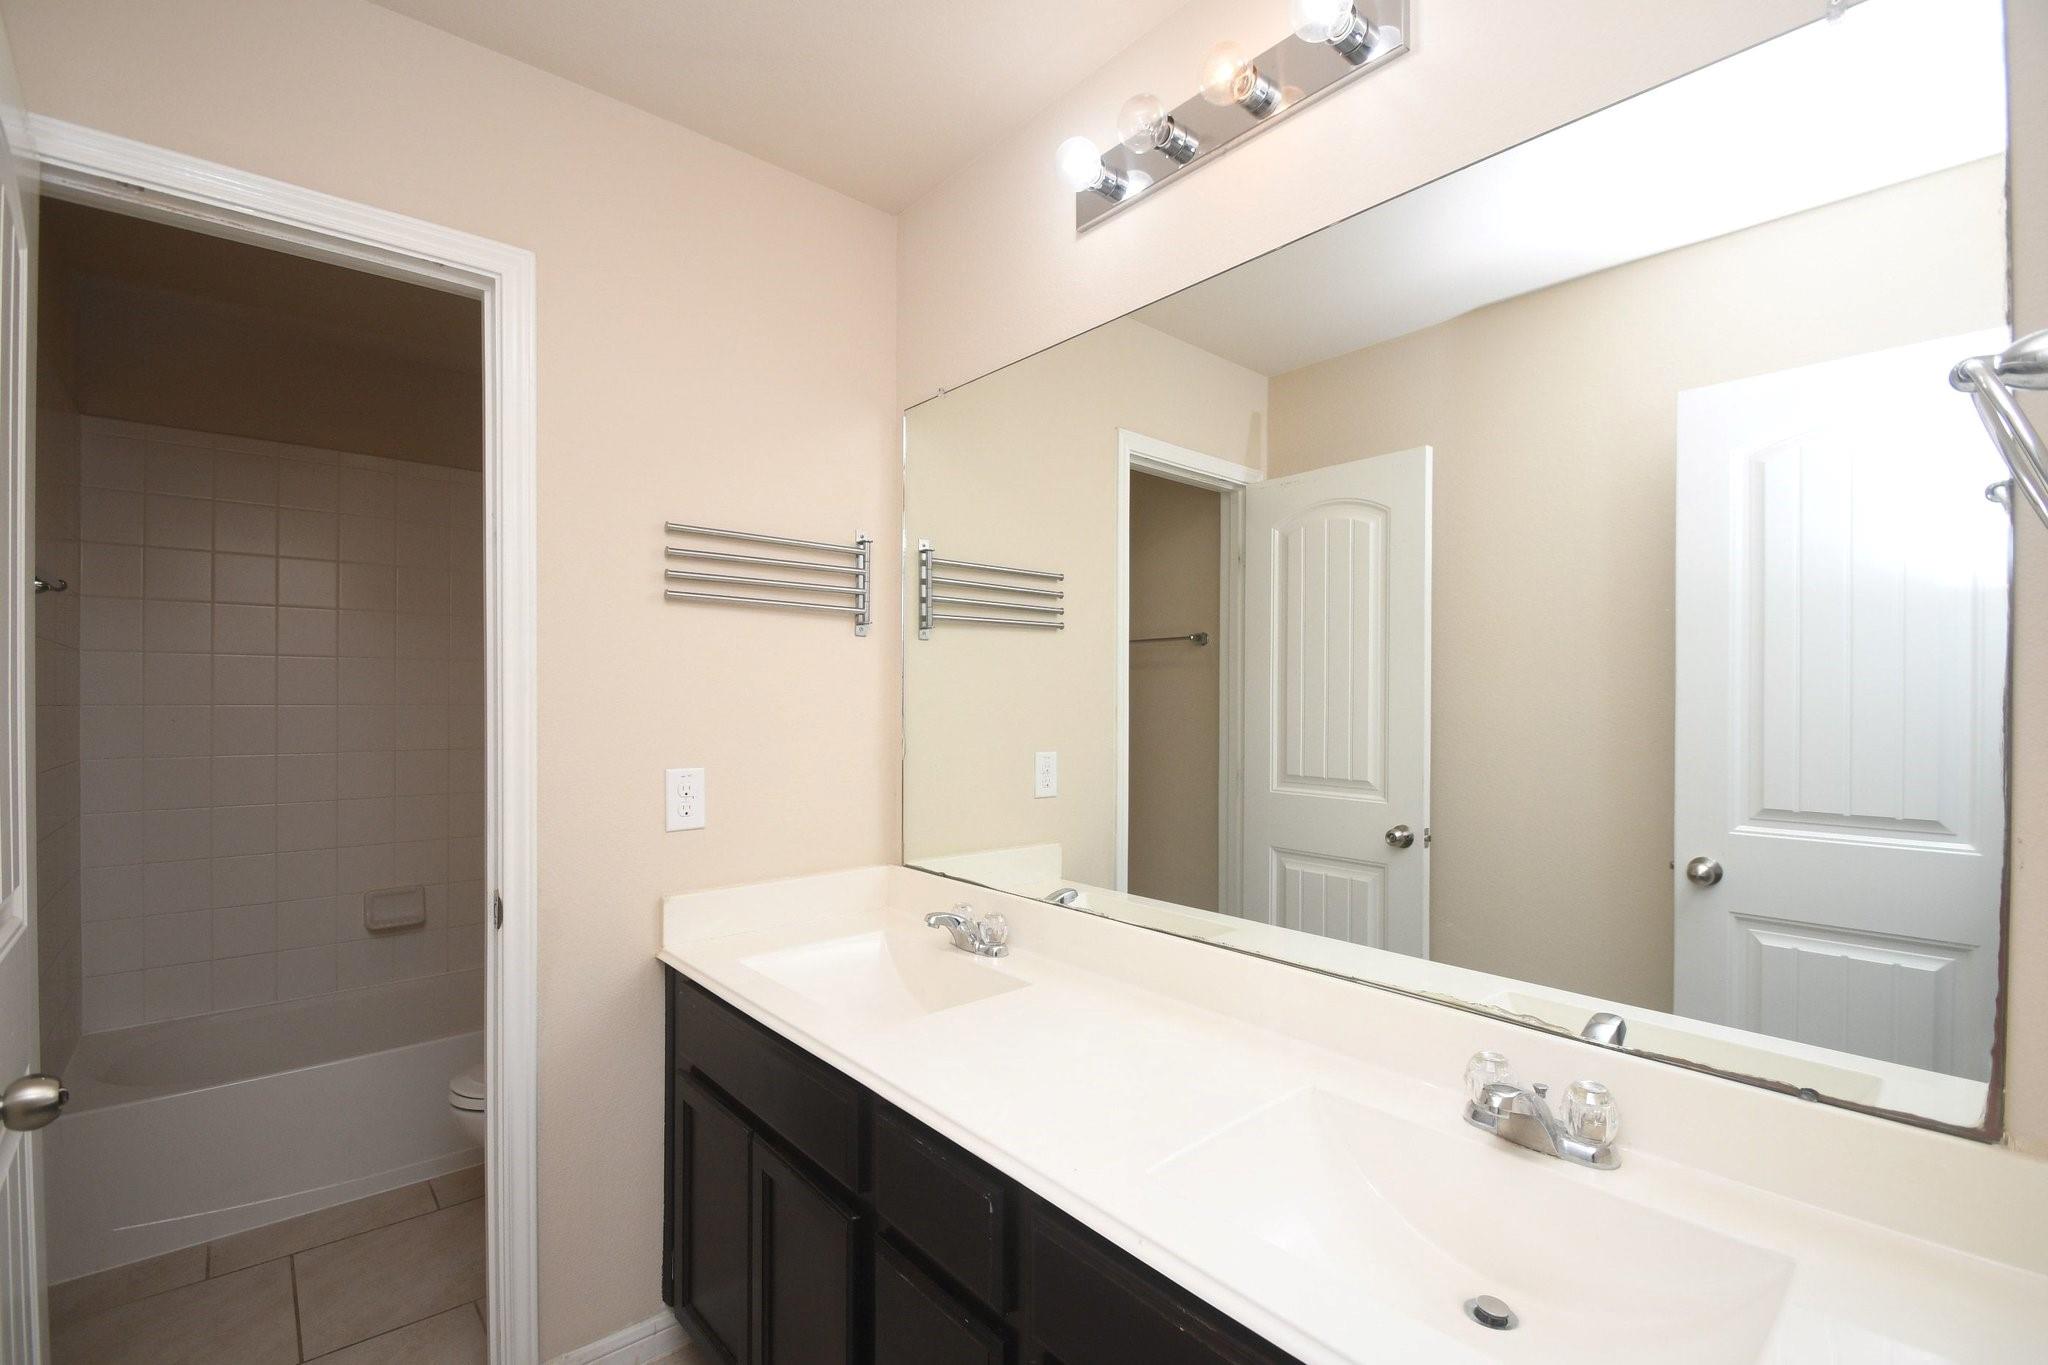
Bathroom with a double-sink vanity, wall-to-wall mirror, and tiled tub and shower.
Bathroom vanity with two white sinks, dark cabinets, and a large mirror.
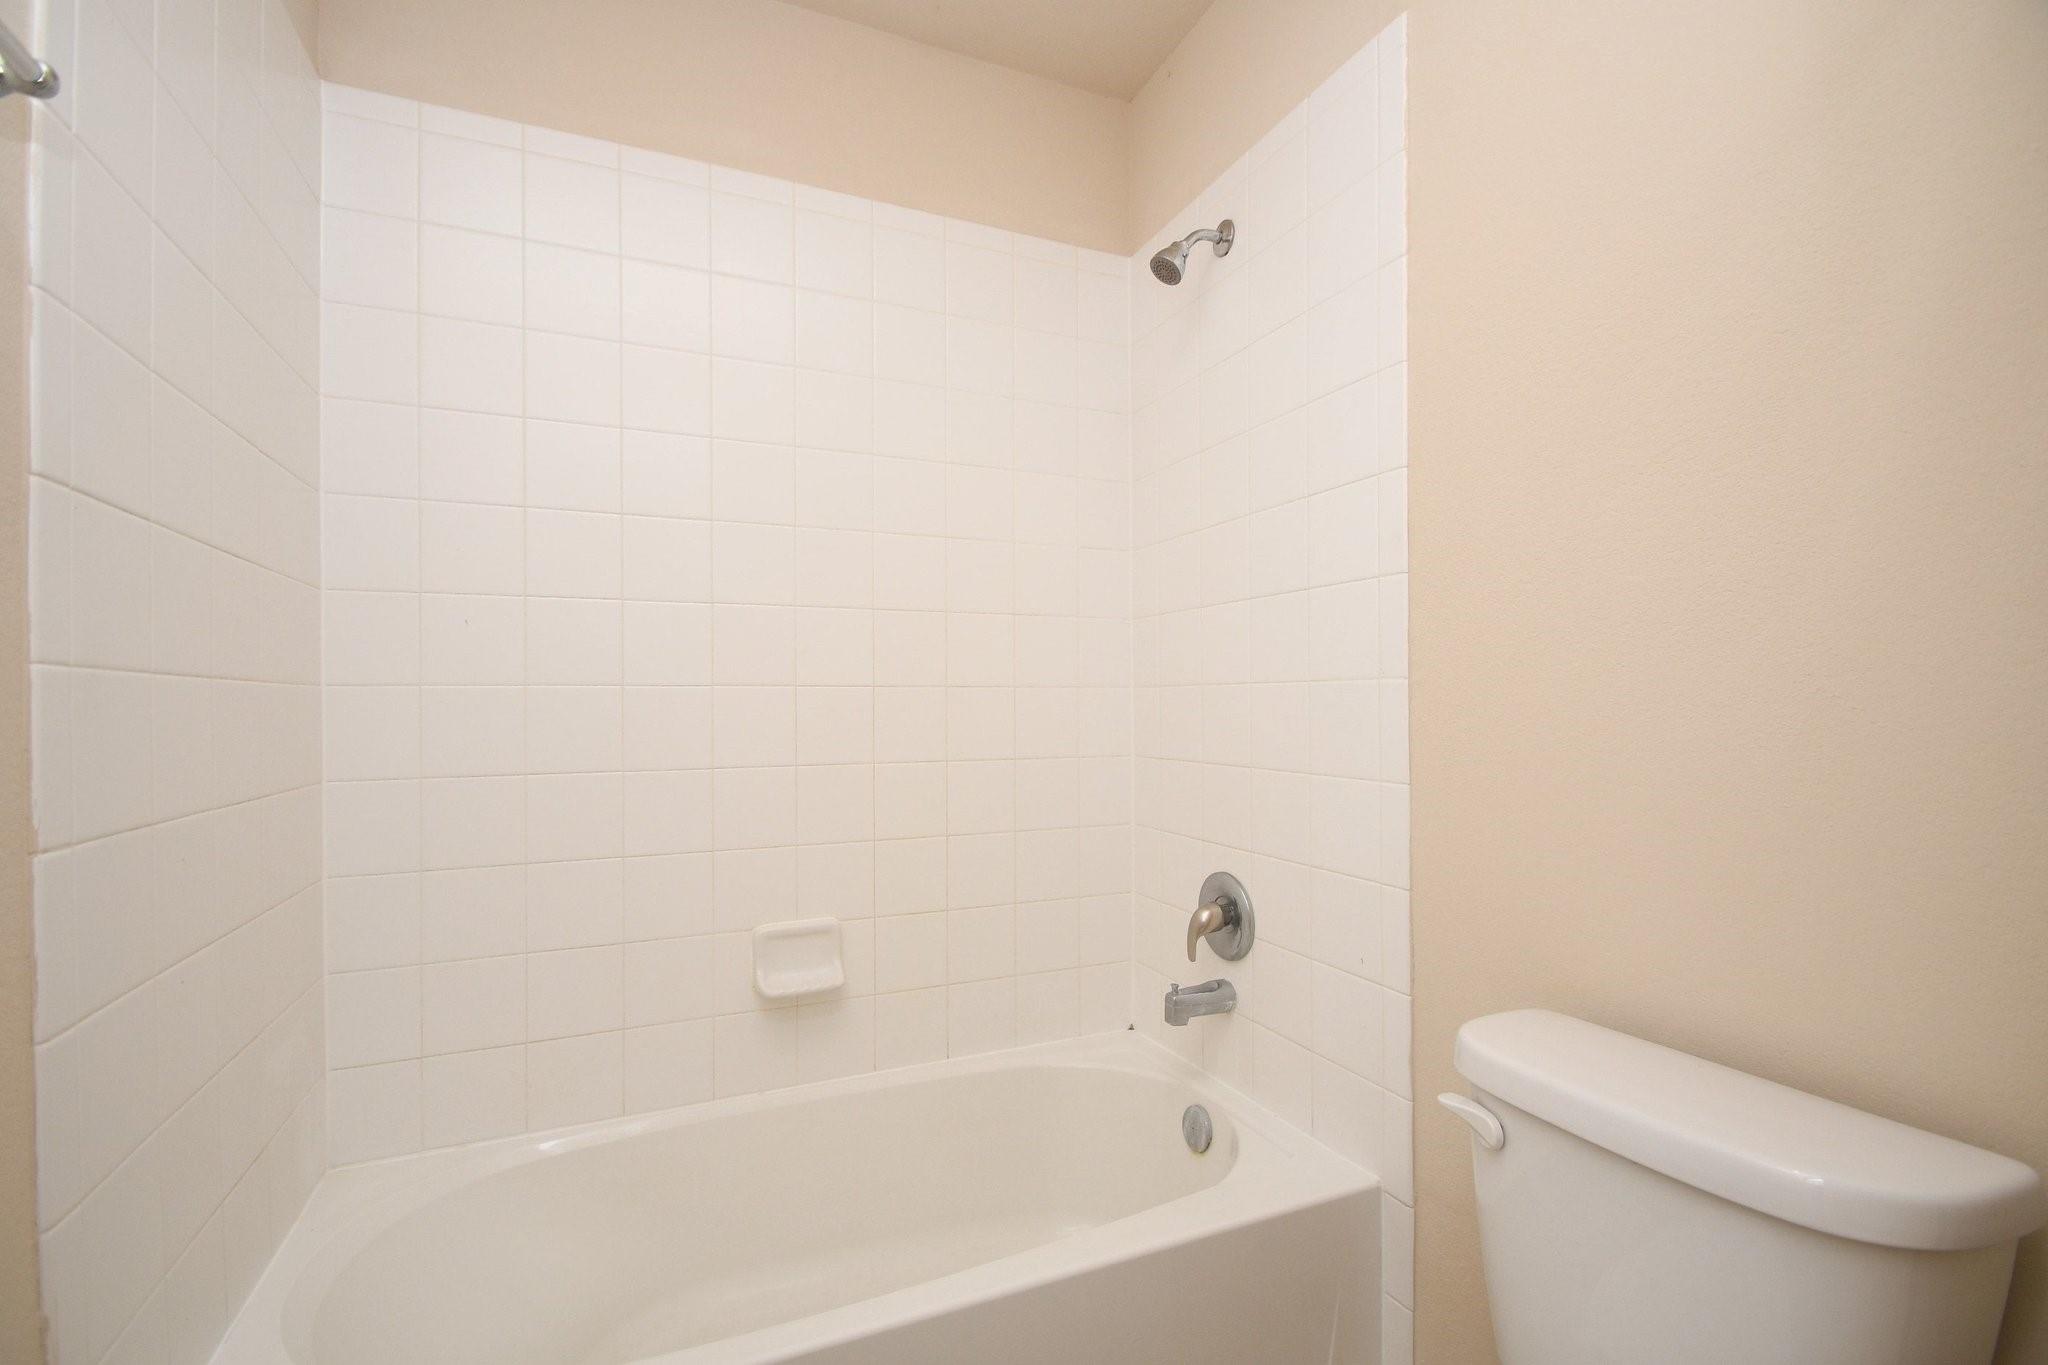
Bathroom with a white bathtub, tiled shower surround, and toilet.
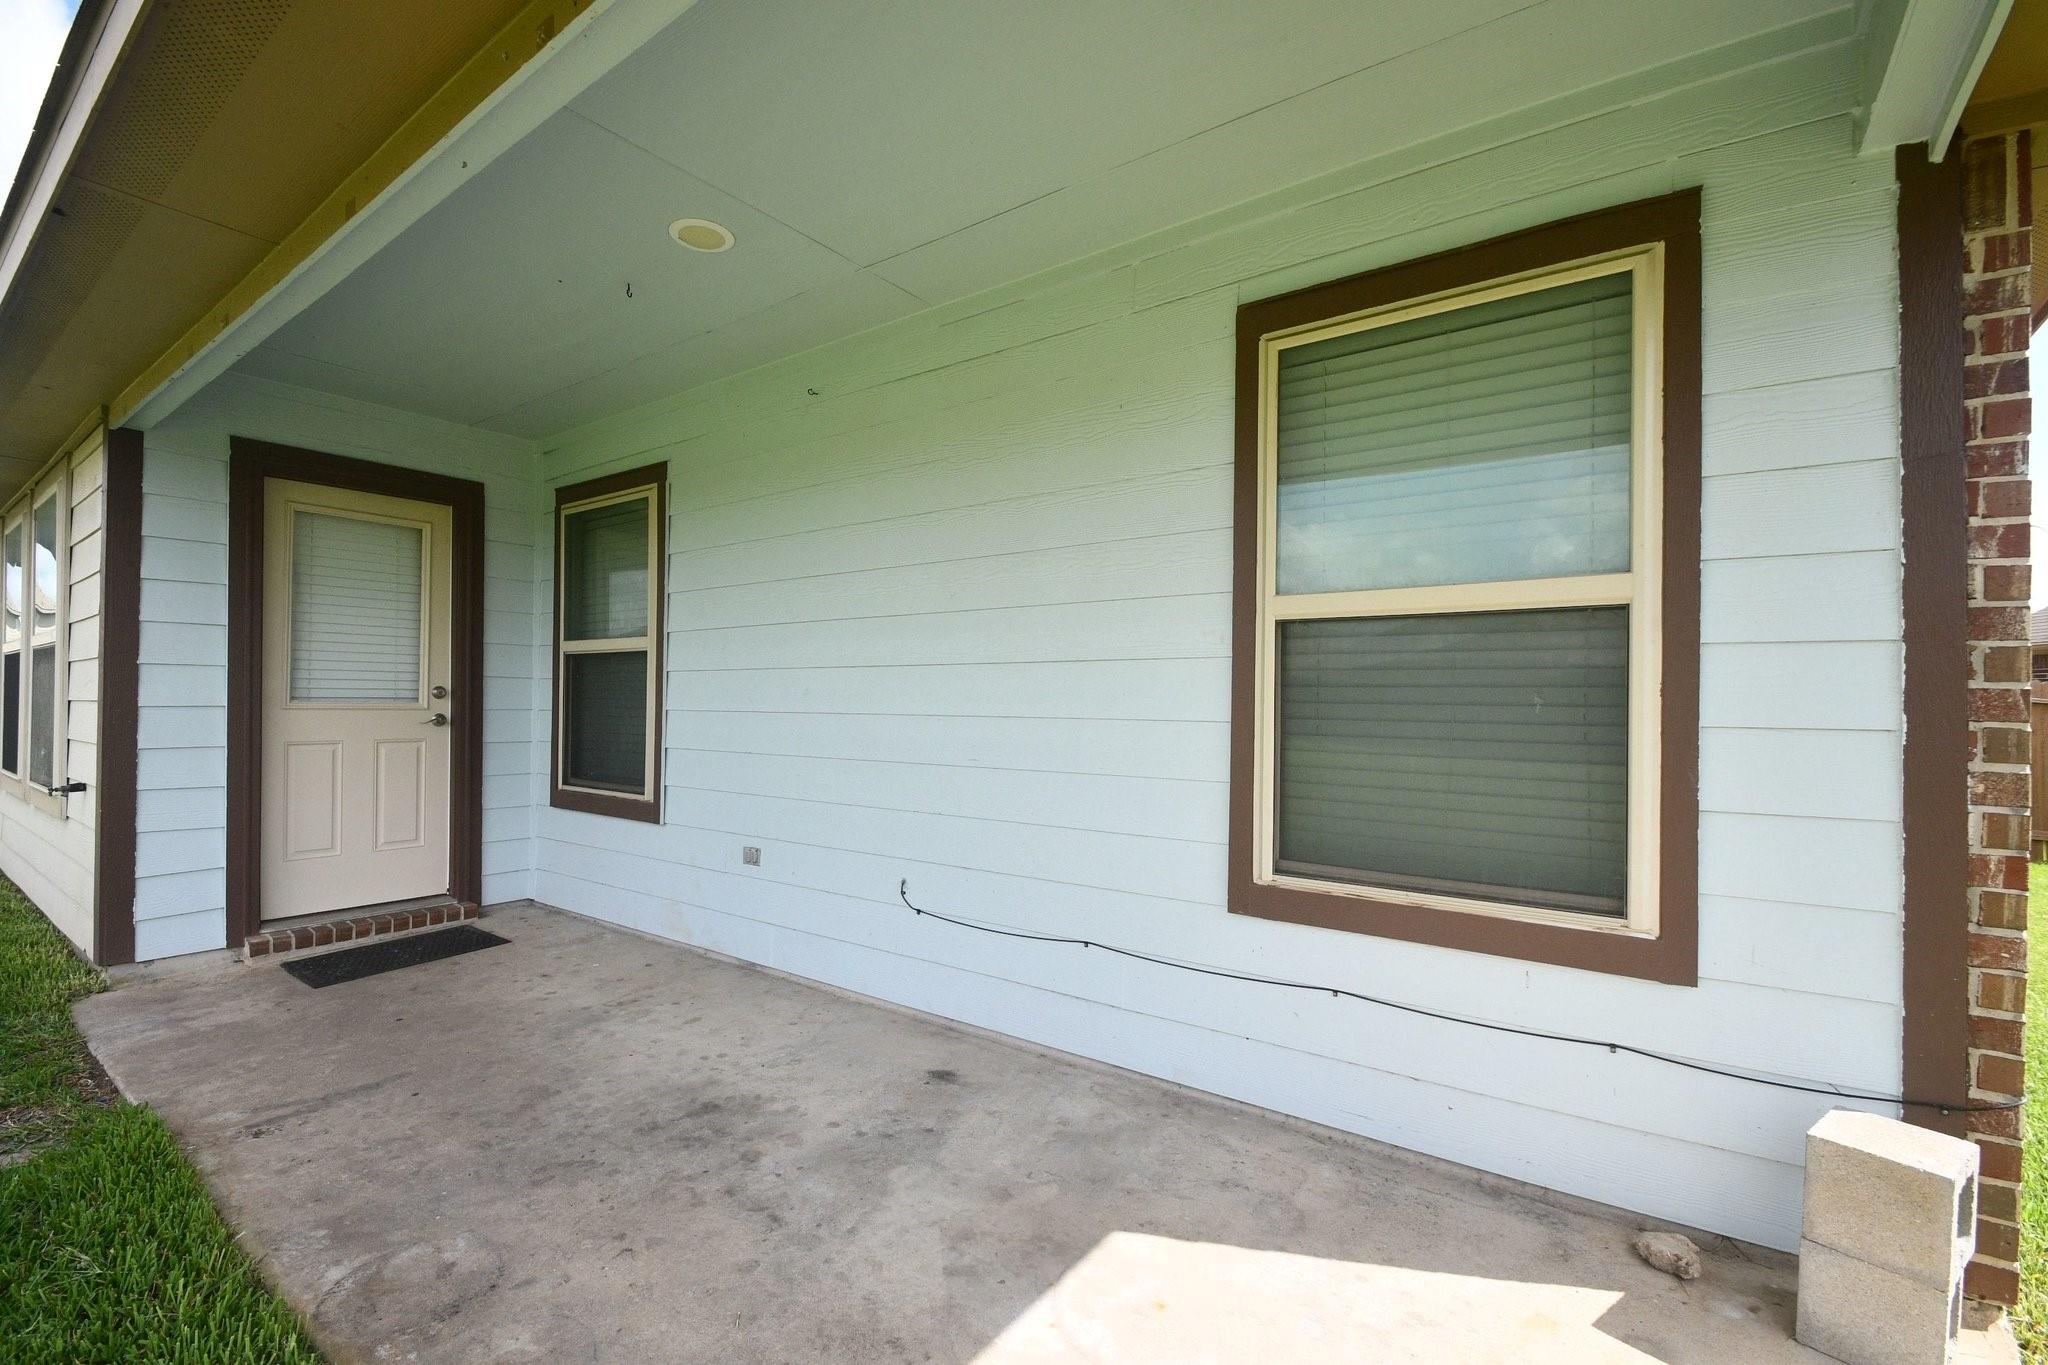
Covered concrete porch with a light entry door and shuttered windows.
Rear of a single-story home with a broad hip roof, covered patio, and fenced lawn.
Home’s rear exterior and covered patio beyond a broad, fenced lawn.
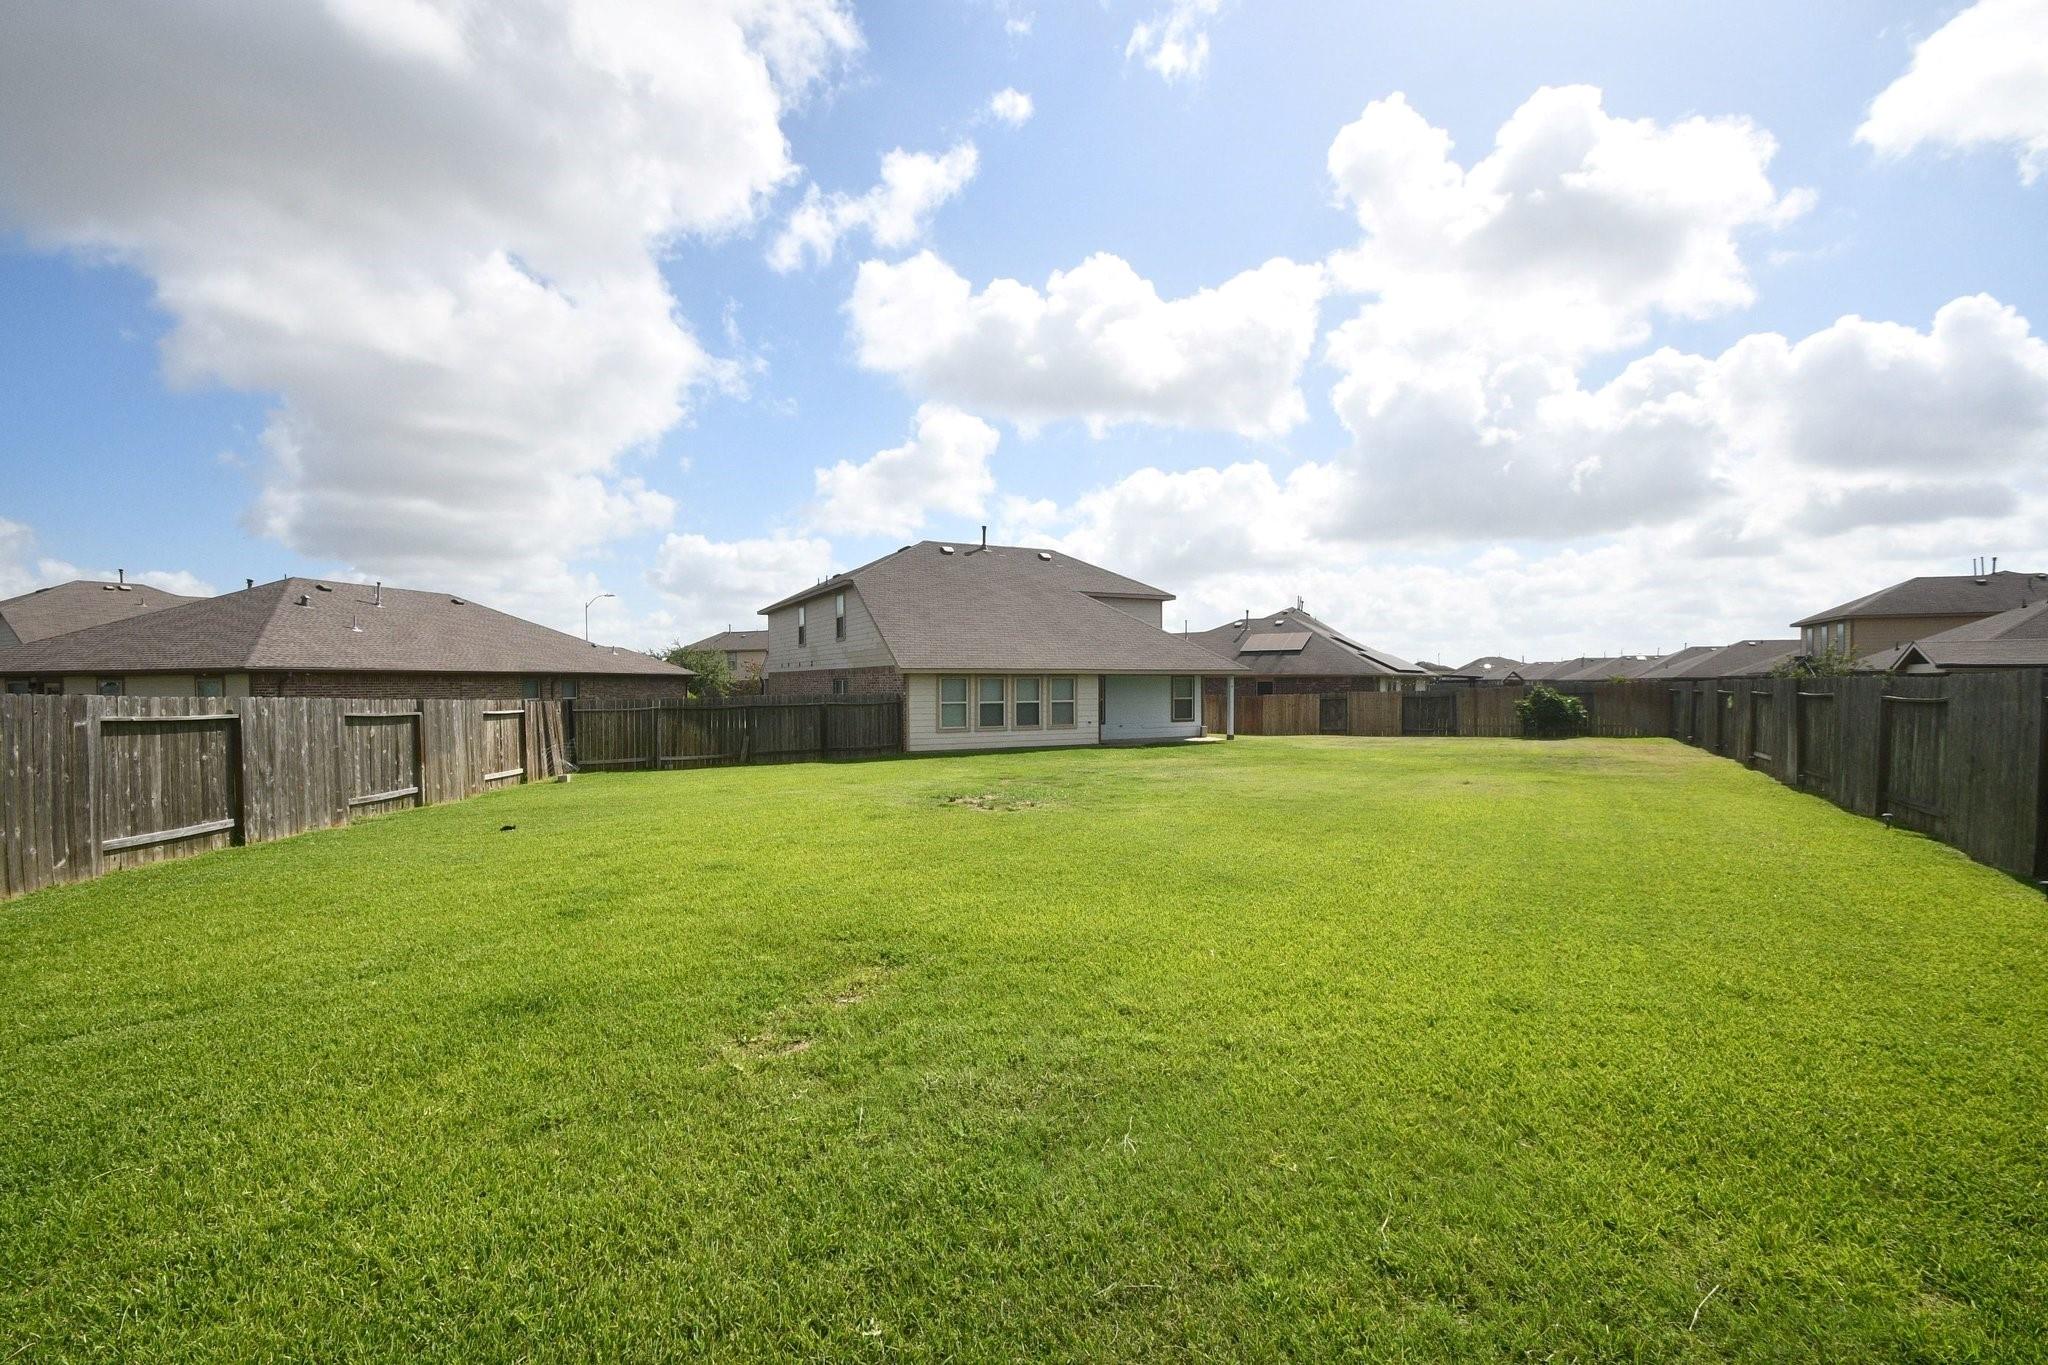
Spacious green backyard enclosed by wooden fencing, viewed toward the rear of the house.
SEE ALL PHOTOS
Two-story brick house with a basketball hoop beside the garage and landscaped front yard.
Two-story brick house at night, warmly lit windows, landscaped front yard, and basketball hoop by the garage.
Open-plan living and dining room with vaulted ceiling, cream sofas, and large windows.
Rear of a two-story house with a large fenced lawn and covered patio.
Two-story brick house with a driveway basketball hoop and flowering trees in front.
Two-story brick home with a double garage, basketball hoop by the driveway, and landscaped front lawn.
Recessed tan front door with keypad lock, surrounded by red-brown brick walls.
Entry foyer with a beige six-panel front door and pale tile flooring.
Bathroom with a white vanity, toilet, large beveled mirror, and paneled door.
Bathroom vanity with a dark cabinet, white sink, wall mirror, and partial toilet.
Empty open-plan kitchen and dining area with dark cabinets, granite island, and large tile floors.
Kitchen with dark wood cabinets, granite counters, a double sink, and black appliances.
Kitchen with dark wood cabinets, granite island and tiled floors.
Kitchen with dark wood cabinets, granite countertops, and a large island with a double-basin sink.
Kitchen with dark cabinets, granite counters, stainless steel appliances, and an island with a double sink.
Kitchen with dark wood cabinets, granite counters, tiled backsplash, and stainless steel range.
Kitchen with dark wood cabinets, granite island, double sink, and stainless steel appliances.
Kitchen island with granite counter and double sink overlooking a bright, open living and dining area.
Open living area with vaulted ceiling, tiled floors, and a kitchen with dark cabinets and breakfast bar.
Empty open-plan living area with tiled floors, a double-height ceiling, and dark-cabinet kitchen.
Empty carpeted room with beige walls, two windows, and a ceiling fan.
Empty carpeted room with two windows and a white ceiling fan.
Empty carpeted bedroom with a ceiling fan and an open doorway to a tiled bathroom area.
Staged bedroom with a neutral upholstered bed, foot bench, dark wood furniture, and ceiling fan.
Bathroom with dark double vanity, white countertop, large mirror, and glass-enclosed shower.
Bathroom with a double-sink vanity, dark cabinets, a large mirror, and a glass shower.
Bathroom with a glass-enclosed shower and built-in open shelves.
Bathroom walk-in shower with clear glass doors, white tile, and built-in shelving beside it.
Bathroom with a glass shower and dark double vanity beneath a large mirror.
Empty dining room with tiled floors, multiple windows, and two ceiling light fixtures.
Open-plan living and dining room with vaulted ceiling, neutral furnishings, and large windows.
Empty tiled room with four shuttered windows, a glazed door, and a hanging chandelier.
Vacant tiled room with a vaulted ceiling, pendant light, four blind-covered windows, and an exterior door.
Empty carpeted room with beige walls, a ceiling fan, and a window with white blinds.
Empty carpeted upstairs room overlooking a tiled stairwell.
Vacant living room with carpet, a half-height partition, and a wide window with blinds.
Vacant carpeted room with a half-wall partition, recessed lights, and a window with blinds.
Empty carpeted room with a half-height partition and stair opening.
Staged upstairs living area with a cream sectional, ottoman, and half wall beside the stairs.
Empty room with beige tile floors, tall windows, and a hanging pendant light.
Empty bedroom with brown carpet, a white ceiling fan, and a window with blinds.
Empty carpeted room with beige walls, two white doors, and a white ceiling fan.
Vacant carpeted room with beige walls, two white doors, and a ceiling fan with light.
Bathroom with a double-sink vanity, wall-to-wall mirror, and tiled tub and shower.
Bathroom vanity with two white sinks, dark cabinets, and a large mirror.
Bathroom with a white bathtub, tiled shower surround, and toilet.
Covered concrete porch with a light entry door and shuttered windows.
Rear of a single-story home with a broad hip roof, covered patio, and fenced lawn.
Home’s rear exterior and covered patio beyond a broad, fenced lawn.
Spacious green backyard enclosed by wooden fencing, viewed toward the rear of the house.
For Lease

29251 Jacobs River Drive

29251 Jacobs River Drive, Katy, TX 77494

$2,750/month
Beautiful 2-story lease home in the sought-after Tamarron community! This 5-bed, 3-bath property features an open-concept layout with a spacious family room and a modern kitchen with granite countertops, large island, and plenty of cabinetry. The first floor includes a private primary suite plus a secondary bedroom ideal as an office or flex room. Upstairs offers three bedrooms and a large game room perfect for work, play, or entertainment. Positioned on an expansive 12,000+ sq ft cul-de-sac lot, the home offers excellent space for a kids' playground or outdoor living. Prime location just minutes from HEB in Jordan Ranch and close to the upcoming Texas Heritage Marketplace, bringing even more convenience. Enjoy Tamarron's resort-style amenities: pools, splash pad, fitness center, sports fields, lakes, parks, and walking trails. Easy access to I-10 and FM 1093, plus nearby shopping and dining. Some photos are virtually staged. Schedule your private tour today!

4
beds

3
baths

2,877 Sq.Ft. LIVING AREA

0.29 Acres lot

Lisa Marie Sanders

Lisa Marie Sanders

Features & Amenities

Interior

  • total bedrooms4
  • Total bathrooms3
  • full bathrooms3
  • Laundry room Electric Dryer Connection, Electric Dryer Hookup, Washer Hookup
  • Flooring Carpet, Tile
  • APPLIANCES ENERGY STAR Qualified Appliances, Disposal, Convection Oven, Gas Oven, Oven, Microwave, Gas Range, Dishwasher
  • other interior Features 2 Bedrooms Down, 3 Bedrooms Up, Primary Bed - 1st Floor, Walk-In Closet(s)

Area & Lot

  • Status For Lease
  • Living Area2,877 Sq.Ft.
  • Total Area2,877 Sq.Ft.
  • Lot Area0.29 Acres
  • MLS® ID3348837
  • TypeResidential
  • YEAR BUILT2016
  • Architecture StylesTraditional
  • Elementary SchoolTamarron Elementary School
  • Middle SchoolLeaman Junior High School
  • High SchoolFulshear High School
  • School District33 - Lamar Consolidated

Exterior

  • STORIES2
  • Garage Space2.0
  • water SourcePublic, Water District
  • lot featuresBack Yard, Build Line Restricted, Cul-De-Sac, Subdivided
  • parkingAttached
  • HEAT TYPENatural Gas
  • AIR CONDITIONINGCeiling Fan(s), Electric
  • sewerPublic Sewer
  • other exterior FeaturesTrash Pick Up

Financial

  • Lease Price$2,750/mo
  • Lease Term 12 MONTHS
image

Schedule a Showing

I would love to show you my beautiful property. Please select your preferred date and time below. I will be in touch shortly to confirm your appointment.

Schedule a Showing

I would love to show you my beautiful property. Please select your preferred date and time below. I will be in touch shortly to confirm your appointment.
Thank you for your interest in 29251 Jacobs River Drive, Katy, TX 77494. We are reviewing your request and will be in touch shortly!

Courtesy of Nizar Hathaf

Work With Lisa

Get assistance in determining current property value, crafting a competitive offer, writing and negotiating a contract, and much more. Contact me today.

Follow Me on Instagram