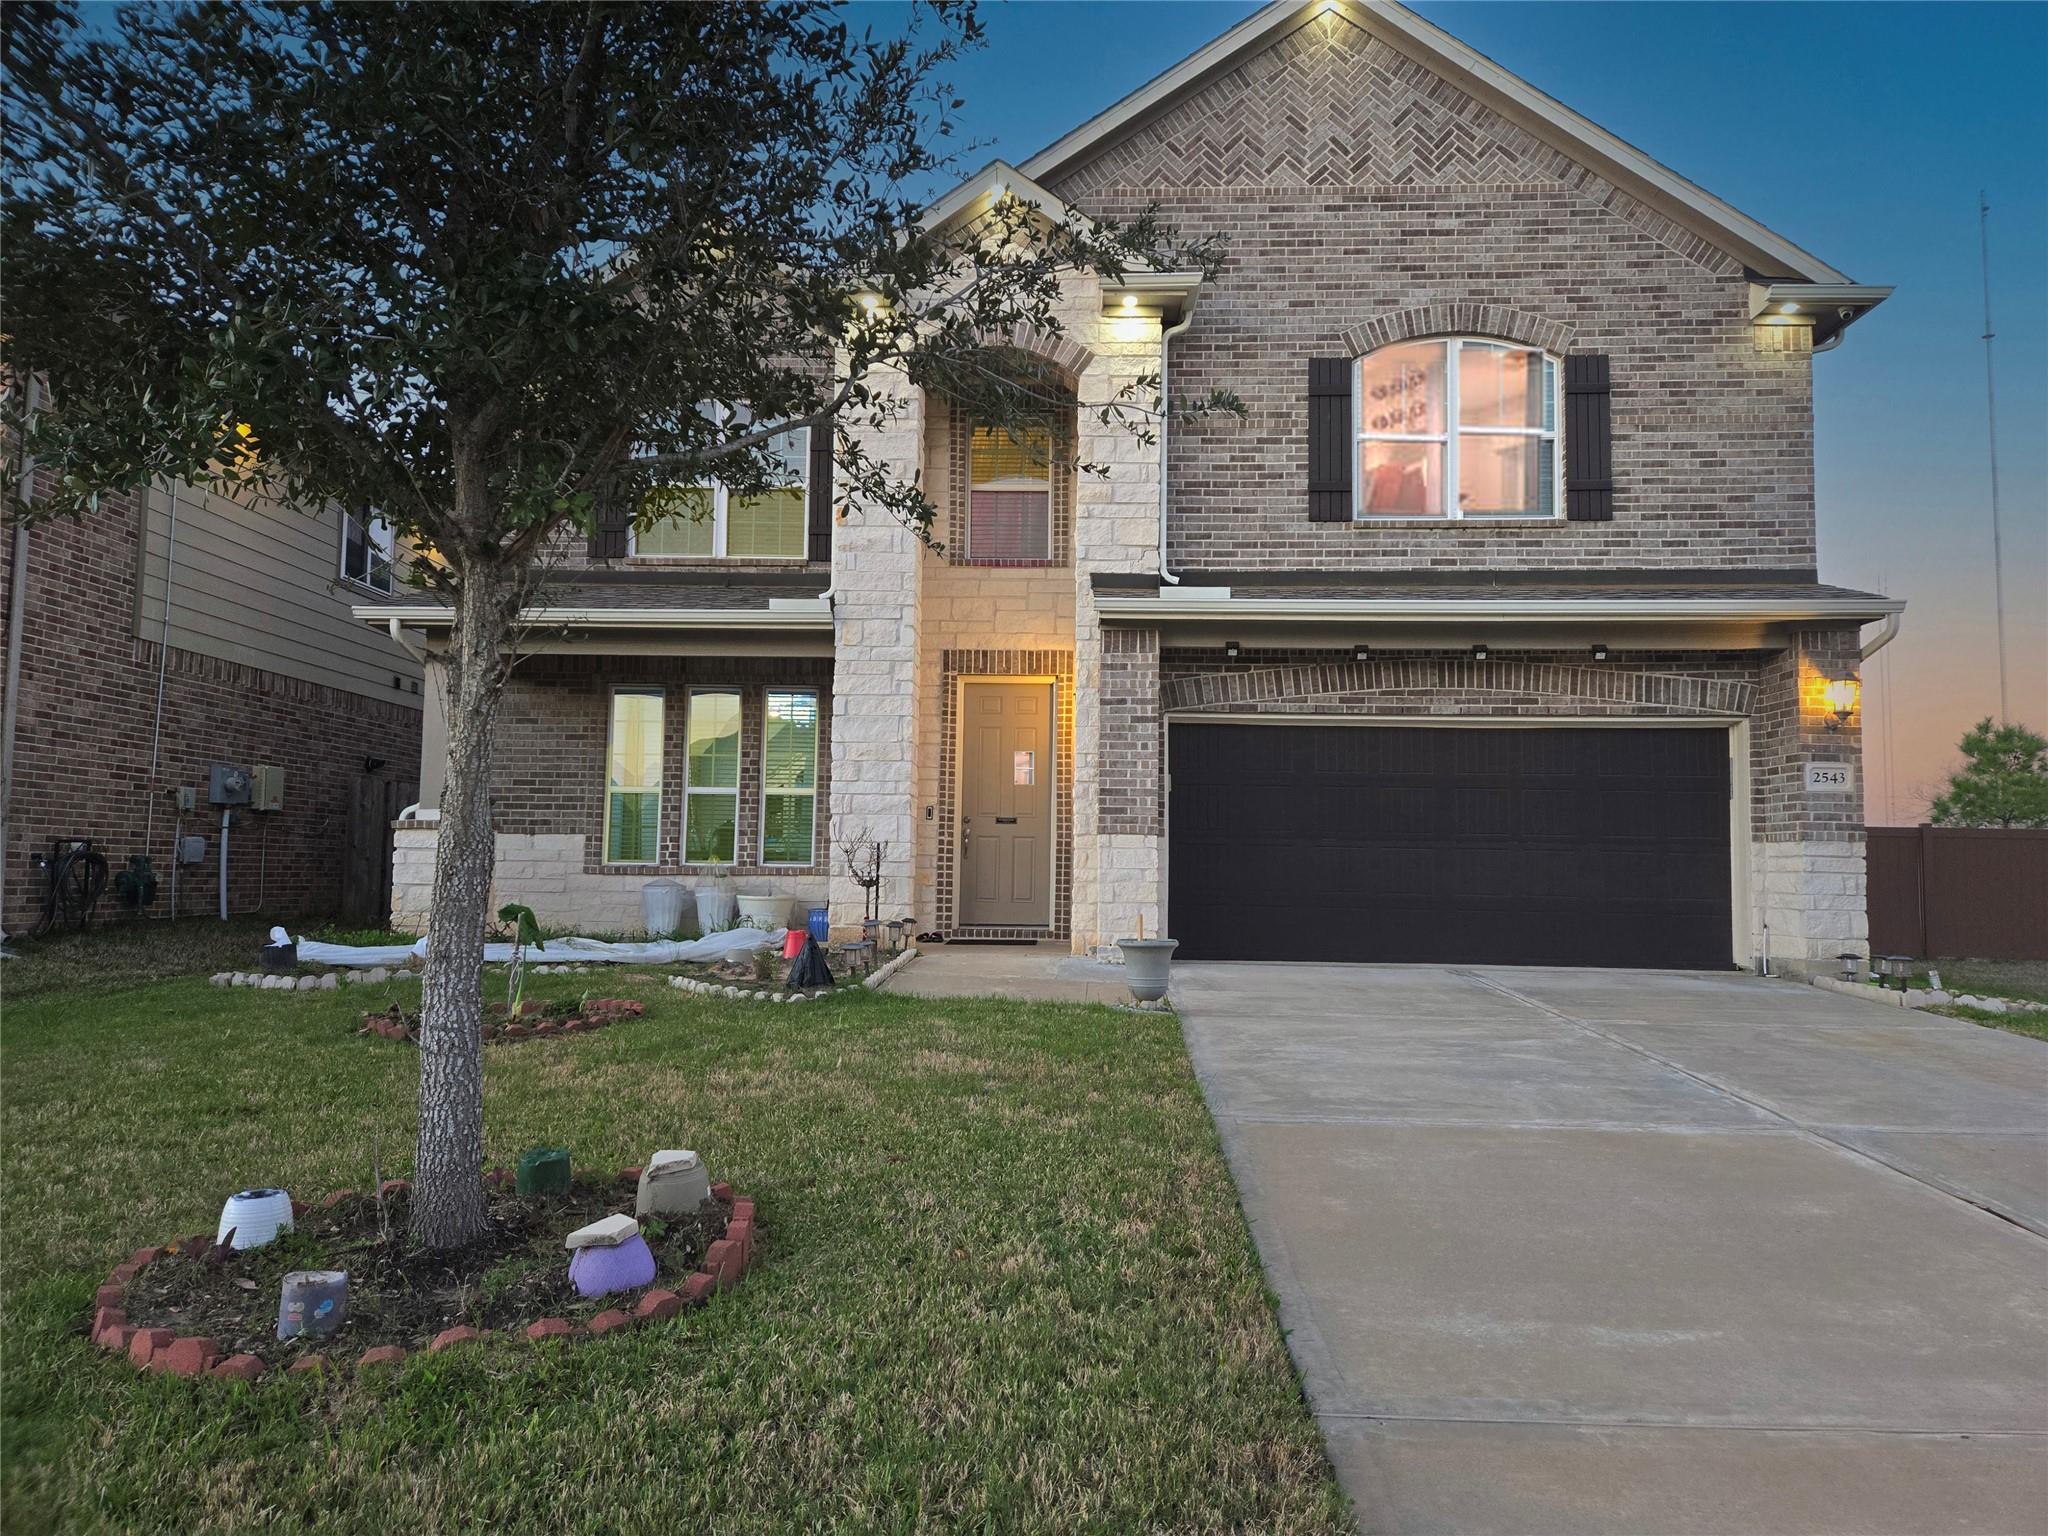
Two-story brick house with stone accents, a double garage, and a wide driveway at dusk.
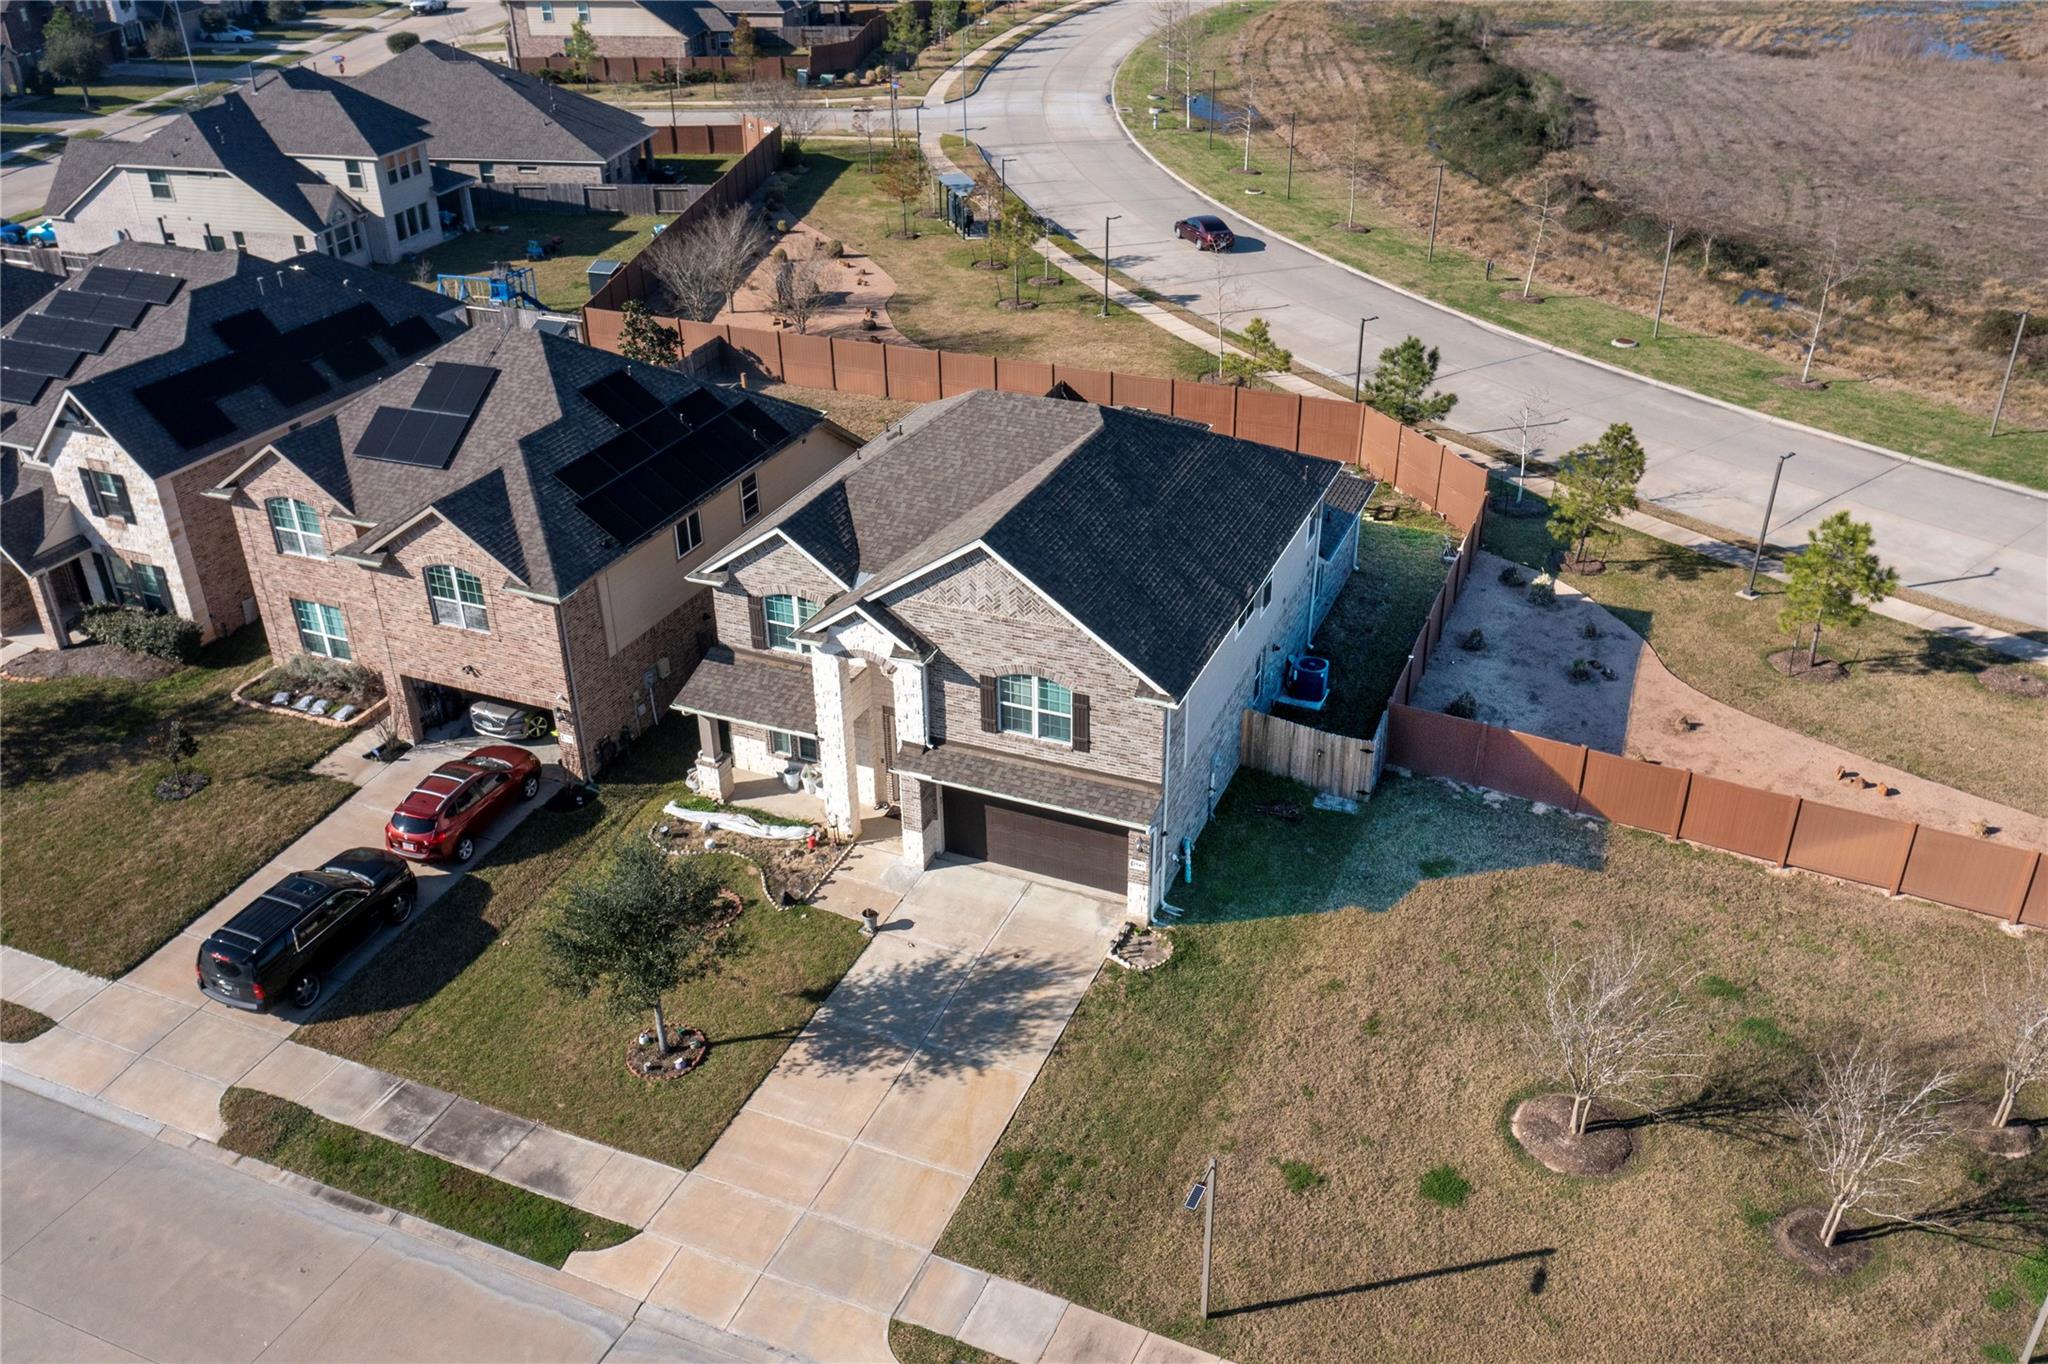
Aerial view of a two-story brick home with an attached garage and fenced backyard.
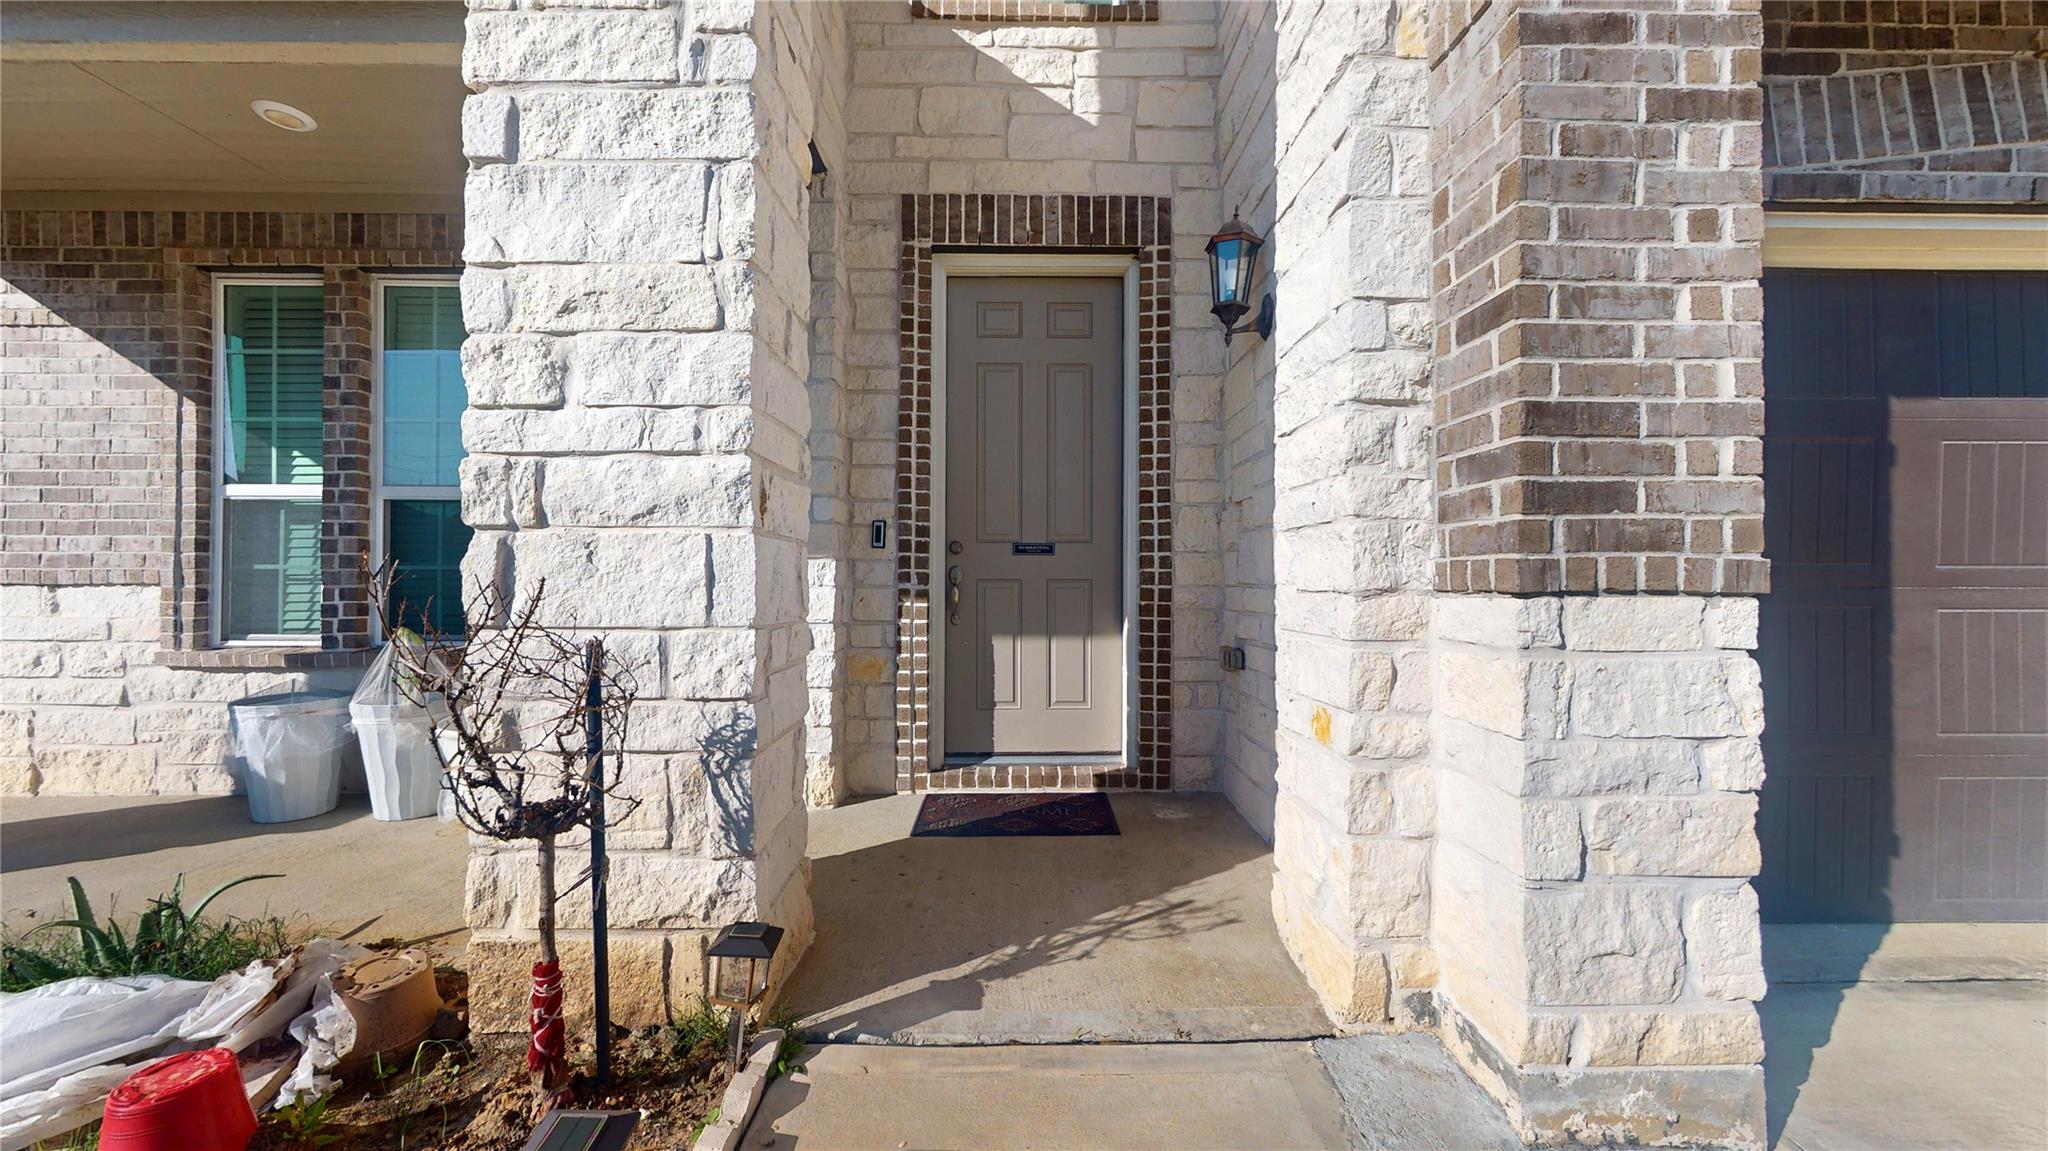
Stone-and-brick home entrance with a recessed taupe front door and substantial stone columns.
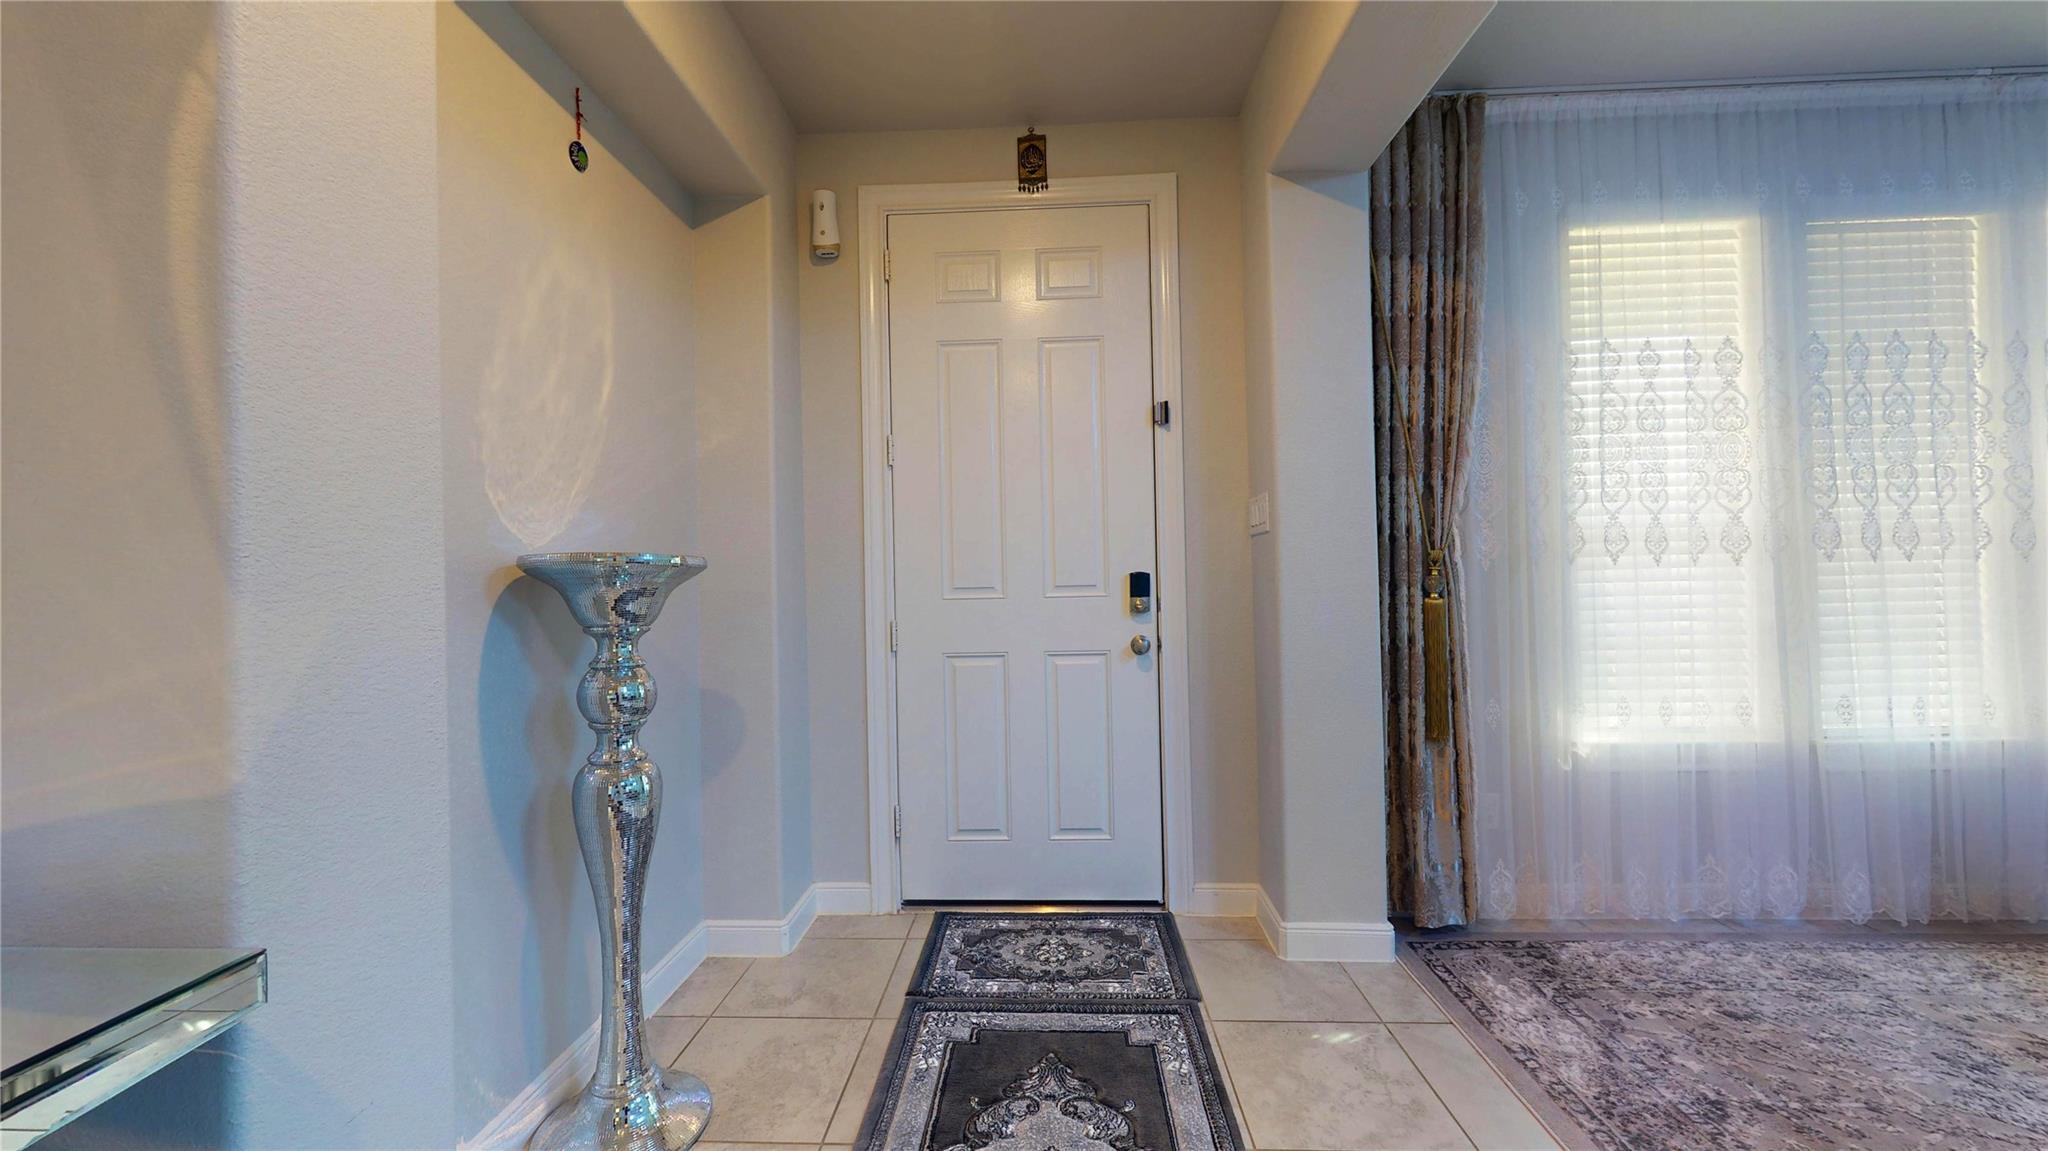
Entry foyer with a white paneled door, tile floor, patterned rugs, and lace-curtained window.
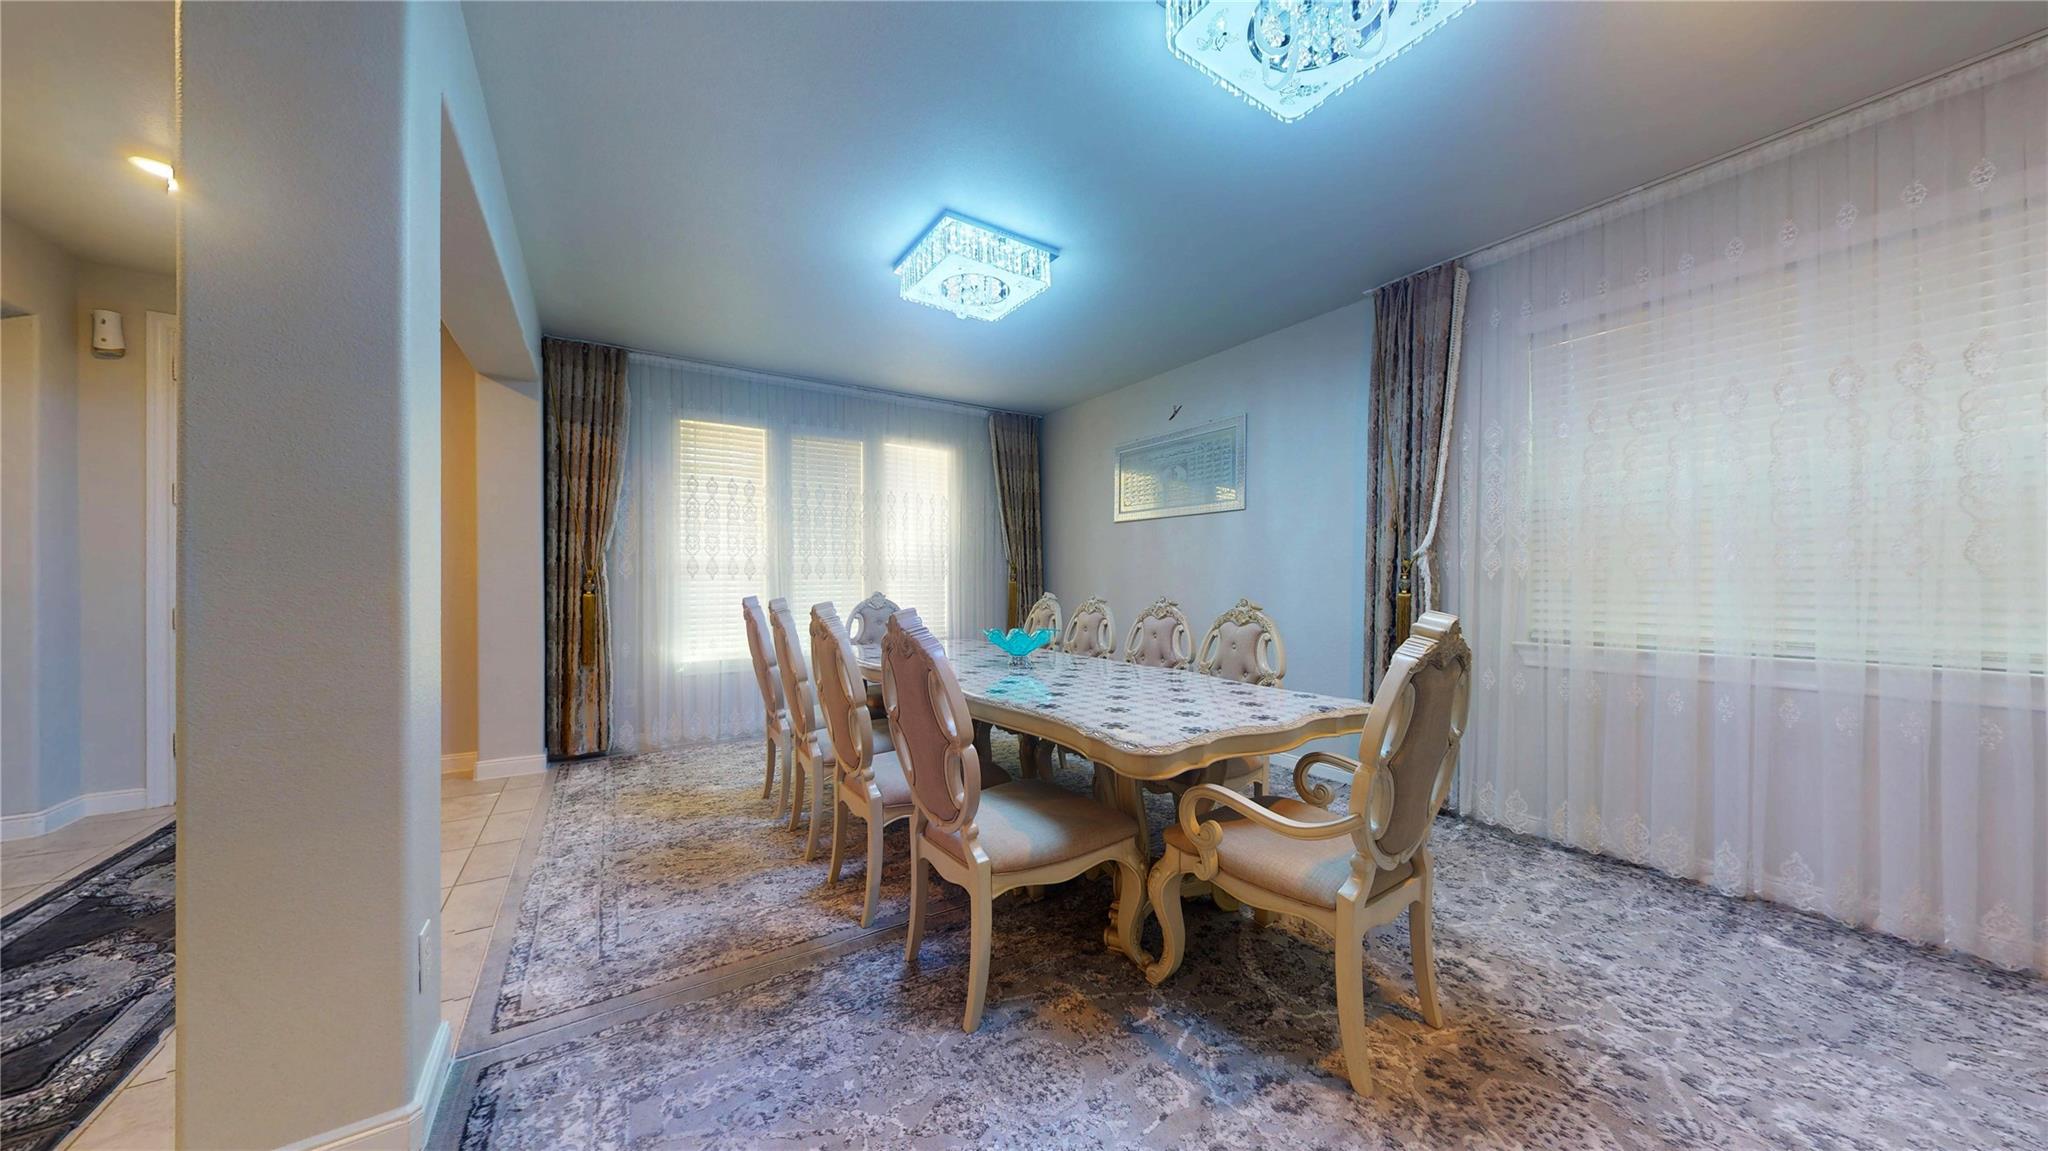
Dining room with an ornate cream table, upholstered chairs, lace curtains, and decorative ceiling lights.
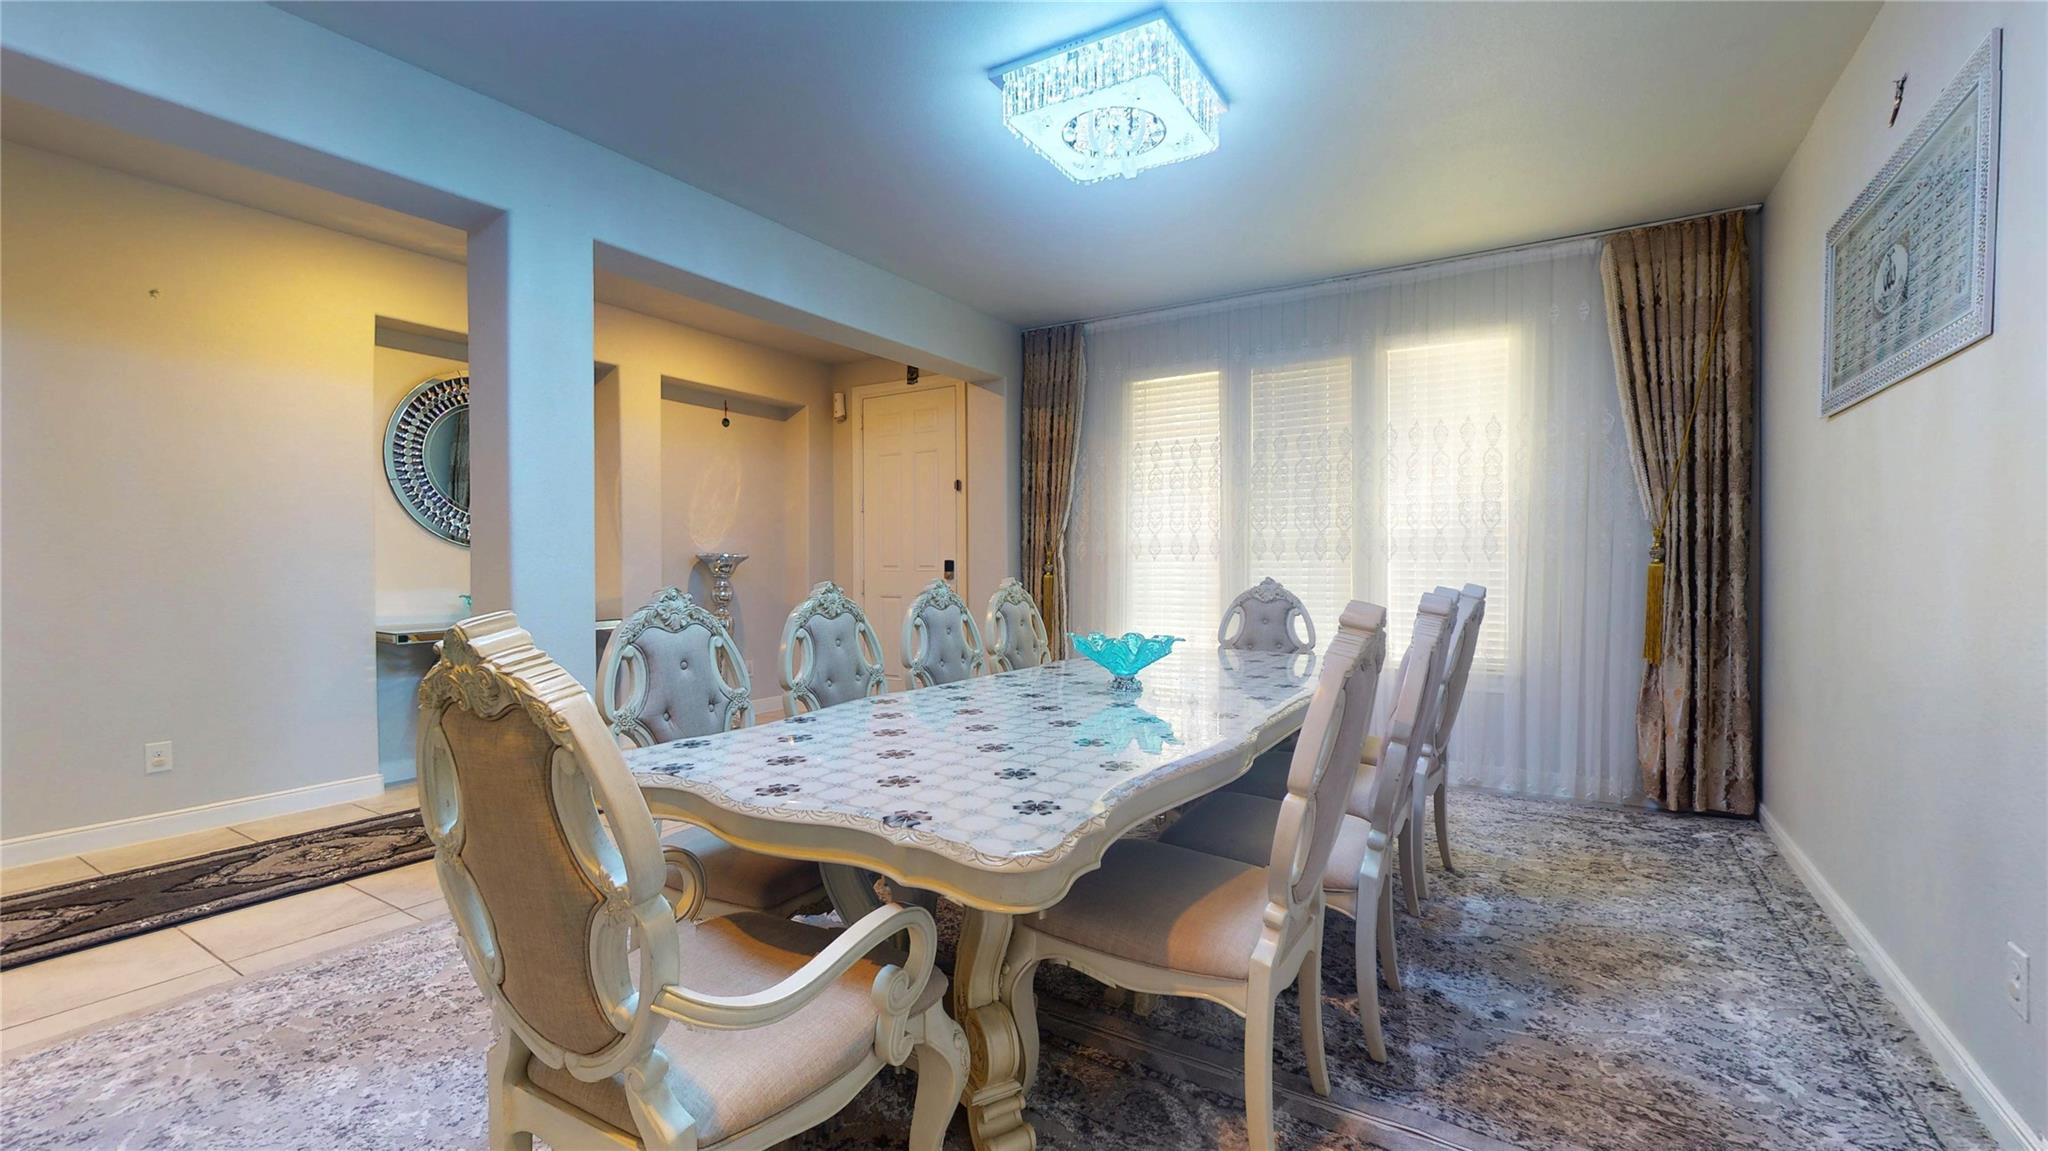
Dining room with an ornate cream table, upholstered chairs, patterned rugs, and large curtained windows.
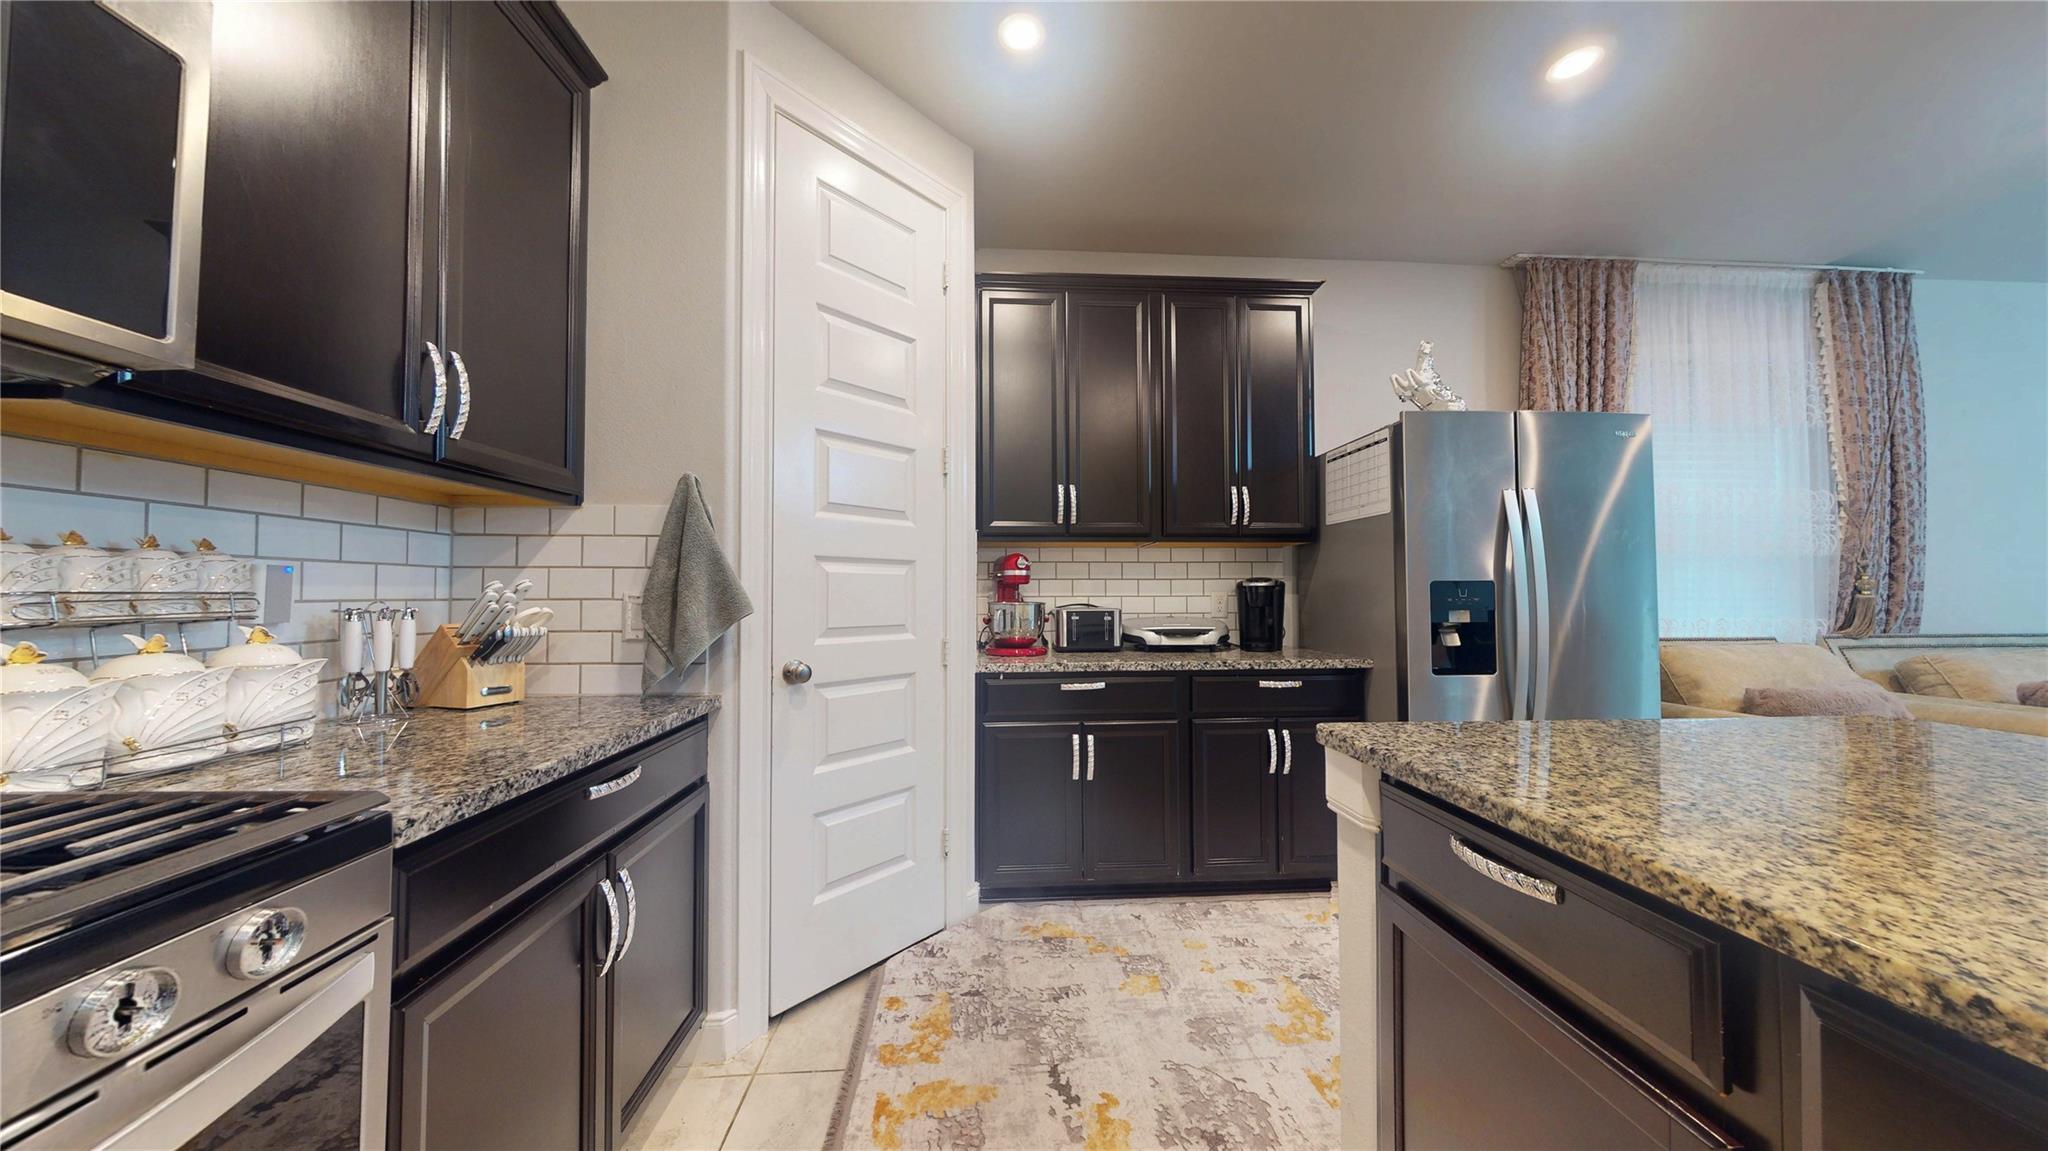
Kitchen with dark cabinets, granite island, stainless steel appliances, and white subway tile backsplash.
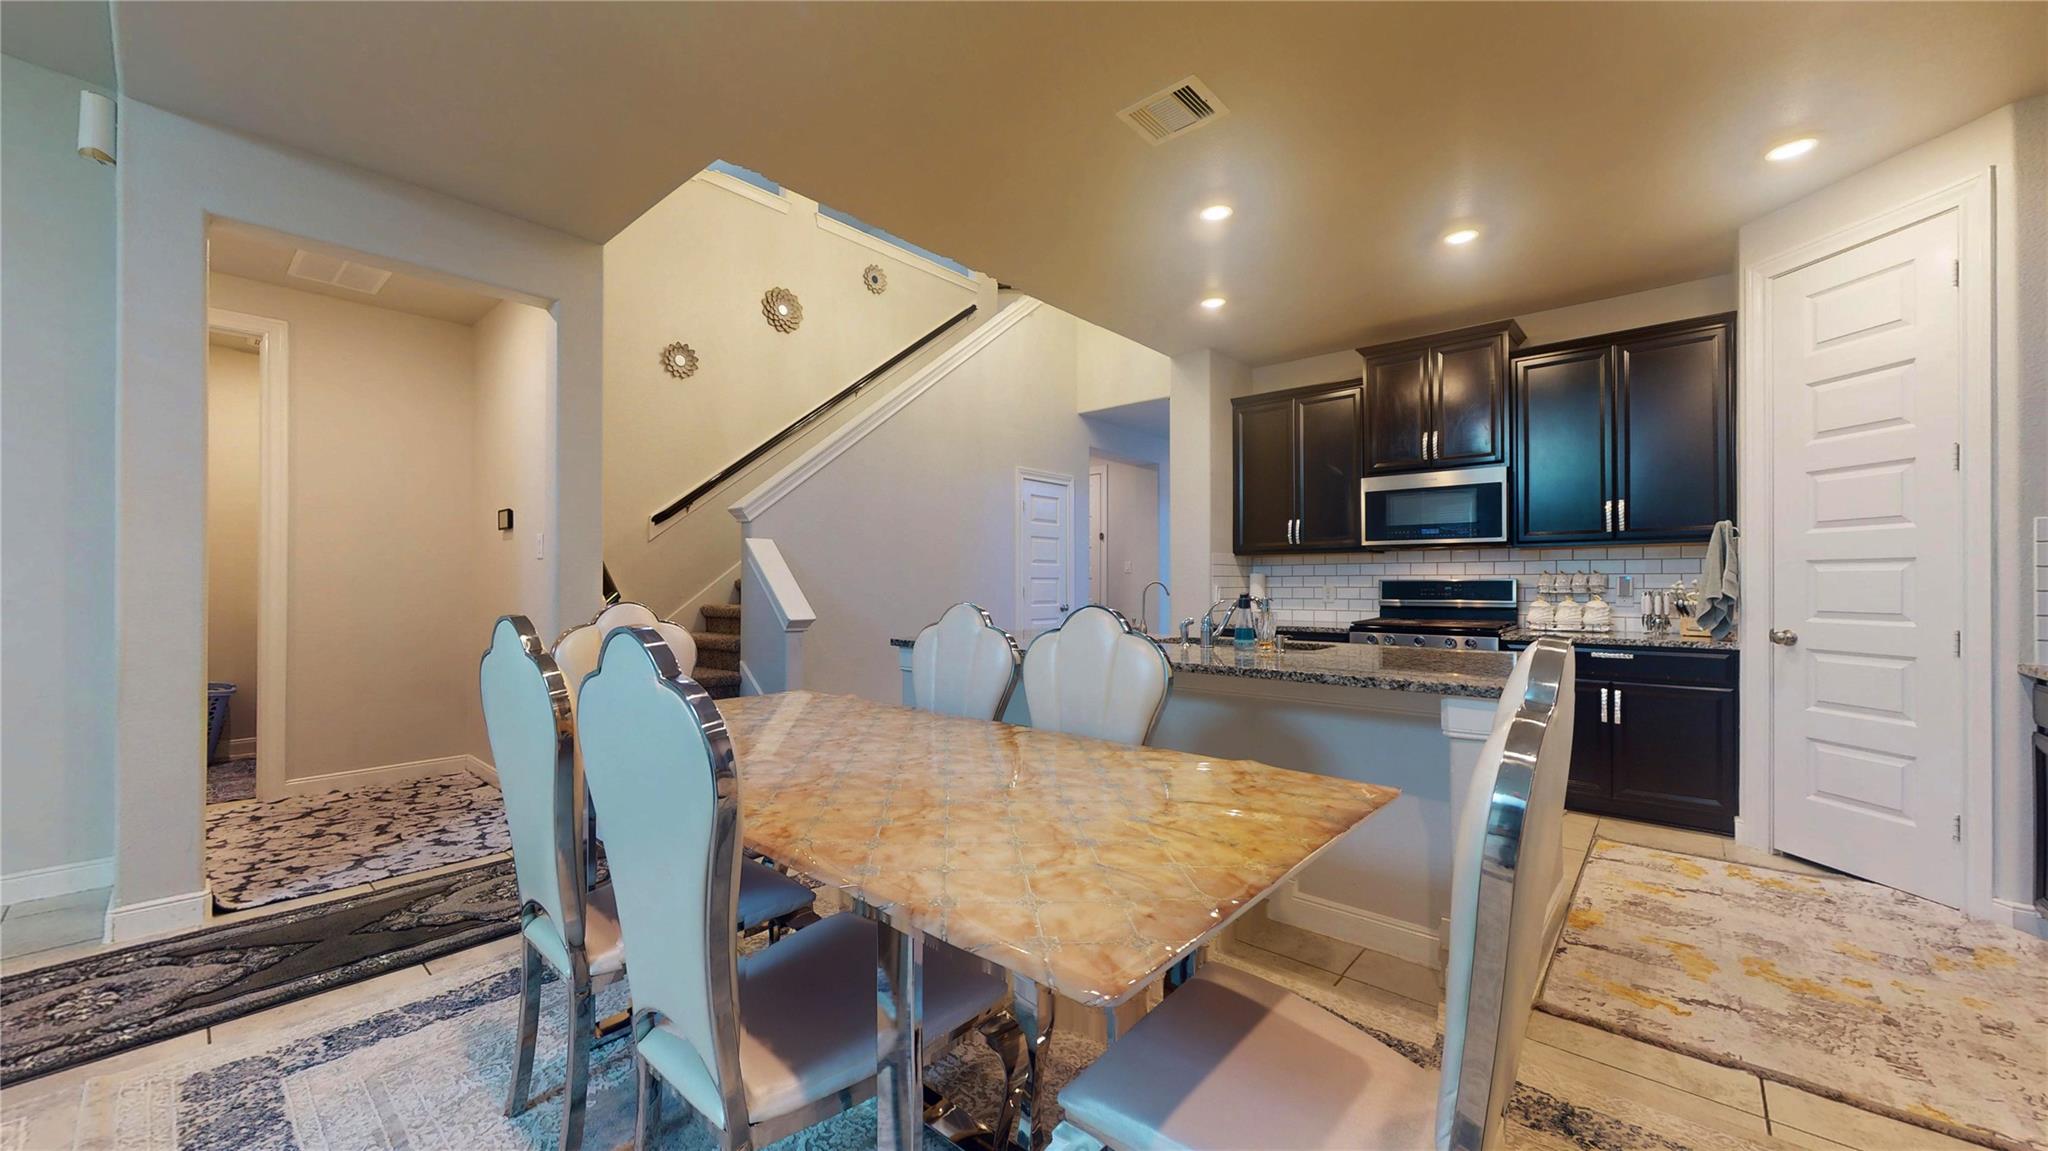
Kitchen and dining area with a stone-top table, dark cabinets, and staircase.
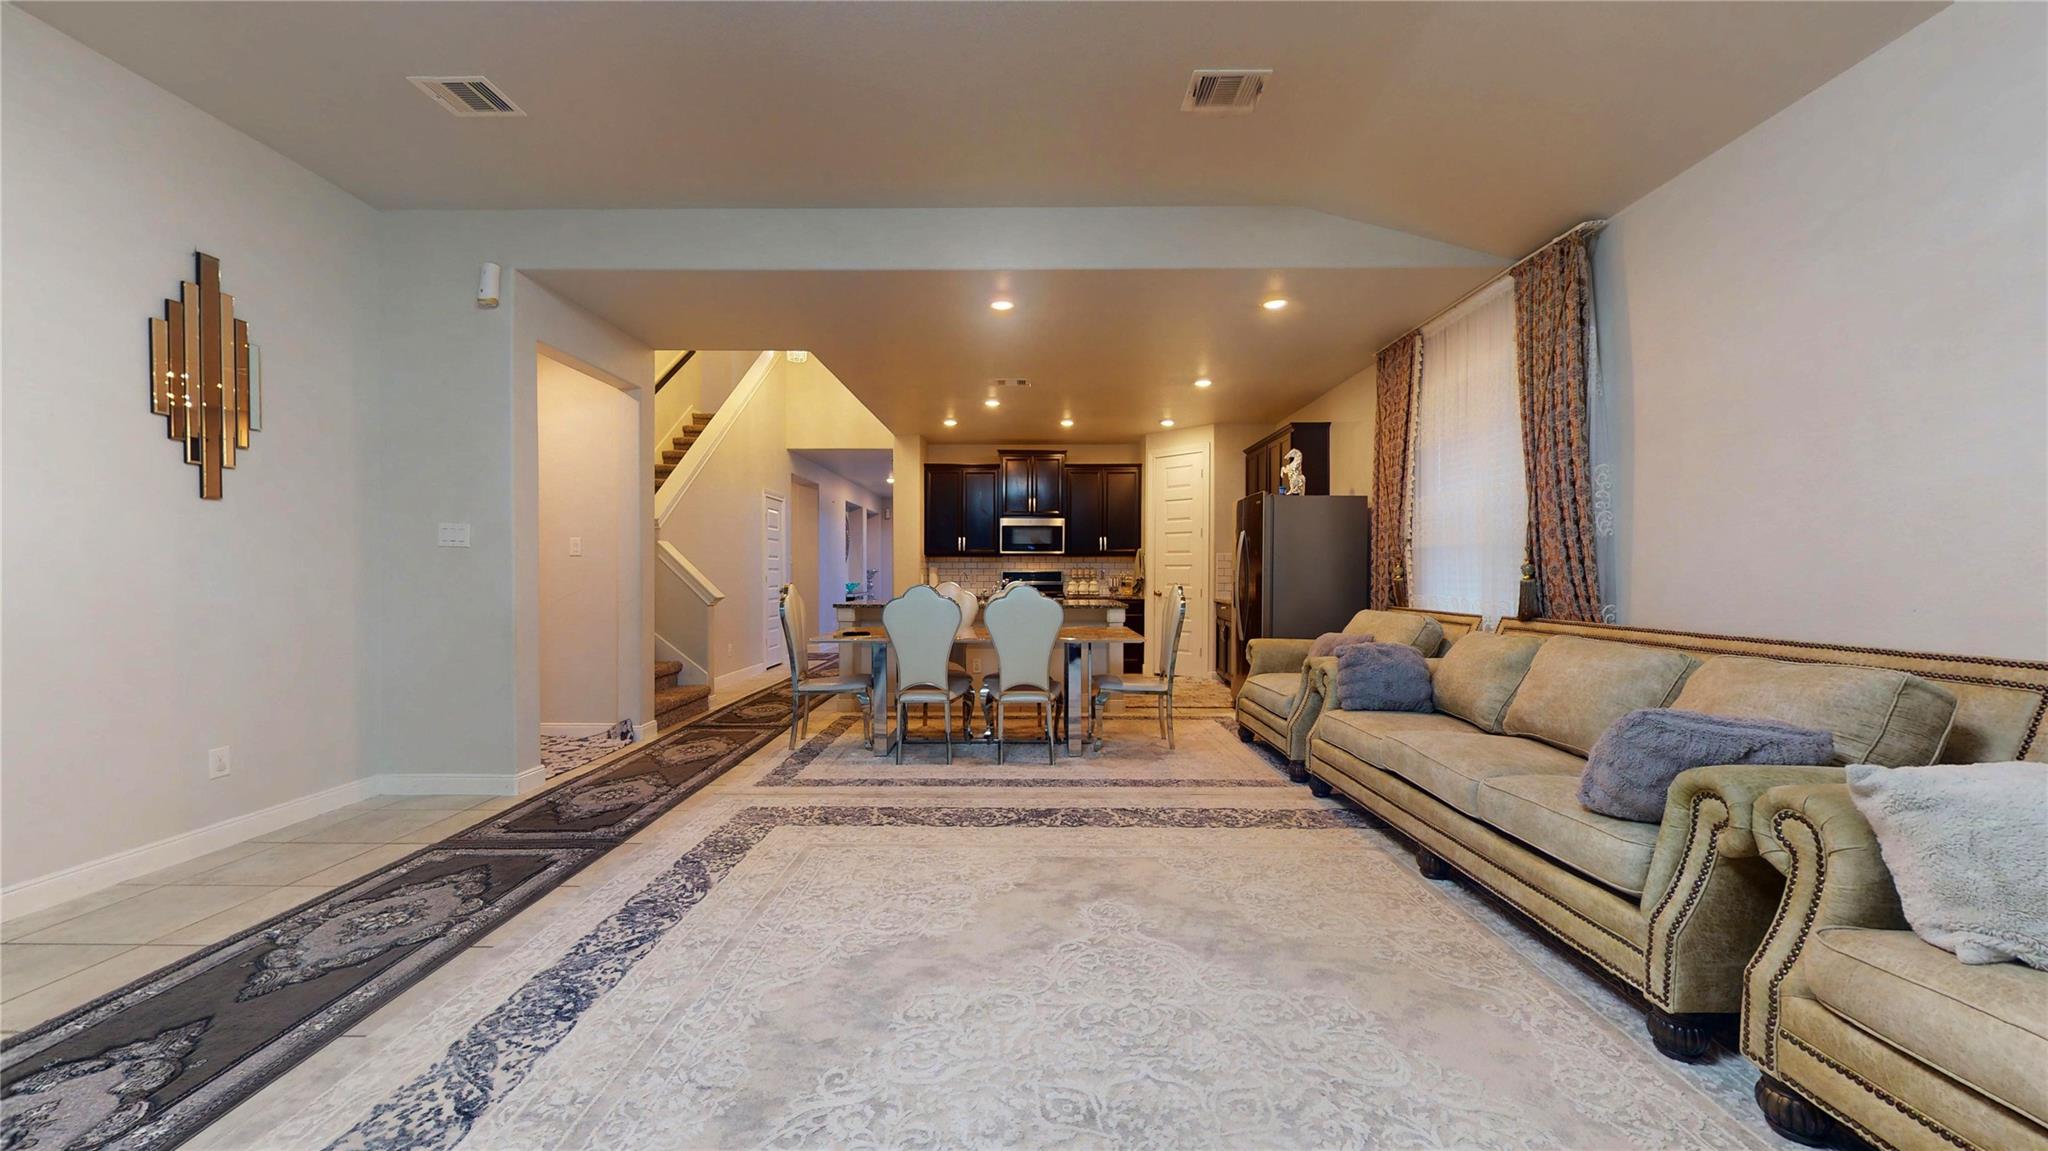
Living room with a beige sectional, patterned rugs, and an open dining area and kitchen.
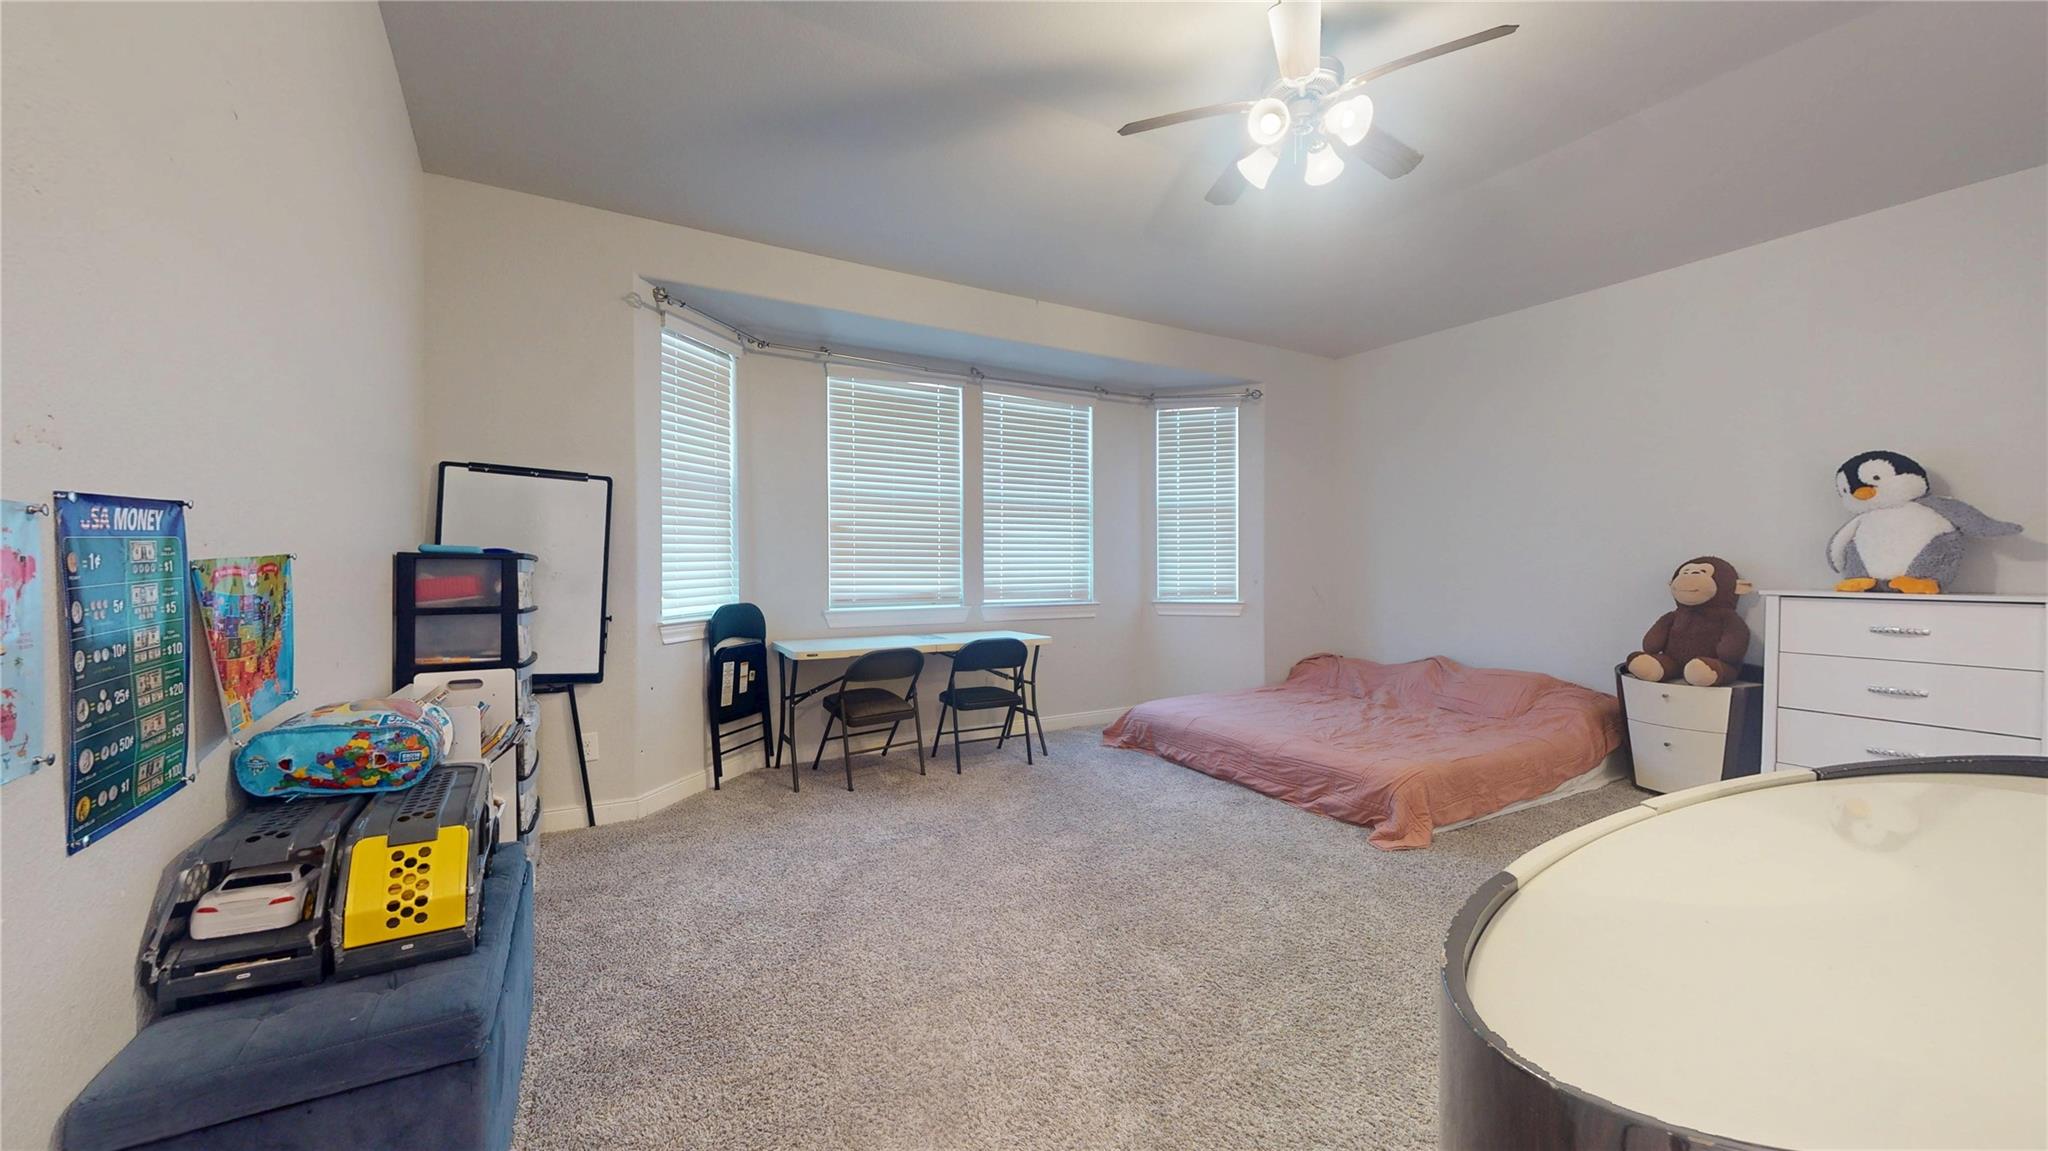
Bedroom with carpet, a low pink-covered bed, wide windows, toys, and a ceiling fan.
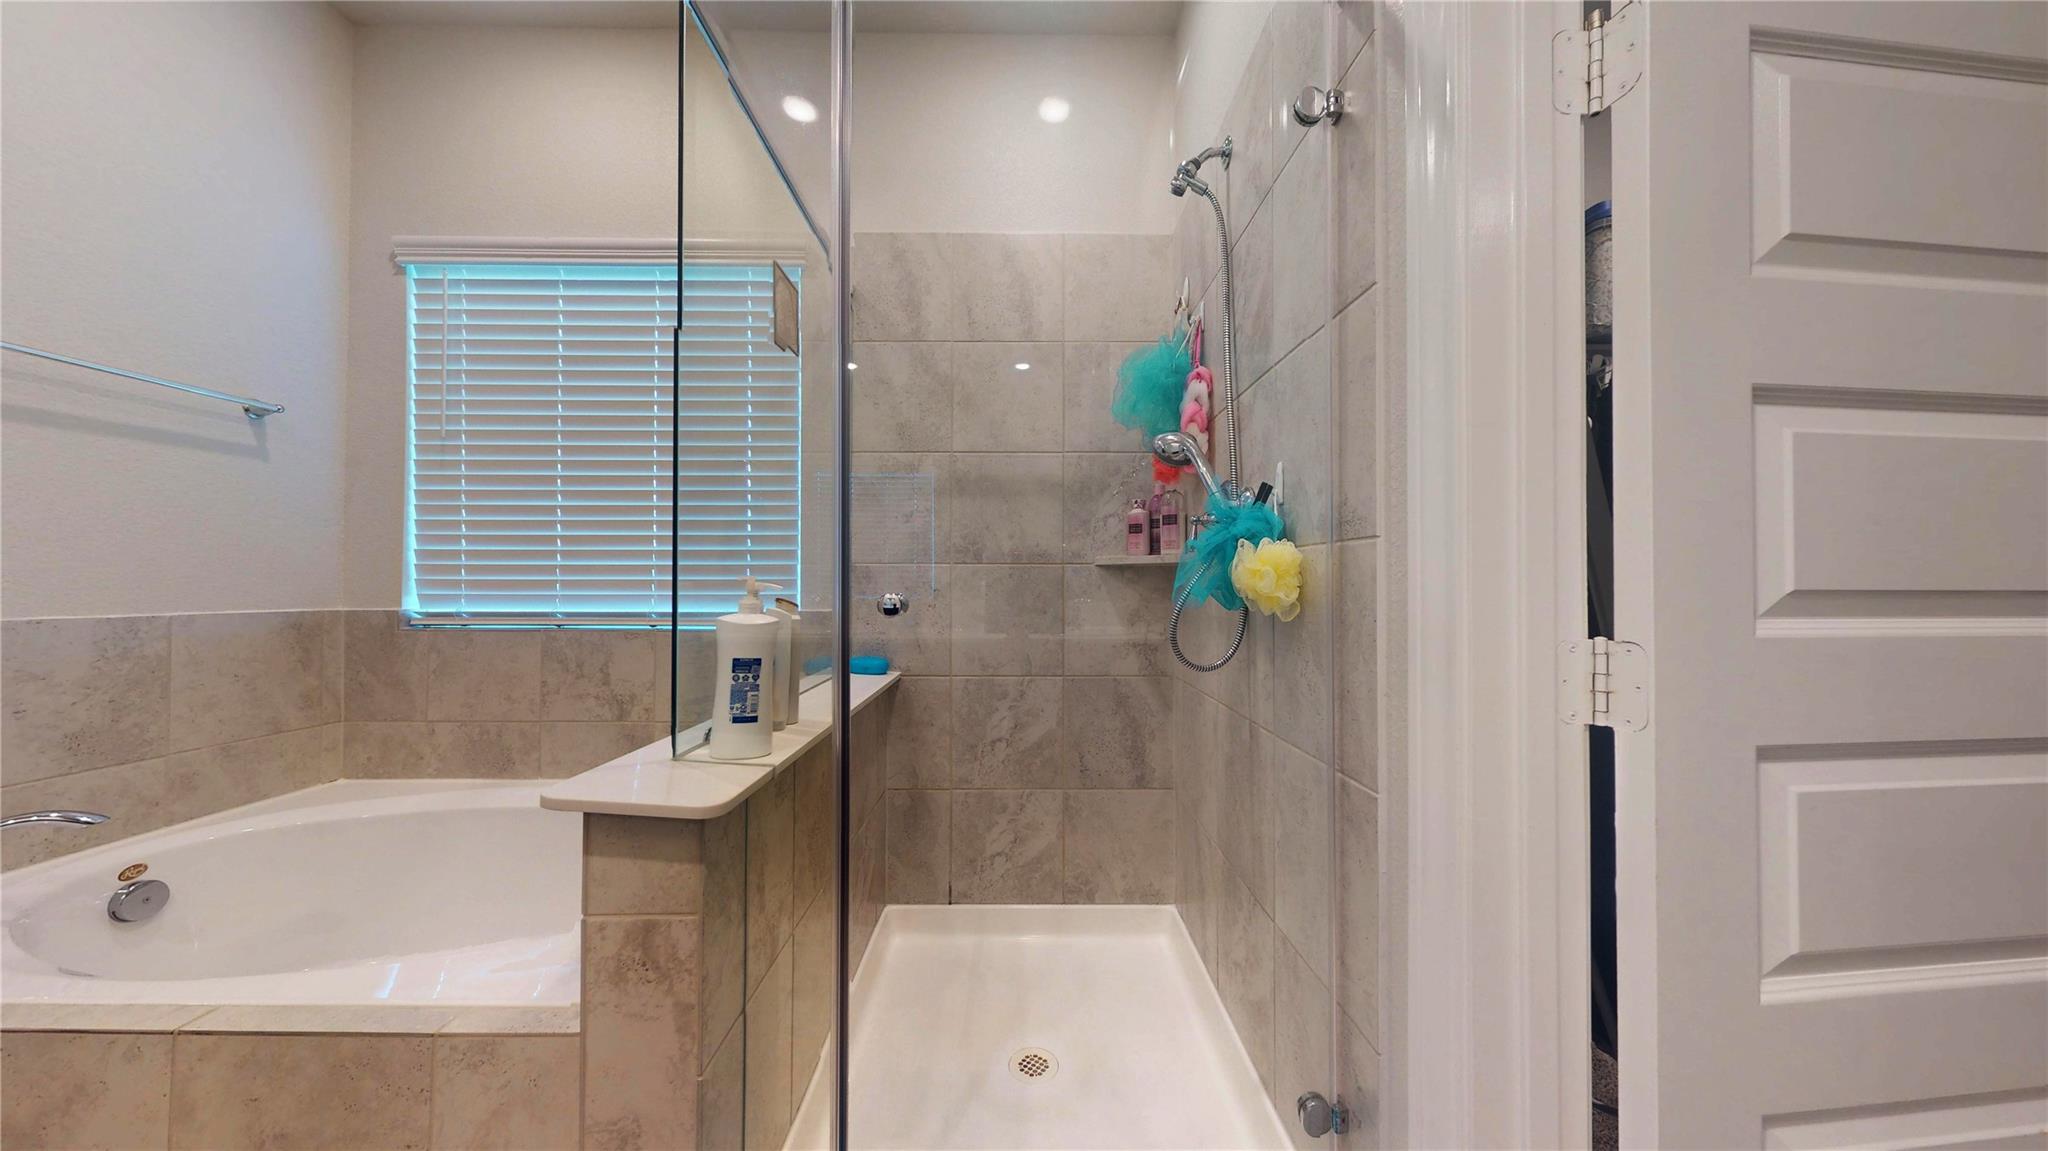
Bathroom with a soaking tub beside a separate glass-enclosed, tiled shower.
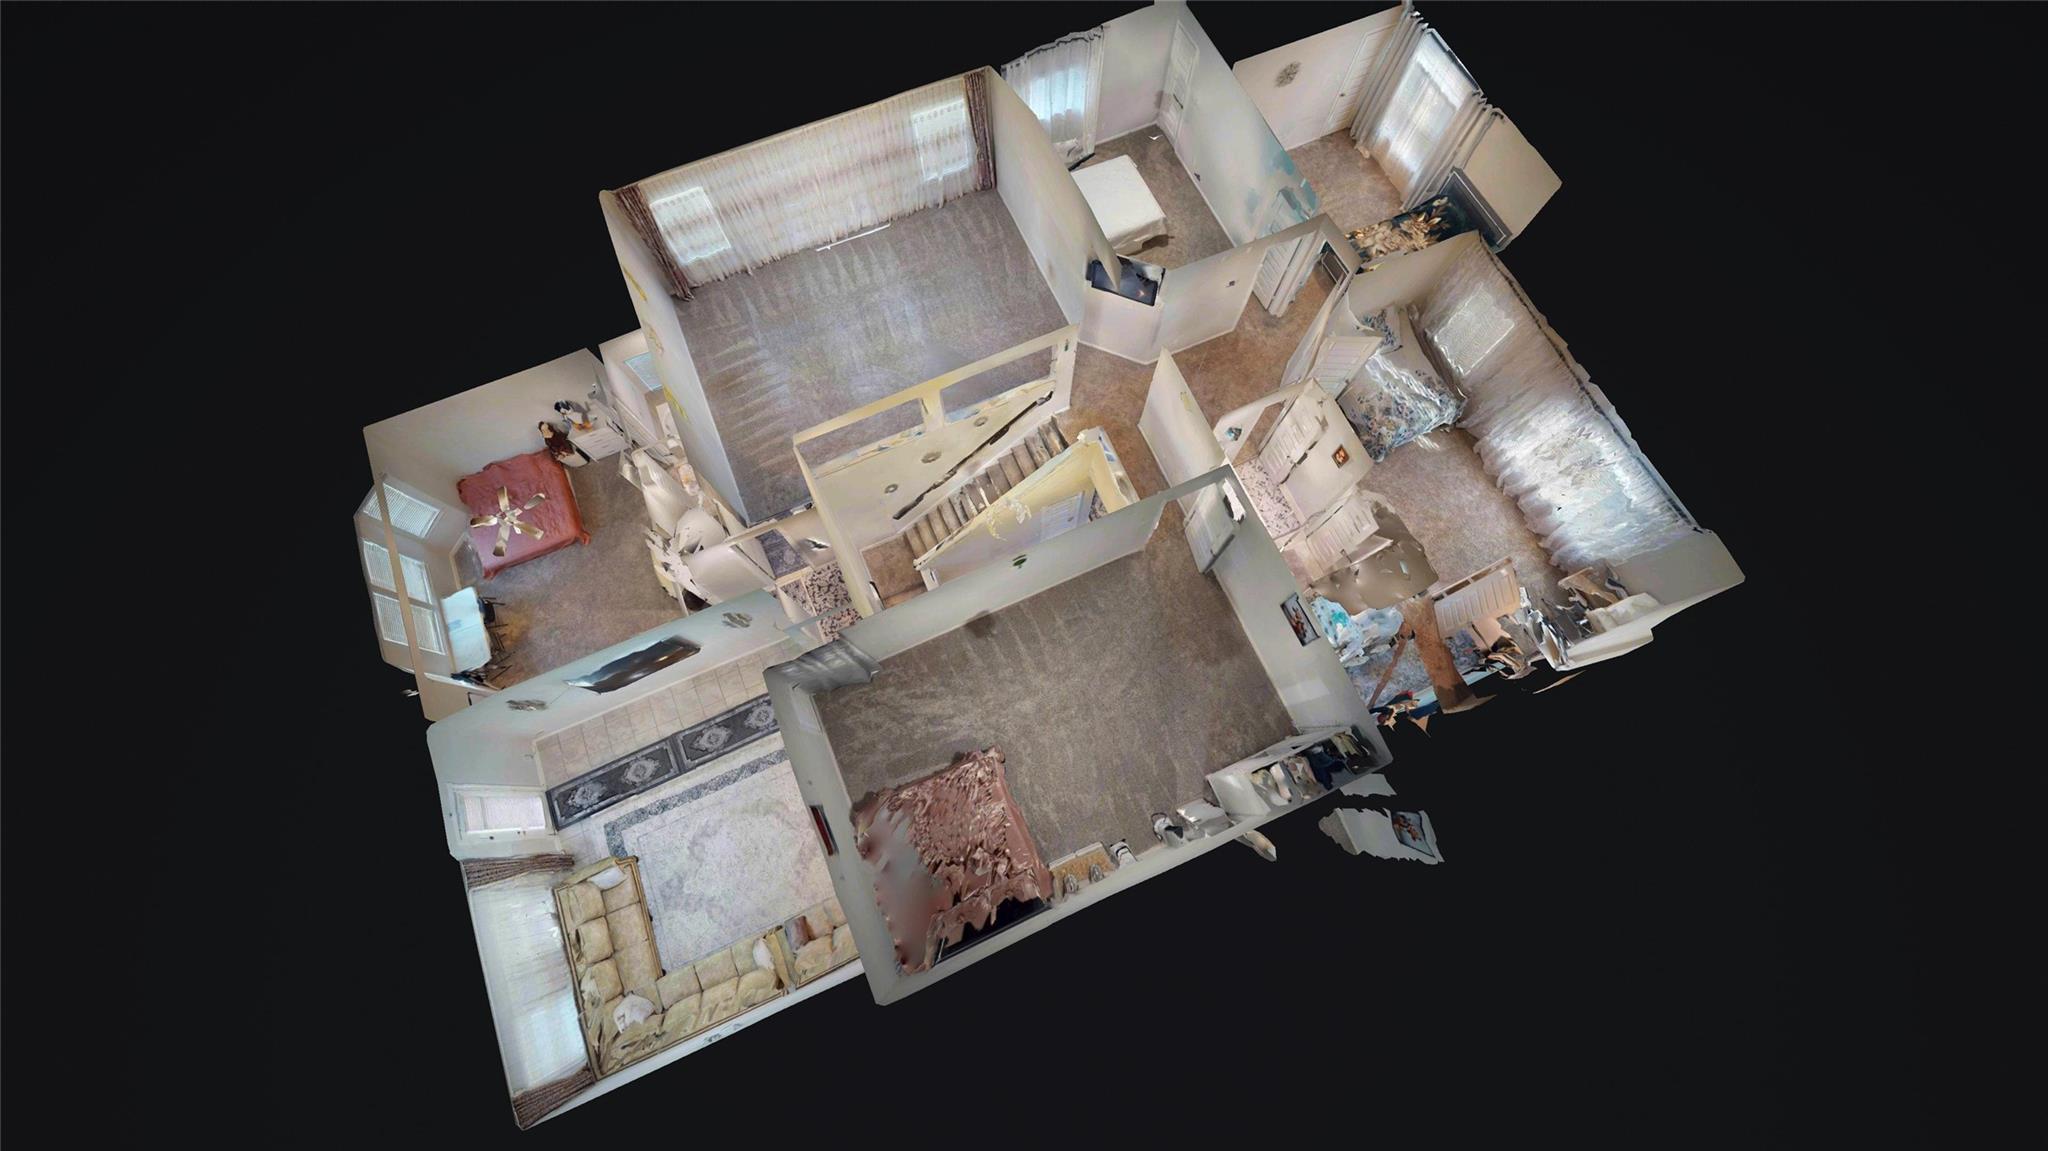
Overhead 3D dollhouse view of the home's furnished rooms and connecting hallways.
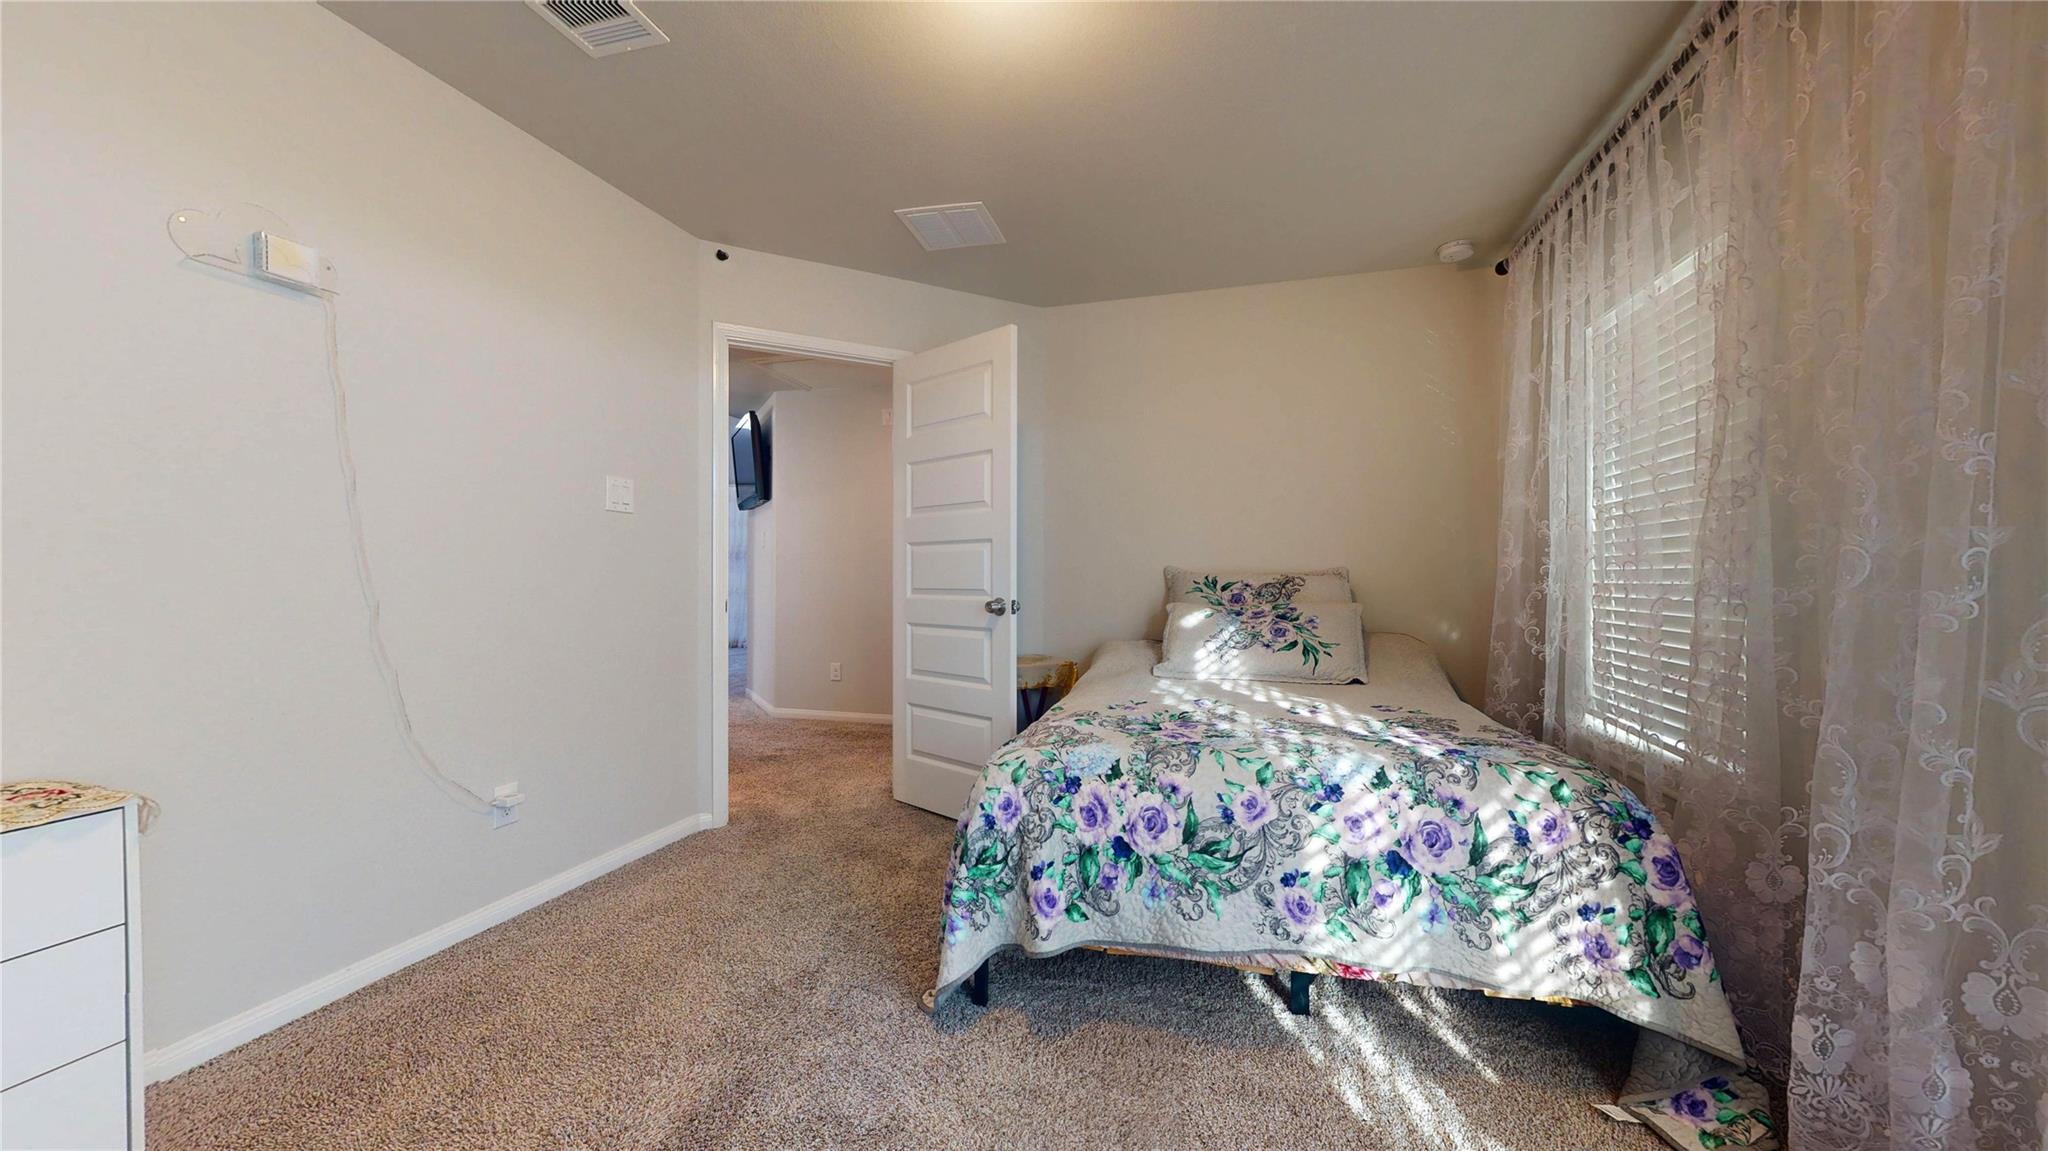
Bedroom with a floral quilted bed, beige carpet, and lace curtains.
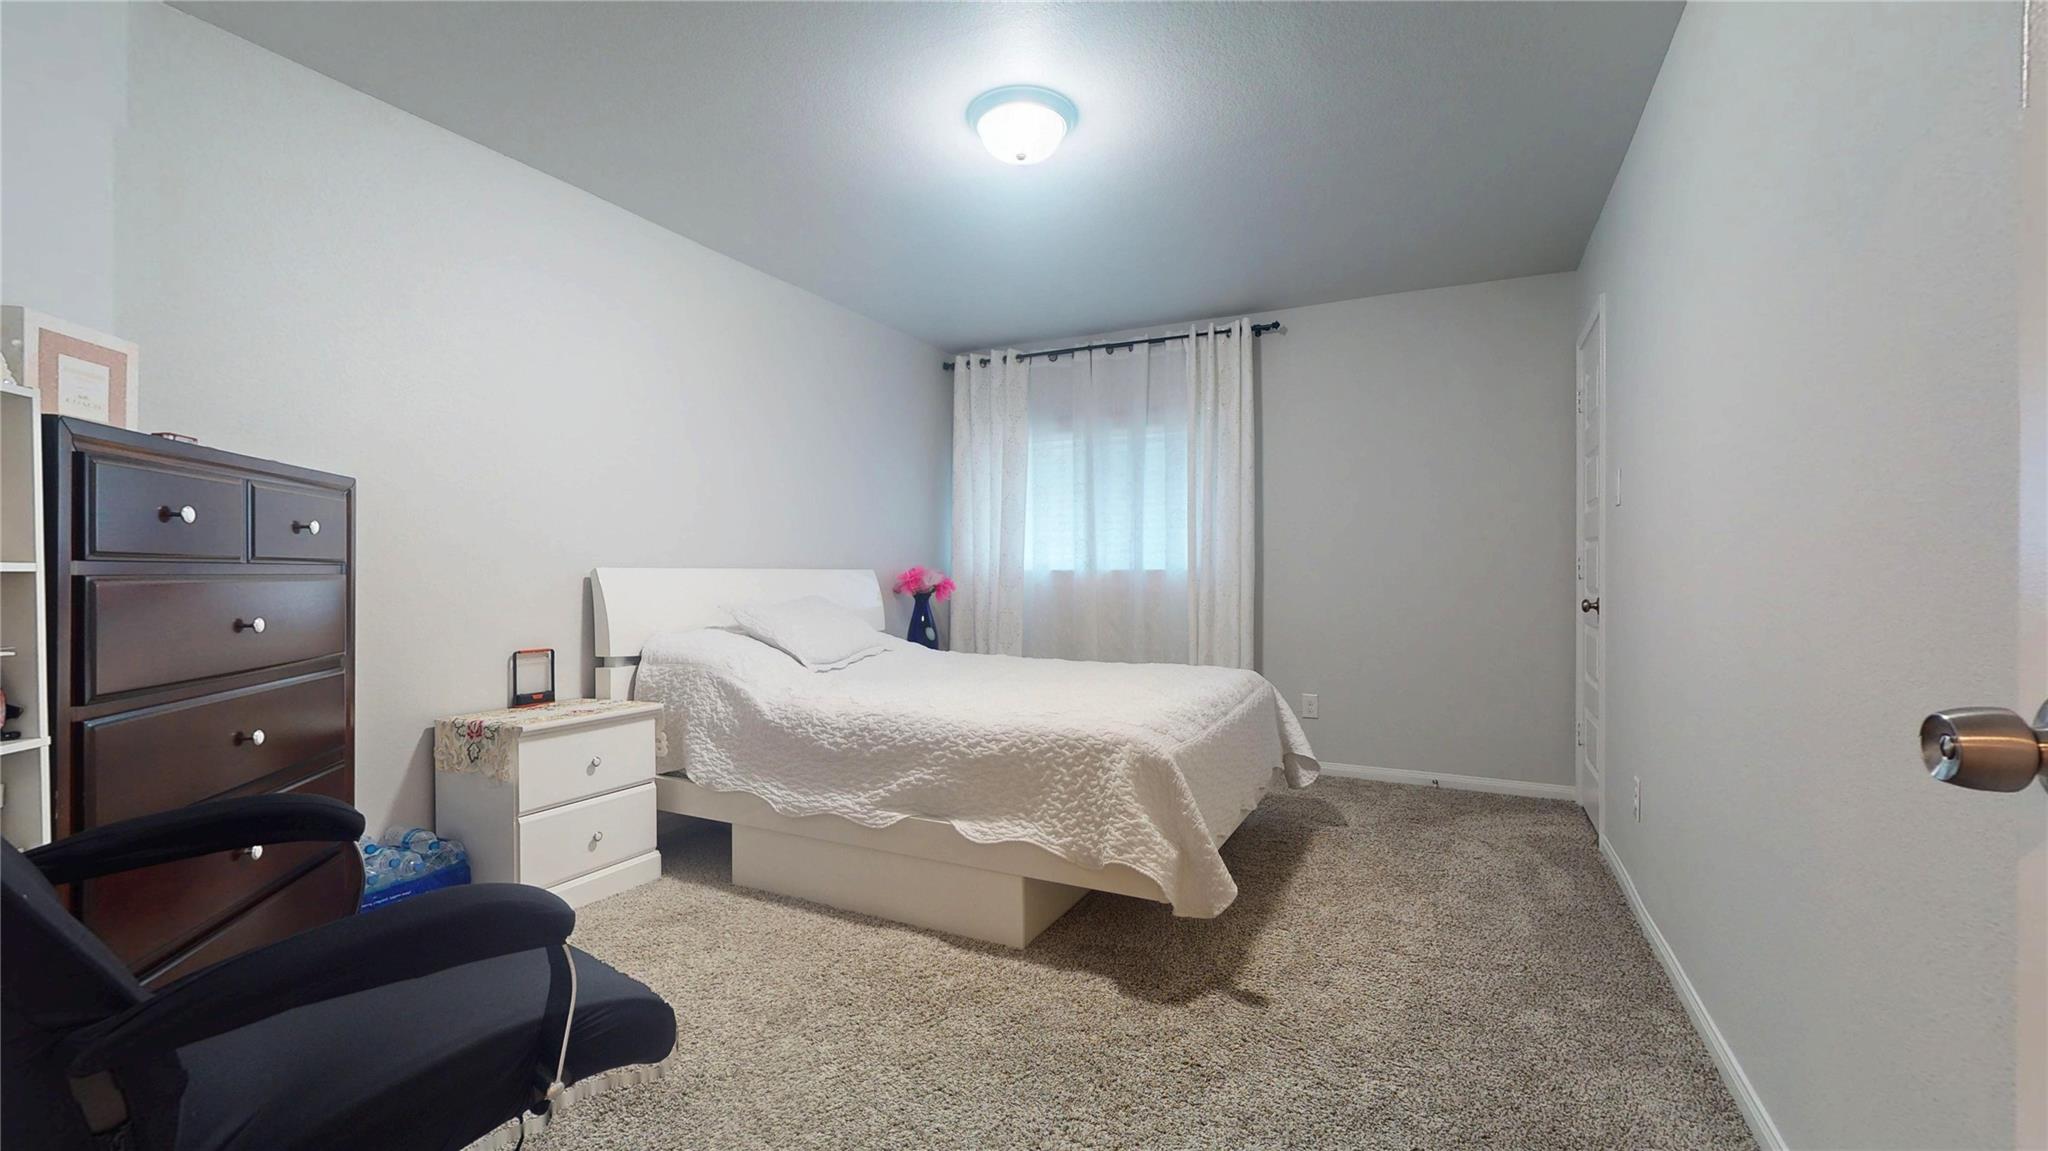
Furnished bedroom with a white quilted bed, curtained window, beige carpet, and dark chest of drawers.
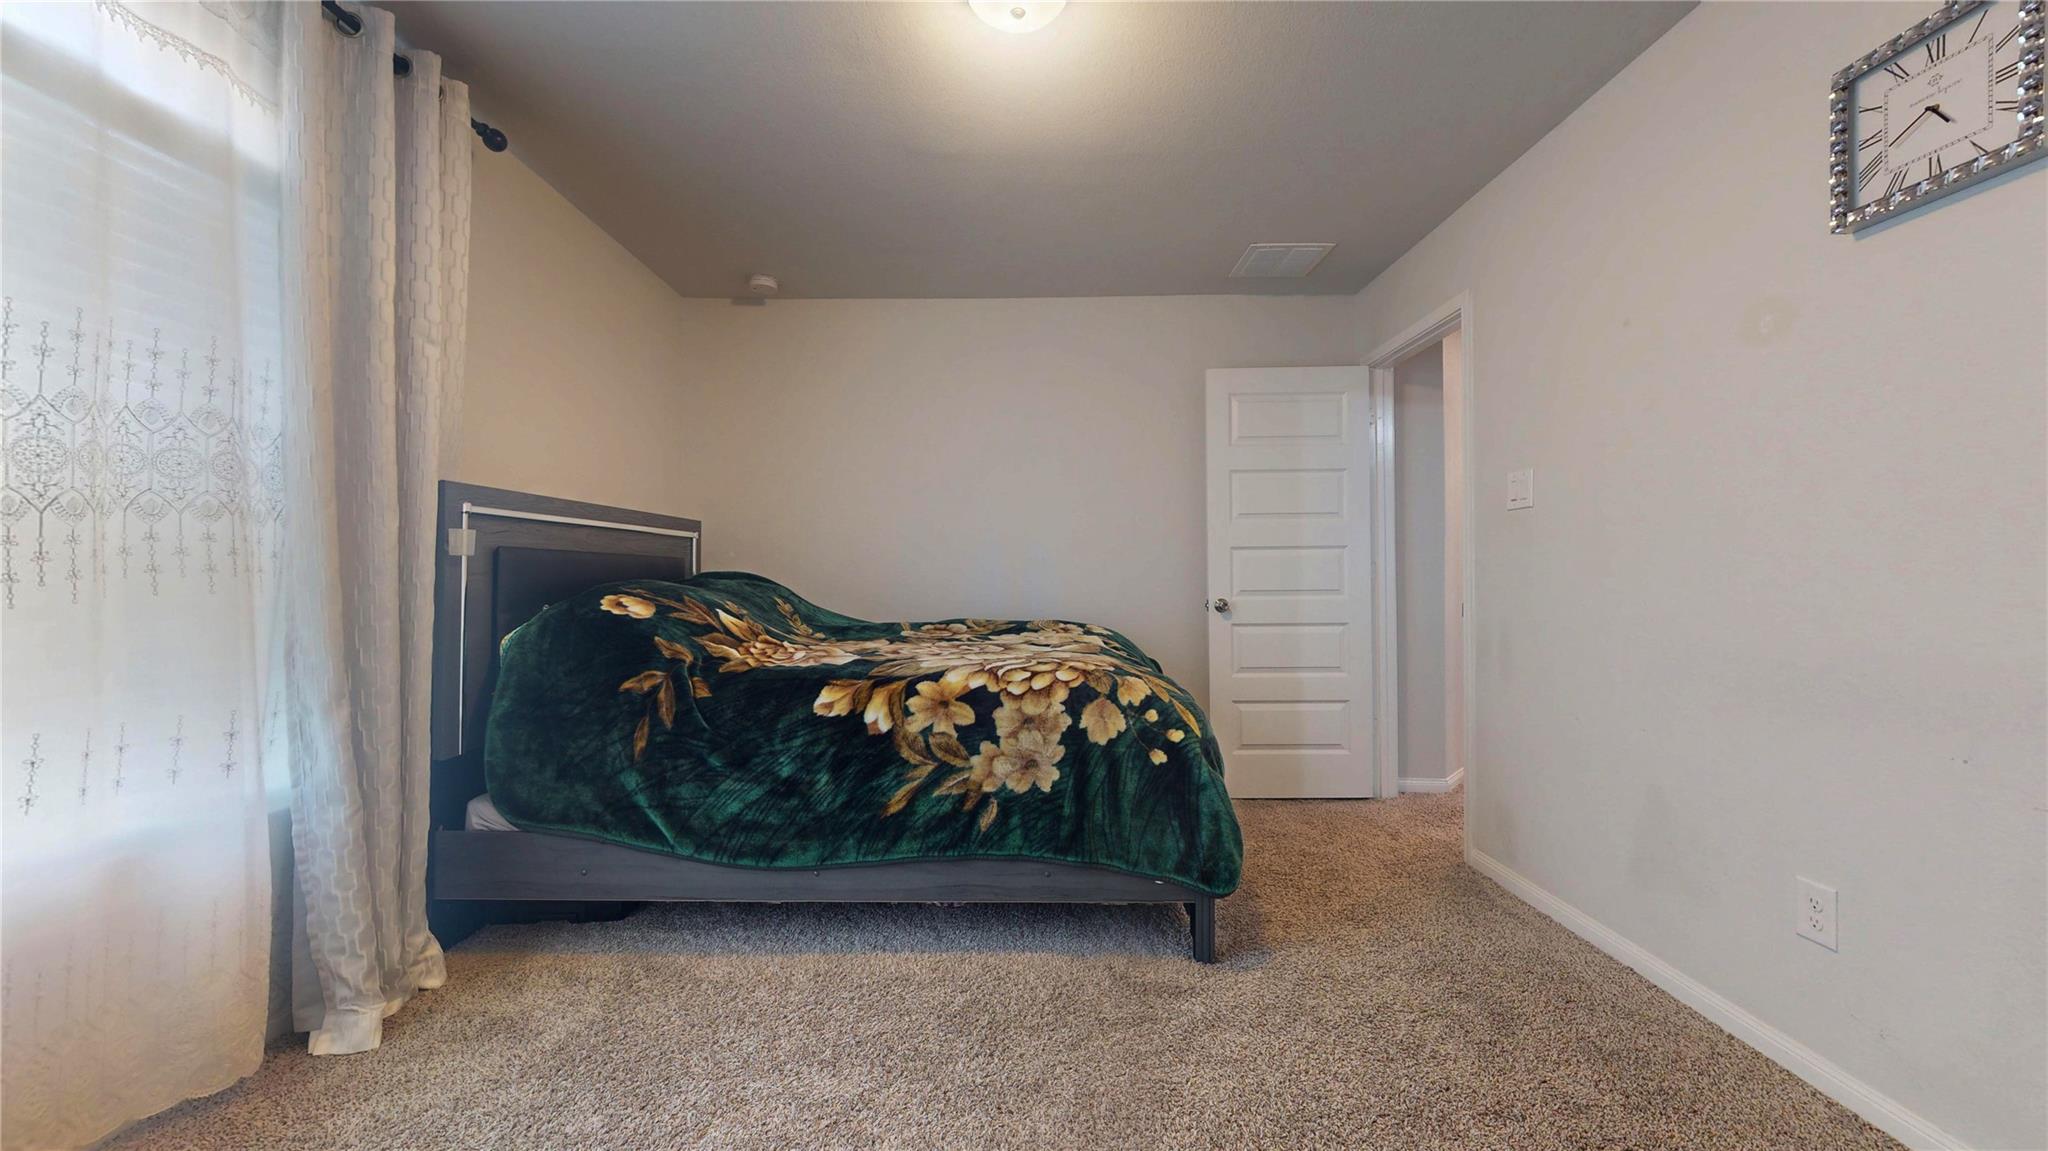
Bedroom with a dark bed, green floral blanket, beige carpet, and sheer window curtains.
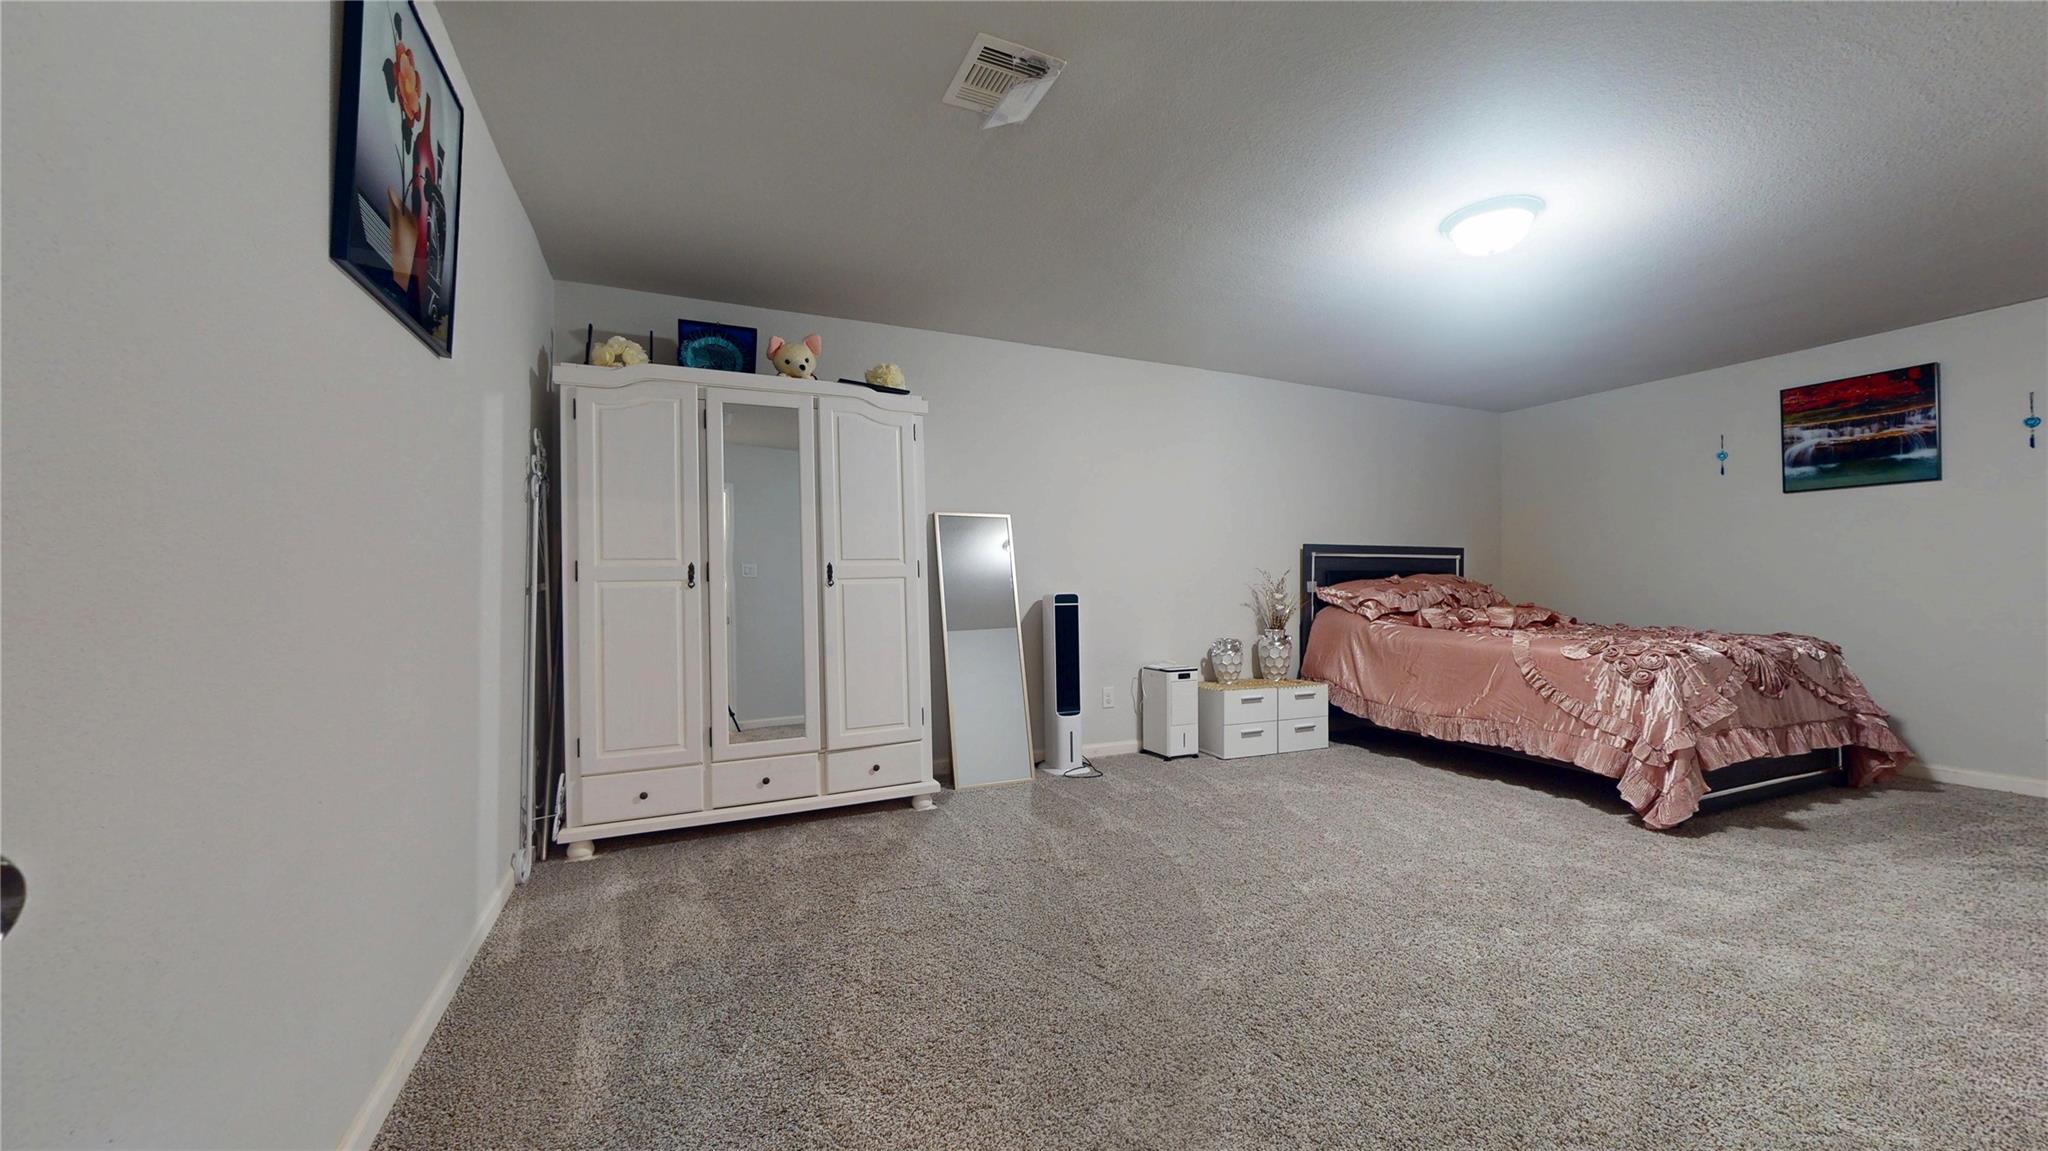
Furnished bedroom with a pink ruffled bedspread, mirrored wardrobe, and beige carpet.
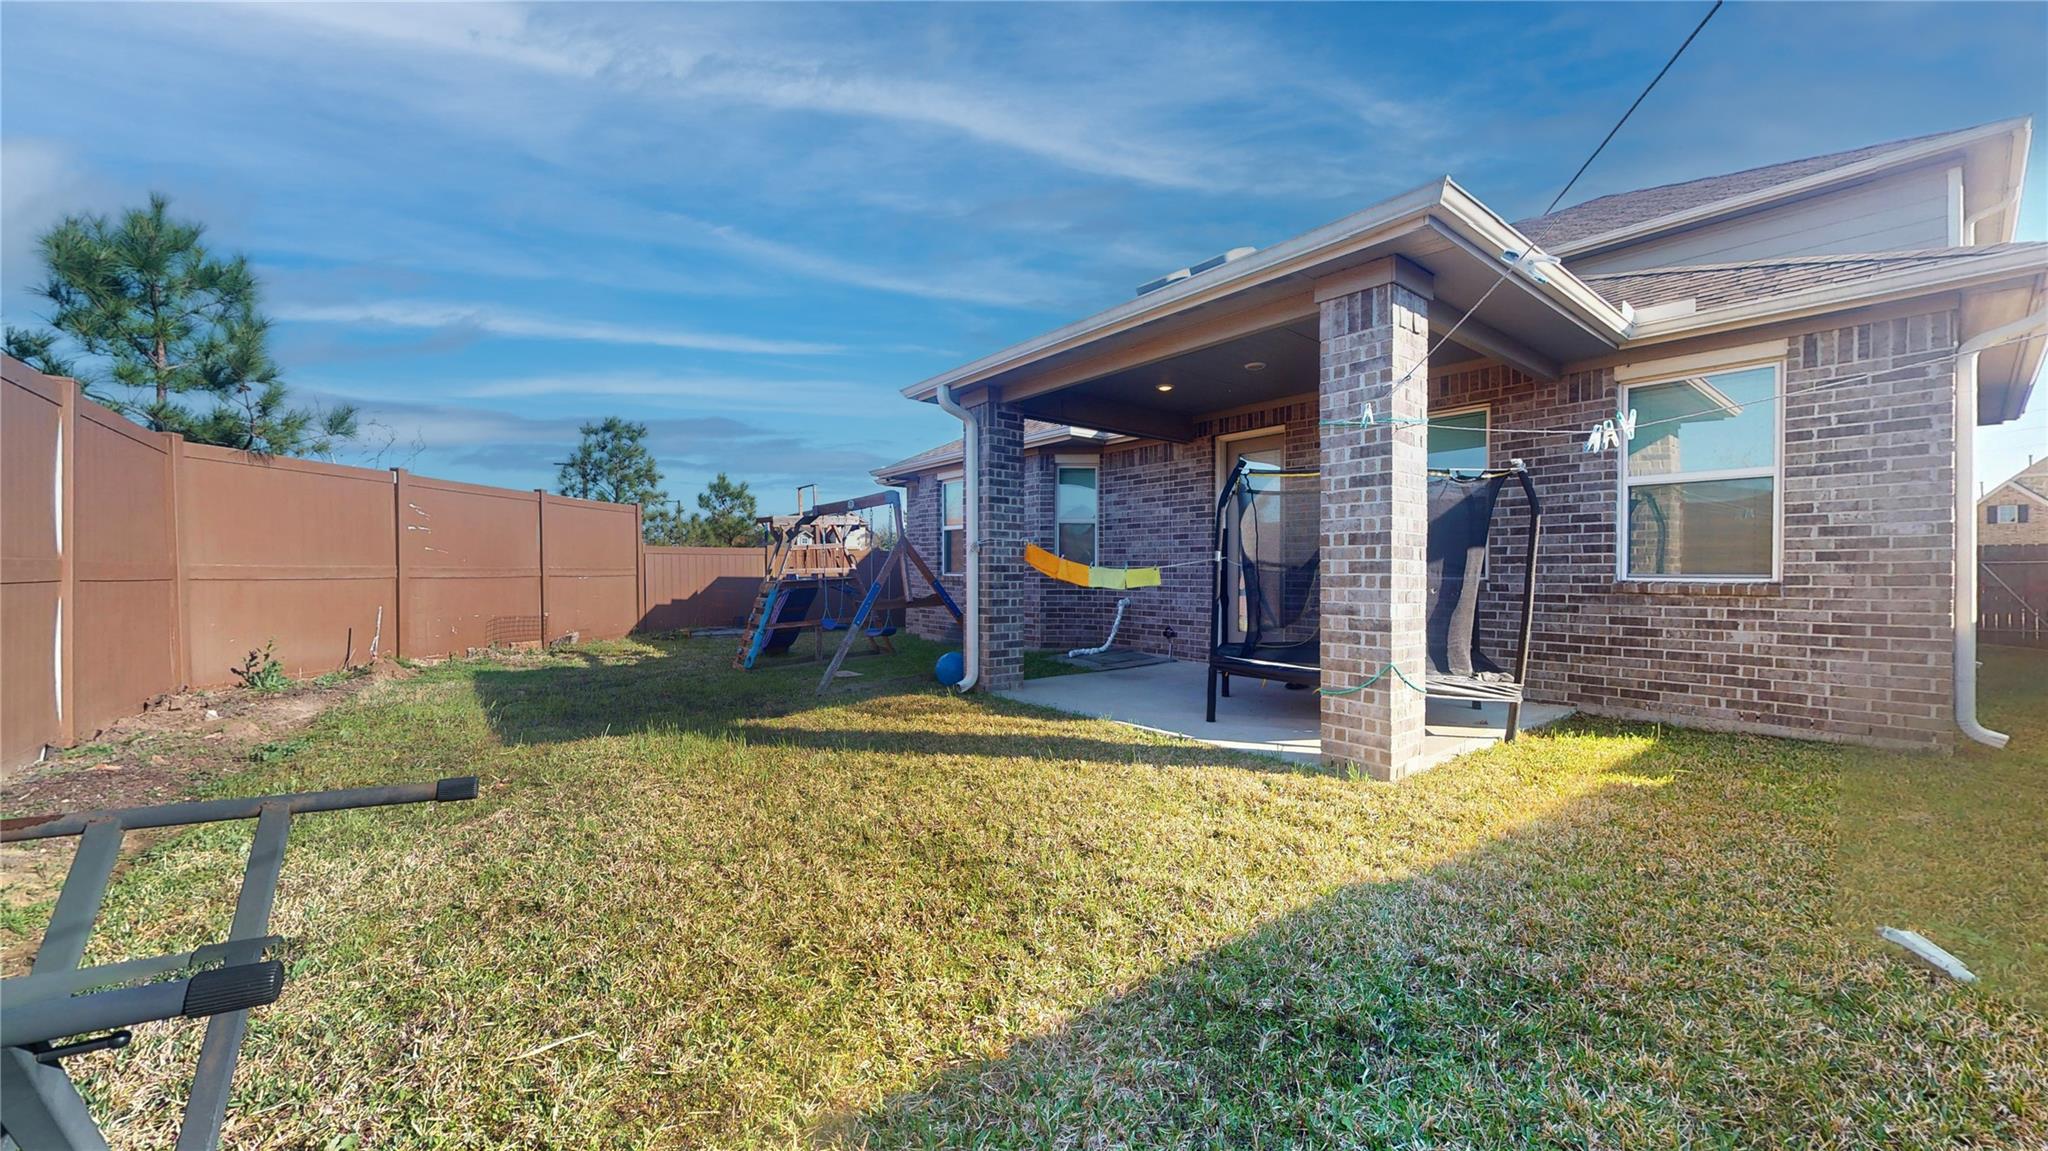
Fenced backyard with a covered brick patio, lawn, playset, and trampoline.
SEE ALL PHOTOS
Two-story brick house with stone accents, a double garage, and a wide driveway at dusk.
Aerial view of a two-story brick home with an attached garage and fenced backyard.
Stone-and-brick home entrance with a recessed taupe front door and substantial stone columns.
Entry foyer with a white paneled door, tile floor, patterned rugs, and lace-curtained window.
Dining room with an ornate cream table, upholstered chairs, lace curtains, and decorative ceiling lights.
Dining room with an ornate cream table, upholstered chairs, patterned rugs, and large curtained windows.
Kitchen with dark cabinets, granite island, stainless steel appliances, and white subway tile backsplash.
Kitchen and dining area with a stone-top table, dark cabinets, and staircase.
Living room with a beige sectional, patterned rugs, and an open dining area and kitchen.
Bedroom with carpet, a low pink-covered bed, wide windows, toys, and a ceiling fan.
Bathroom with a soaking tub beside a separate glass-enclosed, tiled shower.
Overhead 3D dollhouse view of the home's furnished rooms and connecting hallways.
Bedroom with a floral quilted bed, beige carpet, and lace curtains.
Furnished bedroom with a white quilted bed, curtained window, beige carpet, and dark chest of drawers.
Bedroom with a dark bed, green floral blanket, beige carpet, and sheer window curtains.
Furnished bedroom with a pink ruffled bedspread, mirrored wardrobe, and beige carpet.
Fenced backyard with a covered brick patio, lawn, playset, and trampoline.
For Sale

2543 Shelly Lang Court

2543 Shelly Lang Court, Missouri City, TX 77459

$459,000
Move into this beautiful home in a quiet cul-de-sac with no neighbors on the right or back, offering privacy and great curb appeal.
Inside, the open floor plan is perfect for entertaining, featuring a formal dining room and spacious family area. The kitchen has granite countertops, stainless steel appliances, and plenty of storage. The first-floor master suite includes a large walk-in closet and a luxurious en-suite bath.
Upstairs, you'll find three spacious bedrooms and an extra room ideal for a media room or home office. Enjoy the covered patio, tankless water heater, water softener and extra garage storage.
Located in Dry Creek Village, this home offers easy access to Fort Bend Tollway, the Medical Center, Galleria, Beltway 8, and Highway 6. Schedule your tour today!

4
beds

3
baths

3,597 Sq.Ft. LIVING AREA

6,202.94 Sq.Ft. lot

Lisa Marie Sanders

Lisa Marie Sanders

Features & Amenities

Interior

  • total bedrooms4
  • Total bathrooms3
  • full bathrooms2
  • half bathroom1
  • Laundry room Electric Dryer Hookup, Washer Hookup
  • Flooring Carpet, Tile
  • APPLIANCES Disposal, Water Softener, Gas Oven, Microwave, Gas Range, Dishwasher
  • other interior Features High Ceilings, En-Suite Bath, Primary Bed - 1st Floor, Walk-In Closet(s)

Area & Lot

  • Status For Sale
  • Living Area3,597 Sq.Ft.
  • Total Area3,597 Sq.Ft.
  • Lot Area6,202.94 Sq.Ft.
  • MLS® ID70006161
  • TypeResidential
  • YEAR BUILT2019
  • Architecture StylesOther
  • Elementary SchoolPalmer Elementary School (Fort Bend)
  • Middle SchoolLake Olympia Middle School
  • High SchoolHightower High School
  • School District19 - Fort Bend

Exterior

  • STORIES2
  • Garage Space2.0
  • water SourcePublic
  • roofComposition
  • lot featuresCul-De-Sac, 0 Up To 1/4 Acre
  • parkingAttached
  • HEAT TYPEElectric
  • AIR CONDITIONINGCeiling Fan(s), Electric
  • sewerPublic Sewer
  • SubstructureSlab

Financial

  • Sales Price$459,000
  • Real Estate Tax $12,116/yr
  • HOA $890/yr
View Virtual Tour
image

Schedule a Showing

I would love to show you my beautiful property. Please select your preferred date and time below. I will be in touch shortly to confirm your appointment.

Schedule a Showing

I would love to show you my beautiful property. Please select your preferred date and time below. I will be in touch shortly to confirm your appointment.
Thank you for your interest in 2543 Shelly Lang Court, Missouri City, TX 77459. We are reviewing your request and will be in touch shortly!

Mortgage Calculator

Estimate your monthly mortgage payment, including the principal and interest, property taxes, and HOA. Adjust the values to generate a more accurate rate.
All estimates are provided for informational purposes only. Actual amounts may vary.
$0,000 Your Payment 20 15 65
$0,000 Your Payment

Courtesy of Mayra Diaz

Work With Lisa

Get assistance in determining current property value, crafting a competitive offer, writing and negotiating a contract, and much more. Contact me today.

Follow Me on Instagram