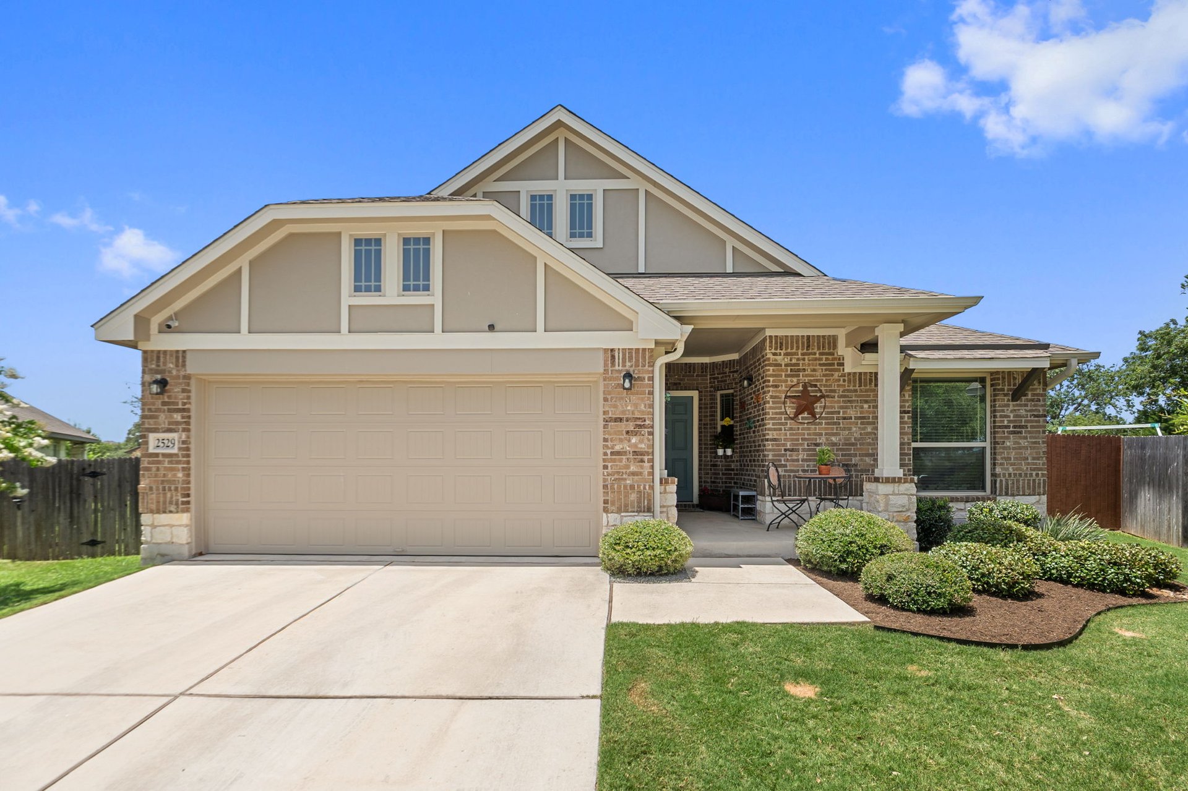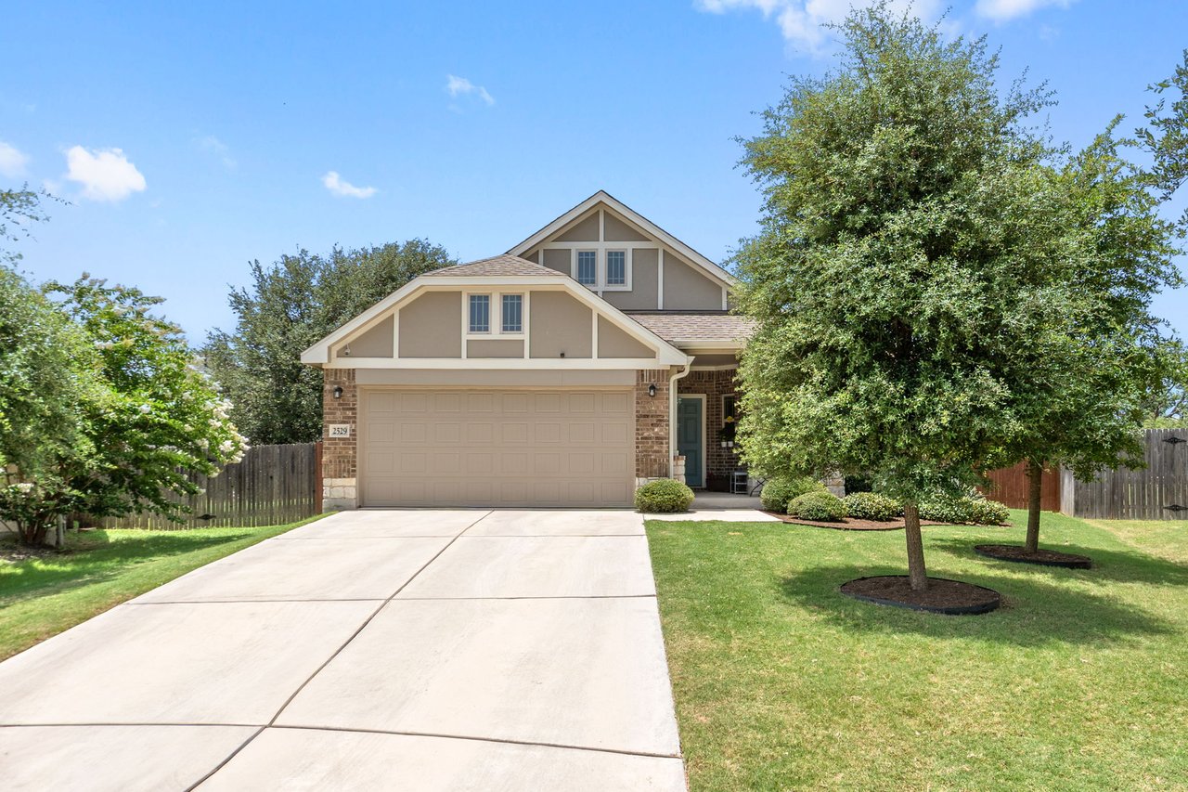
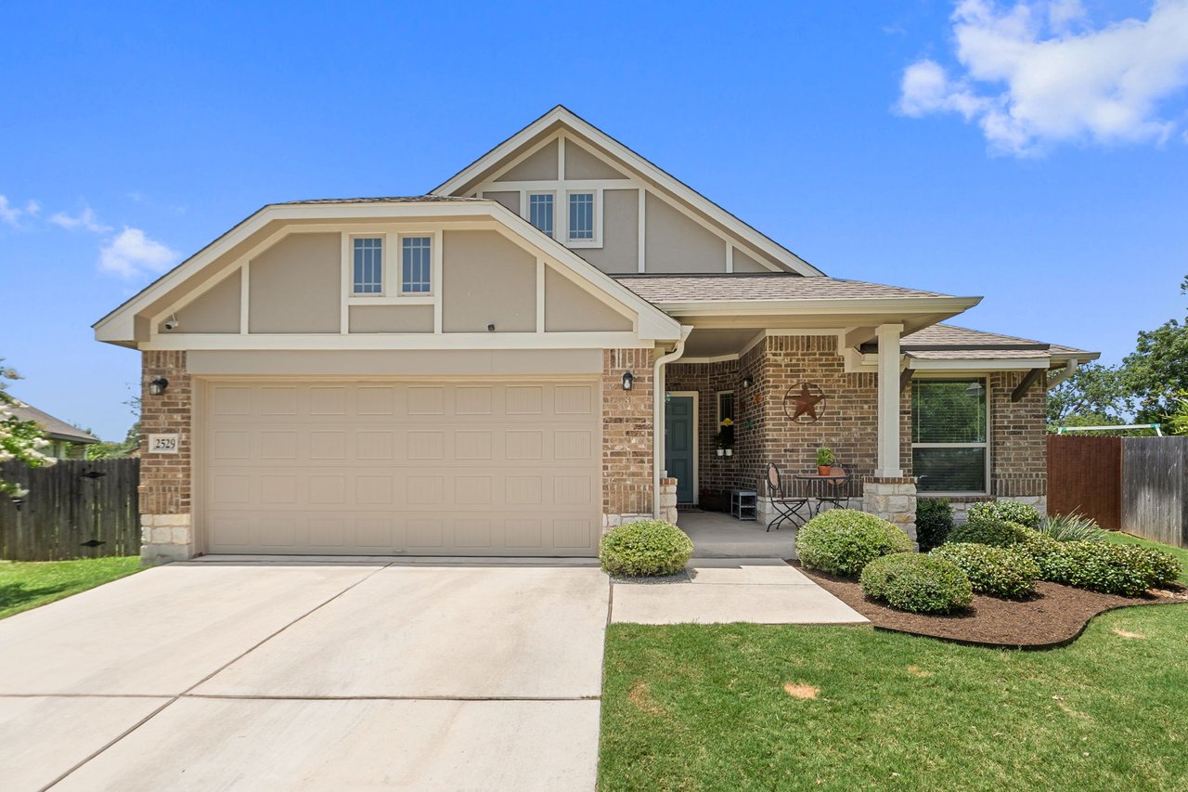
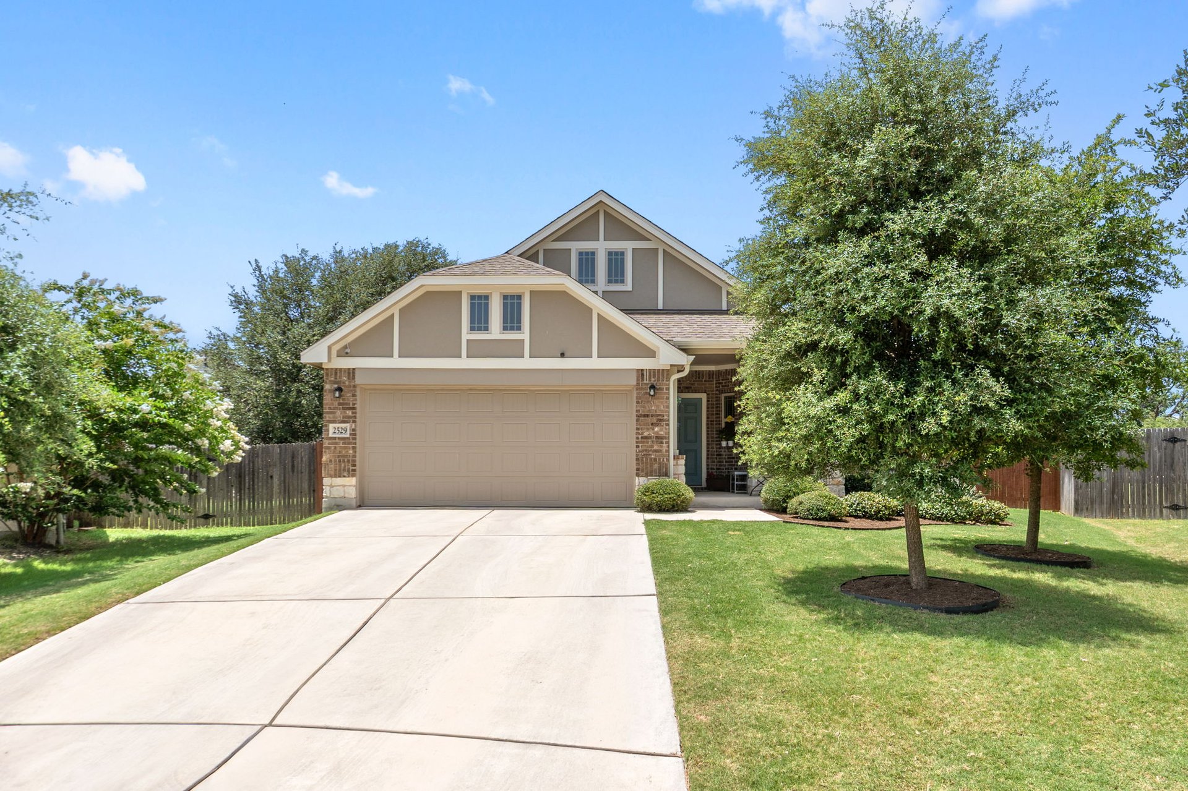
Two-story beige and brick home with a double garage, broad driveway, and mature trees.
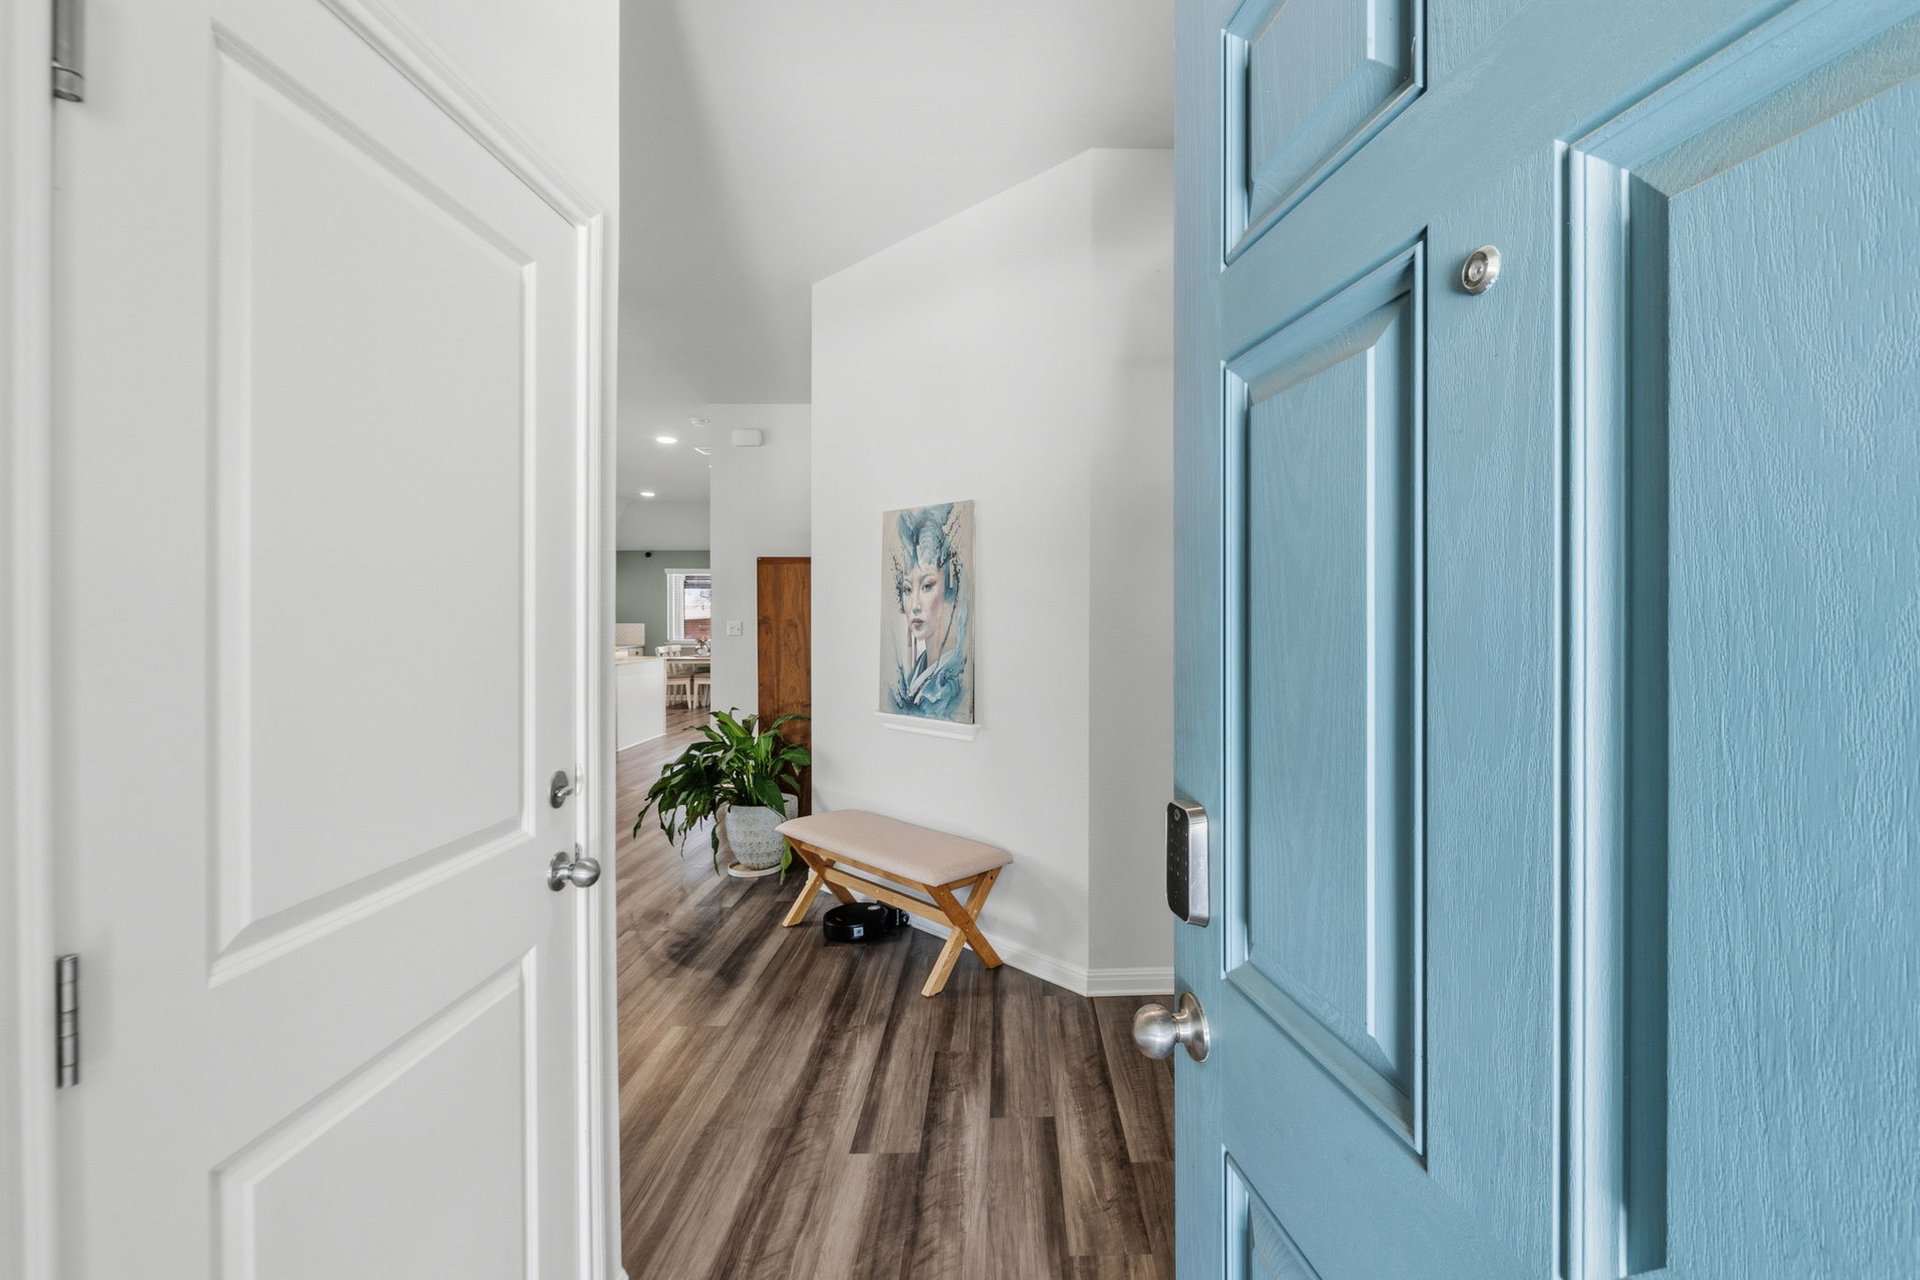
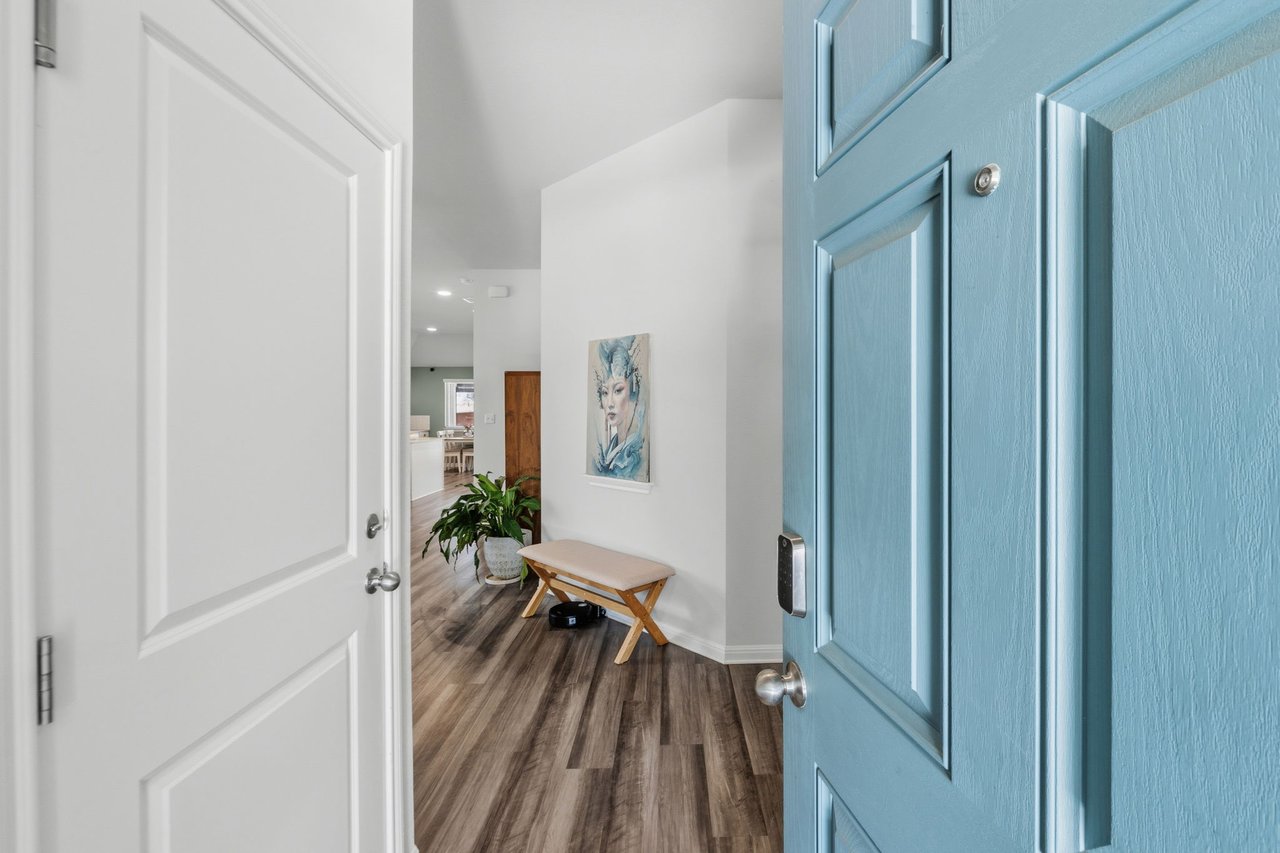
Entry foyer with an open blue front door, wood-look flooring, a bench, and a potted plant.
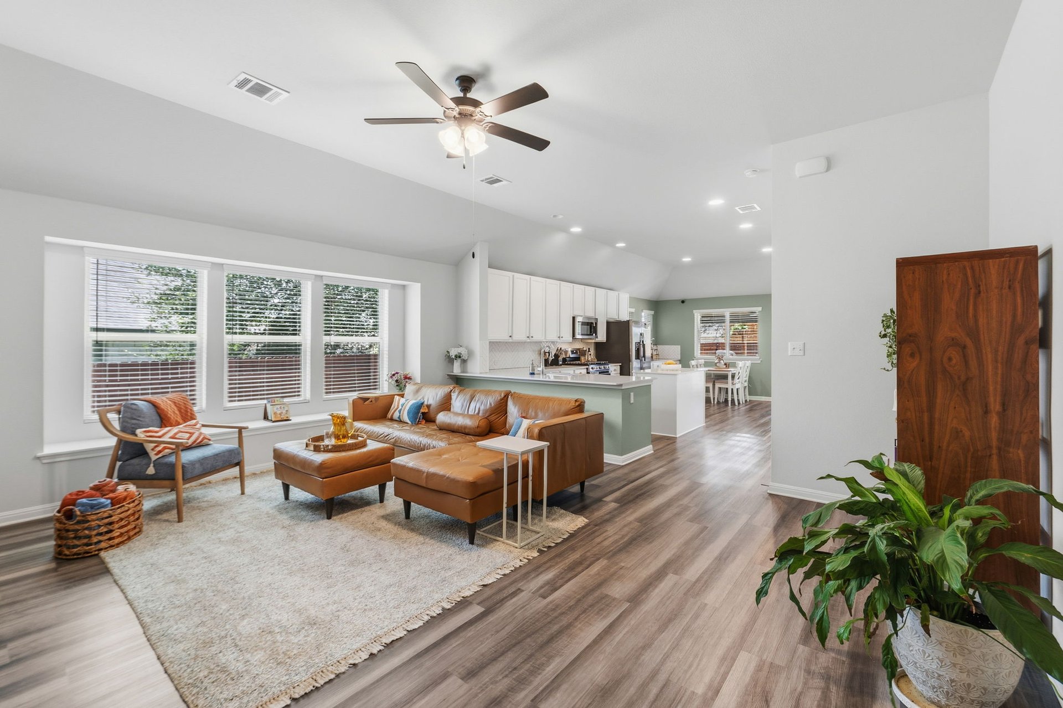
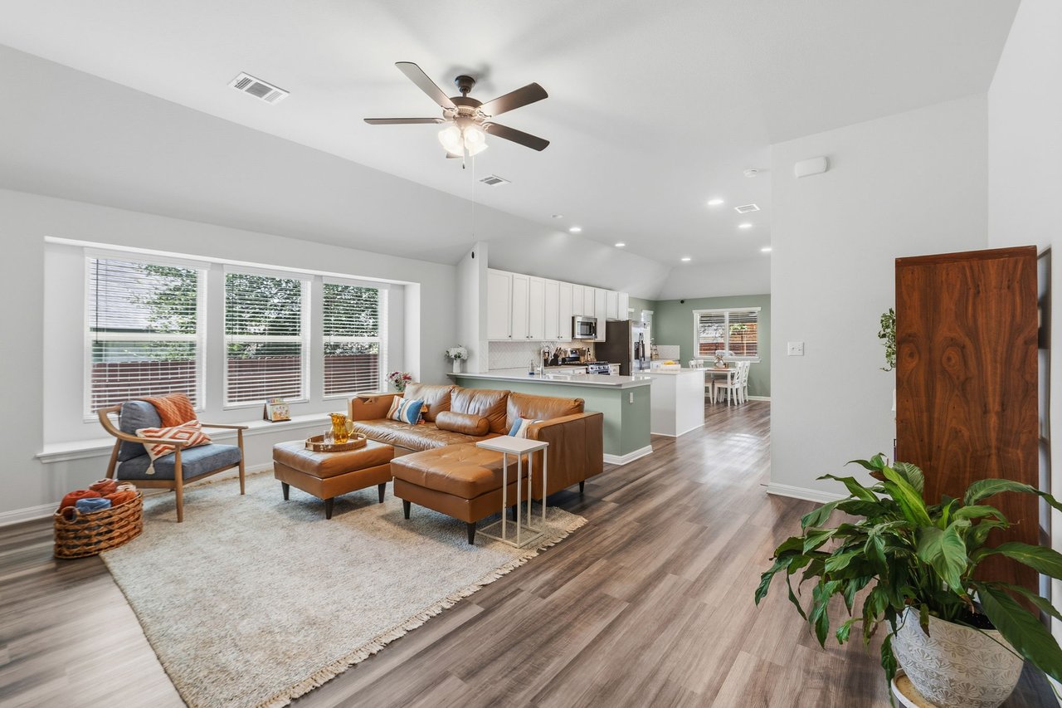
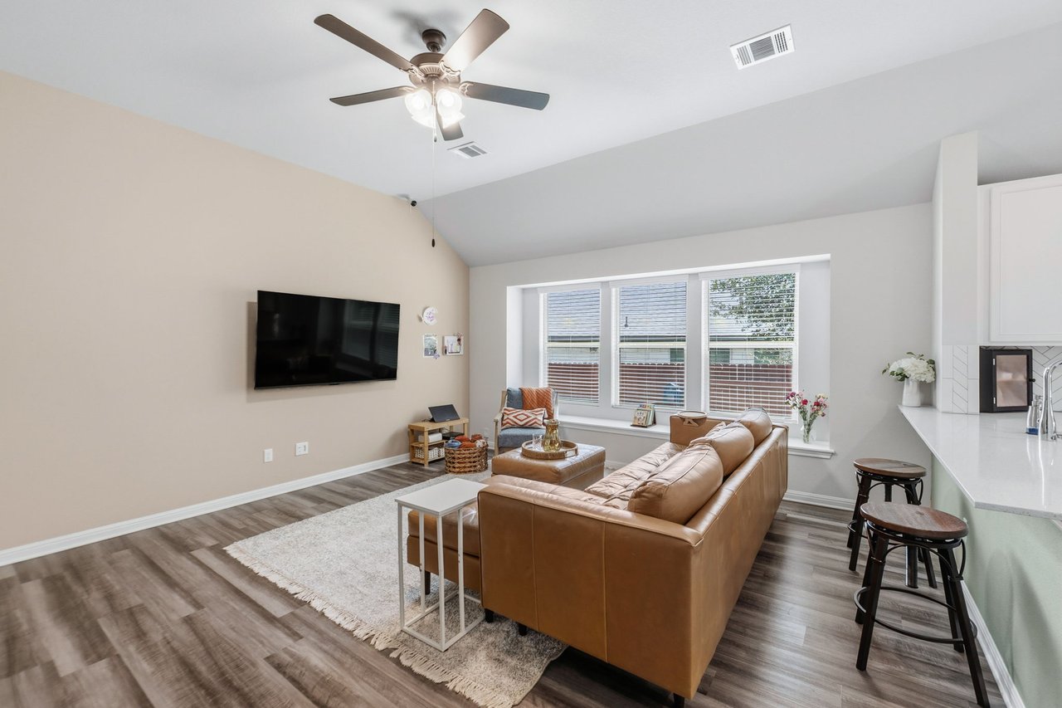
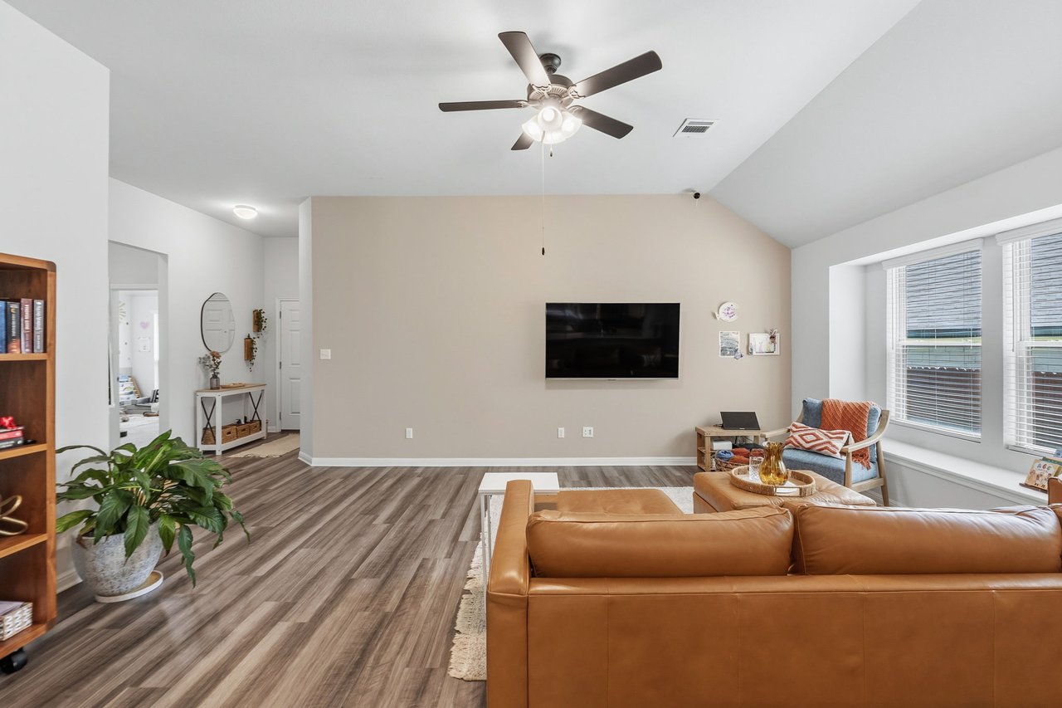
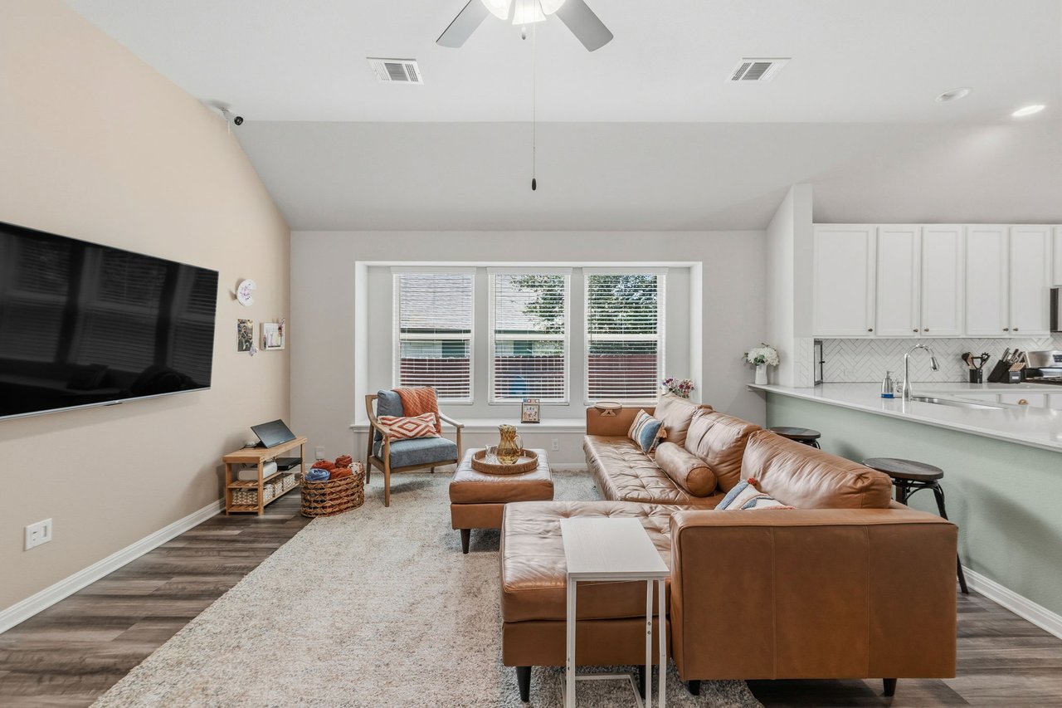
Open-plan living room with a brown leather sectional, wide windows, and an adjoining kitchen and dining area.
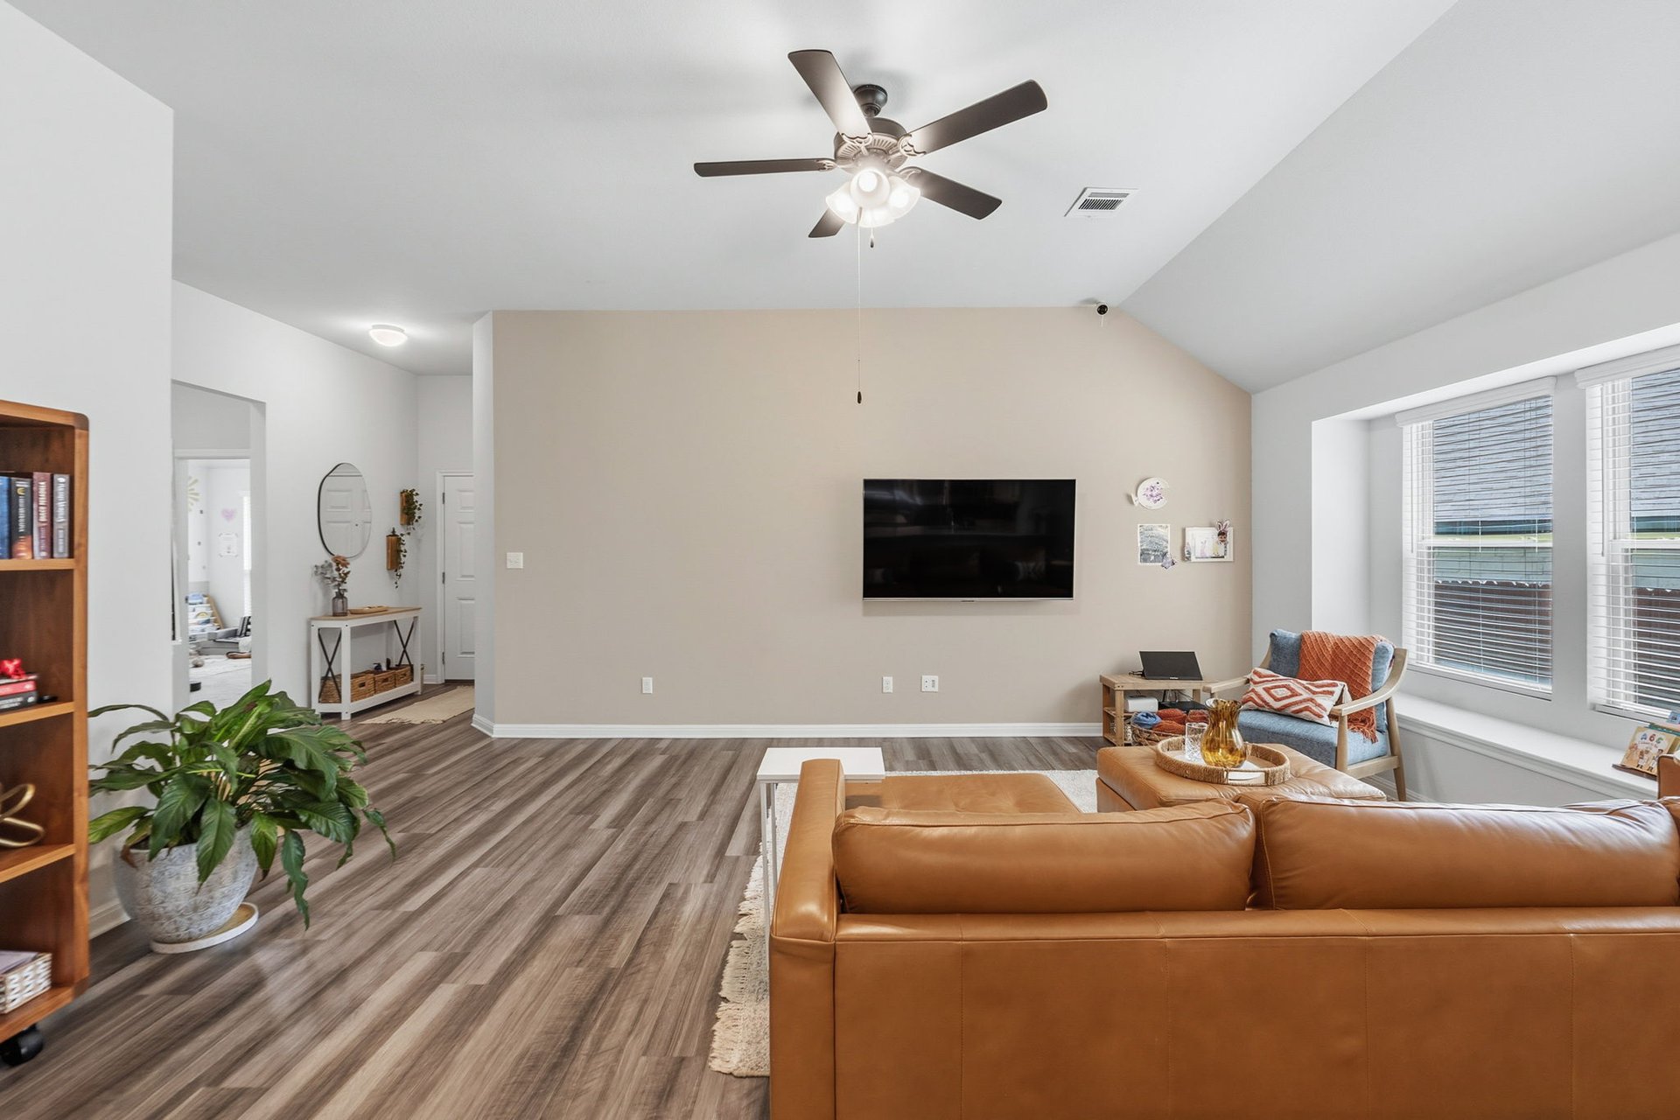
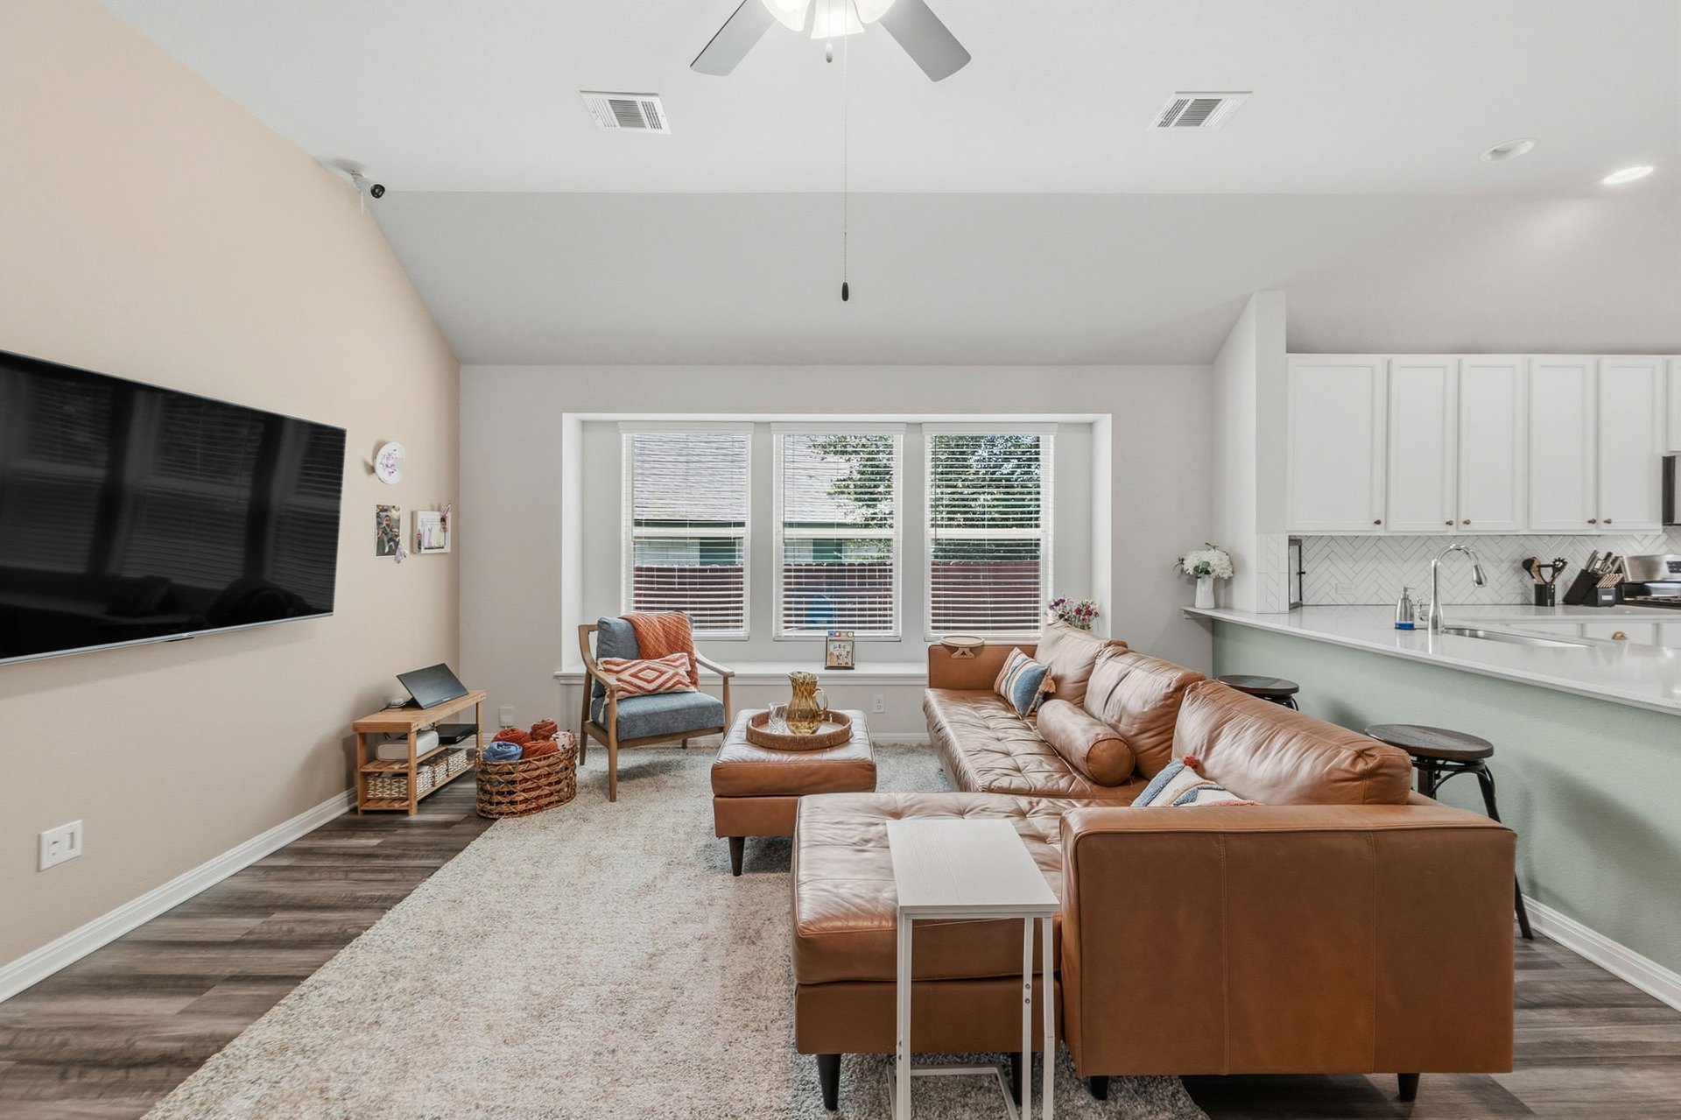
Living room with a tan leather sectional, wall-mounted TV, large windows, and open kitchen counter.
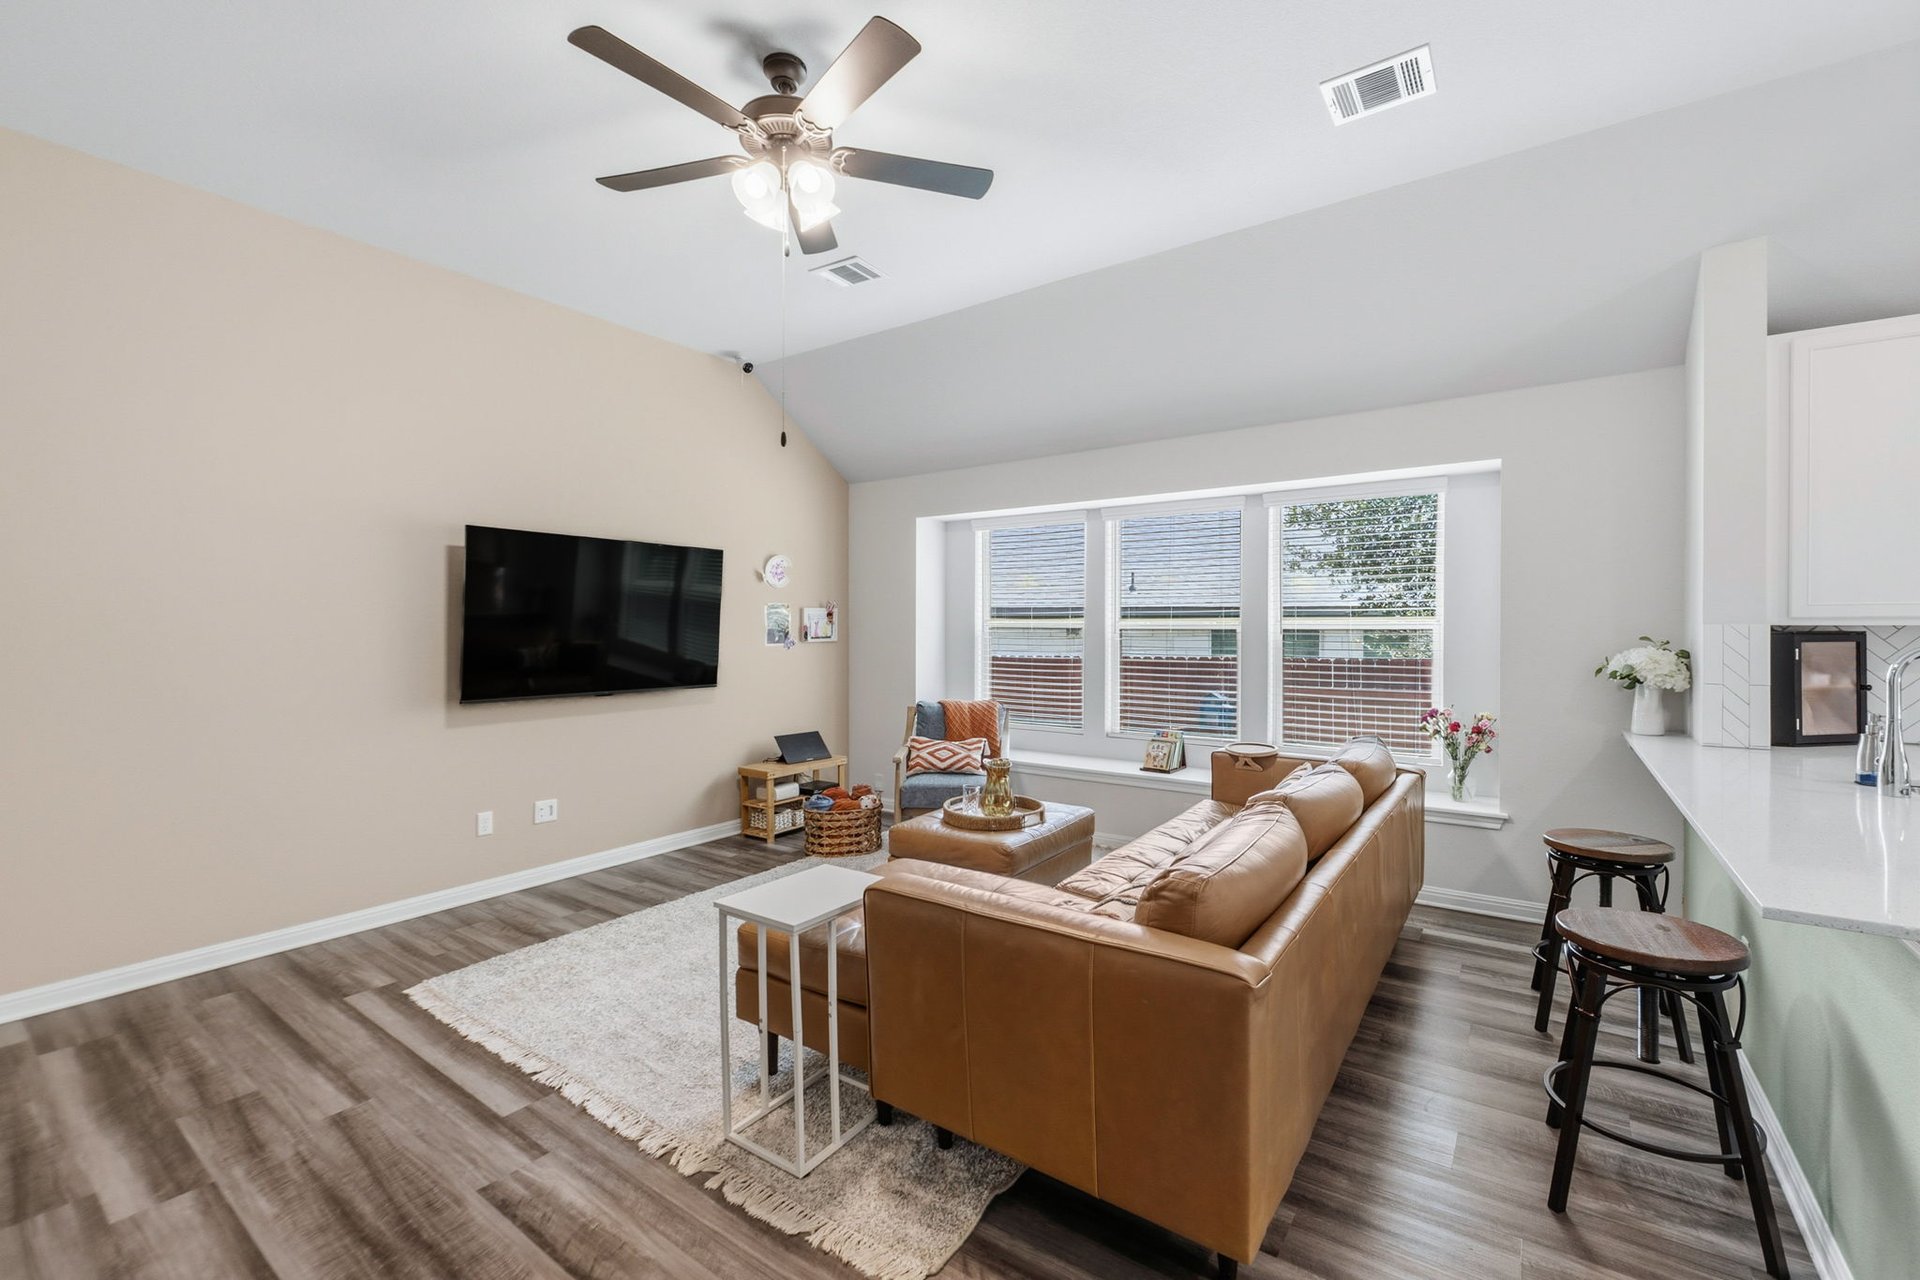
Furnished living room with vaulted ceiling, wall-mounted television, large windows, and tan leather seating.
Living room with a brown leather sectional, wall-mounted TV, and open kitchen with white cabinetry.
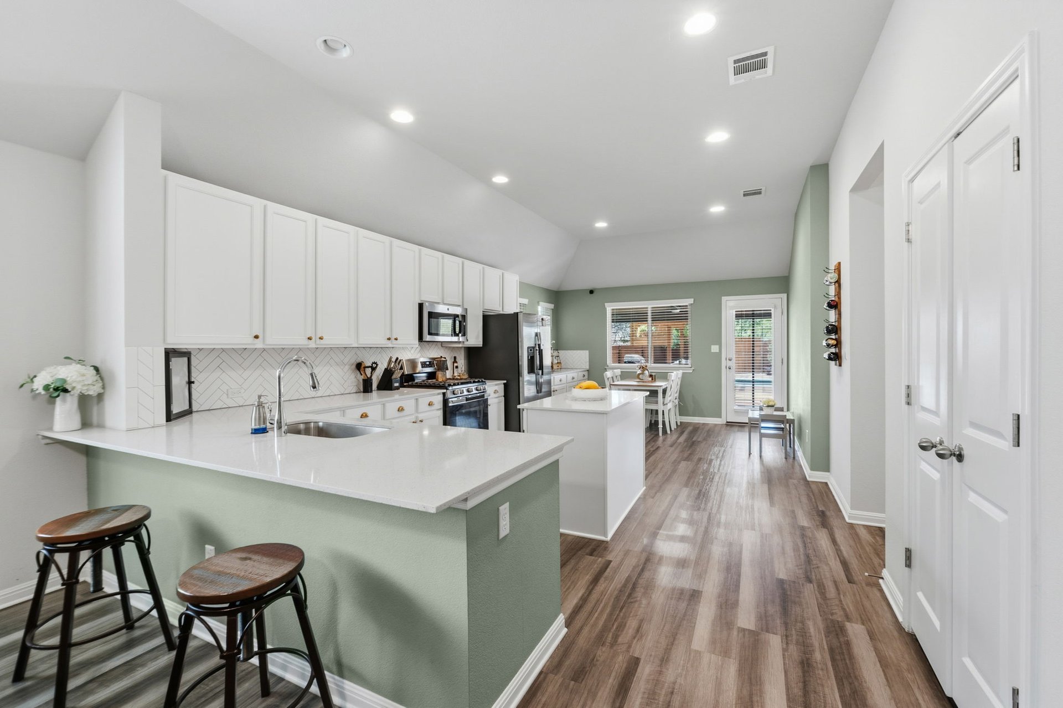
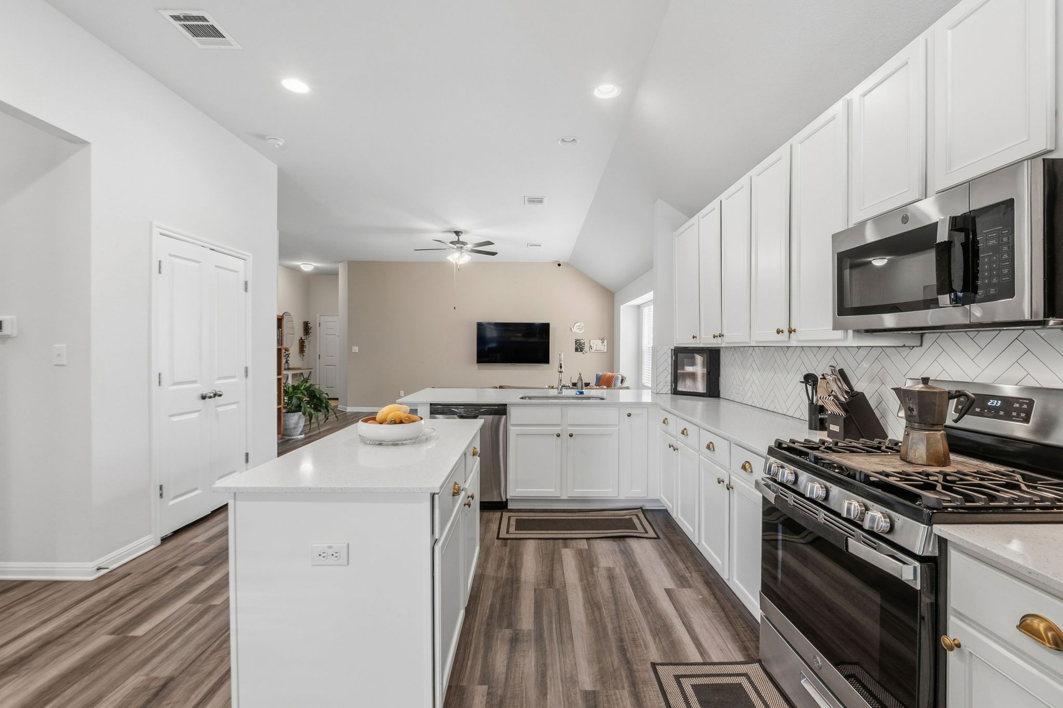
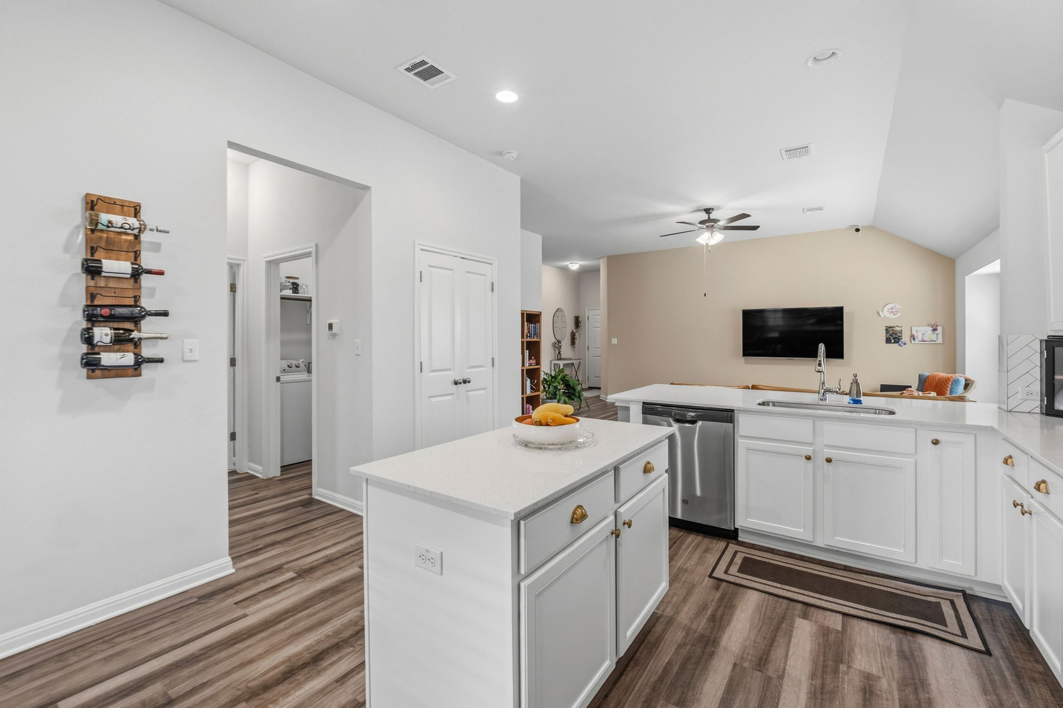
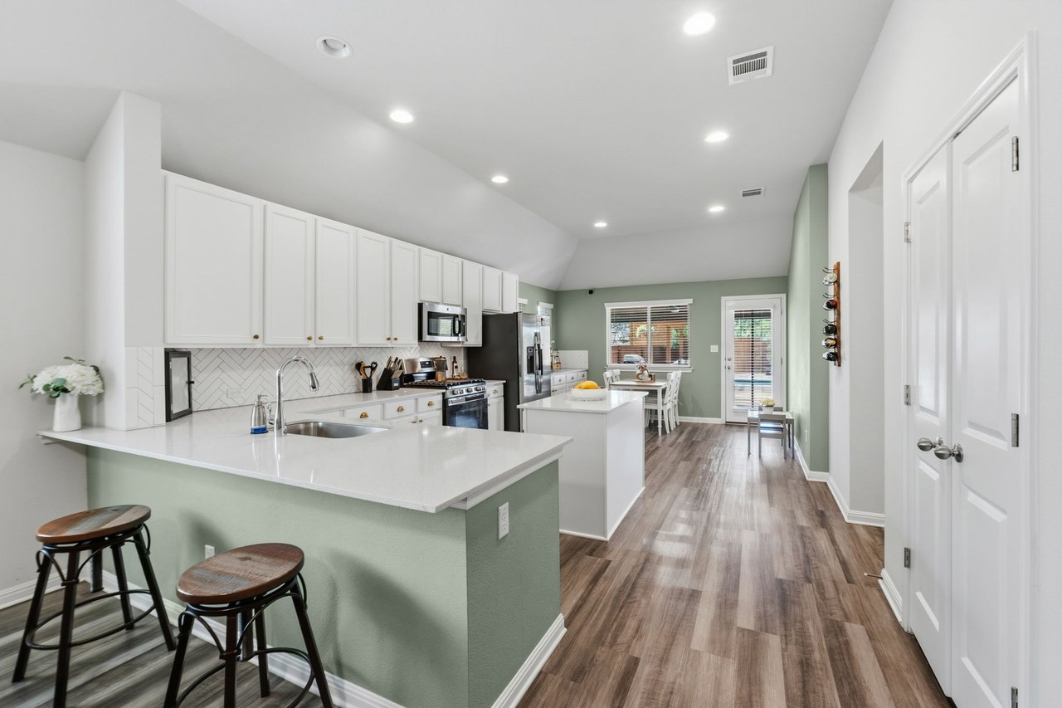
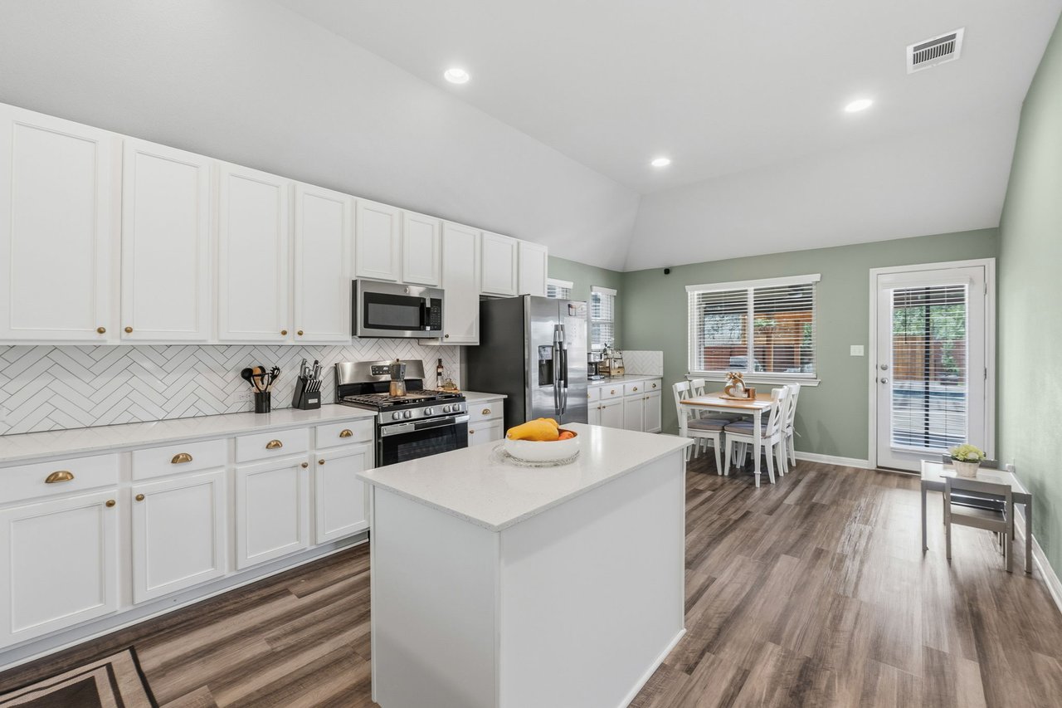
Open kitchen with a white quartz island, shaker cabinets, stainless appliances, and dining area beyond.
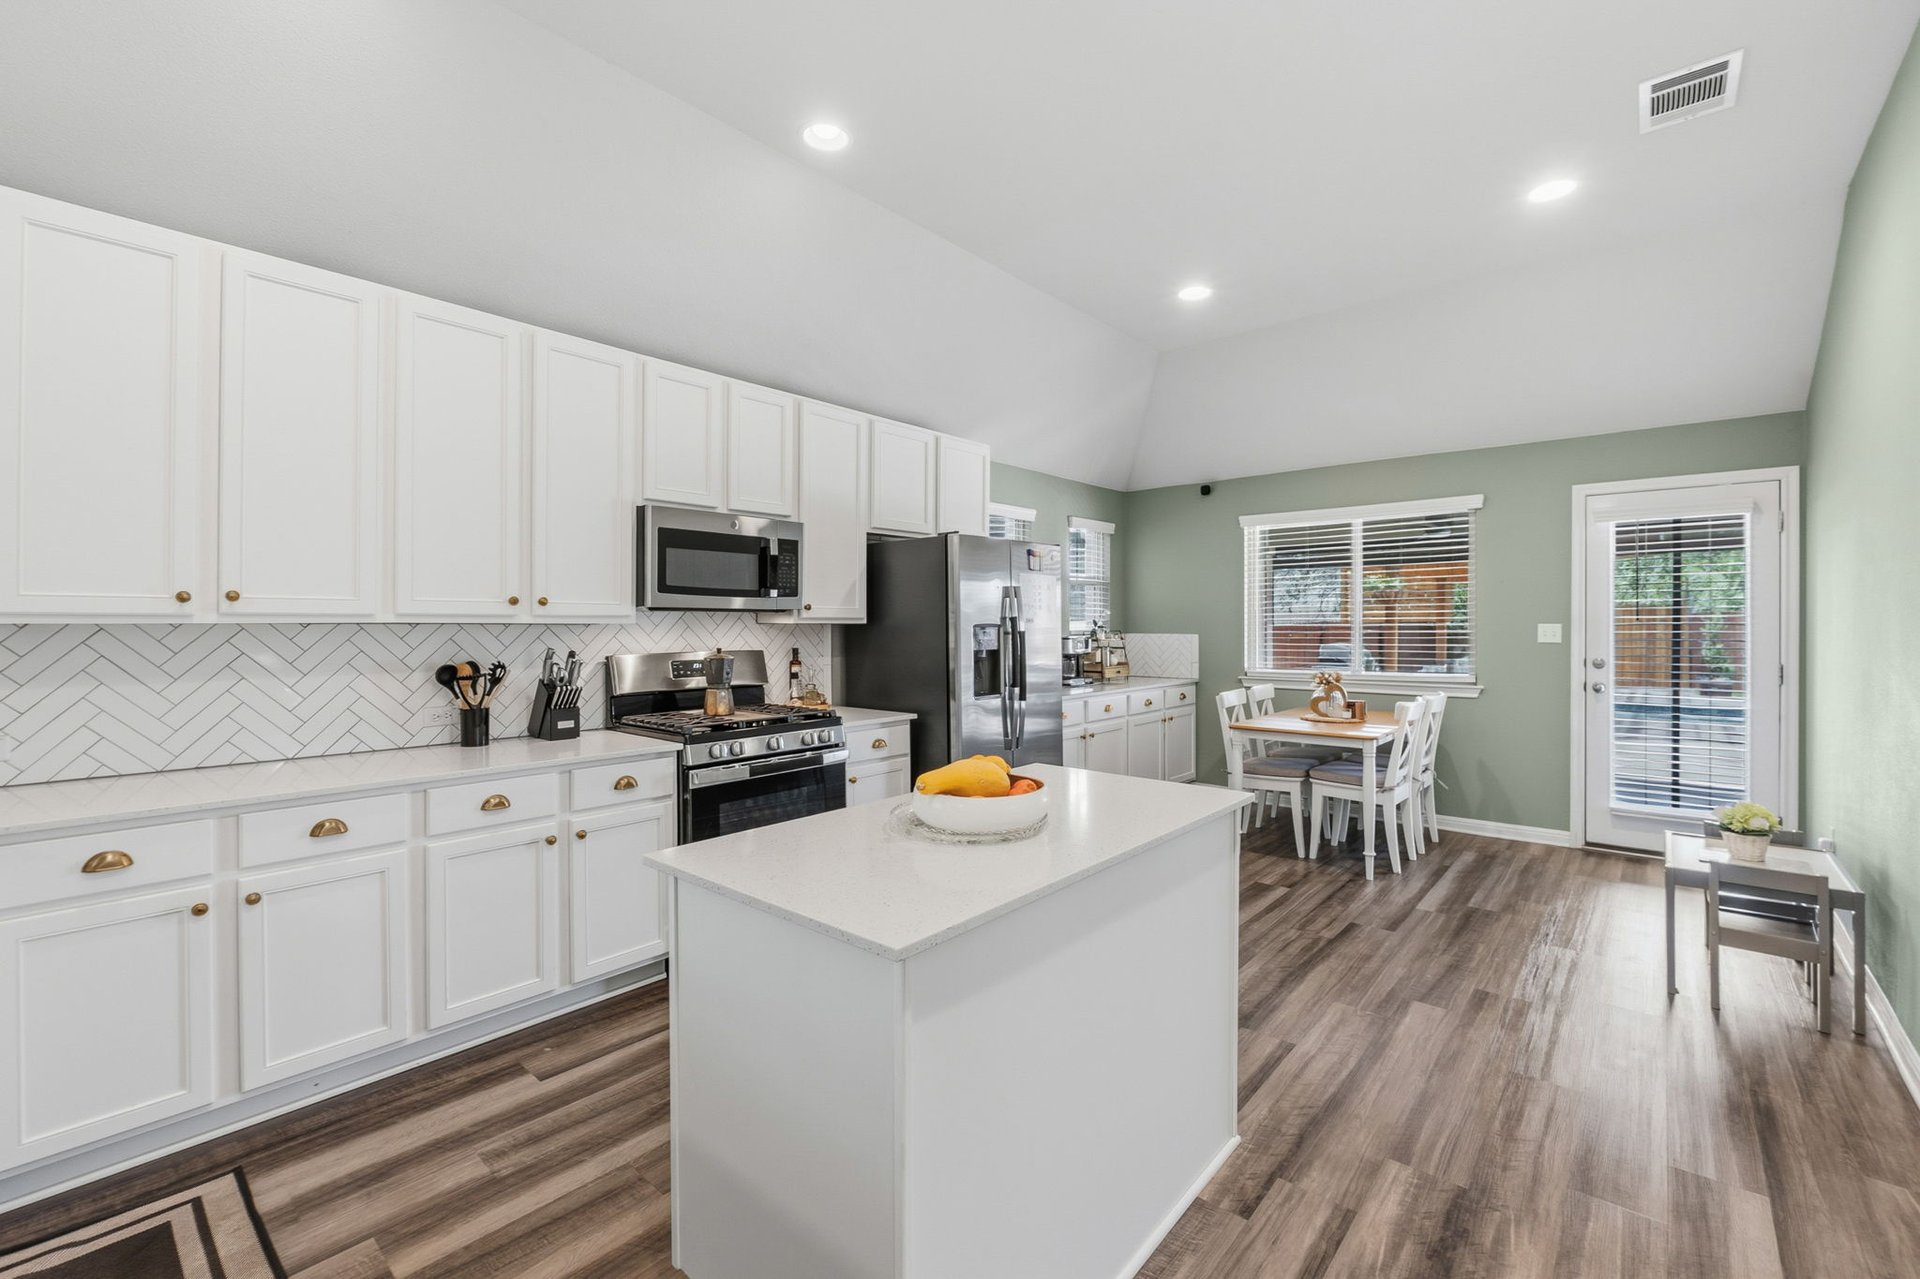
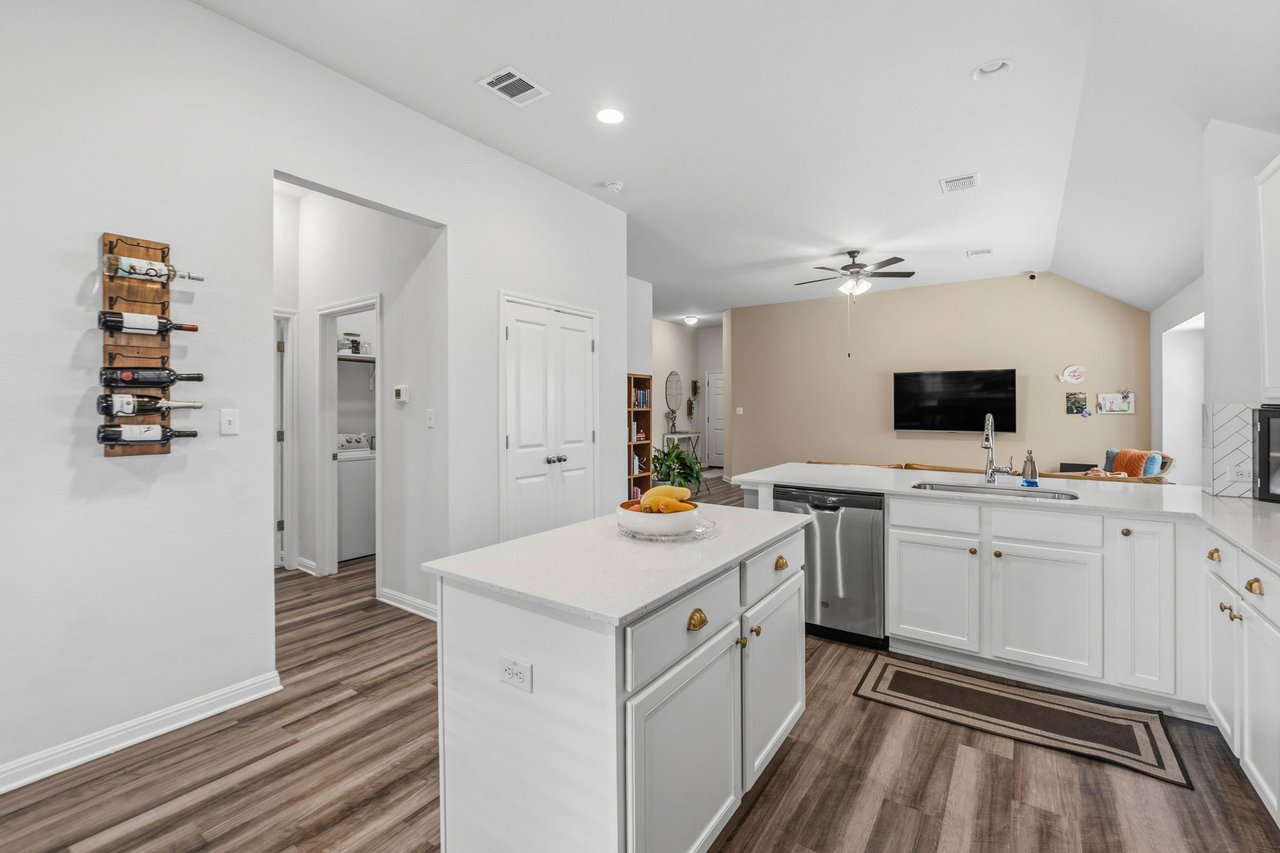
Kitchen with white shaker cabinets, a large island, stainless steel appliances, and an adjoining dining area.
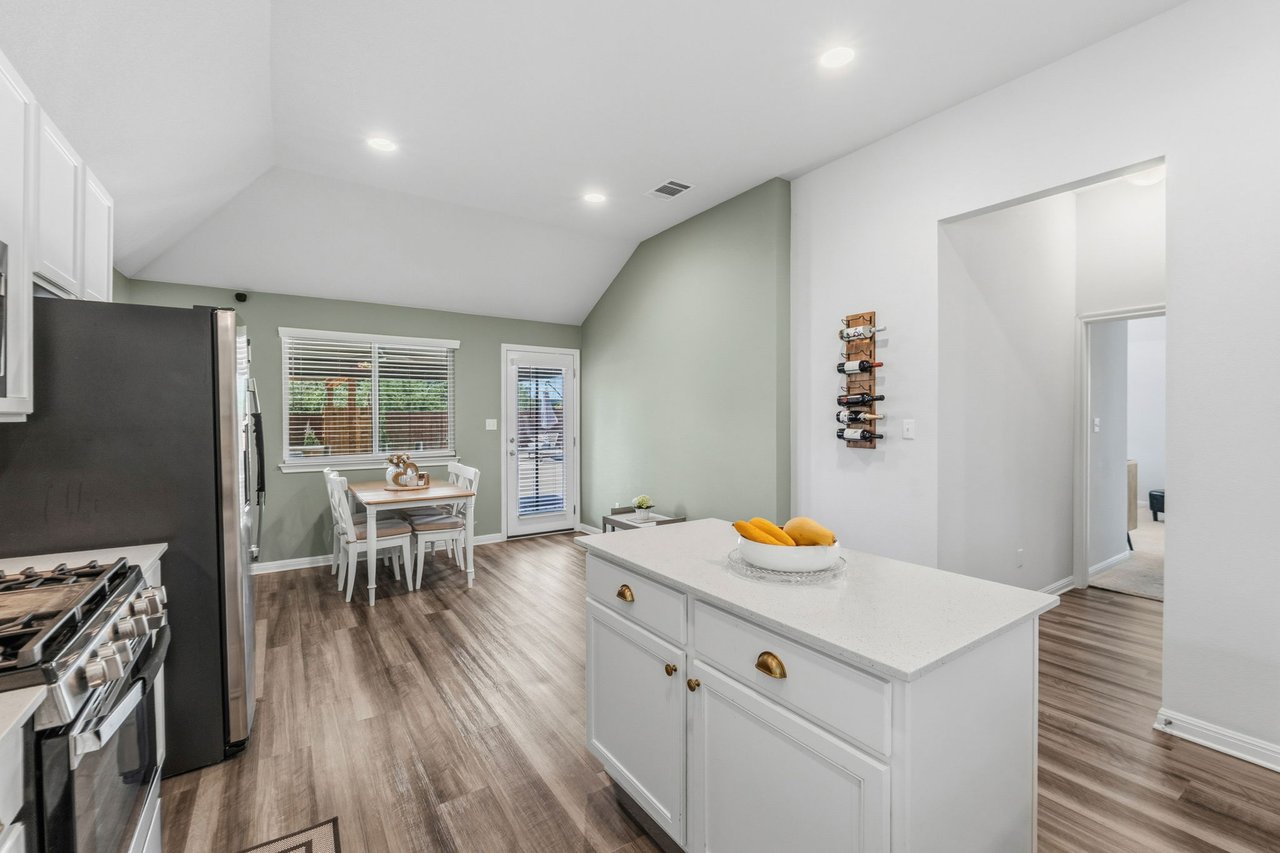
Bright kitchen with a large white island, stainless steel appliances, and a dining nook.
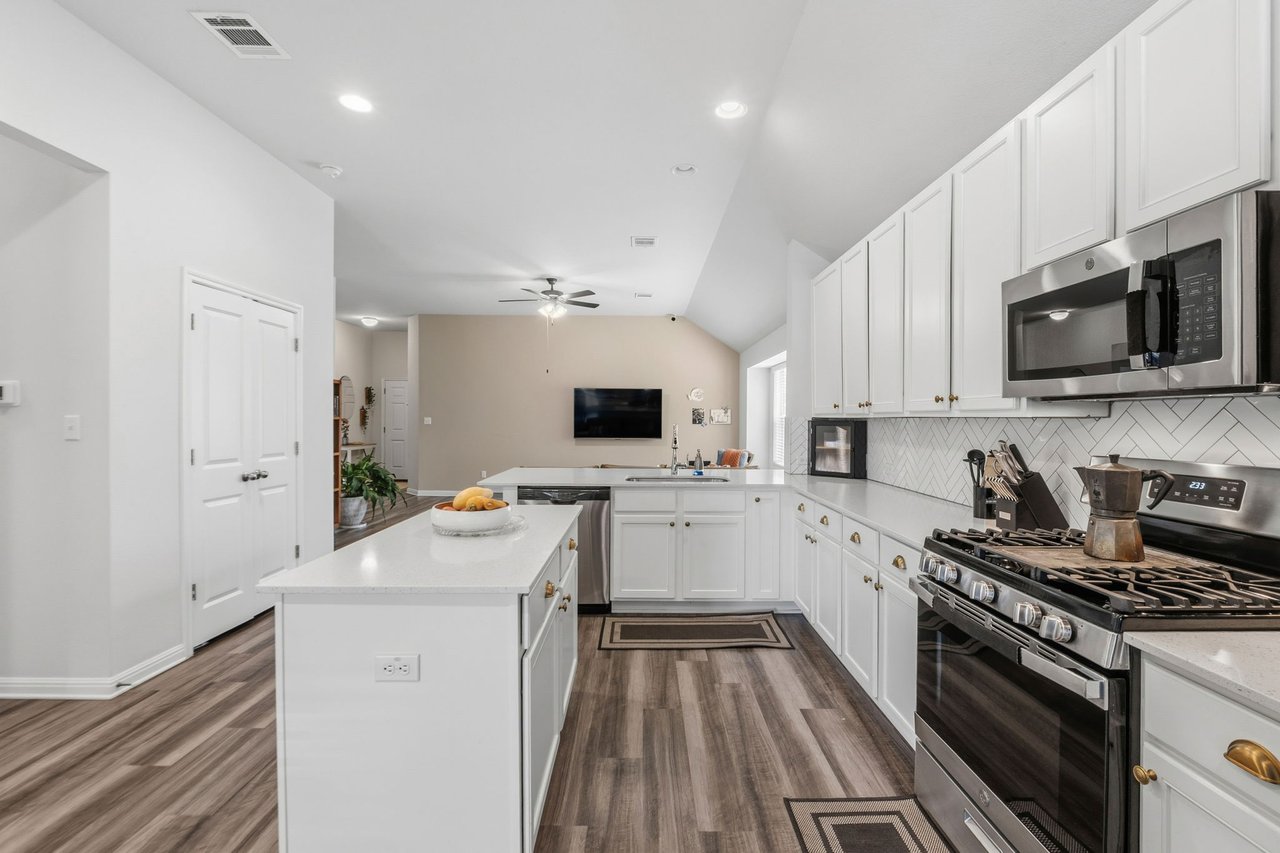
Open kitchen with white cabinets, a large island, stainless steel range, and herringbone backsplash.
Open-plan kitchen with white cabinets, a central island, and a living area with a wall-mounted television.
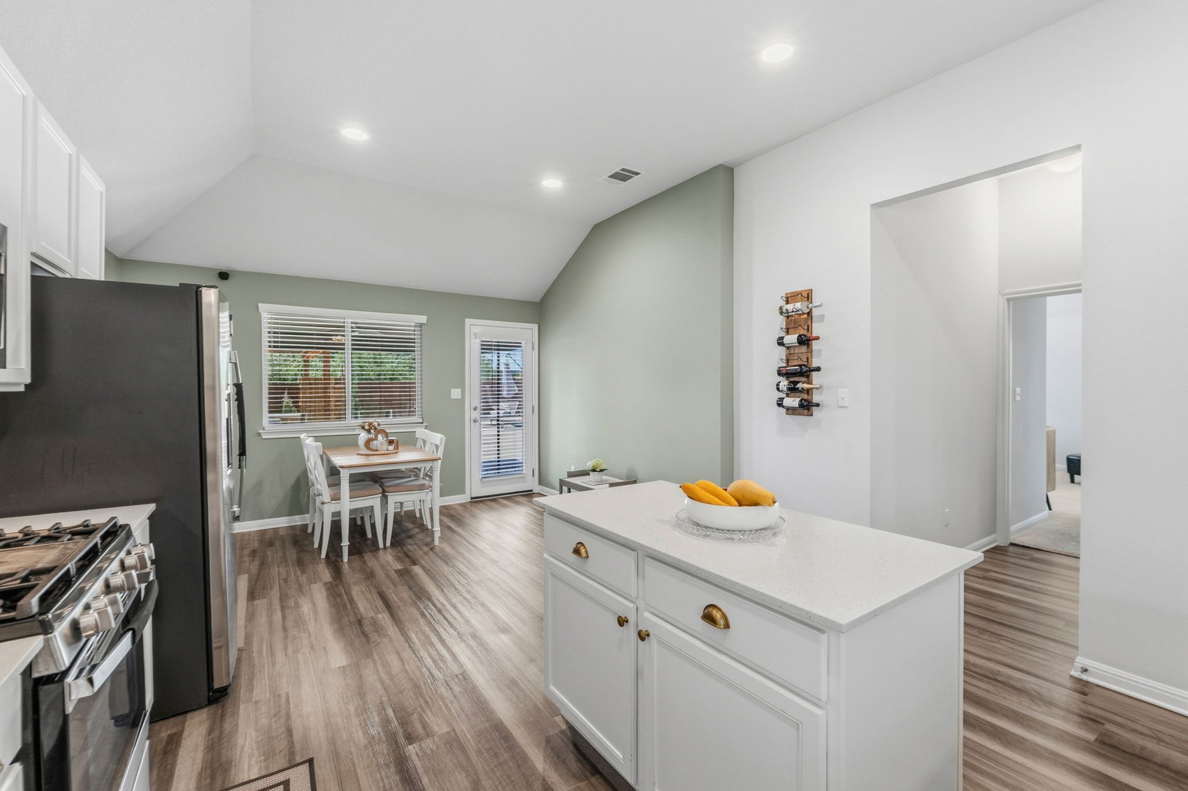
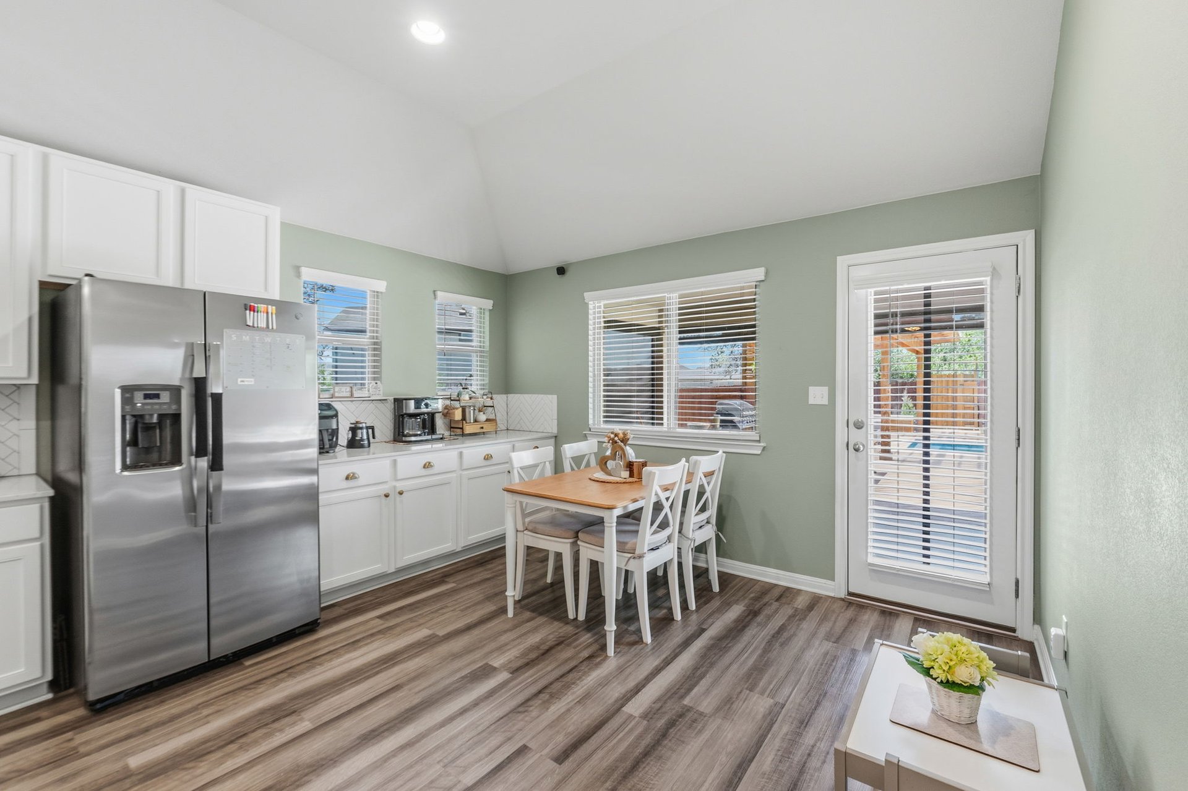
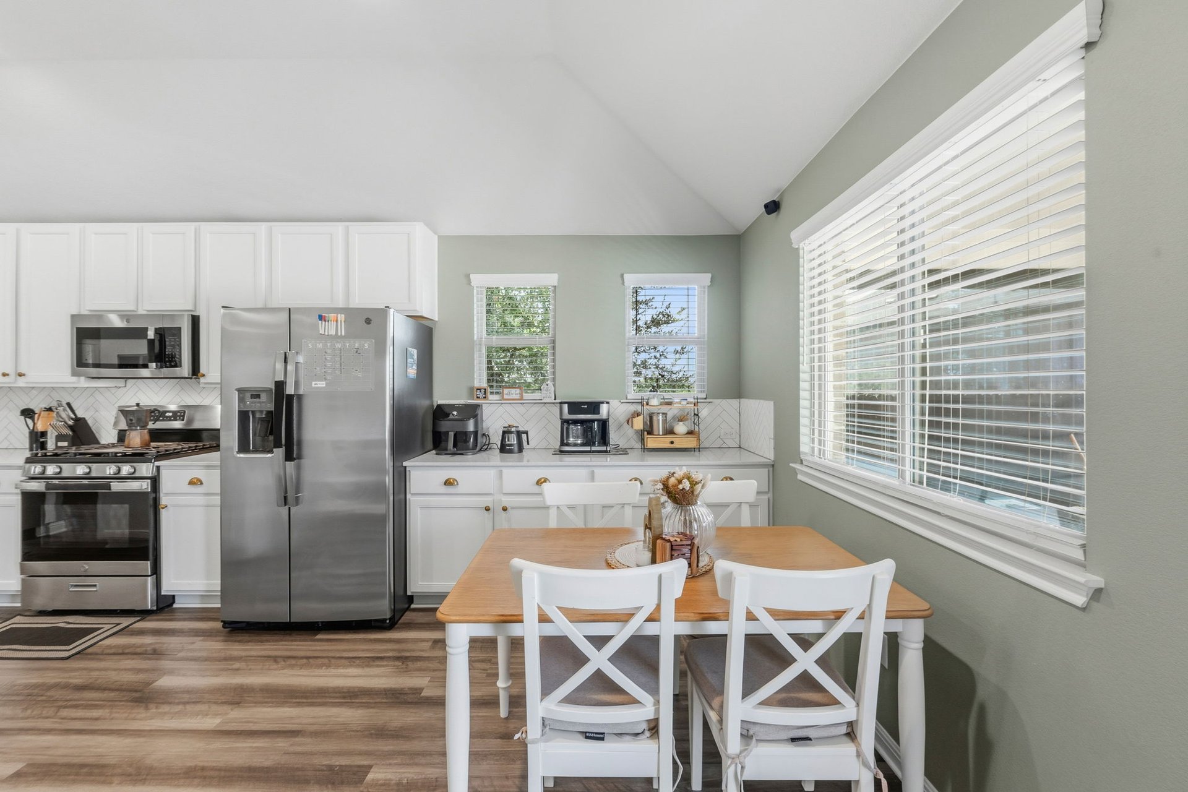
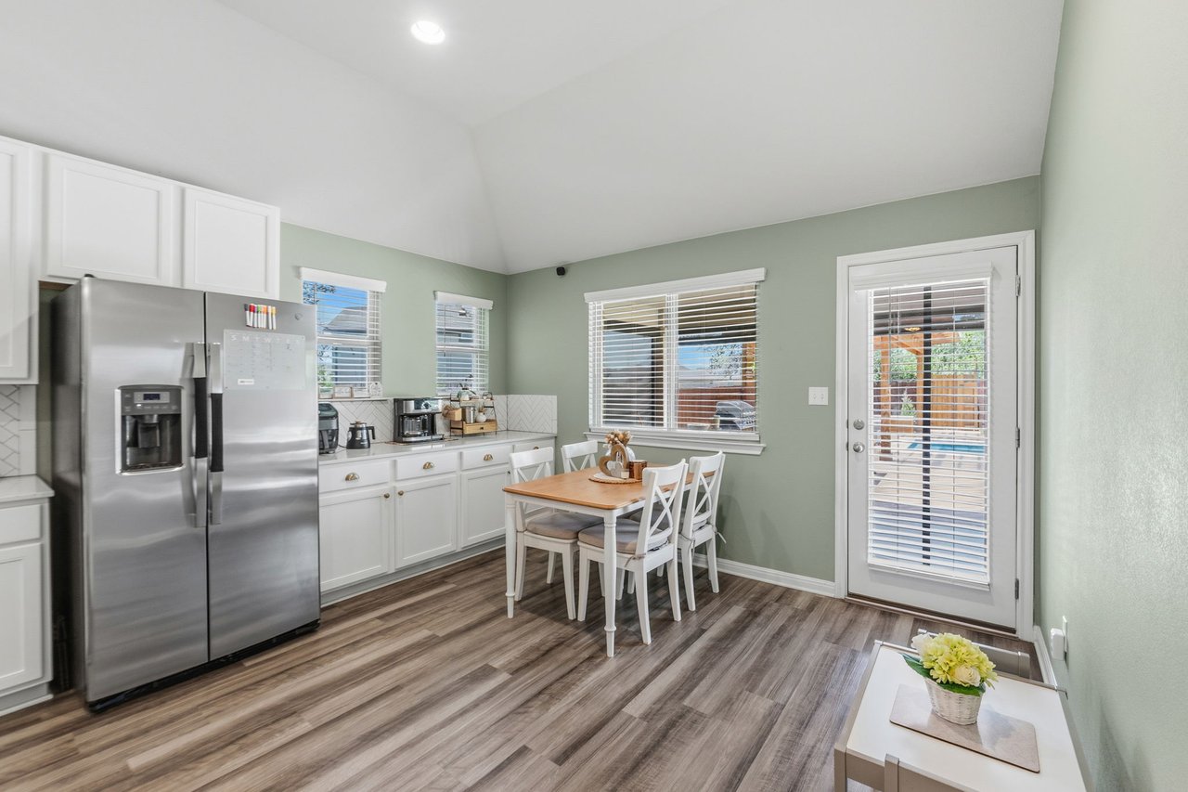
Kitchen and dining area with white cabinetry, stainless steel refrigerator, and a small table beside backyard-facing windows.
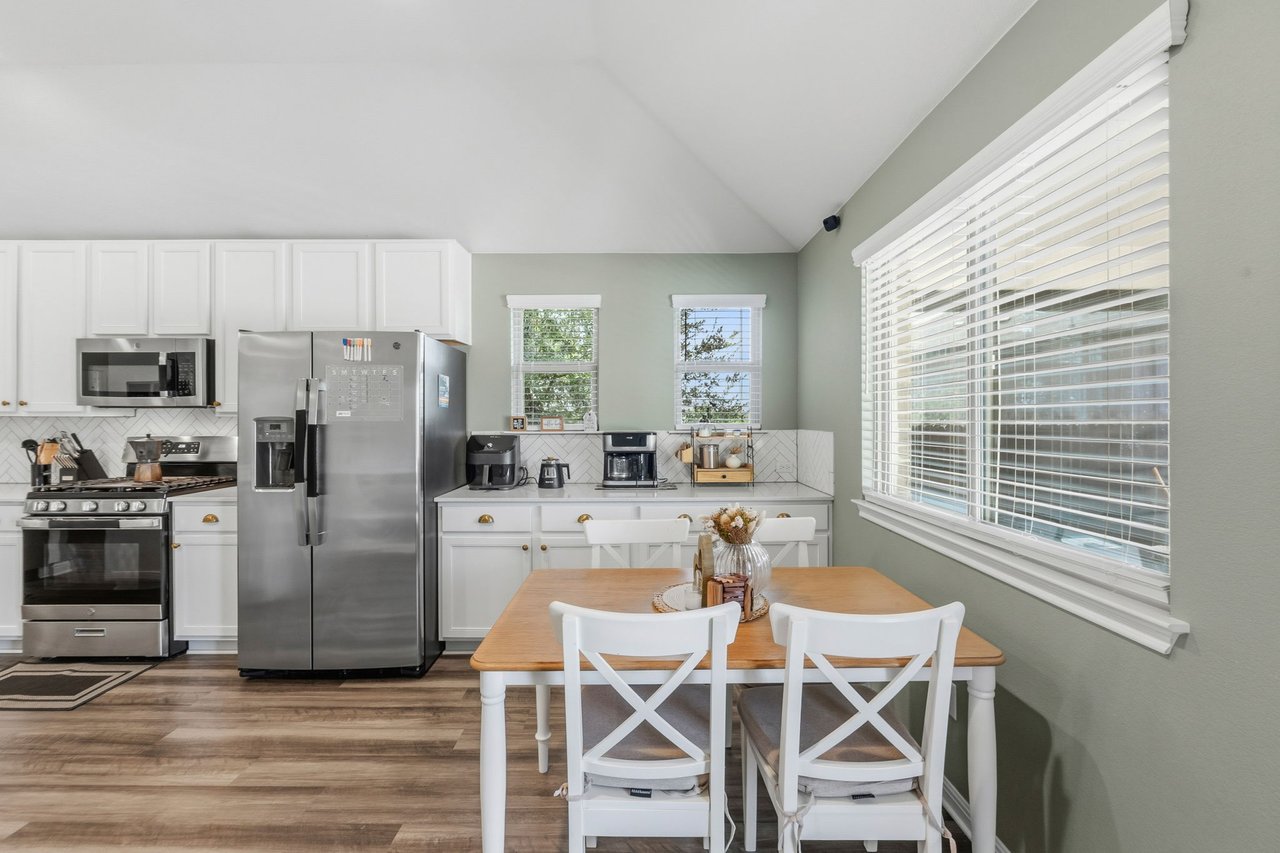
Kitchen with white cabinets, stainless steel appliances, and a dining table beside large windows.
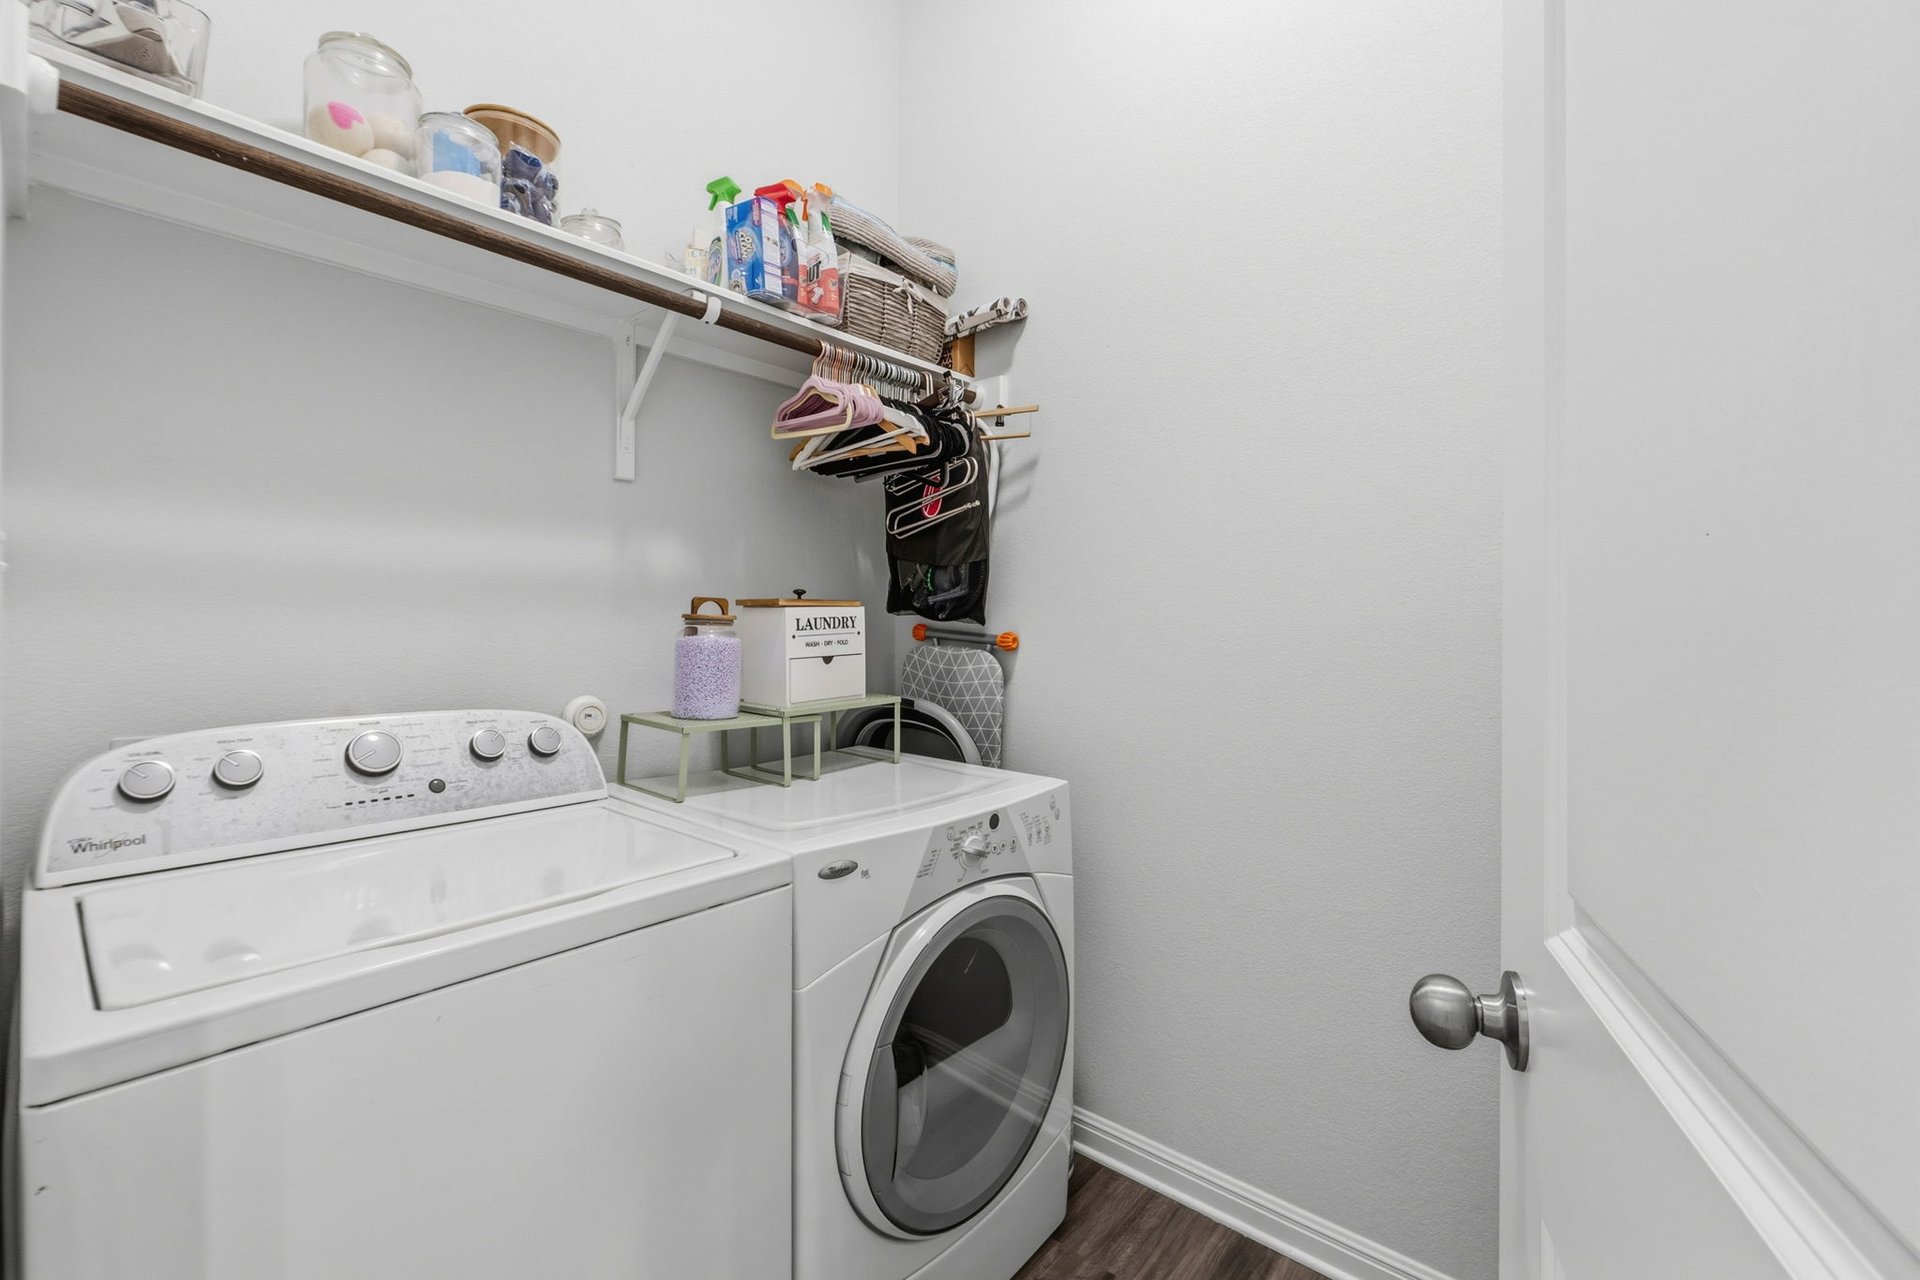
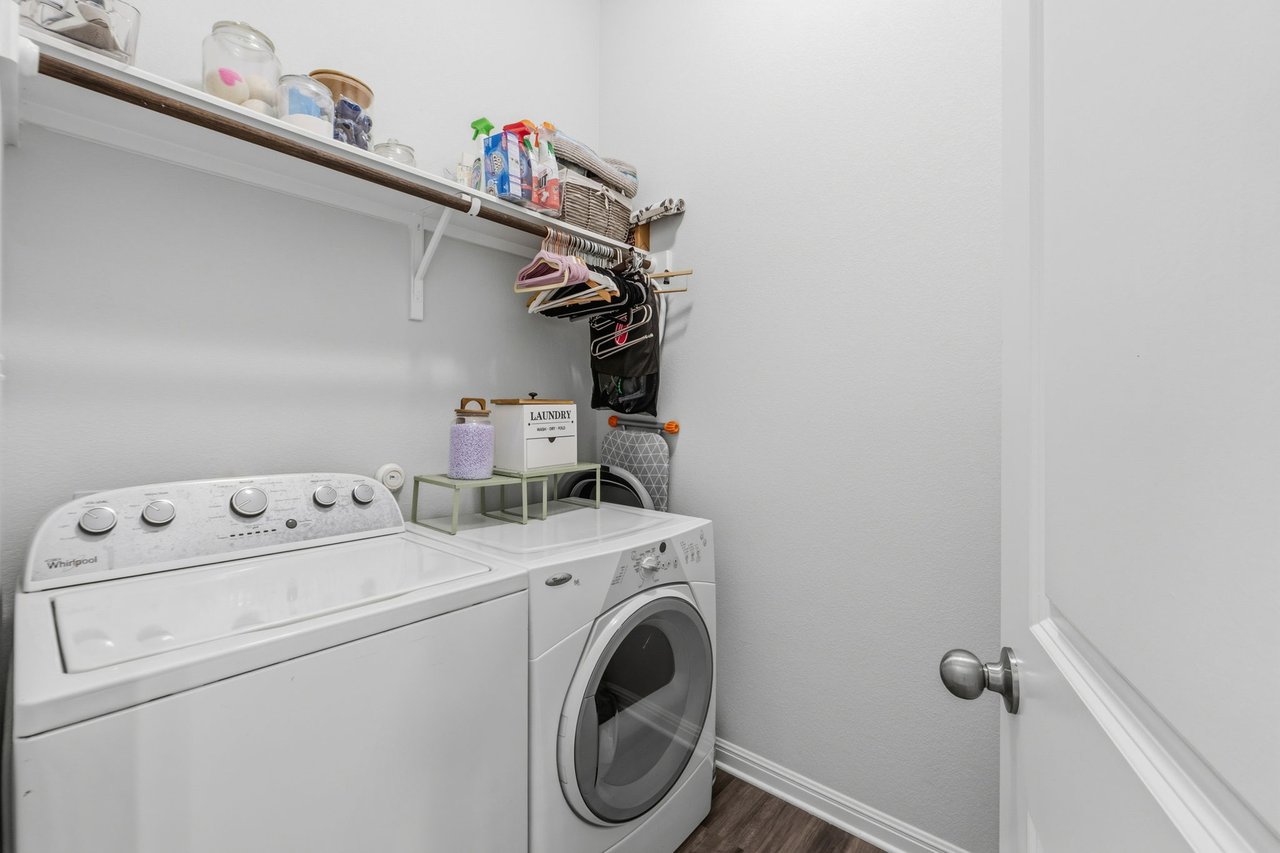
Laundry room with white washer and dryer, high storage shelf, and hanging clothes.
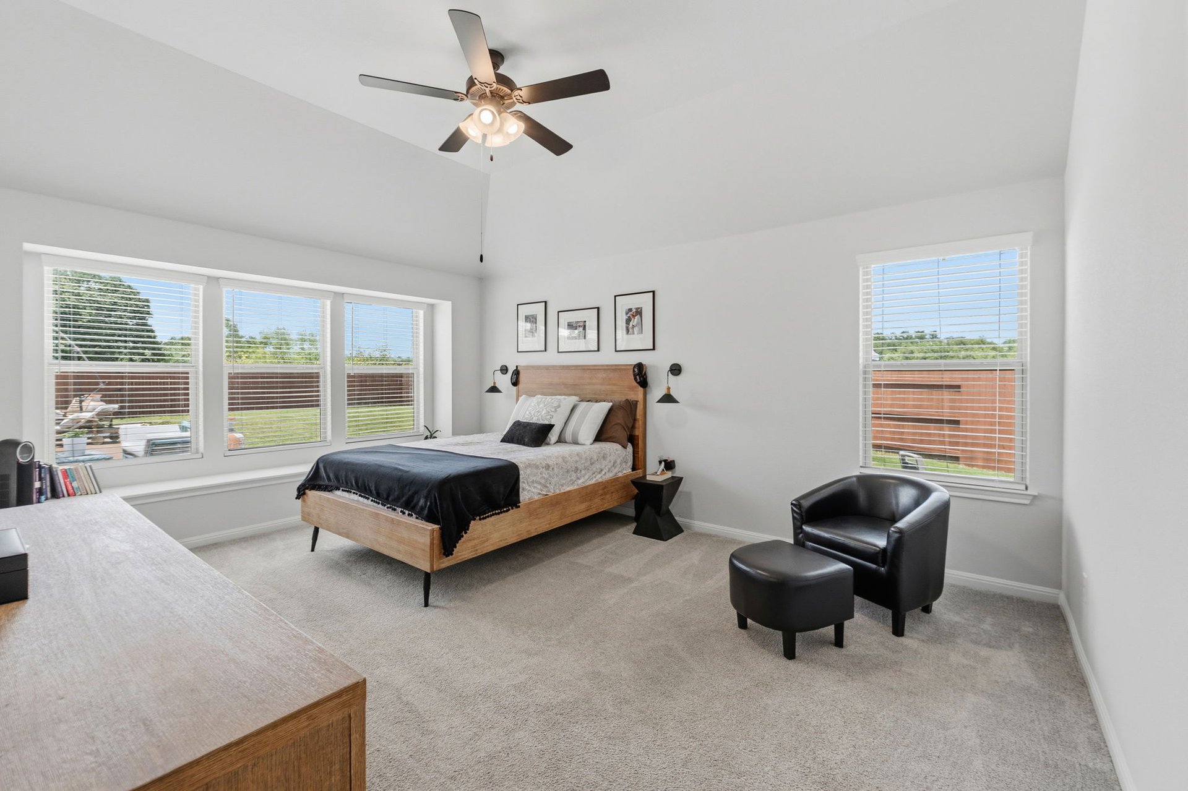
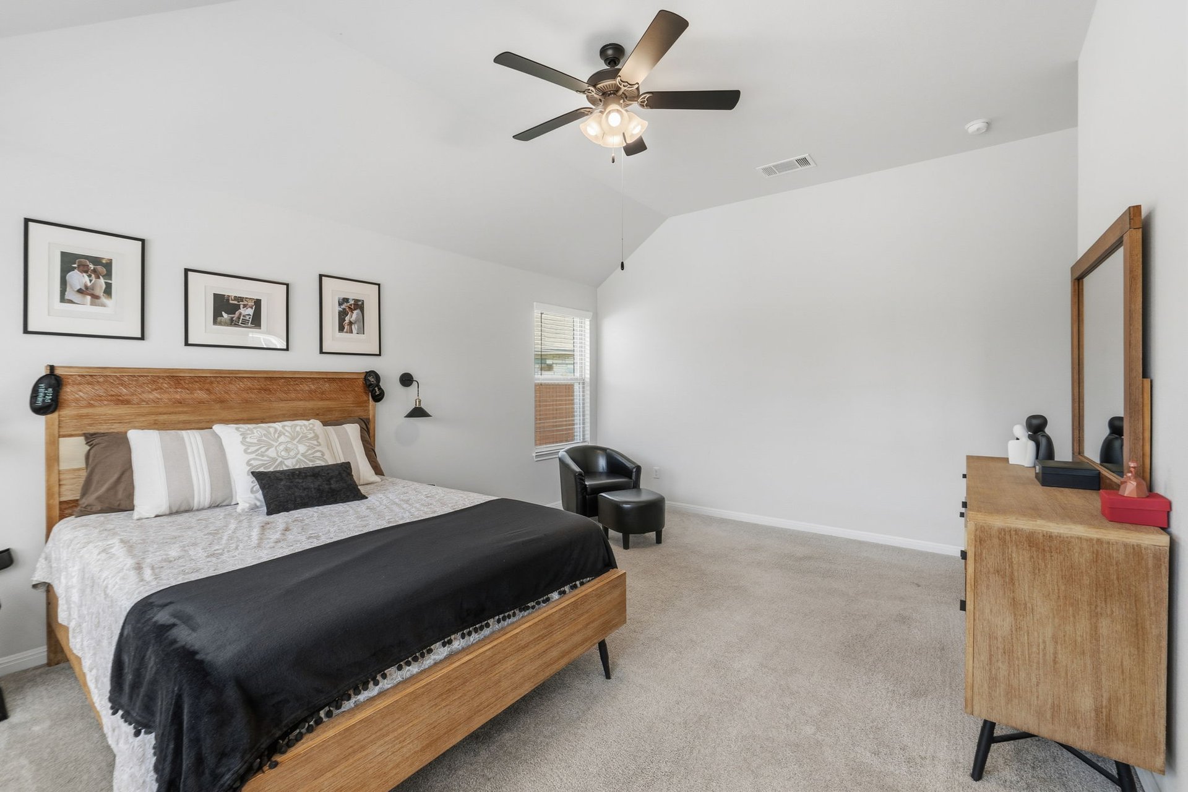
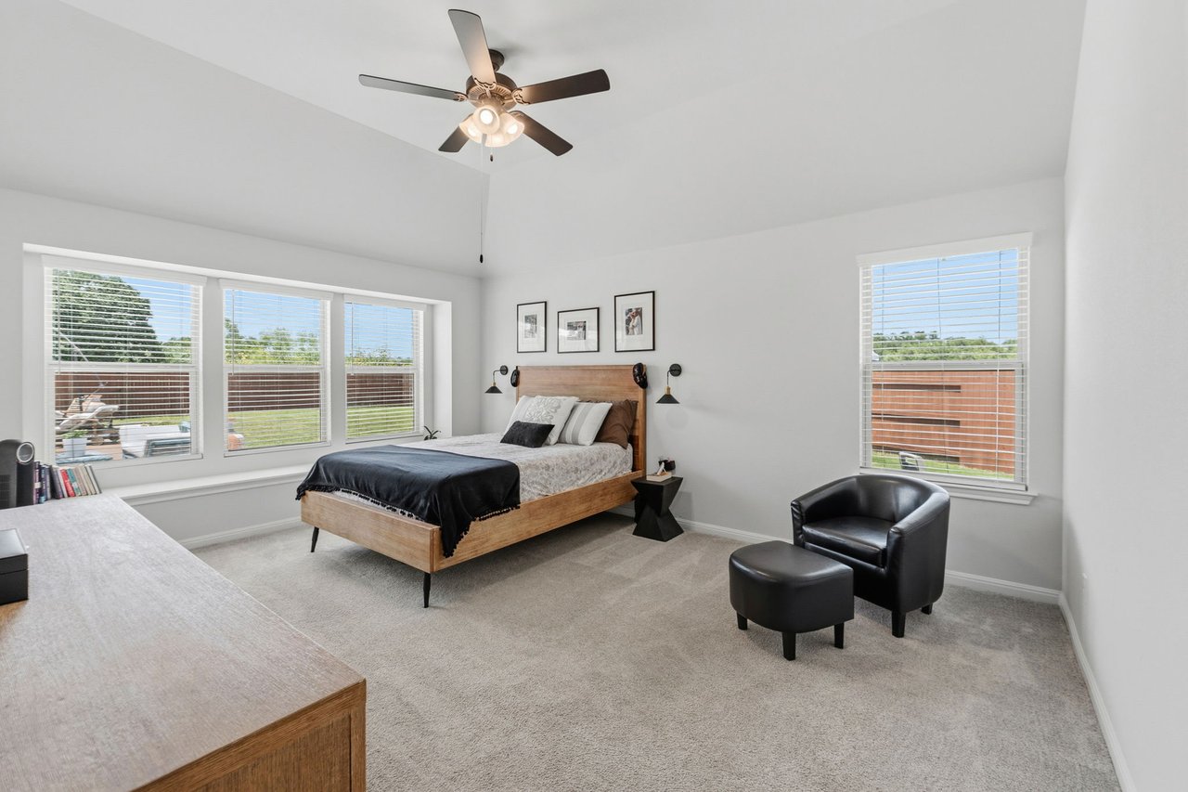
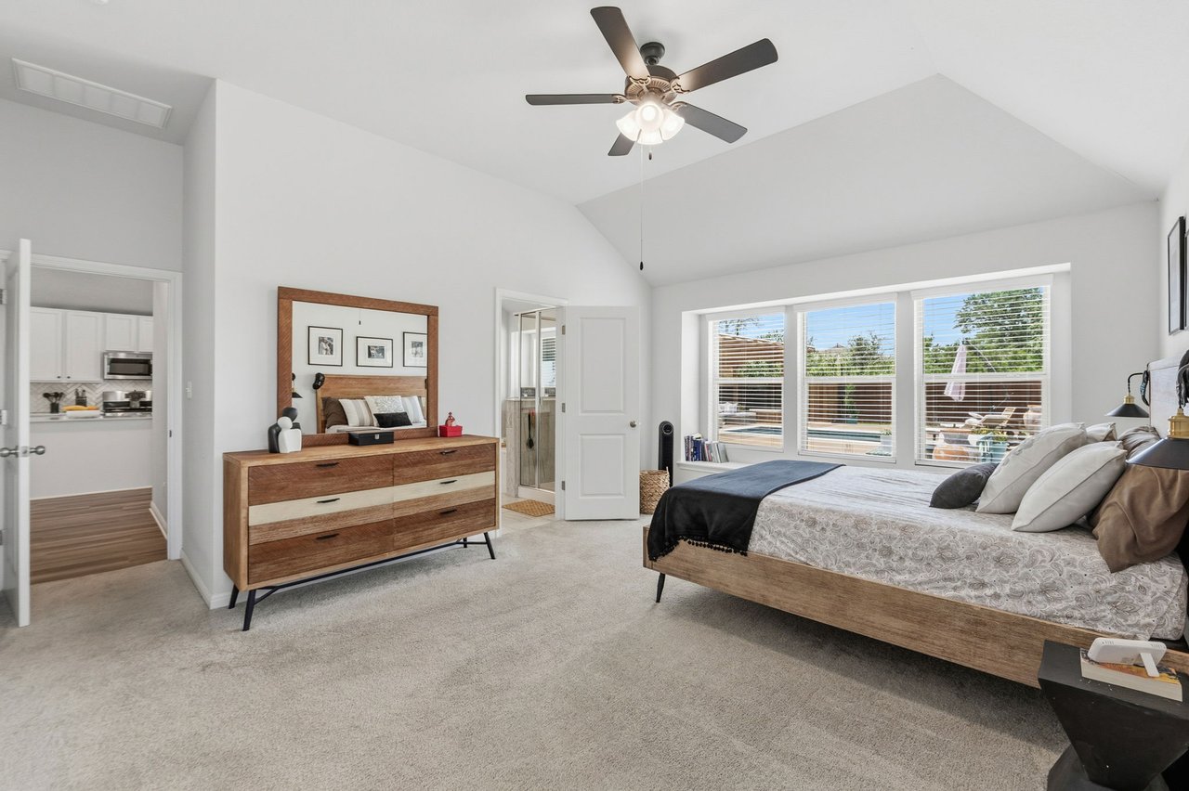
Furnished bedroom with a wood bed, black leather chair, and wide windows with white blinds.
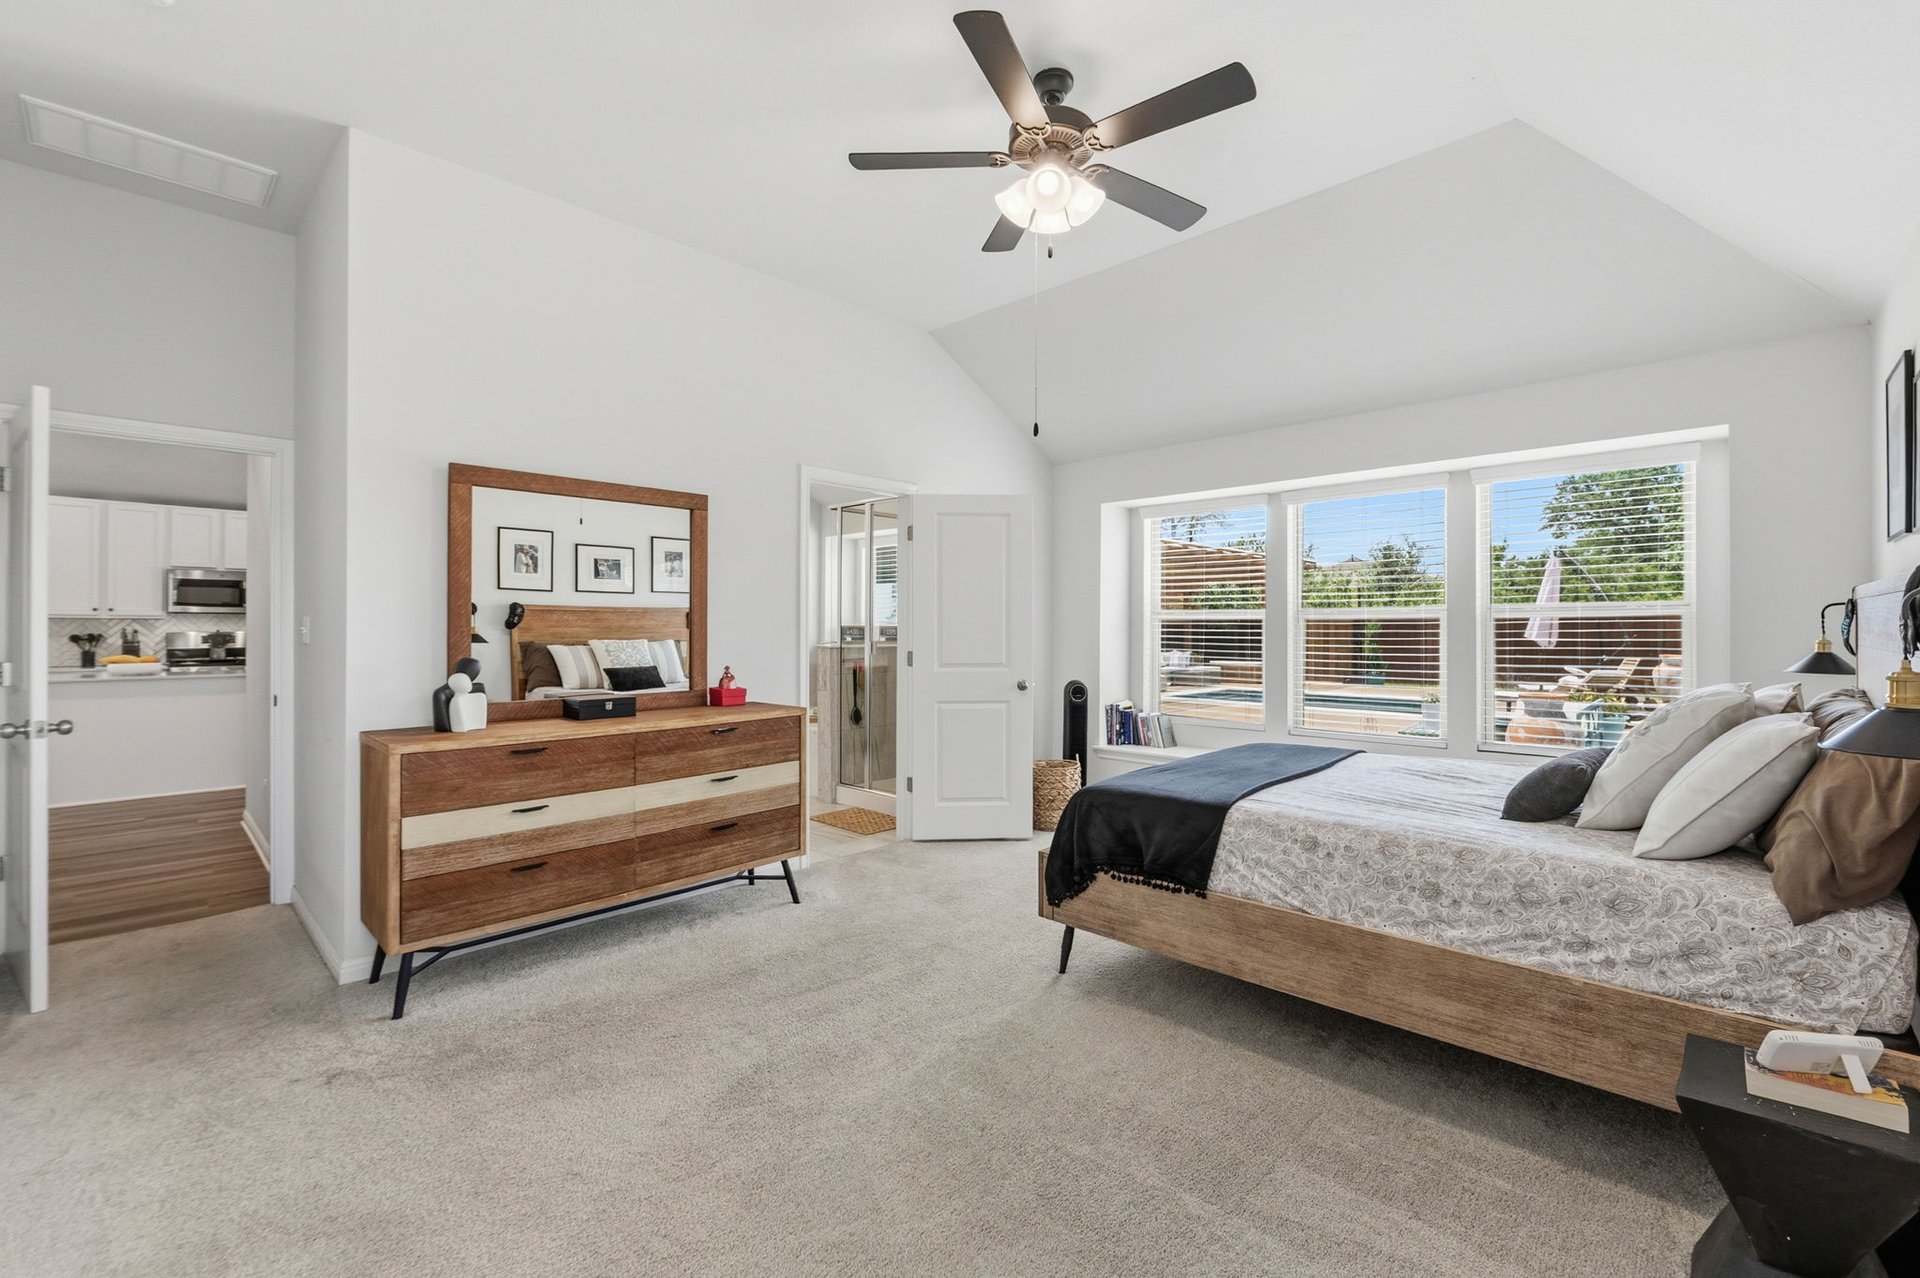
Furnished bedroom with a vaulted ceiling, wood furnishings, and large windows overlooking a backyard pool.
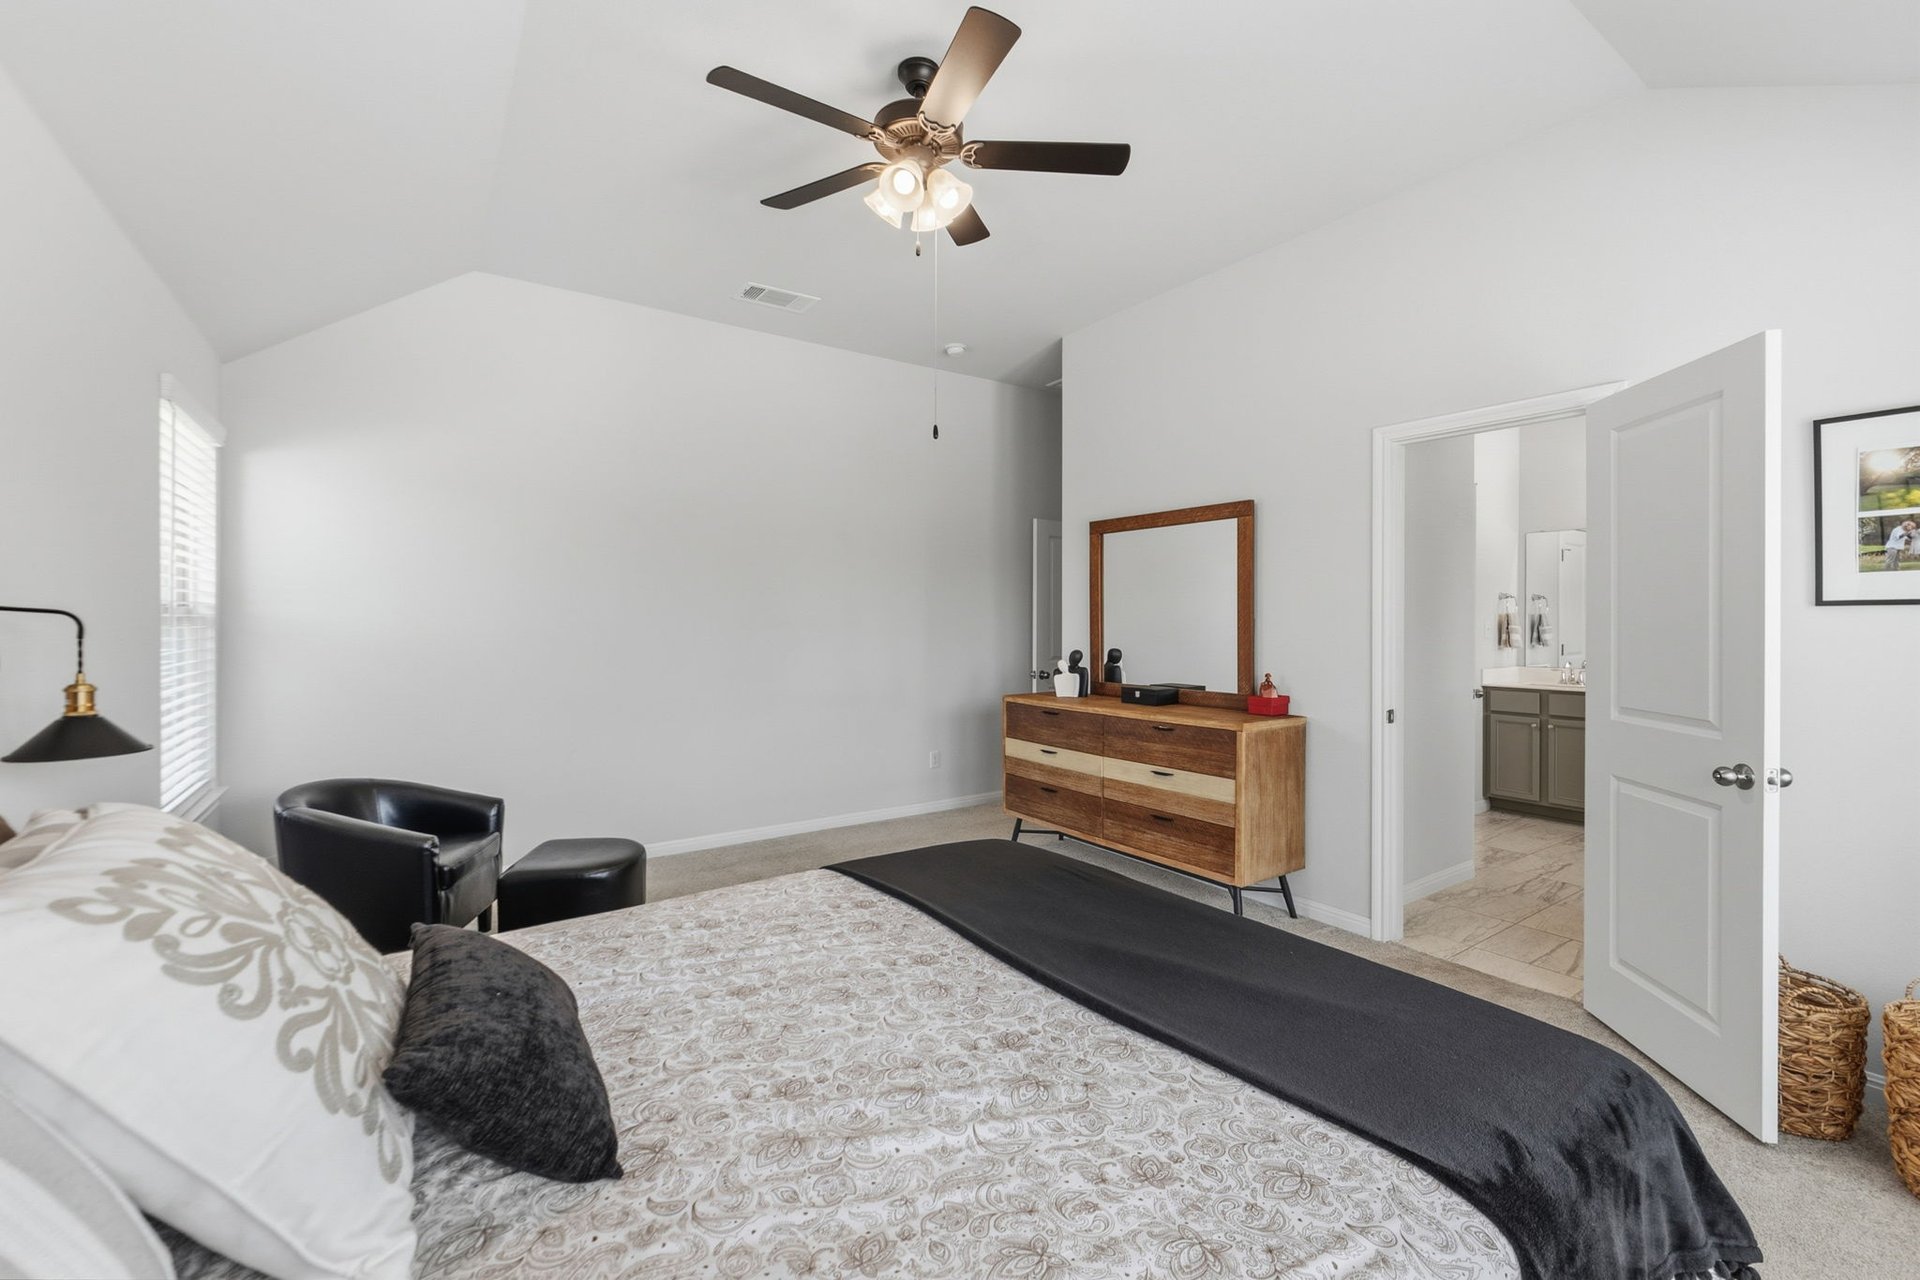
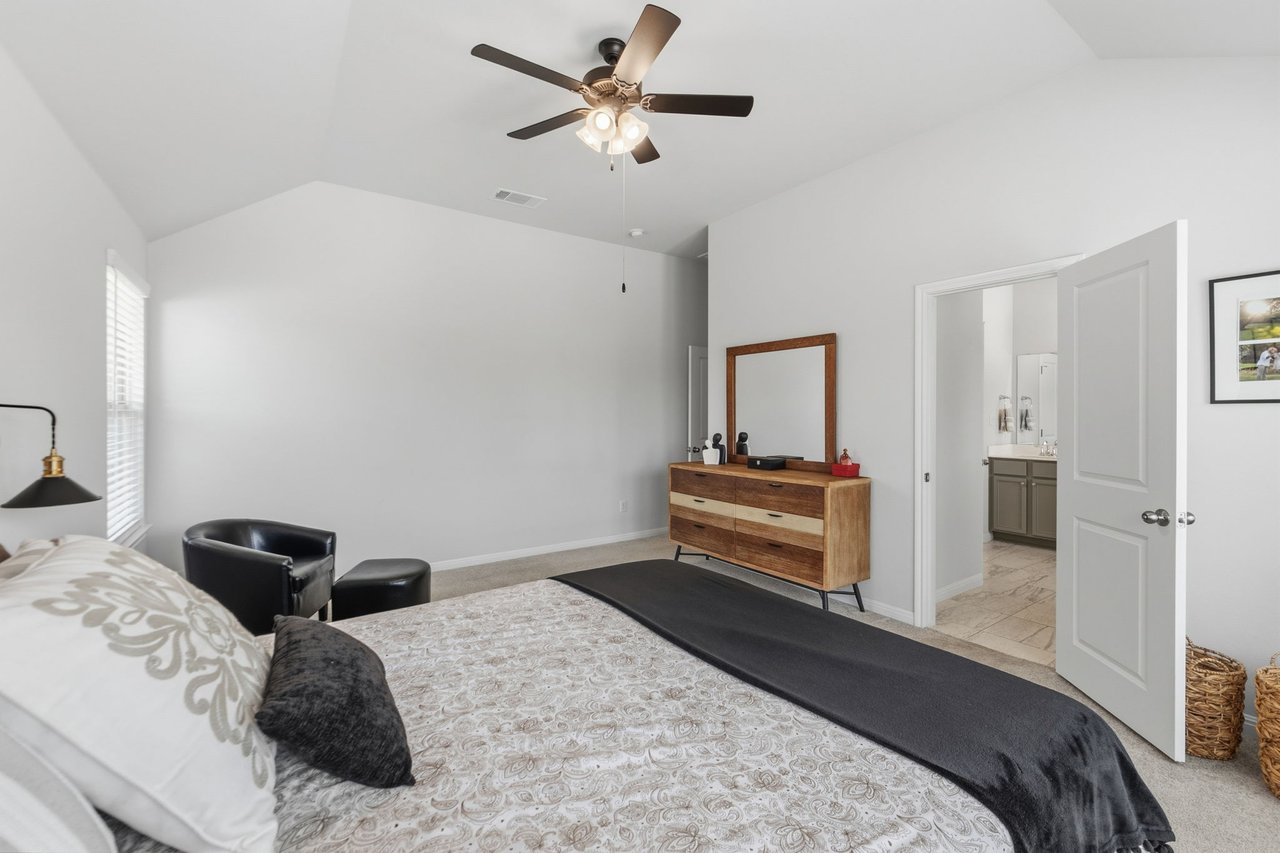
Bedroom with a black throw across the bed, a wooden dresser, and an open bathroom door.
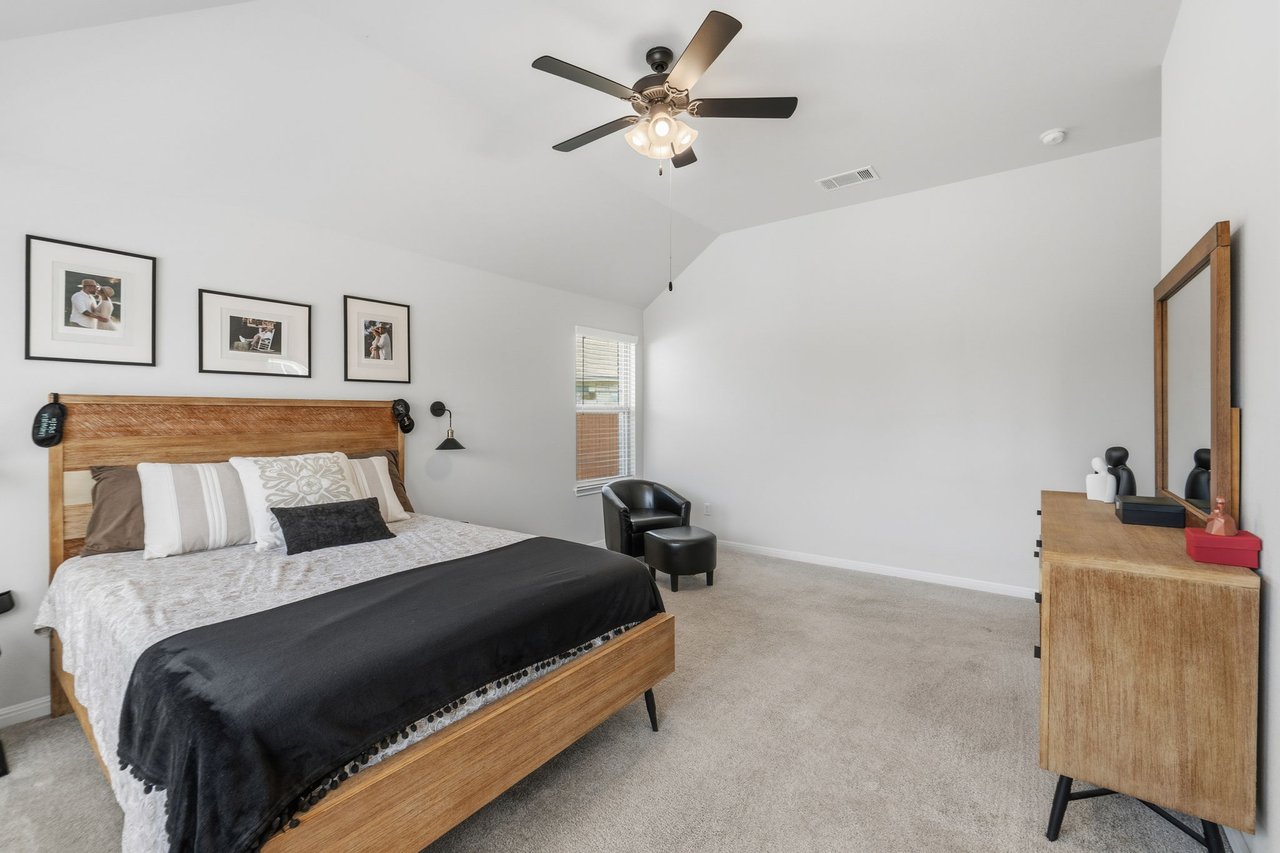
Furnished bedroom with a wood bed, black throw, ceiling fan, and dresser with tall mirror.
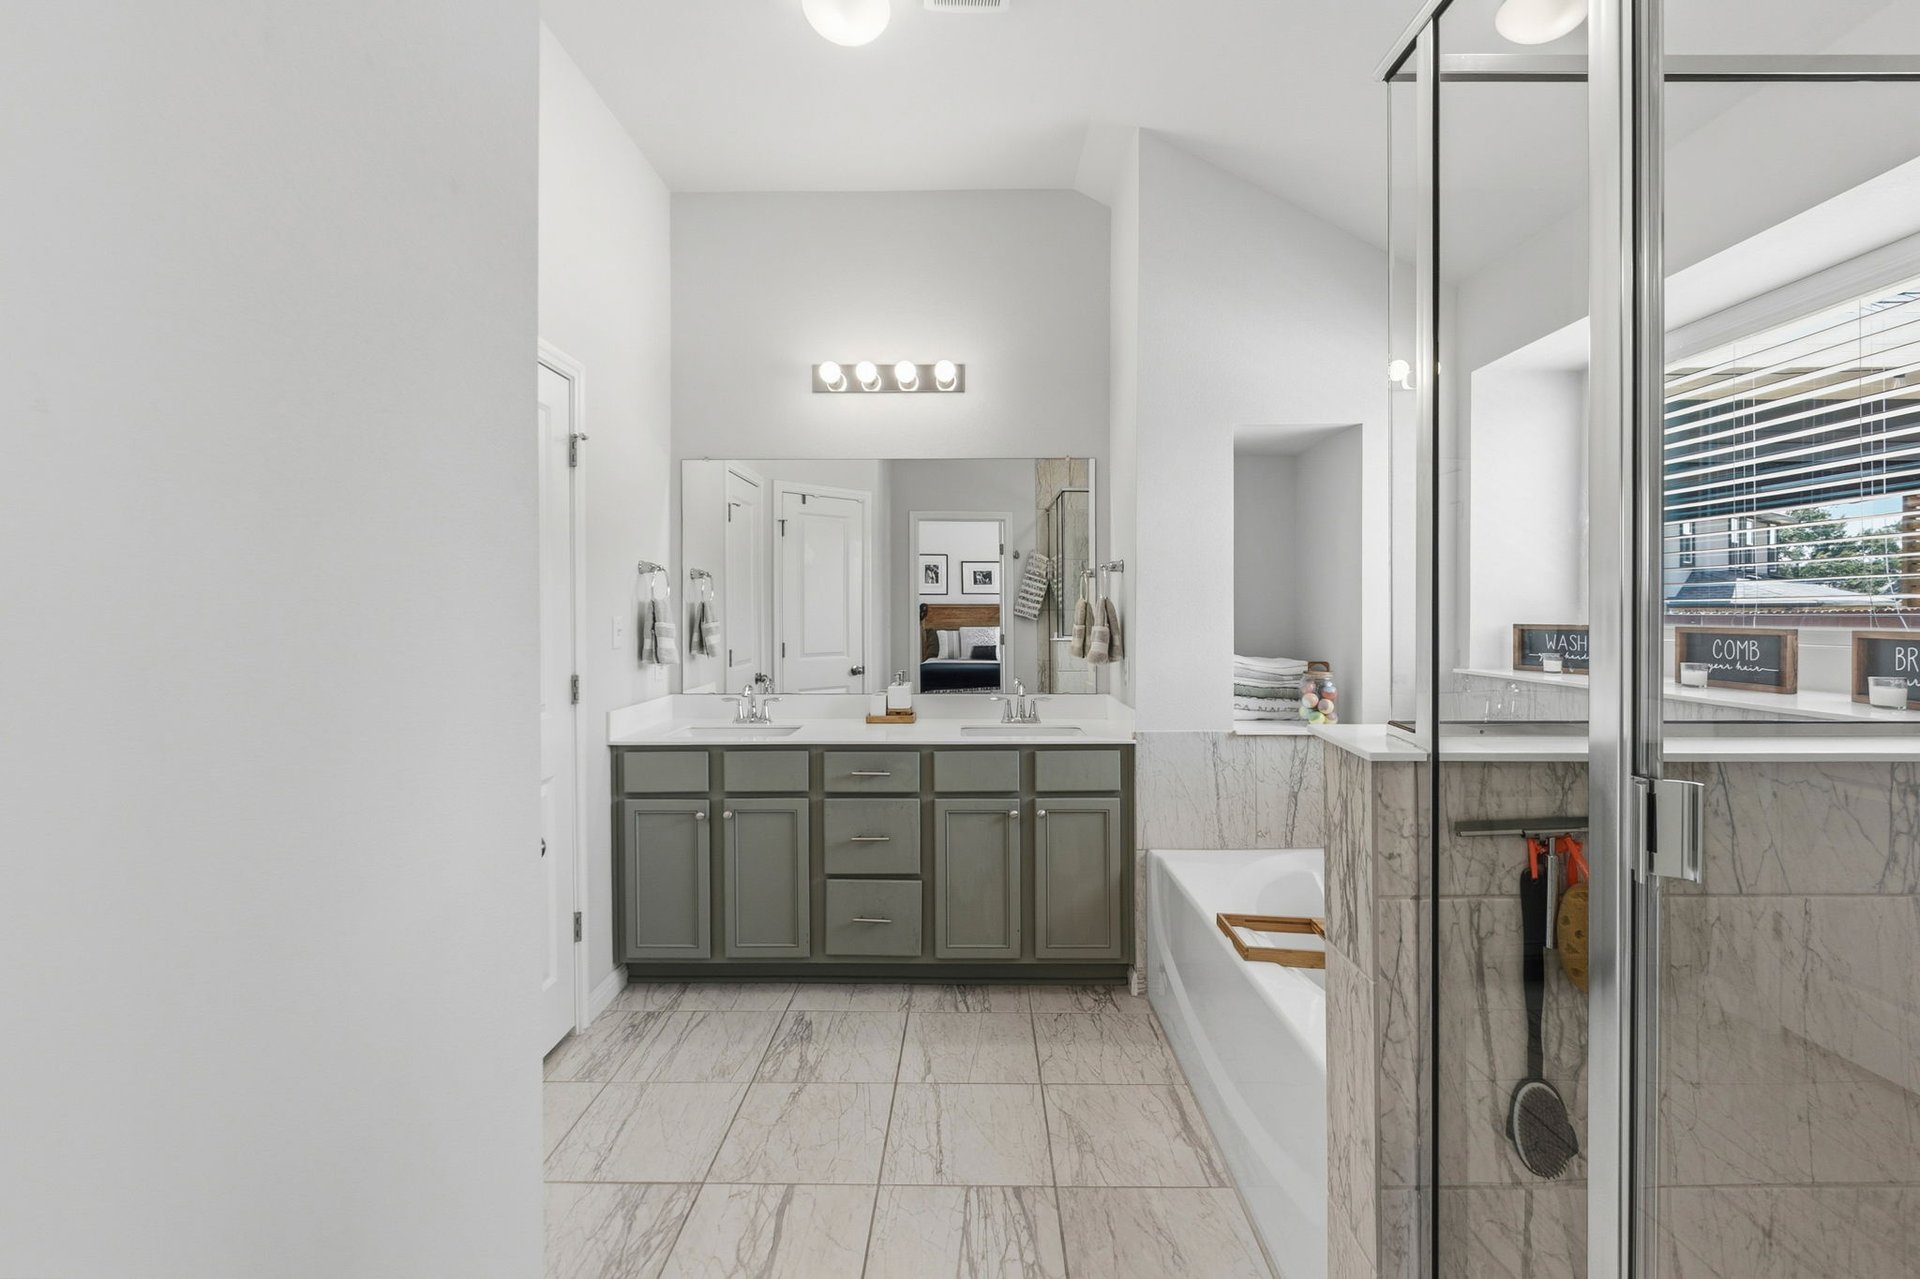
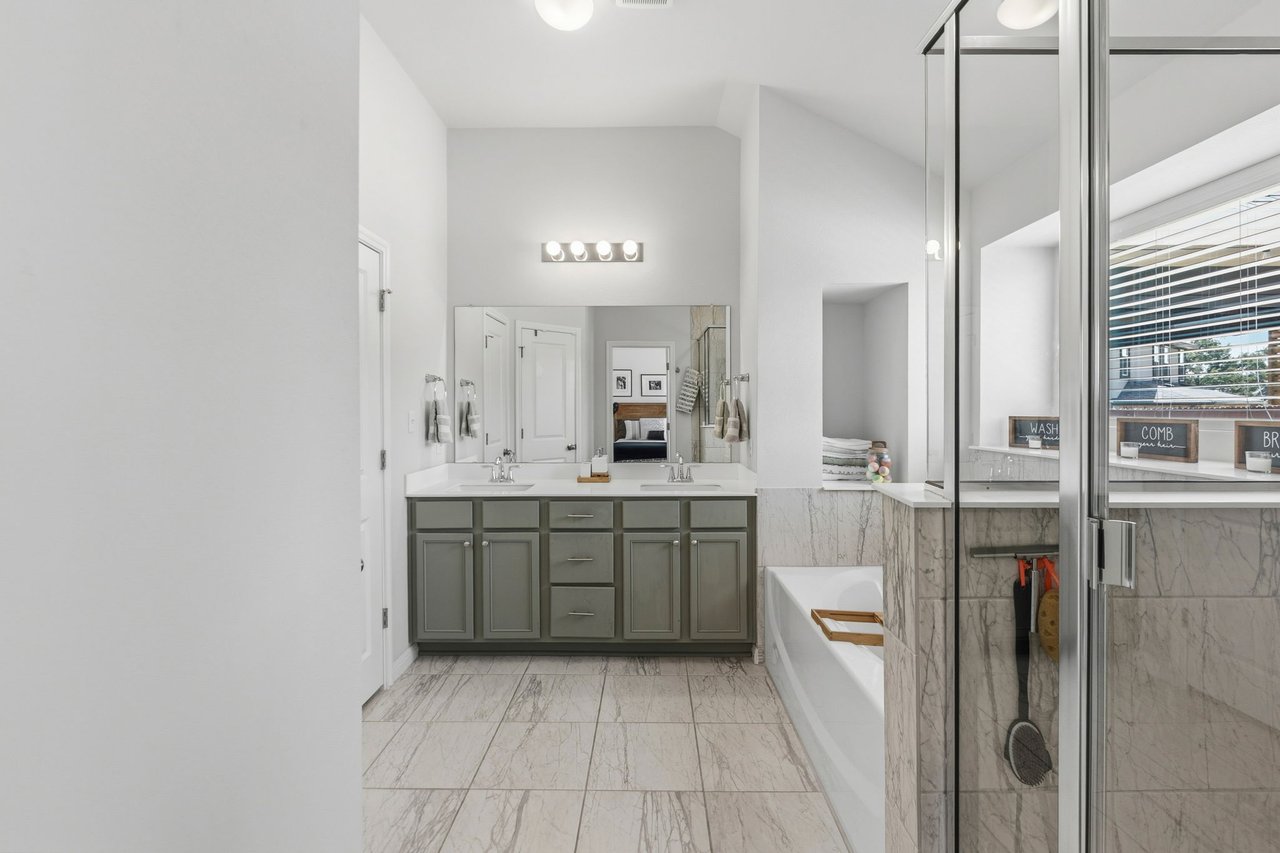
Bathroom with a double-sink vanity, marble-look tile, bathtub, and glass-enclosed shower.
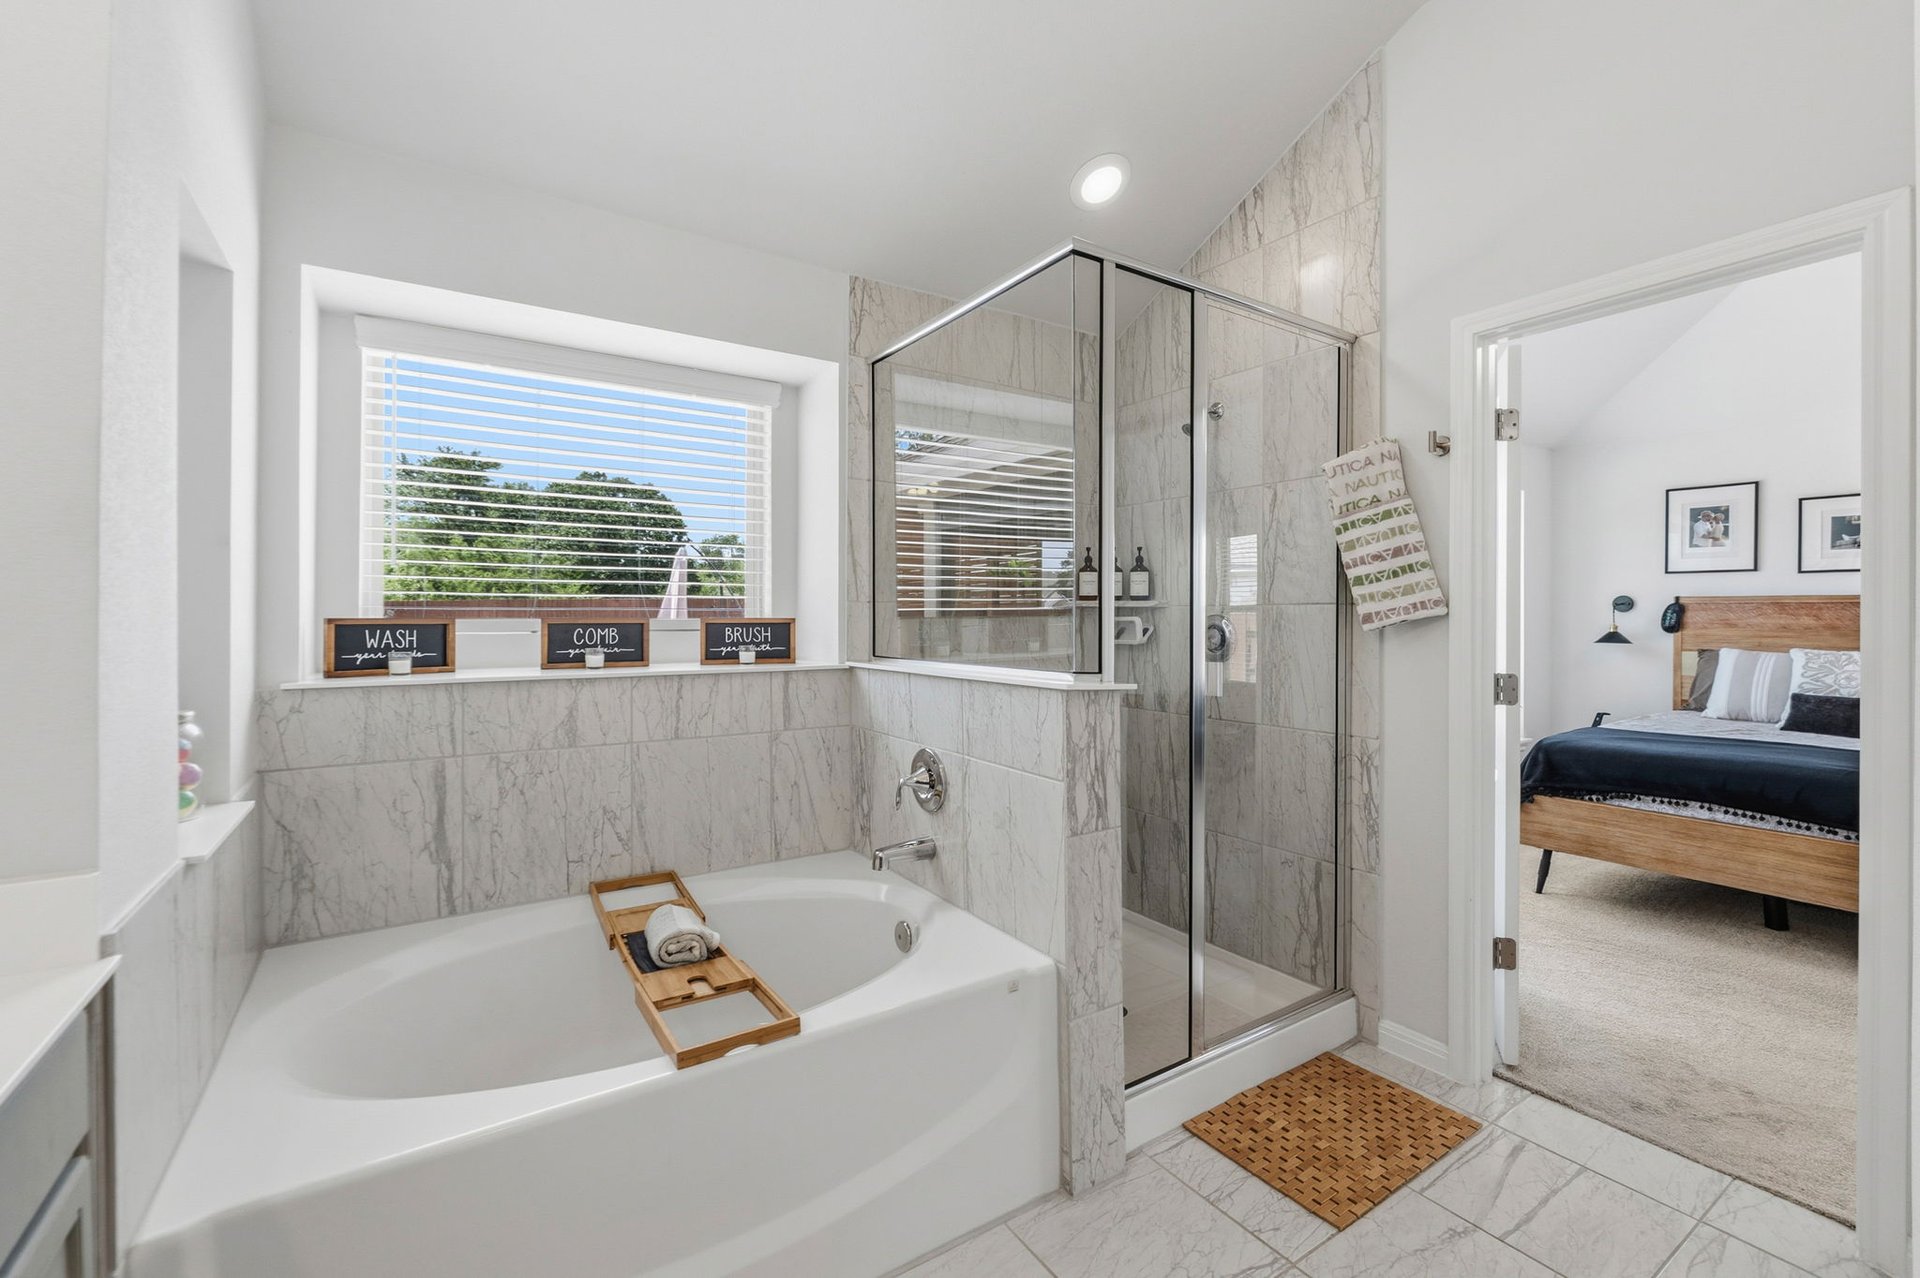
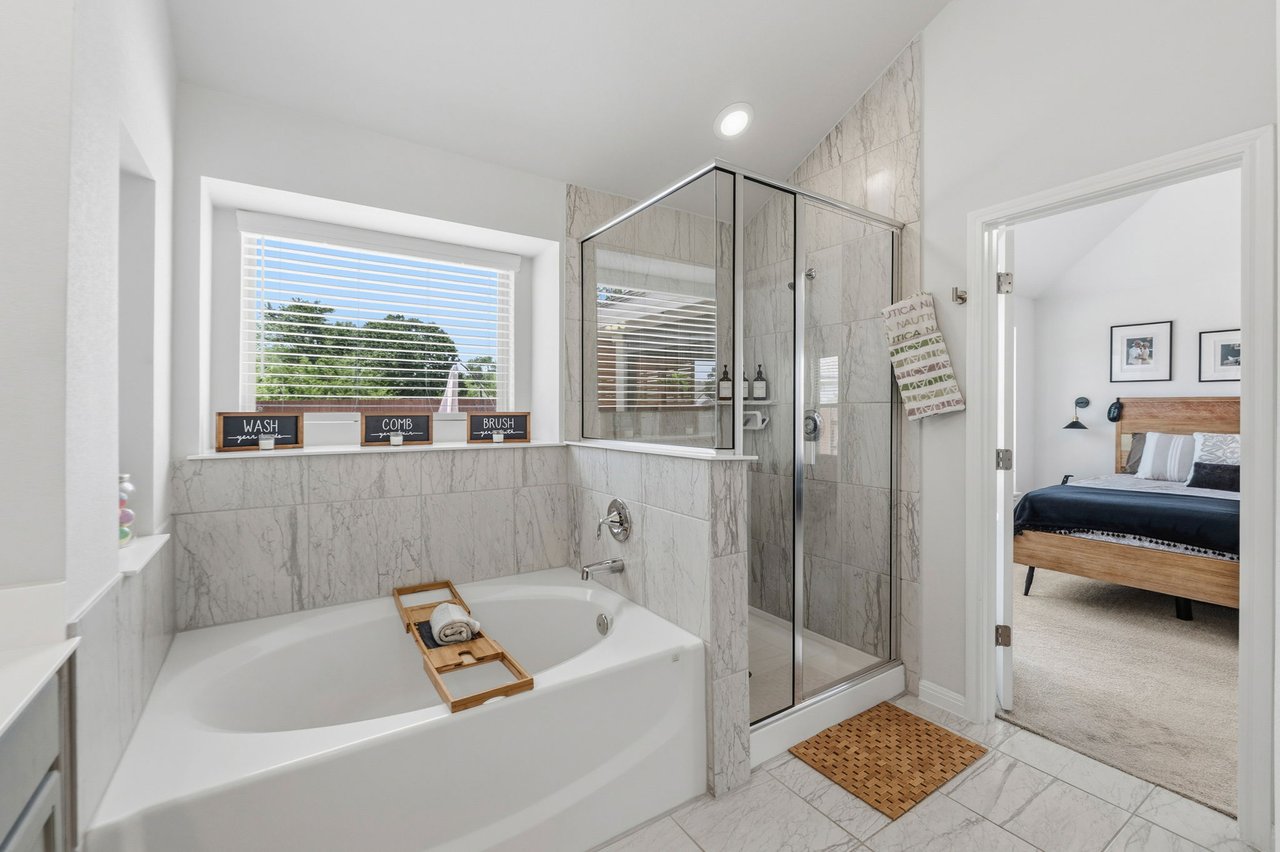
Bathroom with a marble-tiled soaking tub, glass shower, and window overlooking trees.
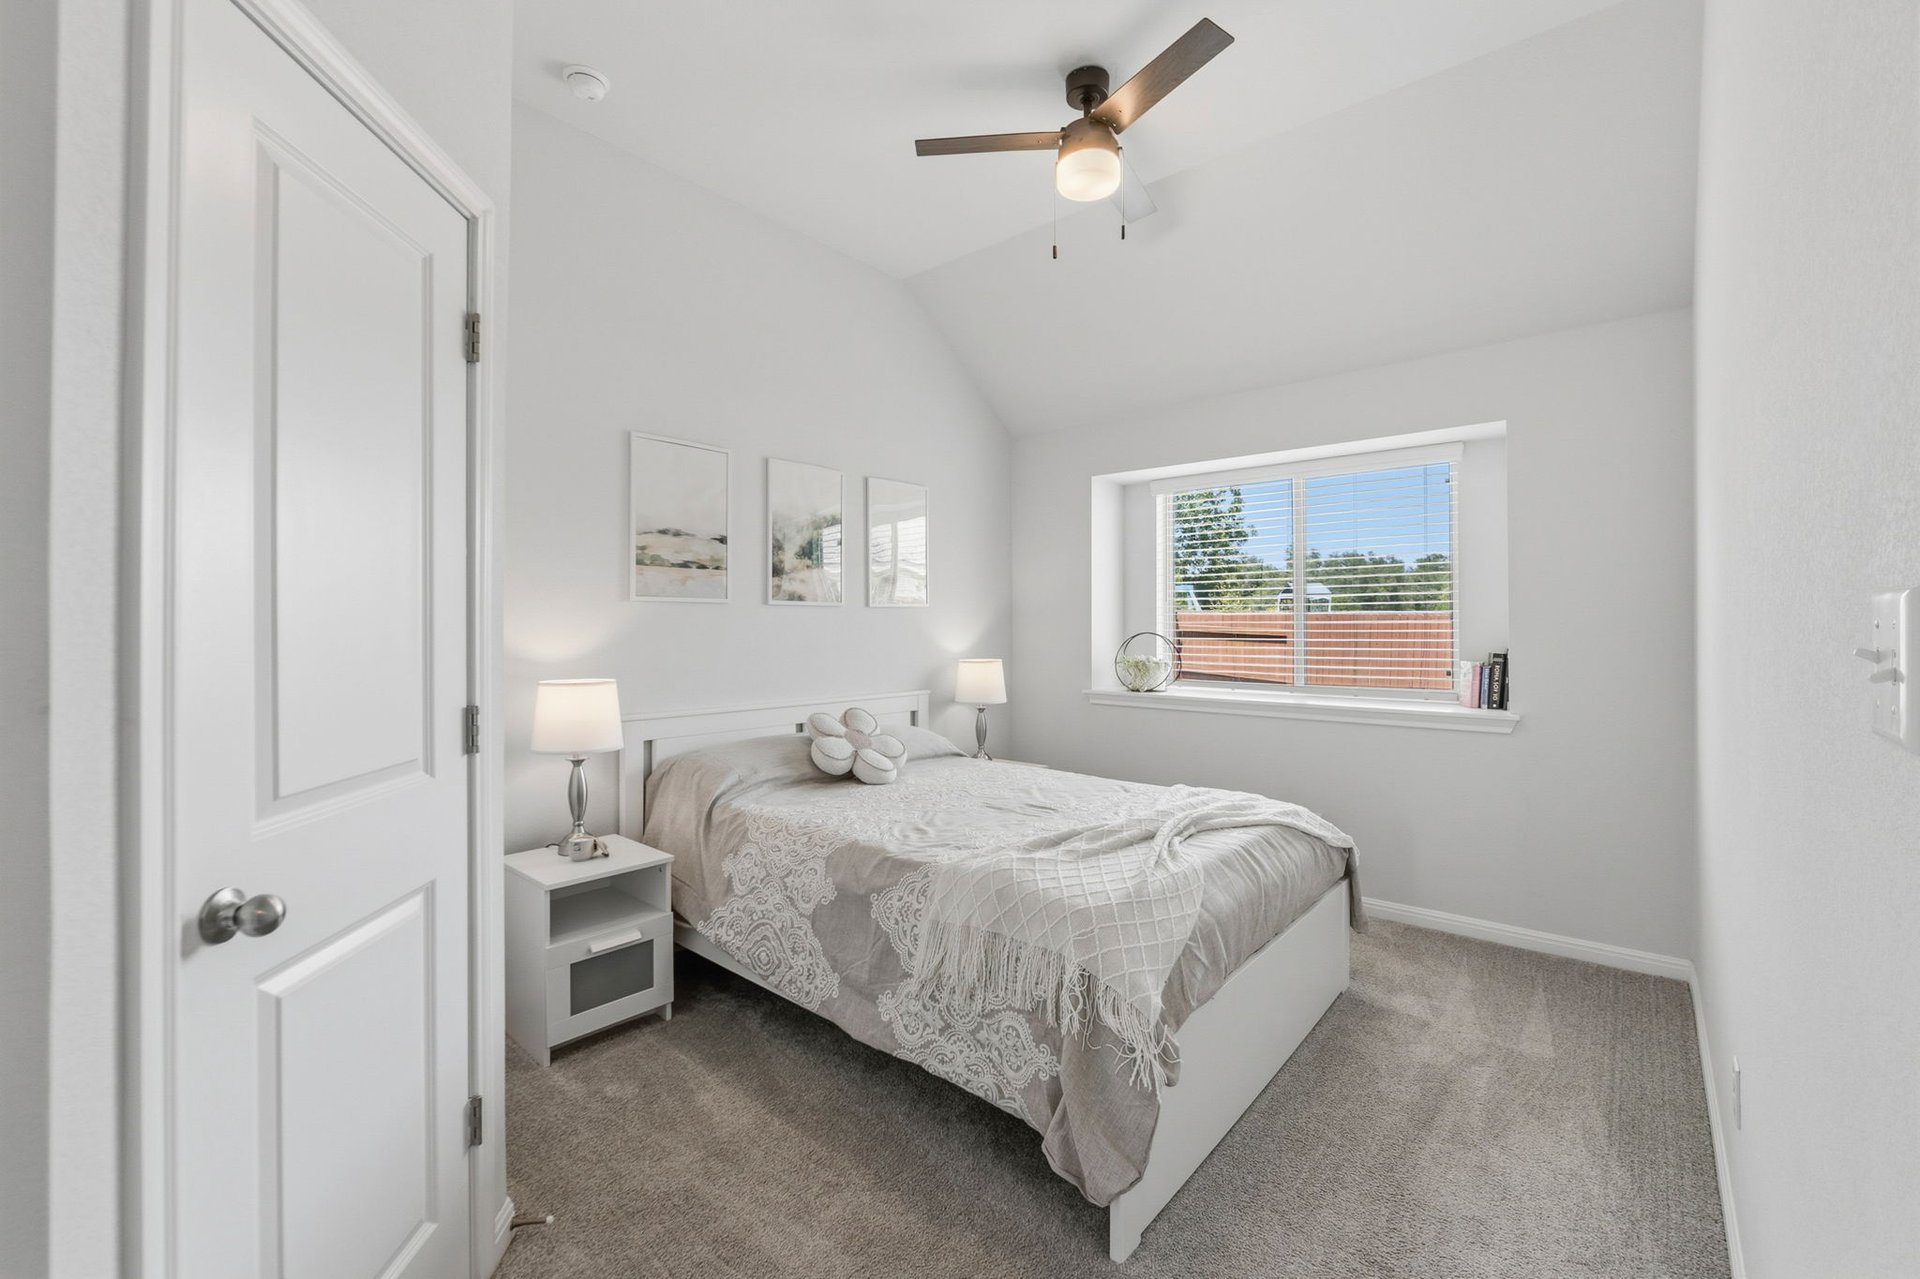
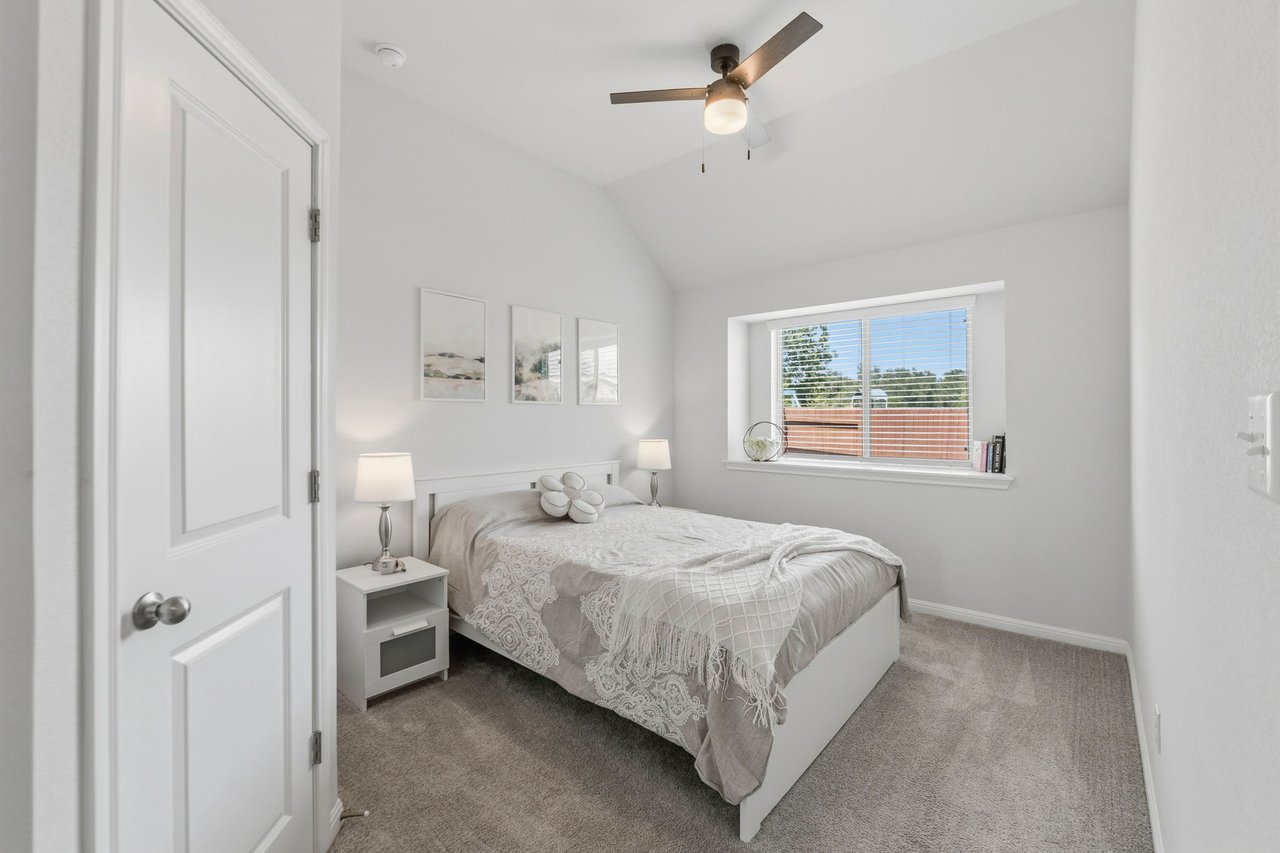
Furnished bedroom with vaulted ceiling, ceiling fan, and a neatly made bed beneath framed artwork.
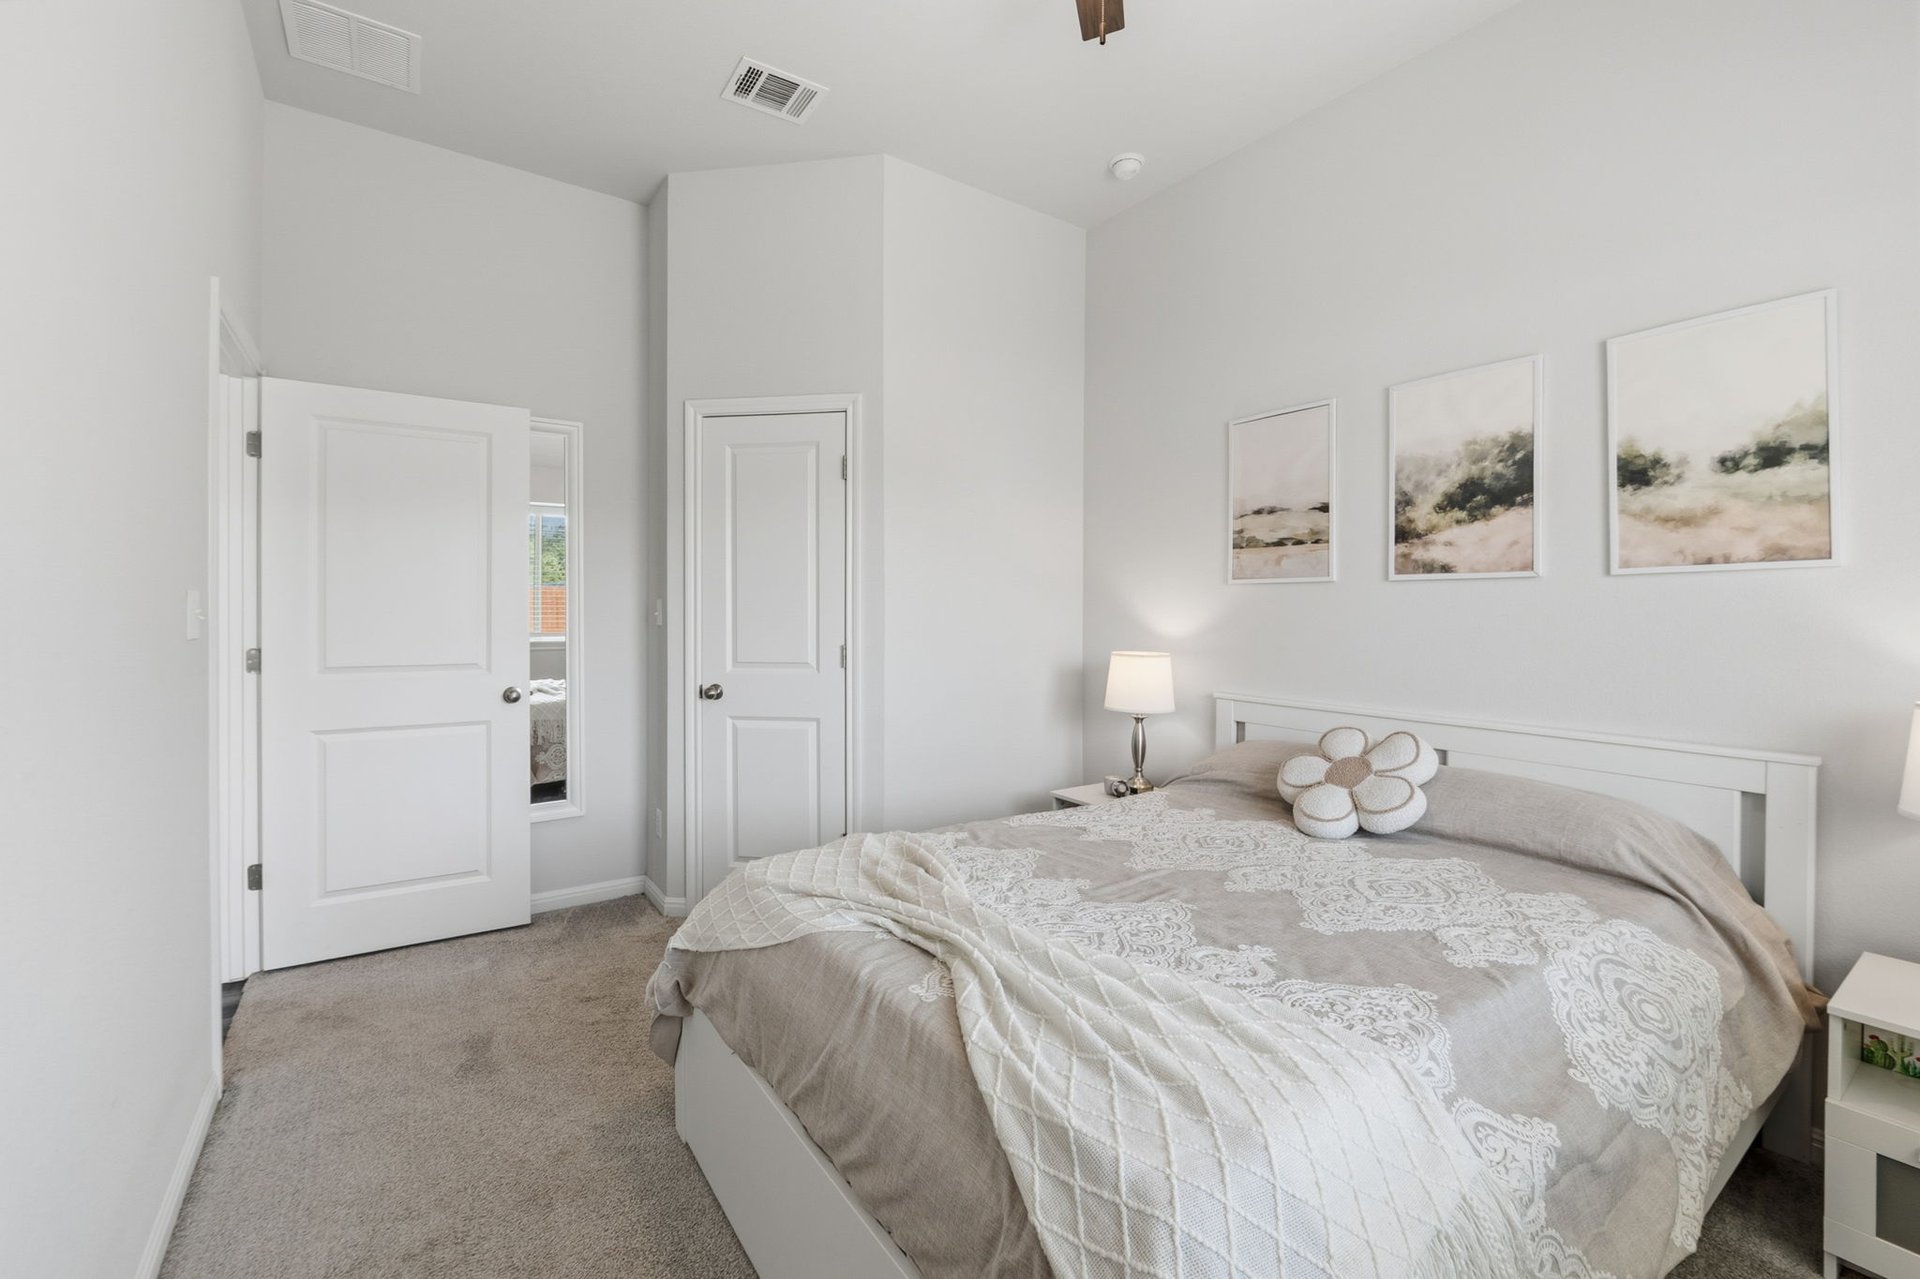
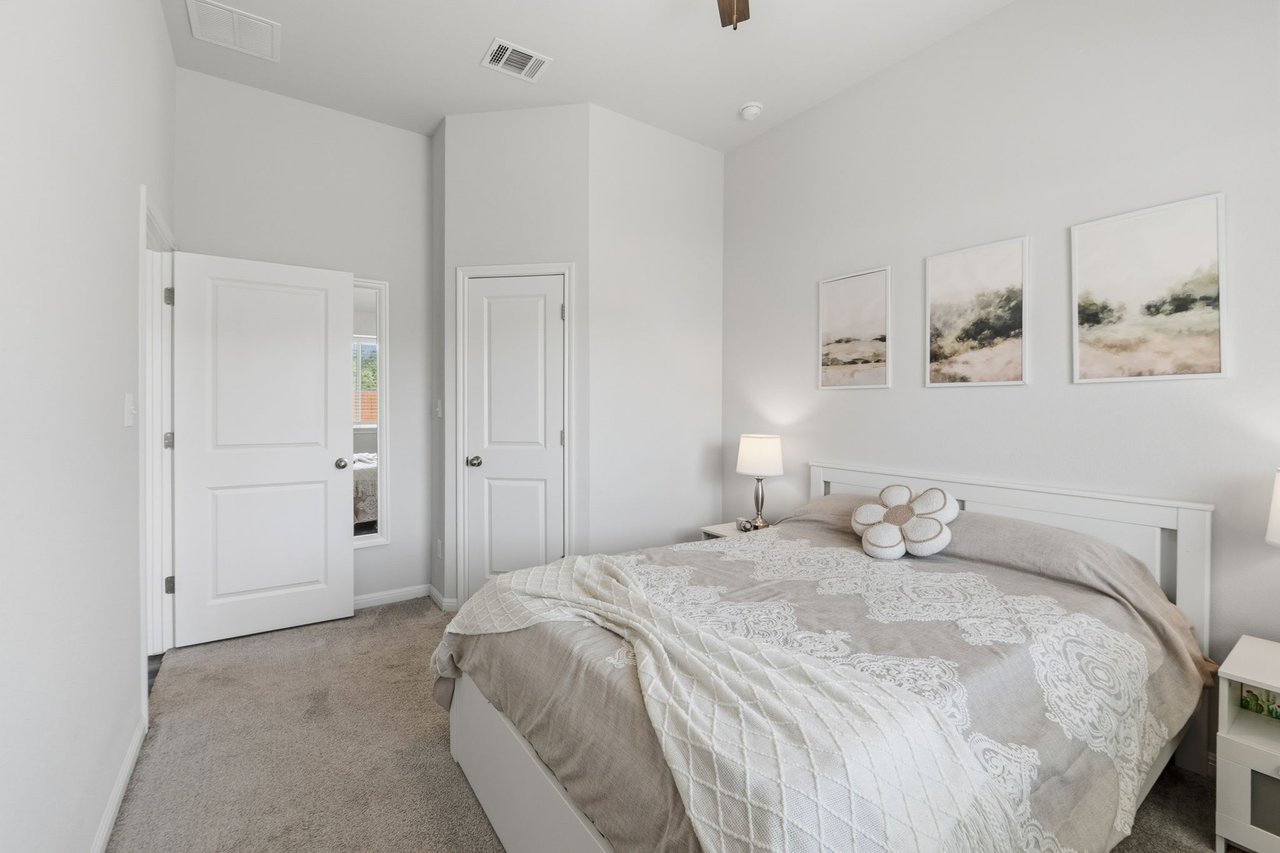
Furnished bedroom with a large neutral-toned bed, white headboard, and framed landscape prints.
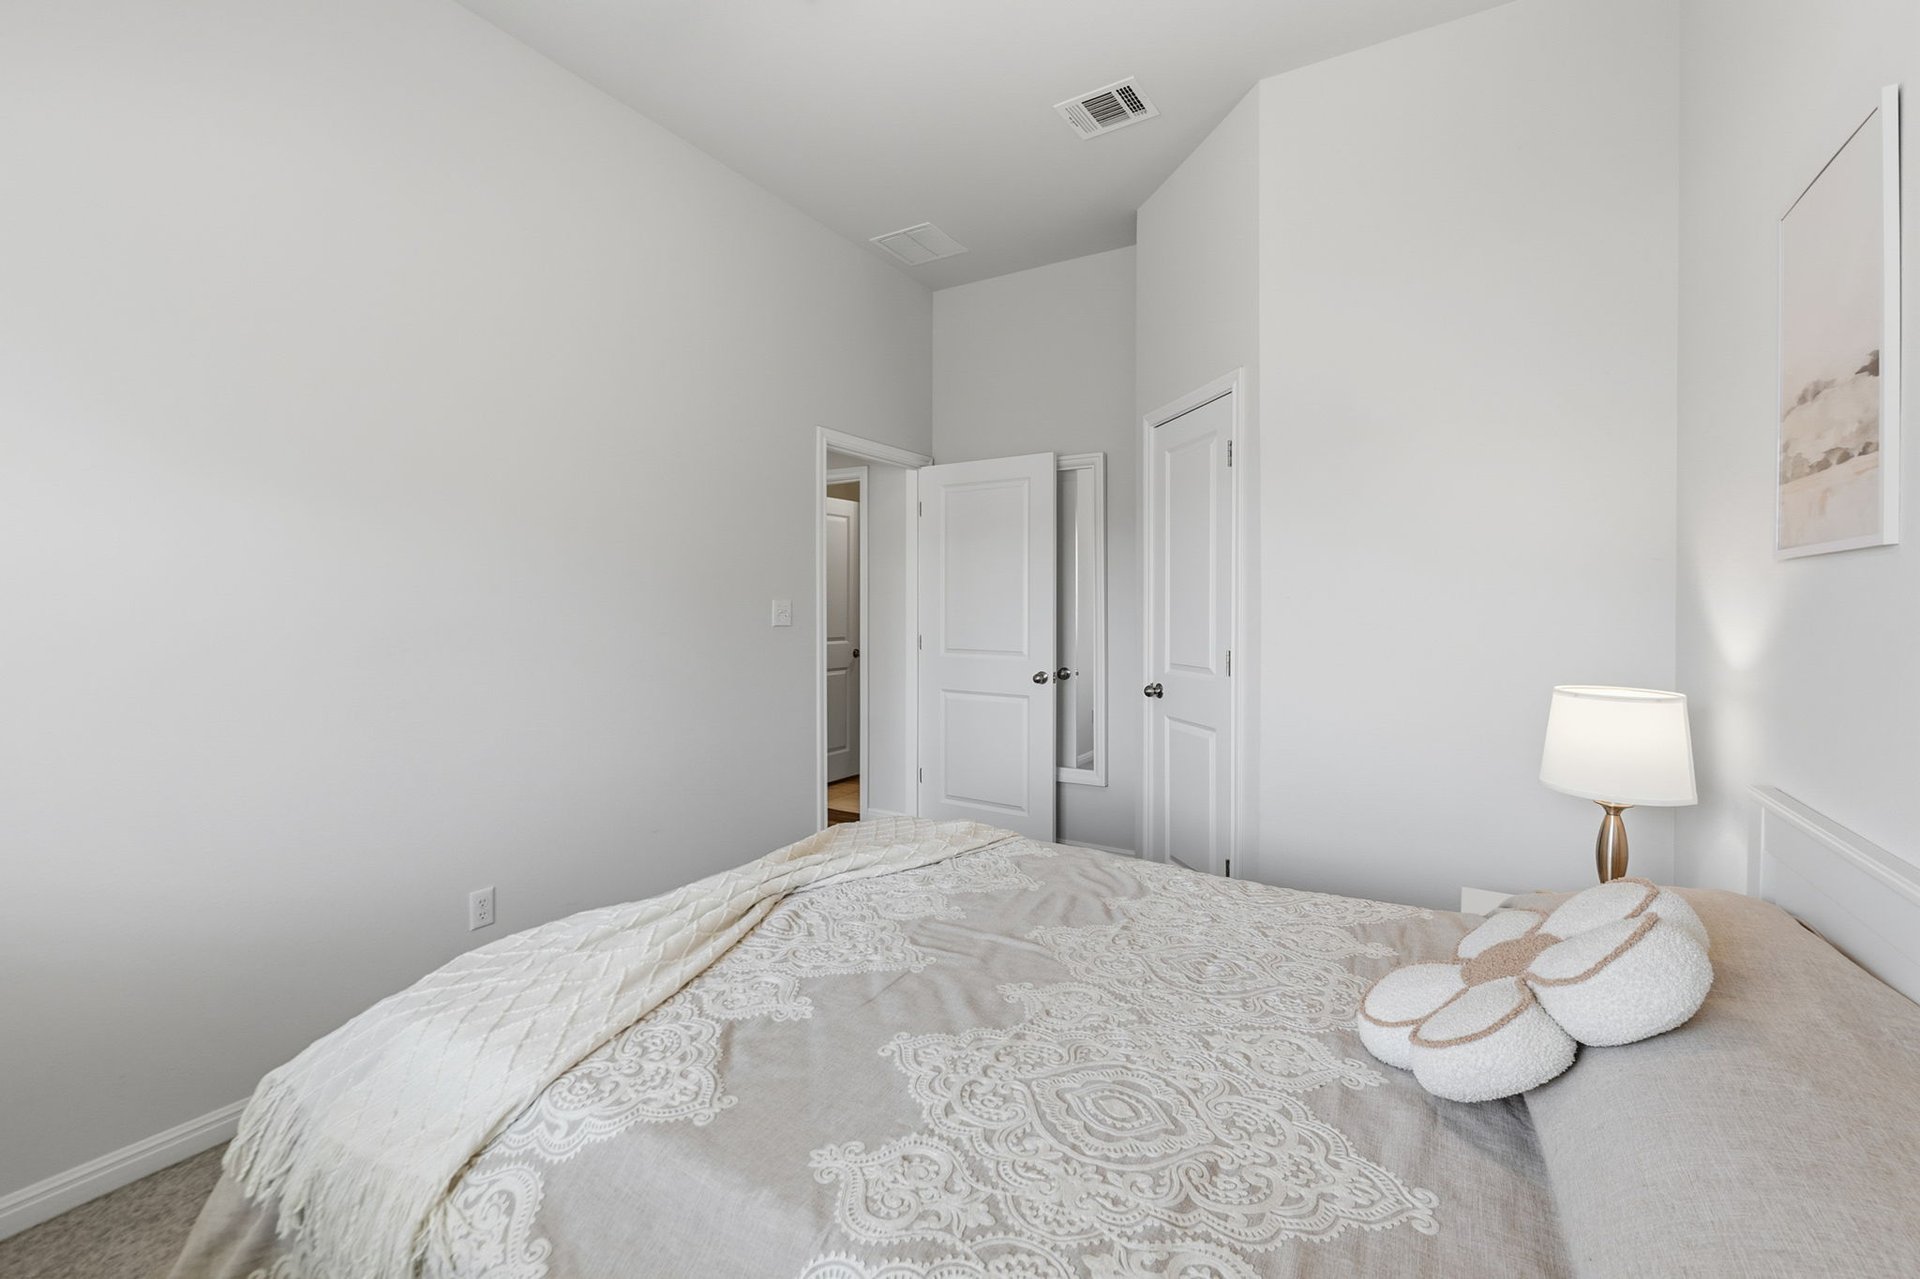
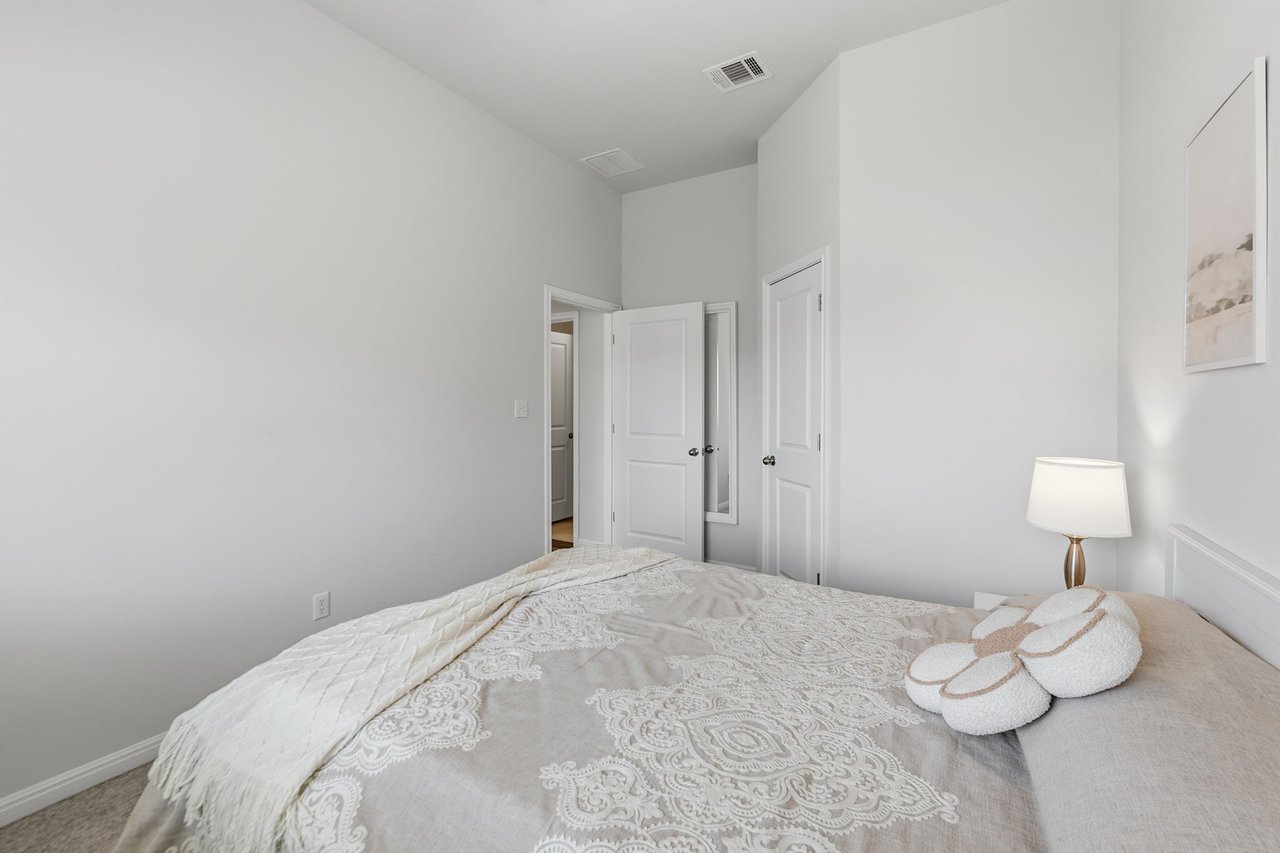
Staged bedroom with a patterned quilt and two open doors.
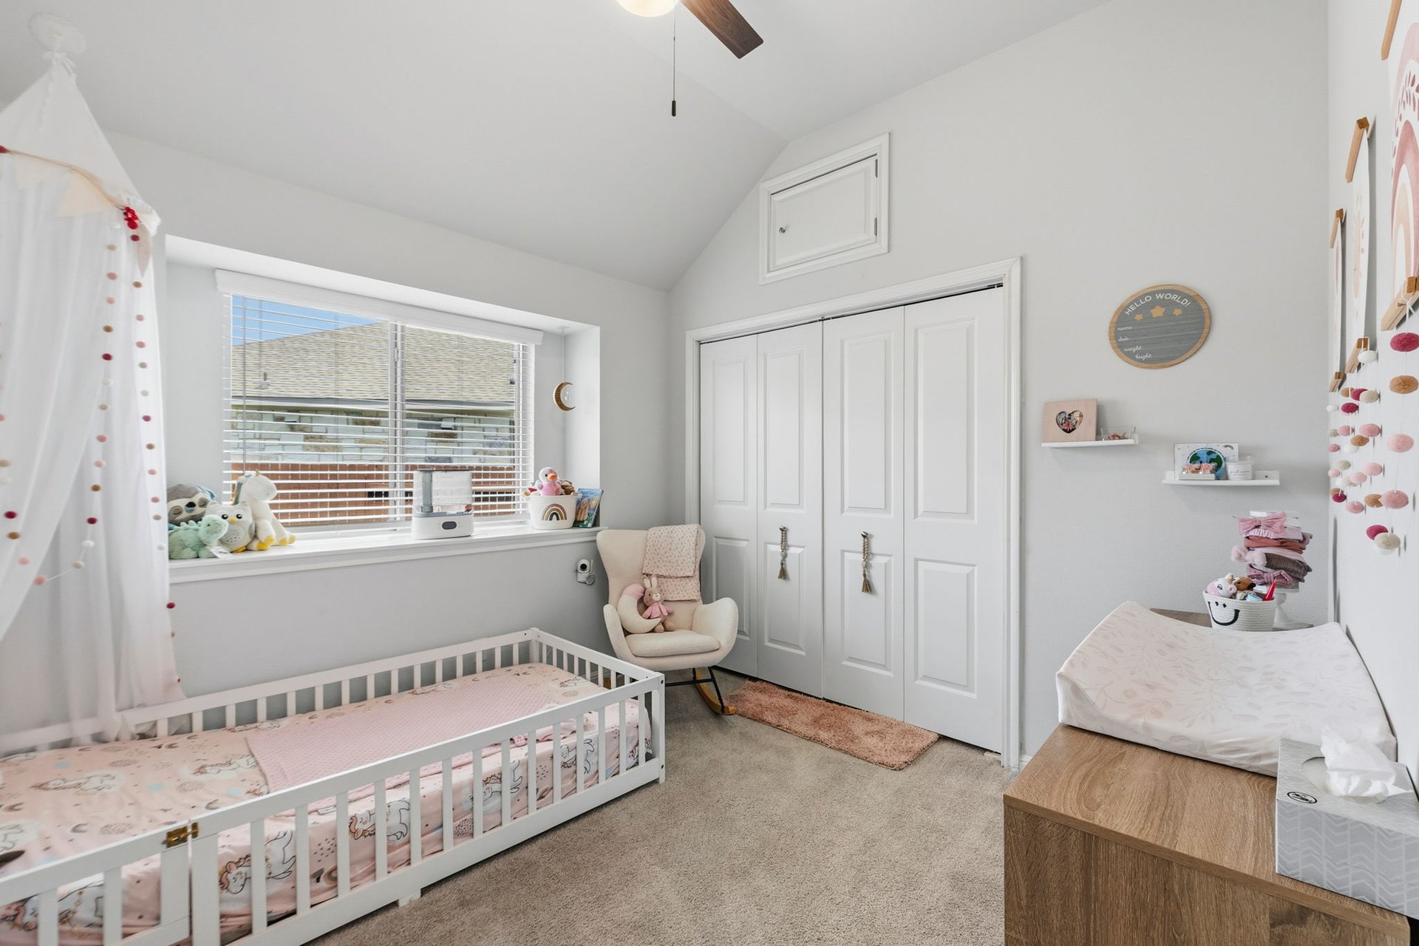
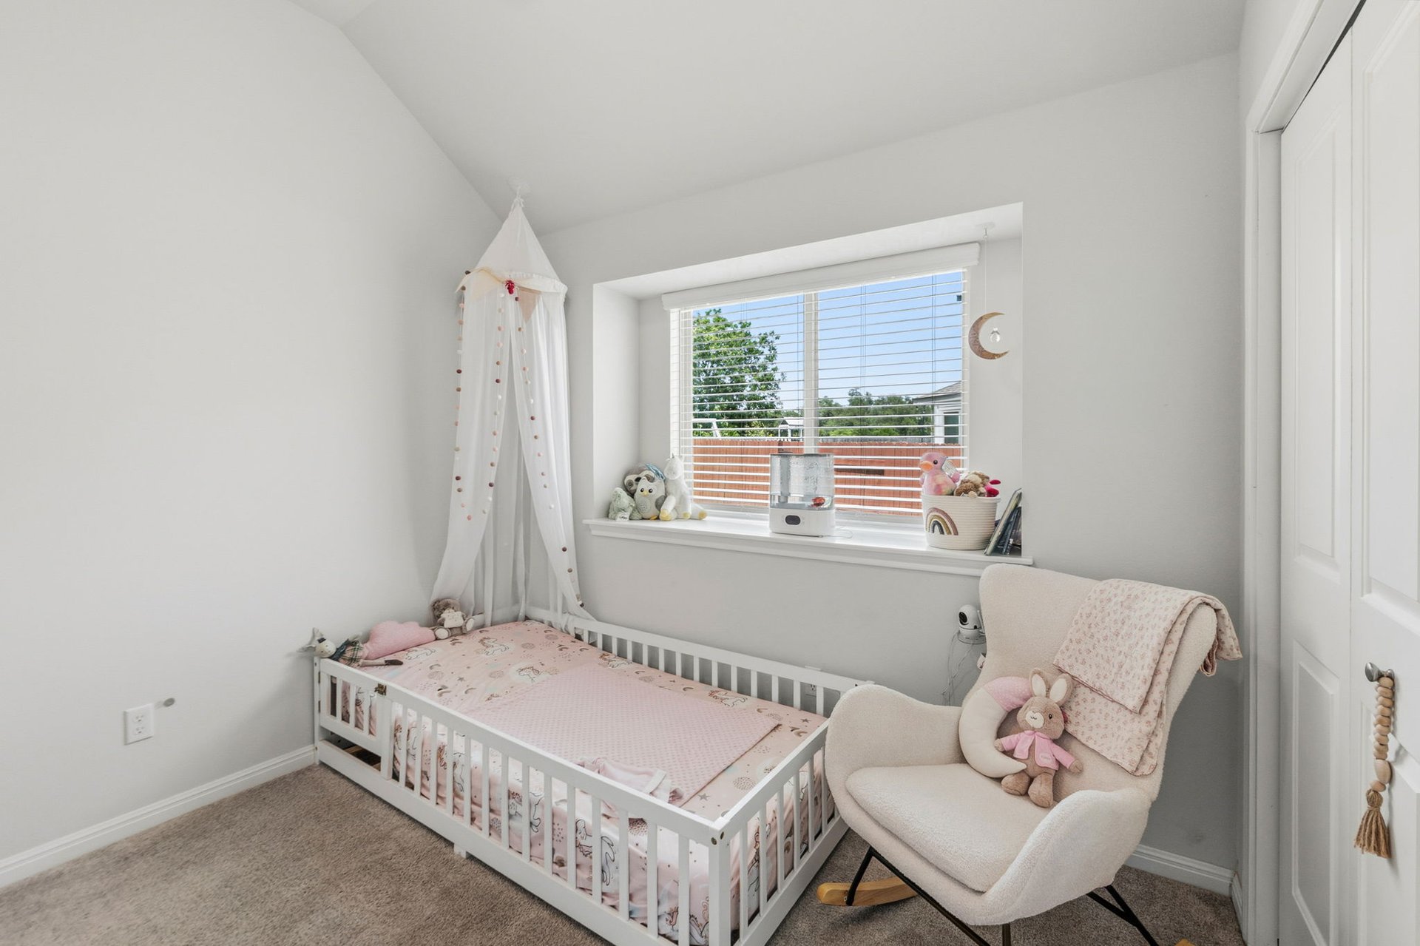
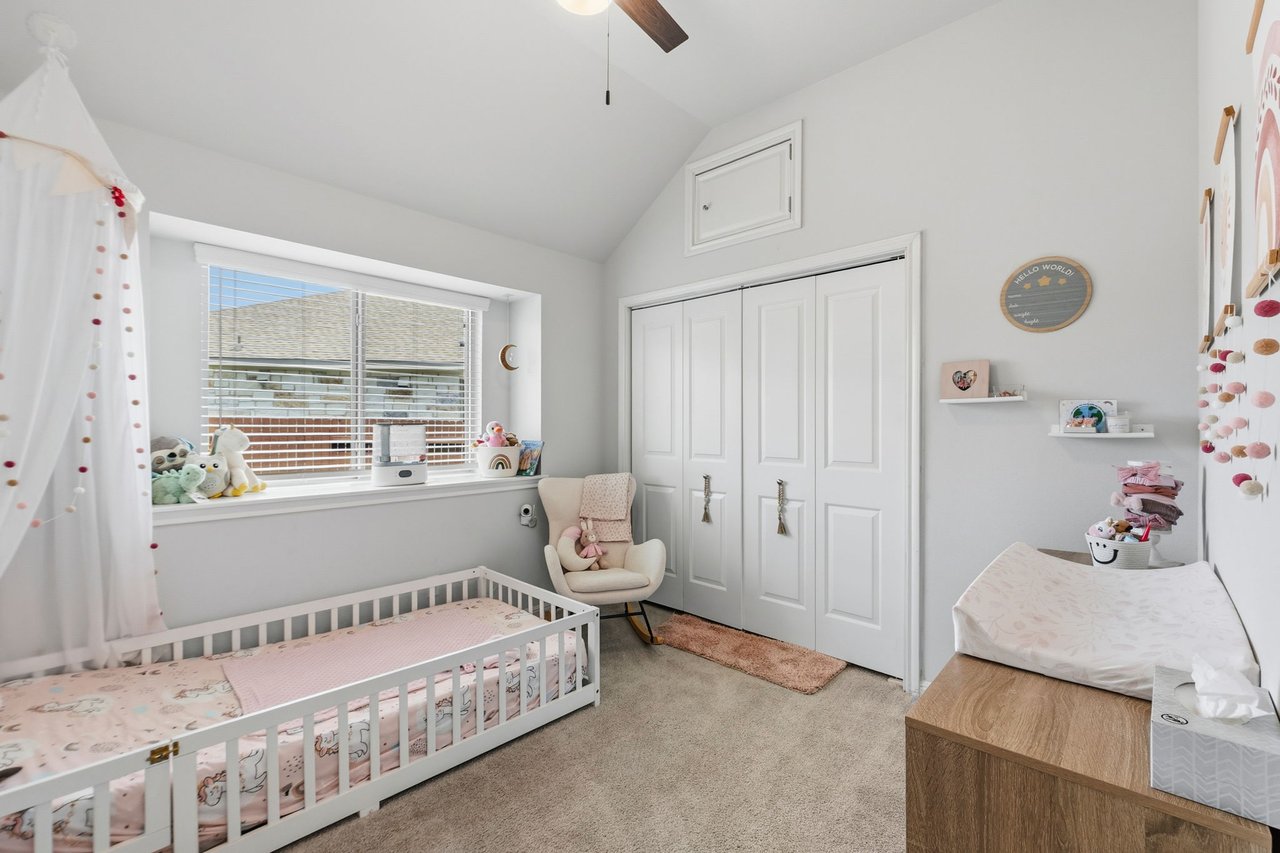
Nursery with a white crib, pink bedding, cream armchair, and white closet doors.
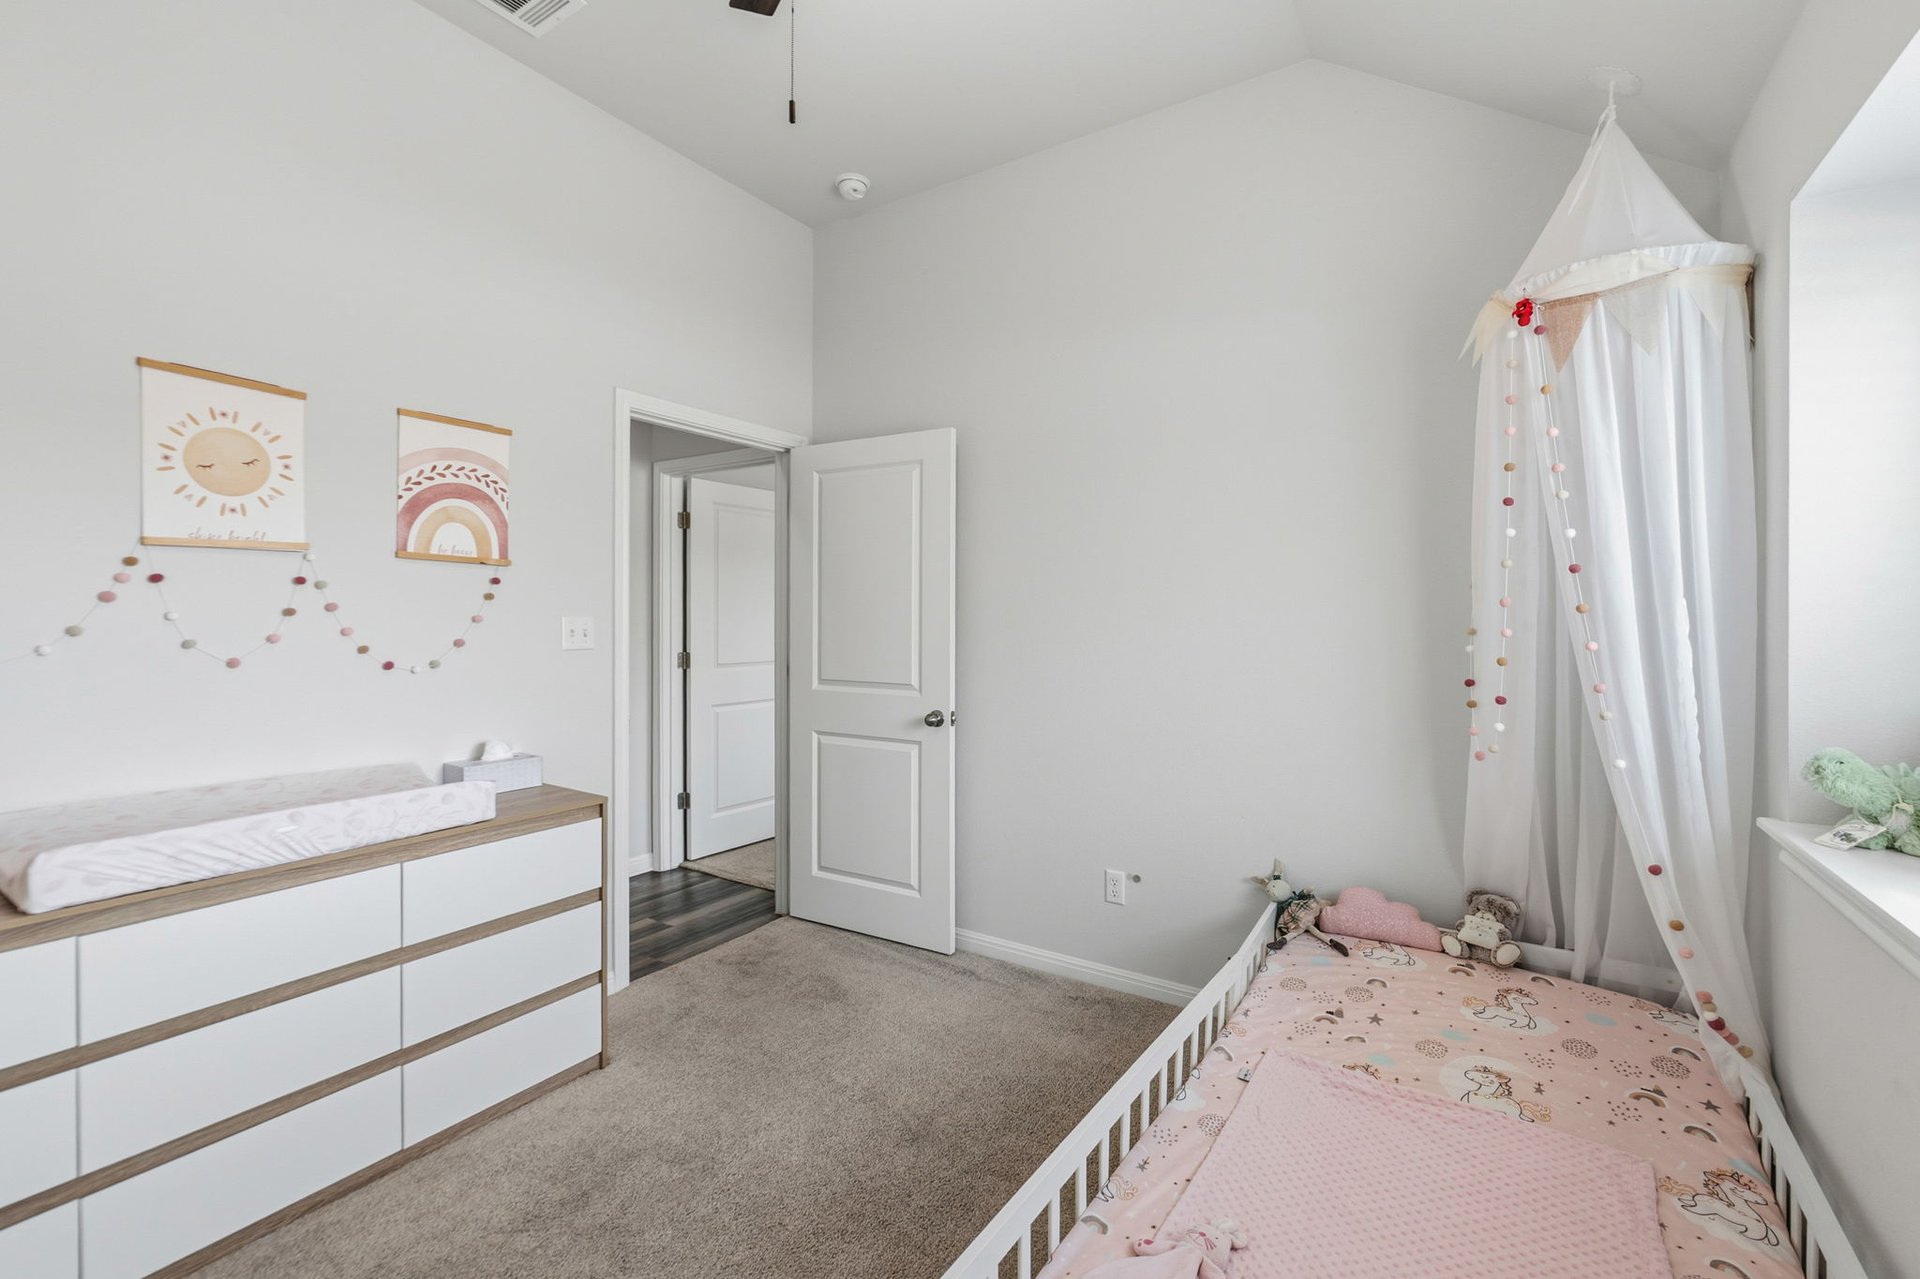
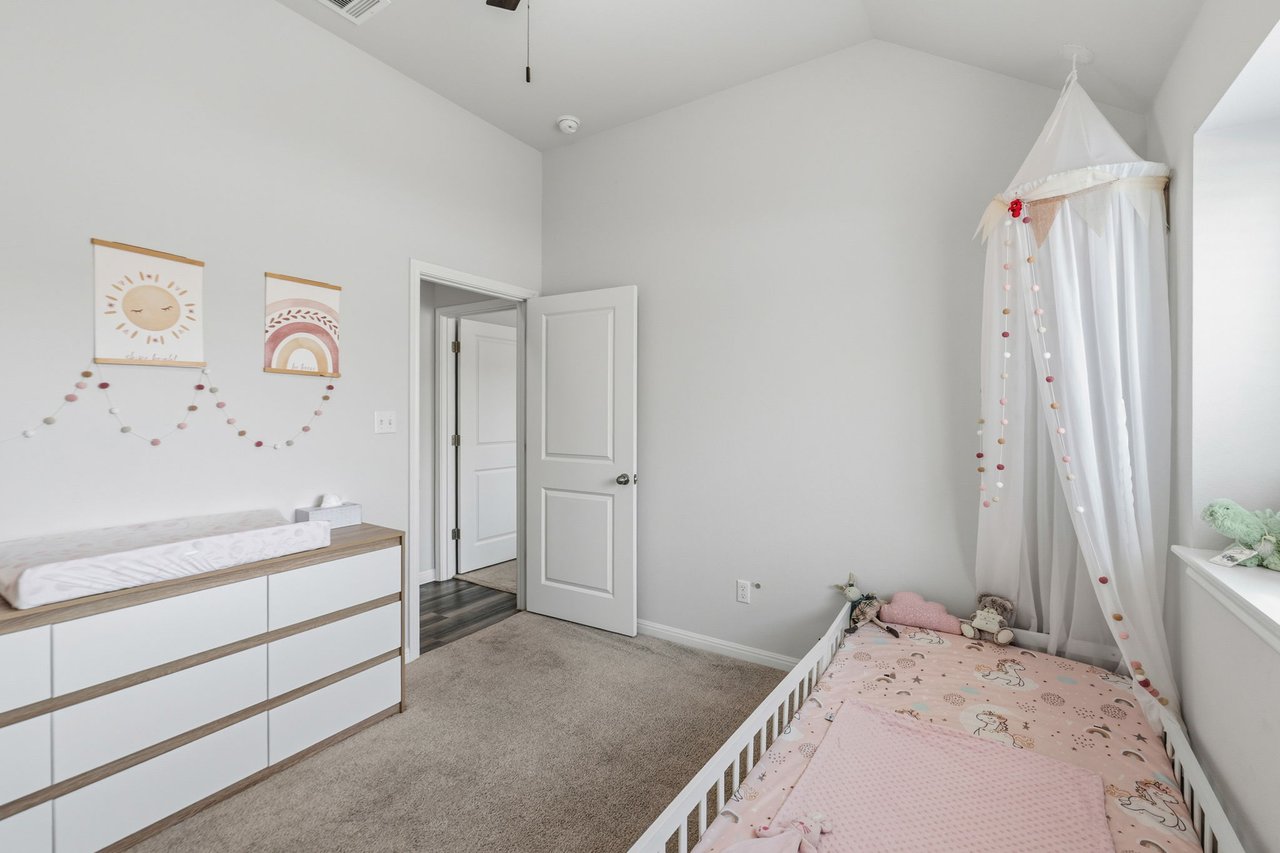
Nursery bedroom with a pink toddler bed beneath a sheer canopy and a white changing dresser.
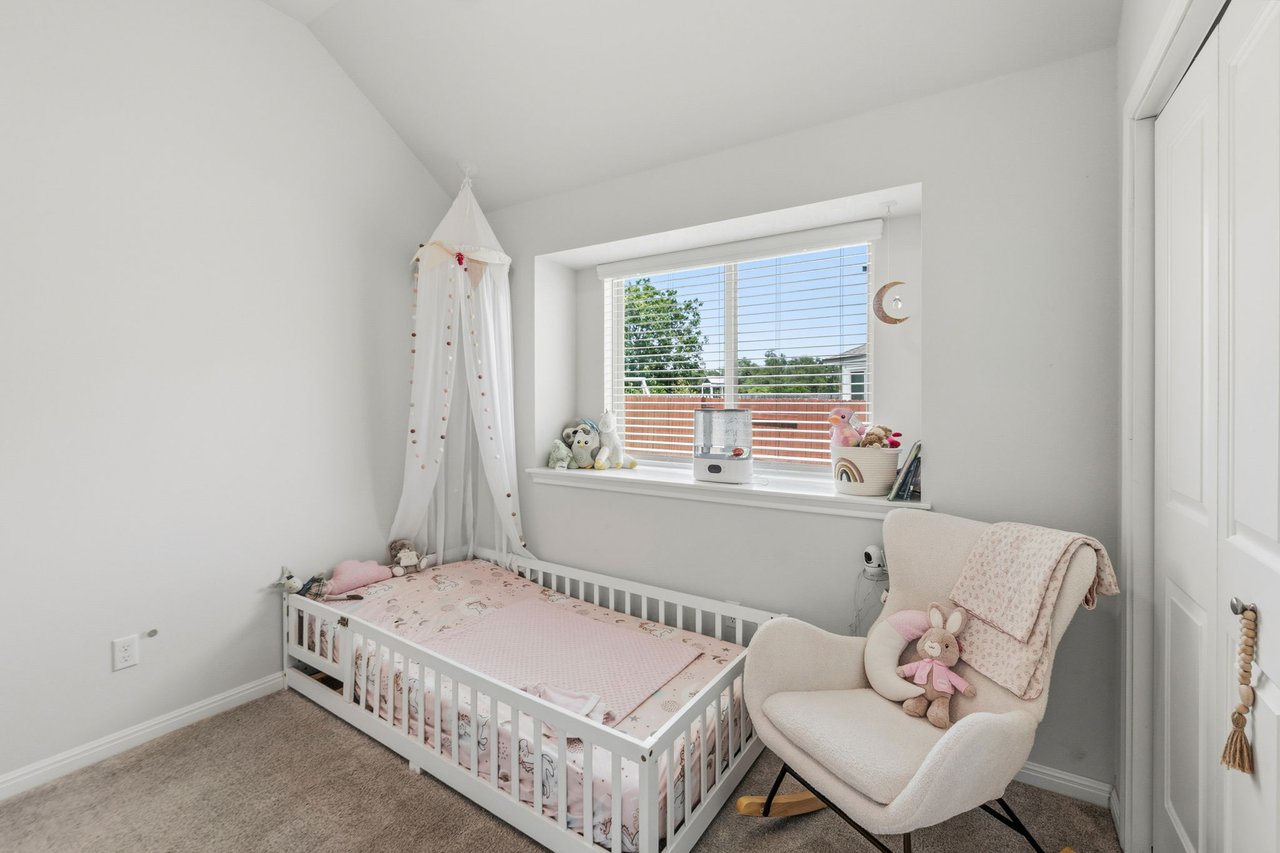
Nursery with a white crib, pink bedding, draped canopy, and cushioned rocking chair by the window.
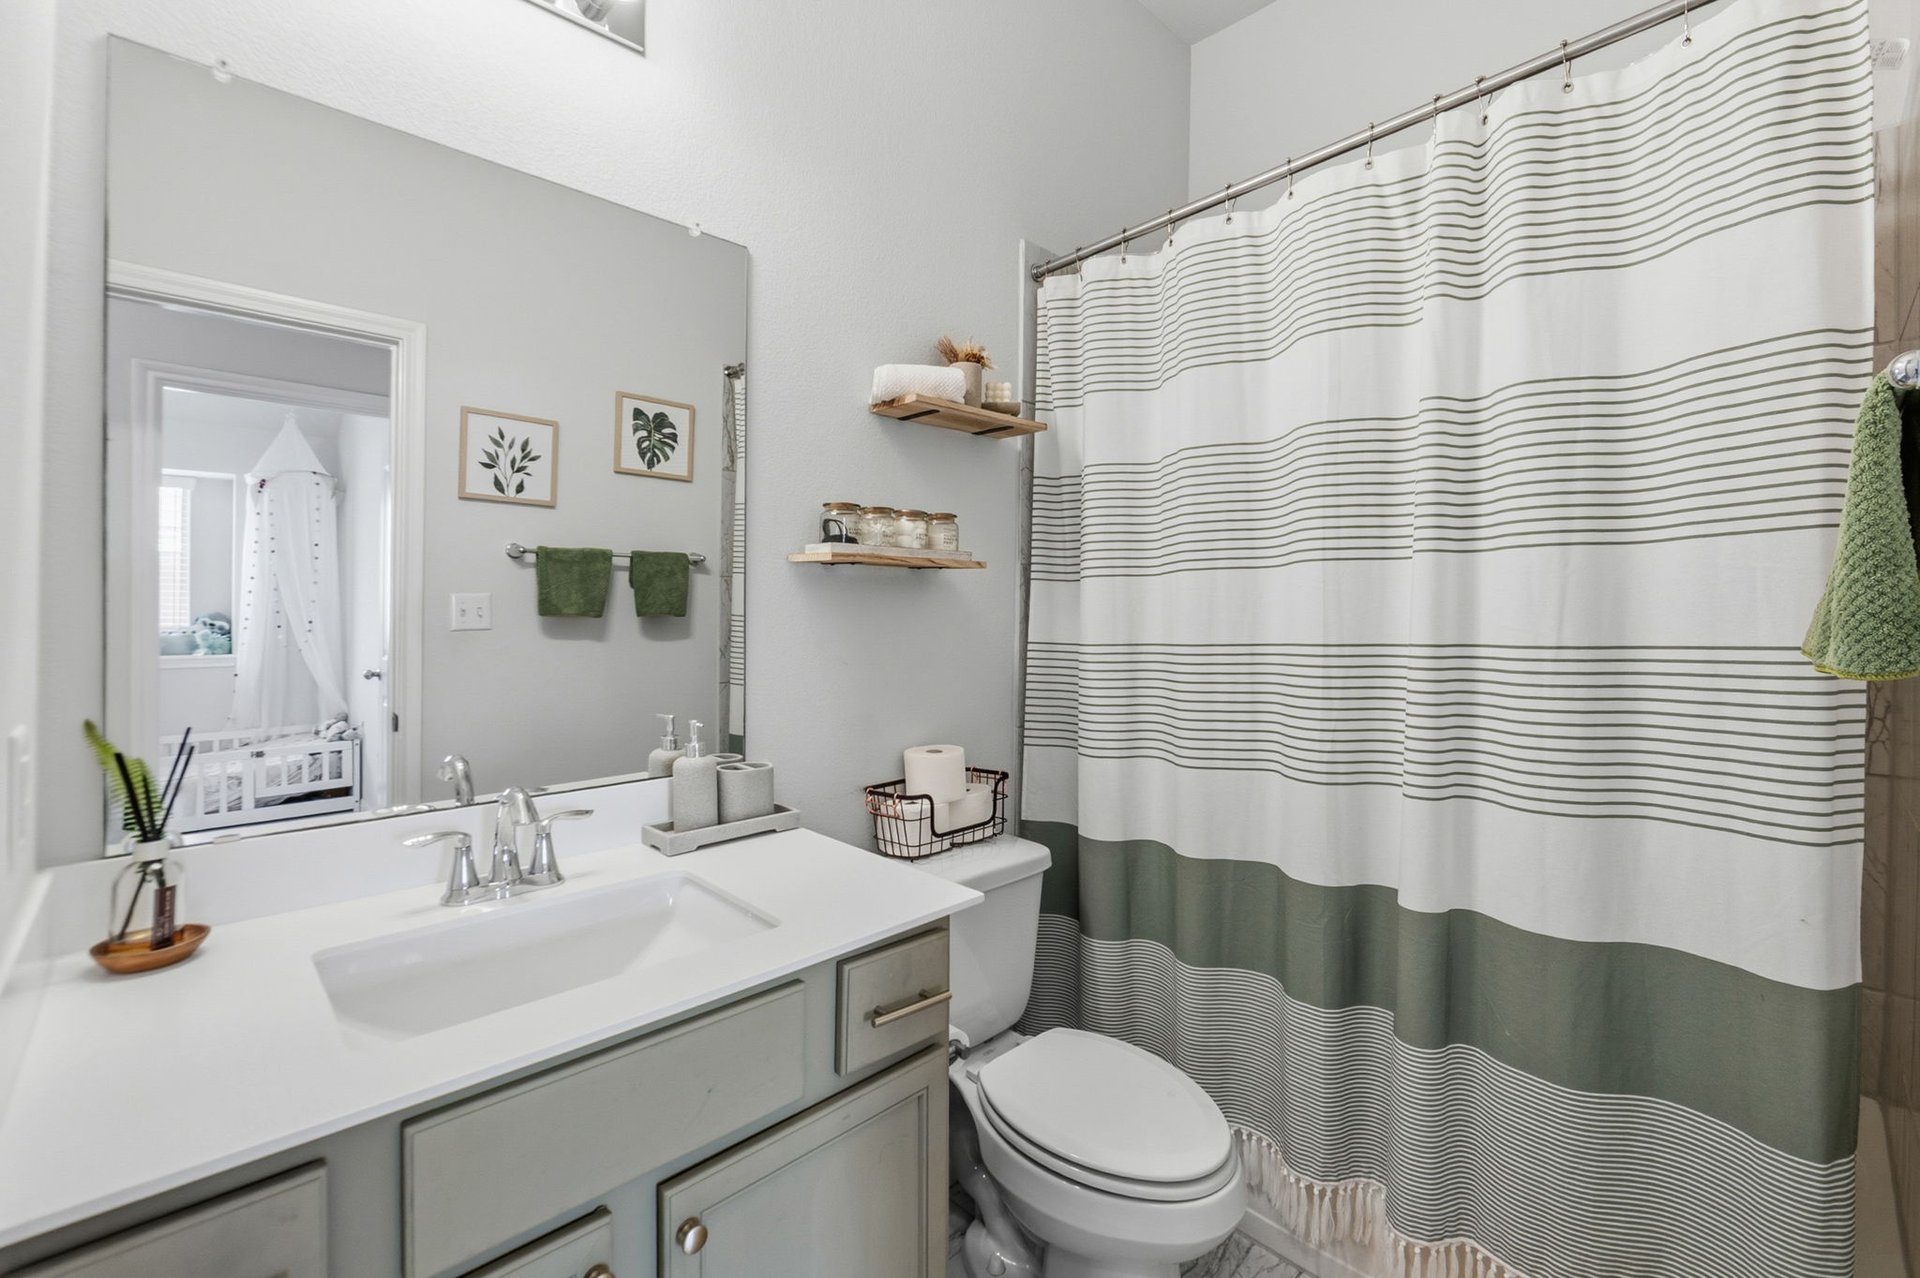
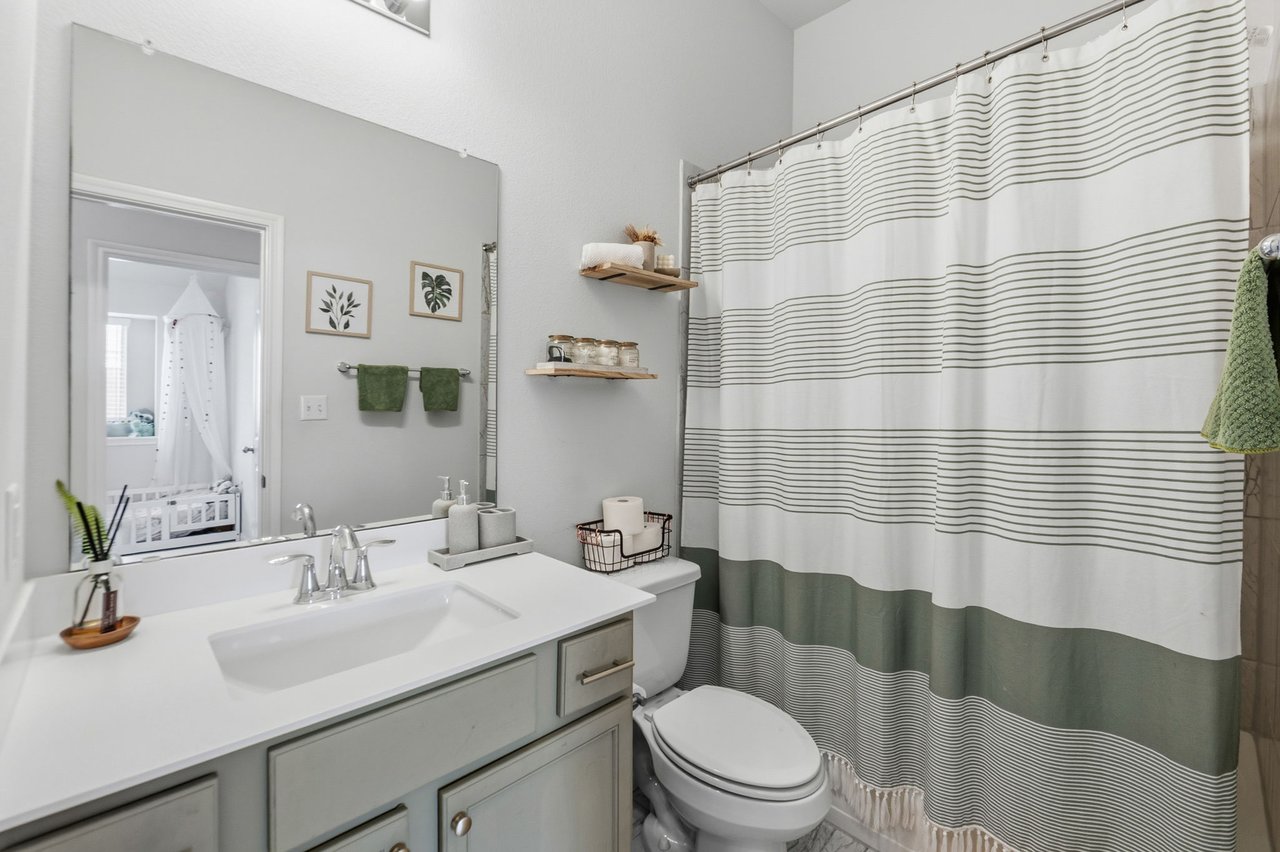
Bathroom with a white vanity, large mirror, and striped shower curtain in white and sage green.
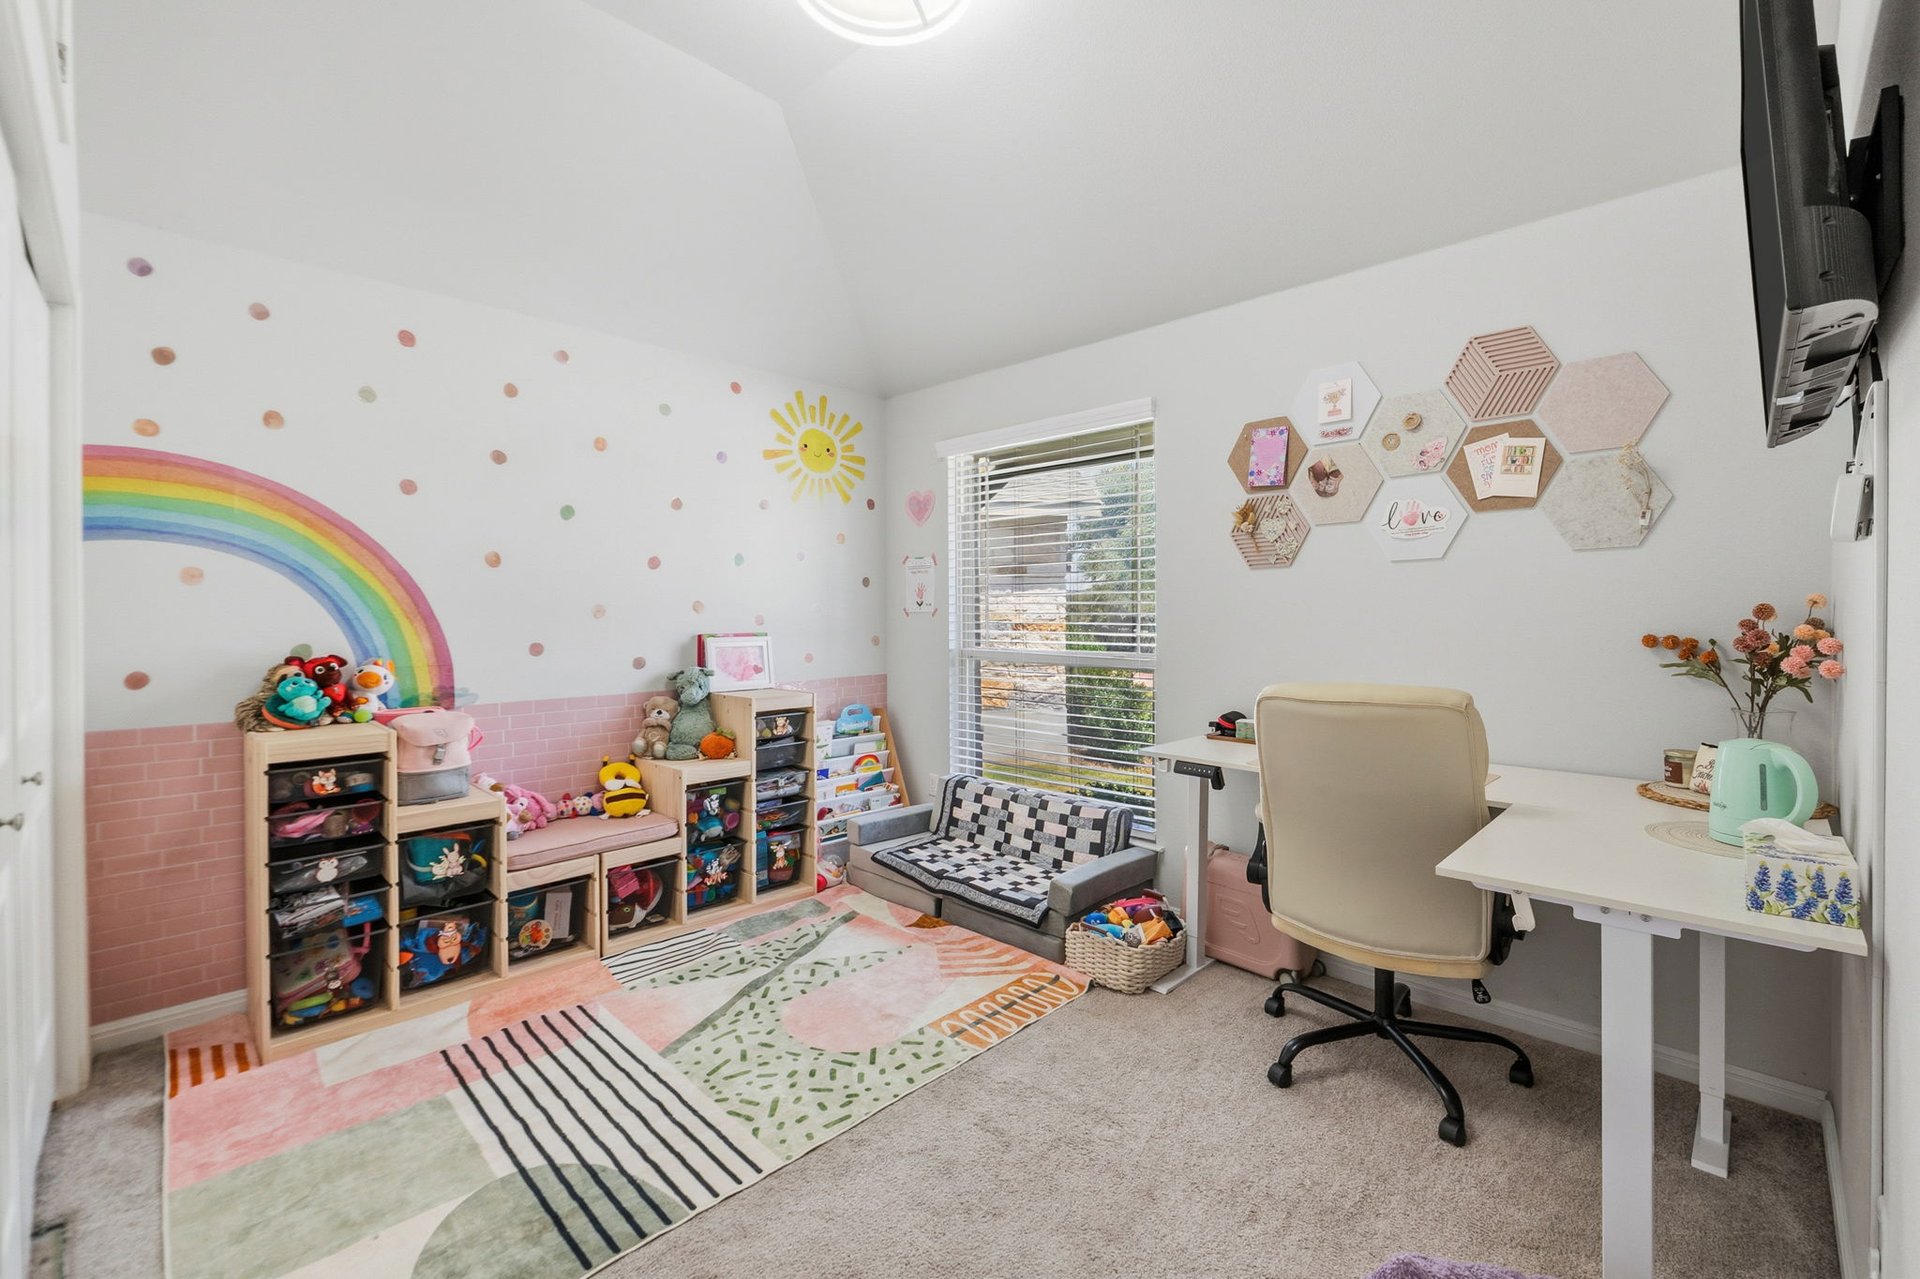
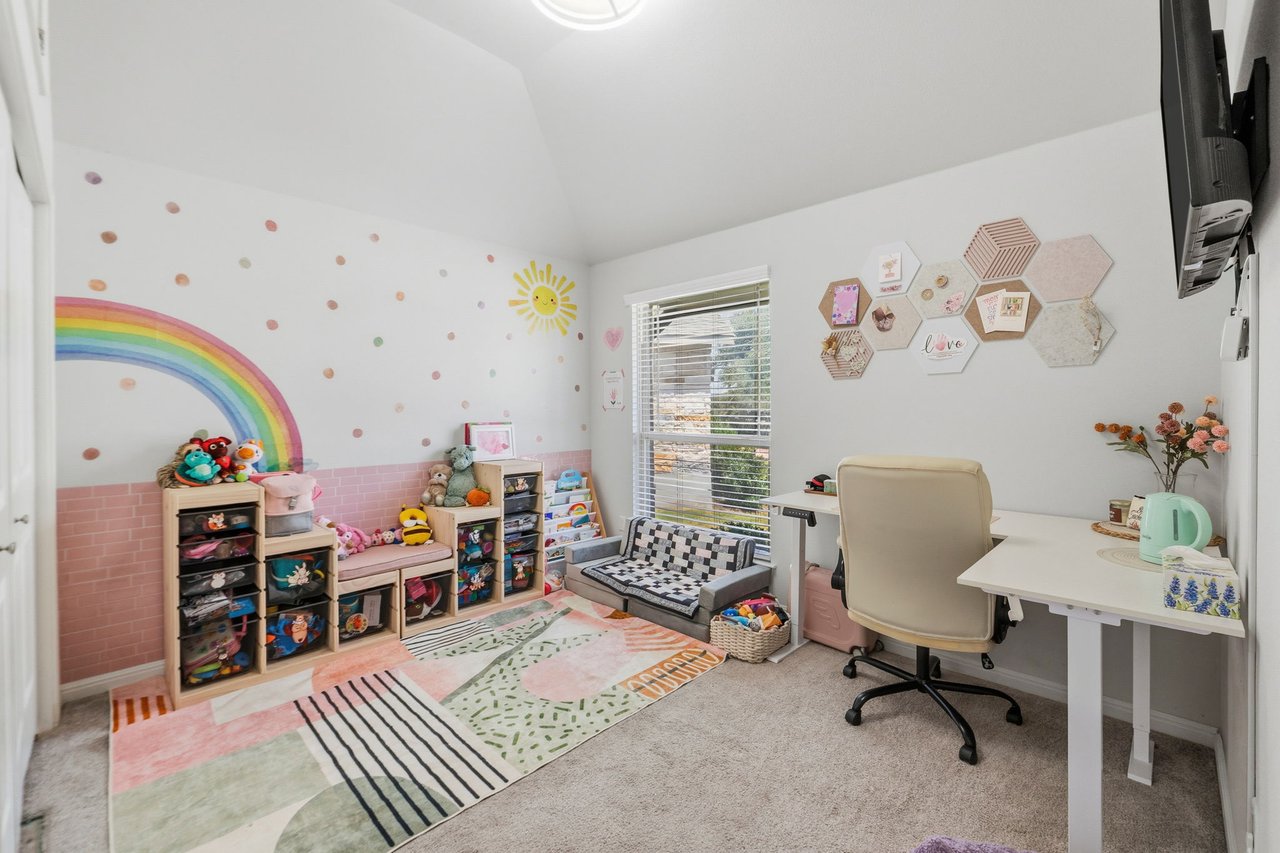
Children’s playroom with a rainbow mural, colorful toy storage, and a white desk beside the window.
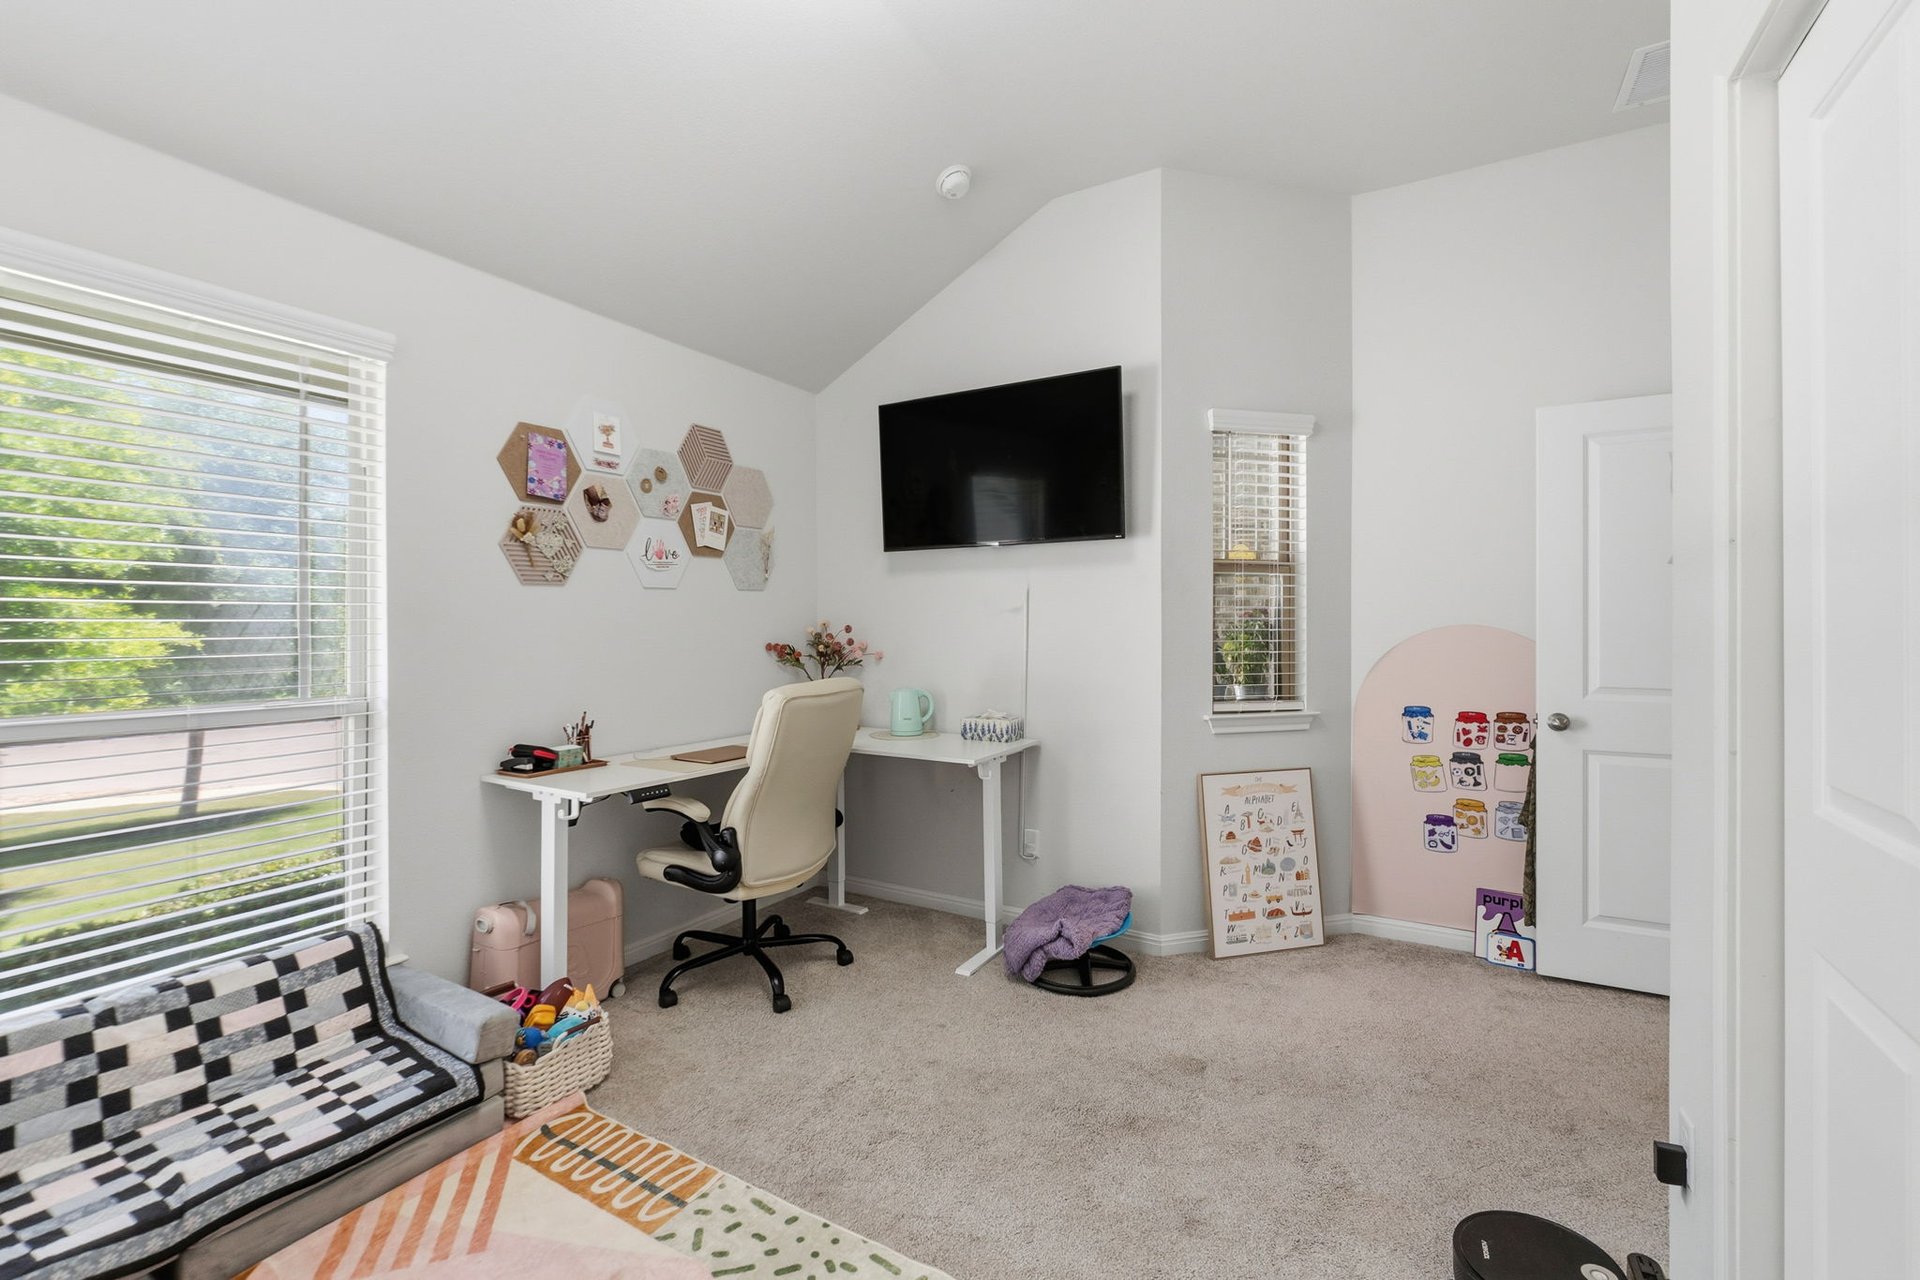
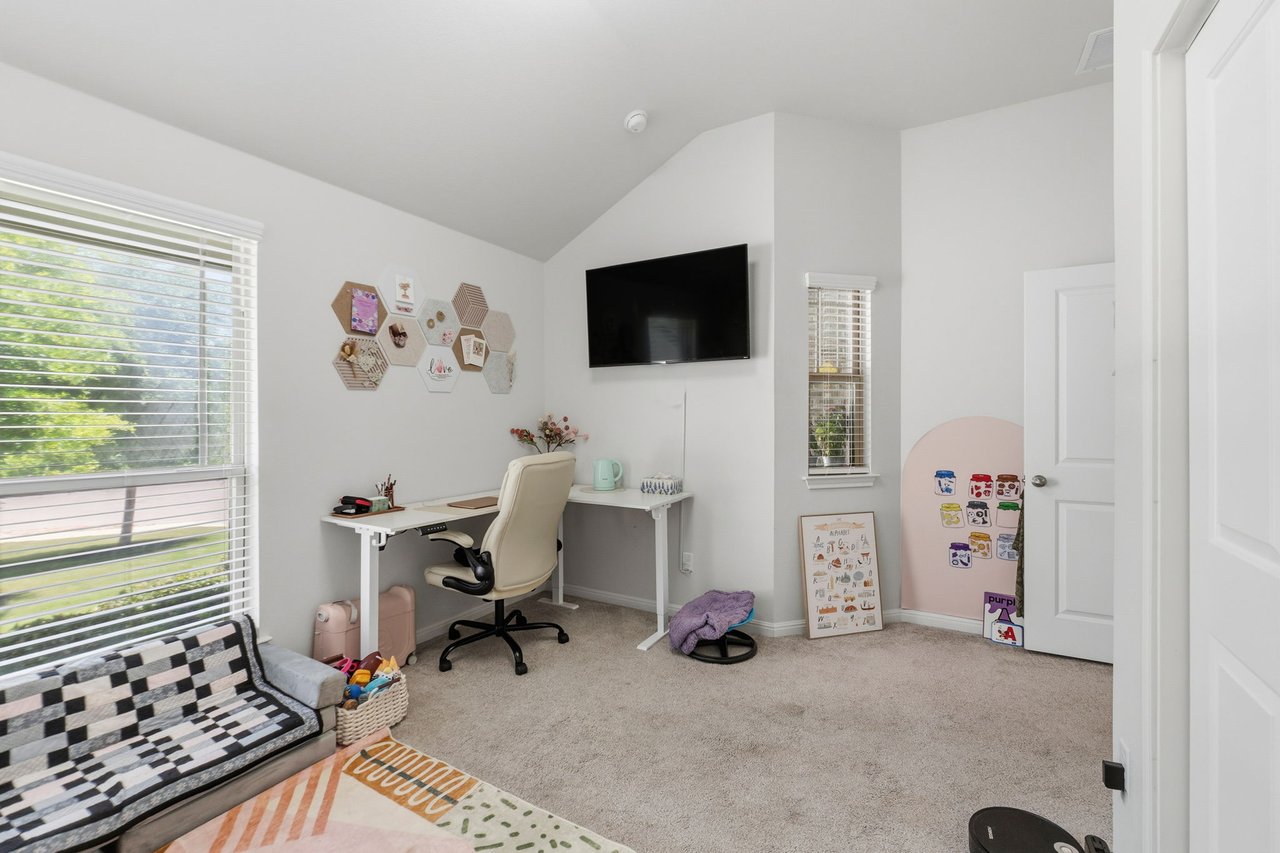
Furnished home office and playroom with a white desk, wall-mounted TV, and patterned loveseat.
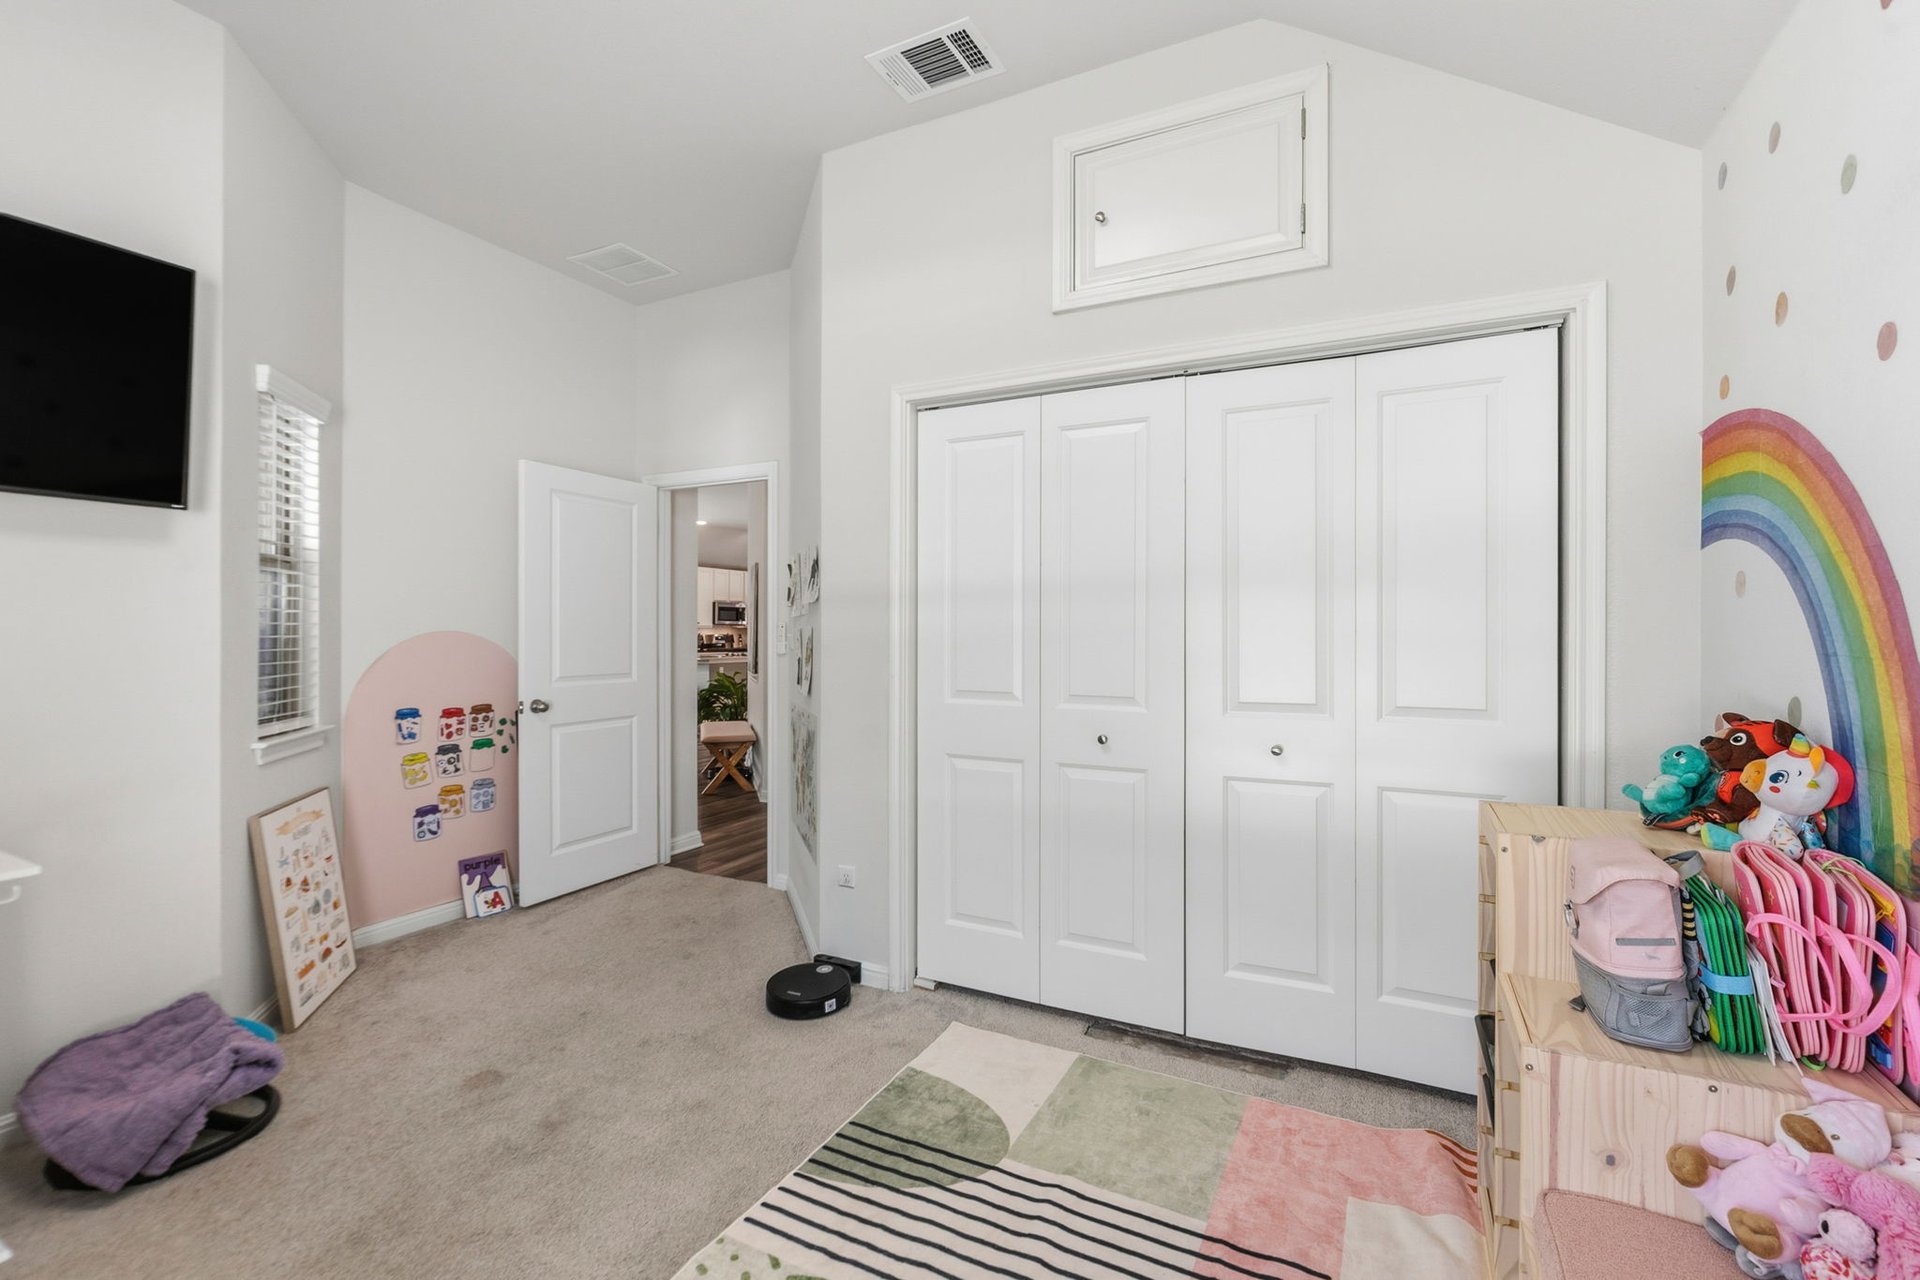
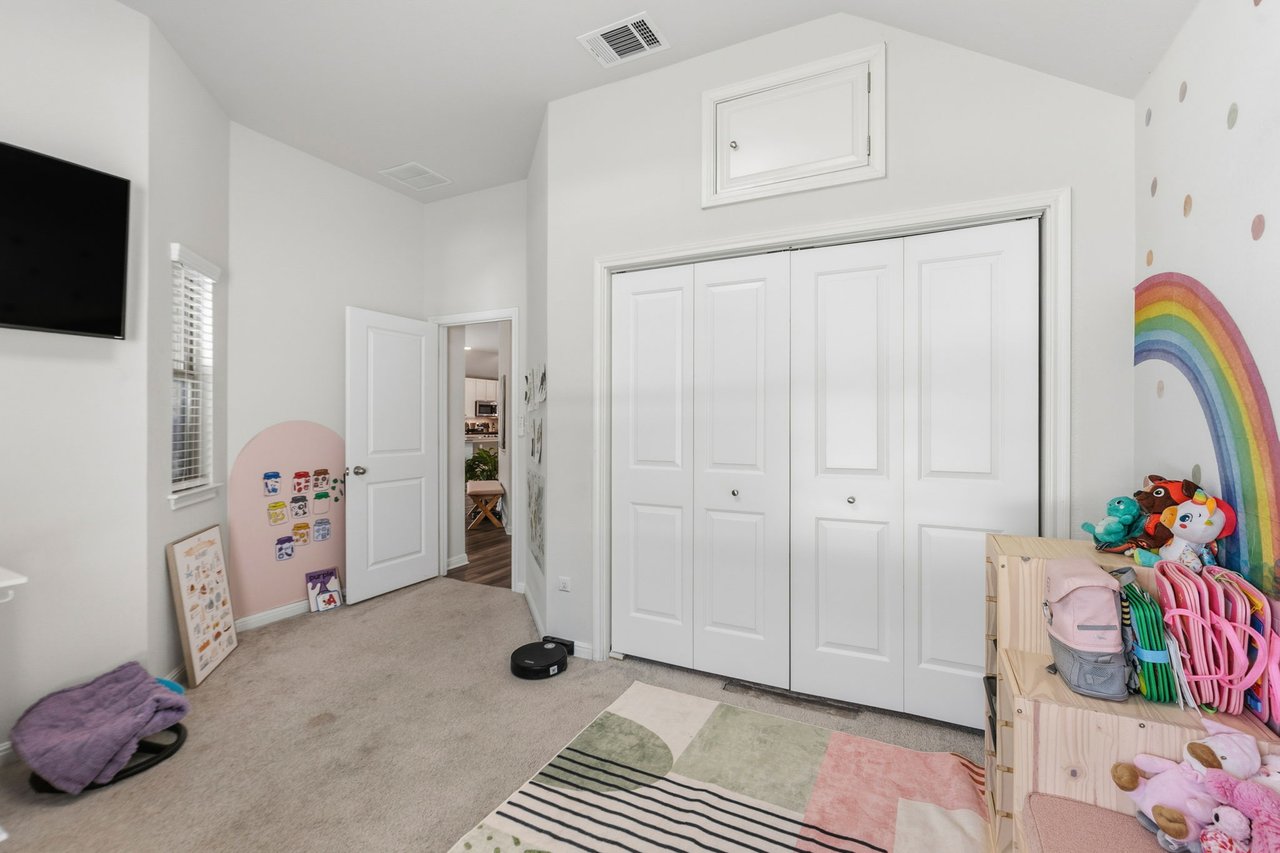
Child’s bedroom with white closet doors, a rainbow mural, stuffed animals, and colorful children’s bags.
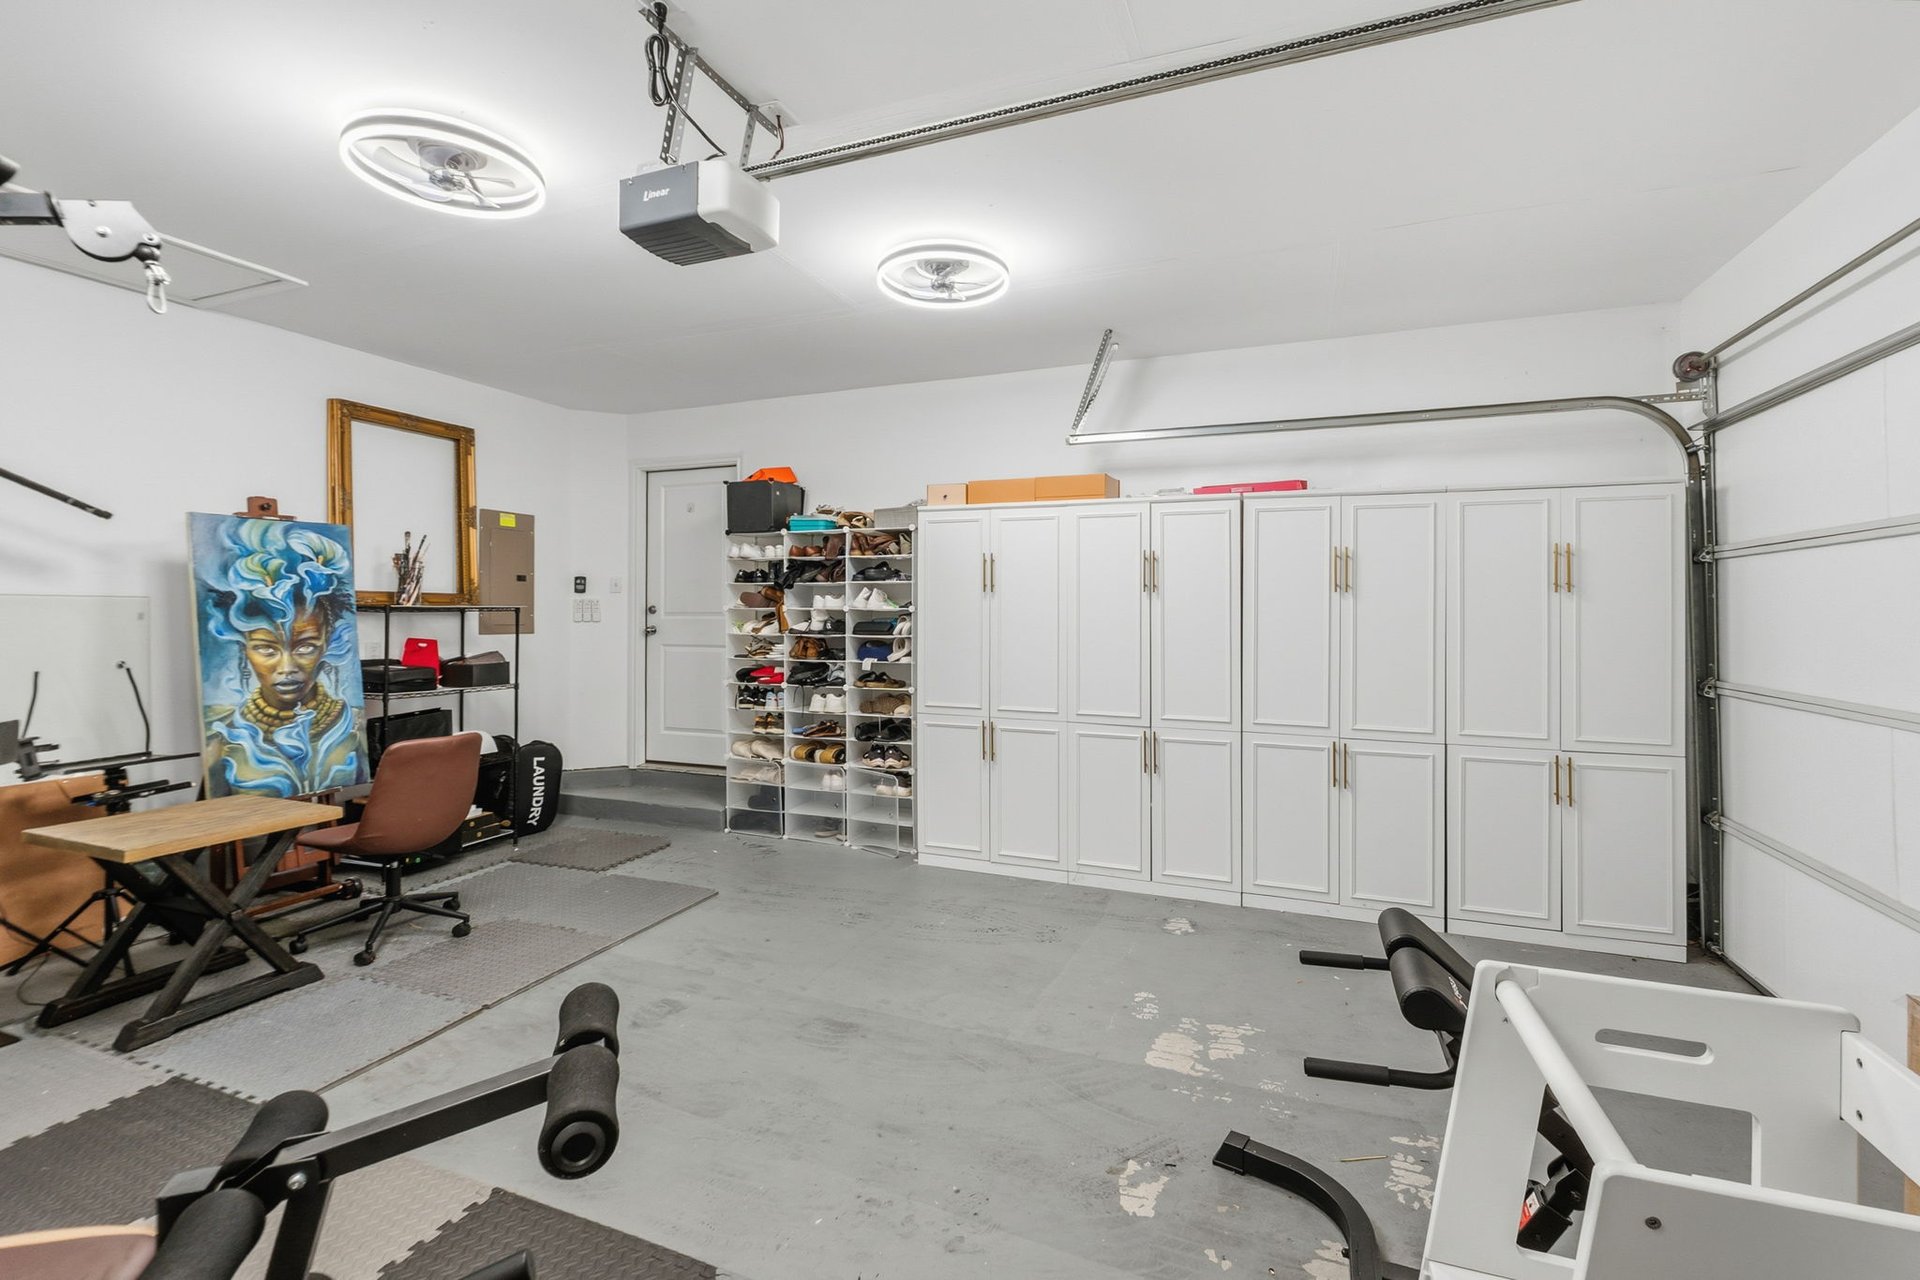
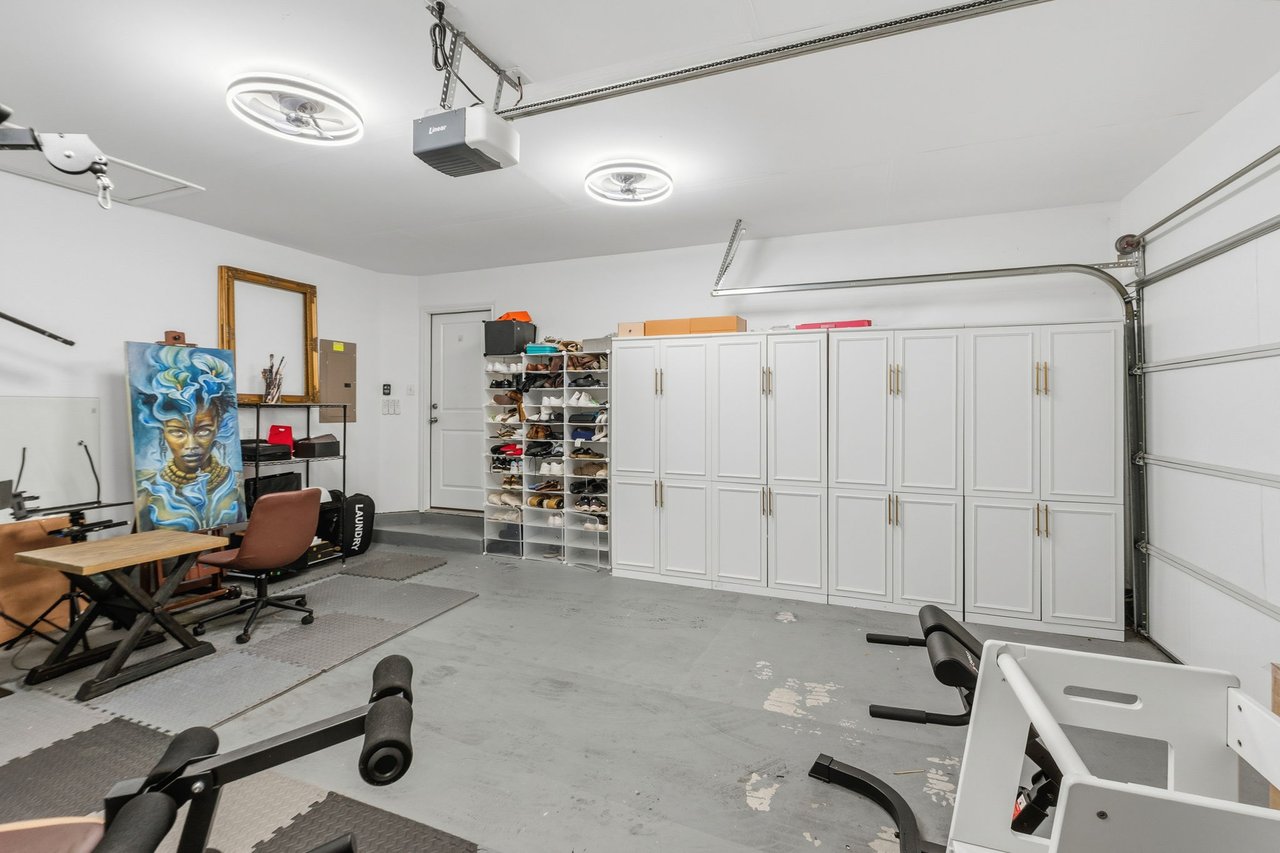
Garage with white storage cabinets, shoe shelves, exercise equipment, and gray floor mats.
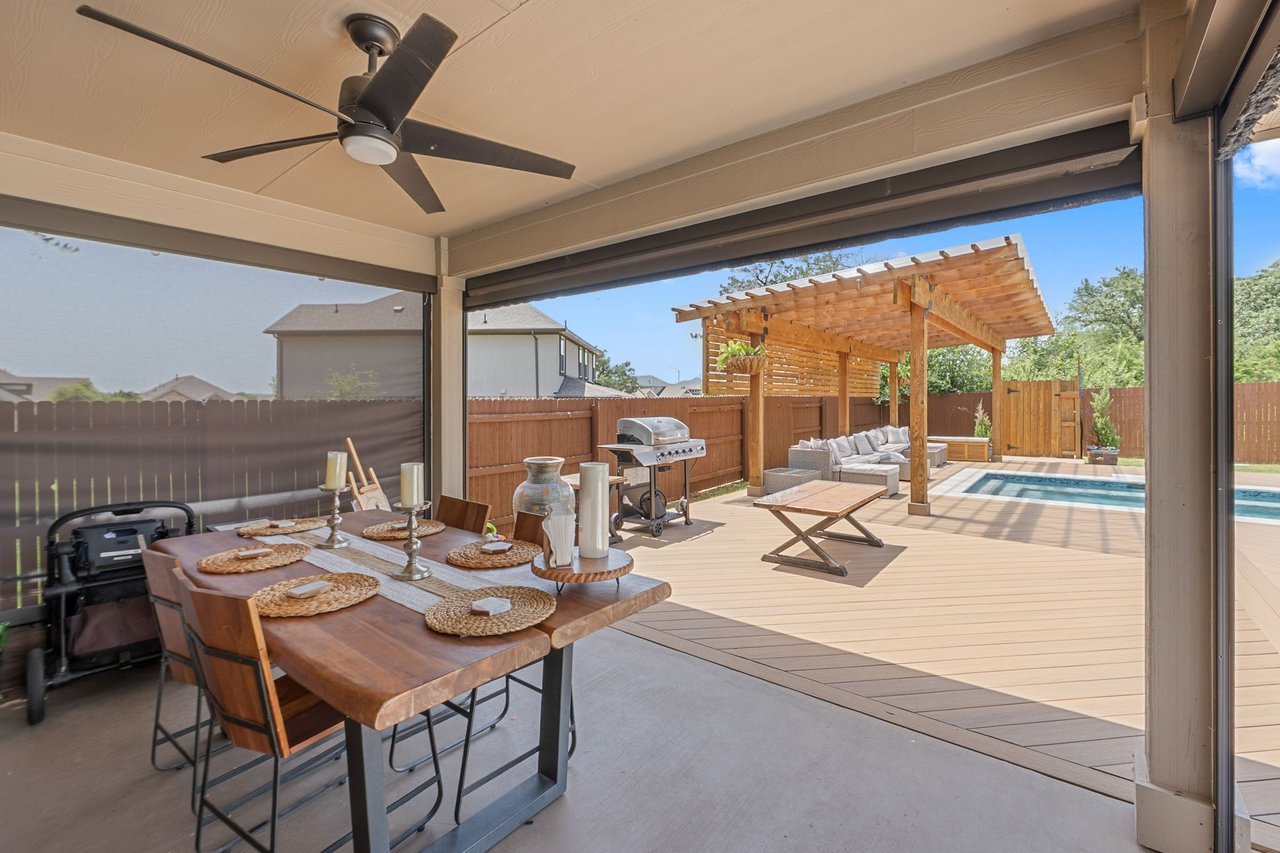
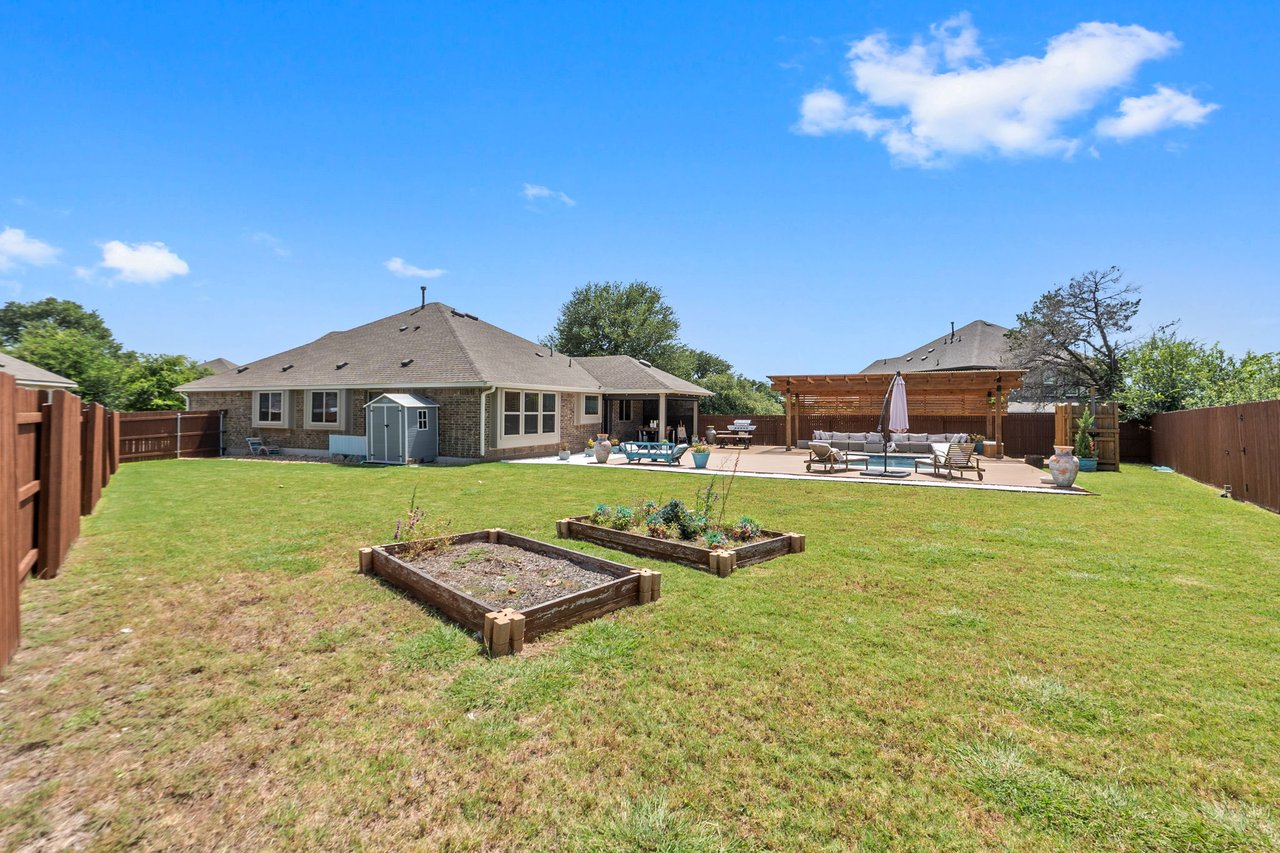
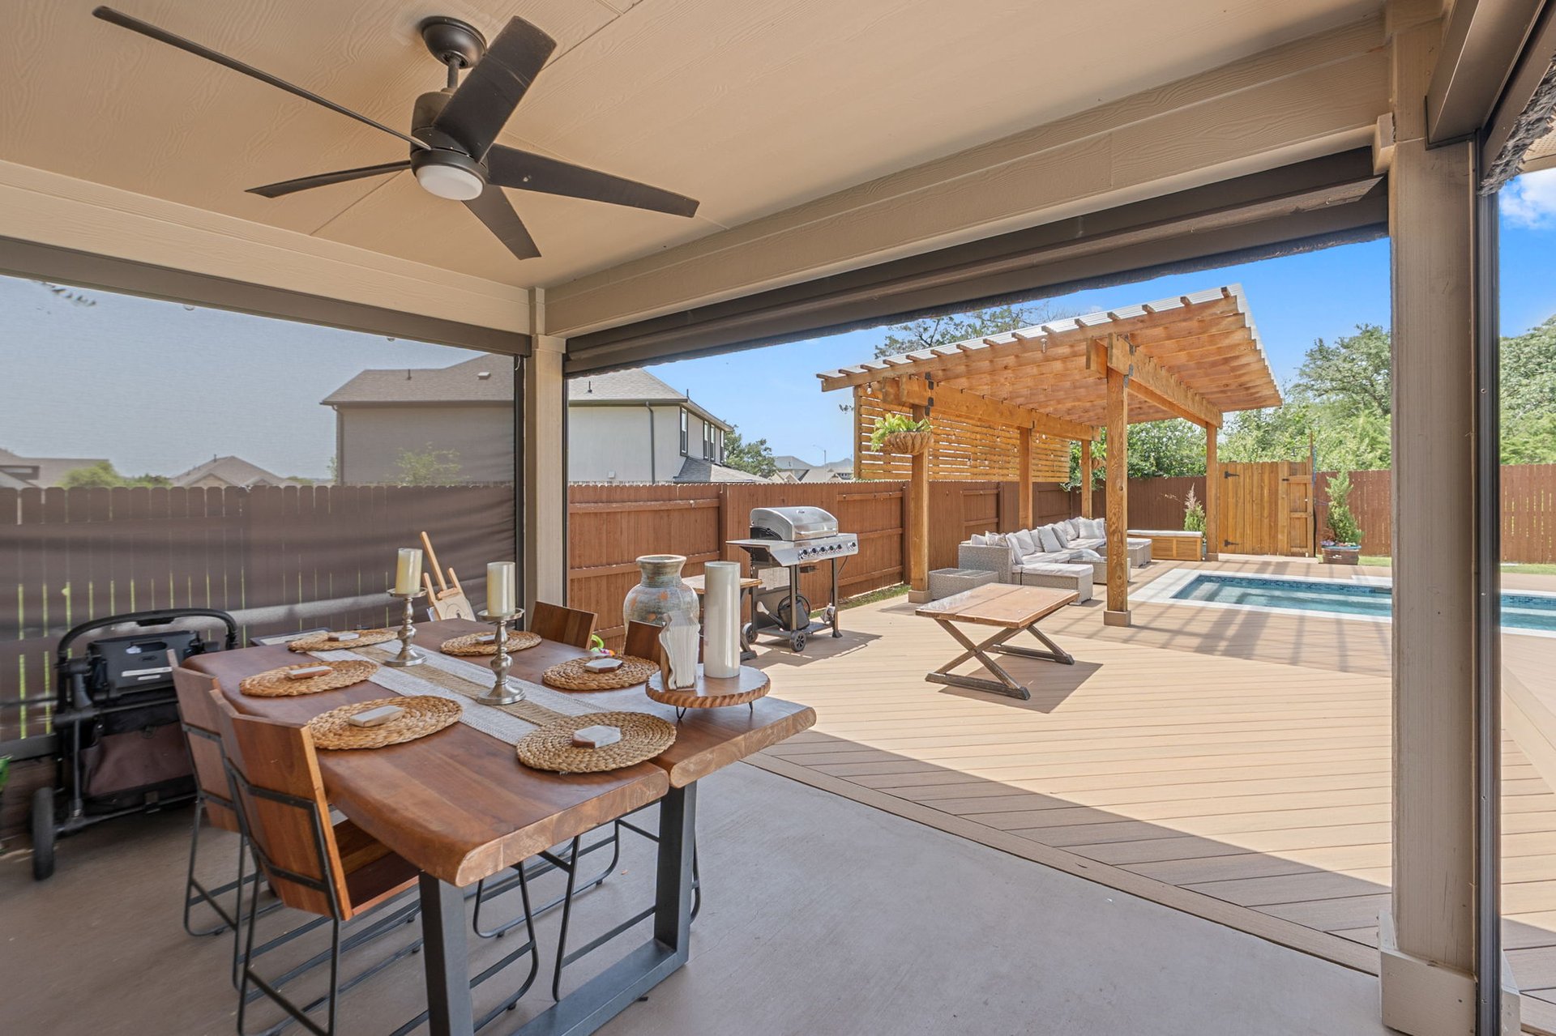
Covered patio with outdoor dining table, pergola seating area, and backyard pool.
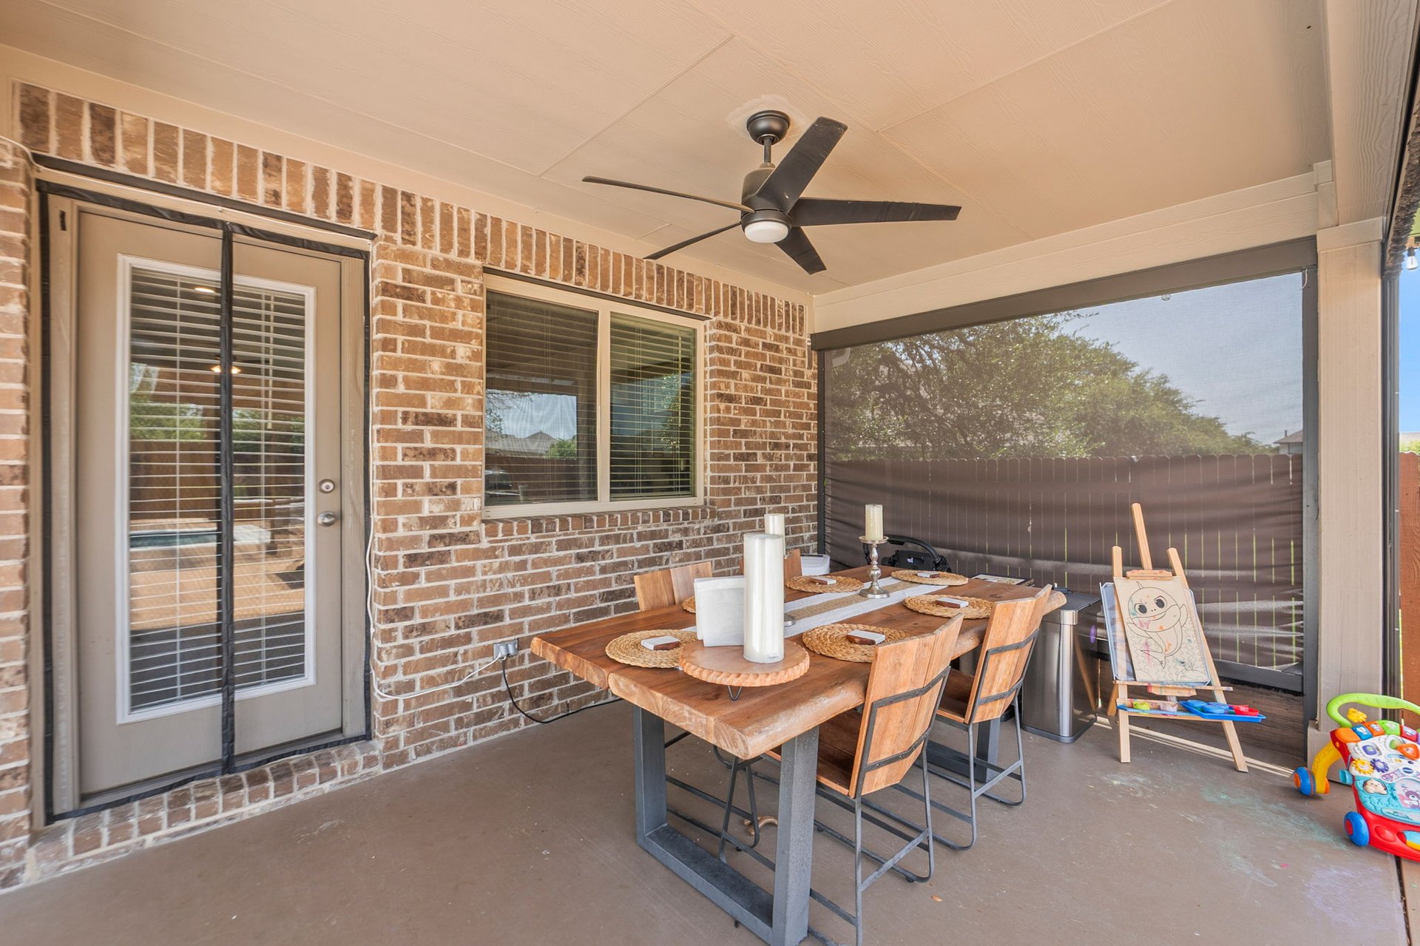
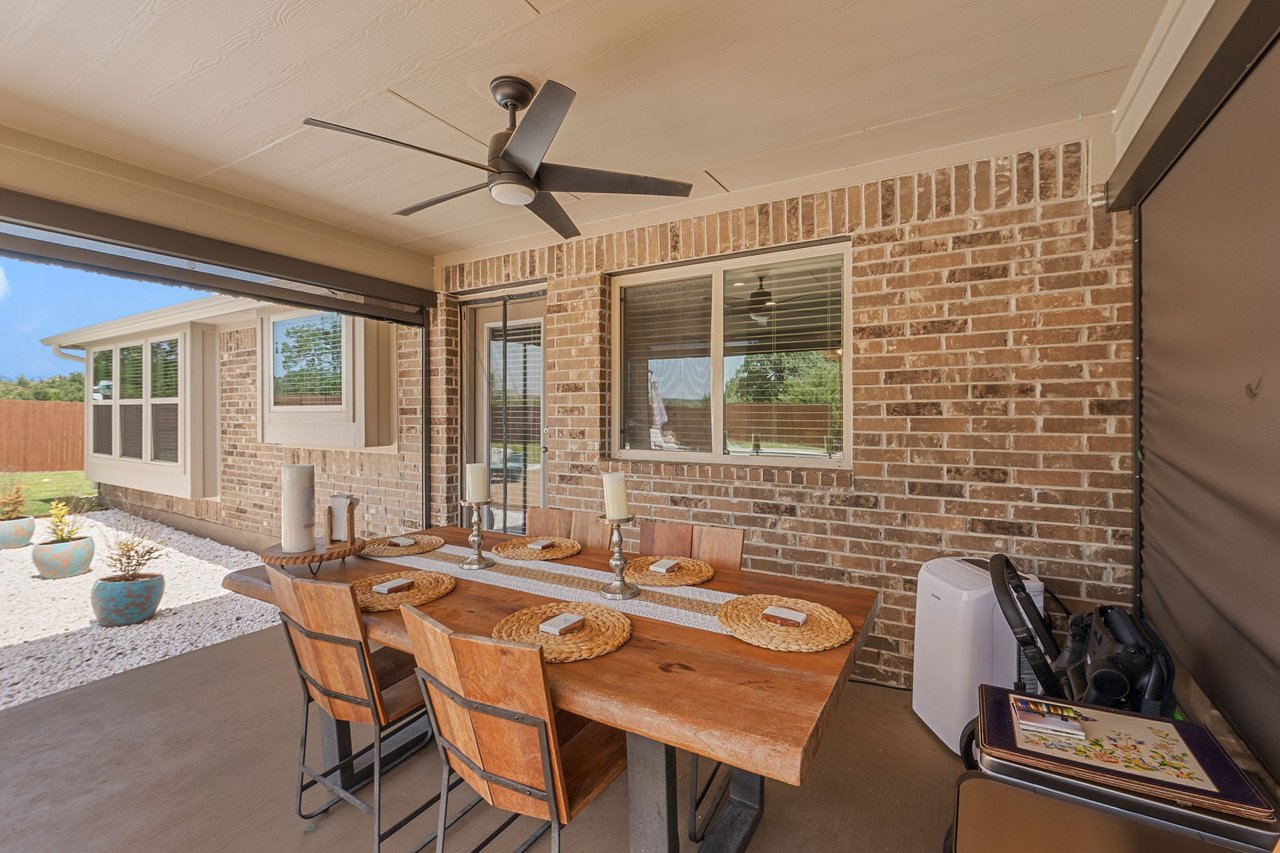
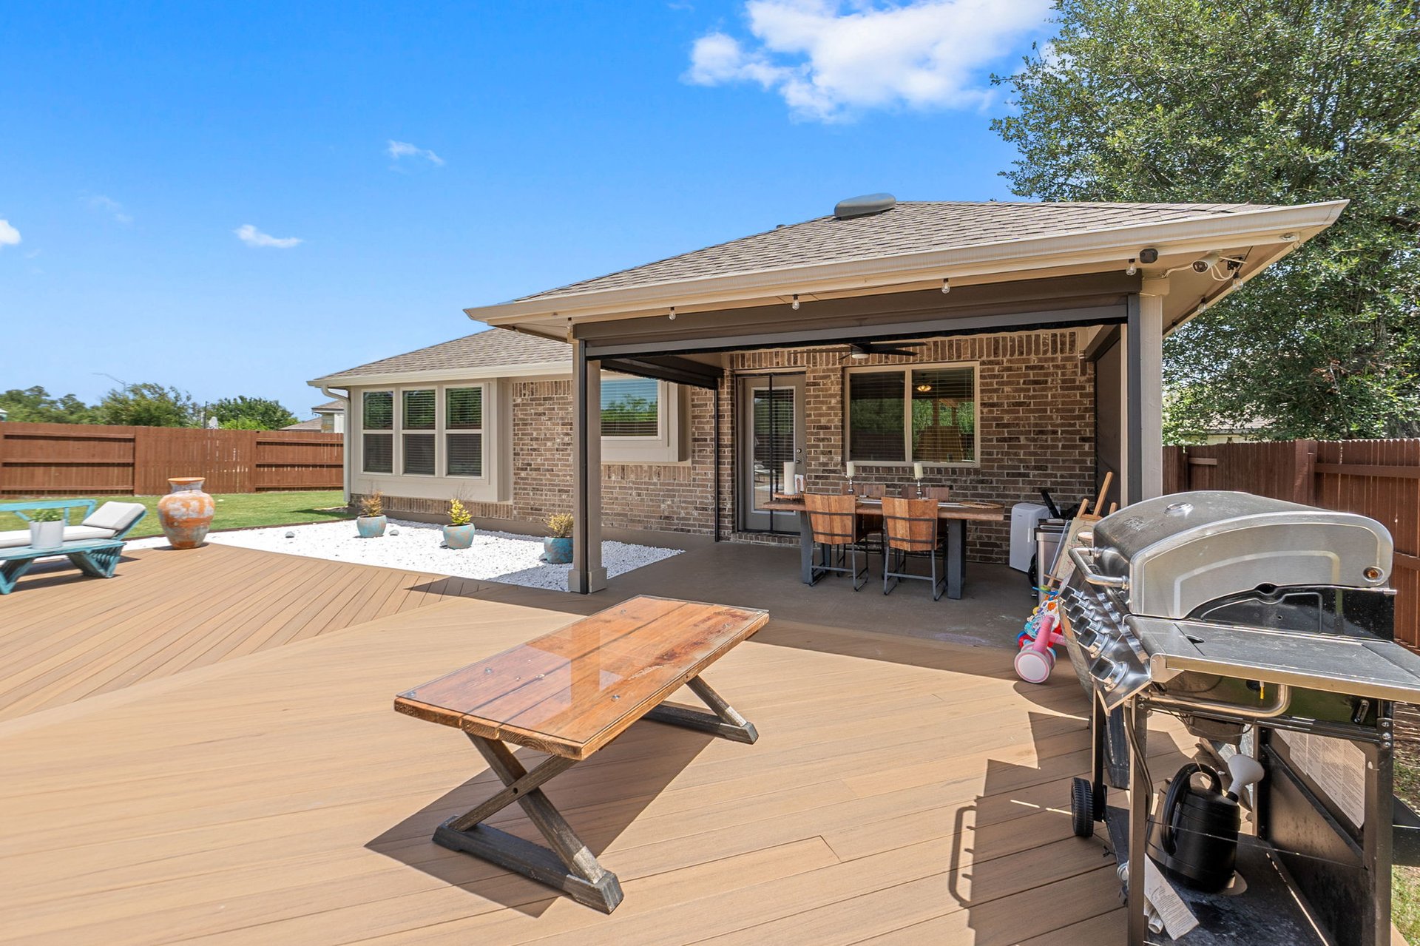
Covered brick patio with a wooden dining table, ceiling fan, and view of the fenced yard.
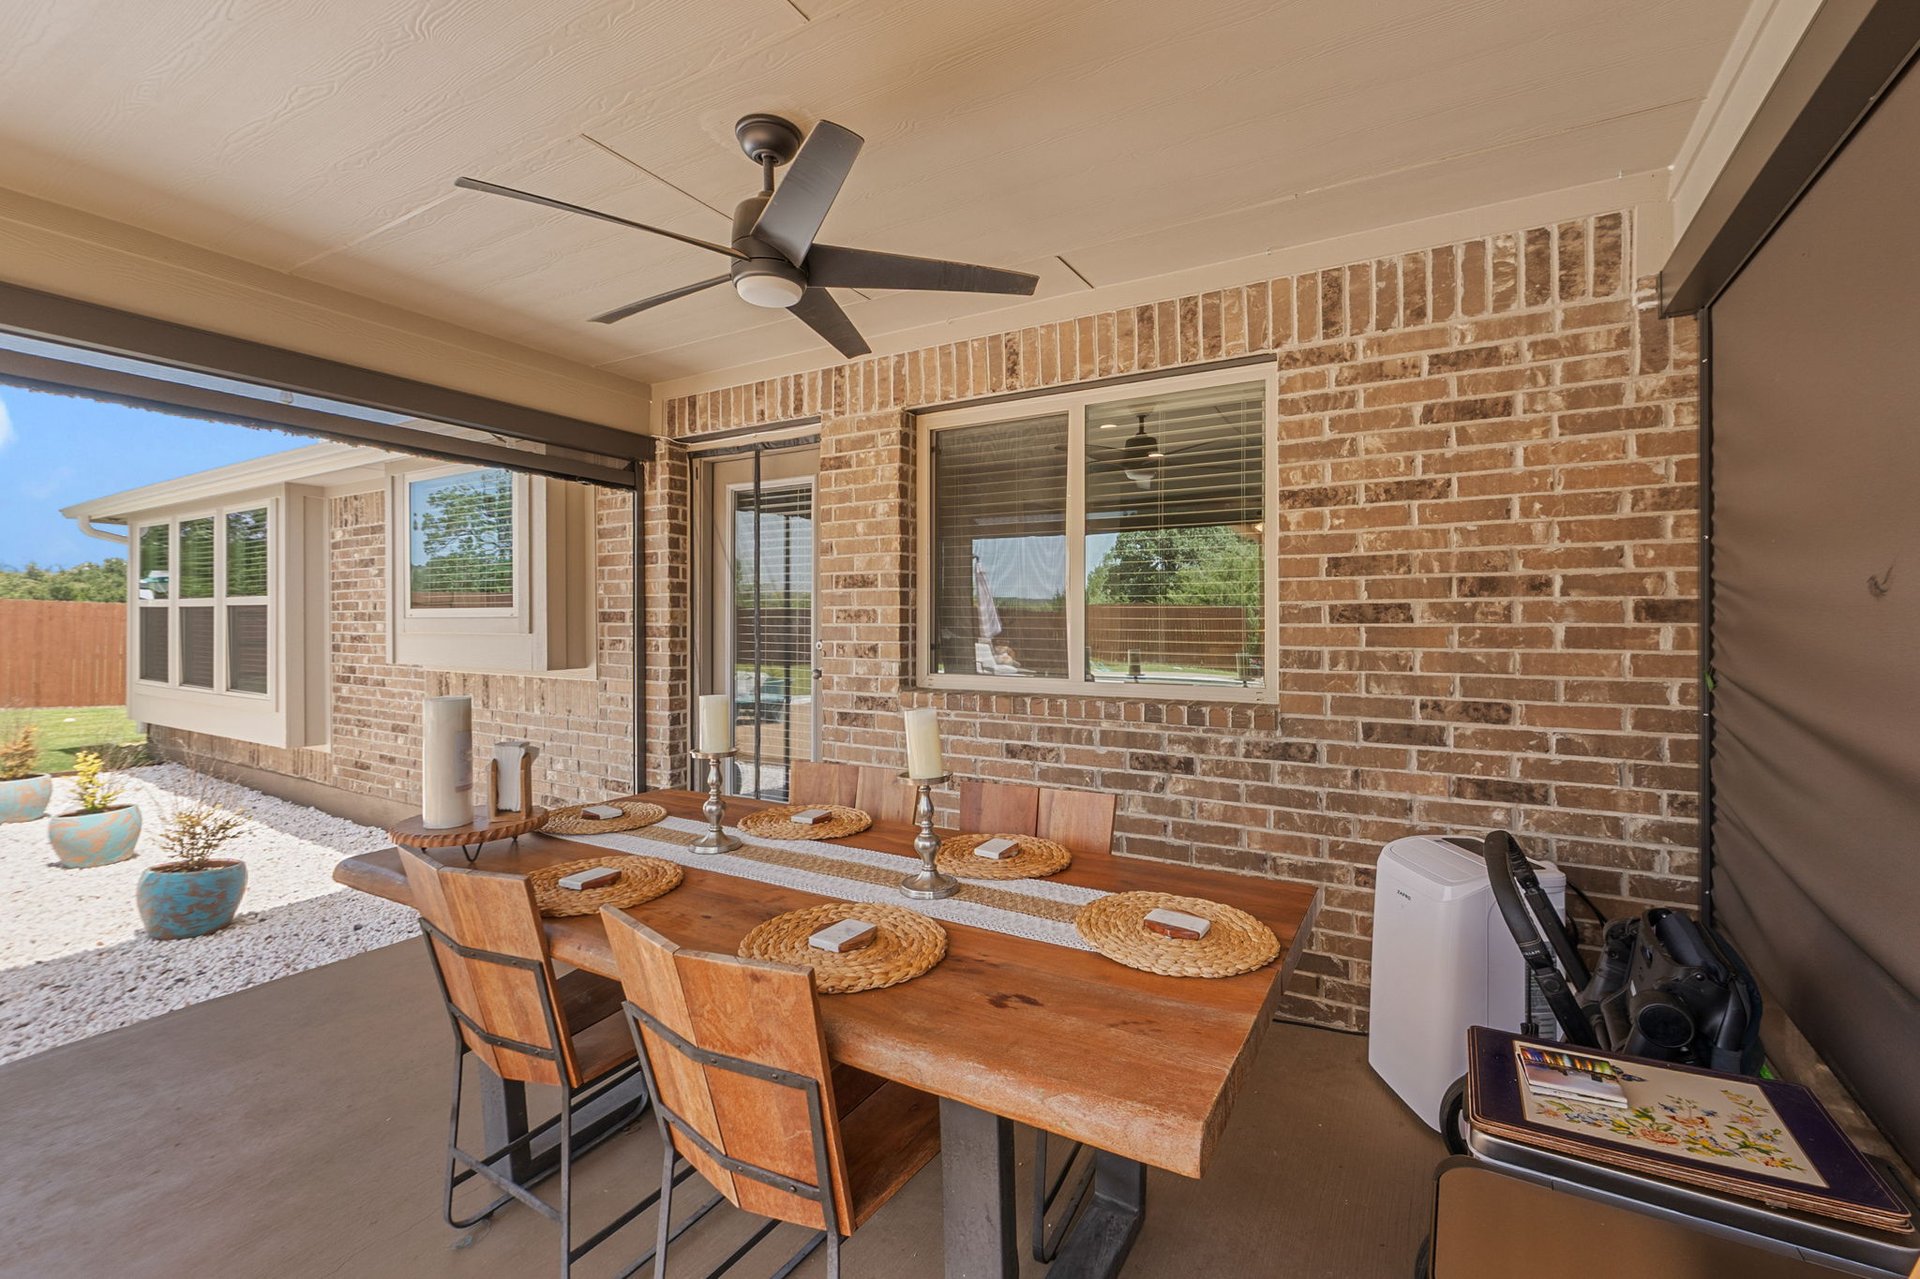
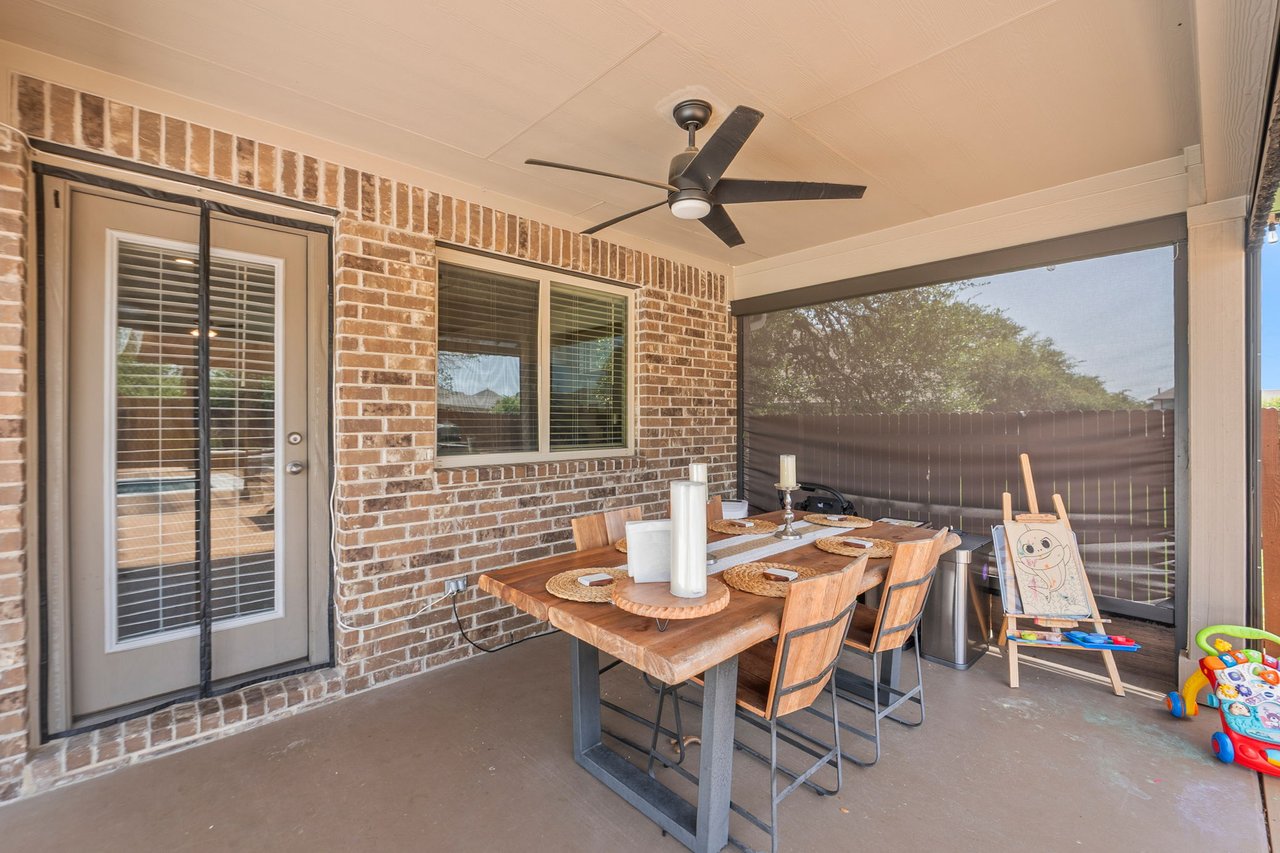
Covered patio with a wooden dining table, brick walls, ceiling fan, and screened enclosure.
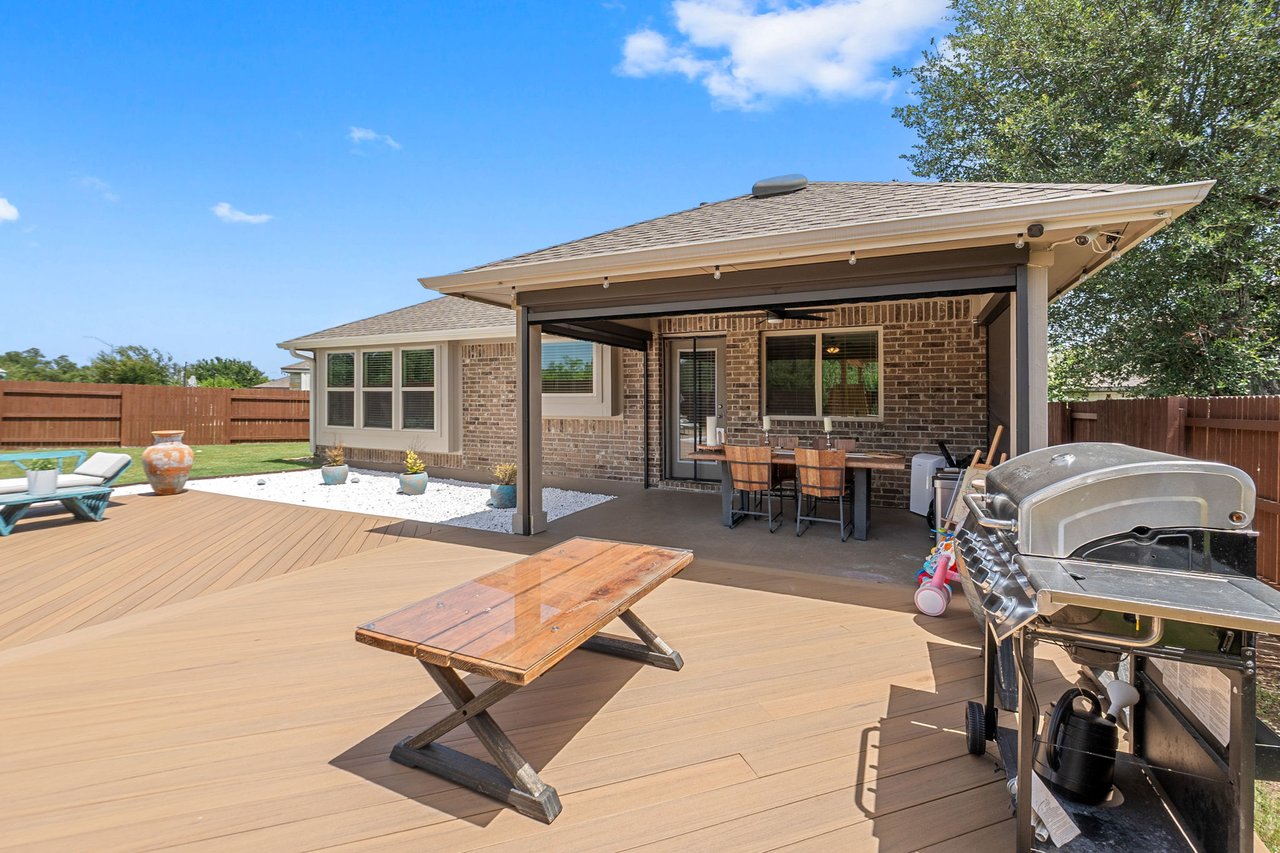
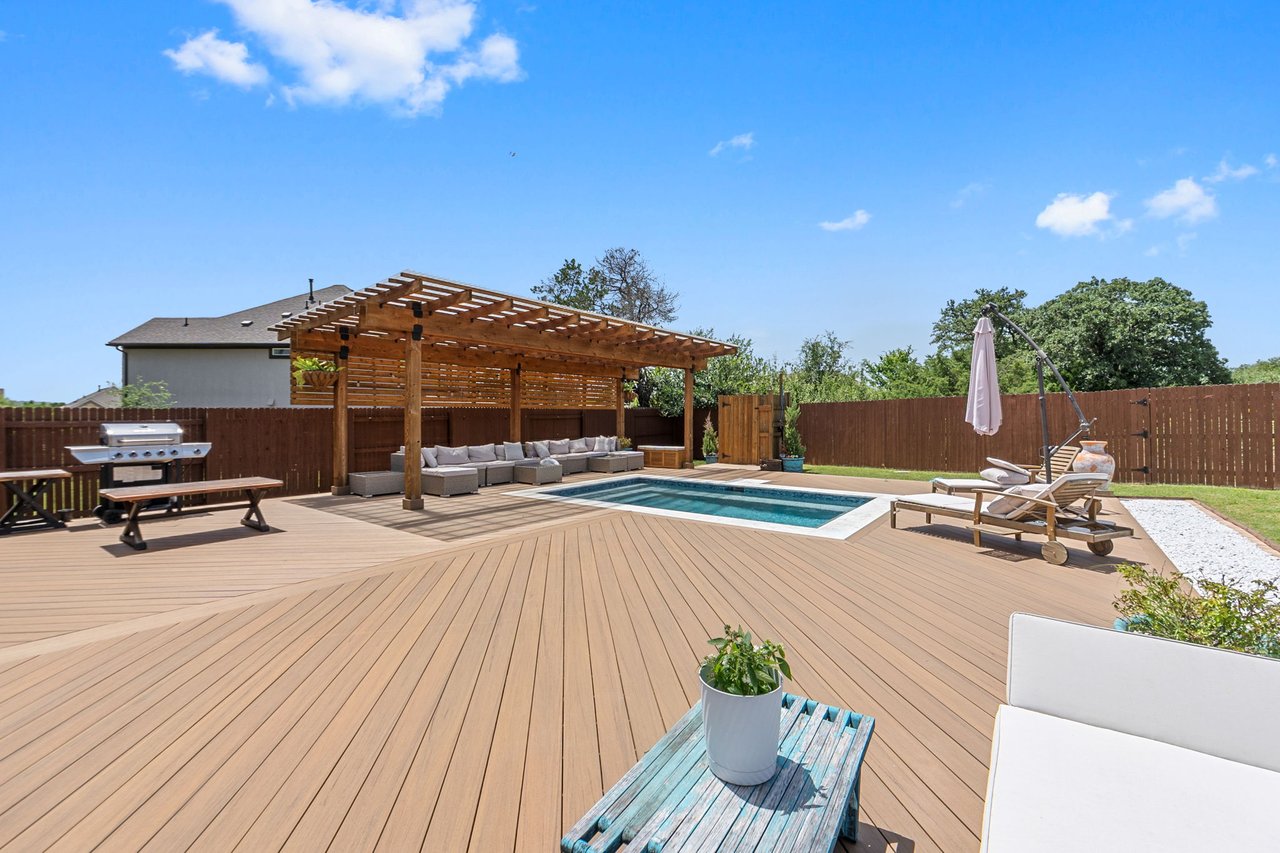
Brick home’s covered patio and spacious deck with outdoor dining furniture and a grill.
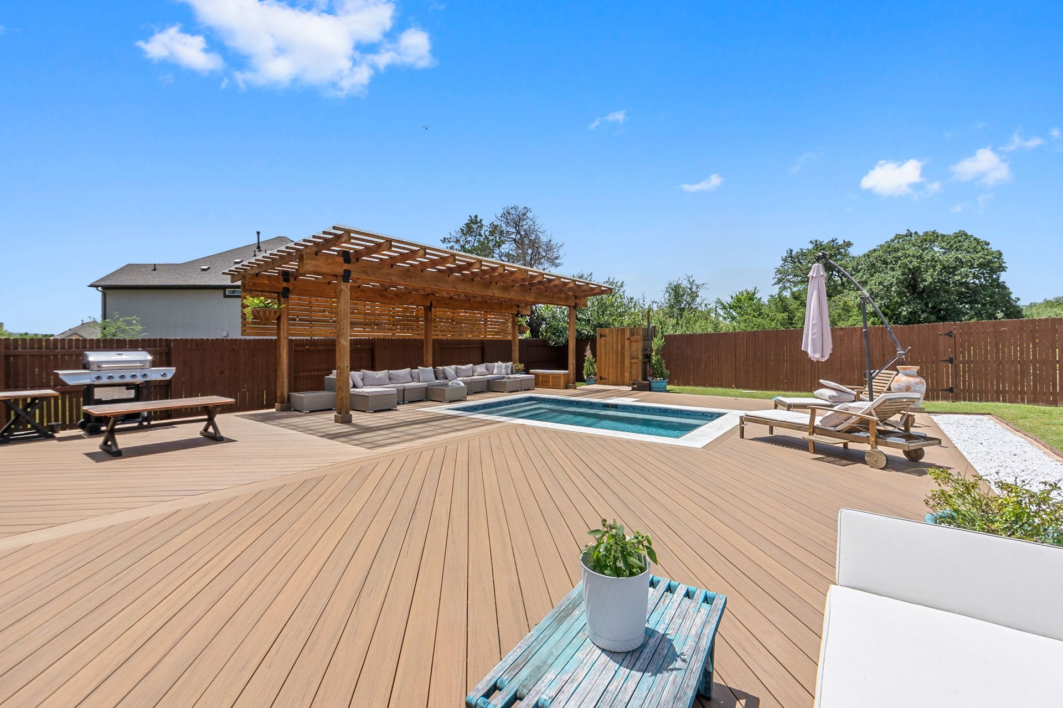
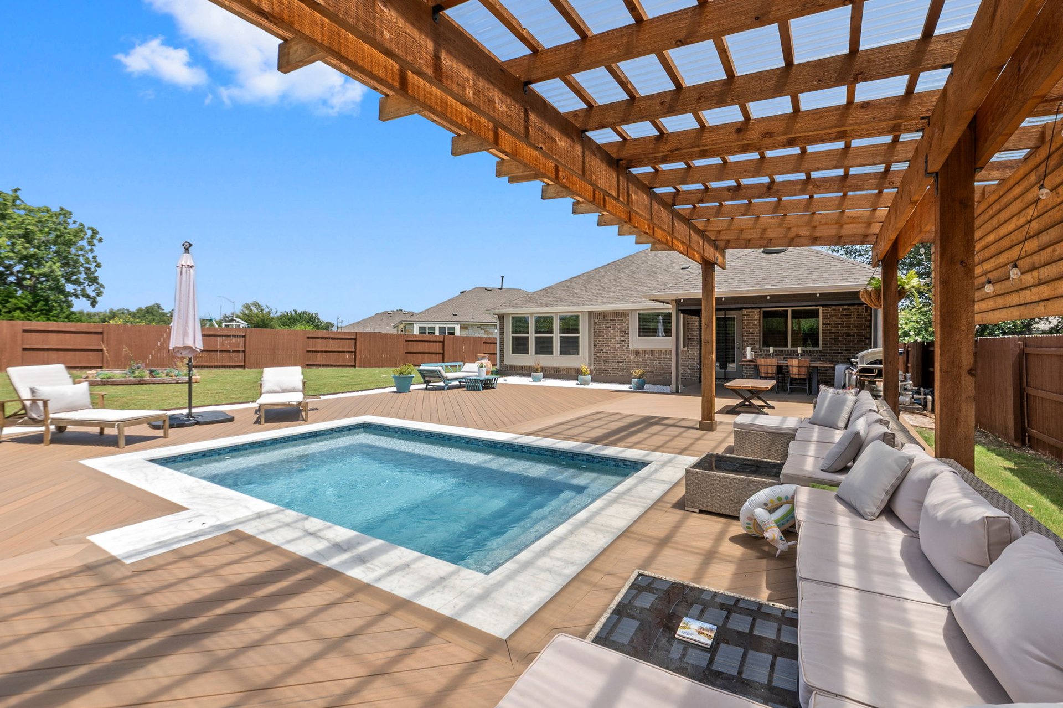
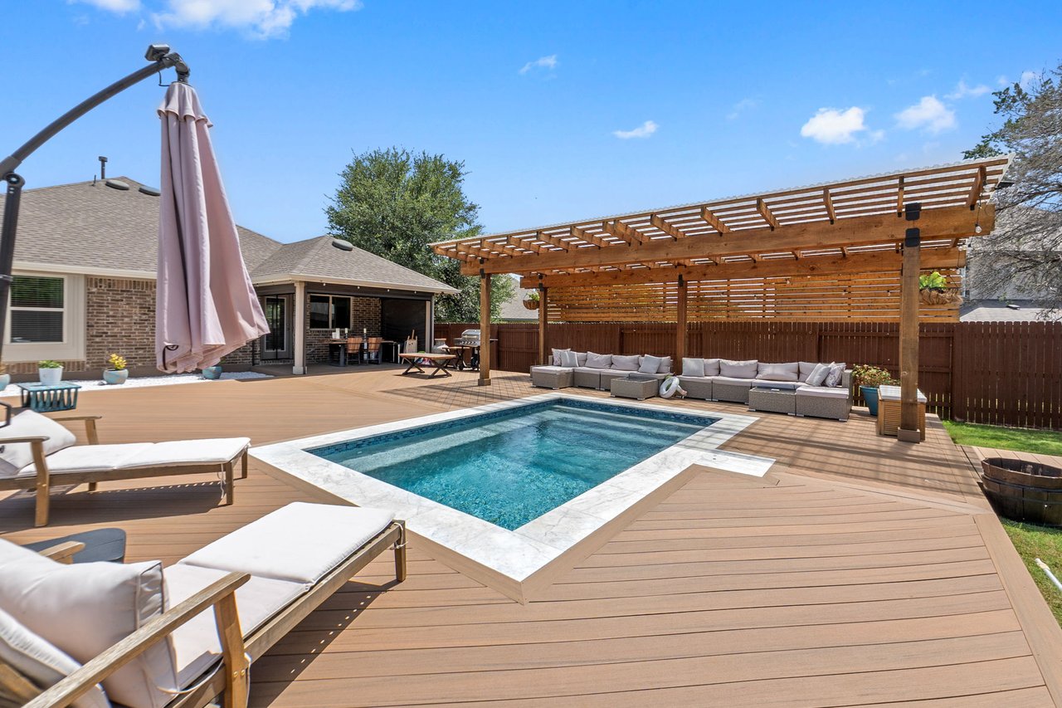
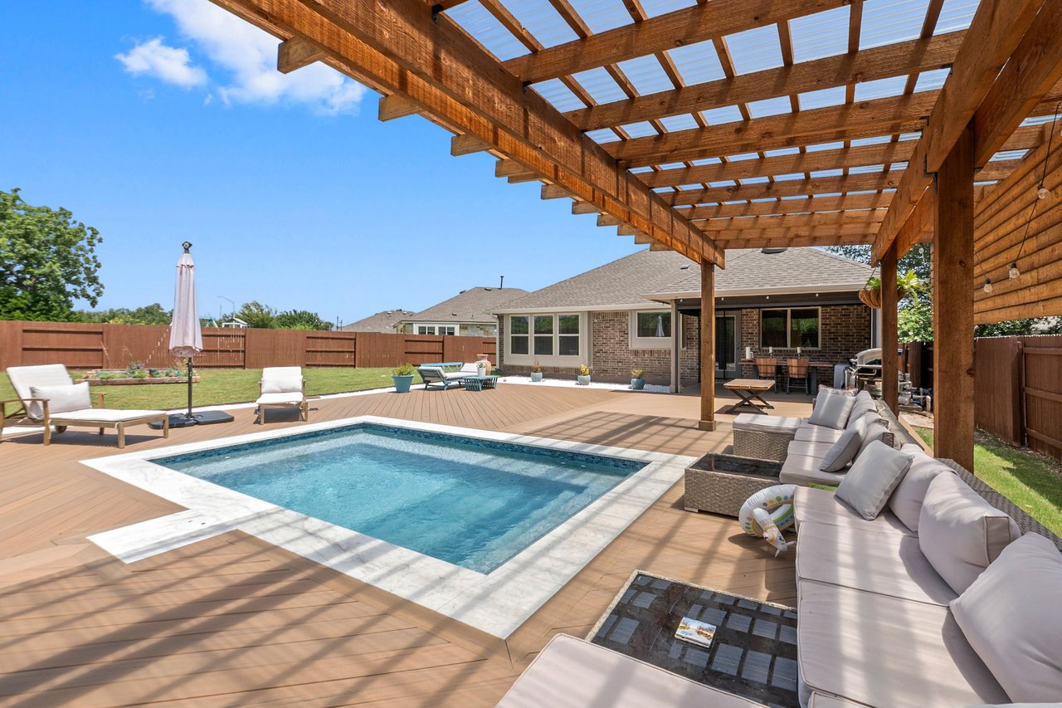
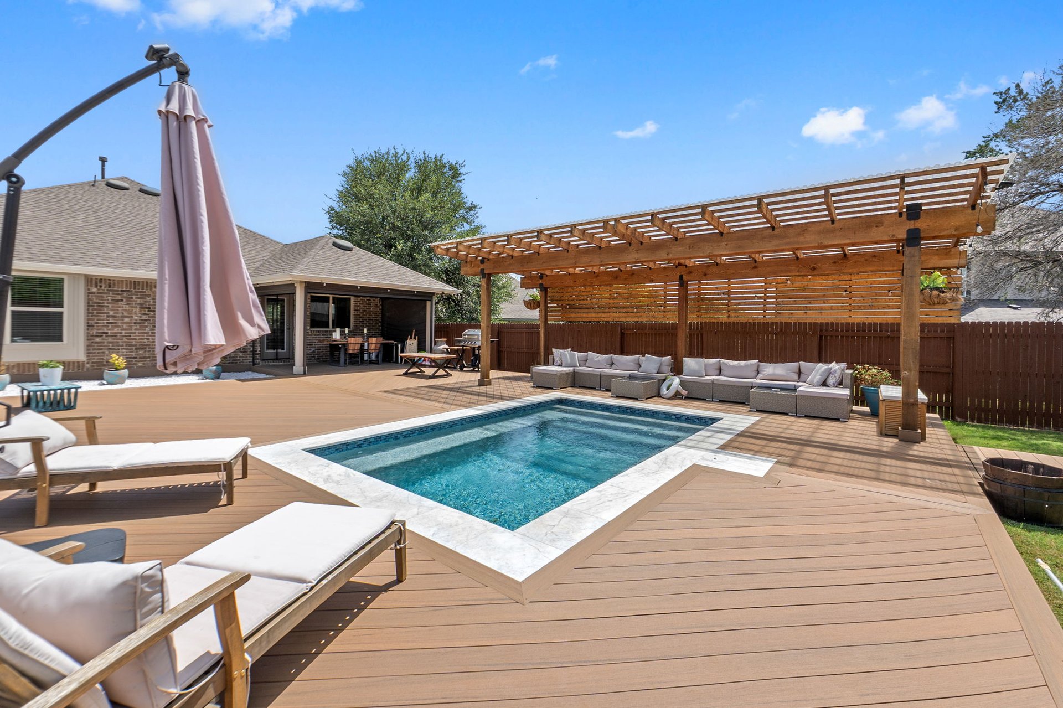
Backyard pool and wood deck with a large pergola and covered lounge seating.
Backyard pool and expansive wood deck with pergola, lounge seating, and outdoor grill.
Backyard pool beneath a timber pergola, surrounded by a wood deck and outdoor lounge seating.
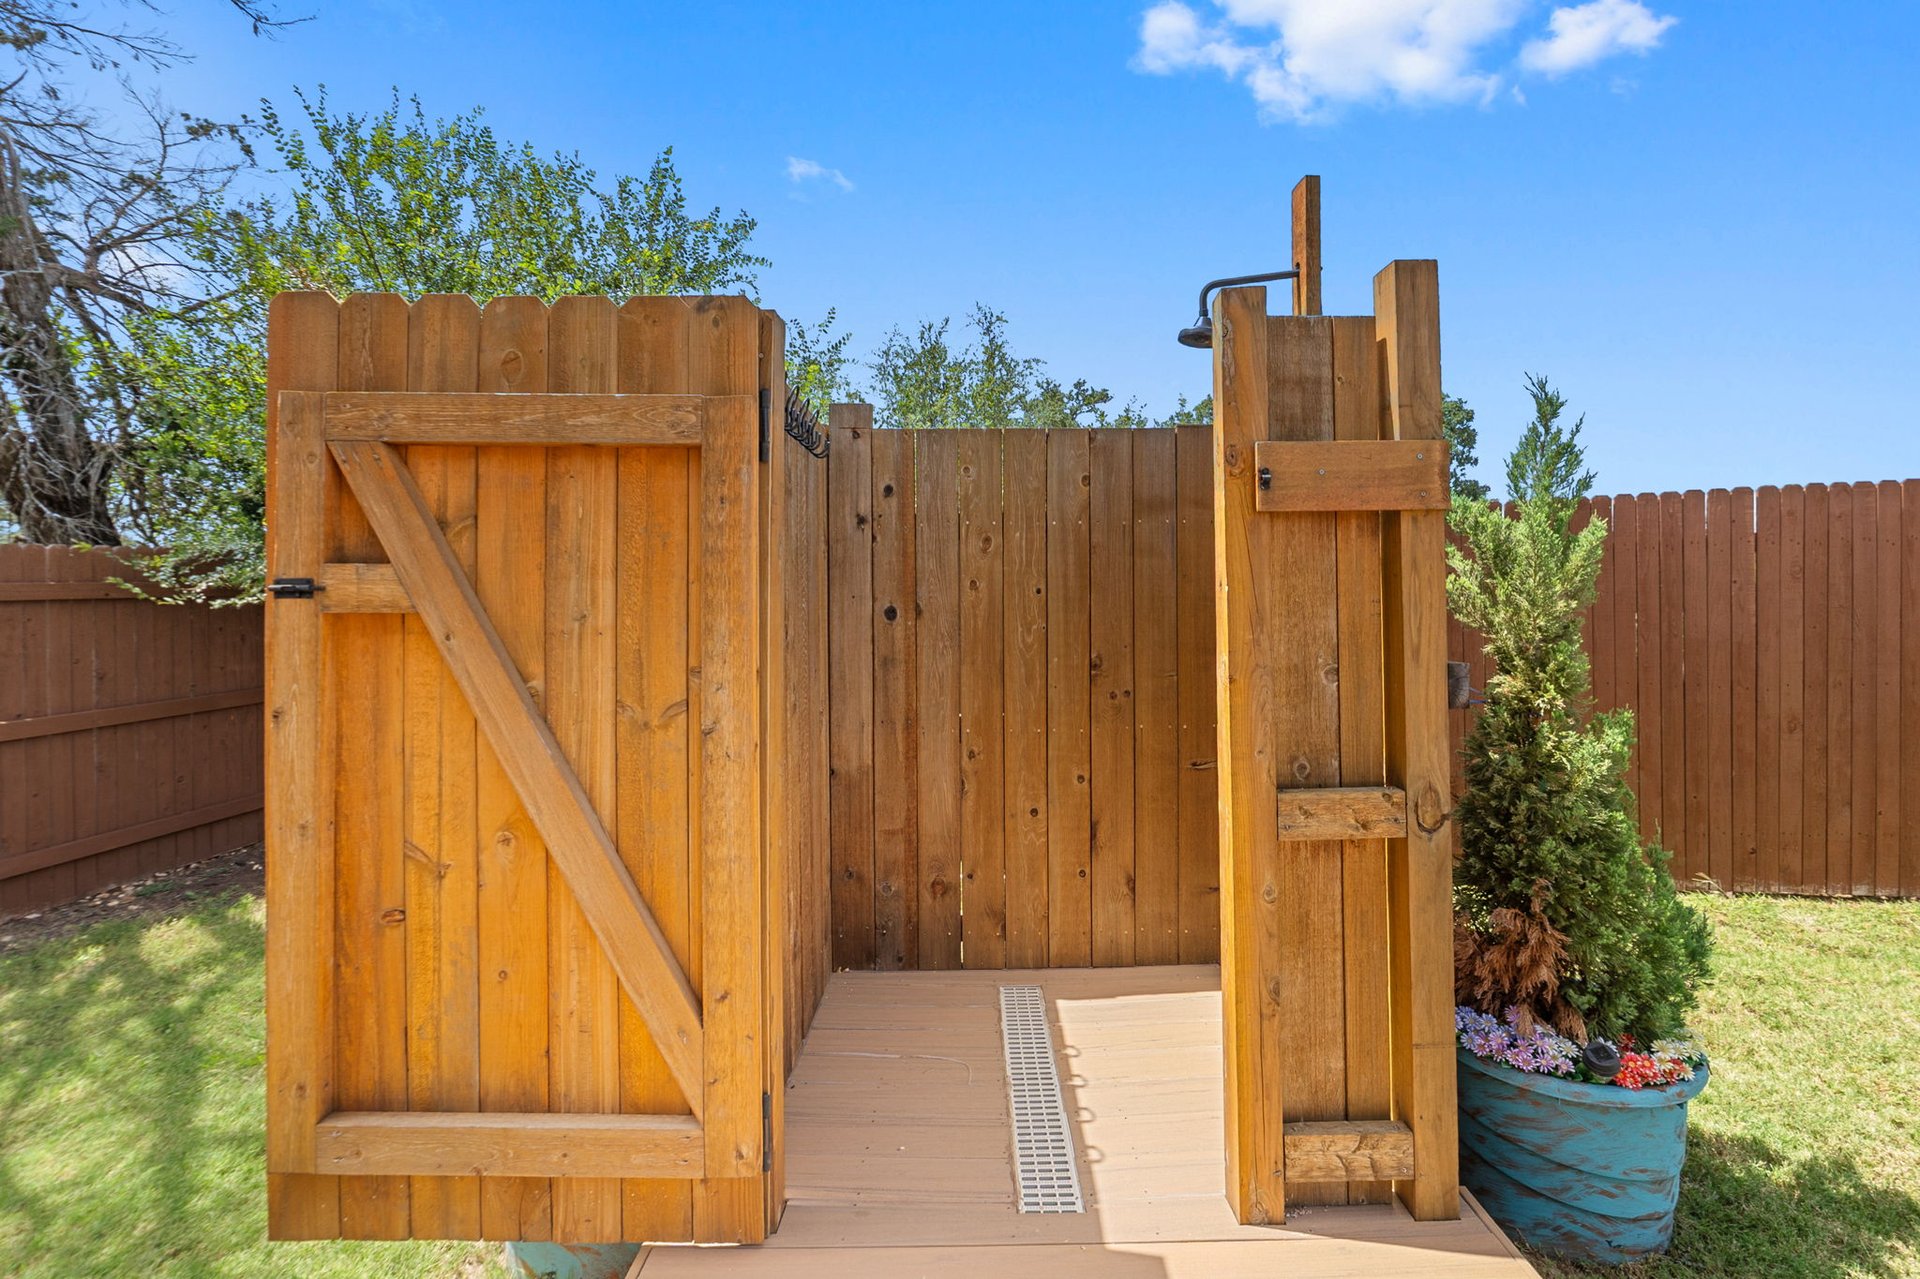
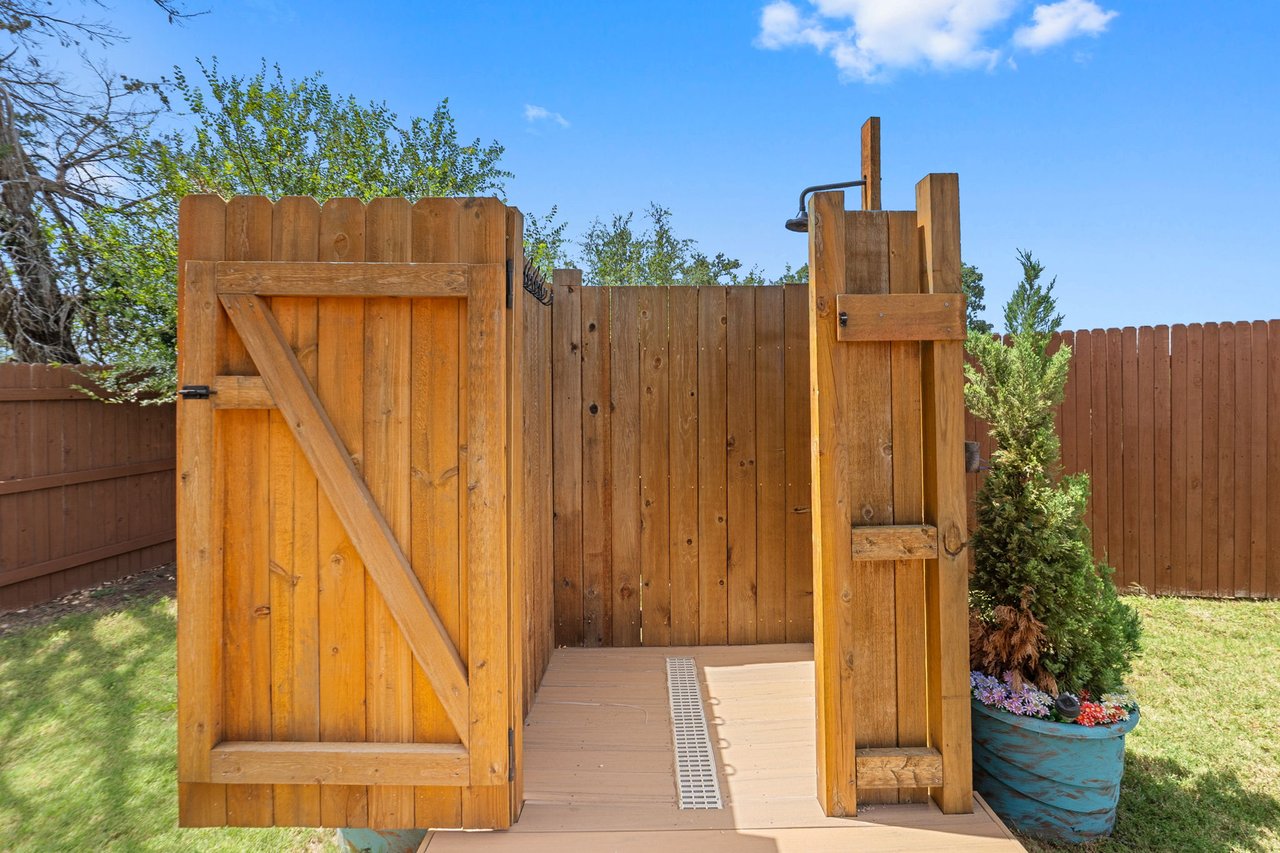
Outdoor shower with a wooden privacy enclosure, slatted deck, and potted flowers.
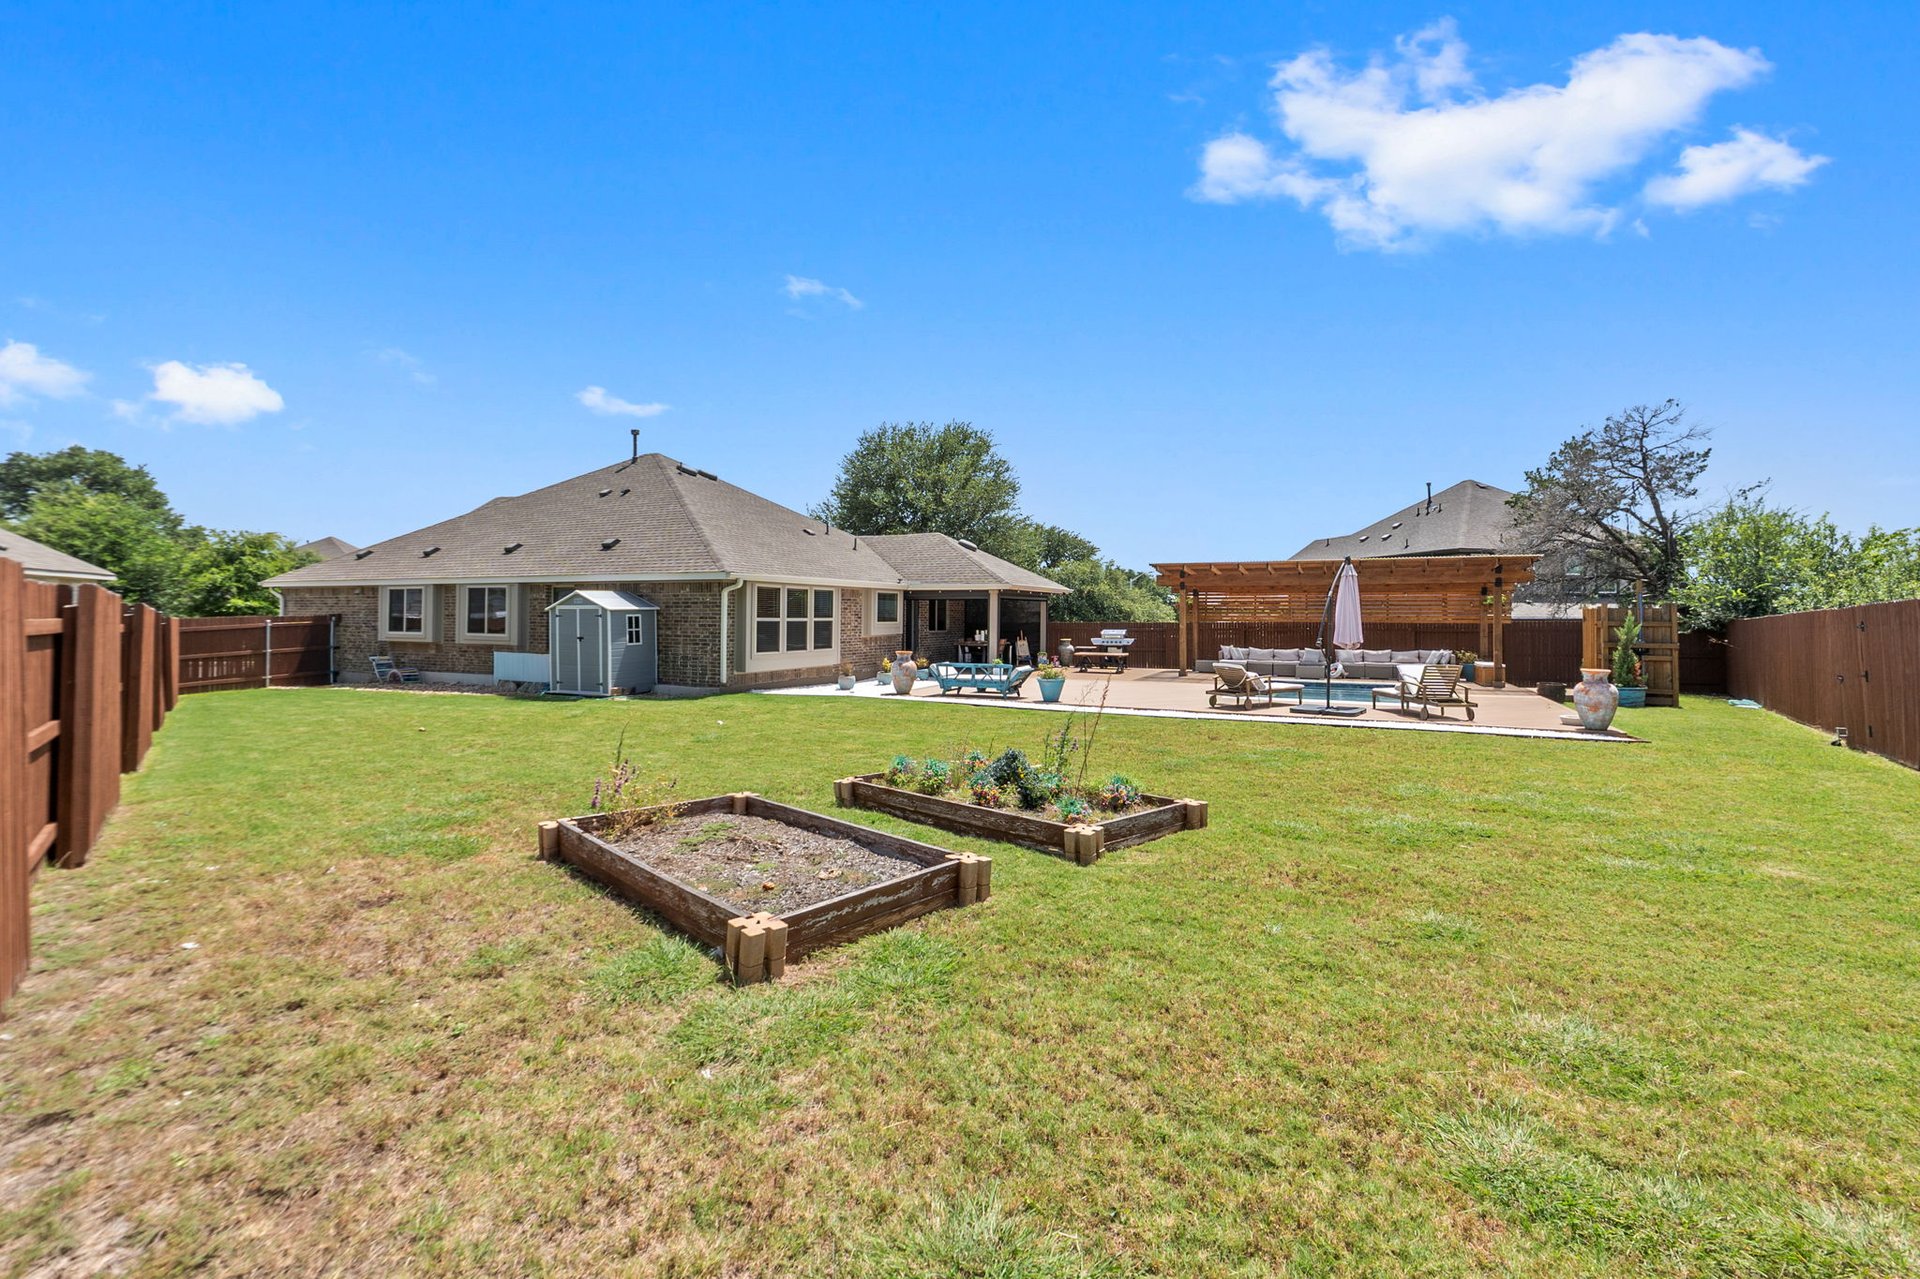
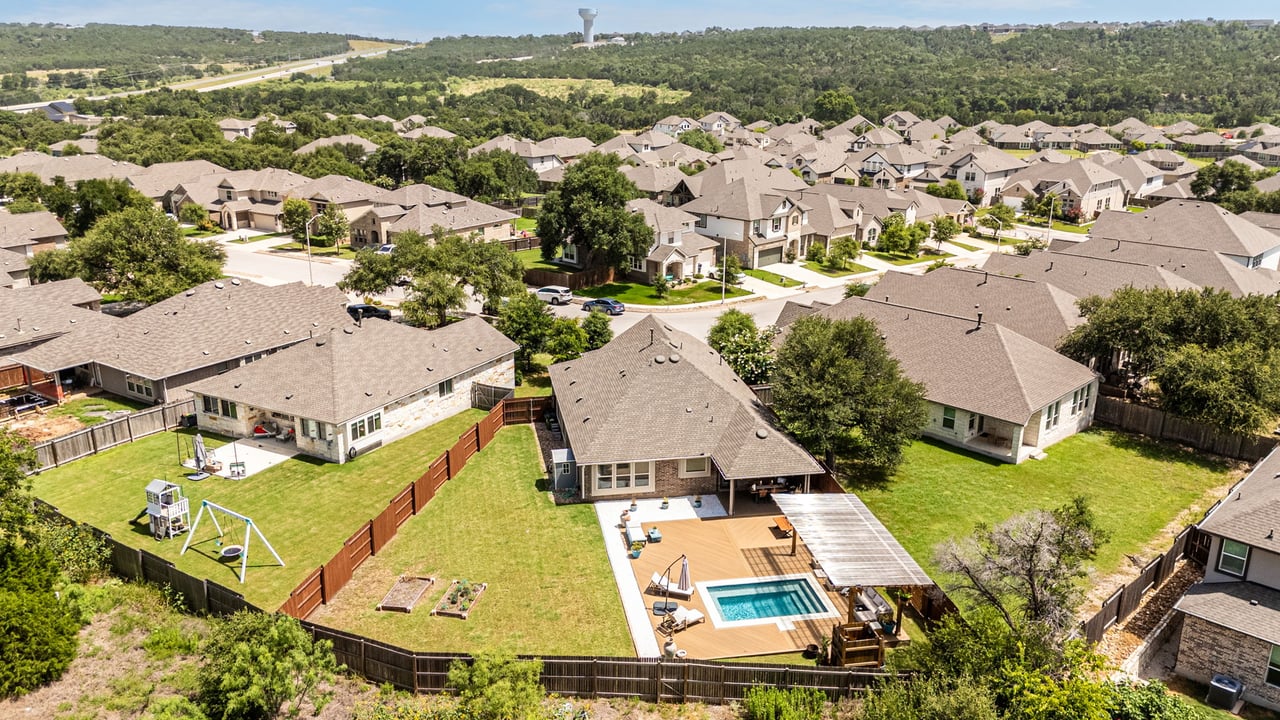
Single-story brick home with fenced backyard, raised garden beds, and pergola-covered patio seating.
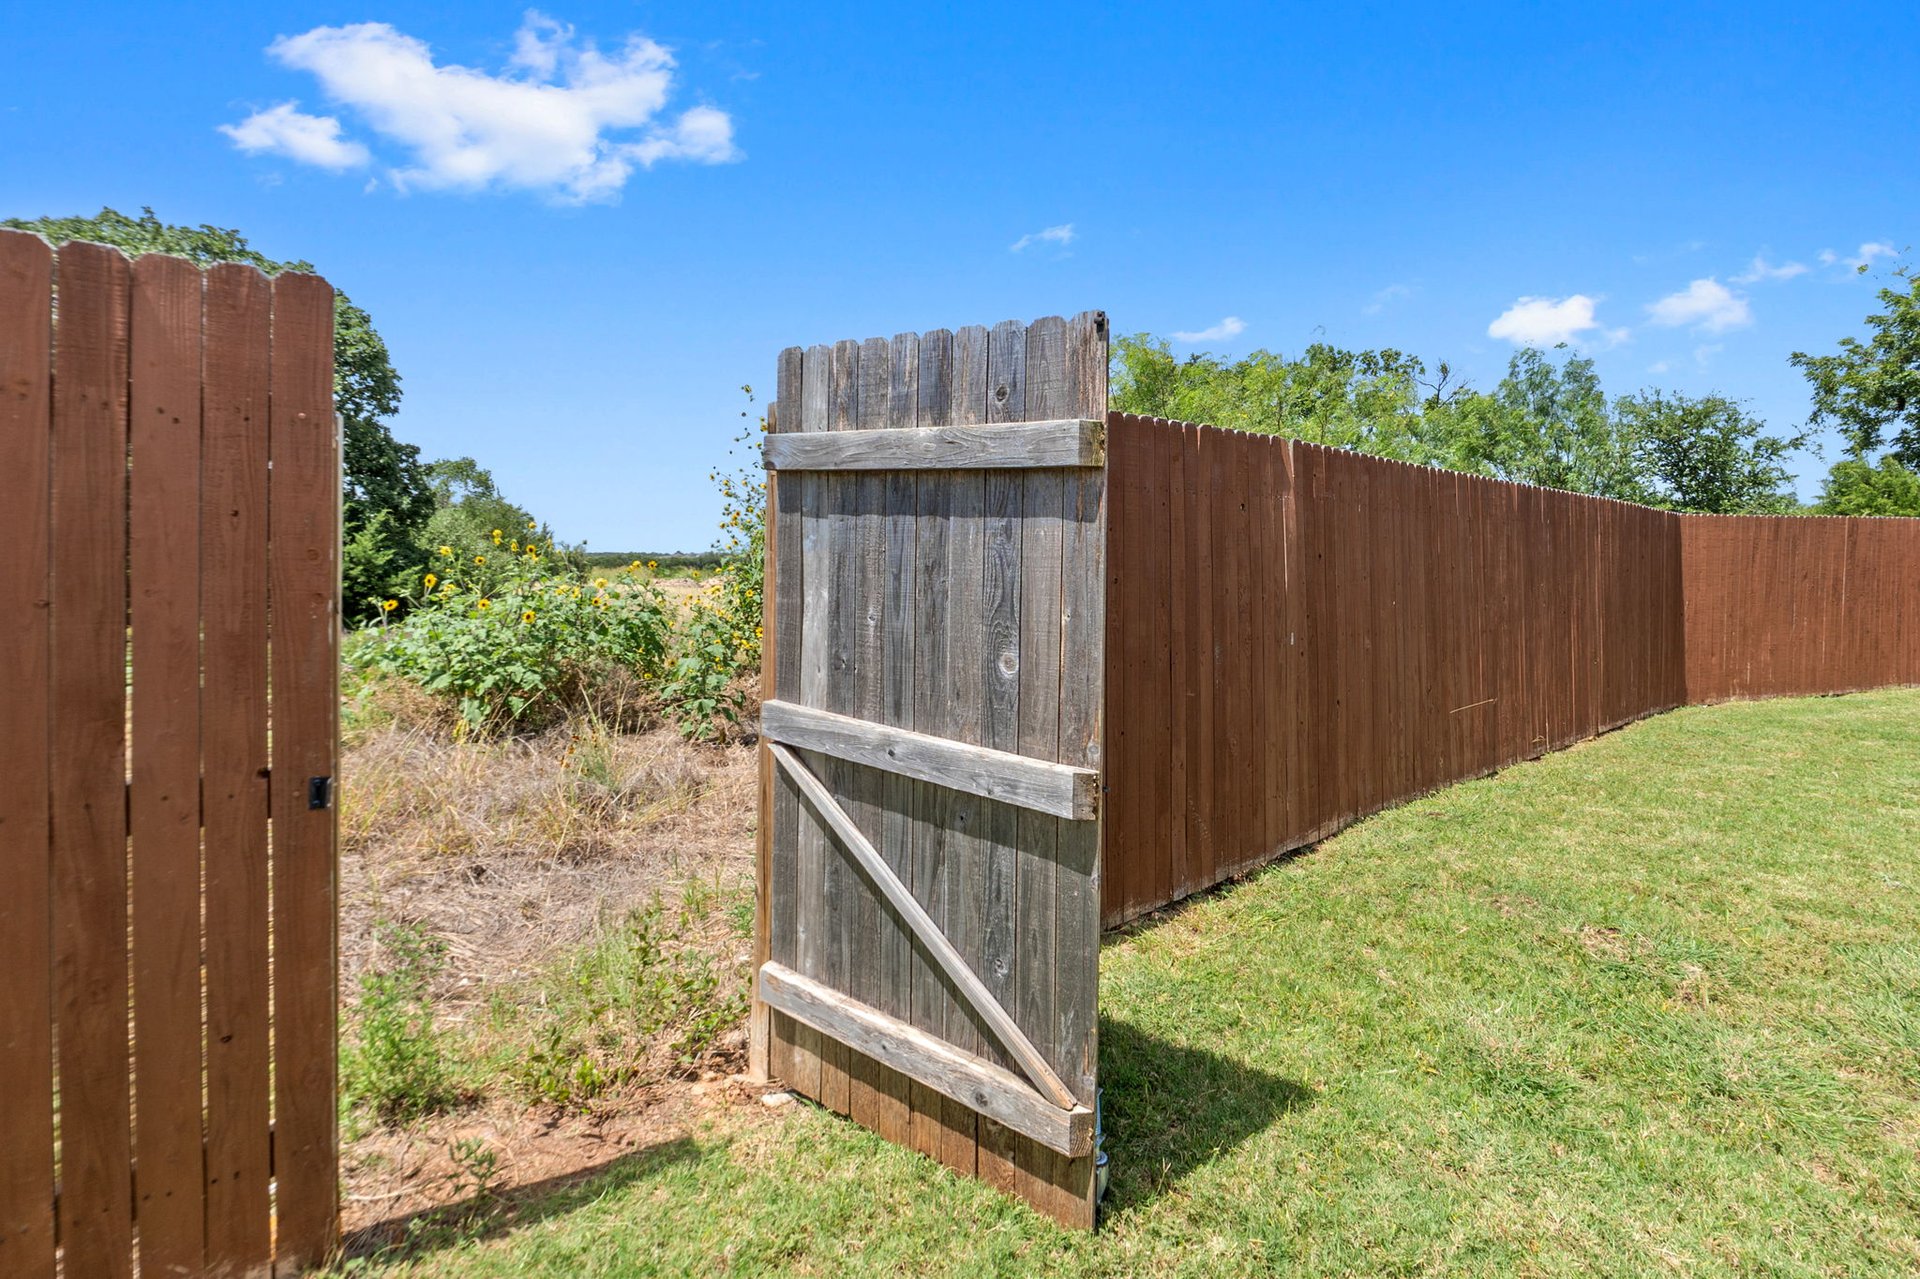
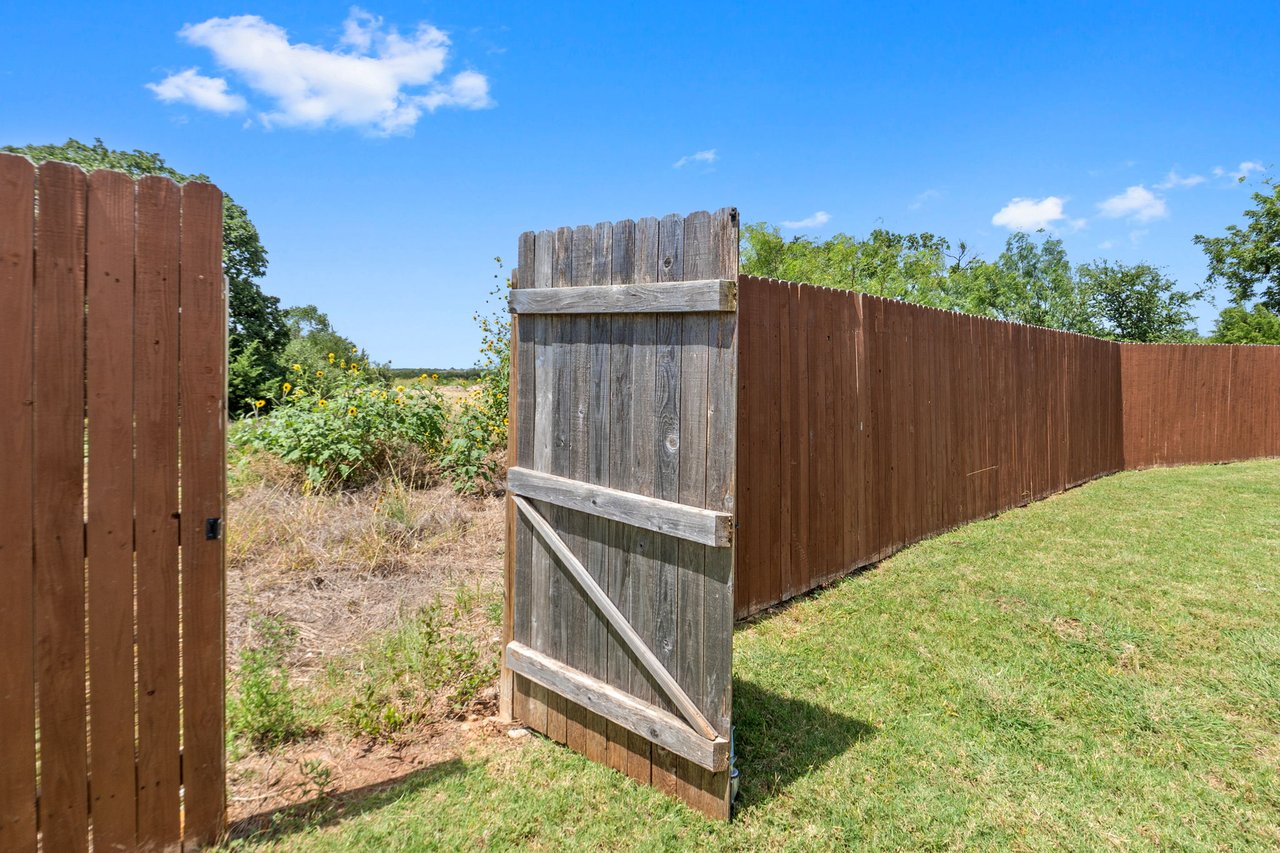
Open wooden gate in a brown privacy fence beside a grassy lawn and wildflowers.
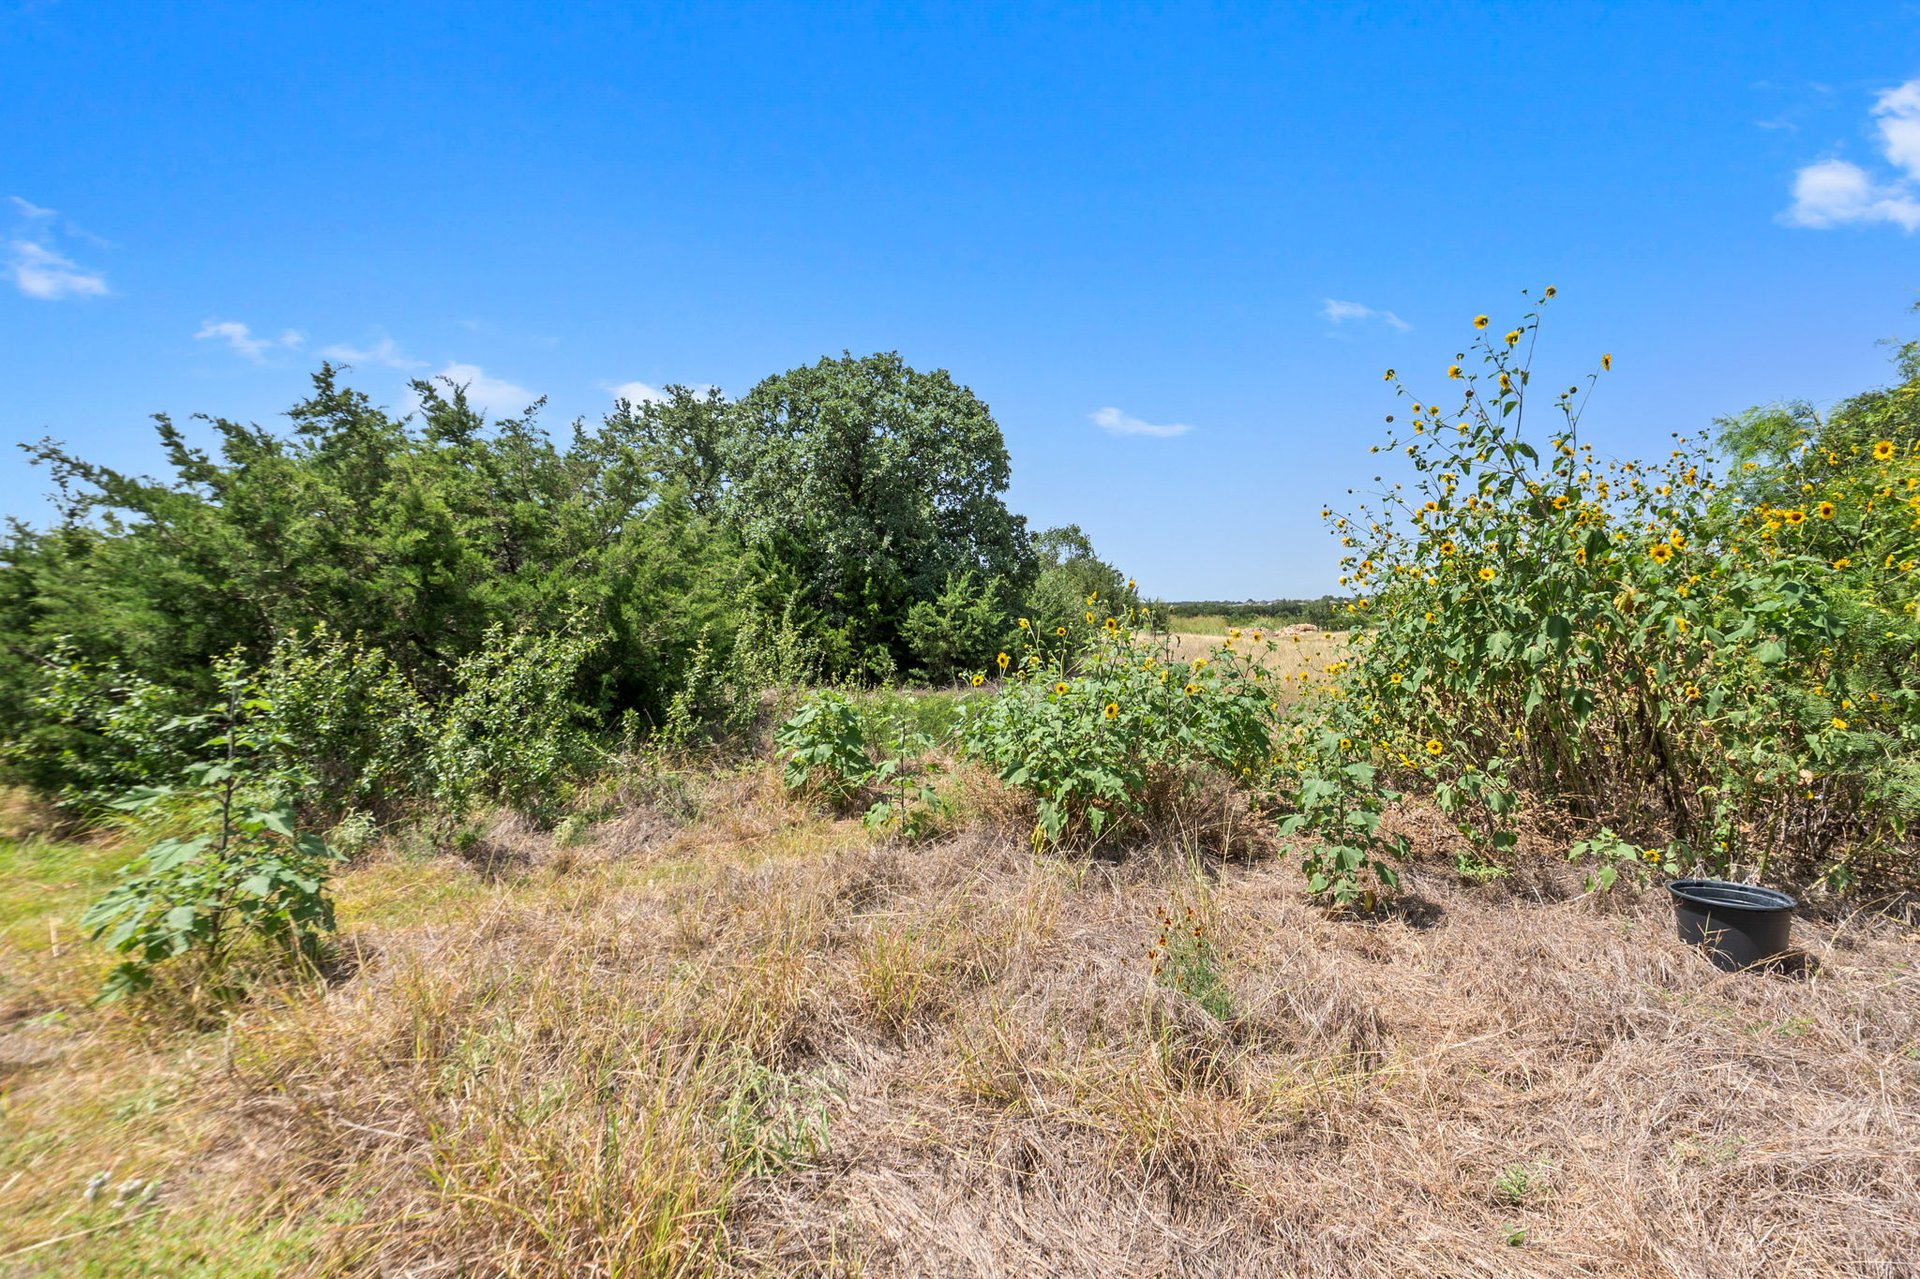
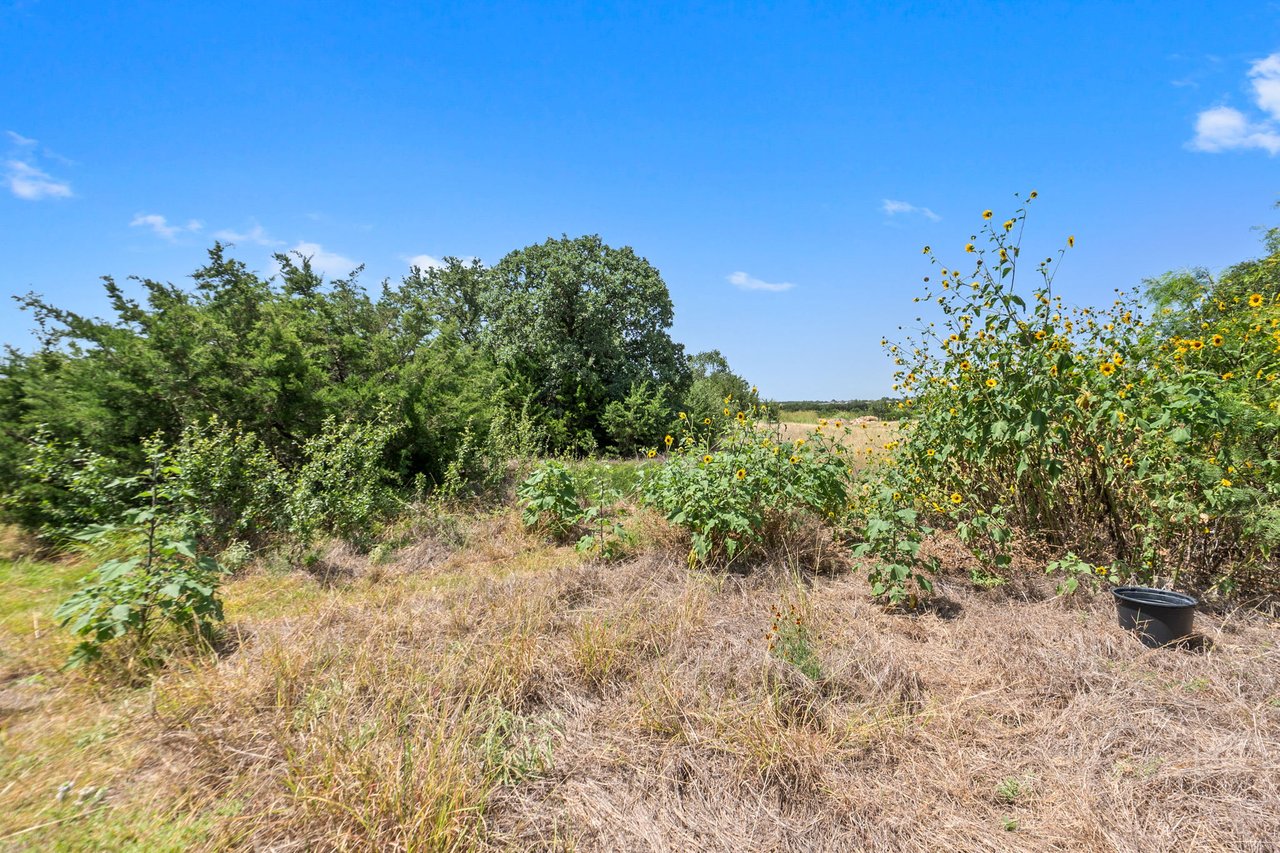
Brush-covered lot with wild sunflowers, trees, and an open field beyond.
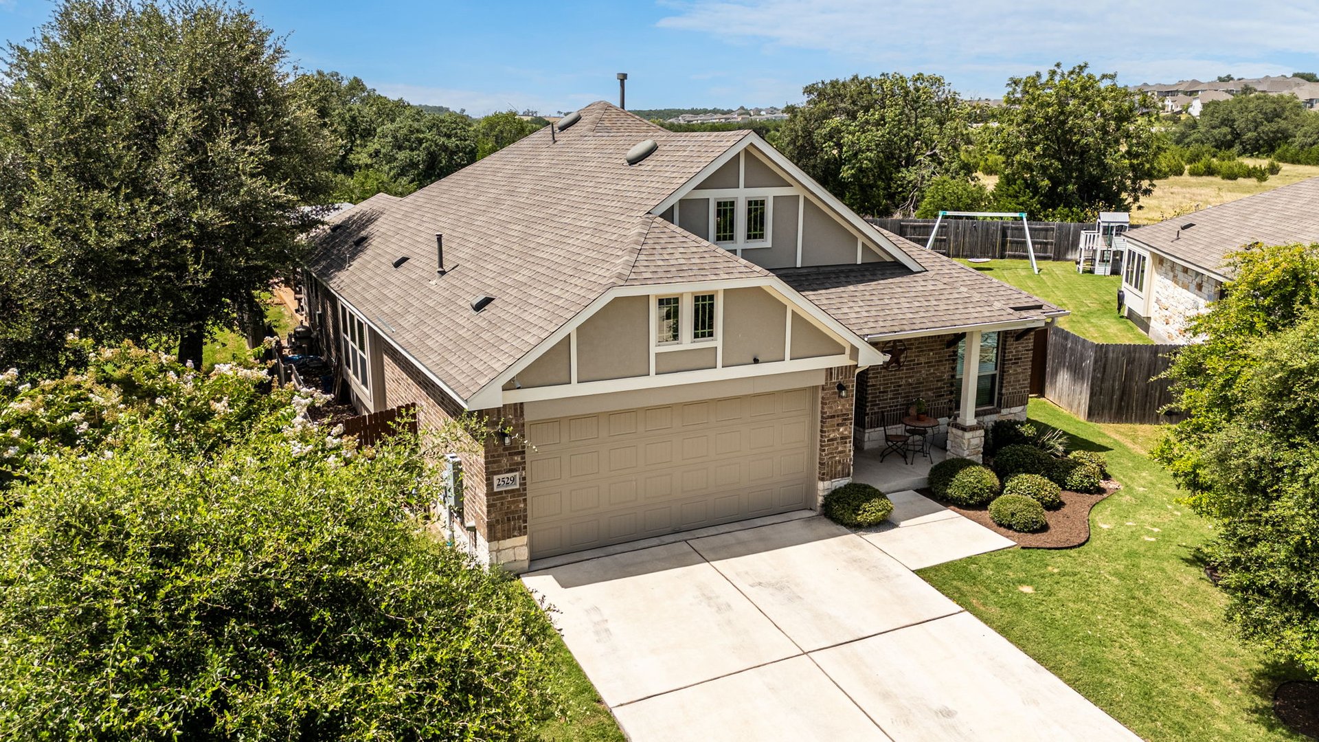
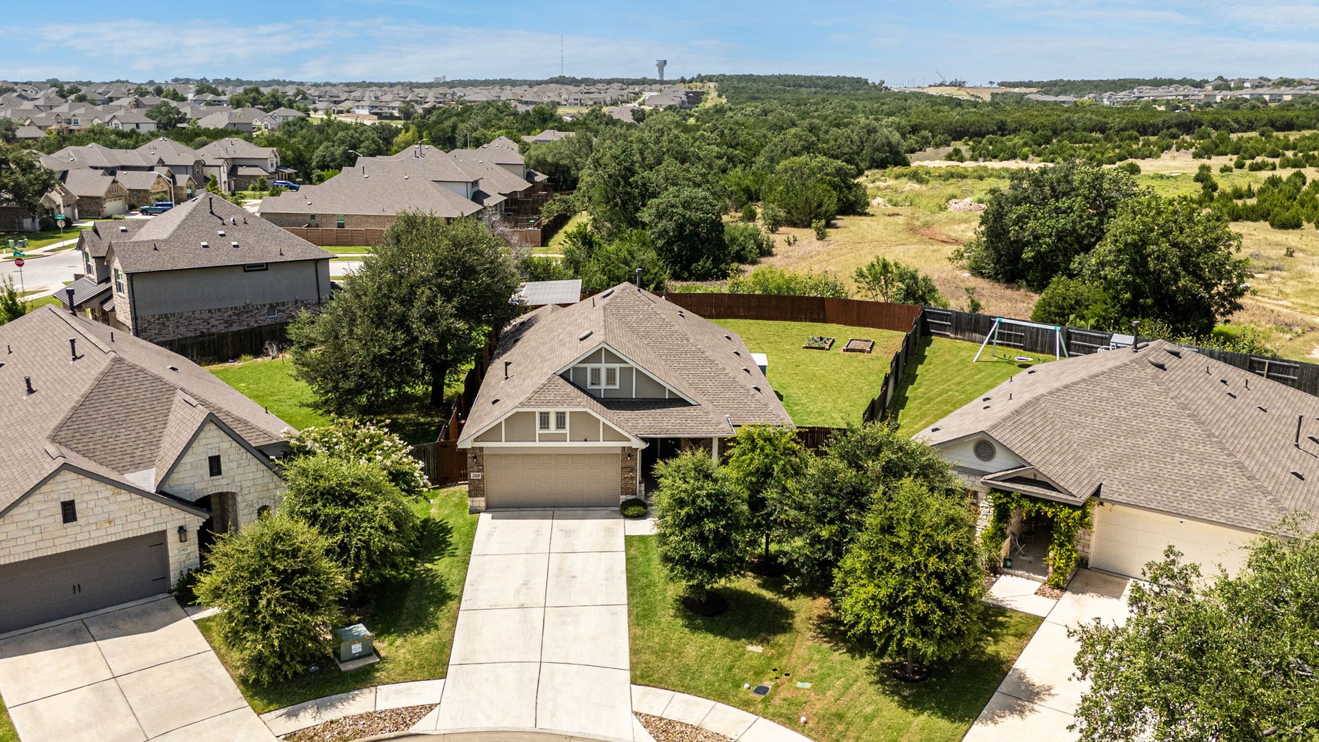
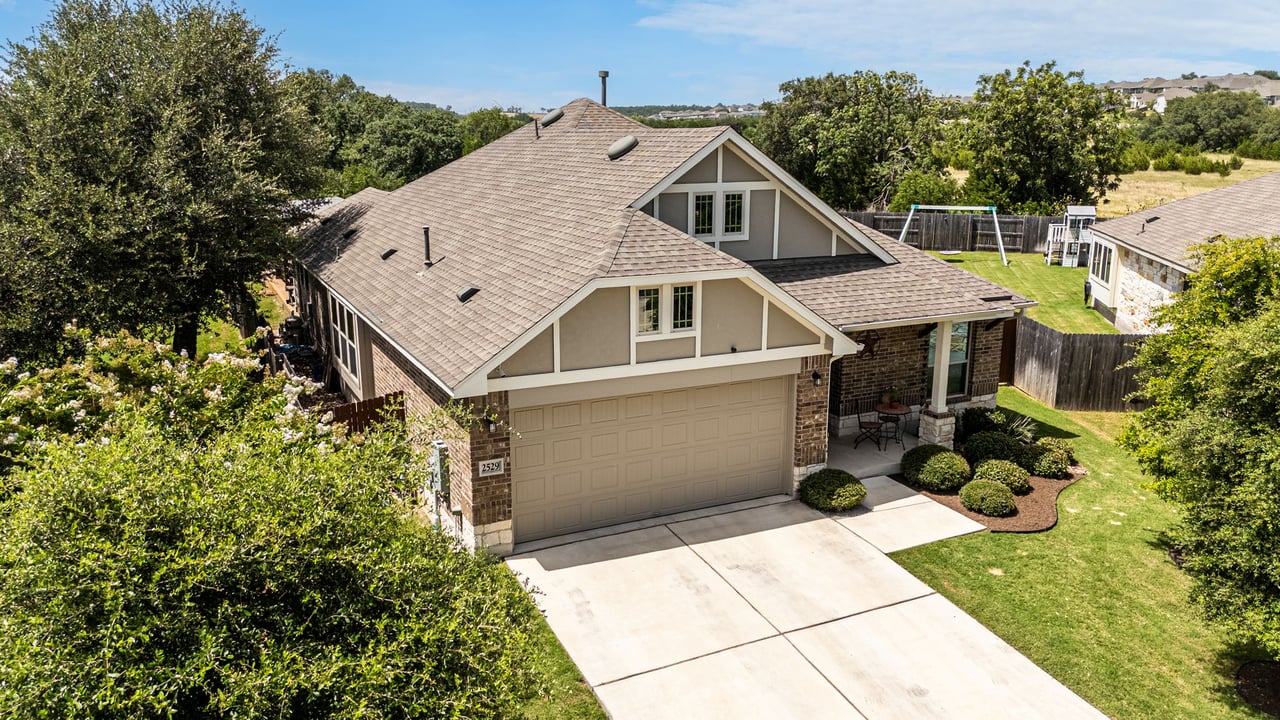
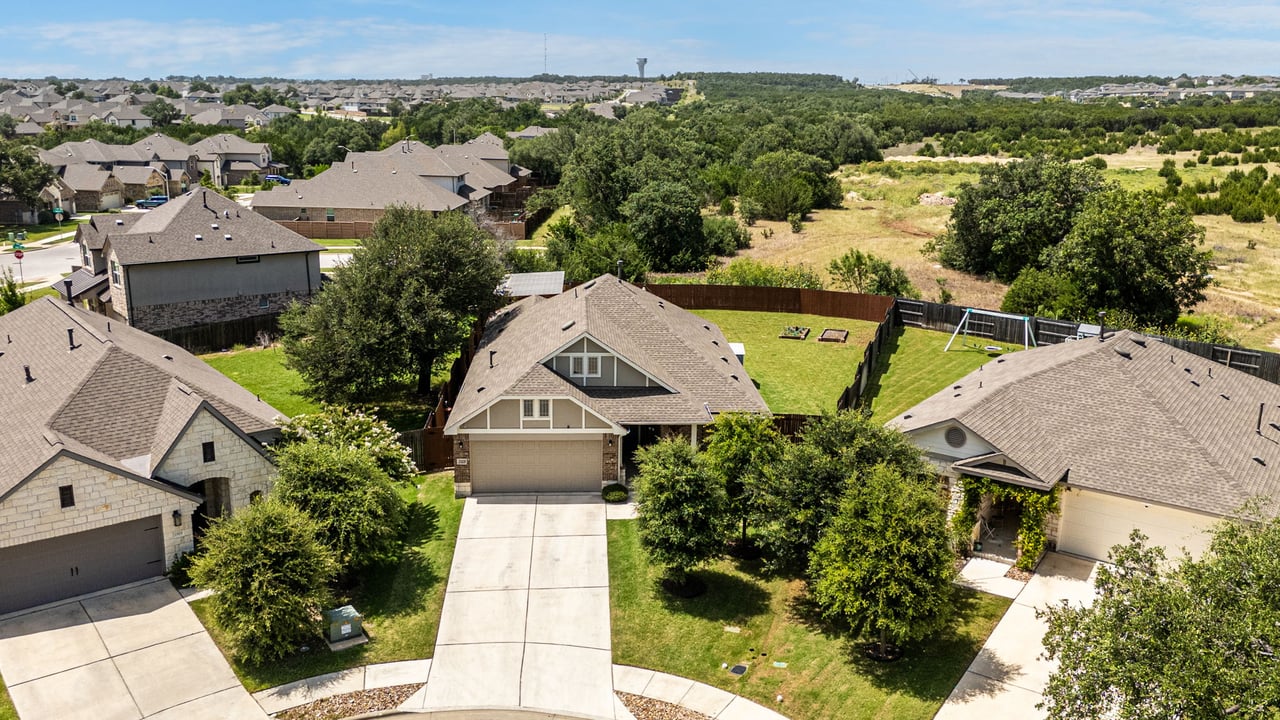
Craftsman-inspired home with a two-car garage, covered porch, and landscaped yard, seen from above.
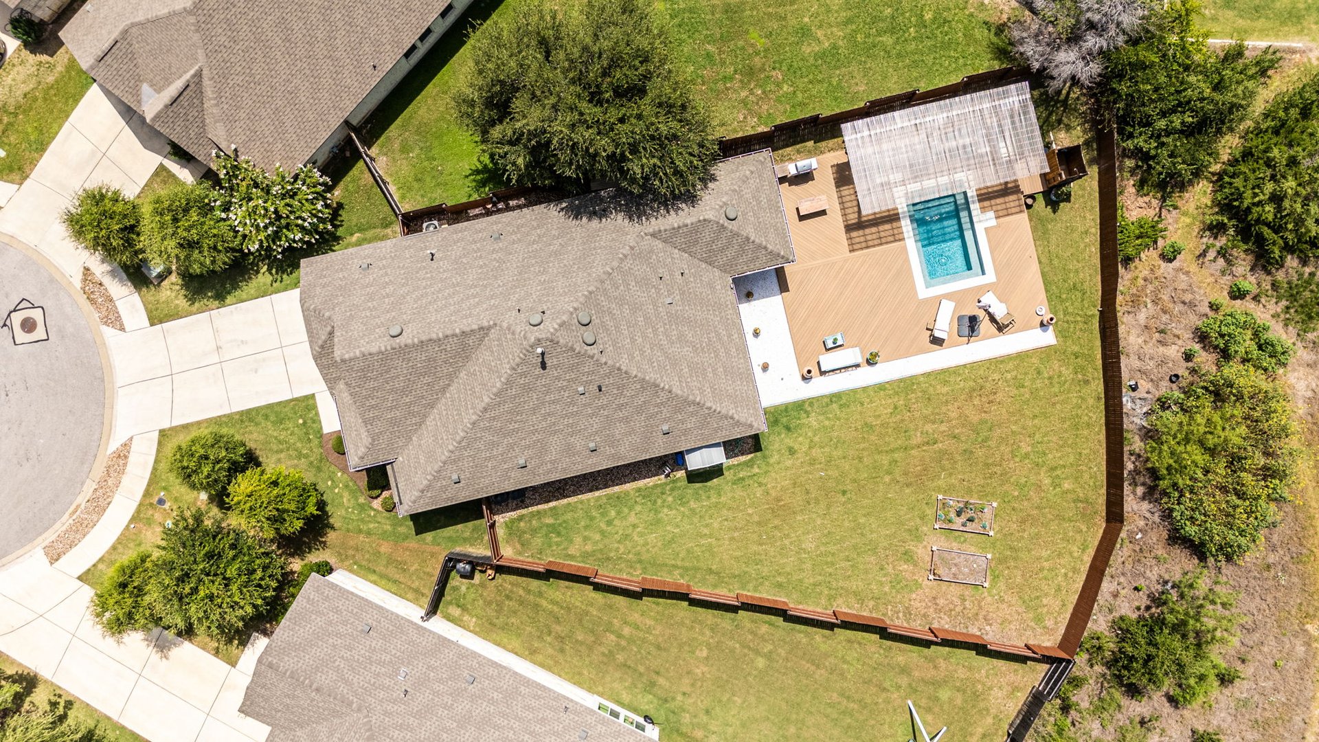
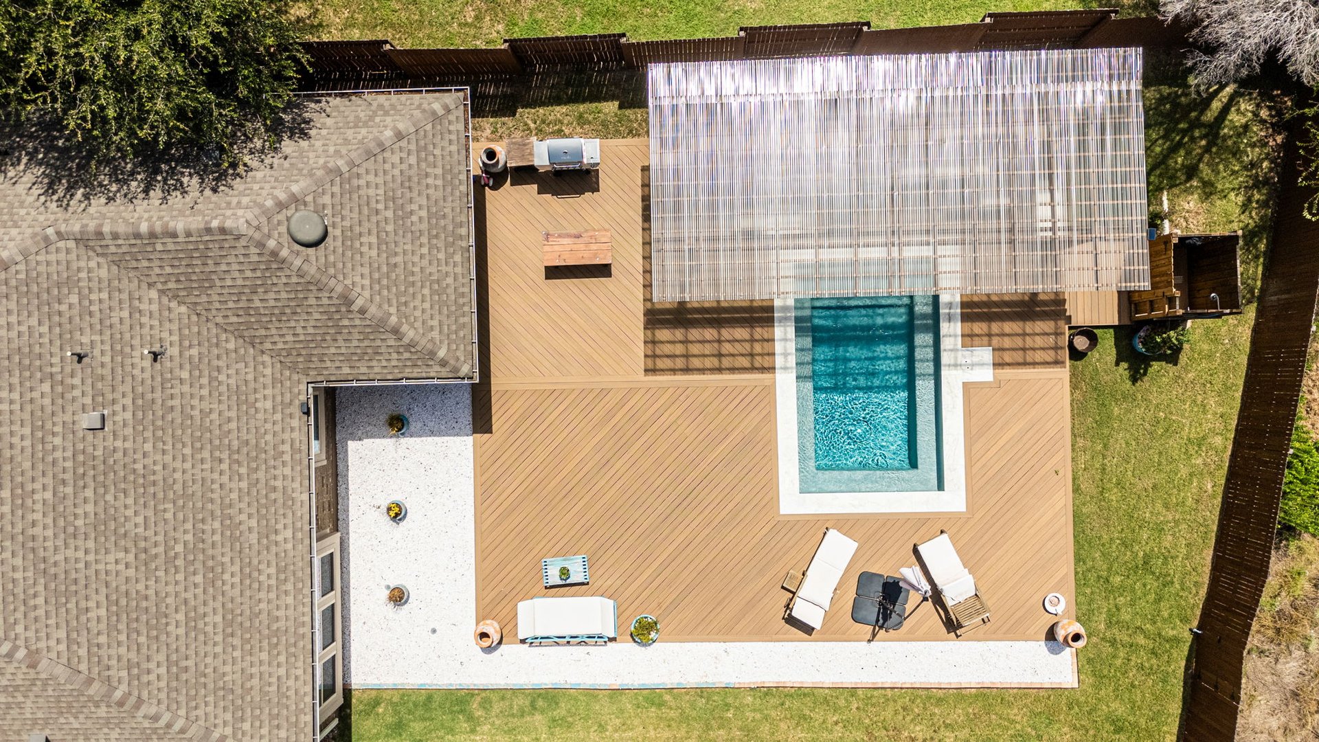
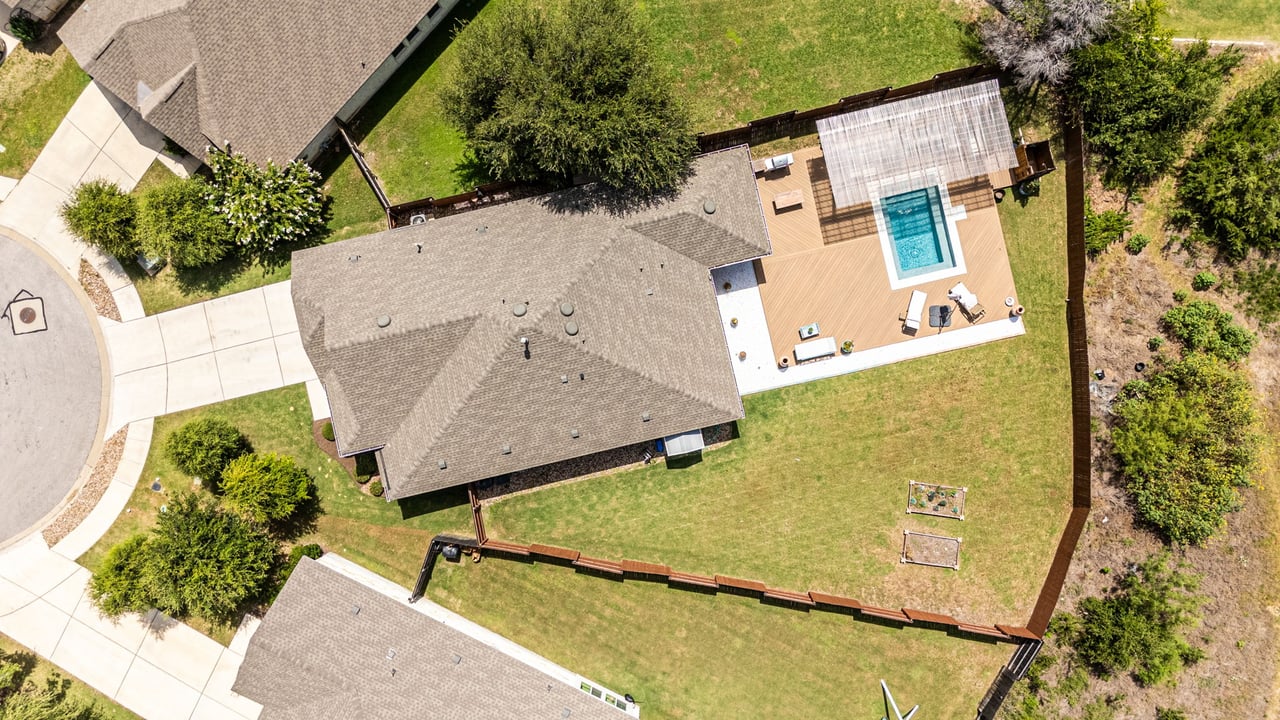
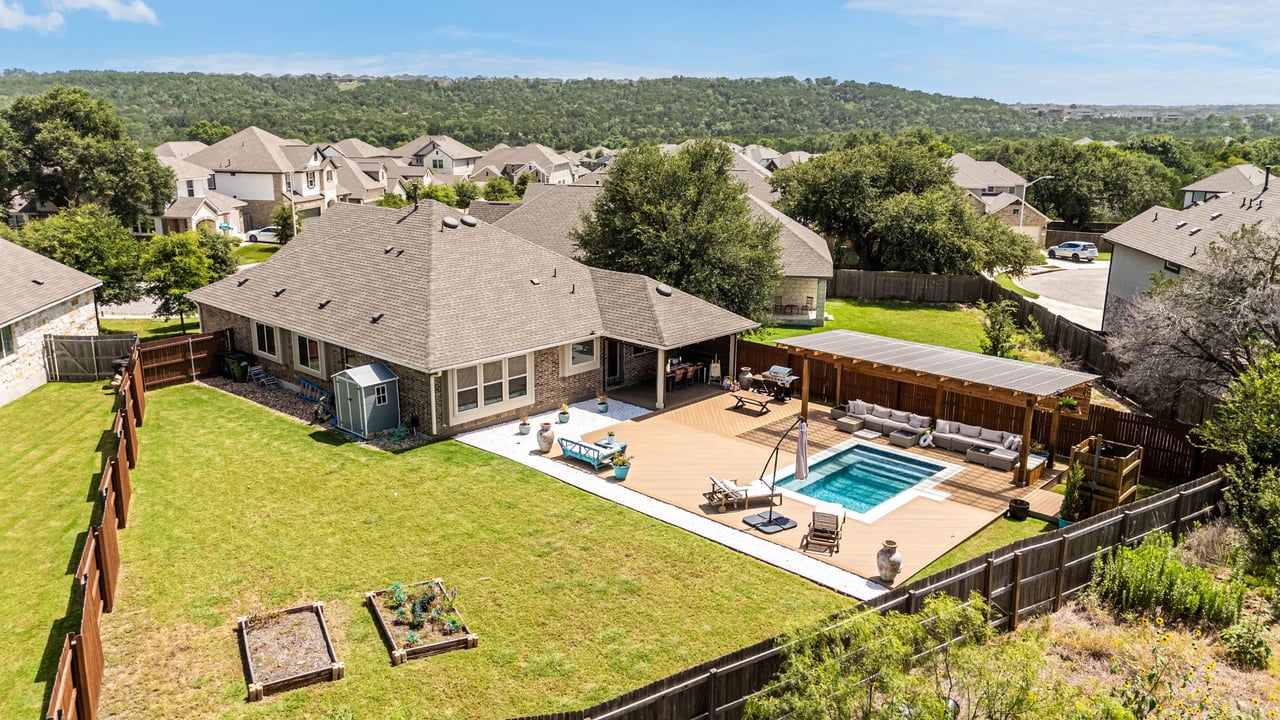
Aerial view of a fenced backyard with a pool, tan deck, and broad lawn.
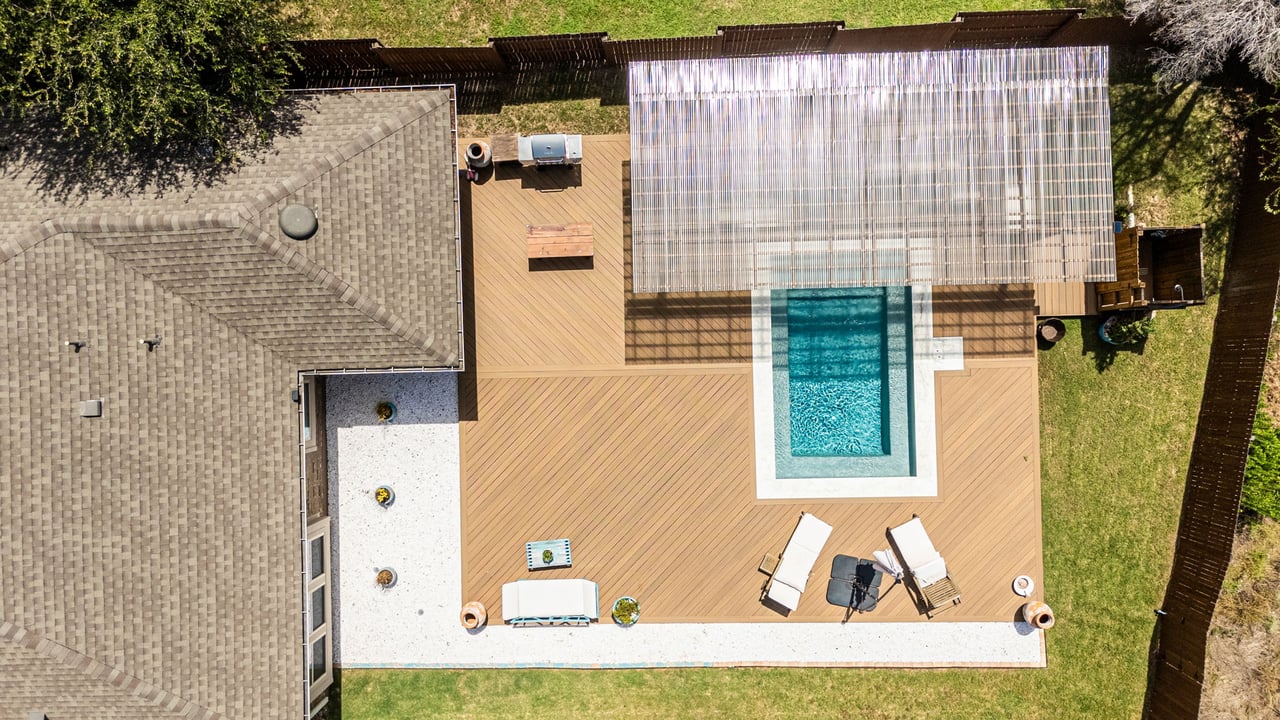
Aerial view of a backyard pool and wood deck with a slatted shade canopy and lounge chairs.
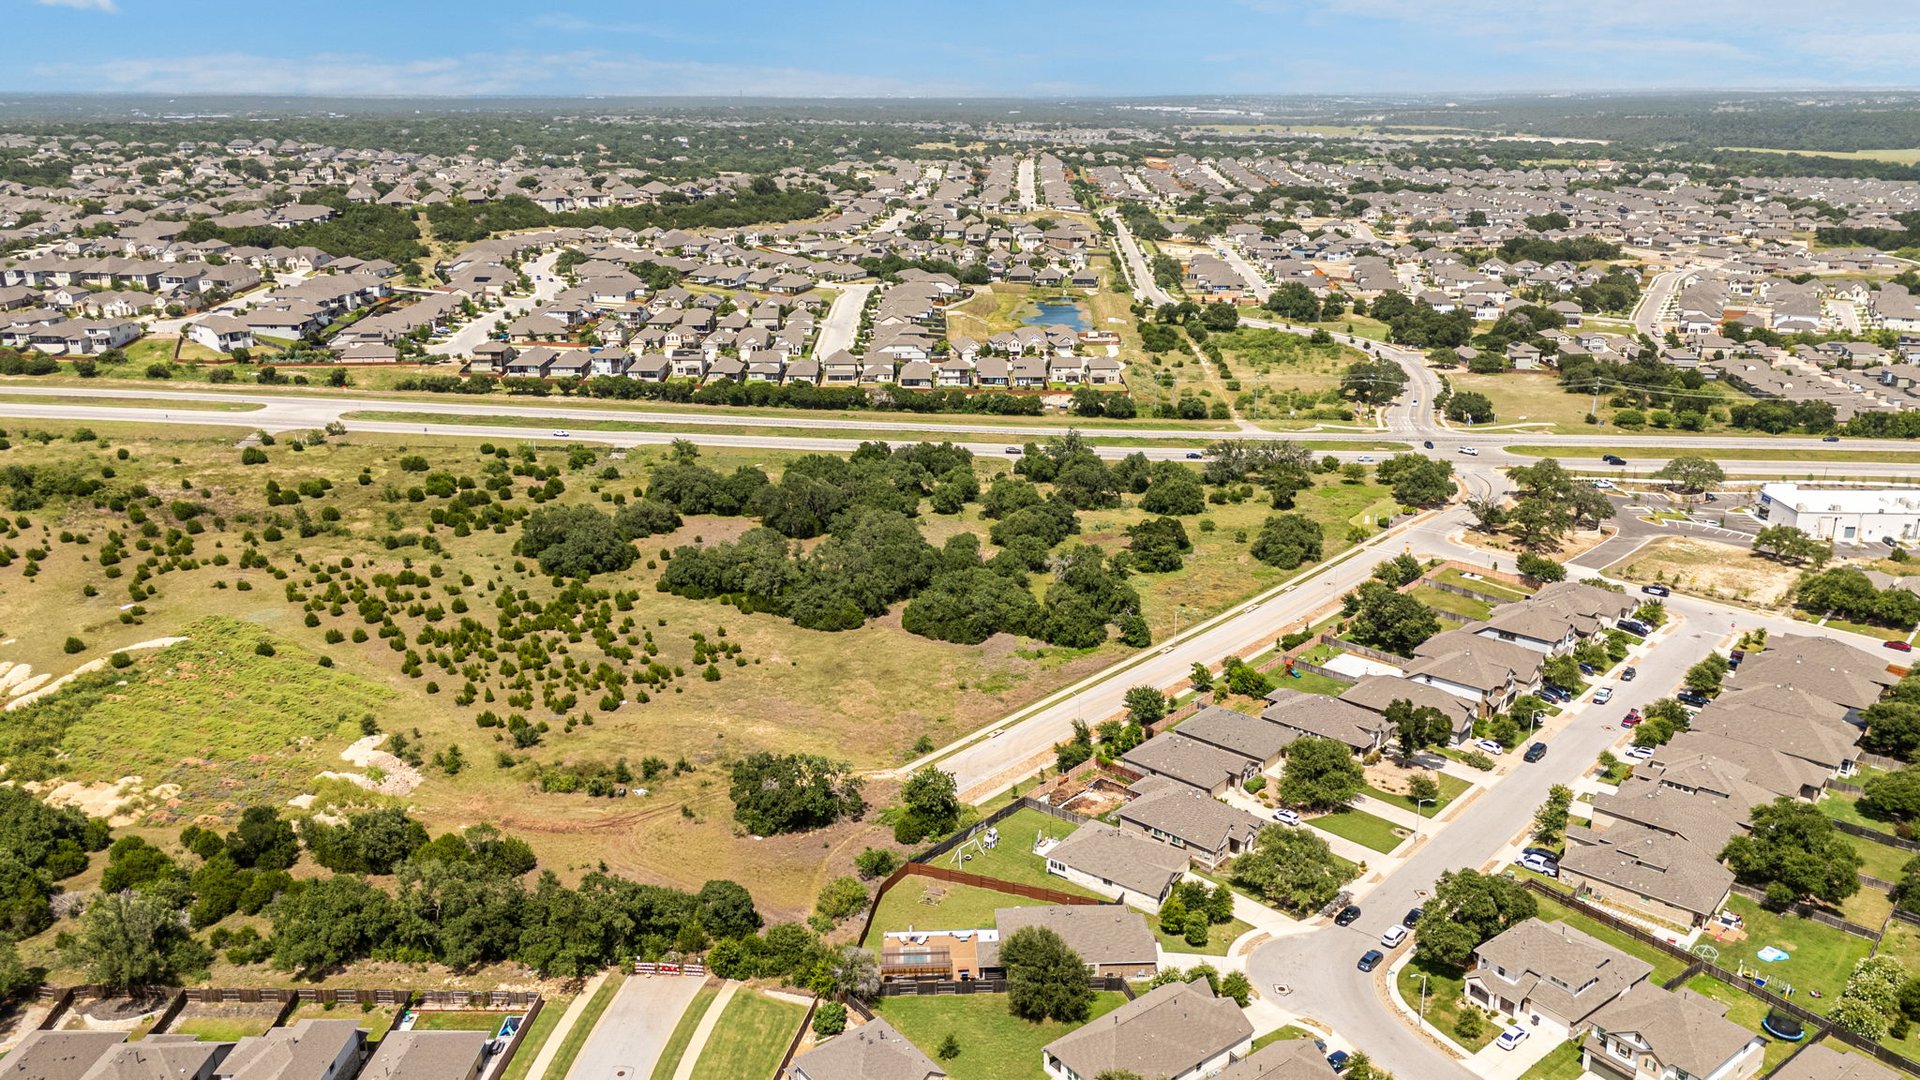
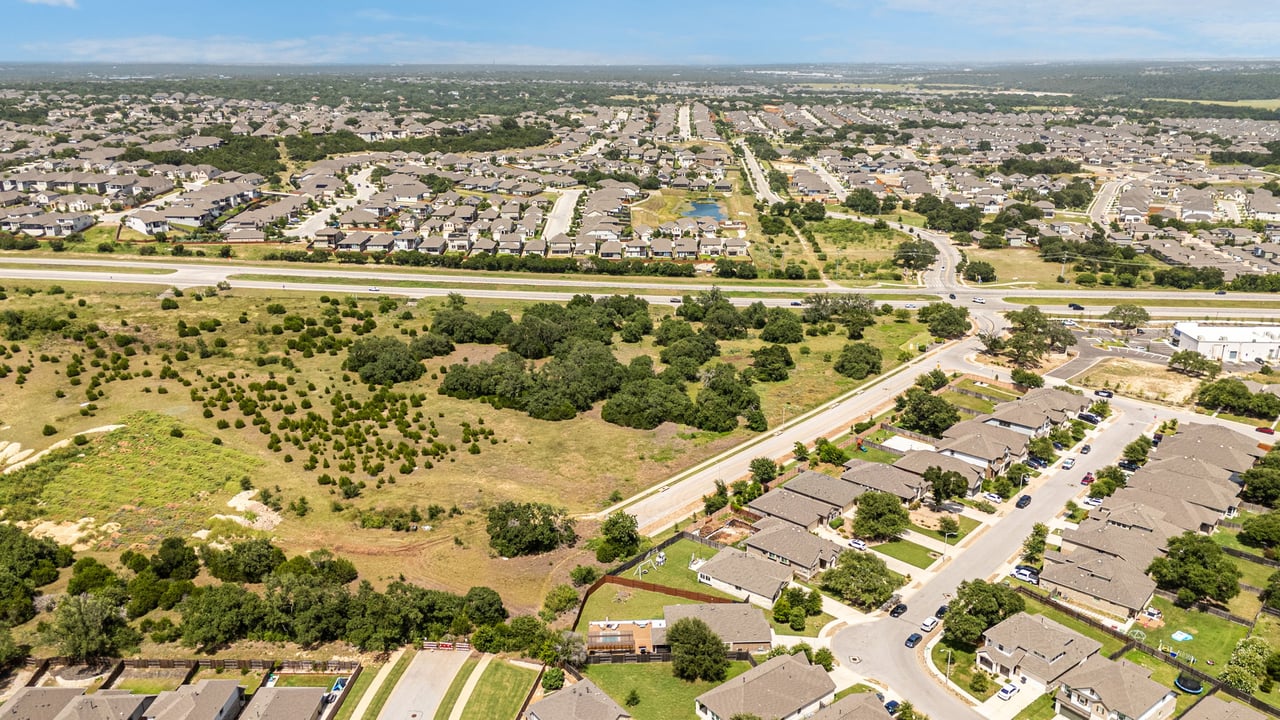
Aerial view of a single-story home with a fenced backyard and open land beyond the neighborhood.
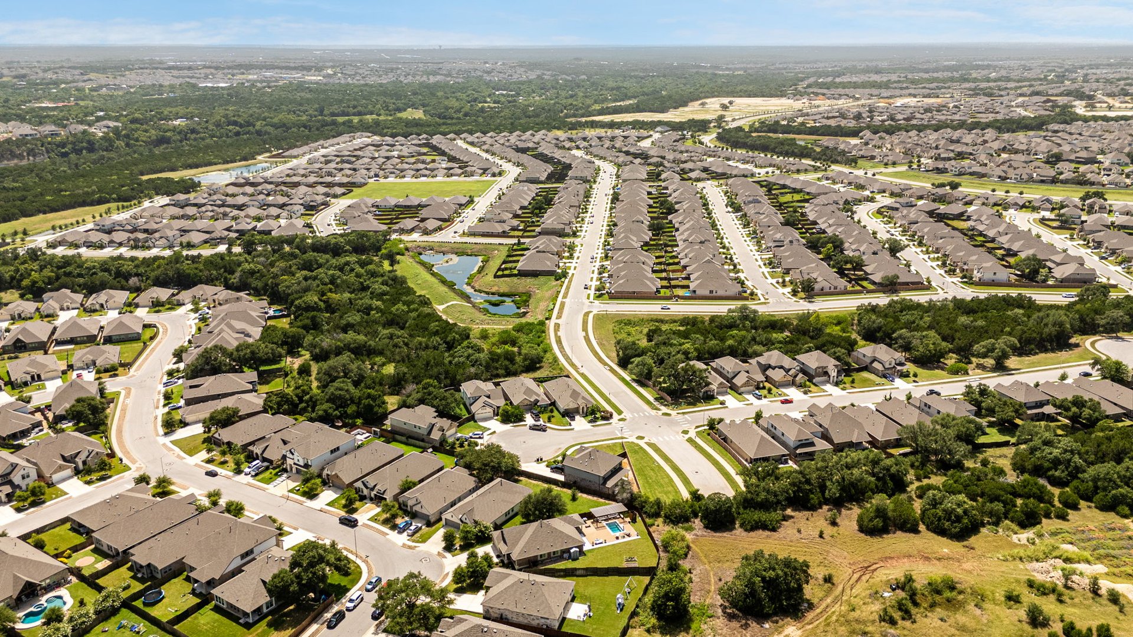
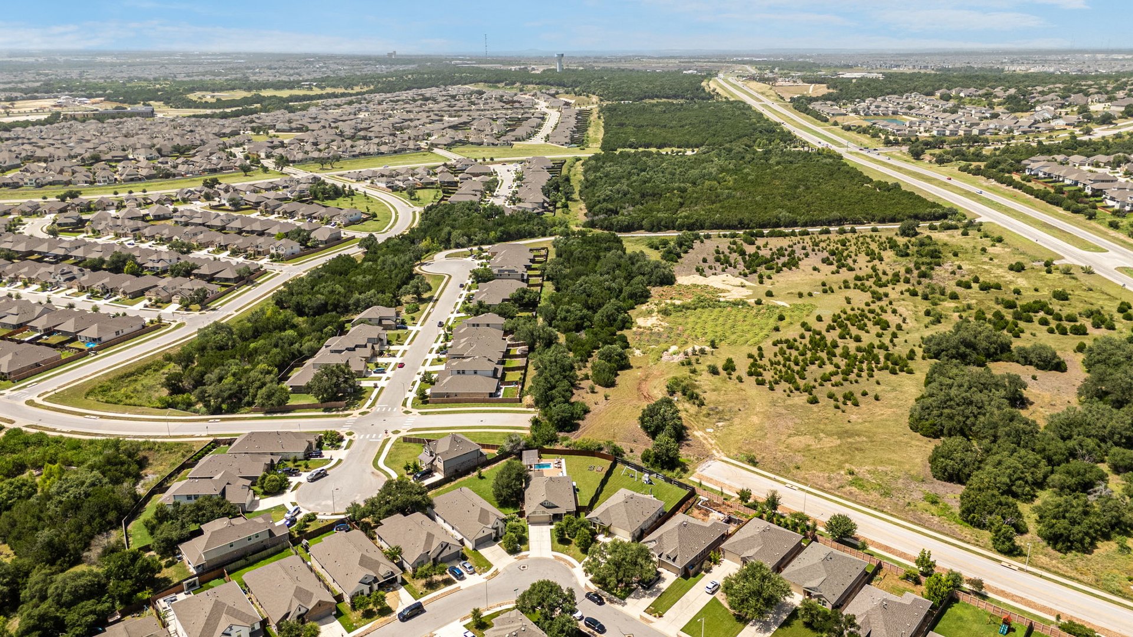
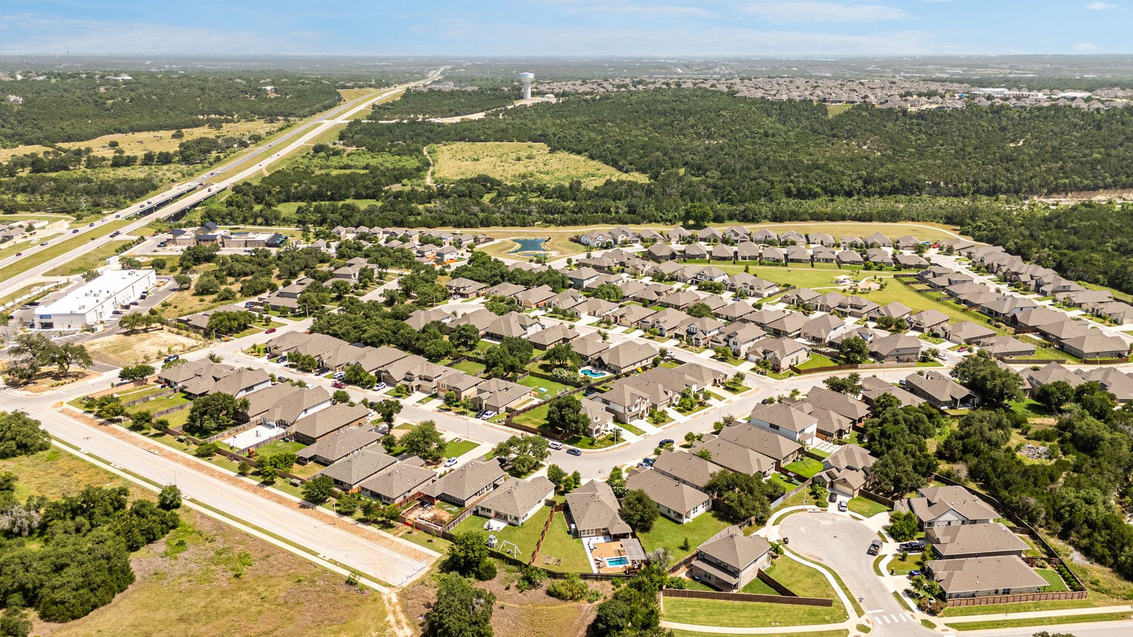
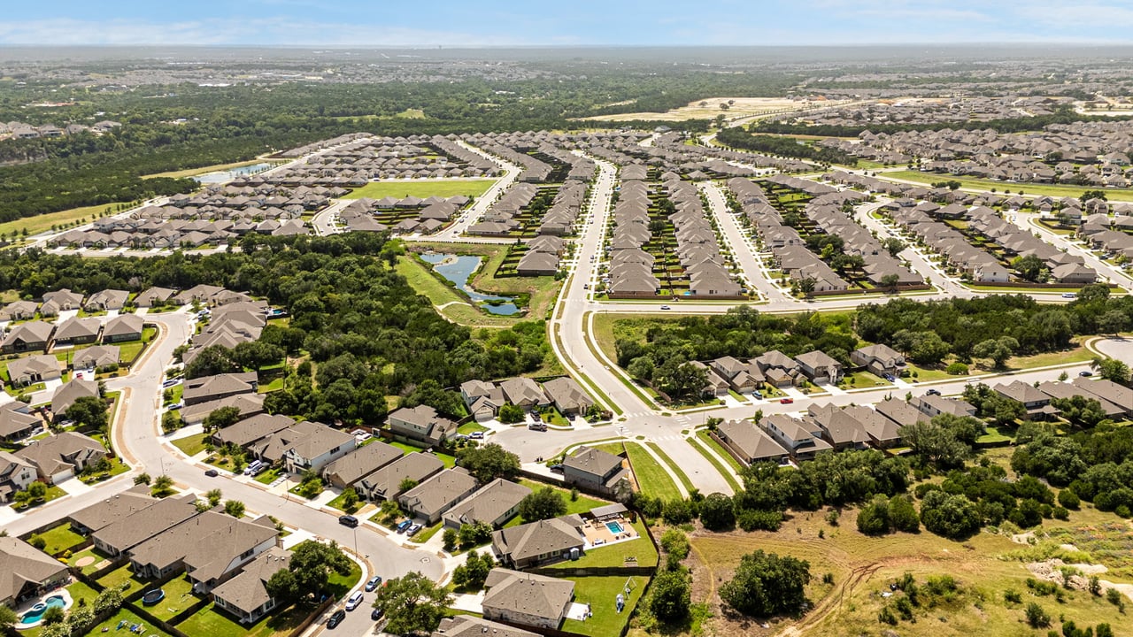
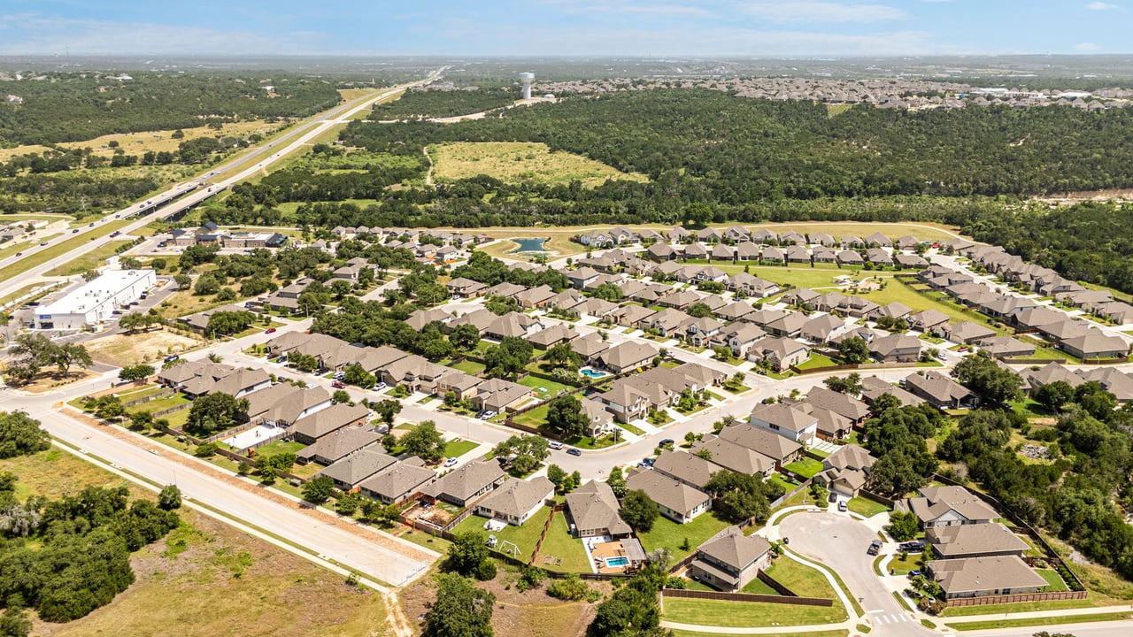
Aerial view of a Leander neighborhood with rows of homes, winding streets, wooded areas, and a pond.
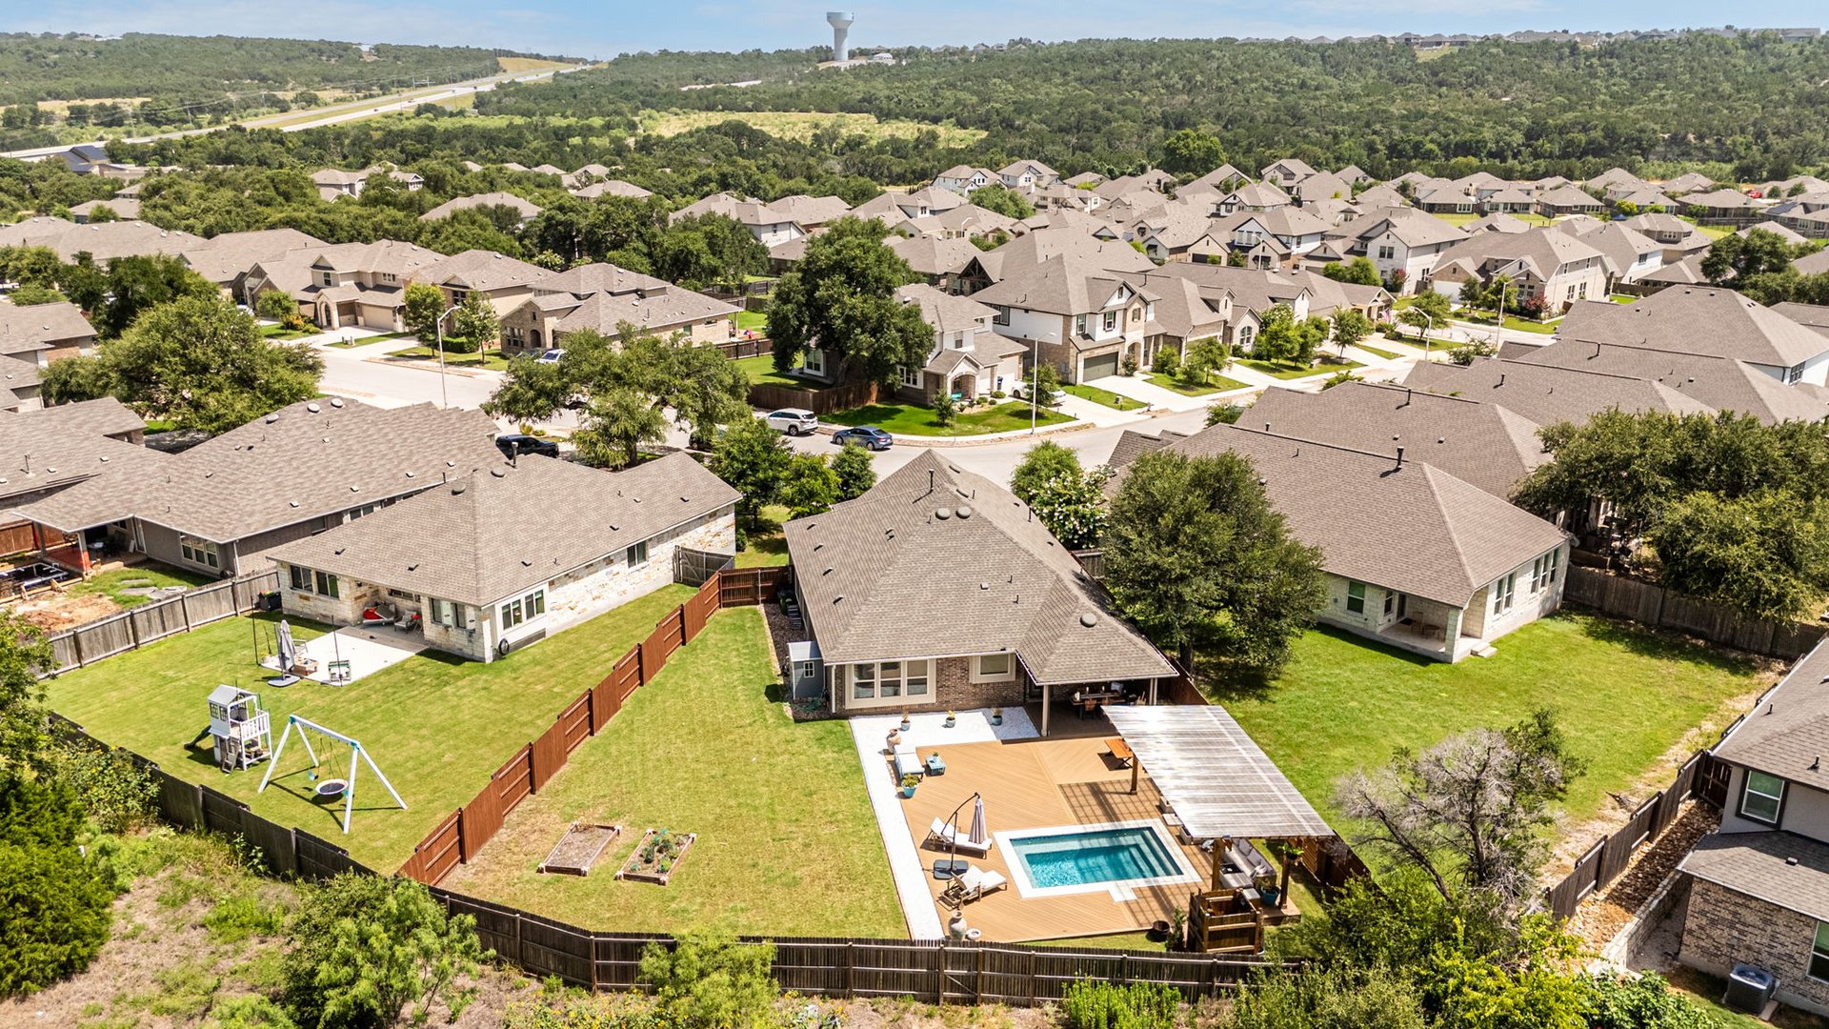
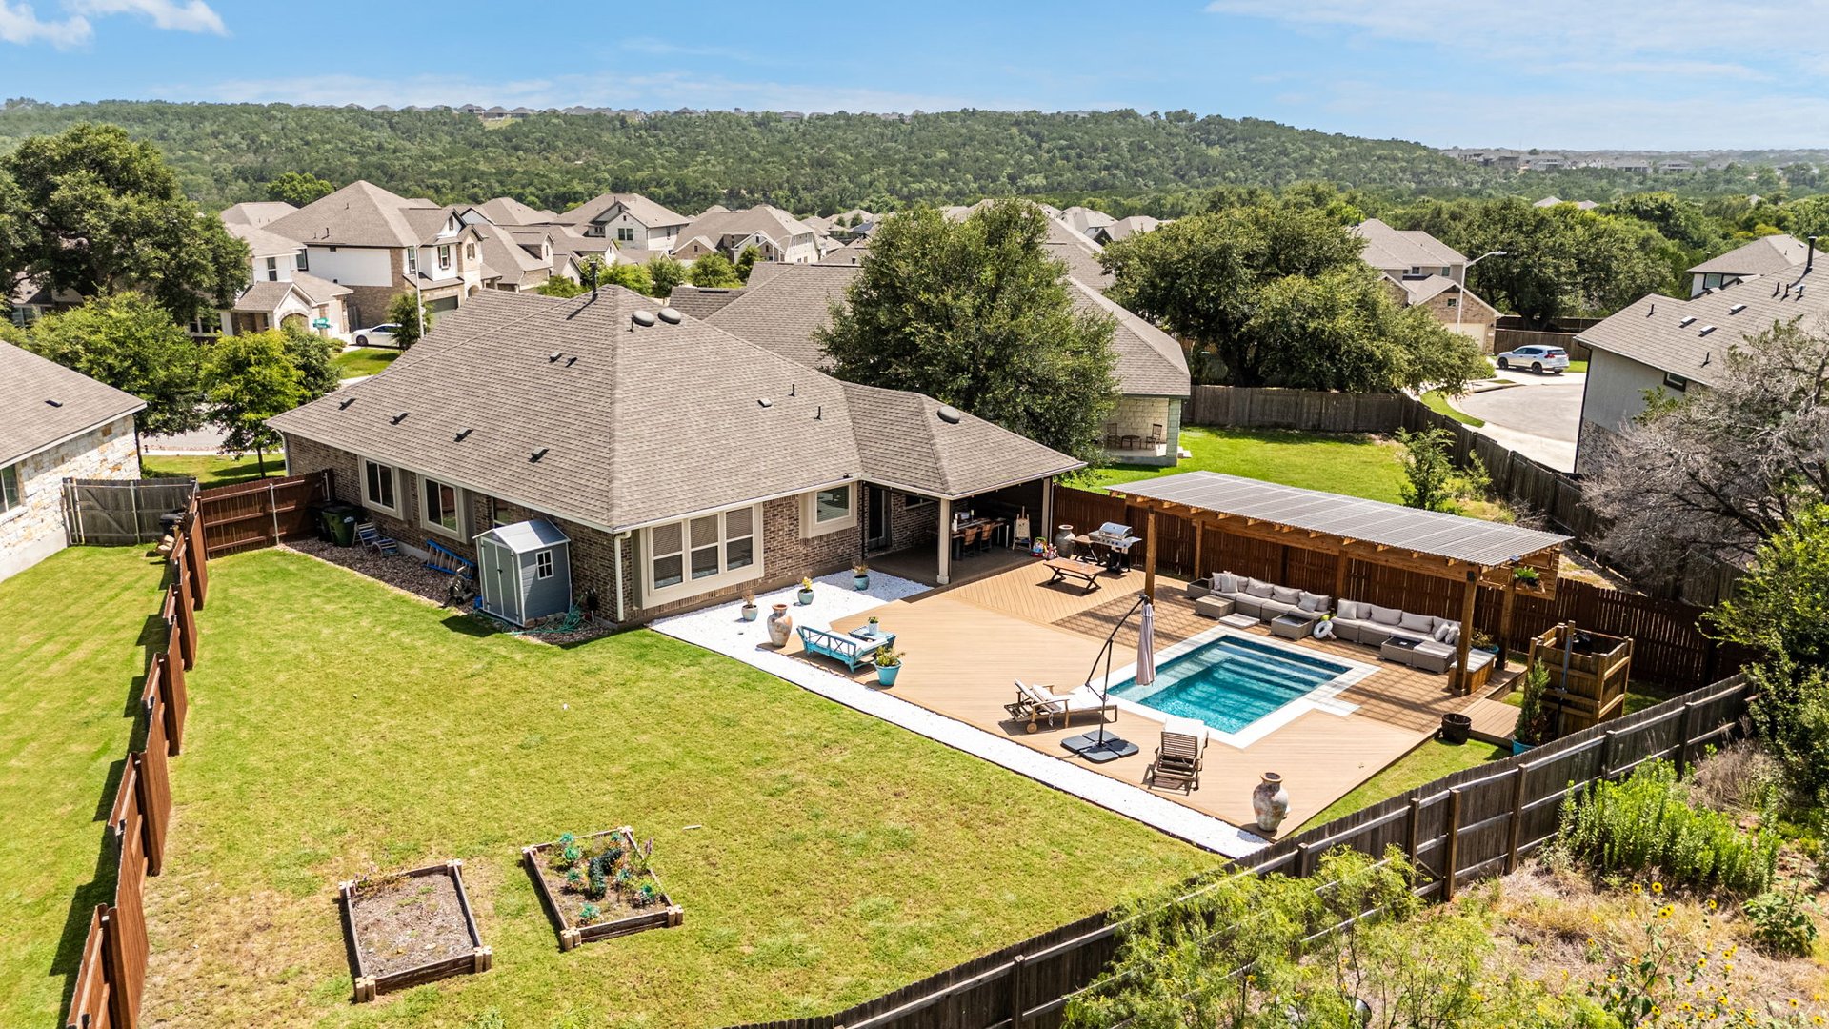
Aerial view of a single-story home with a fenced backyard, pool, wooden deck, and covered patio.
Aerial view of a home’s backyard with a swimming pool, spacious deck, covered patio, and large lawn.
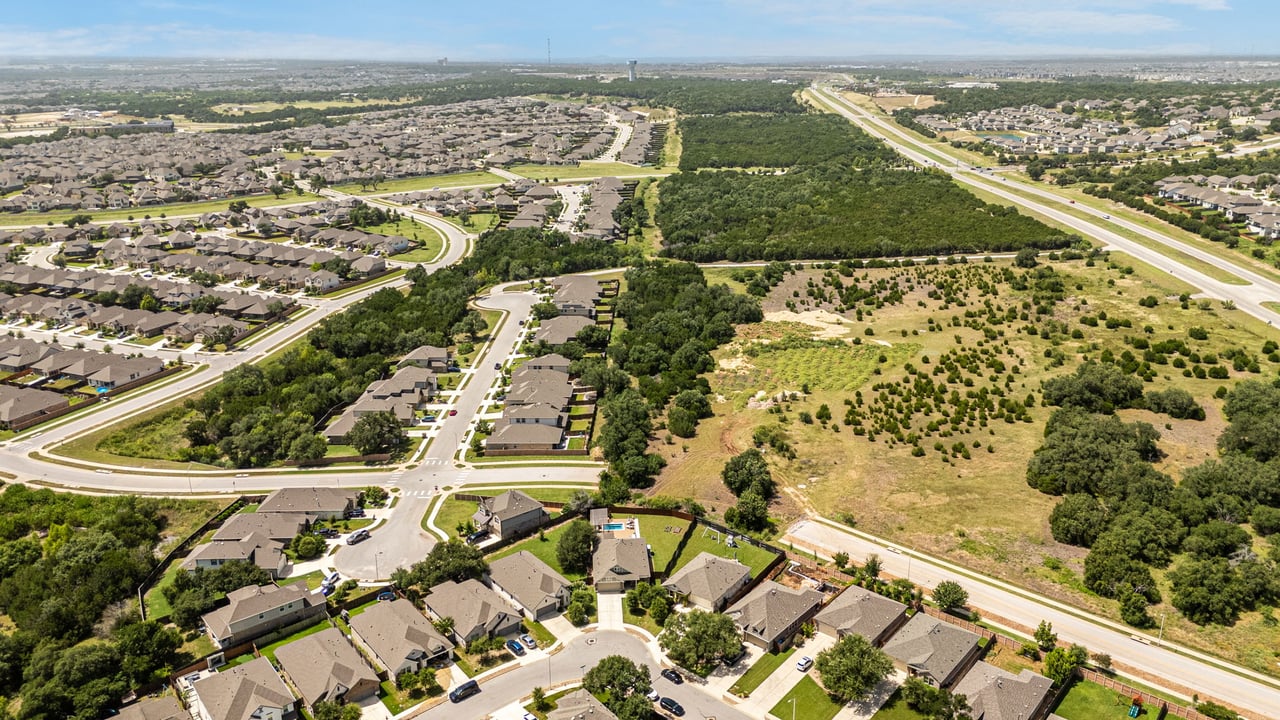
Aerial view of a Leander neighborhood beside a large open, partly wooded tract.
Aerial view of a Leander neighborhood, with homes beside a broad undeveloped green area.
Aerial view of homes beside a wooded greenbelt and highway.
Brick craftsman-style home with a two-car garage, covered porch, and landscaped front yard.
SEE ALL PHOTOS
Two-story beige and brick home with a double garage, broad driveway, and mature trees.
Entry foyer with an open blue front door, wood-look flooring, a bench, and a potted plant.
Open-plan living room with a brown leather sectional, wide windows, and an adjoining kitchen and dining area.
Living room with a tan leather sectional, wall-mounted TV, large windows, and open kitchen counter.
Furnished living room with vaulted ceiling, wall-mounted television, large windows, and tan leather seating.
Living room with a brown leather sectional, wall-mounted TV, and open kitchen with white cabinetry.
Open kitchen with a white quartz island, shaker cabinets, stainless appliances, and dining area beyond.
Kitchen with white shaker cabinets, a large island, stainless steel appliances, and an adjoining dining area.
Bright kitchen with a large white island, stainless steel appliances, and a dining nook.
Open kitchen with white cabinets, a large island, stainless steel range, and herringbone backsplash.
Open-plan kitchen with white cabinets, a central island, and a living area with a wall-mounted television.
Kitchen and dining area with white cabinetry, stainless steel refrigerator, and a small table beside backyard-facing windows.
Kitchen with white cabinets, stainless steel appliances, and a dining table beside large windows.
Laundry room with white washer and dryer, high storage shelf, and hanging clothes.
Furnished bedroom with a wood bed, black leather chair, and wide windows with white blinds.
Furnished bedroom with a vaulted ceiling, wood furnishings, and large windows overlooking a backyard pool.
Bedroom with a black throw across the bed, a wooden dresser, and an open bathroom door.
Furnished bedroom with a wood bed, black throw, ceiling fan, and dresser with tall mirror.
Bathroom with a double-sink vanity, marble-look tile, bathtub, and glass-enclosed shower.
Bathroom with a marble-tiled soaking tub, glass shower, and window overlooking trees.
Furnished bedroom with vaulted ceiling, ceiling fan, and a neatly made bed beneath framed artwork.
Furnished bedroom with a large neutral-toned bed, white headboard, and framed landscape prints.
Staged bedroom with a patterned quilt and two open doors.
Nursery with a white crib, pink bedding, cream armchair, and white closet doors.
Nursery bedroom with a pink toddler bed beneath a sheer canopy and a white changing dresser.
Nursery with a white crib, pink bedding, draped canopy, and cushioned rocking chair by the window.
Bathroom with a white vanity, large mirror, and striped shower curtain in white and sage green.
Children’s playroom with a rainbow mural, colorful toy storage, and a white desk beside the window.
Furnished home office and playroom with a white desk, wall-mounted TV, and patterned loveseat.
Child’s bedroom with white closet doors, a rainbow mural, stuffed animals, and colorful children’s bags.
Garage with white storage cabinets, shoe shelves, exercise equipment, and gray floor mats.
Covered patio with outdoor dining table, pergola seating area, and backyard pool.
Covered brick patio with a wooden dining table, ceiling fan, and view of the fenced yard.
Covered patio with a wooden dining table, brick walls, ceiling fan, and screened enclosure.
Brick home’s covered patio and spacious deck with outdoor dining furniture and a grill.
Backyard pool and wood deck with a large pergola and covered lounge seating.
Backyard pool and expansive wood deck with pergola, lounge seating, and outdoor grill.
Backyard pool beneath a timber pergola, surrounded by a wood deck and outdoor lounge seating.
Outdoor shower with a wooden privacy enclosure, slatted deck, and potted flowers.
Single-story brick home with fenced backyard, raised garden beds, and pergola-covered patio seating.
Open wooden gate in a brown privacy fence beside a grassy lawn and wildflowers.
Brush-covered lot with wild sunflowers, trees, and an open field beyond.
Craftsman-inspired home with a two-car garage, covered porch, and landscaped yard, seen from above.
Aerial view of a fenced backyard with a pool, tan deck, and broad lawn.
Aerial view of a backyard pool and wood deck with a slatted shade canopy and lounge chairs.
Aerial view of a single-story home with a fenced backyard and open land beyond the neighborhood.
Aerial view of a Leander neighborhood with rows of homes, winding streets, wooded areas, and a pond.
Aerial view of a single-story home with a fenced backyard, pool, wooden deck, and covered patio.
Aerial view of a home’s backyard with a swimming pool, spacious deck, covered patio, and large lawn.
Aerial view of a Leander neighborhood beside a large open, partly wooded tract.
Aerial view of a Leander neighborhood, with homes beside a broad undeveloped green area.
Aerial view of homes beside a wooded greenbelt and highway.
Brick craftsman-style home with a two-car garage, covered porch, and landscaped front yard.
Flex

2529 Choctaw Pl. Leander, TX 78641

2529 Choctaw Pl., Leander, TX 78641

$490,000
Step into the vibrant Leander lifestyle with this stylish craftsman-inspired single-story home.

Built in 2020, with an open floor plan that connects all rooms seamlessly.

The backyard is a true retreat, complete with a stunning deck and sparkling pool, perfect for relaxing or hosting friends. This well-kept home is a rare to find, features four spacious bedrooms and a covered patio, perfect for BBQs.

Every part of the house is designed for comfort and style. The property sits on one of the largest, flattest lots in Valley Vista Estates, giving you plenty of space for a garden, outdoor activities, or even future additions. The home is in a welcoming neighborhood and is a great option for both living and investment.

You'll benefit from a lower tax rate than nearby areas and be zoned for the highly rated Liberty Hill ISD. Bar W Elementary is only 1.5 miles away, making school drop-offs easy. Community trails lead to the San Gabriel River, a playground, and scenic parks. With quick access to Ronald Reagan/Parmer and 183, plus stores, restaurants, and coffee shops just minutes away, everything you need is close by.

4
beds

2
baths

1,760 Sq.Ft. LIVING AREA

0.231 Acres lot

Lisa Marie Sanders

Lisa Marie Sanders

Features & Amenities

Interior

  • total bedrooms4
  • Total bathrooms2
  • full bathrooms2
  • Flooring Tile, Vinyl, Carpet

Area & Lot

  • Status Flex
  • Living Area1,760 Sq.Ft.
  • Lot Area0.231 Acres
  • MLS® ID2538630
  • TypeResidential
  • Space TypeResale
  • YEAR BUILT2020
  • Architecture StylesCraftsman
  • Elementary SchoolRancho Sienna
  • Middle SchoolSanta Rita Middle
  • High SchoolLiberty Hill
  • School DistrictLeander ISD

Exterior

  • STORIES1
  • Garage Space2
  • water SourcePublic
  • utilitiesElecticity,, Natural Gas,, Public Water,, Public Sewer,
  • PoolPrivate Back Yard Pool, Filtered, Outdoor
  • roofShingles,
  • lot featuresLeveled, Cul-de-sac, Landscaped,, Private, Sprinkler-Automatic-In-Ground
  • parkingAttached,, Garage,, Garage Faces Front
  • HEAT TYPECentral
  • AIR CONDITIONINGCentral

Financial

  • Sales Price$490,000
  • Price per Area$278 per Sq.Ft.
  • Buyer Agency Compensation 3%
  • Real Estate Tax $8,251/yr
  • HOA $90/mo
  • Zoning Residential
Two-story beige and brick home with a double garage, broad driveway, and mature trees.
Entry foyer with an open blue front door, wood-look flooring, a bench, and a potted plant.

The backyard is a true retreat, complete with a stunning deck and sparkling pool, perfect for relaxing or hosting friends.

– Description
Open-plan living room with a brown leather sectional, wide windows, and an adjoining kitchen and dining area.
Entry foyer with an open blue front door, wood-look flooring, a bench, and a potted plant.

Schedule a Showing

I would love to show you my beautiful property. Please select your preferred date and time below. I will be in touch shortly to confirm your appointment.

Schedule a Showing

I would love to show you my beautiful property. Please select your preferred date and time below. I will be in touch shortly to confirm your appointment.
Thank you for your interest in 2529 Choctaw Pl., Leander, TX 78641. We are reviewing your request and will be in touch shortly!

Mortgage Calculator

Estimate your monthly mortgage payment, including the principal and interest, property taxes, and HOA. Adjust the values to generate a more accurate rate.
All estimates are provided for informational purposes only. Actual amounts may vary.
$0,000 Your Payment 20 15 65
$0,000 Your Payment
Courtesy of Lilea Enriquez

Work With Lisa

Get assistance in determining current property value, crafting a competitive offer, writing and negotiating a contract, and much more. Contact me today.

Follow Me on Instagram