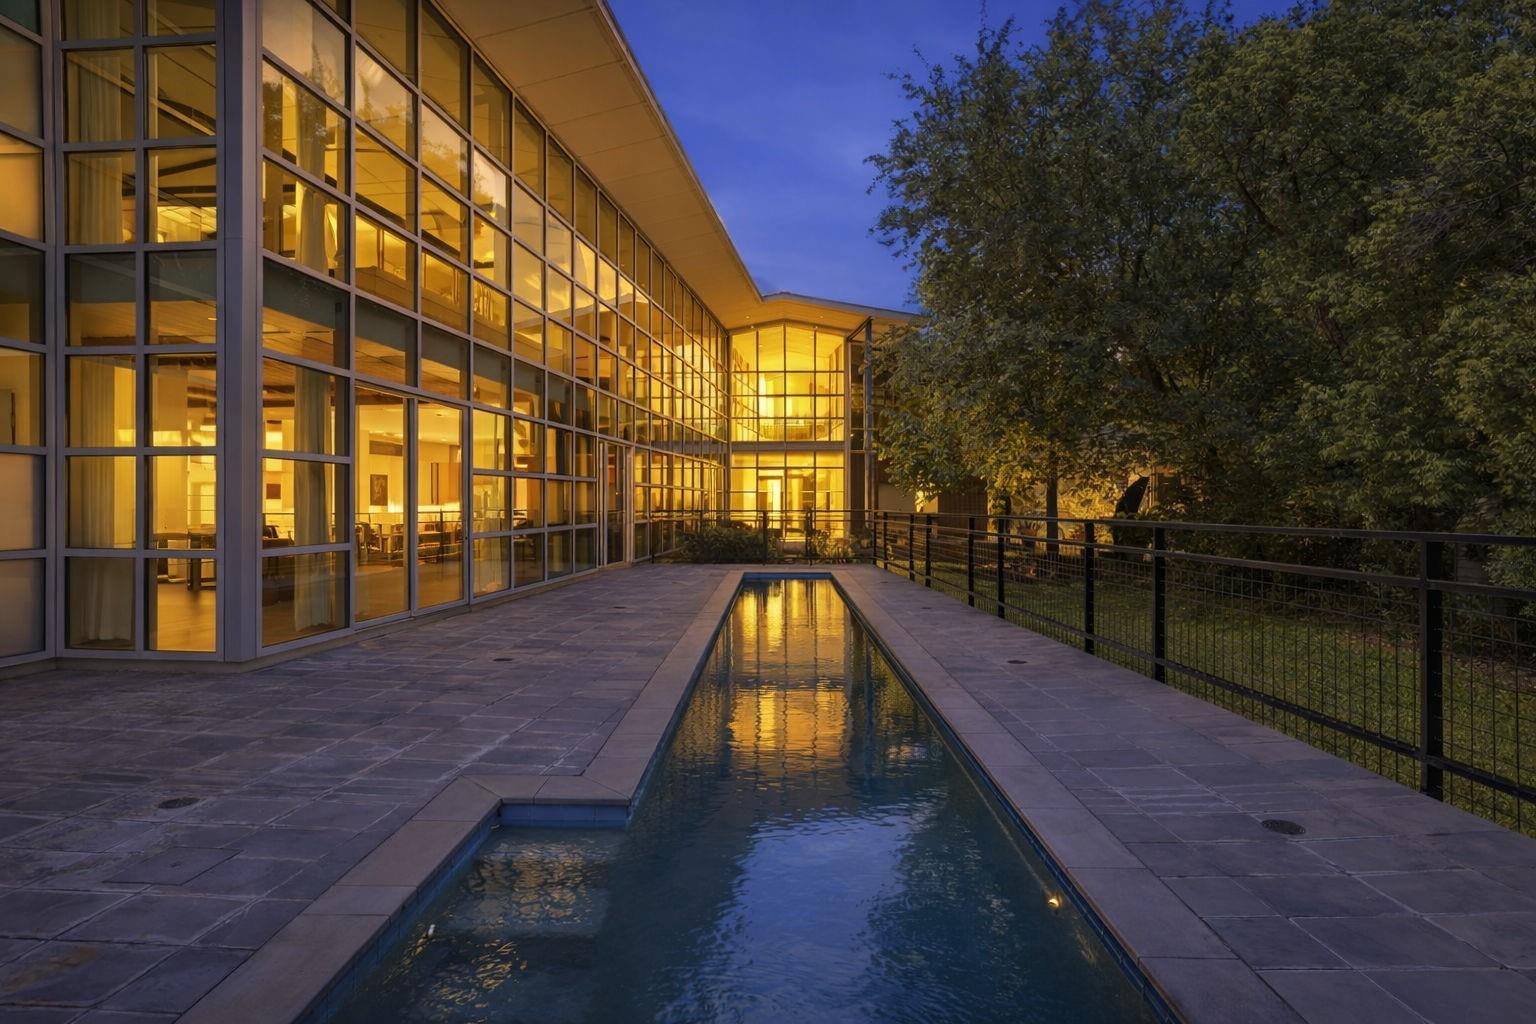
Modern glass-fronted home glowing at dusk beside a long reflecting pool.
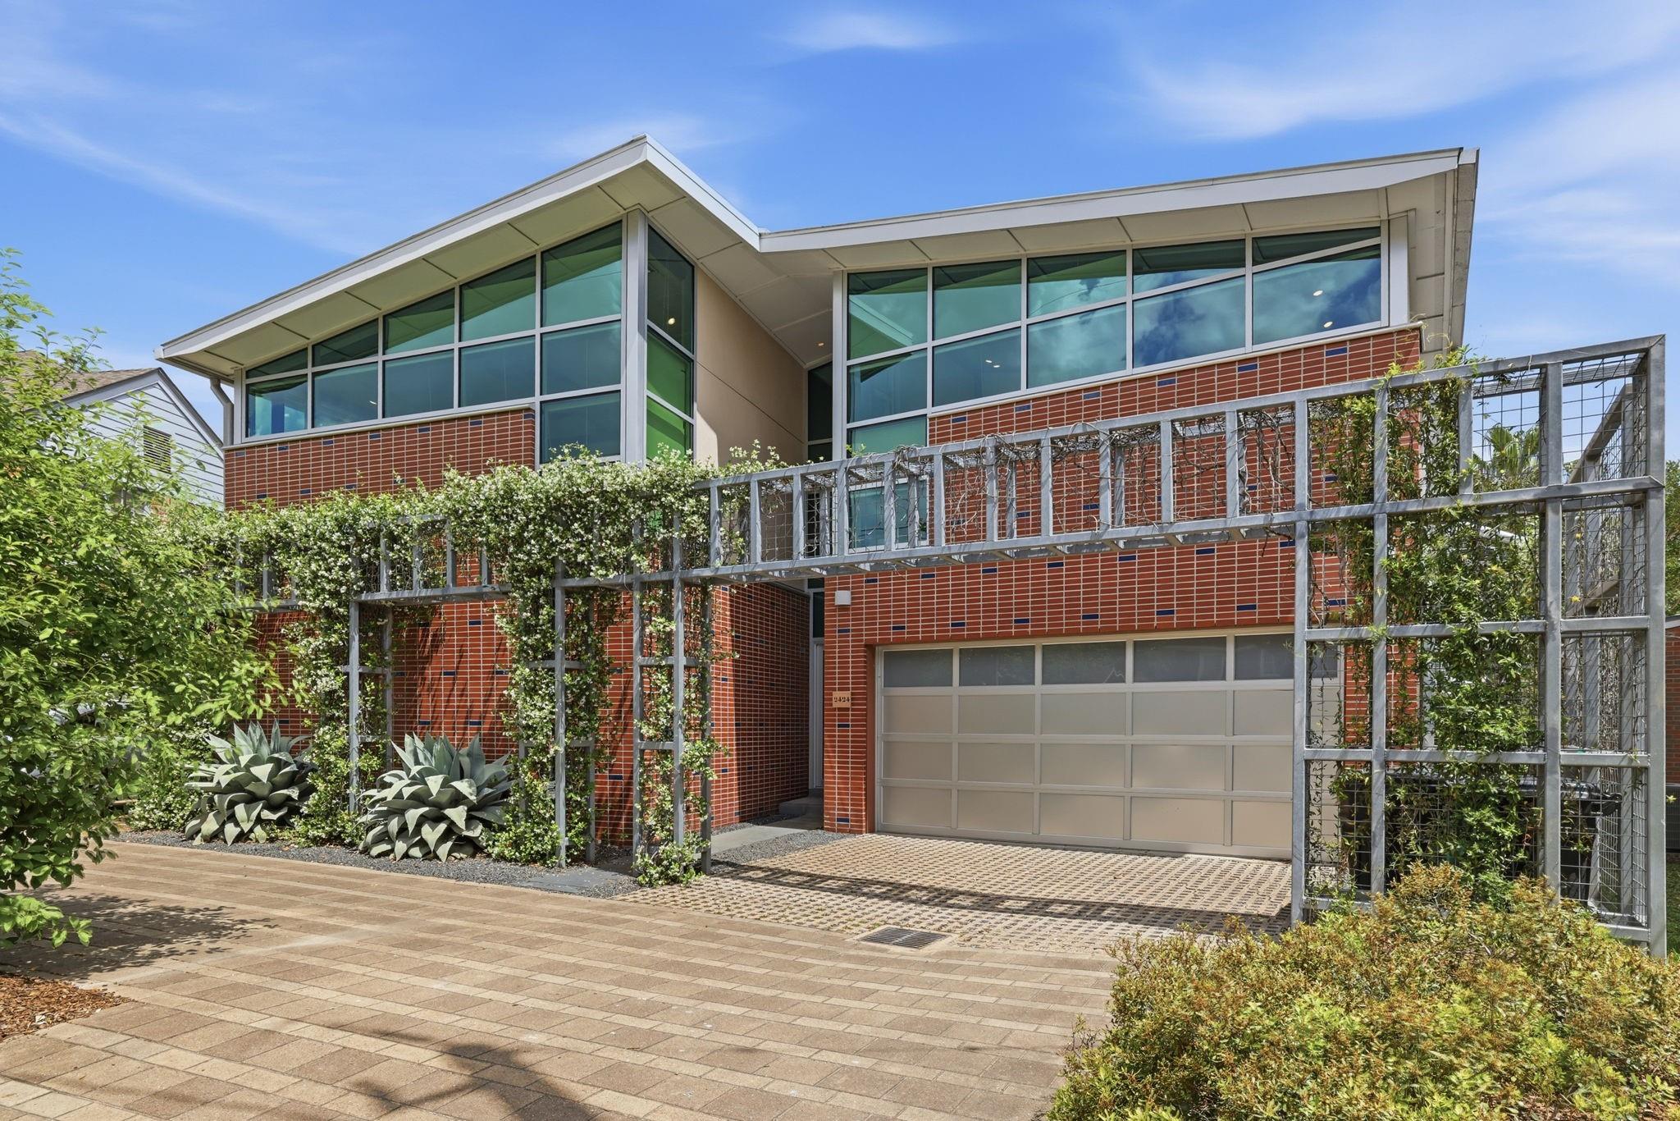
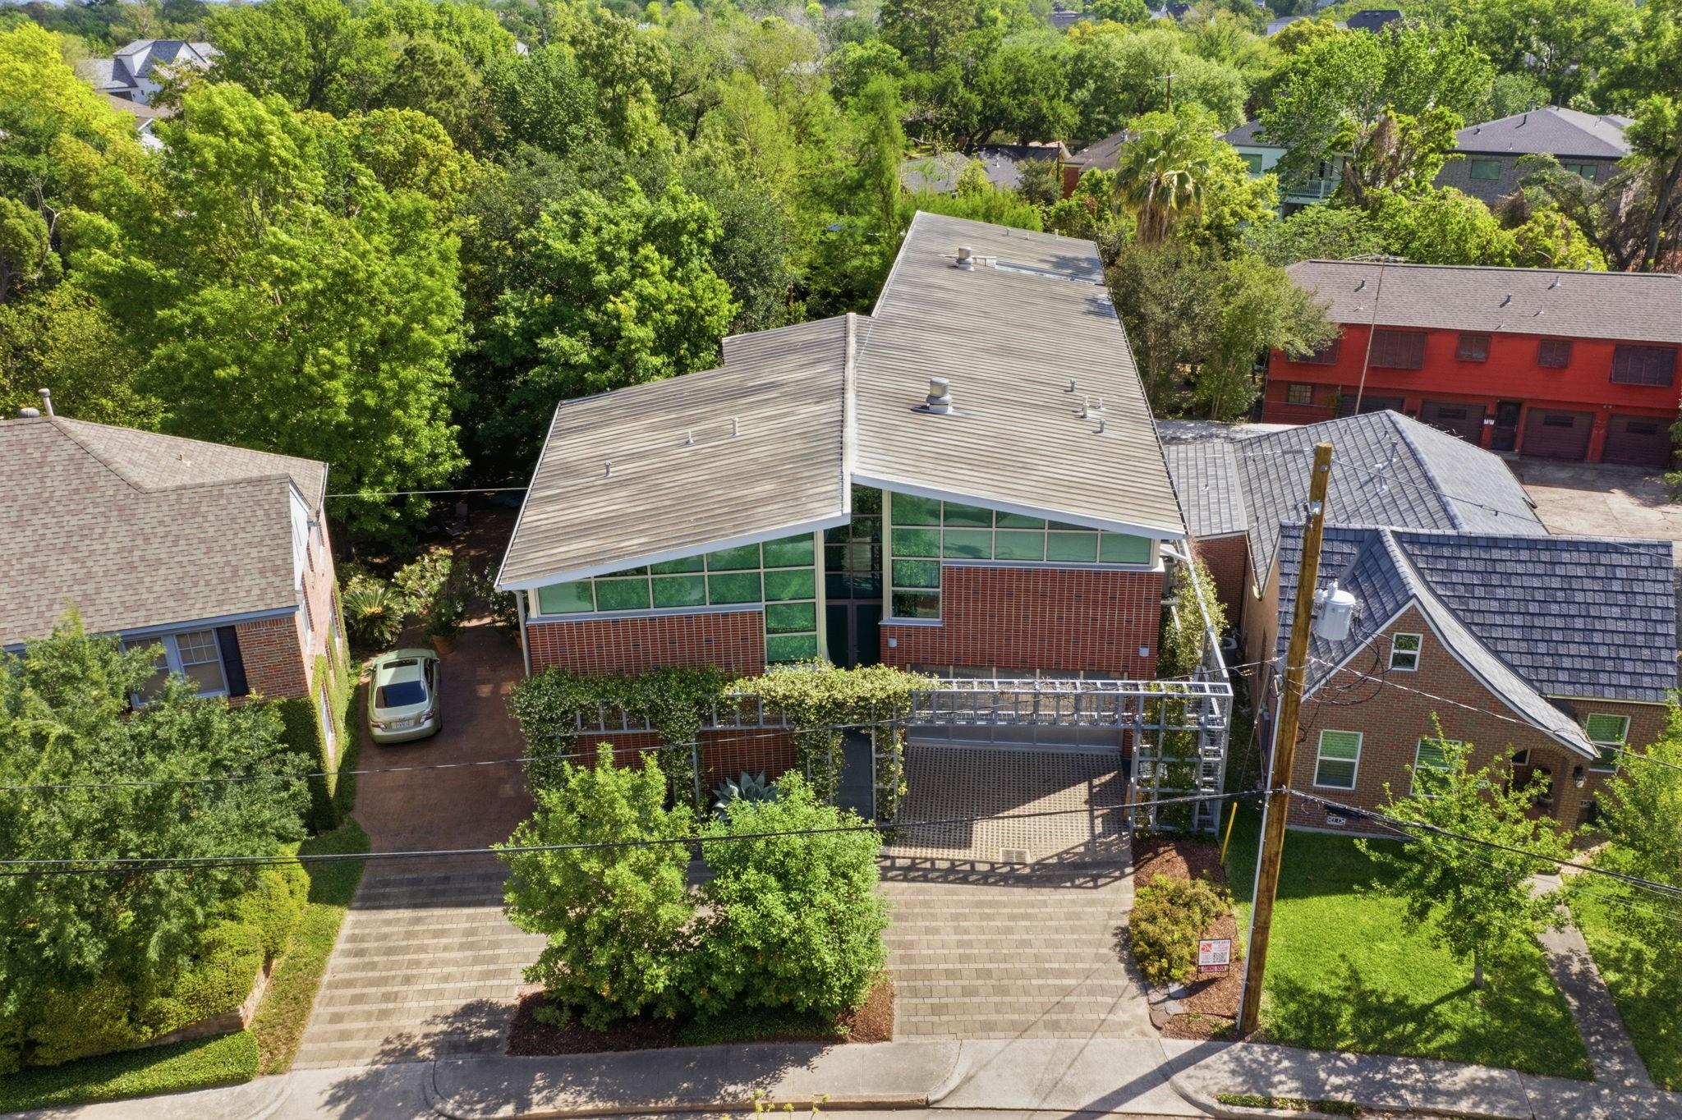
Modern two-story brick home with broad windows, attached garage, and metal trellis over the driveway.
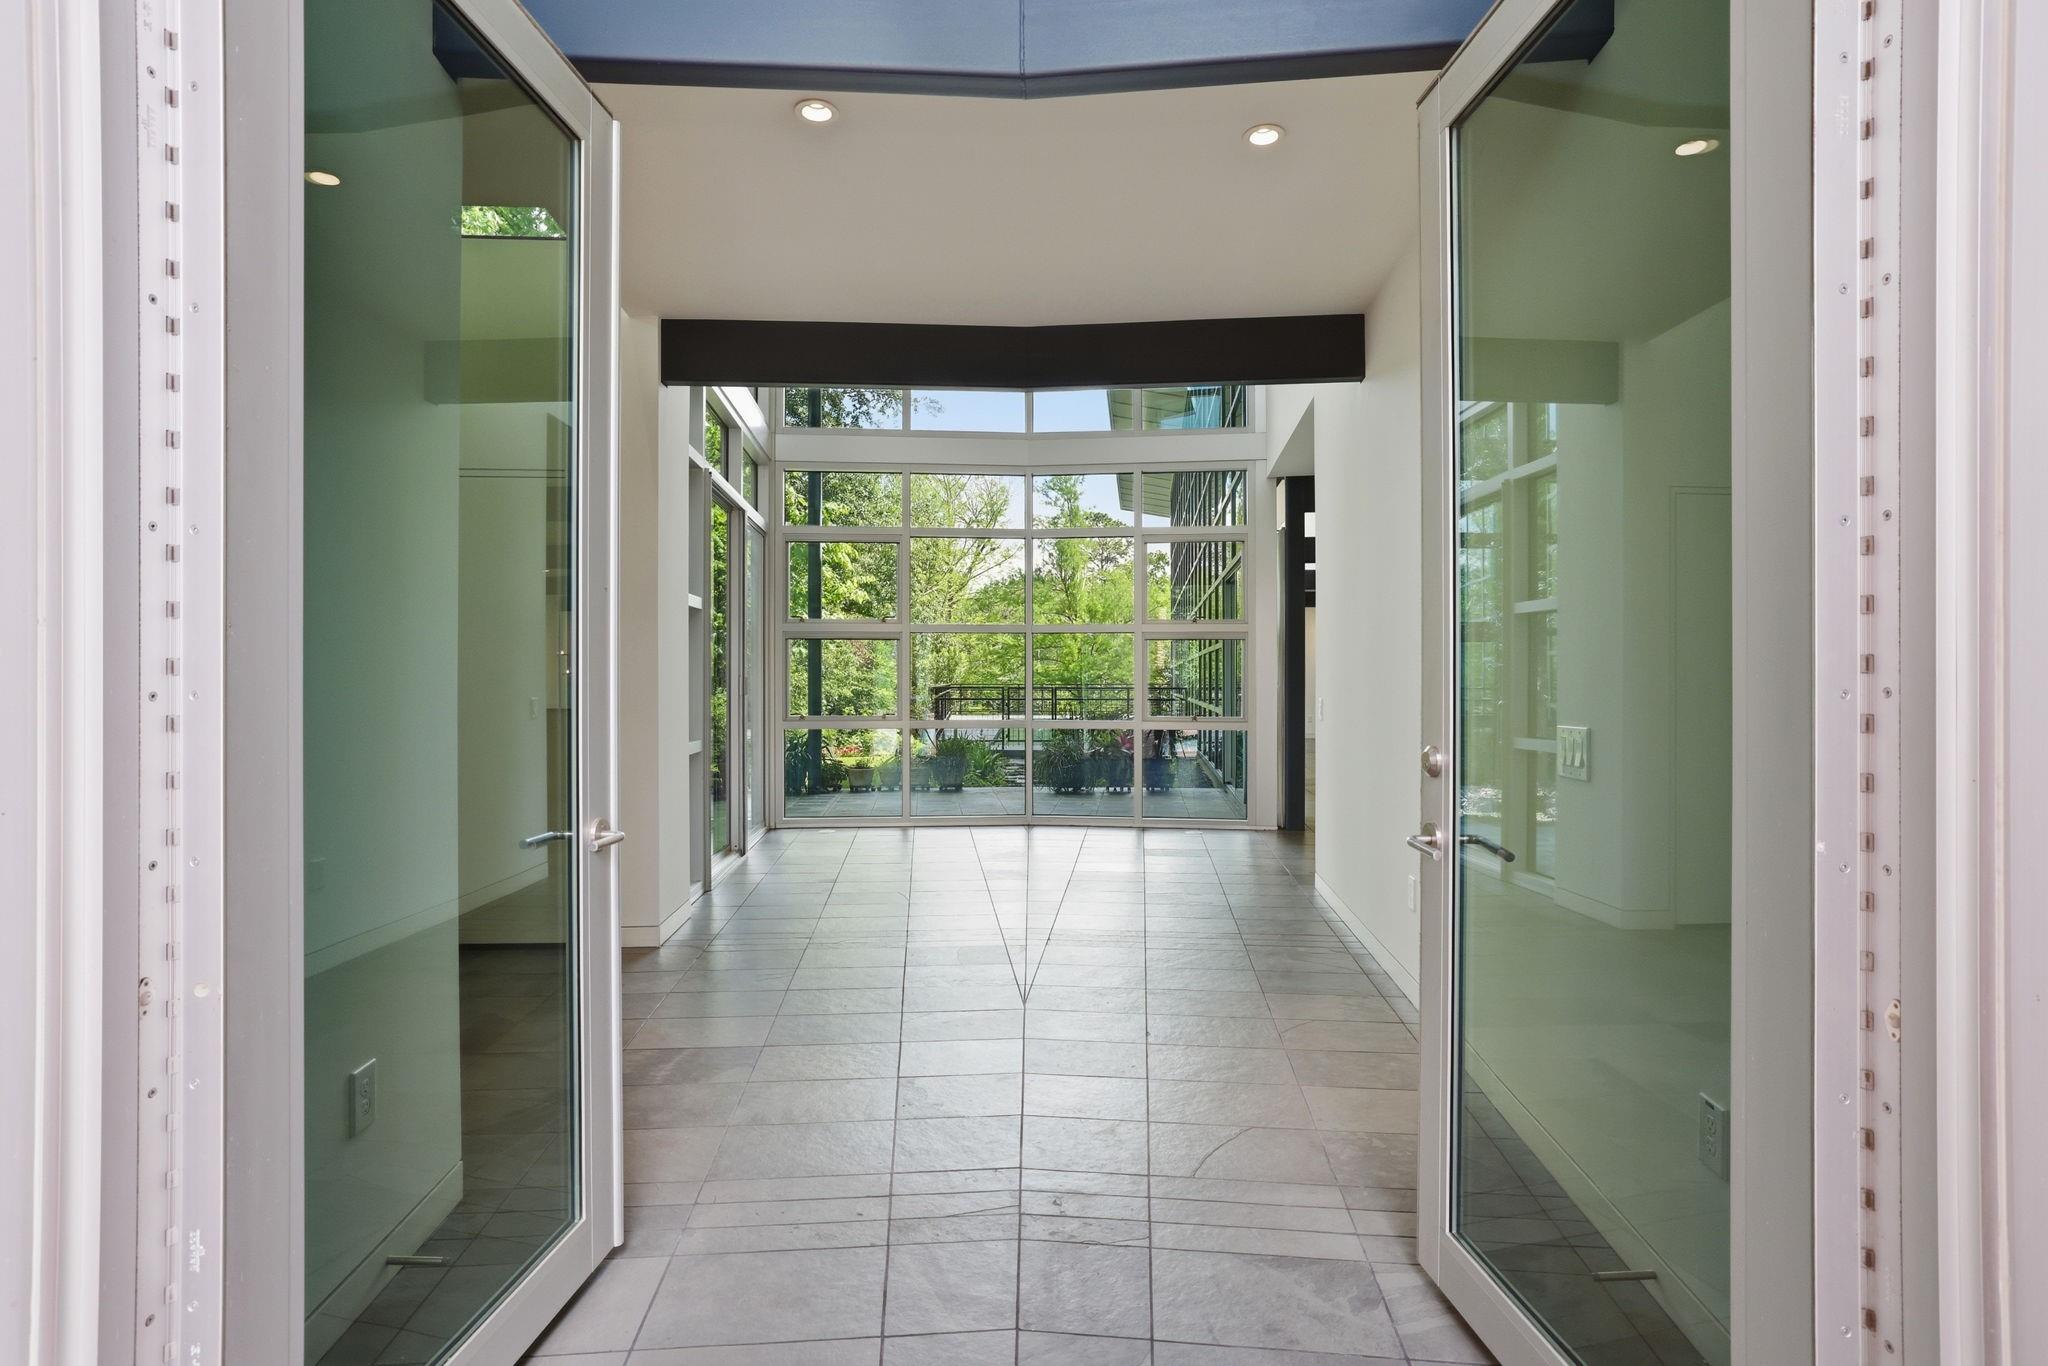
Vacant tiled room with open glass doors and a wall of windows overlooking greenery.
Modern tiled interior with expansive glass doors opening onto a landscaped patio.
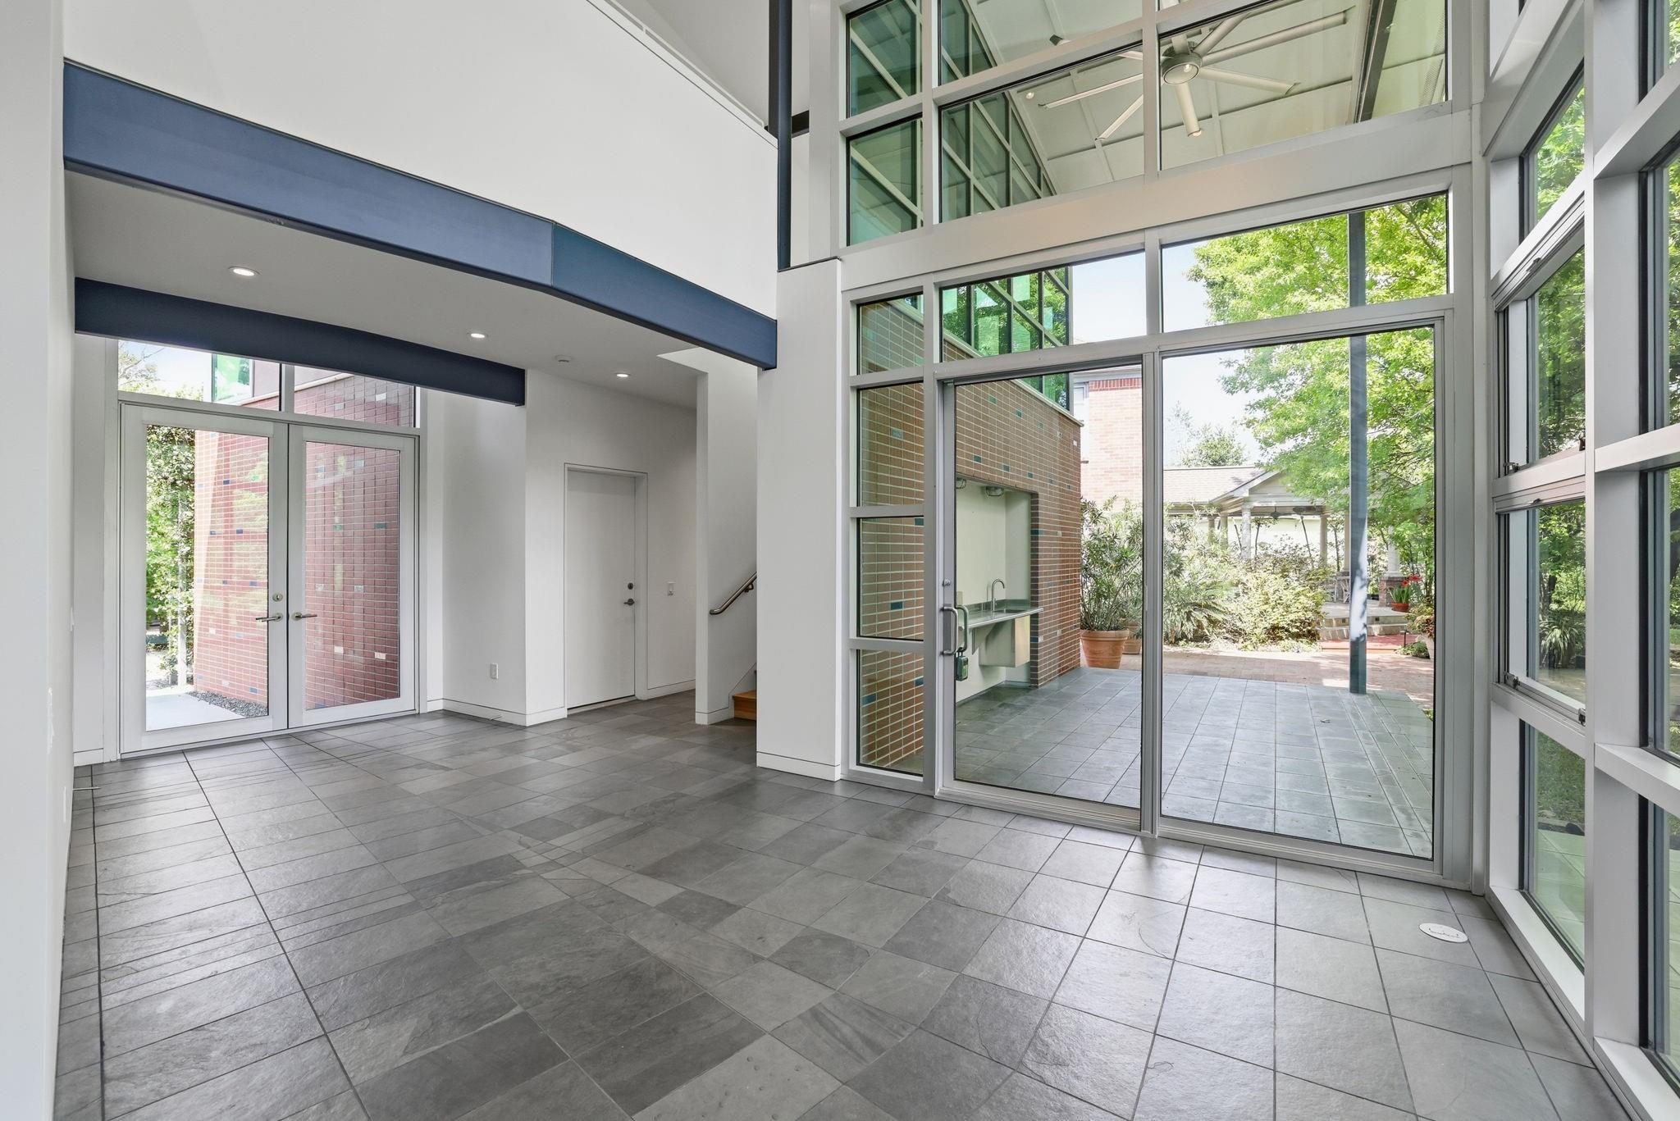
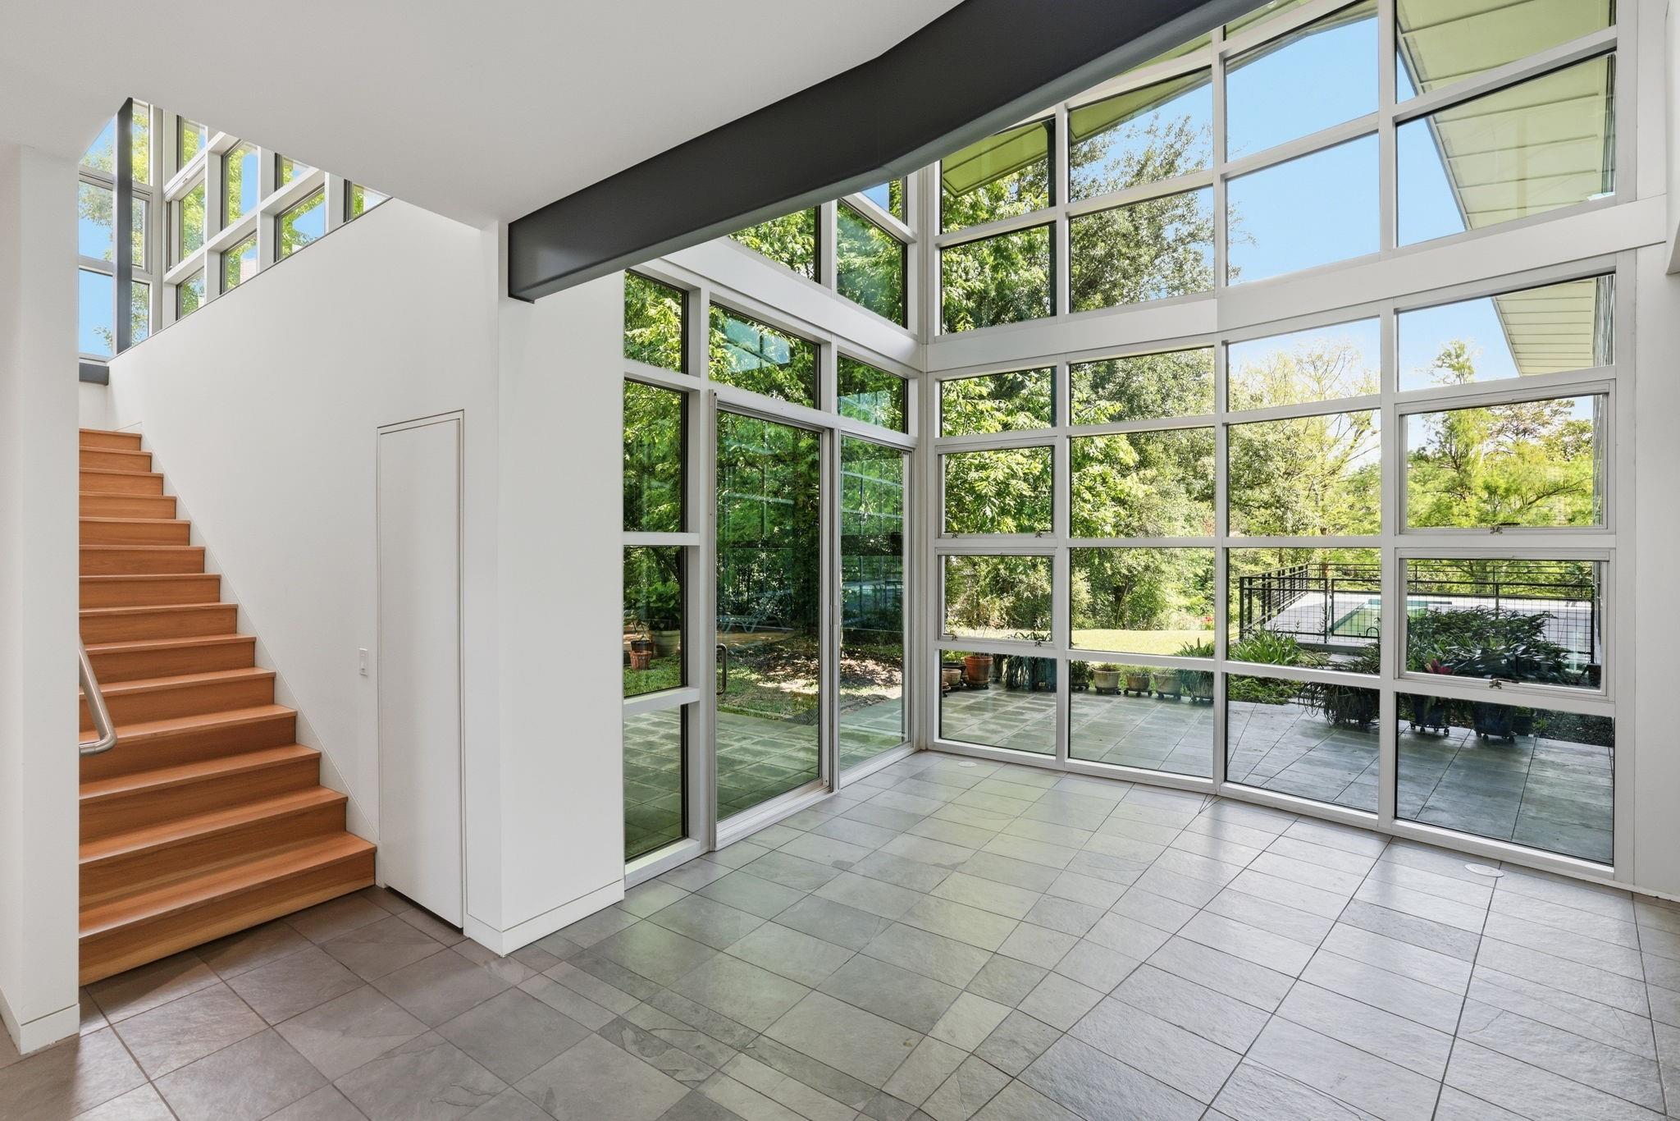
Bright glass-walled sunroom with tiled floor, wood staircase, and garden views.
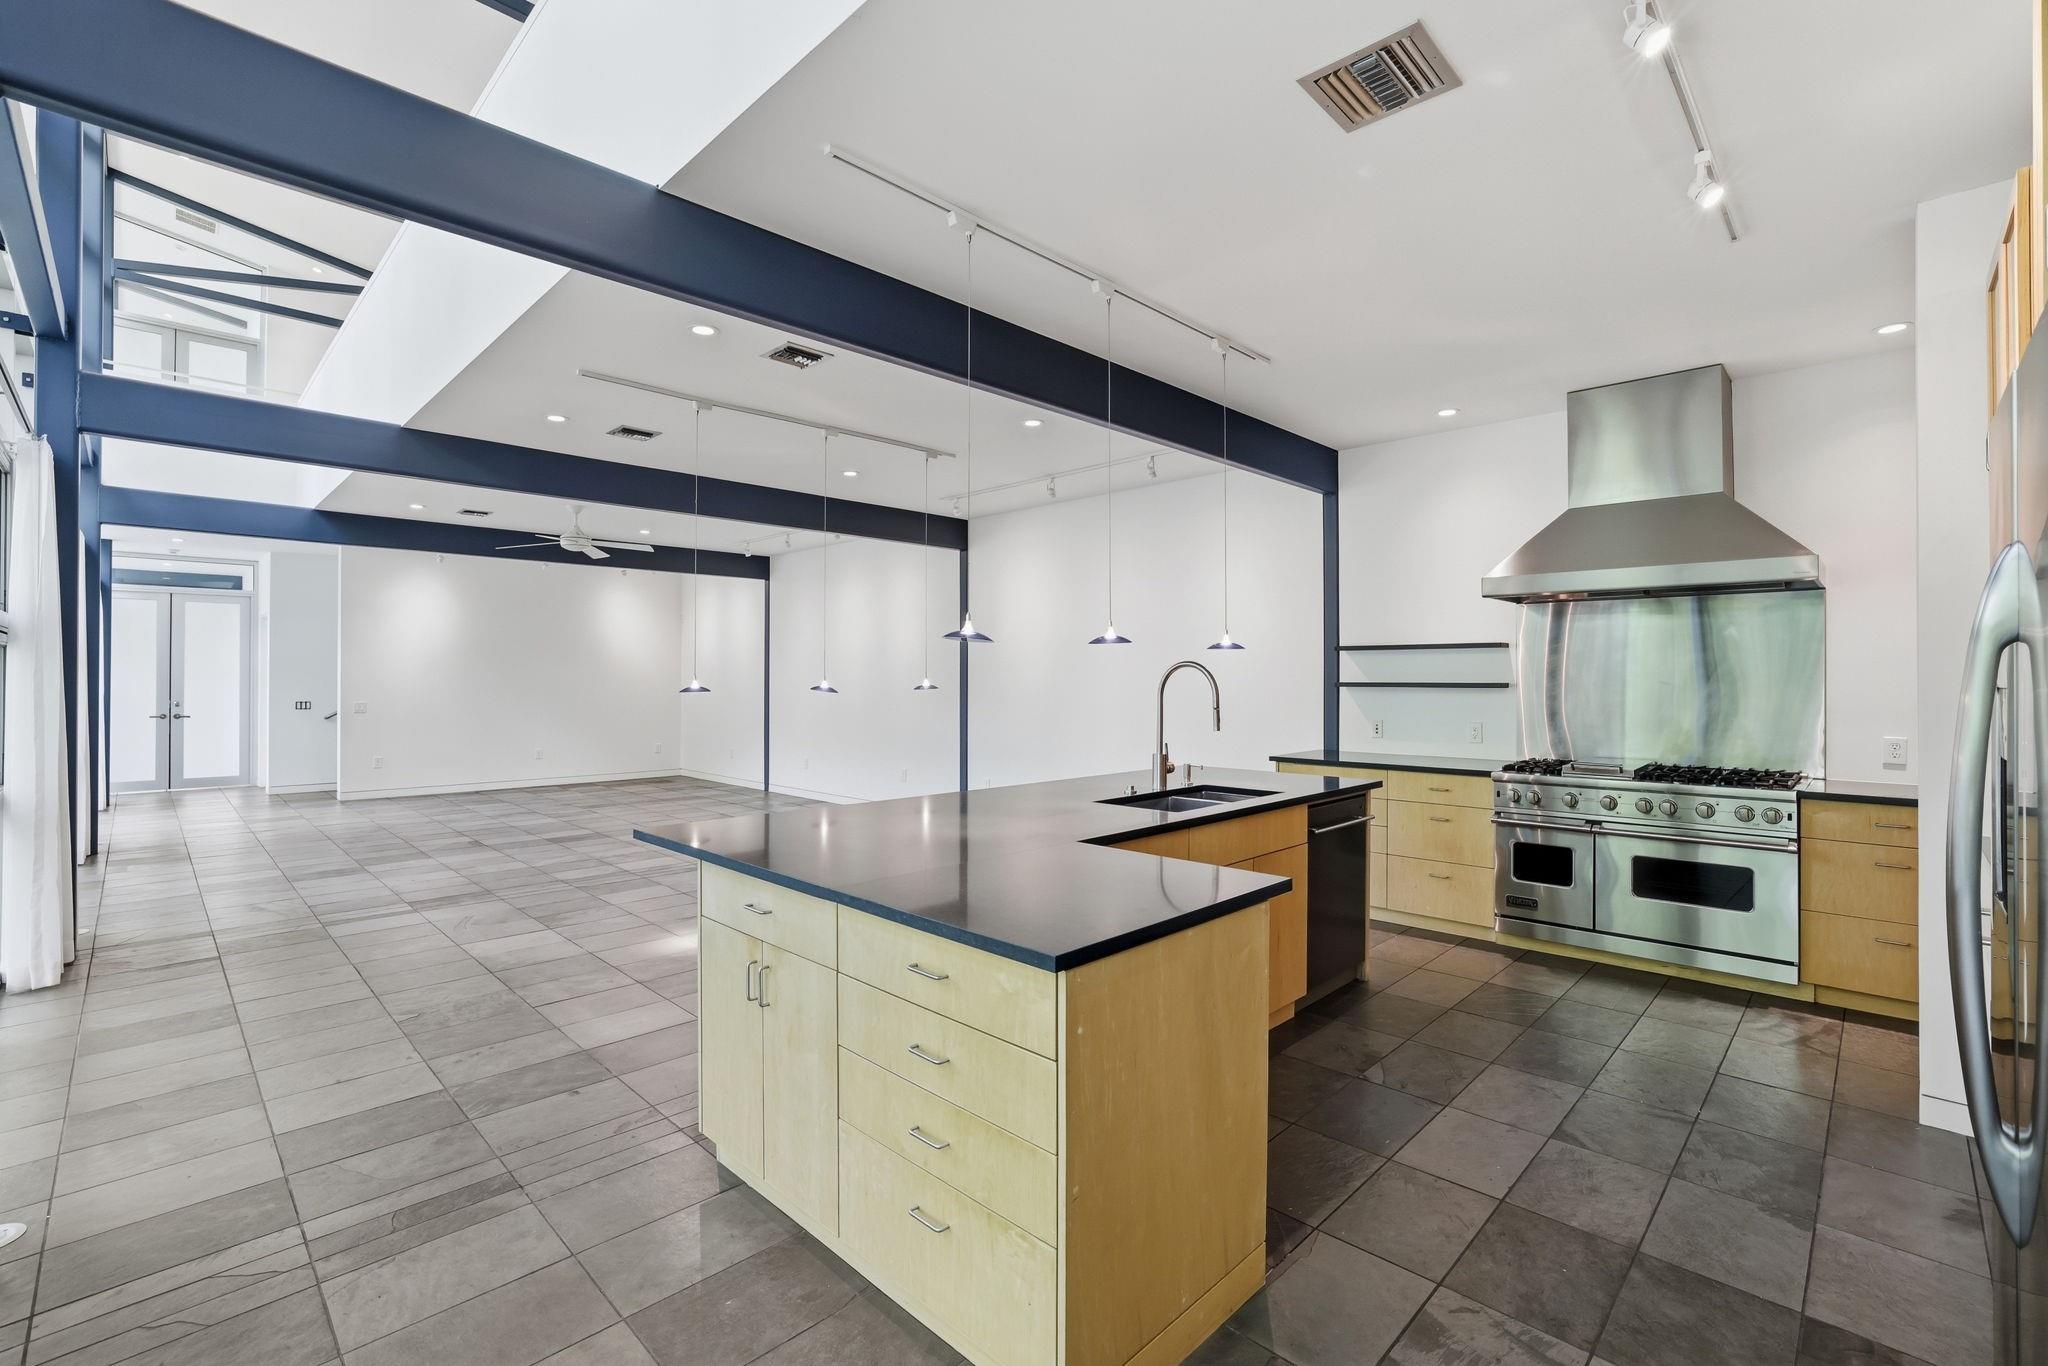
Modern kitchen with a large island, stainless steel range, and dark blue ceiling beams.
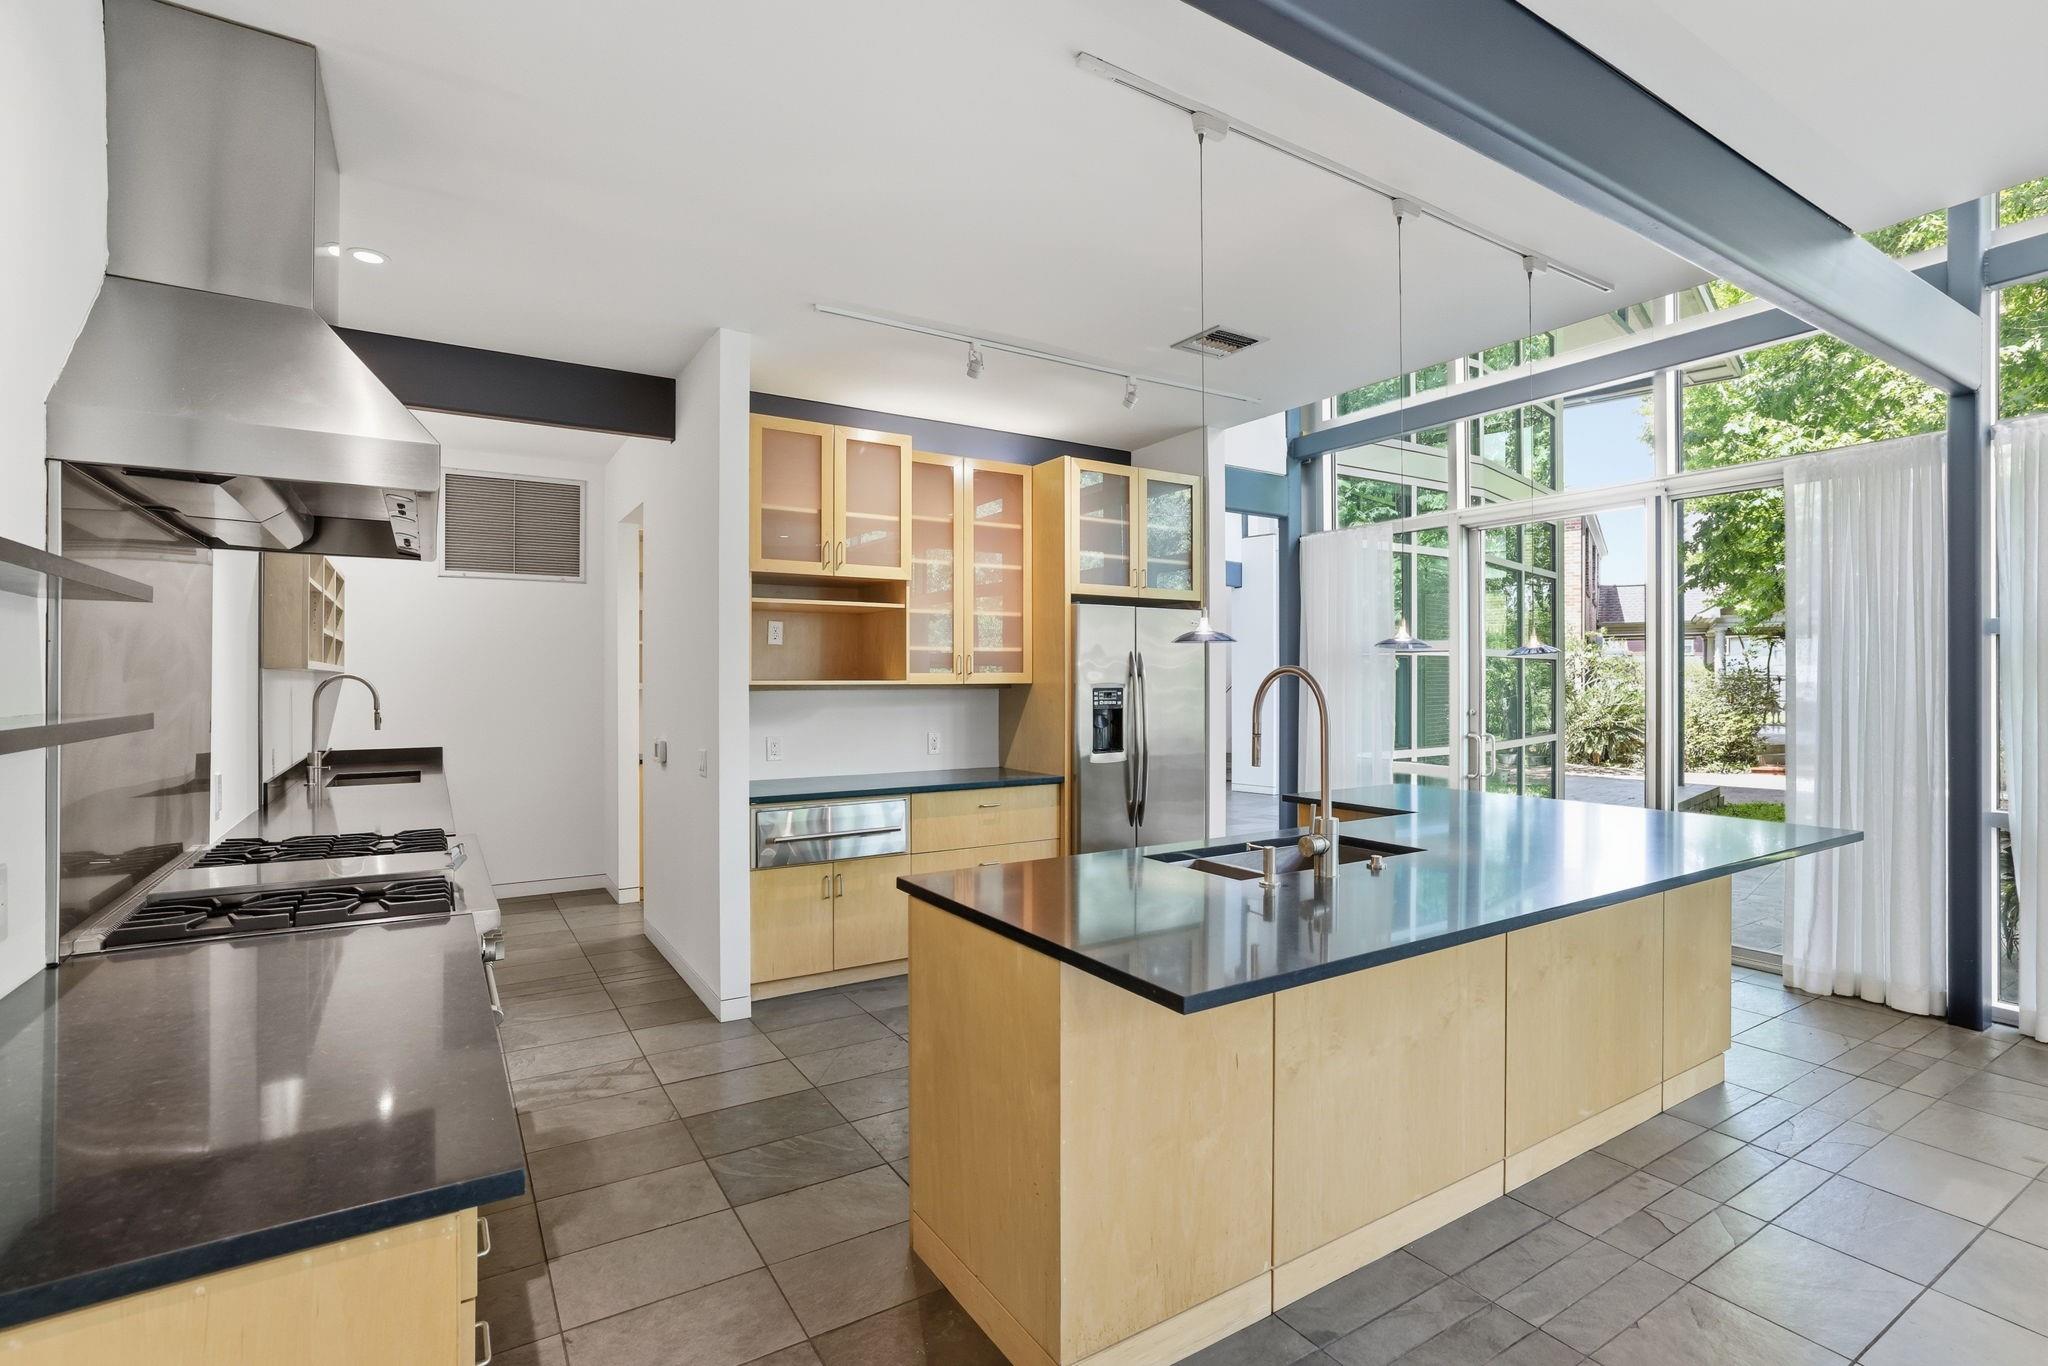
Modern kitchen with a large island, stainless steel appliances, and floor-to-ceiling windows overlooking greenery.
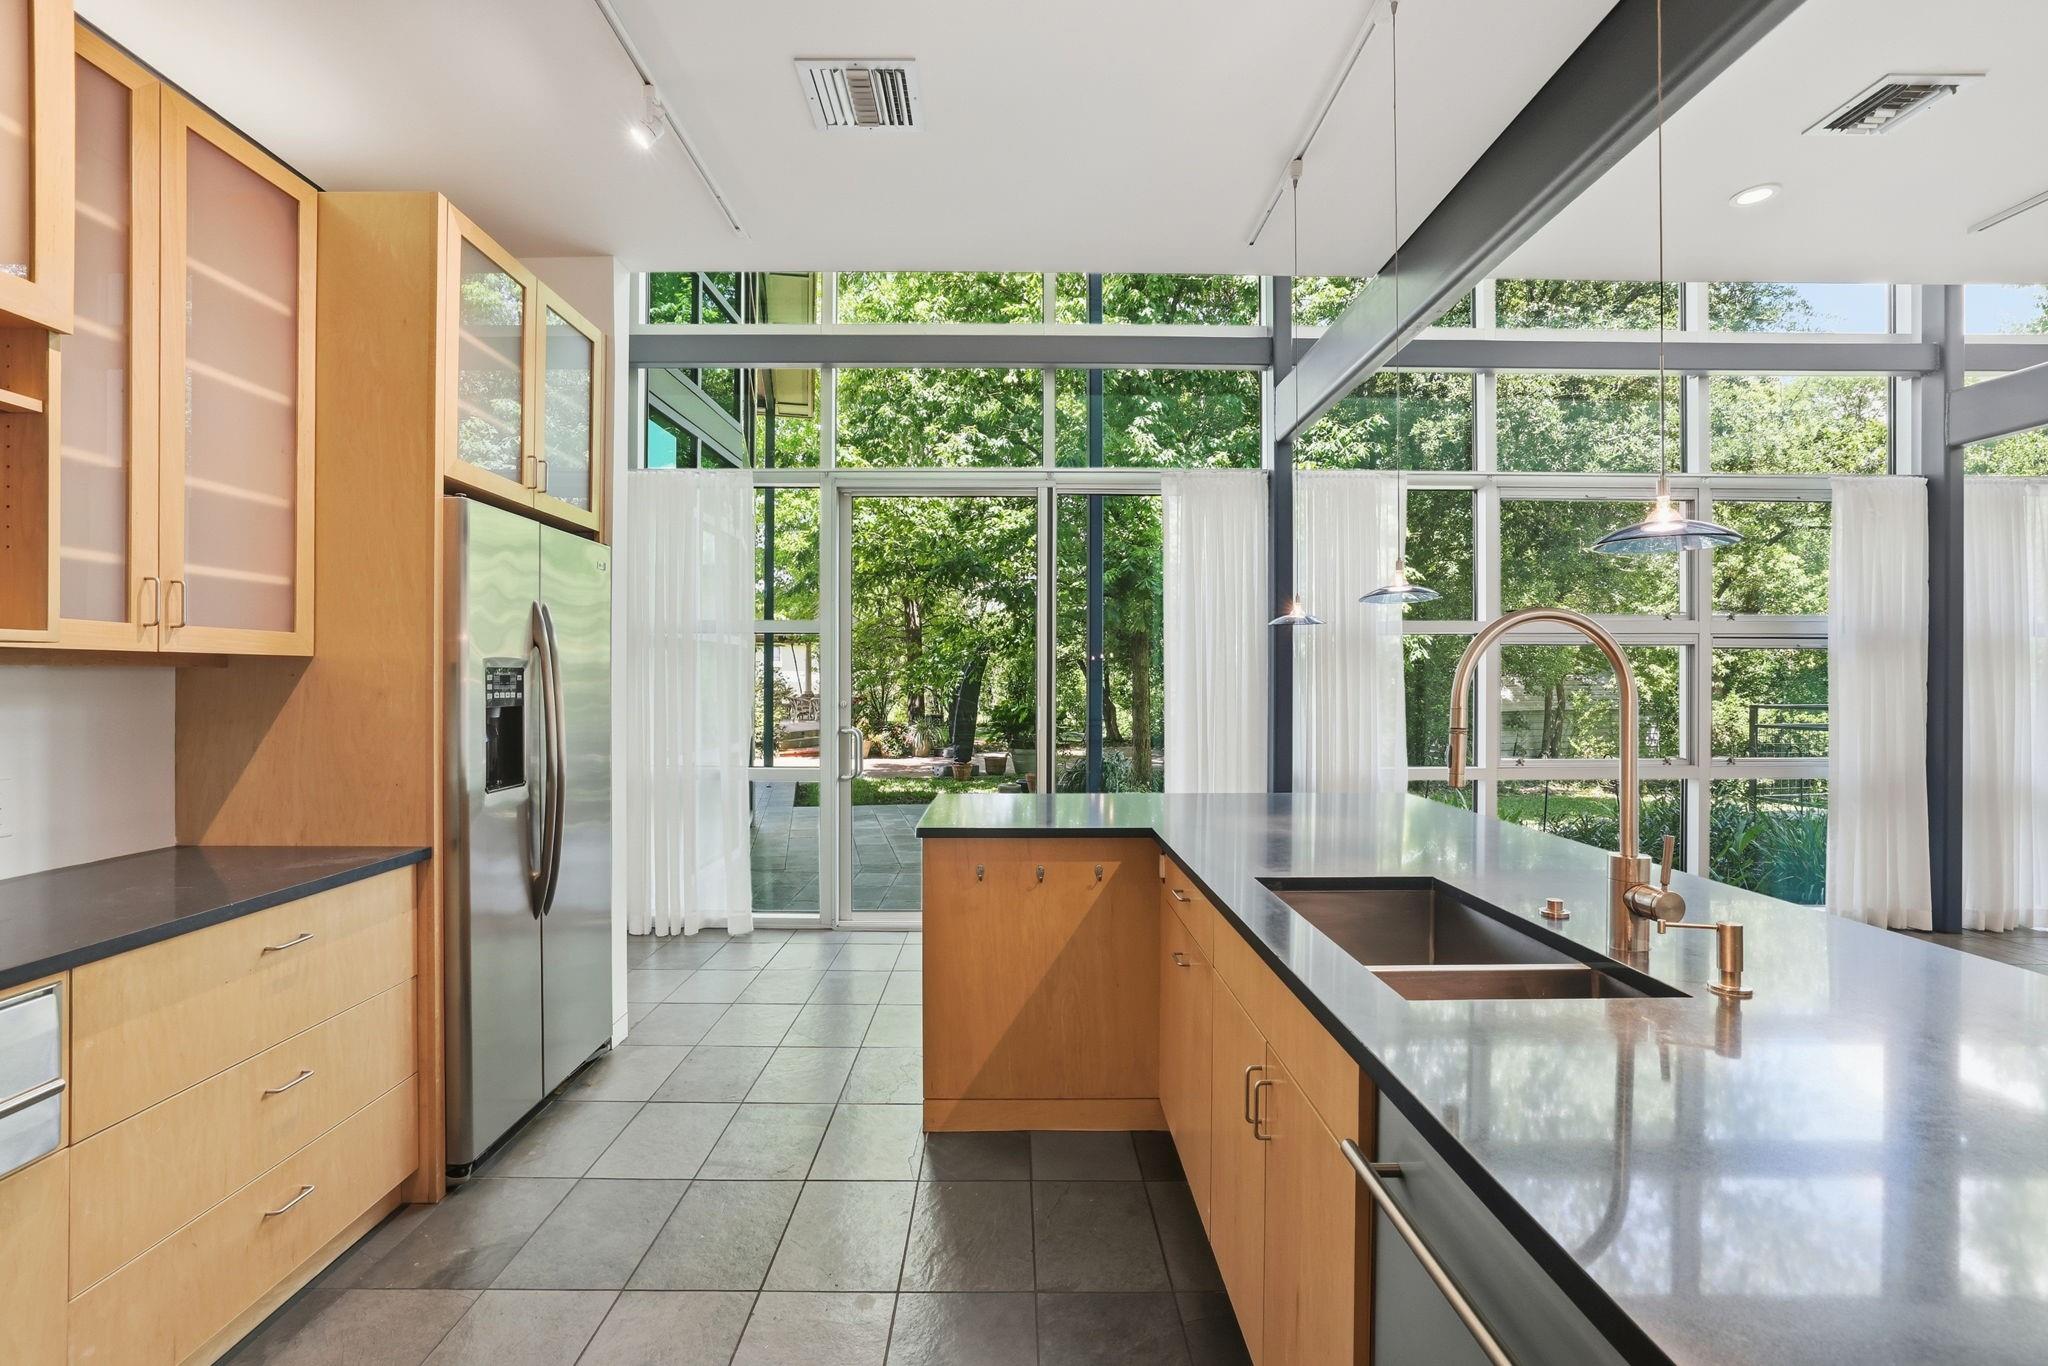
Modern kitchen with a stone island, copper-tone faucet, and floor-to-ceiling windows overlooking a leafy garden.
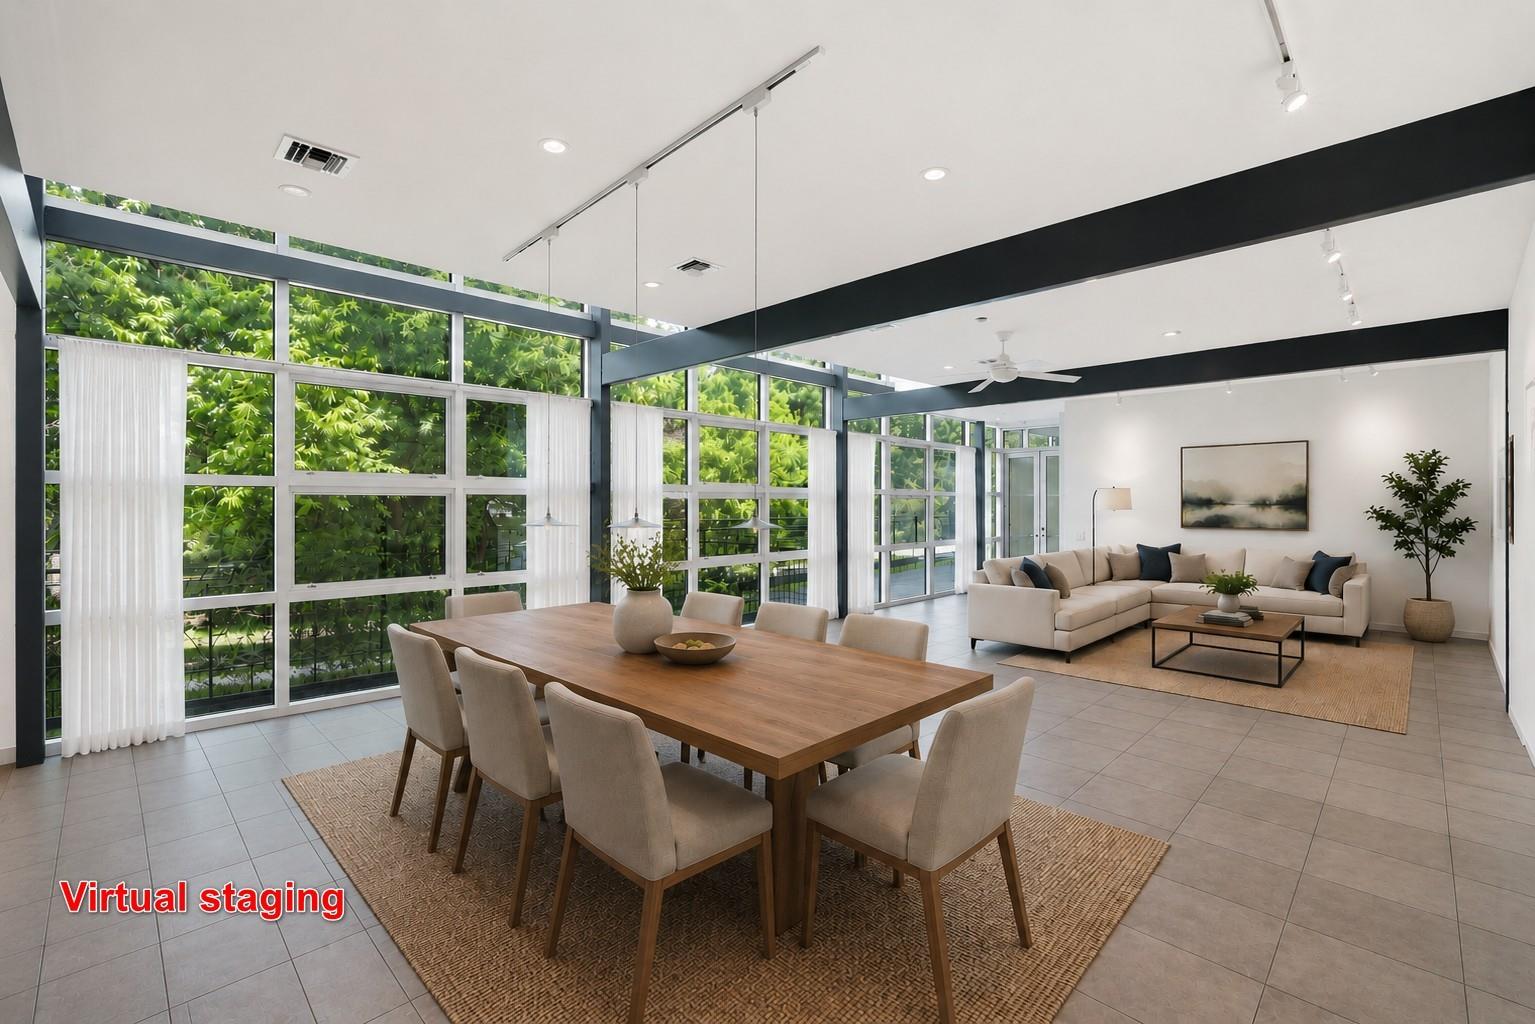
Virtually staged dining and living room with a long wooden table and expansive windows overlooking greenery.
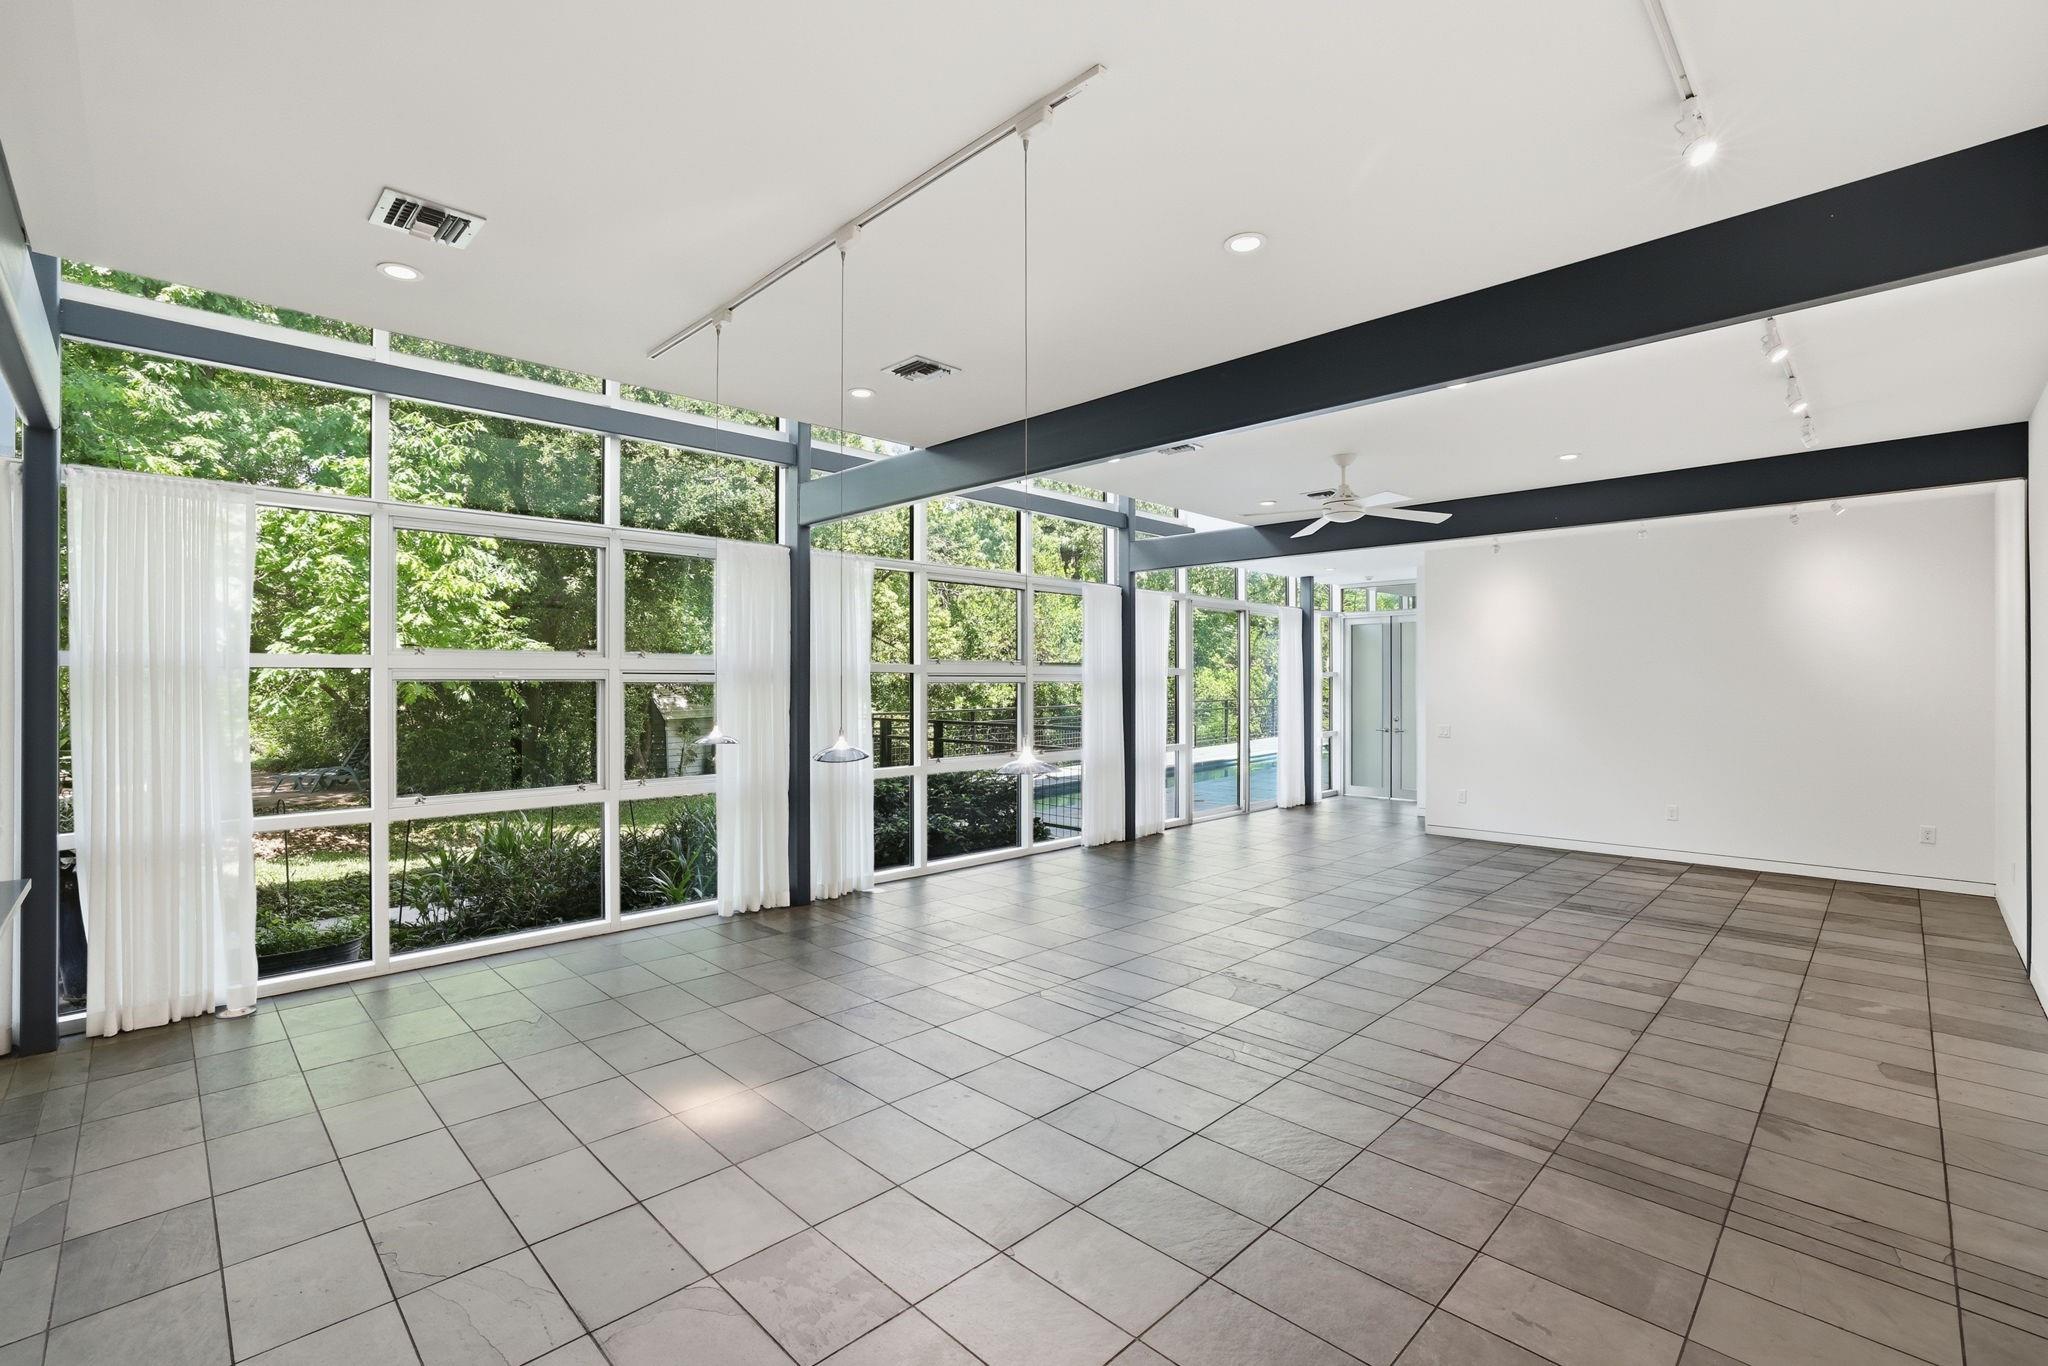
Vacant living area with floor-to-ceiling windows, gray tile floors, and views of trees and a pool.
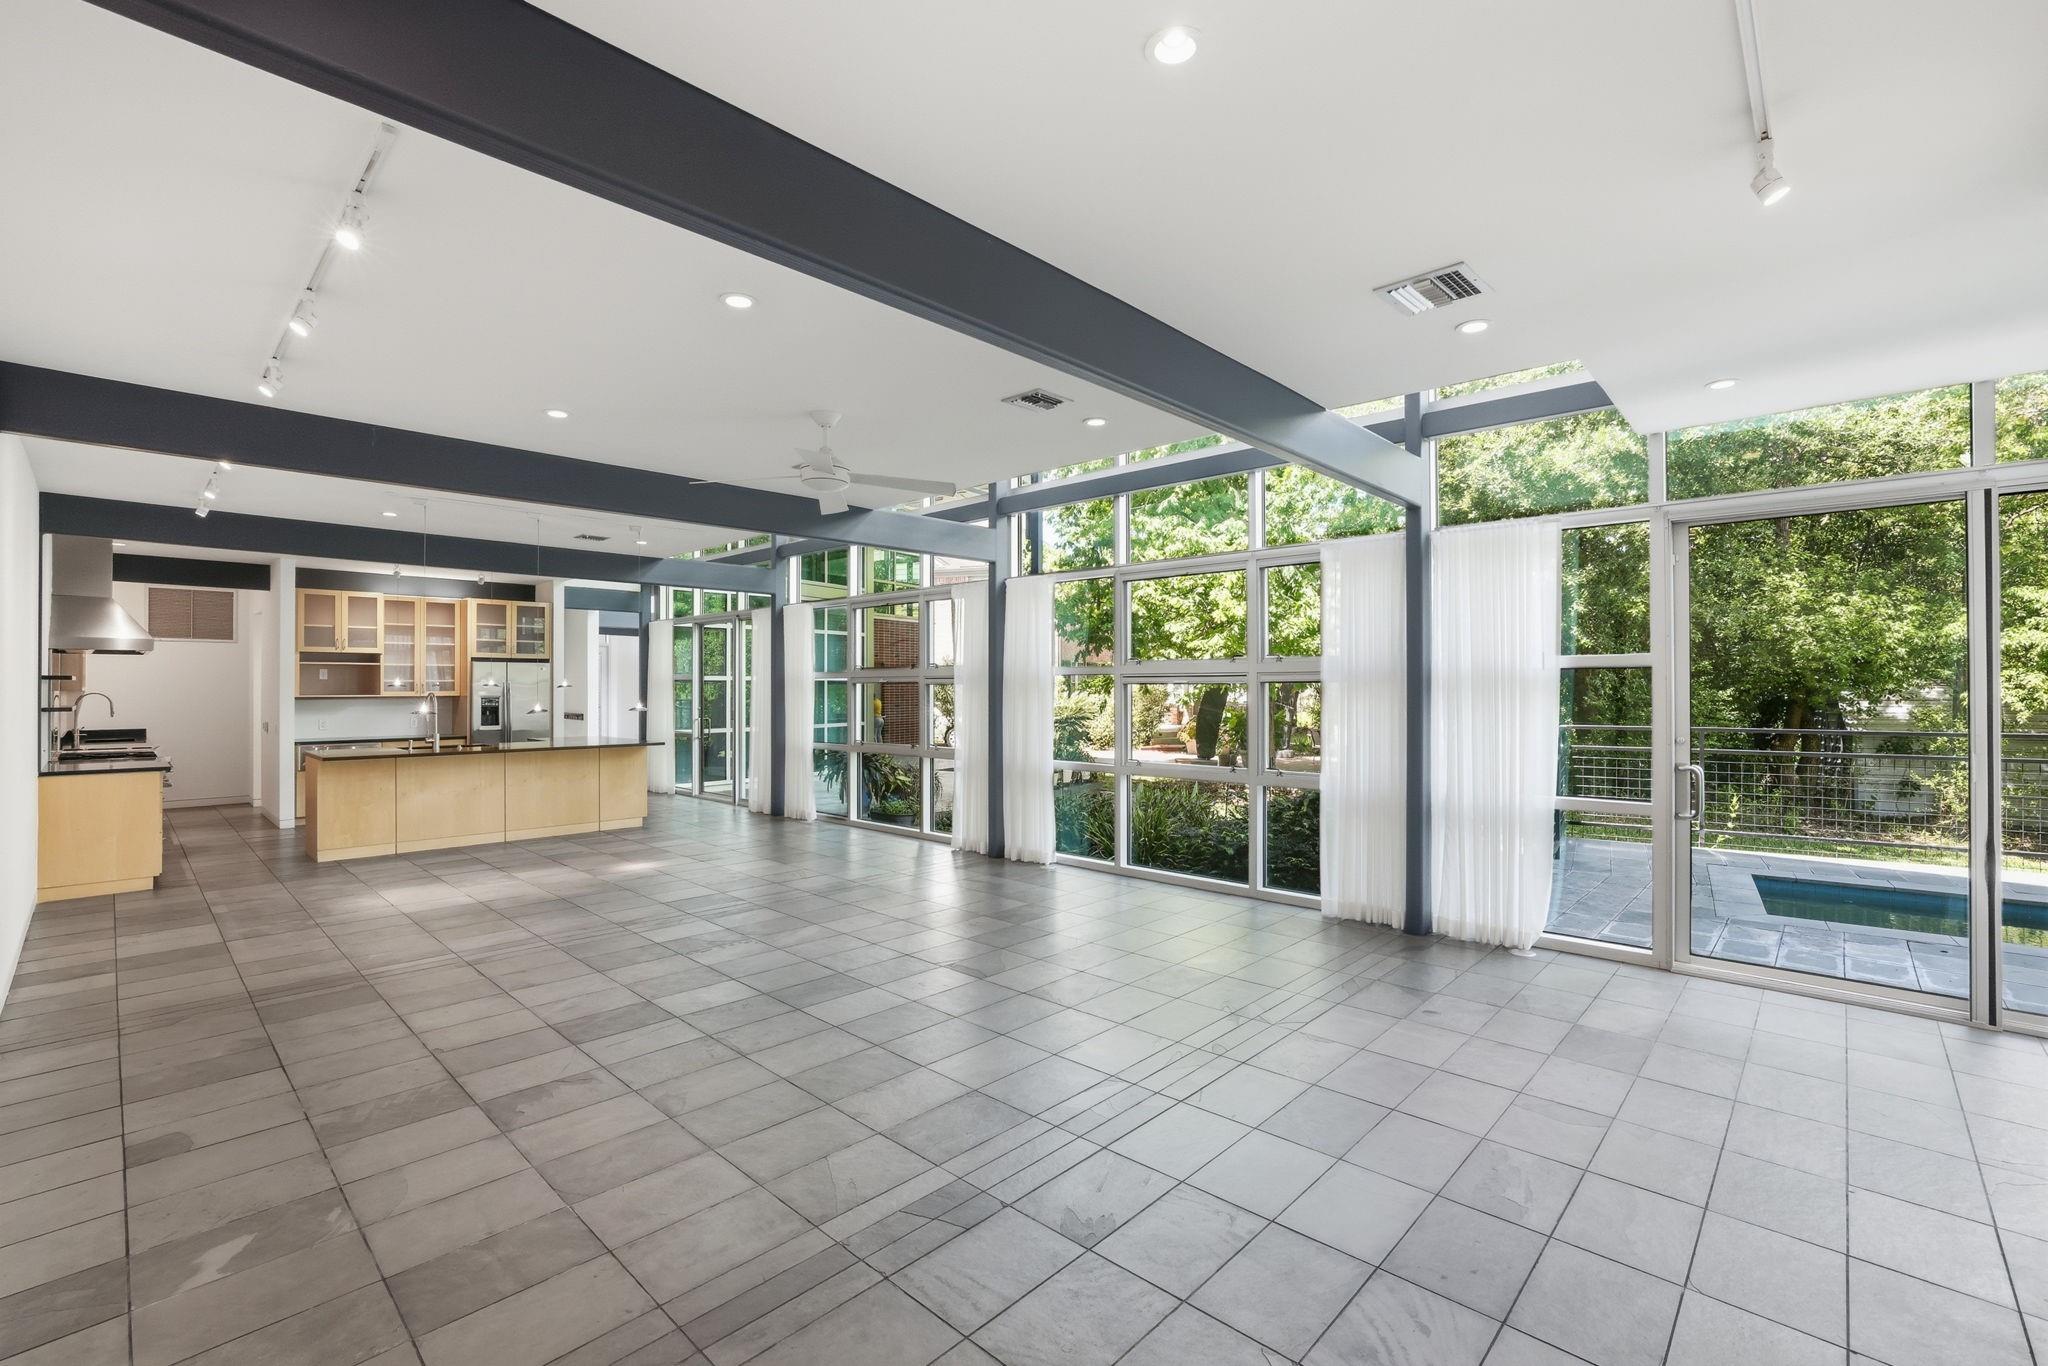
Unfurnished modern kitchen and living area with floor-to-ceiling windows overlooking a pool and greenery.
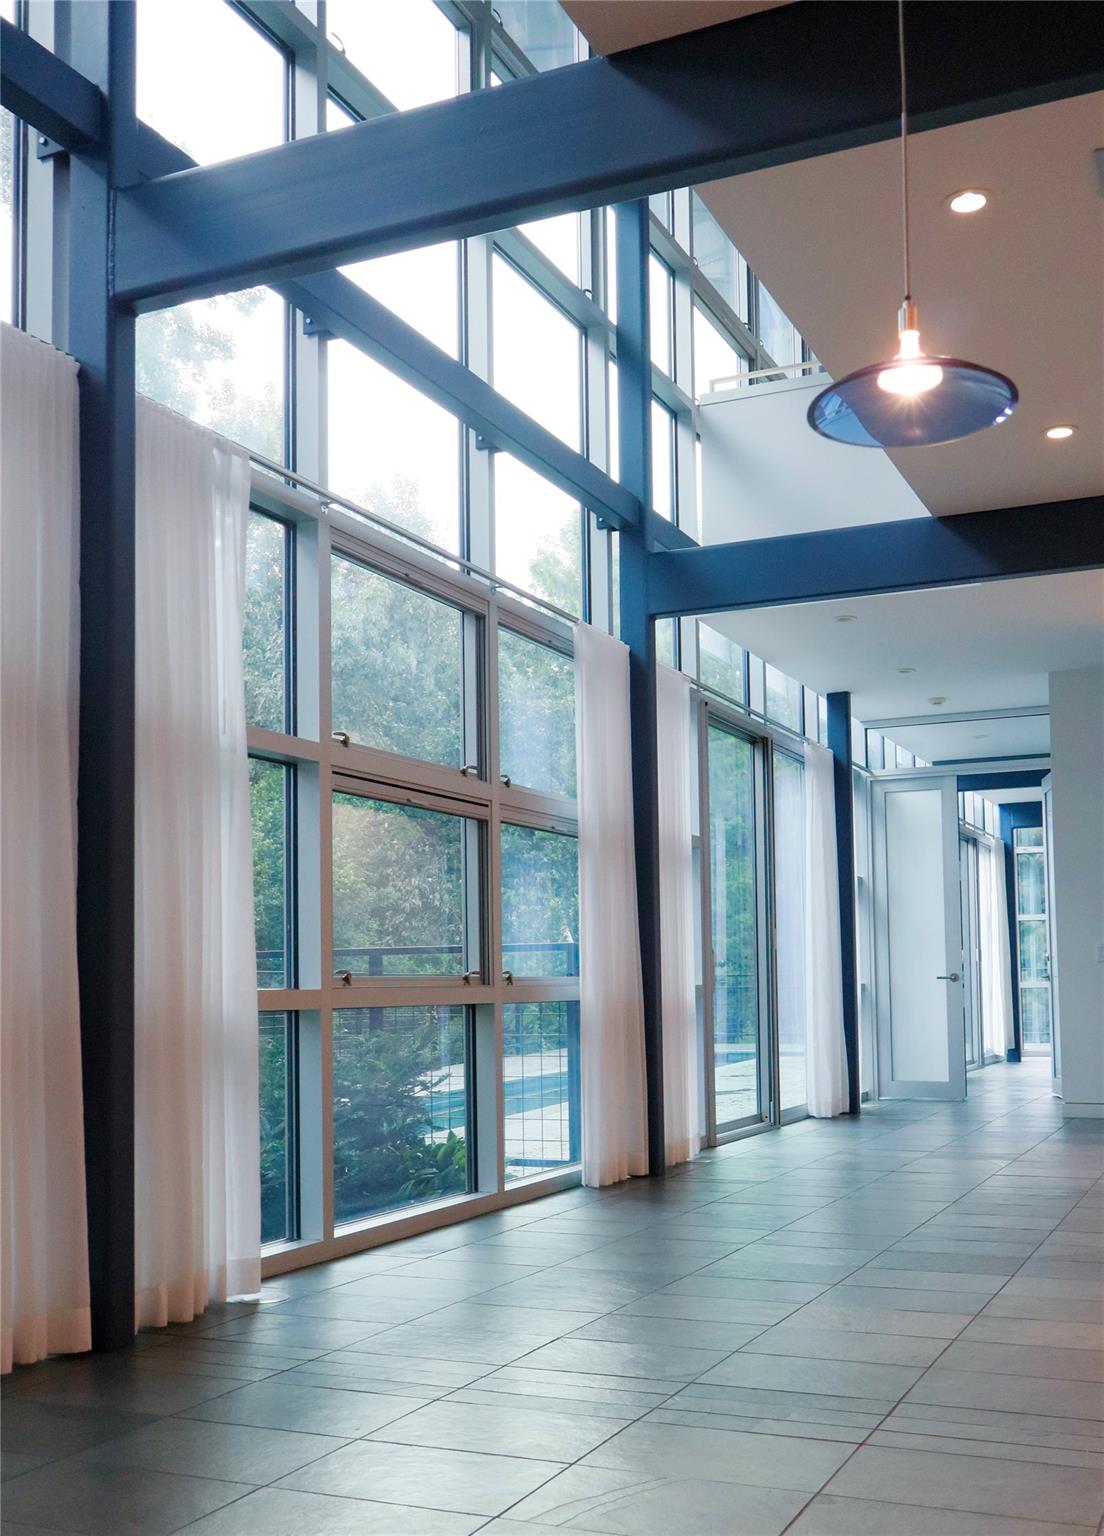
Vaulted windowed interior with exposed steel beams, white curtains, and a blue pendant light.
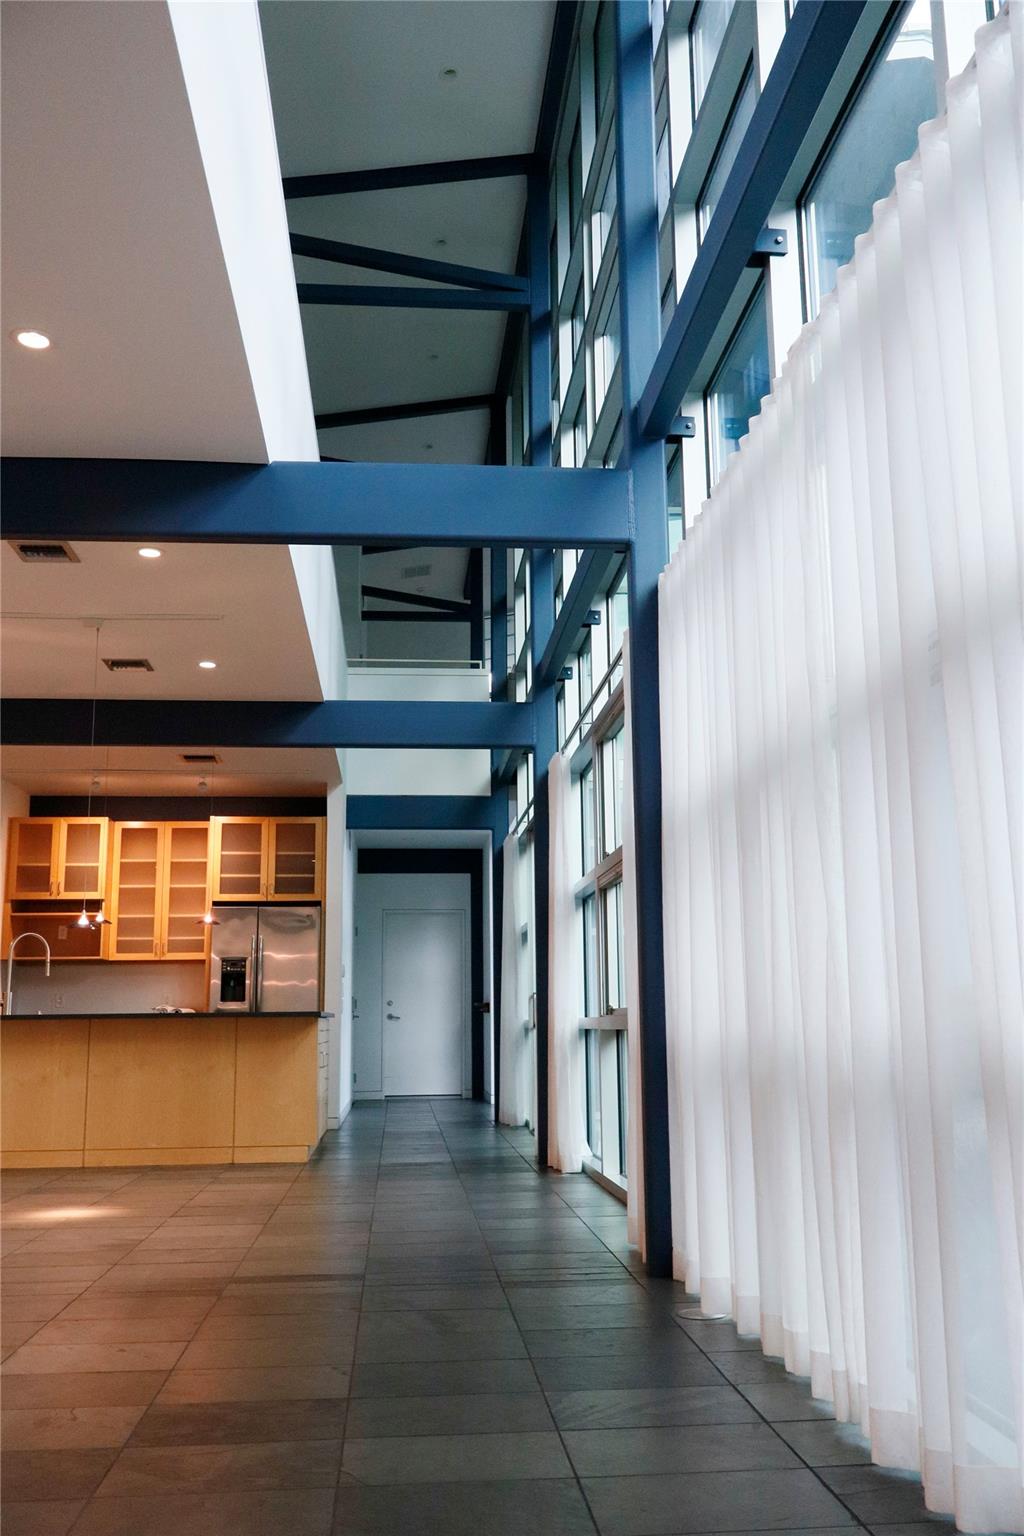
Double-height interior with a kitchen bar, blue steel beams, and tall curtained windows.
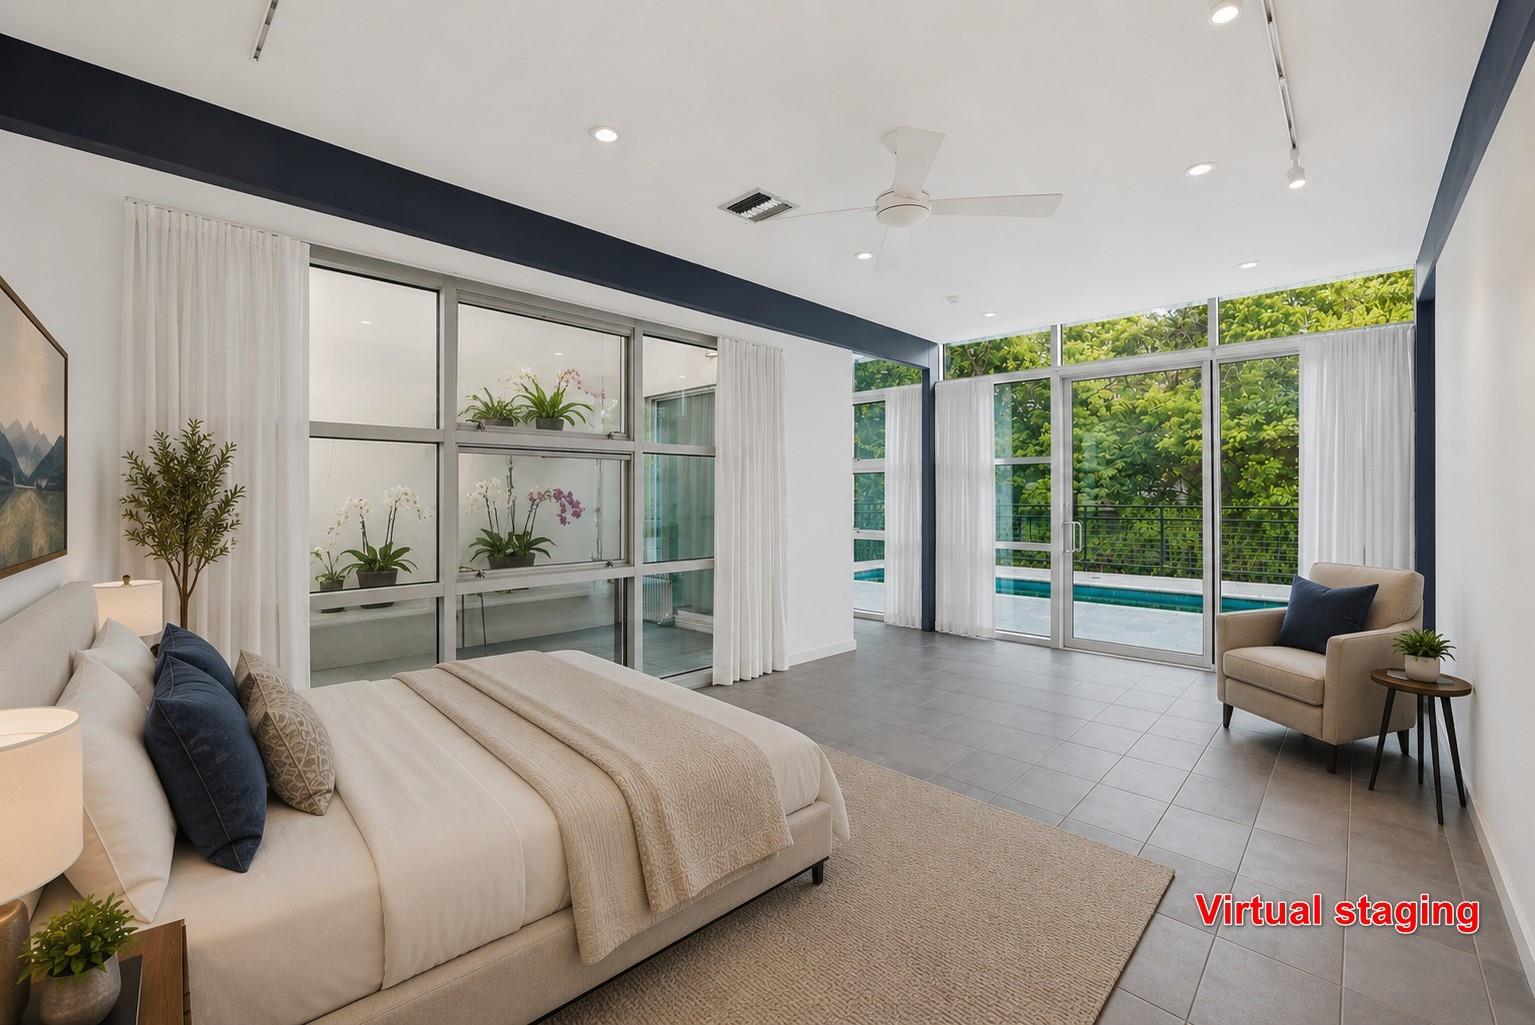
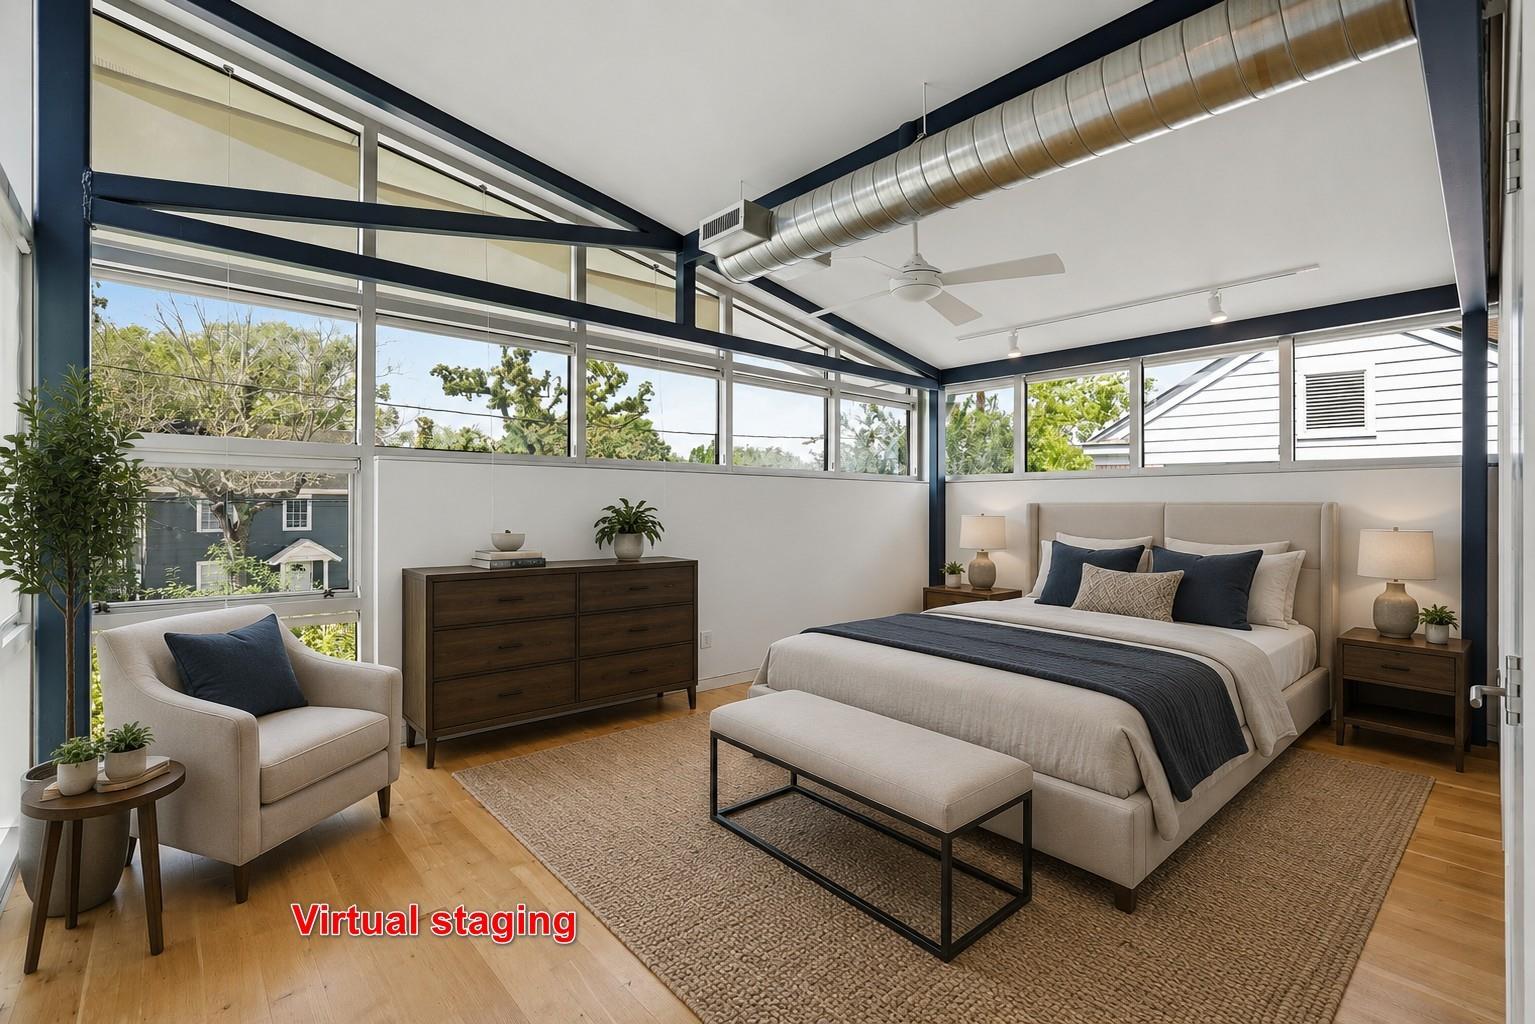
Virtually staged bedroom with a large bed and glass doors overlooking a pool.
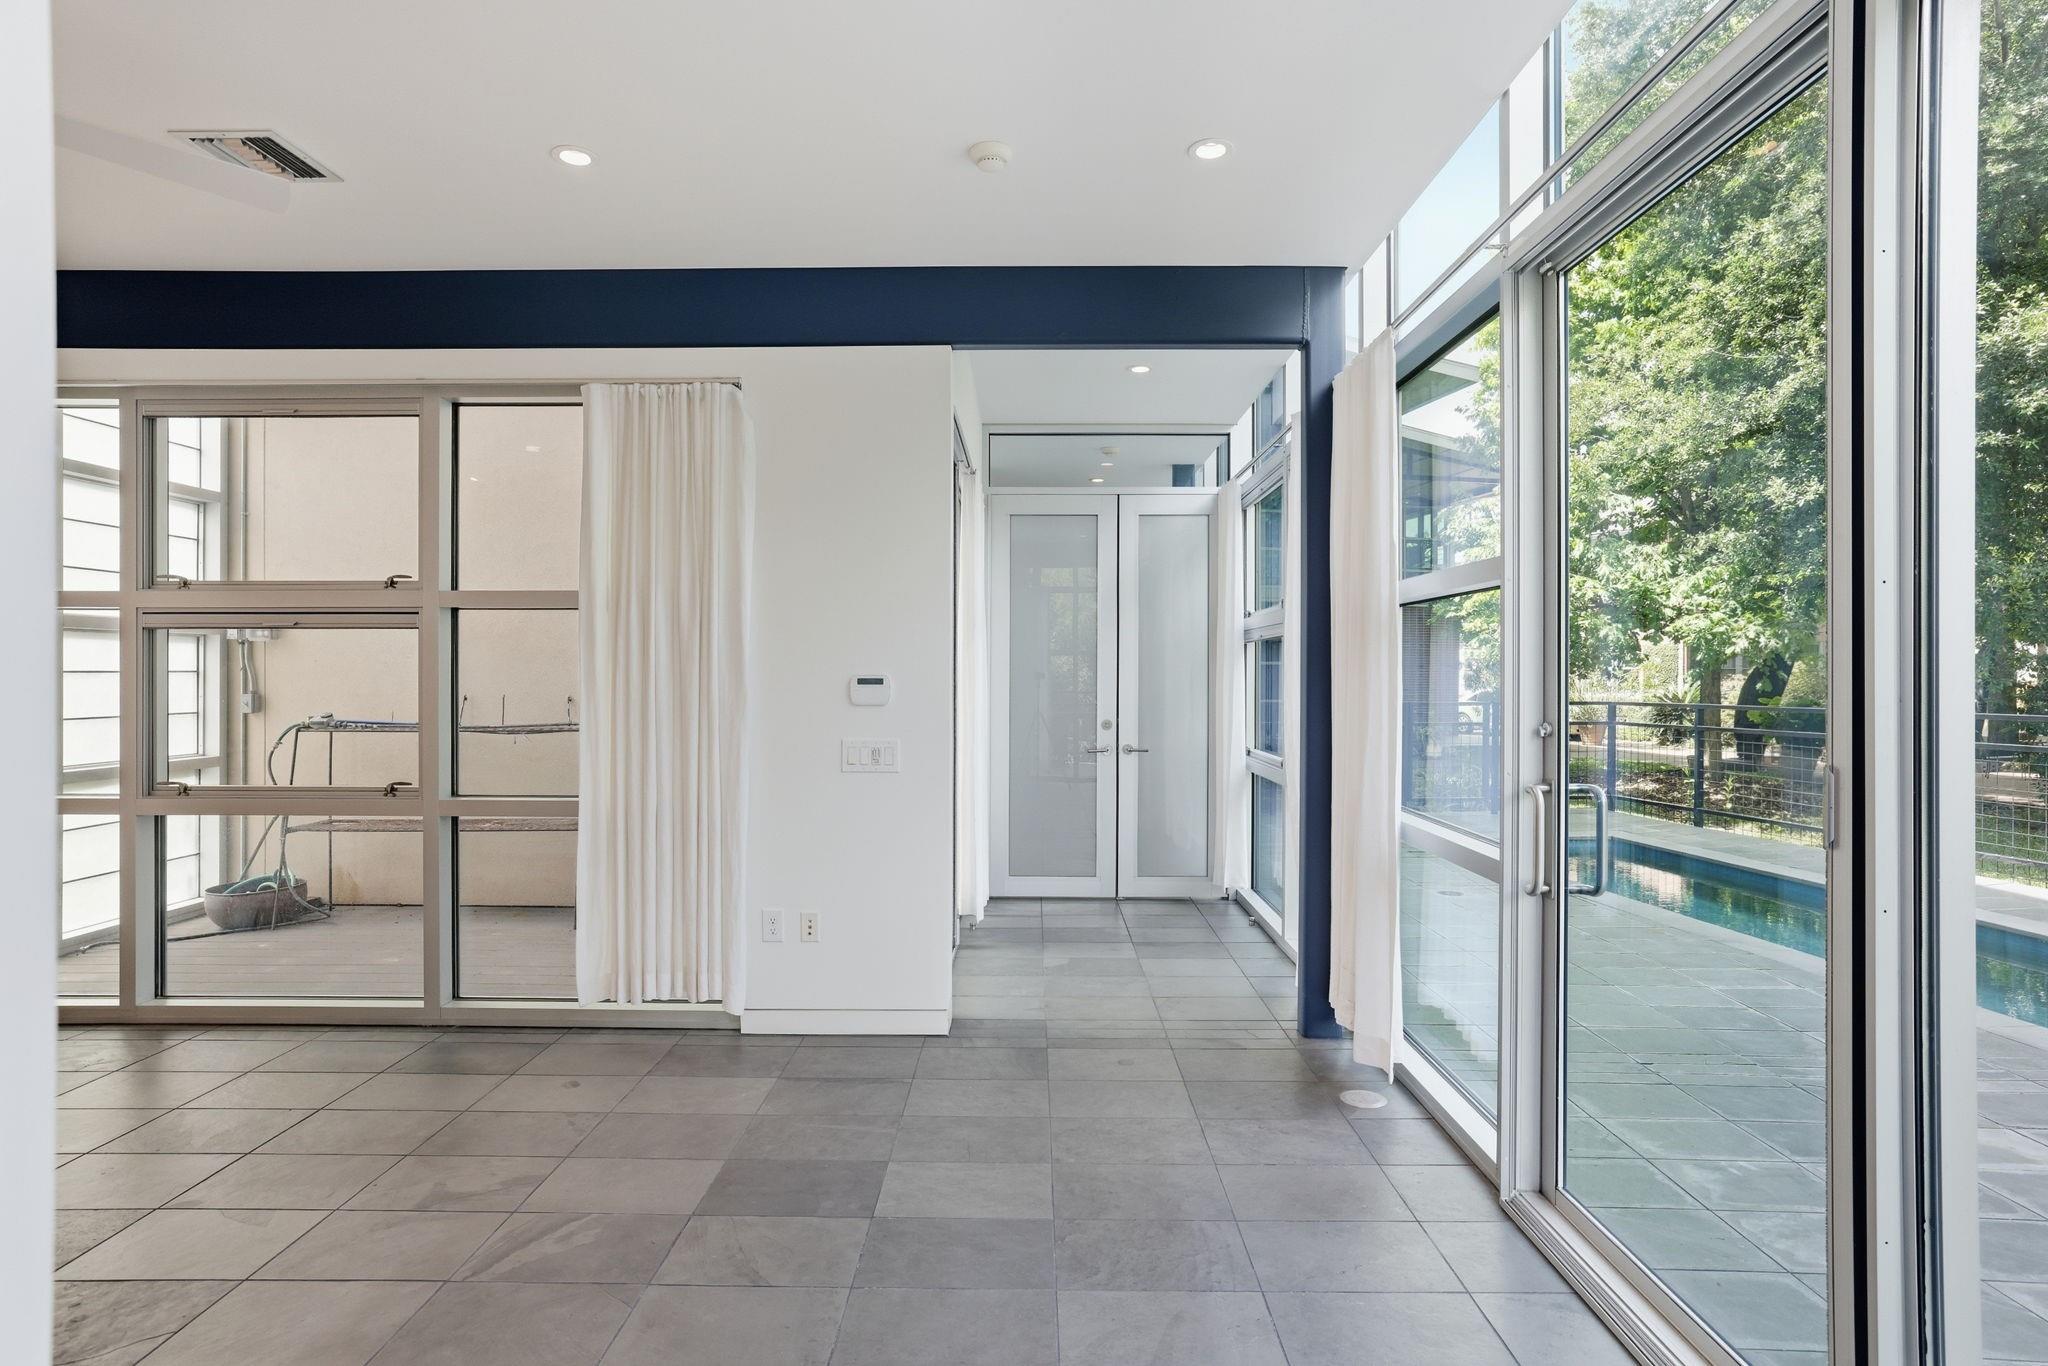
Bright tiled room with floor-to-ceiling windows overlooking a swimming pool.
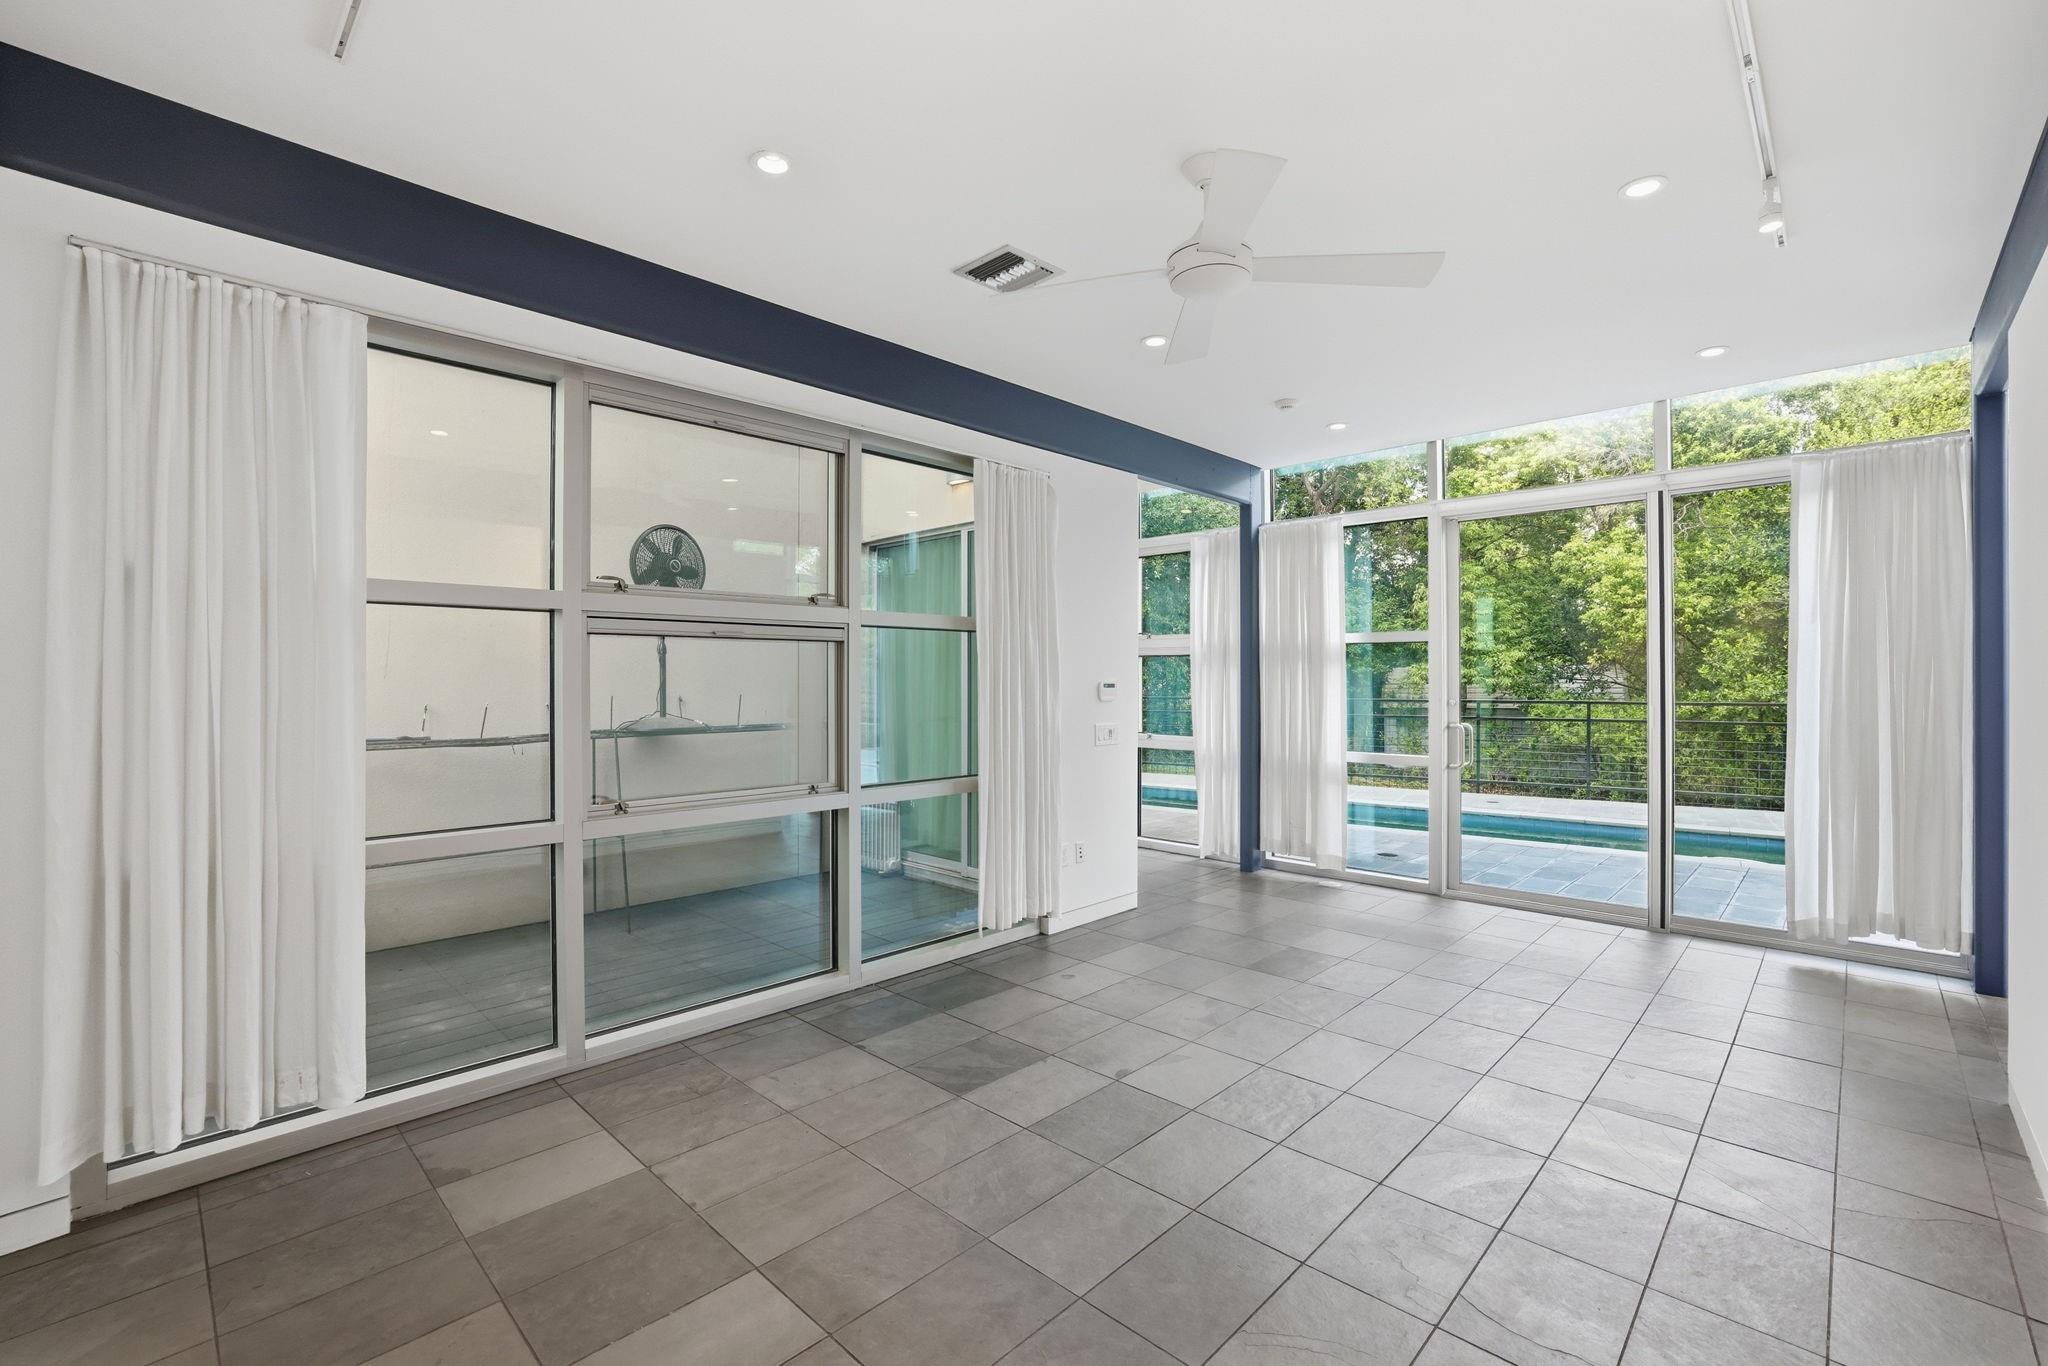
Unfurnished tiled room with floor-to-ceiling windows overlooking a swimming pool.
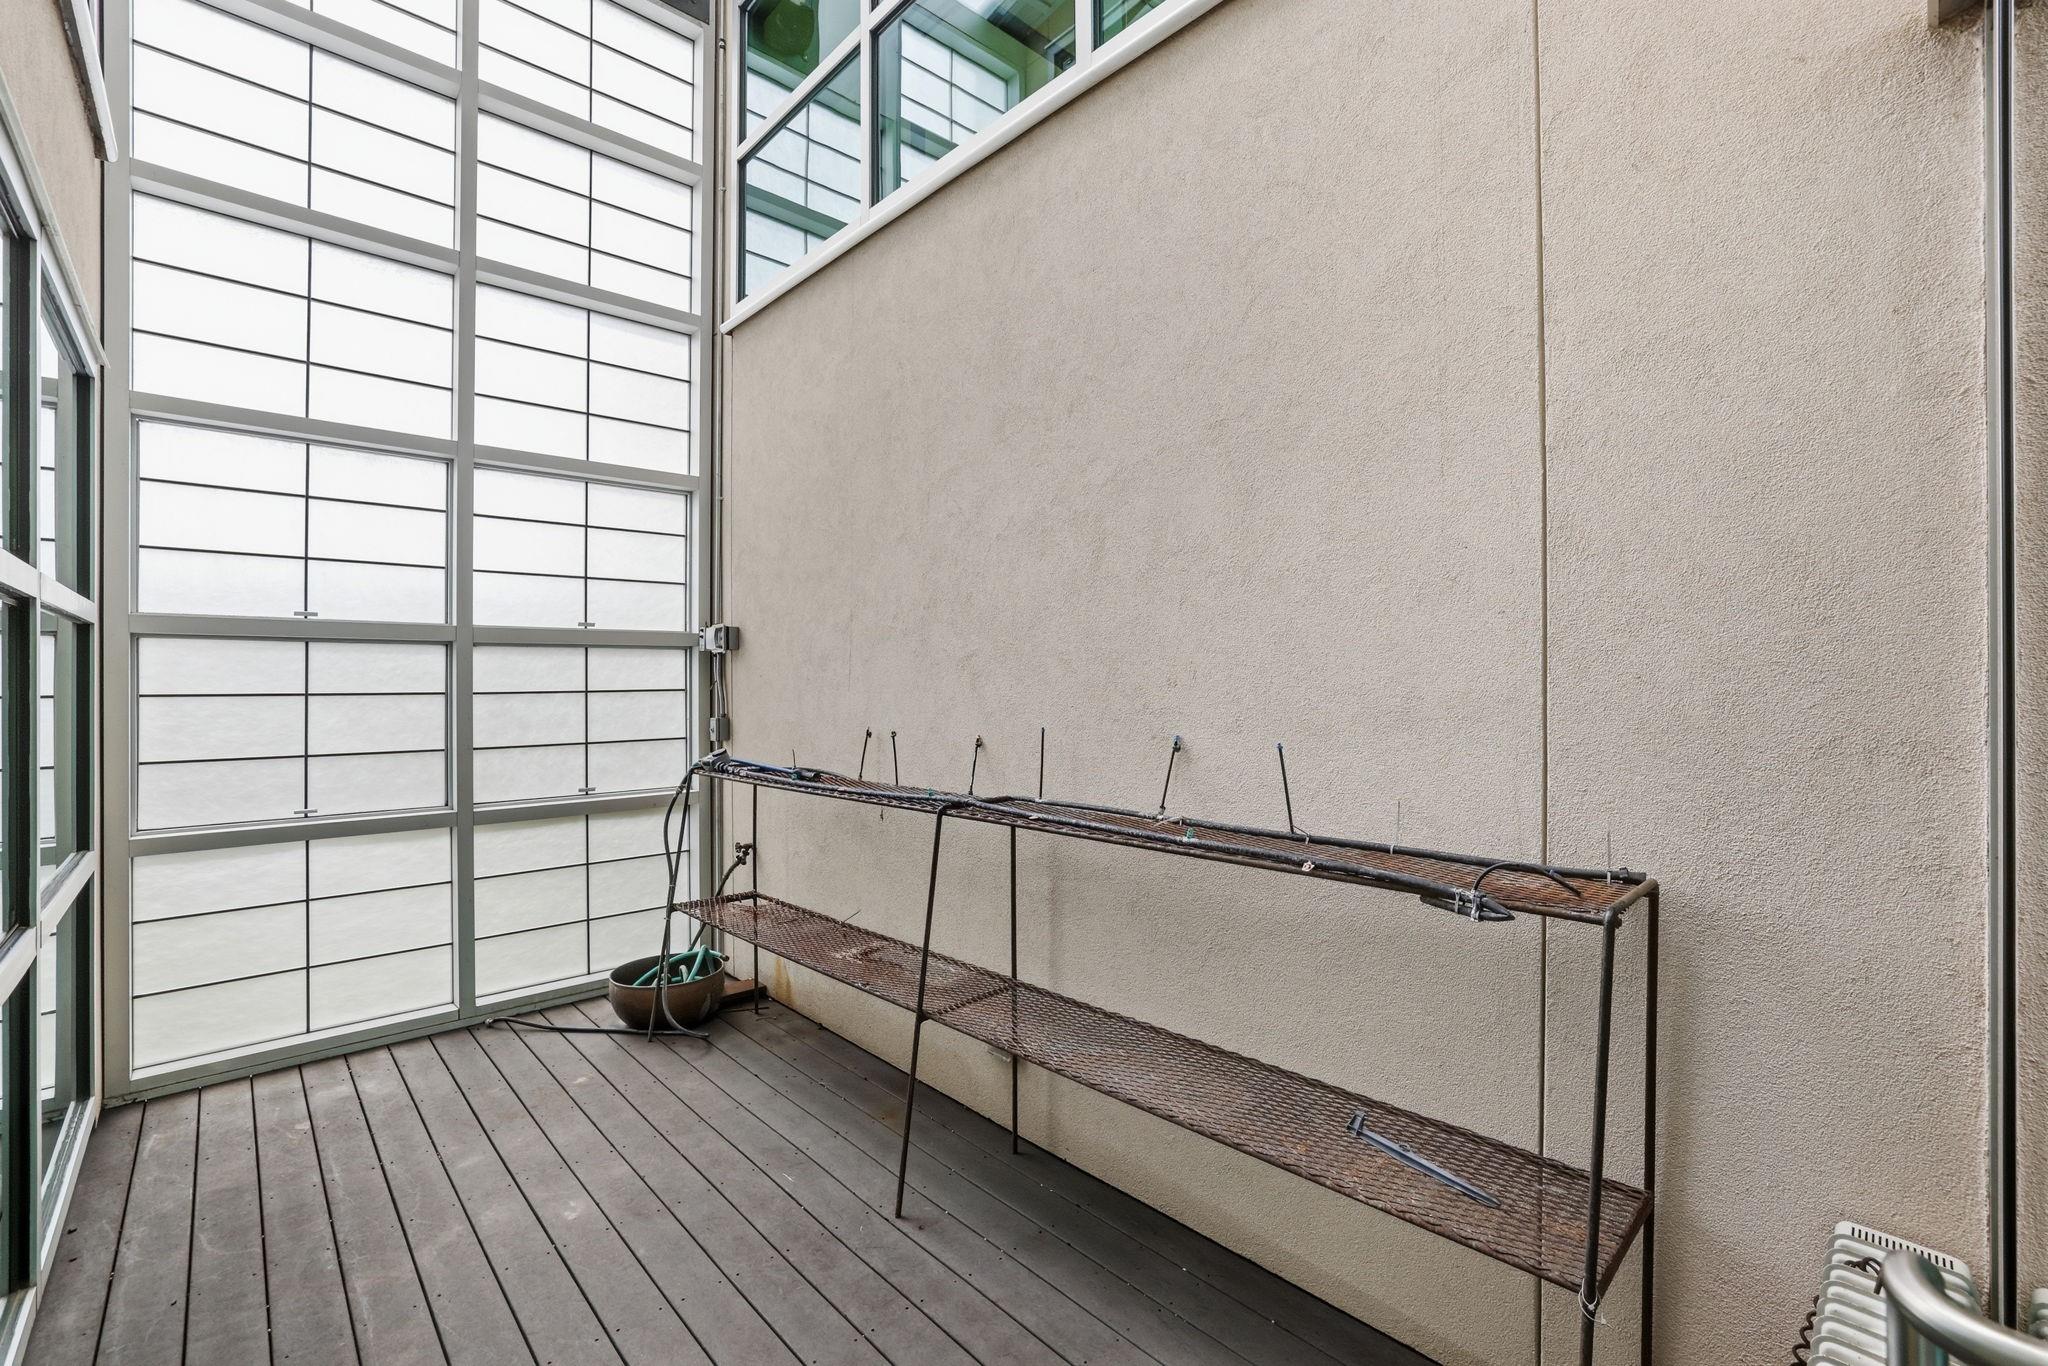
Enclosed patio with tall grid-pane windows and a long metal shelving rack
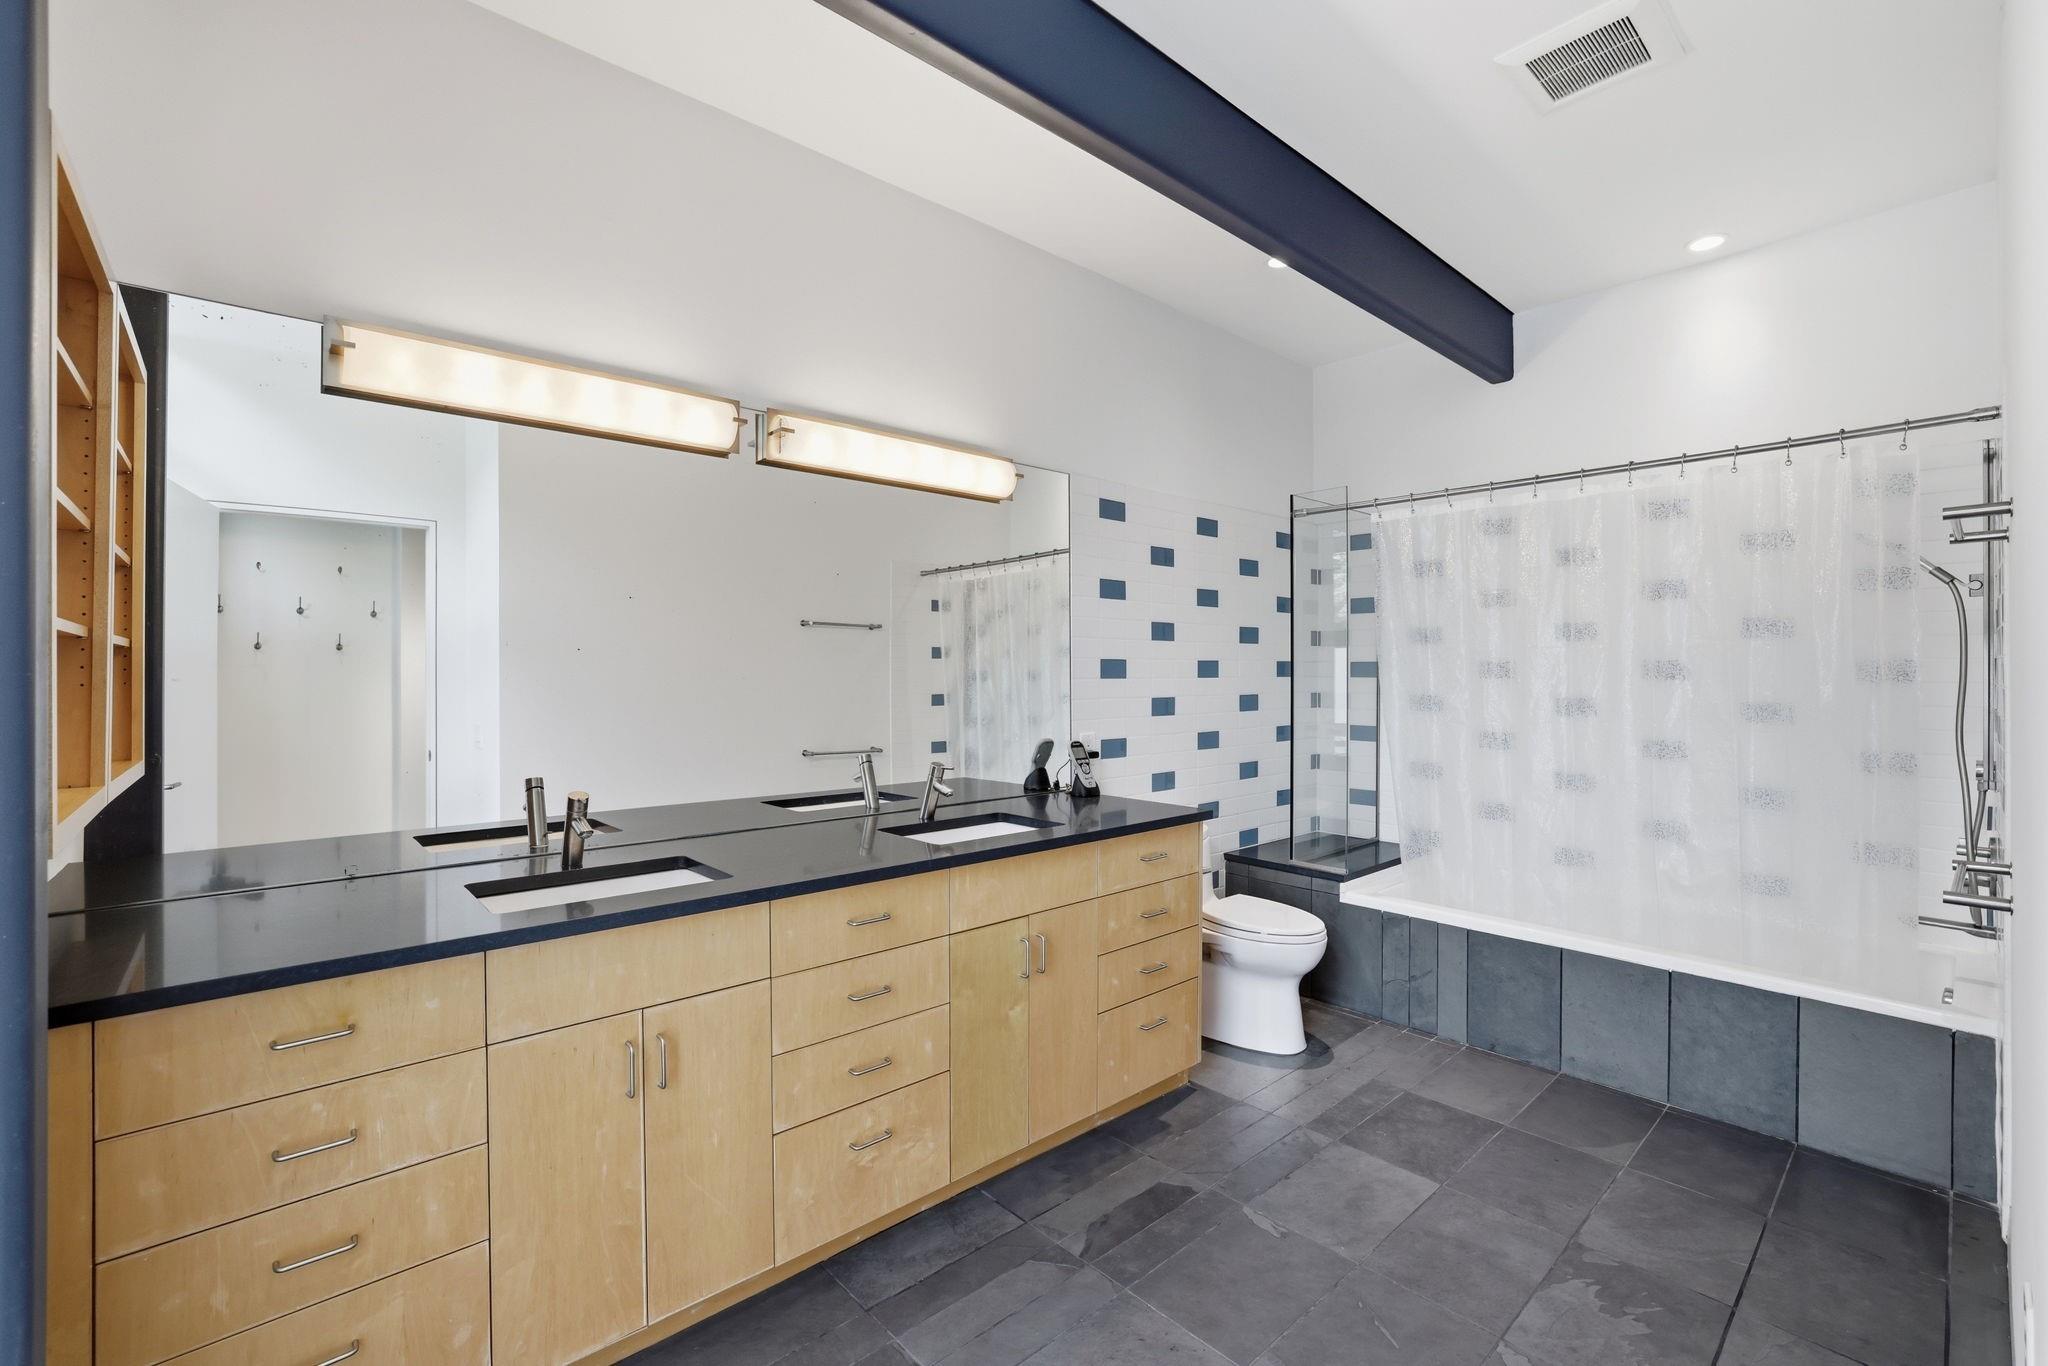
Spacious bathroom with a double vanity, blue-accented shower tile, and dark gray floor.
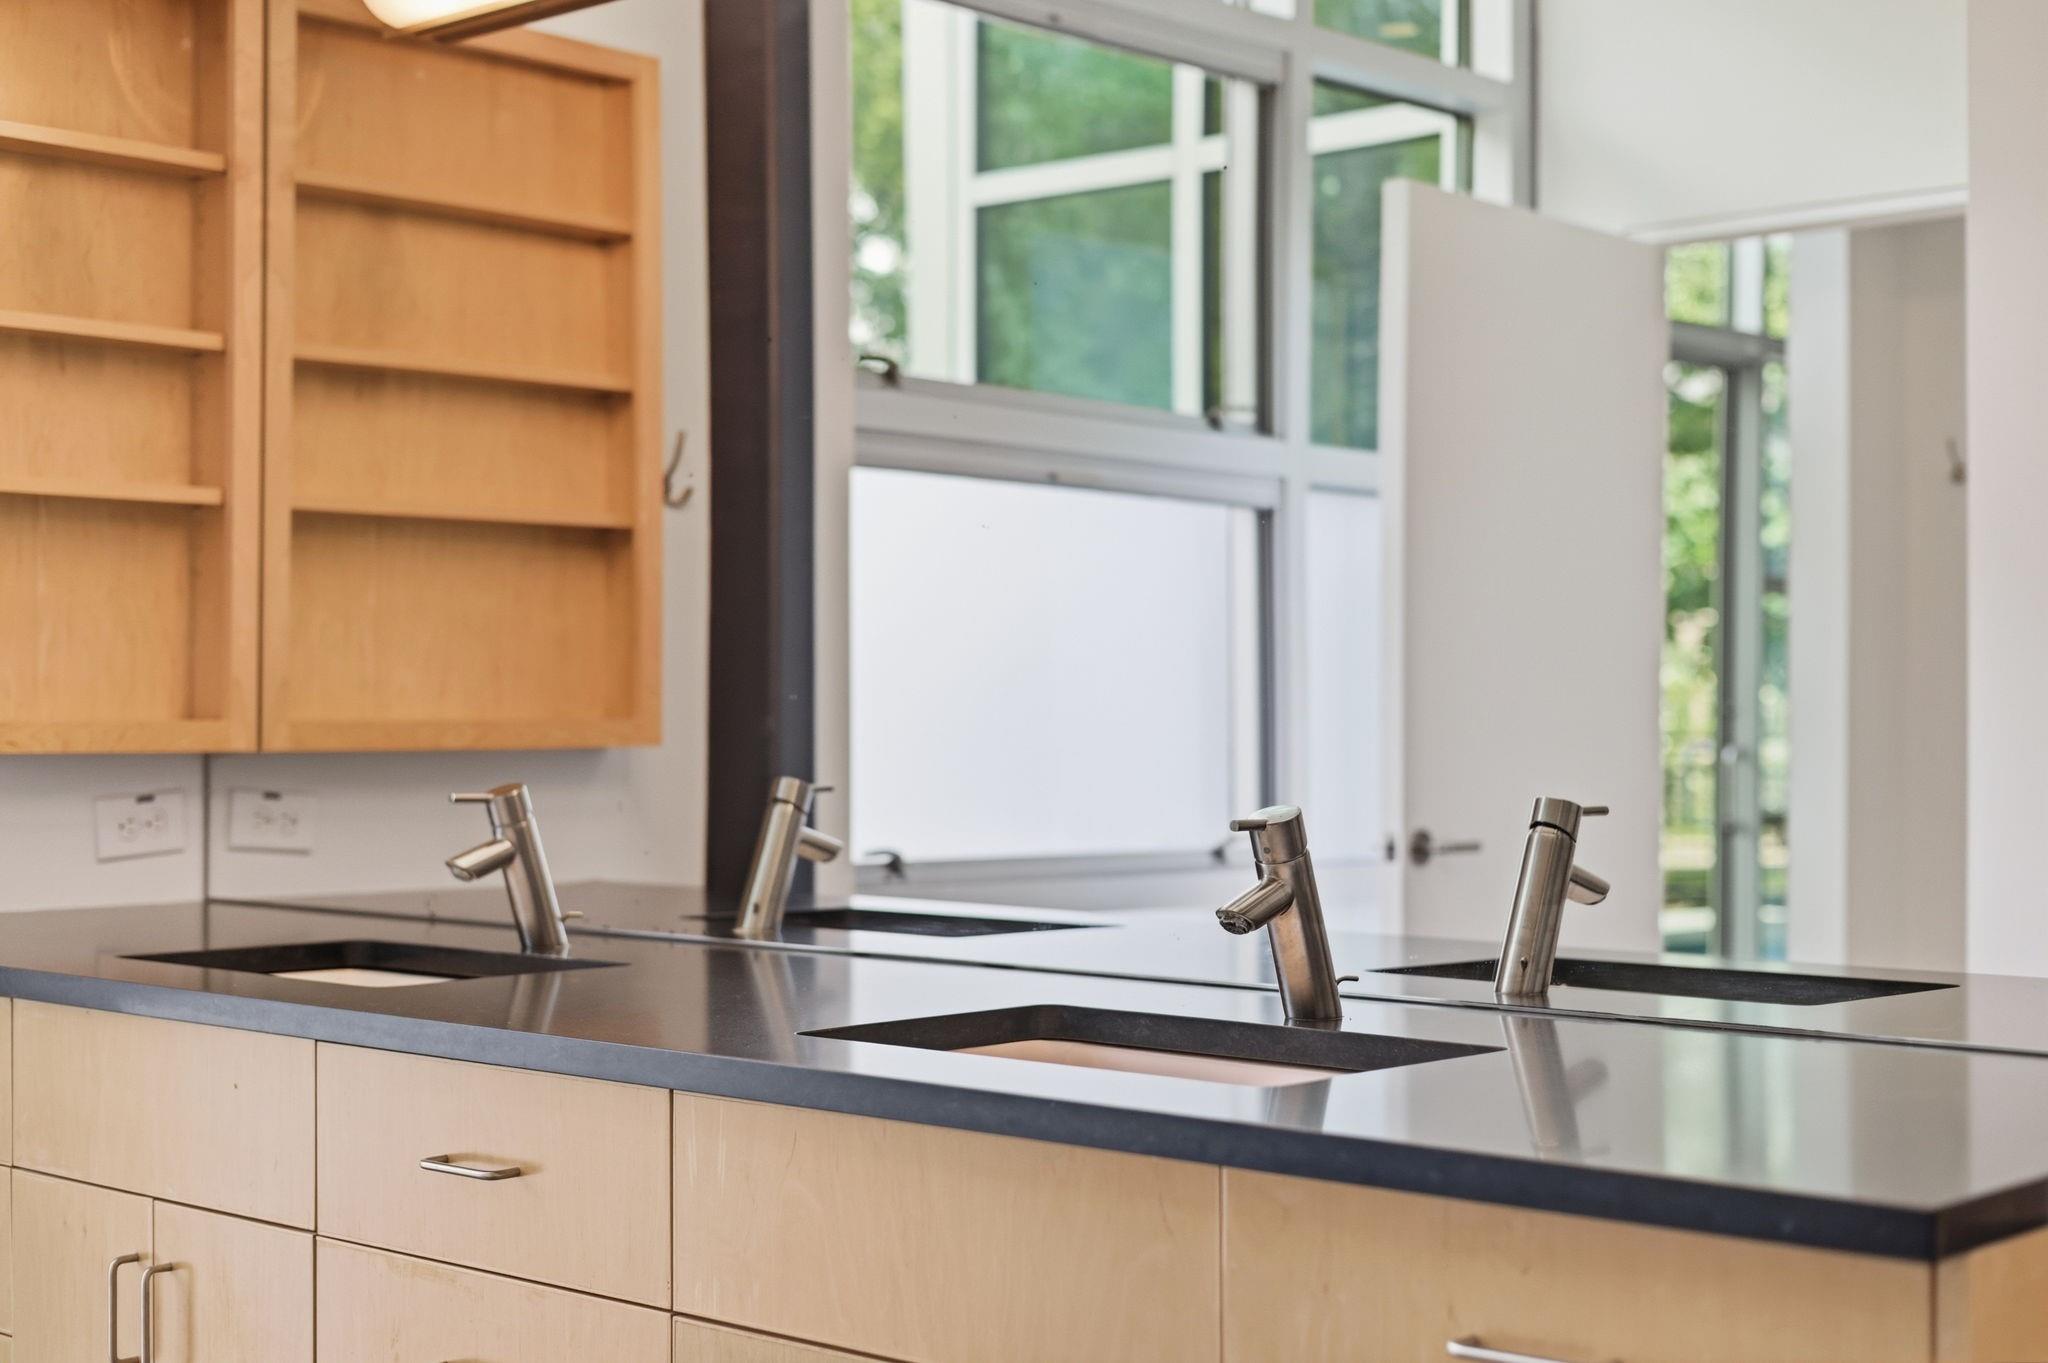
Contemporary bathroom vanity with a dark countertop, multiple sinks, and light wood cabinetry.
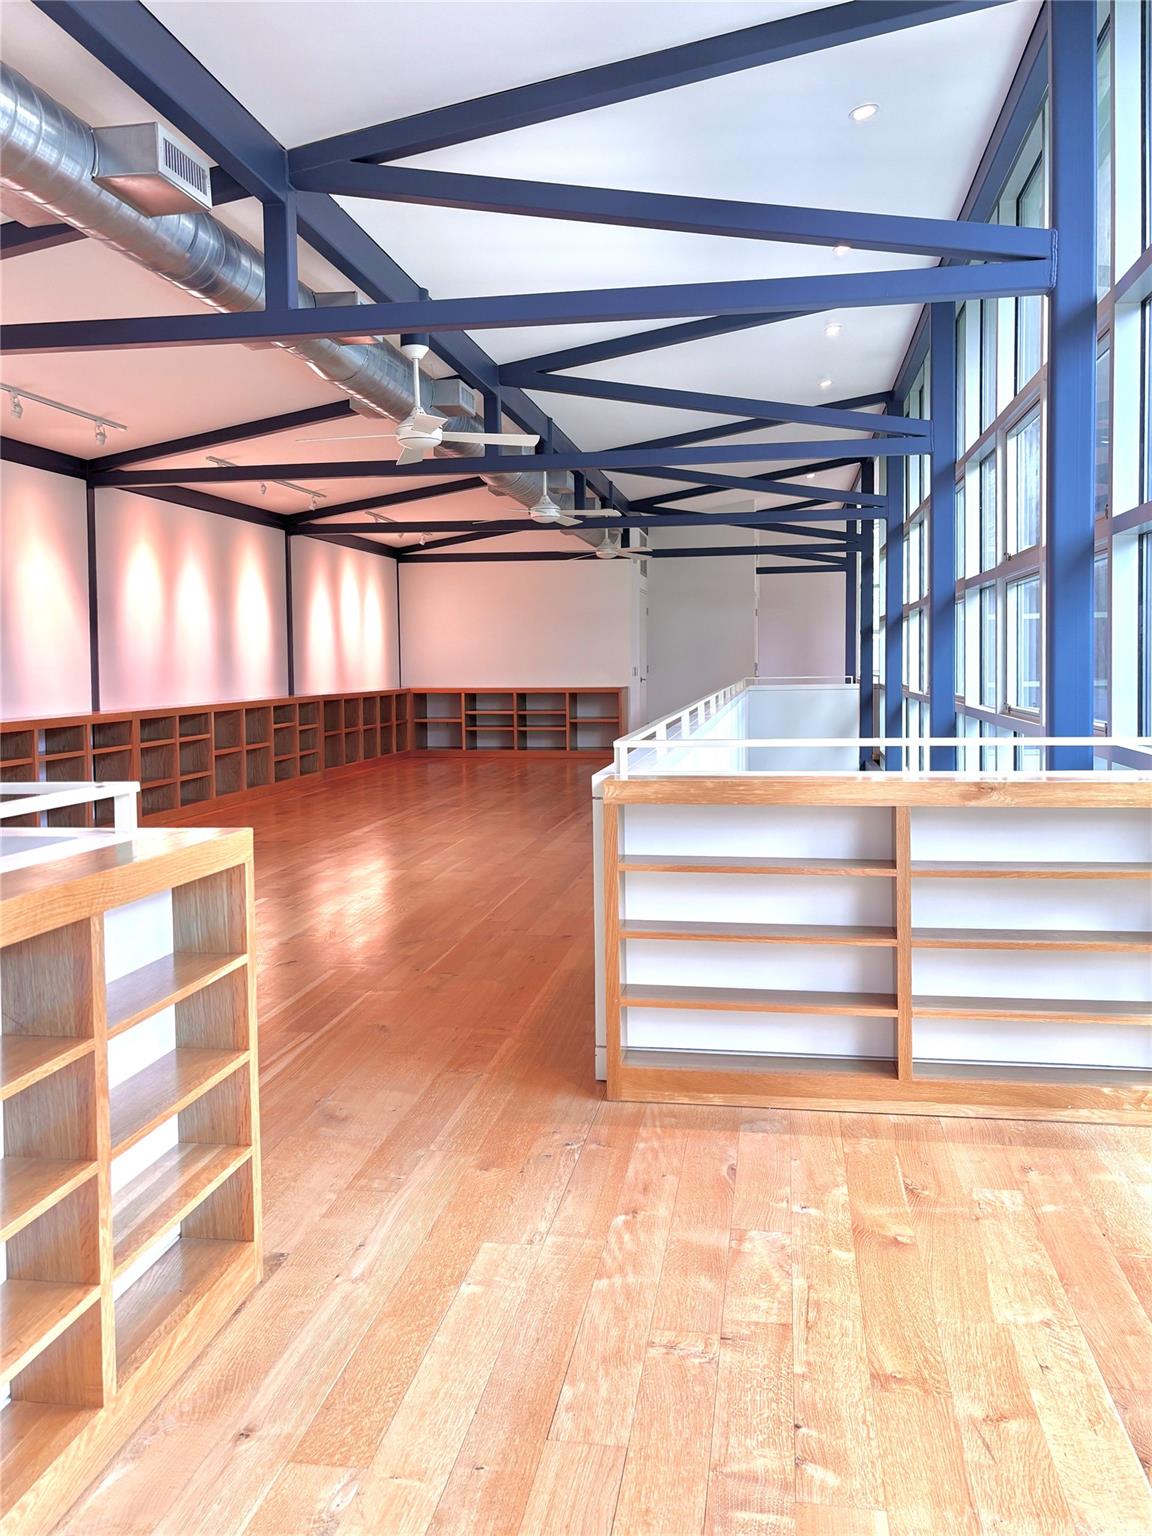
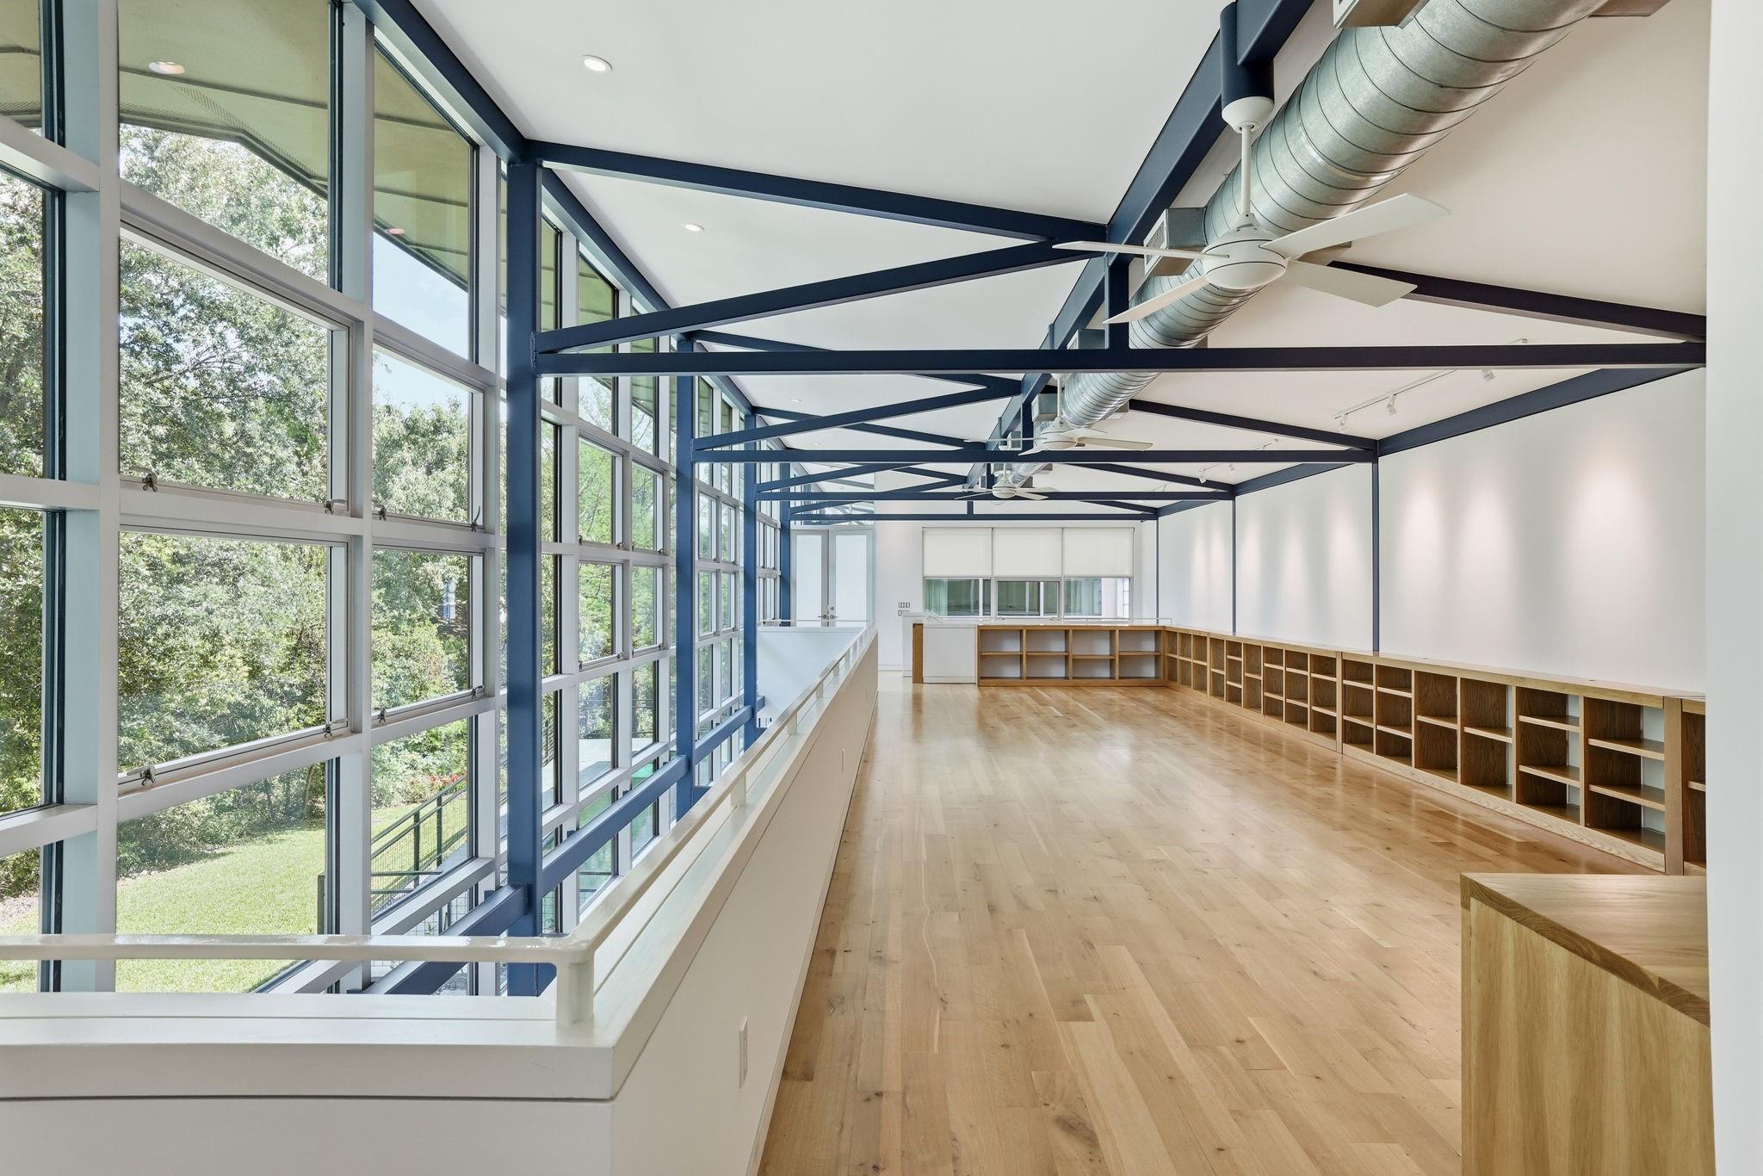
Open, unfurnished interior with wood floors, built-in shelving, exposed steel trusses, and tall windows.
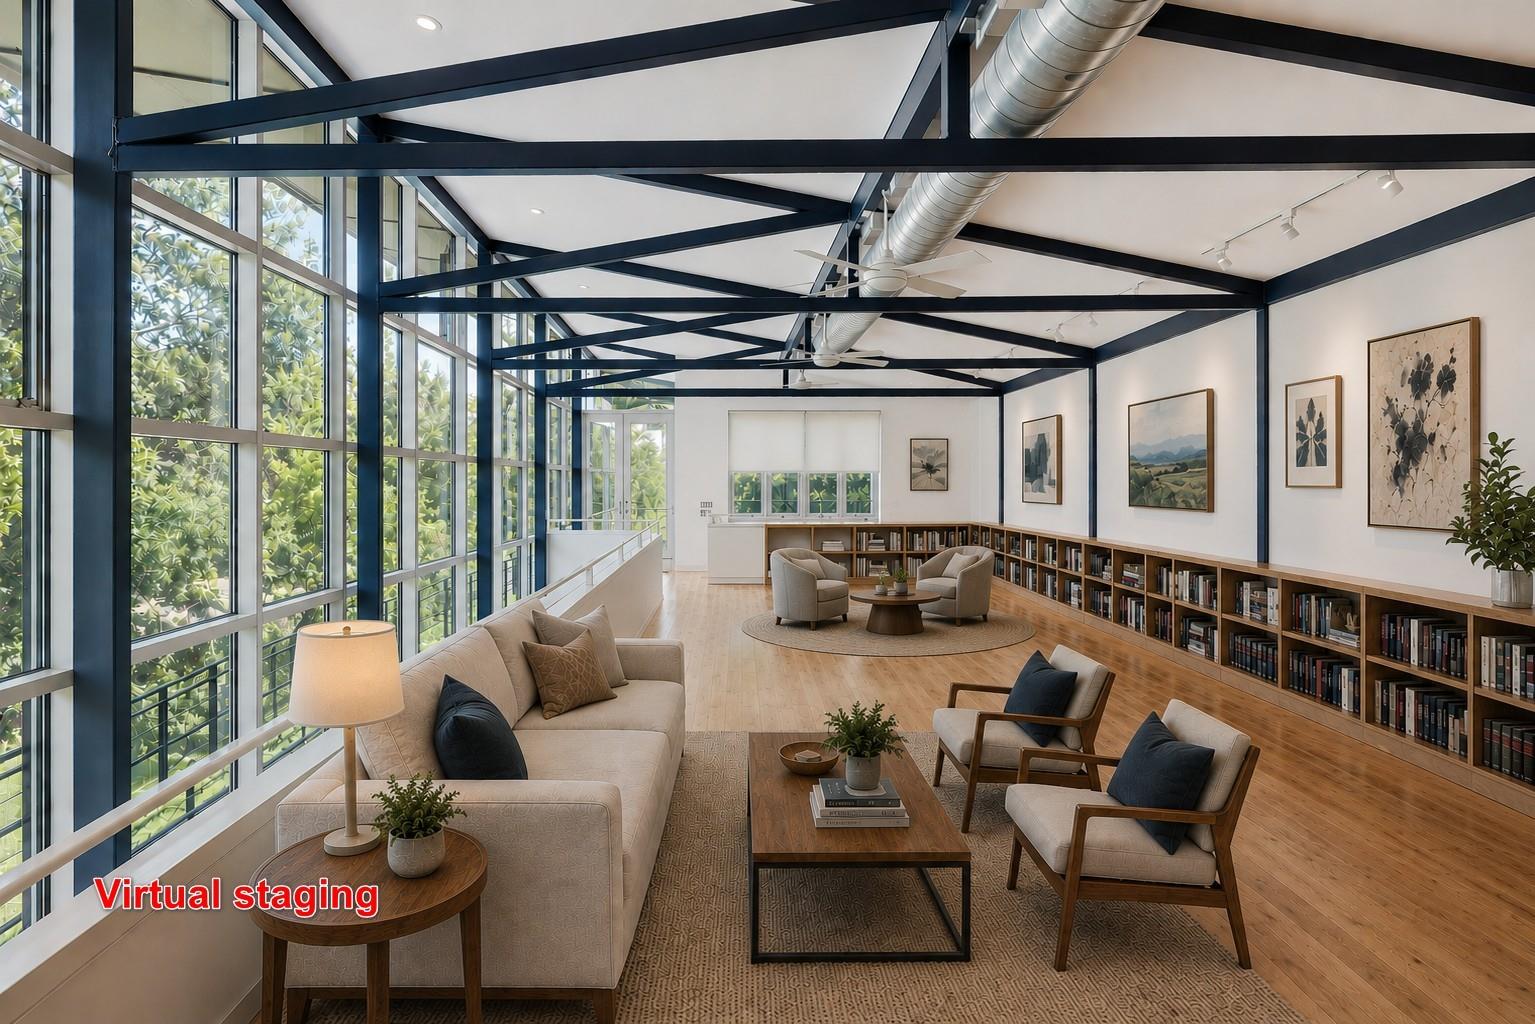
Virtually staged lounge with tall windows, exposed steel beams, built-in bookshelves, and a seating area.
Vacant upper-level room with tall windows, exposed steel beams, wood flooring, and built-in shelving.
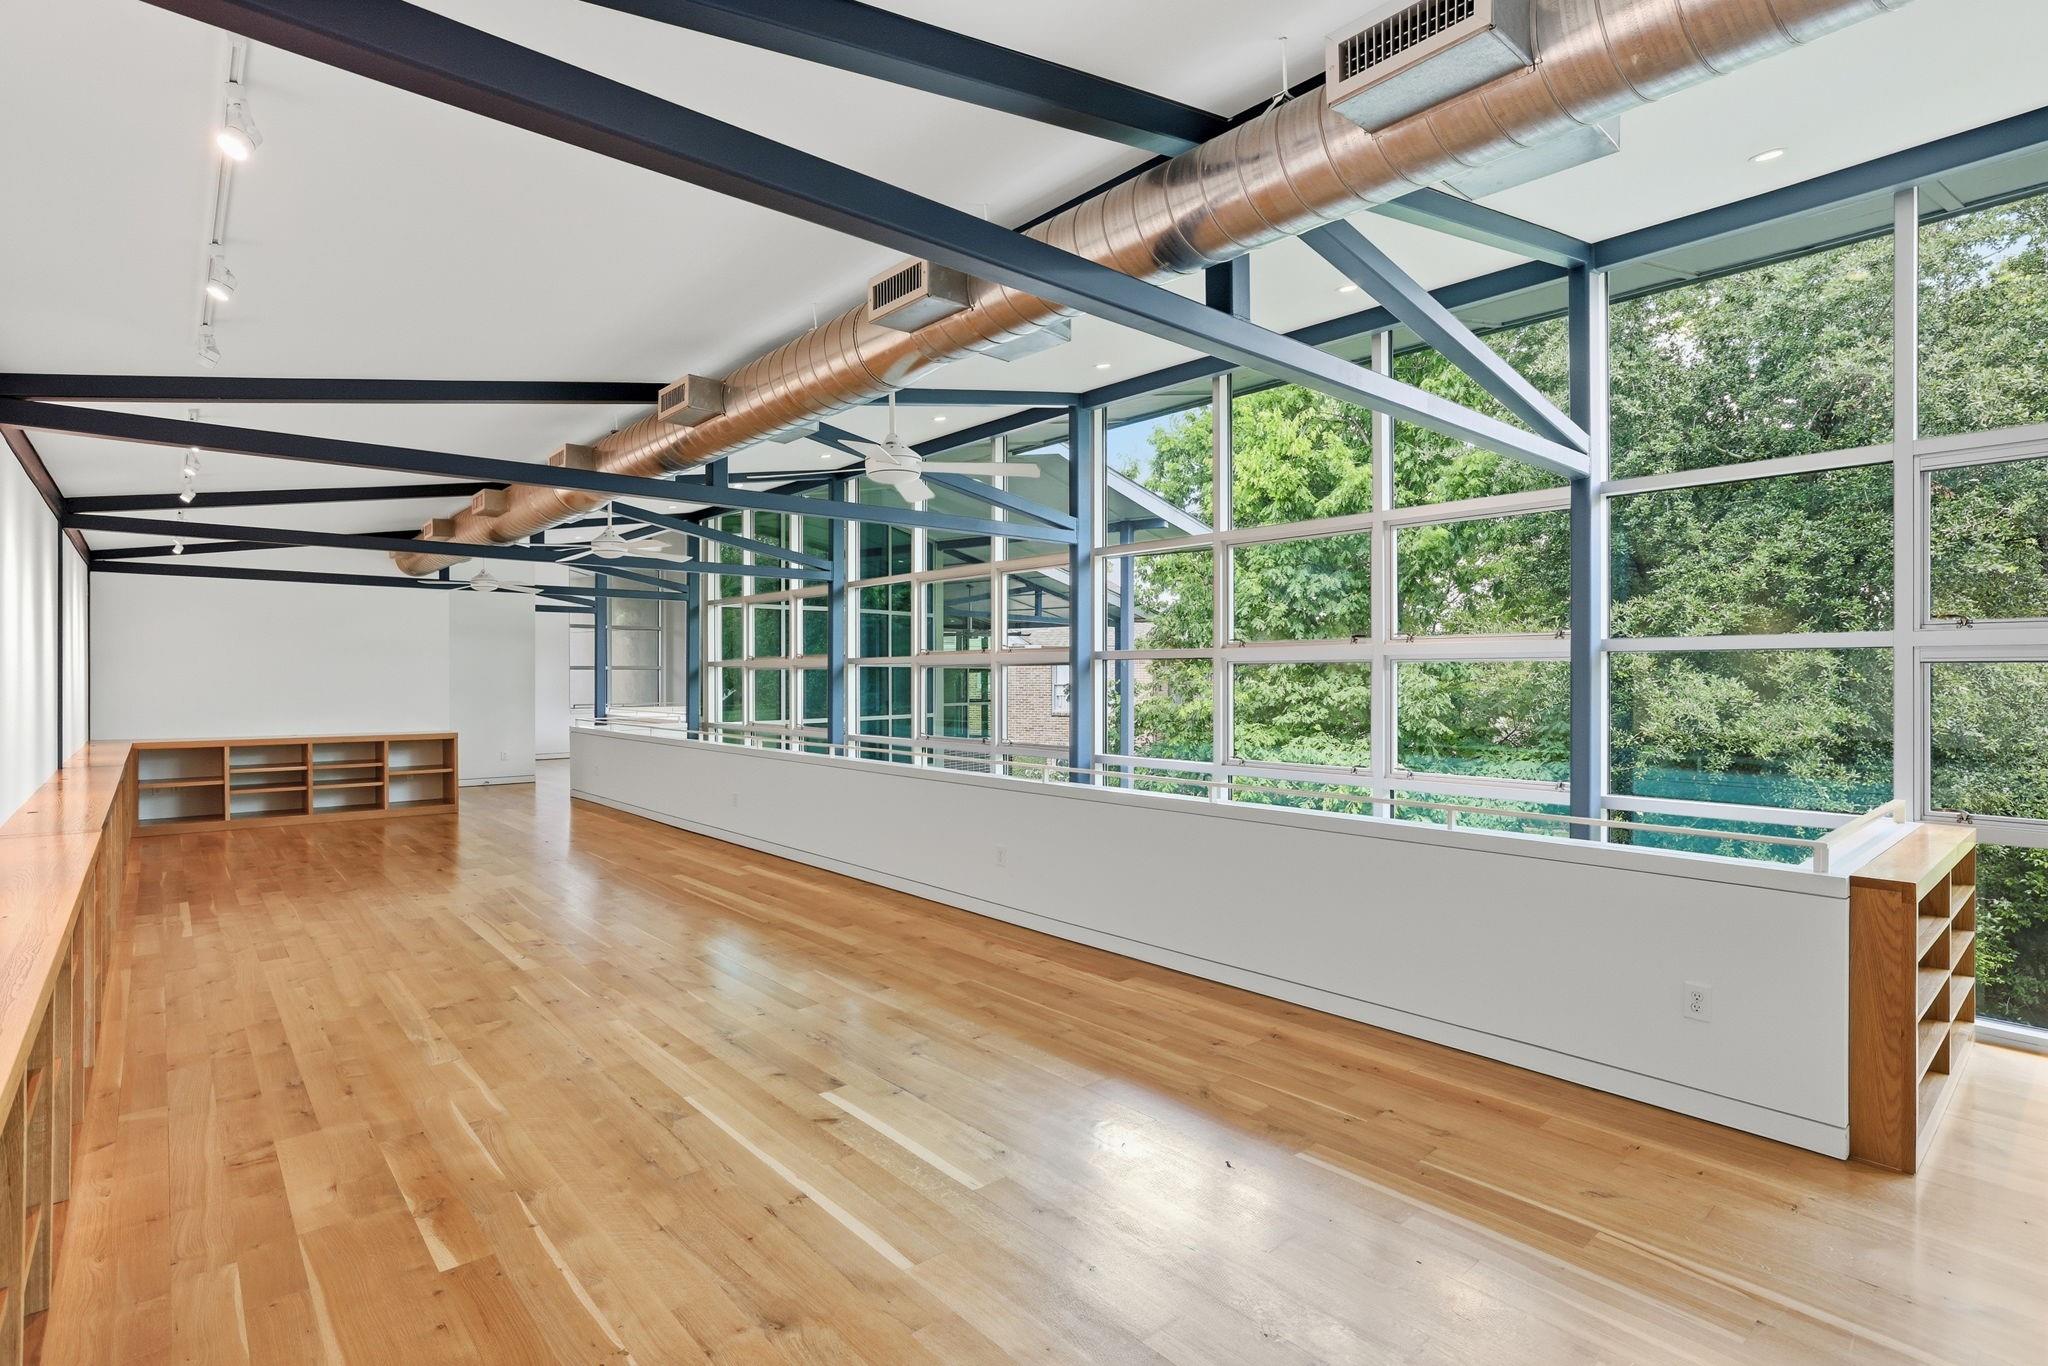
Open interior with hardwood floors, exposed beams and ductwork, built-in shelves, and large windows overlooking trees.
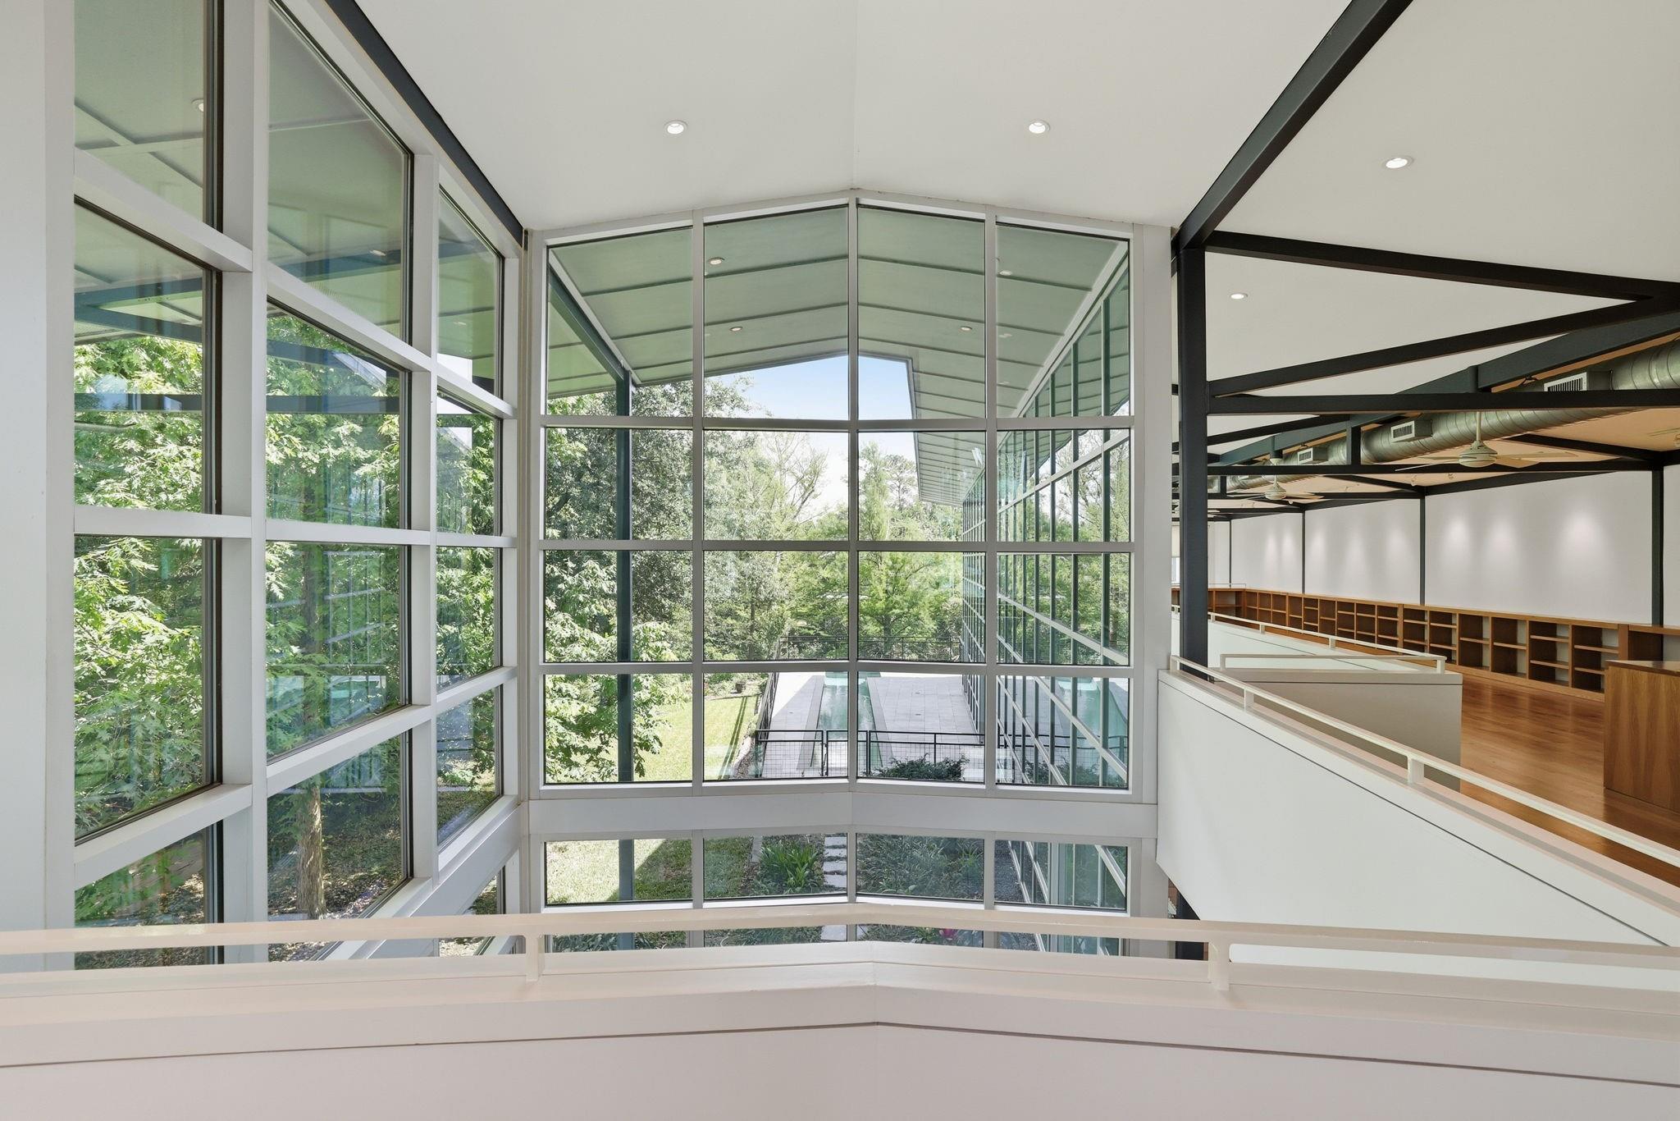
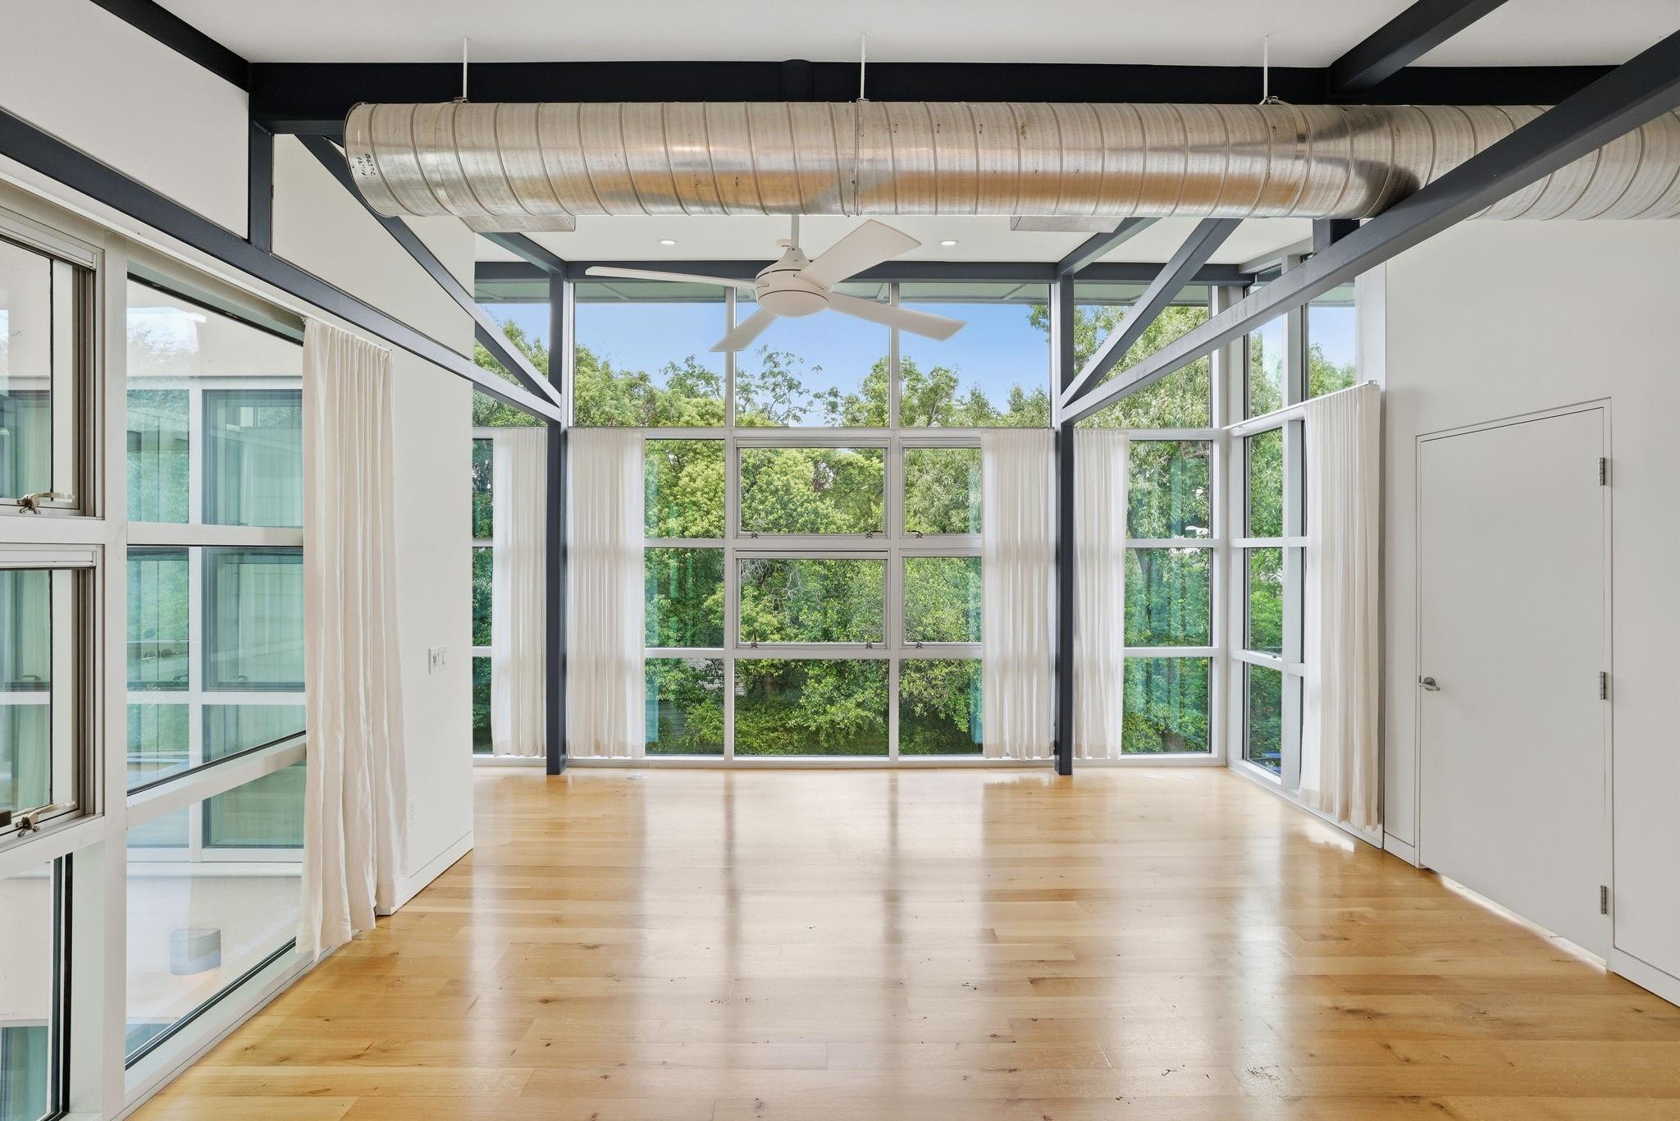
Modern atrium with floor-to-ceiling windows overlooking trees and a pool, beside an open room with exposed beams.
Bedroom with a king bed beneath a vaulted ceiling and large windows overlooking trees.
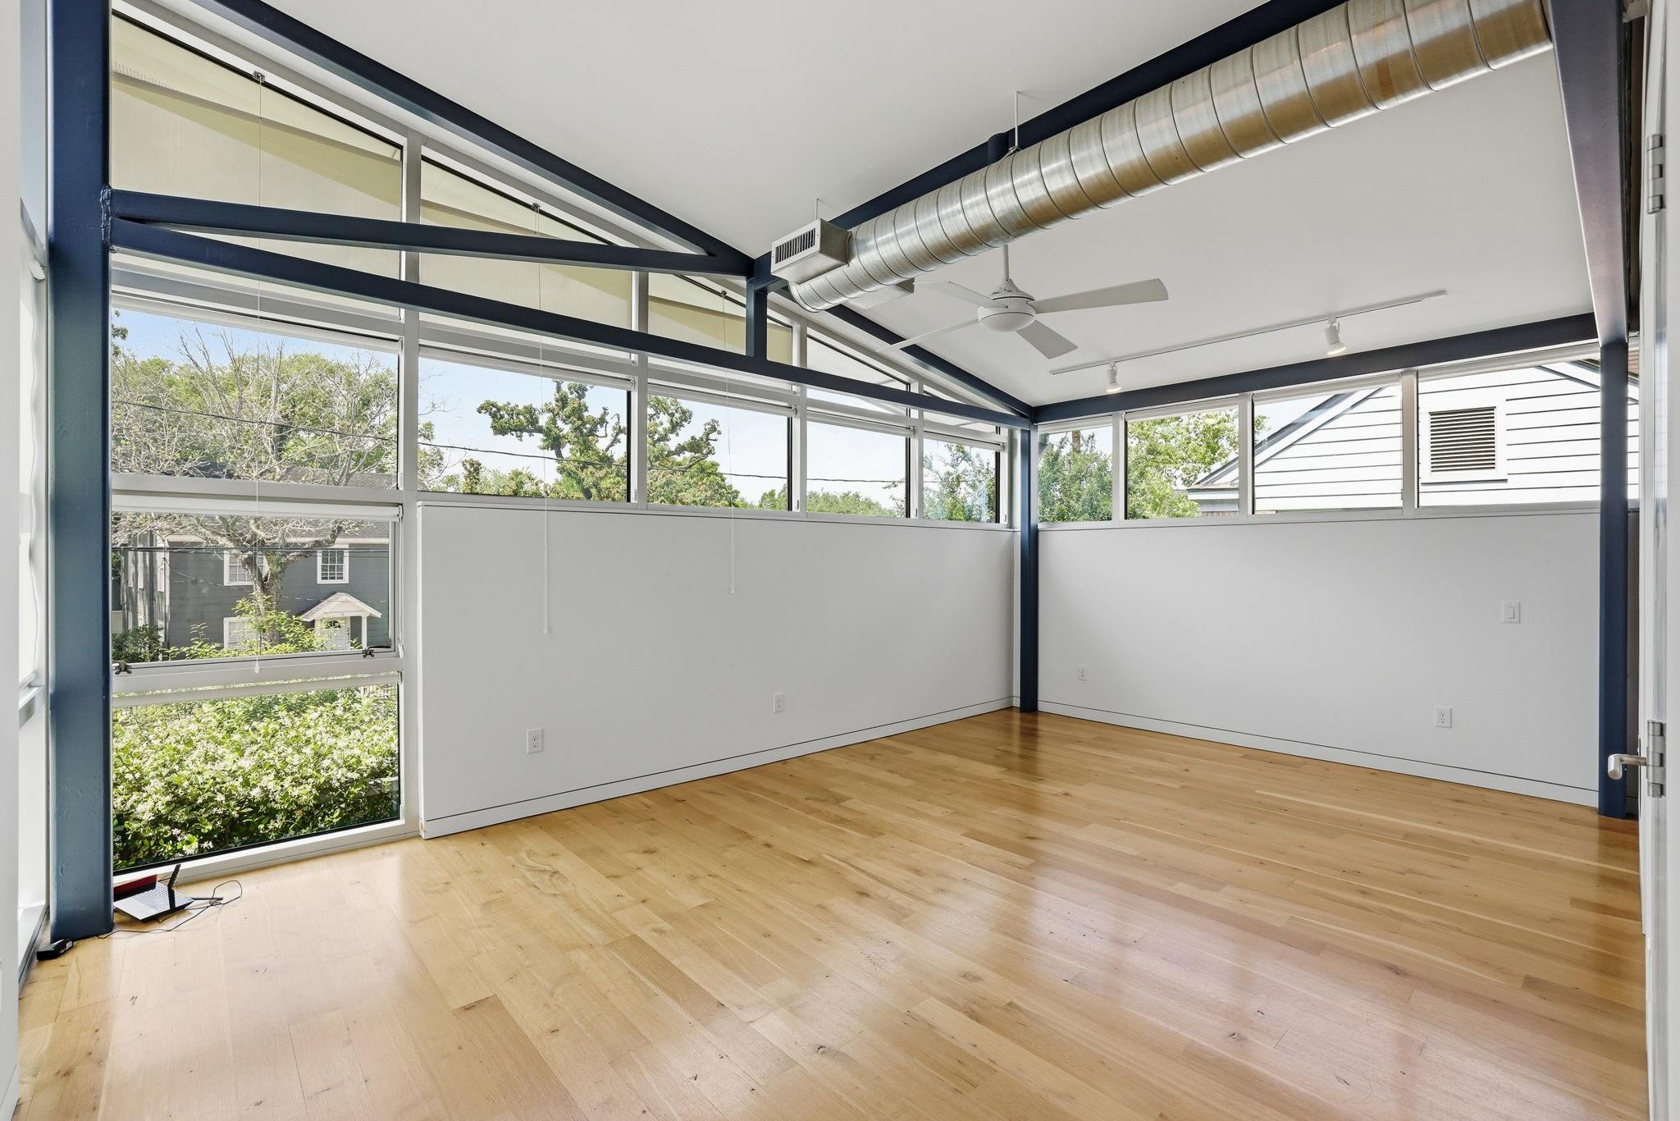
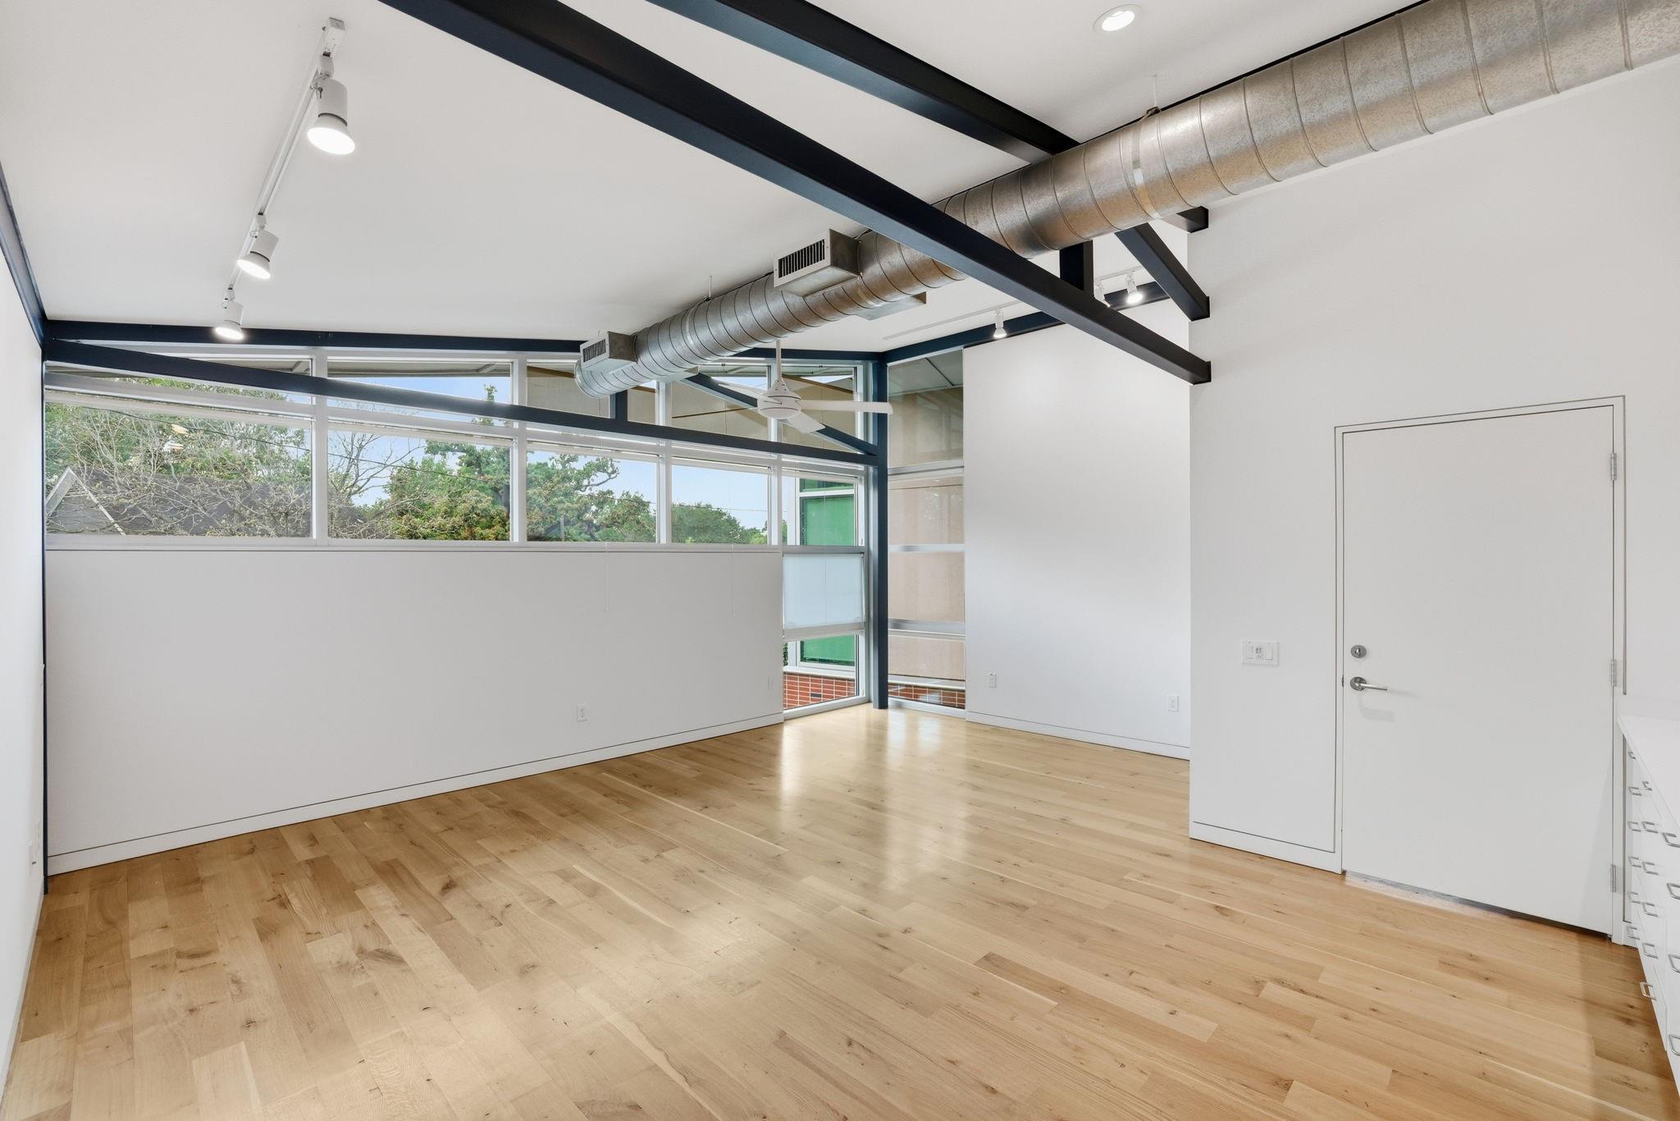
Vacant open room with hardwood floors, tall windows, exposed steel beams, and a high ceiling.
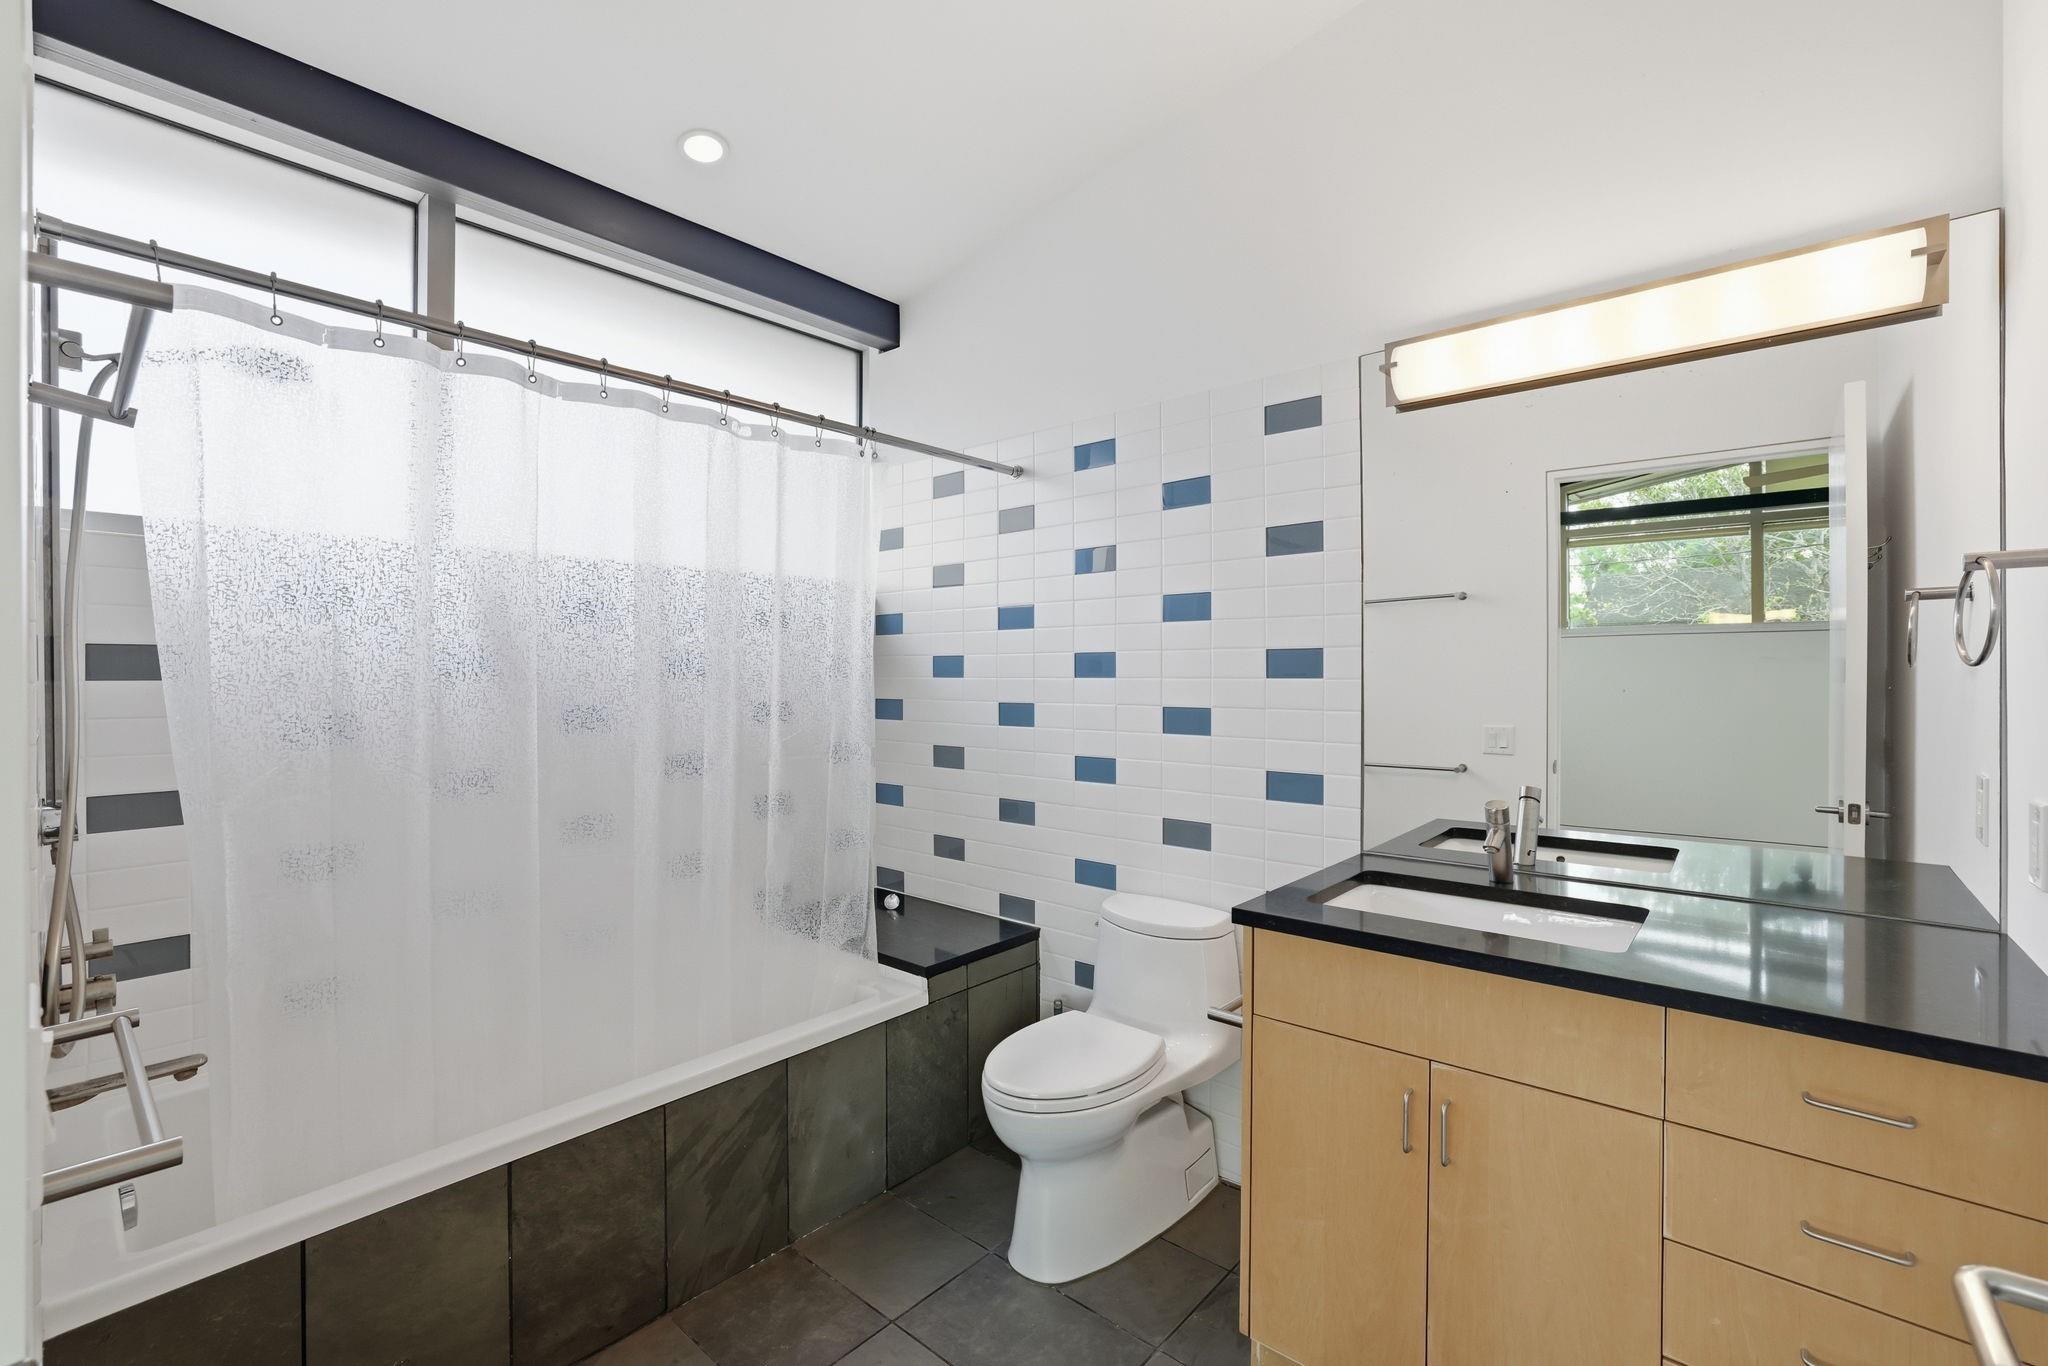
Modern bathroom with blue-accented tile, a curtained tub and shower, and a wood vanity.
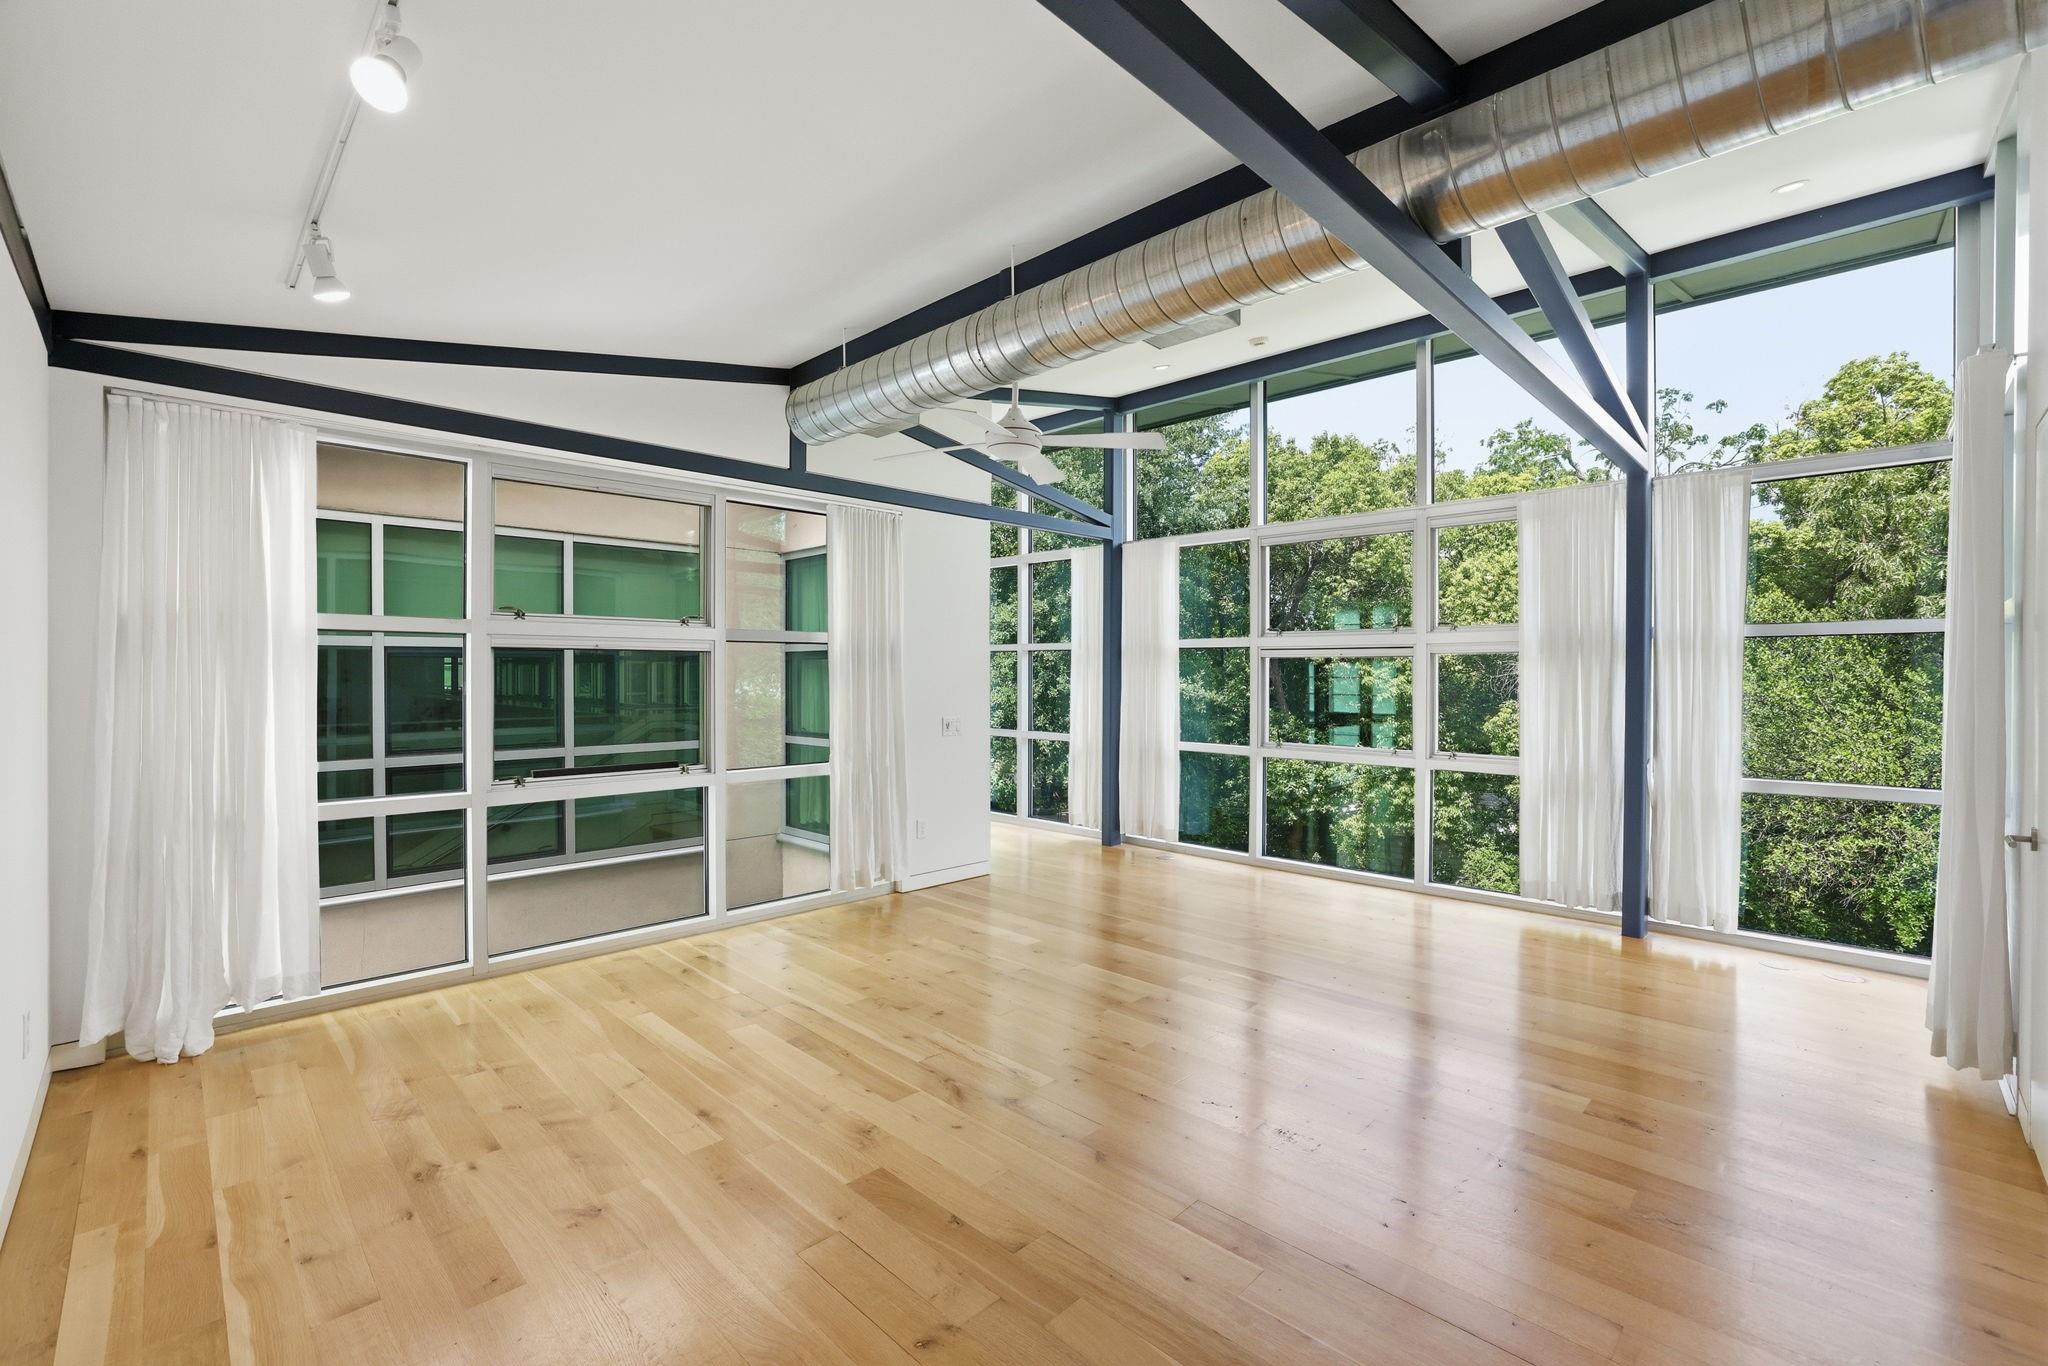
Empty loft room with wood floors, tall windows overlooking trees, exposed beams, and a ceiling fan.
Vacant loft with pale wood floors, expansive windows overlooking trees, and exposed ductwork and steel beams.
Vacant room with pale wood floors, tall windows, and exposed ducts and dark ceiling beams.
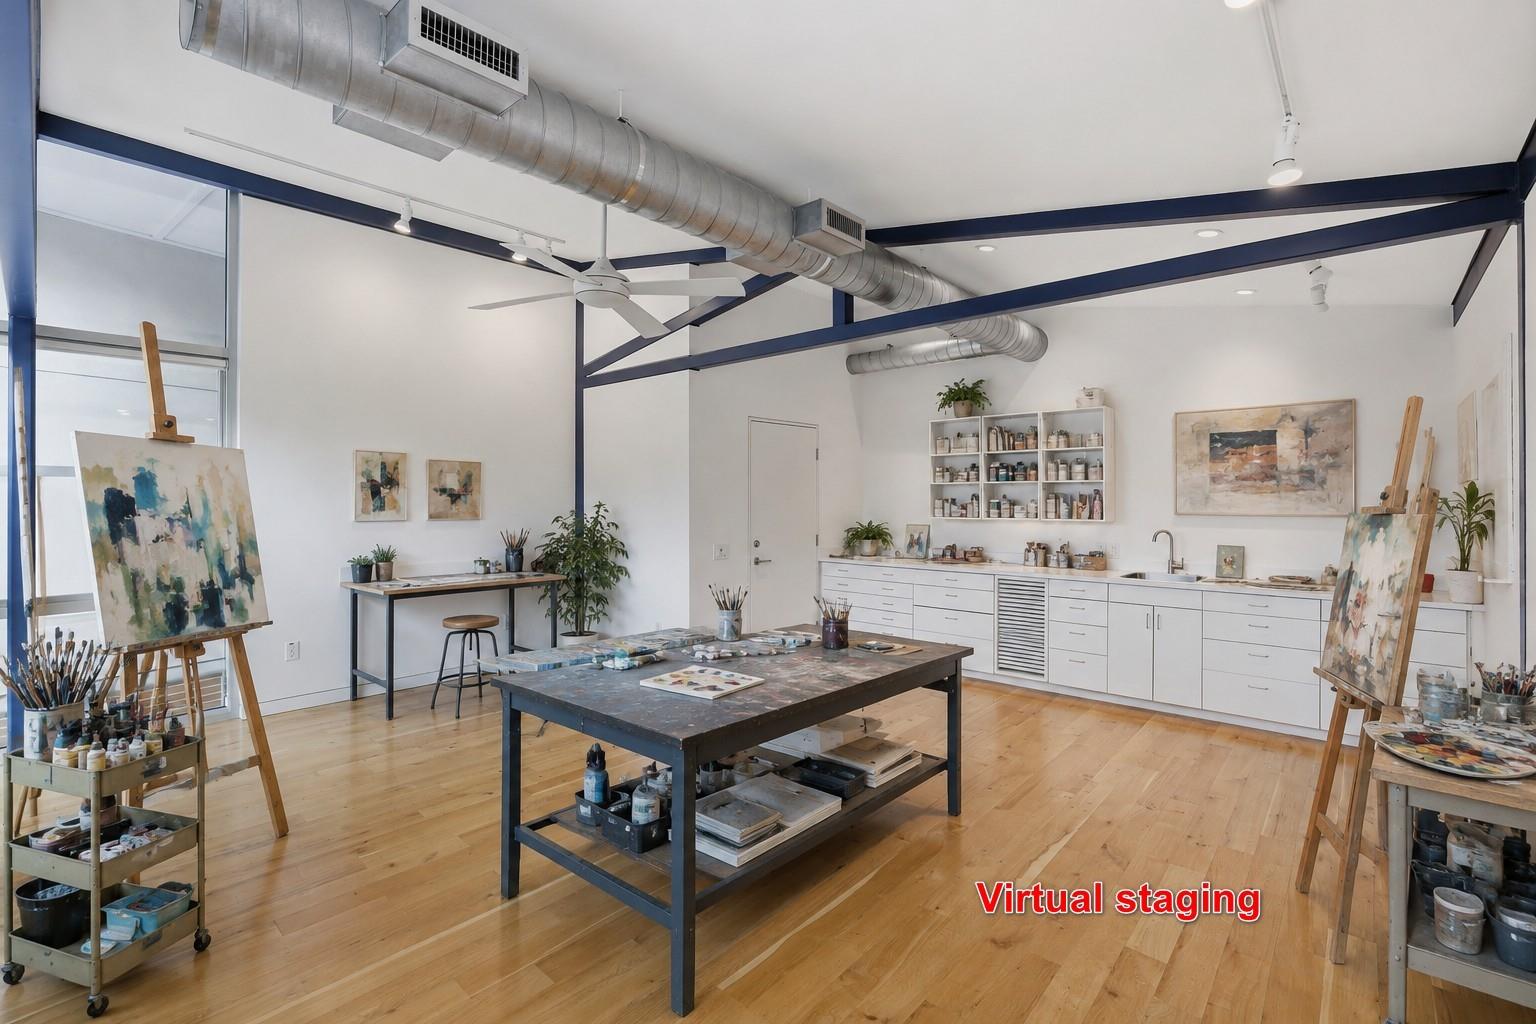
Art studio with easels, a central worktable, white cabinetry, and exposed ductwork.
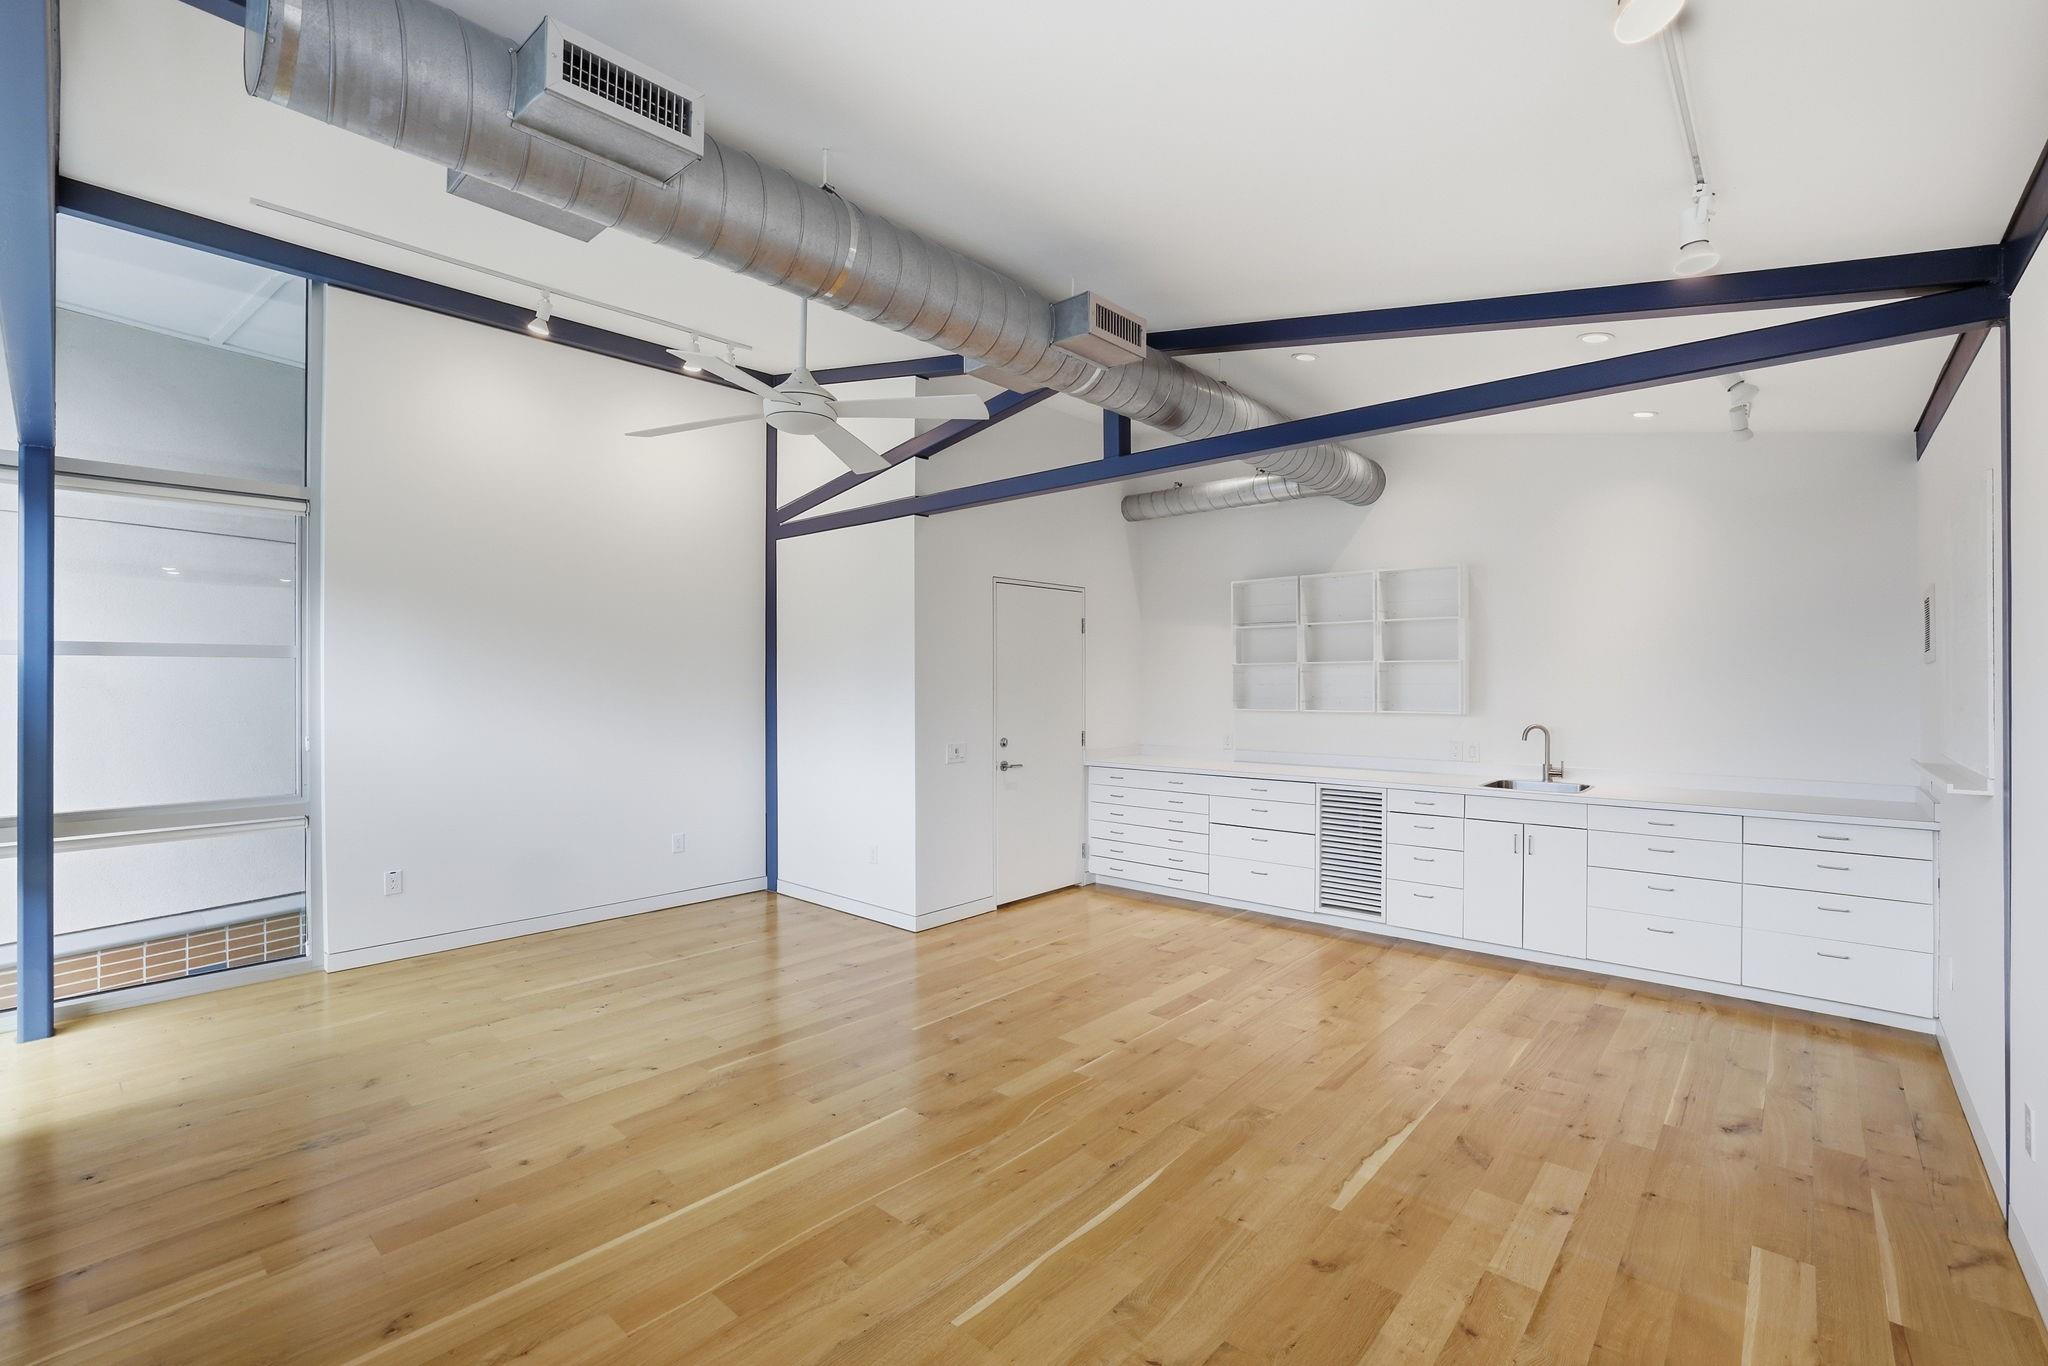
Vacant loft interior with hardwood floors, white cabinetry, a sink, and exposed ductwork.
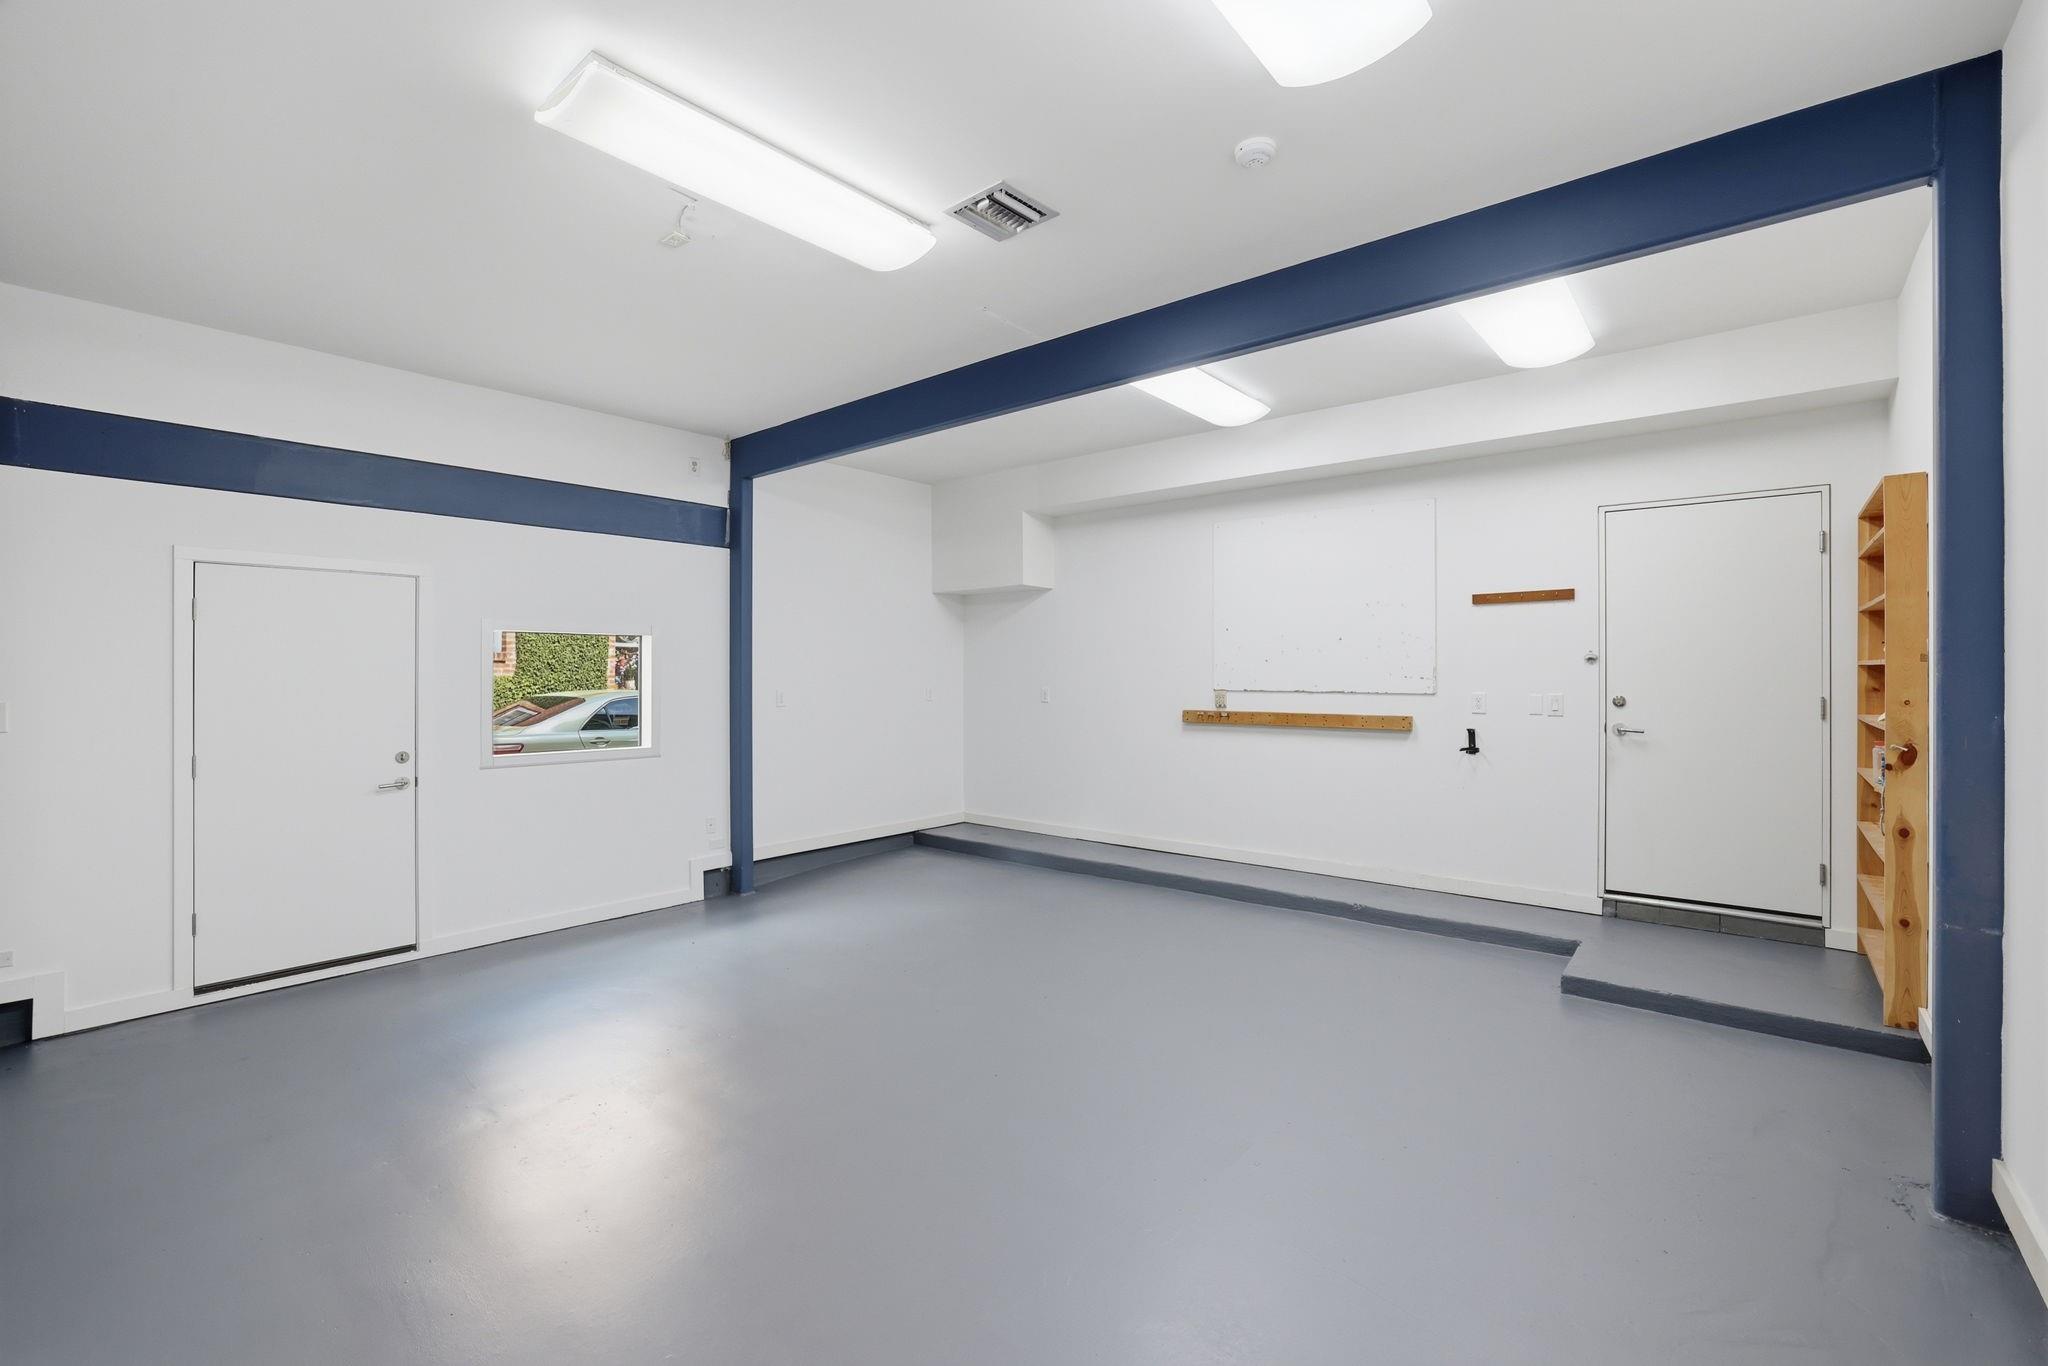
Empty garage with dark blue beams, a gray floor, wall-mounted workbench, and wooden shelving.
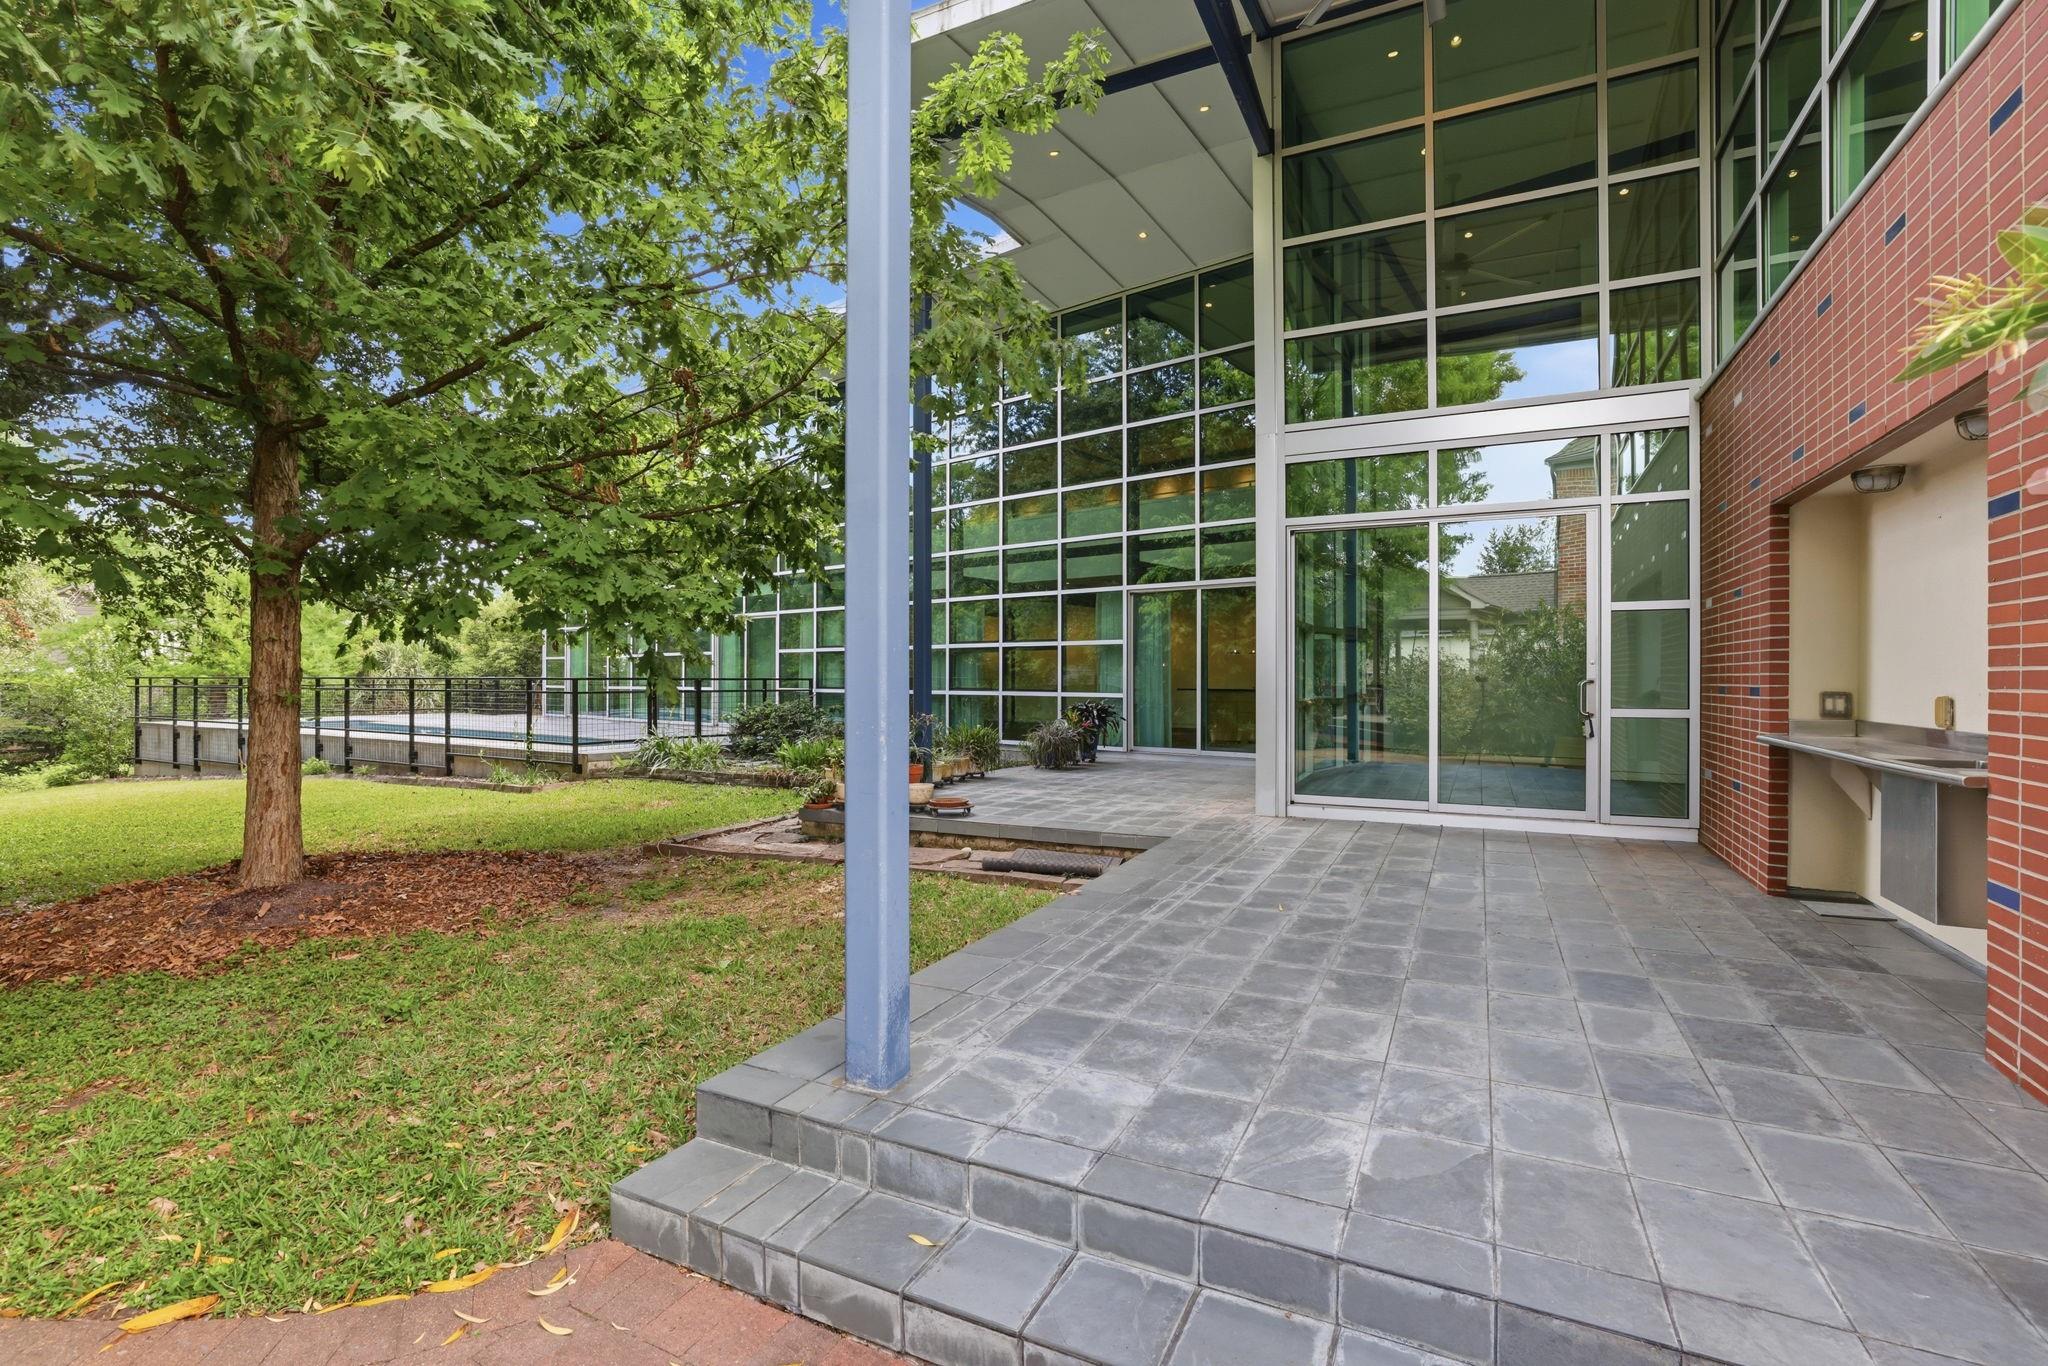
Modern home’s glass-walled patio with gray tile terrace, fenced pool, and mature oak tree.
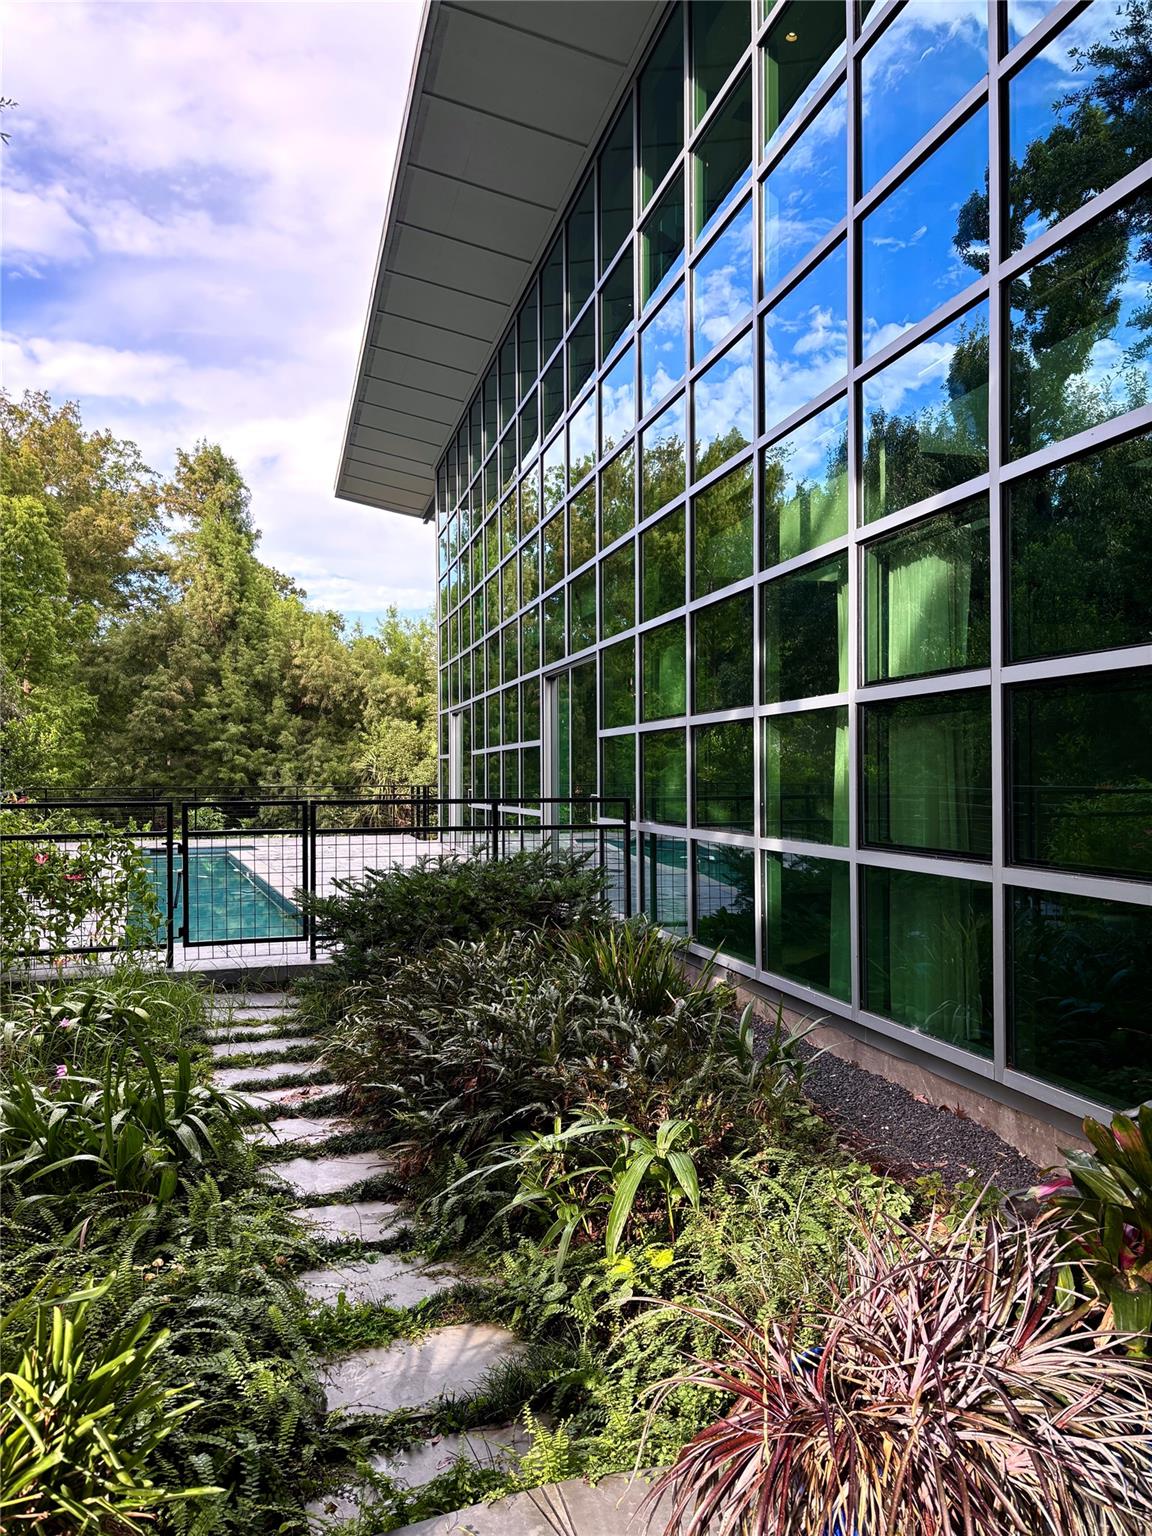
Modern glass-walled home beside a landscaped path and fenced swimming pool.
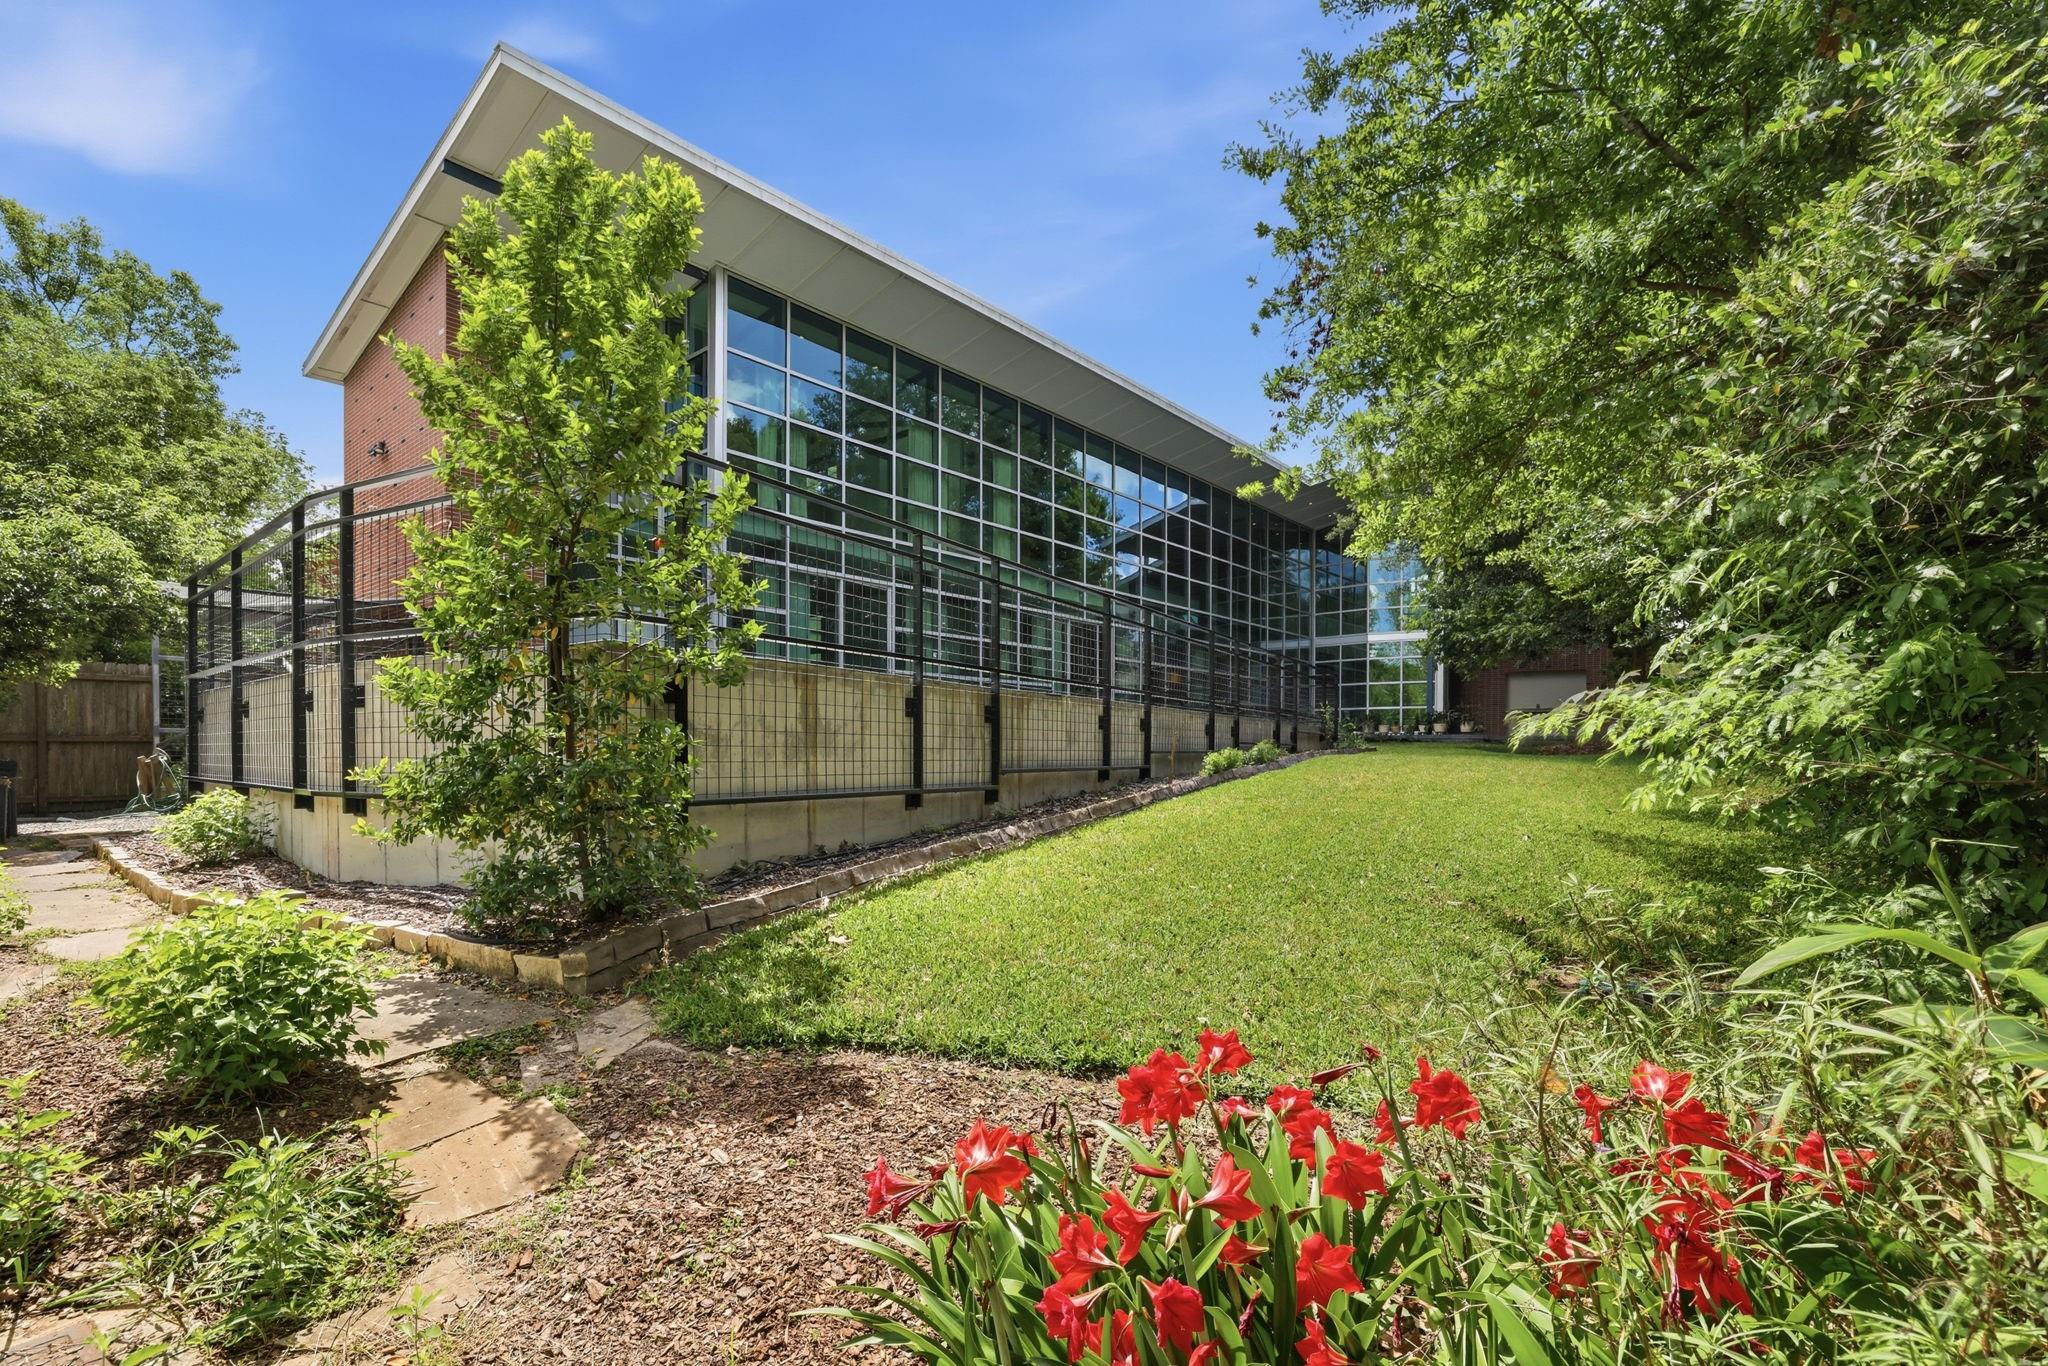
Modern home with a broad glass rear facade, raised deck, and flower garden beside a sunny lawn.
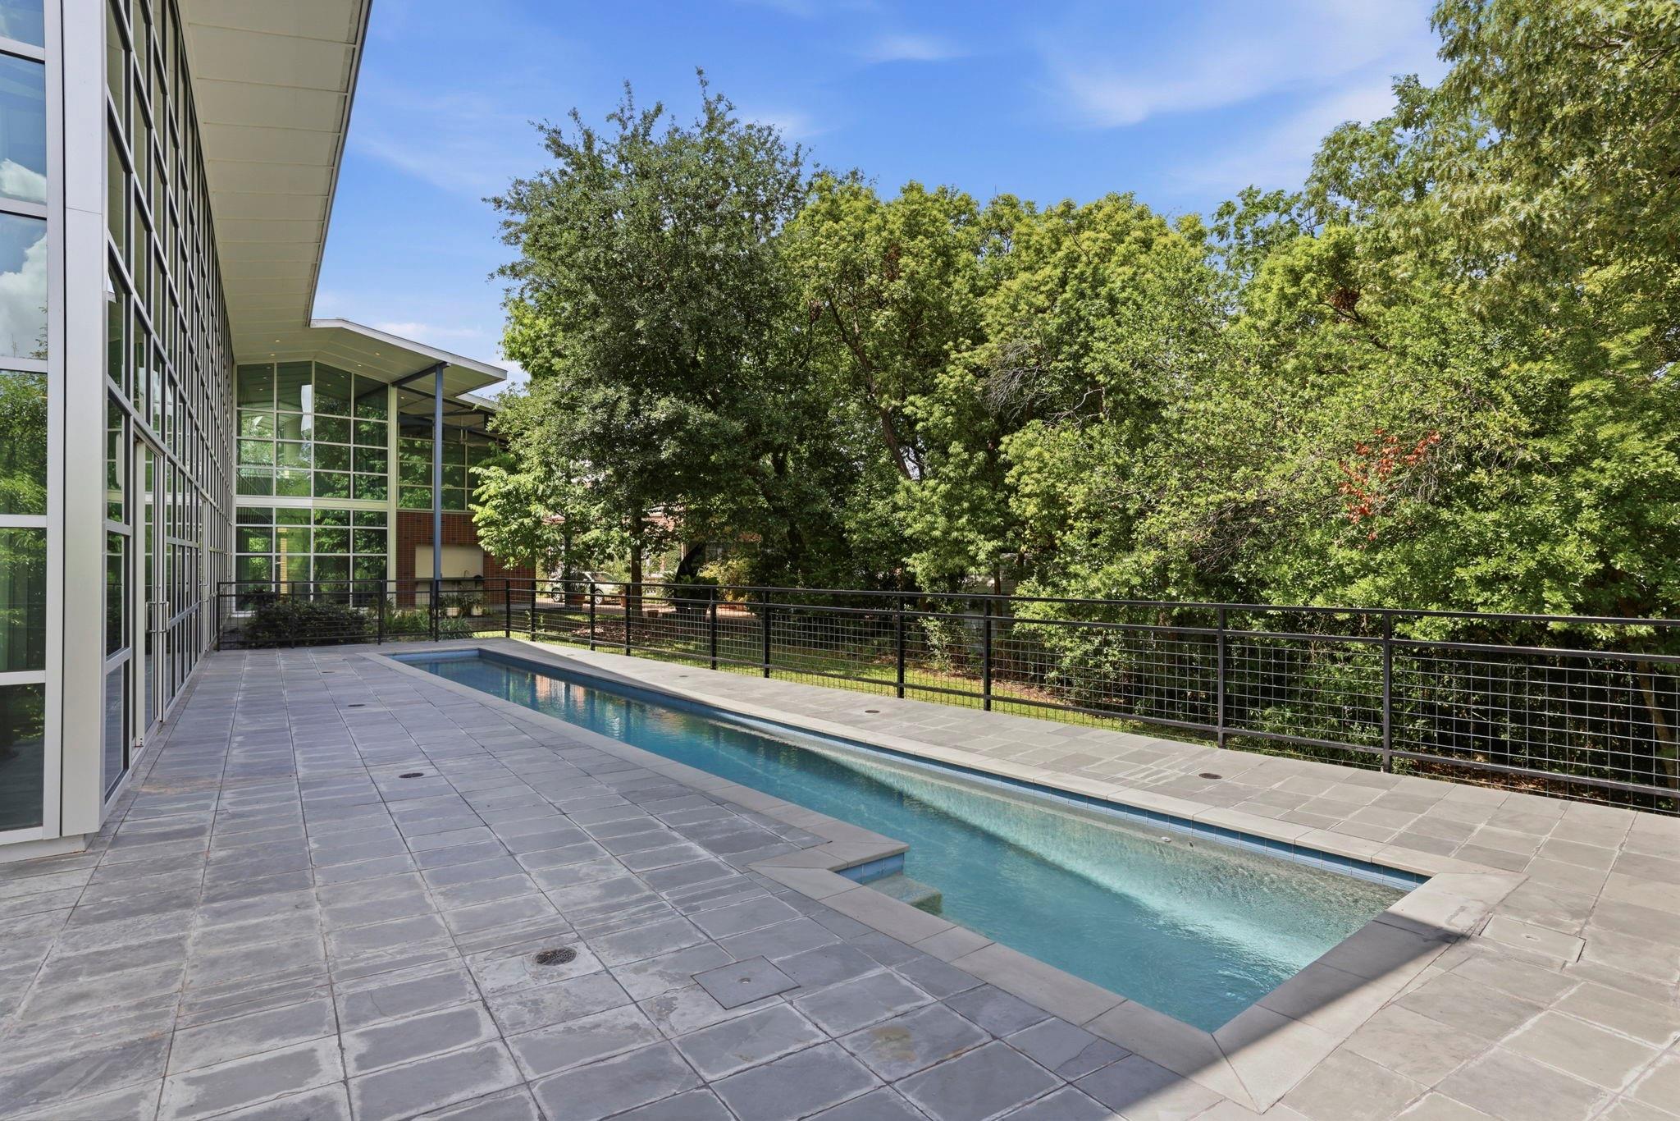
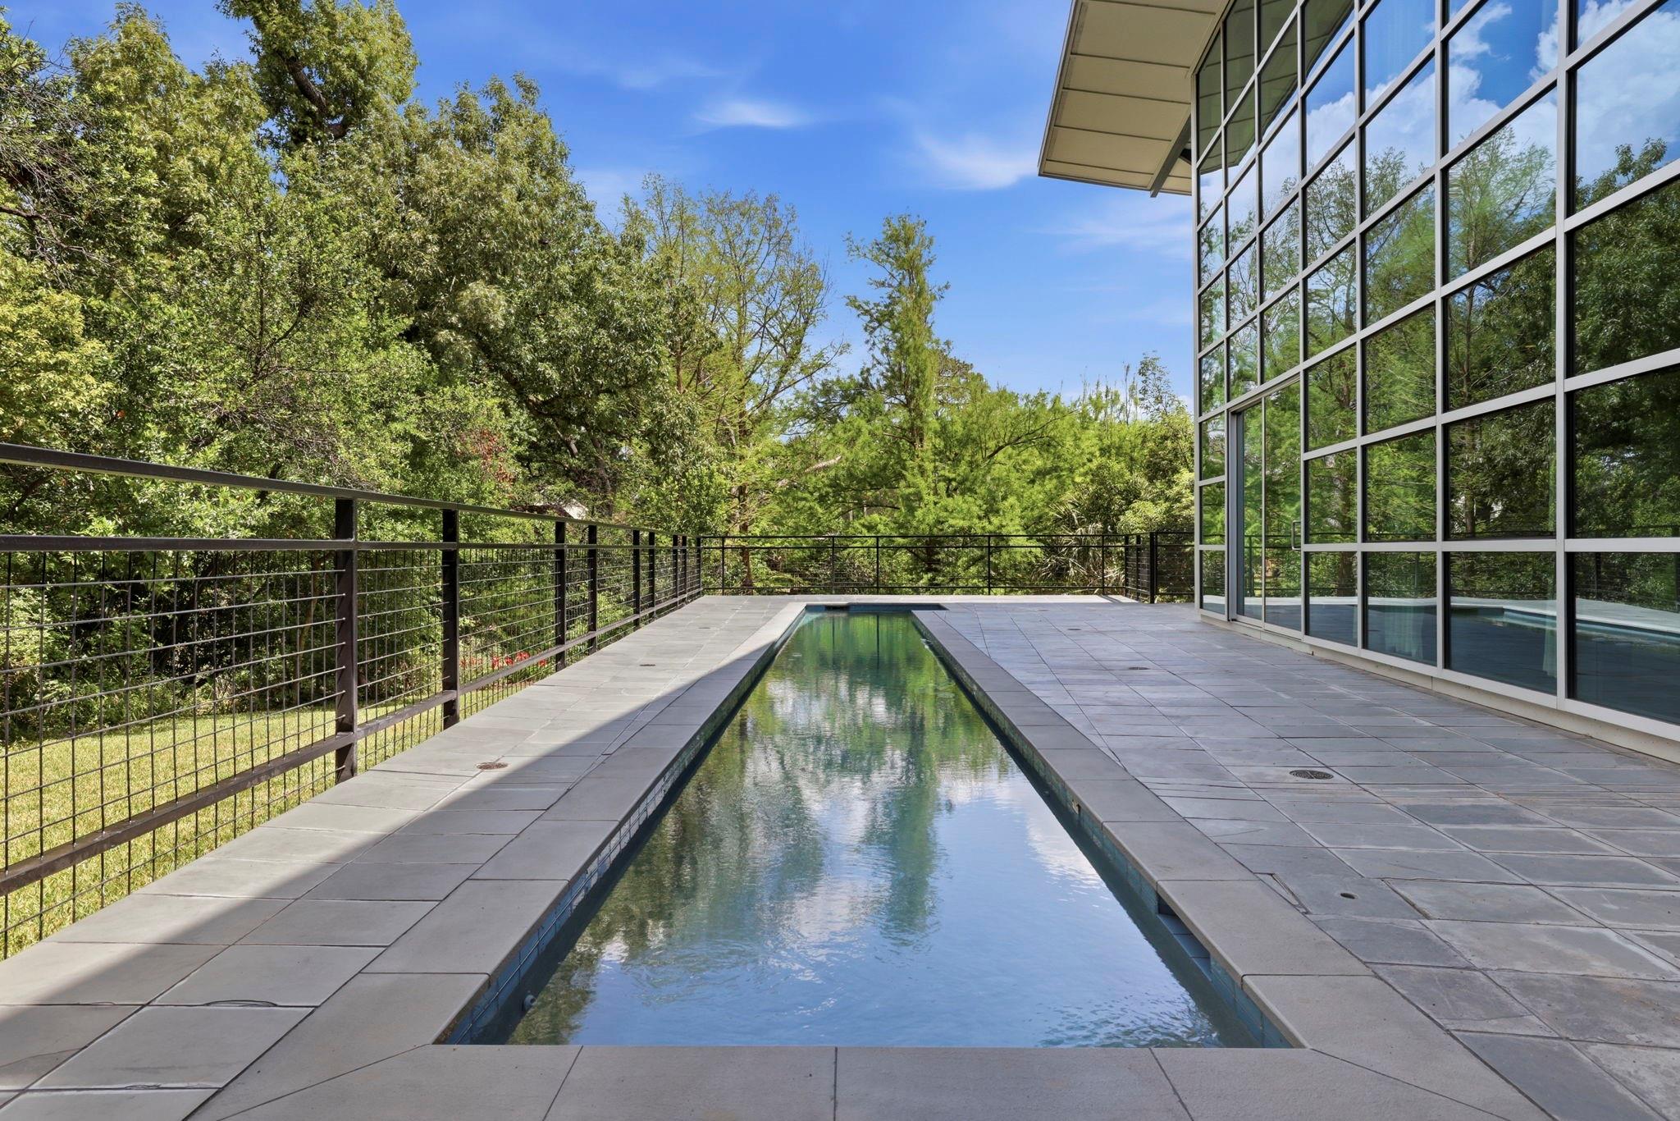
Long narrow pool beside a modern glass-fronted home, with a stone patio and leafy trees.
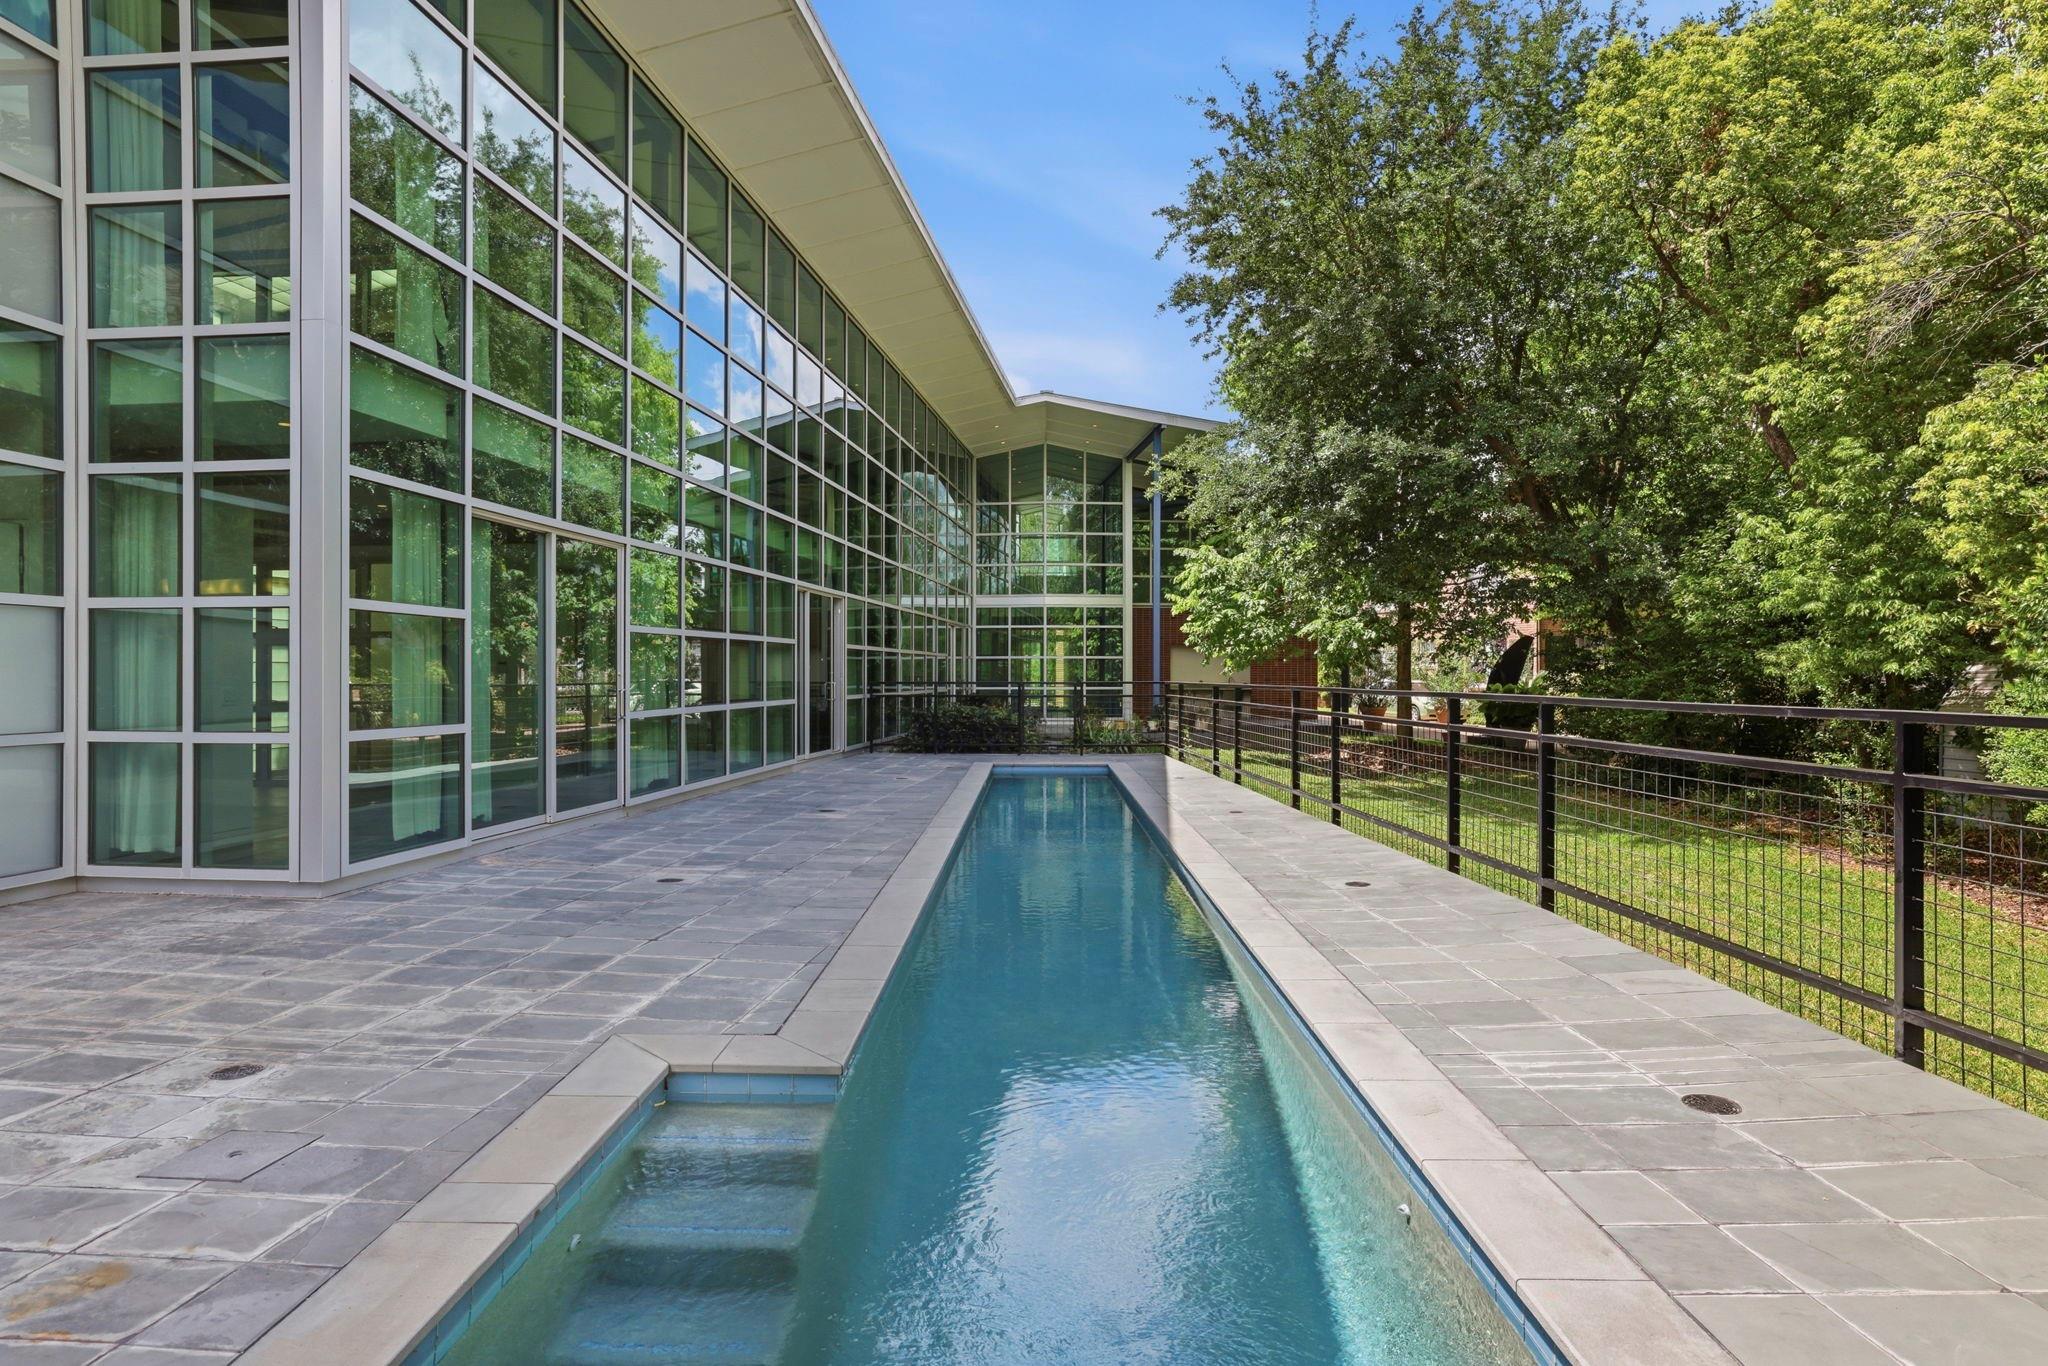
Narrow pool beside a modern glass-walled home, with a tiled terrace and leafy trees.
Modern glass home with a narrow lap pool and stone patio beneath mature trees.
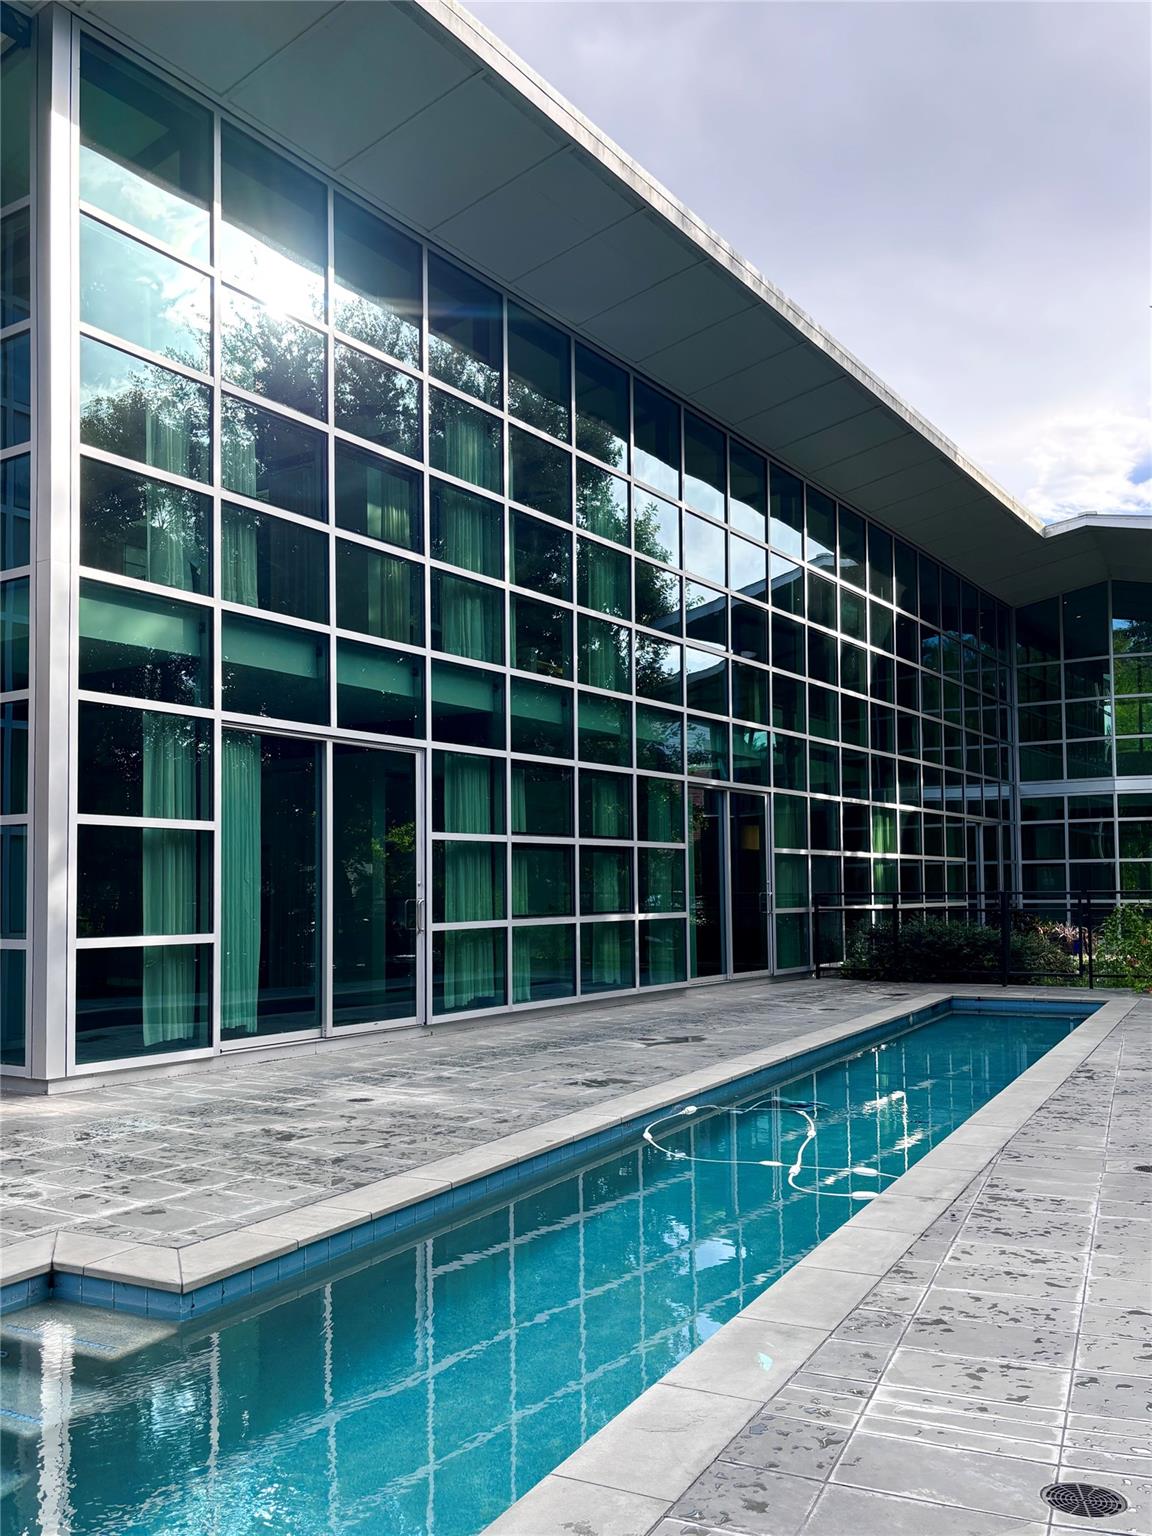
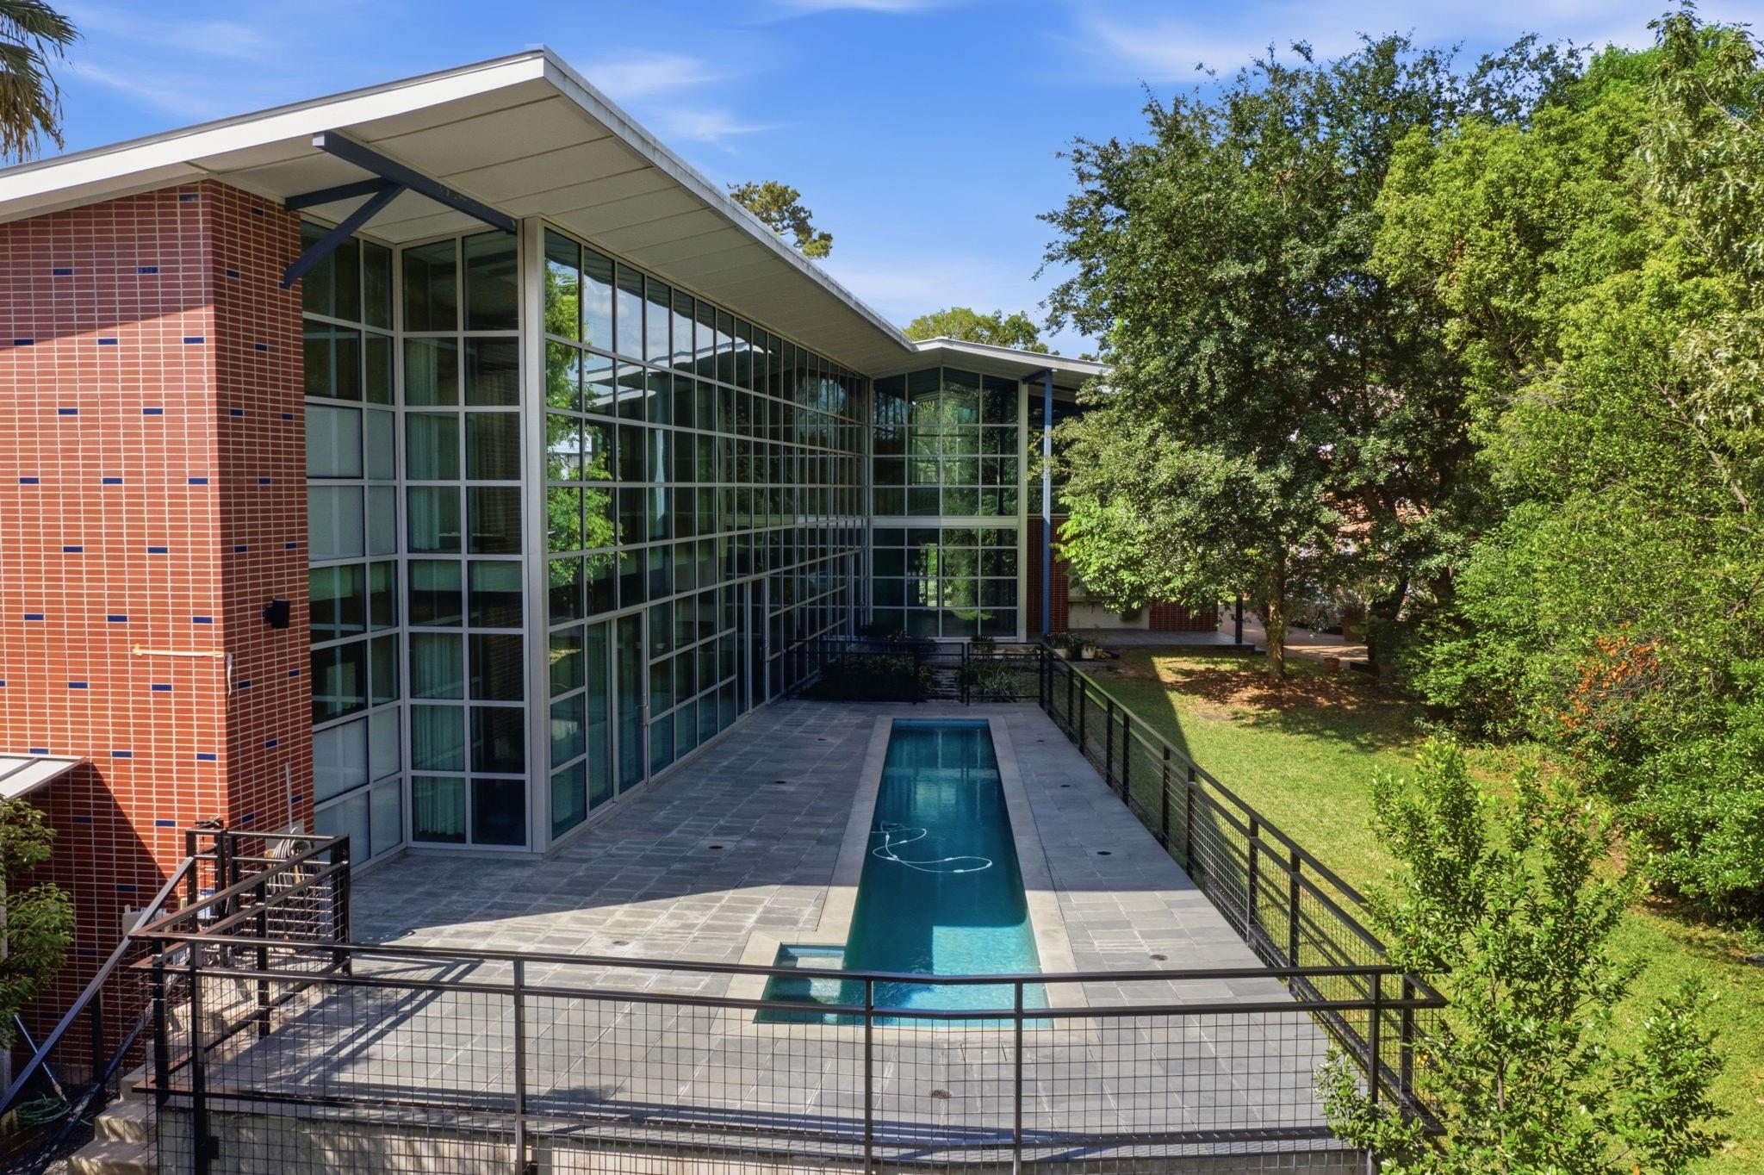
Modern glass-walled home beside a long narrow pool and stone patio.
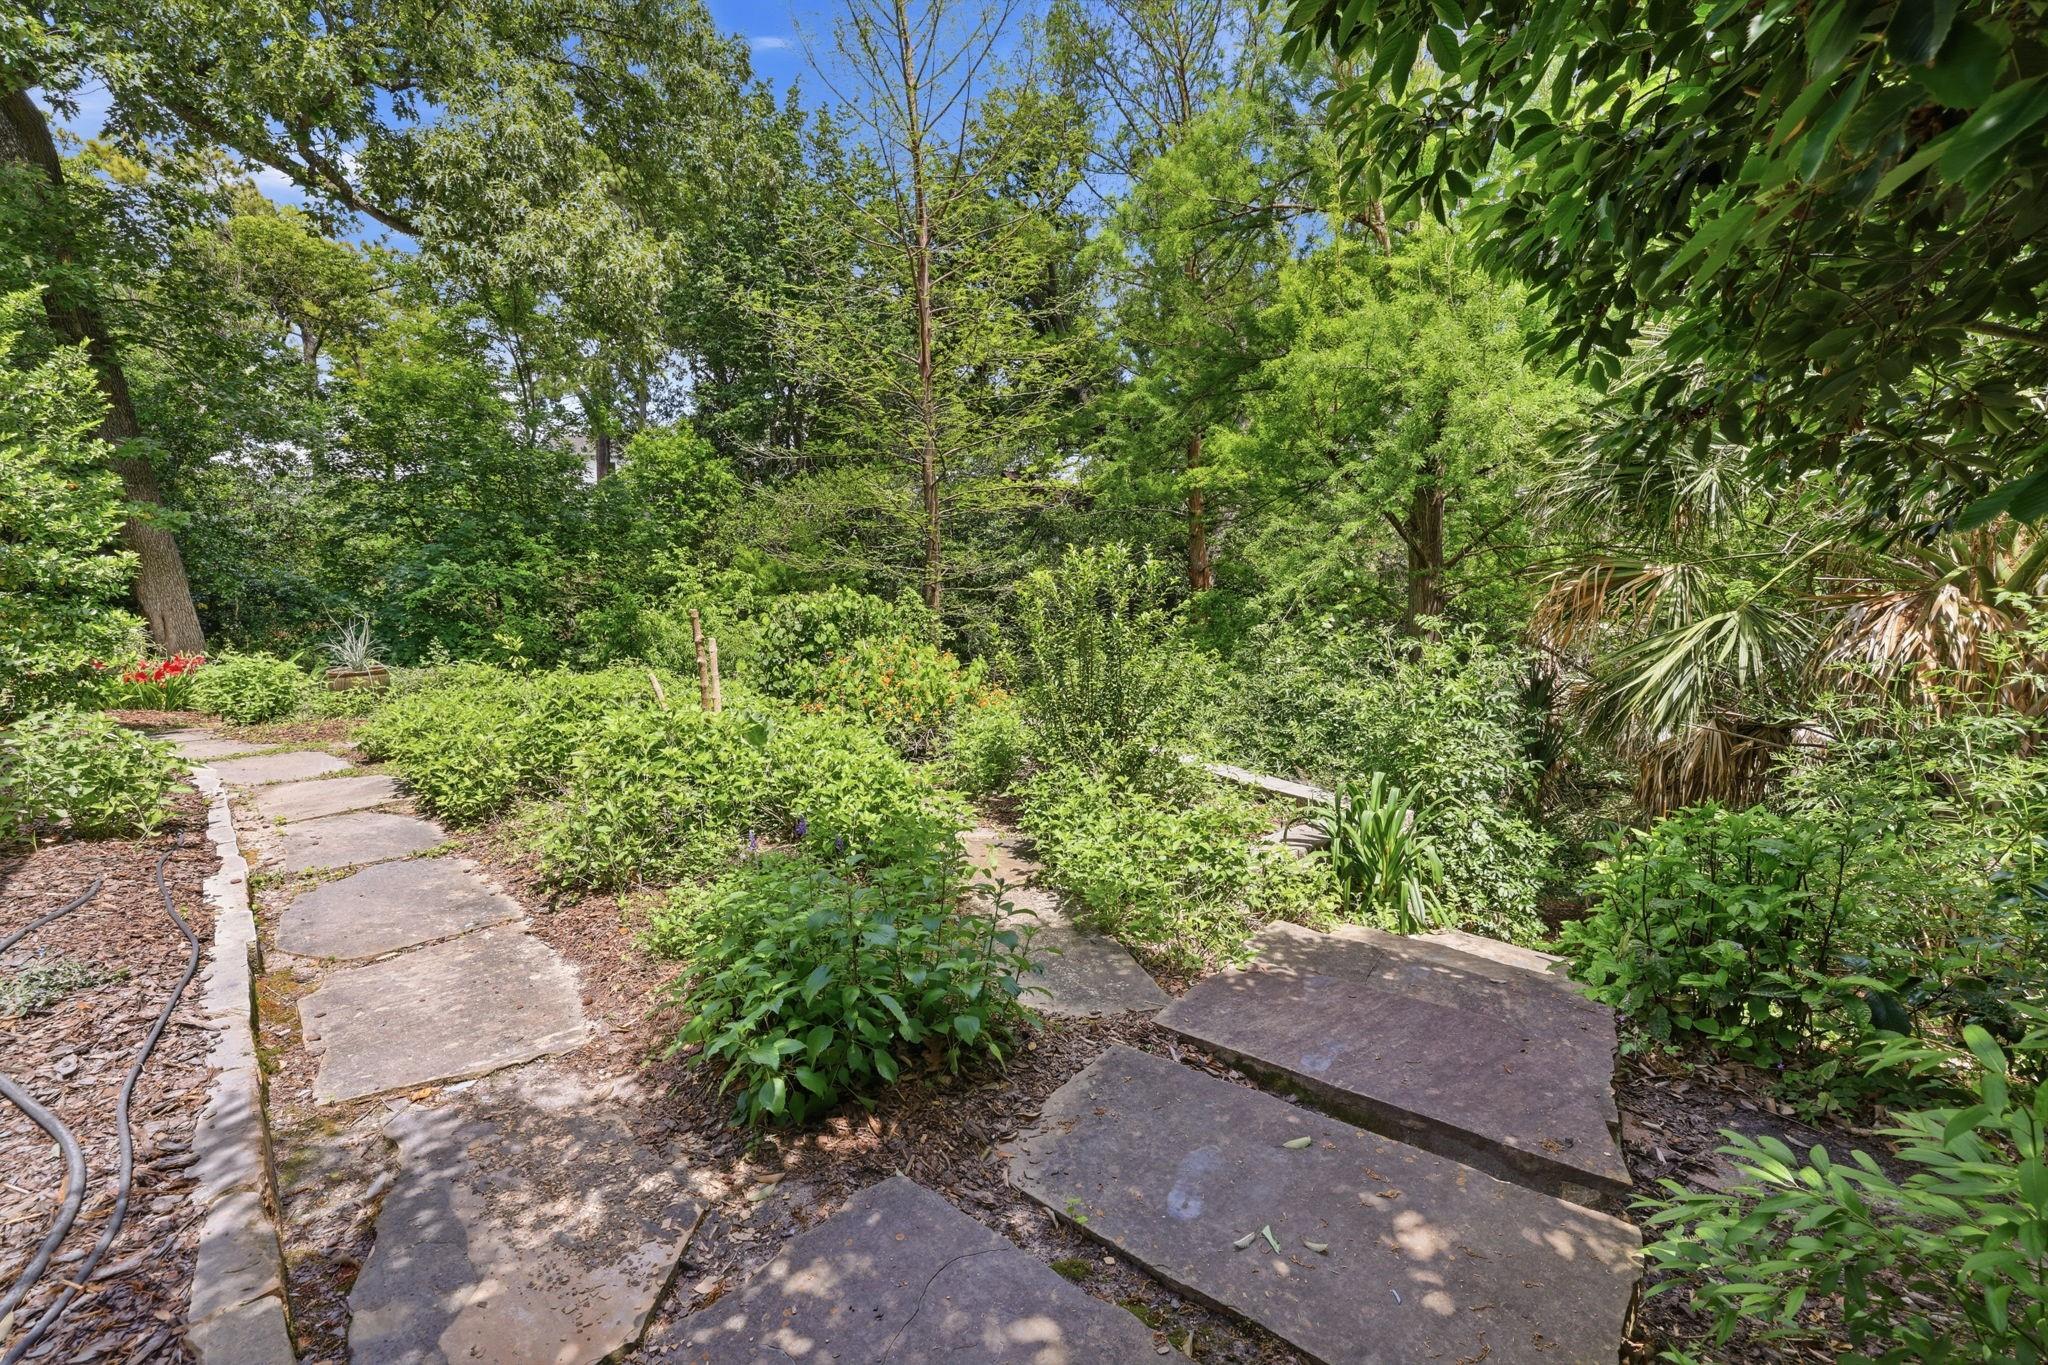
Stone garden paths wind through dense shrubs and mature trees.
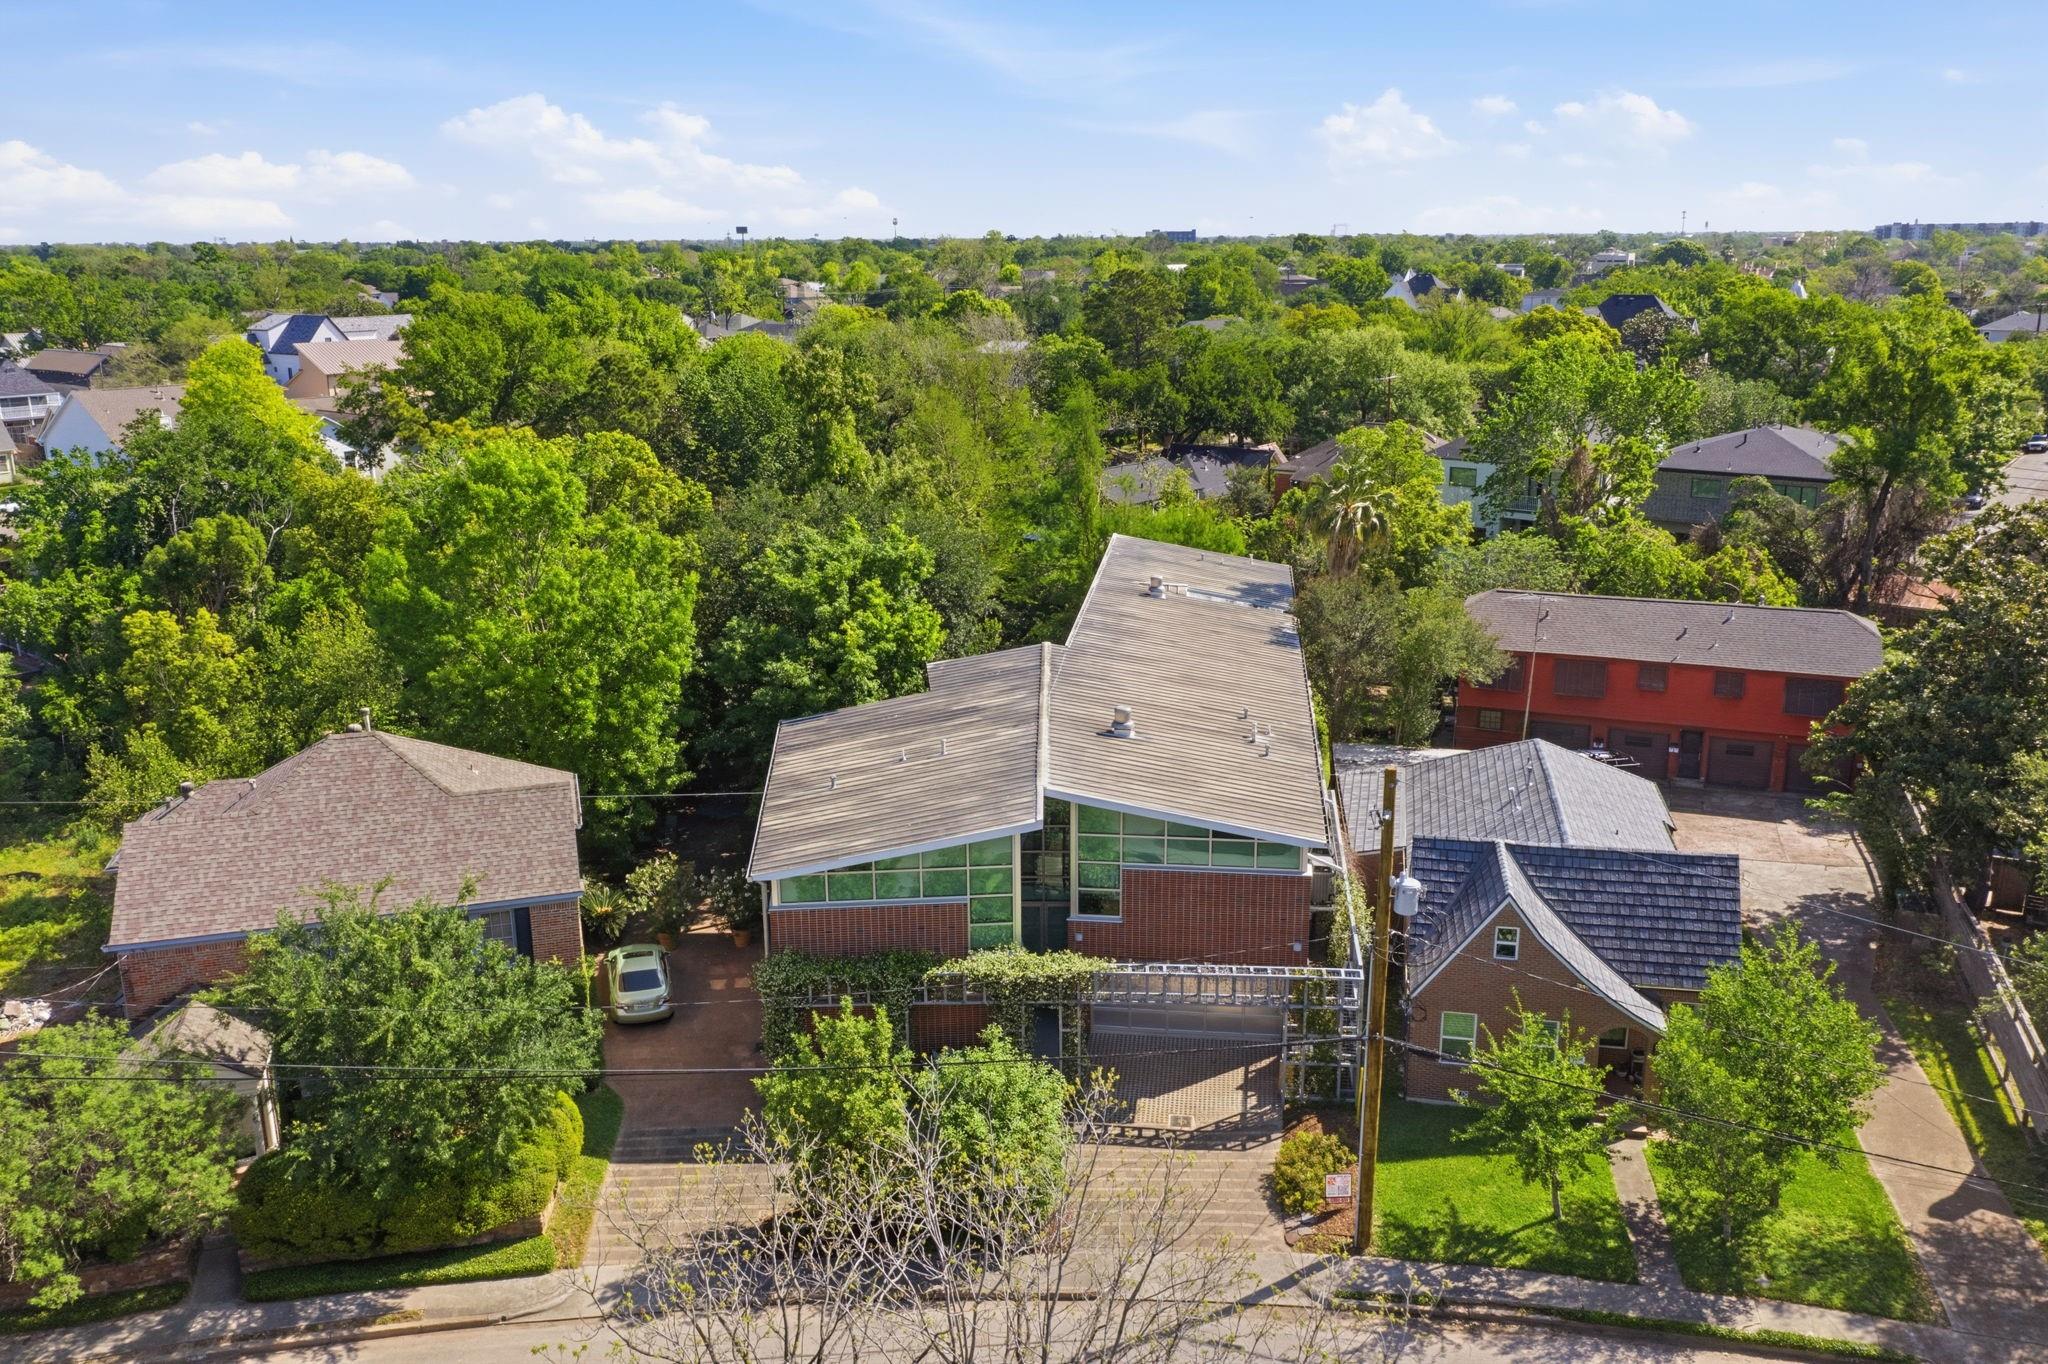
Modern brick house with angular metal roofs, broad windows, and mature trees, seen from above.
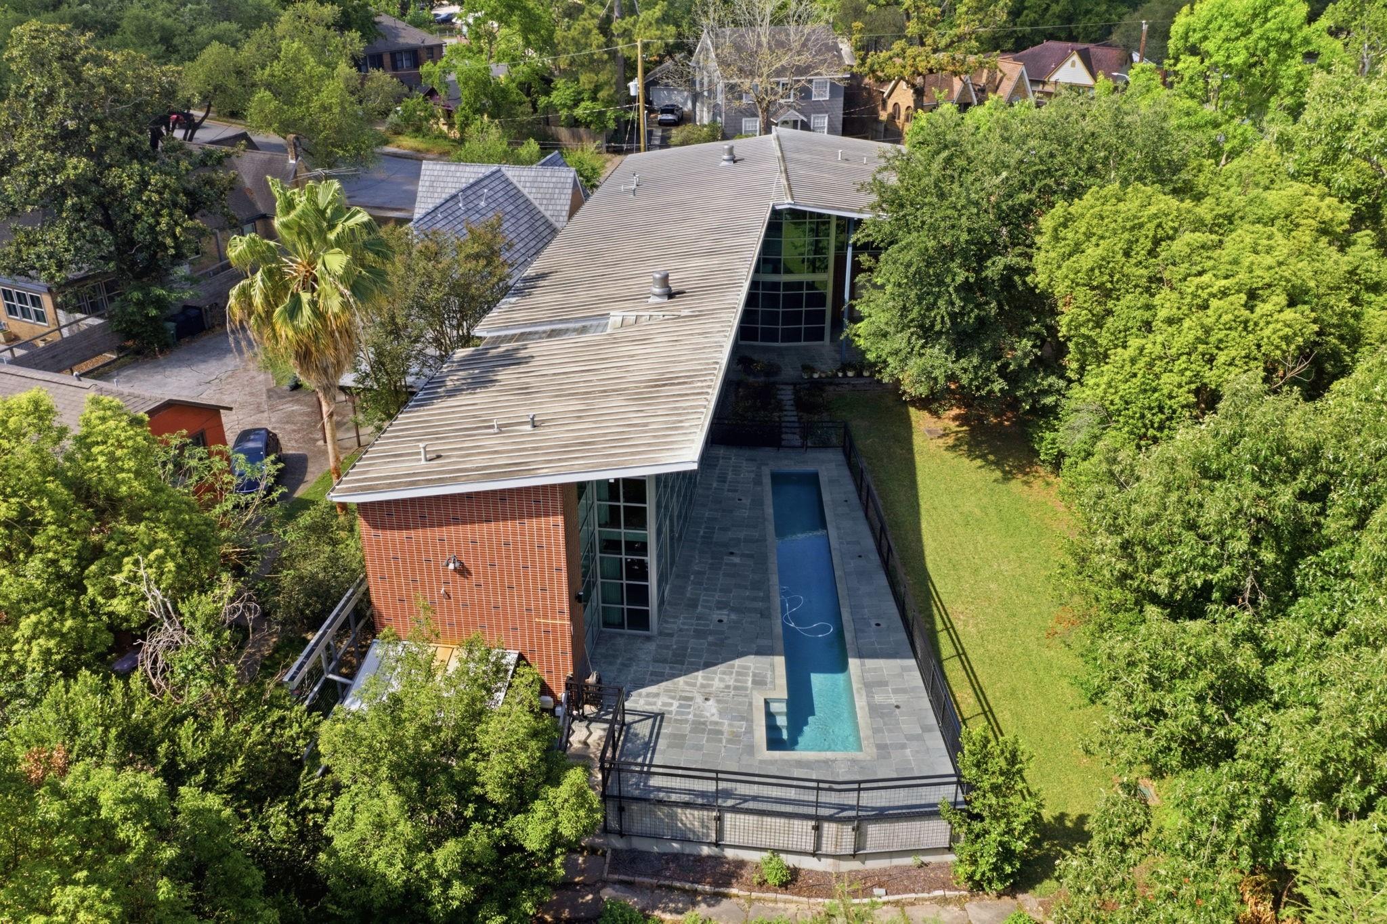
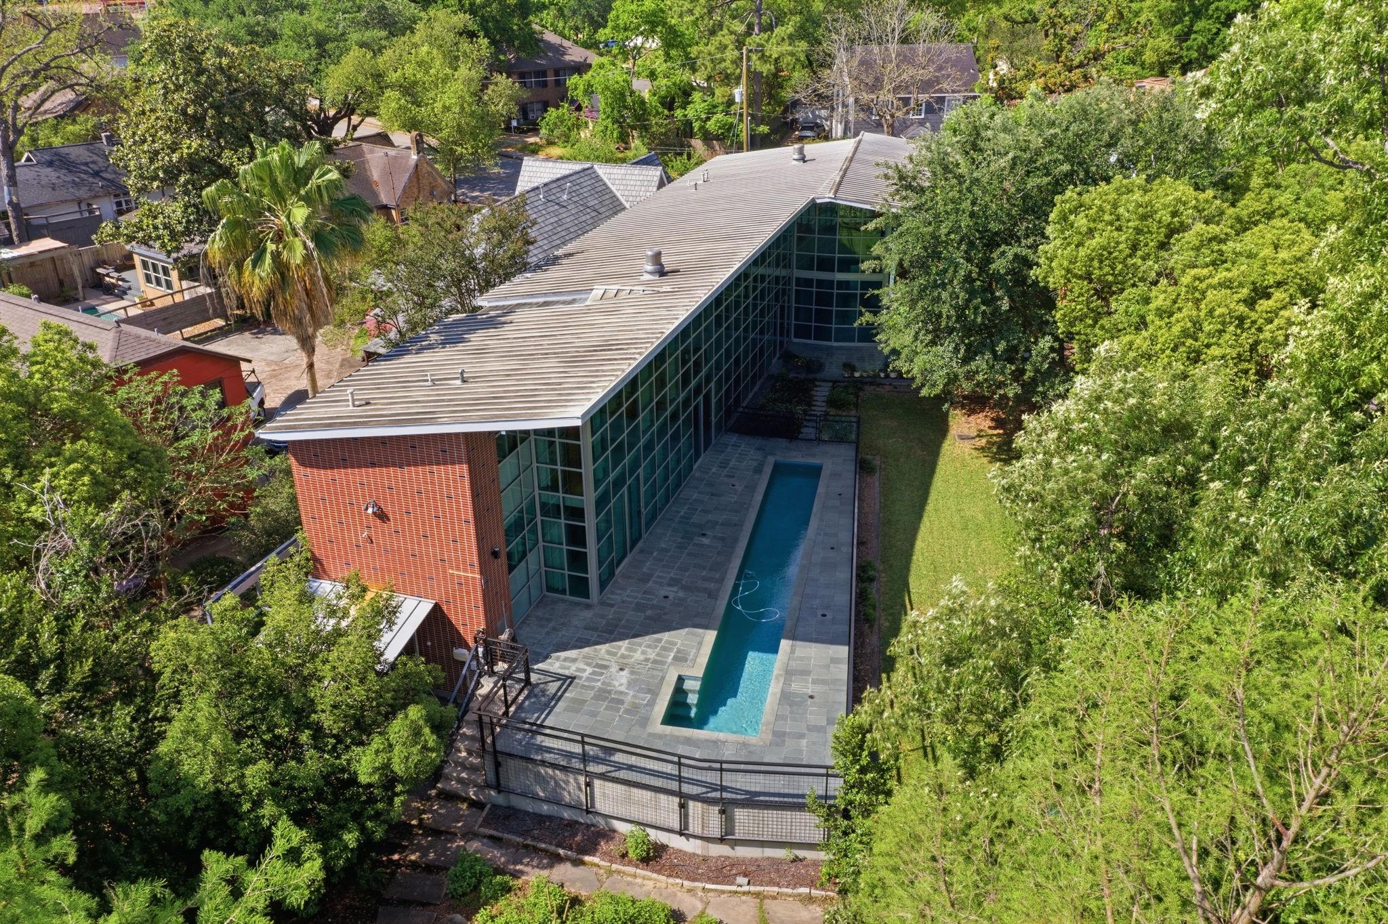
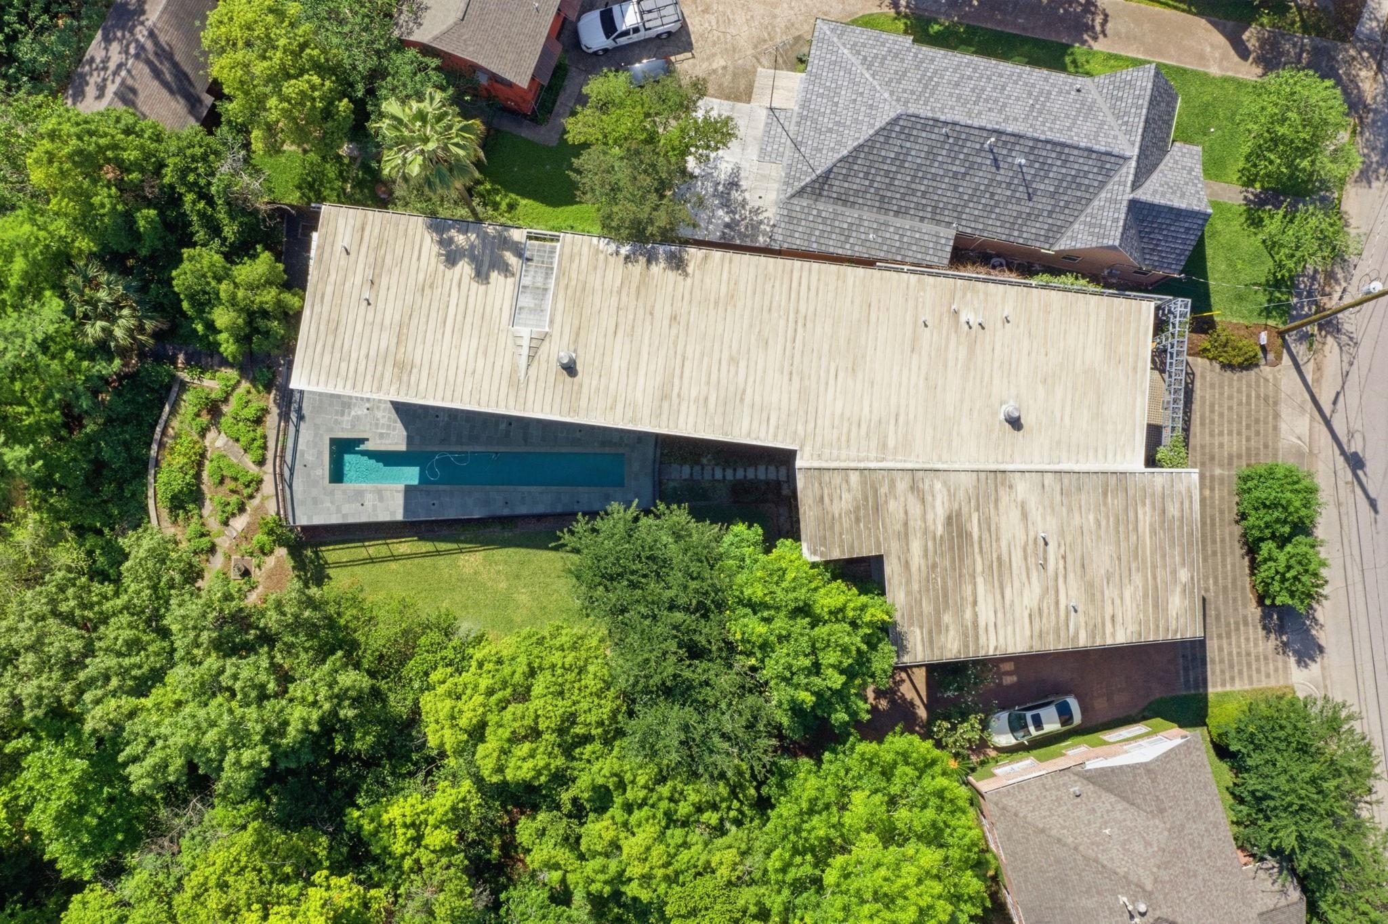
Modern brick-and-glass home with a long narrow pool and stone patio, viewed from above.
Modern brick-and-glass home beside a long, narrow courtyard pool.
Aerial view of a modern brick-and-glass home with angular roofs surrounded by mature trees.
Aerial view of a modern glass-and-brick home with a long narrow pool amid trees.
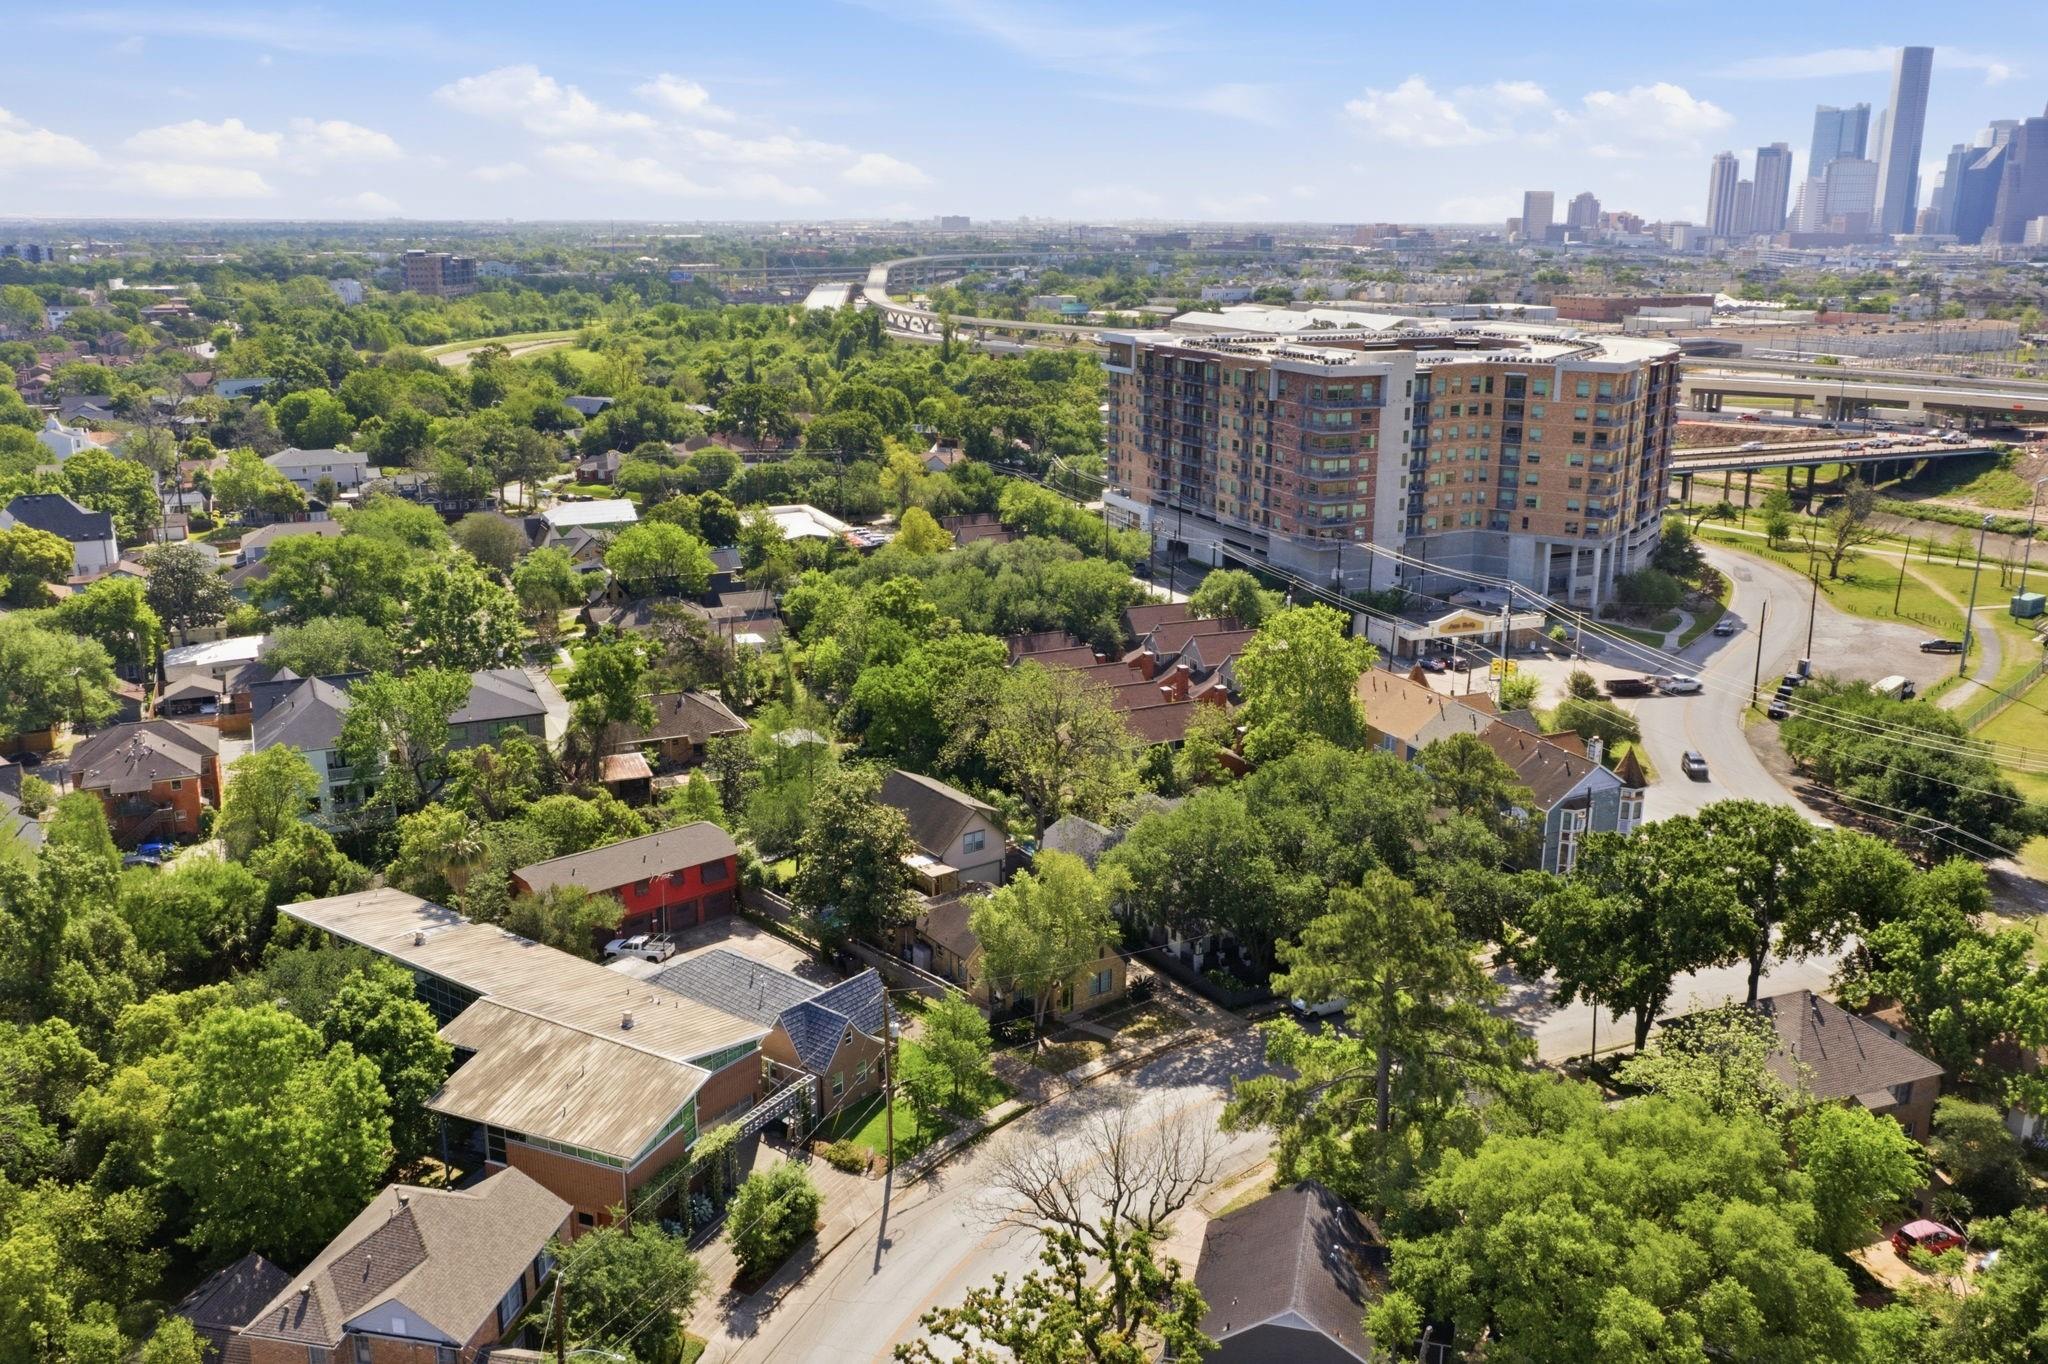
Aerial view of a leafy Houston neighborhood, with a brick apartment building and downtown skyline beyond.
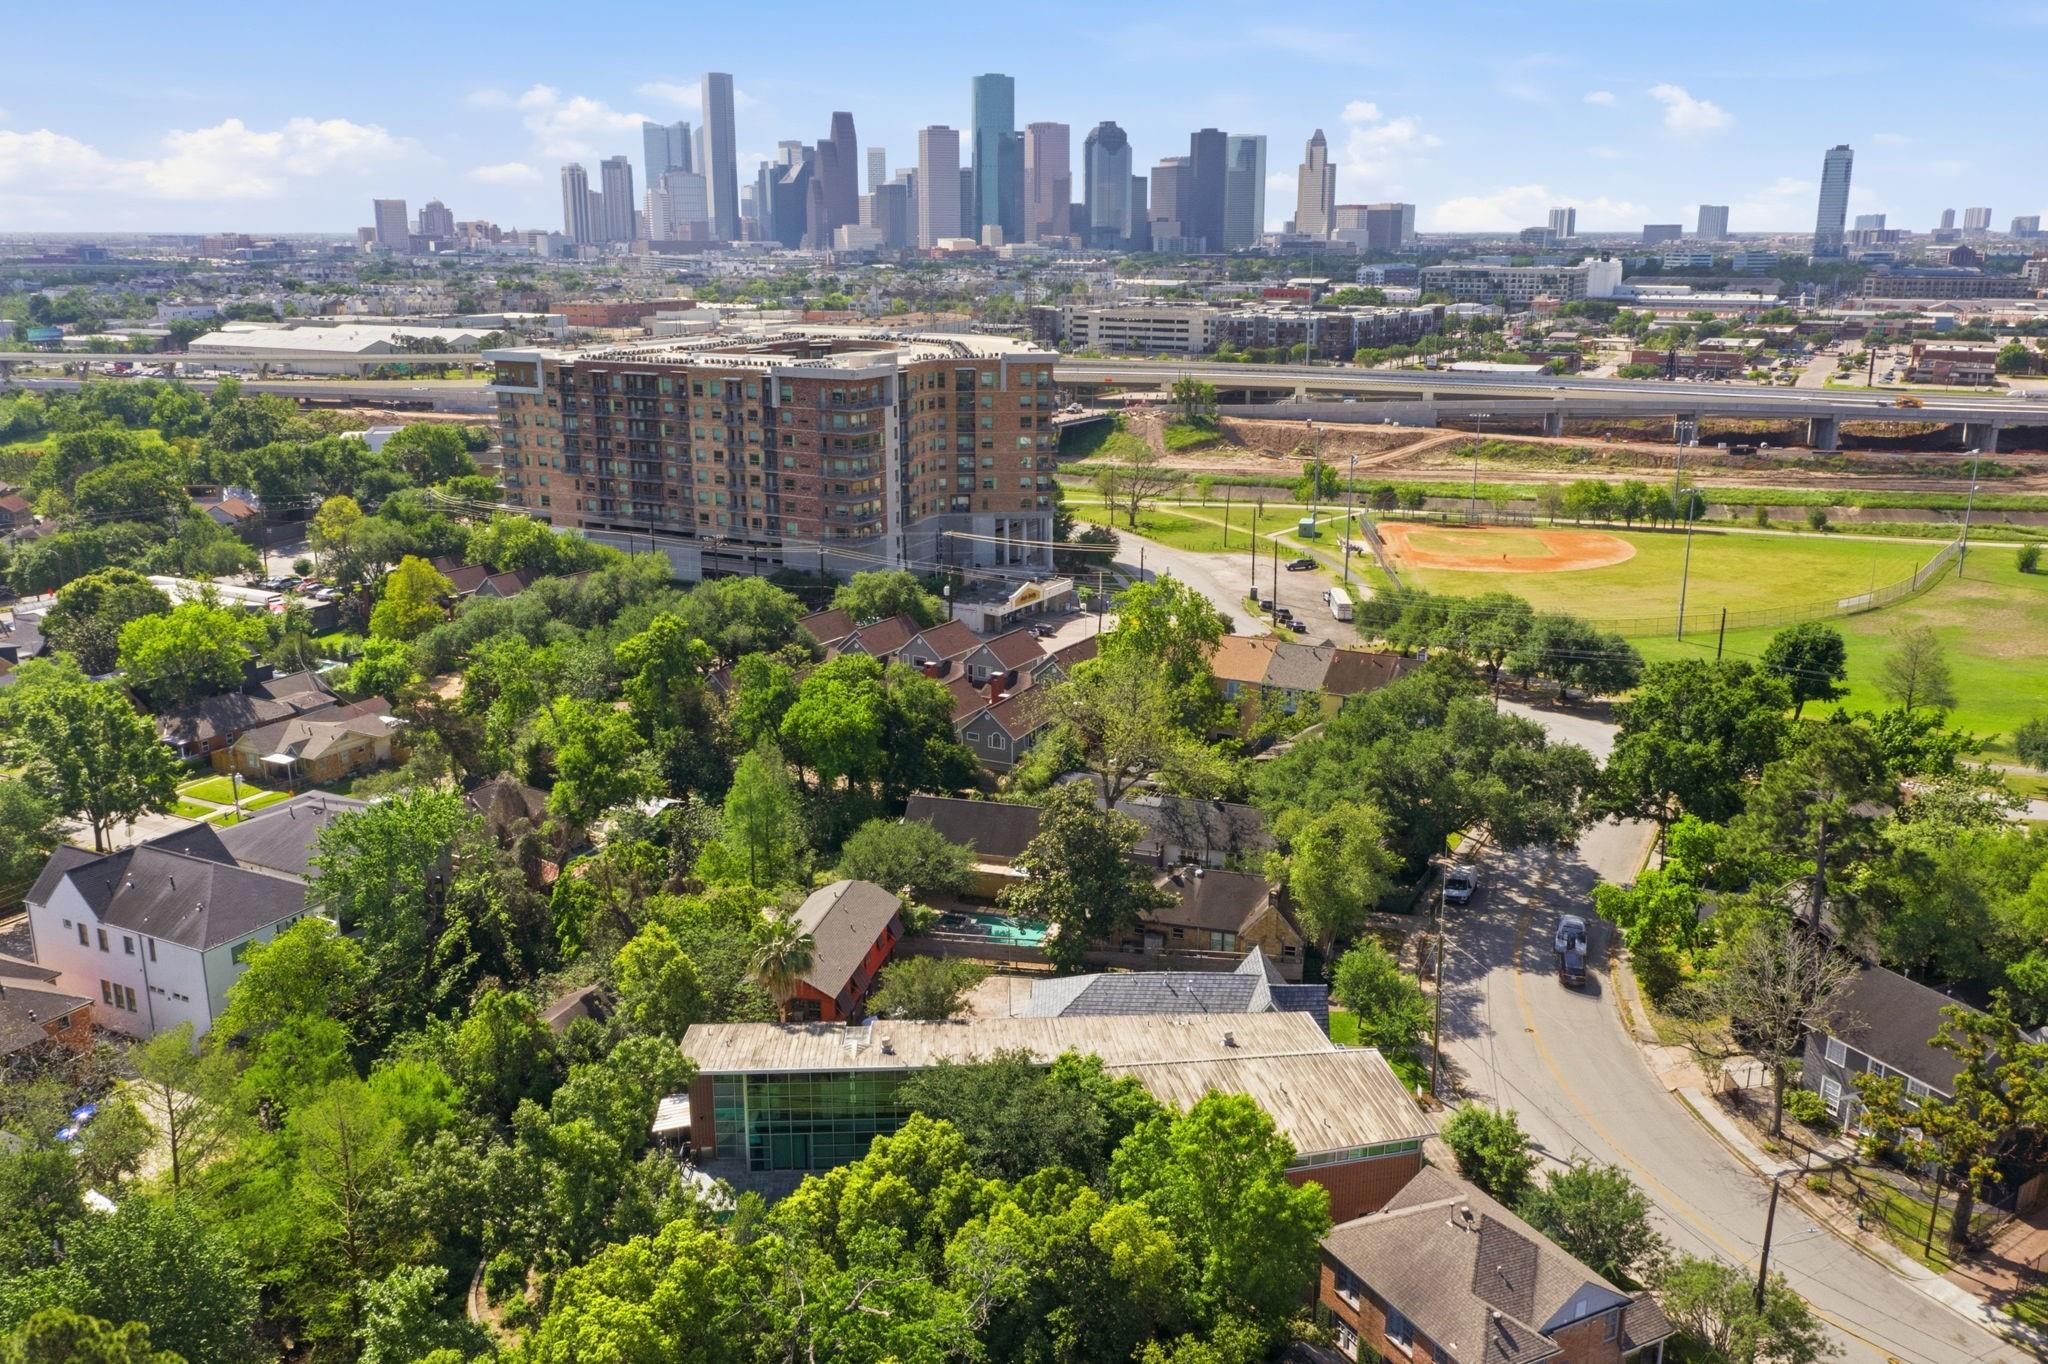
Aerial view of a leafy Houston neighborhood with downtown skyline, apartment building, and baseball field.
Aerial view of a house with a long narrow swimming pool and mature trees.
Modern two-story brick home with broad glass windows, a recessed entrance, and an attached garage.
SEE ALL PHOTOS
Modern glass-fronted home glowing at dusk beside a long reflecting pool.
Modern two-story brick home with broad windows, attached garage, and metal trellis over the driveway.
Vacant tiled room with open glass doors and a wall of windows overlooking greenery.
Modern tiled interior with expansive glass doors opening onto a landscaped patio.
Bright glass-walled sunroom with tiled floor, wood staircase, and garden views.
Modern kitchen with a large island, stainless steel range, and dark blue ceiling beams.
Modern kitchen with a large island, stainless steel appliances, and floor-to-ceiling windows overlooking greenery.
Modern kitchen with a stone island, copper-tone faucet, and floor-to-ceiling windows overlooking a leafy garden.
Virtually staged dining and living room with a long wooden table and expansive windows overlooking greenery.
Vacant living area with floor-to-ceiling windows, gray tile floors, and views of trees and a pool.
Unfurnished modern kitchen and living area with floor-to-ceiling windows overlooking a pool and greenery.
Vaulted windowed interior with exposed steel beams, white curtains, and a blue pendant light.
Double-height interior with a kitchen bar, blue steel beams, and tall curtained windows.
Virtually staged bedroom with a large bed and glass doors overlooking a pool.
Bright tiled room with floor-to-ceiling windows overlooking a swimming pool.
Unfurnished tiled room with floor-to-ceiling windows overlooking a swimming pool.
Enclosed patio with tall grid-pane windows and a long metal shelving rack
Spacious bathroom with a double vanity, blue-accented shower tile, and dark gray floor.
Contemporary bathroom vanity with a dark countertop, multiple sinks, and light wood cabinetry.
Open, unfurnished interior with wood floors, built-in shelving, exposed steel trusses, and tall windows.
Virtually staged lounge with tall windows, exposed steel beams, built-in bookshelves, and a seating area.
Vacant upper-level room with tall windows, exposed steel beams, wood flooring, and built-in shelving.
Open interior with hardwood floors, exposed beams and ductwork, built-in shelves, and large windows overlooking trees.
Modern atrium with floor-to-ceiling windows overlooking trees and a pool, beside an open room with exposed beams.
Bedroom with a king bed beneath a vaulted ceiling and large windows overlooking trees.
Vacant open room with hardwood floors, tall windows, exposed steel beams, and a high ceiling.
Modern bathroom with blue-accented tile, a curtained tub and shower, and a wood vanity.
Empty loft room with wood floors, tall windows overlooking trees, exposed beams, and a ceiling fan.
Vacant loft with pale wood floors, expansive windows overlooking trees, and exposed ductwork and steel beams.
Vacant room with pale wood floors, tall windows, and exposed ducts and dark ceiling beams.
Art studio with easels, a central worktable, white cabinetry, and exposed ductwork.
Vacant loft interior with hardwood floors, white cabinetry, a sink, and exposed ductwork.
Empty garage with dark blue beams, a gray floor, wall-mounted workbench, and wooden shelving.
Modern home’s glass-walled patio with gray tile terrace, fenced pool, and mature oak tree.
Modern glass-walled home beside a landscaped path and fenced swimming pool.
Modern home with a broad glass rear facade, raised deck, and flower garden beside a sunny lawn.
Long narrow pool beside a modern glass-fronted home, with a stone patio and leafy trees.
Narrow pool beside a modern glass-walled home, with a tiled terrace and leafy trees.
Modern glass home with a narrow lap pool and stone patio beneath mature trees.
Modern glass-walled home beside a long narrow pool and stone patio.
Stone garden paths wind through dense shrubs and mature trees.
Modern brick house with angular metal roofs, broad windows, and mature trees, seen from above.
Modern brick-and-glass home with a long narrow pool and stone patio, viewed from above.
Modern brick-and-glass home beside a long, narrow courtyard pool.
Aerial view of a modern brick-and-glass home with angular roofs surrounded by mature trees.
Aerial view of a modern glass-and-brick home with a long narrow pool amid trees.
Aerial view of a leafy Houston neighborhood, with a brick apartment building and downtown skyline beyond.
Aerial view of a leafy Houston neighborhood with downtown skyline, apartment building, and baseball field.
Aerial view of a house with a long narrow swimming pool and mature trees.
Modern two-story brick home with broad glass windows, a recessed entrance, and an attached garage.
For Sale

2424 White Oak Drive

2424 White Oak Drive, Houston, TX 77009

$2,222,500
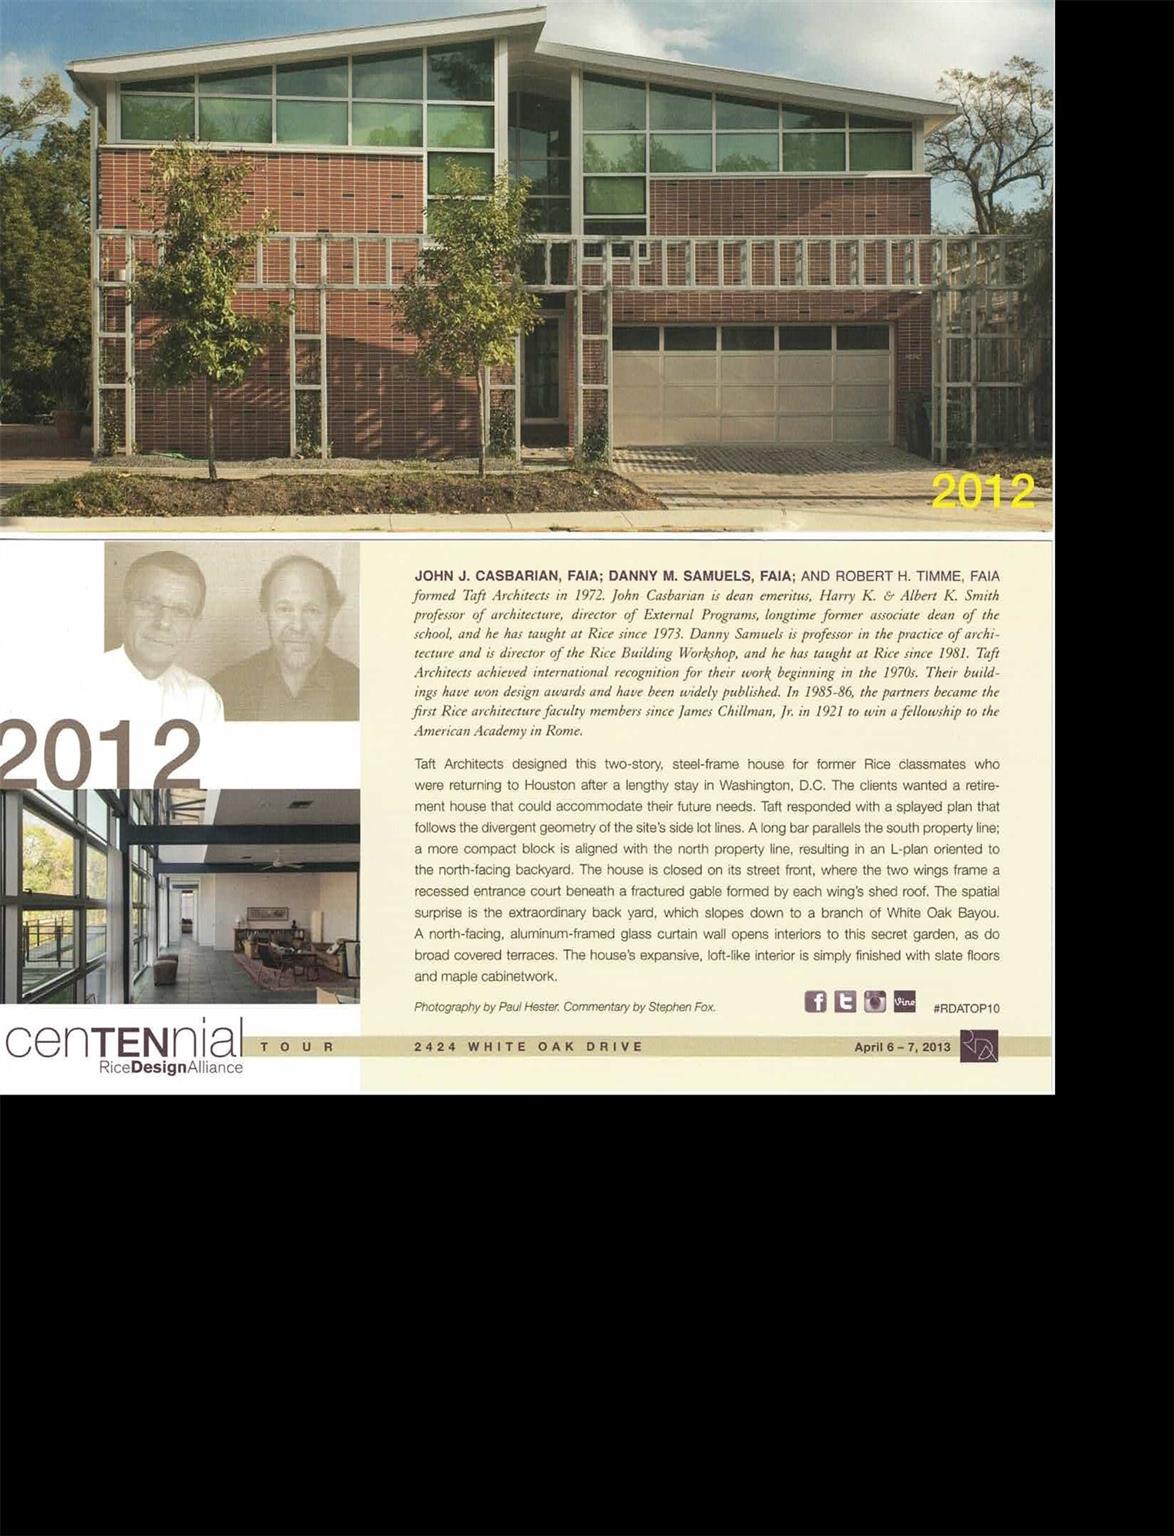
Spectacular custom contemporary designed by Taft Architects. The home is a splayed plan that follows the divergent geometry of the site's side lot lines. A long bar parallels the south property line; a more compact block is aligned with the north property line, resulting in an L-plan oriented to the north-facing backyard. The house is closed on its street front, where the two wings frame a recessed entrance court beneath a fractured gable formed by each wing's shed roof. The spatial surprise is the extraordinary backyard, which slopes down to a branch of the White Oak bayou. A north-facing, aluminum glass curtain wall opens the interiors to this secret garden, as do broad covered terraces. The house's expansive, loft-like interior is simply finished with slate floors and maple cabinetwork. Steel framing and roof. There is also an interior greenhouse, heated pool, huge workshop, craft room, elevator, backup generator, and much more.

3
beds

4
baths

5,342 Sq.Ft. LIVING AREA

0.36 Acres lot

Lisa Marie Sanders

Lisa Marie Sanders

Features & Amenities

Interior

  • total bedrooms3
  • Total bathrooms4
  • full bathrooms3
  • half bathroom1
  • Laundry room Electric Dryer Hookup, Gas Dryer Hookup, Washer Hookup
  • Flooring Slate, Wood
  • APPLIANCES Water Heater, Disposal, Refrigerator Included, Washer Included, Gas Oven, Gas Range, Dishwasher
  • other interior Features Elevator, Formal Entry/Foyer, High Ceilings, Beamed Ceilings, Vaulted Ceiling, Wet Bar, 2 Bedrooms Up, En-Suite Bath, Primary Bed - 1st Floor, Walk-In Closet(s)

Area & Lot

  • Status For Sale
  • Living Area5,342 Sq.Ft.
  • Total Area5,342 Sq.Ft.
  • Lot Area0.36 Acres
  • MLS® ID4589727
  • TypeResidential
  • YEAR BUILT2011
  • Architecture StylesContemporary/Modern
  • Elementary SchoolTravis Elementary School (Houston)
  • Middle SchoolHogg Middle School (Houston)
  • High SchoolHeights High School
  • School District27 - Houston

Exterior

  • STORIES2
  • Garage Space2.0
  • water SourcePublic
  • PoolGunite, Heated, In Ground
  • roofMetal
  • lot featuresBack Yard, Ravine, Wooded, 1/4 Up to 1/2 Acre
  • parkingAttached, Garage Door Opener, Circular Driveway, Workshop in Garage
  • HEAT TYPENatural Gas, Heat Pump
  • AIR CONDITIONINGCeiling Fan(s), Electric, Heat Pump
  • sewerPublic Sewer
  • SubstructureSlab on Builders Pier
  • Disability FeaturesAccessible Bedroom, Accessible Closets, Accessible Common Area, Accessible Elevator Installed, Accessible Full Bath, Accessible Hallway(s), Accessible Kitchen

Financial

  • Sales Price$2,222,500
  • Real Estate Tax $51,682/yr
View Virtual Tour
image

Schedule a Showing

I would love to show you my beautiful property. Please select your preferred date and time below. I will be in touch shortly to confirm your appointment.

Schedule a Showing

I would love to show you my beautiful property. Please select your preferred date and time below. I will be in touch shortly to confirm your appointment.
Thank you for your interest in 2424 White Oak Drive, Houston, TX 77009. We are reviewing your request and will be in touch shortly!

Mortgage Calculator

Estimate your monthly mortgage payment, including the principal and interest, property taxes, and HOA. Adjust the values to generate a more accurate rate.
All estimates are provided for informational purposes only. Actual amounts may vary.
$0,000 Your Payment 20 15 65
$0,000 Your Payment

Work With Lisa

Get assistance in determining current property value, crafting a competitive offer, writing and negotiating a contract, and much more. Contact me today.

Follow Me on Instagram