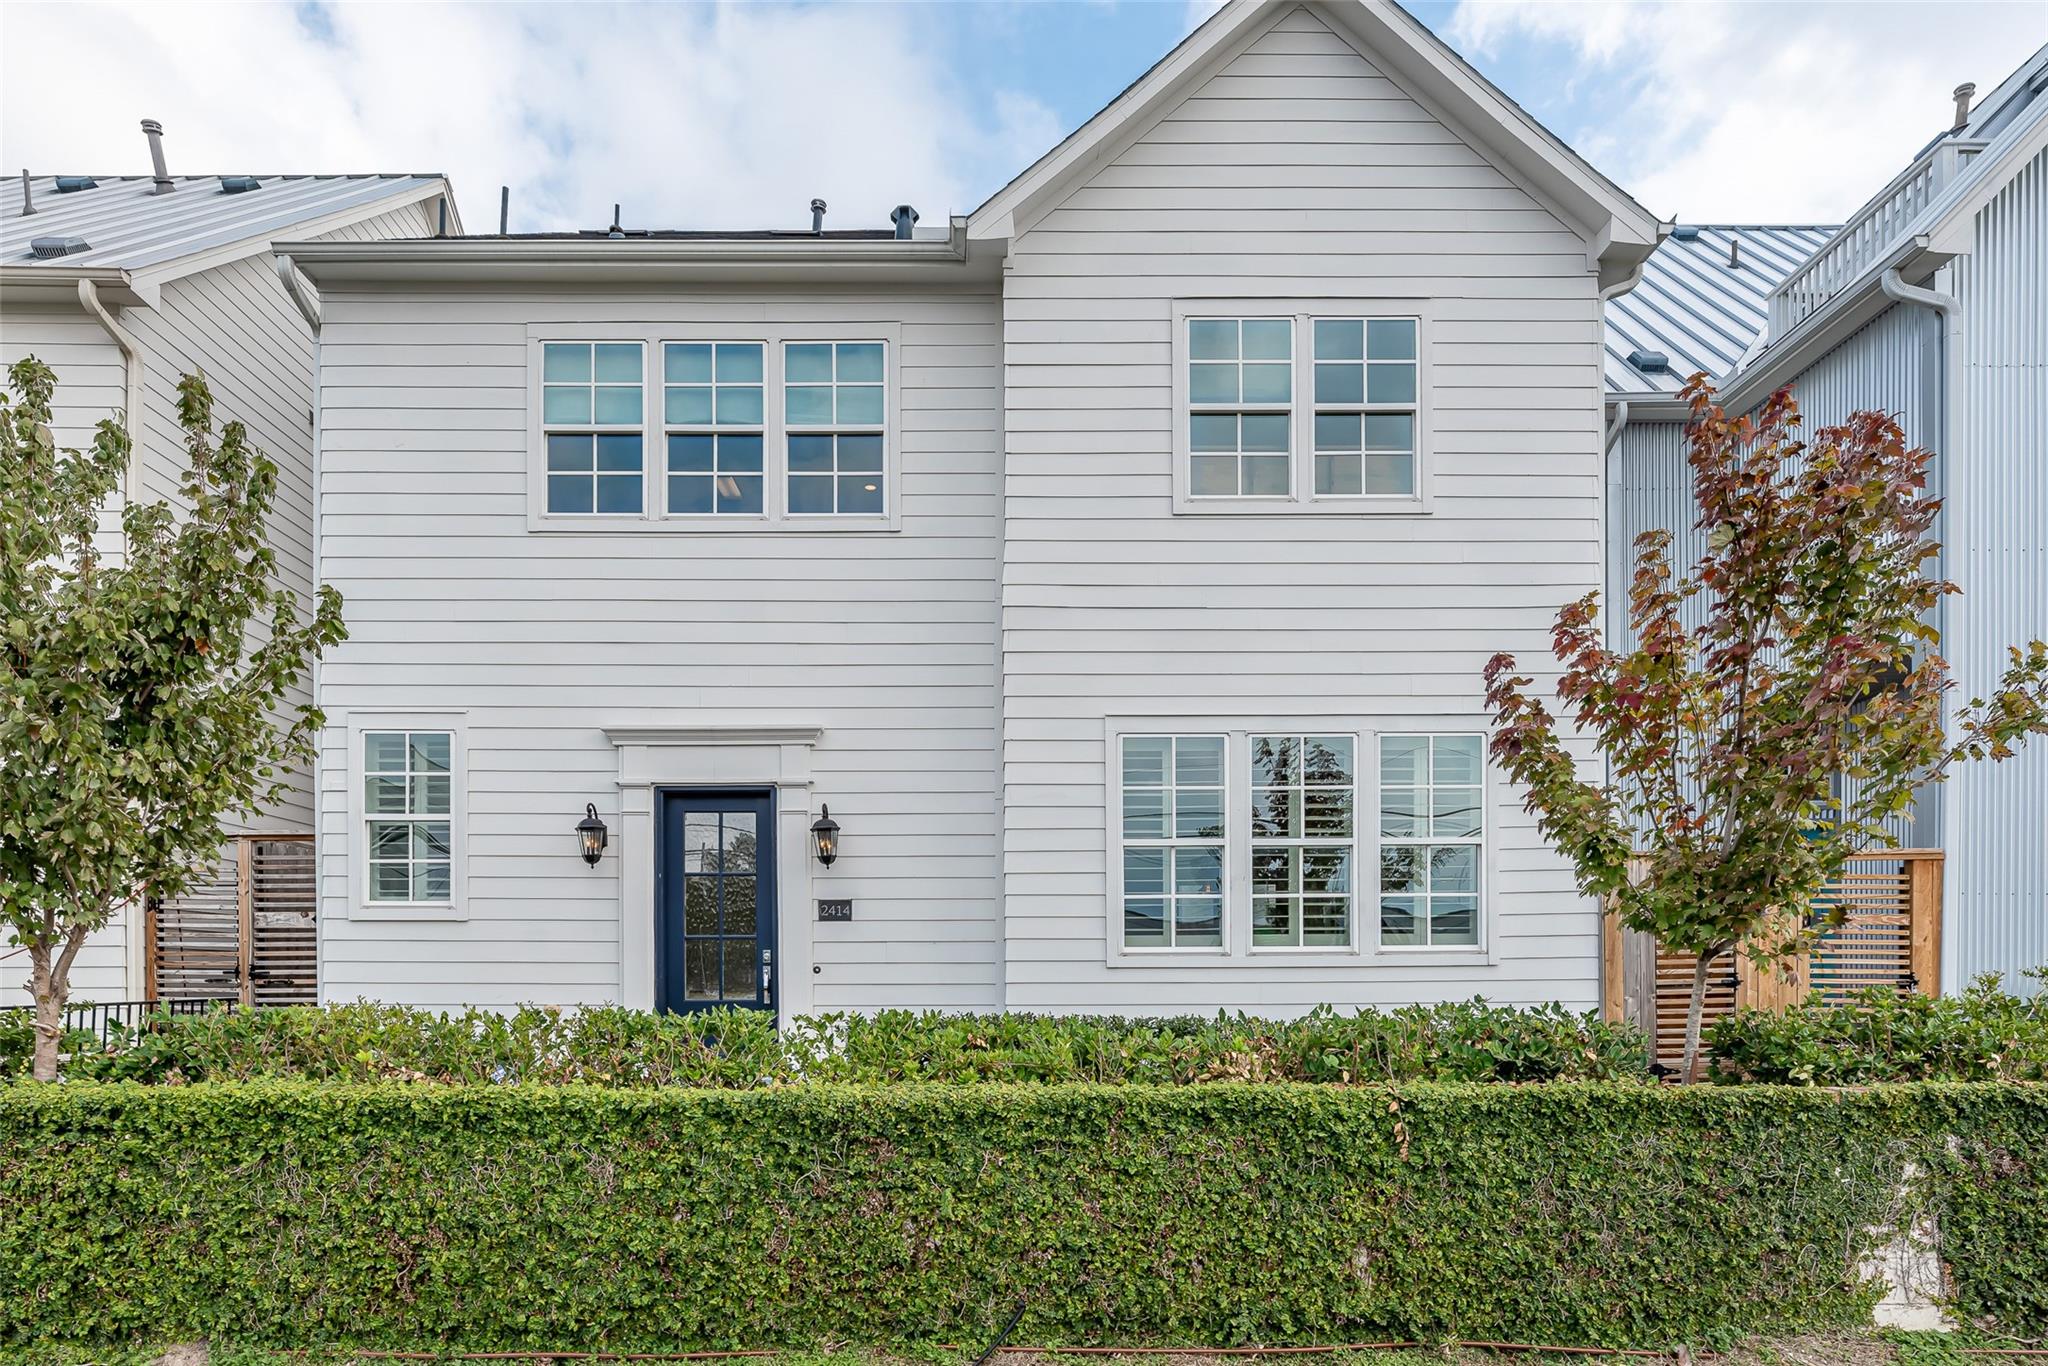
Two-story white house with a dark blue front door, white-framed windows, and a neatly trimmed hedge.
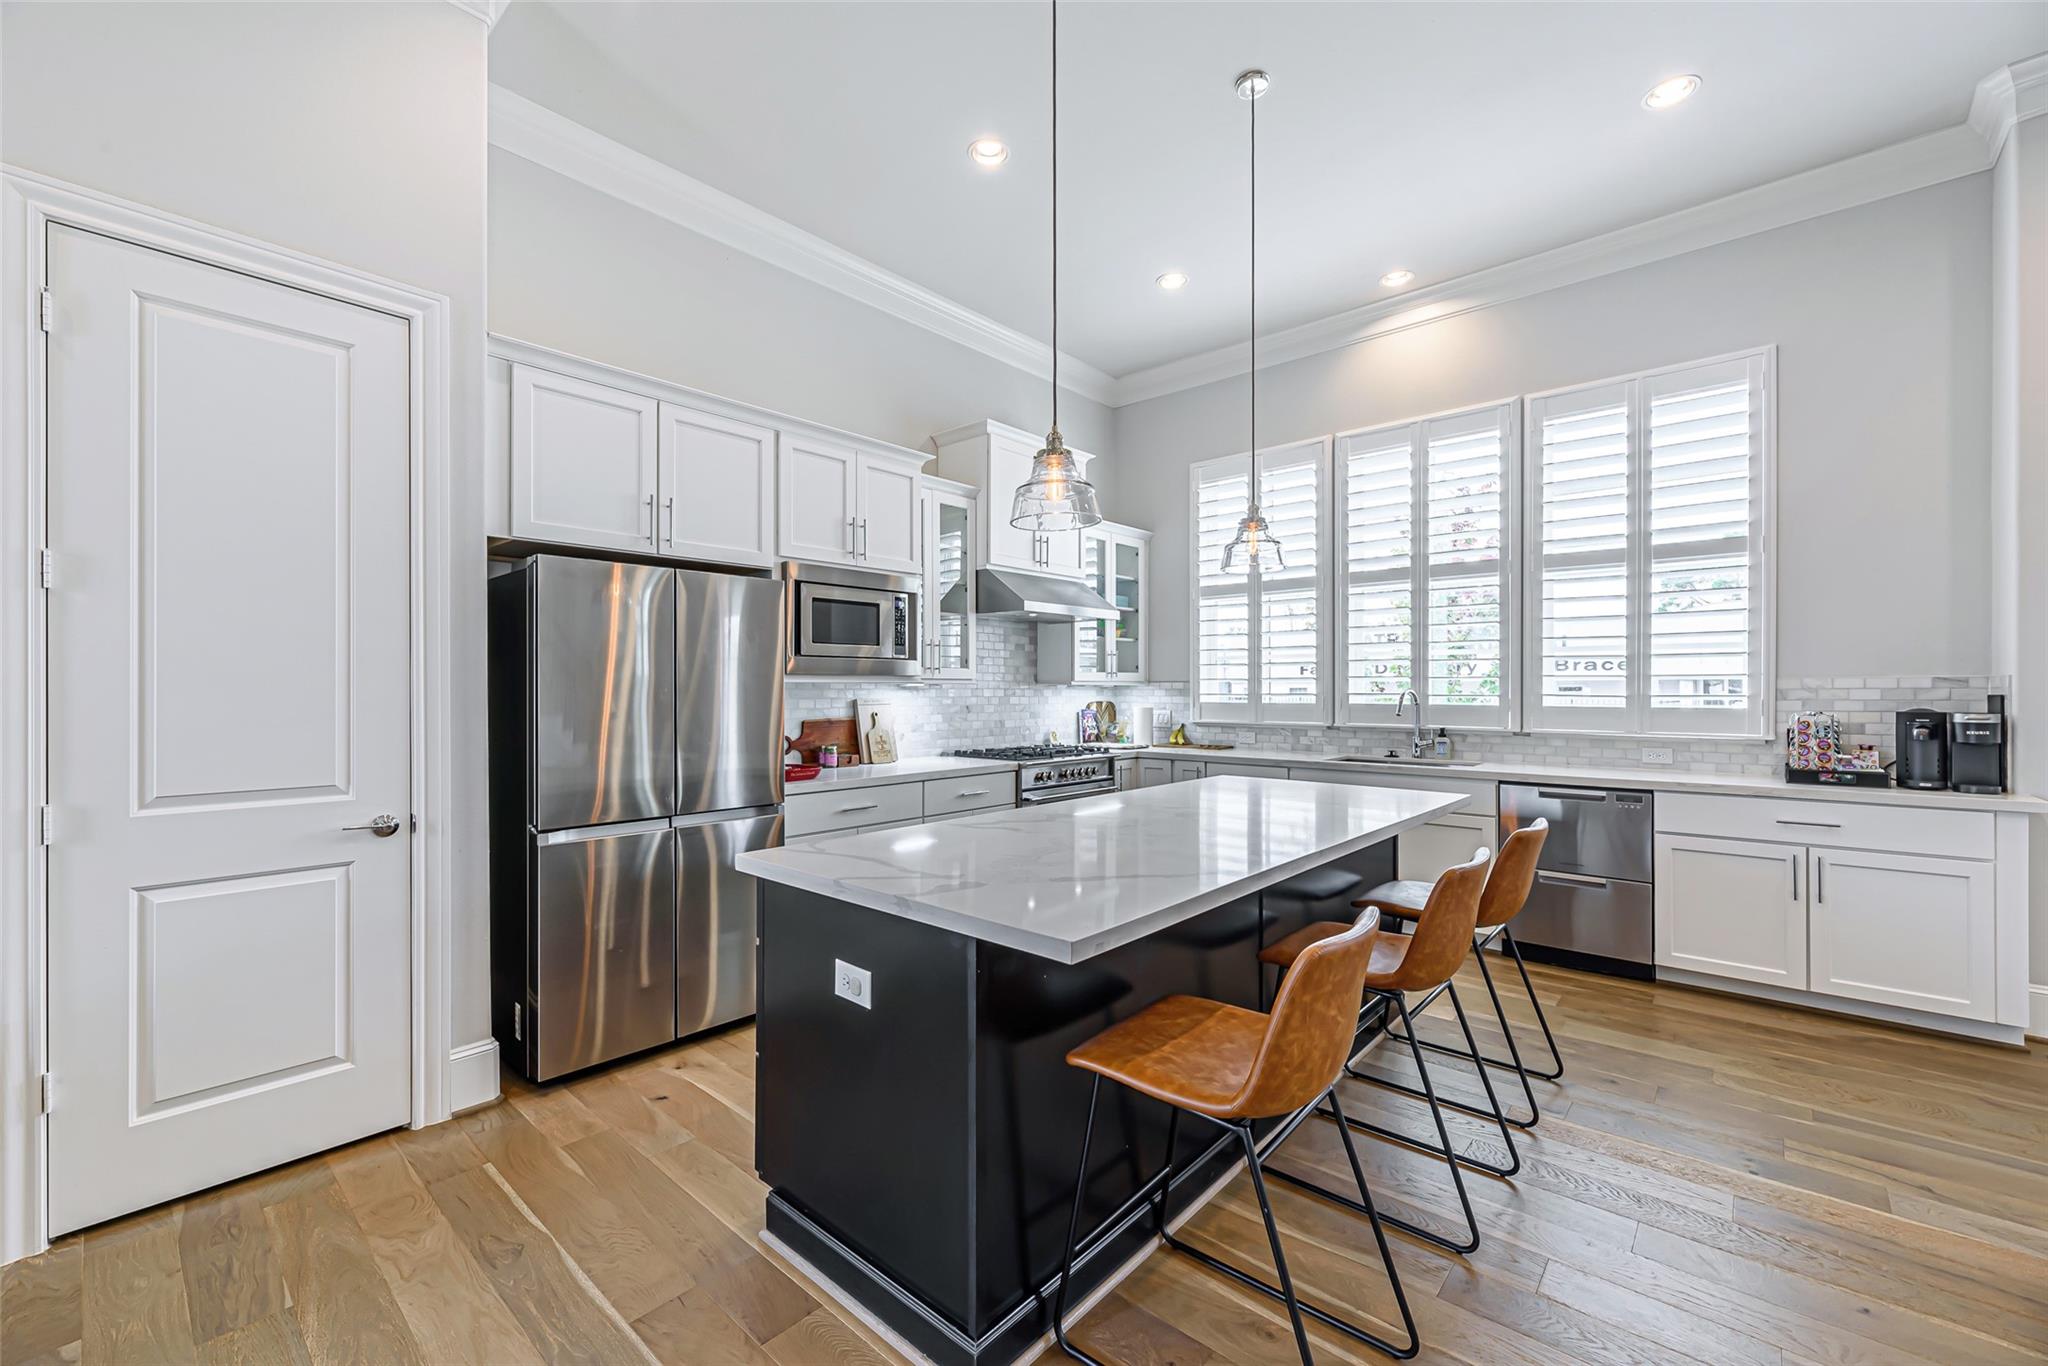
Bright kitchen with a large black island, leather stools, stainless appliances, and plantation shutters.
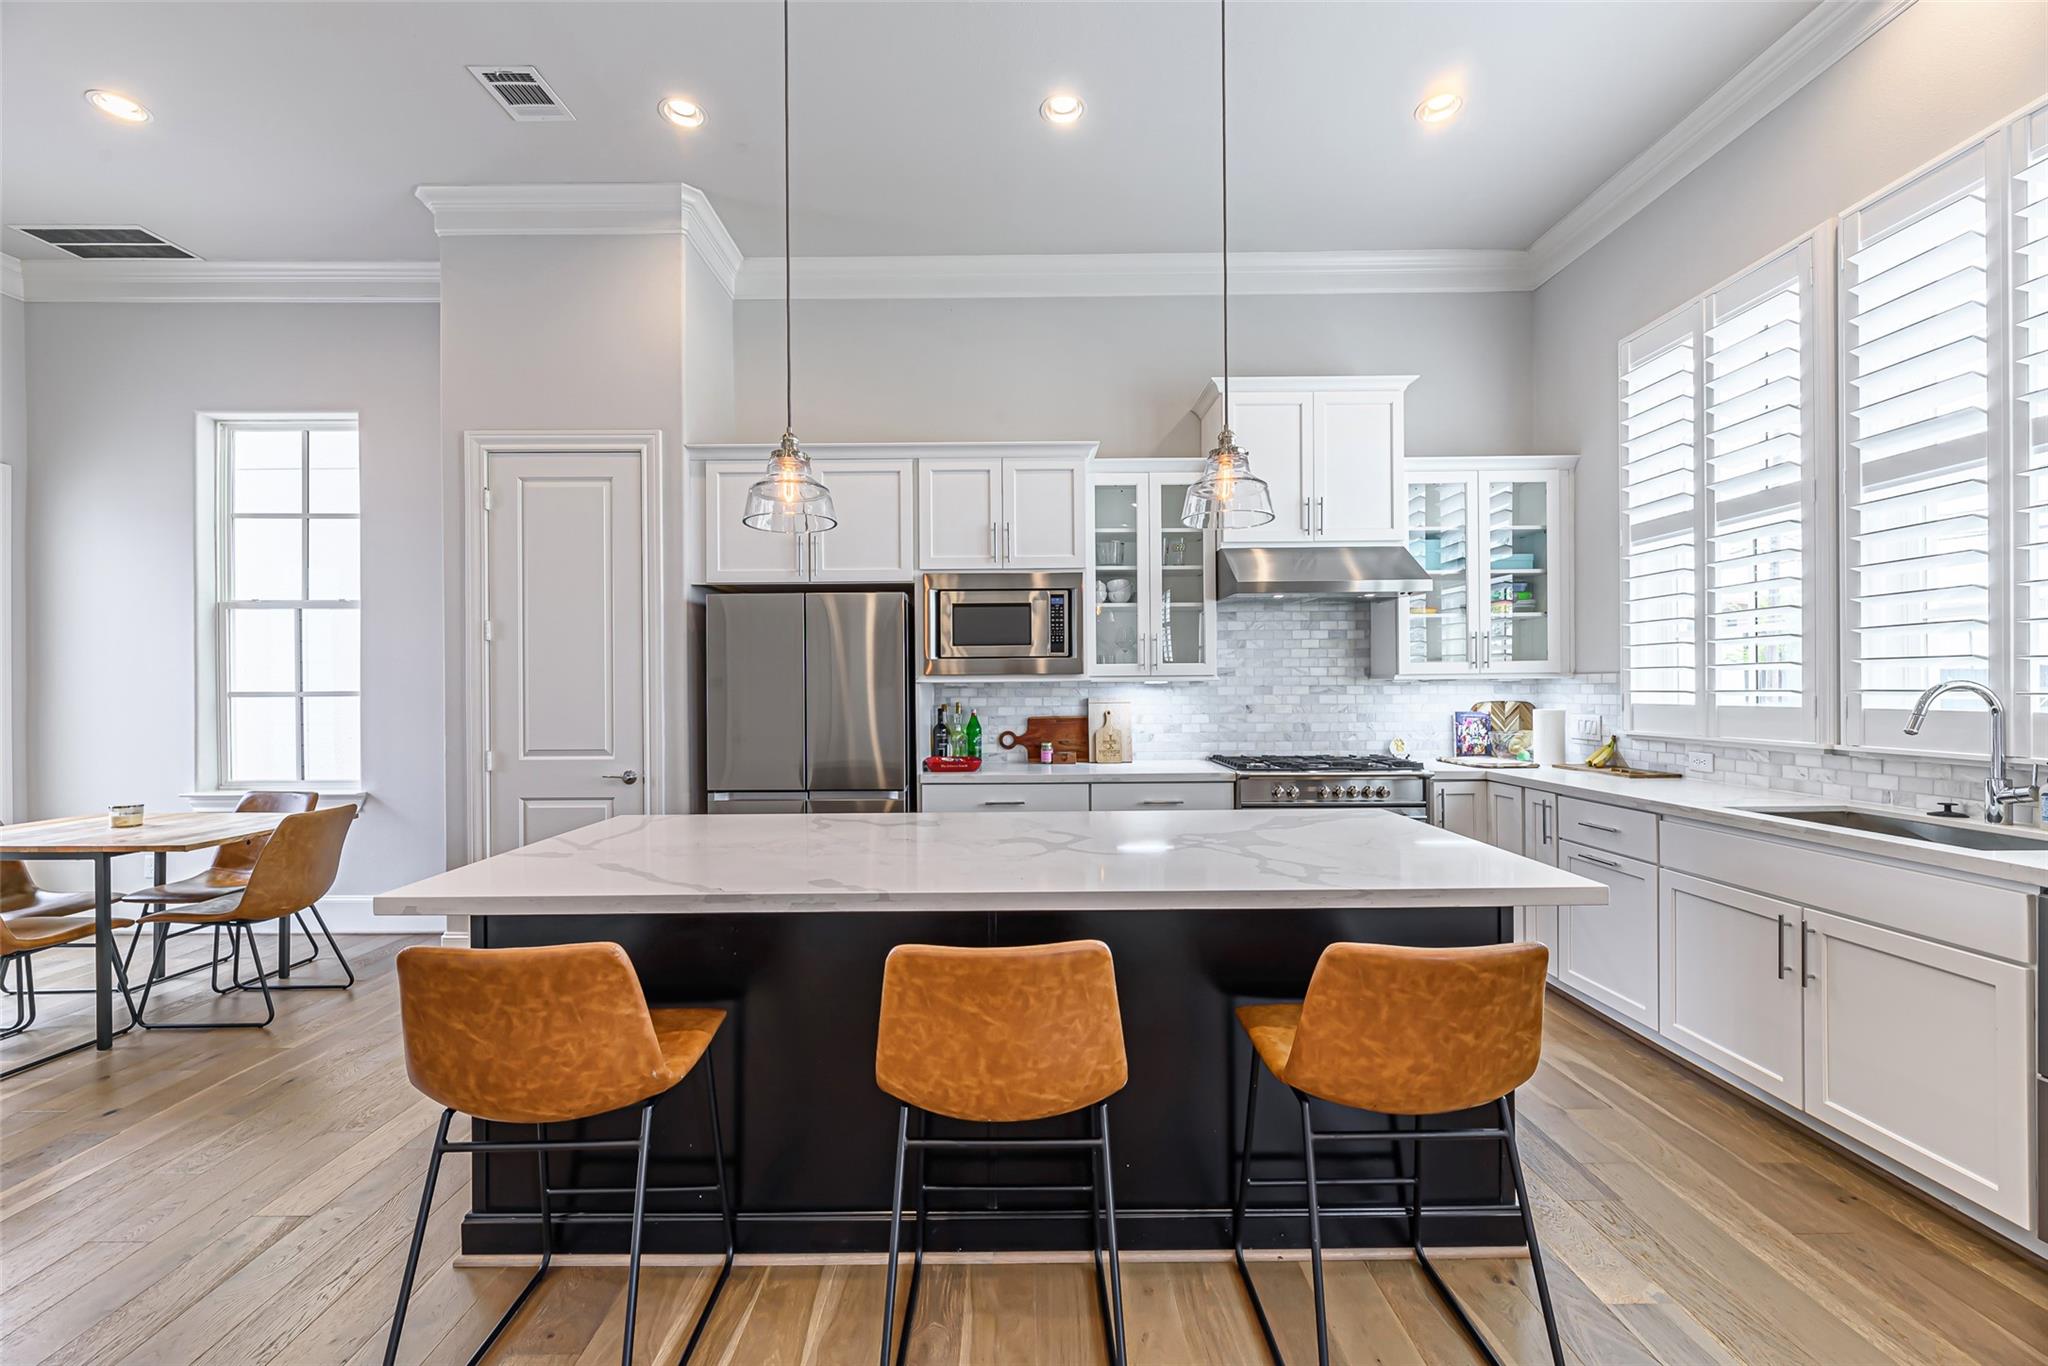
Bright kitchen with a large stone island, tan bar stools, stainless appliances, and tall shuttered windows.
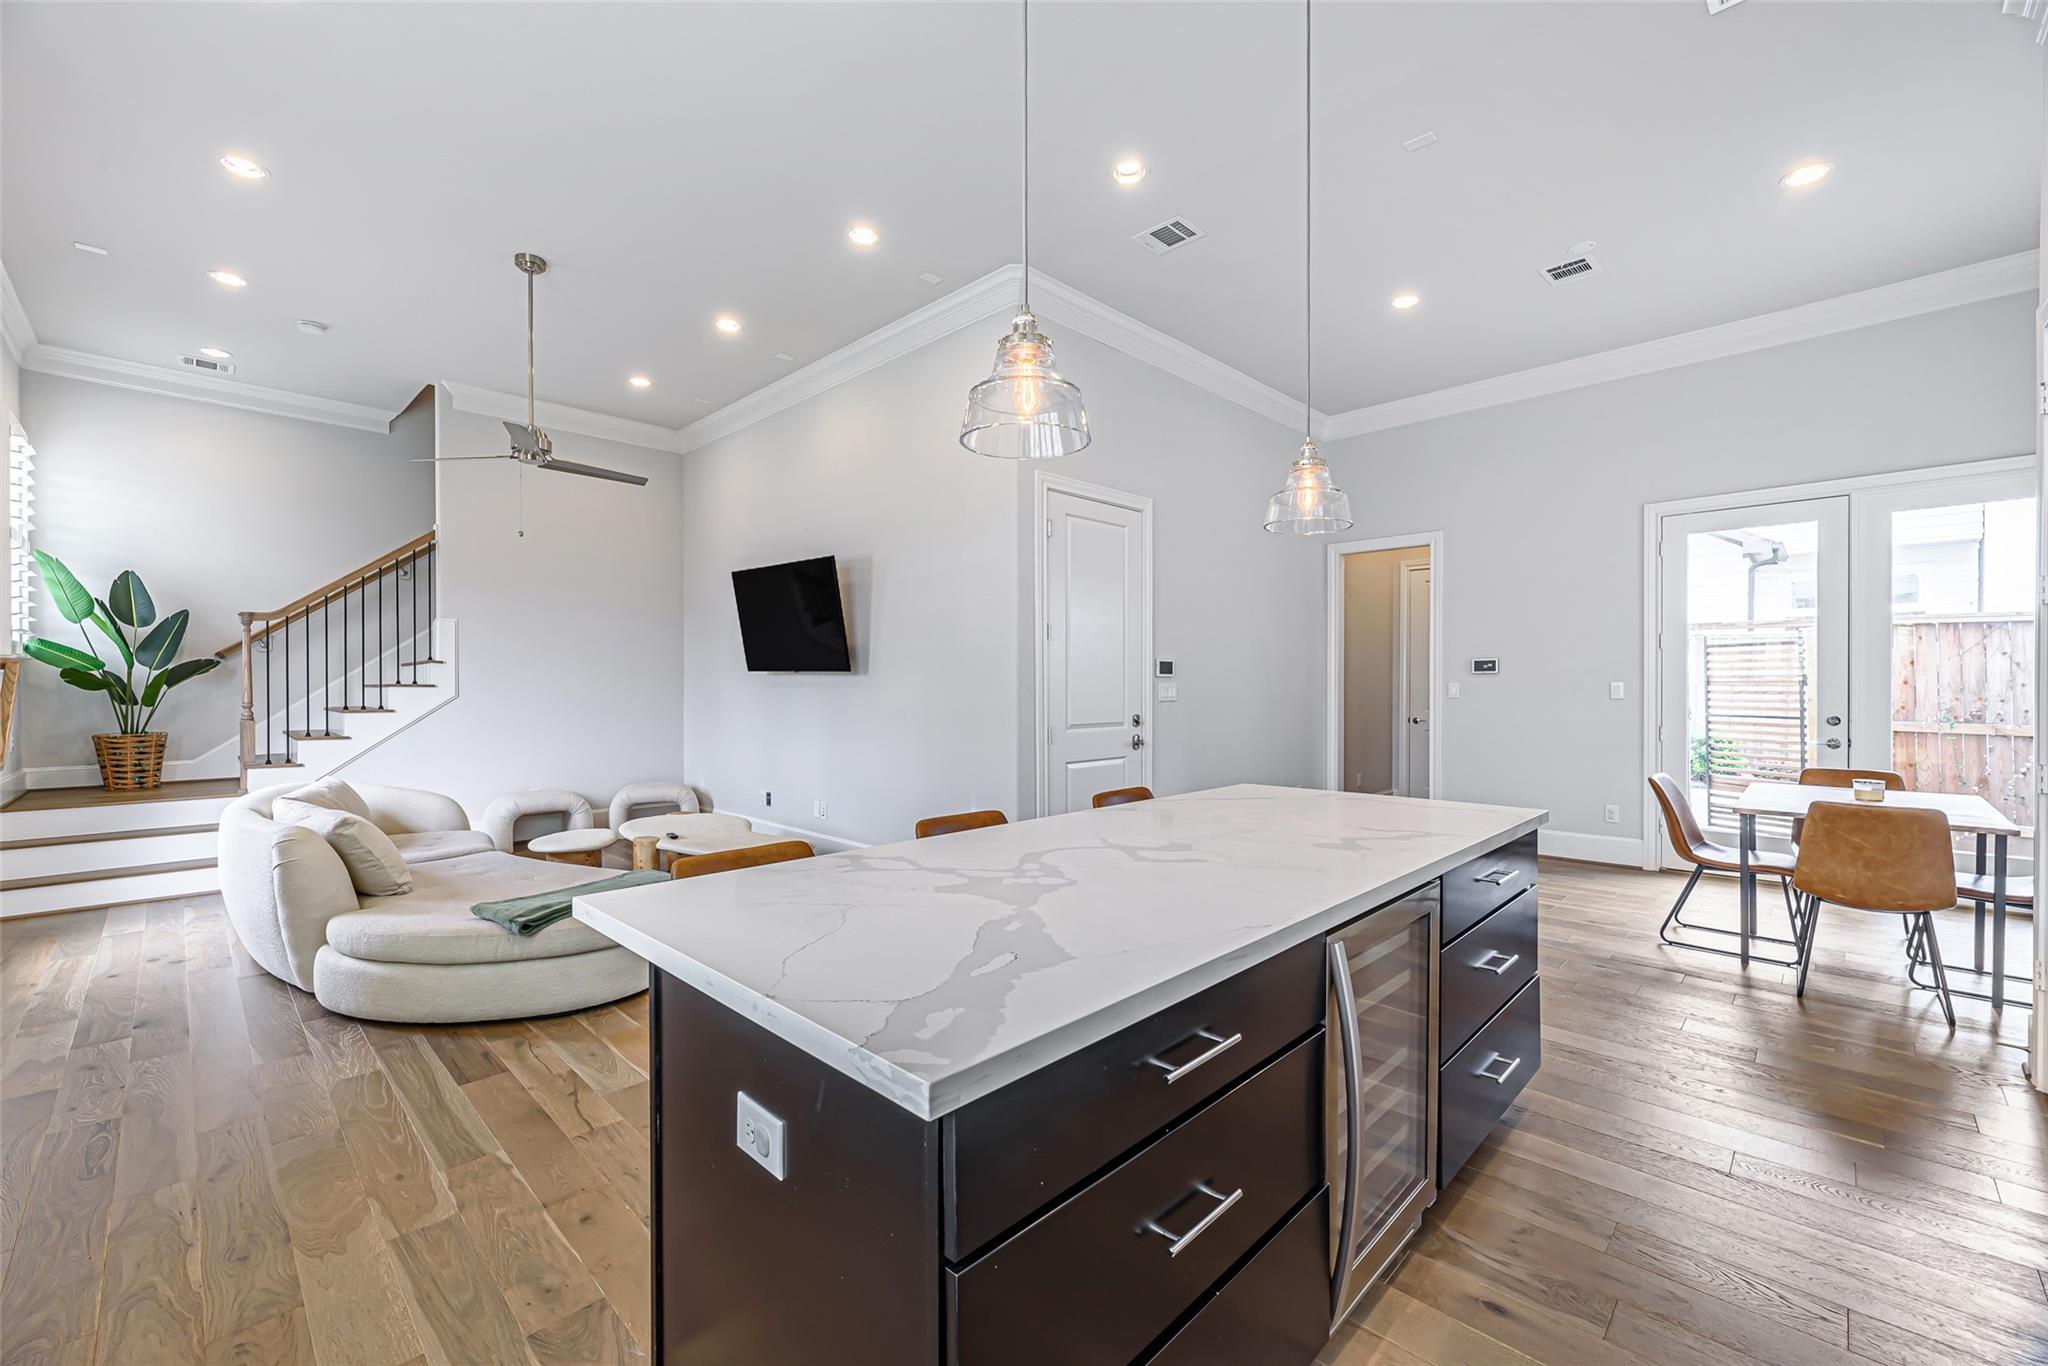
Open-plan living area with a large stone kitchen island, curved sofa, and staircase.
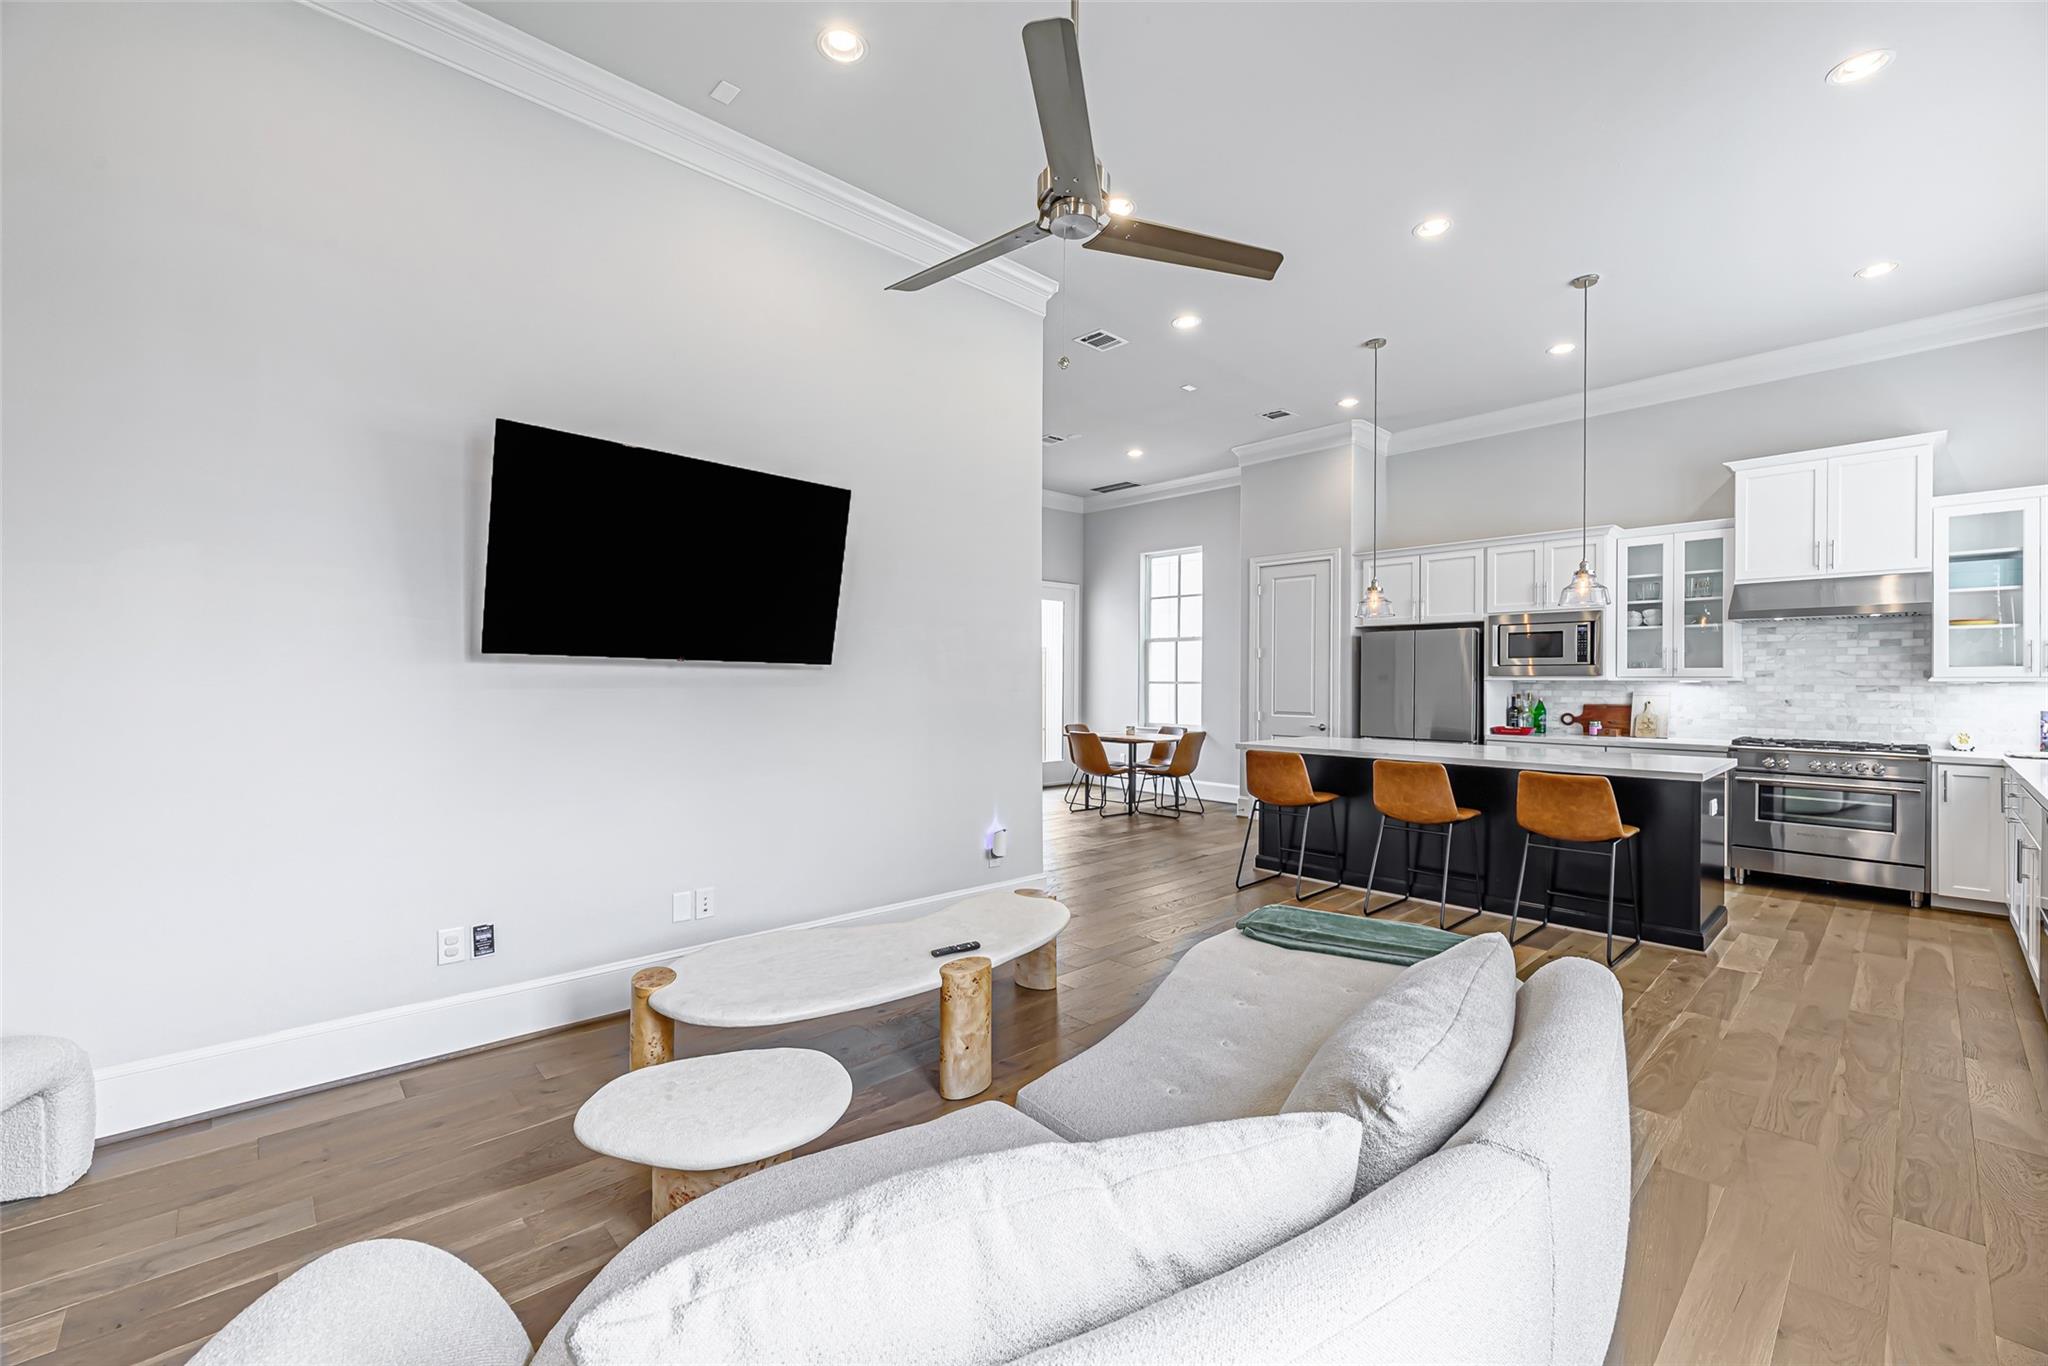
Open-plan living room and kitchen with a white sectional, black island, and white cabinetry.
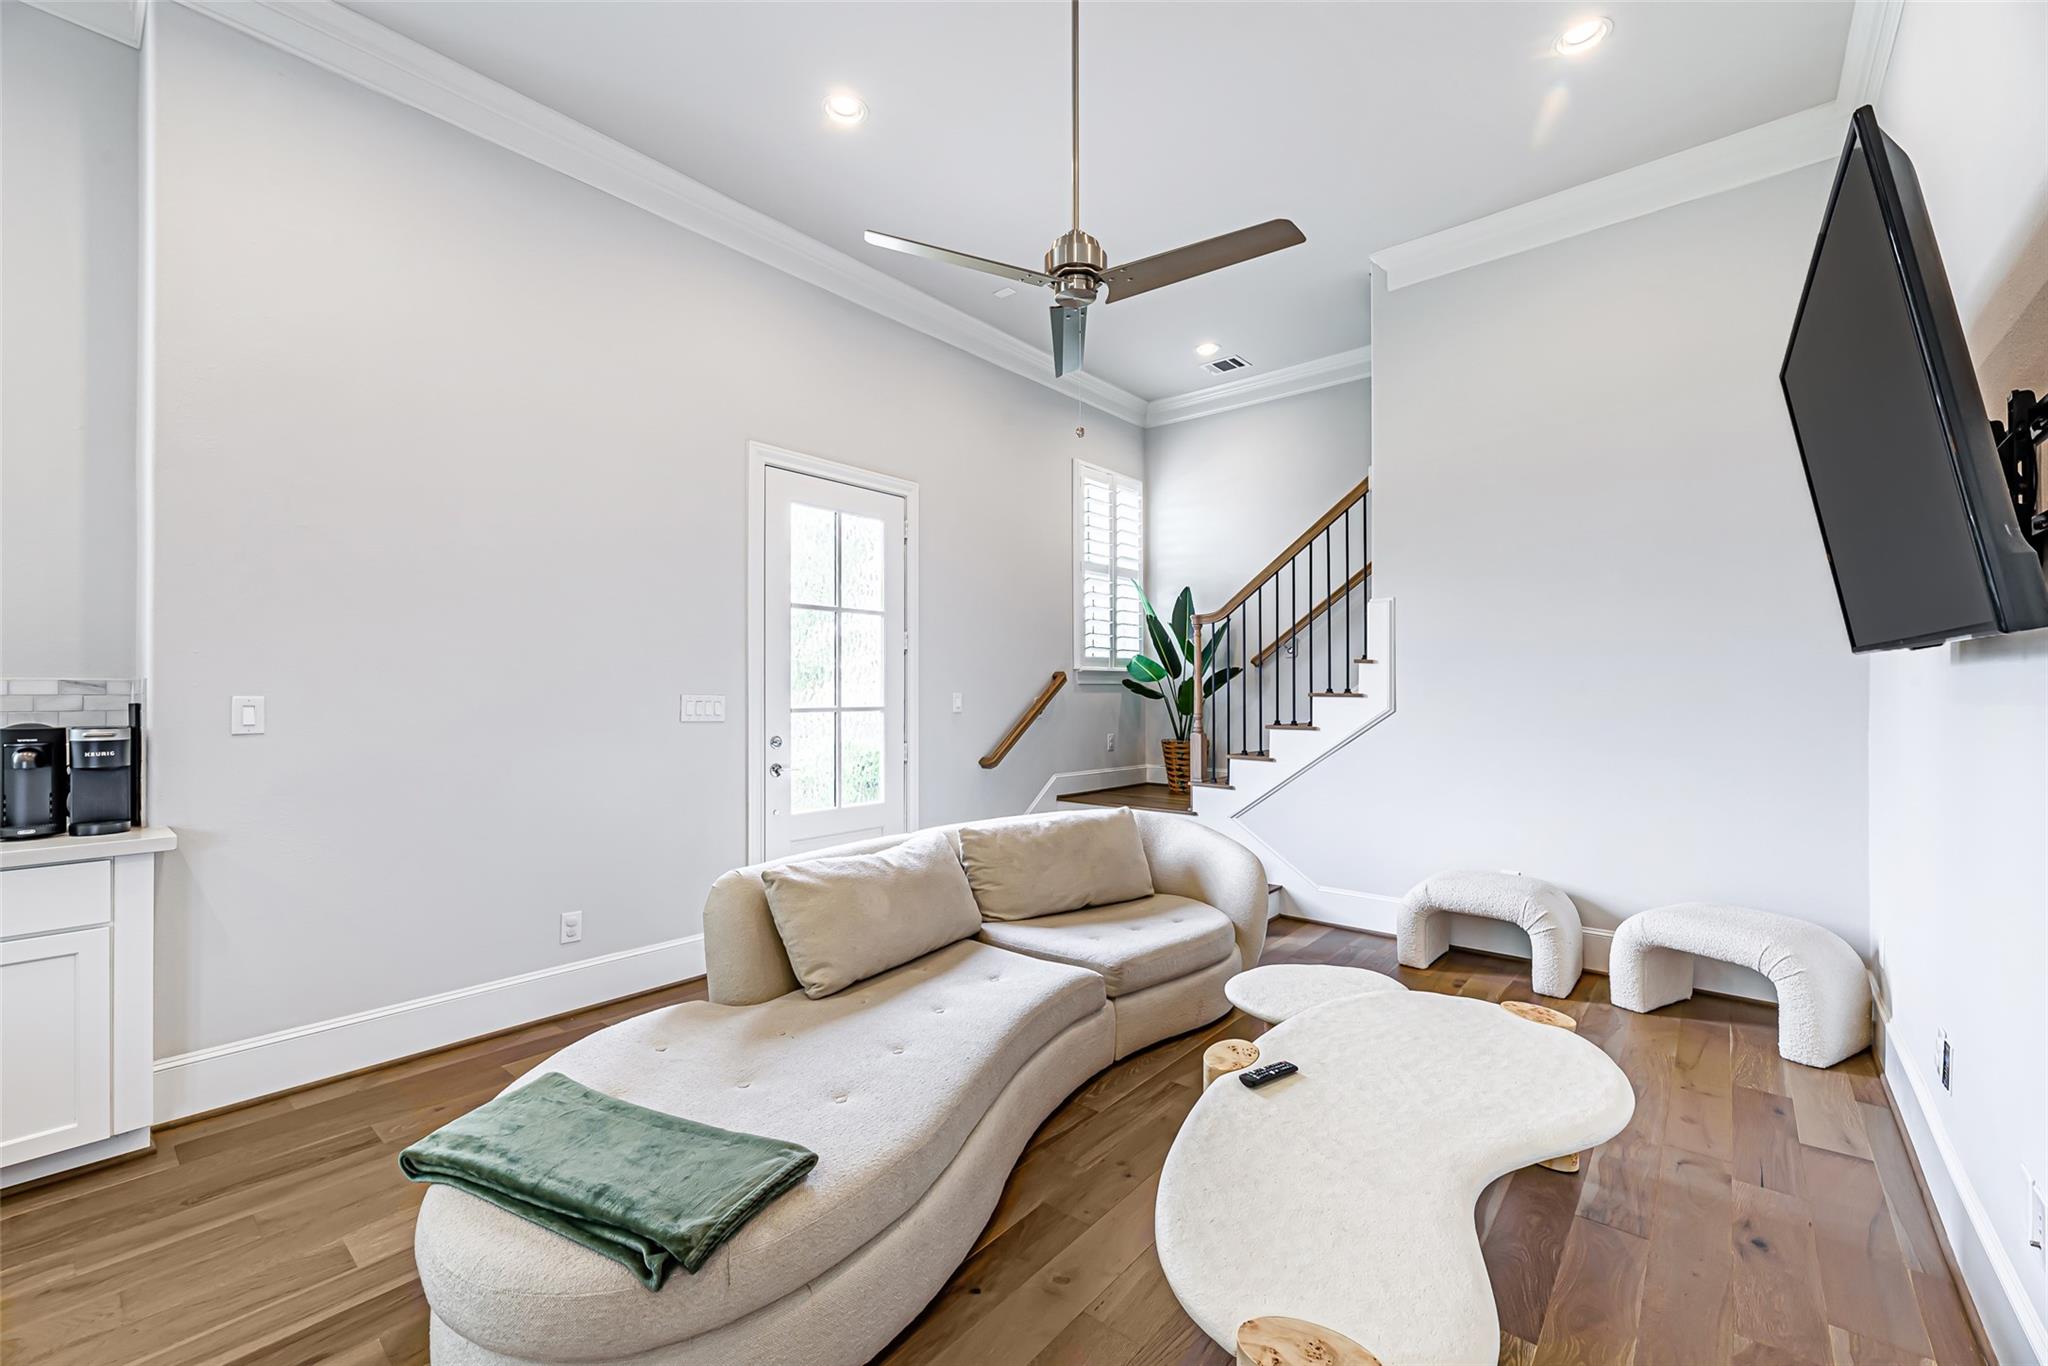
Living room with a cream sectional, sculptural coffee table, wood floors, and staircase.
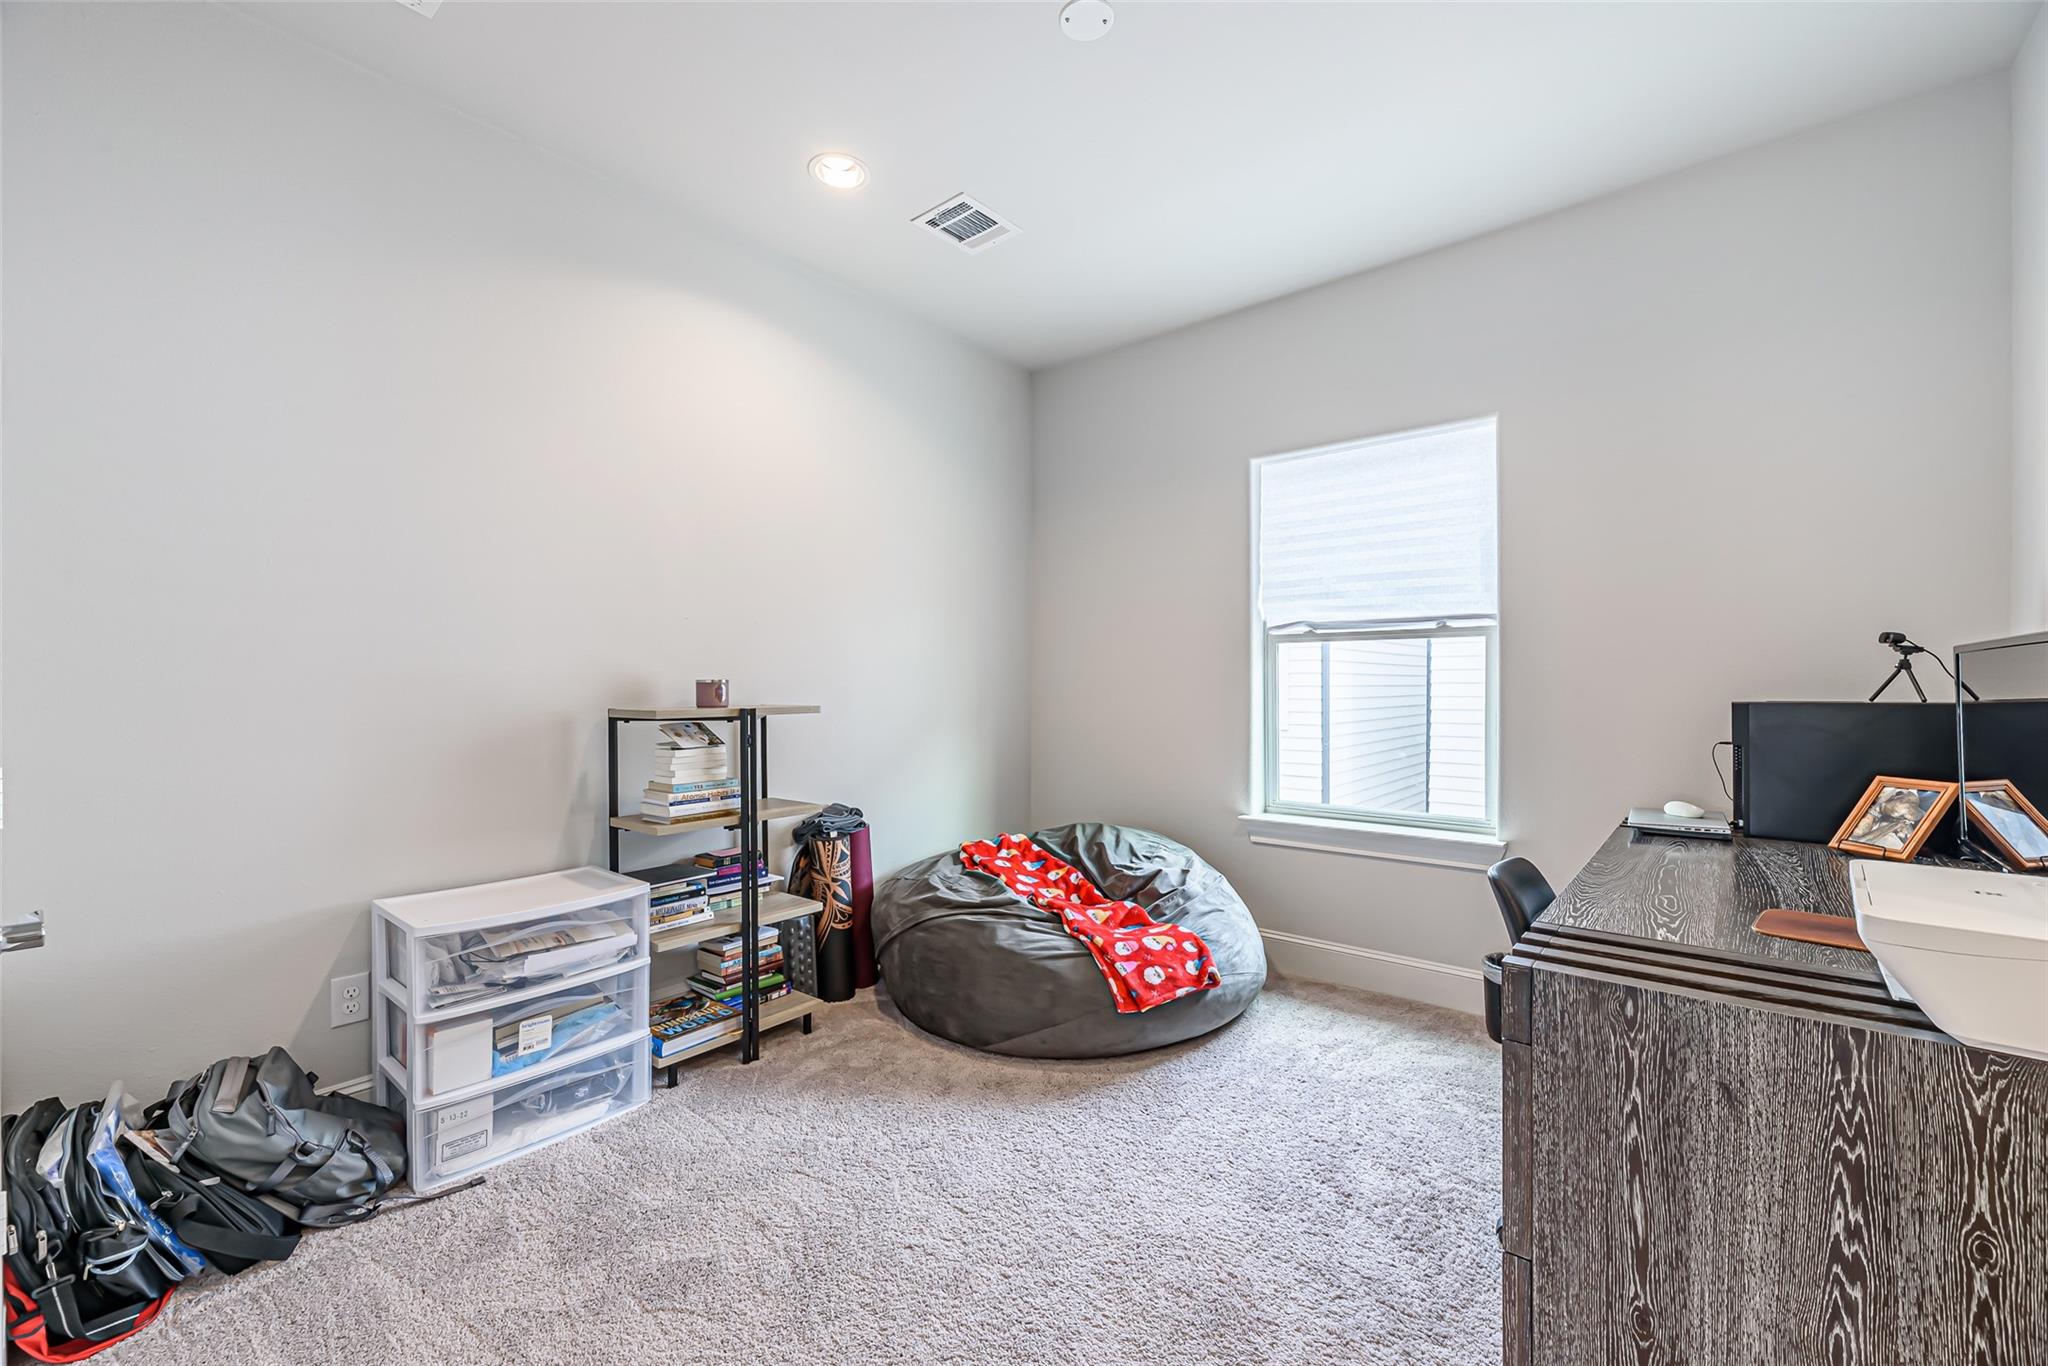
Home office with a dark wood desk, computer, bookshelf, and gray beanbag chair by a window.
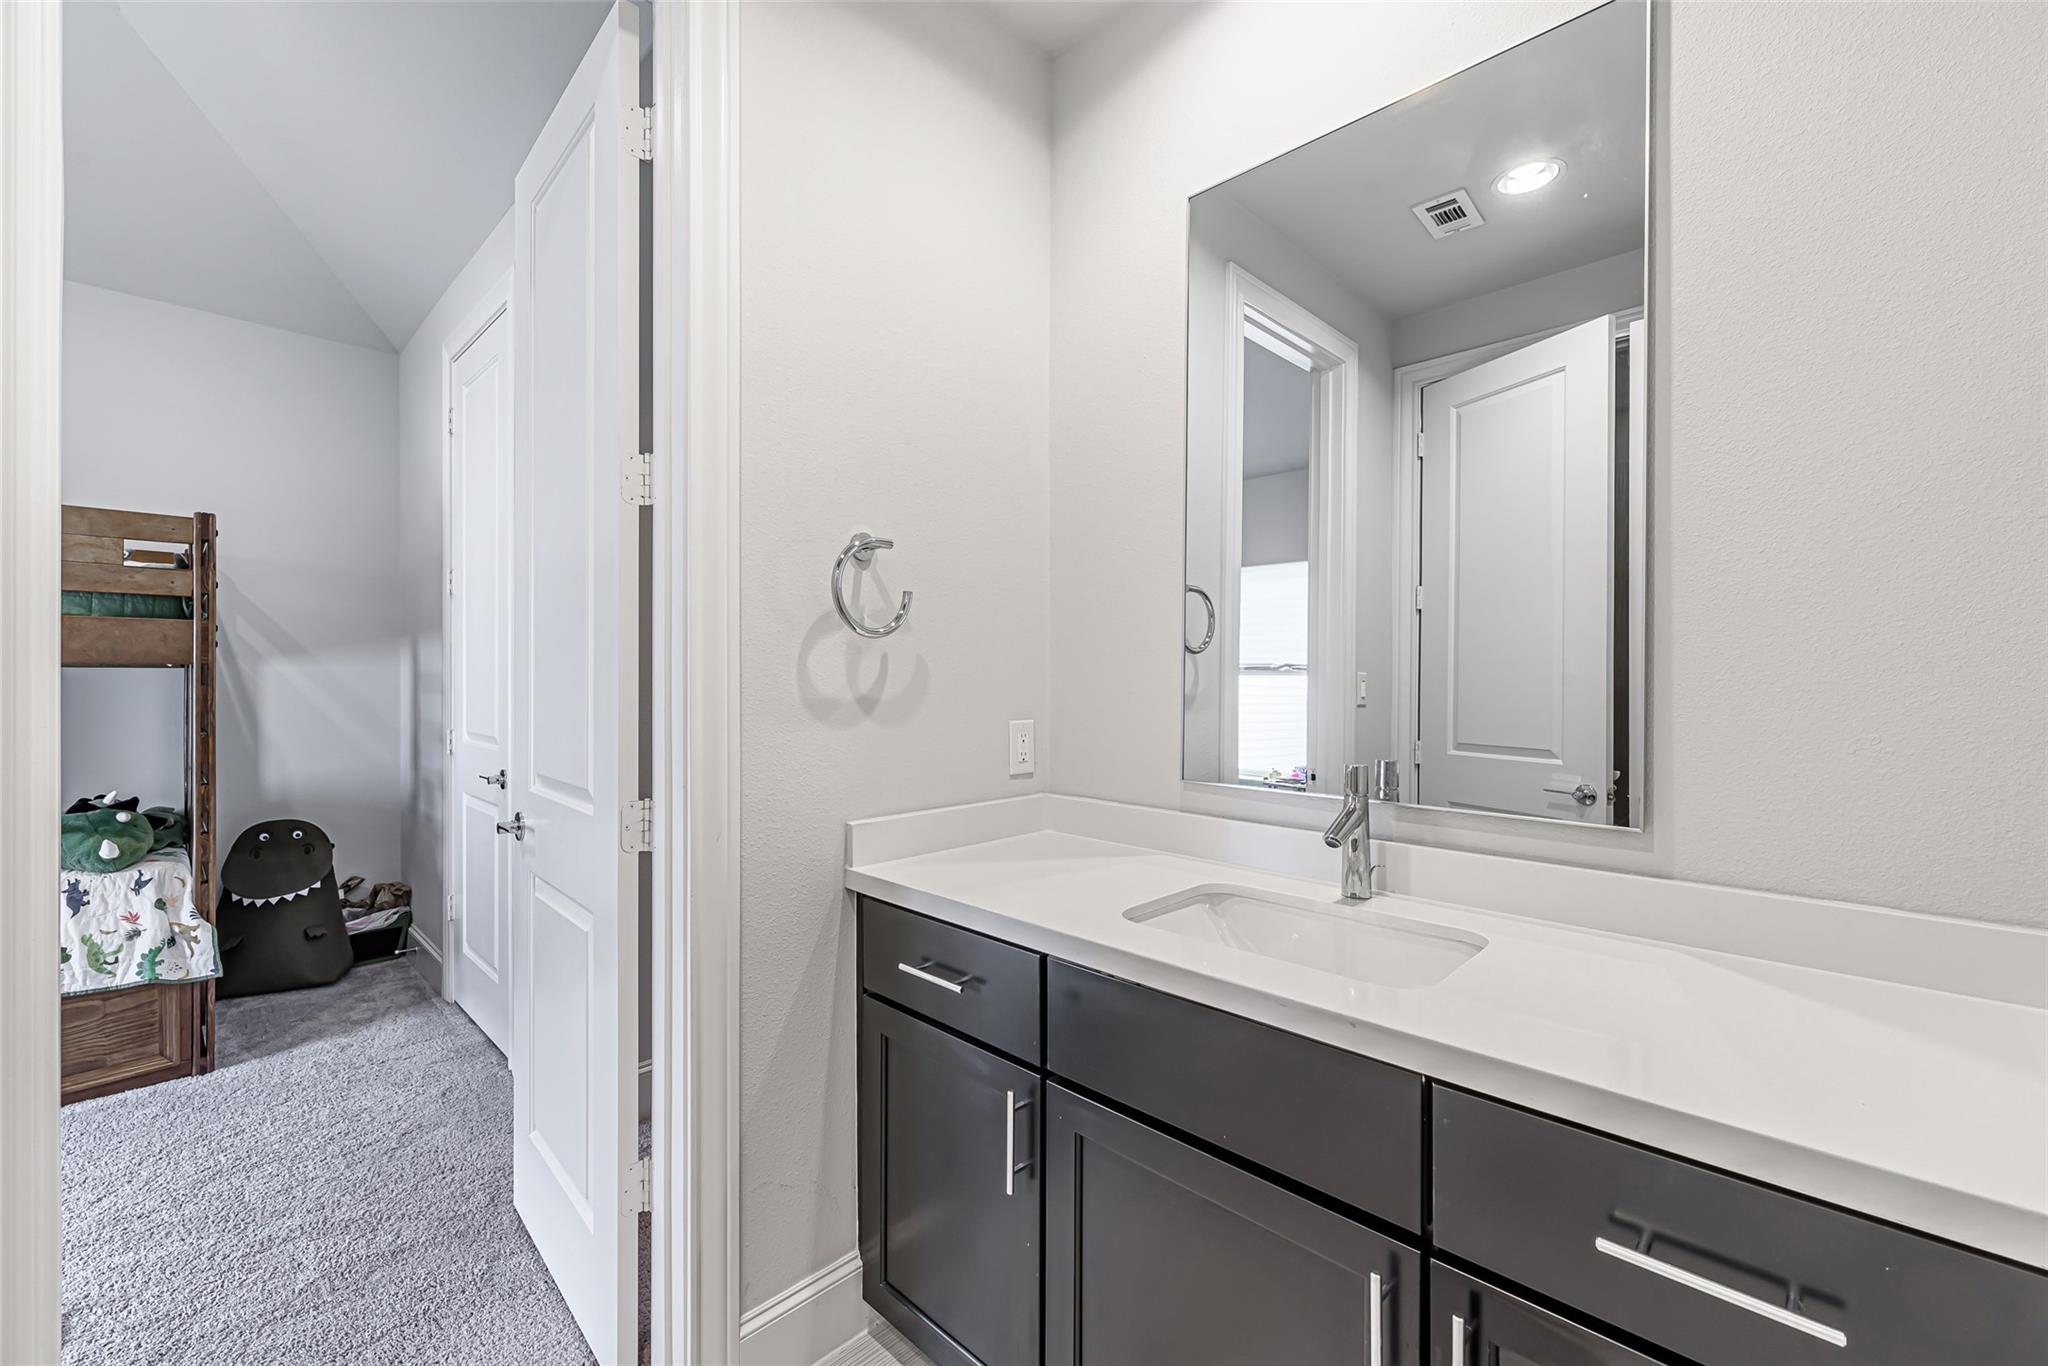
Bathroom vanity with a long white counter, dark cabinets, and a mirror beside an open bedroom doorway.
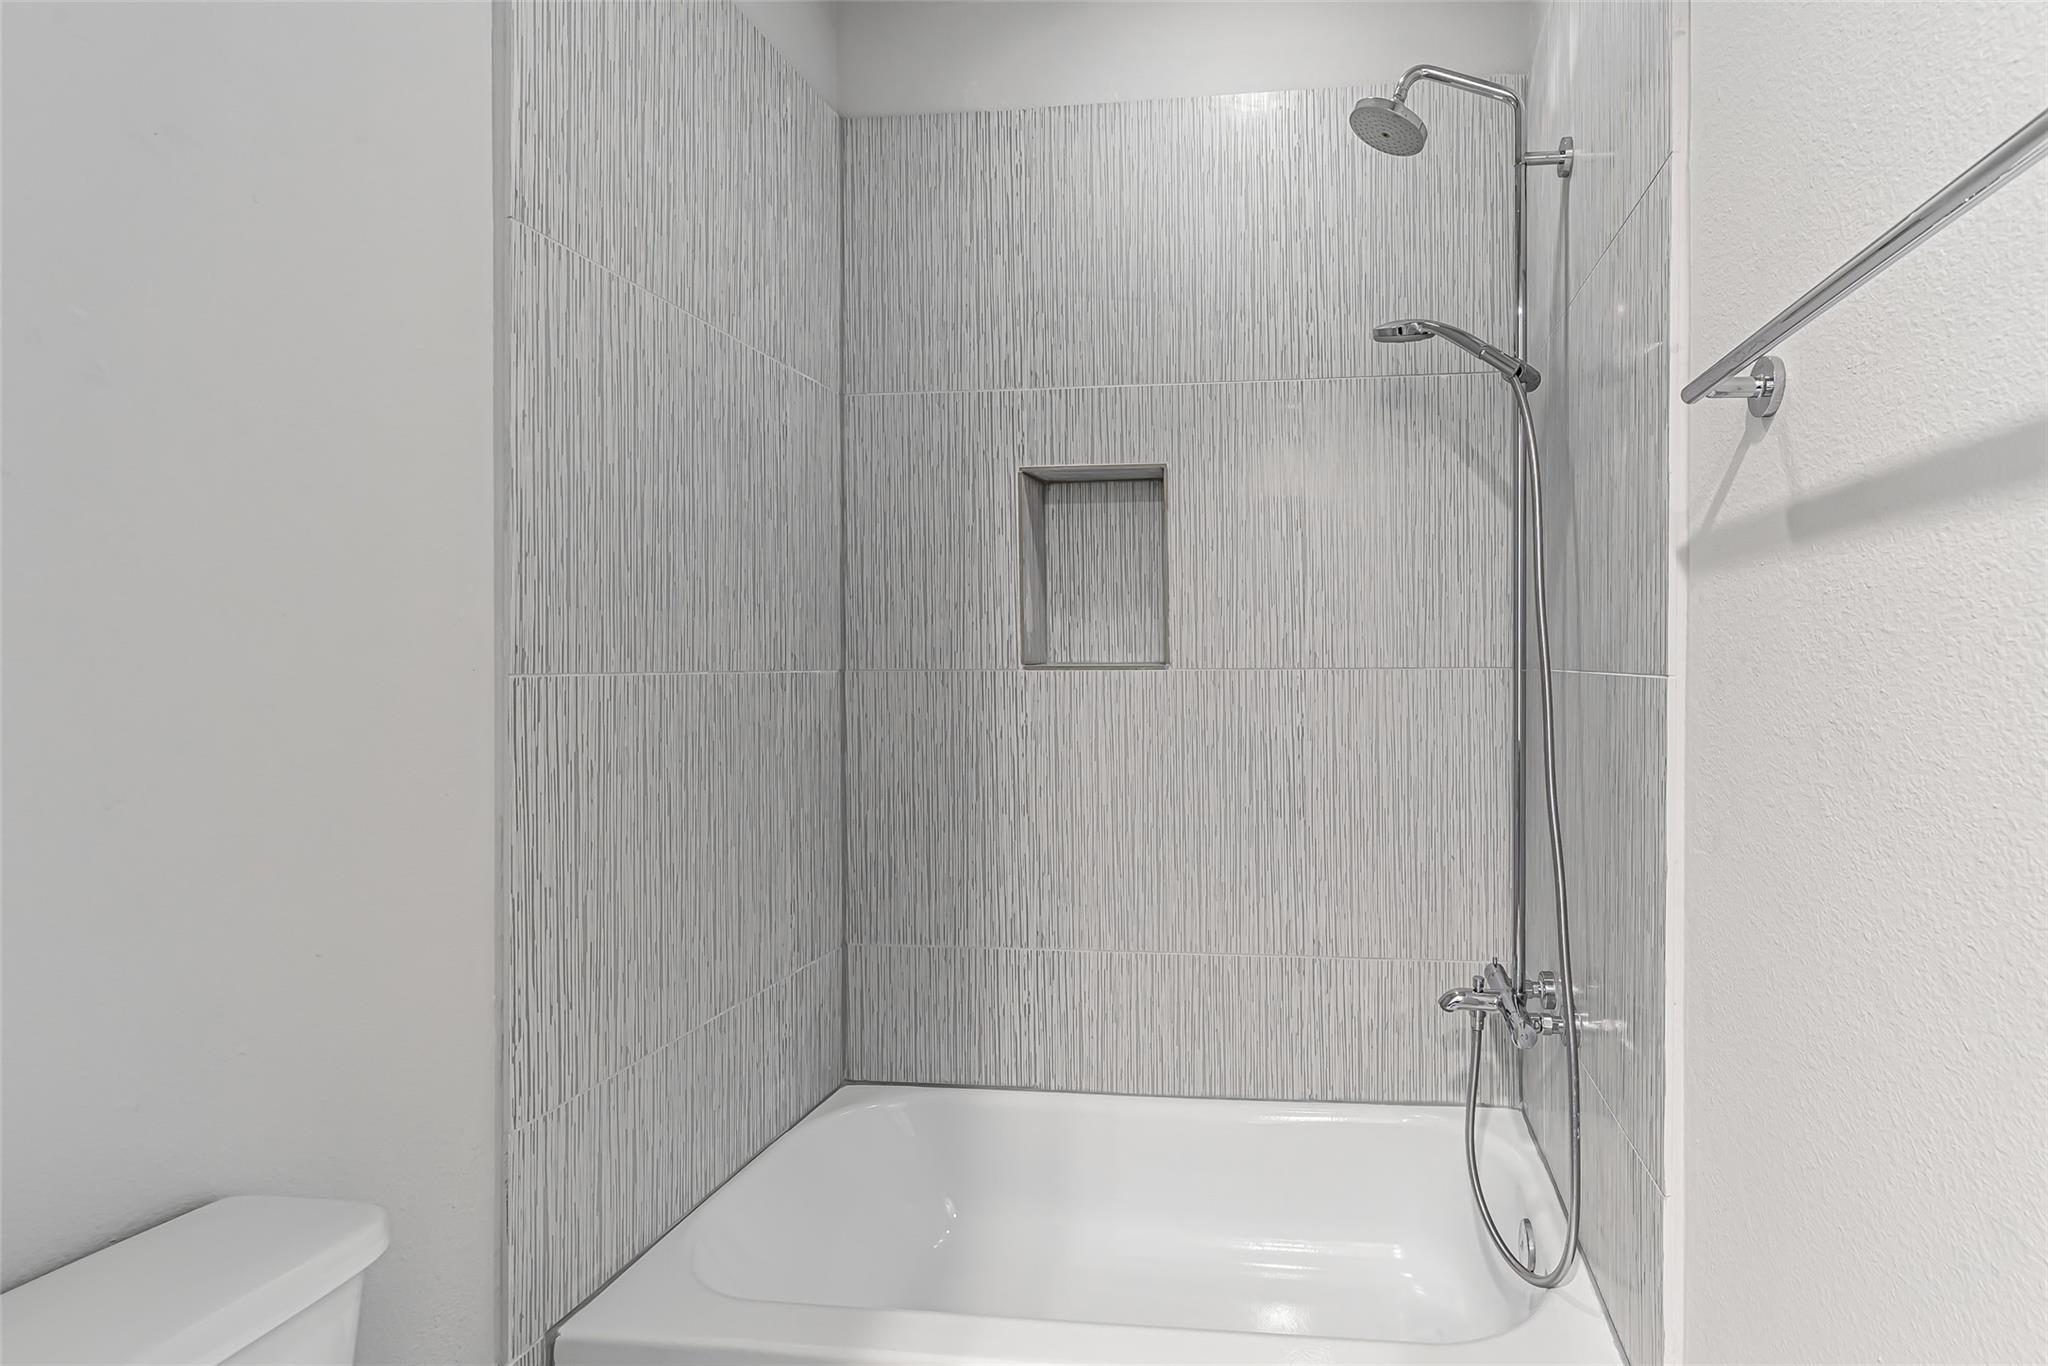
Tiled bathtub and shower with a recessed niche and chrome handheld showerhead.
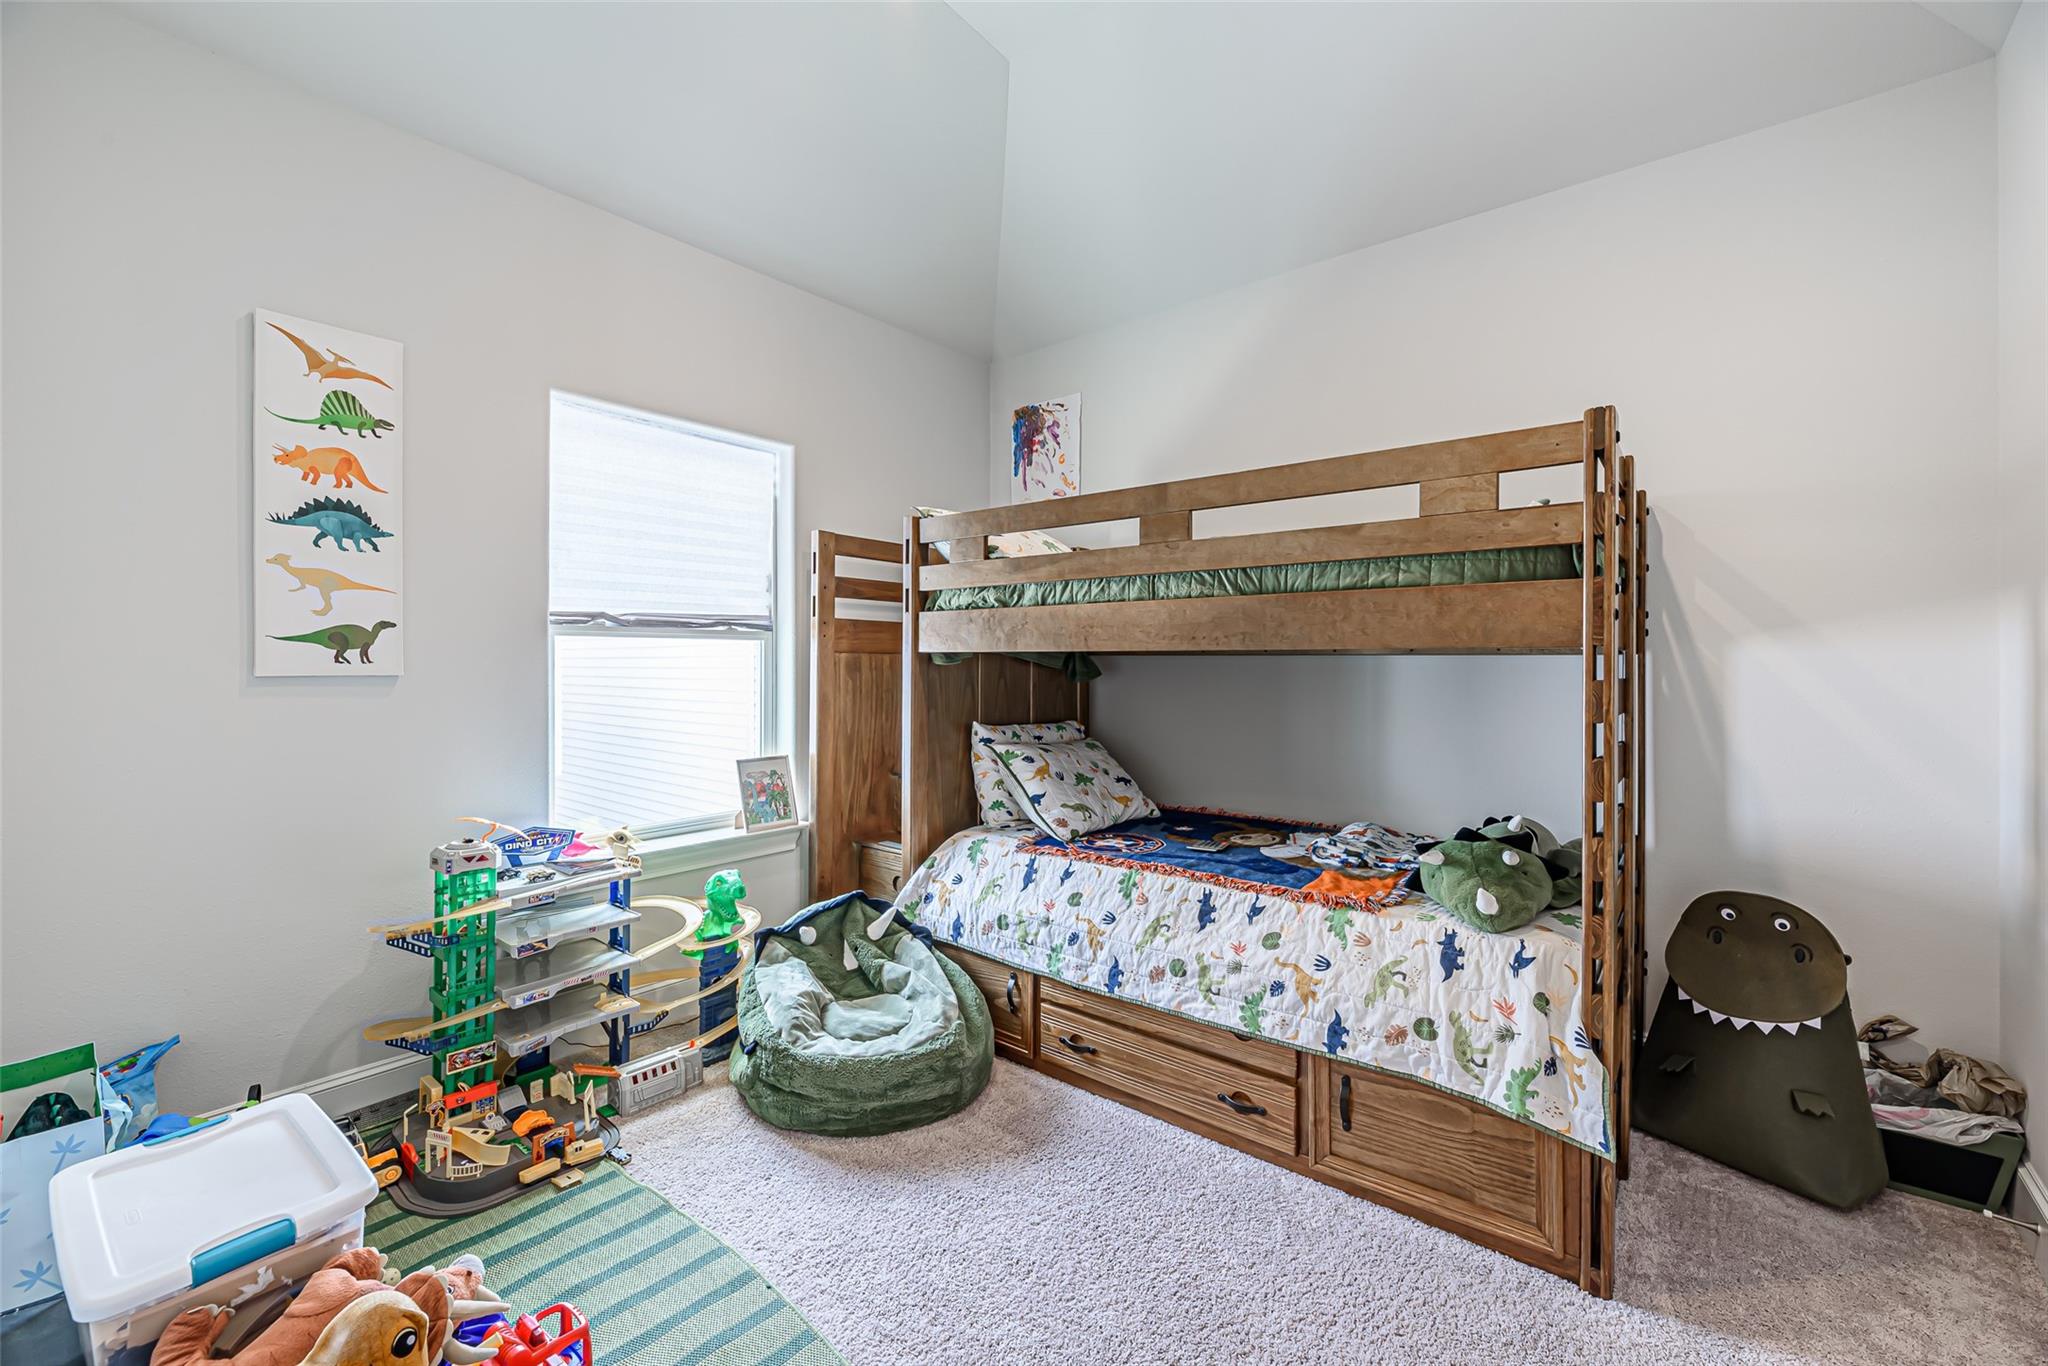
Children’s bedroom with a wooden bunk bed, dinosaur-print bedding, toy train set, and plush toys.
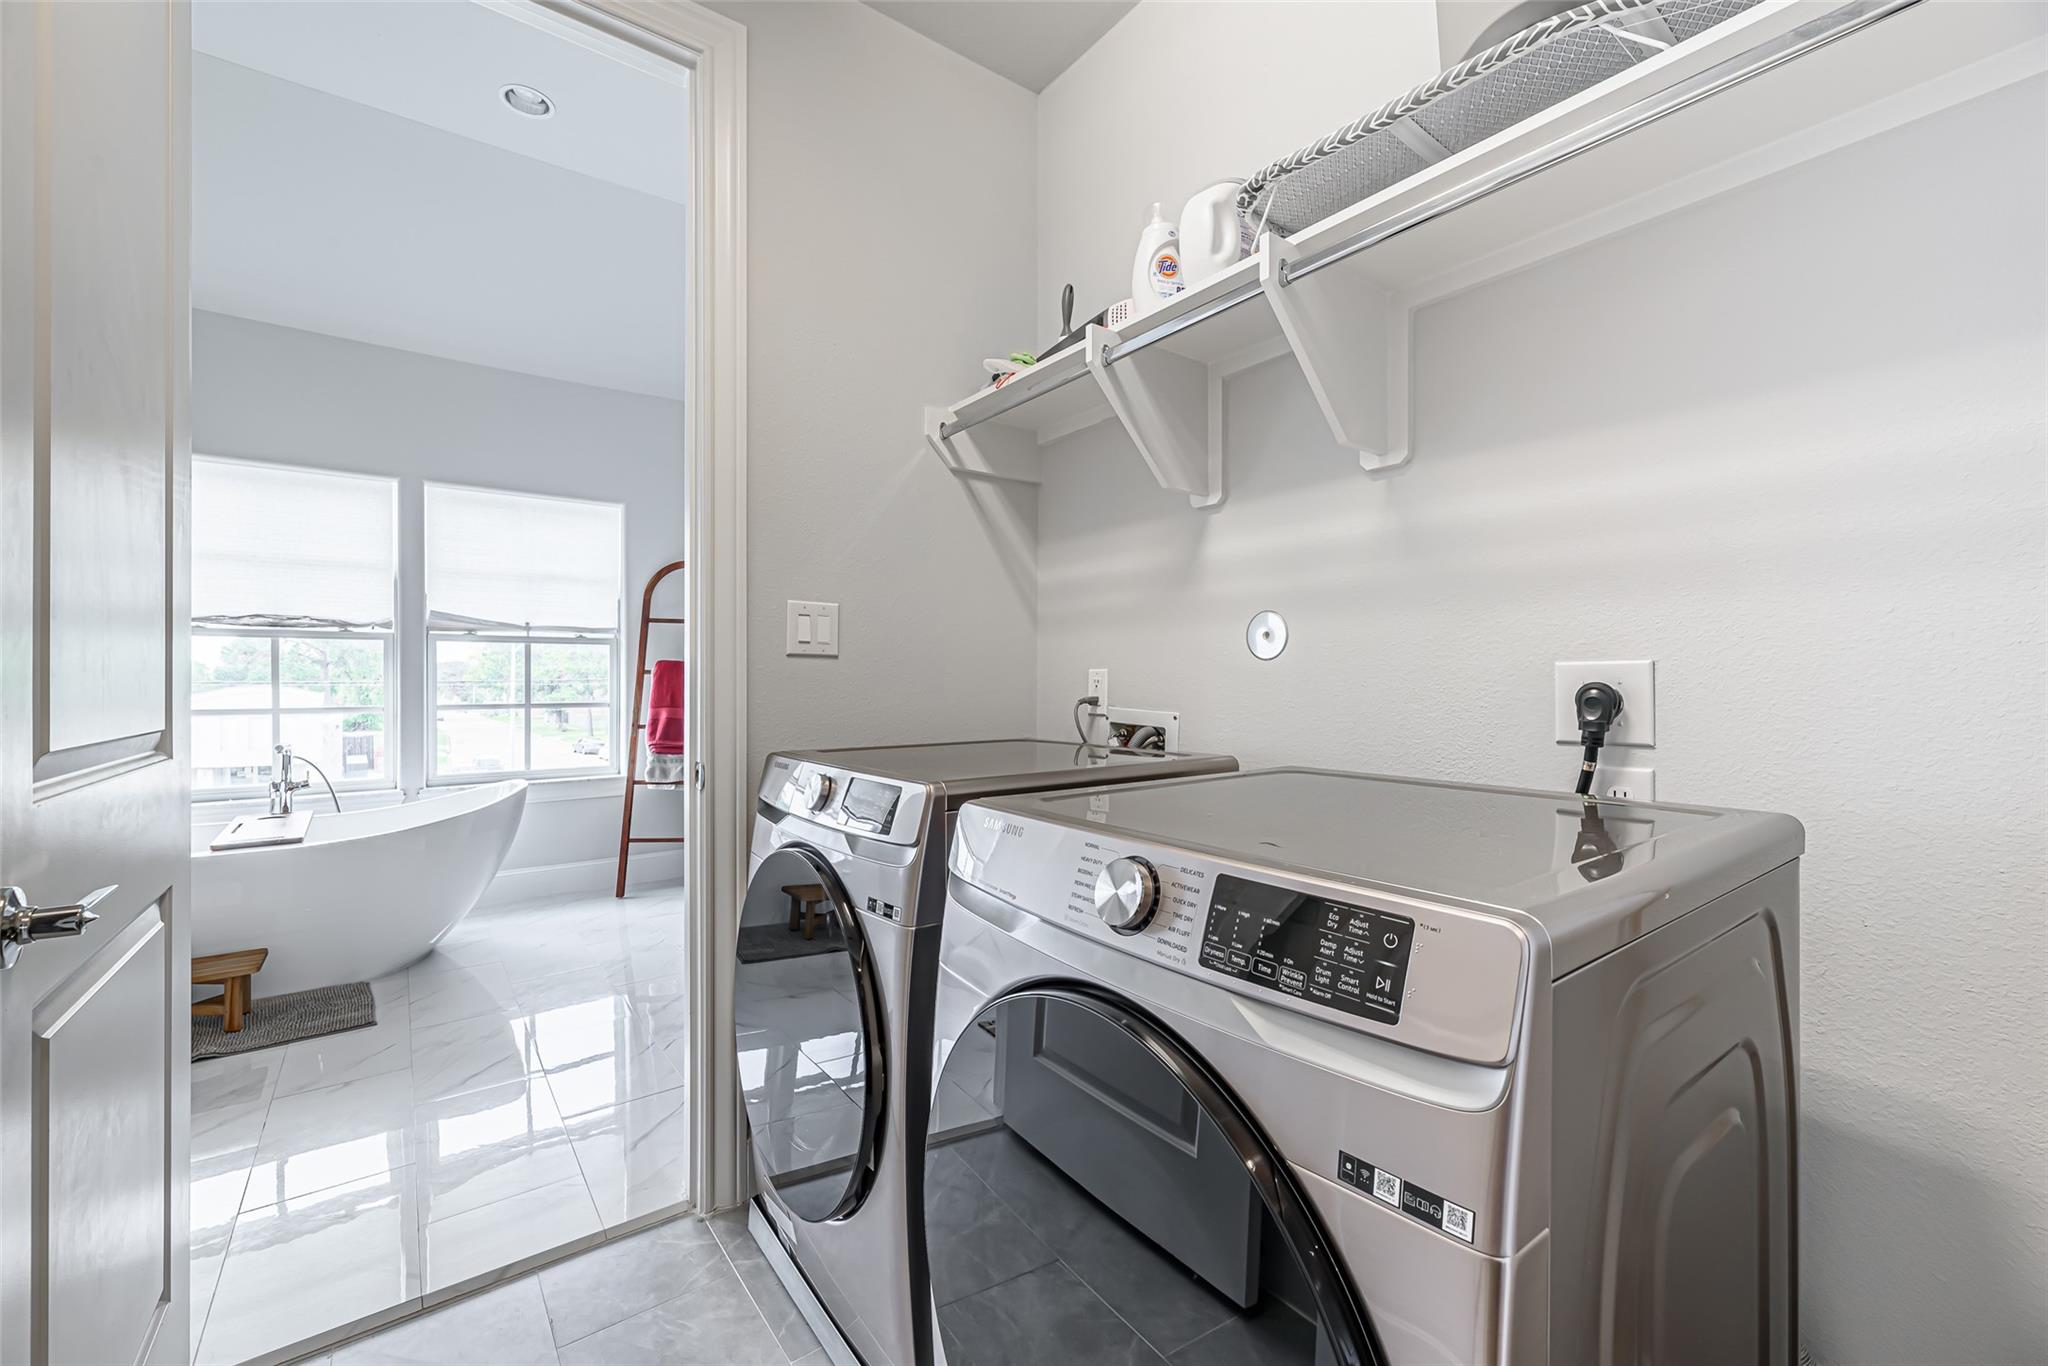
Laundry room with front-loading washer and dryer, wall shelves, and a view into a bright bathroom.
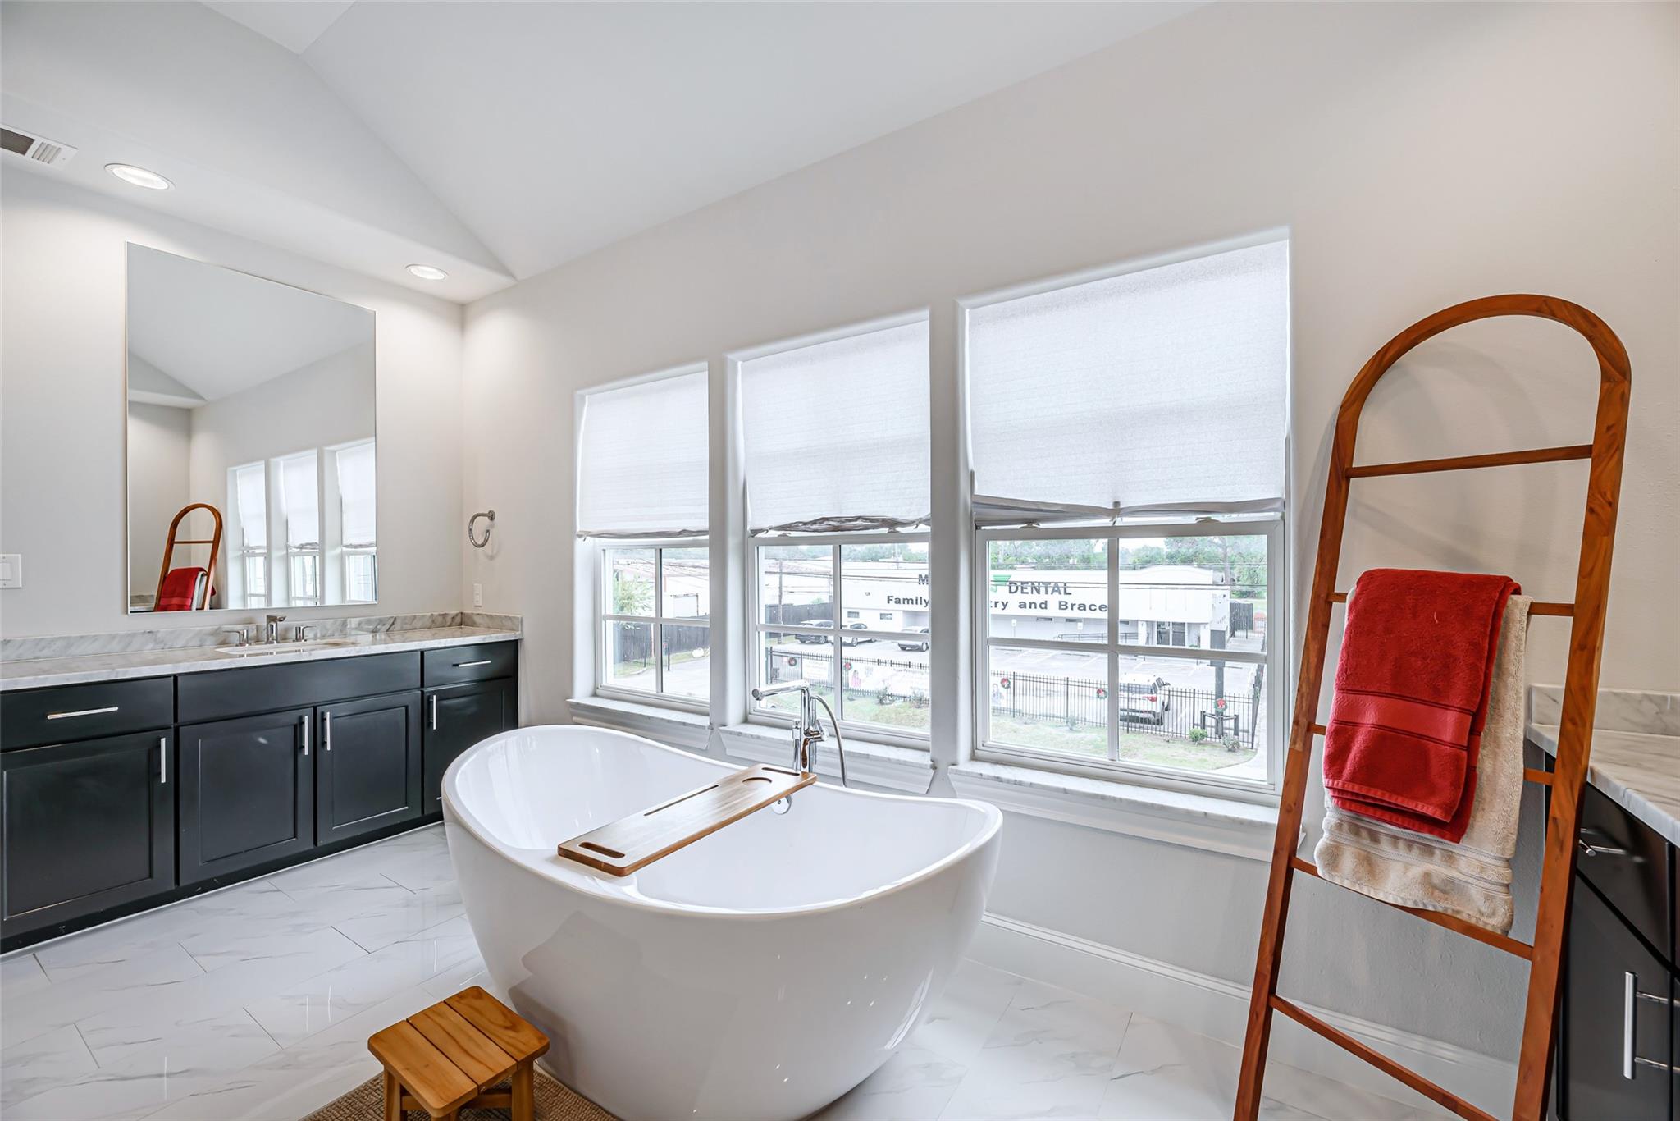
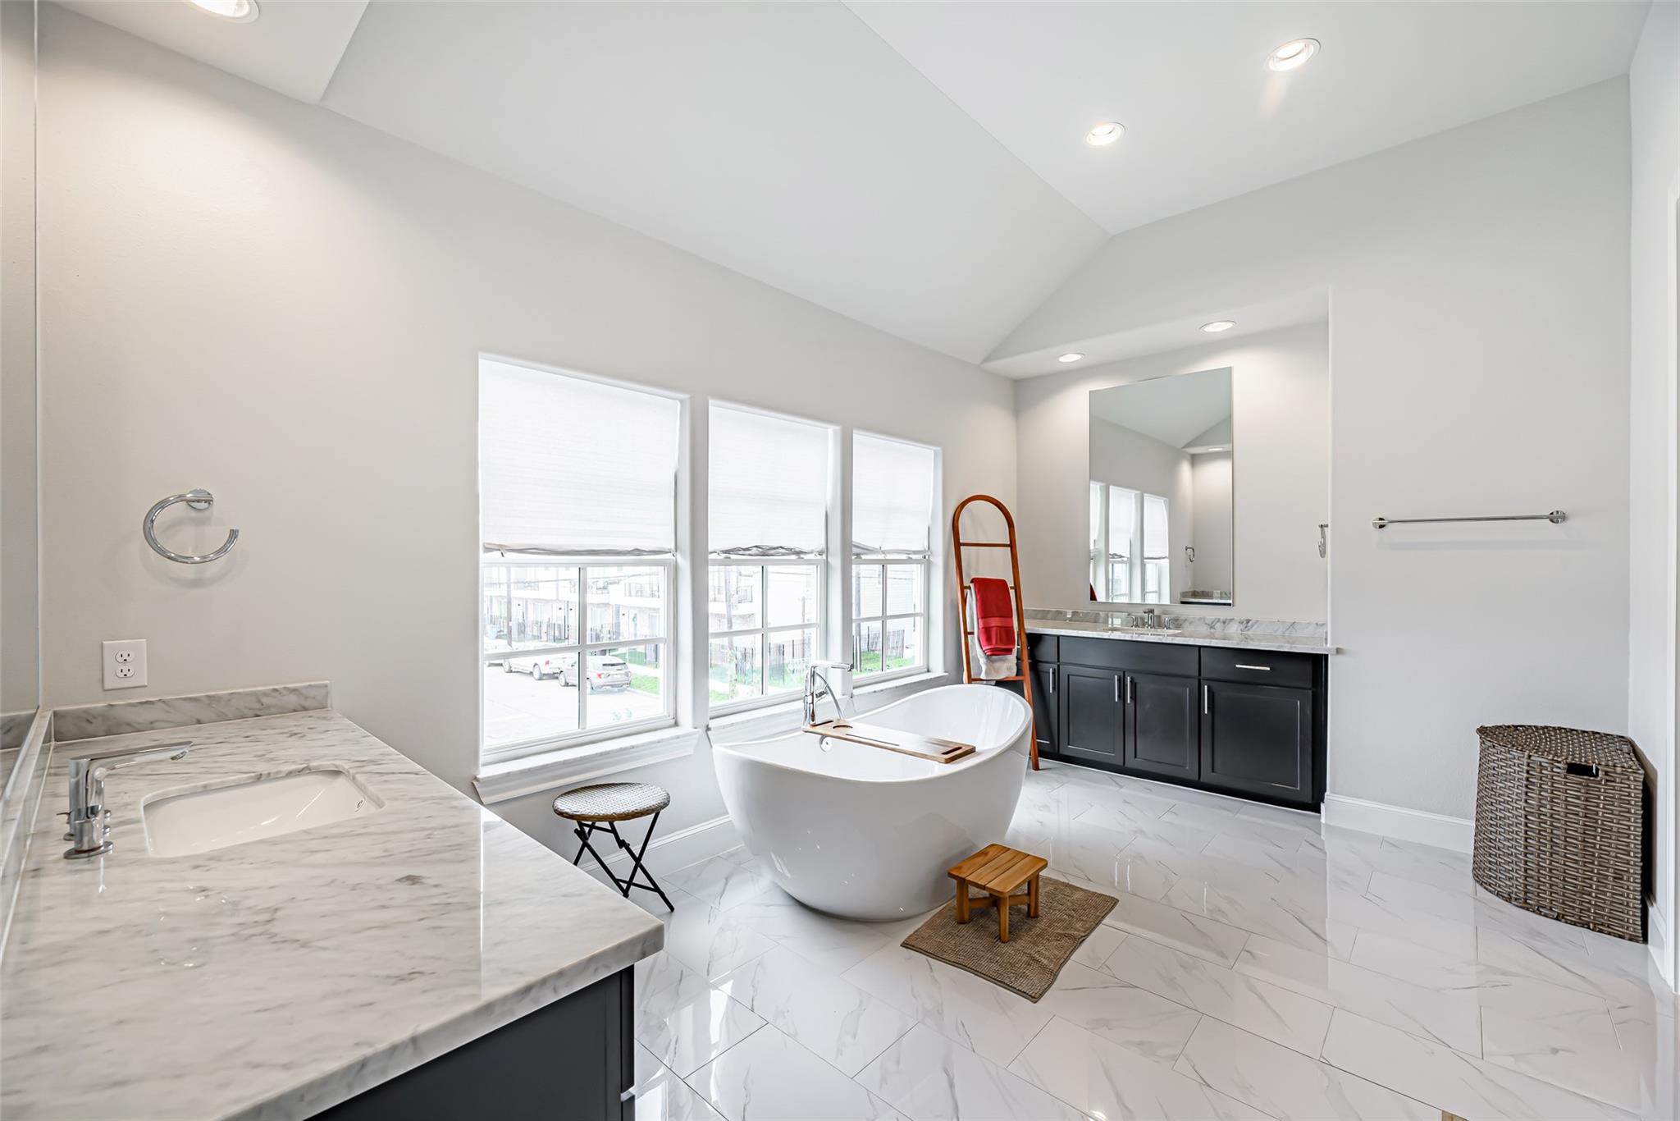
Bathroom with a freestanding soaking tub, three tall windows, dark vanity, and wooden towel ladder.
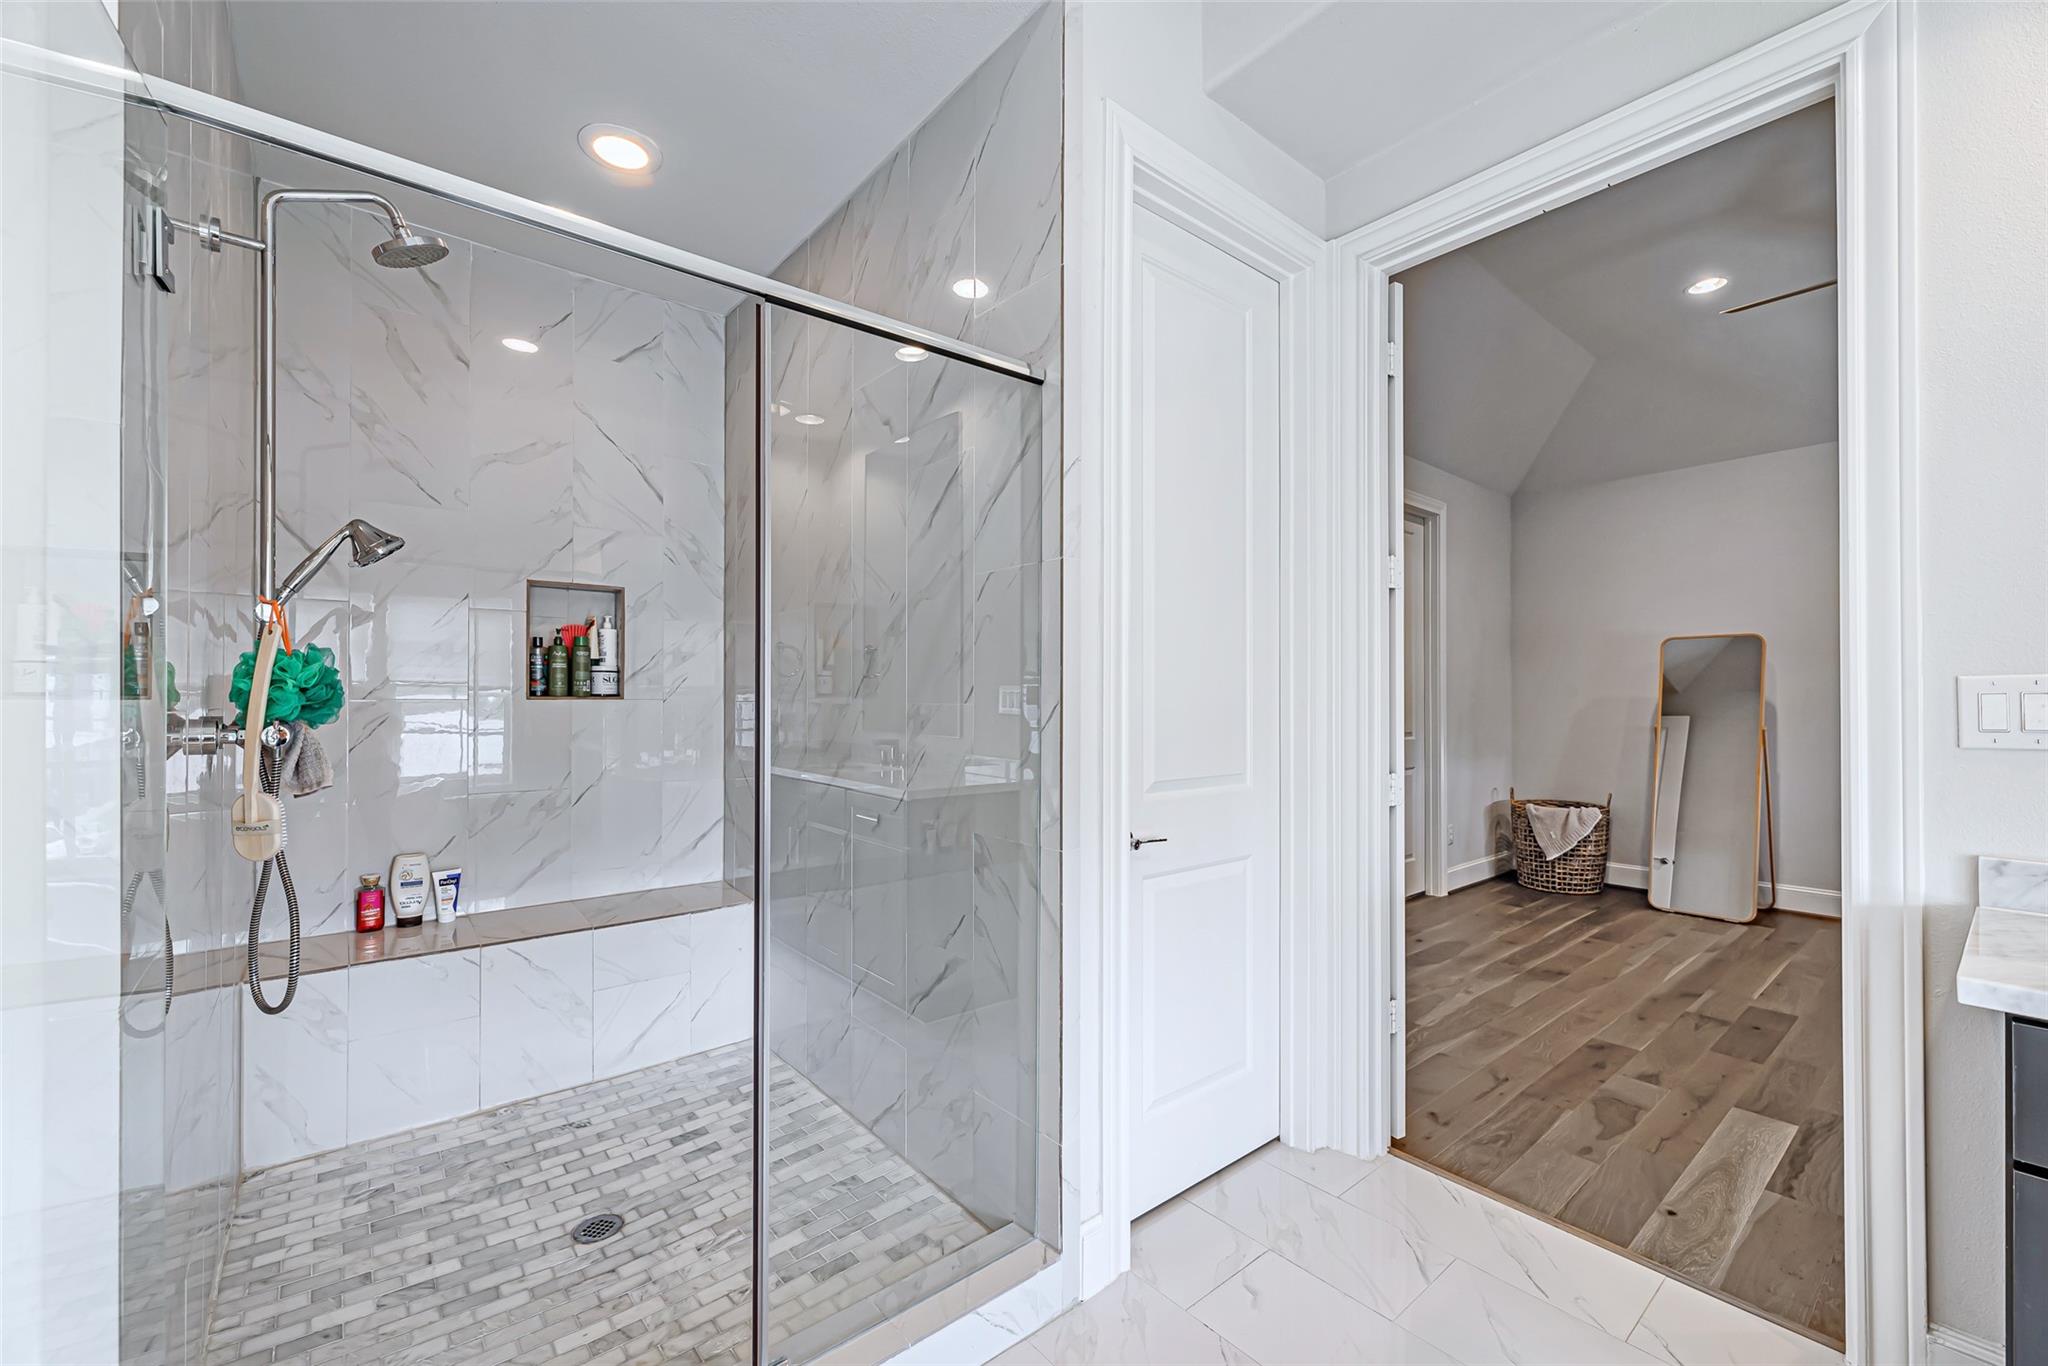
Bathroom with glass-enclosed walk-in shower, marble-look tile, and mosaic floor beside an open doorway.
Bathroom with a freestanding soaking tub, tall windows, marble-look finishes, and a dark double vanity.
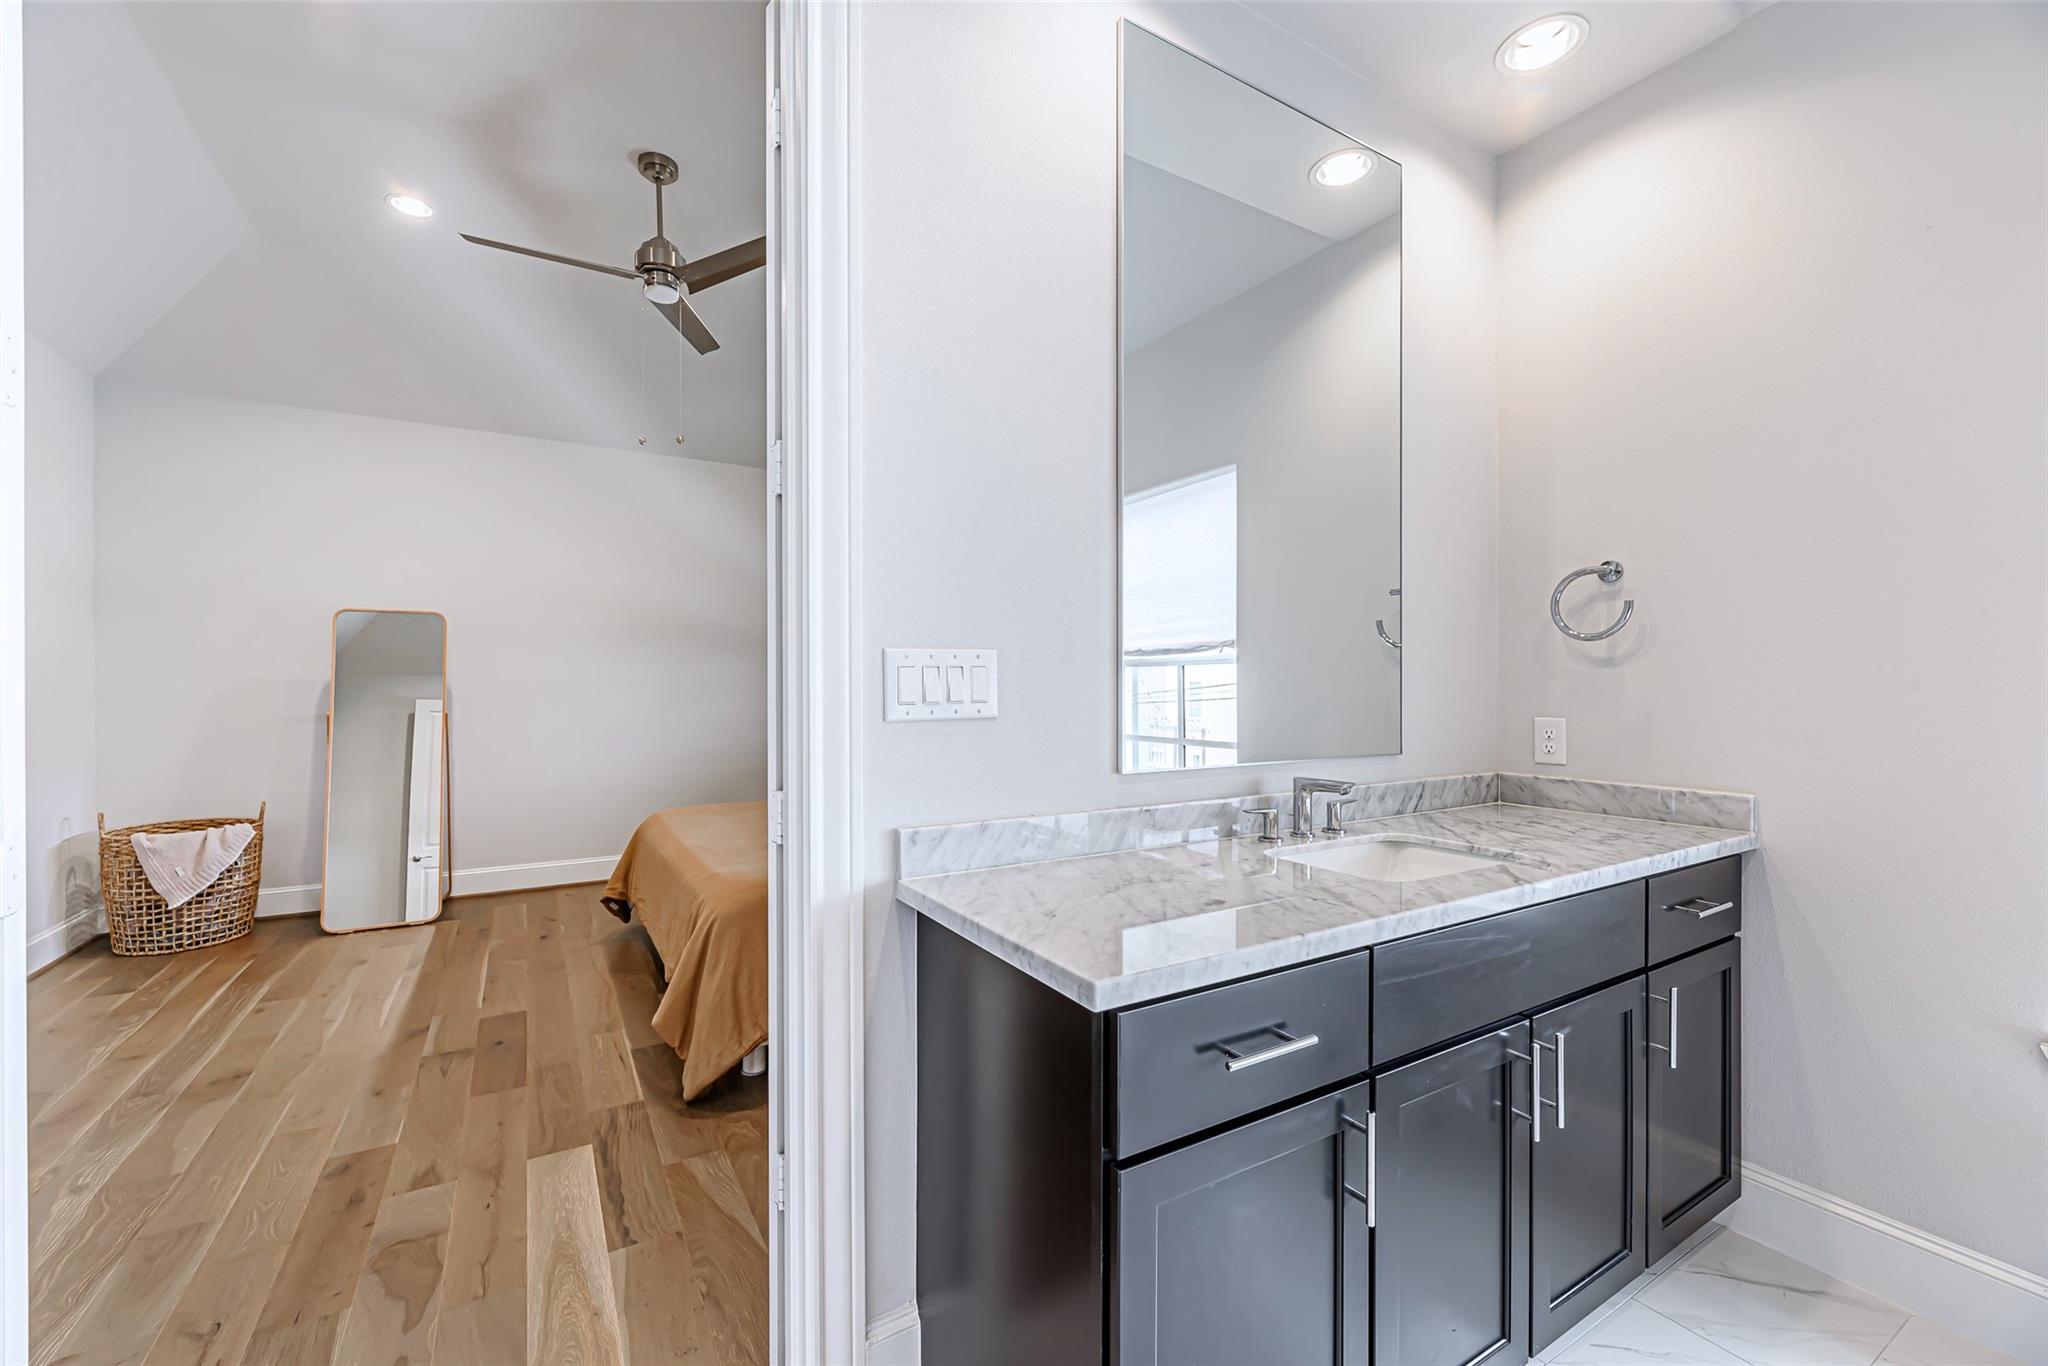
Bathroom vanity with marble-look counter and dark cabinetry beside a bedroom with light wood floors.
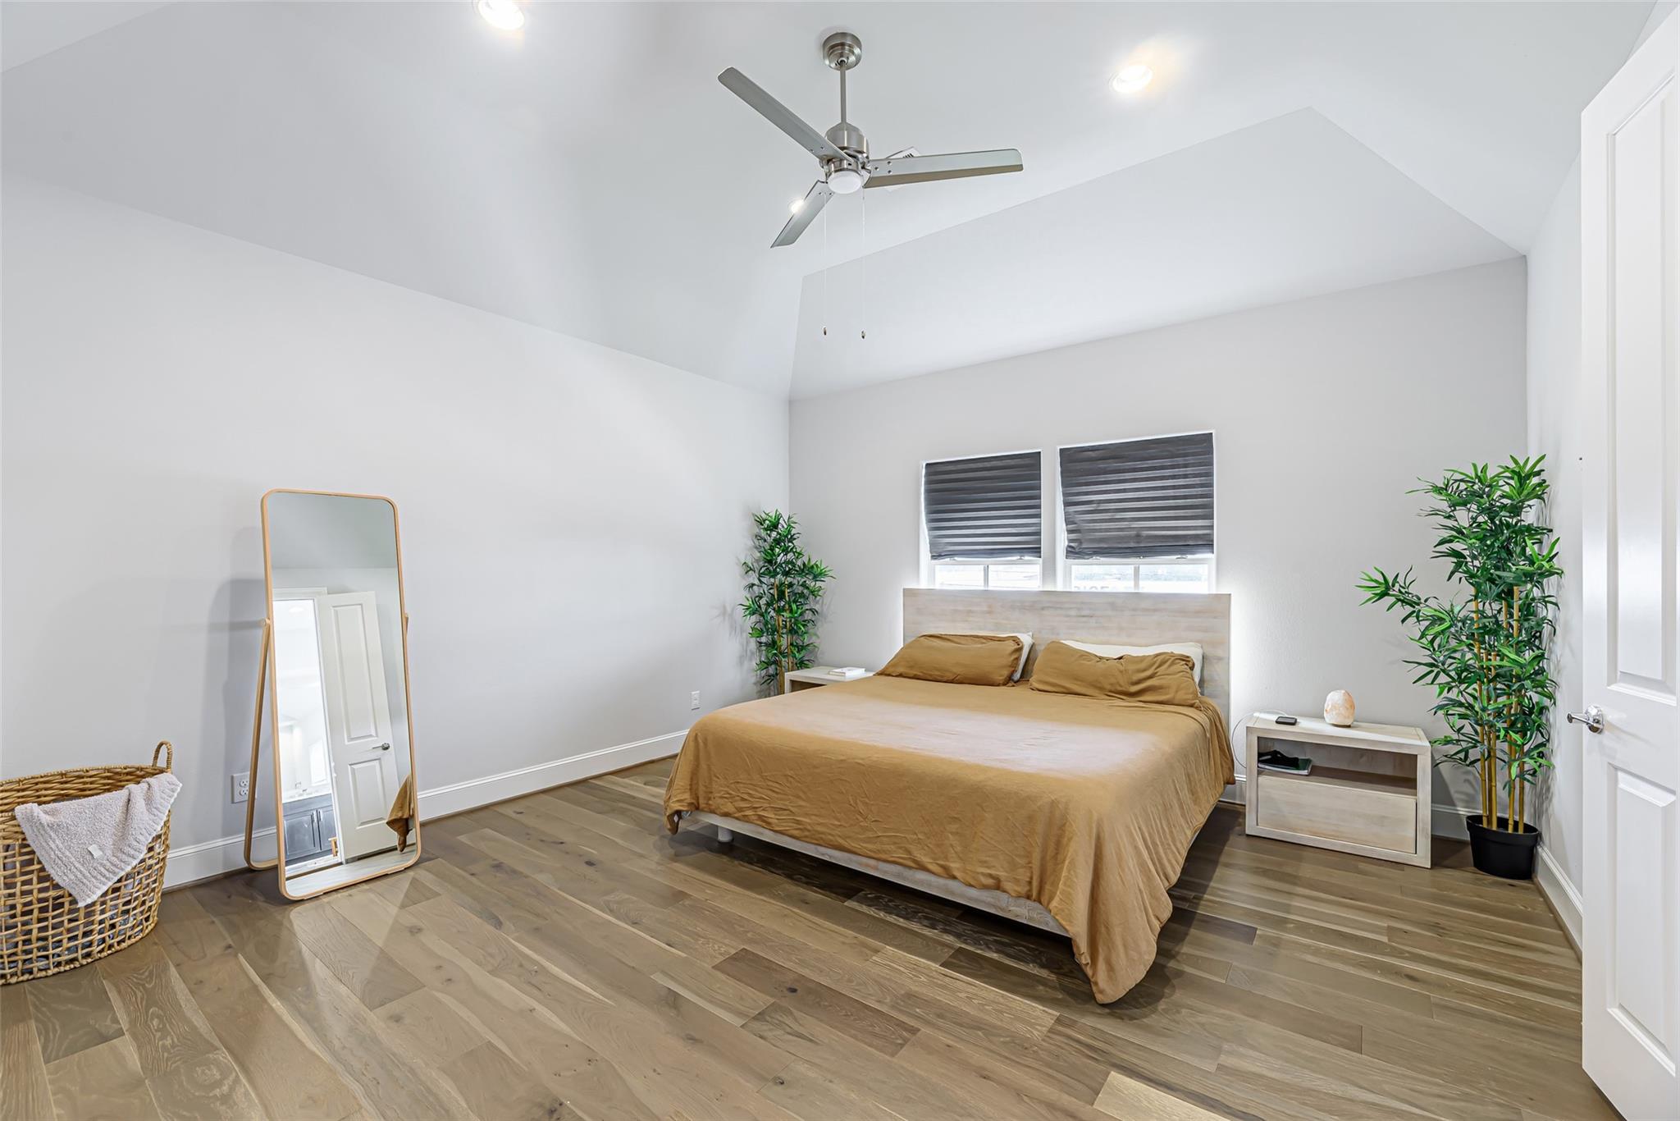
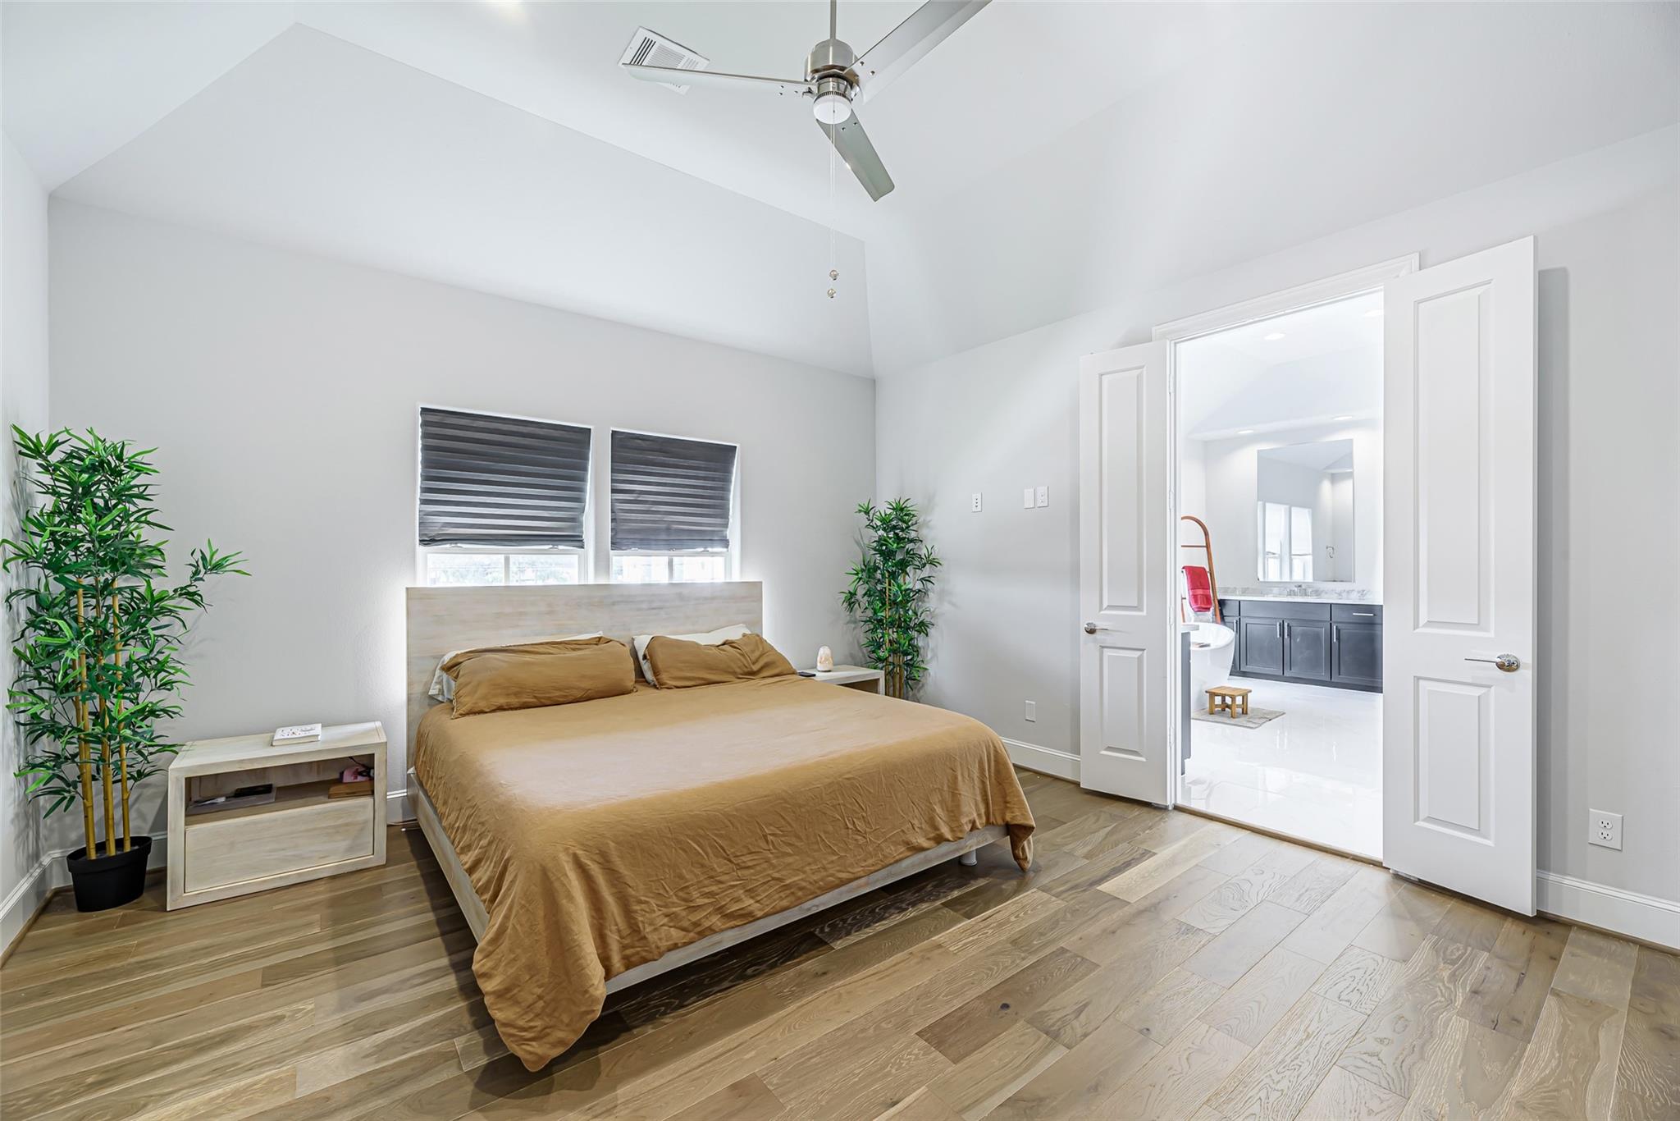
Staged bedroom with a king-size bed, vaulted ceiling, wood-look floors, and full-length mirror.
Furnished bedroom with a tan bed, vaulted ceiling, wood floors, and open doors to an ensuite bathroom.
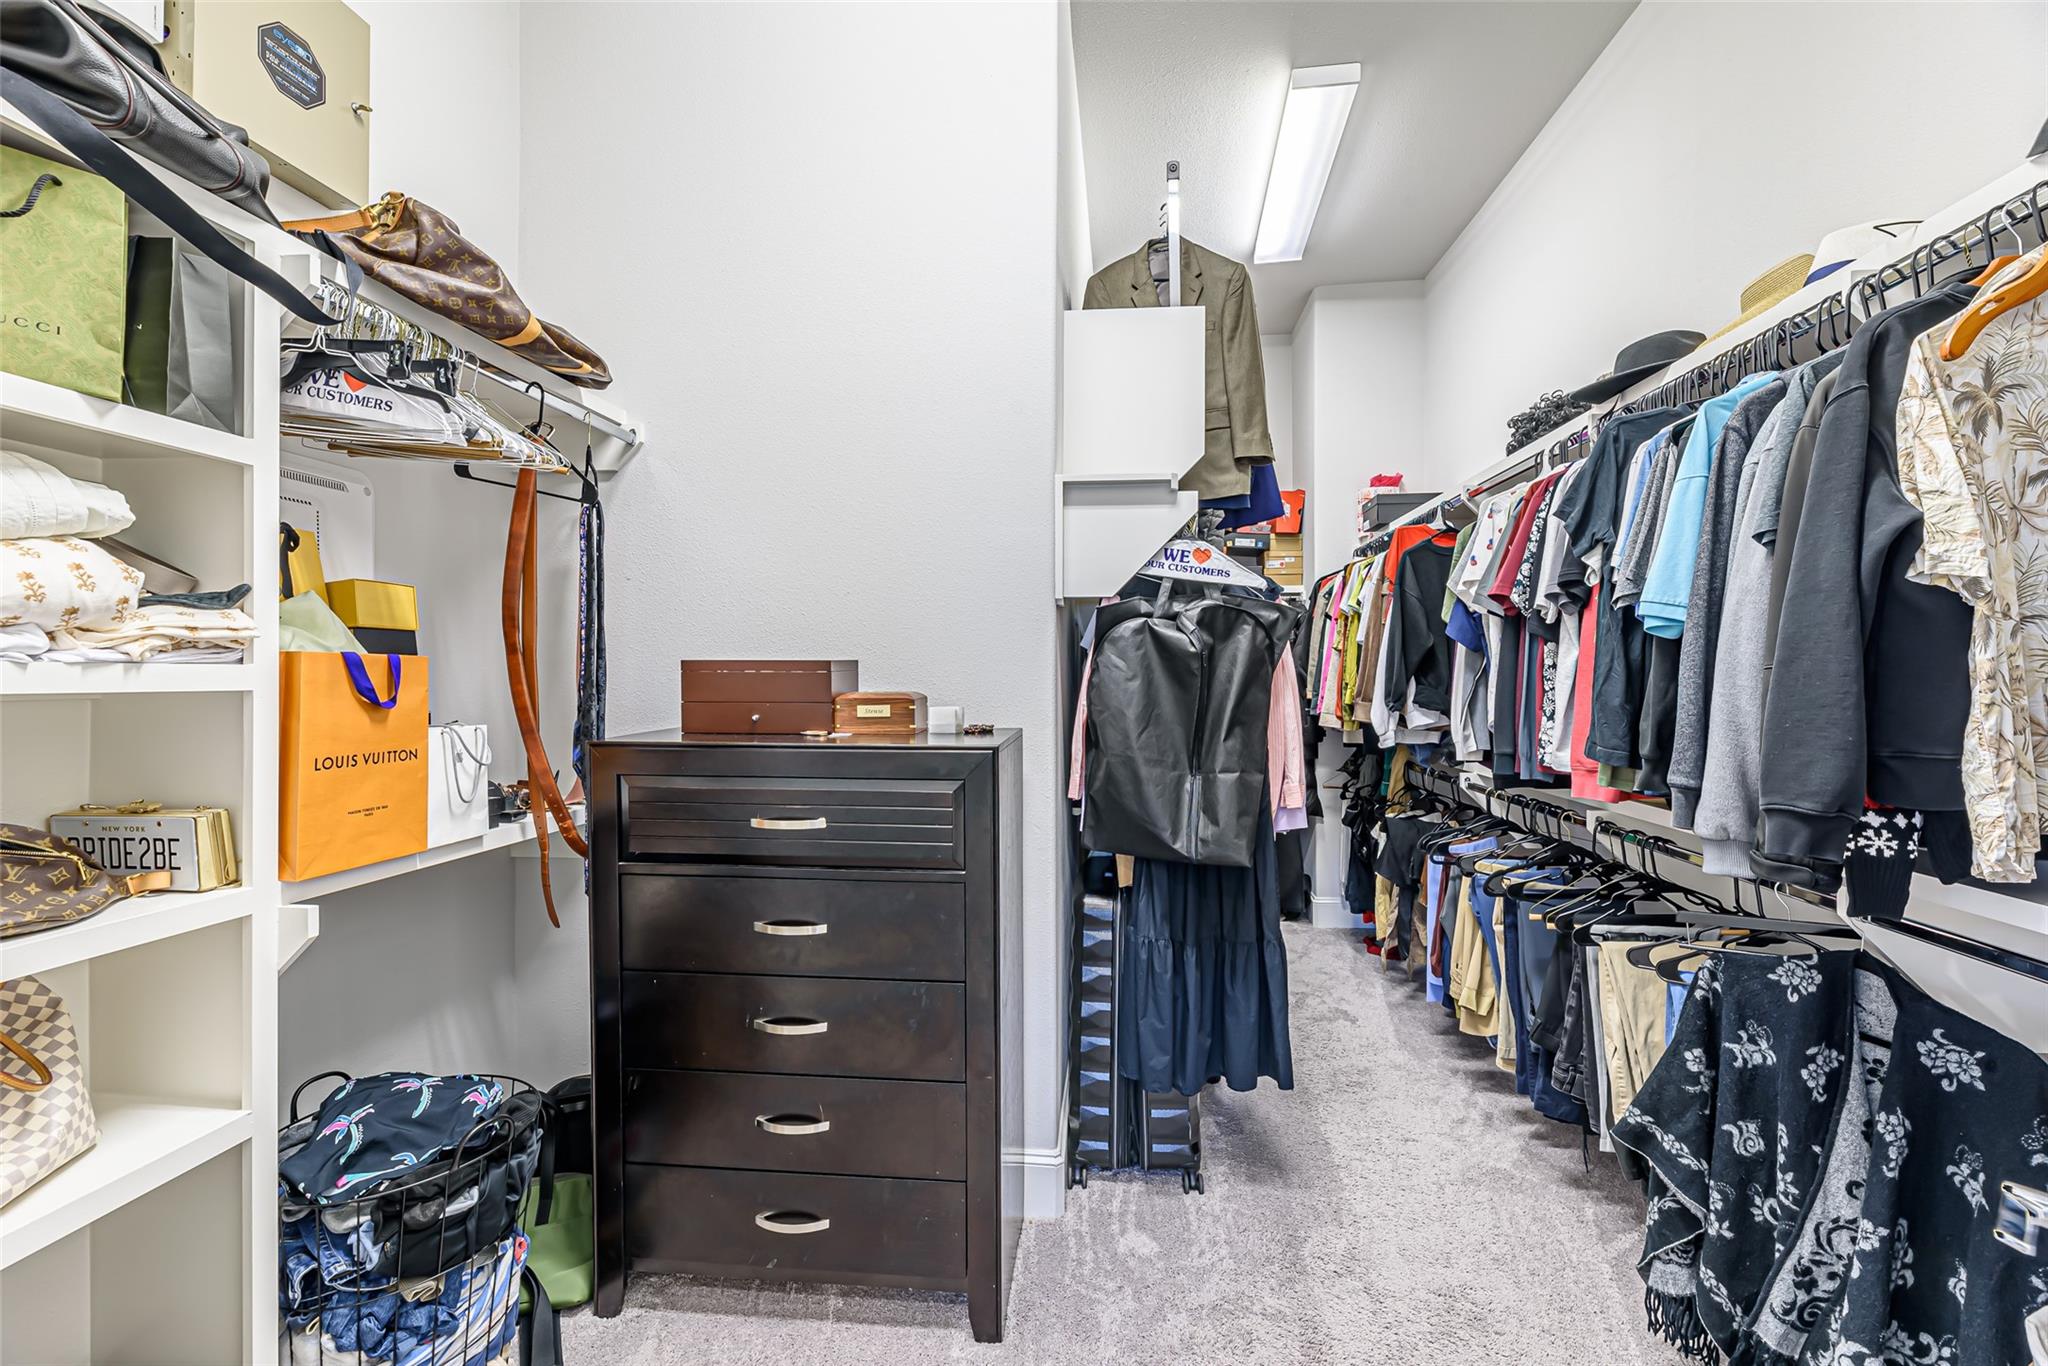
Walk-in closet with full clothing racks, white shelving, and a dark chest of drawers.
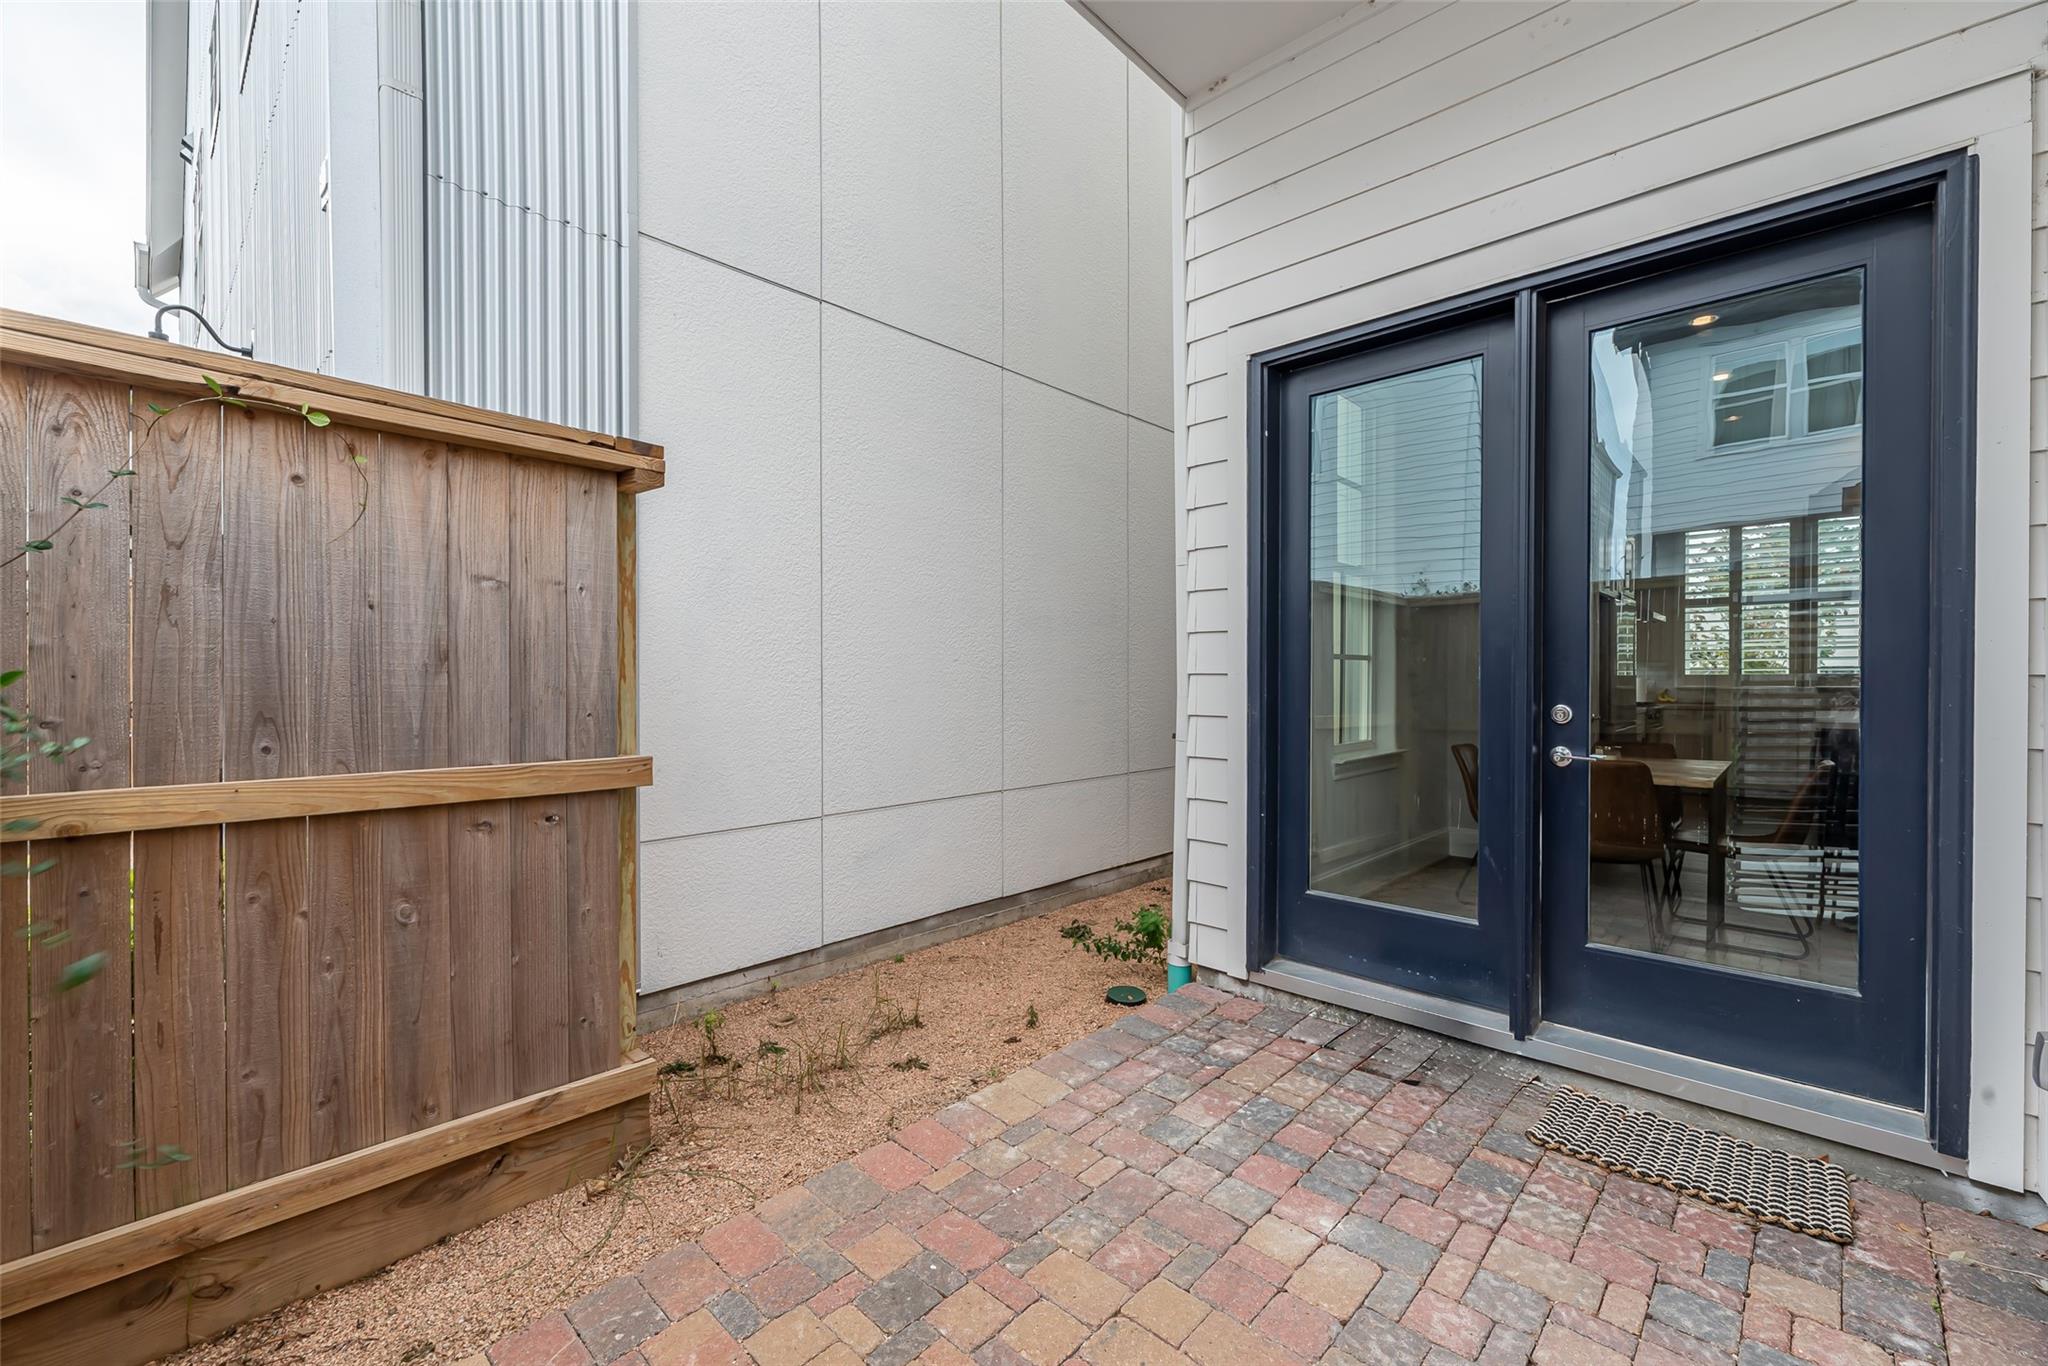
Paved patio beside dark blue framed glass doors, with a wooden privacy fence and gravel planting strip.
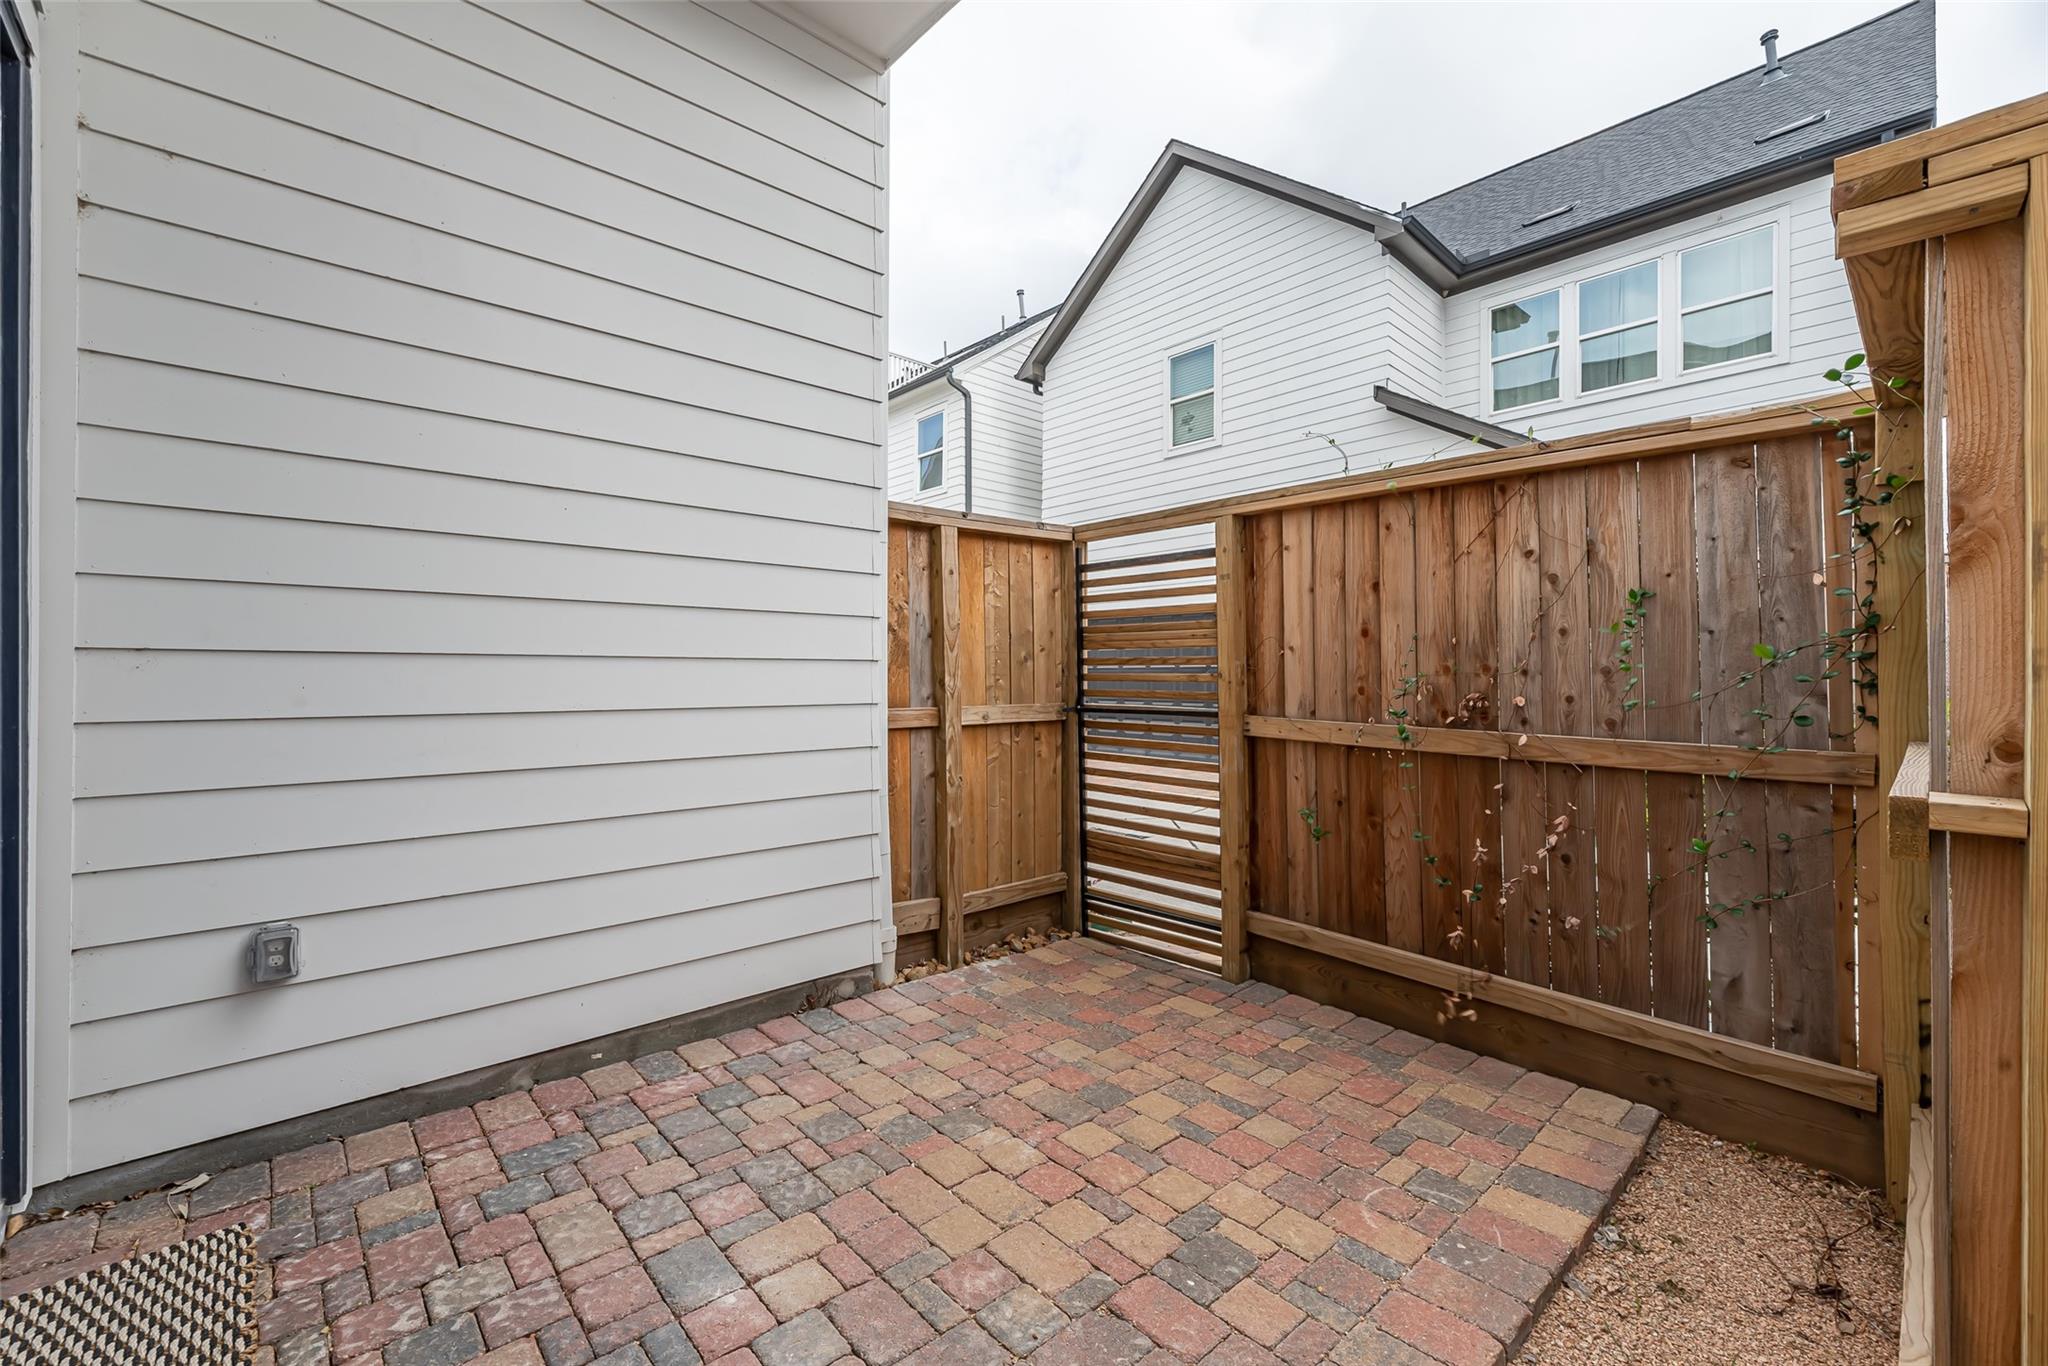
Paved courtyard with a wooden privacy fence and slatted gate beside a white-sided home.
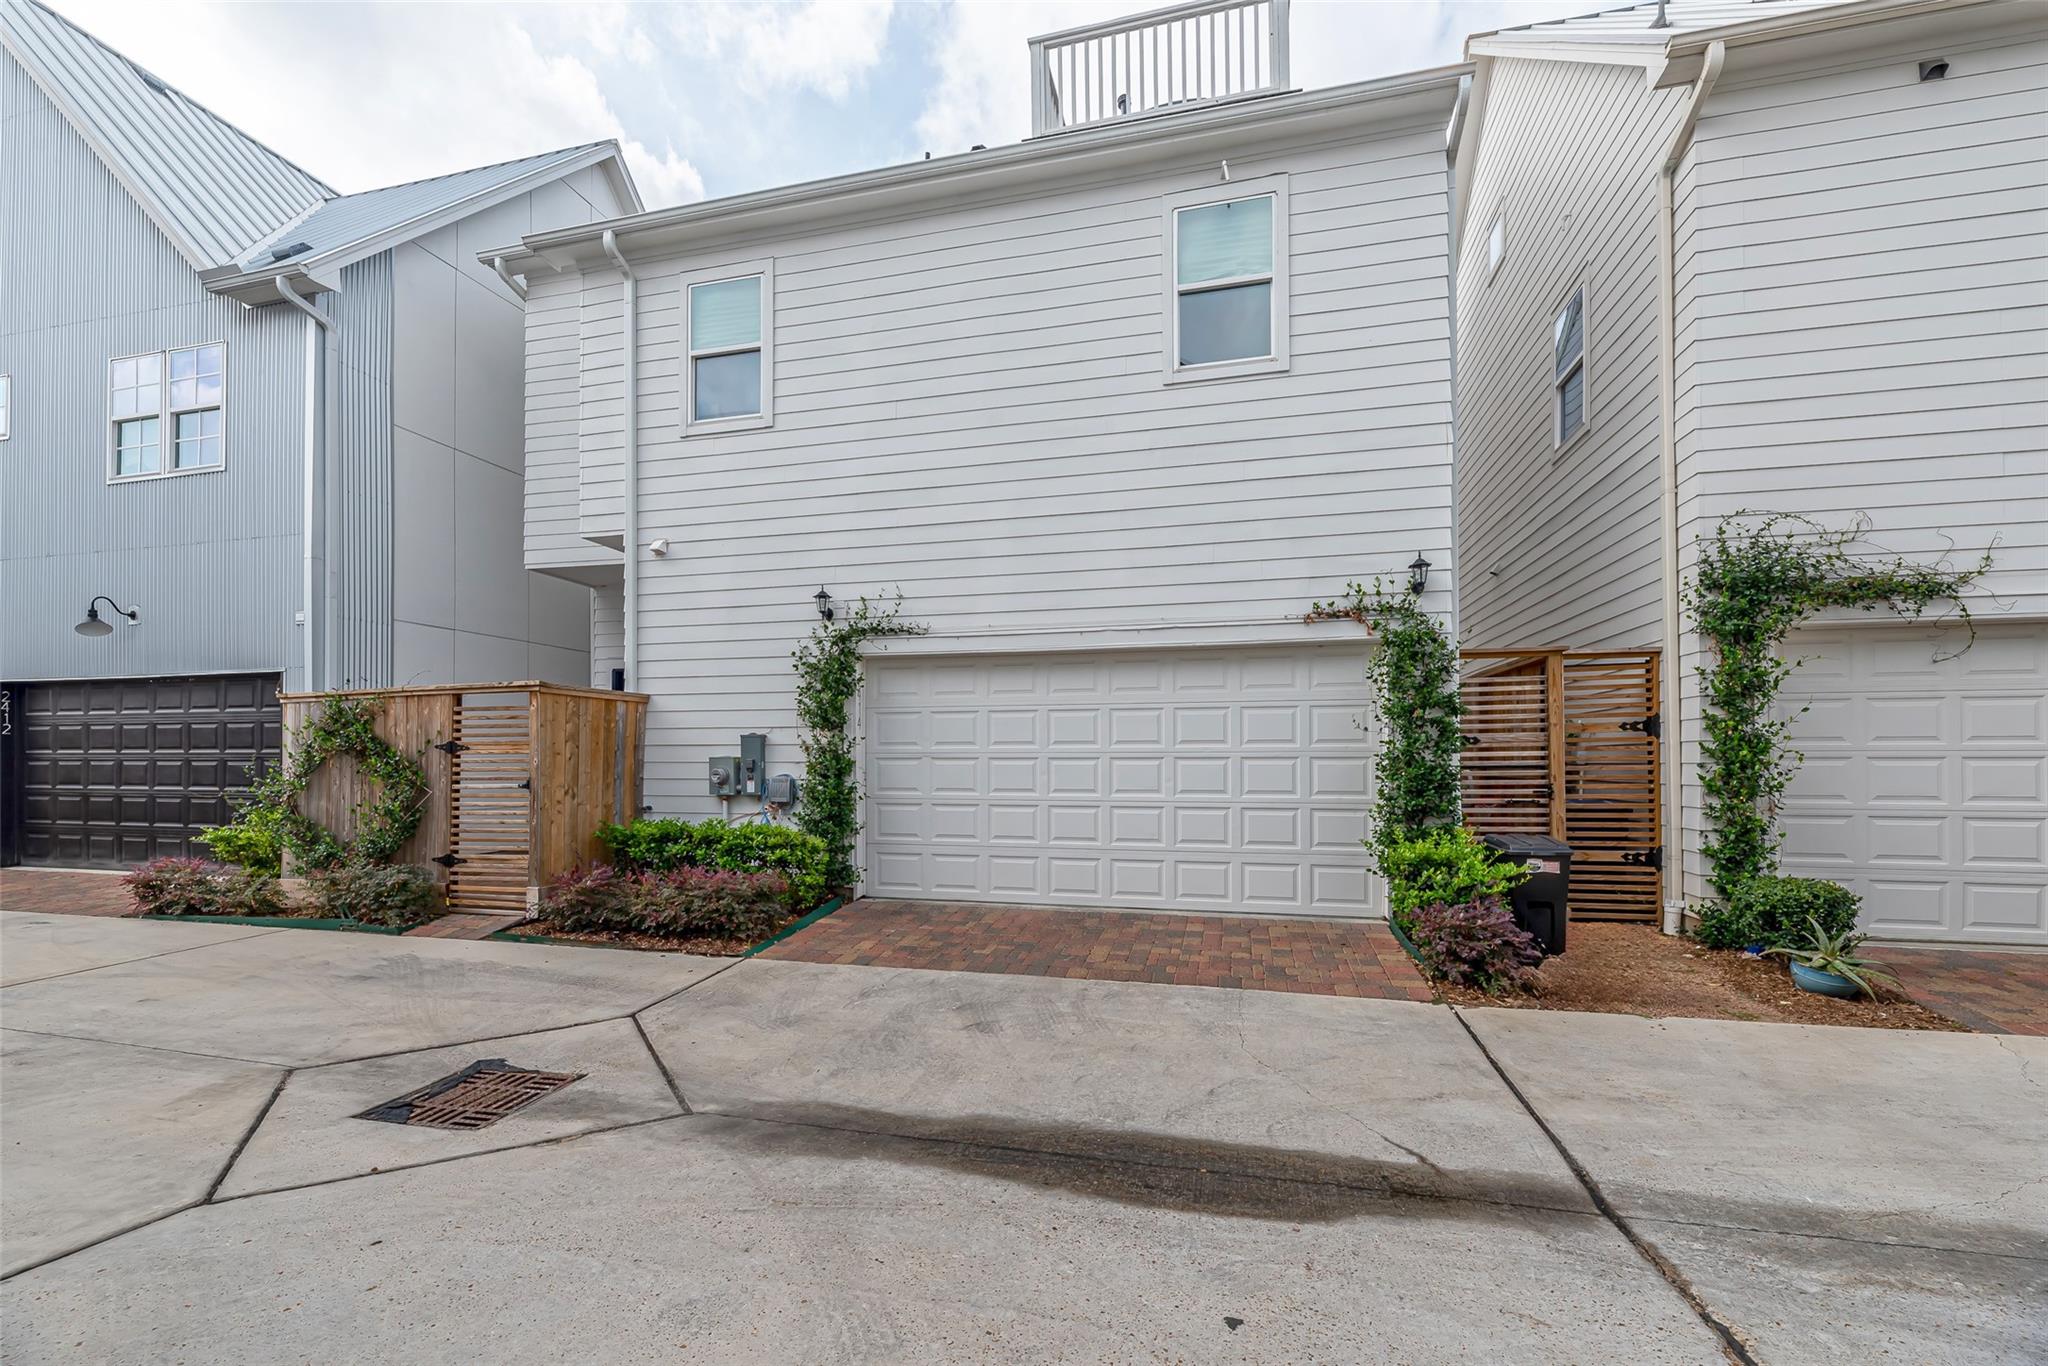
Rear exterior of a gray townhouse with a double garage, wooden gates, and climbing vines.
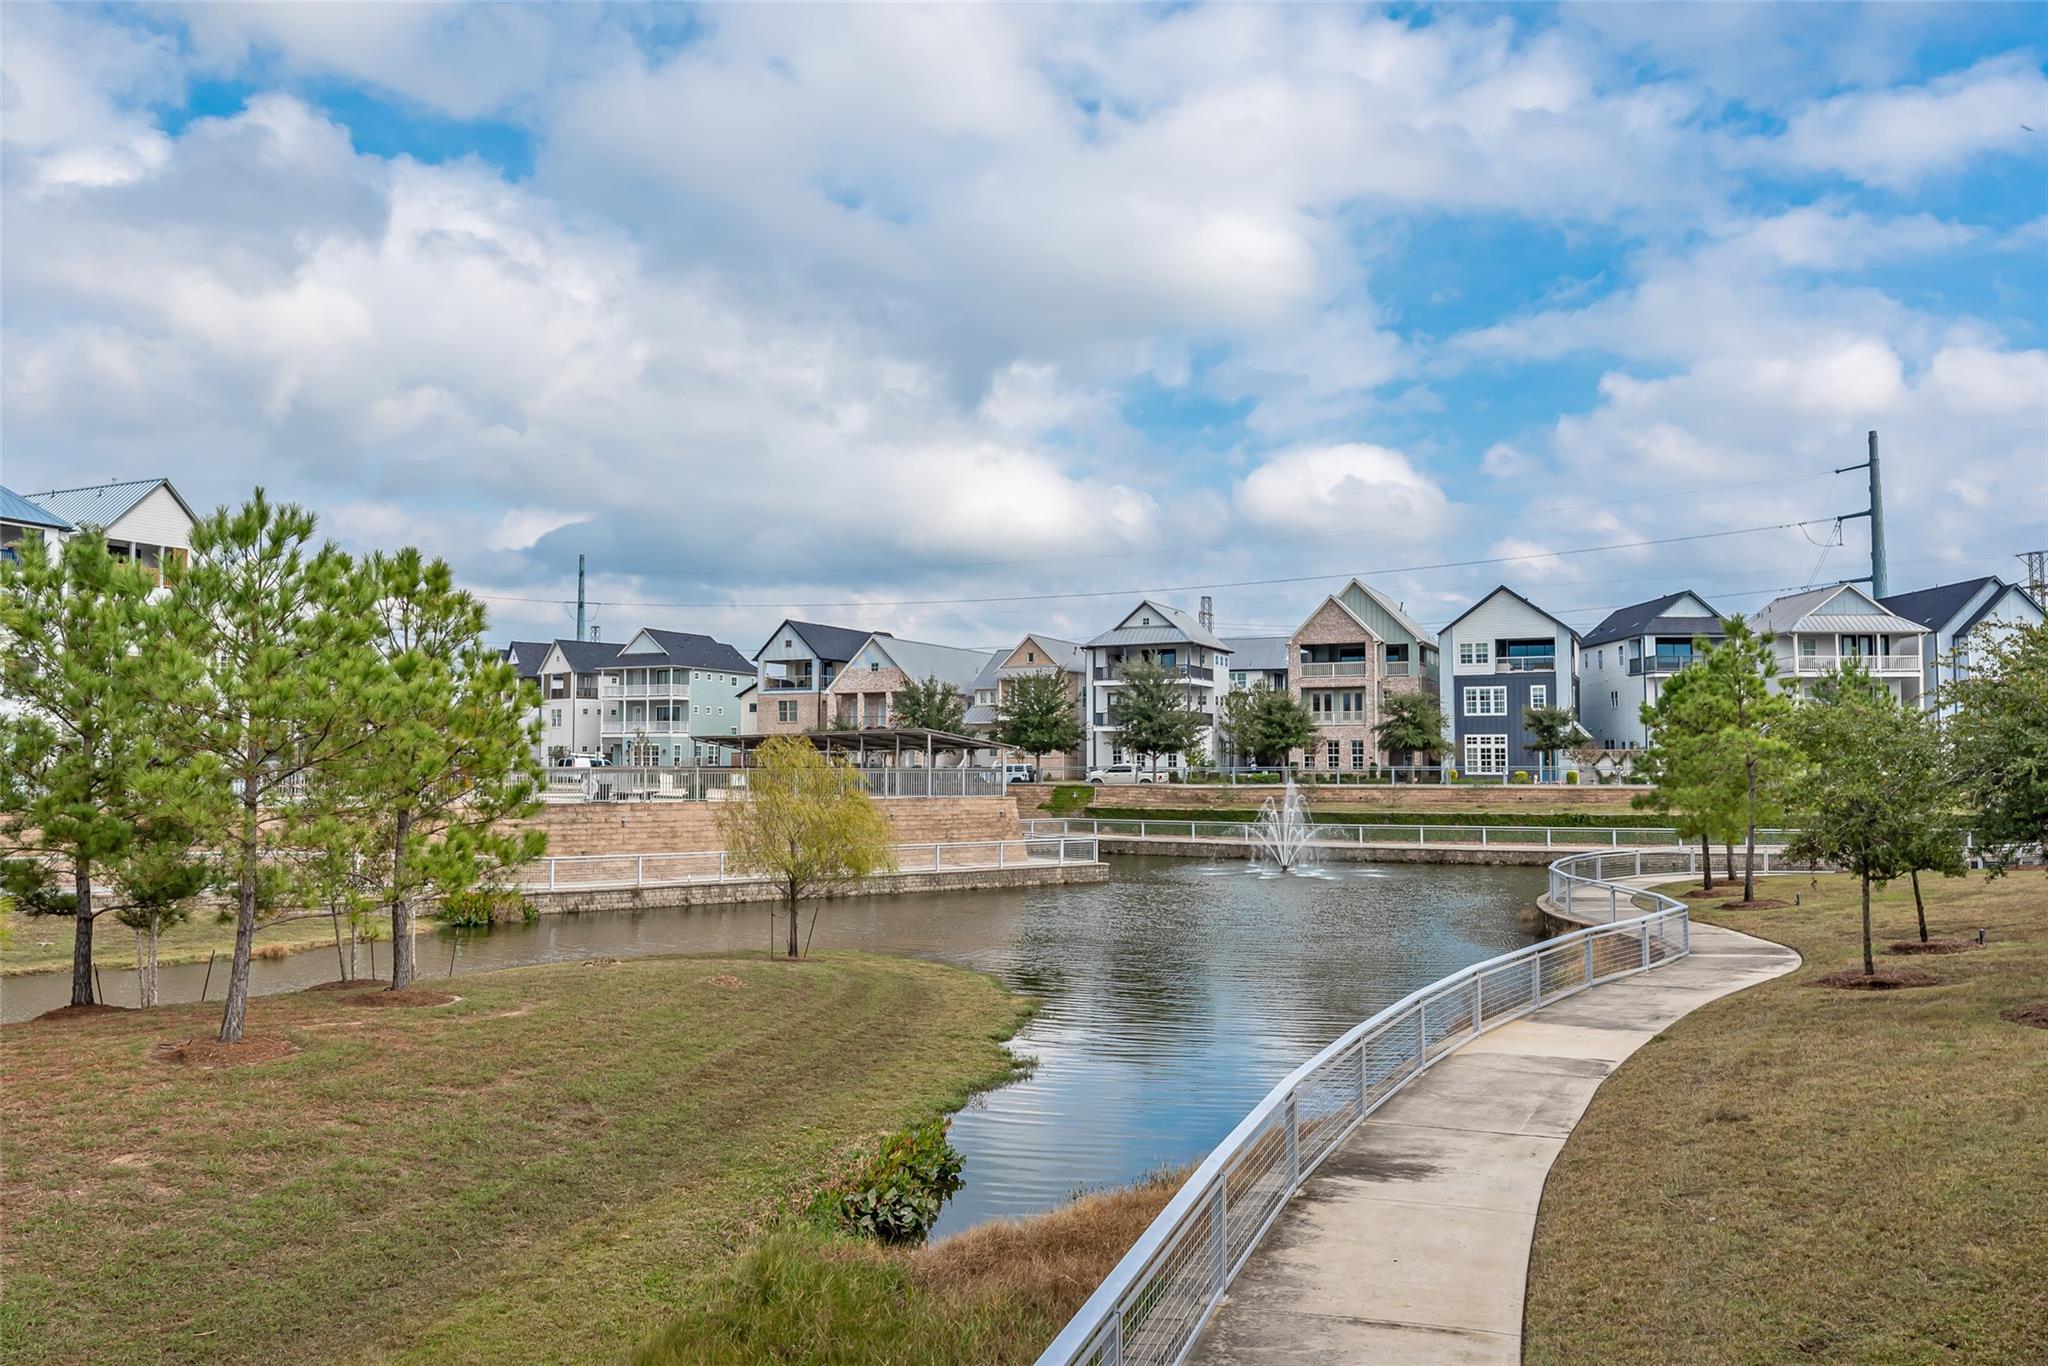
Community pond and fountain with a curving walkway, railing, and multi-story homes across the water.
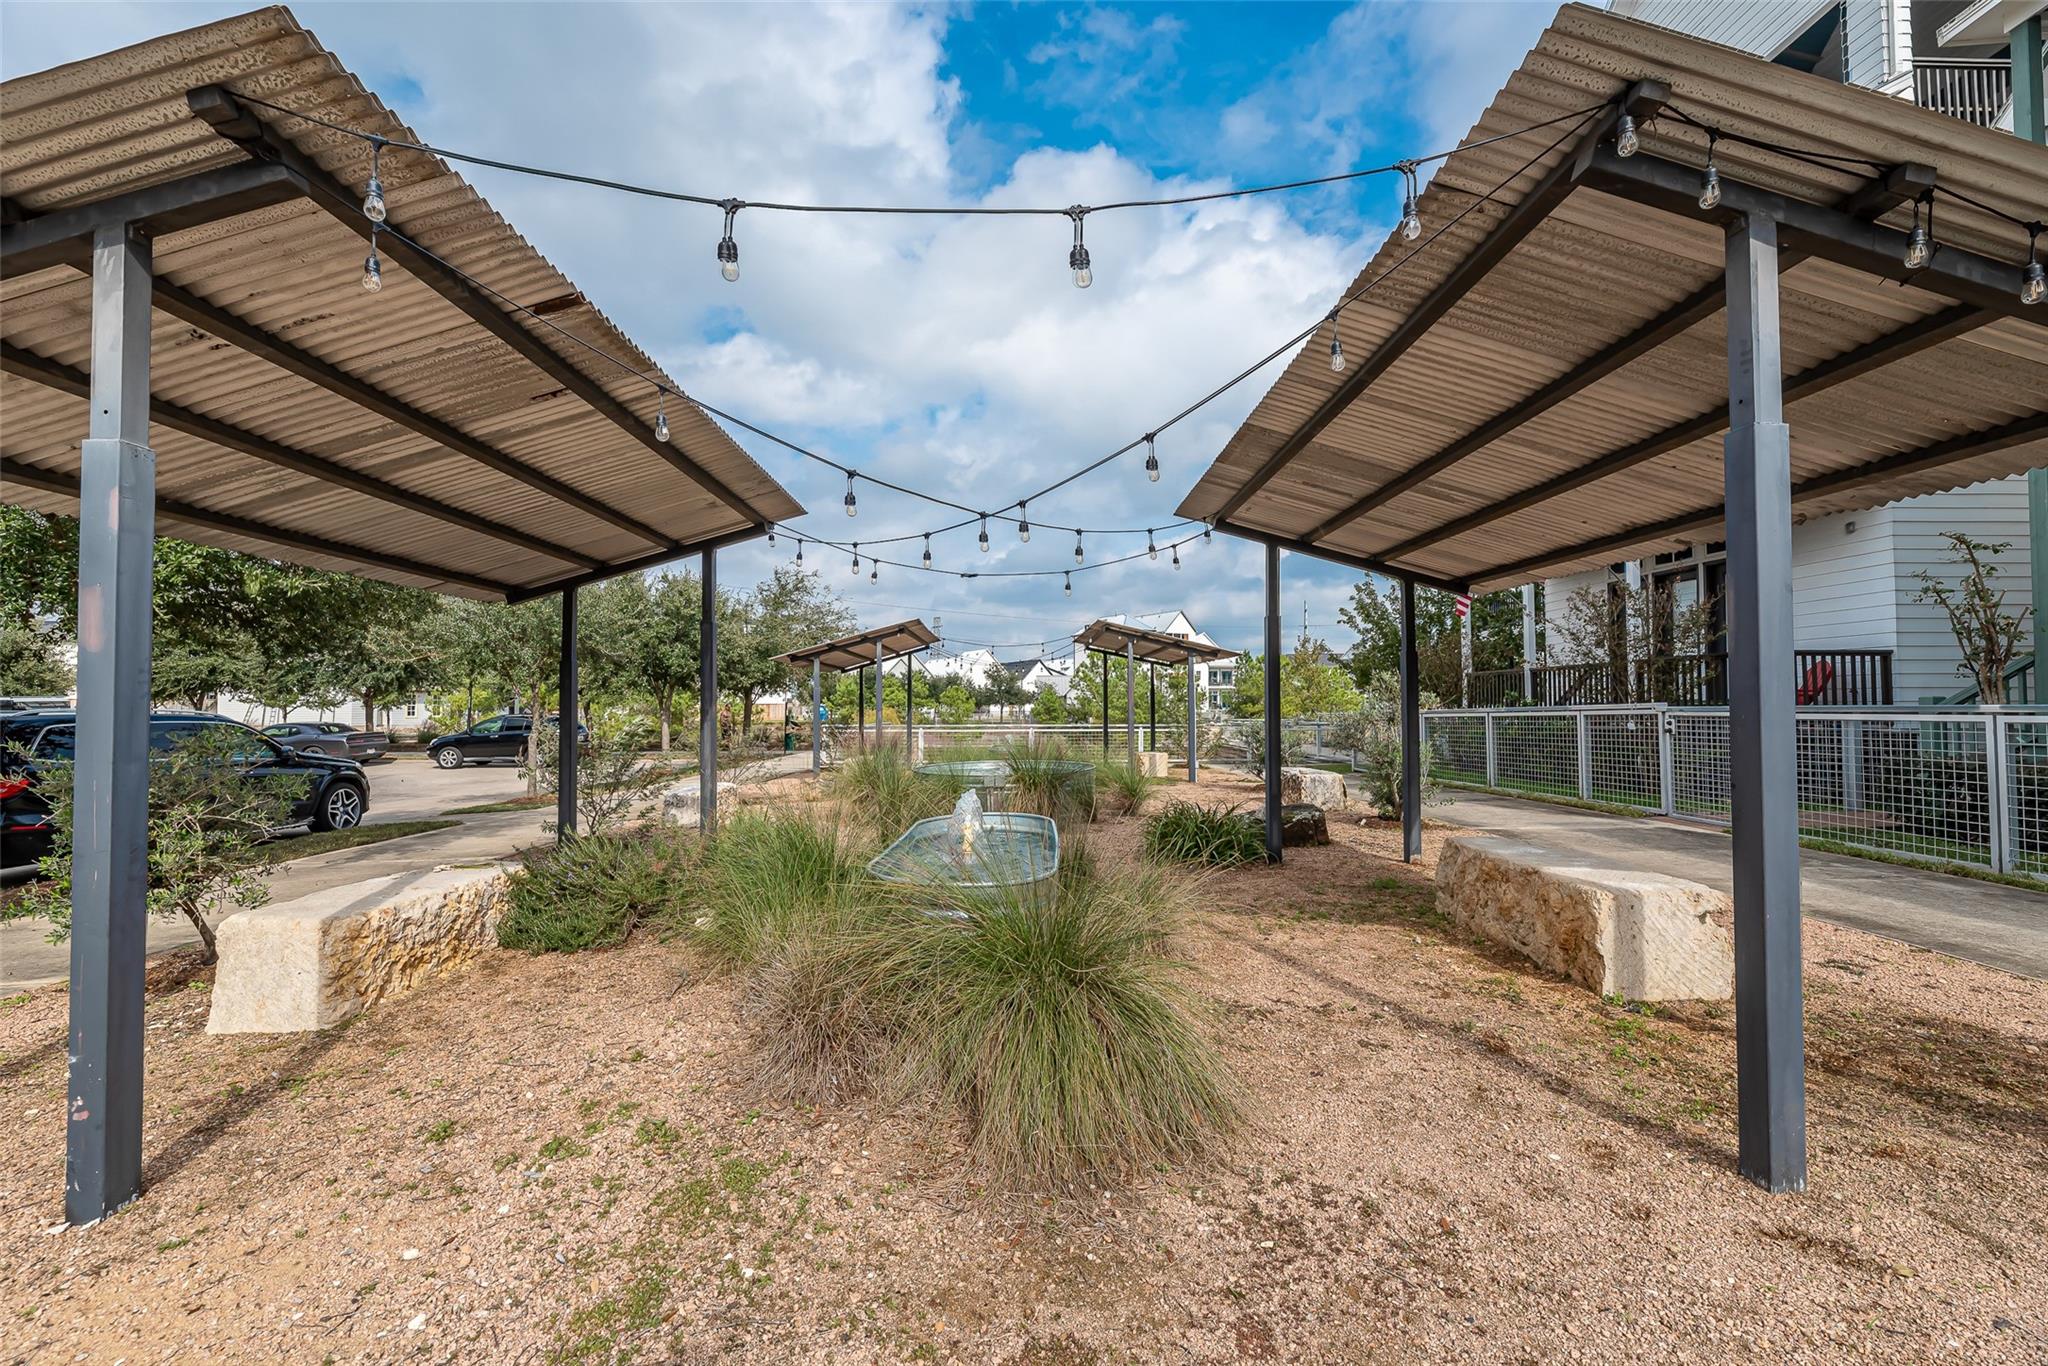
Outdoor courtyard with a small fountain beneath two pavilions strung with lights.
SEE ALL PHOTOS
Two-story white house with a dark blue front door, white-framed windows, and a neatly trimmed hedge.
Bright kitchen with a large black island, leather stools, stainless appliances, and plantation shutters.
Bright kitchen with a large stone island, tan bar stools, stainless appliances, and tall shuttered windows.
Open-plan living area with a large stone kitchen island, curved sofa, and staircase.
Open-plan living room and kitchen with a white sectional, black island, and white cabinetry.
Living room with a cream sectional, sculptural coffee table, wood floors, and staircase.
Home office with a dark wood desk, computer, bookshelf, and gray beanbag chair by a window.
Bathroom vanity with a long white counter, dark cabinets, and a mirror beside an open bedroom doorway.
Tiled bathtub and shower with a recessed niche and chrome handheld showerhead.
Children’s bedroom with a wooden bunk bed, dinosaur-print bedding, toy train set, and plush toys.
Laundry room with front-loading washer and dryer, wall shelves, and a view into a bright bathroom.
Bathroom with a freestanding soaking tub, three tall windows, dark vanity, and wooden towel ladder.
Bathroom with glass-enclosed walk-in shower, marble-look tile, and mosaic floor beside an open doorway.
Bathroom with a freestanding soaking tub, tall windows, marble-look finishes, and a dark double vanity.
Bathroom vanity with marble-look counter and dark cabinetry beside a bedroom with light wood floors.
Staged bedroom with a king-size bed, vaulted ceiling, wood-look floors, and full-length mirror.
Furnished bedroom with a tan bed, vaulted ceiling, wood floors, and open doors to an ensuite bathroom.
Walk-in closet with full clothing racks, white shelving, and a dark chest of drawers.
Paved patio beside dark blue framed glass doors, with a wooden privacy fence and gravel planting strip.
Paved courtyard with a wooden privacy fence and slatted gate beside a white-sided home.
Rear exterior of a gray townhouse with a double garage, wooden gates, and climbing vines.
Community pond and fountain with a curving walkway, railing, and multi-story homes across the water.
Outdoor courtyard with a small fountain beneath two pavilions strung with lights.
For Sale

2414 Hollister Road

2414 Hollister Road, Houston, TX 77080

$455,000
Welcome to 2414 Hollister Road! This nearly 2,000 sq/ft two-story home features a sought-after open-concept first floor, perfect for living and entertaining. Upstairs, enjoy 3 spacious bedrooms with high ceilings and natural light. The luxurious primary suite includes a massive walk-in closet, a stunning en-suite bath with a freestanding tub, split vanities, and a walk-in shower.

Located in Kolbe Farms, a unique community with top-notch amenities like a pool, dog park, walking trails, and a playground. Nestled in Spring Branch, you'll have easy access to City Centre, Memorial City, and a variety of dining and shopping options. Conveniently located near I-10 and Beltway 8, this home offers both comfort and connectivity. Don't miss this incredible opportunity!

3
beds

3
baths

1,990 Sq.Ft. LIVING AREA

1,711.91 Sq.Ft. lot

Lisa Marie Sanders

Lisa Marie Sanders

Features & Amenities

Interior

  • total bedrooms3
  • Total bathrooms3
  • full bathrooms2
  • half bathroom1
  • Laundry room Washer Hookup
  • Flooring Engineered Wood
  • APPLIANCES Disposal, Gas Oven, Microwave, Gas Cooktop, Dishwasher
  • other interior Features All Bedrooms Up

Area & Lot

  • Status For Sale
  • Living Area1,990 Sq.Ft.
  • Total Area1,990 Sq.Ft.
  • Lot Area1,711.91 Sq.Ft.
  • MLS® ID21571122
  • TypeResidential
  • YEAR BUILT2022
  • Architecture StylesContemporary/Modern
  • Elementary SchoolEdgewood Elementary School (Spring Branch)
  • Middle SchoolSpring Woods Middle School
  • High SchoolNorthbrook High School
  • School District49 - Spring Branch

Exterior

  • STORIES2
  • Garage Space2.0
  • water SourcePublic
  • roofComposition
  • lot featuresSubdivided, 0 Up To 1/4 Acre
  • parkingAttached
  • HEAT TYPENatural Gas
  • AIR CONDITIONINGElectric
  • sewerPublic Sewer
  • SubstructureSlab

Financial

  • Sales Price$455,000
  • Real Estate Tax $7,688/yr
  • HOA $2,655/yr
image

Schedule a Showing

I would love to show you my beautiful property. Please select your preferred date and time below. I will be in touch shortly to confirm your appointment.

Schedule a Showing

I would love to show you my beautiful property. Please select your preferred date and time below. I will be in touch shortly to confirm your appointment.
Thank you for your interest in 2414 Hollister Road, Houston, TX 77080. We are reviewing your request and will be in touch shortly!

Mortgage Calculator

Estimate your monthly mortgage payment, including the principal and interest, property taxes, and HOA. Adjust the values to generate a more accurate rate.
All estimates are provided for informational purposes only. Actual amounts may vary.
$0,000 Your Payment 20 15 65
$0,000 Your Payment

Work With Lisa

Get assistance in determining current property value, crafting a competitive offer, writing and negotiating a contract, and much more. Contact me today.

Follow Me on Instagram