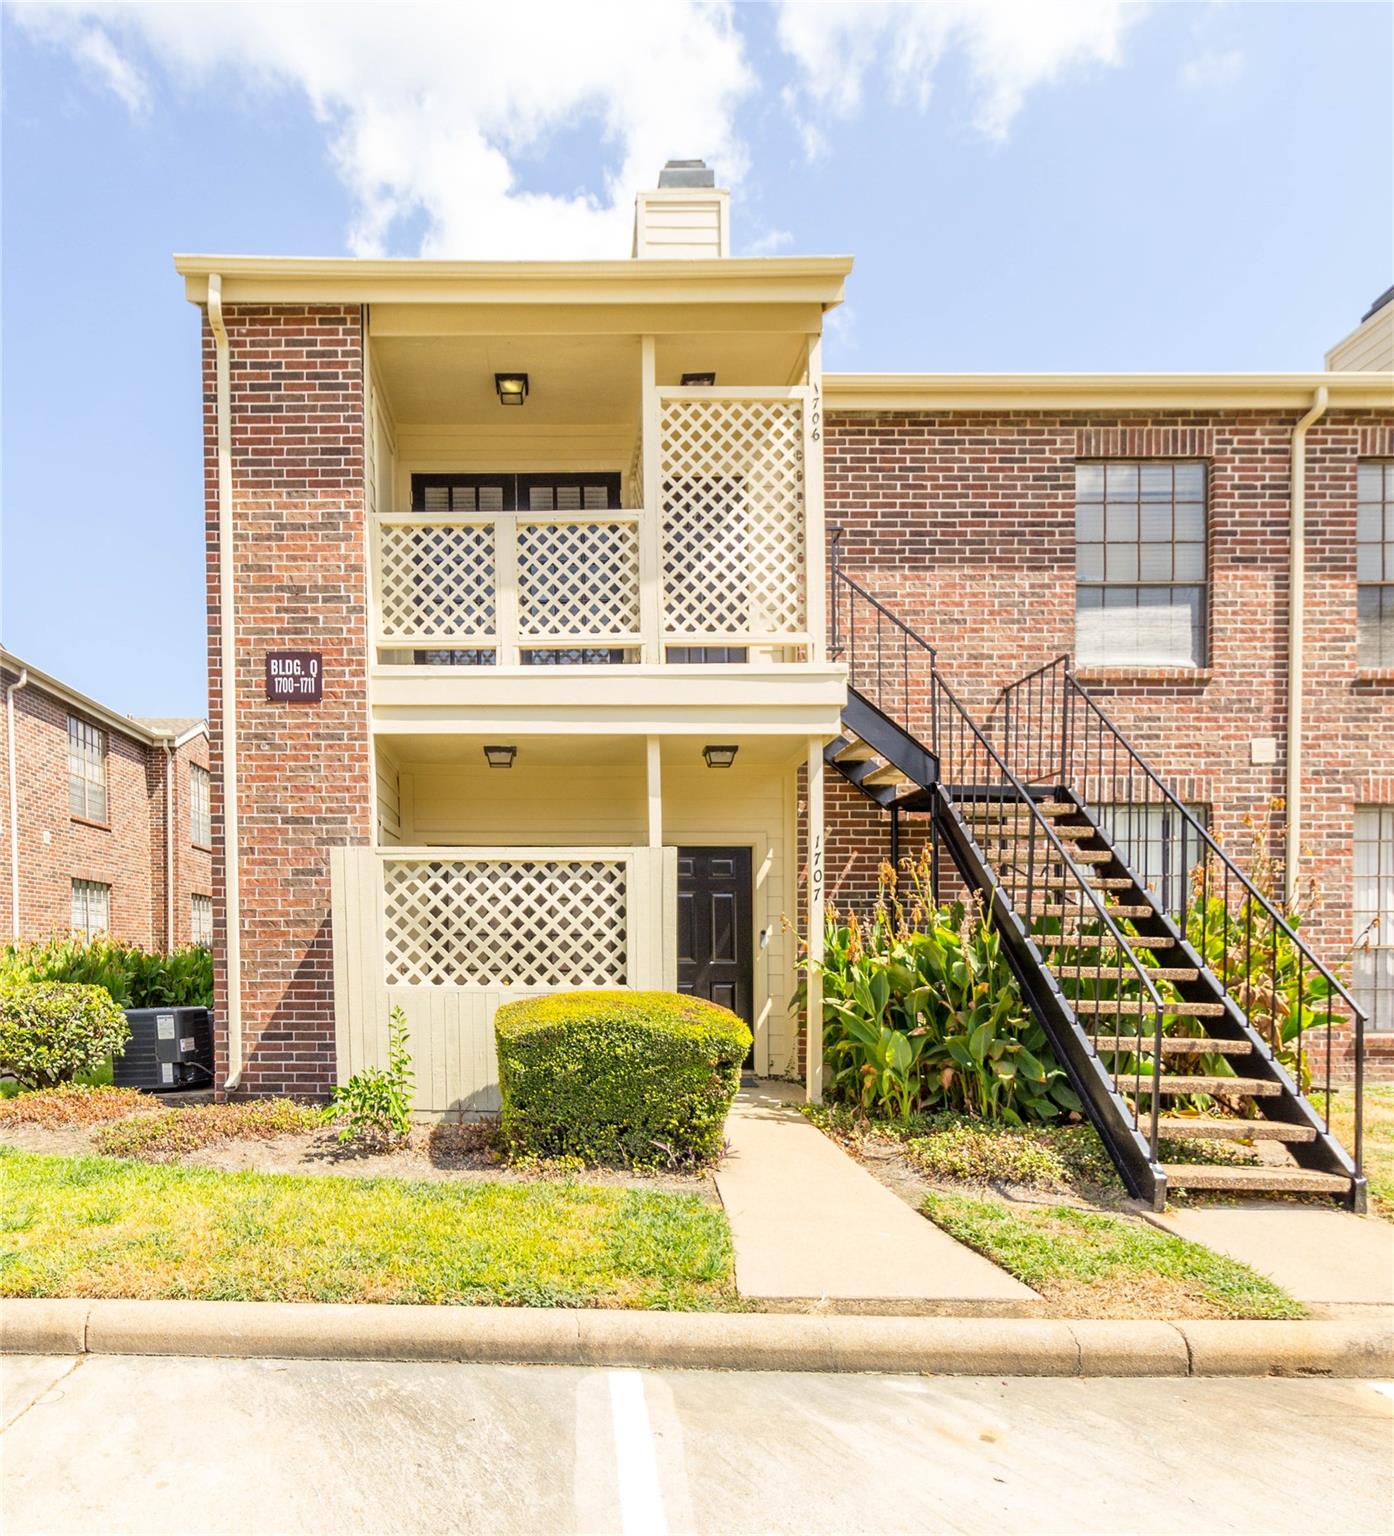
Brick apartment building with cream lattice balconies and an exterior metal staircase.
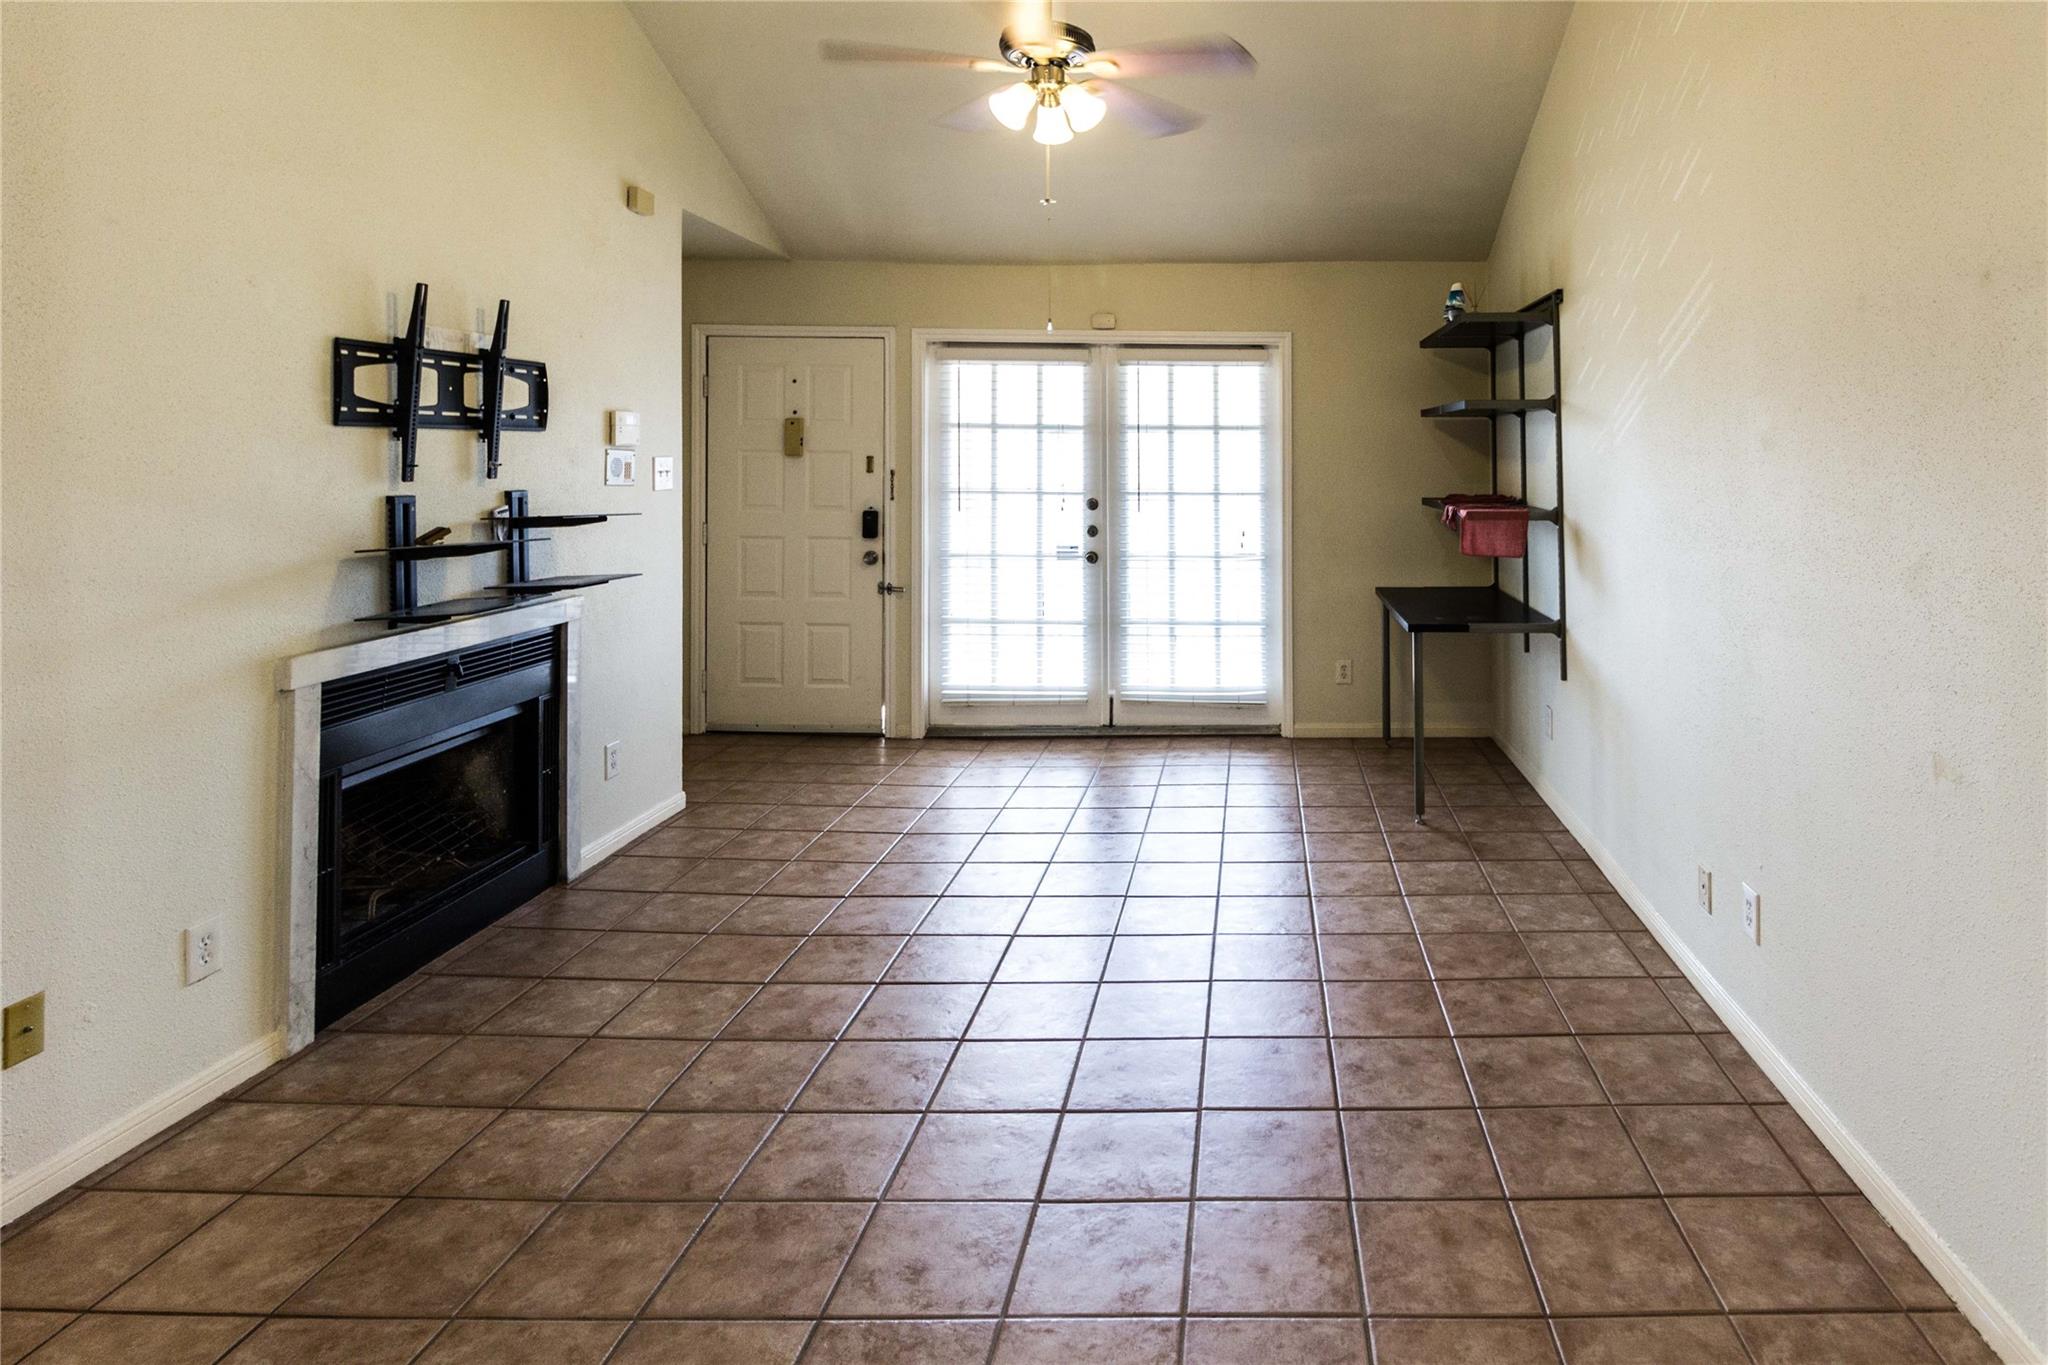
Living room with brown tile flooring, fireplace, and glazed doors with blinds.
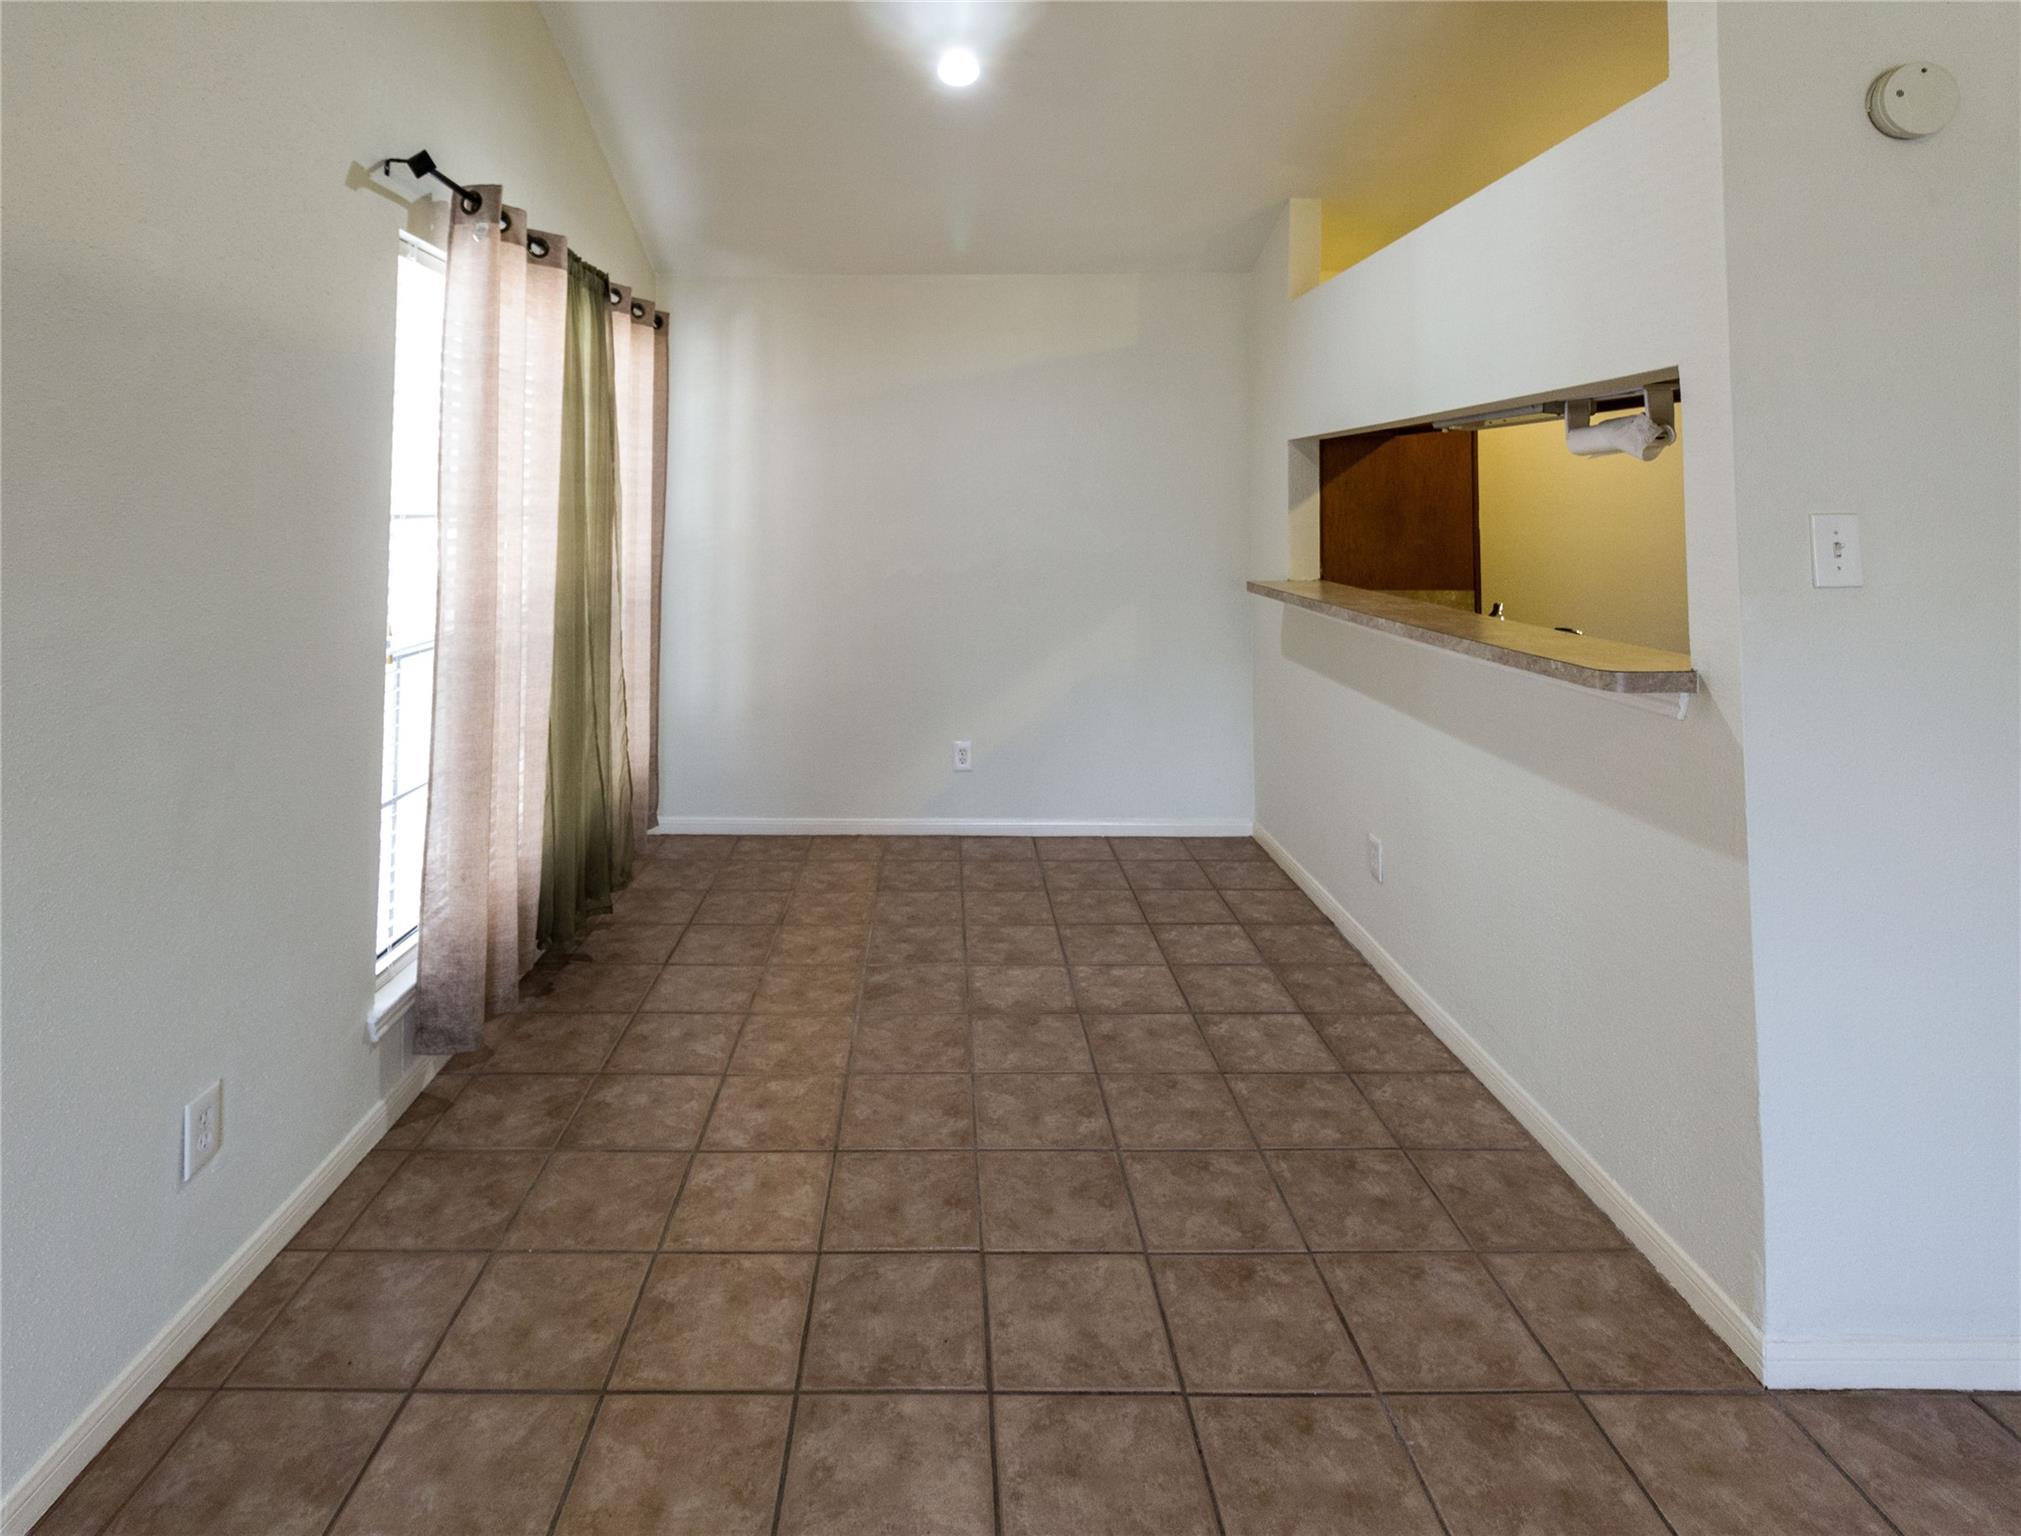
Empty tiled dining area with a curtained window and kitchen pass-through counter.
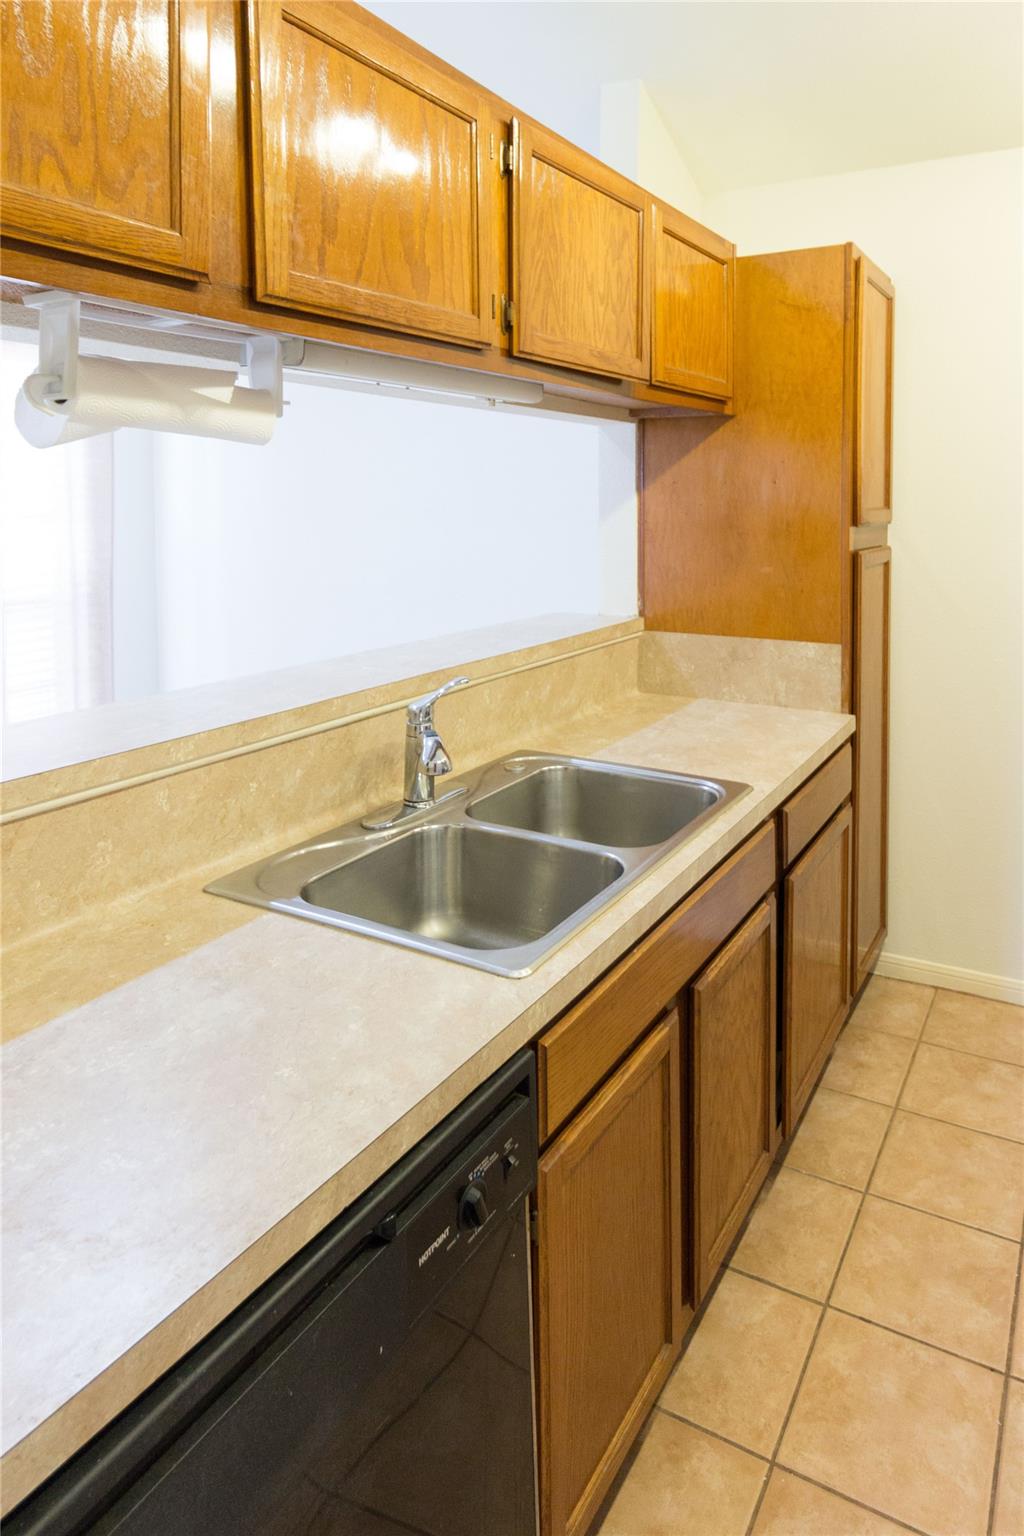
Kitchen with wooden cabinets, a double-basin sink, beige counters, and a black dishwasher.
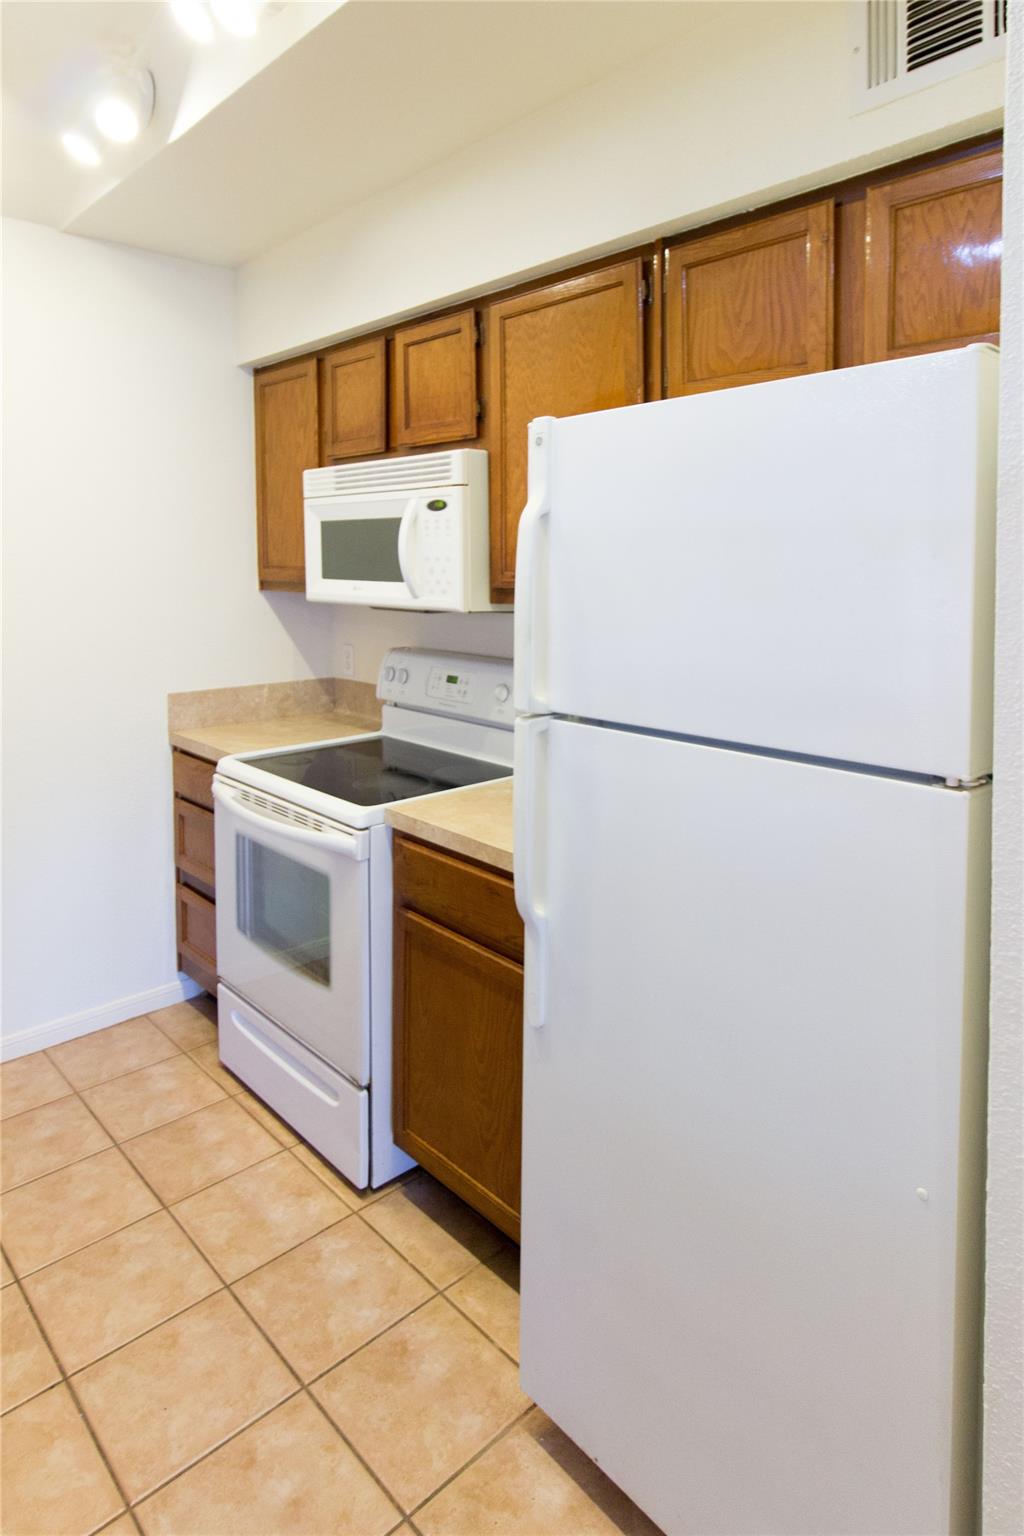
Kitchen with wood cabinets, beige tile counters, and white refrigerator, range, and microwave.
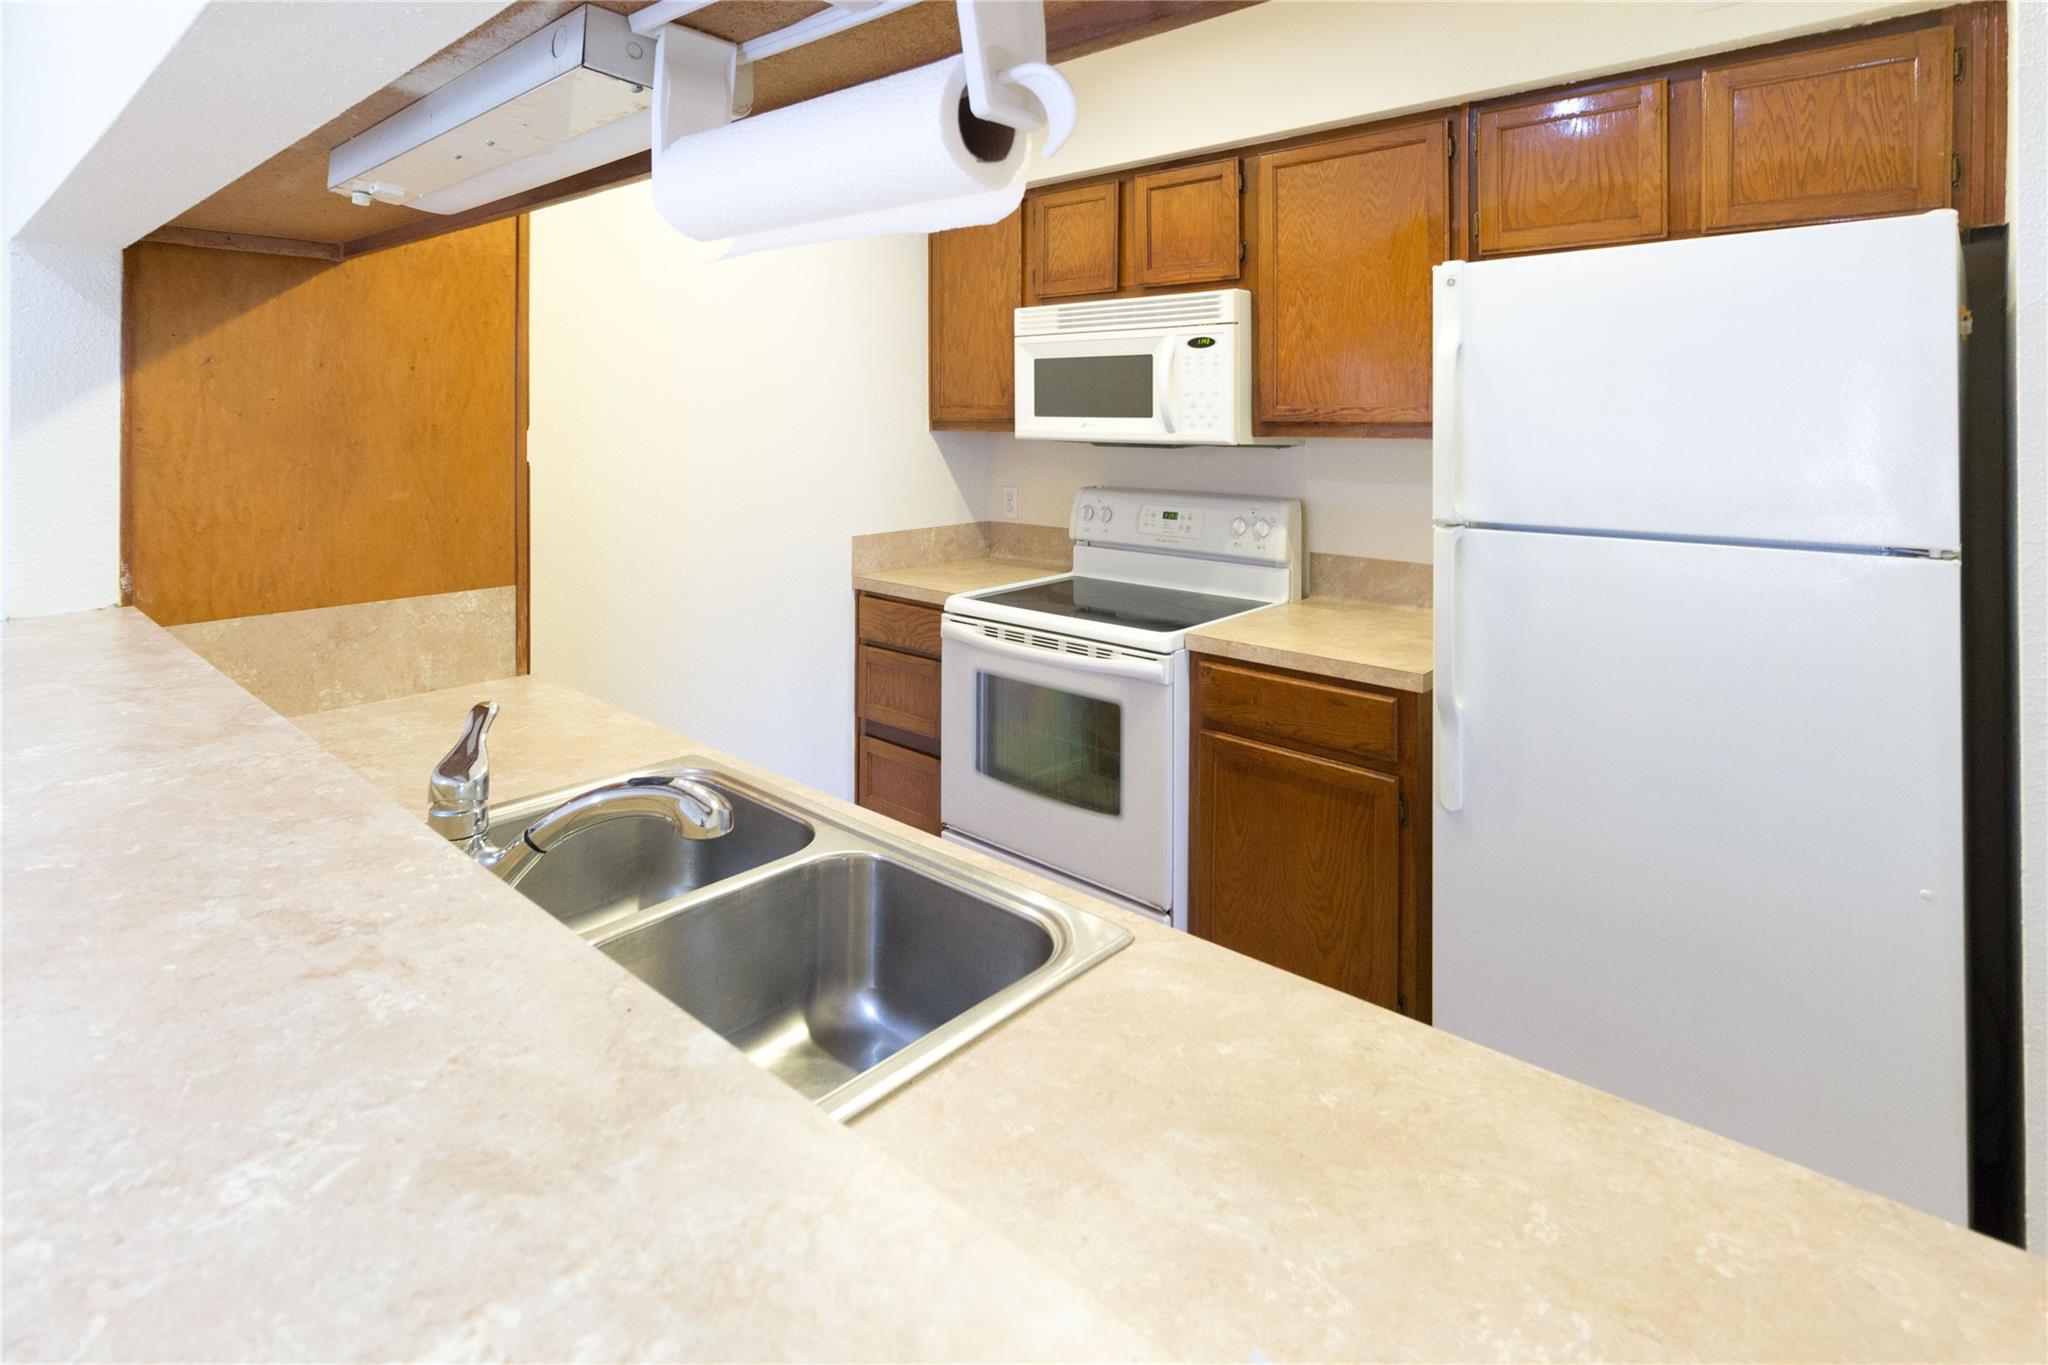
Kitchen with wood cabinets, beige counters, double sink, white refrigerator, and electric range.
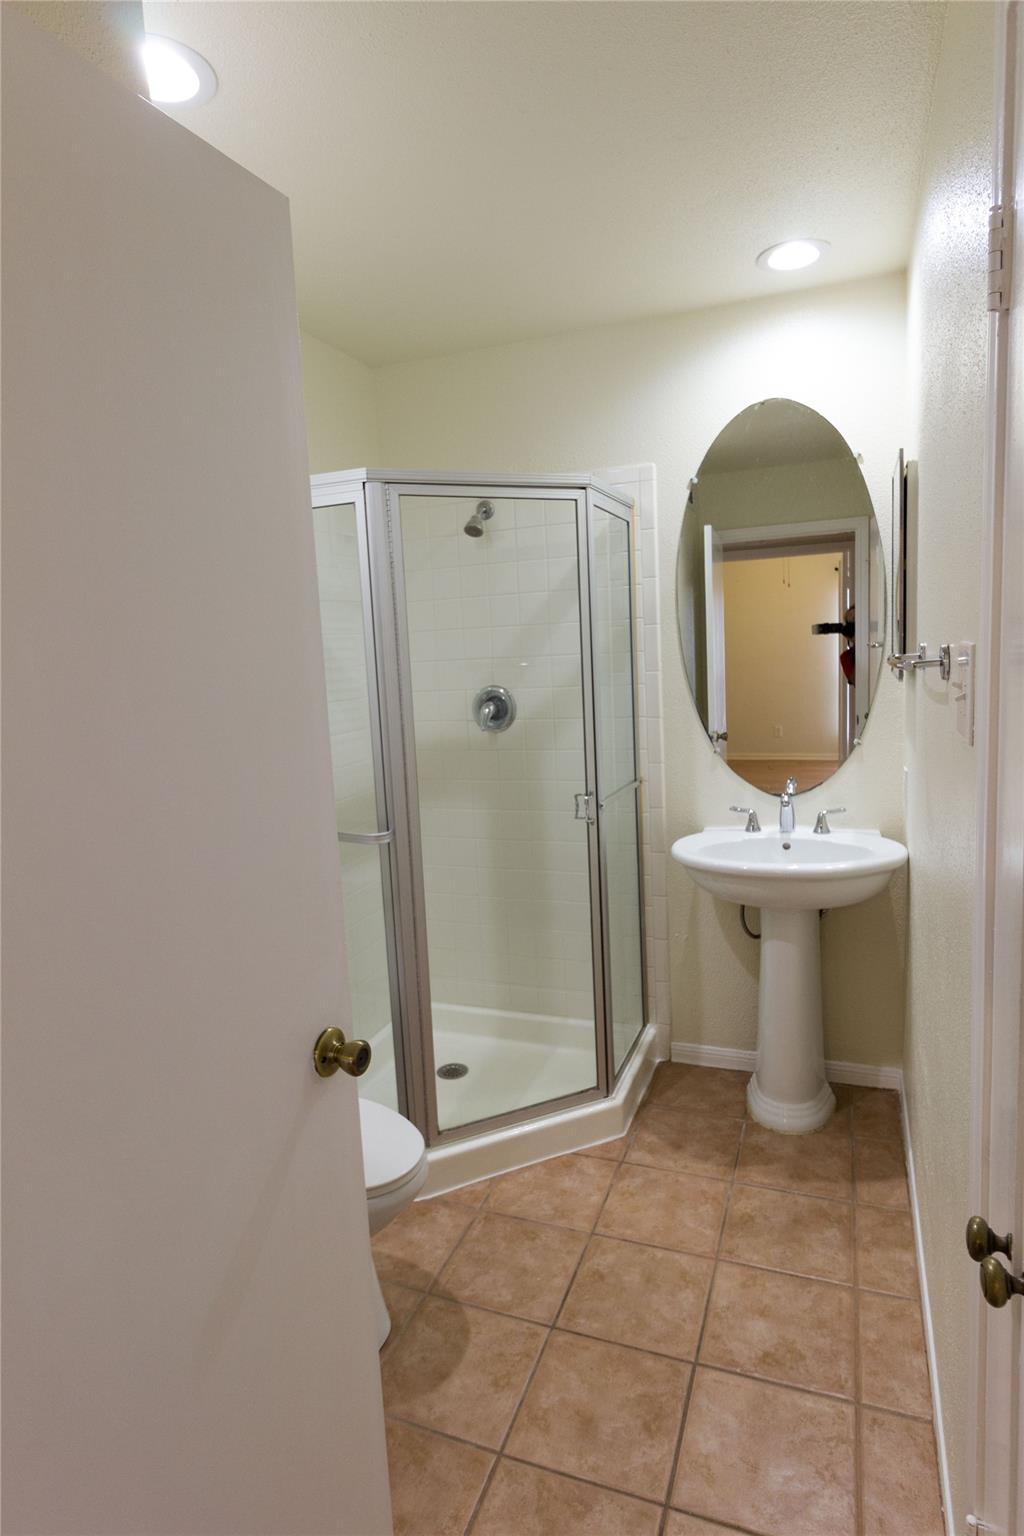
Bathroom with a glass corner shower, pedestal sink, and oval mirror.
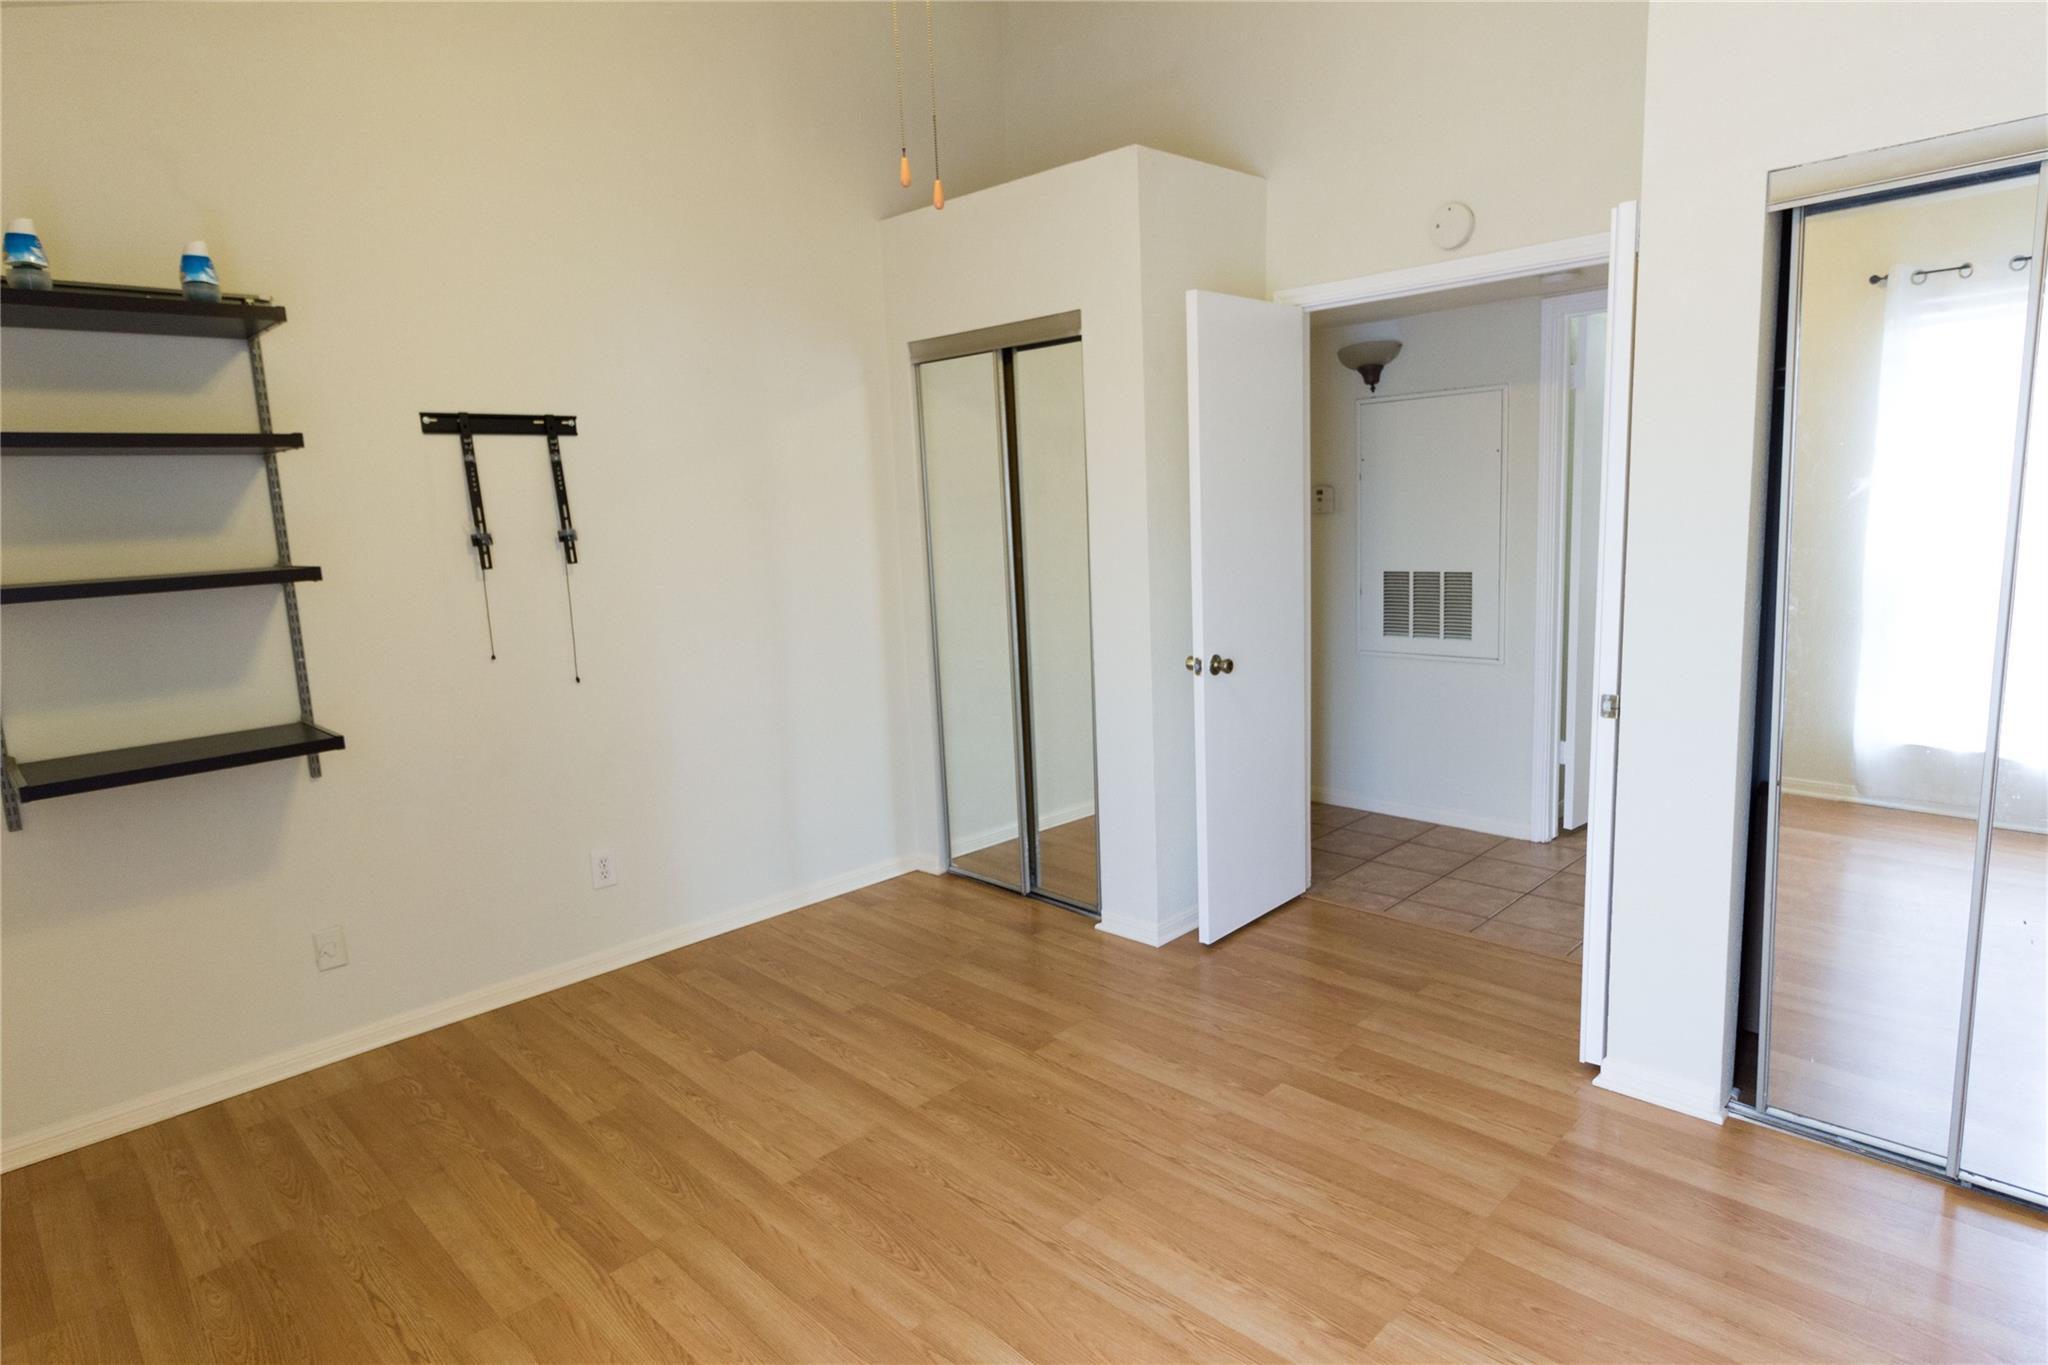
Empty bedroom with wood floors, mirrored closet doors, and wall-mounted shelves.
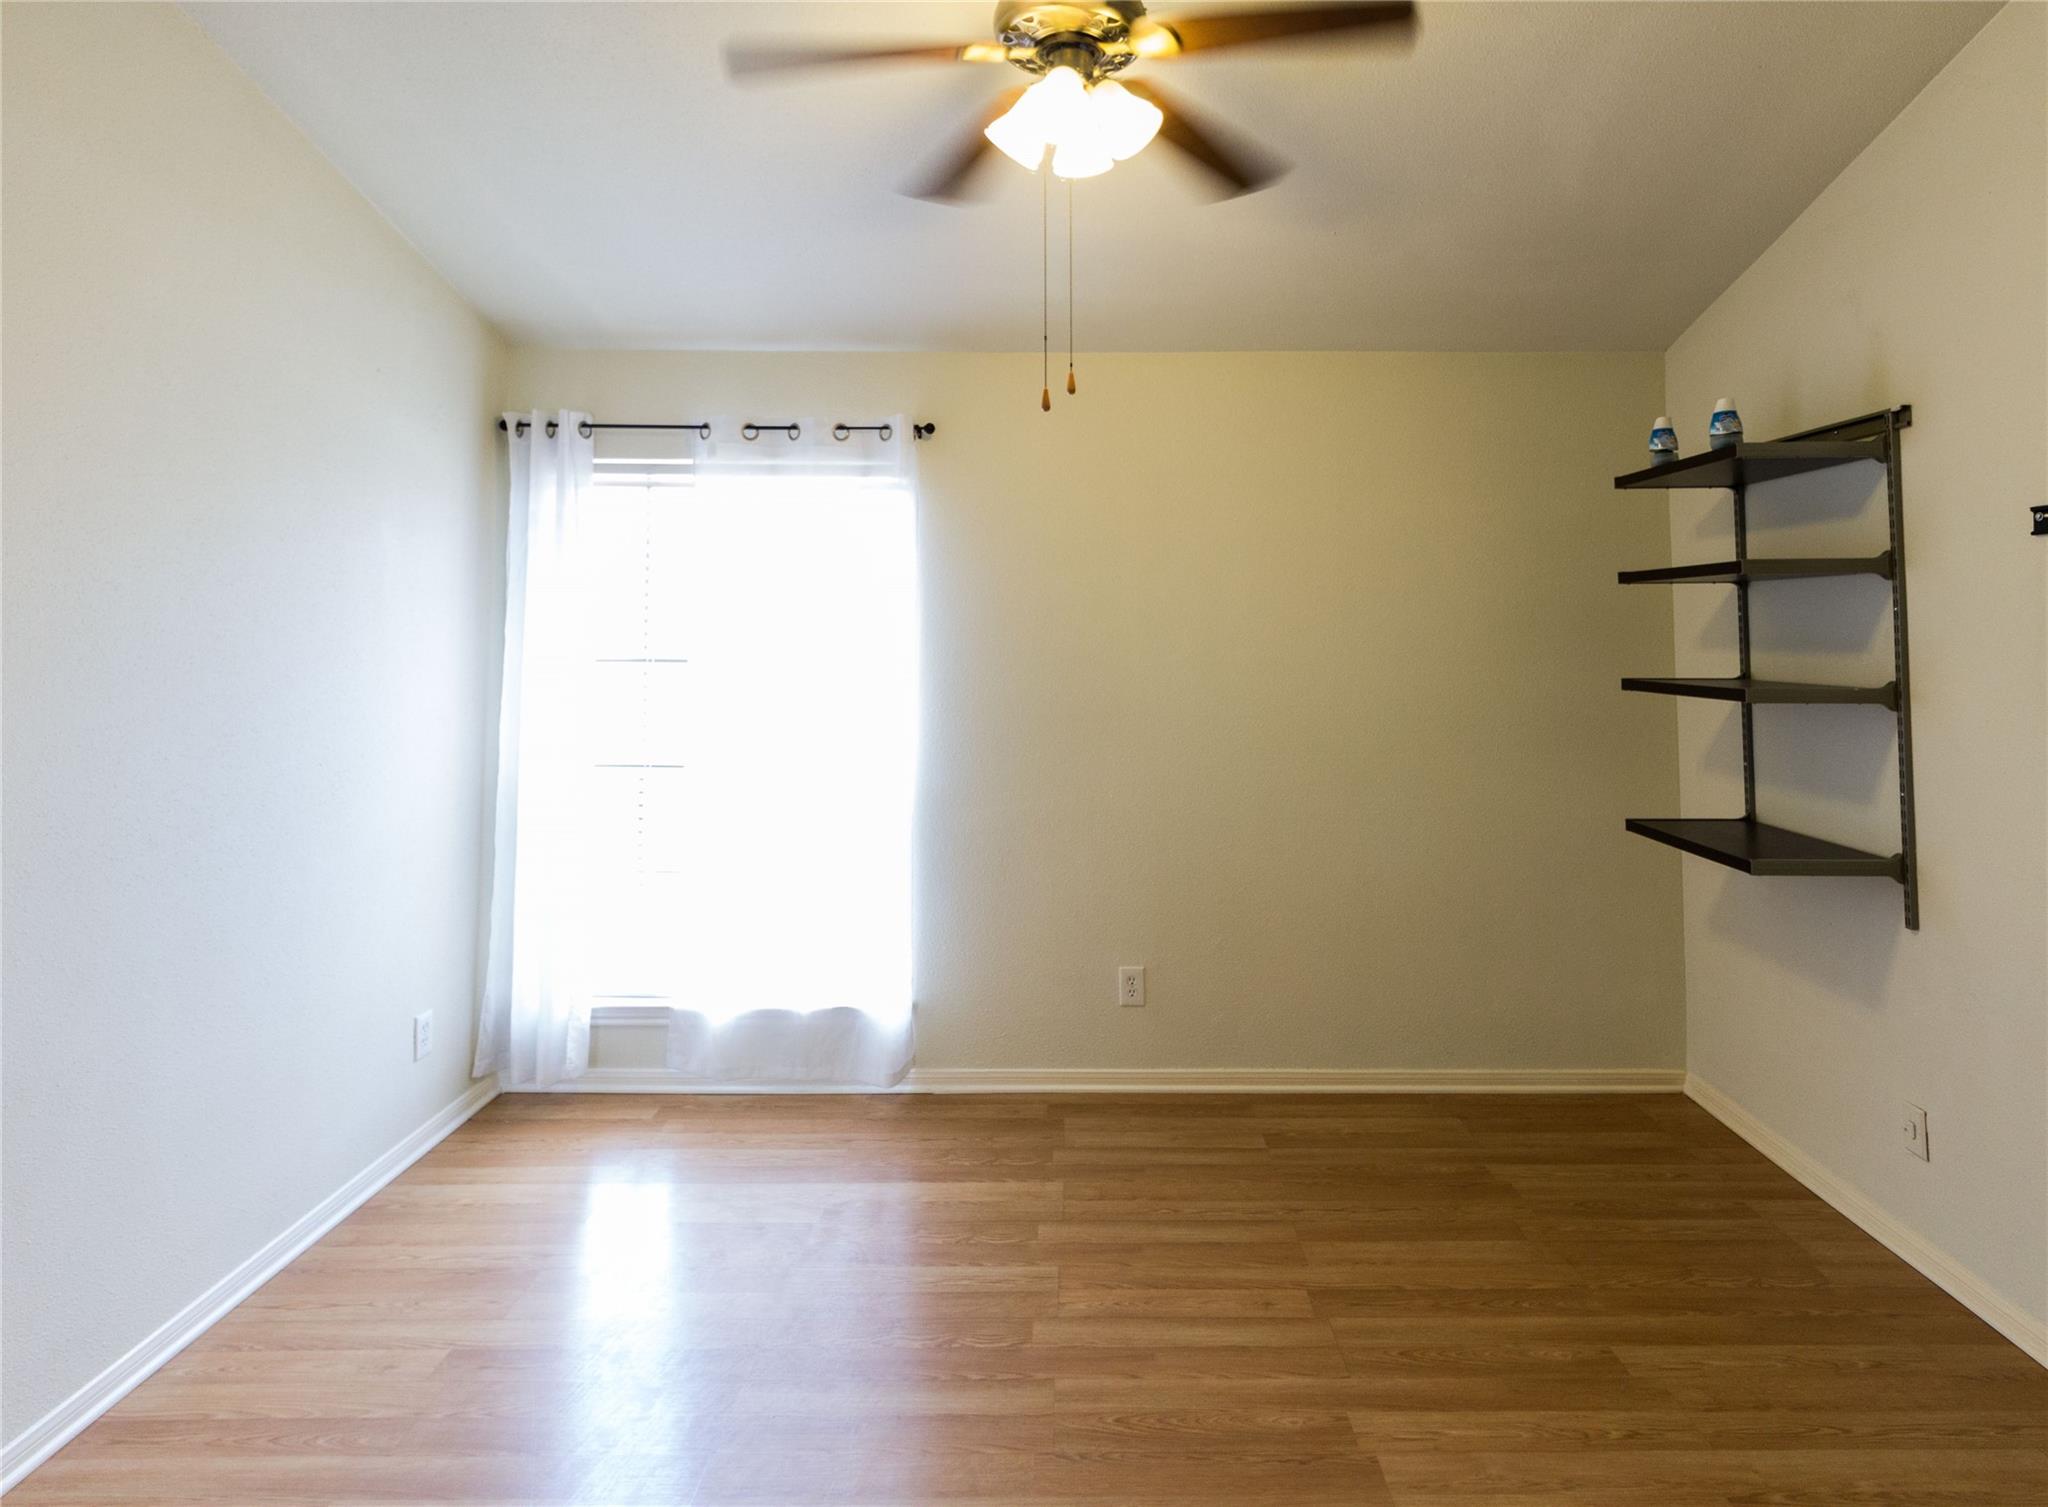
Vacant room with light wood flooring, a bright curtained window, wall shelves, and a ceiling fan.
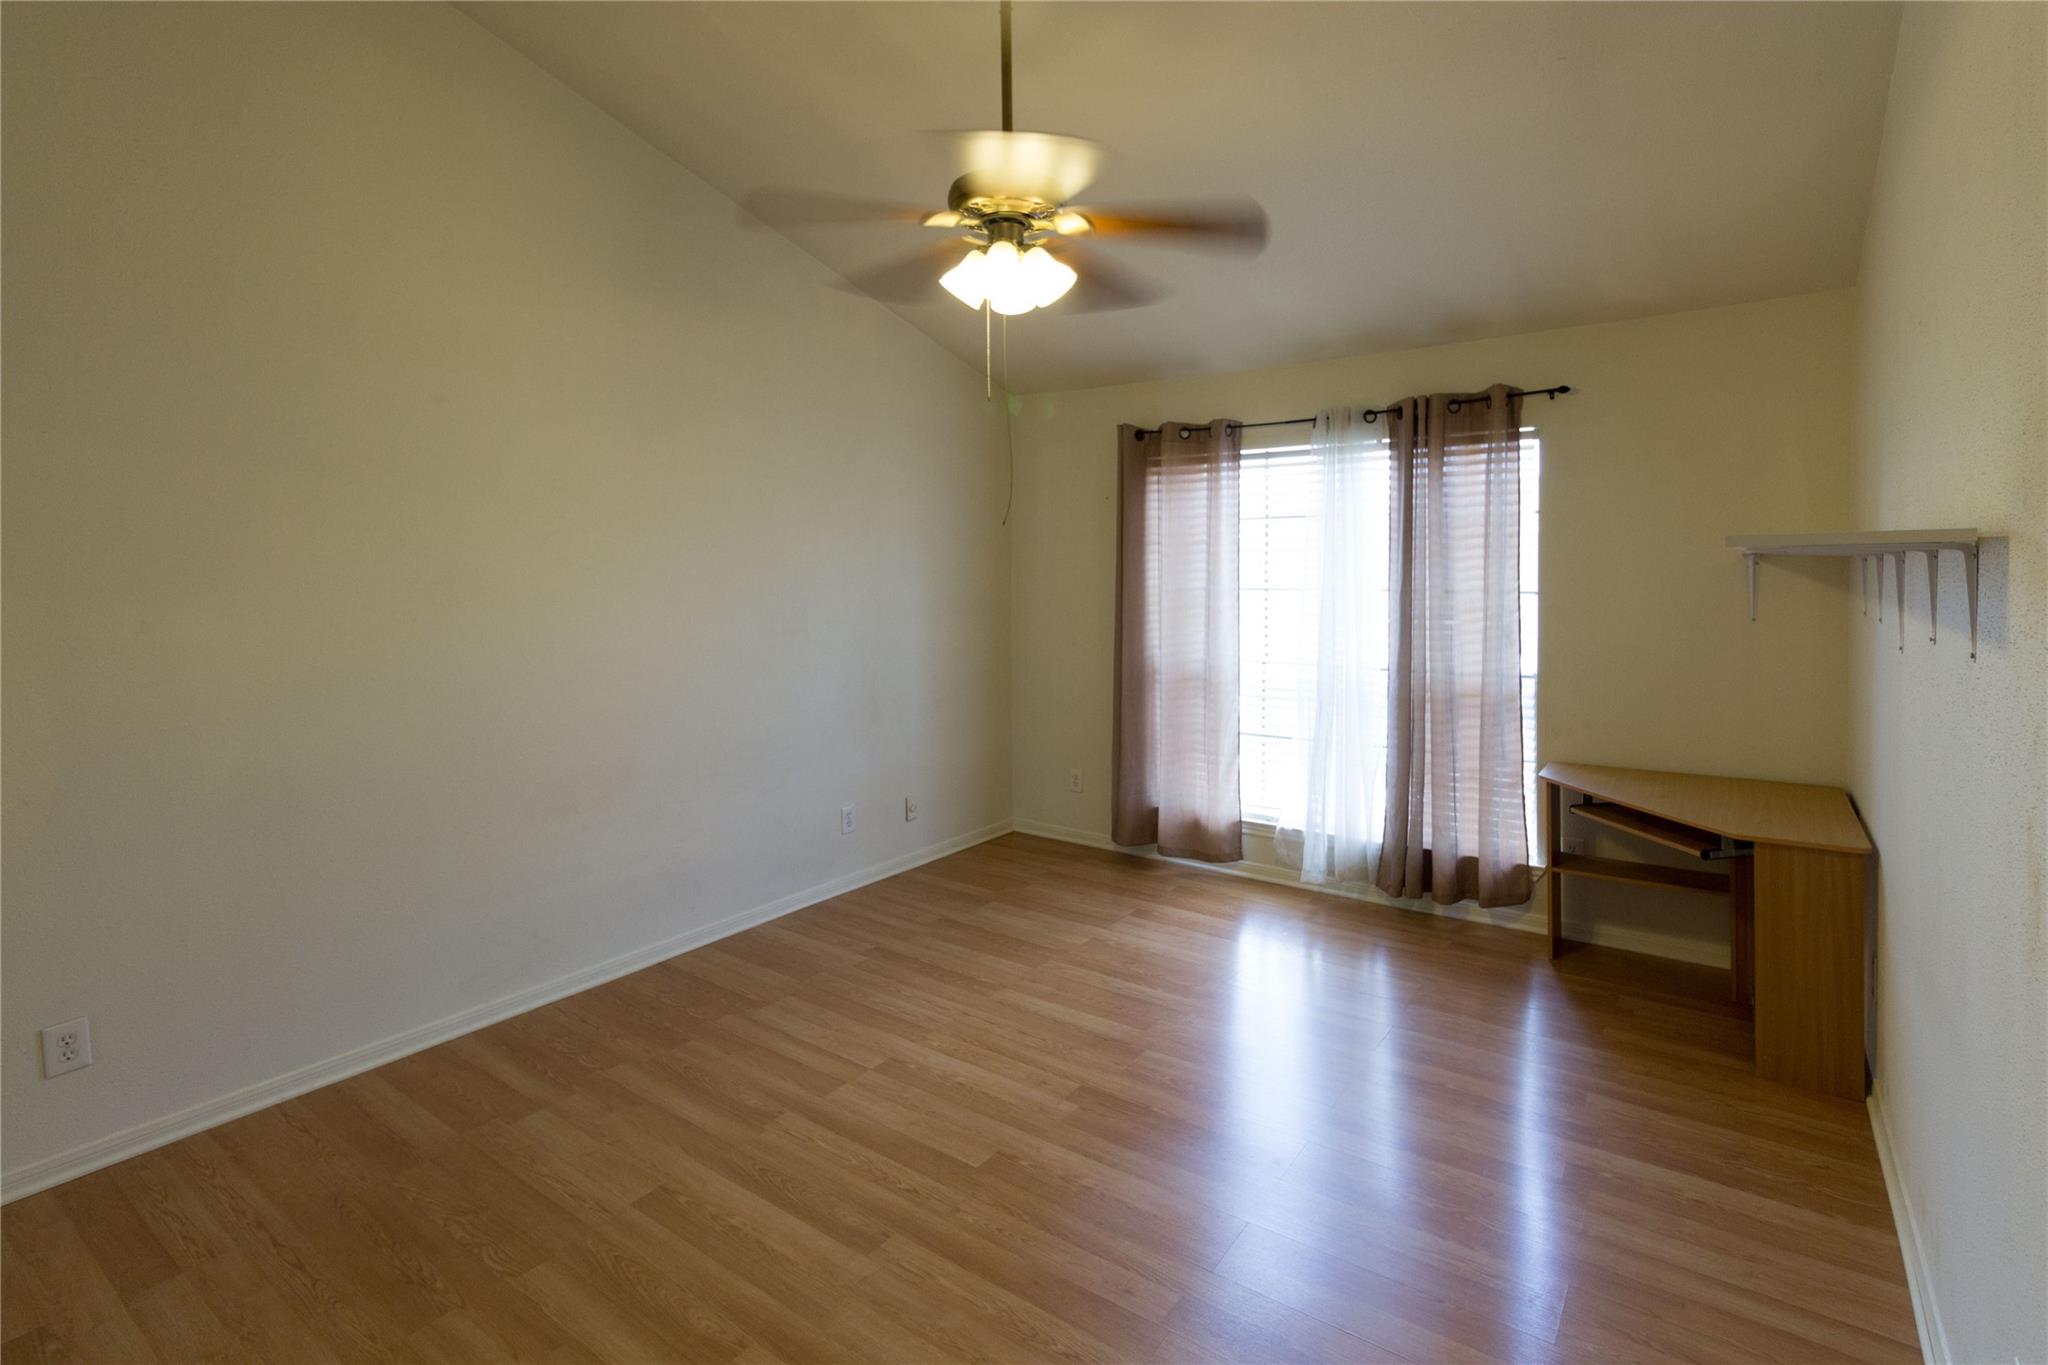
Bedroom with wood-look flooring, a desk, ceiling fan, and curtained window.
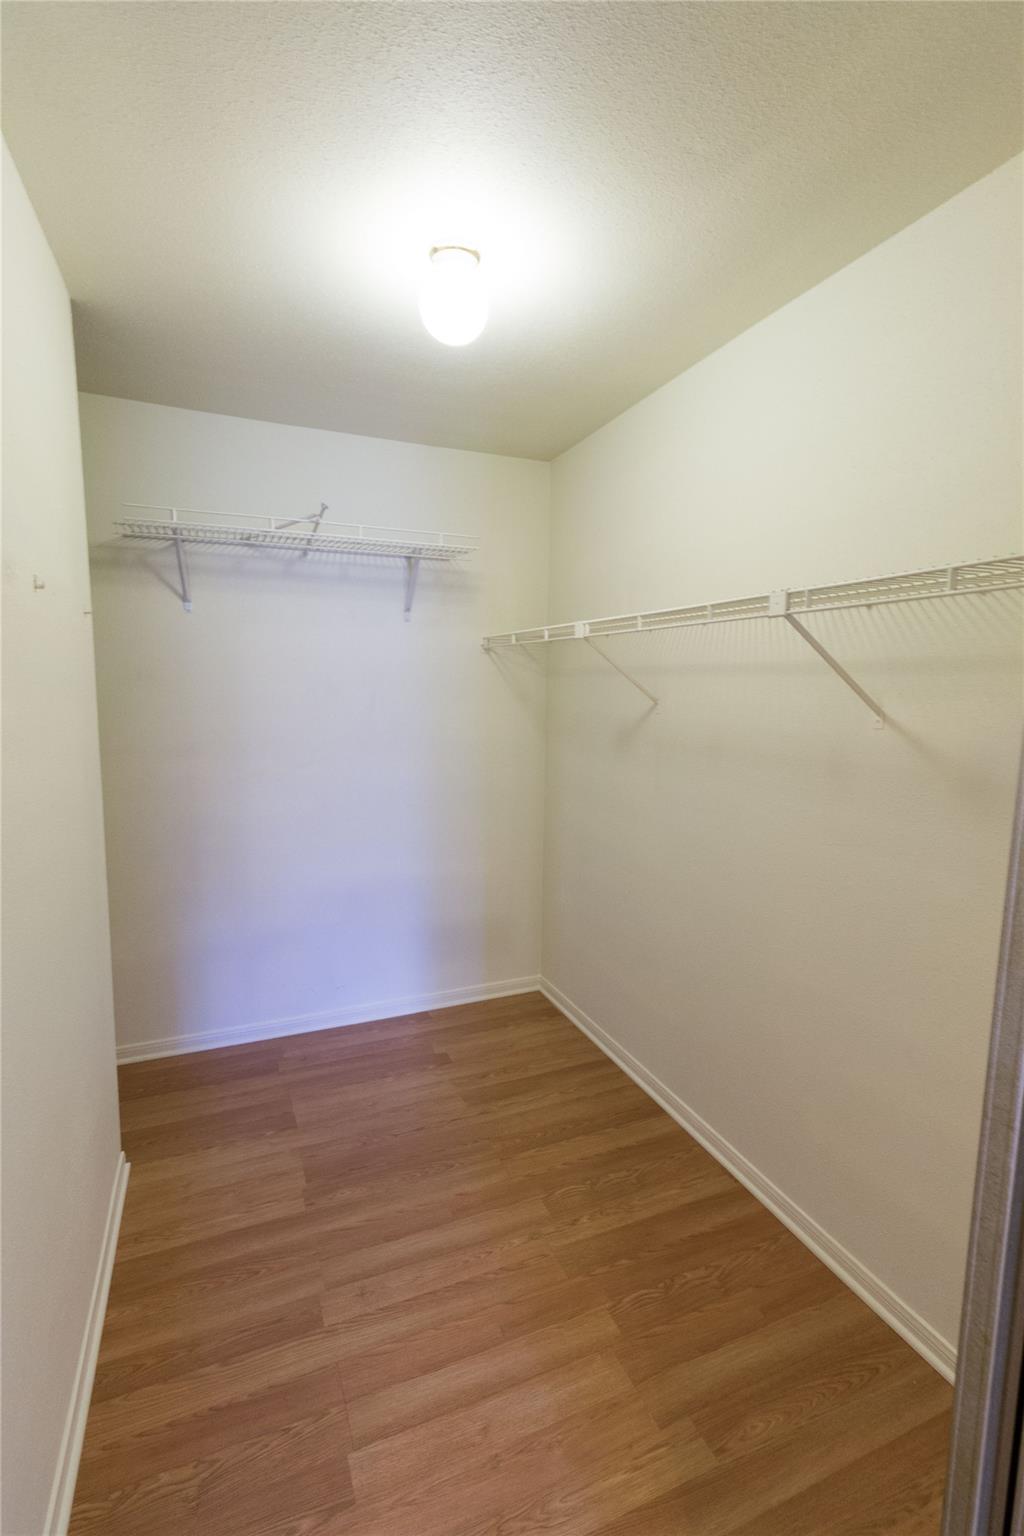
Empty walk-in closet with wire shelving on two walls and wood-look flooring.
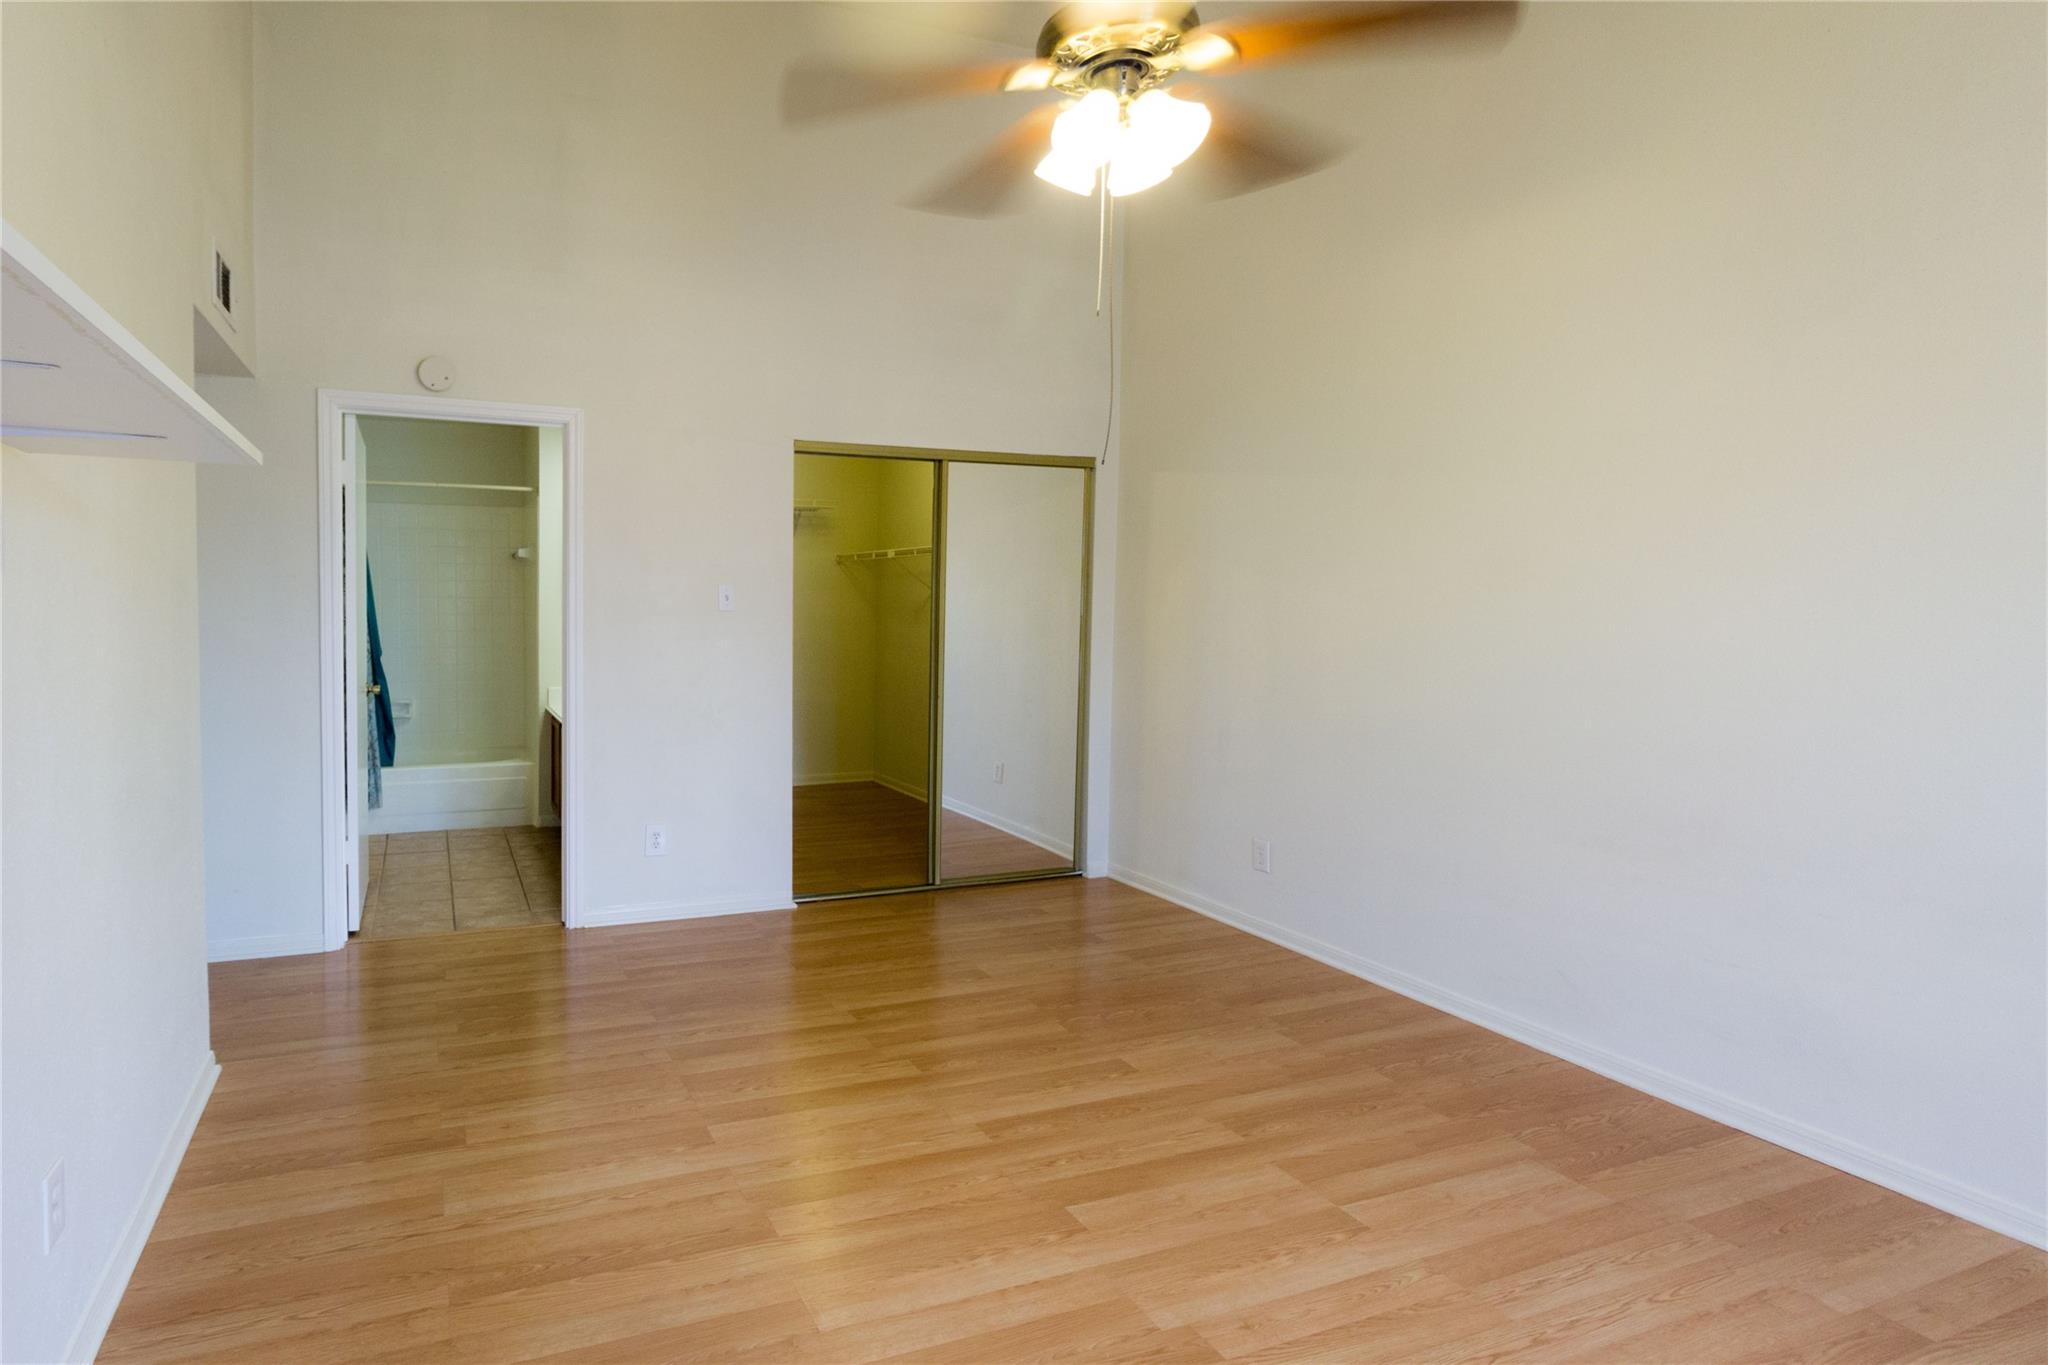
Empty bedroom with wood flooring, mirrored closet doors, ceiling fan, and adjoining bathroom.
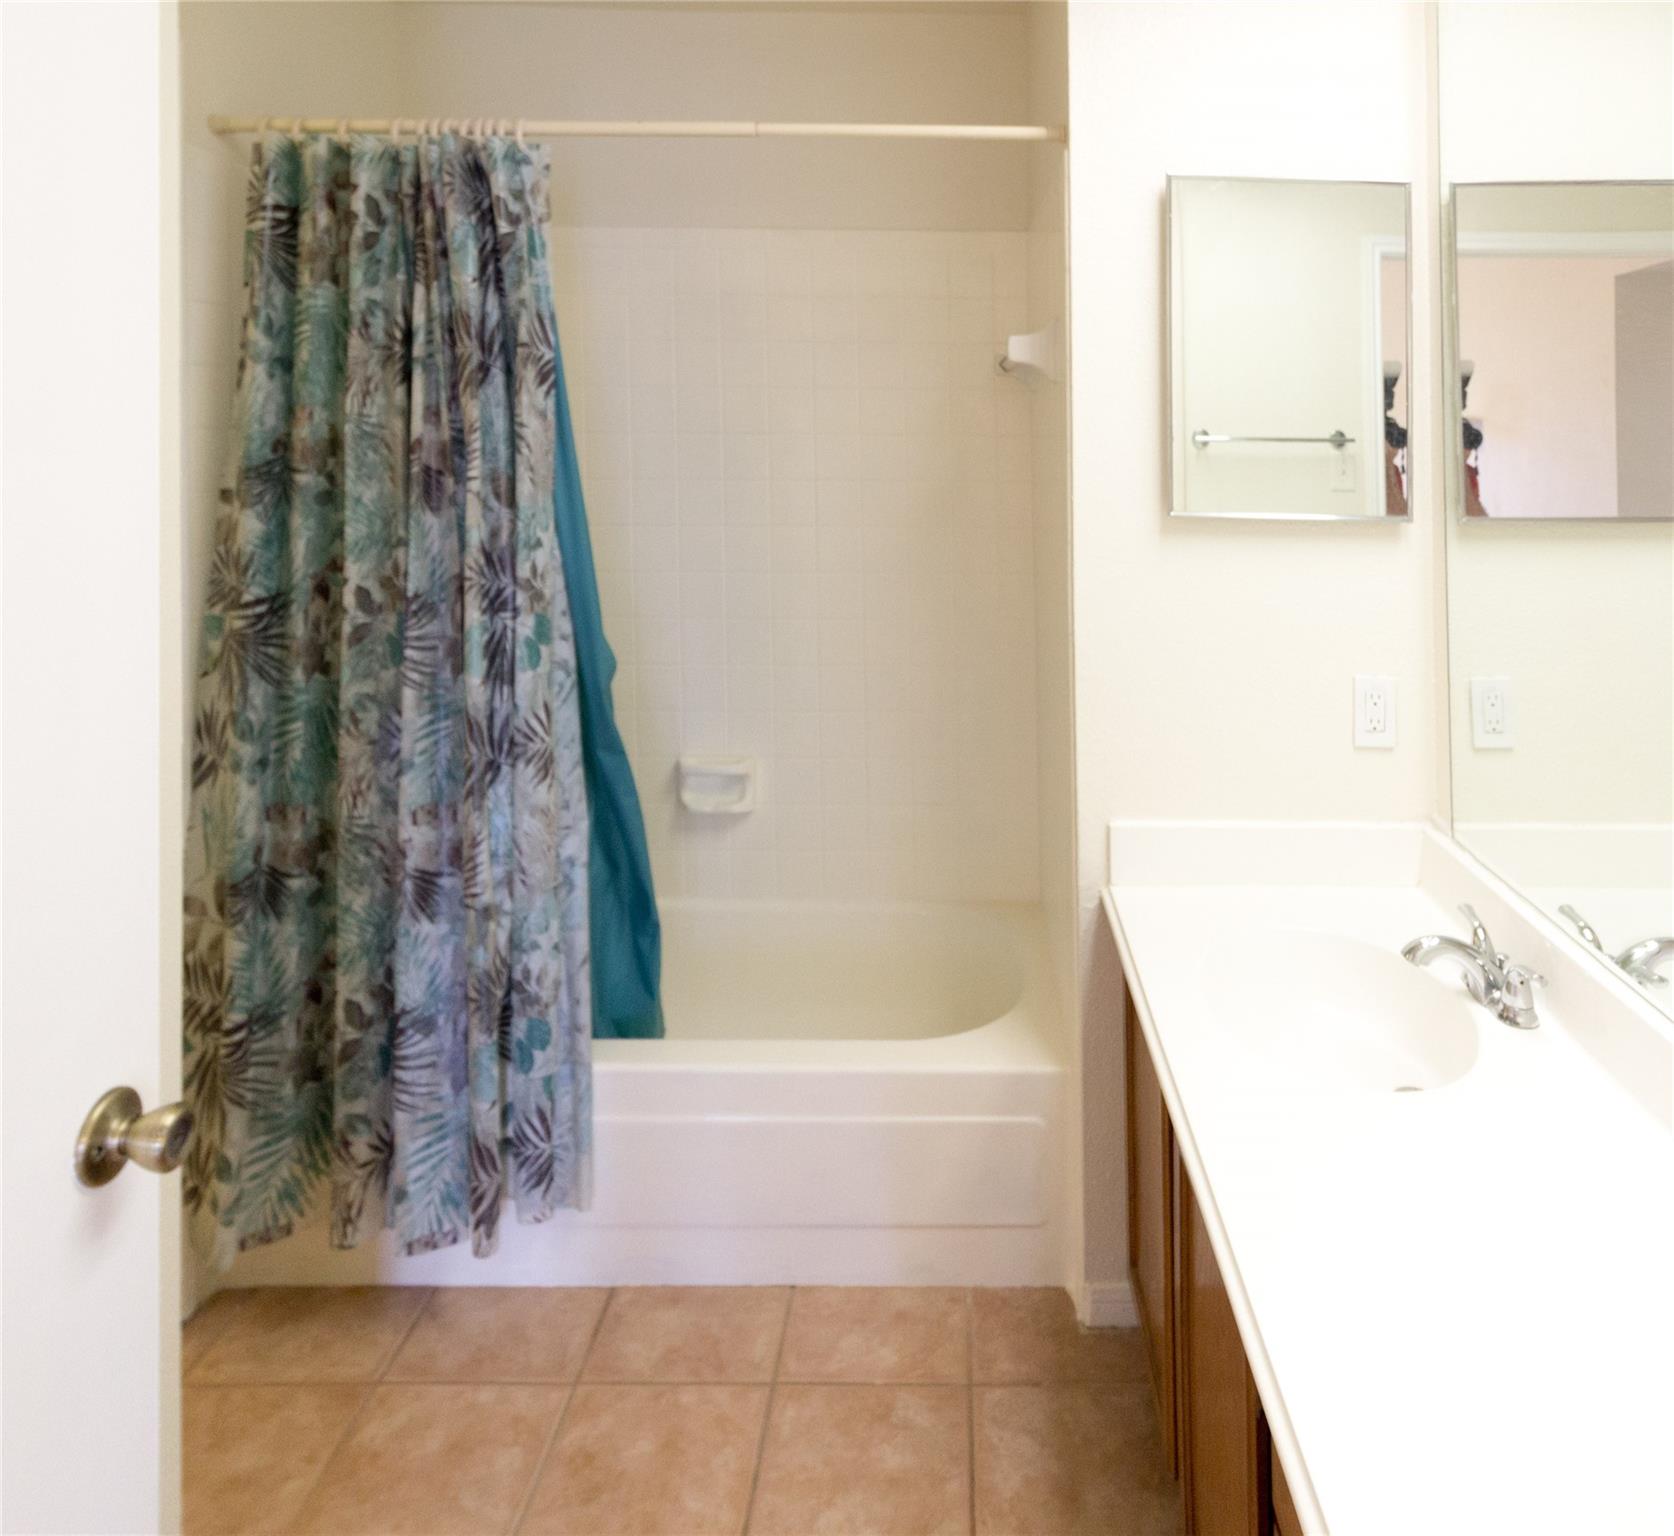
Bathroom with a patterned shower curtain, bathtub, mirrored vanity, and tan tile floor.
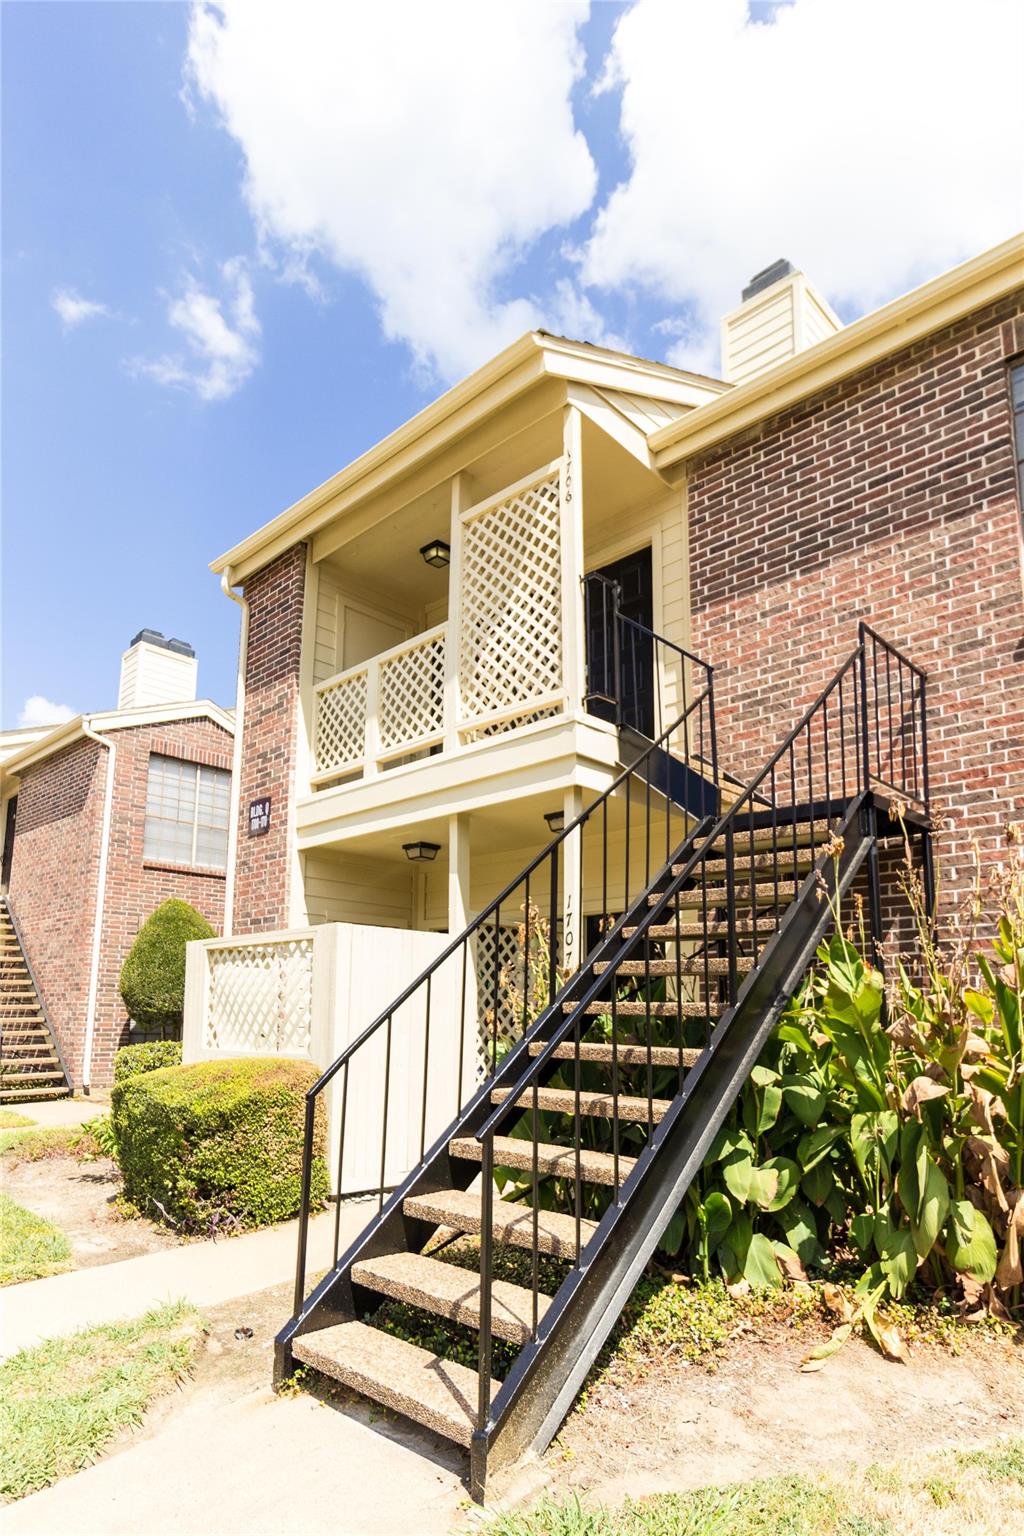
Brick apartment building with cream balcony trim and black metal exterior stairs.
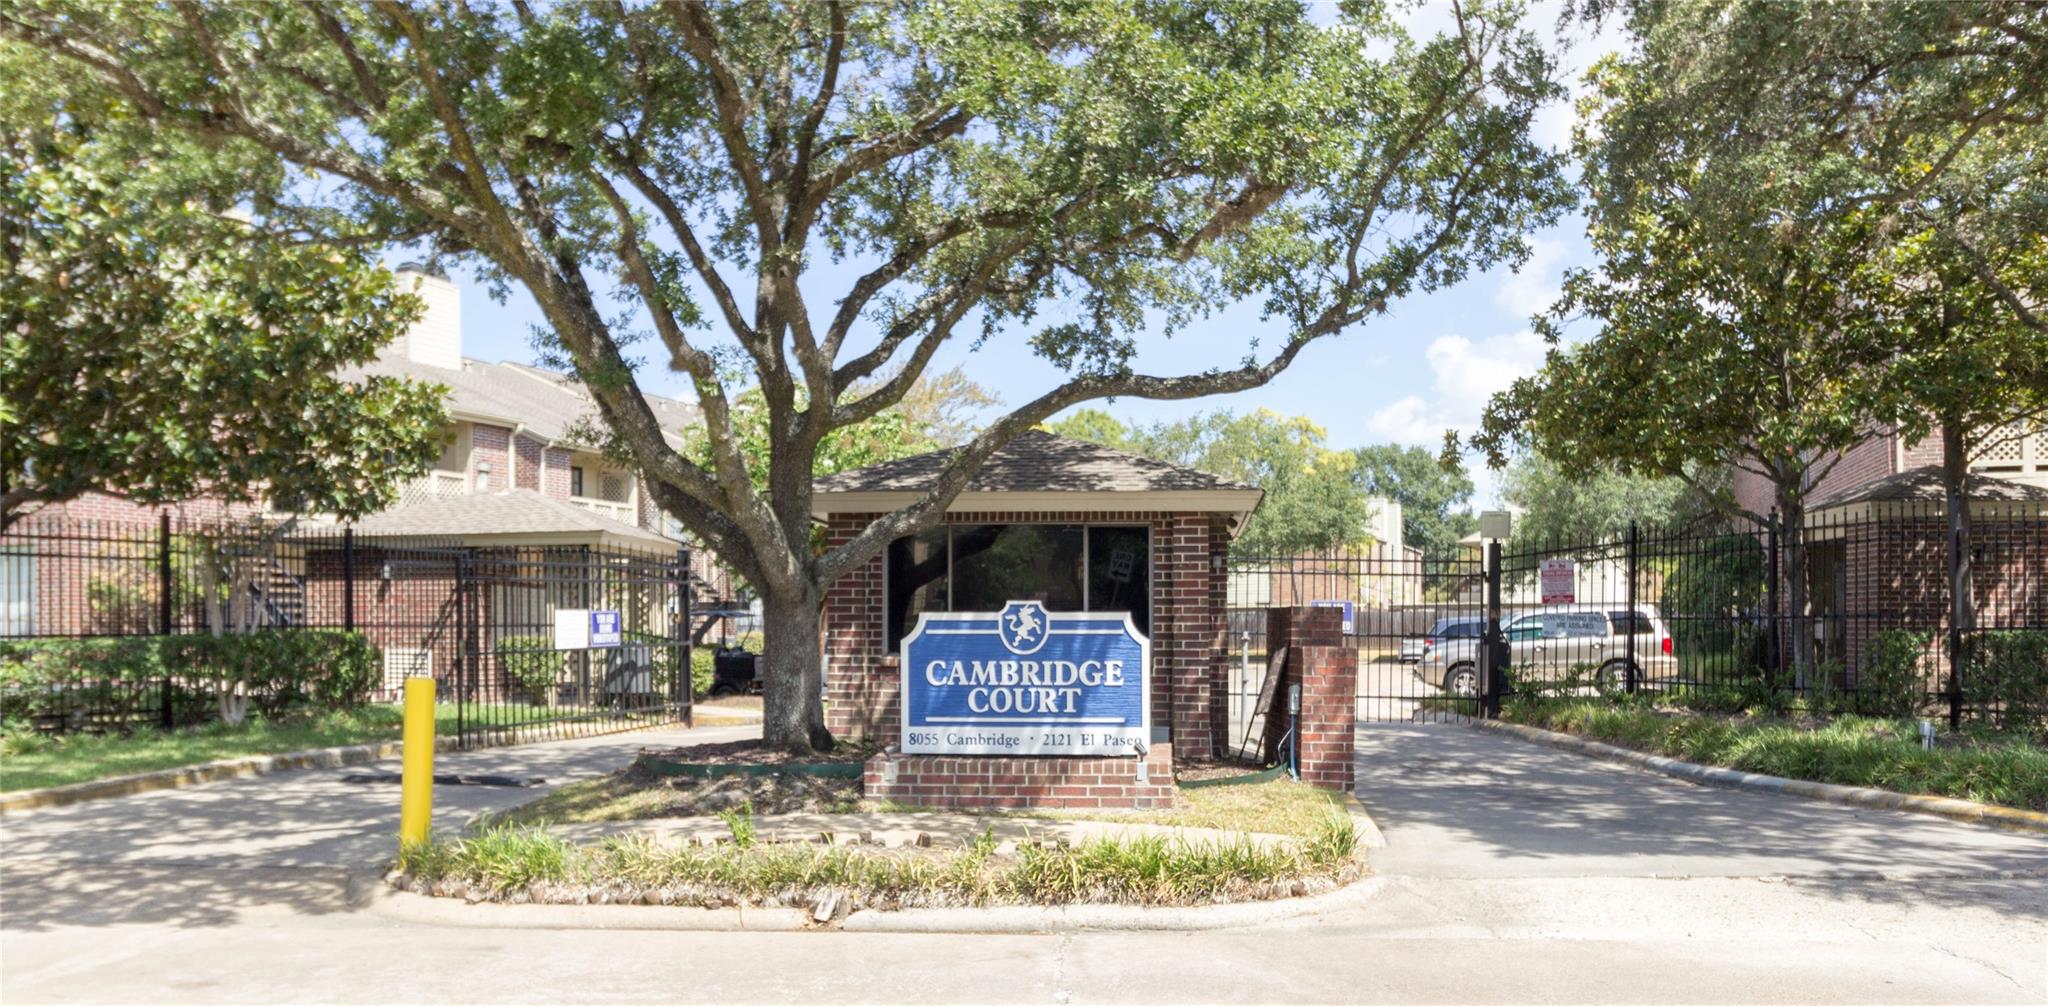
Gated Cambridge Court apartment entrance with a brick booth and large sign beneath mature trees.
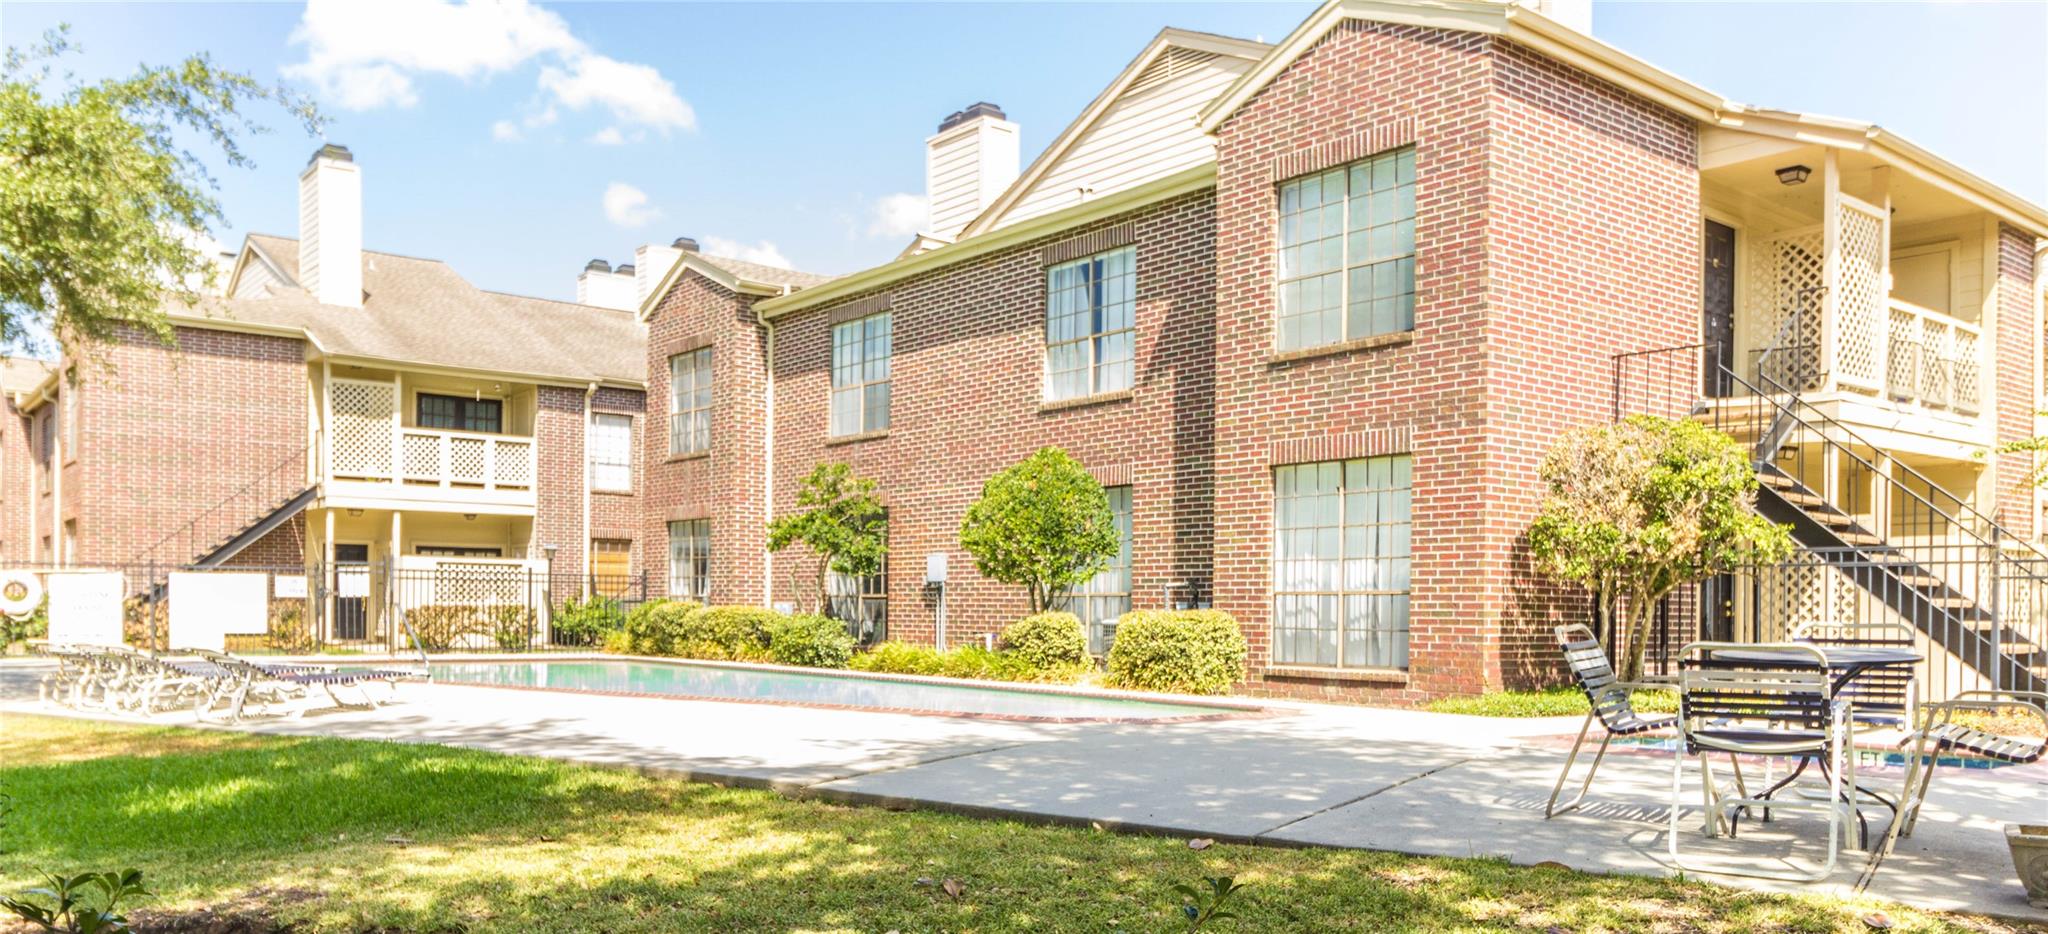
Brick apartment building around a courtyard pool, with balconies, patio seating, and landscaped greenery.
SEE ALL PHOTOS
Brick apartment building with cream lattice balconies and an exterior metal staircase.
Living room with brown tile flooring, fireplace, and glazed doors with blinds.
Empty tiled dining area with a curtained window and kitchen pass-through counter.
Kitchen with wooden cabinets, a double-basin sink, beige counters, and a black dishwasher.
Kitchen with wood cabinets, beige tile counters, and white refrigerator, range, and microwave.
Kitchen with wood cabinets, beige counters, double sink, white refrigerator, and electric range.
Bathroom with a glass corner shower, pedestal sink, and oval mirror.
Empty bedroom with wood floors, mirrored closet doors, and wall-mounted shelves.
Vacant room with light wood flooring, a bright curtained window, wall shelves, and a ceiling fan.
Bedroom with wood-look flooring, a desk, ceiling fan, and curtained window.
Empty walk-in closet with wire shelving on two walls and wood-look flooring.
Empty bedroom with wood flooring, mirrored closet doors, ceiling fan, and adjoining bathroom.
Bathroom with a patterned shower curtain, bathtub, mirrored vanity, and tan tile floor.
Brick apartment building with cream balcony trim and black metal exterior stairs.
Gated Cambridge Court apartment entrance with a brick booth and large sign beneath mature trees.
Brick apartment building around a courtyard pool, with balconies, patio seating, and landscaped greenery.
For Sale

2121 El Paseo Street # 1706

2121 El Paseo Street # 1706, Houston, TX 77054

$140,000
Spacious, upper unit with ceramic tile in the living/dining/kitchen/ hallway/bathrooms and laminate floors in the bedrooms. Smooth-top oven/range, space-saver microwave, full-capacity stackable washer/dryer remain.New dishwasher. Water provided. Whole complex was updated with PEX. French doors to the balcony w/storage closet, three pools on property. Walk-out gate on Cambridge to the UT shuttle or the metro bus to Baylor! This is the biggest unit Cambridge court has to offer. There are only a handful of units of this size......this unit intersects both UTHSC bus routes and MD Anderson shuttle routes, making commute to the med center easy. Very quiet and secure apartment complex. Room measurements should be Independently Verified.

2
beds

2
baths

1,014 Sq.Ft. LIVING AREA

5.09 Acres lot

Lisa Marie Sanders

Lisa Marie Sanders

Features & Amenities

Interior

  • total bedrooms2
  • Total bathrooms2
  • full bathrooms2
  • Fireplace Wood Burning
  • APPLIANCES Disposal, Electric Oven, Microwave, Free-Standing Range, Dryer, Refrigerator, Washer, Dishwasher

Area & Lot

  • Status For Sale
  • Living Area1,014 Sq.Ft.
  • Total Area1,014 Sq.Ft.
  • Lot Area5.09 Acres
  • MLS® ID83061685
  • TypeCondo
  • YEAR BUILT1984
  • Architecture StylesTraditional
  • View DescriptionSouth
  • Elementary SchoolWhidby Elementary School
  • Middle SchoolCullen Middle School (Houston)
  • High SchoolLamar High School (Houston)
  • School District27 - Houston

Exterior

  • STORIES1
  • water SourcePublic
  • roofComposition
  • parkingAssigned
  • HEAT TYPEElectric
  • AIR CONDITIONINGElectric
  • sewerPublic Sewer
  • SubstructureSlab

Financial

  • Sales Price$140,000
  • Real Estate Tax $2,939/yr
  • HOA $515/mo
image

Schedule a Showing

I would love to show you my beautiful property. Please select your preferred date and time below. I will be in touch shortly to confirm your appointment.

Schedule a Showing

I would love to show you my beautiful property. Please select your preferred date and time below. I will be in touch shortly to confirm your appointment.
Thank you for your interest in 2121 El Paseo Street # 1706, Houston, TX 77054. We are reviewing your request and will be in touch shortly!

Mortgage Calculator

Estimate your monthly mortgage payment, including the principal and interest, property taxes, and HOA. Adjust the values to generate a more accurate rate.
All estimates are provided for informational purposes only. Actual amounts may vary.
$0,000 Your Payment 20 15 65
$0,000 Your Payment

Courtesy of Nicolas Barengo

Work With Lisa

Get assistance in determining current property value, crafting a competitive offer, writing and negotiating a contract, and much more. Contact me today.

Follow Me on Instagram