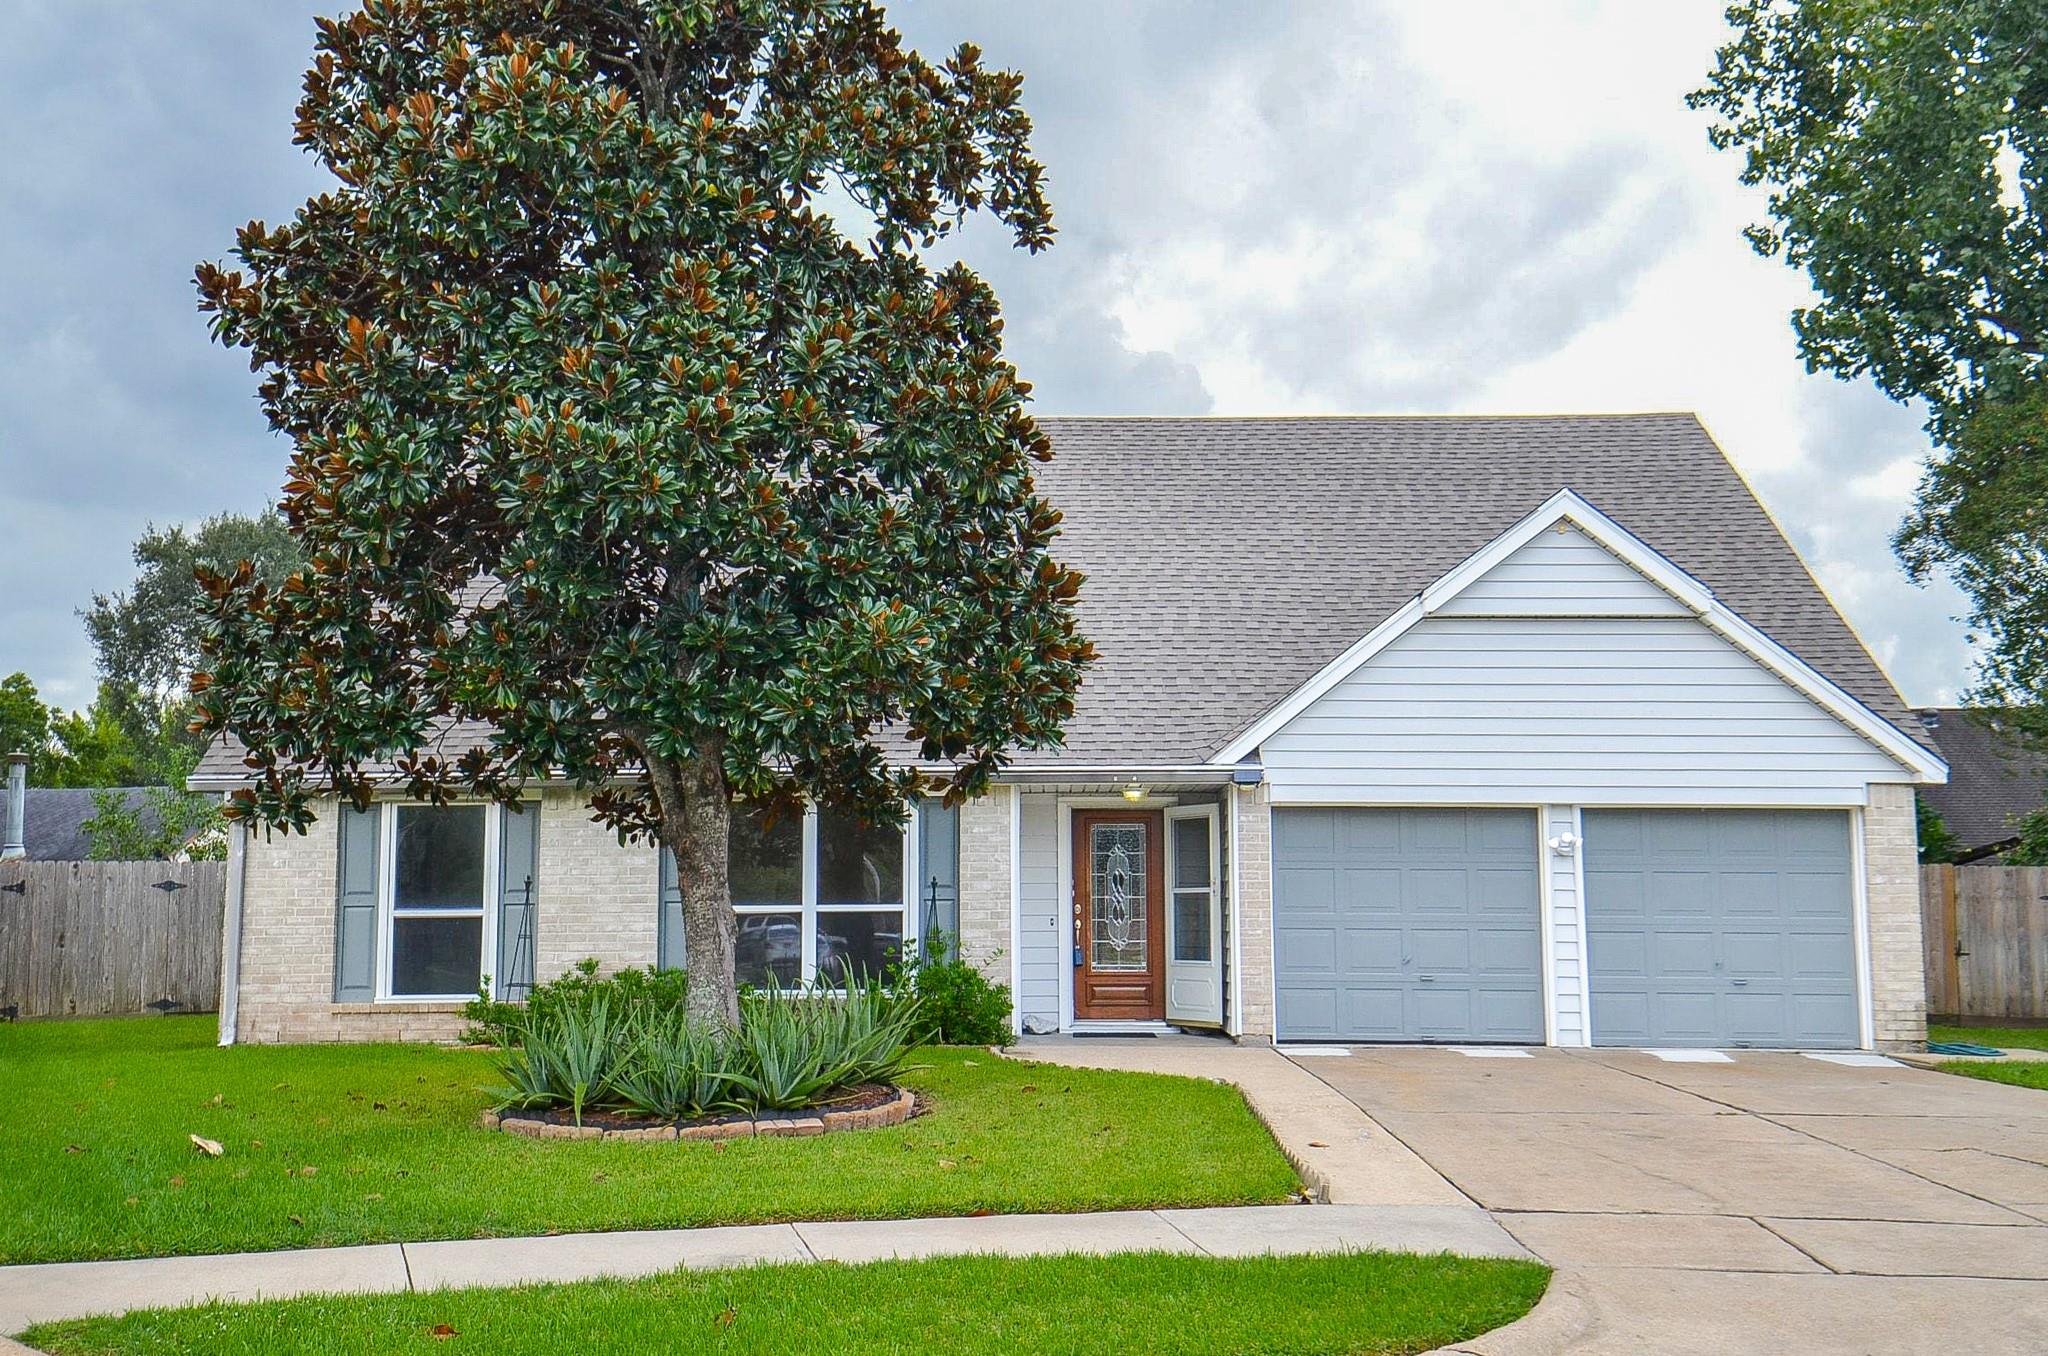
Brick-and-siding home with a double garage, curved driveway, and large magnolia tree in front.
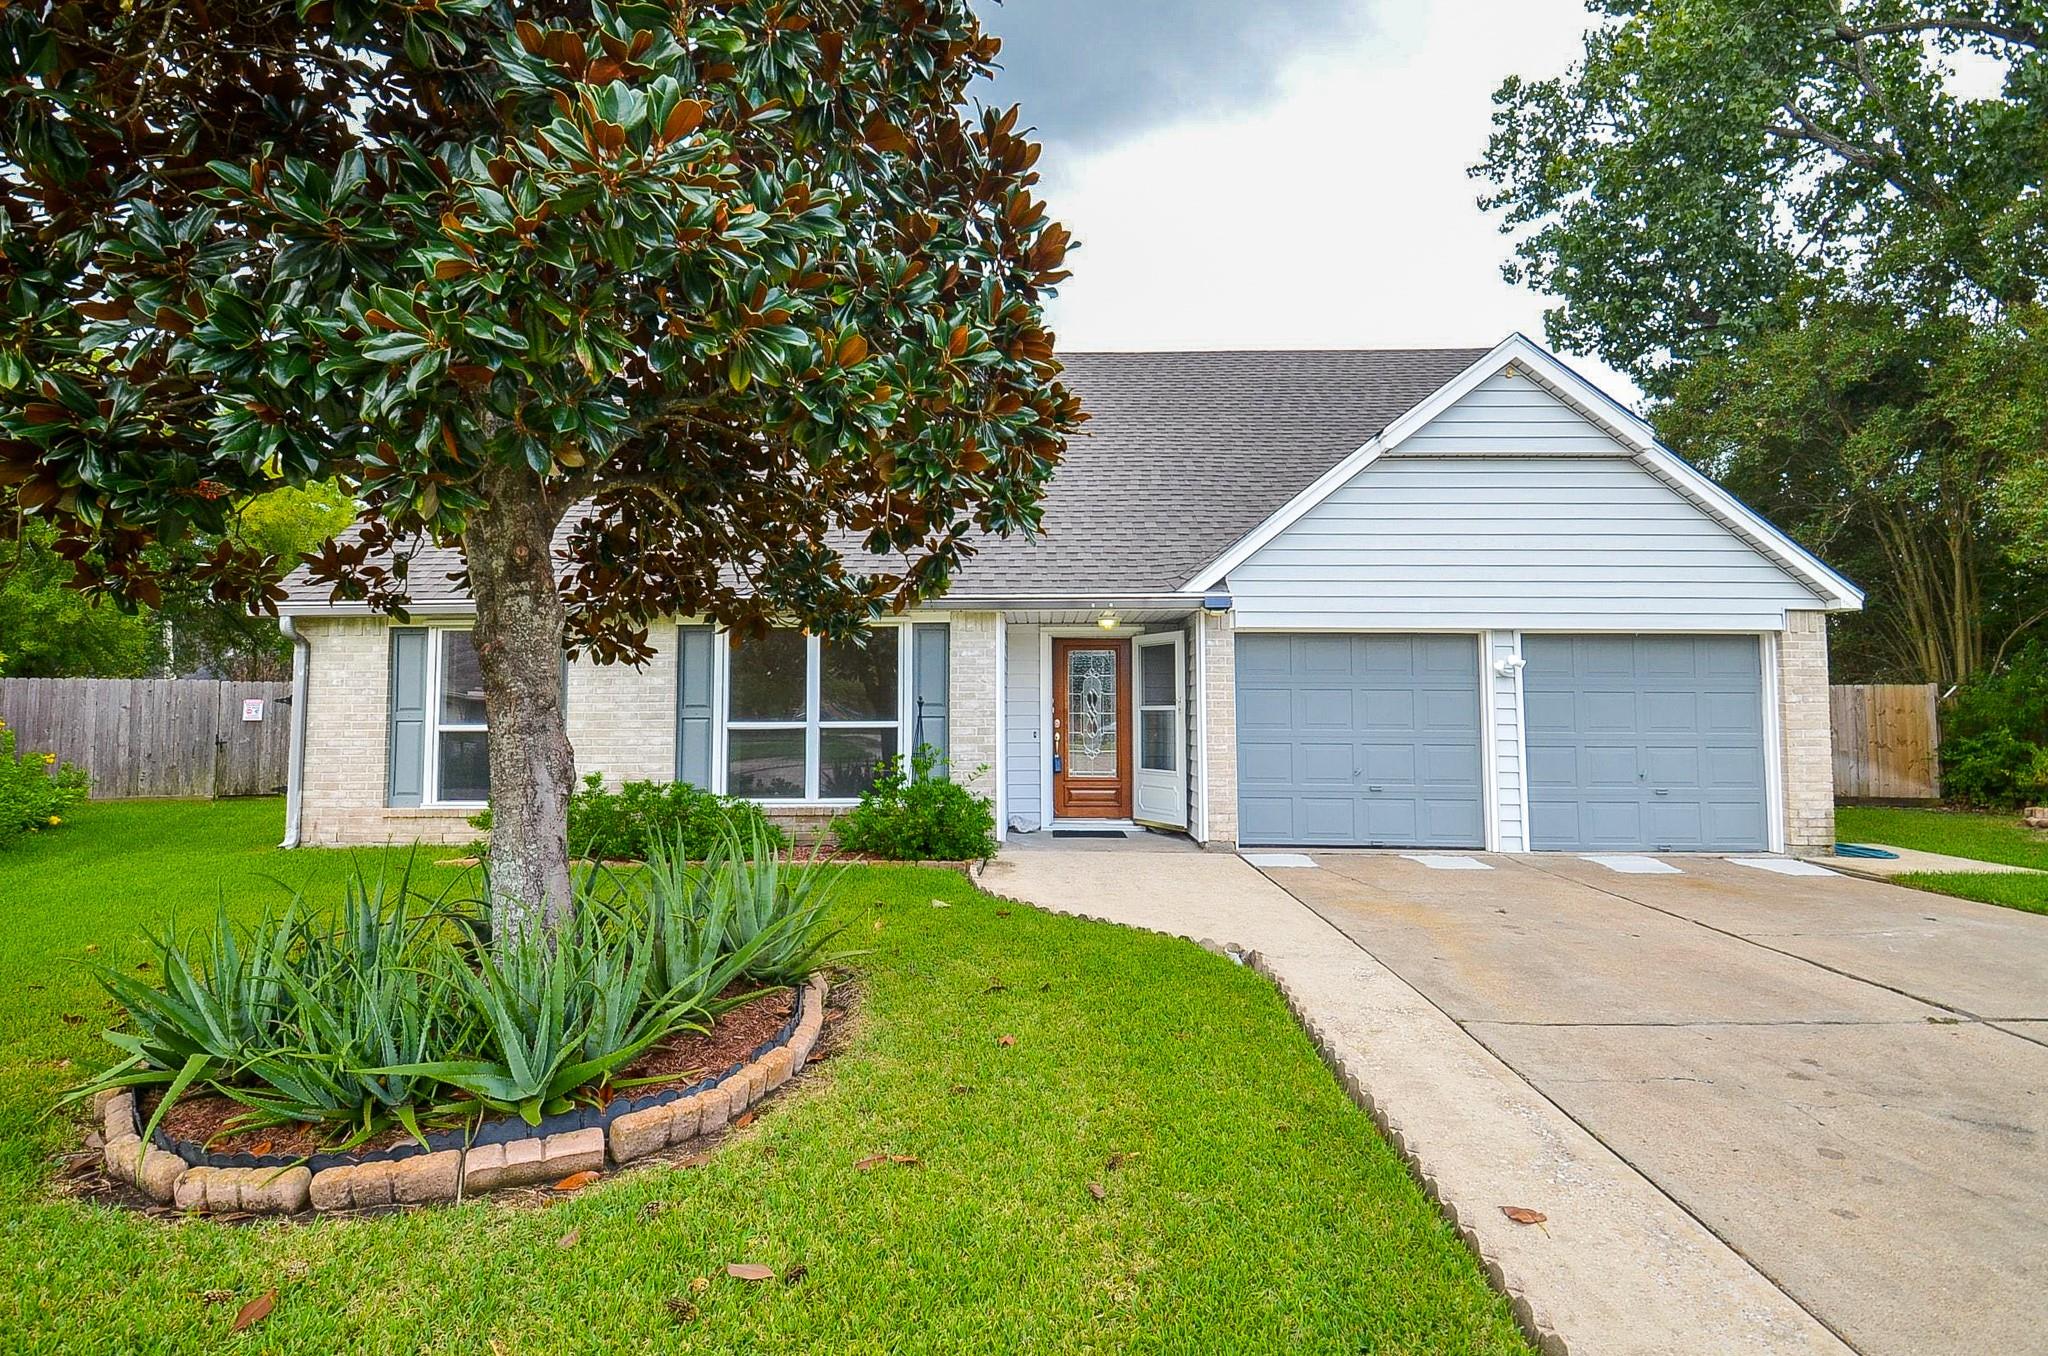
Single-story brick home with a two-car garage, broad lawn, and mature magnolia tree.
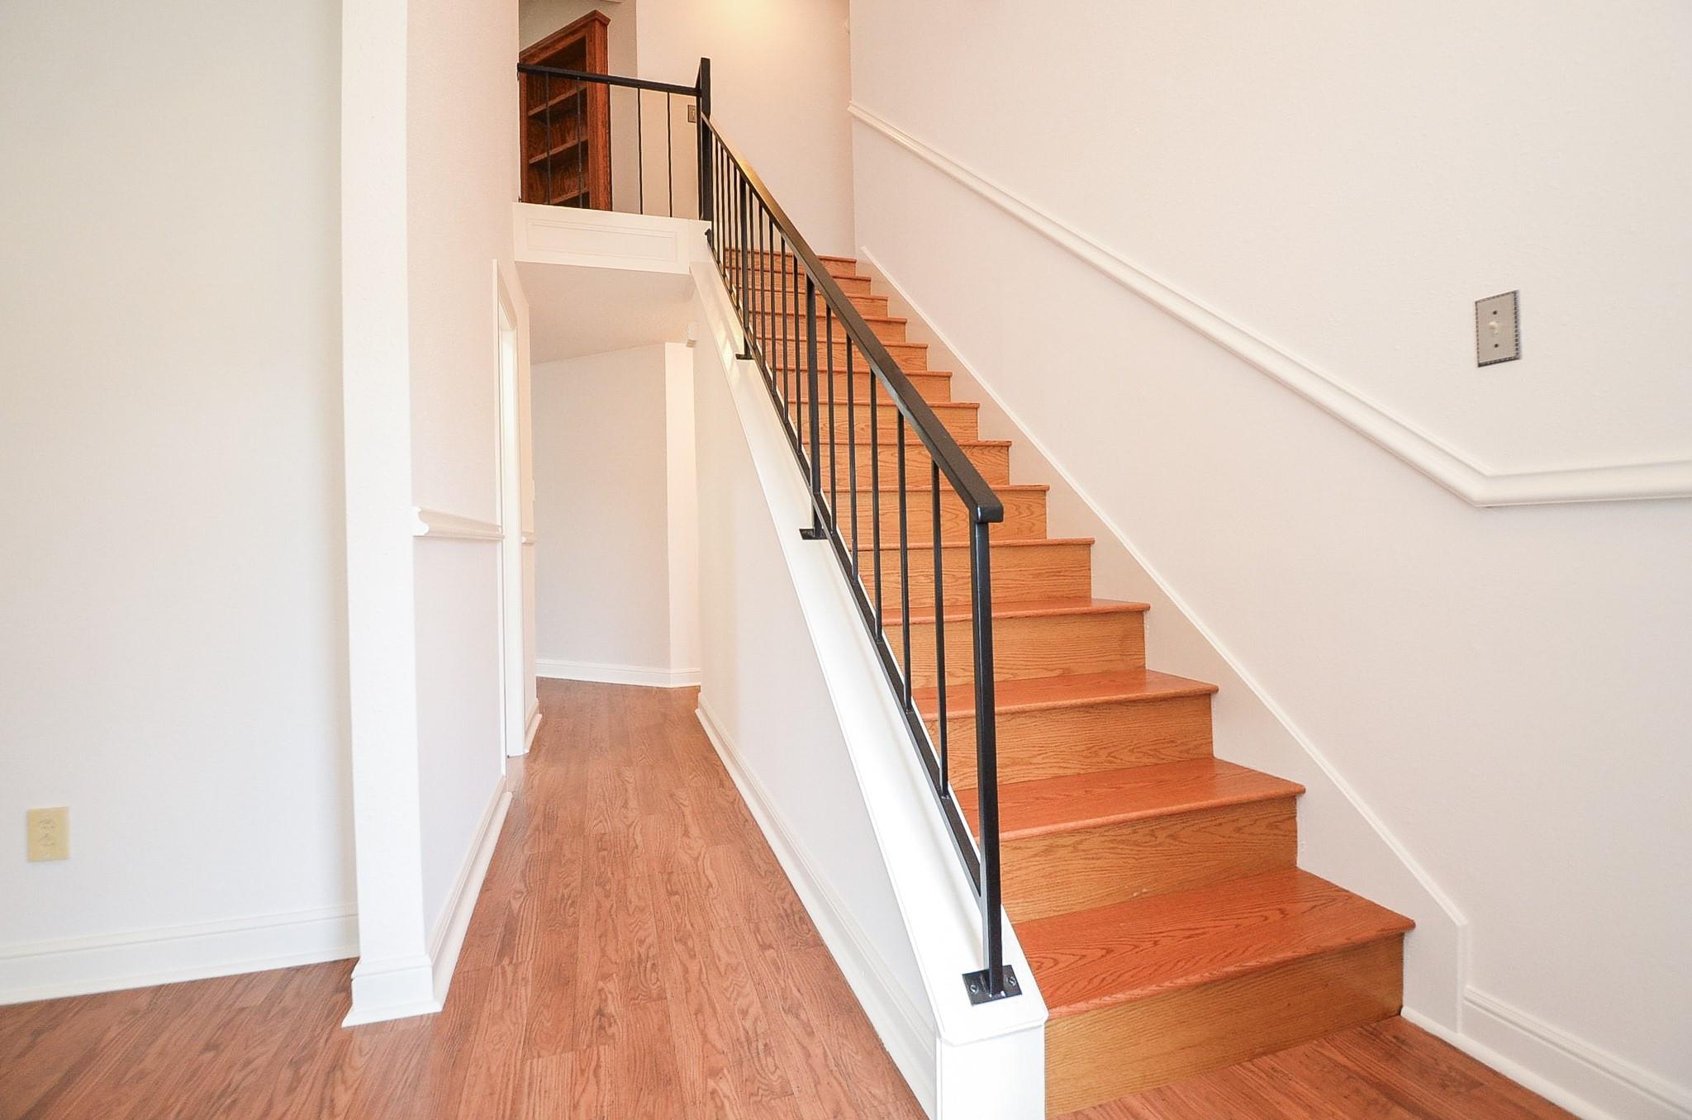
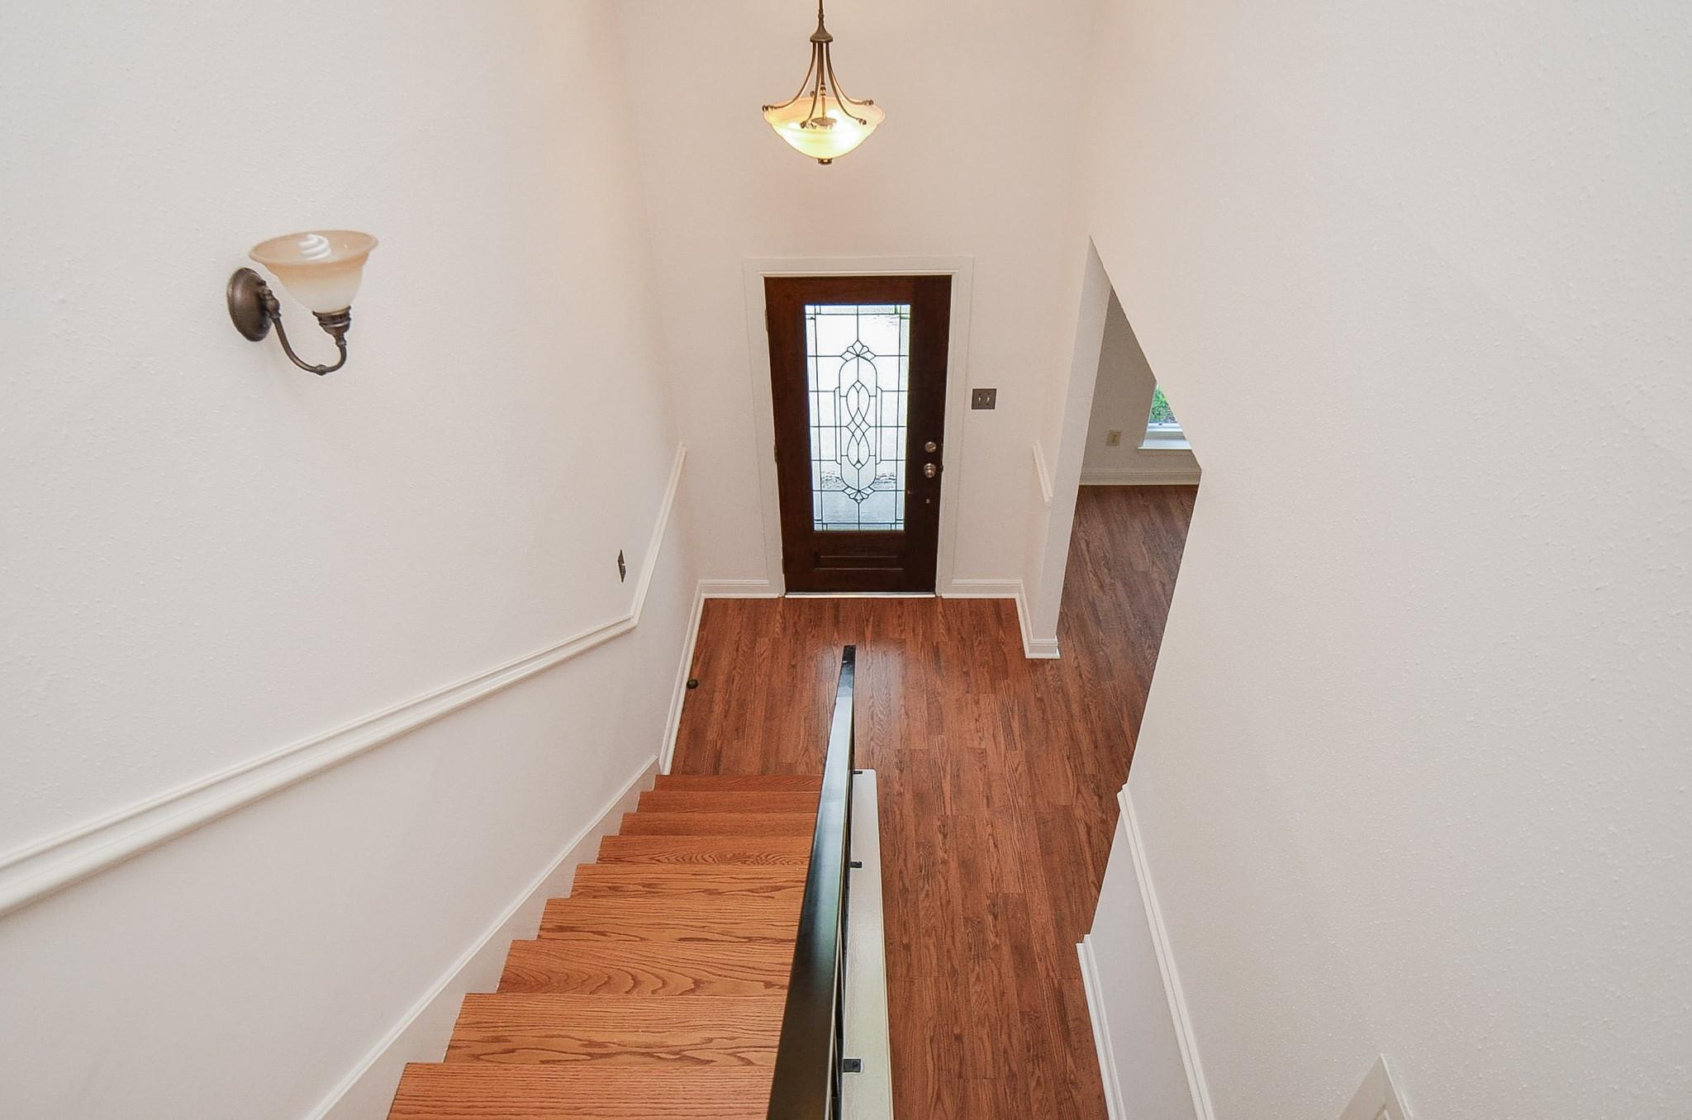
Interior staircase with oak steps, black metal railing, and hardwood flooring.
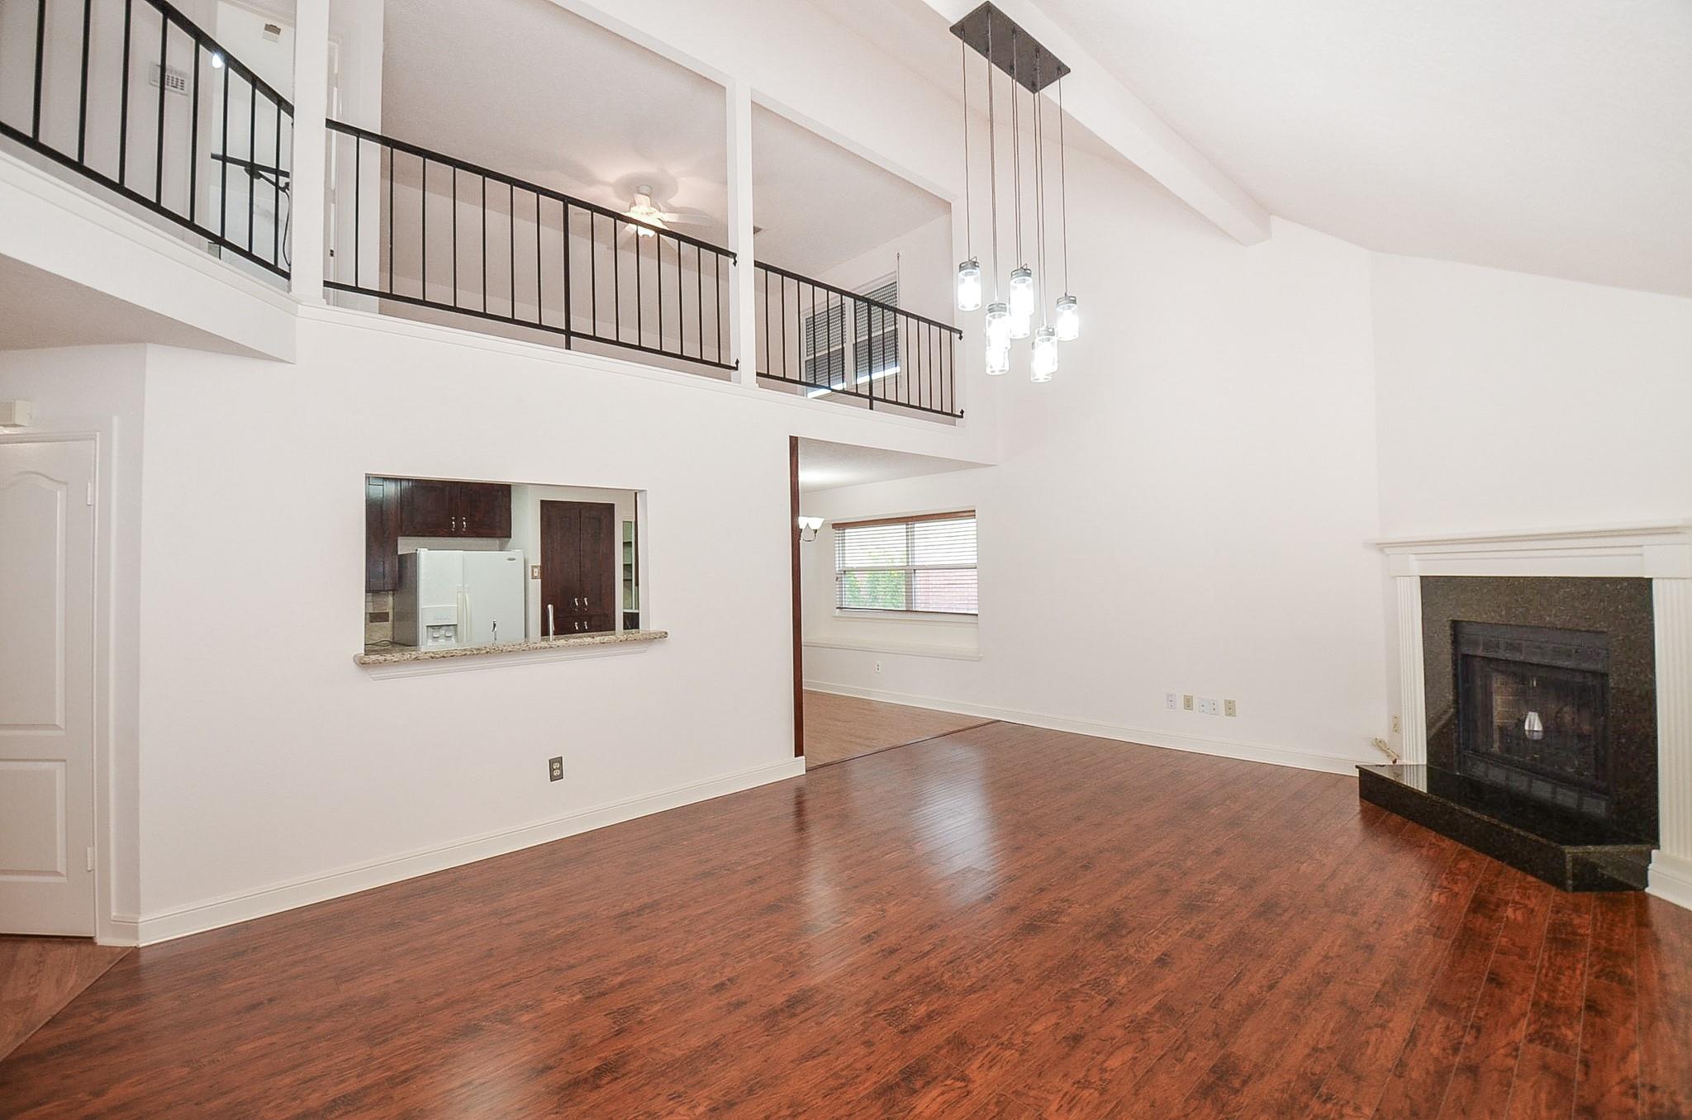
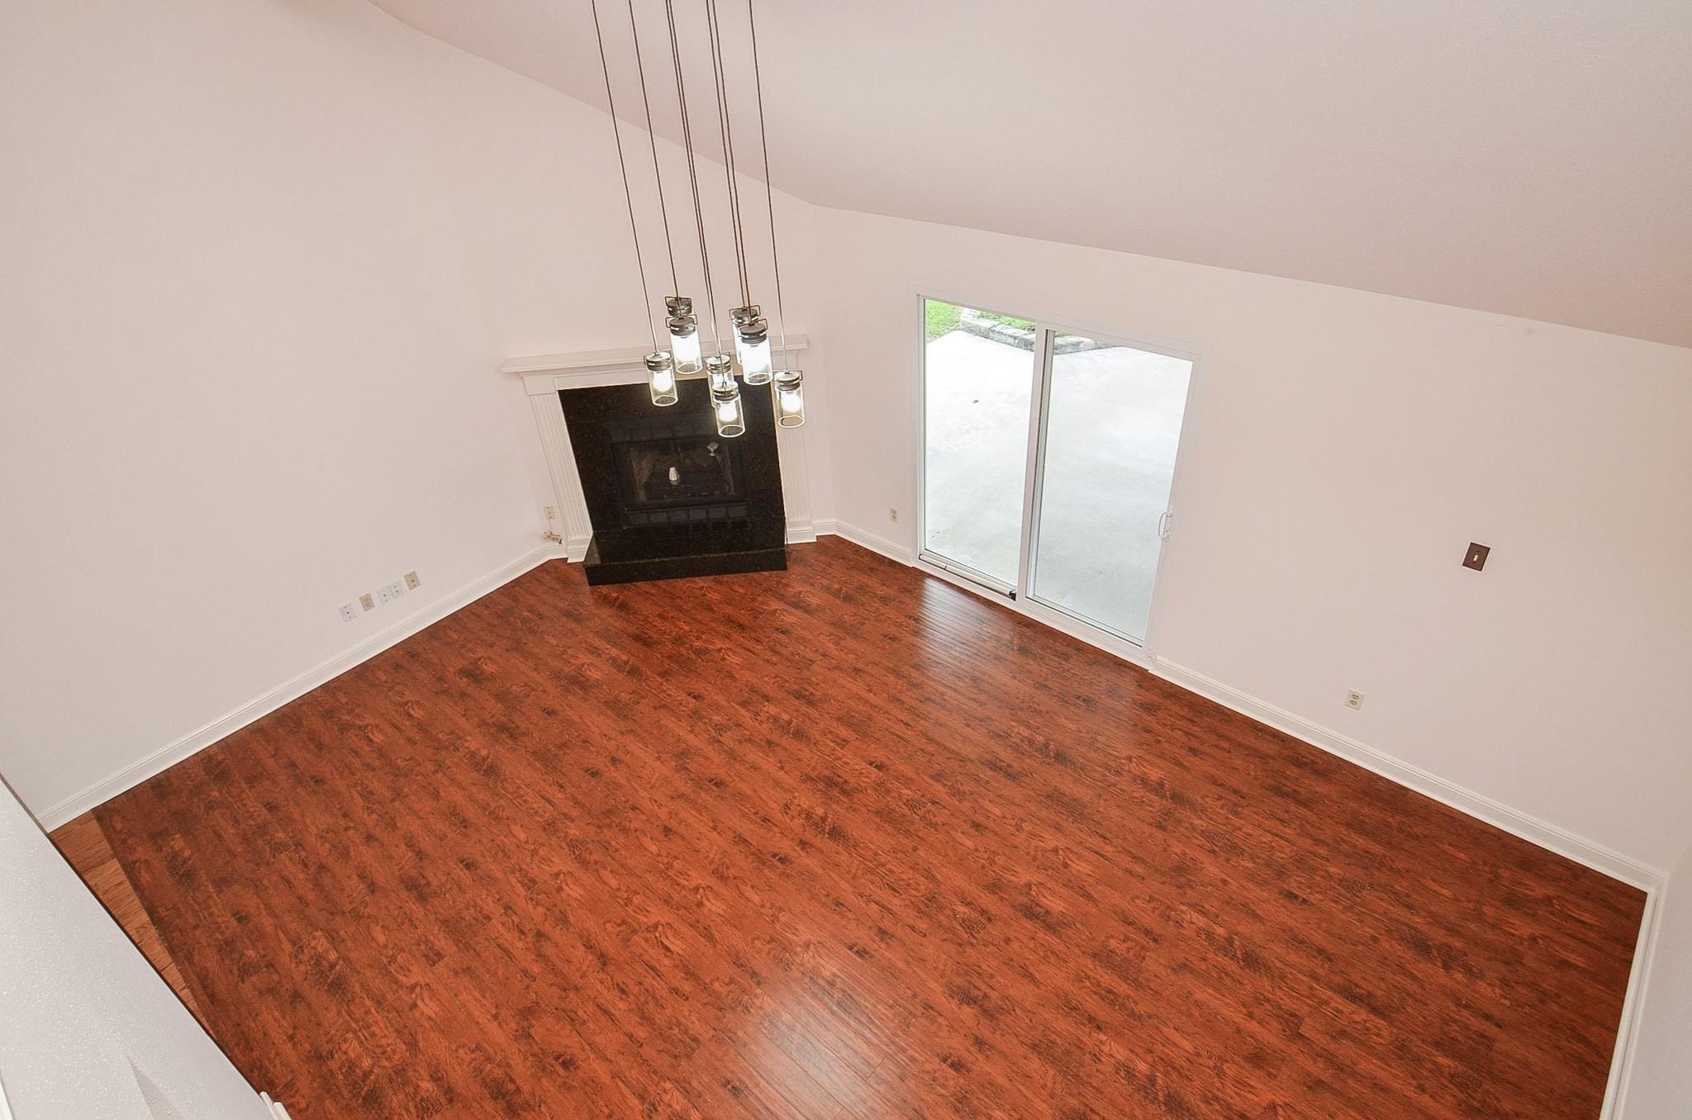
Living room with a fireplace, dark hardwood floors, and an open loft above.
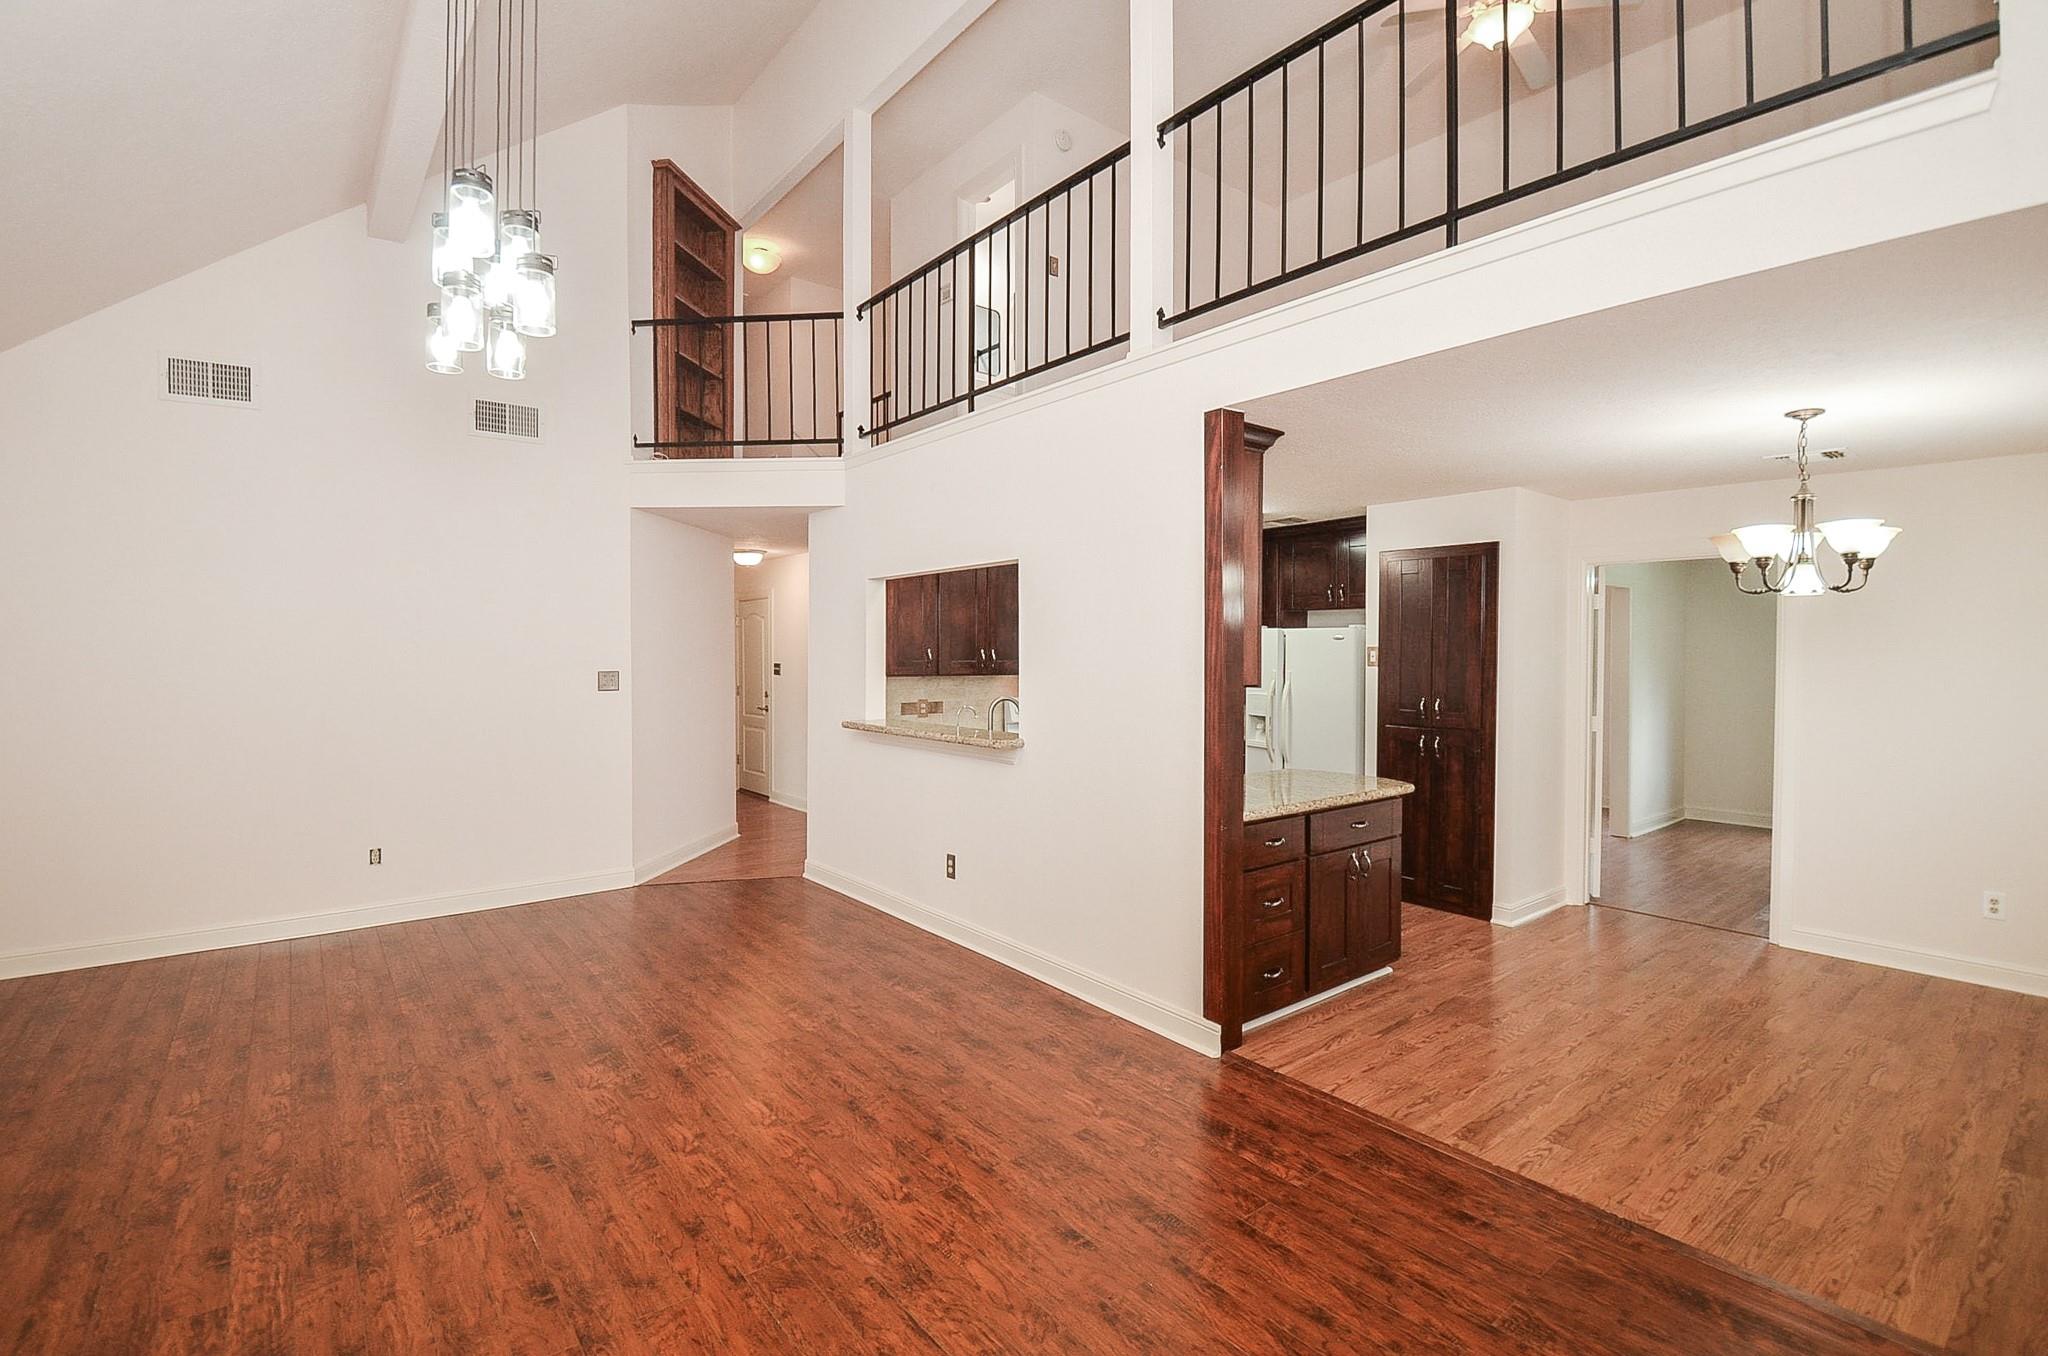
Open living area with wood flooring, a kitchen pass-through, and an upstairs balcony.
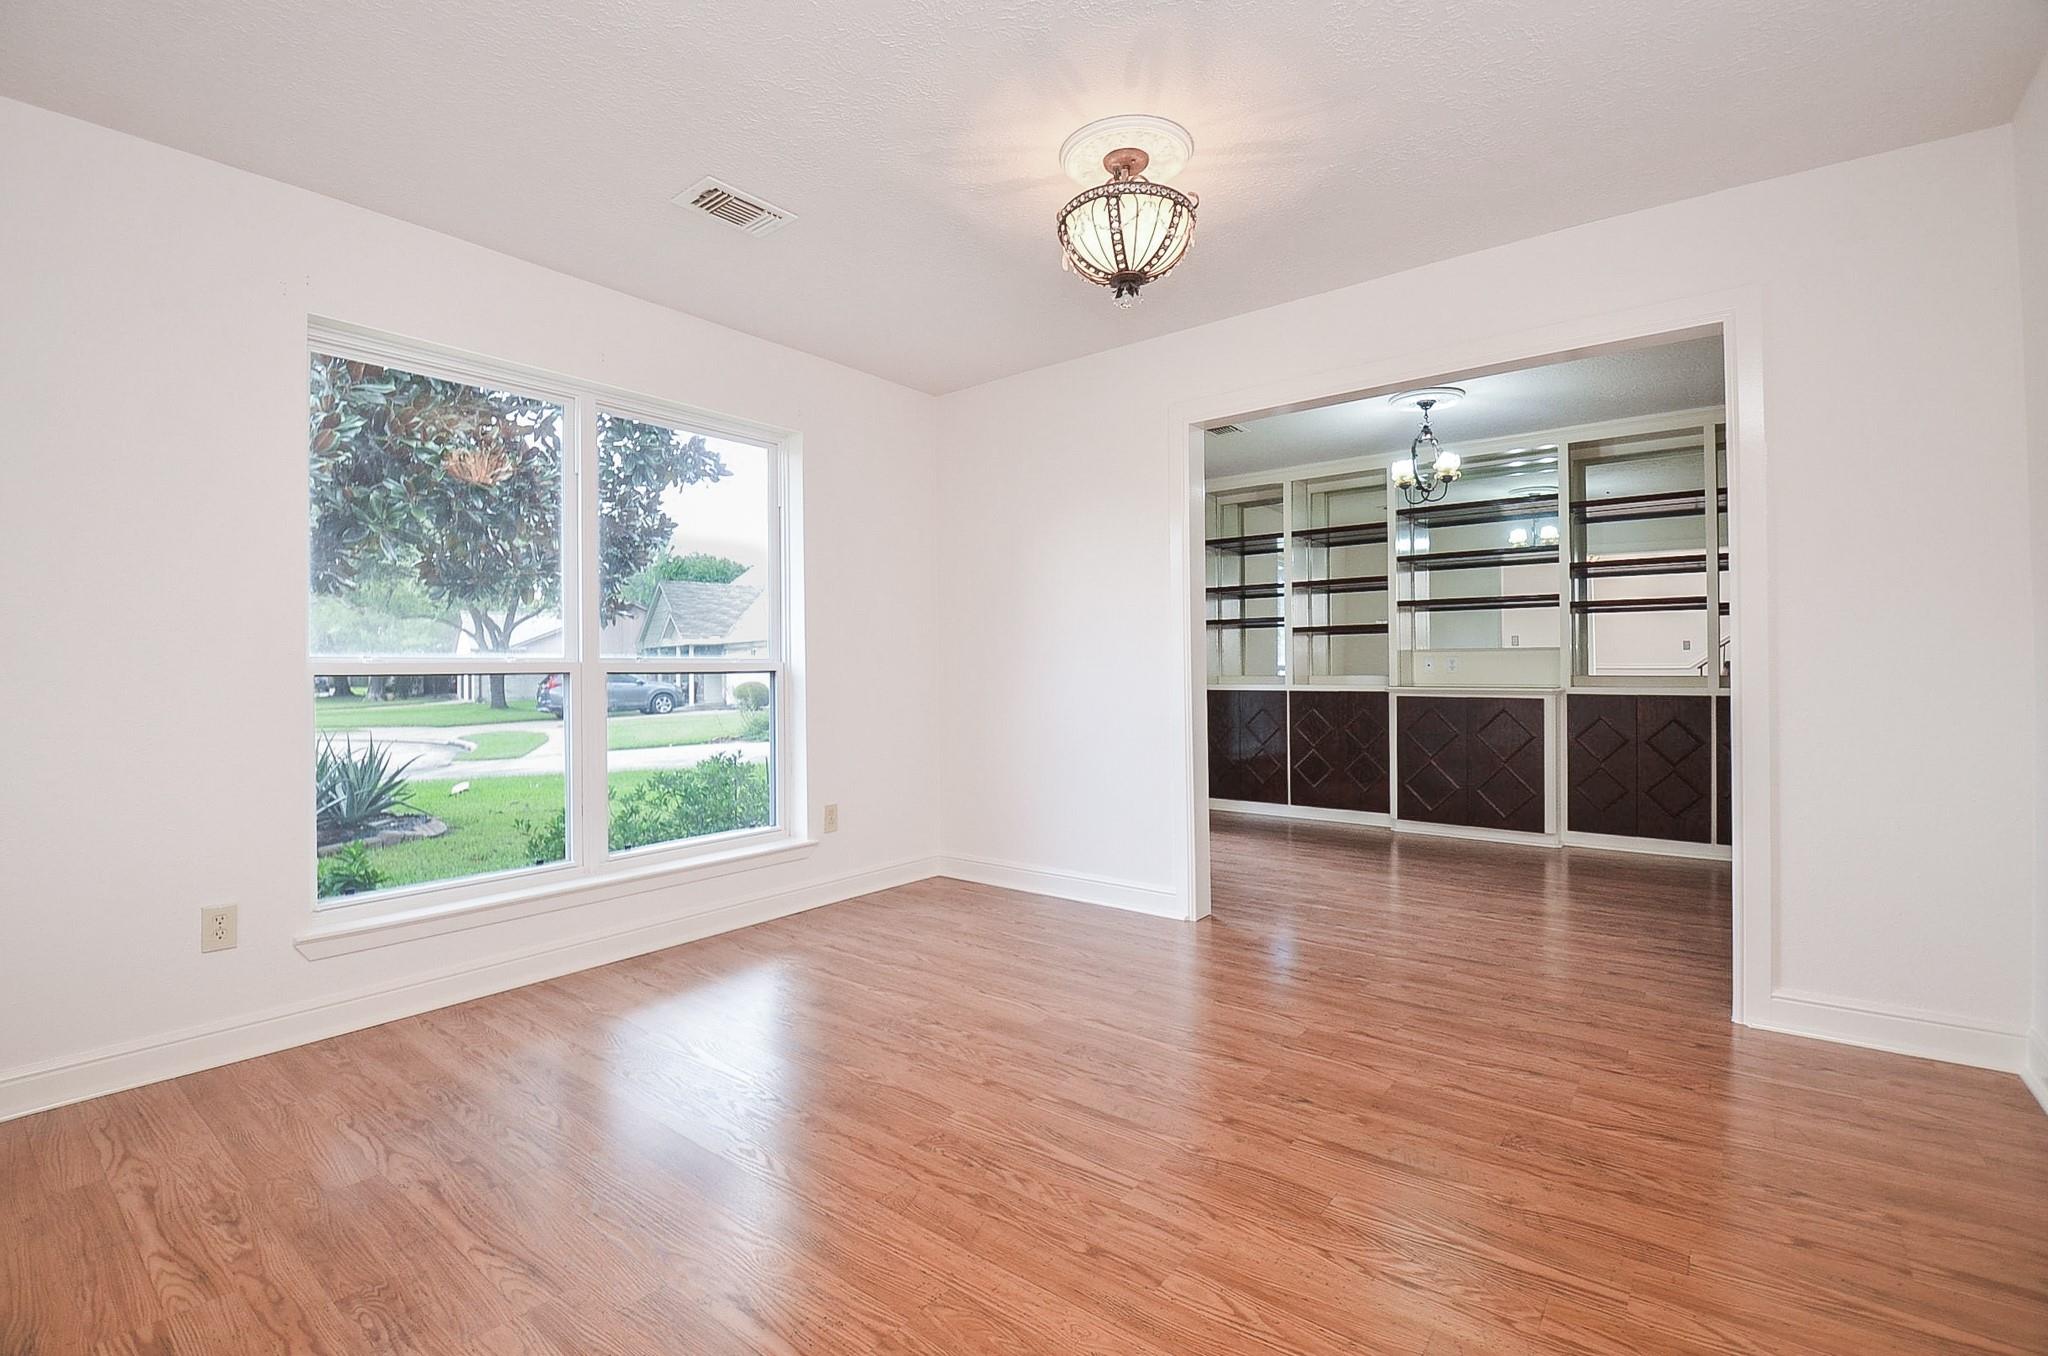
Bright empty room with hardwood floors, a large window, and built-in cabinetry in the adjoining space.
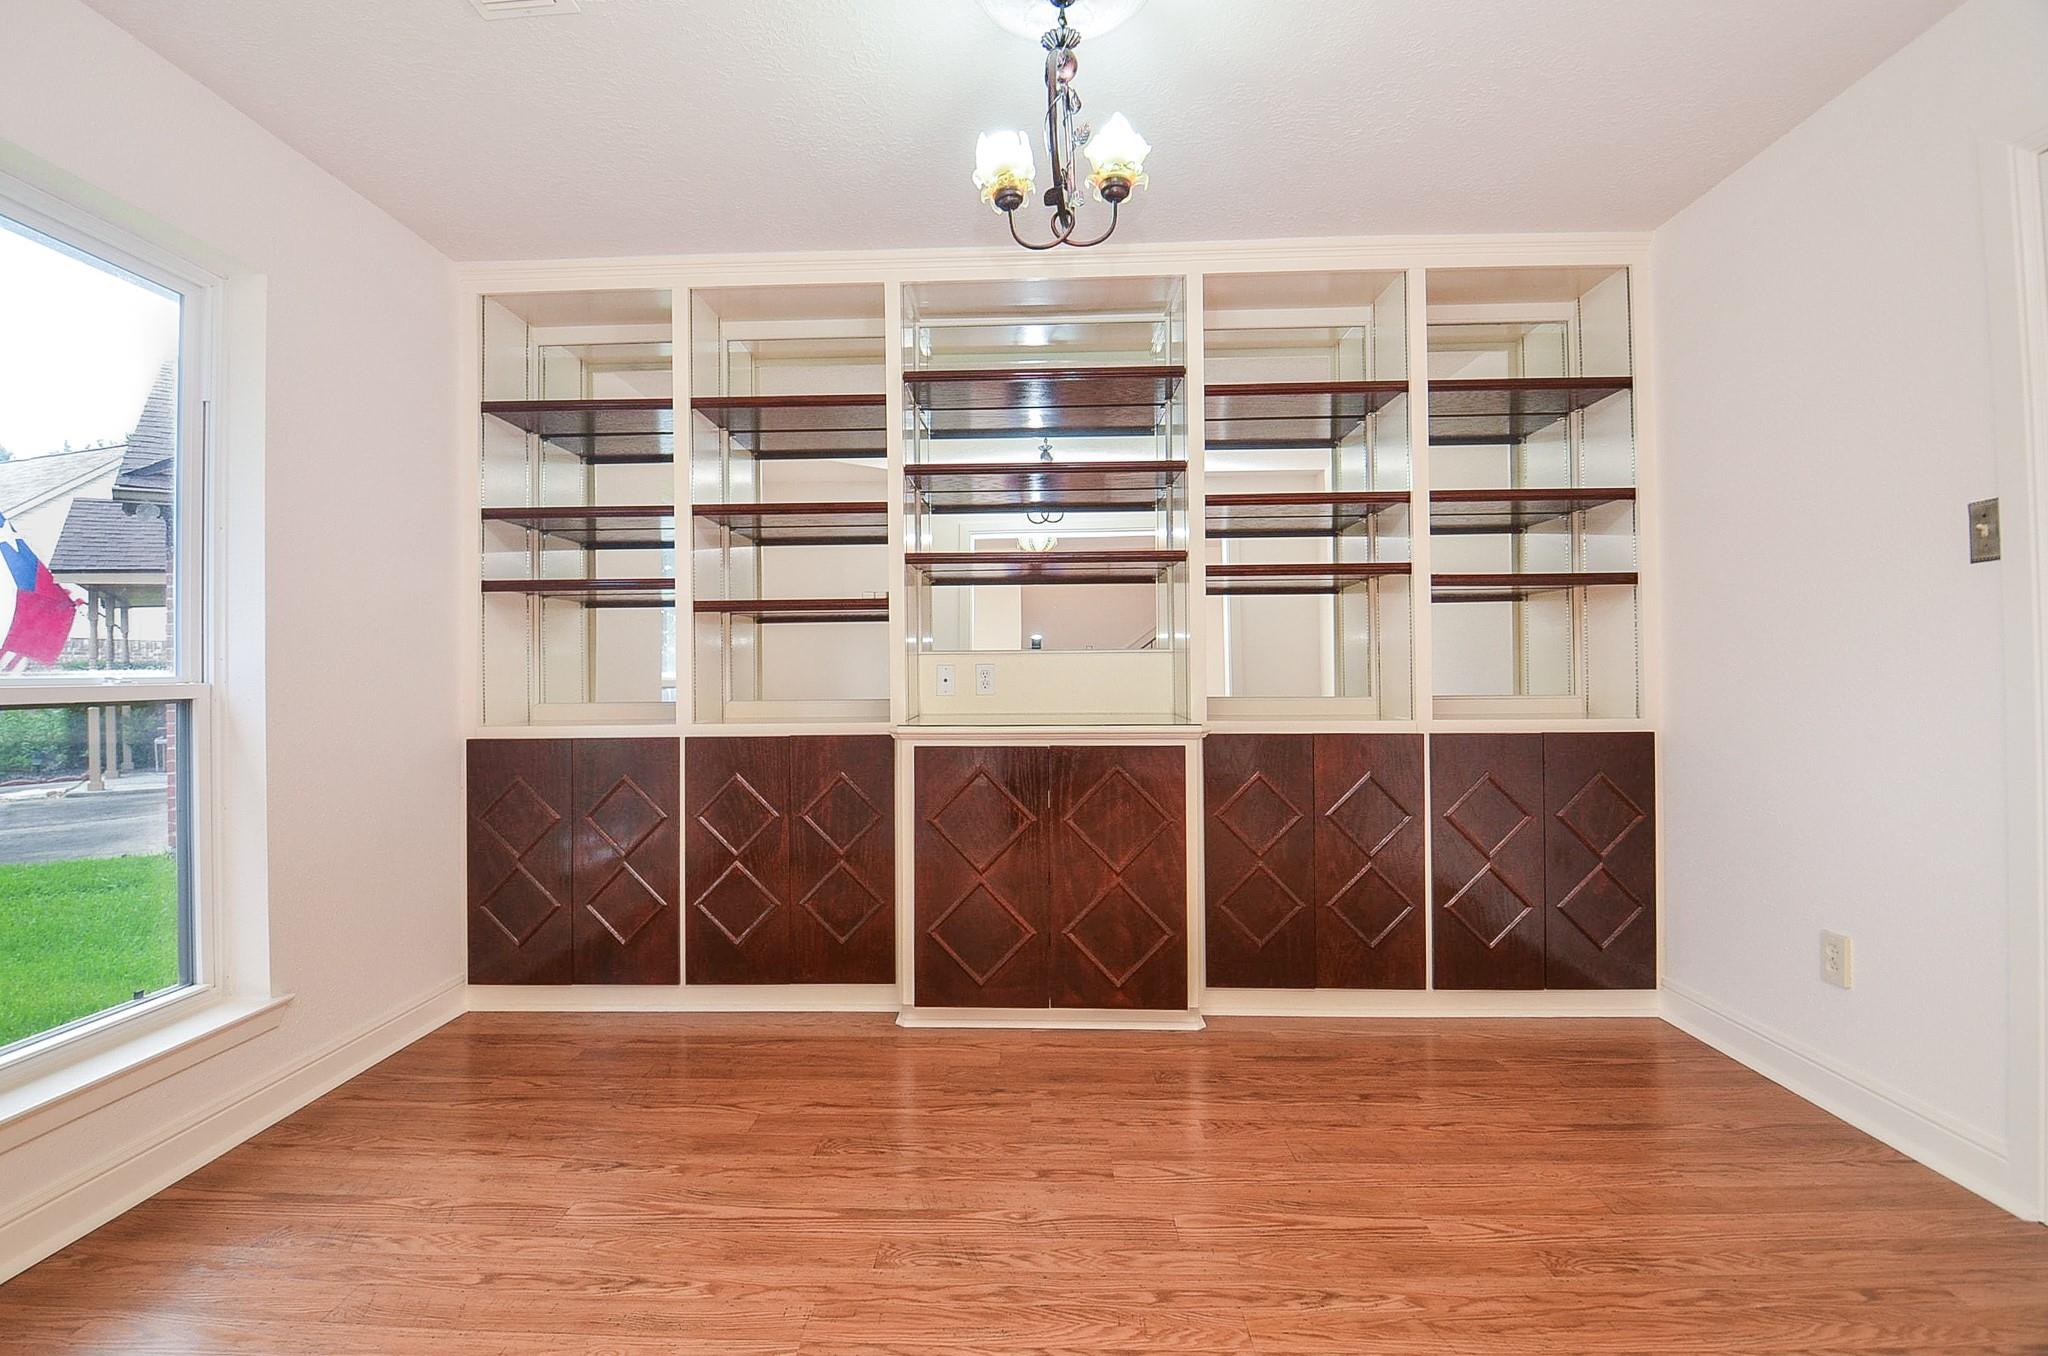
Empty room with built-in mirrored shelving, dark wood cabinets, and hardwood floors.
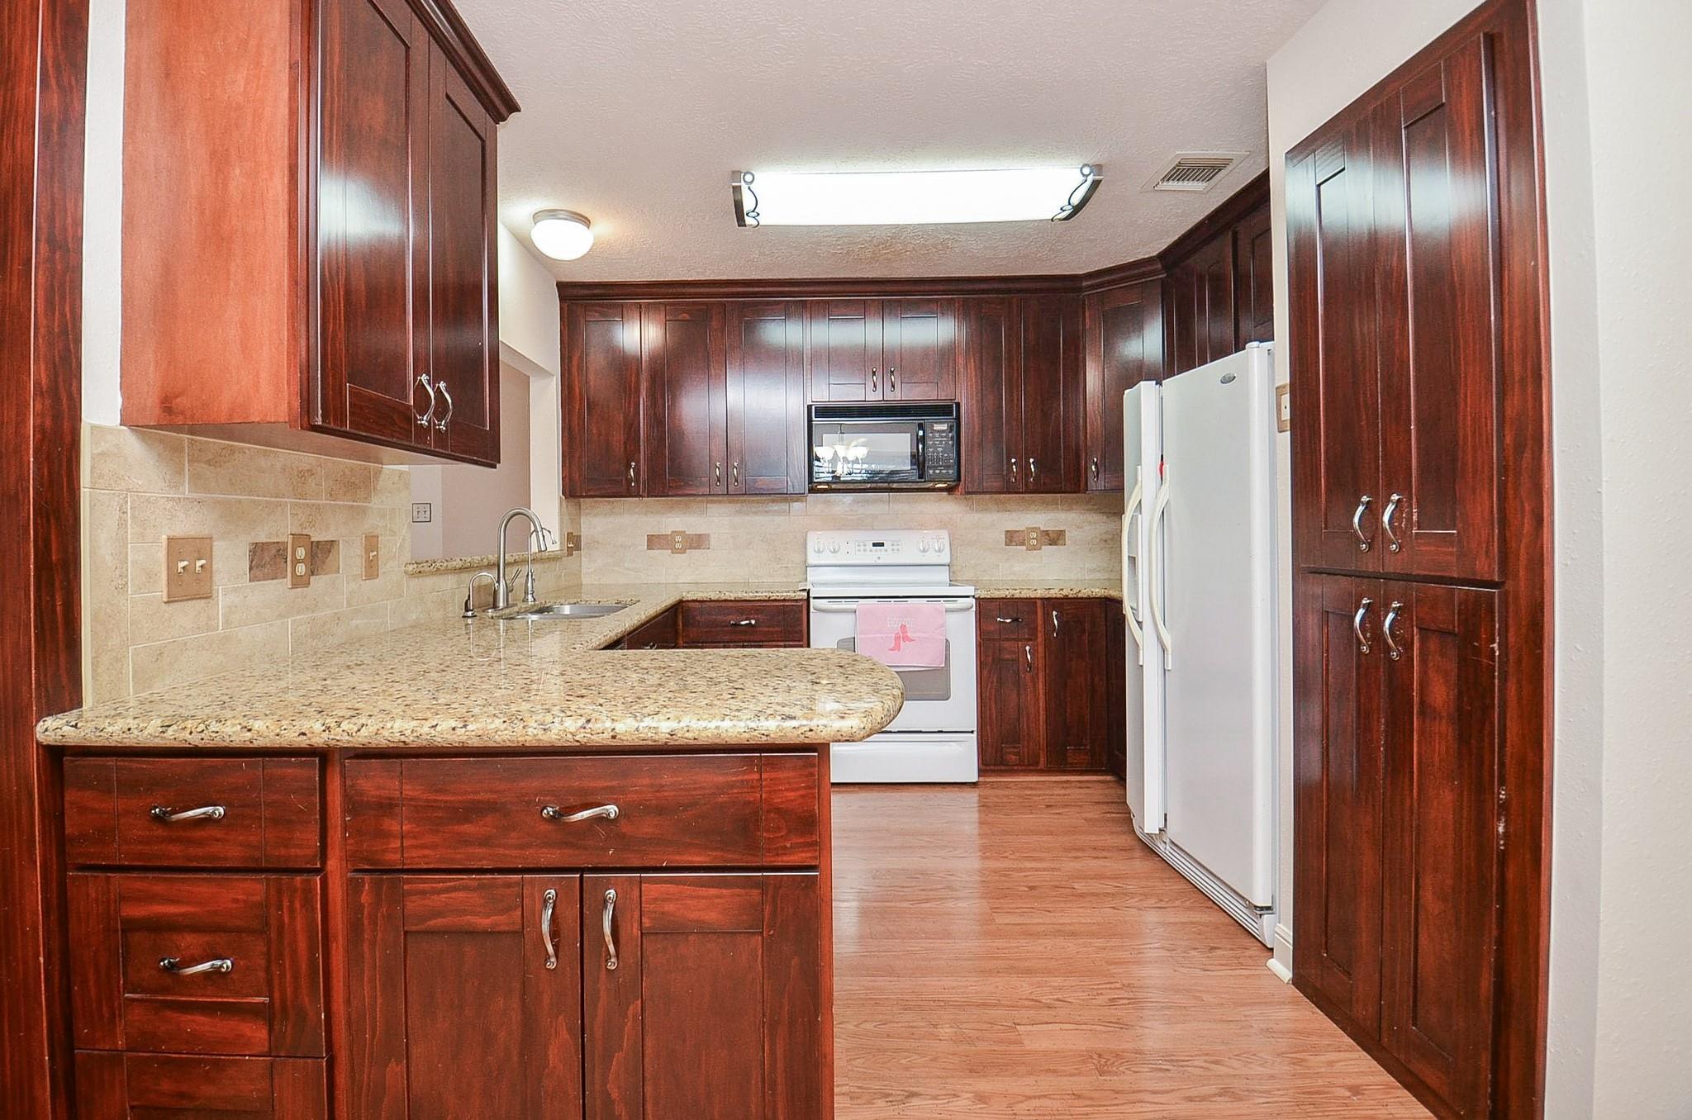
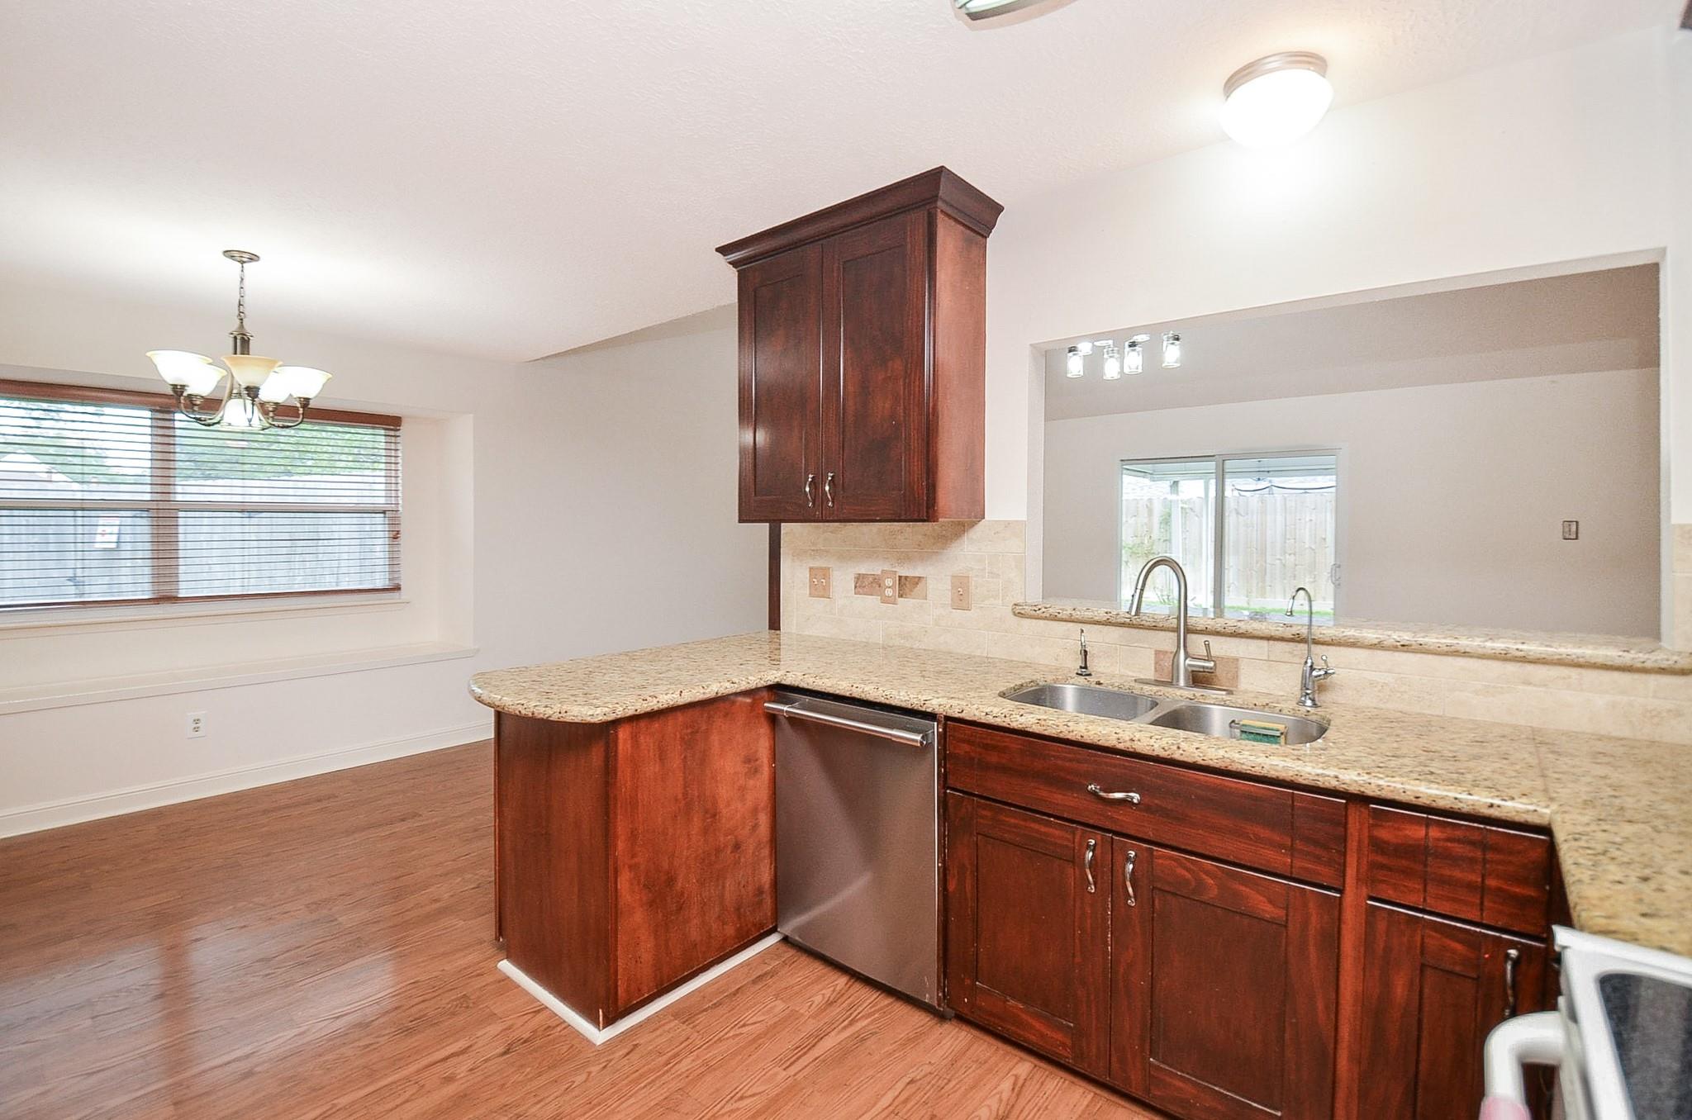
Kitchen with dark wood cabinets, granite peninsula, white appliances, and a tiled backsplash.
Kitchen with dark wood cabinets, granite counters, and a peninsula beside a dining area.
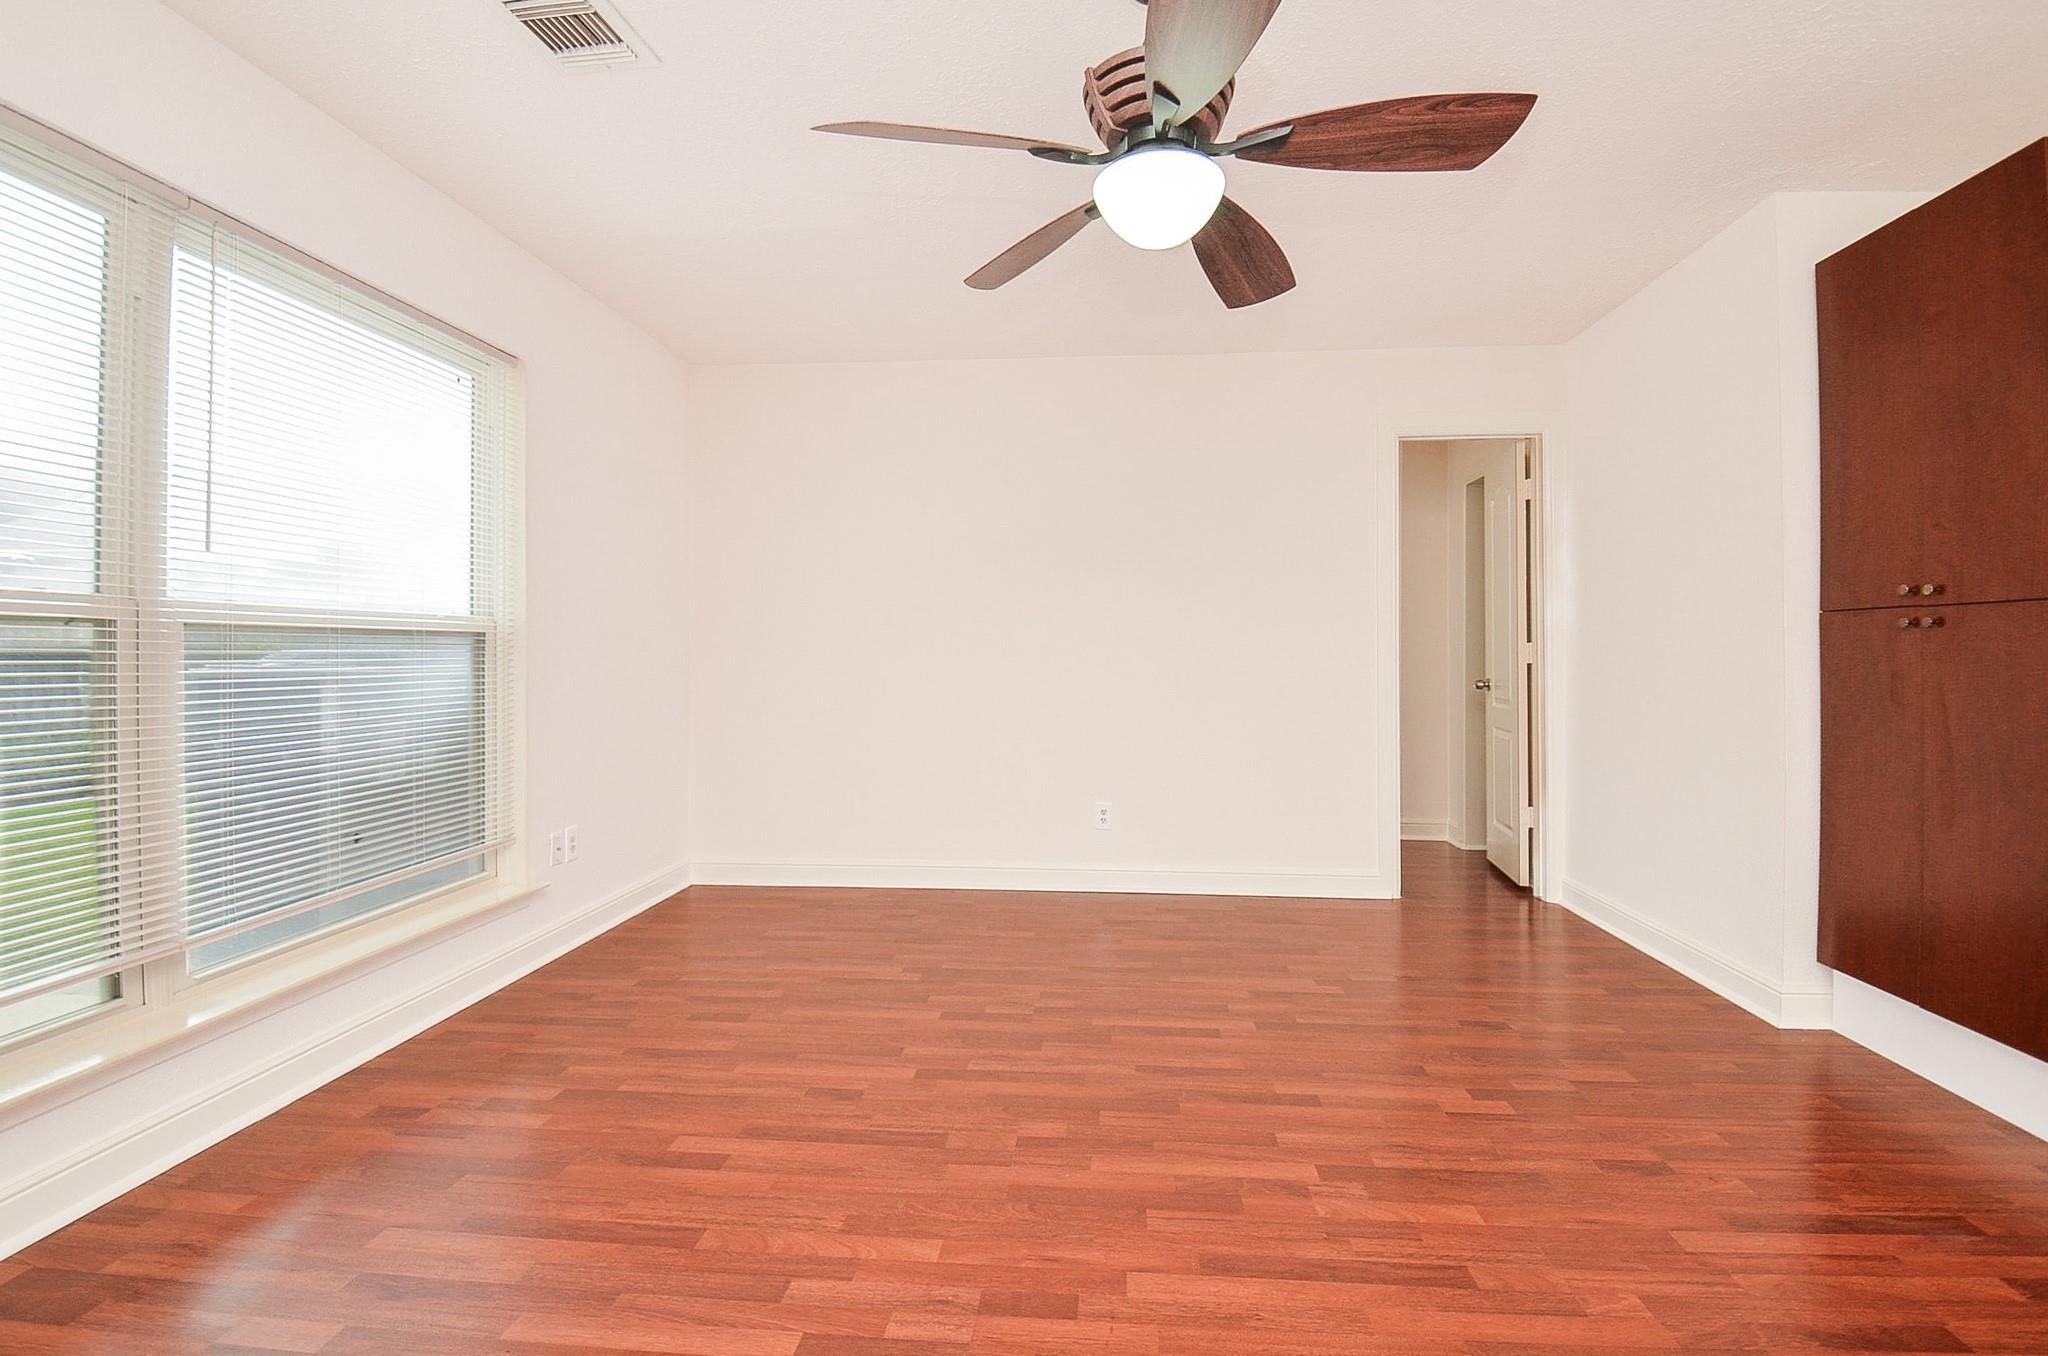
Empty room with reddish hardwood floors, wide blinded windows, and a ceiling fan.
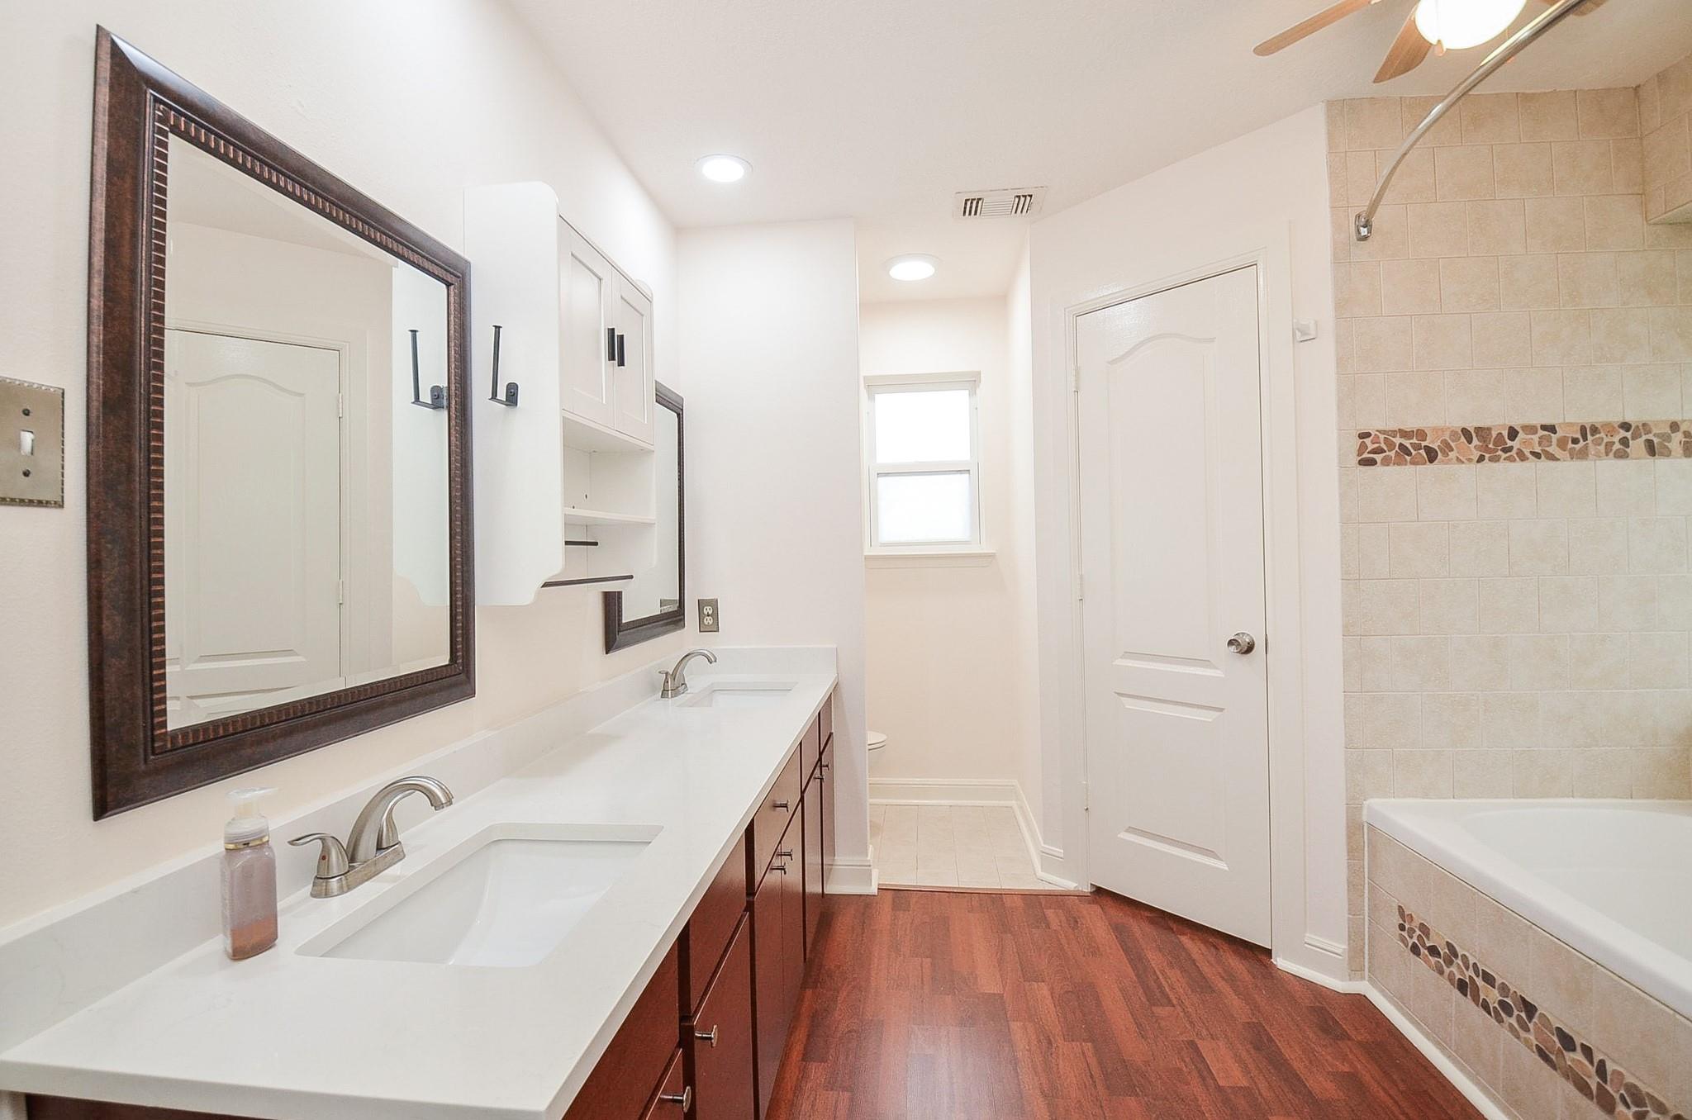
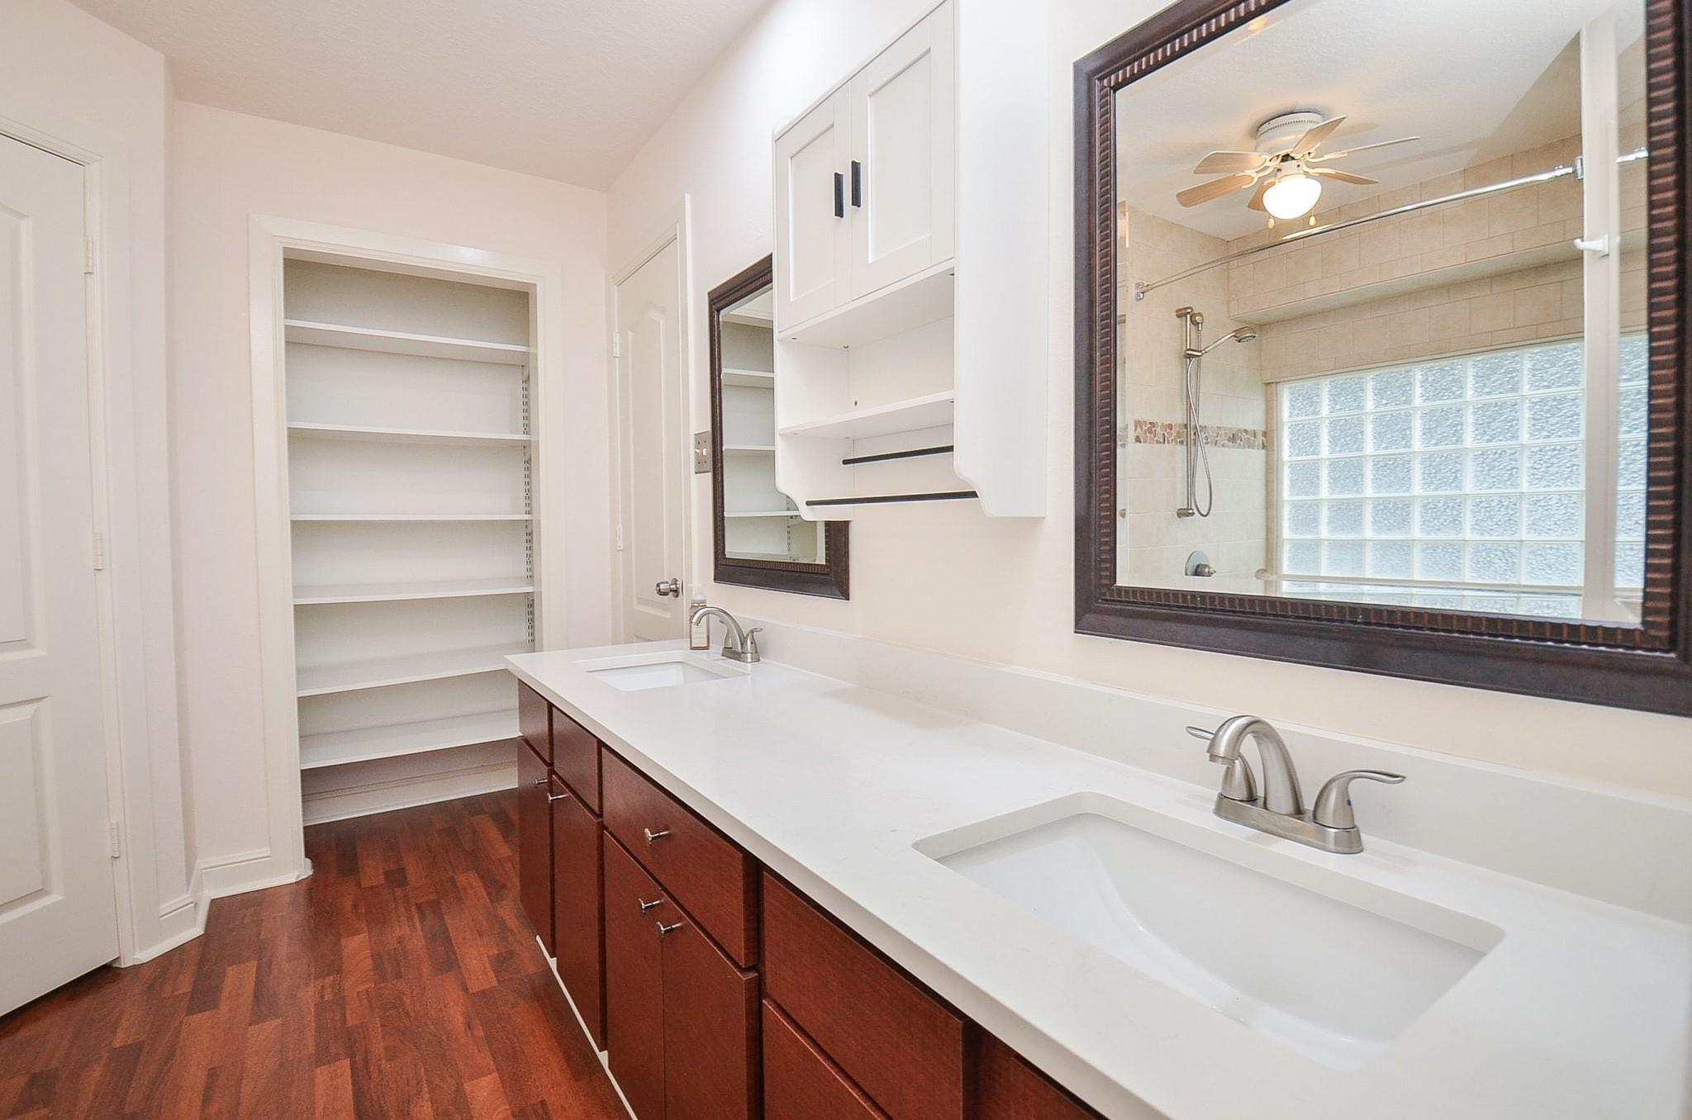
Bathroom with a long double vanity, dark wood cabinets, and a tiled bathtub surround.
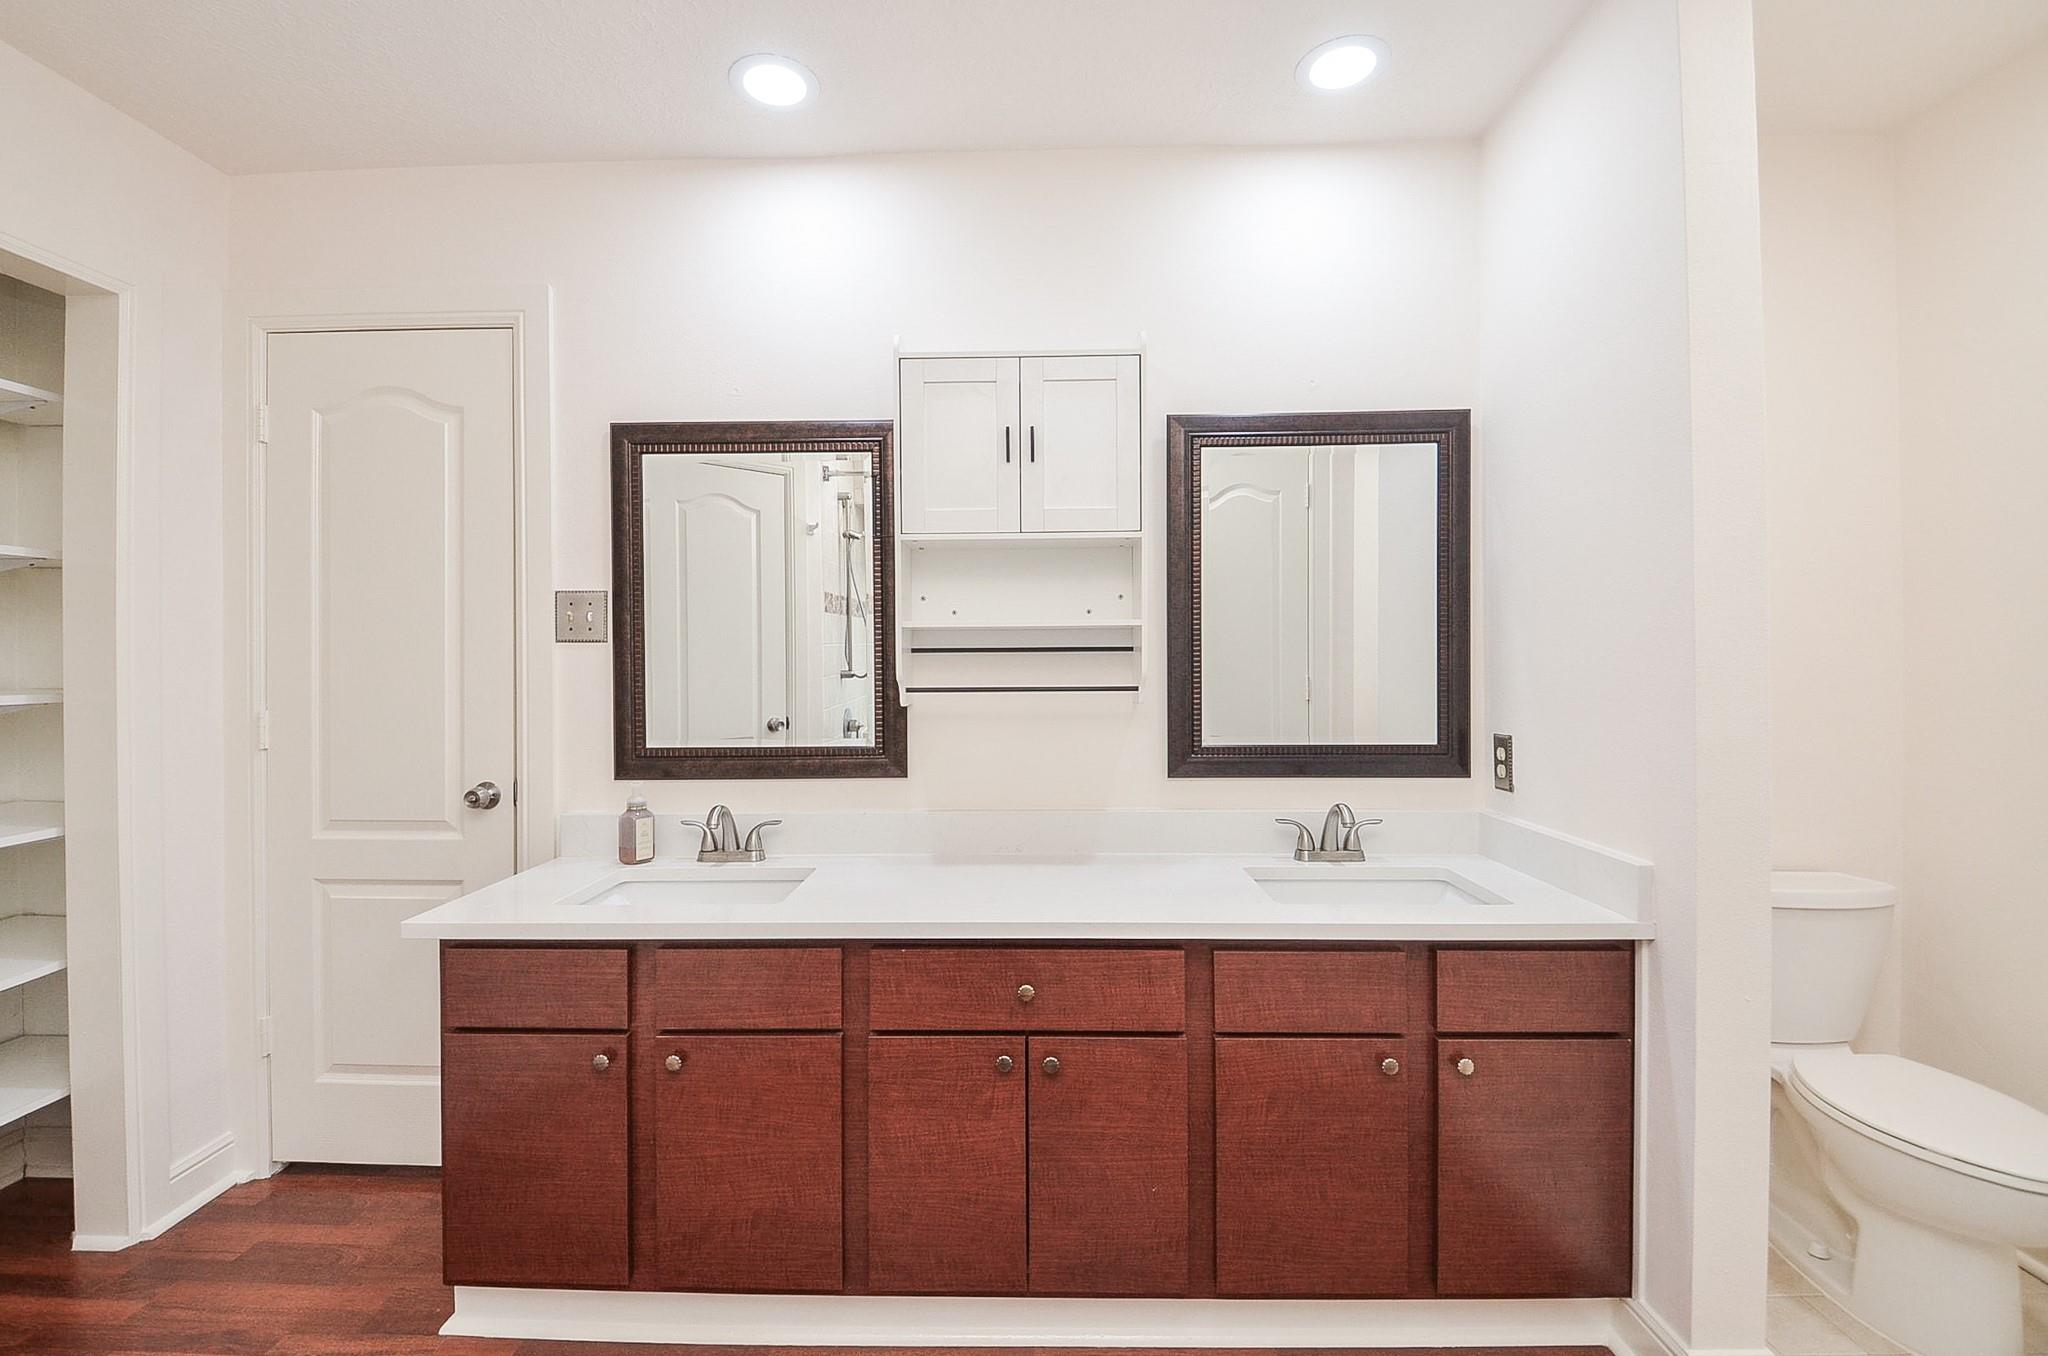
Bathroom with a double-sink vanity, dark wood cabinets, and framed mirrors.
Bathroom with a double-sink vanity, dark wood cabinets, and open built-in shelving.
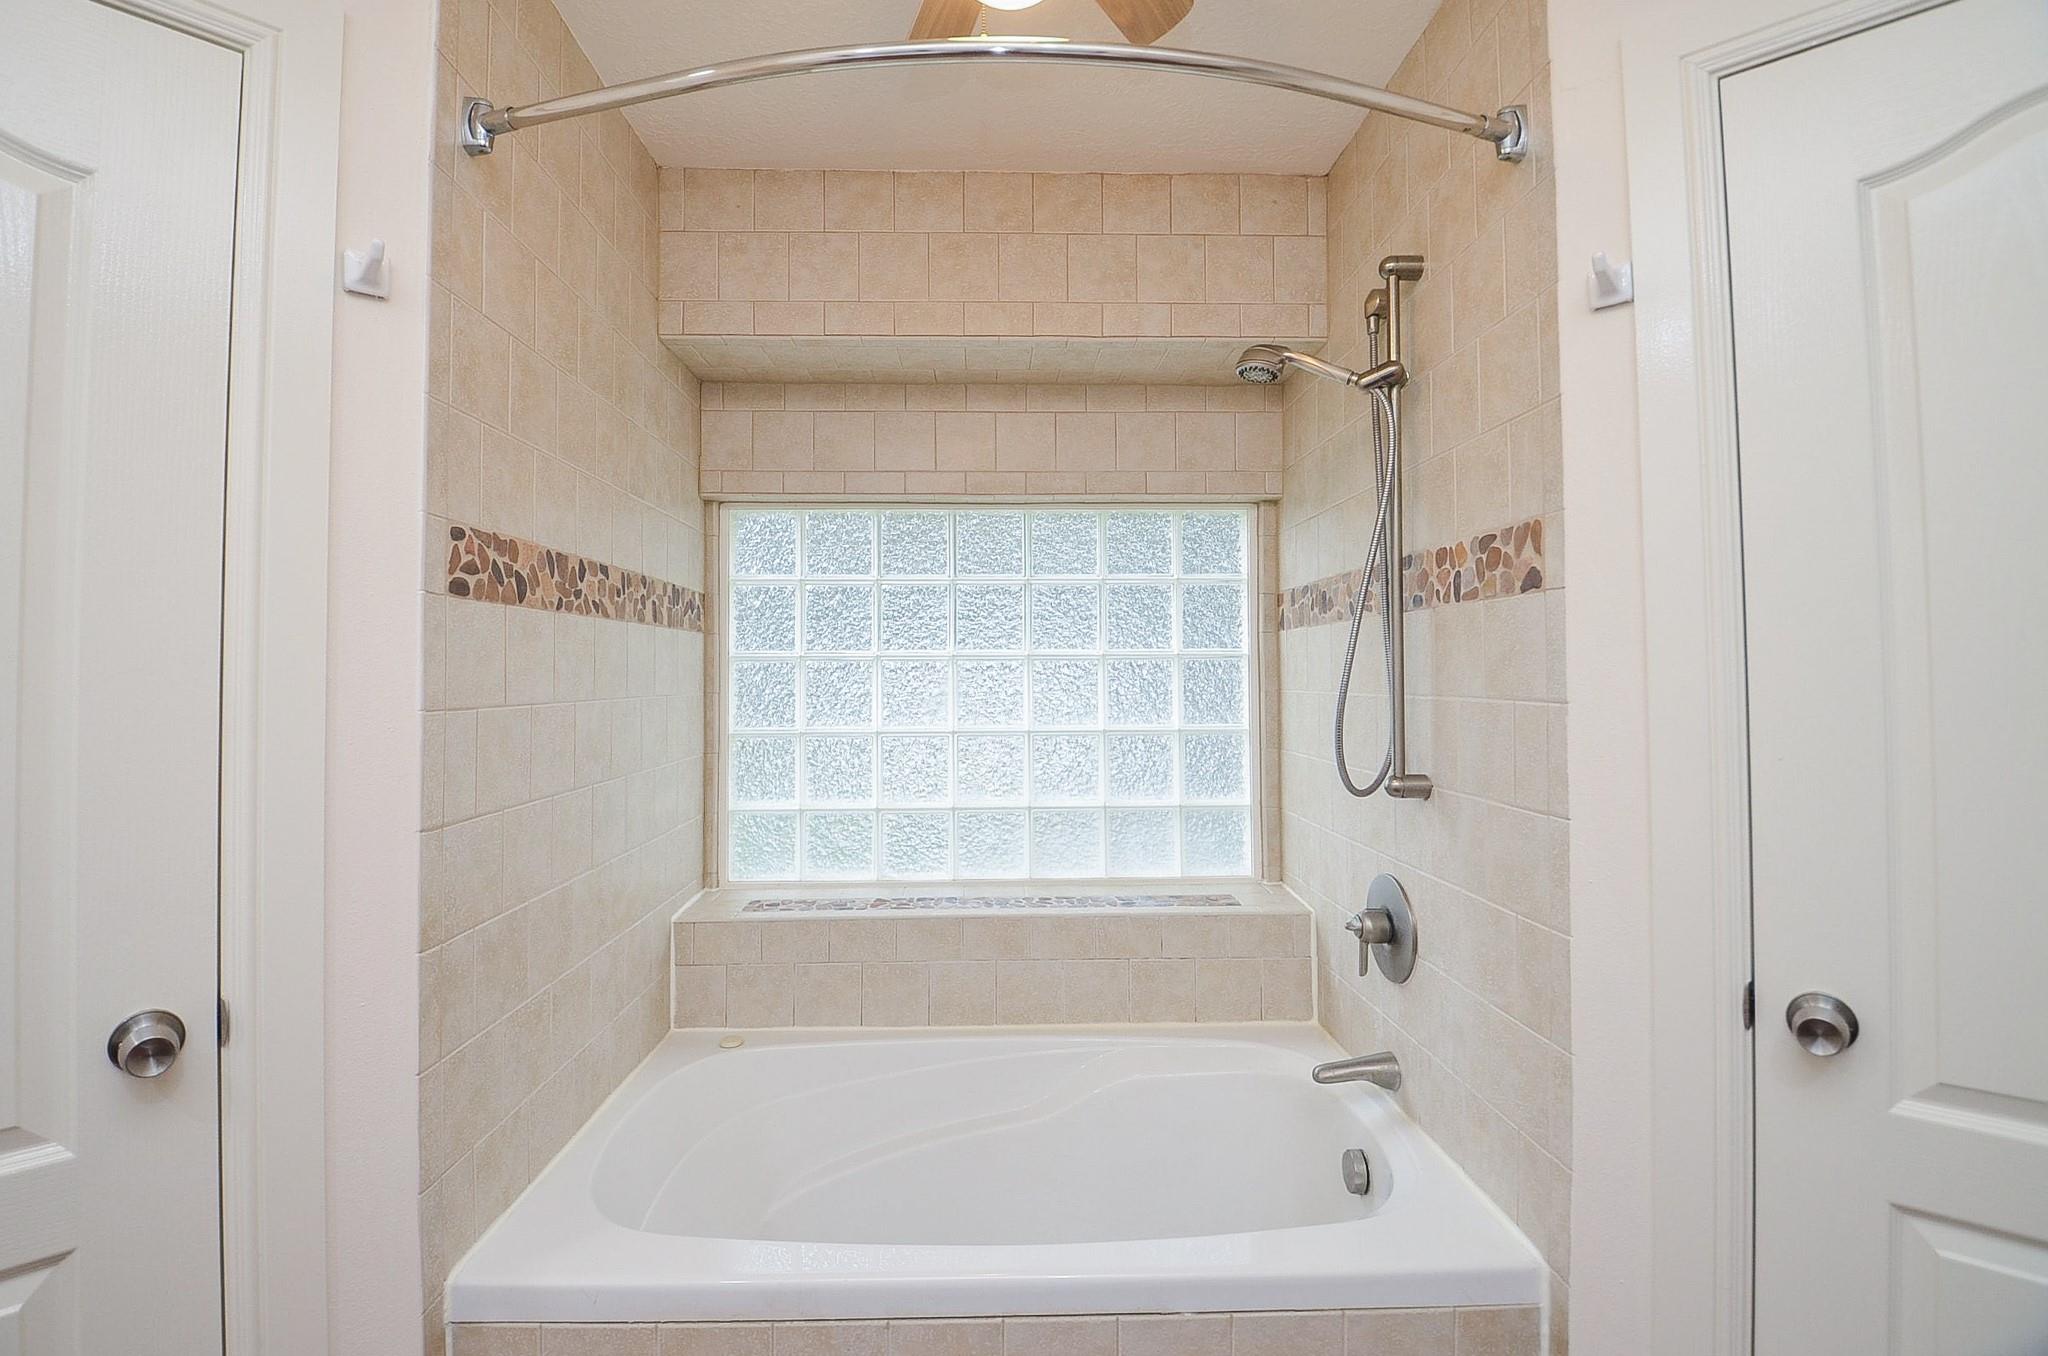
Bathroom with a tiled soaking tub, handheld shower, and glass-block window.
Entry foyer with a stained-glass front door, wood flooring, and stairs descending into view.
Empty dining room with reddish wood floors, a dark fireplace, and sliding glass doors.
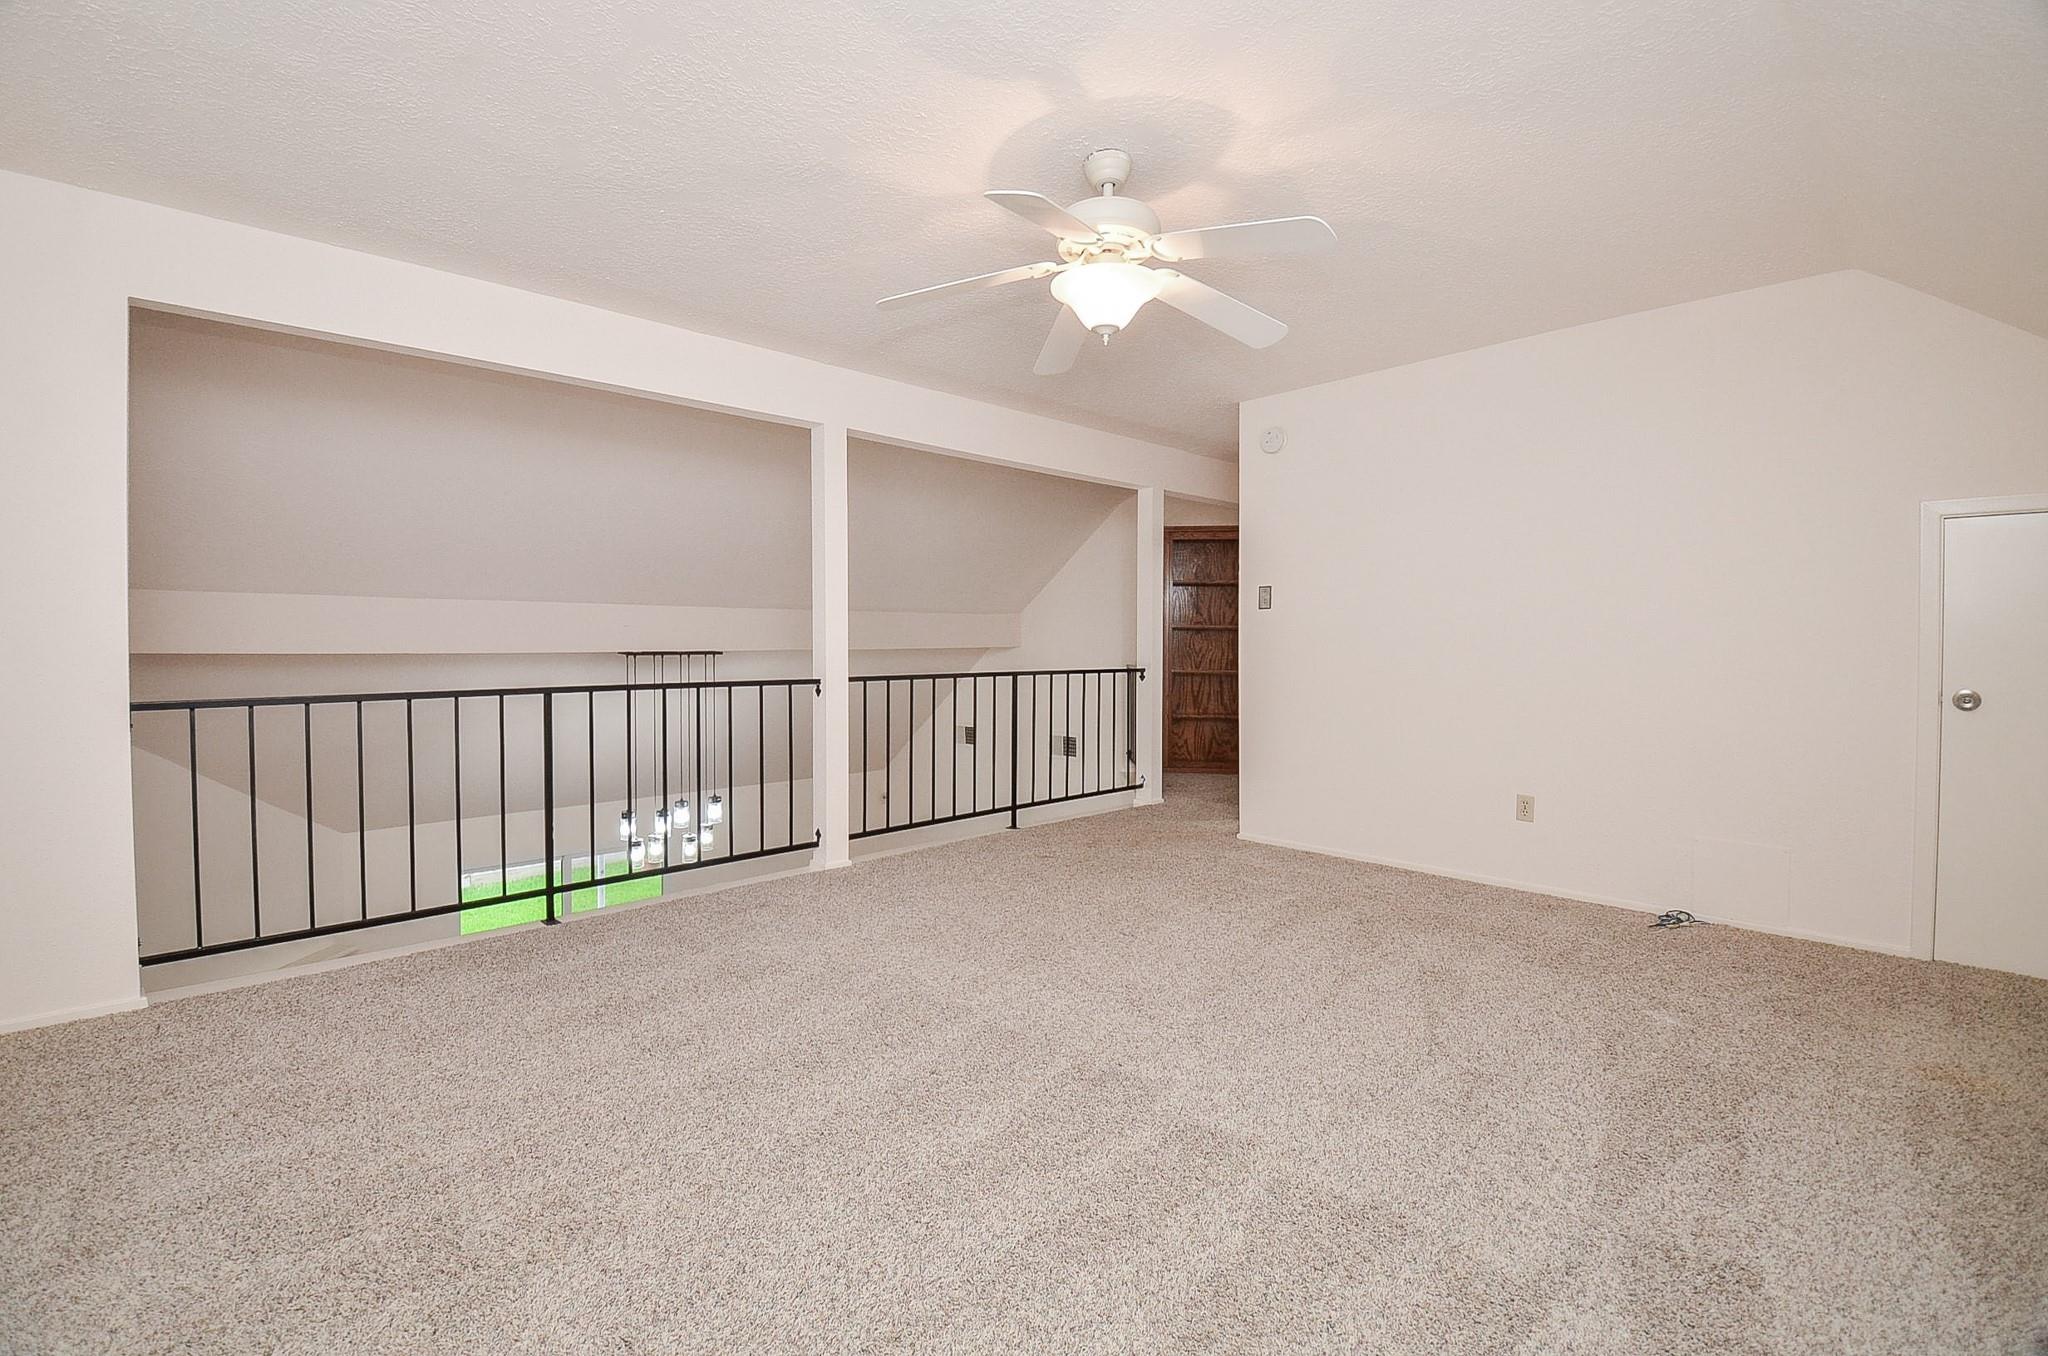
Carpeted upstairs loft overlooking the lower level, with a black railing and ceiling fan.
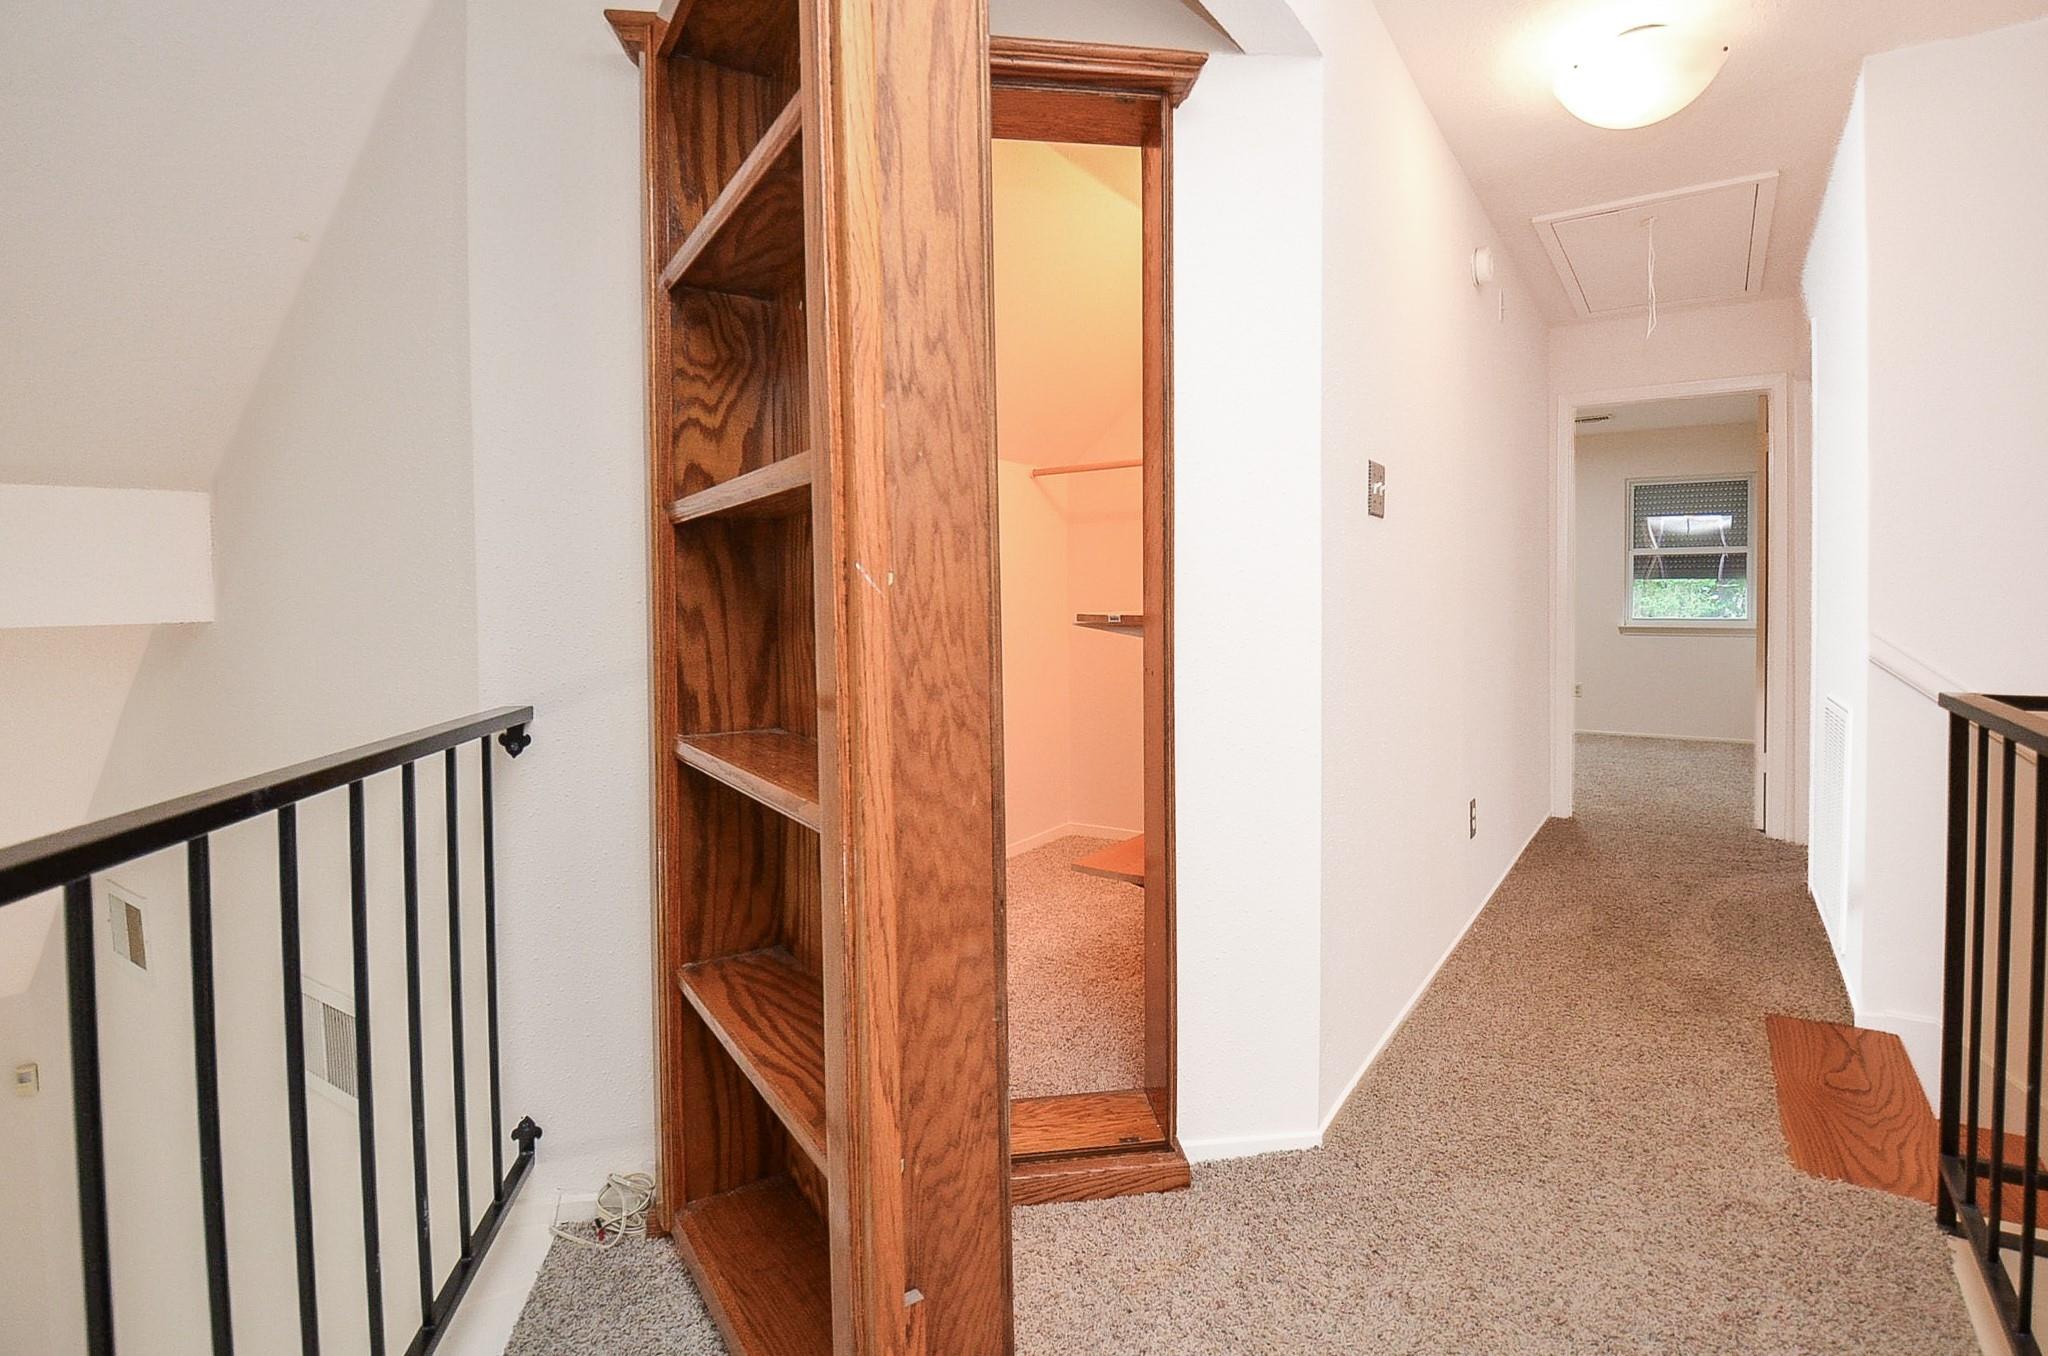
Carpeted upstairs hallway with built-in wooden shelving and a lit closet.
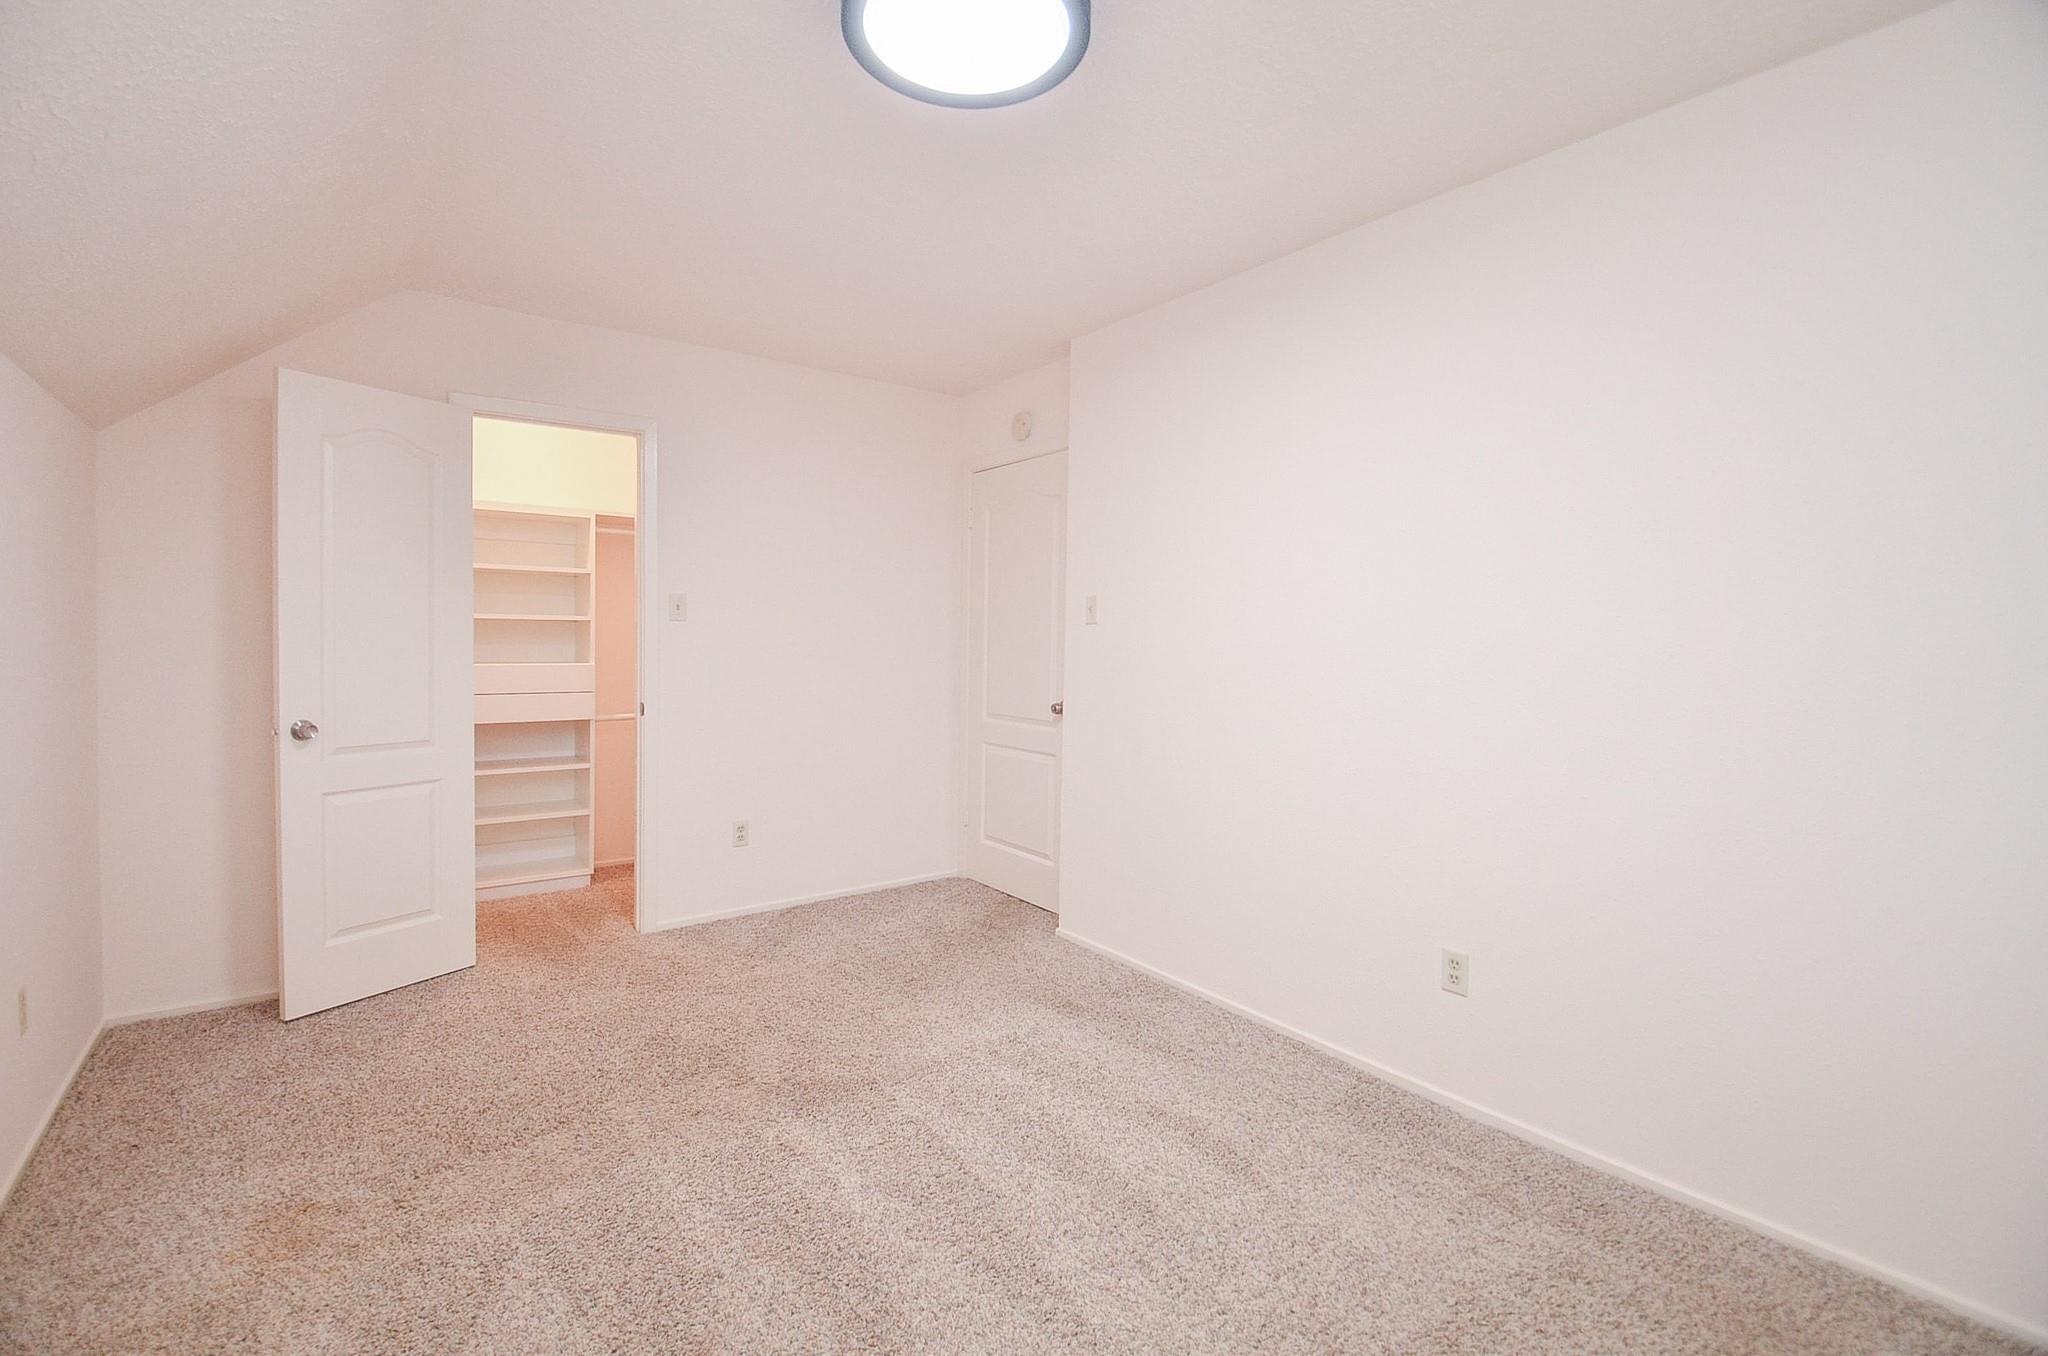
Empty carpeted bedroom with white walls and an open doorway to a shelved closet.
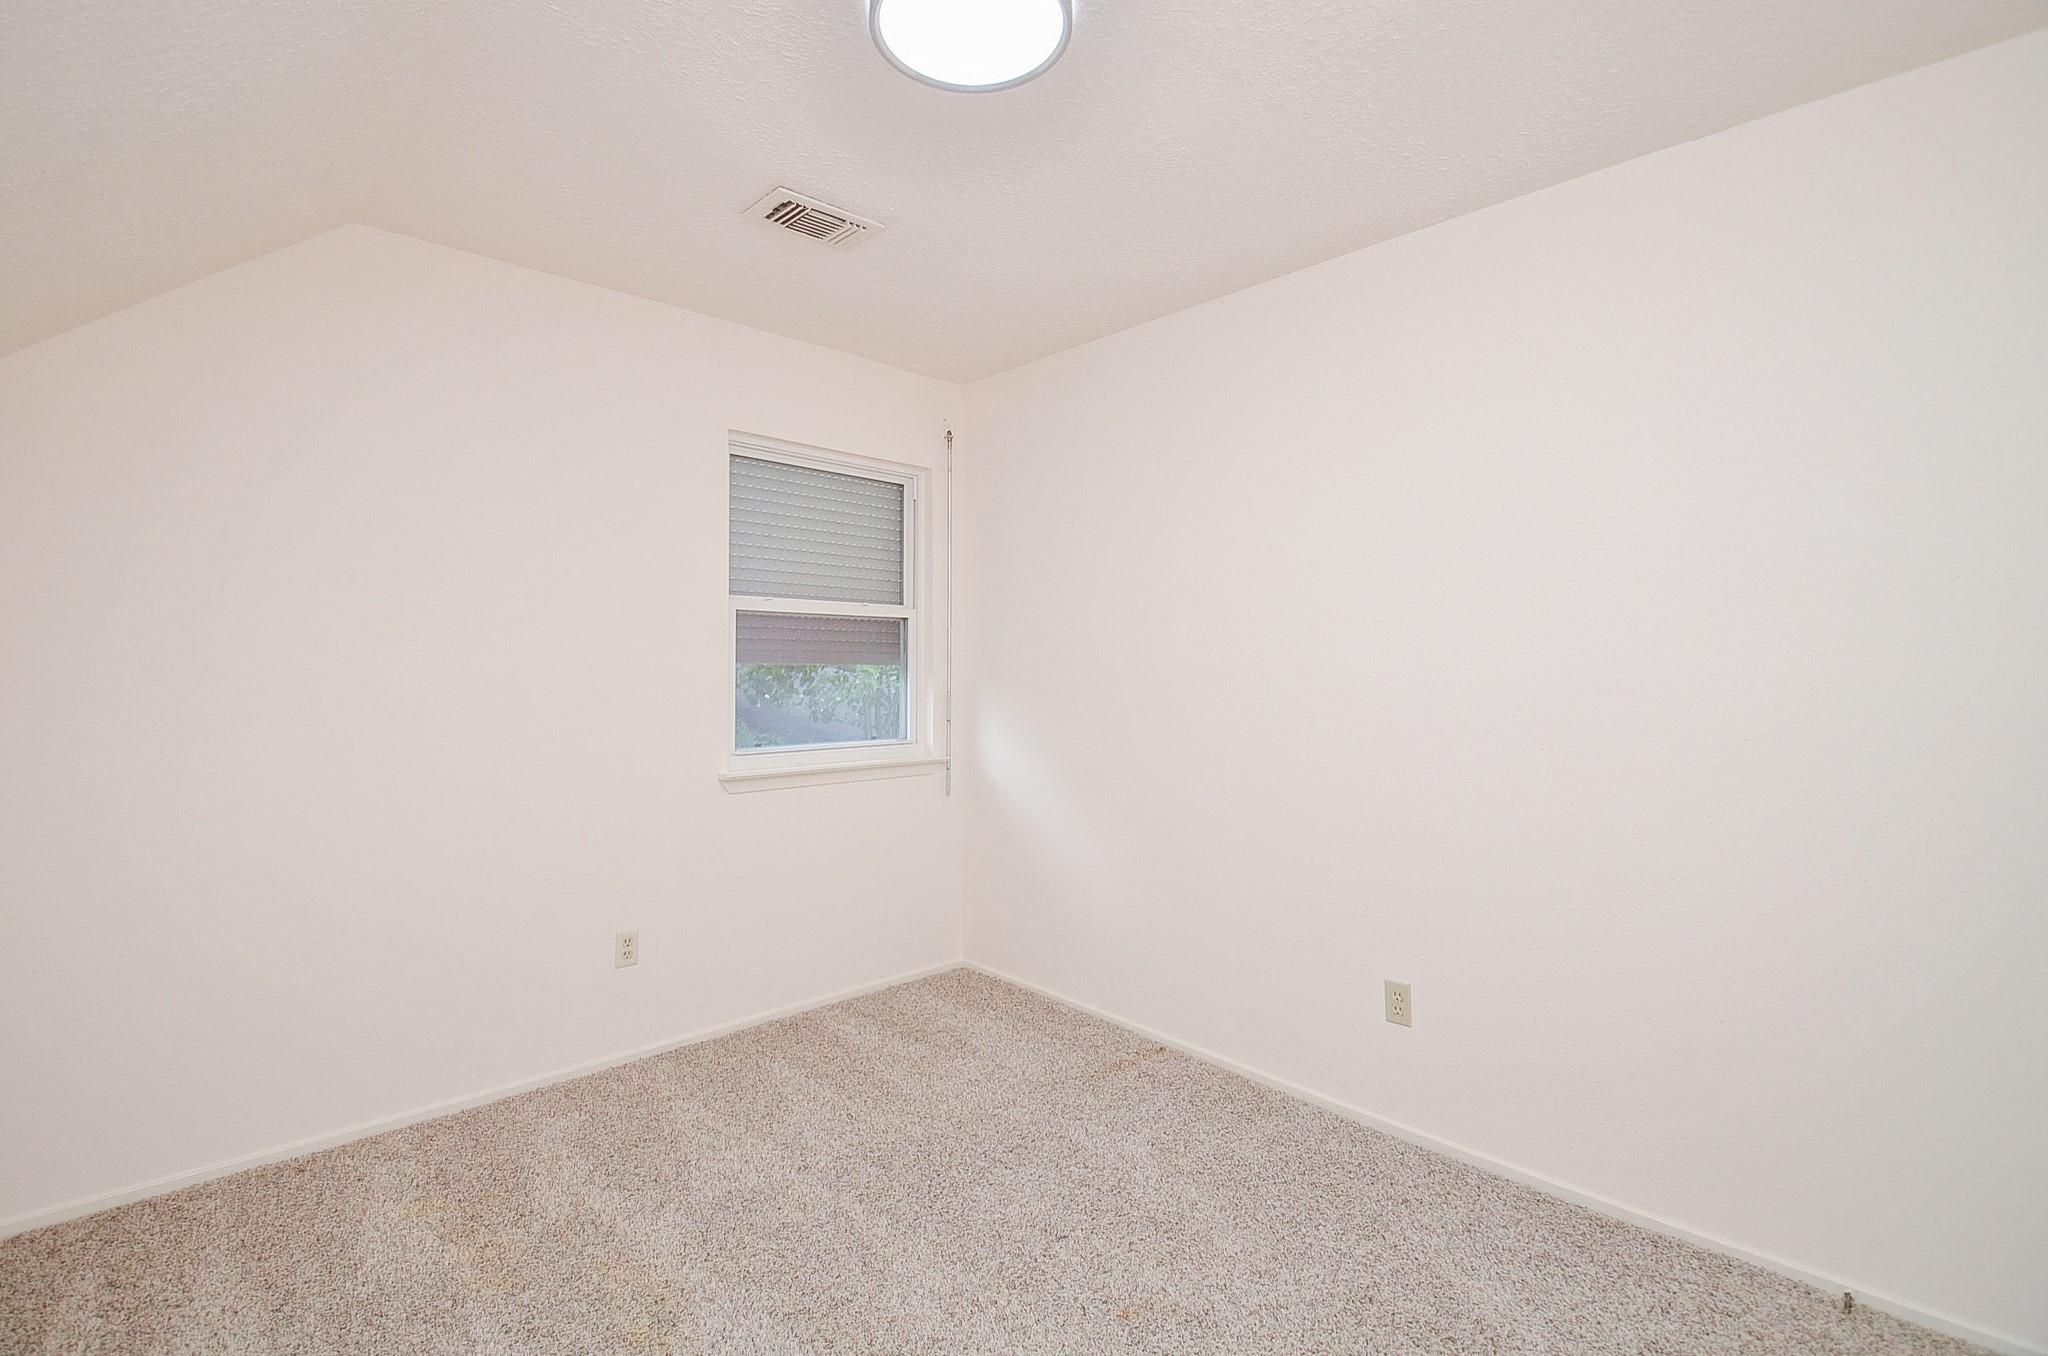
Empty bedroom with beige carpet, white walls, and a window with a partially lowered blind.
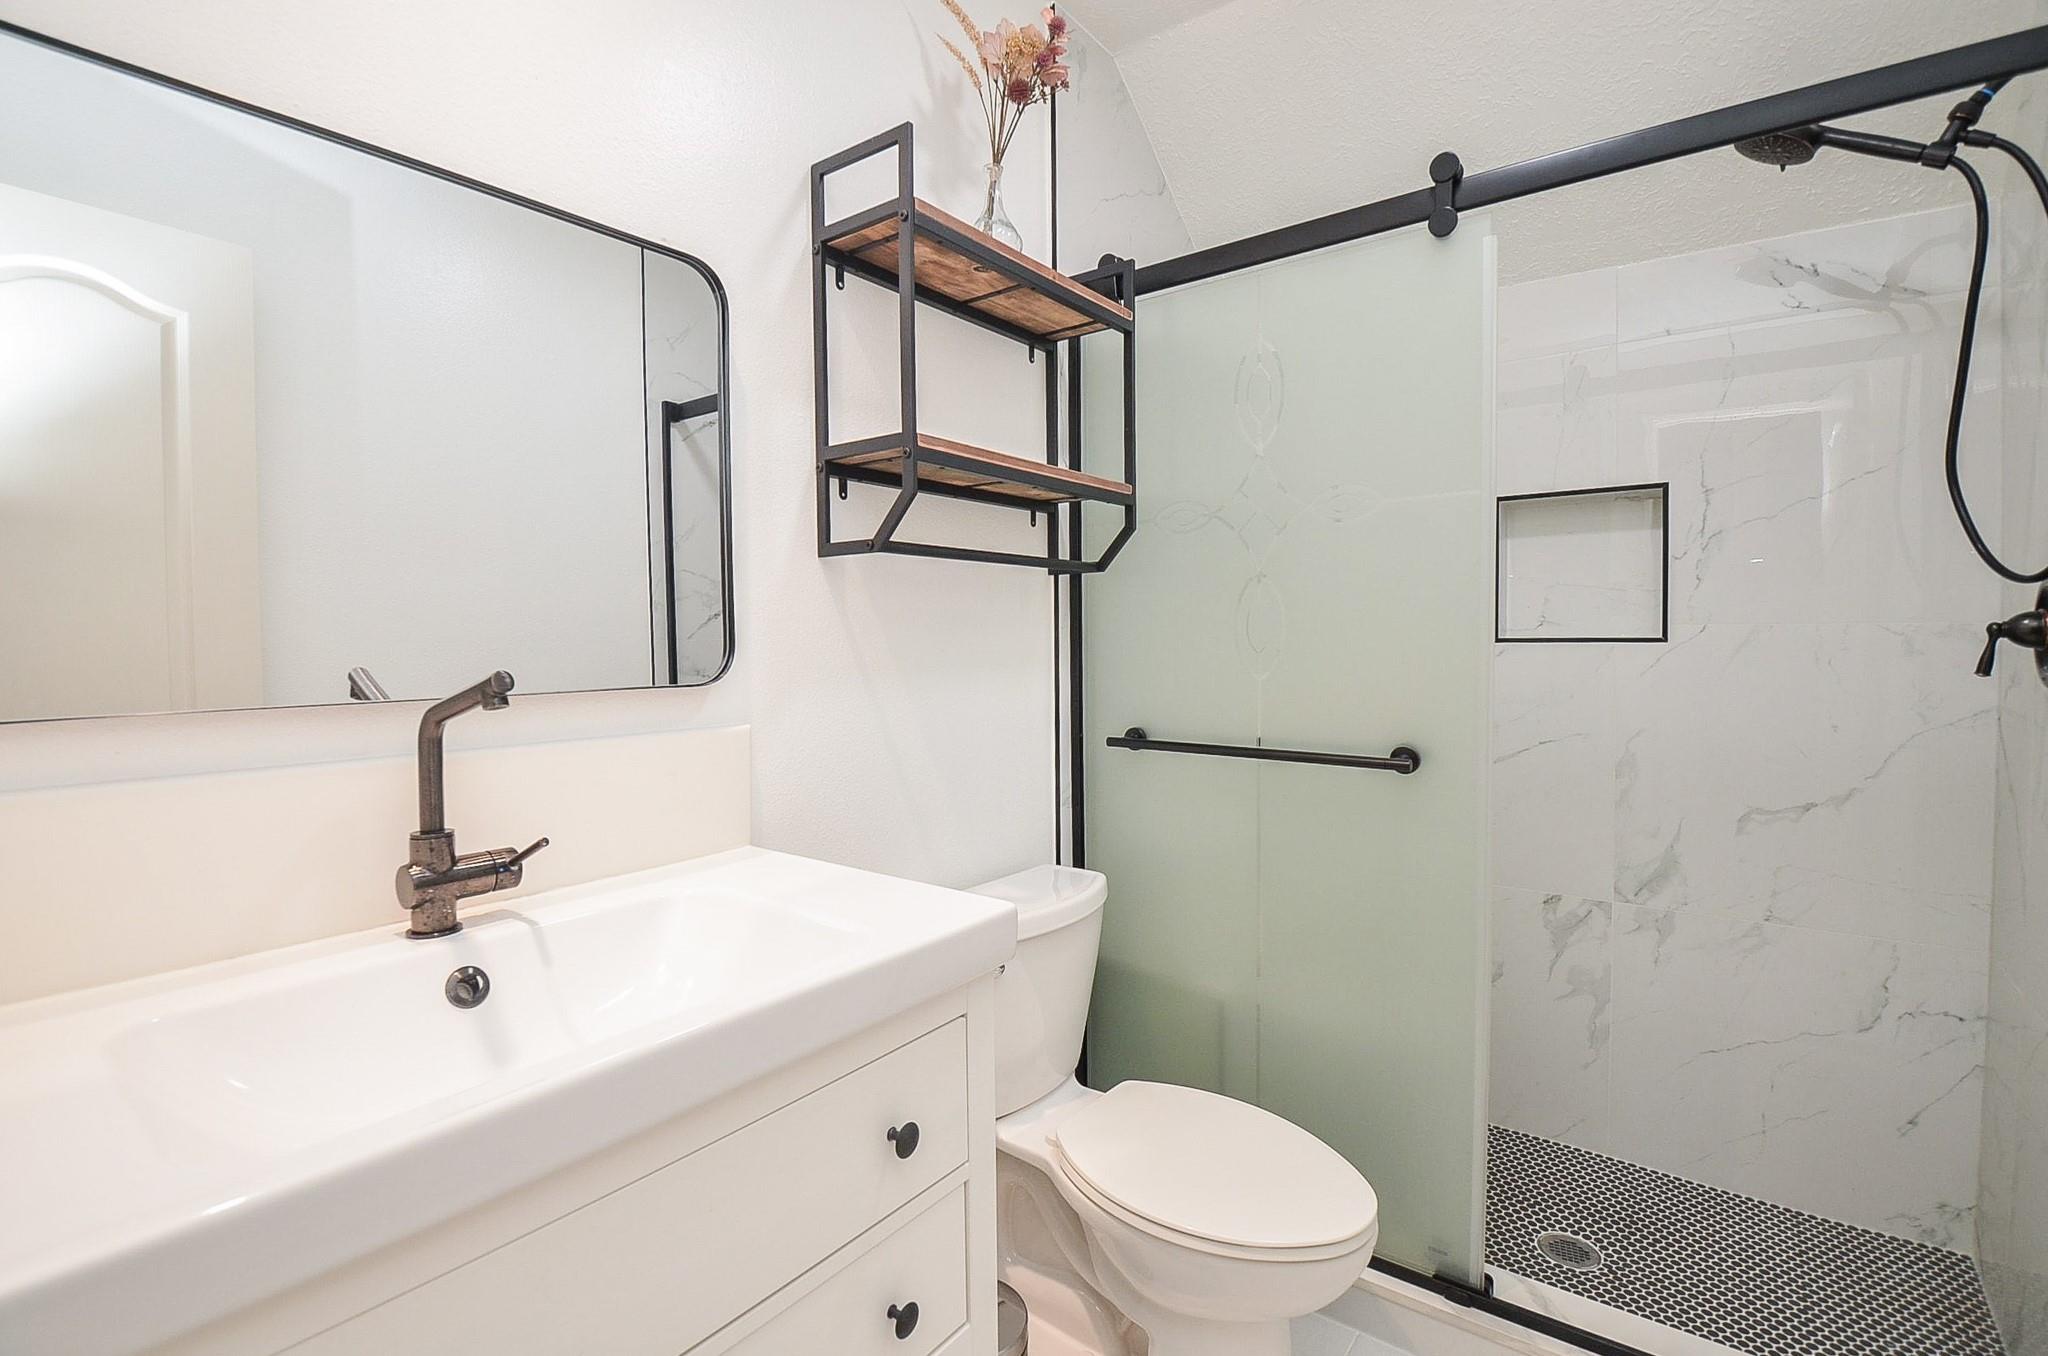
Bathroom with a white vanity, toilet, and glass-enclosed marble-look shower.
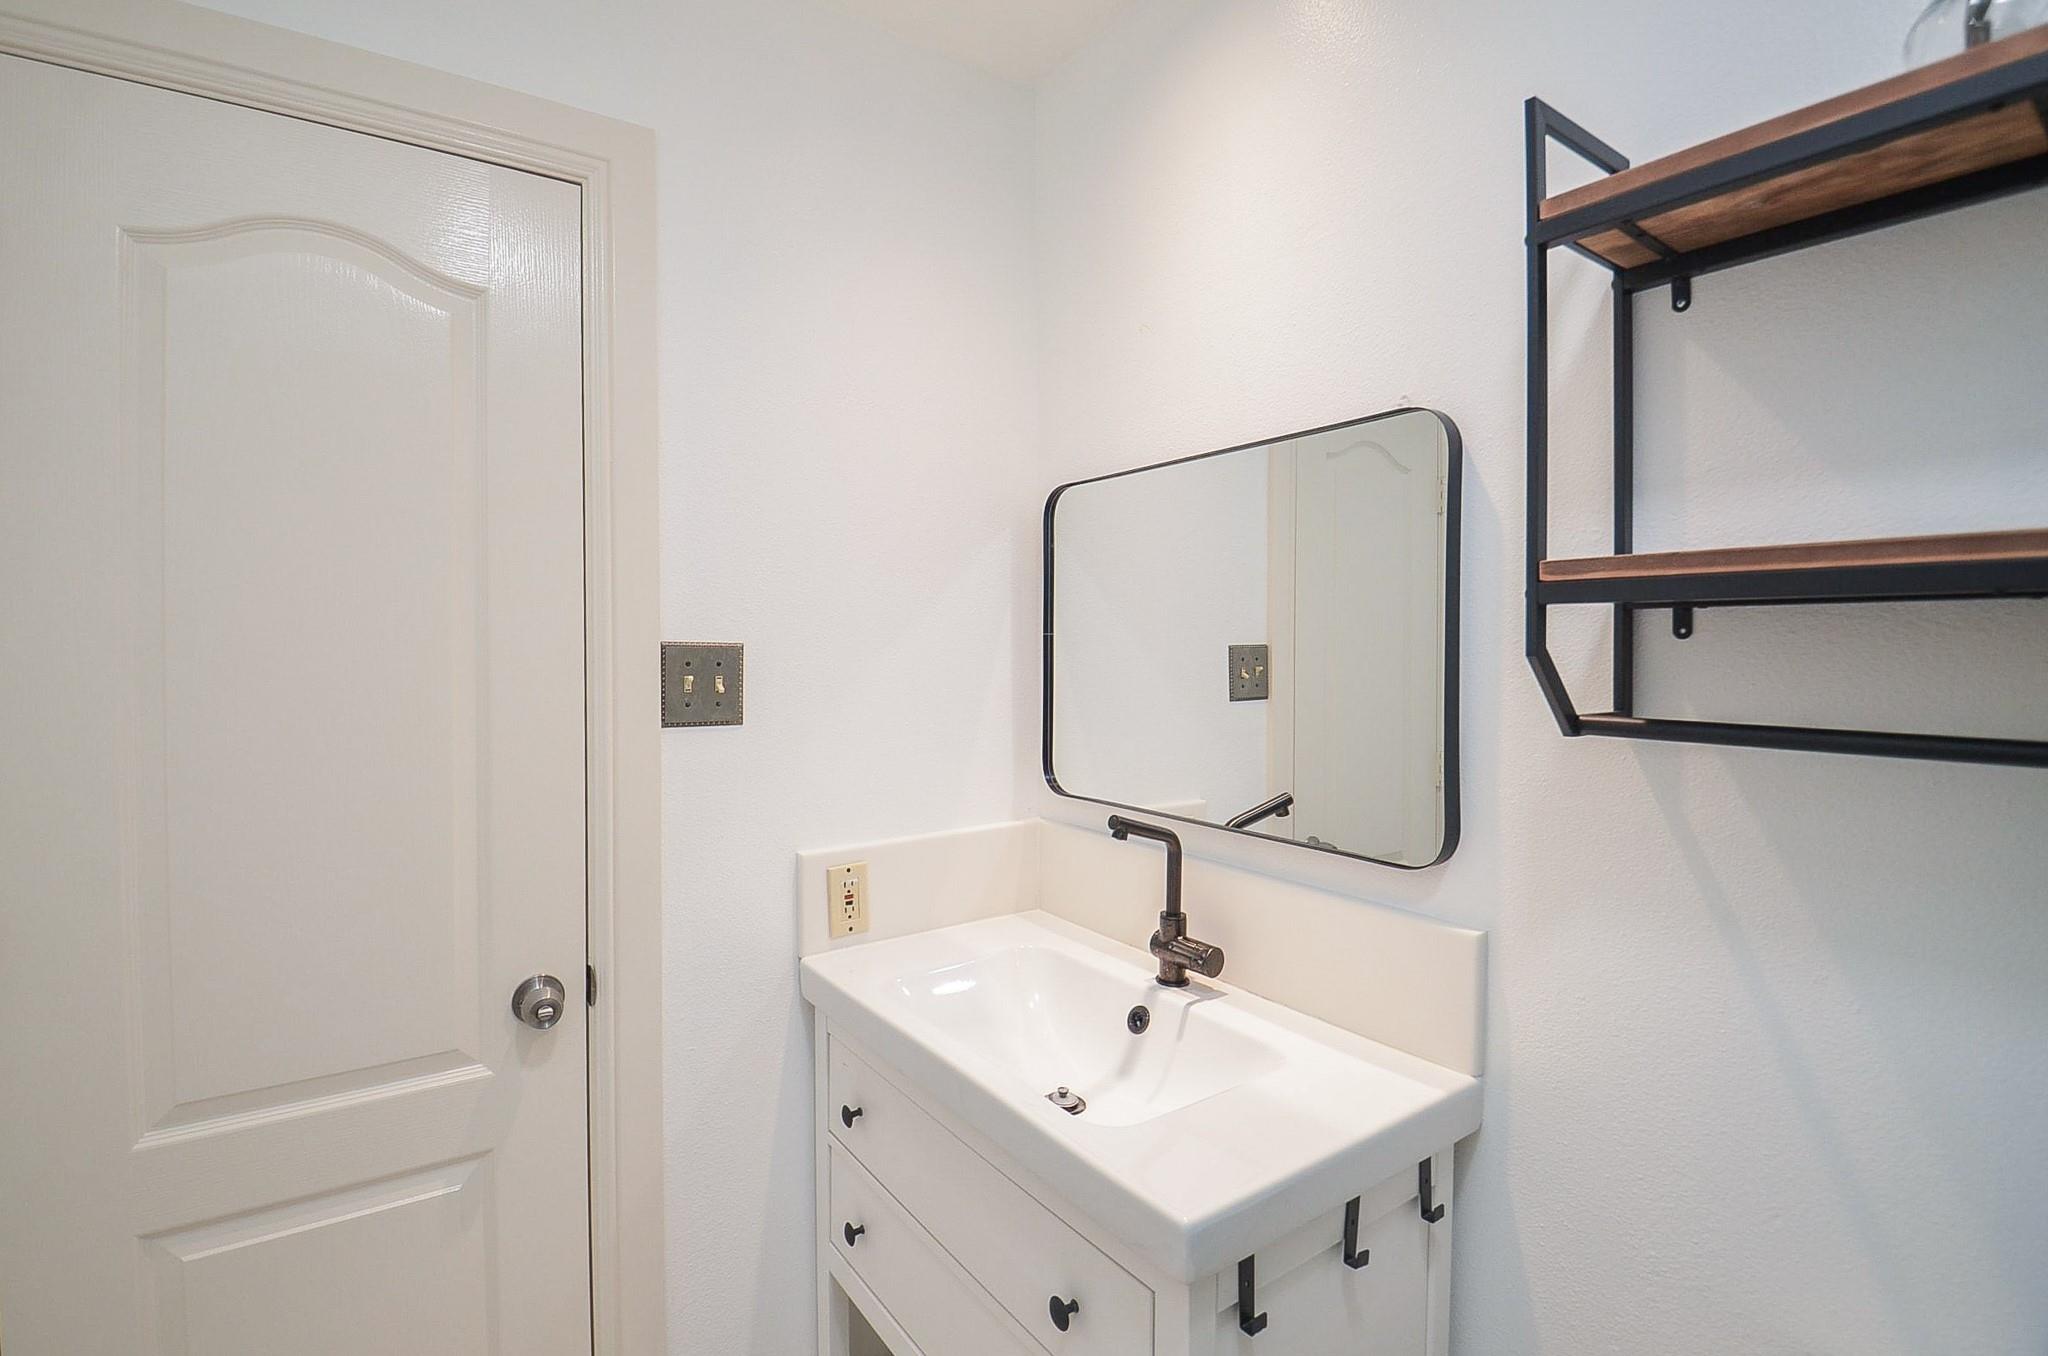
Bathroom vanity with a white sink, rounded rectangular mirror, and open wall shelves.
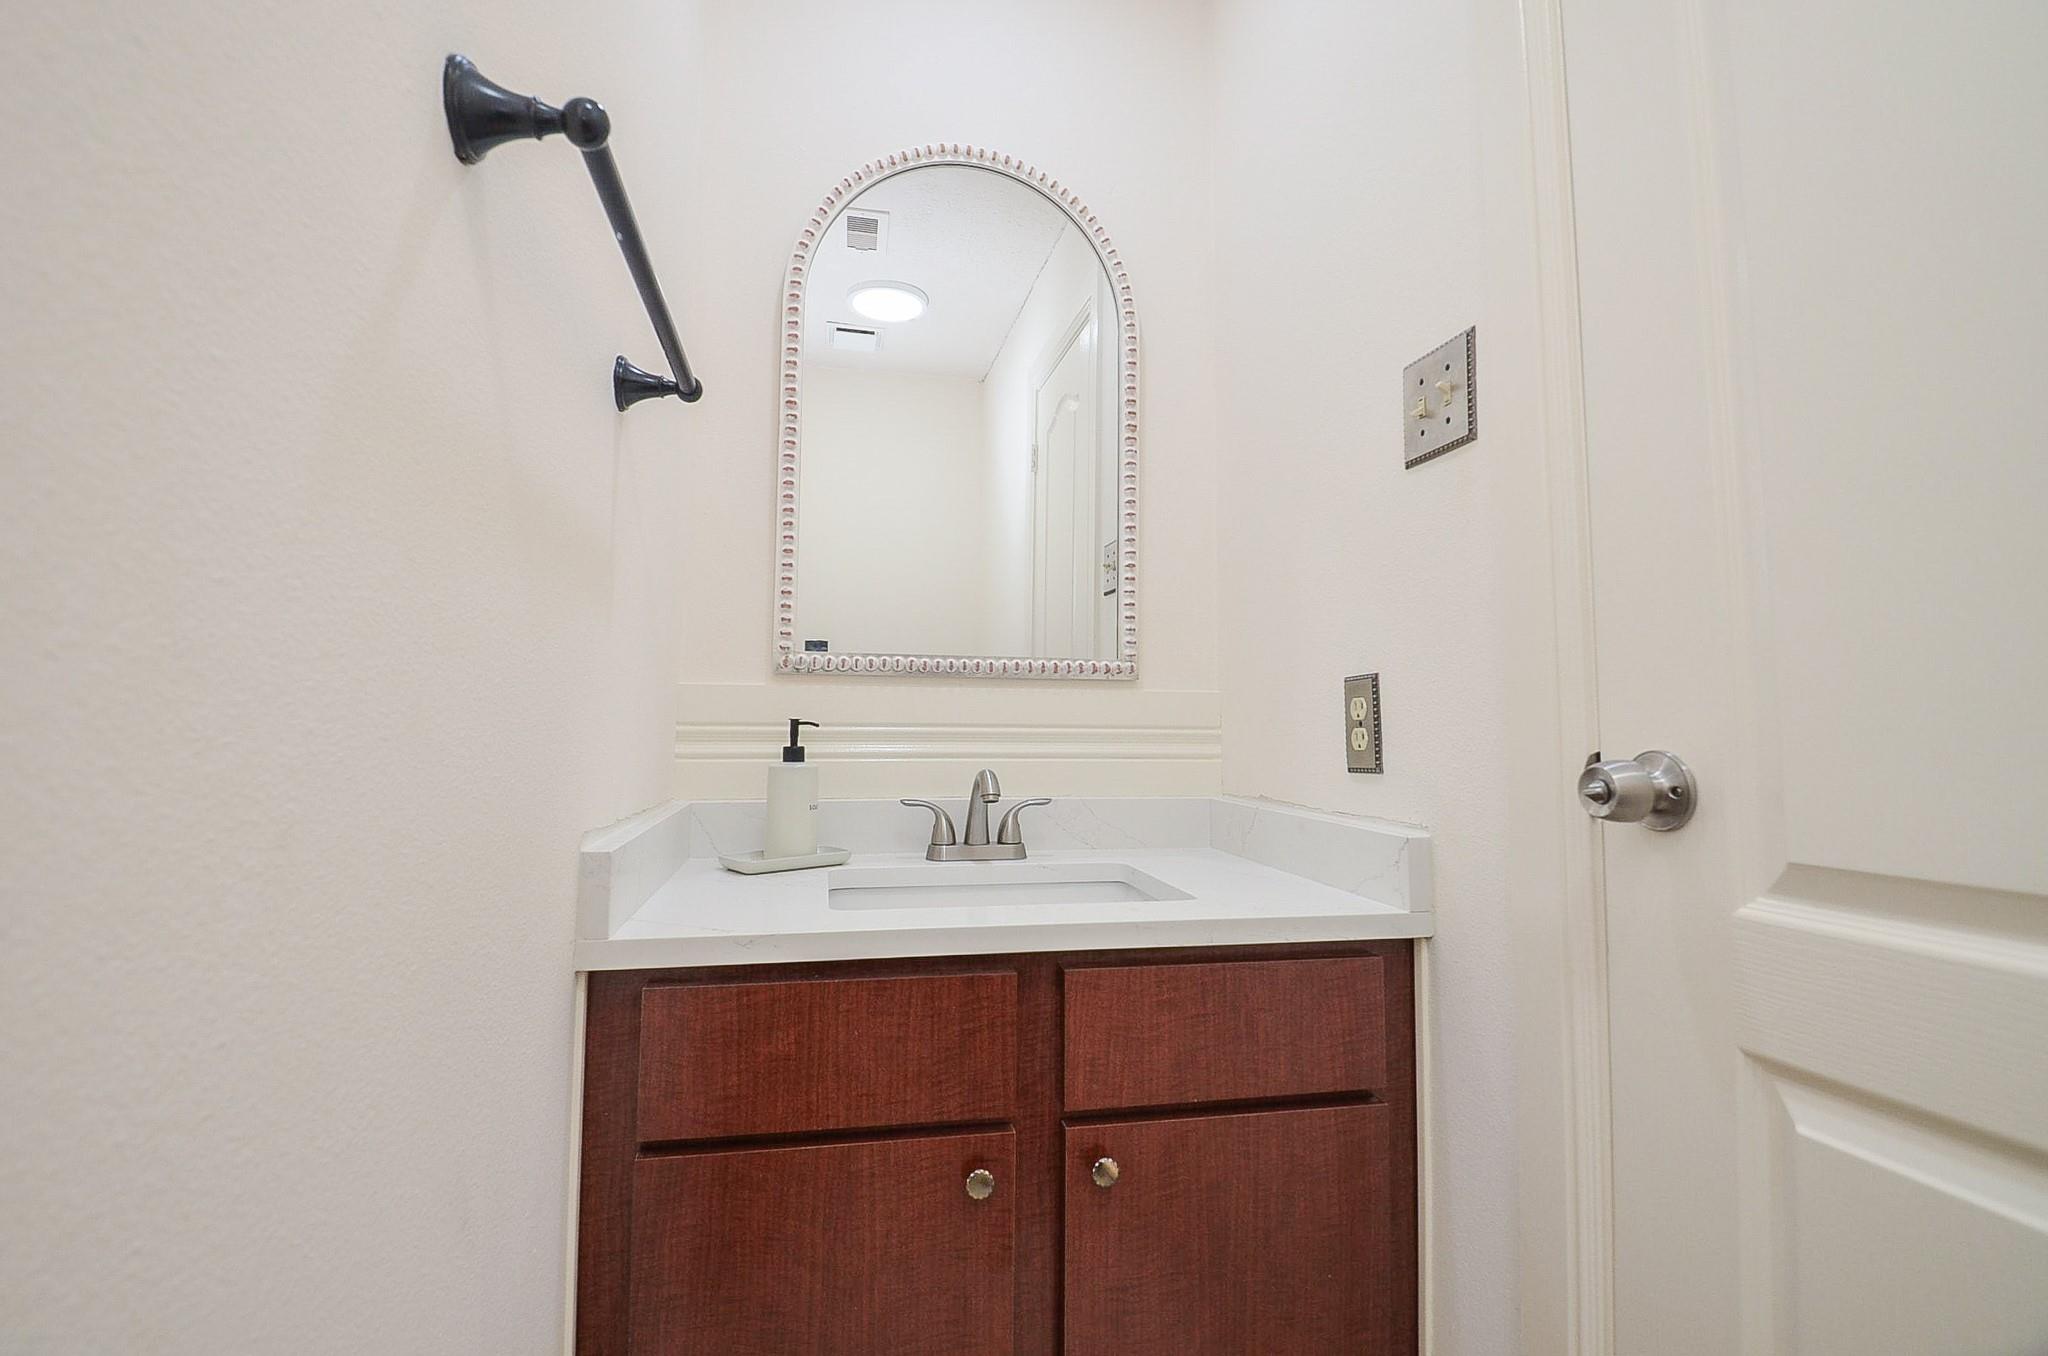
Bathroom vanity with a white countertop, dark wood cabinetry, and an arched mirror.
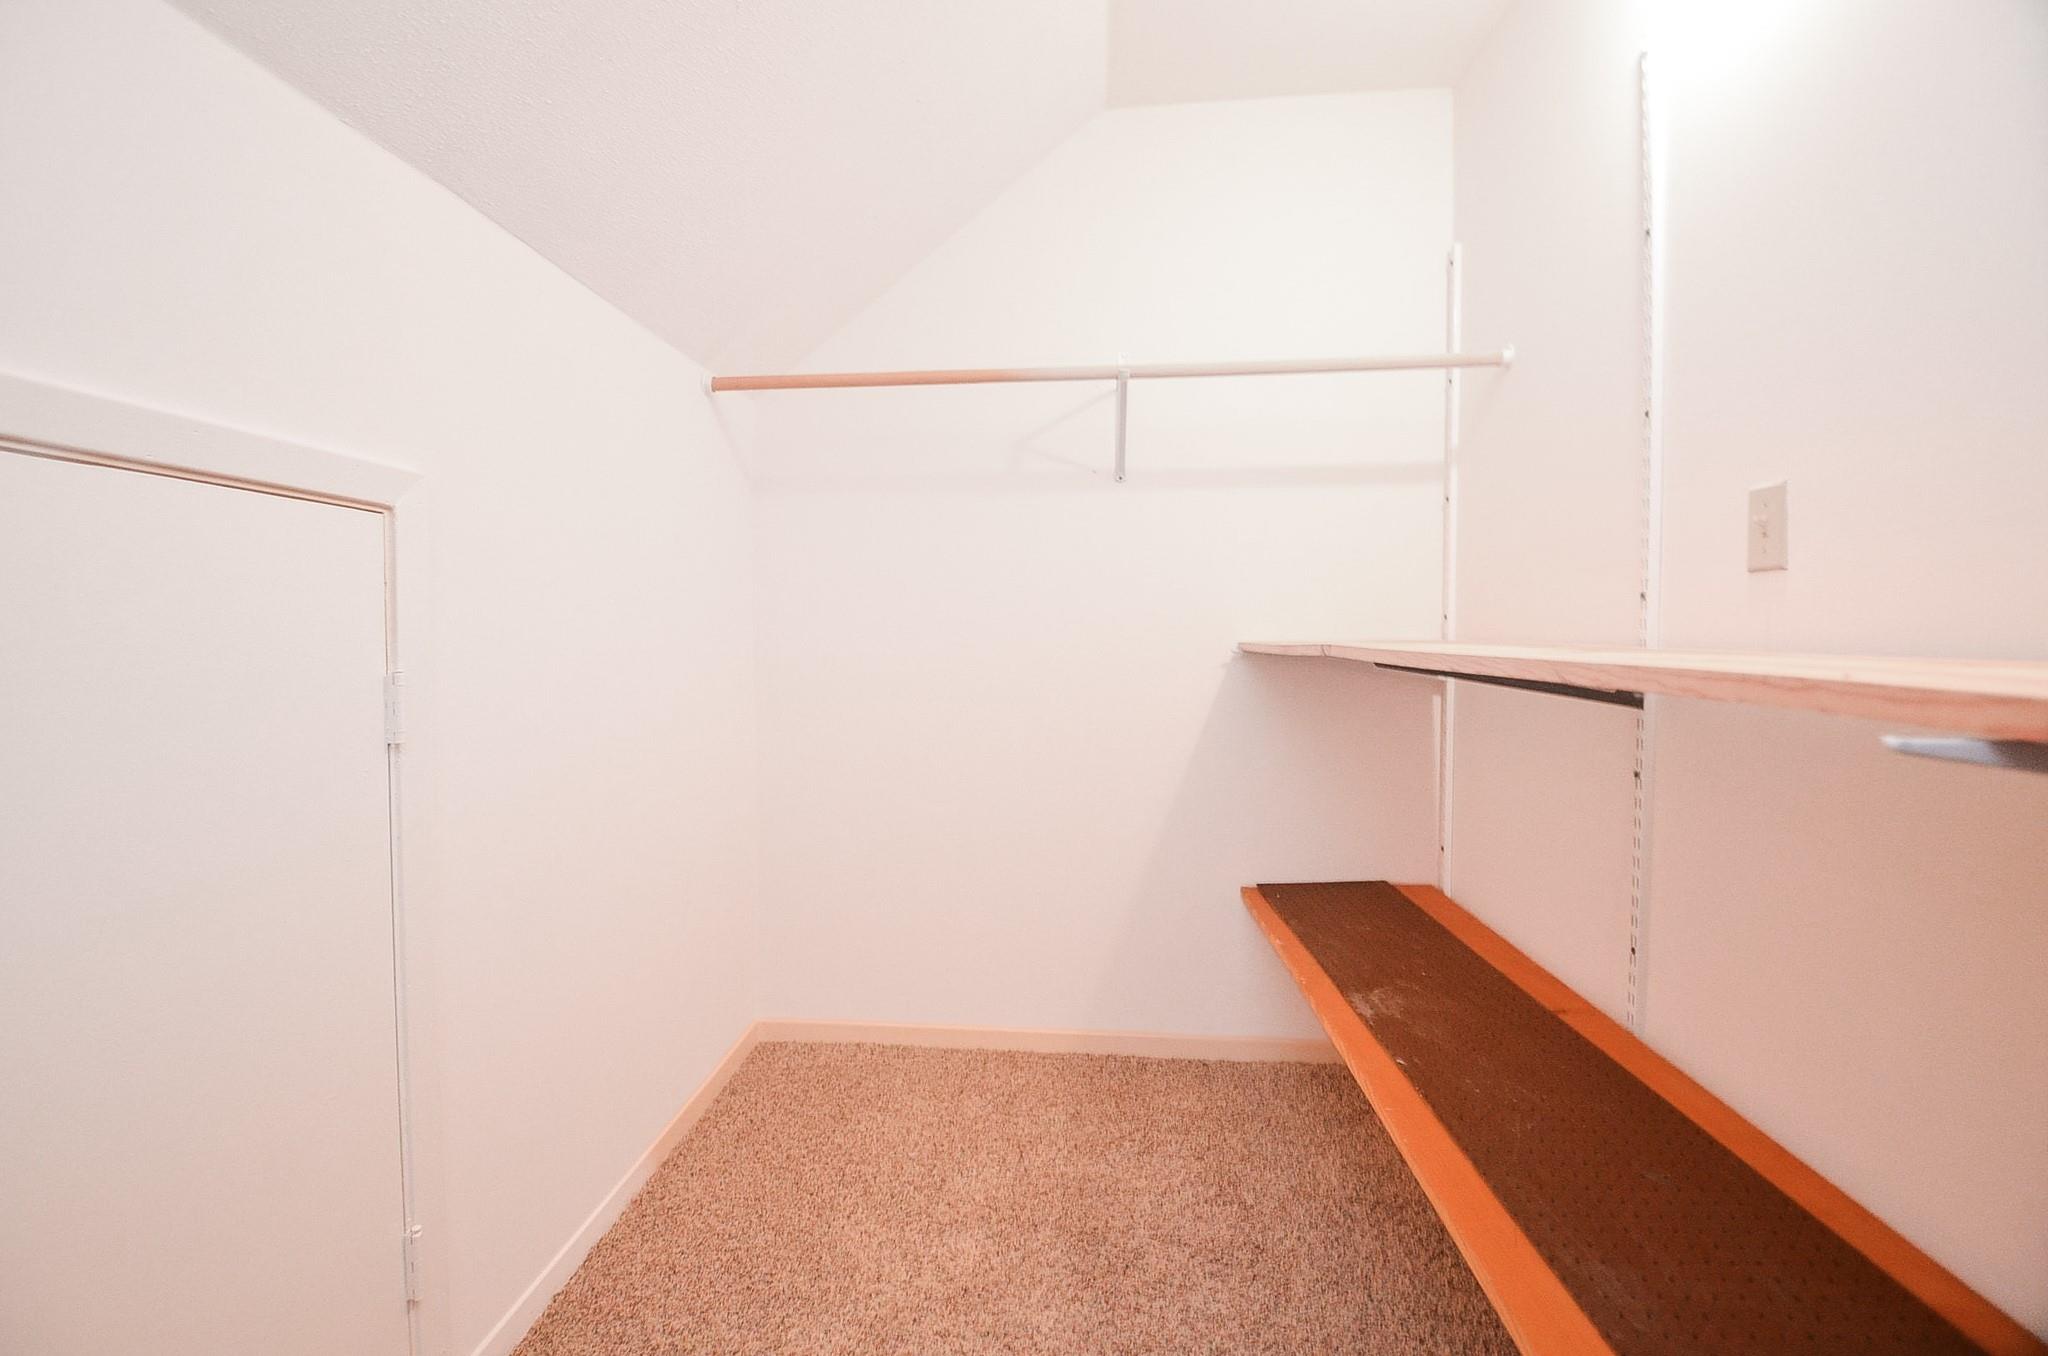
Walk-in closet with carpeted floor, hanging rod, and built-in shelves.
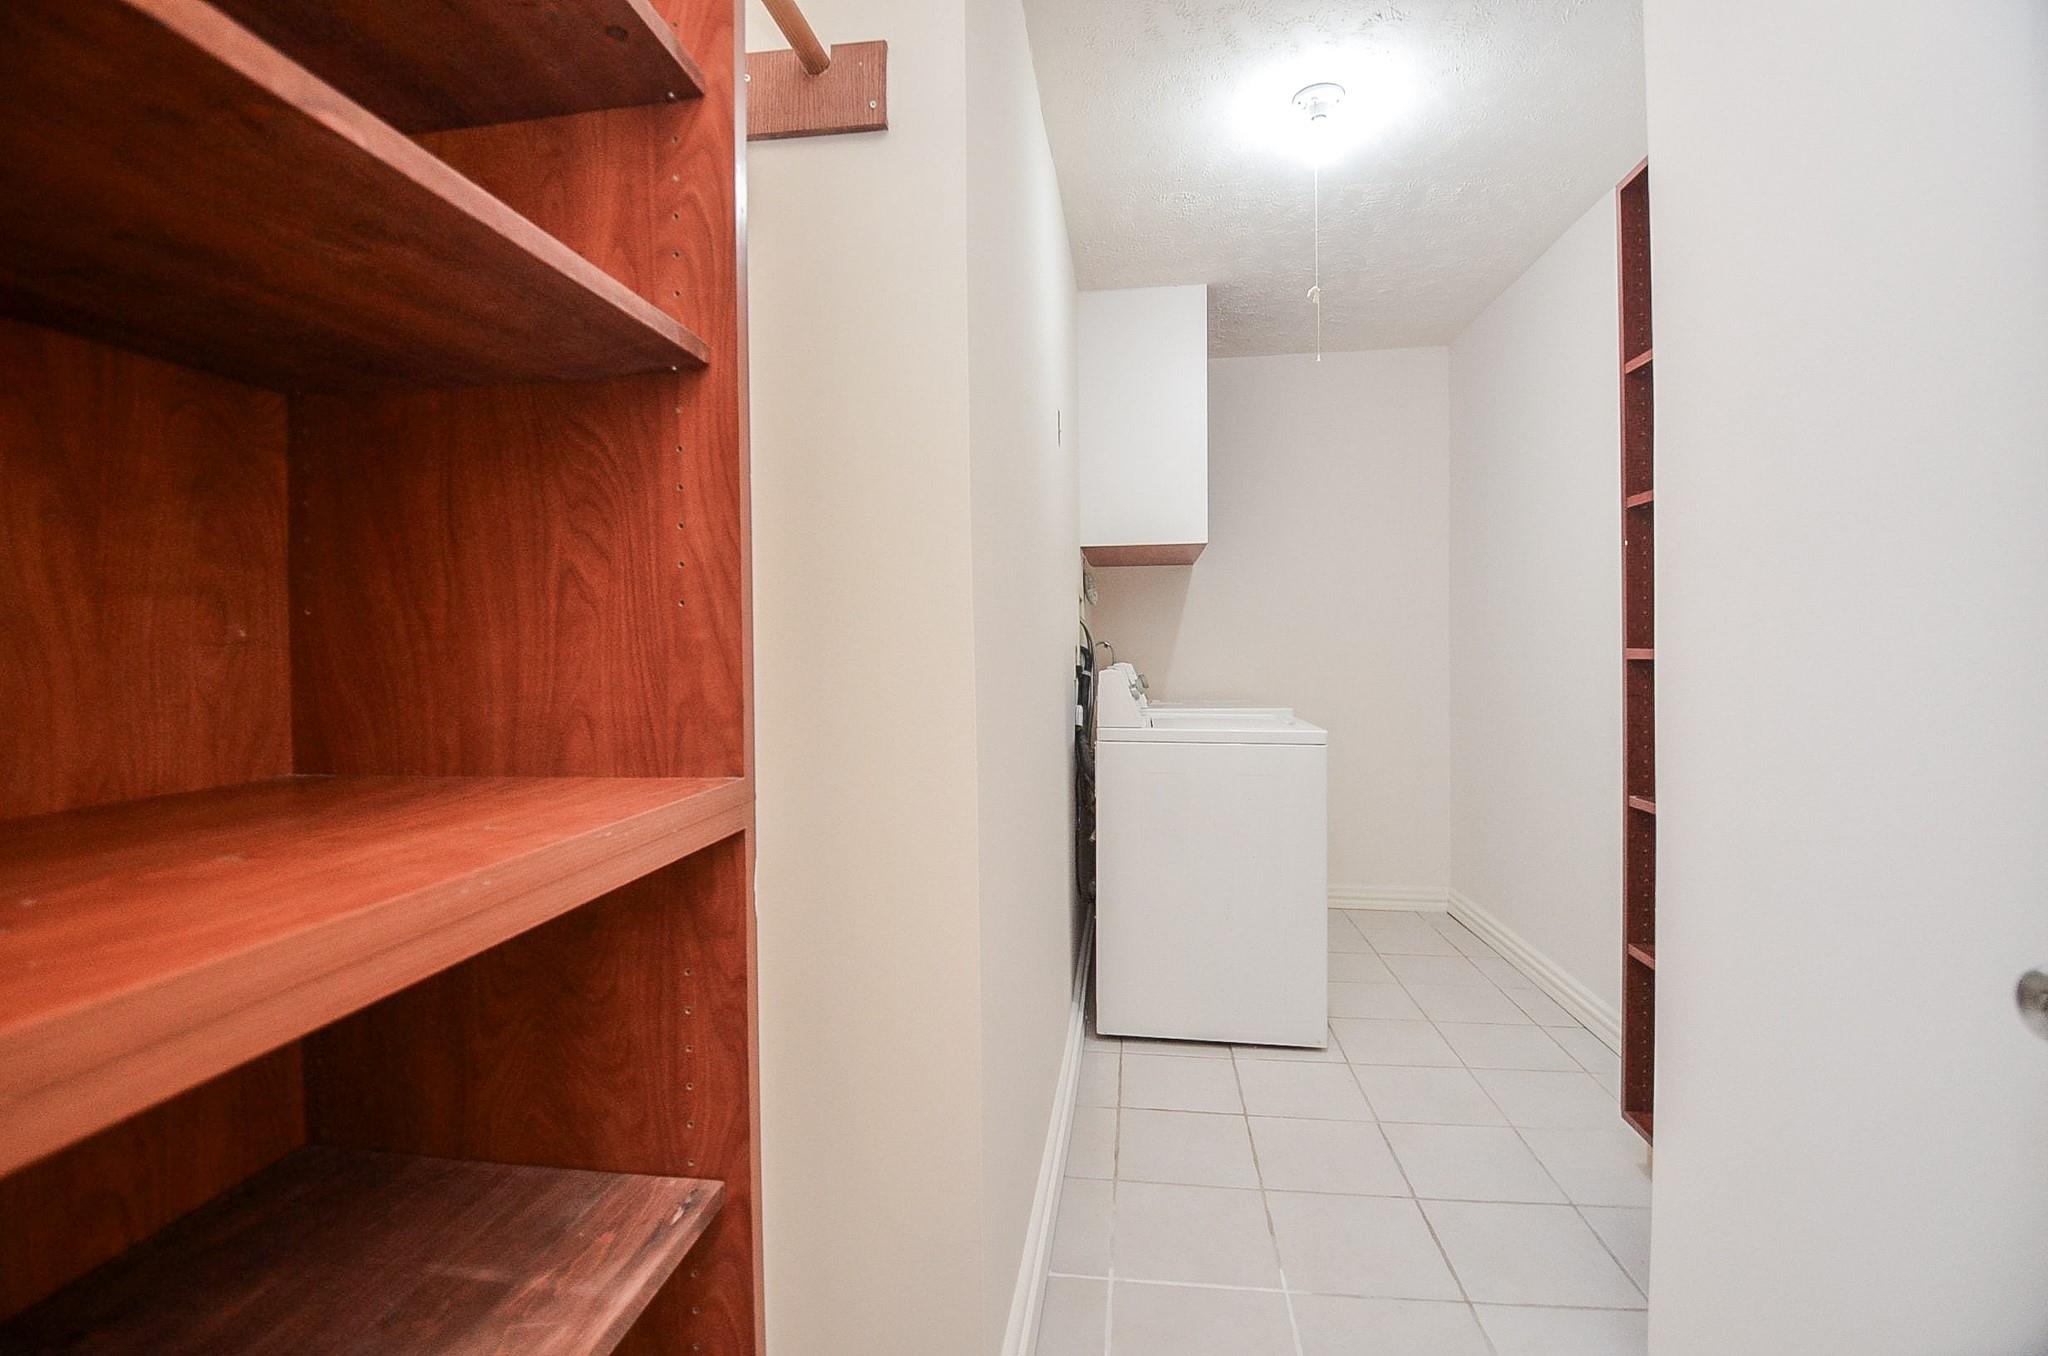
Laundry room with white appliances, tiled floor, and built-in reddish wood shelving.
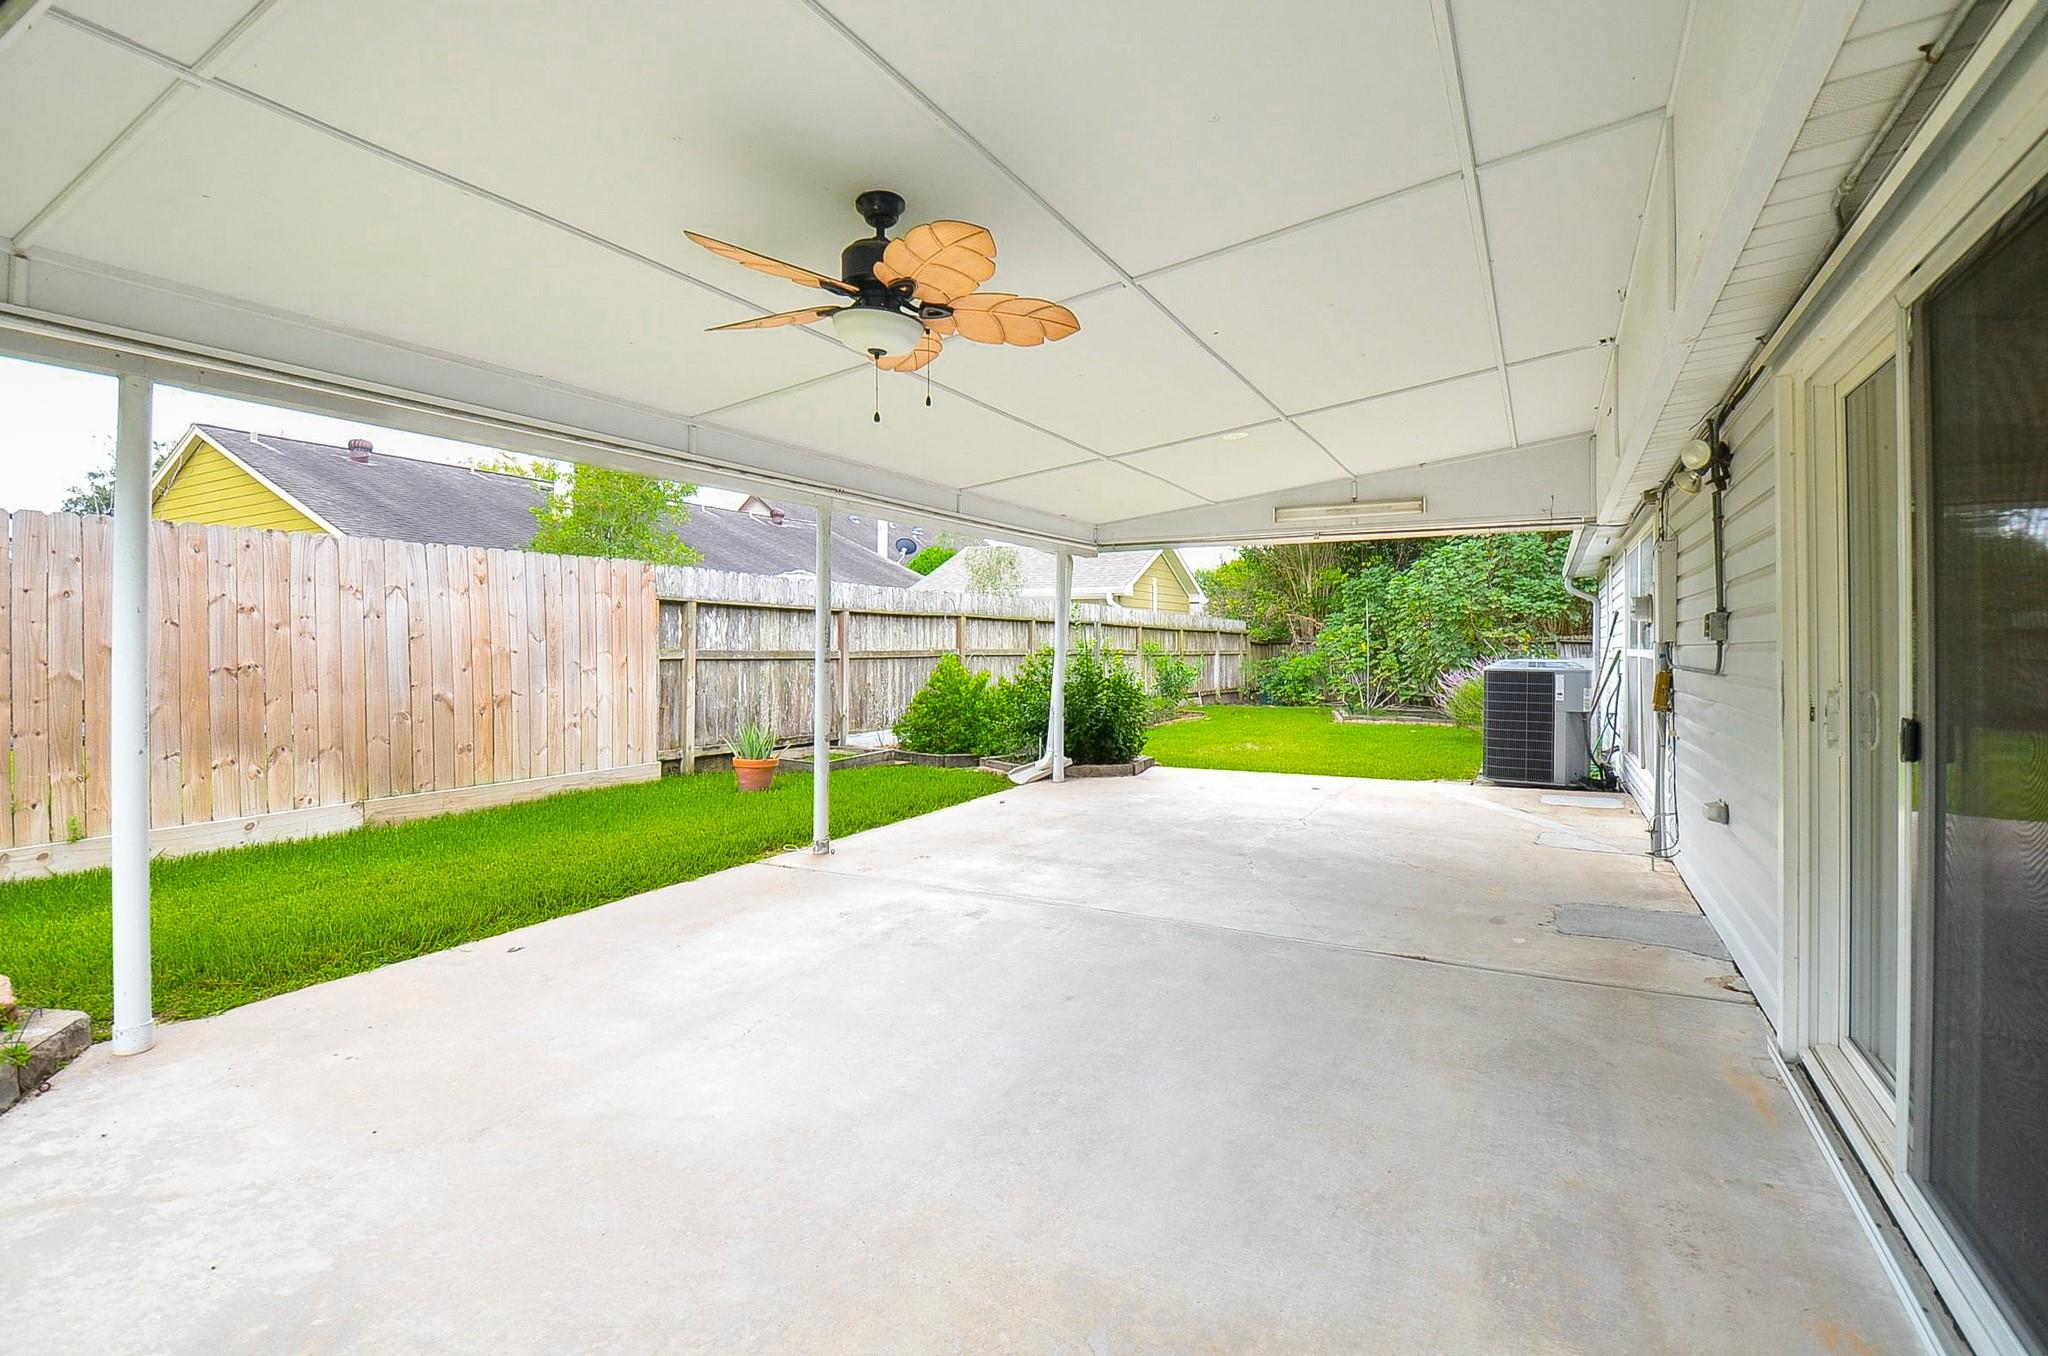
Covered concrete patio with a leaf-shaped ceiling fan, fenced lawn, and garden beds.
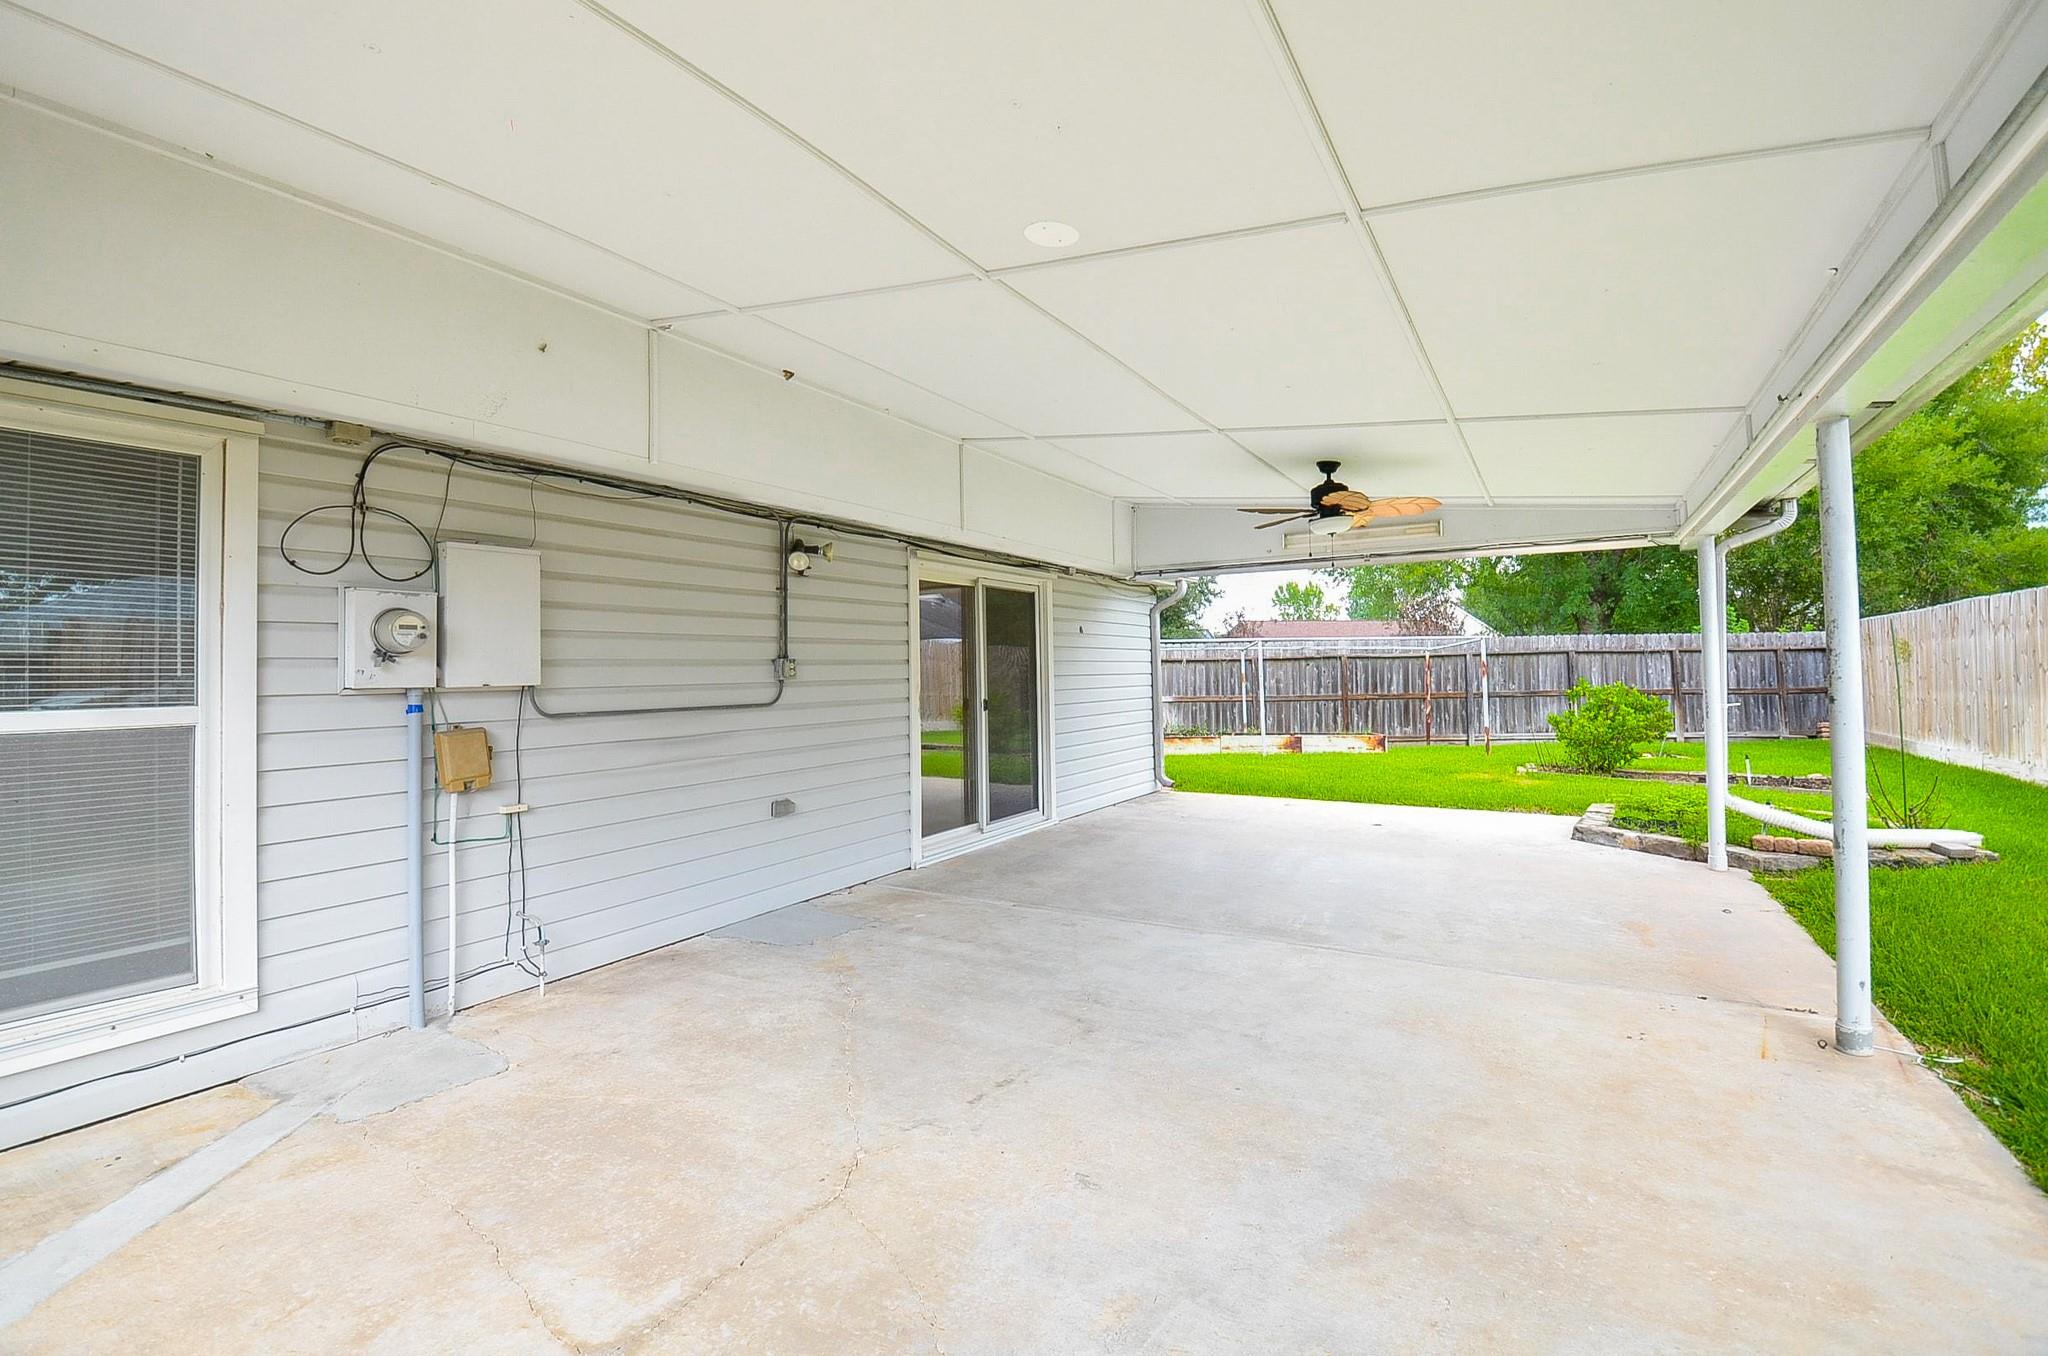
Covered concrete patio with ceiling fan opening onto a fenced green backyard.
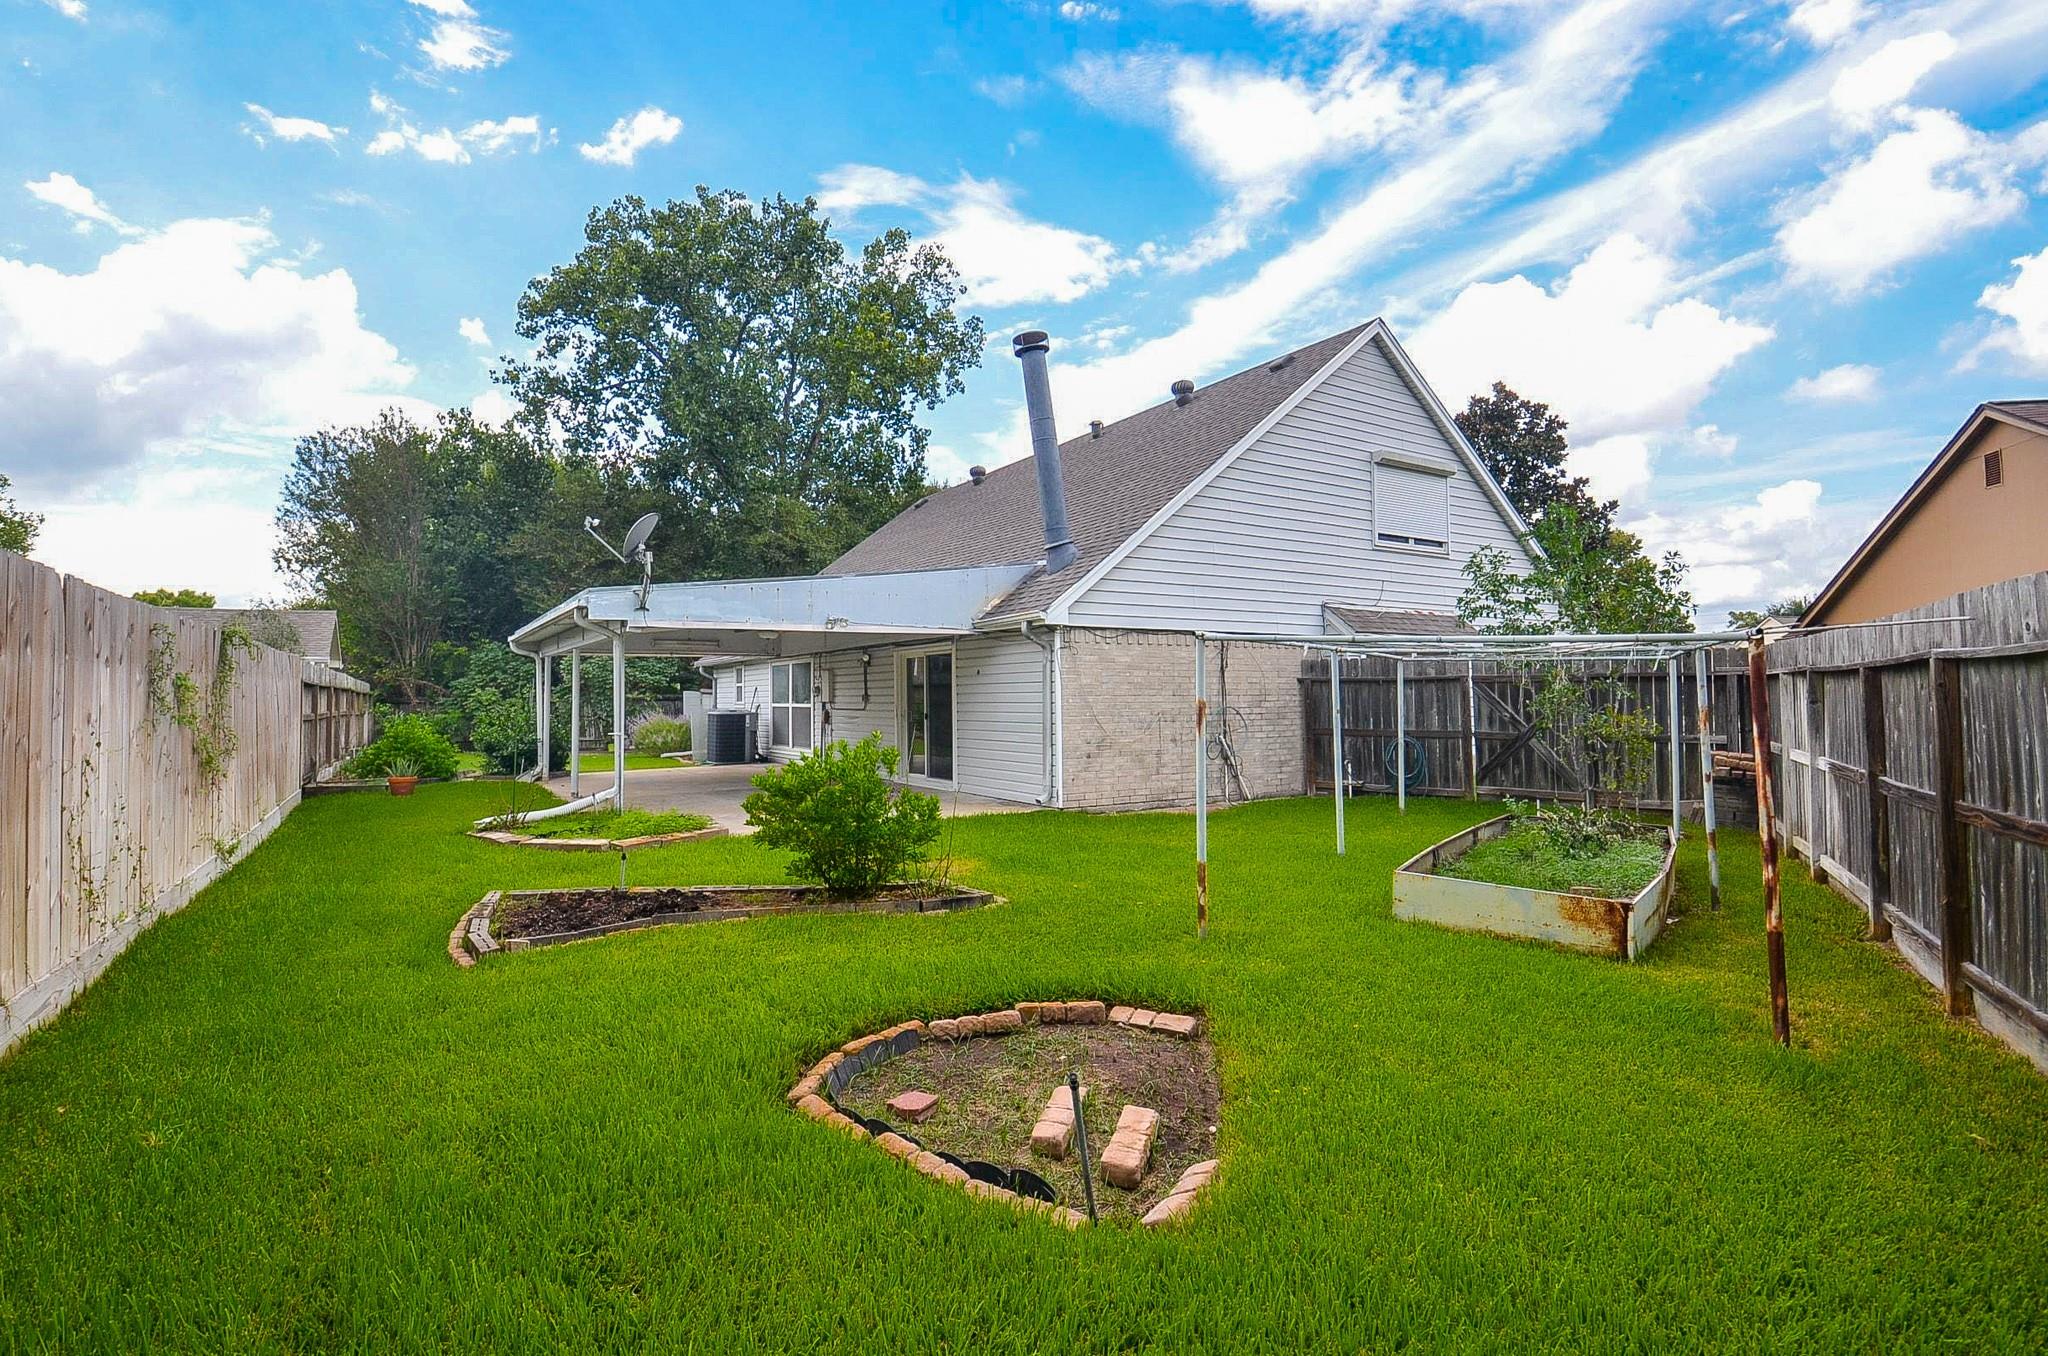
Fenced backyard with a covered patio, lawn, and raised garden beds behind a two-story home.
SEE ALL PHOTOS
Brick-and-siding home with a double garage, curved driveway, and large magnolia tree in front.
Single-story brick home with a two-car garage, broad lawn, and mature magnolia tree.
Interior staircase with oak steps, black metal railing, and hardwood flooring.
Living room with a fireplace, dark hardwood floors, and an open loft above.
Open living area with wood flooring, a kitchen pass-through, and an upstairs balcony.
Bright empty room with hardwood floors, a large window, and built-in cabinetry in the adjoining space.
Empty room with built-in mirrored shelving, dark wood cabinets, and hardwood floors.
Kitchen with dark wood cabinets, granite peninsula, white appliances, and a tiled backsplash.
Kitchen with dark wood cabinets, granite counters, and a peninsula beside a dining area.
Empty room with reddish hardwood floors, wide blinded windows, and a ceiling fan.
Bathroom with a long double vanity, dark wood cabinets, and a tiled bathtub surround.
Bathroom with a double-sink vanity, dark wood cabinets, and framed mirrors.
Bathroom with a double-sink vanity, dark wood cabinets, and open built-in shelving.
Bathroom with a tiled soaking tub, handheld shower, and glass-block window.
Entry foyer with a stained-glass front door, wood flooring, and stairs descending into view.
Empty dining room with reddish wood floors, a dark fireplace, and sliding glass doors.
Carpeted upstairs loft overlooking the lower level, with a black railing and ceiling fan.
Carpeted upstairs hallway with built-in wooden shelving and a lit closet.
Empty carpeted bedroom with white walls and an open doorway to a shelved closet.
Empty bedroom with beige carpet, white walls, and a window with a partially lowered blind.
Bathroom with a white vanity, toilet, and glass-enclosed marble-look shower.
Bathroom vanity with a white sink, rounded rectangular mirror, and open wall shelves.
Bathroom vanity with a white countertop, dark wood cabinetry, and an arched mirror.
Walk-in closet with carpeted floor, hanging rod, and built-in shelves.
Laundry room with white appliances, tiled floor, and built-in reddish wood shelving.
Covered concrete patio with a leaf-shaped ceiling fan, fenced lawn, and garden beds.
Covered concrete patio with ceiling fan opening onto a fenced green backyard.
Fenced backyard with a covered patio, lawn, and raised garden beds behind a two-story home.
For Sale

2102 Landcircle Court

2102 Landcircle Court, Sugar Land, TX 77478

$398,000
PHENOMENAL home - nothing in the neighborhood could compare to what the sellers have put into this house! Set on a nice cul-de-sac lot, this home truly has it all...from the hardwood laminate flooring and frieze carpet to the HUGE covered patio and backyard storage, from the upstairs gameroom and 'secret' room behind a bookcase to the exceptionally outfitted garage, NEW ROOF, NEW PAINT, recent HVAC and the list goes on and on! See the feature sheet for more details on this amazing home!

3
beds

3
baths

2,476 Sq.Ft. LIVING AREA

7,644.78 Sq.Ft. lot

Lisa Marie Sanders

Lisa Marie Sanders

Features & Amenities

Interior

  • total bedrooms3
  • Total bathrooms3
  • full bathrooms2
  • half bathroom1
  • Laundry room Electric Dryer Hookup, Washer Hookup
  • Flooring Carpet, Tile
  • Fireplace Free Standing
  • APPLIANCES Disposal, Dryer Included, Refrigerator Included, Washer Included, Water Softener, Microwave, Electric Range, Dishwasher
  • other interior Features High Ceilings, 2 Bedrooms Up

Area & Lot

  • Status For Sale
  • Living Area2,476 Sq.Ft.
  • Total Area2,476 Sq.Ft.
  • Lot Area7,644.78 Sq.Ft.
  • MLS® ID52973020
  • TypeResidential
  • YEAR BUILT1985
  • Architecture StylesTraditional
  • Elementary SchoolBarrington Place Elementary School
  • Middle SchoolDulles Middle School
  • High SchoolDulles High School
  • School District19 - Fort Bend

Exterior

  • STORIES1
  • Garage Space2.0
  • water SourceWater District
  • roofComposition
  • lot featuresBack Yard, Cul-De-Sac, 0 Up To 1/4 Acre
  • parkingAttached, Garage Door Opener
  • HEAT TYPEElectric
  • AIR CONDITIONINGAttic Fan, Ceiling Fan(s), Electric
  • SubstructurePillar/Post/Pier
  • other exterior FeaturesSprinkler System

Financial

  • Sales Price$398,000
  • Real Estate Tax $5,542/yr
  • HOA $400/yr
image

Schedule a Showing

I would love to show you my beautiful property. Please select your preferred date and time below. I will be in touch shortly to confirm your appointment.

Schedule a Showing

I would love to show you my beautiful property. Please select your preferred date and time below. I will be in touch shortly to confirm your appointment.
Thank you for your interest in 2102 Landcircle Court, Sugar Land, TX 77478. We are reviewing your request and will be in touch shortly!

Mortgage Calculator

Estimate your monthly mortgage payment, including the principal and interest, property taxes, and HOA. Adjust the values to generate a more accurate rate.
All estimates are provided for informational purposes only. Actual amounts may vary.
$0,000 Your Payment 20 15 65
$0,000 Your Payment

Courtesy of Monica Vaca

Work With Lisa

Get assistance in determining current property value, crafting a competitive offer, writing and negotiating a contract, and much more. Contact me today.

Follow Me on Instagram