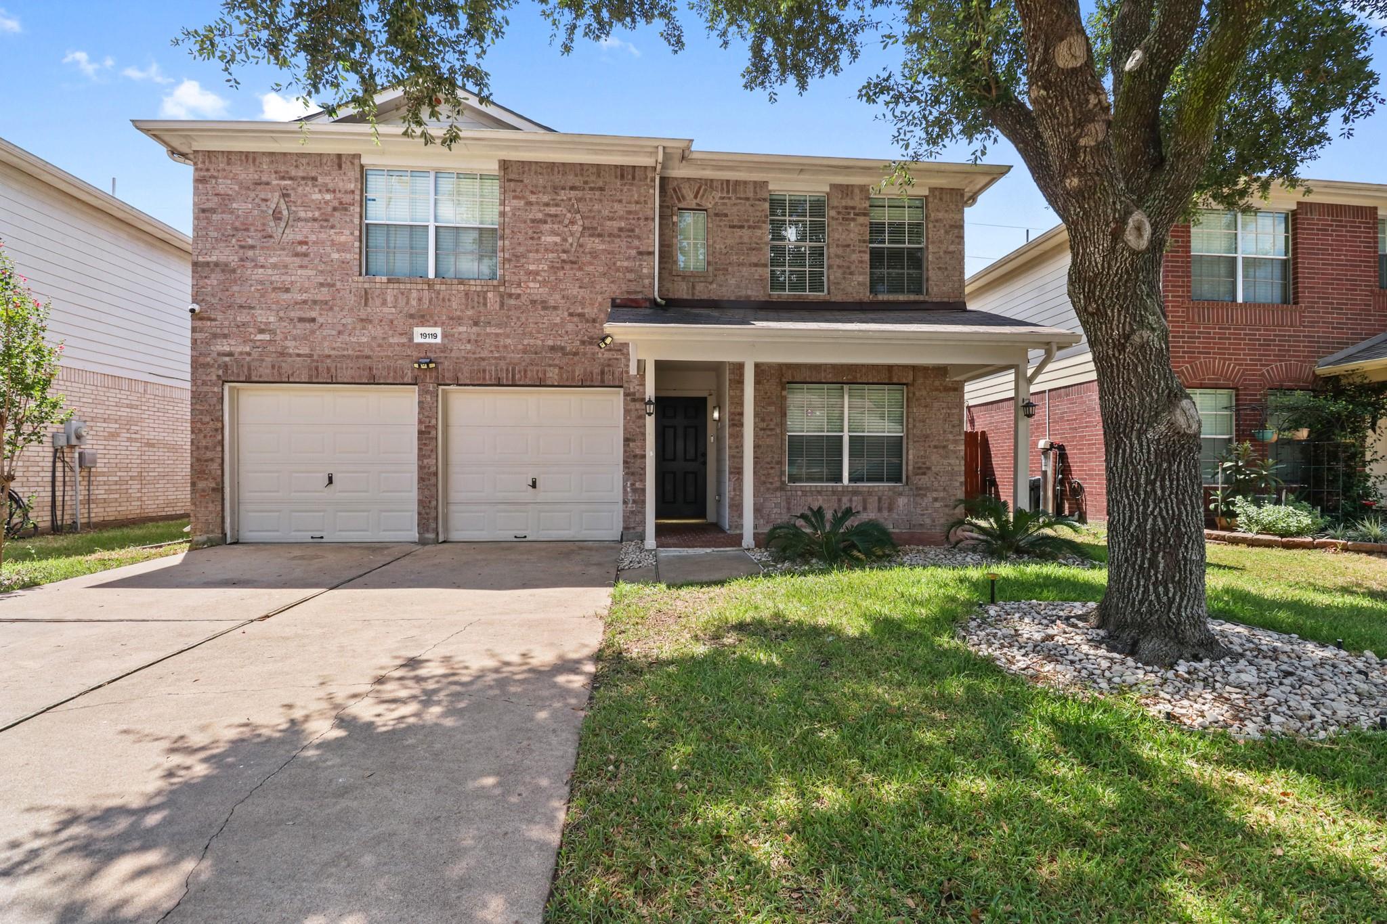
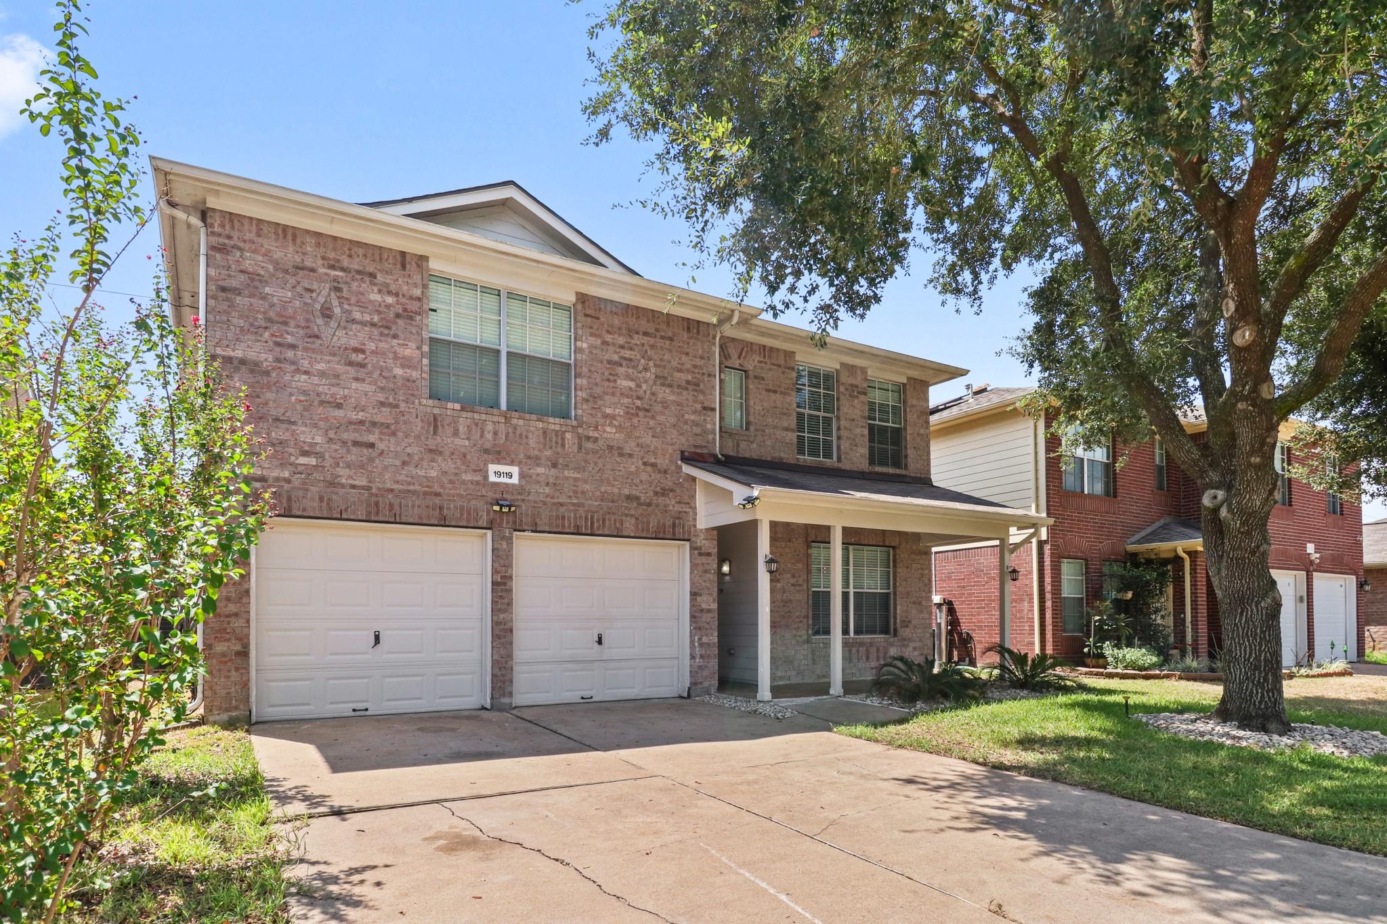
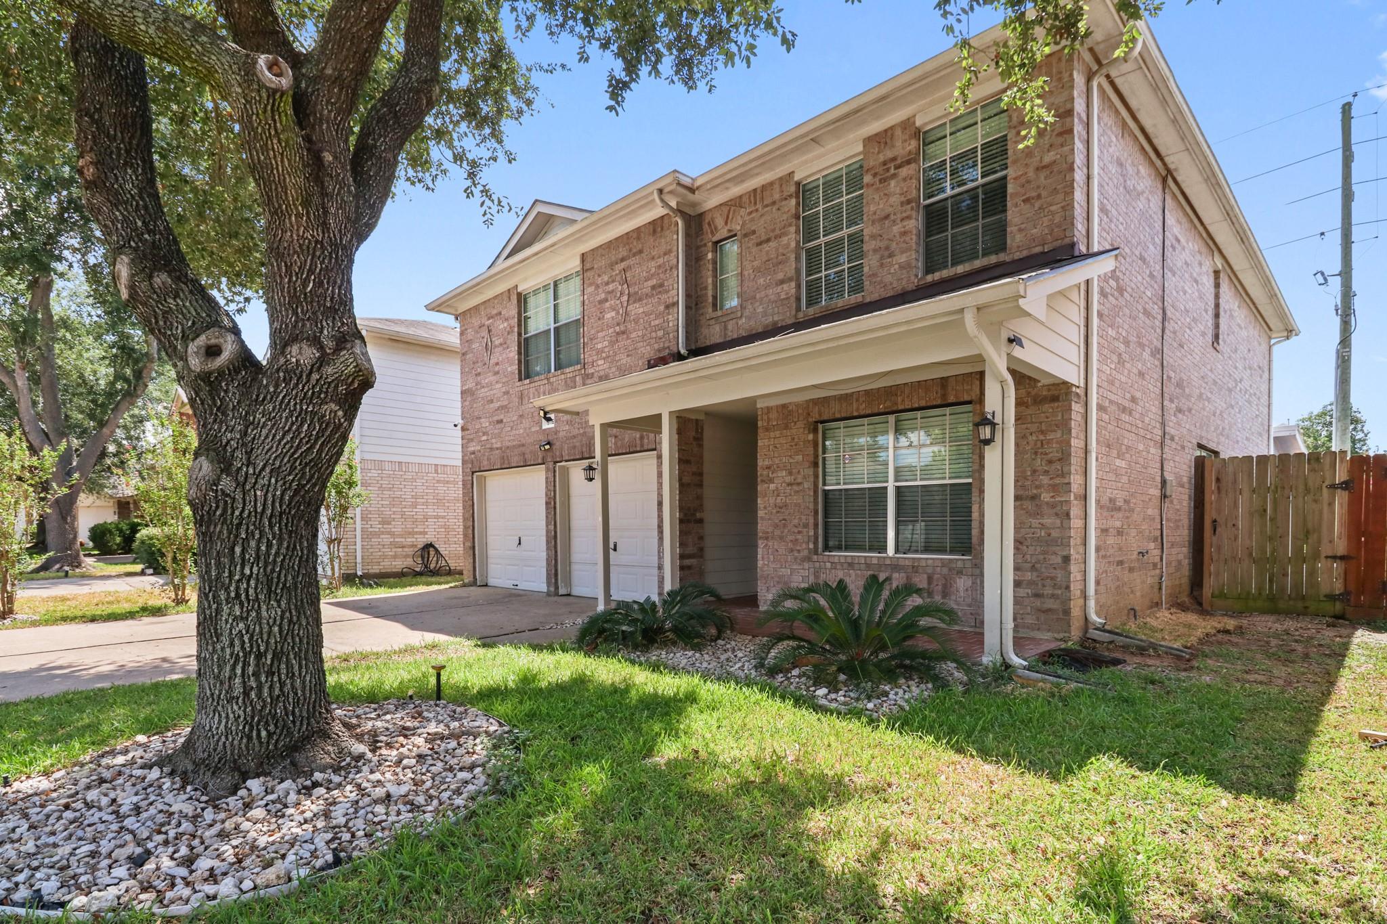
Two-story brick house with a double garage, covered porch, and large shade tree.
Two-story brick house with a covered porch, attached garage, and large front-yard tree.
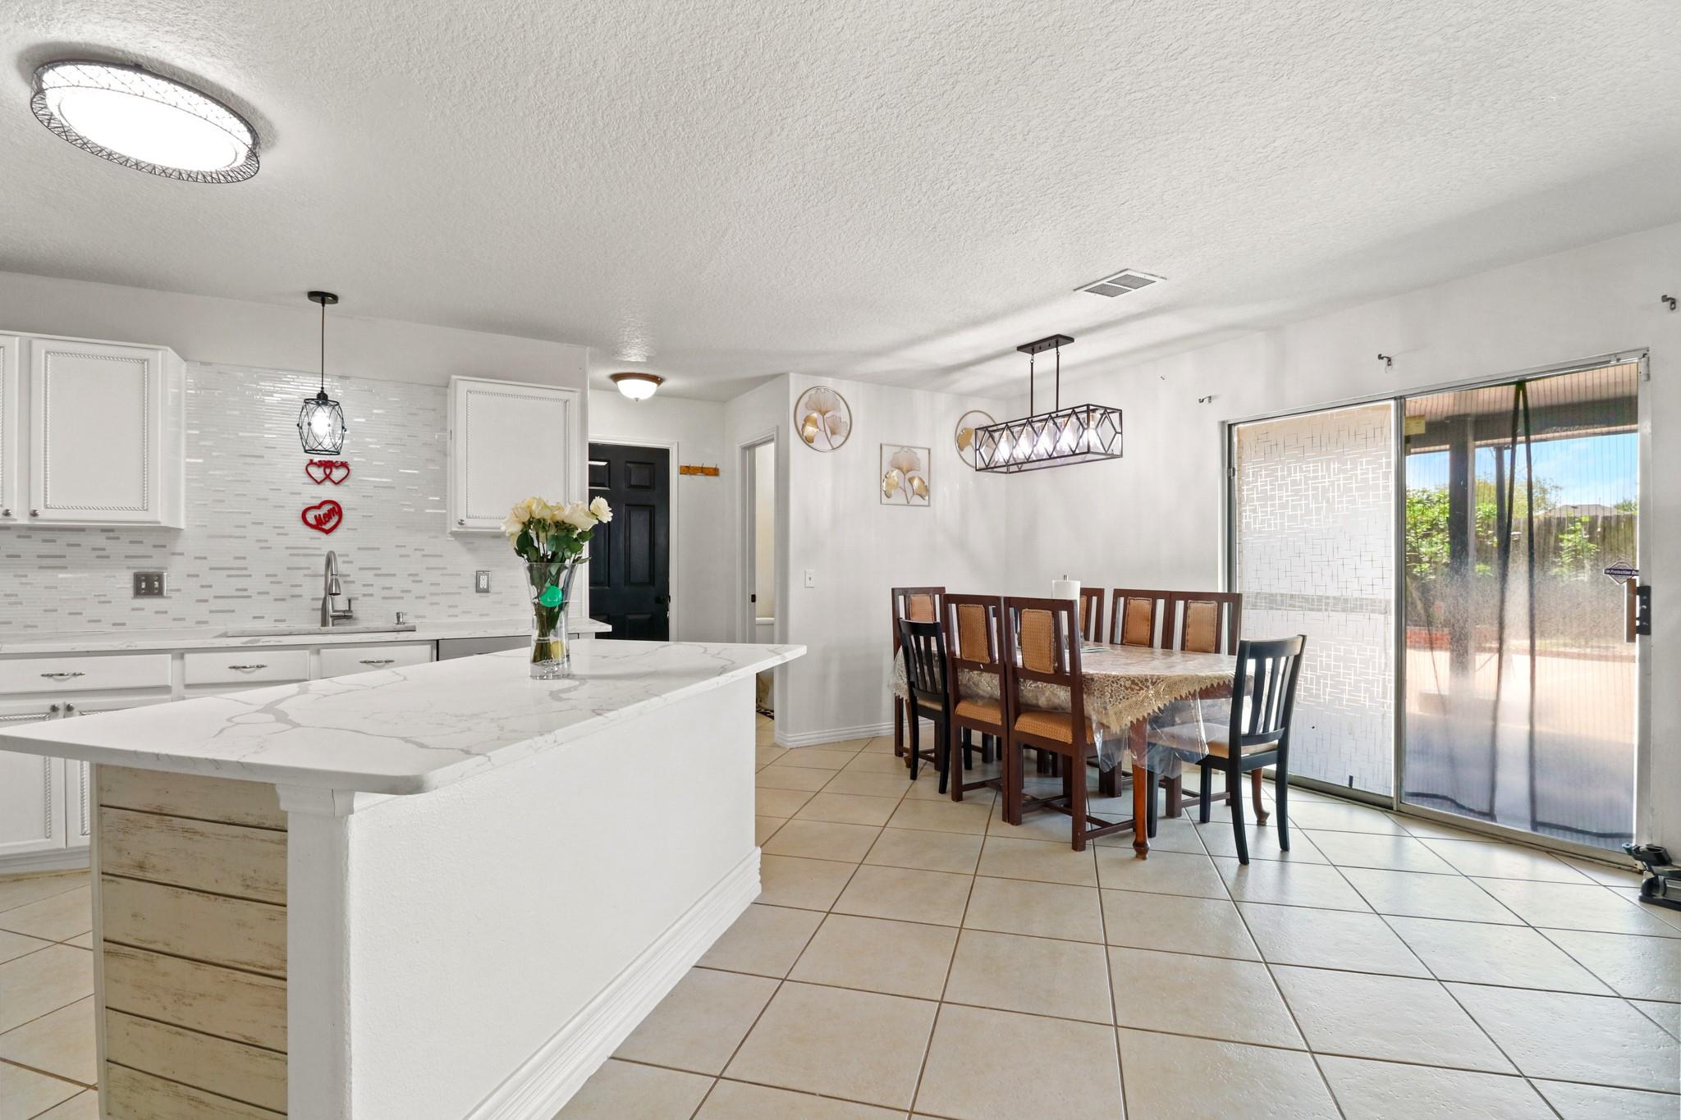
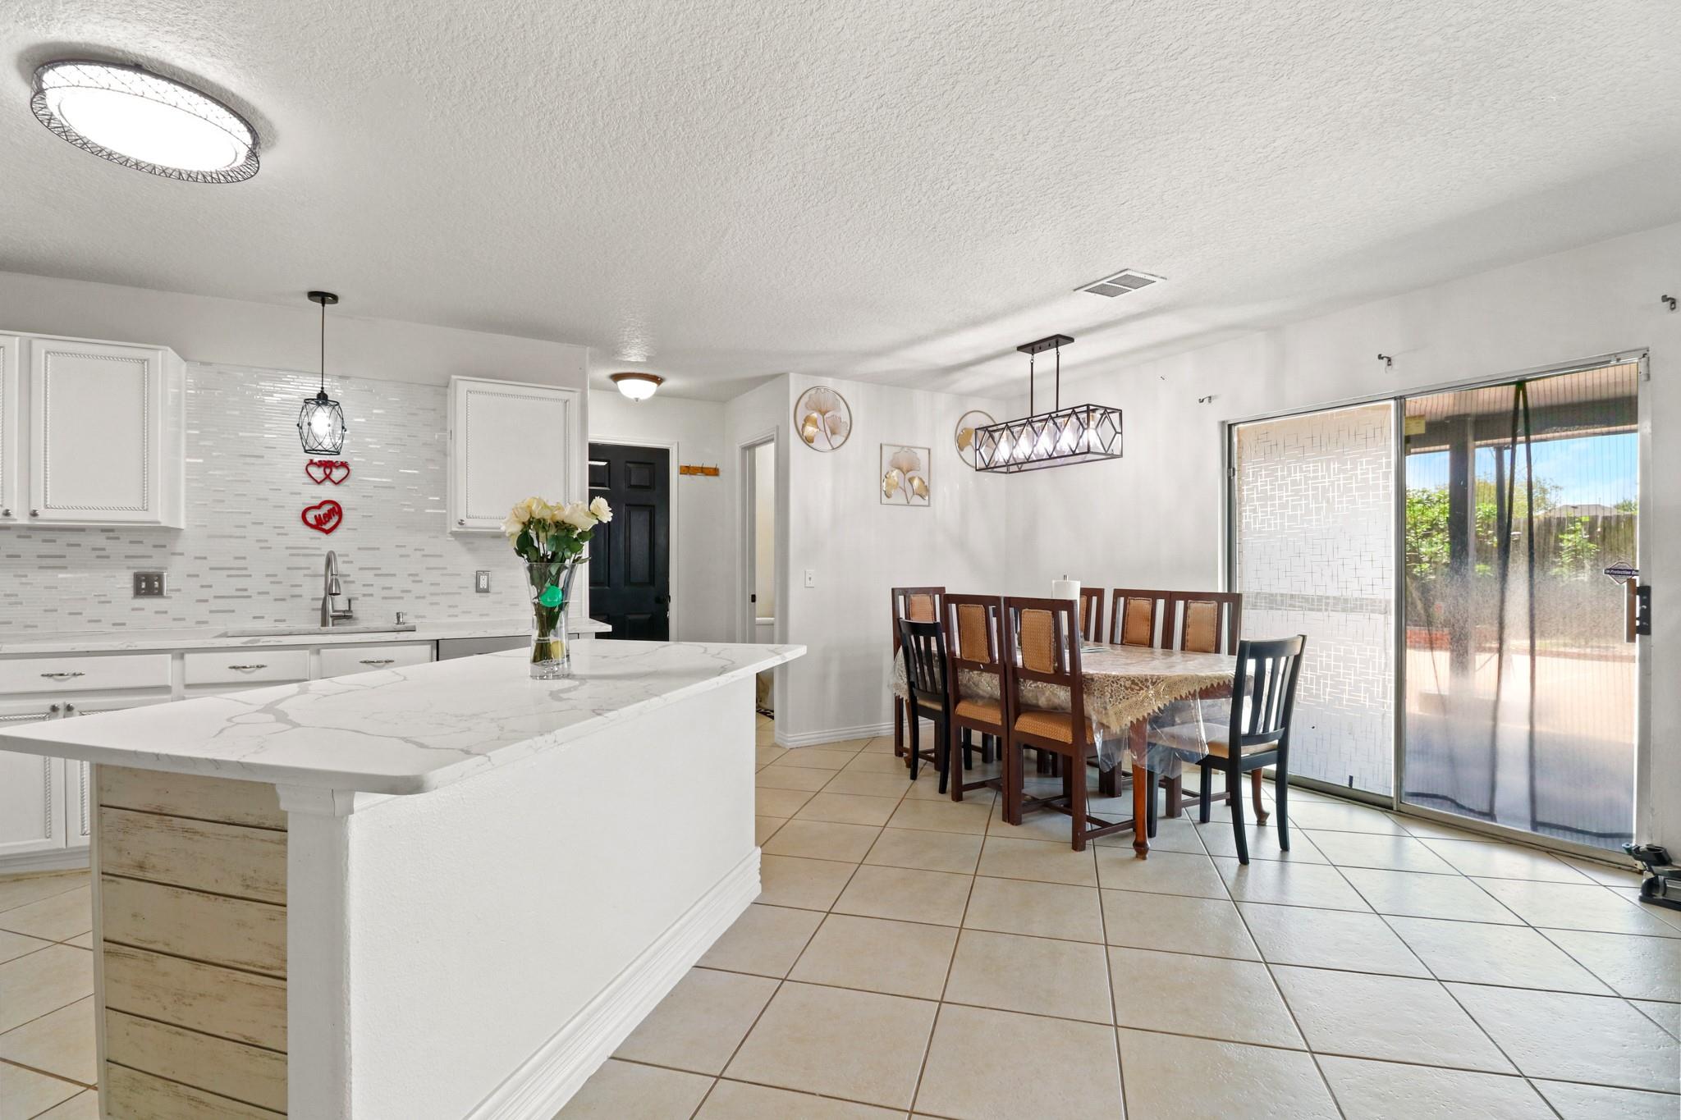
Open-plan kitchen and dining area with a large white island and sliding glass doors.
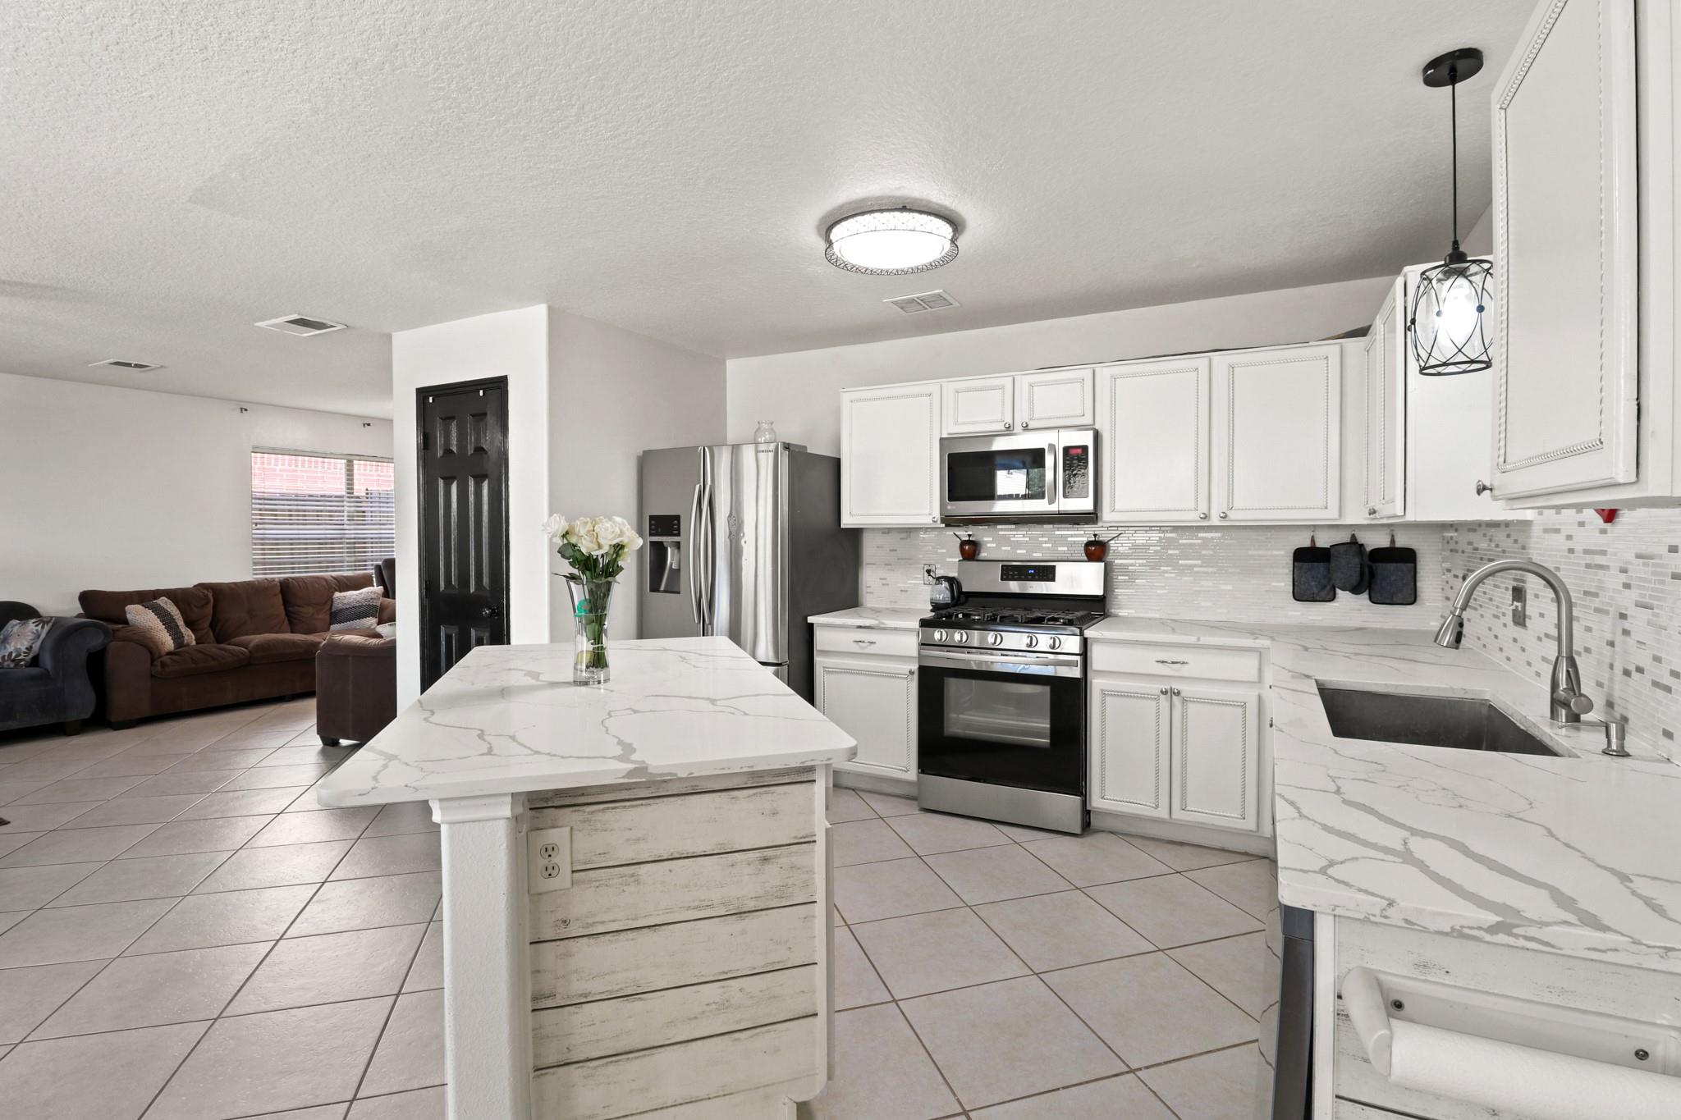
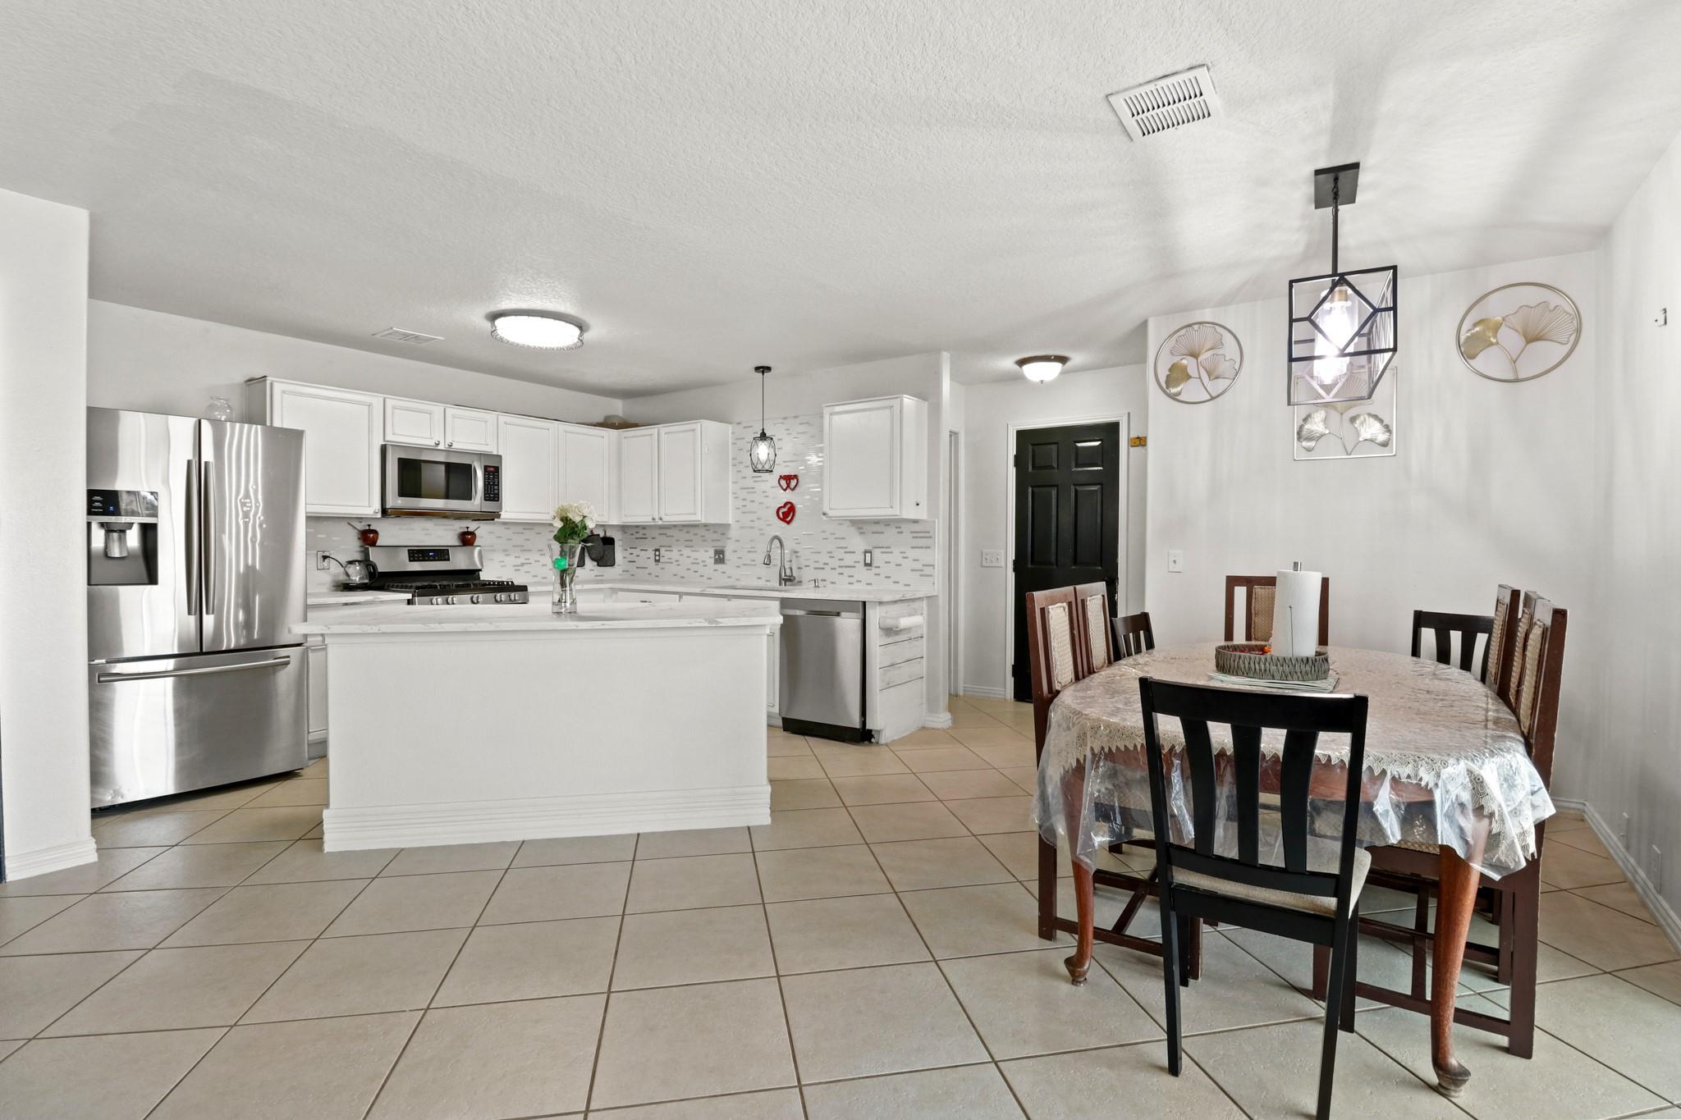
Kitchen with white cabinets, stainless steel appliances, and a large veined stone island.
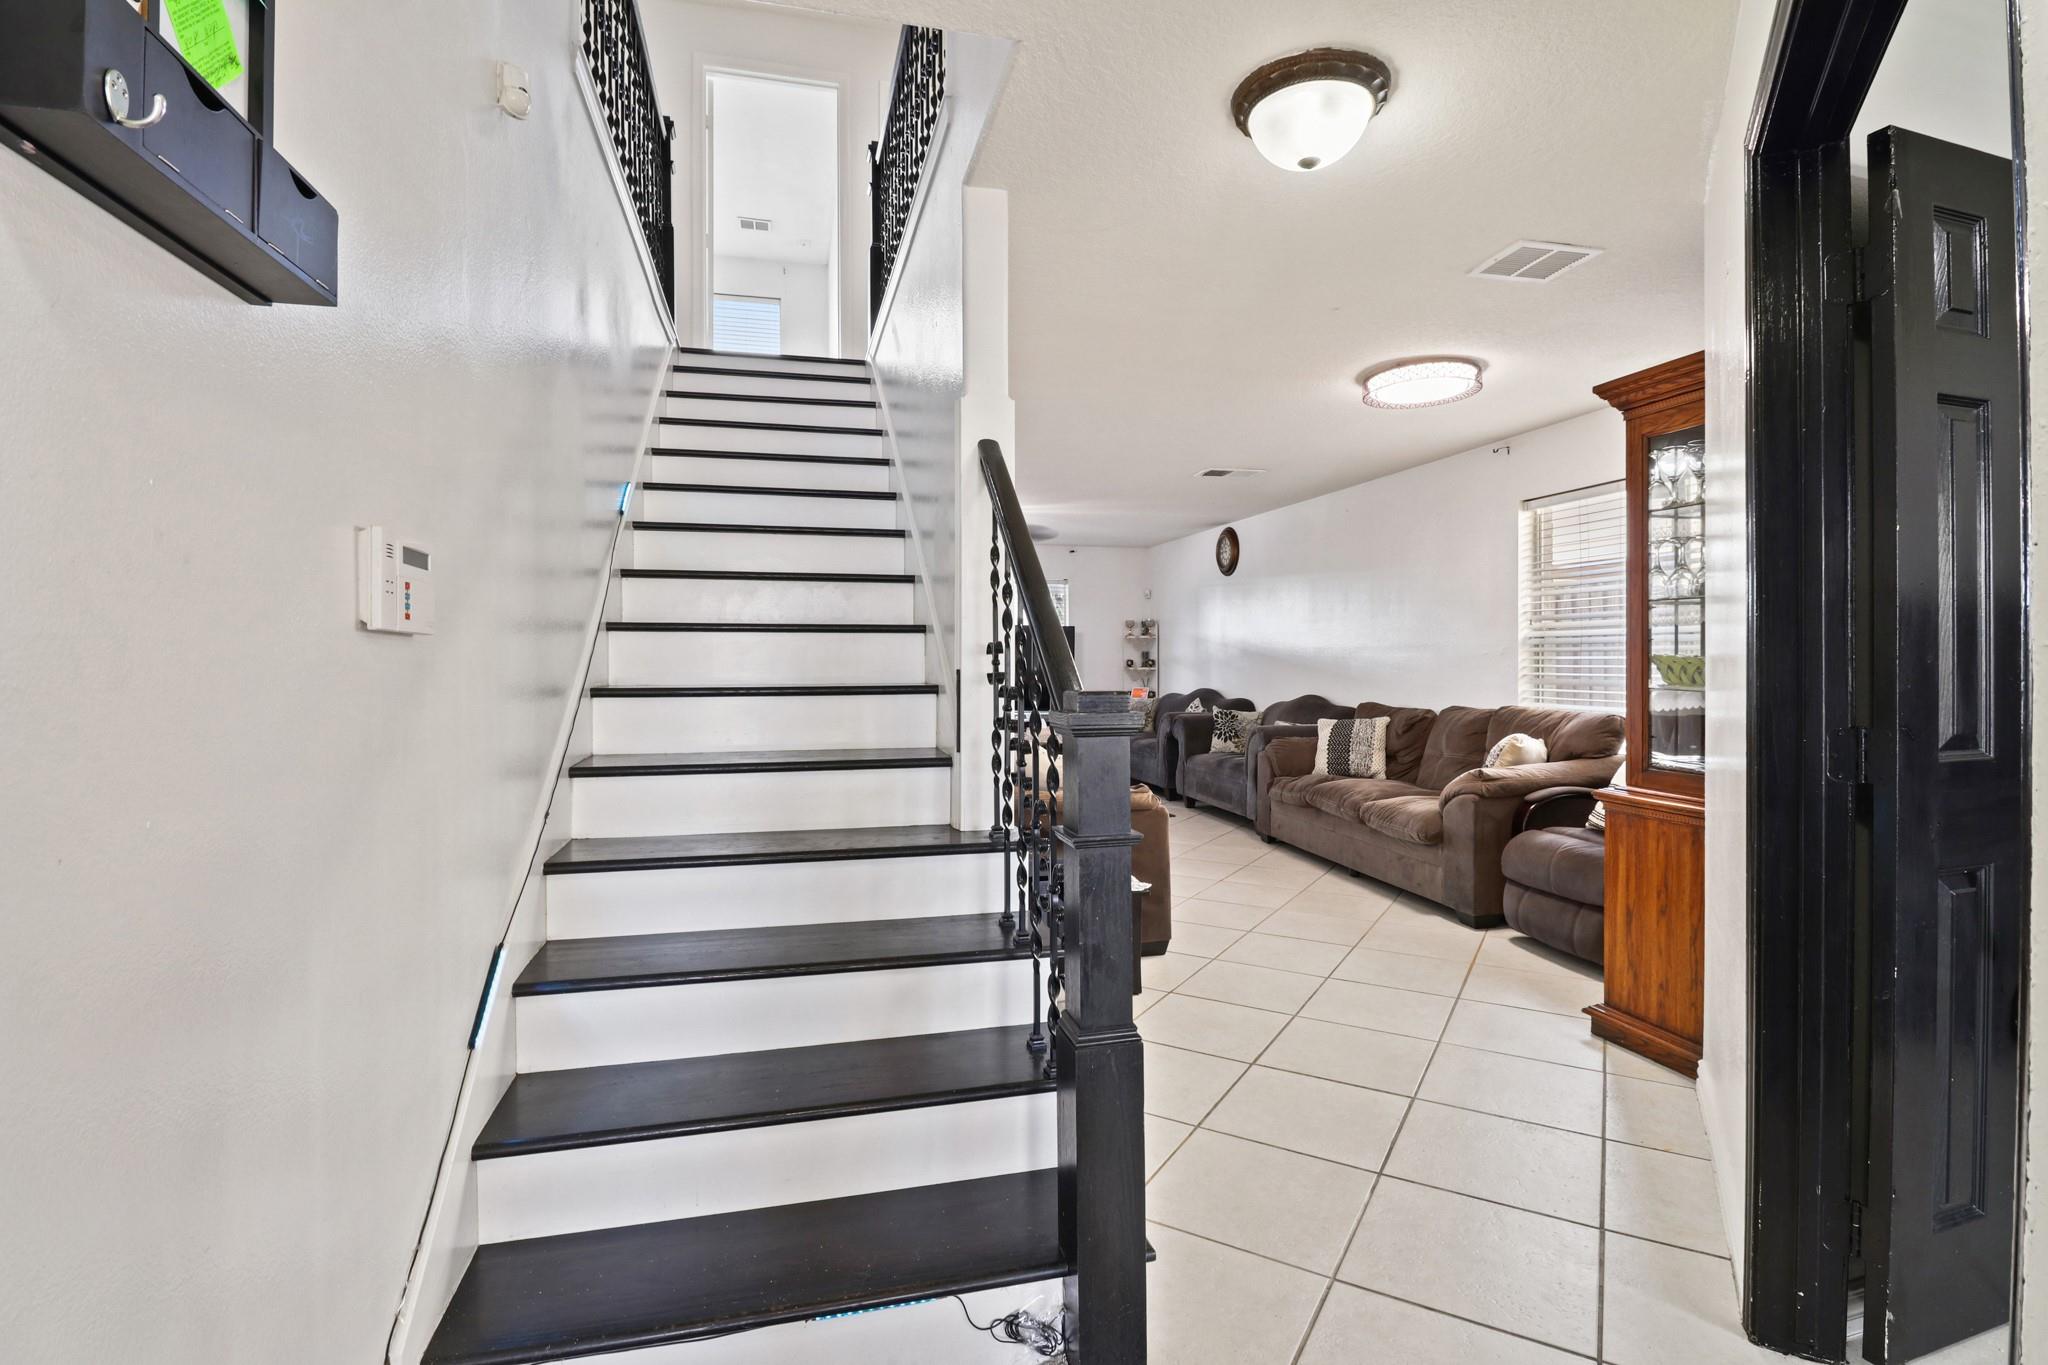
Black-and-white staircase beside a tiled living room with brown sofas and a wood display cabinet.
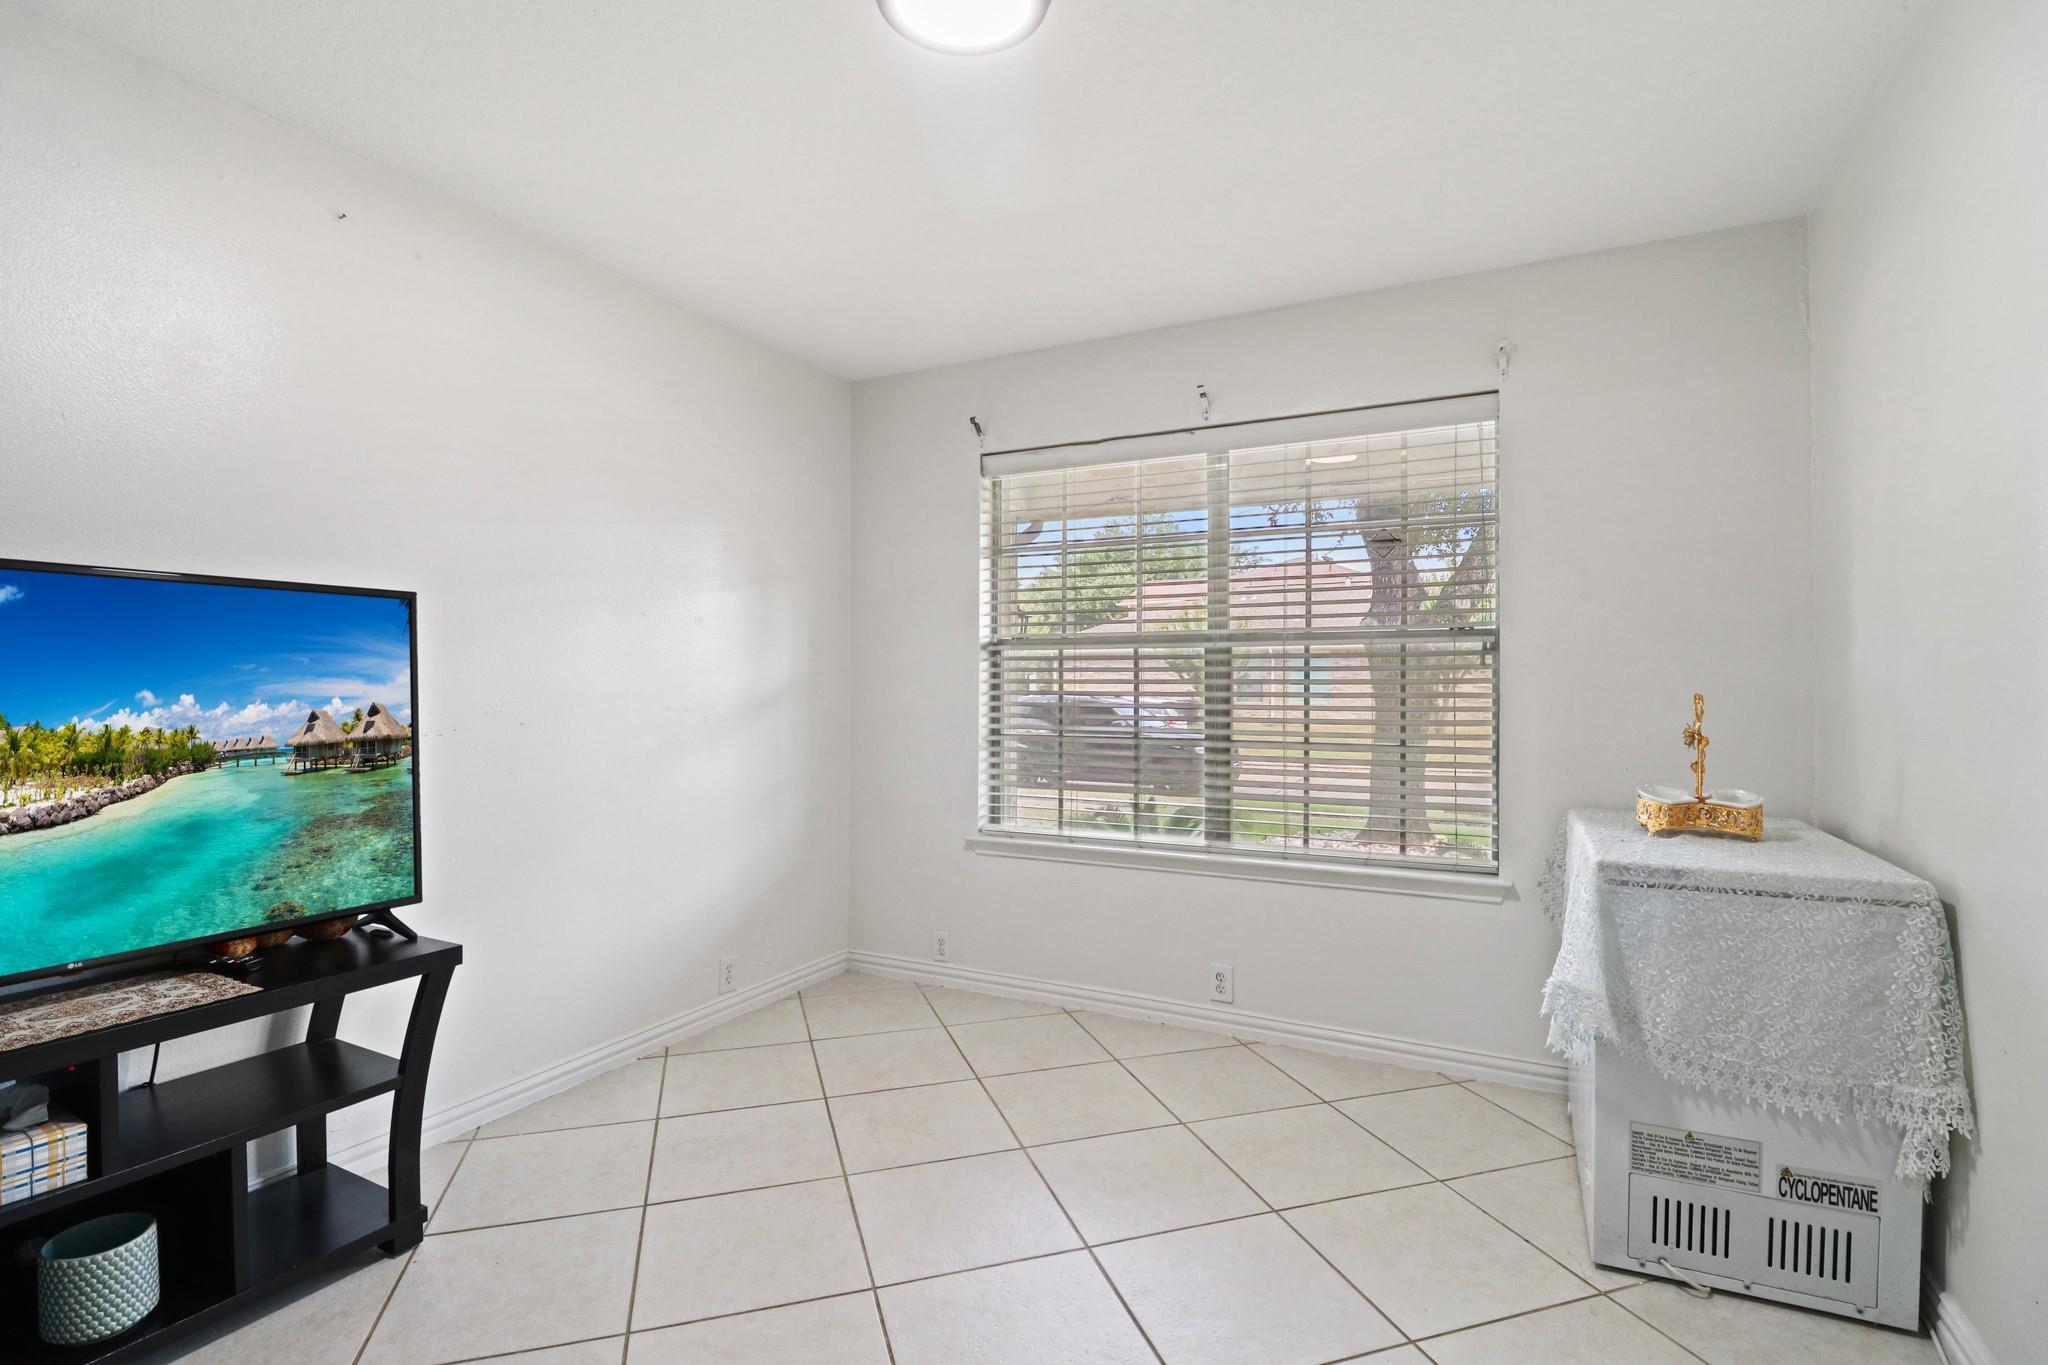
Bright tiled room with a window, television on a black stand, and lace-covered table.
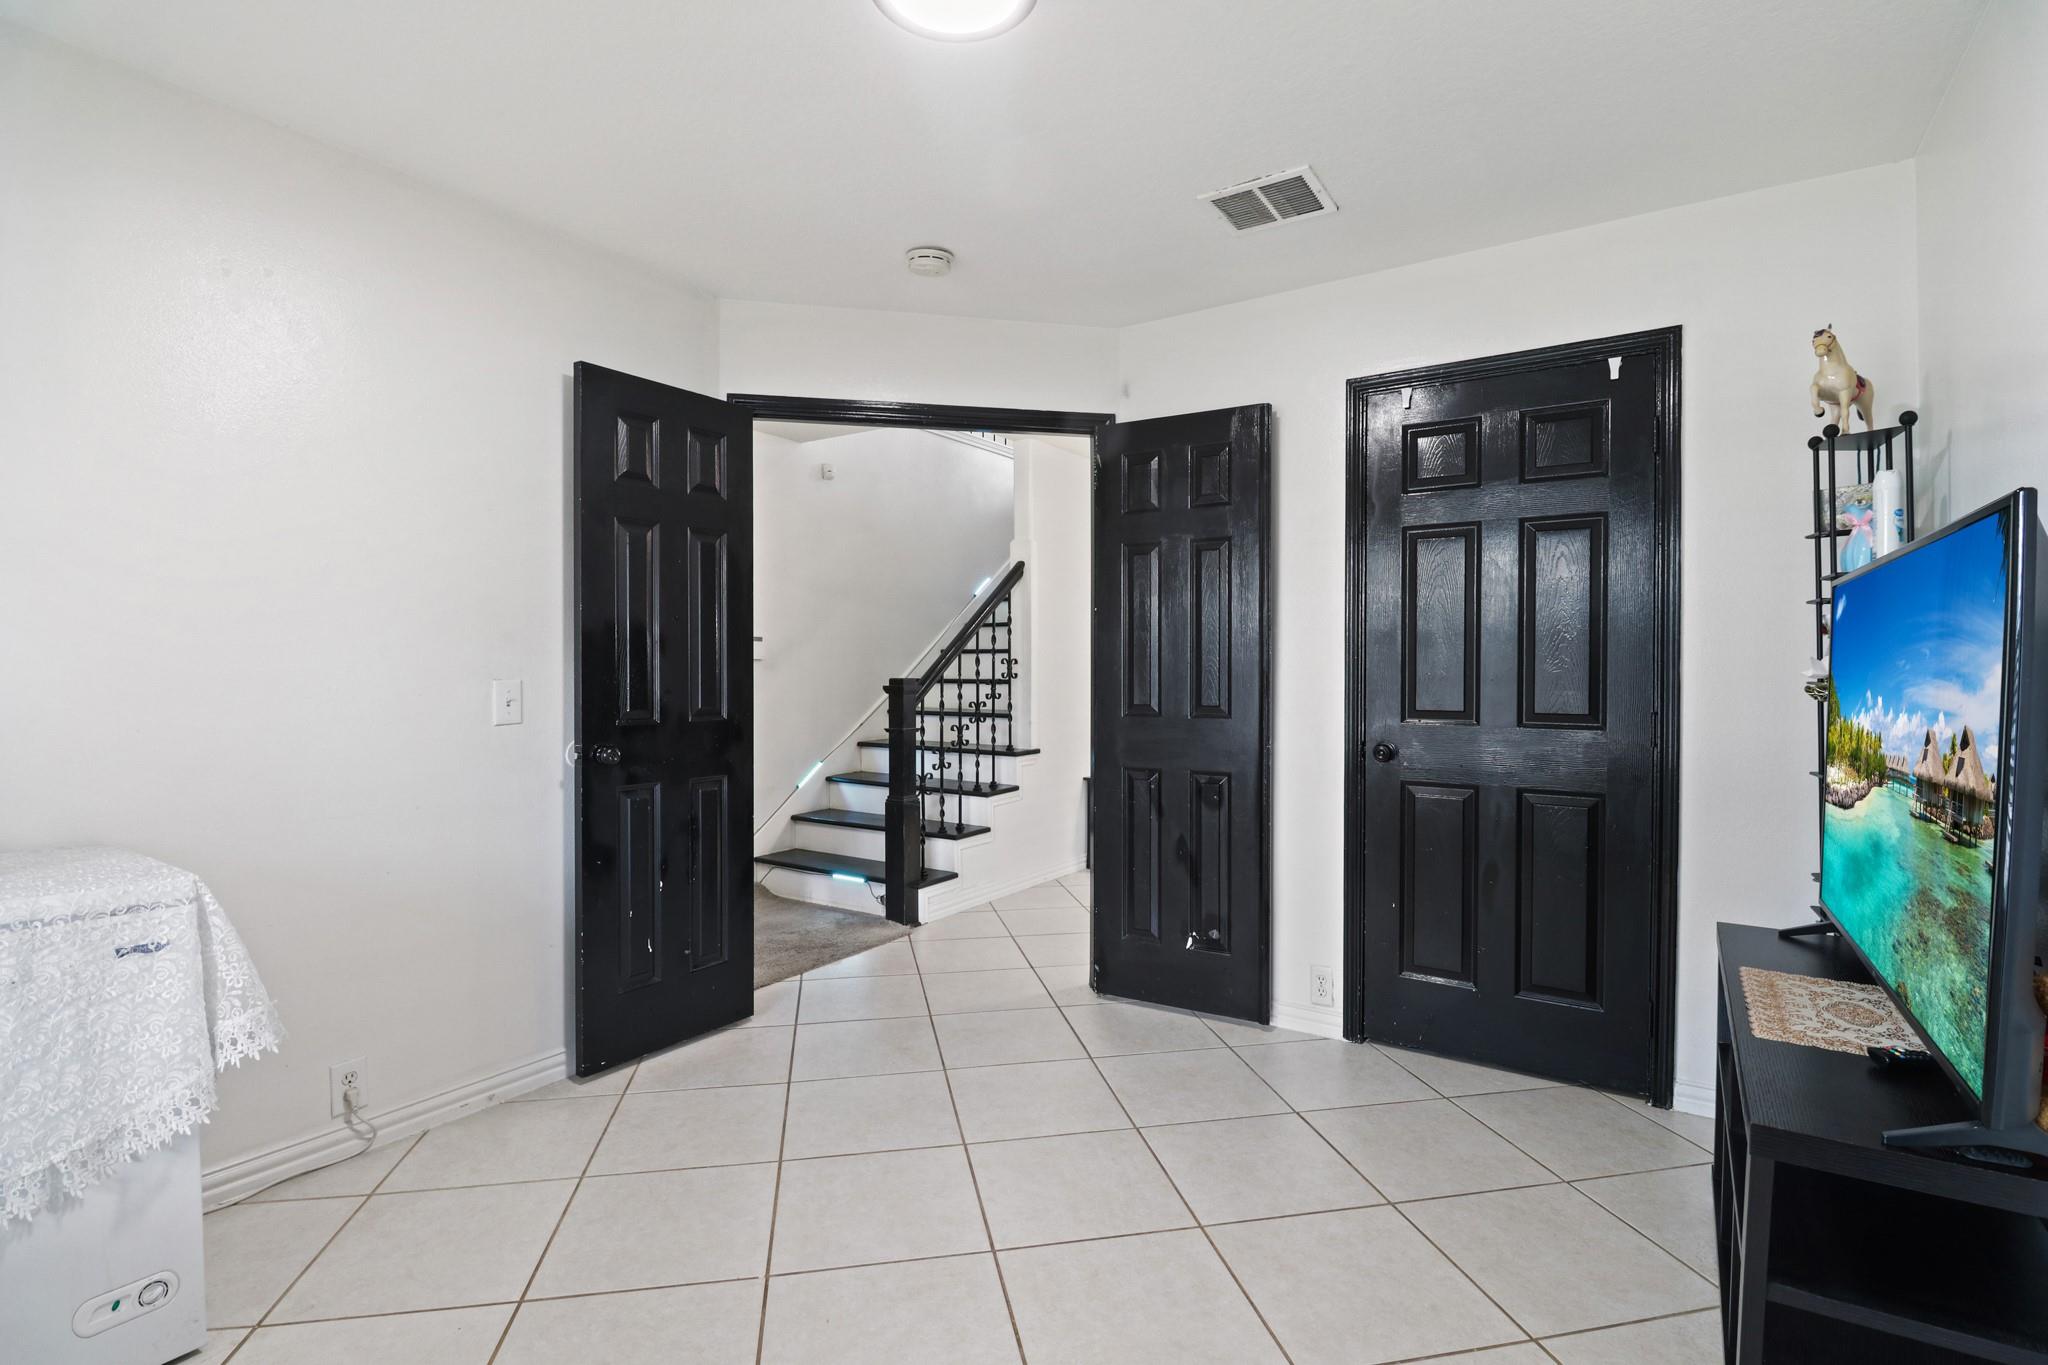
Bedroom with tiled floors, black doors, and an open doorway showing the staircase.
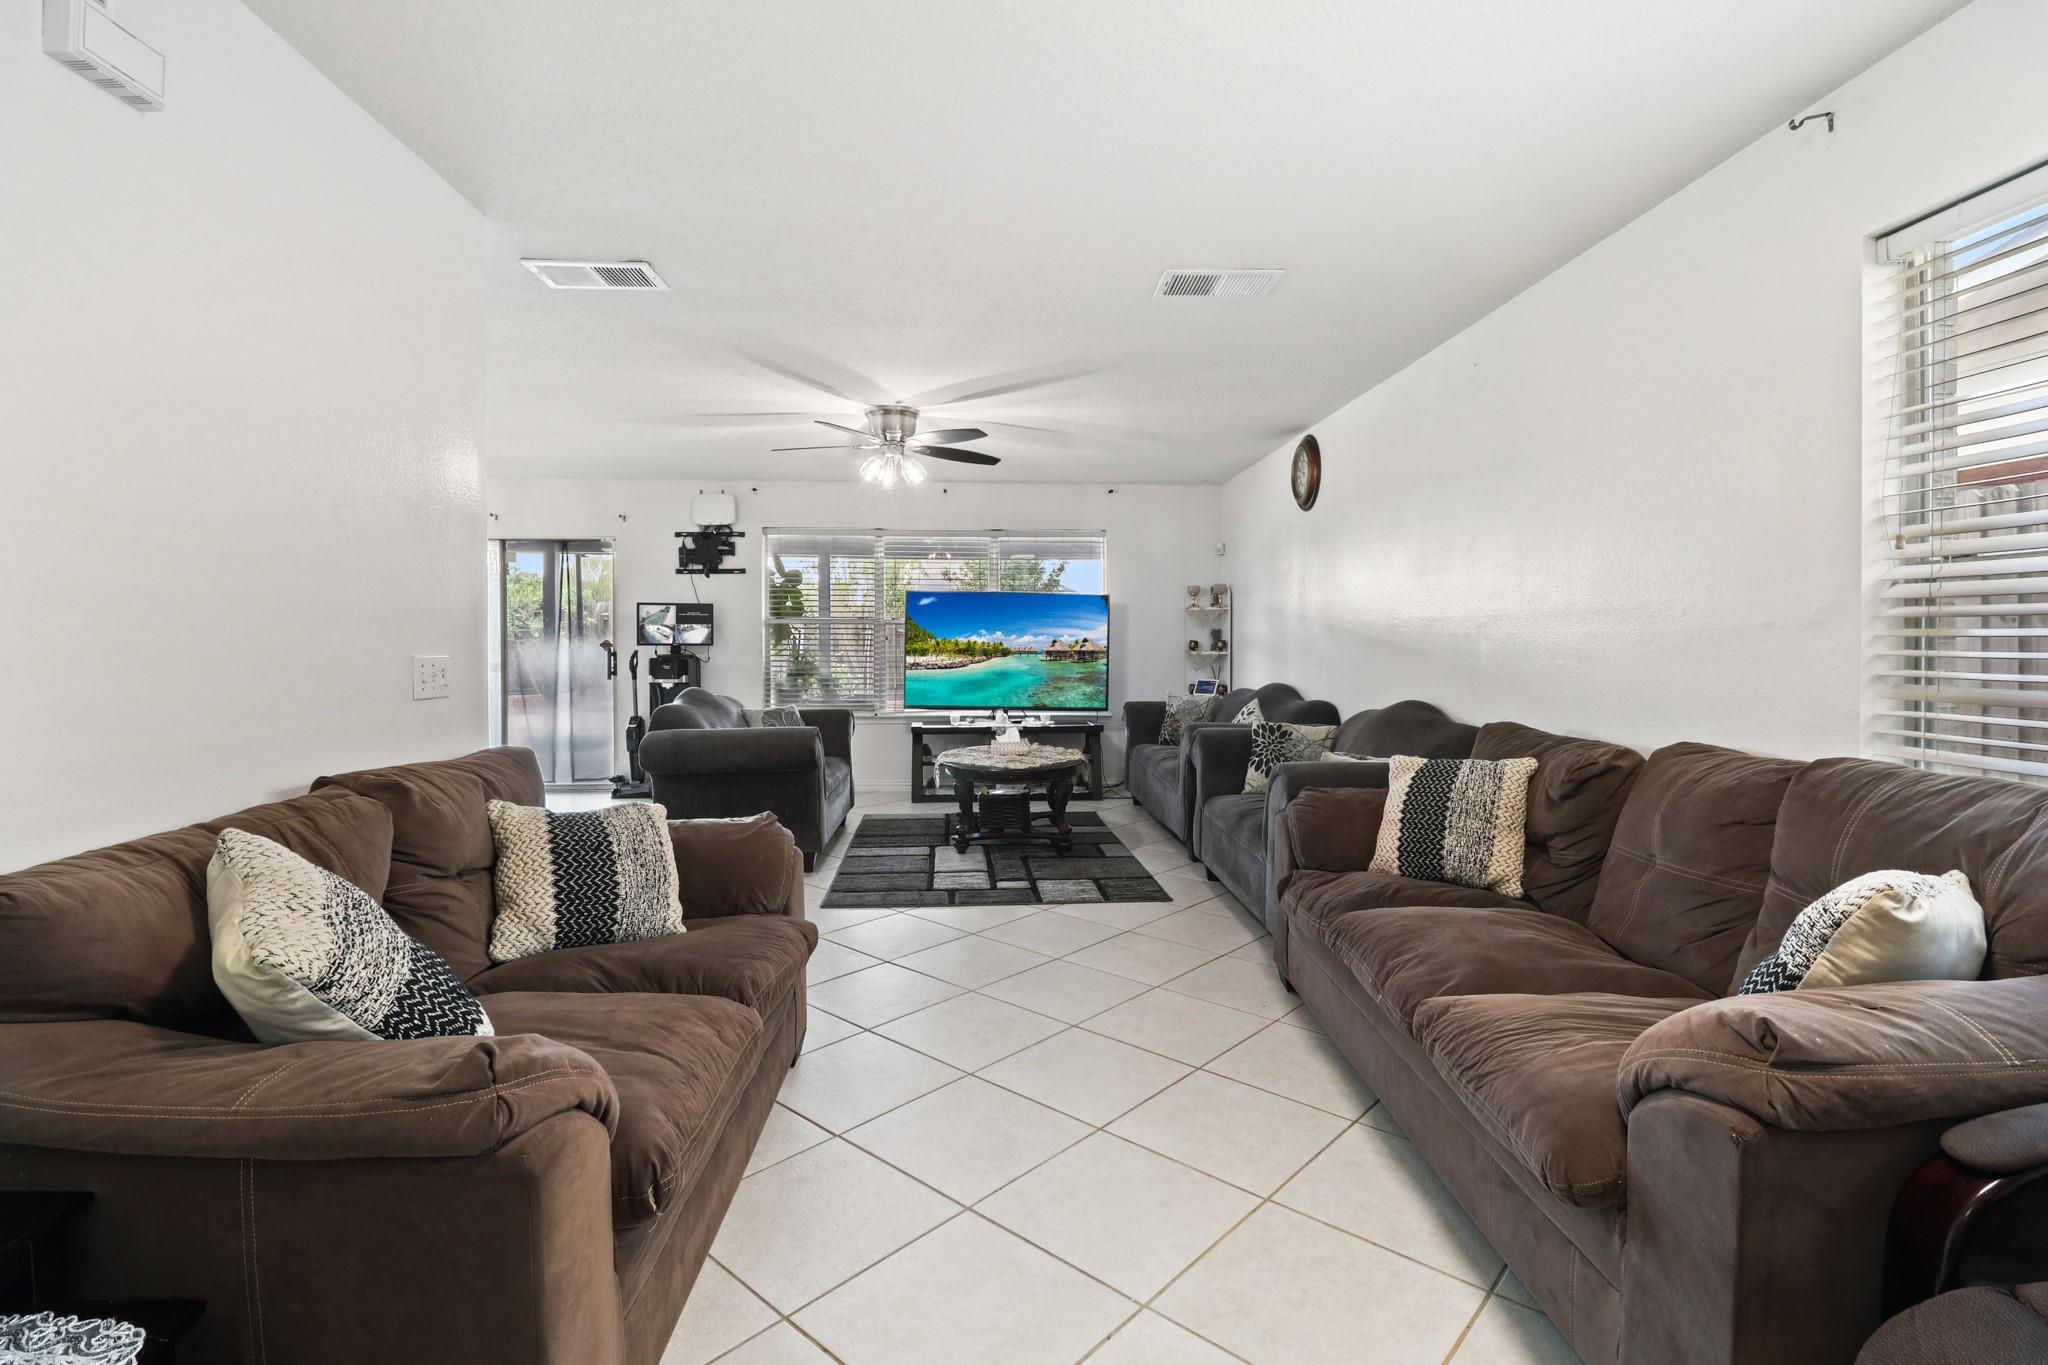
Furnished living room with brown sofas, tiled floors, and a ceiling fan.
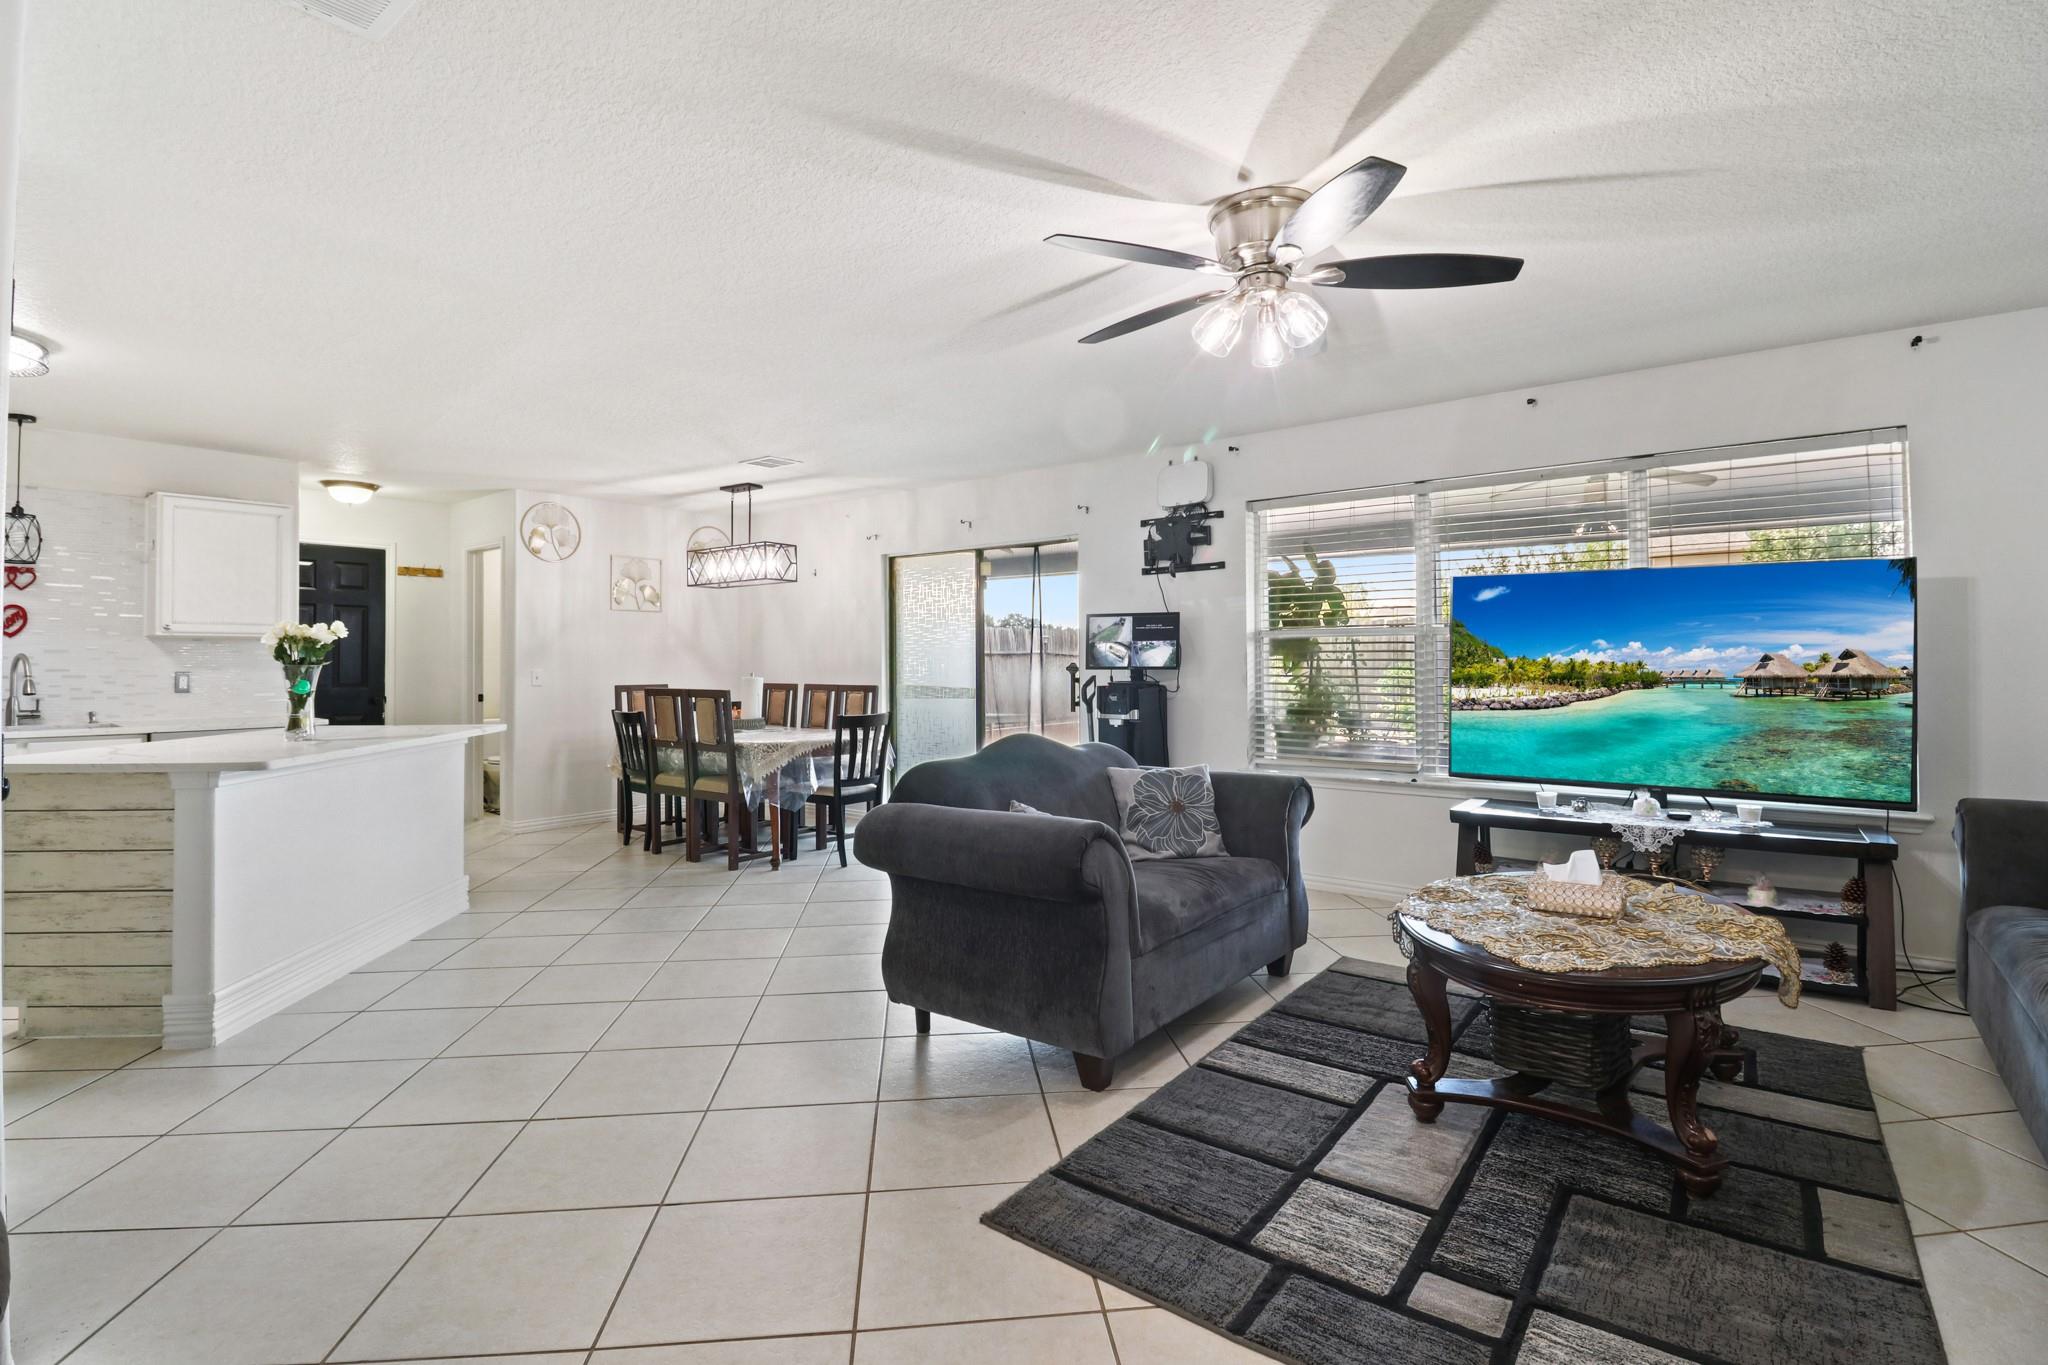
Open-plan living room with gray seating, a patterned rug, and a large television beside wide windows.
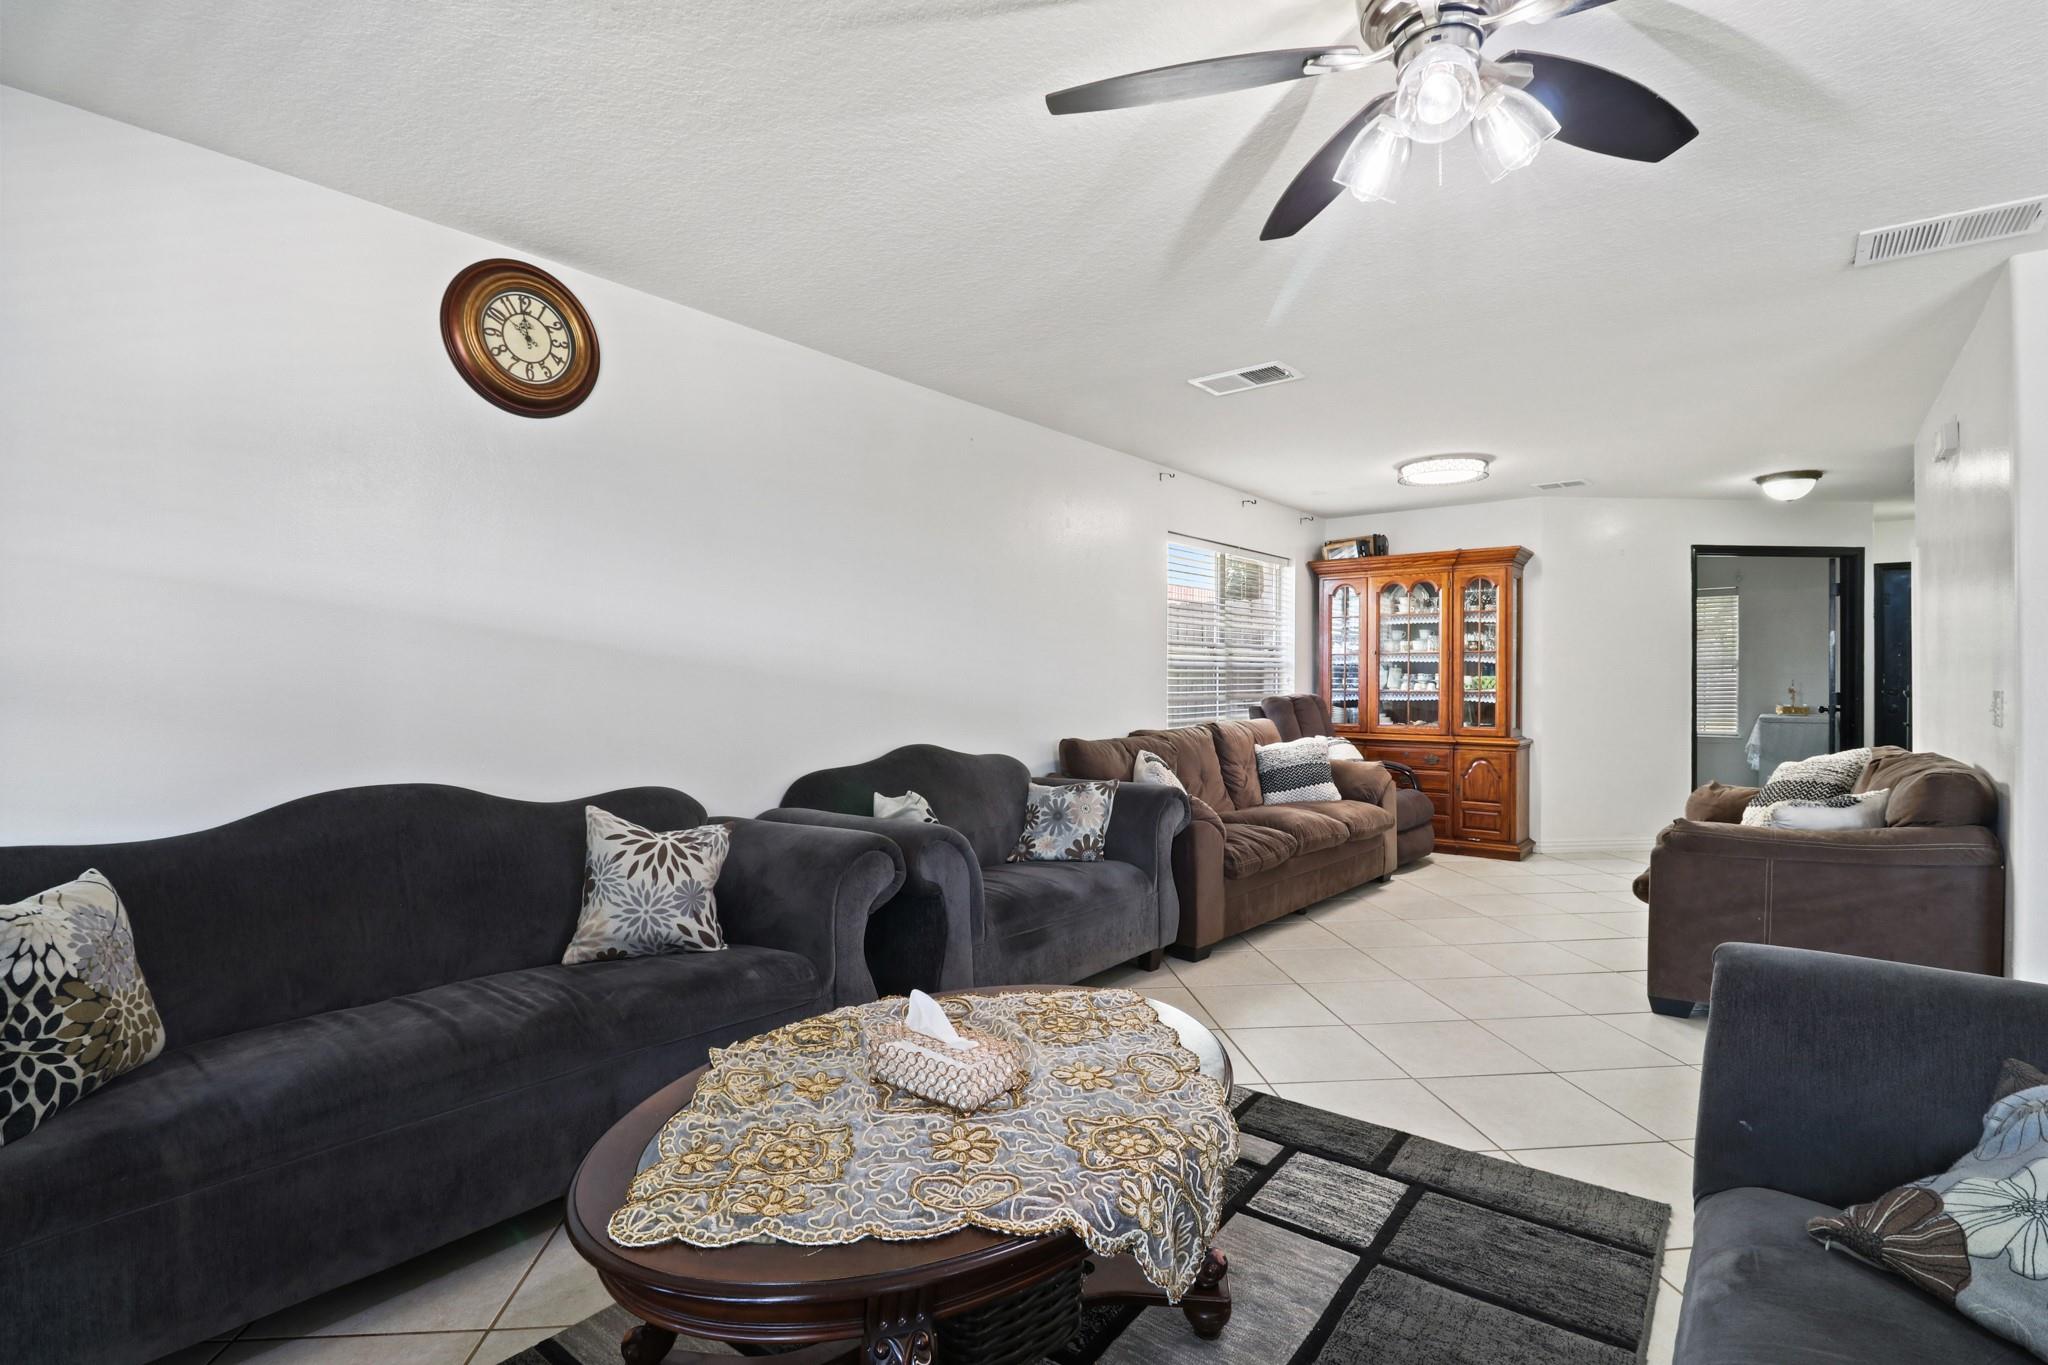
Furnished living room with several sofas, tiled floors, and a wooden glass-front display cabinet.
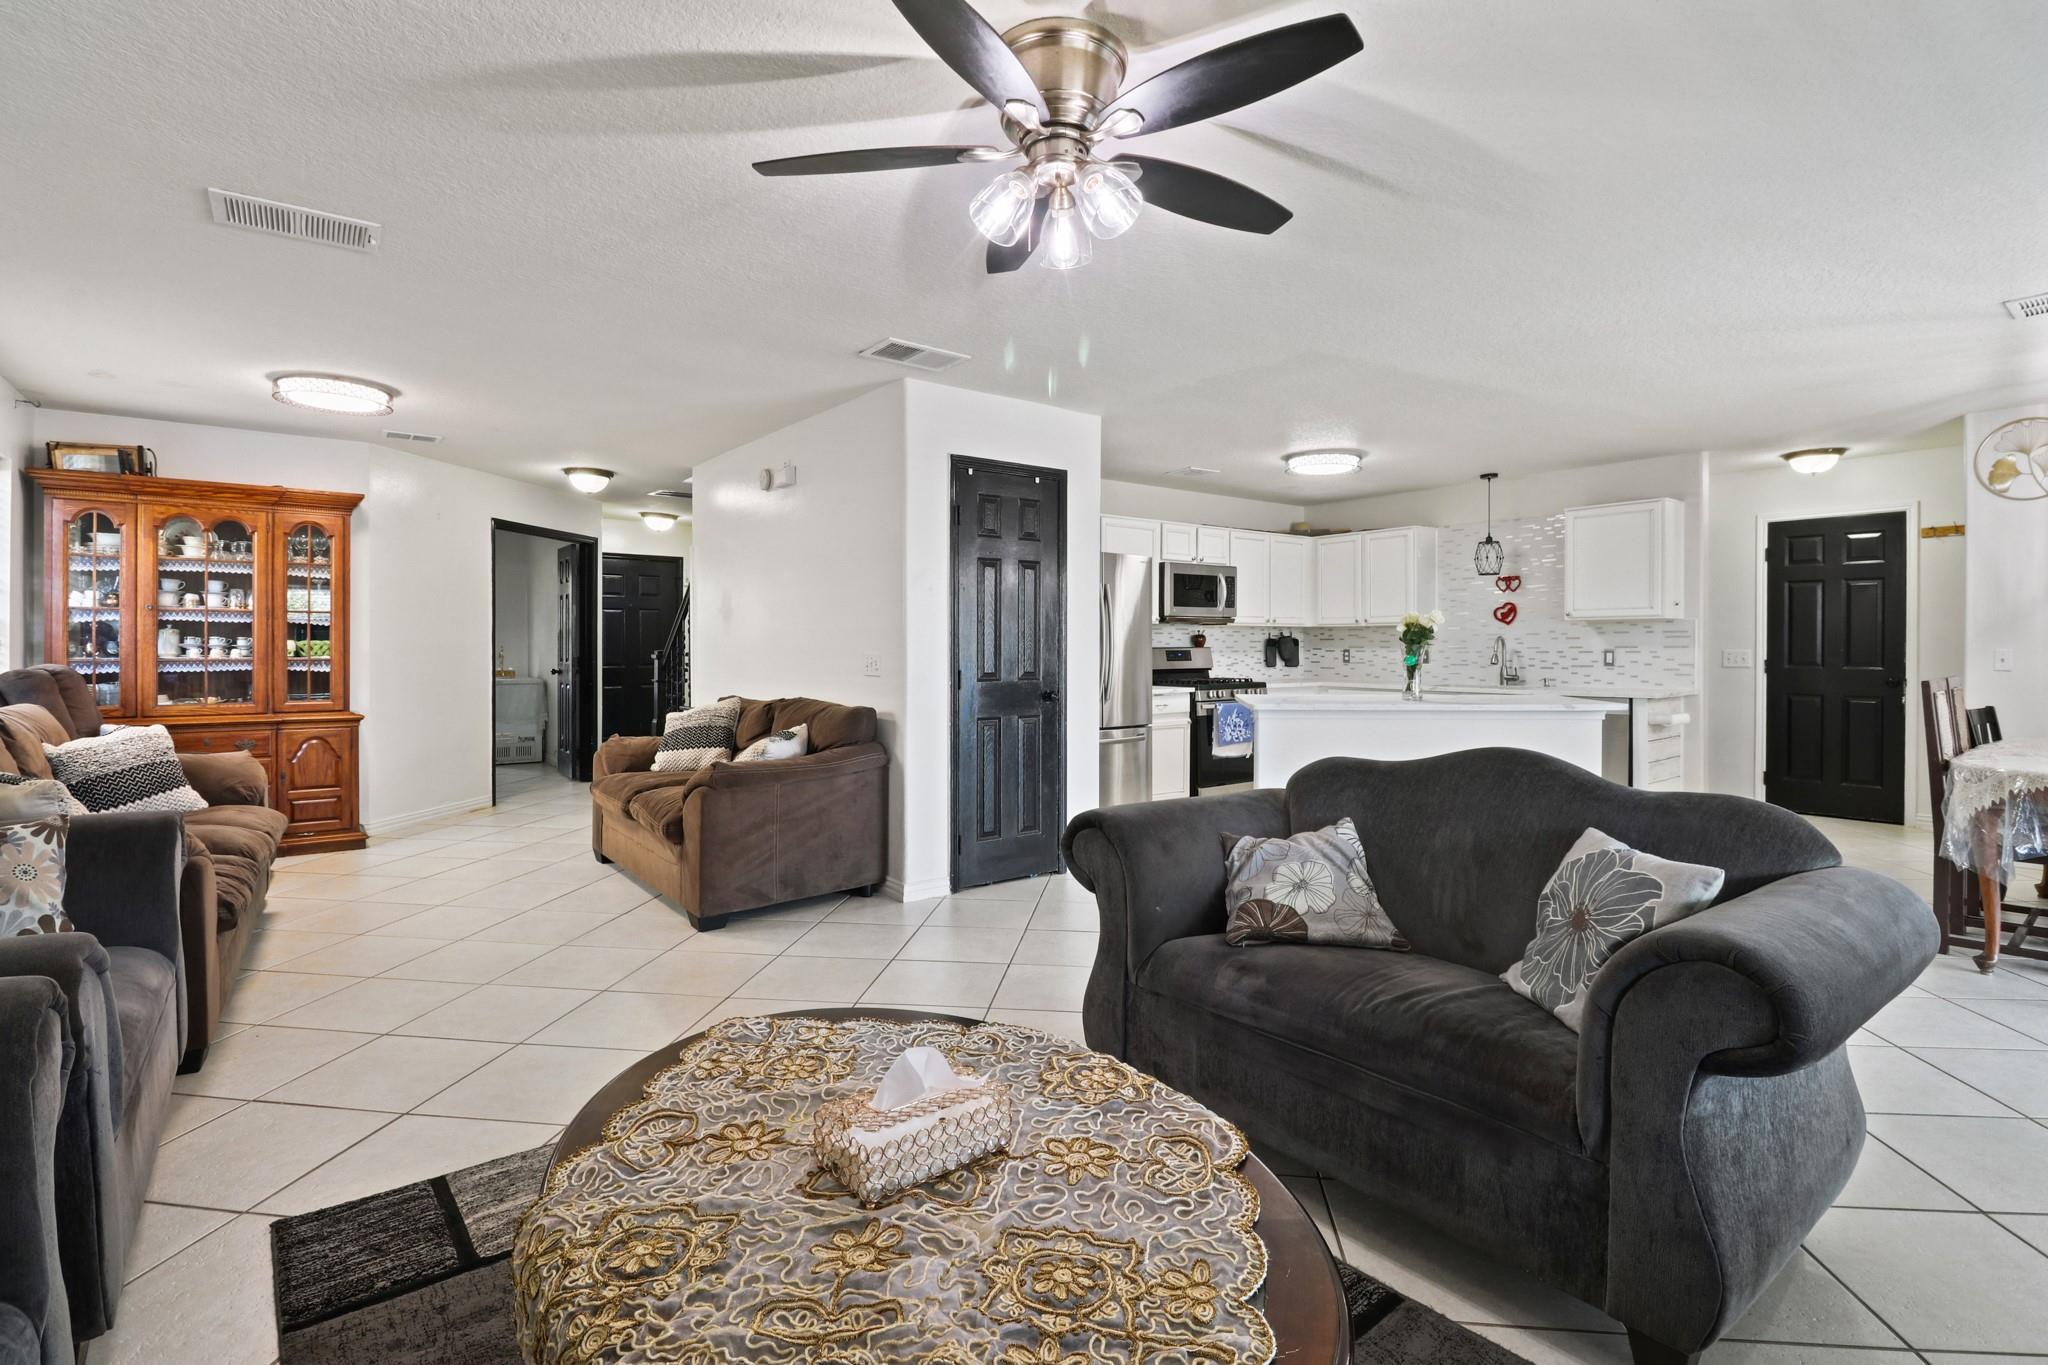
Open-plan living room and kitchen with dark sofas, a wooden china cabinet, and a white island.
Kitchen and dining area with a large white island and stainless steel appliances.
Open kitchen and dining area with a large white island and sliding glass doors.
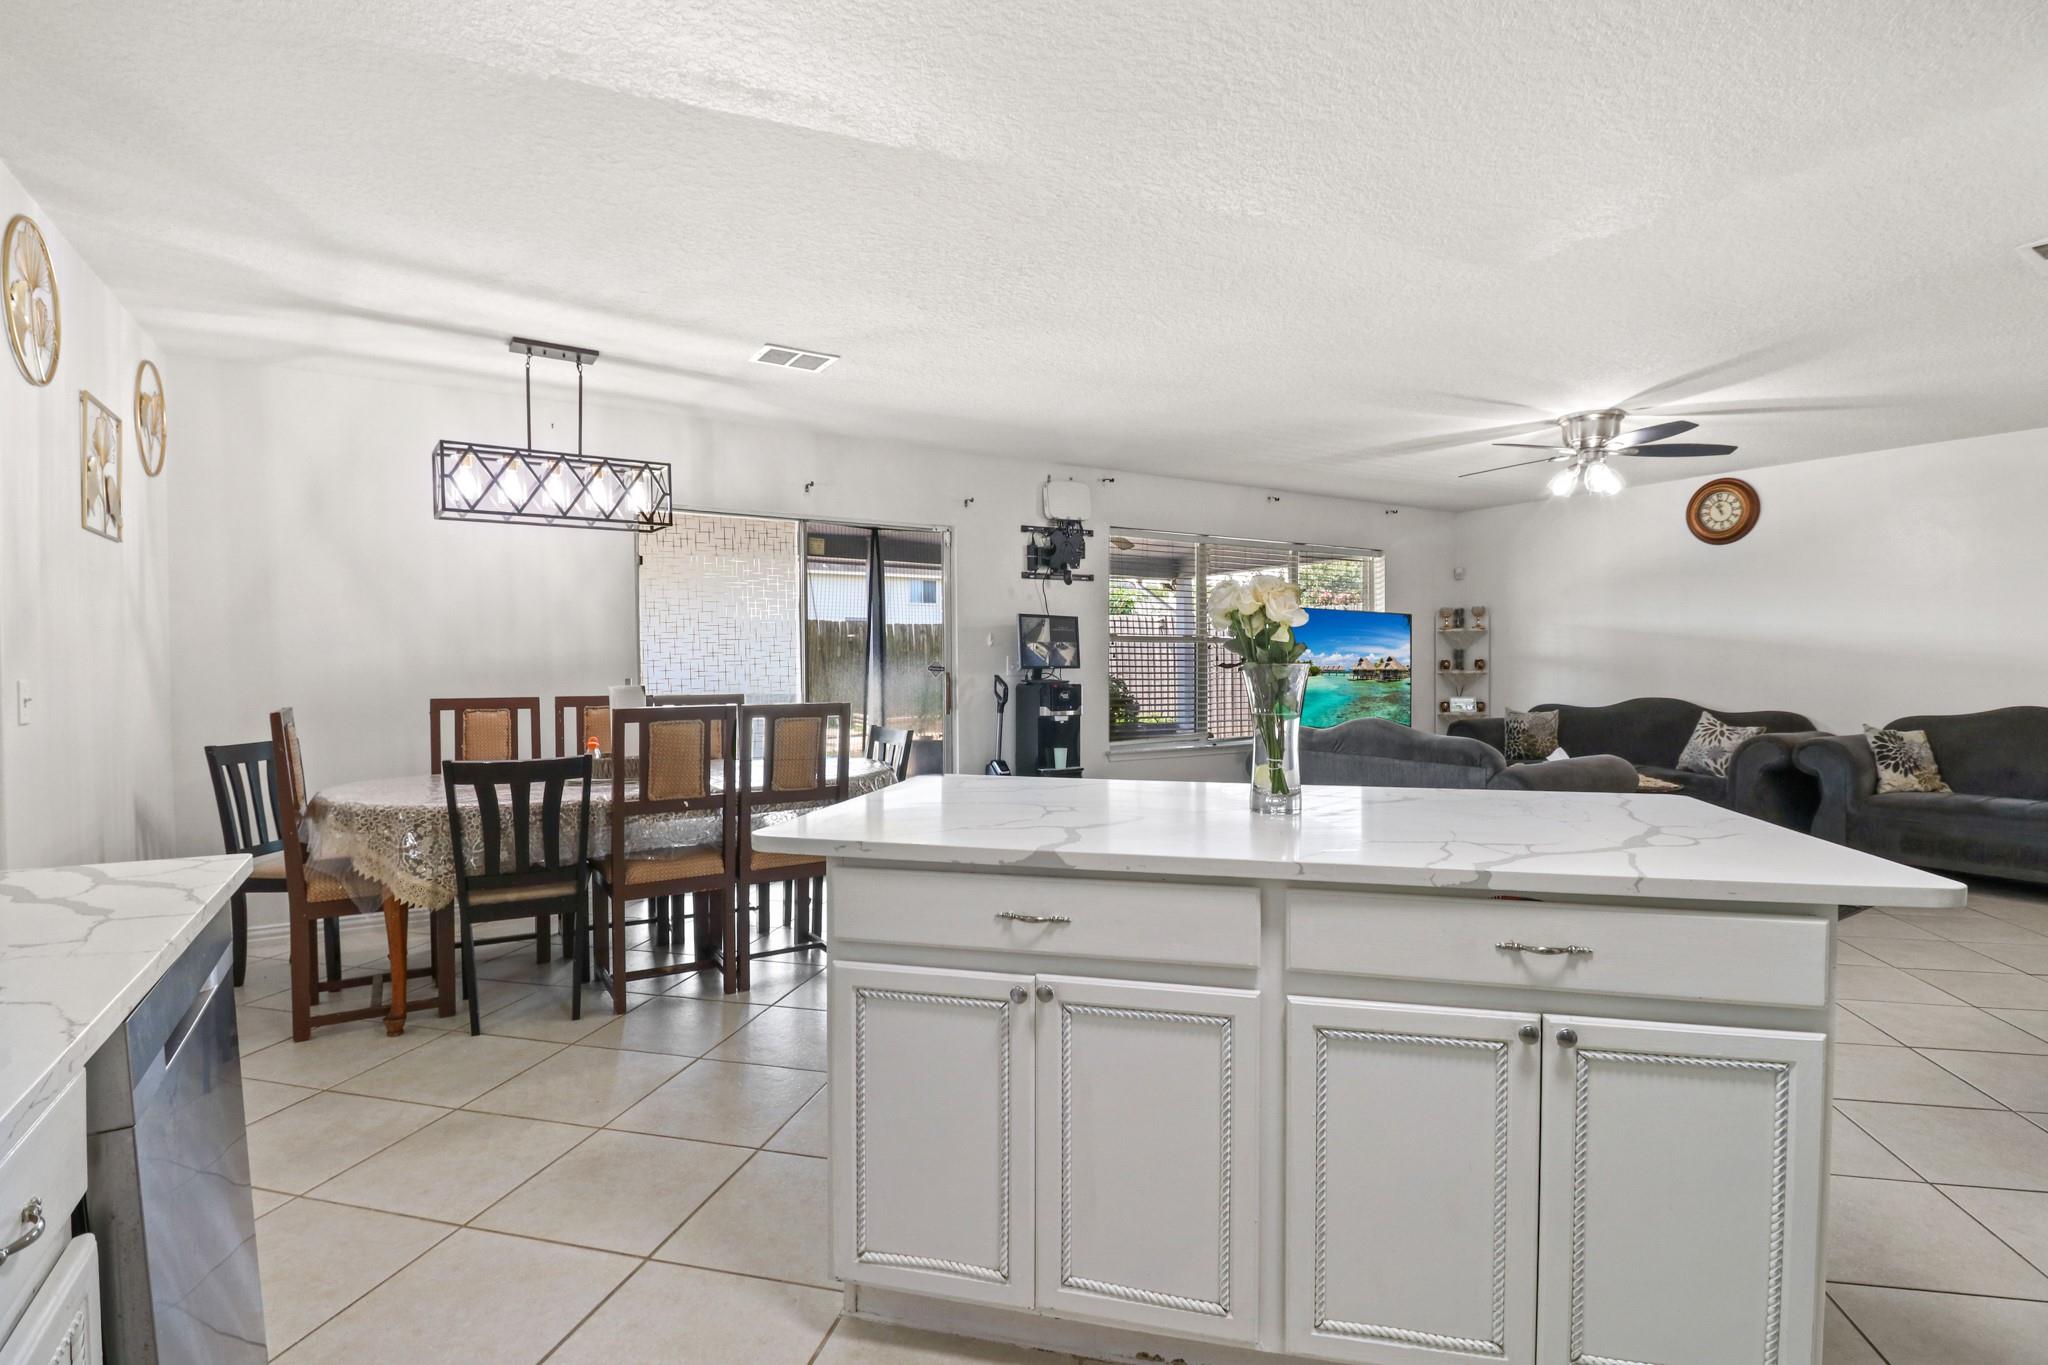
Open-plan kitchen with a large white island, dining table, and gray sectional sofa.
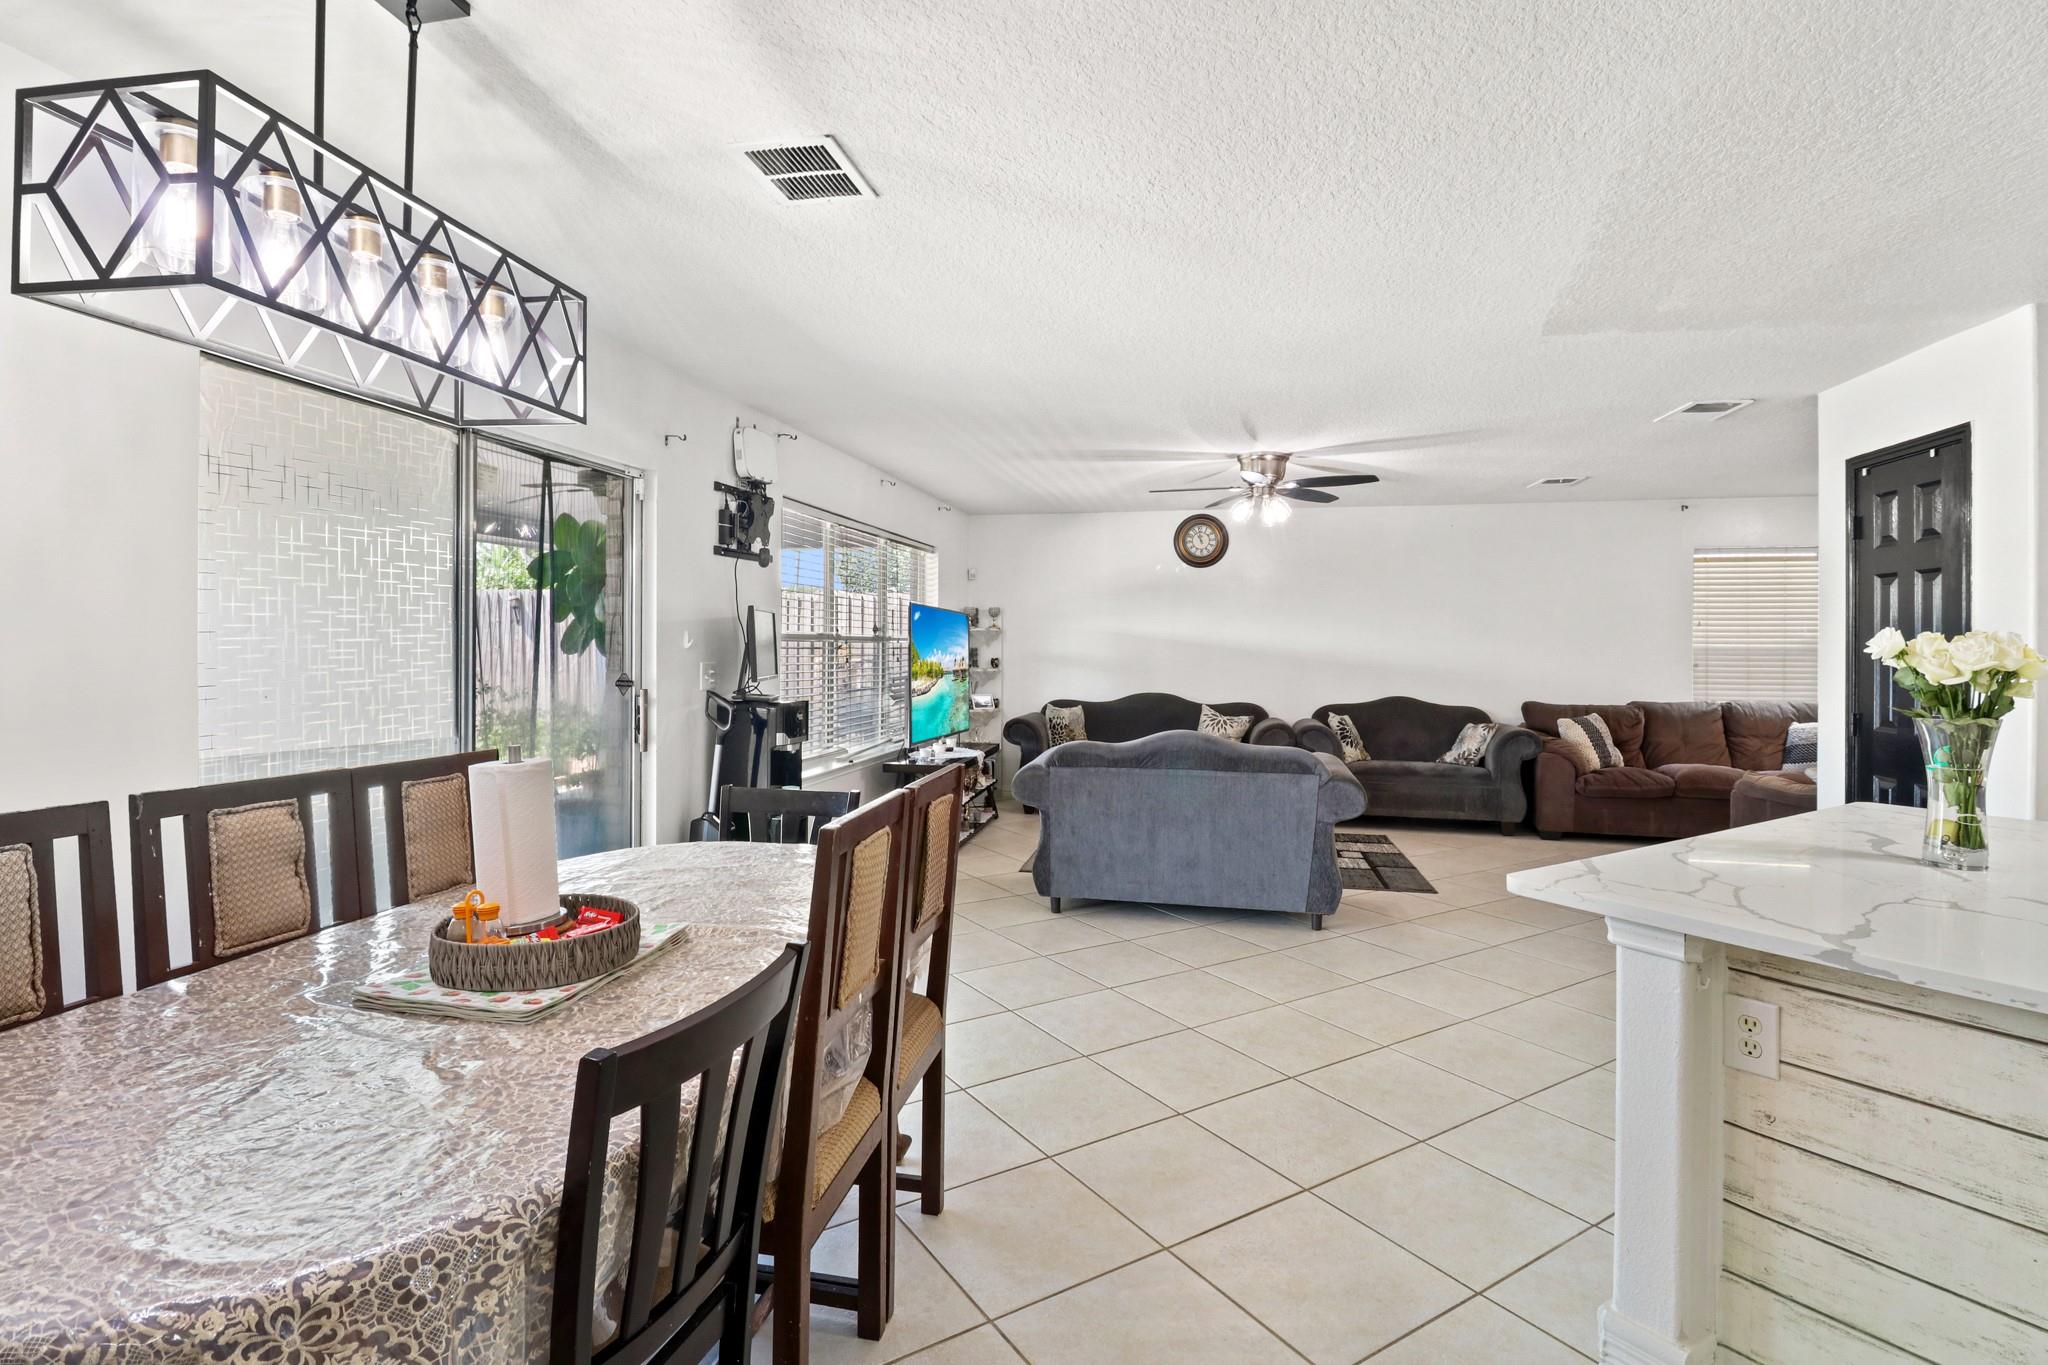
Open-plan living and dining area with tiled floors, multiple sofas, and a geometric pendant light.
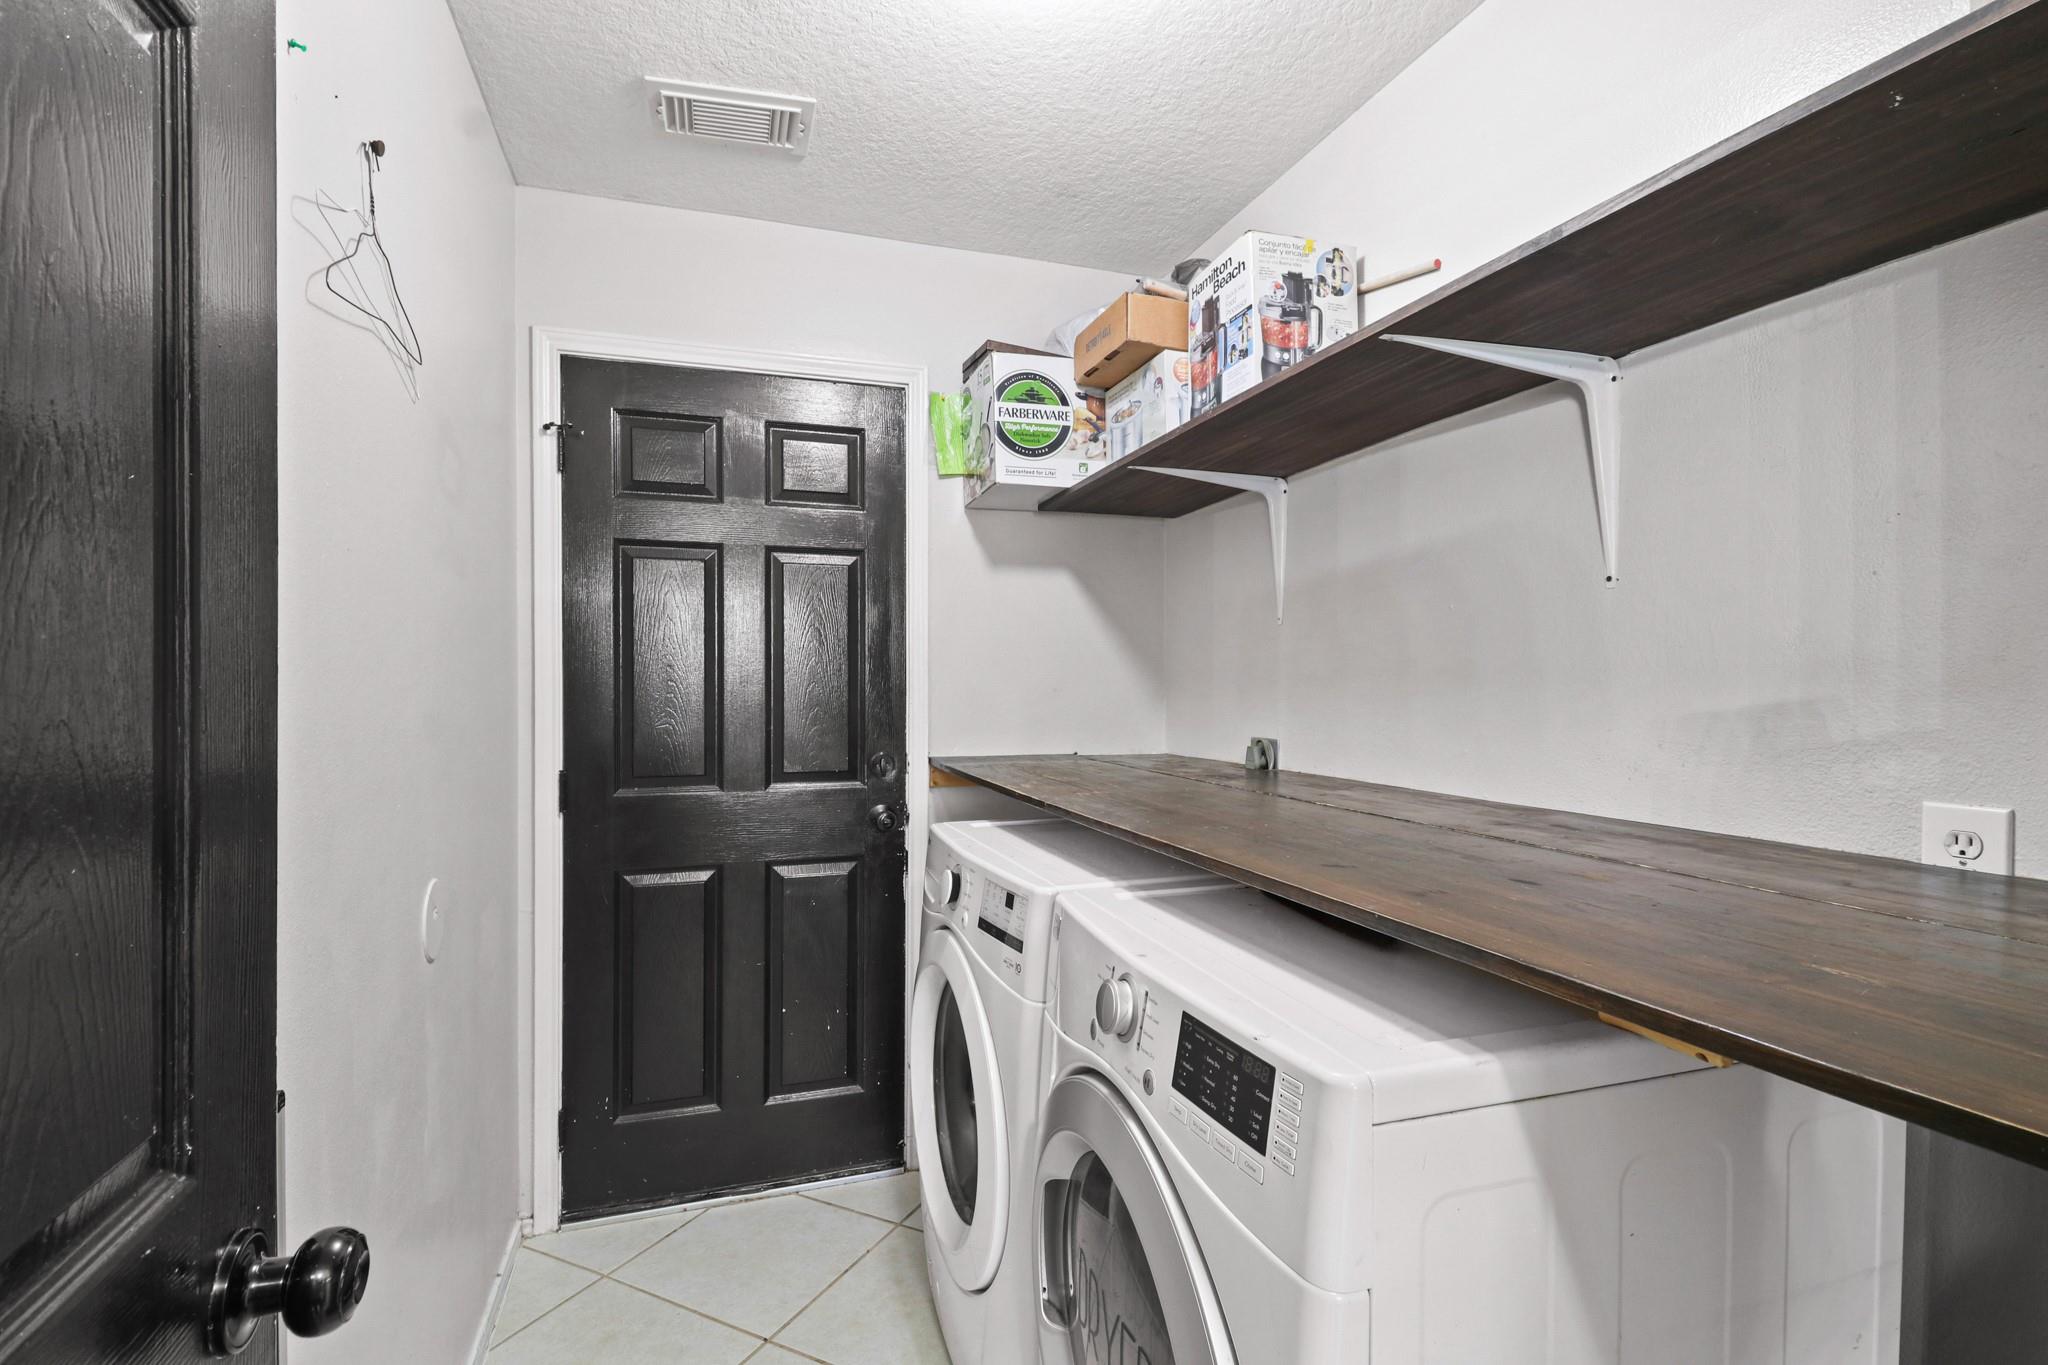
Laundry room with front-loading washer and dryer beneath a long wooden countertop and wall shelves.
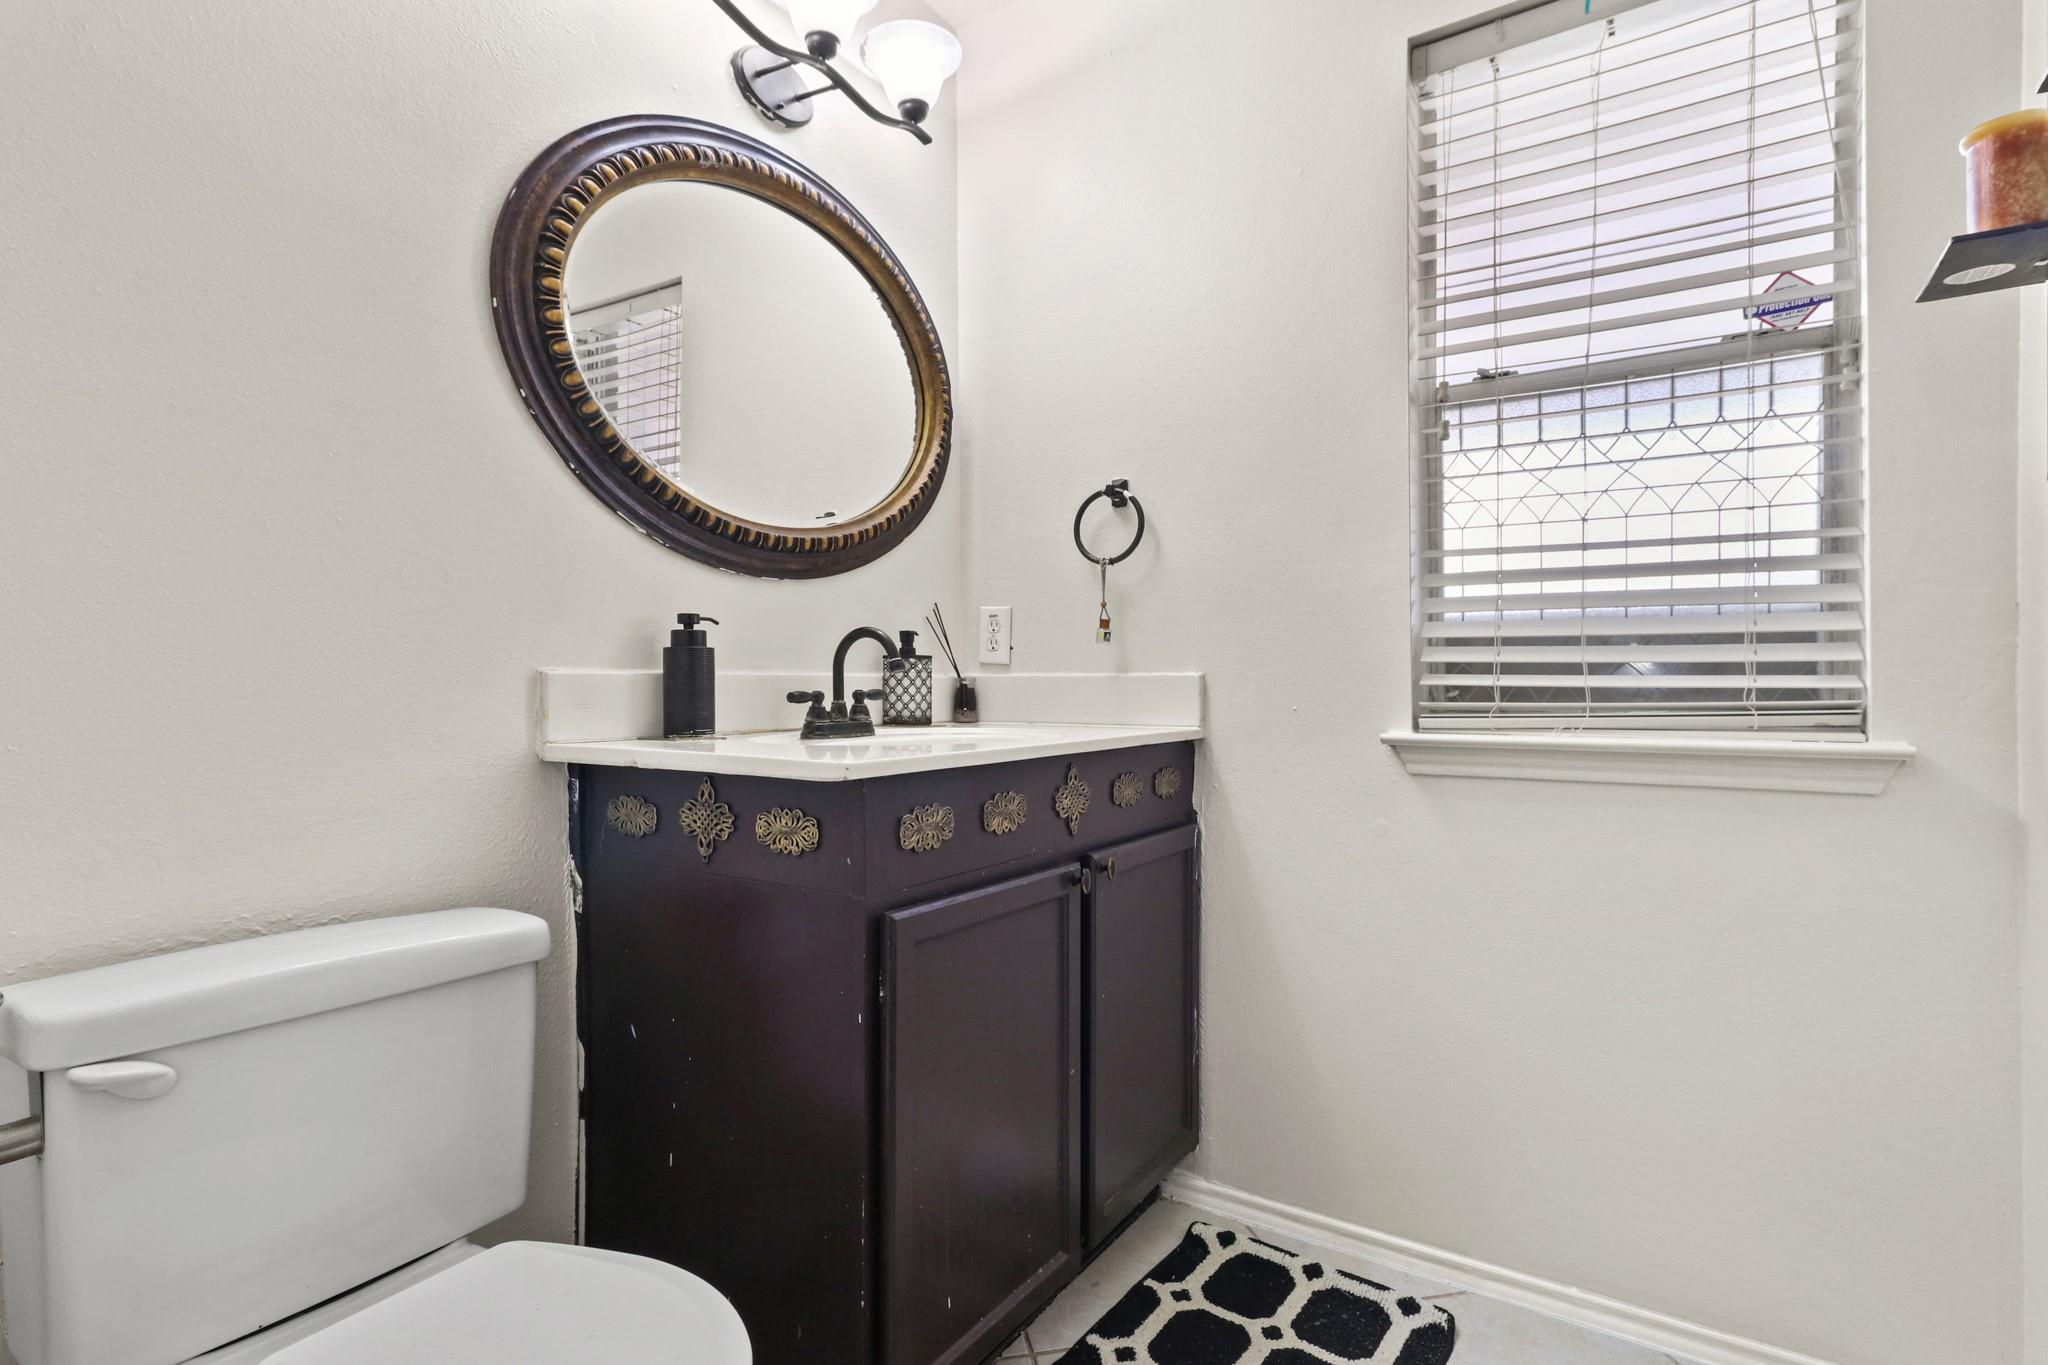
Bathroom with a dark decorative vanity, oval mirror, and window with blinds.
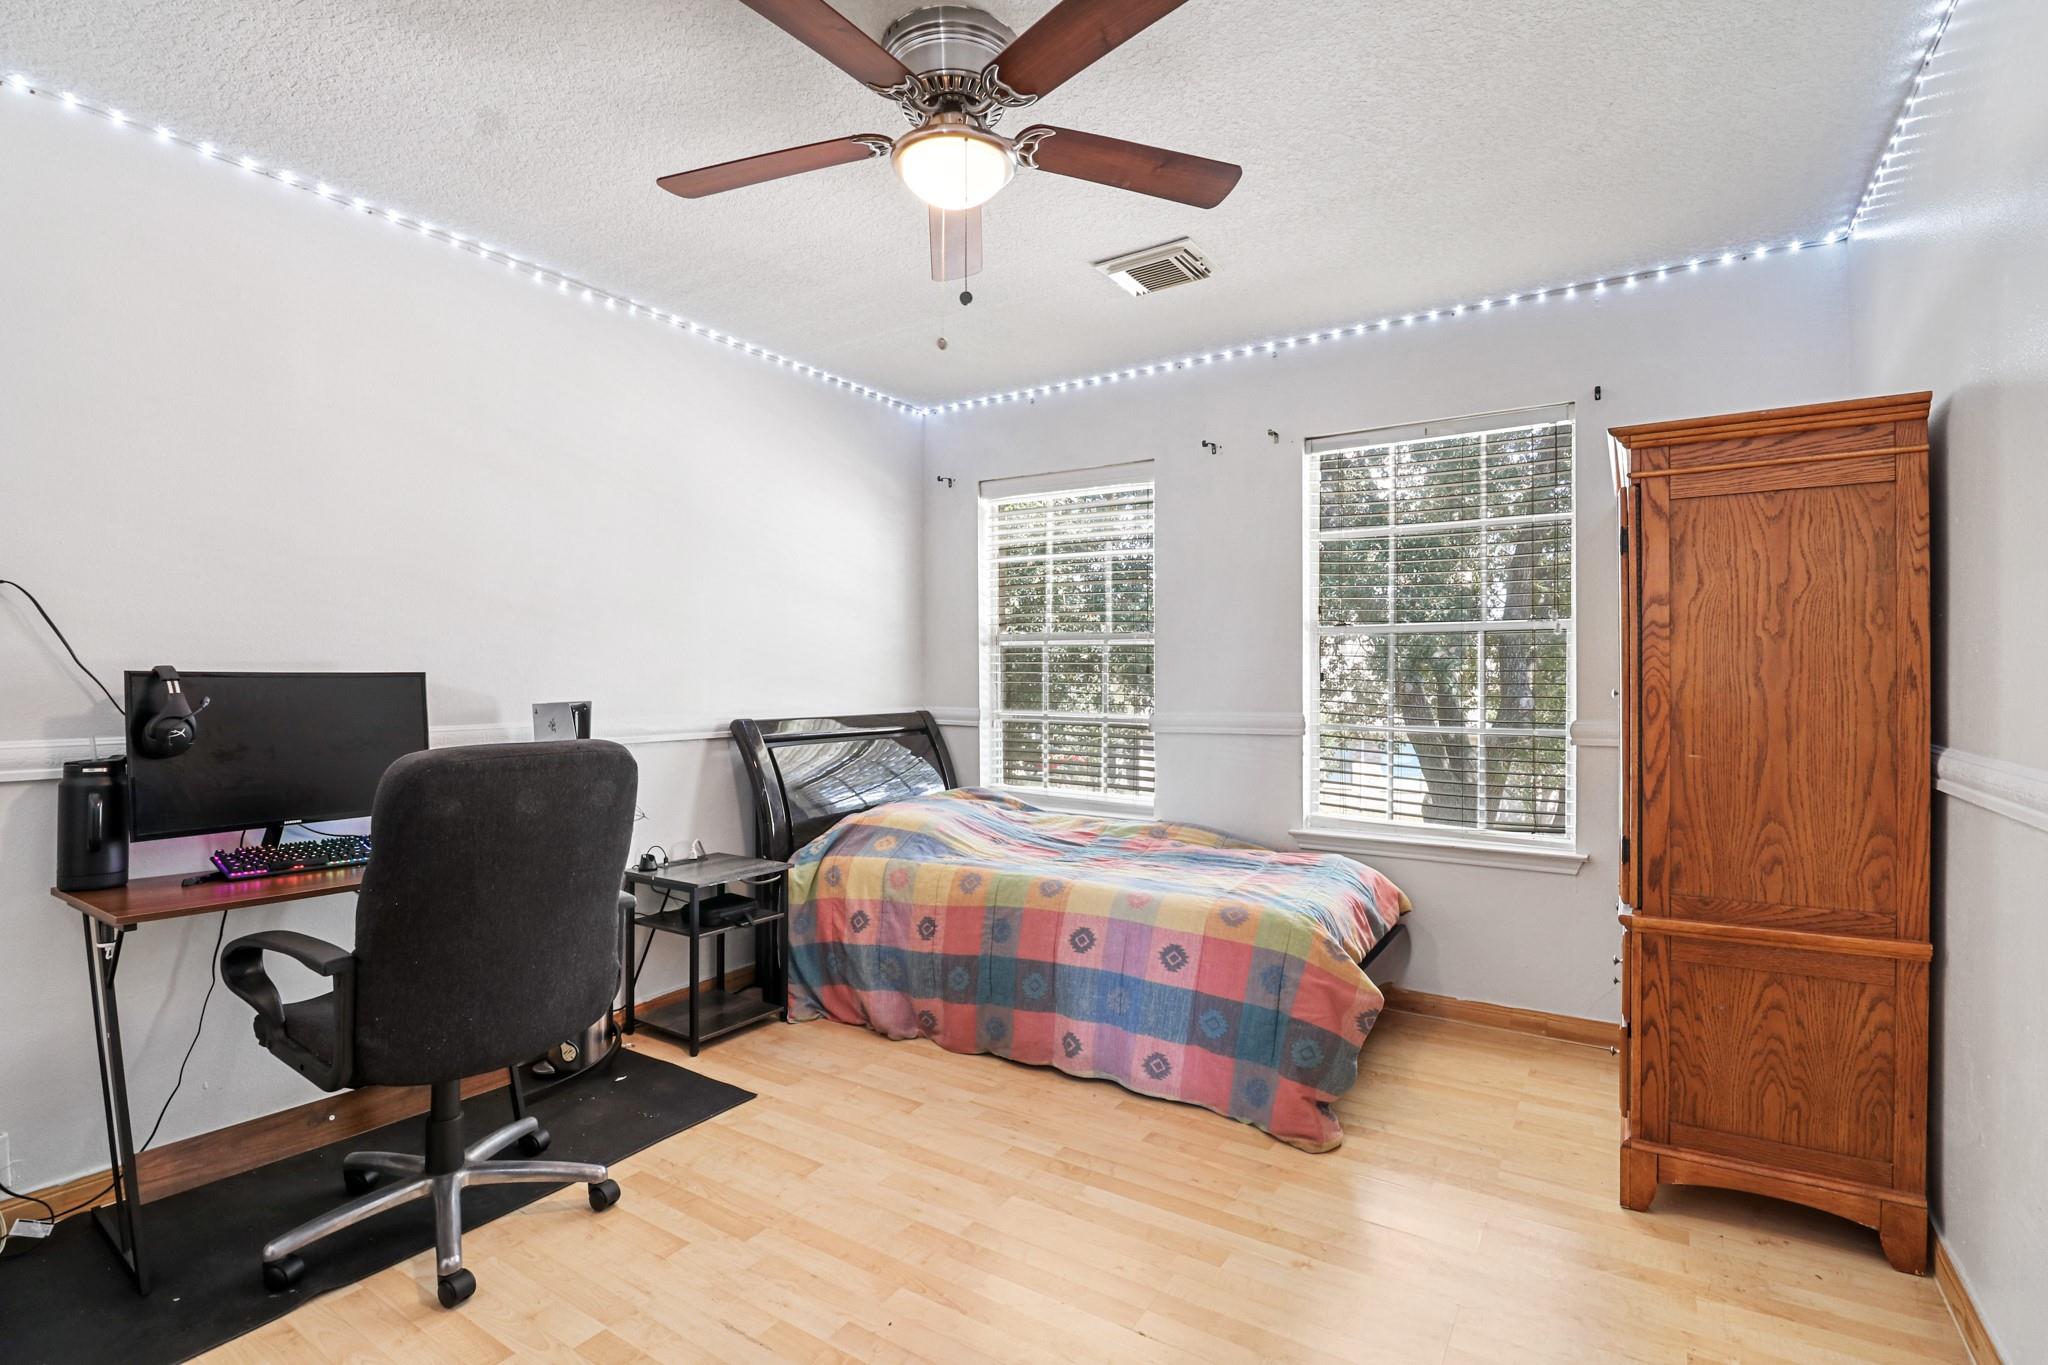
Bedroom with a colorful checked bedspread, computer workstation, wooden armoire, and two windows.
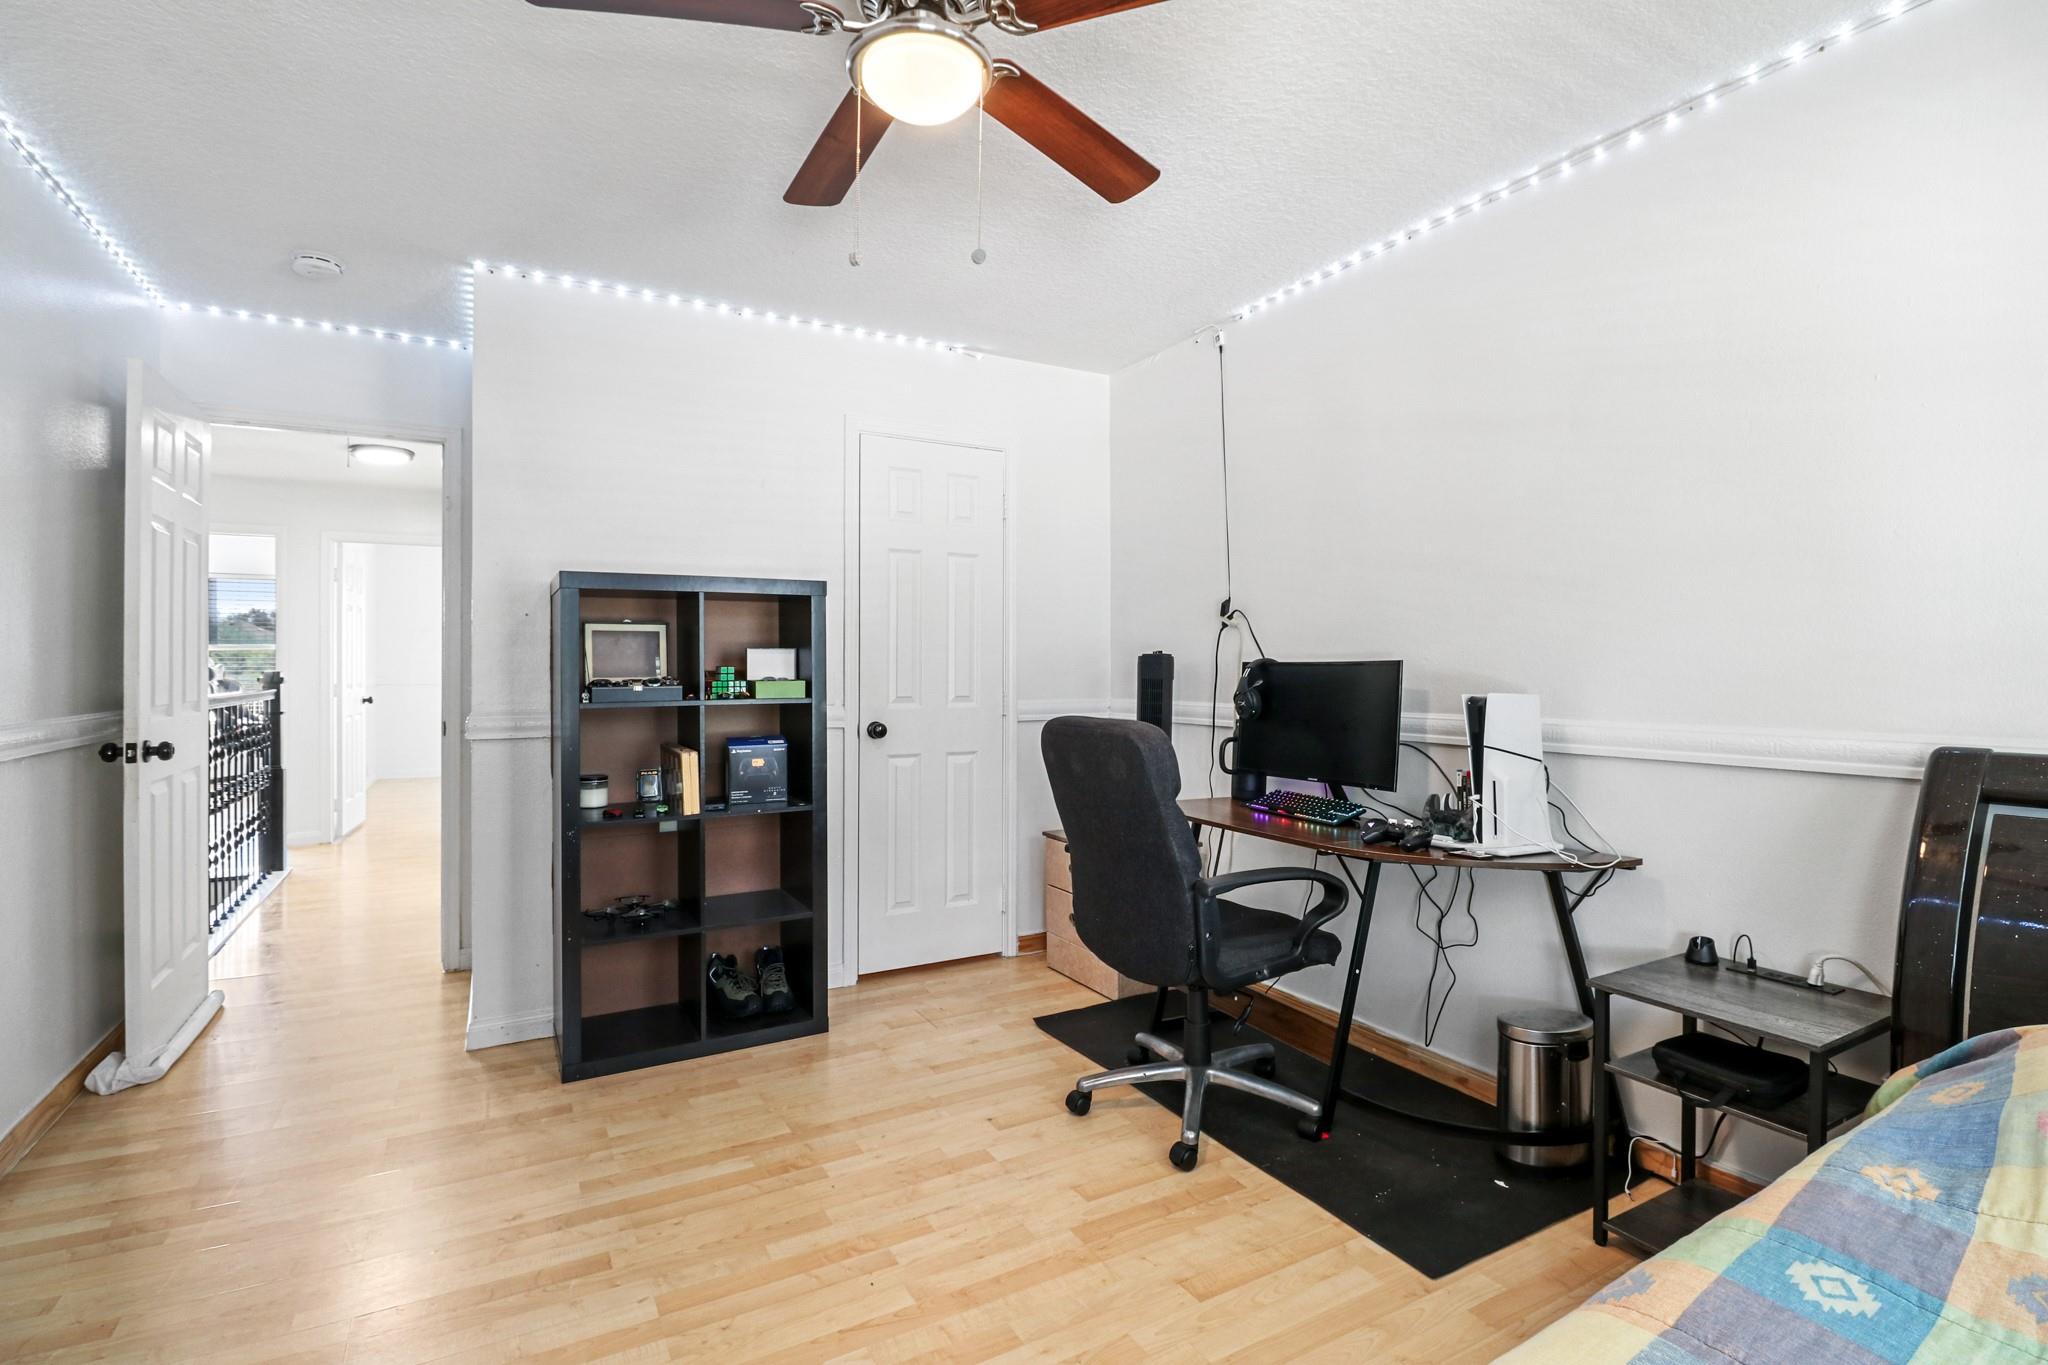
Home office with a gaming computer, desk, bookcase, and ceiling fan.
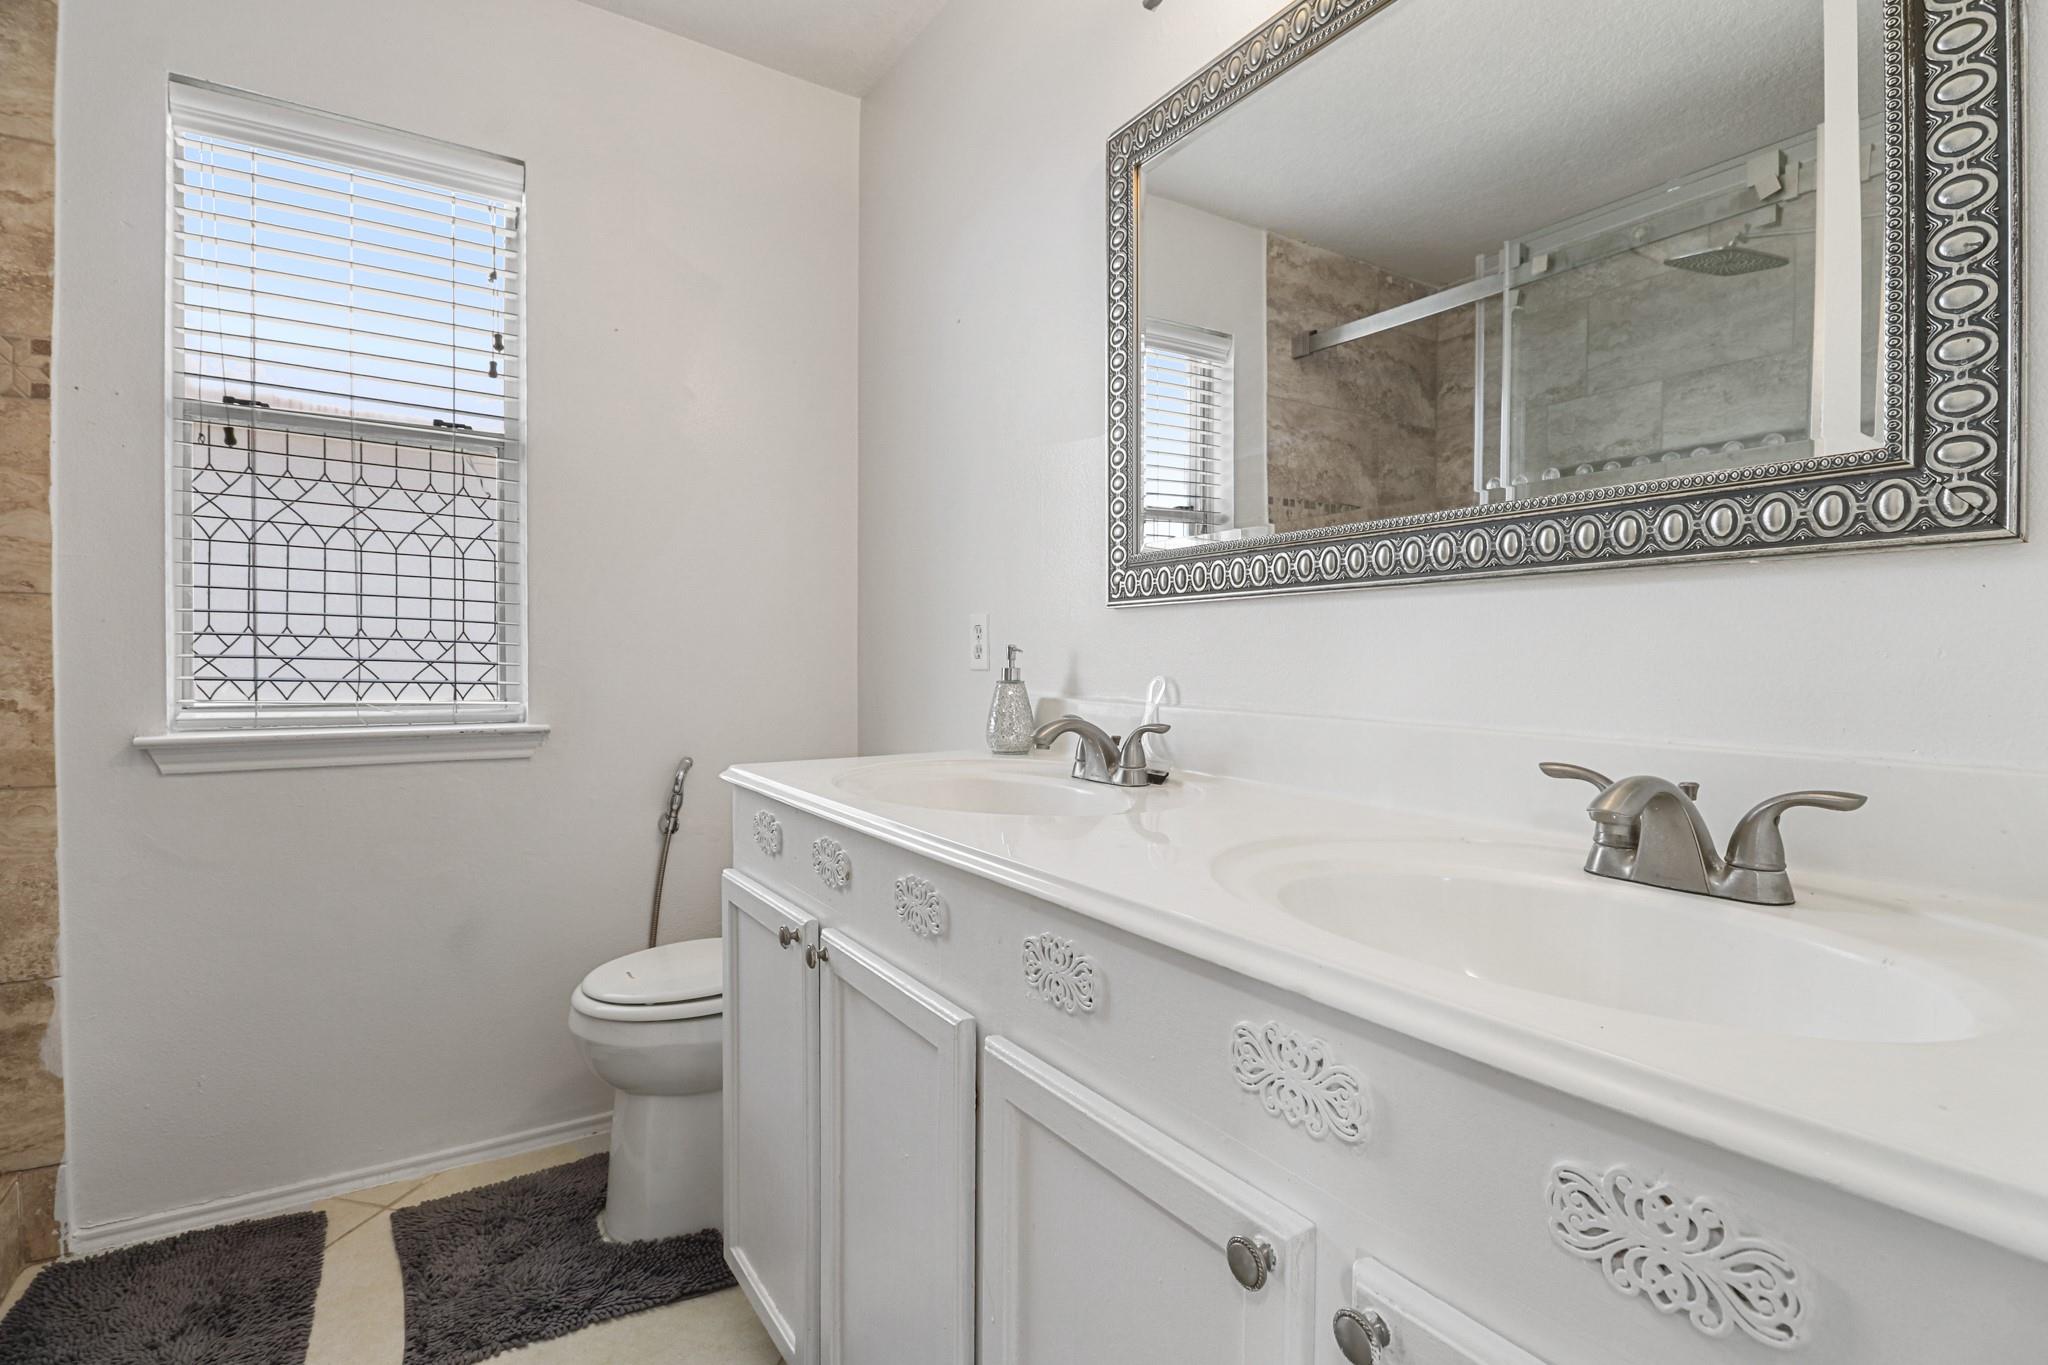
Bathroom with a white double-sink vanity, ornate mirror, and window with blinds.
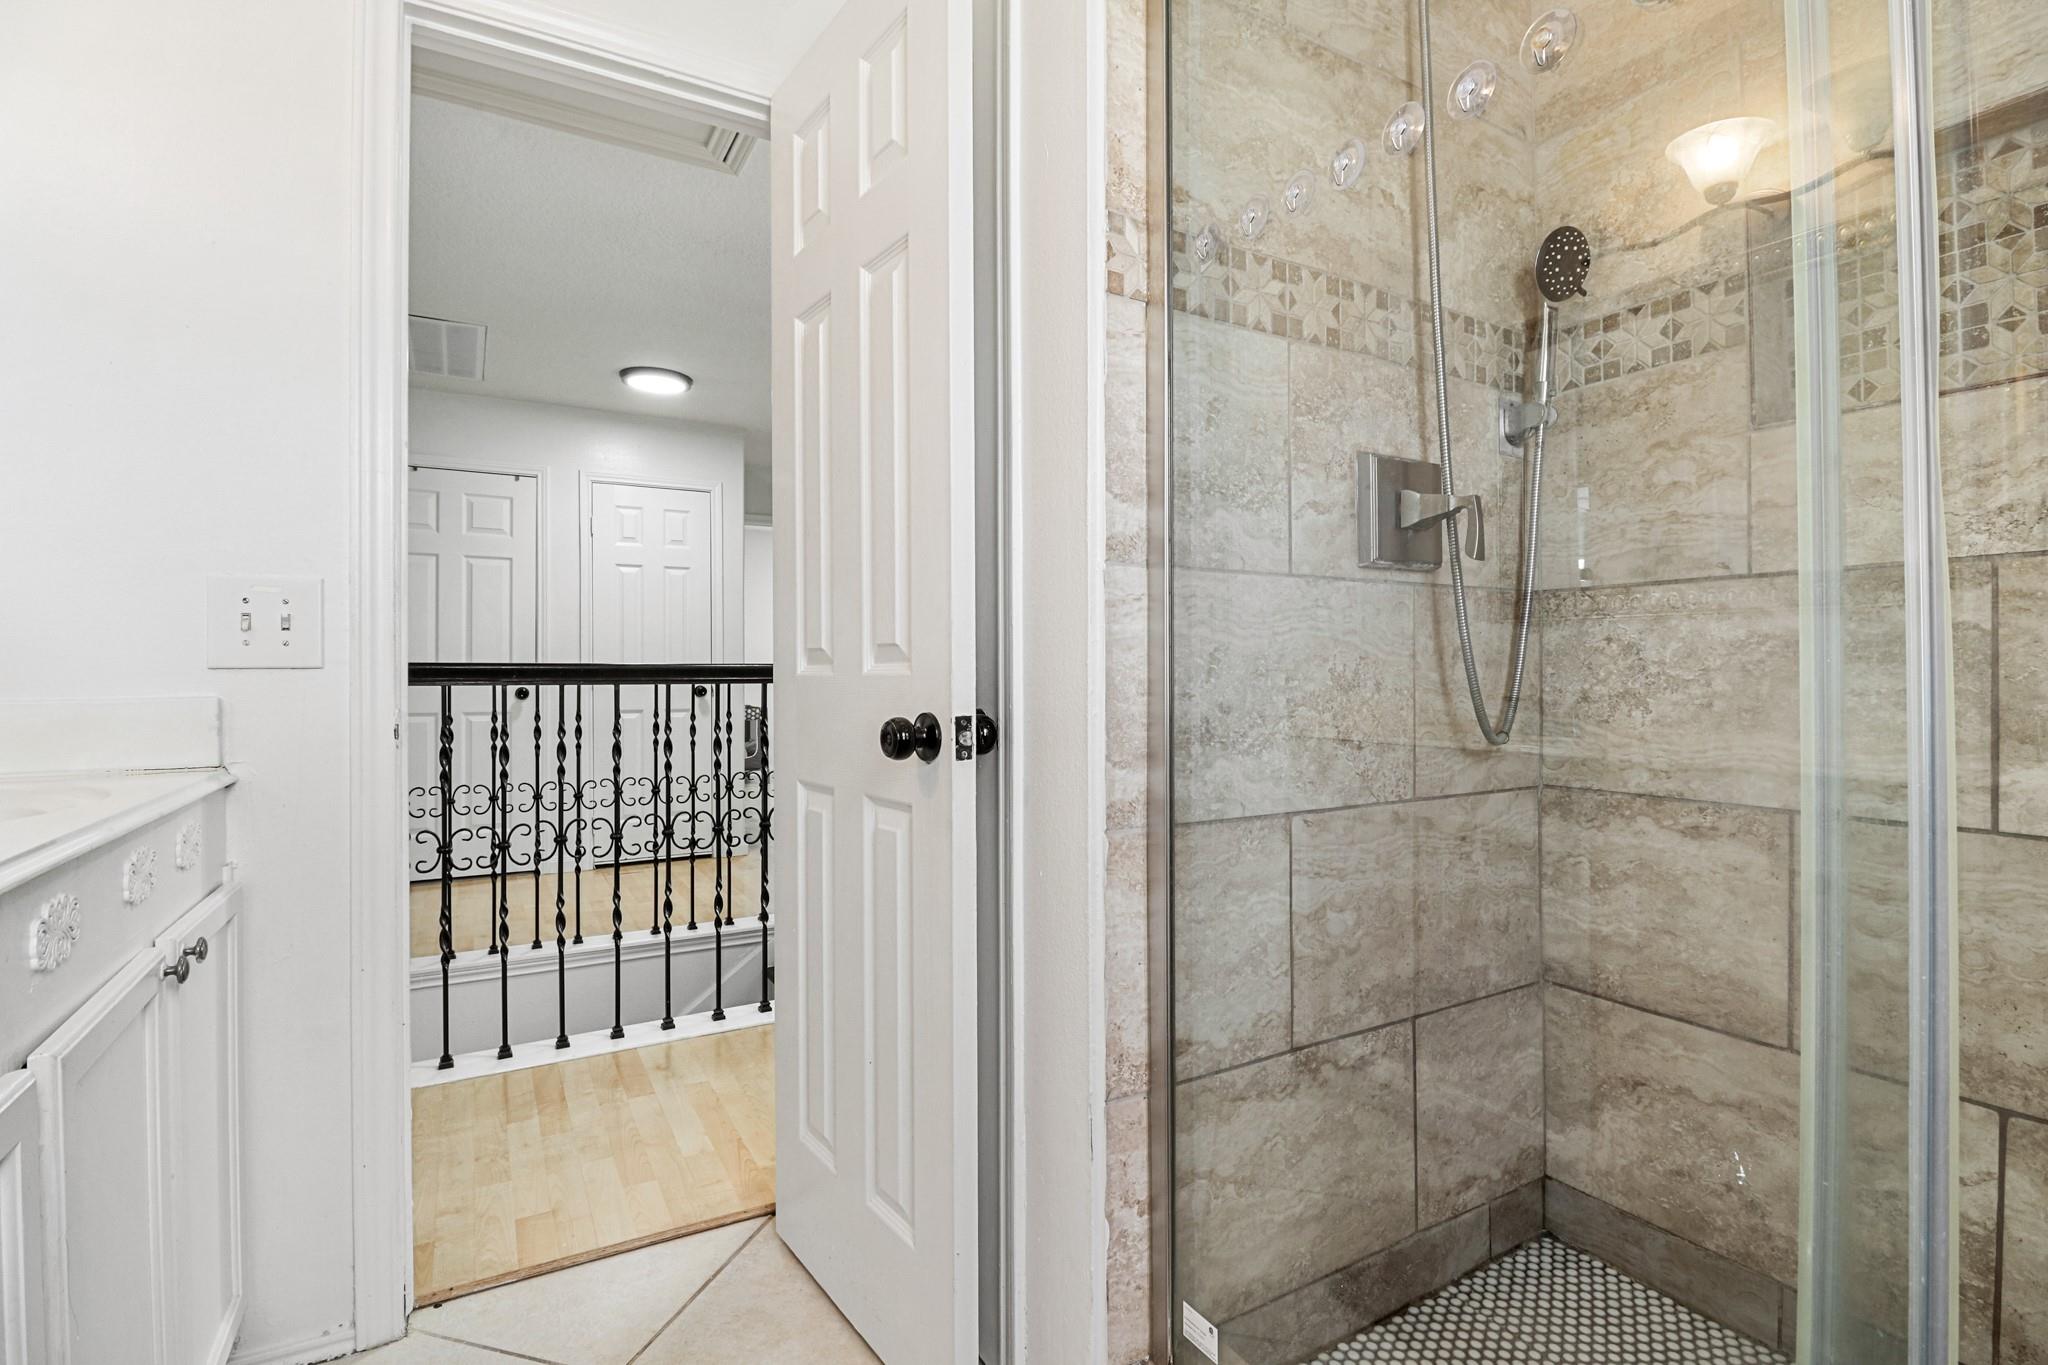
Bathroom with a glass-enclosed beige tiled shower and handheld showerhead.
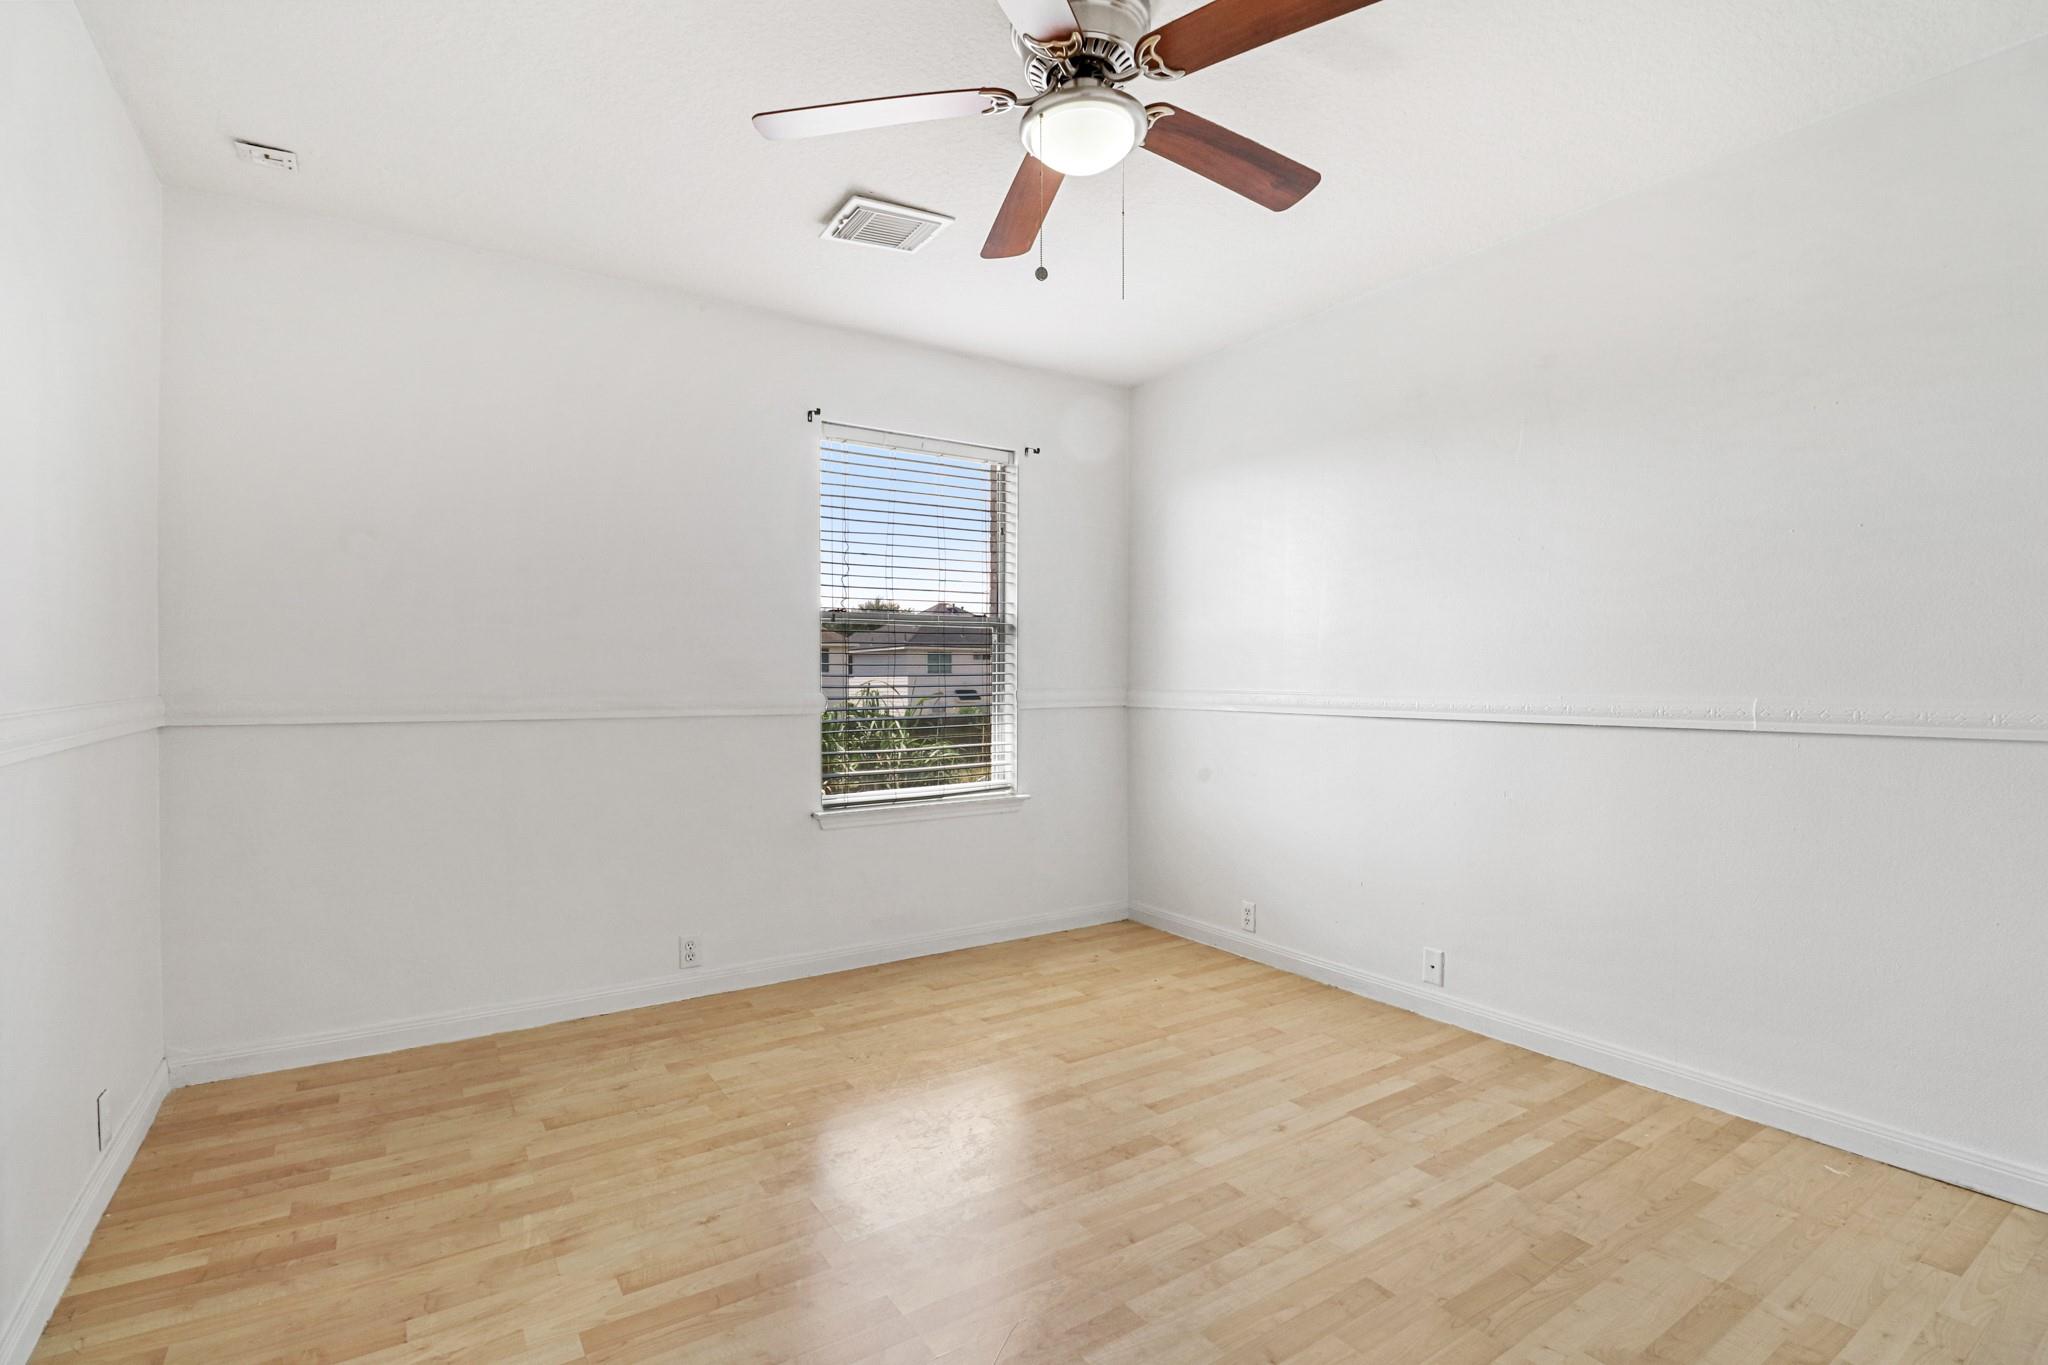
Empty room with light wood floors, a ceiling fan, and a window with blinds.
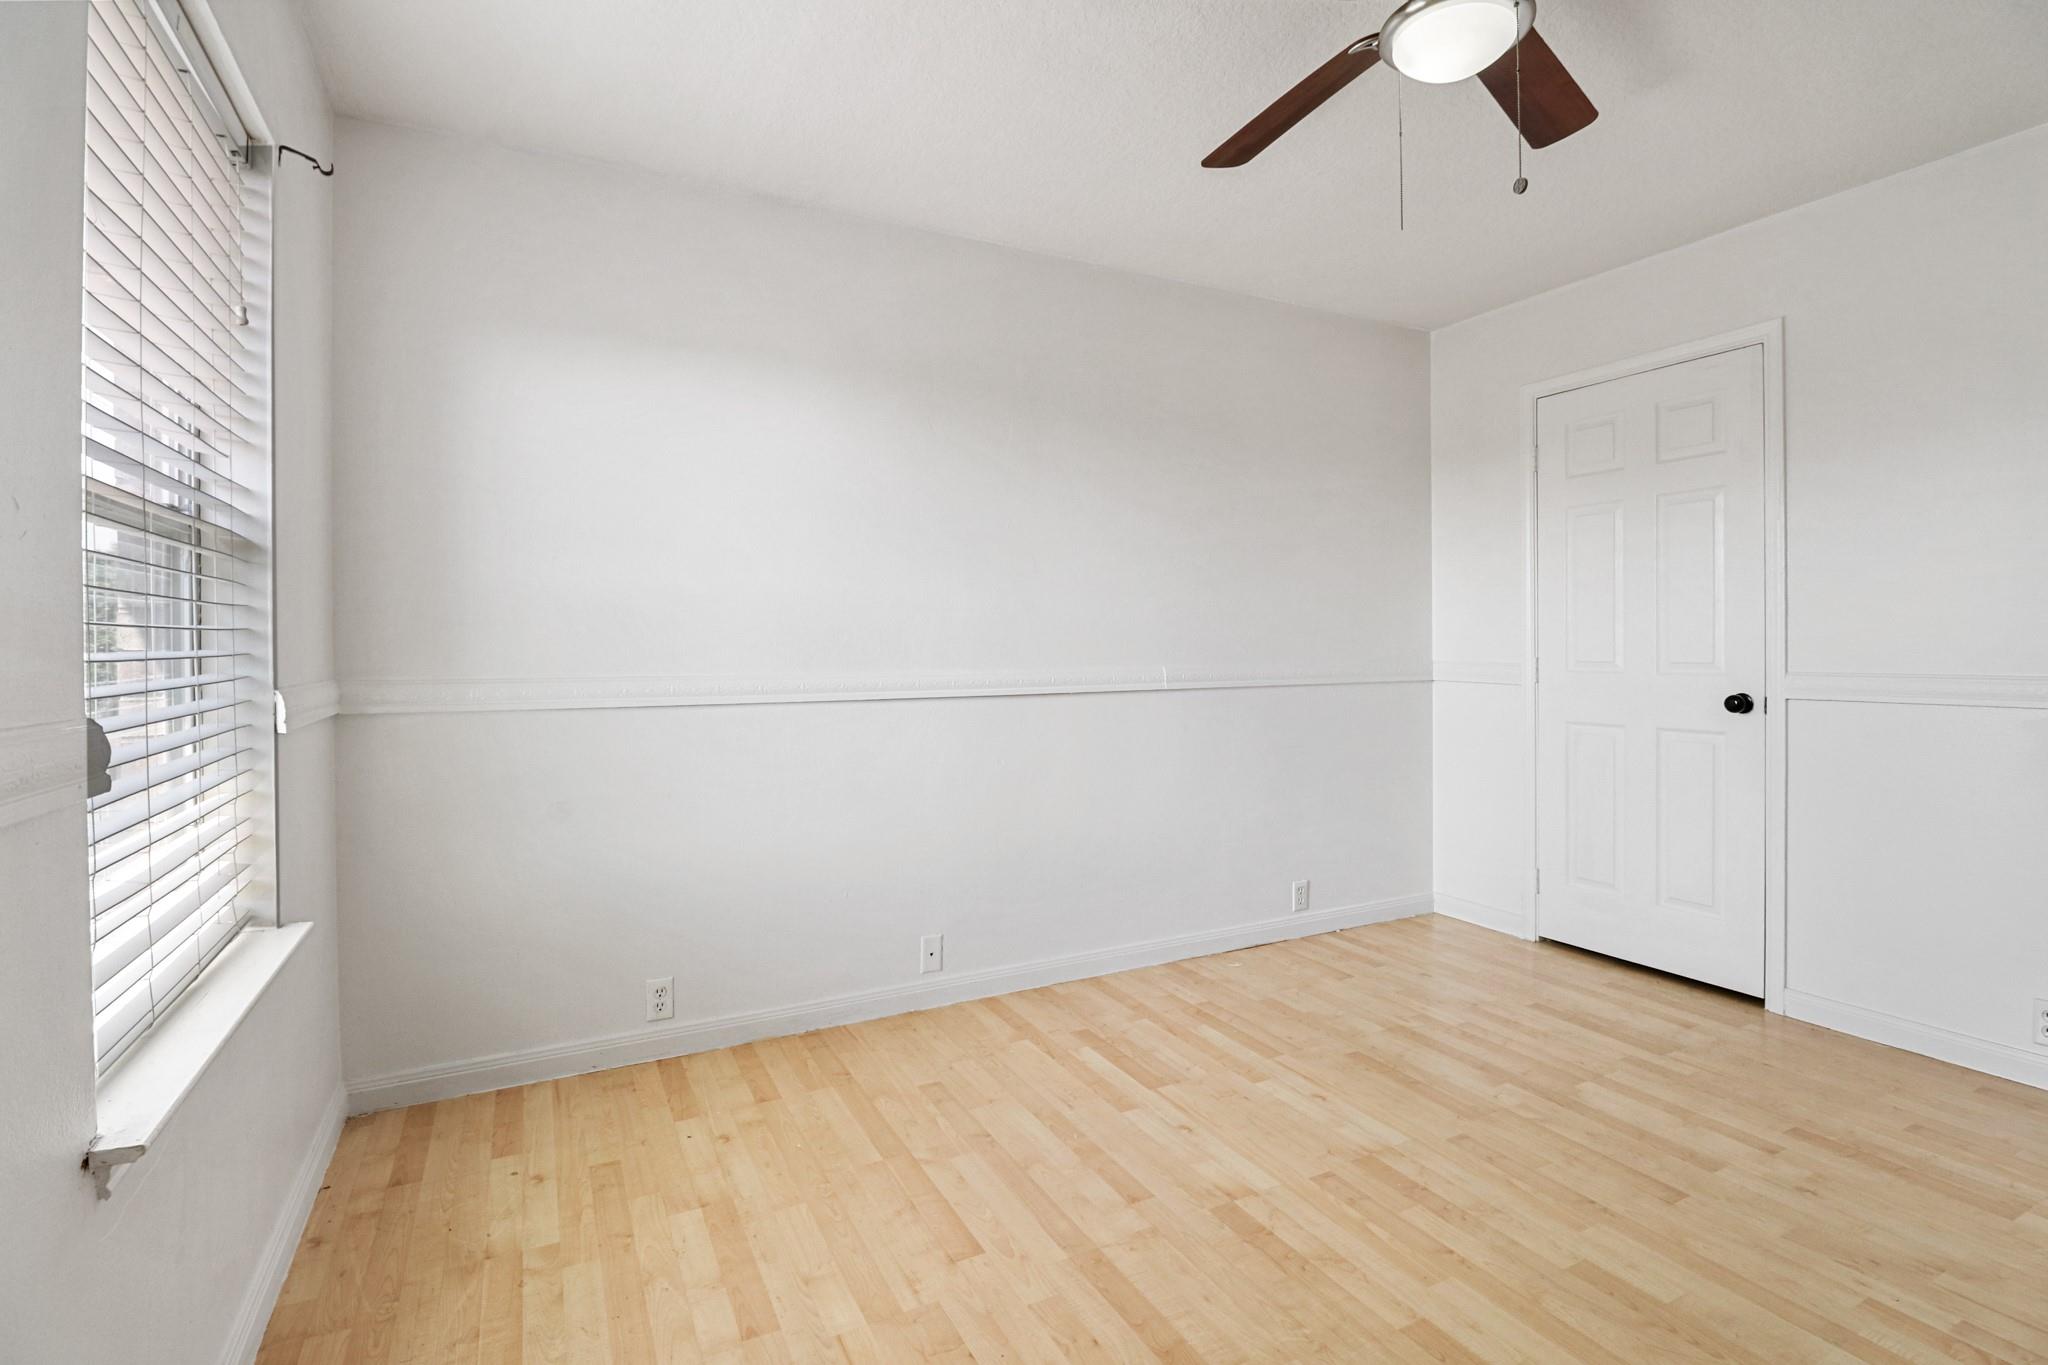
Empty room with pale wood flooring, a ceiling fan, and a window with blinds.
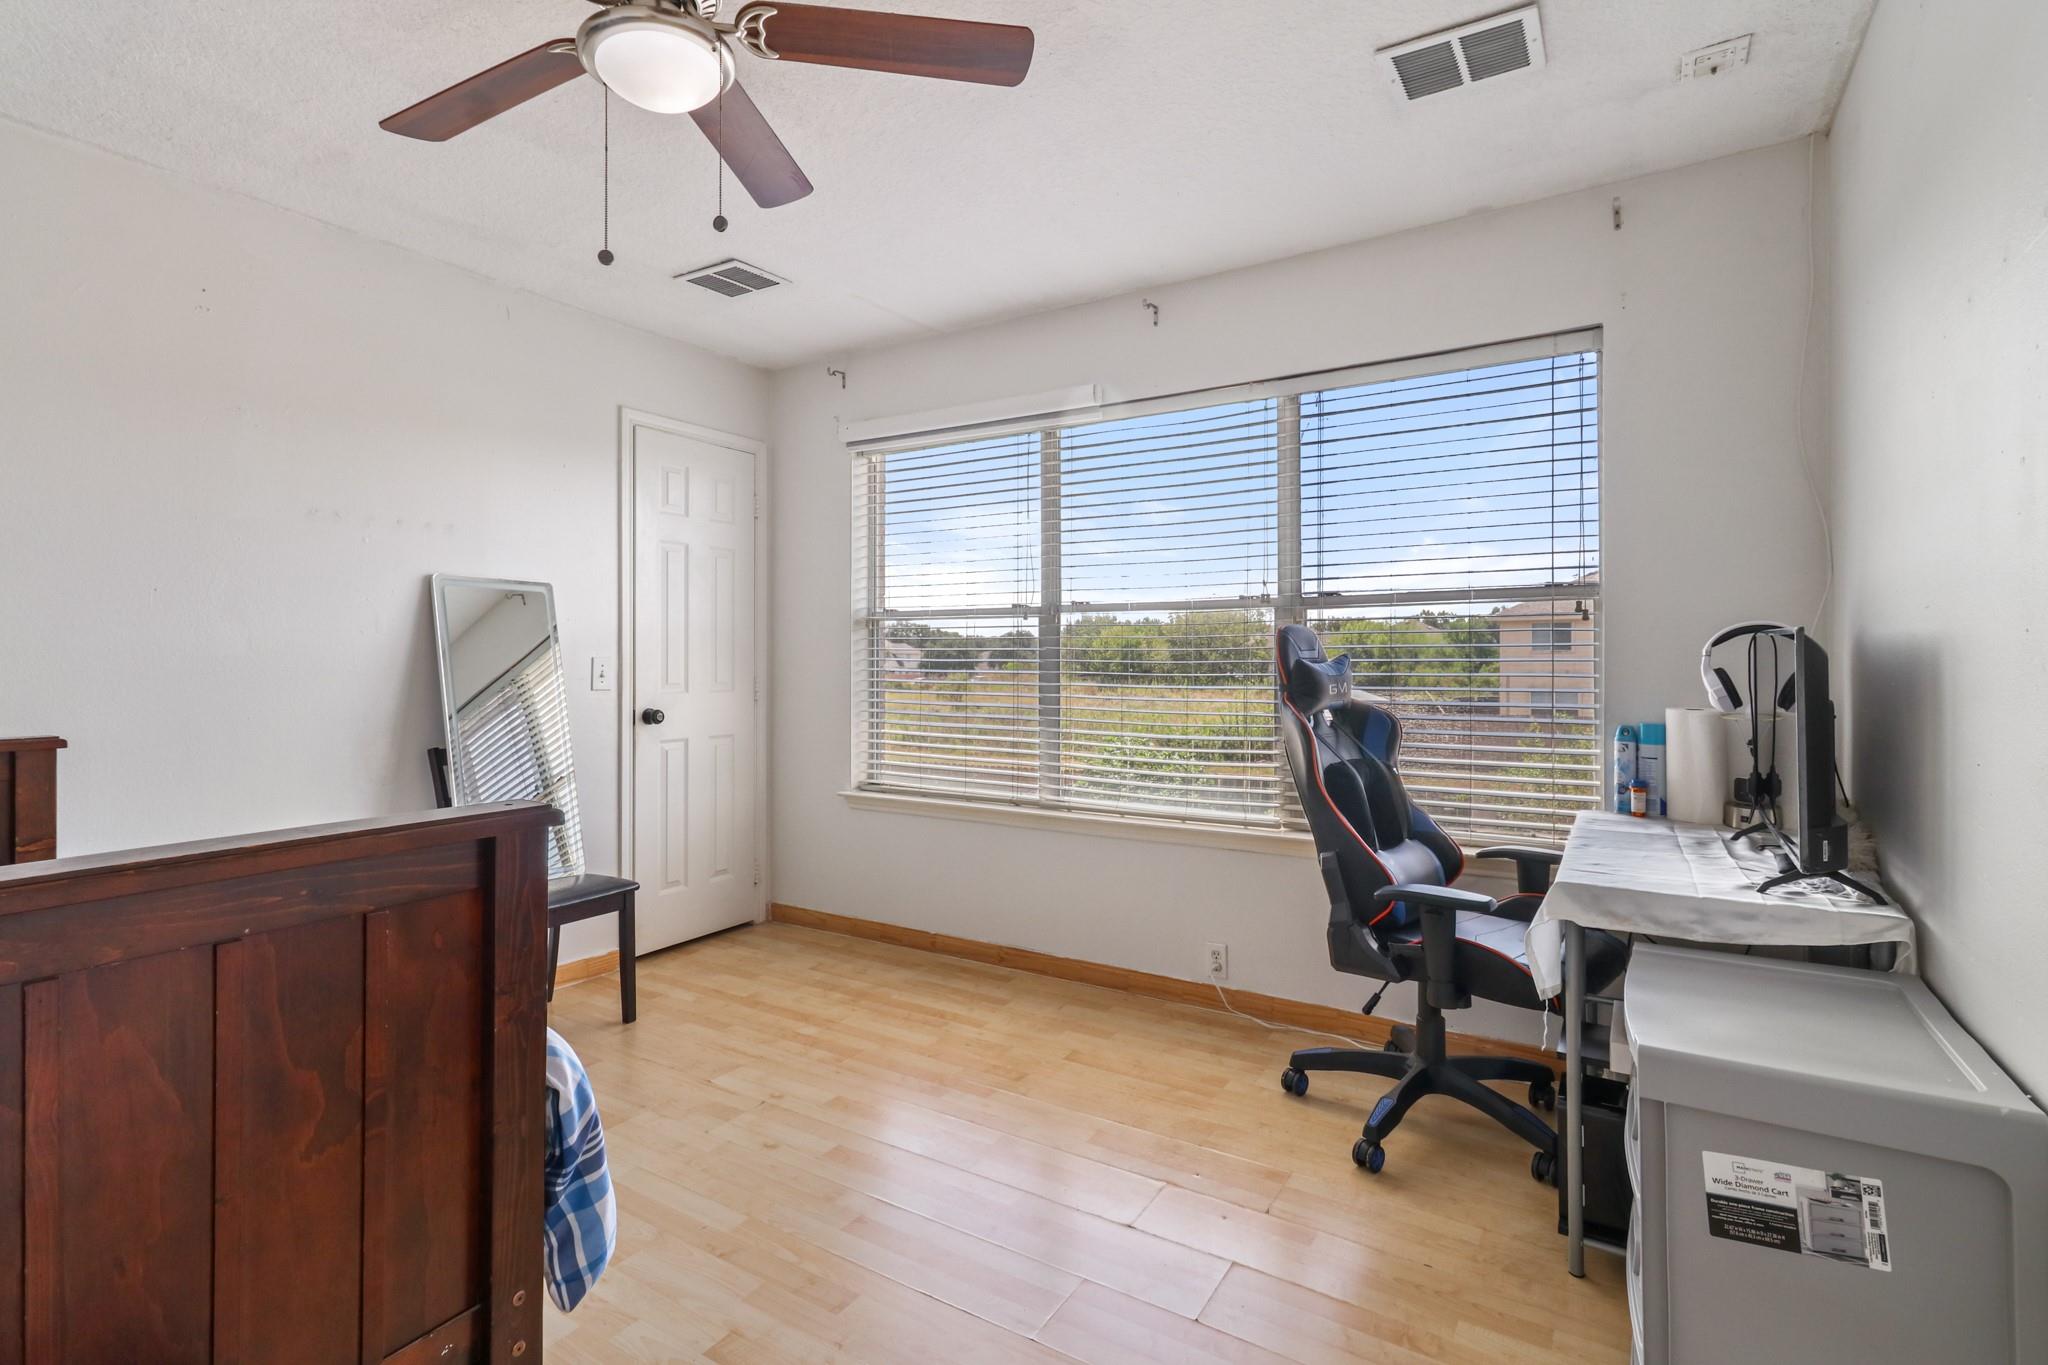
Home office with a large window, gaming chair, computer desk, and pale wood flooring.
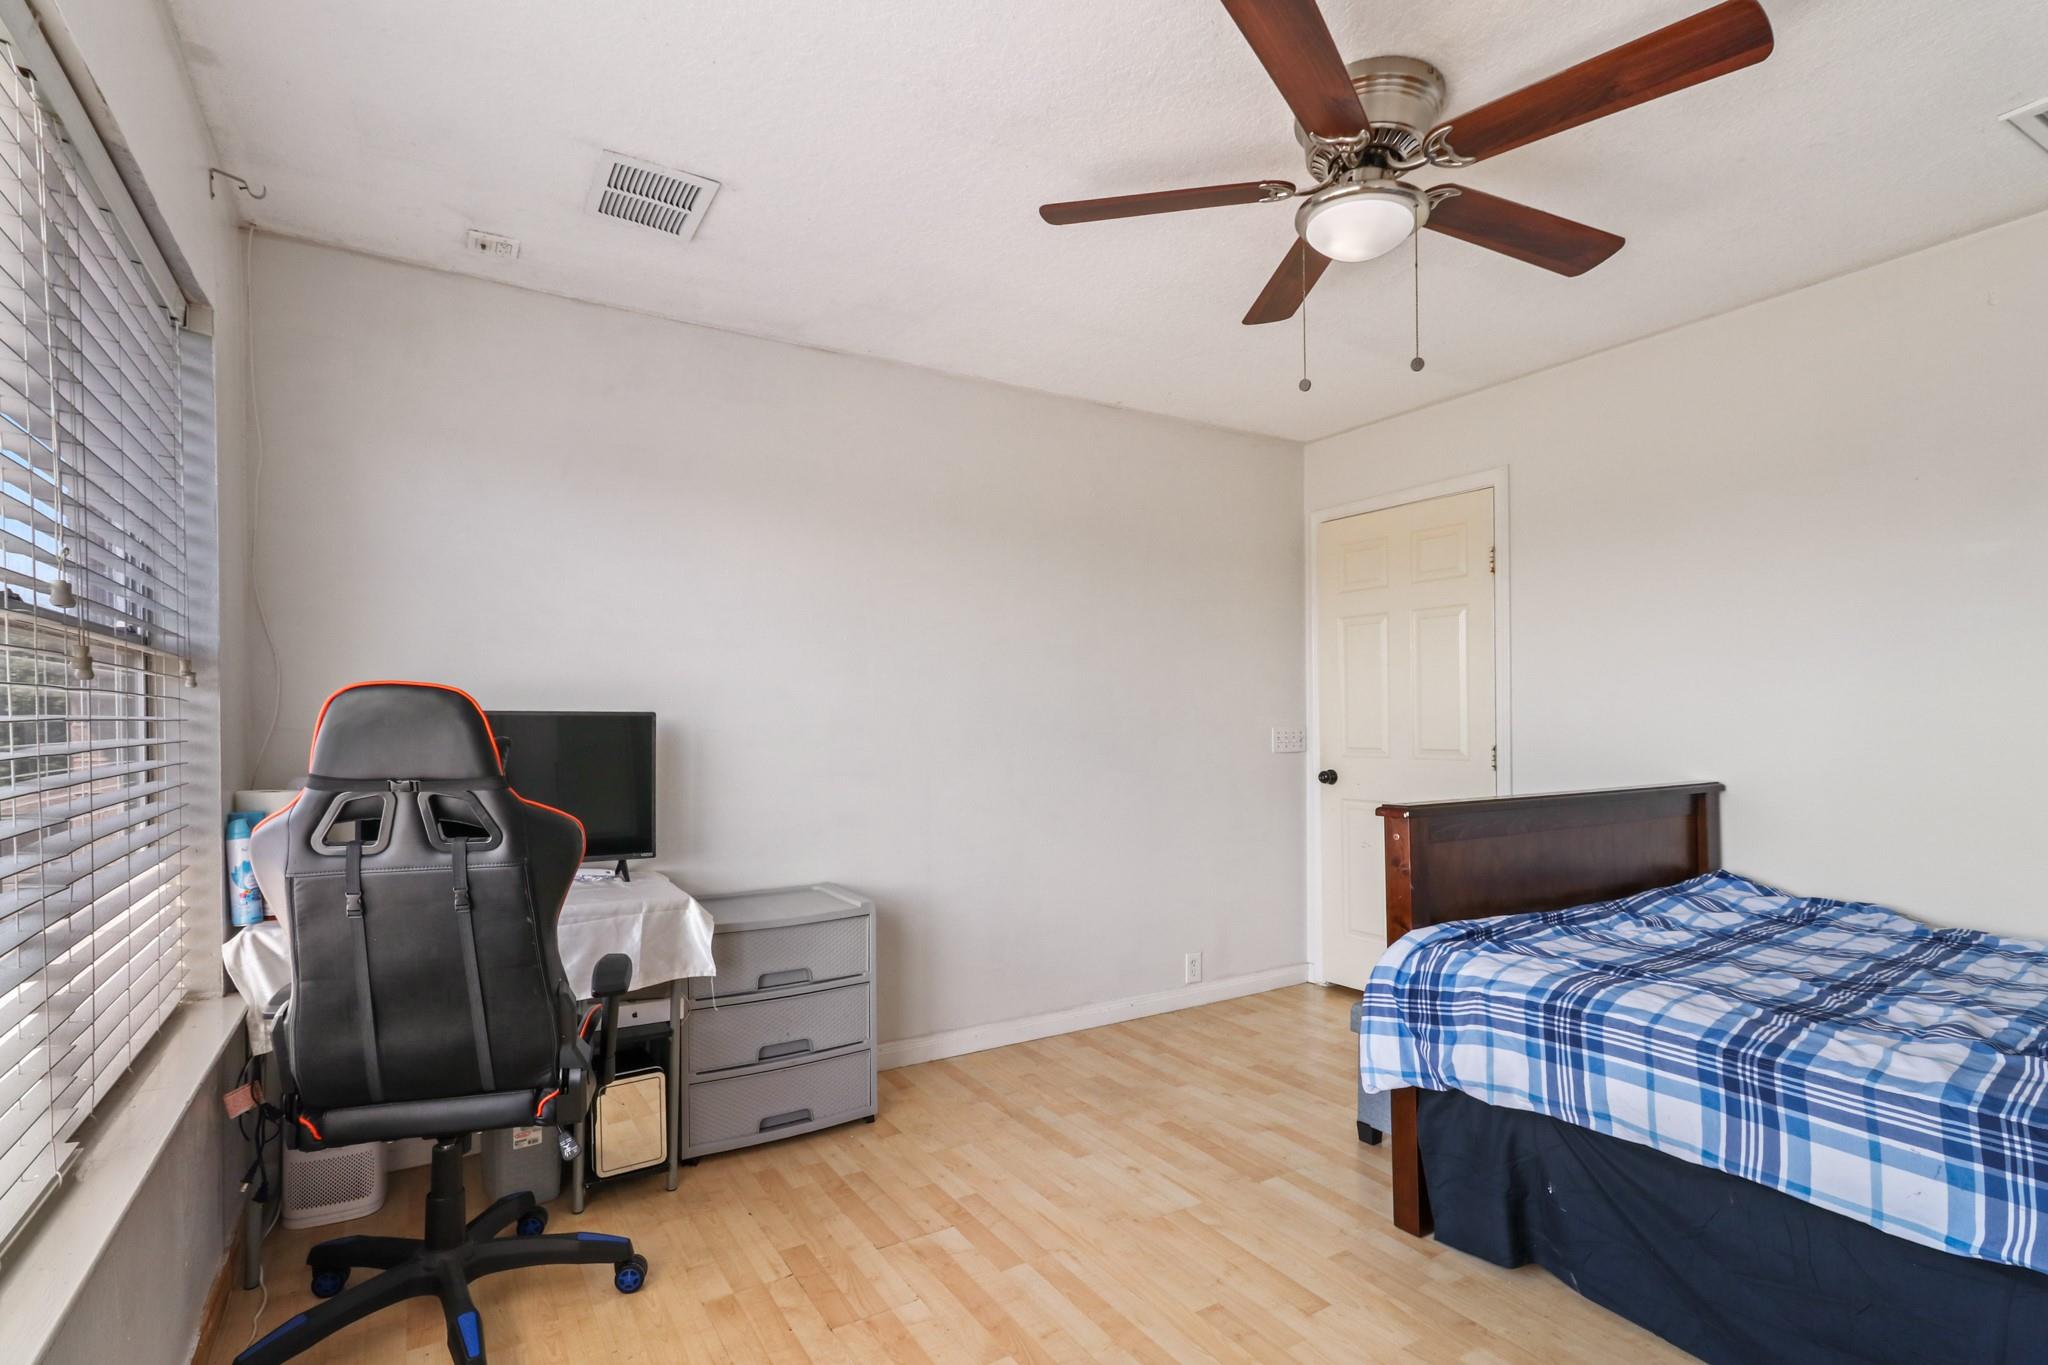
Bedroom with blue plaid bedding and a gaming chair beside the window.
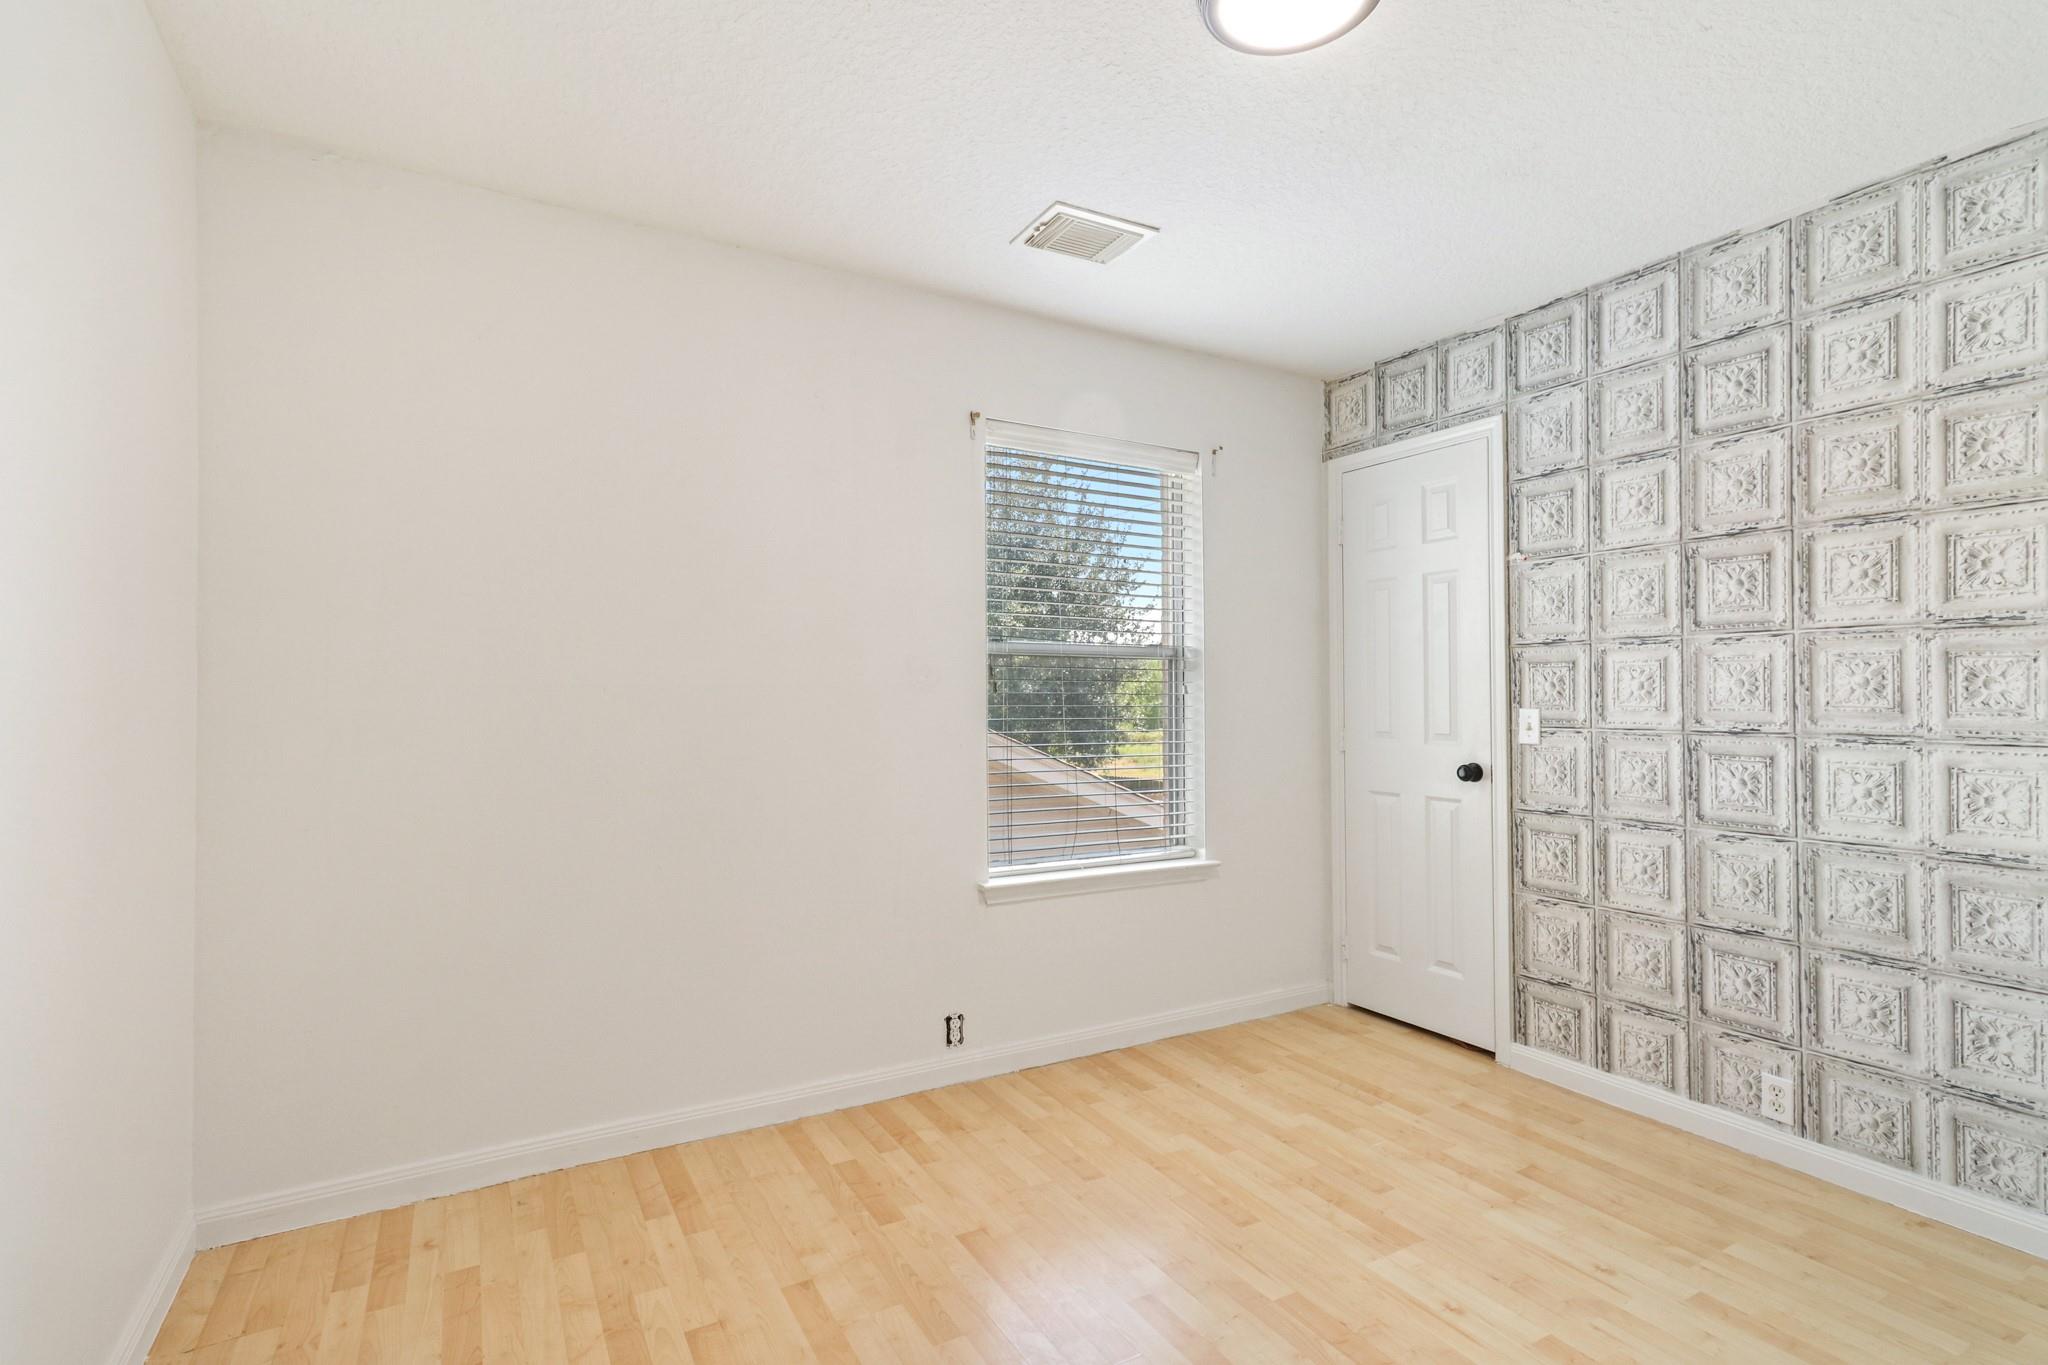
Empty room with light wood floors, a window with blinds, and a decorative embossed-panel wall.
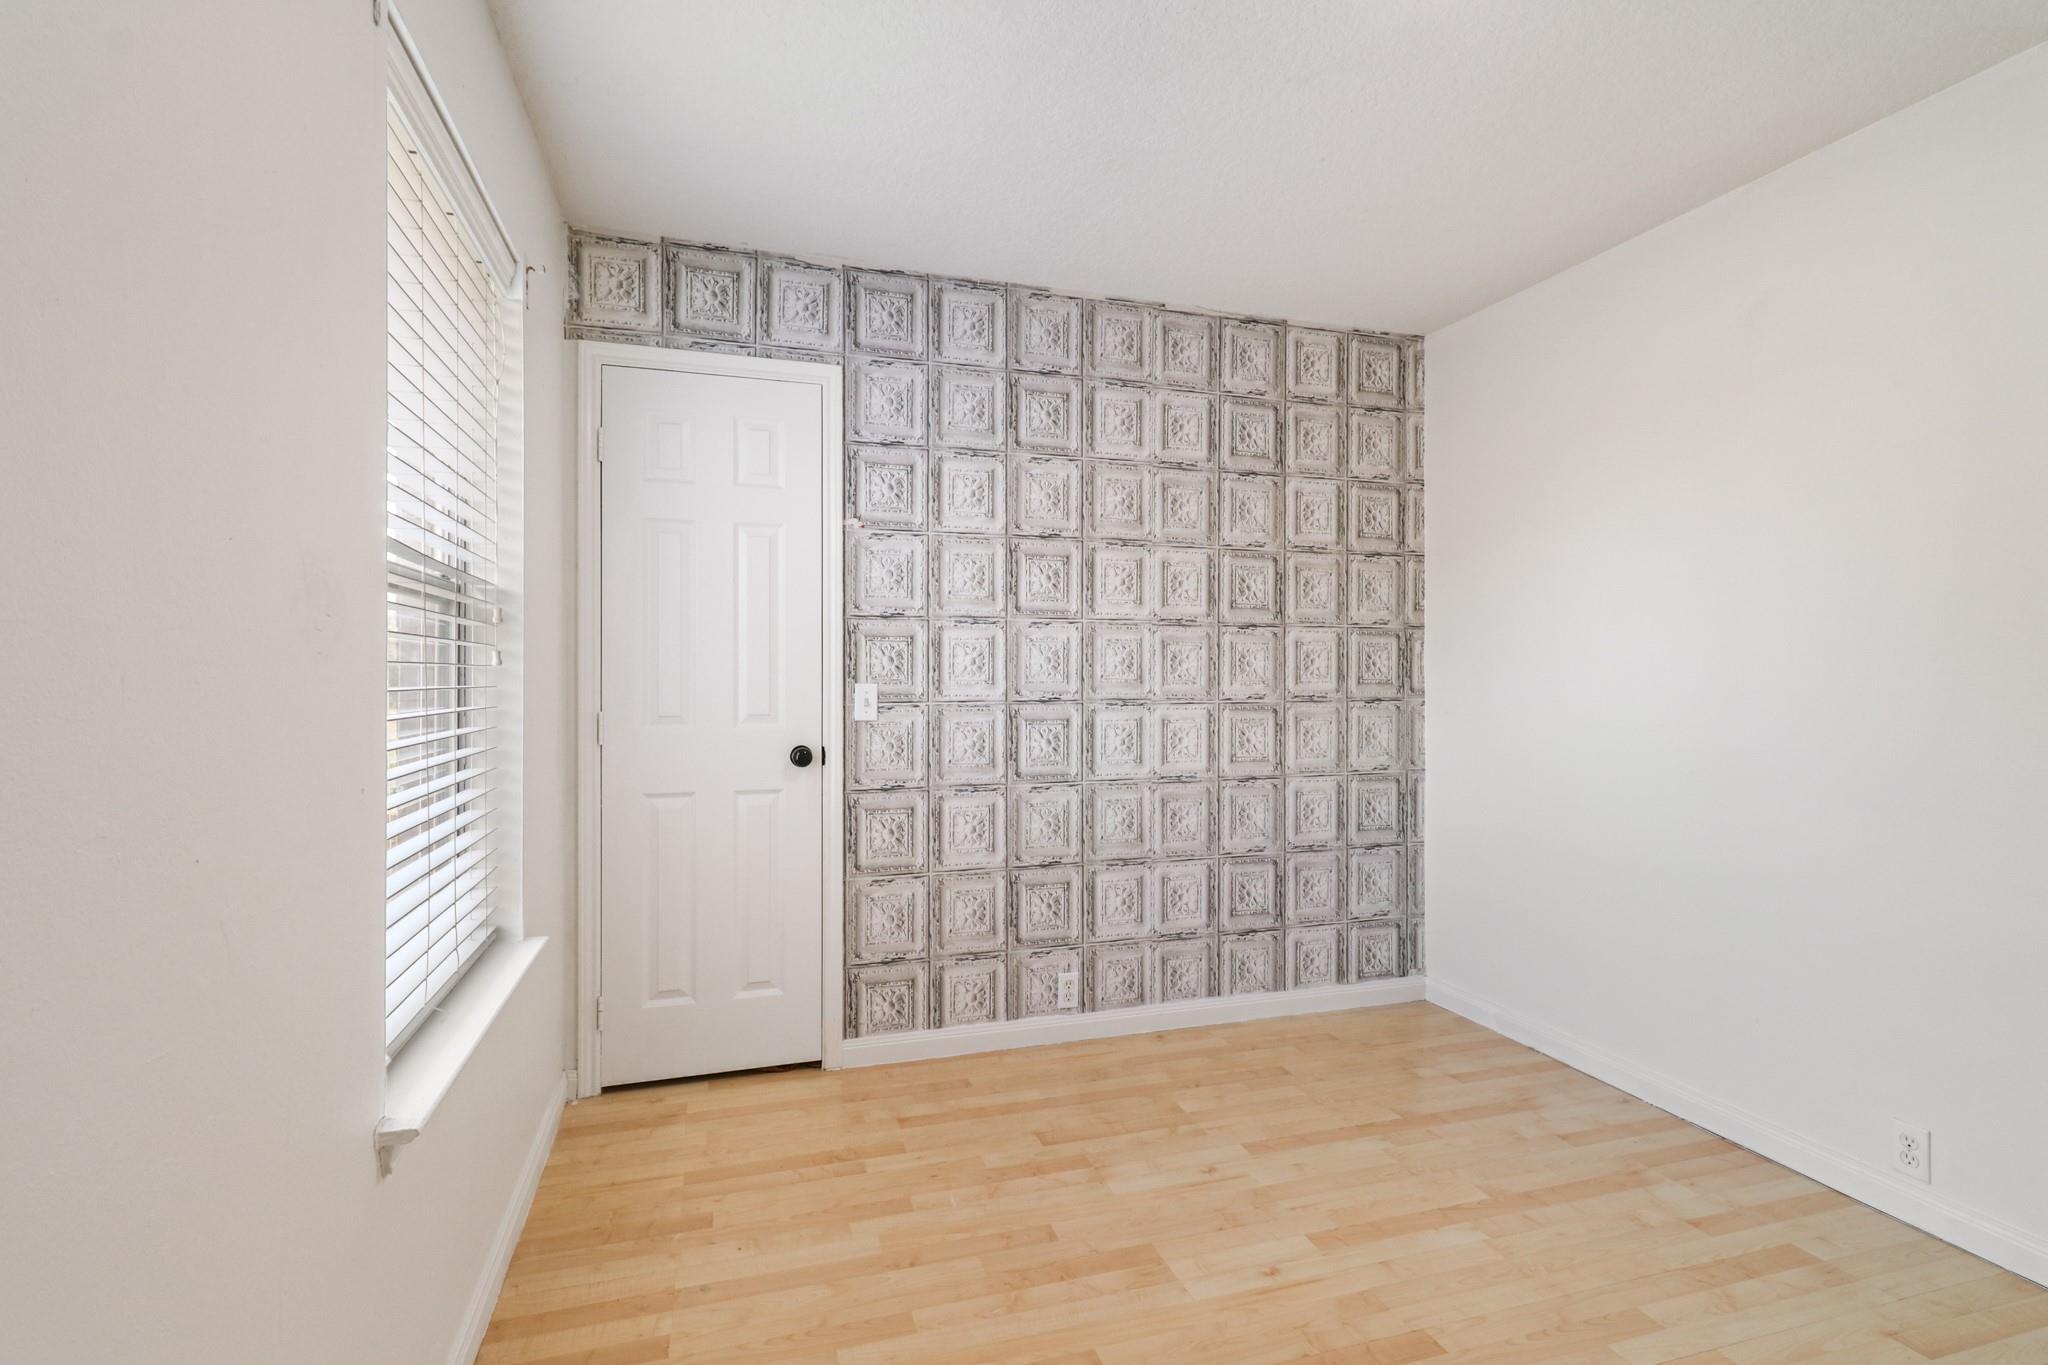
Empty room with light wood floors and a distinctive wall of ornate square panels.
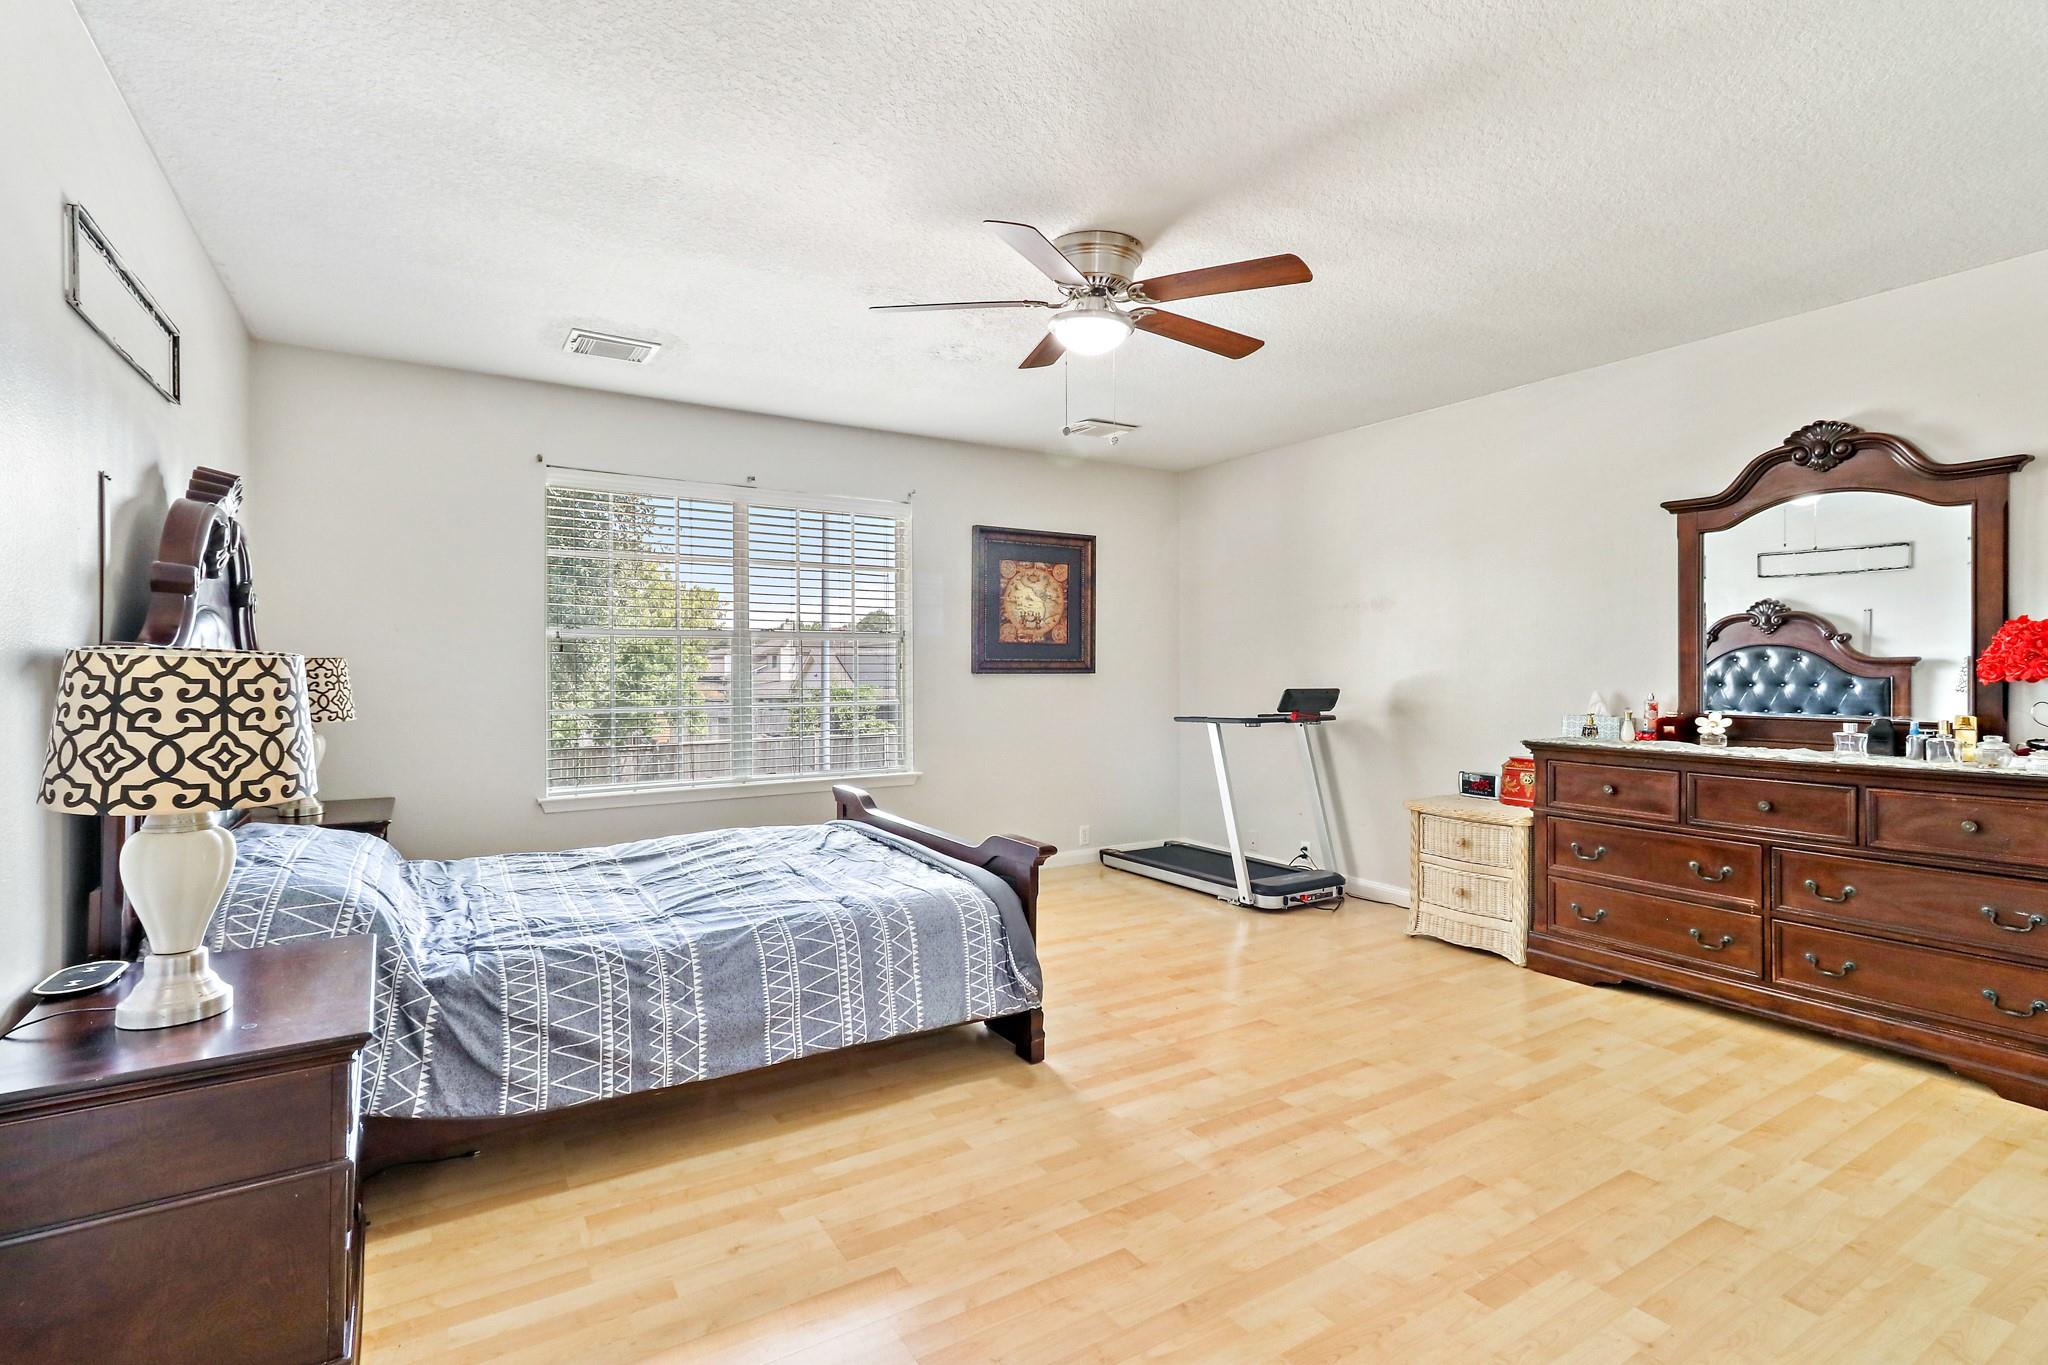
Furnished bedroom with dark wood furniture, a treadmill, and light wood flooring.
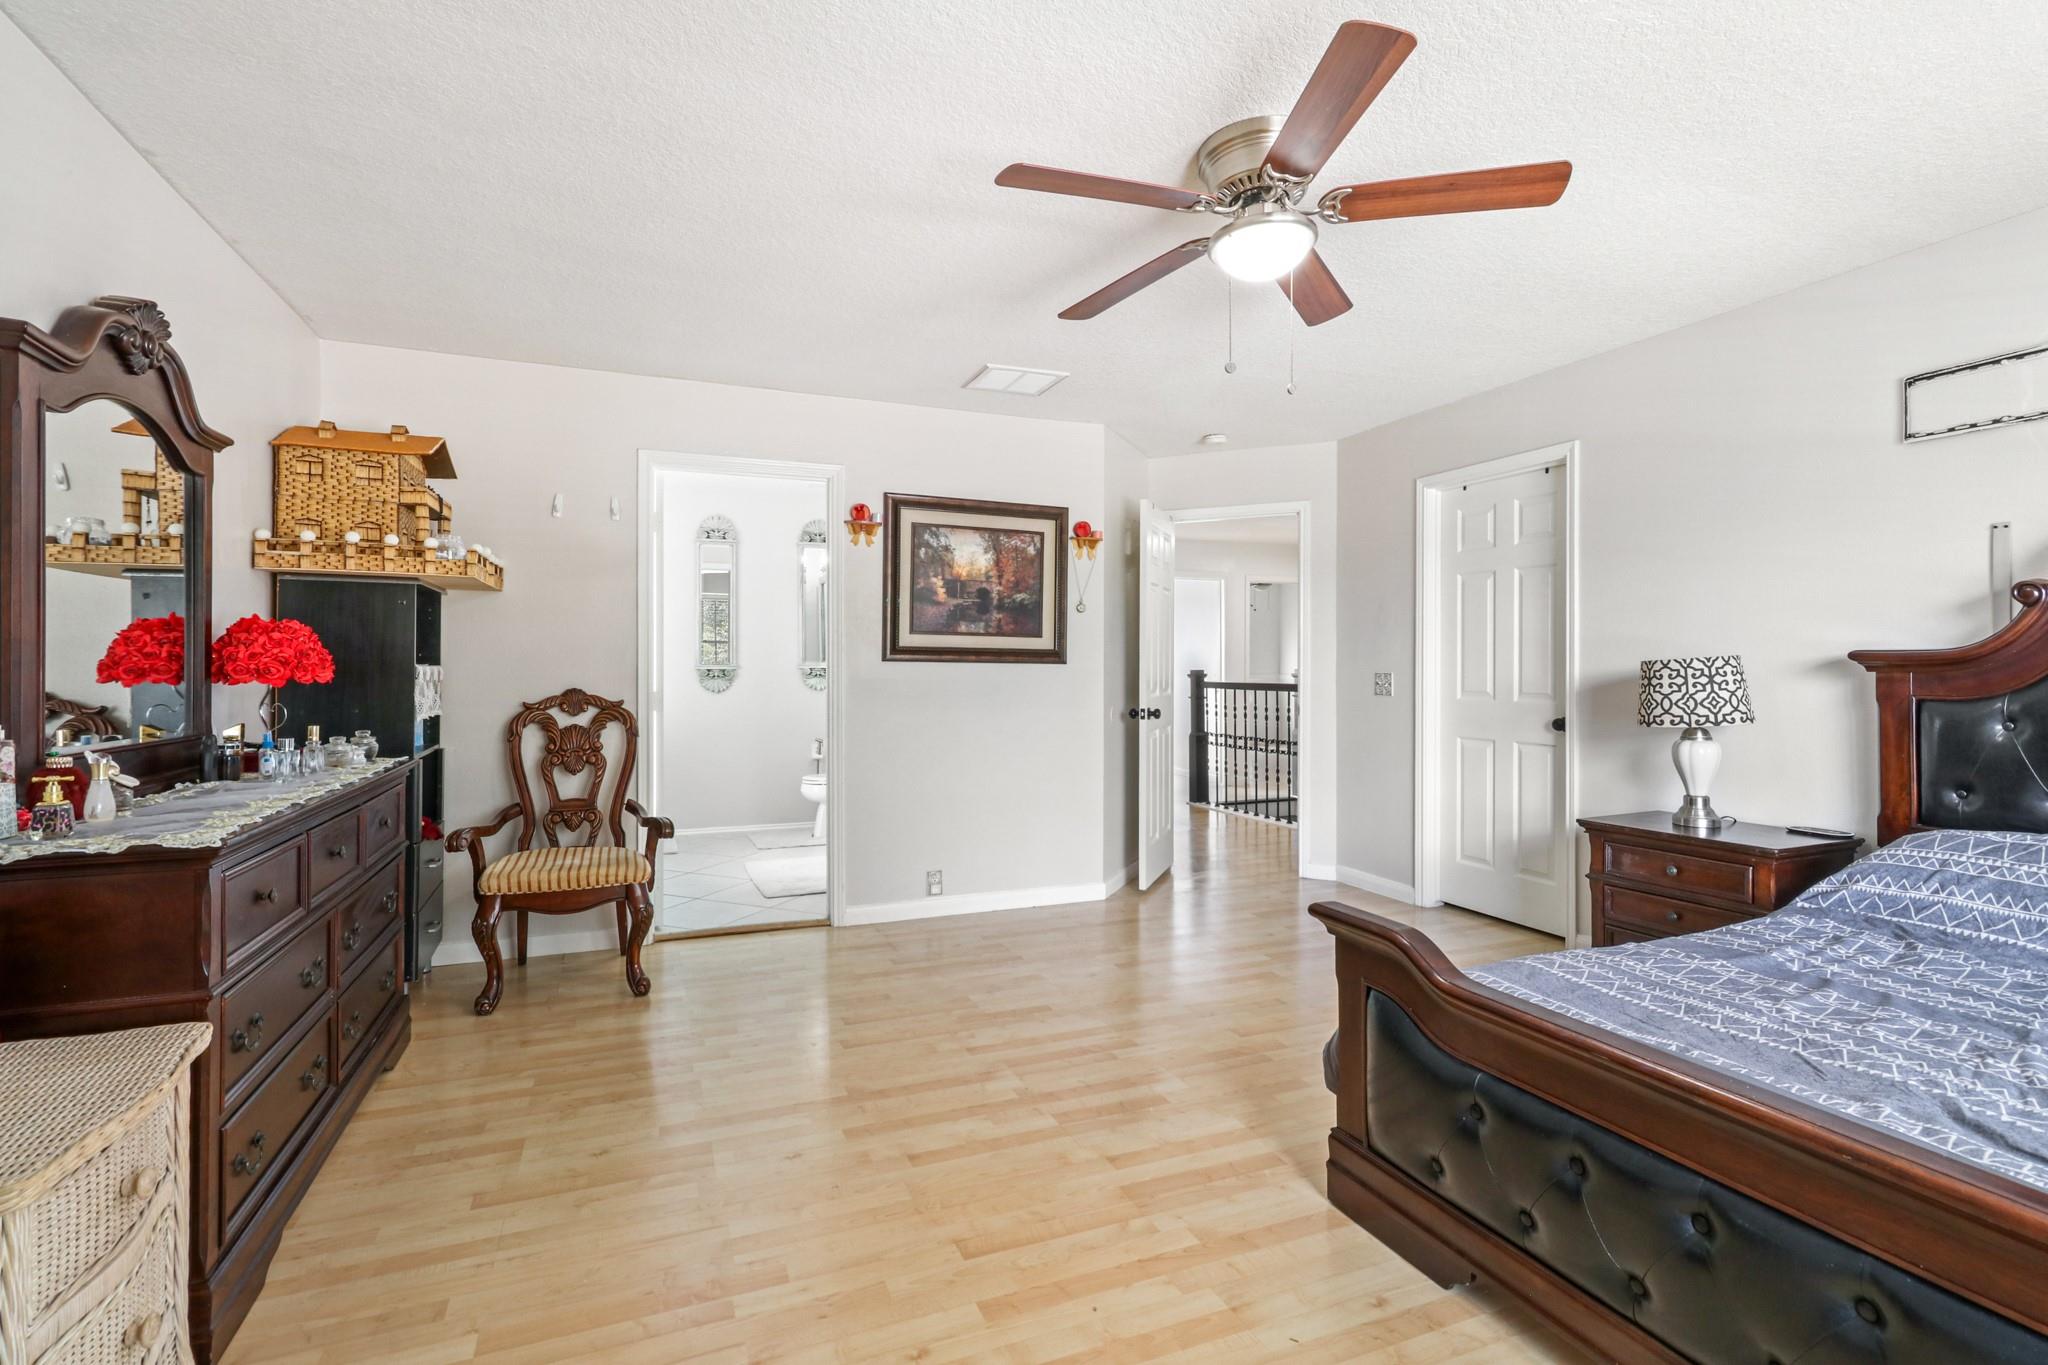
Bedroom with a dark wood bed, matching dresser and mirror, light wood flooring, and ceiling fan.
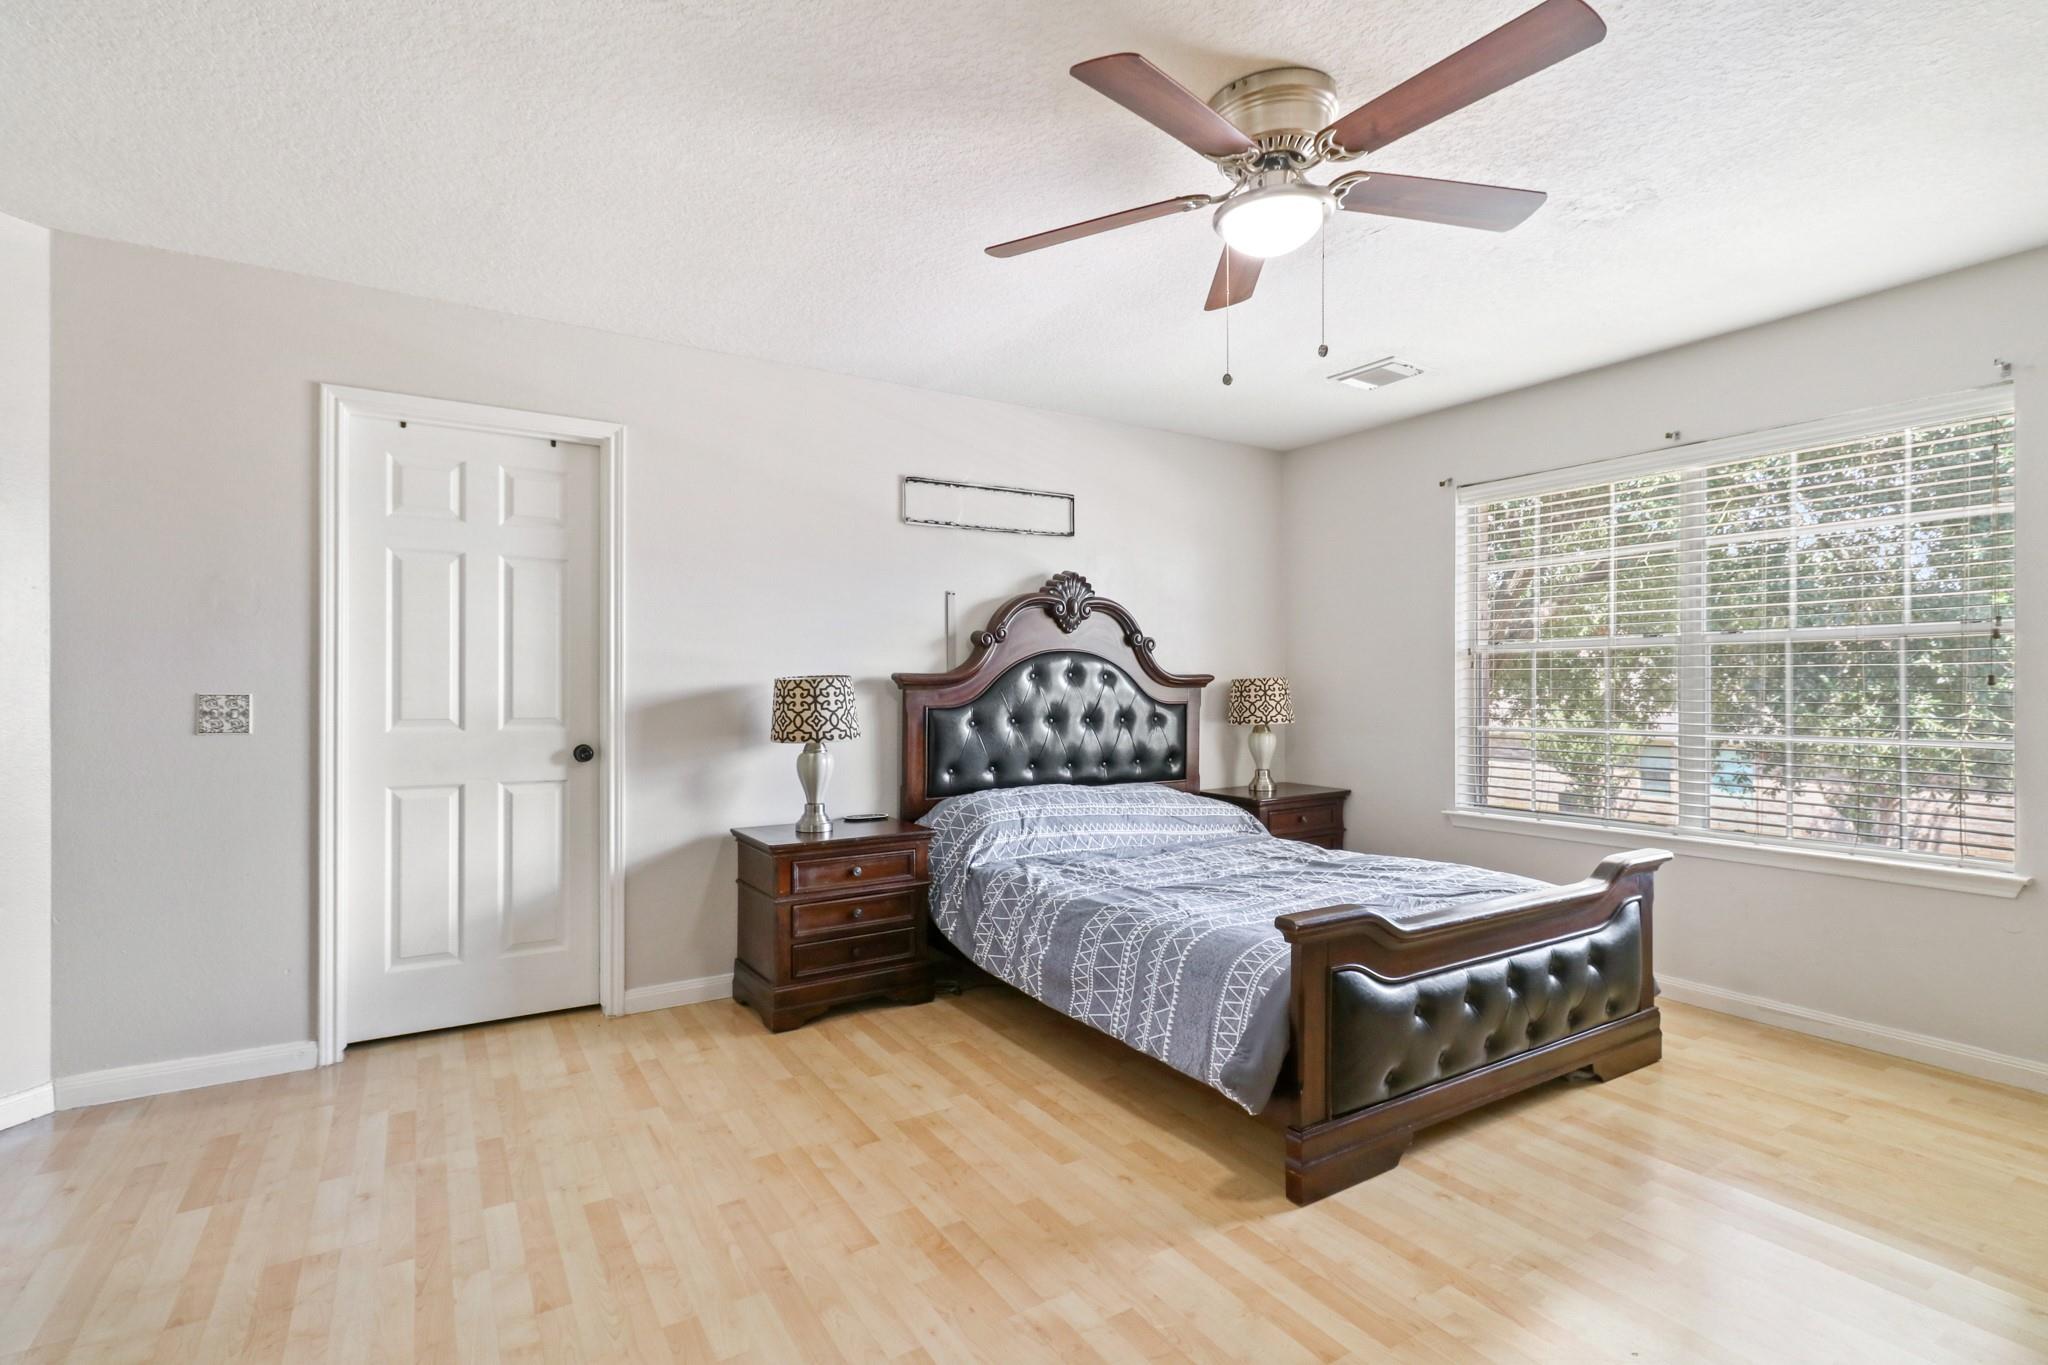
Furnished bedroom with a tufted dark wood bed, ceiling fan, and large window with blinds.
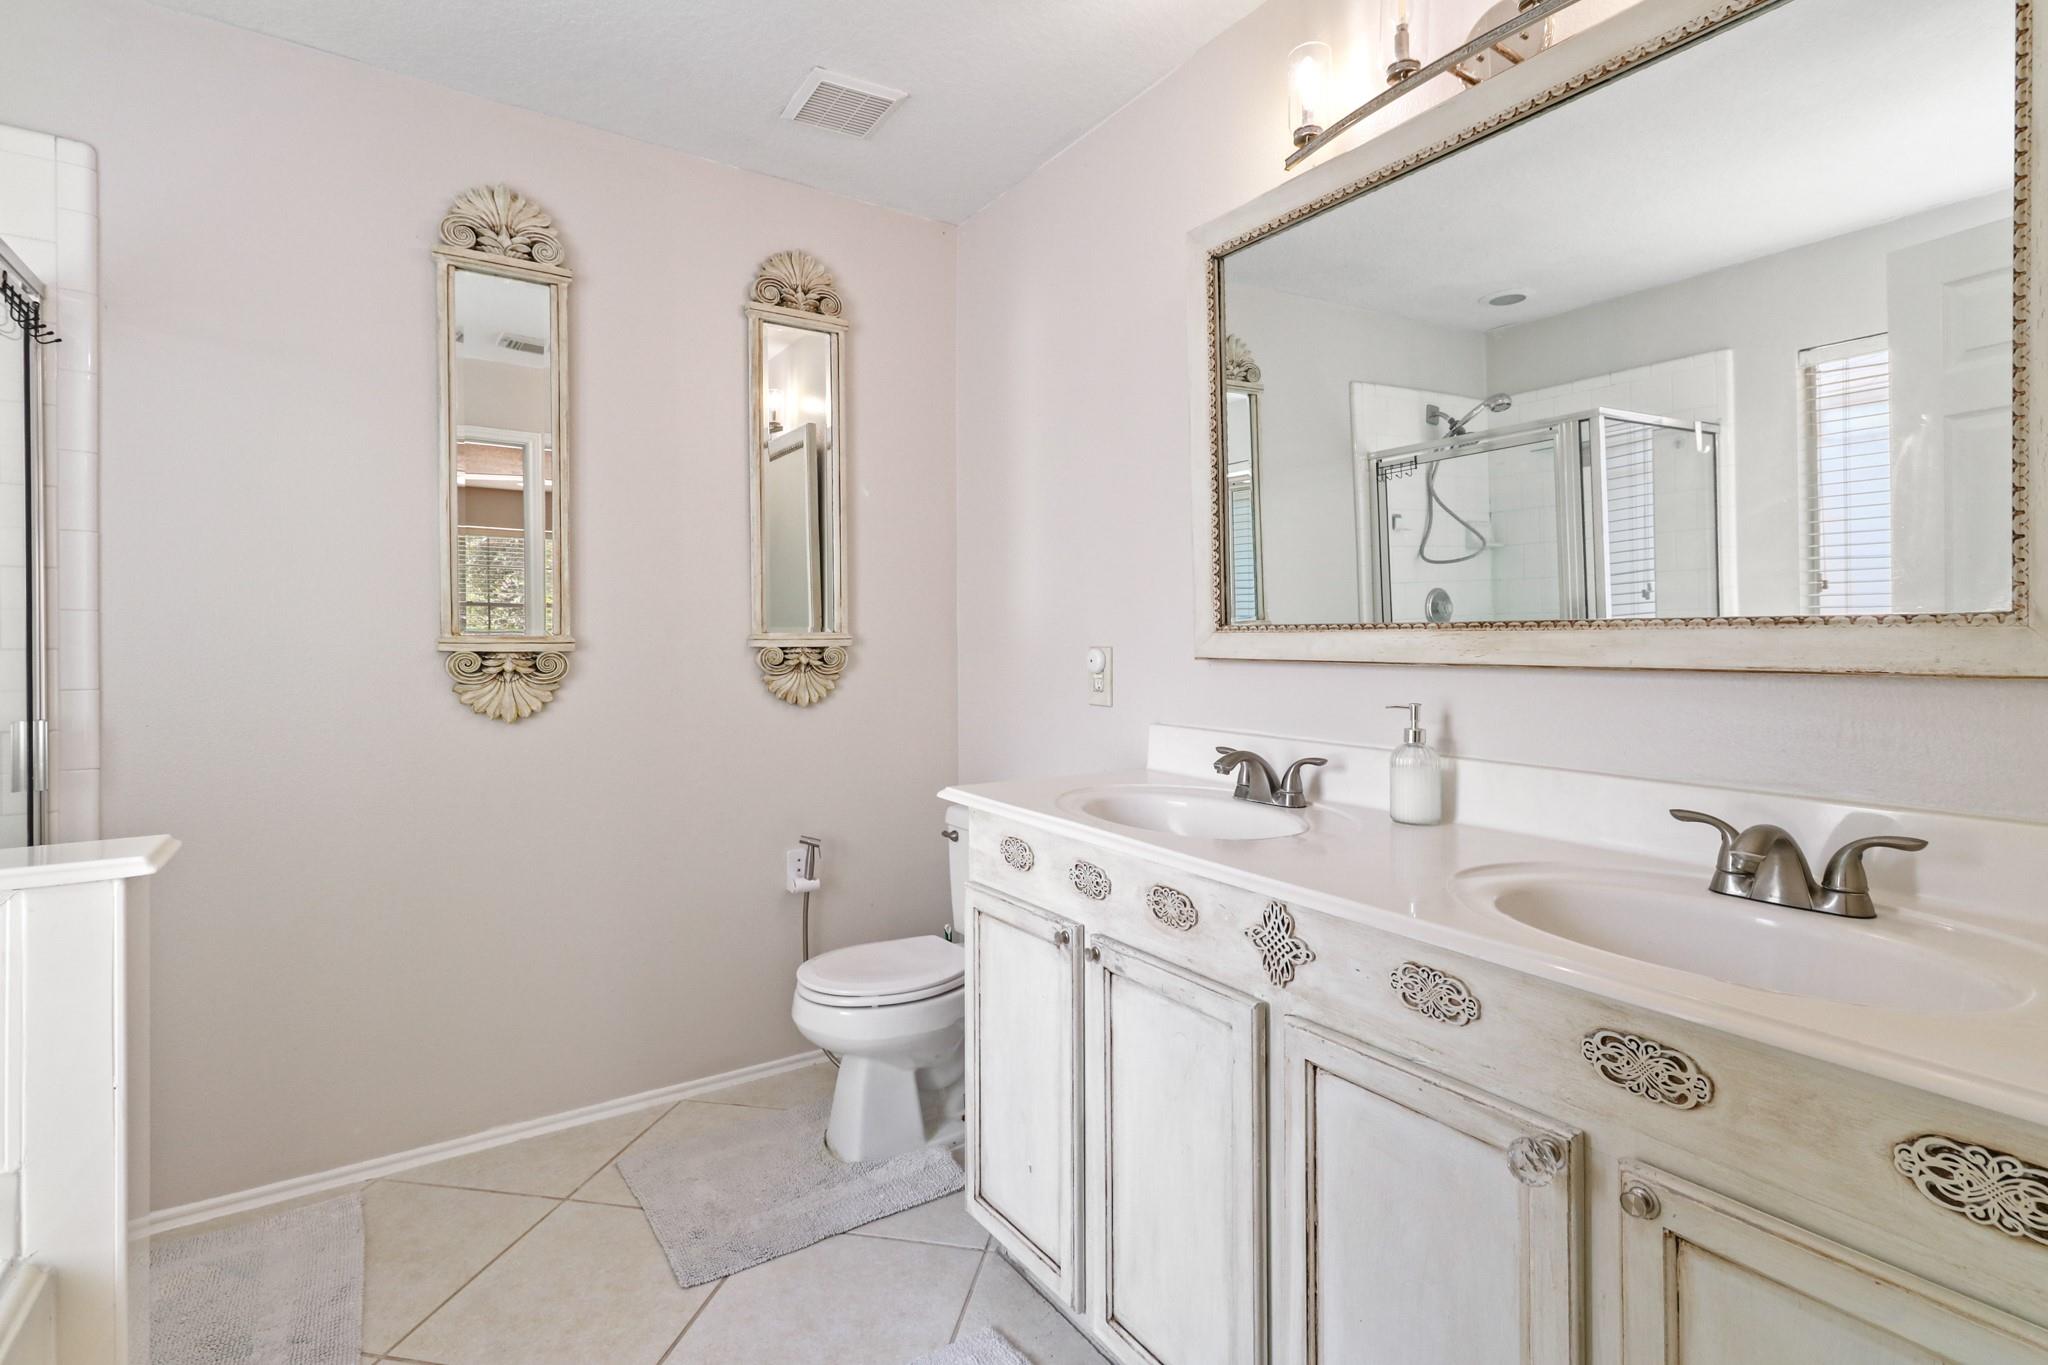
Bathroom with a long white double vanity, ornate mirrors, and a glass-enclosed shower.
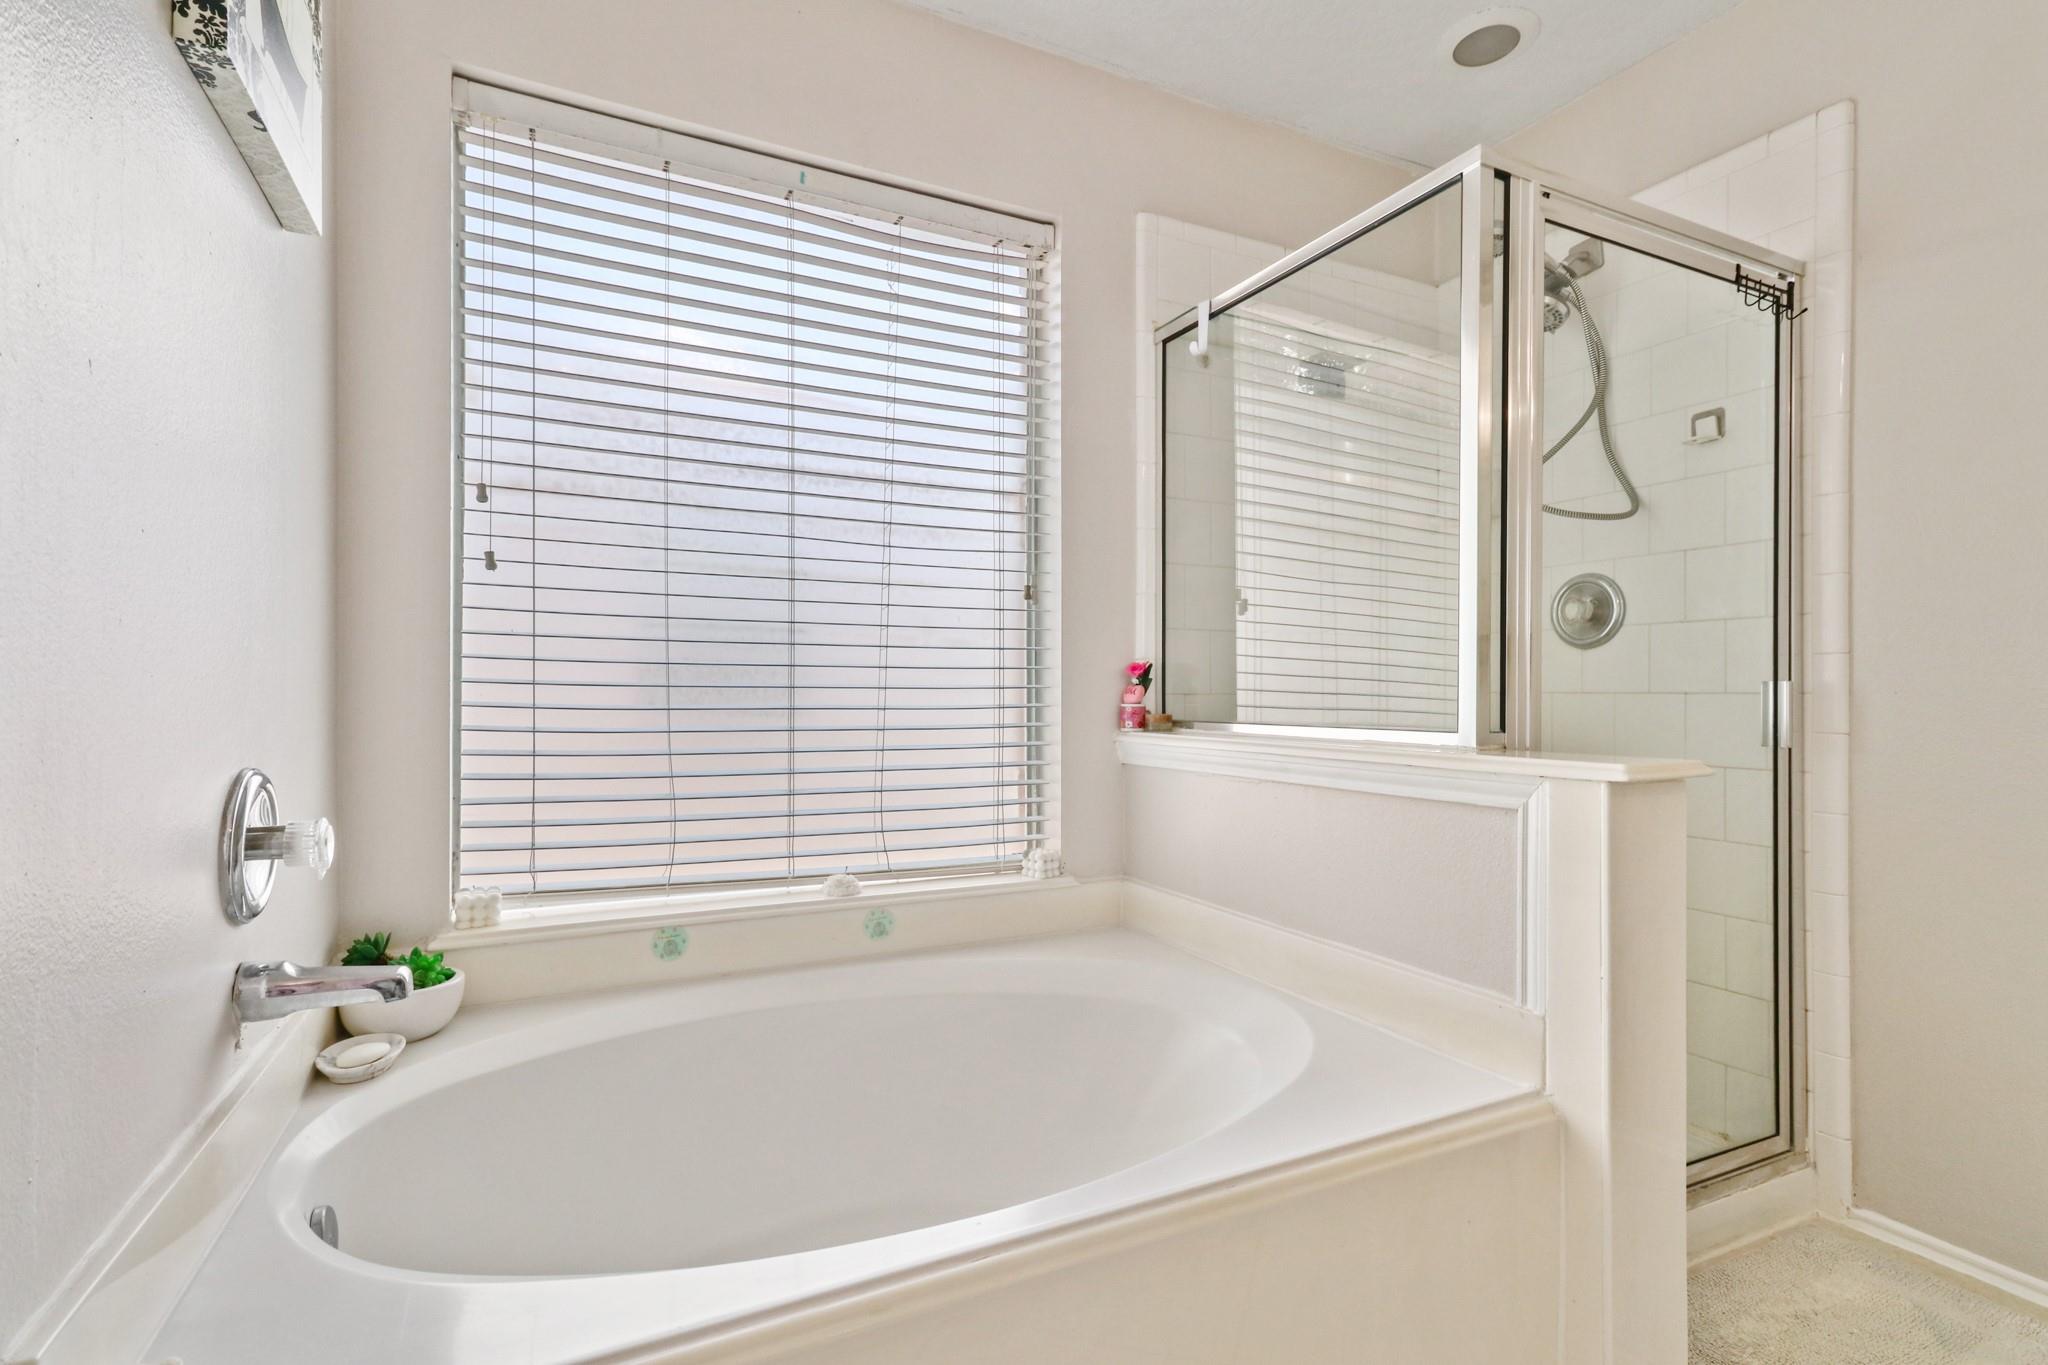
Bathroom with a built-in soaking tub beneath a window and a separate glass-enclosed shower.
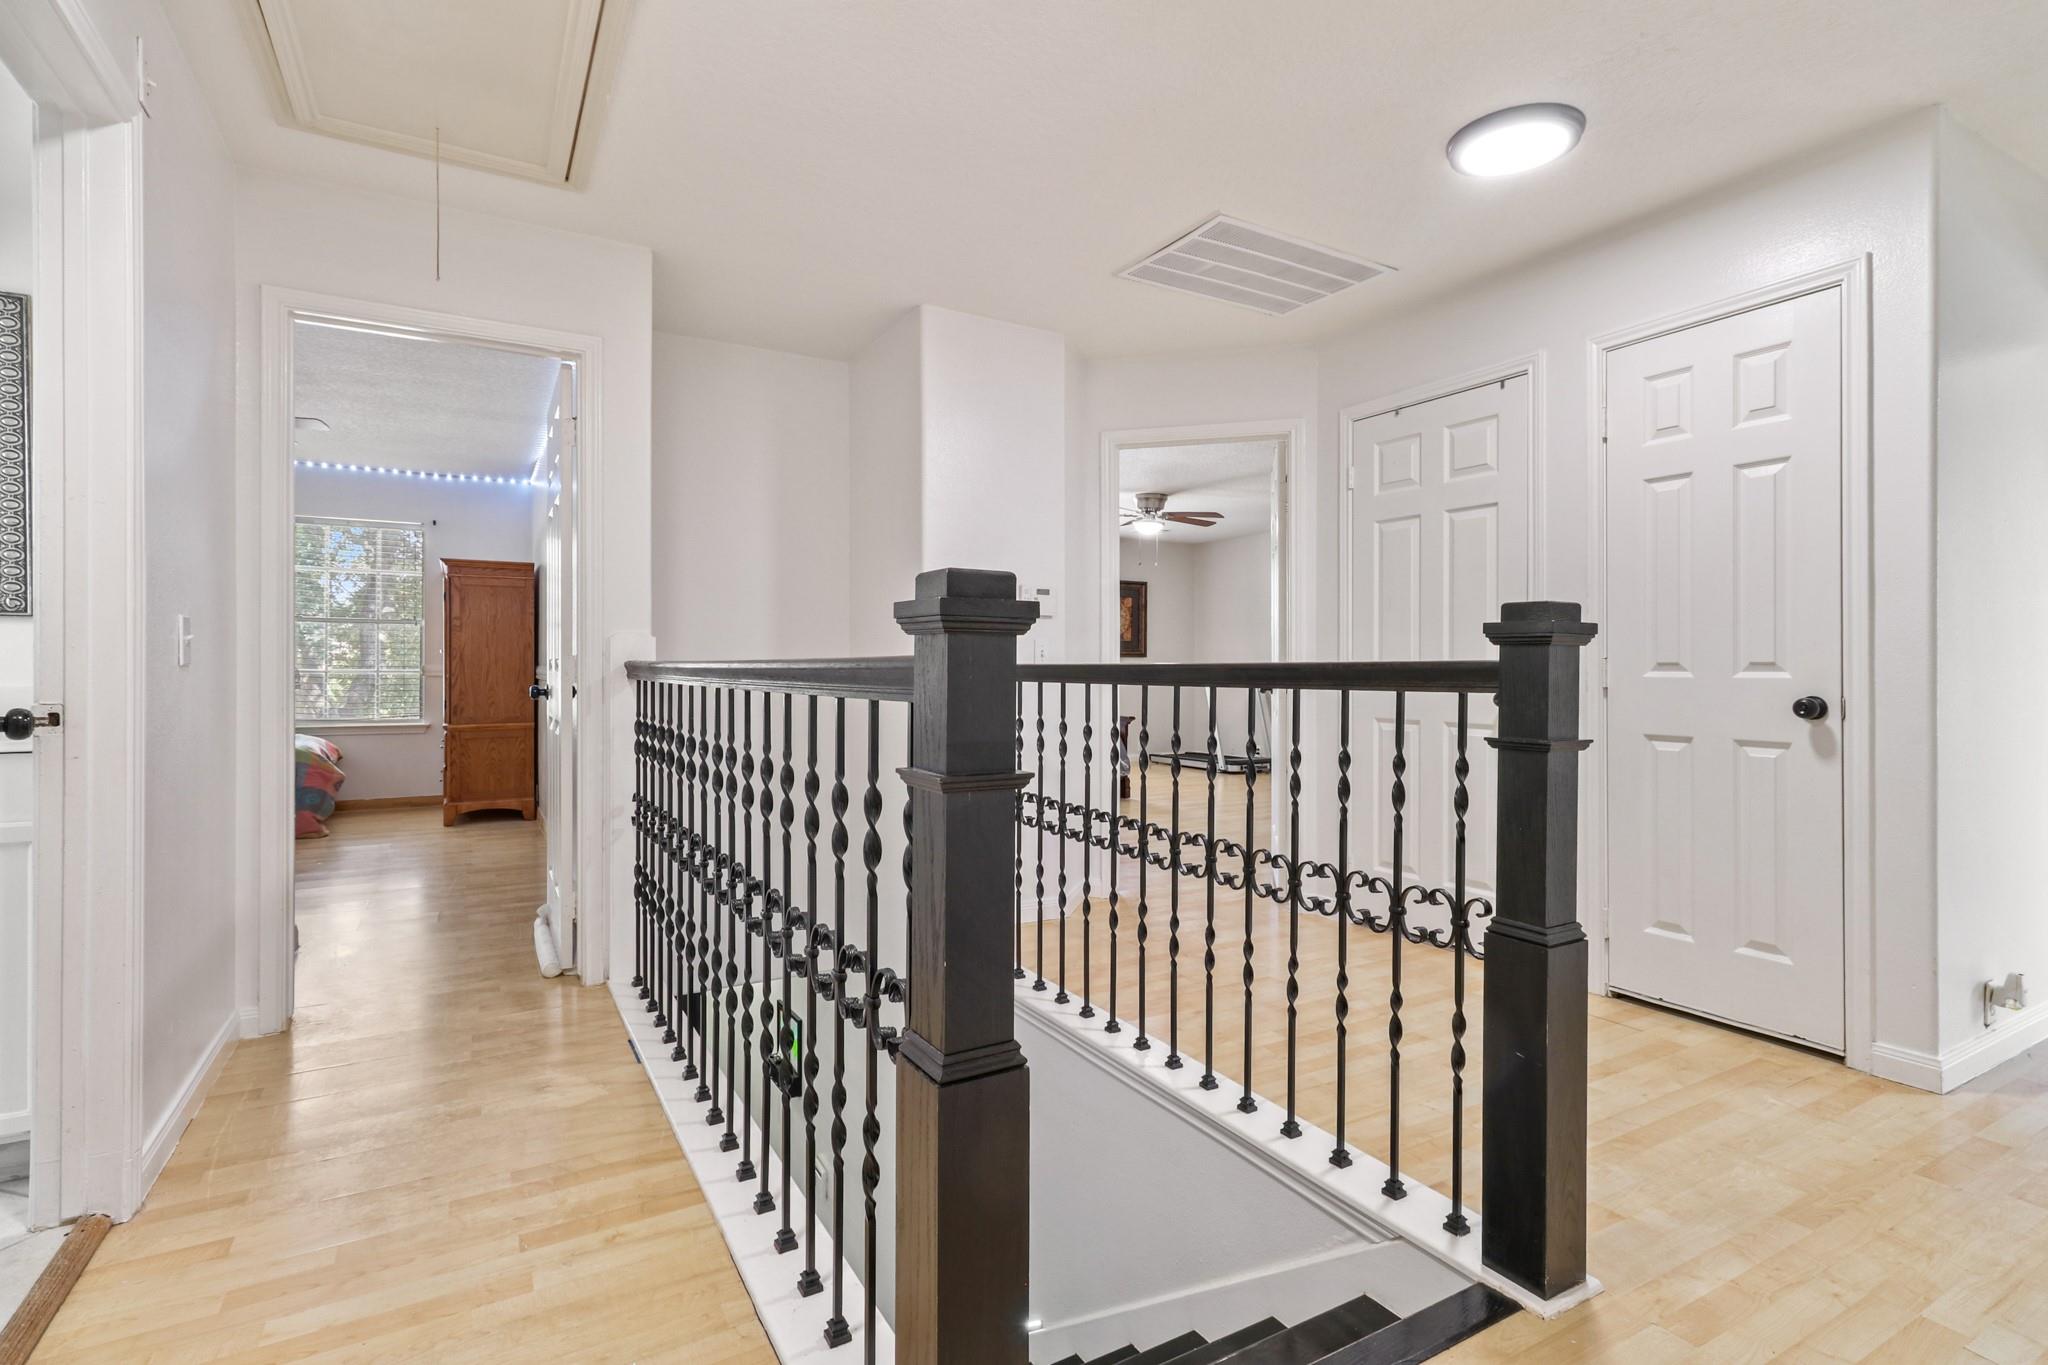
Upstairs landing with a black iron stair railing and pale wood flooring.
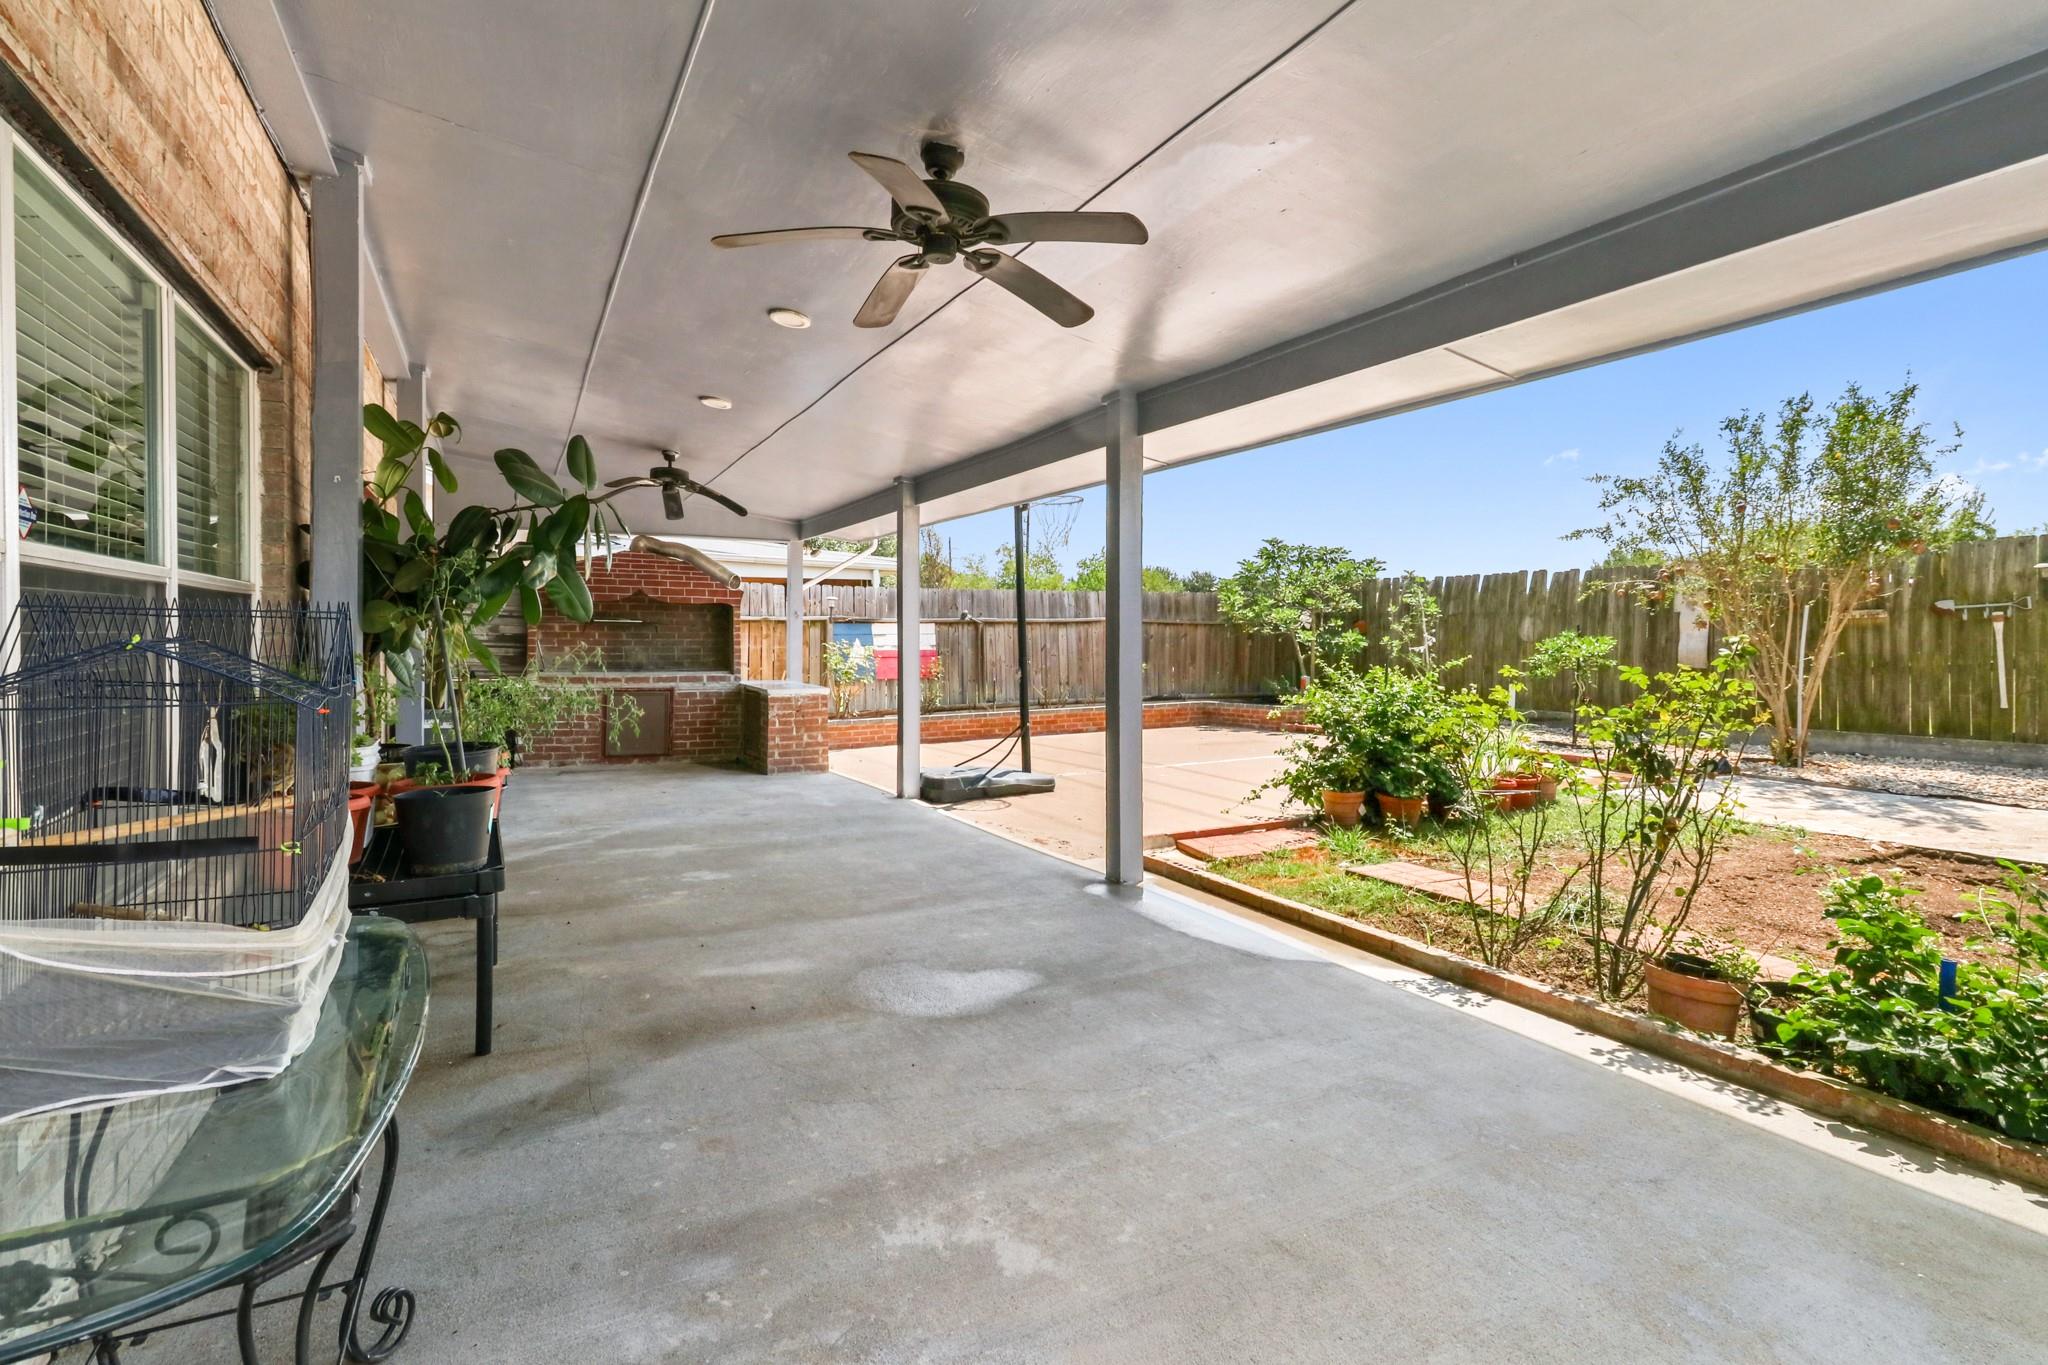
Covered concrete patio with ceiling fans, a brick fireplace, potted plants, and a fenced garden.
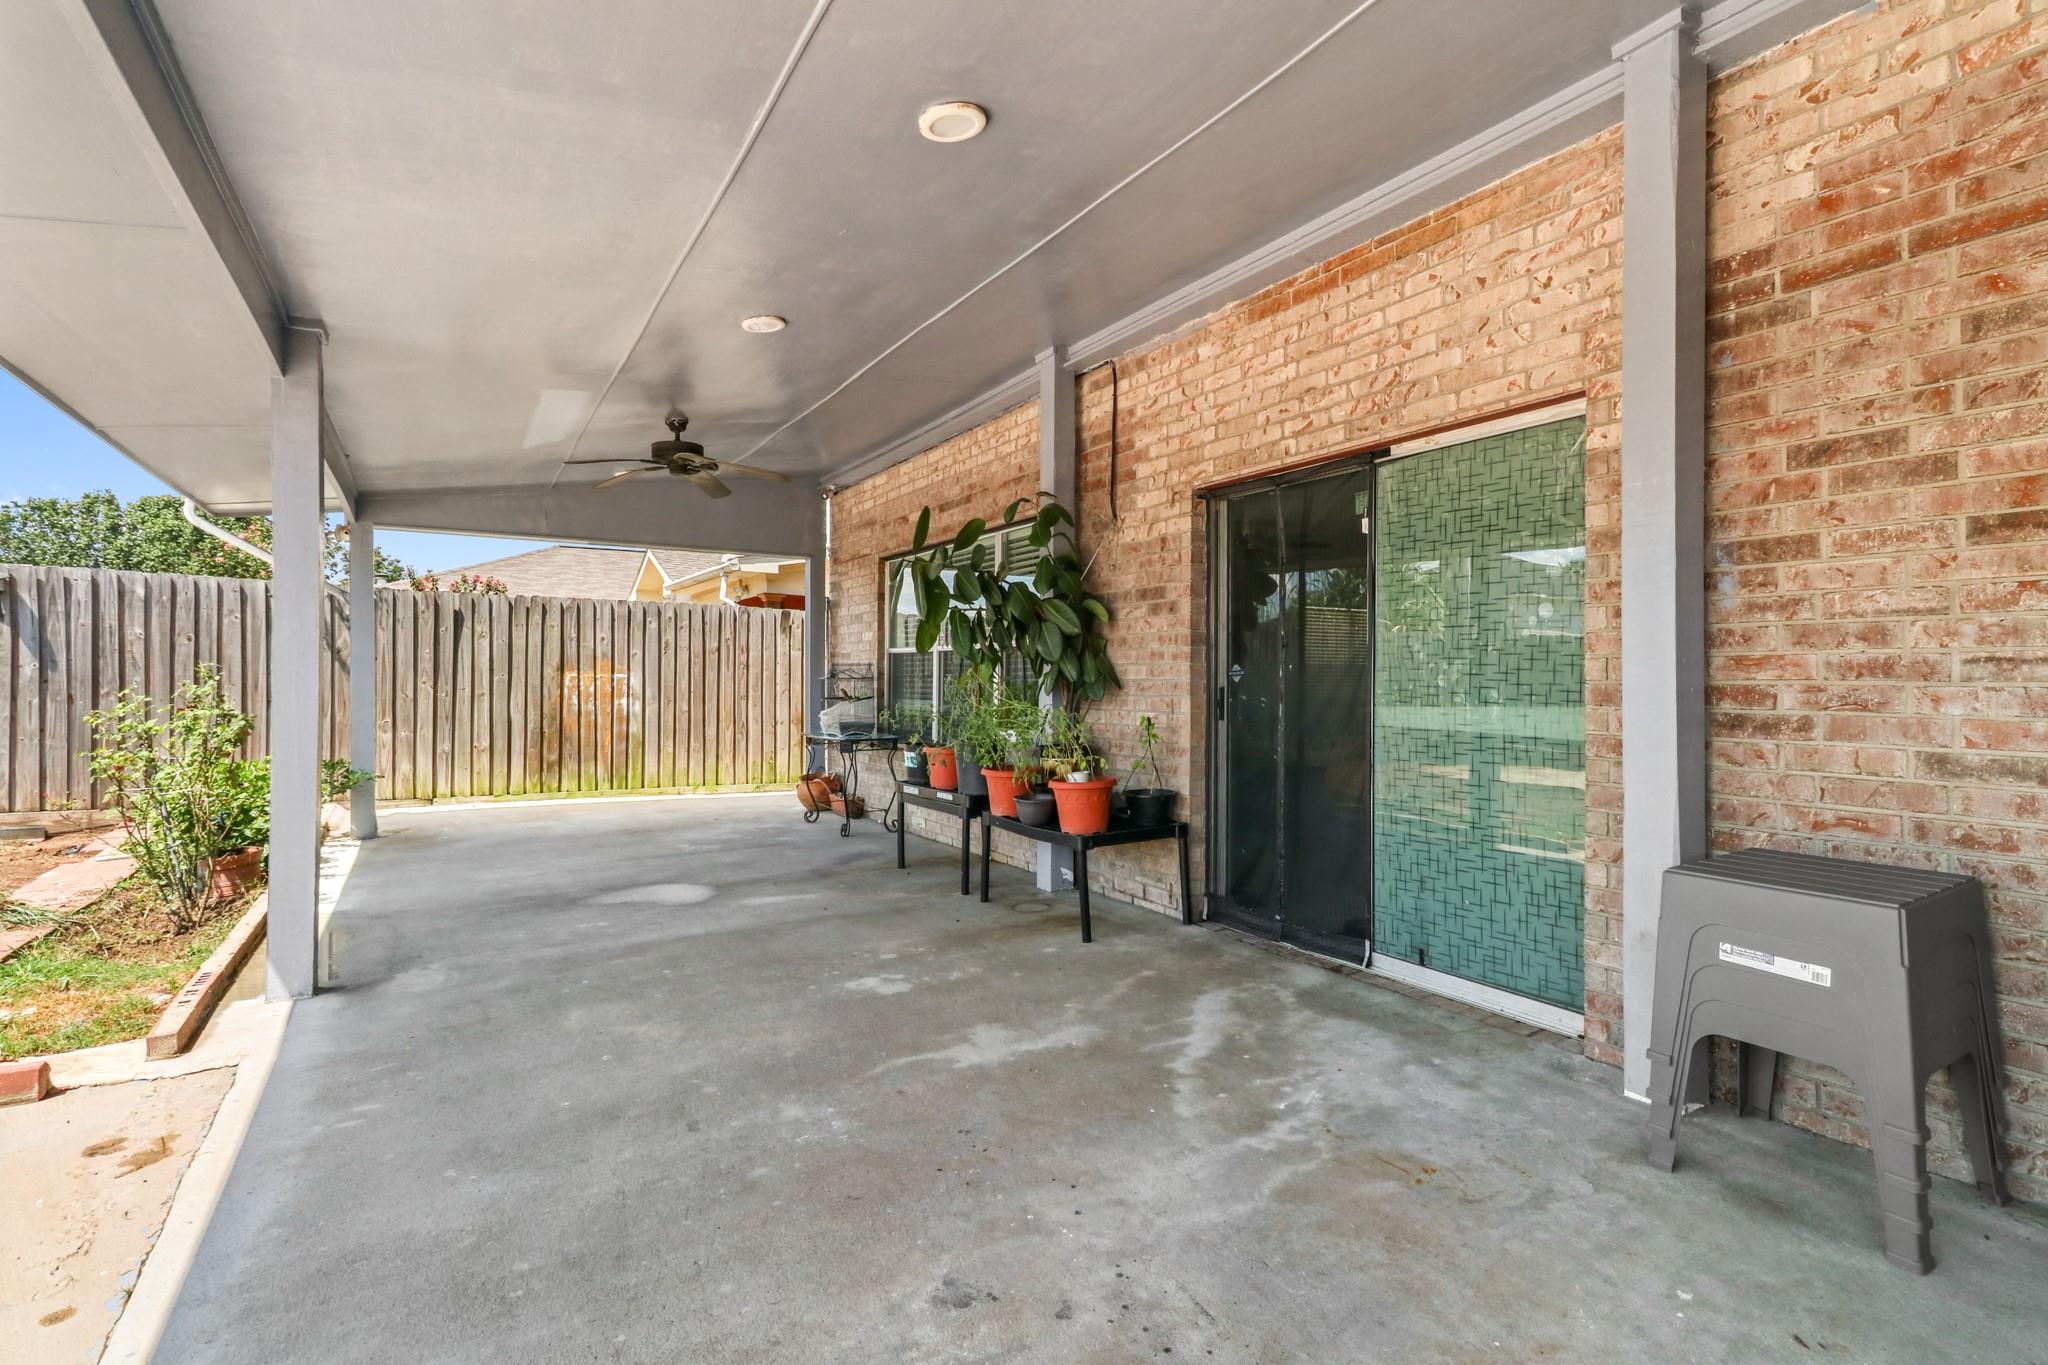
Covered concrete patio with a ceiling fan, potted plants, and a sliding glass door beside a brick wall.
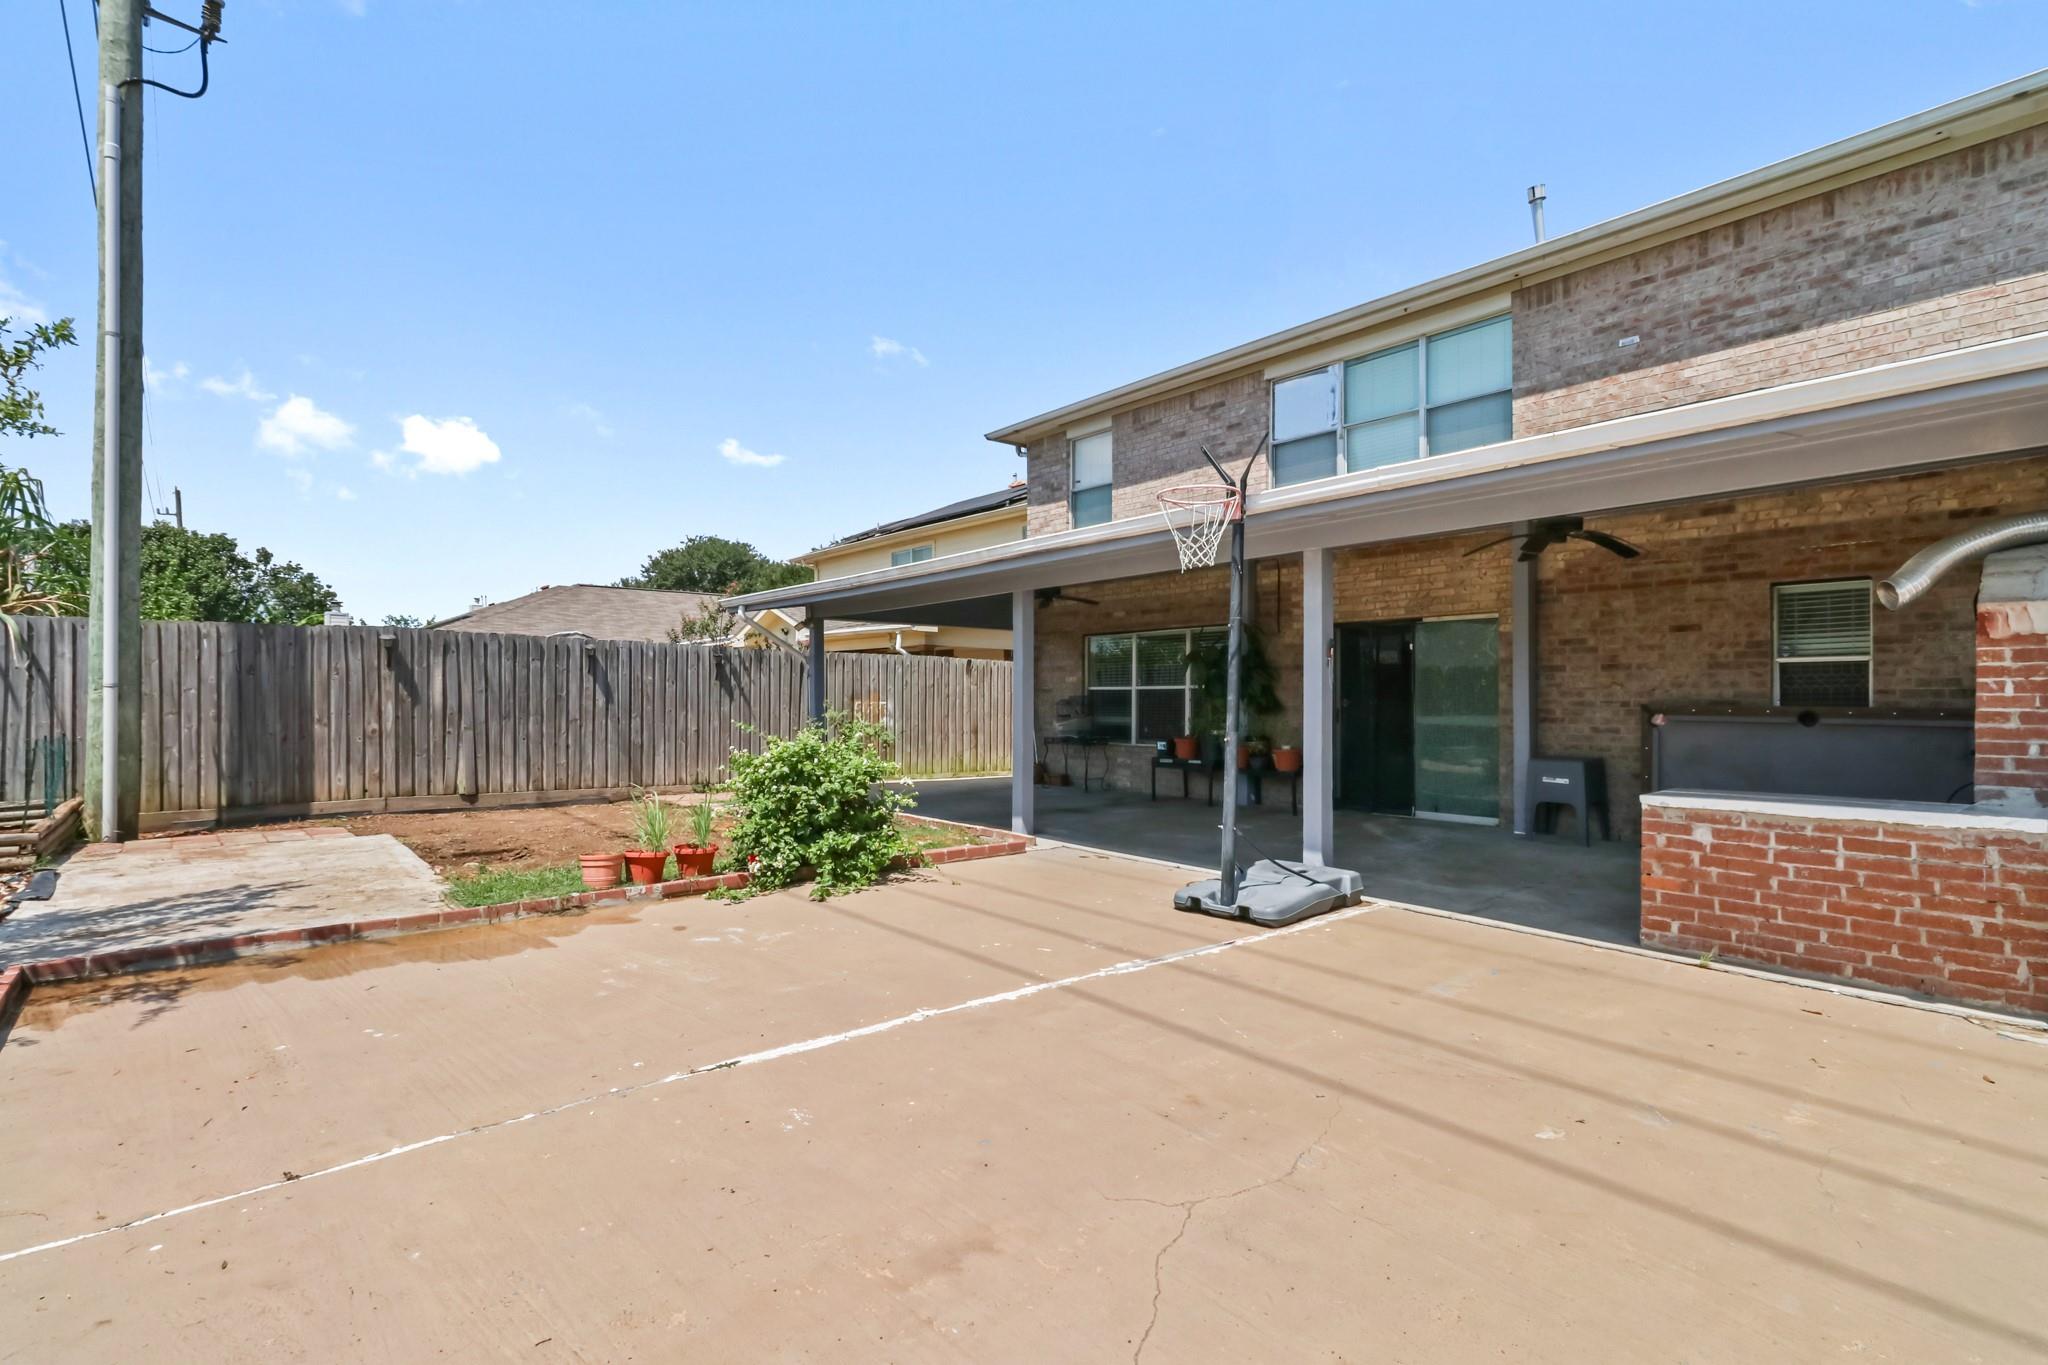
Brick home’s covered backyard patio with a basketball hoop, grill, and concrete court.
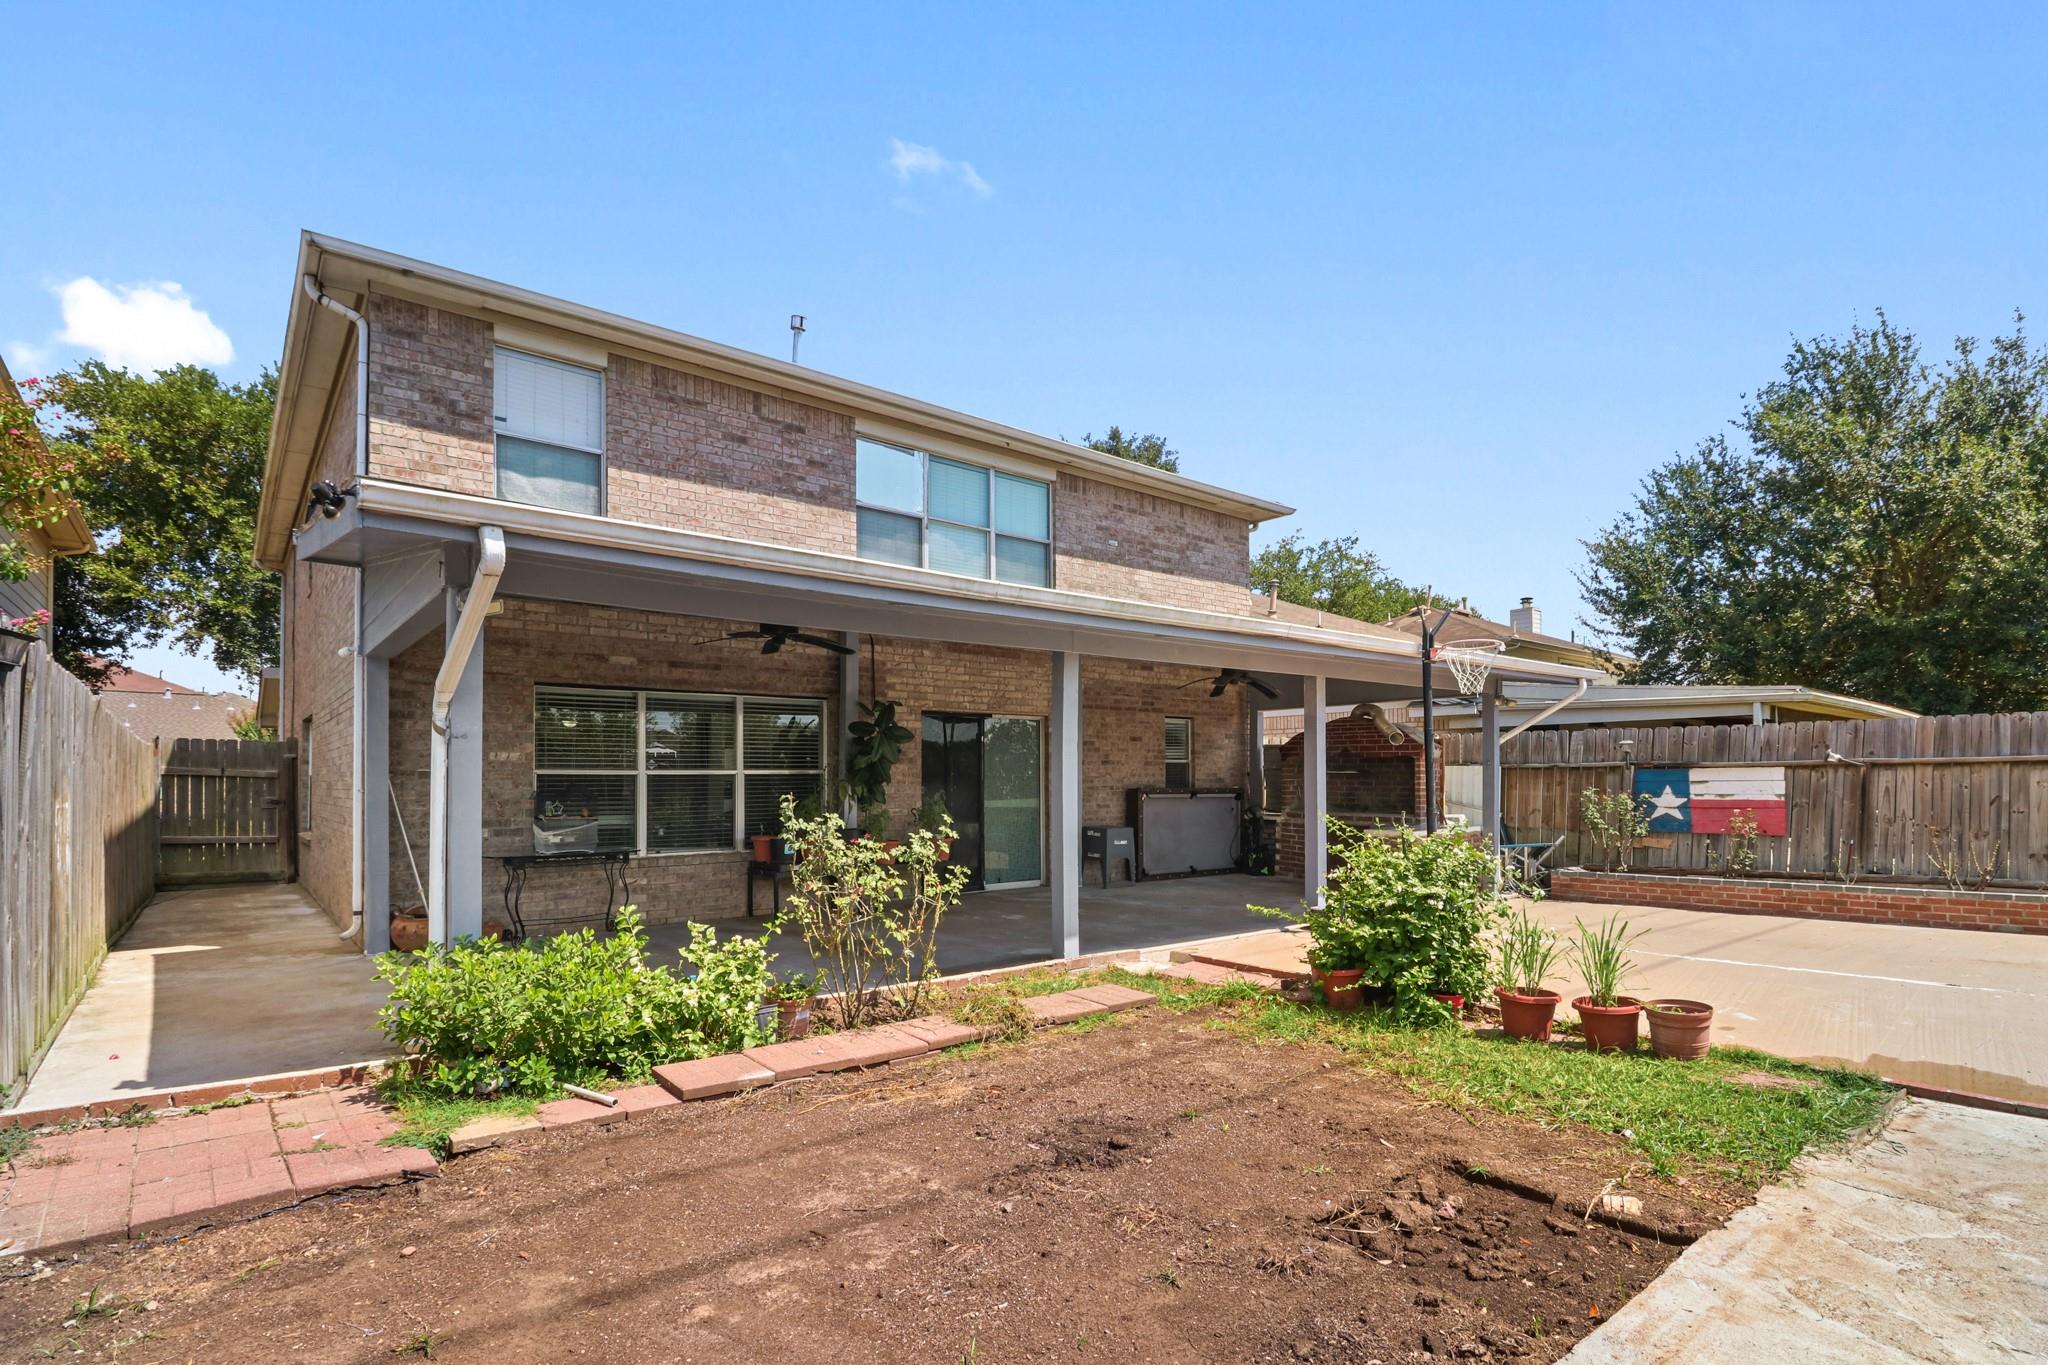
Two-story brick home with a covered patio, basketball hoop, outdoor fireplace, and Texas flag.
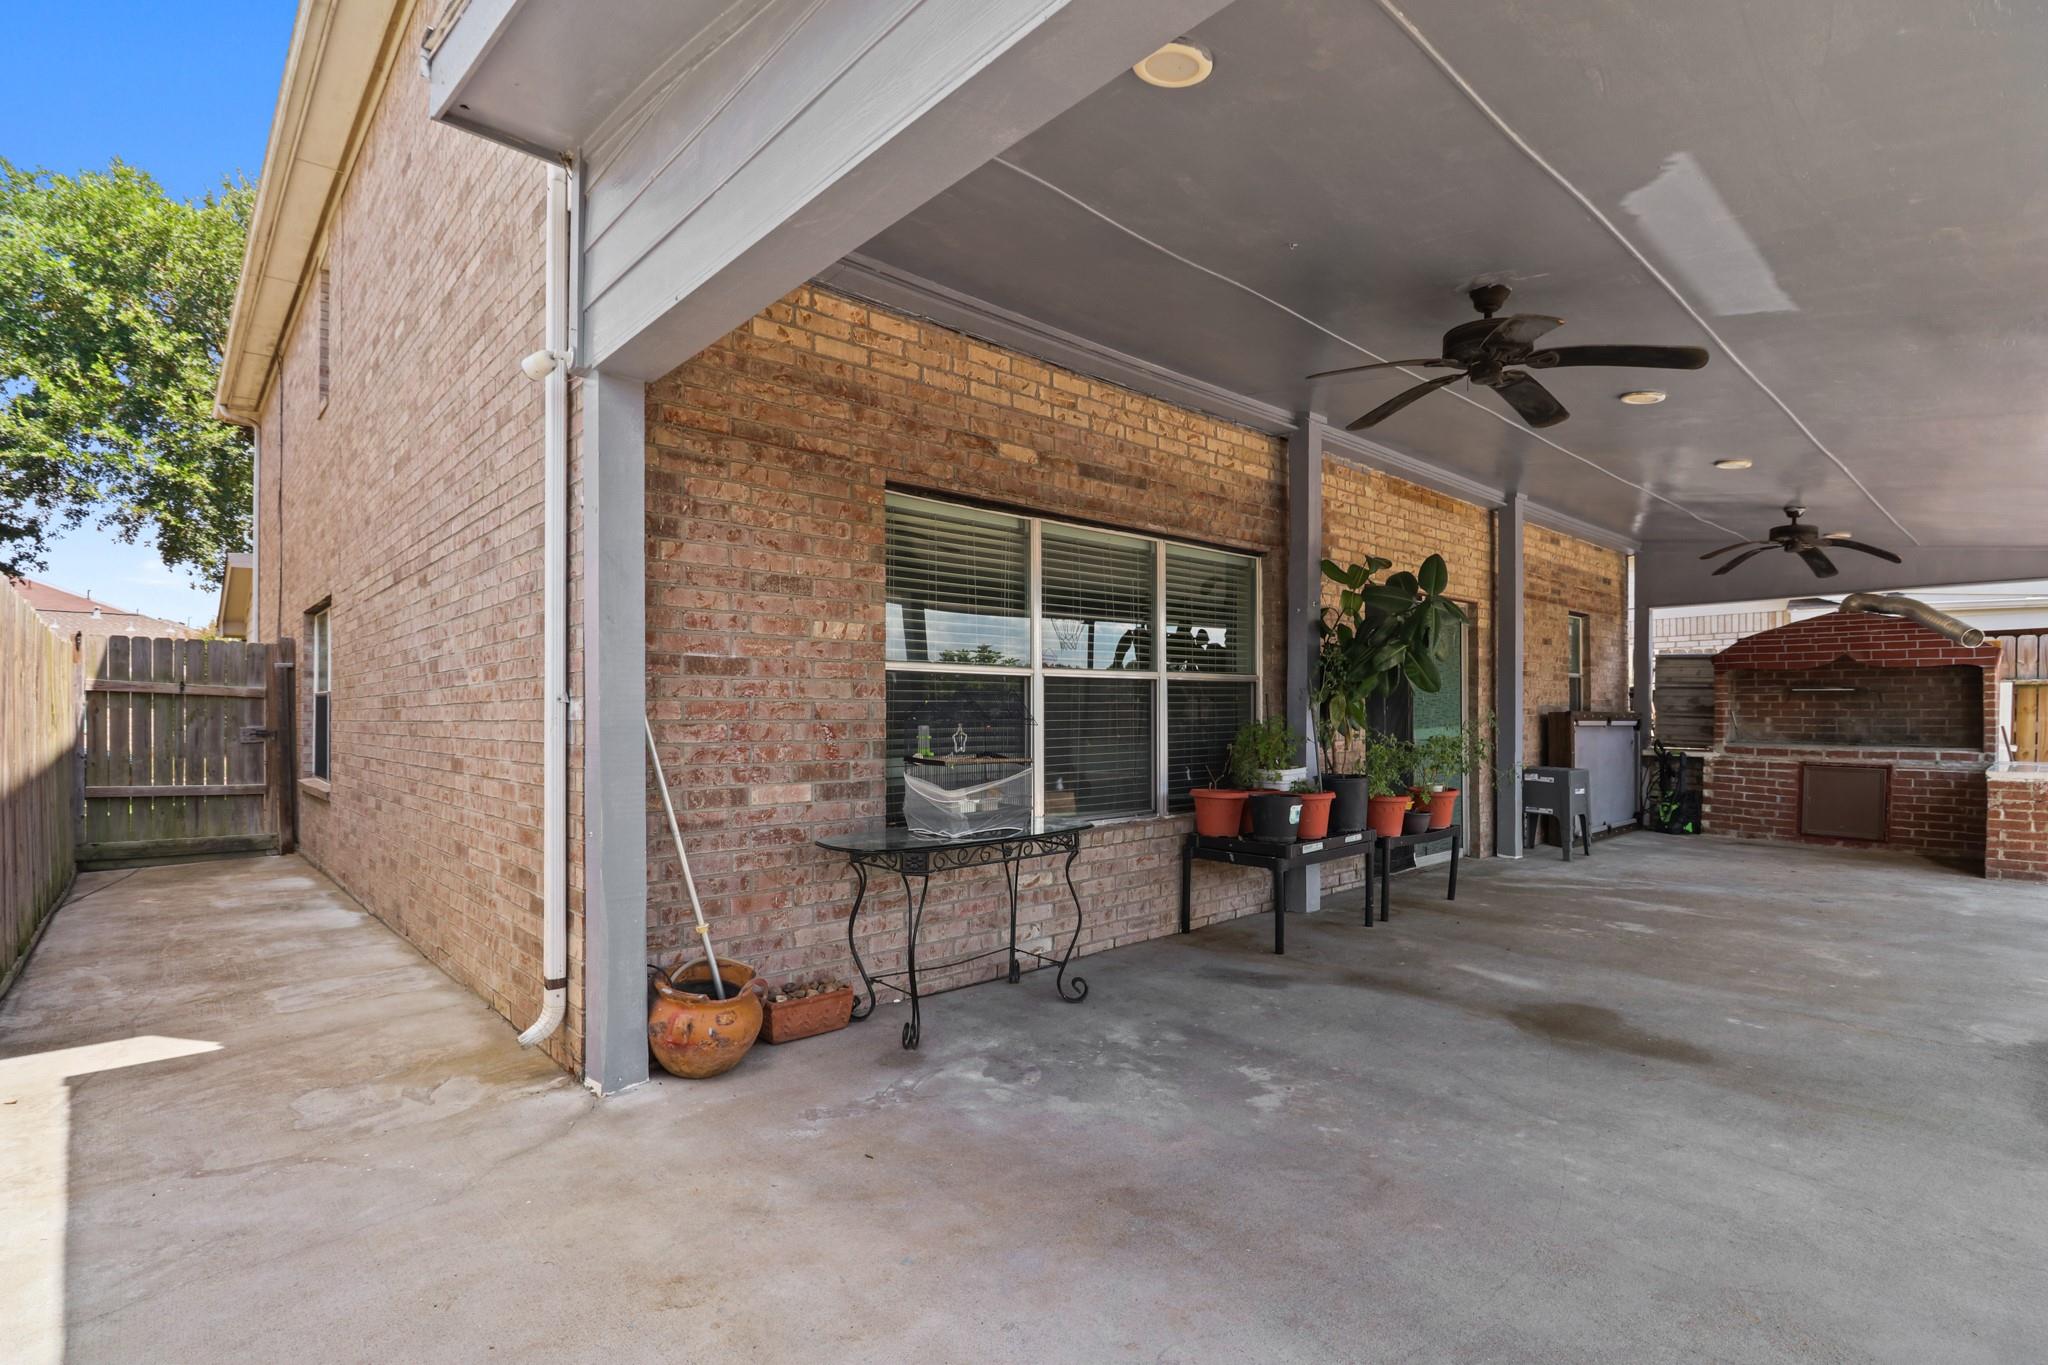
Covered brick patio with ceiling fans, potted plants, and a built-in barbecue.
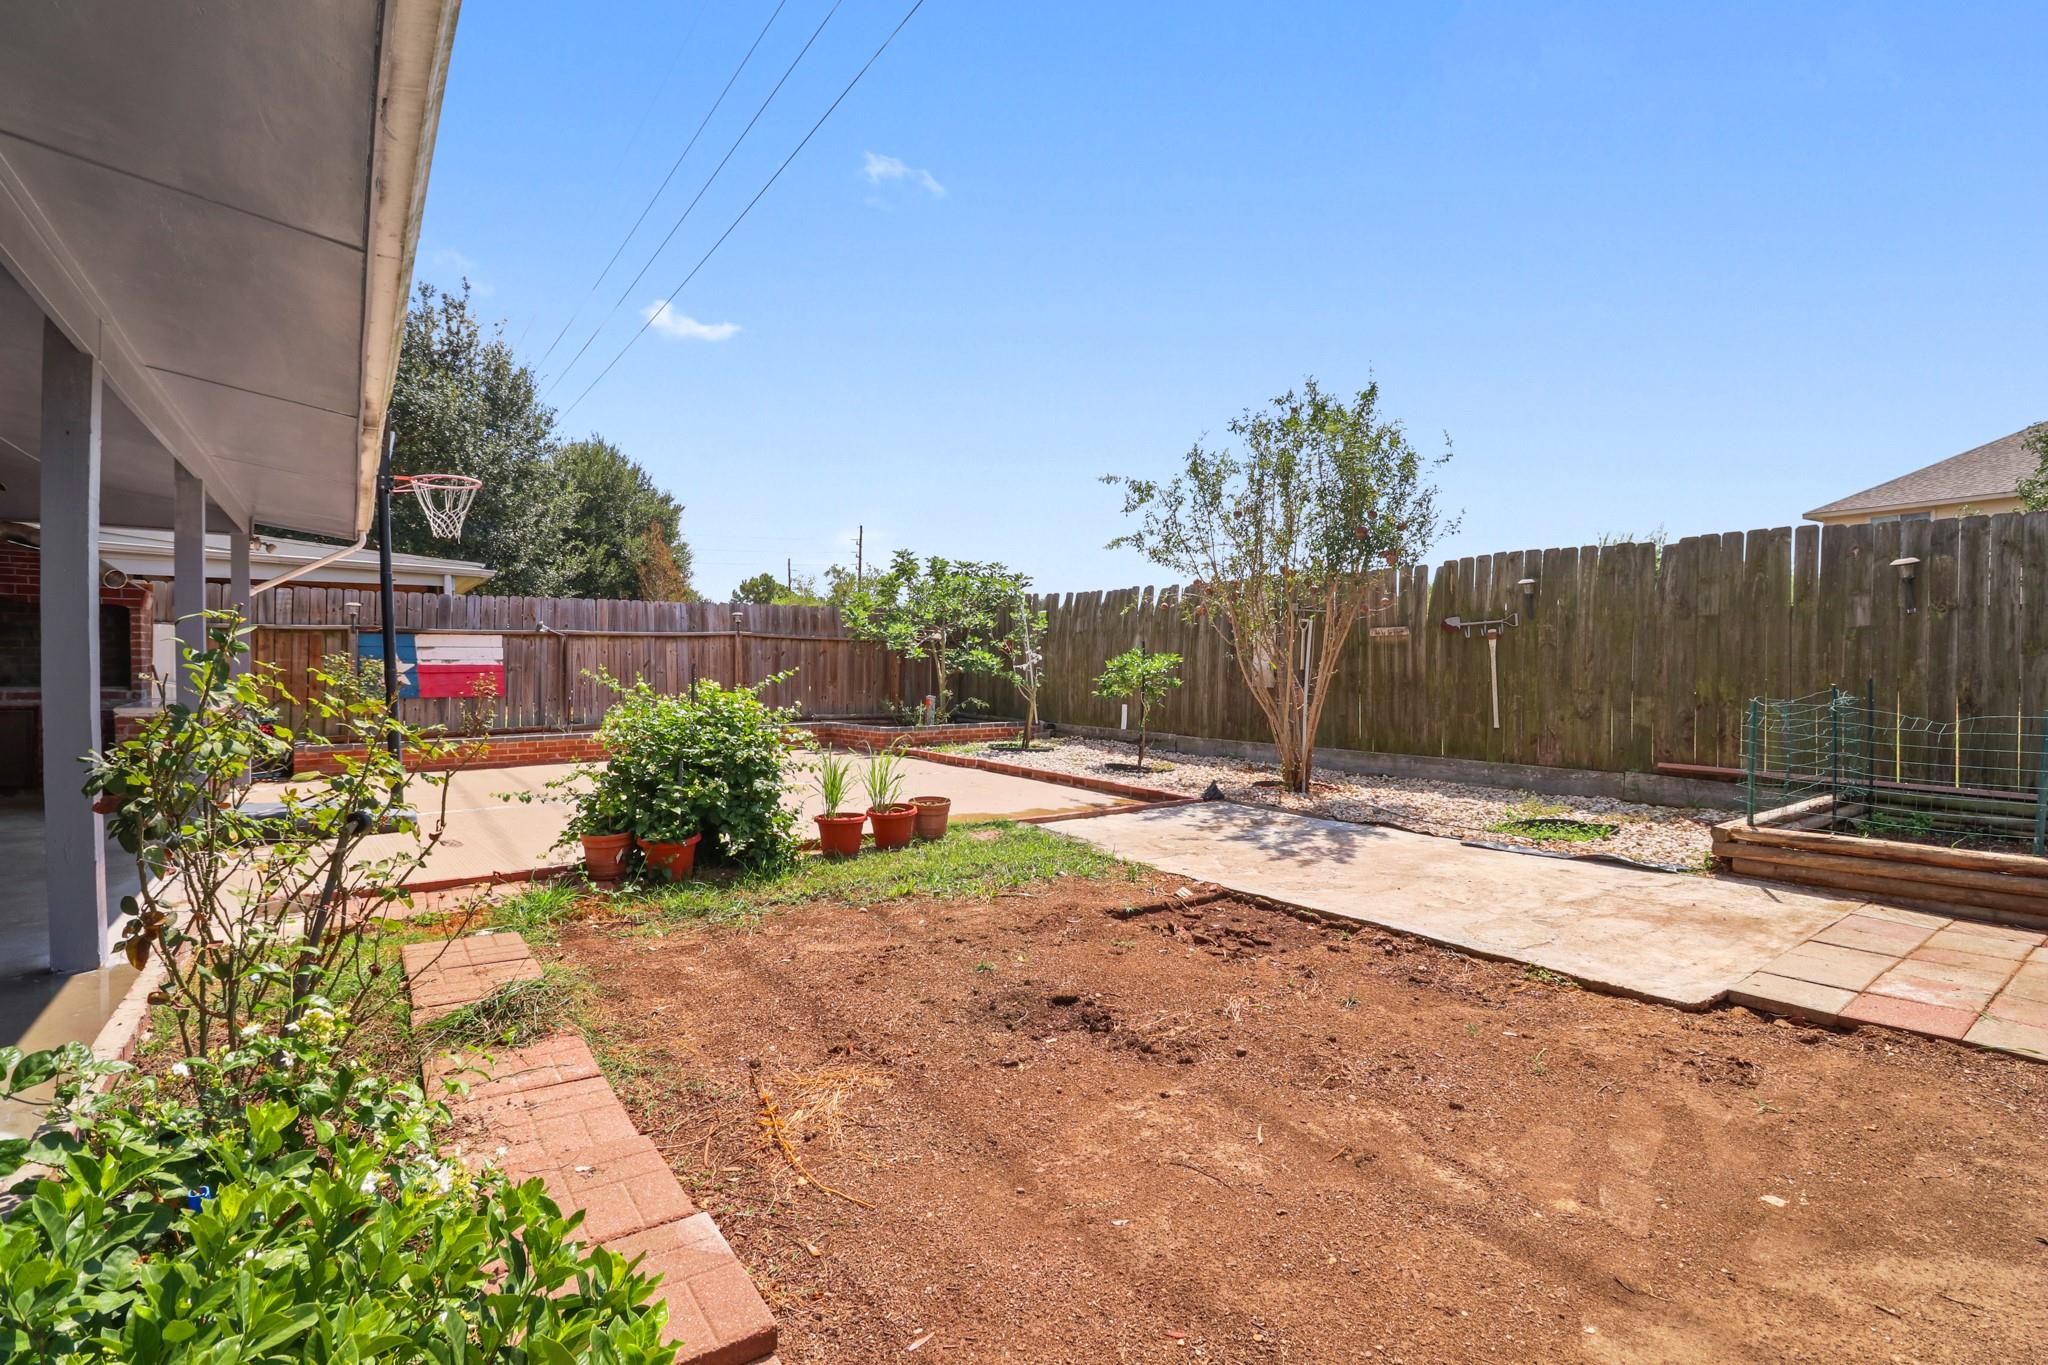
Fenced backyard with a covered patio, potted plants, basketball hoop, and raised garden bed.
SEE ALL PHOTOS
Two-story brick house with a double garage, covered porch, and large shade tree.
Two-story brick house with a covered porch, attached garage, and large front-yard tree.
Open-plan kitchen and dining area with a large white island and sliding glass doors.
Kitchen with white cabinets, stainless steel appliances, and a large veined stone island.
Black-and-white staircase beside a tiled living room with brown sofas and a wood display cabinet.
Bright tiled room with a window, television on a black stand, and lace-covered table.
Bedroom with tiled floors, black doors, and an open doorway showing the staircase.
Furnished living room with brown sofas, tiled floors, and a ceiling fan.
Open-plan living room with gray seating, a patterned rug, and a large television beside wide windows.
Furnished living room with several sofas, tiled floors, and a wooden glass-front display cabinet.
Open-plan living room and kitchen with dark sofas, a wooden china cabinet, and a white island.
Kitchen and dining area with a large white island and stainless steel appliances.
Open kitchen and dining area with a large white island and sliding glass doors.
Open-plan kitchen with a large white island, dining table, and gray sectional sofa.
Open-plan living and dining area with tiled floors, multiple sofas, and a geometric pendant light.
Laundry room with front-loading washer and dryer beneath a long wooden countertop and wall shelves.
Bathroom with a dark decorative vanity, oval mirror, and window with blinds.
Bedroom with a colorful checked bedspread, computer workstation, wooden armoire, and two windows.
Home office with a gaming computer, desk, bookcase, and ceiling fan.
Bathroom with a white double-sink vanity, ornate mirror, and window with blinds.
Bathroom with a glass-enclosed beige tiled shower and handheld showerhead.
Empty room with light wood floors, a ceiling fan, and a window with blinds.
Empty room with pale wood flooring, a ceiling fan, and a window with blinds.
Home office with a large window, gaming chair, computer desk, and pale wood flooring.
Bedroom with blue plaid bedding and a gaming chair beside the window.
Empty room with light wood floors, a window with blinds, and a decorative embossed-panel wall.
Empty room with light wood floors and a distinctive wall of ornate square panels.
Furnished bedroom with dark wood furniture, a treadmill, and light wood flooring.
Bedroom with a dark wood bed, matching dresser and mirror, light wood flooring, and ceiling fan.
Furnished bedroom with a tufted dark wood bed, ceiling fan, and large window with blinds.
Bathroom with a long white double vanity, ornate mirrors, and a glass-enclosed shower.
Bathroom with a built-in soaking tub beneath a window and a separate glass-enclosed shower.
Upstairs landing with a black iron stair railing and pale wood flooring.
Covered concrete patio with ceiling fans, a brick fireplace, potted plants, and a fenced garden.
Covered concrete patio with a ceiling fan, potted plants, and a sliding glass door beside a brick wall.
Brick home’s covered backyard patio with a basketball hoop, grill, and concrete court.
Two-story brick home with a covered patio, basketball hoop, outdoor fireplace, and Texas flag.
Covered brick patio with ceiling fans, potted plants, and a built-in barbecue.
Fenced backyard with a covered patio, potted plants, basketball hoop, and raised garden bed.
For Sale

19119 Colony Grove Lane

19119 Colony Grove Lane, Katy, TX 77449

$324,990
Welcome to 19119 Colony Grove Drive, a well-maintained home in a convenient Katy location. The property has been cared for by its owners and is in good overall condition, offering comfortable living spaces and a practical layout. The location provides easy access to major roads, including I-10, Grand Parkway (99), and US-290, making commuting around the Katy and greater Houston area convenient. Nearby shopping and everyday amenities include Kroger, Walmart, H Mart, CVS, and the shops and restaurants around Grand Parkway and Colonial Parkway. A nice opportunity for someone looking for a home that has been well maintained and is ready for its next owner. Come take a look and see if it is the right fit for you.

5
beds

3
baths

2,500 Sq.Ft. LIVING AREA

4,948.42 Sq.Ft. lot

Lisa Marie Sanders

Lisa Marie Sanders

Features & Amenities

Interior

  • total bedrooms5
  • Total bathrooms3
  • full bathrooms2
  • half bathroom1
  • Laundry room Electric Dryer Hookup, Gas Dryer Hookup
  • Flooring Tile, Vinyl, Vinyl Plank
  • APPLIANCES Disposal, Gas Oven, Microwave, Gas Range, Dishwasher
  • other interior Features All Bedrooms Up

Area & Lot

  • Status For Sale
  • Living Area2,500 Sq.Ft.
  • Total Area2,500 Sq.Ft.
  • Lot Area4,948.42 Sq.Ft.
  • MLS® ID31311111
  • TypeResidential
  • YEAR BUILT2001
  • Architecture StylesTraditional
  • Elementary SchoolBrosnohan Elementary
  • Middle SchoolThornton Middle School (Cy-Fair)
  • High SchoolCypress Lakes High School
  • School District13 - Cypress-Fairbanks

Exterior

  • STORIES2
  • Garage Space2.0
  • water SourcePublic, Water District
  • roofComposition
  • lot featuresBack Yard, Build Line Restricted, Subdivided, 0 Up To 1/4 Acre
  • parkingAttached
  • HEAT TYPENatural Gas
  • AIR CONDITIONINGElectric
  • sewerPublic Sewer
  • SubstructureSlab

Financial

  • Sales Price$324,990
  • Real Estate Tax $8,140/yr
  • HOA $550/yr
image

Schedule a Showing

I would love to show you my beautiful property. Please select your preferred date and time below. I will be in touch shortly to confirm your appointment.

Schedule a Showing

I would love to show you my beautiful property. Please select your preferred date and time below. I will be in touch shortly to confirm your appointment.
Thank you for your interest in 19119 Colony Grove Lane, Katy, TX 77449. We are reviewing your request and will be in touch shortly!

Mortgage Calculator

Estimate your monthly mortgage payment, including the principal and interest, property taxes, and HOA. Adjust the values to generate a more accurate rate.
All estimates are provided for informational purposes only. Actual amounts may vary.
$0,000 Your Payment 20 15 65
$0,000 Your Payment

Courtesy of Nizar Hathaf

Work With Lisa

Get assistance in determining current property value, crafting a competitive offer, writing and negotiating a contract, and much more. Contact me today.

Follow Me on Instagram