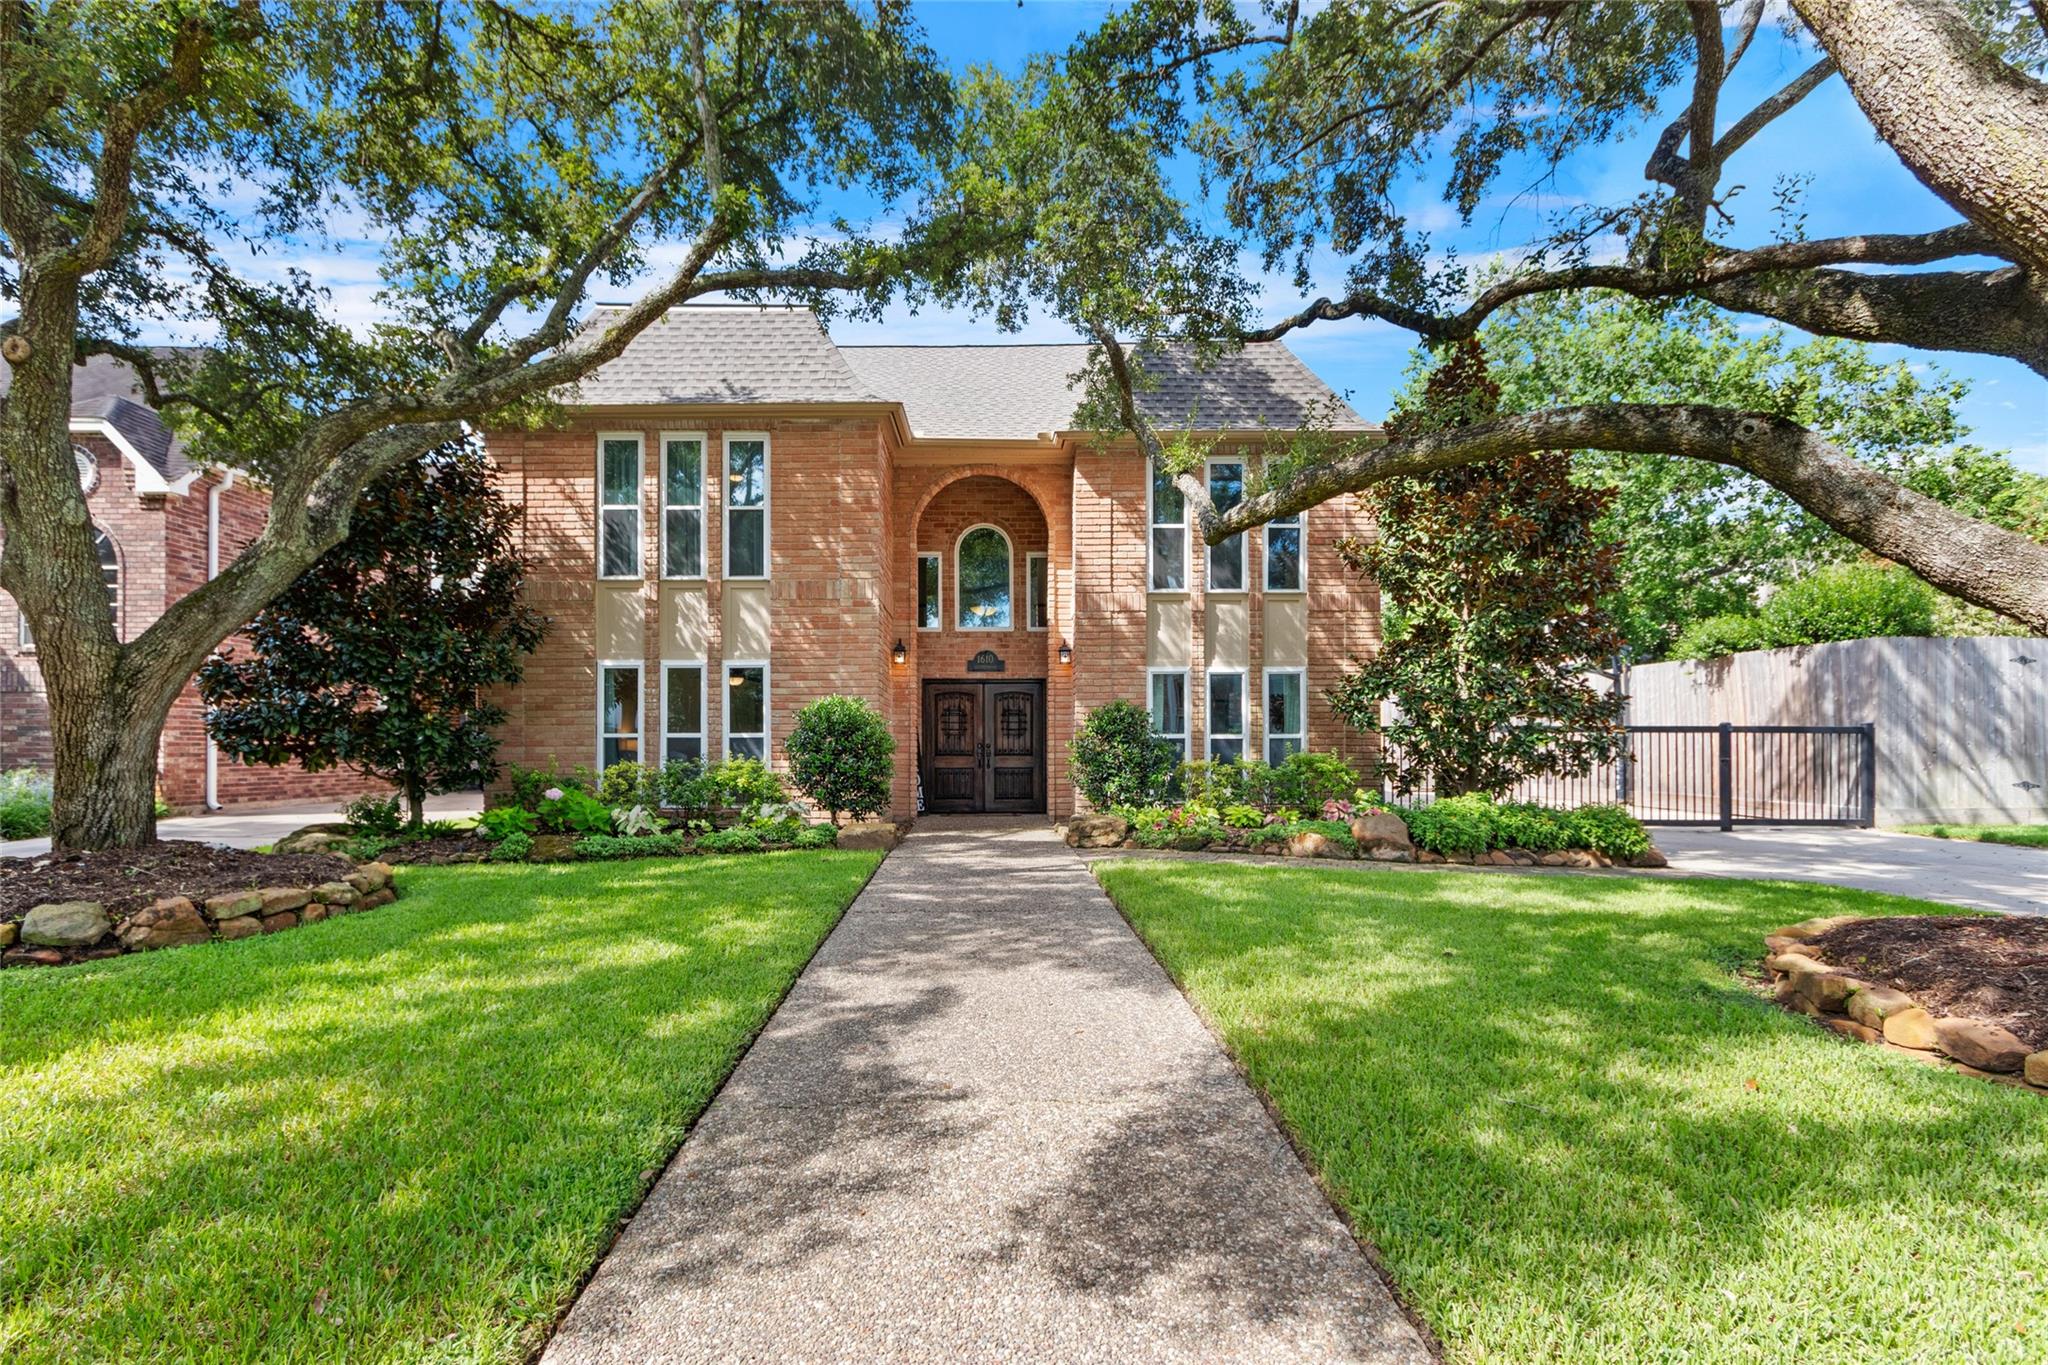
Two-story brick house with an arched entry, broad oak trees, and a walkway across the front lawn.
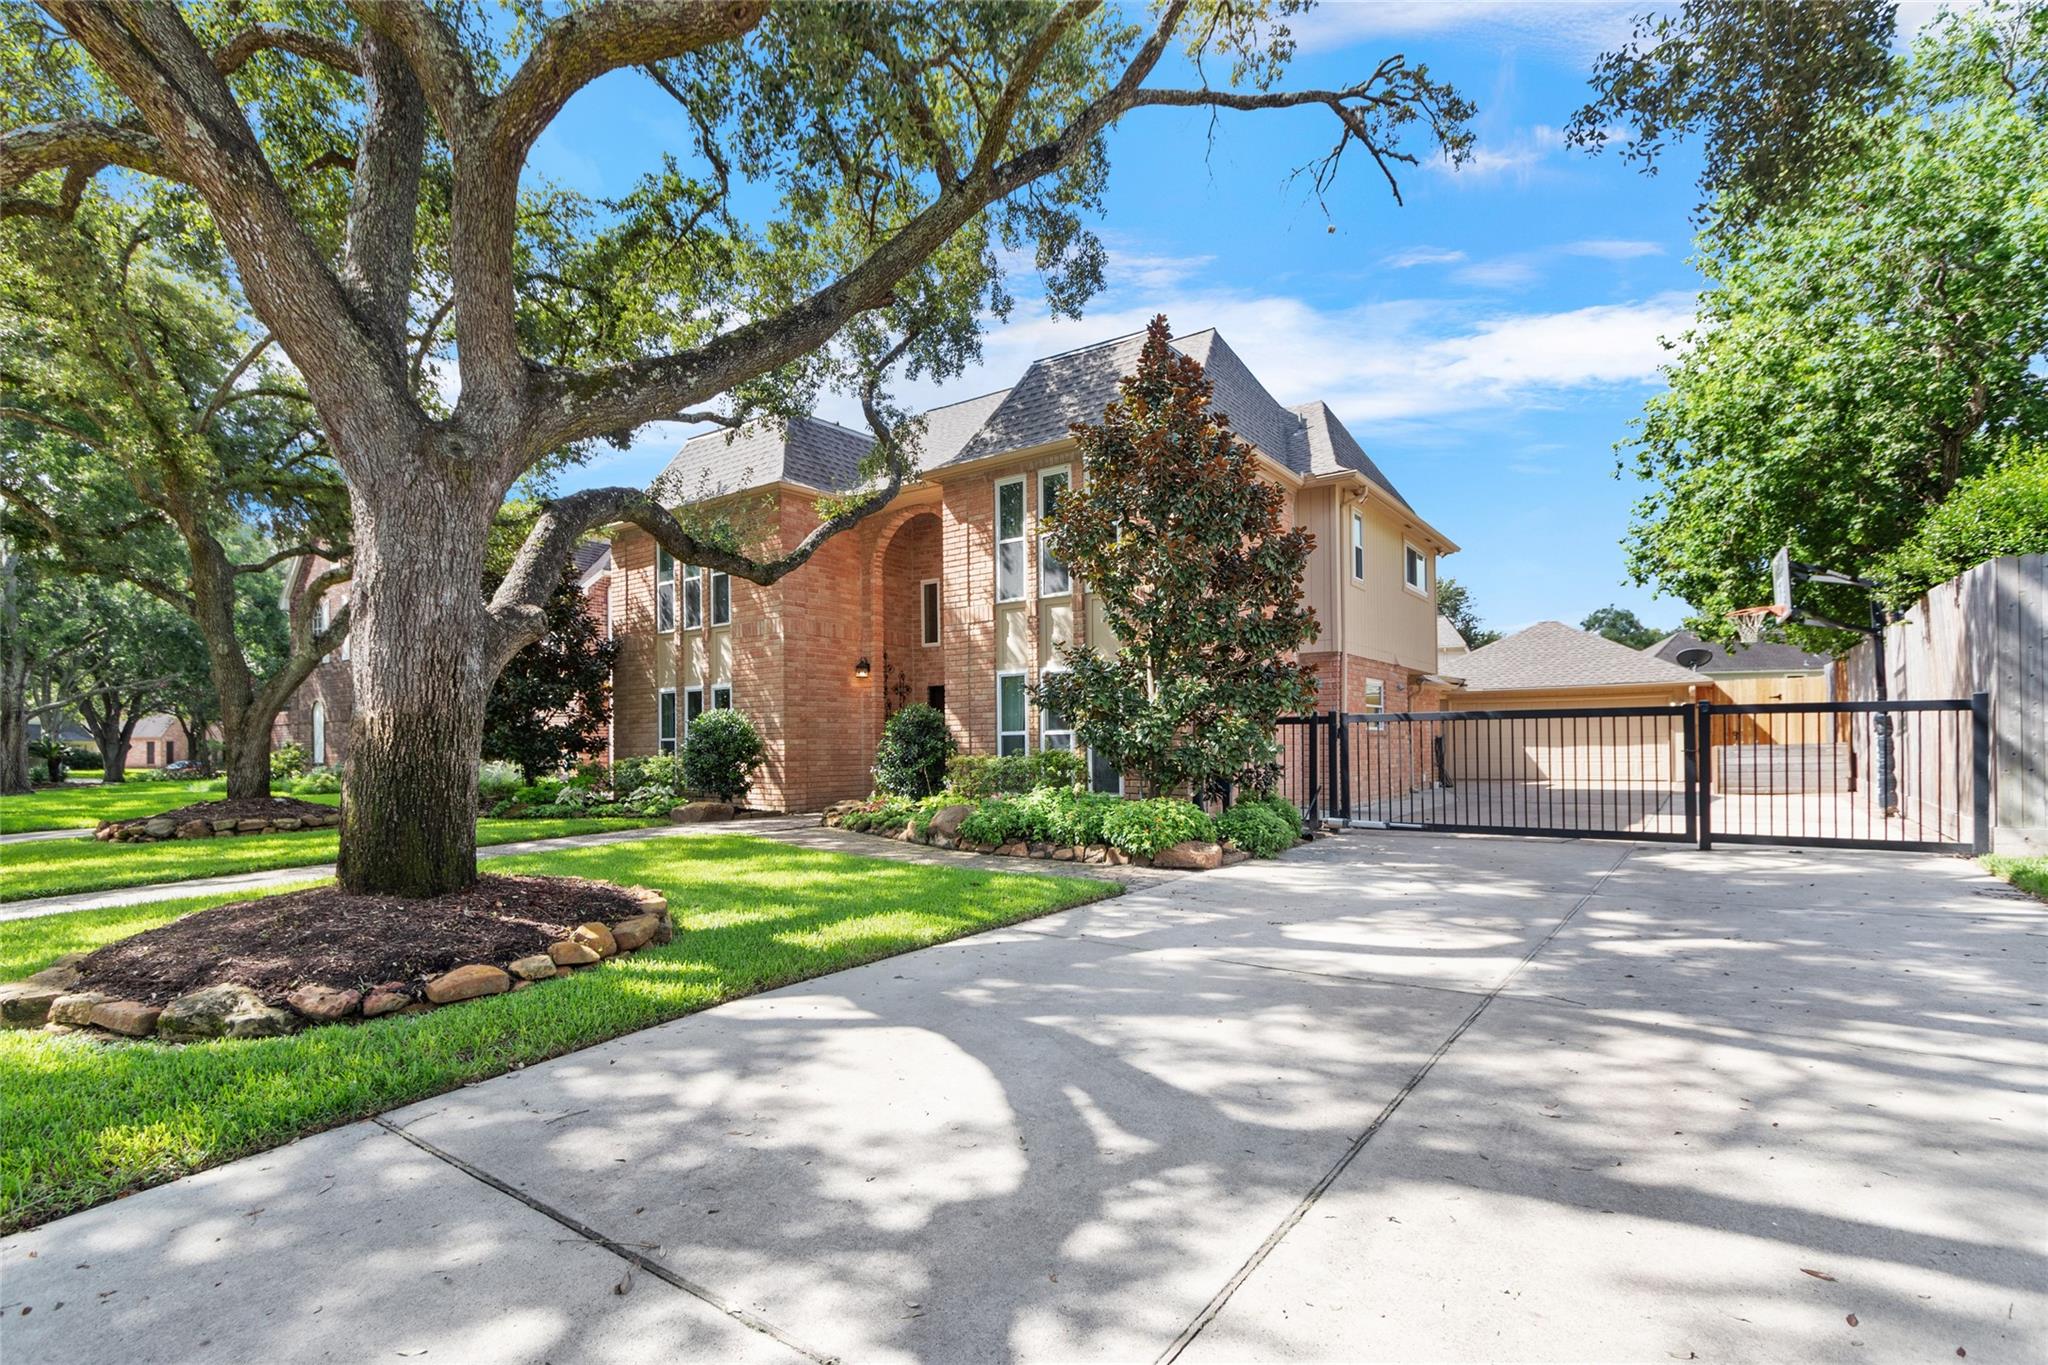
Two-story brick house behind a gated driveway, framed by a large tree and landscaped lawn.
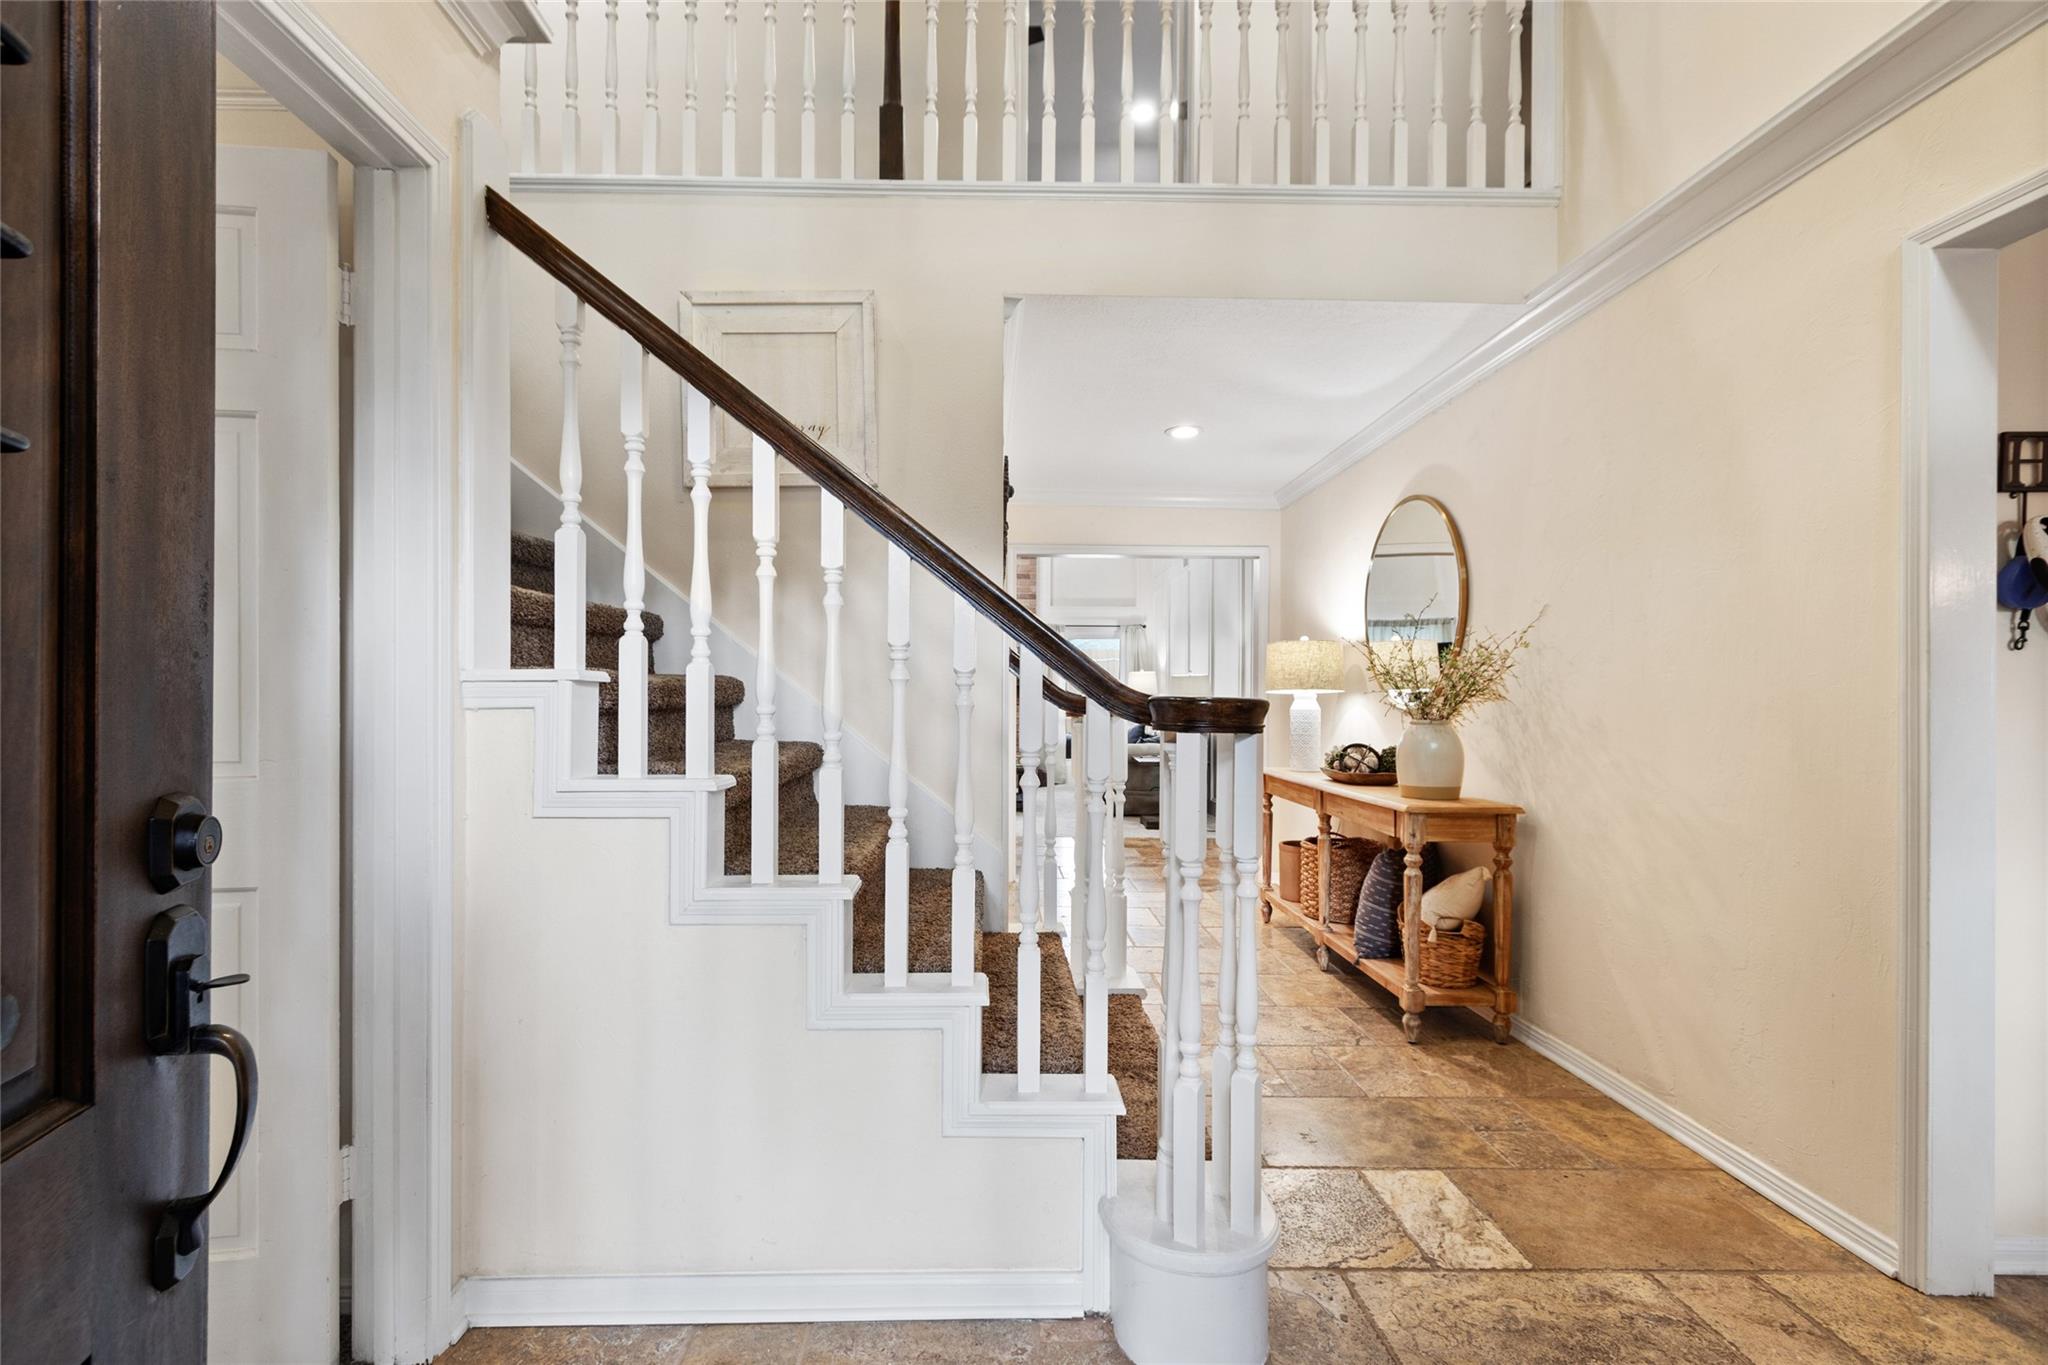
Two-story foyer with a carpeted staircase, white balusters, dark handrail, and tiled hallway.
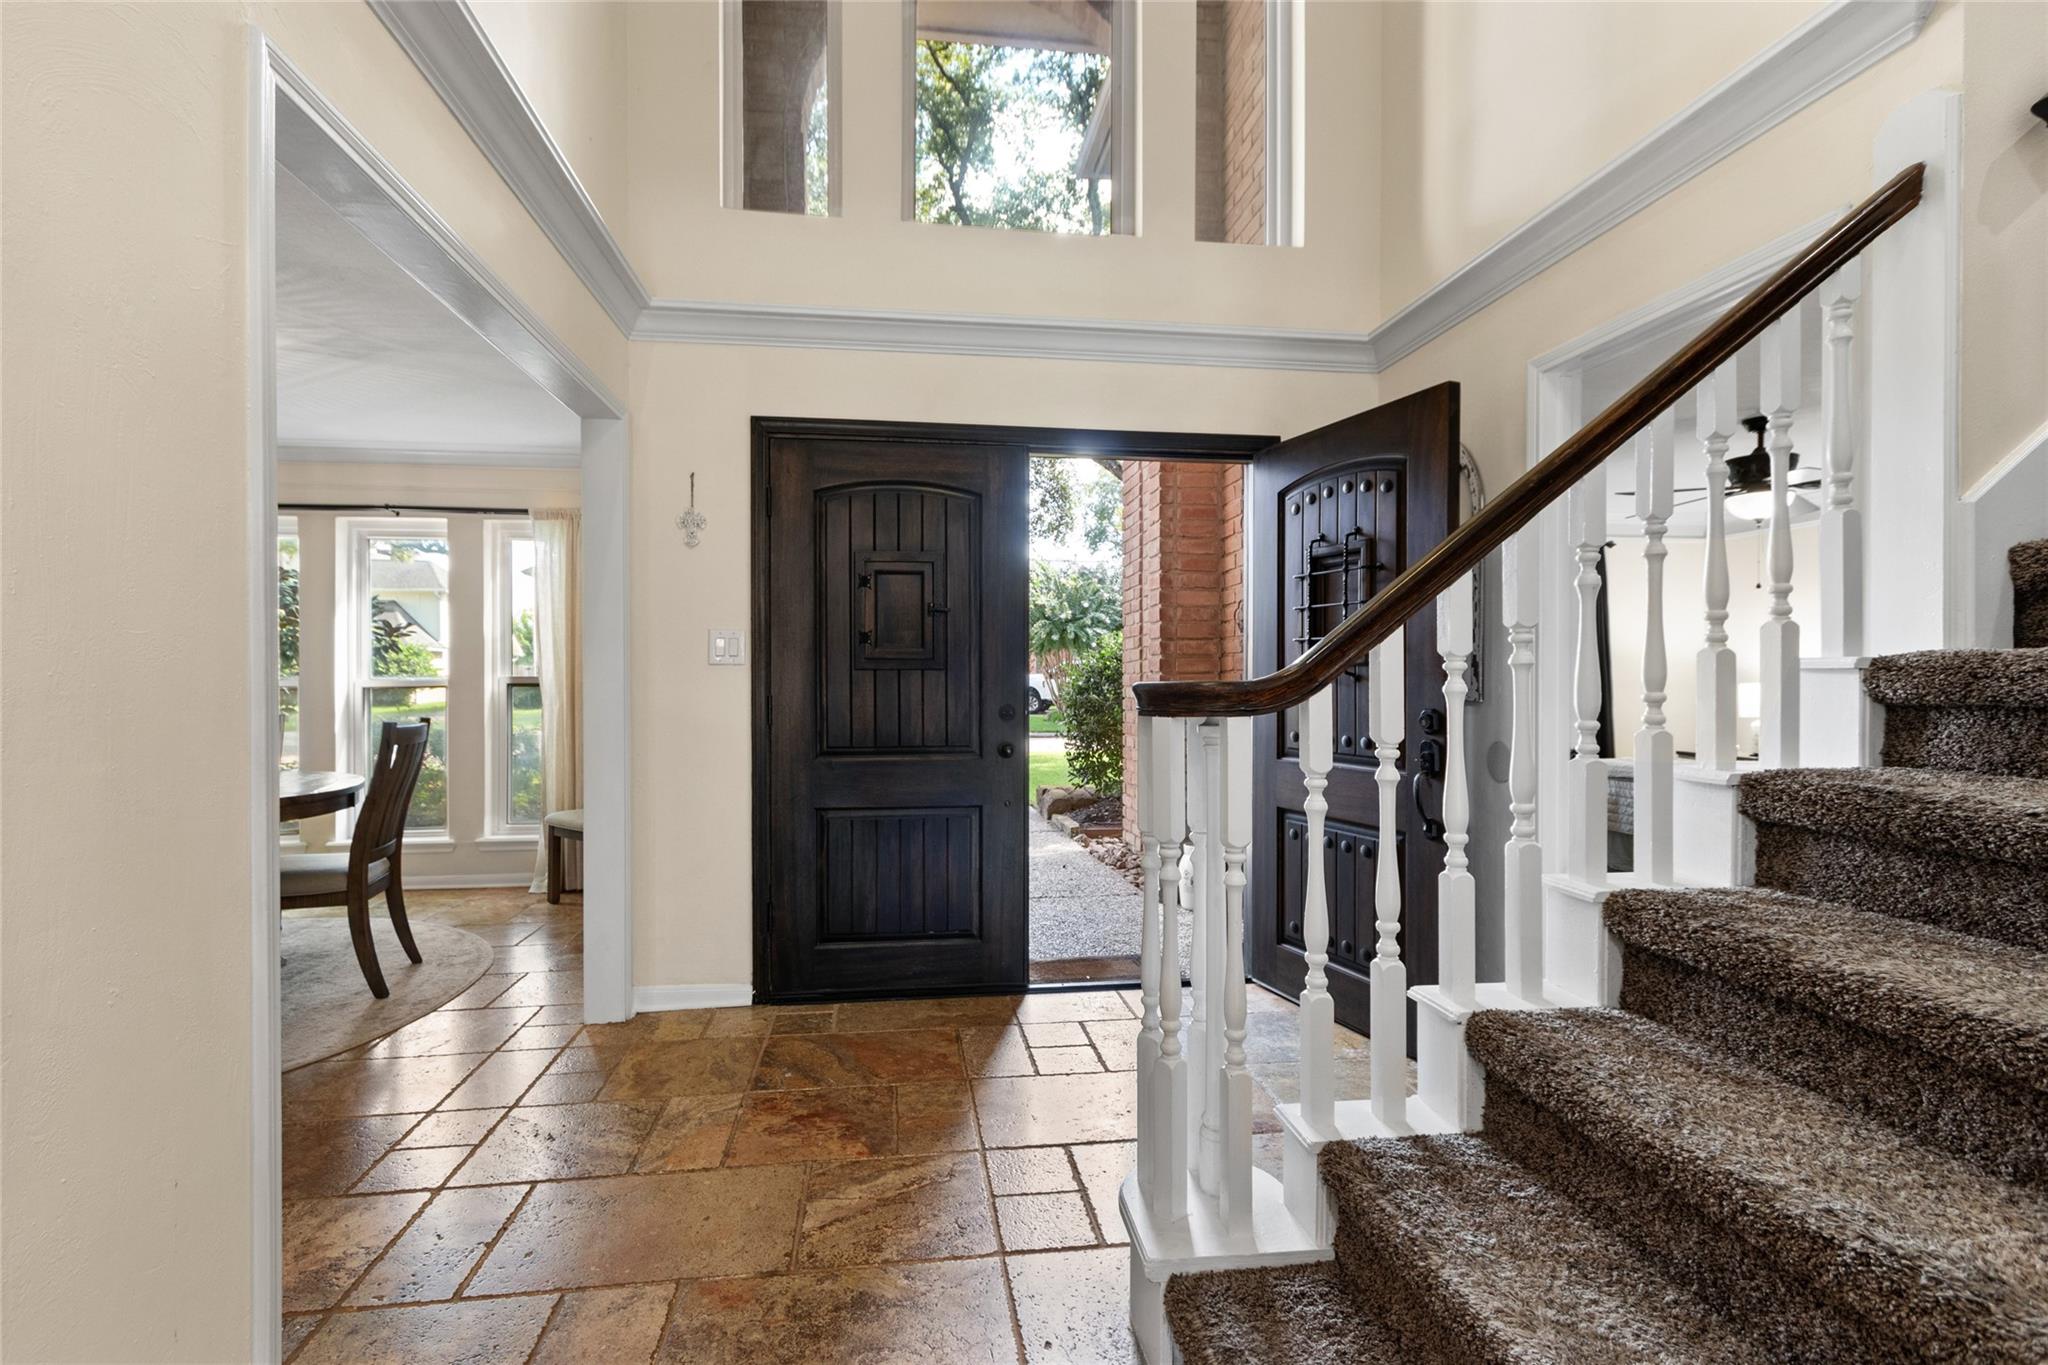
Two-story foyer with open dark front doors, stone tile flooring, and a carpeted staircase.
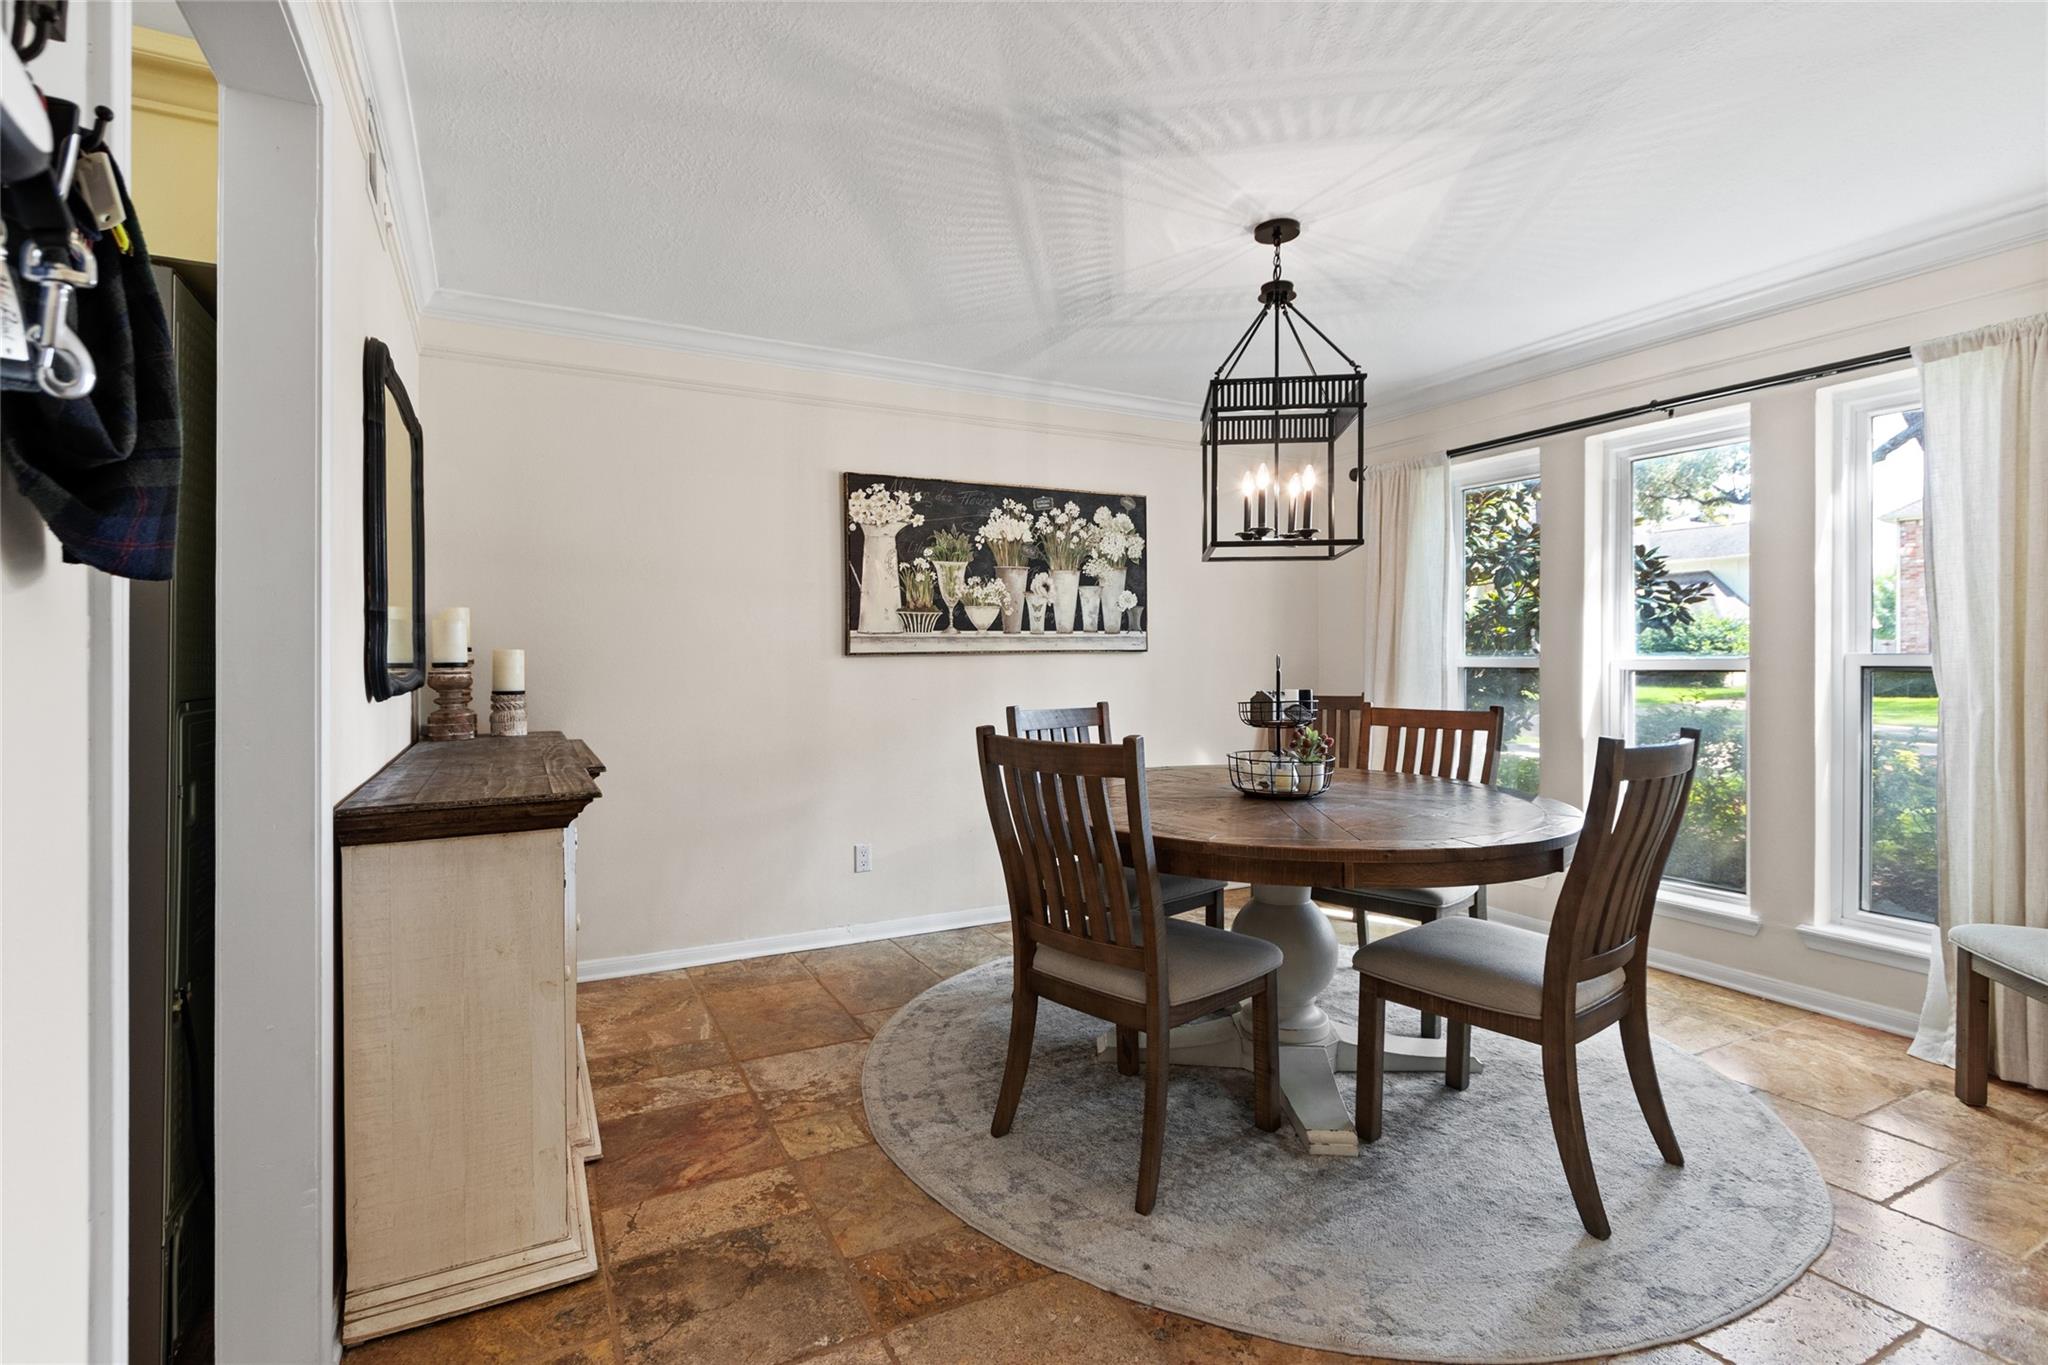
Dining room with a round wooden table, large windows, tile flooring, and a lantern-style chandelier.
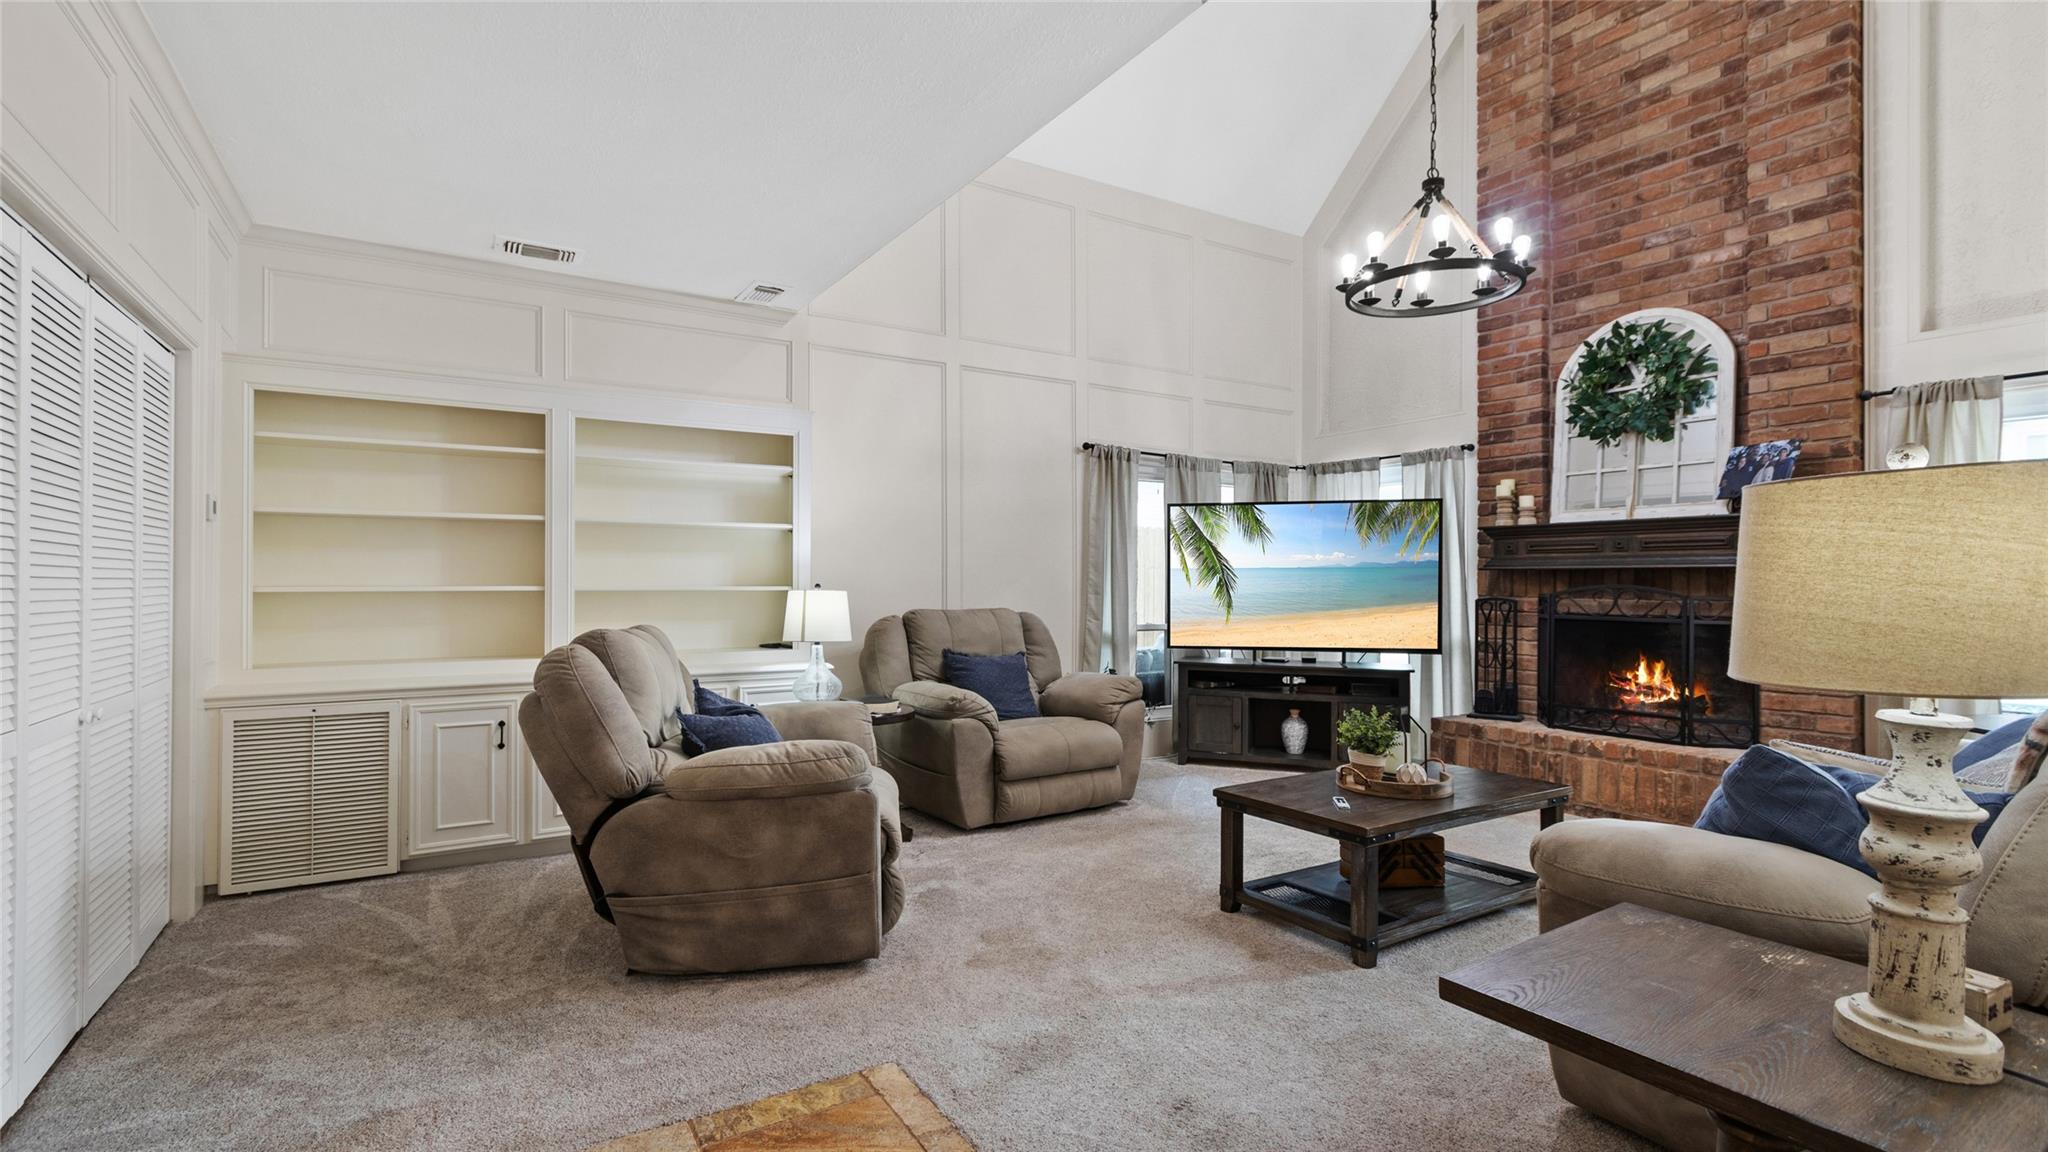
Living room with a vaulted ceiling, built-in shelving, and a tall brick fireplace.
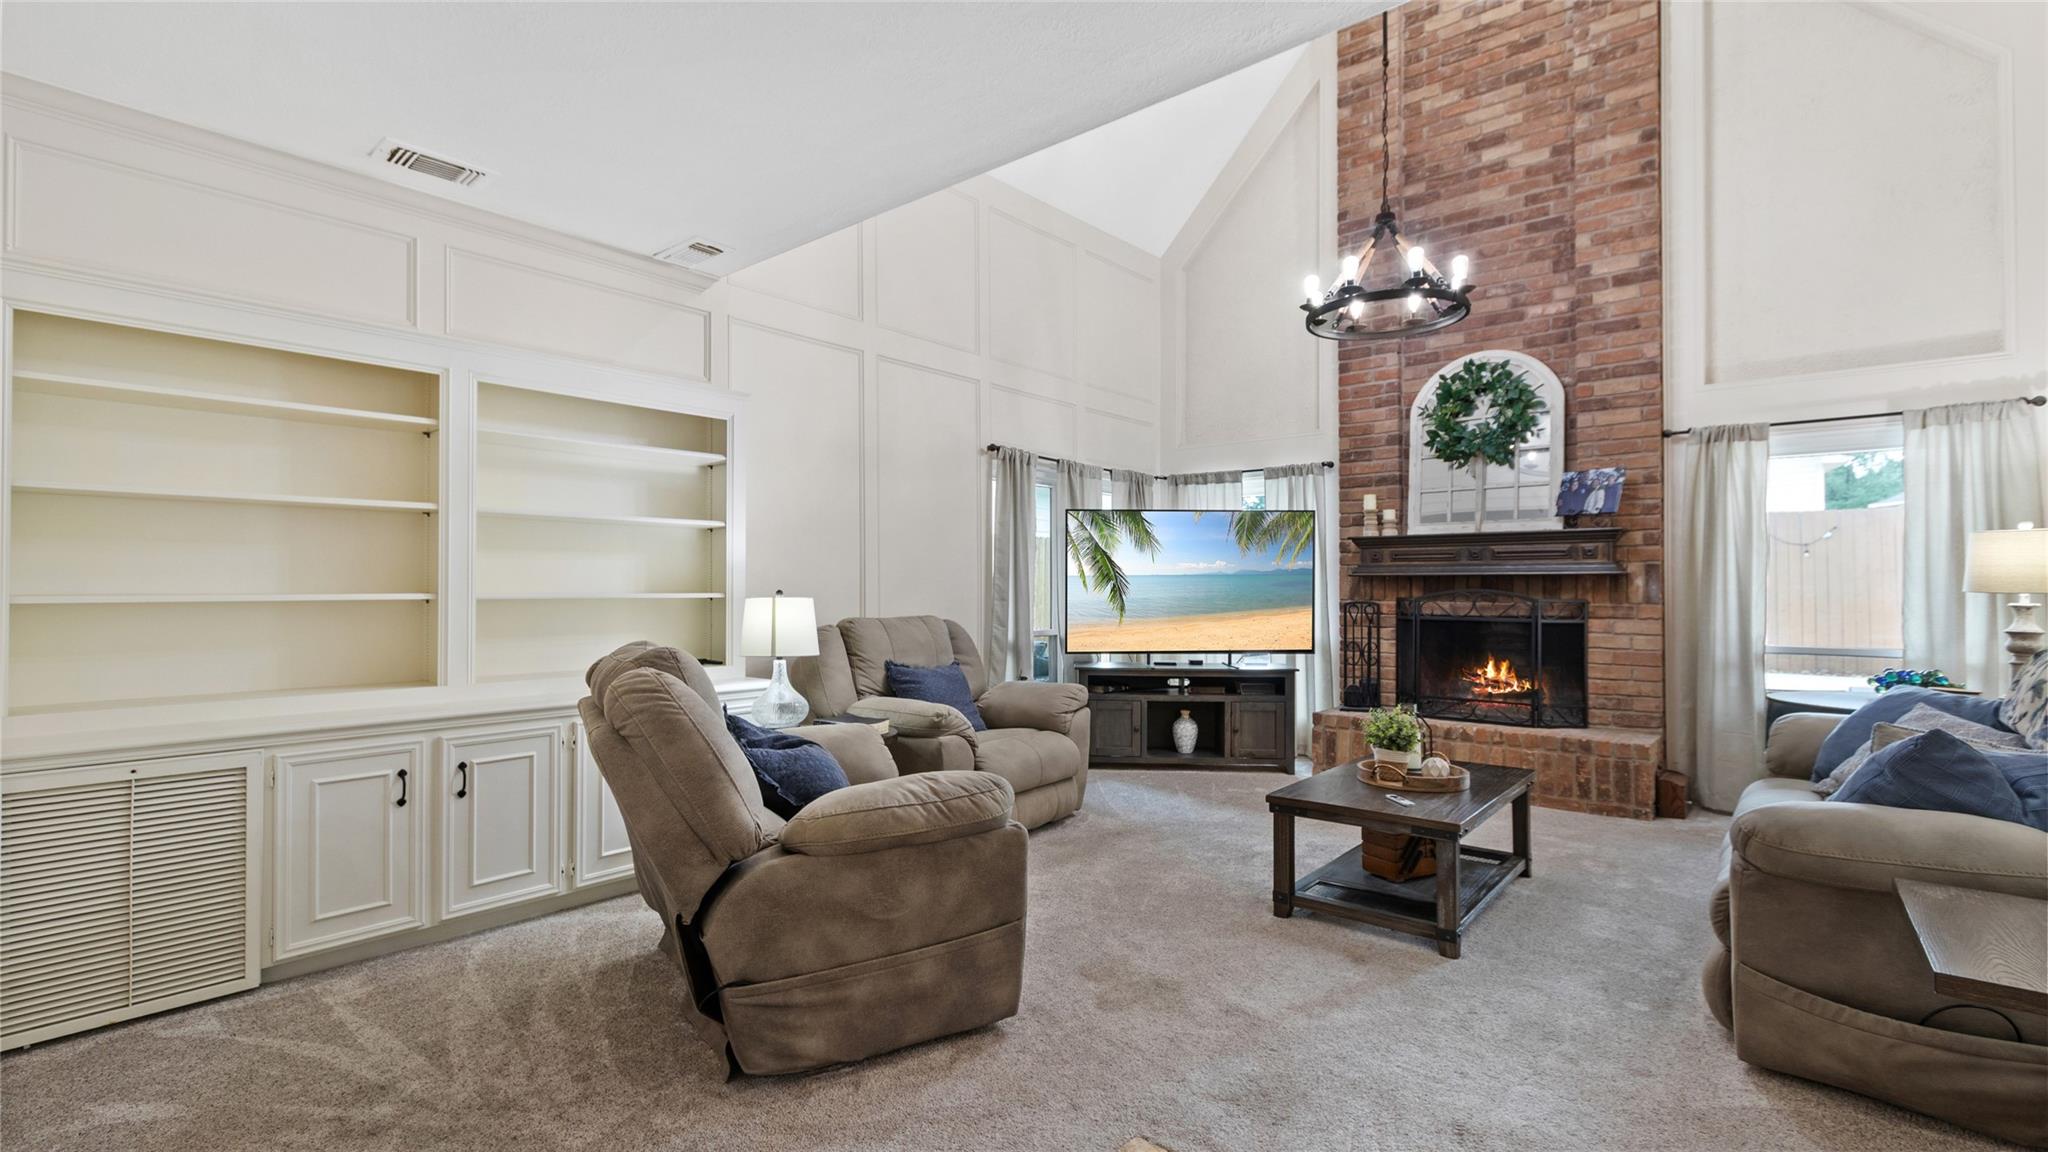
Living room with vaulted ceiling, beige recliners, and a lit brick fireplace.
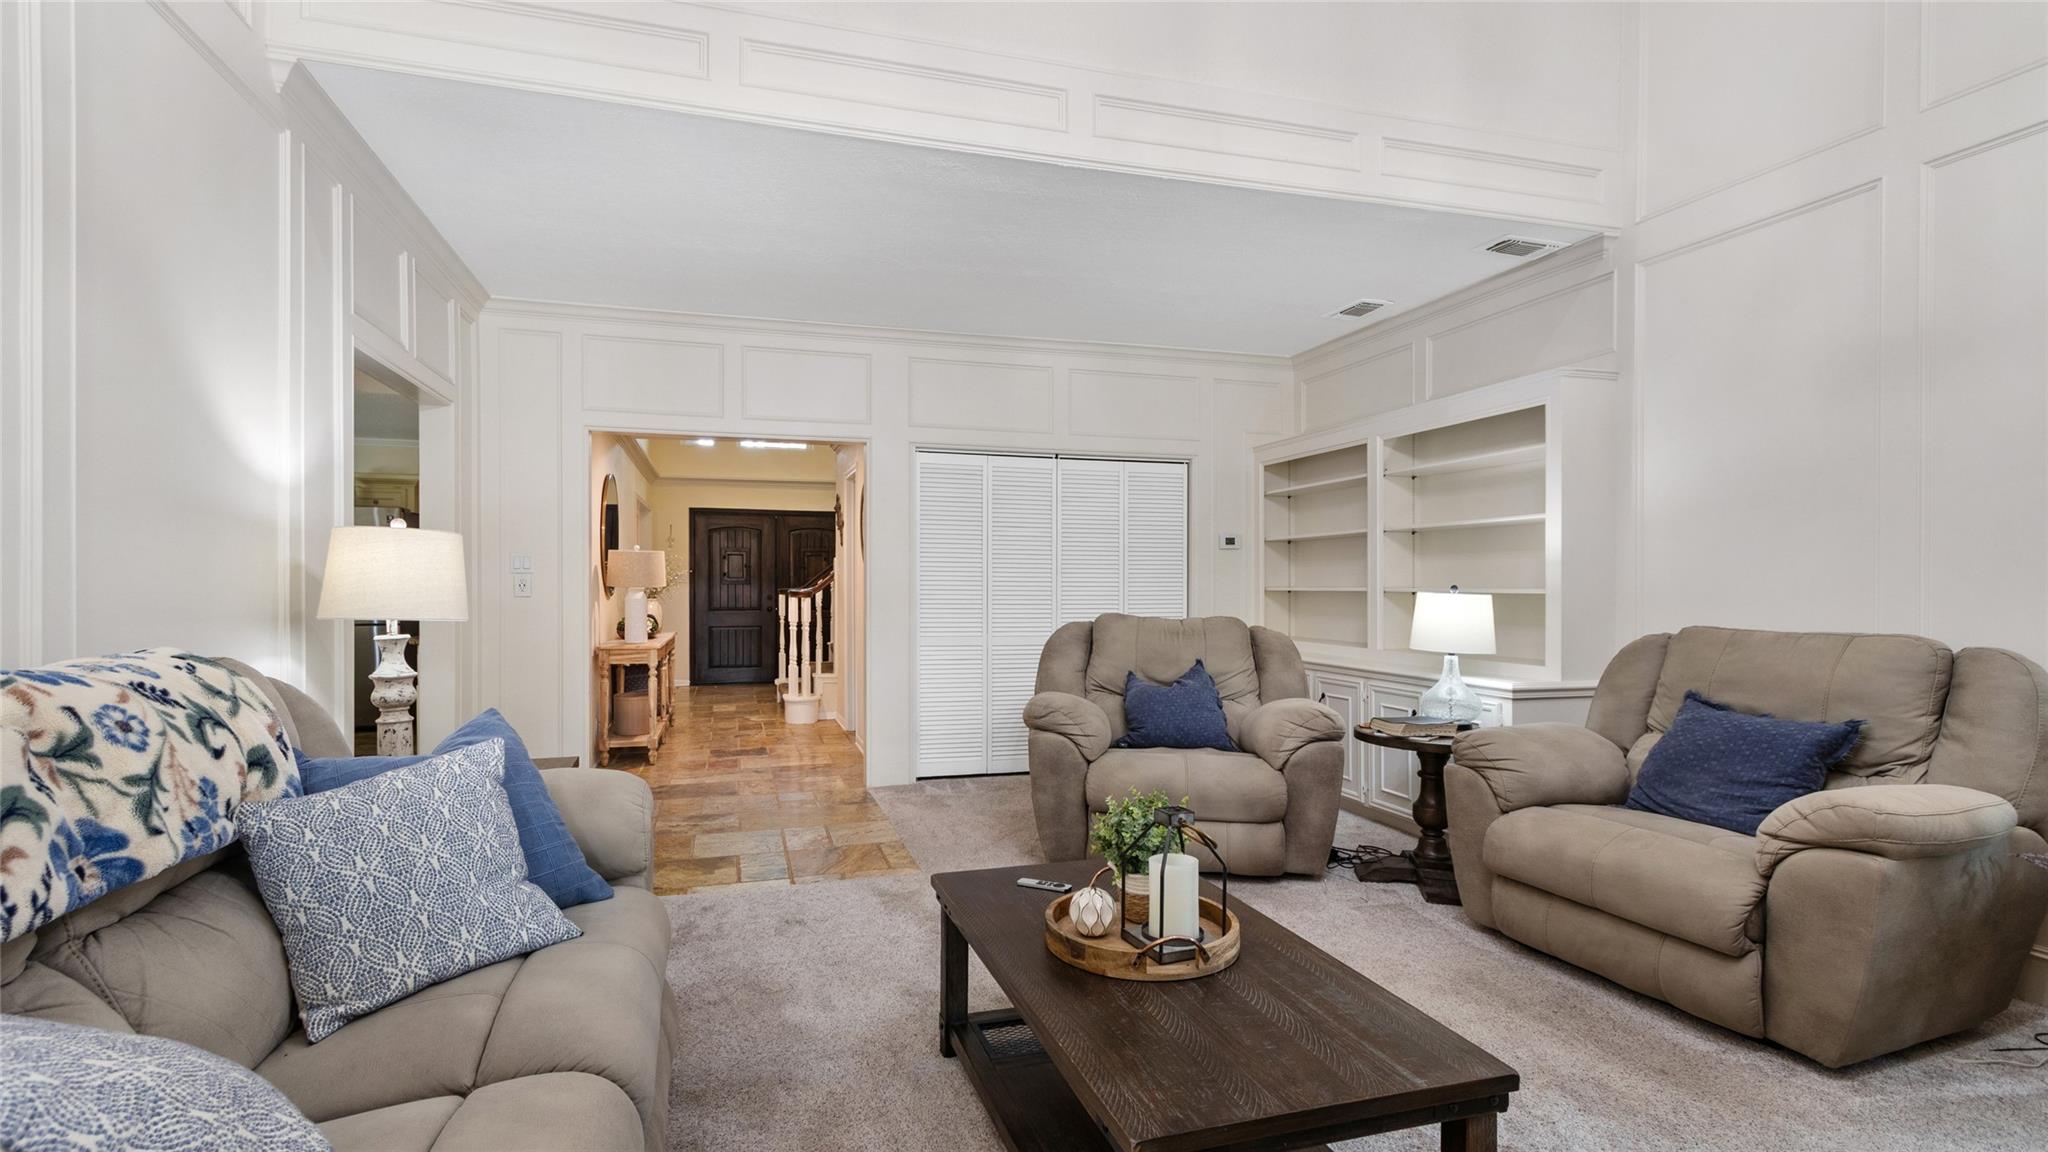
Living room with beige seating, built-in shelves, and a tiled entryway leading to the front door.
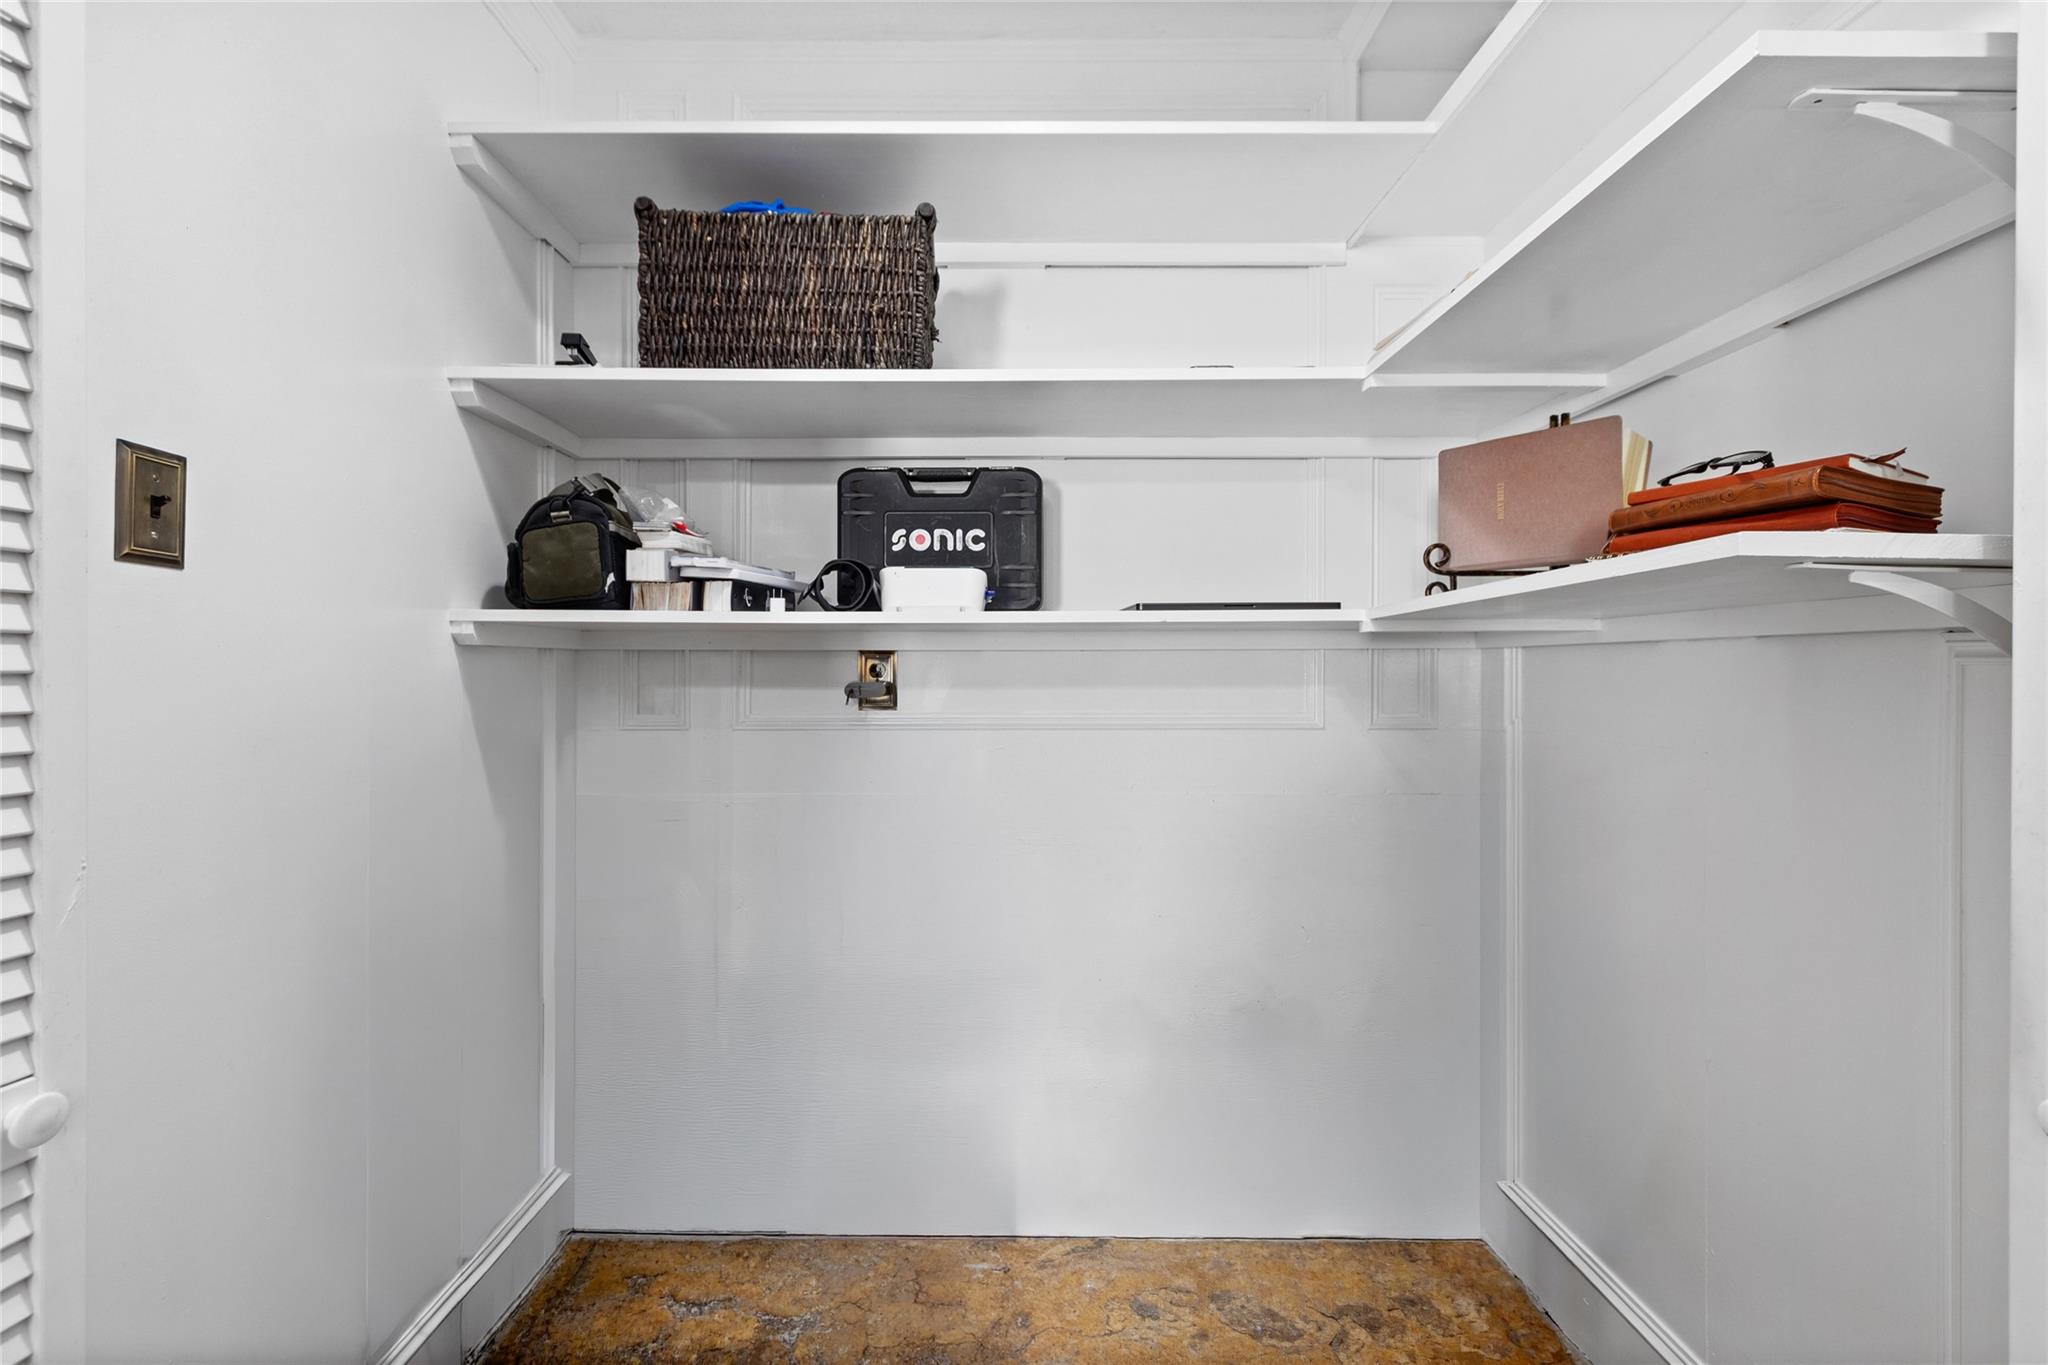
White storage closet with wraparound shelves holding baskets, bags, a SONIC case, and folders.
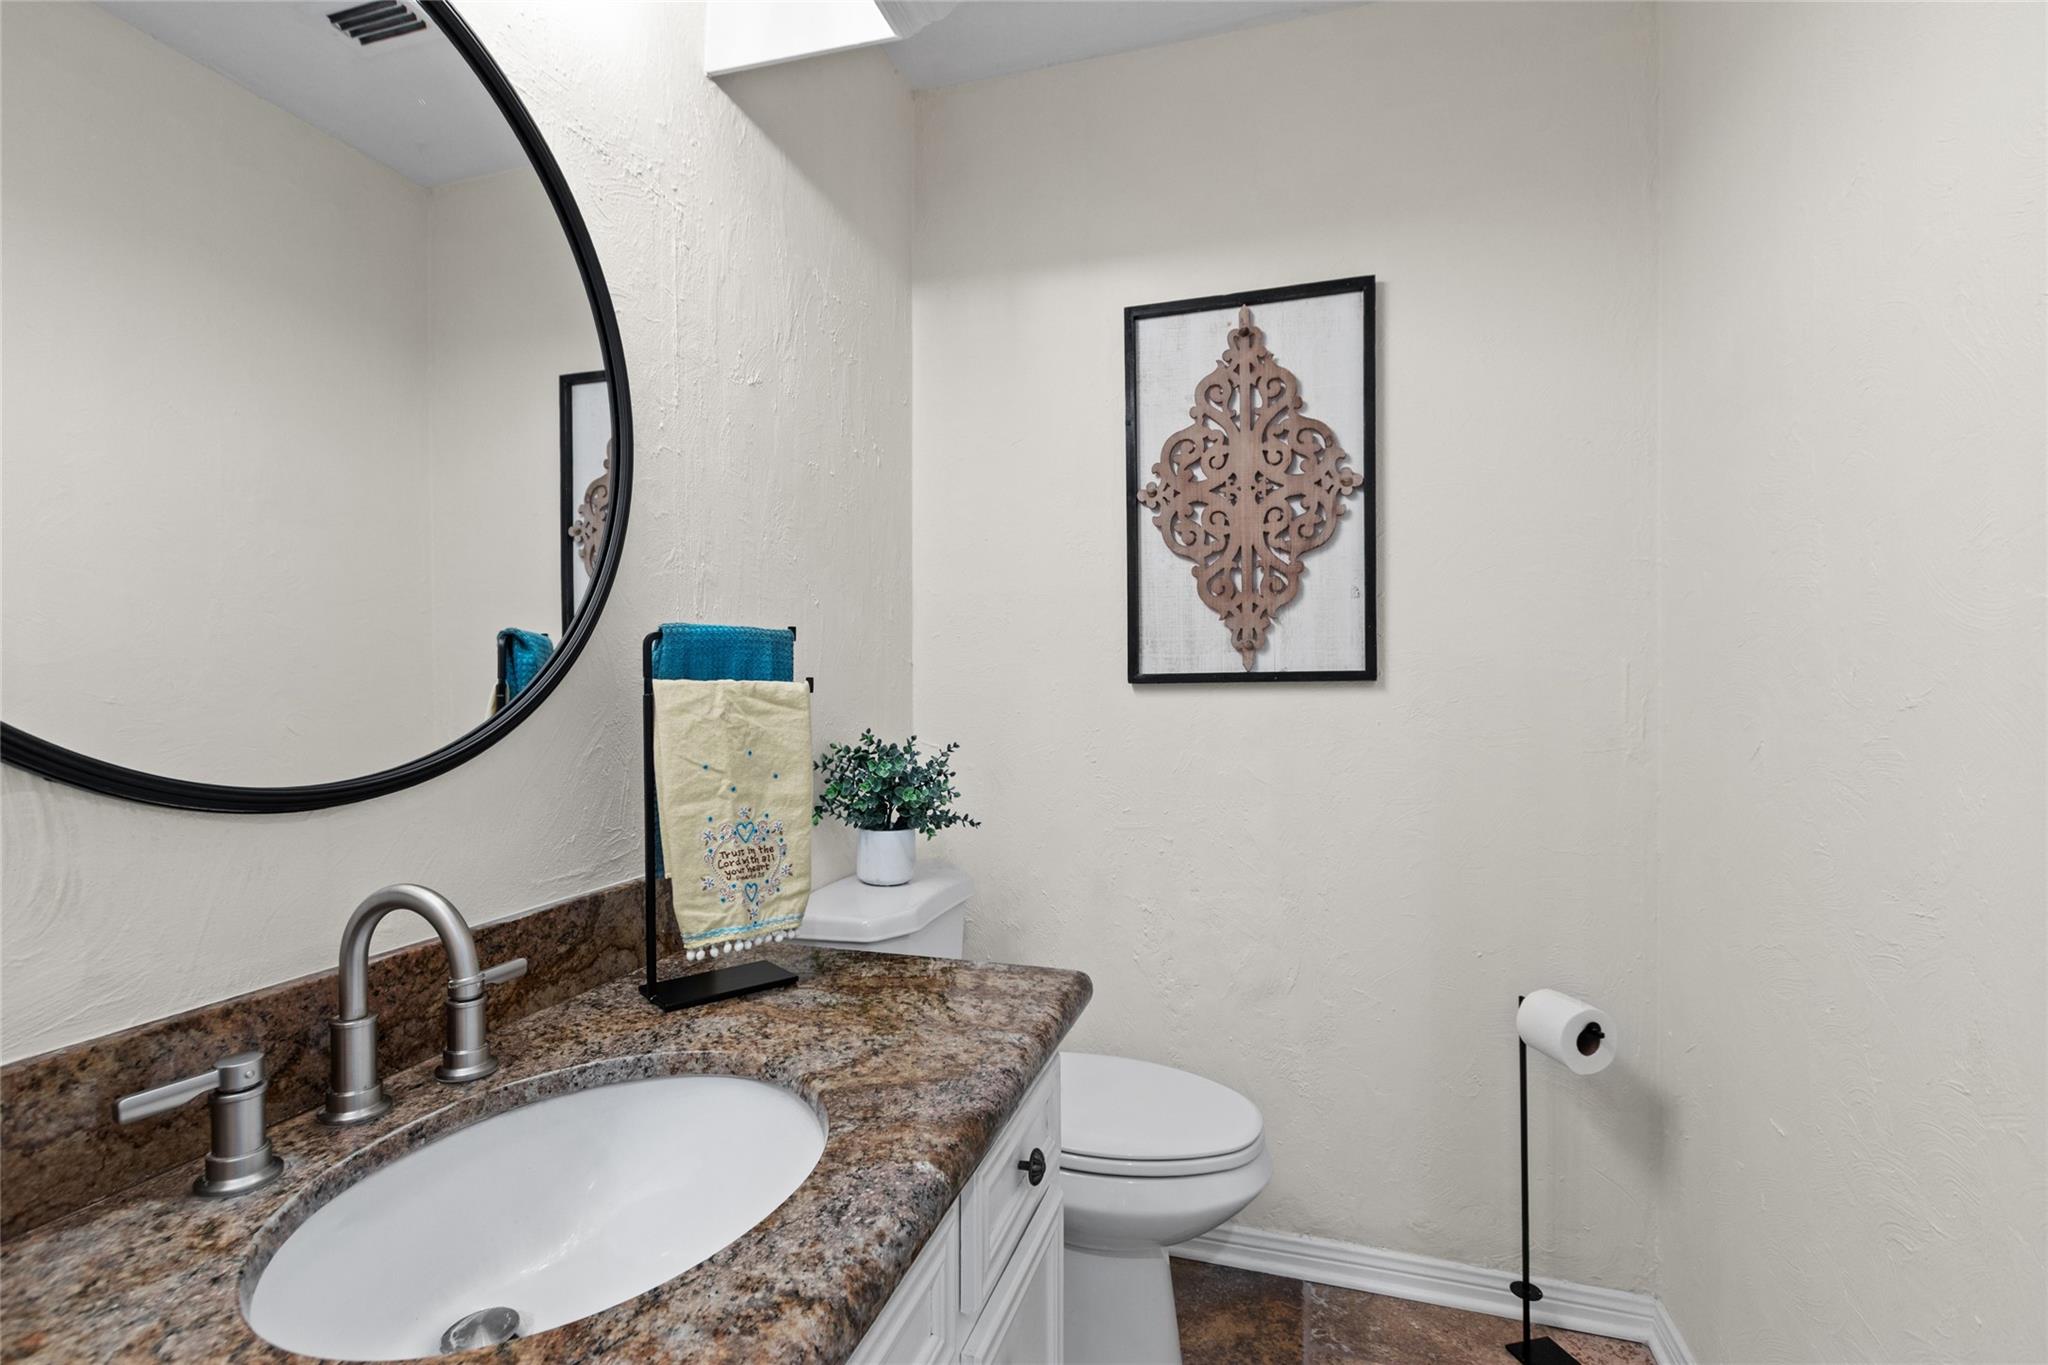
Bathroom vanity with granite countertop, oval mirror, and framed wall art.
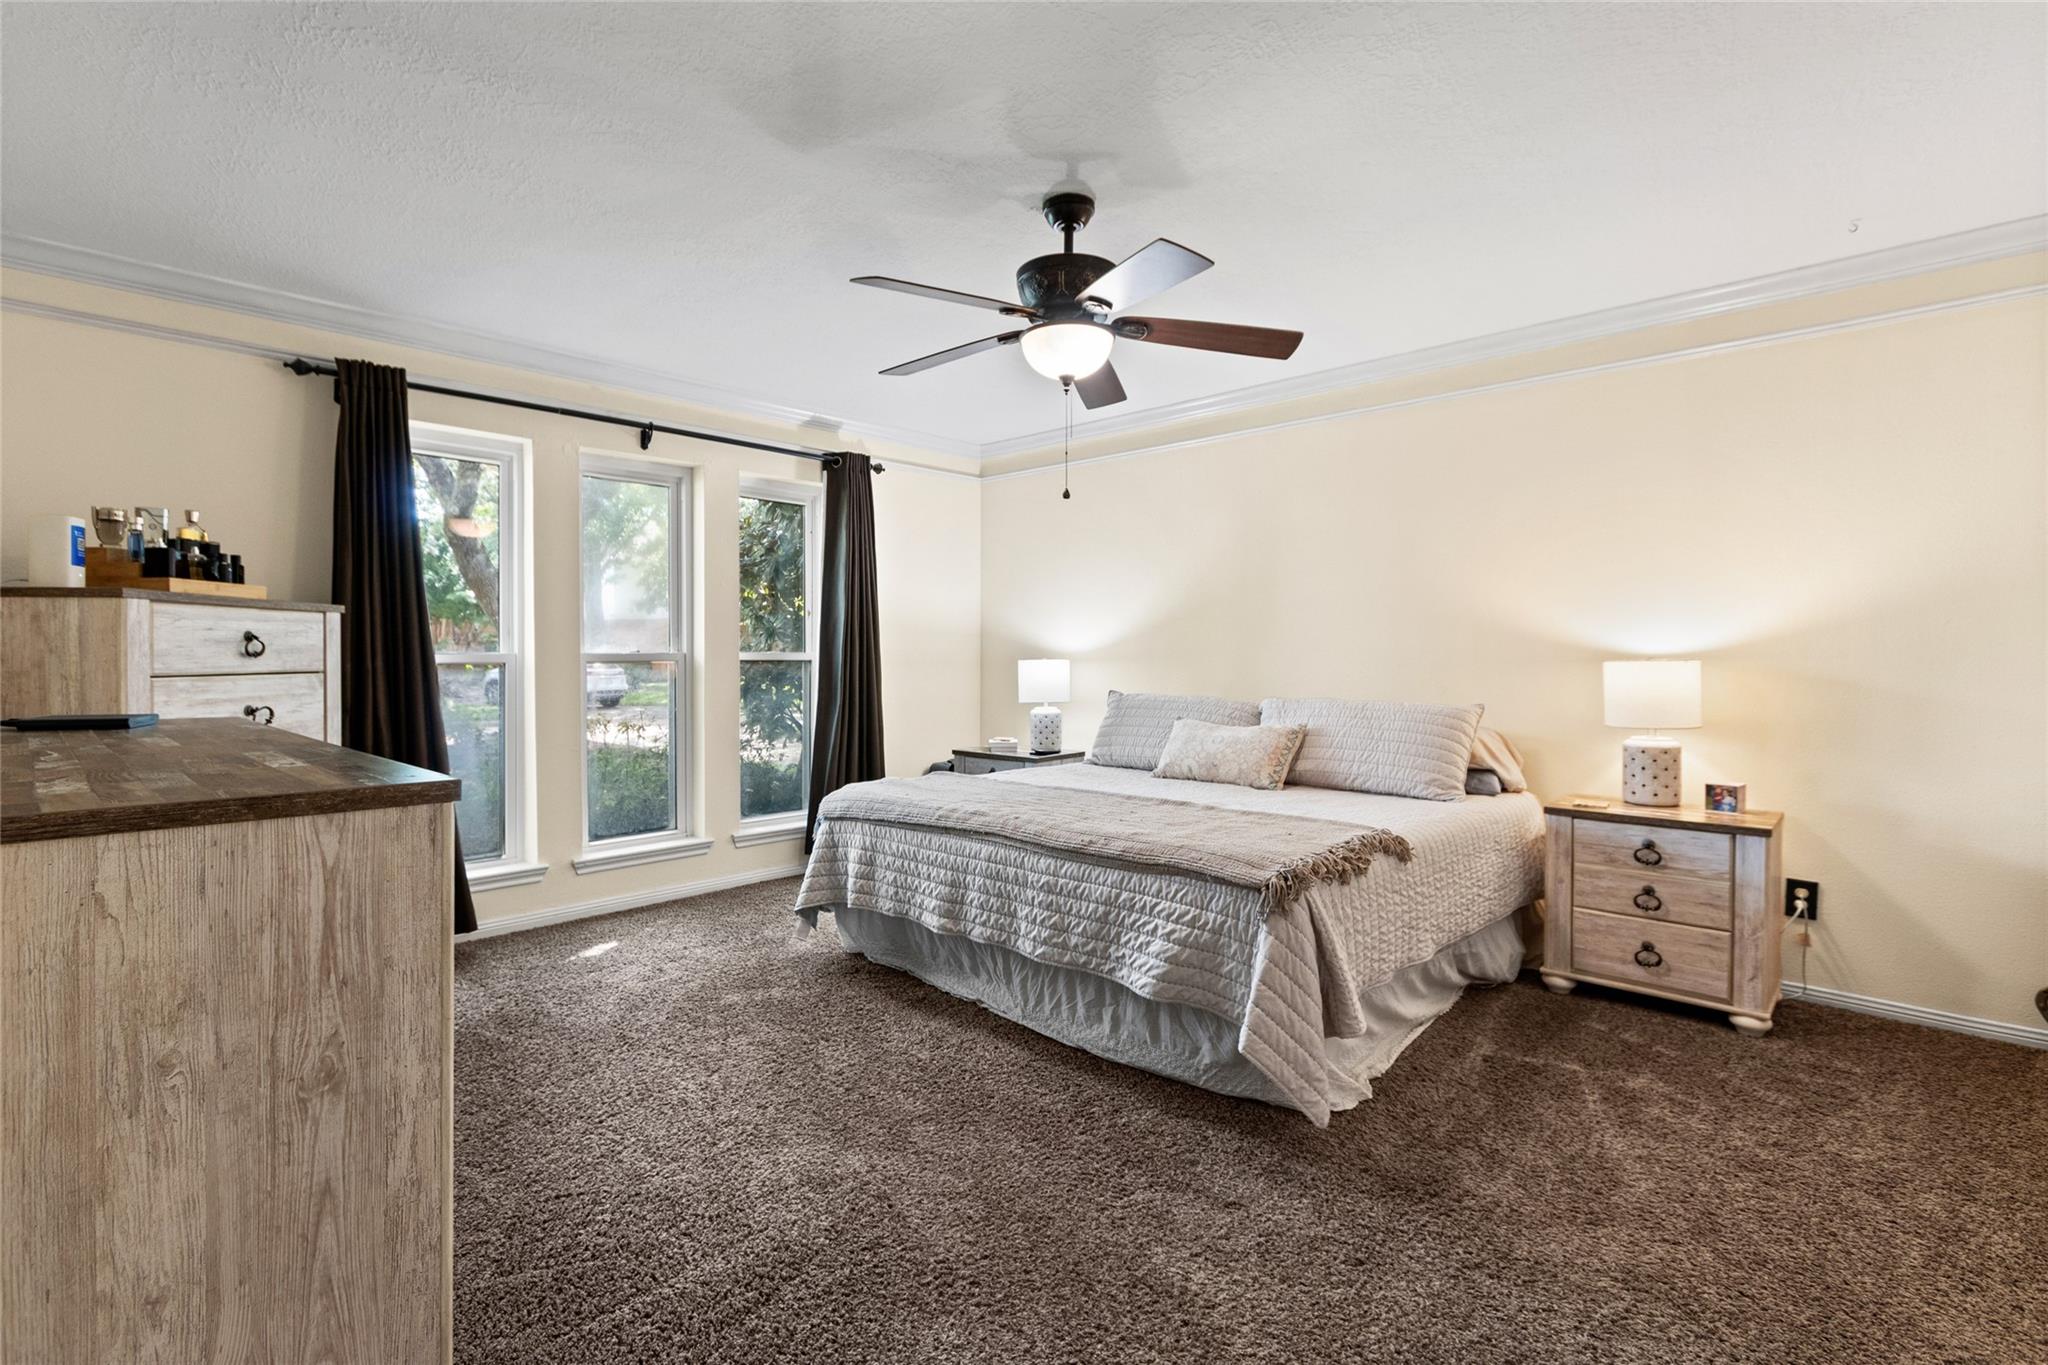
Furnished bedroom with a large bed, three tall windows, and a ceiling fan.
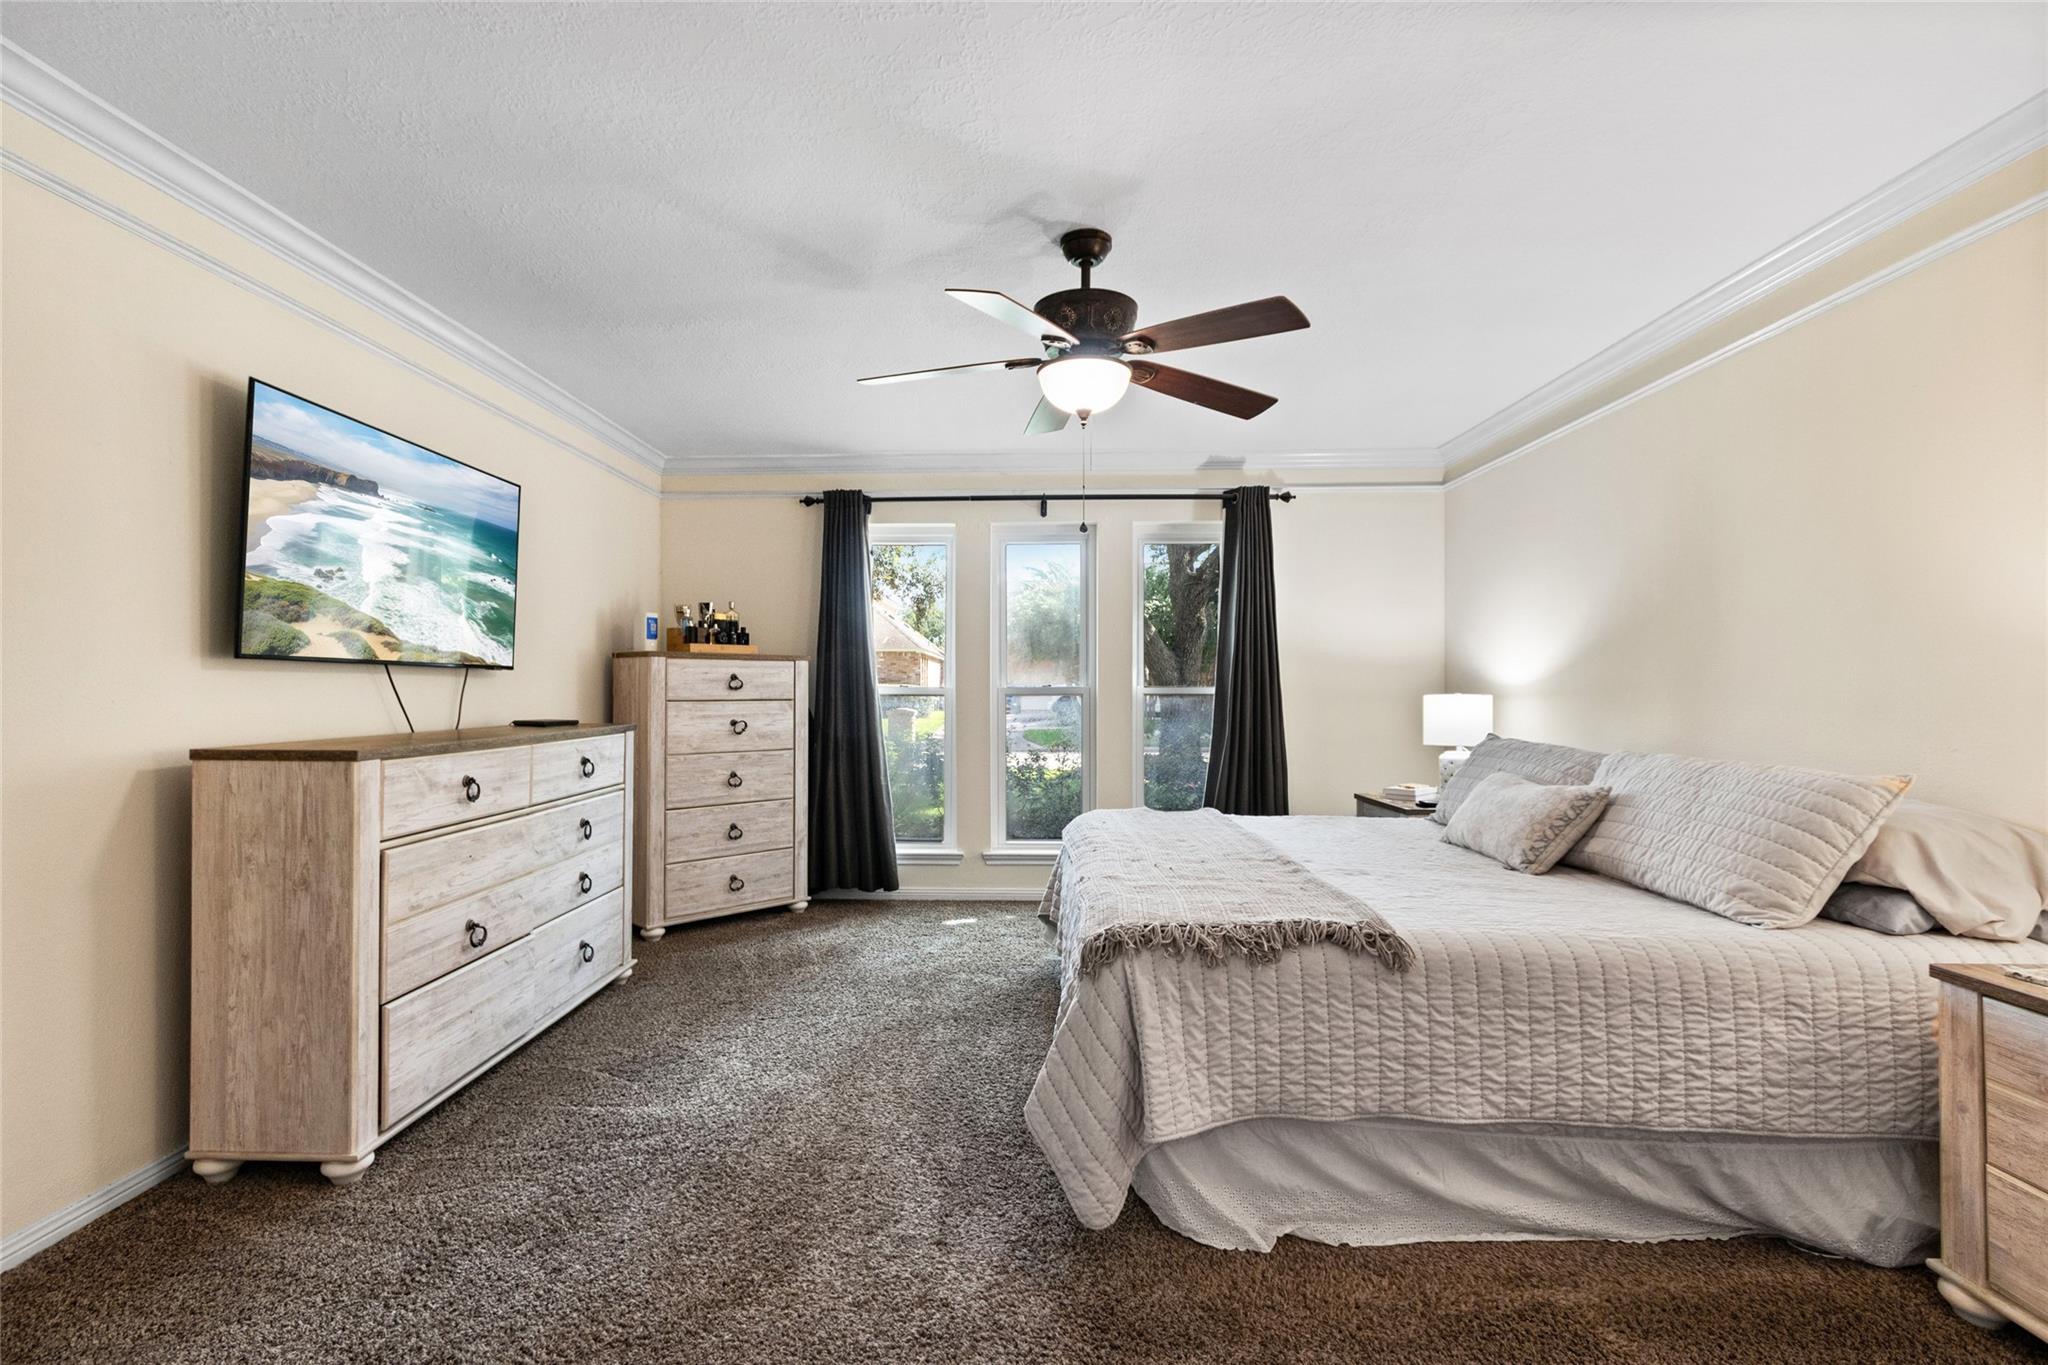
Bedroom with a large light-quilted bed, wood dressers, and three curtained windows.
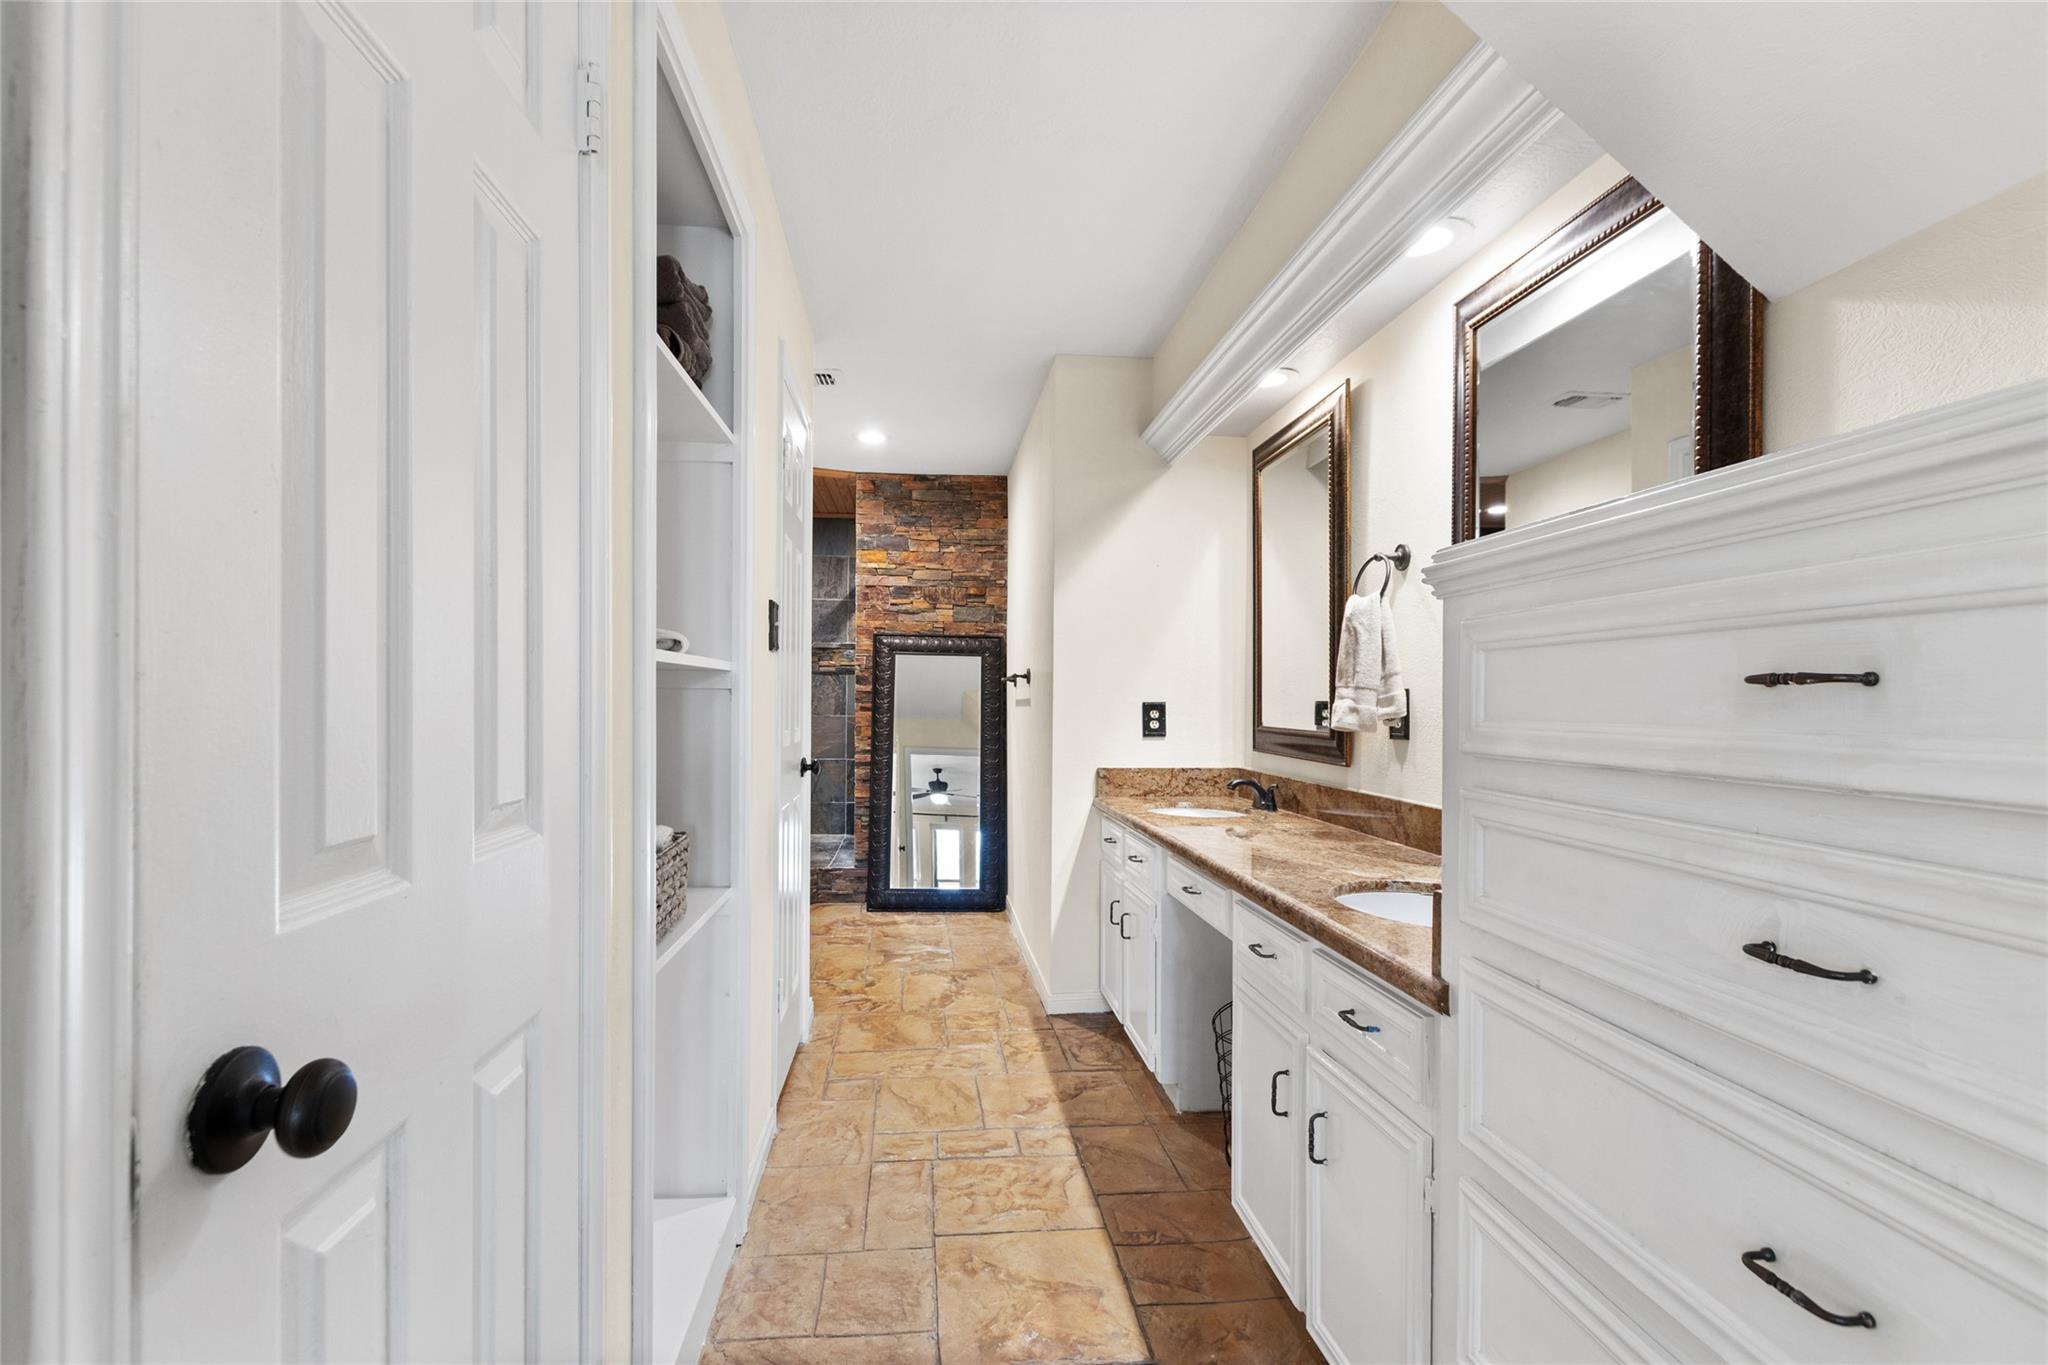
Bathroom vanity with white cabinetry, brown stone counters, tan tile, and a rustic stone accent wall.
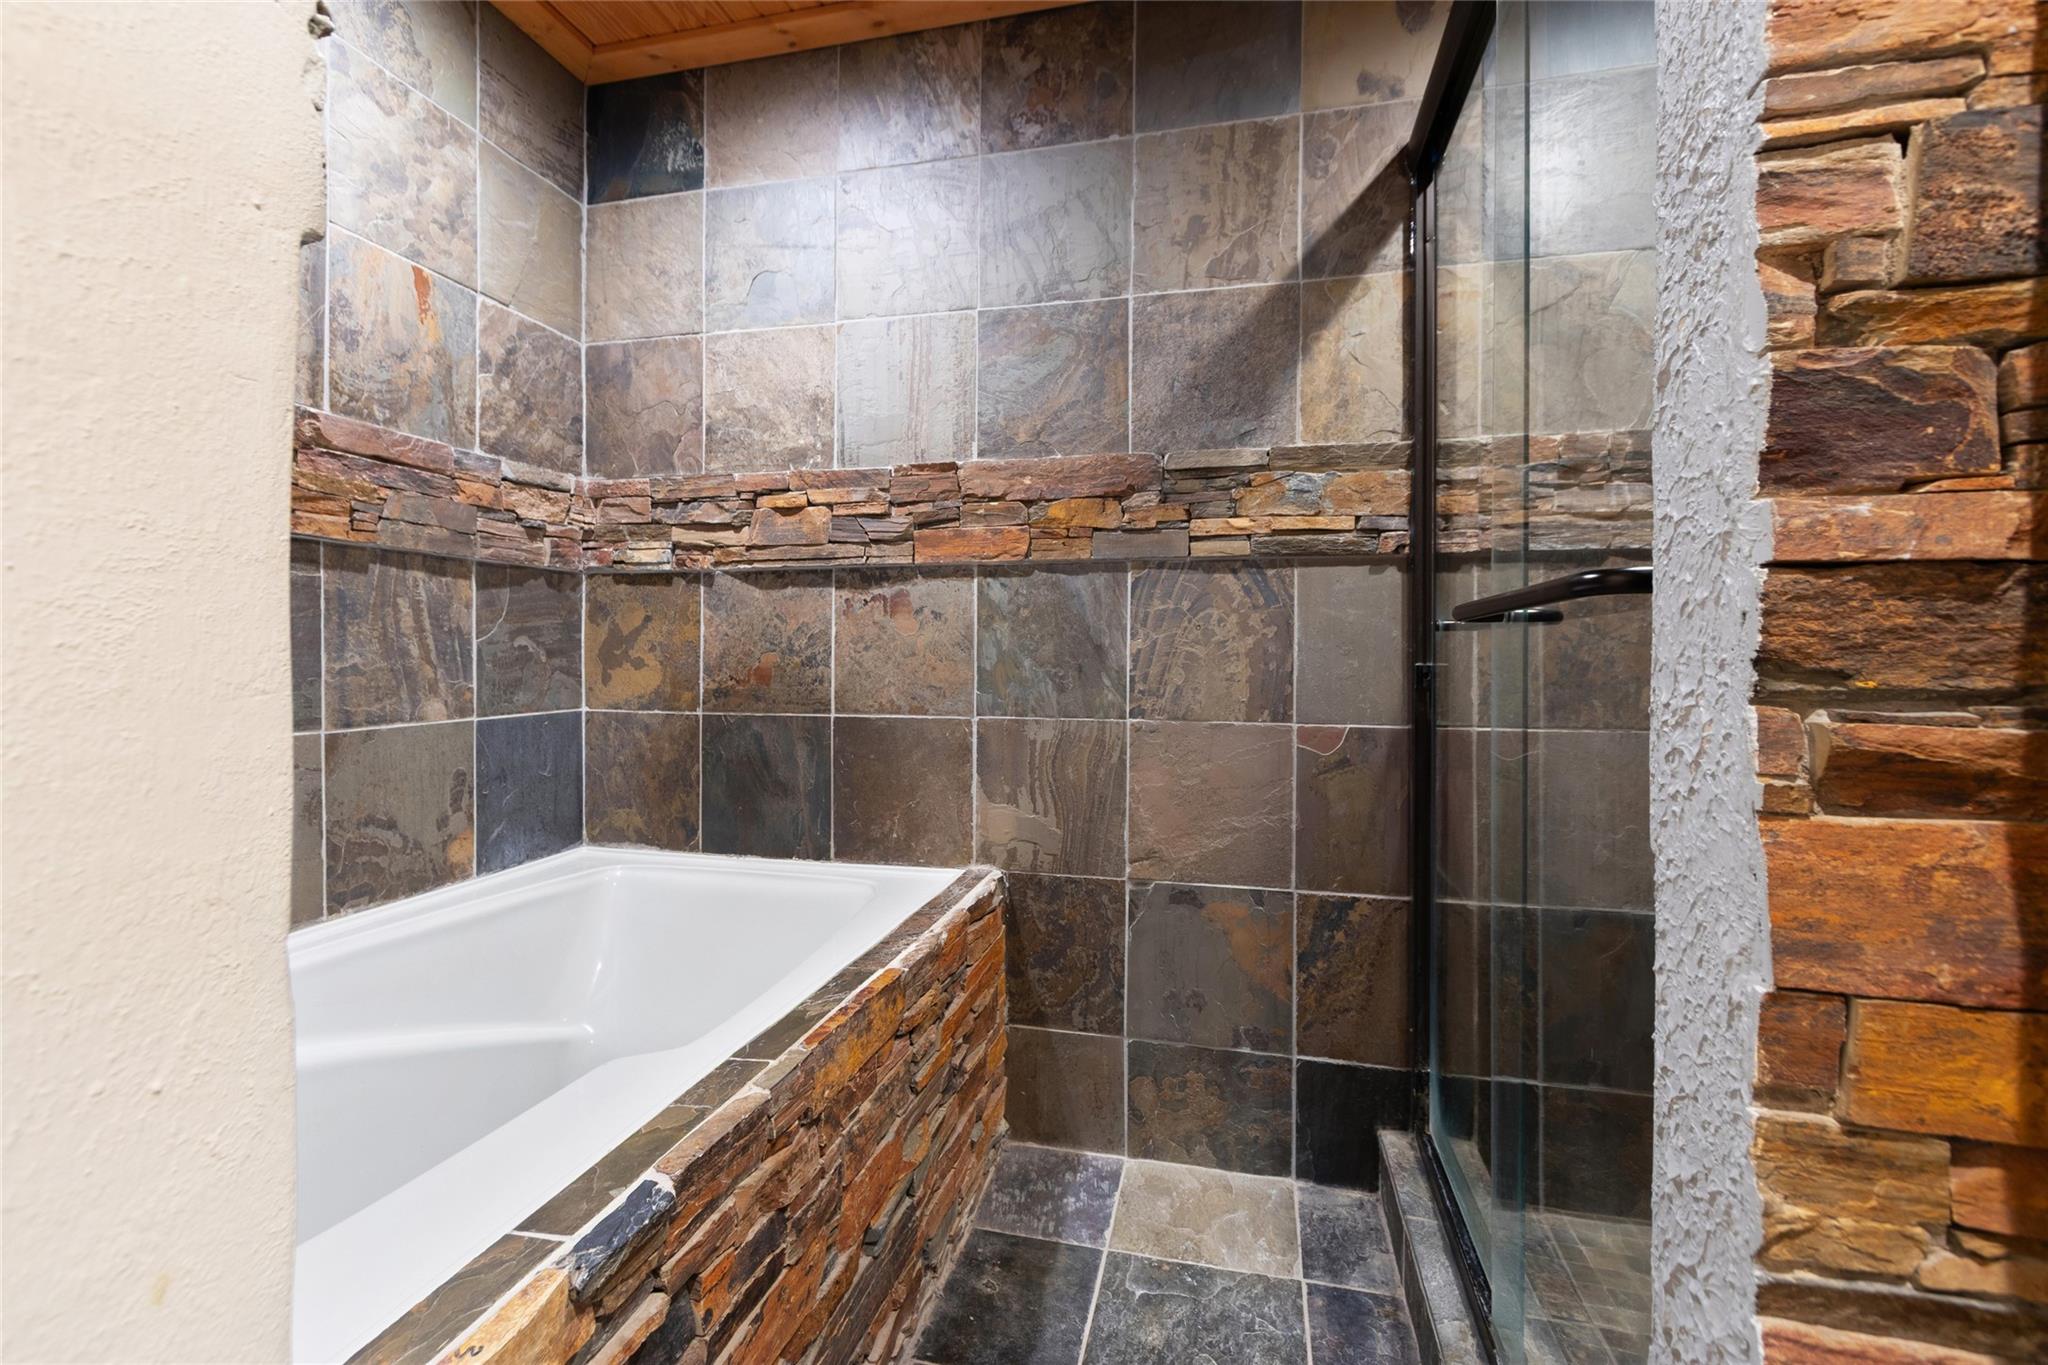
Bathroom with a white bathtub, glass shower, and multicolored stone tile.
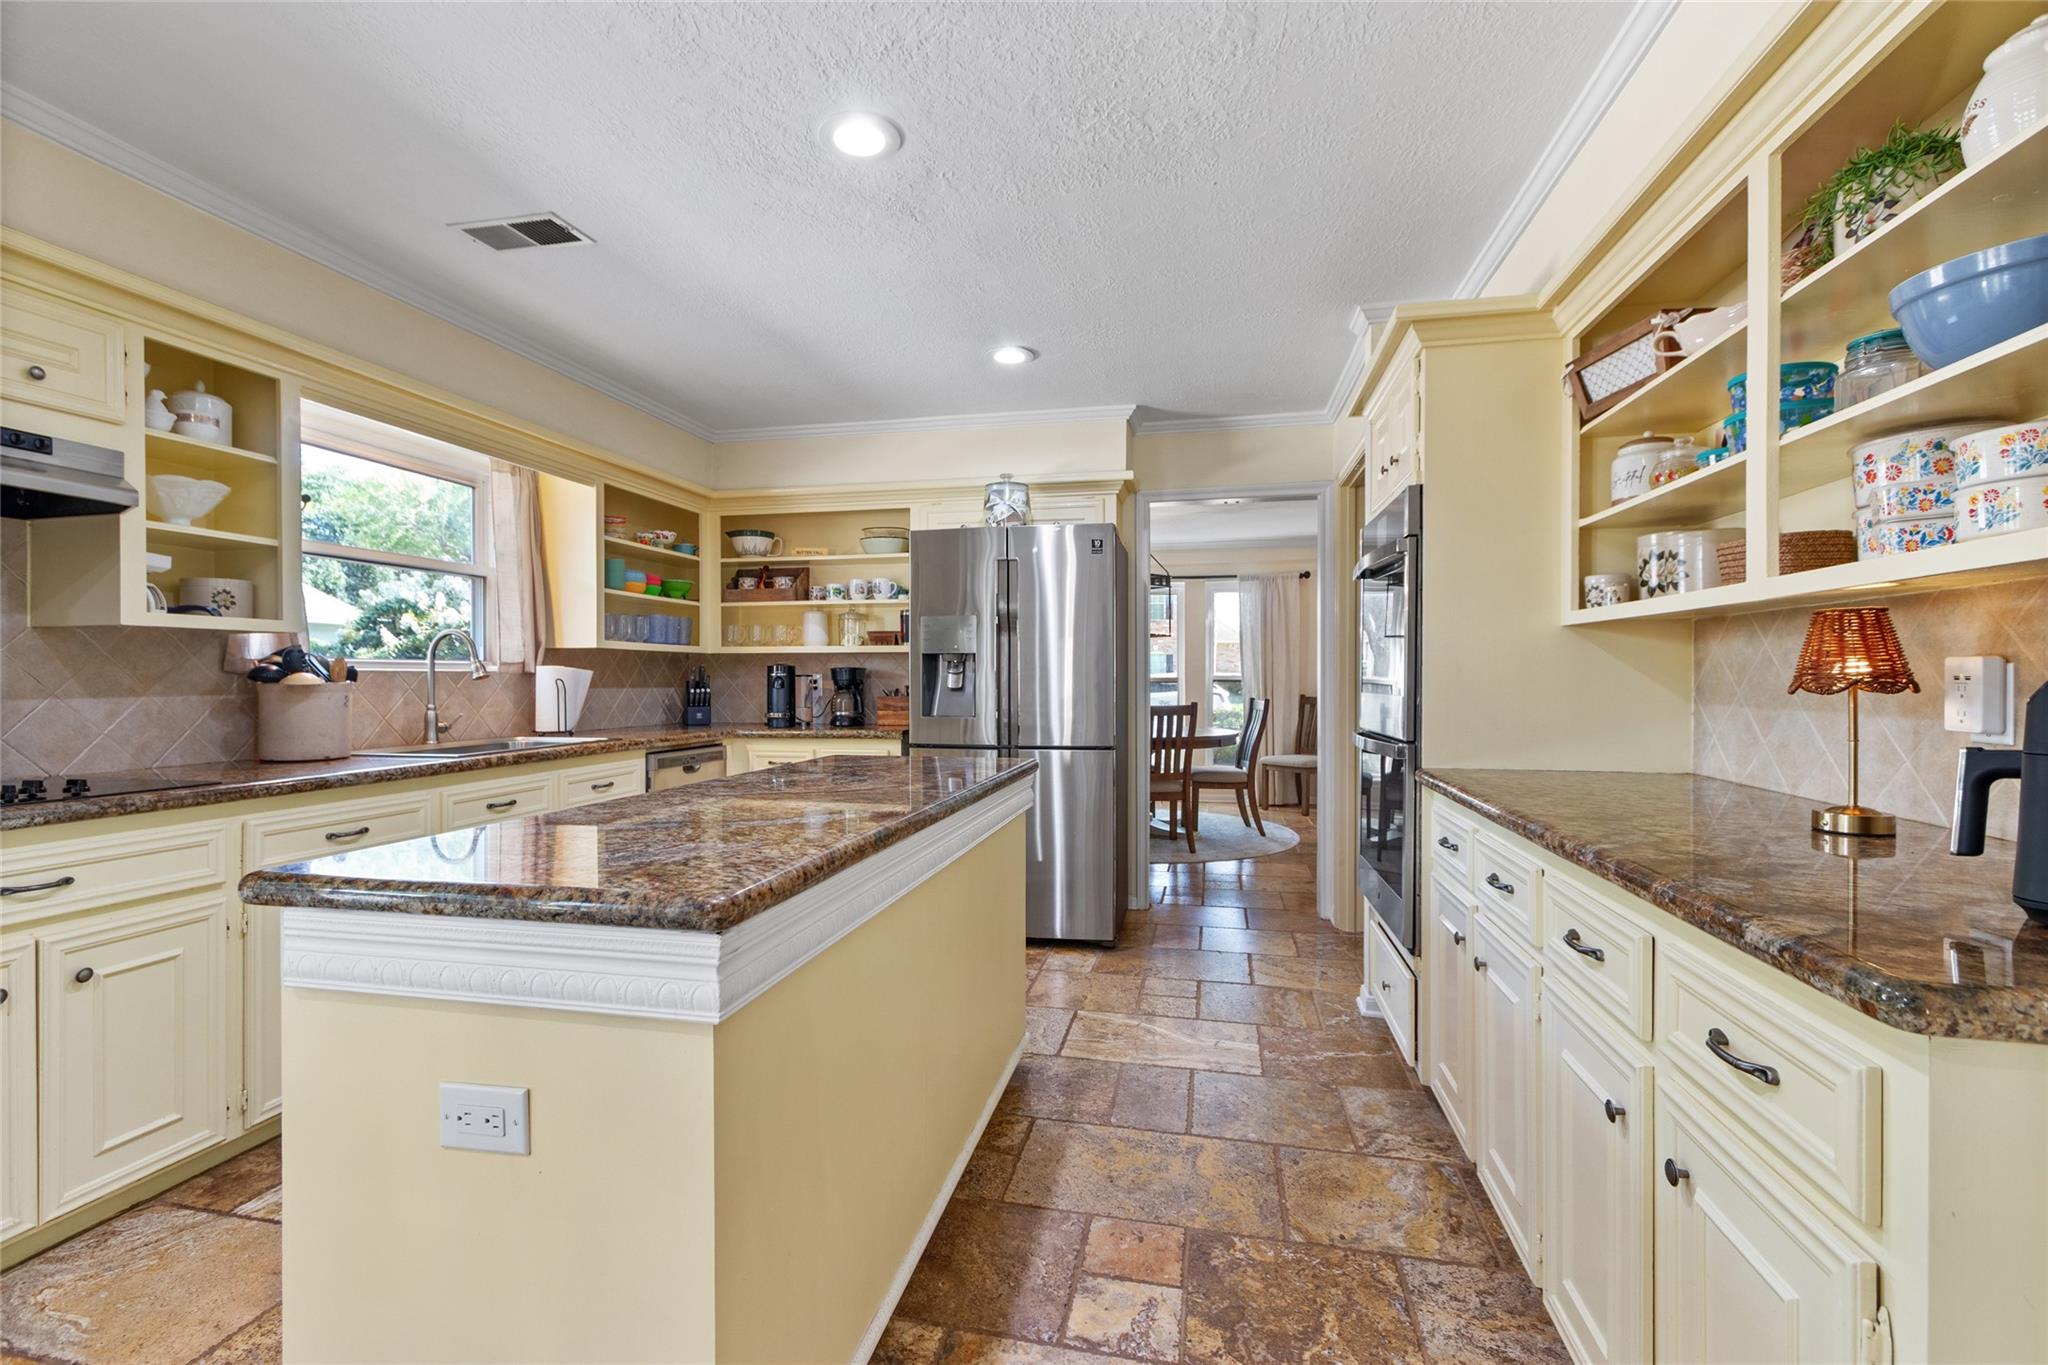
Kitchen with cream cabinets, open shelving, granite island, stainless steel appliances, and rustic tile flooring.
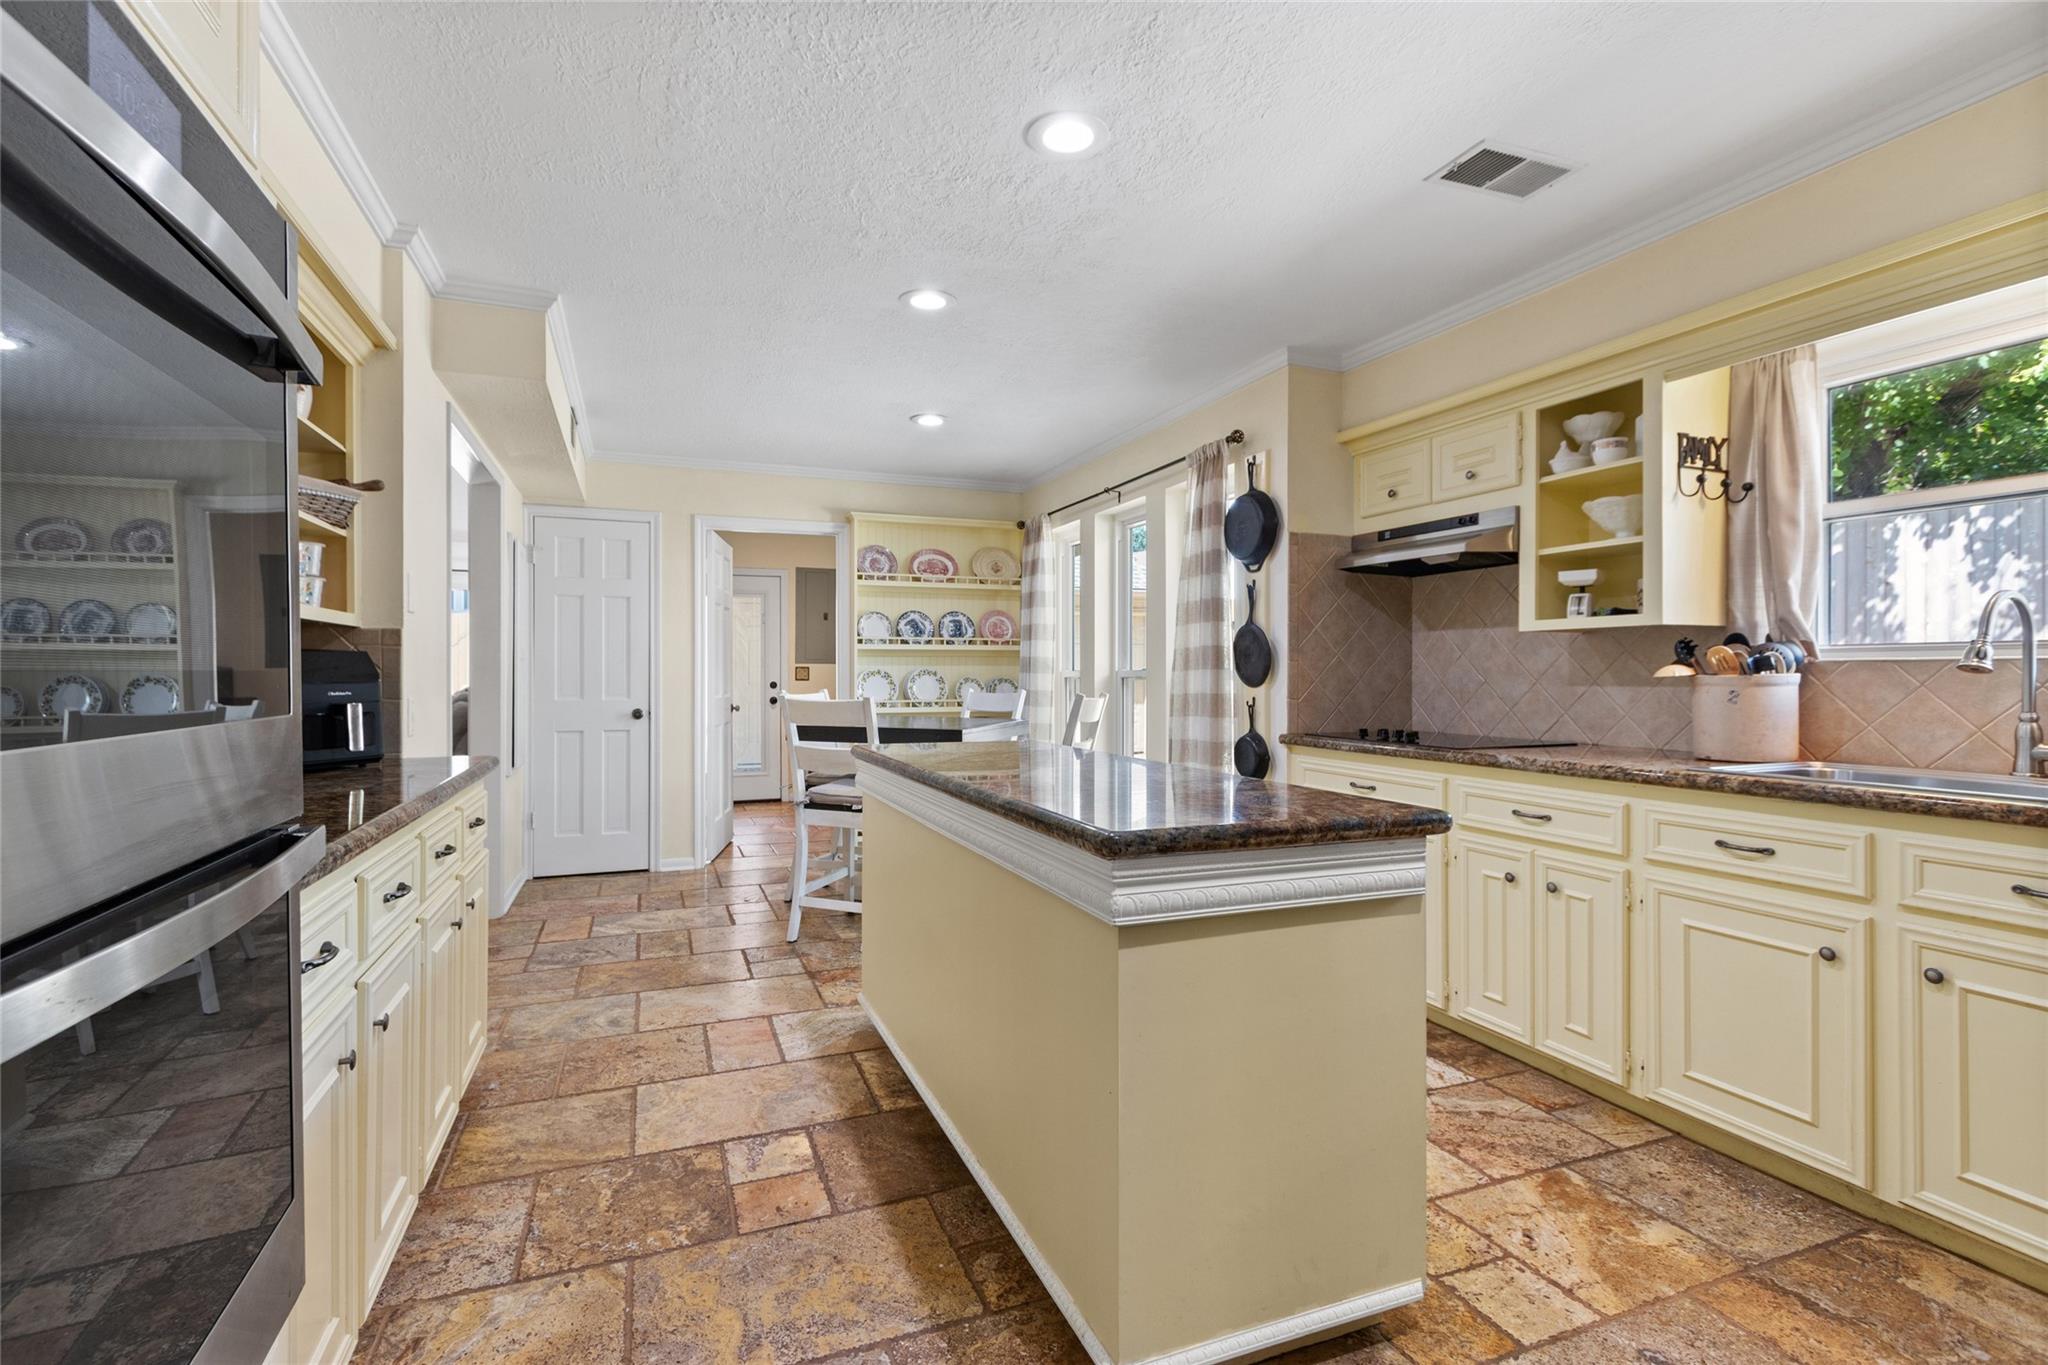
Kitchen with cream cabinets, central island, stainless-steel appliances, and stone tile floors.
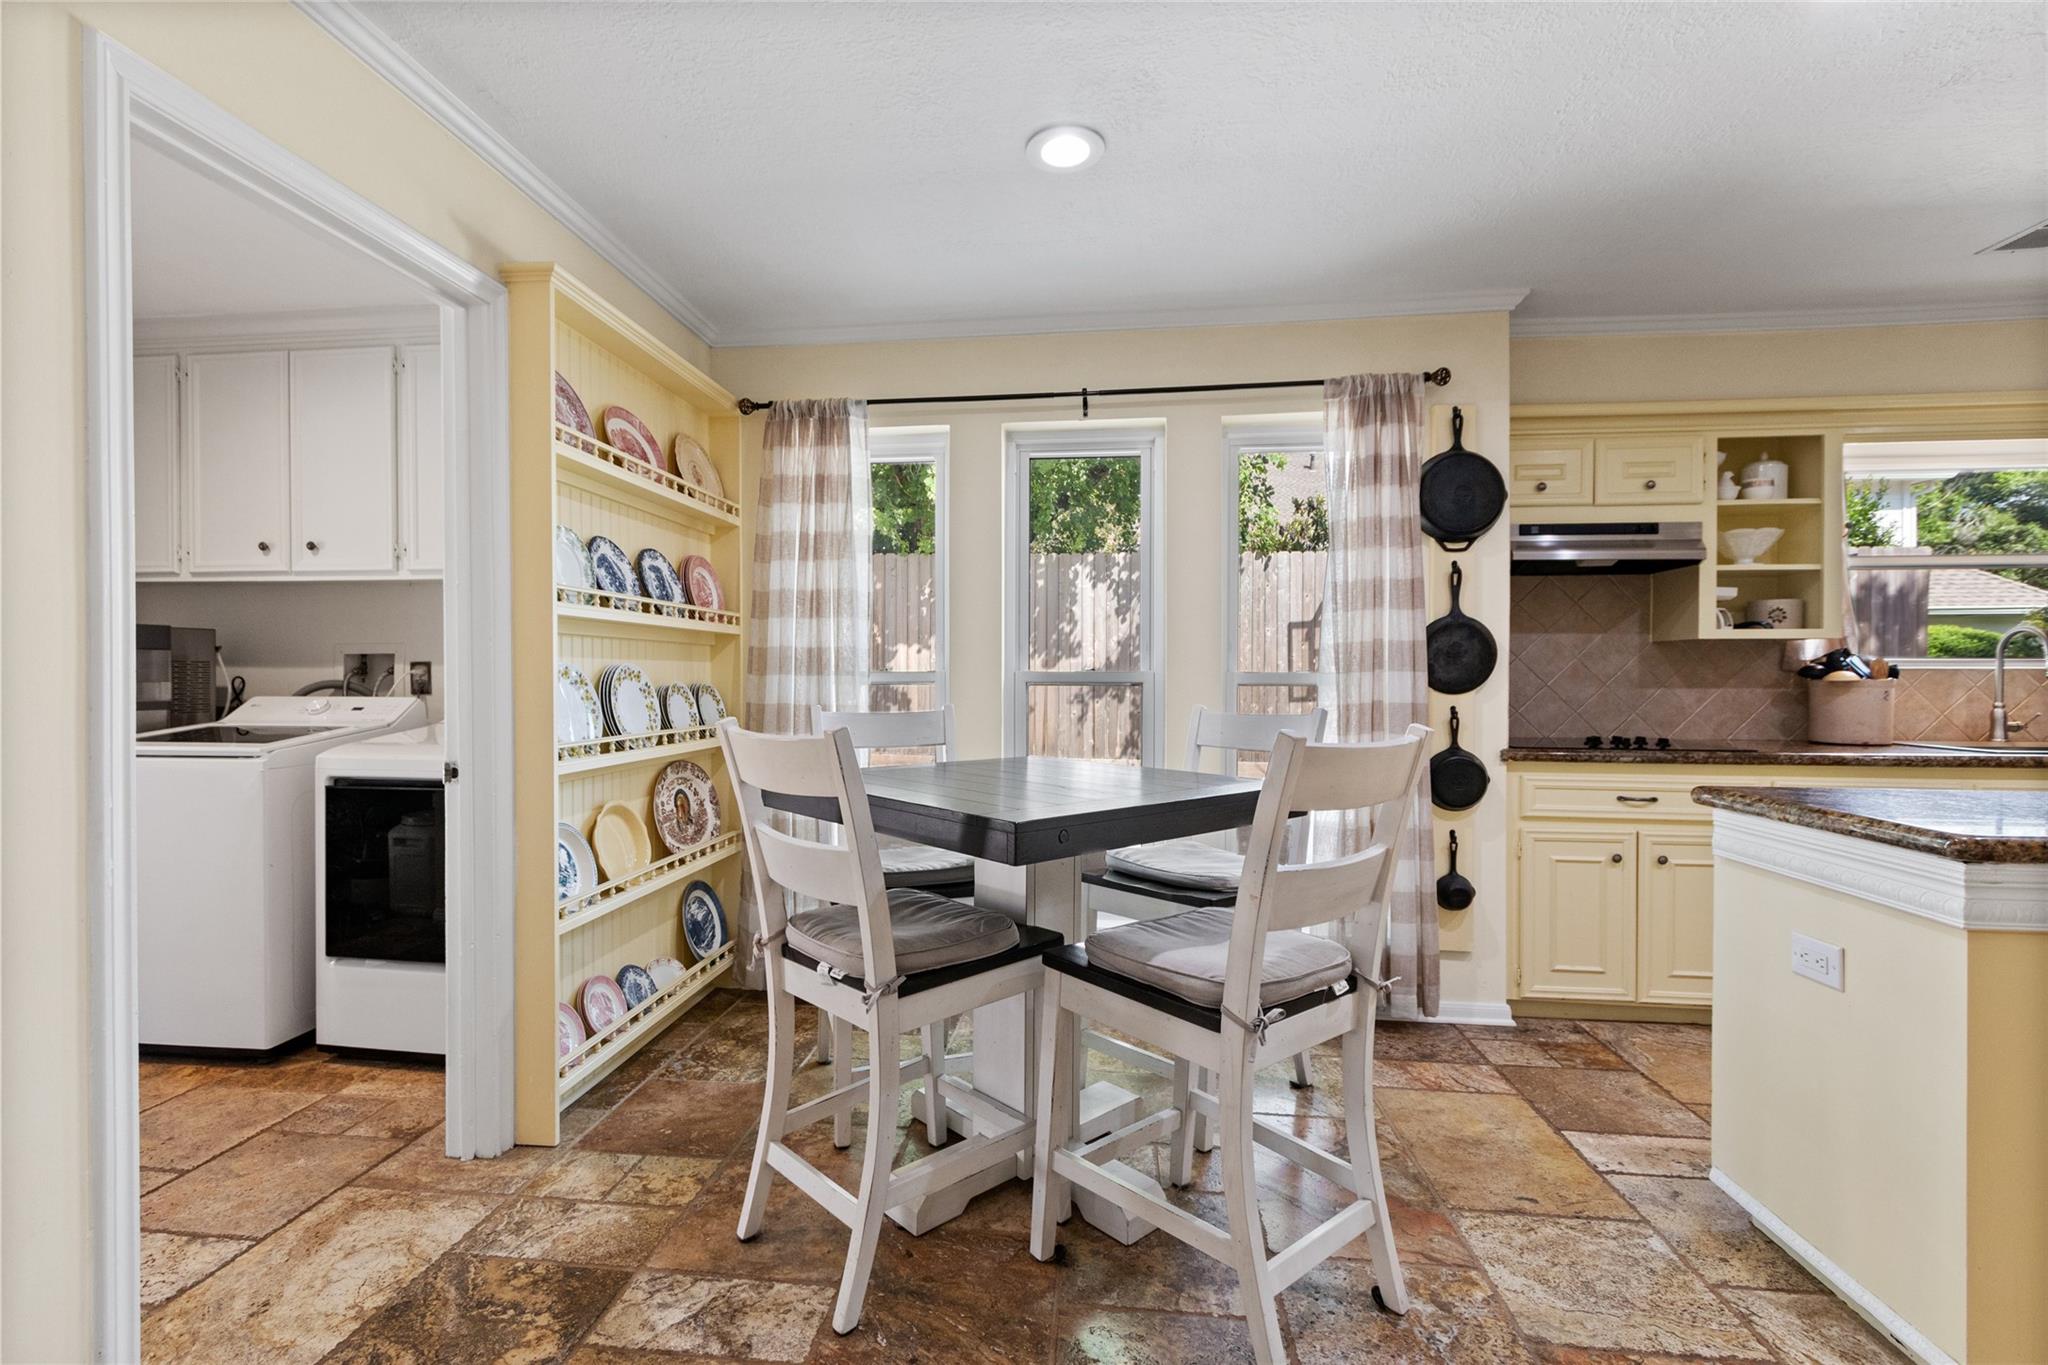
Kitchen and dining area with a plate display rack, dark table, and laundry nook visible through the doorway.
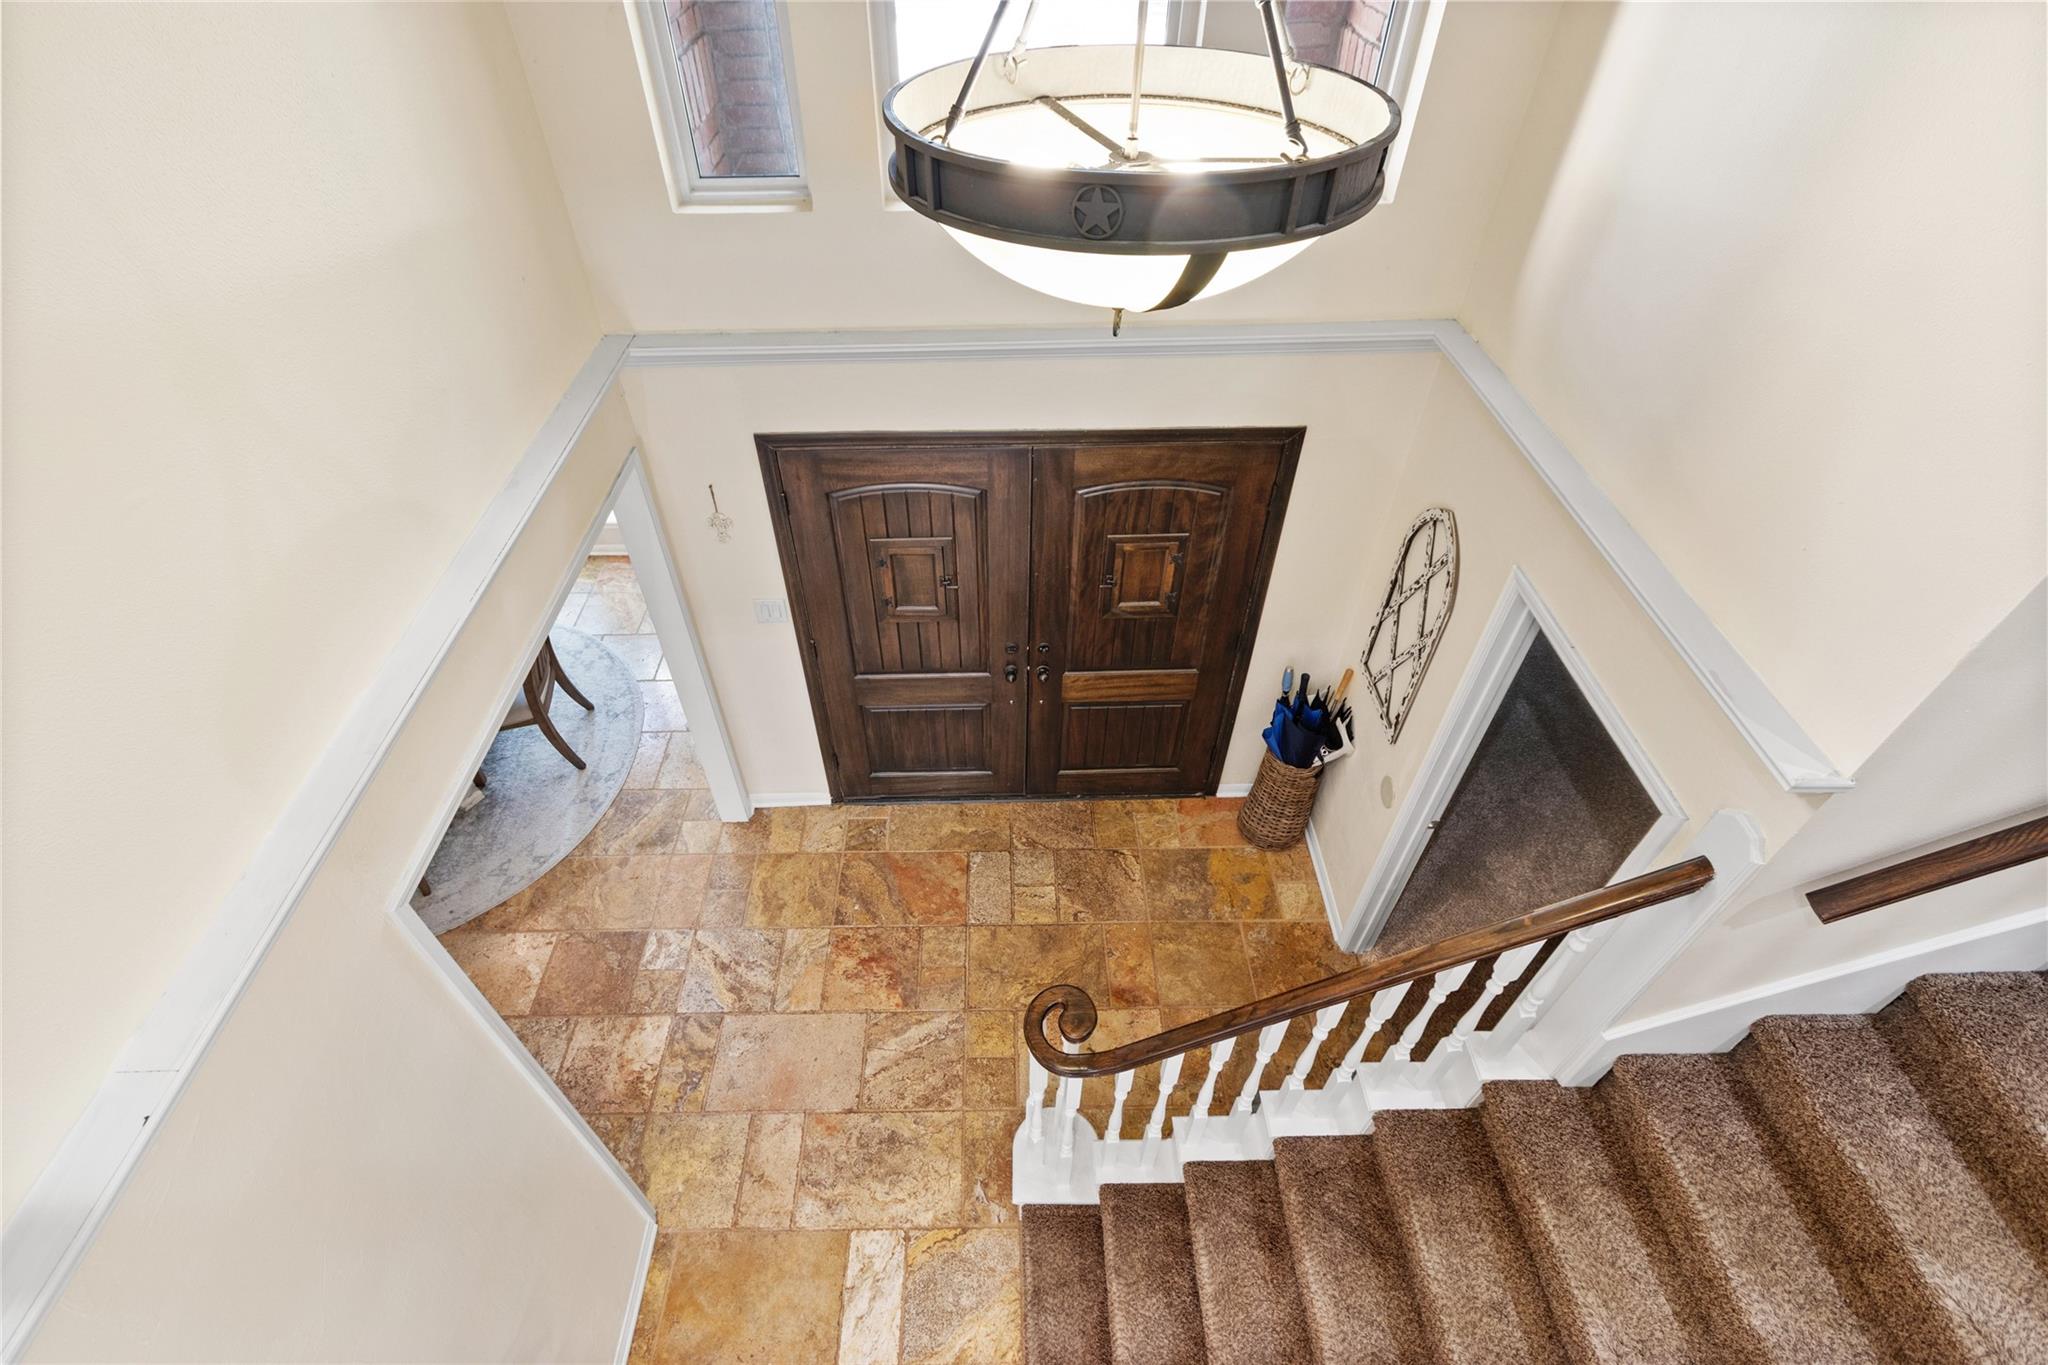
Entry foyer with dark wood double doors, stone tile floor, and carpeted staircase.
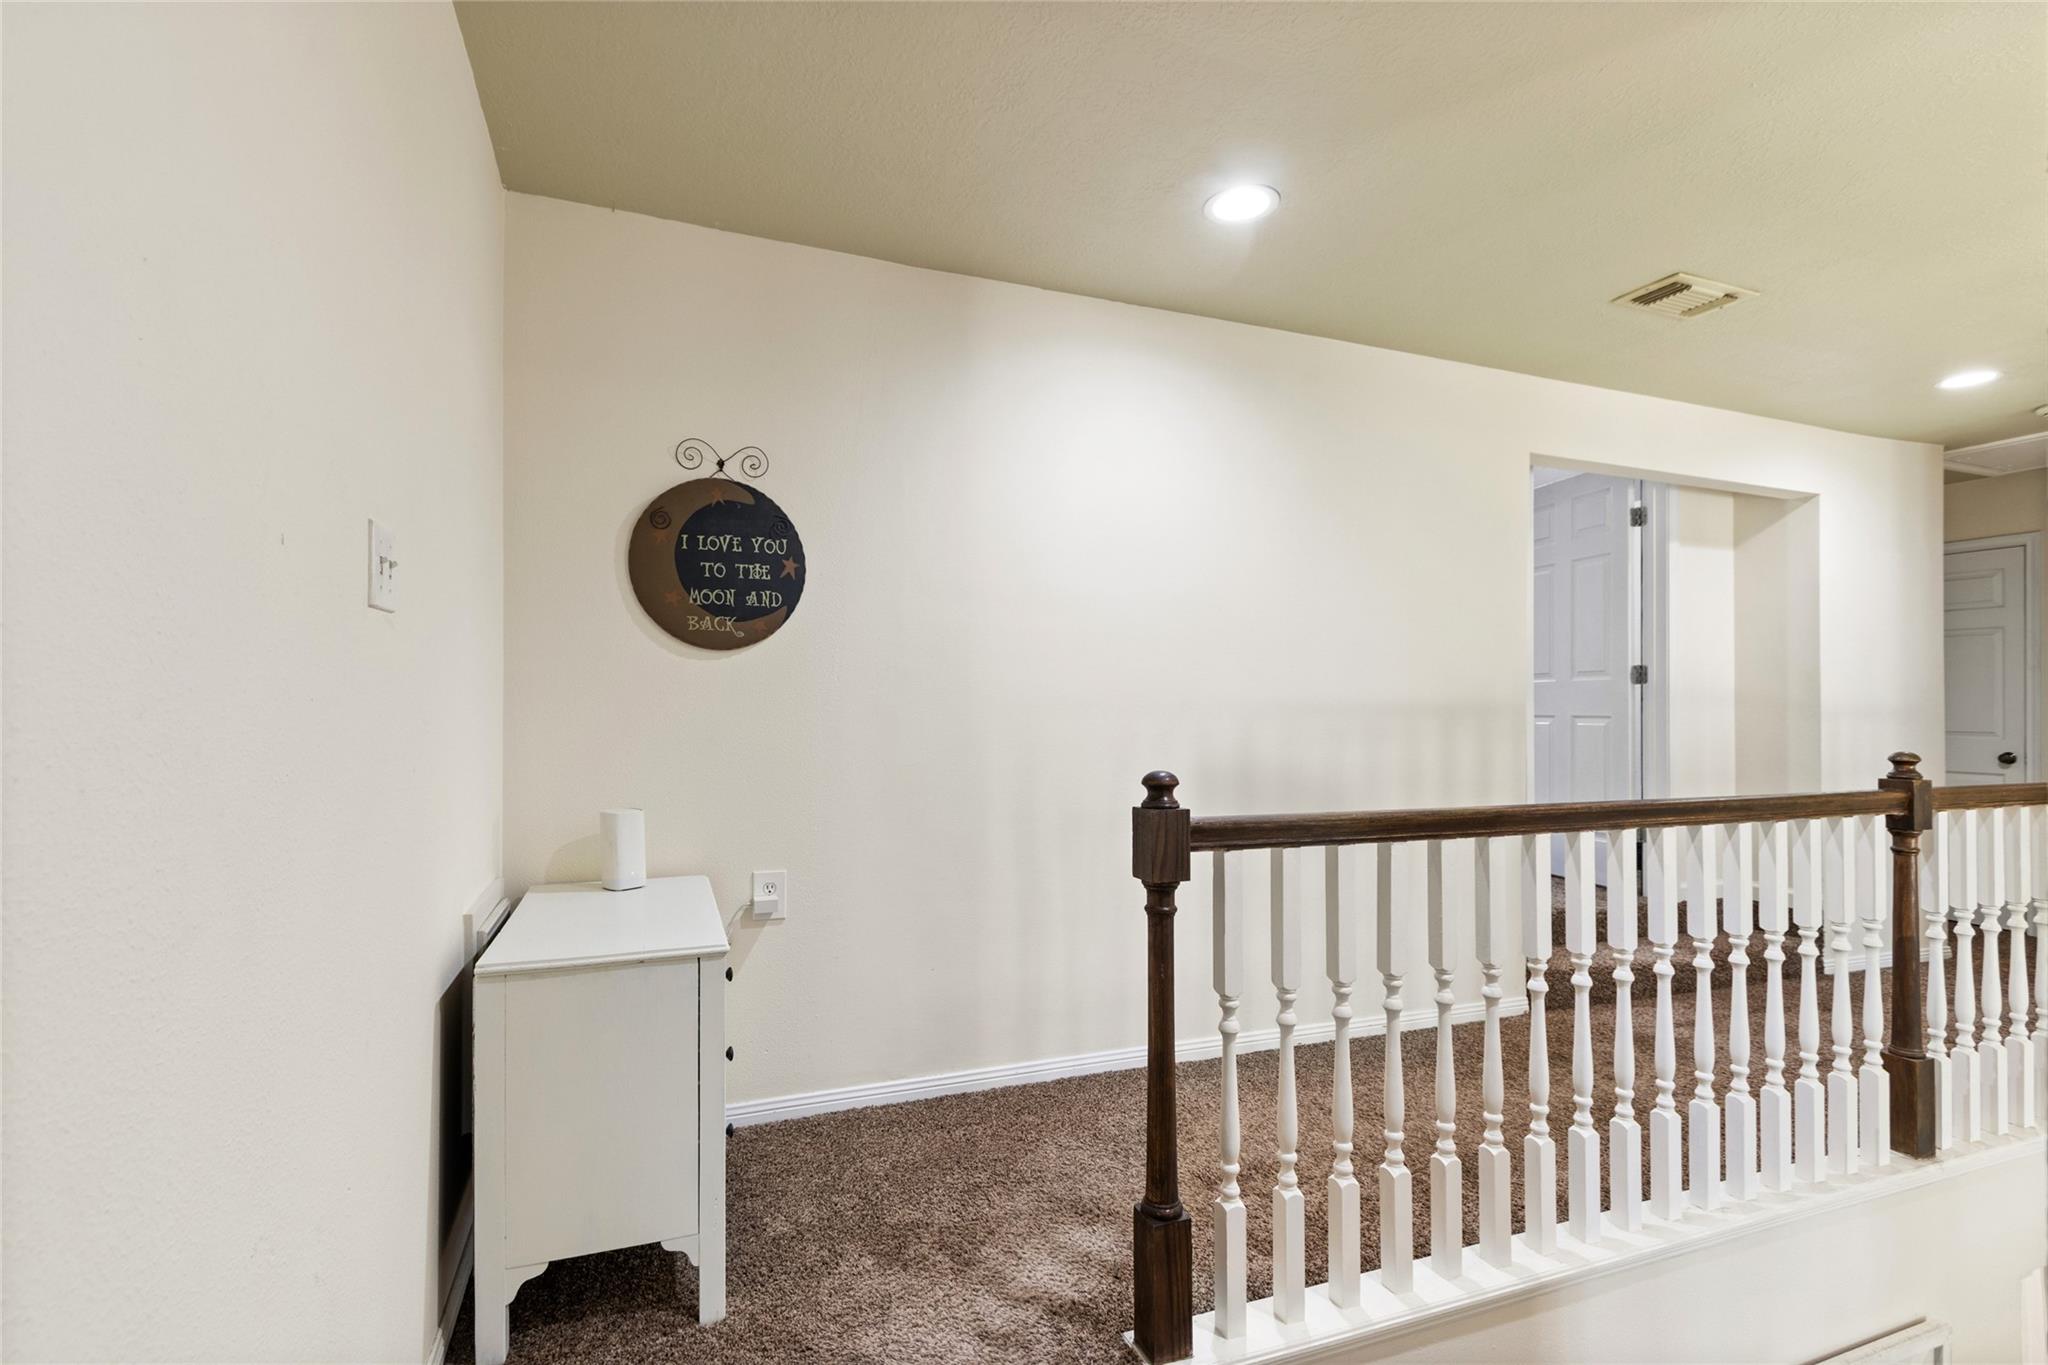
Upstairs landing with a dark wood and white railing, brown carpet, and a small white cabinet.
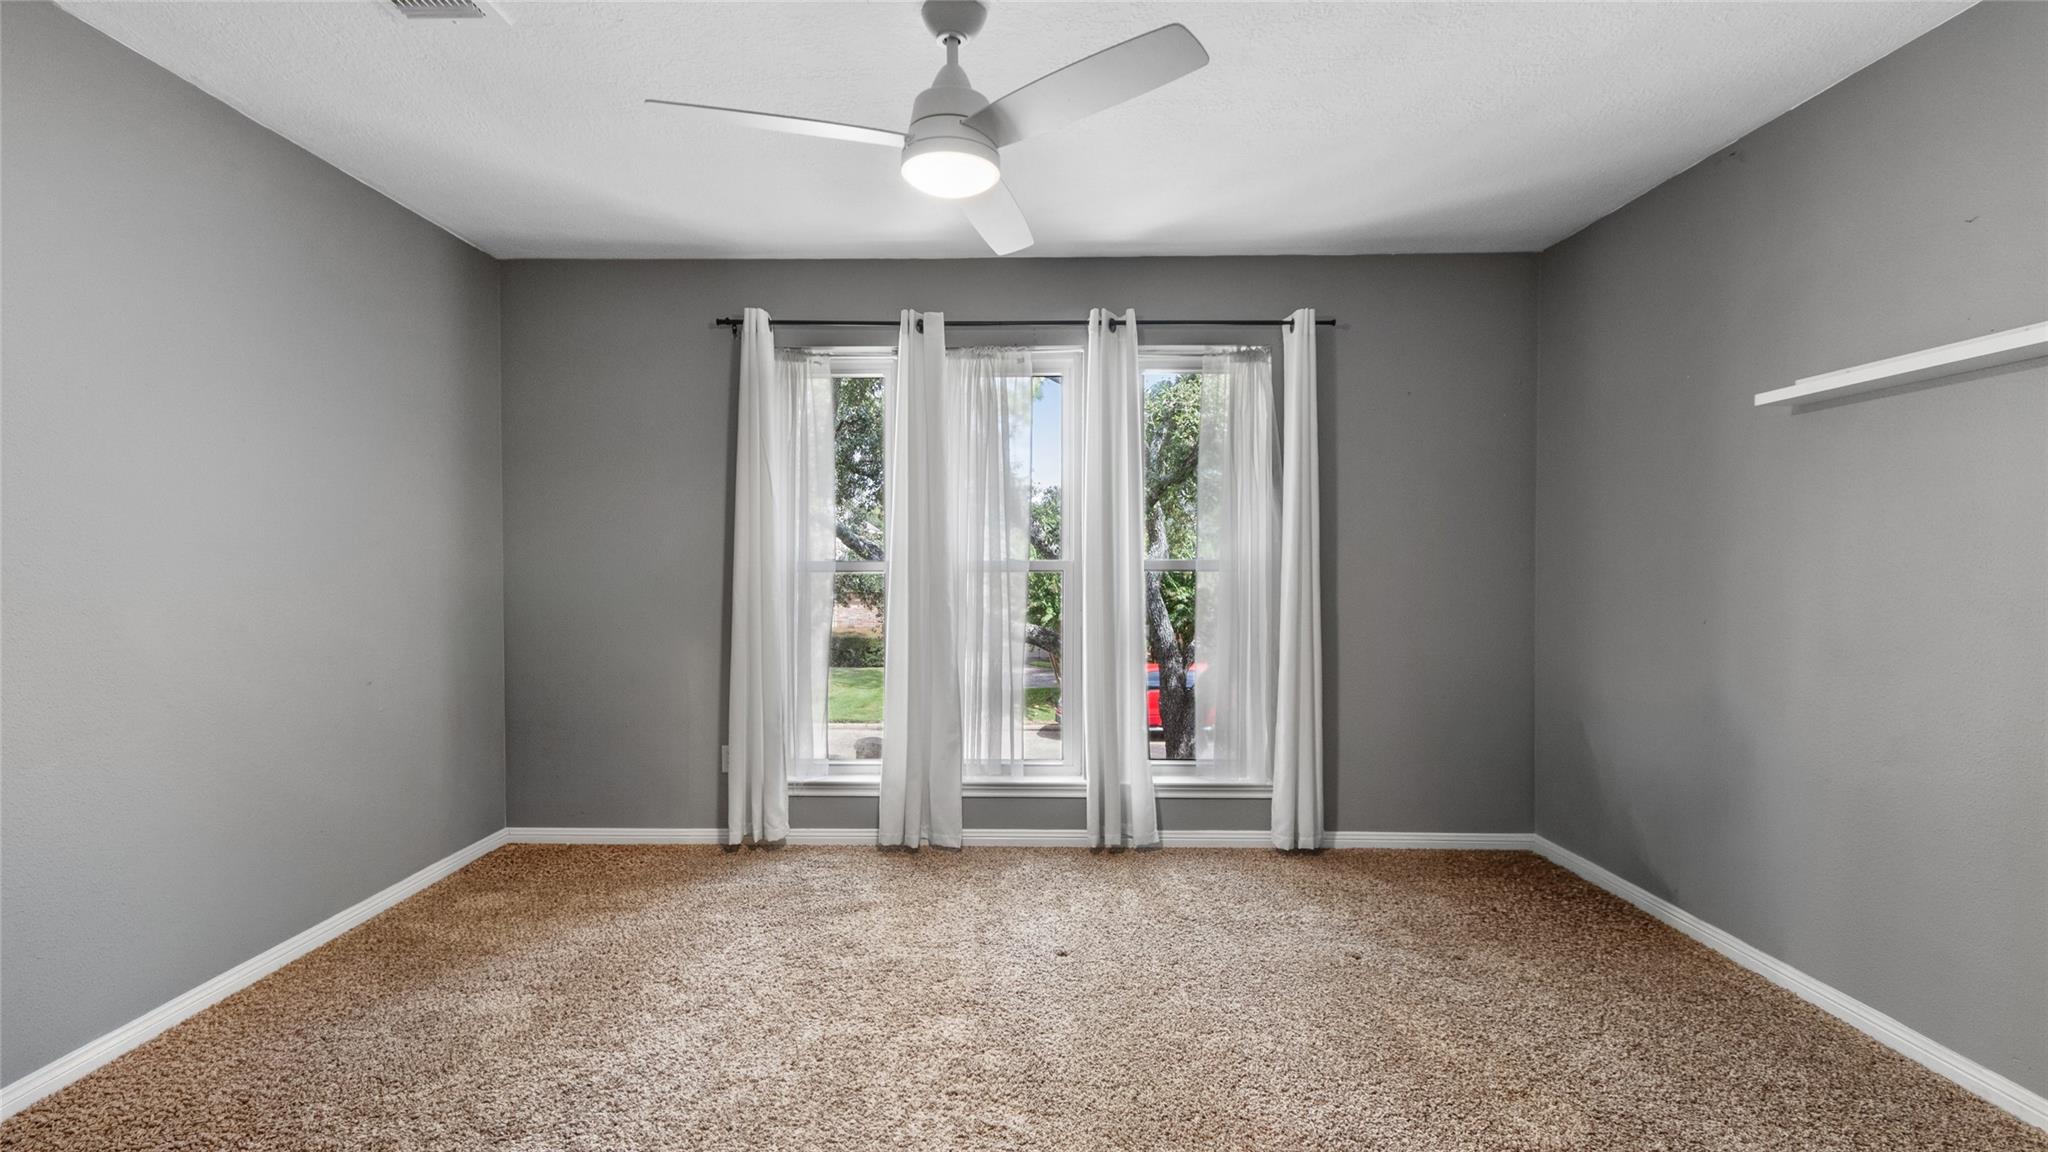
Empty bedroom with beige carpet, gray walls, three curtained windows, and a ceiling fan.
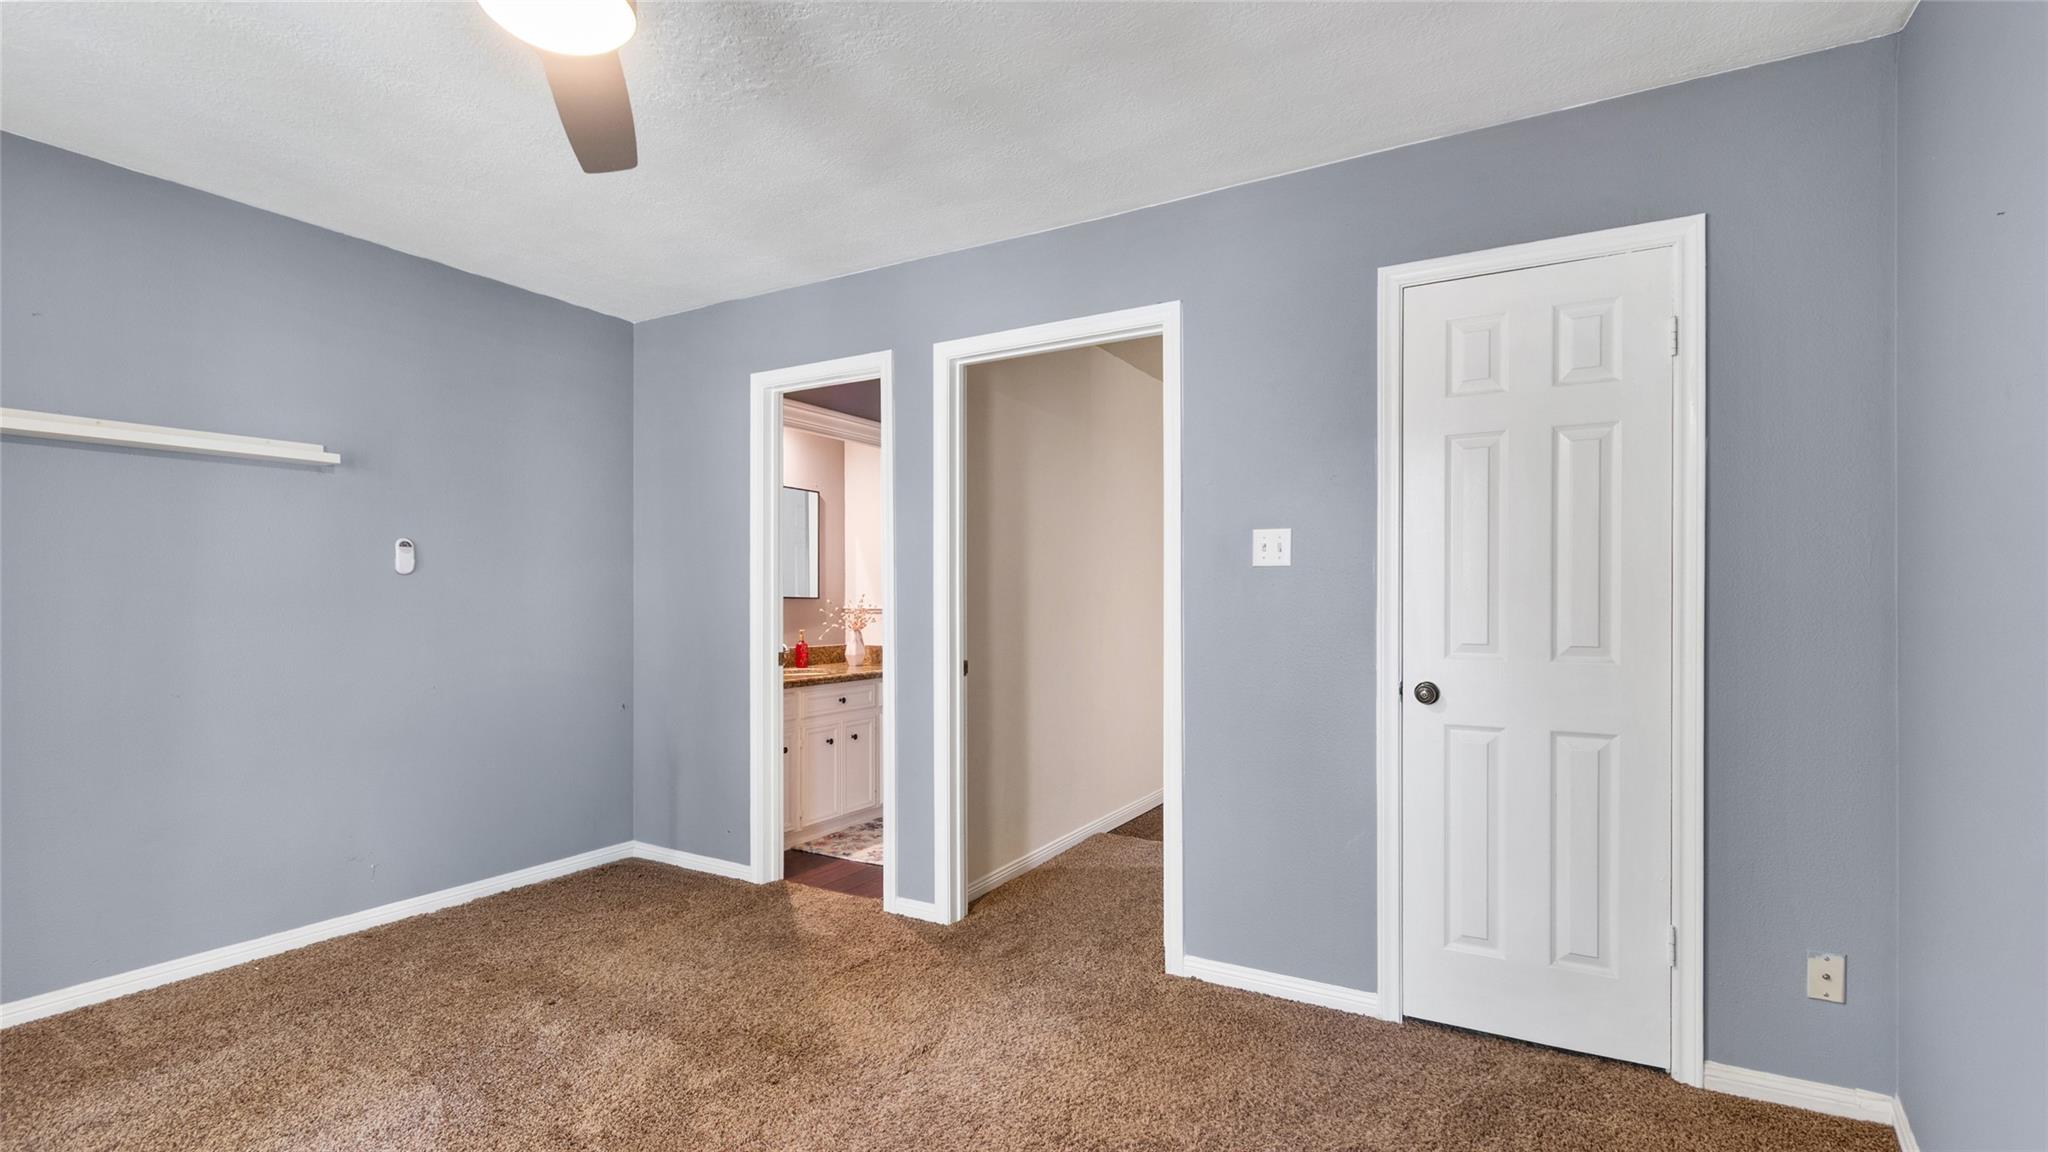
Unfurnished bedroom with brown carpet, blue-gray walls, and an adjoining bathroom doorway.
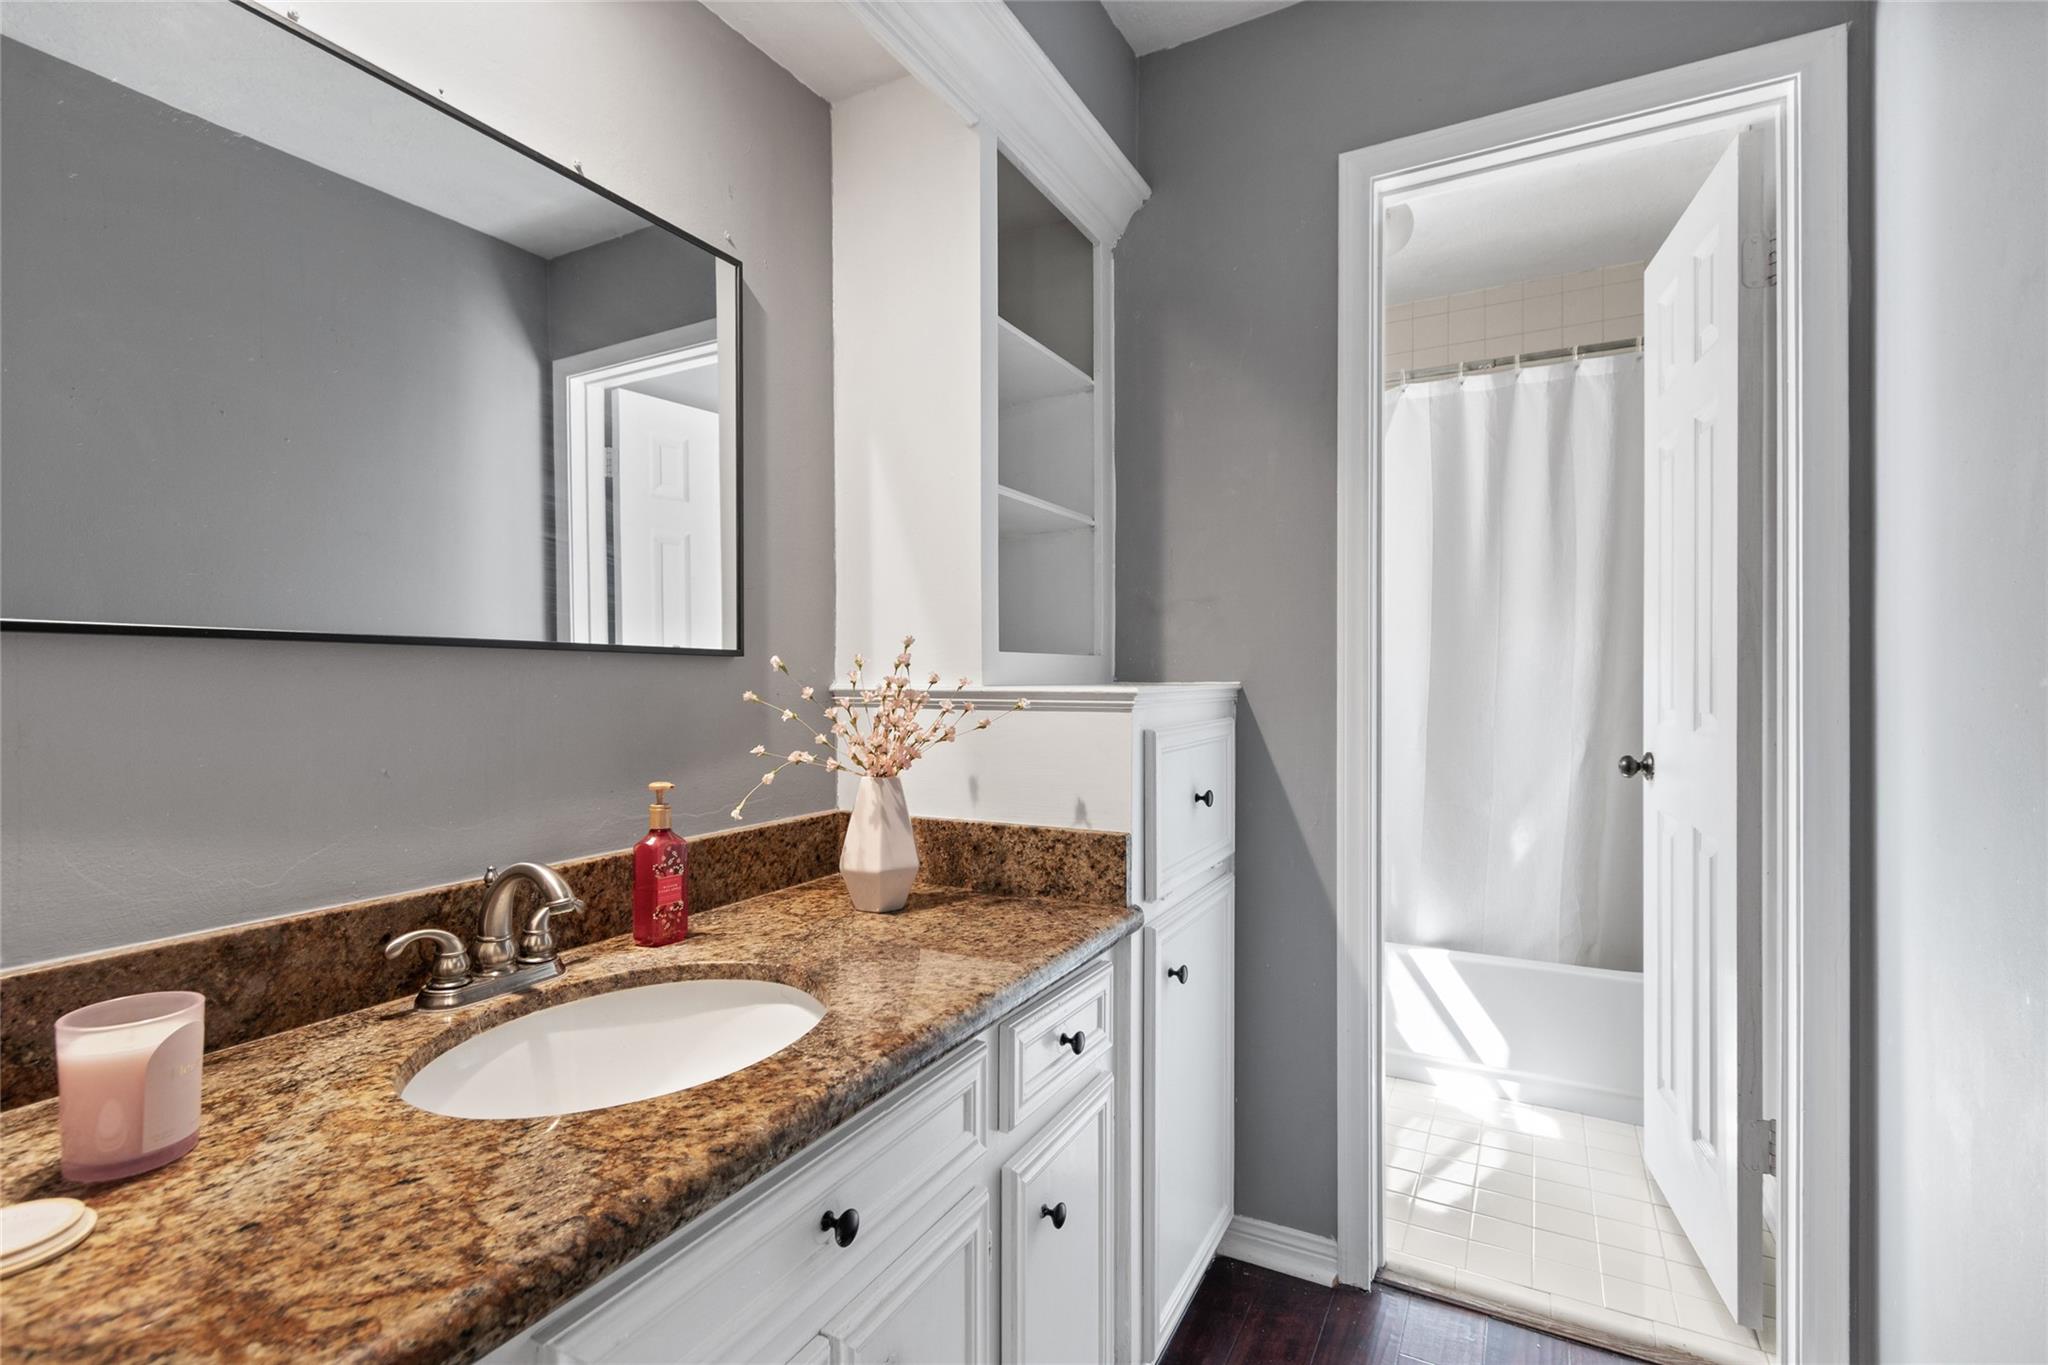
Bathroom vanity with granite countertop and white cabinetry beside an open doorway to a tiled tub and shower.
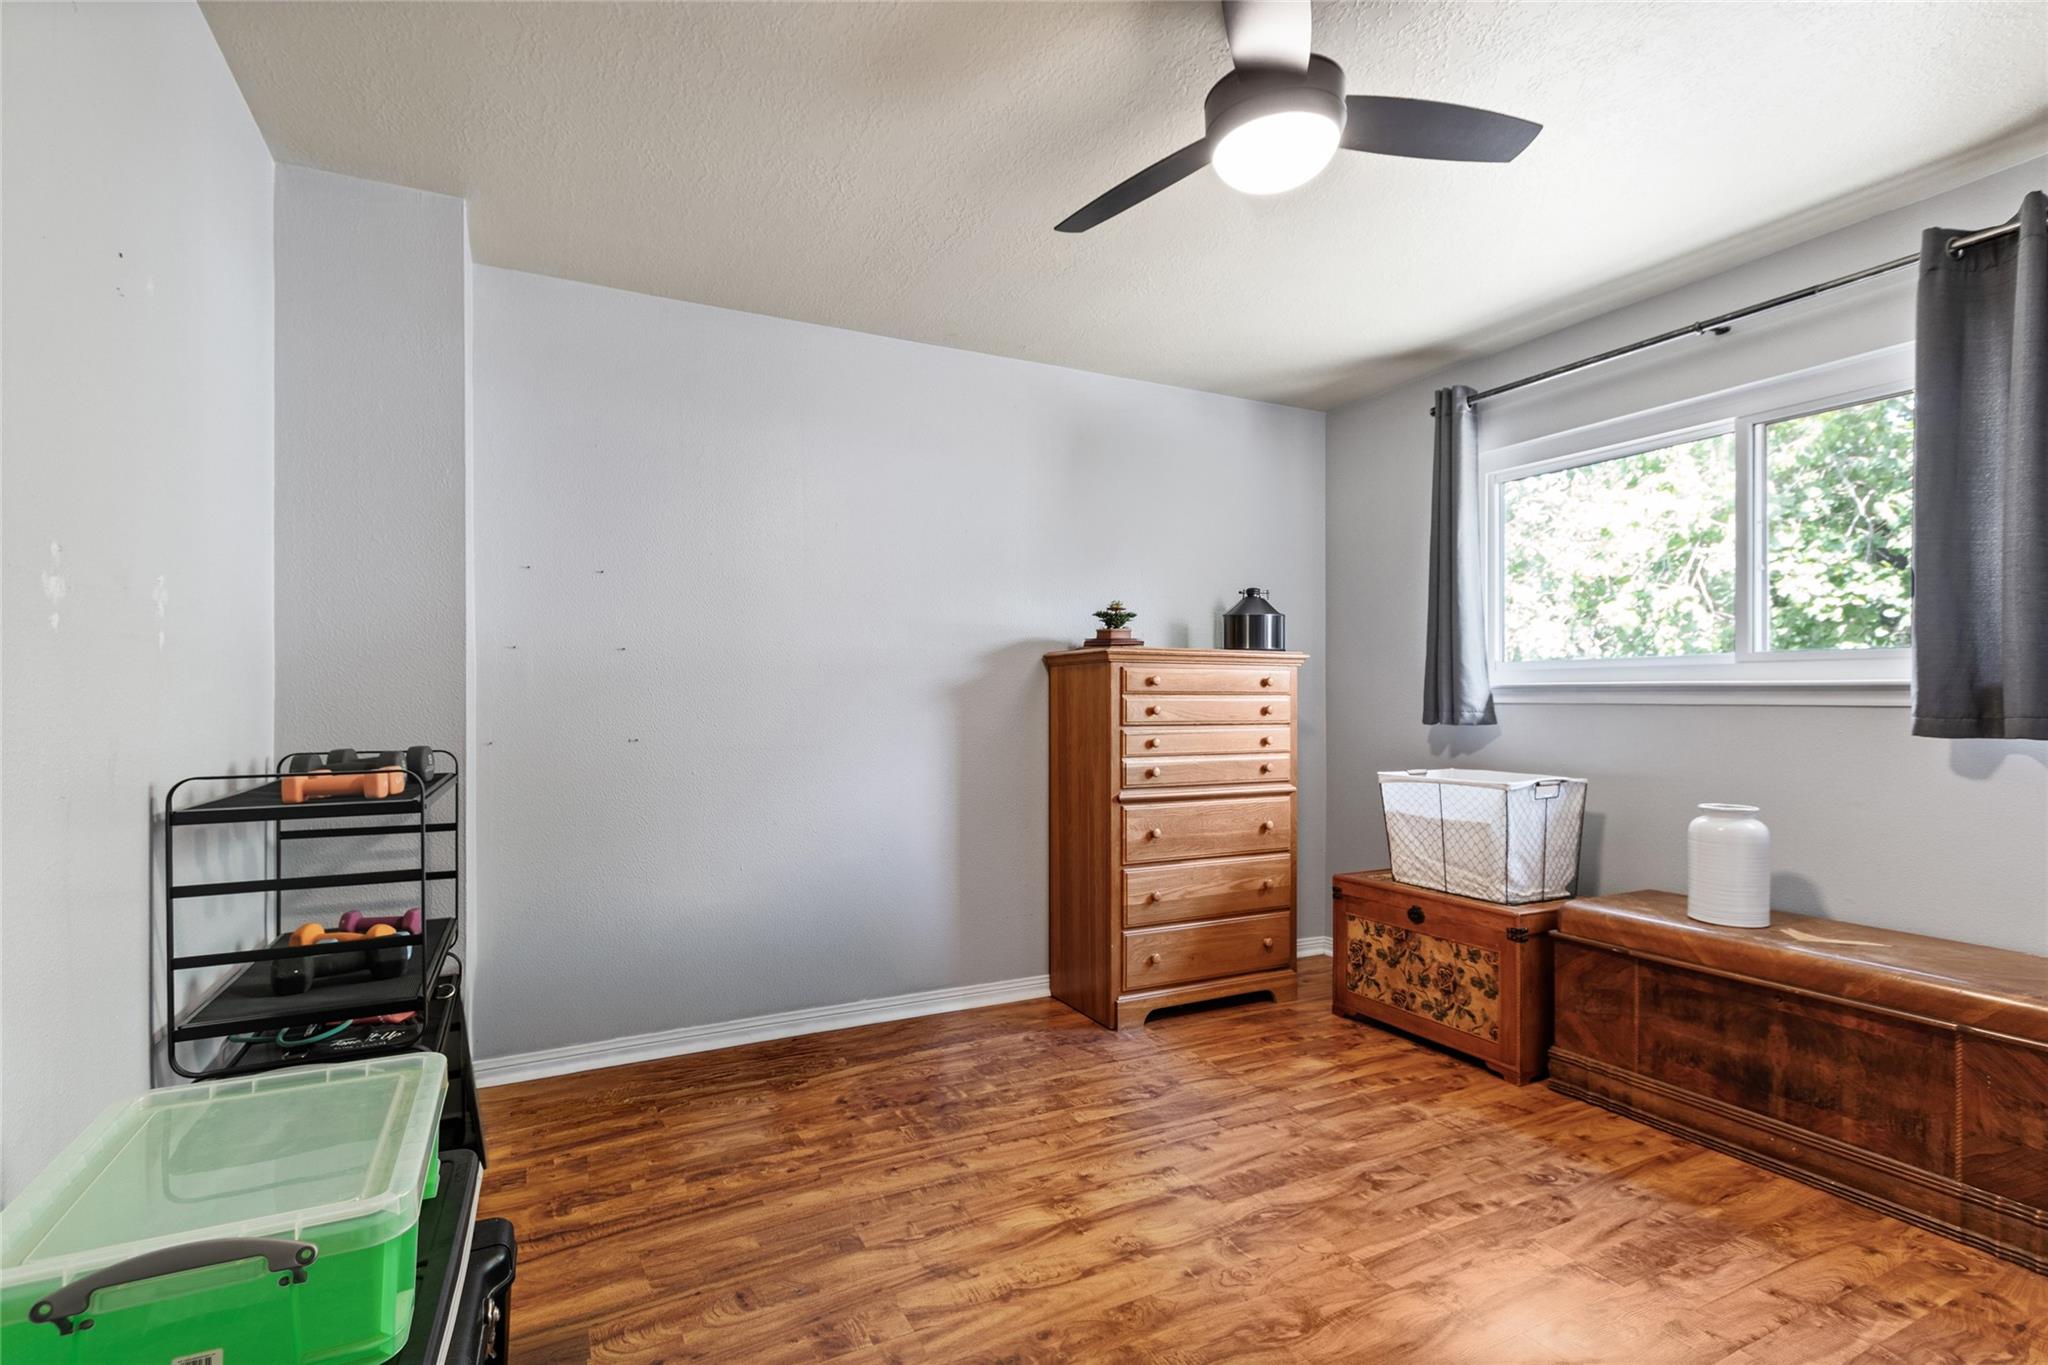
Bedroom with wood-look floors, a tall dresser, gray-curtained window, and workout equipment.
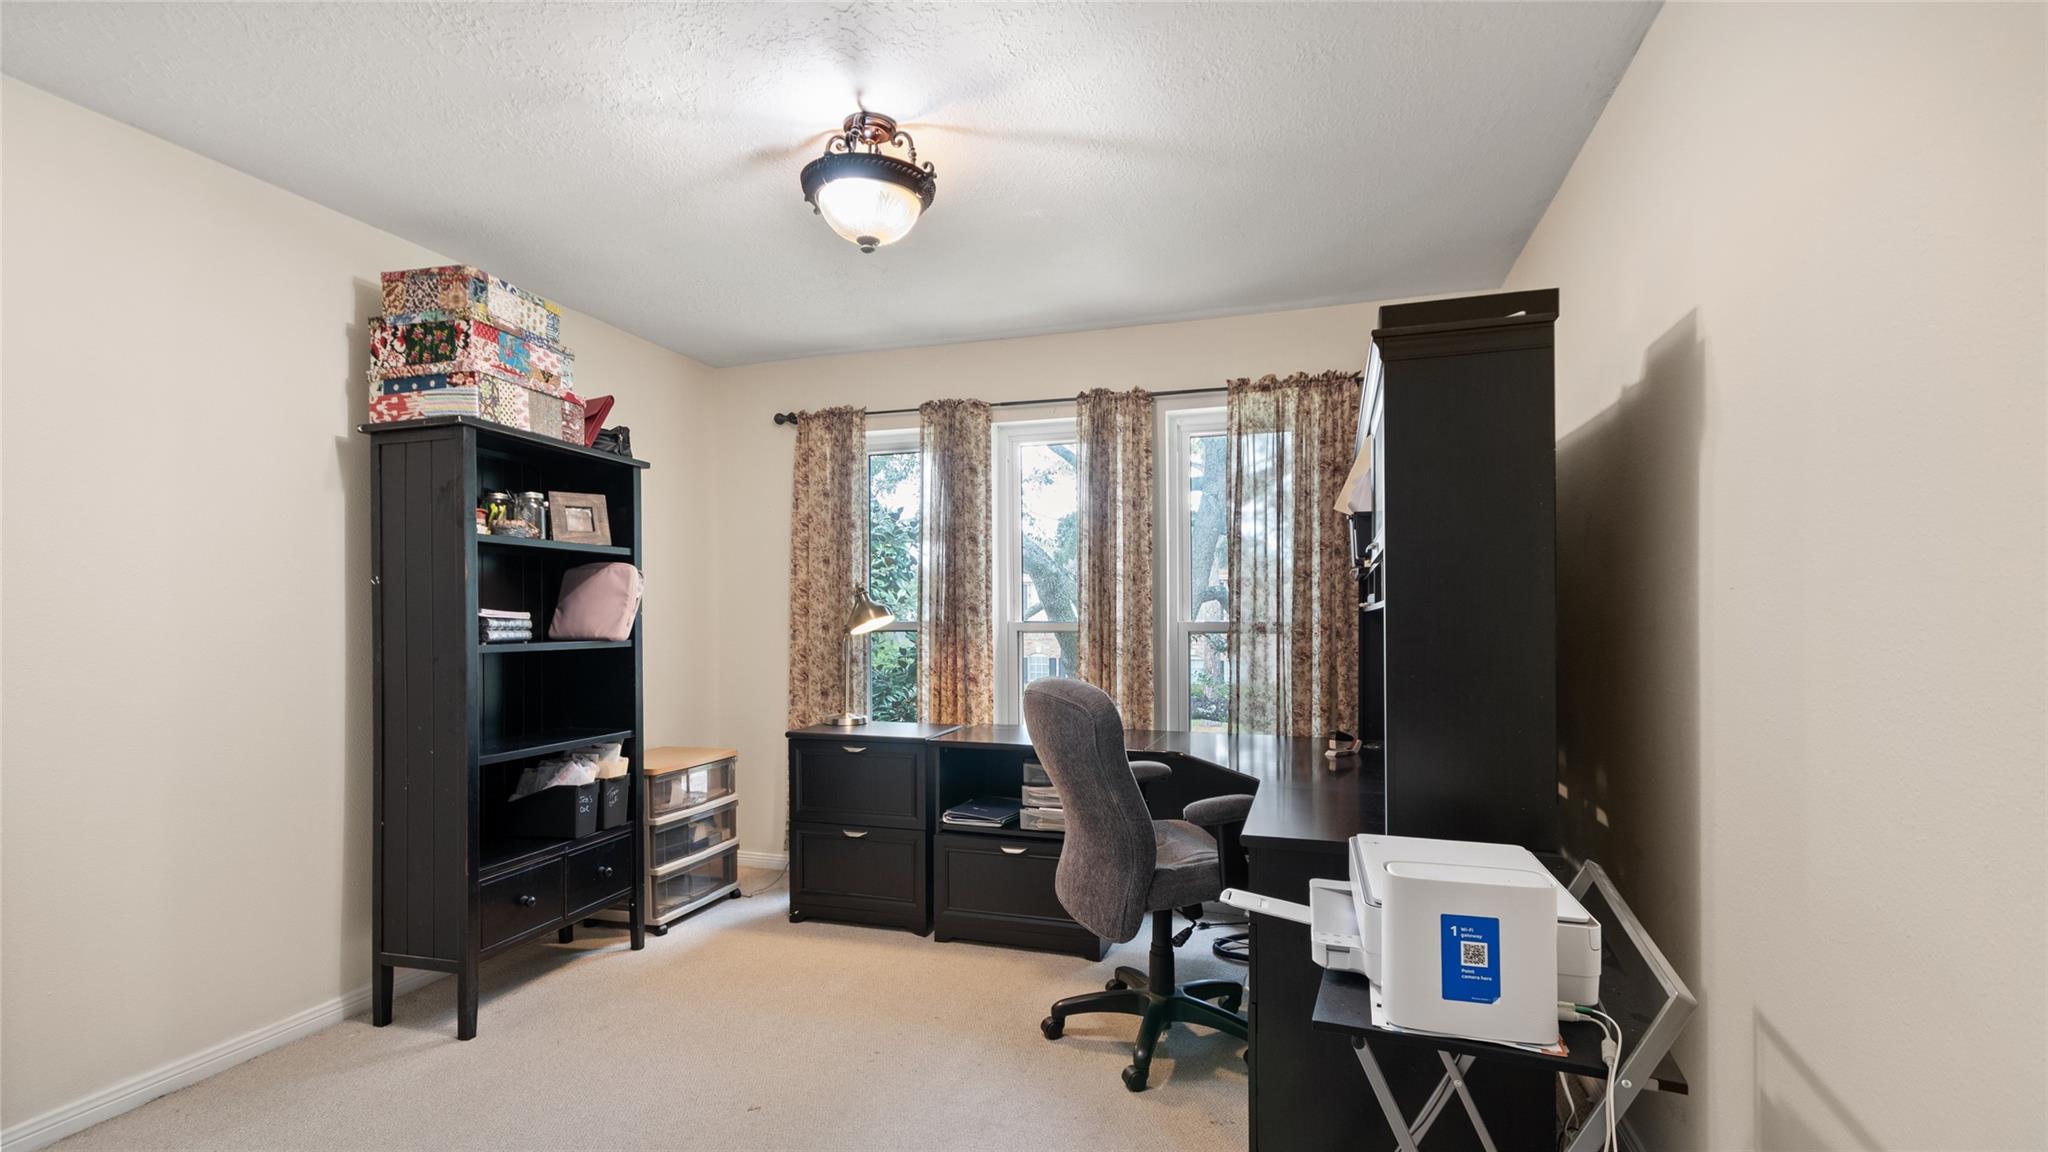
Home office with dark desks, a gray chair, and three curtained windows.
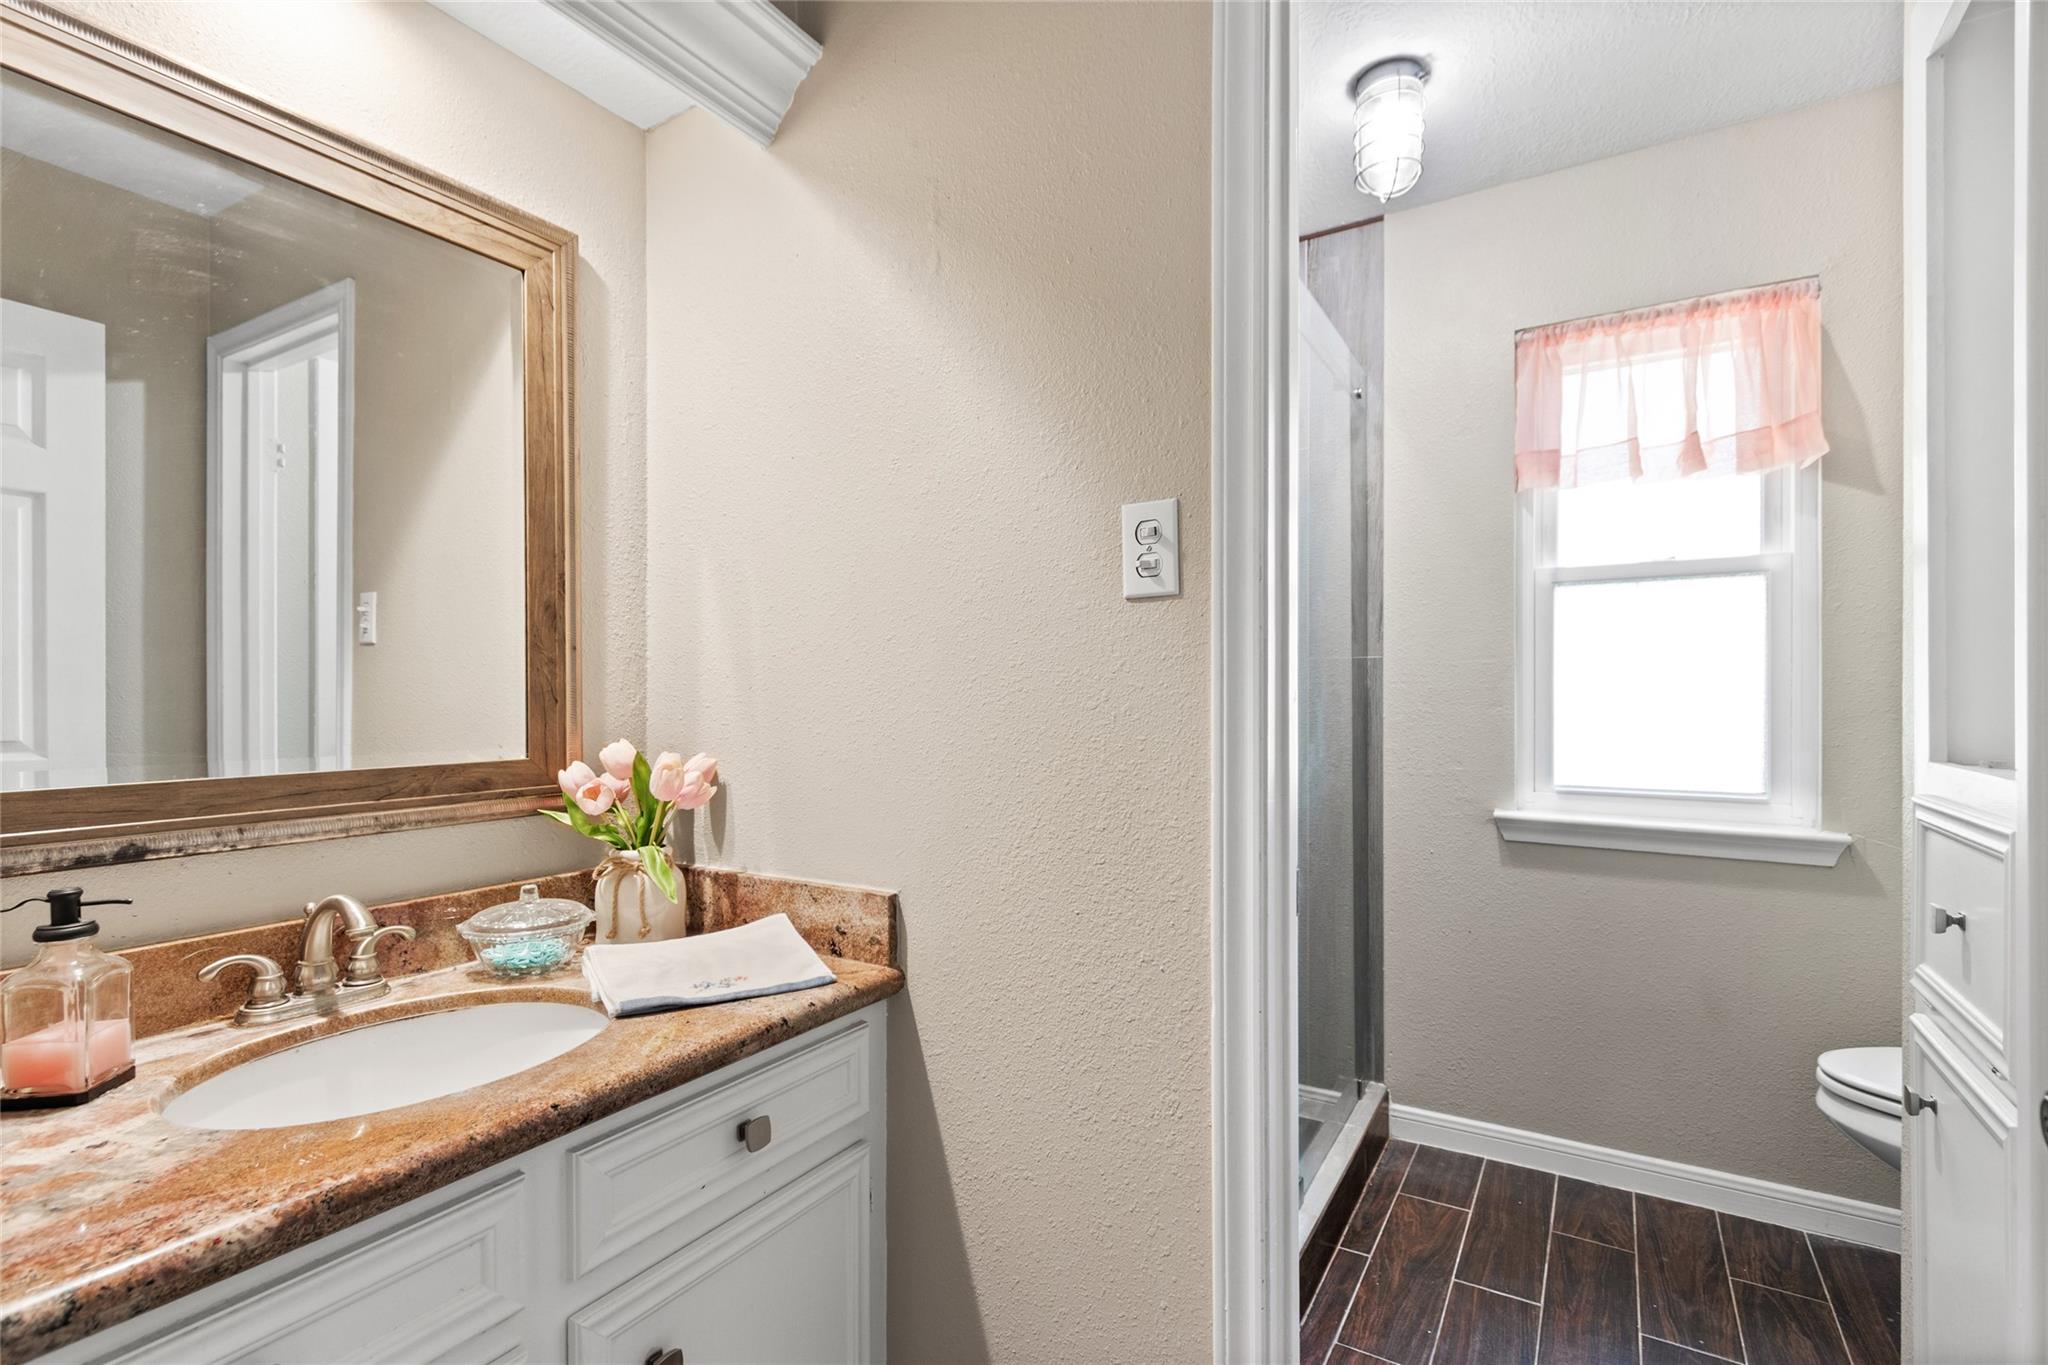
Bathroom with a granite vanity, large wood-framed mirror, glass shower, and pink window curtain.
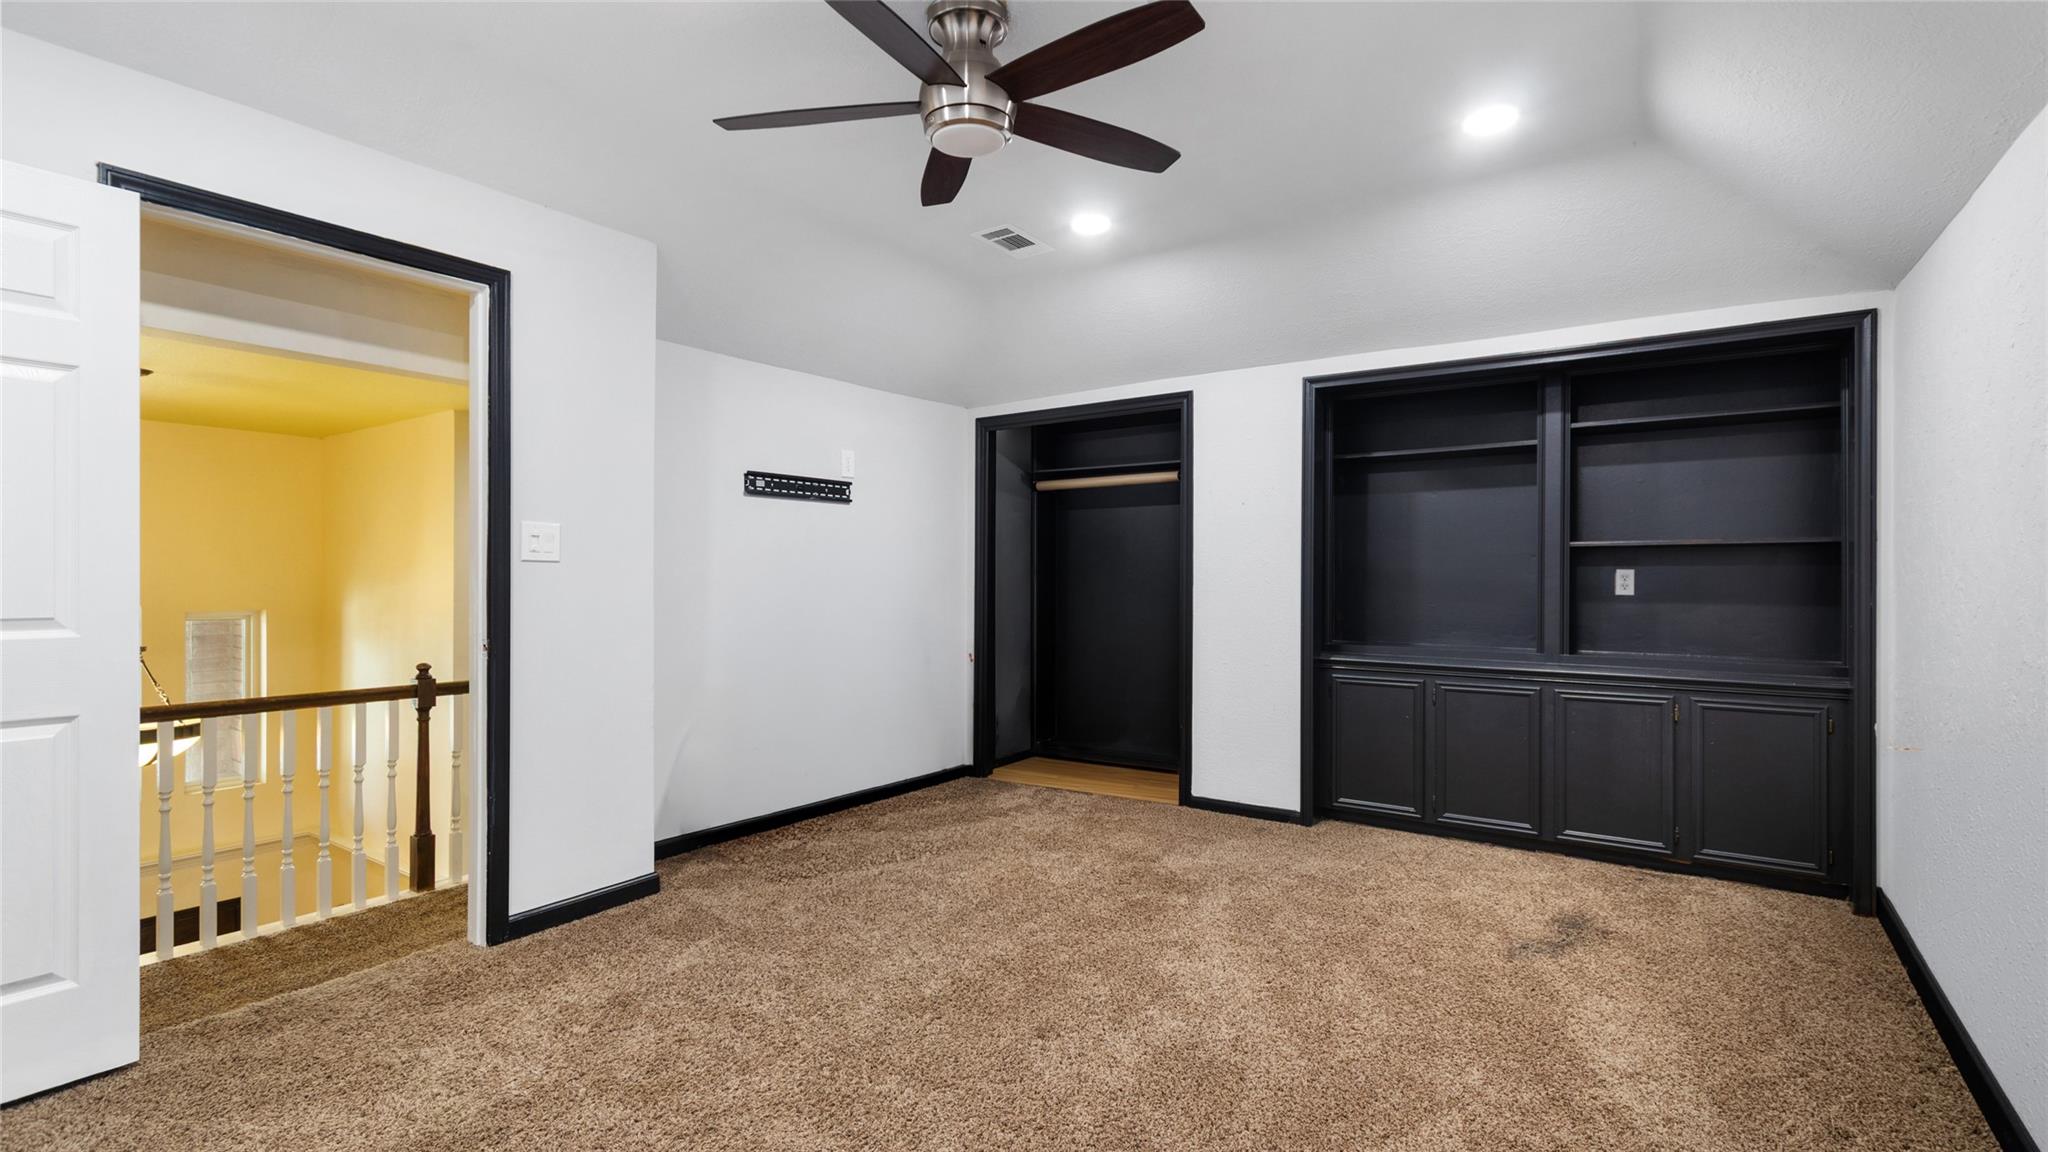
Empty carpeted room with dark built-in shelving, cabinets, and a ceiling fan.
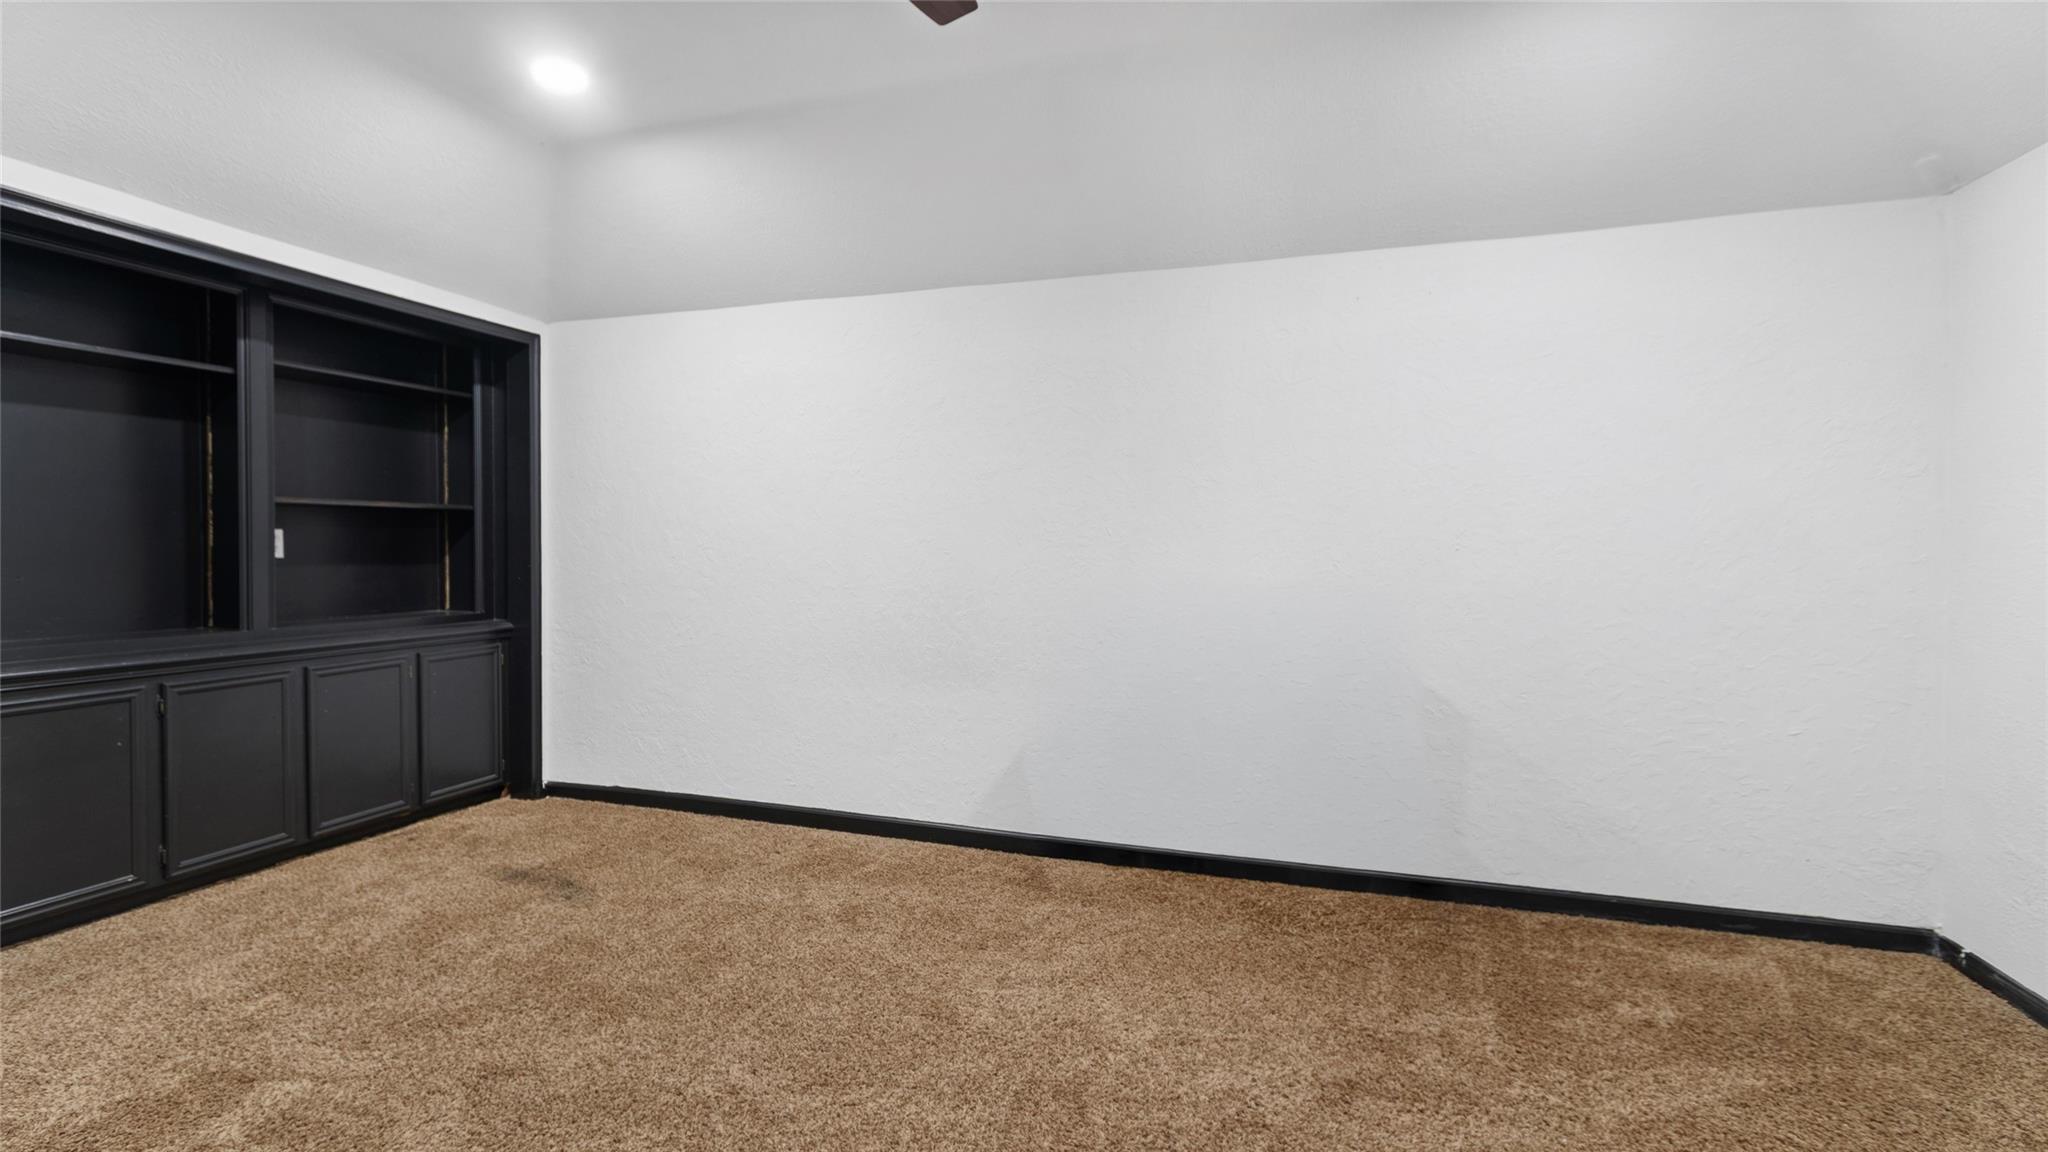
Empty carpeted room with dark built-in shelving and cabinets along one wall.
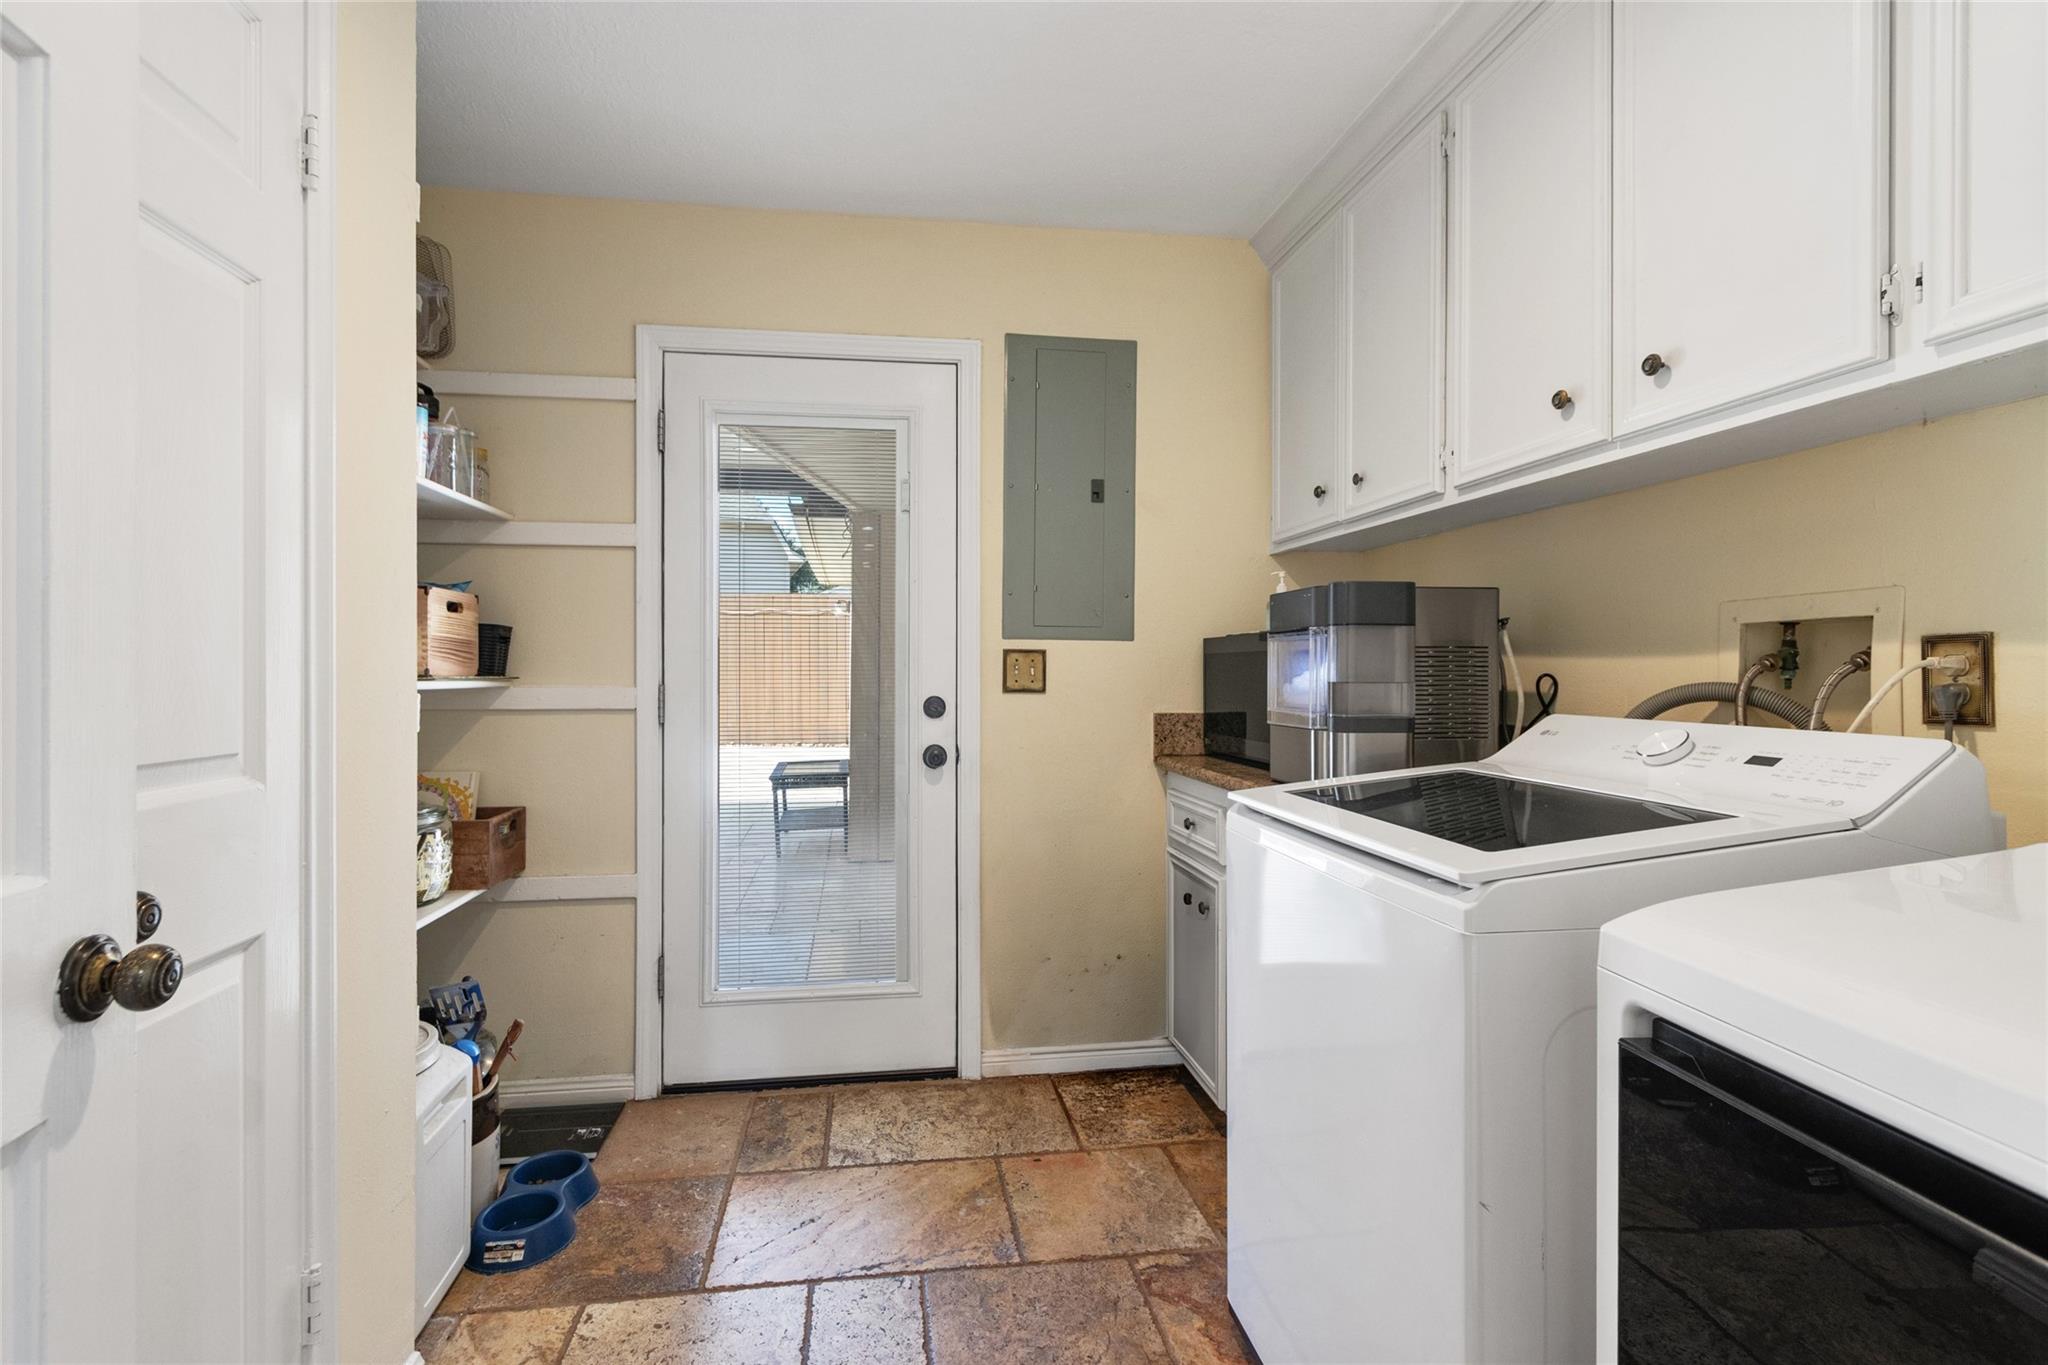
Laundry room with white washer and dryer, upper cabinets, open shelves, and a glass door with blinds.
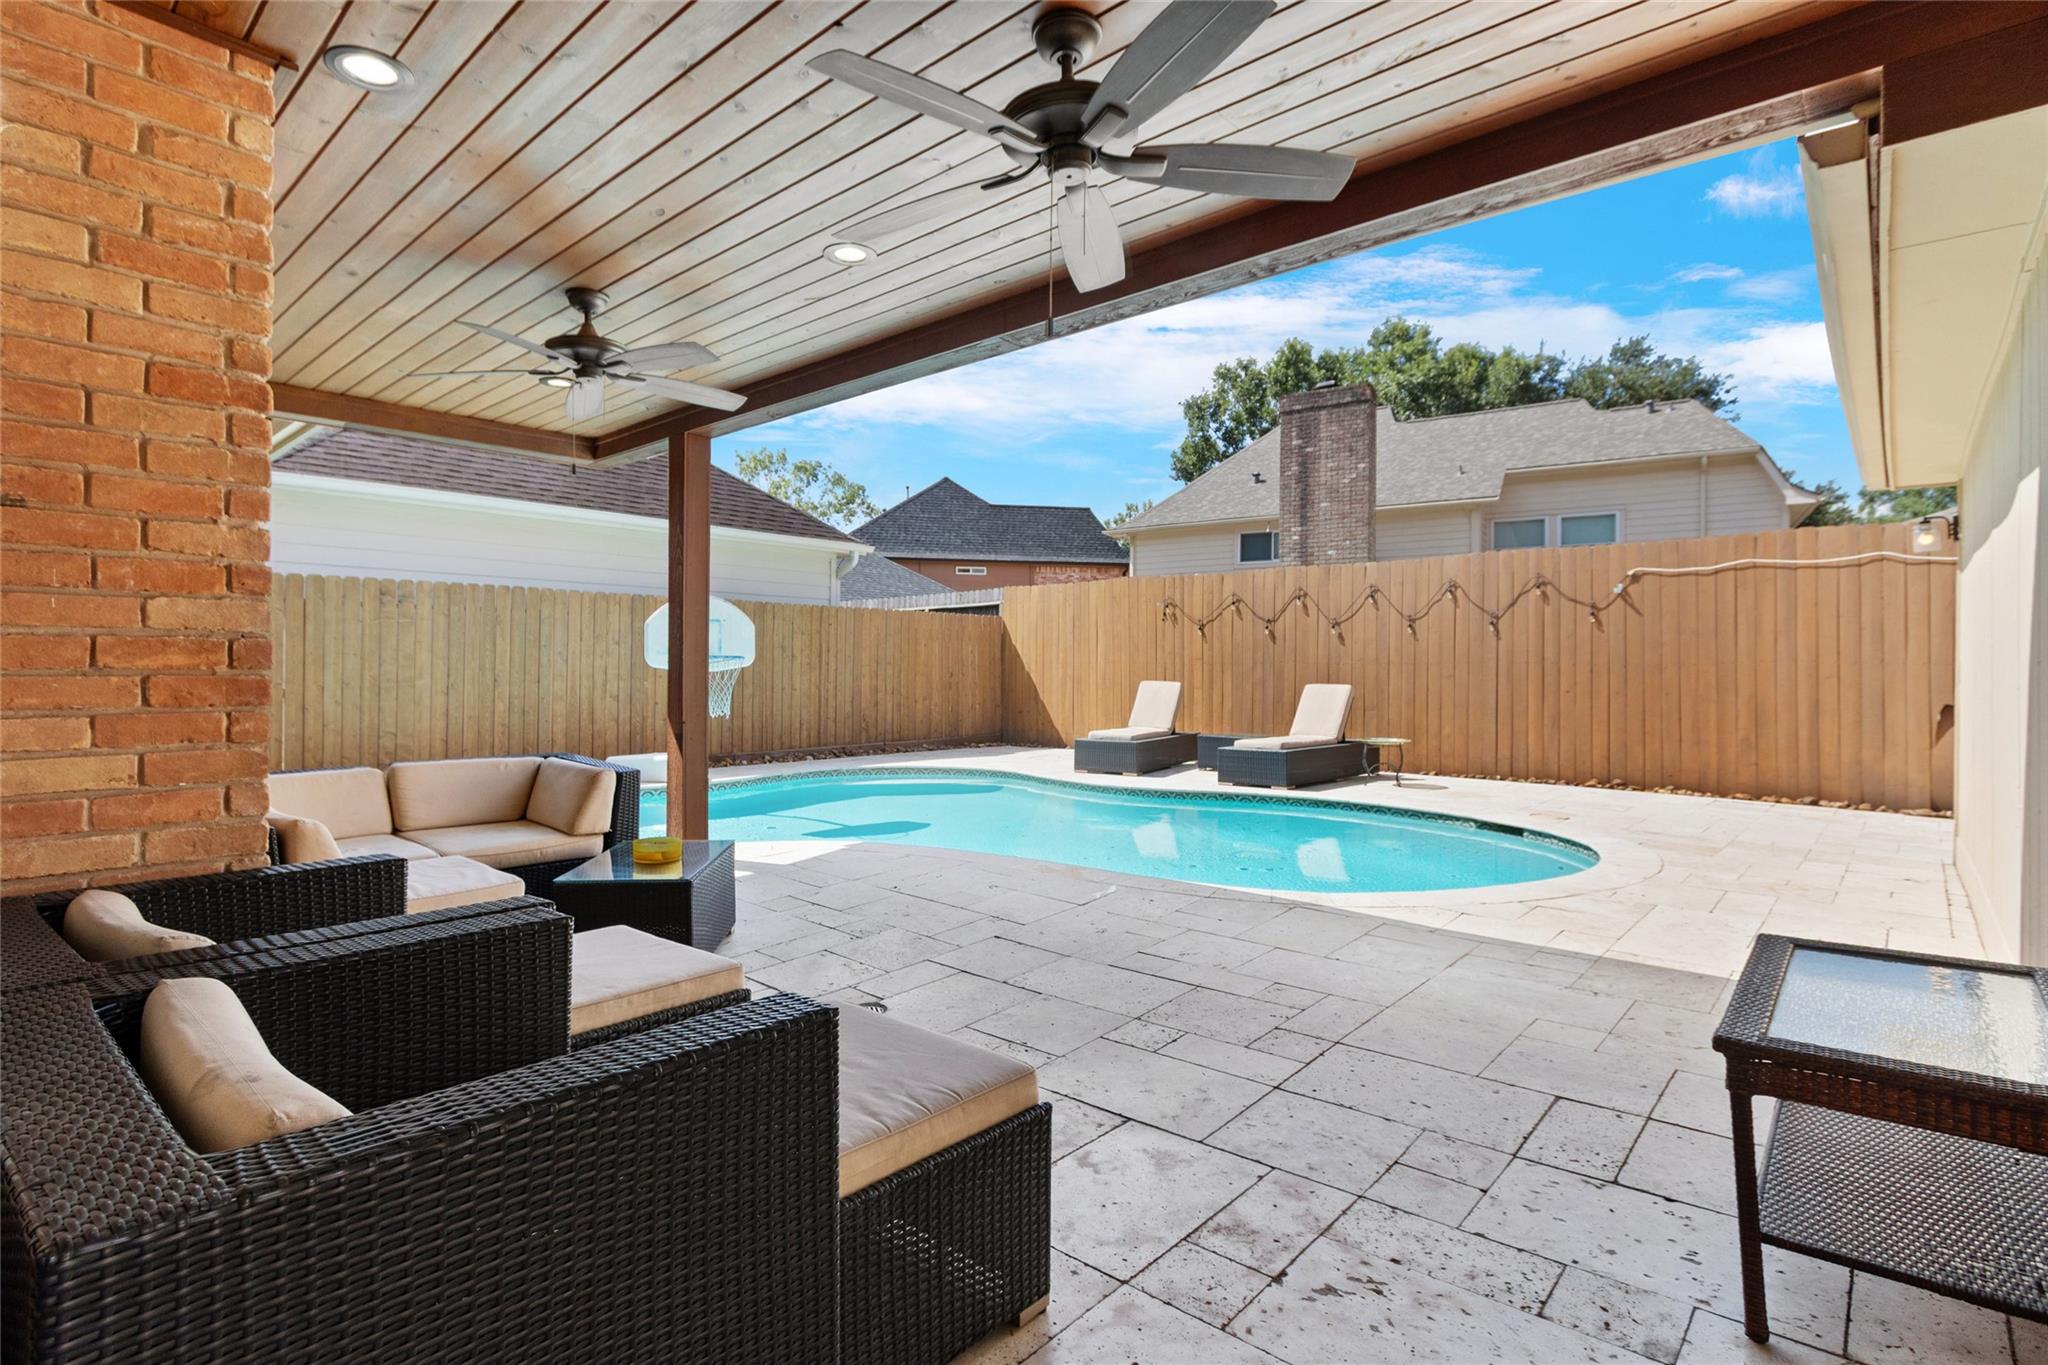
Backyard pool beside a covered patio with wicker seating and ceiling fans.
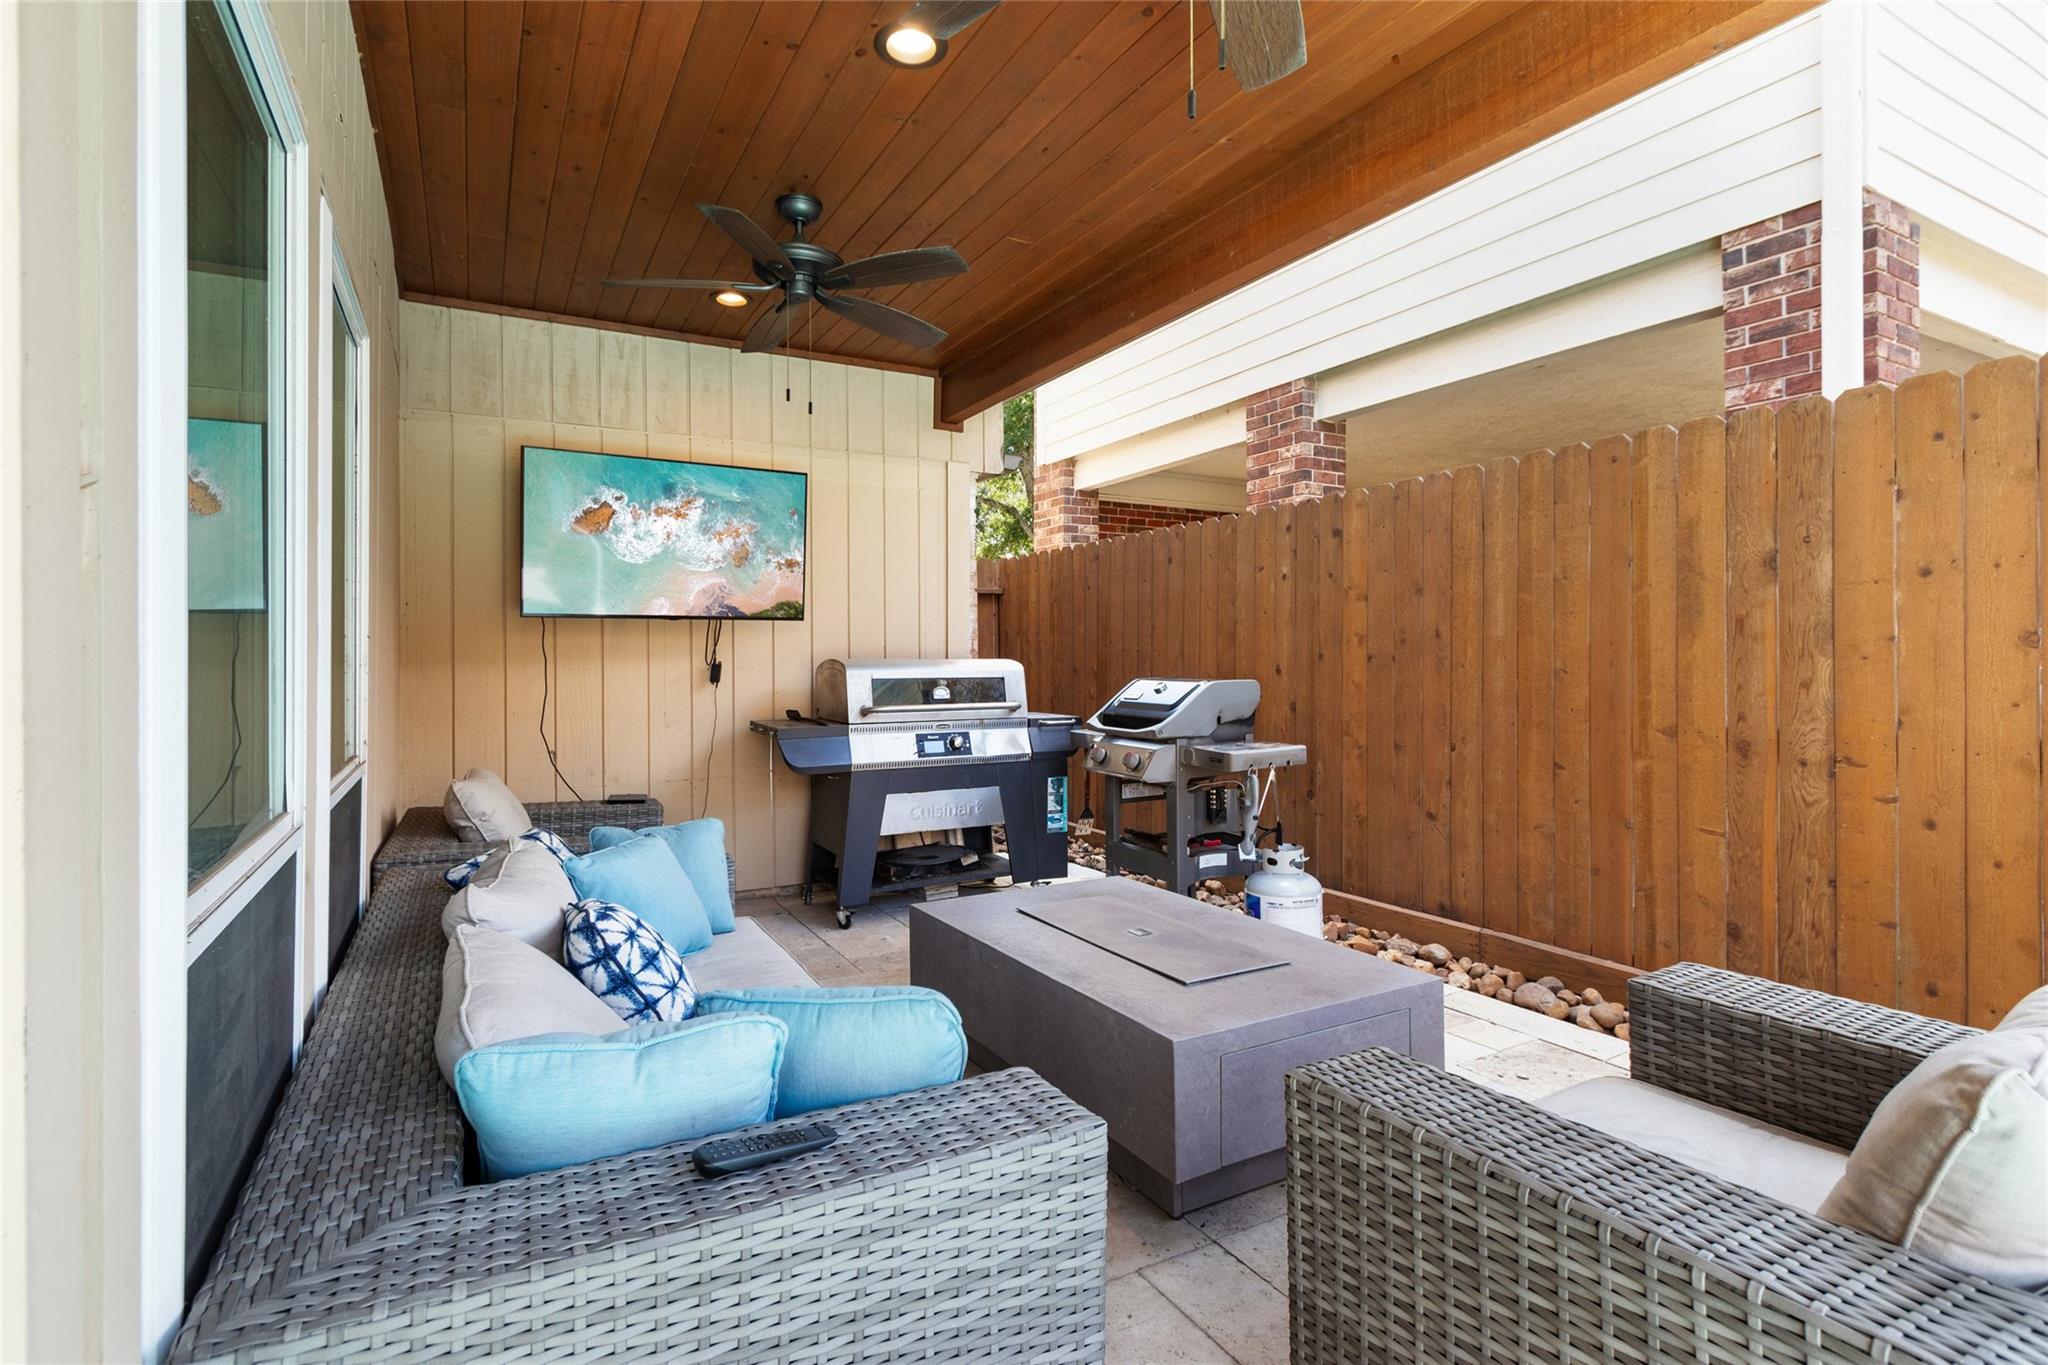
Covered patio with wicker seating, a TV, and two grills beside a fenced yard.
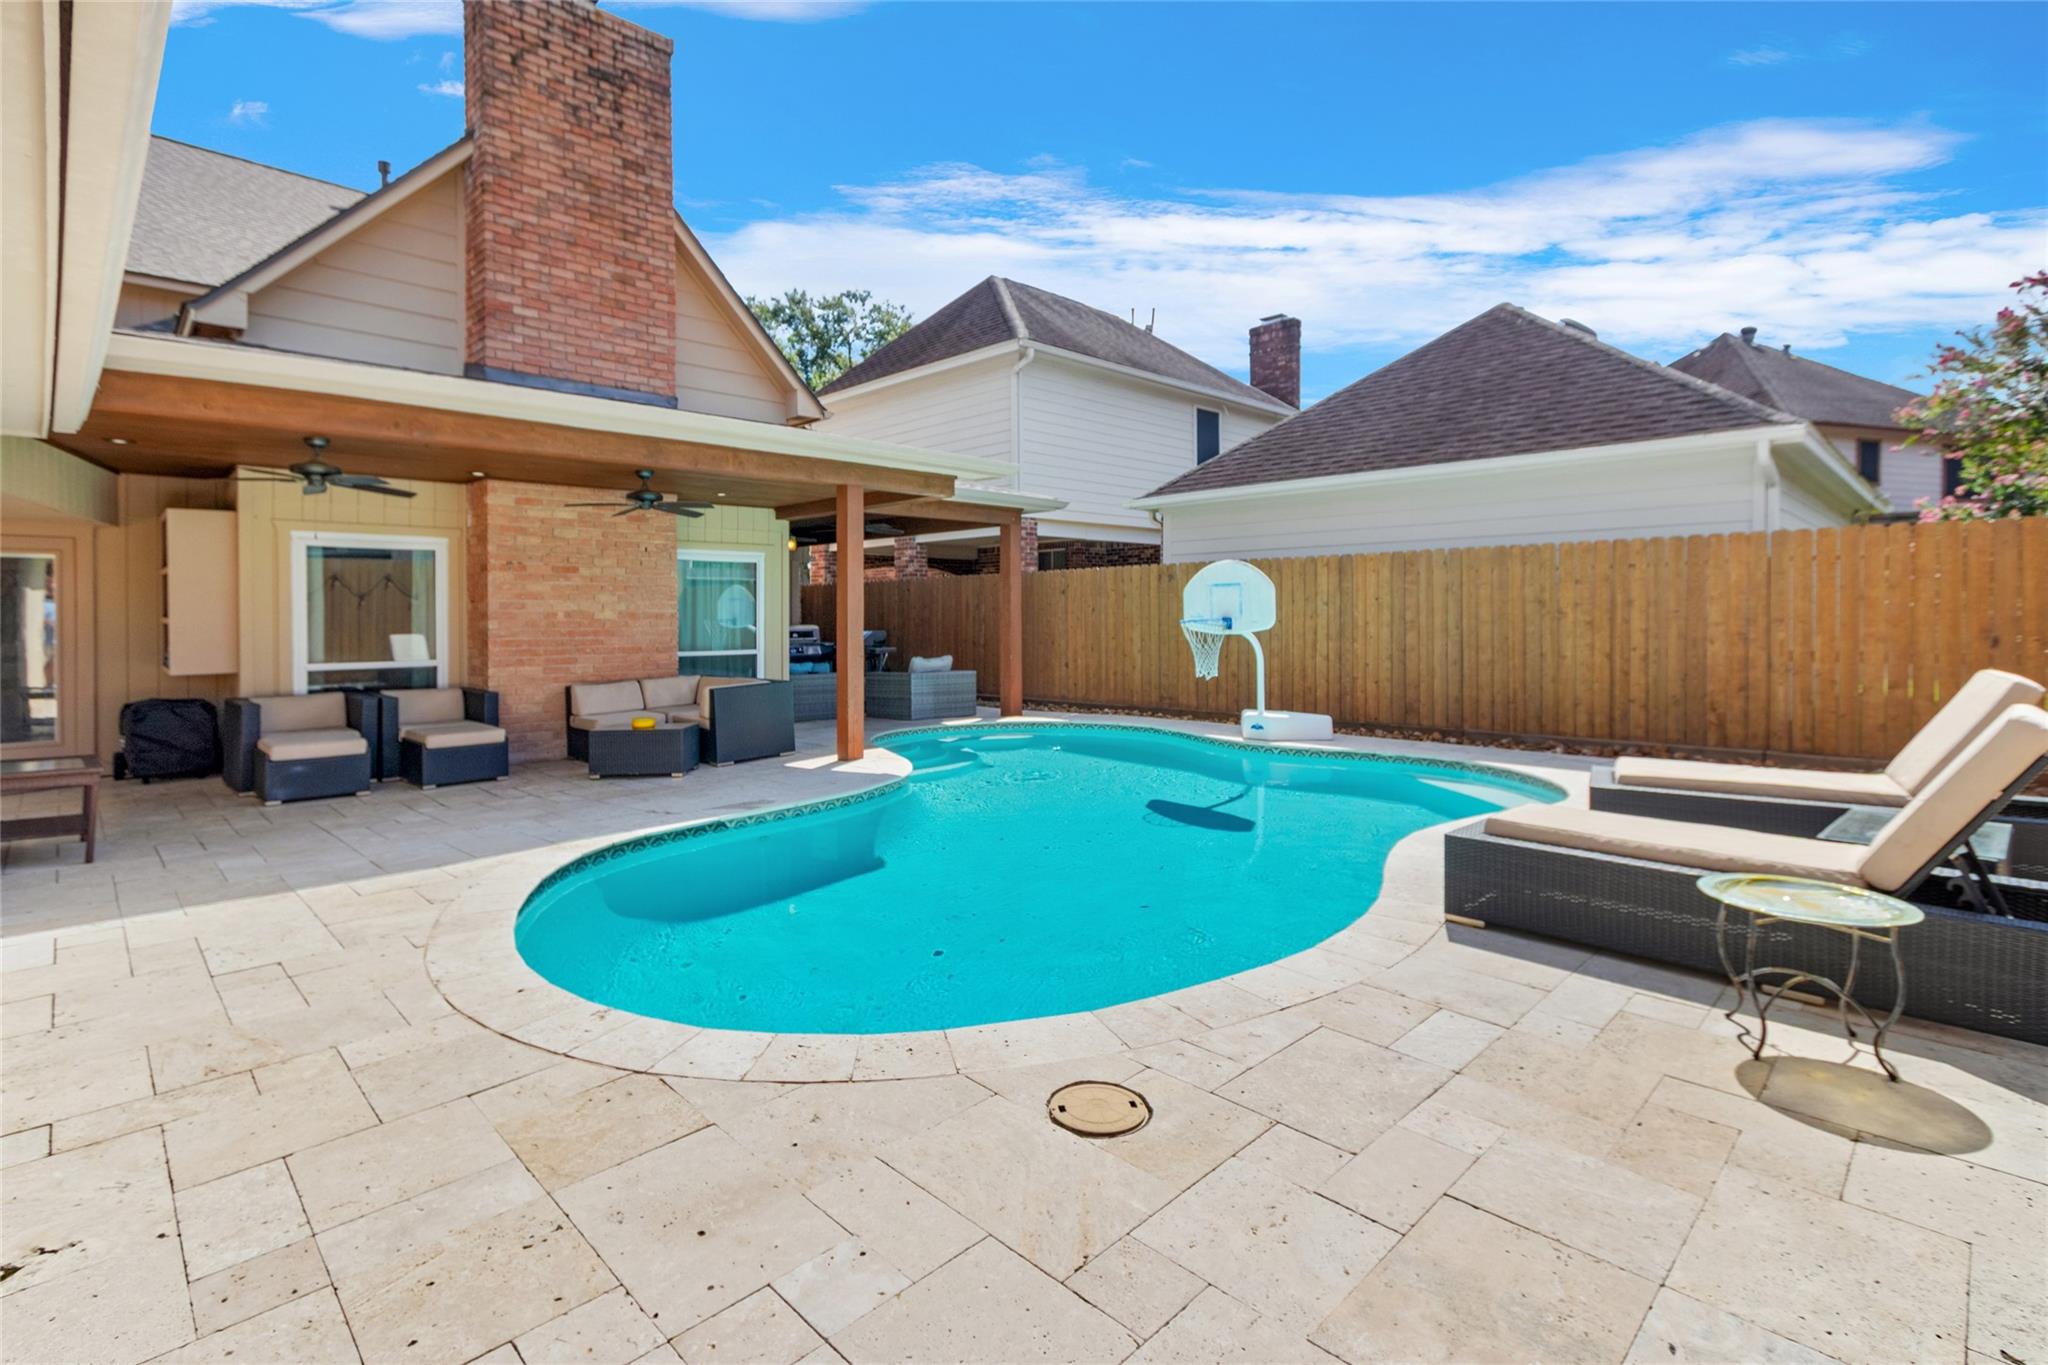
Backyard pool with a basketball hoop, stone patio, and covered outdoor seating.
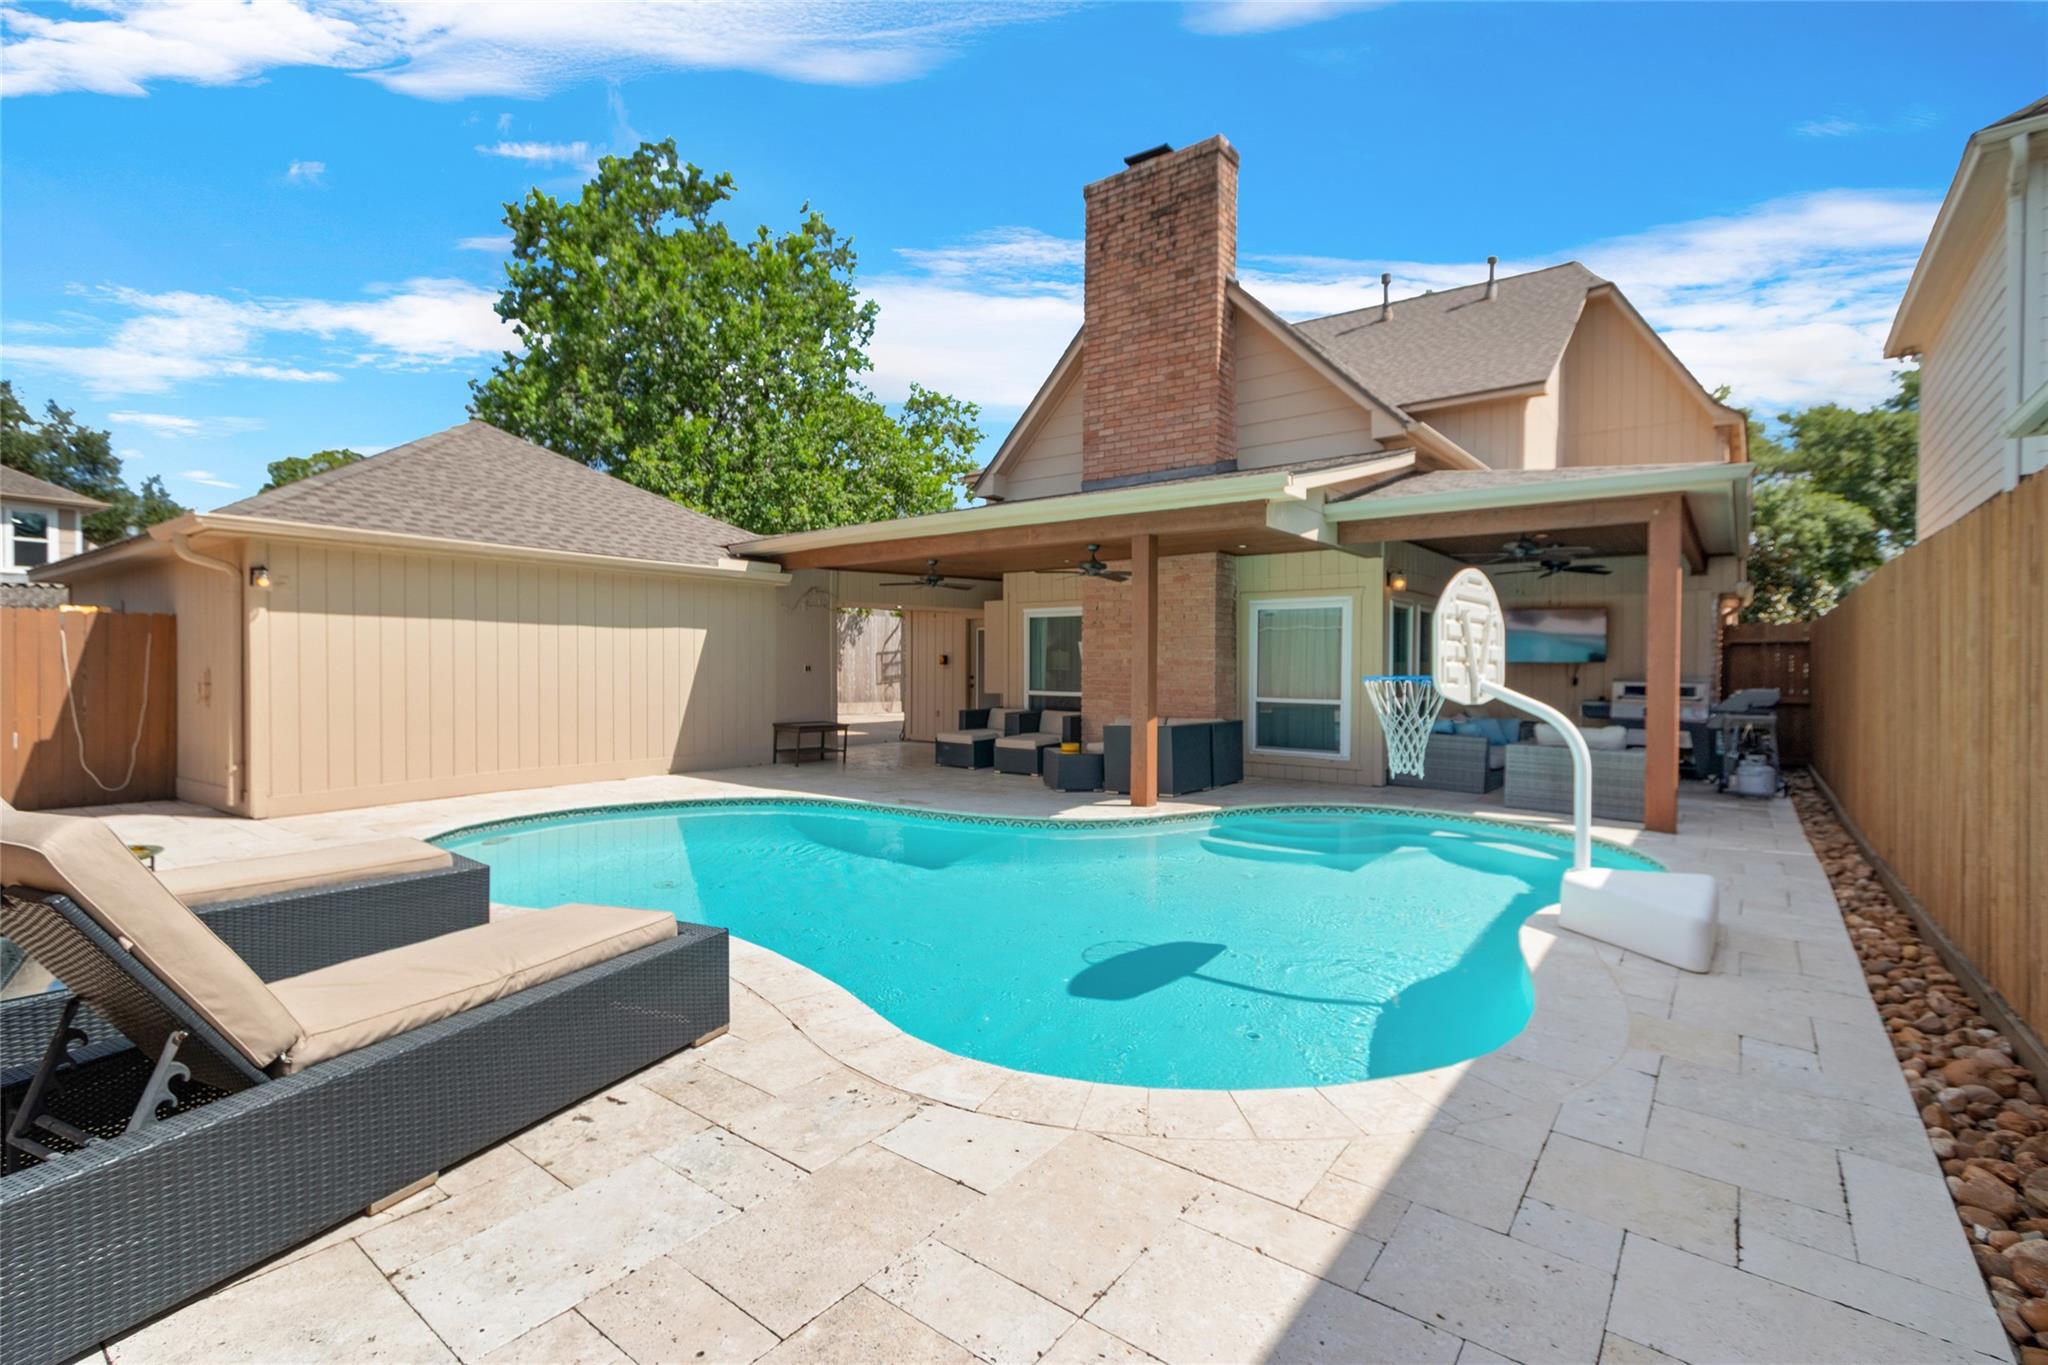
Backyard pool beside a covered patio with seating and a basketball hoop.
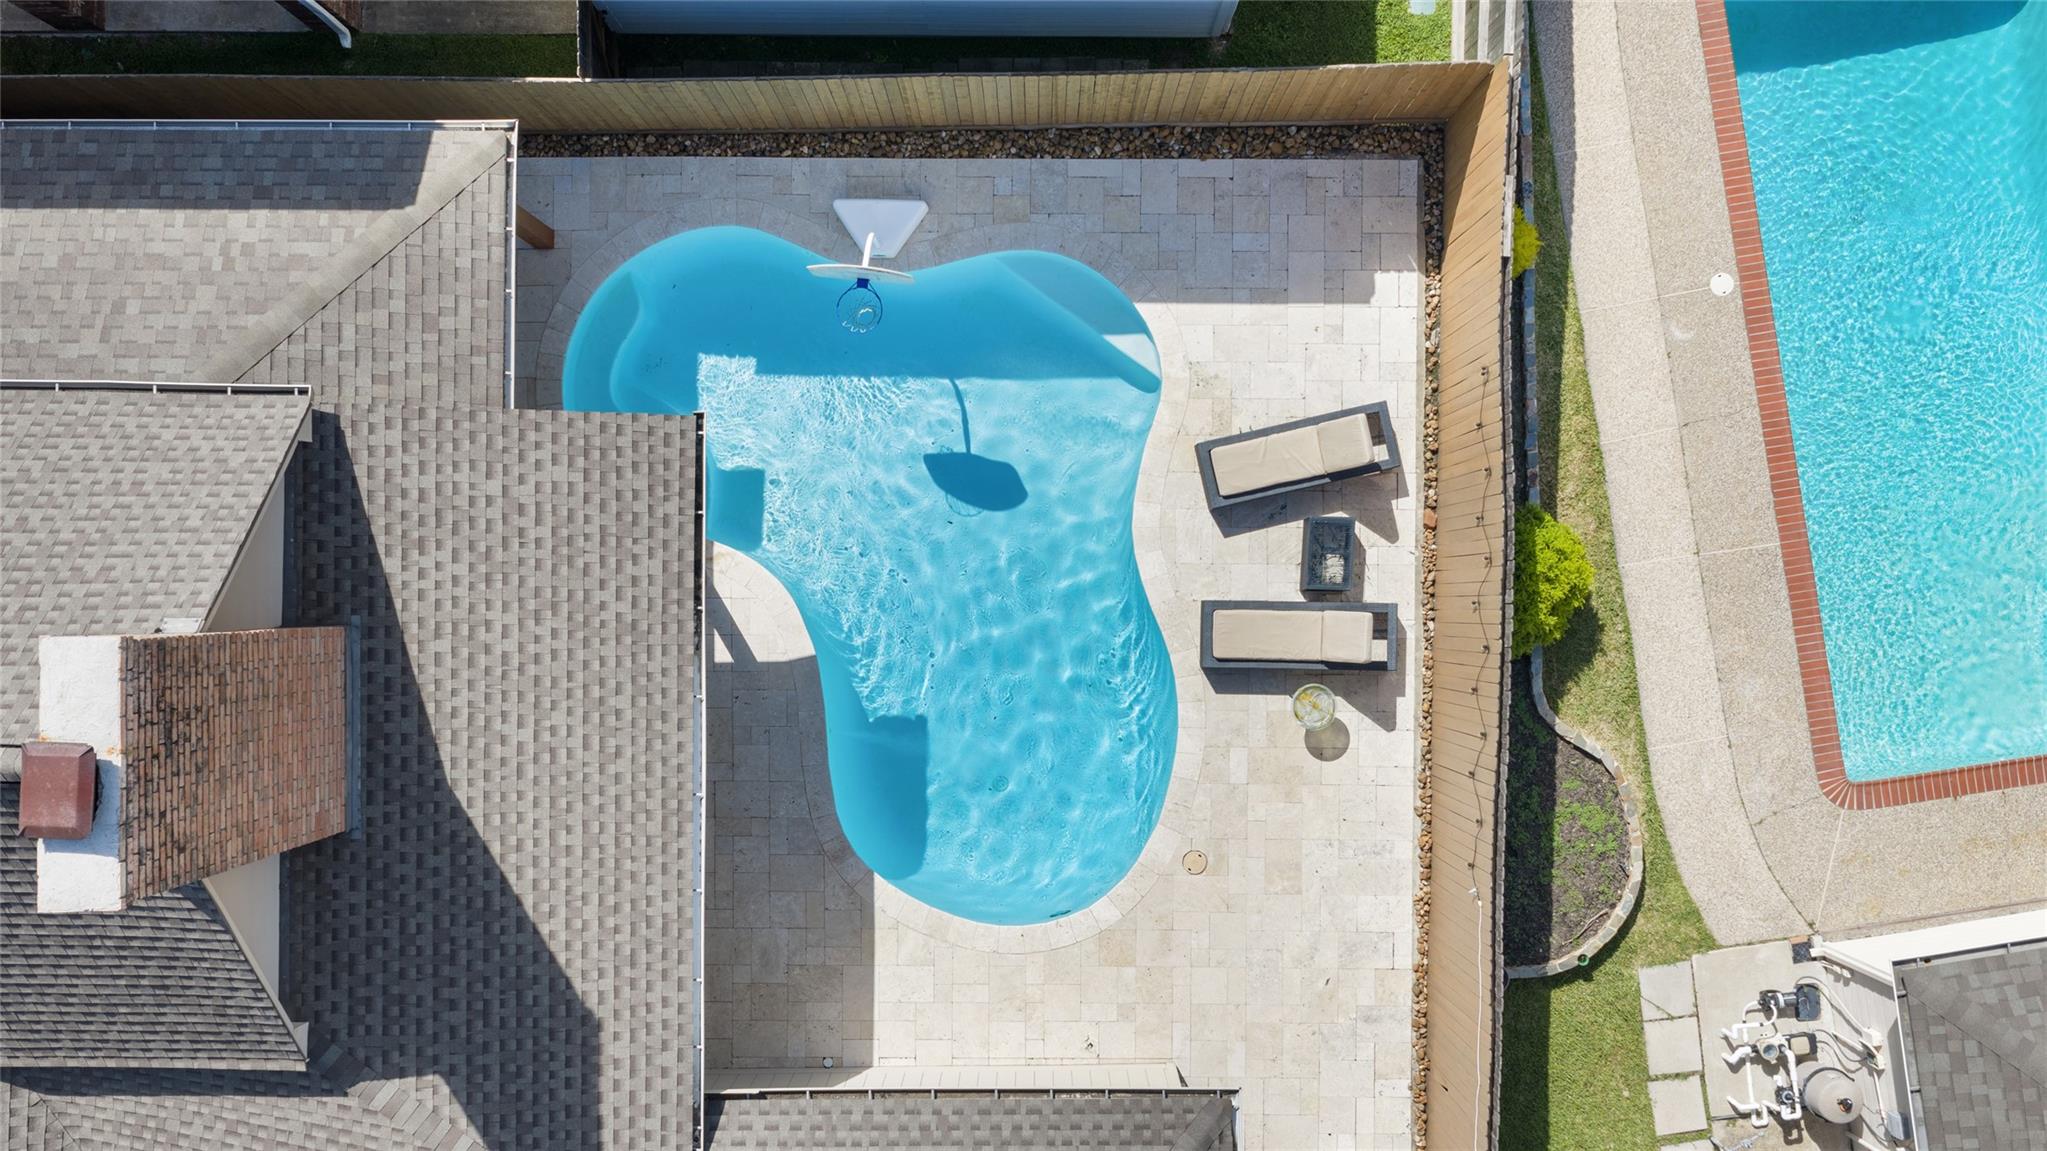
Aerial view of a freeform backyard pool and stone patio with lounge chairs.
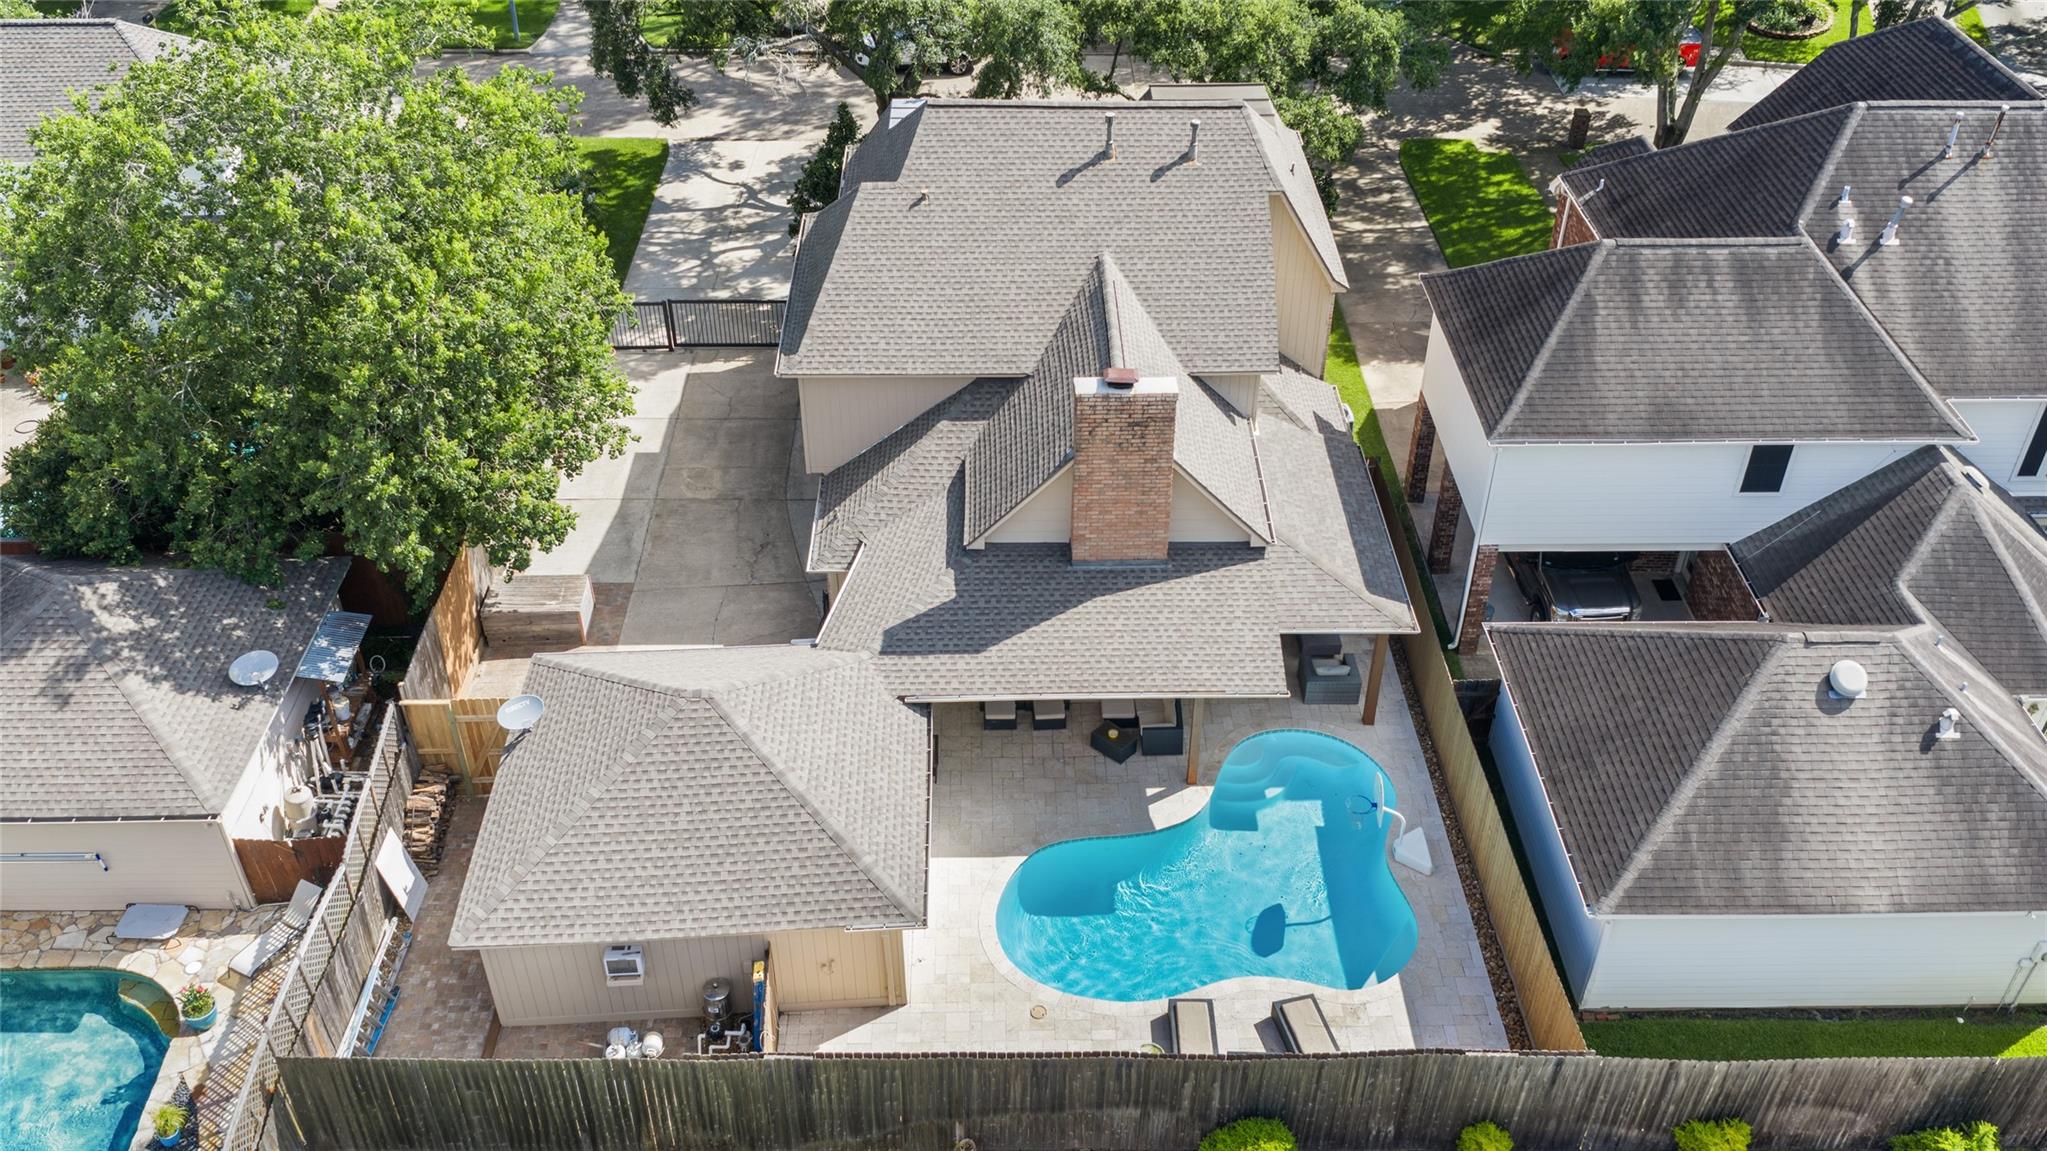
Aerial view of a house with a bright blue backyard pool and covered patio.
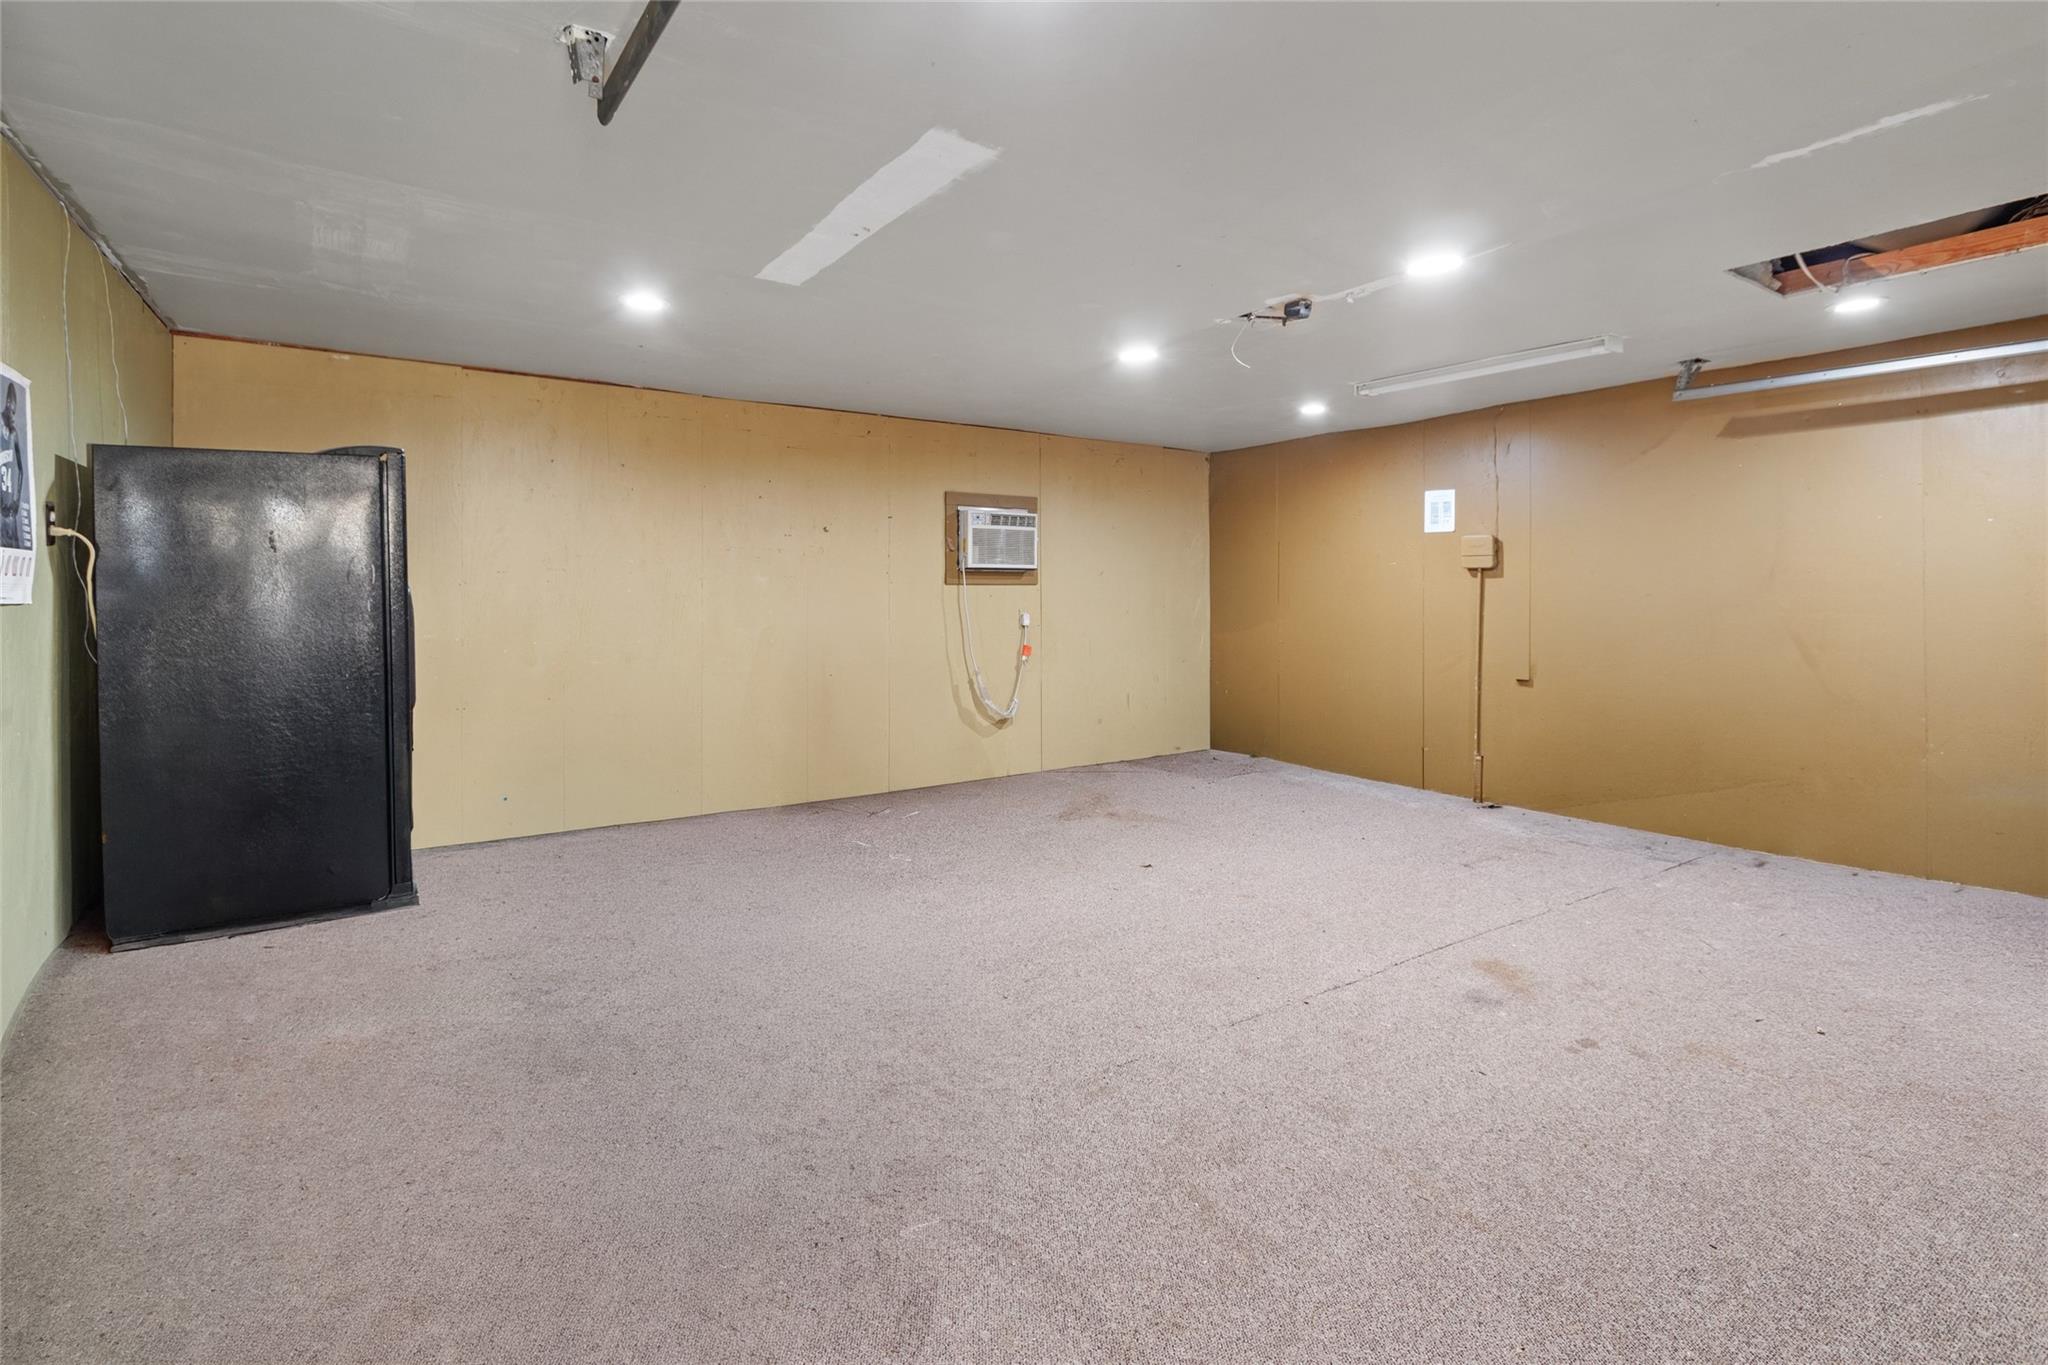
Empty carpeted garage with beige paneled walls, a black refrigerator, and exposed ceiling hardware.
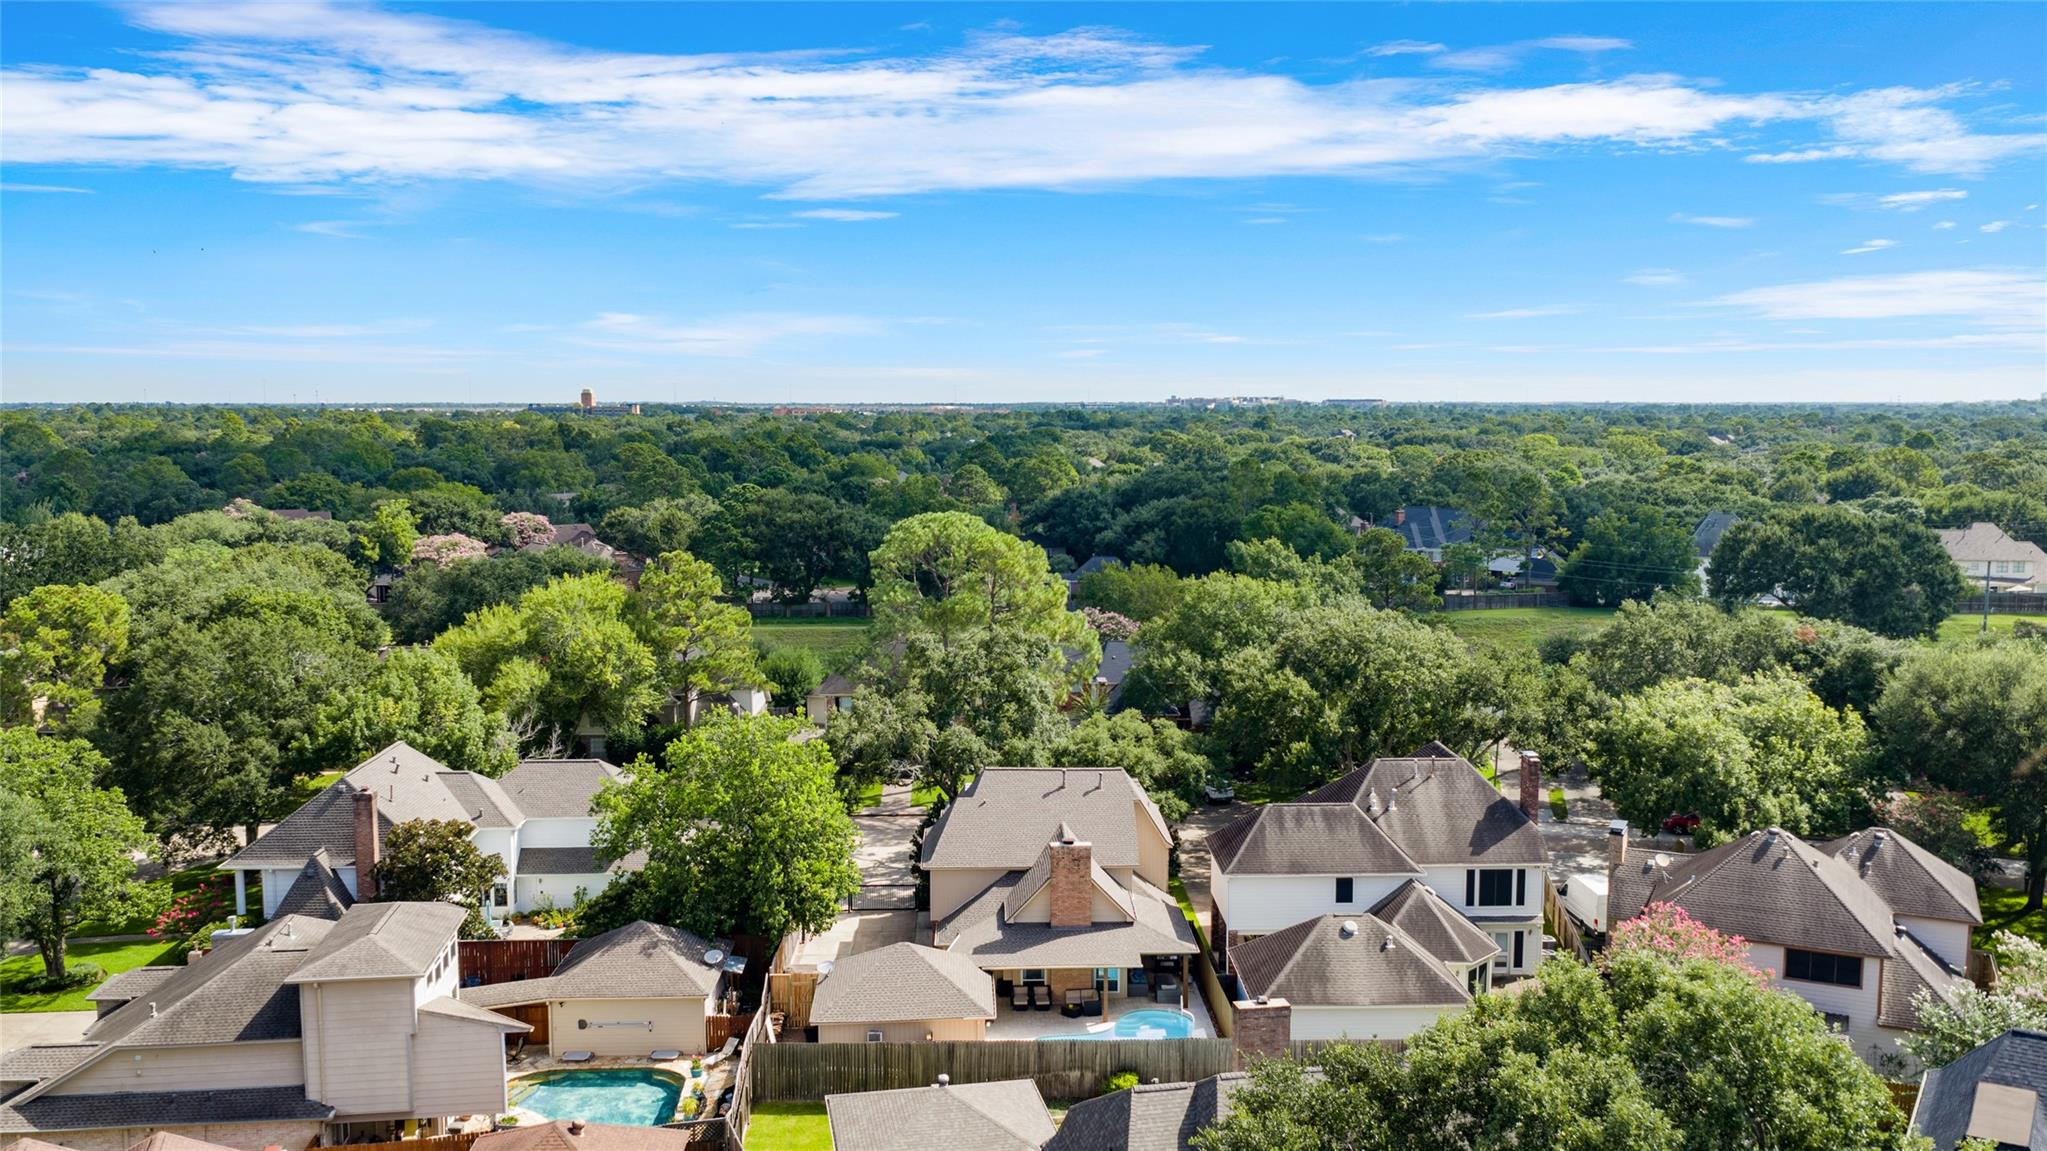
Aerial view of a leafy neighborhood with homes, backyard pools, and mature trees.
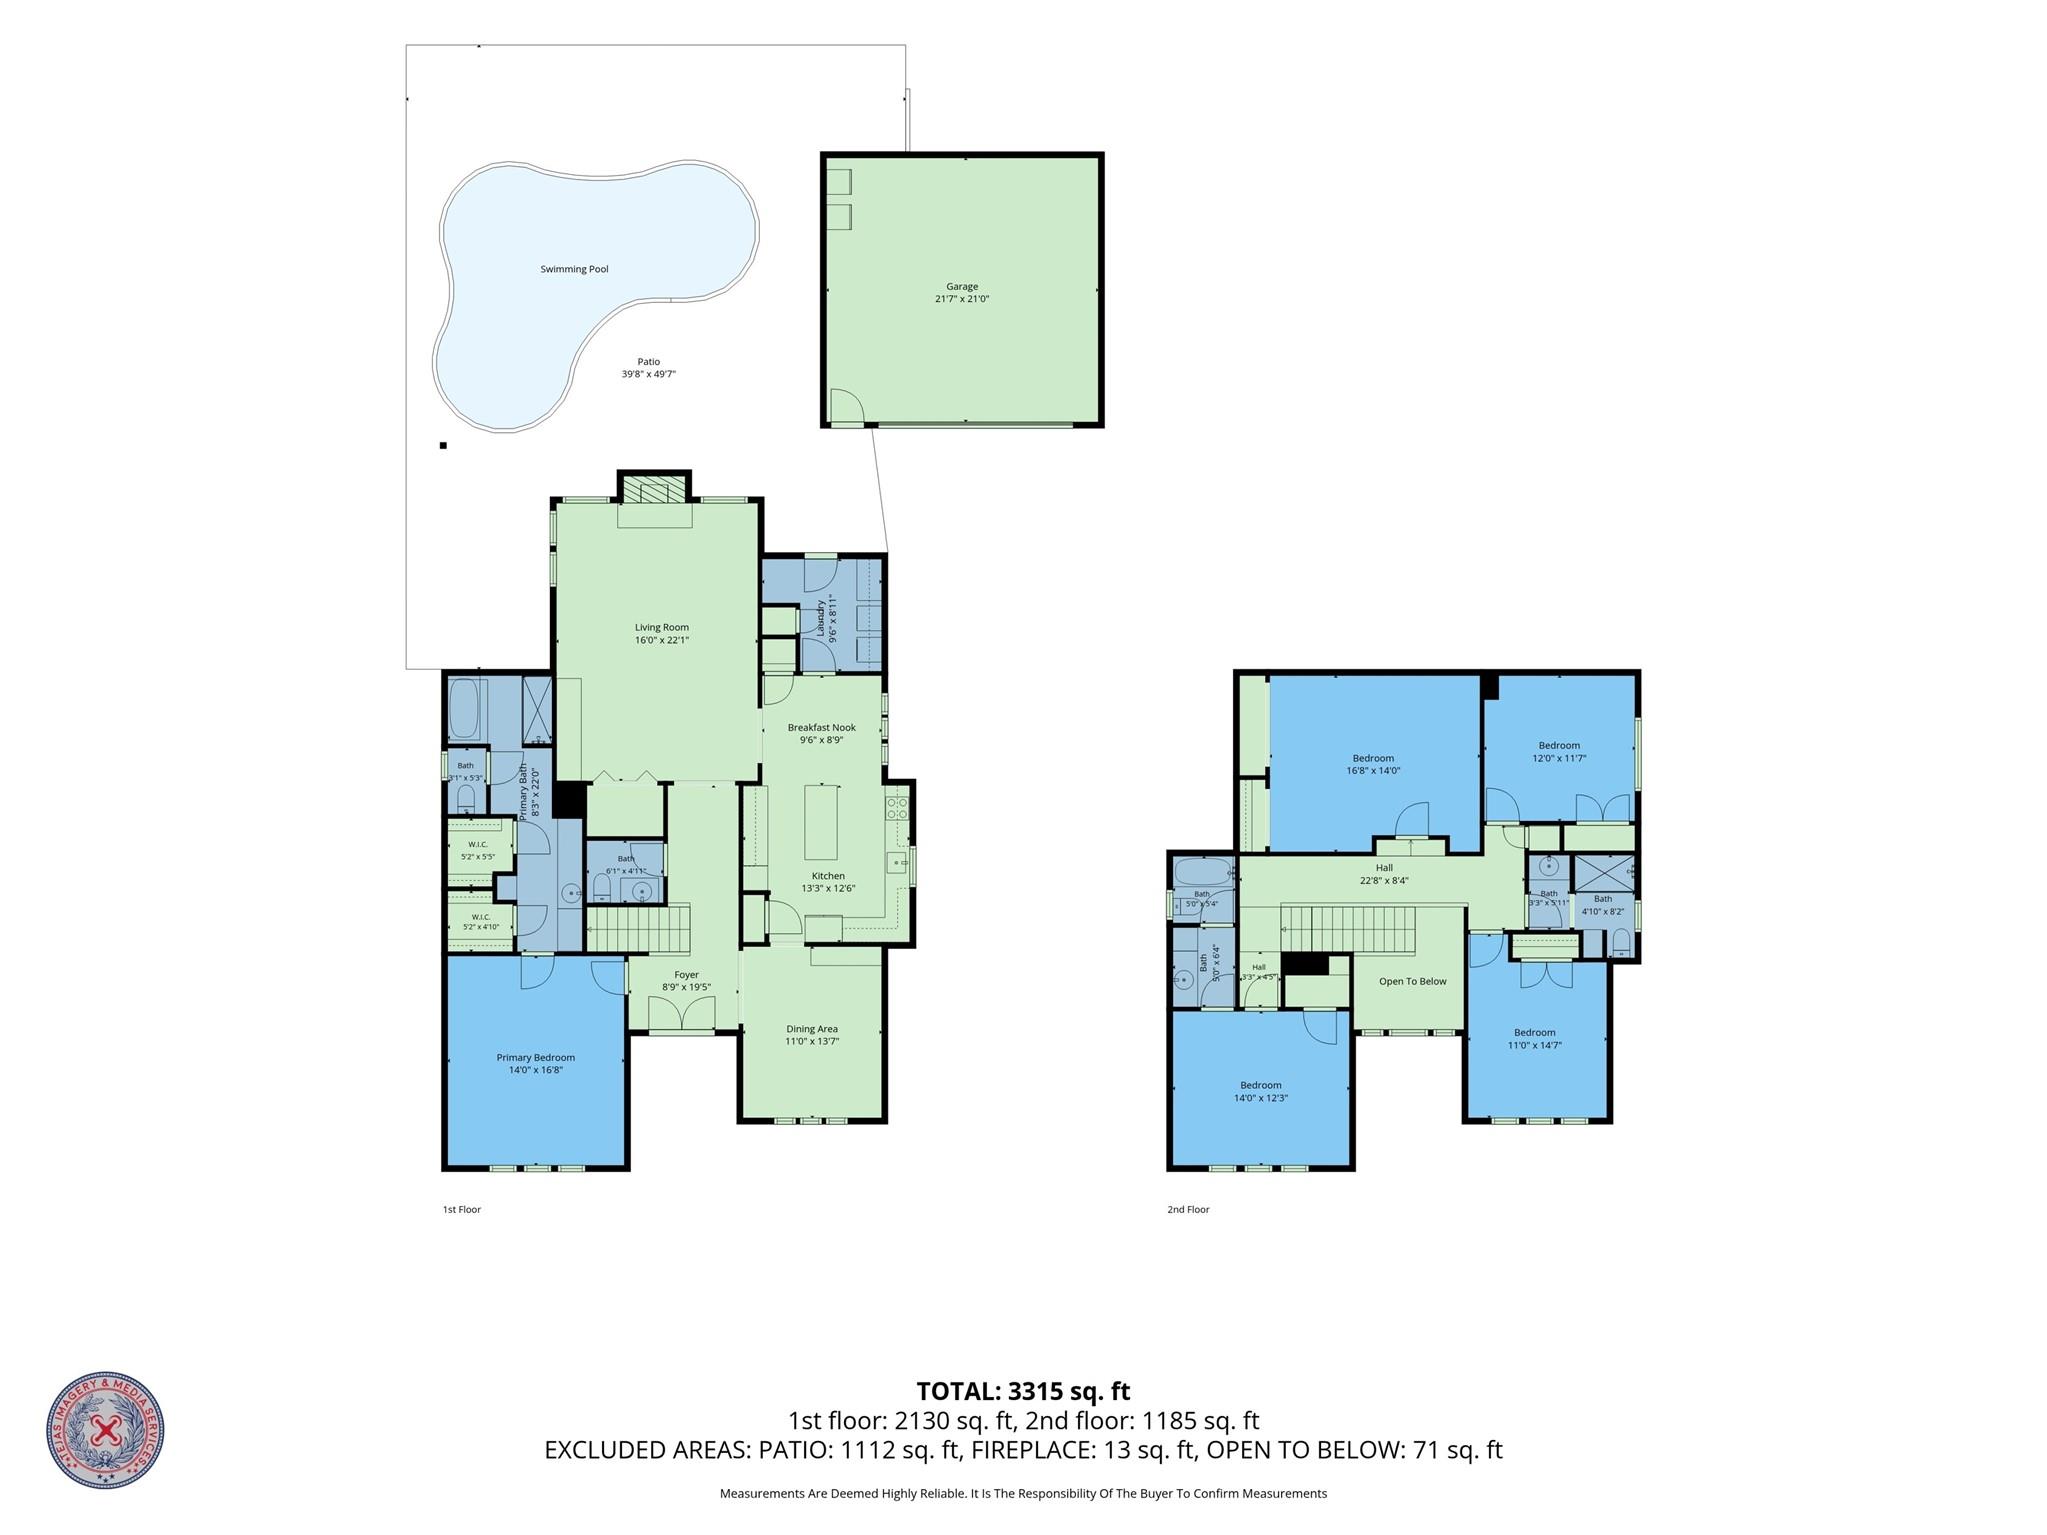
Two-story home floor plan with labeled rooms, swimming pool, patio, garage, and total area of 3,315 square feet.
SEE ALL PHOTOS
Two-story brick house with an arched entry, broad oak trees, and a walkway across the front lawn.
Two-story brick house behind a gated driveway, framed by a large tree and landscaped lawn.
Two-story foyer with a carpeted staircase, white balusters, dark handrail, and tiled hallway.
Two-story foyer with open dark front doors, stone tile flooring, and a carpeted staircase.
Dining room with a round wooden table, large windows, tile flooring, and a lantern-style chandelier.
Living room with a vaulted ceiling, built-in shelving, and a tall brick fireplace.
Living room with vaulted ceiling, beige recliners, and a lit brick fireplace.
Living room with beige seating, built-in shelves, and a tiled entryway leading to the front door.
White storage closet with wraparound shelves holding baskets, bags, a SONIC case, and folders.
Bathroom vanity with granite countertop, oval mirror, and framed wall art.
Furnished bedroom with a large bed, three tall windows, and a ceiling fan.
Bedroom with a large light-quilted bed, wood dressers, and three curtained windows.
Bathroom vanity with white cabinetry, brown stone counters, tan tile, and a rustic stone accent wall.
Bathroom with a white bathtub, glass shower, and multicolored stone tile.
Kitchen with cream cabinets, open shelving, granite island, stainless steel appliances, and rustic tile flooring.
Kitchen with cream cabinets, central island, stainless-steel appliances, and stone tile floors.
Kitchen and dining area with a plate display rack, dark table, and laundry nook visible through the doorway.
Entry foyer with dark wood double doors, stone tile floor, and carpeted staircase.
Upstairs landing with a dark wood and white railing, brown carpet, and a small white cabinet.
Empty bedroom with beige carpet, gray walls, three curtained windows, and a ceiling fan.
Unfurnished bedroom with brown carpet, blue-gray walls, and an adjoining bathroom doorway.
Bathroom vanity with granite countertop and white cabinetry beside an open doorway to a tiled tub and shower.
Bedroom with wood-look floors, a tall dresser, gray-curtained window, and workout equipment.
Home office with dark desks, a gray chair, and three curtained windows.
Bathroom with a granite vanity, large wood-framed mirror, glass shower, and pink window curtain.
Empty carpeted room with dark built-in shelving, cabinets, and a ceiling fan.
Empty carpeted room with dark built-in shelving and cabinets along one wall.
Laundry room with white washer and dryer, upper cabinets, open shelves, and a glass door with blinds.
Backyard pool beside a covered patio with wicker seating and ceiling fans.
Covered patio with wicker seating, a TV, and two grills beside a fenced yard.
Backyard pool with a basketball hoop, stone patio, and covered outdoor seating.
Backyard pool beside a covered patio with seating and a basketball hoop.
Aerial view of a freeform backyard pool and stone patio with lounge chairs.
Aerial view of a house with a bright blue backyard pool and covered patio.
Empty carpeted garage with beige paneled walls, a black refrigerator, and exposed ceiling hardware.
Aerial view of a leafy neighborhood with homes, backyard pools, and mature trees.
Two-story home floor plan with labeled rooms, swimming pool, patio, garage, and total area of 3,315 square feet.
For Sale

1610 Leatherwood Drive

1610 Leatherwood Drive, Katy, TX 77450

$585,000
Welcome to this beautiful 4-bedroom, 3.5-bath home in the highly desirable Nottingham Country community. Designed for both comfortable living and entertaining, this home features a sparkling backyard pool, spacious living areas, and a functional floor plan perfect for families. This well maintained home comes with upgrades and extras.

Enjoy an unbeatable location just steps from the neighborhood Green Belt, offering underground bike and walking access to nearby schools and George Bush Park. Whether you're taking an evening stroll, biking with the kids, or enjoying the park's miles of trails and outdoor recreation, this home provides the perfect blend of convenience, community, and lifestyle. Don't miss this opportunity to own a home in one of the area's most sought-after neighborhoods.

4
beds

4
baths

3,011 Sq.Ft. LIVING AREA

7,361.64 Sq.Ft. lot

Lisa Marie Sanders

Lisa Marie Sanders

Features & Amenities

Interior

  • total bedrooms4
  • Total bathrooms4
  • full bathrooms3
  • half bathroom1
  • Laundry room Electric Dryer Hookup, Gas Dryer Hookup, Washer Hookup
  • Flooring Carpet, Tile, Travertine, Vinyl Plank
  • Fireplace Gas, Wood Burning
  • APPLIANCES Disposal, Refrigerator Included, Double Oven, Microwave, Electric Cooktop, Dishwasher
  • other interior Features Formal Entry/Foyer, High Ceilings, 3 Bedrooms Up, Primary Bed - 1st Floor, Walk-In Closet(s)

Area & Lot

  • Status For Sale
  • Living Area3,011 Sq.Ft.
  • Total Area3,011 Sq.Ft.
  • Lot Area7,361.64 Sq.Ft.
  • MLS® ID81821802
  • TypeResidential
  • YEAR BUILT1982
  • Architecture StylesTraditional
  • Elementary SchoolPattison Elementary School
  • Middle SchoolMcmeans Junior High School
  • High SchoolTaylor High School (Katy)
  • School District30 - Katy

Exterior

  • STORIES2
  • Garage Space2.0
  • water SourcePublic, Water District
  • PoolGunite, In Ground
  • roofComposition
  • lot featuresBack Yard, Cul-De-Sac, Subdivided, 0 Up To 1/4 Acre
  • parkingDetached, Auto Driveway Gate, Double-Wide Driveway, Driveway Gate
  • HEAT TYPENatural Gas
  • AIR CONDITIONINGCeiling Fan(s), Electric
  • sewerPublic Sewer
  • SubstructureSlab
  • other exterior FeaturesBack Green Space, Sprinkler System

Financial

  • Sales Price$585,000
  • Real Estate Tax $9,952/yr
  • HOA $300/yr
image

Schedule a Showing

I would love to show you my beautiful property. Please select your preferred date and time below. I will be in touch shortly to confirm your appointment.

Schedule a Showing

I would love to show you my beautiful property. Please select your preferred date and time below. I will be in touch shortly to confirm your appointment.
Thank you for your interest in 1610 Leatherwood Drive, Katy, TX 77450. We are reviewing your request and will be in touch shortly!

Mortgage Calculator

Estimate your monthly mortgage payment, including the principal and interest, property taxes, and HOA. Adjust the values to generate a more accurate rate.
All estimates are provided for informational purposes only. Actual amounts may vary.
$0,000 Your Payment 20 15 65
$0,000 Your Payment

Courtesy of Emma Boutwell

Work With Lisa

Get assistance in determining current property value, crafting a competitive offer, writing and negotiating a contract, and much more. Contact me today.

Follow Me on Instagram