Blue-gray residential building with white trim and colorful flower beds along the lawn.
Gray townhouse with white trim and blue door, its front lawn and walkway covered in snow.
Gray townhouse with white trim and a blue front door, framed by snow-covered ground.
Covered front entry with gray siding, glass storm door, crab-shaped number 14 plaque, and snow along the walkway.
Entry foyer with tiled floor, white paneled doors, and a carpeted staircase with wood railing.
Entry foyer with a white paneled front door, tiled floor, plantation shutters, and turquoise cabinet.
Bathroom with a granite vanity, wood cabinetry, white toilet, and framed boat artwork.
Kitchen with white cabinets, stainless appliances, a breakfast peninsula, and a turquoise sideboard.
Bright tiled room with plantation shutters and a turquoise sideboard beneath a harbor painting.
Kitchen with white cabinetry, stainless steel appliances, two peninsula stools, and a turquoise sideboard.
Bright white kitchen with stone peninsula, stainless steel appliances, and two wooden stools.
Kitchen with white cabinets, a granite peninsula, stainless steel appliances, and a subway tile backsplash.
Kitchen with white shaker cabinets, stone counters, subway tile backsplash, and stainless steel appliances.
White kitchen with granite counters, subway-tile backsplash, stainless dishwasher, and wide shuttered windows.
Kitchen with white cabinets, granite counters, and stainless steel appliances.
Kitchen with white cabinets and granite counters beside a tiled breakfast area and staircase.
Dining area with a wooden table and bench beside sliding doors opening to a snowy deck.
Dining room with a wooden table and bench, patterned rug, hardwood floors, and an opening to a bright adjoining room.
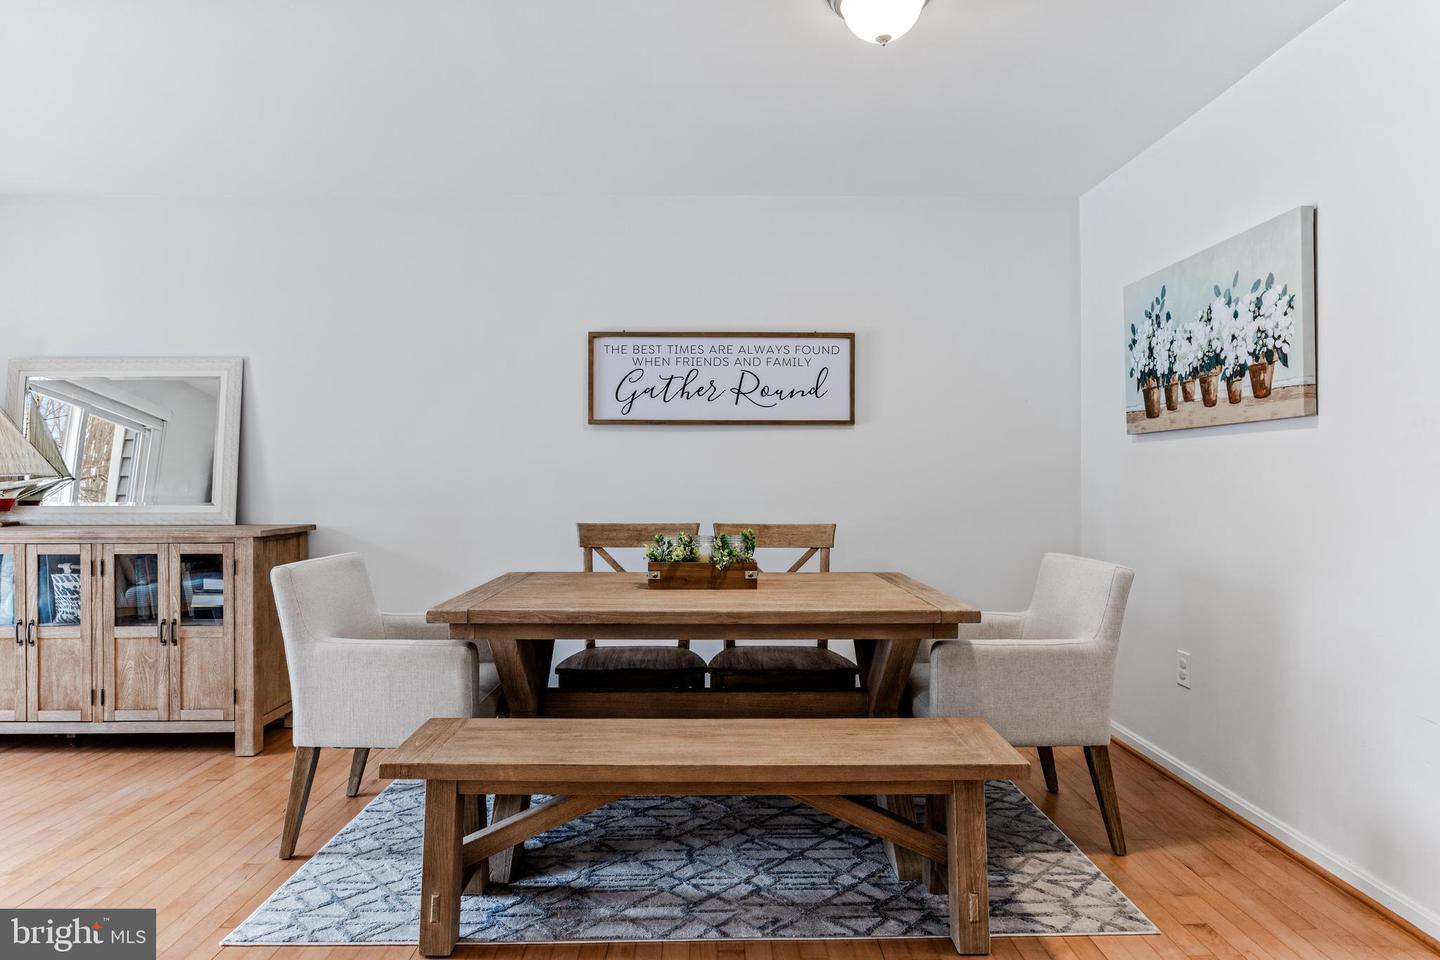
Dining room with a wooden table, upholstered chairs, patterned rug, and framed Gather Round sign.
Open-plan dining and living room with a wooden table, fireplace, and sliding doors to a deck.
Living room with a white sectional, colorful sailboat art, and hardwood floors.
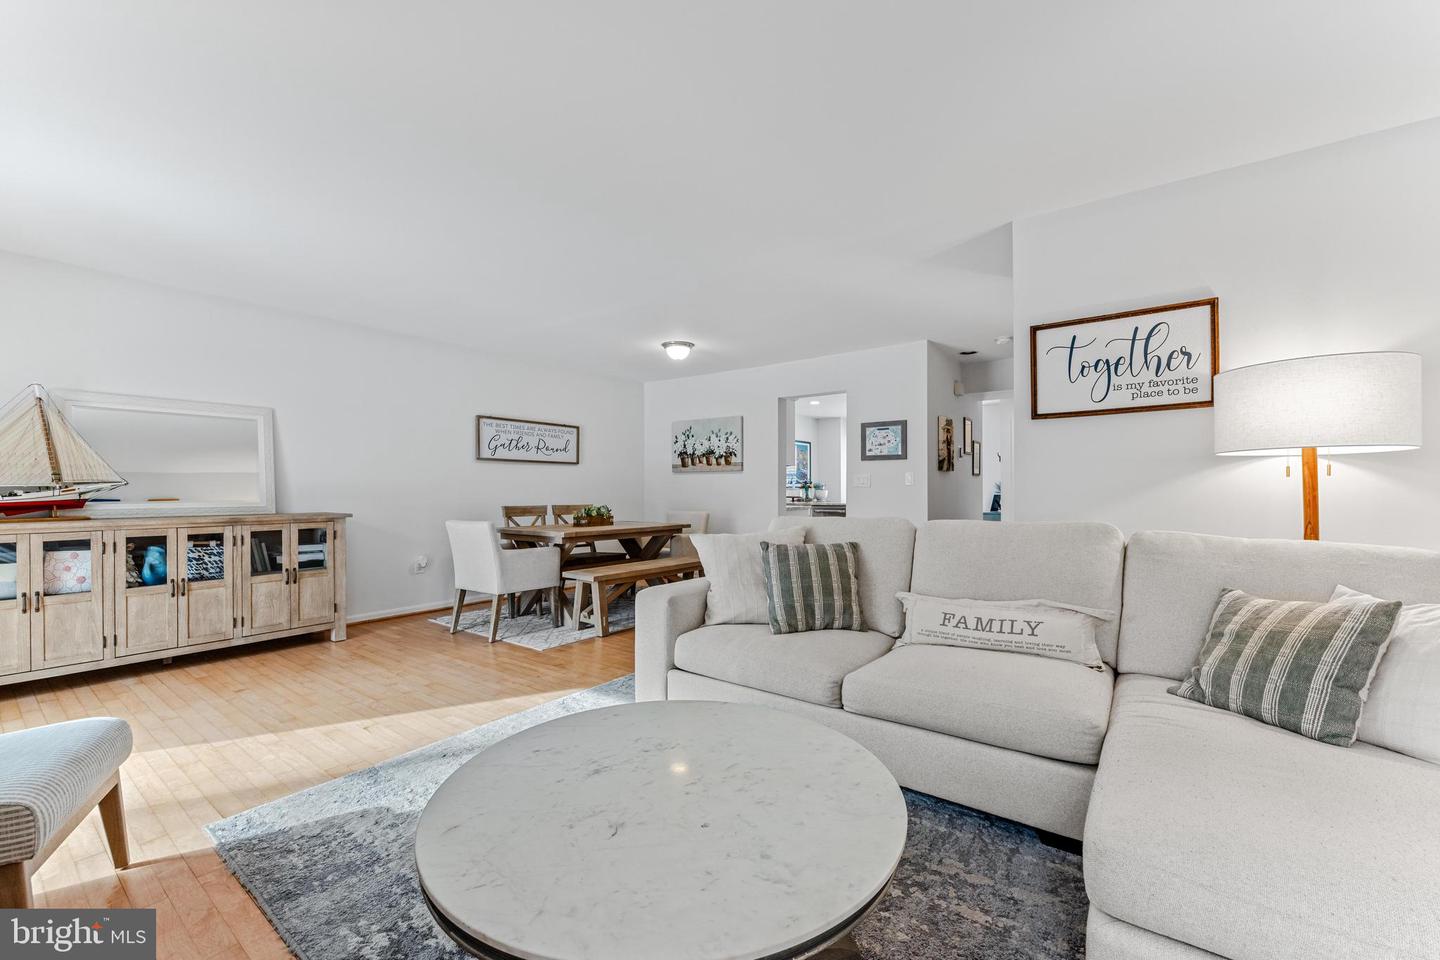
Open-plan living and dining room with a large sectional, round coffee table, and wood flooring.
Living room with a white sectional, tiled fireplace, and large TV.
Living room with a fireplace, gray sectional, and sliding doors overlooking a snowy yard.
Furnished entryway with a tiled foyer, carpeted staircase, and warm wood railing.
Carpeted staircase with a wooden railing beside a bright living room.
Upstairs hallway with beige carpet, a wood stair railing, and a bathroom vanity visible through the doorway.
Bedroom with a dark wood bed, patterned white bedding, and an open doorway to the bathroom.
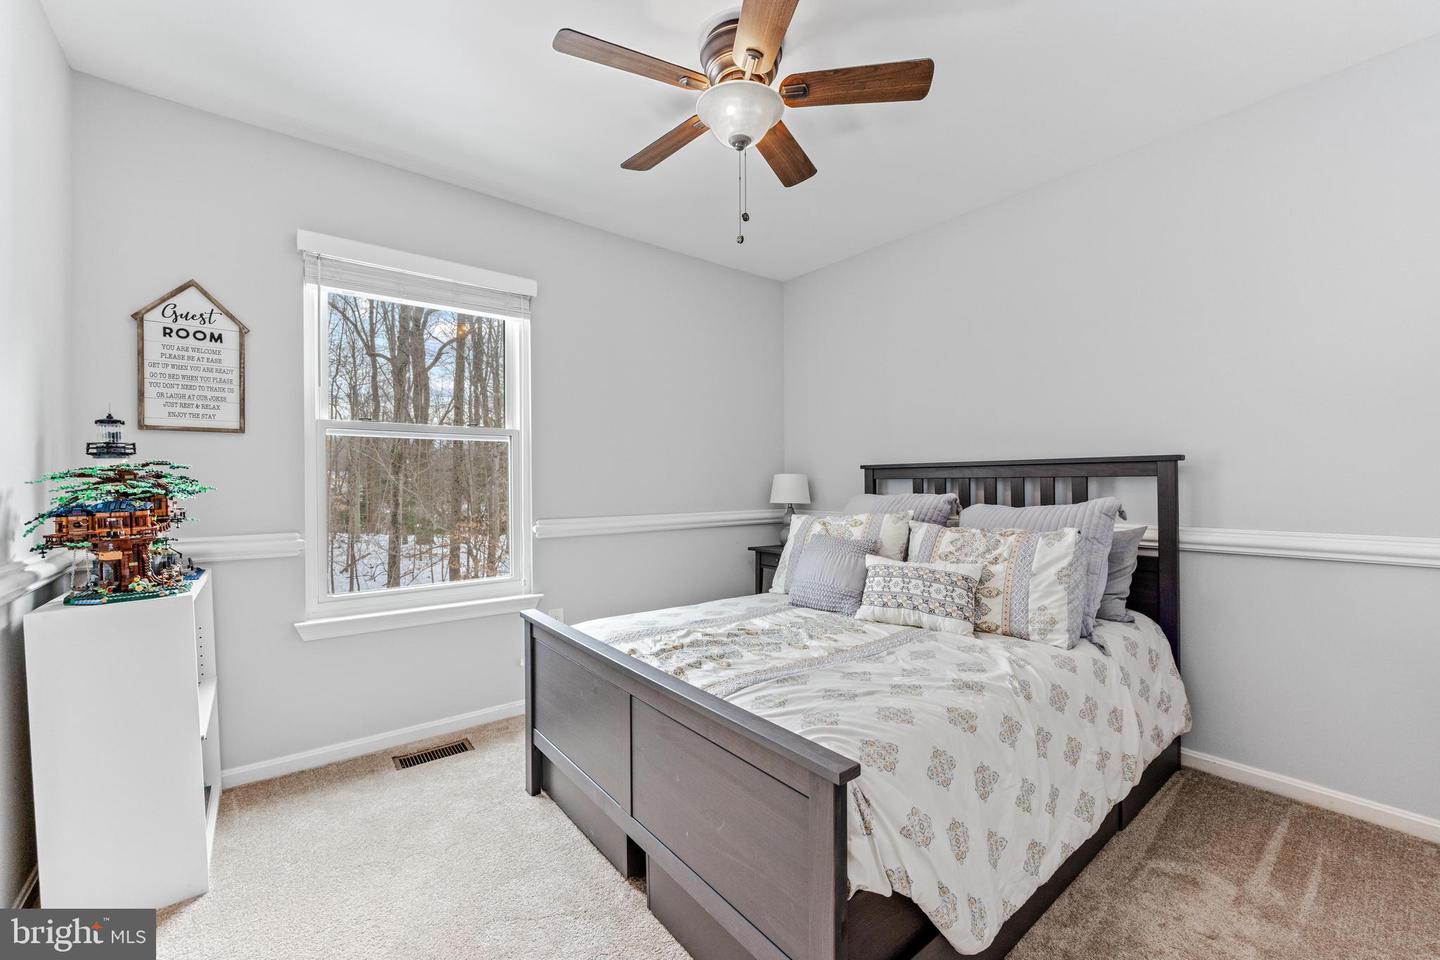
Guest bedroom with a dark wood bed, patterned bedding, and a snowy wooded view through the window.
Nursery with a wooden crib, pink paneled wall, and cream armchair.
Nursery with a wooden crib, pink paneled accent wall, and beige carpet.
Bathroom with a blue ombré shower curtain, white toilet, wood vanity, and large mirror.
Furnished bedroom with a vaulted ceiling, arched window, and light wood bed.
Bedroom with pale blue striped bedding, a chunky cream blanket, and a white bassinet.
Bedroom with vaulted ceiling, arched window, gray striped bedding, and white sliding barn door.
Bathroom with a gray double vanity, two sinks, white countertop, and large mirrors.
Bathroom with a glass walk-in shower, white subway tile, blue accent bands, and mosaic floor.
Bathroom with a teal-accented subway-tile shower and gray vanity.
Snow-covered fenced patio beside a gray-sided home, with string lights and covered outdoor furniture.
Snow-covered fenced patio with wicker seating, covered outdoor furniture, and string lights beside leafless woods.
Snow-covered backyard bordered by leafless trees, viewed over a wooden deck railing.
SEE ALL PHOTOS
Blue-gray residential building with white trim and colorful flower beds along the lawn.
Gray townhouse with white trim and blue door, its front lawn and walkway covered in snow.
Gray townhouse with white trim and a blue front door, framed by snow-covered ground.
Covered front entry with gray siding, glass storm door, crab-shaped number 14 plaque, and snow along the walkway.
Entry foyer with tiled floor, white paneled doors, and a carpeted staircase with wood railing.
Entry foyer with a white paneled front door, tiled floor, plantation shutters, and turquoise cabinet.
Bathroom with a granite vanity, wood cabinetry, white toilet, and framed boat artwork.
Kitchen with white cabinets, stainless appliances, a breakfast peninsula, and a turquoise sideboard.
Bright tiled room with plantation shutters and a turquoise sideboard beneath a harbor painting.
Kitchen with white cabinetry, stainless steel appliances, two peninsula stools, and a turquoise sideboard.
Bright white kitchen with stone peninsula, stainless steel appliances, and two wooden stools.
Kitchen with white cabinets, a granite peninsula, stainless steel appliances, and a subway tile backsplash.
Kitchen with white shaker cabinets, stone counters, subway tile backsplash, and stainless steel appliances.
White kitchen with granite counters, subway-tile backsplash, stainless dishwasher, and wide shuttered windows.
Kitchen with white cabinets, granite counters, and stainless steel appliances.
Kitchen with white cabinets and granite counters beside a tiled breakfast area and staircase.
Dining area with a wooden table and bench beside sliding doors opening to a snowy deck.
Dining room with a wooden table and bench, patterned rug, hardwood floors, and an opening to a bright adjoining room.
Dining room with a wooden table, upholstered chairs, patterned rug, and framed Gather Round sign.
Open-plan dining and living room with a wooden table, fireplace, and sliding doors to a deck.
Living room with a white sectional, colorful sailboat art, and hardwood floors.
Open-plan living and dining room with a large sectional, round coffee table, and wood flooring.
Living room with a white sectional, tiled fireplace, and large TV.
Living room with a fireplace, gray sectional, and sliding doors overlooking a snowy yard.
Furnished entryway with a tiled foyer, carpeted staircase, and warm wood railing.
Carpeted staircase with a wooden railing beside a bright living room.
Upstairs hallway with beige carpet, a wood stair railing, and a bathroom vanity visible through the doorway.
Bedroom with a dark wood bed, patterned white bedding, and an open doorway to the bathroom.
Guest bedroom with a dark wood bed, patterned bedding, and a snowy wooded view through the window.
Nursery with a wooden crib, pink paneled wall, and cream armchair.
Nursery with a wooden crib, pink paneled accent wall, and beige carpet.
Bathroom with a blue ombré shower curtain, white toilet, wood vanity, and large mirror.
Furnished bedroom with a vaulted ceiling, arched window, and light wood bed.
Bedroom with pale blue striped bedding, a chunky cream blanket, and a white bassinet.
Bedroom with vaulted ceiling, arched window, gray striped bedding, and white sliding barn door.
Bathroom with a gray double vanity, two sinks, white countertop, and large mirrors.
Bathroom with a glass walk-in shower, white subway tile, blue accent bands, and mosaic floor.
Bathroom with a teal-accented subway-tile shower and gray vanity.
Snow-covered fenced patio beside a gray-sided home, with string lights and covered outdoor furniture.
Snow-covered fenced patio with wicker seating, covered outdoor furniture, and string lights beside leafless woods.
Snow-covered backyard bordered by leafless trees, viewed over a wooden deck railing.
Active Under Contract

14 Beacon Ct

14 Beacon Ct, Annapolis, MD 21403

$469,999
Schedule your showing today b/c it's sure to be gone quickly! Rare townhome for sale in the coveted community of Hunt Meadow, just 2.5 miles from historic, Downtown Annapolis. Picture yourself coming home from a long day at work and pulling into your dedicated parking space in front of this lovely home. The exterior, cedar siding on these townhomes is painted every 5 years & keeps the property looking fresh , unified and aesthetically pleasing. Step into your foyer and enjoy seeing a home that's been lovingly updated and welcomes you to relax and enjoy its attractive, current decor. The large kitchen has stainless appliances, granite counters, a breakfast bar, large pantry, loads of cabinets and space for a table or desk . Attractive, real hardwood floors lead into the living & dining area. You'll have plenty of space to accommodate formal meals & company. Relax in front of a cozy, wood burning fire in the large living area while seeing the soft snow fall on your private, rear patio. In warmer months you'll spend lots of time out here where your fenced yard backs to mature trees offering serene privacy. There is an attractive and convenient powder room located on the main level.
Upstairs you'll find 3 bedrooms & 2 full baths along with your laundry area so you don't have to haul loads of laundry up & down a flight of stairs. The huge Master Suite sports a gorgeous, newly renovated bathroom with tasteful finishes, a double vanity and walk-in shower. Most major structural and mechanical systems are within 8 - 10 years of age or newer including the windows & roof. Ceiling fans are found throughout along with white, wood blinds upstairs and plantation shutters on the main level.
Hunt Meadow has an active & affordable Homeowner's Association which coordinates seasonal, community activities. There is an outdoor swimming pool, that hosts a swim team, tennis/pickleball courts, a basketball court and walking trails to keep you motivated & moving. Nearby Great Frogs Winery is a neighborhood favorite.

3
beds

3
baths

1,505 Sq.Ft. LIVING AREA

1,531 Sq.Ft. lot

Lisa Marie Sanders

Lisa Marie Sanders

Features & Amenities

Interior

  • total bedrooms3
  • Total bathrooms3
  • full bathrooms2
  • half bathroom1
  • Flooring Wood, Carpet, Ceramic Tile, Hardwood
  • APPLIANCES Dishwasher, Disposal, Dryer, Refrigerator, Microwave, Electric Oven, Electric Range, Washer, Electric Water Heater
  • other interior Features Eat-in Kitchen, Entrance Foyer, Pantry, Walk-In Closet(s)

Area & Lot

  • Status Active Under Contract
  • Living Area1,505 Sq.Ft.
  • Lot Area1,531 Sq.Ft.
  • MLS® IDMDAA2075938
  • TypeTownhouse
  • YEAR BUILT1989
  • Architecture StylesContemporary
  • Elementary SchoolHILLSMERE
  • Middle SchoolANNAPOLIS
  • High SchoolANNAPOLIS
  • School DistrictANNE ARUNDEL COUNTY PUBLIC SCHOOLS

Exterior

  • STORIES2
  • water SourcePublic
  • utilitiesCable Available
  • roofShingle
  • HEAT TYPEElectric
  • AIR CONDITIONINGCentral Air, Ceiling Fan(s)
  • sewerPublic Sewer
  • SubstructureSlab
  • HOA AmenitiesPool, Tennis Court(s)

Financial

  • Sales Price$469,999
  • Real Estate Tax $4,314/yr
  • HOA $210/mo
image

Schedule a Showing

I would love to show you my beautiful property. Please select your preferred date and time below. I will be in touch shortly to confirm your appointment.

Schedule a Showing

I would love to show you my beautiful property. Please select your preferred date and time below. I will be in touch shortly to confirm your appointment.
Thank you for your interest in 14 Beacon Ct, Annapolis, MD 21403. We are reviewing your request and will be in touch shortly!

Mortgage Calculator

Estimate your monthly mortgage payment, including the principal and interest, property taxes, and HOA. Adjust the values to generate a more accurate rate.
All estimates are provided for informational purposes only. Actual amounts may vary.
$0,000 Your Payment 20 15 65
$0,000 Your Payment

Courtesy of Kyle Gavin and Jim Dickey

Work With Lisa

Get assistance in determining current property value, crafting a competitive offer, writing and negotiating a contract, and much more. Contact me today.

Follow Me on Instagram