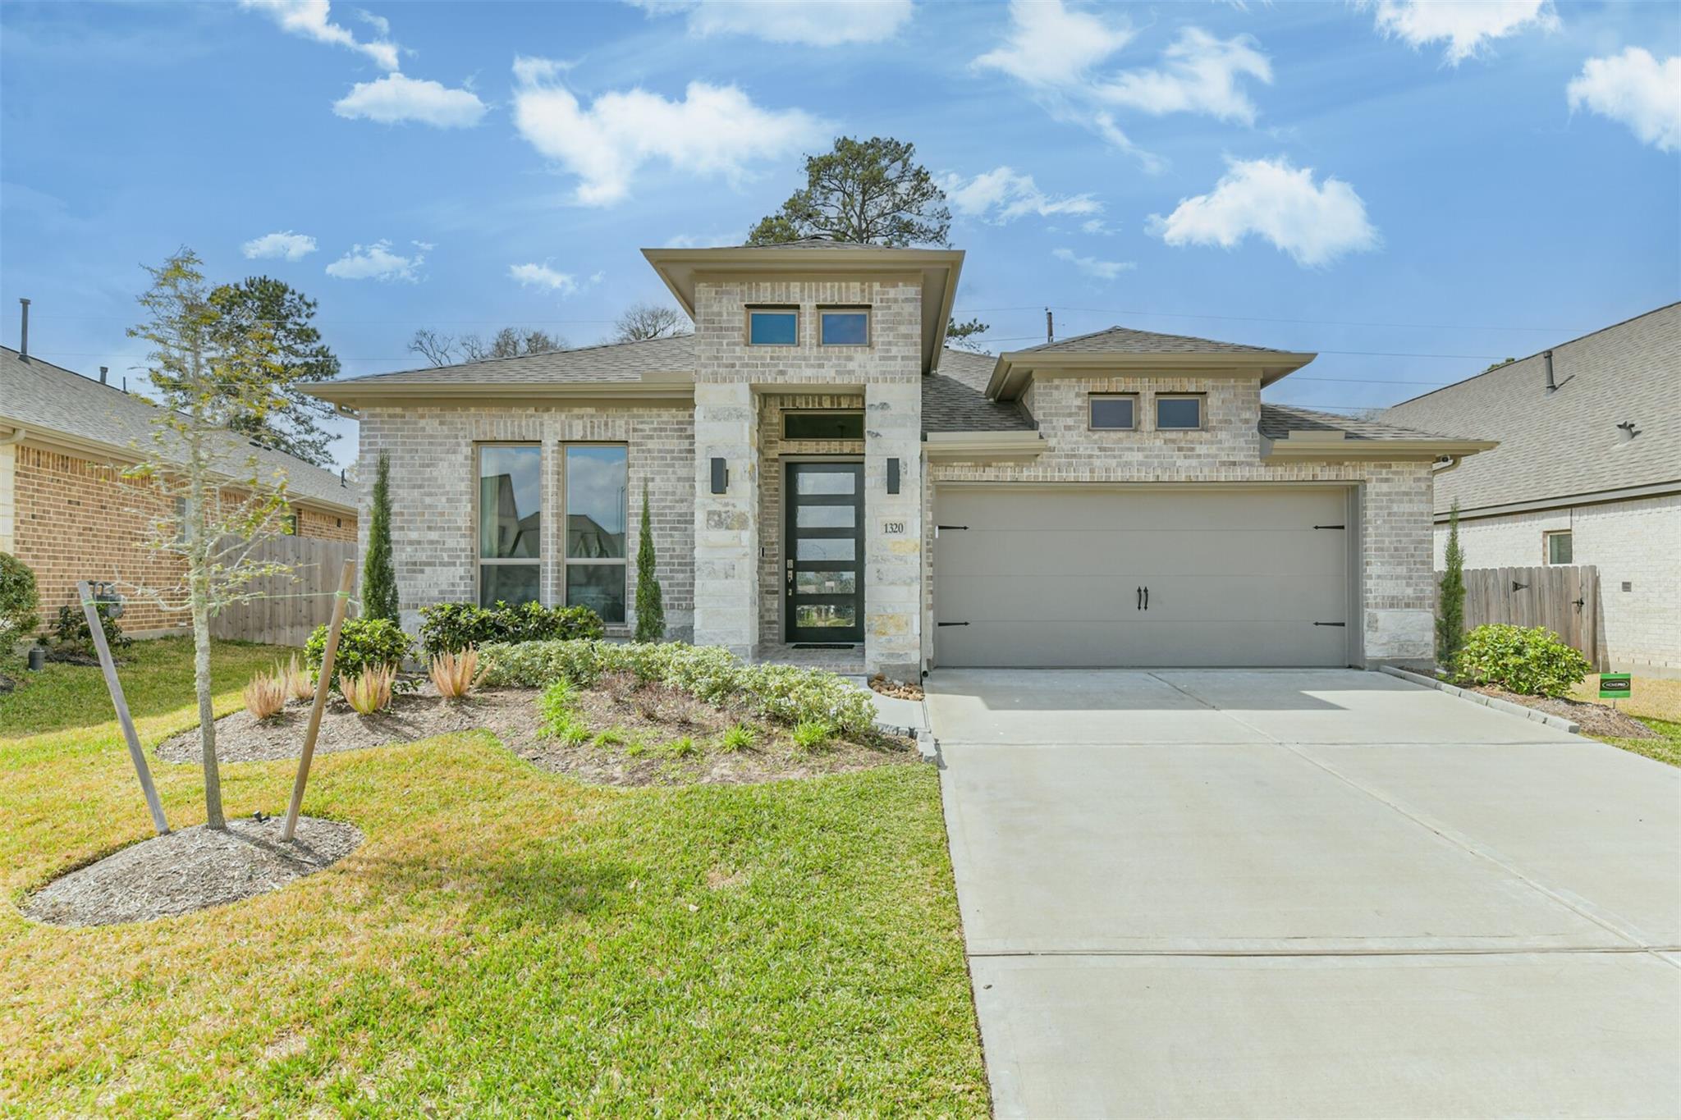
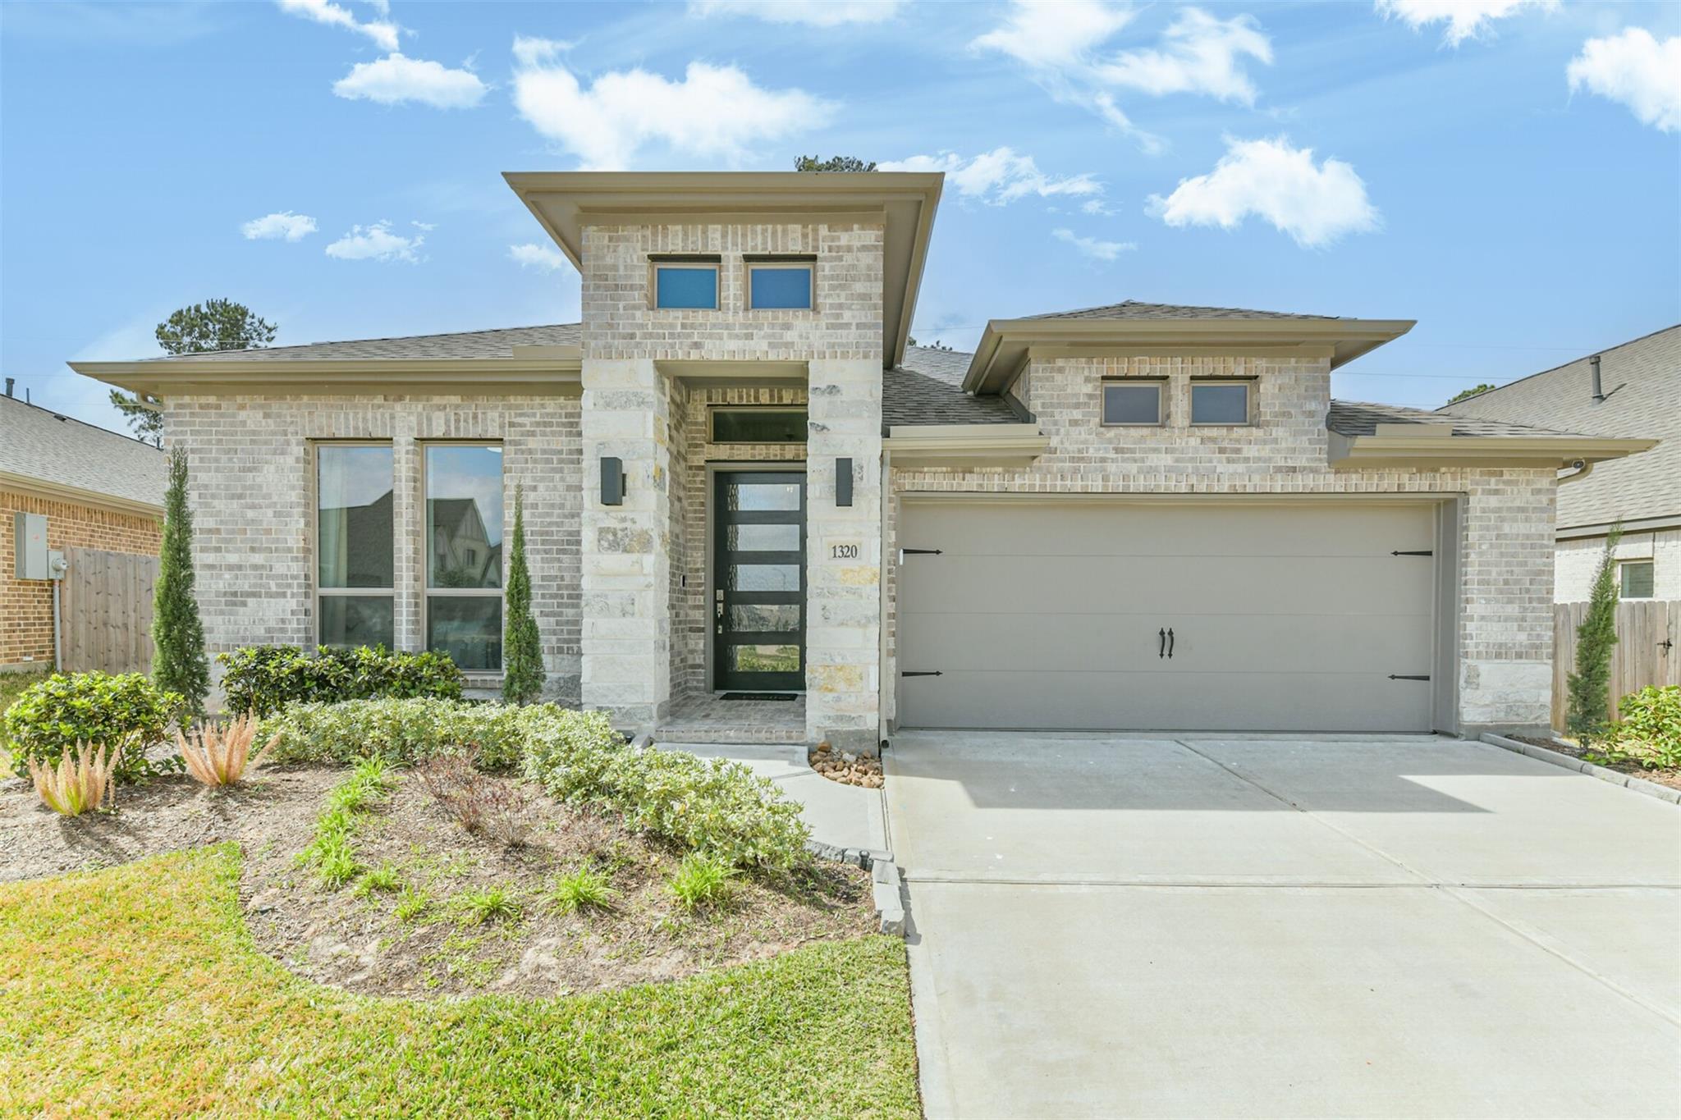
Light brick house with a modern entry, two-car garage, wide driveway, and landscaped front yard.
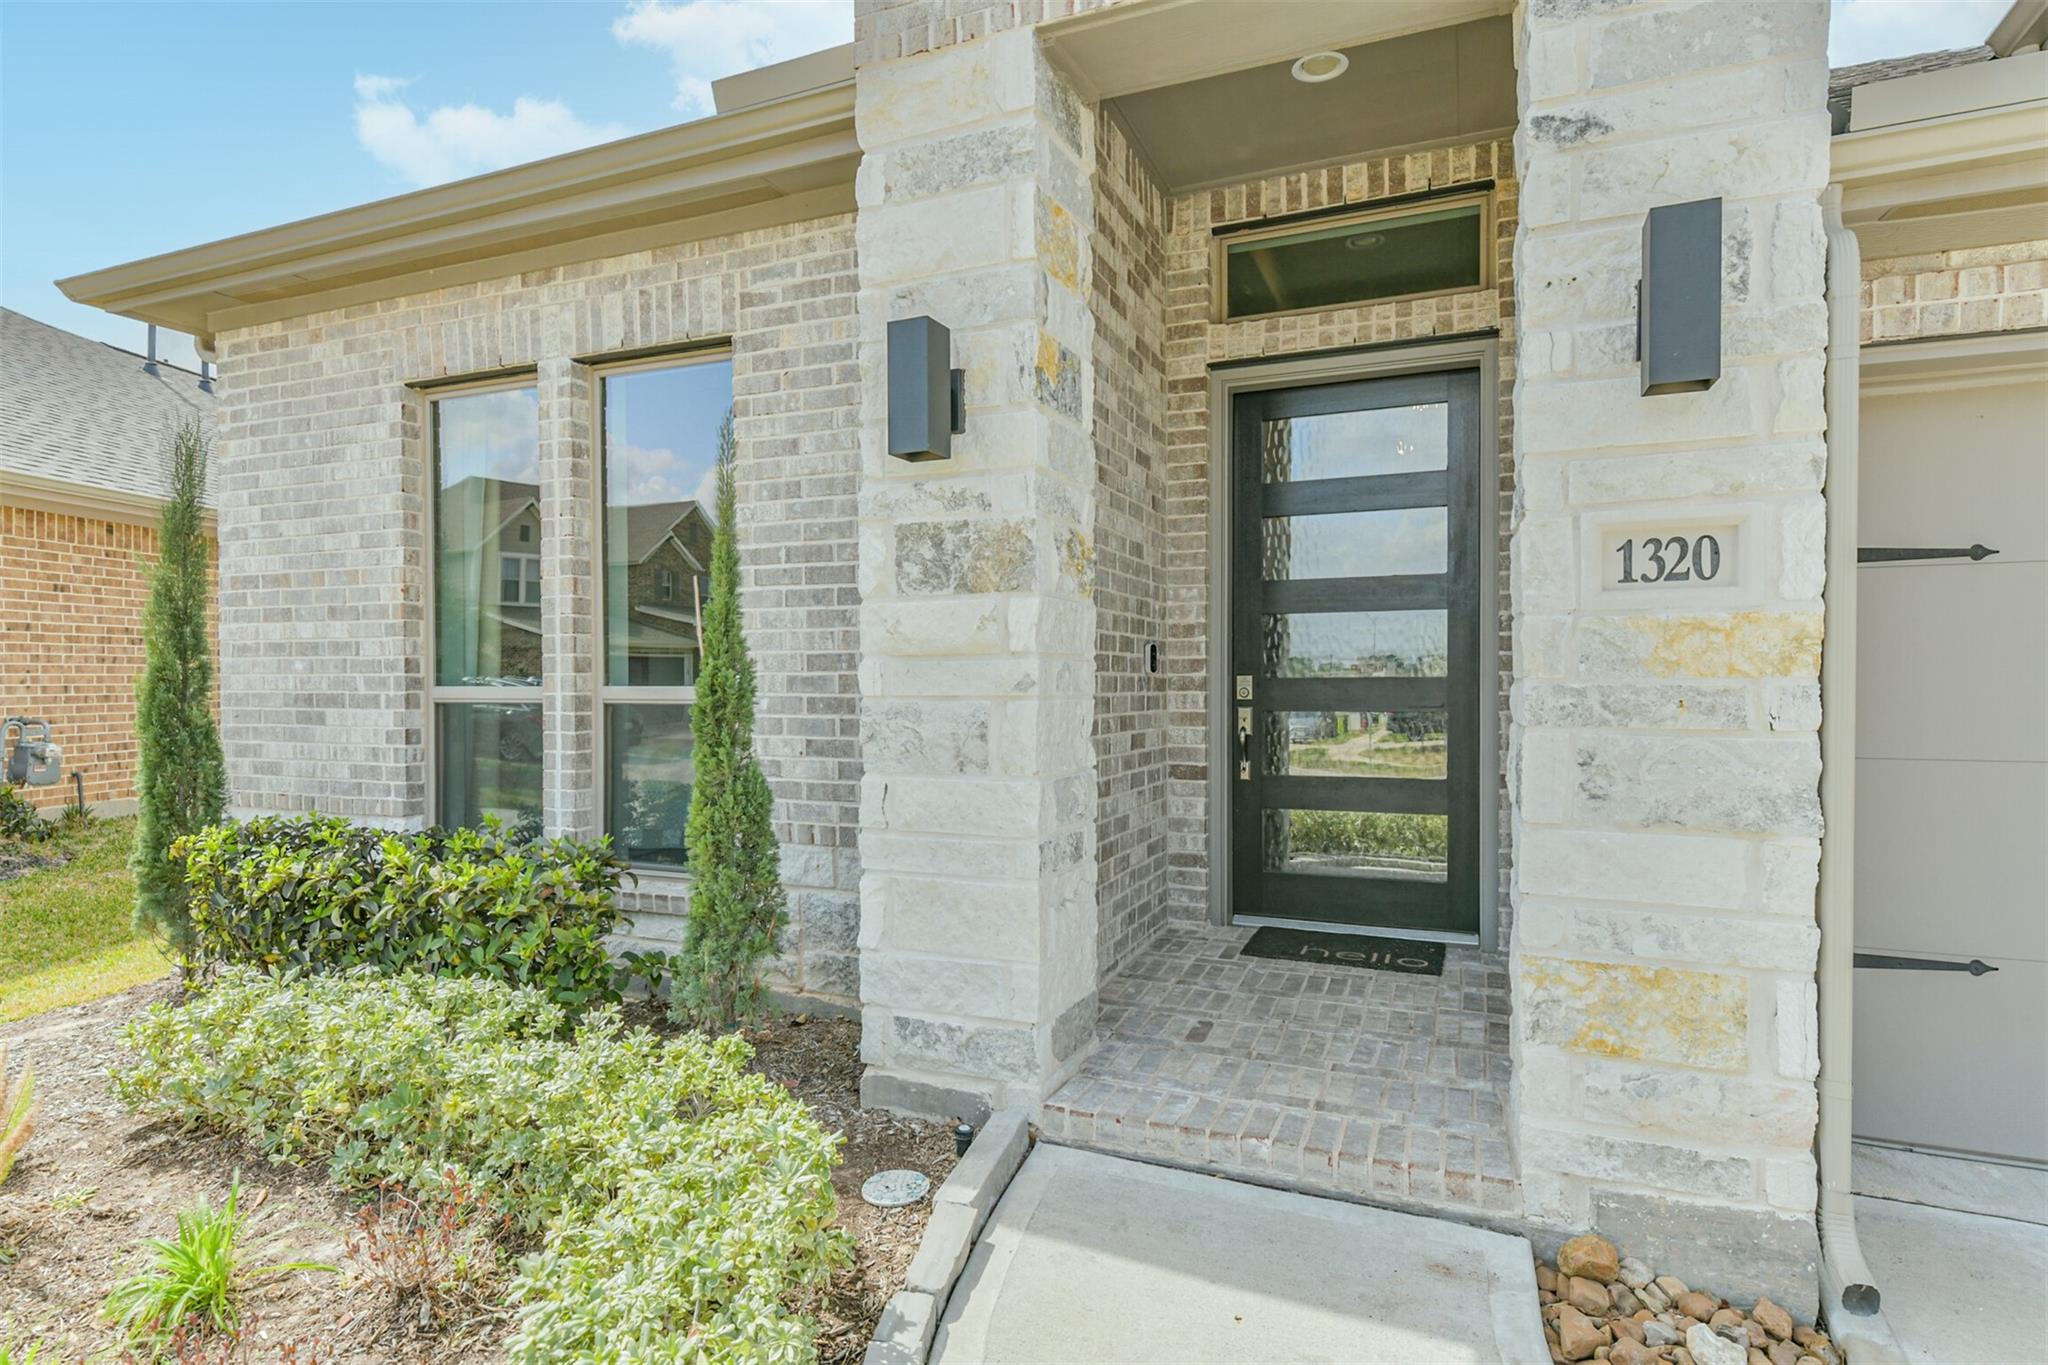
House entrance with dark glass-paneled door, stone columns, and address number 1320.
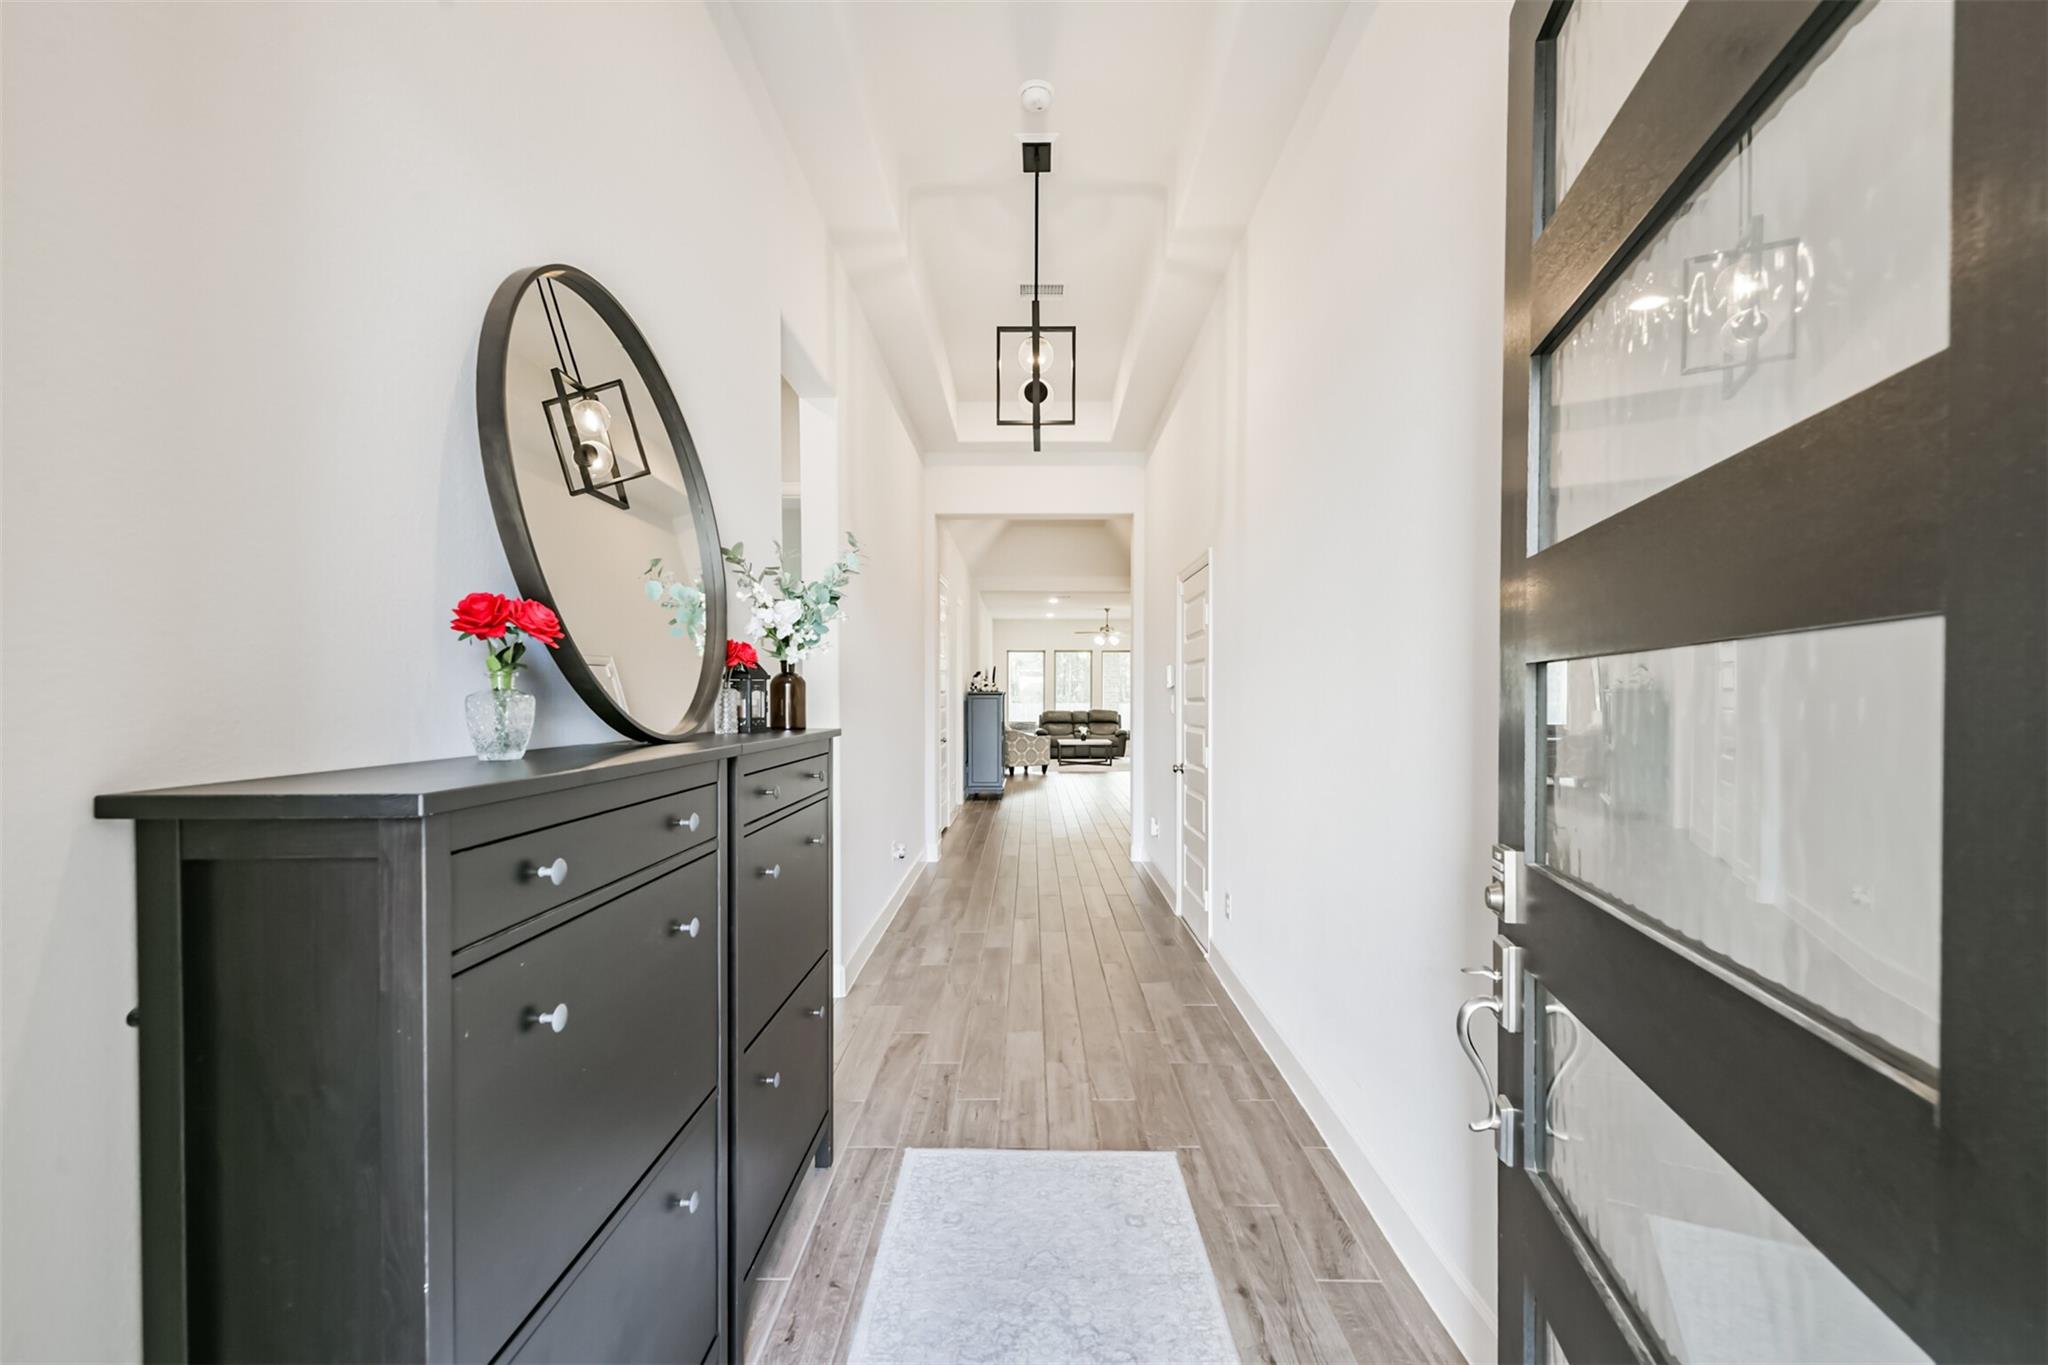
Bright entryway with a dark console, round mirror, wood-look tile floor, and glass-paneled front door.
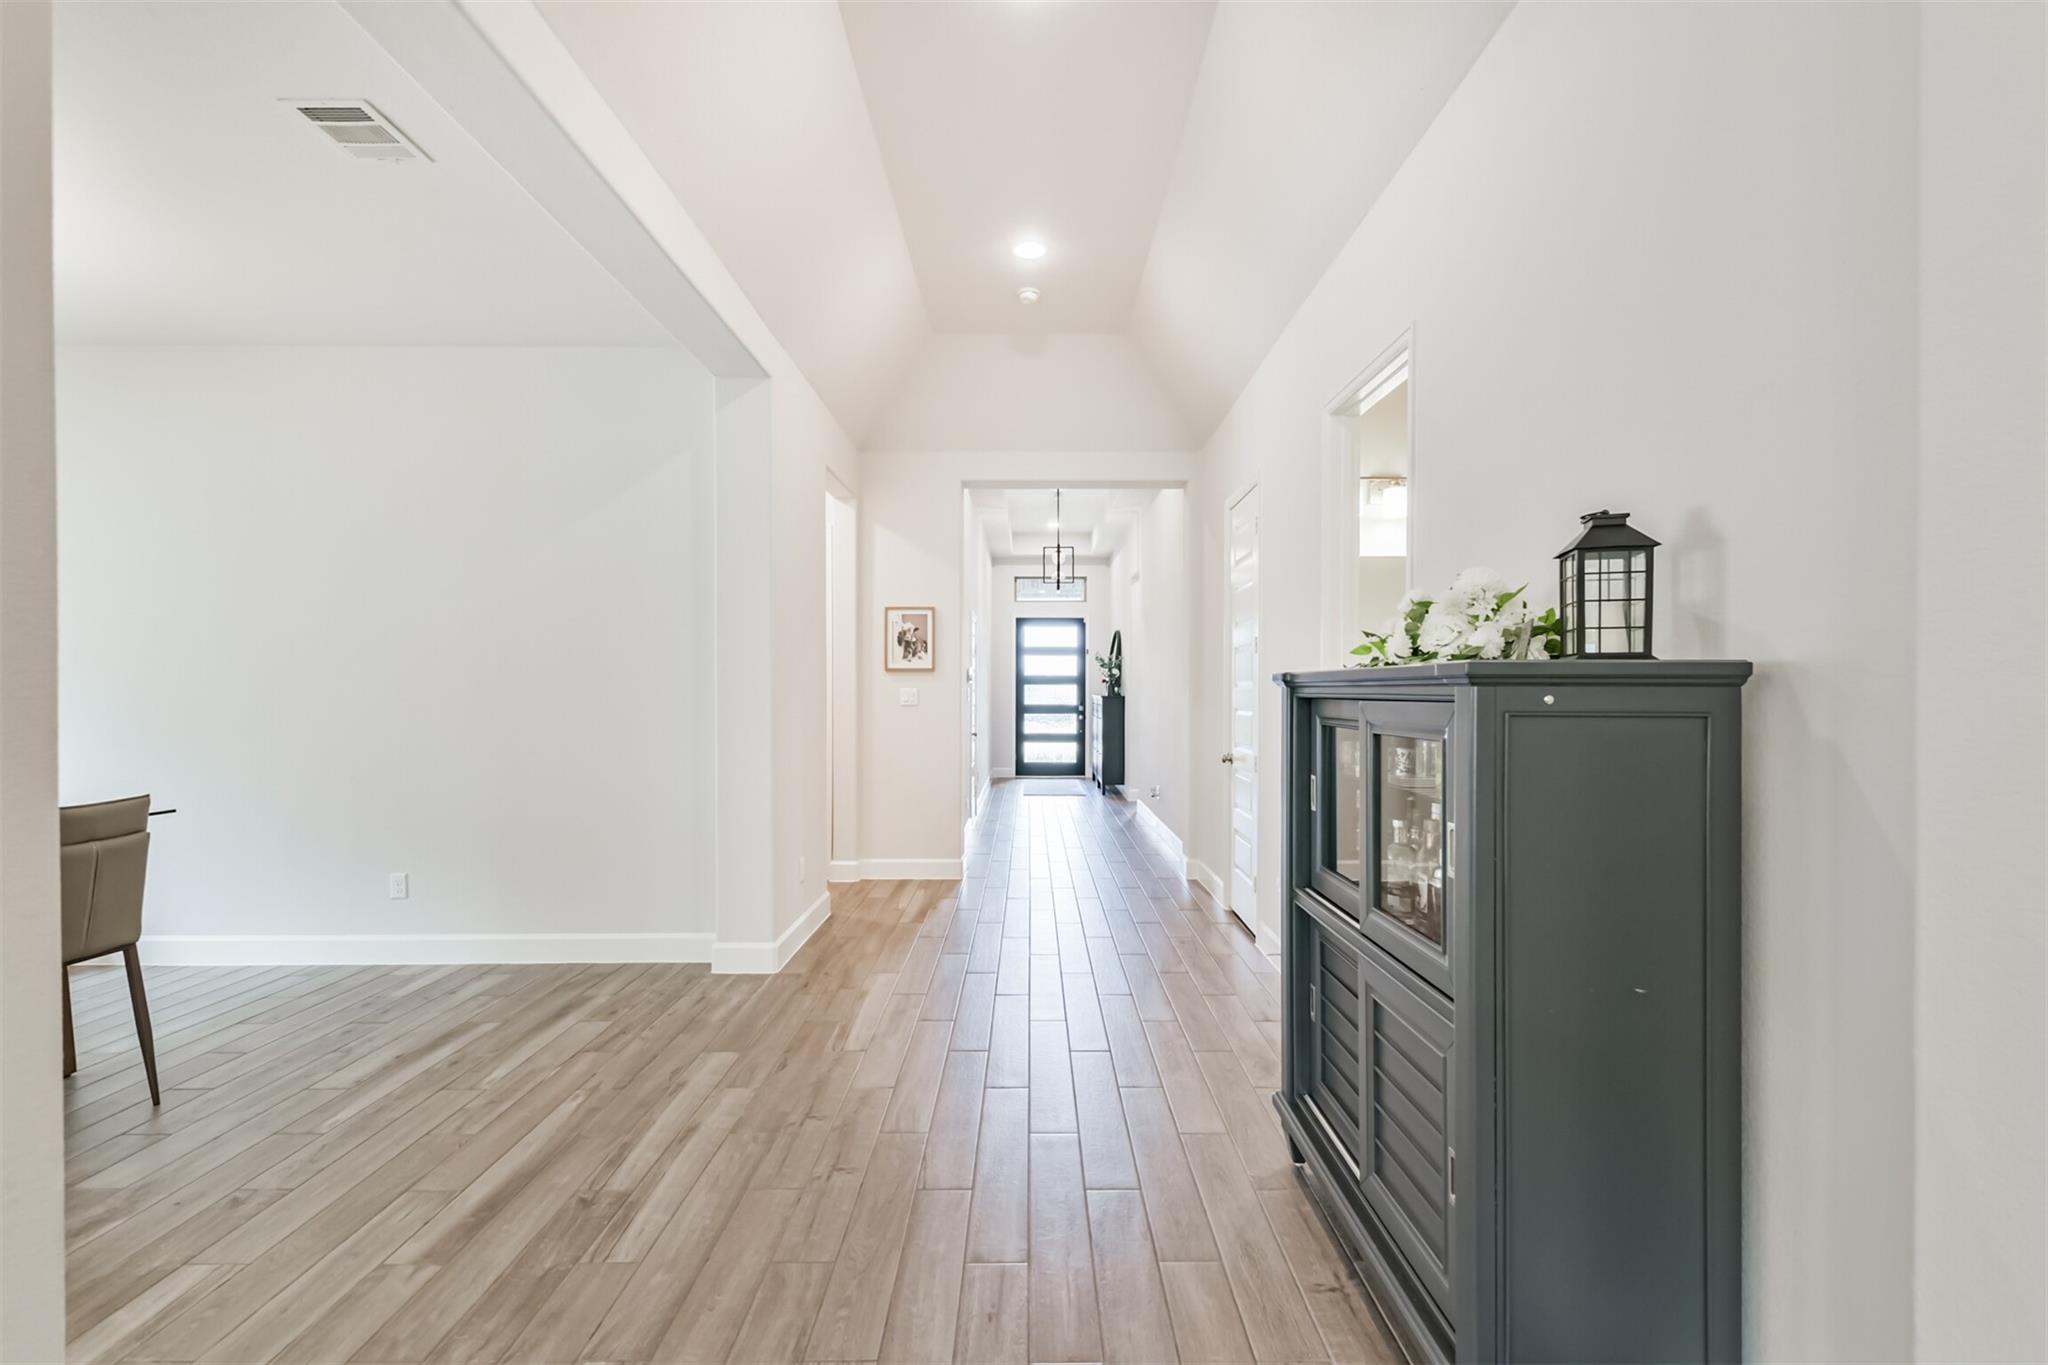
Bright entry hall with wood-look tile floors, vaulted ceiling, and a dark console cabinet beside the front door.
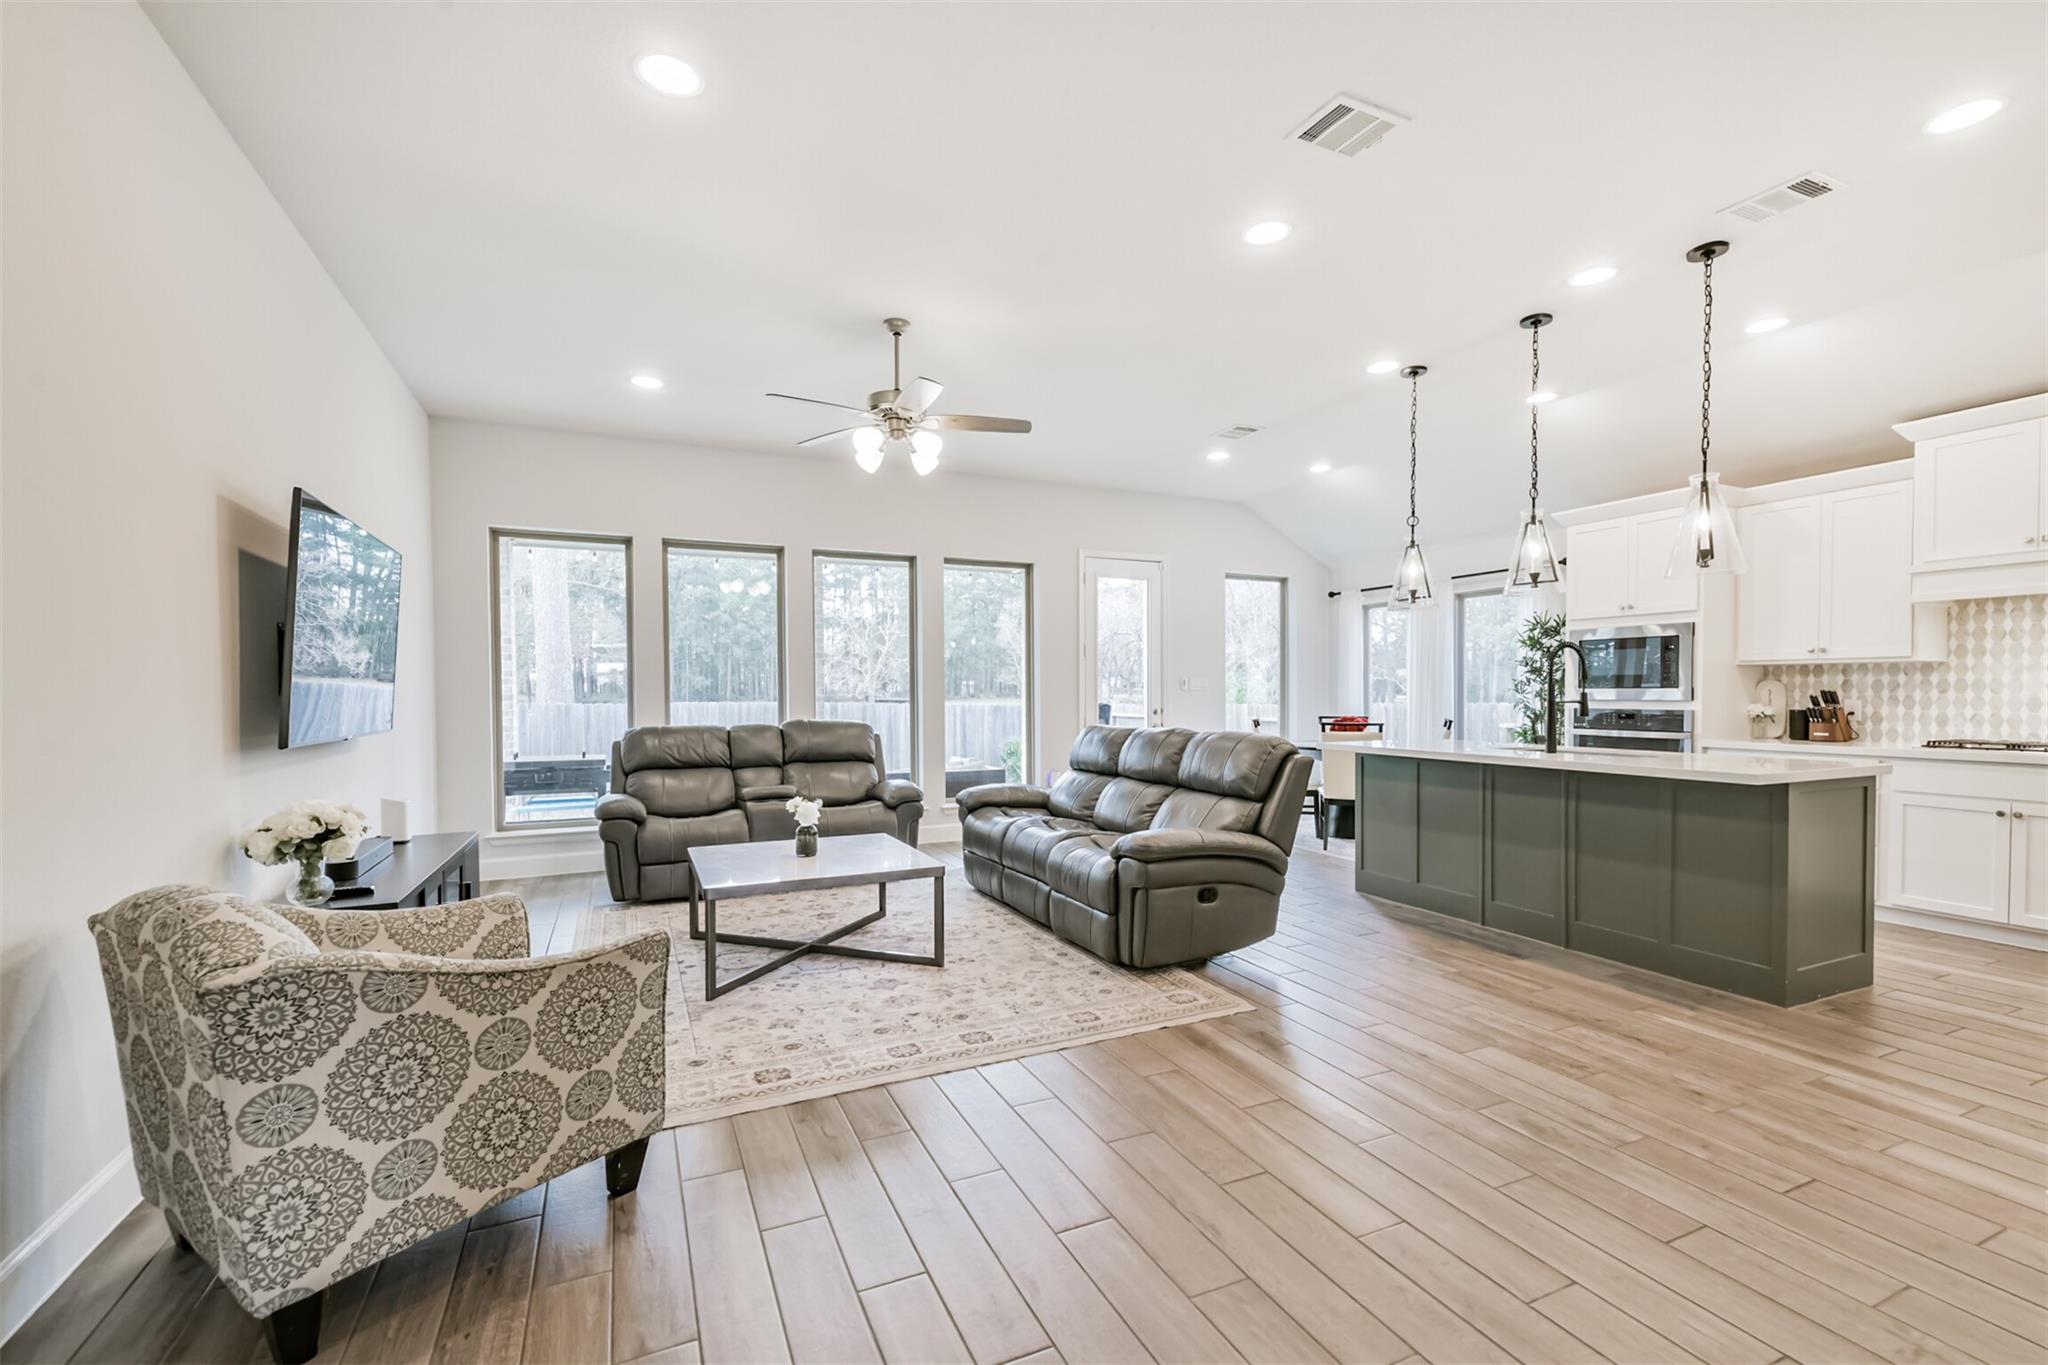
Open-plan living room and kitchen with gray leather sofas, a dark green island, and tall windows.
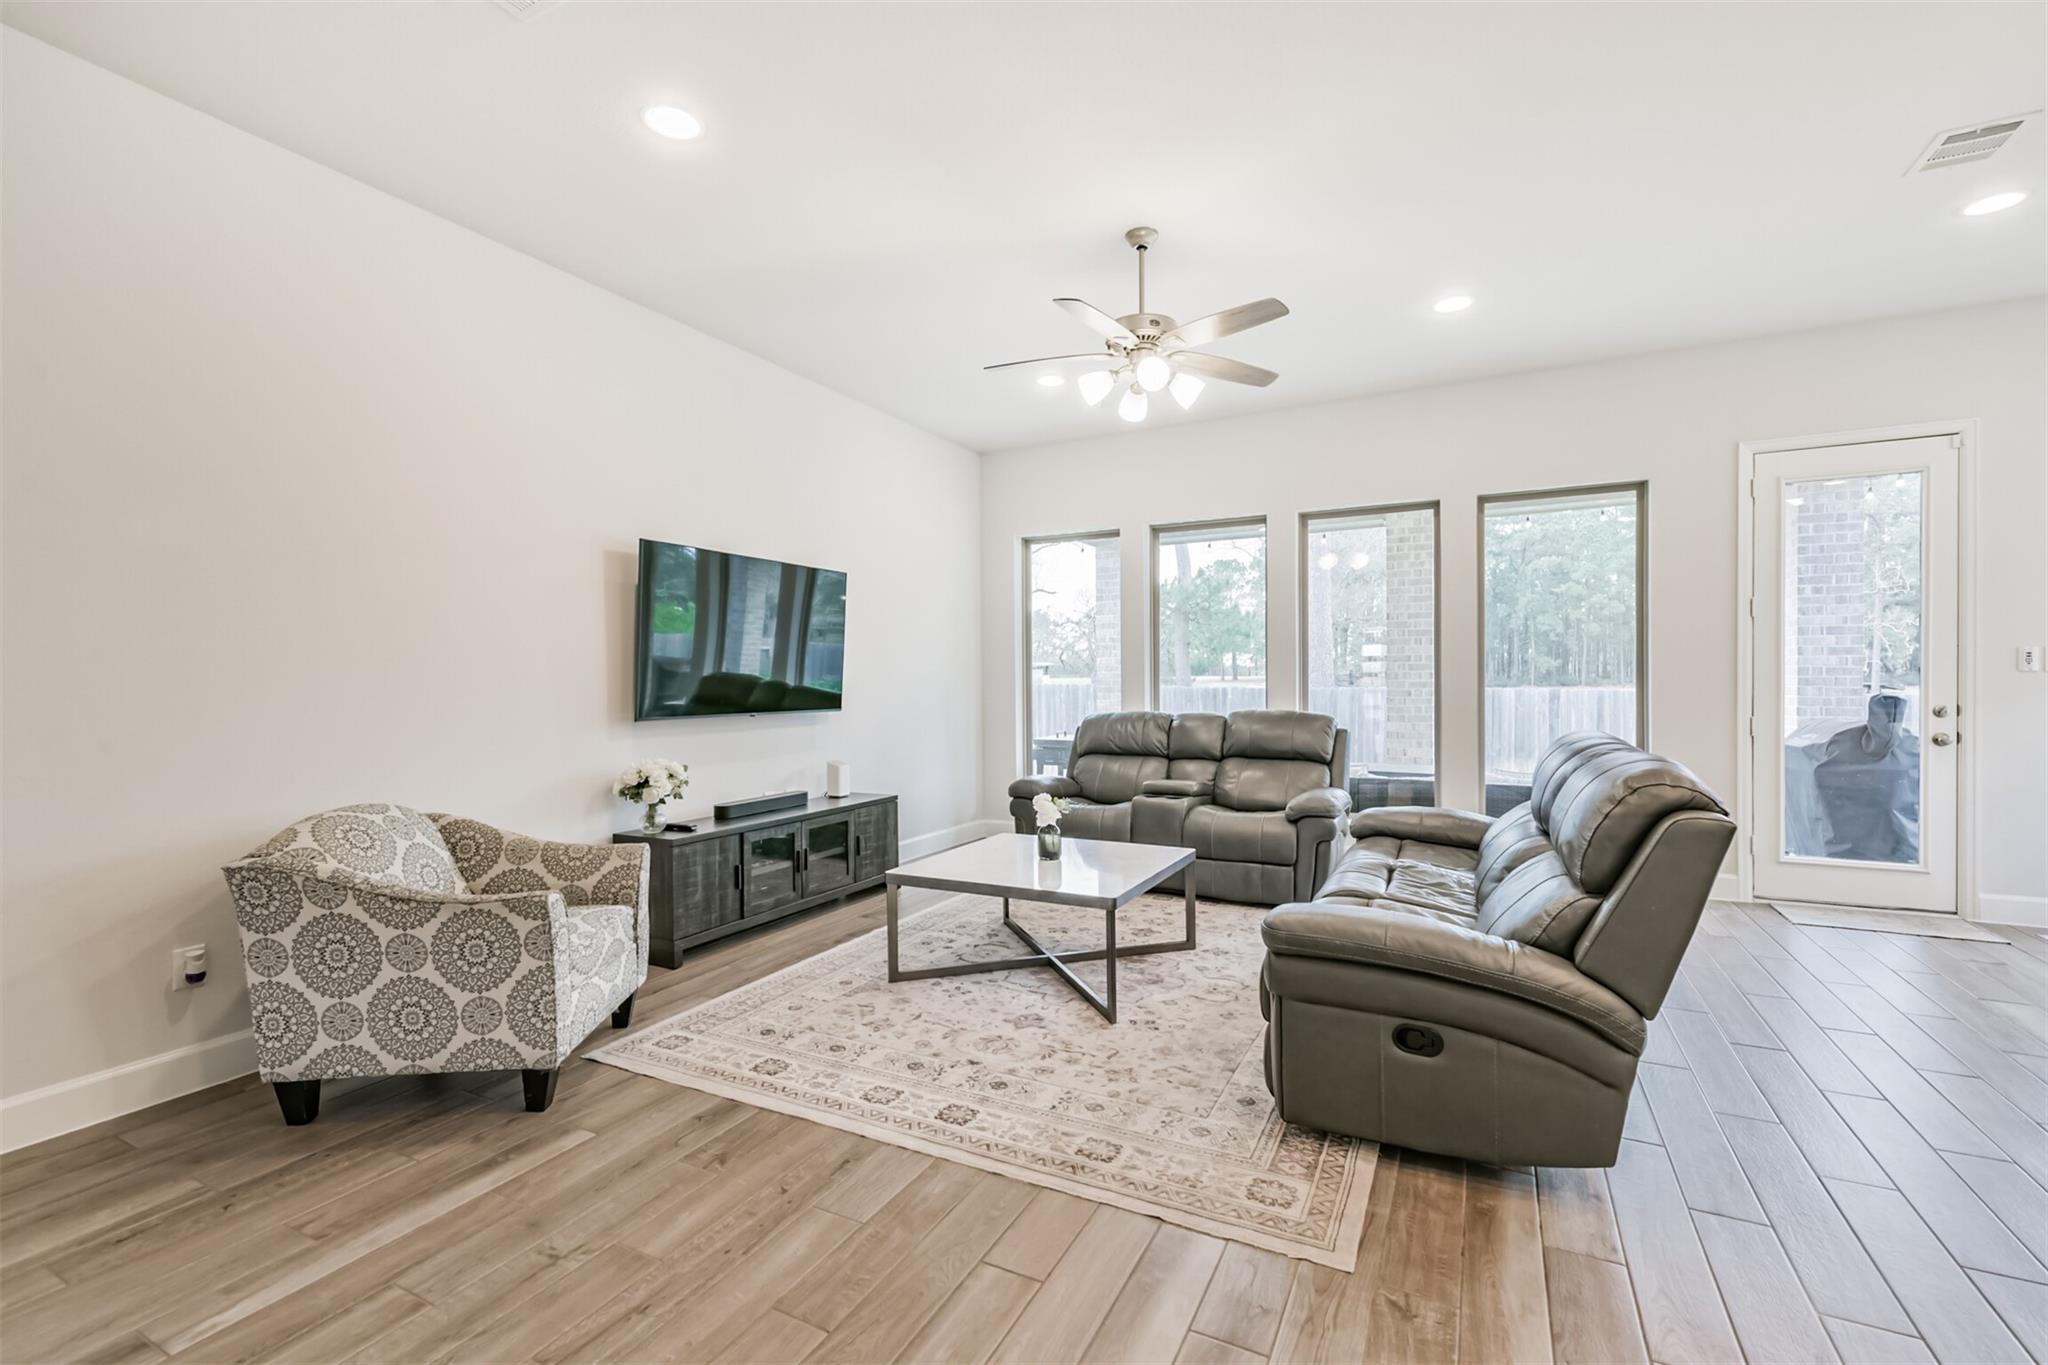
Furnished living room with gray leather sofas, a patterned accent chair, and tall backyard-facing windows.
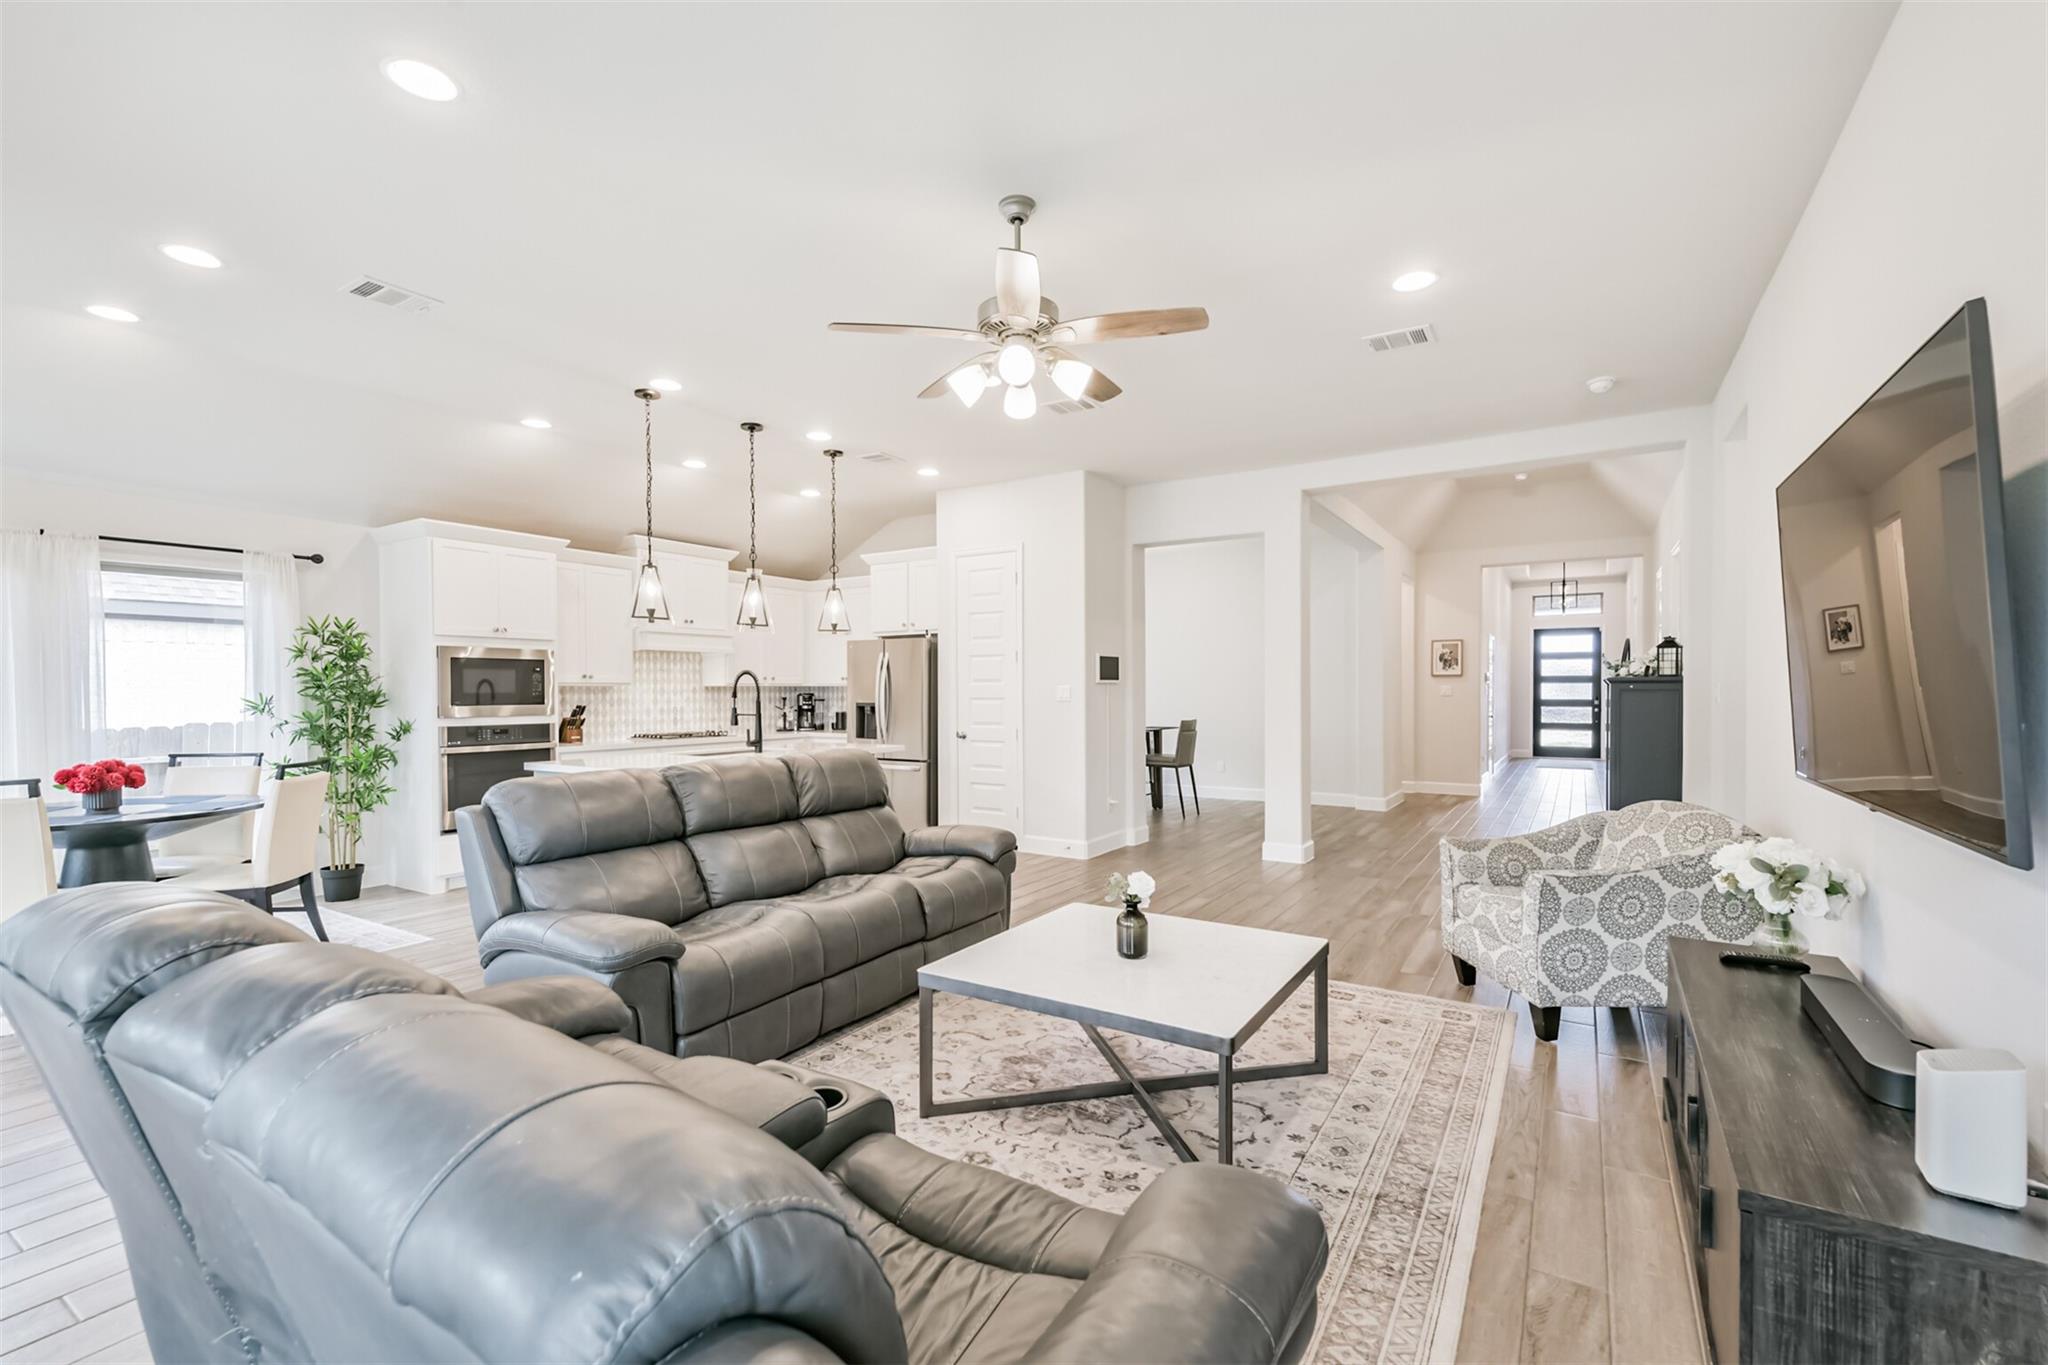
Open-plan living room with gray leather sofas, patterned accent chair, and white kitchen behind.
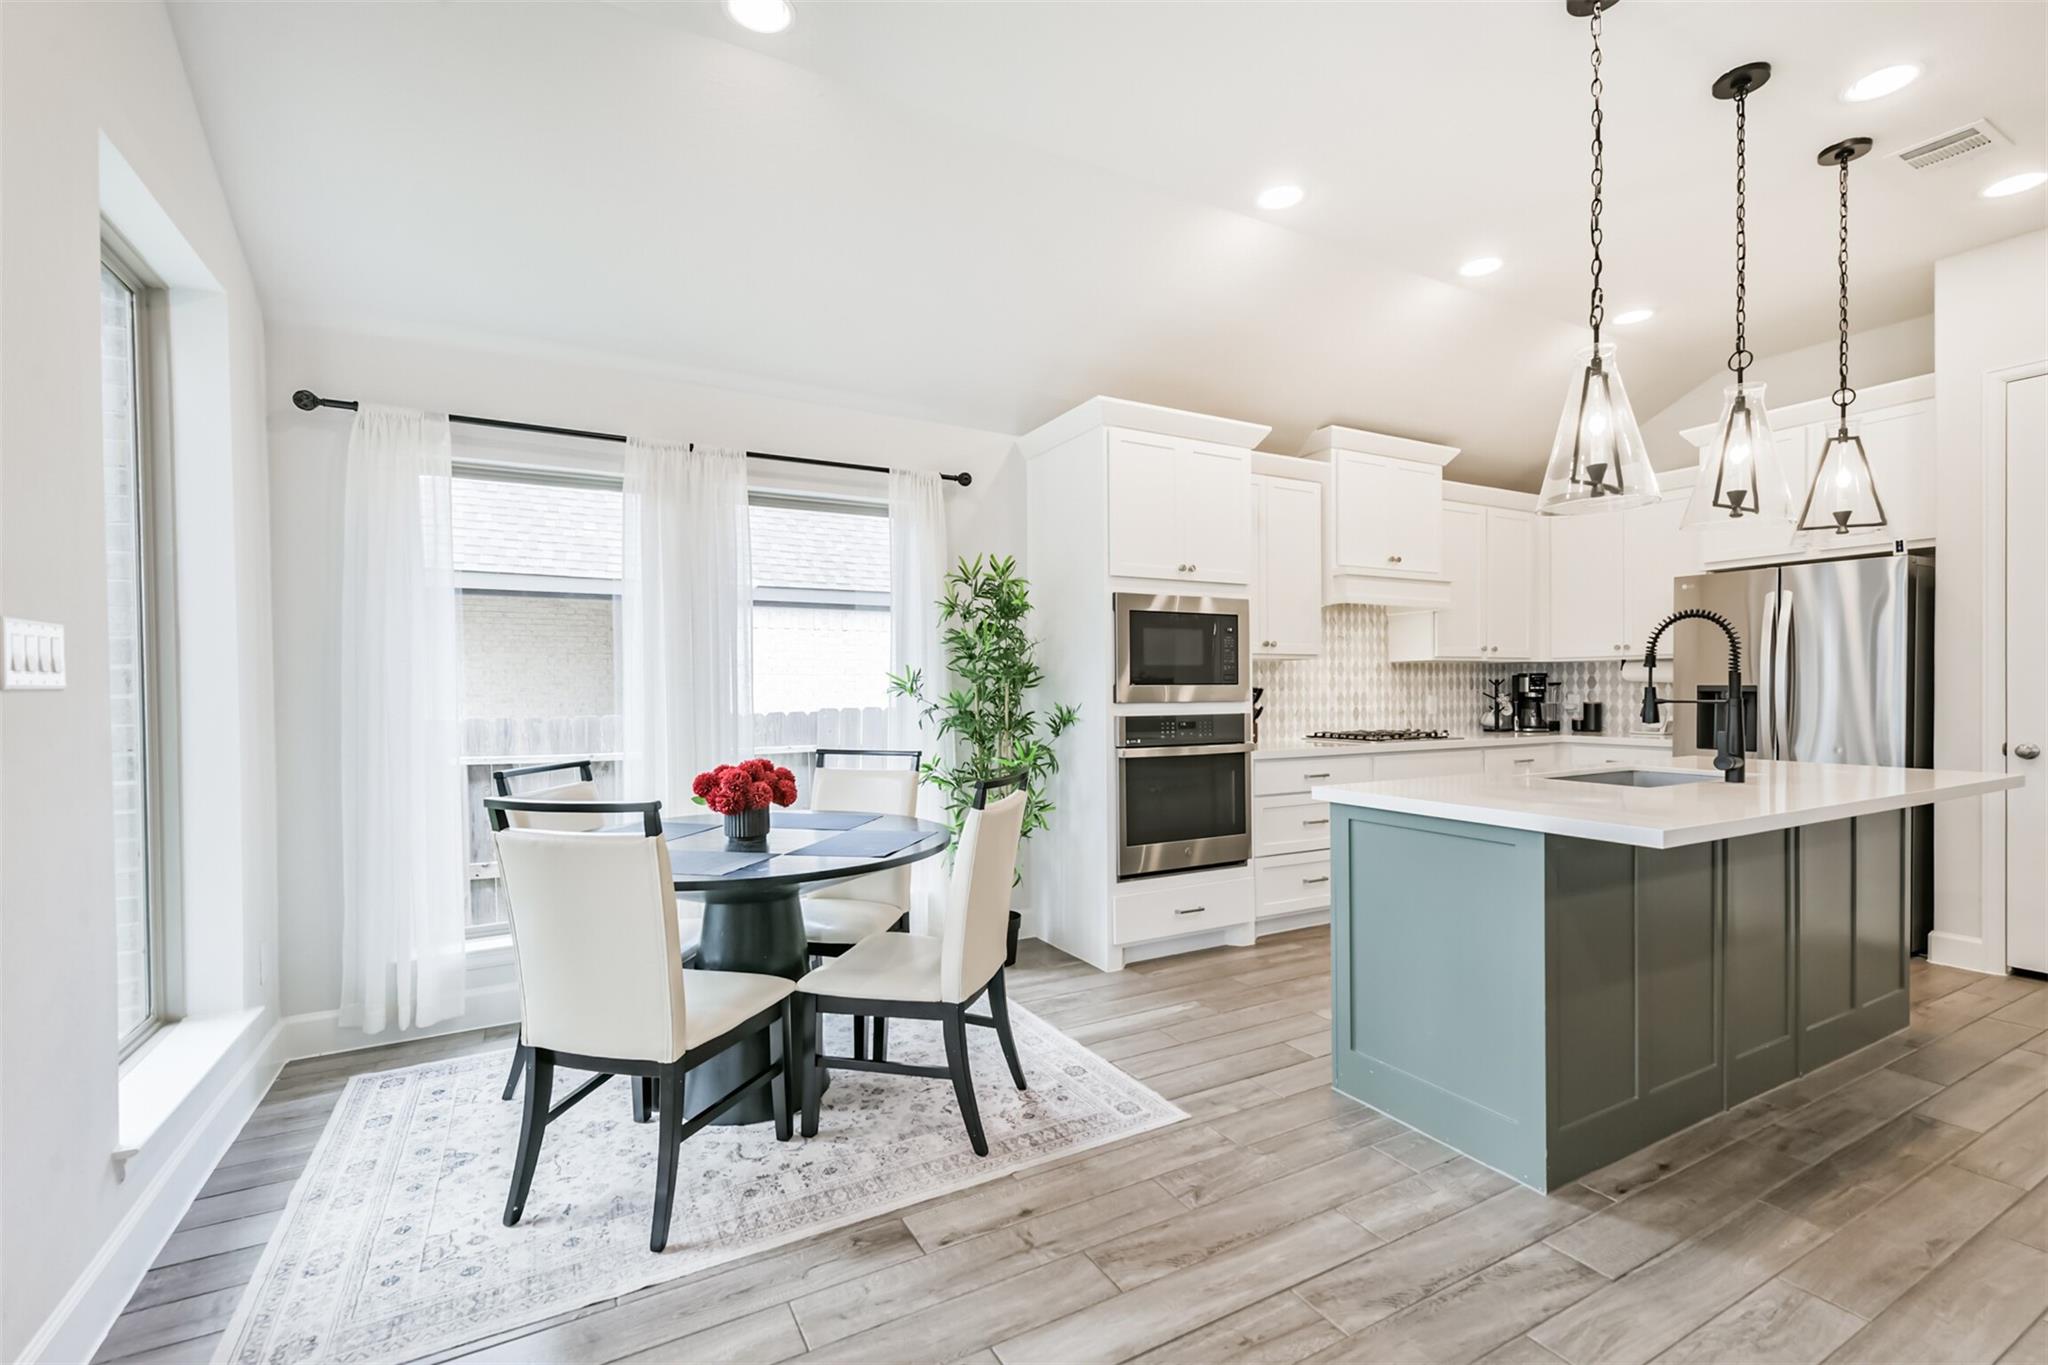
Bright kitchen with a pale blue island and round dining table beside large windows.
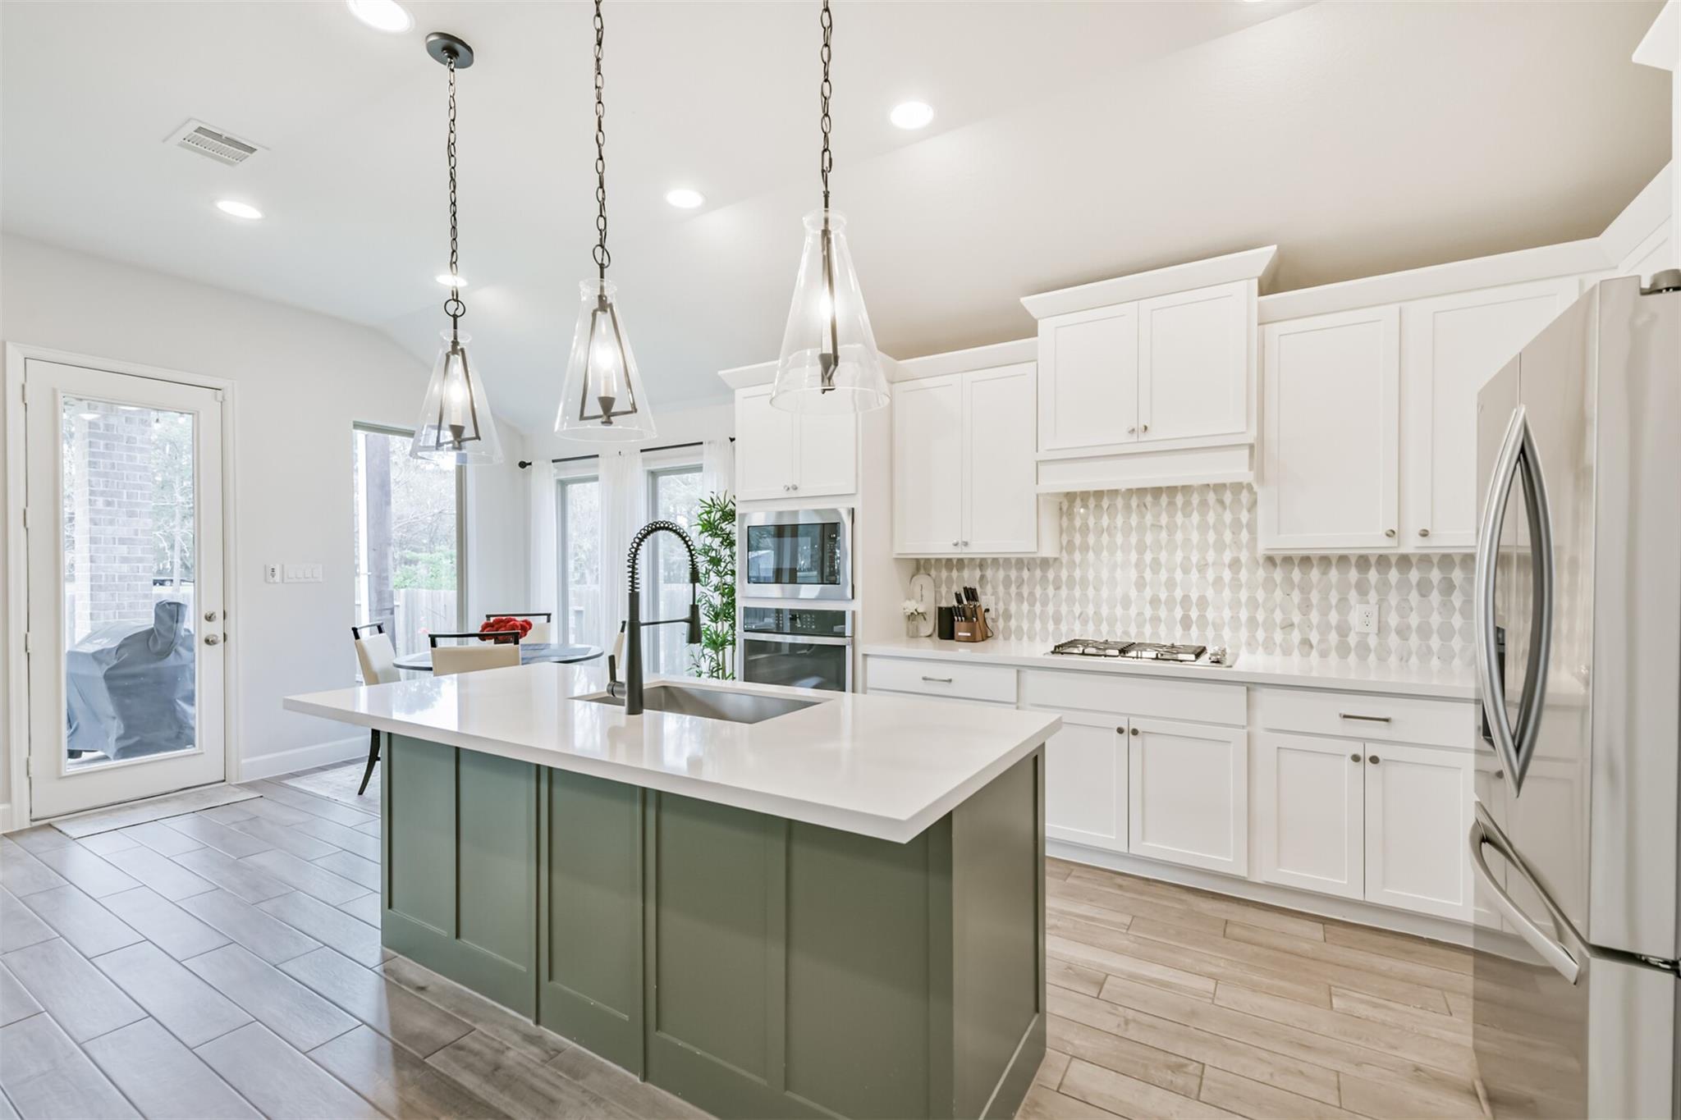
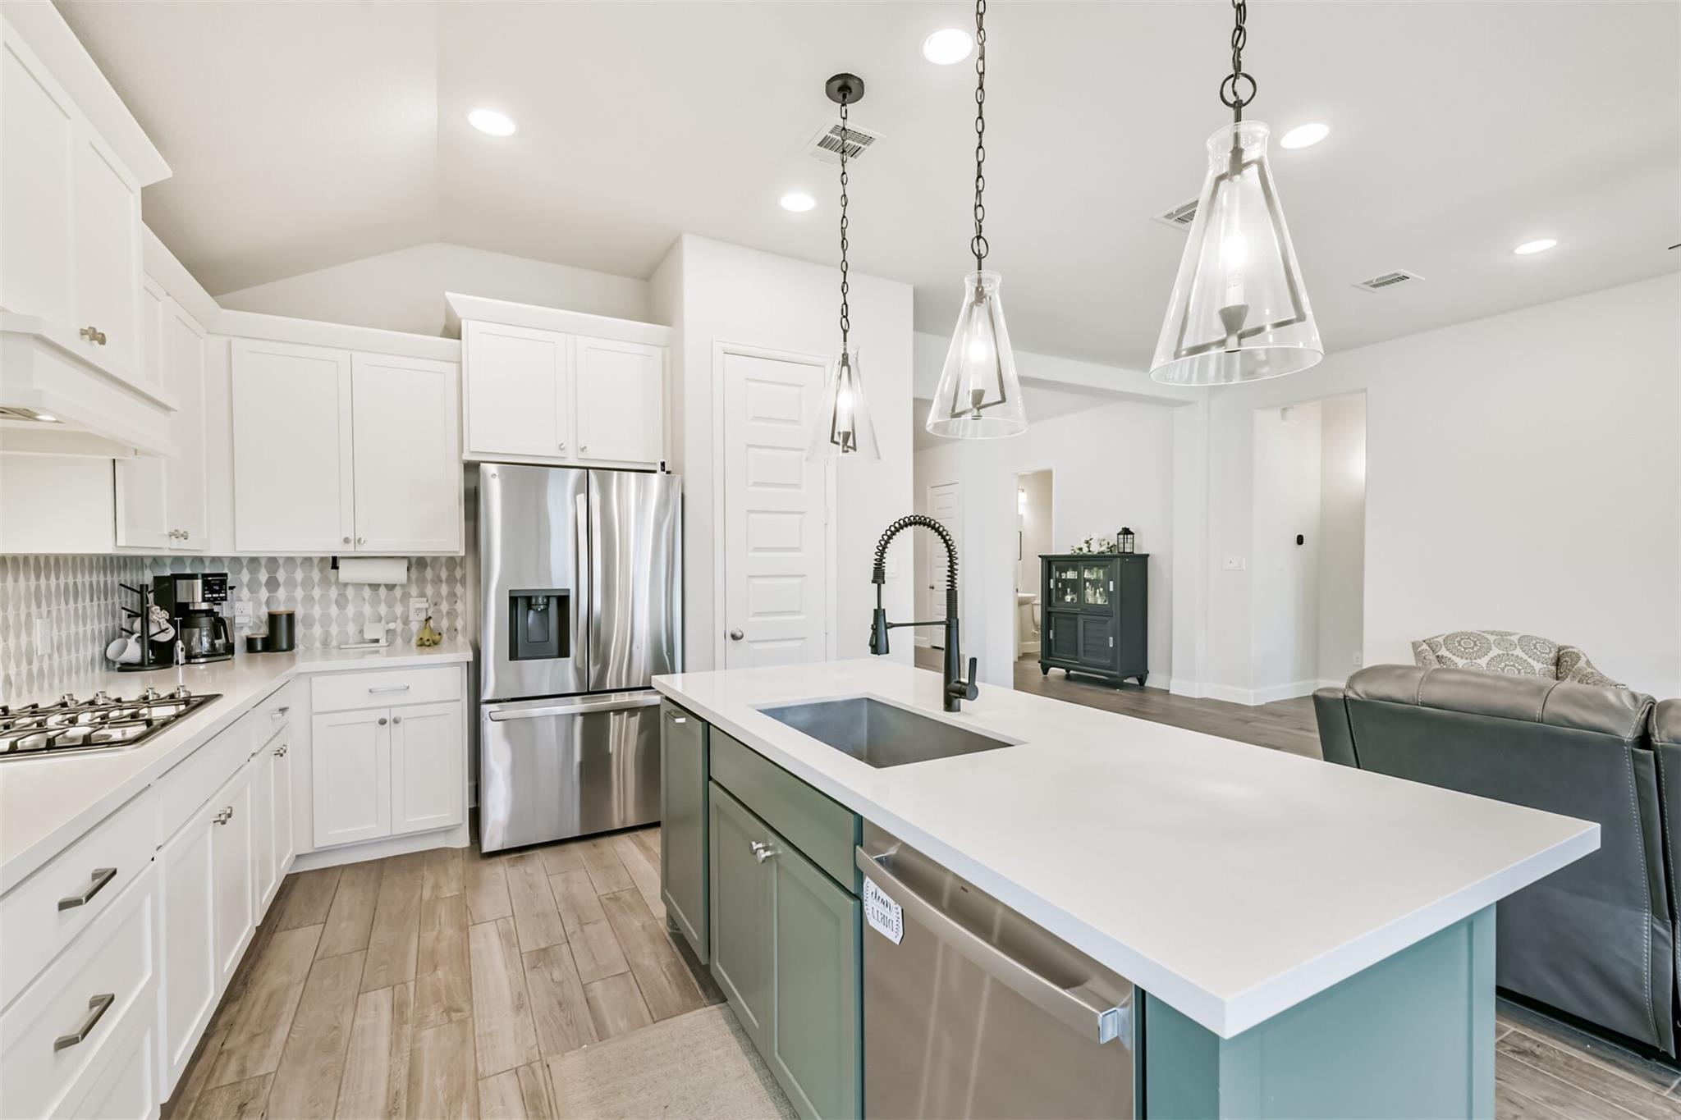
Bright kitchen with a large island, white cabinetry, stainless steel appliances, and glass pendant lights.
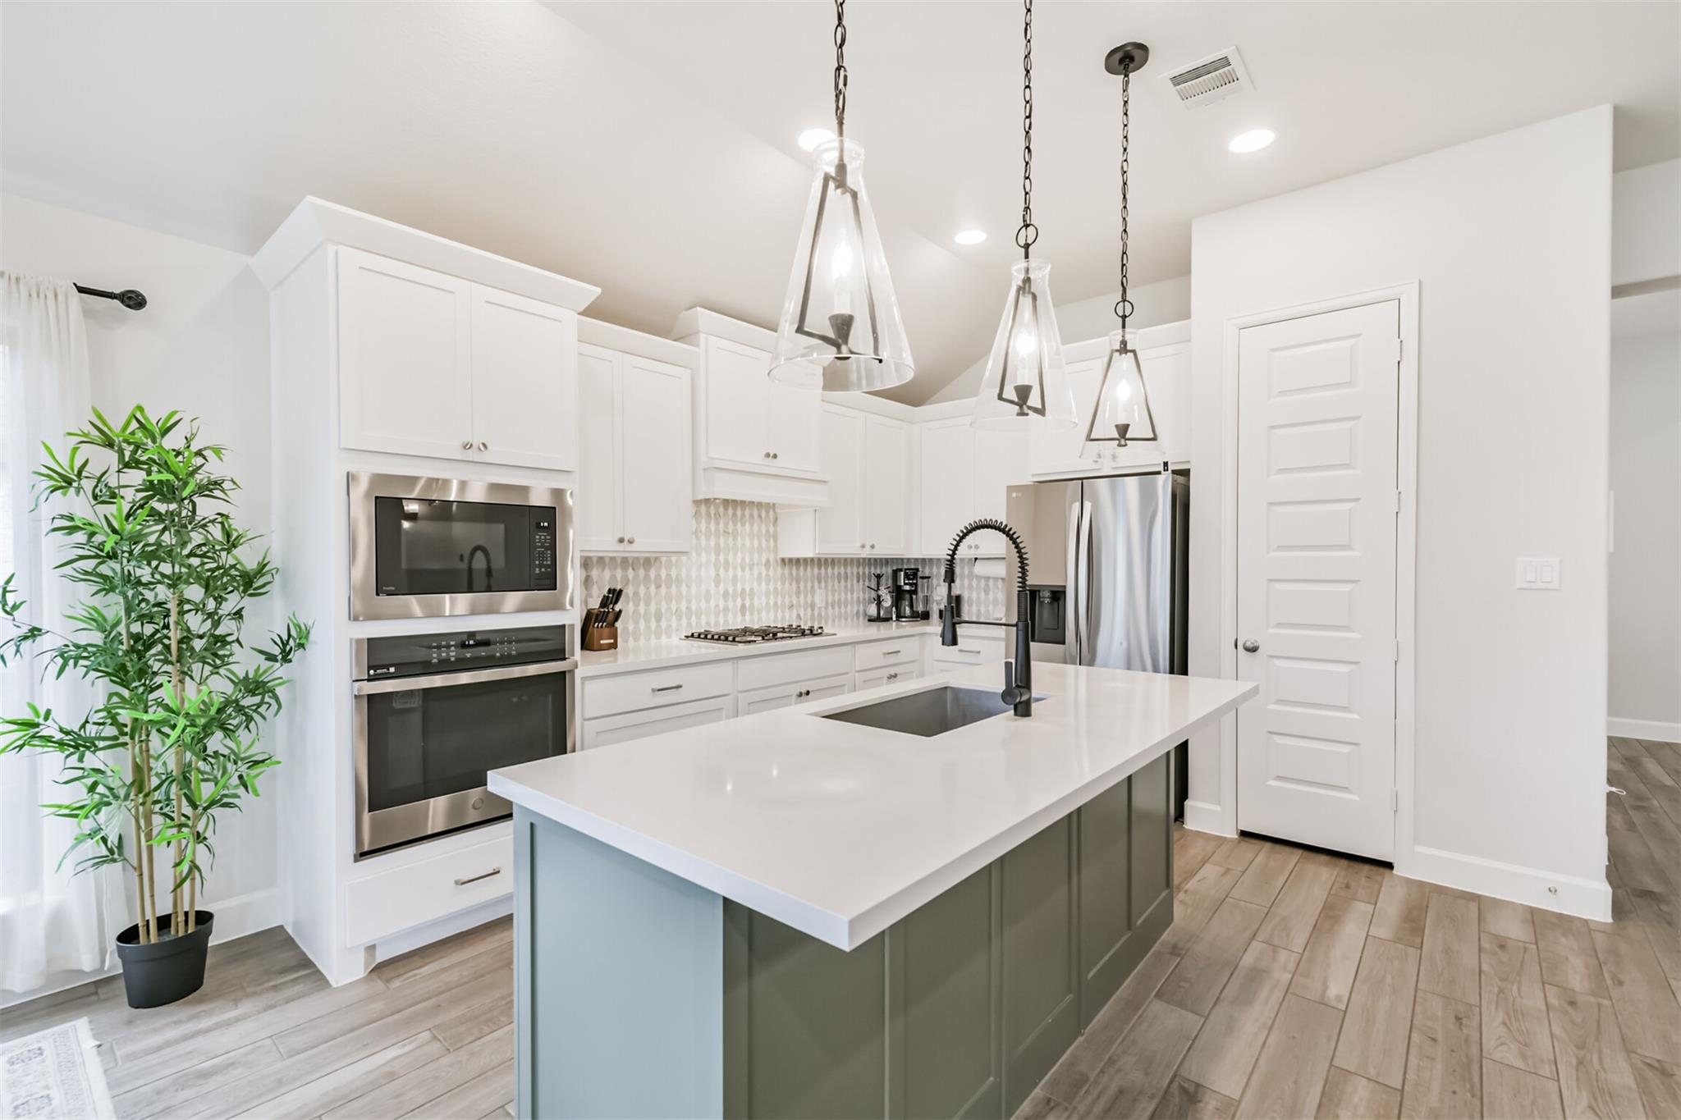
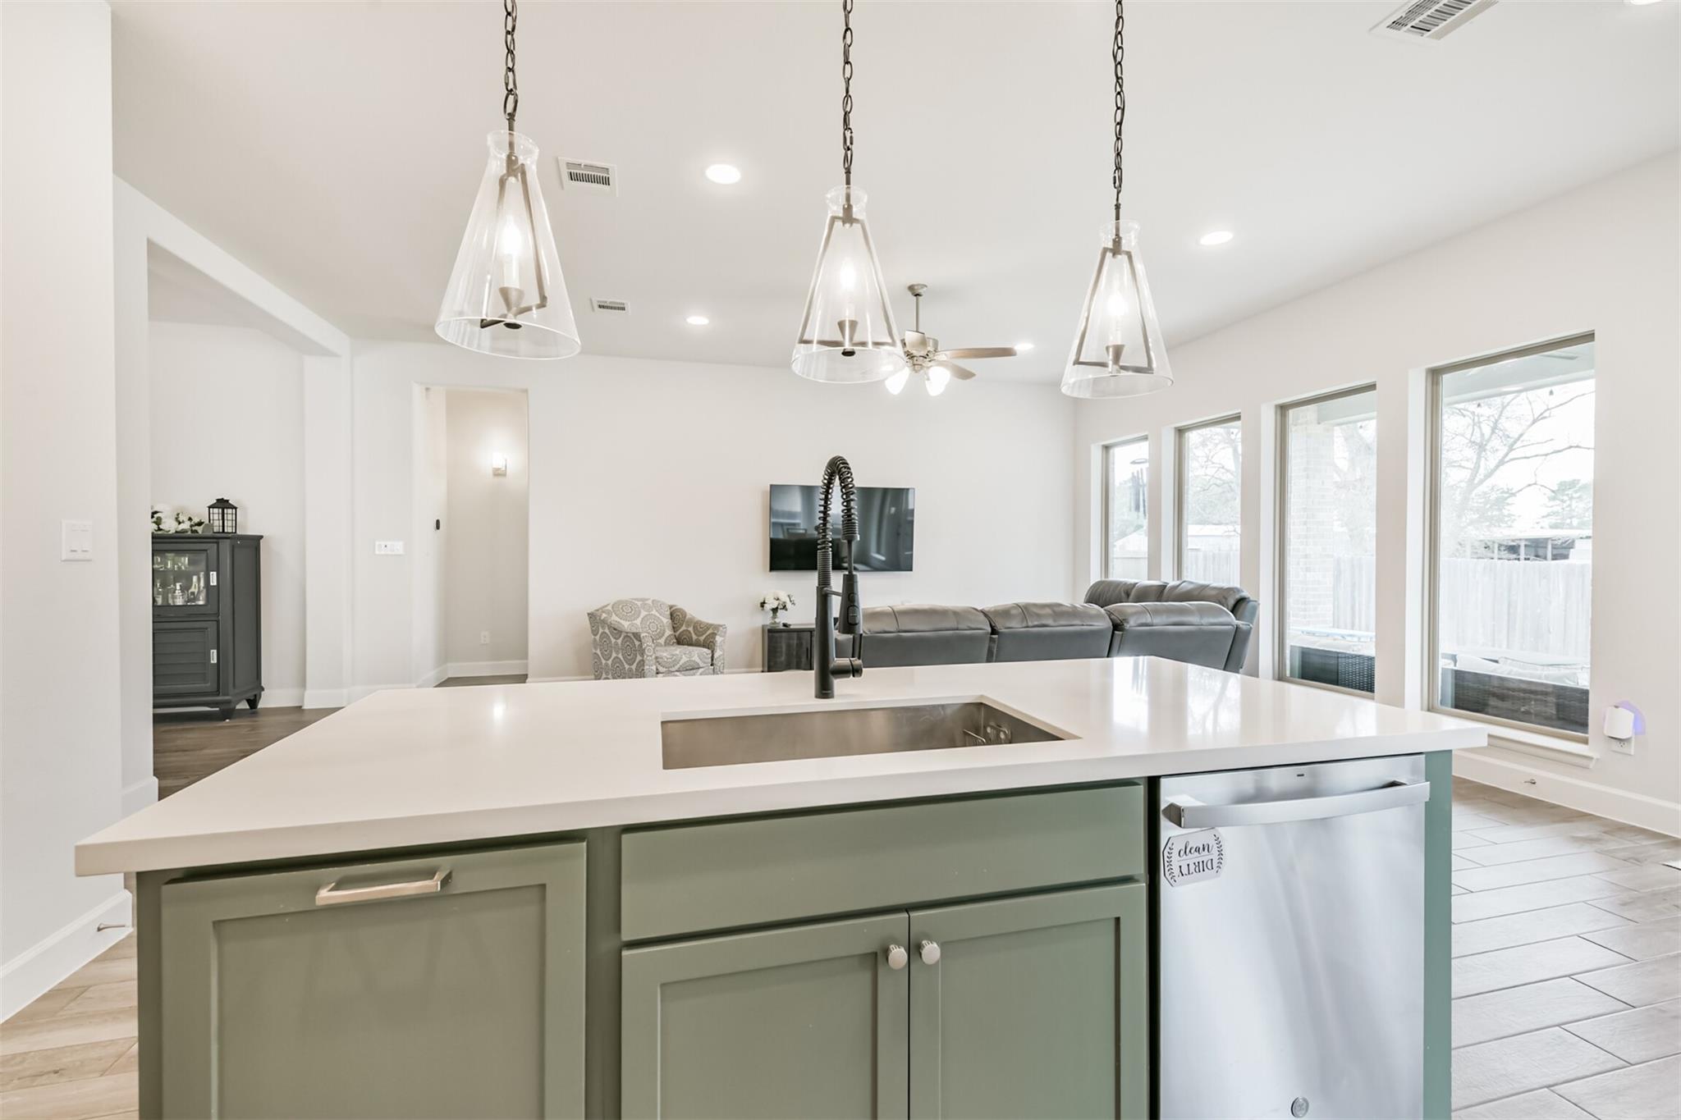
Modern white kitchen with a sage-green island, quartz counter, pendant lights, and patterned tile backsplash.
Modern white kitchen with a large island, stainless steel appliances, and glass pendant lights.
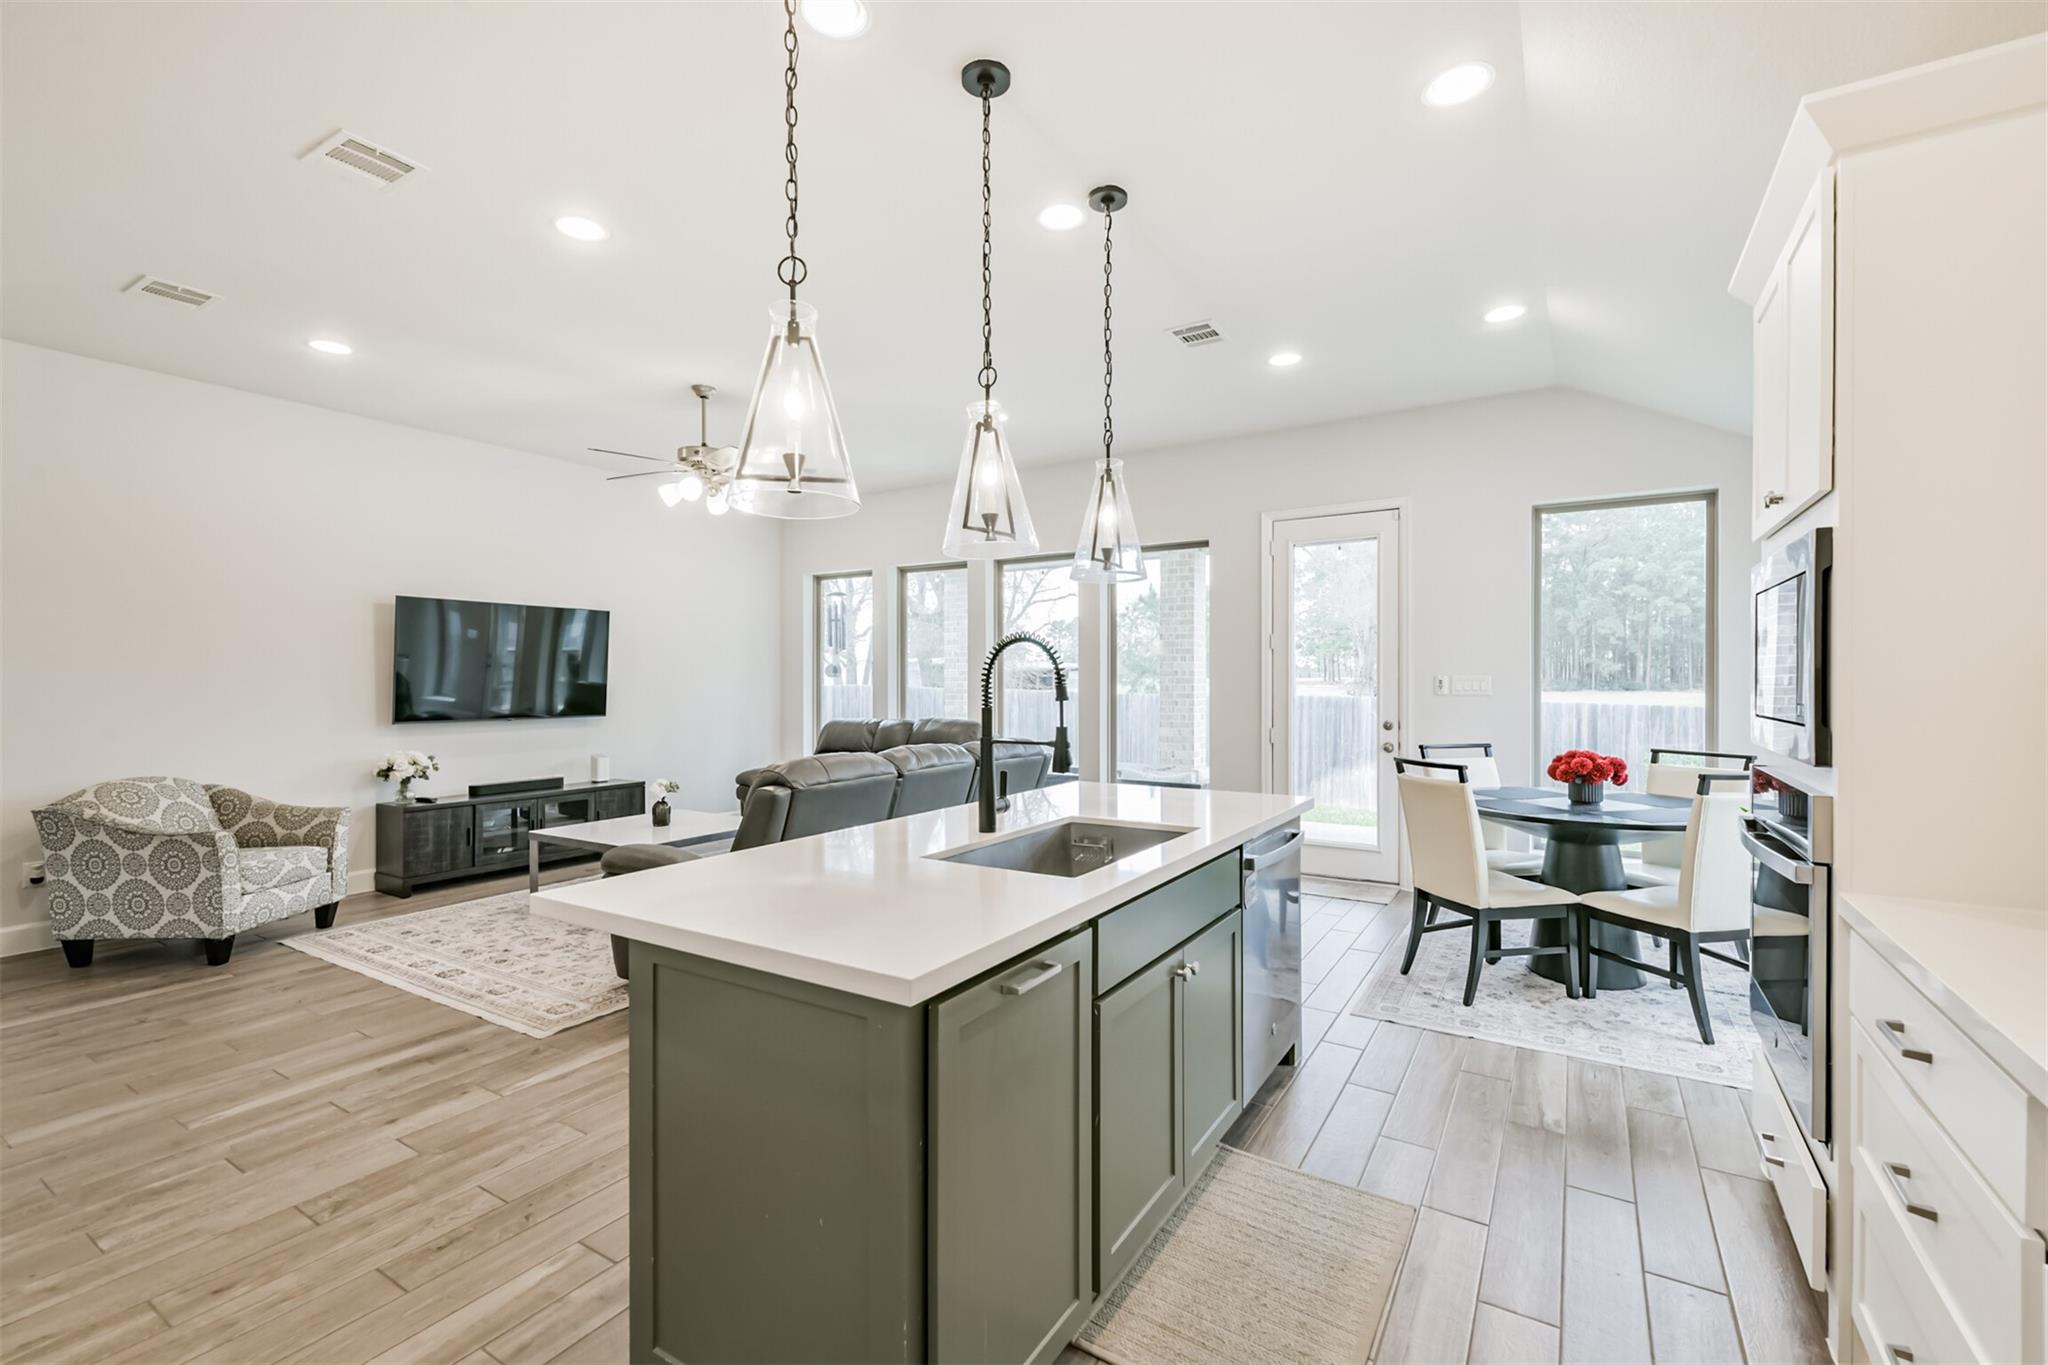
Open-plan kitchen and living room with a large island, pendant lights, and dining area by the windows.
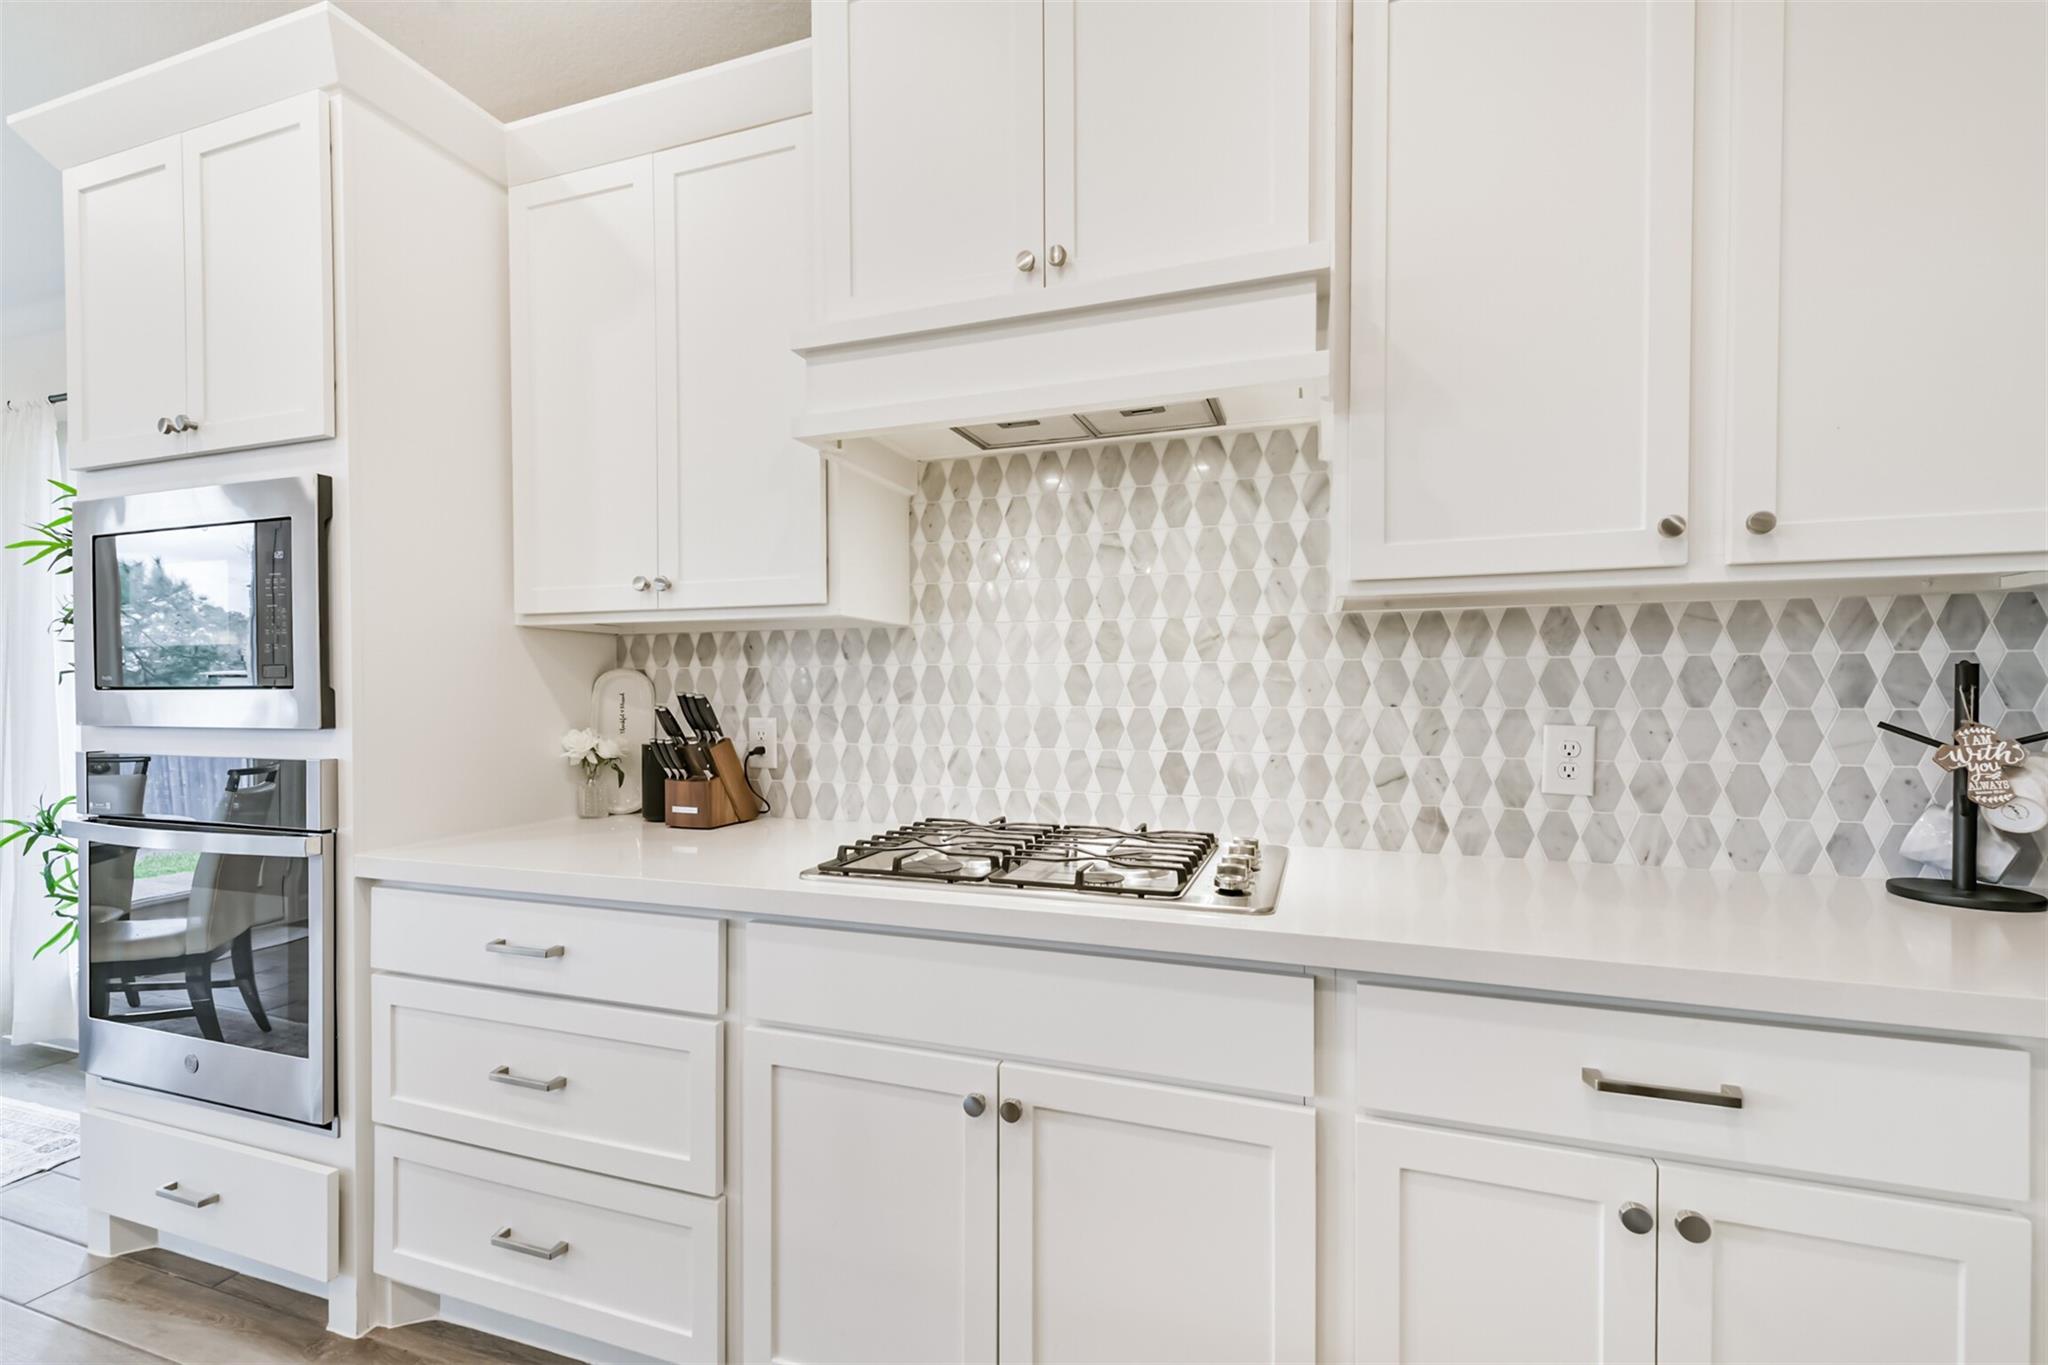
White kitchen with geometric tile backsplash, gas cooktop, and built-in stainless steel oven.
Open-plan kitchen with a white island, sage-green cabinets, glass pendants, and a living room with tall windows.
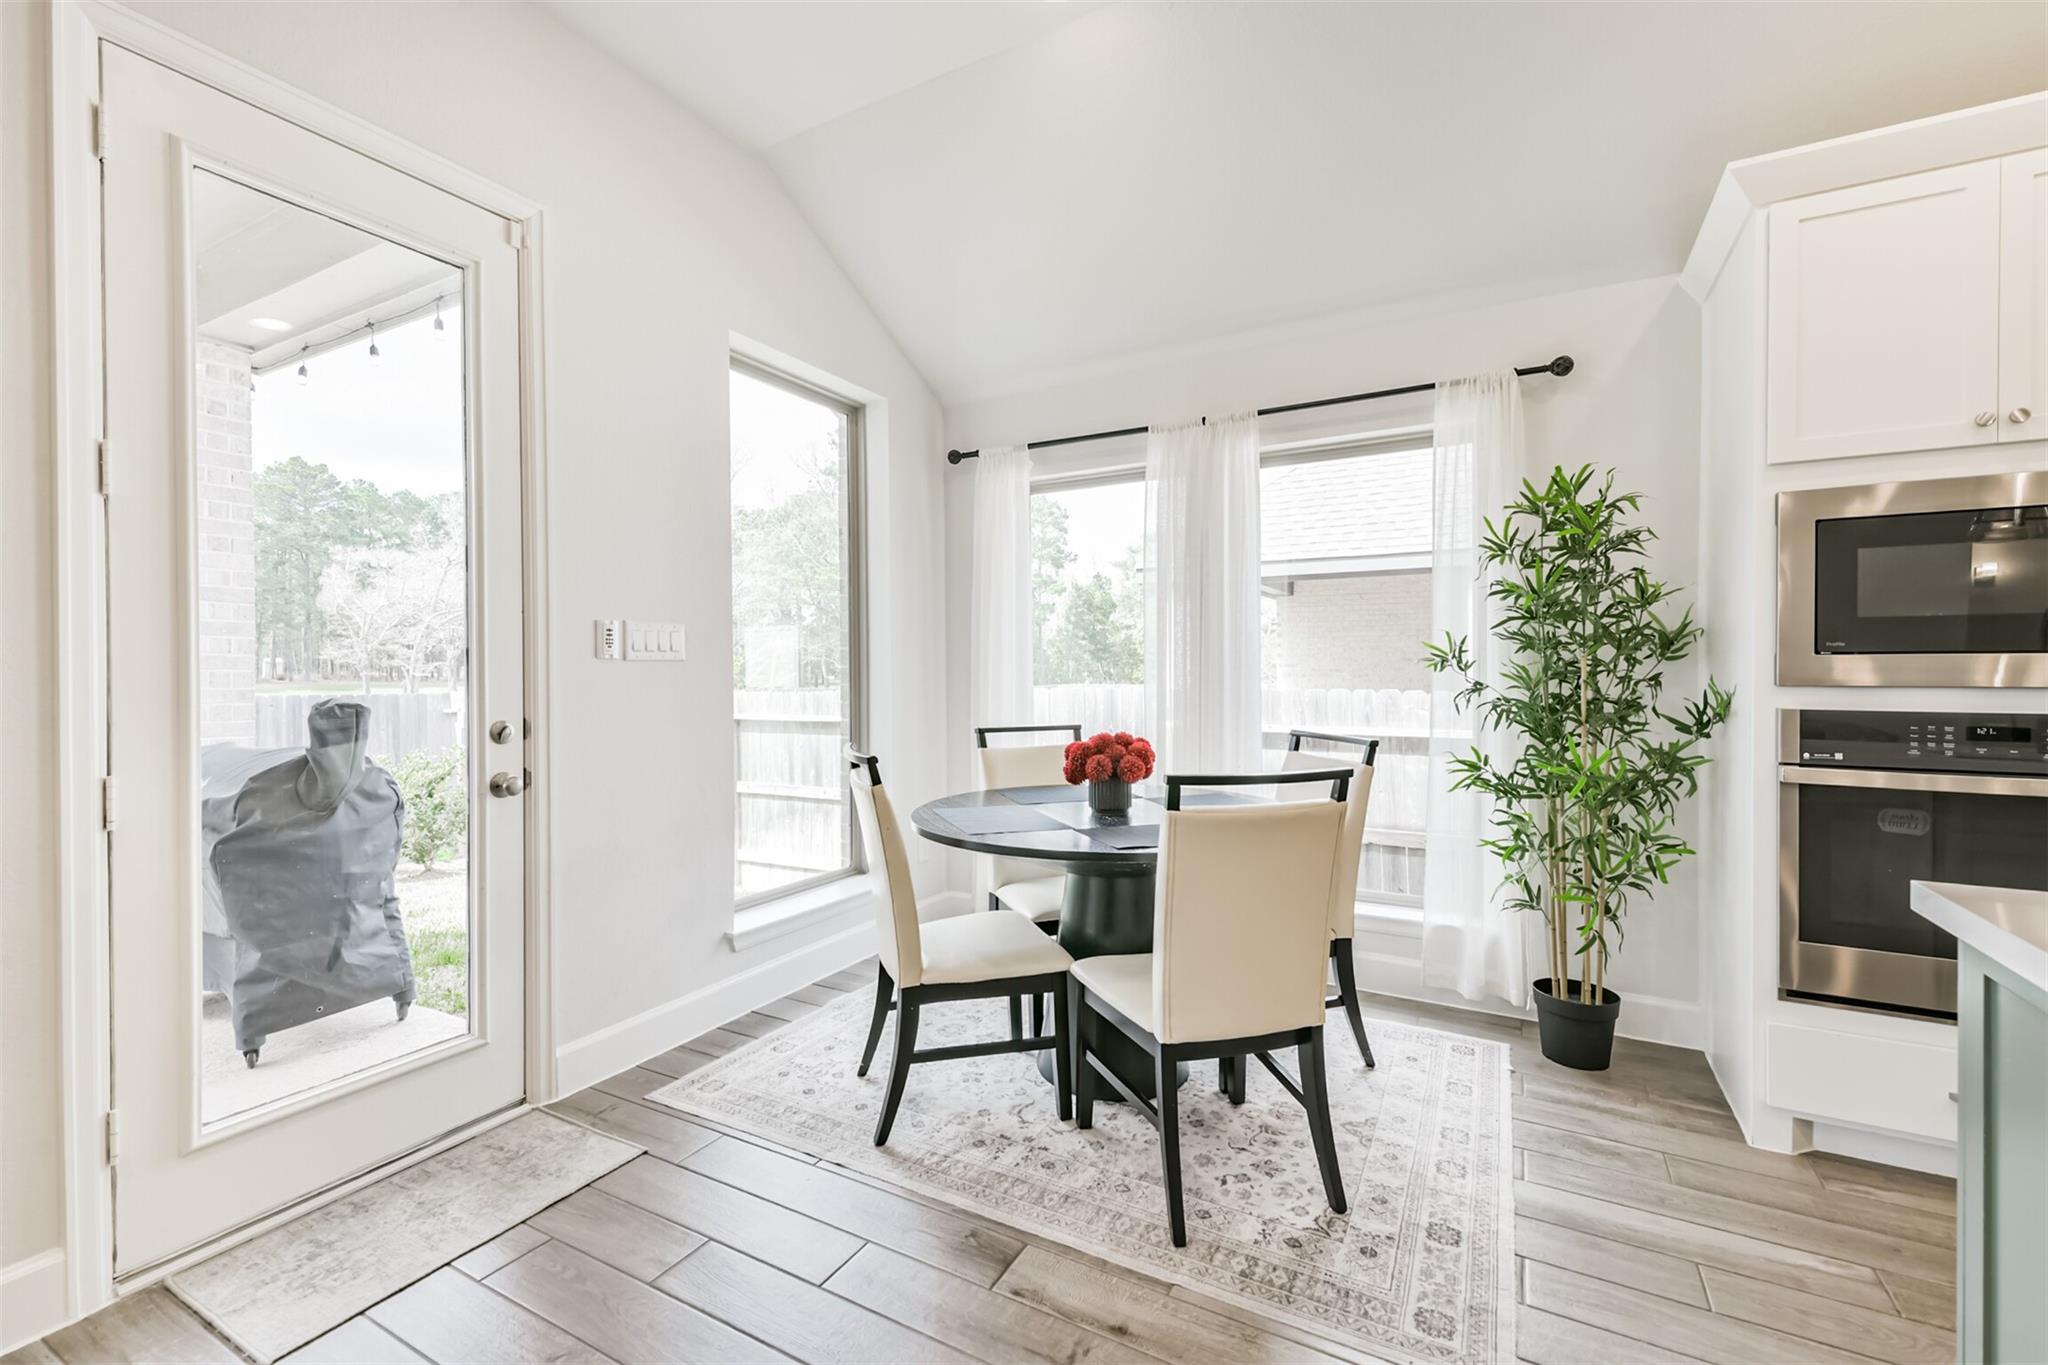
Bright dining nook with a round table, curtained windows, and built-in stainless steel appliances.
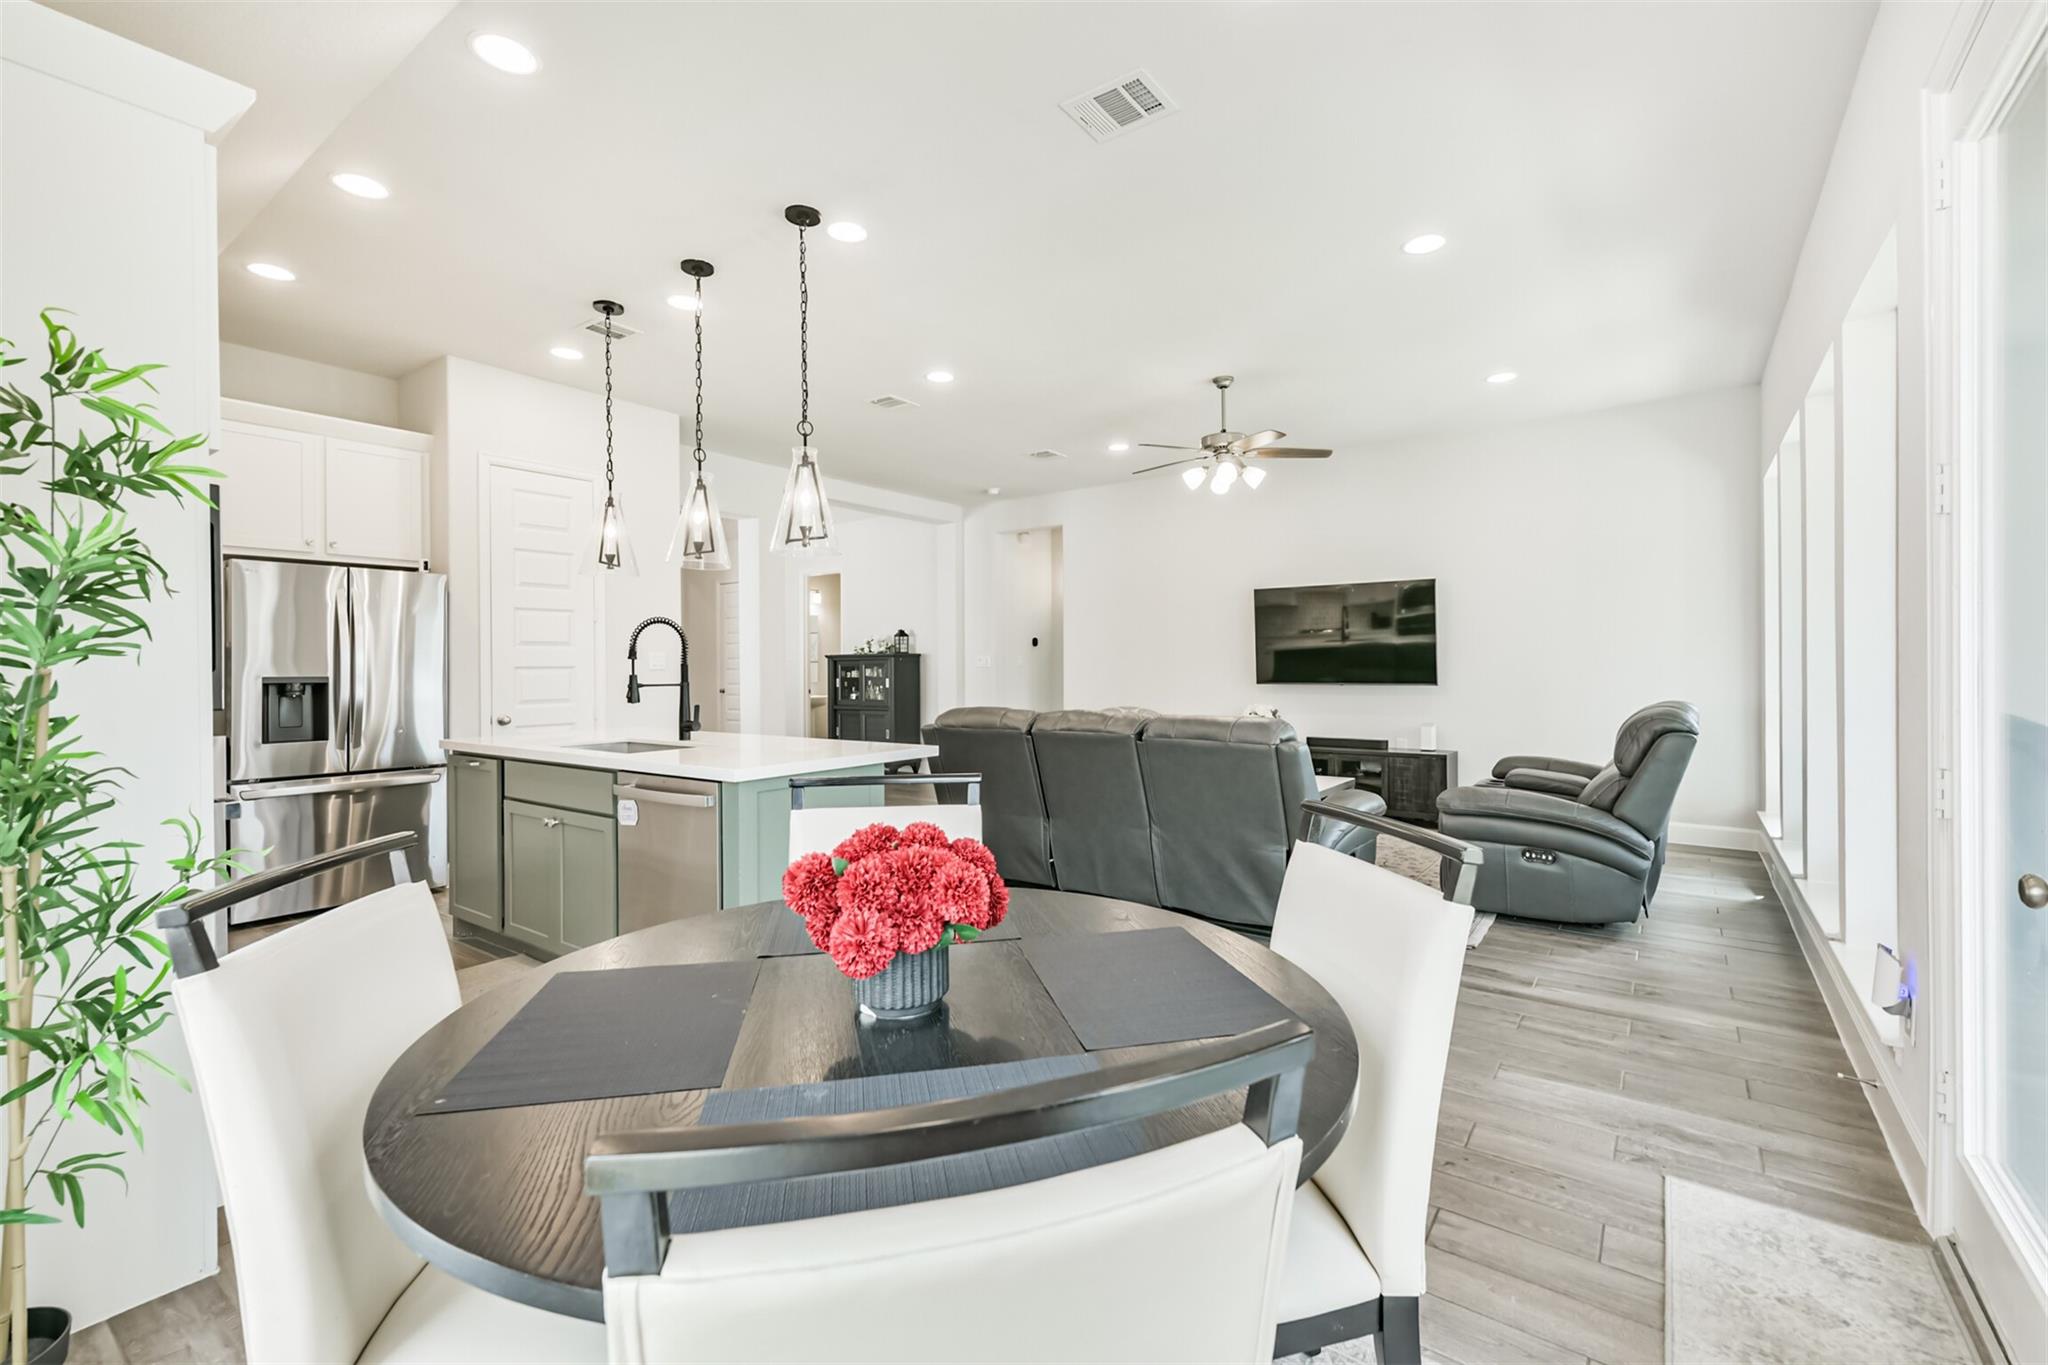
Open-plan kitchen and living room with a pendant-lit island, dark dining table, and gray leather seating.
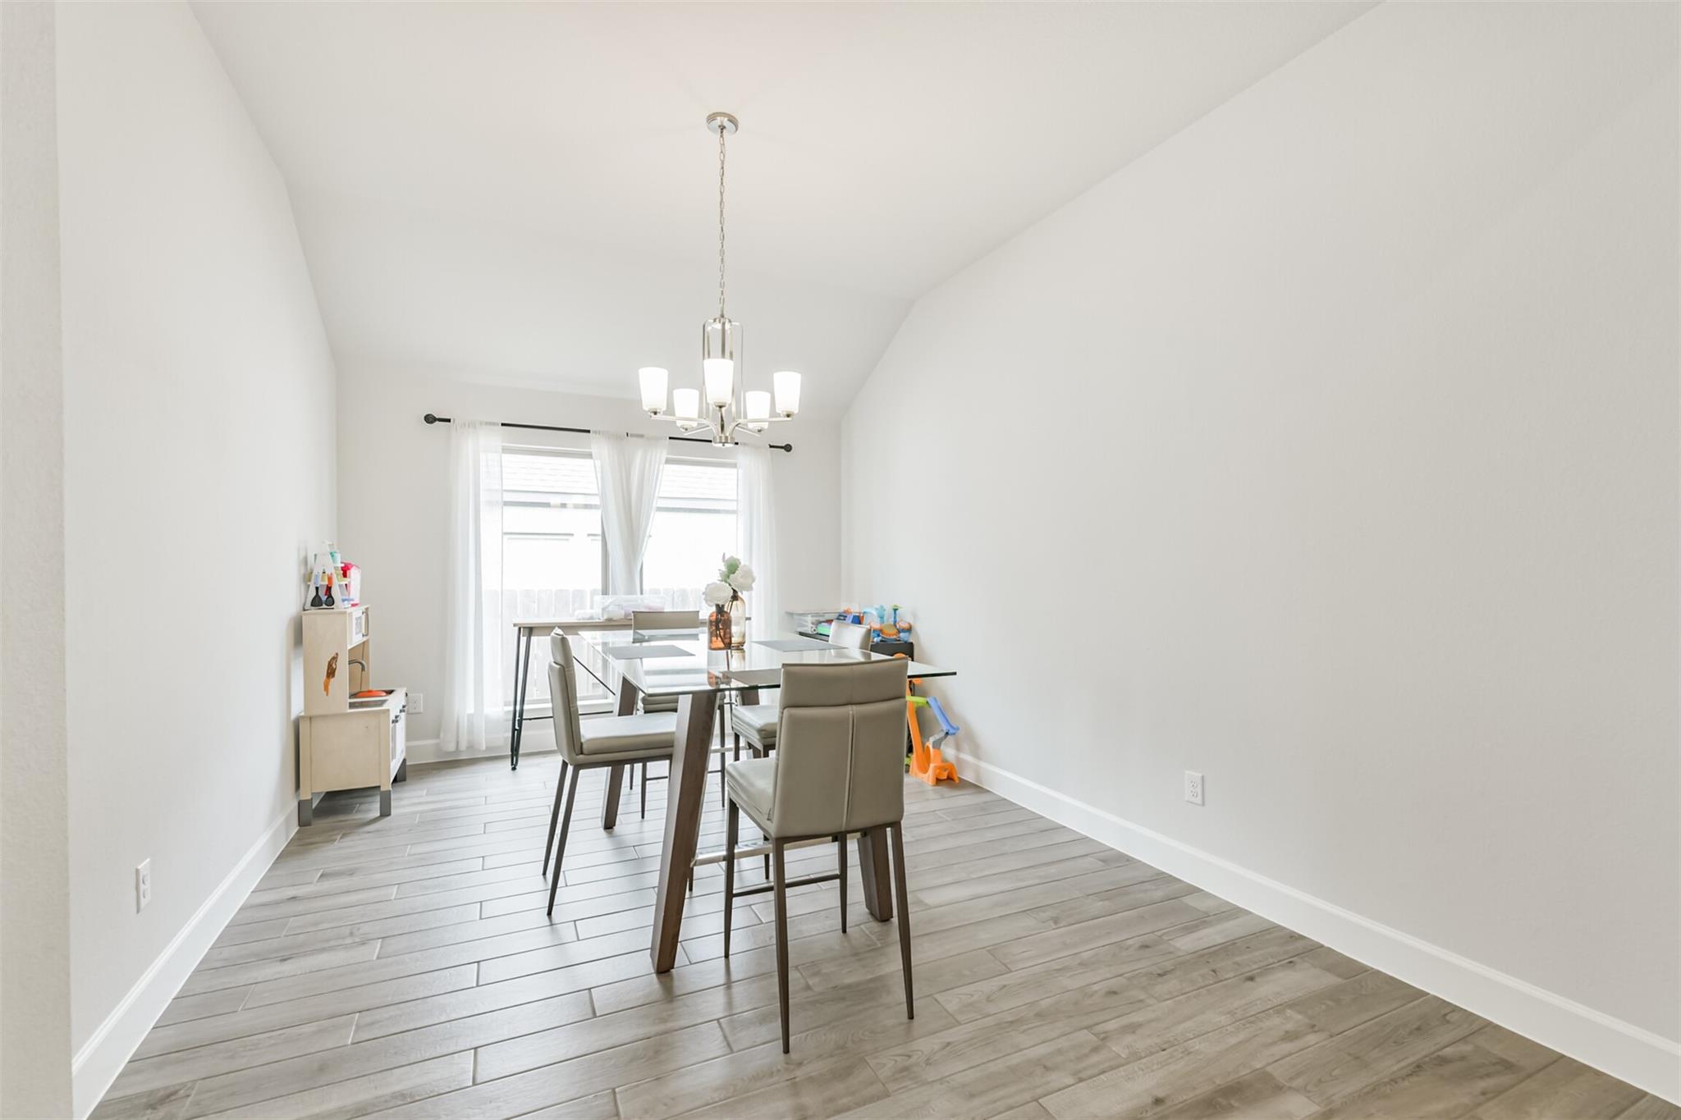
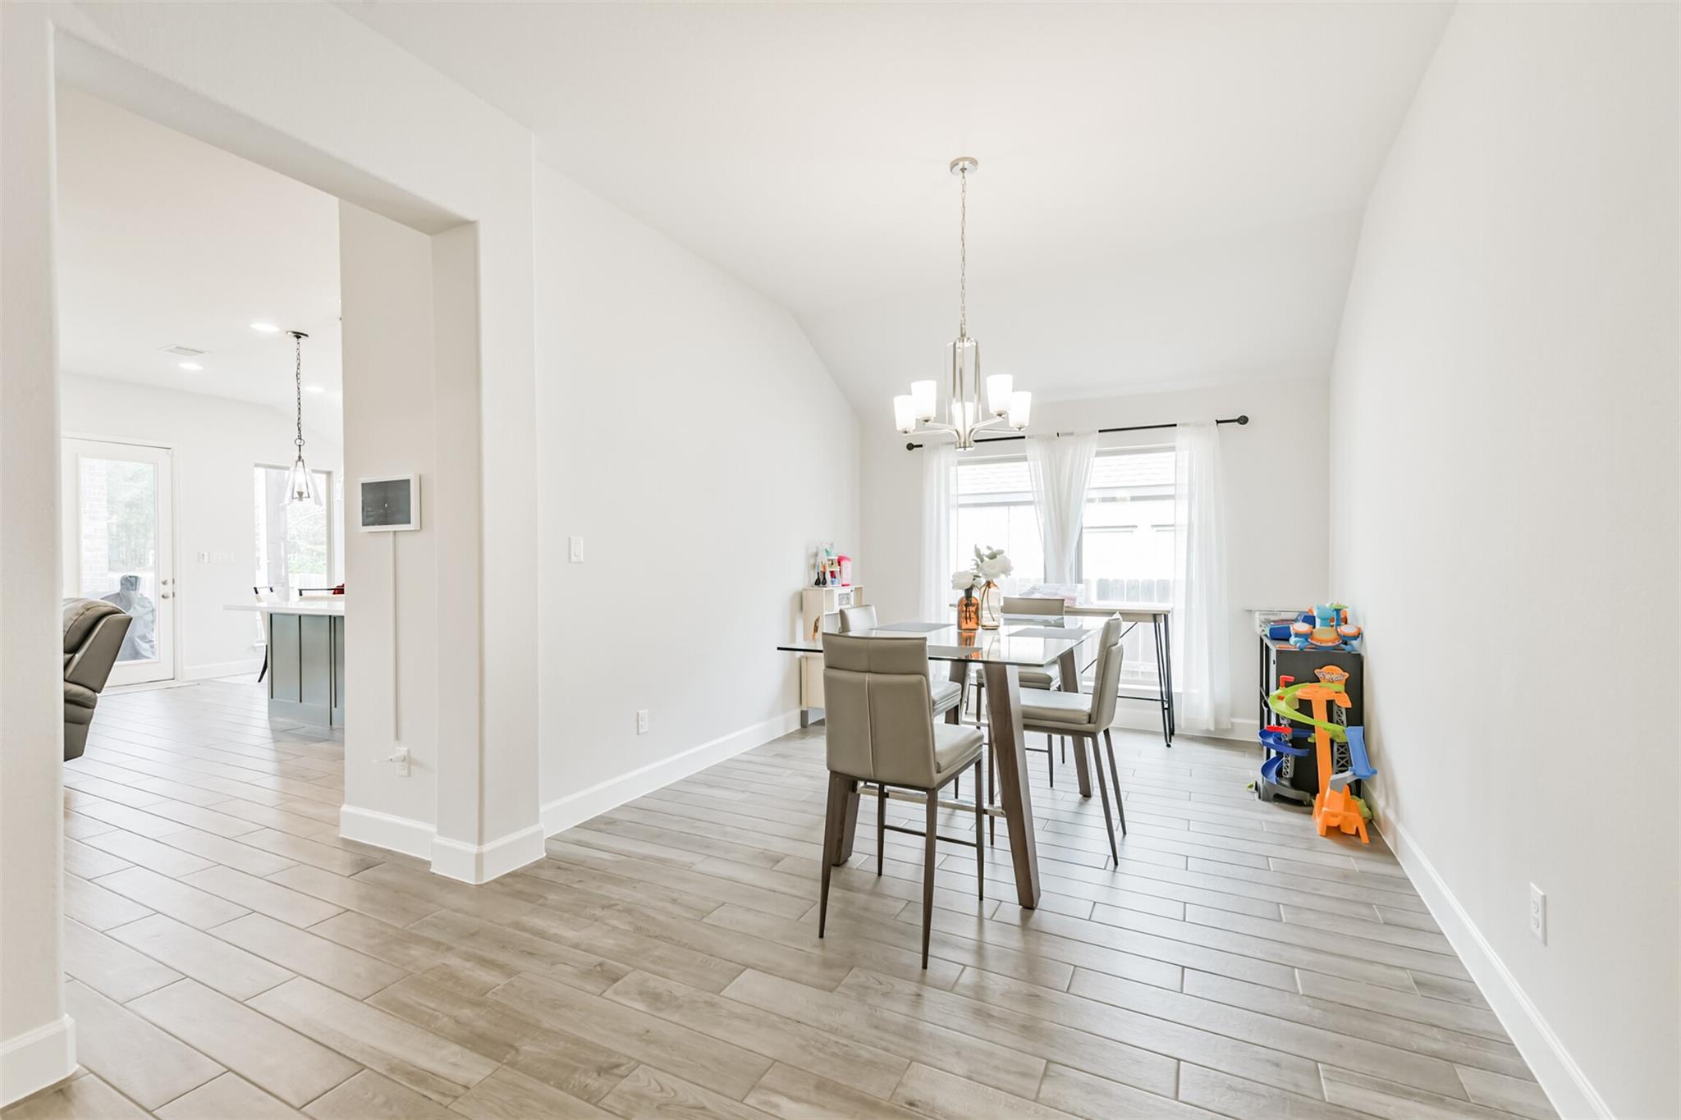
Furnished dining room with a glass-top table, chandelier, vaulted ceiling, and light tile flooring.
Dining room with a glass-top table, chandelier, large curtained windows, and children’s toys.
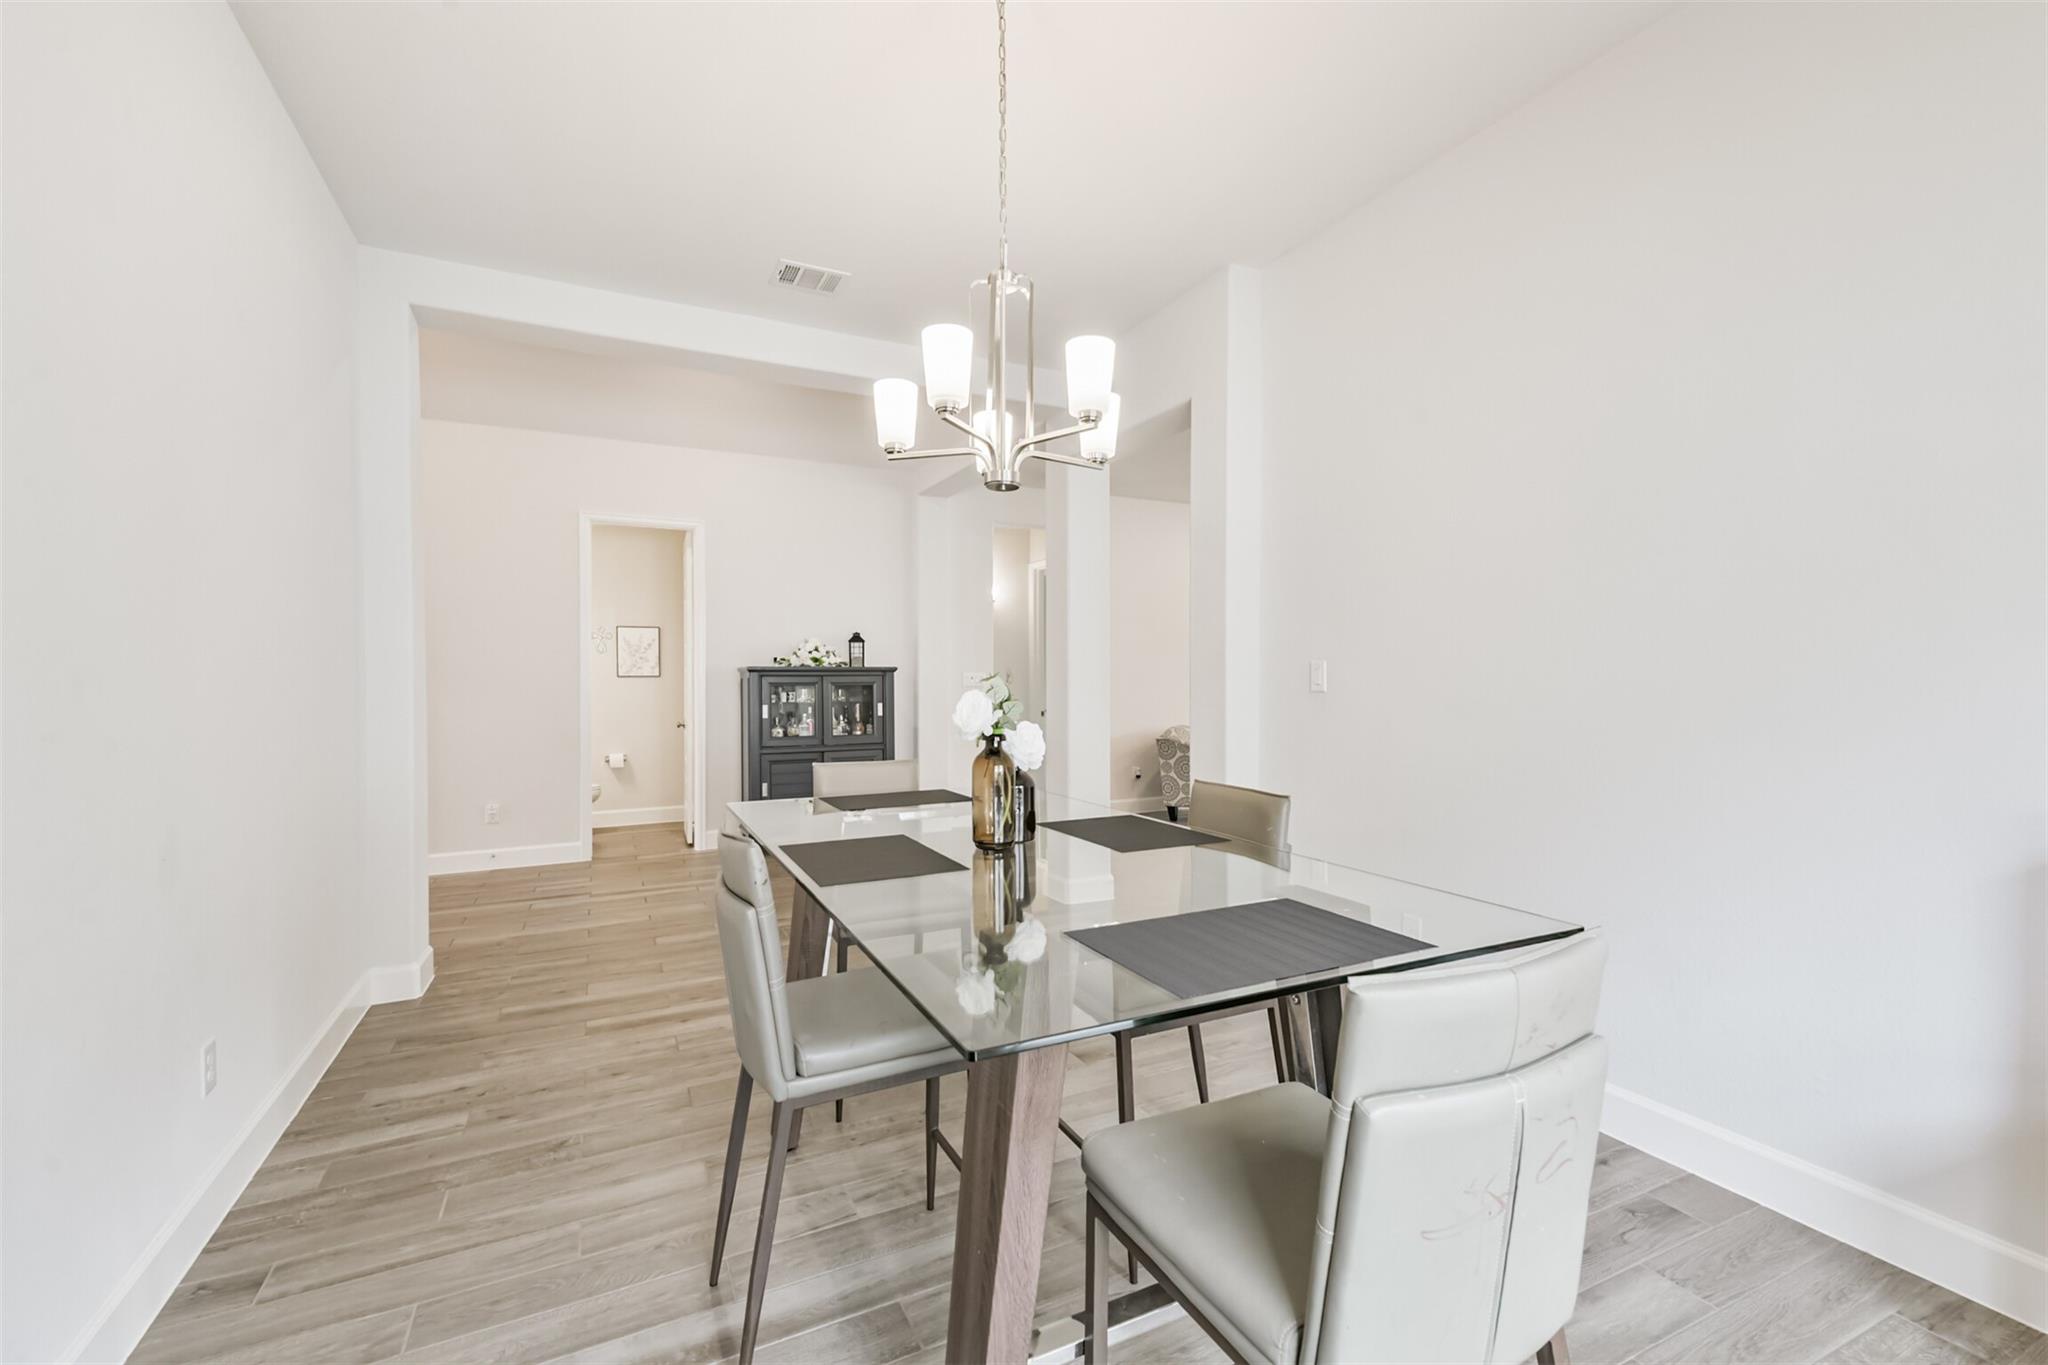
Dining room with a glass-top table, white chairs, and a modern chandelier.
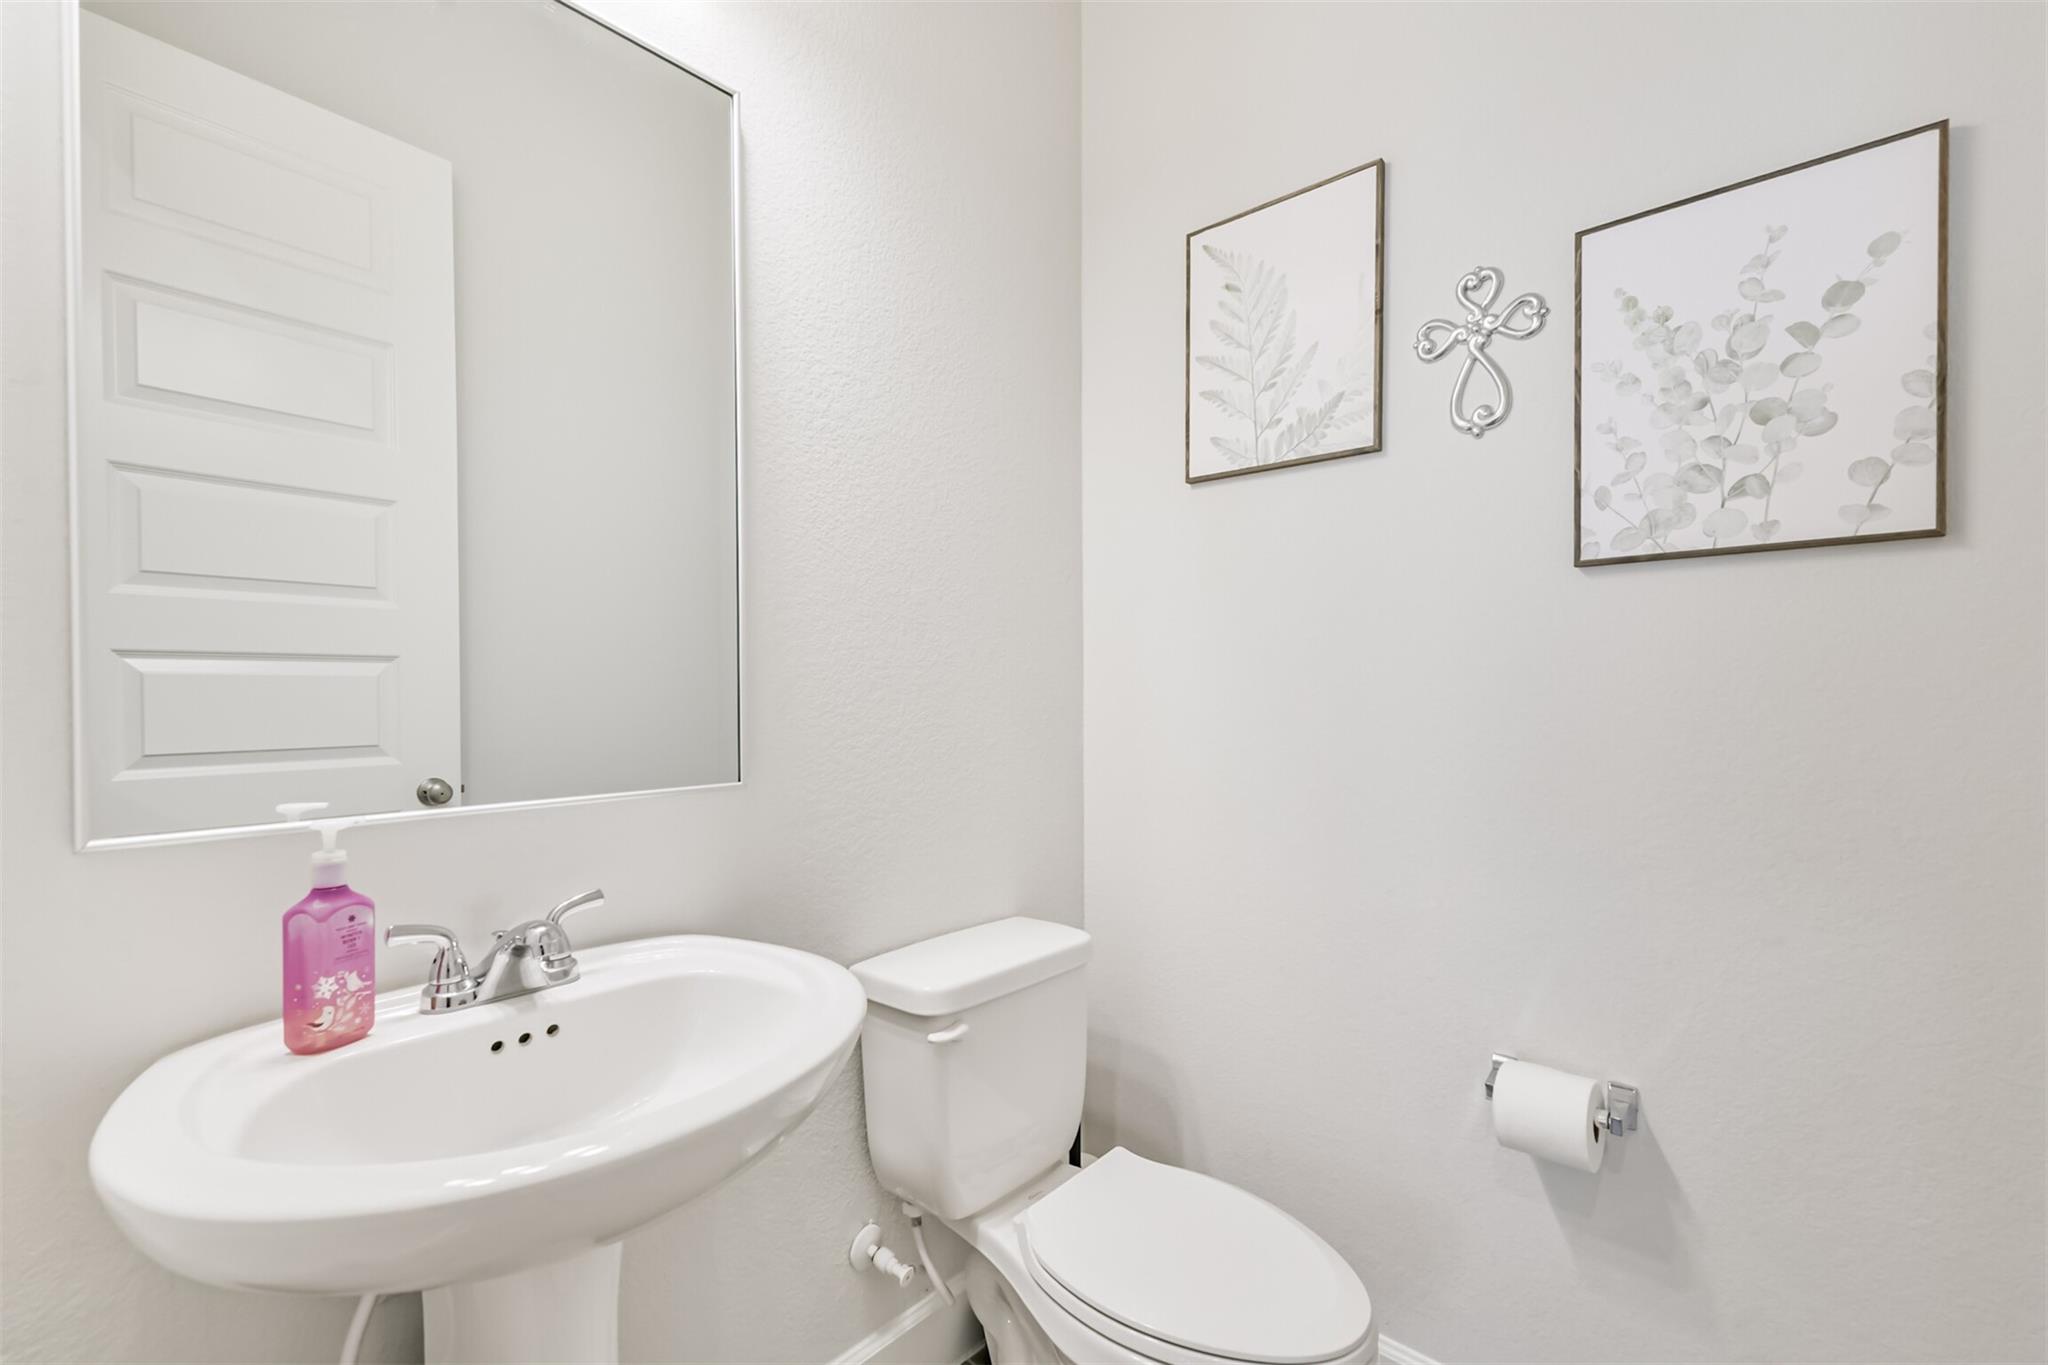
Bathroom with a pedestal sink and toilet beneath botanical wall art and a large mirror.
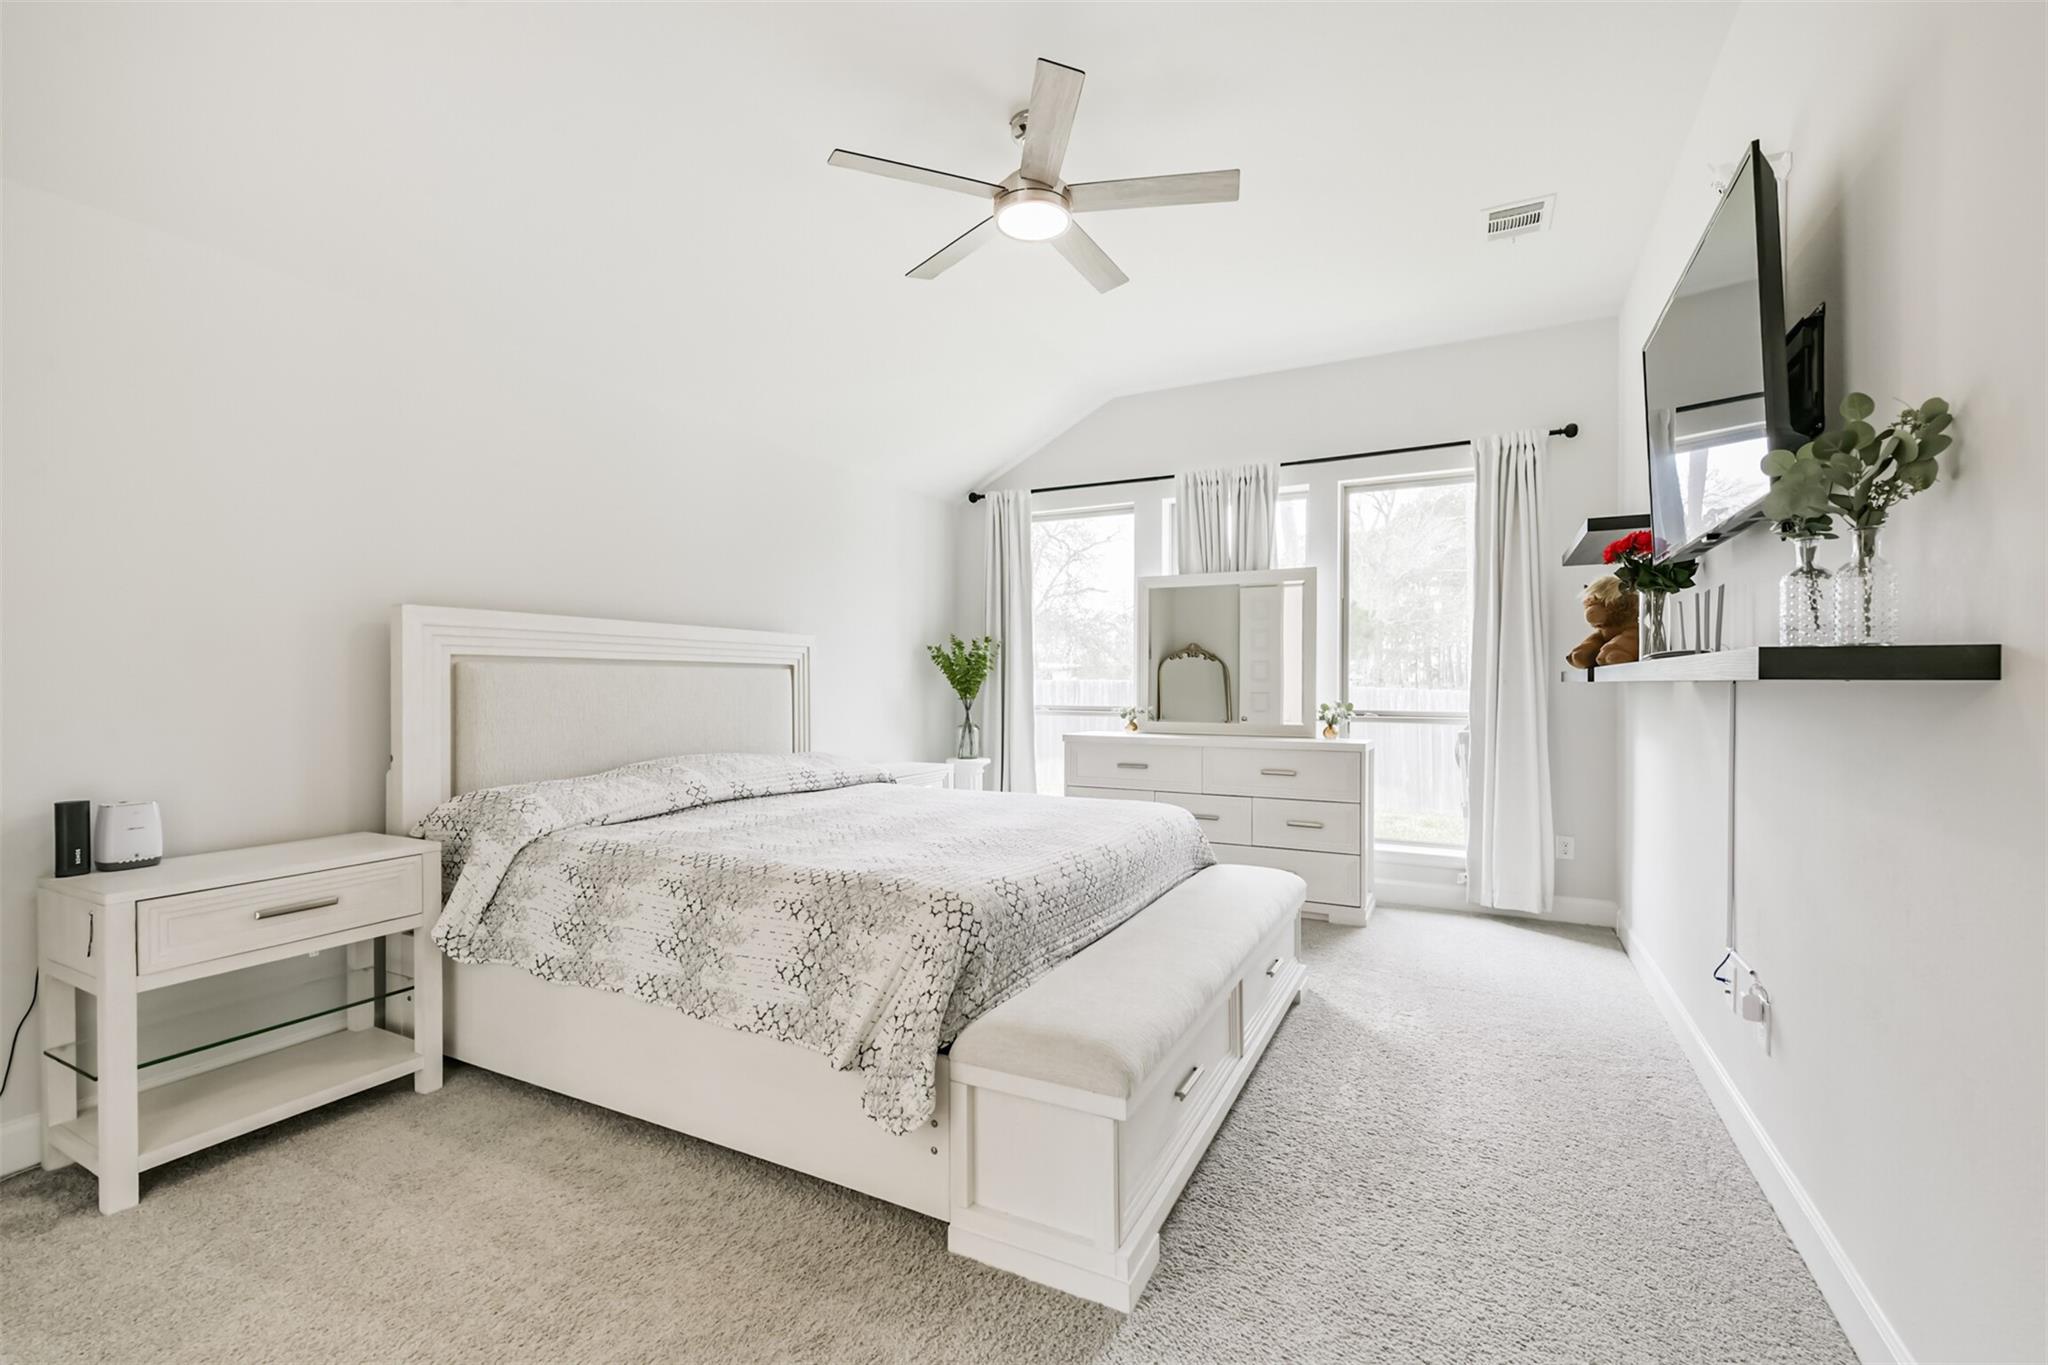
Bright bedroom with a white bed, patterned bedding, ceiling fan, and large curtained windows.
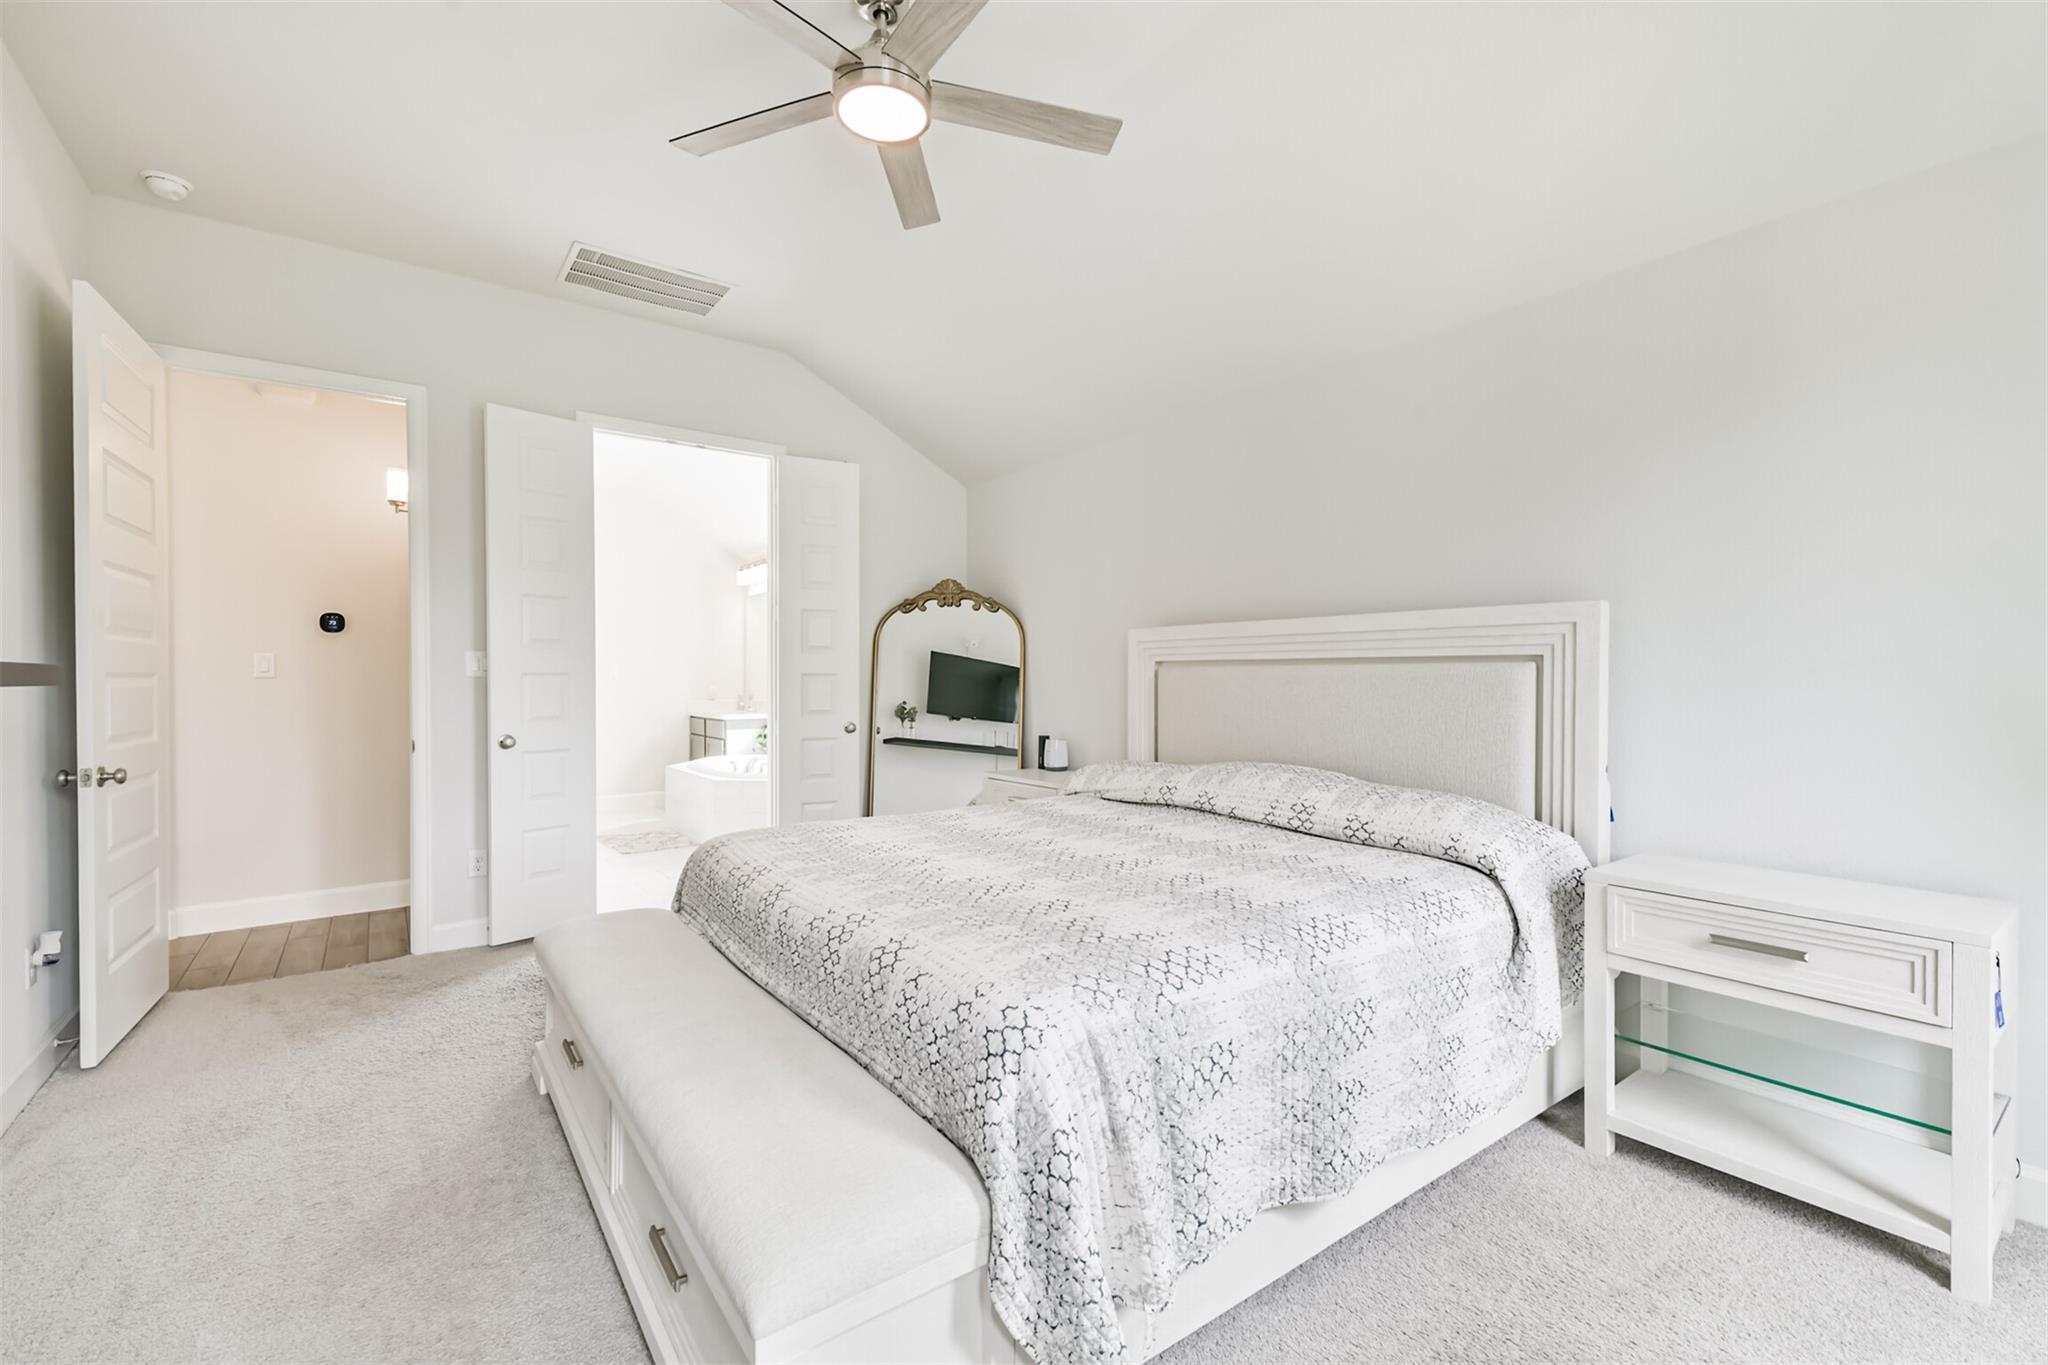
Bright bedroom with a patterned white bed, upholstered headboard, ceiling fan, and open doorway to the bathroom.
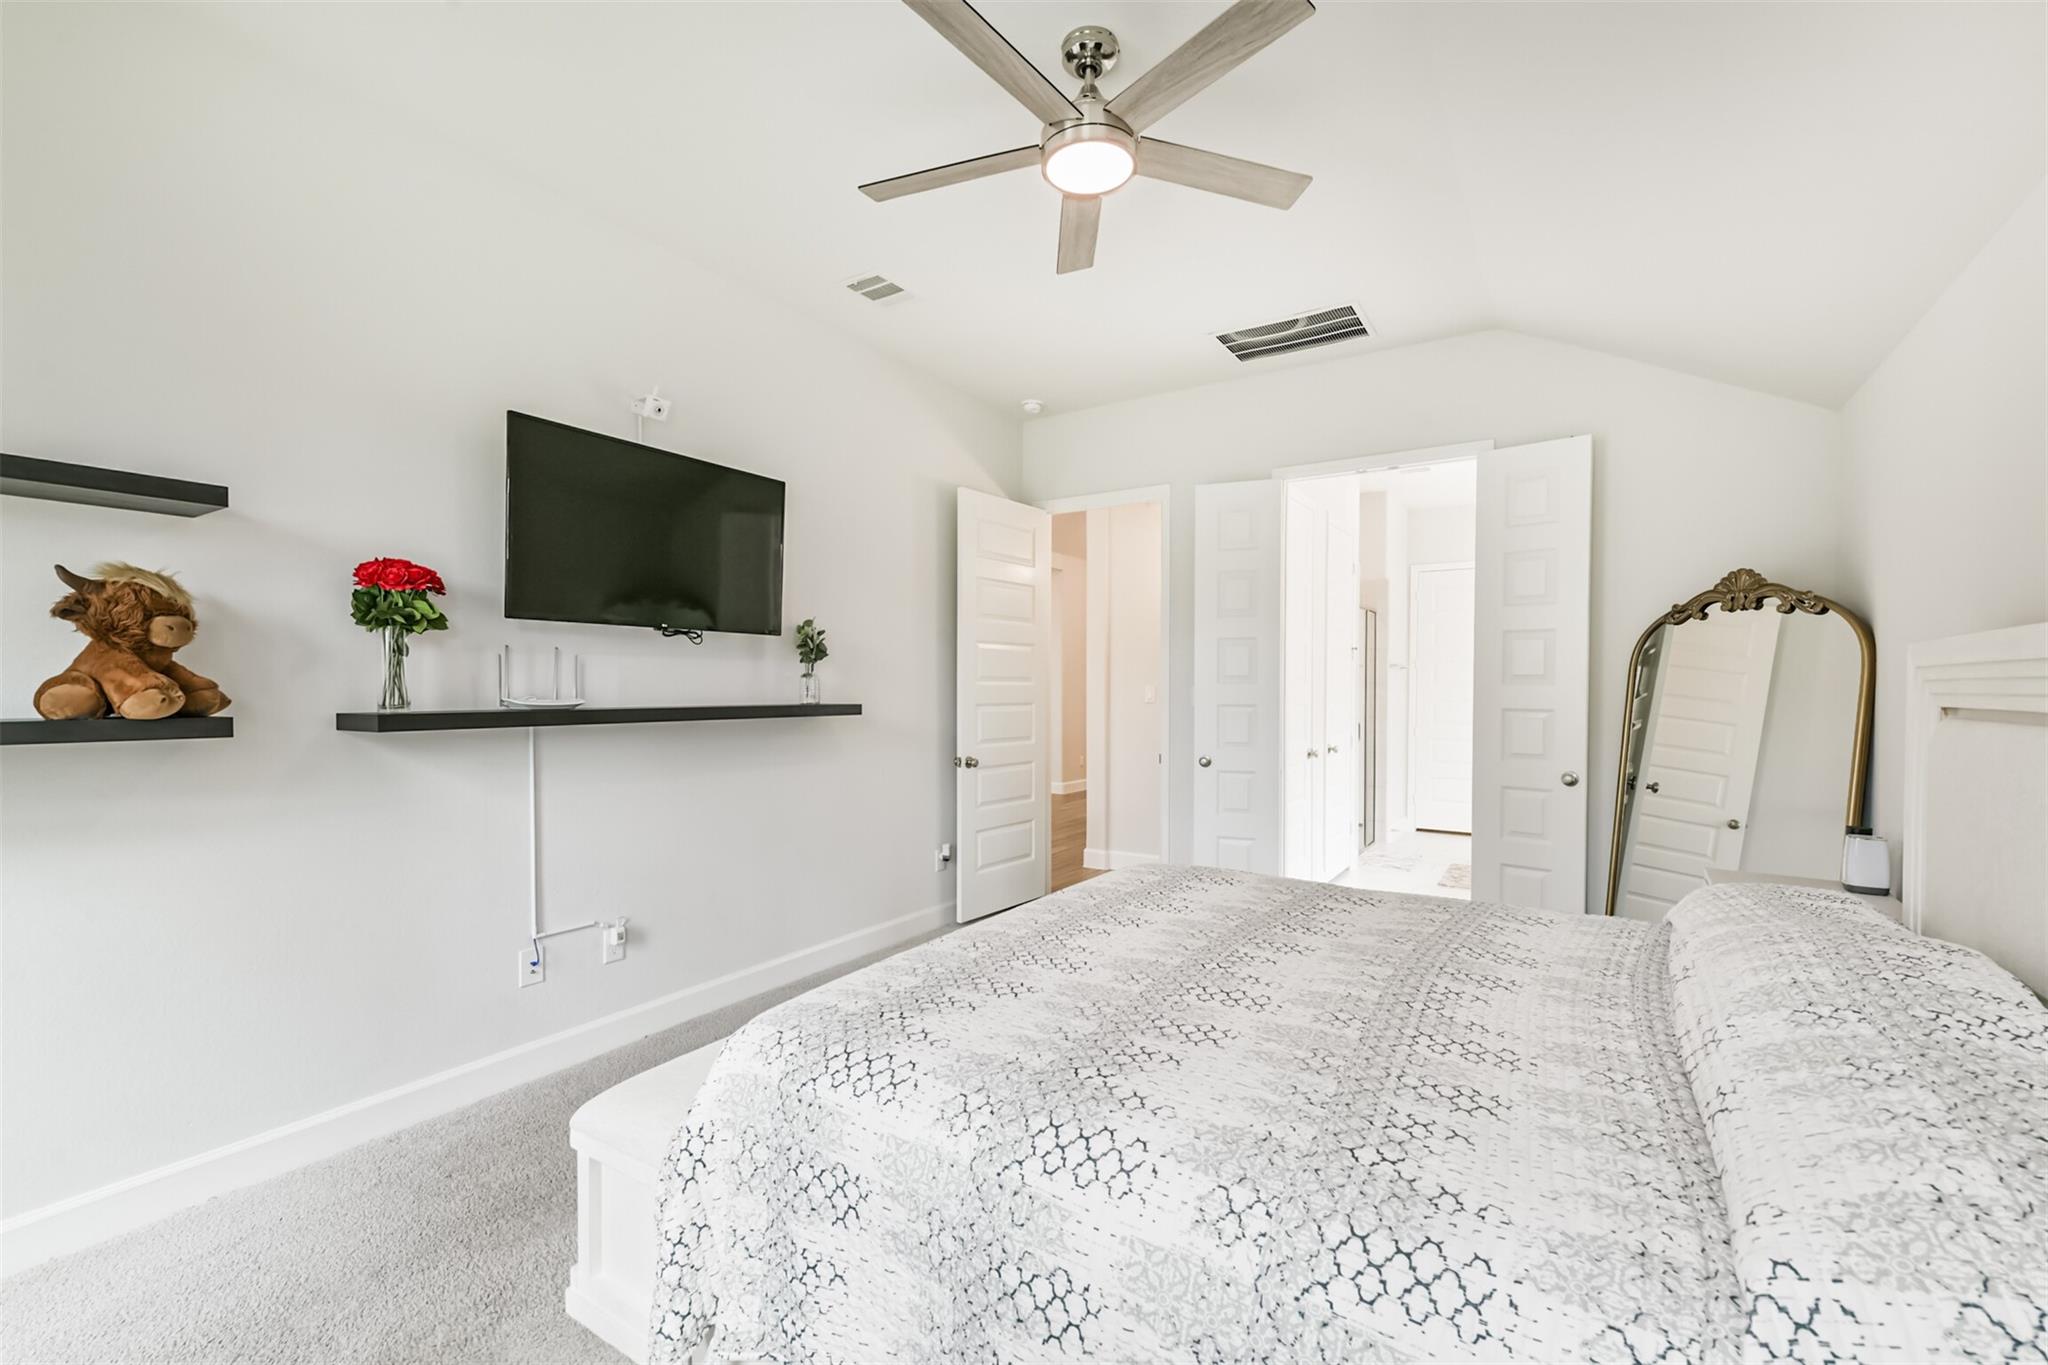
Furnished bedroom with a patterned bedspread, ceiling fan, wall-mounted TV, and ornate floor mirror.
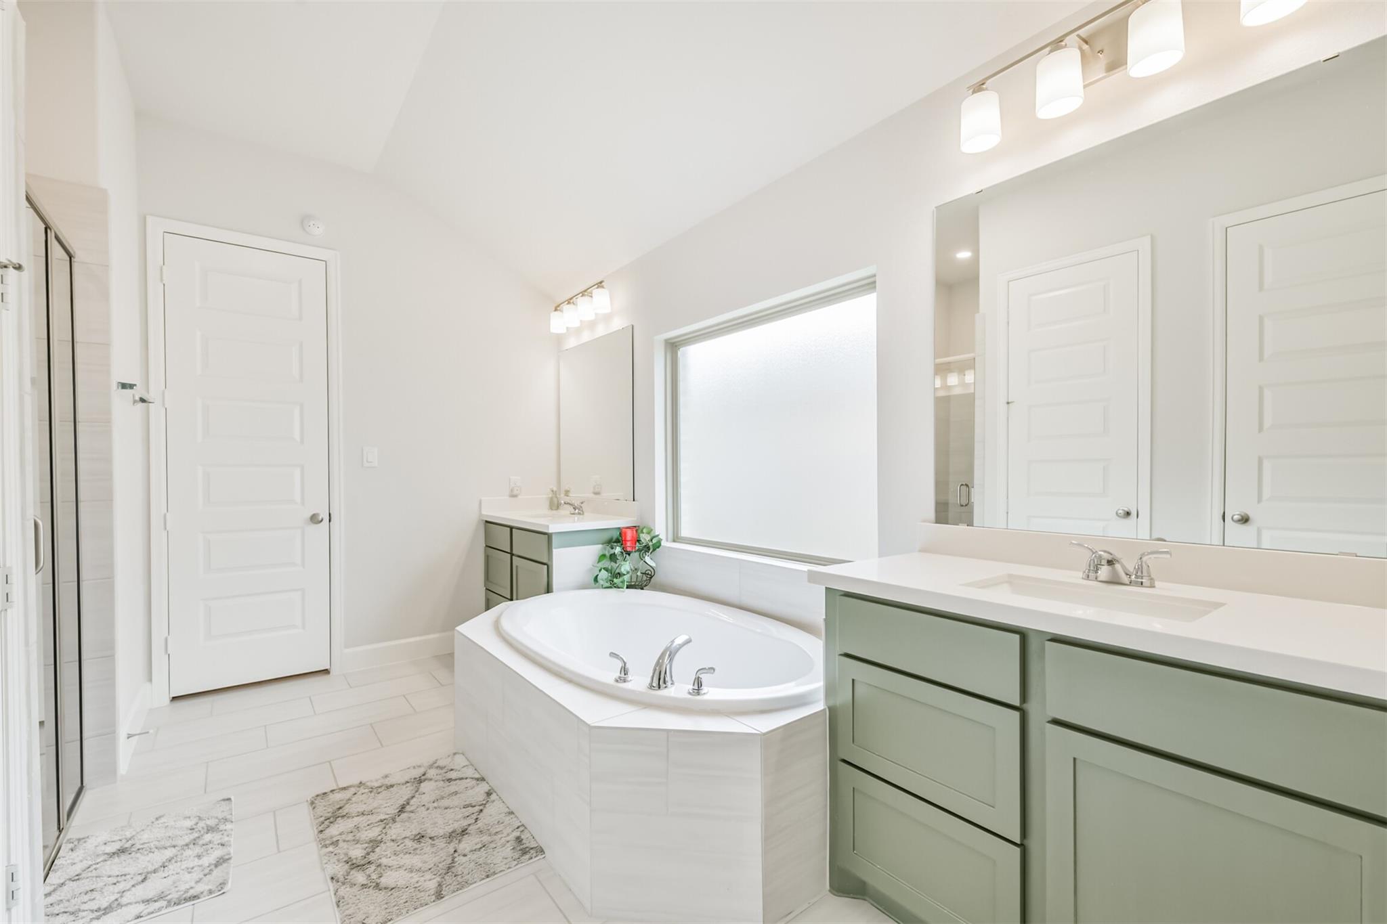
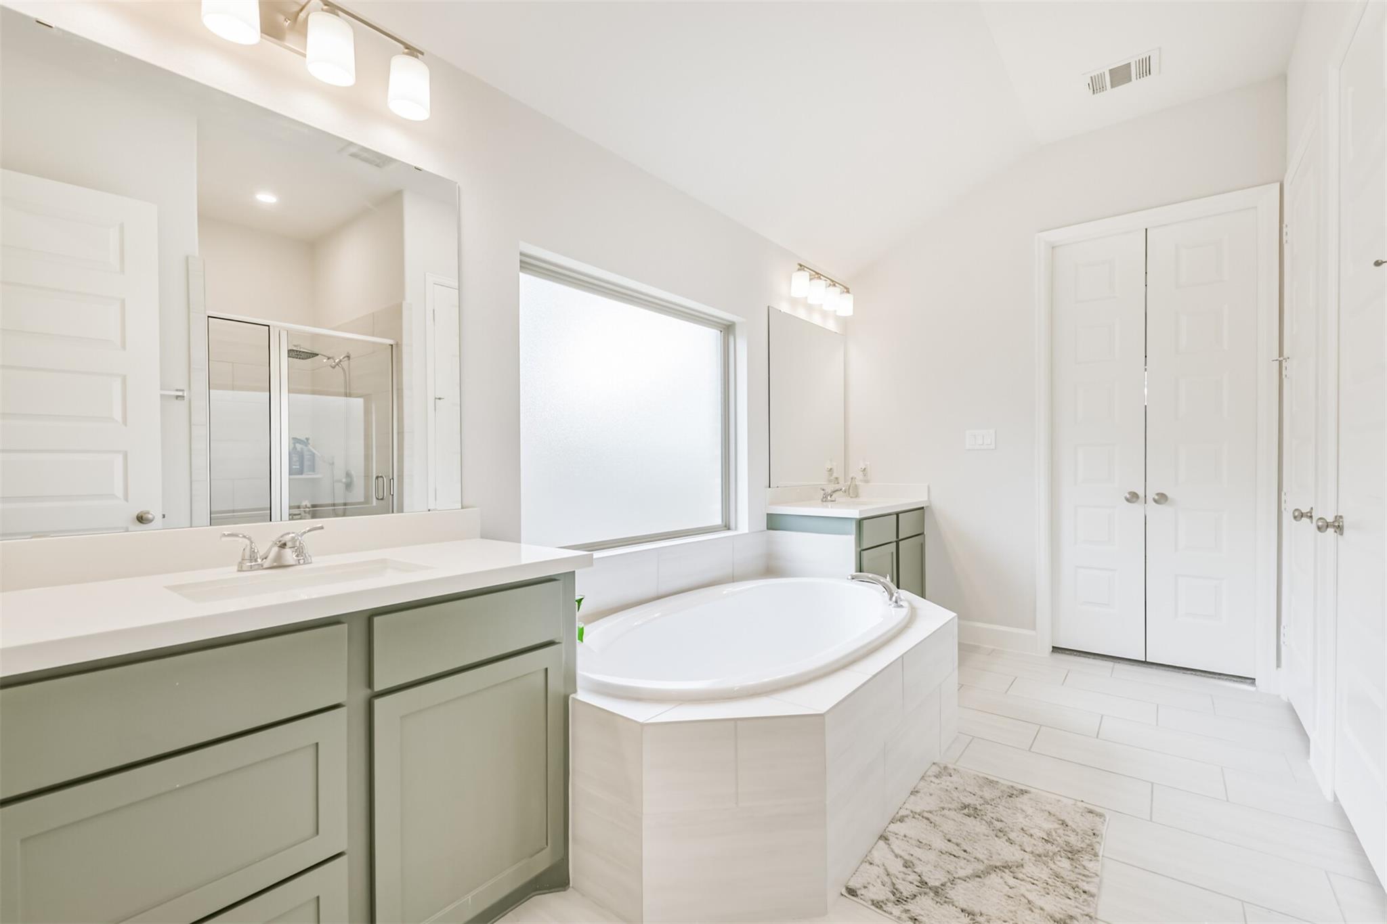
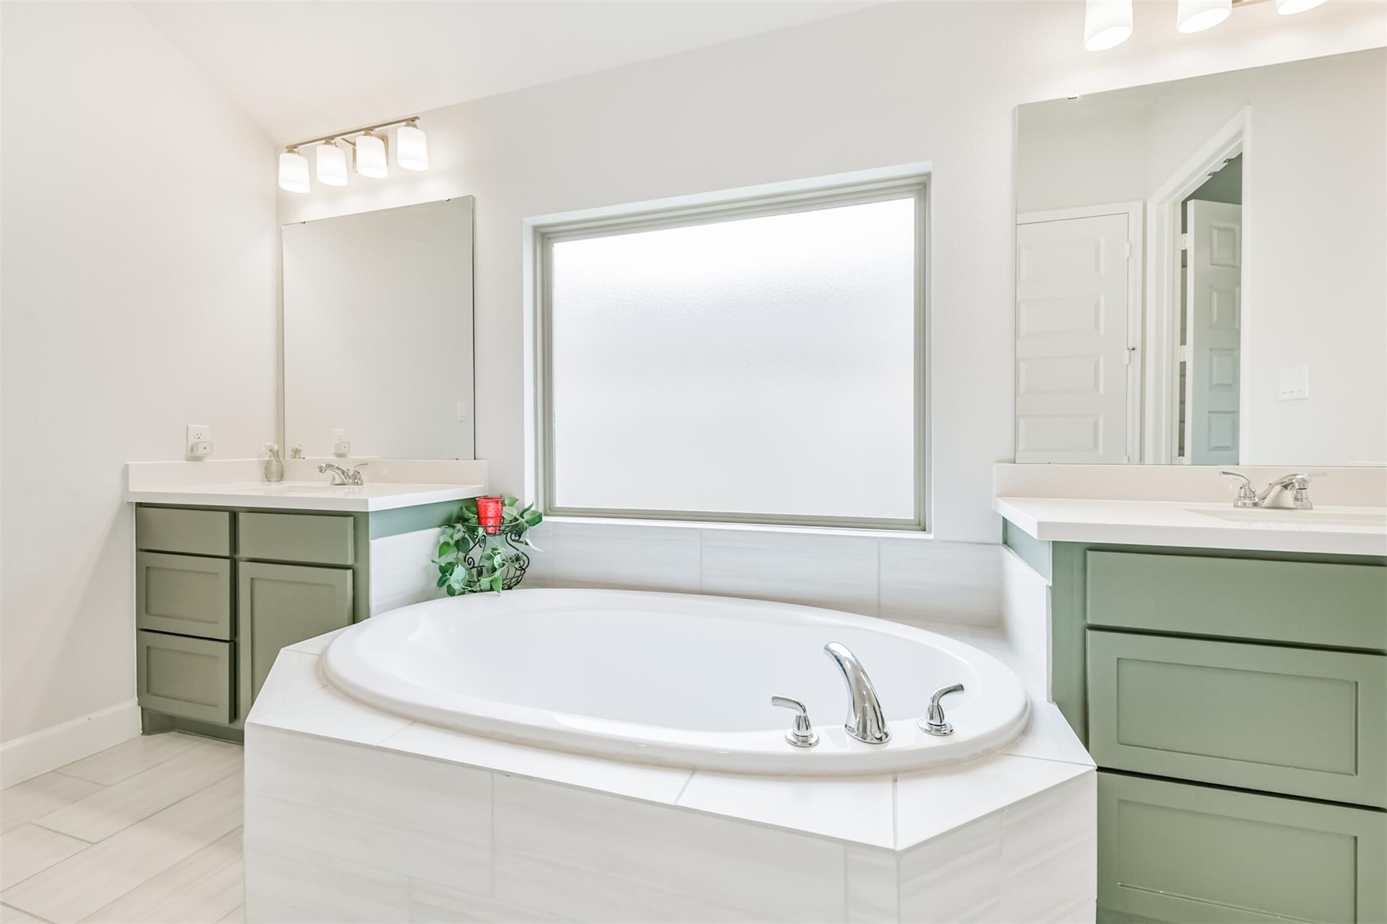
Primary bathroom with a built-in soaking tub, sage-green vanities, and a large frosted window.
Bright bathroom with a soaking tub beneath a frosted window and sage-green vanity cabinets.
Bathroom with a corner soaking tub, frosted window, and sage-green vanities.
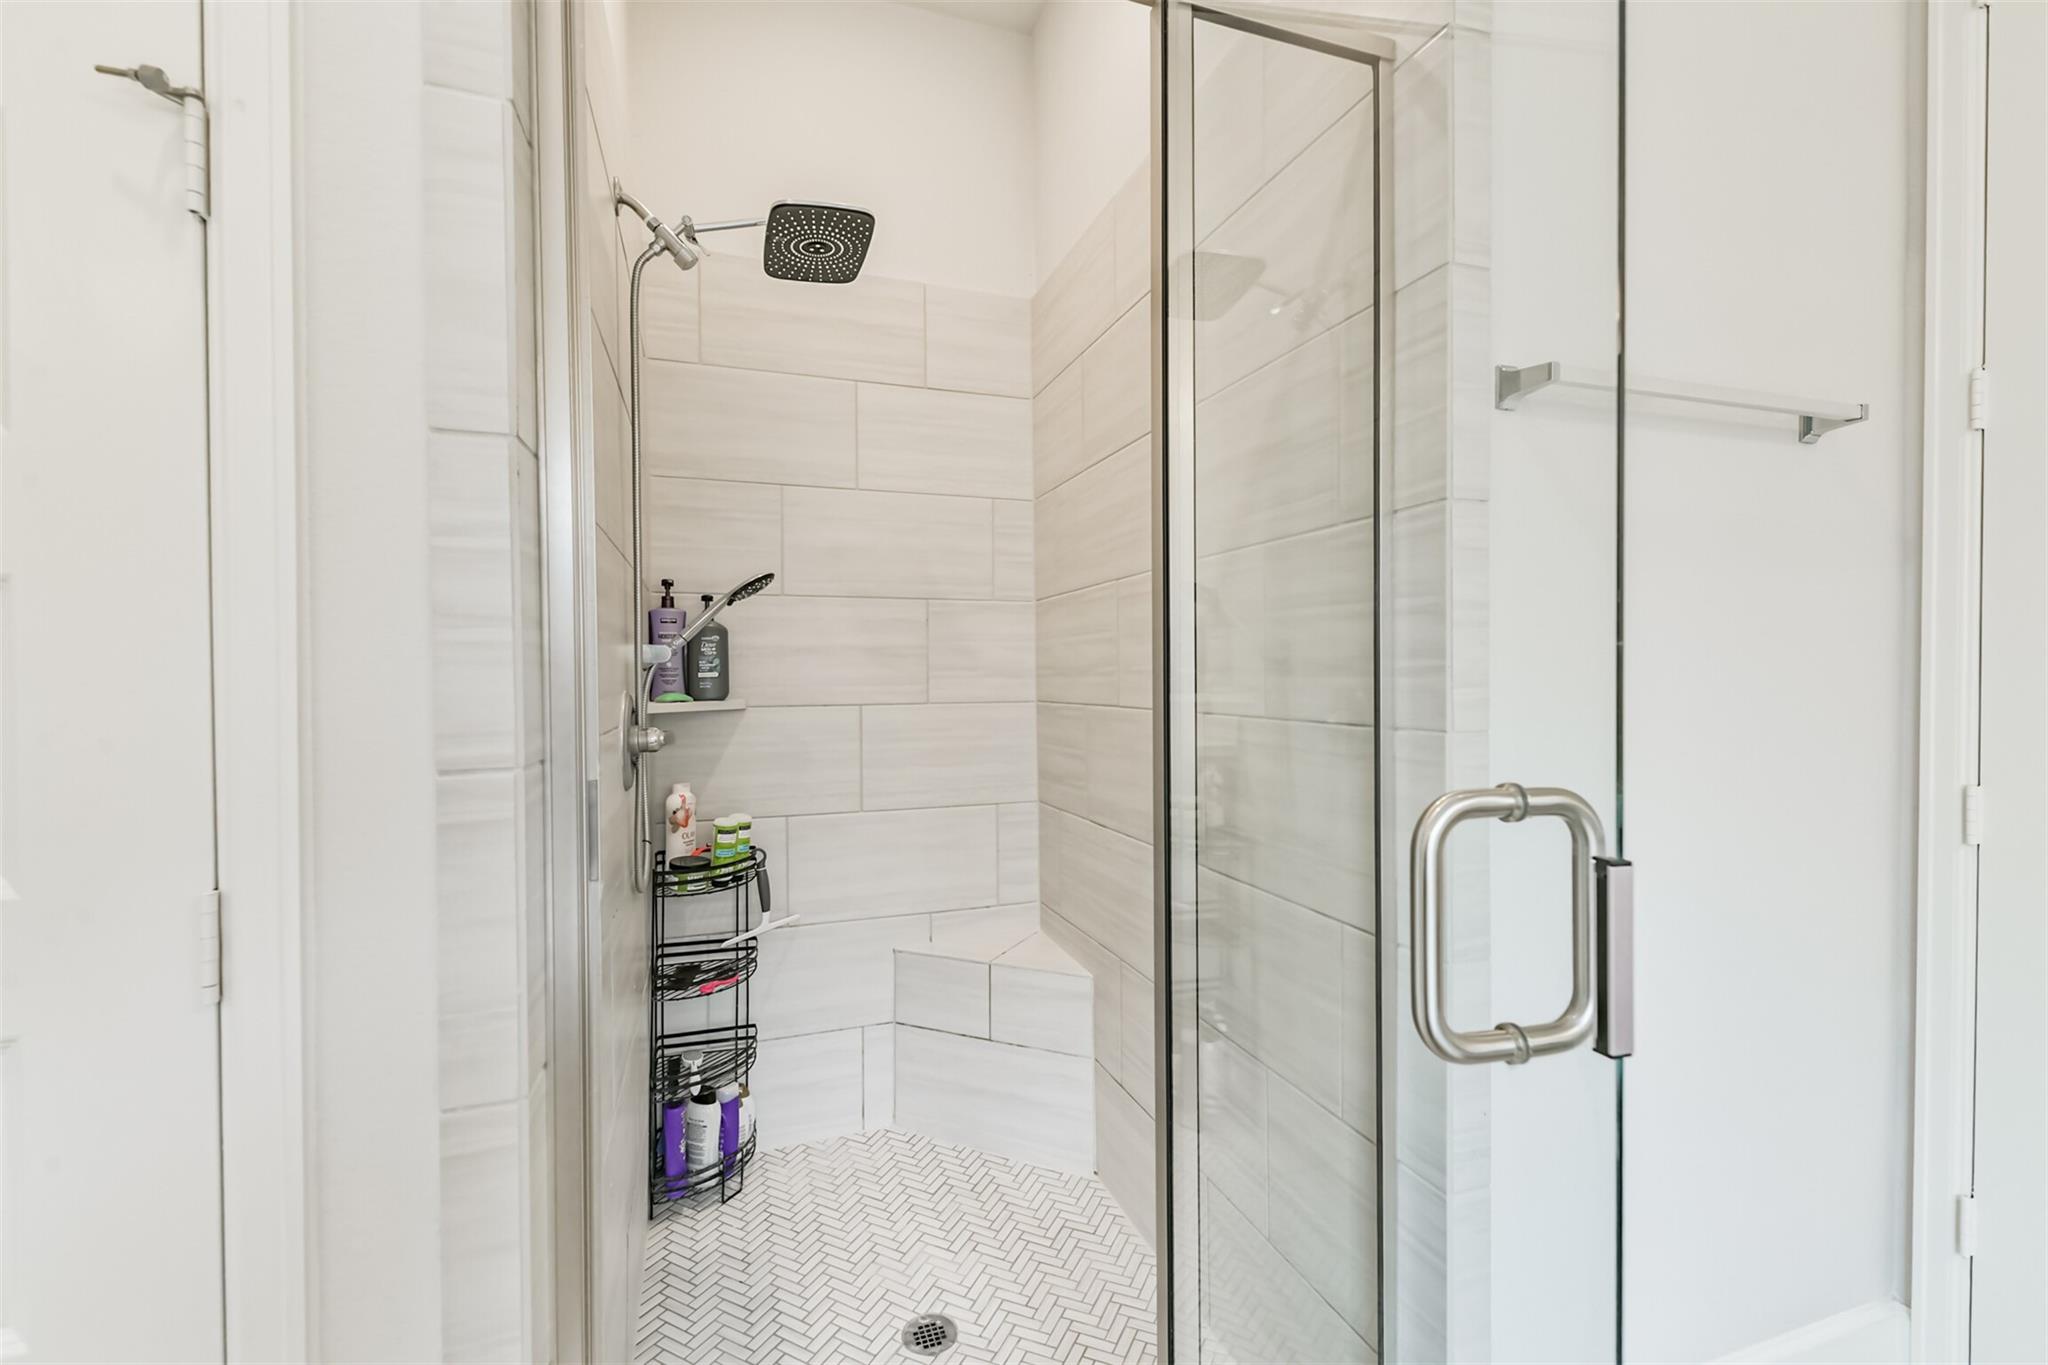
Walk-in shower with a glass enclosure, dual showerheads, and herringbone tile floor
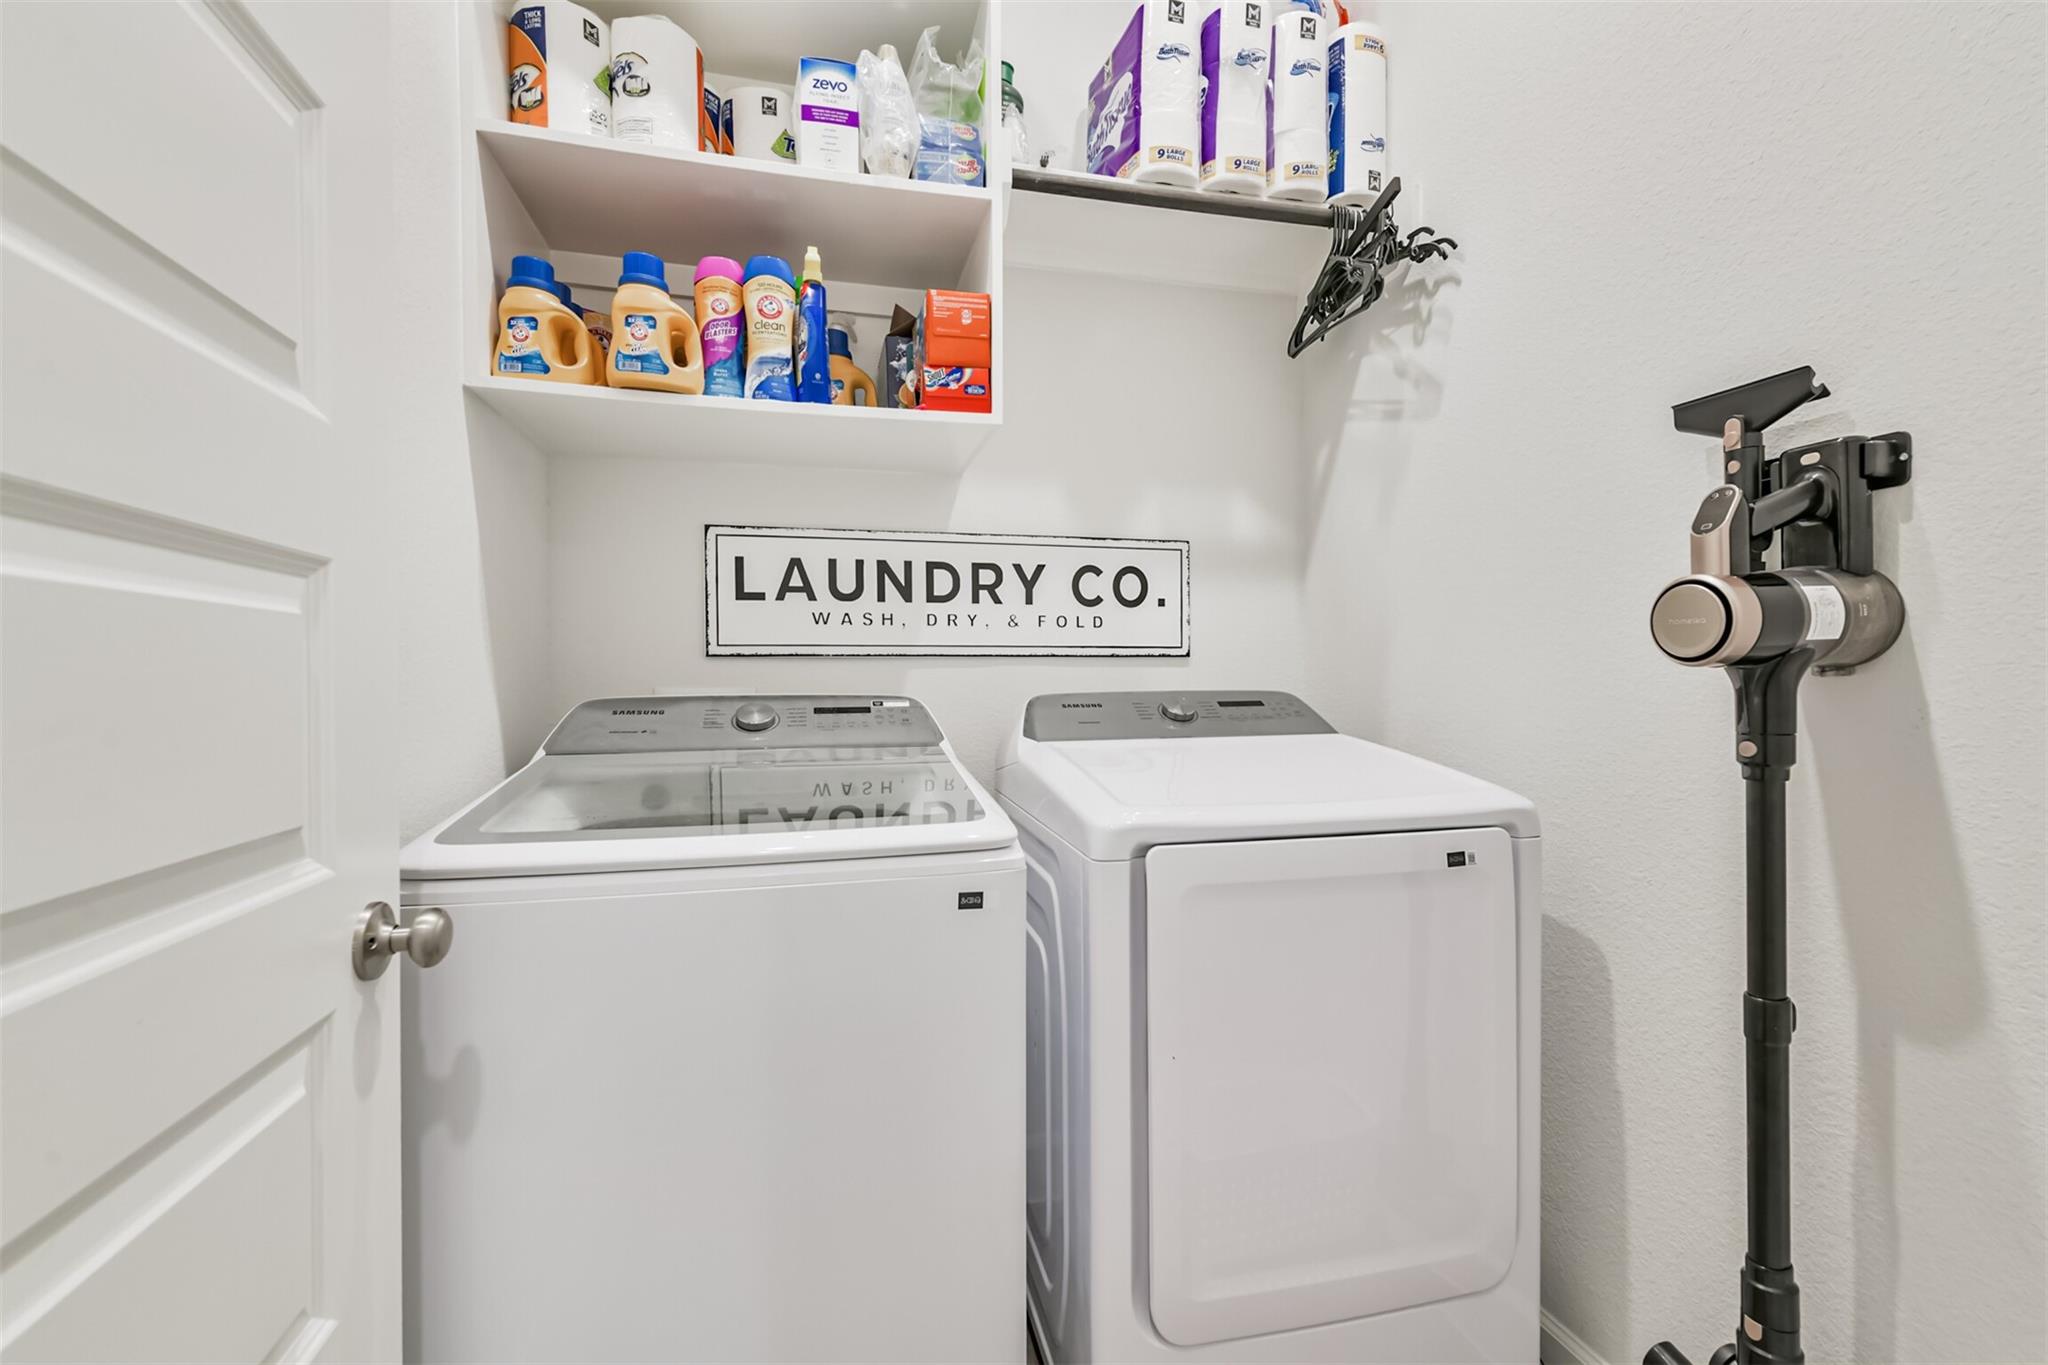
Laundry room with washer and dryer, stocked shelves, and a wall-mounted vacuum.
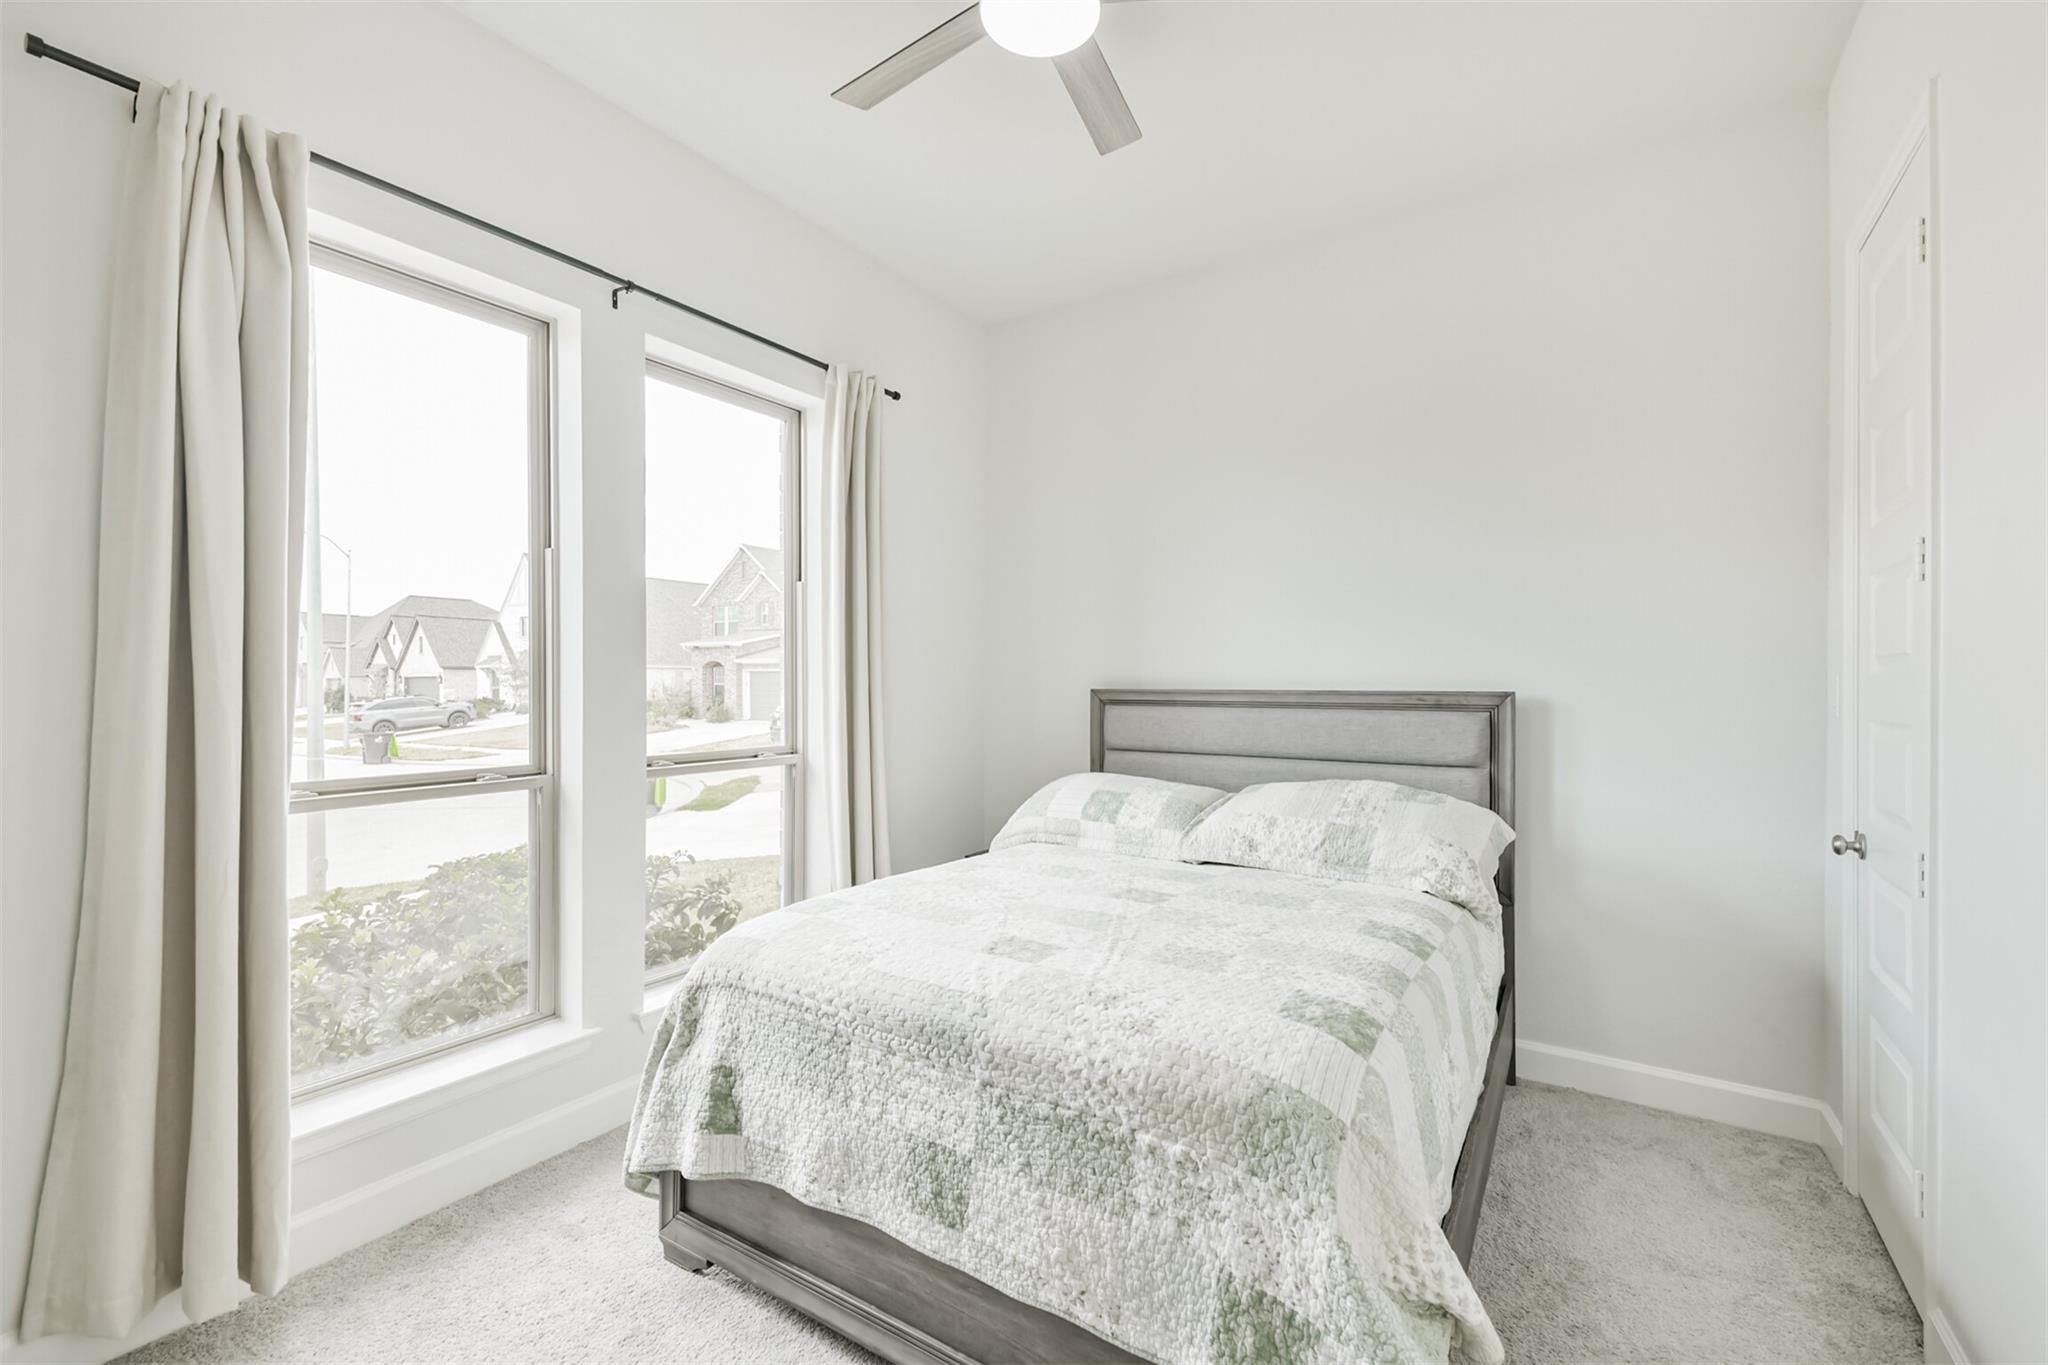
Bright bedroom with a gray bed, white quilt, and two large curtained windows.
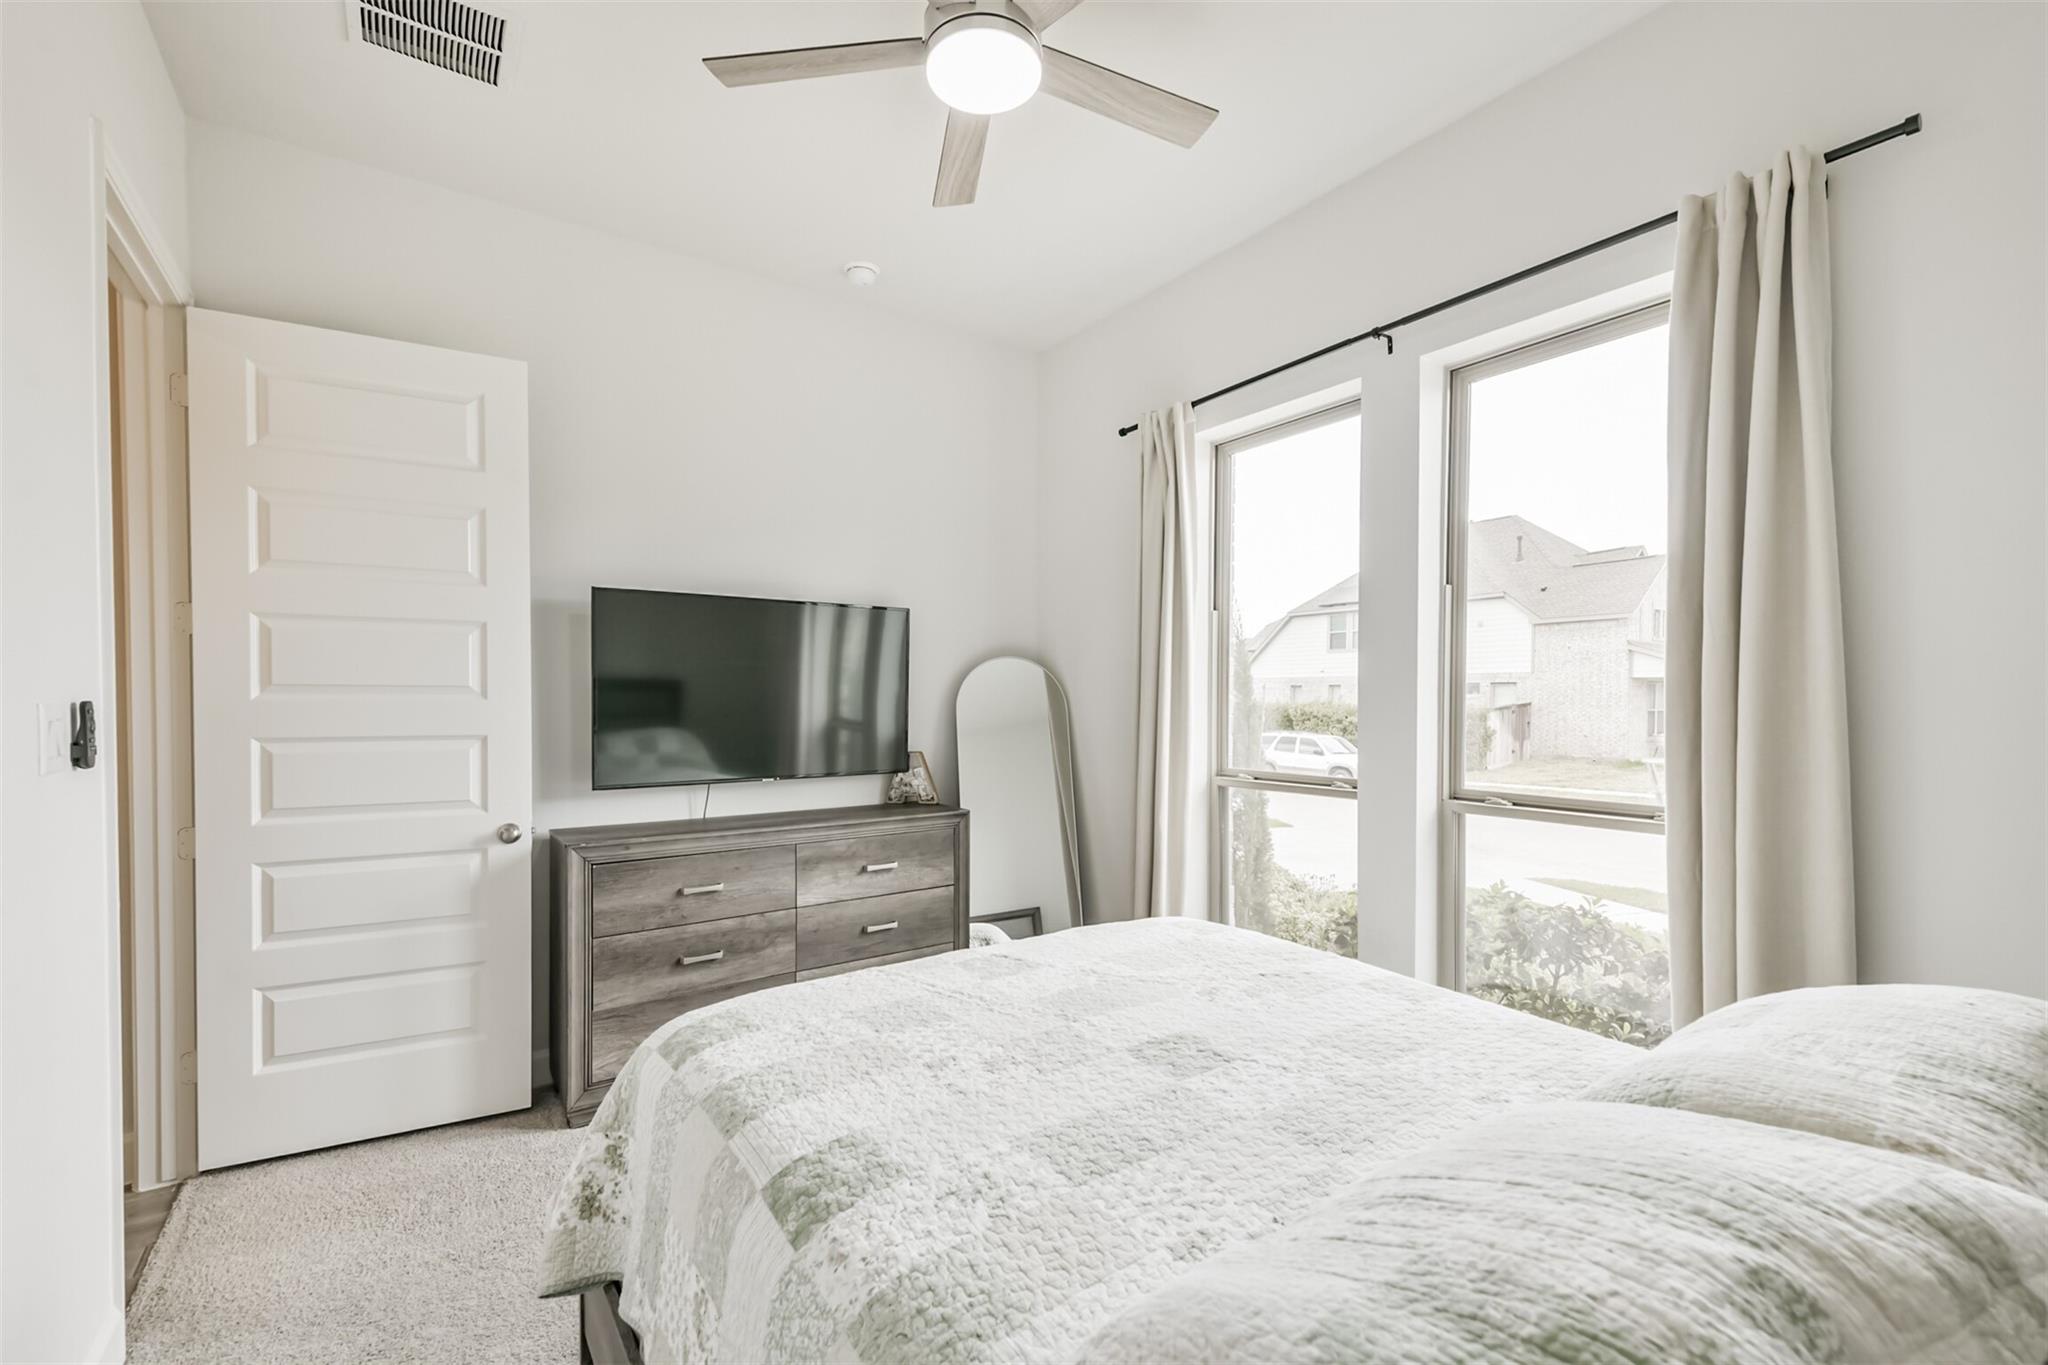
Bedroom with a white quilted bed, gray dresser, wall-mounted TV, and two curtained windows.
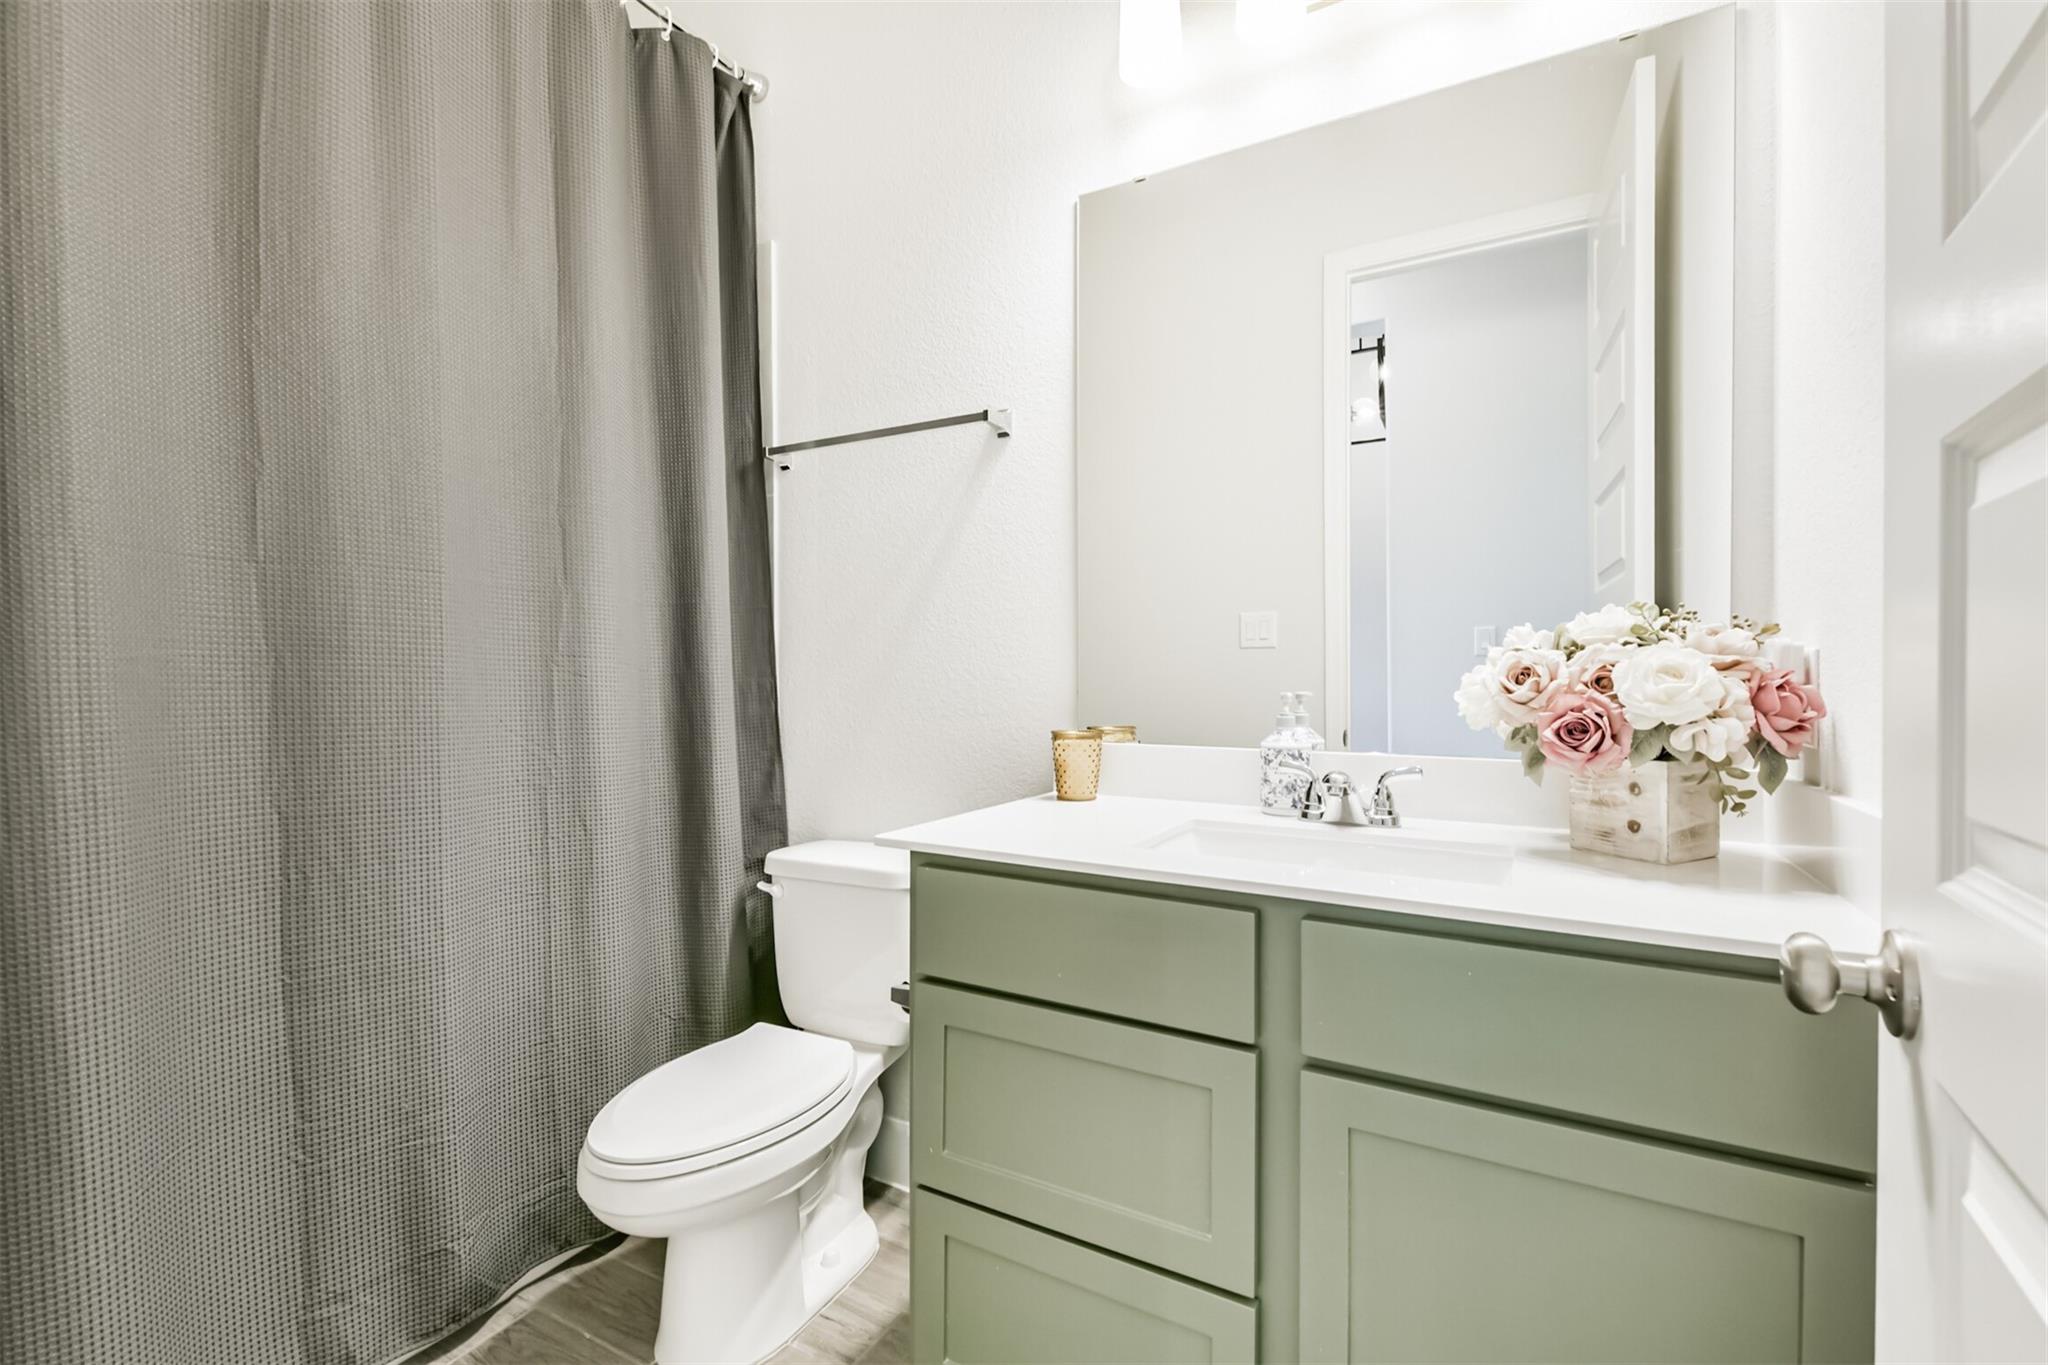
Bathroom with a sage green vanity, gray shower curtain, and pink and white flowers on the counter.
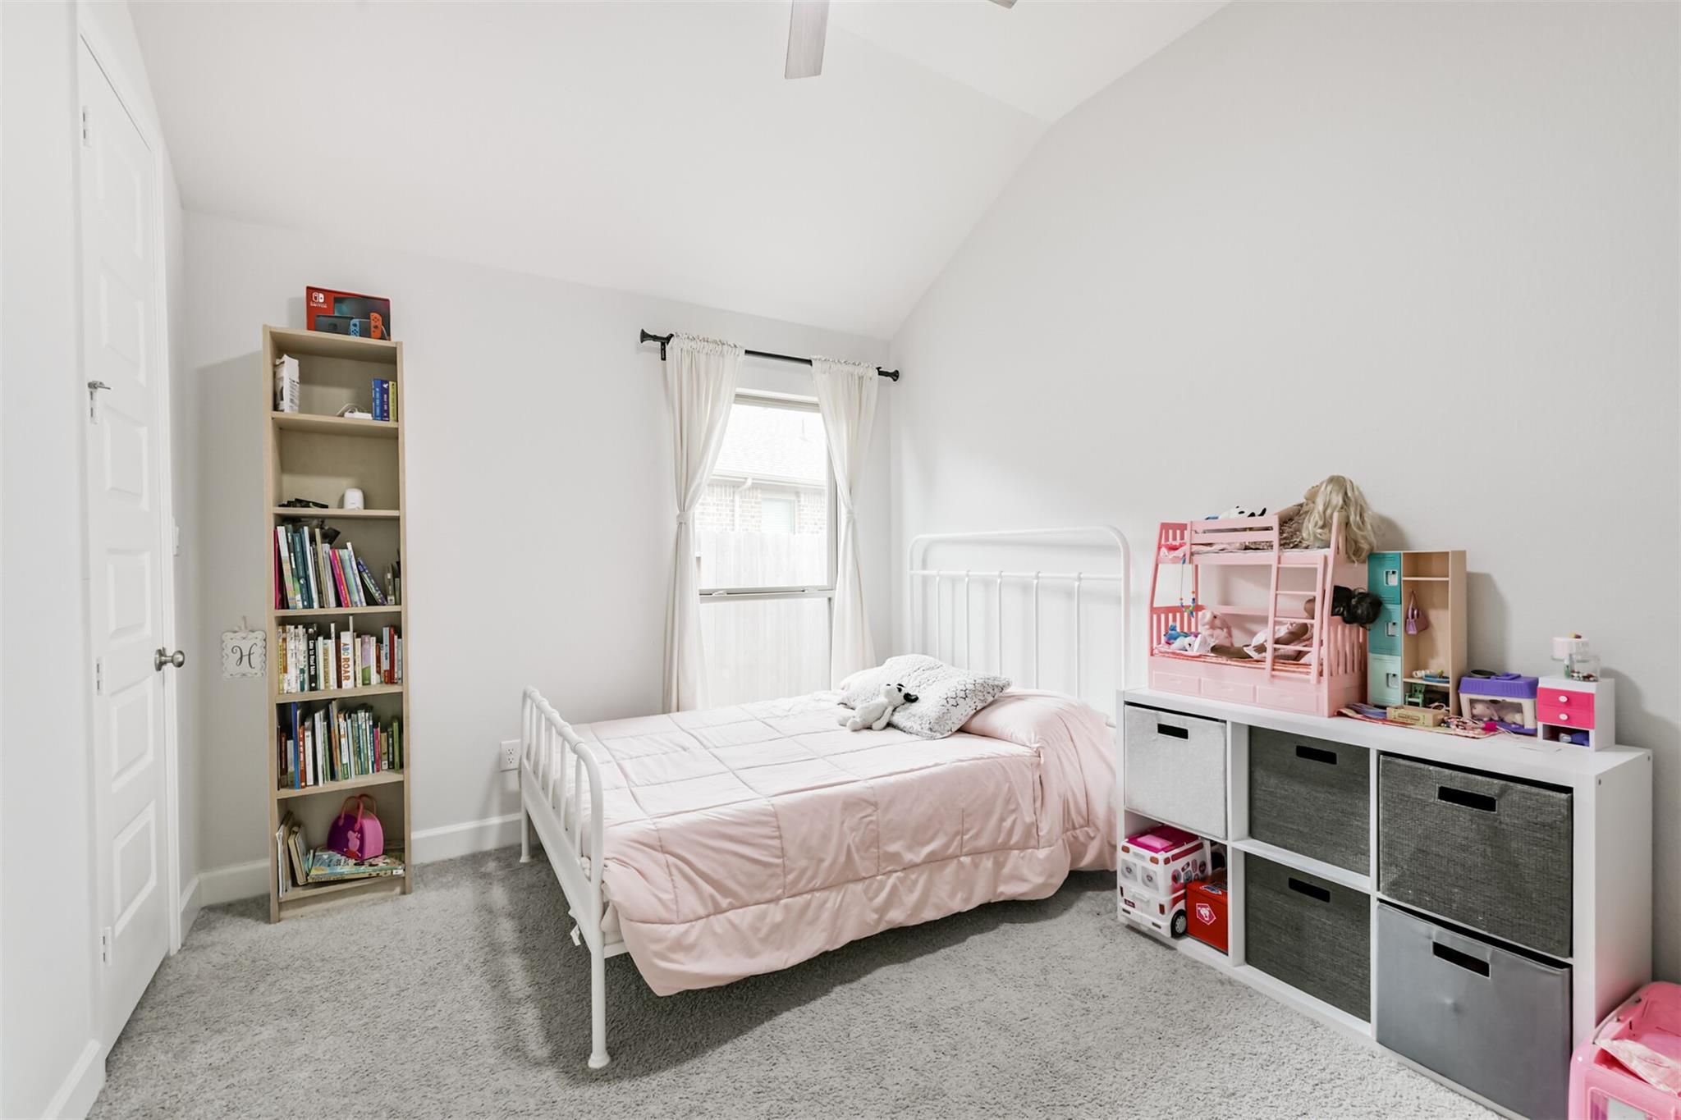
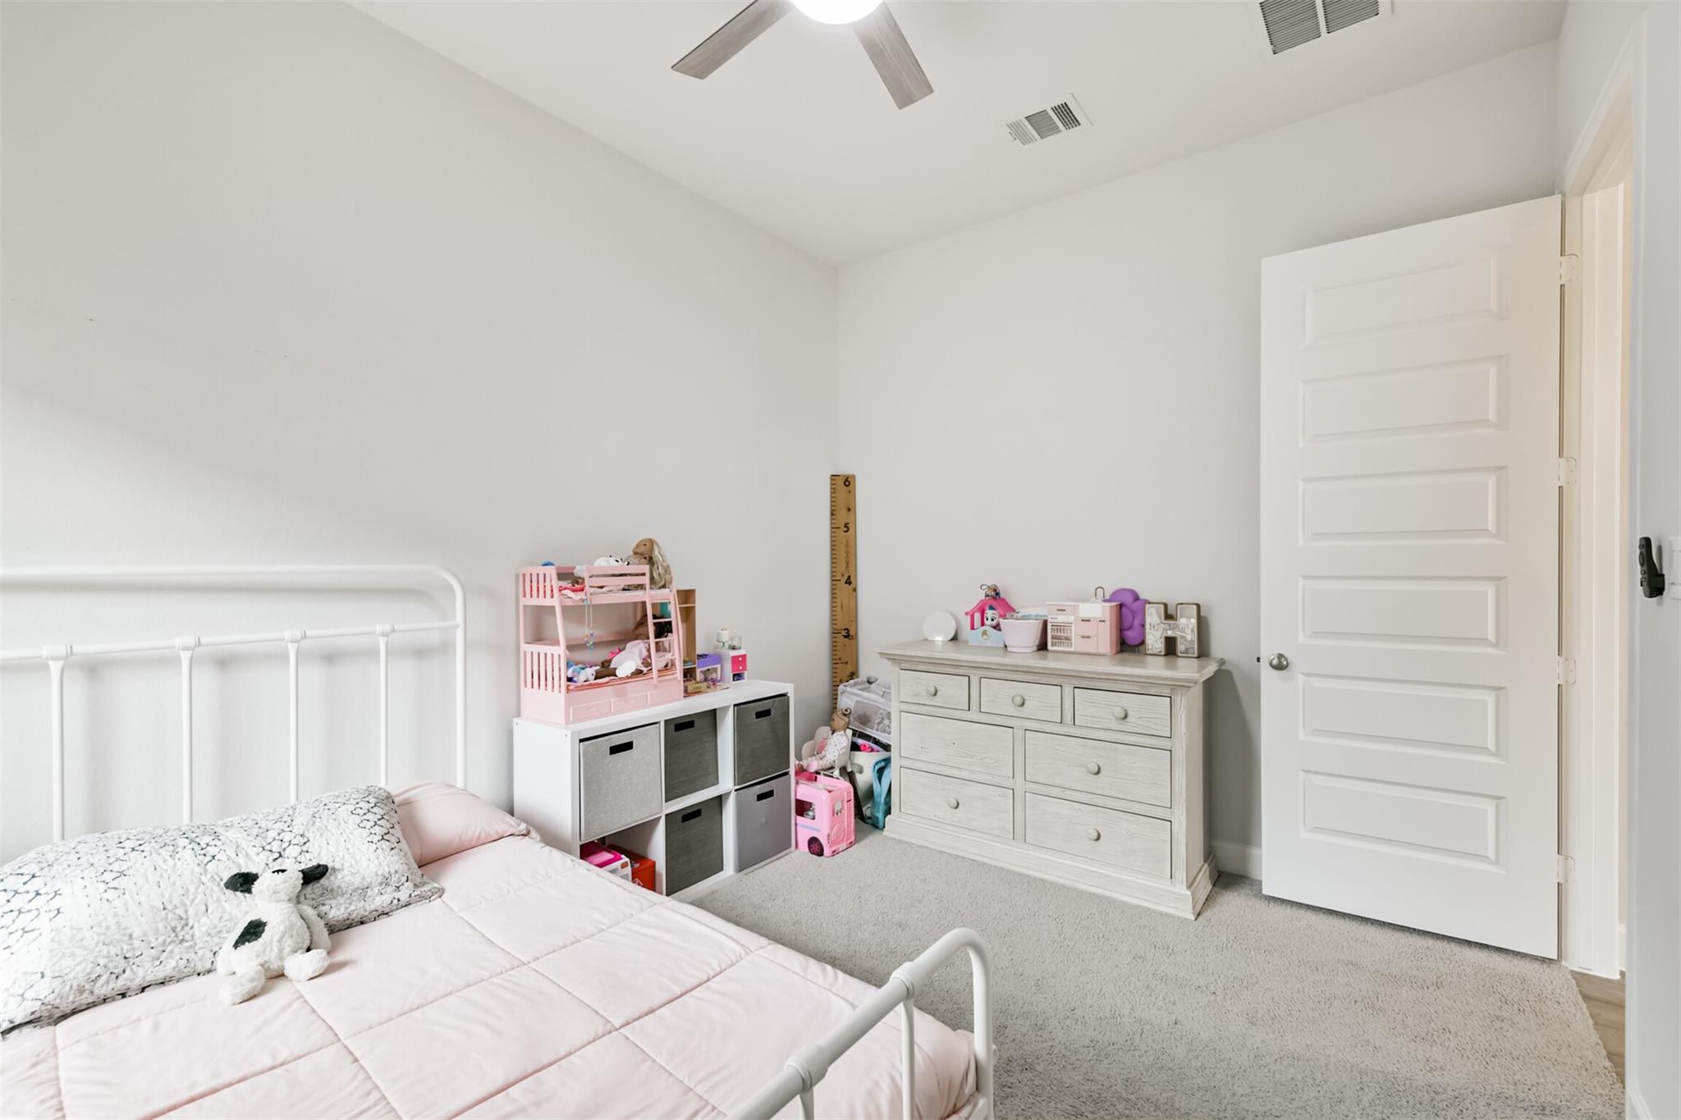
Bedroom with a white metal bed, pale pink bedding, a tall bookcase, and a pink dollhouse.
Child's bedroom with a white metal bed, pink bedding, toy storage, and dresser.
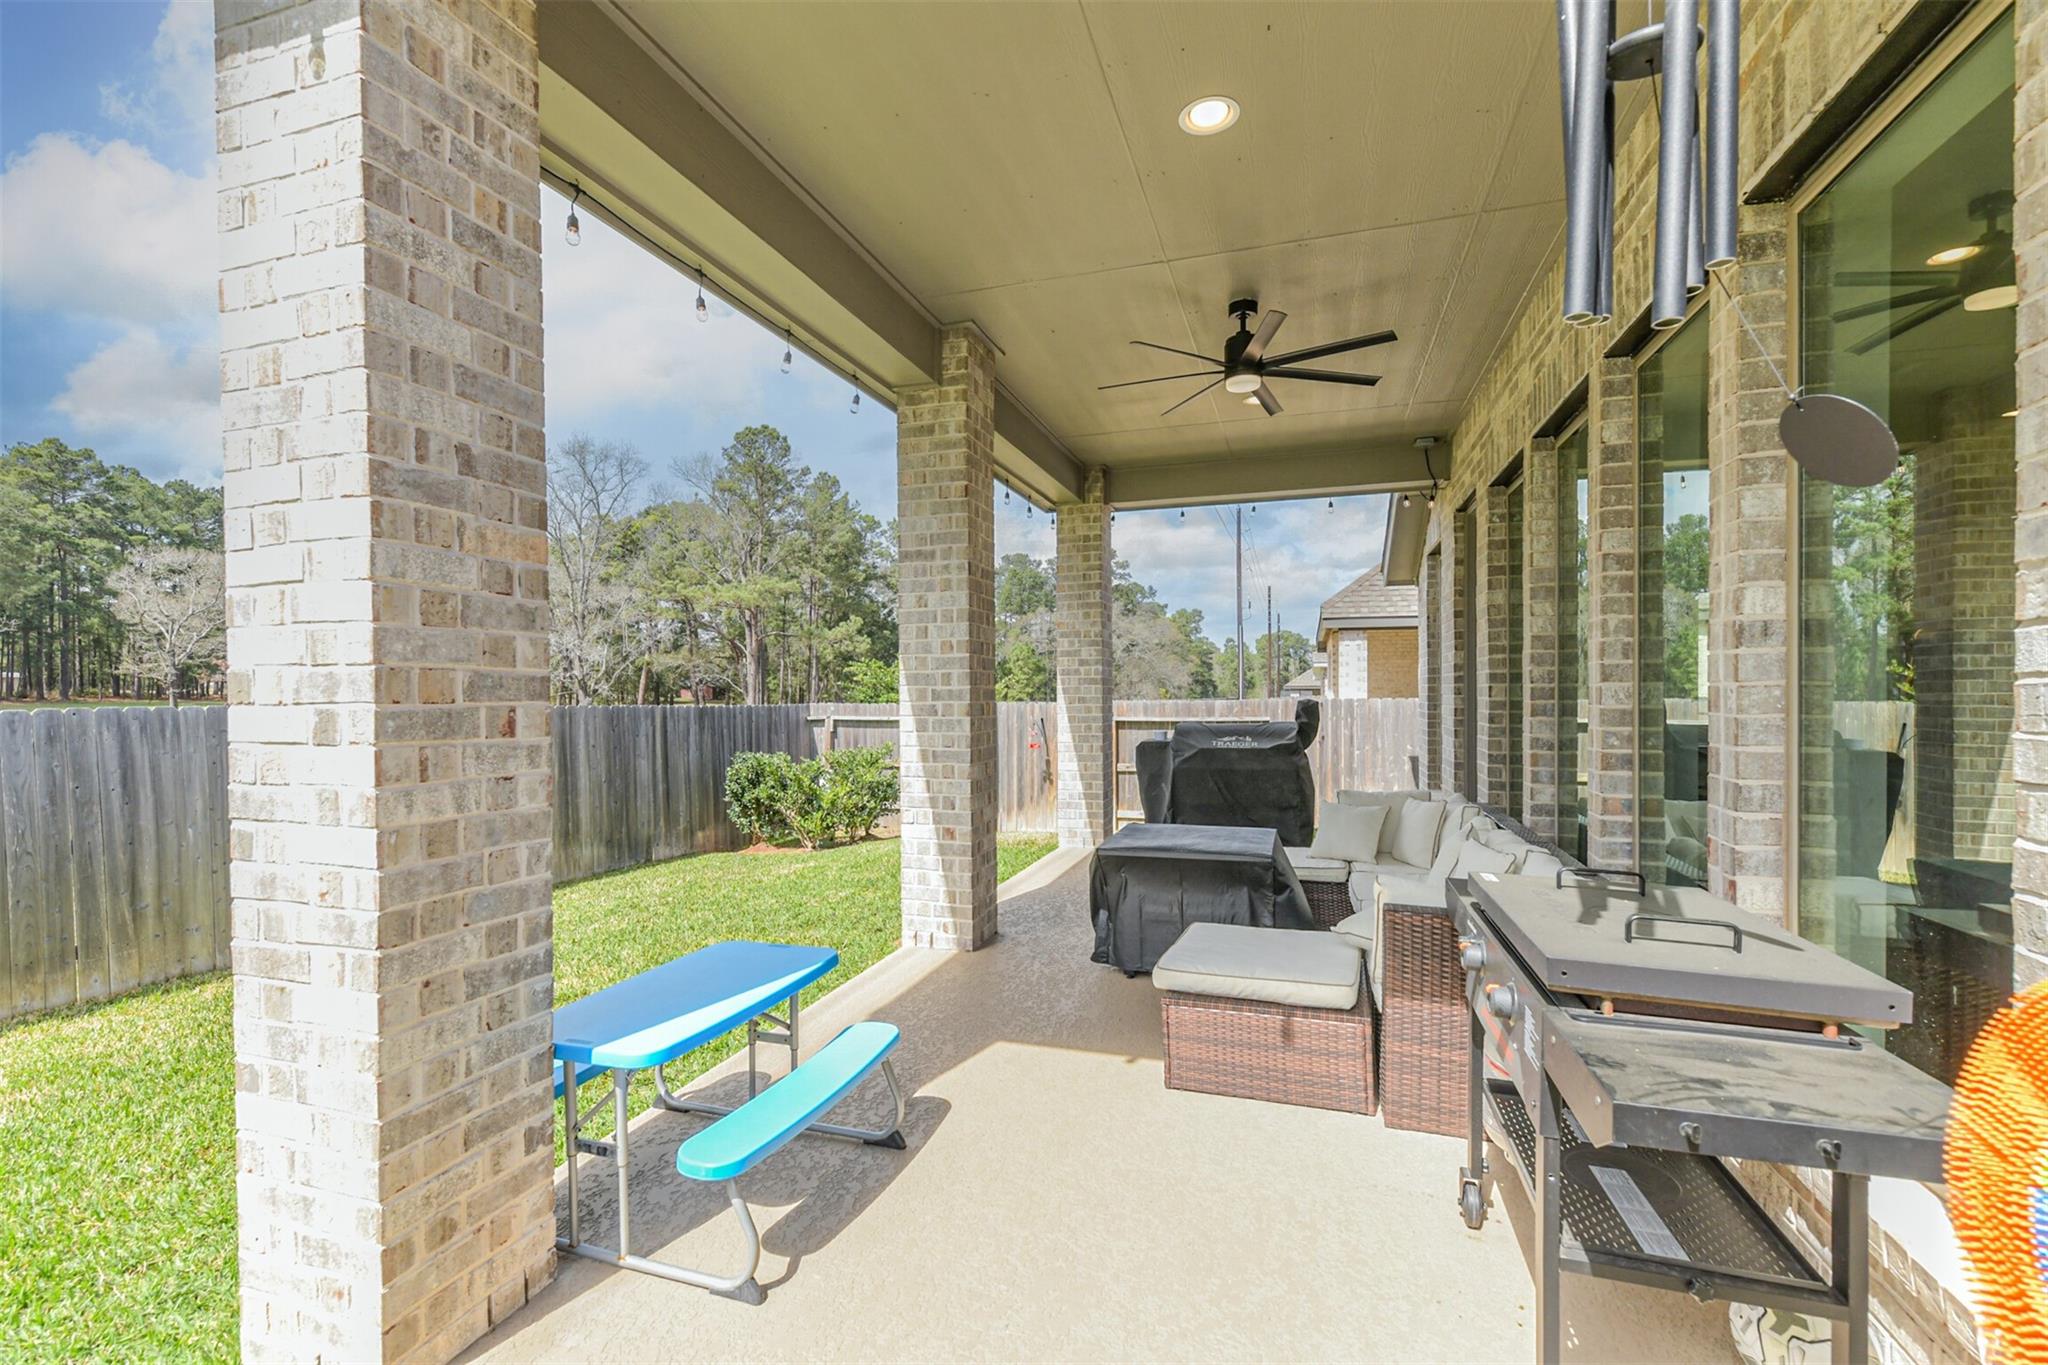
Covered brick patio with lounge seating, a picnic table, and a large grill beside a fenced yard.
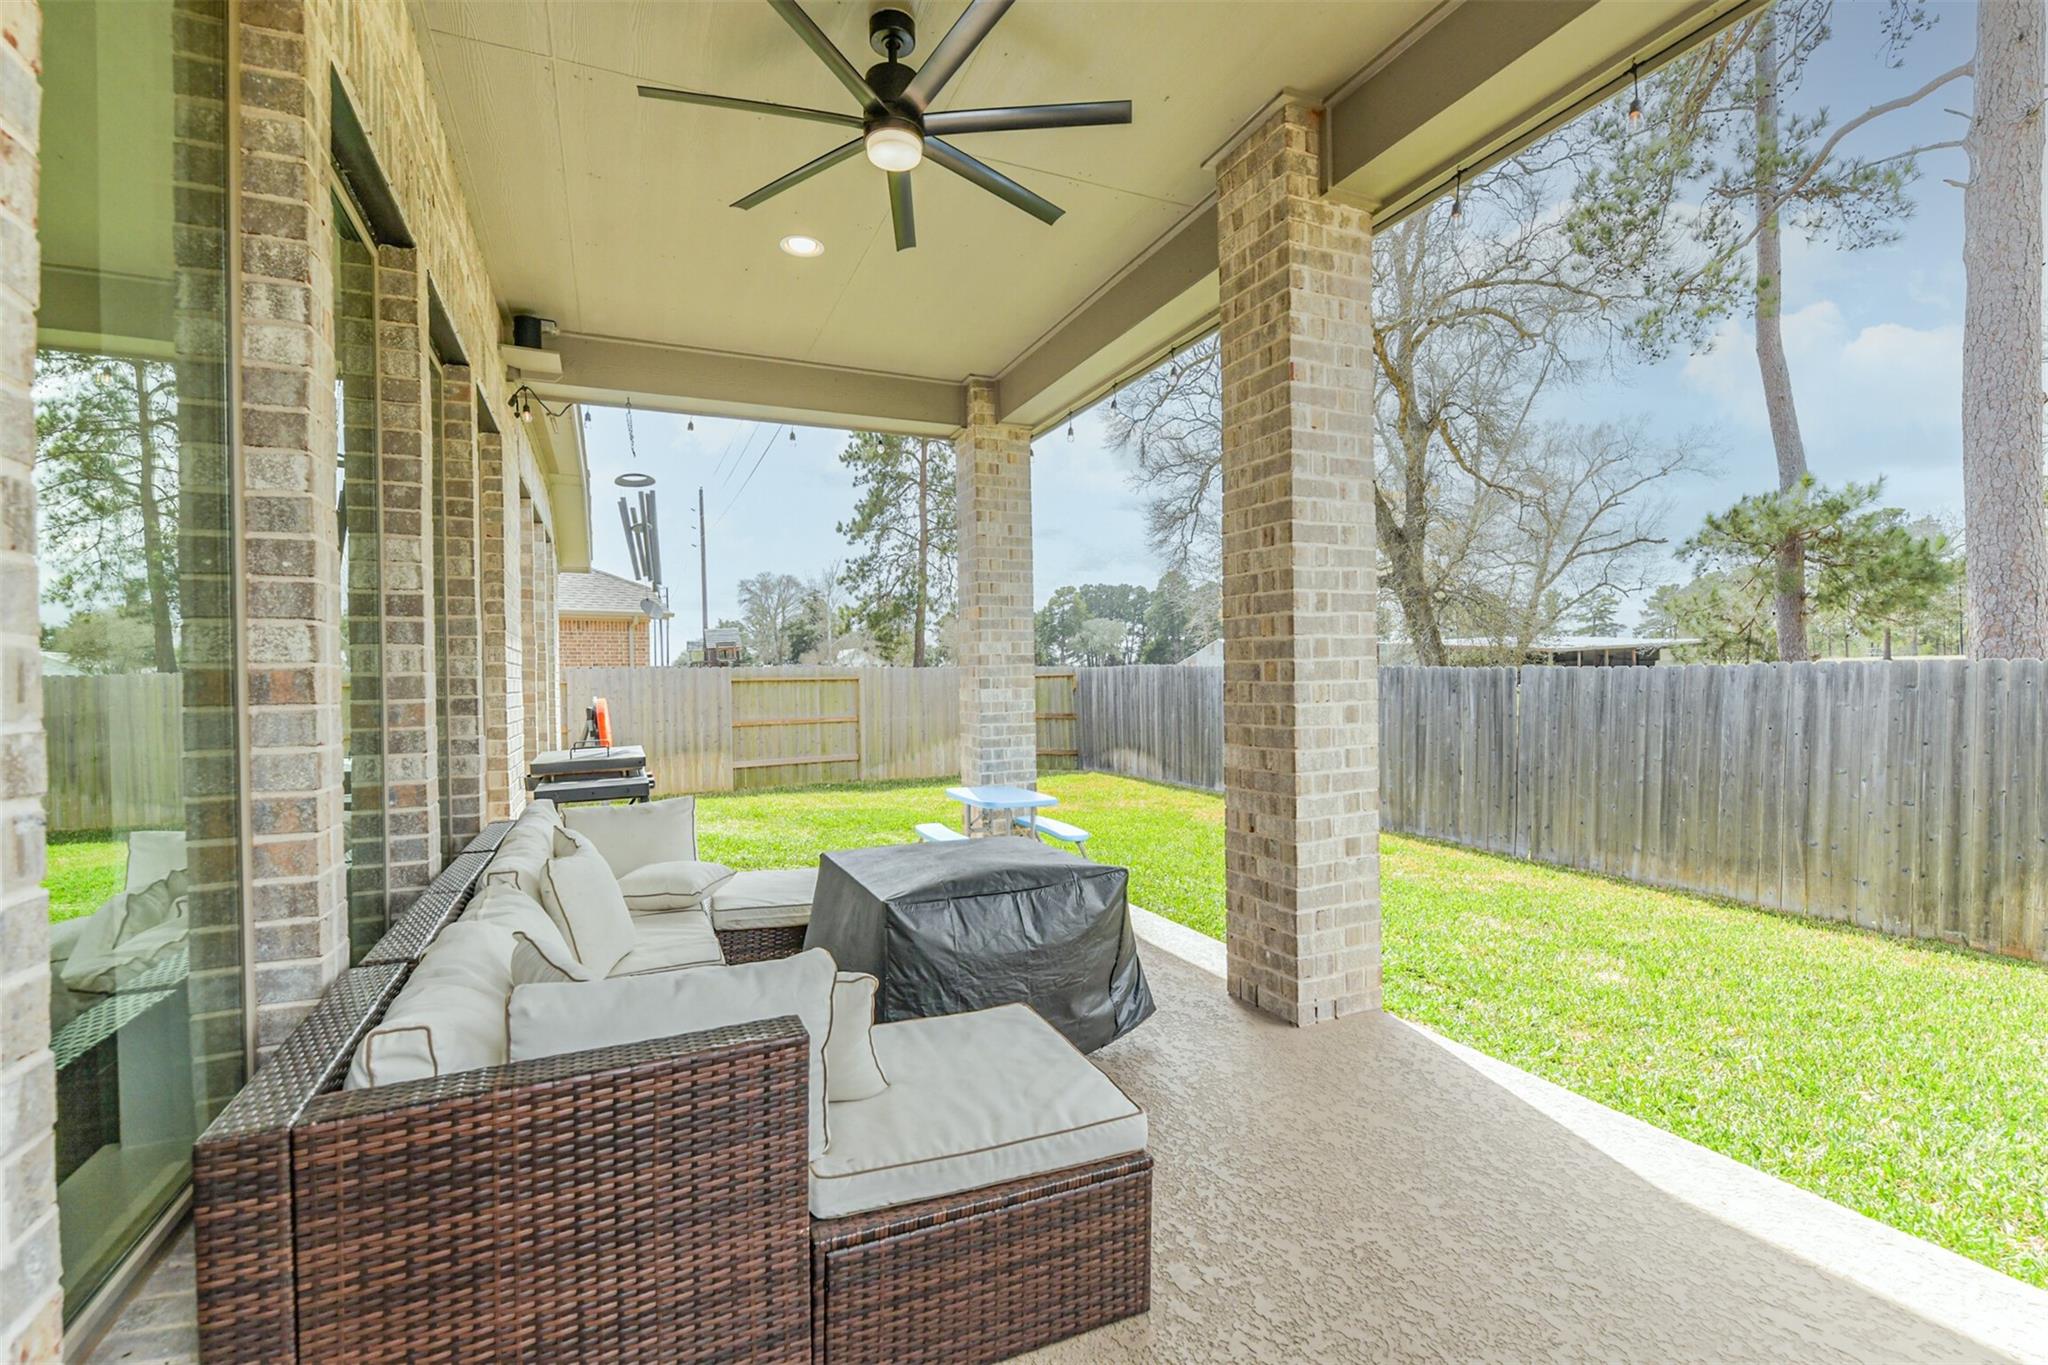
Covered backyard patio with wicker seating, brick columns, and a fenced lawn.
Modern stone-front home with dark glass entry door, landscaped garden, and wide two-car garage.
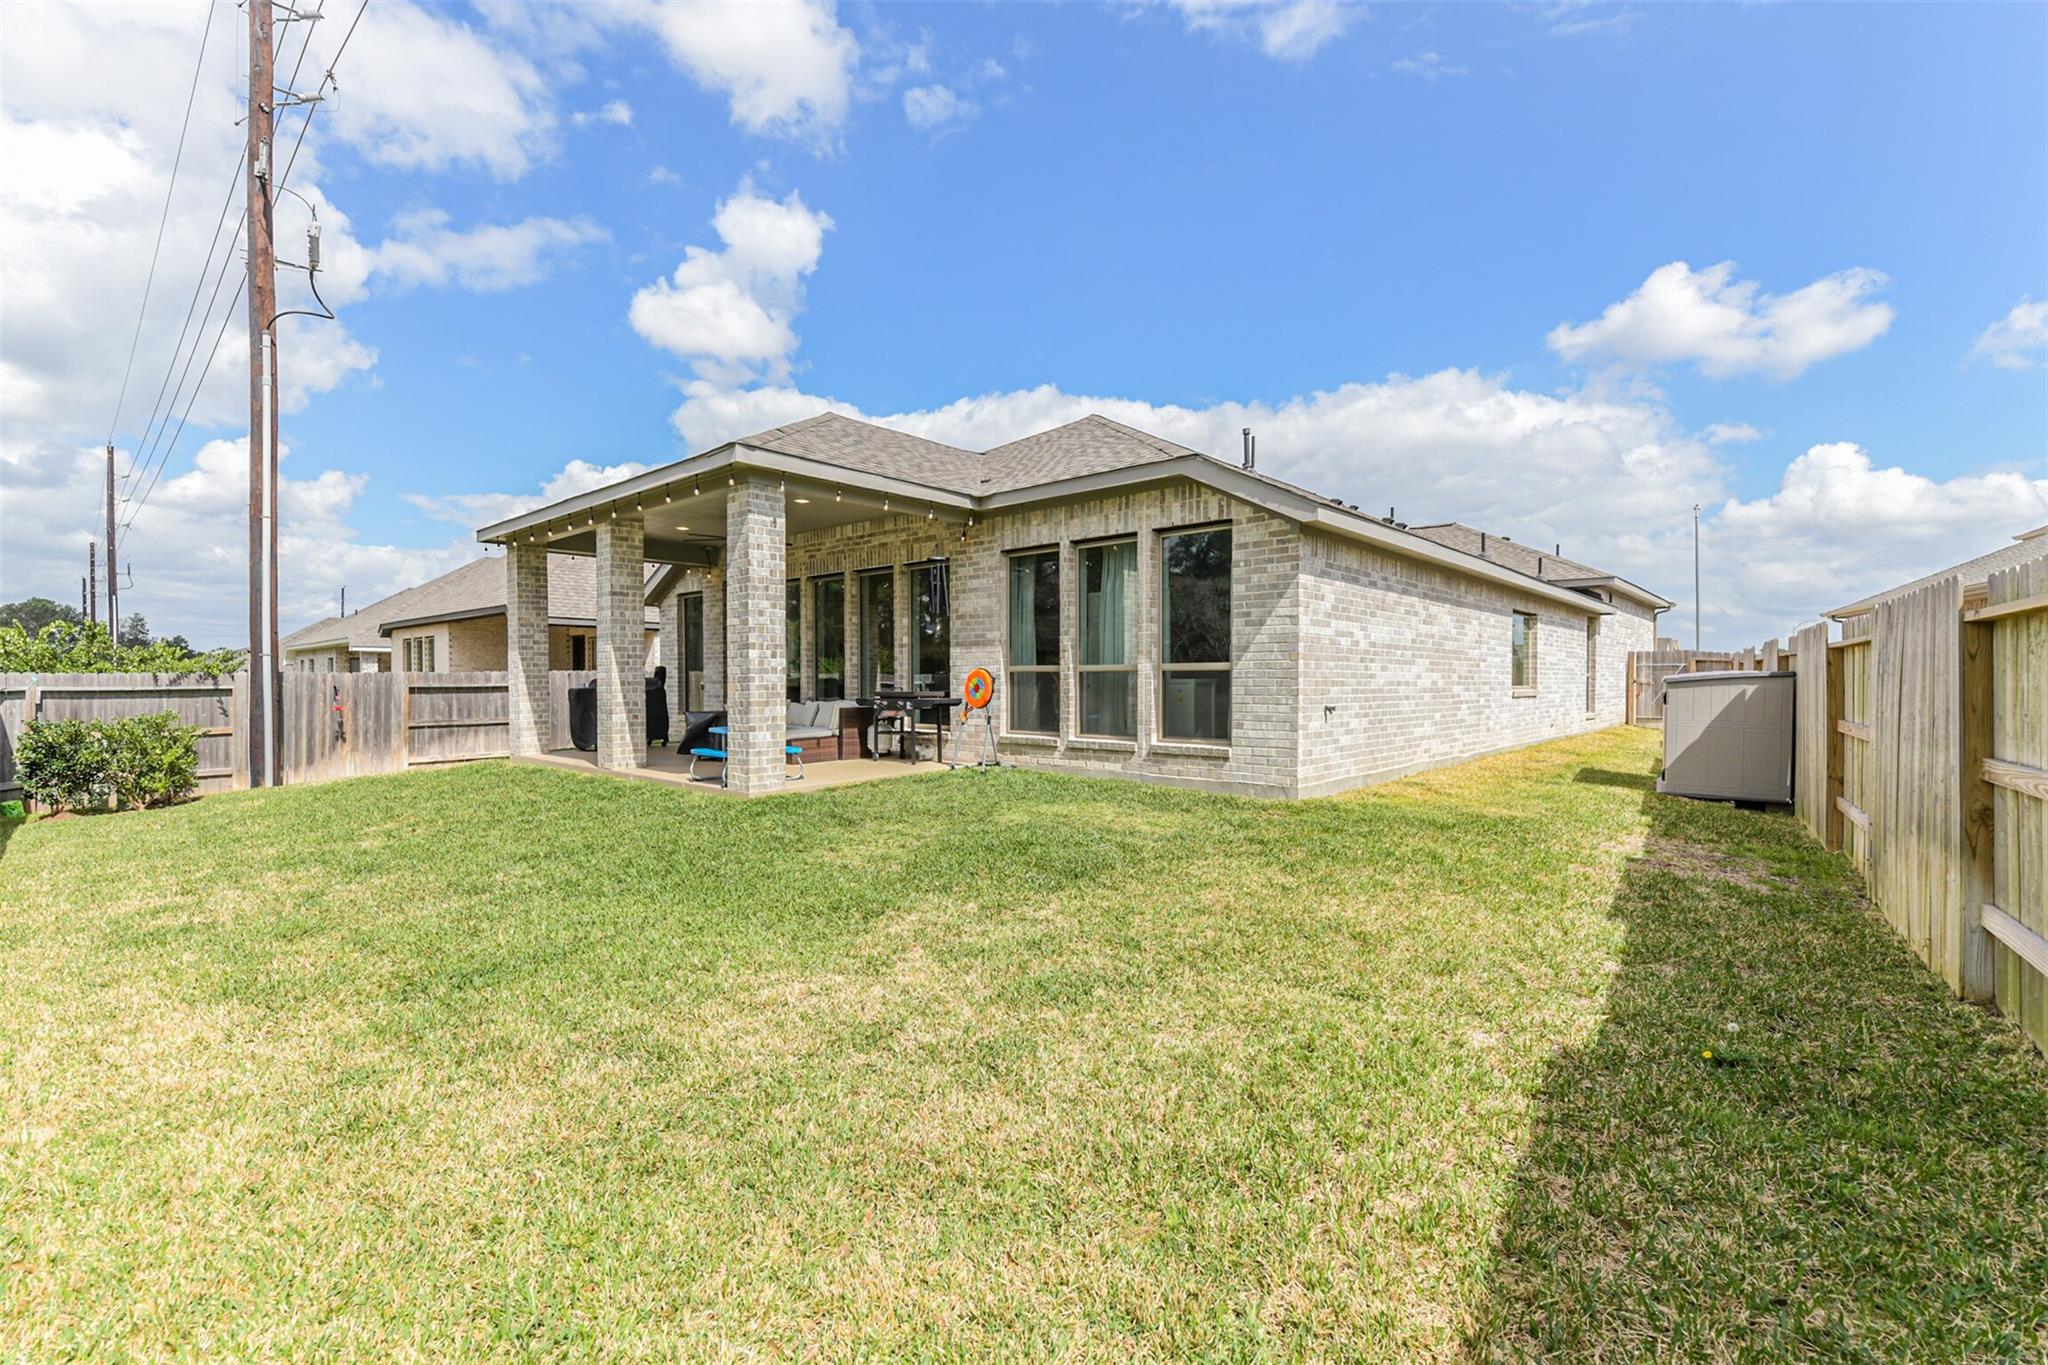
Brick home with a covered patio and fenced grassy backyard.
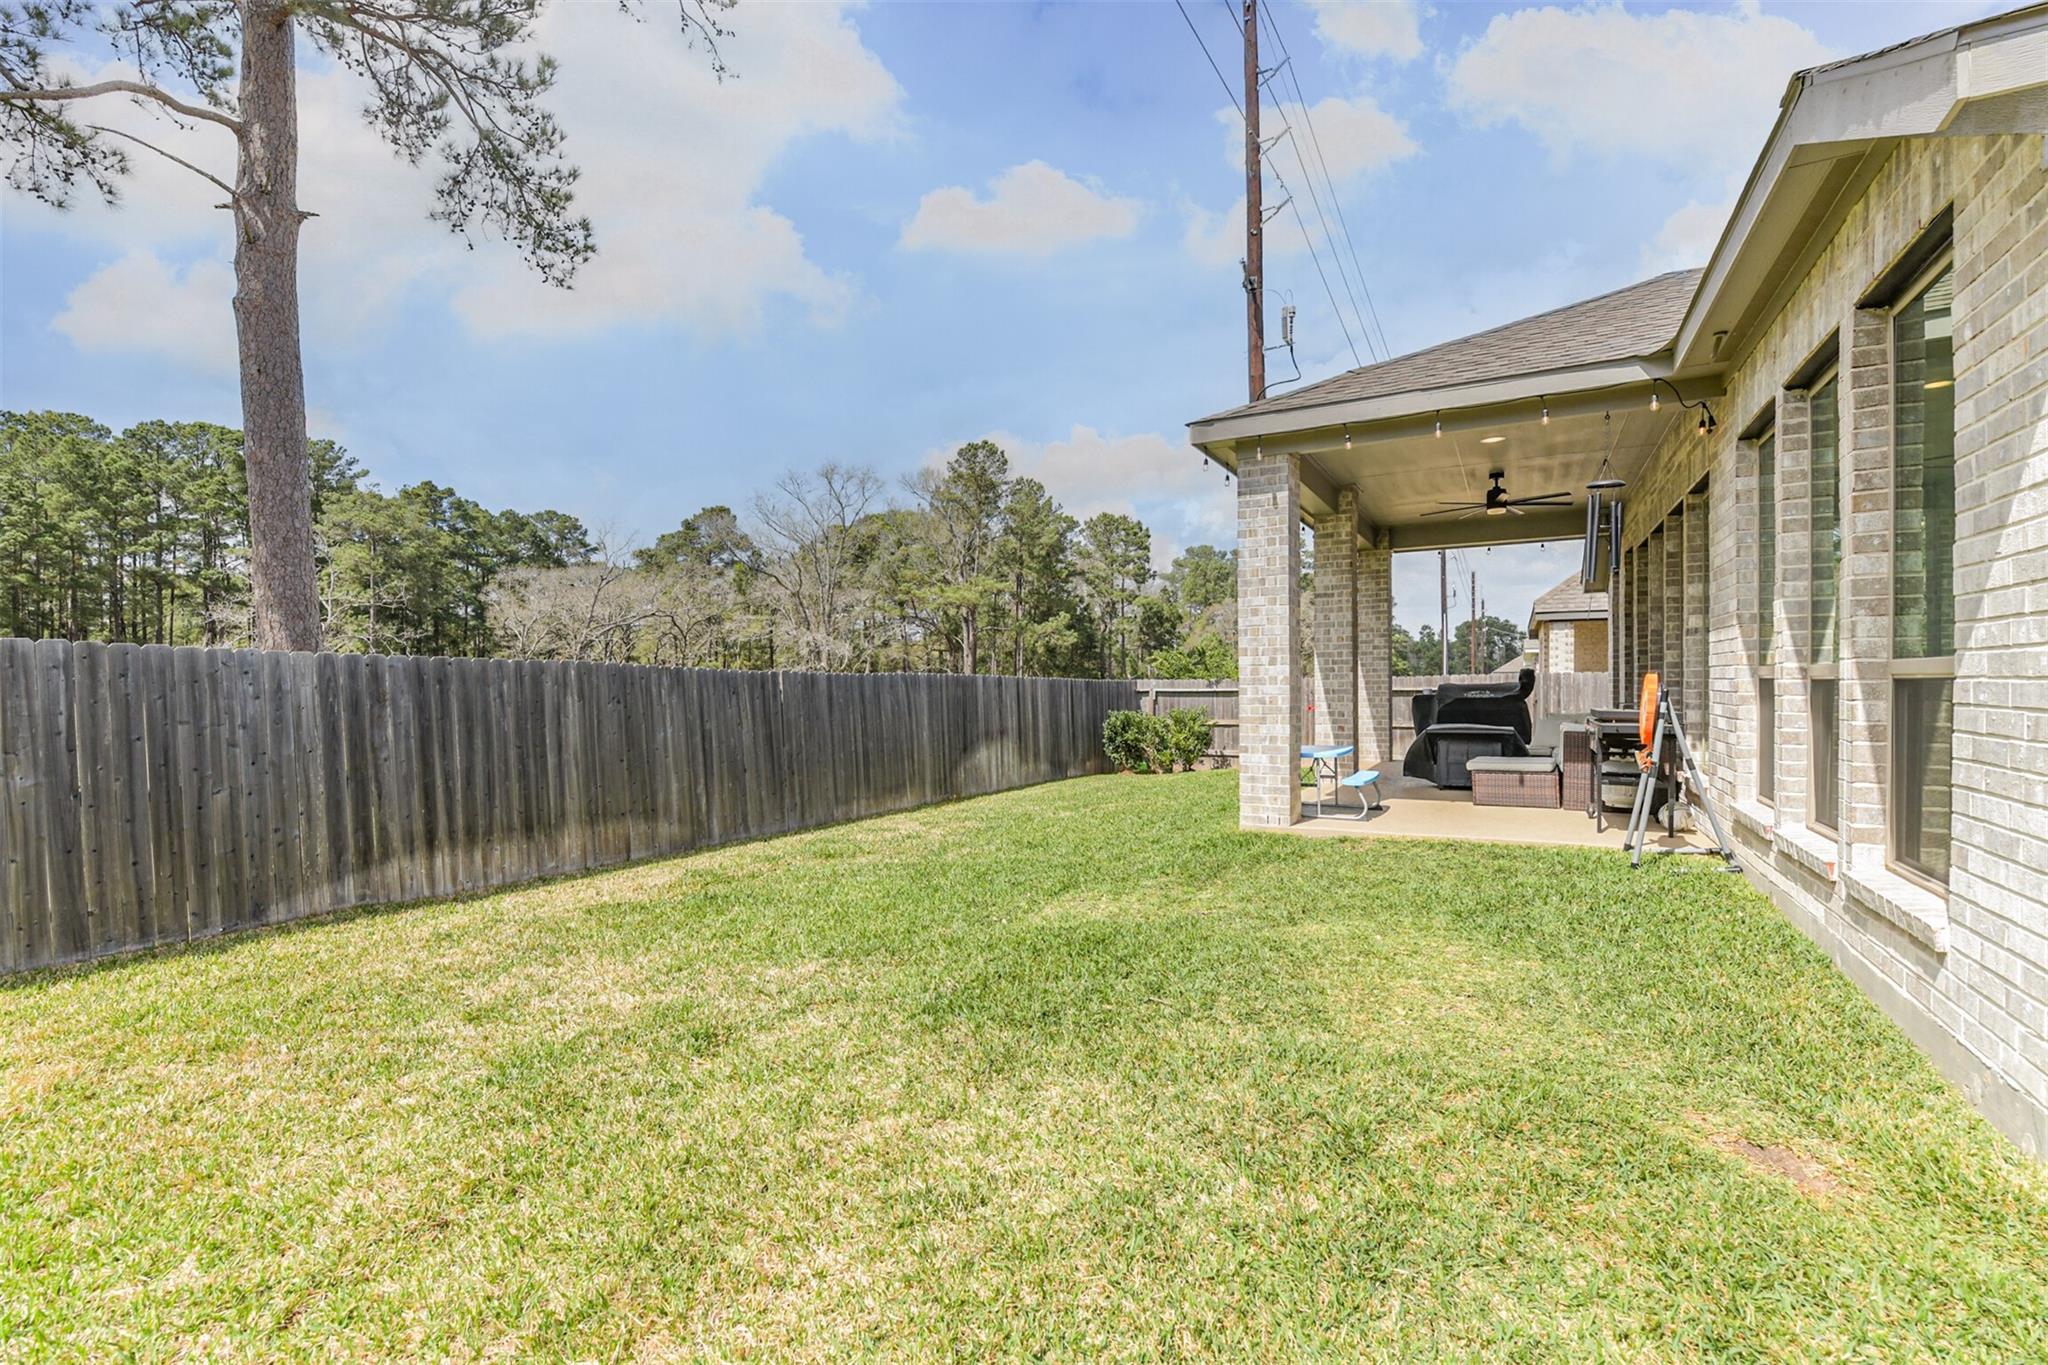
Fenced backyard with a broad lawn and covered patio furnished with outdoor seating.
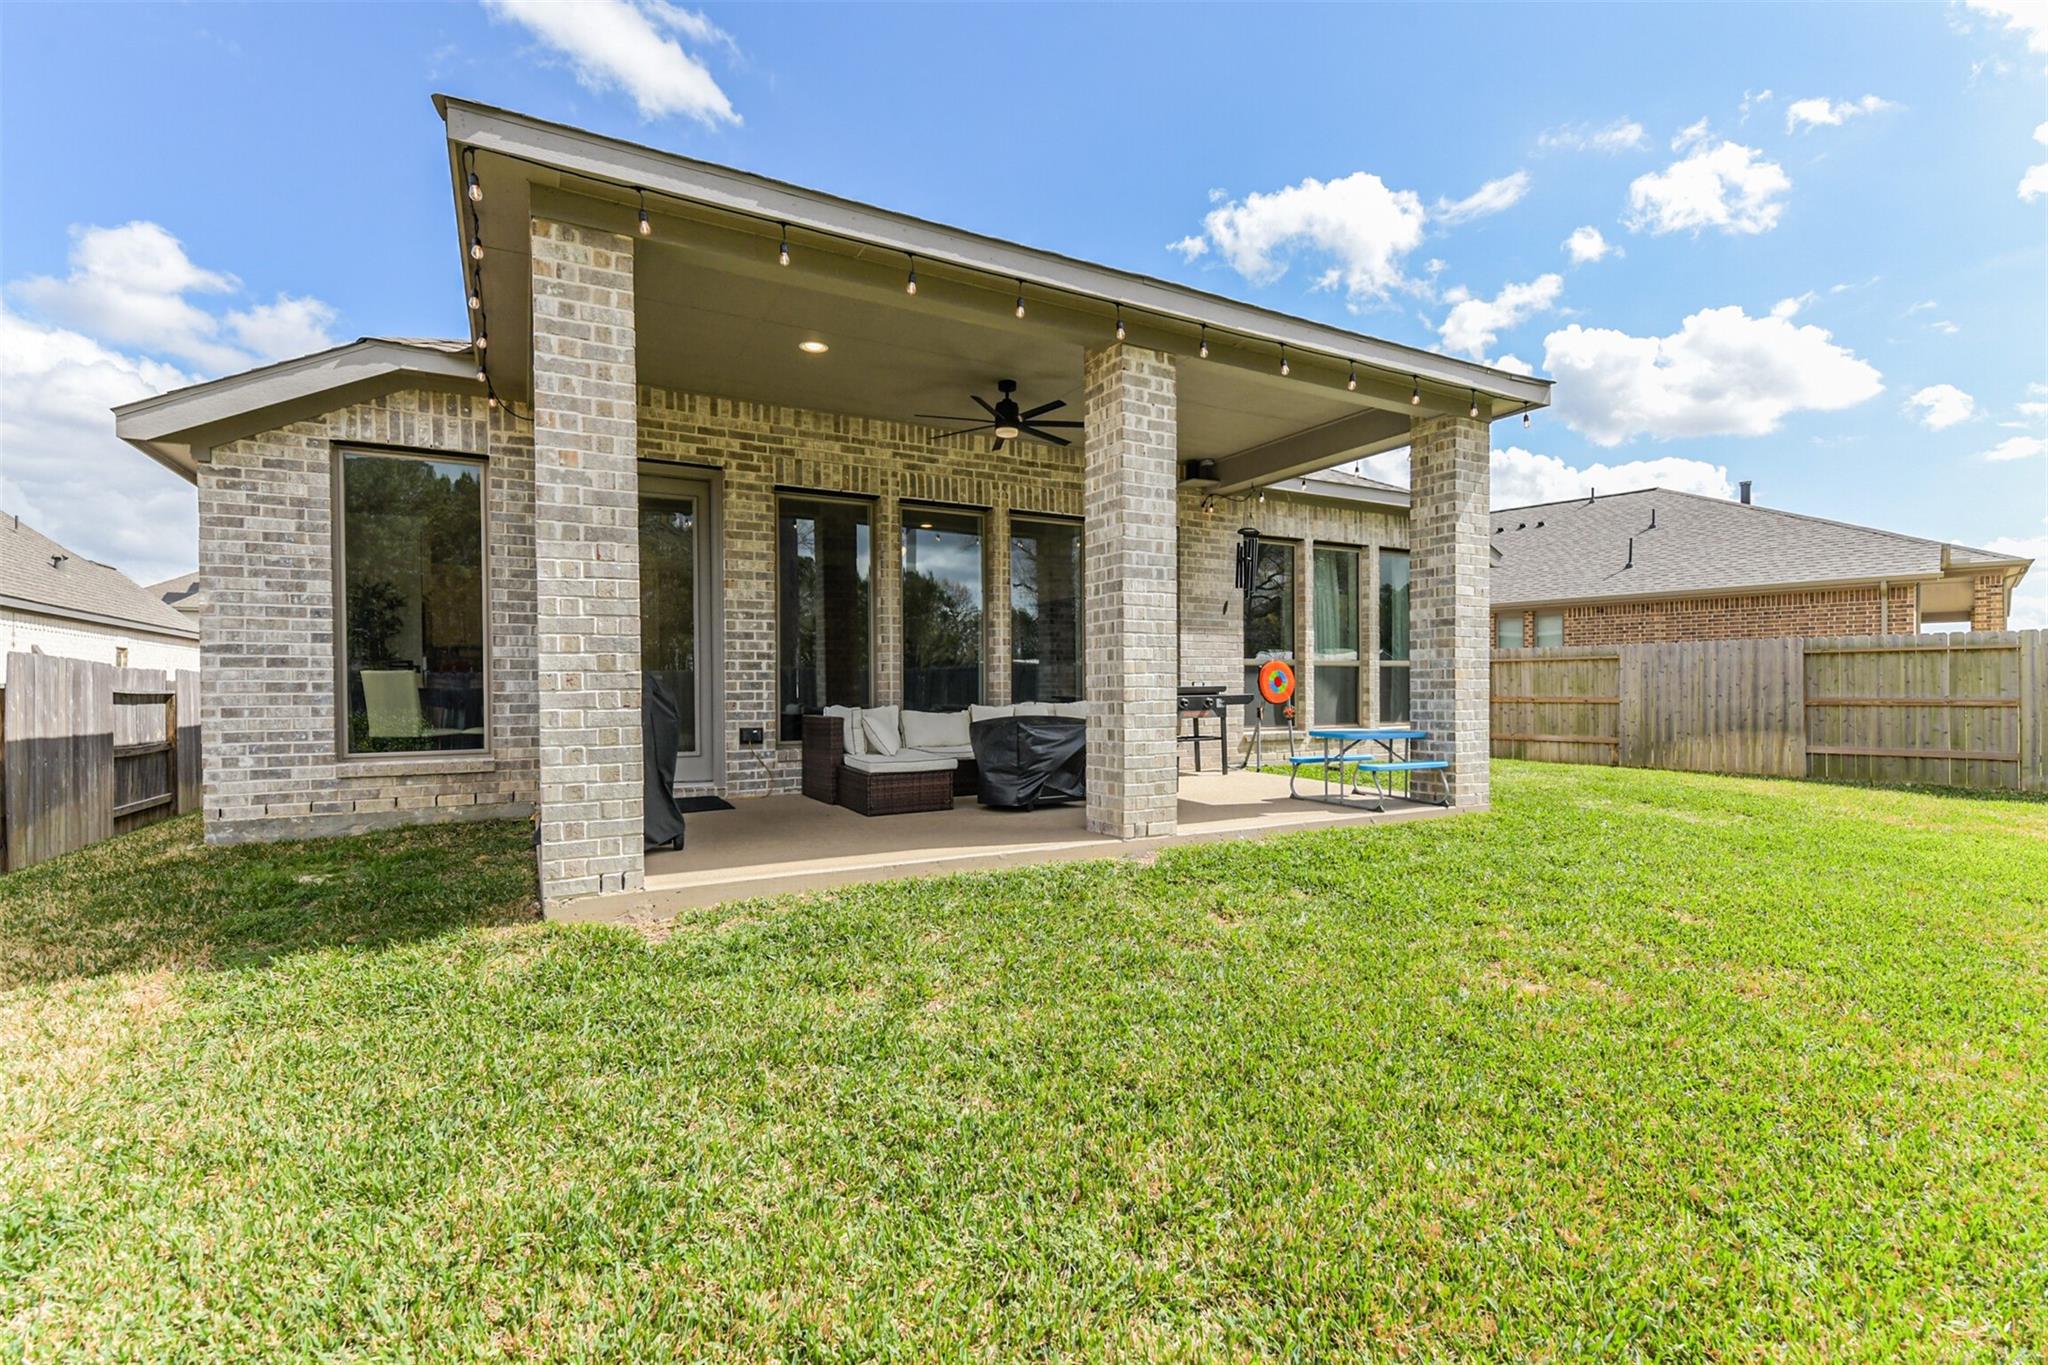
Brick home’s covered backyard patio with outdoor seating, string lights, and a broad lawn.
SEE ALL PHOTOS
Light brick house with a modern entry, two-car garage, wide driveway, and landscaped front yard.
House entrance with dark glass-paneled door, stone columns, and address number 1320.
Bright entryway with a dark console, round mirror, wood-look tile floor, and glass-paneled front door.
Bright entry hall with wood-look tile floors, vaulted ceiling, and a dark console cabinet beside the front door.
Open-plan living room and kitchen with gray leather sofas, a dark green island, and tall windows.
Furnished living room with gray leather sofas, a patterned accent chair, and tall backyard-facing windows.
Open-plan living room with gray leather sofas, patterned accent chair, and white kitchen behind.
Bright kitchen with a pale blue island and round dining table beside large windows.
Bright kitchen with a large island, white cabinetry, stainless steel appliances, and glass pendant lights.
Modern white kitchen with a sage-green island, quartz counter, pendant lights, and patterned tile backsplash.
Modern white kitchen with a large island, stainless steel appliances, and glass pendant lights.
Open-plan kitchen and living room with a large island, pendant lights, and dining area by the windows.
White kitchen with geometric tile backsplash, gas cooktop, and built-in stainless steel oven.
Open-plan kitchen with a white island, sage-green cabinets, glass pendants, and a living room with tall windows.
Bright dining nook with a round table, curtained windows, and built-in stainless steel appliances.
Open-plan kitchen and living room with a pendant-lit island, dark dining table, and gray leather seating.
Furnished dining room with a glass-top table, chandelier, vaulted ceiling, and light tile flooring.
Dining room with a glass-top table, chandelier, large curtained windows, and children’s toys.
Dining room with a glass-top table, white chairs, and a modern chandelier.
Bathroom with a pedestal sink and toilet beneath botanical wall art and a large mirror.
Bright bedroom with a white bed, patterned bedding, ceiling fan, and large curtained windows.
Bright bedroom with a patterned white bed, upholstered headboard, ceiling fan, and open doorway to the bathroom.
Furnished bedroom with a patterned bedspread, ceiling fan, wall-mounted TV, and ornate floor mirror.
Primary bathroom with a built-in soaking tub, sage-green vanities, and a large frosted window.
Bright bathroom with a soaking tub beneath a frosted window and sage-green vanity cabinets.
Bathroom with a corner soaking tub, frosted window, and sage-green vanities.
Walk-in shower with a glass enclosure, dual showerheads, and herringbone tile floor
Laundry room with washer and dryer, stocked shelves, and a wall-mounted vacuum.
Bright bedroom with a gray bed, white quilt, and two large curtained windows.
Bedroom with a white quilted bed, gray dresser, wall-mounted TV, and two curtained windows.
Bathroom with a sage green vanity, gray shower curtain, and pink and white flowers on the counter.
Bedroom with a white metal bed, pale pink bedding, a tall bookcase, and a pink dollhouse.
Child's bedroom with a white metal bed, pink bedding, toy storage, and dresser.
Covered brick patio with lounge seating, a picnic table, and a large grill beside a fenced yard.
Covered backyard patio with wicker seating, brick columns, and a fenced lawn.
Modern stone-front home with dark glass entry door, landscaped garden, and wide two-car garage.
Brick home with a covered patio and fenced grassy backyard.
Fenced backyard with a broad lawn and covered patio furnished with outdoor seating.
Brick home’s covered backyard patio with outdoor seating, string lights, and a broad lawn.
For Sale

1320 Rio Hollow Lane

1320 Rio Hollow Lane, Magnolia, TX 77354

$336,000
This stunning 2023 Perry Home offers the privacy of no back neighbors and upscale finishes throughout. Grand extended entry with soaring 12-ft coffered ceiling flows past a formal dining room into an open-concept family room, kitchen, and morning area. Wall of windows floods the living space with natural light. Chef's kitchen boasts a generous island with built-in seating -- perfect for entertaining. The primary suite is a true retreat featuring a wall of windows, dual vanities, a garden tub, a glass-enclosed shower, and an oversized walk-in closet. Secondary bedrooms include walk-in closets. Enjoy Texas evenings on the covered back patio with no rear neighbors. Two-car garage. Like-new condition -- move in and enjoy!

4
beds

3
baths

2,355 Sq.Ft. LIVING AREA

6,716.95 Sq.Ft. lot

Lisa Marie Sanders

Lisa Marie Sanders

Features & Amenities

Interior

  • total bedrooms4
  • Total bathrooms3
  • full bathrooms2
  • half bathroom1
  • other interior Features All Bedrooms Down, Primary Bed - 1st Floor

Area & Lot

  • Status For Sale
  • Living Area2,355 Sq.Ft.
  • Total Area2,355 Sq.Ft.
  • Lot Area6,716.95 Sq.Ft.
  • MLS® ID18392937
  • TypeResidential
  • YEAR BUILT2024
  • Architecture StylesTraditional
  • Elementary SchoolWillie E. Williams Elementary School
  • Middle SchoolMagnolia Parkway Junior High
  • High SchoolMagnolia West High School
  • School District36 - Magnolia

Exterior

  • STORIES1
  • Garage Space2.0
  • water SourcePublic, Water District
  • roofComposition
  • lot featuresBuild Line Restricted, Subdivided, 0 Up To 1/4 Acre
  • parkingAttached
  • HEAT TYPENatural Gas
  • AIR CONDITIONINGElectric
  • sewerPublic Sewer
  • SubstructureSlab

Financial

  • Sales Price$336,000
  • Real Estate Tax $10,660/yr
  • HOA $900/yr
House entrance with dark glass-paneled door, stone columns, and address number 1320.

Schedule a Showing

I would love to show you my beautiful property. Please select your preferred date and time below. I will be in touch shortly to confirm your appointment.

Schedule a Showing

I would love to show you my beautiful property. Please select your preferred date and time below. I will be in touch shortly to confirm your appointment.
Thank you for your interest in 1320 Rio Hollow Lane, Magnolia, TX 77354. We are reviewing your request and will be in touch shortly!

Mortgage Calculator

Estimate your monthly mortgage payment, including the principal and interest, property taxes, and HOA. Adjust the values to generate a more accurate rate.
All estimates are provided for informational purposes only. Actual amounts may vary.
$0,000 Your Payment 20 15 65
$0,000 Your Payment

Work With Lisa

Get assistance in determining current property value, crafting a competitive offer, writing and negotiating a contract, and much more. Contact me today.

Follow Me on Instagram