





12615 Jetty Ridge Drive
SEE ALL PHOTOS
12615 Jetty Ridge Drive
Courtesy of Living Vogue Real Estate
Coming Soon

12615 Jetty Ridge Drive

12615 Jetty Ridge Drive, La Marque, TX 77568

$404,900
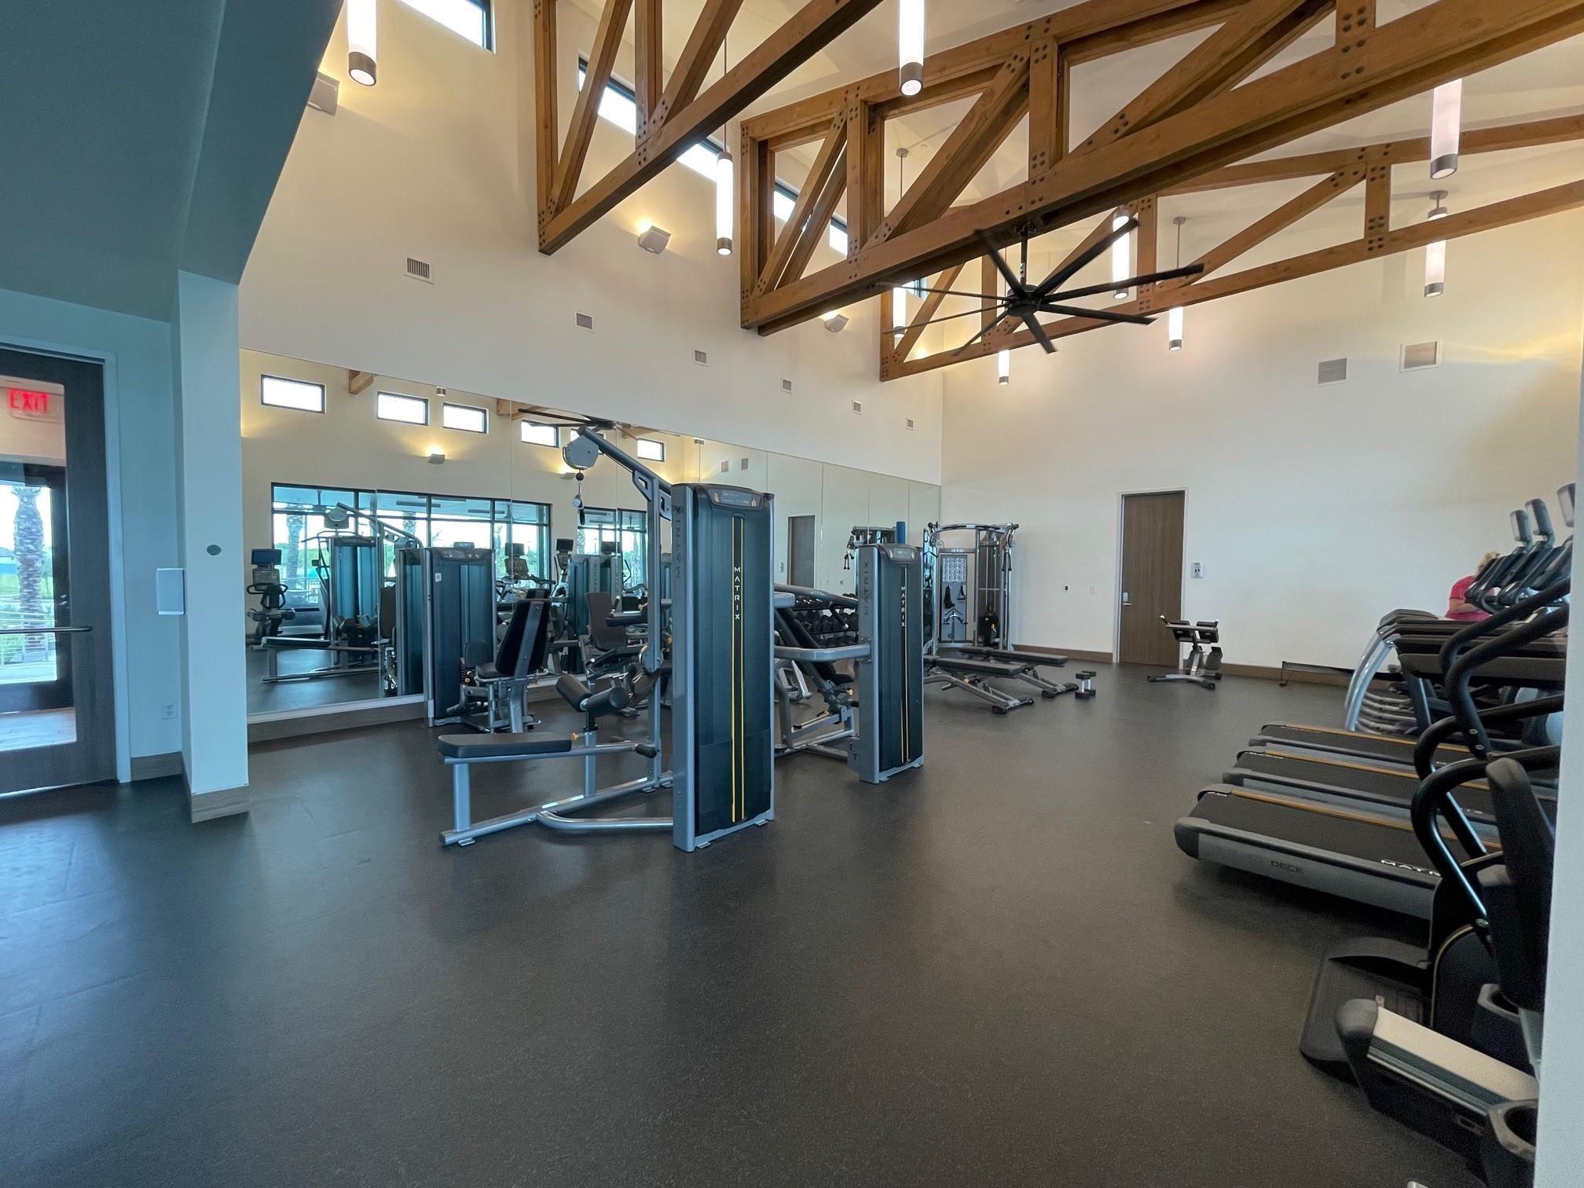
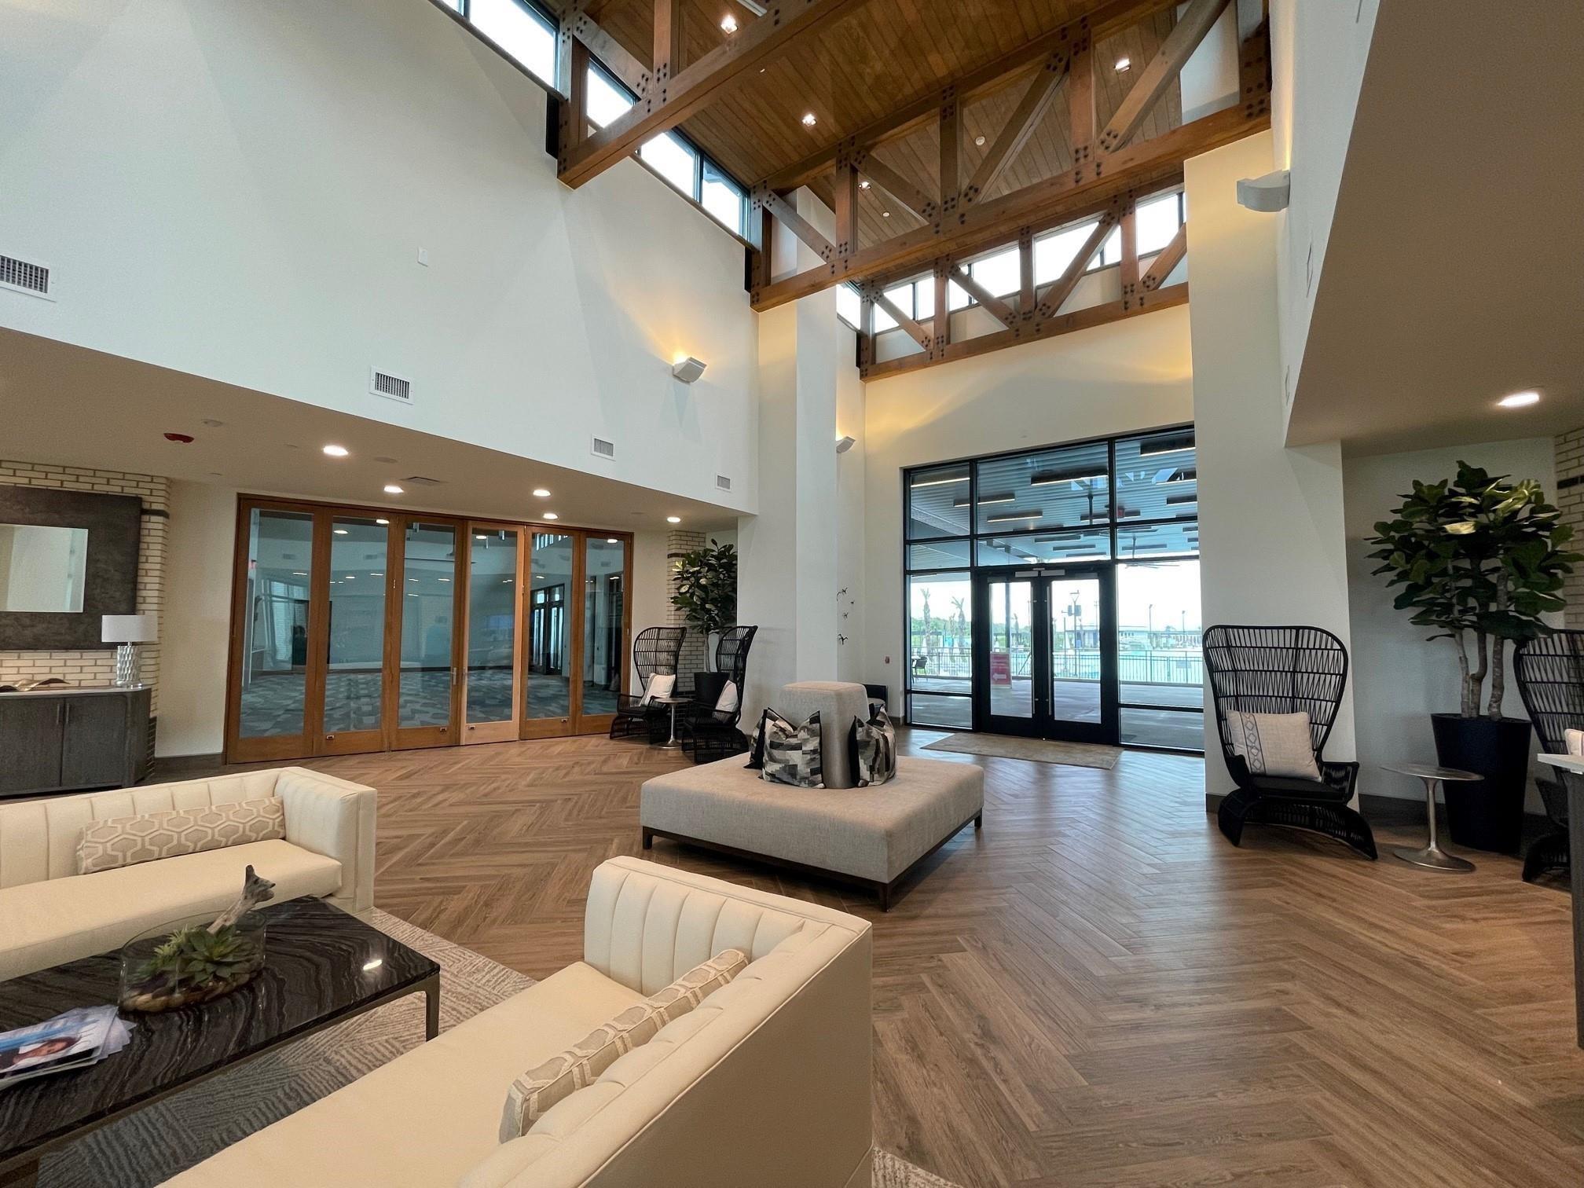
You must see this Ashton Woods spacious William floor plan. It is a 2-story home with 4 bedrooms, 3.5 baths, a 2-car garage with storage, and a private study, game room, and covered patio. The home features Shaw wood floors throughout the entry, dining, study, family, kitchen, breakfast, and powder bath. The kitchen has Timberlake Tahoe Cherry Slate cabinets, stylish Quartz counters, plus an island with Quartz countertop and Whirlpool stainless-steel appliances. The kitchen opens to the family room, which features a modern look that everyone wants. The home has 8' interior doors on the 1st floor & soaring ceilings at the entry and family room, which provides an open feel. Step outside to enjoy your backyard oasis and take advantage of the incredible Lago Mar lifestyle, featuring white-sand beaches, crystal-clear lagoon waters, walking trails, parks, playgrounds, and resort-style amenities. Located off I-45 with easy access to Houston, Galveston, shopping, dining, and entertainment.

4
beds

4
baths

2,890 Sq.Ft. LIVING AREA

7,710.12 Sq.Ft. lot

Lisa Marie Sanders

Lisa Marie Sanders

Features & Amenities

Interior

  • total bedrooms4
  • Total bathrooms4
  • full bathrooms3
  • half bathroom1
  • Laundry room Electric Dryer Hookup, Washer Hookup
  • Flooring Carpet, Tile, Wood
  • Fireplace Gas Log
  • APPLIANCES ENERGY STAR Qualified Appliances, Electric Oven, Microwave, Gas Range, Dishwasher
  • other interior Features High Ceilings, Prewired for Alarm System, 3 Bedrooms Up, En-Suite Bath, Primary Bed - 1st Floor, Walk-In Closet(s)

Area & Lot

  • Status Coming Soon
  • Living Area2,890 Sq.Ft.
  • Total Area2,890 Sq.Ft.
  • Lot Area7,710.12 Sq.Ft.
  • MLS® ID73191384
  • TypeResidential
  • YEAR BUILT2021
  • NeighborhoodLago Mar
  • Architecture StylesTraditional
  • Elementary SchoolLobit Elementary School
  • Middle SchoolLobit Middle School
  • High SchoolDickinson High School
  • School District17 - Dickinson

Exterior

  • STORIES2
  • Garage Space2.0
  • water SourceWater District
  • roofComposition
  • lot featuresSubdivided, 0 Up To 1/4 Acre
  • parkingAutomatic Gate, Attached
  • HEAT TYPENatural Gas, Zoned
  • AIR CONDITIONINGCeiling Fan(s), Electric, Zoned
  • SubstructureSlab

Financial

  • Sales Price$404,900
  • Real Estate Tax $13,727/yr
  • HOA $2,100/yr

Mortgage Calculator

Estimate your monthly mortgage payment, including the principal and interest, property taxes, and HOA. Adjust the values to generate a more accurate rate.
All estimates are provided for informational purposes only. Actual amounts may vary.
$0,000 Your Payment 20 15 65
$0,000 Your Payment

Lago Mar

Explore

Work With Lisa

Get assistance in determining current property value, crafting a competitive offer, writing and negotiating a contract, and much more. Contact me today.

Follow Me on Instagram