Kitchen with white cabinets, granite counters, mosaic backsplash, and an open living area with a brick fireplace.
Kitchen with white cabinets, gray granite peninsula, double sink, and mosaic tile backsplash.
Empty living room with gray flooring, a brick fireplace, and sliding glass doors with vertical blinds.
Open-plan living room with gray flooring, dark staircase, loft railing, and sliding doors to a fenced patio.
Vacant living area with gray plank flooring, a dark wood loft staircase, and an open kitchen.
Vacant living room with a brick fireplace, vaulted ceiling, gray flooring, and dark wood staircase.
Empty living room with gray plank flooring, a fireplace, and a staircase in the foreground.
Vacant bedroom with gray wood-look flooring and sliding glass doors covered by vertical blinds.
Vacant room with gray wood-look flooring and an open doorway to a bathroom vanity.
Bathroom vanity with a granite counter and large mirror beside a separate toilet area.
Bathroom vanity with granite countertop and framed mirror, looking through to a kitchen.
Bathroom vanity with a granite countertop, large mirror, and bright adjoining room.
Empty carpeted room with a high window and sloped ceiling.
Empty carpeted room with white walls and a flush-mount ceiling light.
Laundry hallway with stacked washer and dryer and a bathroom doorway at the end.
Townhouse exterior with a brick entry, two tall chimneys, and shrubs along the sidewalk.
Wooden deck beside a sliding glass door, with an outdoor air-conditioning unit.
Cattails Townhomes entrance sign beside flower beds, with townhomes and a gated fence behind it.
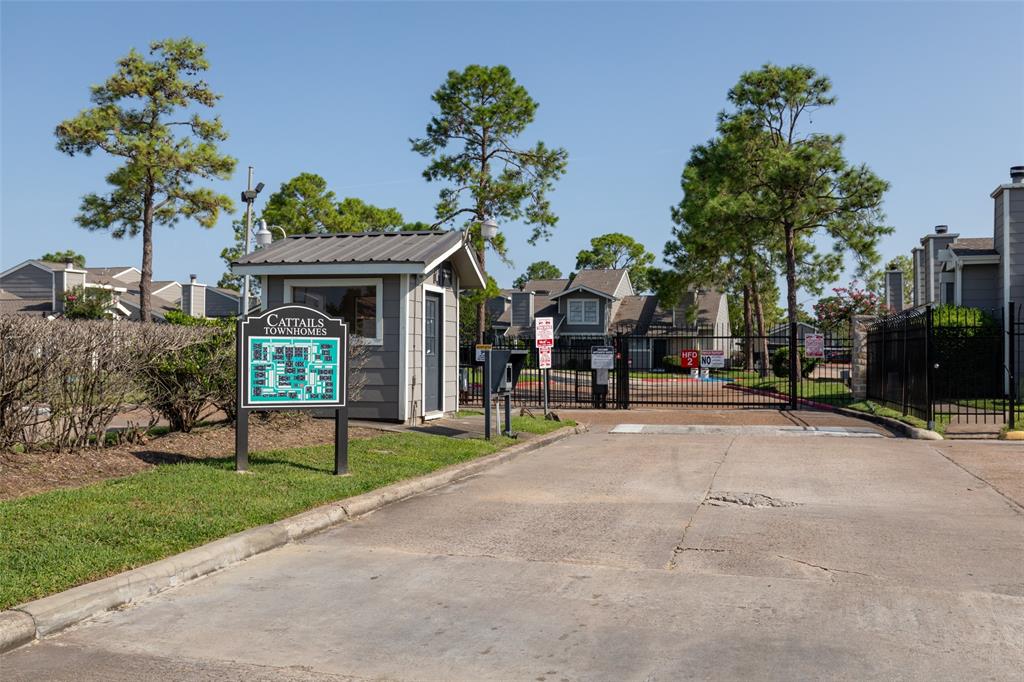
Gated entrance to Cattails Townhomes with a guardhouse and community sign.
Community swimming pool with a curved brick edge, concrete deck, and residential buildings beyond the fence.
Community swimming facility with gray buildings, trimmed hedges, and a lawn.
SEE ALL PHOTOS
Kitchen with white cabinets, granite counters, mosaic backsplash, and an open living area with a brick fireplace.
Kitchen with white cabinets, gray granite peninsula, double sink, and mosaic tile backsplash.
Empty living room with gray flooring, a brick fireplace, and sliding glass doors with vertical blinds.
Open-plan living room with gray flooring, dark staircase, loft railing, and sliding doors to a fenced patio.
Vacant living area with gray plank flooring, a dark wood loft staircase, and an open kitchen.
Vacant living room with a brick fireplace, vaulted ceiling, gray flooring, and dark wood staircase.
Empty living room with gray plank flooring, a fireplace, and a staircase in the foreground.
Vacant bedroom with gray wood-look flooring and sliding glass doors covered by vertical blinds.
Vacant room with gray wood-look flooring and an open doorway to a bathroom vanity.
Bathroom vanity with a granite counter and large mirror beside a separate toilet area.
Bathroom vanity with granite countertop and framed mirror, looking through to a kitchen.
Bathroom vanity with a granite countertop, large mirror, and bright adjoining room.
Empty carpeted room with a high window and sloped ceiling.
Empty carpeted room with white walls and a flush-mount ceiling light.
Laundry hallway with stacked washer and dryer and a bathroom doorway at the end.
Townhouse exterior with a brick entry, two tall chimneys, and shrubs along the sidewalk.
Wooden deck beside a sliding glass door, with an outdoor air-conditioning unit.
Cattails Townhomes entrance sign beside flower beds, with townhomes and a gated fence behind it.
Gated entrance to Cattails Townhomes with a guardhouse and community sign.
Community swimming pool with a curved brick edge, concrete deck, and residential buildings beyond the fence.
Community swimming facility with gray buildings, trimmed hedges, and a lawn.
For Sale

12232 Bob White Drive # 12232

12232 Bob White Drive # 12232, Houston, TX 77035

$115,000
Discover this charming townhouse, ideal for those looking for comfort and style in a modern space! The property is spread over two levels to make the most of every corner: on the ground floor, you will find a bright master bedroom that is complemented by a bathroom, perfect for creating a multifunctional environment that suits your needs. Meanwhile, on the upper floor there is a second bedroom offering privacy and practicality.

Don't miss the opportunity to see this wonderful townhouse that combines functionality and modernity in every detail!

2
beds

1
bath

Lisa Marie Sanders

Lisa Marie Sanders

Features & Amenities

Interior

  • total bedrooms2
  • Total bathroom1
  • full bathroom1
  • Flooring Brick, Wood
  • other interior Features Primary Bed - 1st Floor

Area & Lot

  • Status For Sale
  • MLS® ID7186214
  • TypeTownhouse
  • YEAR BUILT1980
  • Architecture StylesContemporary/Modern
  • Elementary SchoolAnderson Elementary School (Houston)
  • Middle SchoolFondren Middle School
  • High SchoolWestbury High School
  • School District27 - Houston

Exterior

  • STORIES2
  • water SourcePublic
  • roofComposition
  • HEAT TYPEElectric
  • AIR CONDITIONINGElectric
  • sewerPublic Sewer
  • SubstructureSlab

Financial

  • Sales Price$115,000
  • HOA $403/mo
image

Schedule a Showing

I would love to show you my beautiful property. Please select your preferred date and time below. I will be in touch shortly to confirm your appointment.

Schedule a Showing

I would love to show you my beautiful property. Please select your preferred date and time below. I will be in touch shortly to confirm your appointment.
Thank you for your interest in 12232 Bob White Drive # 12232, Houston, TX 77035. We are reviewing your request and will be in touch shortly!

Mortgage Calculator

Estimate your monthly mortgage payment, including the principal and interest, property taxes, and HOA. Adjust the values to generate a more accurate rate.
All estimates are provided for informational purposes only. Actual amounts may vary.
$0,000 Your Payment 20 15 65
$0,000 Your Payment

Work With Lisa

Get assistance in determining current property value, crafting a competitive offer, writing and negotiating a contract, and much more. Contact me today.

Follow Me on Instagram