For Sale
12182 DARGIE DR
12182 DARGIE DR, Arlington, TN 38002
$535,000
12182 DARGIE DR, Arlington, TN 38002
Timeless Southern Charm Meets the Perfect Backyard Escape
4 Bedrooms | 3.5 Bathrooms | Approx. 3,500 Sq. Ft. | 0.40 Acre | 3-Car Garage
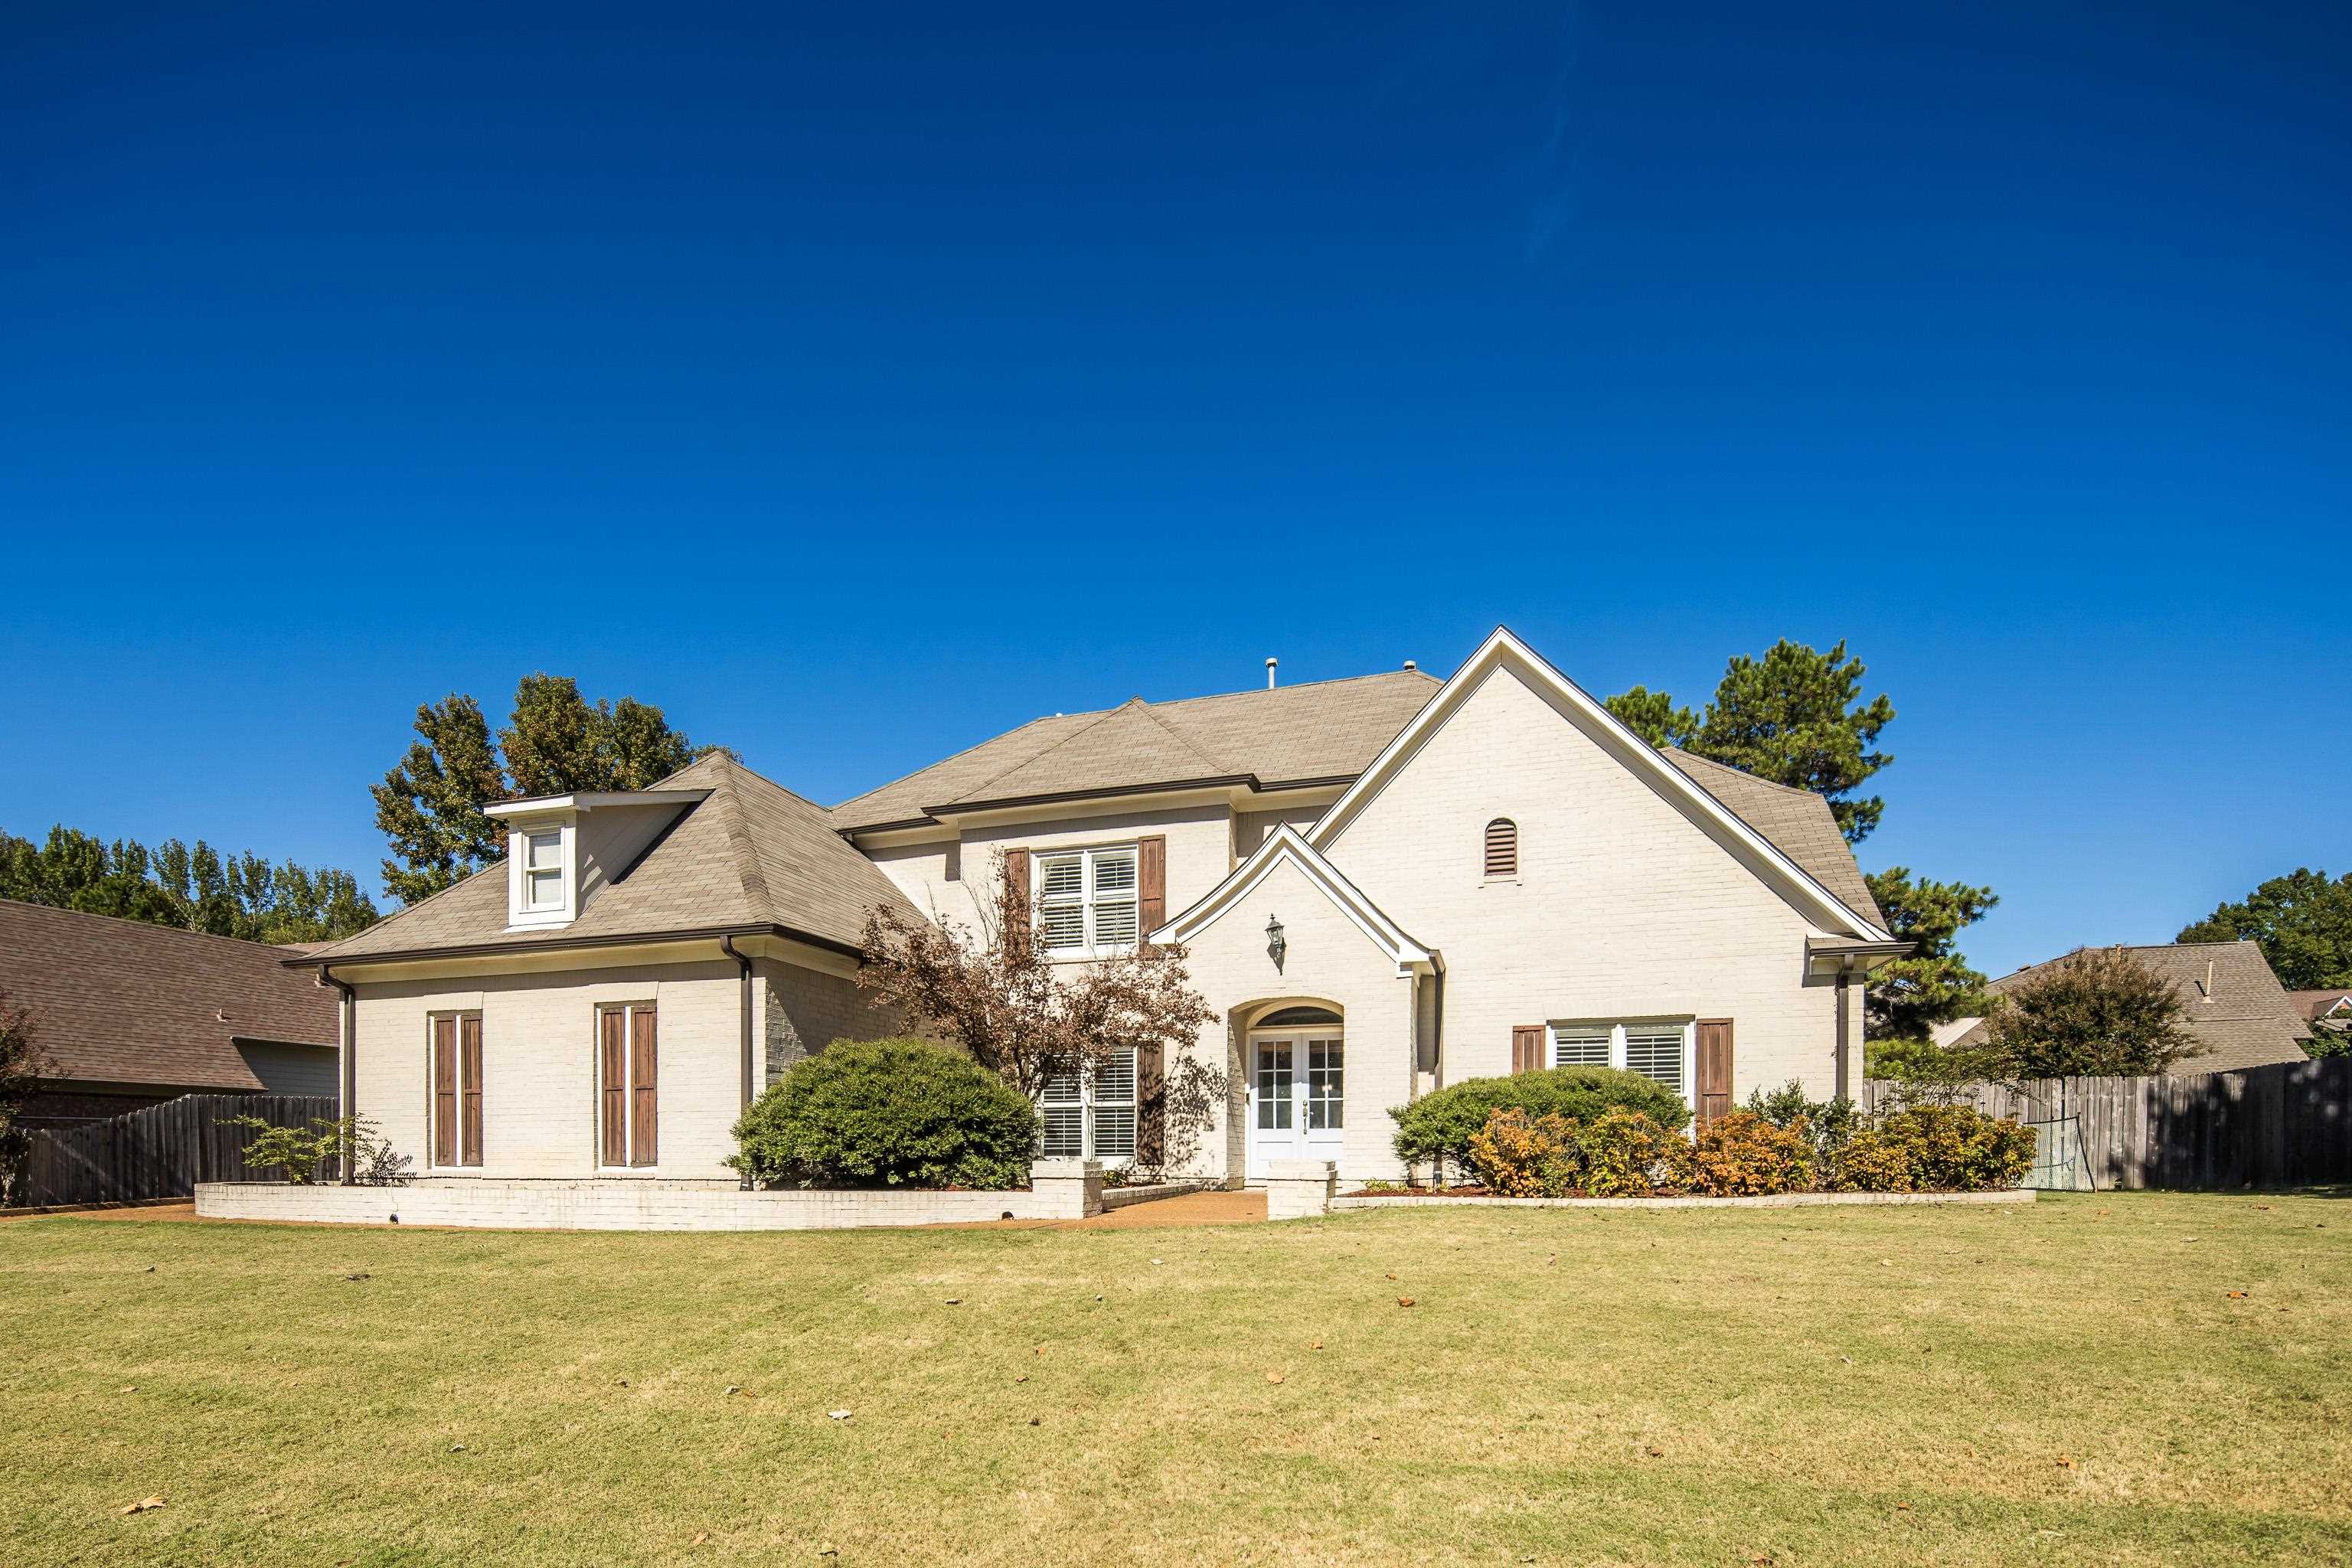
Welcome to 12182 Dargie Drive in Arlington, Tennessee, where traditional brick architecture, thoughtful upgrades, and an inviting backyard retreat come together to create a home that is as comfortable as it is beautiful.
If you've been searching for a 4-bedroom home in Arlington TN with a swimming pool, this property deserves a closer look.
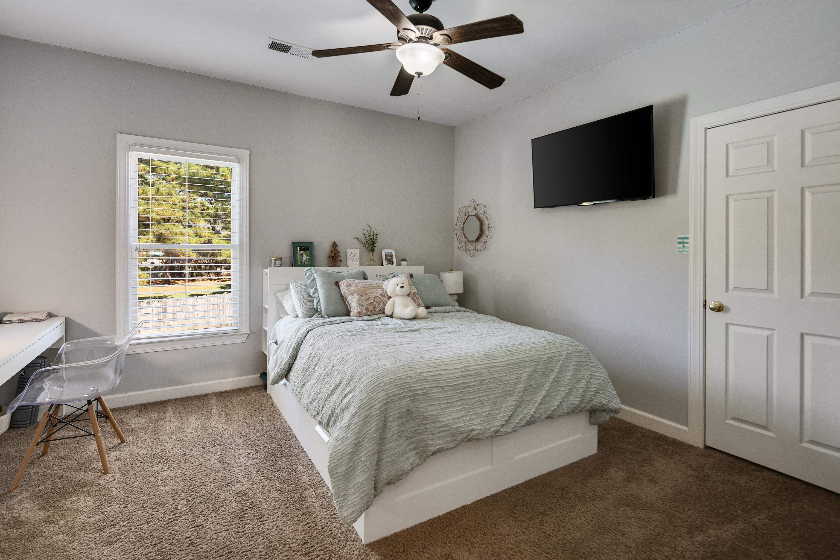
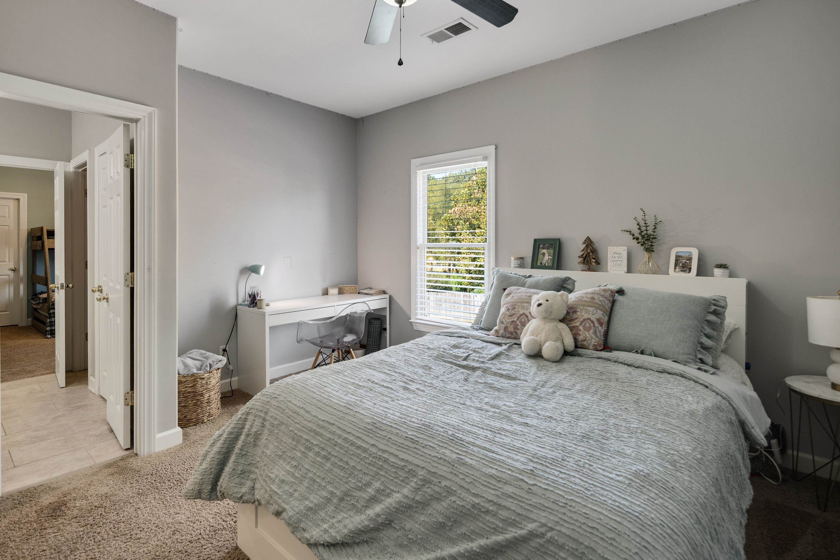
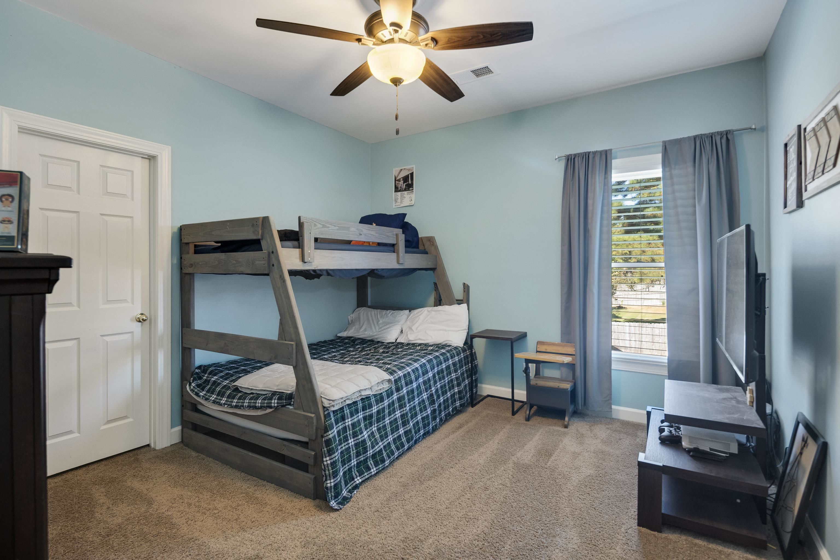
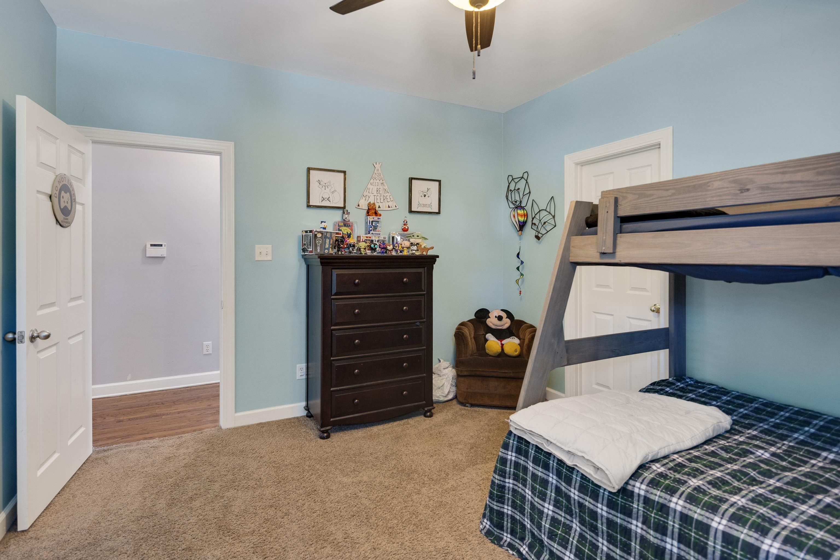
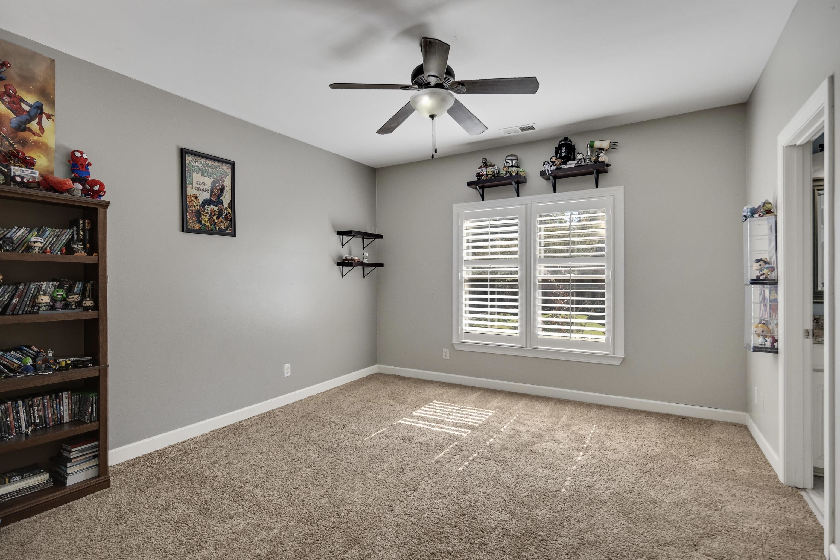
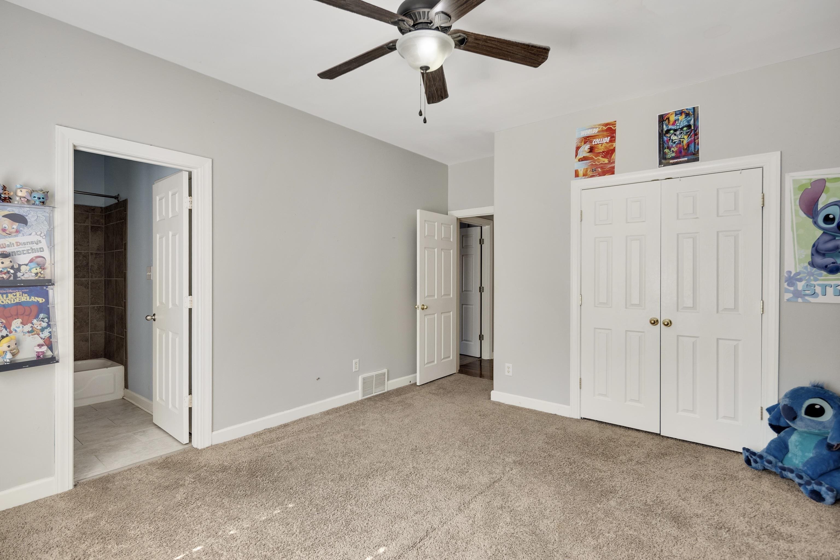
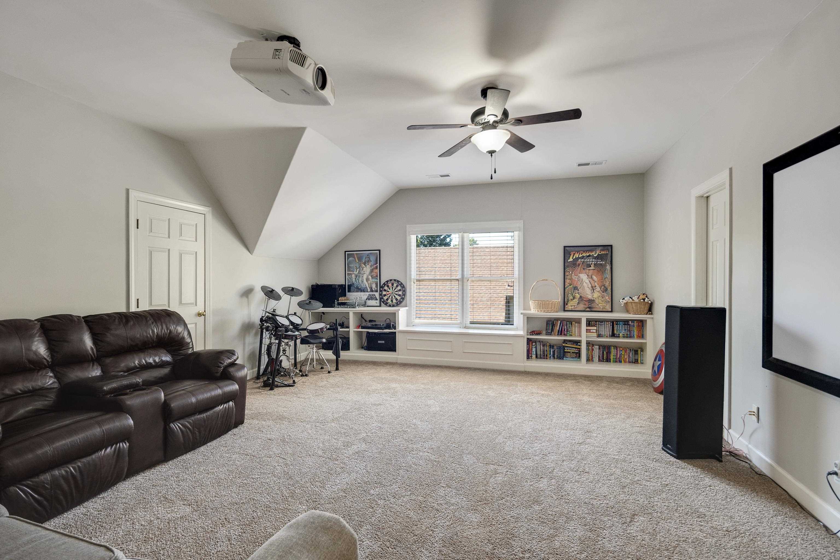
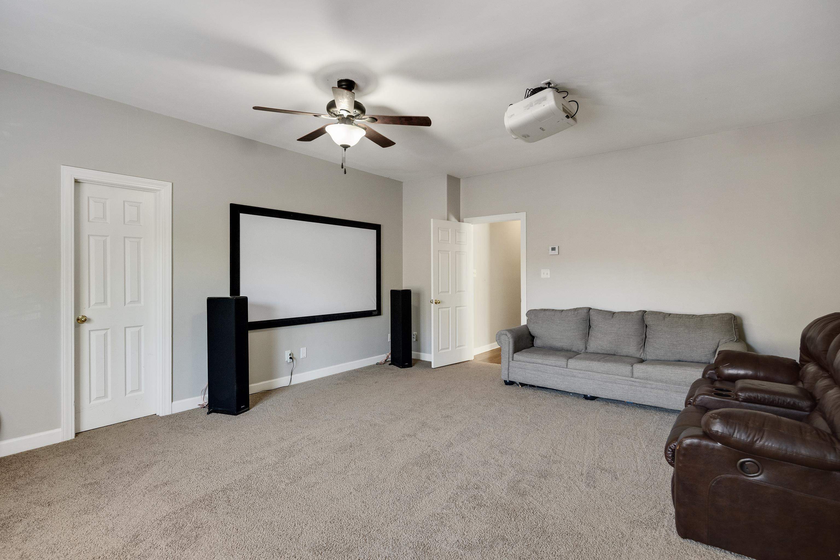
With approximately 3,500 square feet of living space, a spacious main-level primary suite, a dedicated upstairs office, bonus room and multiple gathering areas, this beautiful Arlington residence offers a versatile floor plan designed for modern lifestyles.
Beautiful Traditional Architecture and Inviting Interiors
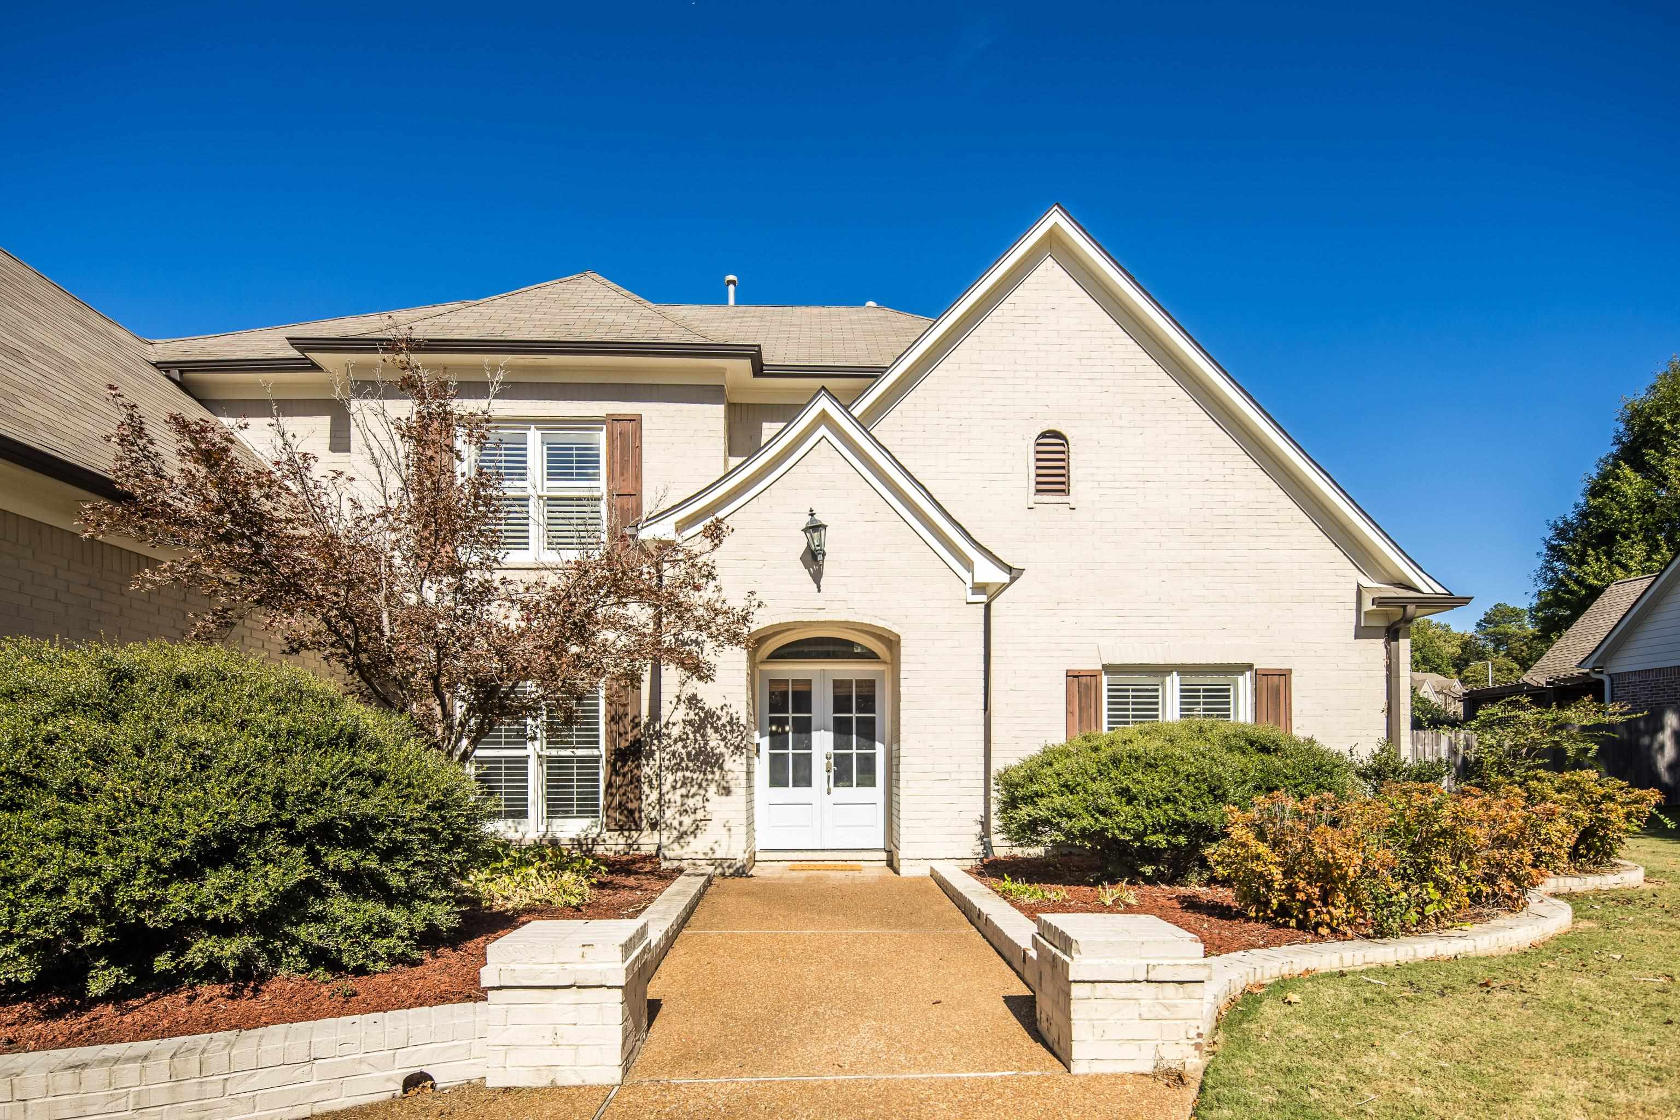
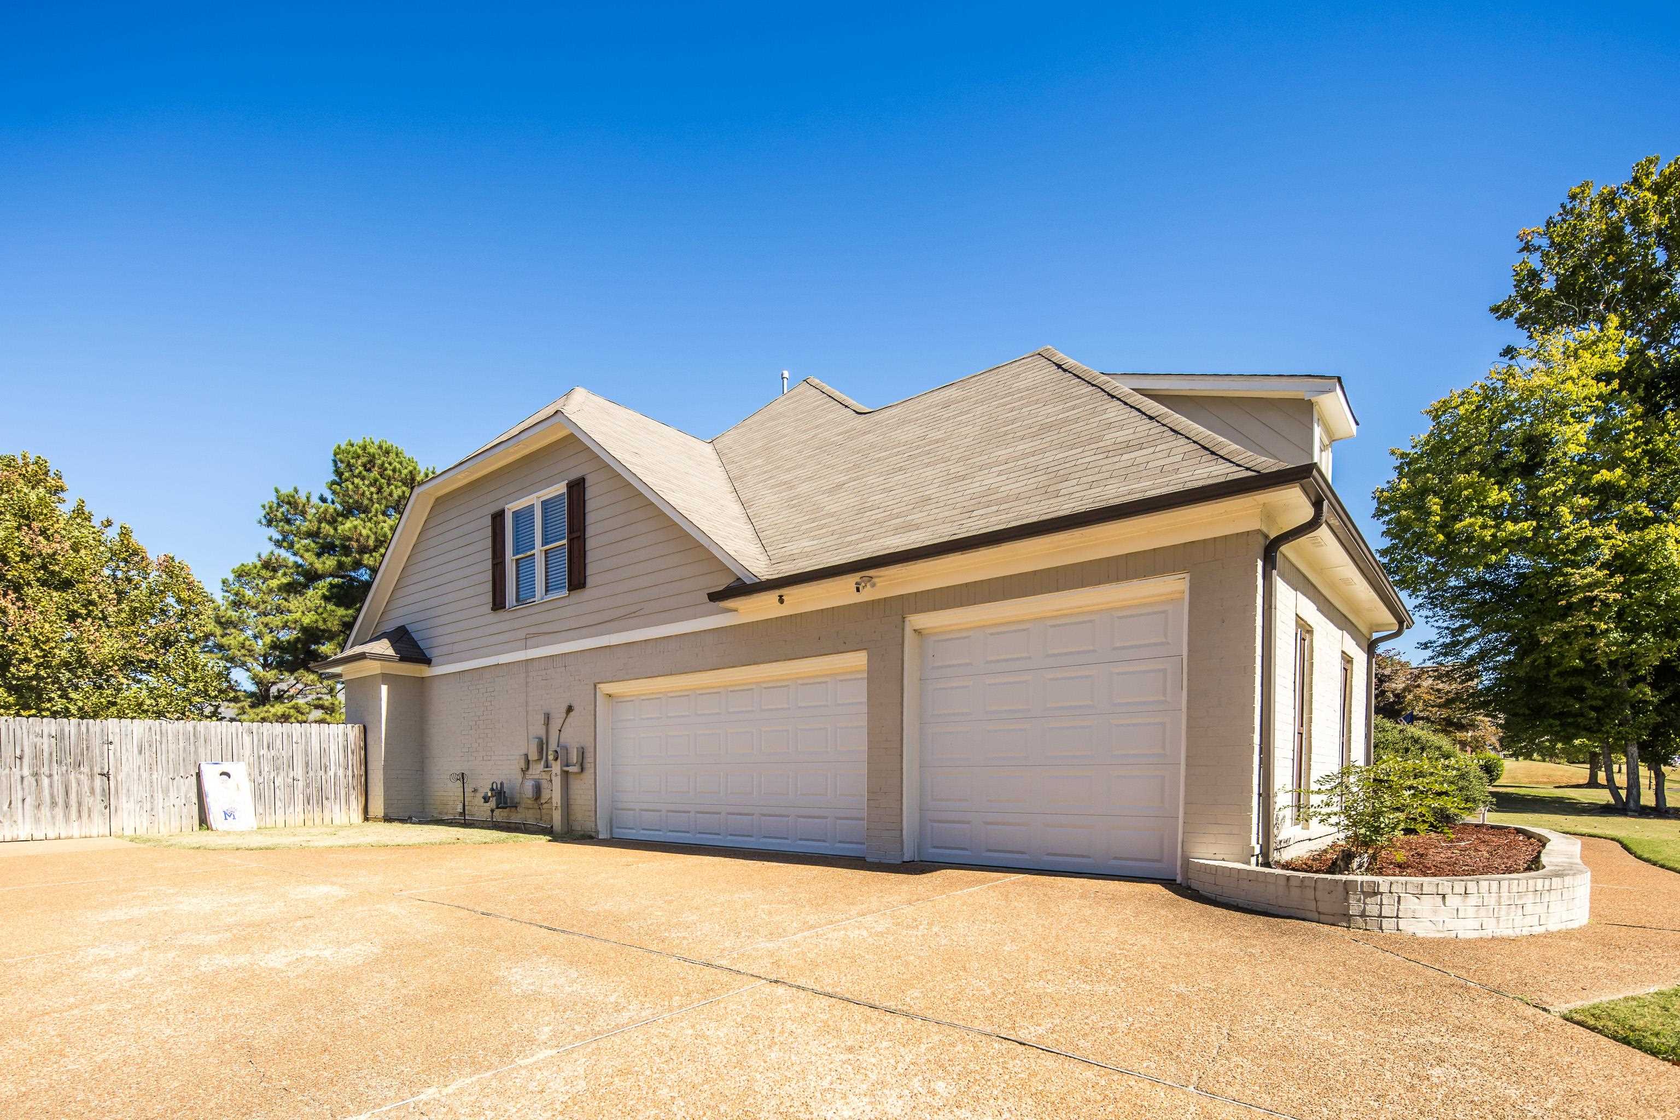
The home's painted brick exterior, elegant rooflines, beautiful landscaping, and attractive brick flowerbeds create memorable curb appeal.
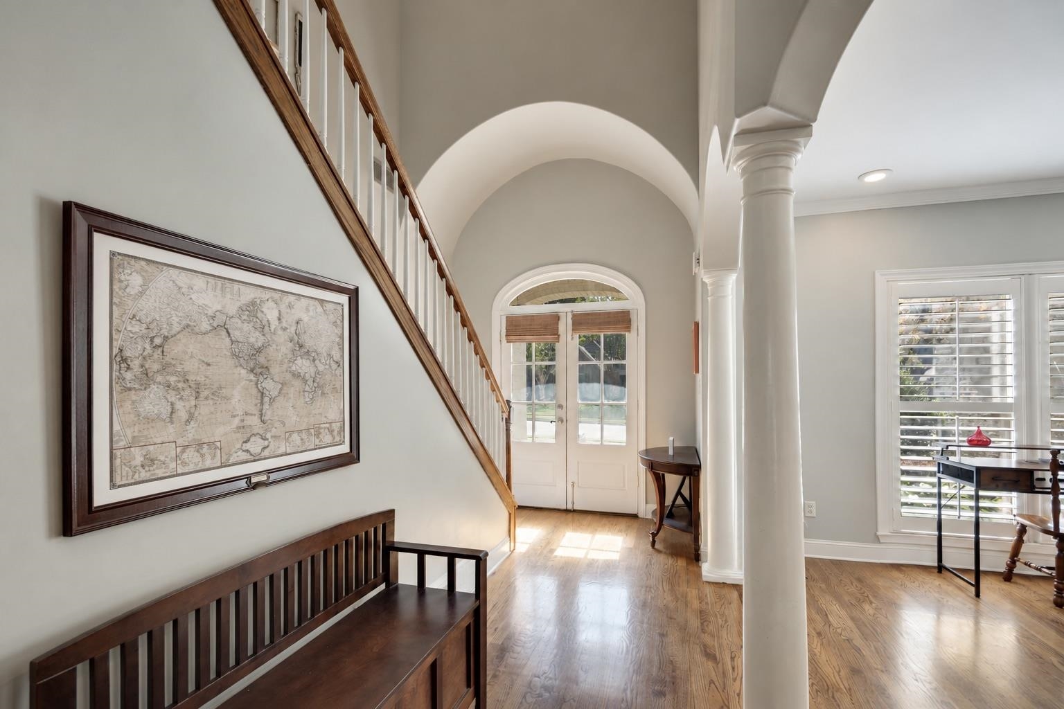
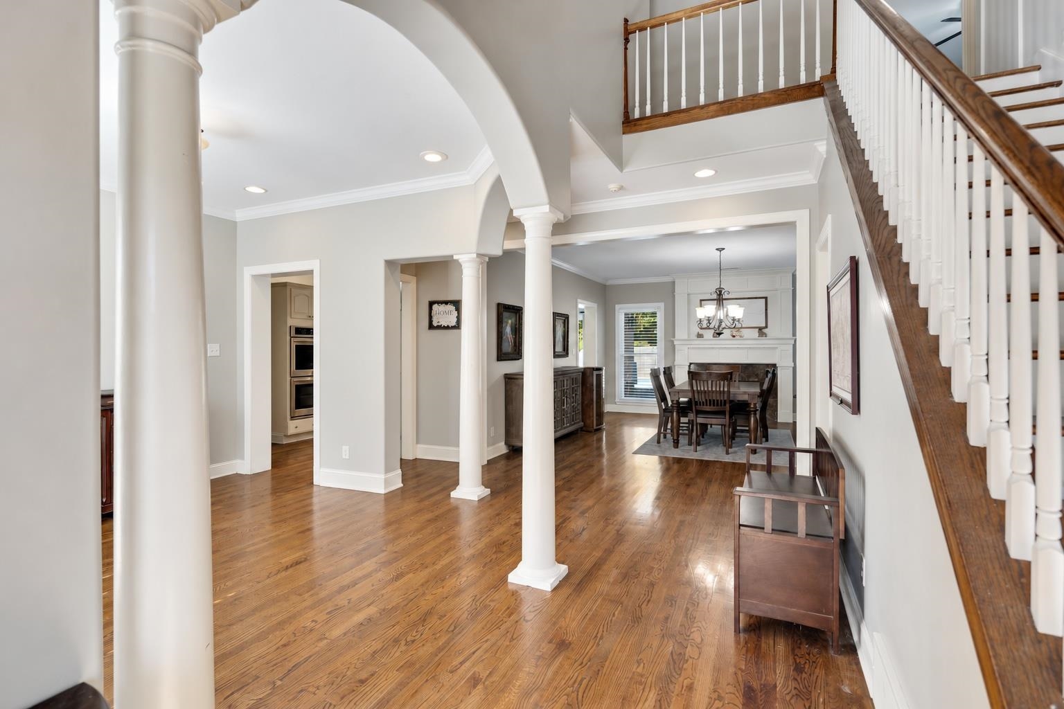
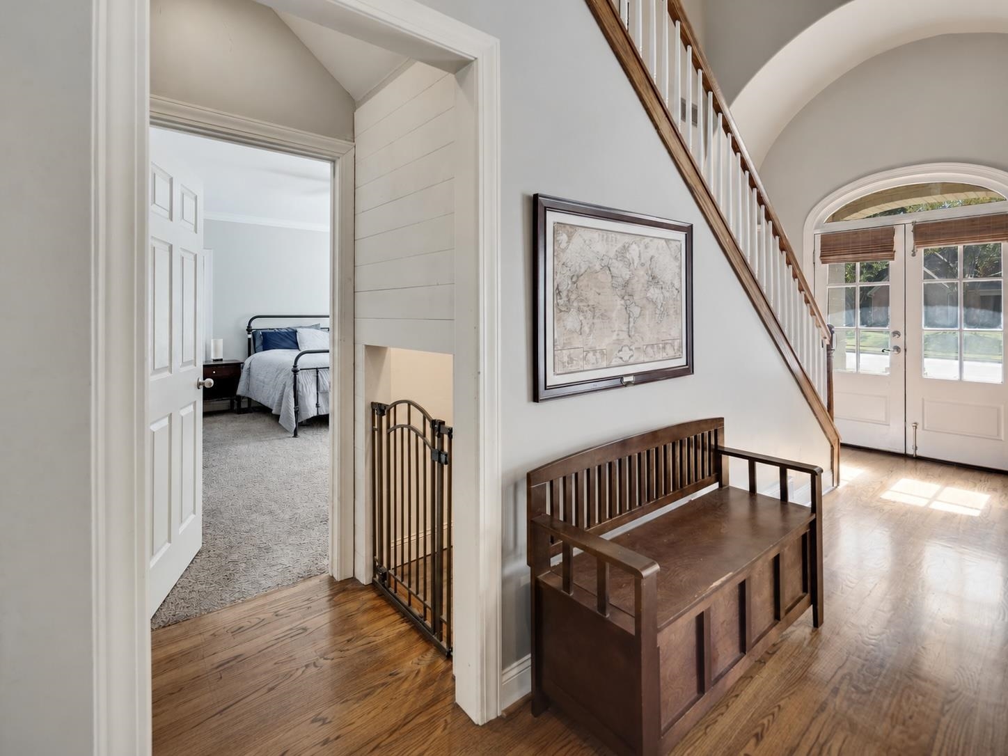
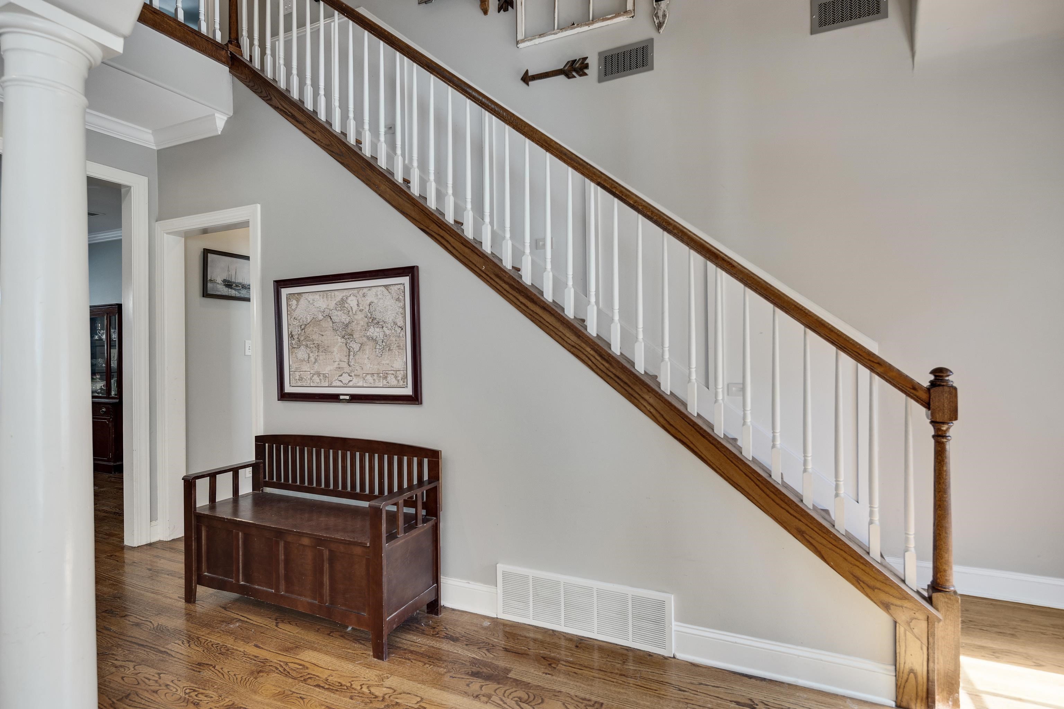
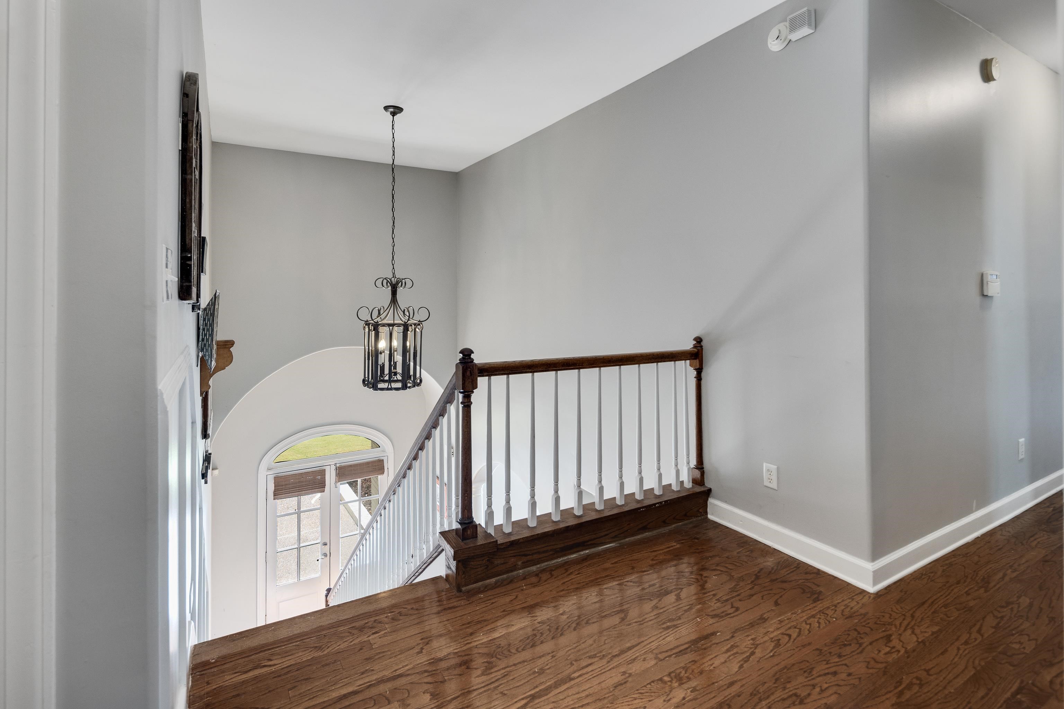
Step through the double-door entrance into a welcoming foyer featuring real hardwood floors, distinctive architectural details, and an elegant staircase.
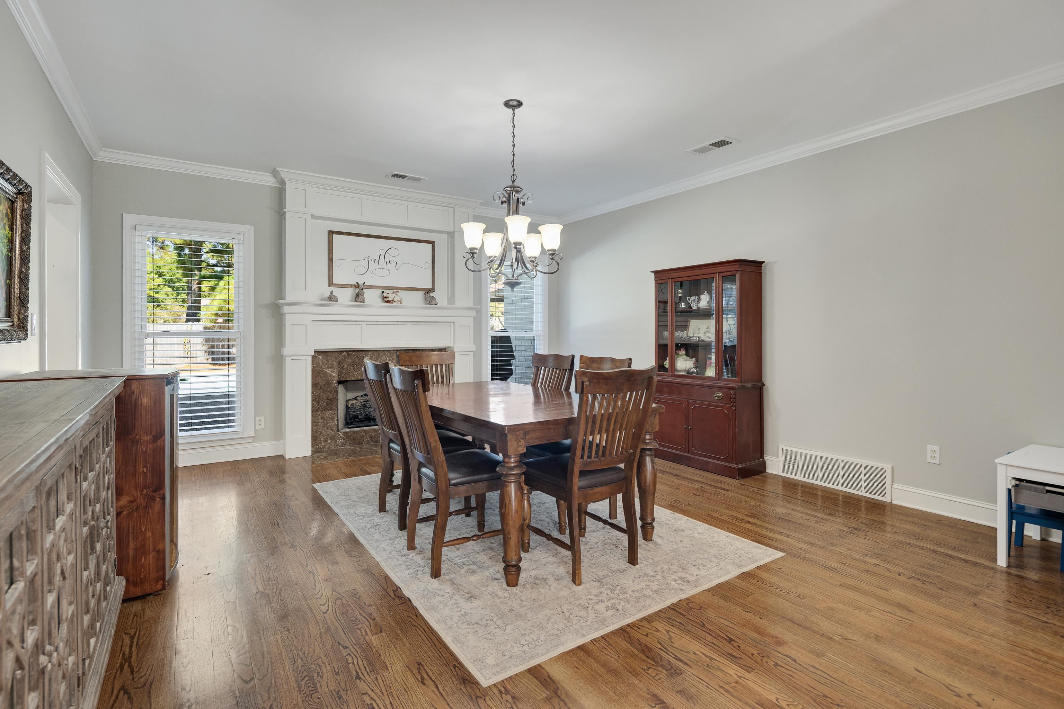
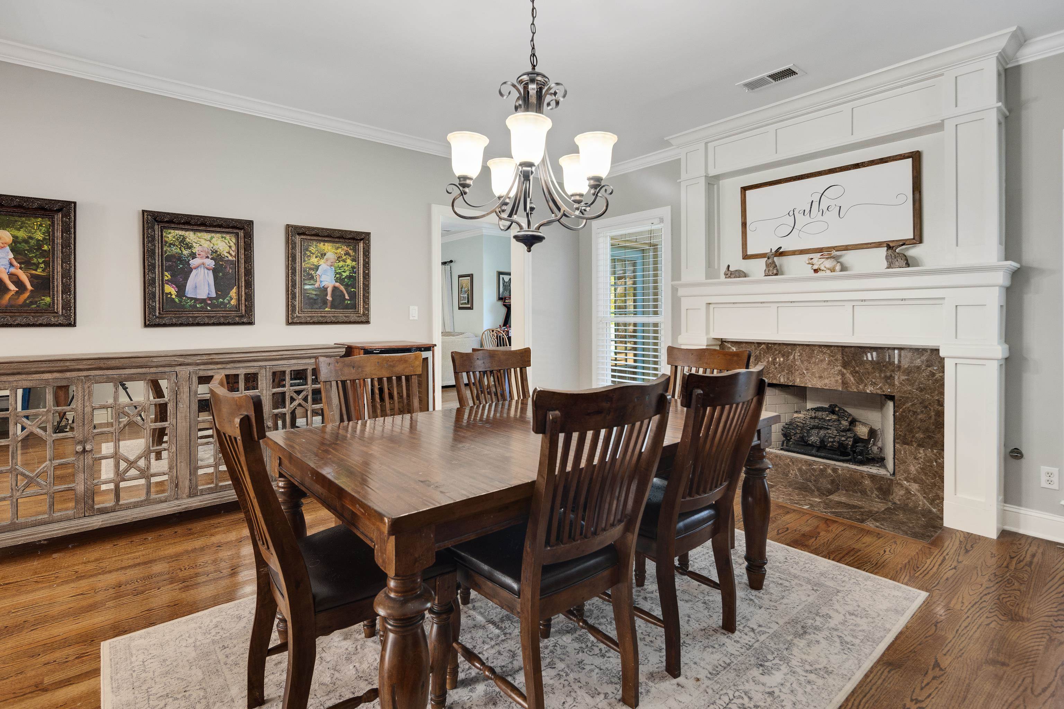
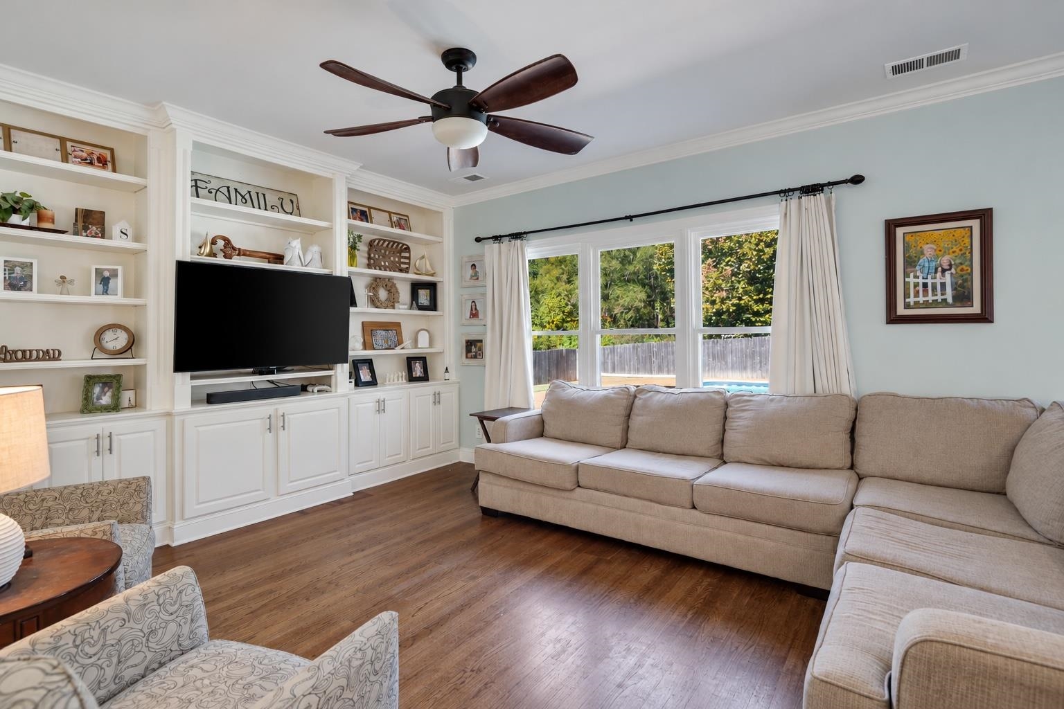
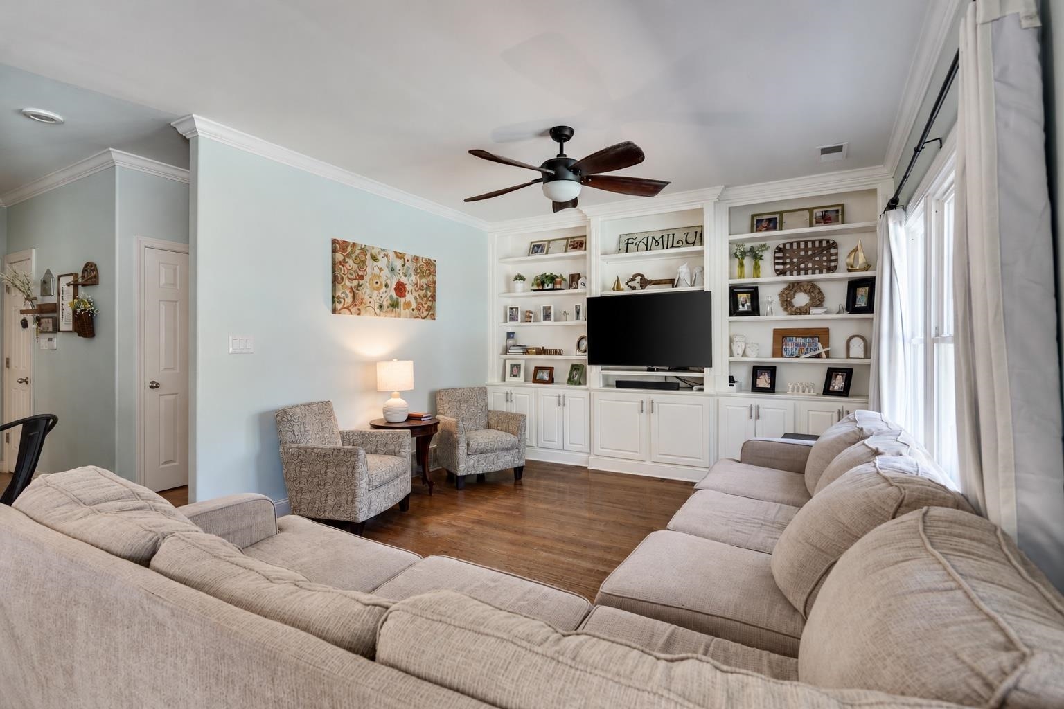
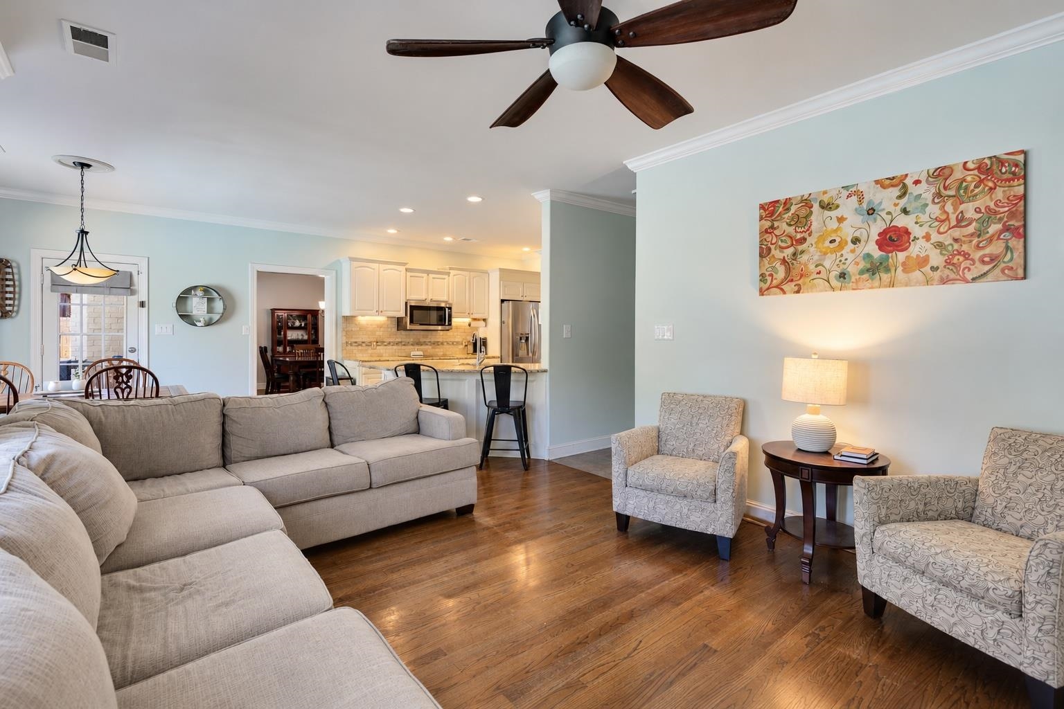
Inside, beautifully proportioned living areas create comfortable settings for entertaining, relaxing, and everyday life. Crown molding and custom cabinetry contribute to the home's timeless character.
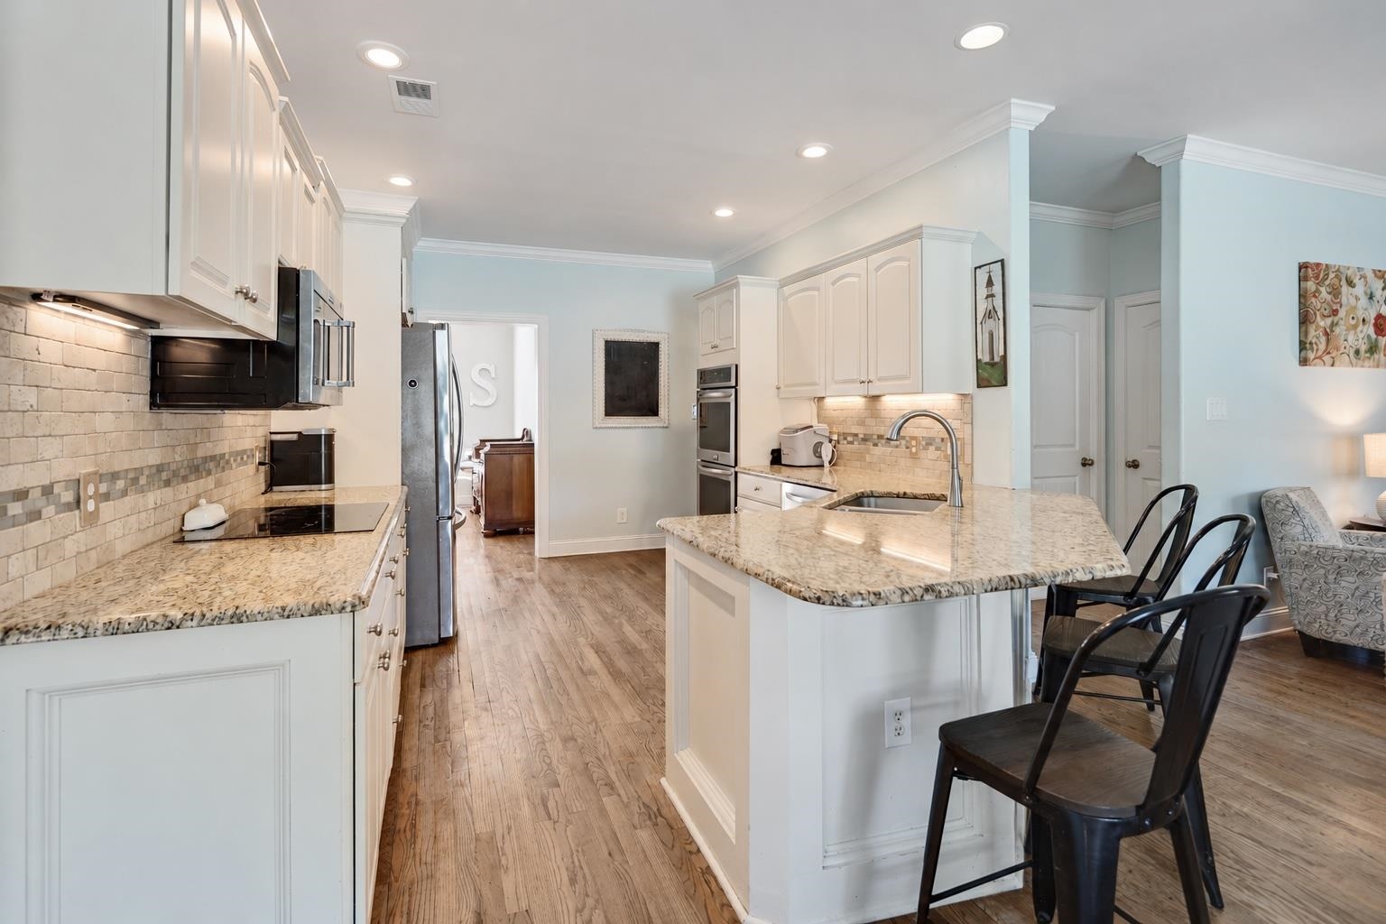
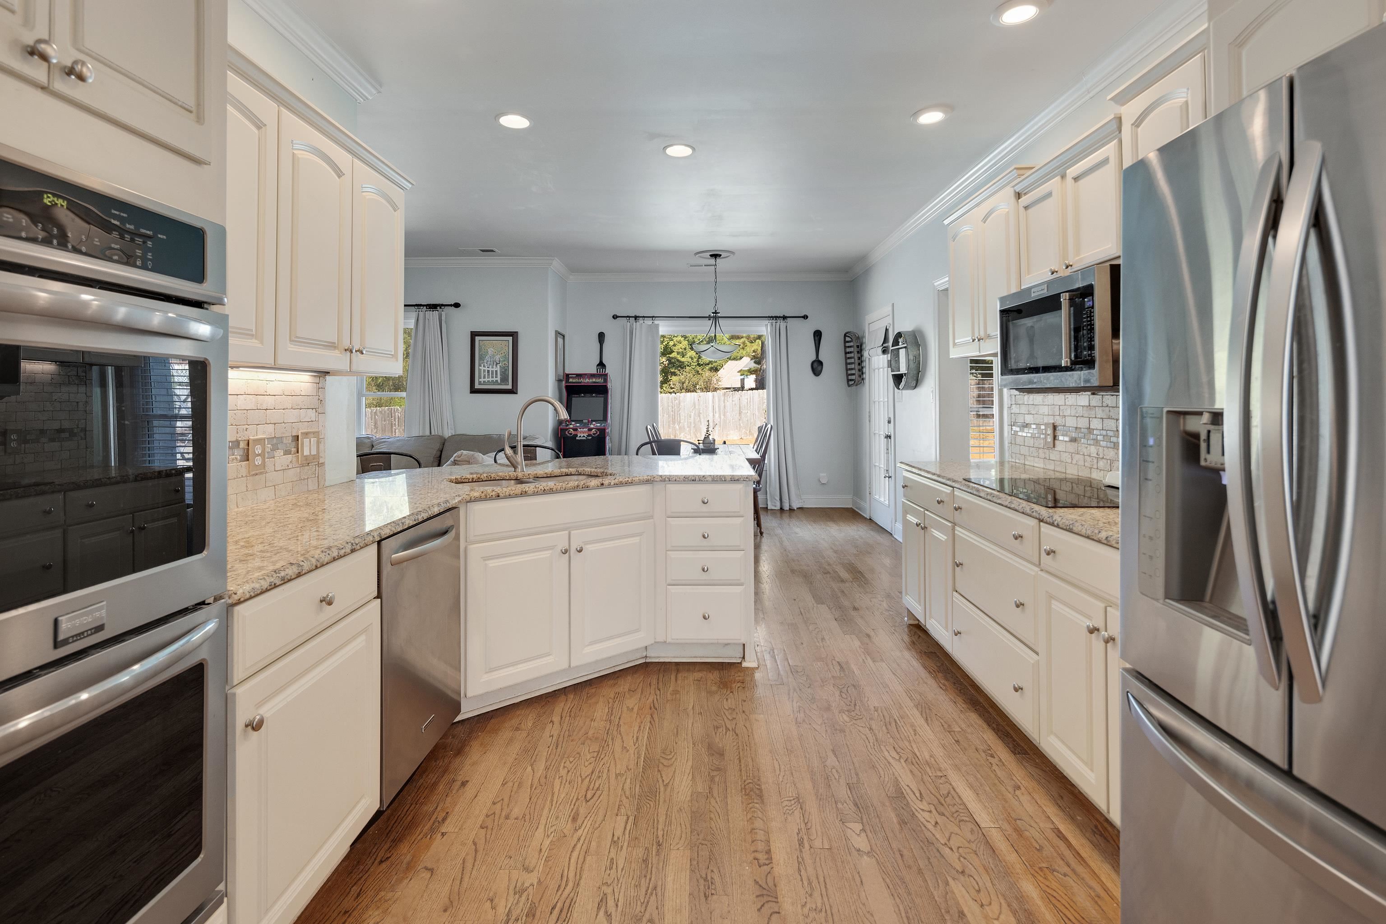
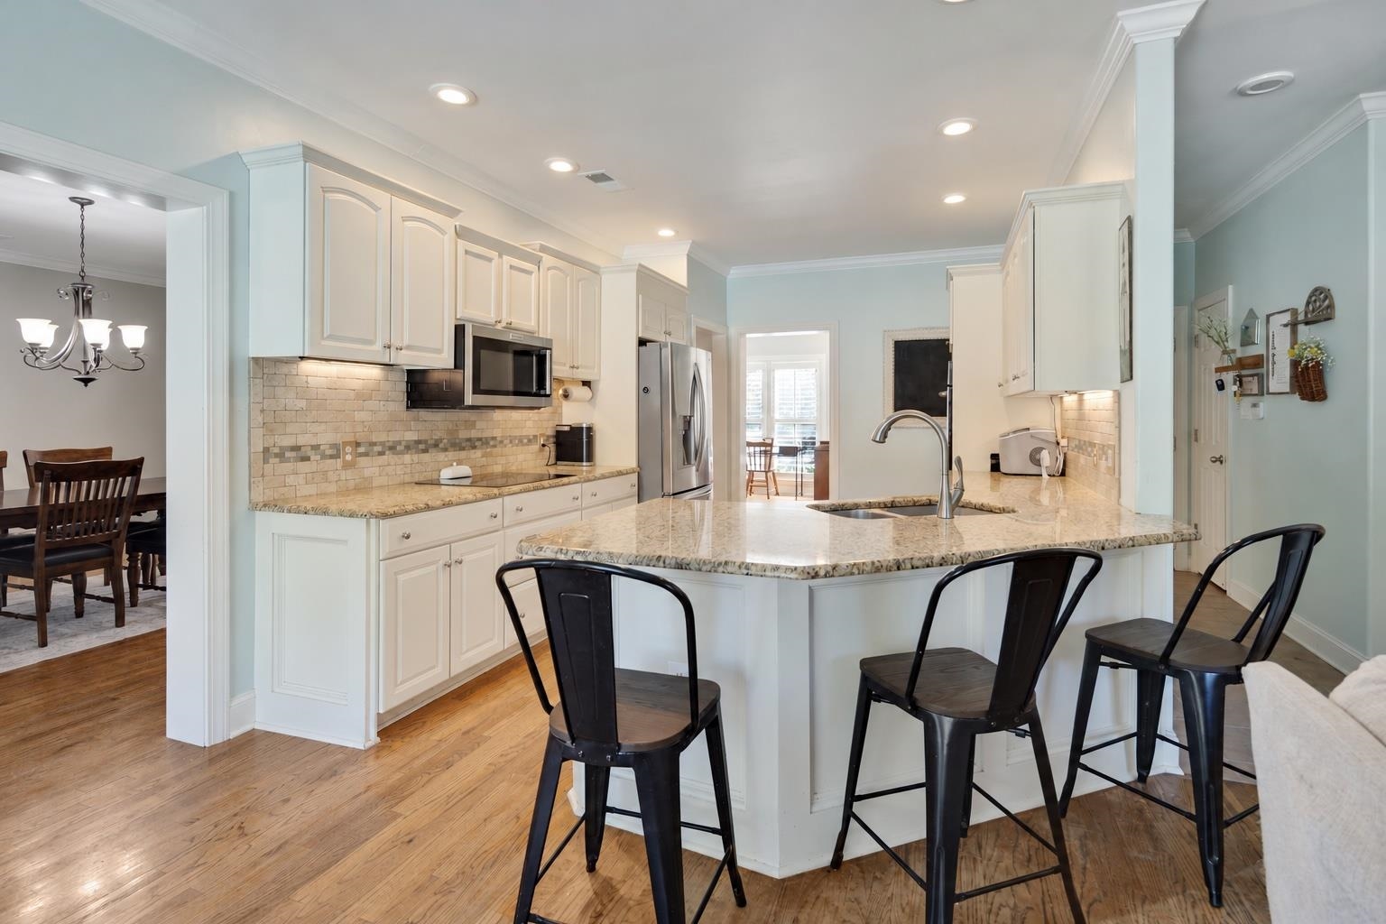
A Spacious Kitchen with Double Ovens and Granite Countertops
The kitchen offers an inviting combination of style and everyday functionality.
Highlights include granite countertops, white cabinetry, newer kitchen appliances, double ovens, and a refrigerator that can remain with the home.
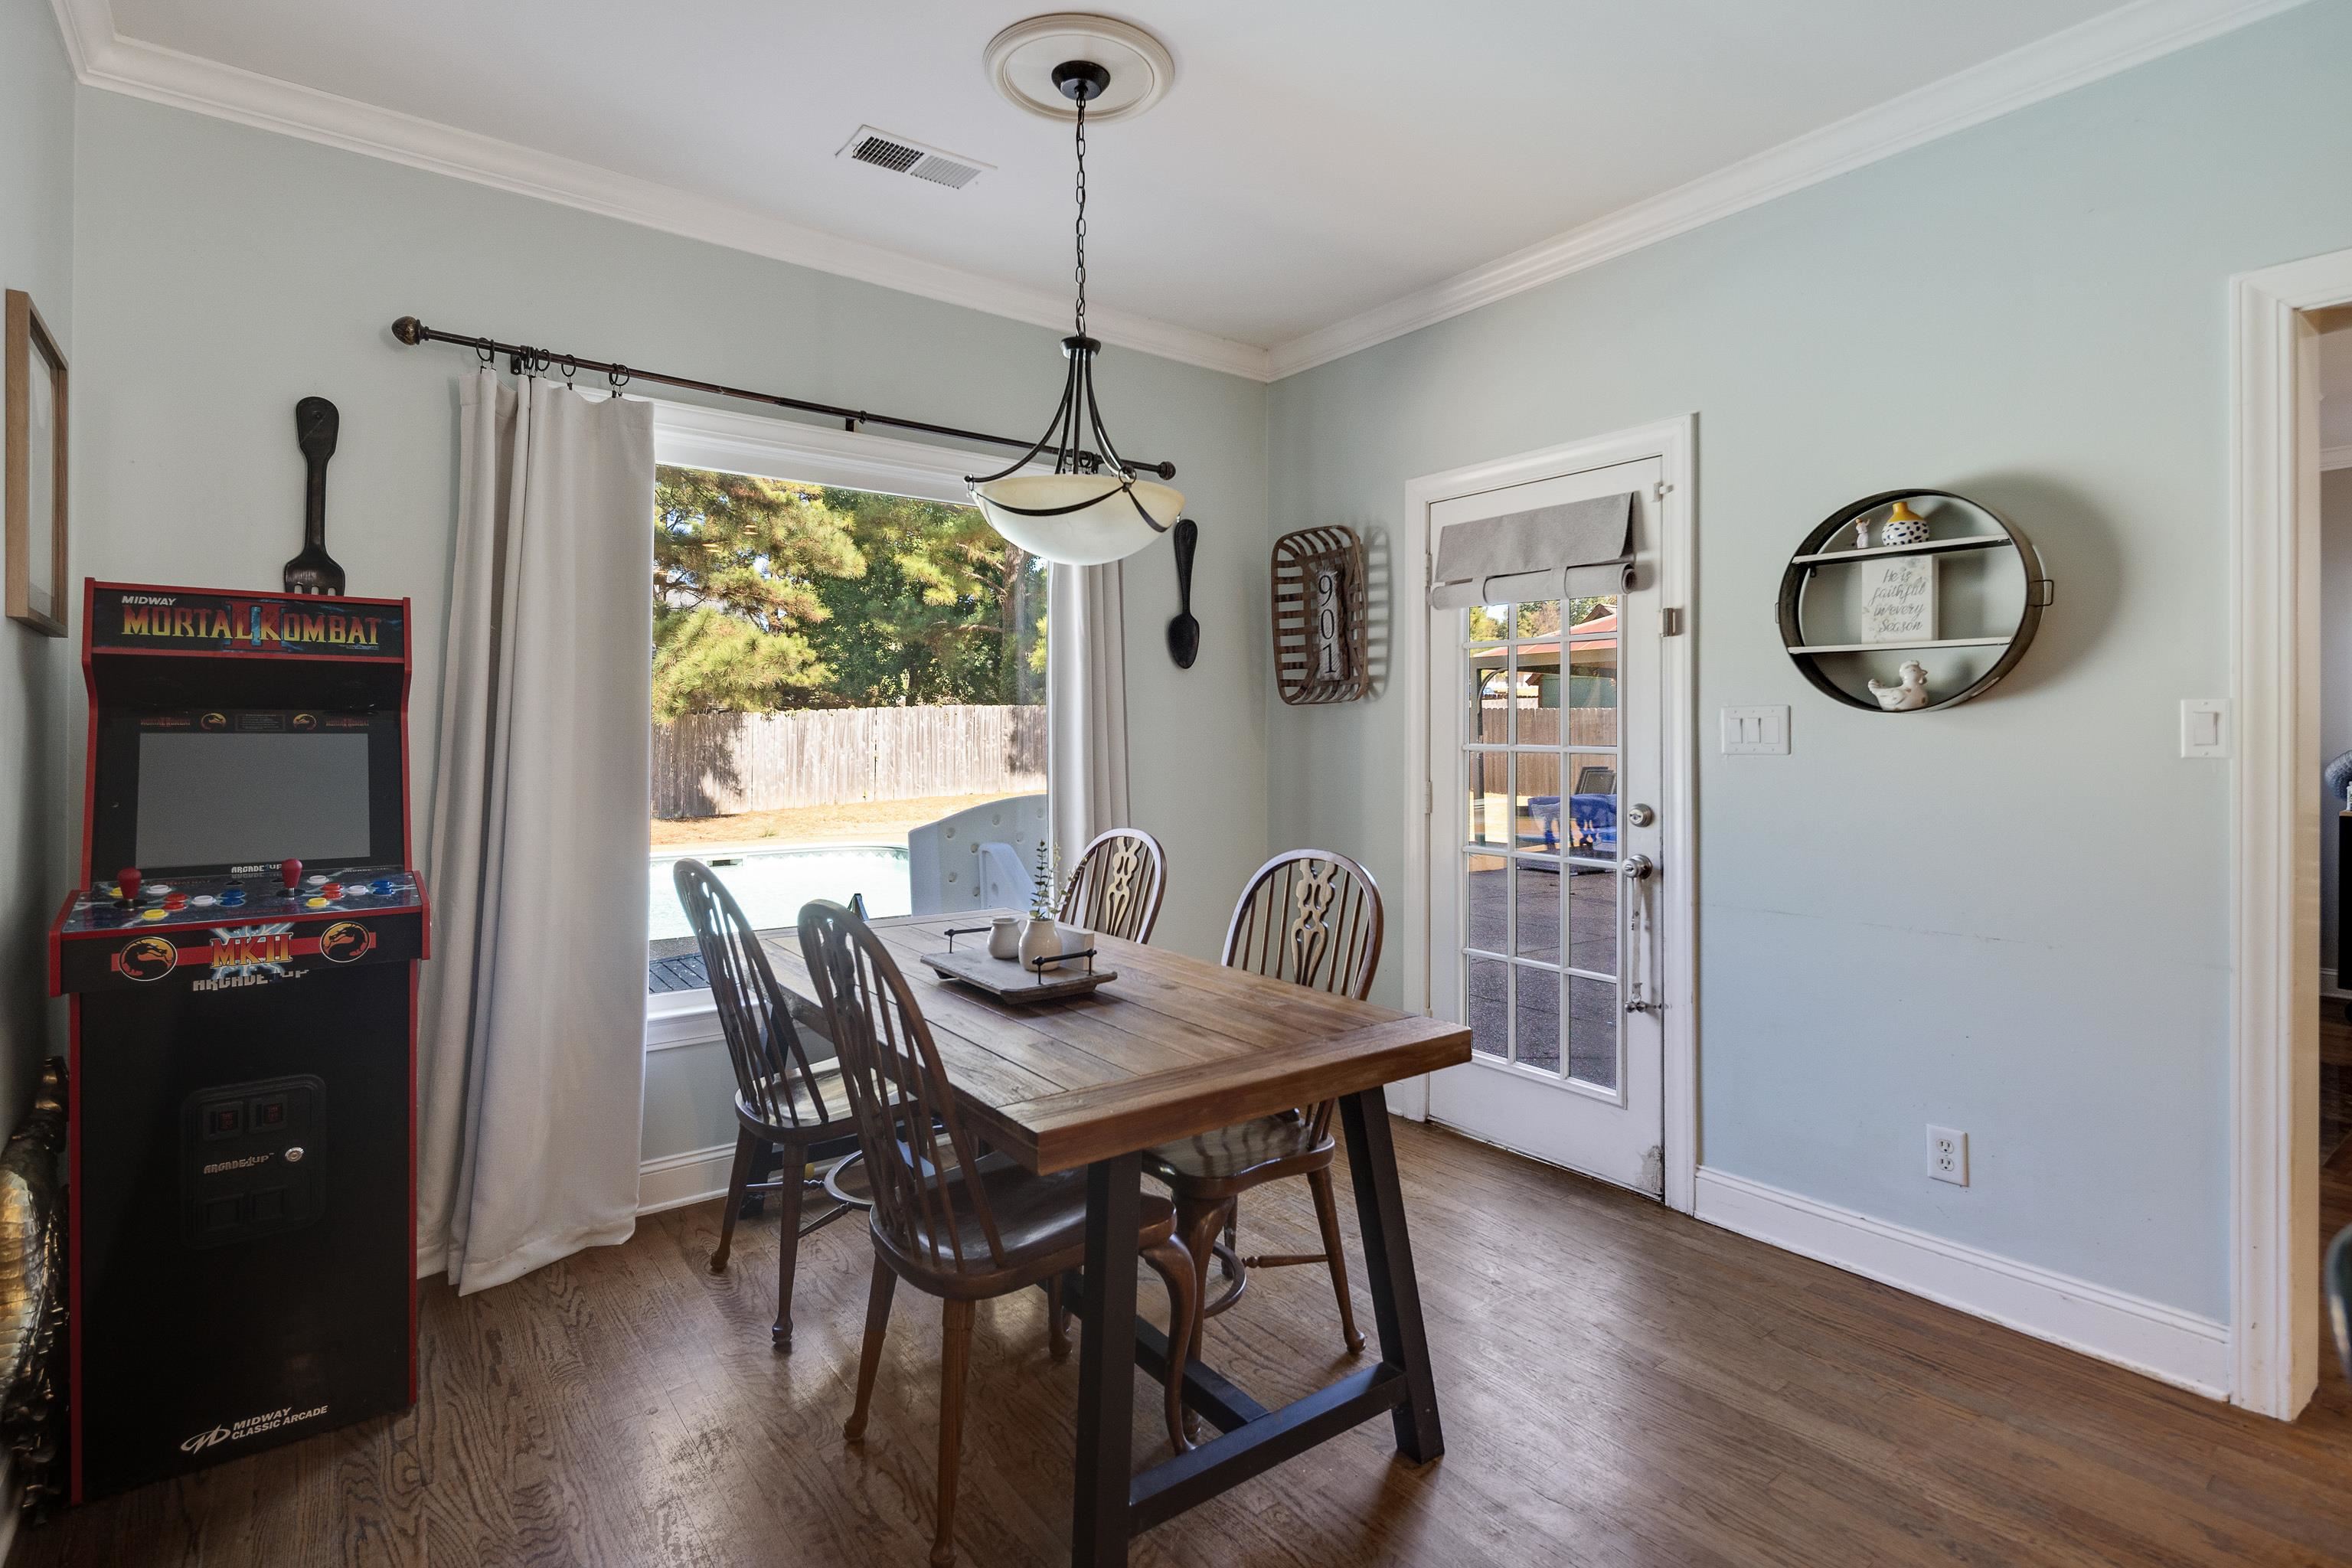
The adjoining gathering spaces help create a natural flow for hosting, dining, and enjoying time at home.
Main-Level Primary Suite with a Spa-Inspired Bathroom
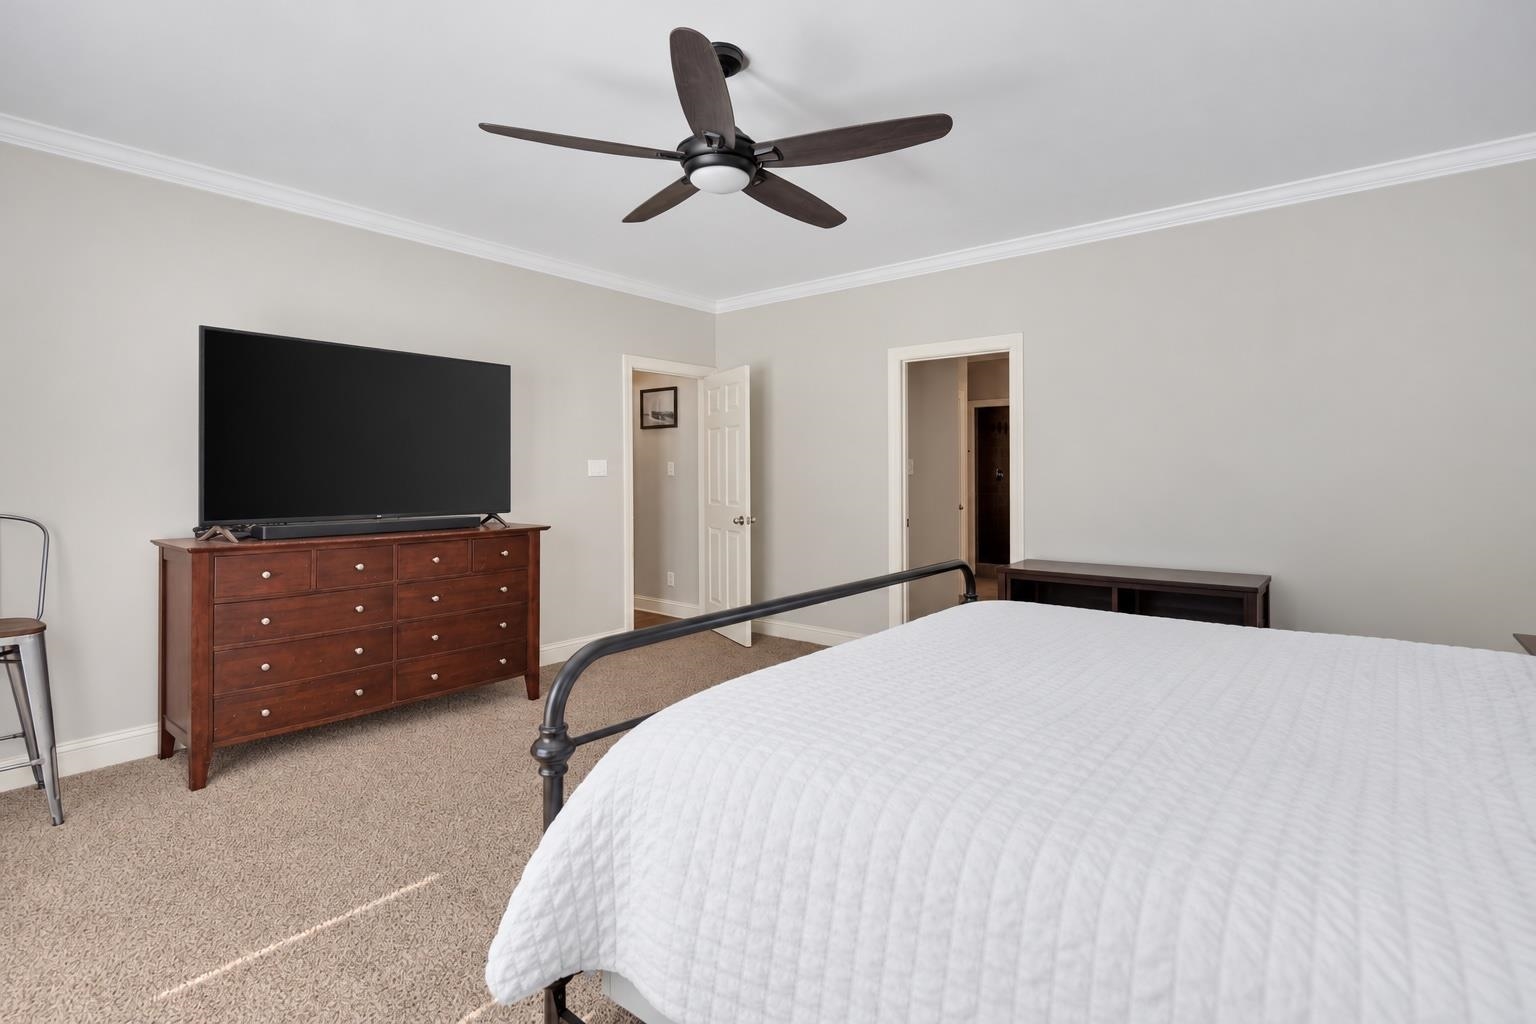
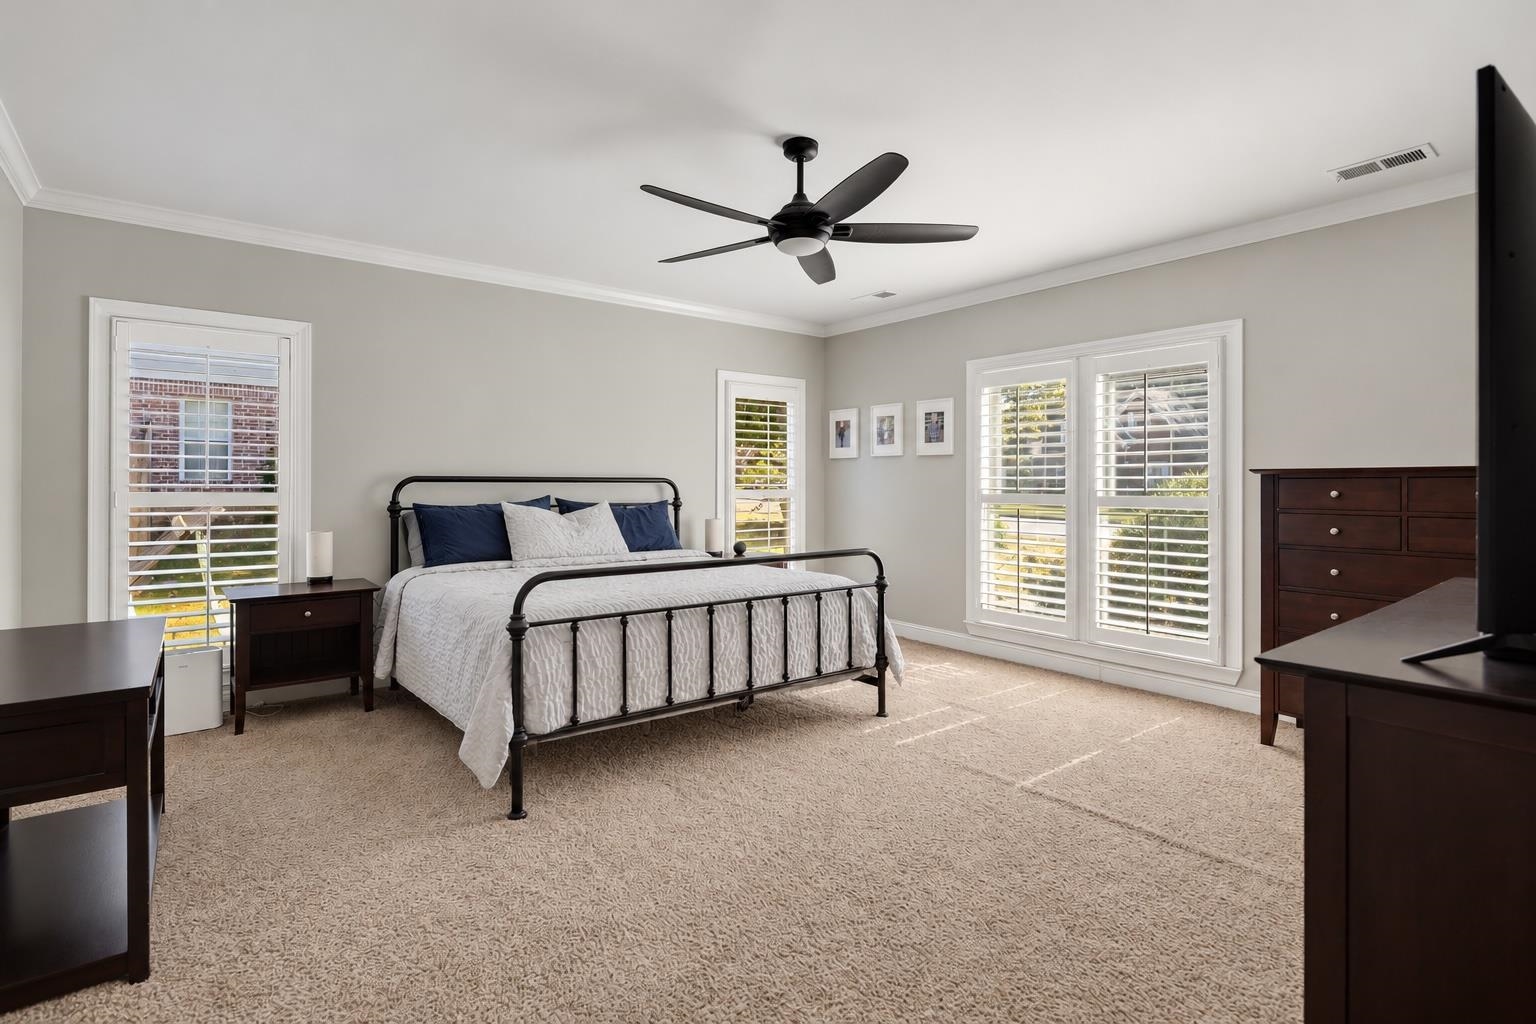
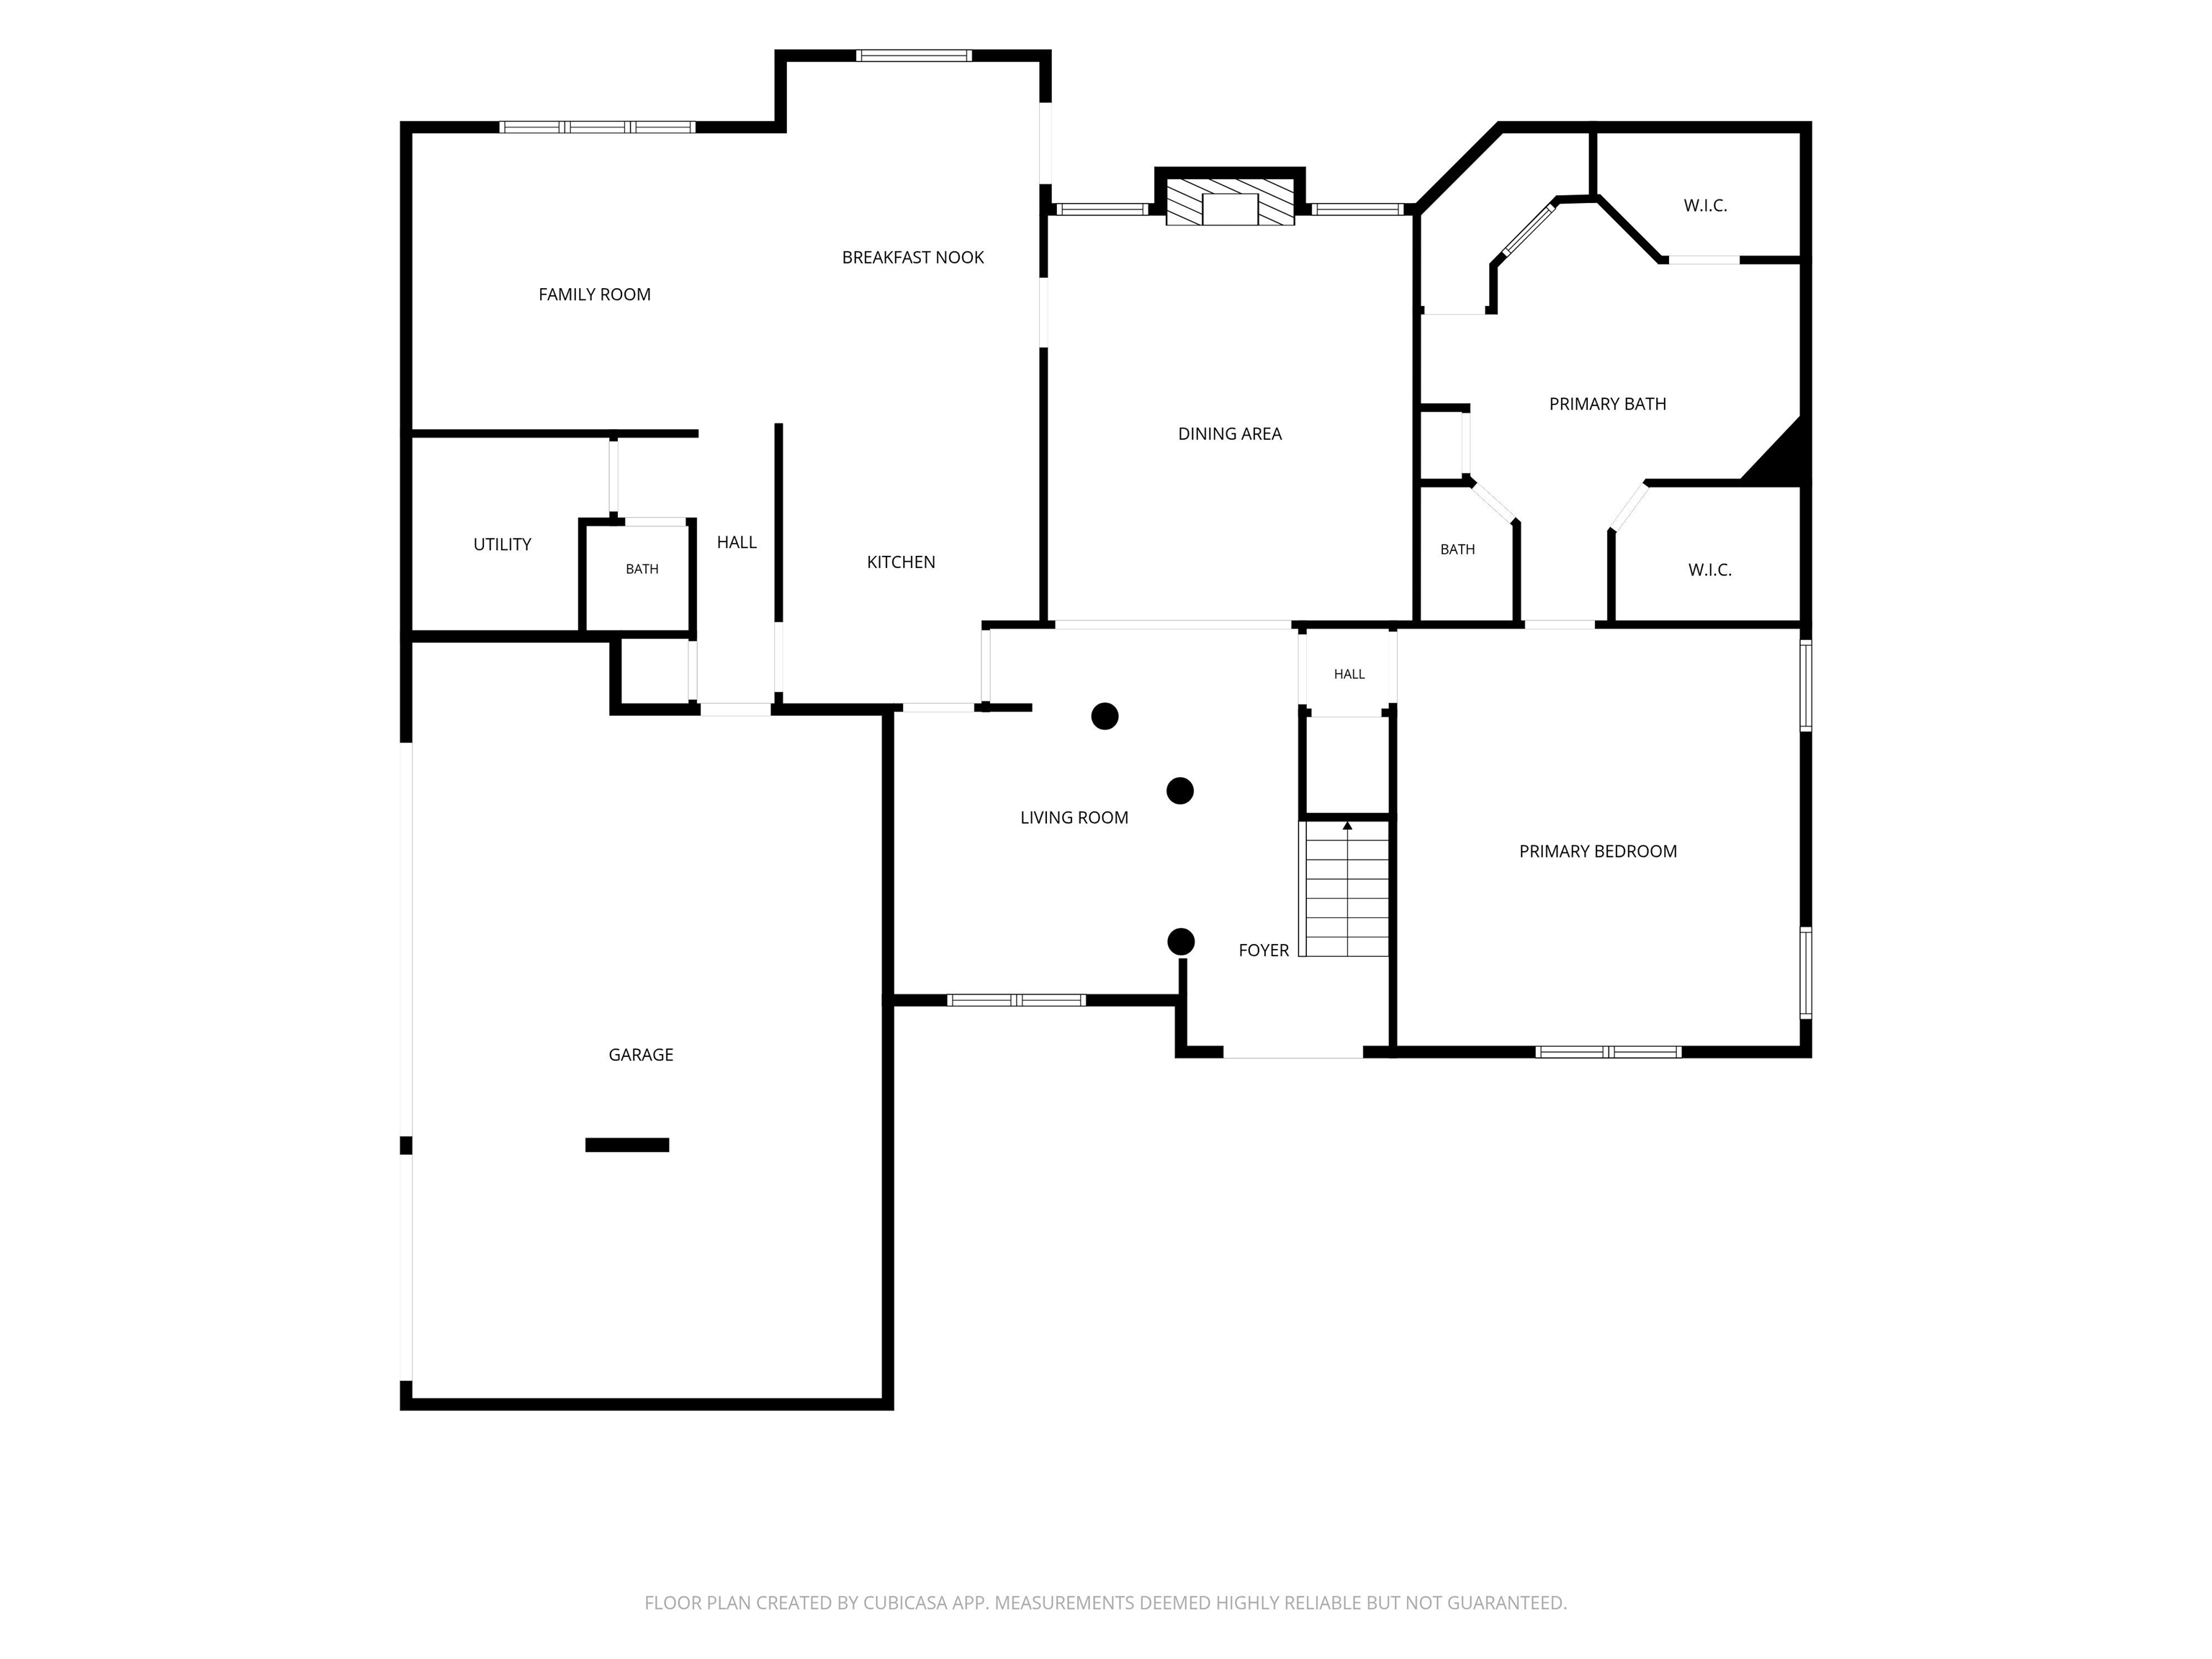
One of the most desirable features of 12182 Dargie Drive is its generous first-floor primary suite.
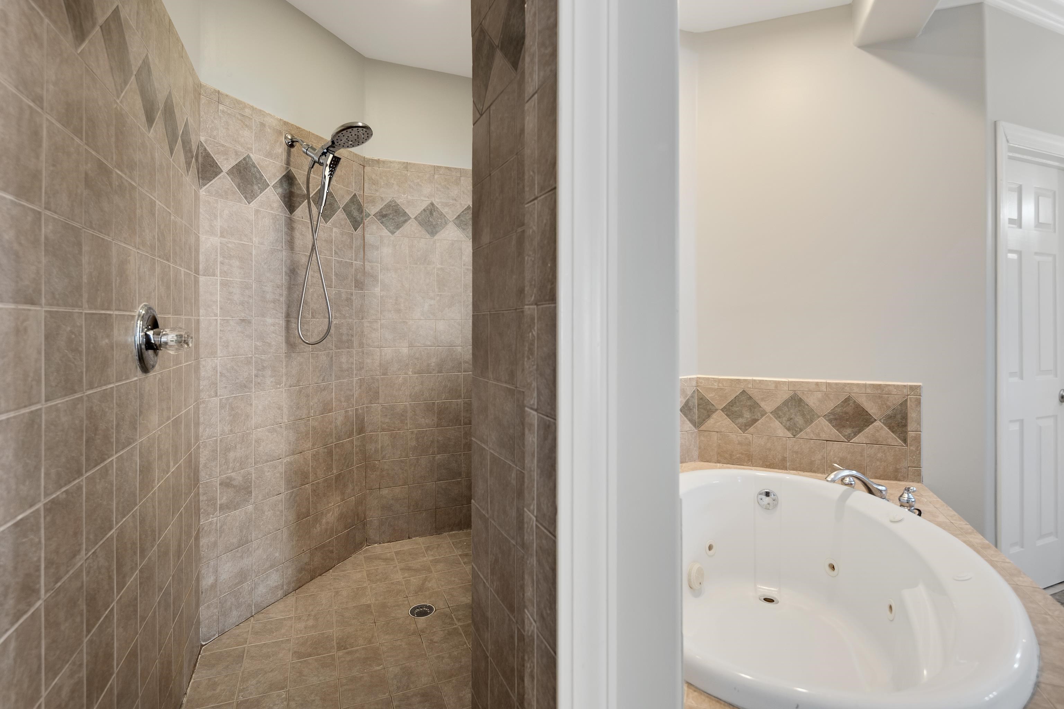
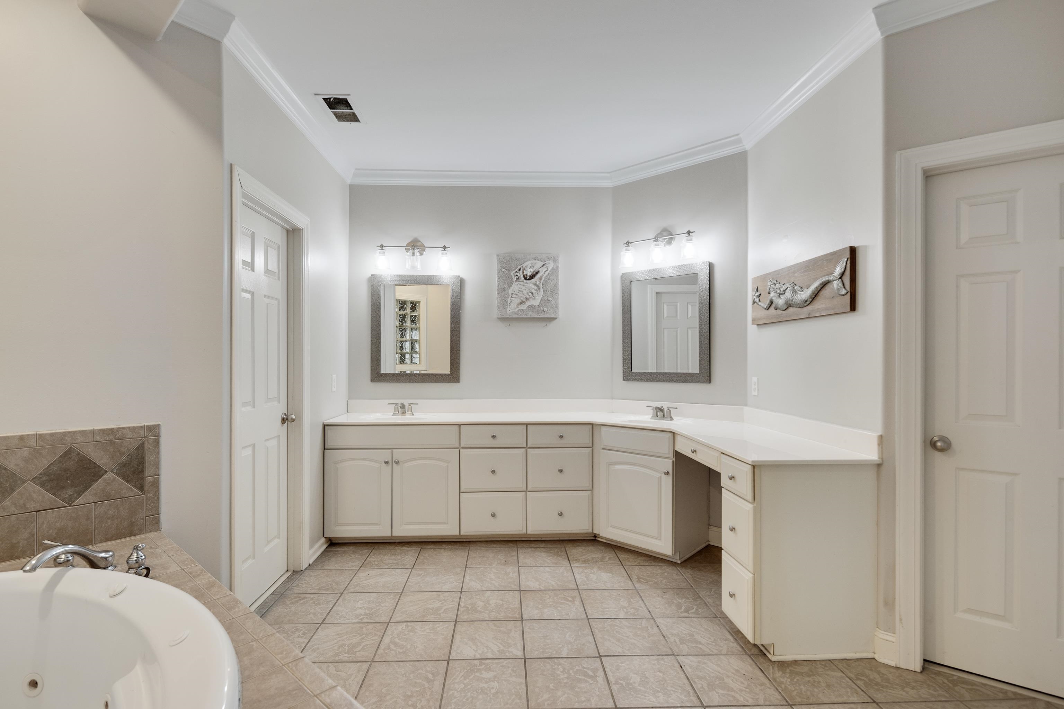
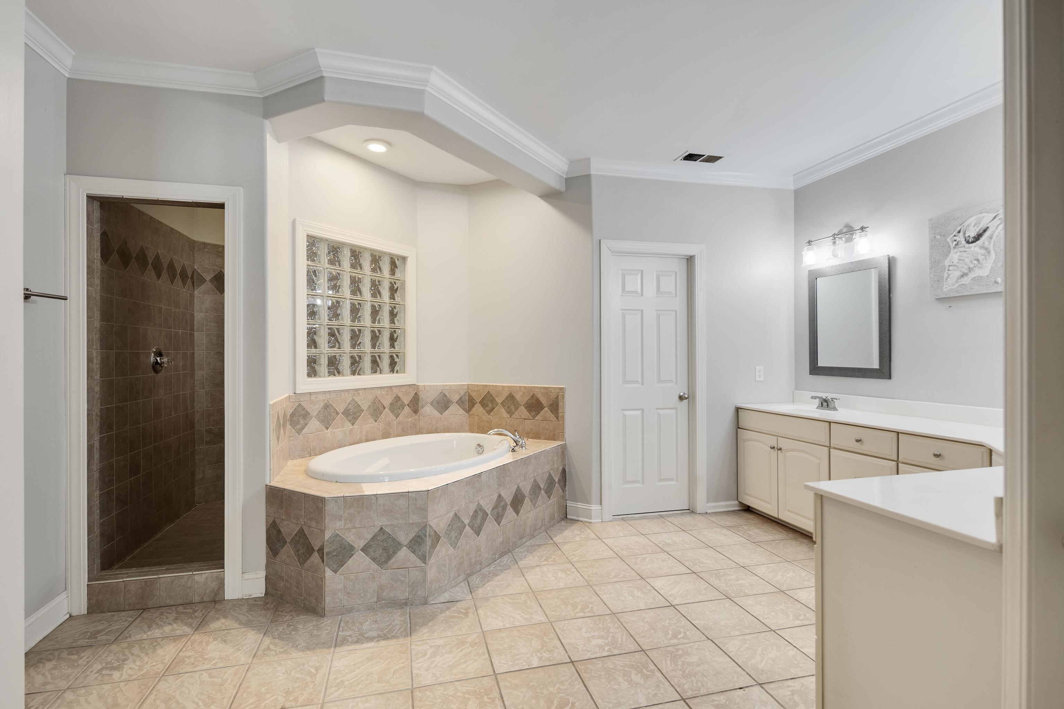
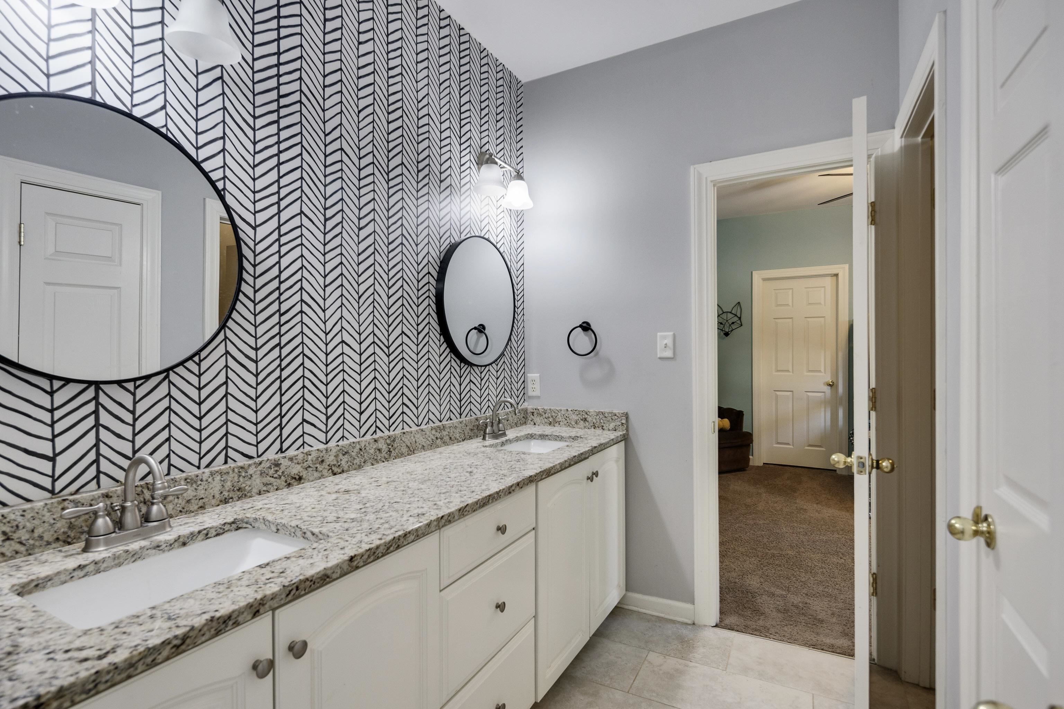
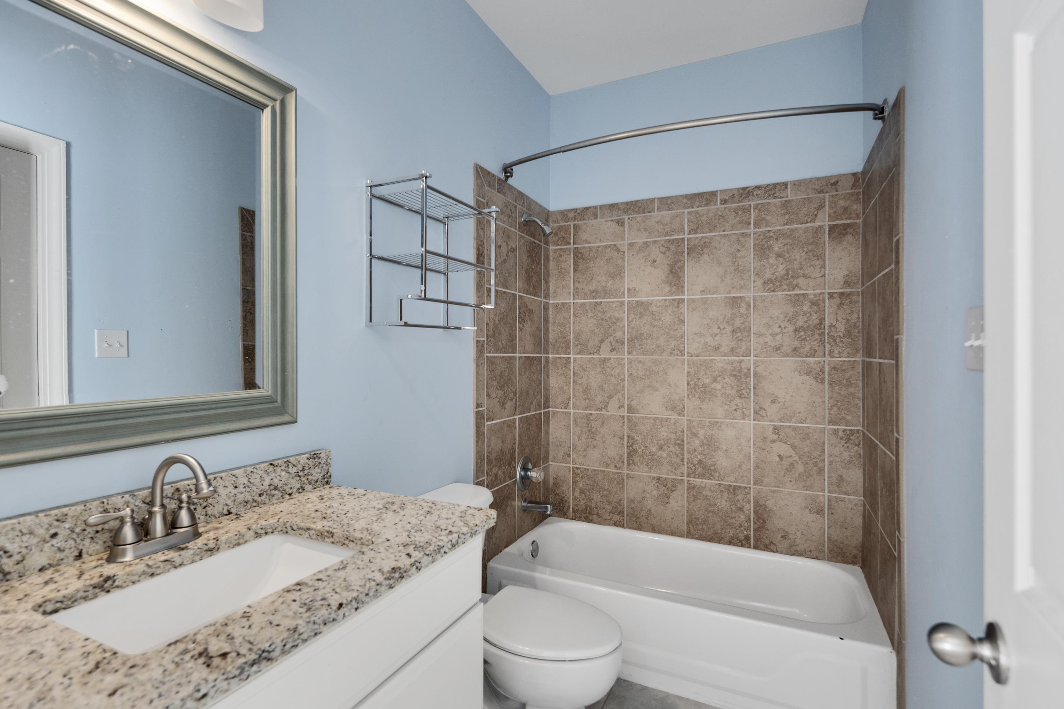
The spacious bedroom enjoys abundant natural light, while the private bathroom offers a large soaking tub, separate tiled shower, dual vanities, and walk-in closet space.
For buyers seeking a home with a main-level primary bedroom in Arlington TN, this layout delivers convenience without sacrificing space or comfort.
Flexible Living Spaces and Dedicated Home Office
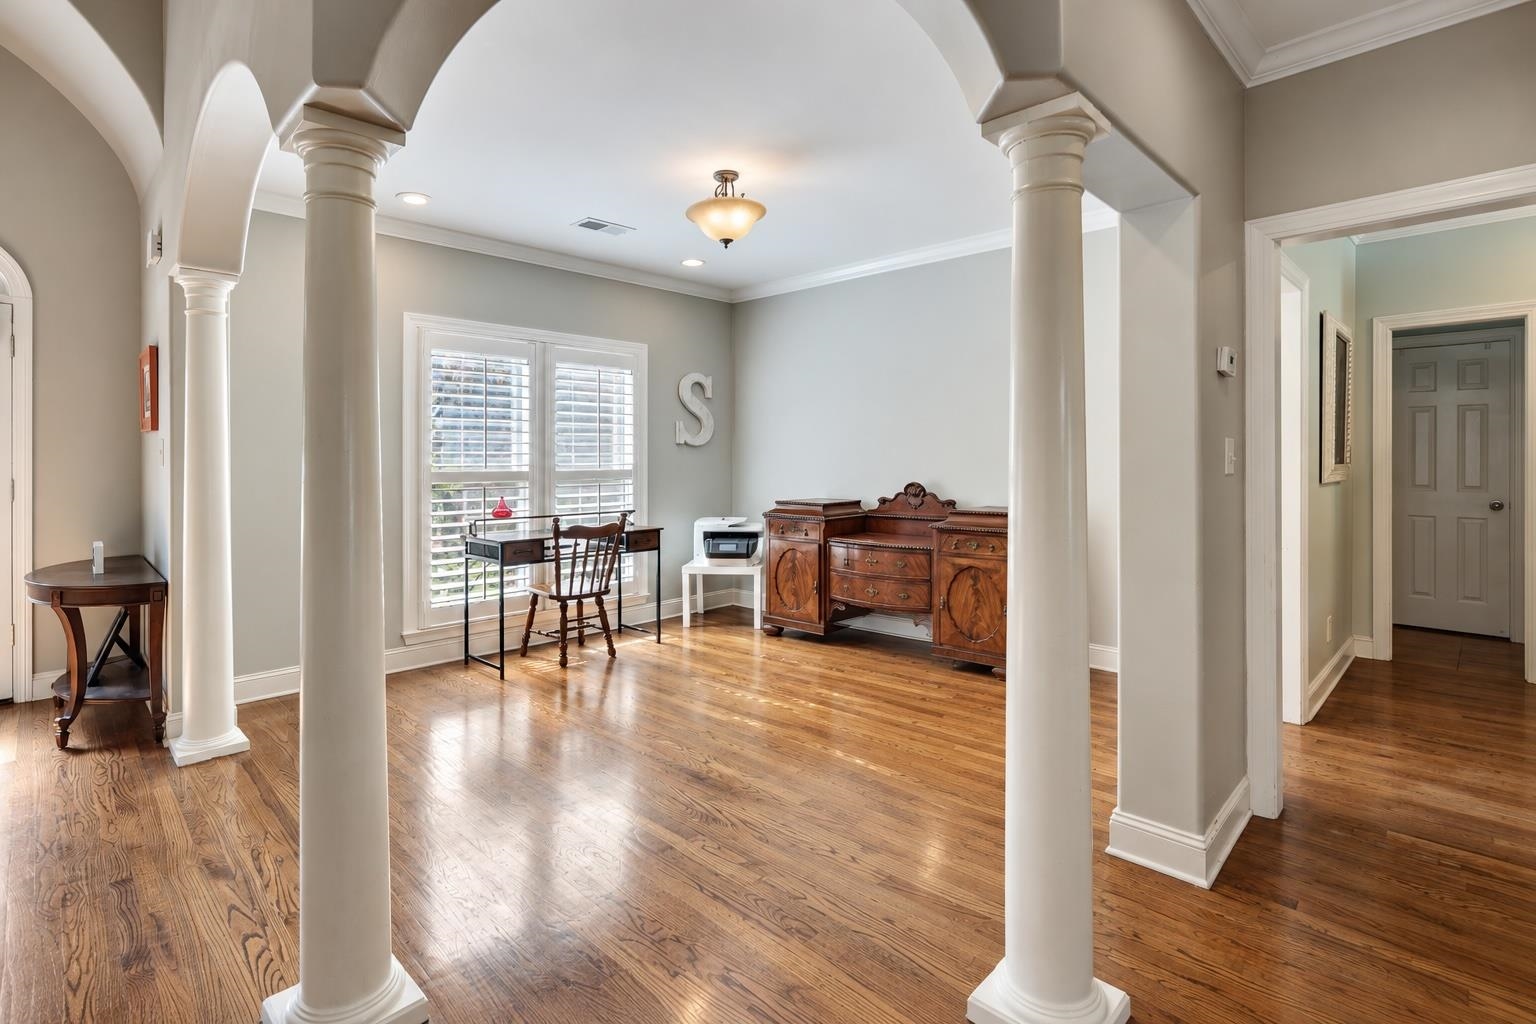
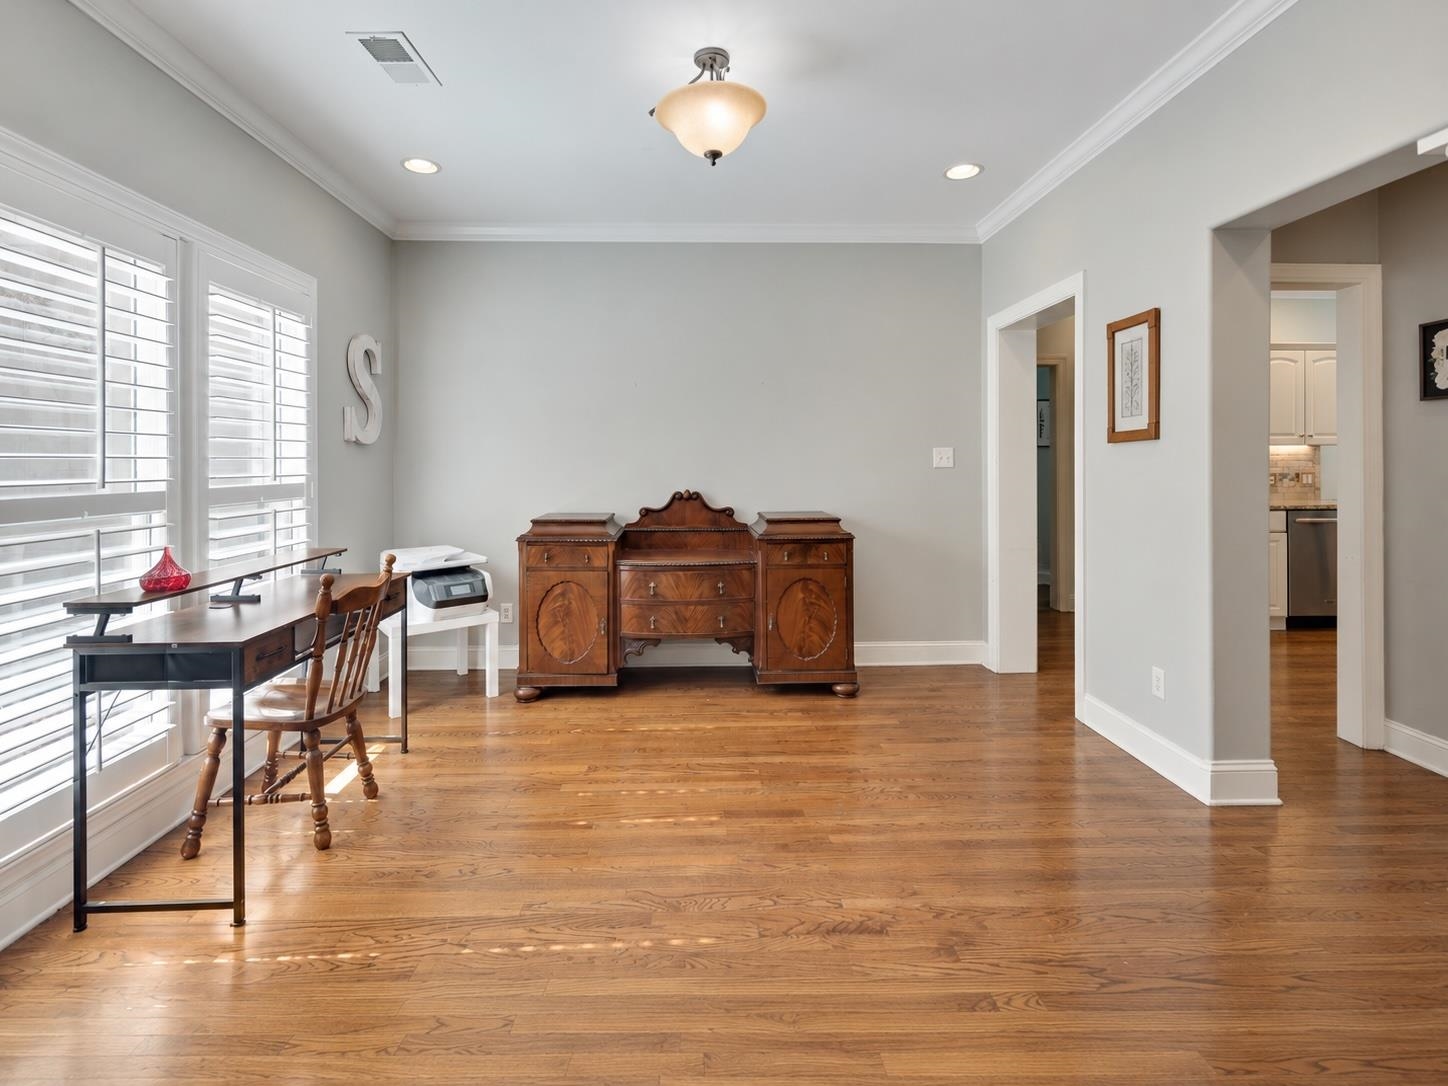
The home's versatile design includes multiple living and gathering areas with attractive custom built-ins.
A custom under-stair dog nook adds a delightful touch for pet owners.
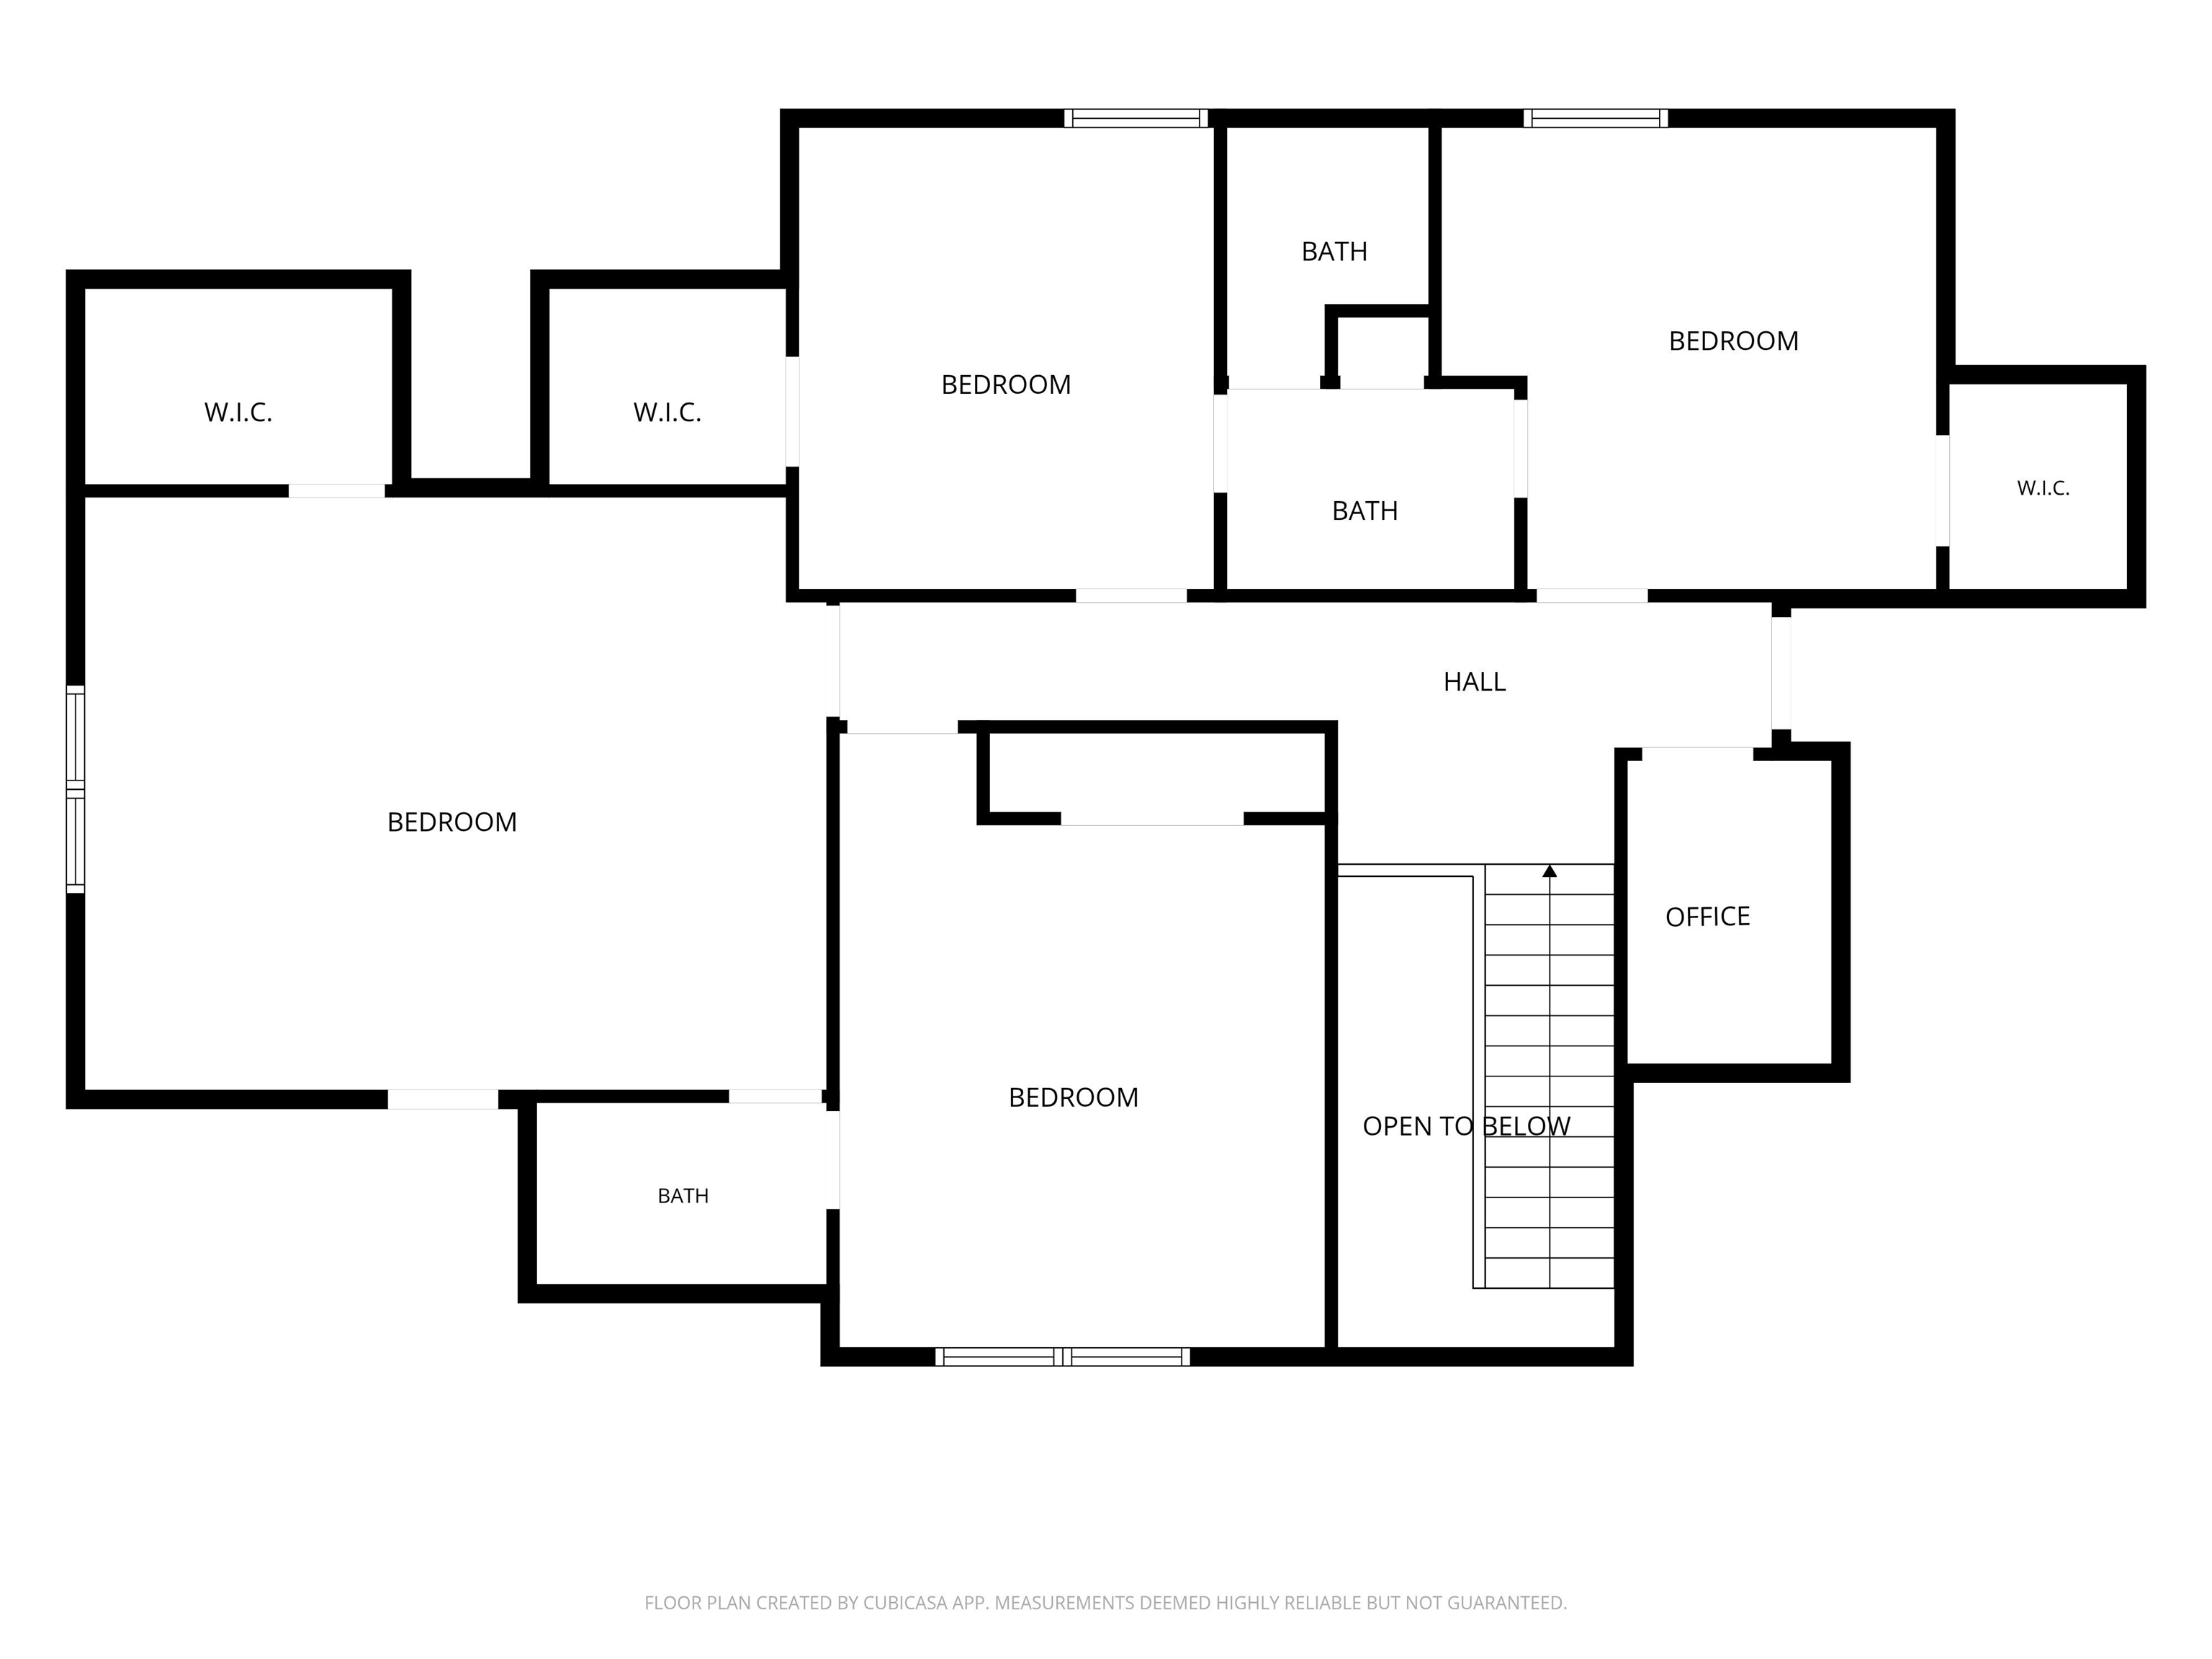
The dedicated upstairs office offers a separate area for remote work, reading, or creative pursuits.
Generous storage is another highlight, including two large attic spaces and pull-down attic access. The large attic areas may offer possibilities for future conversion, subject to structural review, permits, and applicable requirements.
Your Own Saltwater Pool and Backyard Retreat
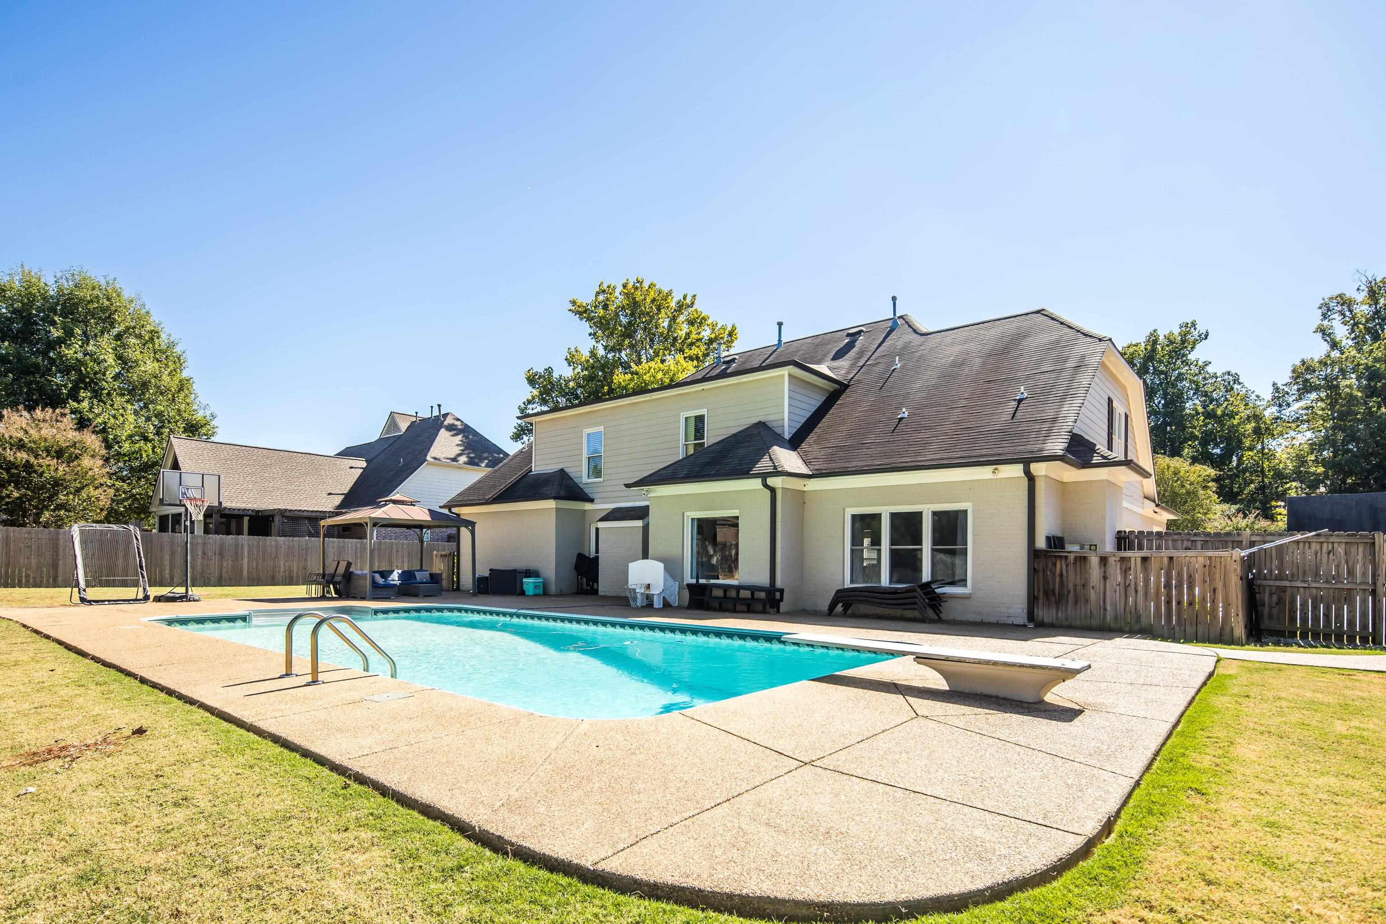
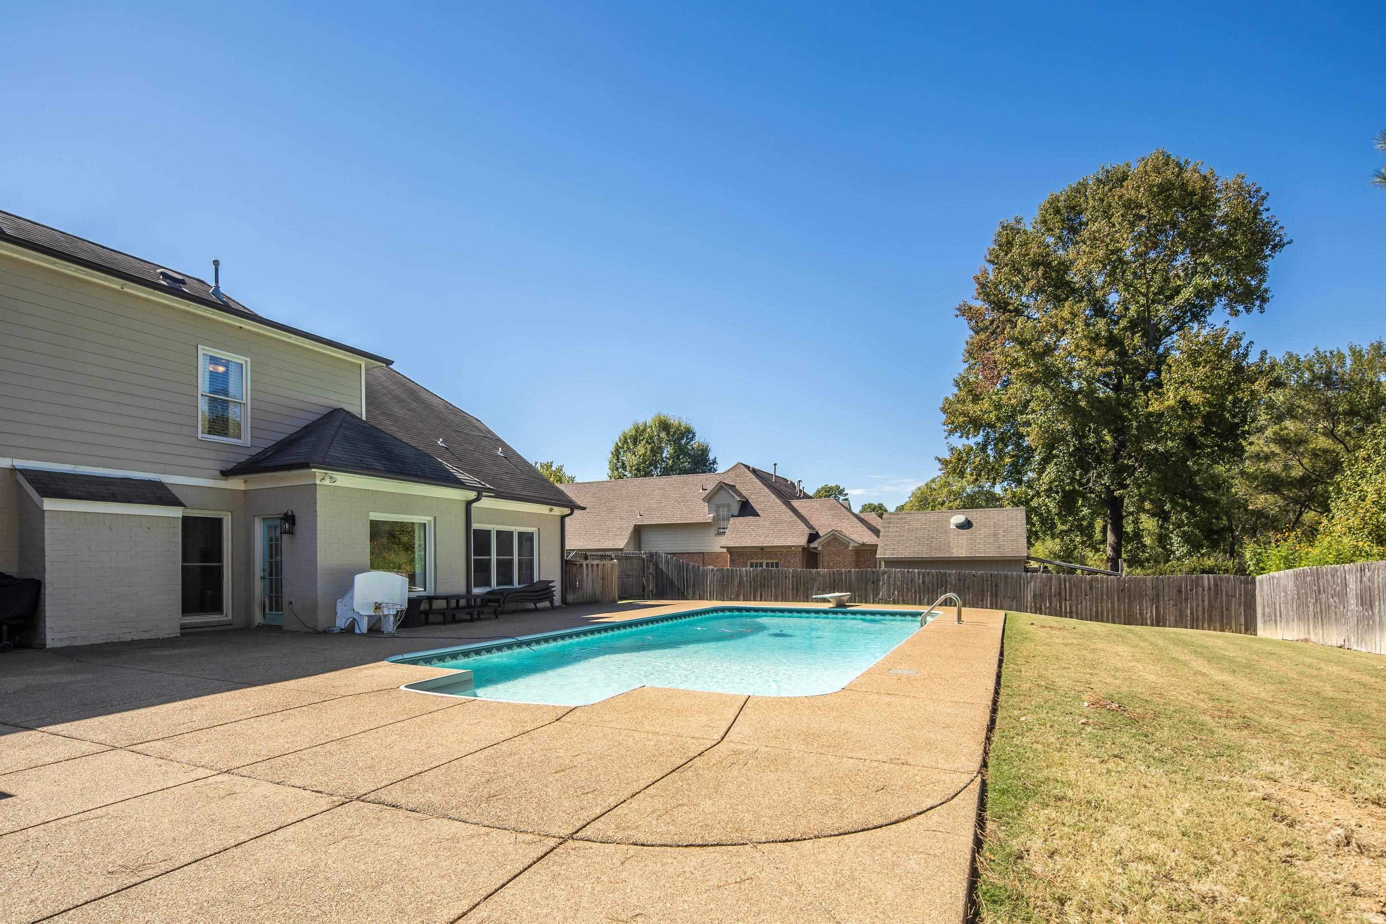
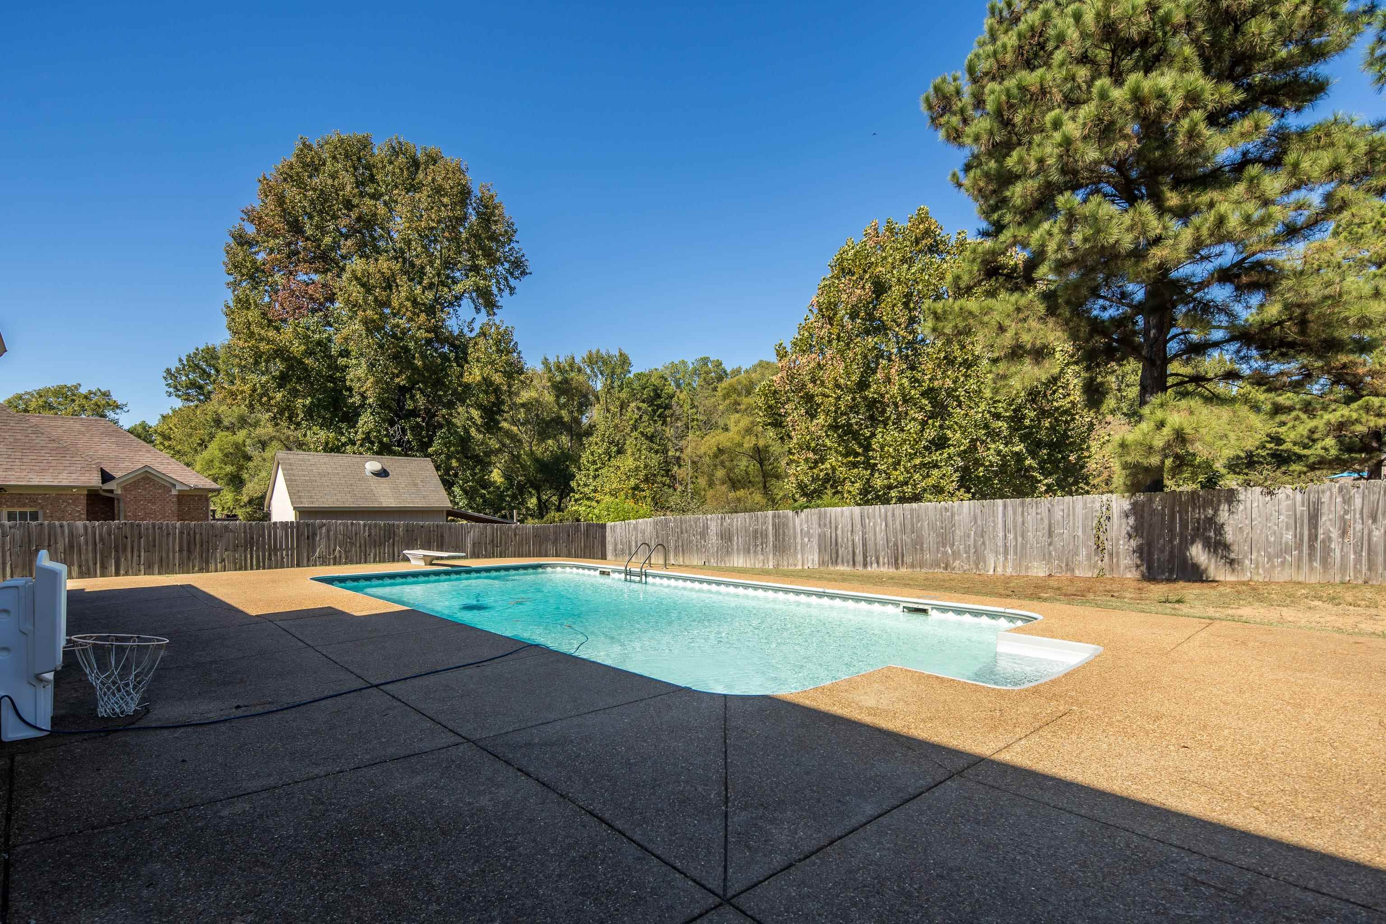
The standout outdoor feature is the beautiful saltwater swimming pool.
Imagine spending summer afternoons lounging beside the pool, hosting memorable outdoor gatherings, or simply enjoying a peaceful evening in your own backyard retreat.
The spacious surrounding deck offers plenty of room for outdoor furniture and recreation, while the fenced backyard creates a welcoming outdoor setting.
For buyers exploring Arlington TN homes for sale with a pool, this property combines resort-inspired enjoyment with the everyday practicality of a traditional residential home.
Thoughtful Updates and Modern Conveniences
Beyond its architectural charm, 12182 Dargie Drive offers an impressive collection of features:
These improvements add to the convenience and appeal of this established Arlington residence.
Living in Arlington, Tennessee 38002
Arlington offers a distinctive residential setting for all phases of life.
The town is served by Arlington Community Schools which are TOP RATED schools in the state of Tennessee.
For those looking for a spacious traditional brick home in Arlington, Tennessee, 12182 Dargie Drive presents a wonderful combination of inviting interiors, everyday conveniences, and beautiful outdoor living.
See 12182 Dargie Drive for Yourself
Some of the best features of a home simply have to be experienced in person.
From the beautiful foyer and welcoming kitchen to the private primary suite and sparkling saltwater pool, 12182 Dargie Drive offers spaces ready for the next chapter.
Explore the photos, view the floor plan, and schedule your private tour today.
4
beds
4
baths
3,538 Sq.Ft. LIVING AREA
0.4 Acres lot

Courtesy of Jennifer Arendale