Gray-sided house with a covered entry, black security door, and shrubs in the front yard.
Attached home with a covered black front door, brick wall, trimmed shrubs, and concrete walkway.
Open-plan living room with tiled floors, a staircase to a loft, and an adjoining kitchen.
Unfurnished living area with tiled floors, staircase, kitchen breakfast bar, and loft railing.
Empty tiled living area with a staircase to an upper loft and an open kitchen.
Vacant living room with a tiled floor, brick fireplace, vaulted ceiling, and doors to a fenced patio.
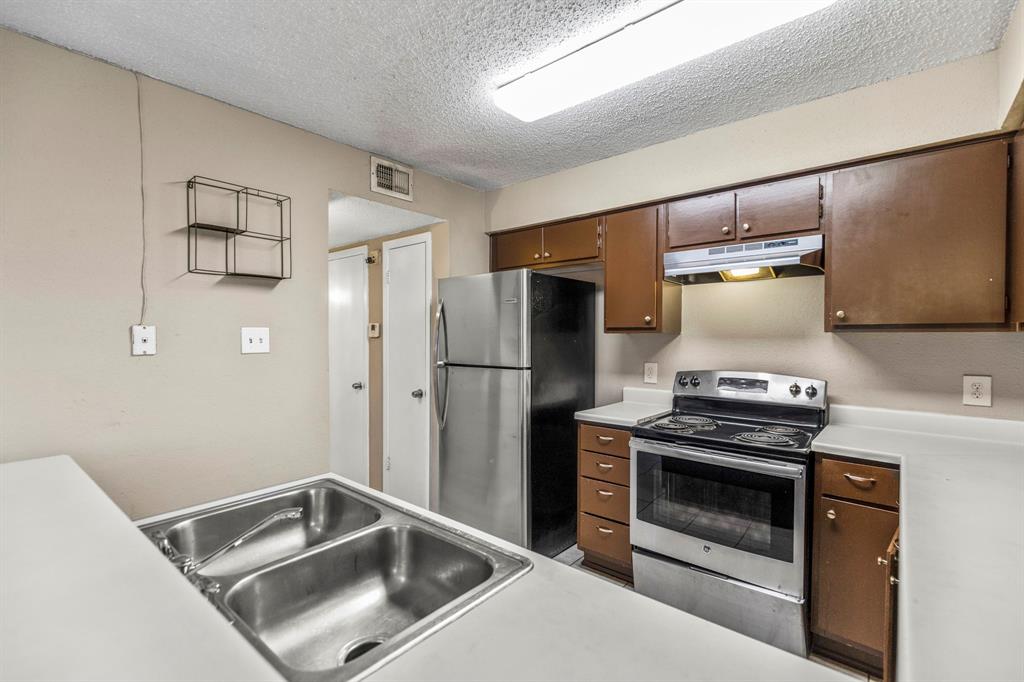
Kitchen with dark wood cabinets, stainless steel appliances, white counters, and a double-basin sink.
Kitchen with dark wood cabinets, stainless steel appliances, and a double-basin sink.
Laundry area with a top-loading washer beside an open doorway to a tiled bathroom.
Bathroom with a white tub-shower, toilet, and large mirrored medicine cabinet.
Bathroom vanity with oval sink and mirrored cabinet, looking through to the kitchen.
Bathroom with a long mirrored vanity, single sink, and bright bulb lighting.
Bathroom with a long white vanity, large mirror, and separate toilet area.
Vacant tiled living room with a ceiling fan and sliding doors opening onto a walled patio.
Empty tiled room with a wood-blade ceiling fan and a vanity visible in the back alcove.
Empty bedroom with a ceiling fan, wood flooring, and an open railing overlooking the level below.
Vacant living room with tiled floors, a fireplace, large windows, and a ceiling fan.
Bathroom with a white tub and shower, built-in shelves, and a mirrored vanity cabinet.
Bathroom vanity with mirrored cabinet and lit bulbs, opening to an adjoining room.
Empty room with wood-look flooring, two windows, and a ceiling fan with light.
Empty bedroom with wood-look flooring, ceiling fan, and open closet.
Empty walk-in closet with white built-in shelves and hanging rods.
Community swimming pool surrounded by townhomes, with turquoise water and lounge chairs.
SEE ALL PHOTOS
Gray-sided house with a covered entry, black security door, and shrubs in the front yard.
Attached home with a covered black front door, brick wall, trimmed shrubs, and concrete walkway.
Open-plan living room with tiled floors, a staircase to a loft, and an adjoining kitchen.
Unfurnished living area with tiled floors, staircase, kitchen breakfast bar, and loft railing.
Empty tiled living area with a staircase to an upper loft and an open kitchen.
Vacant living room with a tiled floor, brick fireplace, vaulted ceiling, and doors to a fenced patio.
Kitchen with dark wood cabinets, stainless steel appliances, white counters, and a double-basin sink.
Kitchen with dark wood cabinets, stainless steel appliances, and a double-basin sink.
Laundry area with a top-loading washer beside an open doorway to a tiled bathroom.
Bathroom with a white tub-shower, toilet, and large mirrored medicine cabinet.
Bathroom vanity with oval sink and mirrored cabinet, looking through to the kitchen.
Bathroom with a long mirrored vanity, single sink, and bright bulb lighting.
Bathroom with a long white vanity, large mirror, and separate toilet area.
Vacant tiled living room with a ceiling fan and sliding doors opening onto a walled patio.
Empty tiled room with a wood-blade ceiling fan and a vanity visible in the back alcove.
Empty bedroom with a ceiling fan, wood flooring, and an open railing overlooking the level below.
Vacant living room with tiled floors, a fireplace, large windows, and a ceiling fan.
Bathroom with a white tub and shower, built-in shelves, and a mirrored vanity cabinet.
Bathroom vanity with mirrored cabinet and lit bulbs, opening to an adjoining room.
Empty room with wood-look flooring, two windows, and a ceiling fan with light.
Empty bedroom with wood-look flooring, ceiling fan, and open closet.
Empty walk-in closet with white built-in shelves and hanging rods.
Community swimming pool surrounded by townhomes, with turquoise water and lounge chairs.
For Sale

12102 Bob White Drive # 121

12102 Bob White Drive # 121, Houston, TX 77035

$114,900
A lovely townhouse with 3 spacious bedrooms. Secure and quiet gated community. Easy access to shopping as it is just a few minutes away from The Galleria. Schedule an appointment now and see for yourself!

3
beds

2
baths

1,244 Sq.Ft. LIVING AREA

1,110 Sq.Ft. lot

Lisa Marie Sanders

Lisa Marie Sanders

Features & Amenities

Interior

  • total bedrooms3
  • Total bathrooms2
  • full bathrooms2
  • Laundry room Inside
  • Flooring Laminate, Tile
  • Fireplace Wood Burning
  • APPLIANCES Disposal, Refrigerator Included, Electric Oven, Electric Range, Free-Standing Range, Refrigerator, Dishwasher, Washer/Dryer
  • other interior Features High Ceilings, All Bedrooms Up, Primary Bed - 1st Floor

Area & Lot

  • Status For Sale
  • Living Area1,244 Sq.Ft.
  • Lot Area1,110 Sq.Ft.
  • MLS® ID20229836
  • TypeTownhouse
  • YEAR BUILT1980
  • Architecture StylesTraditional
  • Elementary SchoolAnderson Elementary School (Houston)
  • Middle SchoolFondren Middle School
  • High SchoolWestbury High School
  • School District27 - Houston

Exterior

  • STORIES2
  • water SourcePublic
  • roofComposition
  • lot featuresOn Corner
  • parkingDetached, Detached Carport
  • HEAT TYPEElectric
  • AIR CONDITIONINGCeiling Fan(s), Electric
  • sewerPublic Sewer
  • SubstructurePillar/Post/Pier

Financial

  • Sales Price$114,900
  • HOA $403/mo
image

Schedule a Showing

I would love to show you my beautiful property. Please select your preferred date and time below. I will be in touch shortly to confirm your appointment.

Schedule a Showing

I would love to show you my beautiful property. Please select your preferred date and time below. I will be in touch shortly to confirm your appointment.
Thank you for your interest in 12102 Bob White Drive # 121, Houston, TX 77035. We are reviewing your request and will be in touch shortly!

Mortgage Calculator

Estimate your monthly mortgage payment, including the principal and interest, property taxes, and HOA. Adjust the values to generate a more accurate rate.
All estimates are provided for informational purposes only. Actual amounts may vary.
$0,000 Your Payment 20 15 65
$0,000 Your Payment

Work With Lisa

Get assistance in determining current property value, crafting a competitive offer, writing and negotiating a contract, and much more. Contact me today.

Follow Me on Instagram