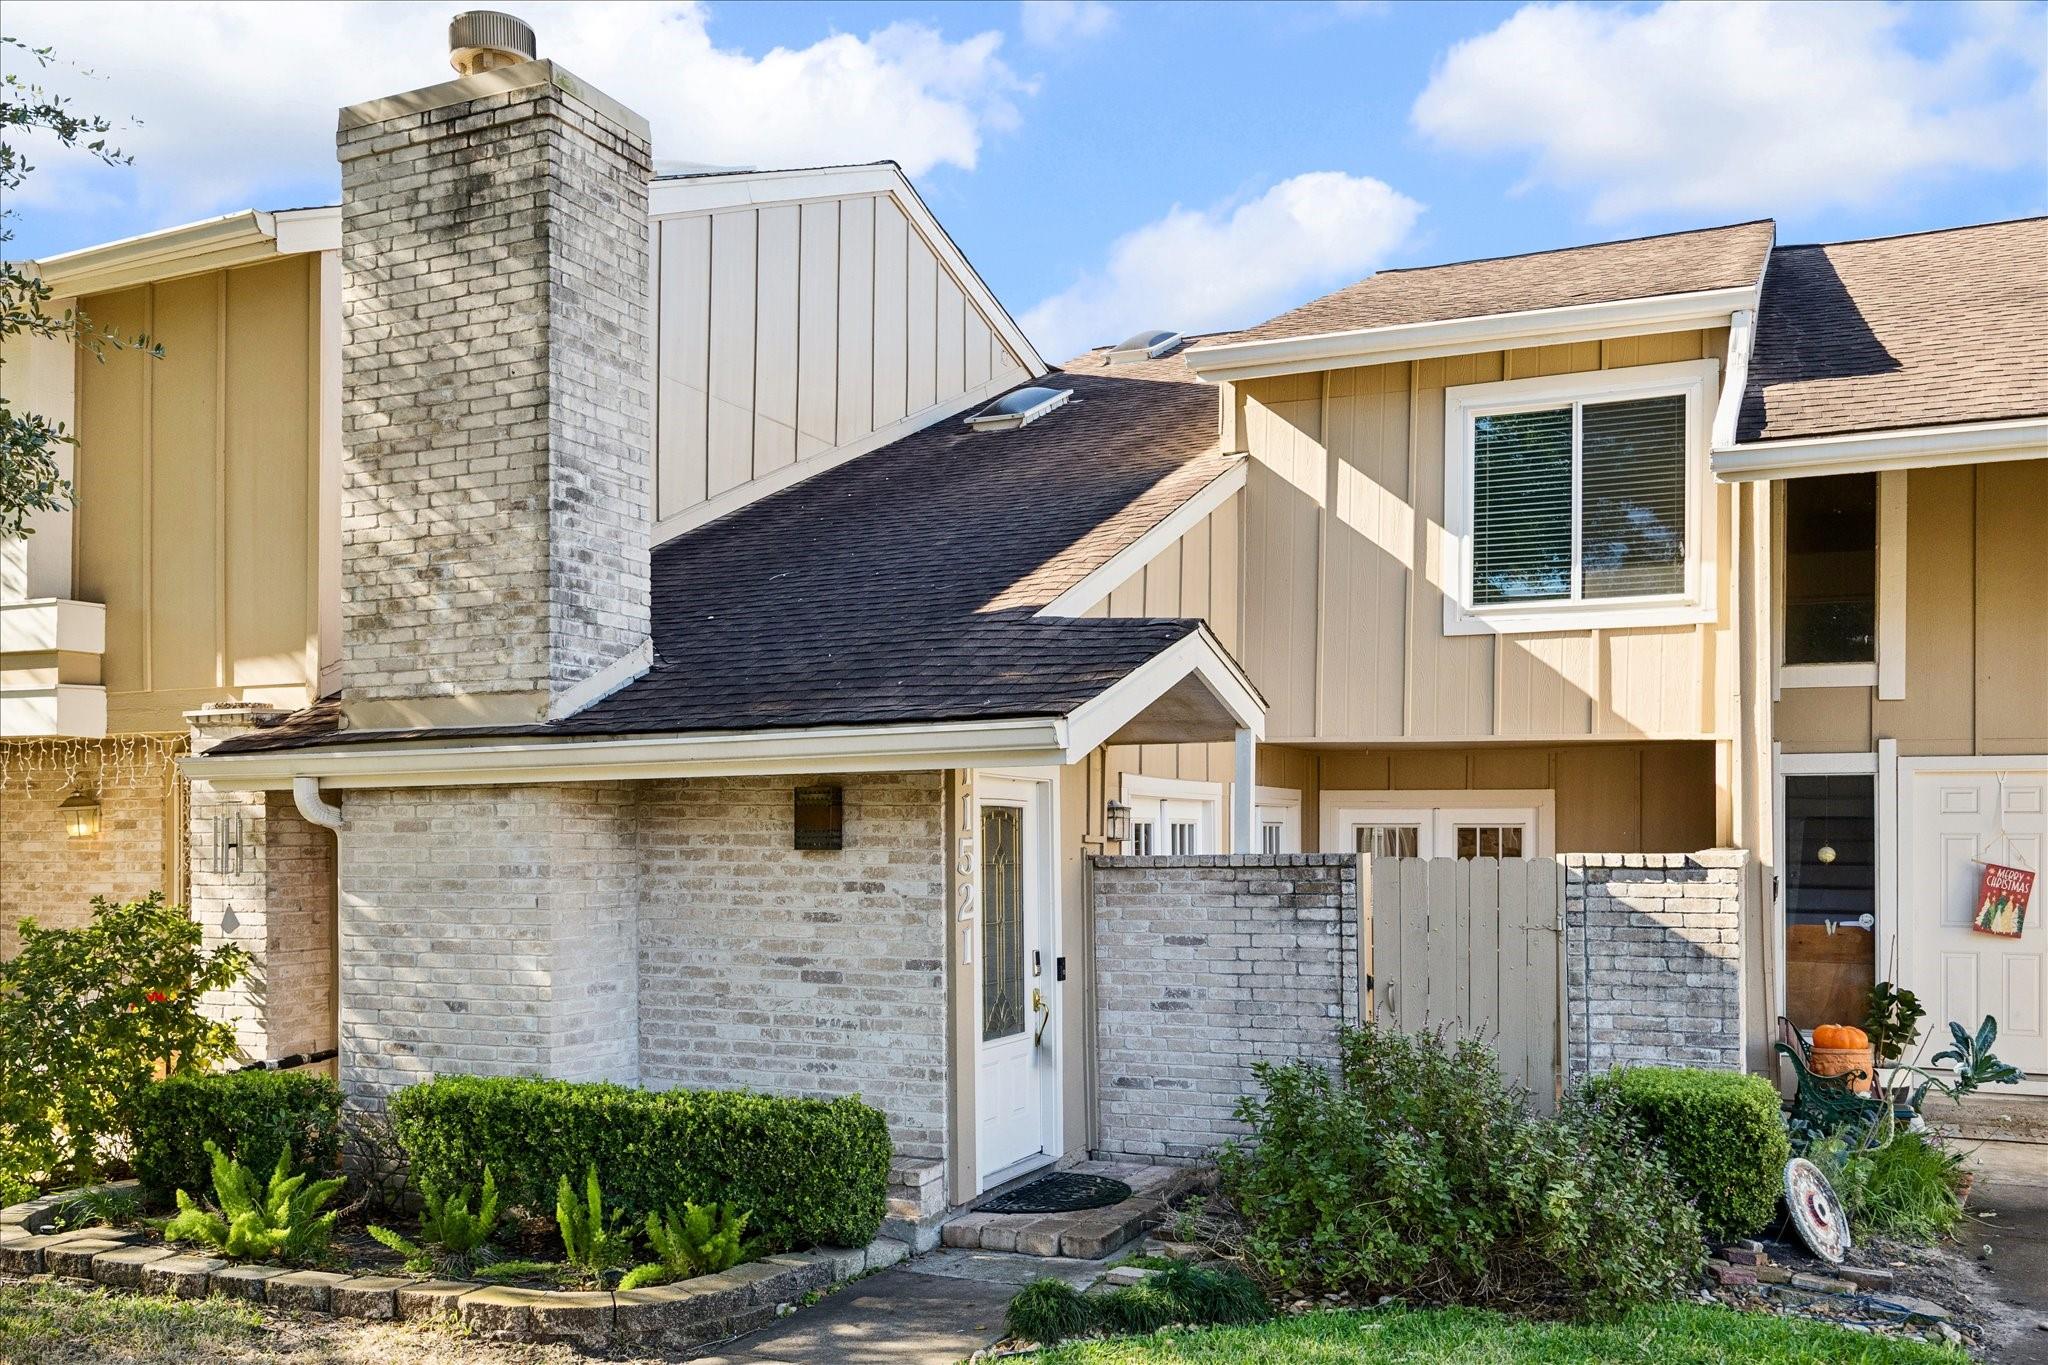
Two-story beige townhouse with a tall brick chimney, front garden, and low brick wall.
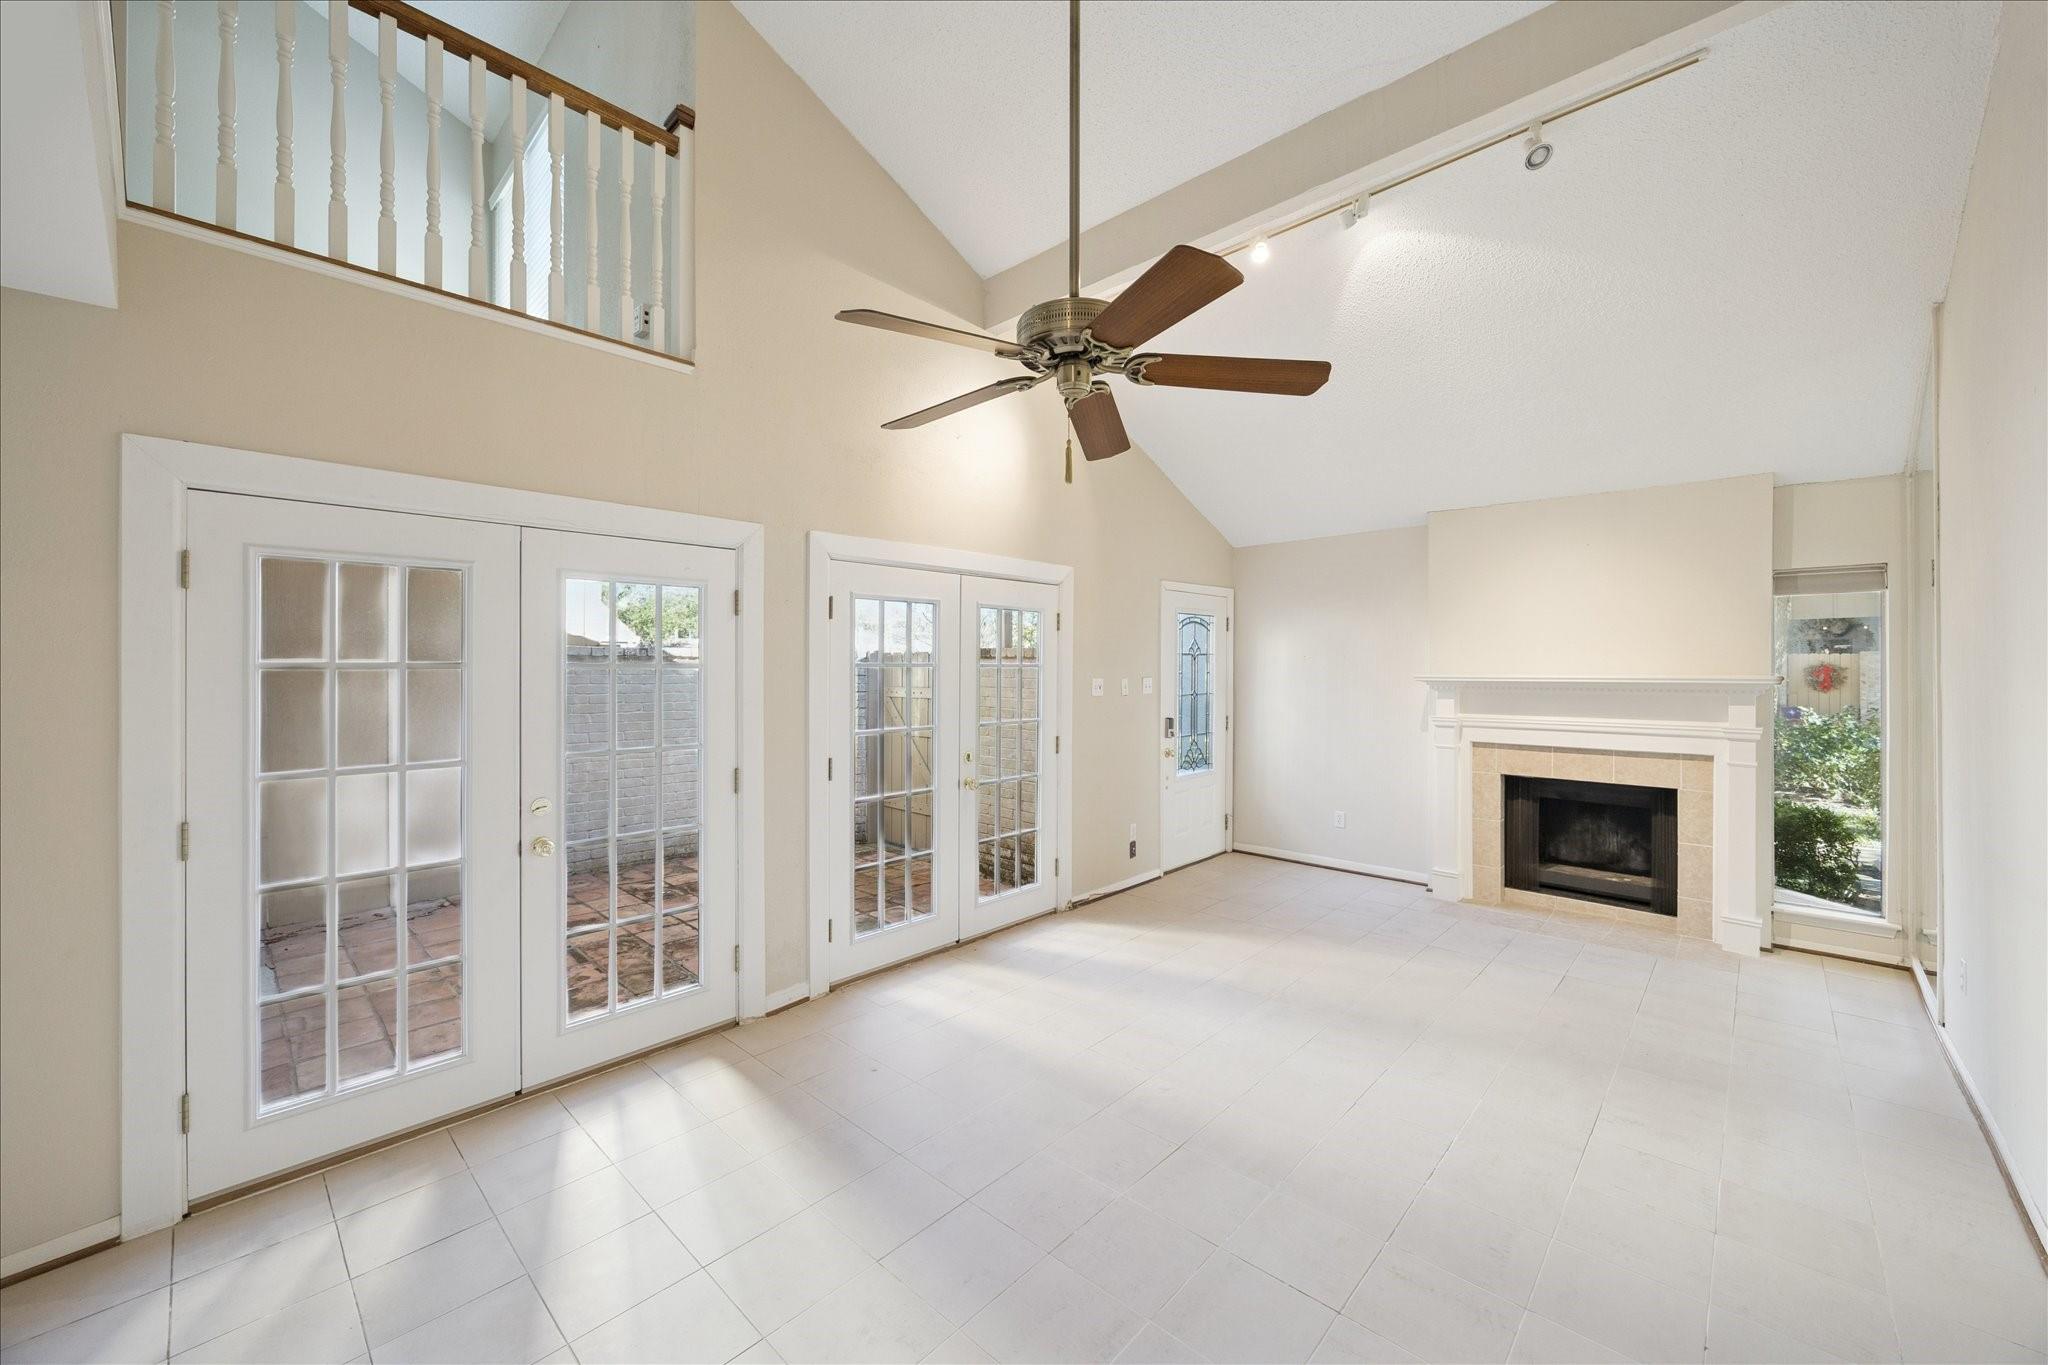
Unfurnished living room with a vaulted ceiling, French doors, tiled floor, and fireplace.
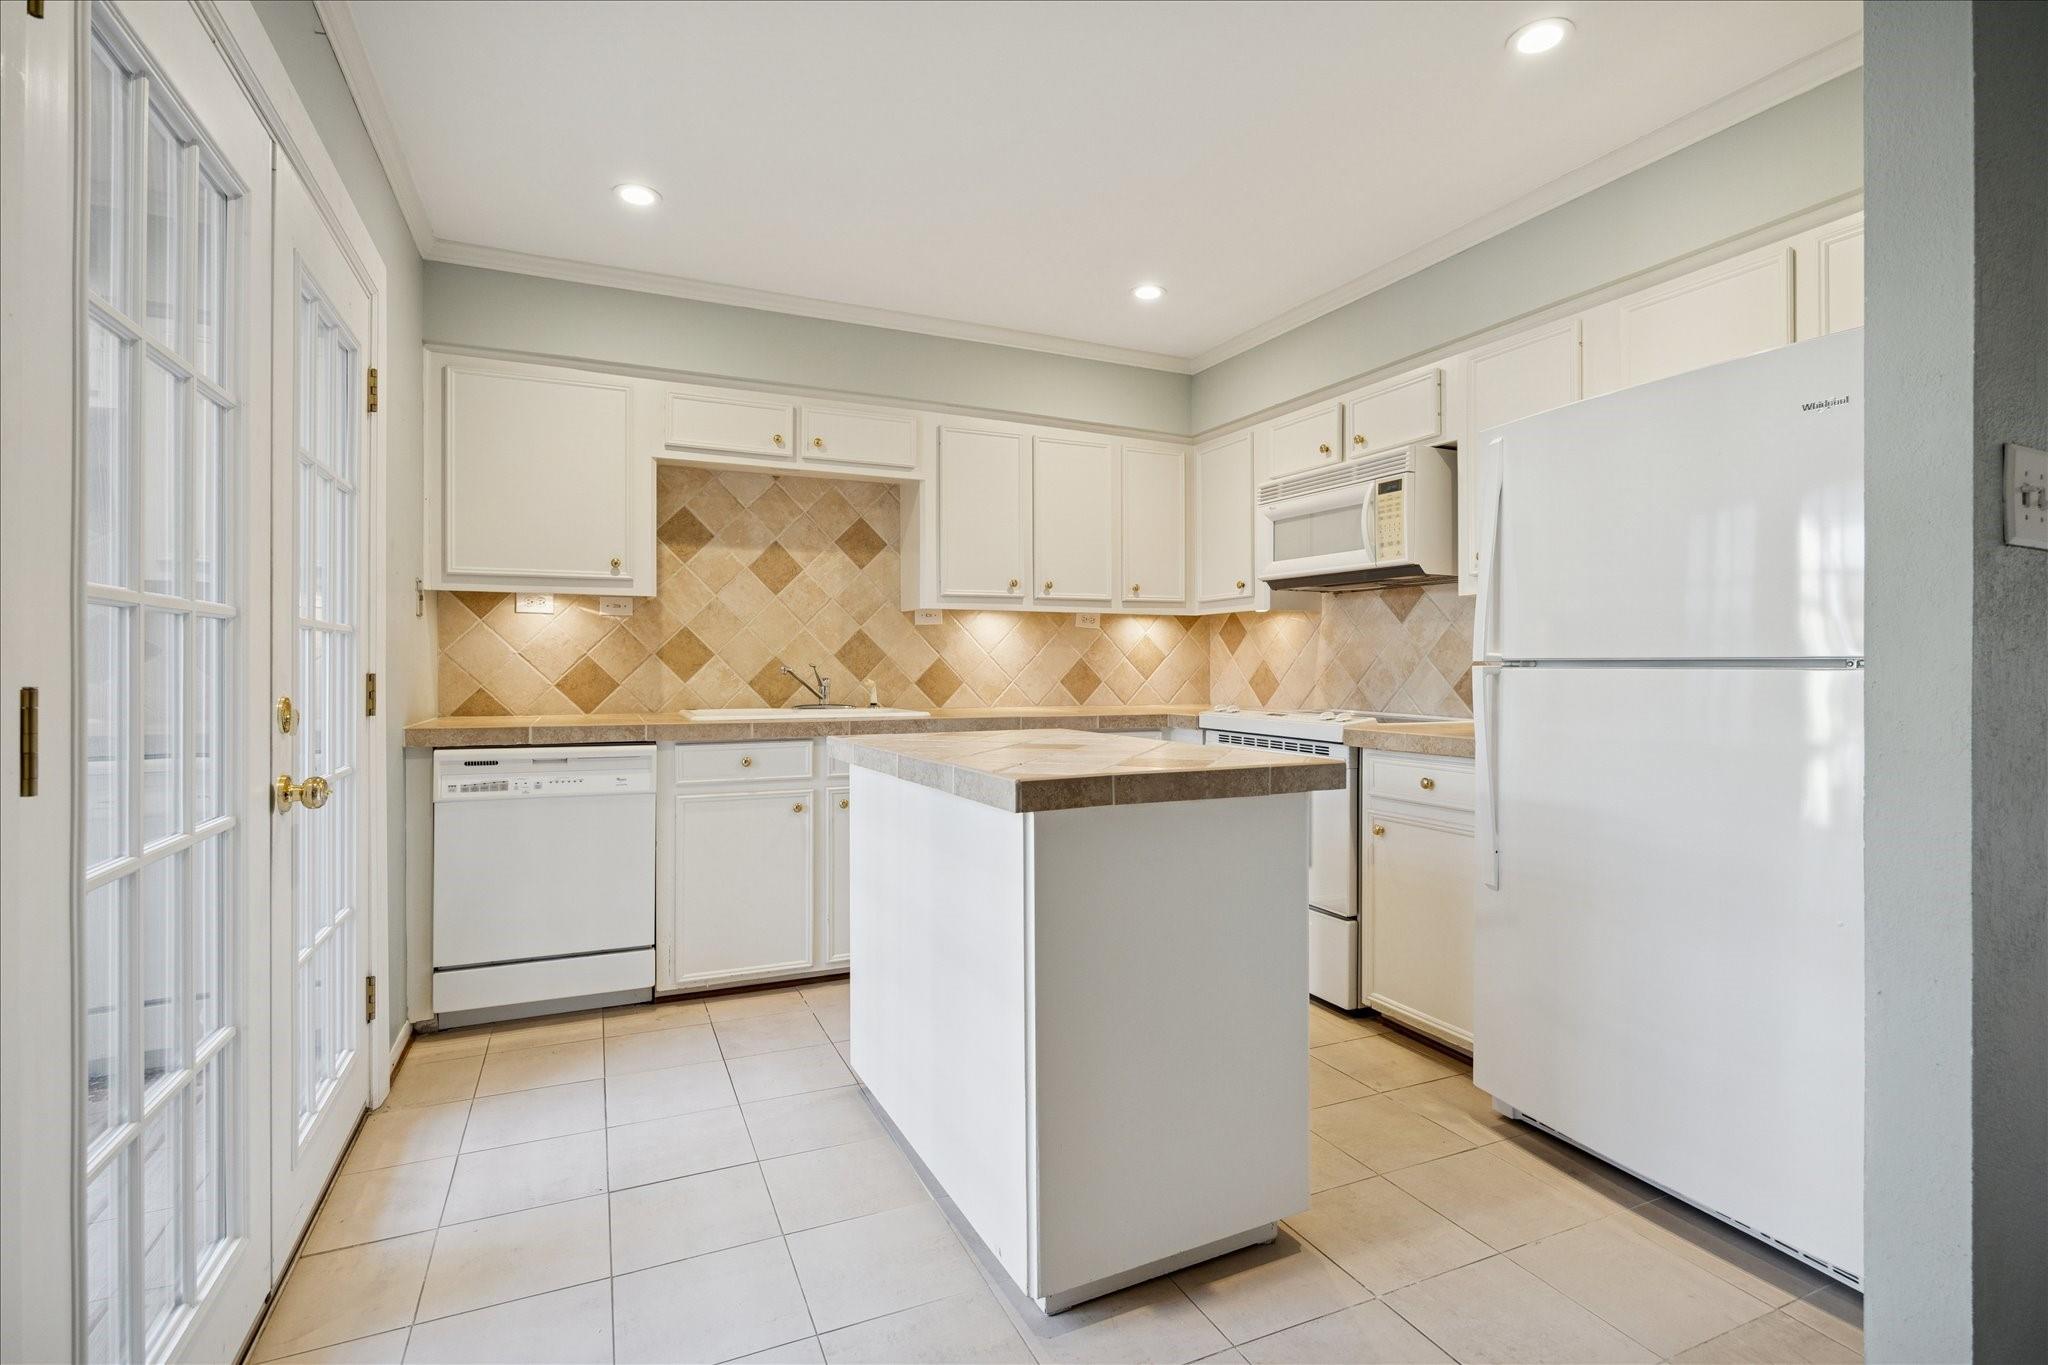
Kitchen with white cabinets, tan diamond-pattern backsplash, and a central peninsula beside glass-paneled doors.
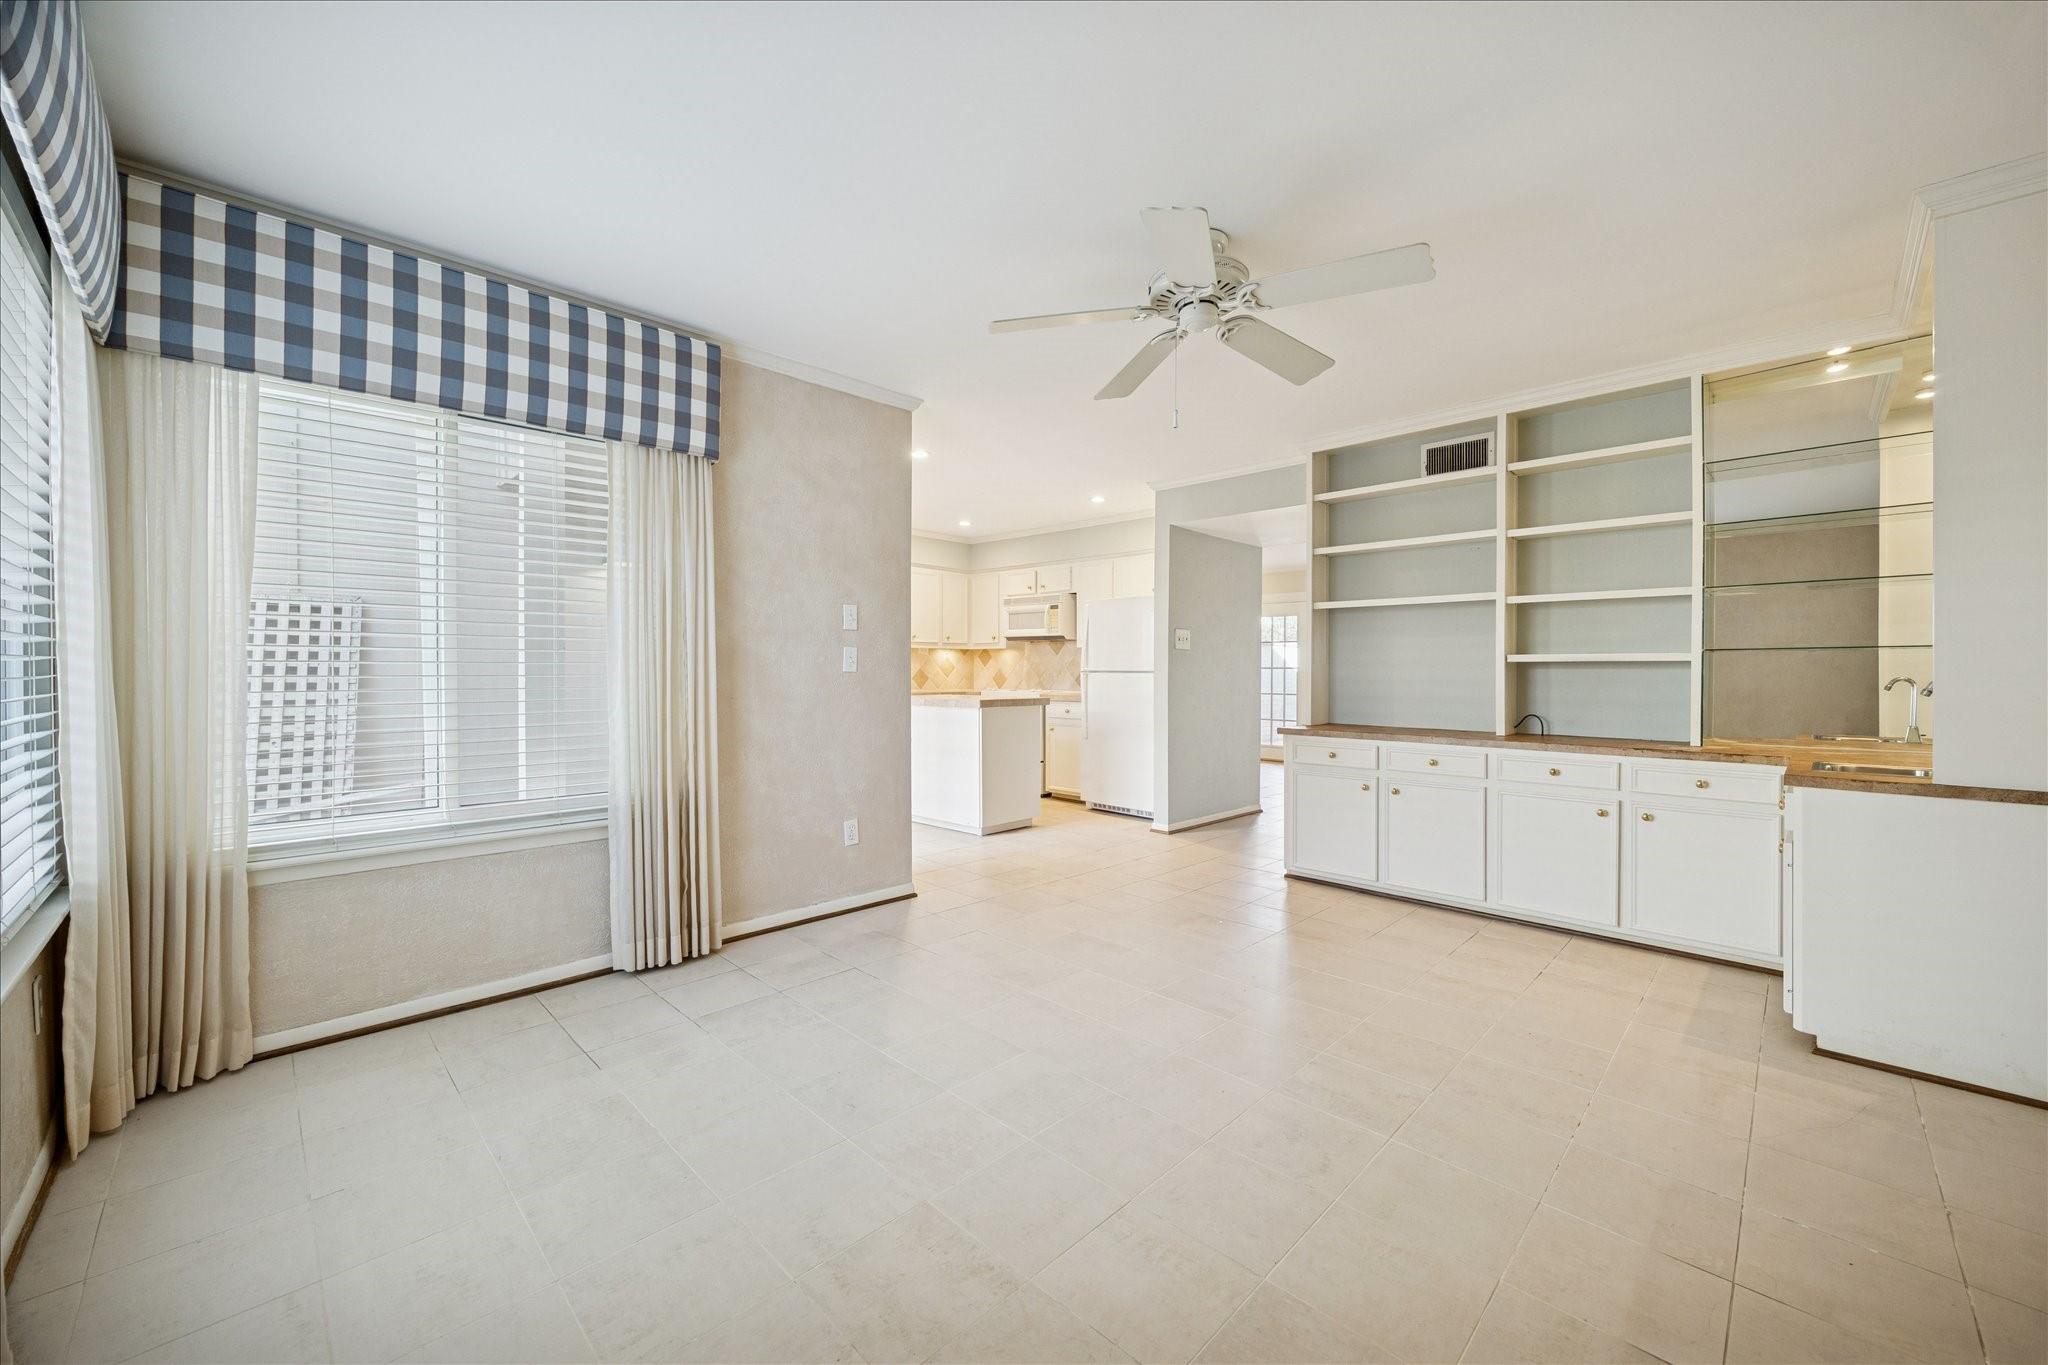
Open tiled dining area with built-in cabinets, shelving, a sink, and a large window.
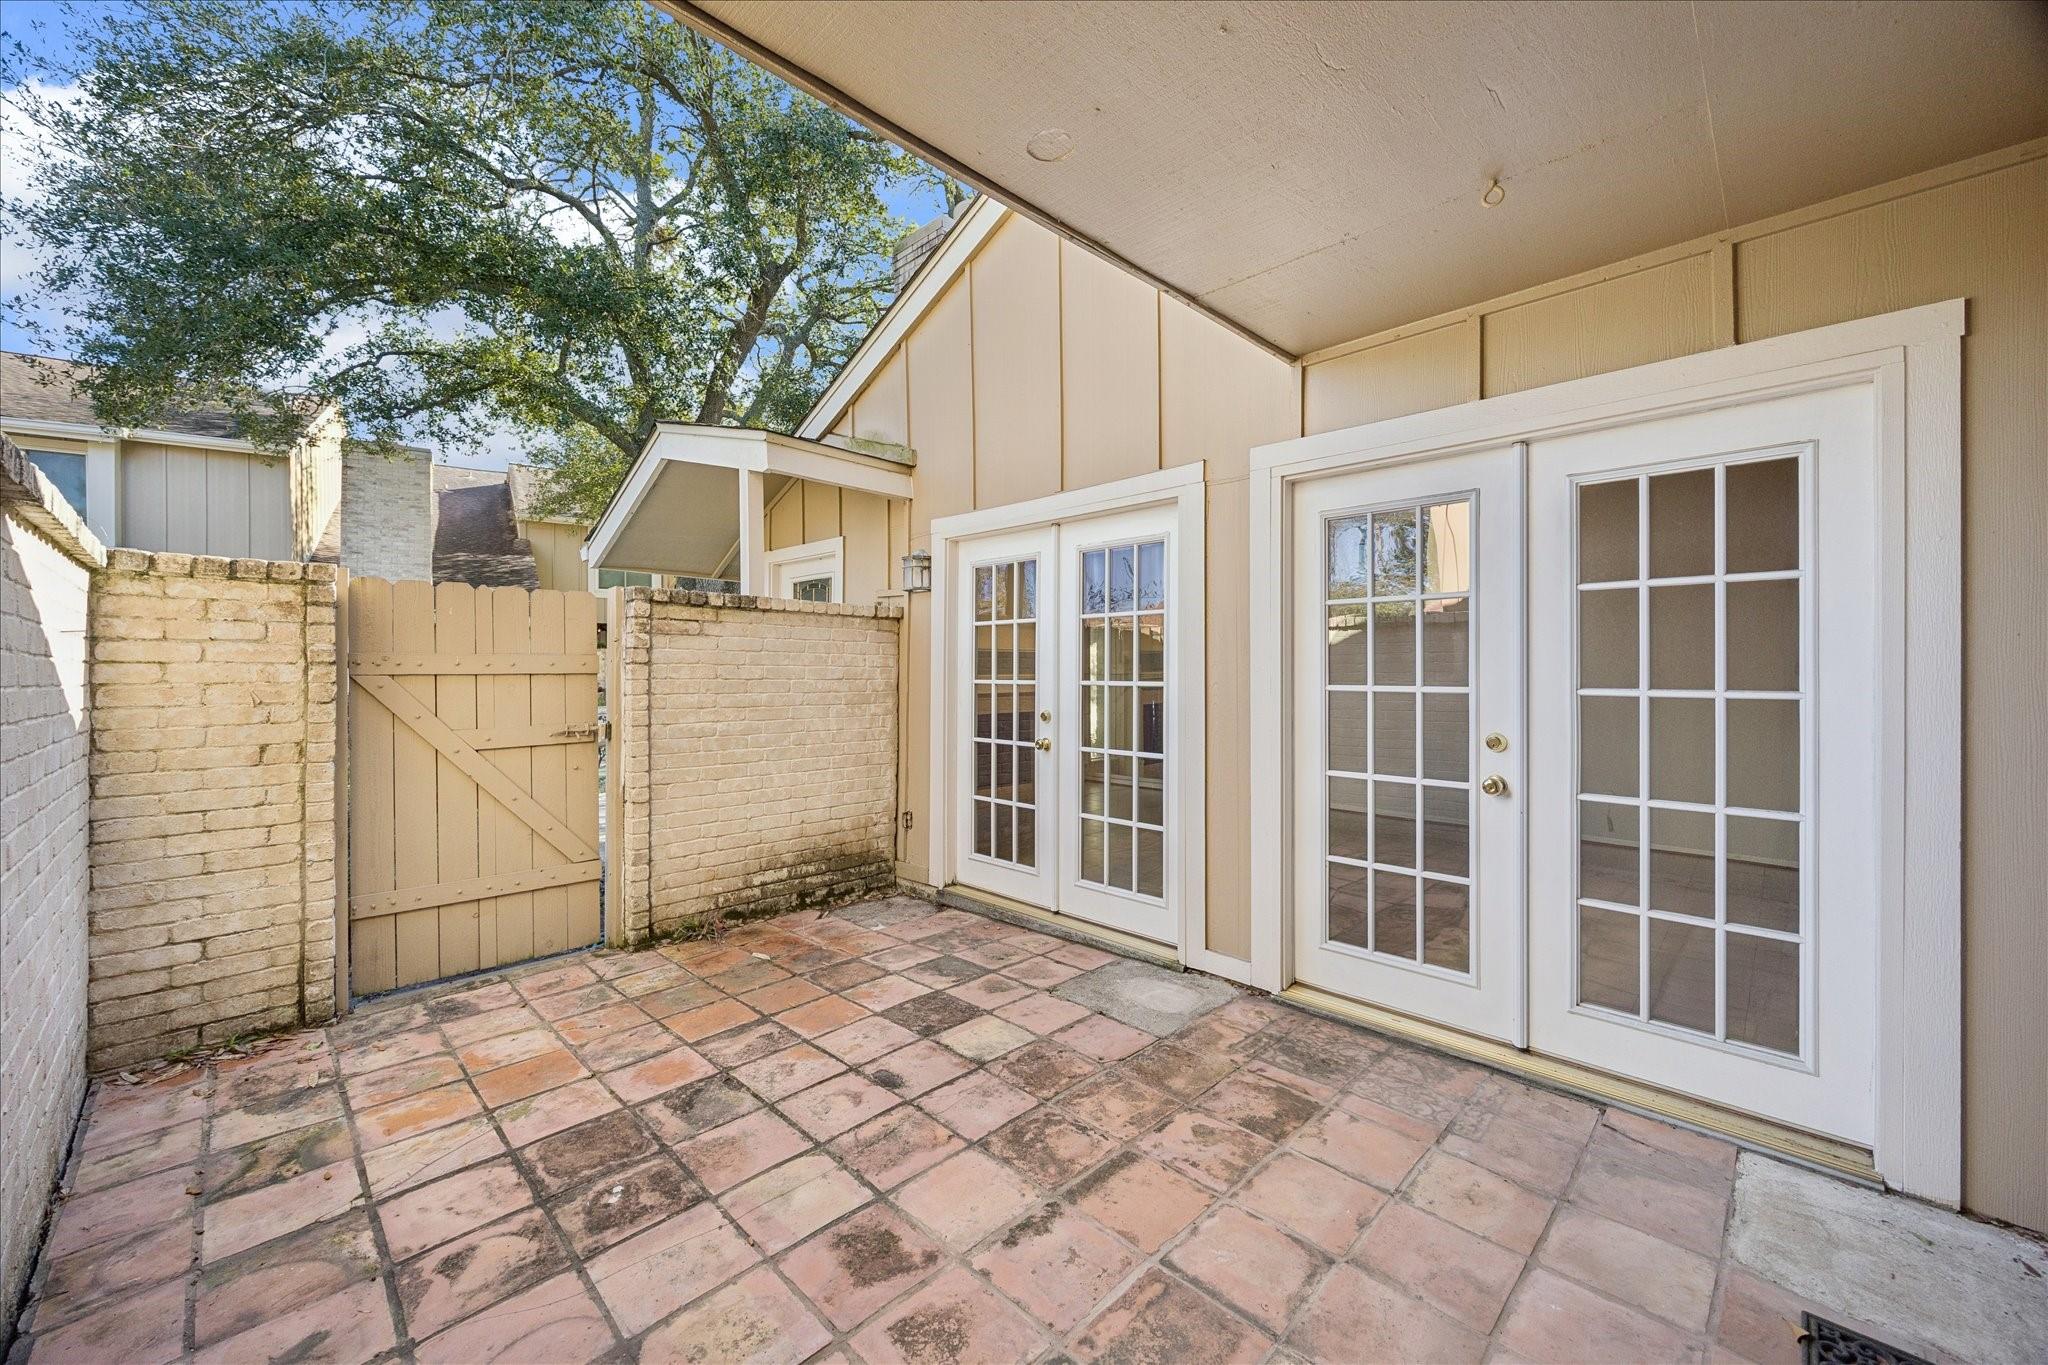
Private tiled courtyard with white French doors, brick walls, and a wooden gate.
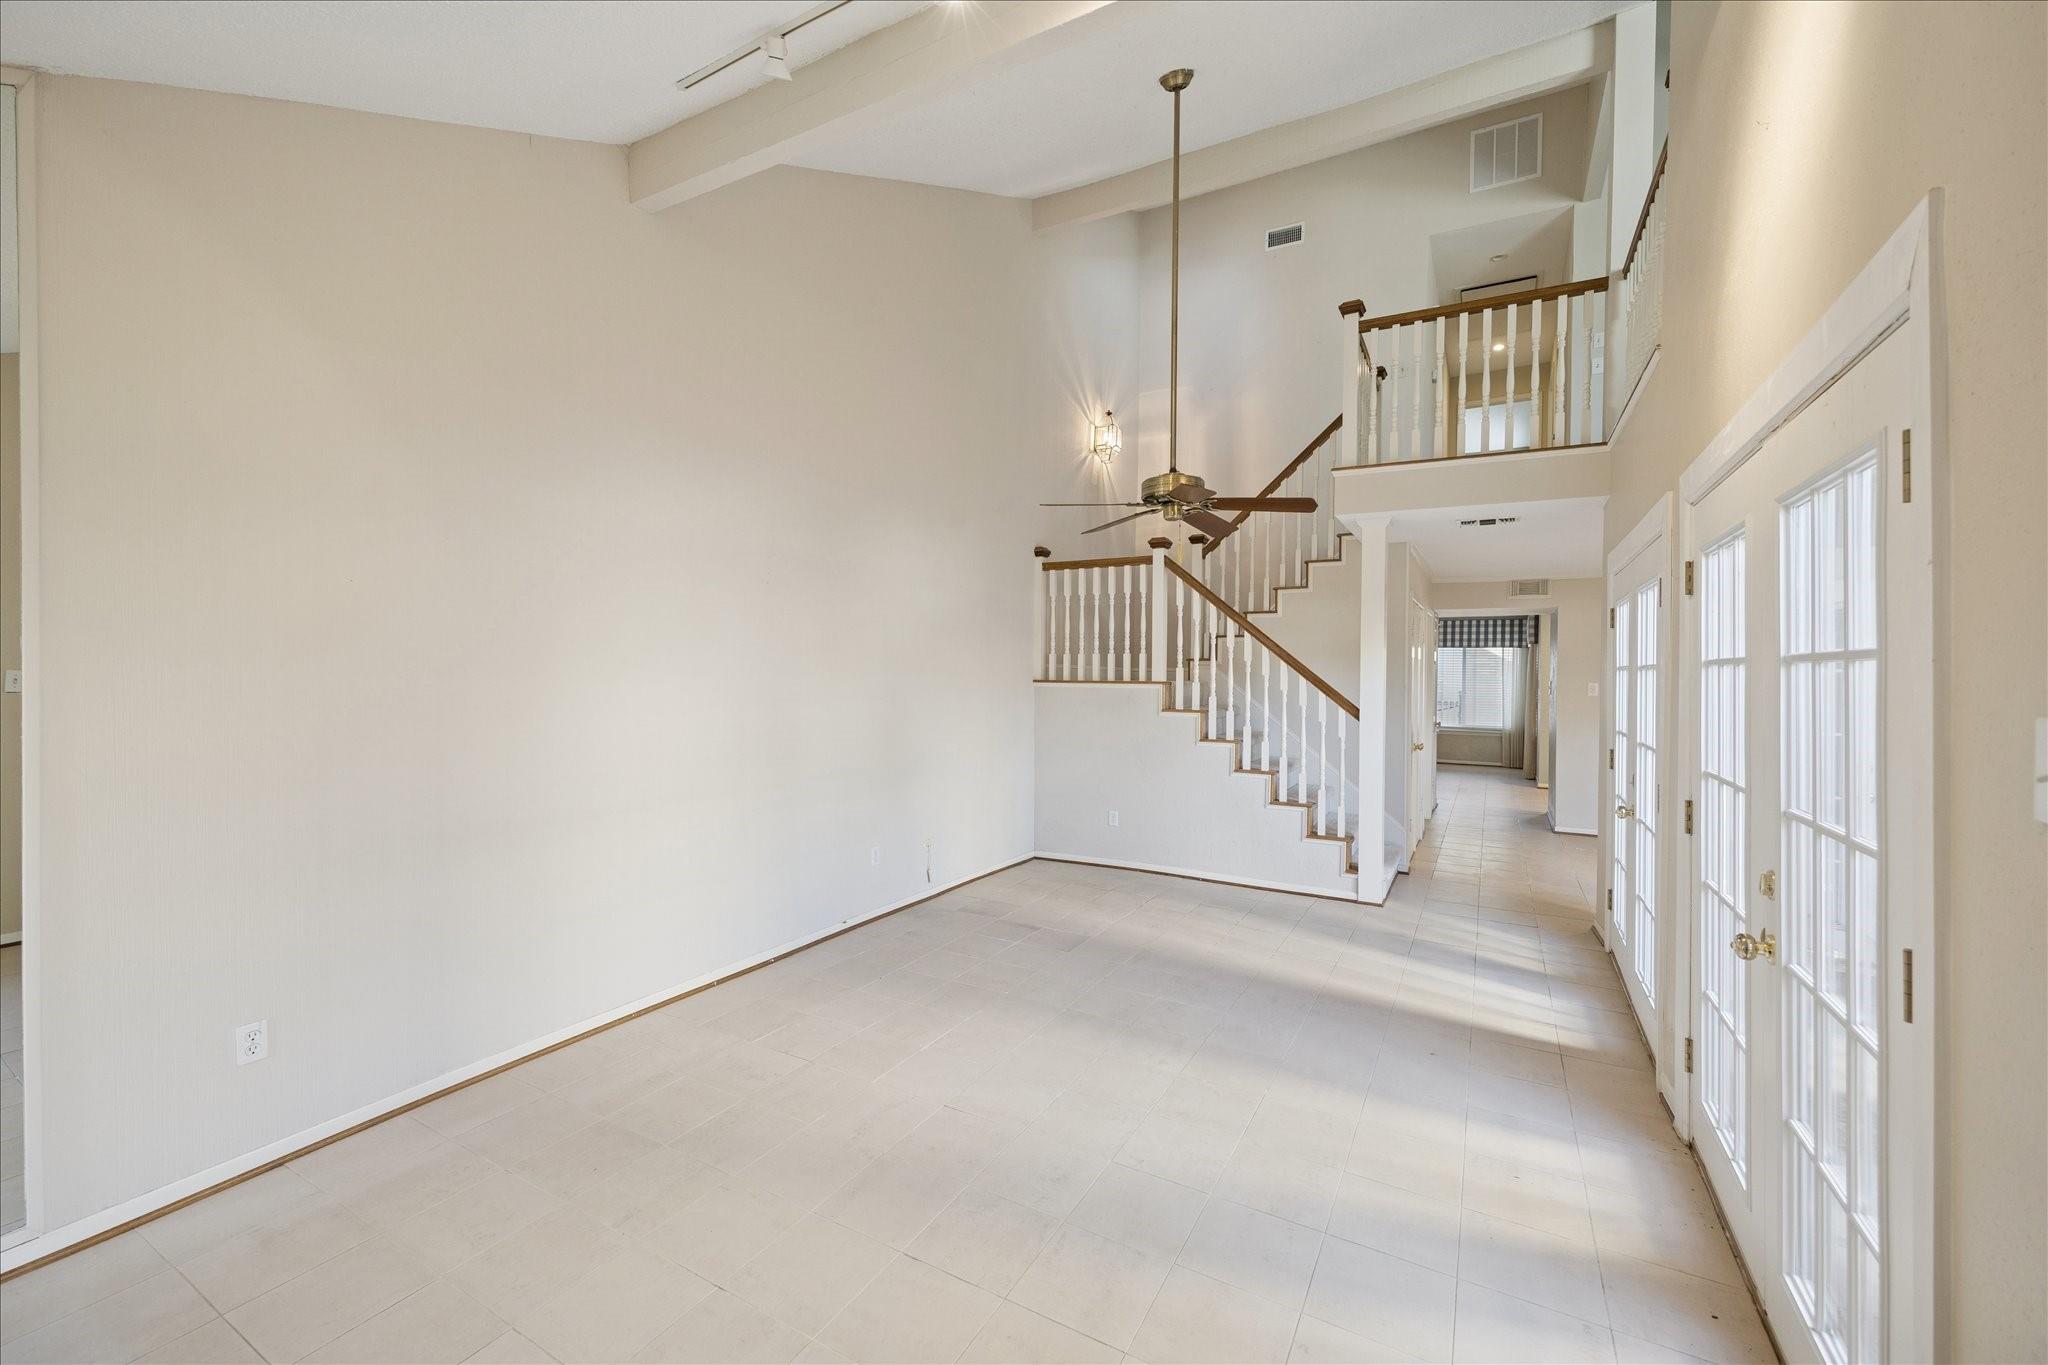
Vacant two-story living area with tiled floors, a staircase, and tall French doors.
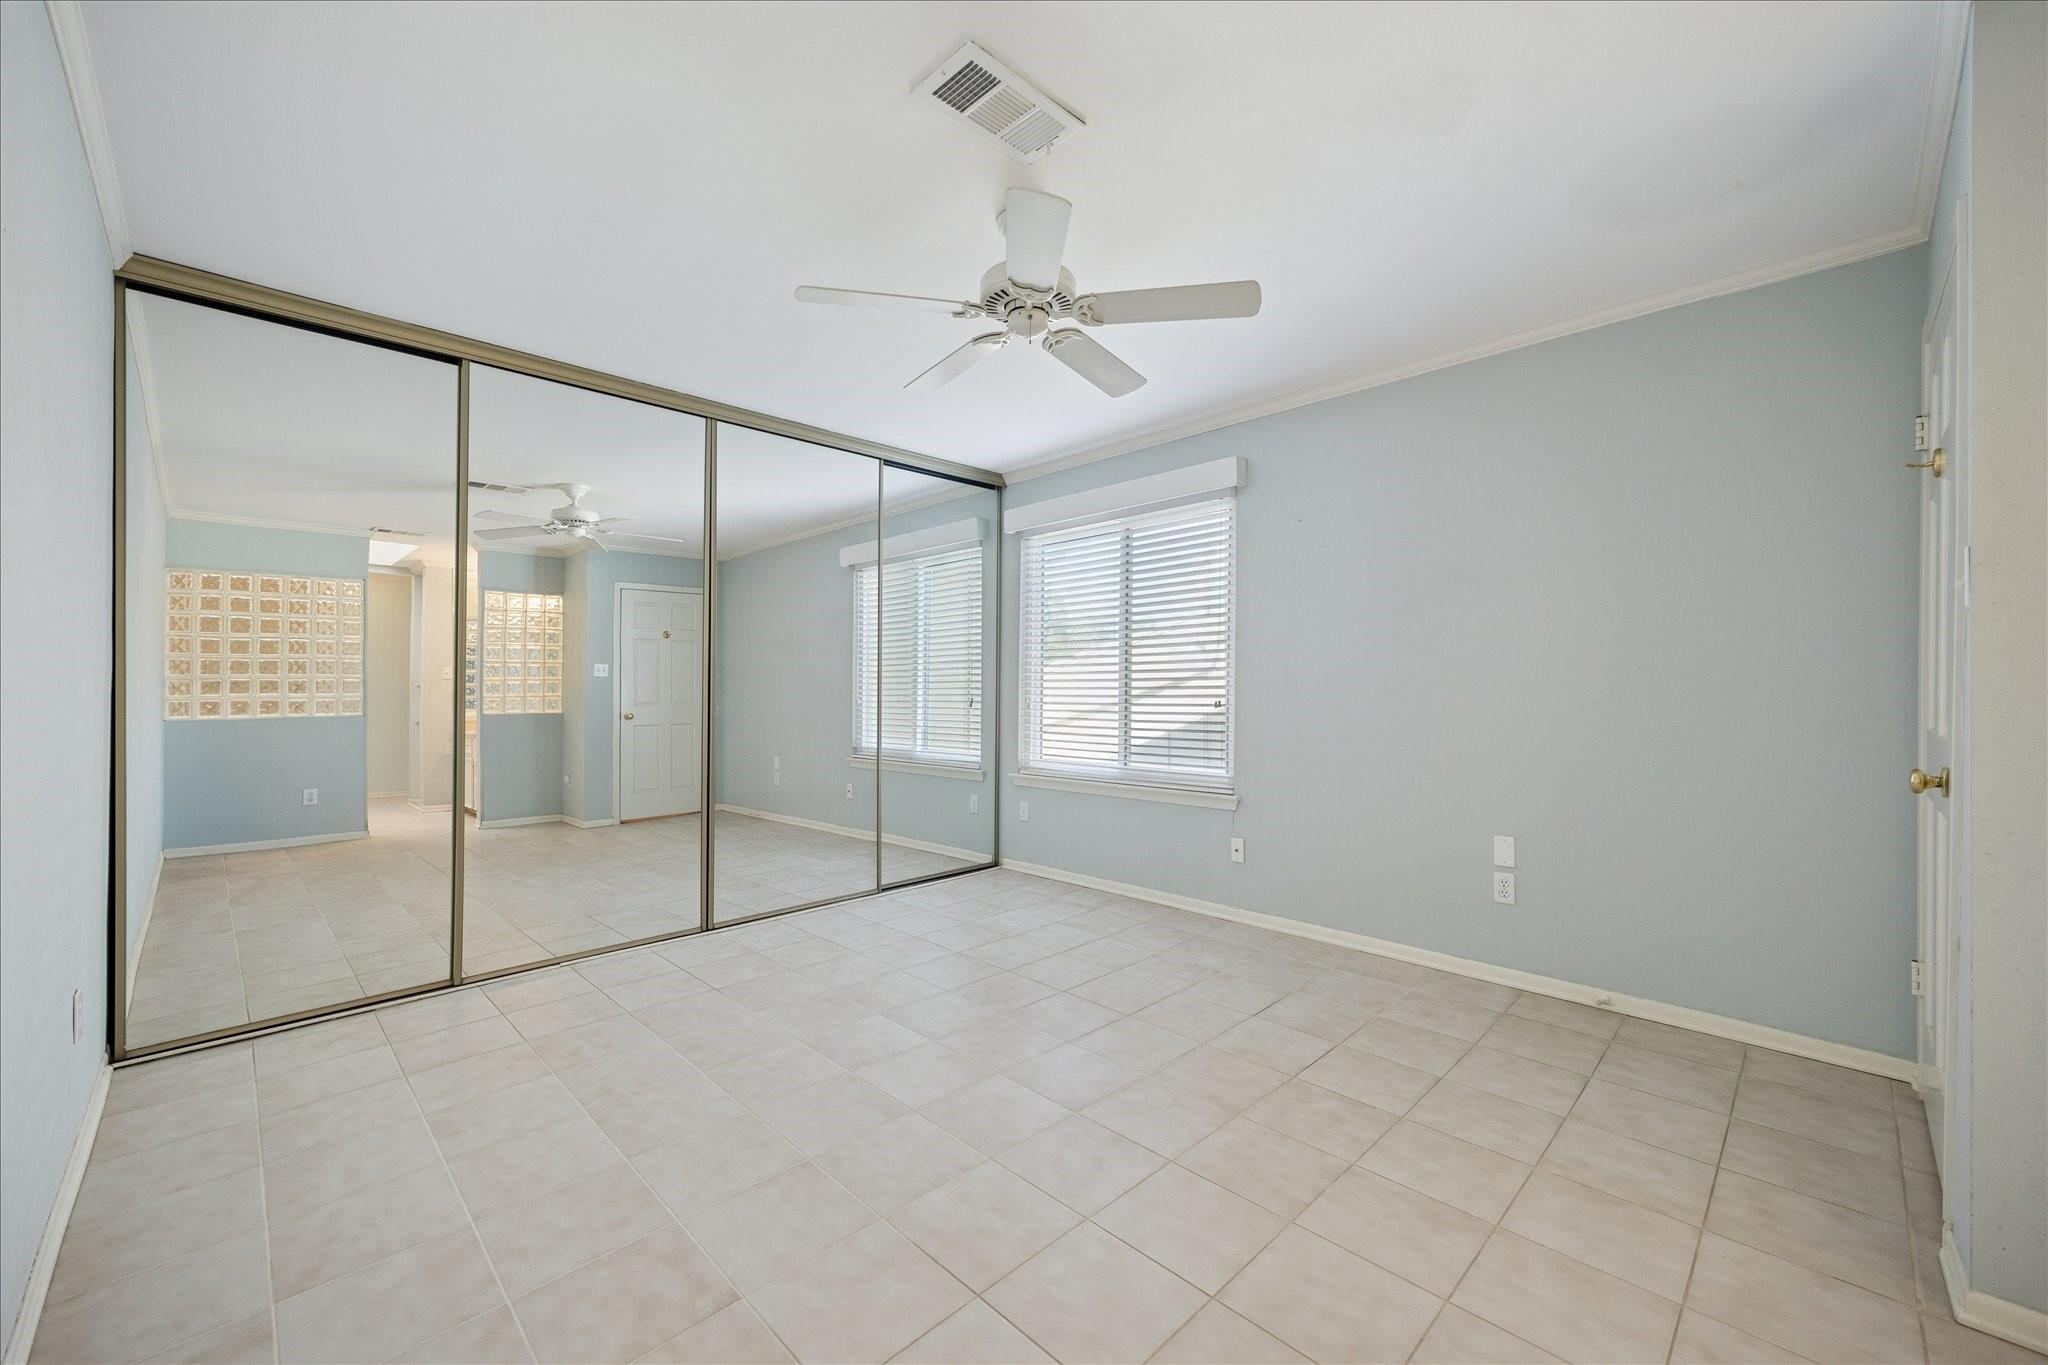
Empty bedroom with mirrored closet doors, tiled floor, and two windows with blinds.
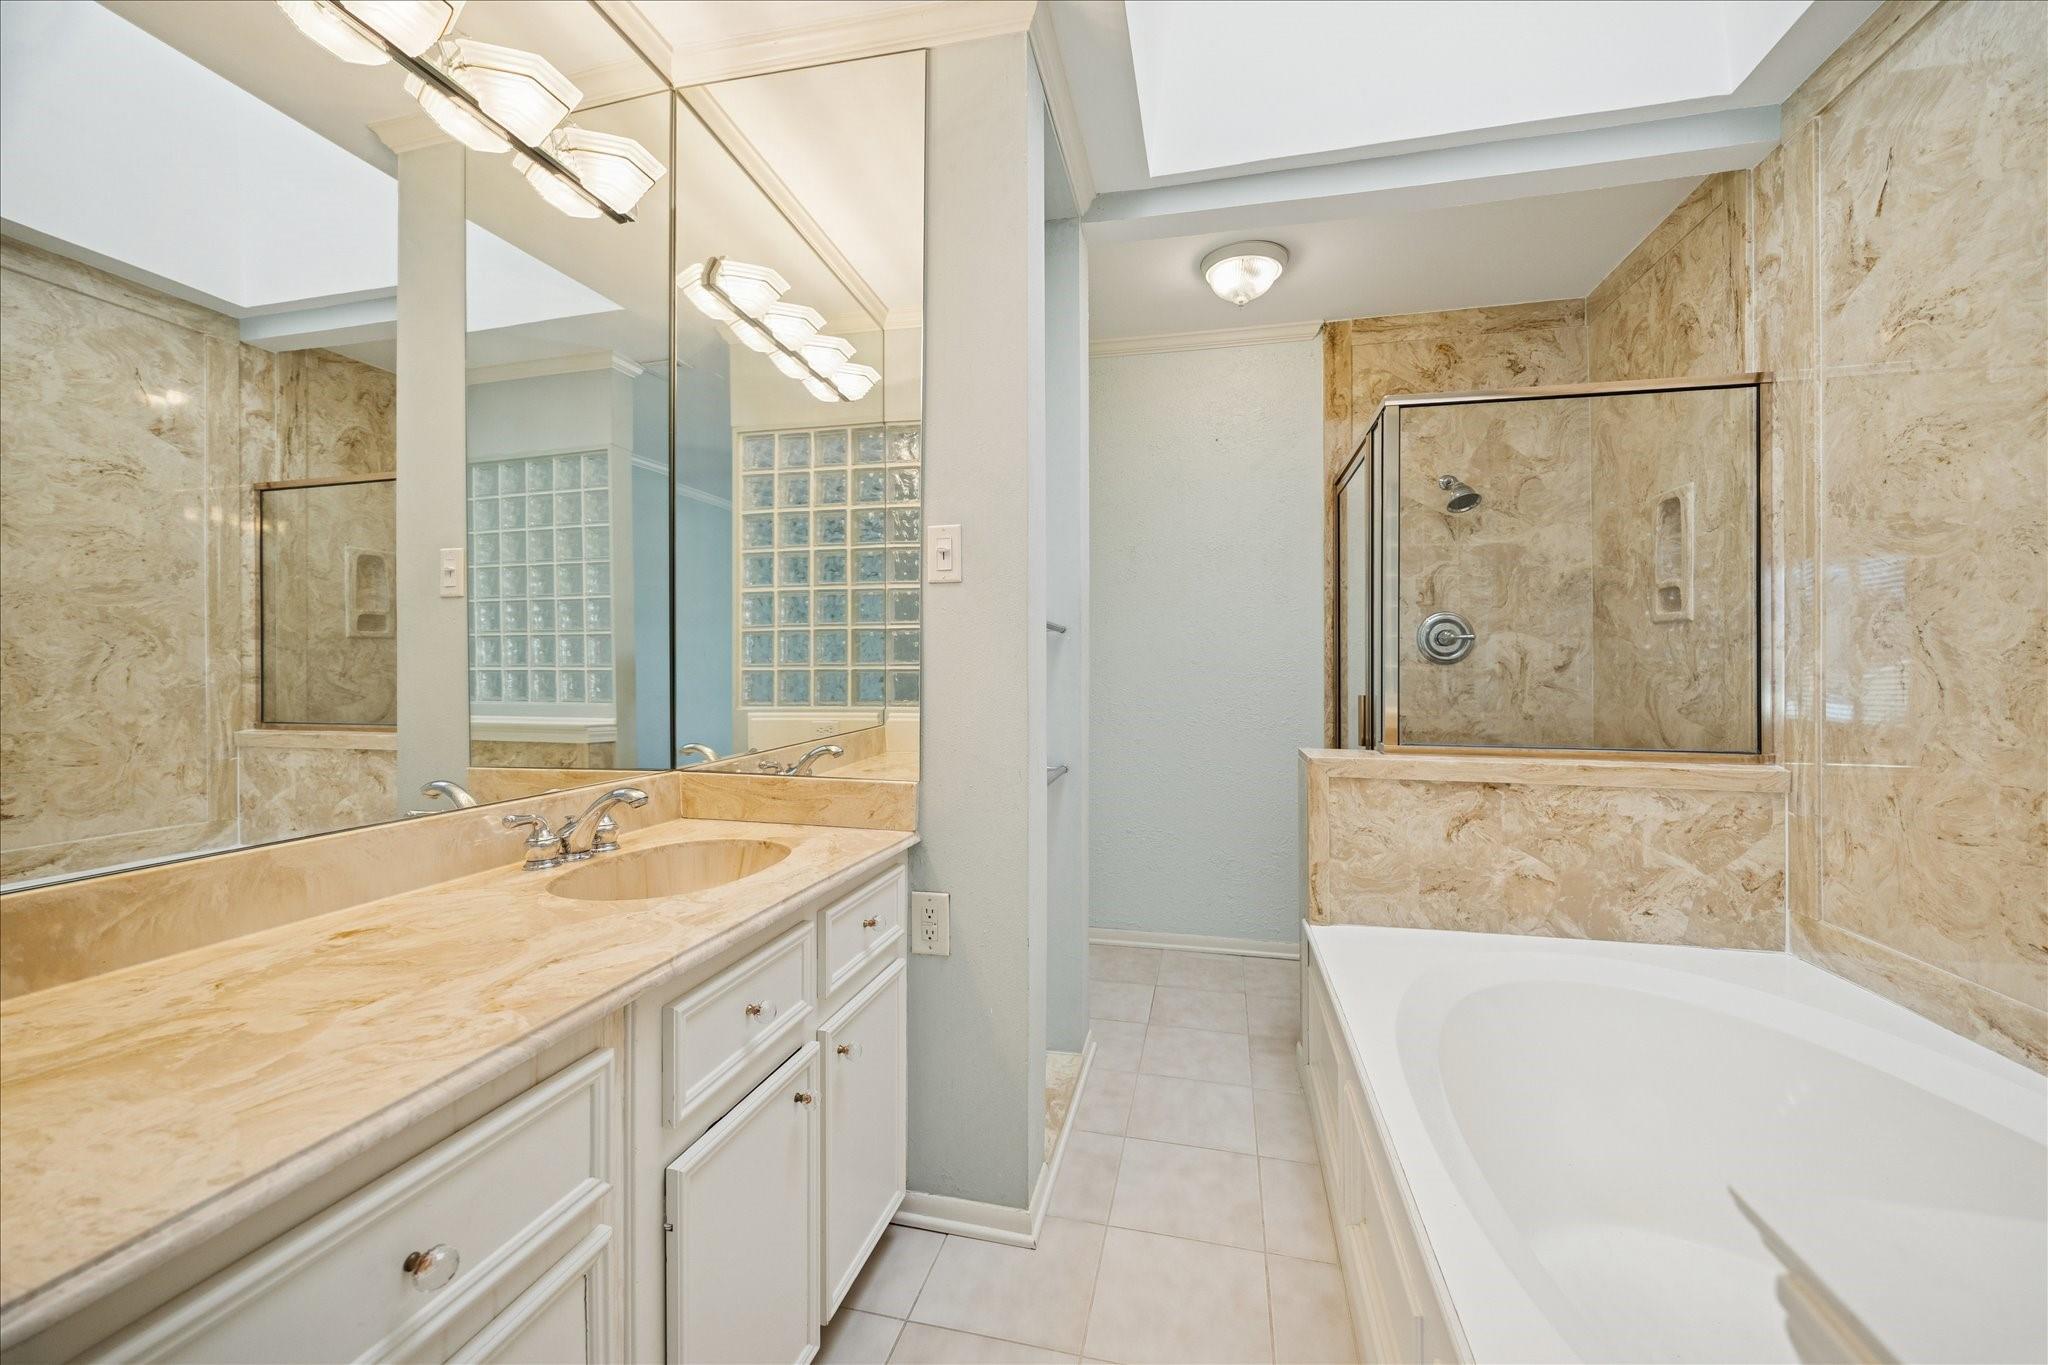
Bathroom with a long stone vanity, glass-block windows, and a built-in tub beside a tiled shower.
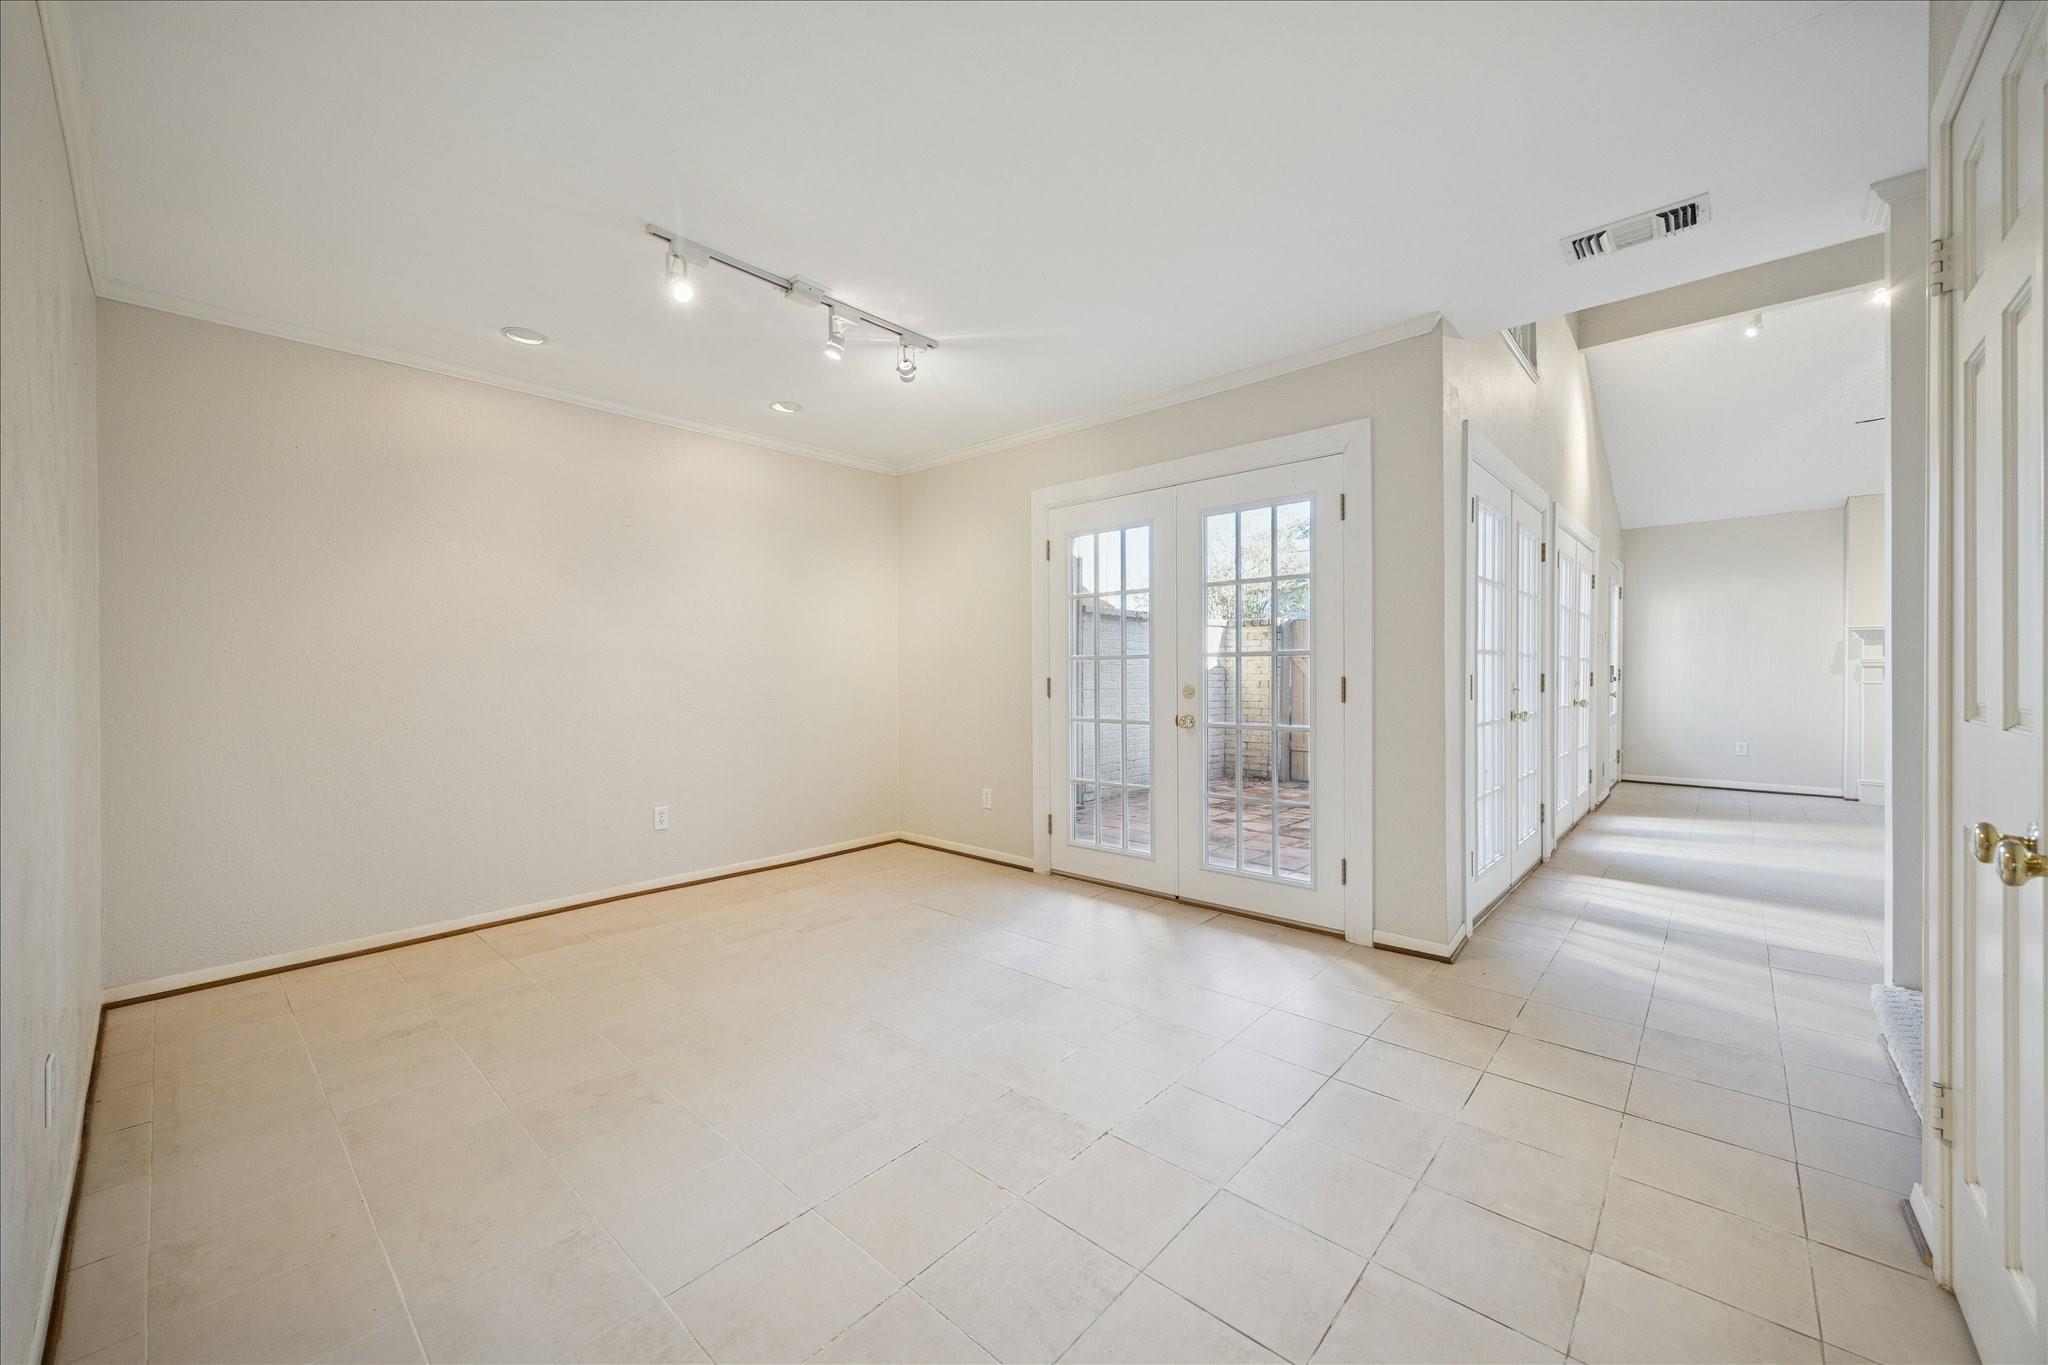
Vacant tiled room with French doors opening to a patio and a long hallway extending to the right.
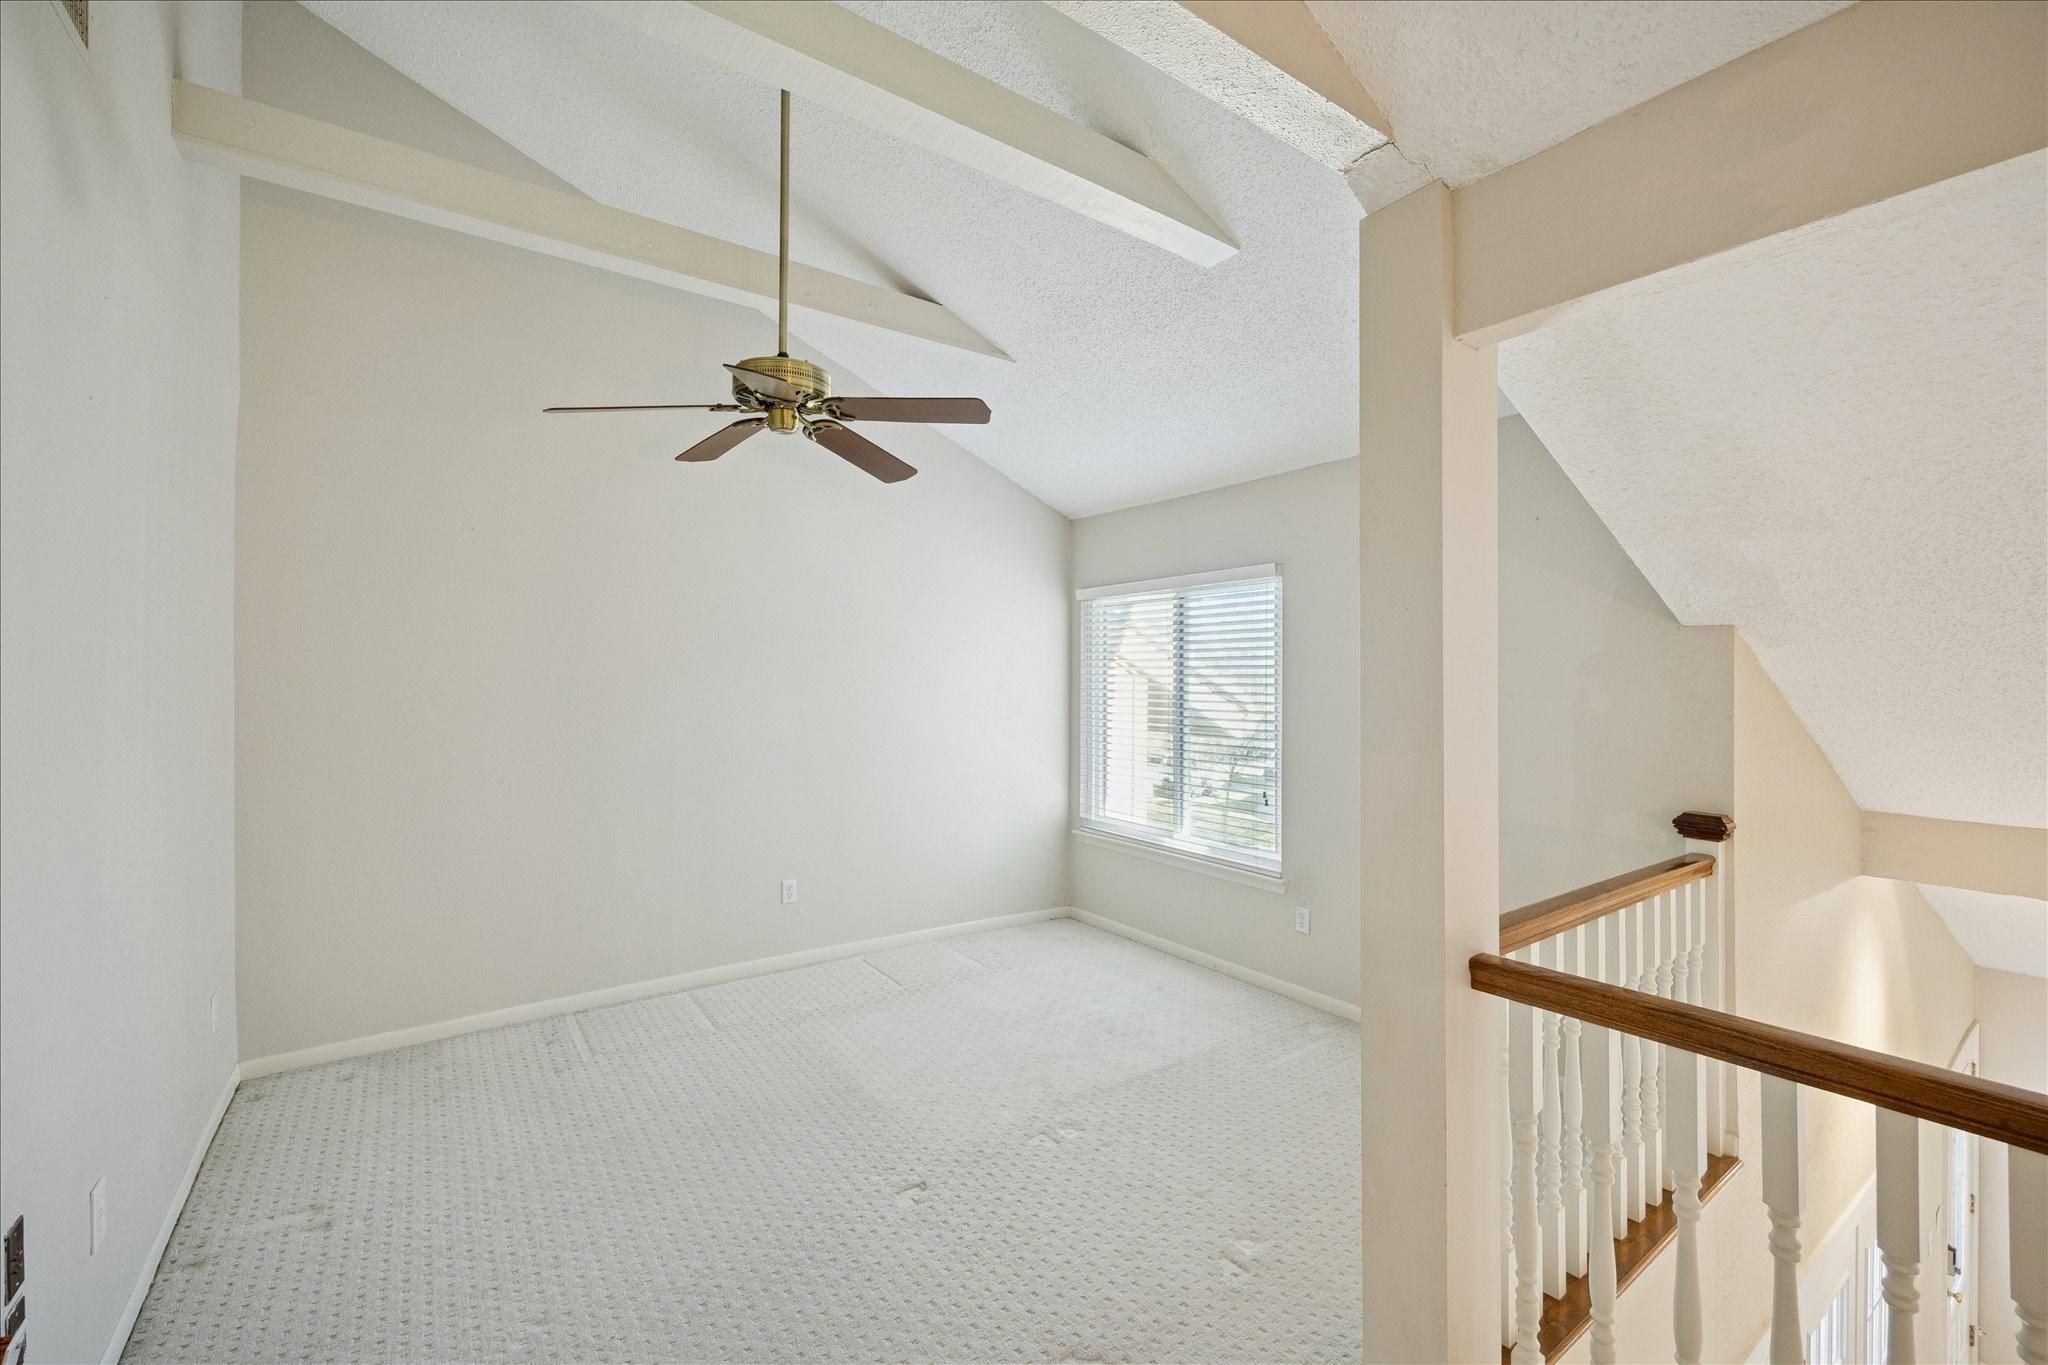
Empty upstairs loft with vaulted ceiling, ceiling fan, window, and wooden stairwell railing.
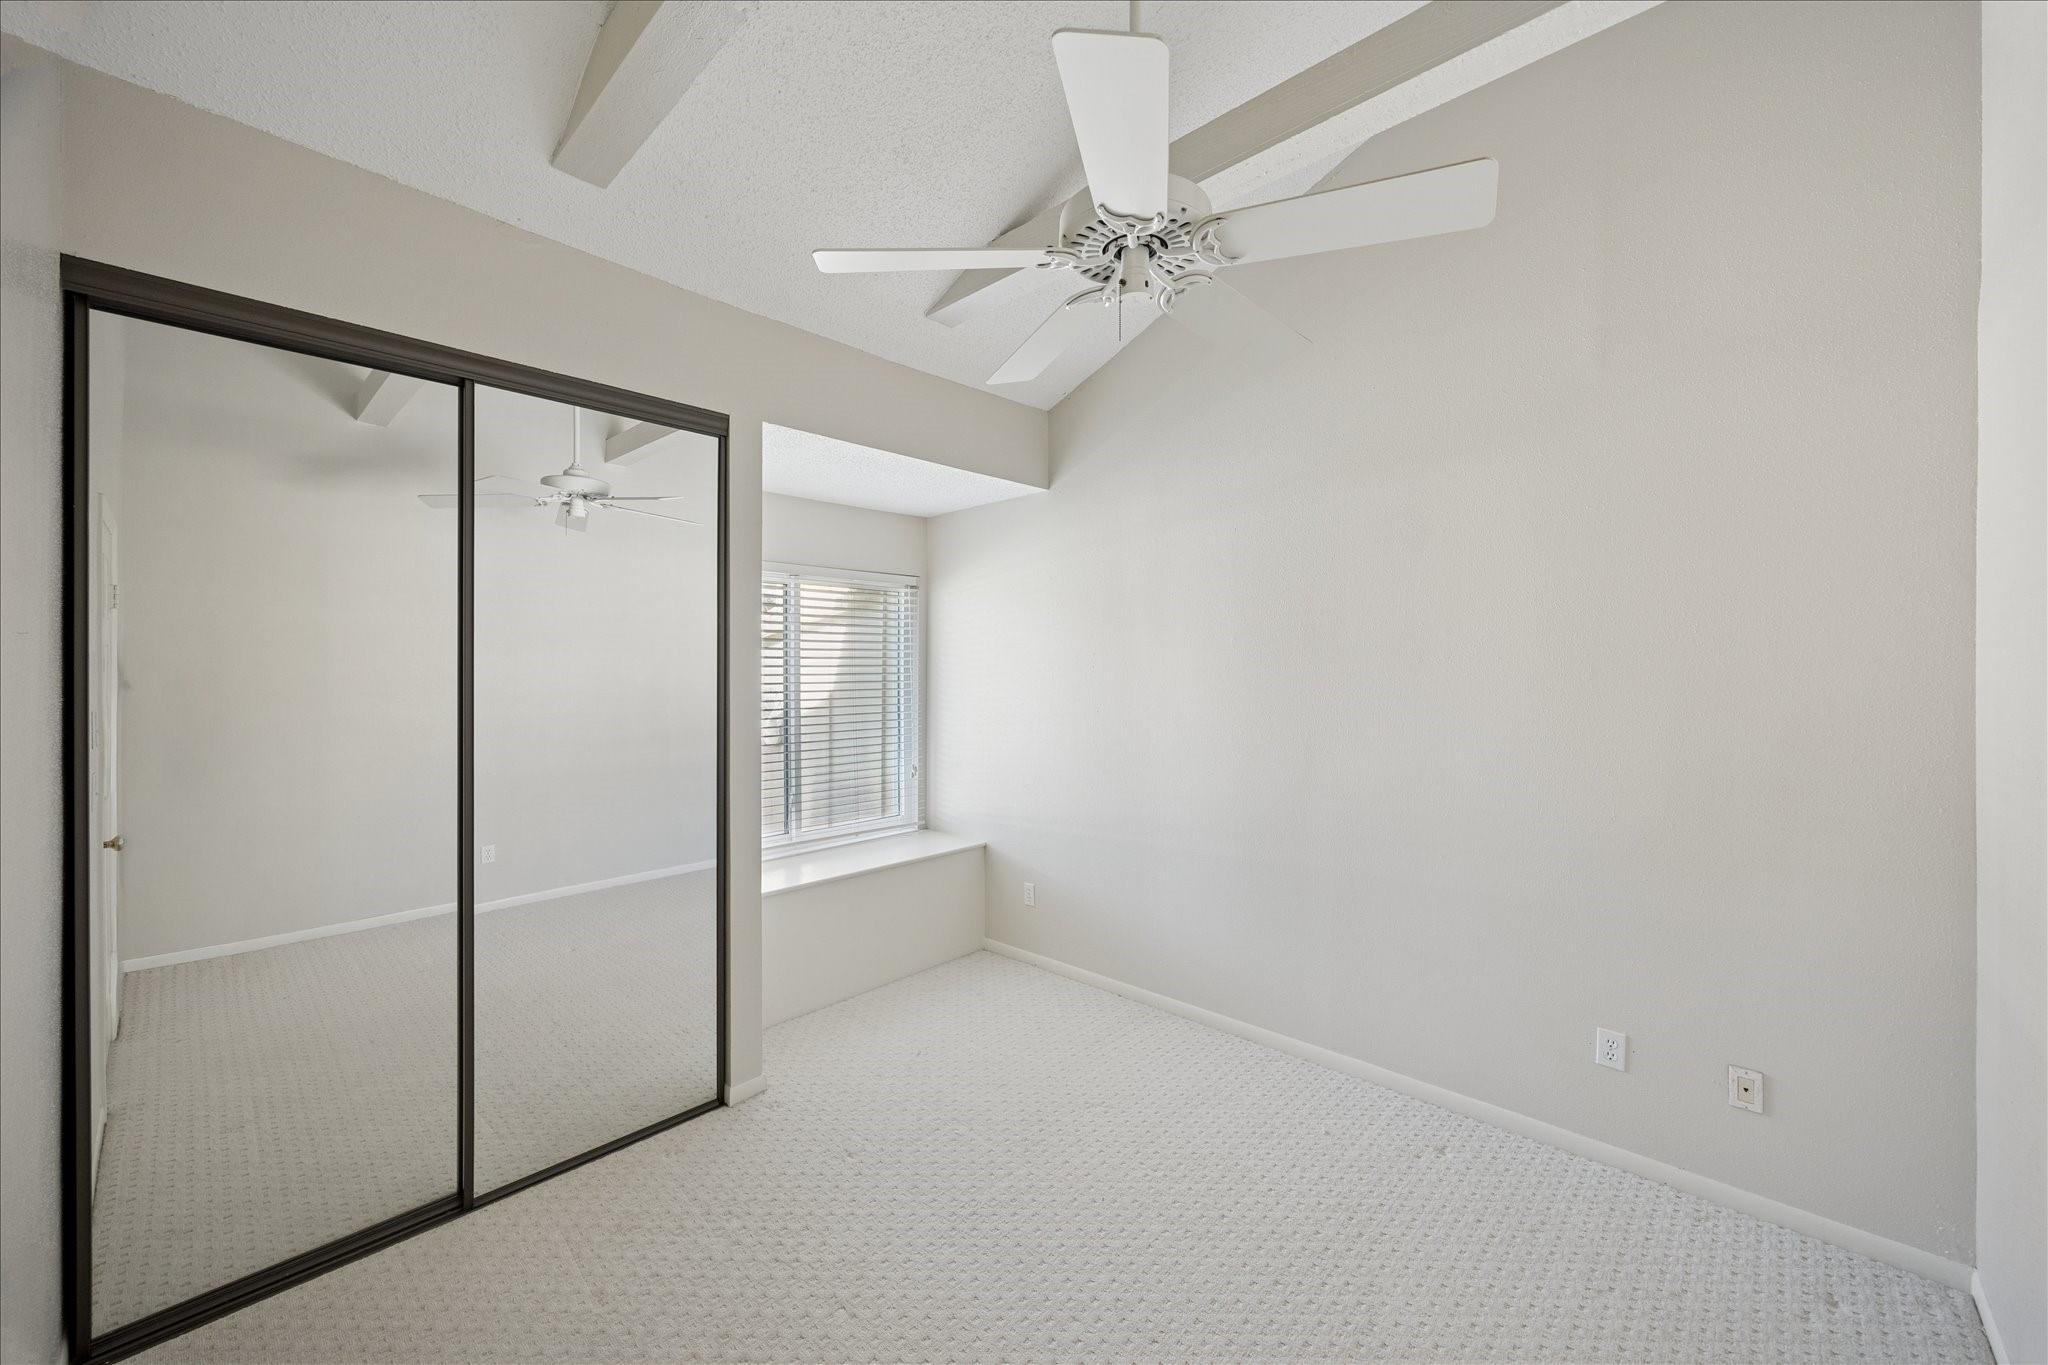
Empty bedroom with mirrored closet doors, a ceiling fan, and a window with blinds.
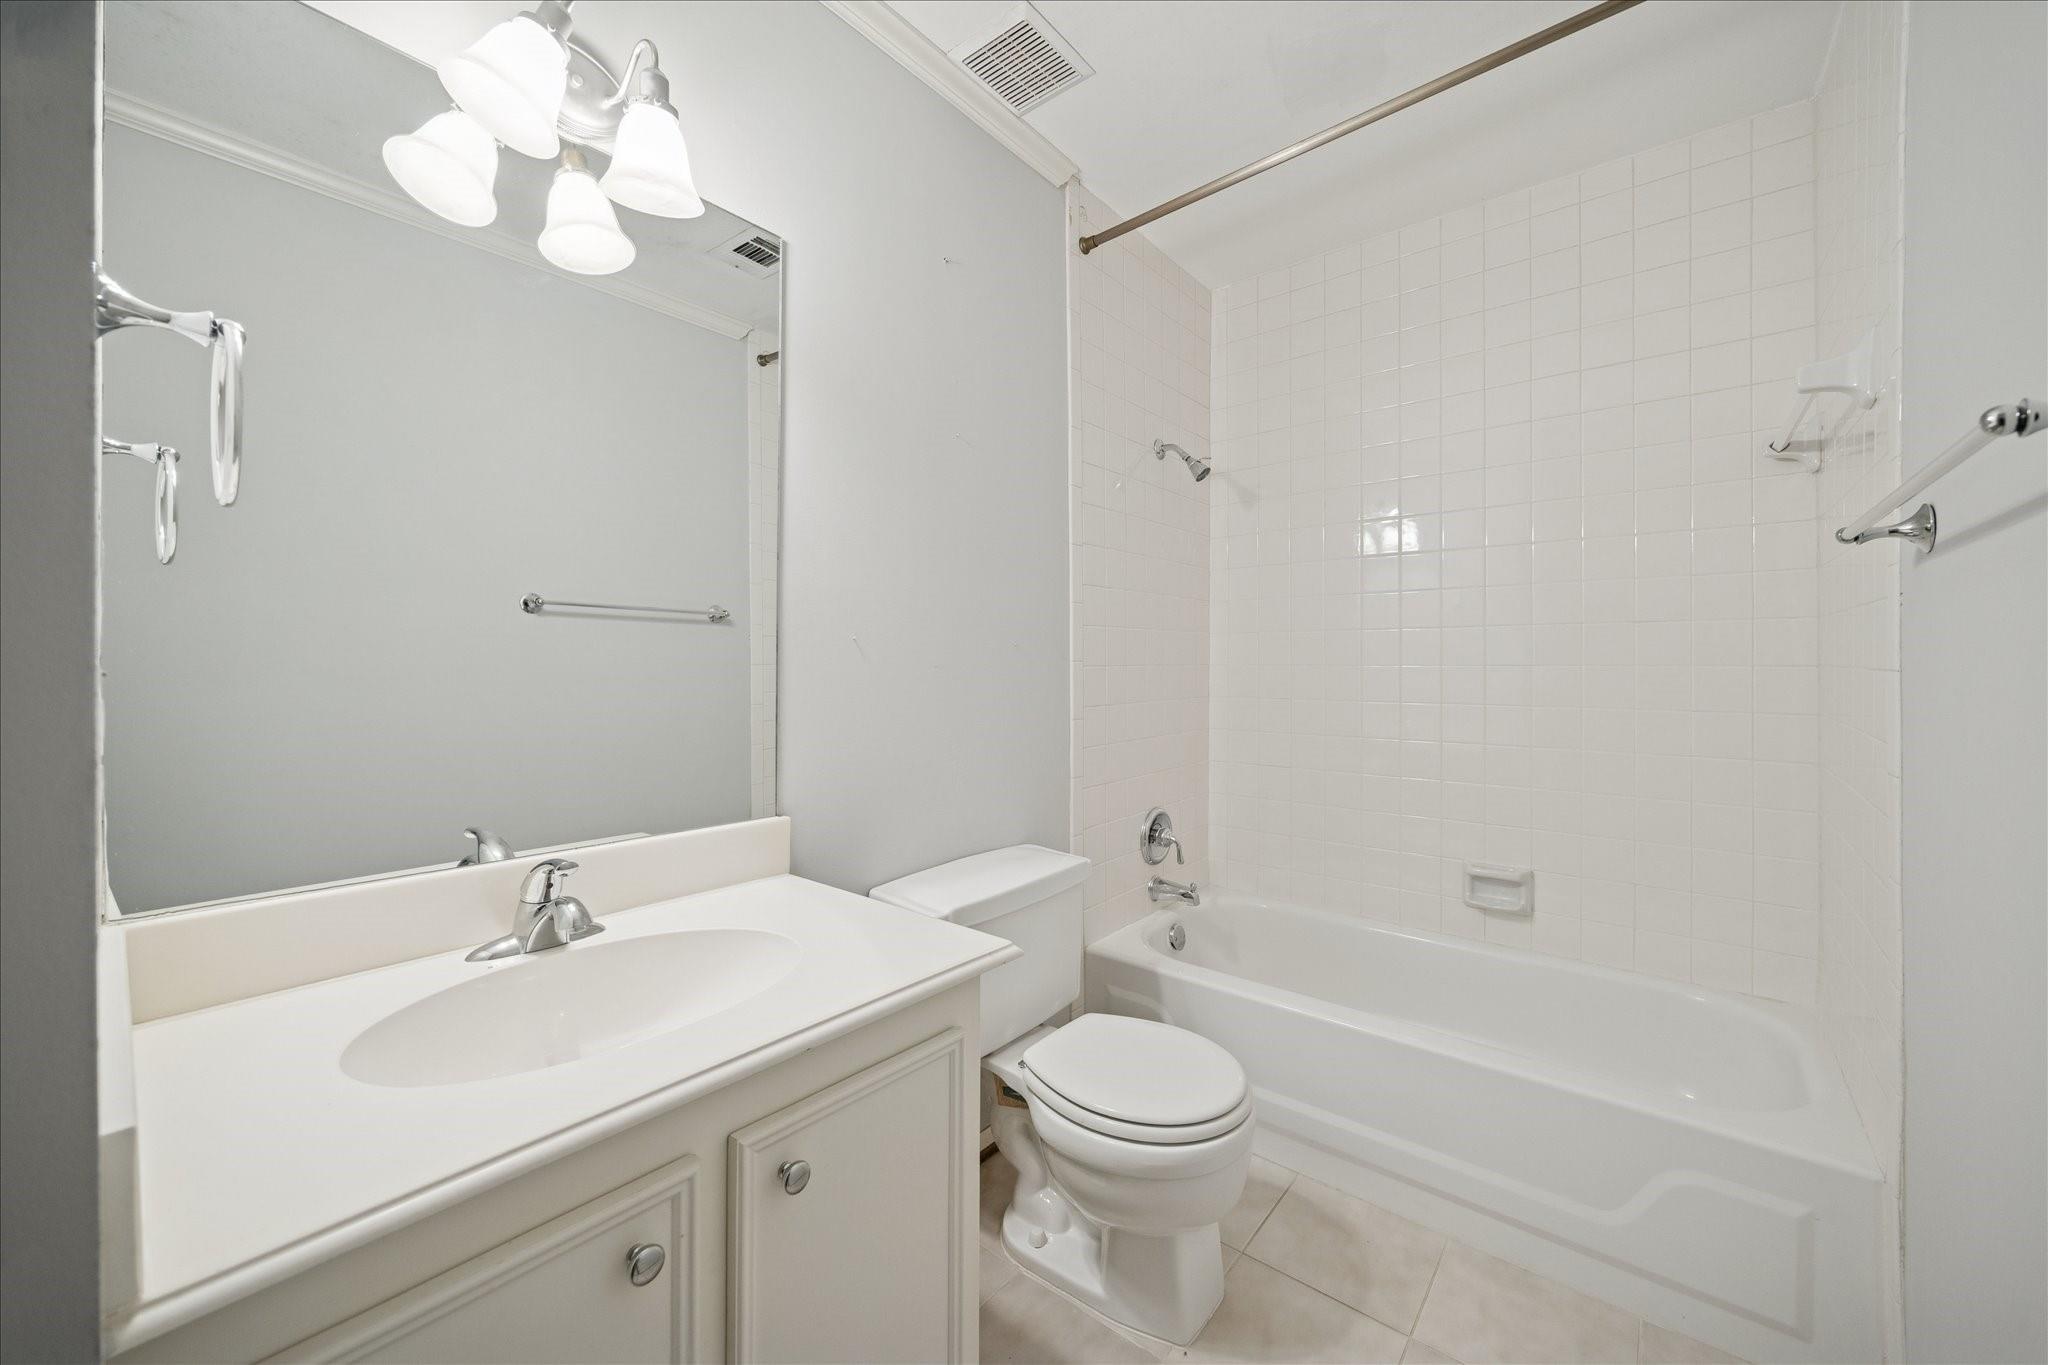
Bathroom with a white vanity, toilet, and bathtub against tiled walls.
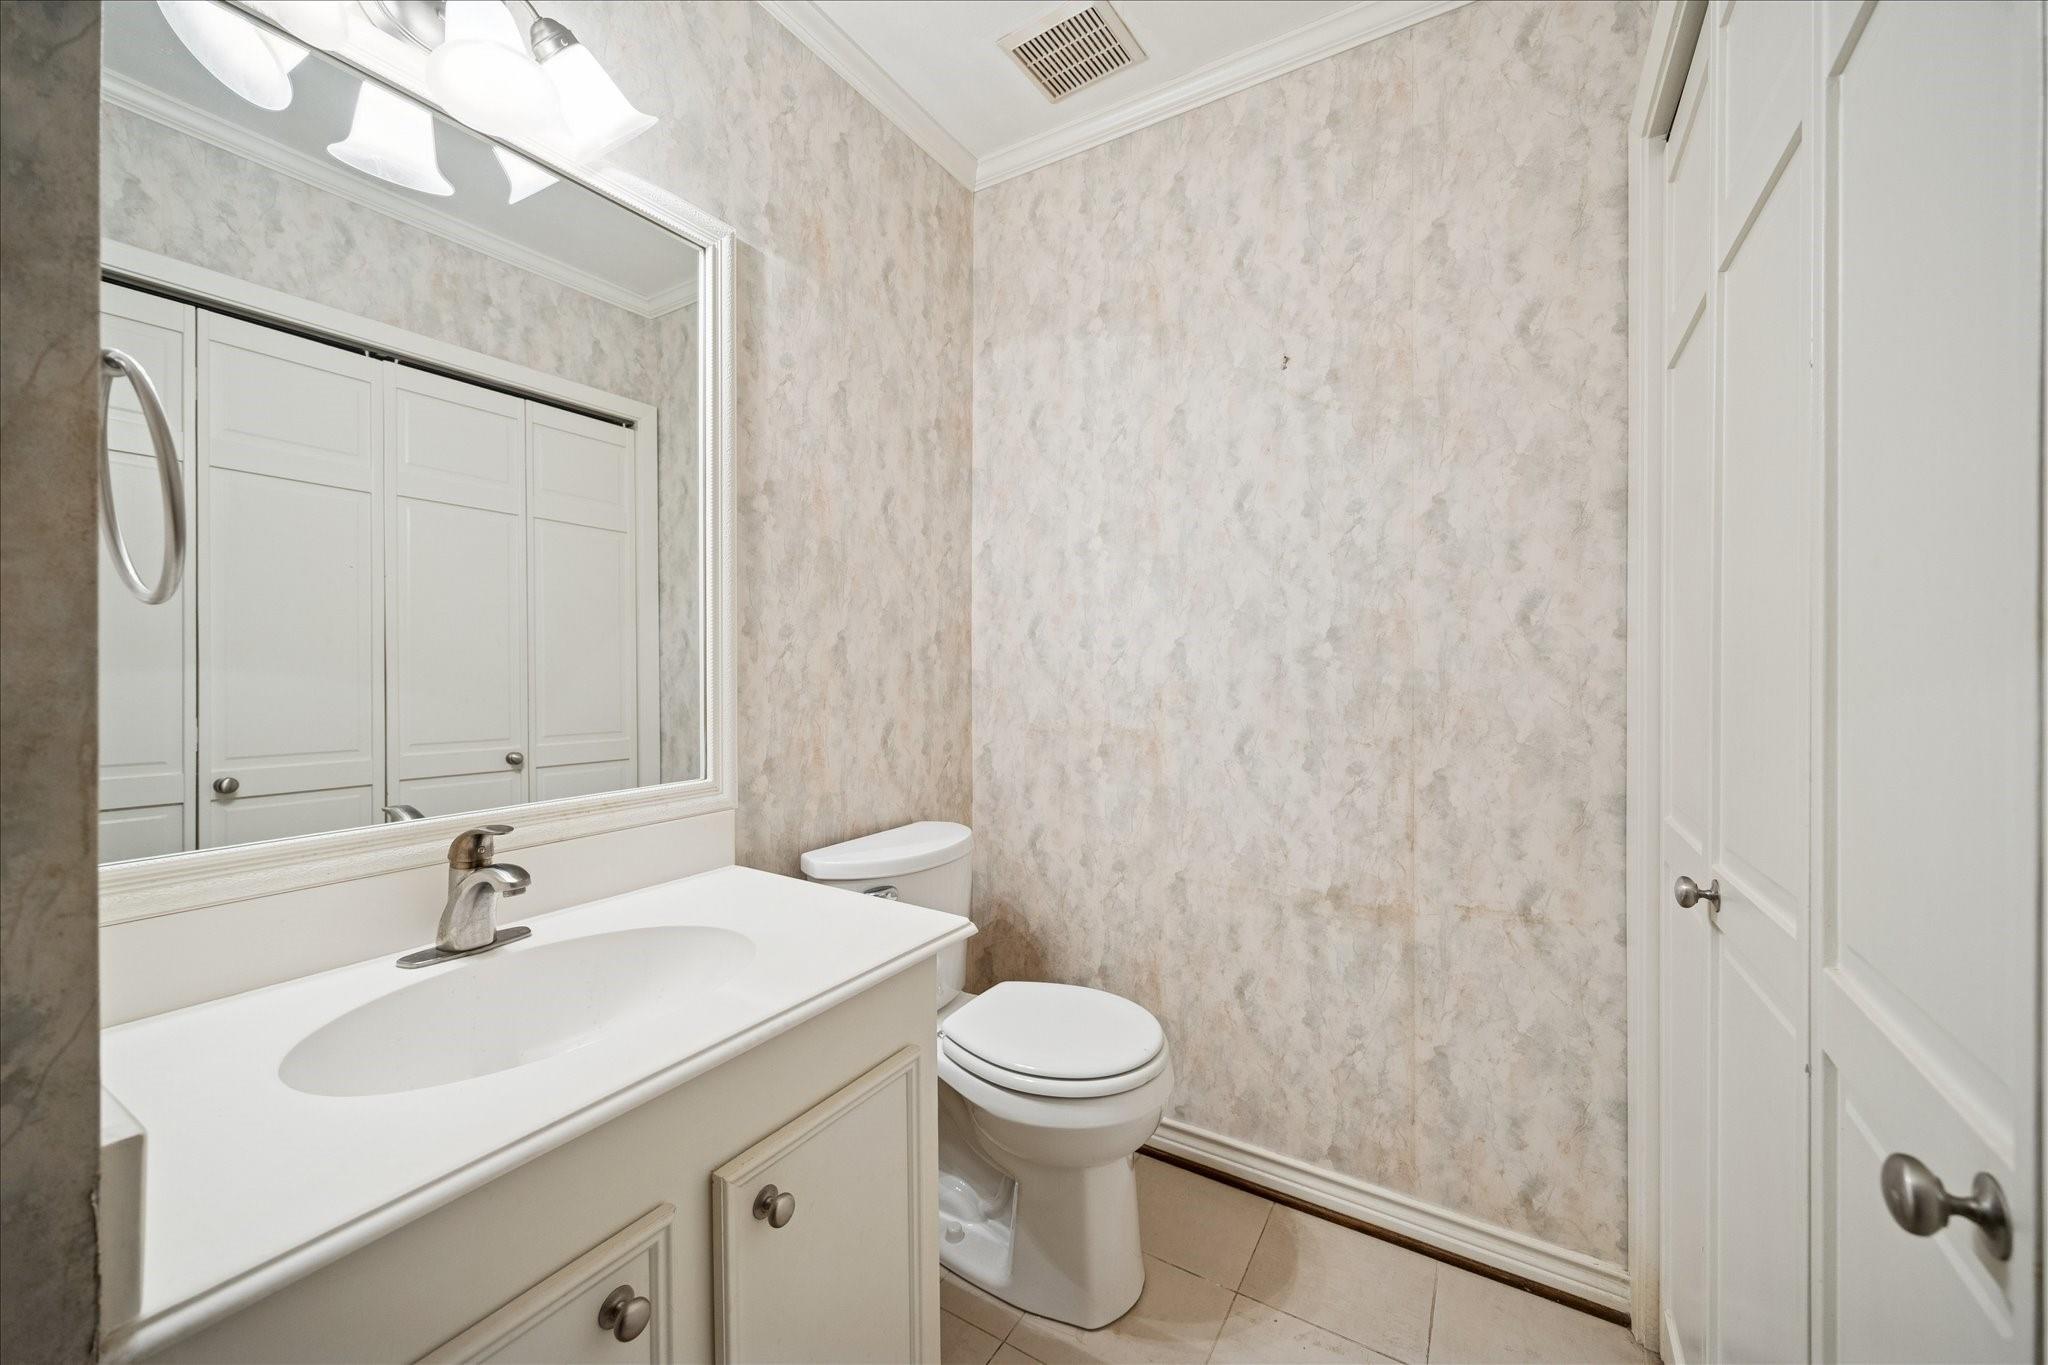
Bathroom with a white vanity, large mirror, toilet, and beige patterned walls.
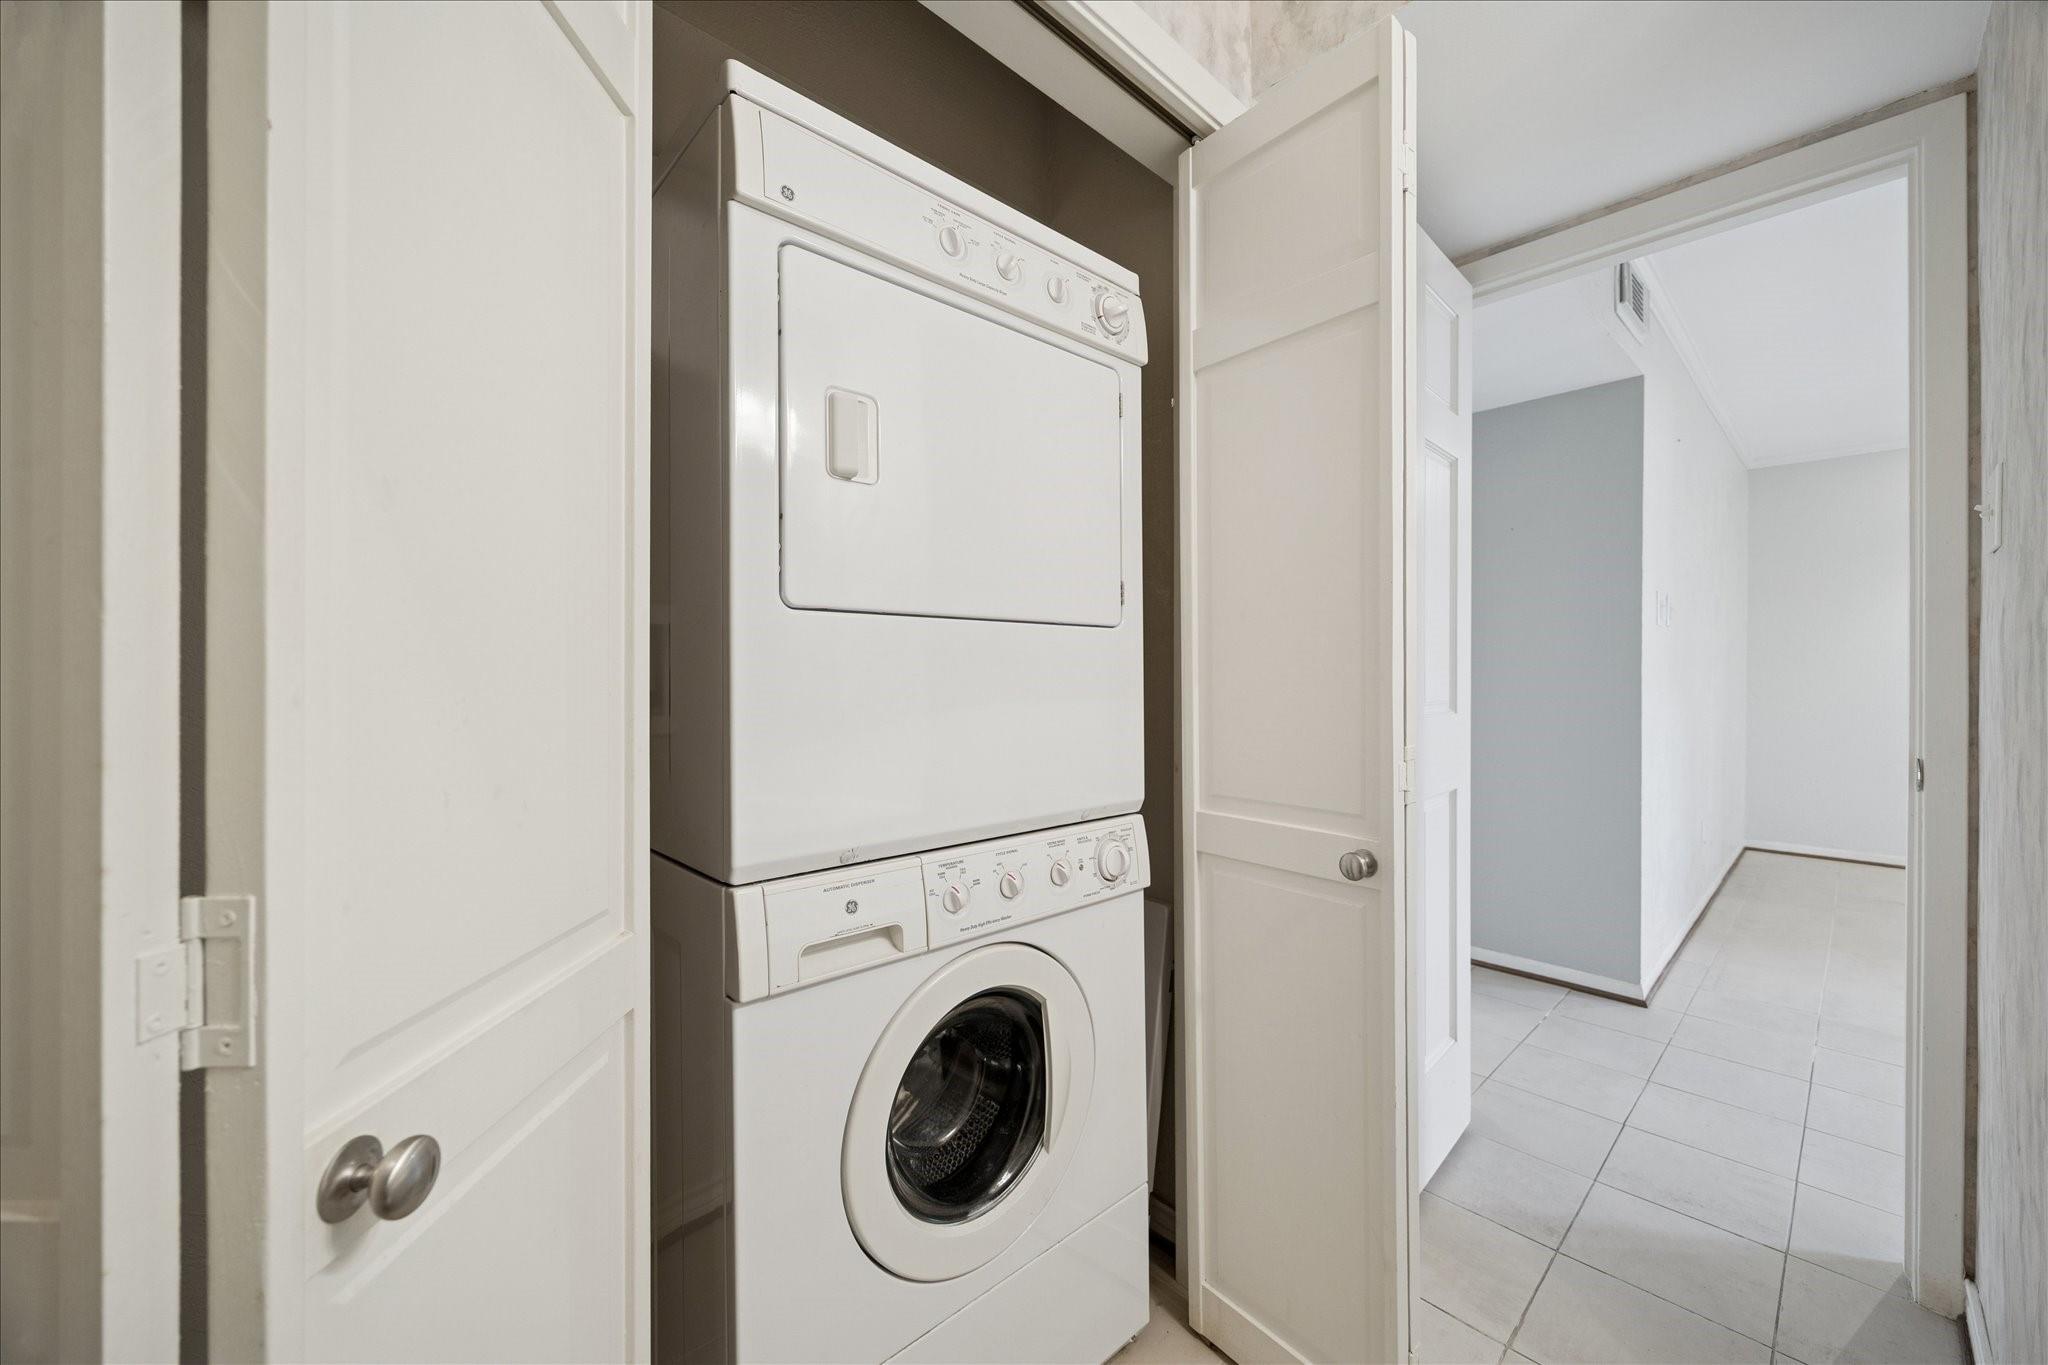
Stacked white washer and dryer in a closet beside a light gray tiled hallway.
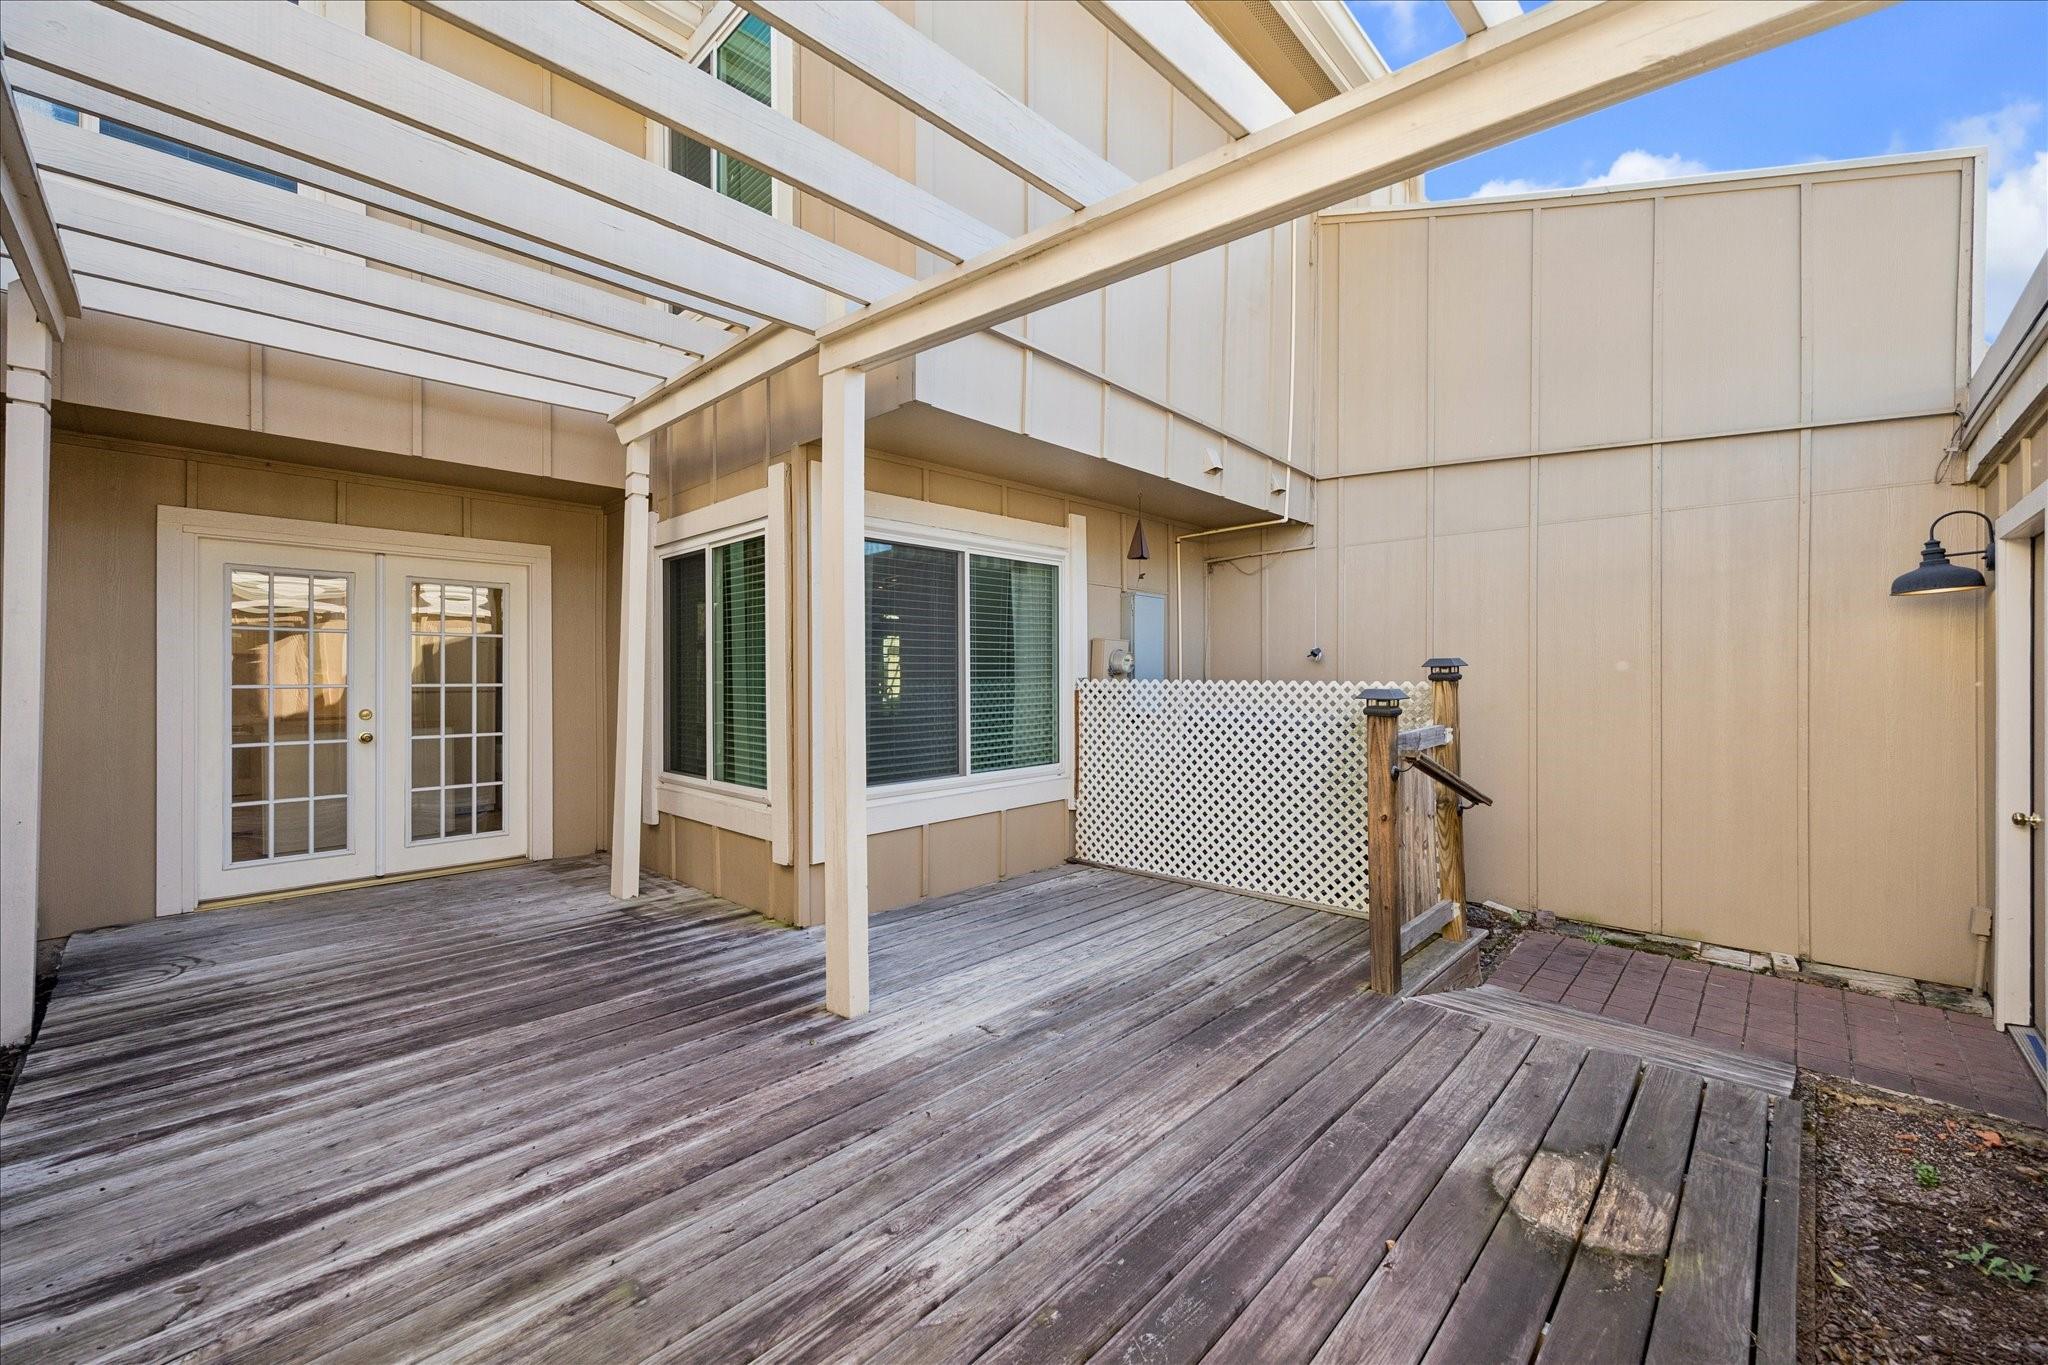
Weathered wooden deck beneath a white pergola, with French doors, lattice screen, and outdoor shower.
SEE ALL PHOTOS
Two-story beige townhouse with a tall brick chimney, front garden, and low brick wall.
Unfurnished living room with a vaulted ceiling, French doors, tiled floor, and fireplace.
Kitchen with white cabinets, tan diamond-pattern backsplash, and a central peninsula beside glass-paneled doors.
Open tiled dining area with built-in cabinets, shelving, a sink, and a large window.
Private tiled courtyard with white French doors, brick walls, and a wooden gate.
Vacant two-story living area with tiled floors, a staircase, and tall French doors.
Empty bedroom with mirrored closet doors, tiled floor, and two windows with blinds.
Bathroom with a long stone vanity, glass-block windows, and a built-in tub beside a tiled shower.
Vacant tiled room with French doors opening to a patio and a long hallway extending to the right.
Empty upstairs loft with vaulted ceiling, ceiling fan, window, and wooden stairwell railing.
Empty bedroom with mirrored closet doors, a ceiling fan, and a window with blinds.
Bathroom with a white vanity, toilet, and bathtub against tiled walls.
Bathroom with a white vanity, large mirror, toilet, and beige patterned walls.
Stacked white washer and dryer in a closet beside a light gray tiled hallway.
Weathered wooden deck beneath a white pergola, with French doors, lattice screen, and outdoor shower.
For Sale

11521 Village Place Drive # 154

11521 Village Place Drive # 154, Houston, TX 77077

$185,000
MAJOR PRICE ADJUSTMENT! Village Place Townhomes is a lovely community near shopping, restaurants, businesses, etc. Close enough for quick access to everything but tucked back just enough to ensure the tranquility of the neighborhood. This charming townhome includes a formal living room separate from the comfy den, both front and back patio areas, two bedrooms and baths, a loft area perfect for a home office or play area, stackable washer/dryer, and an oversized 2-car garage. Exterior building maintenance, trash service, common grounds landscaping, recreation facilities, water and sewer are all include in the HOA fee. Come see for yourself and make Village Place Townhomes your next great place to live.

2
beds

3
baths

1,812 Sq.Ft. LIVING AREA

22.72 Acres lot

Lisa Marie Sanders

Lisa Marie Sanders

Features & Amenities

Interior

  • total bedrooms2
  • Total bathrooms3
  • full bathrooms2
  • half bathroom1
  • Flooring Carpet, Tile
  • Fireplace Wood Burning
  • APPLIANCES Disposal, Microwave, Electric Range, Full Size, Refrigerator, Dishwasher, Washer/Dryer
  • other interior Features High Ceilings, All Bedrooms Up

Area & Lot

  • Status For Sale
  • Living Area1,812 Sq.Ft.
  • Total Area1,812 Sq.Ft.
  • Lot Area22.72 Acres
  • MLS® ID46561721
  • TypeTownhouse
  • YEAR BUILT1978
  • Architecture StylesTraditional
  • Elementary SchoolAskew Elementary School
  • Middle SchoolRevere Middle School
  • High SchoolWestside High School
  • School District27 - Houston

Exterior

  • STORIES2
  • water SourcePublic
  • roofComposition
  • parkingAttached/Detached Garage
  • HEAT TYPEElectric
  • AIR CONDITIONINGElectric
  • sewerPublic Sewer
  • SubstructureSlab
  • other exterior FeaturesFront Green Space, Courtyard

Financial

  • Sales Price$185,000
  • Real Estate Tax $4,346/yr
  • HOA $415/mo
image

Schedule a Showing

I would love to show you my beautiful property. Please select your preferred date and time below. I will be in touch shortly to confirm your appointment.

Schedule a Showing

I would love to show you my beautiful property. Please select your preferred date and time below. I will be in touch shortly to confirm your appointment.
Thank you for your interest in 11521 Village Place Drive # 154, Houston, TX 77077. We are reviewing your request and will be in touch shortly!

Mortgage Calculator

Estimate your monthly mortgage payment, including the principal and interest, property taxes, and HOA. Adjust the values to generate a more accurate rate.
All estimates are provided for informational purposes only. Actual amounts may vary.
$0,000 Your Payment 20 15 65
$0,000 Your Payment

Courtesy of Greg Donaldson

Work With Lisa

Get assistance in determining current property value, crafting a competitive offer, writing and negotiating a contract, and much more. Contact me today.

Follow Me on Instagram