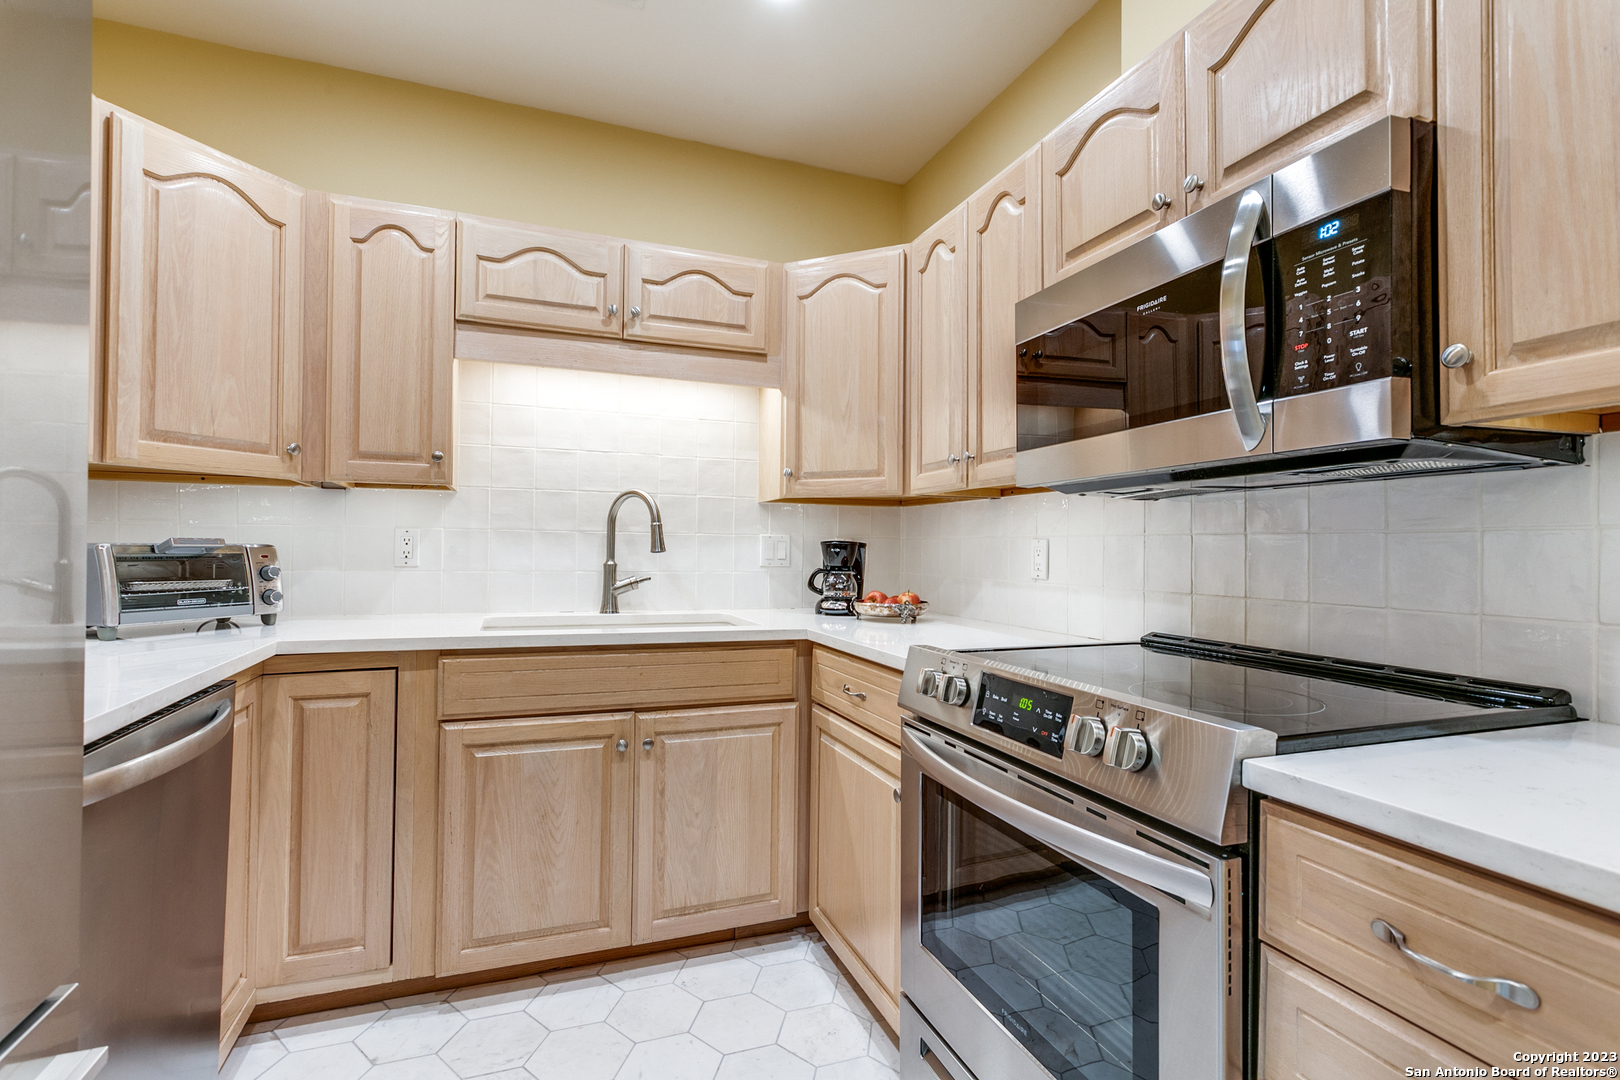
Kitchen with light wood cabinets, white counters, and stainless steel appliances.
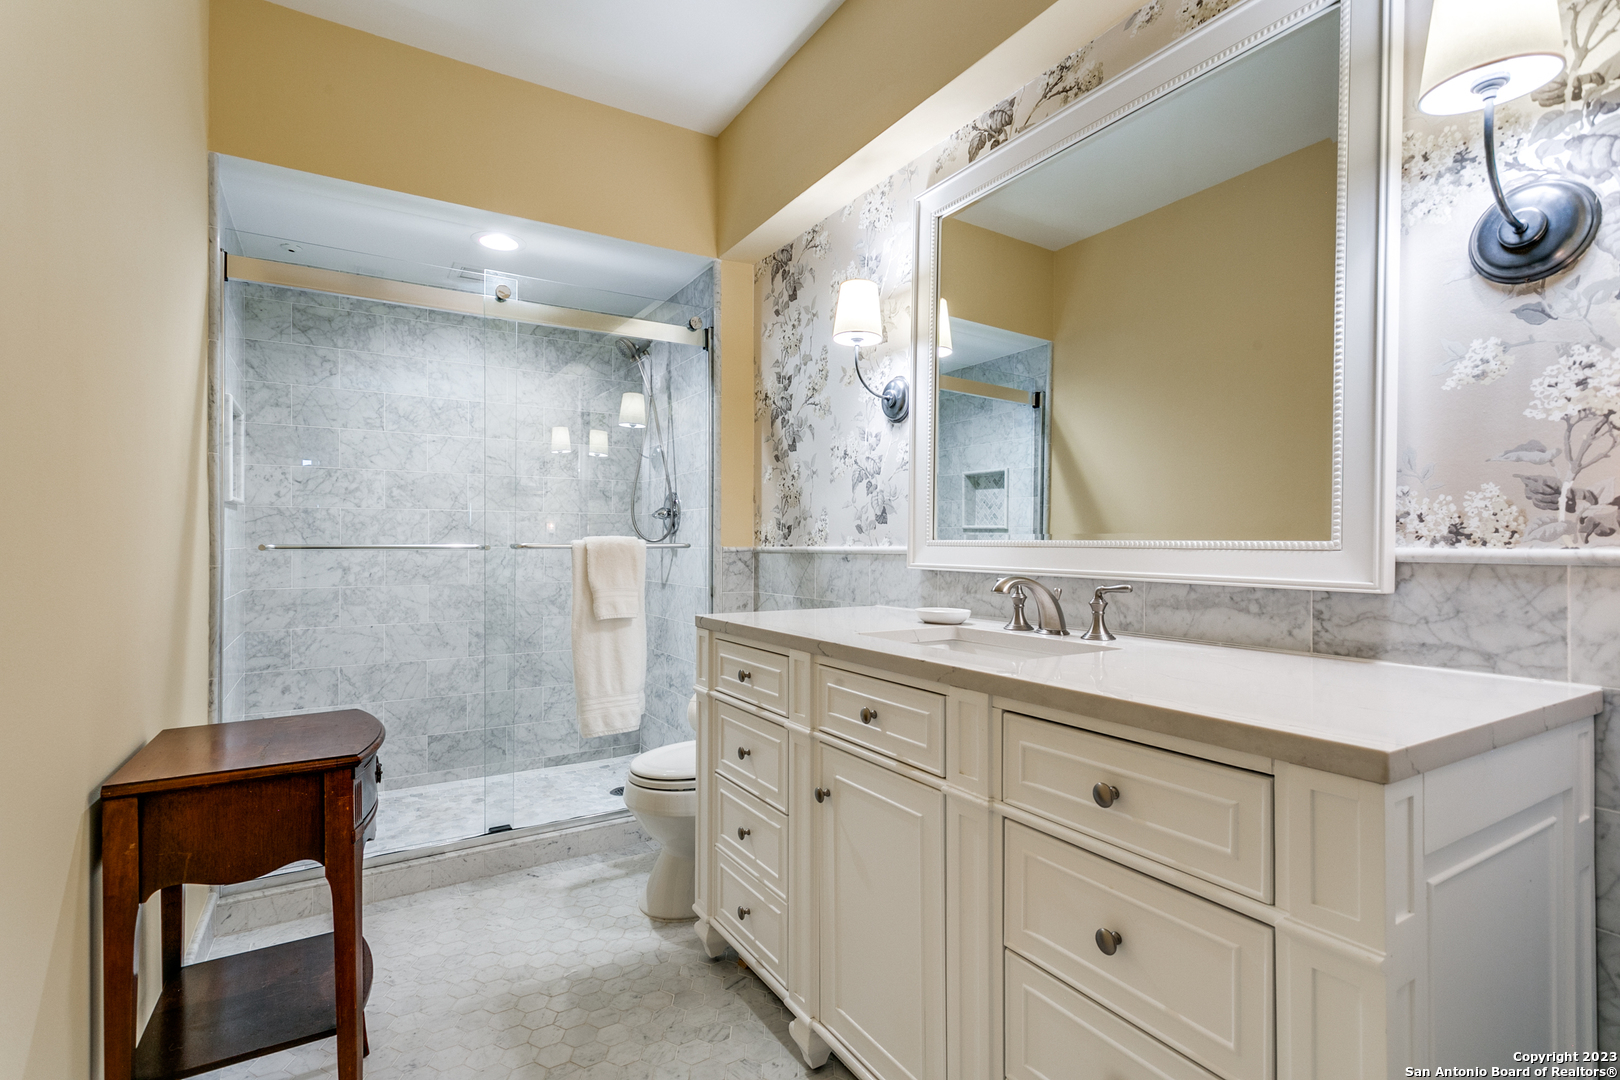
Bathroom with a marble-tile shower, white vanity, large mirror, and floral wallpaper.
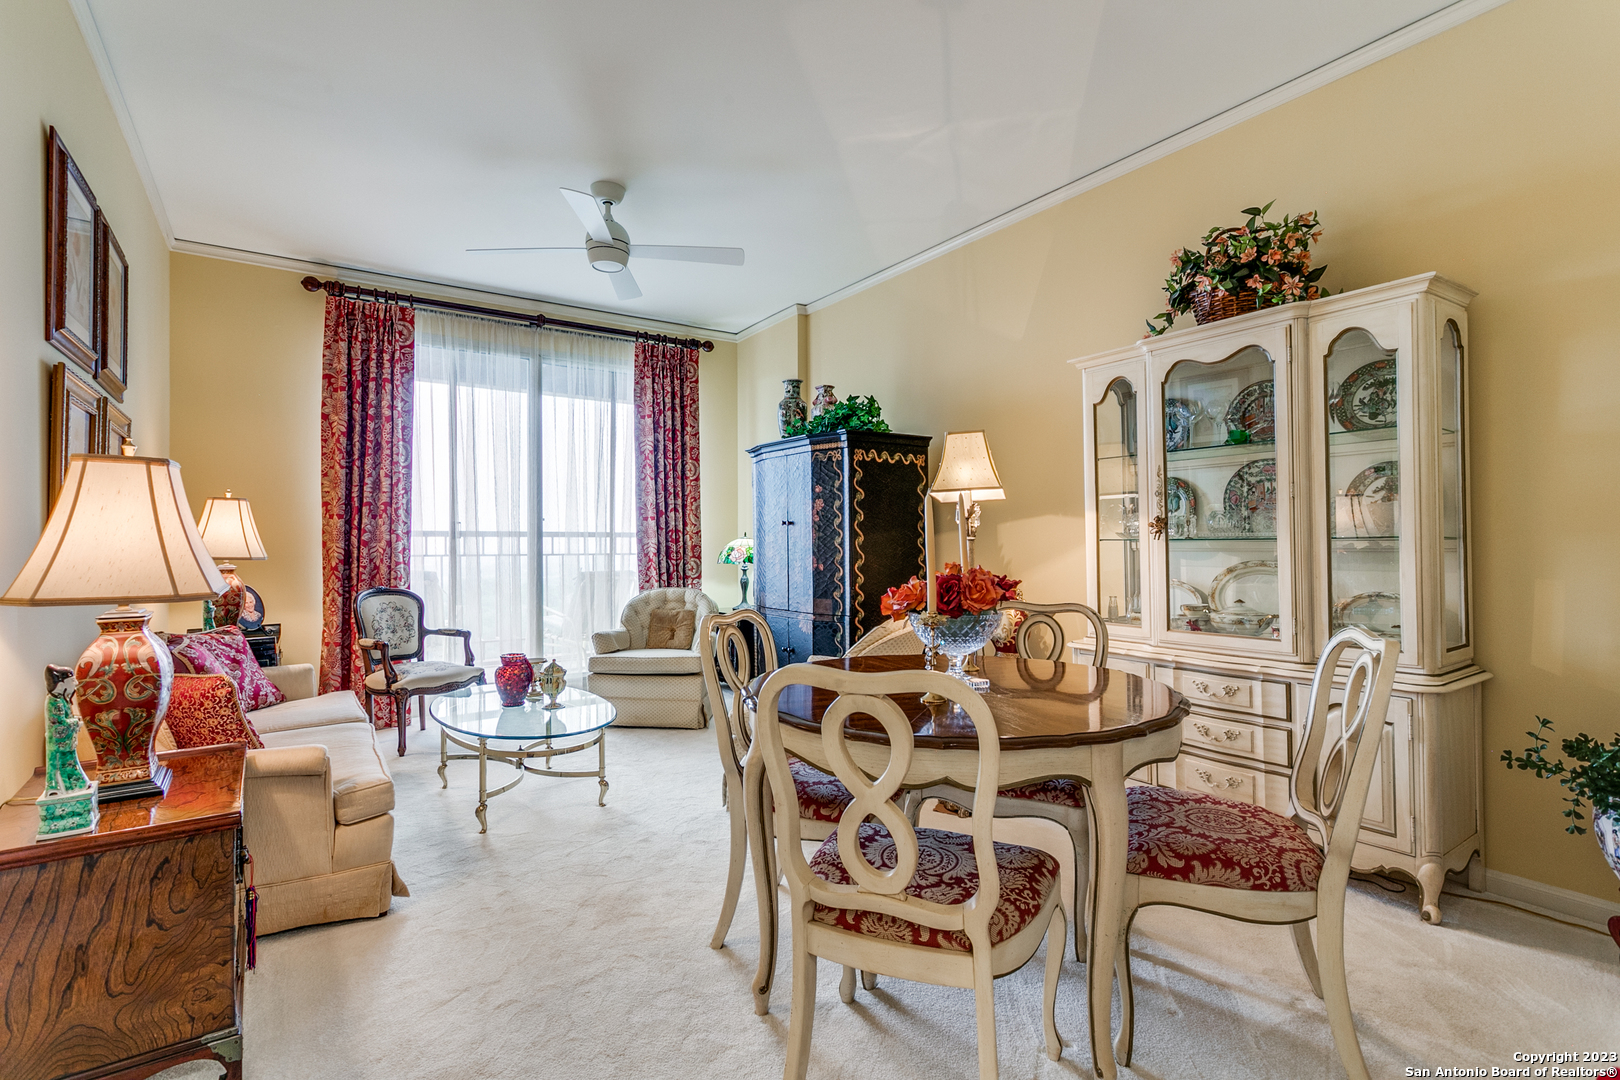
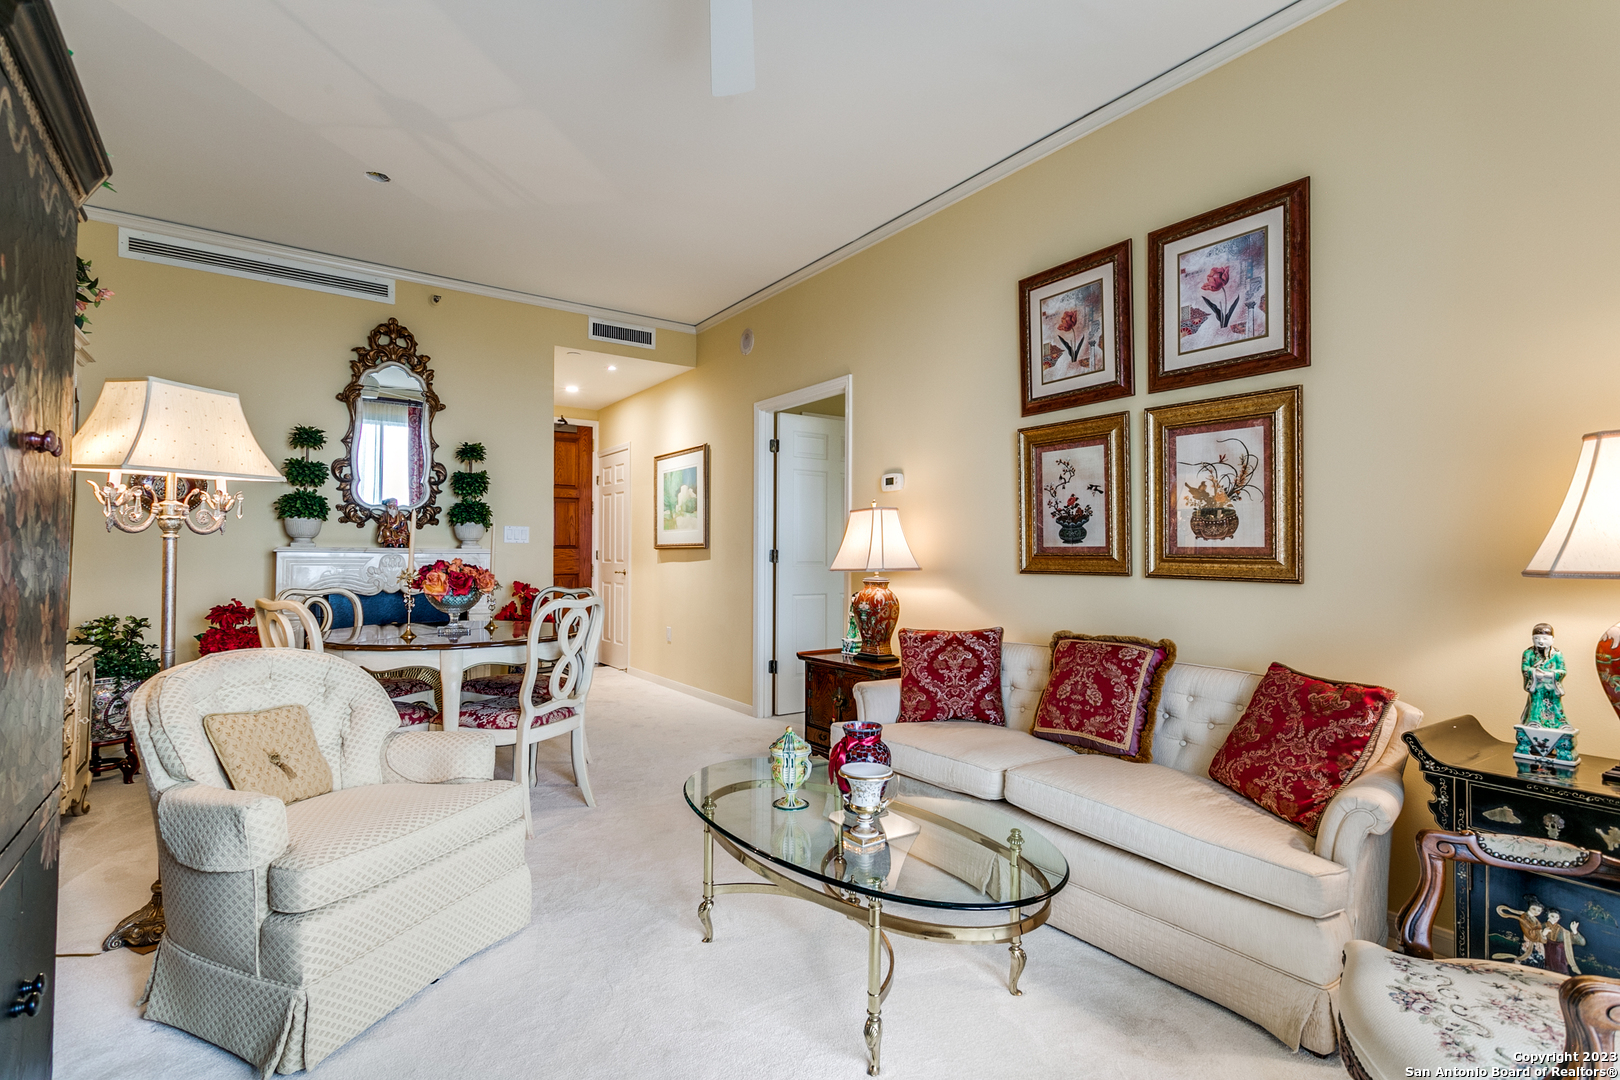
Furnished living and dining room with a china cabinet and curtained balcony window.
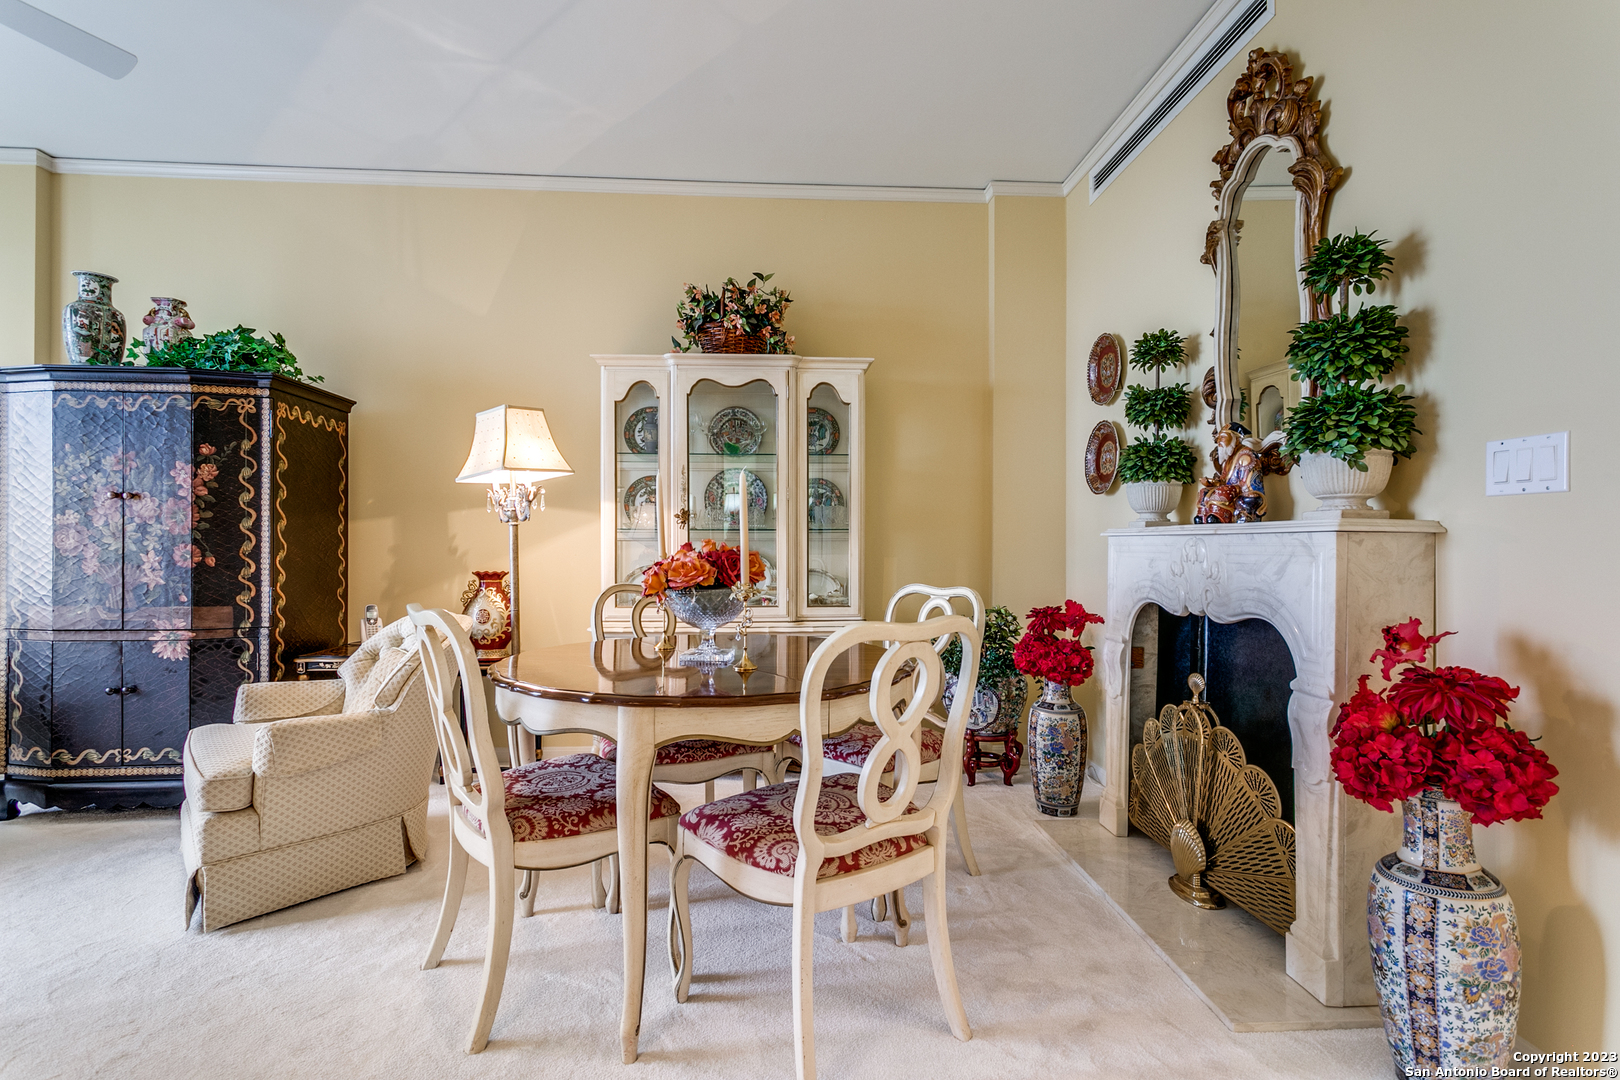
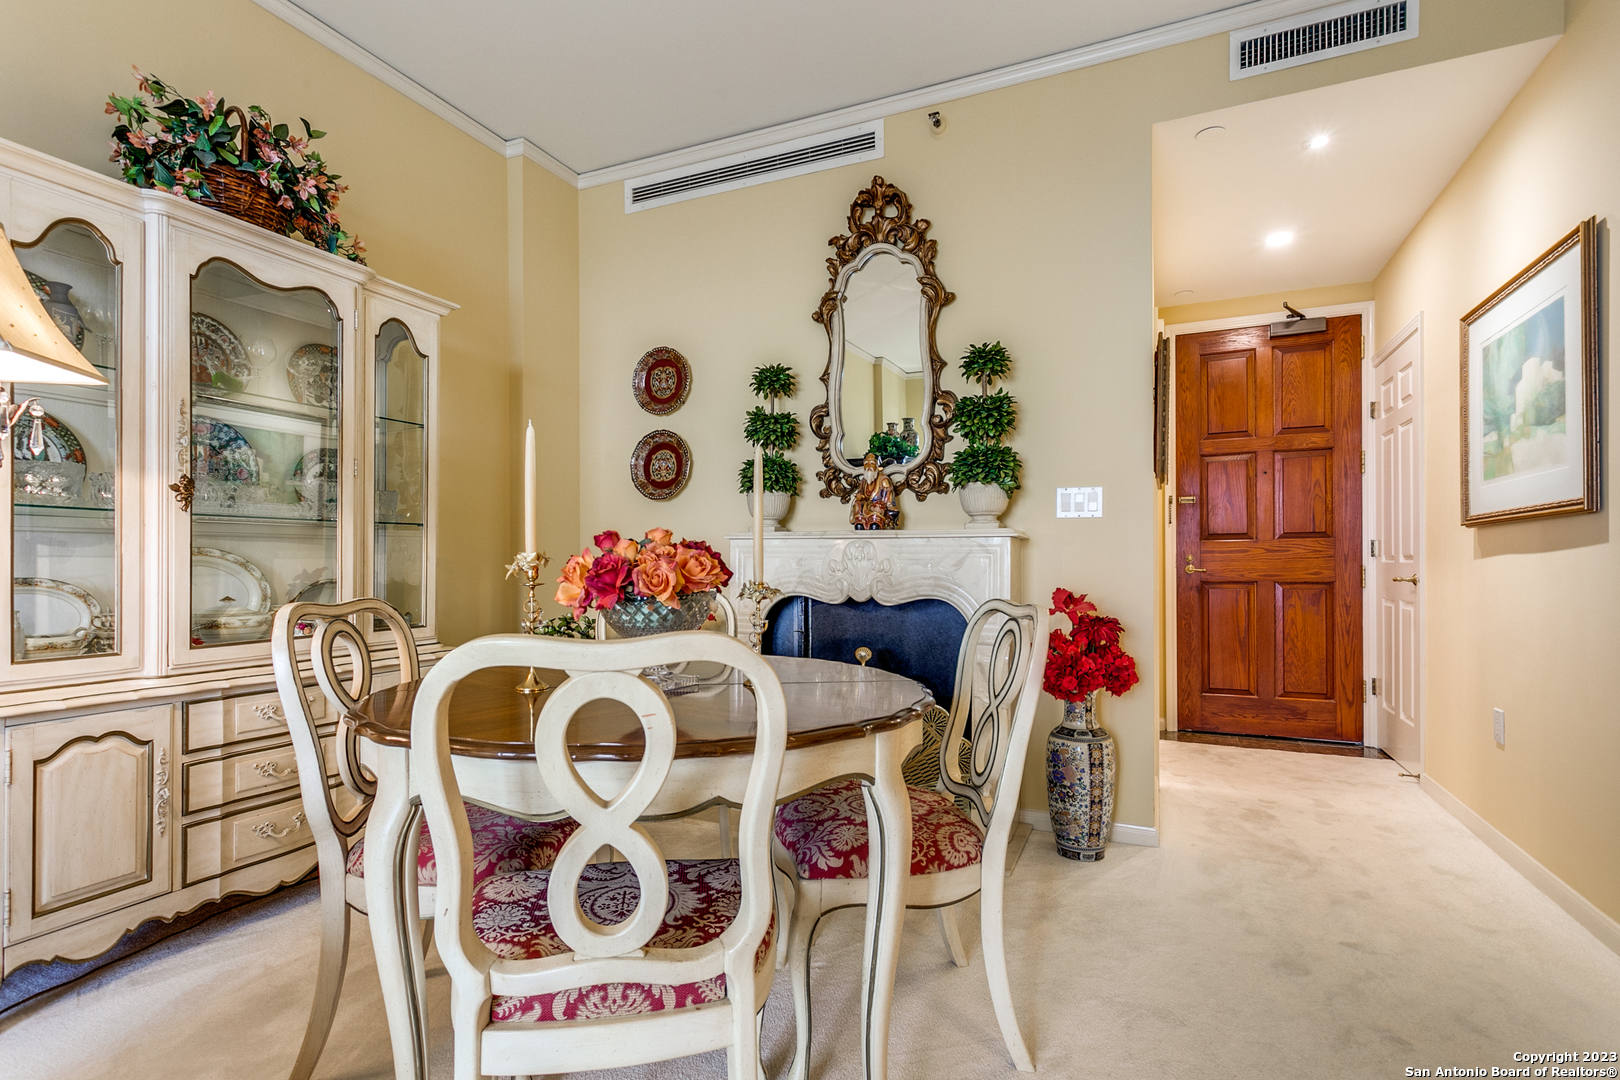
Dining room with an oval table, glass-front china cabinet, and marble fireplace.
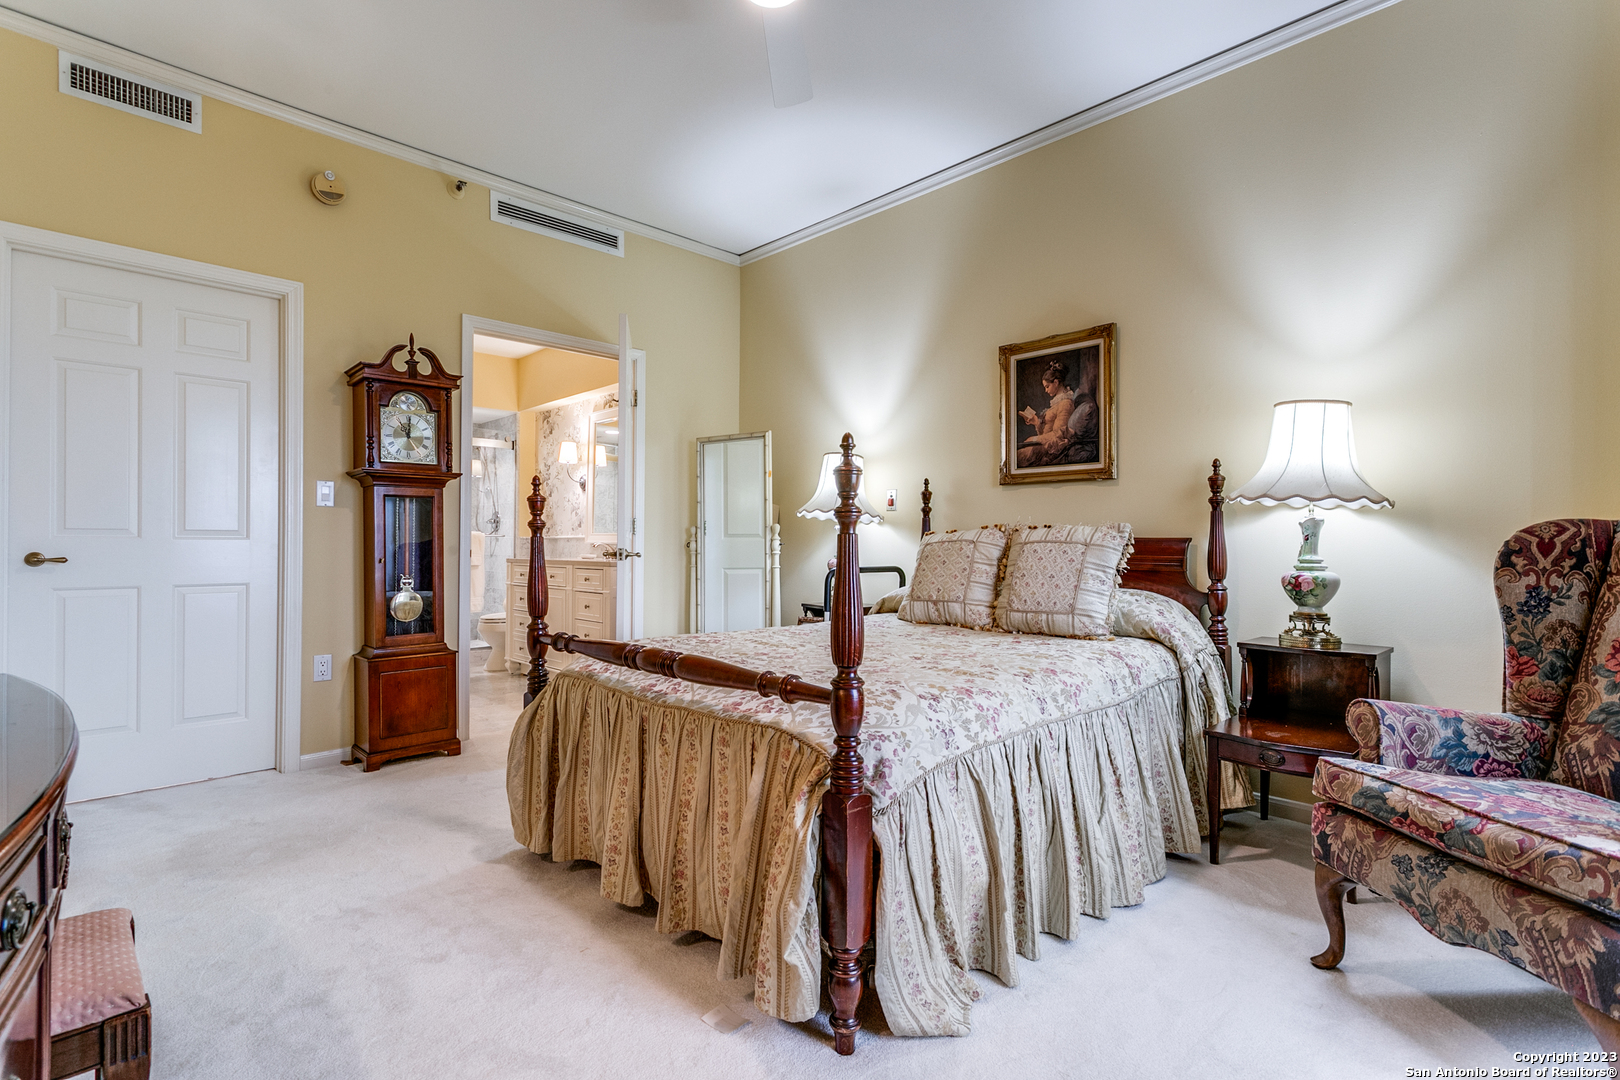
Furnished bedroom with a four-poster bed, grandfather clock, and open doorway to the bathroom.
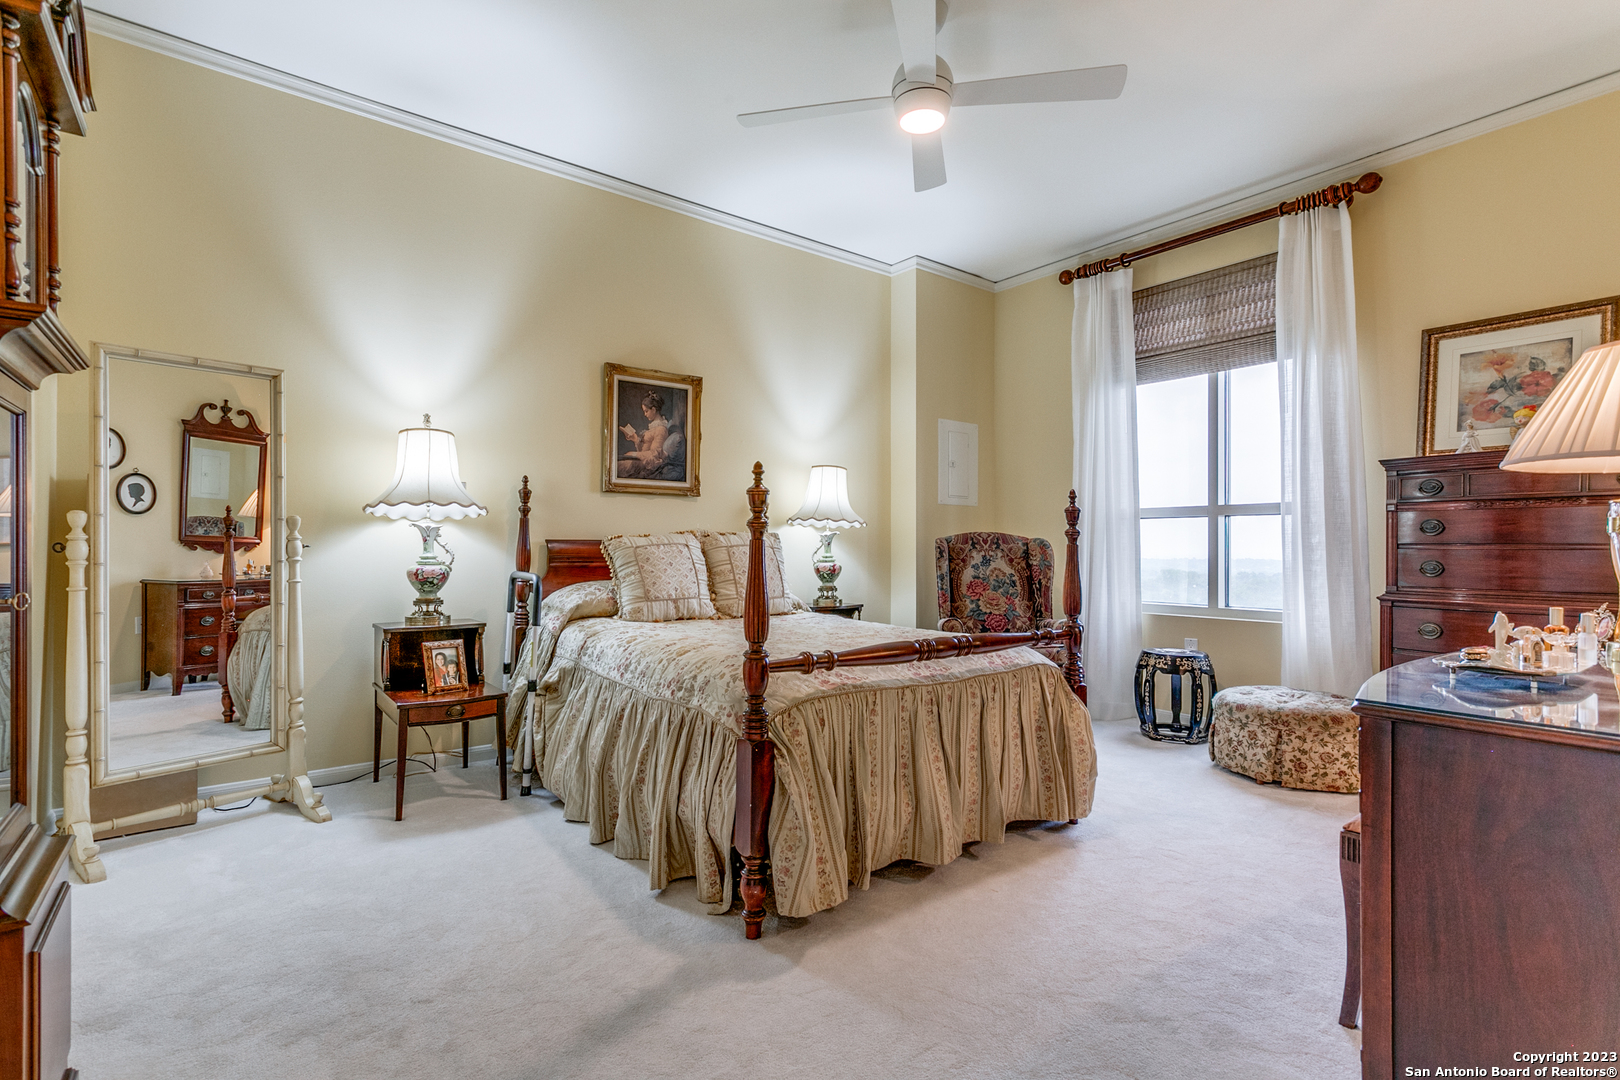
Furnished bedroom with a four-poster bed, tall curtained window, and traditional dark wood furniture.
Formal dining room with ornate white furniture, a glass-front china cabinet, and a decorative fireplace.
Furnished living room with cream seating, a glass coffee table, and an adjoining dining area.
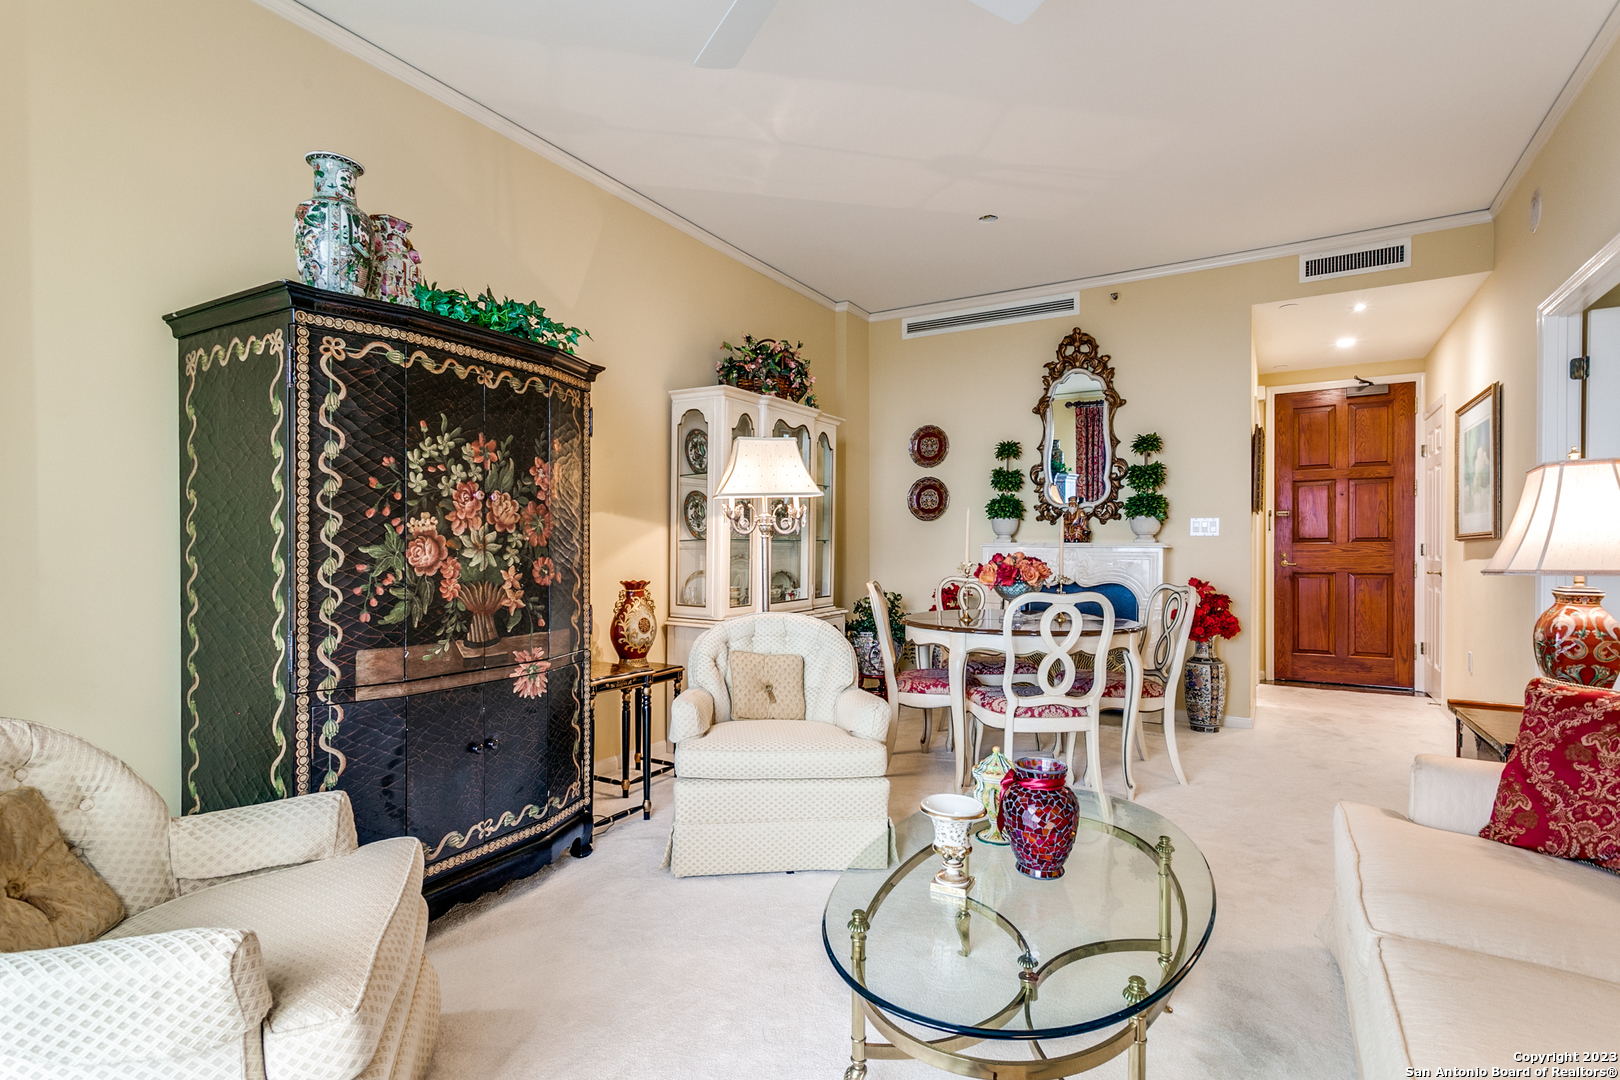
Furnished living and dining room with ornate floral cabinet, glass coffee table, and carved mantel.
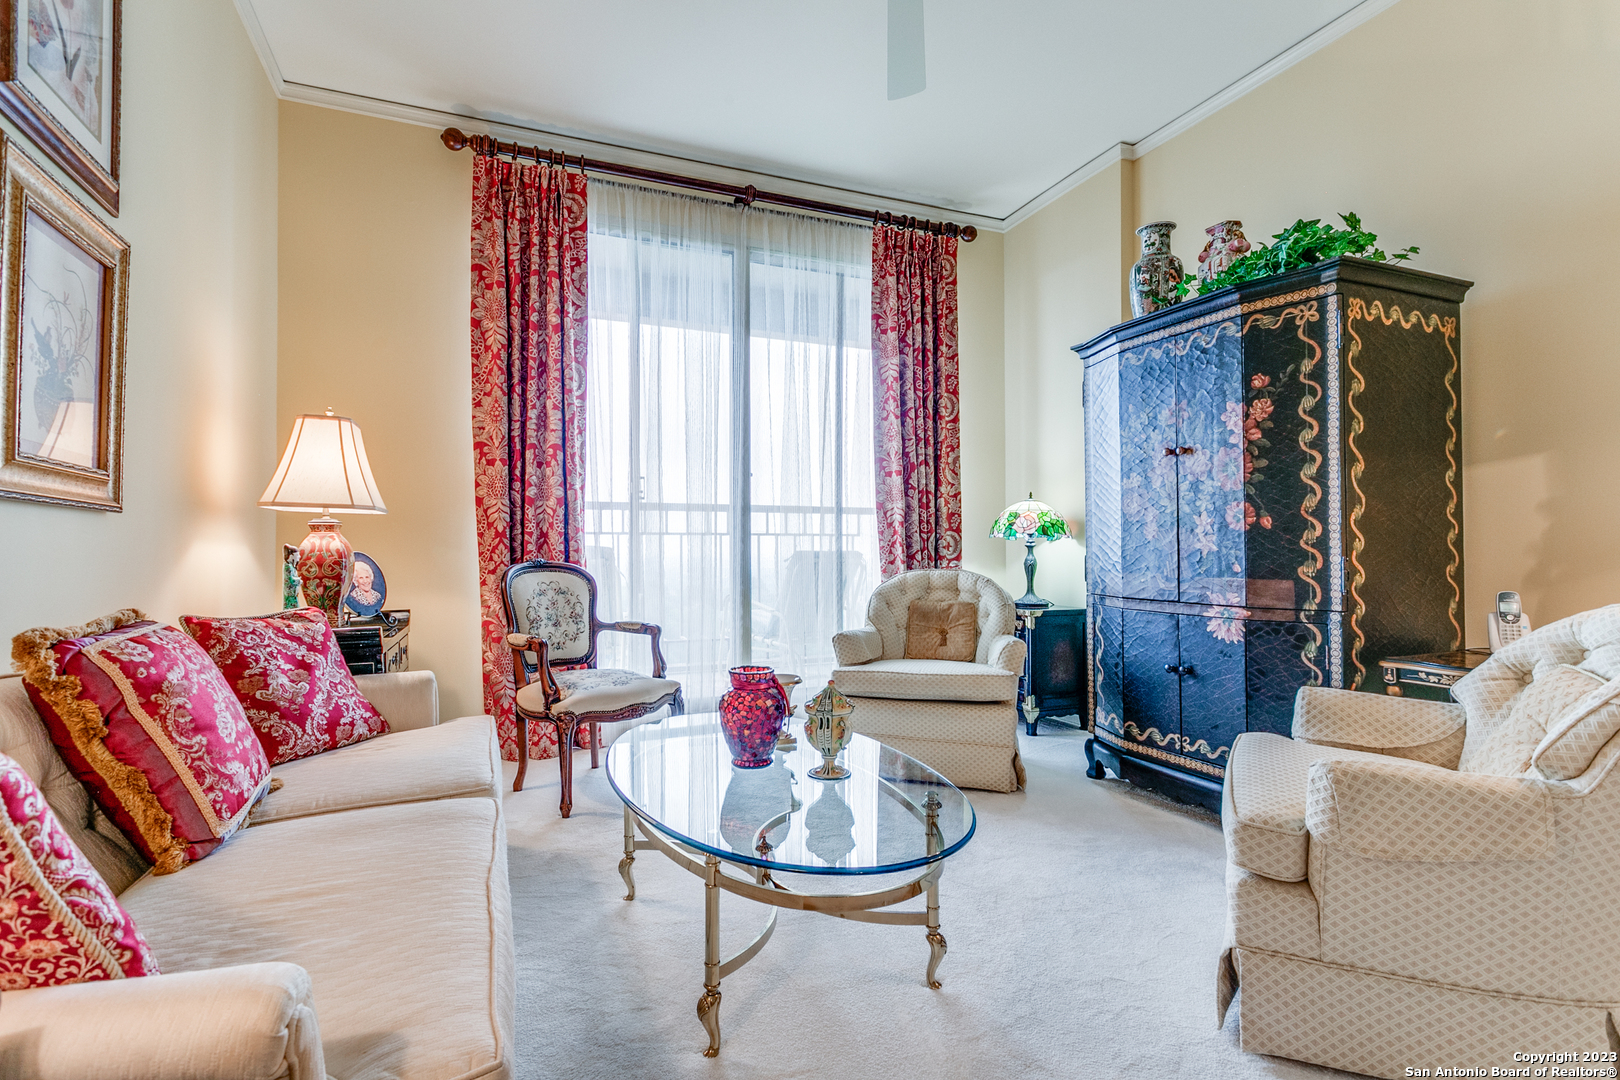
Living room with cream seating, red curtains, and a large ornate blue floral armoire.
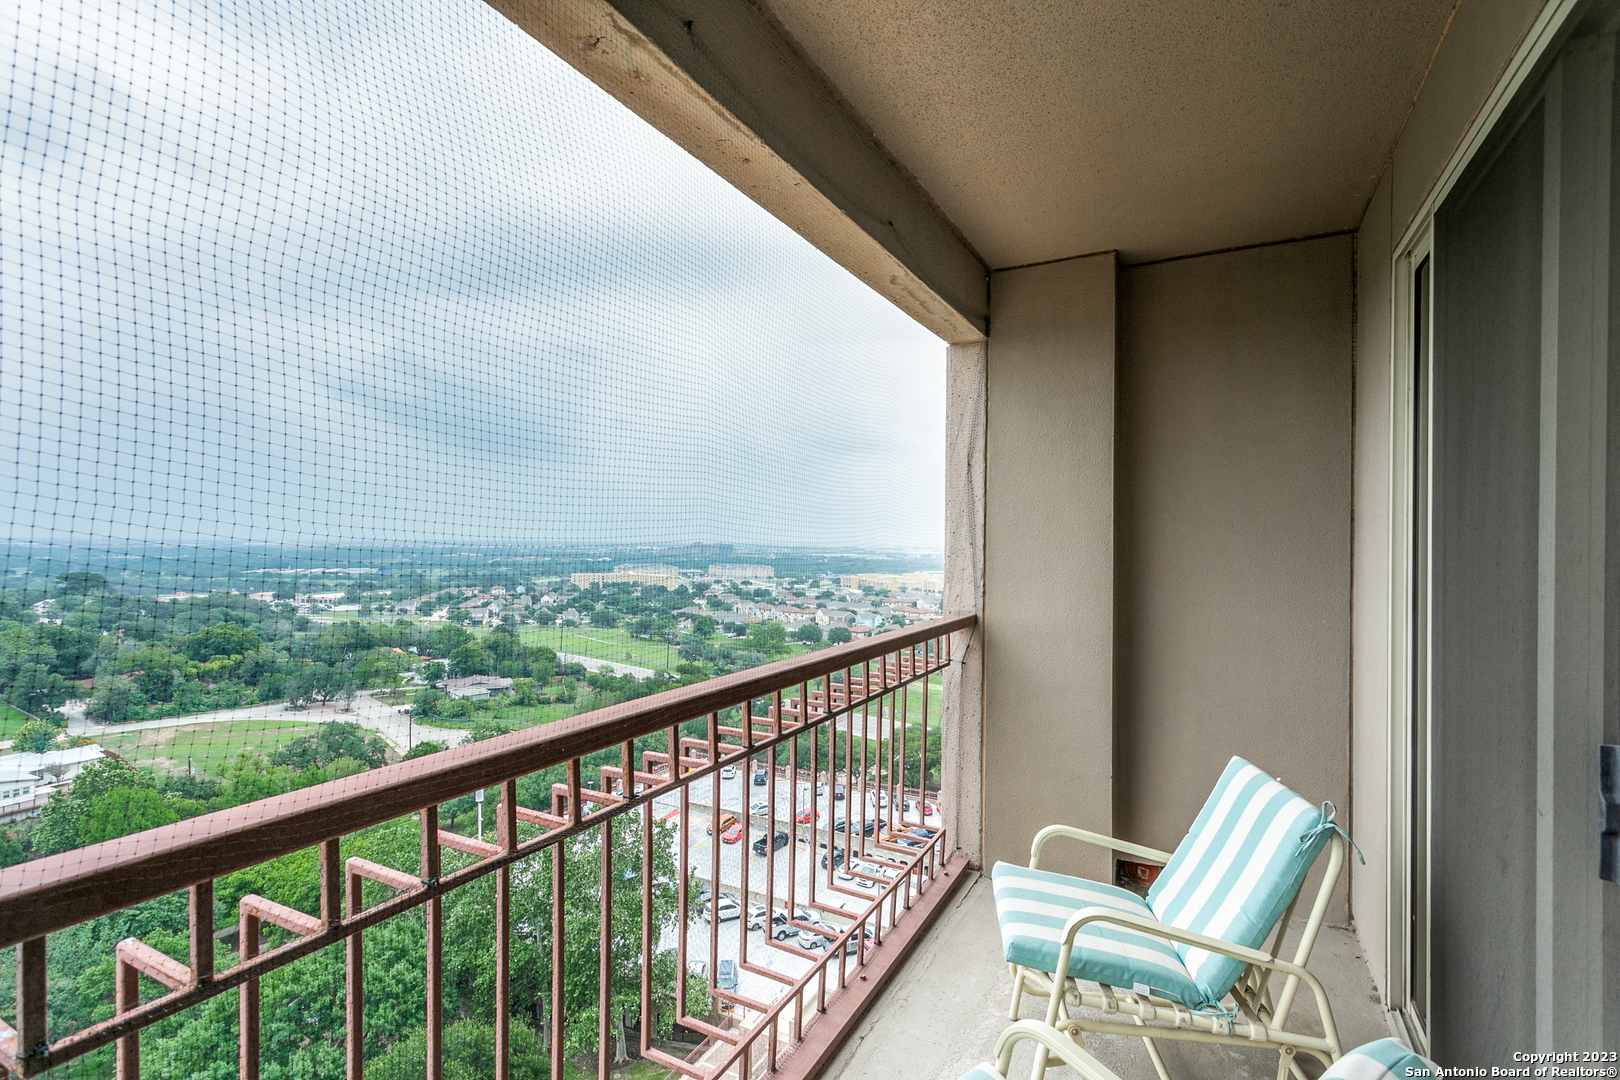
High-rise balcony with striped chairs and a screened view over trees, roads, and buildings.
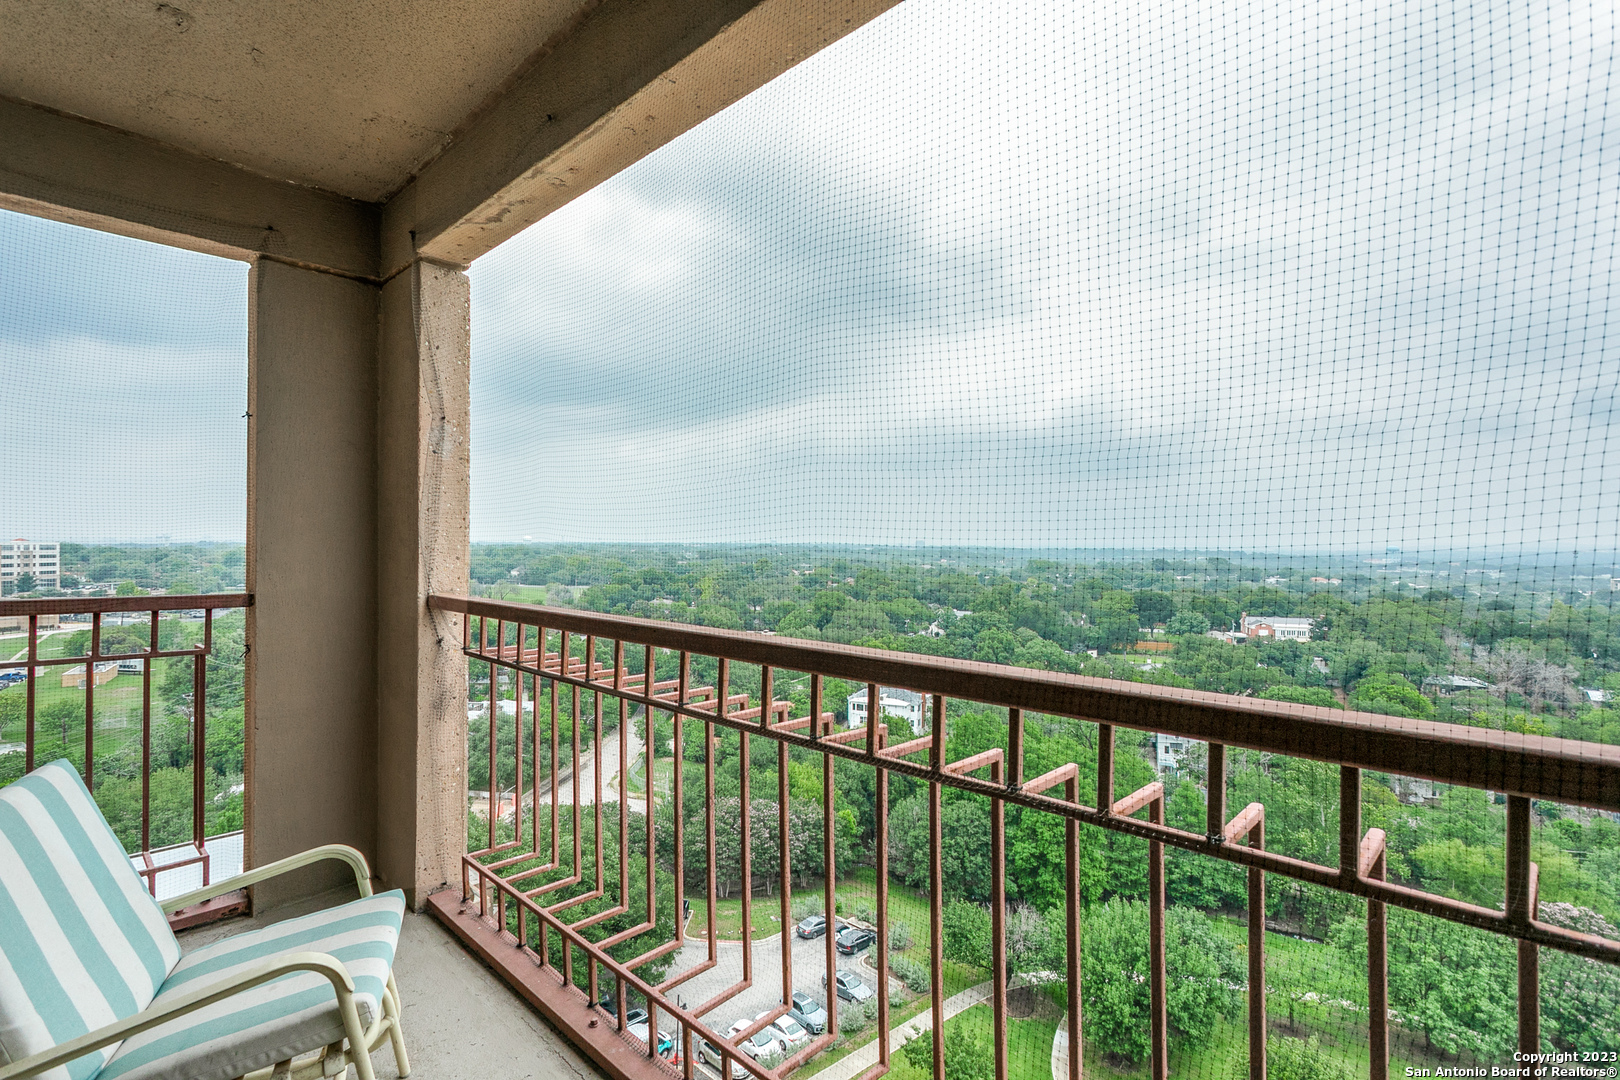
High-rise balcony overlooking treetops and distant buildings, with protective mesh and a striped cushioned chair.
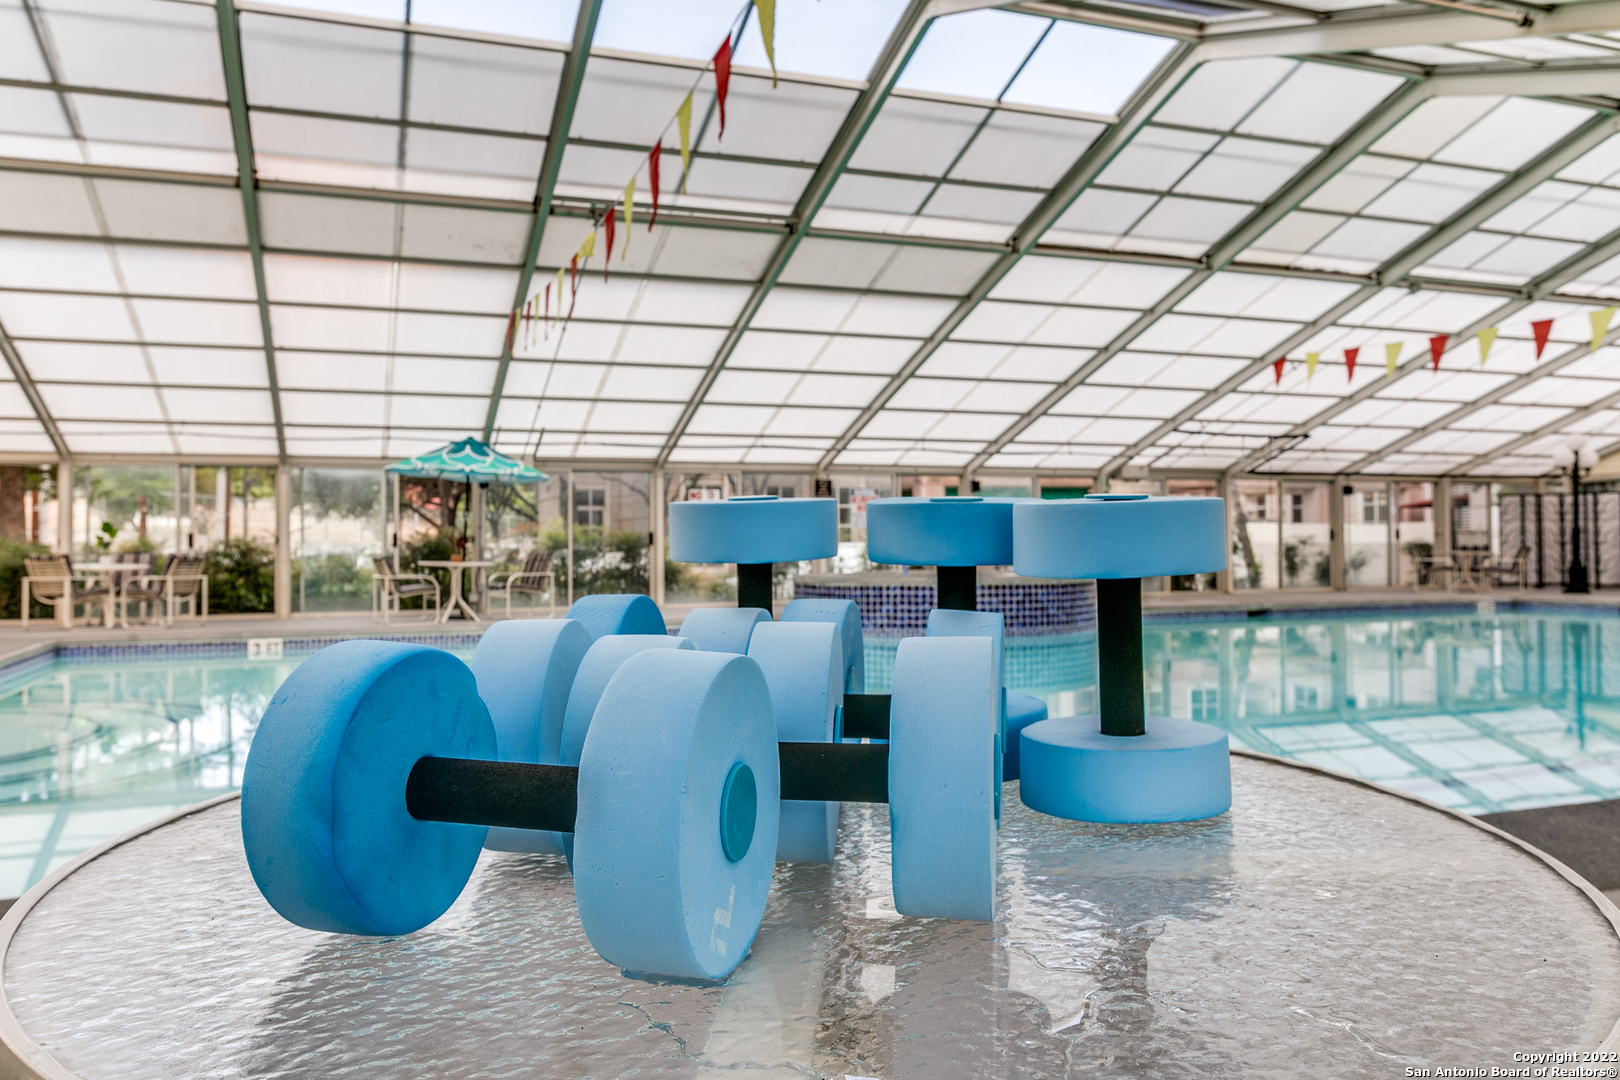
Indoor swimming pool with blue aquatic exercise equipment beneath a glass canopy.
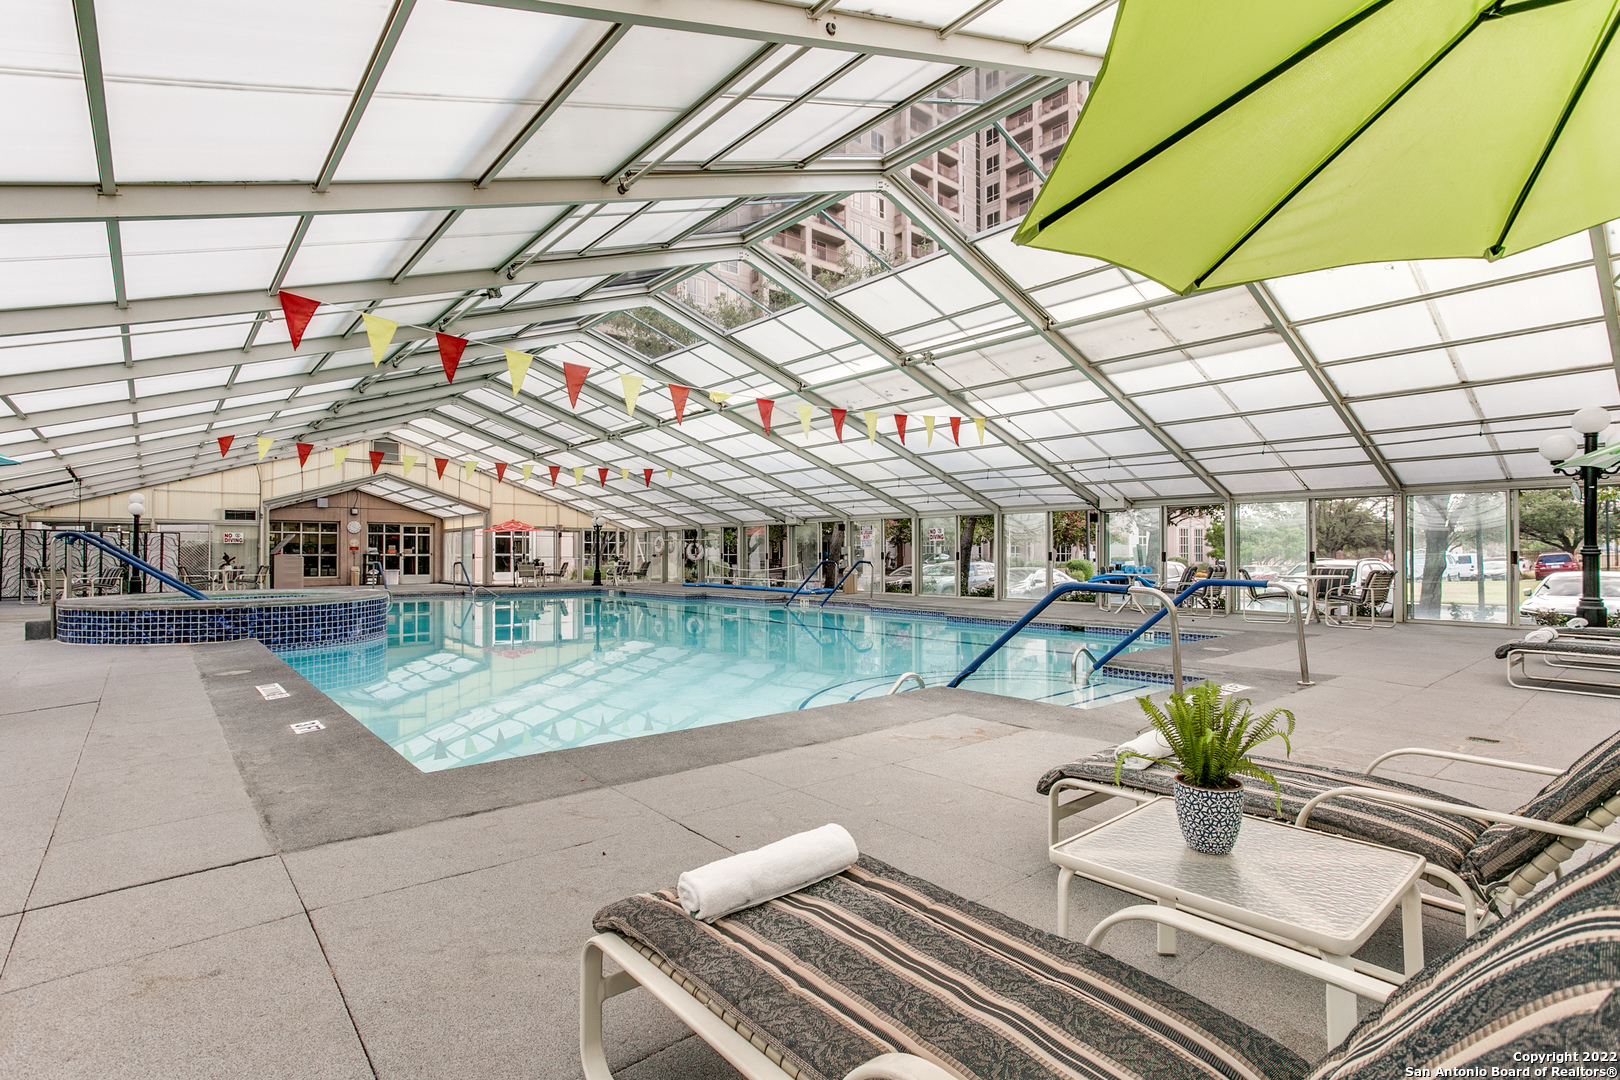
Indoor pool beneath a glass canopy, with lounge chairs and a bright green umbrella.
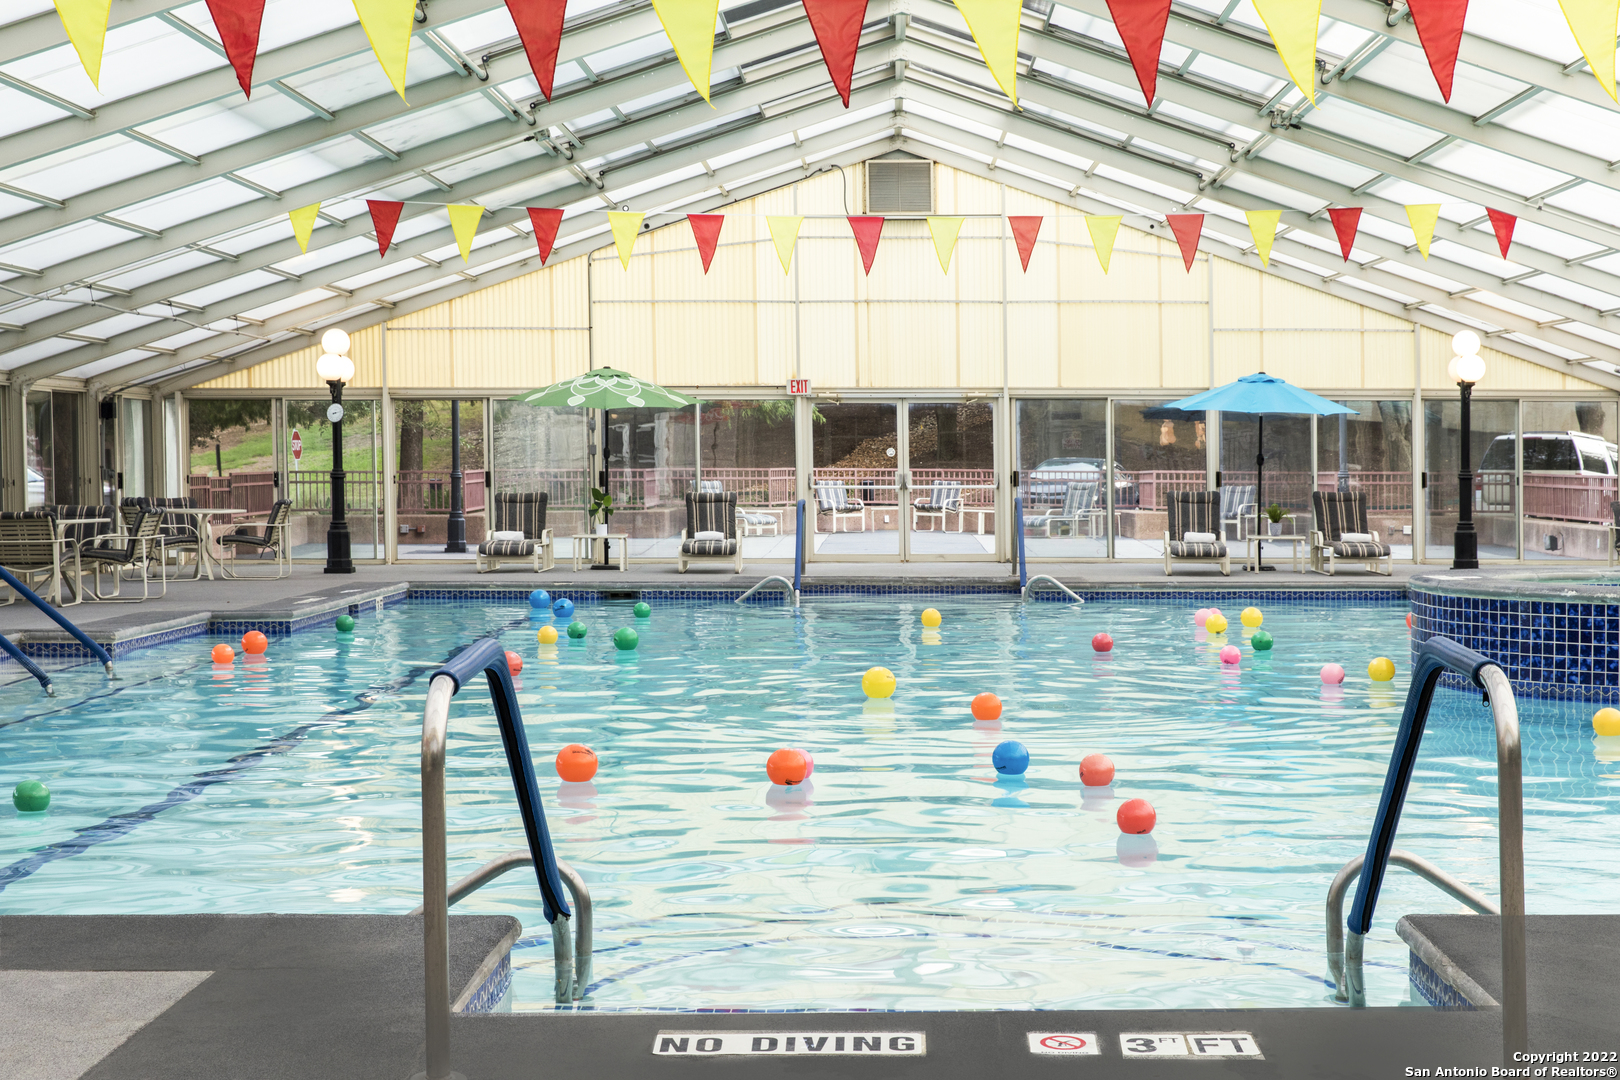
Indoor swimming pool with colorful floating balls, lounge chairs, umbrellas, and a glass roof.
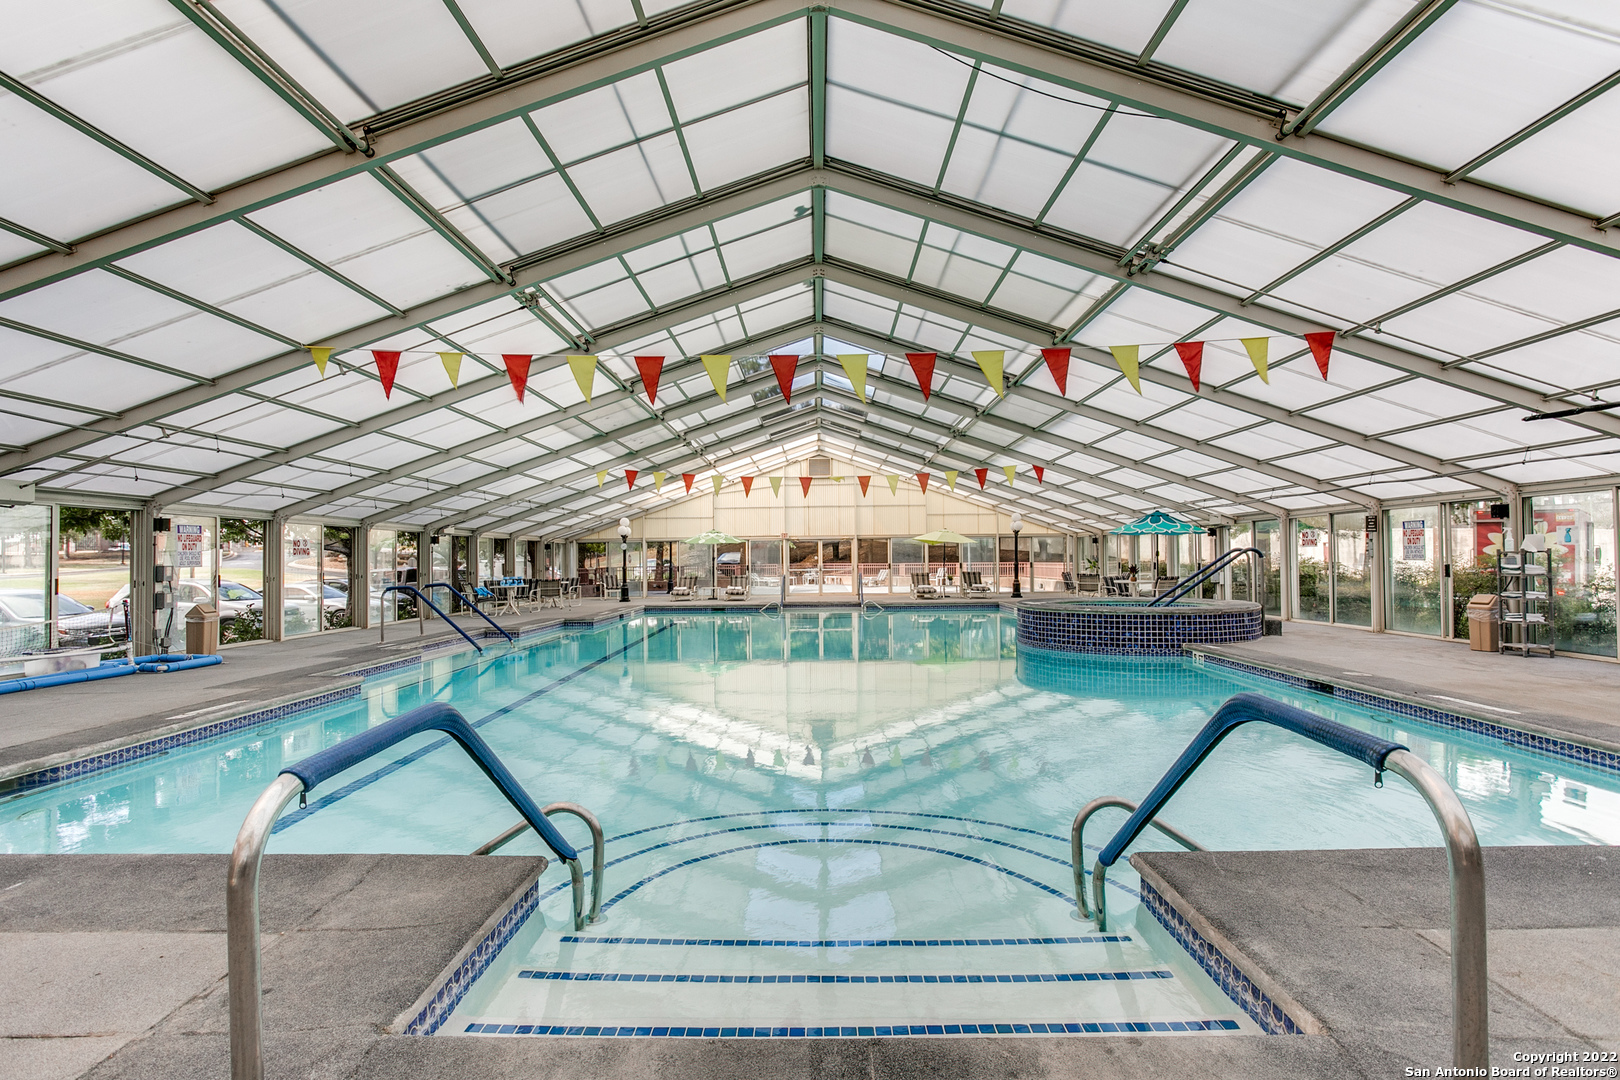
Indoor swimming pool beneath a glass-roofed enclosure, with a raised tiled spa.
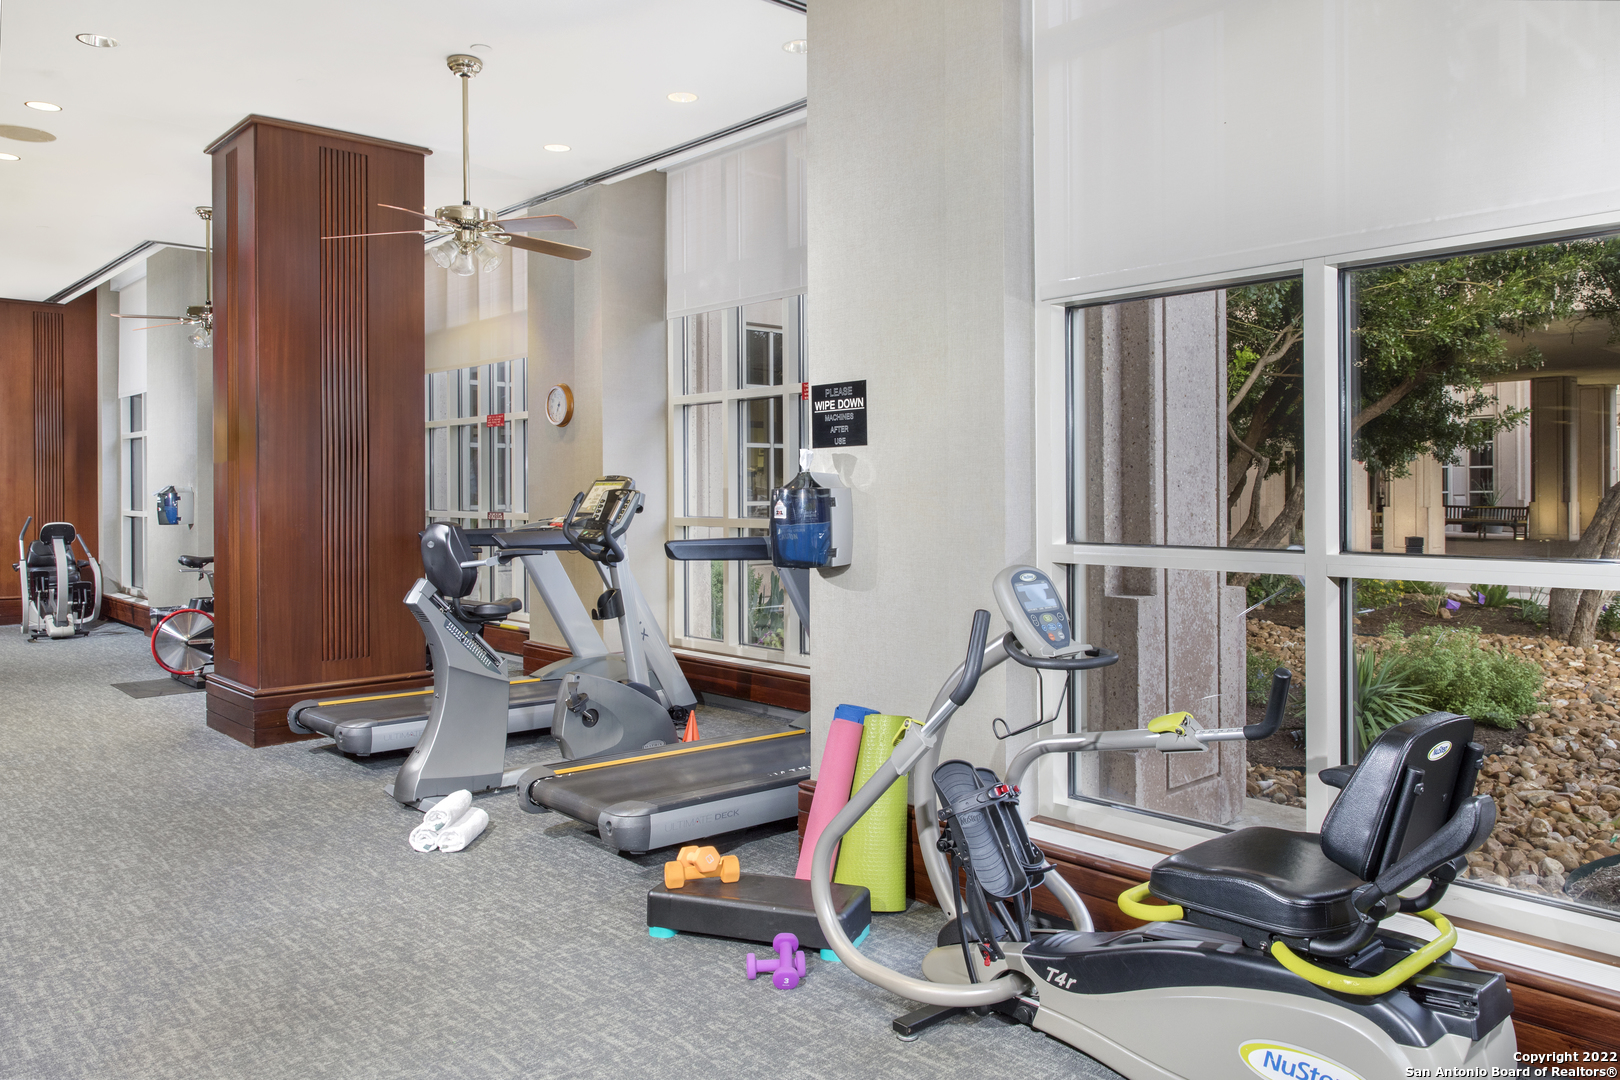
Condominium fitness room with treadmills, stationary bikes, and large windows overlooking landscaped grounds.
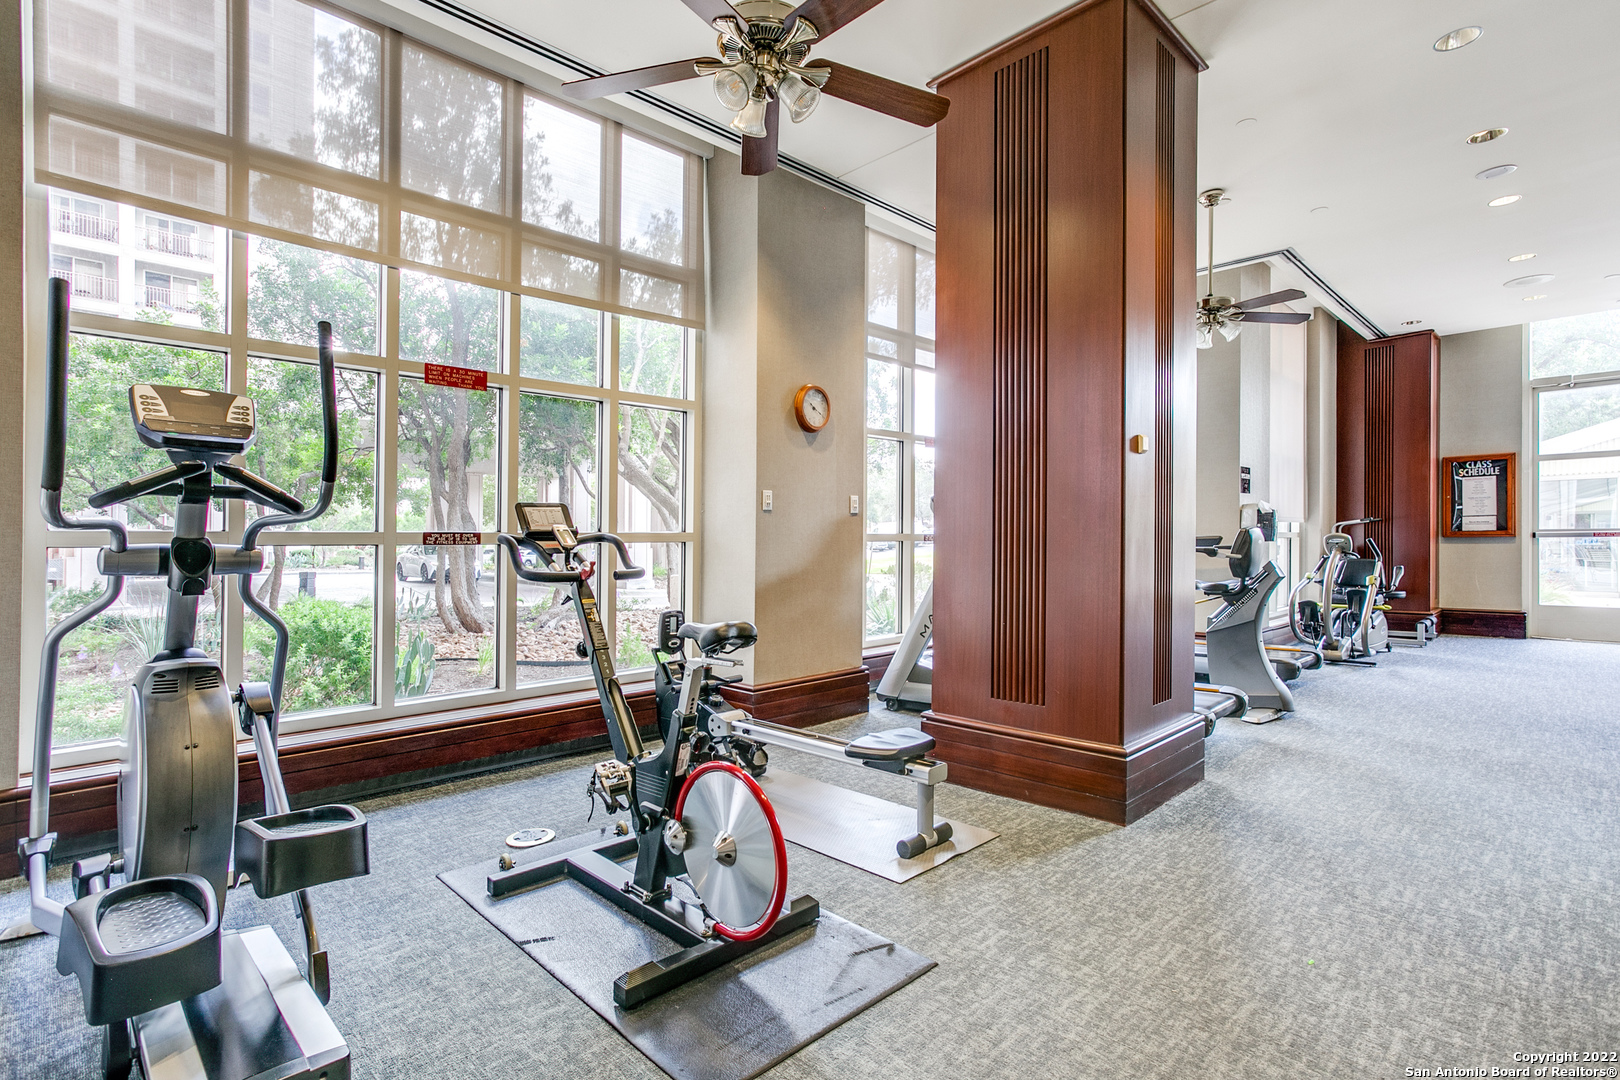
Residential fitness center with exercise machines and stationary bikes beside large windows.
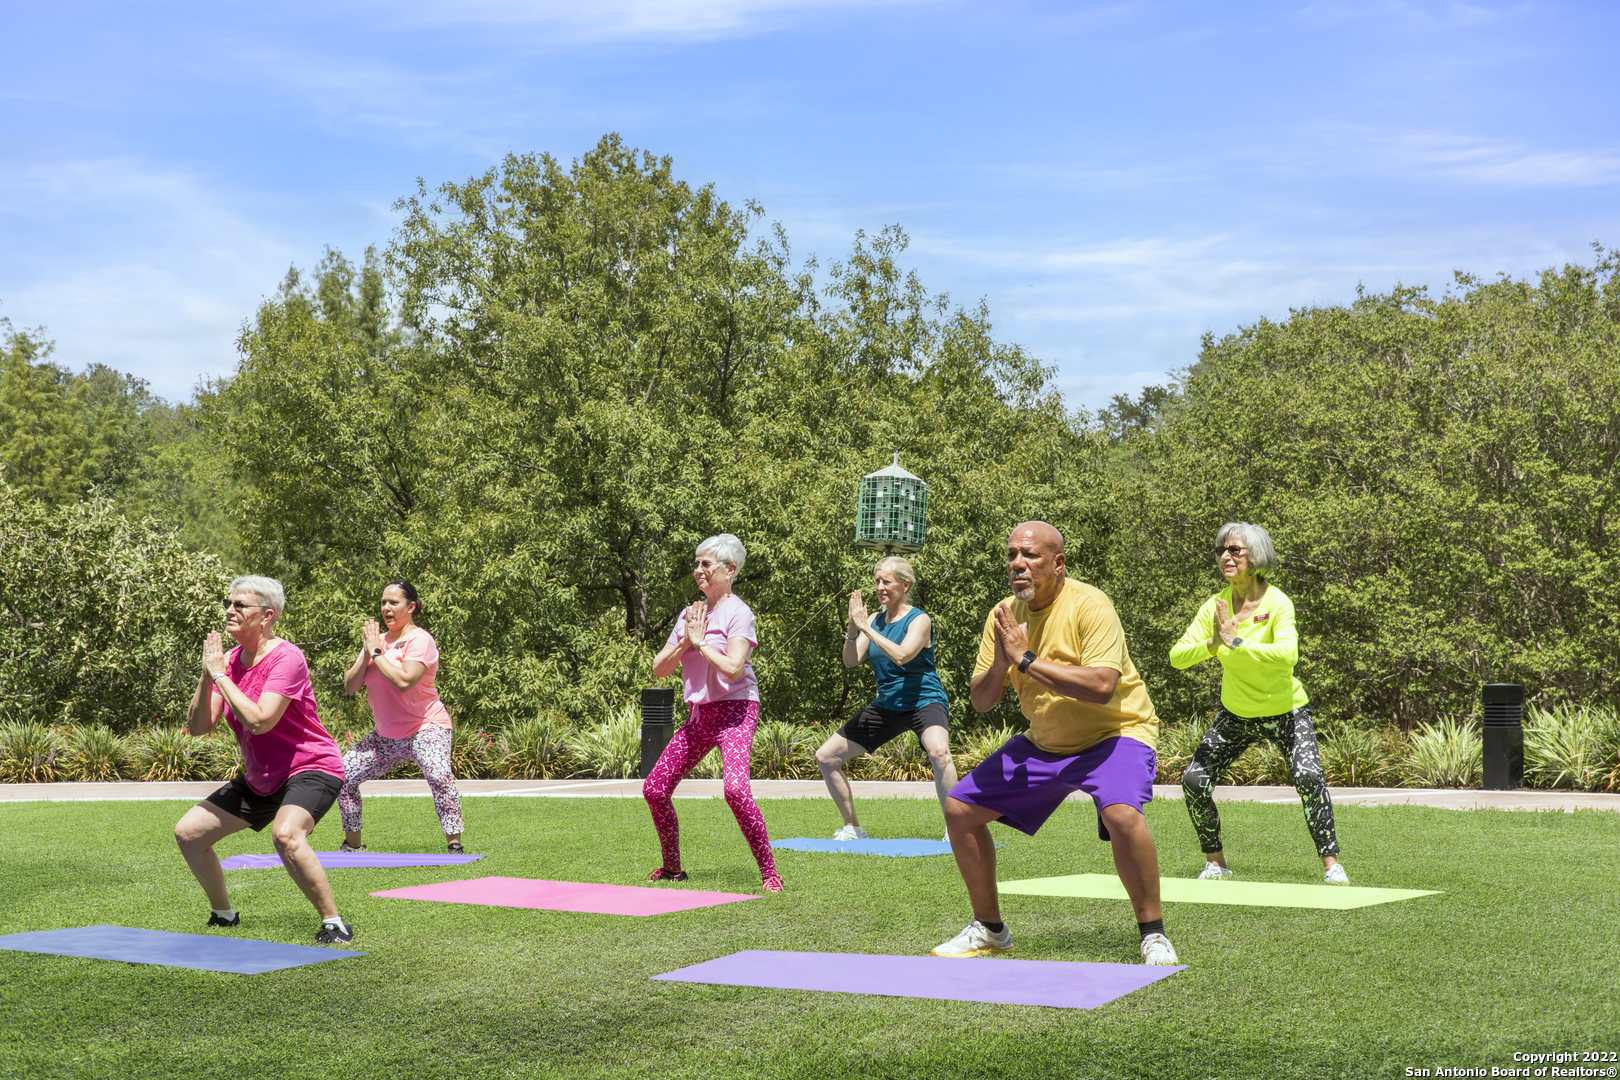
Six adults practice squats on yoga mats on a sunny lawn.
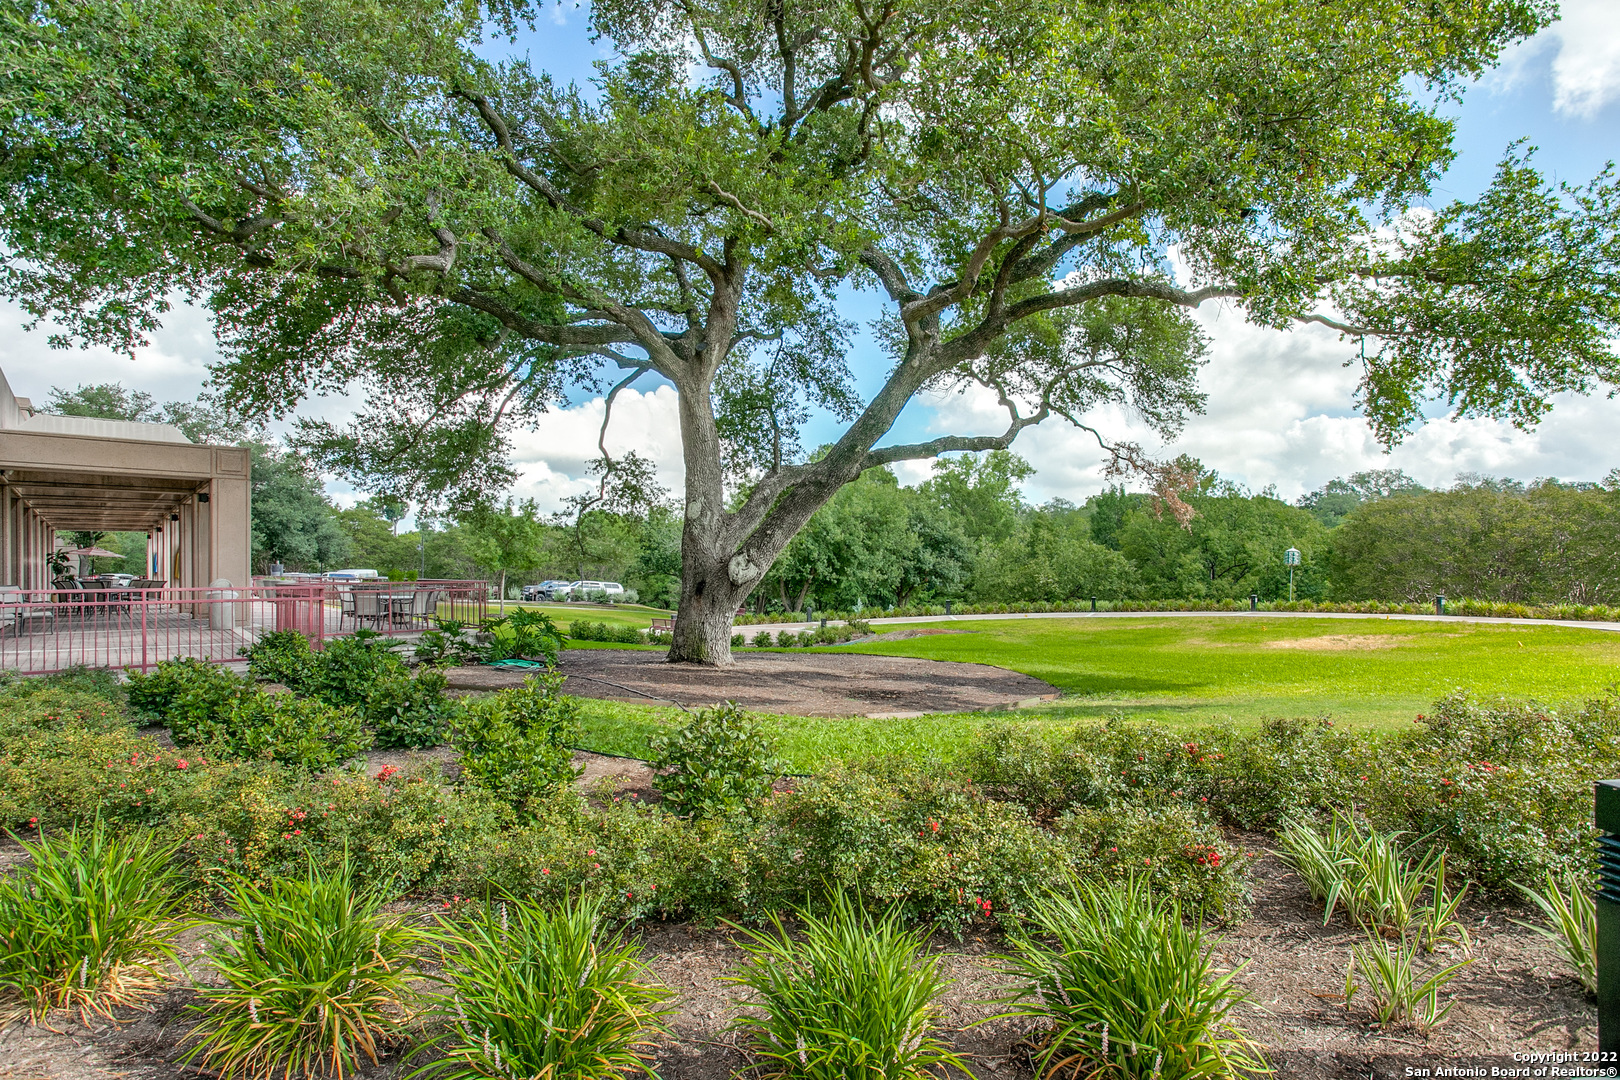
Landscaped grounds with a broad oak tree, green lawn, flowering shrubs, and covered patio.
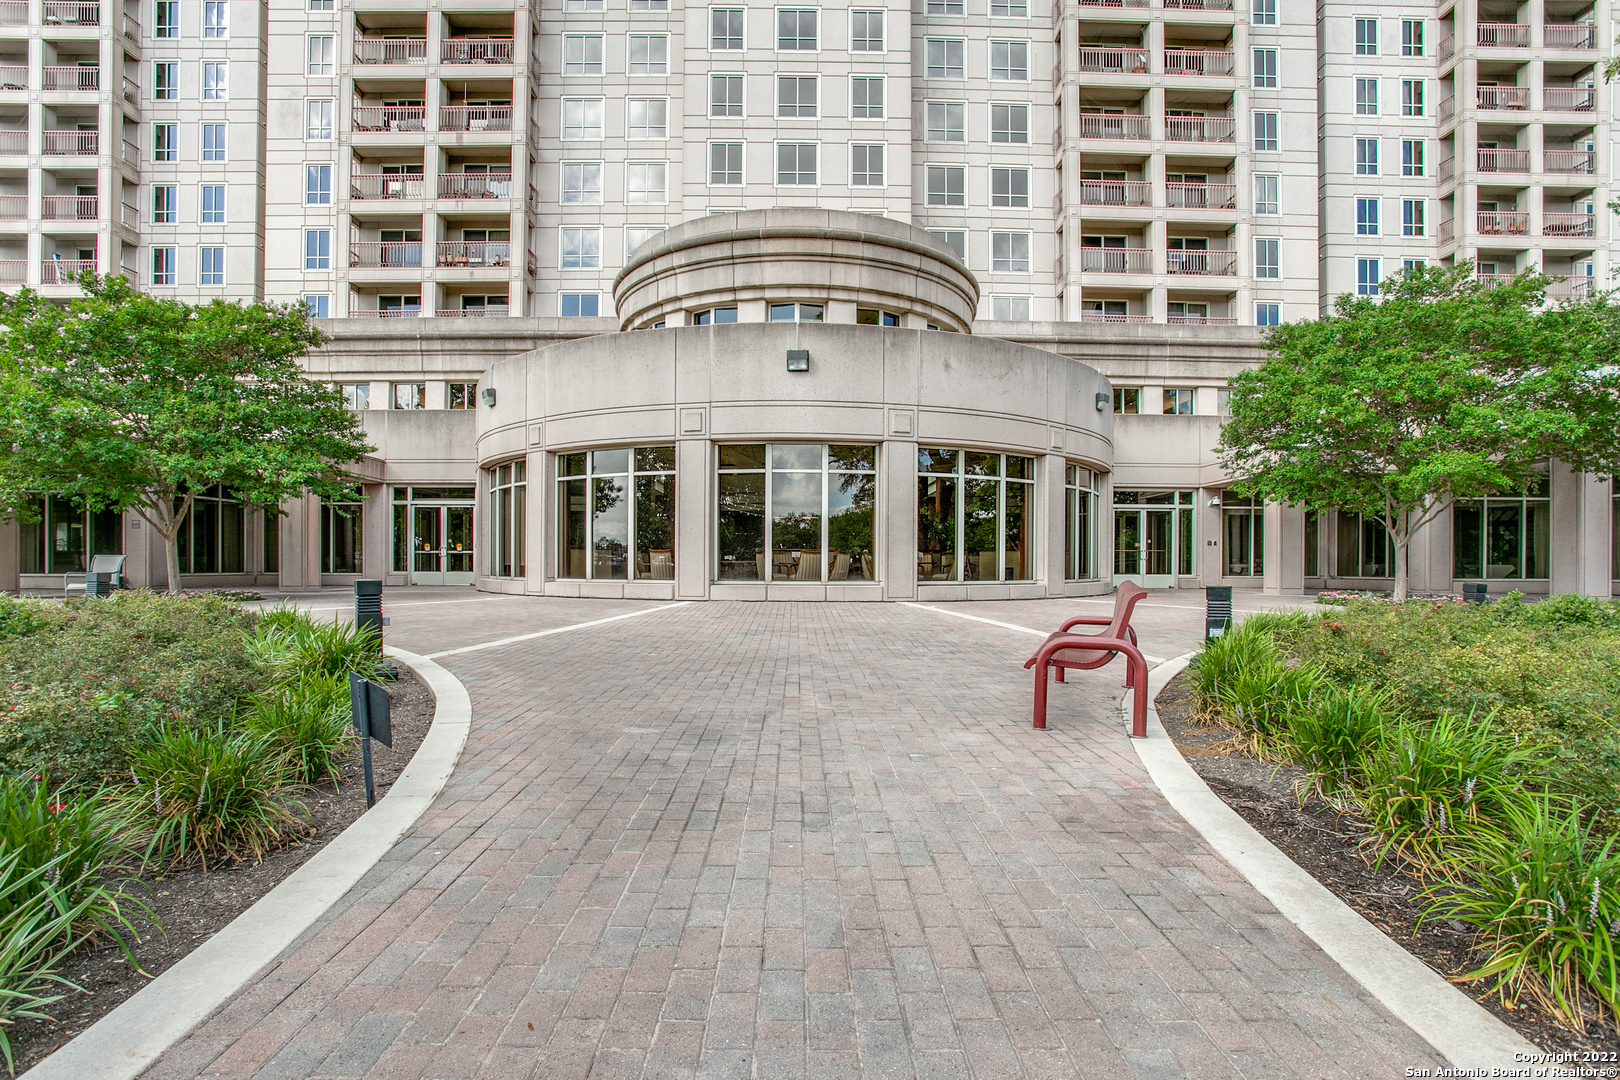
High-rise condominium entrance with a curved glass lobby, landscaped courtyard, and red bench.
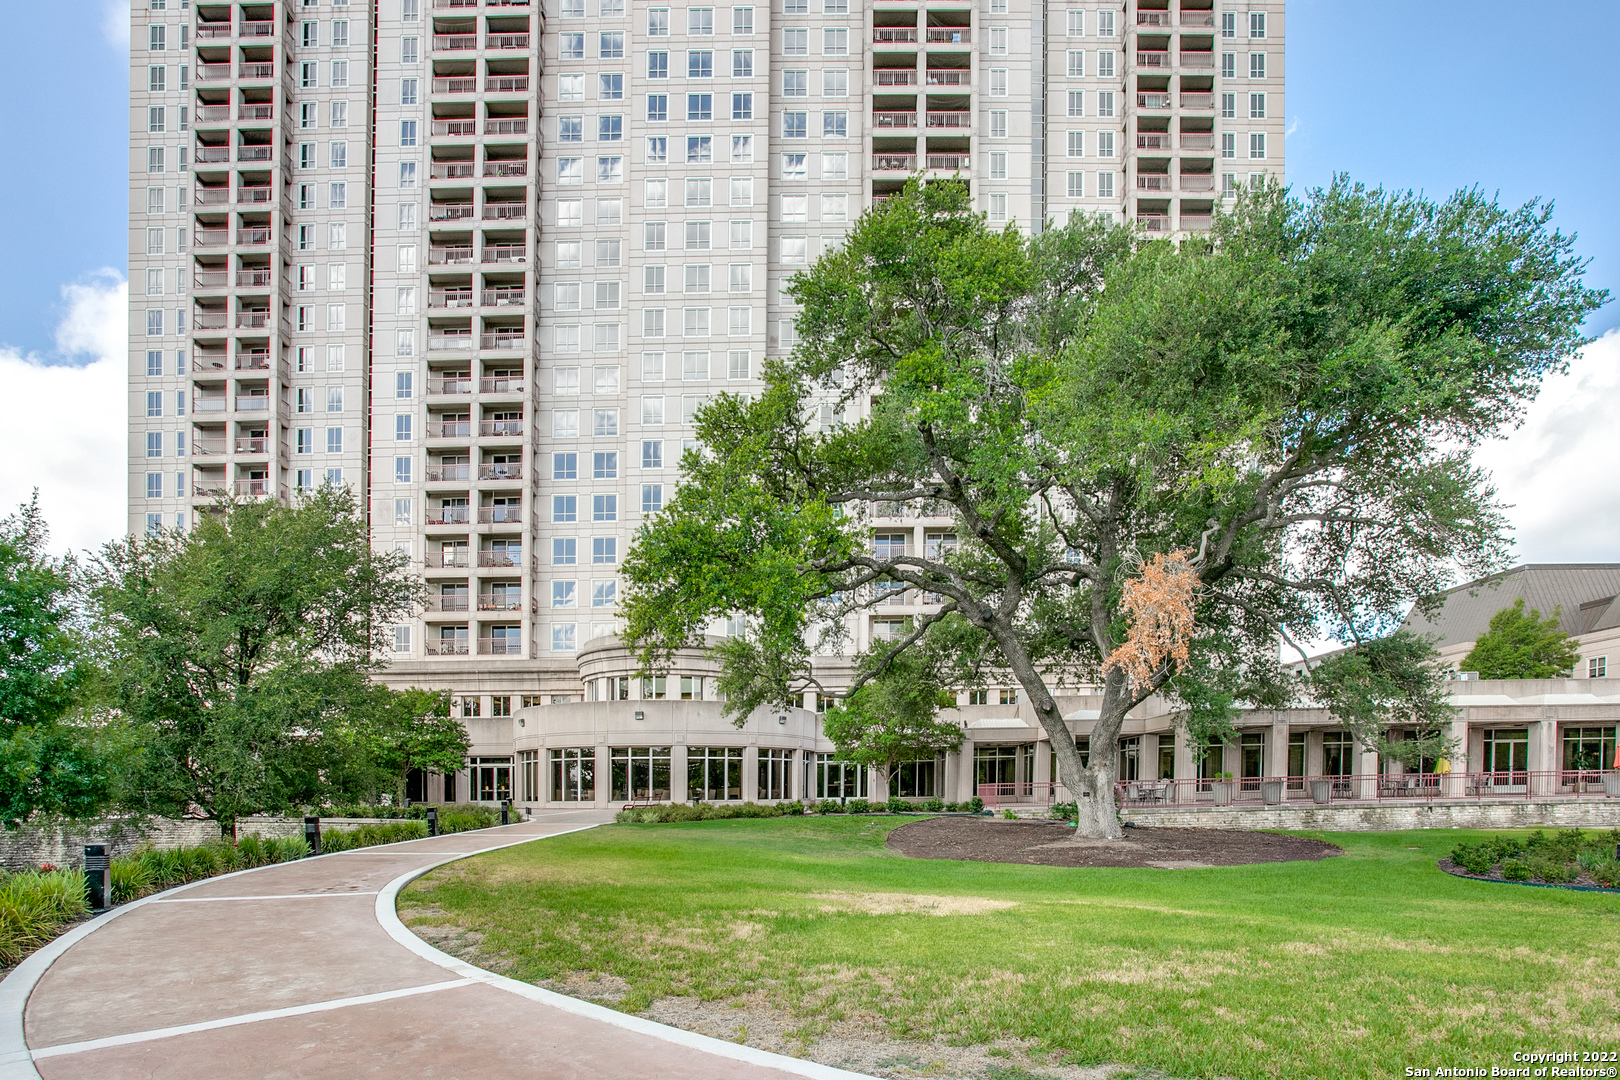
High-rise condominium exterior with balconies, mature trees, and a curved walkway through the lawn.
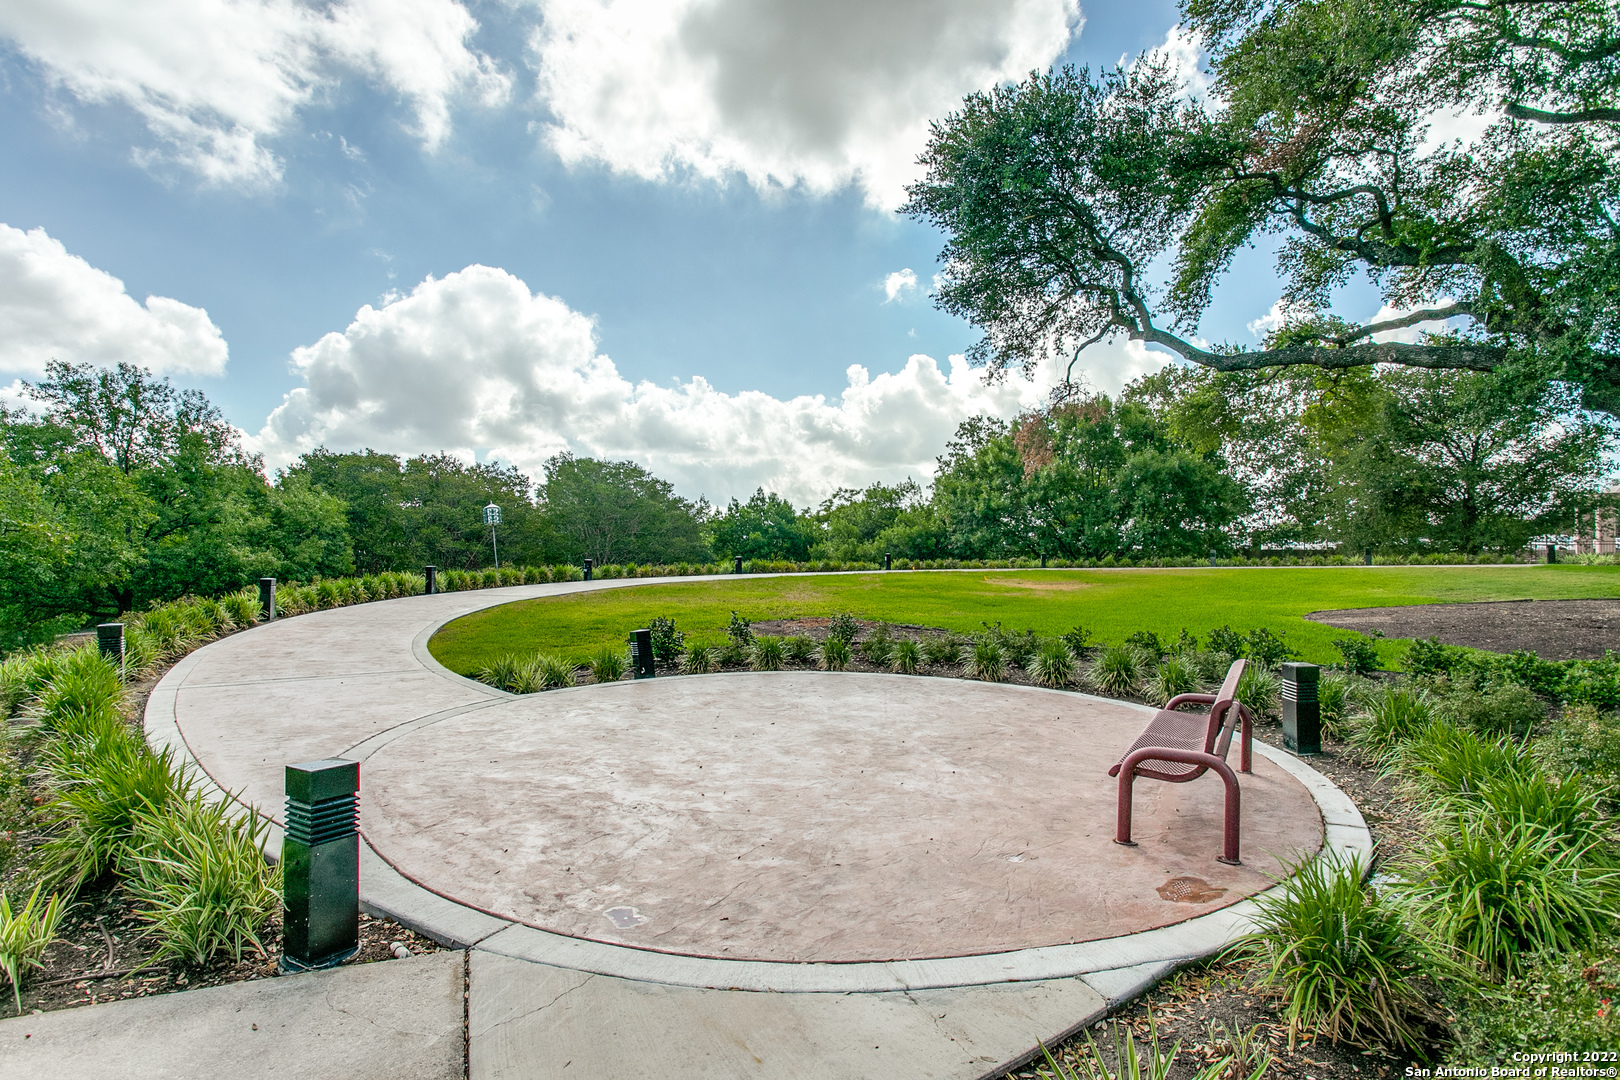
Landscaped grounds with a curved walkway, circular seating area, bench, and broad lawn.
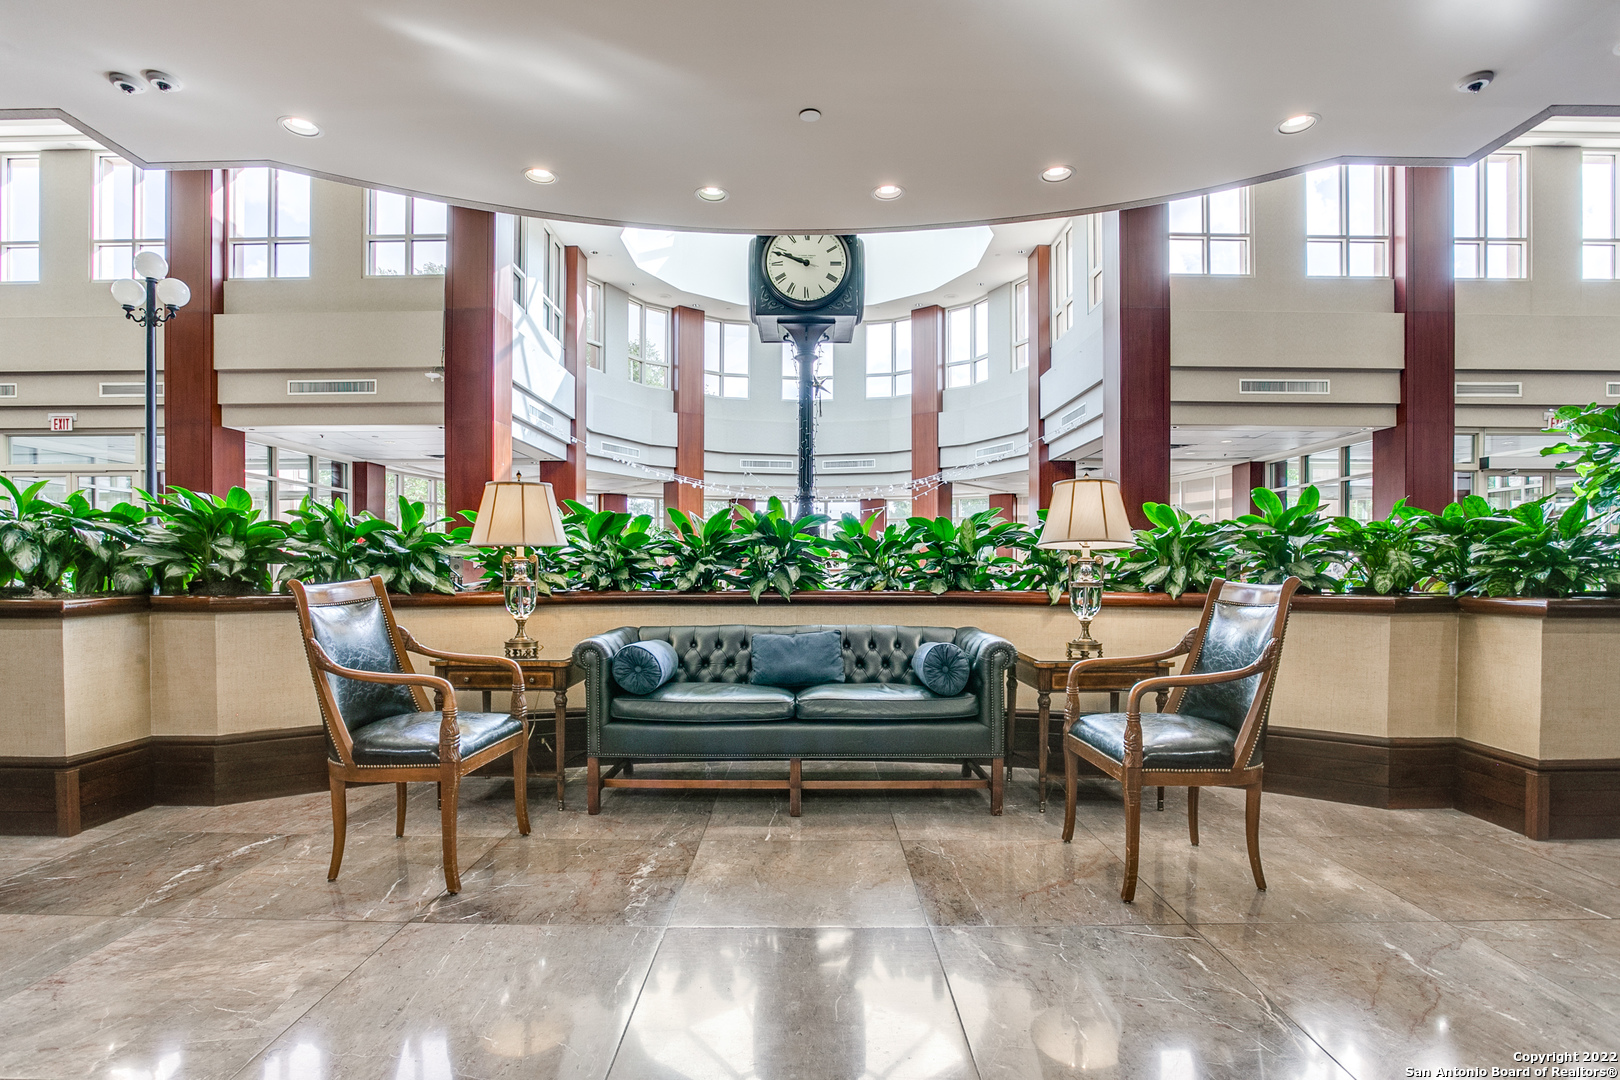
Furnished lobby with a large central clock, leafy planters, and a leather sofa between two armchairs.
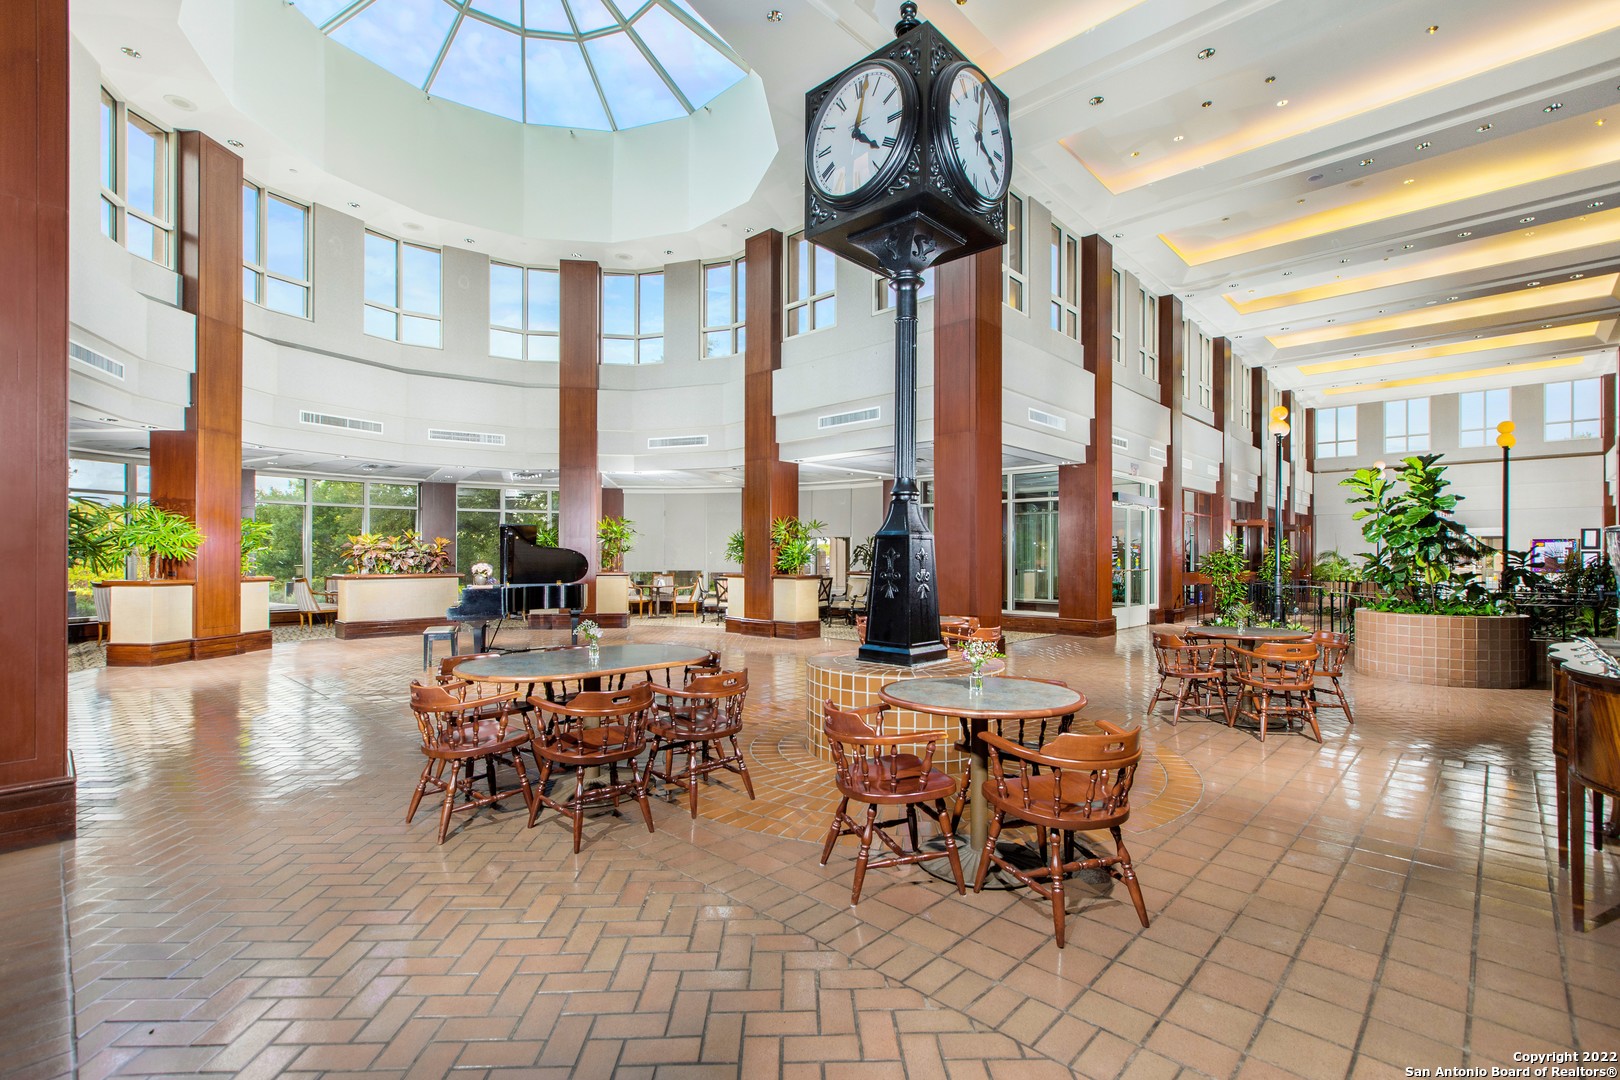
Condominium lobby with a towering clock, skylight, wood columns, and seating areas.
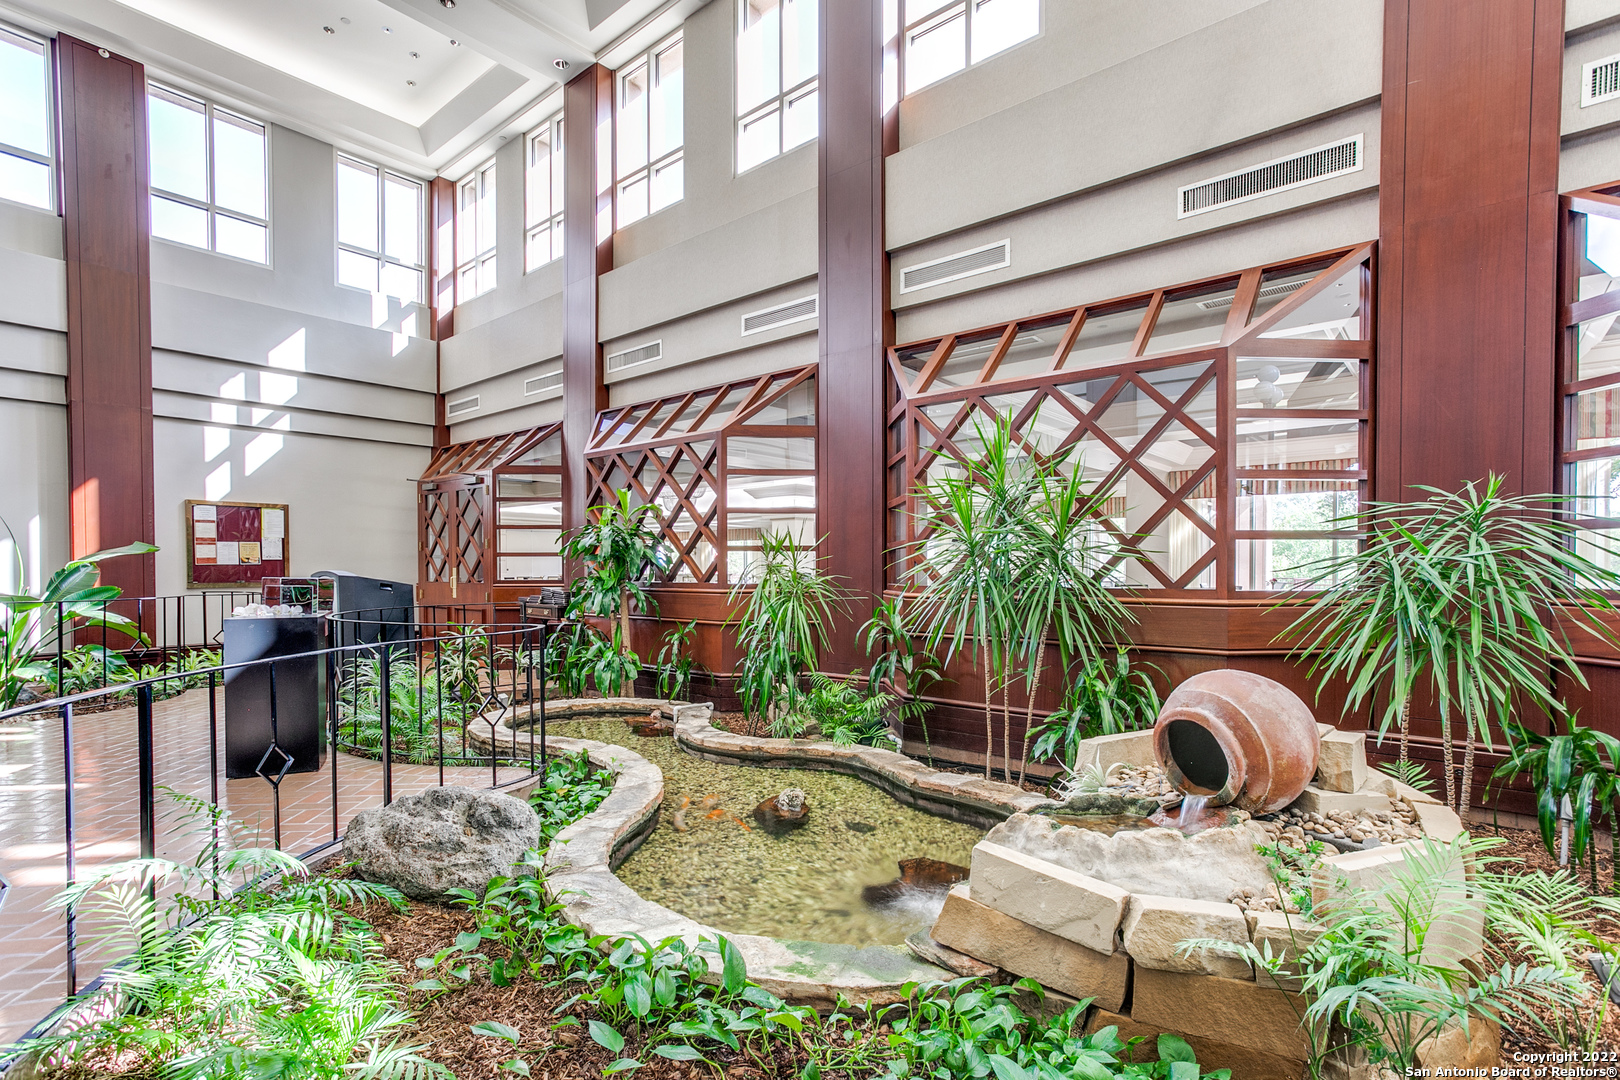
Condominium lobby atrium with a rock-edged indoor pond and tropical plants beneath tall windows.
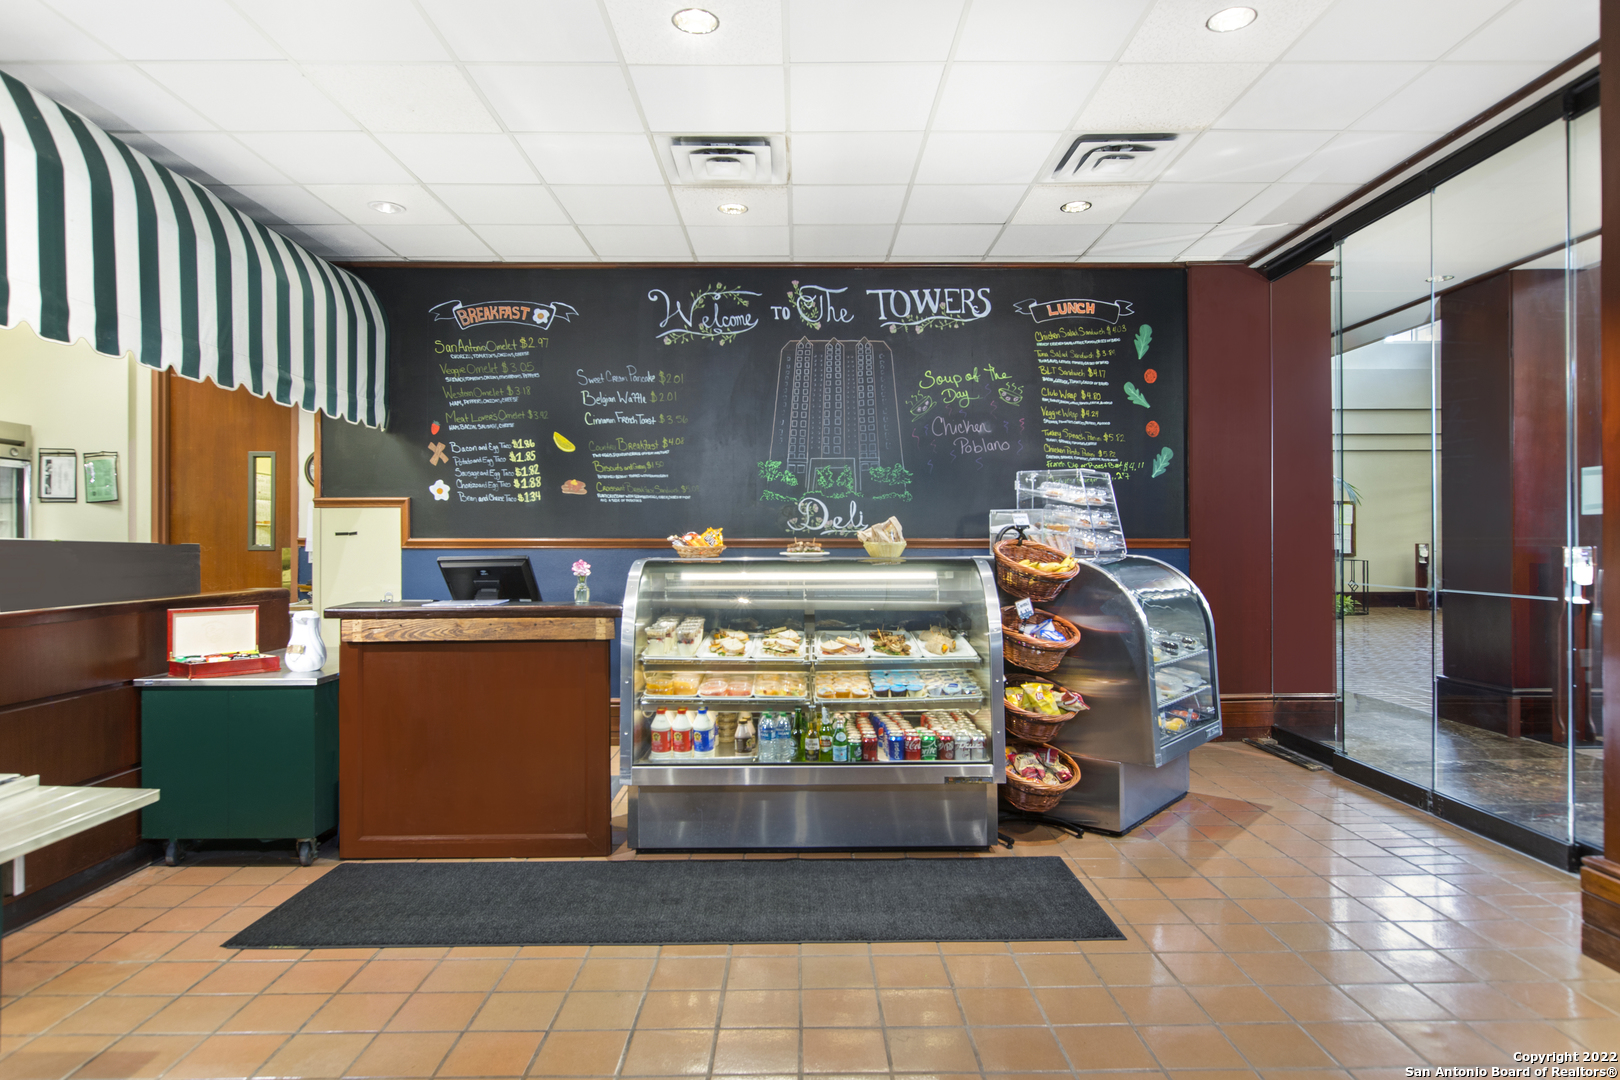
Deli counter inside The Towers, with refrigerated cases and a chalkboard menu.
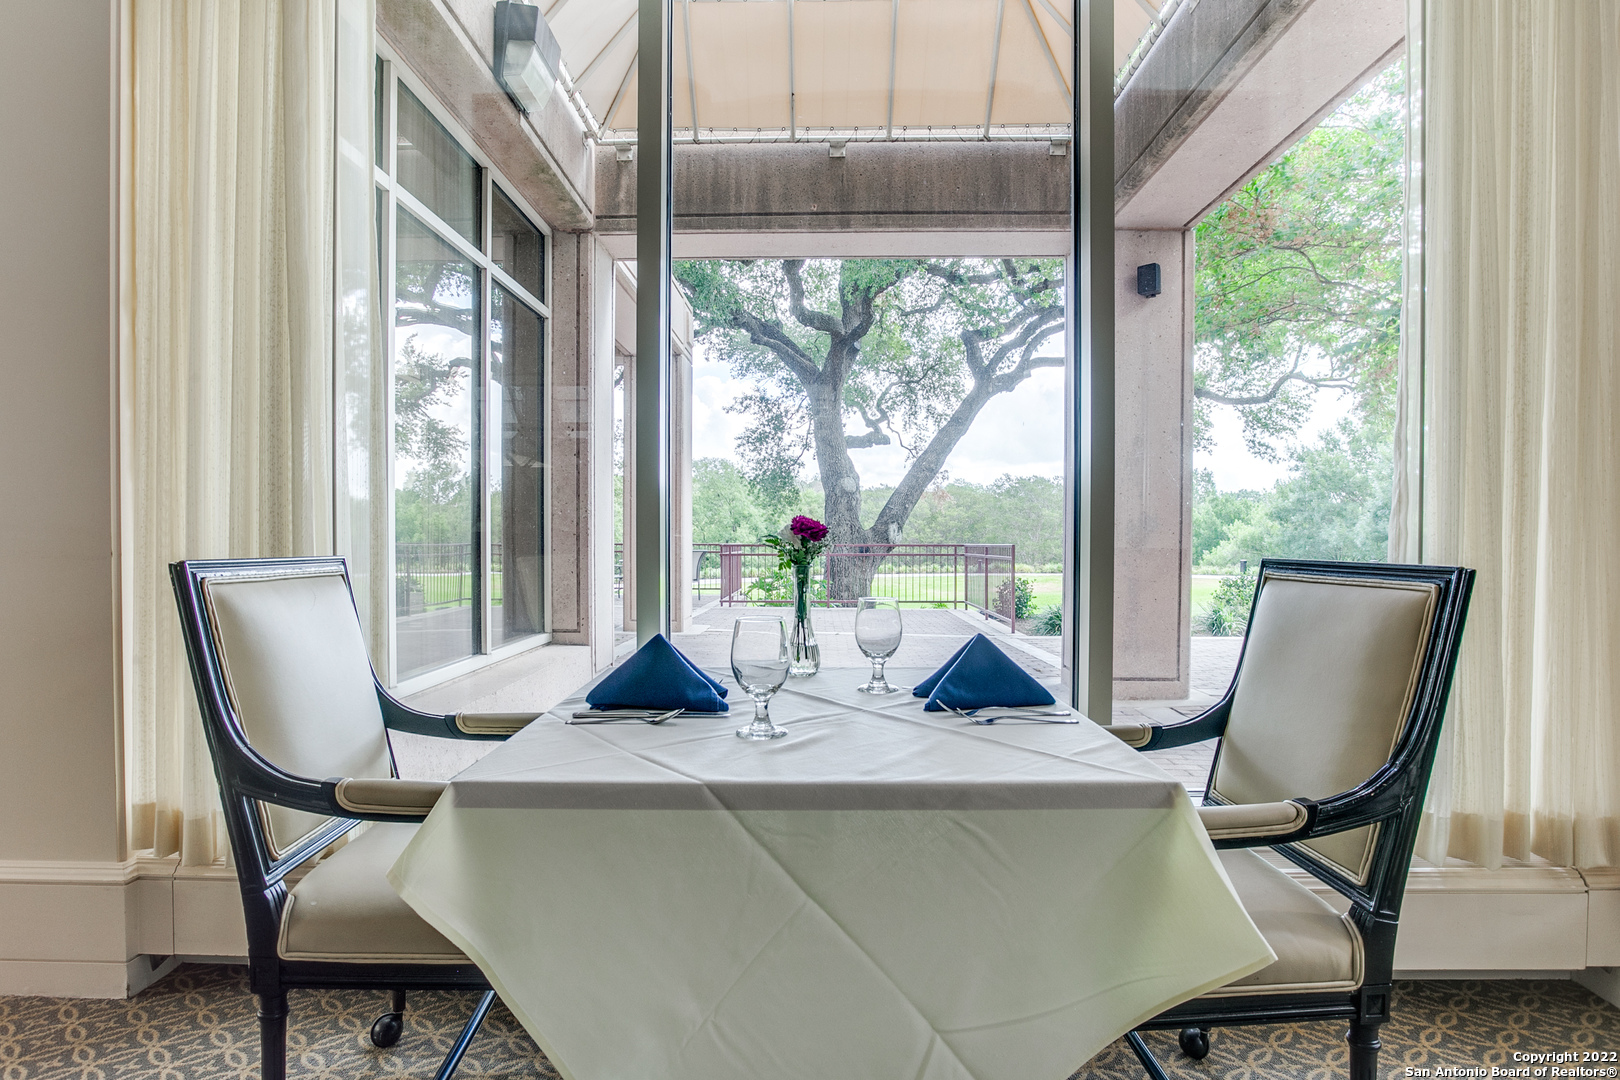
Dining area with a set table overlooking a patio and large oak tree.
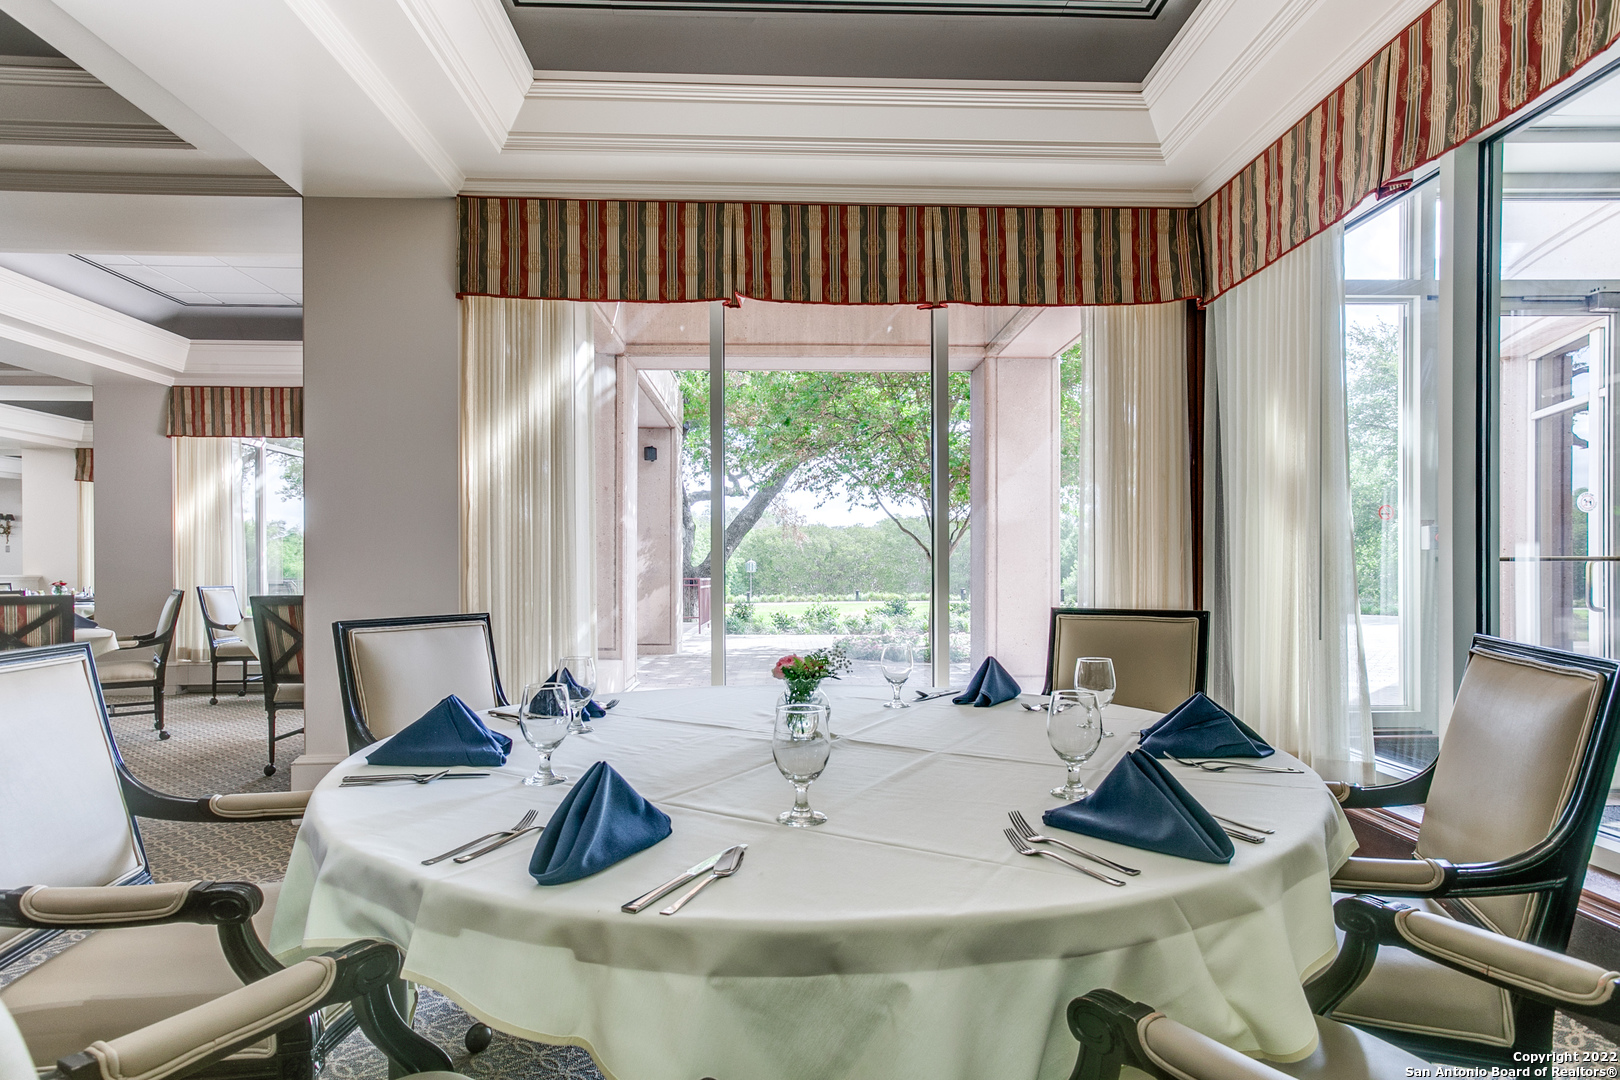
Dining room with a set round table, navy napkins, and large windows overlooking greenery.
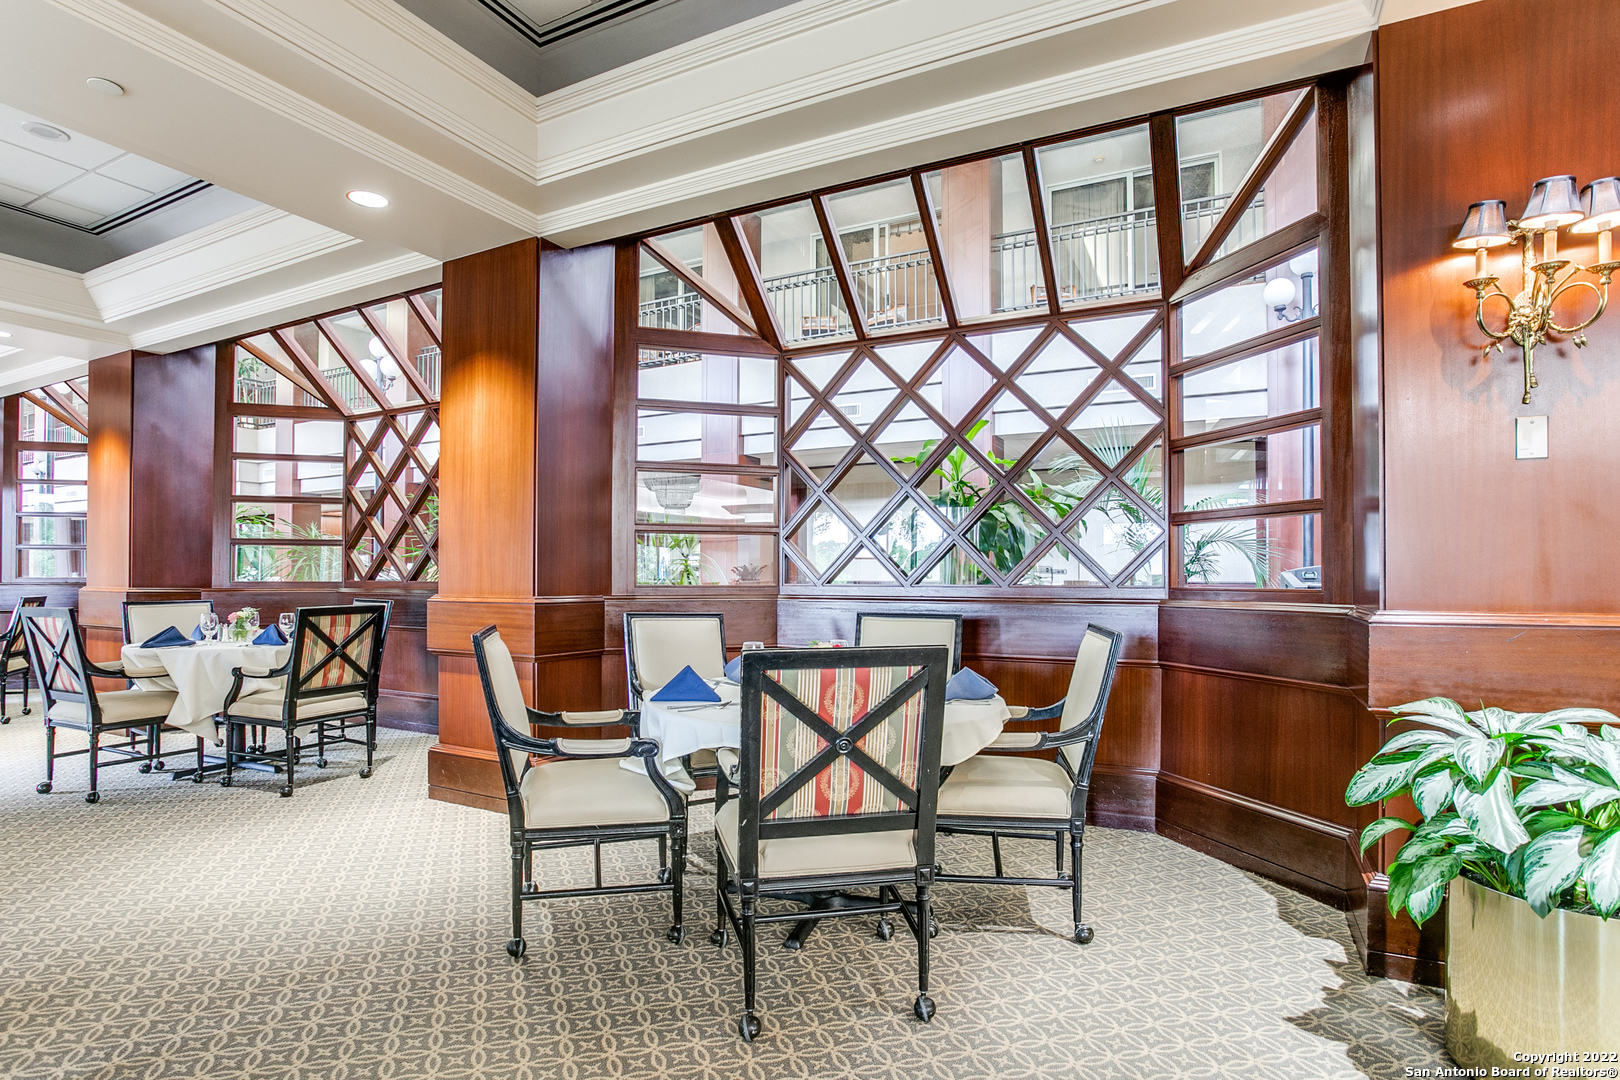
Furnished dining room with patterned carpet, dark wood paneling, and lattice windows overlooking an atrium.
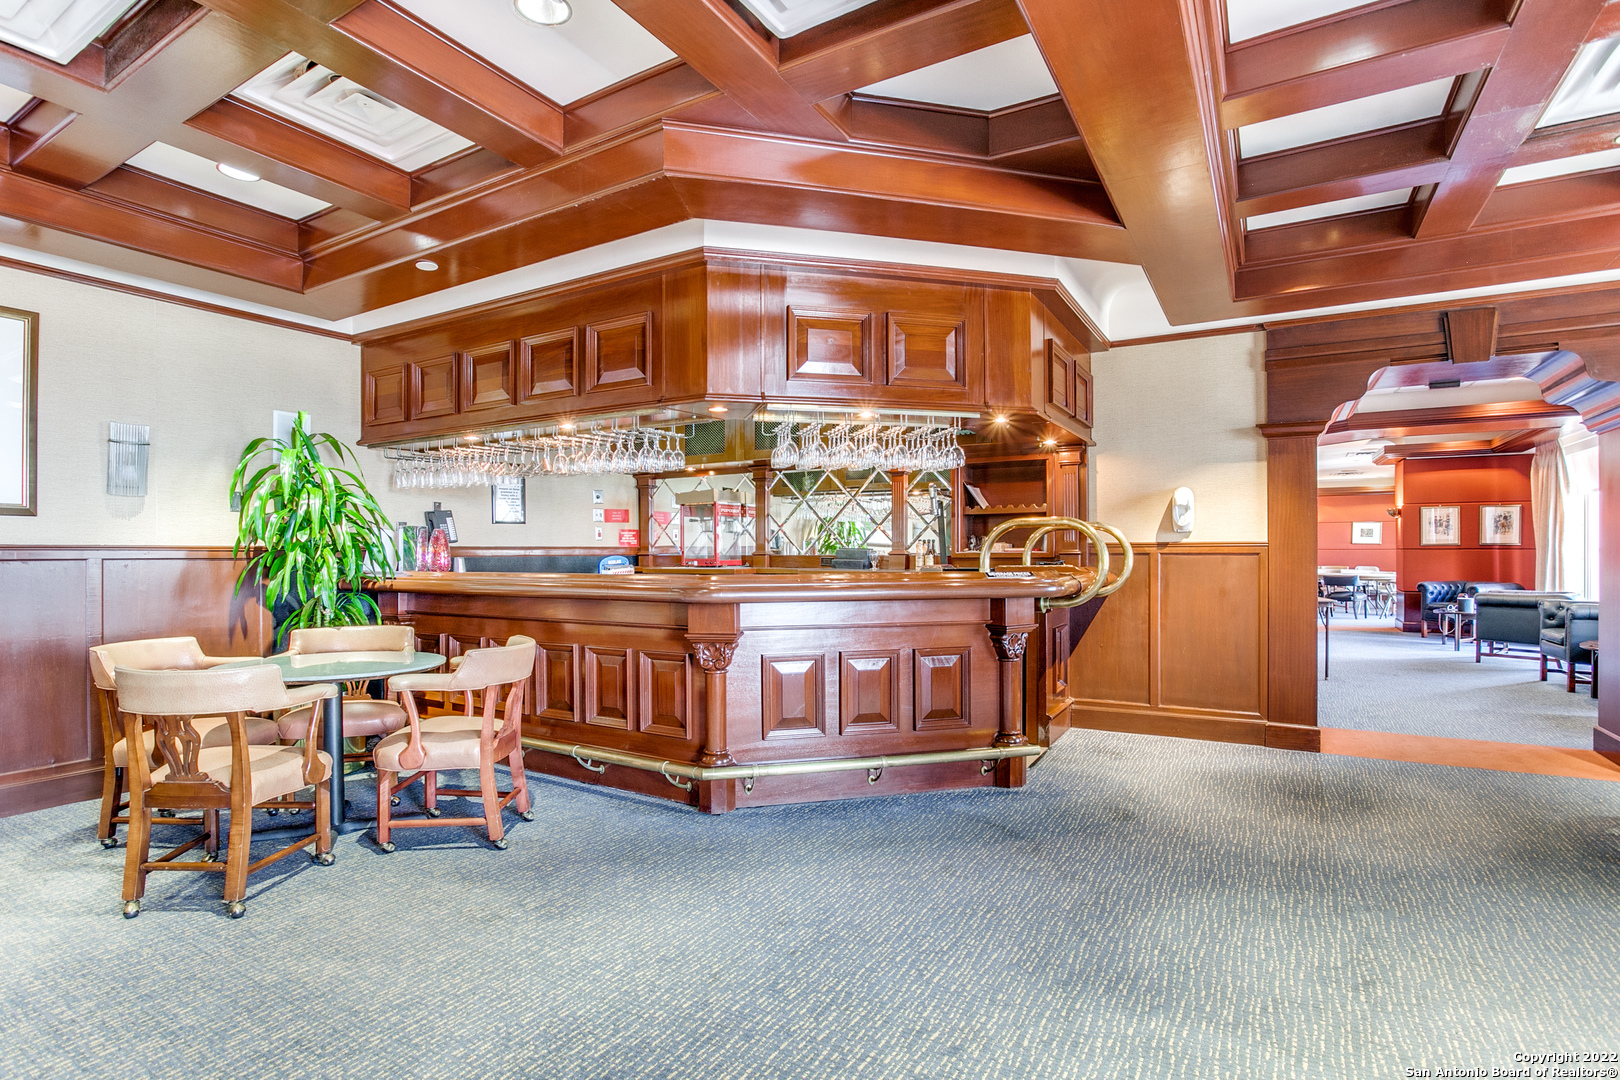
Communal lounge with an ornate wood bar and seating area adjoining a room with sofas.
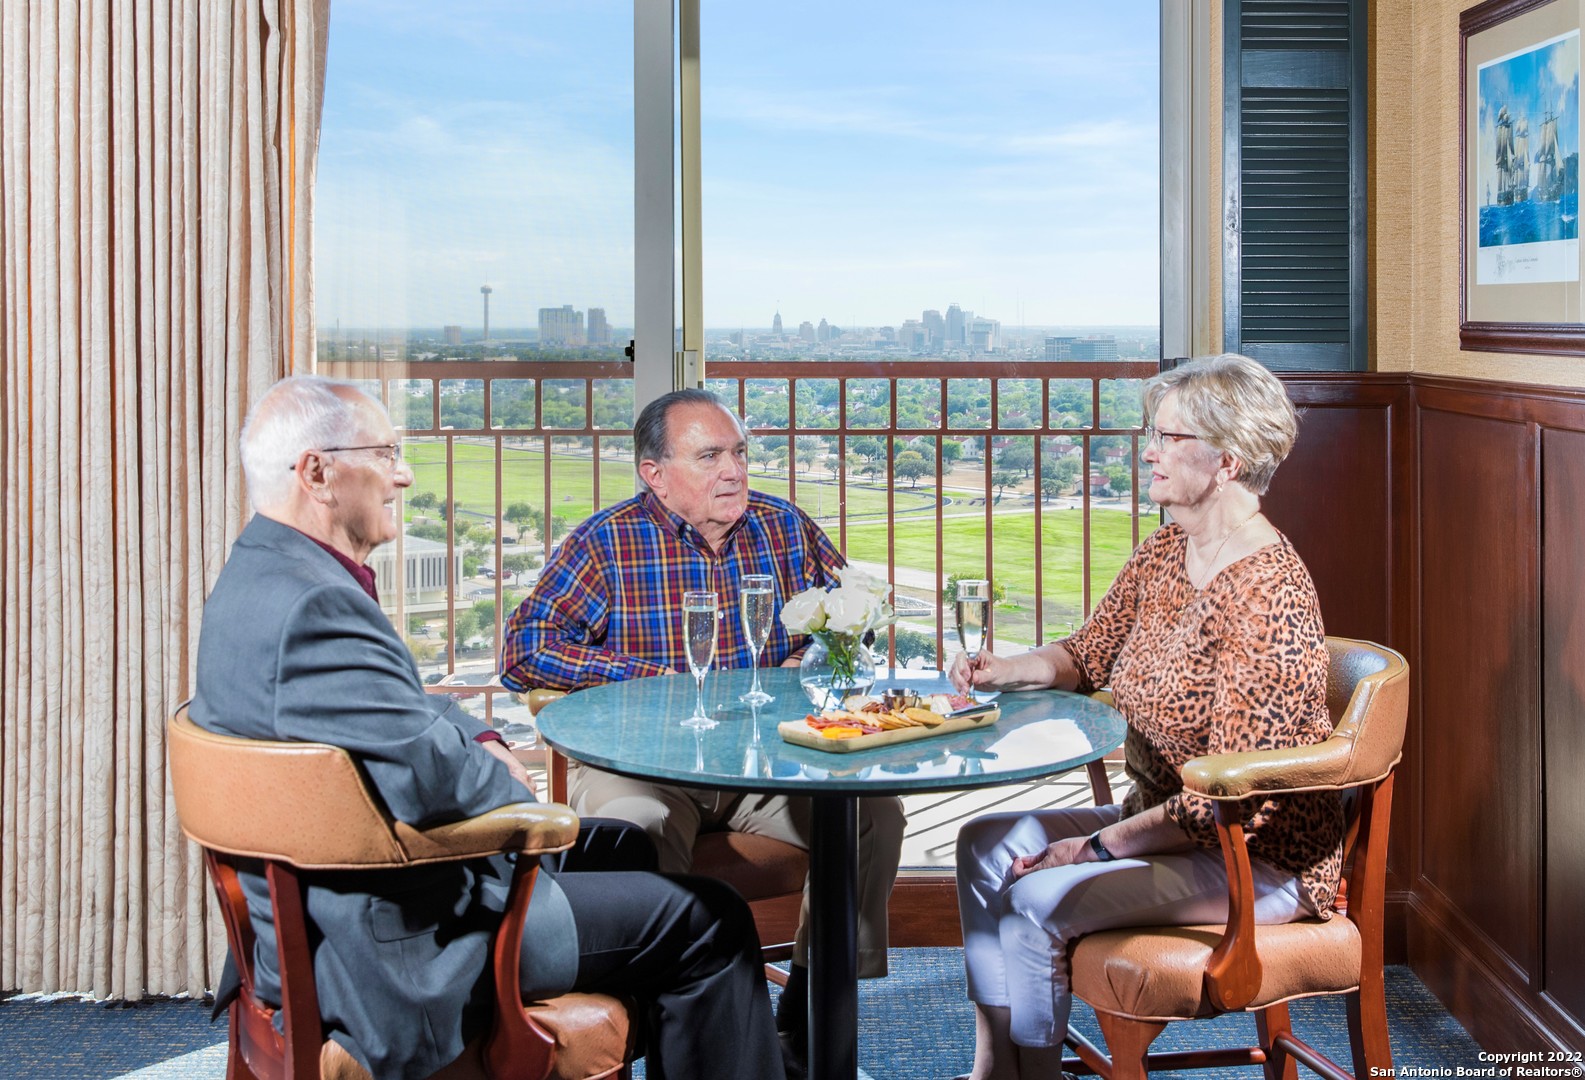
Condo dining area with a table beside floor-to-ceiling windows overlooking a park and city skyline.
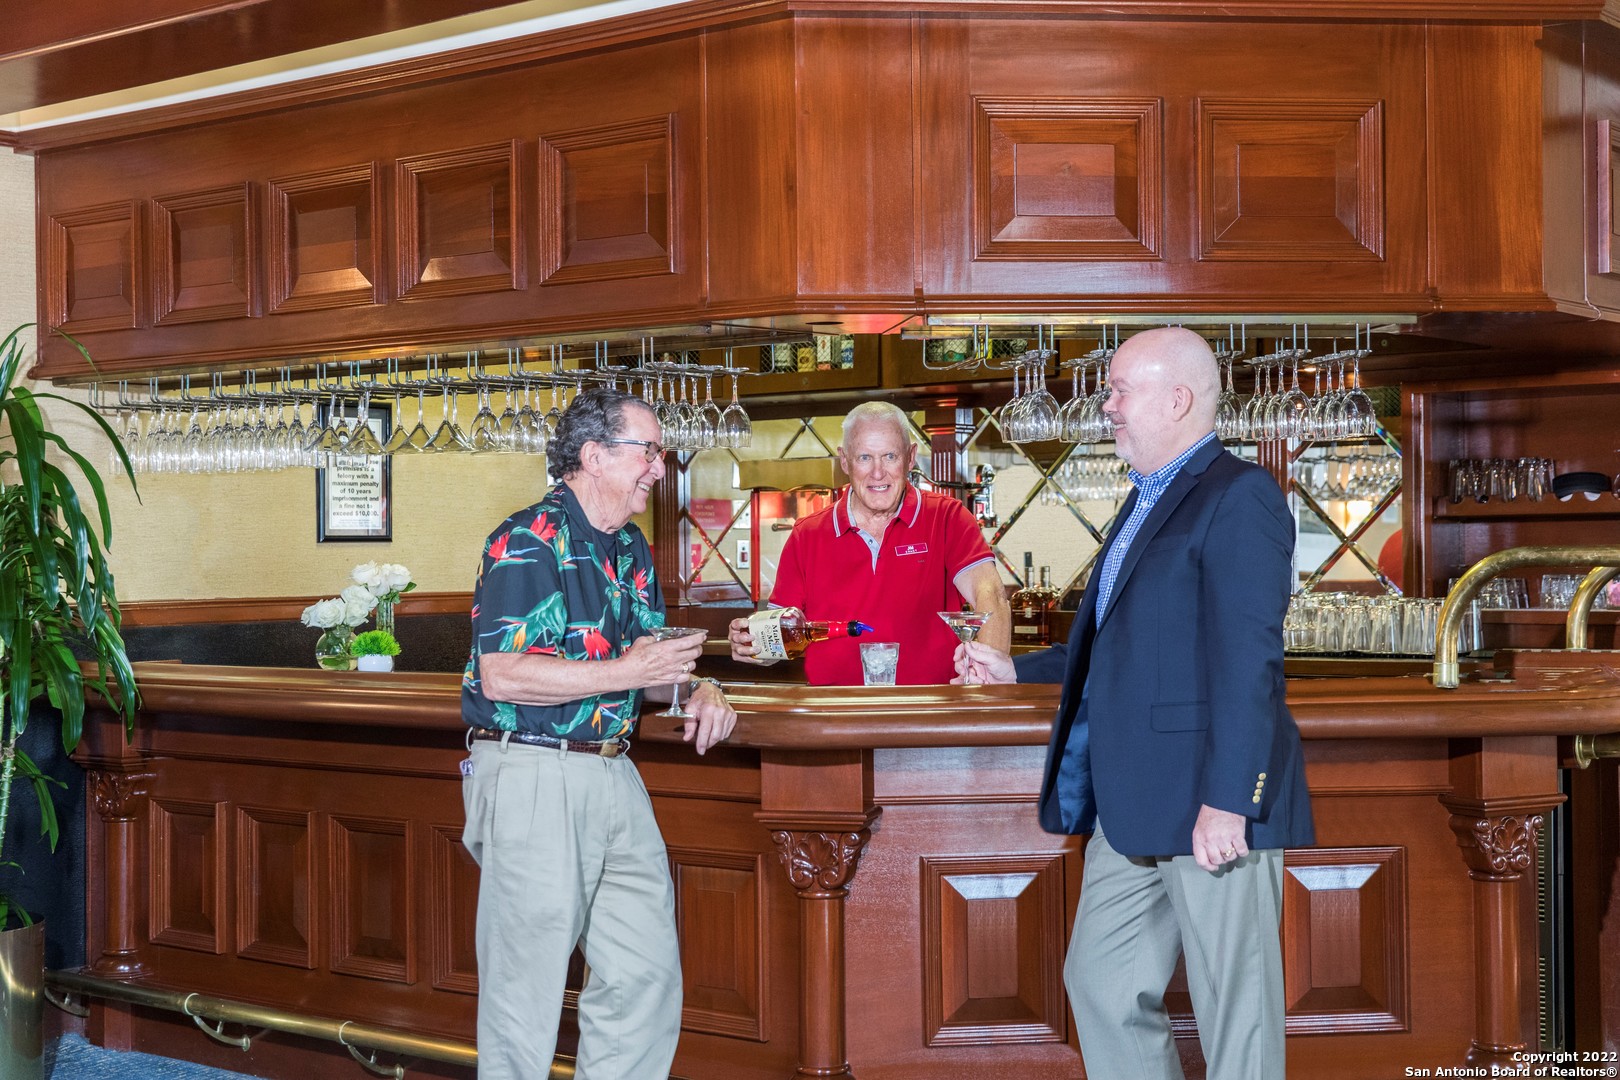
Three men socialize at a polished wood bar beneath hanging wine glasses.
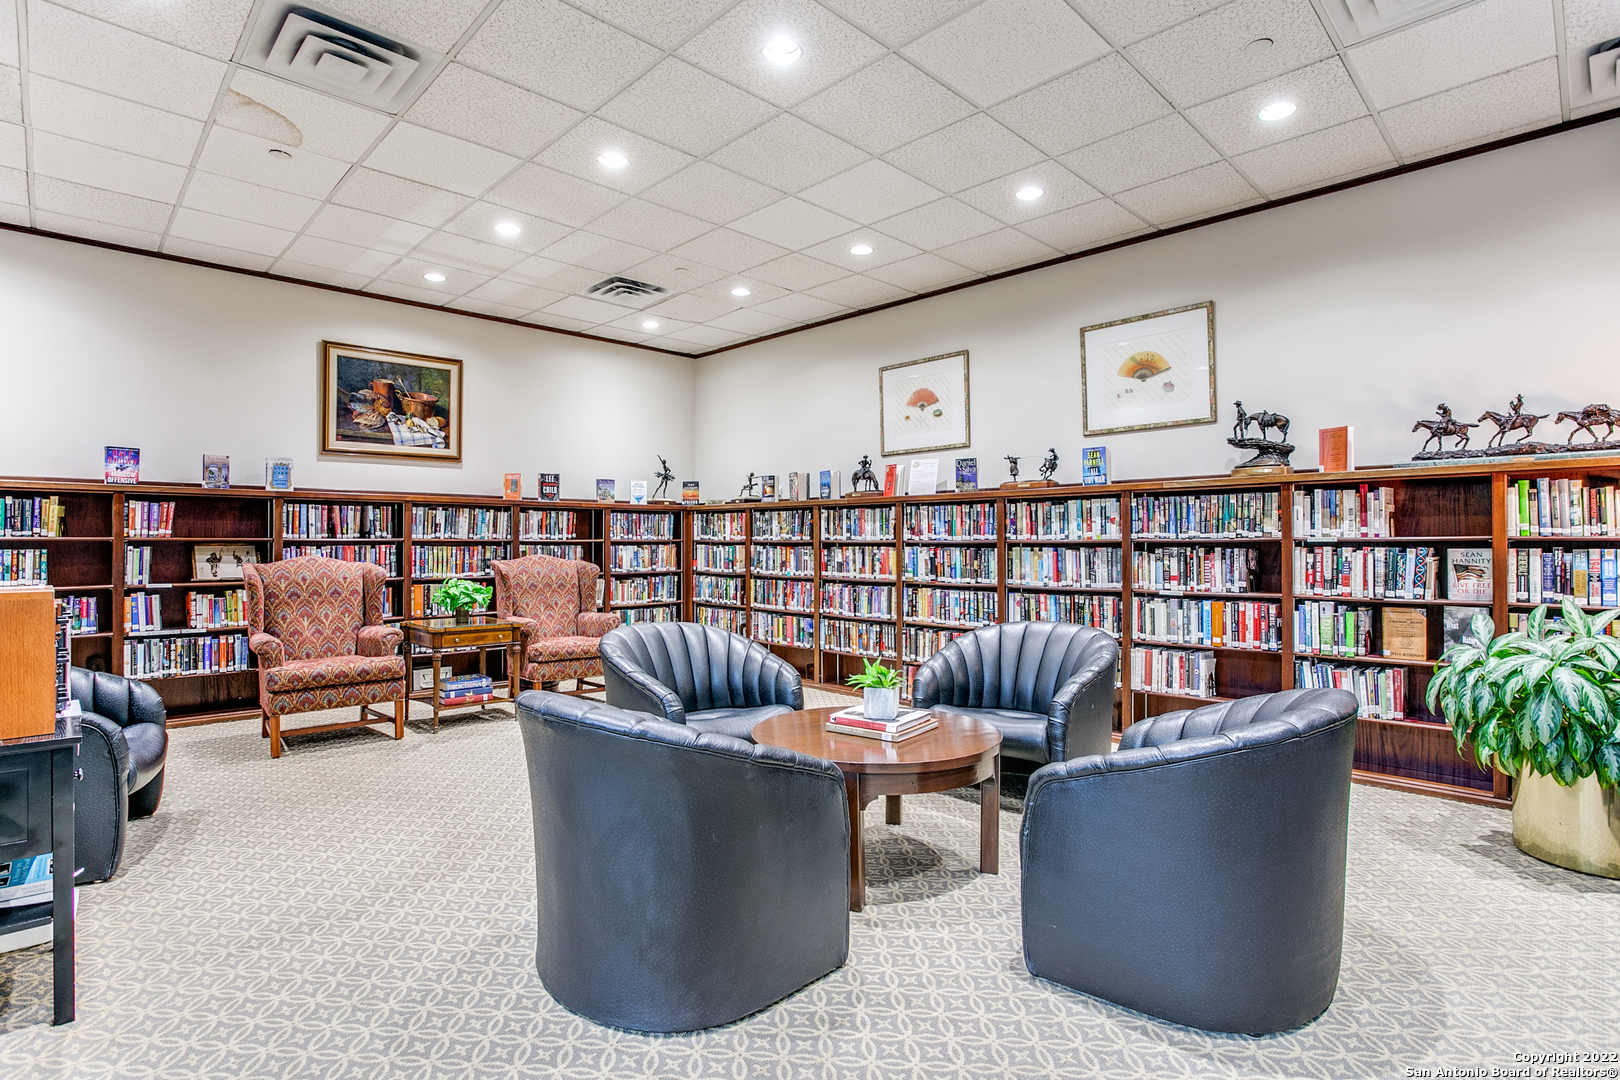
Library lounge with extensive bookshelves, leather seating, and a round wooden table.
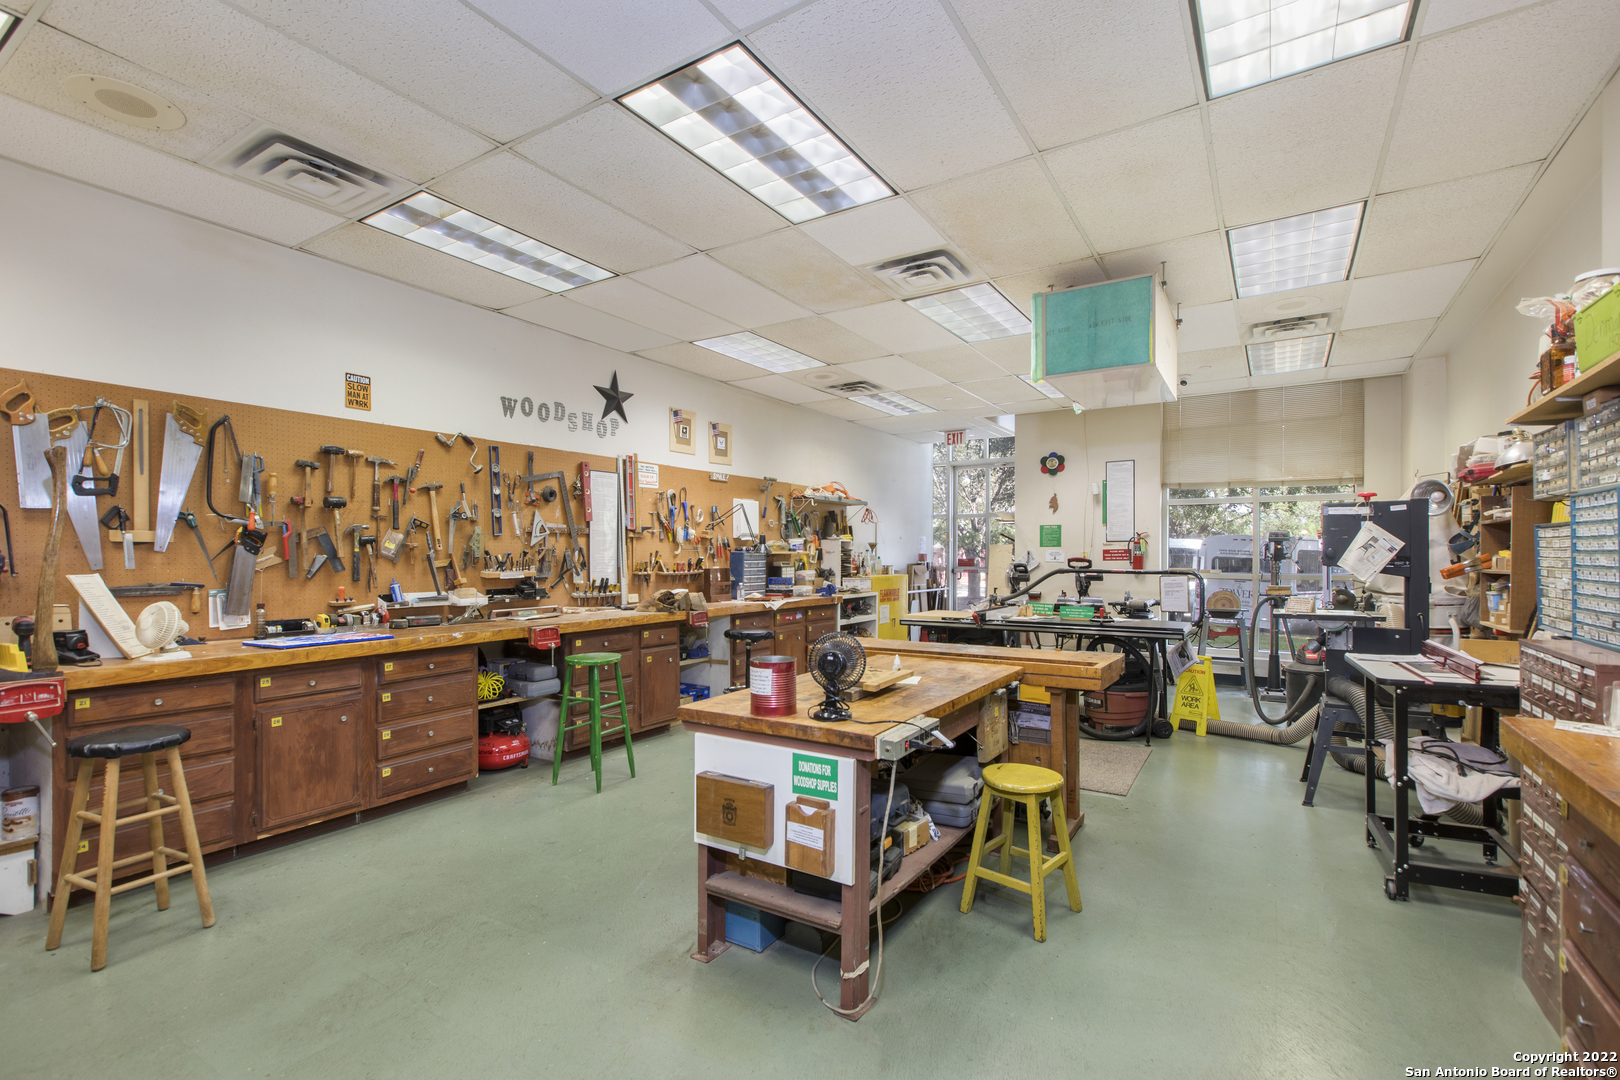
Woodworking shop with tool-covered pegboard, wooden workbenches, and power tools.
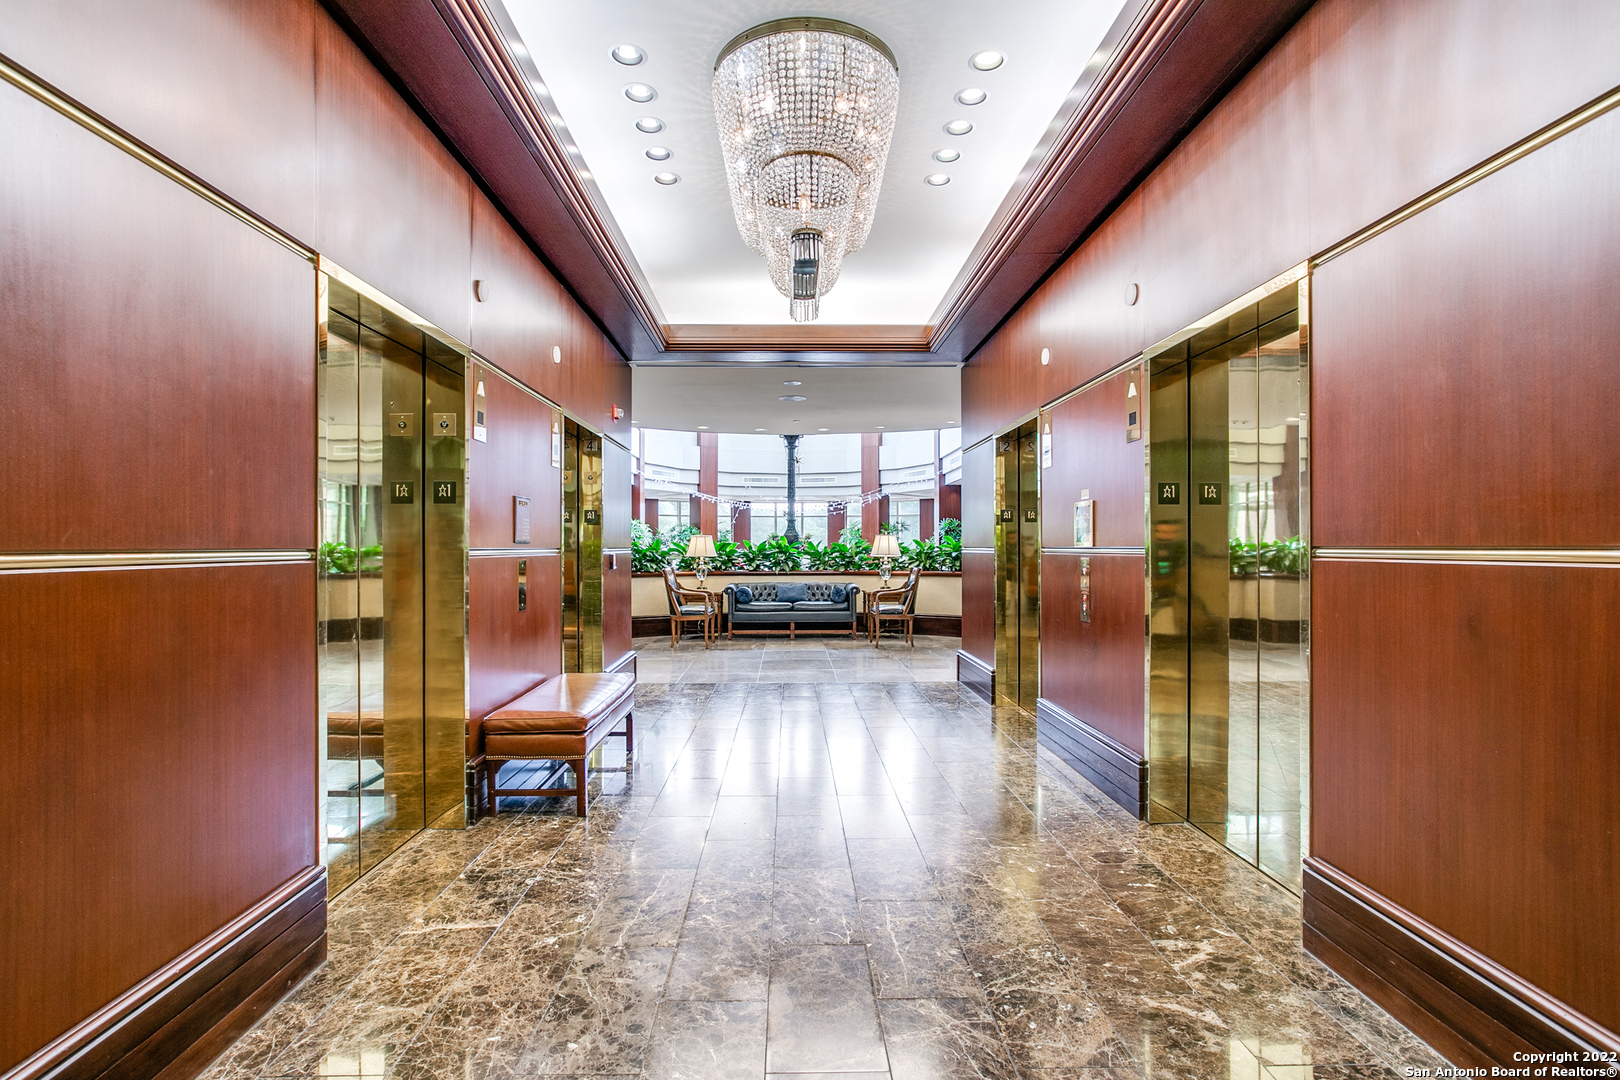
Condominium lobby with brass elevators, a crystal chandelier, marble floors, and a furnished seating area.
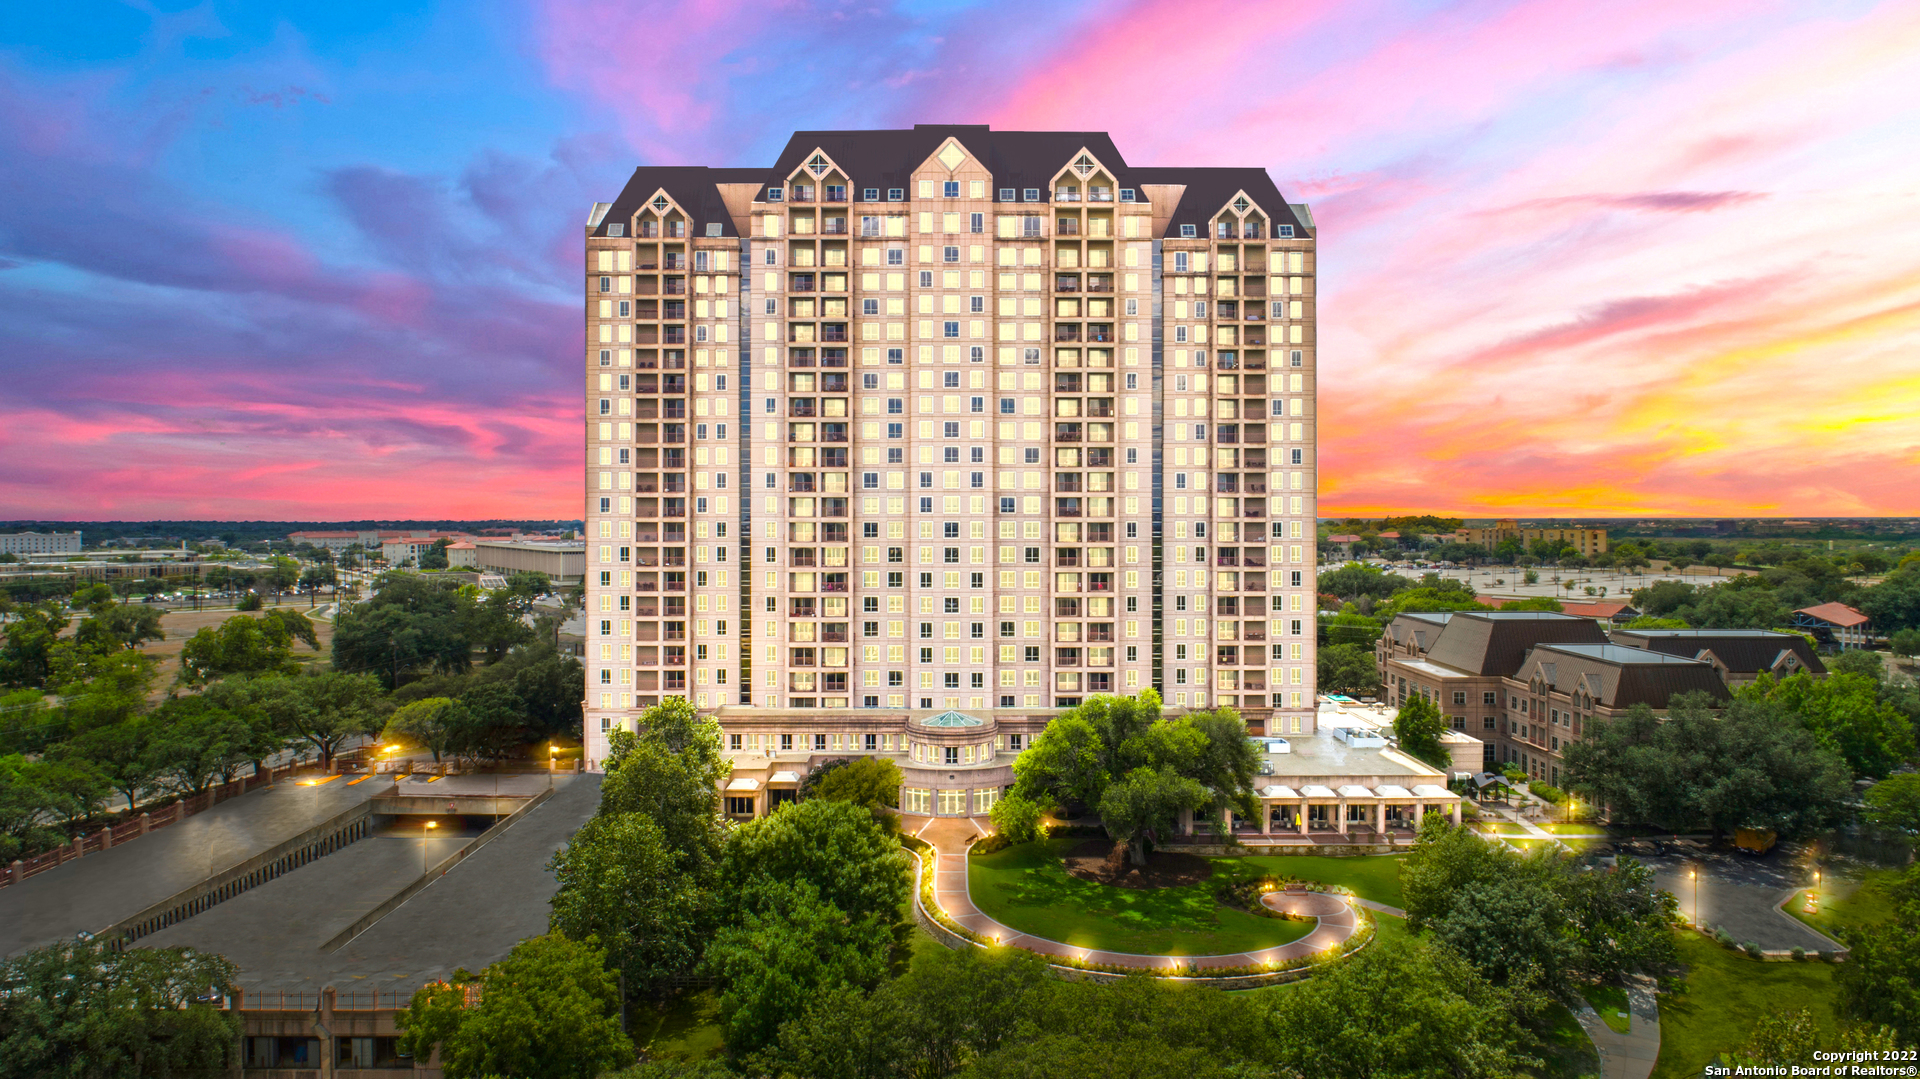
High-rise condominium with rows of balconies and landscaped grounds beneath a colorful sunset sky.
SEE ALL PHOTOS
Kitchen with light wood cabinets, white counters, and stainless steel appliances.
Bathroom with a marble-tile shower, white vanity, large mirror, and floral wallpaper.
Furnished living and dining room with a china cabinet and curtained balcony window.
Dining room with an oval table, glass-front china cabinet, and marble fireplace.
Furnished bedroom with a four-poster bed, grandfather clock, and open doorway to the bathroom.
Furnished bedroom with a four-poster bed, tall curtained window, and traditional dark wood furniture.
Formal dining room with ornate white furniture, a glass-front china cabinet, and a decorative fireplace.
Furnished living room with cream seating, a glass coffee table, and an adjoining dining area.
Furnished living and dining room with ornate floral cabinet, glass coffee table, and carved mantel.
Living room with cream seating, red curtains, and a large ornate blue floral armoire.
High-rise balcony with striped chairs and a screened view over trees, roads, and buildings.
High-rise balcony overlooking treetops and distant buildings, with protective mesh and a striped cushioned chair.
Indoor swimming pool with blue aquatic exercise equipment beneath a glass canopy.
Indoor pool beneath a glass canopy, with lounge chairs and a bright green umbrella.
Indoor swimming pool with colorful floating balls, lounge chairs, umbrellas, and a glass roof.
Indoor swimming pool beneath a glass-roofed enclosure, with a raised tiled spa.
Condominium fitness room with treadmills, stationary bikes, and large windows overlooking landscaped grounds.
Residential fitness center with exercise machines and stationary bikes beside large windows.
Six adults practice squats on yoga mats on a sunny lawn.
Landscaped grounds with a broad oak tree, green lawn, flowering shrubs, and covered patio.
High-rise condominium entrance with a curved glass lobby, landscaped courtyard, and red bench.
High-rise condominium exterior with balconies, mature trees, and a curved walkway through the lawn.
Landscaped grounds with a curved walkway, circular seating area, bench, and broad lawn.
Furnished lobby with a large central clock, leafy planters, and a leather sofa between two armchairs.
Condominium lobby with a towering clock, skylight, wood columns, and seating areas.
Condominium lobby atrium with a rock-edged indoor pond and tropical plants beneath tall windows.
Deli counter inside The Towers, with refrigerated cases and a chalkboard menu.
Dining area with a set table overlooking a patio and large oak tree.
Dining room with a set round table, navy napkins, and large windows overlooking greenery.
Furnished dining room with patterned carpet, dark wood paneling, and lattice windows overlooking an atrium.
Communal lounge with an ornate wood bar and seating area adjoining a room with sofas.
Condo dining area with a table beside floor-to-ceiling windows overlooking a park and city skyline.
Three men socialize at a polished wood bar beneath hanging wine glasses.
Library lounge with extensive bookshelves, leather seating, and a round wooden table.
Woodworking shop with tool-covered pegboard, wooden workbenches, and power tools.
Condominium lobby with brass elevators, a crystal chandelier, marble floors, and a furnished seating area.
High-rise condominium with rows of balconies and landscaped grounds beneath a colorful sunset sky.
For Sale

1 TOWERS PARK LN Unit: 1203

1 TOWERS PARK LN Unit: 1203, San Antonio, TX 78209-6423

$49,000
"A" Floor Plan, The prettiest one bedroom on the market- recent renovations include: Entire Unit - all walls painted with fresh eggshell flat paint, ceiling texture removed, new flat surface plaster finish and fresh eggshell flat paint, new carpet and padding, tack and marble flooring(kitchen and bath), all new recessed, ceiling LED light fixtures ENTRY/FOYER - Added one recessed ceiling spotlight with dimmer for wall art, New and additional wood shelving in entry closet and semi-gloss paint. KITCHEN- New Italian Hexagonal Marble tile flooring, New European handmade 4" square tile backsplash, LED lighting strip with remote control for under cabinet area, New custom Quartz Marble countertop, New Blanco Silgranit 33"oversized/deep kitchen sink soft undermount, New Hansgrohe Stainless Optic Faucet and plumbing, New Insinkerator Plus Garbage Disposal and plumbing, New Stainless Steel Fisher & Paykel Active Smart Counter depth, French Door Refrigerator/Bottom Freezer, New Stainless Steel Frigidaire Dishwasher and plumbing, New Stainless Steel Frigidaire Over-the Range Microwave and New Stainless Steel Frigidaire Electric Slide-in-Range with Steam Clean, Detail cleaning of White Oak Cabinets, Removed ceiling light fixtures and added new LED Can Lighting with dimmer LIVING ROOM/DINING ROOM- New Silent Ceiling Fan with LED Light and remote control by Fanimation, New custom, solid wood curtain rod, corbels, finials, custom drapes and sheers (items do not stay with unit upon sale) BEDROOM AND CLOSET- Closet shelving all new solid wood shelving and fresh semi-gloss paint, carpet and padding and ceiling LED Can Lights, New Silent Ceiling Fan with LED Light and remote control by Fanimation, Custom Silk and Natural Reed Window shade with remote control-The Shade Shop(shade stays with unit upon sale), New custom, solid wood curtain rod, corbels, finials and custom drapes (items do not stay with unit upon sale) BATHROOM- New walk in shower system with new plumbing, shower head (removeable for hand held option) Italian Bianco Cararra marble tile & moldings on walls, floor, recessed marble shelf, New Kohler Levity glass sliding door system, Italian Bianco Cararra Marble tile wall wainscoting, molding and floor tile, New 60" James Martin Bath Vanity counter with soft close drawers and cabinets, New Kohler undermounted sink, faucet and water pulls, New custom marble quartz counter top , New white 44" square James Martin framed wall mirror, 2 new Designer Thomas O'Brian wall scones with shades, New JP & Baker European wallpaper, New and additional recessed LED ceiling lighting, Oil paint on wood wall storage cabinet. The Towers on Park Lane is an Exclusive Luxury High Rise Co-op for adults 55 years + The Towers offers a lifestyle much like that of living in a Luxury Hotel. Upon arrival you are greeted by a valet who will park your car and take your personal items up to your residence. Numerous concierges are available to help with your every need. Located in the lobby is a beautiful white tablecloth restaurant and a darling bistro to grab a quick bite if you don't feel like cooking. Better yet- order room service and have your meal delivered! The building amenities are tremendous and feature a heated indoor pool and spa, locker rooms and a fitness center and that includes a variety of classes and work out equipment, a gorgeous 4 1/2 acre park with walking trails, outdoor patios and personal gardening beds, a library, card room, an astounding wood working shop, business center, CLUB 22 -an oak paneled lounge on the 22nd floor with large windows and balconies overlooking the downtown skyline, an art studio, billiards table, two laundry facilities on every floor for those residence that do not have W/D connections, on site storage units, ten guest suites on the second floor, EV charging stations, meeting and banquet rooms with catering services available thru the food & beverage department and above all 24/7 Resident Safety Officers.
1
bed

1
bath

688 Sq.Ft. LIVING AREA

Lisa Marie Sanders

Lisa Marie Sanders

Features & Amenities

Interior

  • total bedrooms1
  • Total bathroom1
  • full bathroom1
  • Flooring CRPT, OTHER
  • Fireplace NA
  • APPLIANCES CLFNS, MCOVN, STVRN, REFRI, DISPL, DSHWR, ICMKR, CITYGARBAGE

Area & Lot

  • Status For Sale
  • Living Area688 Sq.Ft.
  • Total Area688 Sq.Ft.
  • MLS® ID1688853
  • TypeCondo
  • YEAR BUILT1988
  • Elementary SchoolLAMAR
  • Middle SchoolMARK_T
  • High SchoolFOX_TECH
  • School DistrictSAN_ANTON

Exterior

  • STORIES24
  • roofOTHER
  • parking_1 GAR
  • HEAT TYPEHTPMP, _1 UNIT
  • AIR CONDITIONINGHTPMP
  • SubstructureOTHER
  • security FeaturesCNTRL, GUARDEDACCESS

Financial

  • Sales Price$49,000
  • Real Estate Tax $1,020/yr
  • HOA $2,112
image

Schedule a Showing

I would love to show you my beautiful property. Please select your preferred date and time below. I will be in touch shortly to confirm your appointment.

Schedule a Showing

I would love to show you my beautiful property. Please select your preferred date and time below. I will be in touch shortly to confirm your appointment.
Thank you for your interest in 1 TOWERS PARK LN Unit: 1203, San Antonio, TX 78209-6423. We are reviewing your request and will be in touch shortly!

Mortgage Calculator

Estimate your monthly mortgage payment, including the principal and interest, property taxes, and HOA. Adjust the values to generate a more accurate rate.
All estimates are provided for informational purposes only. Actual amounts may vary.
$0,000 Your Payment 20 15 65
$0,000 Your Payment

Work With Lisa

Get assistance in determining current property value, crafting a competitive offer, writing and negotiating a contract, and much more. Contact me today.

Follow Me on Instagram